

favorites
favorites
favorites
Favorite Properties
Form submitted successfully!
You are missing required fields.
Dynamic Error Description
There was an error processing this form.
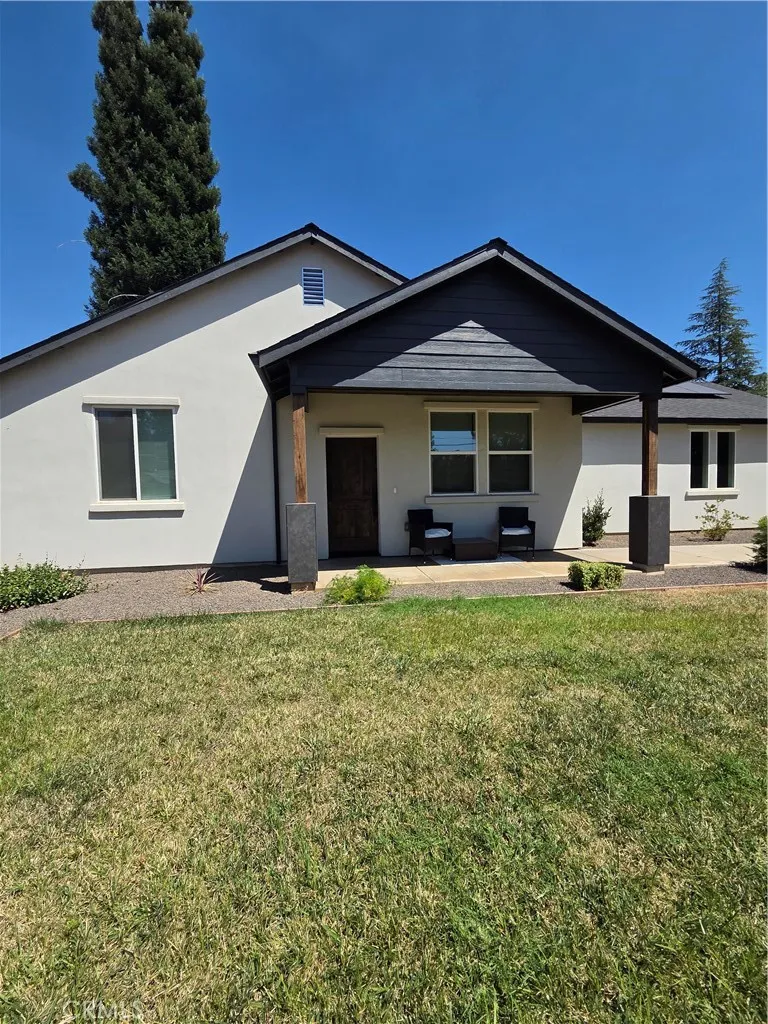
1909 York Towne
Paradise, CA 95969
AREA SQFT
1,095
BEDROOMS
2
BATHROOMS
2
2 years new. Looks like never lived in. Beautiful home shows pride of ownership. open concept. walk in and be greeted by the cozy fireplace. Look straight to your beautiful kitchen with over the top appliances. Dining to the right. Bedrooms equal in size with entry restroom. 2nd restroom to the right arranged by the garage entry. Large lot with blank slate to do what you want. Open to Pentz rd and garage on York Towne side off Pentz. Beautifully landscaped front yard and blank slate to the side yard. Room for ???? large open clean area. Move in ready, and ready for you. High ceilings, bathrooms just over the top with fixtures and shower and tub area. Solid doors.
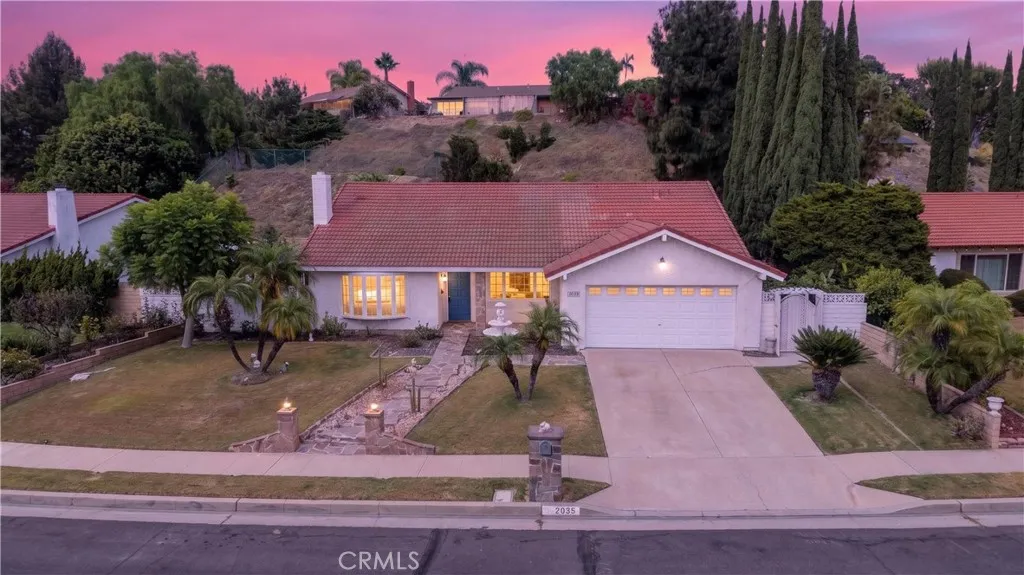
2035 Orangeview Lane
Orange, CA 92867
AREA SQFT
1,631
BEDROOMS
4
BATHROOMS
2
Beautifully updated and move-in ready, this exceptional home in one of Orange's most sought-after neighborhoods offers the perfect combination of style, comfort, and versatility. Thoughtfully renovated throughout, it features 100% waterproof WPC flooring and a bright, modern feel from the moment you step inside. The heart of the home is the fully remodeled kitchen, showcasing brand-new white cabinetry with elegant gold knobs and handles, Calacatta-inspired quartz countertops, a brand-new dishwasher, a new kitchen faucet, and an over-the-range microwave. (Other existing appliances are included.) Designed with flexibility in mind, the home offers four bedrooms, with the fourth bedroom currently configured as a dining room, making it easy to adapt the space as a bedroom, home office, or flex room to fit your lifestyle. Both bathrooms have been refreshed with new toilet seats, while the finished garage features a Midnight-style epoxy floor, finished walls, and a covered ceiling, creating a clean, polished space ideal for parking, storage, or a home gym. The spacious backyard provides endless possibilities for entertaining, gardening, or creating your own private outdoor retreat. Ideally located near parks, shopping, dining, highly rated schools, and major freeways, this home offers the perfect blend of modern upgrades, everyday convenience, and timeless appeal. Come experience everything this beautifully updated home has to offer. This could be the perfect place to call your next home.
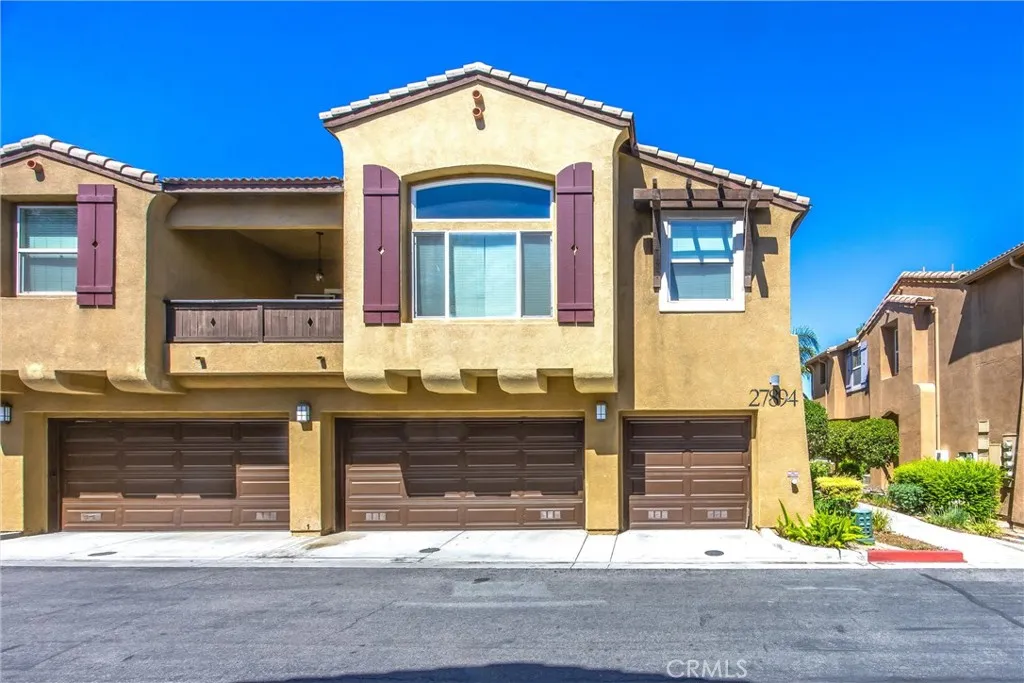
27894 John F Kennedy
Moreno Valley, CA 92555
AREA SQFT
1,110
BEDROOMS
2
BATHROOMS
2
Welcome to 27894 John F Kennedy Dr. Unit A! This charming two-story townhome offers over 1,100 square feet of comfortable living space with 2 bedrooms and 2 bathrooms. The inviting family room features a cozy fireplace, perfect for relaxing evenings. The kitchen is equipped with oak cabinetry and stainless steel appliances, including a range, microwave, and dishwasher. Fresh interior paint, tile flooring in the main living areas, and carpet in the bedrooms create a warm and welcoming atmosphere. Additional highlights include a 1-car attached garage and a functional floor plan designed for everyday living. Conveniently located near the 60 Freeway, shopping, dining, schools, and the Moreno Valley Ranch Golf Club, this home offers comfort and convenience. Schedule your private showing today! Buyer to verify all information, including HOA dues, which are deemed reliable but not guaranteed.
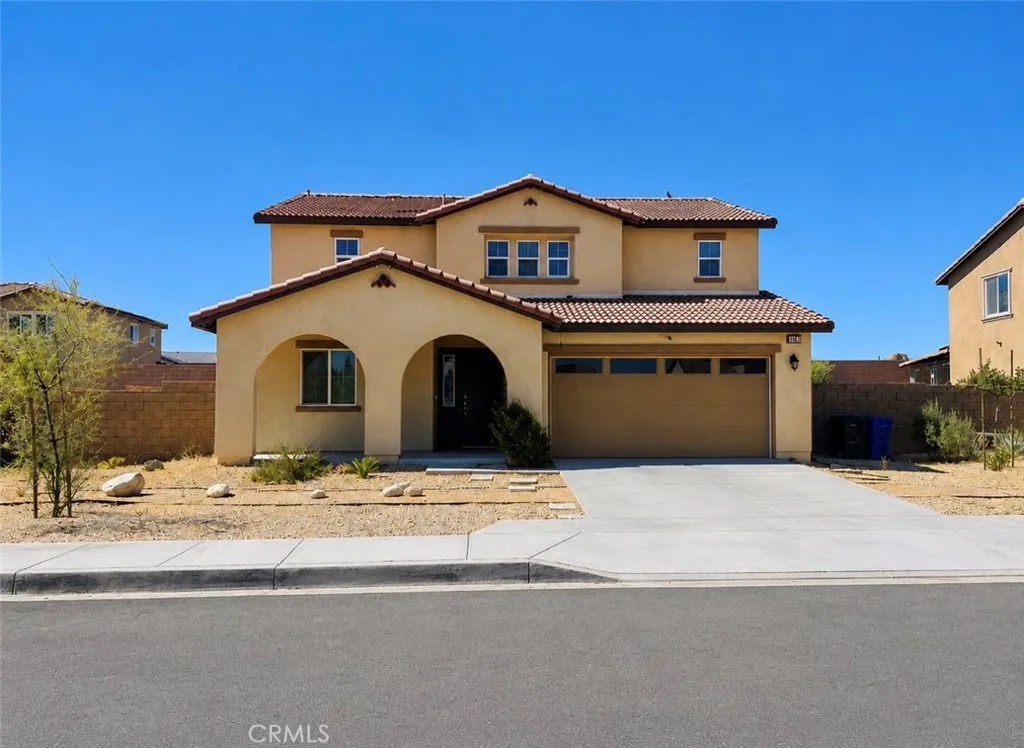
11879 Kirkston
Victorville, CA 92392
AREA SQFT
2,274
BEDROOMS
4
BATHROOMS
3
Welcome to 11879 Kirkston Place, a beautifully maintained two-story home offering the perfect blend of comfort, space, and functionality. This spacious residence features 4 bedrooms, 3 bathrooms, and approximately 2,274 square feet of living space on a generous lot. The thoughtfully designed floor plan includes a downstairs primary suite with its own private bathroom, an additional downstairs bedroom, and another full bathroom, making it ideal for multigenerational living and guests The open-concept living, dining, and kitchen areas create a welcoming space for everyday living and entertaining. Upstairs, you'll find two additional bedrooms, a full bathroom, and a spacious loft that can easily serve as a second family room, game room, office, or flex space to fit your lifestyle. Step outside to a generously sized backyard with plenty of room to personalize and a storage shed for added convenience. The home also features fully paid-off solar panels, providing long-term energy savings. No lease or outstanding loan. Conveniently located just minutes from Interstate 15, shopping, dining, schools, parks, and other everyday amenities, this move-in-ready home offers exceptional value and versatility. Don't miss this incredible opportunity to own a beautiful home in one of Victorville's growing communities!
10608 Turnbow
Sunland, CA 91040
AREA SQFT
2,842
BEDROOMS
6
BATHROOMS
5
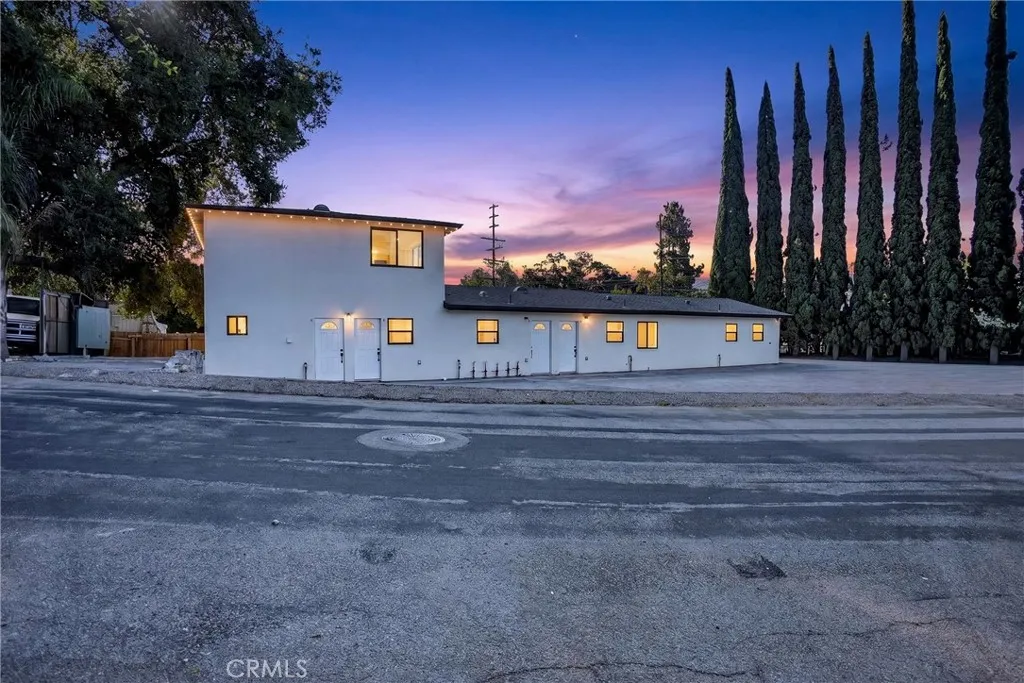
Attention Investors & Developers Brand New 5-Unit Investment Opportunity in Prime Sunland/Tujunga! Welcome to 10608 Turnbow Street, a rare opportunity to own a newly constructed five-unit income property in one of the Northeast San Fernando Valleys fastest-growing rental markets. Featuring four beautifully built residential units plus an approved approximately 620 sq. ft. ADU, this exceptional investment is delivered fully vacant, allowing the new owner to immediately lease at current market rents and maximize cash flow. The property offers approximately 2,842 square feet of living space on a 6,938 square foot lot and has been thoughtfully designed with five separate utility meters for gas, water, and electricity, helping reduce owner expenses while increasing long-term investment efficiency. Ideally located just off the Sunland Boulevard exit of the 210 Freeway, the property sits at the gateway of Sunland and Tujunga, providing convenient access throughout the San Fernando Valley, Glendale, Pasadena, Burbank, and Downtown Los Angeles. Residents will enjoy being within walking distance of shopping, restaurants, grocery stores, parks, and everyday conveniences. The location is served by well-known local schools including Sunland Elementary School, Mt. Gleason Middle School, and Verdugo Hills High School. Outdoor enthusiasts will appreciate the close proximity to Hansen Dam Recreation Area, Verdugo Mountains Open Space Preserve, La Tuna Canyon, and the Angeles National Forest, offering endless opportunities for hiking, biking, horseback riding, golf, and year-round recreatio
186 20th
Upland, CA 91784
AREA SQFT
3,386
BEDROOMS
5
BATHROOMS
4
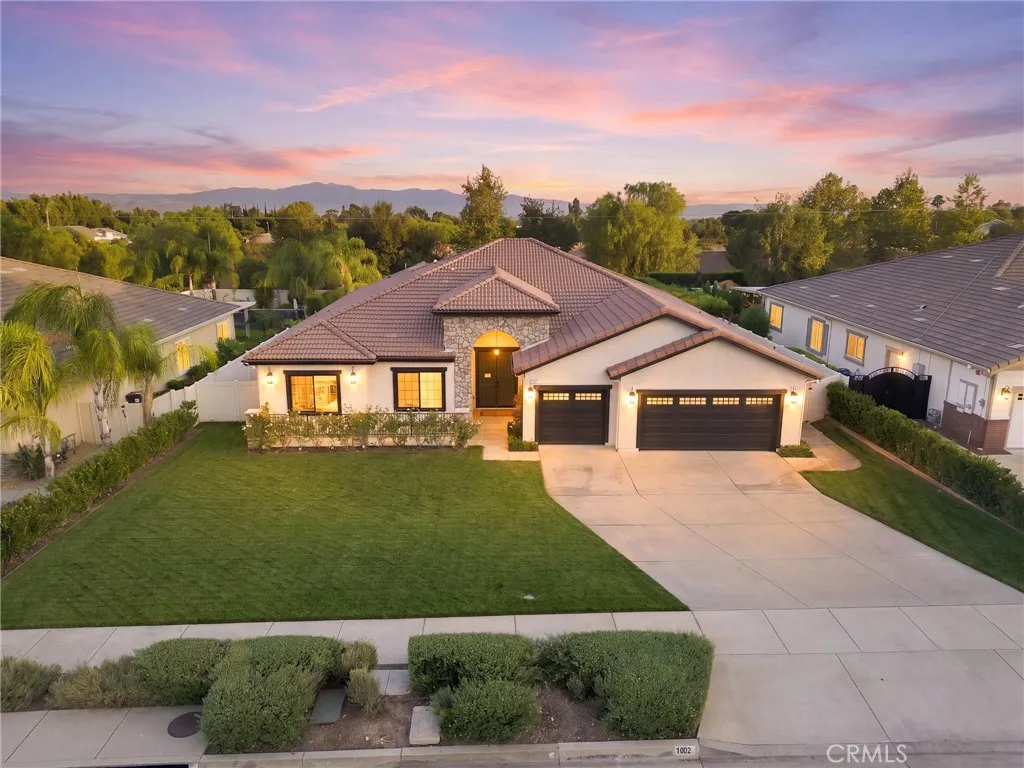
This is more than an address. It's the lifestyle you've worked for... Nestled on an expansive 15,000+ sq. ft. lot and offering over 3,300 sq. ft. of beautifully reimagined living space, this exceptional custom residence seamlessly blends sophisticated luxury with the relaxed elegance of California resort living. Completely redesigned just over two years ago, every detail was thoughtfully curated, from the timeless architecture, manicured landscaping, and elegant stone faade to the rich wide-plank hardwood flooring, custom cabinetry, designer lighting, premium quartz surfaces, and refined finishes throughout. At the heart of the home, the chef's kitchen is designed to bring everyone together. An oversized waterfall island, premium appliances, abundant cabinetry, and generous prep space make entertaining effortless. With the touch of a button, the dramatic accordion glass doors disappear, creating a seamless transition between the kitchen, dining room, living room, and the spectacular backyardblurring the lines between indoor comfort and outdoor luxury. The primary suite serves as a true private retreat, offering a peaceful escape with generous proportions, spa-inspired comforts, and the perfect place to unwind after a day spent entertaining Over $440,000 in interior and exterior upgrades! Creating a backyard worthy of a luxury resort. Enjoy a sparkling custom pool with an expansive Baja shelf, cascading waterfalls, programmable color-changing LED lighting, a bubbling spa, a fully equipped outdoor kitchen with built-in BBQ, and a covered outdoor television and dining areaperf
3560 San Simeon Avenue
Oxnard, CA 93033
AREA SQFT
2,032
BEDROOMS
5
BATHROOMS
4
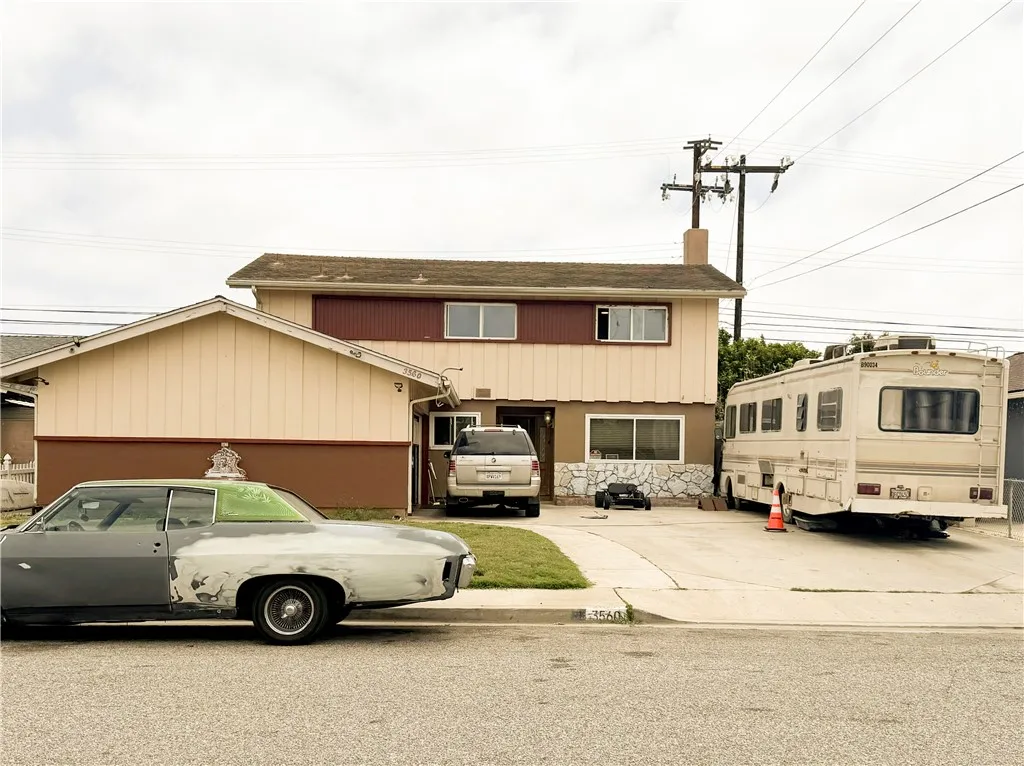
Structurally a great home. Great curb appeal and great floor plan. Home needs some TLC. It is perfect for a large family. The home is ideally located near Oxnard College, Channel Islands High School and College Estates Park. Enjoy easy access to an abundance of shopping, dining and everyday conveniences. Just minutes away are Oxnard's spectacular Pacific Coast Beaches, including beautiful stretches of shoreline and the scenic Channel Island Harbor. Enjoy waterfront dining, boating, recreation and breathtaking views of the Channel Islands.
1948 Hunter Road
Colton, CA 92324
AREA SQFT
1,107
BEDROOMS
3
BATHROOMS
2
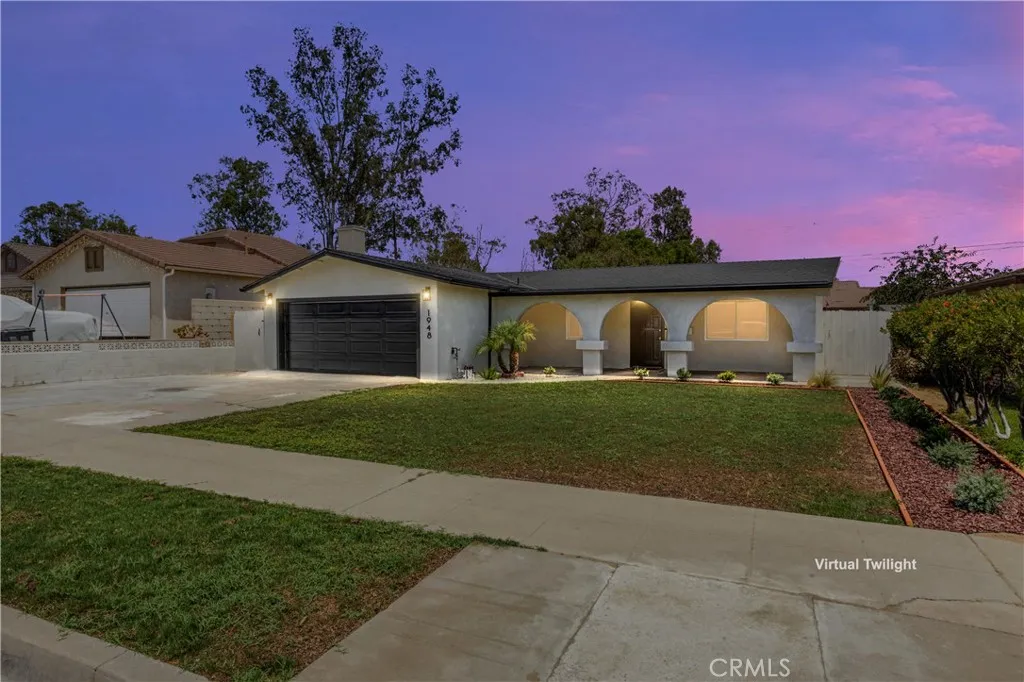
Welcome to 1948 Hunter Road, where timeless architectural arches create unforgettable curb appeal and modern finishes make you feel right at home. Nestled on a quiet cul-de-sac, this 3-bedroom, 2-bathroom residence offers an open, light-filled layout with luxury vinyl flooring, recessed lighting throughout, and ceiling fans in every bedroom. The kitchen is designed to impress with quartz countertops, a classic subway tile backsplash, GE appliances, and seamless flow into the dining area, where a sliding glass door opens to the spacious backyard, which is perfect for entertaining, relaxing, or creating your dream outdoor space. The private primary suite offers a comfortable retreat, while the built-in Bluetooth speaker system sets the tone for gatherings with family and friends. Additional highlights include dual-pane windows with window coverings throughout, an epoxy-coated two-car garage, and thoughtful upgrades that make this home truly move-in ready. Conveniently located near parks, shopping, dining, schools, and easy freeway access, this home combines character, comfort, and everyday convenience in one exceptional package.
1050 Holben
Chico, CA 95926
AREA SQFT
2,055
BEDROOMS
3
BATHROOMS
2
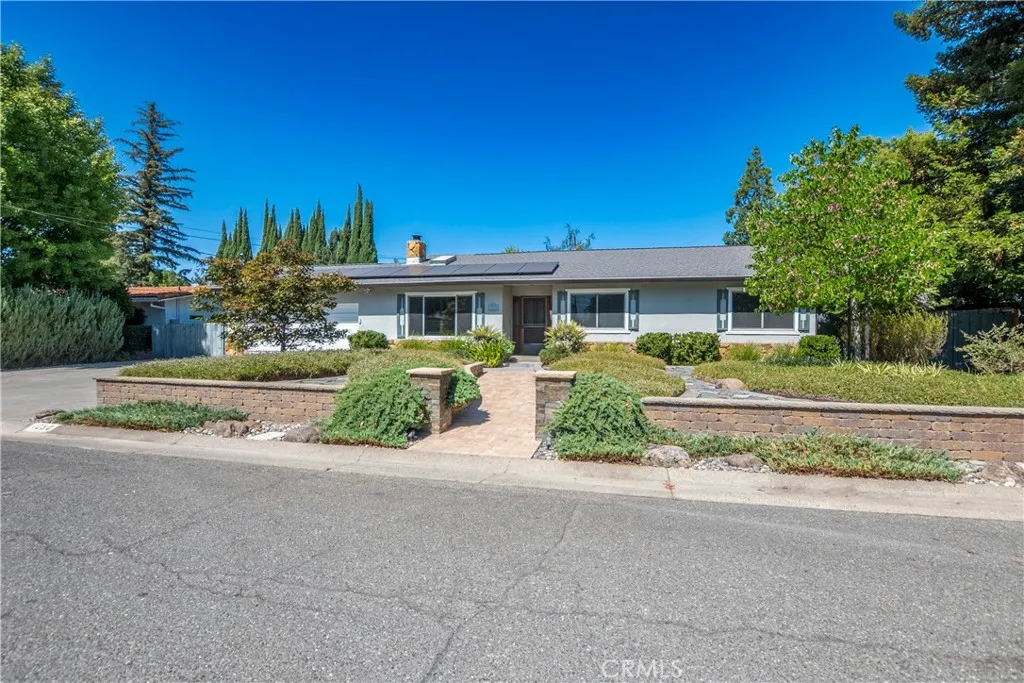
Don't miss your opportunity! Make this beautiful 3 bed, 2 bath house with 2055 Sq. Ft of living space your next home. Features include: updated fixtures throughout, a large kitchen with granite counter tops, cabinets with plenty of storage space & pull out cabinet drawers, The Living room with Fireplace is light & bright boasting lots of windows and a skylight for natural light. Most all windows have plantation shutters too. A Nice sized Primary bedroom suite with ceiling fan and sliding glass door to the very private back deck over looking the beautiful landscaped backyard. A oversized Primary Bath room that is absolutely stunning with its large walk-in tile shower with bench, large jacuzzi tub, granite Counter top with double vanity and a beautiful built-in storage hutch. The huge walk in closet that is every girls dream with its center island , changing station, tons of shelving and built in drawers. From the family room you can step through the large sliding glass doors to a covered concrete patio overlooking the in-ground swimming pool and back yard, A wonderful area for entertaining and to BBQ or just simply to relax, It is fully landscaped with a large lawn, beautiful mature trees and shrubs including several lemon trees, large garden beds. Automatic sprinklers and drip system. The back yard is fully fenced with both wood and wrought iron fencing. Large 2 car attached garage and a additional single car/workshop in the back. All this and OWNED Solar too. Call today for a private tour.
40 Pomona
Pinon Hills, CA 92372
AREA SQFT
BEDROOMS
BATHROOMS
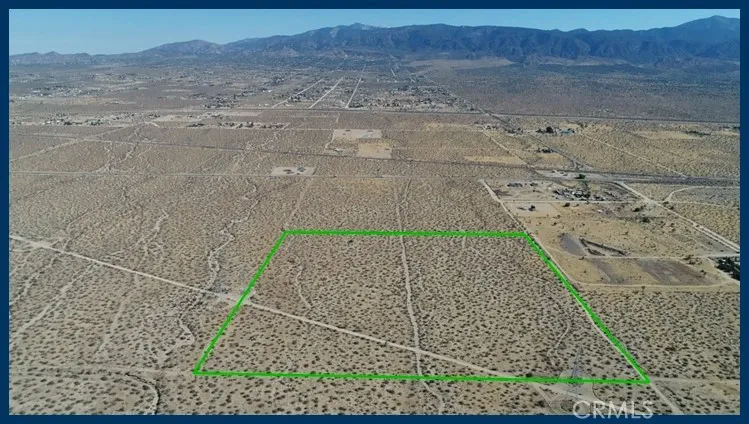
REDUCED to Sell! 40 Acres (APN: 3100-321-01) GPS: 34.506081, -117.656670 This 40 acre property is located in Pinon Hills, CA. According to the San Bernardino County the property is zoned as PH/RL - Phelan/Pinon Hills Rural Living. This is a residential zoning that allows for single family homes and incidental agriculture. The property could be subdivided into 2 acre lots. Overhead electricity and an easement runs from the NW to the SE through the property. A small portion on the east of the property is within the DWR Awareness area, but no blue lines or Floodplains are noted on the property according to the California Dept of Water Resources. Residential power is located along 263rd St E, approximately 1,050 ft west of the property. Phelan Pinon Hills CSD services the water in the area, a water line is approx. 1320 feet south of the property along Palmdale Rd. Residents in the area have septic tanks for sewer needs and propane tanks for their gas needs. Pinon Hills, CA, is a serene and picturesque community nestled in the scenic foothills of the San Gabriel Mountains in Southern California. Known for its breathtaking natural beauty and tranquil atmosphere, Pinon Hills offers a peaceful retreat from the bustling city life. The area is characterized by its rolling hills, stunning desert landscapes, and abundant flora and fauna. Whether one seeks solace in nature, yearns for adventure, or desires a close-knit community, Pinon Hills offers a captivating blend of natural splendor and small-town charm. This property does not yet have an address. While the boundary lines on the ma
Van Gaale
Winchester, CA 92563
AREA SQFT
BEDROOMS
BATHROOMS
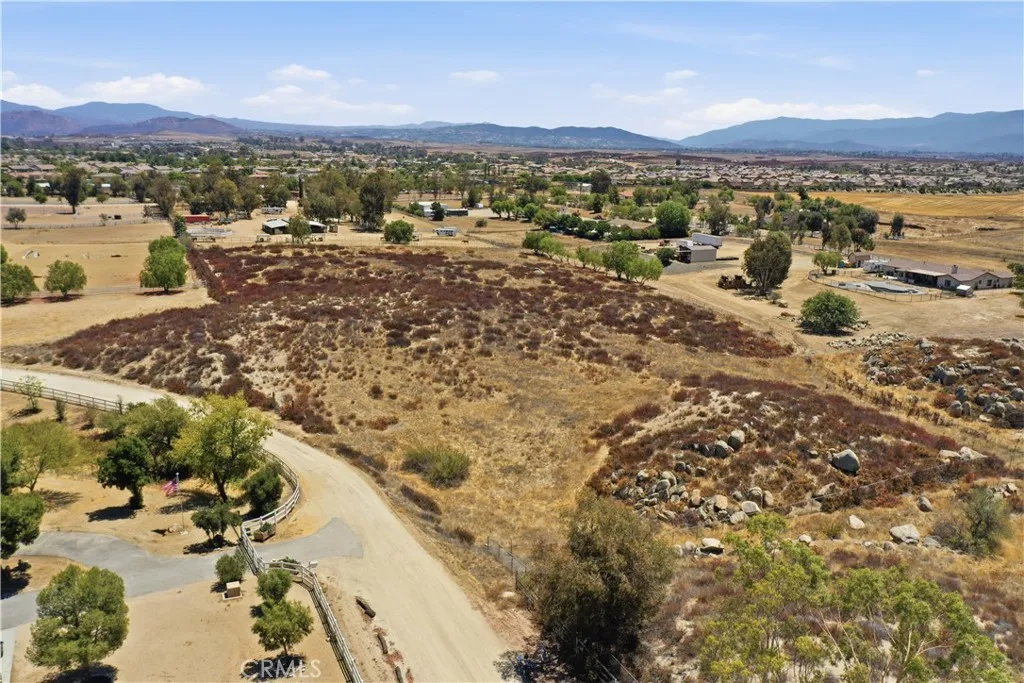
Hard to find 5 acre parcel w gentle rolling topography and multiple flat spaces to build on, located amidst established residential estate properties. This lot is a fantastic opportunity to build a dream home and enjoy country living while just minutes away from all major services, schools, shopping and transportation. Plenty of room for a 2nd residence, oversized shop, all your toys and more. There is an old well on the property that has not been used in years. Buyer to complete all due diligence to determine utility and production. Absolute MUST SEE.
23889 Cruise Circle Drive
Canyon Lake, CA 92587
AREA SQFT
2,724
BEDROOMS
4
BATHROOMS
3
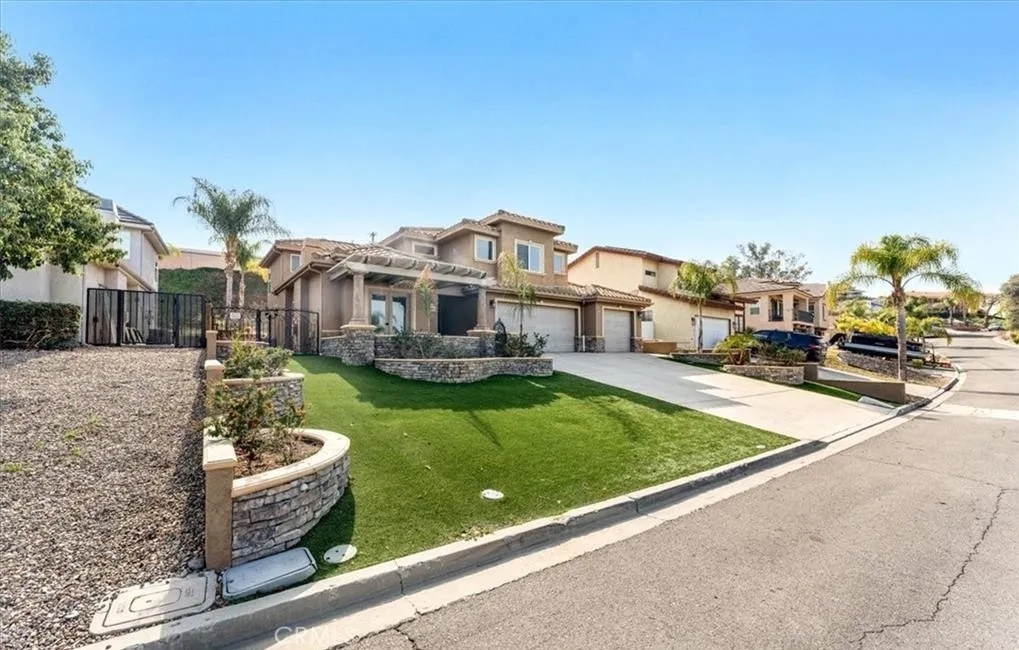
Welcome to the Exclusive Community of Canyon Lake 3-car Garage, Oversized Master Suite, Indoor/Outdoor Kitchens, and an Entertainment-Ready backyard! It is in the highly-coveted guard-gated city of Canyon Lake, "The Crown Jewel of Riverside County, as well as centrally located between Orange County, Los Angeles County, and San Diego County. The updated interior has an openly flowing floor plan, tons of natural light, hardwood & tile flooring, a spacious formal dining area, and a large living room with a fireplace. Canyon Lake is a 24-hour guard gated community with a private 525-acre lake, premiere wakeboarding, and waterskiing, 18 holes SCGA rated golf course, Lakefront pool and clubhouse, Lakeside RV park, Equestrian center, tennis, basketball & pickleball courts, baseball fields, 4 beaches, 9 parks, a bicycle pump track, Senior Center, over 40 clubs to join and so much more, come check it out! Call now for your private showing!
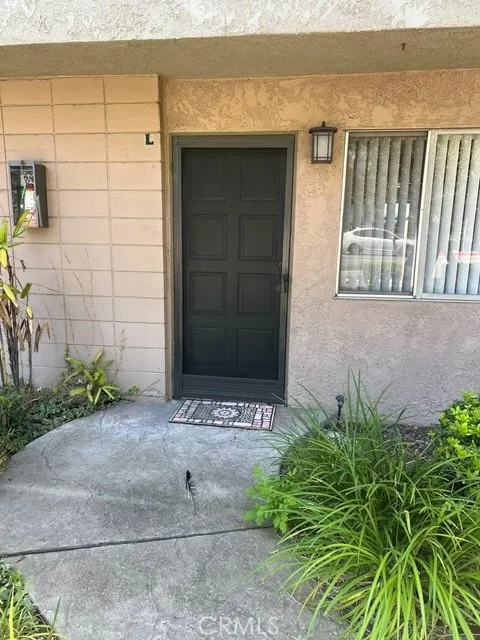
1060 Foothill Boulevard
Glendora, CA 91741
AREA SQFT
870
BEDROOMS
1
BATHROOMS
1
Updated two-level, 2-bedroom apartment nestled in the Glendora foothills. The first floor features a bright living area, an open-concept kitchen, a private back patio, and a guest bathroom. Upstairs offers two spacious bedrooms and a full bathroom. Conveniently located just 3 minutes from downtown Glendora and Finkbiner Park, with easy access to local shops, dining, and multiple nearby hiking trails. Perfect for enjoying both comfort and outdoor living.
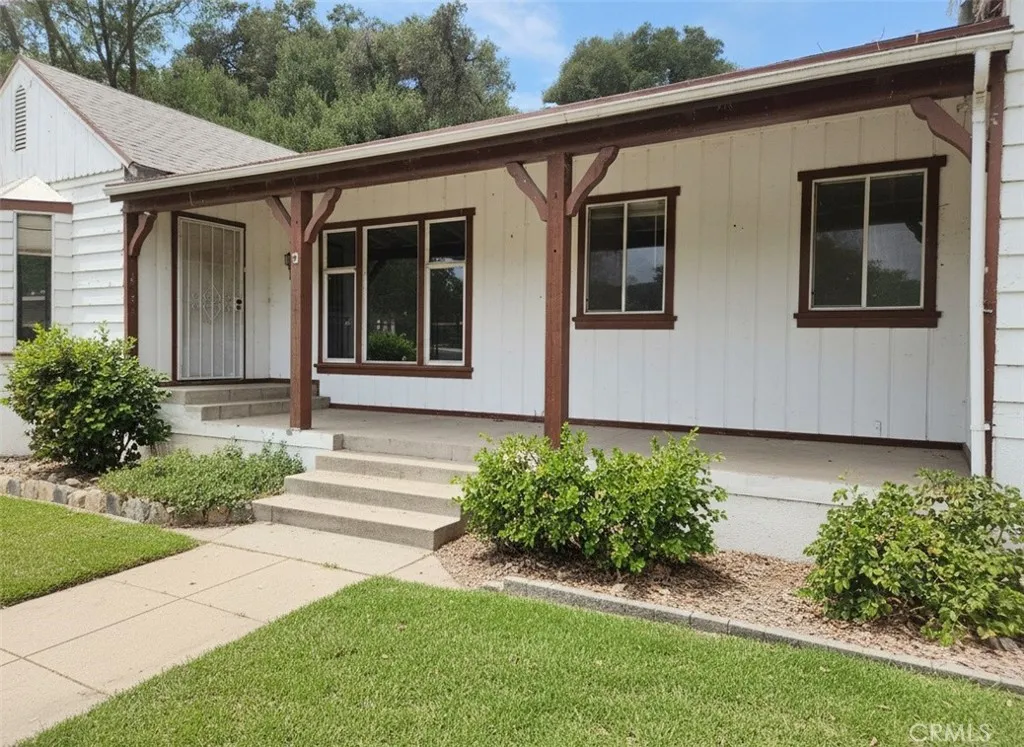
12965 Little Tujunga Canyon
Sylmar, CA 91342
AREA SQFT
2,700
BEDROOMS
4
BATHROOMS
2
4 Bedroom, 2 bath home for rent on huge private lot! Potential horse property! Also perfect for large family or family with business needing space for extra parking. Home is currently being touched up and will include new paint, flooring and more! Located off of Foothill Blvd, just minutes from the 210 FWY in Sylmar. Available for move in September 1st!!
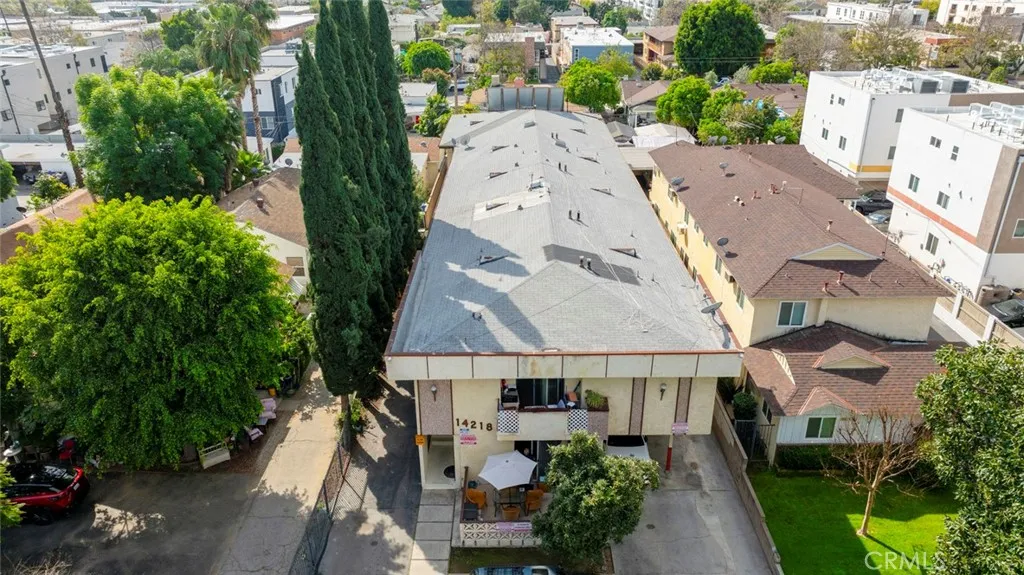
14218 Sylvan
Los Angeles, CA 91401
AREA SQFT
980
BEDROOMS
1
BATHROOMS
1
Large 980 Sq/Ft unit privet entry located on the first floor. Unit is completely renovated, new kitchen with granite countertop, stainless still Gas Stove, sink and refrigerator, new paint and flooring. Move in condition, Available to move in from August first.
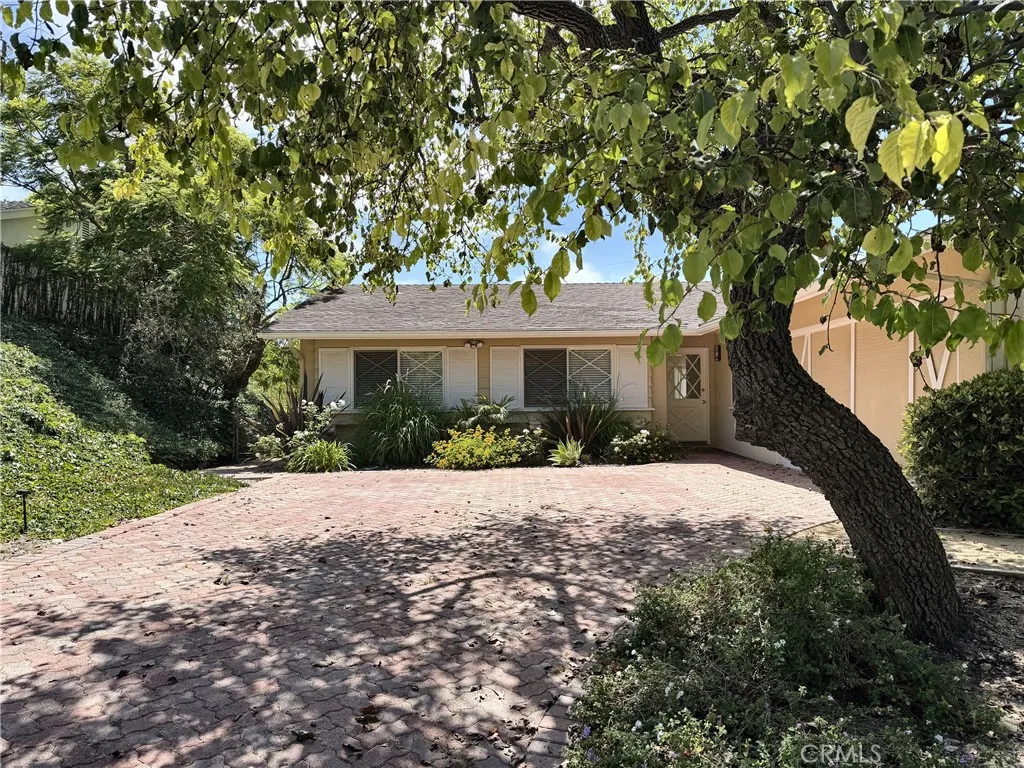
28845 Briarhurst
Rancho Palos Verdes, CA 90275
AREA SQFT
1,460
BEDROOMS
3
BATHROOMS
2
Panoramic ocean and coastline views from this single-level three bedroom home on a quiet, low-traffic street in the Los Verdes area of Rancho Palos Verdes. The entry opens in one direction to a spacious living room with a working gas fireplace and a wide slider out to the concrete patio and large private rear yard, where the view stretches across the coastline. The other direction leads to an open-plan kitchen and family room with granite counters, stainless appliances, a built-in desk with storage cabinets, and a second slider to the patio. All appliances are included: refrigerator, gas range, microwave, dishwasher, plus a full-size washer and dryer in the inside laundry room with direct access to the attached two-car garage. The bedroom wing offers a primary suite with remodeled three-quarter bath, two additional bedrooms, and a full bath. Central heat, brick-paved driveway with parking for four, and gardener service included in the rent. Nearby to award-winning Vista Grande Elementary, minutes to Peninsula shopping, parks, and trails. Pets considered on a case-by-case basis.
31759 Shelter
Thousand Palms, CA 92276
AREA SQFT
1,424
BEDROOMS
3
BATHROOMS
2
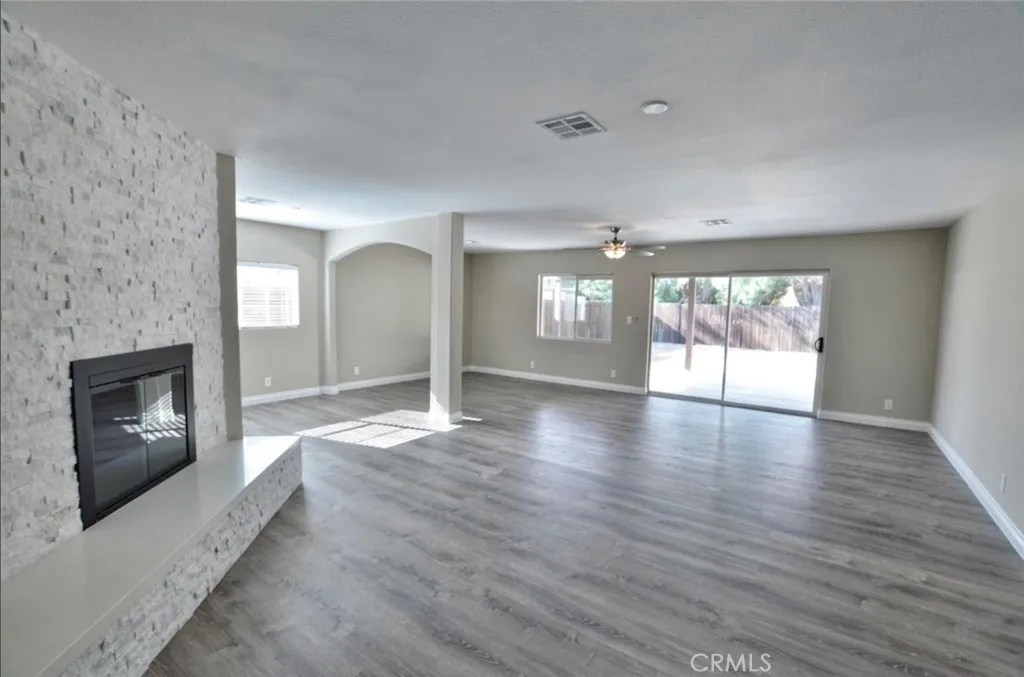
Beautiful updated bright 3 bedroom with 2.5 bathrooms 1 car garage very Ample drive way parking . 2 of the bedrooms have their own shower and there is a half bath in the common area for guests. Spacious Kitchen with farm house sink and indoor laundry service. This home is central valley making it quick and accessible to the freeway, Also extremely close proximity to Costco, municipal buildings, and great local dining.
2205 W Acacia
Hemet, CA 92545
AREA SQFT
1,248
BEDROOMS
2
BATHROOMS
2
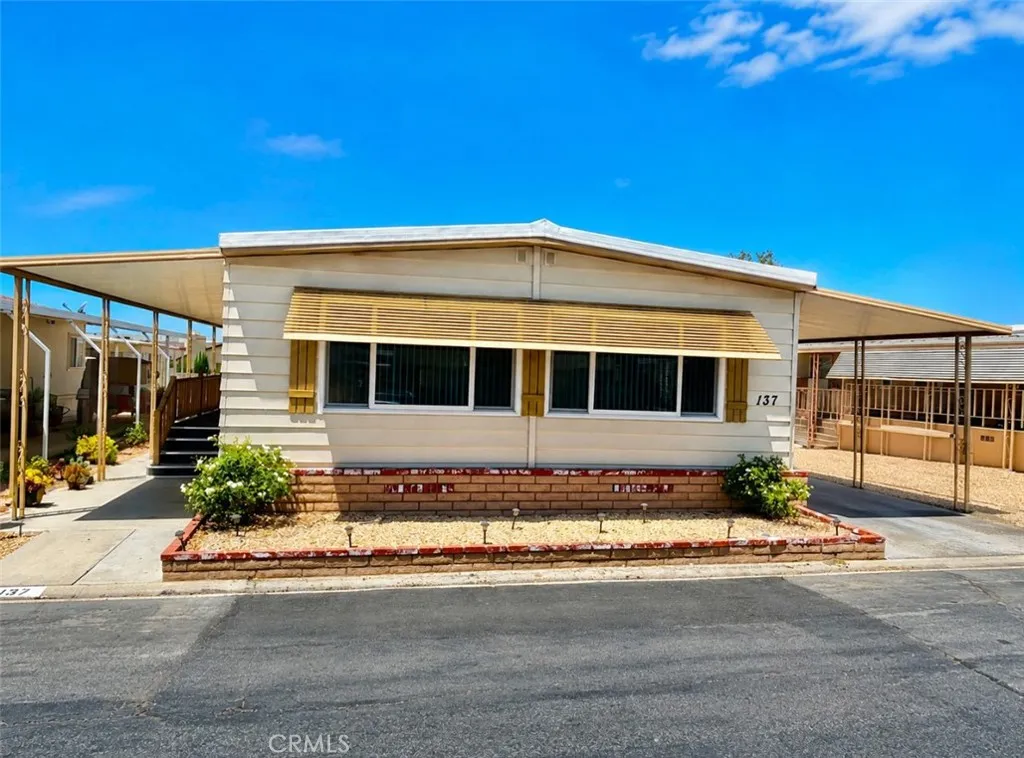
Welcome home to this beautifully maintained turnkey 2-bedroom, 2-bath home offering 1,248 square feet of comfortable living space in a desirable gated all-age community. Step inside to a spacious, light-filled living room that flows seamlessly into the dining area, creating the perfect space for relaxing or entertaining. Both oversized bedrooms feature generous walk-in closets, providing plenty of storage. The convenient indoor laundry room adds everyday functionality, while two outdoor storage sheds offer even more space for your tools, hobbies, or seasonal items. Enjoy resort-style community amenities including a sparkling pool, relaxing spa, clubhouse, and pool tables, all within a welcoming gated neighborhood. This move-in-ready home combines comfort, convenience, and value, making it an exceptional opportunity for first-time buyers, families, or anyone looking to enjoy low-maintenance living. Don't miss your chance to own this beautiful home schedule your private showing today!
30102 Iron Horse
Murrieta, CA 92563
AREA SQFT
1,973
BEDROOMS
3
BATHROOMS
2
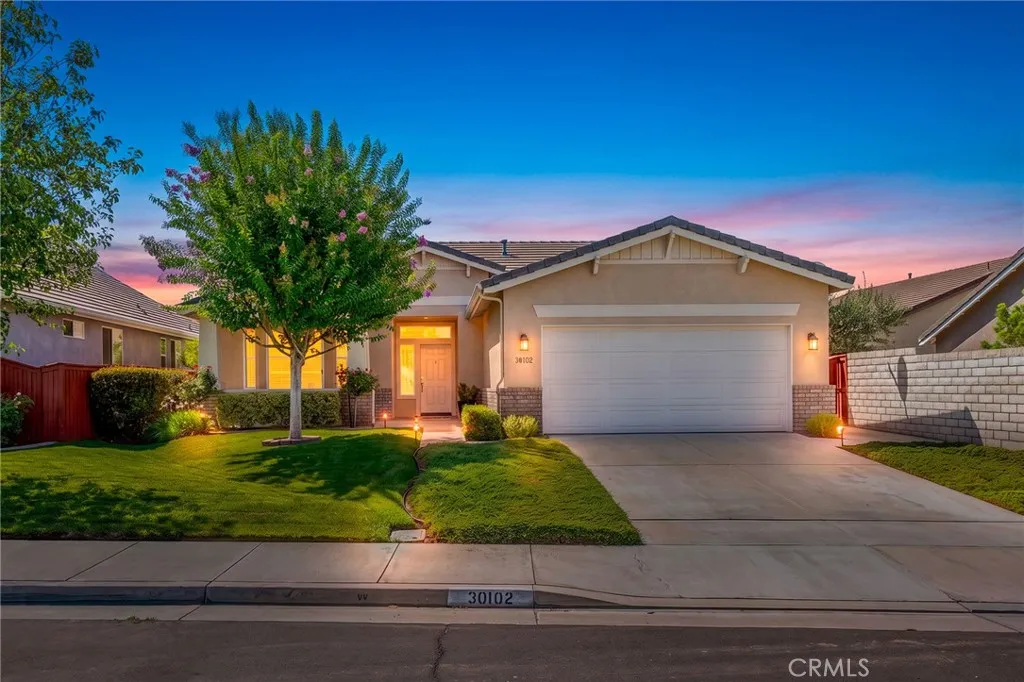
Welcome to 30102 Iron Horse Drive, in the highly sought-after 55+ Four Seasons of Murrietawhere resort-style living meets everyday comfort! Perfectly positioned close to the impressive Four Seasons Lodge, community park, and convenient shopping, this beautifully maintained home offers one of the community's most desirable layouts: the popular Traditional 1 floorplan. From the moment you step inside, you'll appreciate the well maintained and thoughtful updates throughout. The interior was refreshed with new paint and carpet in 2023, creating a light, bright, and move-in-ready feel. The kitchen has been enhanced with updated countertops, offering both style and functionality for daily living and entertaining. Windows with shutters add timeless elegance while providing privacy and energy efficiency throughout the home. Step outside to your private backyard retreat featuring an Alumawood patio cover, creating the perfect shaded space to enjoy your morning coffee, entertain guests, or relax while taking advantage of Southern California's beautiful weather year-round. Living in Four Seasons means more than just owning a homeit's embracing an exceptional active adult lifestyle. Residents enjoy a stunning Lodge with a resort-style pool and spa, fitness center, ballroom, library, billiards, hobby rooms, pickleball and tennis courts, bocce ball, walking paths, and a full calendar of clubs, activities, and social events designed to keep you as active and engaged as you choose. Conveniently located near shopping, dining, medical facilities, and Temecula Wine Country, this is one of Mur
9193 Burnet Avenue
North Hills, CA 91343
AREA SQFT
1,895
BEDROOMS
4
BATHROOMS
3
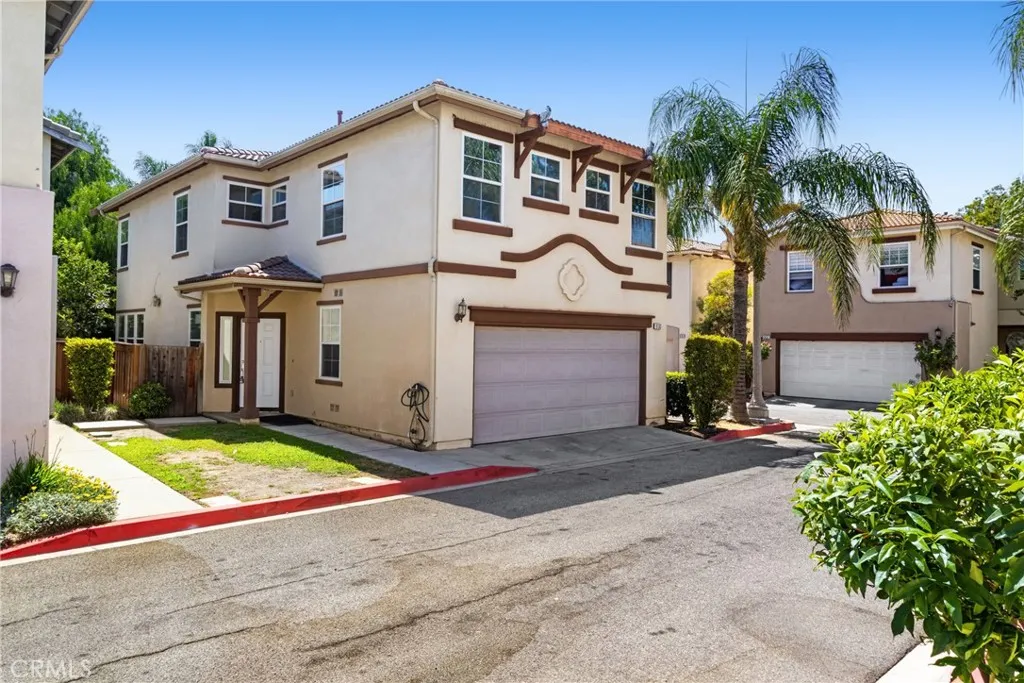
PRICED TO SELL! Turnkey Corner Home in a Gated Community with Private Cabana & Prime Guest Parking! Welcome to 9193 Burnet Avenue, North Hills, CA 91343, a beautifully maintained 4-bedroom, 2 1/2 bathroom residence offering the perfect combination of comfort, style, and convenience. Competitively priced to sell, this exceptional turnkey home presents an outstanding opportunity for buyers seeking value in a desirable gated community. Ideally situated on a premium corner location at the front of the community, this home enjoys added privacy, abundant natural light, and the convenience of guest parking located right beside the property. Step inside to discover a move-in ready interior featuring a bright, open floor plan designed for both everyday living and entertaining. The spacious living and dining areas flow seamlessly into the well-appointed kitchen, creating a warm and inviting atmosphere for family and friends. The home features four generously sized bedrooms, including a private primary suite with its own en-suite bathroom, providing the perfect retreat for rest and relaxation. The additional bedrooms offer flexibility for a growing family, guests, or a home office, while the second full bathroom is thoughtfully designed for convenience. Step outside to your own private backyard oasis, complete with a charming cabanaideal for entertaining, weekend barbecues, outdoor dining, or simply relaxing and enjoying Southern California living. Residents enjoy the security and amenities of this well-maintained gated community, while the premium corner location offers enhanced priv
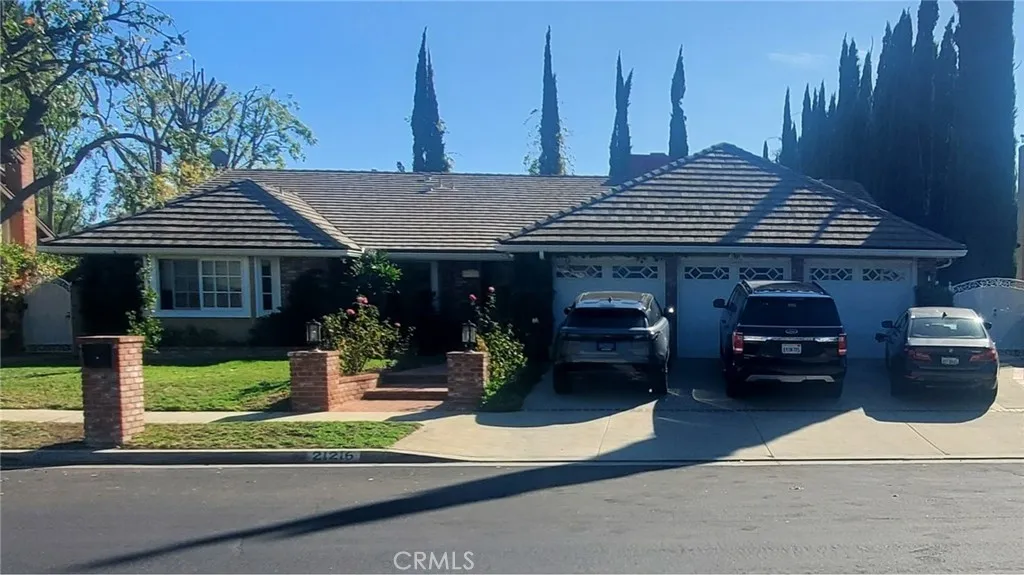
21216 Nashville
Los Angeles, CA 91311
AREA SQFT
3,121
BEDROOMS
5
BATHROOMS
4
This fantastic home has 3,121 sqft. of living space. Home features 5 bedrooms and 4 bathrooms, situated on a 19,386 square foot lot. The property also includes a covered patio, a pool, and a tennis court.
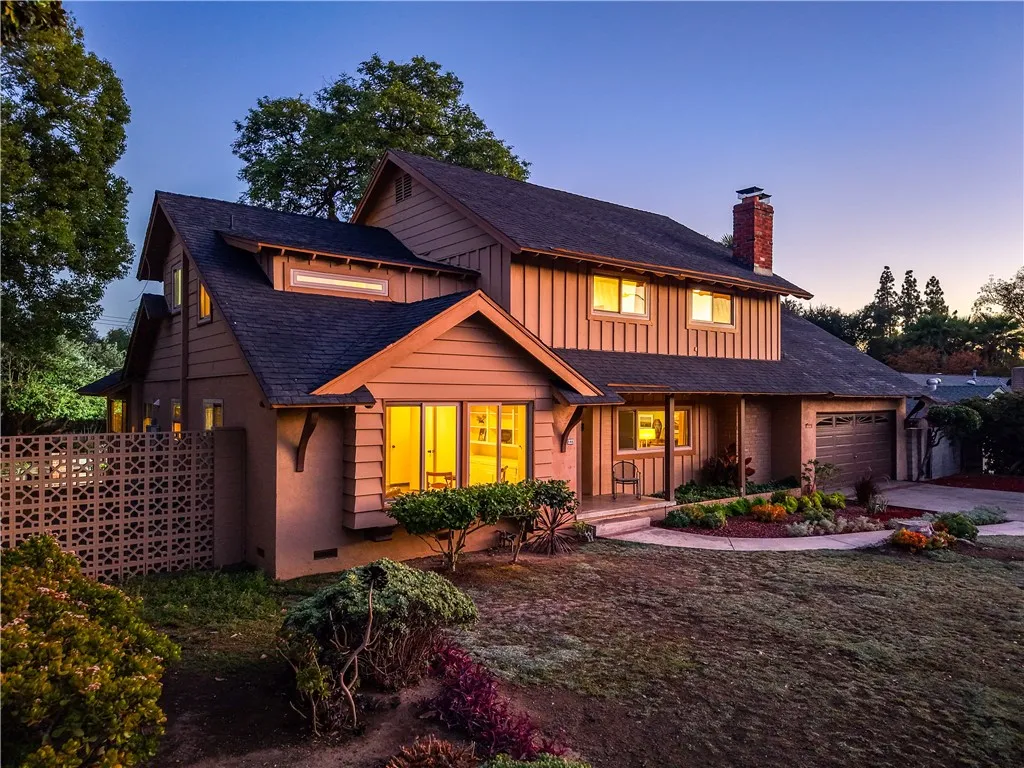
846 10th Street
Claremont, CA 91711
AREA SQFT
3,075
BEDROOMS
5
BATHROOMS
3
TIMELESS FIVE-BEDROOM RESIDENCE ON EXPANSIVE LOT NEAR THE CLAREMONT VILLAGE. Ideally located adjacent to Claremont Village, this distinctive residence is set on an expansive nearly 1/3 acre lot and offers an approx. 3,100 sqft. of thoughtfully designed living space. Featuring 5 bedrooms, 3 bathrooms, and a versatile downstairs den, the home combines timeless architectural character with exceptional space and flexibility. The inviting living room is anchored by a handsome brick fireplace and flows seamlessly into the formal dining area, creating a warm setting for everyday living and gracious entertaining. Hardwood flooring, abundant natural light, dual paned windows. and thoughtfully integrated built-in cabinetry enhance the homes distinctive character. The updated kitchen features generous cabinetry, stone countertops, a subway tile backsplash, gas cooking, and a convenient breakfast counter. A private office filled with natural light provides an inspiring setting for working from home, studying, or creative pursuits. Outside, the expansive grounds unfold beneath a canopy of mature trees, offering privacy, tranquility, and remarkable potential. Brick-accented patios and pathways, established gardens, covered entertaining areas, multiple seating spaces, and newly added water features create a captivating outdoor setting. The generously sized backyard offers abundant potential to design a personalized retreat with a swimming pool, spa, outdoor kitchen, additional gardens, or other resort-inspired amenities. Offering generous proportions, timeless character, and exceptional v
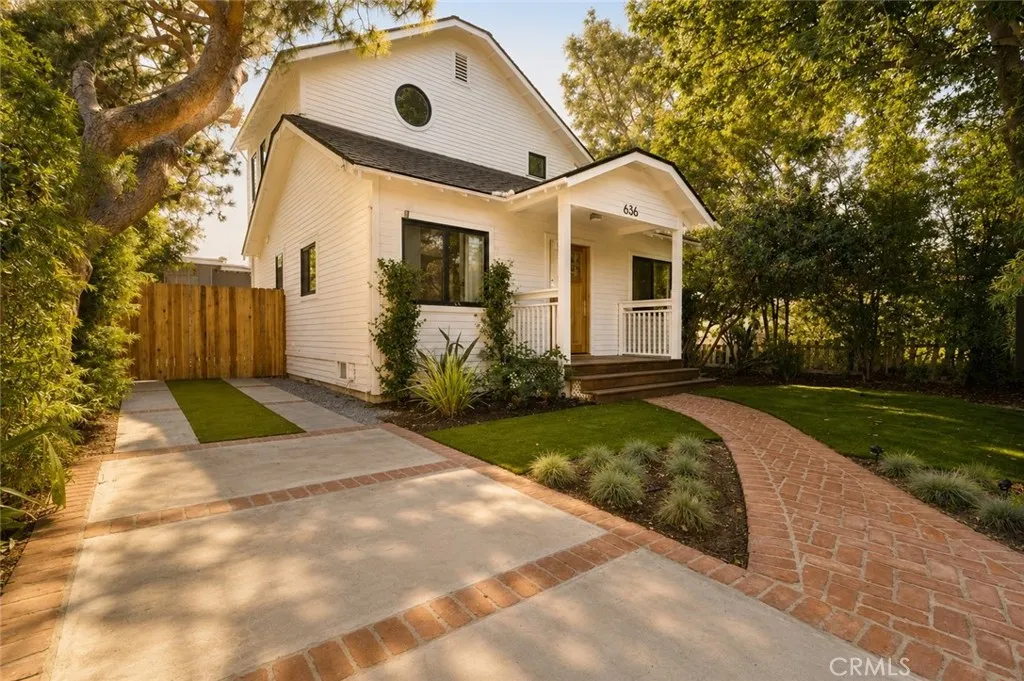
636 Bay
Santa Monica, CA 90405
AREA SQFT
2,133
BEDROOMS
3
BATHROOMS
3
Your Beach House awaits! This stunning newly remodeled 3BD/3BA home blending modern design with organic warmth just steps to the beach, pier, Main Street & 3rd Street Promenade. Open-concept living area features white oak floors & semi-custom white oak cabinetry. Chefs kitchen boasts new appliances, Quartzite counters & 48 professional range. All bedrooms offer ensuite access. Primary suite is a true retreat w/ spa-like bath, walk-in shower & freestanding soaking tub. Newly landscaped yard perfect for al fresco dining. Flex space/garage (permitted as garage, incl. in living area for informational purposes) tastefully designed as studio/game room/creative workspace potential ADU conversion, buyer to verify w/ City Planning. 1,753 SF per assessor + 380 SF flex space. Coastal elegance for todays lifestyle.
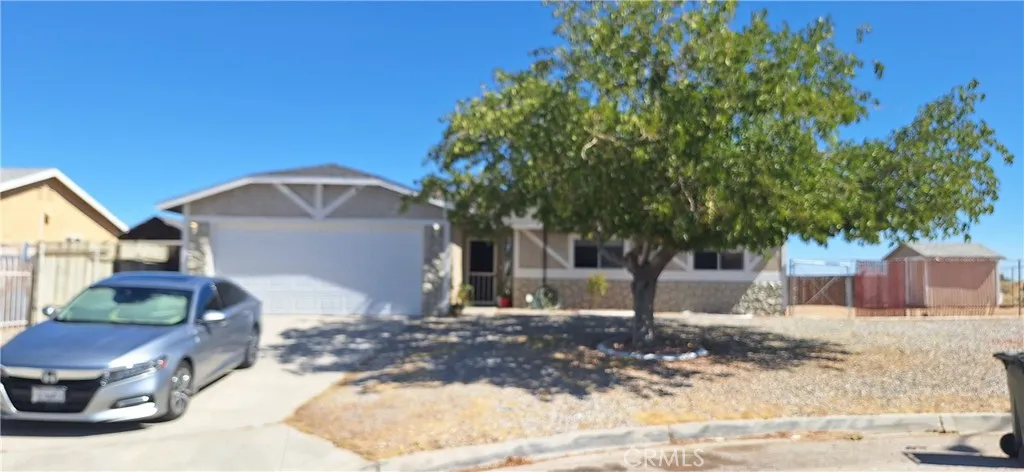
10450 Cimmeron Trail Drive
Adelanto, CA 92301
AREA SQFT
1,126
BEDROOMS
3
BATHROOMS
2
Welcome to your dream home in picturesque Adelanto, tucked away at the end of a peaceful cul-de-sac! As you step inside, you'll be greeted by a bright, spacious open floor plan with modern flooring that radiates warmth and style. The kitchen shines with stunning new countertops, a sleek sink, and a stylish faucet, while the bathrooms have been thoughtfully designed for both comfort and elegance. The expansive lot features a generous backyard patioperfect for entertaining, unwinding, or crafting your own personal retreat. With its impressive upgrades and attractive pricing, this home is truly an incredible opportunity that you won't want to miss!
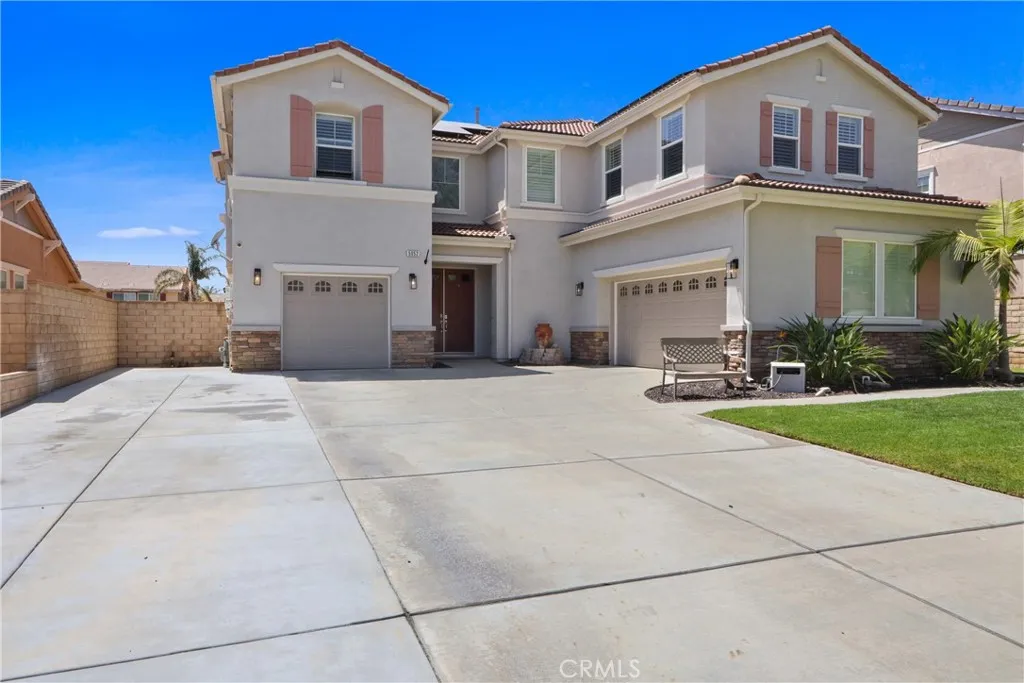
5052 Glenwood
Fontana, CA 92336
AREA SQFT
3,568
BEDROOMS
5
BATHROOMS
5
Welcome to luxury living in the highly sought-after Coyote Canyon community! Located within the award-winning Etiwanda School District, this stunning turnkey 5-bedroom, 4.5-bath residence offers approximately 3,568 sq. ft. of beautifully upgraded living space designed for todays modern lifestyle. From the moment you arrive, youll appreciate the exceptional curb appeal, 3-car garage with plenty of storage, myQ remote access on garage remotes, solar system with backup battery for select circuits during power outages, Tesla charging station, security cameras, water softener system, and possible RV parking. Inside, youll find an open and inviting floor plan featuring wood laminate flooring, custom baseboards, elegant wainscoting, plantation shutters throughout, ceiling fans, and smart Ecobee thermostats. The fully remodeled chefs kitchen is the centerpiece of the home, showcasing custom cabinetry with soft-close drawers, a spacious center island, walk-in pantry, premium appliances, and an effortless flow into the expansive family roomperfect for everyday living and entertaining. A highly desirable downstairs ensuite bedroom with a private full bath offers ideal accommodations for guests or multigenerational living. Upstairs, the luxurious primary suite provides a peaceful retreat with a spa-inspired bath featuring dual vanities, a dedicated makeup area, soaking tub, separate shower, and an oversized walk-in closet with custom organizers. A spacious loft creates the perfect media room or second family room, while two secondary bedrooms share a Jack-and-Jill bath, complemented by
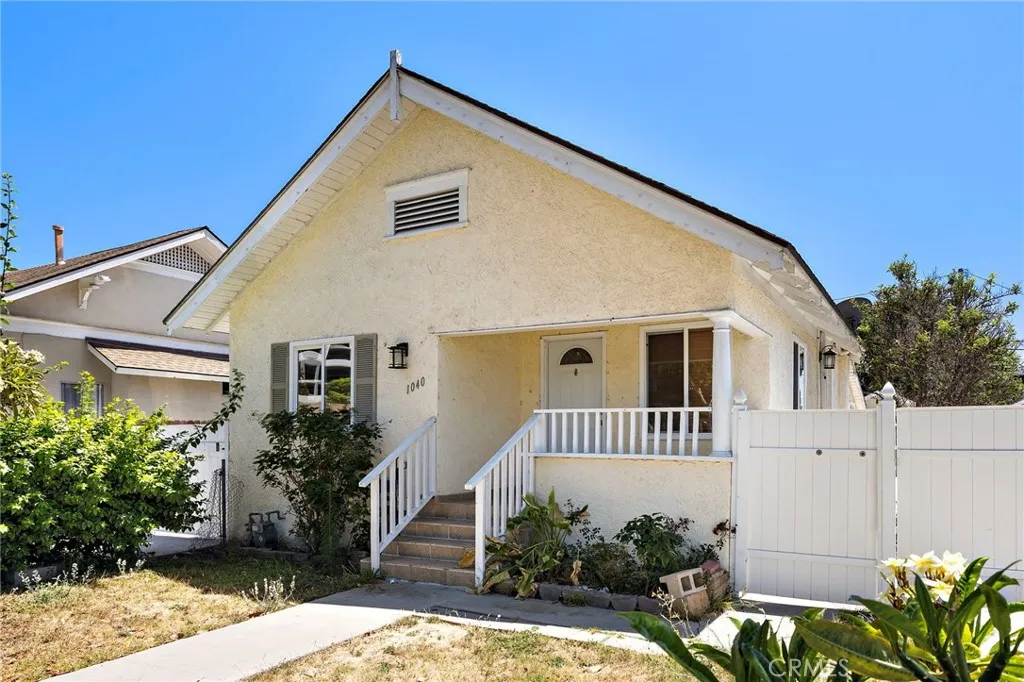
1040 W 3rd
Santa Ana, CA 92703
AREA SQFT
1,076
BEDROOMS
2
BATHROOMS
2
Opportunity awaits at 1040 W. 3rd Street in Santa Ana. This two-bedroom, two-bath home offers approximately 1,076 square feet of living space on an approximately 6,100-square-foot lot. The property presents an excellent opportunity for investors, contractors, or buyers ready to renovate and create a home of their own. A long driveway provides generous off-street parking and leads to a two-car garage. The spacious patio area includes an additional storage building, while the backyard offers further possibilities for future improvements. Centrally located near Downtown Santa Ana, the Civic Center, courthouse, City Hall, shopping, dining, schools, and major freeways. Nearby Angels Community Park offers a playground, basketball court, baseball field, and picnic areas. Bring your vision, and creativity to restore or reimagine this well-located property and unlock its full potential.
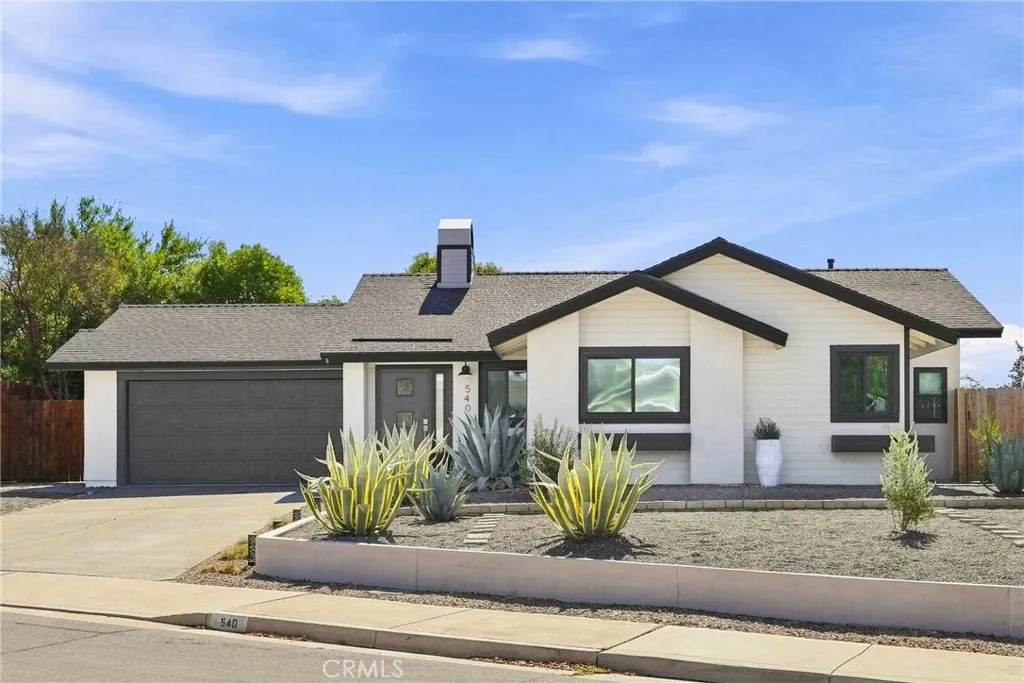
540 Chumash Court
Paso Robles, CA 93446
AREA SQFT
1,187
BEDROOMS
3
BATHROOMS
2
From the moment you arrive, it's clear this is a home where quality craftsmanship and meticulous attention to detail take center stage. Beautifully updated from top to bottom, this exceptional Paso Robles residence combines timeless character with modern comforts, all while enjoying a prime location just minutes from Centennial Park, Paso Robles High School, local shopping, and the scenic Centennial Trail stretching from Creston Road to the Salinas River. Every detail has been thoughtfully curated, showcasing exceptional pride of ownership throughout. The heart of the home is the stunning, fully renovated kitchen, complete with custom cabinetry, upgraded countertops, a new sink, and modern appliances, creating a space that is as functional as it is beautiful. Elegant, newly remodeled tile showers, updated flooring, all new tinted windows, and a recently installed A/C condenser provide a seamless blend of style, comfort, and efficiency. Throughout the home, custom Craftsman inspired finishes add warmth, character, and a distinctive touch that sets this property apart. Outdoors, the professionally designed drought tolerant landscaping offers striking curb appeal with minimal maintenance, while the expansive backyard has been thoughtfully created as an entertainer's retreat perfect for hosting gatherings, relaxing under the Central Coast sky, or simply enjoying the peaceful outdoor setting. Combining exceptional upgrades, meticulous attention to detail, and an outstanding location close to parks, schools, and everyday amenities, this move-in-ready residence presents an outstan
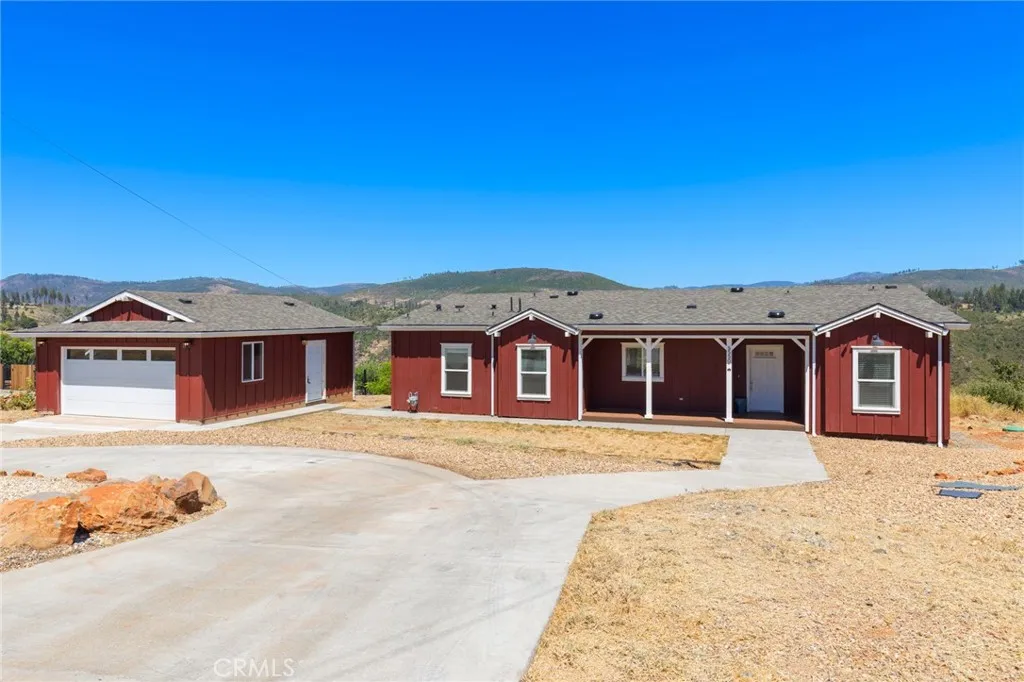
5550 Feather River Place
Paradise, CA 95969
AREA SQFT
1,980
BEDROOMS
3
BATHROOMS
3
Welcome to your own private retreat overlooking the breathtaking Feather River Canyon! Situated on 1.84 scenic acres, this stunning 2023 CrossMod custom dream home offers the quality, style, and feel of a custom site-built home while showcasing some of the most spectacular canyon and river views in the area. Enjoy peaceful mornings watching the sunrise, listen to the river on quiet days, or take a short walk down the access road to explore the natural beauty surrounding you. Inside, youll find almost 2,000 square feet of thoughtfully designed living space featuring 3 bedrooms, 2.5 bathrooms, soaring 9-foot ceilings, and an inviting open-concept floor plan. The spacious great room boasts a tray ceiling with decorative beams, a ceiling fan, and French doors that open to a generous concrete deck where the panoramic views become the centerpiece of everyday living. Designed with both entertaining and everyday comfort in mind, the chefs kitchen offers abundant cabinetry and counter space, solid surface countertops, stainless steel appliances with a designer range hood, a massive center island with seating, and an oversized walk-in pantry. The split-bedroom floor plan provides privacy, with two generously sized guest bedrooms featuring walk-in closets and exceptional views, while the luxurious primary suite offers its own tray ceiling, breathtaking canyon vistas, an expansive walk-in closet, dual-sink vanity, and a spa-inspired ensuite bath with a large tiled shower and private water closet. Additional highlights include a spacious laundry room with cabinetry, utility sink, and fo
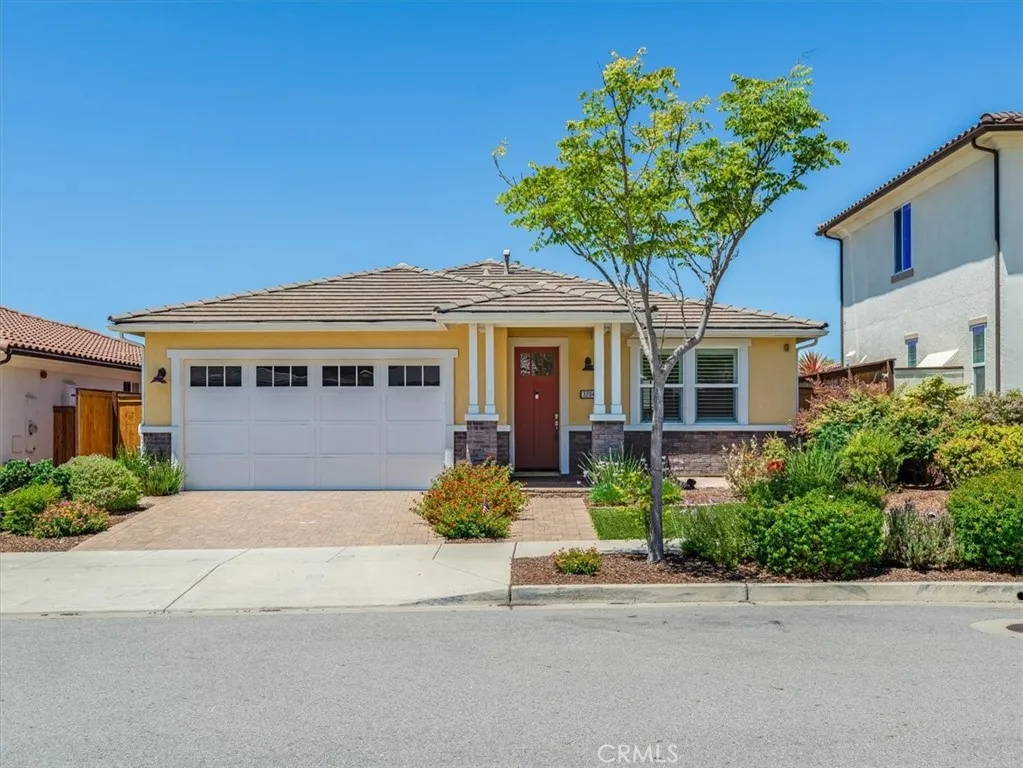
3204 Violet
San Luis Obispo, CA 93401
AREA SQFT
1,746
BEDROOMS
3
BATHROOMS
2
This beautiful 3-bedroom 2 bath home is located in the lovely Serra Meadows neighborhood! This home is perfect for everyday living or those looking to entertain. An abundance of natural light flows through the open concept floorplan from the living room to the kitchen/dining room. Relax in the Living room and watch the 60" mounted TV or enjoy the gas fireplace. A cook's kitchen has quartz counter tops, dual oven, and has a large kitchen island with matching bar stools. The home has gorgeous Real wood flooring in living room, dining room. kitchen and hallway. The Primary bedroom is your special retreat, with the primary bathroom you can unwind in the soaking tub and have plenty of room in the morning with dual vanities, the large shower, and walk-in closet. The second bathroom has a soaking tub and tile flooring. The handy laundry room has a laundry sink and includes the washer and dryer. The home has Forced air heating and central air conditioning system for those hot days. The tankless water keeps the water warm on those long showers. The inviting backyard has a 6-person hot tub, included outdoor furniture and a glass gas firepit ready for you to enjoy. The two-car garage also has a mounted tv to enjoy while working on your projects.
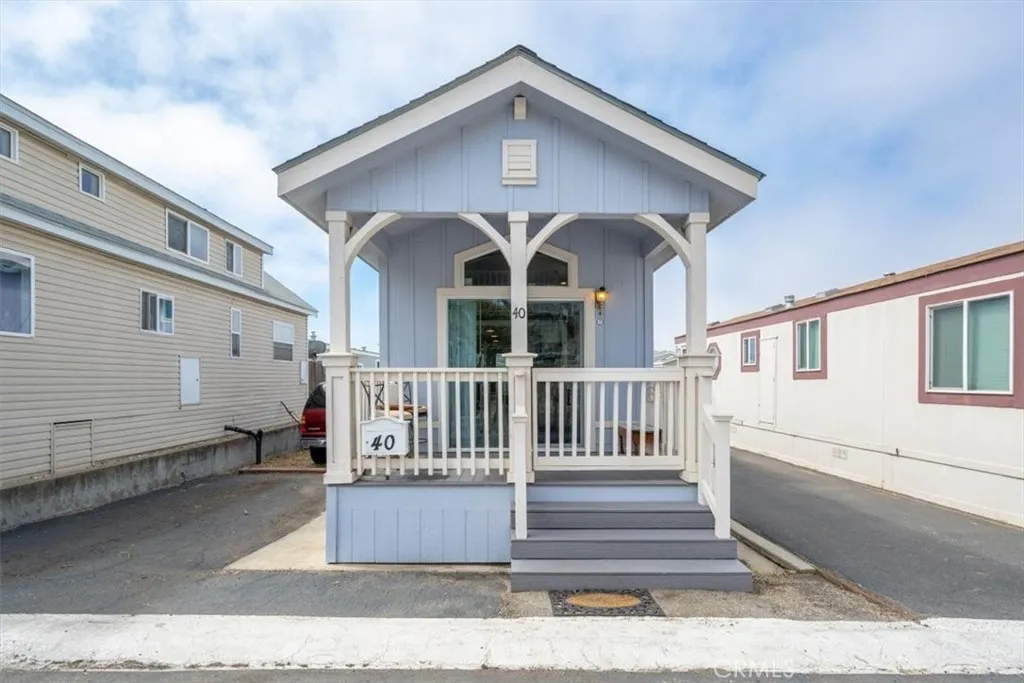
1477 W Grand Ave
Grover Beach, CA 93433
AREA SQFT
BEDROOMS
1
BATHROOMS
1
Coastal Living at an Affordable Price! Welcome to this beautiful well maintained 1-bedroom, 1-bath mobile home offering the perfect blend of comfort, character, and beachside convenience. Located just minutes from the ocean, this inviting home is ideal as a full-time residence, weekend getaway, or vacation retreat. Inside, you'll find a bright and functional living space, along with a spacious upstairs bonus room that offers endless possibilities, perfect for small children, use it as a guest space, home office, hobby room, or additional storage. Outside, enjoy the convenience of two dedicated parking spaces, space rent to new owner will be $861, making this an exceptional opportunity for affordable coastal living. Backyard is fenced in for your small pet. Whether you're taking a morning walk by the beach, enjoying nearby restaurants and shops, or simply relaxing at home, you'll love the easygoing lifestyle this home provides. Don't miss your chance to own this adorable coastal retreat. Call your favorite realtor and schedule your private showing today!

