

favorites
favorites
favorites
Favorite Properties
Form submitted successfully!
You are missing required fields.
Dynamic Error Description
There was an error processing this form.
4063 Gertrude
Simi Valley, CA 93063
AREA SQFT
1,220
BEDROOMS
3
BATHROOMS
2
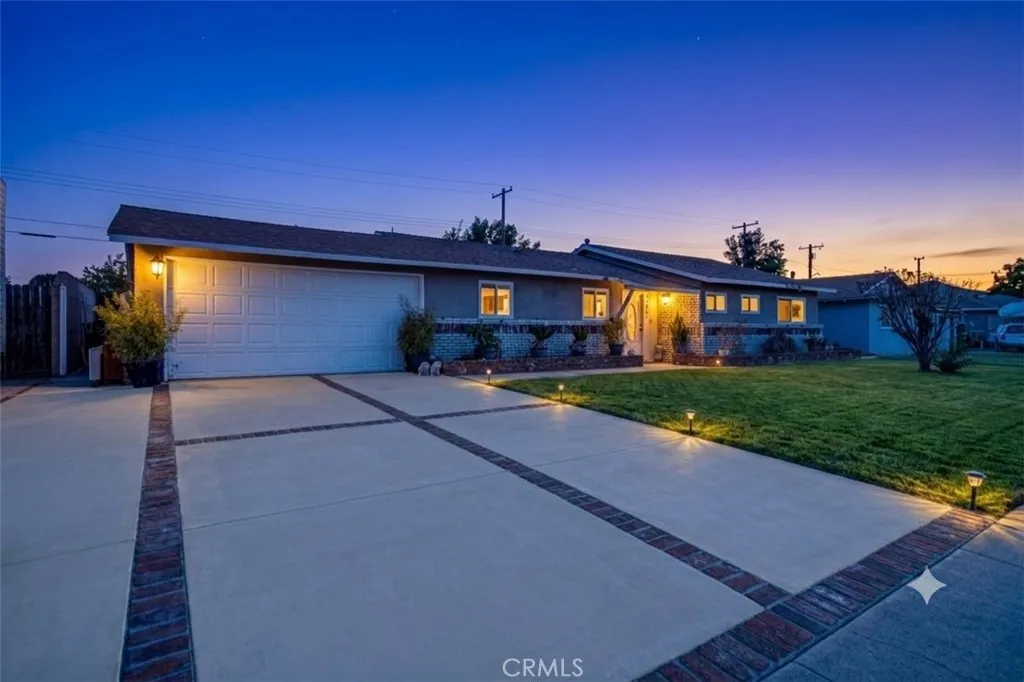
Spacious Lot in a Quiet Neighborhood with Endless Potential Welcome to this beautifully updated, turnkey home featuring fresh interior paint, stylish new flooring, energy-efficient dual-pane windows, and modern recessed lighting throughout. At the heart of the home, the upgraded kitchen shines with sleek quartz countertops and clean contemporary finishes. Situated on an expansive lot in a peaceful neighborhood, the standout feature is the massive, fully enclosed backyard anchored by a private block wall. Bring your vision, there is abundant space to design your ultimate outdoor oasis, whether that includes a custom pool, spa, built-in BBQ, or dedicated play area. Enjoy an exceptionally convenient location with fast access to Santa Susana Plaza, local dining, shopping, and the 118 freeway for an easy commute. Move in ready, upgraded and packed with expansion potential!
39305 Eternity Lane
Murrieta, CA 92563
AREA SQFT
2,109
BEDROOMS
4
BATHROOMS
3
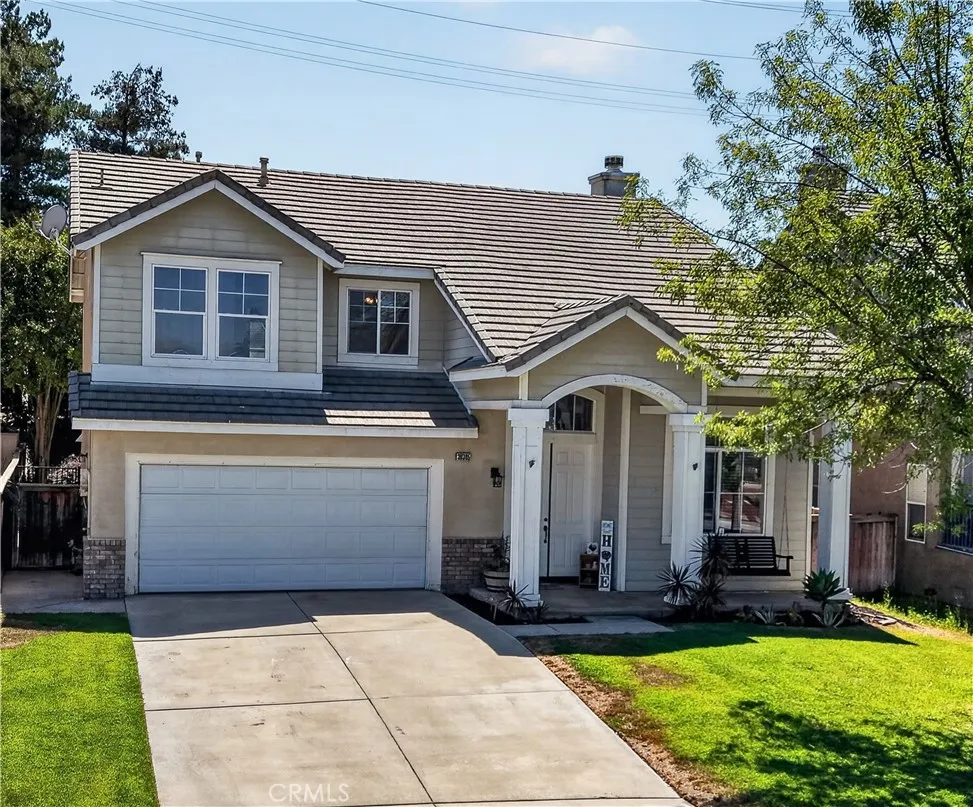
Welcome home! Where comfort, style, and convenience come together. This beautifully maintained 4-bedroom, 2.5-bathroom home offers 2,109 sq. ft. of thoughtfully designed living space with an open-concept floor plan thats ideal for both everyday living and effortless entertaining. At the heart of the home, the spacious kitchen features granite countertops, abundant cabinetry, and a newer refrigerator, opening seamlessly into the dining and living areas to create a warm and inviting atmosphere for family gatherings or hosting friends. Designed with both comfort and efficiency in mind, this home includes leased solar, a water softener system, a yard sprinkler system, and a new water heater that is still under warranty, offering valuable upgrades that todays buyers will appreciate. Step into your private backyard retreat, where a large aluminum-covered patio provides the perfect setting for weekend barbecues, outdoor dining, or simply unwinding after a long day. With plenty of space to entertain and enjoy Southern Californias year-round sunshine, this backyard is ready to become your favorite place to relax. Adding even more value, this home is located in a NO HOA community and offers convenient access to shopping, dining, and major commuter routes. Families will also appreciate its proximity to the Temecula Valley Unified School District, making this an exceptional opportunity to enjoy both lifestyle and location. Whether youre looking for your first home, room to grow, or simply a place thats move-in ready with desirable upgrades already in place, this property is ready to we
1448 Mistletoe lane
Redding, CA 96002
AREA SQFT
1,196
BEDROOMS
3
BATHROOMS
2
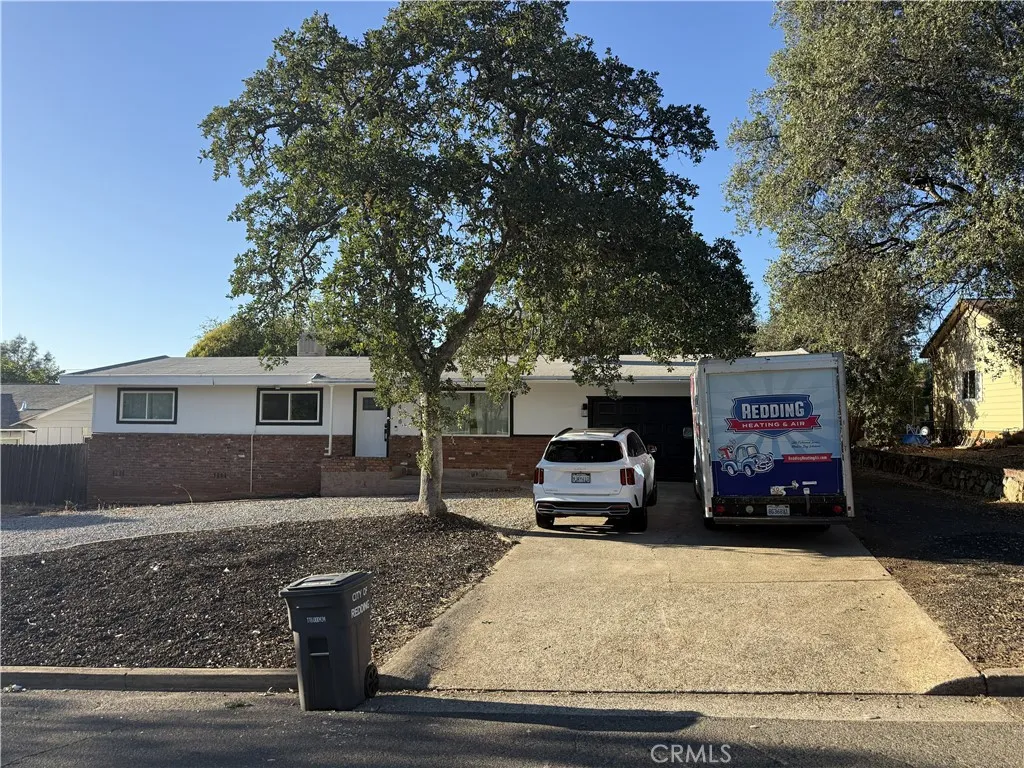
Charming single-story home offering 3 bedrooms and 2 bathrooms across 1,196 square feet of living space. Cozy living room features a fireplace, perfect for relaxing evenings. Attached garage provides convenient parking and storage. Situated on a spacious 14,810 square foot lot, offering plenty of room for outdoor activities, gardening, or future expansion. Located in a quiet Redding neighborhood, this home is a great opportunity for buyers looking to add their personal touch. lovingly remodeled from top to bottom by our family in 2022. Added an ADU on the back with income currently generating $2500 on the front and $1150 on the back. It has all new mini splits, new water heaters, new flooring, upgraded vanities, bathrooms, plumbing, paint. One third of an acre, large in town lot for chicken coops, raised beds or hobby farms, and redig the pool if you would like to have a backyard oasis. All things are possible. Come see for yourself. Interior showings with an accepted offer as property is fully rented.
6797 Blue Rose
Oak Hills, CA 92344
AREA SQFT
2,749
BEDROOMS
4
BATHROOMS
3
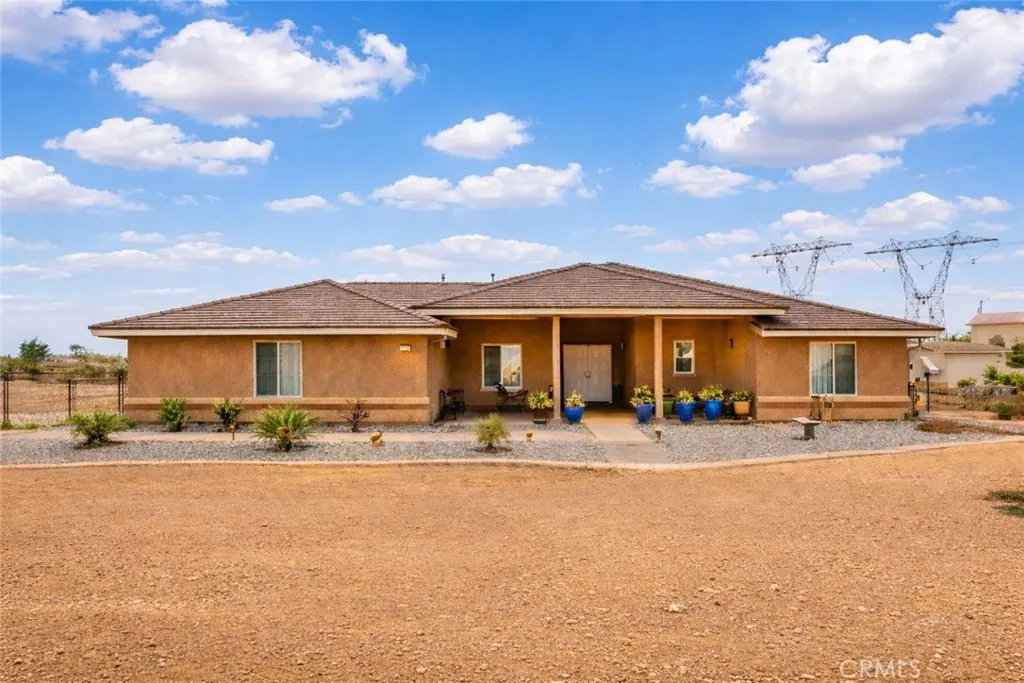
Welcome to this beautiful single-story home in the highly sought-after East Oak Hills community. Conveniently located just off Ranchero Road with fully paved access, this exceptional property sits on 2.5 fully fenced acres, offering privacy, space, and breathtaking mountain views. As you arrive, you'll appreciate the long driveway leading to an oversized finished 3-car garage with abundant storage. A charming walkway guides you to the inviting front patio and elegant double-door entry. Inside, you'll discover a thoughtfully designed open-concept floor plan that's perfect for everyday living and entertaining. The spacious kitchen features a large center island remodeled with generous seating, making it the heart of the home. From the kitchen, enjoy unobstructed views of the cozy fireplace, expansive living room, and oversized enclosed backyard patioan ideal space for relaxing, dining, or enjoying the outdoors year-round. The spacious primary suite provides a peaceful retreat, while the vinyl-fenced backyard offers a secure area for pets, children, or gardening. Additional highlights include natural gas, highly rated schools, stunning mountain views, and the convenience of fully paved access. If you've been looking for a home that combines open space, modern comfort, and a prime Oak Hills location, this one is a must-see!
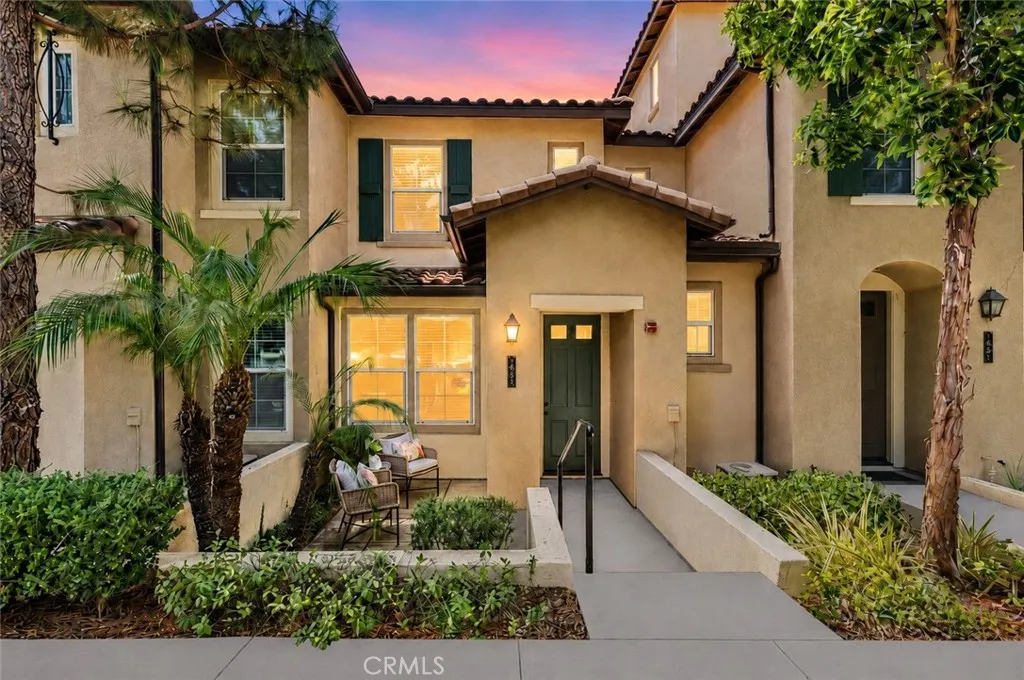
229 Dewdrop
Irvine, CA 92603
AREA SQFT
1,233
BEDROOMS
2
BATHROOMS
3
Live where healthy, active living meets everyday convenience. This newly refreshed 2-bedroom, 3-bathroom home at 229 Dewdrop offers 1,233 square feet of light-filled living in the heart of Quail Hill. An open-concept main level flows from living room to dining area to kitchen, with plenty of workspace and storage plus a main-level powder bath ideal for everyday living and easy entertaining. Upstairs, escape to two spacious bedrooms, each with its own private en-suite bathroom a rare layout perfect for roommates, guests, or a home office. Direct garage access rounds out a home that's as low-maintenance as it is livable. Step outside and you're connected to everything that makes Quail Hill special. Hit the Quail Hill Loop Trail right from your door, part of the Irvine Open Space Preserve, with paths winding through coastal hills all the way to Crystal Cove and Laguna Beach. Closer to home, enjoy five parks, three resort-style pools, a fitness center, tennis and basketball courts, and the Quail Hill Community Center. Zoned for top-rated Irvine Unified schools, with Alderwood Elementary within walking distance. The Quail Hill Shopping Center is minutes away with grocery, dining, and everyday essentials. The location is unbeatable quick access to the 405, 5, and 133 freeways, just 7 miles from Laguna Beach with coastal breezes year-round, minutes from John Wayne Airport, and a short drive to Fashion Island, South Coast Plaza, and Irvine Spectrum for world-class shopping, dining, and entertainment. Whether you're chasing sunrise hikes, poolside afternoons, or coastal drives, 2
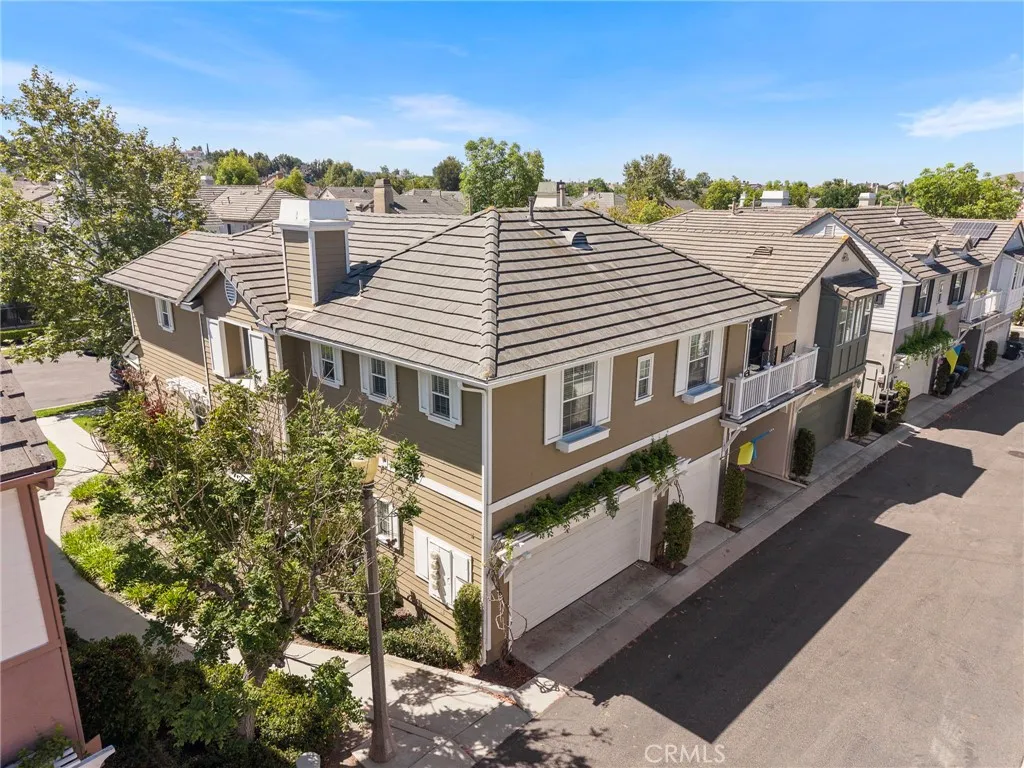
35 St Mays Rd
Ladera Ranch, CA 92694
AREA SQFT
1,498
BEDROOMS
2
BATHROOMS
2
Welcome to 35 St. Mays, a beautifully upgraded carriage-style Ladera Ranch townhome offering 1,498 square feet, 2 bedrooms, 2 full bathrooms, plus a private patio-balcony and Newer HVAC! This thoughtfully designed home lives like a single story with all main living spaces conveniently located on the second floor and no neighbors above or below. The gourmet kitchen features upgraded quartz-style counters, upgraded cabinetry, a spacious center island, stainless steel appliances, under-cabinet lighting, a built-in desk, newer garbage disposal, updated drain plumbing beneath the kitchen sink, and is open to the Family Room/Great Room. The light filled great room boasts vaulted ceilings with sliding glass doors that open to a private patio balcony offering peek mountain views and a partial view of the spectacular Fourth of July fireworks at nearby Founders Park. A separate dining area and the built-in office niche provide flexible living spaces and the home features recessed lighting, ceiling fans, and laminate wood flooring throughout with no carpet. The spacious primary suite features a walk-in closet, dual sinks, and walk-in shower, while the secondary bedroom enjoys direct access to the patio through sliding glass doors which fill the room with natural light. An inside laundry closet is conveniently located on the main living level and the first floor features a welcoming entry with direct access to the attached carport and one-car garage plus a freshly painted stairwell and under-stair storage with new hard-surface flooring. Home upgrades include a newer HVAC system with ov
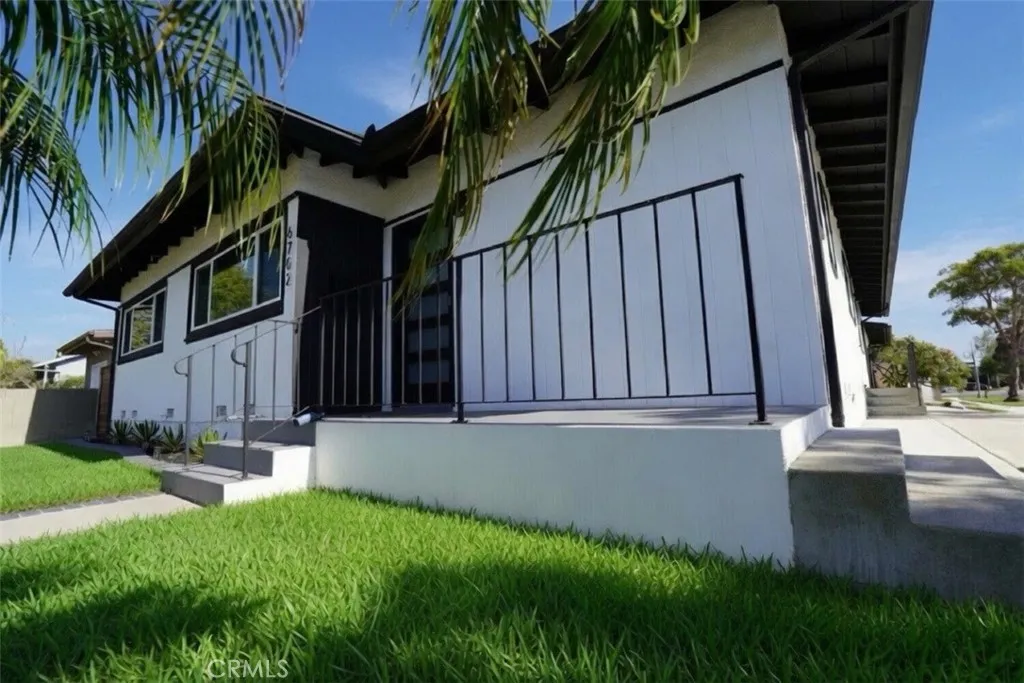
6702 El Progreso Street
Long Beach, CA 90815
AREA SQFT
1,809
BEDROOMS
4
BATHROOMS
3
This 3 BD, 2 BA mid-century ranch home PLUS 1 BD/1 BA ADU is located on a North-facing corner lot, within the Plaza community. This locale offers many amenities. You can enjoy weekends relaxing at El Dorado Park, biking/jogging on nearby paths, golfing, beach, shopping and so much more! You will be in awe, as this home boasts many upgrades and attributes throughout its fantastic floorplan, that stand out from other homes. As you open the entry door and are welcomed into the foyer, you'll realize this is the ONE! Take steps into the large living room that features a wood-burning fireplace with a modern facade, original wood floors, and flooded with natural light. The large remodeled kitchen showcases a modern design of high gloss, white frameless, soft-close European style cabinets, deep stainless-steel sink, ALL NEW stainless-steel appliances, including a double oven with a convection oven, beautiful quartzite countertop that compliments well with the surrounding color palette. The dining area sits conveniently off the kitchen. The casual lounging area is open, airy, with lots of large double pane windows. It also provides direct entry into the two-car garage. Double sliding glass door allows great airflow and leads to a relaxing low maintenance backyard. Bathrooms within the main home have been renovated with the main bath containing a deep soaking tub. Both bathrooms have modern touches and black accents. Interior of home is freshly painted in a calming neutral color that will stand the test of time. The bedrooms are ready for your individual touches. Hallway and all bedr
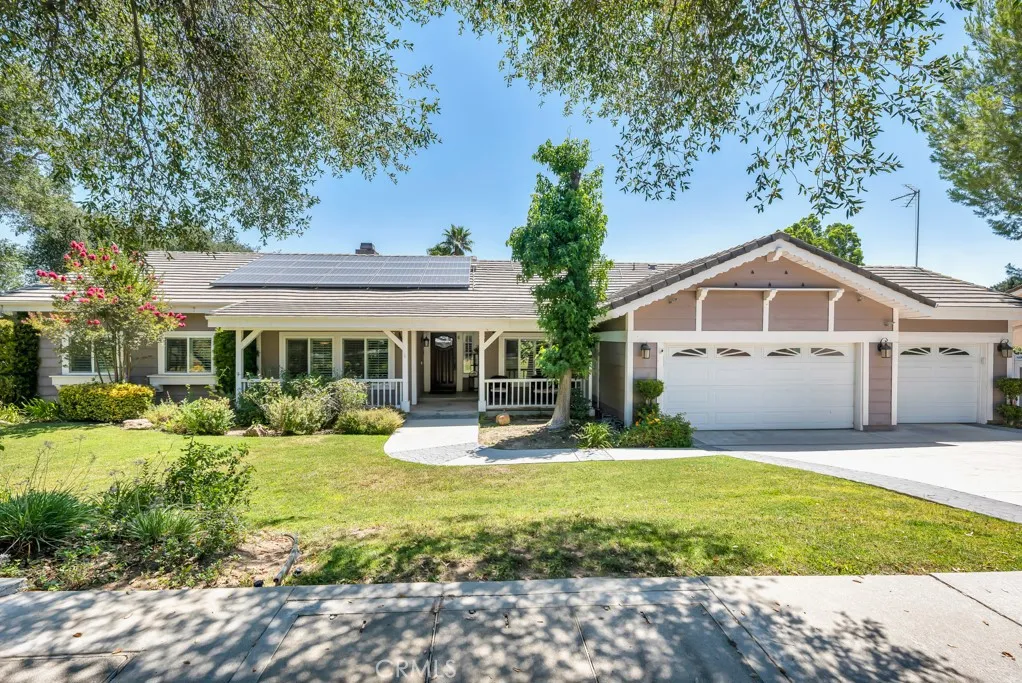
9734 Kentland
Chatsworth, CA 91311
AREA SQFT
2,404
BEDROOMS
4
BATHROOMS
3
Tucked away at the end of a peaceful cul-de-sac, this spectacular Chatsworth retreat offers the perfect combination of luxury, privacy and unforgettable mountain views. Set on an impressive 17,000-square-foot lot, this exceptional residence is designed for those who love to entertain, relax and enjoy Southern California living at its finest. From the moment you enter, soaring natural light, spacious living areas and timeless finishes create a warm yet sophisticated atmosphere. The thoughtfully designed floor plan features four generously sized bedrooms, three bathrooms, elegant formal living and dining spaces and a welcoming family room highlighted by a striking wood-plank ceiling and inviting fireplace. At the heart of the home, the beautifully updated kitchen is both functional and stylish, featuring granite countertops, stainless steel appliances, a center island and an effortless connection to the family room, making it the ideal gathering place for everyday living and memorable celebrations. The primary suite is a peaceful sanctuary, offering a spacious walk-in closet and a private ensuite bath designed for comfort and relaxation. Step outside and discover your own private resort. The incredible backyard is truly the showpiece of the property, showcasing a stunning beach-entry pool and spa with cascading waterfall, expansive covered patio, built-in outdoor kitchen, lush grassy areas and breathtaking panoramic views of the Santa Susana Mountains. Whether hosting unforgettable parties or enjoying a quiet sunset, this backyard delivers an extraordinary lifestyle. Addition
3538 Torrance Boulevard
Torrance, CA 90503
AREA SQFT
2,152
BEDROOMS
3
BATHROOMS
3
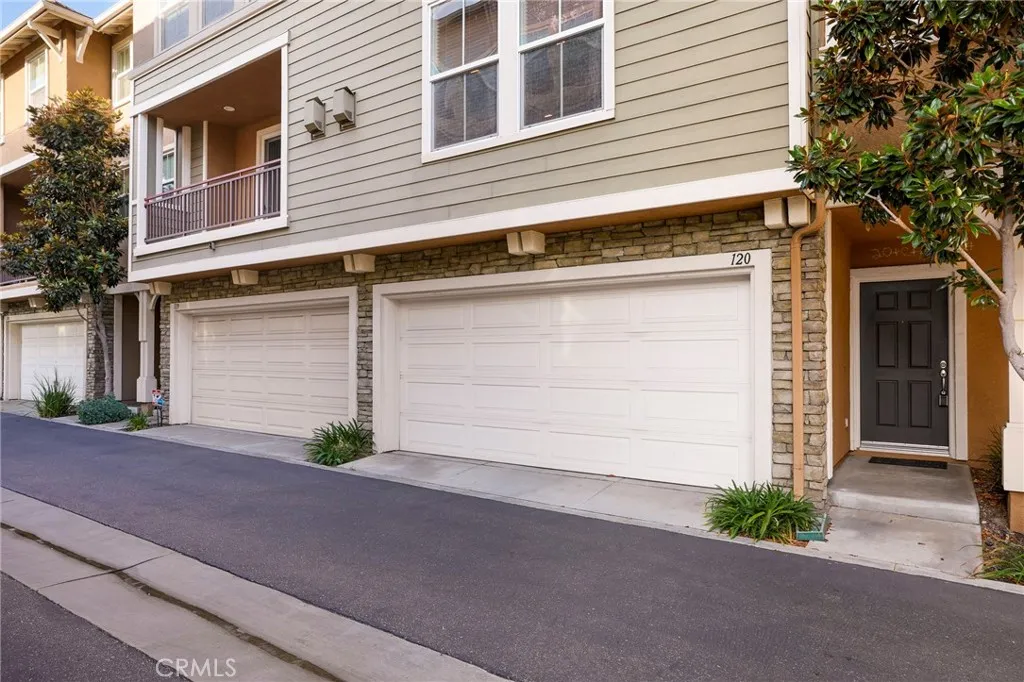
Discover the perfect blend of space, comfort, and location in this beautifully maintained townhome in the heart of Torrance. Tucked inside a highly desirable gated private community, you'll enjoy resort-style amenities including a sparkling pool, beautifully maintained grounds, and the security and privacy of controlled access. Inside, an open and inviting floor plan is filled with abundant natural light, creating a warm and welcoming atmosphere on the main level. The spacious living and dining areas flow effortlessly into the open kitchen, making the home ideal for both everyday living and entertaining. Step outside to your own private patioperfect for morning coffee, weekend BBQs, or simply relaxing in your own outdoor retreat. Practicality meets convenience with an attached 3-car garage featuring bonus storage space, along with a dedicated laundry room on the entry level that keeps everyday tasks organized and out of sight. Location is where this home truly shines. Just minutes from Del Amo Fashion Center, Wilson Park, award-winning Torrance schools, world-class dining, shopping, and the beautiful South Bay beaches, you'll enjoy easy access to everything that makes Torrance one of Southern California's most sought-after communities. Whether you're looking for a place to call home or a low-maintenance lifestyle in an unbeatable location, this townhome delivers the best of South Bay living.
6536 Jack Hill
Oroville, CA 95966
AREA SQFT
BEDROOMS
BATHROOMS
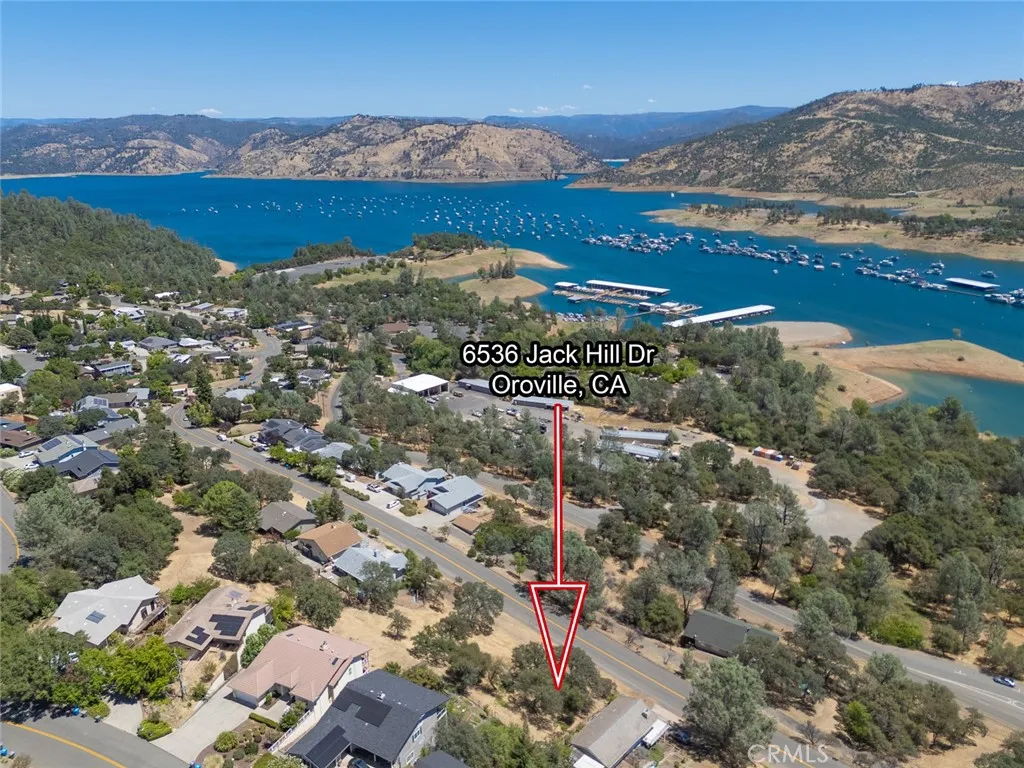
Imagine building your dream home in a place where lake views, fresh air, and outdoor adventure are part of everyday life. This beautiful property sits above Lake Oroville in the Sierra Nevada foothills, surrounded by the natural beauty and recreation that make Kelly Ridge so sought-after. From boating and fishing to hiking, horseback riding, and miles of scenic trails, this community offers something for everyone who loves the outdoors. The initial groundwork is already in place, giving you a head start to bring your vision to life. Call your agent today, and go take a look.
1248 9th
Merced, CA 95341
AREA SQFT
BEDROOMS
BATHROOMS
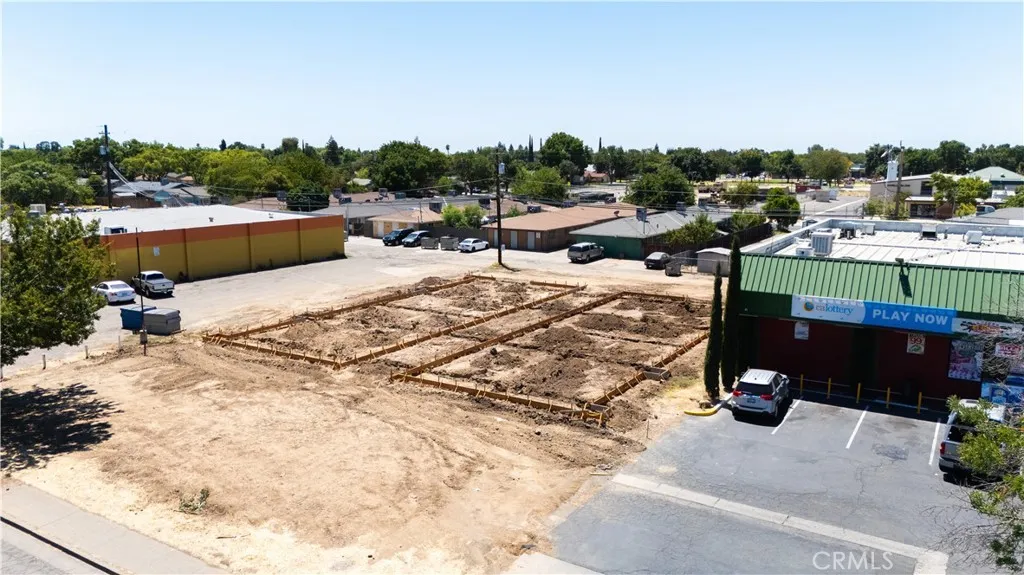
Shovel-ready multifamily development opportunity. This approximately 15,000 sq. ft. lot is APPROVED for two 4-plex apartments, offering the potential for eight total units. PLANS have been APPROVED, permits are ready to be pulled, and major pre-development work has already been completed, including school fees, PG&E deposits and utility fees, pad preparation, and compaction testing. With much of the time-consuming entitlement process already behind you, this property offers an excellent opportunity for builders and investors to break ground quickly and capitalize on a turnkey development project.
13100 Irisbend
Corona, CA 92880
AREA SQFT
2,300
BEDROOMS
4
BATHROOMS
4
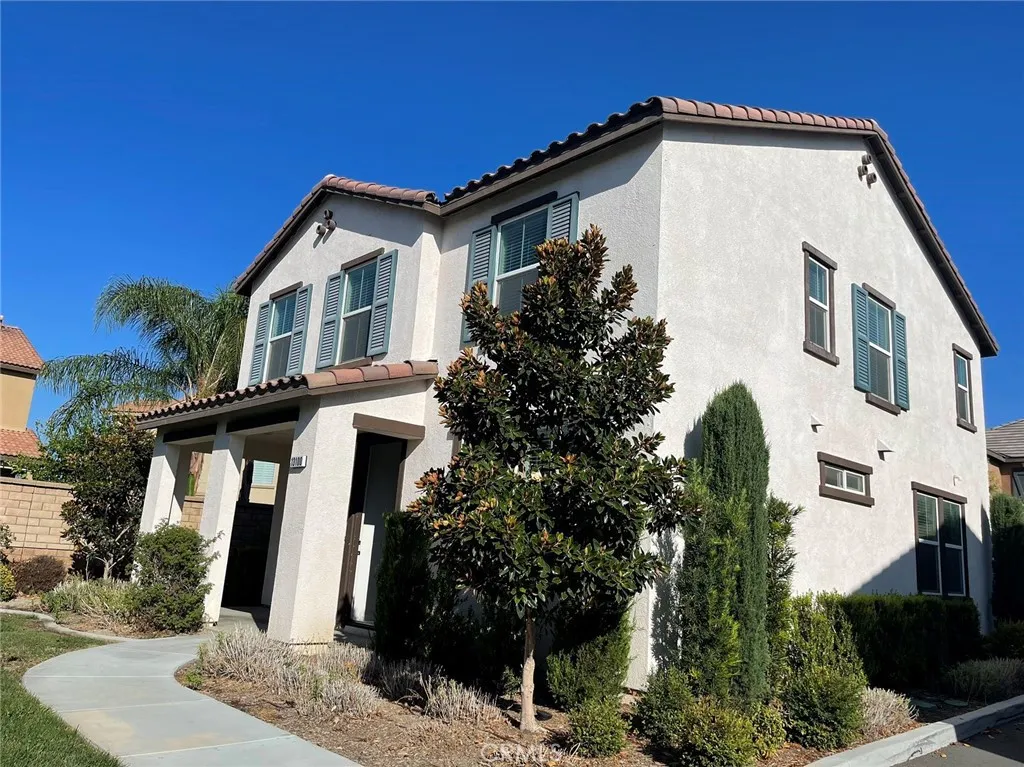
Beautiful KB Home community located at The Lodge in Eastvale. Home features 2,325 sq. ft of living space, 4 bedrooms+ 3.5Baths, 2 car garage, large kitchen with granite countertops, Java cabinet throughout the house. You will enjoy all the great amenities which include a clubhouse, junior Olympic size pool, spa, modern fitness center with an exercise studio. New flooring and new paint.
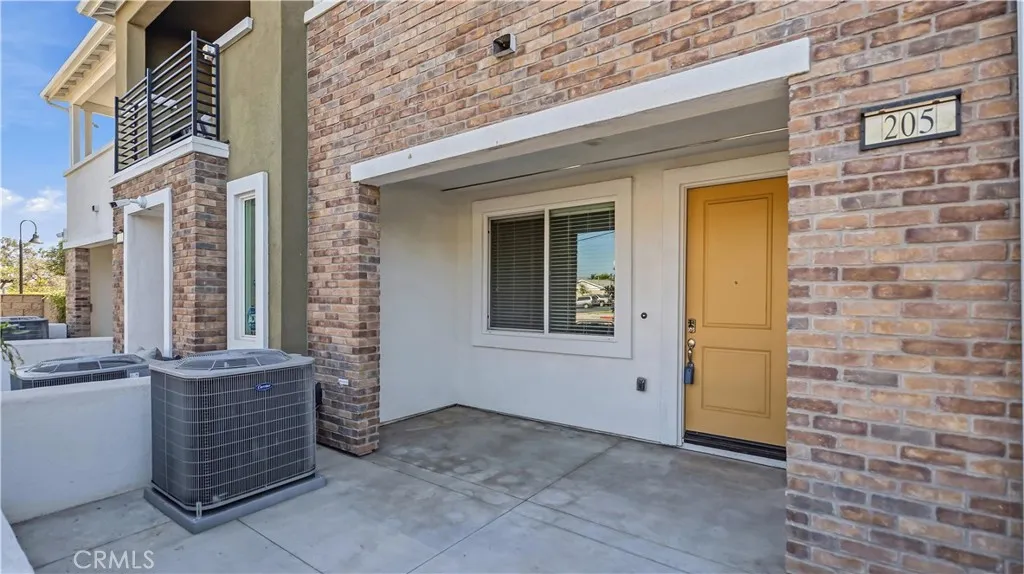
205 Vincent
West Covina, CA 91790
AREA SQFT
1,791
BEDROOMS
3
BATHROOMS
3
Welcome to 205 N Vincent Avenue, West Covina a stunning newer construction home built in 2023 by renowned builder Meritage Homes, offering modern design, energy efficiency, and everyday convenience in one of West Covinas desirable newer communities. This beautifully designed tri-level residence features approximately 1,791 square feet of living space with 3 bedrooms and 3 bathrooms, thoughtfully laid out for both comfort and functionality. The first floor offers a welcoming living room, perfect for entertaining or relaxing. The second level features an open-concept kitchen and family room filled with natural light, along with a convenient bedroom ideal for guests, extended family, or a home office. On the third floor, youll find two additional bedrooms including a spacious primary suite that offers privacy and comfort. Built with modern energy-efficient features, the well maintained home includes a solar system for added savings, with the solar lease available for buyer assumption. Located just minutes from the 10 Freeway, this home offers exceptional convenience for commuting, shopping, dining, and daily living throughout the San Gabriel Valley and Greater Los Angeles area. The community also features a charming neighborhood park with childrens play areas and relaxing outdoor spaces, creating a wonderful environment for families and residents to enjoy.
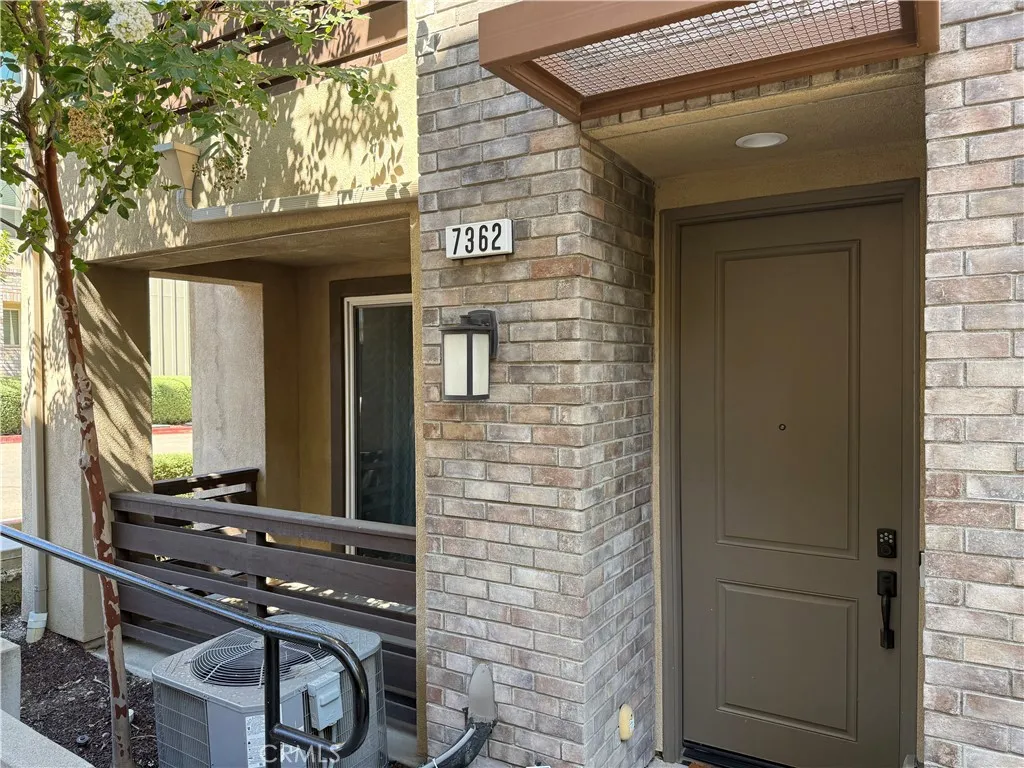
7362 Luminaire Place
Rancho Cucamonga, CA 91739
AREA SQFT
1,907
BEDROOMS
3
BATHROOMS
3
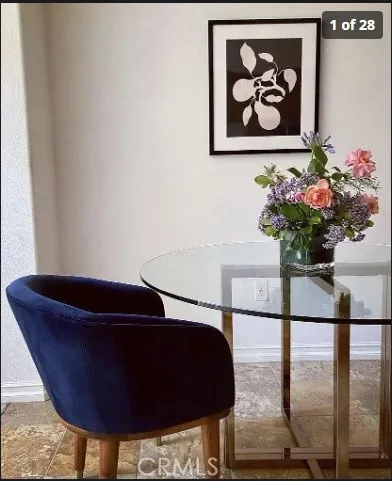
629 Traction Avenue
Los Angeles, CA 90013
AREA SQFT
1,240
BEDROOMS
2
BATHROOMS
2
Work and play in the heart of the Arts District near Little Tokyo, from the peace and quiet of this two-story, end unit home. (one shared wall) Two separate bedrooms on different floors. Master-suite with its own private bath and additional loft space. In-unit laundry included. Enjoy the airy feel of high ceilings, granite counters, loft, balcony, in-unit laundry, open kitchen which melds into living room, and separate one-up, one-down private bedroom spaces. Walking distance to countless shops and restaurants. Walkscore=95. This Mura community features elegant exterior common spaces for lounging, relaxing or gathering, pool, spa, and gym. Patio deck offers views of the city-scape and city lights. This home's private balcony offers an open-air retreat with privacy. Exclusive side-by-side (not tandem! rare) parking for two included. Kitchen appliances included. Non-smokers a must.
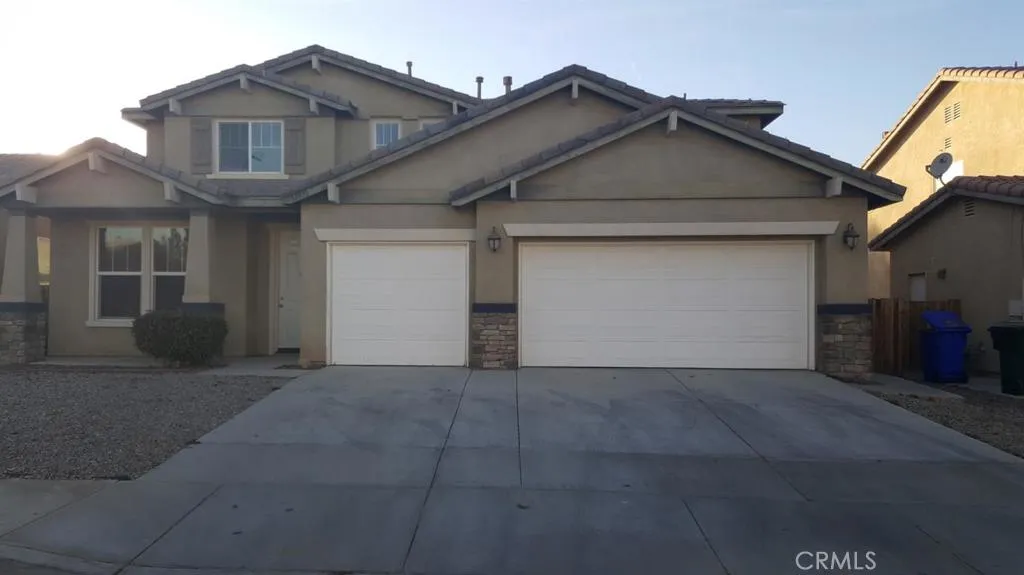
14970 Sorrel Road
Victorville, CA 92394
AREA SQFT
2,710
BEDROOMS
4
BATHROOMS
3
Big And Beautiful two story house with 4 bedrooms and 3 bathrooms plus big size loft upstairs. One Bedroom and One Bathroom downstairs. Laminated wood flooring in the living and dining areas and downstairs bedroom and closet. Tile flooring in the entry, hall way, kitchen, Family room, Bathrooms and laundry. Open Kitchen floor plan. Three Car Garages. Close to 15 FWY, Schools and all shopping centers.
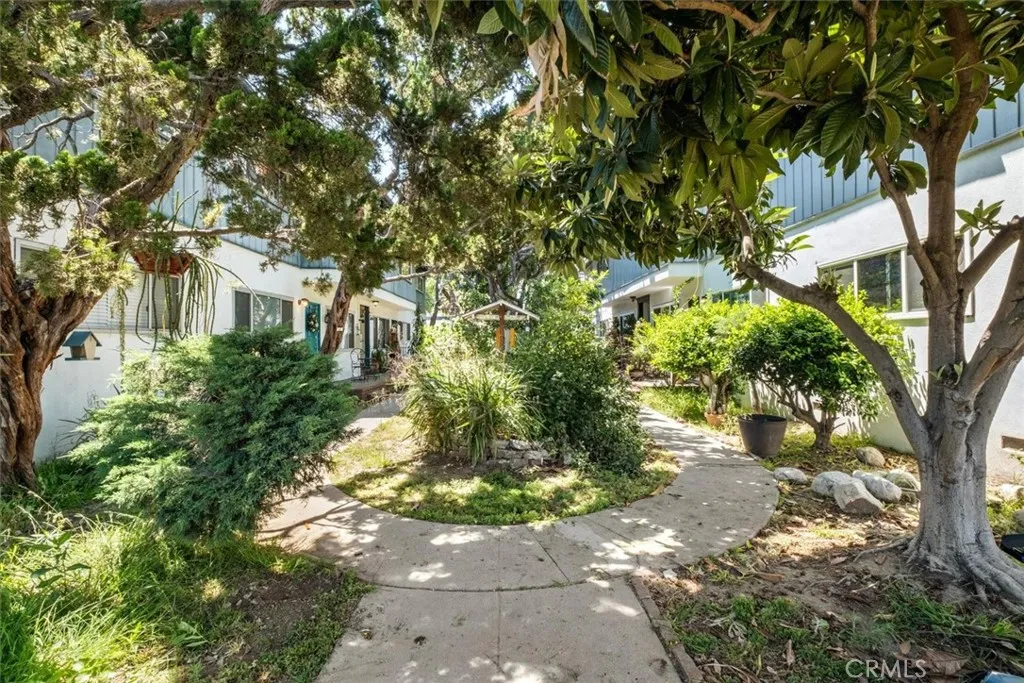
5851 Woodman Avenue
Valley Glen, CA 91401
AREA SQFT
1,000
BEDROOMS
3
BATHROOMS
2
Experience timeless design, natural light, and everyday convenience in this charming, move-in-ready Mid-century style apartment.Step into this beautifully maintained 1950s Mid-Century Modern upstairs apartment that truly feels like home. This bright and airy 3-bedroom, 2-bath residence offers a perfect blend of vintage character and contemporary updates. Enjoy an open floor plan where the dining area flows seamlessly into the kitchen and living roomideal for both entertaining and everyday living. The large living room features hardwood floors and is bathed in natural light from upgraded double-pane windows. The kitchen is generous in size and features granite countertops, ample cabinet space, and tile flooring, creating a functional and stylish cooking environment. Bedrooms are comfortably sized, each with quality carpeting for added warmth and comfort. Additional highlights include: One covered carport parking space with overhead storage cabinet Convenient access to the Orange Line, local restaurants, and major freeways (101, 405, and 170) 4-unit building with classic mid-century appeal Note: The owner is a Licensed Real Estate agent.
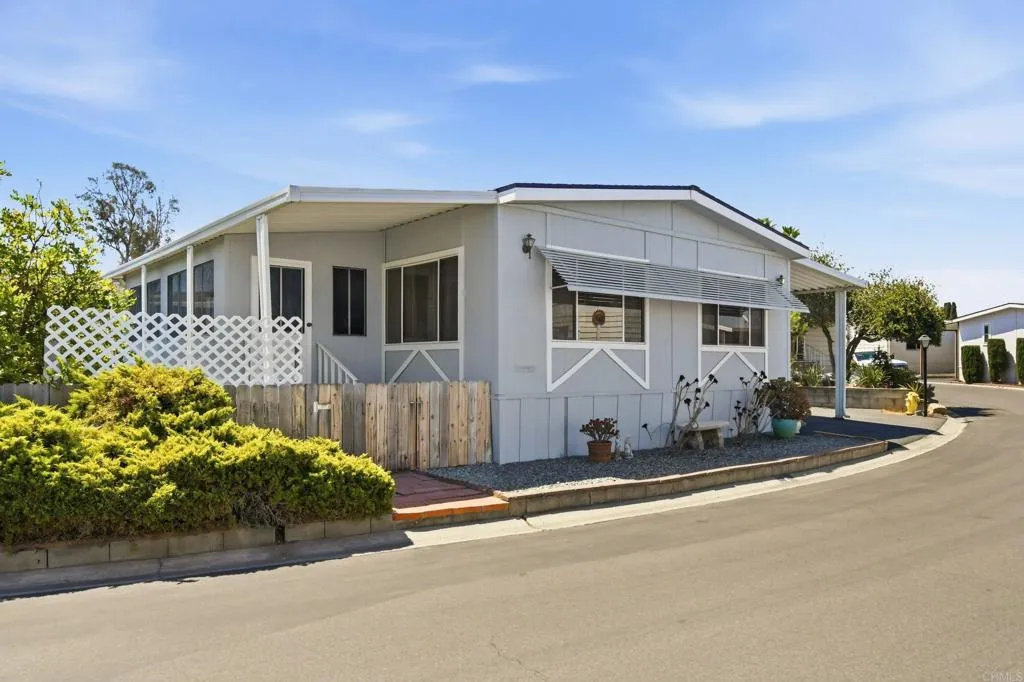
13460 Highway 8 Business
Lakeside, CA 92040
AREA SQFT
1,344
BEDROOMS
2
BATHROOMS
2
Welcome home to Pana Rama Mobile Estates, a gated 55+ community offering comfort, convenience, and exceptional amenities. This beautifully updated two bedroom, two bathroom manufactured home is truly move-in ready and has been meticulously maintained. Step inside to discover a bright, open concept floor plan where the remodeled kitchen flows seamlessly into the spacious living and dining areas, creating the perfect setting for entertaining or relaxing. The beautifully remodeled kitchen features a large center island with breakfast bar seating, abundant cabinetry, updated countertops, modern appliances, and generous workspace. Luxury laminate flooring extends throughout the home, creating a warm and cohesive feel. The spacious primary suite offers generous closet space and a beautifully remodeled ensuite bathroom, while the secondary bedroom and updated guest bathroom provide comfortable accommodations for family and visitors. An enclosed sunroom offers flexible living space that is ideal for a home office, hobby room, fitness area, or peaceful retreat. One of the home's standout features is the oversized laundry and utility room, complete with a full size washer and dryer, extensive built in cabinetry, generous countertop workspace, and a dedicated office or craft area that is perfect for working from home, sewing, hobbies, or additional storage. Thoughtful updates provide peace of mind, including a central heating and air conditioning system replaced in 2023, a roof replaced within the last ten years, a remodeled kitchen, an updated primary bathroom, and newer laminate flo
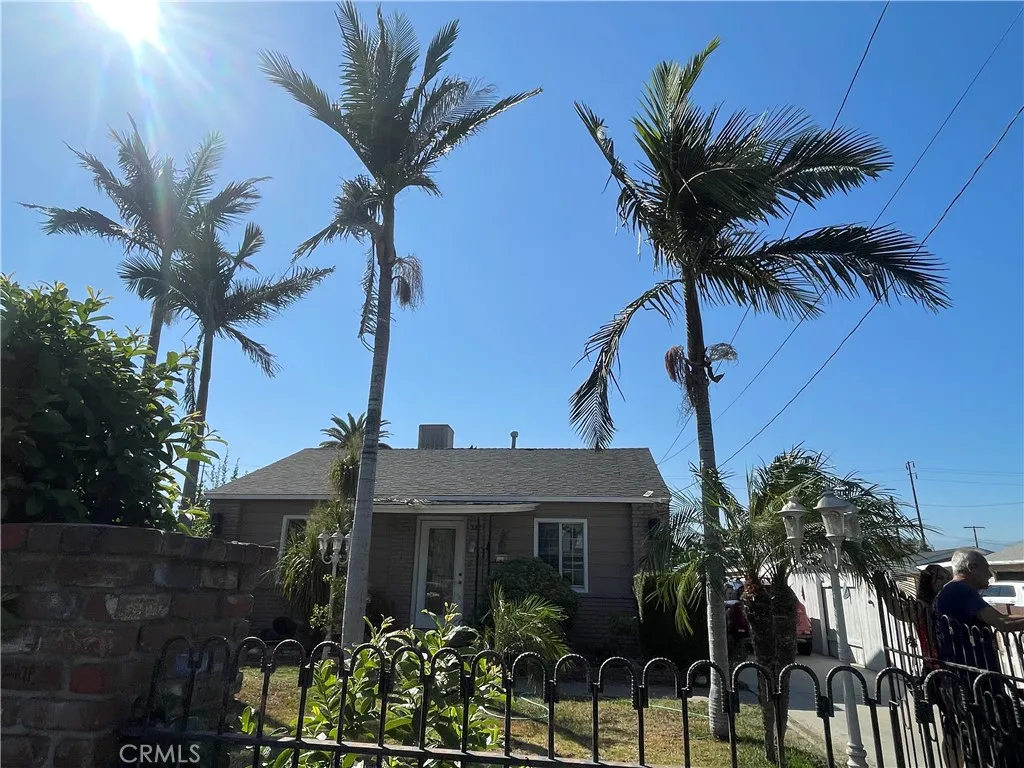
3329 Big Dalton
Baldwin Park, CA 91706
AREA SQFT
1,452
BEDROOMS
3
BATHROOMS
2
Pride of ownership shines throughout this beautifully maintained home, offered for sale for the first time in 28 years. The main residence features three bedrooms, two bathrooms, and an additional bonus room that may be used as a fourth bedroom, home office, or flexible living space. The converted garage provides additional living space with a ADU. A dedicated laundry room, installed less than two years ago, add convenience. Ideally located near major freeways, shopping centers, restaurants, and numerous everyday amenities, many within walking distance. The spacious backyard is perfect for entertaining, relaxing, and enjoying the shade of its many mature trees. This special property offers comfort, versatility, and a wonderful opportunity to make it your own. A must-see to truly appreciate! Seller very motivated!!!
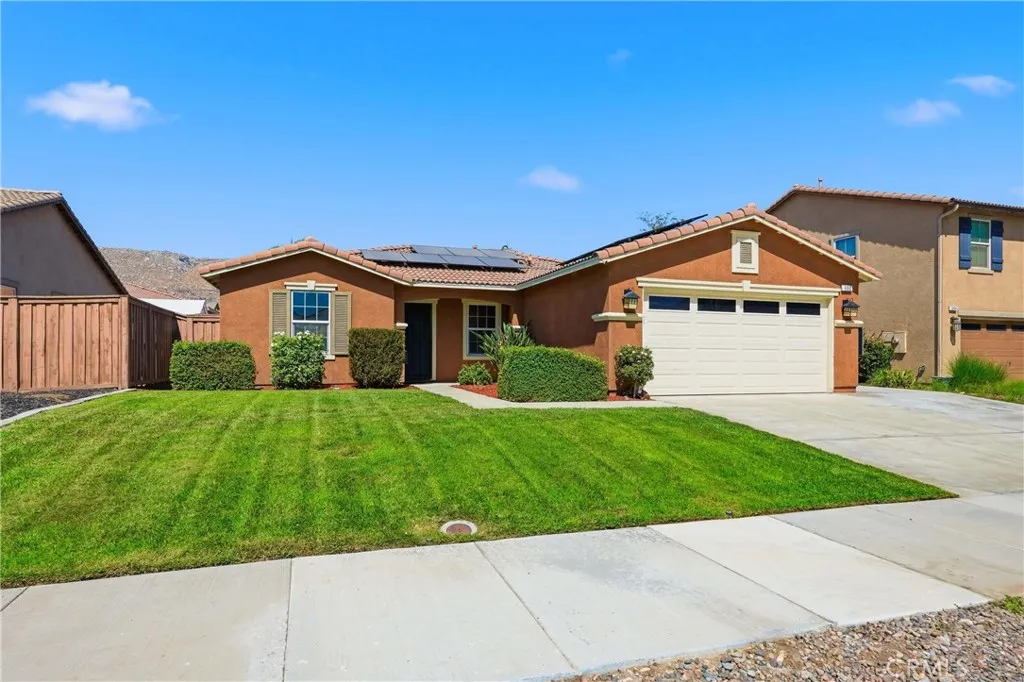
690 Julian
San Jacinto, CA 92582
AREA SQFT
1,398
BEDROOMS
3
BATHROOMS
2
Welcome home to this extensively updated, turnkey home offering scenic mountain views, over $30k in upgrades, and modern comfort throughout. Featuring a bright, open-concept layout designed for both everyday living and entertaining. The open floor plan offers a seamless flow between the kitchen, dining, and living areas, creating a functional and inviting space. The privately situated primary suite offers an updated bathroom and walk-in closet system. Additional features include built-in storage systems in the bedrooms and garage. Outdoor living is enhanced by a spacious, low-maintenance backyard with hardscape features, a covered patio, and an above-ground spa with lighting features. Located in The Cove Community near parks, trails, and local amenities, this home blends modern upgrades, functional design, and energy-conscious features in a desirable setting. Schedule a private showing or attend an upcoming open house to experience it in person!
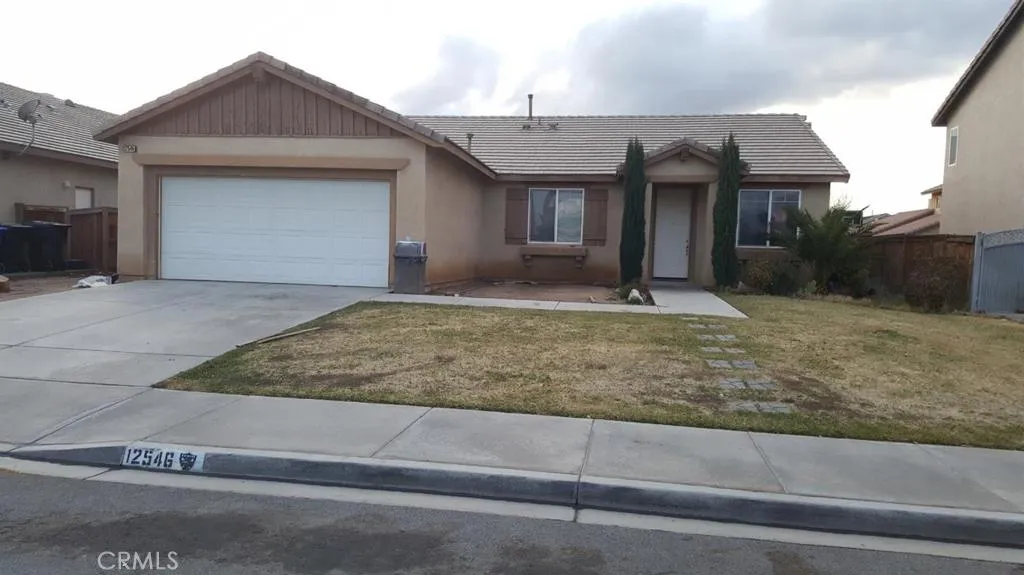
12546 Westbranch Way
Victorville, CA 92392
AREA SQFT
1,850
BEDROOMS
4
BATHROOMS
2
Beautifull upgraded single story home with 4 bedrooms and 2 bathrooms in Eagle Ranch neighborhood. Wood flooring in the living and dining area and the hallway. Tile flooring in the kitchen, bathrooms and laundry and master closet. Two car Garage. Close to FWY 15 and HWY 395, Close to the Mall, shopping centers and schools in the neighborhood.
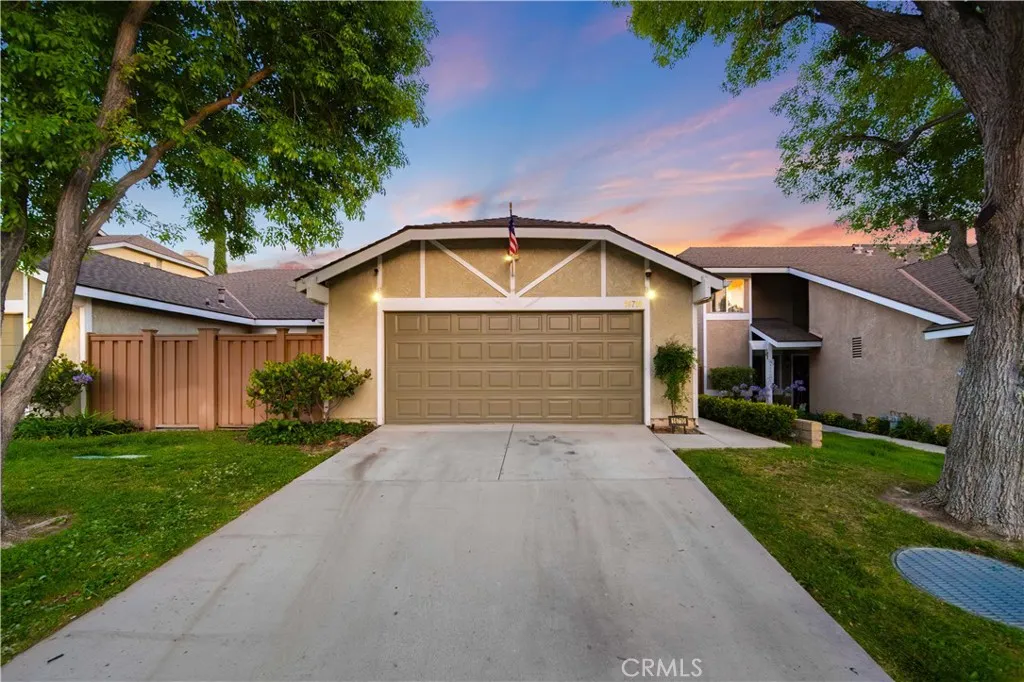
16710 Shinedale Drive
Canyon Country, CA 91387
AREA SQFT
1,125
BEDROOMS
3
BATHROOMS
2
Welcome Home! This beautiful single-story home offers 3 bedrooms, 2 bathrooms, and an open-concept layout that provides a comfortable flow between the main living spaces. The kitchen is the heart of the home, overlooking the living room and adjoining dining area, and features two-tone cabinetry, granite countertops, stainless steel appliances, and recessed lighting. The primary bedroom includes a walk-in closet and an en-suite bathroom. Luxury vinyl plank flooring, a neutral color palette, newer windows, and newer sliding glass doors add to the home's updated interior. Step outside and discover a backyard that's ready to be enjoyed, complete with a covered patio, turf landscaping, established greenery, and a detached gazeboan ideal setting for relaxing, entertaining, or simply spending time outdoors throughout the year. The community also offers a pool, spa, tennis and basketball court for residents to enjoy. Conveniently located near shopping, dining, and other everyday amenities, with easy freeway access for commuters, this home offers a combination of comfort, functionality, and location. Don't miss the opportunity to see everything 16710 Shinedale Drive has to offerschedule your private tour today!
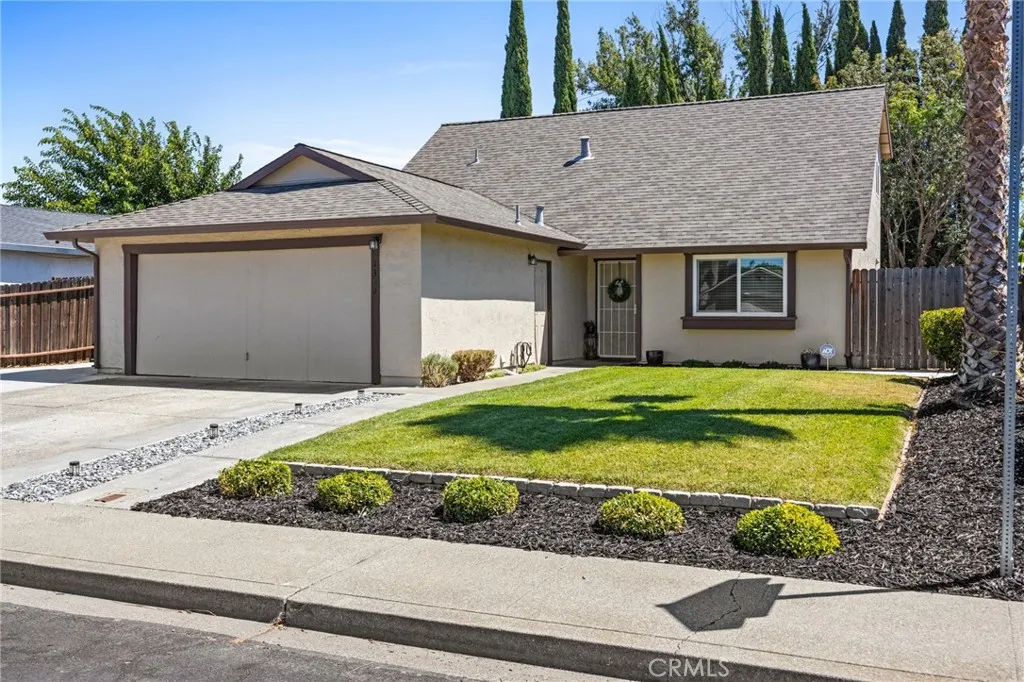
1392 Farmington
Vacaville, CA 95687
AREA SQFT
1,534
BEDROOMS
4
BATHROOMS
2
A spacious home with modern updates. Welcome to 1392 Farmington Drive, where comfort, flexibility, and modern updates come together in one beautifully maintained home. Perfectly situated directly across from a neighborhood park and located within the highly sought-after Travis Unified School District, this move-in-ready, hard to find 4-bedroom, 2-bath residence thoughtfully designed living space . From the moment you step inside, soaring vaulted ceilings and abundant natural light create a bright, open atmosphere that immediately feels like home. The spacious living room flows seamlessly into the dining area and beautifully updated kitchen, making everyday living and entertaining effortless. The heart of the home is the remodeled kitchen, featuring quartz countertops, white shaker-style cabinetry, stainless steel appliances, recessed lighting, generous prep space, and a breakfast bar where family and friends naturally gather. One of this home's greatest features is its versatile floor plan. With two bedrooms and a full bathroom on the main level, it offers exceptional flexibility for guests, a home office, or today's evolving lifestyle. Upstairs, you'll find a spacious primary suite complete with a walk-in closet, along with an additional bedroom that provides privacy and comfort. Step outside and discover a backyard designed for enjoying Northern California's beautiful weather. The expansive lawn offers plenty of room for recreation, gardening, or relaxing, while the large patio and charming paver sitting area with shade sail create the perfect setting for weekend barbecue
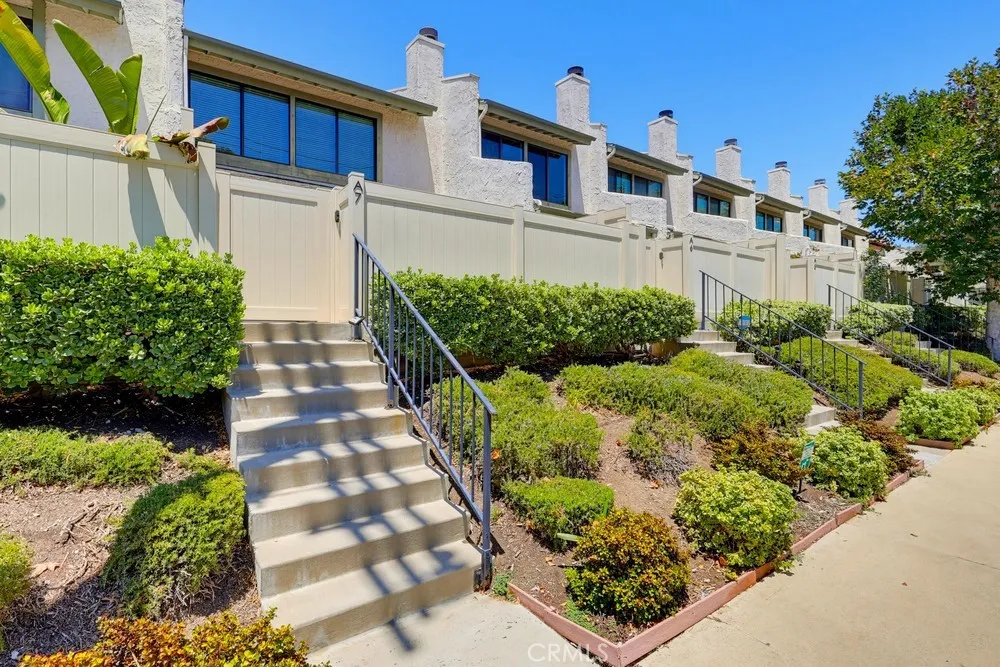
5269 Colodny Drive
Agoura Hills, CA 91301
AREA SQFT
1,215
BEDROOMS
3
BATHROOMS
3
Beautifully updated and filled with natural light, this 3-bedroom, 2.5-bathroom townhome offers approximately 1,215 square feet of comfortable living space. Built in 1979, the thoughtfully designed floor plan is ideal for everyday living and entertaining. The remodeled kitchen features timeless white shaker cabinetry, stone countertops, bar seating, and ample storage. It opens to the spacious living and dining areas, creating a seamless flow throughout the main level. Just off the kitchen, youll find a convenient powder room, direct access to the attached 2-car garage, and an oversized private patio, perfect for outdoor dining, gardening, or relaxing. Upstairs, all three bedrooms are situated for added privacy, including a spacious primary suite with an en suite bathroom. The upstairs laundry area adds everyday convenience. HOA amenities include a community pool and spa. Located within the highly regarded Las Virgenes Unified School District.
228 Vista Grande
Escondido, CA 92025
AREA SQFT
3,008
BEDROOMS
4
BATHROOMS
4
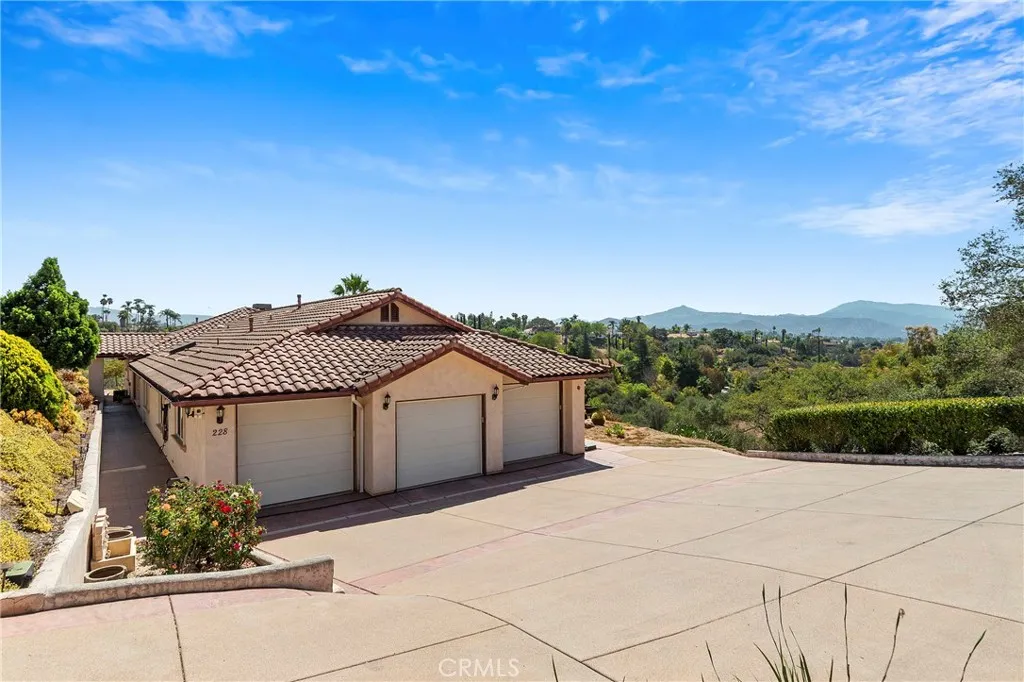
ASSUMABLE VA LOAN: Existing VA loan with an approximate outstanding balance of $610,000 and an interest rate of approximately 2.5%, subject to verification and approval by the loan servicer/VA. Assumption is subject to the lender/VAs applicable requirements, approval, and processing procedures. Seller will consider an assumption by a qualified VA-eligible buyer only, subject to the buyer obtaining a full substitution of entitlement acceptable to the VA and lender. Buyer is responsible for independently verifying loan terms, eligibility, qualification requirements, assumption fees, and all other applicable conditions with the loan servicer/VA. No representation or guarantee is made regarding the buyers ability to assume the loan or obtain substitution of entitlement. Custom single-story home in a private cul-de-sac setting with sweeping panoramic canyon and mountain views. Open floor plan with volume ceilings creates a bright, inviting flow. Spacious kitchen overlooks the great room with gas fireplace and offers a large center island, ample storage, and room to personalize. Primary suite features a sitting area, gas fireplace, dual vanities, generous walk-in closet, and views. Additional bedrooms include one with its own bath and walk-in closet, plus Jack-and-Jill access for others. Hardwood floors, travertine accents, and a custom Brazilian cherry wood front door add character. Oversized 3-car garage with workshop potential, covered patio, and professionally landscaped grounds with low-maintenance plantings. Approx. 3,008 sq ft on a roughly 0.88-acre lot with sewer connecte
18 Sail Vista
Newport Coast, CA 92657
AREA SQFT
7,543
BEDROOMS
6
BATHROOMS
8
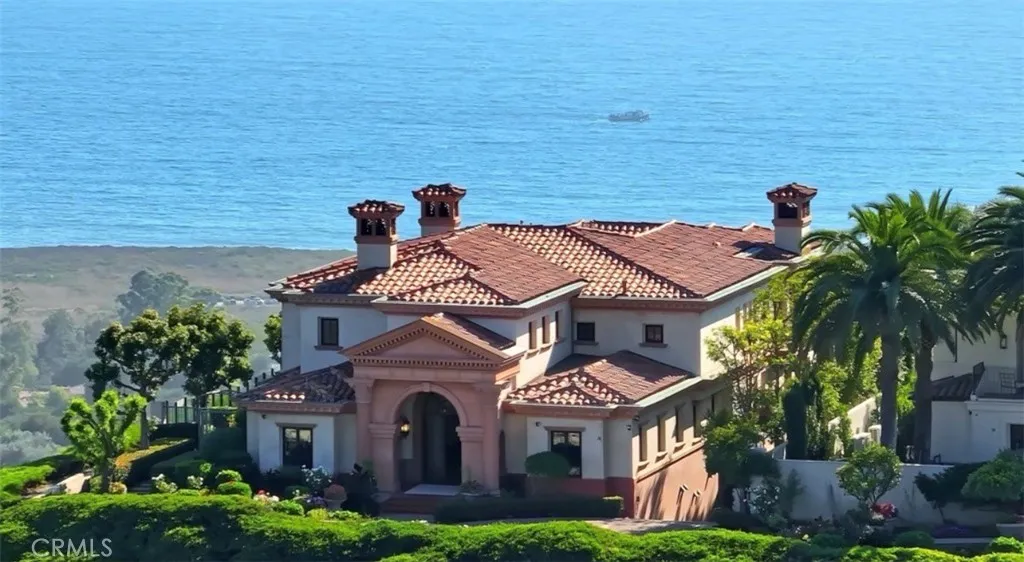
A true trophy location, this custom estate crowns on a premier wraparound lot at the end of a private cul-de-sac in the ultra-exclusive community of Pelican Crest. Perched atop a coastal hill, the residence enjoys commanding, unobstructed ocean views. From sunrise to sunset, immerse yourself in panoramic ocean views stretching from Catalina Island to Newport Harbor and across the glittering skyline, one breathtaking canvas. It opens a world of possibilities that spans all the way to pristine golf greens. The breathtaking shoreline views with year round sunsets and Catalina rest in the back drop. Every inch of this architect-driven, open-concept home has been carefully curated with structure and entertainment in mind. Radiating an encapsulates luxury living at every turn. This meticulously custom built home offering a rare and inviting opportunity intentional, intimate environment where nature's beauty converges with architectural artistry, manifesting as the ultimate sanctuary for harmonious living. Everything fusions with the fresh ocean breeze. The living room draws friends and family together, complete with custom built-ins, and an open floor plan that seamlessly connects indoor and outdoor areas which is perfect for entertaining. Outdoor pool is not only hosting stylish celebrations, but also for peaceful, present living in a serene and sunset-drenched environment. The upper level is accessed by a dramatic staircase, or by elevator. Jaw-dropping ocean views are found in most bedroom suites. This once-in-a-lifetime opportunity offers a level of exclusivity that rarely co
3727 Club Rancho
Palmdale, CA 93551
AREA SQFT
2,363
BEDROOMS
4
BATHROOMS
3
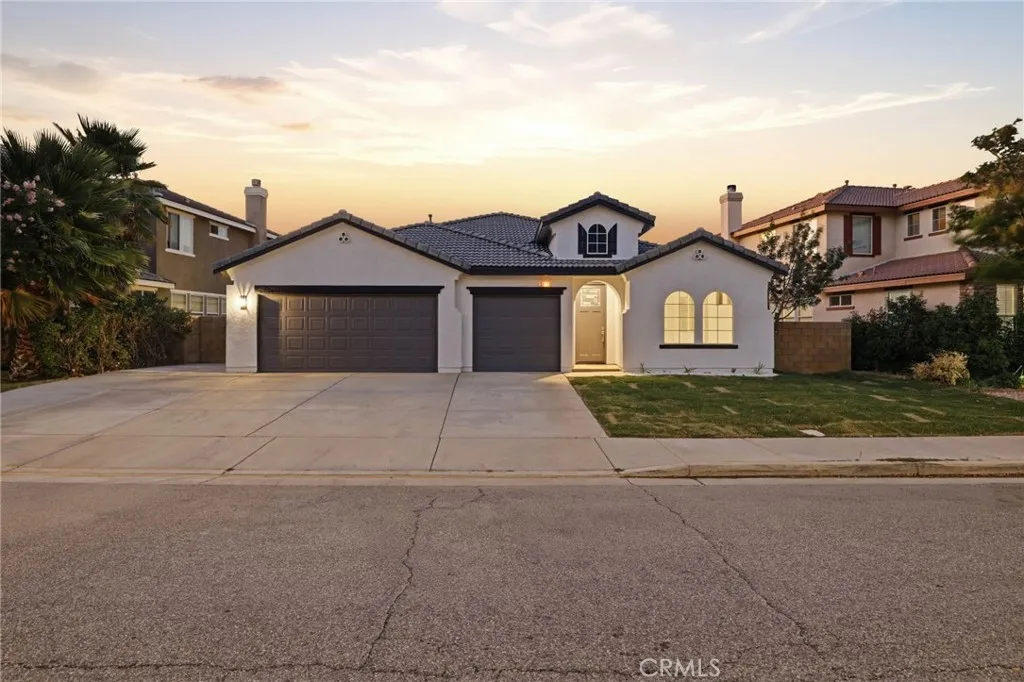
Welcome to this beautifully upgraded 4-bedroom, 2-bath home perfectly situated on the golf course! Featuring fresh updates throughout, this spacious home offers plenty of room for comfortable living, entertaining, and growing families. Enjoy stunning golf course views from your backyard while relaxing in a peaceful setting. Conveniently located near shopping, parks, schools, and recreational amenities, you'll have everything you need just minutes away. Whether you're looking for a move-in-ready home or the perfect place to enjoy an active lifestyle, this property combines comfort, location, and value. Don't miss this incredible opportunity to own a golf course home.
3500 Bahia Blanca W
Laguna Woods, CA 92637
AREA SQFT
1,171
BEDROOMS
2
BATHROOMS
2
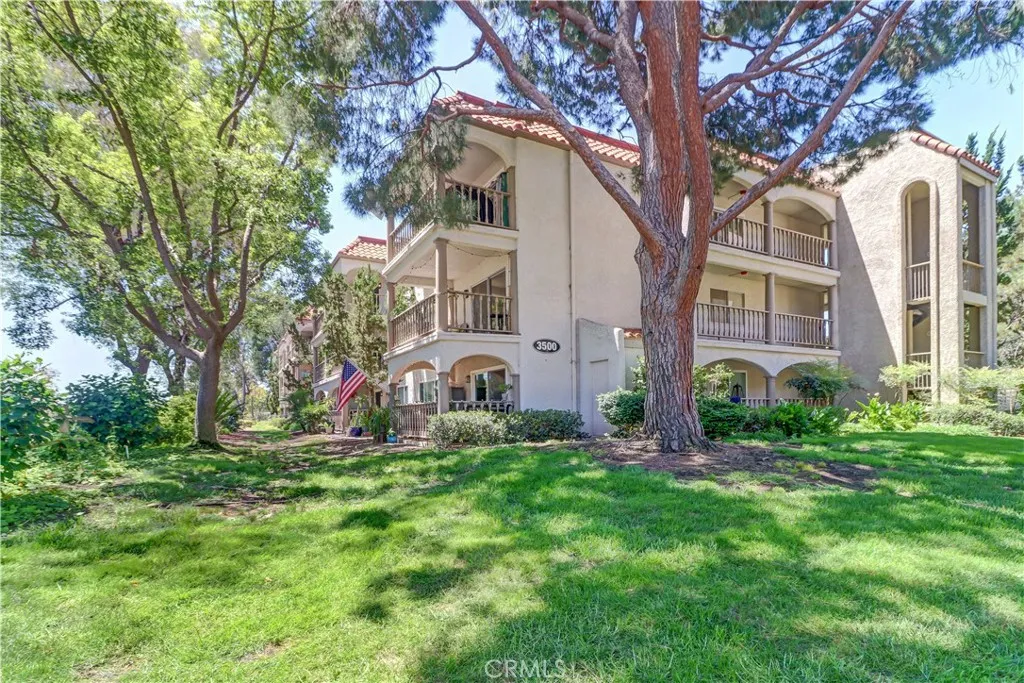
Experience tranquil living in this 2-bedroom, 2-bath Villa Nueva, ideally situated in a serene setting within the premier 55+ community of Laguna Woods Village- just minutes away from Laguna Beach. This inviting home features a well-designed kitchen with stainless steel appliances, natural wood cabinetry, and a convenient breakfast bar. The expansive living room showcases a custom-built entertainment center and sliding glass doors that lead to a covered balcony, where you can relax and enjoy peaceful treetop views with Saddleback Mountain in the distance. New luxury vinyl plank flooring enhances the living, dining, and kitchen areas, while both bedrooms offer the comfort of brand-new carpeting. The spacious primary suite is filled with natural light from a large bay-style window with plantation shutters and includes built-in storage for added convenience. An accent mirrored wall creates a bright, open feel, while the en-suite bathroom features a walk-in shower, mirrored closet doors, and a vanity with generous counter space. The home is just a few steps away from the elevator and community laundry room . Parking is nearby - no steps necessary to access your home on the third floor. Enjoy the exceptional lifestyle in Laguna Woods Village where residents enjoy access to extensive amenities, including two golf courses (27-hole and 9-hole par-3), five pools, three fitness centers, seven clubhouses, pickleball and tennis courts, an equestrian center, a library, RV parking, and a wide variety of clubs and activities. Clubhouse 4 offers dedicated spaces for art, ceramics, woodwork
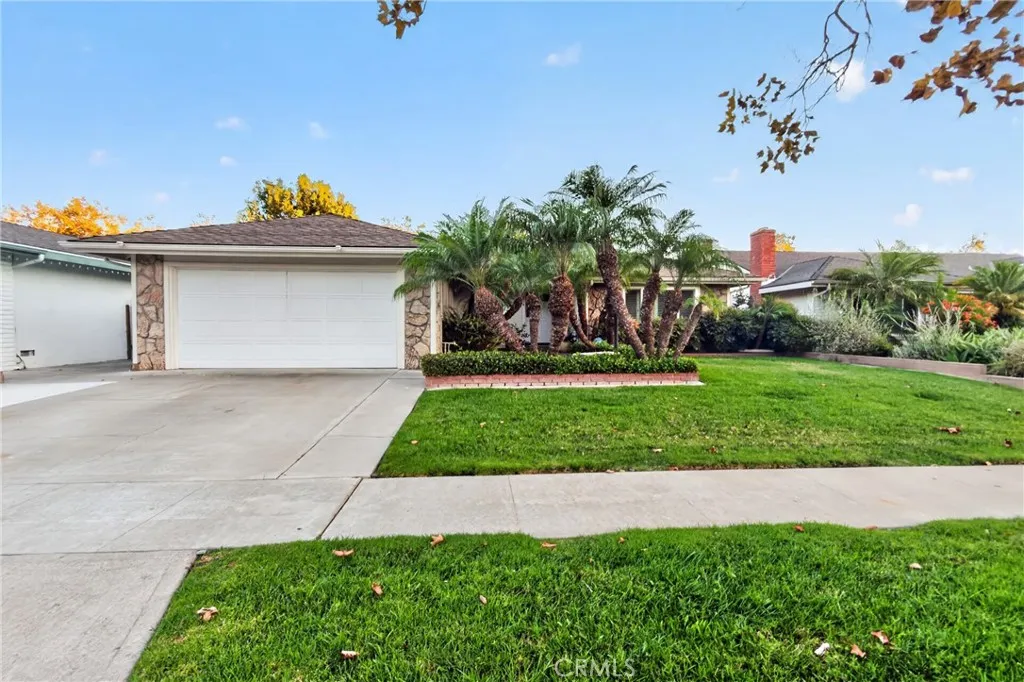
814 21st
Santa Ana, CA 92706
AREA SQFT
1,633
BEDROOMS
3
BATHROOMS
2
Fantastic purchase opportunity on this gorgeous 3-bedroom 2-bathroom single-story home in the popular "Santiago Park" neighborhood of Santa Ana. This is the first time this home has been on the market, offered by the original homeowner. Fresh two tone interior painting was just completed. Some outstanding features include: beautiful curb appeal with mature landscape accented with brick and stones, marble floor entry, formal living and dining room with a fireplace, gleaming hardwood floors throughout the home, crown moldings and ceiling fans, a separate family room with vaulted ceilings and French doors leading to the covered patio and backyard, a bright and open kitchen with granite countertops, a garden window & glass insert upper cabinets, a primary bedroom with mirrored wardrobe doors, a primary bath with tiled vanity tops and a walk-in shower, nicely sized bedrooms, a full bathroom with a tub in the hallway, plantation shutters & dual-pane windows, a separate inside laundry room, a 2-car direct access garage, forced air heating and central air conditioning, and a lush, verdant backyard perfect for relaxation and entertaining. The location is convenient to schools, shopping, restaurants and freeways. Don't miss out!
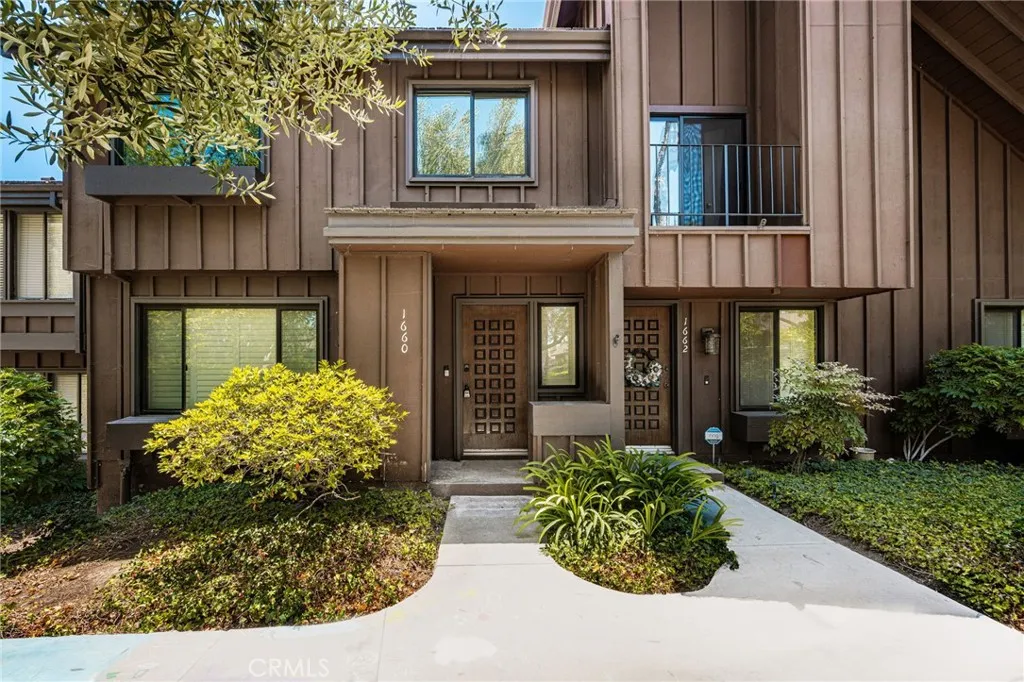
1660 Stonewood Court
San Pedro, CA 90732
AREA SQFT
1,595
BEDROOMS
4
BATHROOMS
3
Fresh, Stylish & Move-In Ready WELCOME to The Gardens! Your next chapter starts here! This beautifully refreshed San Pedro townhome at 1660 Stonewood Ct is truly move-in readyfeaturing new paint, fixtures, new bath cabinets, new laminate & carpet for a fresh, modern vibe. Enjoy an open living space, an updated kitchen, and bright, inviting bedrooms that make every day feel like home. Perfectly located near shopping, dining, and with easy freeway access, its ideal for commuters, first-time buyers, or anyone ready to simplify life without sacrificing style. The Gardens features a resort-style lifestyle with access to community pools, tennis courts, pickleball courts, beautifully landscaped grounds, and walking paths throughout the neighborhood. Dont just find a homeclaim the lifestyle you deserve in one of San Pedro's most desirable communities!

