

favorites
favorites
favorites
Favorite Properties
Form submitted successfully!
You are missing required fields.
Dynamic Error Description
There was an error processing this form.
850 Sienna Way
Santa Ynez, CA 93460
AREA SQFT
3,353
BEDROOMS
4
BATHROOMS
4
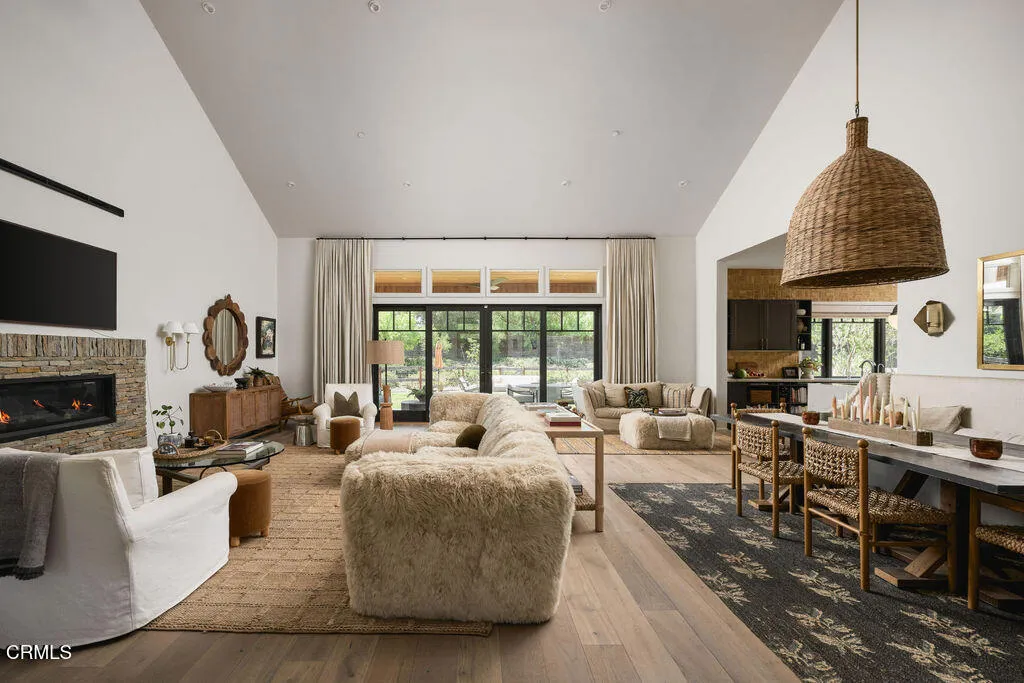
Behind gates at the end of a private lane, Sweetmarsh Farm is a beautifully designed Modern Farmhouse where thoughtful architecture, sophisticated interiors, and the natural beauty of the Santa Ynez Valley come together.Set on approximately one landscaped acre beneath mature oaks, the 2021 custom-built residence spans approximately 3,300 square feet and pairs timeless farmhouse architecture with warm, beautifully considered interiors. Cedar siding, vaulted ceilings, wide-plank hardwood floors, designer lighting, and carefully selected finishes create a home that feels both elevated and inviting.Designed with entertaining in mind, generous living and dining spaces center around a cozy gas fireplace and walls of glass doors that open to the grounds. The four-bedroom, four-bath residence features a spacious main-level primary suite with a beautifully appointed bath and generous walk-in closet, while the guest rooms are distinguished by designer wallpaper, custom window treatments, and expansive garden views.At the heart of the home, the kitchen is both stylish and highly functional, featuring premium appliances, extensive cabinetry, a full-height handmade Zellige tile backsplash, and a substantial waterfall-edge island illuminated by Amber Interiors pendants. An adjoining walk-in pantry, dedicated mudroom, and laundry area provide thoughtful storage and everyday convenience.Glass doors open to a covered veranda overlooking the lush grounds, extending the living spaces outdoors for al fresco dining, morning coffee, or evenings spent beneath the canopy of mature oaks. The landsc
23951 Vanowen Street
West Hills, CA 91307
AREA SQFT
1,250
BEDROOMS
3
BATHROOMS
2
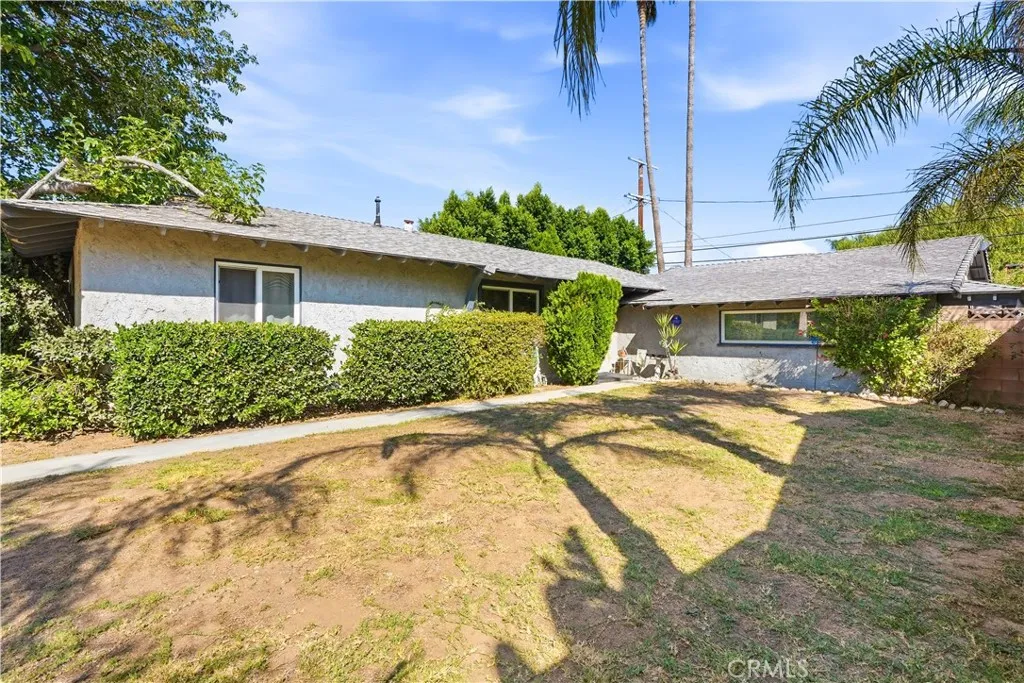
Welcome to 23951 Vanowen Street, ideally situated in a desirable West Hills neighborhood. This charming 3-bedroom, 2-bathroom home offers a wonderful combination of comfort, functionality, and exciting potential. Light-filled interiors, double-pane windows, and a practical layout create a welcoming atmosphere, while the home's existing features provide an excellent opportunity to personalize and make it your own. One of the property's most appealing features is its exceptional ADU potential, thanks to its desirable alley access and two car garage, which may offer the opportunity for a junior ADU or additional living space, subject to buyer verification and applicable approvals. Whether you're looking to move right in, renovate over time, or explore future possibilities, this property offers plenty of flexibility. Conveniently located near shopping, dining, transportation, and everyday amenities, this home is also situated within the attendance boundaries of Haynes Charter and George Ellery Hale Charter Academy. This is an opportunity for homeowners, investors, or anyone looking to unlock the potential of a property in an established West Hills neighborhood.
6783 Bradford Court
Chino, CA 91710
AREA SQFT
1,179
BEDROOMS
2
BATHROOMS
3
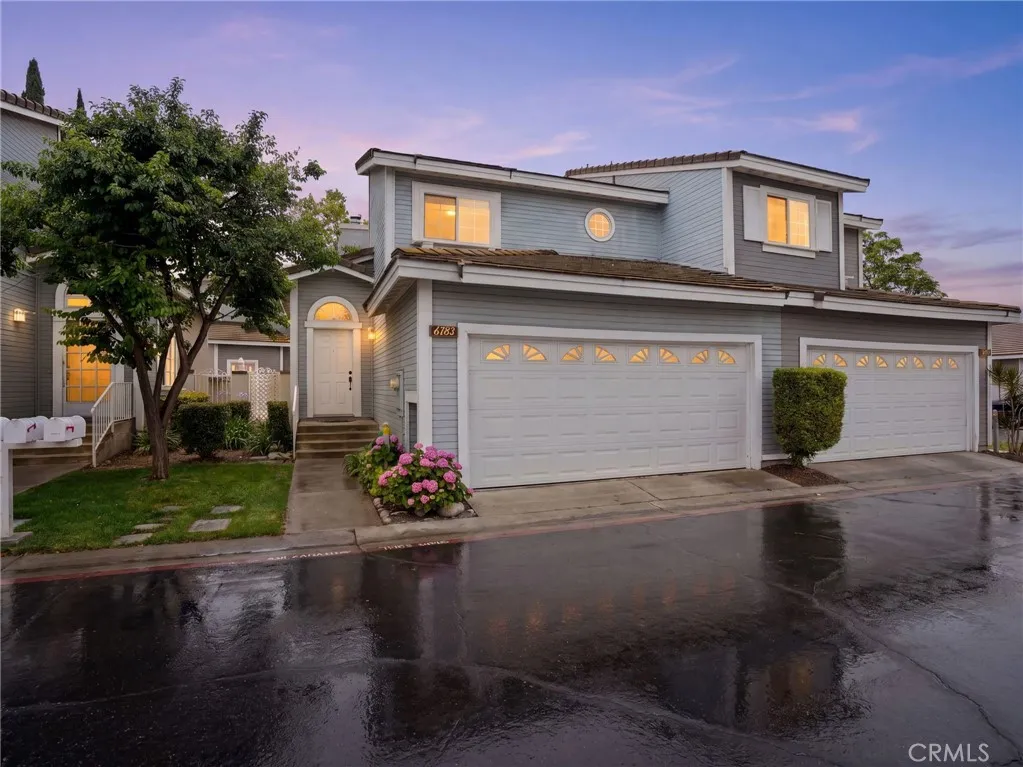
THIS ONE DEFINES TURNKEY! Beautifully updated, thoughtfully finished, and offering more than $25,000 in upgrades, this 2-bedroom, 2.5-bath Hampshire Village home is the perfect combination of style, comfort, and value. From the moment you step inside, youll notice the attention to detail throughout. Soaring ceilings create an open and airy feel, while brand-new luxury vinyl plank flooring flows throughout the homeNO CARPET! The inviting living room is anchored by a cozy fireplace, creating the perfect space to relax or entertain. The dining area opens directly to the private backyard through custom woven sliding panels, extending your living space outdoors to a cute, low-maintenance patio and yard that's ready for morning coffee, weekend BBQs, or simply unwinding at the end of the day. The kitchen has been refreshed with new stainless steel appliances, and the washer and dryer are included, making this home truly move-in ready. Upstairs, the spacious primary suite feels like its own retreat, featuring a walk-in closet, beautiful custom sliding closet doors, and an upgraded en-suite bathroom with a custom-tiled walk-in shower. Additional thoughtful improvements, including a new Lennox smart thermostat, add both comfort and efficiency. Located on a quiet cul-de-sac within Hampshire Village, the community offers a LOW HOA of approximately $225 per month and is located within the highly rated Chino Valley Unified School District. Mountain Village Plaza, Chino Town Square, Ruben S. Ayala Park, The Shoppes at Chino Hills, shopping, dining, and everyday conveniences are all just m
Shaner Dr
Palmdale, CA 93551
AREA SQFT
BEDROOMS
BATHROOMS
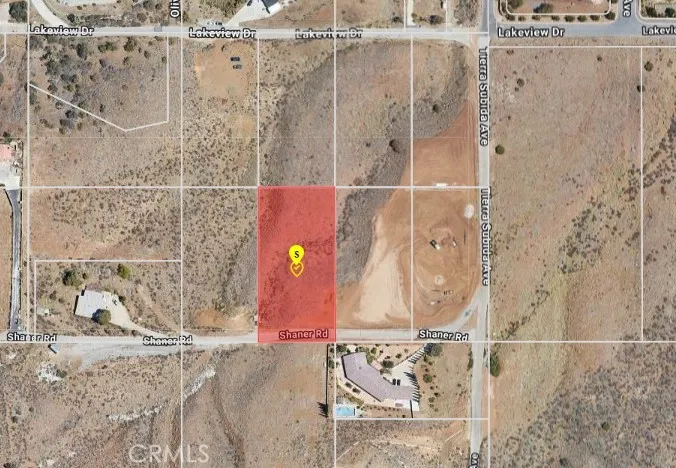
Build your dream home!
Burns Way
Tehachapi, CA 93561
AREA SQFT
BEDROOMS
BATHROOMS
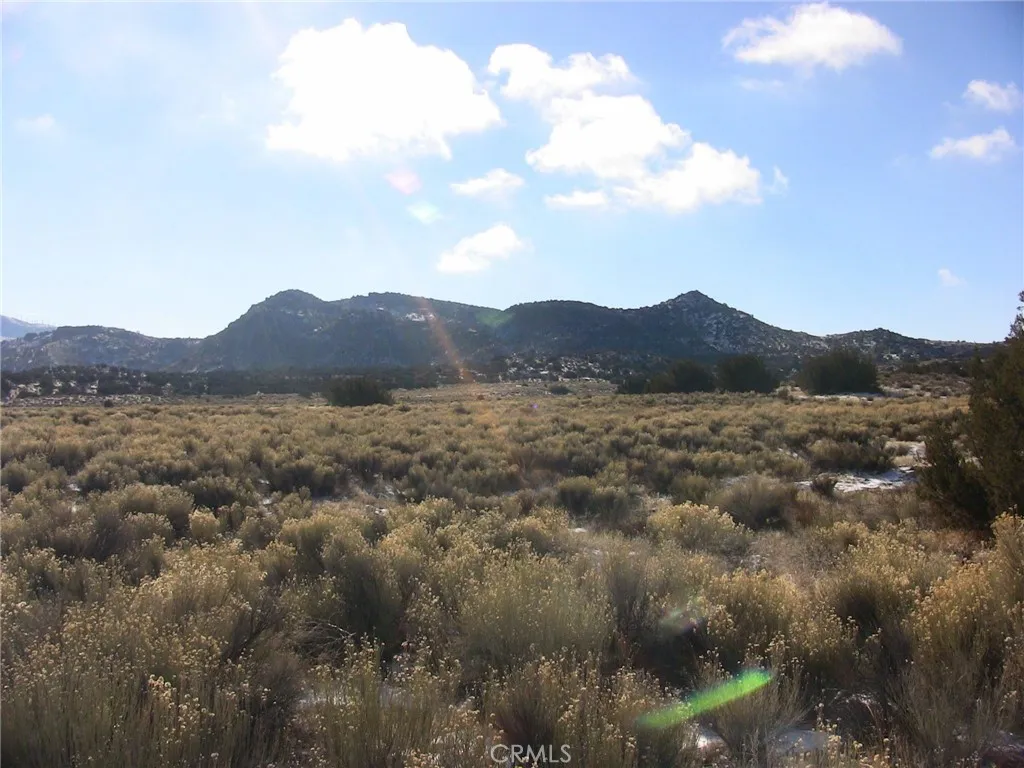
Nearly 100 Acres in Sand Canyon Five 20-Acre Parcels with Big Potential A rare opportunity to create a private mountain retreat, cabin community, glamping destination, or other unique use subject to Kern County zoning, permitting, and all applicable requirements. Three parcels feature flatter terrain with potential building areas, power available, while two rise to elevated ridgelines with panoramic mountain views. Seasonal streams, natural springs, juniper trees, and varied terrain add to the property's character and appeal. Four parcels converge at a quiet cul-de-sac off Burns Road, with additional frontage along Tranquility and Leather Streets. **APNs: 224-540-01, 224-540-02, 224-540-03, 224-540-07, 224-540-08** (includes 11753 Burns Way). AT&T phone lines and nearby power poles are in the area, with potential for buyers to explore alternative or off-grid options. The property also features a historic dirt airstrip. Located near the federally protected Tomo-Kono Caves and an area rich in Native American cultural history, the land offers a unique sense of place. Despite its private setting, the property is approximately 5 miles from Hwy 58 via paved Sand Canyon Road and just minutes from Tehachapi's shops, restaurants, and services. Conveniently positioned within reach of Mojave, Edwards Air Force Base, Bakersfield, and Los Angeles. Beyond a cabin or glamping concept, the acreage may offer possibilities for an equestrian ranch, animal rescue or sanctuary, solar project, off-grid retreat, bed & breakfast, retreat center, private compound, or event venue. **Five parcels. Ne

Jackpine
Edwards, CA 93501
AREA SQFT
BEDROOMS
BATHROOMS
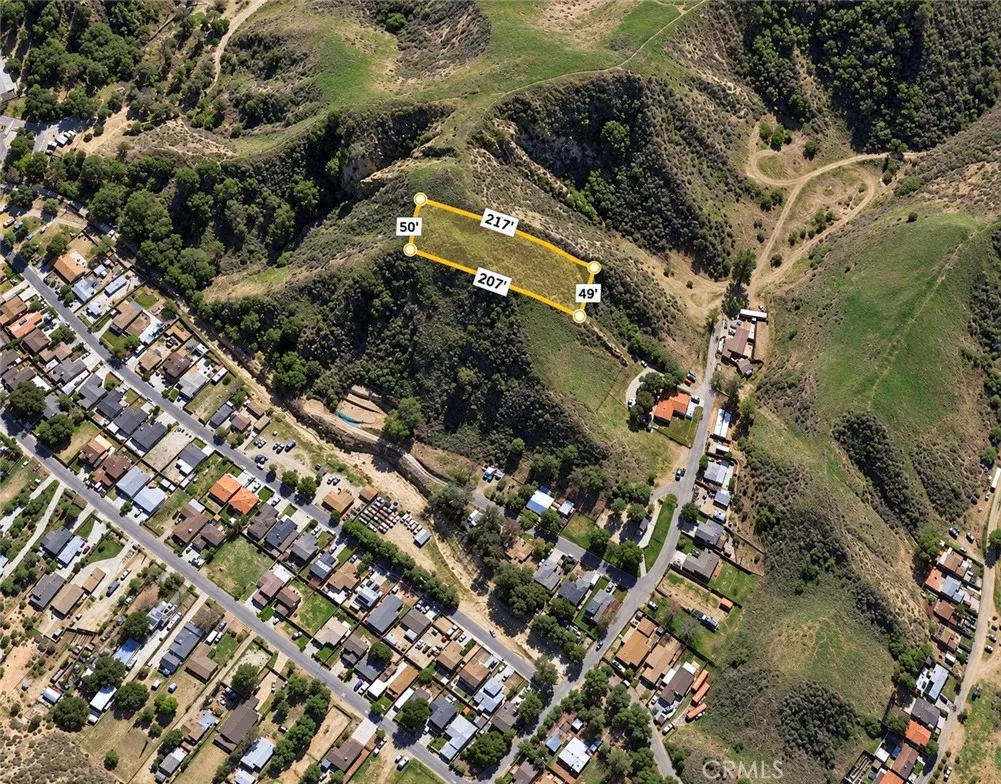
Big piece of land for a great price. Won't last at this price!
D8
Redman, CA 93535
AREA SQFT
BEDROOMS
BATHROOMS
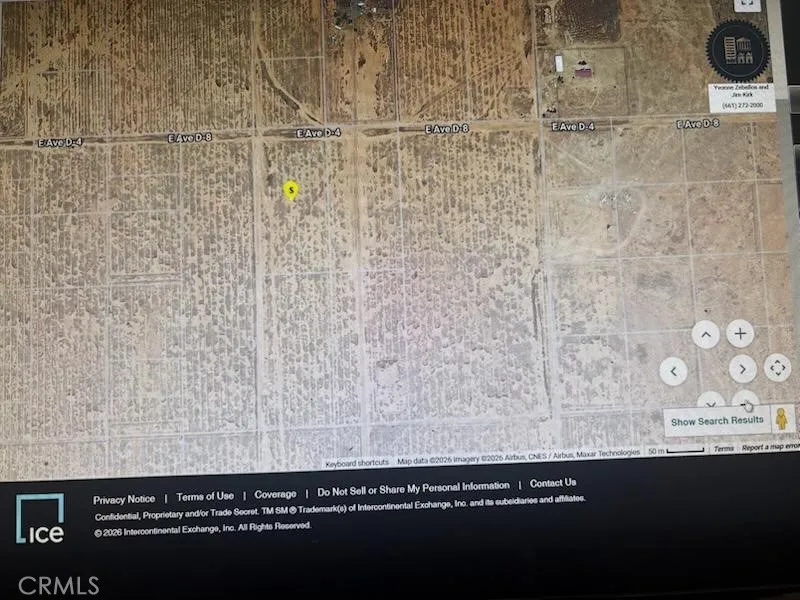
East-side parcel, close to agriculture farms. This could be good for an orchard, livestock or farmland. Some homes in the area and one could have cattle/ horse ranch. You could split the (5) acres into lower parcels, sell one and keep for yourself. Buyer should consult Regional Planning and Building and Safety for rules and regulations.
Navajo Rd & Mohawk
Perris, CA 92570
AREA SQFT
BEDROOMS
BATHROOMS
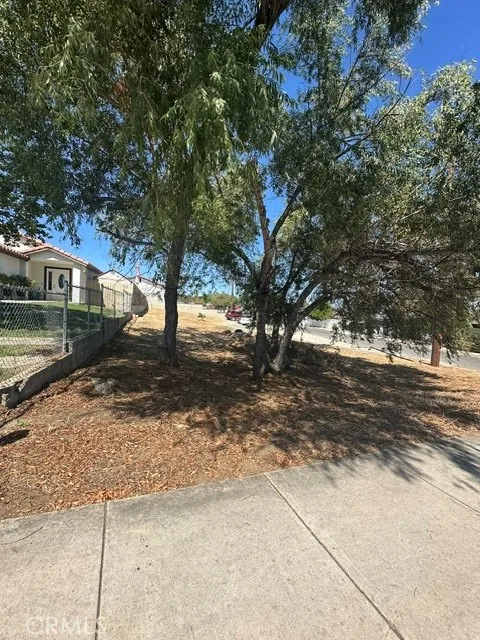
VACANT CORNER LOT! LOCATED IN GOOD AREA WITH PAVED ROADS. NEXT TO HOMES, PERFECT FOR A MOBILE OR A CUSTOM BUILT HOME. CLOSE TO SHOPPING, DOWNTOWN AND FREEWAYS. ITS A MUST SEE!!!
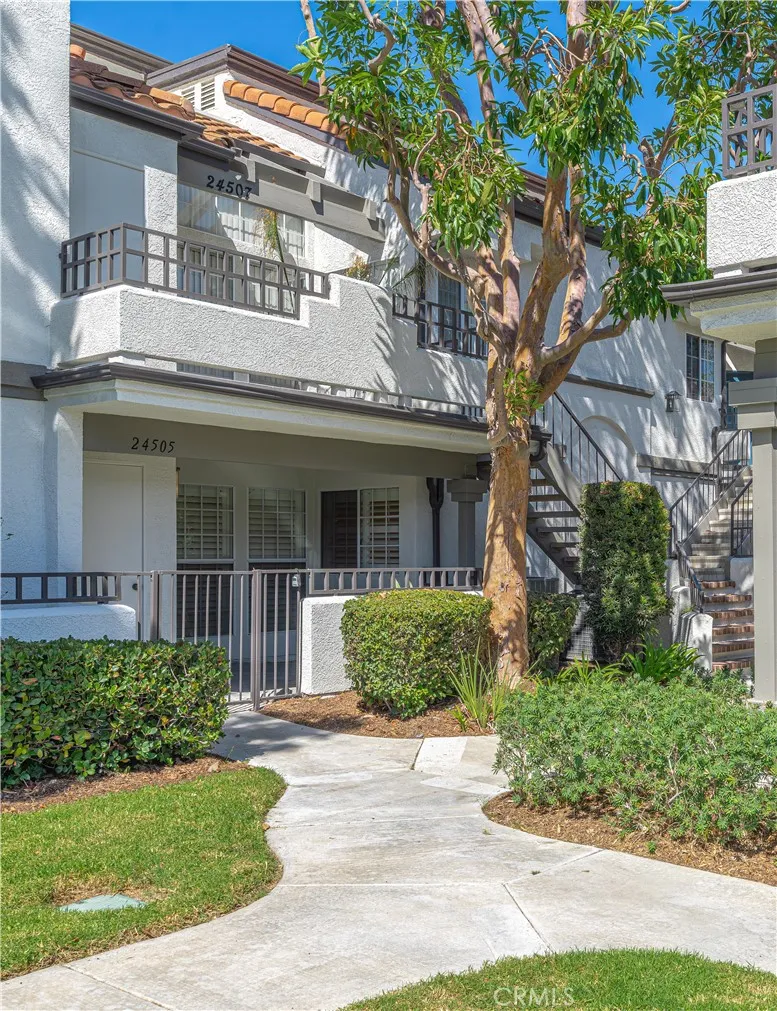
24505 Mozer
Laguna Niguel, CA 92677
AREA SQFT
750
BEDROOMS
1
BATHROOMS
1
Welcome to this beautifully remodeled 1-bedroom, 1-bathroom lower-level condo located in the desirable gated community of Village Niguel Terrace II. This bright and inviting home features a brand-new kitchen with quartz countertops and shaker-style cabinets, fresh interior paint, and recessed lighting throughout. The unit also offers an in-unit washer and dryer and a detached 1-car garage. Private courtyard patio upon front door entry. Enjoy the communitys well-maintained grounds and amenities, including a sparkling pool. Conveniently located next to Laguna Niguel Regional Park and close to local shops and restaurants. Enjoy approximately a 20-minute drive to Monarch Beach, a 15-minute drive to Irvine Spectrum, and easy access to major freeways. Dont miss the opportunity to make this beautifully updated condo your new home!
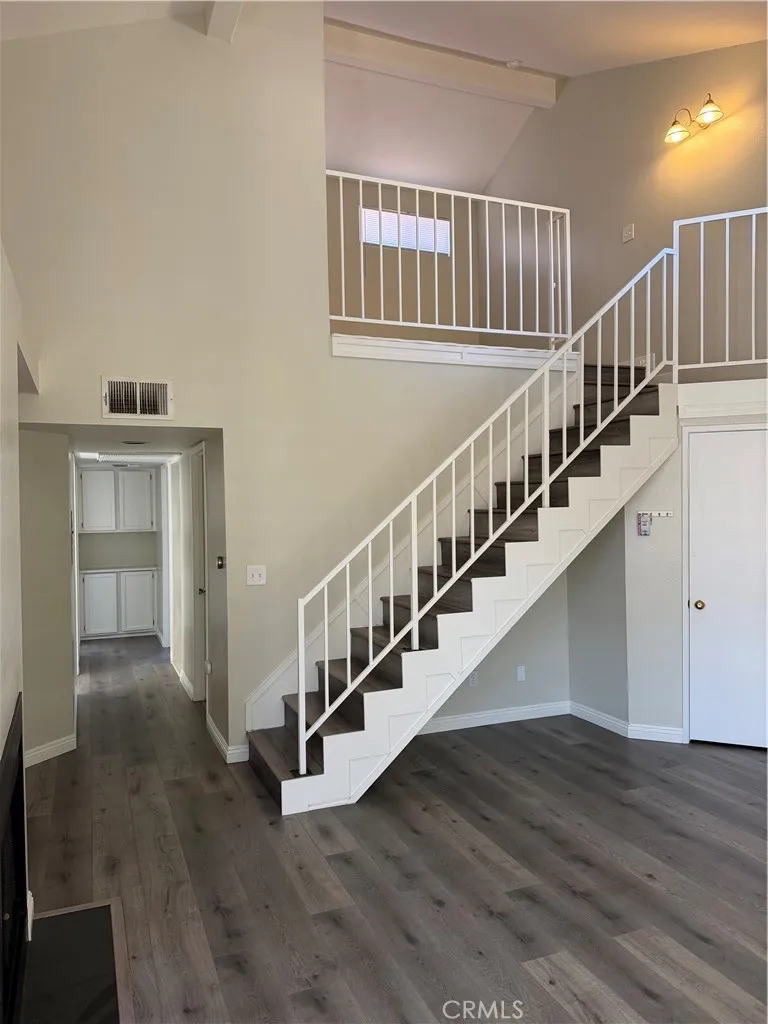
19814 Sandpiper
Newhall, CA 91321
AREA SQFT
1,078
BEDROOMS
3
BATHROOMS
2
Charming 3bed 2bath*Light & Bright* with spacious loft* Fresh colors throughout*A wonderful floor plan with laundry in unit*newer carpet in bedrooms and loft*newer laminate flooring, and Bathroom has new shower doors*Guest bathroom, side by side 2 car garage, Close to fwy and shopping center.
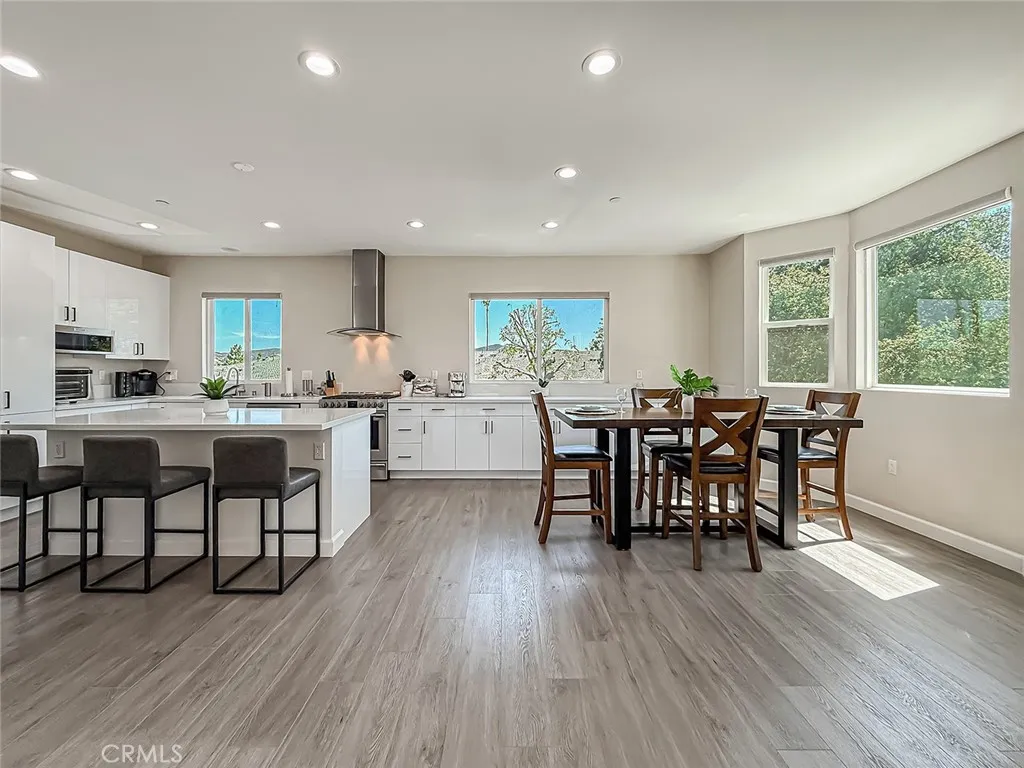
946 Warwick
Thousand Oaks, CA 91360
AREA SQFT
2,171
BEDROOMS
3
BATHROOMS
4
FULLY FURNISHED OPTIONAL. Welcome to this beautifully appointed detached corner townhome in one of Thousand Oaks most desirable newer communities. Built in 2022, this spacious 2,171-square-foot residence offers 3 bedrooms, 3.5 bathrooms, and one of the largest and most sought-after floor plans in the community. With only one shared wall, this premium corner location provides additional windows, abundant natural light, and an expanded dining area. The thoughtfully designed three-story floor plan offers exceptional flexibility. The first-floor bedroom features a private en-suite bathroom and walk-in closet, making it ideal for guests, a home office, or multigenerational living. The main level is designed for entertaining, featuring an open-concept great room filled with natural light, a generous dining area, and a beautifully appointed chefs kitchen with abundant cabinetry, expansive countertops, stainless steel appliances, and a large center island. A private balcony extends the living space outdoors, creating the perfect spot to relax or enjoy your morning coffee. The third floor features two spacious en-suite bedrooms, each with its own walk-in closet and private balcony. The luxurious primary suite offers a spa-inspired bathroom and two walk-in closets, while the secondary bedroom also enjoys its own private bath and walk-in closet, providing exceptional comfort and privacy. Outdoor living is equally inviting with a large front patio, offering plenty of space for entertaining, dining, or simply enjoying the California sunshine. Additional features include luxury vinyl pla
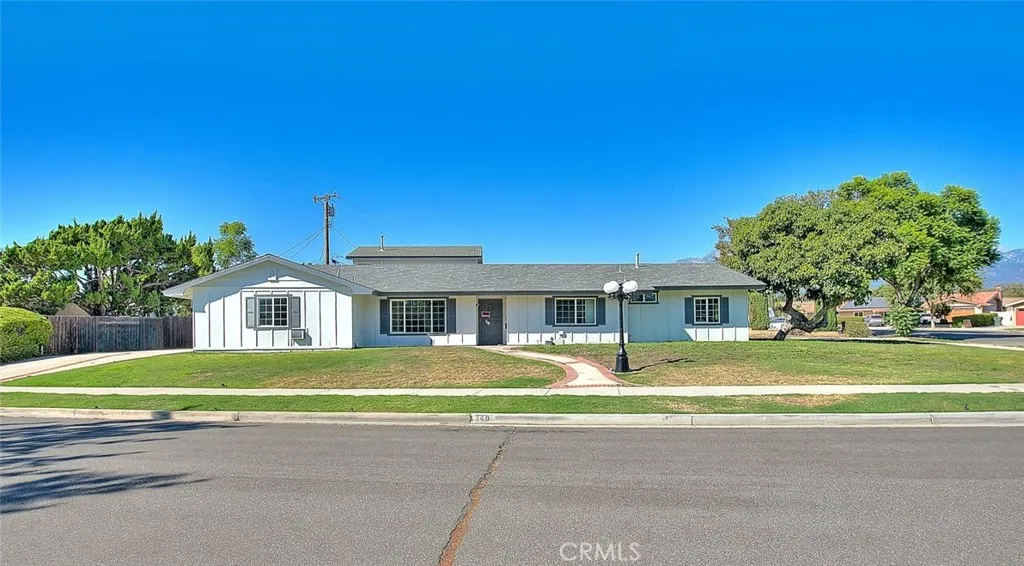
340 Caroline Street
Ontario, CA 91762
AREA SQFT
2,154
BEDROOMS
4
BATHROOMS
2
IF LEASED BY NOVEMBER 5th, MONTHLY RENT TO BE REDUCED TO $3,600. Stunning 4 bedroom 2 bathroom residence located in the heart of Ontario offering approximately 2154 sq ft of living space. This well maintained home features a spacious living area with high ceilings, a classic brick fireplace, and a seamless blend of recessed and natural lighting. The interior offers laminate flooring throughout and a full kitchen equipped with brand new appliances, a range hood, and ample storage space. Each bedroom is generously sized and includes built in closets and shelving for added convenience. The home also includes a dedicated laundry area for added functionality. Enjoy access to a well maintained front and backyard, ideal for relaxing or outdoor use. This offering is for a private 4 bedroom 2 bathroom living space within a larger property. There is no garage included. The garage has been converted to a separate ADU and is currently rented and its not part of this property. Utilities and additional details available upon request. Conveniently located near shopping, dining, and major access routes, this home offers comfort and accessibility in a central Ontario location.
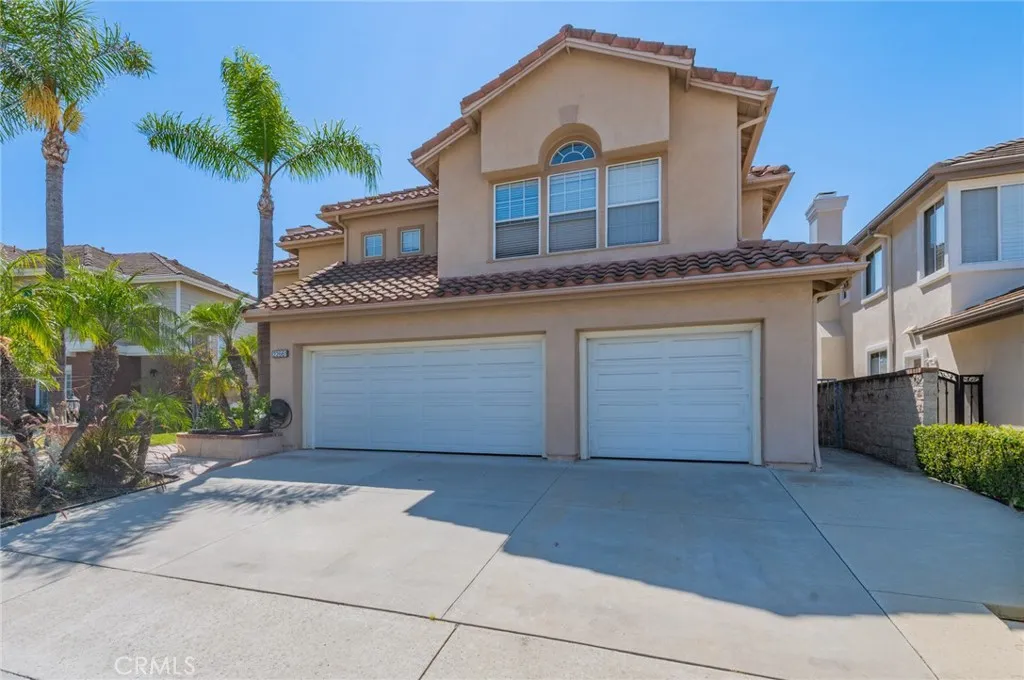
22661 White Oaks
Mission Viejo, CA 92692
AREA SQFT
3,001
BEDROOMS
5
BATHROOMS
4
Beautiful pool home ideally situated on a peaceful cul-de-sac in Mission Viejo. This spacious five-bedroom, 3.5-bath residence offers a versatile floor plan with a convenient main-level bedroom featuring a private ensuite bath. Soaring volume ceilings create a bright and open feel in the expansive living room, highlighted by a cozy fireplace. The formal dining room features elegant French doors, while the well-appointed kitchen offers granite countertops, a built-in refrigerator, and an adjacent breakfast nook that flows seamlessly into the family room with a second fireplace. Upstairs, the spacious primary suite provides a private retreat with its own fireplace and generous walk-in closet. Step outside to a private backyard designed for Southern California living, complete with a sparkling pool and spa, built-in BBQ island, and lovely viewsan ideal setting for relaxing or entertaining. Recently updated bathrooms and fresh interior paint add to the home's move-in-ready appeal. With generous living spaces, indoor-outdoor entertaining areas, and a desirable cul-de-sac location, this Mission Viejo home offers an exceptional lease opportunity.
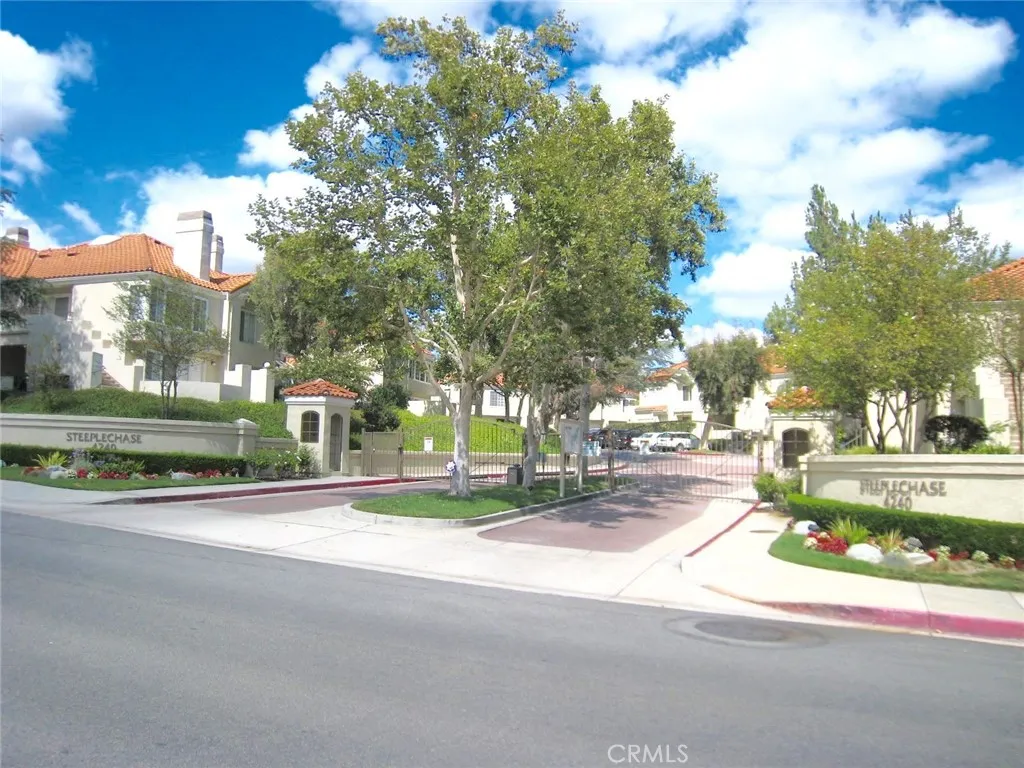
4240 Lost Hills
Calabasas, CA 91301
AREA SQFT
1,385
BEDROOMS
2
BATHROOMS
3
Private gated Steeplechase community in Calabasas. Two story 2 bedroom 2.5 bath "Edinburgh" plan (largest in development). Double car direct access garage with nobody living above or below. Both bedrooms are upstairs, each with their own remodeled full tub/shower baths. Double sink in primary bath. Wood burning fireplace and abundant recessed lighting in living room. Remodeled kitchen with slab countertops, custom cabinets, recessed lighting, and stainless steel appliances including refrigerator. Downstairs guest bath along with a full size gas side by side laundry room with washer/dryer included. Private outdoor patio is perfect for table and bbq. Steeplechase amenities include 2 pool areas with gym, sauna, and clubhouse. Award winning Las Virgenes School District (Lupin Hill Elementary, A E Wright Junior, Calabasas High). Just 1 block south of dining, shopping, and Erewhon Organic Market on Agoura Road. Just down the street from great outdoor recreation at Malibu Creek State Park and only 8 miles through the scenic canyon to the beaches of Malibu.
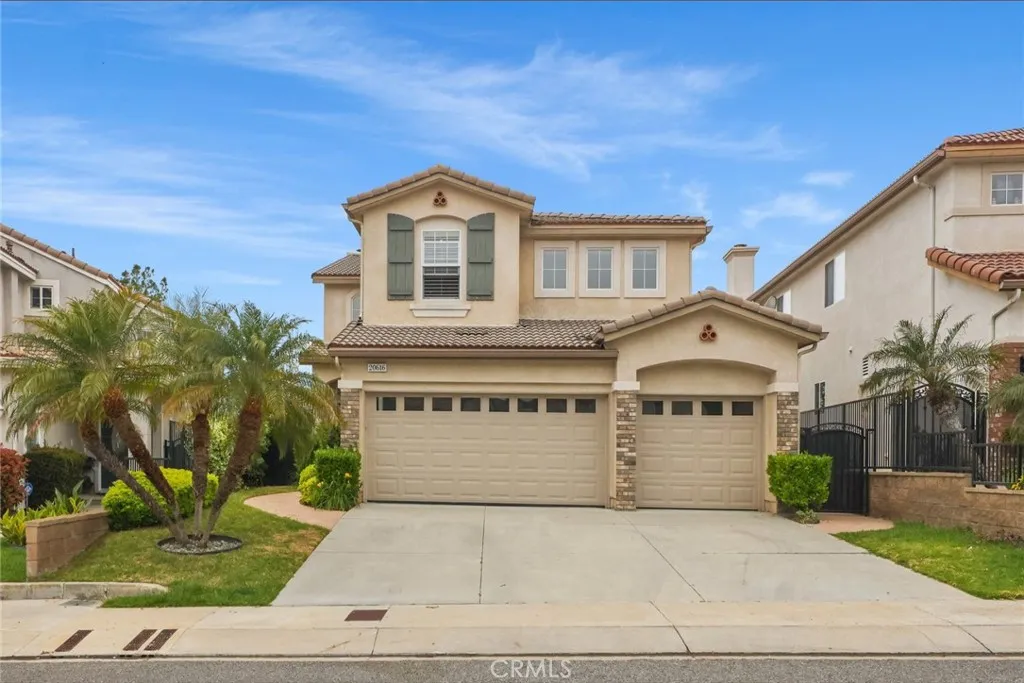
20616 Vercelli
Porter Ranch, CA 91326
AREA SQFT
2,513
BEDROOMS
4
BATHROOMS
3
Welcome to this gorgeous 4 bedroom home, spanning over 2,500 square feet & located in the prestigious/ guard-gated community of Sorrento. Upon entering this magnificent home, you are greeted by a large formal living room with high cielings. The cook's kitchen boasts a center island, granite counters w/ full backsplash, beautiful cabinetry, built-in microwave & breakfast area. The inviting family room offers a cozy fireplace & crown molding. Lovely living room w/ dramatically high ceilings. The formal dining room is ideal for entertaining, family meals & Holiday gatherings. There is 1 bedroom and a bathroom downstairs for your convenience. Travel up the winding staircase to find 3 more bedrooms, including an impressive master suite. The master suite proudly features a spacious bathroom, romantic tub, separate shower & a huge walk-in closet. Also upstairs is an amazing loft, which is perfect for a home office, gym, playroom, media room, (potential 5th bedroom) etc... The best is yet to come as you travel outside to find an amazing back yard. Enjoy your favorite beverage under the covered patio and the lush landscape. 3 car garage. Designer touches throughout. The community of Sorrento offers 2 sparkling & inviting pool/spa areas. Located in the highly sought-after Porter Ranch Community School/K-8 (Per LAUSD site. The prestigious Sierra Canyon private school is also close by. Sorrento is located near the impressive Vineyards Shopping Center, which offers Lure Fish House, Finney's, Patxi's Pizza, Nordstrom Rack, a state of the art AMC movie theater, play area for the kids & a
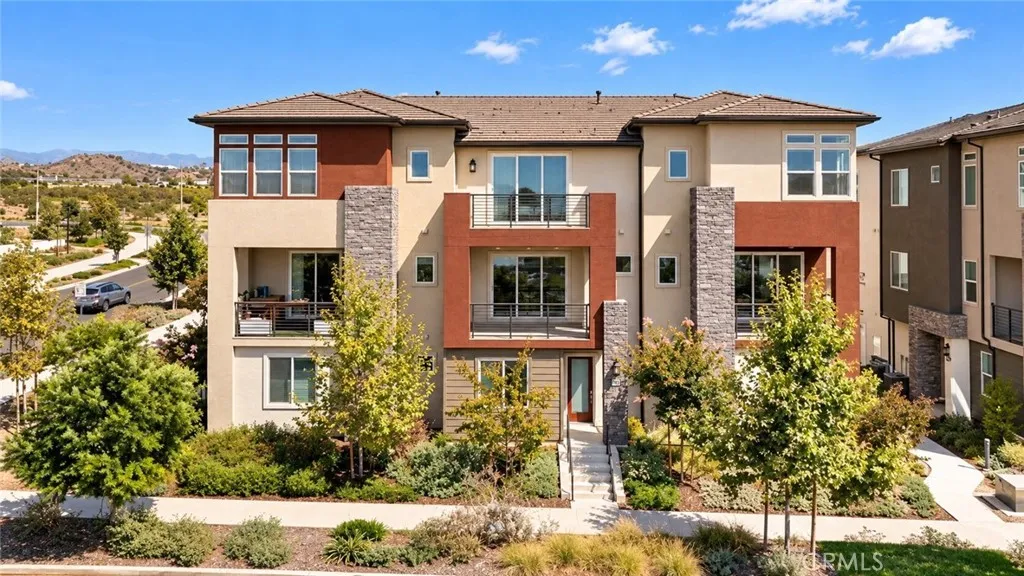
102 Abacus
Irvine, CA 92618
AREA SQFT
2,064
BEDROOMS
3
BATHROOMS
4
Welcome to 102 Abacus, a modern three-story townhome in Irvines Great Park neighborhood. Built in 2024, this 3-bedroom, 3.5-bath home offers approximately 2,031 square feet of living space and brand-new wood flooring. The bright main living area features an open layout, recessed lighting, and access to a private balcony. A contemporary kitchen, spacious bedrooms, walk-in closet, and attached two-car garage add comfort and convenience. Enjoy the neighborhoods parks and community amenities in a home that is ready for its next residents!
24921 Muirlands
Lake Forest, CA 92630
AREA SQFT
1,440
BEDROOMS
2
BATHROOMS
2
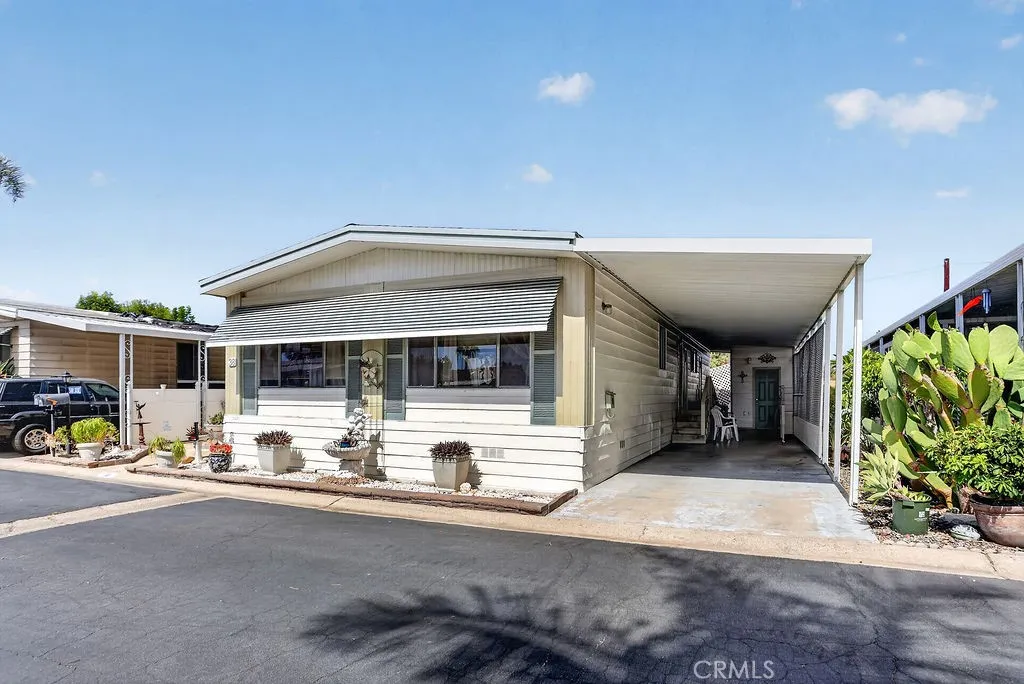
Centrally located in the heart of Lake Forest, this 55 plus community allows the second person to be 18 years and older to live here. This Golf course view home is well situated in the park in a quiet back corner. The home was thoughtful designed and well maintained. Beautiful flooring, large windows, nice deck and gardening area as well as a good area to entertain in. Dont miss this rare opportunity to live with a golf course view in this very unique price point. Park requires a minimum of a 680 plus credit score, 3 times the space rent in provable income per month, and pets must be 20lbs and under to live in the park.
301 Foothill
Pomona, CA 91767
AREA SQFT
1,100
BEDROOMS
2
BATHROOMS
2
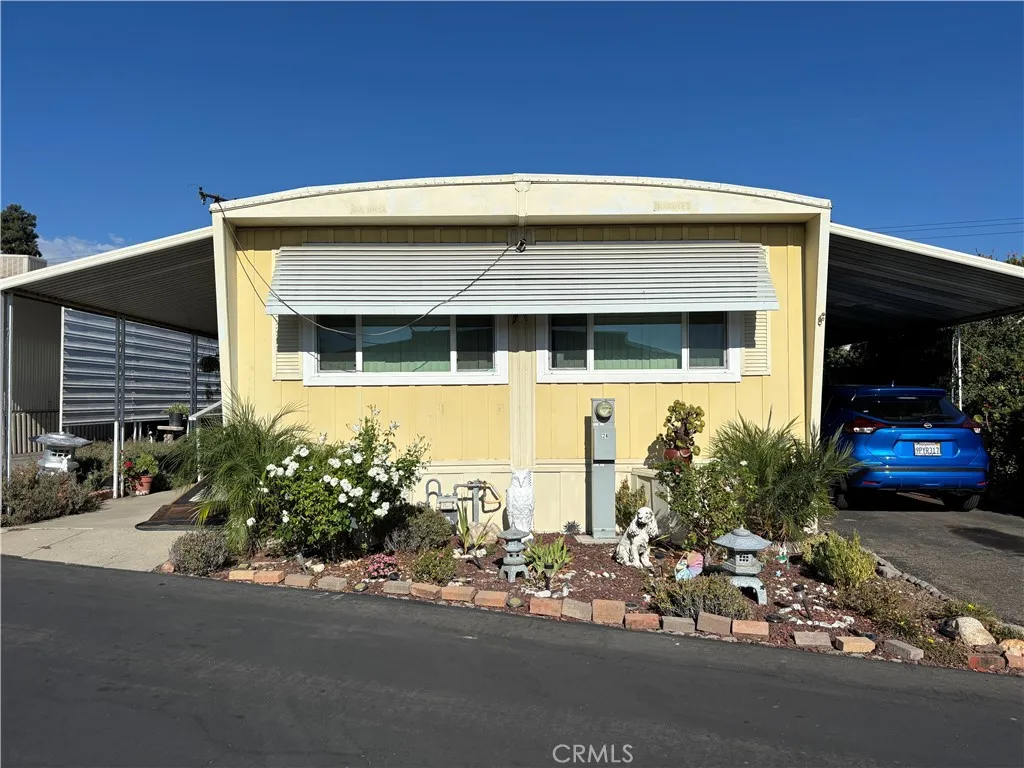
Seller is very motivated to sell. Welcome to Foothill Village, a 55+ community in North Pomona. Lot is located towards the back of the park for privacy. Large living room with high ceiling, formal dining room with built-in hutch, large kitchen with lots of cabinet that opens to the dining room, 2 bedrooms, 2 full bath and laundry area inside the unit with tons of storage. Spacious side and back yard area and two car carport. Front door currently has a handicap ramp. Foothill Village Park offers a large pool, community laundry, RV Parking, a recreation hall to host parties and events including a full kitchen and pool table. Park is centrally located close to shopping area, Restaurants and Casa Colina Hospital. Smaller community with about 100 homes and well cared for. Space rent to new owner is $925.00
28928 Worcester
Sun City, CA 92586
AREA SQFT
1,460
BEDROOMS
2
BATHROOMS
2
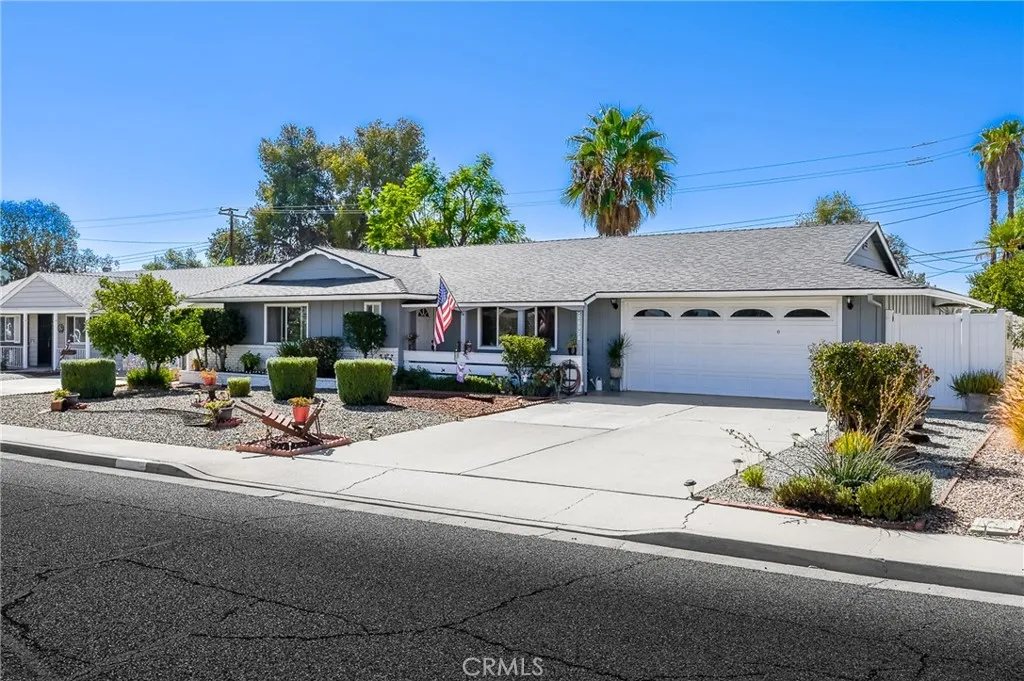
PRICE IMPROVEMENT! Move in ready and beautifully updated, this 2 bedroom, 2 bath home offers approximately 1,460 square feet of living space on a spacious 7,405 square foot lot in a desirable 55+ Menifee community. This home has several programs it qualifies for with our agent preferred lender including rate buy downs, and down payment assistance. The home features a new roof that is approximately two years old and includes a 10 year warranty, along with a new water heater, giving the next owner added peace of mind. Inside, youll find updated flooring and paint, a spacious living room, dedicated dining area, and a renovated kitchen with updated cabinetry, countertops, and appliances. Both bathrooms have also been tastefully updated. A separate bonus room provides additional space for a home office, hobbies, or storage, while the enclosed climate controlled patio offers even more year round living space with abundant natural light and backyard views. The low maintenance backyard includes a grass area and overlooks the former golf course, which is planned to become a park and greenbelt, creating an open setting behind the property. Vinyl fencing has also been installed along both sides of the property. Updated, well maintained, and ready for its next owner, this home offers comfortable living with several major improvements already completed.
525 Big Sur
Irvine, CA 92602
AREA SQFT
4,798
BEDROOMS
5
BATHROOMS
6
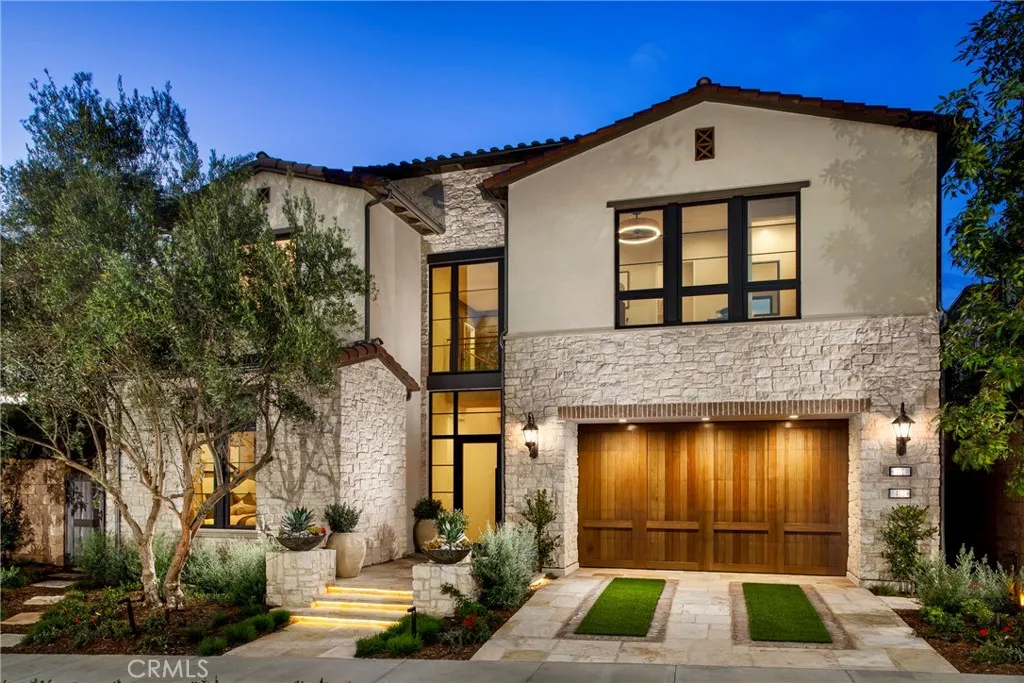
Welcome to Skyline at Summit at Orchard Hills by Toll Brothers, an exclusive new, guard-gated community in Irvine. Homesite 57 is a premier new construction residence offering a private and serene location. The Avril floor plan features 5 en-suite bedrooms, 5.5 baths, and approximately 4,798 square feet of thoughtfully designed living space with a 2-car garage. Set on an impressive 7,875-square-foot homesite, this exceptional property showcases beautiful, unobstructed city light views that create a stunning backdrop and elevate the overall appeal of the home. The homesite can accommodate a large pool, and it would be an amazing setting for entertaining. This inviting home is complete with a conservatory, adding additional living space and primary suite deck. The kitchen features a striking large kitchen island, Wolf stainless steel appliances, 48" Subzero built-in refrigerator, and prep kitchen with appliances. The serene primary suite offers a large walk-in closet and a spa-like bath with dual vanities, soaking tub, and luxe shower with seat. Additional highlights include a first-floor powder room, second-floor laundry, and abundant storage throughout. Abundant upgrades throughout, turnkey, and quick-move-in. Residents will enjoy resort-style amenities and access to highly acclaimed Irvine schools. Pictures are from model home.
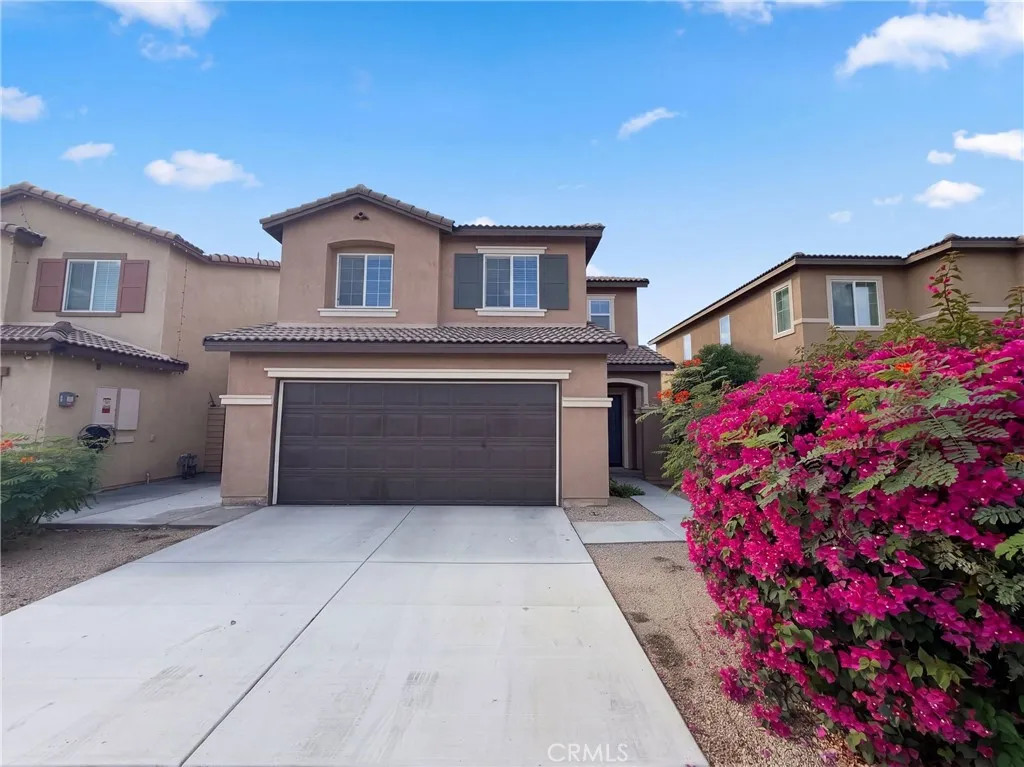
85173 Avenida Del Prado
Coachella, CA 92236
AREA SQFT
1,367
BEDROOMS
3
BATHROOMS
3
85173 Avenida Del Prado is a two-story Coachella home equipped with owned solar panels and an open, light-filled main level. The kitchen features espresso cabinetry and recessed lighting and flows into a spacious living area with plank flooring and large windows. Upstairs, a central landing connects the bedrooms, including a primary bedroom with a walk-in closet and a bath with a glass-enclosed shower. A dedicated laundry room adds everyday convenience, while the backyard offers a grassy lawn and patio enclosed by block walls. An attached two-car garage completes the home. Included 100-Day Home Warranty with buyer activation
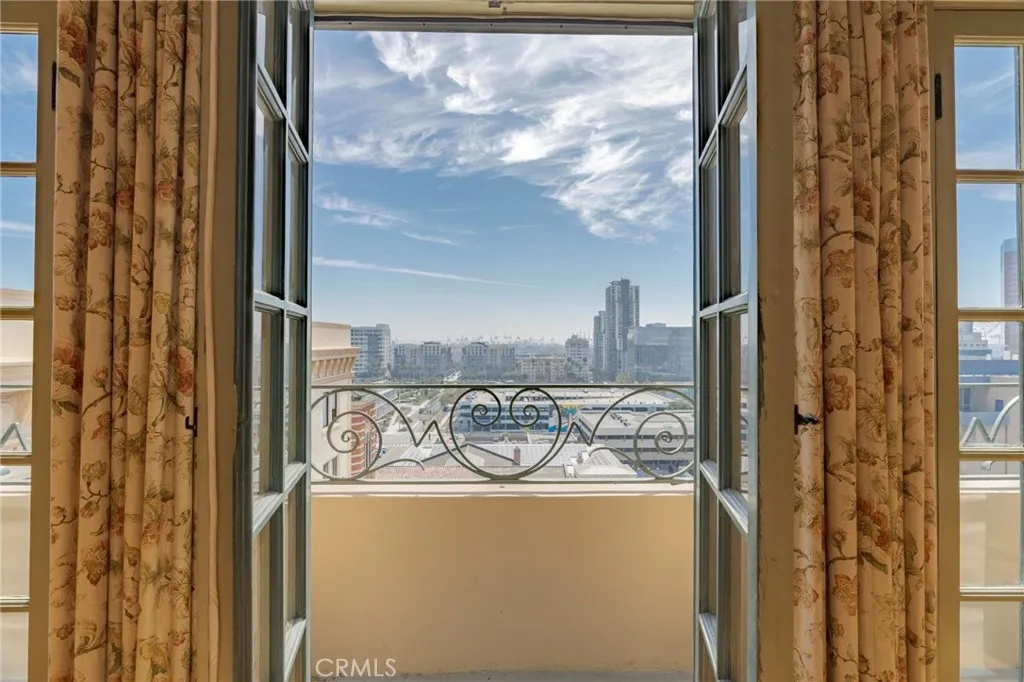
315 3rd
Long Beach, CA 90802
AREA SQFT
475
BEDROOMS
BATHROOMS
1
Experience the charming character of the 1920s with modern comforts at the historic Willmore Building in Downtown Long Beach. Situated on the ninth floor, this well-maintained residence showcases stunning sunsets and views of the Long Beach International Gateway Bridge. Recent enhancements include fresh interior paint, newer flooring, and an upgraded kitchen featuring contemporary countertops, a decorative backsplash, and a new stainless-steel sink, a refrigerator and microwave are included for added convenience. Residents enjoy an array of distinctive building amenities, including a beautifully preserved vintage lobby, community solarium, inviting common areas, and a spectacular rooftop terrace with sweeping city views. Ideally located just minutes from the waterfront, this residence offers convenient access to beaches, restaurants, shopping, entertainment, the Aquarium of the Pacific, Shoreline Village, and the Terrace Theater. Nearby public transportation and easy access to the 710 and 405 freeways provide connectivity throughout Southern California. Whether you're seeking a low-maintenance urban retreat or an investment opportunity, this property presents an exceptional opportunity to enjoy the best of Downtown Long Beach living. HOA dues include water, gas, and electricity. Secured parking is available.
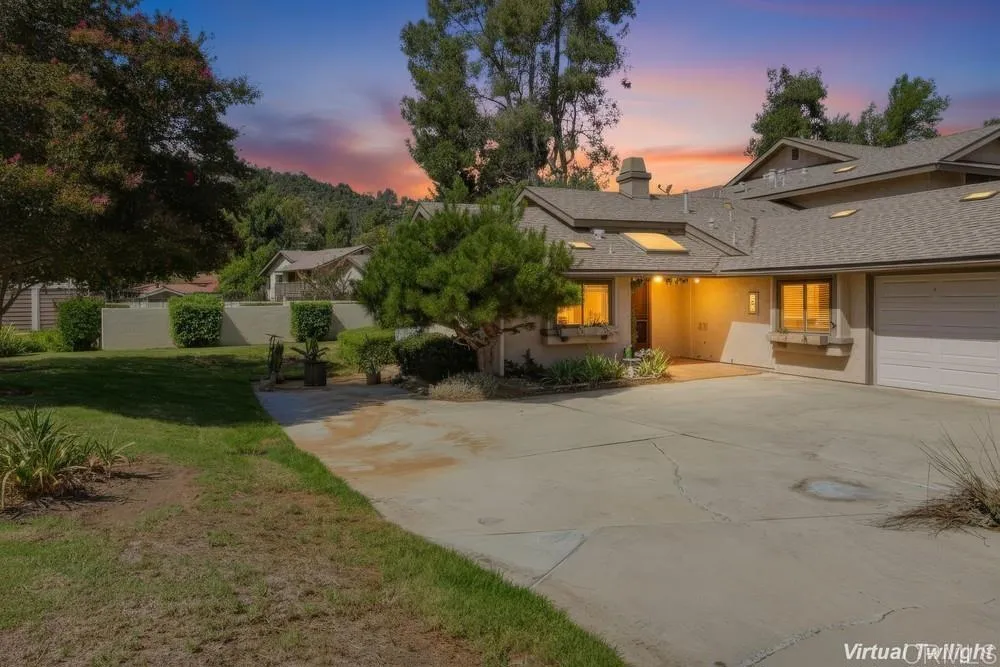
1759 Pala Lake Drive
Fallbrook, CA 92028
AREA SQFT
1,426
BEDROOMS
2
BATHROOMS
2
Enjoy comfortable single-story living in this Augusta model, ideally situated in a desirable end-unit location with dedicated parking for several vehicles. A greenbelt extends alongside and behind the home, offering added privacy and a pleasant backdrop of greenery. An abundance of natural light fills the open floor plan, creating a bright, welcoming atmosphere. The layout provides an easy flow between living spaces, making the home inviting for everyday living and entertaining. A beautiful stone-faced fireplace adds warmth and character, while laminate and tile flooring complement the interior. The kitchen features granite countertops, and a new convection range. The spacious primary bedroom provides a comfortable retreat with an oversized walk-in closet offering generous room for clothing and storage. Step outside to the covered, tiled rear patio, where you can enjoy morning coffee, unwind at the end of the day, or gather with friends. The adjoining garden area offers space to add your favorite plants and create your own outdoor retreat. Together, the patio and greenbelt setting extend the enjoyment of this well-positioned home. Plus you will the 18 hole, par 72 public golf course catering to golfers of every skill level. The clubhouse includes a fully stocked golf shop, practice facilities and instruction and a lovely clubhouse and restaurant. Close enough to the I15 freeway for easy commute or take the 76 if you are heading to the coast. Buyer to verify all information, including square footage and HOA fees, prior to removal of contingencies. Property listing has virtua
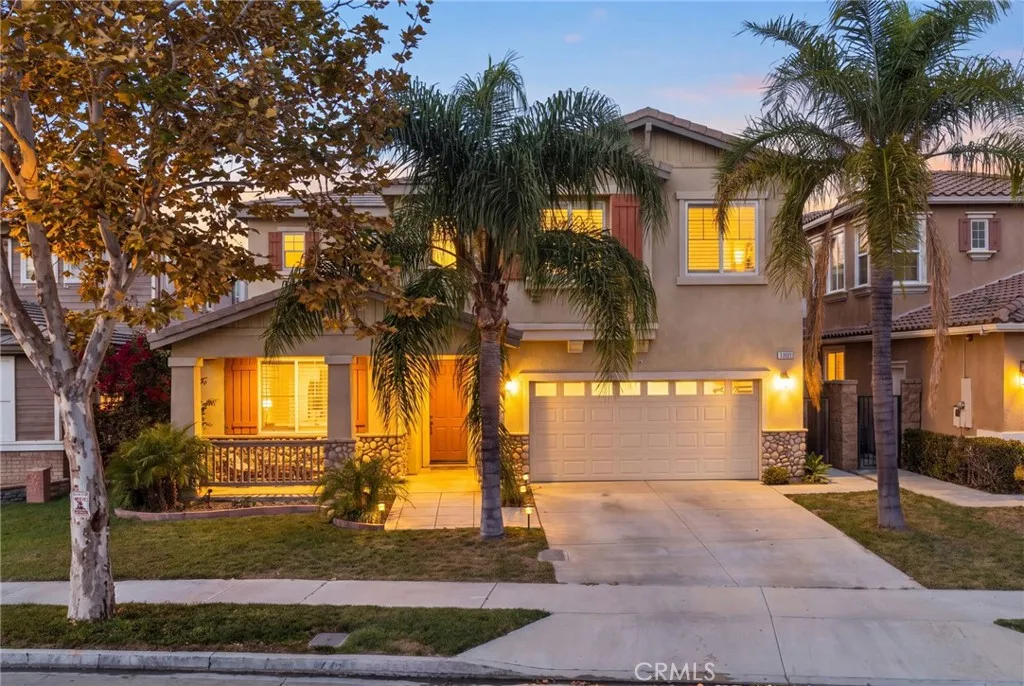
11002 Persimmon
Fontana, CA 92337
AREA SQFT
2,901
BEDROOMS
4
BATHROOMS
4
Welcome to this Wonderful 2-Story Home situated in Sycamore Hills!! NO HOA FEES, NO SOLAR Package to Assume and Lots of Room to GROW!! Come Enjoy this EXPANSIVE Floor-Plan offering 2899sqft with 4 LARGE Bedrooms, Upstairs LOFT/Bonus Room, Downstairs Work-Out Room/Hobby Room and 4 FULL Bathrooms - This MODEL Offers a MAIN FLOOR Bedroom and FULL BATHROOM * * Terrific Gourmet ISLAND Kitchen with GRANITE SLAB Counters and Custom Back-Splash, STAINLESS STEEL Appliance Package, WALK-IN Pantry and In-Kitchen Dining Area * * Separate FORMAL Living Room and FORMAL Dining Room HIGH-VOLUME Soaring Ceilings * * Wonderful FAMILY ROOM with Fireplace and Media Niche * * Terrific Backyard with Covered Patio, BLOCK-WALLS and Lots of GRASS for the Kids to Play or add your CUSTOM POOL * * UPGRADED Throughout with Custom 2-Toned Interior Paint, TILED Floors, DESIGNER FIXTURES, Granite Counters, PLANTATION SHUTTERS, Recessed Lighting and MUCH MORE * * SPACIOUS Primary Bedroom Suite with Sitting Area & LARGE WALK-IN Closet - AND - Primary Bathroom offers His & Her Vanities, GLAM COUNTER, Walk-In Shower and Oversized Garden Tub * * (2) Additional Nicely Appointed Bedrooms Upstairs with a PRIVATE BATHROOM...and an UPSTAIRS Loft/Bonus Room is the Perfect TEEN-ROOM or Playroom for the Kids * * 3rd Car Tandem Garage is COMPLETELY FINISHED and setup as an Exercise Room * * Spacious Inside Laundry Room * * GREAT Curb Appeal with Stone Accents, 2-CAR Attached Garage and Covered Front Porch * * Centrally Located and Close to Parks, Schools, Shopping, Dining/Restaurants with EZ Freeway Access *
240 Willowcreek Lane
Anaheim, CA 92808
AREA SQFT
3,735
BEDROOMS
5
BATHROOMS
4
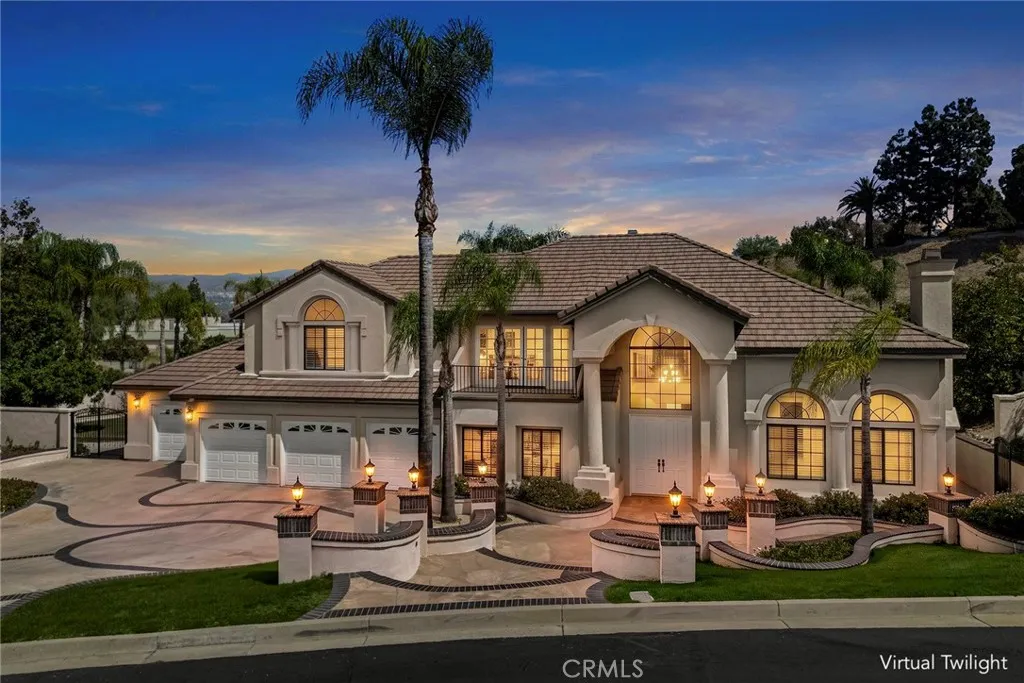
FIRST TIME ON MARKET, PRIVATE GATED COMMUNITY, NEARLY -ACRE LOT. Welcome to a remarkable Mediterranean-inspired estate nestled within the coveted private gated community of Willowcreek, an exclusive enclave of just 13 residences at the foothills of Anaheim Hills. Set on a nearly half-acre parcel, this distinctive 5-bedroom, 4-full-bath residence offers an exceptional combination of scale, privacy, and potential. The thoughtfully designed floor plan features a generously sized downstairs bedroom and full bathroom, providing flexibility for guests, multigenerational living or home office. Each bedroom offers convenient access to a bathroom along with ample closet storage. The expansive primary creates a serene retreat, highlighted by a striking two-sided fireplace. The spa-inspired bathroom features a jetted soaking tub, separate walk-in shower, and an oversized dual vanity with abundant counter space. A massive walk-in closet completes this well-appointed private sanctuary. The chef-inspired kitchen includes a walk-in pantry and flows naturally into the inviting family room, where a fireplace and double doors open to the backyard, creating a seamless connection between indoor and outdoor living. Beyond the interior, beautifully landscaped grounds provide a private backdrop ready for your vision. The substantial lot presents outstanding possibilities for a resort-style backyard, swimming pool, outdoor entertaining spaces, and more. Additional highlights include a new 2-zone HVAC system, fresh exterior paint, a 4-car garage with pass-through access, and an oversized driveway o
15331 Lemay Street
Van Nuys, CA 91406
AREA SQFT
2,683
BEDROOMS
6
BATHROOMS
5
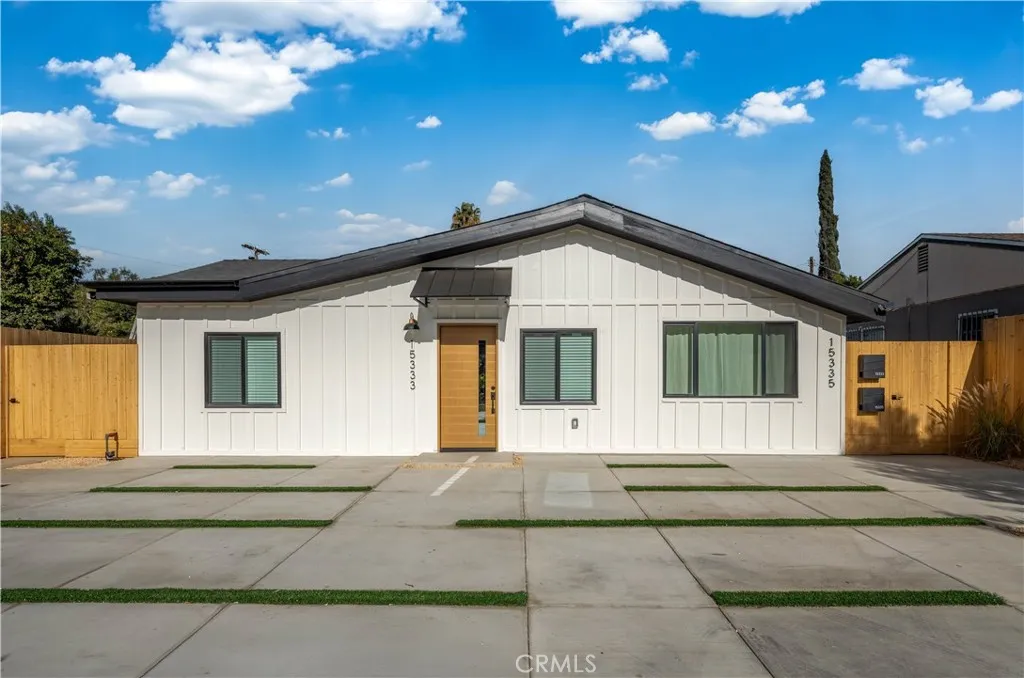
**NEW SFH + ADU INCOME PROPERTY, OWNER OCCUPY OR HOUSE HACK // $100.8K ANNUAL RENTAL INCOME** Incredible opportunity to own a fully stabilized, turnkey income property in one of the strongest rental markets in the Valley, or explore endless possibilities for owner occupancy, house-hacking or multi-generational living. Property features a fully renovated primary home + newly constructed detached ADU (both completed in 2024) currently generating $8,400 a month ($5,200 main house + $3,200 ADU) / $100,800 a year in gross rental income. Main house boasts 4-beds / 3-baths / 1,796 sf and a spacious open floor plan filled with natural light. A BONUS/FLEX room with its own private entrance offers potential for an additional bedroom, a "Next Gen Suite" or Jr. ADU (buyer to verify all options), offering tremendous flexibility for a variety of living arrangements. Other impressive features include a great room with vaulted ceilings and skylights, a primary ensuite bath with oversized dual walk-in shower, and fully landscaped backyard. Behind the house is a detached ADU with 2-beds / 2-baths / 887 sf and generously-sized rooms. Each unit has their own private entrance, outdoor spaces, a separate address and electrical meter. Premium finishes such as natural oak cabinets, quartz countertops, designer tile and in-unit laundry help command top rents and attract long-term tenants. All-new electrical, plumbing, HVAC, appliances and owned solar panels minimize ownership/operating costs and provide peace of mind for years to come. Superb location in a coveted, Midvale Estates-adjacent pocket o
16498 Ginger Creek
Riverside, CA 92504
AREA SQFT
4,633
BEDROOMS
5
BATHROOMS
5
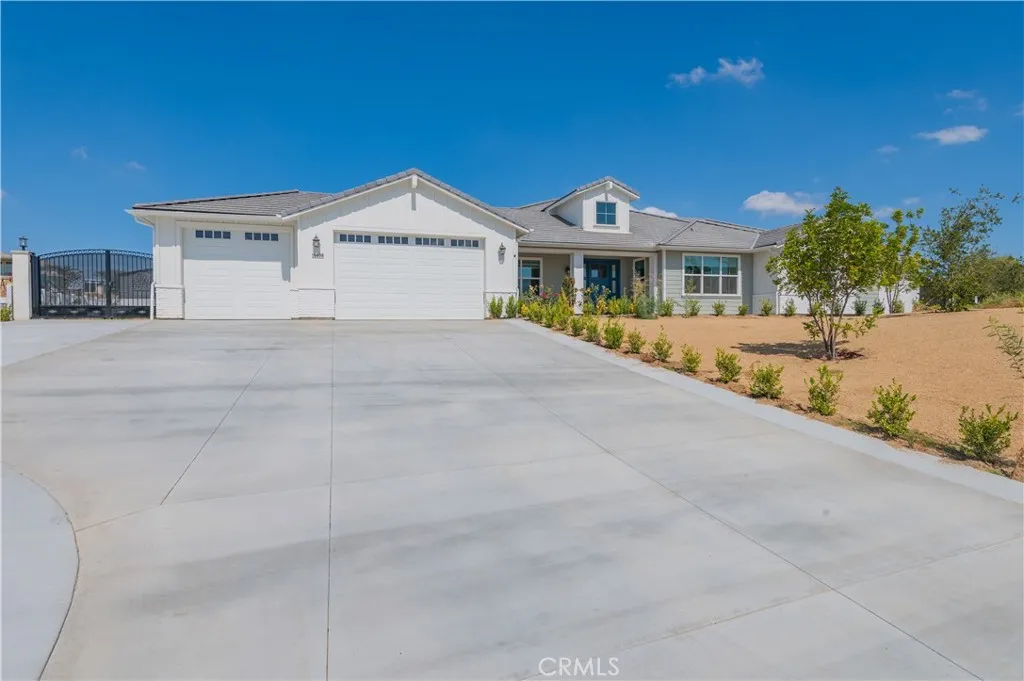
Nestled in Vistas at Mockingbird Canyon, a community of just 72 residences by Trumark Homes, this 2024 single-story home has been occupied only briefly and never fully moved into. It sits on an expansive 66,211-square-foot lotapproximately 1.52 acreswith generous usable outdoor space and no HOA. Inside, wide hallways, abundant natural light, and neutral finishes create a bright, open feel. The spacious living areas work equally well for everyday life and entertaining. The primary suite features dual vanities, a separate makeup area, a soaking tub, and an oversized walk-in shower. A long, wide driveway offers parking for approximately ten vehicles, along with dedicated RV parking. The home also has a solar energy system. Outside, the property features fruit trees, paved patios and walkways, a covered patio, a metal louvered pergola, and a built-in outdoor kitchen with a barbecue and sink. The remaining open space gives the next owner room to shape the landscape to their own taste. A natural open area along one side adds to the sense of privacy. The home is near California Citrus State Historic Park, local schools, shopping, dining, and Historic Downtown Riverside.
32735 Seagate Drive
Rancho Palos Verdes, CA 90275
AREA SQFT
1,565
BEDROOMS
2
BATHROOMS
2
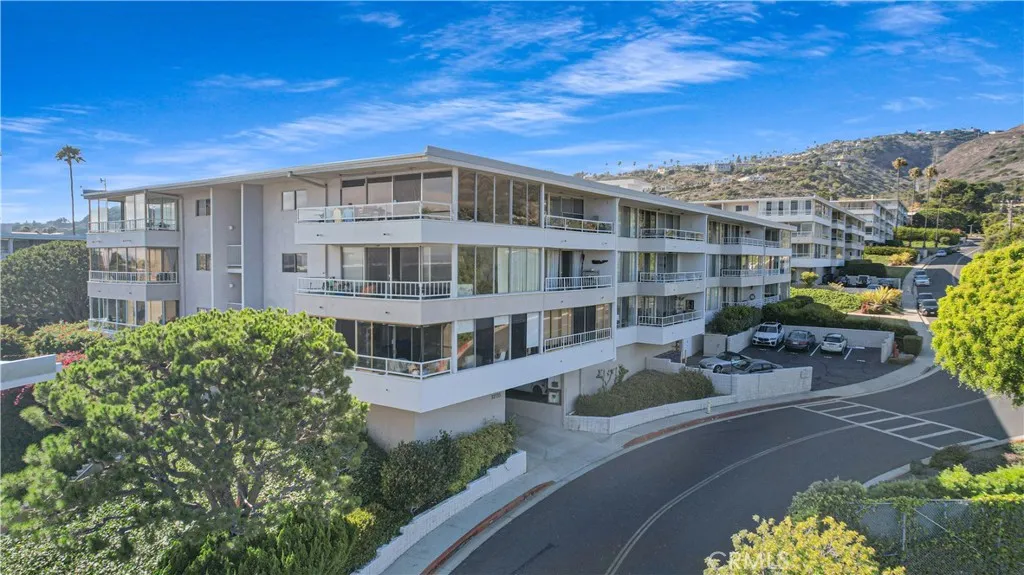
Welcome to sophisticated coastal living at its finest! This stunning 2-bedroom, 2-bathroom residence in Rancho Palos Verdes offers a unique blend of elegance and modern comfort. Additionally, the breathtaking ocean views and endless sunsets will captivate you every day. With 1,565 square feet of thoughtfully designed space, this home promises a lifestyle of luxury and ease. The open-concept living area is adorned with new engineered-wood flooring, which is celebrated for its water resistance, and shows off a wall of windows that slide open to a private balcony. The space is illuminated by fresh recessed lighting and a newly skim-coated ceiling and complemented by new interior doors with sleek black hardware. Cozy up by the new electric fireplaces or enjoy the breeze from brand-new ceiling fans as you take in the stunning ocean vistas. The kitchen is a true showstopper, featuring custom Maplewood and Rift White Oak cabinetry, highlighted by sleek quartz countertops and breakfast bar with open shelving. All new stainless steel appliances will elevate your culinary experience including a built-in microwave drawer, 6-burner gas range, and matching stainless steel range hood. Natural light floods the bedrooms and the primary suite bathroom offers a serene retreat with dual vanities and a soaking tub. Both bathrooms have been fully upgraded with Spanish-style ceramic tile, quartz counters, and modern fixtures. Washer and dryer hookups are located inside the unit. Enjoy the fresh ocean breeze outdoors on your balcony, with new epoxy flooring, while soaking in the stunning views. T
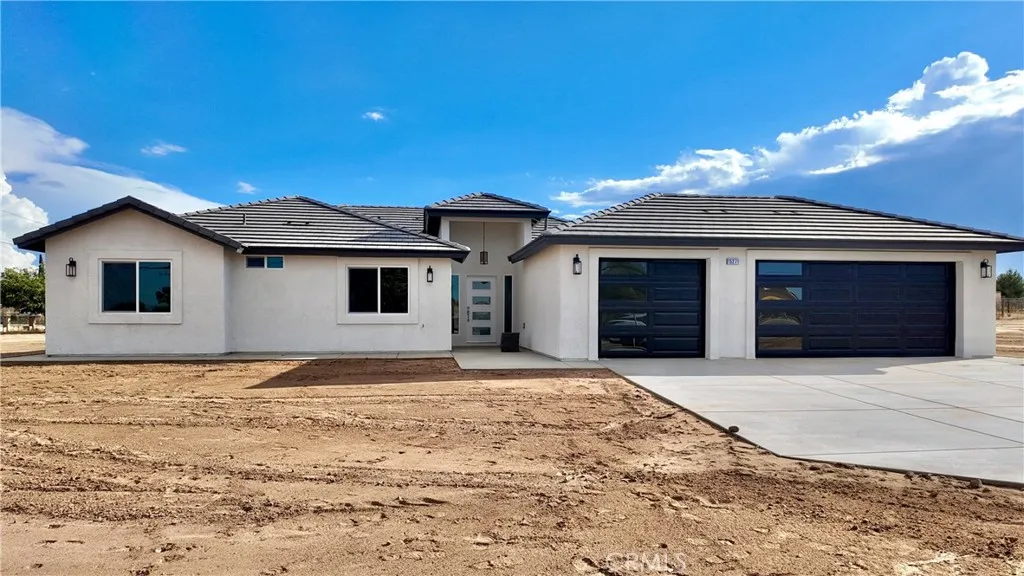
15271 Sycamore St.
Hesperia, CA 92345
AREA SQFT
2,150
BEDROOMS
4
BATHROOMS
3
Welcome to your NEW CONSTRUCTION HOME built in 2026! A new modern 4 Bedroom, 3 Bathroom, own laundry room, 2 car garage property located in Hesperia. This residence is 2150 Sqft with an lot. This property is located going towards Bear Valley St. where you will find anything you need! Convenience Stores , Gas Stations, Entertainment, and Schools. This modern home features water proof laminate floor, generously sized bathrooms, and a warm fire place to keep you cozy. This residence has an open spacious kitchen including a brand new stove, microwave, and dishwasher. A well open floor plan that connects the whole home beautifully. Not to mention the 2 car garage and OWN laundry room. Contact me to schedule a showing !

