

favorites
favorites
favorites
Favorite Properties
Form submitted successfully!
You are missing required fields.
Dynamic Error Description
There was an error processing this form.
2220 Mariposa Avenue
Chico, CA 95926
AREA SQFT
1,782
BEDROOMS
4
BATHROOMS
2
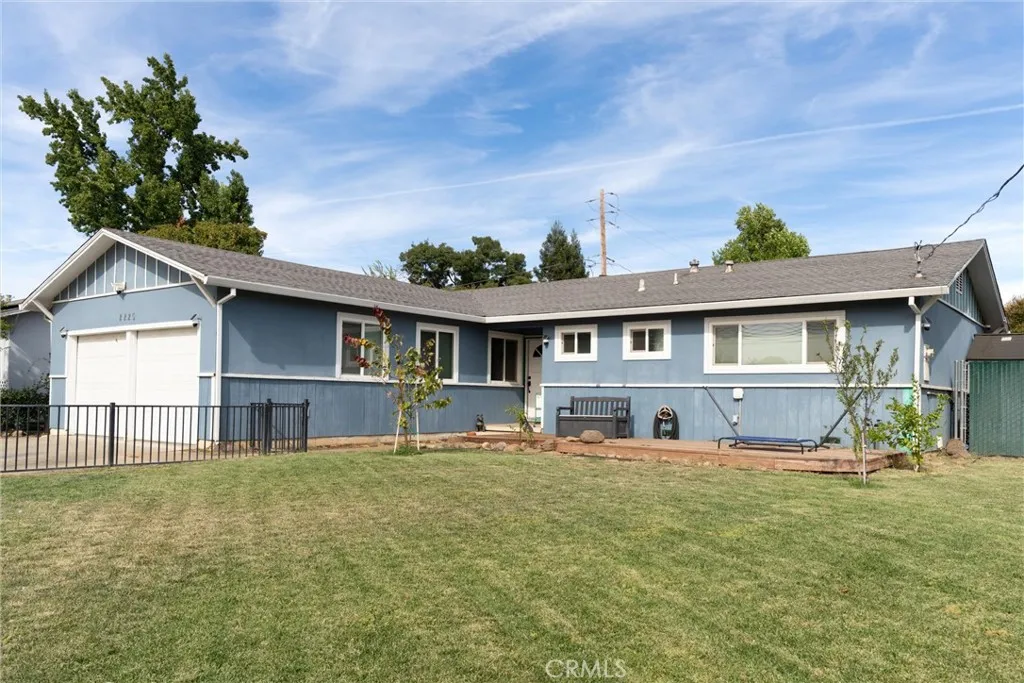
Do not miss this opportunity to own this spacious and rare (4) bedroom and (2) bathroom home located in a well desired and quiet location. This home sits just under 1800 SQFT. This corner home is located near shopping centers, restaurants, Pleasant Valley High School, Marigold Elementary School, Wildwood Park, and Bidwell Junior High School. The exterior features a beautifully landscaped lawn, a front yard sprinkler system, a fully fenced front and back yard for privacy, and a (5) year old HVAC system. The back yard further features a large back patio perfect for barbecues and or hosting. As you walk through the interior of the home you will be greeted with a beautiful kitchen that has beautiful granite counter tops, and a living room with laminate flooring, and hand made book shelves which is perfect for all readers that wish to read a book while in the comfort of their living room. Furthermore, this home features (4) spacious bedrooms and all with spacious closets. Additionally, this home features a bonus room near the garage that has electricity, connected to the HVAC unit, and can be used as a loft, office, or exercise room.
1602 Acacia Court
Chowchilla, CA 93610
AREA SQFT
2,136
BEDROOMS
4
BATHROOMS
3
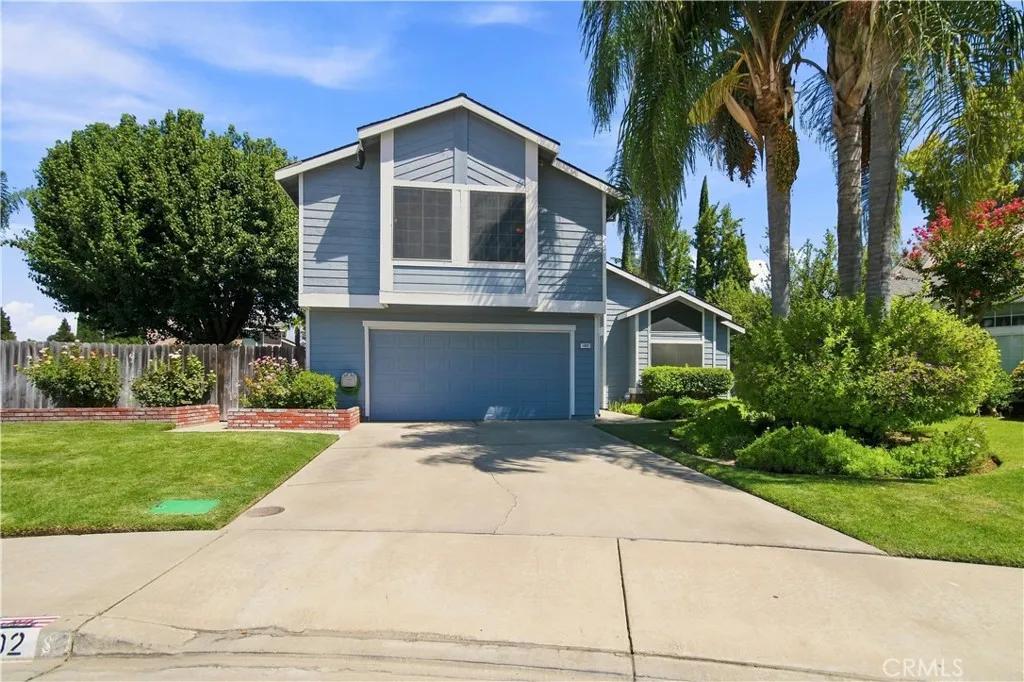
Imagine starting the morning with coffee under the covered patio while the dogs run around the backyard, then heading across the street to the park for a walk, a soccer game, or an afternoon outside without ever having to get in the car. Come home, fire up the grill, invite some friends over and let the evening spill out into a backyard that actually has room for everyone. That's the kind of everyday life this Chowchilla home makes easy. The home itself has been beautifully maintained, with 4 bedrooms, 2.5 bathrooms and 2,136 sq ft across two stories. The 0.19-acre lot opens up to a beautiful, spacious backyard with a covered patio that's ready for summer dinners, birthday parties, backyard games or quiet nights at home. And with 36 PAID OFF SOLAR PANELS, you get one of the biggest perks of solar without inheriting another monthly payment. It's a home with space where you want it, a backyard you'll actually use, and a park across the street that feels a little like an extension of your own front yard.
16825 Maricopa
Ojai, CA 93023
AREA SQFT
BEDROOMS
BATHROOMS
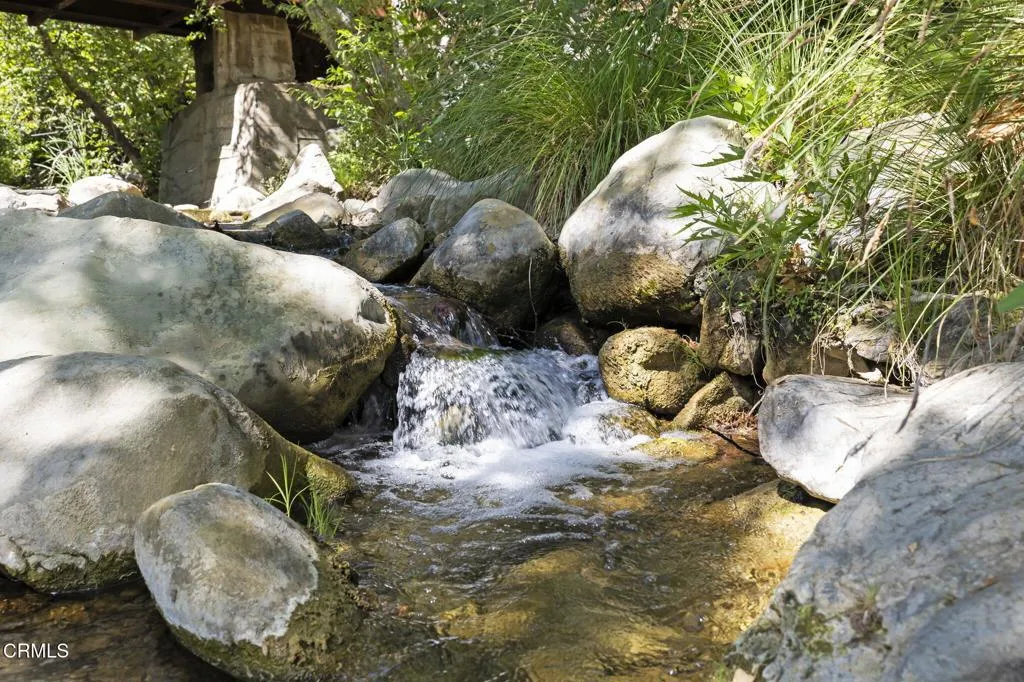
This historic property was the genesis of Ojai as a wellness resort town. Since the 1800s, travelers visited Wheeler Hot Springs to 'take the waters,' believed to have healing qualities. While current zoning precludes any commercial use today, the abundant natural elements that made this property world famous are still flowing freely. The present owner has planted numerous redwood trees, which, combined with the palm groves, enhance the spectacular views of the mountains and the peaceful energy that surrounds you. So come experience it all, and create your own personal Nirvana in Ojai.The information contained herein has been obtained through sources deemed reliable but cannot be guaranteed as to its accuracy. Any information of special interest should be obtained through independent verification.
61 Tennis Villas
Dana Point, CA 92629
AREA SQFT
1,045
BEDROOMS
2
BATHROOMS
2
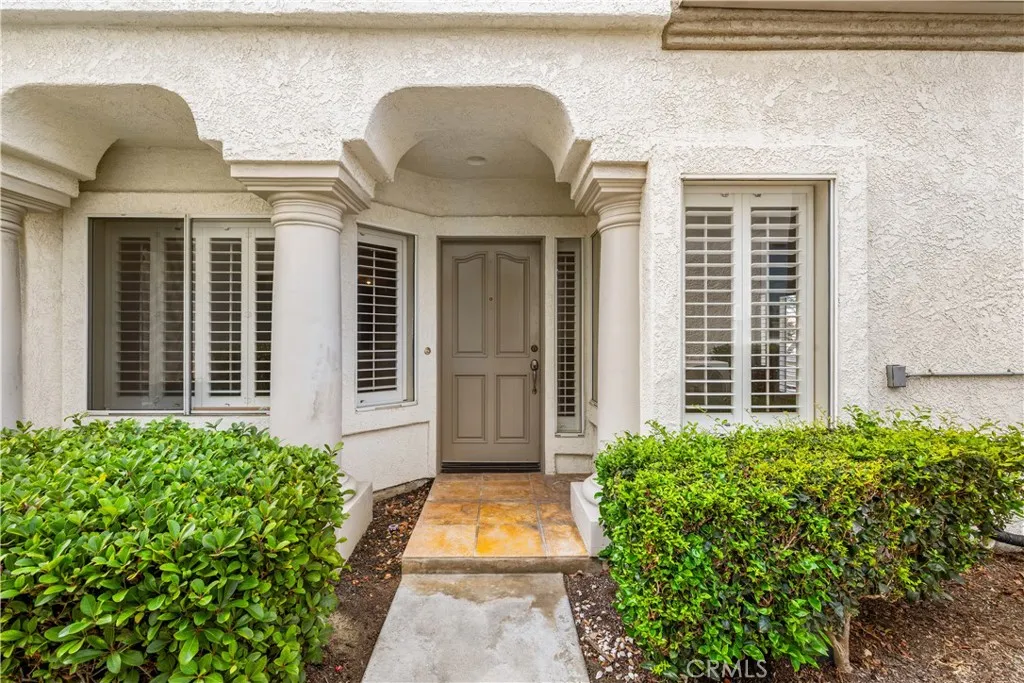
Enjoy the lifestyle of Monarch Beach's exclusive gated community of Tennis Villas. This 2 bedroom/2 bath home features an open floor plan with spacious foyer and large breakfast nook. New easy care LVP flooring throughout. The kitchen has quartz counters with stainless steel dishwasher, stove top, and refrigerator. Spacious living room with granite fireplace and French doors leading to a private patio that offers spectacular sunsets. Master bath has dual vanities featuring exquisite granite counters, dark stained cabinets, walk in closet and linen cabinets. Secondary bath is a full bath with granite counters and dark stained cabinetry. Shutters throughout property. This unit includes a one car attached garage with direct access. Association pool and spa nearby. Across the street from the Waldorf Astoria Resort and Spa and Monarch Links Golf Course. Approx. one mile to Salt Creek Beach. Separate membership required for Tennis Club.
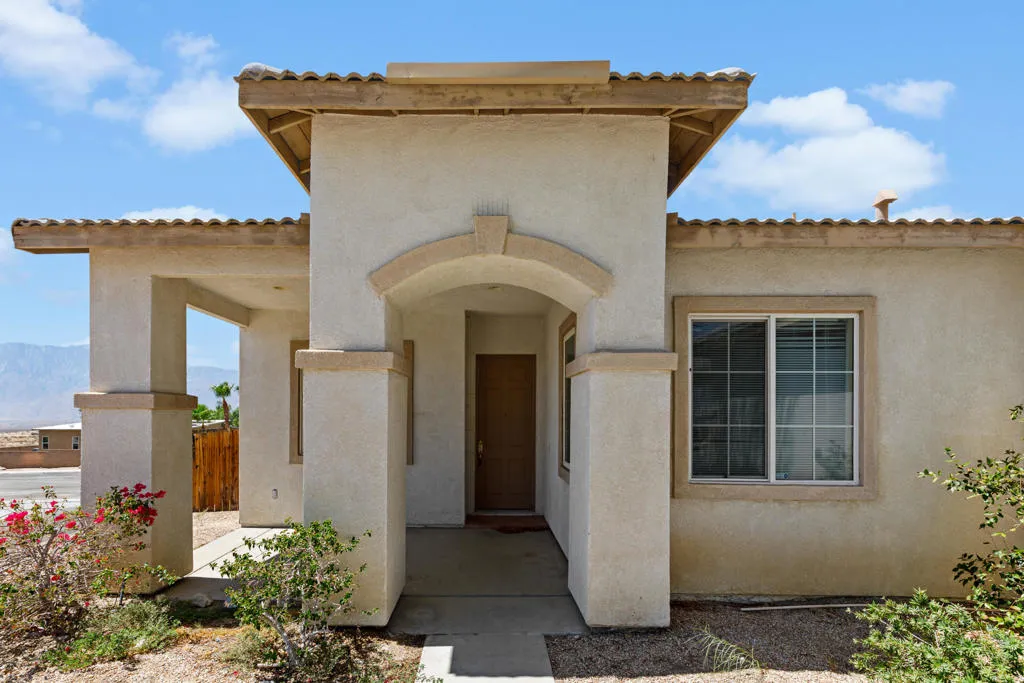
13897 Mountain Top Drive
Desert Hot Springs, CA 92240
AREA SQFT
1,759
BEDROOMS
3
BATHROOMS
2
A beautiful family home for rent! Three spacious bedrooms plus a den. Primary Suite has a west facing view with plenty of natural light and a large sliding glass door for backyard access. The other guest bedrooms are generously sized each with a double closet. The den, with french doors, is just off the entrance and is big enough to be a 4th bedroom. The living space is made for a large family with a beautiful spacious living room. A pony wall separates it from the large open family room with a gas fireplace. The dining room is also included in this space. This room is open to the kitchen, so entertaining is effortless. The kitchen is equipped with tile counter, a stove, dishwasher, and plenty of cabinet space. Tenant must provide a fridge. Rent does not include landscaping, but yard is a blank slate for tenant to be creative.In the Hacienda Heights neighborhood in Desert Hot Springs near Julis Corsini Elementary. Up on a hill, this neighborhood has great views and nice sidewalks to enjoy walking and other leisure right near home. Not far from grocery stores and also restaurants. Getting to the highway takes about 15 minutes.
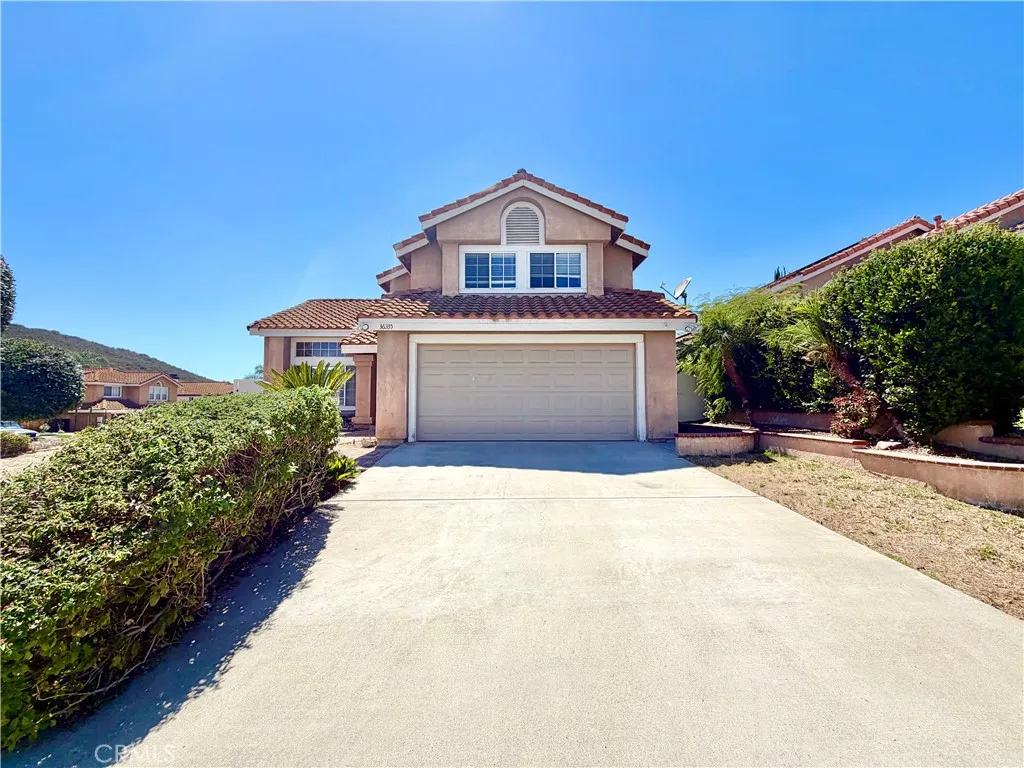
36335 Grimaud Court
Murrieta, CA 92562
AREA SQFT
1,678
BEDROOMS
3
BATHROOMS
3
Welcome to this beautiful 3-bedroom, 2.5-bathroom home available for lease in the desirable Provence community of Murrieta! Situated on a corner lot, this two-story home offers great curb appeal, a well-manicured lawn, and a 2-car garage. Upon entering, youre greeted by a spacious living room filled with natural light that creates a warm and inviting atmosphere. The living room flows seamlessly into the formal dining area, providing the perfect space for gatherings. The adjacent kitchen features granite countertops, white cabinetry with ample storage, and white appliances. The family room offers a comfortable space to relax and unwind. Conveniently located on the main floor are the laundry area and a half bathroom. Upstairs, youll find all three bedrooms, each featuring carpet flooring. The spacious primary bedroom offers abundant natural light, a closet, and access to a HUGE private balcony with beautiful views of the surrounding area. The ensuite bathroom features dual sinks, a shower/tub combination, and a walk-in closet. Venture outside to the expansive backyard, perfect for outdoor living and entertaining. The backyard features a covered patio, basketball court, and plenty of space to enjoy a variety of activities. Located in proximity to schools, shopping, dining, and much more!!! Dont miss out on this wonderful Murrieta home! Schedule a showing today before it is too late!
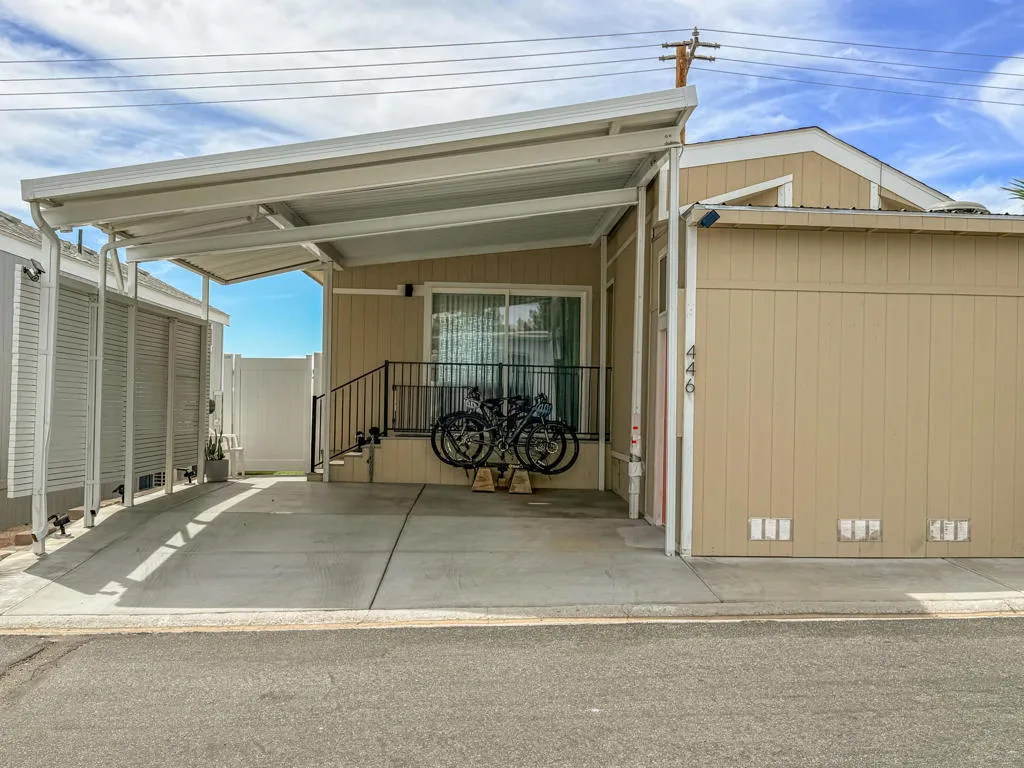
70200 Dillon
Desert Hot Springs, CA 92241
AREA SQFT
625
BEDROOMS
1
BATHROOMS
1
Stunning views with a gorgeous interior.This custom-built tiny home features a spacious great room that opens to an exceptionally private backyard deck with a side-yard dog run. Built in 2013 and first sold in 2014, the approximately 625-square-foot home includes 1 bedroom, 1 bath with shower, an island kitchen with new countertops and all-new appliances, inside laundry hookups, all-electric systems, fresh paint, mountain and desert views, a double carport, and a custom shed. Located in the prestigious 55+ Caliente Springs Resort, residents enjoy abundant amenities including a 9-hole golf course, mineral hot springs pool and spas, and an active, welcoming community. Lot is not owned; space rent is $859.
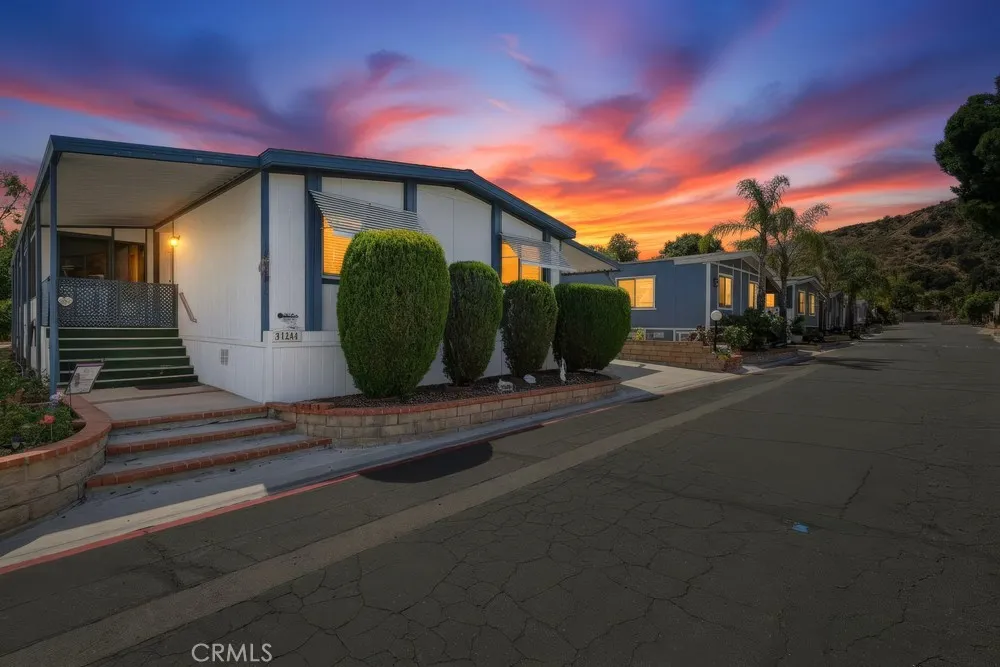
31244 Lakehills Road
Castaic, CA 91384
AREA SQFT
1,440
BEDROOMS
3
BATHROOMS
2
Charming 1981 manufactured home offering approximately 1,440 sq ft of comfortable living space with a warm, cabin-inspired feel. The open-concept living area features beautiful wood flooring, abundant natural light, wood-paneled walls, a built-in wet bar, and sliding glass doors leading to an enclosed patio for easy indoor-outdoor living. The kitchen offers ample cabinet storage, tiled countertops, built-in wall oven, gas cooktop, dishwasher, and a cozy breakfast nook. The home also includes a spacious primary bedroom, a versatile second bedroom, an additional office or study with built-in desk and cabinetry, a large bathroom with soaking tub and separate walk-in shower, plus an extended utility and laundry space with abundant storage. Outside, enjoy covered parking, storage, and access to community amenities including a gated entrance, clubhouse, outdoor pool, and indoor spa.
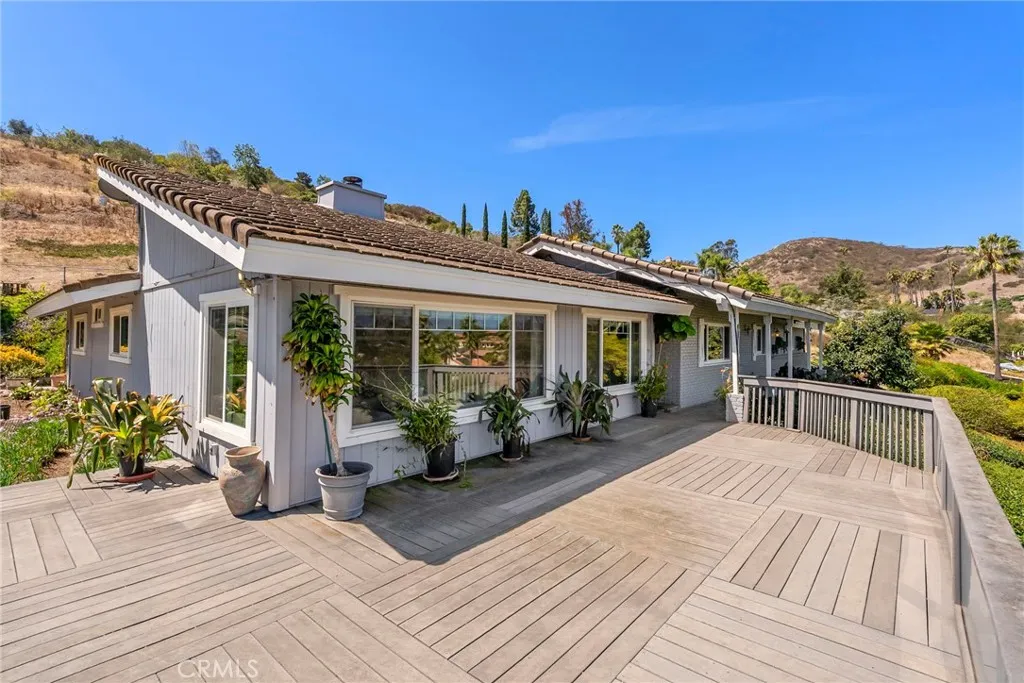
5012 Sleeping Indian
Fallbrook, CA 92028
AREA SQFT
2,200
BEDROOMS
3
BATHROOMS
3
Fallbrook charm, beautiful views, mature fruit trees, solar and a private pool create a truly special Southern California lifestyle. Located in a serene setting with refreshing afternoon breezes and the charm of rural living, this home captures so much of what buyers love about Fallbrookspace, tranquility, character, and an easy connection to the outdoors. This single-story home features 3 bedrooms plus an office, 2.5 bathrooms and offers character and warmth with high ceilings, a fireplace, built-ins, and an updated kitchen. The primary suite provides everyday convenience, while the home's thoughtful layout offers comfortable spaces for both relaxing and entertaining. The outdoor spaces are where this property truly comes to life. Enjoy your coffee while taking in the amazing views from the deck, relax in the pool and spa, and harvest fresh fruit from the mature fruit trees. Whether you're hosting friends, enjoying a quiet afternoon by the pool, or simply soaking in the peaceful surroundings, the property offers the kind of indoor-outdoor living that makes Fallbrook so desirable. Potential RV parking and additional storage add even more flexibility. This home even comes with 19 SOLAR panels. Conveniently located near the best of Fallbrook and Bonsall, with access to local restaurants, shopping, schools, parks, wineries, and the surrounding North County lifestyle. **If you've been searching for a Fallbrook home with a pool, views, fruit trees, and room to enjoy the Southern California lifestyle, this is one to see.**
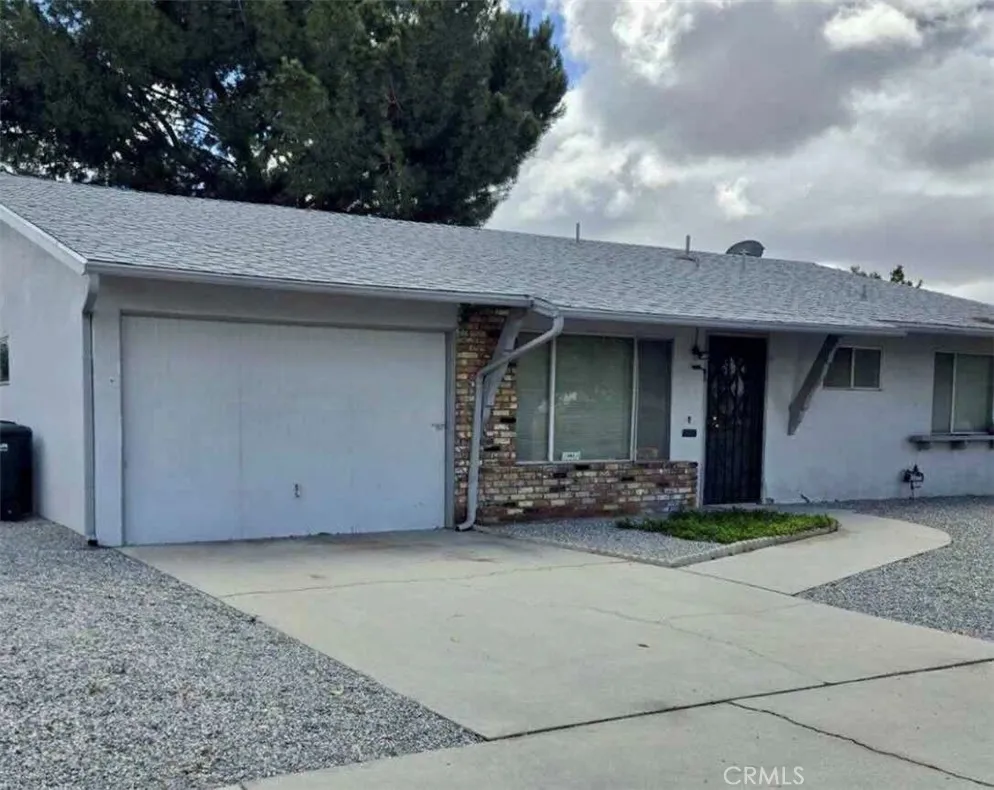
600 Lyon
Hemet, CA 92543
AREA SQFT
1,486
BEDROOMS
2
BATHROOMS
2
Welcome to 600 S. Lyon Ave, a fantastic investment opportunity in a sought-after 55+ community. This well-maintained 2 bedroom, 2 bathrooms plus a bonus enclosed patio home offers 1,286 sq ft of comfortable living space and is currently tenant-occupied, providing immediate rental income, With a smart layout, low maintenance living and recent upgrades including a brand new furnace in 2024, Large swamp cooler, and window mounted A/C,. The community amenities add even more value with low HOA$130/monthly that includes key-card access to a large pool, huge enclosed hot tub, golf course, and a entertainment house. this property is an ideal choice for investors seeking steady returns or buyers looking for a tax advantaged asset. A rare chance to own in an established retirement neighborhood with built in rental stability (section 8) -DONT MISS IT!
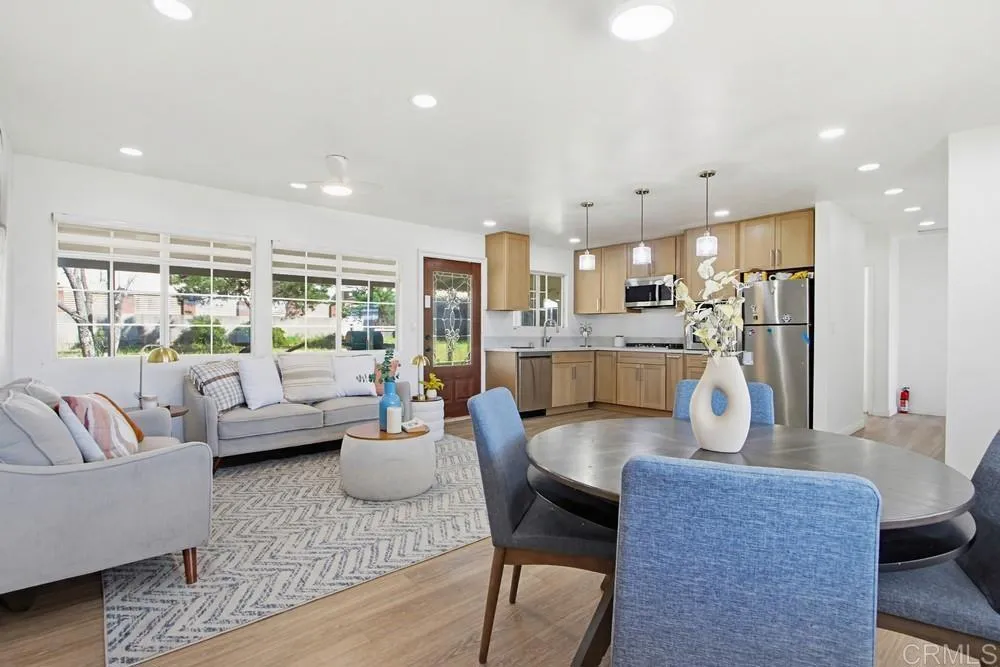
9462 Doheny Road
Santee, CA 92071
AREA SQFT
956
BEDROOMS
3
BATHROOMS
1
Welcome to this beautifully updated Santee home, where thoughtful improvements, modern finishes, and pride of ownership come together. The owners put genuine care into creating a comfortable and inviting home, and an unexpected move now gives the next owner the opportunity to enjoy everything they have created. Step inside to a bright, open-concept floor plan featuring an updated kitchen, new flooring, fresh interior paint, and clean, contemporary finishes throughout. The open layout creates a natural flow between the living, dining, and kitchen areas, making the home ideal for everyday living and entertaining. The spacious front and back yards offer endless possibilities for outdoor dining, entertaining, gardening, pets, play areas, or future improvements. A two-car garage, generous driveway parking, and a newer roof add convenience, functionality, and peace of mind. Move-in ready, thoughtfully improved, and filled with potential, this Santee home is ready for its next chapter. Come see it for yourself and imagine making it your own.
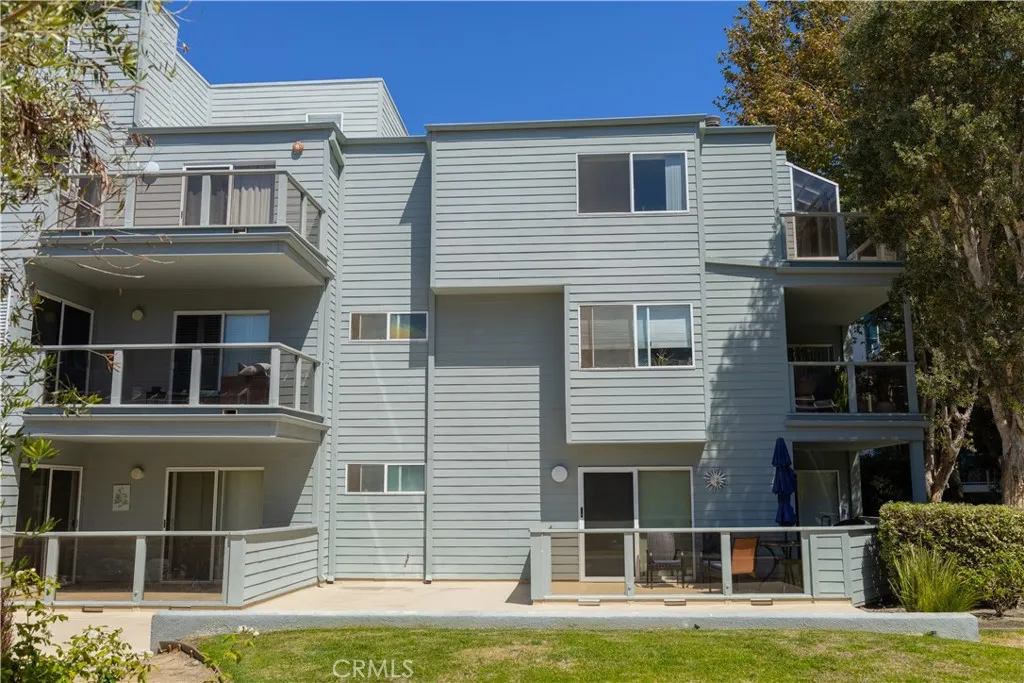
210 The Village
Redondo Beach, CA 90277
AREA SQFT
1,197
BEDROOMS
2
BATHROOMS
2
Welcome to 210 The Village #305, a light filled top floor end unit retreat in the heart of South Redondo Beach. This inviting 2 bedroom, 2 bath residence offers an ideal bedroom separated floor plan, providing privacy for both residents and guests. High ceilings and greenhouse windows enhance the natural light and airy feel throughout, while the upgraded fireplace creates a warm focal point in the living area. Enjoy peaceful views and coastal breezes from the private balcony, perfect for morning coffee or relaxing at the end of the day. Each bedroom features its own full bath, offering the comfort and flexibility of two private suites. The Village is a resort style community with a pool, spa, and sauna, ideally located just steps from the beach, bike path, waterfront, restaurants, shopping, and all that the South Bay coastal lifestyle has to offer. There are 2 parking spots #114 and #115 assigned to this property in the underground garage for easy access to the home
1307 Baldwin Lake
Big Bear City, CA 92314
AREA SQFT
2,662
BEDROOMS
4
BATHROOMS
4
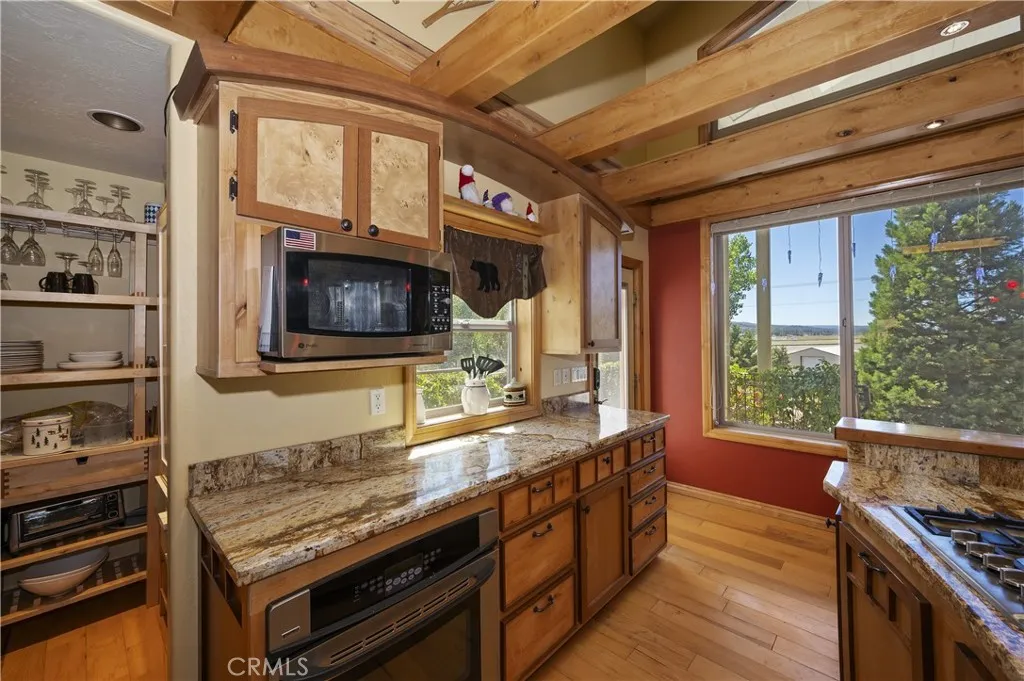
Driving by you would have no idea what wonders await you! This home was built by George Crezee, a master craftsman that was building his legacy forever home ~ With views of the ski slopes and Baldwin Lake, a better location is hard to find ~ Resting on over 40,000 sq. ft. of hardscaped land with your own personal stream water feature as the centerpiece ~ As you walk up you will love the hand crafted (by Tom Biethan) Bear front door ~ Inside your breath will be taken away by the 20 ft ceilings, a wall of windows with views of the ski slopes and valley, the floor to ceiling native stone hearth (done by Steve Piper) with wood burning stove and one of a kind hand carved mantle featuring 2 cougars (carved by Jason Waldron), and the unique "Brewmaster" pully ceiling fans ~ The amazing kitchen is open to the living room and boasts a curved bar top made of 273 layers of Maple & Makora wood, a Brazilian granite countertop, custom cabinets with curved face frames of Italian Mappa, Burl Veneer & Makora wood from Central Africa, and Hickory flooring ~ The loft bedroom's bathroom has beautiful Verde Amazon Marble countertops, shower, and tub surround ~ The upstairs Master bedroom (currently used as bunk room) has sliding Alder Barn Style closet doors, and a South facing window that was engineered to convert to sliding doors ~ The master bathroom also has a Verde Amazon Marble countertop and custom cabinets ~ The attached 685 sq. ft. 2 car garage has been converted into a huge theater room with additional sleeping ~ The spiral staircase takes you up to the Crow's Nest, great spot for a t
23321 Via Ronda
Mission Viejo, CA 92691
AREA SQFT
1,783
BEDROOMS
4
BATHROOMS
2
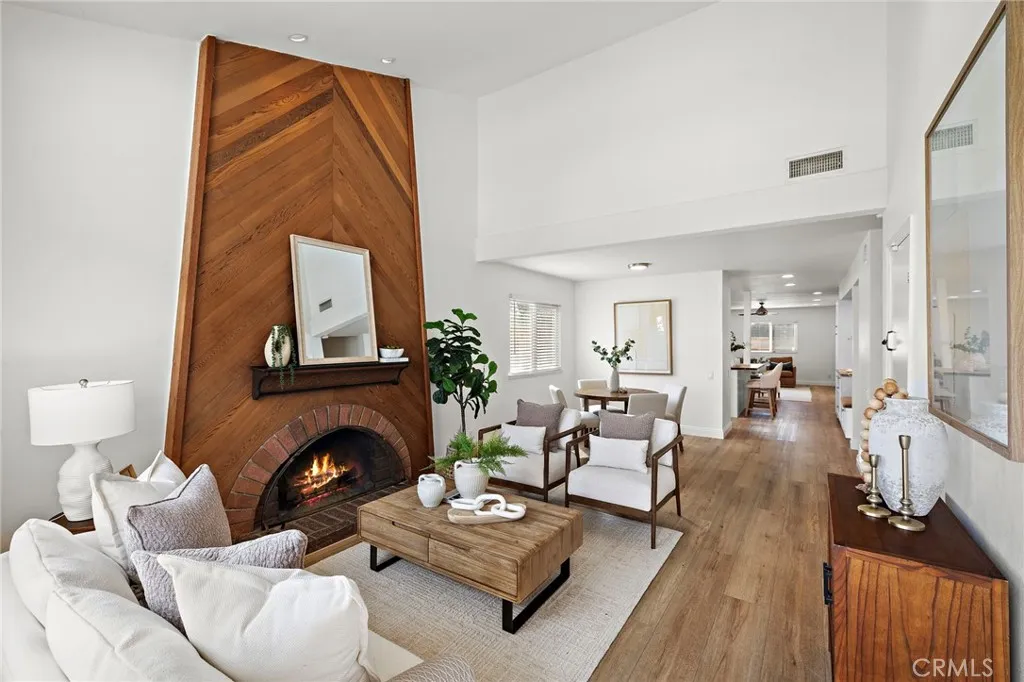
Welcome home to 23321 Via Ronda!! Get ready to fall in love. This beautifully remodeled two-story home offers 1,783 square feet with 4 bedrooms, 2 full bathrooms, a fully remodeled kitchen, family room, dining area, and a private backyard made for entertaining. Step inside and be greeted by a light and bright living room with soaring cathedral ceilings, a full wall of windows, and a classic brick fireplace with original chevron wood detailing the perfect spot for those chilly winter evenings. The kitchen is the true heart of this home and it does not disappoint, featuring crisp white shaker cabinetry, stunning Taj Mahal quartzite countertops, a subway tile backsplash, stainless steel appliances, a built-in pantry with custom pull-out shelving, and a large butcher-block island with seating an incredible place to gather! Downstairs you will also find a private bedroom and a fully remodeled bathroom featuring marble flooring, a custom-tiled walk-in shower, and a quartz vanity, plus built-in shelving and a desk nook ideal as a guest suite, home office, or flexible living space. Upstairs are three additional bedrooms and a beautifully updated full bathroom with marble flooring, all with brand new carpet just installed and fresh paint. The two-car attached garage offers laundry hookups and plenty of storage. Step out back to your own private retreat featuring a spacious covered patio, a mature producing lemon tree, brand-new fencing, a lush green lawn, and no rear neighbors! Additionally, the home features luxury vinyl plank flooring throughout the entire main level, recessed
740 Kings Road
Los Angeles, CA 90069
AREA SQFT
800
BEDROOMS
1
BATHROOMS
1
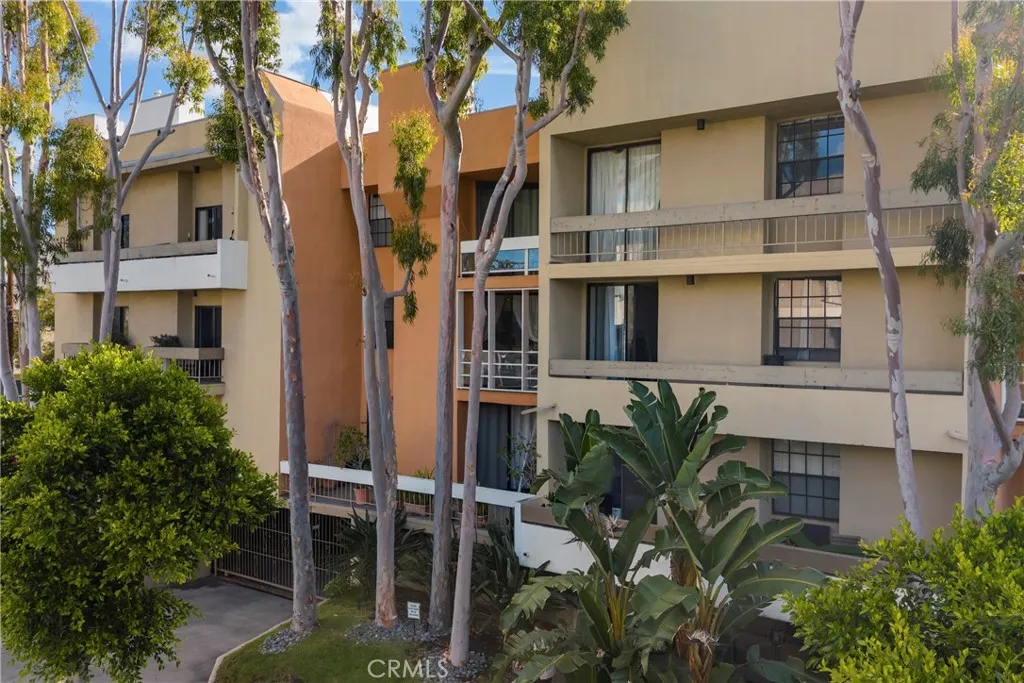
The HOA permits the installation of an in-unit washer and dryer. Bright and inviting, this approximately 800-square-foot, 1-bedroom, 1-bath condo stands out with rare two-car tandem parking and a thoughtfully designed, open layout. Rich bamboo flooring flows throughout the main living areas, adding warmth and a clean, modern touch. Natural light fills the living room, where a cozy fireplace creates a welcoming focal point, while the dining area is conveniently positioned at the heart of the home. The kitchen is located just off the main living space, and the spacious bedroom features a walk-in closet. An enclosed balcony provides flexible additional space, ideal for a home office, reading nook, or extended living area. Community amenities include a gym, billiard room, spas, and a rooftop deck with panoramic views of the city skyline and surrounding hills. HOA dues include water, gas, trash, and earthquake insurance. Ideally situated in the heart of West Hollywood, just moments from Melrose Avenue, Beverly Boulevard, and the Sunset Strip, with convenient access to dining, shopping, nightlife, and nearby parksoffering the best of city living.
419 Calle Delicada
San Clemente, CA 92672
AREA SQFT
2,412
BEDROOMS
4
BATHROOMS
3
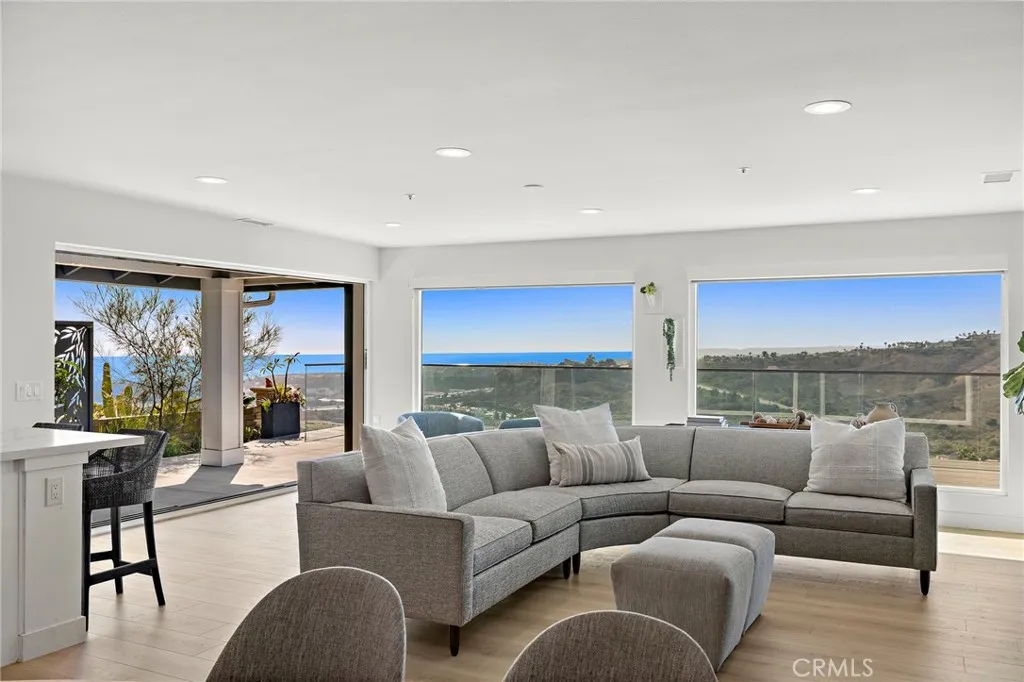
If youre looking for a home with a serious ocean view, this is one you need to see. Set on a short, single-loaded street on The Hill, the property looks out across the Pacific, Catalina Island, Dana Point Harbor, the surrounding hills, and all the way toward Saddleback Mountain. The amount of width and depth in the view is what really stands out, and because of the long slope below the property, the rooftops below almost disappear from sight. The floor plan is versatile, with three bedrooms and two bathrooms on the main level, including a downstairs primary option and a guest room with a smooth stucco fireplace that could easily work as an office. The main living area is open, bright, and built around the view, with large picture windows bringing the ocean into sight the moment you walk through the front door. The kitchen has custom shaker cabinetry, quartz countertops, open shelving, a ZLINE six-burner range, stainless steel hood, counter-depth refrigerator, and a large waterfall-edge island. One of my favorite features is the stacking pocket door connecting the living room to the backyard. Instead of folding against the side like a typical bifold door, the panels disappear into the wall, leaving the entire opening clear and allowing the living space to flow directly outside. The backyard is where this property really separates itself. The sellers added a massive view deck that extends out over the slope and dramatically increases the amount of usable outdoor space. With glass railing around the perimeter, theres very little between you and the view. Building a deck like t
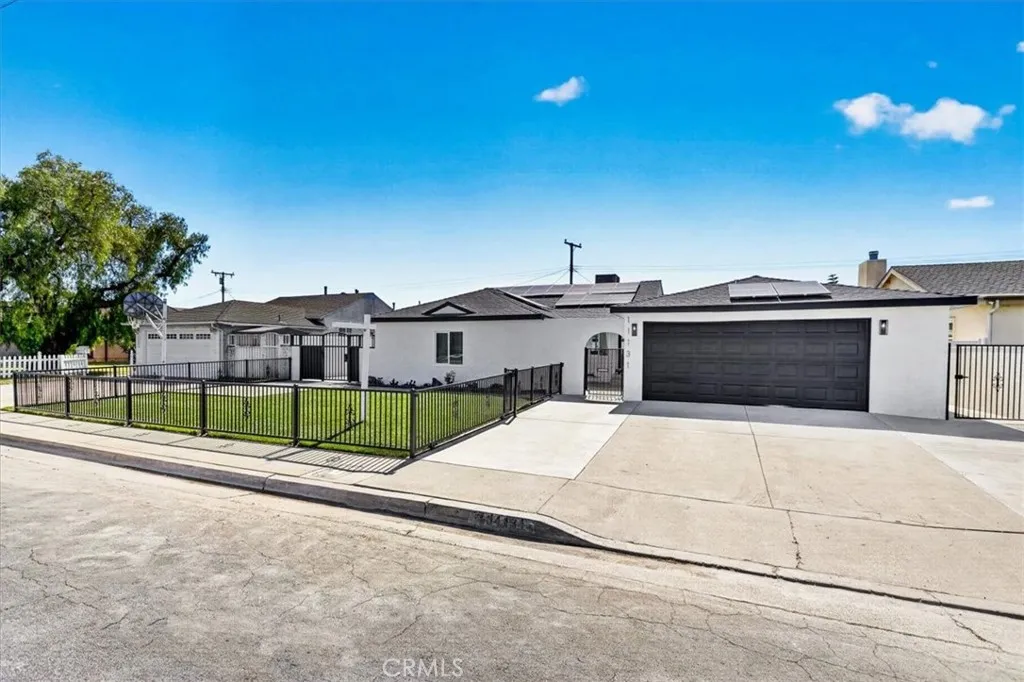
11131 Ticonderoga
Los Alamitos, CA 90720
AREA SQFT
2,100
BEDROOMS
4
BATHROOMS
4
Located in the heart of Los Alamitos this home is a fully remodeled contemporary residence that blends modern luxury with effortless California living. This stunning 4-bedroom, 4-bathroom home is filled with natural light, showcasing bright open spaces, designer finishes, and a seamless indoor-outdoor flow throughout. The thoughtfully updated interior features spacious living areas, a beautifully renovated kitchen, and spa-inspired bathrooms designed with both style and functionality in mind. Step outside to your private backyard retreat complete with a sparkling pool perfect for entertaining, relaxing, or enjoying sunny Southern California days. Adding exceptional versatility and value, the property also includes multiple entrances that can make for an ADU feel ideal for guests, extended family, a home office, or rental income potential. With its premium upgrades, abundant light, and flexible living spaces, this turnkey home offers the perfect combination of comfort, sophistication, and modern convenience. Situated in one of Orange Countys most desirable communities, this property combines exceptional location, top-rated schools, and a charming residential setting. Enjoy close proximity to coastal destinations, premier shopping, dining, and commuter access throughout Orange and Los Angeles Counties.
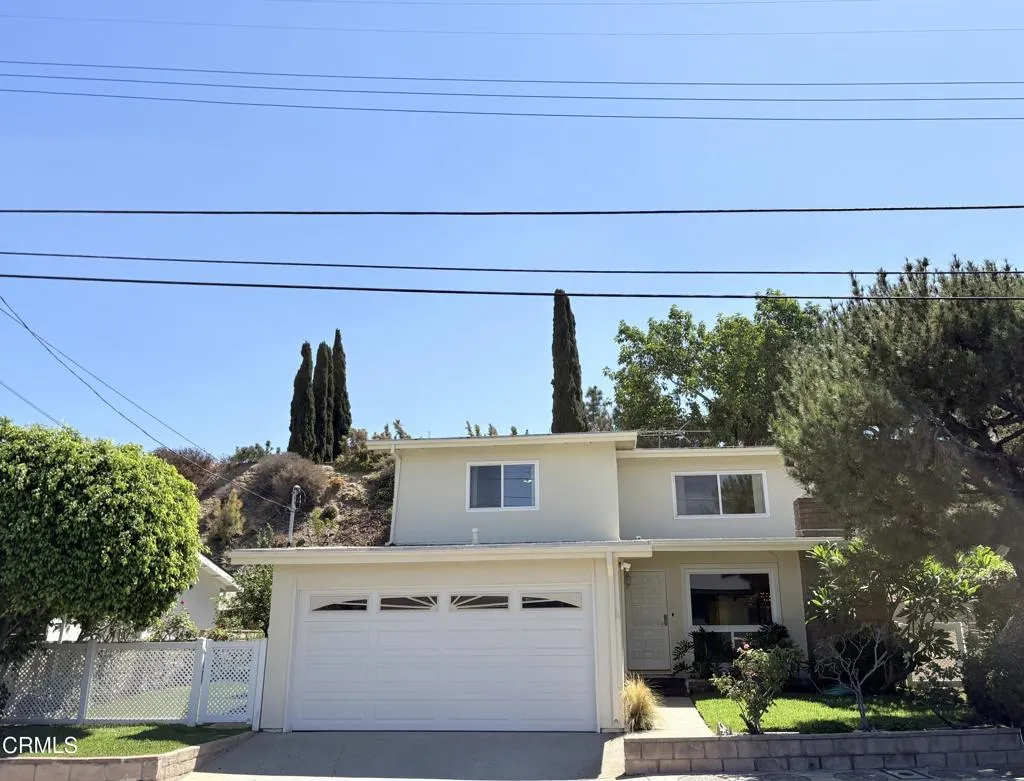
4678 Marwood Drive
Los Angeles, CA 90065
AREA SQFT
1,404
BEDROOMS
3
BATHROOMS
2
Welcome to this quintessential 1960s two-story single-family residence, located on a quiet street in a lovely Eagle Rock neighborhood. This charming home captures the character and appeal of its era, from its interior spaces to its backyard, the property offers a wonderful setting for both everyday living and entertaining. The main level features the living room highlighted by a handsome flagstone fireplace creating a warm and welcoming focal point, a primary bedroom with an en suite bath, and off the dining area, a step-down family room that opens onto the rear yard, offering additional living space and an inviting connection between the home's interior gathering areas and the outdoor spaces. On the second level are two additional bedrooms with lovely views, and a full bathroom. Central air conditioning and heat provide year-round comfort, while the home's classic 1960s character gives it a distinctive sense of charm and personality. The terraced rear yard features a patio area, landscaped lawn and garden that create a peaceful outdoor retreat. Completing the property is a two-car attached garage with direct access to the home, and energy efficient vinyl windows and laundry hookups in the garage. Conveniently located near the Highly Gifted Magnet neighborhood schools, shopping, and transportation, this special Eagle Rock residence combines classic 1960s charm with an exceptionally convenient location.
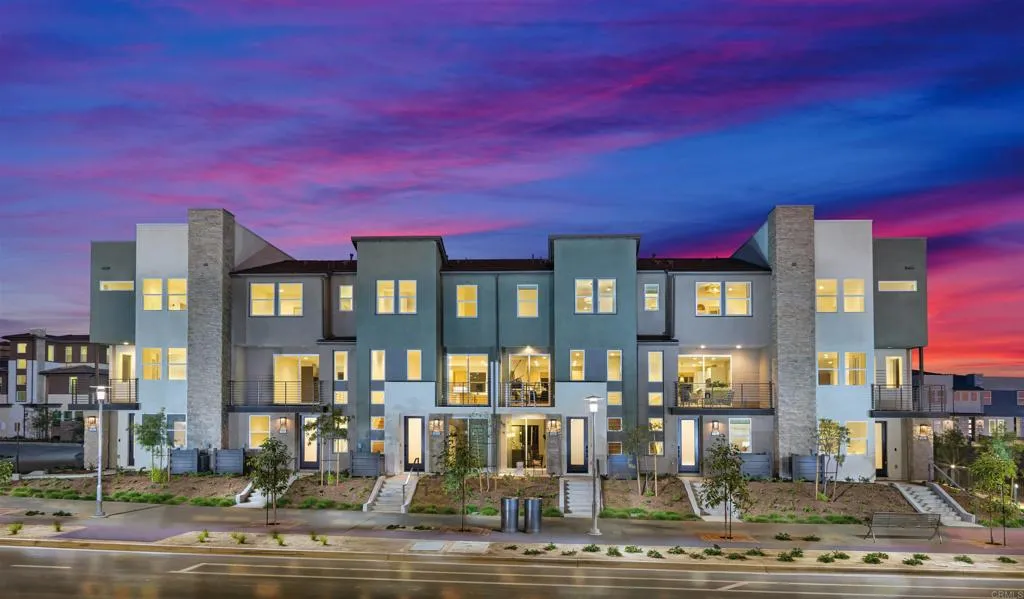
545 Spindle Way
San Marcos, CA 92078
AREA SQFT
1,895
BEDROOMS
4
BATHROOMS
4
Modern design meets an energetic, connected lifestyle at Amplitude in The Hill District in North City! Ideally situated adjacent to Cal State San Marcos, this walkable San Marcos destination places restaurants, shops, entertainment, the community fitness center, coworking spaces and the SPRINTER within convenient reach. Future parks, walking trails and recreation amenities will add even more opportunities to relax, connect and enjoy the outdoors. This NEW CONSTRUCTION three-story Plan 3 offers approximately 1,895 sq. ft., 4 bedrooms, 3.5 baths, a spacious outdoor deck and a two-car garage. The versatile fourth bedroom provides an ideal space for guests, a home office or multigenerational living. Designer-selected finishes include contemporary white cabinetry, Calacatta Premata quartz kitchen countertops, a distinctive picket-pattern tile backsplash with black Schluter trim, matte-black fixtures and upgraded flooring throughout. The kitchen features KitchenAid stainless-steel appliances, including an induction range and counter-depth refrigerator. A Whirlpool stackable washer and dryer, interior window coverings and a 3.6 kW solar purchase package with nine panels are also included. Estimated move-in late September to early October.
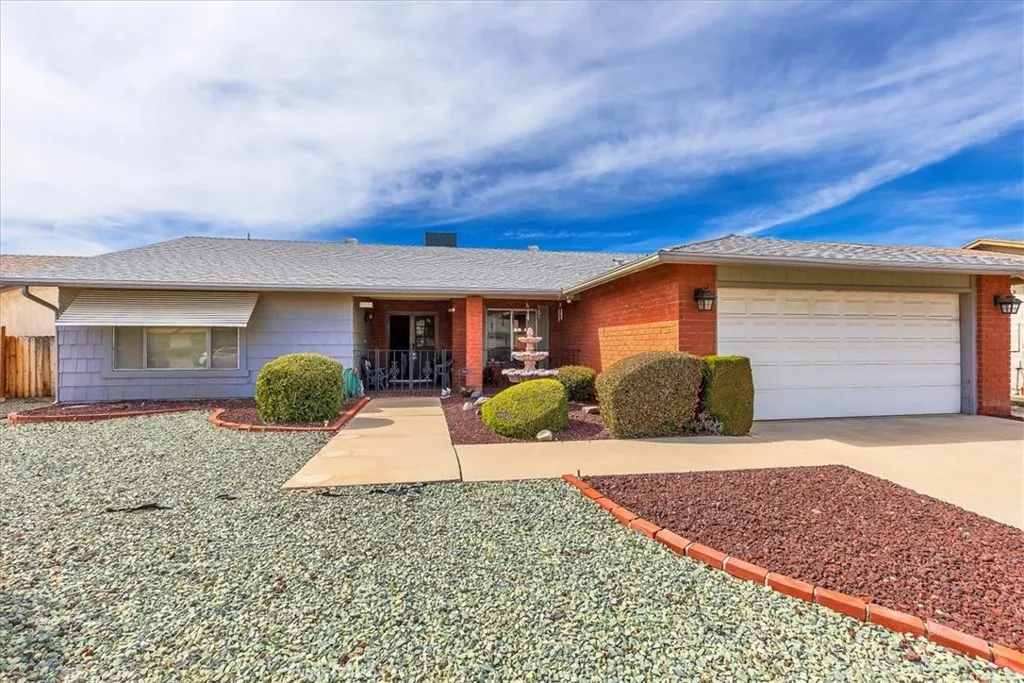
27177 Flagler Street
Menifee, CA 92586
AREA SQFT
1,705
BEDROOMS
2
BATHROOMS
2
Located in the Sun City Civic Association, this single-story home offers 2 bedrooms, 2 bathrooms, and 1,705 square feet on a 6,534 square foot lot. Built in 1980, the home features a brand new roof in 2025 and an HVAC system replaced within the past two years and additional insulation added in the attic. The kitchen retains its original cabinetry and includes a new dishwasher, range, and microwave. The functional layout provides comfortable living space, while the primary suite includes a private bath and the secondary bedroom offers flexibility for guests or a home office. Enjoy outdoor living under the covered patio with a low-maintenance yard designed for easy upkeep. The attached two-car garage adds storage and convenience. The low annual HOA is $450 and includes access to community amenities and activities within this established 55+ neighborhood in Menifee.
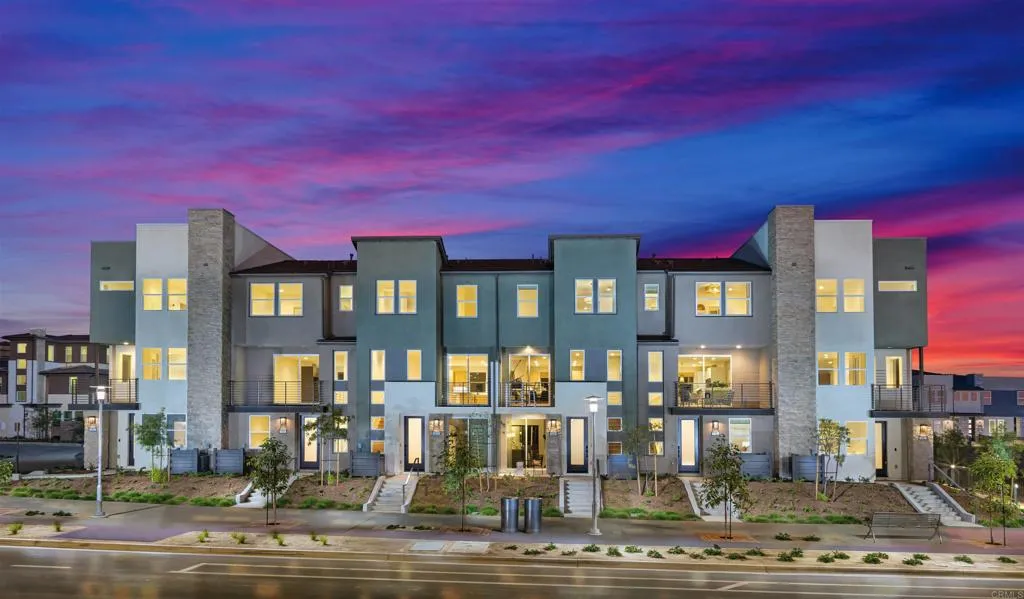
539 Spindle Way
San Marcos, CA 92078
AREA SQFT
1,895
BEDROOMS
4
BATHROOMS
4
Live, work and play in the heart of San Marcos! NEW CONSTRUCTION at Amplitude in The Hill District in North City, a vibrant, walkable community adjacent to Cal State San Marcos. Enjoy convenient access to nearby restaurants, shops, entertainment, the community fitness center, coworking spaces and the SPRINTER, with future parks, trails and recreation amenities planned throughout the district. This stylish three-story Plan 3X offers approximately 1,895 sq. ft., 4 bedrooms, 3.5 baths, a spacious outdoor deck and a two-car garage. Designer-selected finishes include white shaker cabinetry, Frost quartz countertops with mitered-edge detailing, a statement tile backsplash, matte-black fixtures and upgraded flooring throughout. The kitchen features KitchenAid stainless-steel appliances, an induction range, counter-depth refrigerator and single-basin undermount sink. A Whirlpool stackable washer and dryer and interior window coverings are also included. A 3.6 kW solar purchase package with nine panels adds energy-efficient convenience. Additional highlights include a contemporary open-rail staircase, a primary shower tiled to the ceiling and upgraded finishes in the secondary baths. Estimated move-in late September to early October.
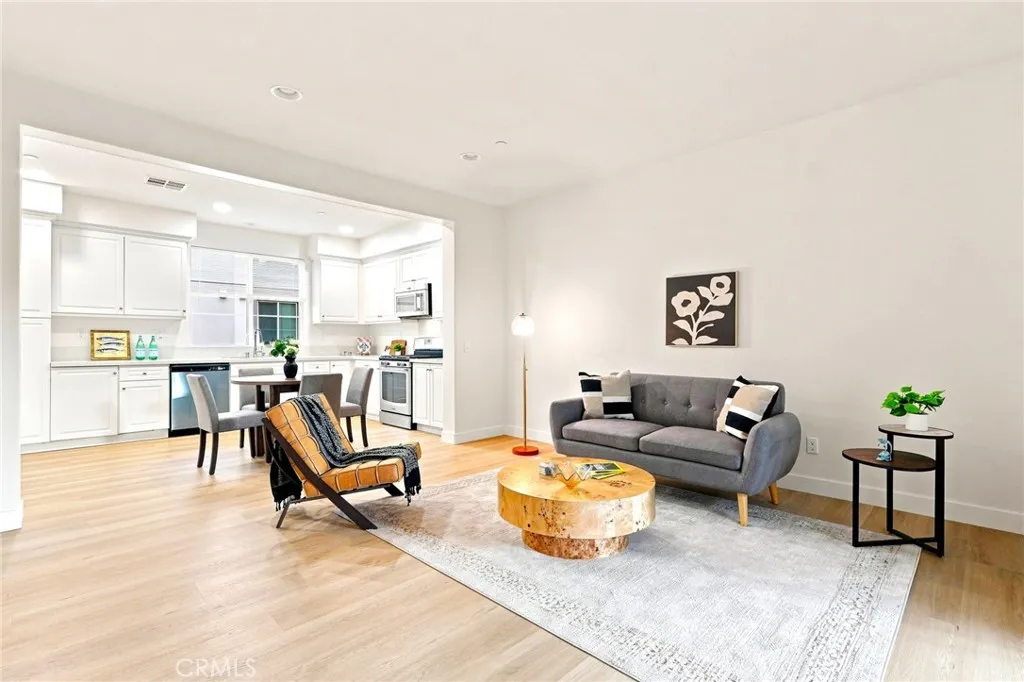
184 Royal
Upland, CA 91786
AREA SQFT
1,377
BEDROOMS
2
BATHROOMS
4
Welcome to 184 Royal Way, a beautifully updated tri-level condo in Uplands desirable Orchards community. This spacious 3-bedroom, 2-full-bath and 2-half-bath home offers approximately 1,377 square feet of thoughtfully designed living space with an attached 2-car garage featuring convenient direct access into the home. Recent improvements include new vinyl flooring throughout the second floor and BRAND-NEW carpet on the third floor, creating a fresh, modern feel throughout the main living spaces and bedrooms. The kitchen features updated cabinetry, while additional upgrades include a tankless water heater, water softener and filtration system, NEW dishwasher, NEW paint, and NEWER Kitchen countertop. The versatile three-story floor plan provides excellent separation between living and sleeping areas, with comfortable gathering spaces and private bedroom accommodations. The attached two-car garage provides direct-entry convenience along with valuable storage and parking, and first floor bathroom. Enjoy the lifestyle of the Orchards community, with amenities including a community pool, spa, playground, clubhouse and outdoor gathering areas. The location offers convenient access to shopping, restaurants, parks, schools and transportation, including the nearby Metrolink station, while being just minutes from Downtown Upland and surrounding Inland Empire communities. A great opportunity to own a NEWER and UPDATED, and low-maintenance condo in a well-located Upland community. Come see all that 184 Royal Way has to offer!
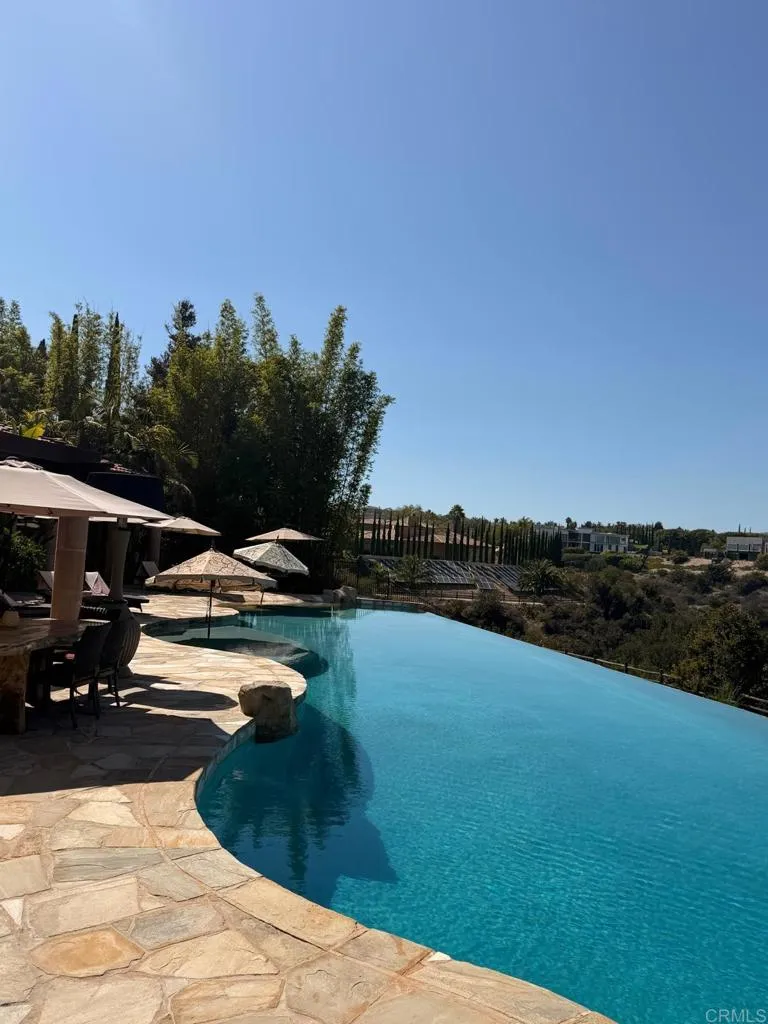
2925 Gate Five Place
Chula Vista, CA 91914
AREA SQFT
11,836
BEDROOMS
8
BATHROOMS
9
Welcome to 2925 Gate Five Place, an extraordinary custom estate offering approximately 11,800 square feet of living space on a spectacular 48,000-square-foot lot in one of Chula Vistas most distinctive luxury settings. Designed on a grand scale, this impressive residence features 8 bedrooms, 9 bathrooms and a 5-car garage, combining exceptional space, privacy and resort-style living. From the moment you arrive, a long private stone driveway framed by mature palms and lush tropical landscaping creates a dramatic sense of arrival. Mediterranean-inspired architecture, red tile roofs and extensive stonework complement the estates impressive setting. Inside, soaring ceilings and expansive living areas create an elegant yet comfortable atmosphere ideal for both everyday living and large-scale entertaining. The oversized chefs kitchen is a true centerpiece, featuring extensive custom wood cabinetry, abundant granite counter space, multiple islands, professional-style appliances and a substantial range and hood. Generously proportioned living and entertaining spaces continue throughout the residence, including a custom bar area designed for hosting family and guests. The outdoor setting transforms the property into a private resort. A dramatic swimming pool with rock formations is surrounded by extensive stone decking, mature palms and tropical landscaping, while two spas provide additional spaces to relax and unwind. Multiple outdoor entertaining areas and the expansive grounds take full advantage of the approximately 1.1-acre homesite. With approximately 11,800 square feet of int
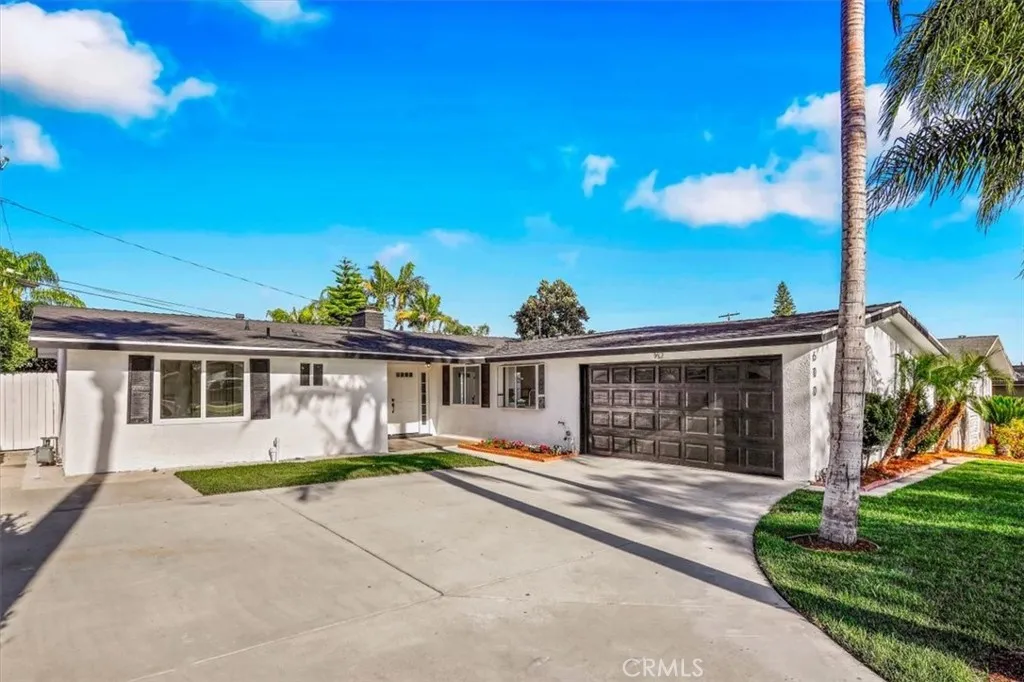
600 Maple
La Habra, CA 90631
AREA SQFT
1,328
BEDROOMS
4
BATHROOMS
2
Welcome to the heart of La Habra a beautifully fully remodeled 4-bedroom, 2-bath home designed for modern California living. From the moment you enter, youll notice the bright open floor plan, enhanced by abundant natural light and brand-new flooring throughout. The spacious layout seamlessly connects the living, dining, and kitchen areas, creating the perfect setting for entertaining and everyday comfort. Step outside to your own private backyard retreat featuring a sparkling pool ideal for relaxing weekends, summer gatherings, and enjoying Southern Californias year-round sunshine. Every detail of this home has been thoughtfully updated to offer a move-in-ready experience with style and functionality. Living in La Habra means enjoying a welcoming community atmosphere with convenient access to shopping, dining, parks, and top commuter routes connecting Orange County and Los Angeles. Residents love the area for its suburban charm, excellent nearby amenities, and proximity to beaches, entertainment, and outdoor recreation while still offering a peaceful neighborhood feel. This is the perfect opportunity to enjoy comfort, convenience, and the best of Southern California living.
1319 Rossmoyne
Glendale, CA 91207
AREA SQFT
2,572
BEDROOMS
4
BATHROOMS
4
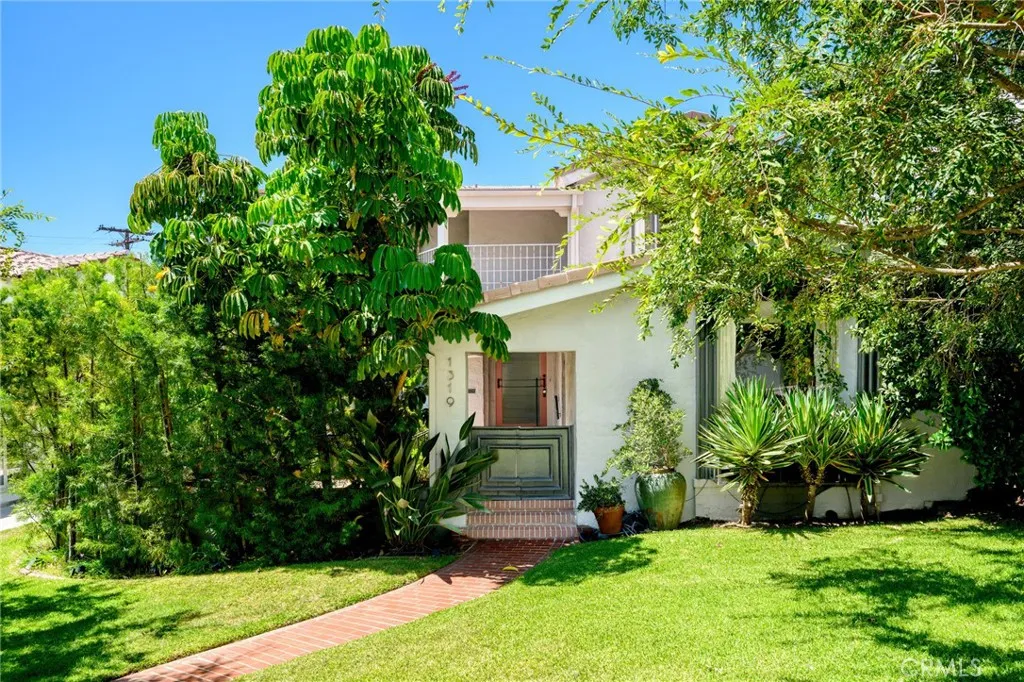
Wonderful opportunity to purchase a cozy and comfortable home in the coveted area of Rossmoyne in Glendale. Beautiful Art Deco style 1930s home. Inviting front flagstone patio with fountain entry. Very open, light and bright. Grand entryway/foyer opens to the large living room with fireplace and formal dining room. Impressive original magnesite stairway leading to the upstairs with 3 bedrooms and 2 baths. Luxurious master suite with front balcony. The kitchen is complete with separate breakfast room, lacquered cabinets and marble countertops. Wood paneled custom bar in den along with sitting area and bath with custom tiles. Extra large bedrooms. There is also a covered sun porch upstairs looking out to the backyard. Next to the garage is a separate studio with 3/4 bath not included in square footage. Enjoy the lush backyard with lily pond and fish and flagstone patio. Custom fireplace and more for your entertainment. Located near Nibley Park, GCC, and more.
921 Pacific Avenue
Long Beach, CA 90813
AREA SQFT
1,083
BEDROOMS
2
BATHROOMS
2
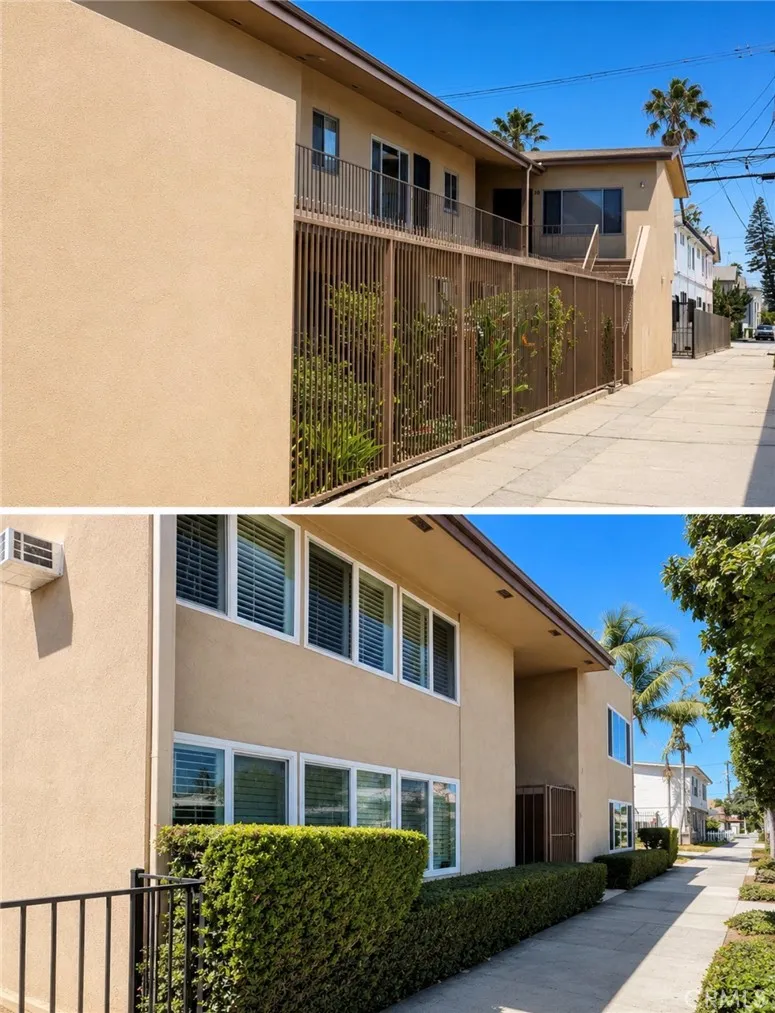
Welcome to this charming 2 bedroom, 2 bathroom condo in the heart of Downtown Long Beach, just blocks from the beach and all the vibrant dining, shopping, and entertainment the downtown area has to offer. This well maintained home is in very good condition and offers a wonderful opportunity for someone who appreciates its timeless vintage character and charm. The spacious layout features two large bedrooms, two full bathrooms and the convenience of a one car garage. Enjoy the best of Long Beach living with the beach, downtown attractions, restaurants and local amenities just minutes away. Whether you are looking for a primary residence, weekend getaway, or investment opportunity, this condo offers an excellent combination of location, comfort, character and convenience. MORE PHOTOS COMING SOON!!
13220 Jefferson
Yucaipa, CA 92399
AREA SQFT
1,680
BEDROOMS
3
BATHROOMS
2
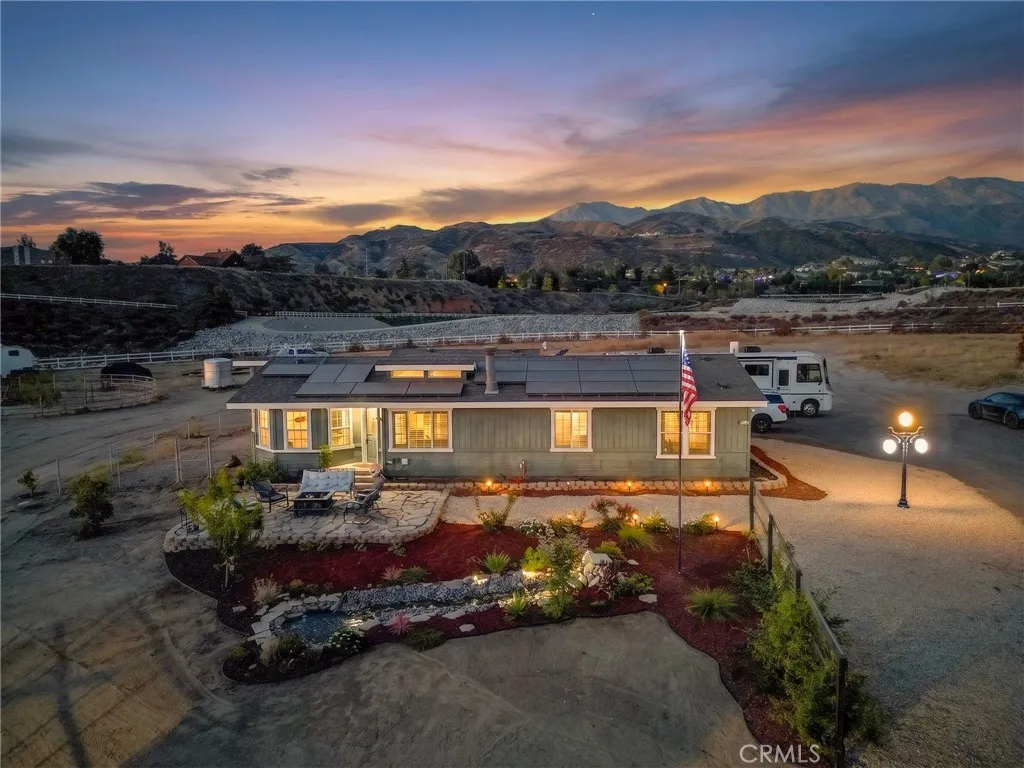
Stunning Horse Property on 2.88 Acres with Beautiful Views and a Ton of Upgrades! This incredible 3- bedroom, 2-bathroom home with a bonus room offers country living with modern convenience. New roof and paid-off 12.3 kW solar system installed in December 2024 Two Tesla Powerwall 3 batteries All-new appliances within the past year Water rights and fiber-optic internet Four-stall mare motel Two pastures and a round pen Custom-built chicken coop and treehouse Recently landscaped front yard with berry bushes and fruit trees New 1,500-gallon concrete septic tank installed in 2021 Propane serviceno natural gas Enjoy breathtaking views, plenty of space for your horses and animals, and impressive upgrades designed for comfortable country living!
17887 Autry Court
Chino Hills, CA 91709
AREA SQFT
1,309
BEDROOMS
3
BATHROOMS
3
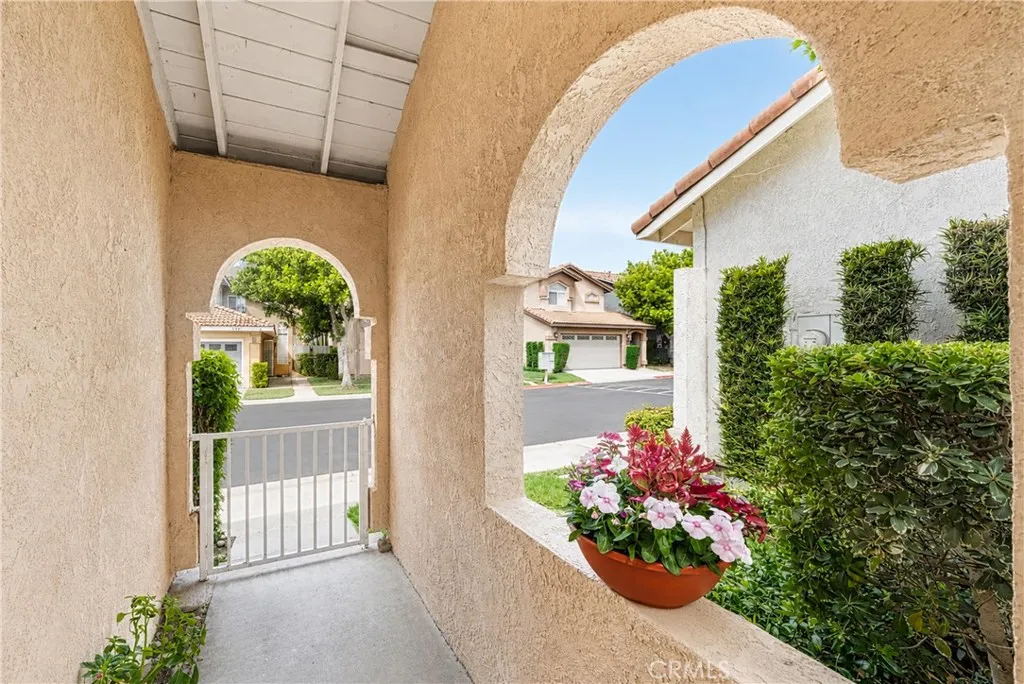
Beautifully maintained single-family residence Offering 3 bedrooms, 2.5 bathrooms, and 1,309 SQFT of living space. this home features a bright, open floor plan designed for comfortable everyday living. Step inside to high ceilings and an upgraded kitchen. All bedrooms are thoughtfully situated upstairs, including the spacious primary suite featuring dual sinks and a well-appointed en-suite bathroom, along with two additional generously sized bedrooms. The first floor are laminate floor, the second level features newly installed carpet. The low-maintenance backyard provides the perfect setting for relaxing or entertaining guests.and it is very close to the community playground . this move-in ready home close to schools, shopping centers, parks, hiking trails, and easy access to the 71 and 91 freeways. Dont miss this wonderful opportunity to own a beautiful home in Chino Hills.
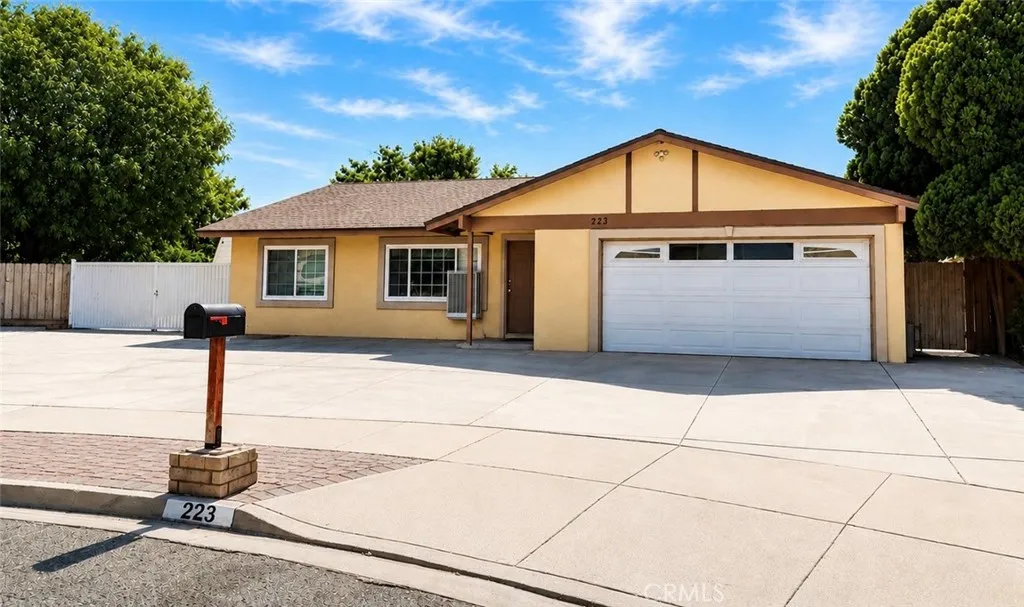
223 Glenmont Court
Hemet, CA 92544
AREA SQFT
1,145
BEDROOMS
3
BATHROOMS
1
Welcome to this single level home nestled on a quiet cul-de-sac in a friendly Hemet neighborhood. Situated on a large, RV-sized lot, this property offers an ideal combination of comfortable living and endless potential. The spacious family room features wood laminate flooring and flows into the adjoining kitchen, complete with tile flooring, stainless steel appliances, tile countertops, and abundant cabinetry. French doors open to the expansive backyard, where a covered patio provides the perfect setting for outdoor entertaining, relaxing, or enjoying the generous space. The oversized lot provides ample room for an RV, large motorhome, trailer, boat, and all your recreational toys. With the potential to add a gate for convenient RV access, the possibilities are endless. New concrete adds to the functionality and appeal of the property. Enjoy low property taxes, no HOA, and a convenient location close to shopping, dining, recreation, and everyday amenities. A great opportunity to make this home your own and enjoy the space, location, and potential it has to offer!
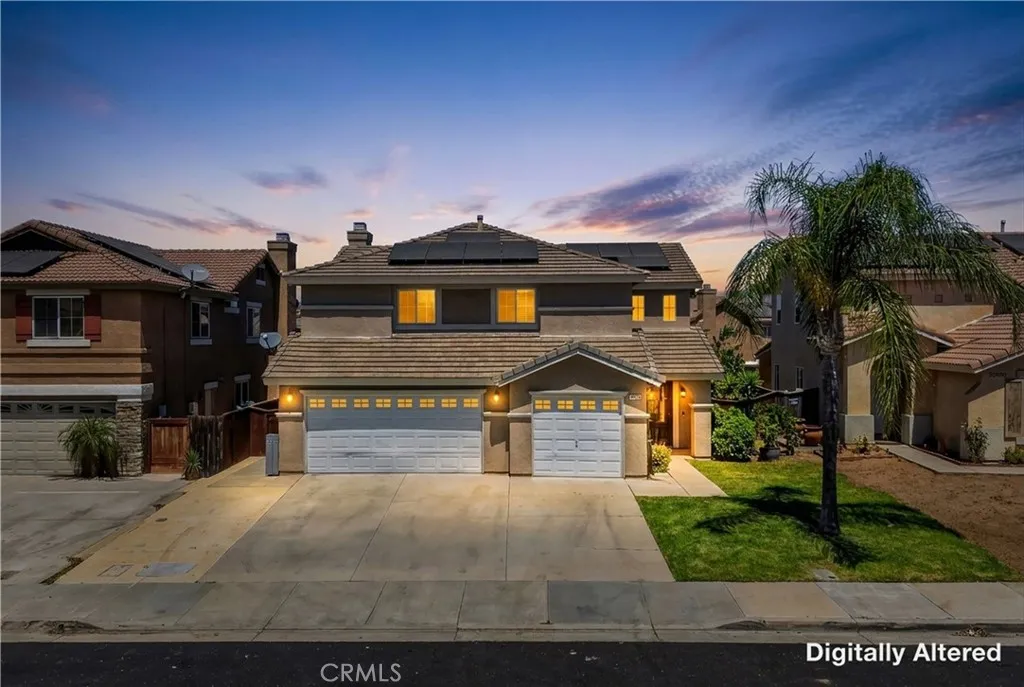
25890 Calle Fuego
Moreno Valley, CA 92551
AREA SQFT
2,125
BEDROOMS
5
BATHROOMS
3
This TWO-STORY home is ready for its next owner! Located in Moreno Valley just minutes from Lake Perris and Moreno Valley College, this 5-BEDROOM floor plan has so much to offer. Upon entering, the space opens up to the formal living and dining rooms. Neutral tile floors with decorative inlays stretch throughout the main level and natural light fills every room. The kitchen sits open to the family room and features an OVERSIZED ISLAND with counter-height seating, tile counters, stainless steel appliances, and a WALK-IN PANTRY. Just beyond, the family room offers a tiled fireplace and views of the backyard, making it an easy place to gather. A half bath sits just off the kitchen by the garage entrance. Upstairs, the PRIMARY SUITE features a vaulted ceiling and an en suite bathroom with DUAL SINKS and a WALK-IN CLOSET. Four additional bedrooms and a full hall bath round out the second floor, along with the LAUNDRY ROOM, centrally located right where you need it. Once outside, the backyard is its own little retreat. The FULL-LENGTH COVERED PATIO provides some much needed shade, MATURE FRUIT TREES and raised planters are already established, and there is still open lawn left for a pool, a garden, or whatever you have in mind. Add a THREE-CAR GARAGE and a wide driveway and there is plenty of room for cars, tools, and toys. Solar is leased. HOA is with Moreno Valley Ranch. This home has great bones and so much to offer. Don't wait to come check it out!

