

favorites
favorites
favorites
Favorite Properties
Form submitted successfully!
You are missing required fields.
Dynamic Error Description
There was an error processing this form.
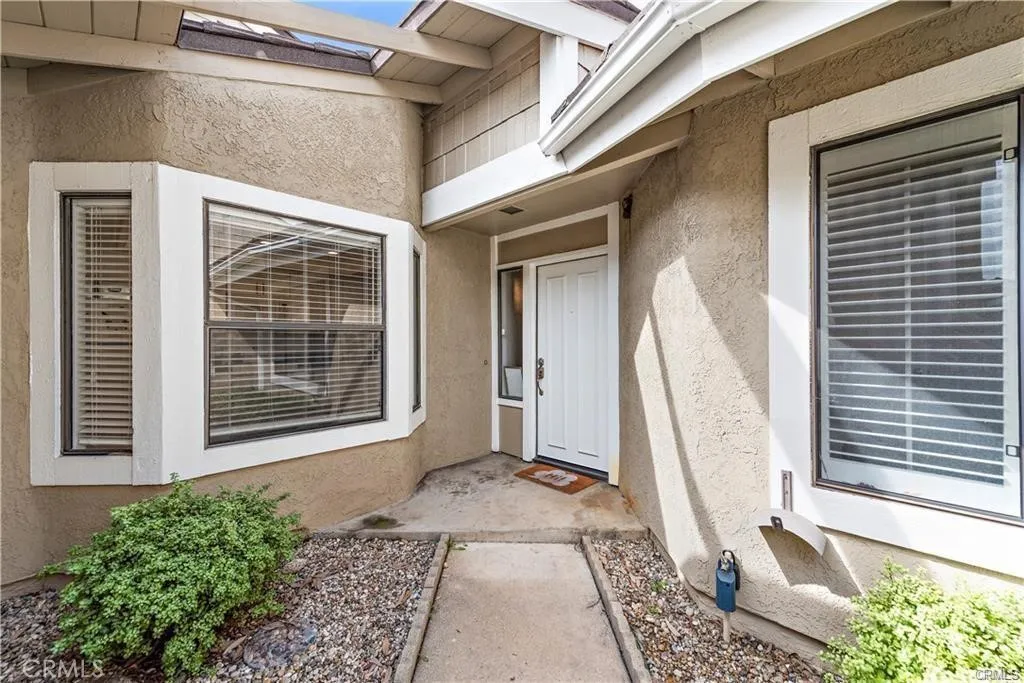
36 Lone Pne
Irvine, CA 92604
AREA SQFT
1,119
BEDROOMS
2
BATHROOMS
2
Newly remodeled Woodbridge single level home located inside the loop. Upgrades include brand new wood tile floors throughout, newly upgraded kitchen cabinets and counter tops, and new appliances and recessed LED lighting. Highly desired open concept layout. The kitchen is open to the dining area and living room which has cathedral ceilings and a fireplace. Off the living room is a private back patio which is perfect for entertaining family and friends. The master bathroom offers new upgraded vanity with dual sinks, shower and tub. The guest bedroom and new bathroom upgrades match the rest of the home. Don't miss the two car garage with washer/dryer and direct access. Woodbridge amenities include 2 lakes, 2 beach lagoons, 22 Pools, 16 spas, 13 Waders, 24 tennis courts, parks, walking trails and more. Walking distance to North Lake, tennis club, pools and award winning schools Eastshore Elementary and Lakeside Middle. Nearby is great dining and shopping and the Irvine Spectrum. Close to both Freeway 405 & 5. This one will not last.
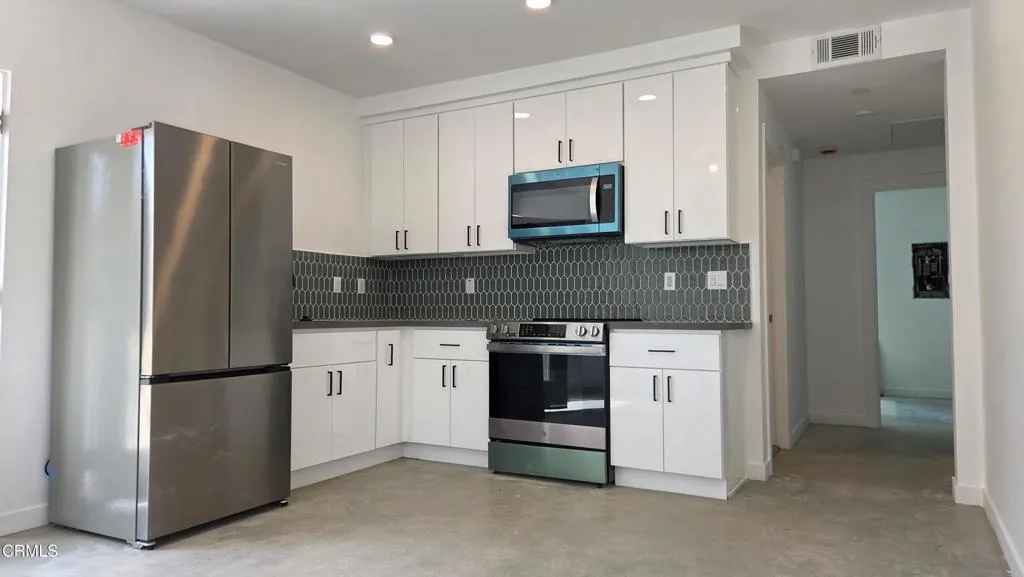
517 Avenue 50
Los Angeles, CA 90042
AREA SQFT
790
BEDROOMS
2
BATHROOMS
2
Be the first to live in this beautifully designed new construction 2-bedroom, 2-bath home in the heart of Highland Park. Featuring an open-concept layout, in-unit laundry, and a full suite of brand-new appliances, this home offers modern comfort and convenience. Enjoy your own private, fenced backyard--perfect for relaxing or entertaining. Ideally located near popular shops, restaurants, and neighborhood amenities with easy access to everything Northeast Los Angeles has to offer.
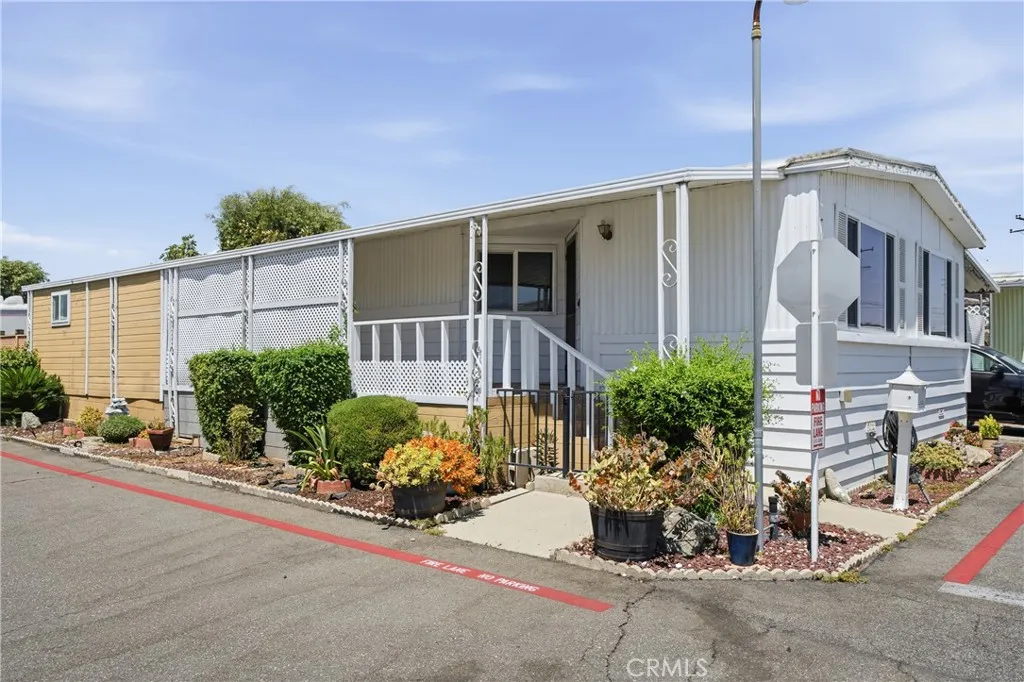
4800 Daleview
El Monte, CA 91731
AREA SQFT
1,440
BEDROOMS
2
BATHROOMS
2
This charming updated and remodeled mobile home is located in the highly desirable Daleview Estates 55+ senior park. This lovely residence features a great room/living room with a handsome fireplace heater and a row of windows offering plenty of natural light. The spacious kitchen is a chef's delight with rich wood cabinets, granite countertops, tile floor, pantry, breakfast bar with pendant lighting, and stainless steel appliances including the stove, refrigerator and a built-in microwave. The open dining area offers a ceiling fan and sliding glass doors leading to a welcoming covered front porch. The home has a total of 2 bedrooms, each with a private bathroom. The large primary bedroom suite has a generous walk-in closet with a built-in cabinet and a beautifully updated bathroom with tile floor and vanity with granite countertop and glass tile backsplash. The second bedroom has a pull-down, built-in Murphy bed that can be tucked away when not needed. For added convenience, there is a bonus room located off of the front porch that is perfect to use as an office or for extra storage. Other amenities include central air and heat, newer laminate flooring, ceiling fans, recessed lighting, pocket doors, custom window coverings, crown molding and a separate laundry room with washer and dryer. Public records identify 1,440 square feet of living space, but the home has a total measured square footage of 1,578 square feet. The outdoor space includes an oversized Tuff-Shed and parking for up to 3 small/medium cars in the carport. The park has a sparkling community pool and spa, clu
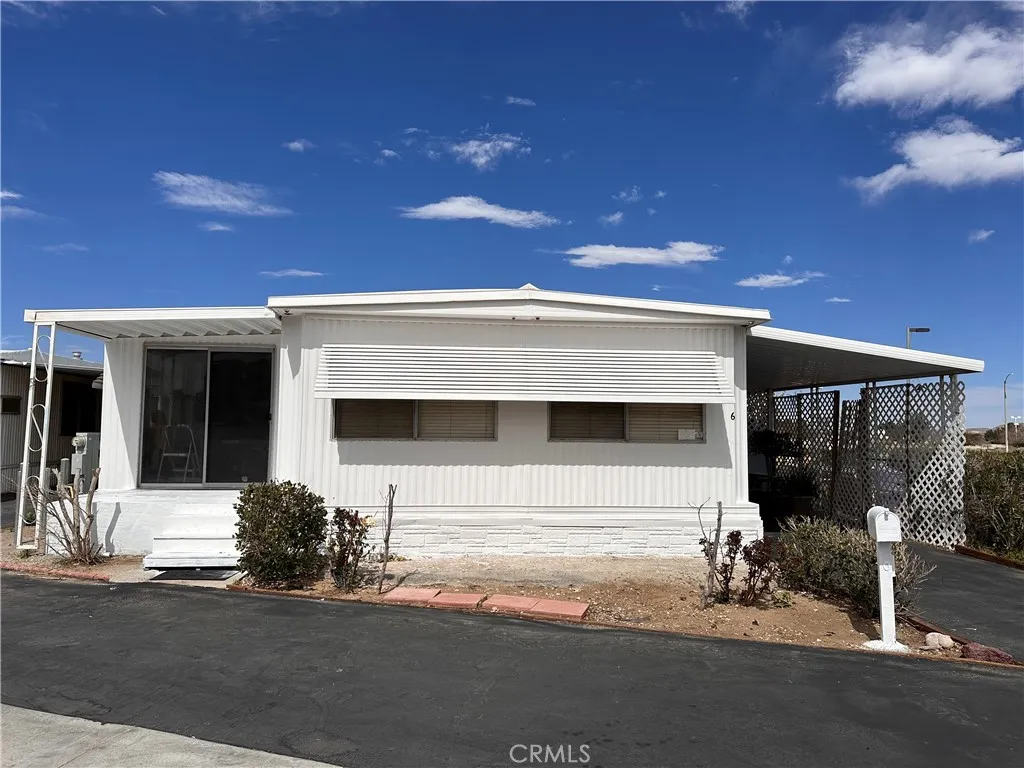
14411 Palmdale
Victorville, CA 92392
AREA SQFT
1,449
BEDROOMS
2
BATHROOMS
2
Welcome to this well-maintained double-wide manufactured home in the desirable 55+ Greenbriar Mobile Home Park. Freshly painted exterior with unlimited potential to personalize the interior and make it your own. Conveniently located just minutes from The Mall of Victor Valley and within walking distance to Crdenas Market, CVS Pharmacy, McDonald's, and Pizza Hut, you'll enjoy easy access to shopping, dining, and everyday essentials. Commuters will also appreciate the nearby access to Interstate 15, Highway 395, and Palmdale Road (CA-18). Whether you're looking to downsize or enjoy a low-maintenance lifestyle, this inviting home offers comfort, convenience, and value in a peaceful, established community. Come see all it has to offer!
1111 Hardman Avenue
Napa, CA 94558
AREA SQFT
1,941
BEDROOMS
3
BATHROOMS
3
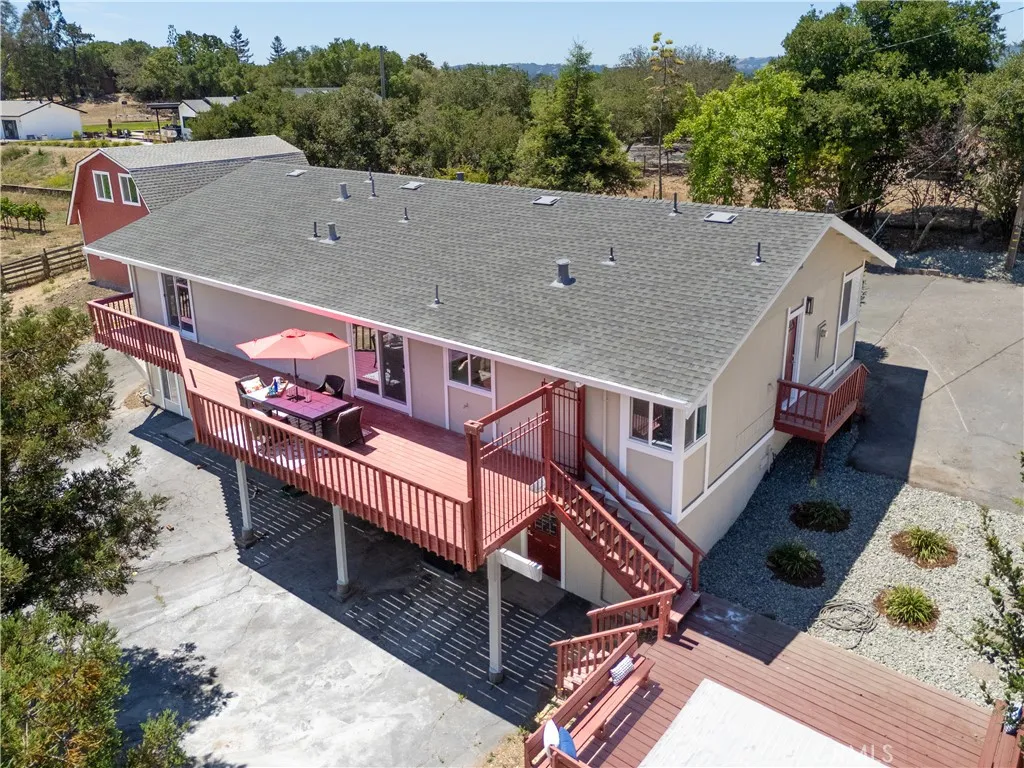
A Private Wine Country Retreat in the Heart of Napa Valley. Nestled at the end of a private road along the coveted Silverado Trail, this extraordinary one-acre estate offers a rare blend of luxury, privacy, and endless opportunity in one of Napa Valley's most desirable locations. Surrounded by breathtaking vineyard vistas, you're just moments from world-renowned wineries, Silverado Resort & Golf Club, and minutes from the vibrant dining and shopping of downtown Napa. Completely reimagined from top to bottom, the 1,941-square-foot residence showcases impeccable craftsmanship and designer finishes throughout. Every detail has been thoughtfully curated, including a new roof, HVAC system, windows, luxury vinyl plank flooring, and a stunning chef's kitchen appointed with premium new appliances. Expansive balconies extend the living space outdoors, offering seamless indoor-outdoor living with panoramic vineyard views from the kitchen, primary suite, and additional private deck. The fully finished walkout lower level spans the footprint of the home and opens directly to the backyard through two private entrances. Whether envisioned as a temperature controlled wine cellar, wellness retreat, home theater, fitness studio, or an exceptional entertainment space, it offers the flexibility to create something truly your own. Set on approximately one acre, the possibilities are as remarkable as the setting. Create a boutique vineyard, establish an equestrian retreat, design resort-style outdoor living, or host unforgettable weddings, private events, and wine country gatherings against one
2136 Oceanside Boulevard
Oceanside, CA 92054
AREA SQFT
954
BEDROOMS
2
BATHROOMS
1
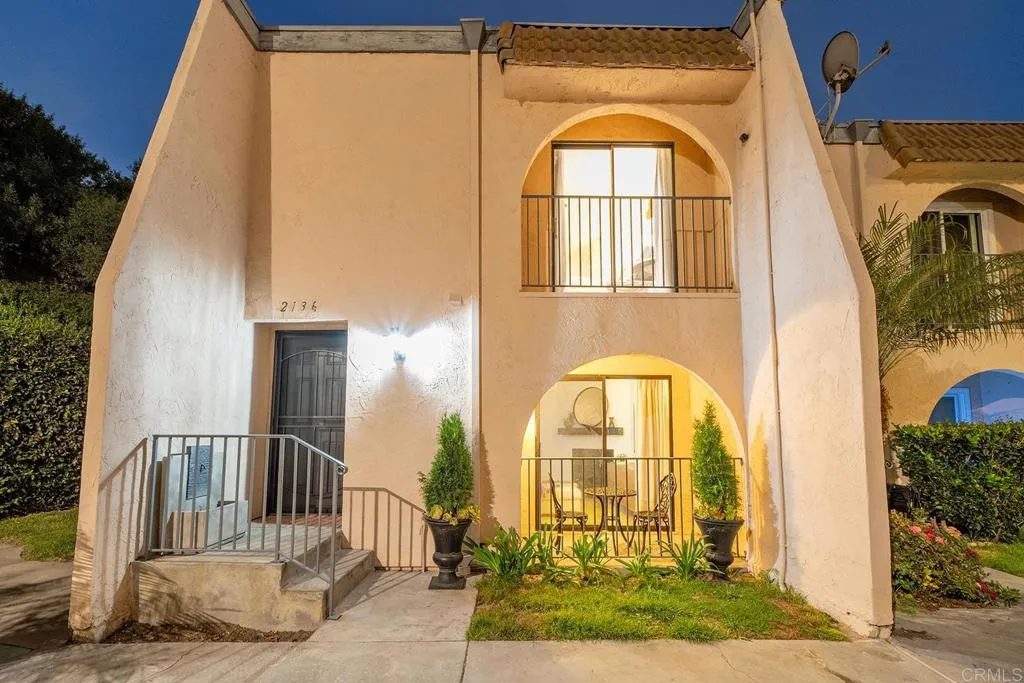
Coastal Living at Its Best! Location, Location, Location!! Don't miss this incredible opportunity to live the coastal lifestyle in Oceansides highly desirable Casa Collado community. This beautifully upgraded townhome offers a spacious, light-filled floor plan with brand-new double-pane windows, sliding doors, and a private patio. The upstairs primary bedroom features a balcony with ocean breezes, creating the perfect spot for morning coffee or evening relaxation. The remodeled kitchen is a true standout, showcasing stunning Quartz countertops, sleek new cabinetry, and brand-new stainless steel appliances. New flooring throughout the downstairs adds a fresh, modern touch to the living space, making it ideal for both relaxing and entertaining. The secondary generously sized bedroom shares a jack and Jill Primary Bathroom. The layout offers the perfect balance of functionality and comfort. The home also includes a dedicated one-car garage with additional storage, plus an extra assigned parking space for complete convenience. Located less than 2 miles from Oceanside Beach, youll have easy access to the best of coastal living, whether its surfing, sunbathing, or a stroll along the shore. With quick access to the I-5 freeway, local schools, Camp Pendleton, golf courses, and nearby shopping and dining options, this home is perfectly positioned for both work and play. This is your chance to live in a vibrant, welcoming beach community. Coastal living doesnt get better than thisschedule your tour today!
1260 Via Portofino
San Marcos, CA 92078
AREA SQFT
1,542
BEDROOMS
2
BATHROOMS
2
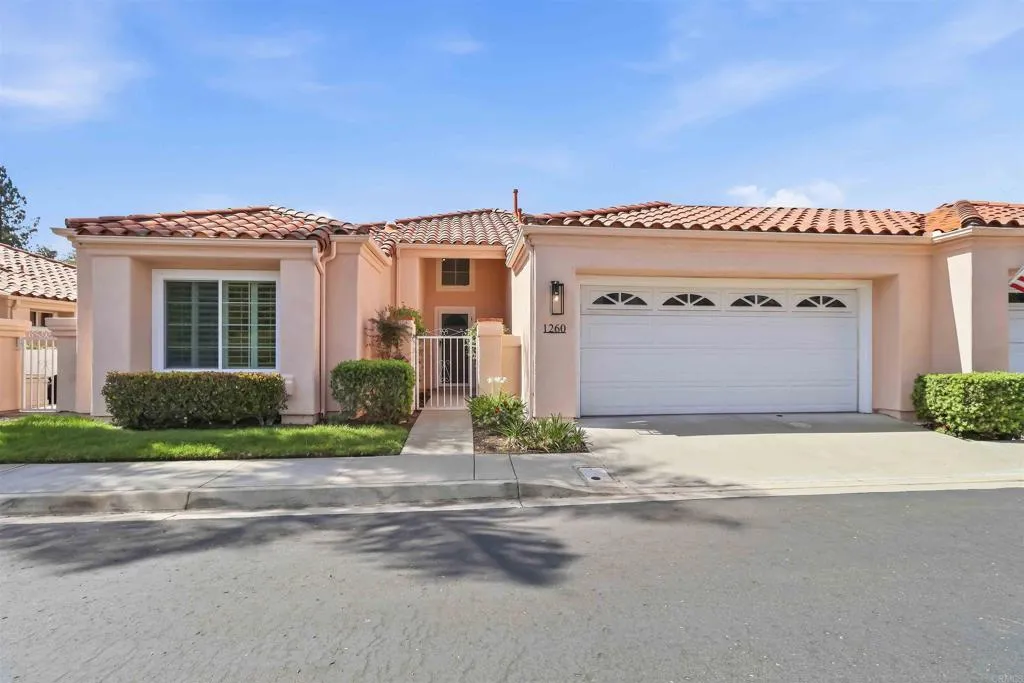
Welcome to 1260 Via Portofino in the "Colony" of beautiful Lake San Marcos, CA! The Colony is a distinct, well-regarded private community. This stunning 1,542 sq. ft. condo has beautiful views of the hills and golf course and sits high above the second and third holes of the Executive Course. This home combines modern design with everyday comfort, offering a seamless blend of style and functionality. Featuring 2 spacious bedrooms, 2 well-appointed bathrooms, a 3rd bedroom was used as a large separate den/office space, which can be converted back into a 3rd bedroom. South Western exposure floods the space with natural light. The main bedroom is equipped with closet organizers, while the primary ensuite includes a double vanity, a full walk in shower, and a private commode for your comfort and convenience. With central AC, forced air heating, plantation shutters and extra storage in the two car garage, this home checks all the boxes for comfort and practicality. Step outside onto the private patio, where you can enjoy the beautiful views of the hills, golf course and enjoy coastal breezes in peace. The Colony community and Lake San Marcos boasts fantastic amenities, include communal pools, clubhouses, tennis courts, two golf courses, dinning options like Amalfi and Brickman's Restaurant Bar and water sport, like canoeing, boating and fishing on the lake. Whether youre hosting guests or enjoying quiet evenings, this condo is designed to suit your needs. Dont miss your chance to make this gem at 1260 Via Portofino your new haven! Contact me today for more information or to sche
865 B Street
Oxnard, CA 93030
AREA SQFT
710
BEDROOMS
1
BATHROOMS
1
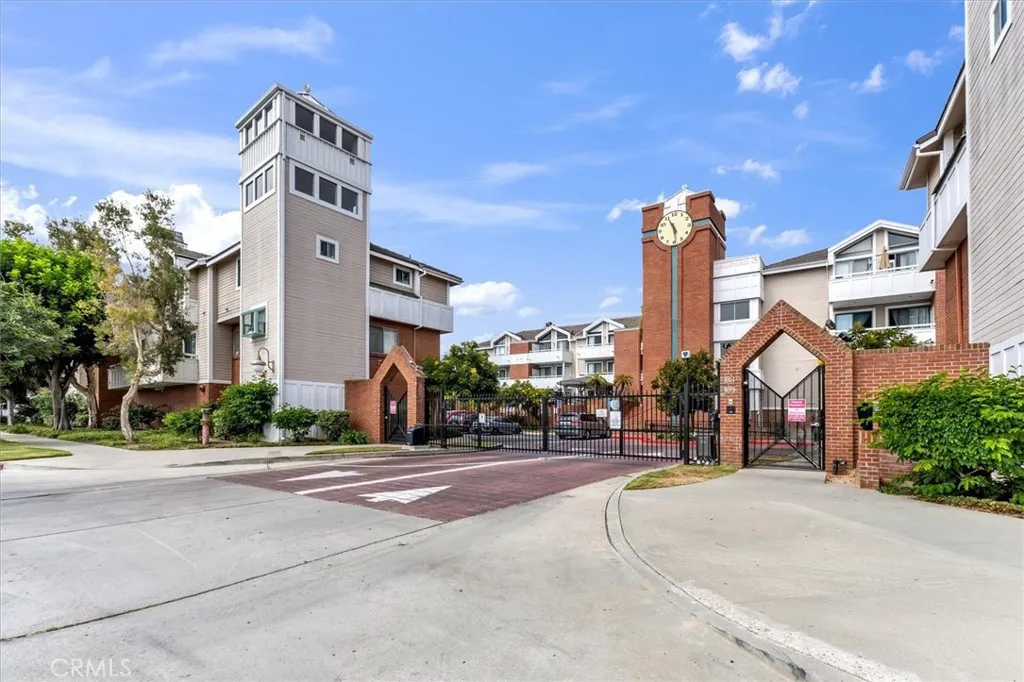
Charming condo located in the heart of Downtown Oxnard! Situated in a great location within the much sought after Casa Marina Village gated community. Welcome home to this one-bedroom, one-bathroom, ground-level home featuring 710 square feet of living space. The open floor plan features a cozy living room with wood-like laminated vinyl floors and a sliding glass door overlooking the patio and grounds. A light and bright kitchen with a breakfast counter overlooks the living area, creating a functional space for everyday living and entertaining. The spacious primary bedroom includes plush carpeting, a generous walk-in closet and a sliding glass door that brings in the morning sun and cool breeze. The oversized bathroom features an updated vanity, a tub, and ample storage space. A private patio overlooks the lush landscaping and offers a side-by-side laundry closet. Newer heating system was installed in 2022. Additionally, the community features gated access, a pool, a spa, and underground parking with one covered space. Complex is VA Approved & HOA includes water, sewer & trash, pool, spa & landscaping, building maintenance from room to ground, insurance is a walls-in plus betterments. This is truly a great opportunity to live in close proximity to shopping, dining, entertainment, schools, parks, public transportation, and Heritage Square.
9980 Houston
Malibu, CA 90265
AREA SQFT
5,932
BEDROOMS
6
BATHROOMS
6
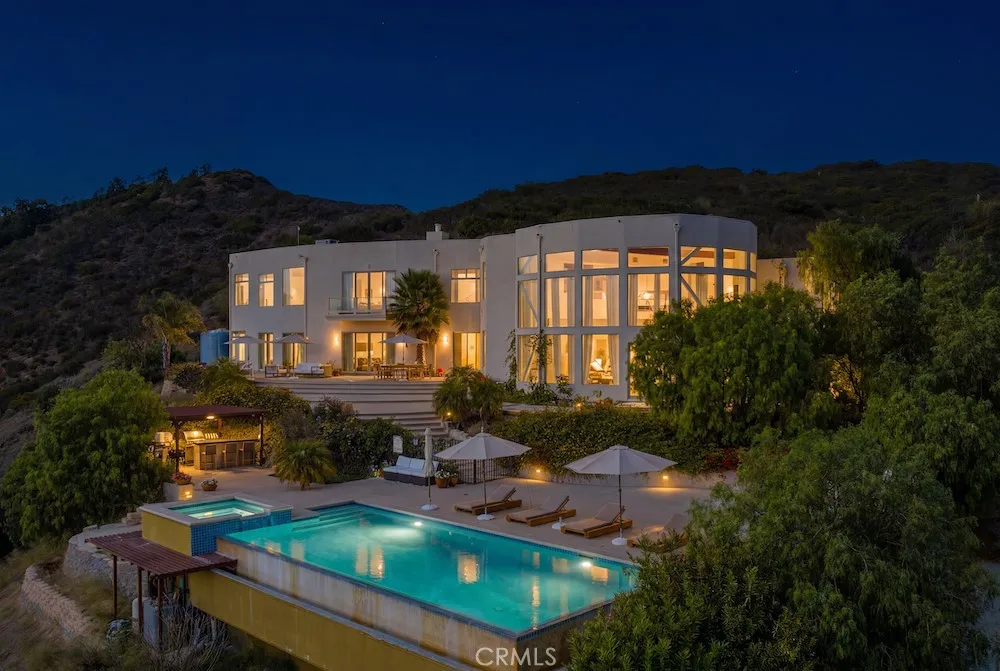
Designed at the turn of the millennium and completed in 2007, 9980 Houston was conceived as a fusion of art and architecture at Malibu's western edge. Above Deer Creek Road, this contemporary residence sits on nearly an acre of elevated coastline with uninterrupted views from the Santa Monica Mountains across the Pacific to the horizon. Approximately 5,932 sq ft with 6 bedrooms and 5.5 baths. Floor-to-ceiling glass, soaring ceilings, and mahogany floors carry the ocean into nearly every room. The Viking Professional kitchen anchors the center of the home. Outside, an infinity-edge pool appears to spill into the Pacific, joined by ocean-view terraces, dual outdoor kitchens, a rock waterfall, and a three-car garage. Framed by protected hillside and minutes from PCH, the property enjoys immediate access to celebrated hiking and equestrian trails. A private, light-filled retreat where the deer still wander the hillside, this is the rare Malibu address where seclusion is the whole point.
384 Redondo
Long Beach, CA 90814
AREA SQFT
1,044
BEDROOMS
2
BATHROOMS
2
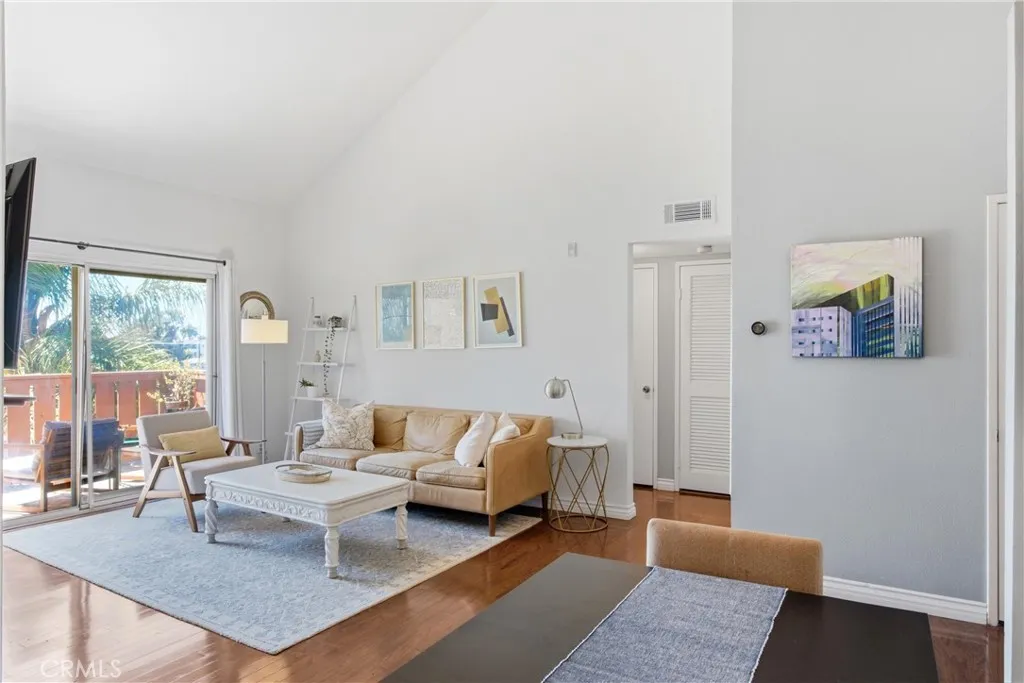
Perched on the top floor with sweeping sunset views and mountain views on clear days, this bright 2-bedroom condo in Belmont Heights is the beach-close retreat you've been searching for. Vaulted ceilings and abundant natural light give the space an airy, elevated feel, while the A/C and forced-air heat keeps you comfortable all year round. The unit features coveted inside laundry, an updated kitchen with all appliances included. Step out onto your private balcony to catch the sunset, or head down to the community's private yard and jacuzzi area to unwind after a long day. Two individual parking spaces (not tandem), and generous storage (extra storage in attic spaces in both walk in closets) round out the everyday convenience. Just blocks from Retro Row's eclectic shops, coffee spots, and restaurants and minutes from the sand, this top-floor gem is great for anyone who wants to walk to dinner, bike to the beach, and unwind to sunset views every night.
26371 Delgado
Loma Linda, CA 92354
AREA SQFT
2,116
BEDROOMS
4
BATHROOMS
3
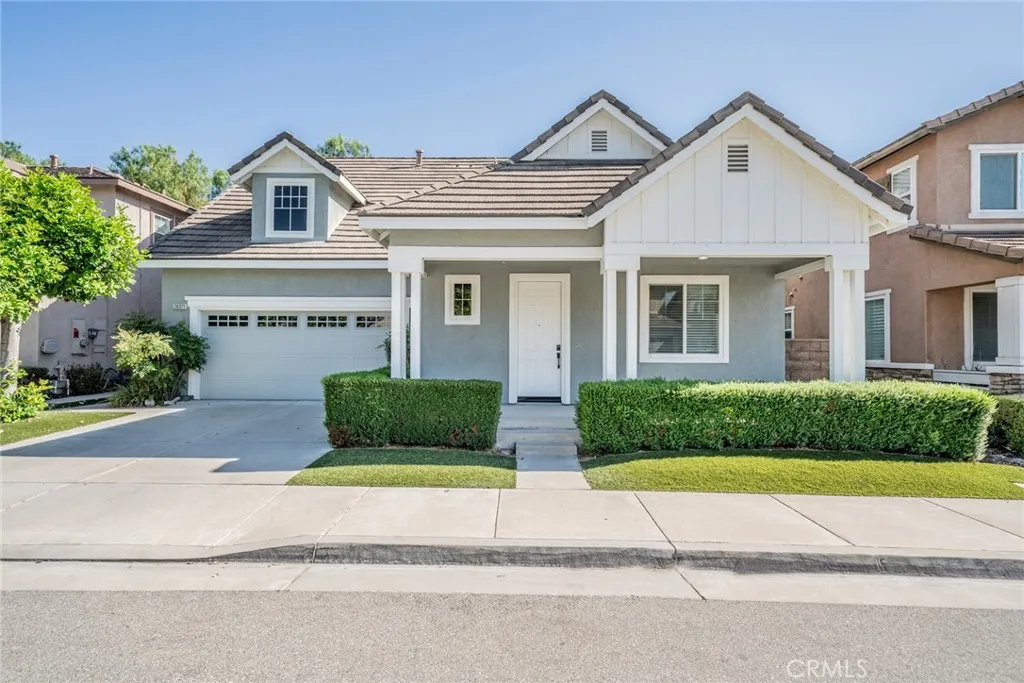
Welcome to this beautifully refreshed 4-bedroom, 3-bathroom home in the highly desirable Mission Creek community of Loma Linda! Offering over 2,200 square feet of thoughtfully designed living space, this move-in ready residence blends modern updates with a functional floor plan ideal for today's lifestyle. Step inside to discover brand-new luxury vinyl plank flooring throughout the main level and plush new carpet upstairs, creating a fresh, inviting feel from the moment you enter. The spacious open-concept living room features a cozy fireplace and flows seamlessly into the well-appointed kitchen, complete with abundant cabinetry, generous counter space, a center island, and an adjacent dining areaperfect for entertaining or everyday living. The private downstairs primary suite offers a peaceful retreat with a spacious ensuite bathroom featuring dual vanities, a soaking tub, separate shower, and walk-in closet. Upstairs you'll find additional bedrooms, a full bathroom, and a versatile loft that makes an ideal second living area, media room, or play space. A standout feature of the home is the additional downstairs room with newly installed double doors, offering endless possibilities as a fourth bedroom, home office, guest room, or flex space to fit your needs. Enjoy the low-maintenance backyard with a covered patio, perfect for relaxing or entertaining year-round. Ideally located directly across from the neighborhood park, this home offers one of the community's most desirable settings. Conveniently located just minutes from Loma Linda University Medical Center, the VA Hosp
25030 Marion Ridge Drive
Idyllwild, CA 92549
AREA SQFT
1,074
BEDROOMS
1
BATHROOMS
1
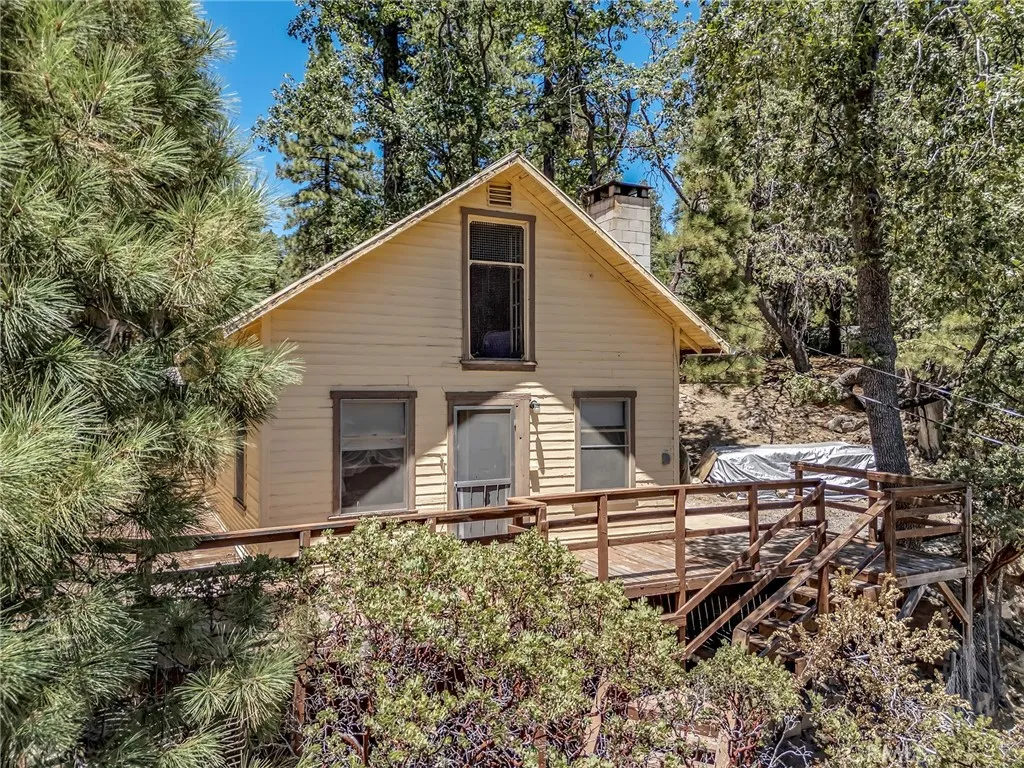
Historic 1940 Cabin on Four Contiguous Lots. Bring your vision and your contractor. This 1940 mountain cabin sits on four contiguous lots totaling approximately 0.79 acres and is ready for its next chapter. Original throughout, the cabin features one bedroom, one bath, a spacious loft sleeping area, knotty pine walls, a brick fireplace, and vintage charm that has remained largely untouched for decades. Whether you're looking to restore a classic mountain cabin or secure an unusually large parcel in Pine Cove, opportunities like this are increasingly rare. Property is being sold strictly AS IS and will require a cash purchase. Seller will not provide repairs, inspections, septic certification, or credits. Property is being sold as-is with a failed septic system. Buyer to independently investigate repair or replacement requirements, costs, permits, and feasibility.
3425 Gale
Long Beach, CA 90810
AREA SQFT
1,025
BEDROOMS
3
BATHROOMS
1
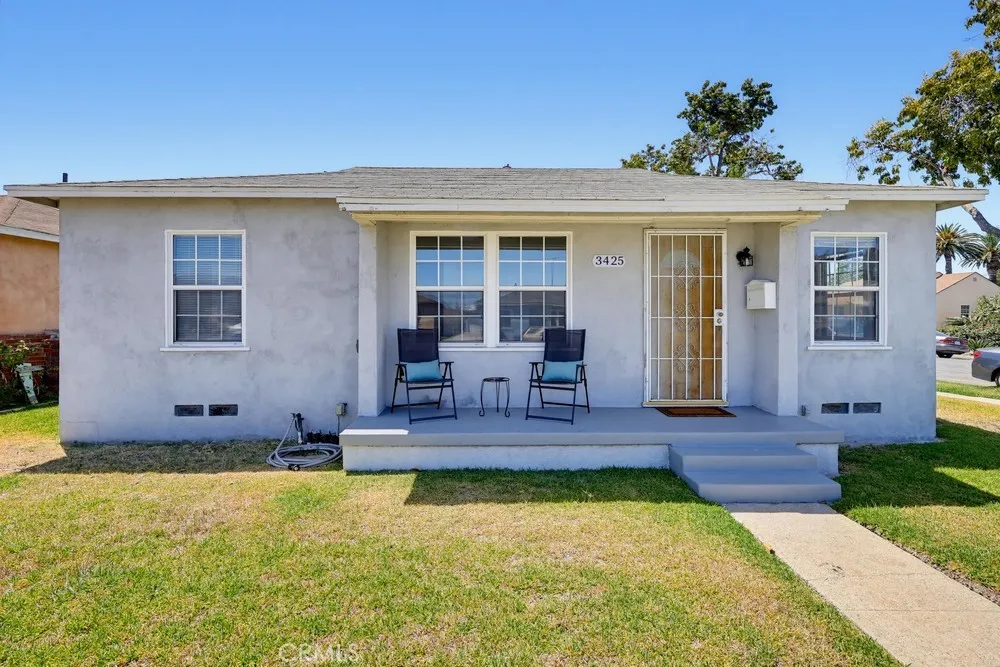
Bring your tool box and imagination to transform this darling house into your home! This home is situated on a huge corner lot and has plenty of room to add an ADU. There are three bedrooms and one bathroom. Also, an enclosed patio/rumpus room that offers extra living space. The garage is detached and there is another side driveway that could possibly accomodate a boat or small RV. The kitchen has a refrigerator, laundry hook-ups and a sweet corner booth. The house is clean and ready for a new owner. Close to freeways, shopping, parks and schools. So much potential!
34389 Blairwood Street
Murrieta, CA 92563
AREA SQFT
3,070
BEDROOMS
4
BATHROOMS
4
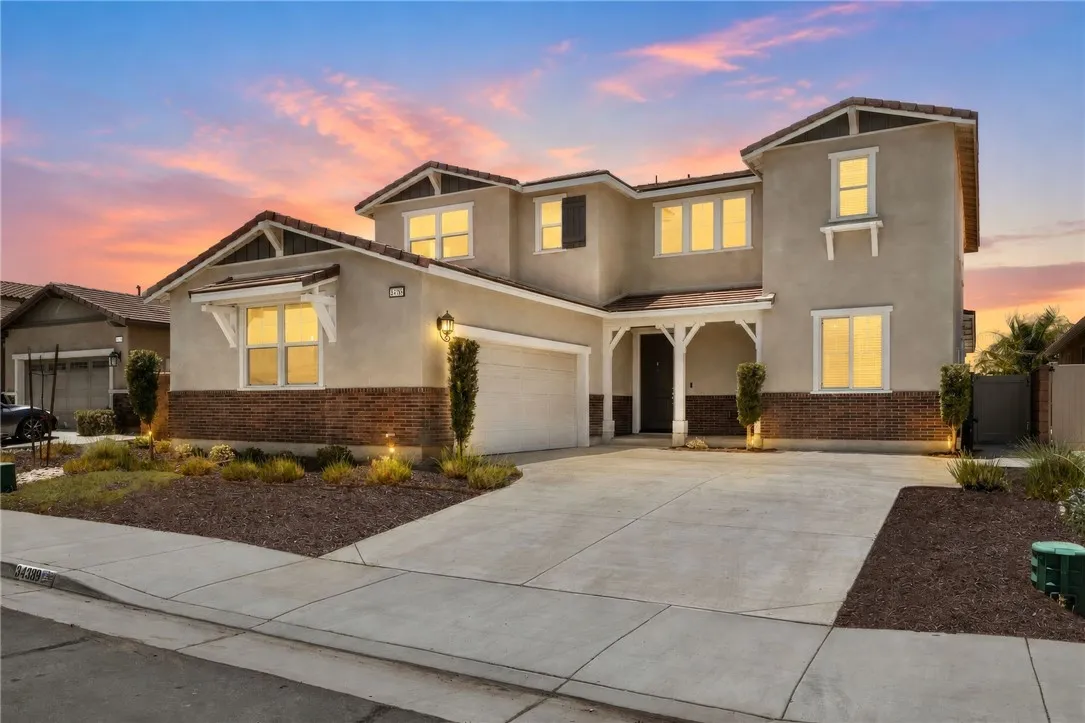
Welcome to this beautifully designed 4-bedroom, 3.5-bath home in the highly desirable Spencers Crossing community, offering 3,070 square feet of modern, comfortable living space and a thoughtfully designed floor plan with room for everyone. A downstairs bedroom suite plus an additional powder room provides exceptional flexibility for guests, extended family, or a private home office. At the heart of the home is an expansive great room that seamlessly connects the living, dining, and kitchen spacesperfect for everyday living and entertaining. The stunning kitchen features upgraded granite countertops, a massive granite island, abundant cabinetry, caf stainless steel appliances including the refrigerator, and a convenient walk-in pantry. A spacious butlers pantry adds even more functionality with a sink, wine refrigerator, additional storage, and direct access to the formal dining room. Upstairs, a versatile loft provides additional living space, while two secondary bedrooms share a well-appointed bathroom. The spacious primary suite offers a peaceful retreat with a large bedroom, dual-sink vanity, separate soaking tub and shower, and an expansive walk-in closet. Large double sliders extend the great room outdoors to a covered patio with overhead lighting and an oversized, low-maintenance backyard featuring artificial turf and multiple patio areas. The possibilities are endlessthe yard is ready for a pool, play area, garden, outdoor kitchen, spa, or all of the above. Conduit has already been run for a future outdoor kitchen or spa, making it easy to customize the space to fit
4510 Hightree Circle
Anaheim, CA 92807
AREA SQFT
1,750
BEDROOMS
3
BATHROOMS
3
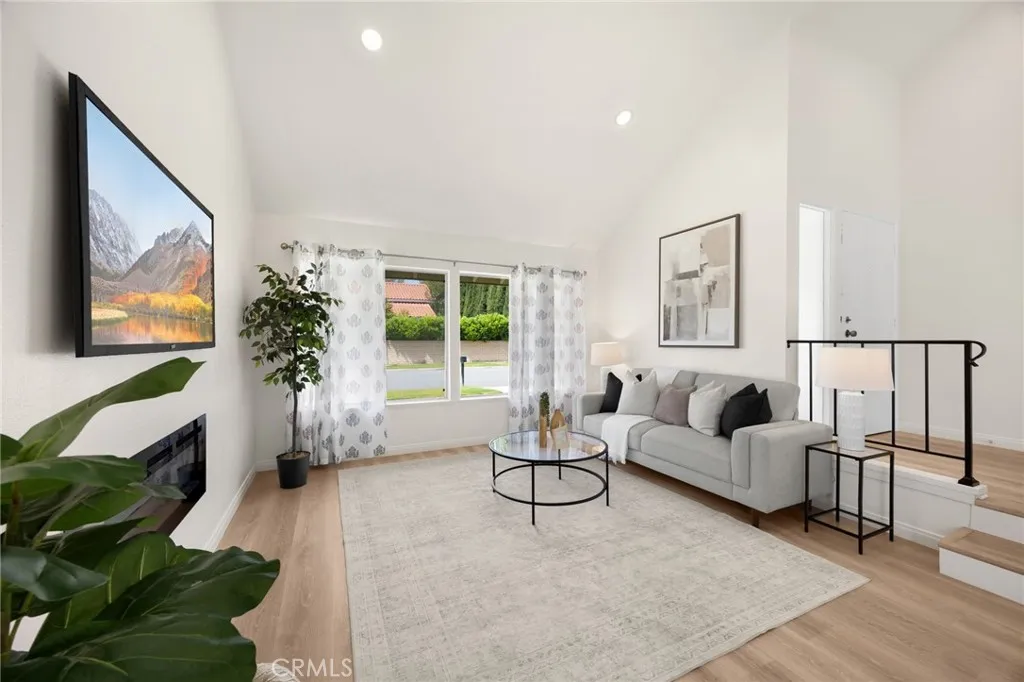
Welcome to this beautifully updated corner-lot home nestled on a quiet cul-de-sac in one of Anaheim's most desirable neighborhoods, just minutes from Yorba Linda and Anaheim Hills. Offering approximately 1,750 square feet of living space, this thoughtfully designed home features 3 spacious bedrooms and 3 remodeled bathrooms, including two primary suites with one conveniently located on the main levelideal for guests, multigenerational living, or a private home office. All three bedrooms offer generous space, providing flexibility for family, guests, or work-from-home needs. The recently renovated interior blends comfort and style with a remodeled kitchen featuring updated cabinetry, countertops, modern appliances, and a functional layout that opens to the main living areas. Throughout the home, you'll find new flooring, fresh interior paint, updated recessed lighting, and a beautifully upgraded fireplace that serves as the focal point of the living room. Step outside to a large backyard with plenty of room for everyday enjoyment, entertaining, outdoor dining, or future customization. Located in a highly sought-after neighborhood with convenient access to shopping, dining, parks, and major freeways, this move-in-ready home offers an excellent combination of location, thoughtful updates, and a versatile floor plan.
128 Catalyst
Irvine, CA 92618
AREA SQFT
3,085
BEDROOMS
3
BATHROOMS
4
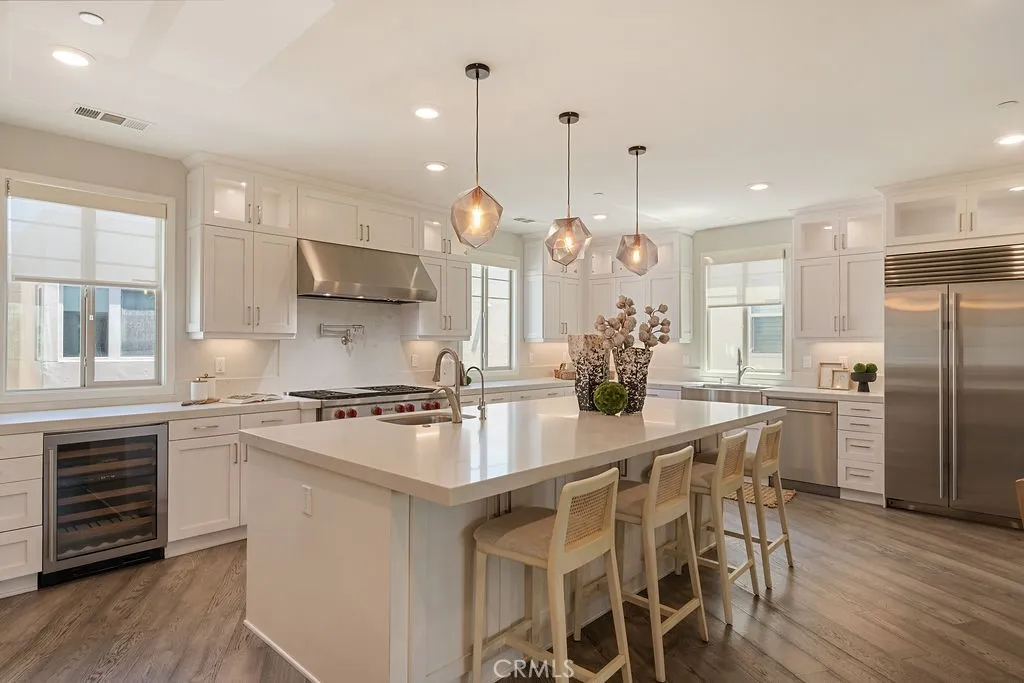
Welcome to 128 Catalyst, a striking three-story residence in the sought-after Parasol Park neighborhood of Irvine's Great Park. This modern Obsidian plan by Lennar offers more than 3,000 square feet of elevated, light-filled living across three thoughtfully designed levels. The first floor welcomes you with a fully equipped home theater, a 120-inch projector, surround sound, and a wet bar, plus a versatile fourth bedroom that flexes easily into a home office or gym. Take your private elevator to the second-floor, where you'll find the primary suite, appointed with a spacious walk-in shower, two walk-in closets, custom wall treatments, dual vanities, and a covered balcony. This floor also offers two additional bedrooms, full bath and laundry room. The third floor is where this home rises above the rest: a penthouse-level great room and a fully renovated kitchen wrapped around an oversized quartz island, with professional-grade Wolf appliances, a Sub-Zero refrigerator, and a wine cooler. Step out to an expansive rooftop deck that captures the very best of California indoor-outdoor living. Beyond the front door, one of Irvine's most amenity-rich communities keeps getting better. The Great Park is in the midst of a roughly $1 billion expansion running through the end of the decade, and The Canopy: a new food, retail, and lifestyle center at Bosque and Great Park Boulevard, is set to open this year- with a grocery anchor, restaurants, and shops, just up the street from the Bosque Trailhead. Add the expanding Great Park Live entertainment venue, future cultural museums, two lakes
31641 Jewel Avenue
Laguna Beach, CA 92651
AREA SQFT
1,468
BEDROOMS
3
BATHROOMS
3
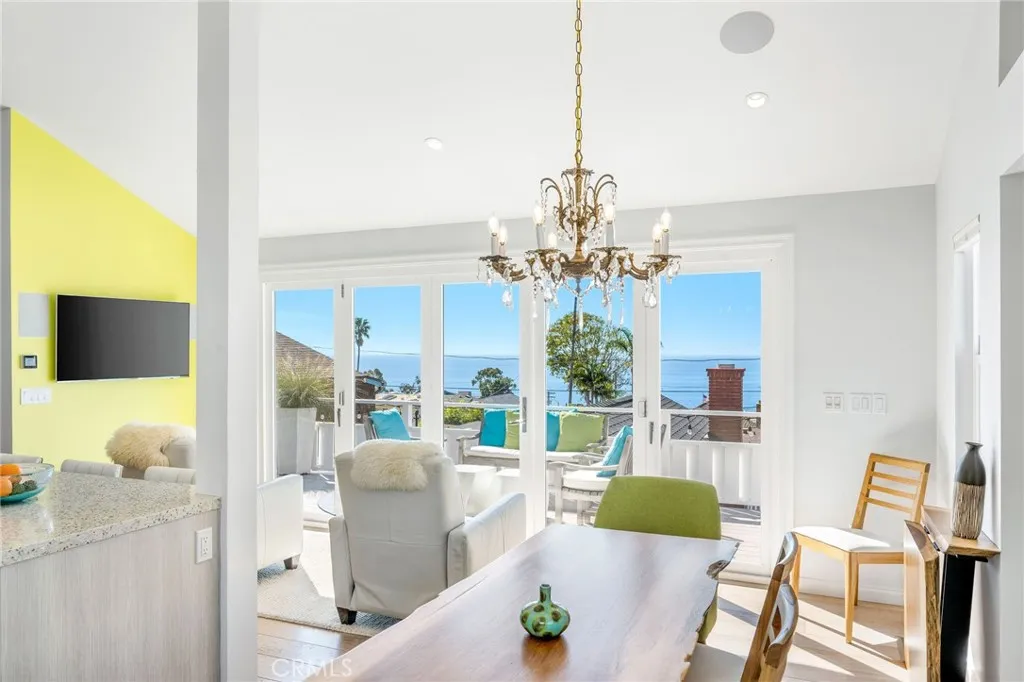
This South Laguna quintessential home effortlessly blends the cottage life style with modern updates and breathtaking ocean views. This beautifully recently restored property has been meticulously renovated to preserve its timeless character. The vaulted ceilings as your enter transform the home while creating a bright, airy living environment designed for today's lifestyle. The thoughtfully reconfigured open floor plan maximizes sweeping Pacific Ocean. The dramatic accordion doors opening the spacious main living area to an expansive ocean-view deck which seamlessly blends indoor and outdoor living with refreshing coastal breezes. The well-appointed kitchen features a central island, abundant storage, and flows effortlessly into the dining and living areas, making it ideal for both everyday living and entertaining. Modern comforts continue throughout the private bedrooms, including a serene primary suite with a beautifully updated ensuite bath. Tucked behind a private gate, this turnkey coastal retreat offers exceptional privacy while enjoying a coveted South Laguna location just moments from renowned Table Rock Beach and an array of charming restaurants, cafs, and local boutiques. This exceptional home presents a rare opportunity to own a thoughtfully renovated Laguna Beach cottage that is ready to enjoy from day one, whether as a full-time residence or a weekend coastal escape.
2846 Columbine Court
Thousand Oaks, CA 91360
AREA SQFT
1,639
BEDROOMS
3
BATHROOMS
2
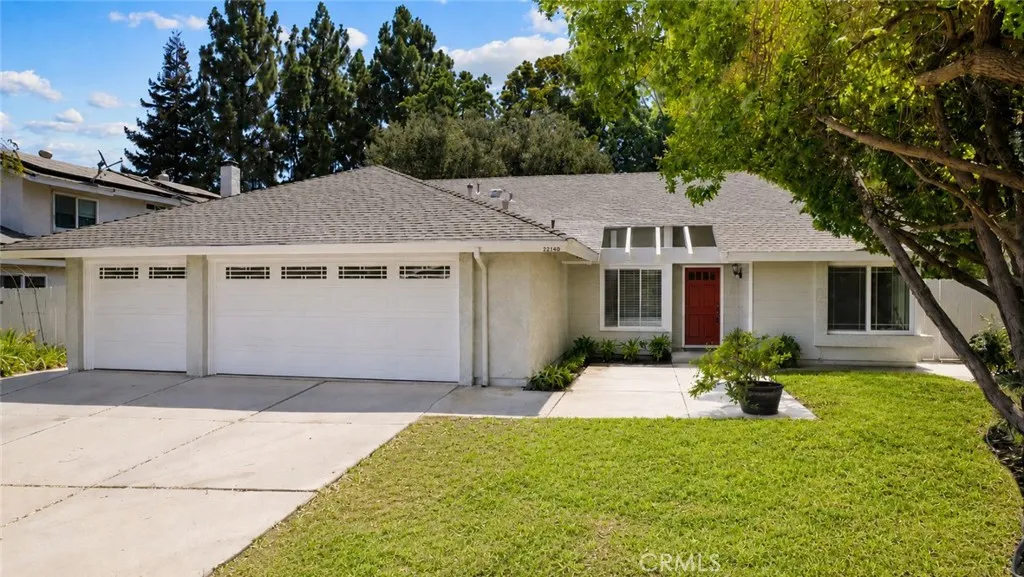
Located in Wildwood, one of West Thousand Oaks most loved pockets. Beautiful home with large living/den area and spacious dining room and huge en-suite bathroom off the primary bedroom. The exterior of the home is surrounded by quiet streets, mature trees, and the easy, relaxed rhythm that defines Westlake/Thousand Oaks living. Situated in a quaint cul-de-sac, the home offers bright, comfortable spaces with an intuitive flow from room to room, opening to the backyard perfect for morning coffee, weekend barbecues, or unwinding at the end of the day. Close to top-rated schools, parks, and the best of Thousand Oaks shopping and dining, this property blends everyday convenience with the calm of a residential neighborhood. Its the kind of home that feels good the moment you walk in.
178 La Purisima Court
Merced, CA 95341
AREA SQFT
1,511
BEDROOMS
4
BATHROOMS
2
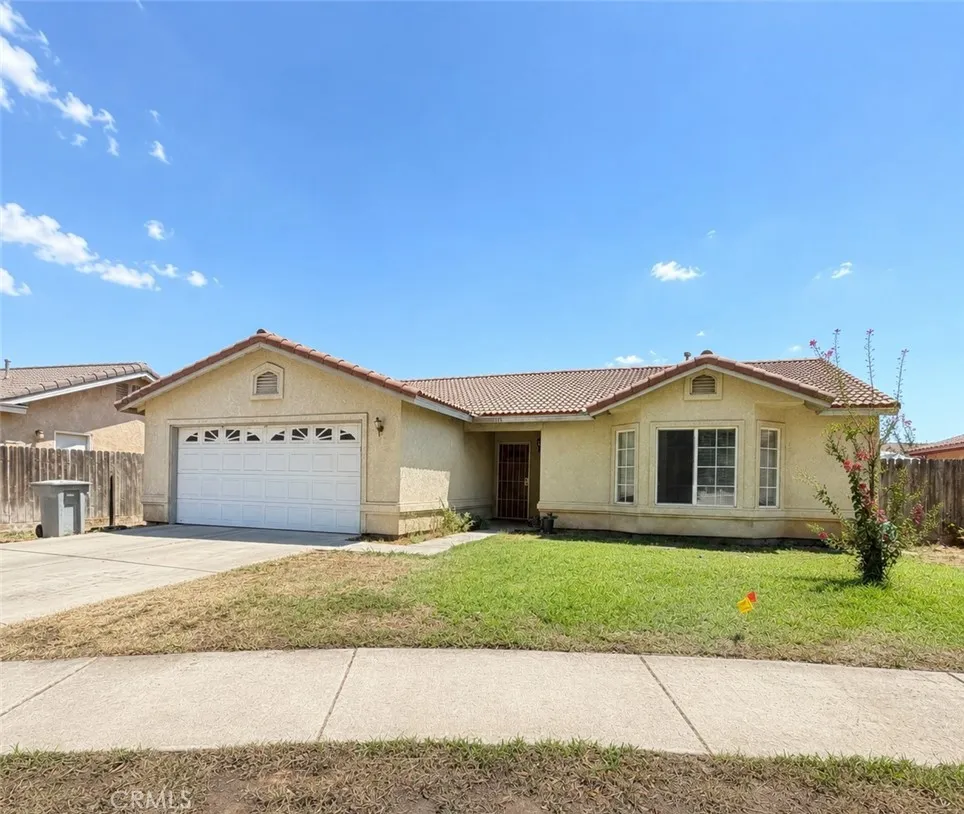
This well-maintained 1,500-square-foot home, built in 2003, offers a comfortable and functional layout with 4 bedrooms and 2 full bathrooms. Designed to accommodate a variety of lifestyles, the open floor plan provides a welcoming living area that flows seamlessly into the dining and kitchen spaces, creating an ideal setting for both everyday living and entertaining. The spacious primary suite includes a private bathroom, while three additional bedrooms offer flexibility for family, guests, or a home office. Thoughtfully designed with modern conveniences and ample natural light, the home provides a warm and inviting atmosphere throughout. This property offers the benefits of a well-developed area while remaining close to schools, shopping, dining, parks, and other local amenities. Combining comfort, convenience, and lasting appeal, this home is an excellent opportunity for anyone seeking a move-in-ready residence in a desirable neighborhood.
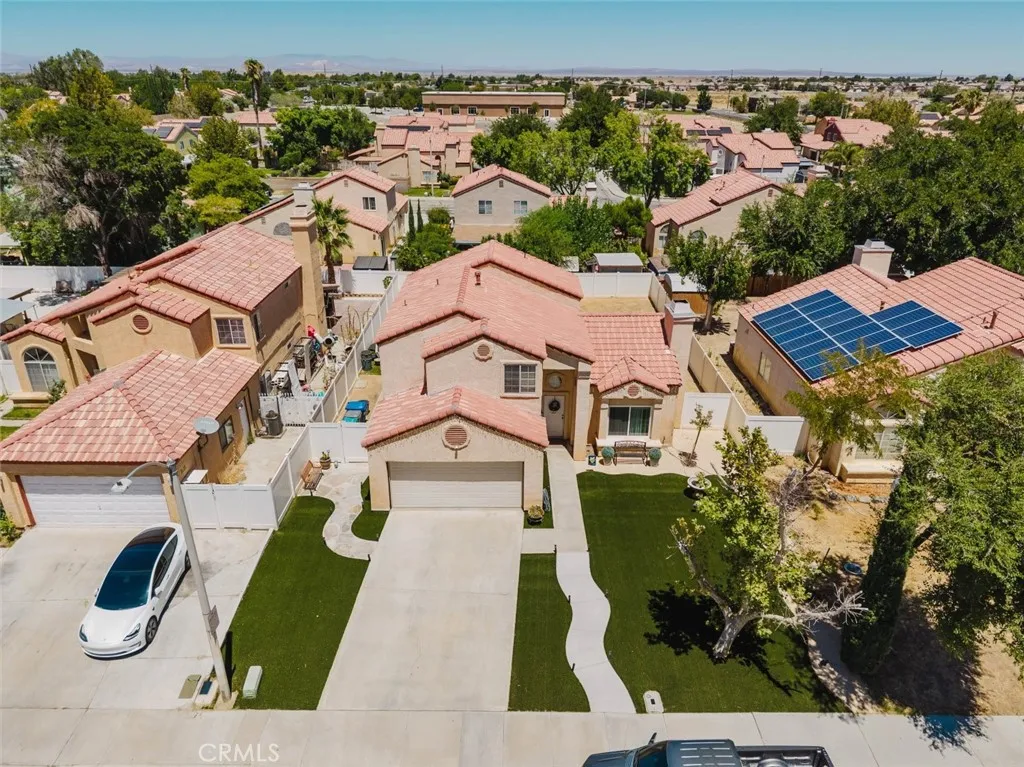
1745 Norberry Street
Lancaster, CA 93535
AREA SQFT
1,581
BEDROOMS
3
BATHROOMS
3
Welcome to this beautifully updated two-story residence offering 3 bedrooms, 3 bathrooms, and approximately 1,581 square feet of thoughtfully designed living space. Combining modern upgrades with an open and inviting floor plan, this move-in ready home is the perfect blend of style, comfort, and functionality. From the moment you enter, you'll appreciate the soaring vaulted ceilings, abundant natural light, recessed lighting, and wide-plank laminate flooring that flows throughout the home. The spacious living and dining areas create an ideal setting for both everyday living and entertaining. The remodeled kitchen is designed to impress with white shaker cabinetry, quartz countertops, stainless steel appliances, updated fixtures, generous storage, and a functional layout that opens seamlessly to the main living areas. Upstairs, the spacious primary suite offers a peaceful retreat featuring ample closet space and an updated en-suite bathroom. Two additional bedrooms provide flexibility for guests, a home office, or additional living space, while the home's three bathrooms have been tastefully updated with contemporary finishes. Additional highlights include a beautifully renovated laundry room with custom cabinetry and countertop workspace, fresh neutral finishes throughout, central heating and air conditioning, and an attached two-car garage with direct access. Situated on a generously sized lot, the expansive backyard offers endless possibilities to create your own outdoor oasis, whether you envision a pool, garden, outdoor entertaining area, or play space. Conveniently loc
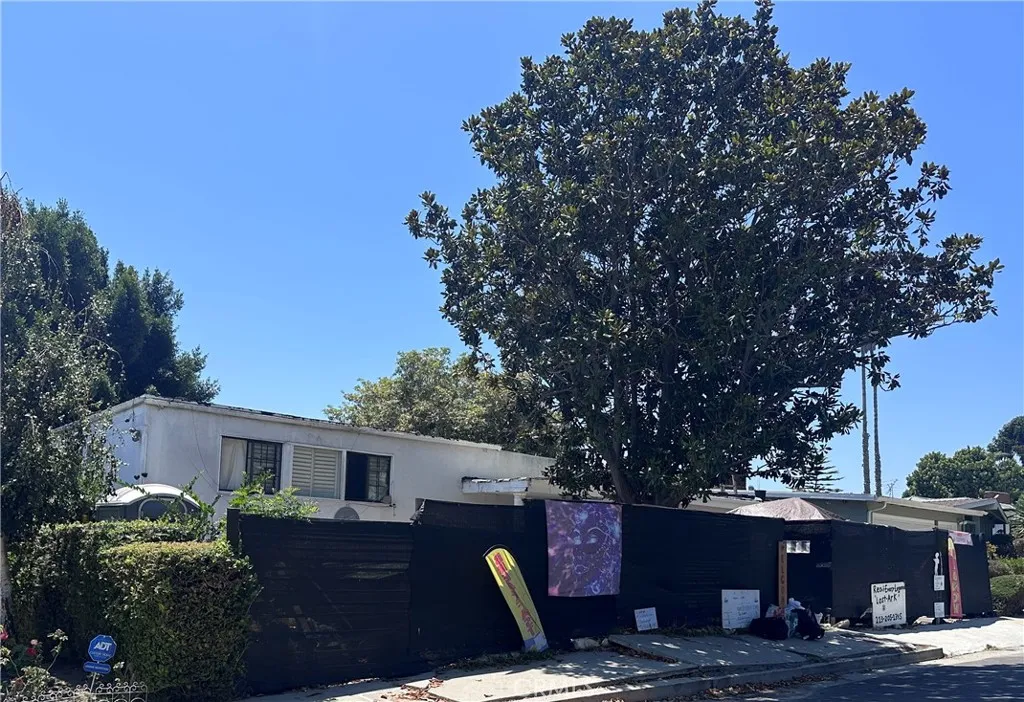
4258 Don Luis
Los Angeles, CA 90008
AREA SQFT
2,350
BEDROOMS
4
BATHROOMS
2
CASH INVESTOR OPPORTUNITY - Excellent opportunity for a cash investor looking for a property with strong potential in a desirable Los Angeles location. This home offers approximately 2,350 sq ft of living space with beautiful canyon views. The property is in need of TLC and updating, making it a great opportunity for an investor, renovator, or buyer looking to add value and create their own vision. Property SOLD AS-IS and Seller, Broker, and Agents make no representations or guarantees regarding this property. Seller is in an active chapter 13 BK. Buyer to cooperate with seller in all pending items from prelim title. Seller holds a real estate license with the California Department of Real Estate.
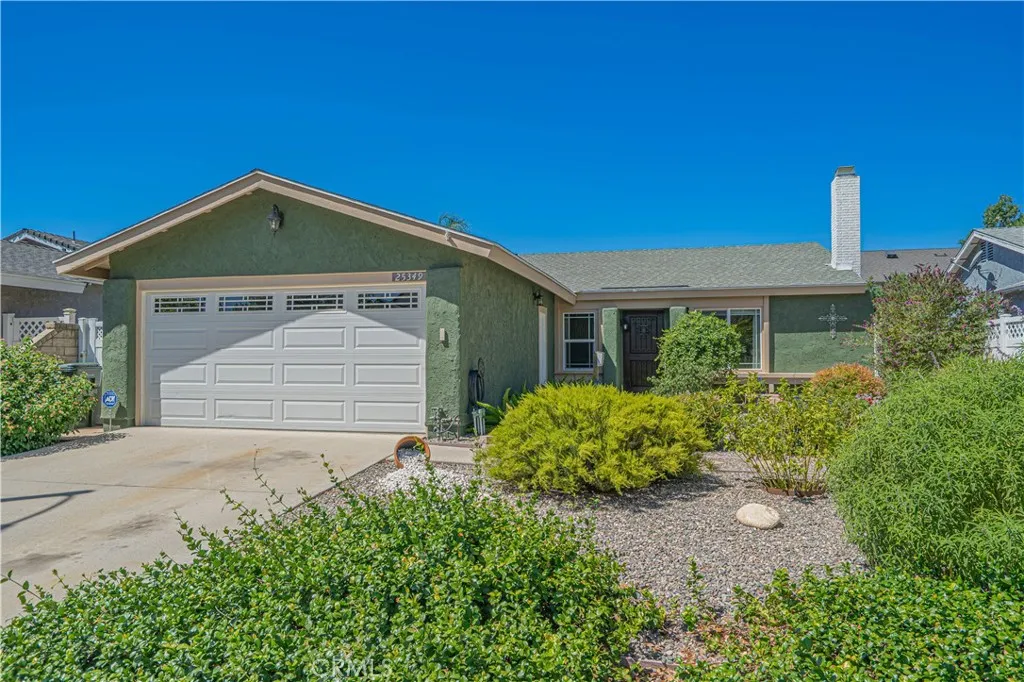
25349 Via Telino
Valencia, CA 91355
AREA SQFT
1,360
BEDROOMS
3
BATHROOMS
2
Welcome to this charming single-story home in the Old Orchard community! Ideally situated at the end of a cul-de-sac, this well-maintained property offers comfort, convenience, and thoughtful updates throughout. Recent improvements include a new HVAC system and furnace (2025), freshly painted interior and exterior, refreshed bathrooms (2026), and a reconditioned roof with warranty (2025), providing peace of mind for years to come. The inviting living room features a cozy wood-burning fireplace, while the kitchen offers granite countertops and ample workspace. The generous primary suite provides a comfortable retreat, and the functional floor plan makes everyday living easy. Step outside to a private backyard with lush grass and a retractable awning, ideal for relaxing or entertaining, while the drought-tolerant front landscaping enhances curb appeal and helps conserve water. Best of all, there is NO HOA and NO Mello-Roos. Just steps away, the scenic paseo system connects to nearby schools, parks, and miles of walking and biking paths. Don't miss this opportunity to own a beautifully updated home in one of Valencia's most established neighborhoods.
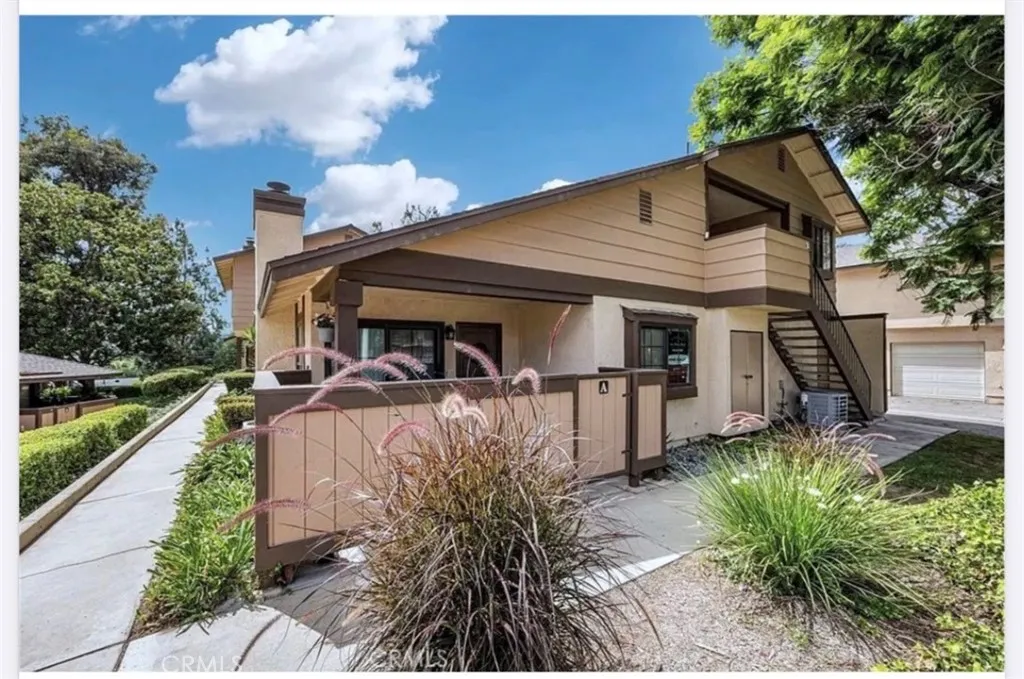
21760 Laurelrim Dr Unit A
Diamond Bar, CA 91765
AREA SQFT
869
BEDROOMS
2
BATHROOMS
1
Location, location. This single-level townhome centrally located in Diamond Bar, a mile away from Diamond Bar high school and Evergreen Elementary school. Short drives to 57/60 freeways. Closed to H mart, Albertsons & Target. This end unit offers a lot of privacy, with no neighbors above or below. The house recently change a New AC and New water heater, newer hardwood floor, dual pane windows, sliding glass door and recessed lights. The primary bed offers a walk-in closet. Upgraded bathroom that is accessible from the hallway or the primary bedroom. Laundry room has direct access to the 2 car garage. HOA dues includes community pool, spa & playground, water, trash, sewer and insurance.
1994 North
Corning, CA 96021
AREA SQFT
1,474
BEDROOMS
3
BATHROOMS
2
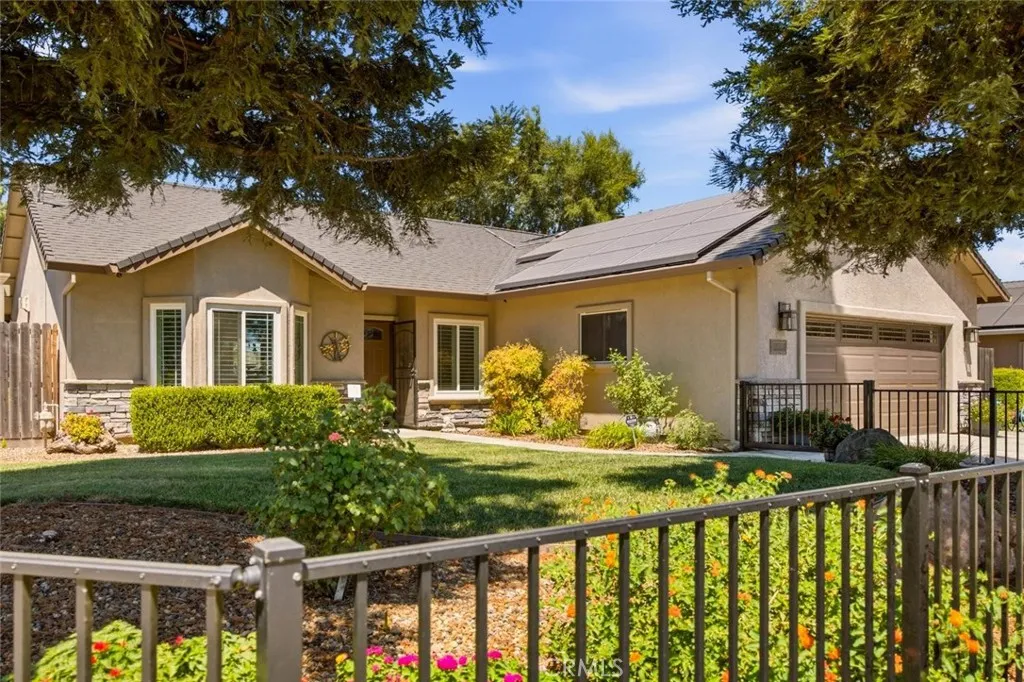
Beautifully maintained 3-bedroom, 2-bath home situated on a desirable corner lot, offering quality finishes and exceptional indoor-outdoor living. The open-concept floor plan showcases soaring ceilings, wood-look tile flooring throughout, plantation shutters, expansive windows that fill the home with natural light, and a stunning floor-to-ceiling gas fireplace. The well-appointed kitchen features quartz countertops, white cabinetry, stainless steel appliances, and abundant storage. The spacious primary suite offers a beautifully finished bath with quartz countertops, a large walk-in shower with dual shower heads, and stylish fixtures. Two generously sized guest bedrooms and a guest bath with dual-sink quartz vanity, tub/shower combination, and ample storage provide comfort for family or guests. Step outside to a private backyard designed for year-round enjoyment, complete with a lifetime-warrantied Alumawood patio cover spanning the length of the home, landscape lighting, and mature Redwoods, Crape Myrtle, and Raywood Ash trees. The finished garage includes built-in shelving and a workbench for added functionality. The home also features solar with a Power Purchase Agreement (PPA). Move-in ready and thoughtfully designed, this home offers the perfect blend of comfort, style, and low-maintenance living.
1921 Nowak Avenue
Thousand Oaks, CA 91360
AREA SQFT
2,305
BEDROOMS
4
BATHROOMS
3
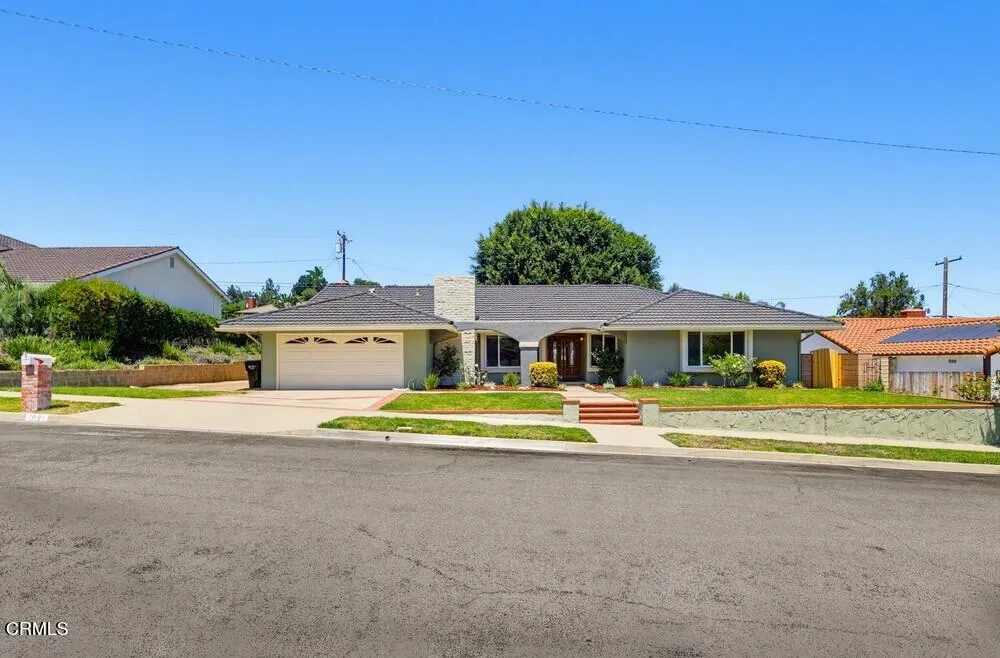
Welcome to this inviting single-story ranch-style home offering 4 bedrooms and 2.5 baths. Fresh interior paint, new carpet, and abundant natural light create a bright, comfortable setting. The thoughtfully designed floor plan includes formal living and dining rooms, plus an open-concept kitchen and family room with a vaulted ceiling - ideal for everyday living and entertaining. Outside, the spacious backyard features a mature shade tree, private spa, storage shed, and ample room to relax, garden, or gather. Additional highlights include two fireplaces, wet bar, central heating and air conditioning, indoor laundry, an attached two-car garage and large side yard perfect for RV or trailer parking. With generous indoor-outdoor living and timeless ranch-style appeal, this property offers a comfortable and versatile place to call home.
609 Weslie Way
Merced, CA 95348
AREA SQFT
1,623
BEDROOMS
3
BATHROOMS
3
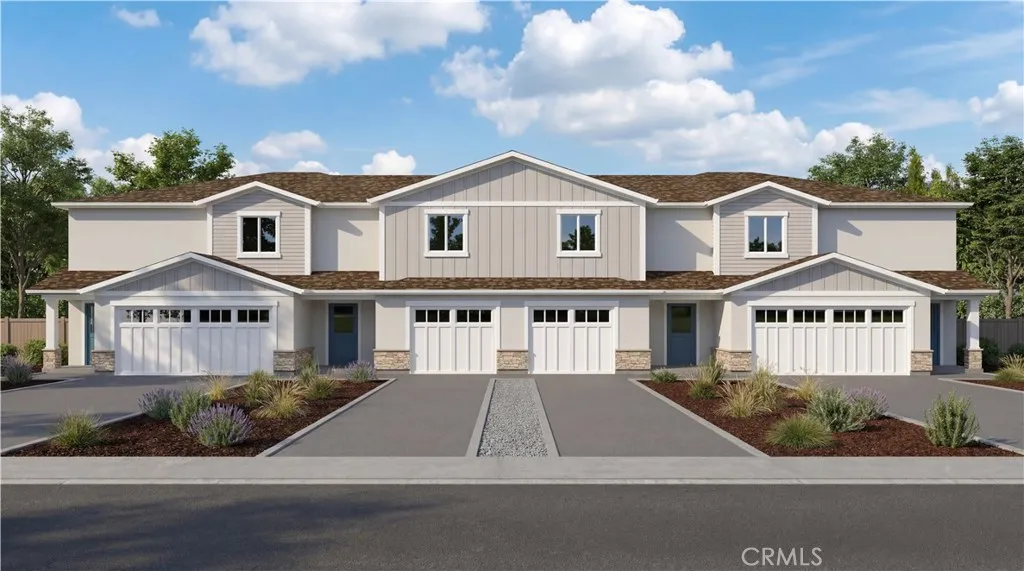
Welcome to Bellevue Ranch in North Merced! This beautifully designed new construction townhome offers 3 bedrooms, 2.5 bathrooms, and 1,623 sq. ft. of thoughtfully designed living space. Currently under construction with an estimated completion in October 2026, this home features an open-concept floor plan with a modern kitchen offering ample counter space, stylish cabinetry, and a center island overlooking the spacious living and dining areas. Upstairs, the private primary suite includes a dual-sink vanity and generous closet space, while two additional bedrooms provide flexibility for family, guests, or a home office. Additional features include a two-car attached garage, private fenced backyard, and contemporary finishes throughout. Conveniently located near UC Merced, shopping, parks, and UC Merced, this home offers the perfect blend of comfort and convenience. Photos are of the model home/renderings. Features, finishes, colors, and elevations may vary. No HOA. Leased solar.
14110 Vai Brothers
Rancho Cucamonga, CA 91739
AREA SQFT
3,300
BEDROOMS
5
BATHROOMS
3
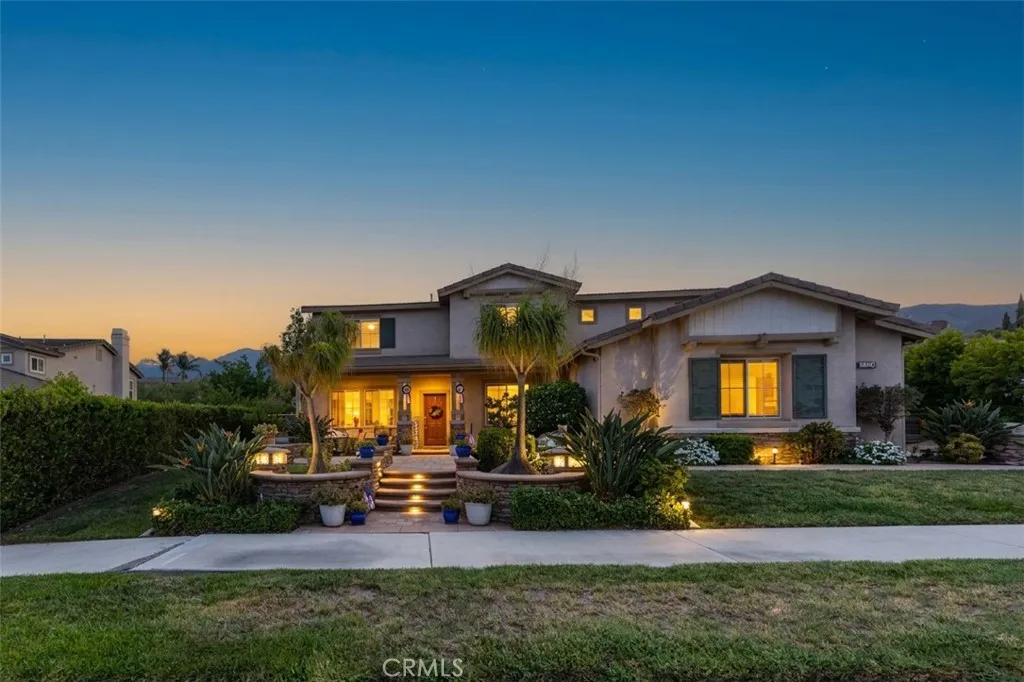
Luxury Living in Sheridan Estates area of Rancho Cucamonga. Welcome to this stunning 5-bedroom, 3-bath ( 6th Room Option or leave as Entertainment Room ) residence nestled in the desirable Sheridan area of Rancho Cucamonga. Perfectly positioned in the foothills and just minutes from both the 210 and 15 freeways, this home offers exceptional convenience for the modern commuter while delivering the privacy and space of a true luxury property. The open concept living room and kitchen create an ideal setting for entertaining, with seamless flow that makes hosting effortless. Move in ready and waiting for your personal touches, the home sits on a generous half acre lot and features a beautiful pool complete with a rock slide perfect for year-round outdoor enjoyment. Strong curb appeal and a location within the highly regarded Etiwanda School District complete this exceptional package. This is the home youve been waiting for in one of Rancho Cucamongas most sought-after neighborhoods.
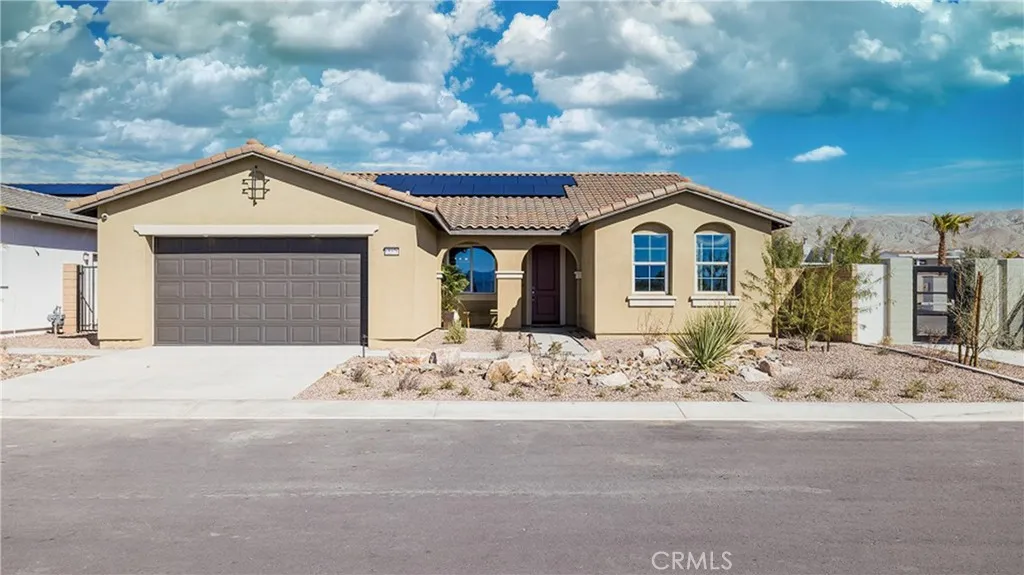
65376 Rancho Descanso
Desert Hot Springs, CA 92240
AREA SQFT
2,258
BEDROOMS
4
BATHROOMS
3
MODEL HOME! This single-level home is ready for modern lifestyles featuring 4 bedrooms and a Bonus Room. An inviting open-concept floorplan maximizes interior space and features convenient access to a covered patio for effortless entertaining and multitasking. Two bedrooms are situated off the main living area with access to a full bathroom, and two additional bedrooms with a full bathroom are tucked away to the side of the home, including the luxurious owners suite with a full bathroom and walk-in closet. The kitchen features new caledonia granite countertops and white cabinetry. Rancho Descanso is a new community of single-family homes for sale in Desert Hot Springs, CA. The gated community is located within a vibrant city with endless outdoor recreation at the Whitewater Preserve. Desert Hot Springs is known for its hot and cold mineral springs, with several boutique resorts and spas. Residents can take in local landmarks, including the Palm Springs windmills.
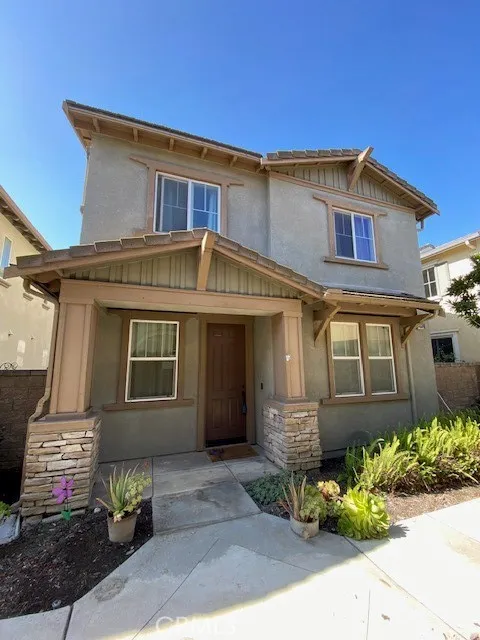
14609 Purdue Avenue
Chino, CA 91710
AREA SQFT
1,714
BEDROOMS
4
BATHROOMS
3
Spacious home in the desirable College Park community. The home has fresh paint and clean newer upgraded carpet. The main floor consists of a large living room and dining area. A half bath and kitchen are on this level along with direct access to the oversized 2 car garage. Note the fireplace is switch activated which allows you to have a cozy fire in seconds. The switch is located on the left side of the niche in the living room. There are custom built doors stored in the garage that the seller has removed that fit the kitchen and stairway access. Upstairs there are 4 spacious bedrooms, 2 full bathrooms and a laundry room. The primary bedroom has a large walk-in closet in addition to an oversized oval bathtub. This property is clean and well-kept. This home is located in the community of College Park. College Park provides a modern club house with gym, 2 swimming pools and a splash pad. There are several community parks within walking distance. The community is serviced by Chino Valley school district with award winning schools nearby.

