

favorites
favorites
favorites
Favorite Properties
Form submitted successfully!
You are missing required fields.
Dynamic Error Description
There was an error processing this form.
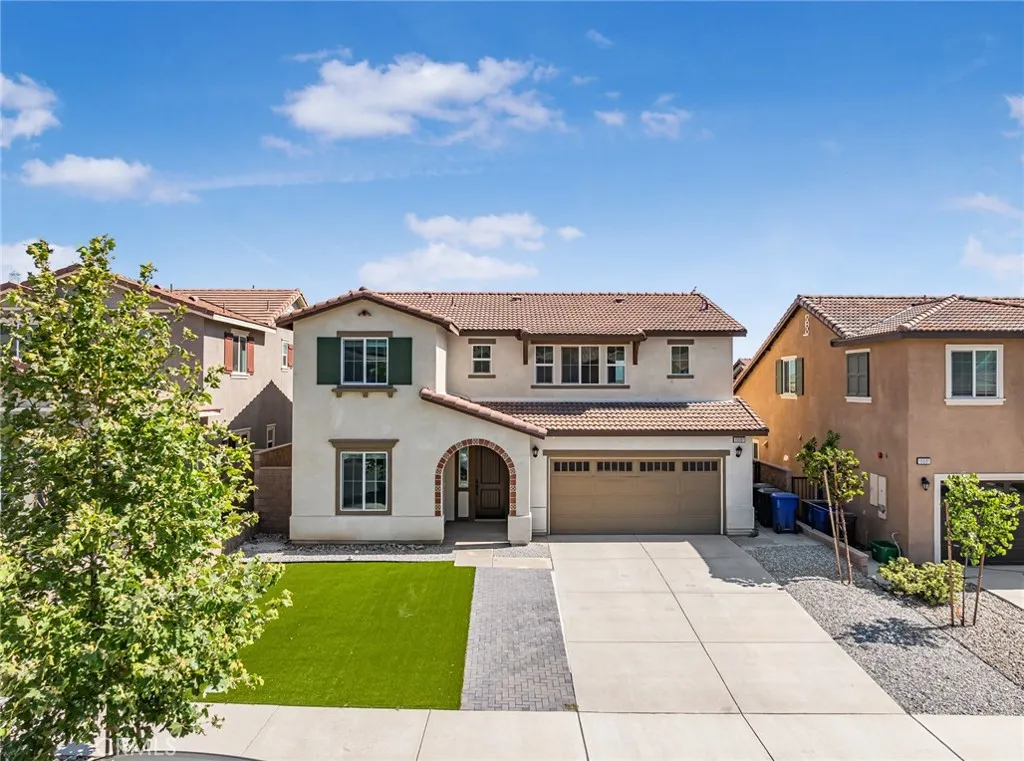
15597 Parry Peak Drive
Fontana, CA 92336
AREA SQFT
2,239
BEDROOMS
4
BATHROOMS
3
Tucked away in the highly sought-after Mountainview Fontana Community, this captivating two-story home has ample room for your family to grow, is perfect for home office and belongs to a great school district. From the moment you arrive, youll notice the curb appeal and beautiful front yard. With spacious indoor-outdoor living, this home offers the blend of comfort, style, and location. The kitchen flows seamlessly into the dining and living areas with sliding glass doors providing direct backyard access. The home showcases refined architectural details, including decorative window trims and dual-pane windows. The backyard is private and perfect for your kids to play and for you to simply hangout with family and friends. Conveniently located near schools, parks, shops, freeways and restuarants, etc.
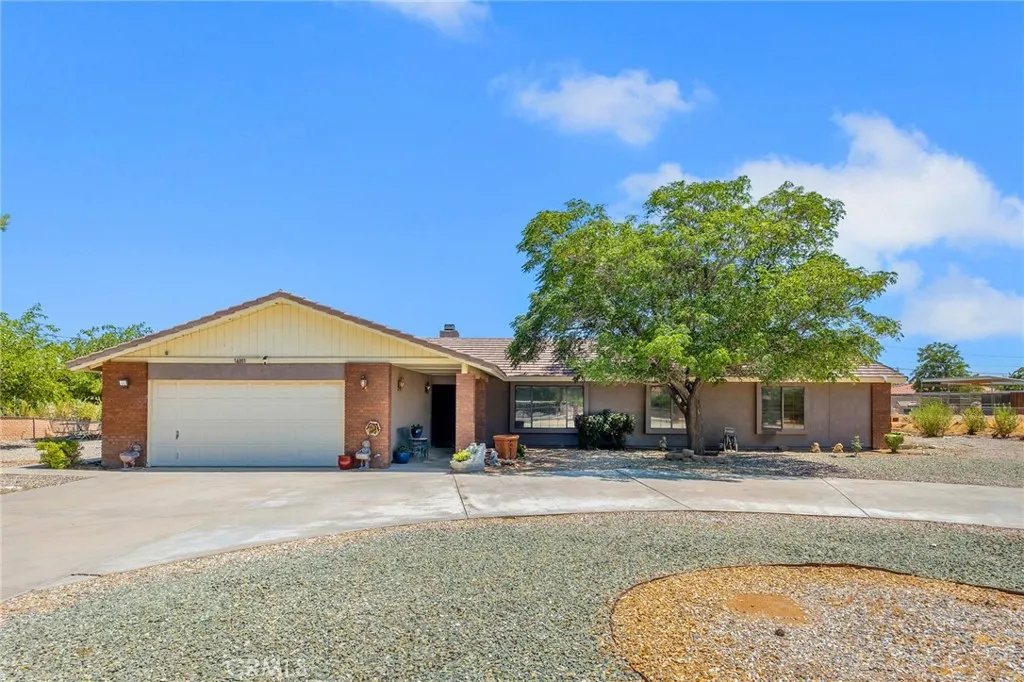
14861 Riverside
Apple Valley, CA 92307
AREA SQFT
2,570
BEDROOMS
3
BATHROOMS
2
Welcome home to this beautifully maintained ranch-style residence nestled in one of Apple Valley's most desirable neighborhoods. Offering 2,570 square feet of comfortable living space. This spacious home features 3 generously sized bedrooms, 2 bathrooms and a thoughtfully designed split floor plan that provides both privacy and functionality. A welcoming oversized entry opens to formal living and dining room, perfect for entertaining or family gatherings. The expansive family room is the heart of the home, showcasing a classic brick fireplace and seamless flow into the kitchen. Designed with both convenience and connection in mind, the kitchen offers built-in appliances, a breakfast bar and an open layout overlooking the family room. Larger than average primary suite is a true retreat, featuring a beautiful en-suite bathroom and two walk-in closets. Generous secondary bedrooms provide plenty of room for family, guests, or a home office. An indoor laundry room adds everyday convenience. Situated on over half an acre, this fully fenced property with RV Parking, offers endless possibilities. A welcoming circular driveway, mature shade trees and a wind-protected covered patio create an inviting outdoor setting for relaxing or entertaining. The tile roof provides lasting appeal and with no HOA, you'll enjoy the freedom to truly make this property your own. Neighborhood is equine friendly. Horse lovers will appreciate the incredible location just across the road from miles of riding trails leading directly into the scenic Mojave Narrows Regional Park. If you're looking for spacio
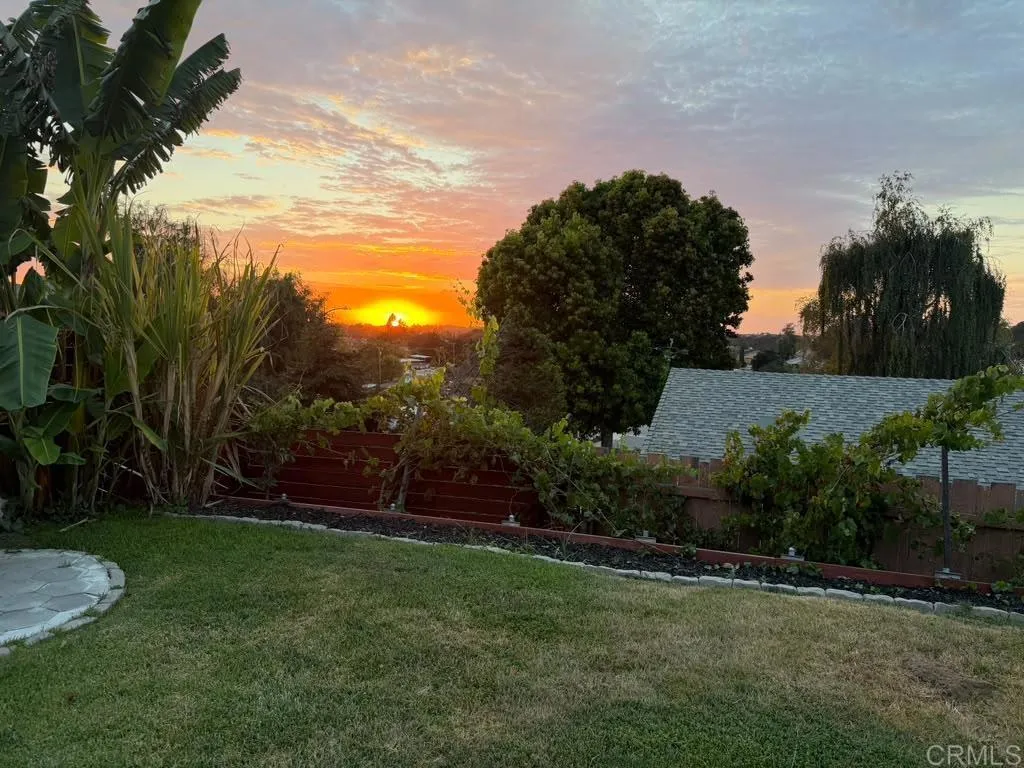
135 Elvira Way
Nipomo, CA 93444
AREA SQFT
1,800
BEDROOMS
3
BATHROOMS
2
Turnkey Teddy Bear Hill Home with Panoramic Valley & Mountain Views! Beautifully single-story 3-bedroom home with a dedicated office offers the perfect blend of comfort, style, and Central Coast living. The open-concept floor plan features soaring ceilings, abundant natural light, wood flooring, a skylit kitchen with stainless steel appliances, and a cozy gas fireplace. The spacious primary suite, generous living areas, and 3-car garage provide exceptional functionality and storage. Additional features include a whole-house water softener system and reverse osmosis (RO) drinking water system for added convenience and quality of living. Step outside to your private backyard oasis with breathtaking valley and mountain views. A gardener's dream, this beautifully landscaped property features a lush front yard with banana trees, sugar cane, cherry tree, grape vines, raised vegetable gardens, and vibrant roses and flowering plants. The back and side yards showcase an impressive collection of mature fruit trees, including orange, lemon, lime, plum, apple, pomegranate, and persimmon trees. Enjoy peaceful mornings, outdoor entertaining, and the beauty of nature right at home. Conveniently located near shopping, golf, wineries, Highway 101, and just minutes from Pismo Beach, this move-in-ready home offers the best of Central Coast living.
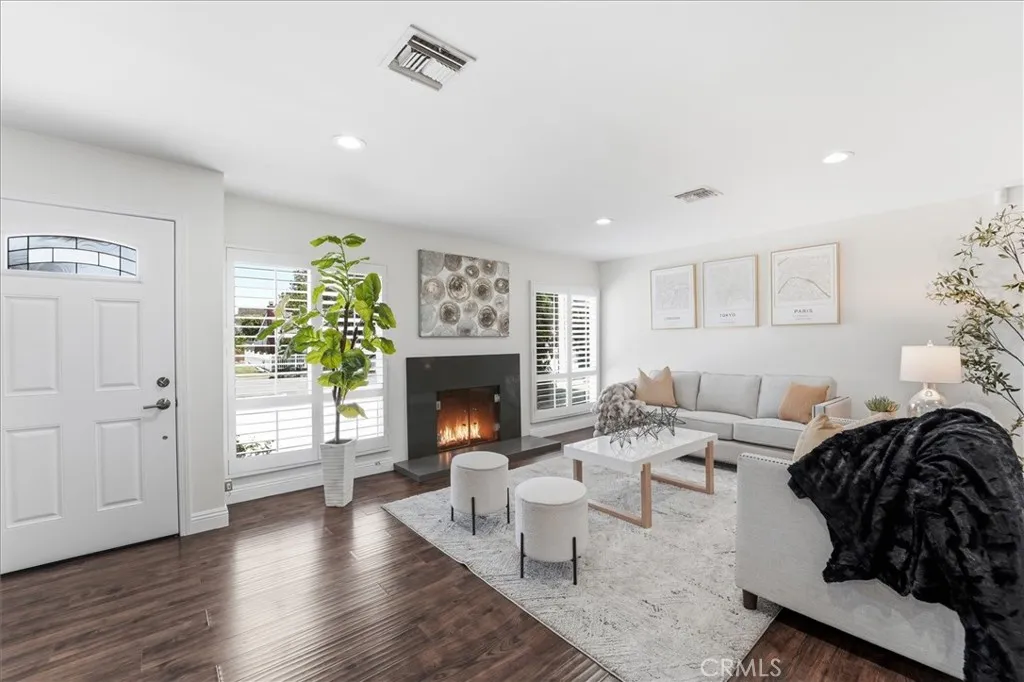
9393 Ethel
Cypress, CA 90630
AREA SQFT
1,709
BEDROOMS
3
BATHROOMS
2
Welcome to 9393 Ethel Street, a beautifully refreshed single level pool home tucked inside the desirable Fairway Park neighborhood of Cypress. Offering 3 bedrooms, 2 bathrooms, approximately 1,707 square feet, and an attached two car garage, this inviting home blends comfortable everyday living with exceptional indoor / outdoor entertaining. Fresh paint inside and out, brand new recessed lighting, durable wood look laminate flooring, plantation shutters, and a living room fireplace create a warm, move in ready interior. The flexible family room and den expand the living space, while the kitchen features Caesarstone quartz countertops, soft close cabinetry, a breakfast bar, and reverse osmosis drinking water (hot or cold). The private backyard is the true showpiece, featuring a saltwater pool and spa with two waterfalls, water slide, grotto, extensive pool lighting, and smart controls. A built in gas barbecue with sink, refrigerator, countertop, and bar seating area creates the perfect setting for outdoor dining, relaxing, and entertaining throughout the year. Additional highlights include central air conditioning, a whole house fan, Nest thermostat, tankless water heater, owned water softener, upgraded electrical panel, smart home features, solar energy system under an existing PPA (buyer to assume), and 2 EV chargers. Conveniently located near A.E. Arnold and Margaret Landell Elementary Schools, Lexington Junior High, Cypress High, Oxford Academy, Cypress College, Evergreen and Lexington Parks, and the public Navy Golf Course, where Tiger Woods learned the game. Shopping,
2712 Shell Street
Corona Del Mar, CA 92625
AREA SQFT
1,672
BEDROOMS
3
BATHROOMS
4
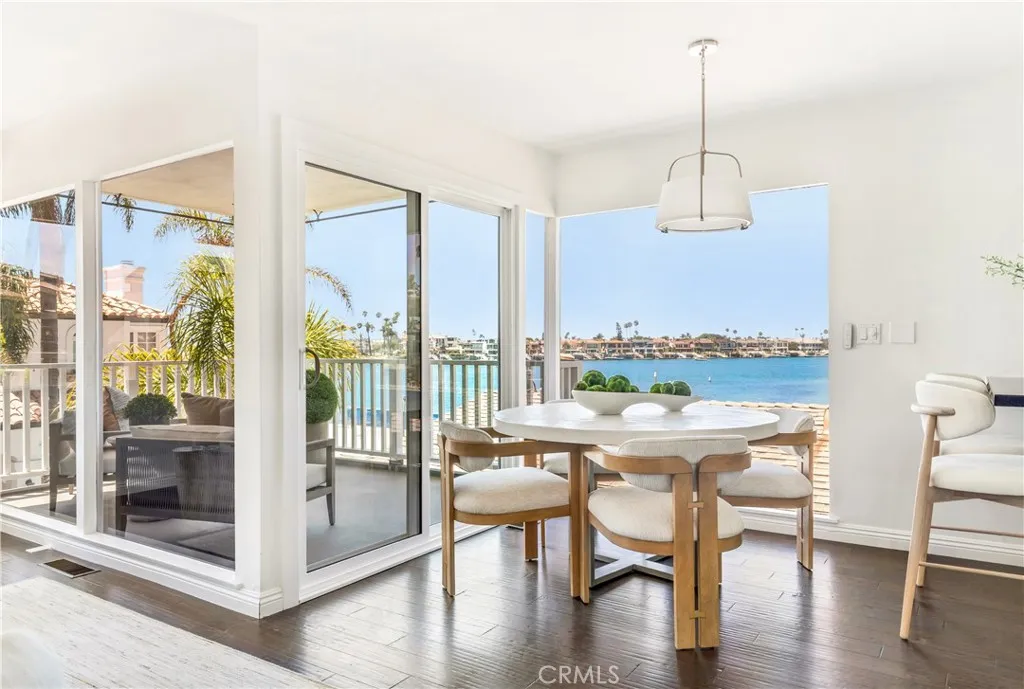
Just one home back from the beach, this 3-bedroom, 3-bath retreat offers nearly 1,700 square feet of living space. Harbor and ocean views stretch across the main living areas, kitchen, dining space, and primary suite. The water is never out of sight whether you're cooking dinner, hosting guests, or waking up to the coastline. The primary suite complemented by dual sinks and abundant storage also captures views of the sand and harbor. Downstairs, two secondary bedrooms share a hall bath and each opens directly to the back patio. This layout gives guests or family their own private access to the outdoors, ideal for morning coffee or an easy transition from bedroom to backyard. The main level is built for taking it all in: an open living room, kitchen, and dining space flows out to a viewing deck, made for watching the boats go by on the water. When it's time to unwind further, the back patio offers even more room to stretch out, with space to dine al fresco and enjoy the coastal air. Whether you're after a laid-back beach getaway or a full-time coastal residence, 2712 Shell delivers the perfect location, the light, and the layout. The home is also elevator-ready, offering the flexibility to add one down the line.
4172 Horvath
Corona, CA 92883
AREA SQFT
1,623
BEDROOMS
3
BATHROOMS
3
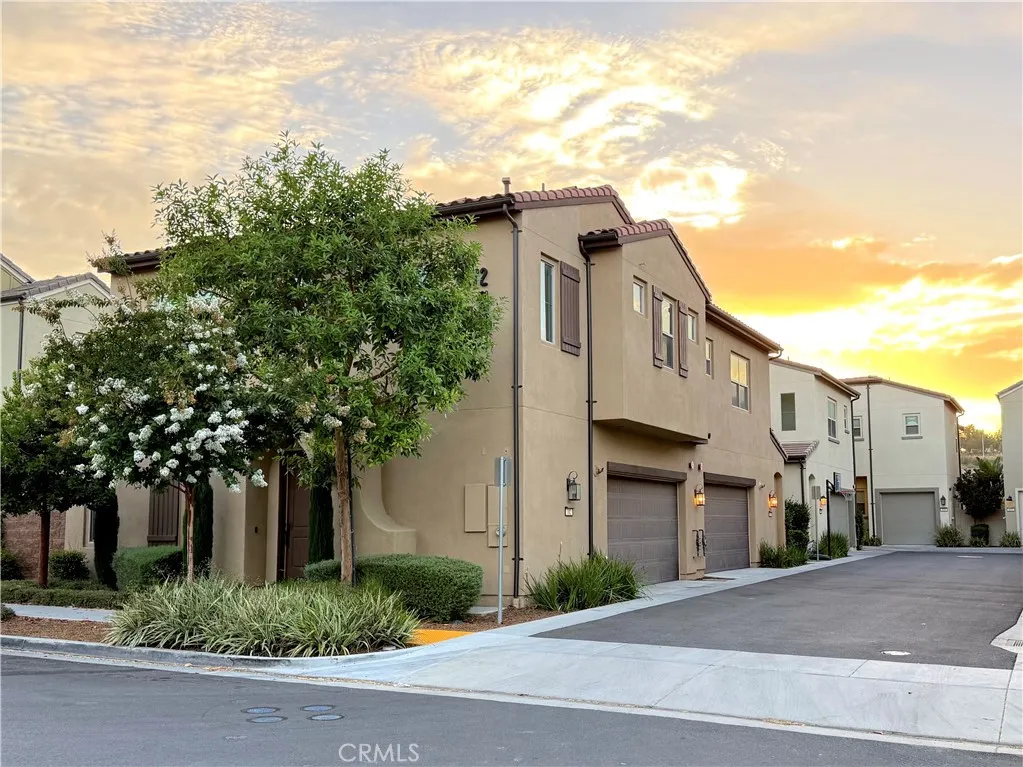
Welcome home to Bedford! This bright, move-in-ready two-story residence puts you right in the heart of one of Corona's most sought-after master-planned communities. The open-concept lower level is made for everyday living and entertaining alike, anchored by a crisp, modern kitchen with white shaker cabinetry, quartz countertops, glossy tile backsplash, stainless steel appliances, and an oversized island with pendant lighting all flowing seamlessly into the dining and living areas. Upstairs, you'll find a spacious primary suite with a walk-in closet, dual sinks, and a separate commode area, plus generous hallway and laundry storage throughout. Fresh finishes and abundant natural light carry the same clean, contemporary feel found downstairs. The attached two-car garage shares a common wall and comes EV-charging ready, making daily life that much easier. As a resident of Bedford, you'll have access to resort-style community amenities, including two clubhouses: Hudson House and The Shed each offering a fitness center and rentable event space, sparkling shared pools, manicured walking paths, and inviting BBQ areas. Bedford also hosts neighborhood events and holiday gatherings throughout the year, making it easy to connect with neighbors. Location doesn't get better than this: you're minutes from The Shops at Dos Lagos, Eagle Glen Golf Club, and endless dining, shopping, hiking, and biking options all with easy freeway access for commuters. Your home sweet home is ready for you!
6273 Lincoln
Buena Park, CA 90620
AREA SQFT
1,880
BEDROOMS
3
BATHROOMS
3
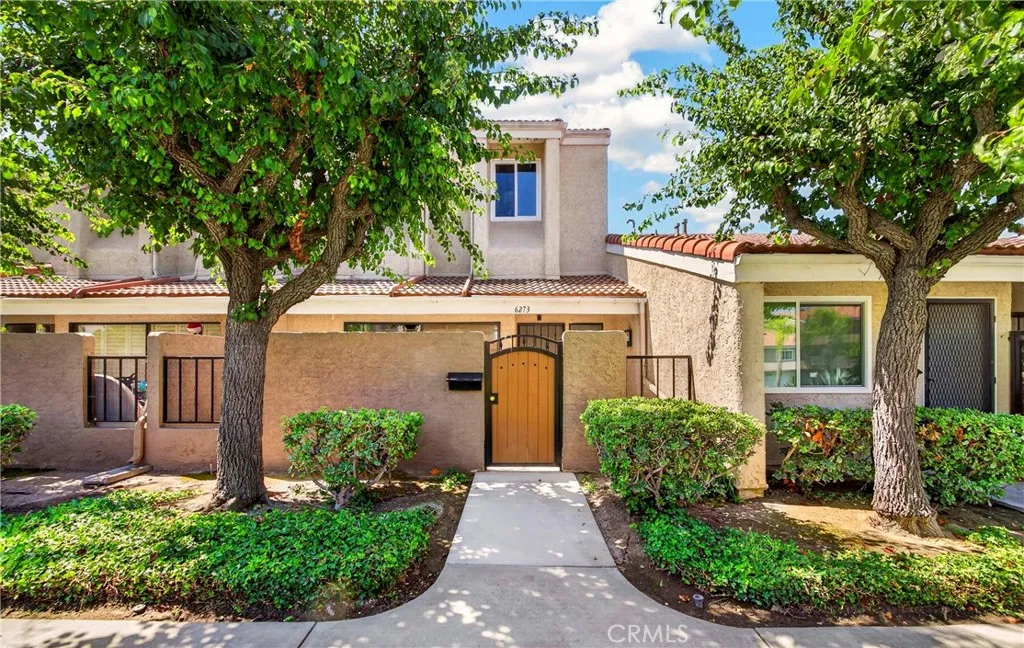
Welcome to this beautifully updated home in the most desirable & popular "Regency East" Complex! Perfectly blending comfort, style, and convenience, this move-in ready residence offers a warm and inviting atmosphere with thoughtful updates throughout. Step inside to discover brand-new laminate flooring and fresh interior paint, creating a bright, modern feel from the moment you enter. The spacious and functional floor plan is filled with natural light, offering comfortable living spaces ideal for both everyday living and entertaining. The inviting living room flows seamlessly into the dining area and kitchen, creating an open and welcoming space for family gatherings. The kitchen features ample cabinetry, generous counter space, and a functional layout that makes meal preparation both easy and enjoyable. The generously sized bedrooms provide comfort and privacy, while the well-appointed bathrooms offer both style and functionality. Enjoy your own private front patio, the perfect place to sip your morning coffee, unwind after a long day, or entertain friends in a peaceful outdoor setting. Ideally located in a desirable Buena Park neighborhood, this home is just minutes from shopping, restaurants, parks, schools, and entertainment, with convenient access to major freeways for an easy commute. Whether you're a first-time buyer, downsizing, or looking for an excellent investment opportunity, this beautifully updated home is truly move-in ready. Don't miss this wonderful opportunity to own a beautifully updated home in one of Buena Park's most convenient location
29510 Avenida Del Sol
Temecula, CA 92591
AREA SQFT
2,711
BEDROOMS
4
BATHROOMS
4
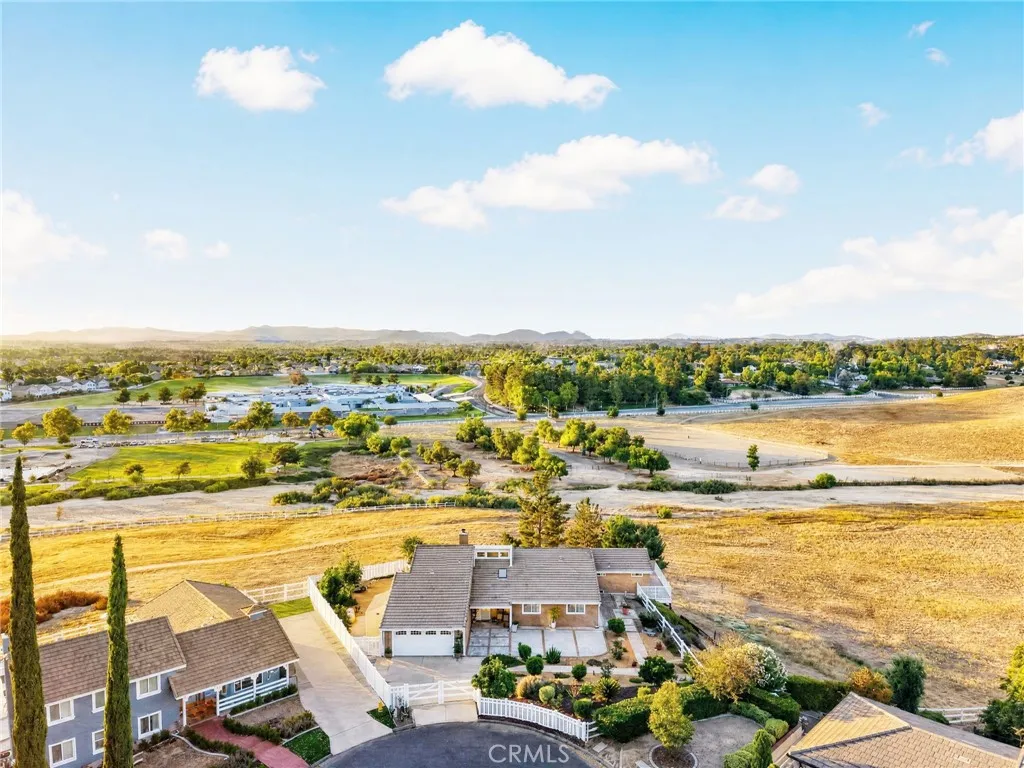
Single-story 4-bedroom, 3.5-bathroom hillside view home with an attached casita in the Meadowview community of Temecula, California 92591. This 2,711-square-foot residence sits on approximately 0.57 acres and captures panoramic views of rolling hills, city lights, and sunsets from an expansive new deck spanning the rear of the home one of the best view lots in Meadowview. The attached casita offers a private entrance and its own full bathroom, functioning as a guest suite, home office, gym, or multigenerational living space. Three additional bedrooms and the primary suite sit on a true single-level floor plan with no interior steps. The kitchen features granite countertops and new appliances, and the bathrooms have been fully updated throughout. Recent improvements include a new tile roof, new windows, new decking, new kitchen appliances, and updated bathrooms the major-ticket items are already handled. The property is served by a septic system and propane. The lot is a park-like hillside setting with mature landscaping and privacy, with the deck positioned to take in the sunset views and evening city lights. Meadowview residents have access to a community clubhouse, swimming pool, tennis courts, equestrian arena, and miles of private walking and riding trails across more than 400 acres of open space. This home sits within walking distance of the Meadowview pool and close to the horse arena one of the most convenient locations in the community while still feeling tucked away. Located minutes from Old Town Temecula, Temecula Valley Wine Country, Promenade Temecula, dining

3120 Belair Court
Camarillo, CA 93010
AREA SQFT
1,886
BEDROOMS
4
BATHROOMS
2
Thoughtfully updated and beautifully maintained, this single-story home is tucked away at the end of a peaceful cul-de-sac in Camarillo. Move-in ready and designed for both comfort and style, the home features a gourmet kitchen with custom cabinetry, quartz countertops, and a striking quartzite island that opens seamlessly to the living room--perfect for everyday living and entertaining alike.The inviting living space is anchored by a cozy gas fireplace and complemented by modern vinyl plank flooring that flows throughout the home. The spacious primary suite offers a relaxing retreat, complete with a generous walk-in closet and a spa-inspired bathroom featuring a soaking tub and separate shower.Step outside to a large, private backyard designed for easy living, with low-maintenance landscaping, fruit trees, raised garden beds, and plenty of space to unwind or host gatherings. Additional highlights include a finished garage with epoxy flooring and an extended driveway with room for RV or boat parking.
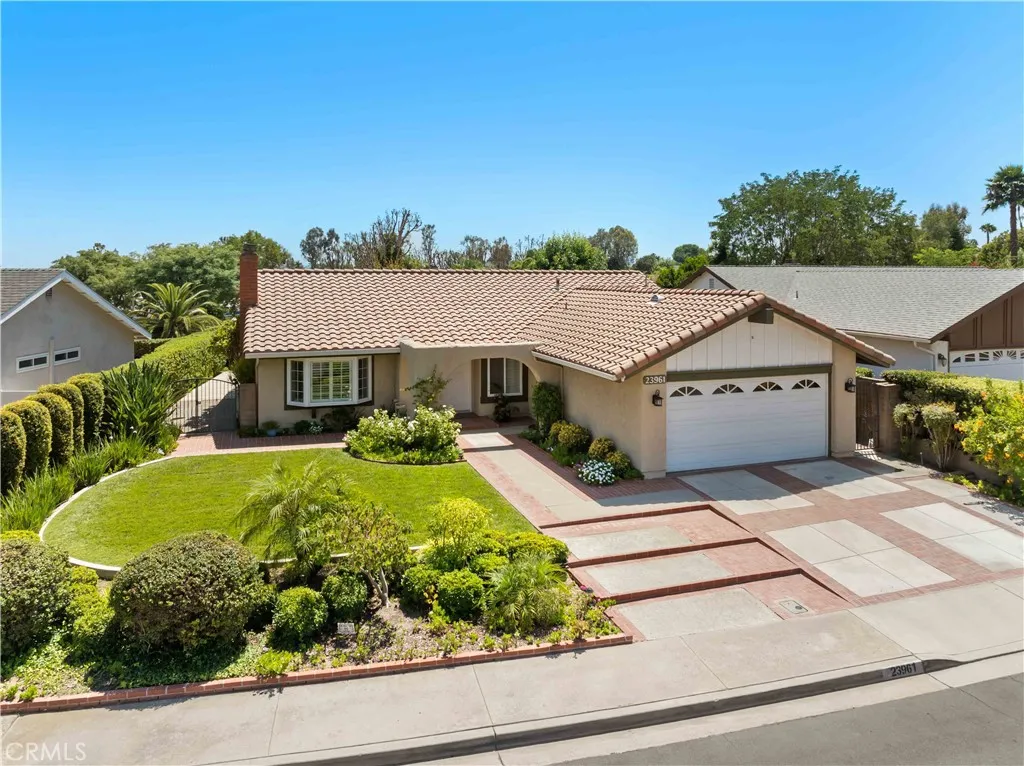
23961 Juaneno
Mission Viejo, CA 92691
AREA SQFT
1,538
BEDROOMS
4
BATHROOMS
2
Charming single-level 4-bedroom, 2-bathroom home ideally located in the heart of Mission Viejo. Step inside to a spacious living room featuring a cozy fireplace and vaulted ceiling, creating a warm and inviting atmosphere. The living area flows into a comfortable dining area and well-sized kitchen, offering an ideal layout for everyday living and entertaining. French doors open to a private, beautifully manicured backyard complete with mature fruit trees and peaceful sunset views. The home offers three generously sized bedrooms, with one thoughtfully converted into a versatile office/den, along with a spacious primary bedroom and private bath. Hardwood flooring extends throughout the home, adding warmth and character. As a member of the highly desirable Lake Mission Viejo community, residents can enjoy access to an array of recreational amenities and the unique lifestyle that comes with lake membership. A wonderful opportunity to own a charming home in one of Mission Viejo's most desirable communities.
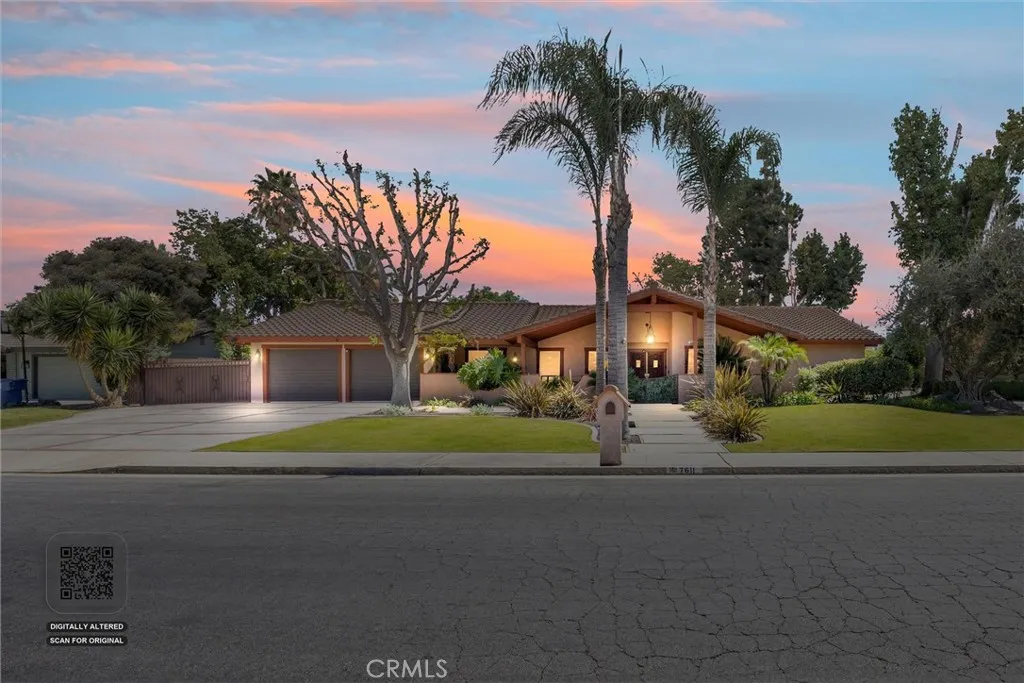
7611 De Colores Court
Bakersfield, CA 93309
AREA SQFT
2,674
BEDROOMS
4
BATHROOMS
3
Located in the desirable Stockdale Estates neighborhood near Stockdale Country Club, this charming Spanish-style home is tucked away on a quiet cul-de-sac and offers timeless character with exceptional outdoor living. Featuring 4 spacious bedrooms and 2.5 bathrooms, the thoughtfully designed floor plan is perfect for everyday living and entertaining. Enjoy your private backyard retreat with an impressive 40 x 20 sparkling pool, beautiful fountain, expansive covered patio, and mature shade trees creating a peaceful, park-like setting. Additional highlights include RV parking, an attached 2-car garage, and plenty of space for gatherings. Located near top-rated schools, shopping, dining, and parks. You don't want to miss this opportunity to own a home in one of Bakersfields most established and desirable neighborhoods.
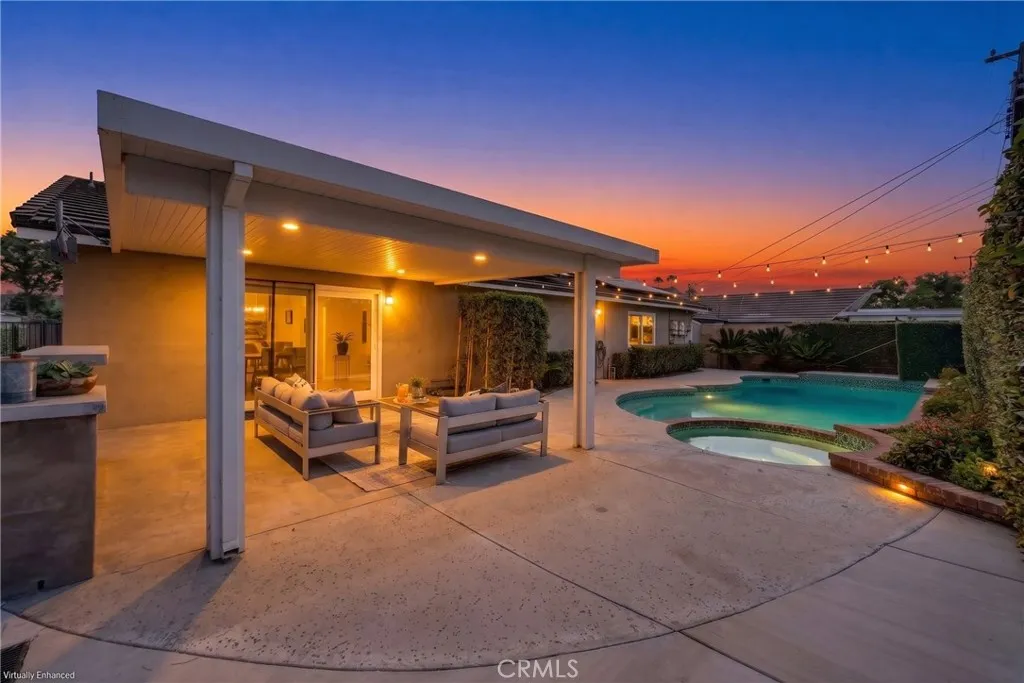
1517 Riverview
Orange, CA 92865
AREA SQFT
1,828
BEDROOMS
3
BATHROOMS
2
This wasn't supposed to be for sale. The sellers poured everything into this glam mid-century remodel and planned to stay and host parties, bike on the nearby trails, and unwind in their spacious retreat. Then their dream home came along, and they couldn't say no. Now it's your turn. This is the single-story pool home you've been waiting for. Located in the desirable Riverview neighborhood in Orange, this home has the 3 L's: Location, light & layout. Quiet yet centrally located in a safe, well-established neighborhood, you're minutes from Disneyland, Knott's Berry Farm, scenic hiking and biking trails, Eisenhower Park, and sought-after schools. Soaring ceilings and abundant natural light create an open, inviting feel a hallmark of mid-century design, where indoors and out were always meant to blur. The living room's shiplap ceilings and modern gas fireplace with sparkling fire glass set a sophisticated tone, while the step-up dining room nods to the home's 1960's construction. The remodeled kitchen features matte porcelain counters, a high-end induction stove, new stainless refrigerator and dishwasher, and brass and acrylic hardware, flowing seamlessly into the family room and outdoor entertaining space. The primary suite feels like a boutique hotel retreat with a remodeled designer bathroom freestanding soaking tub, oversized walk-in shower, heated bidet toilet, smart mirror, terrazzo tile, and a walk-in closet rare for a home of this era. New interior doors and upgraded baseboards carry the elevated feel throughout. The secondary bathroom impresses with a curb-less walk
6636 Wooster Avenue
Los Angeles, CA 90056
AREA SQFT
2,790
BEDROOMS
5
BATHROOMS
3
Mid-century curves define this reimagined single-story home in Ladera Heights, renovated with permits and anchored by a double-sided fireplace shared between living and family rooms. Sweeping tray ceilings and a wall of new bi-fold doors that open the living space directly to the backyard carry that architectural rhythm through the home, drawing in natural light. The fireplace's smooth stucco surround, finished with a soft lime-wash texture and flanked by built-in bookshelves, ties the living and family rooms together. In the dining room, a rounded wall of floor-to-ceiling windows continues the sculptural theme. The kitchen features walnut-stained white oak cabinetry, a zellige mosaic backsplash, and an oversized island. A dry bar beside the dining room continues the finish beneath a grasscloth-textured wallcovering, and a dedicated office/bonus room nearby offers flexible space for work or lounging. The primary suite includes a walk-in closet and a sliding door to the backyard, with a spa-inspired bath featuring a zellige-tiled, frameless glass shower and a freestanding soaking tub tucked beneath the window. Two additional bathrooms carry their own personality, one in soft blush tones, the other in a cooler sage palette, each finished with antique brass hardware. Outside, a Saltillo-tiled covered patio, built-in BBQ, and a separate fire-pit patio extend living outdoors, framed by fresh landscaping on a generous lot. Minutes from Culver City and Kenneth Hahn State Recreation Area, with easy freeway and LAX access, the location rounds out the appeal.
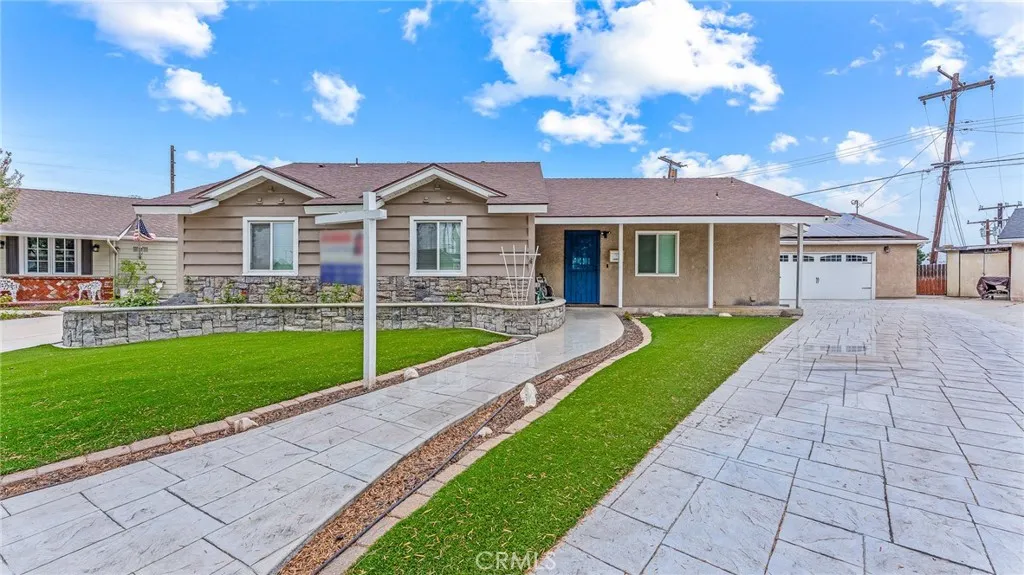
15803 Cobblestone Road
La Mirada, CA 90638
AREA SQFT
2,558
BEDROOMS
5
BATHROOMS
3
Charming Home in La Mirada, the Ultimate Blend of Luxury, Efficiency, and Multi-Generational Living. Remodeled kitchen with a 12-foot island for entertaining, including granite and stone countertops. Double pane windows, two master bedrooms for multigenerational living. Main master bedroom with jacuzzi tub, walk in closet, wheelchair accessibility, featuring a spacious roll-in shower. Owned Solar System. Enjoy the massive financial benefits of fully owned solar panels Dual HVAC Units, Two separate heating and cooling systems ensure perfect, zoned climate control throughout the entire house. Tankless Water Heater endless hot water on demand. Whole-House Water, comprehensive water softener and filtration system delivers crisp, clean water to every tap. Storage space is maximized to its absolute potential with three separate drop-down ladders providing easy attic access in the main hallway, the garage, and the primary walk-in closet. Close to schools, shopping, and entertainment.
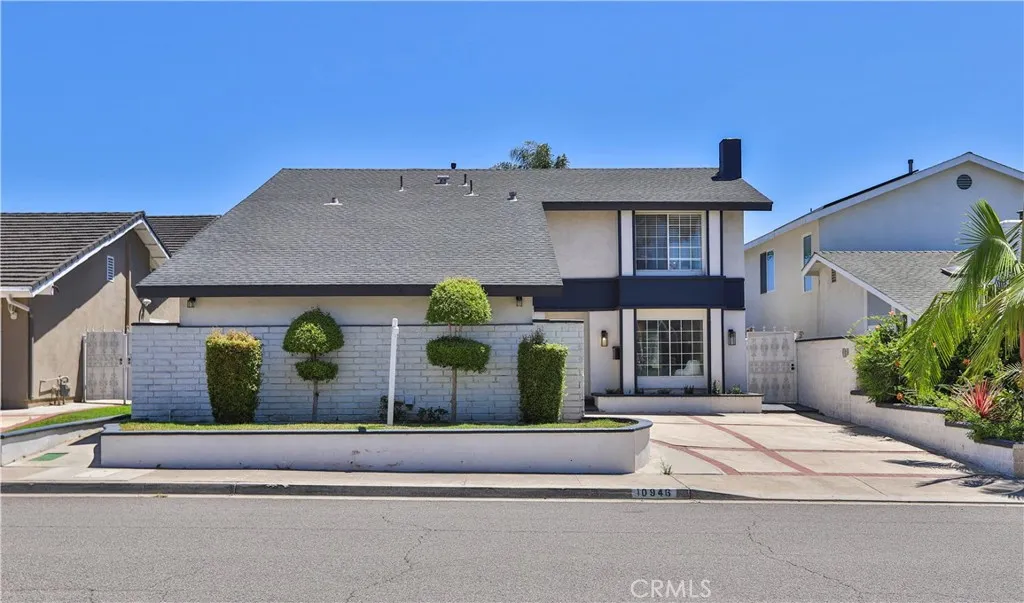
10946 El Chino
Fountain Valley, CA 92708
AREA SQFT
2,000
BEDROOMS
4
BATHROOMS
3
Welcome to the highly desirable Green Valley community, where comfort, convenience, and an exceptional neighborhood come together. This beautifully updated 4-bedroom, 2.5-bath home is tucked away on a quiet interior street and offers the perfect setting for everyday living and entertaining. Step inside to discover a bright and inviting floor plan featuring stylish wood-look tile flooring throughout the main living areas. The remodeled kitchen serves as the heart of the home with elegant quartz countertops, stainless steel appliances, and abundant workspace for cooking and gathering. The dining area is enhanced by a modern accent wall, adding warmth and character to every meal. Upstairs, the spacious primary suite provides a peaceful retreat with a spa-inspired ensuite bathroom and a generous walk-in closet. Three additional bedrooms offer flexibility for family, guests, or a home office. The updated powder room features quartz countertops and floating shelves, adding a contemporary touch. Additional improvements include a newer 200-amp electrical panel, a newly installed HVAC system, and a roof that is approximately six years old. The expansive backyard is designed for both relaxation and entertaining, complete with a built-in barbecue area and plenty of room for outdoor gatherings. Its generous size also offers the potential to add an ADU, creating an excellent opportunity for multigenerational living or future rental income. Residents of Green Valley enjoy access to outstanding community amenities, including three swimming pools, parks, greenbelts, a clubhouse, and sports
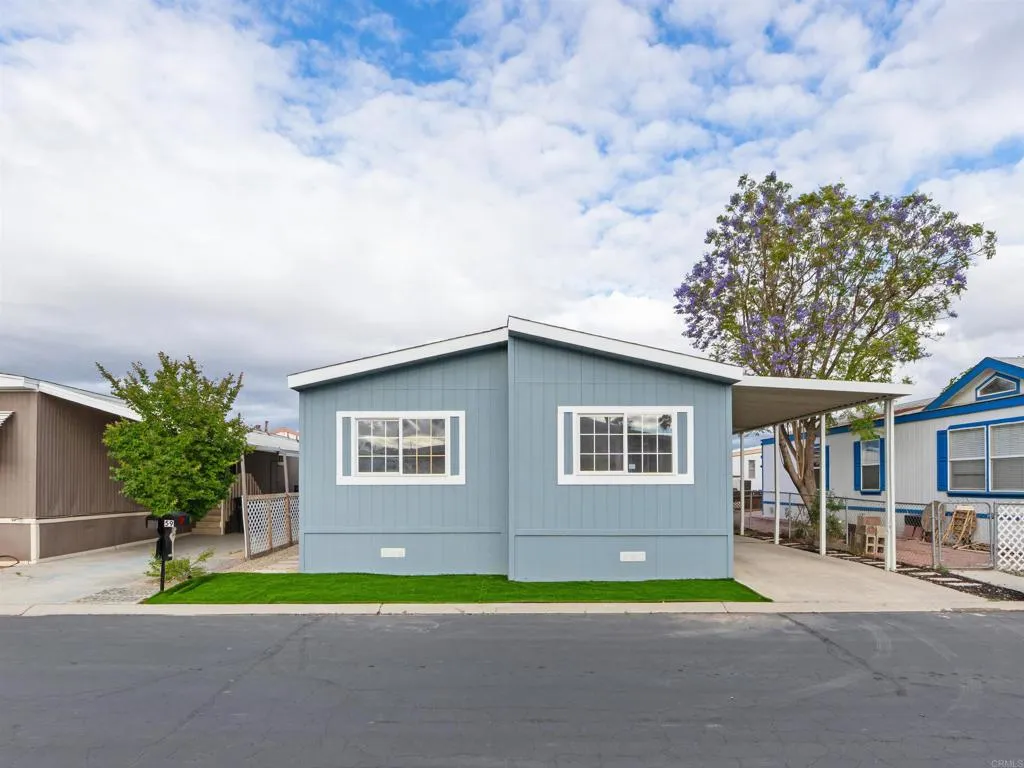
1150 Kirby
Hemet, CA 92545
AREA SQFT
1,050
BEDROOMS
3
BATHROOMS
2
Move-in ready 3-bedroom, 2-bath home built in 1999, located in a desirable all-ages community. Features include upgraded bathrooms, an electric fireplace with remote control in the living room, and ceiling fans with remotes in every room. Enjoy a spacious backyard and a large, recently built insulated shed. Community amenities include a park and BBQ area, basketball and pickleball courts, pools, jacuzzi, clubhouse, game room with billiards, poker table, and darts, and a large event room with full kitchen. Conveniently located near Lowes, Home Depot, Target, Starbucks, Staples, Stater Bros., Sprouts, Ross, Marshalls, Burlington, Old Navy, and more. Financing available. A great opportunity to own in a vibrant, amenity-rich neighborhood!
3 Via Pasa
San Clemente, CA 92673
AREA SQFT
4,142
BEDROOMS
4
BATHROOMS
5
Occupying one of San Clemente's most compelling vantage points within the guard-gated enclave of Sea Pointe Estates, this distinguished Mediterranean residence enjoys uninterrupted views spanning the Pacific Ocean, Catalina Island, Dana Point Harbor, the coastline, rolling hills and evening city lights. From first light to spectacular sunsets and is an ever-changing backdrop that defines the experience of the property. Set on an approximately 12,000 square foot homesite, the property encompasses approximately 4,142 square feet with 4 bedrooms, 5.5 baths, a private office, game room, sauna and a thoughtfully designed floor plan that balances entertaining with everyday comfort. Two bedrooms on the main level offer exceptional flexibility for guests or multigenerational living. Natural light fills the interiors through expansive walls of glass that maintain a constant connection to the surrounding coastline. Formal living and dining rooms, together with an inviting family room, are oriented to capture the panorama, creating spaces that feel both refined and welcoming. The remodeled kitchen reflects an emphasis on craftsmanship and function, appointed with premium appliances, quartz countertops, custom cabinetry, a generous center island, walk-in pantry and a sunlit breakfast area overlooking the Pacific. Open to the family room and adjacent outdoor terraces, it serves equally well for quiet mornings and effortless entertaining. The primary suite overlooks the coastline, complete with a fireplace and a spa-inspired bath featuring a soaking tub, oversized walk-in shower and dual vanities. The executive office, game room and sauna further enhance the home's versatility, creating spaces equally suited for work, recreation and relaxation. Outdoor terraces extend the living experience, offering inviting settings for dining, entertaining or simply taking in the ever-changing character of the Pacific. Residents of Sea Pointe Estates enjoy 24-hour guard-gated security, a clubhouse, resort-style pool and spa, tennis courts and beautifully maintained grounds. Just minutes from San Clemente's beaches, Dana Point Harbor, coastal trails, golf, acclaimed dining, shopping and convenient Interstate 5 access, the location offers an exceptional balance of privacy and accessibility. A rare offering within one of Orange County's premier coastal communities, this property brings together enduring architecture, remarkable views and an extraordinary setting.
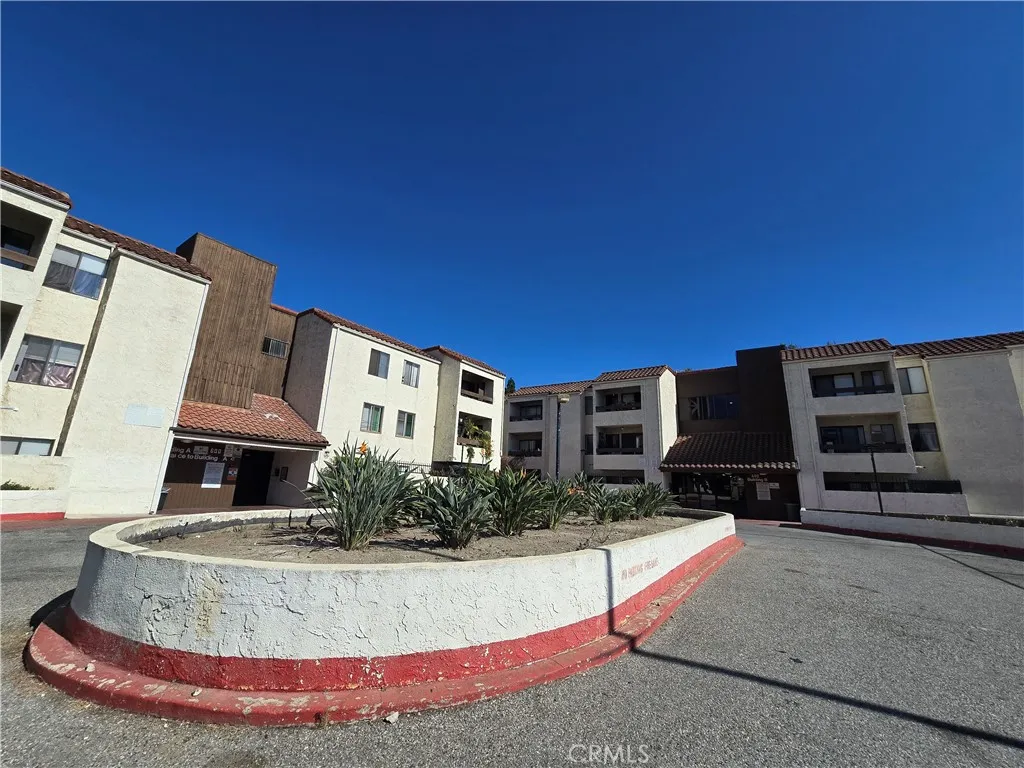
600 3rd Street
Santa Ana, CA 92701
AREA SQFT
925
BEDROOMS
2
BATHROOMS
2
Bienvenido a 600 W 3rd St, B-117! Es un condominio super amplio en planta baja con 2 recmaras y 2 baos completos, ubicado en la comunidad privada de Town Square. Est en una excelente ubicacin, a solo unos pasos caminando del centro de Santa Ana y de los tribunales. Esta propiedad de un solo nivel cuenta con un concepto abierto en la sala y el comedor, aire acondicionado central, molduras de corona y piso de loseta muy fcil de limpiar en toda la propiedad. La cocina viene con estufa de gas, bastantes gabinetes y una barra desayunadora. La recmara principal tiene acceso directo a un patio privado que incluye su propio clset de almacenamiento exterior. Entre las amenidades del complejo tienes: 2 cajones de estacionamiento subterrneo asignados (con opcin a un 3er lugar por $100/mes extra), Patrulla de seguridad por las noches (de 6 PM a 4 AM), 2 albercas, 2 jacuzzis y 4 canchas de tenis. Elevadores y lavandera comunitaria a solo unos pasos del departamento La cuota de la HOA ya incluye agua y basura. Preferimos un contrato de arrendamiento de 1 a 2 aos con el precio de renta congelado en $2,600/mes. Se consideran mascotas pequeas. Welcome to 600 W 3rd St, B-117, a spacious ground-floor 2-bedroom, 2-full-bath condo located in the gated Town Square community, ideally situated within walking distance to Downtown Santa Ana and the Central Court Systems. This single-level home features an open-concept living and dining area with central A/C, custom crown molding, and low-maintenance tile flooring throughout. The kitchen offers a gas range, ample cabinetry, and a built-in breakfast c
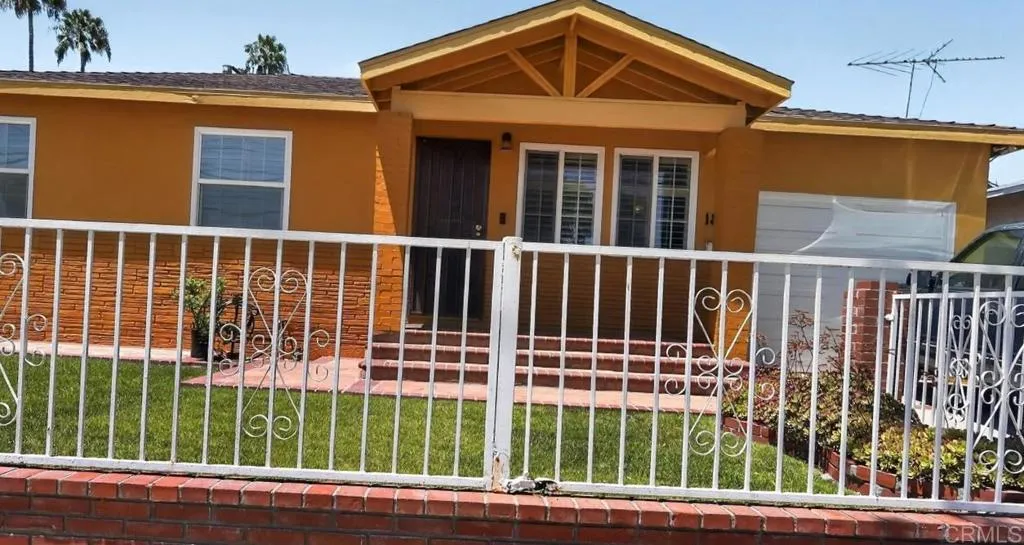
18819 Avalon Blvd
Carson, CA 90746
AREA SQFT
1,644
BEDROOMS
3
BATHROOMS
2
Wonderful 3 Bedroom, 2 full bath and we are thrilled to welcome you to the beautiful home and this property offers both comfort and functionality for everything. The inviting living area is filled with natural light. Conveniently located near schools, University, shopping, dining and major freeway. Don't miss your chance to own this move-in-ready property.
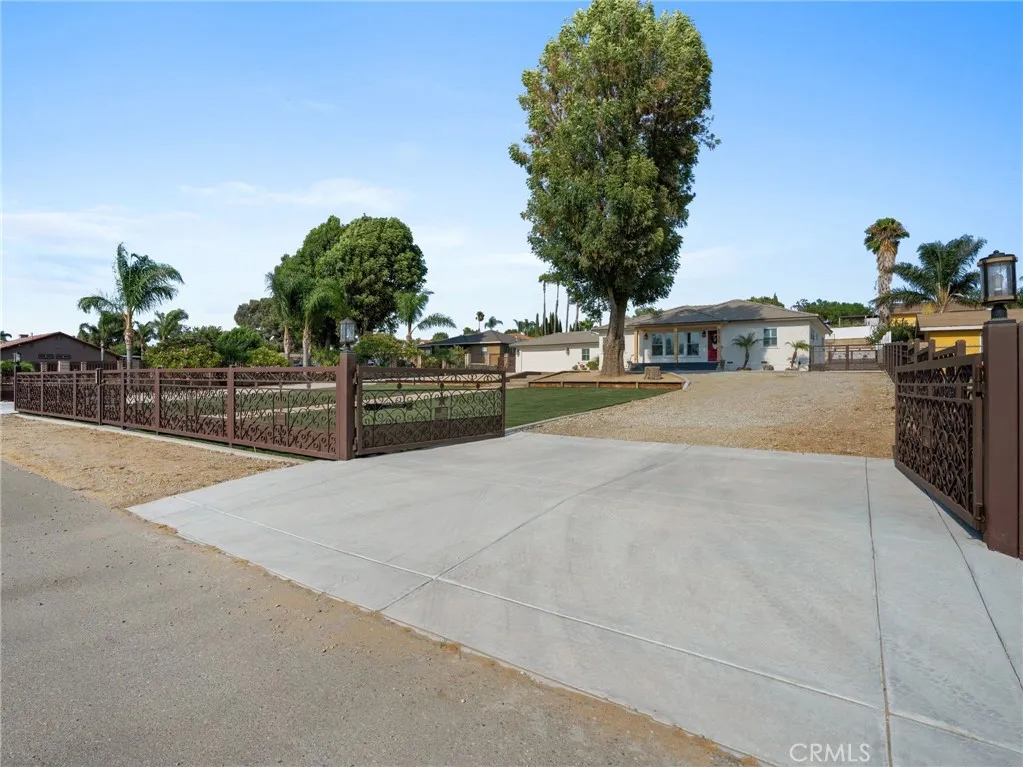
5736 Country Lane
Jurupa Valley, CA 91752
AREA SQFT
2,038
BEDROOMS
4
BATHROOMS
2
Nestled on an expansive 33,000+ square foot lot in the sought-after city of Jurupa Valley, this beautifully remodeled ranch-style home offers the perfect blend of modern updates and country charm. Boasting 4 bedrooms, 2 bathrooms, and just over 2,000 square feet of living space, the home features a spacious and functional layout designed for comfortable everyday living. Recent improvements include new carpet, adding a fresh and inviting feel throughout the home. The fully gated exterior provides added privacy and security, while the expansive lot offers endless possibilitieswhether you envision adding a pool, workshop, ADU, RV parking, space for animals, or simply creating your own private outdoor retreat. An added bonus is the paid-off solar system, offering long-term energy savings and increased value. With Jurupa Valley's spacious lifestyle and convenient access to shopping, dining, schools, and major freeways, this exceptional property delivers the perfect combination of modern comfort, wide-open space, and endless potential.
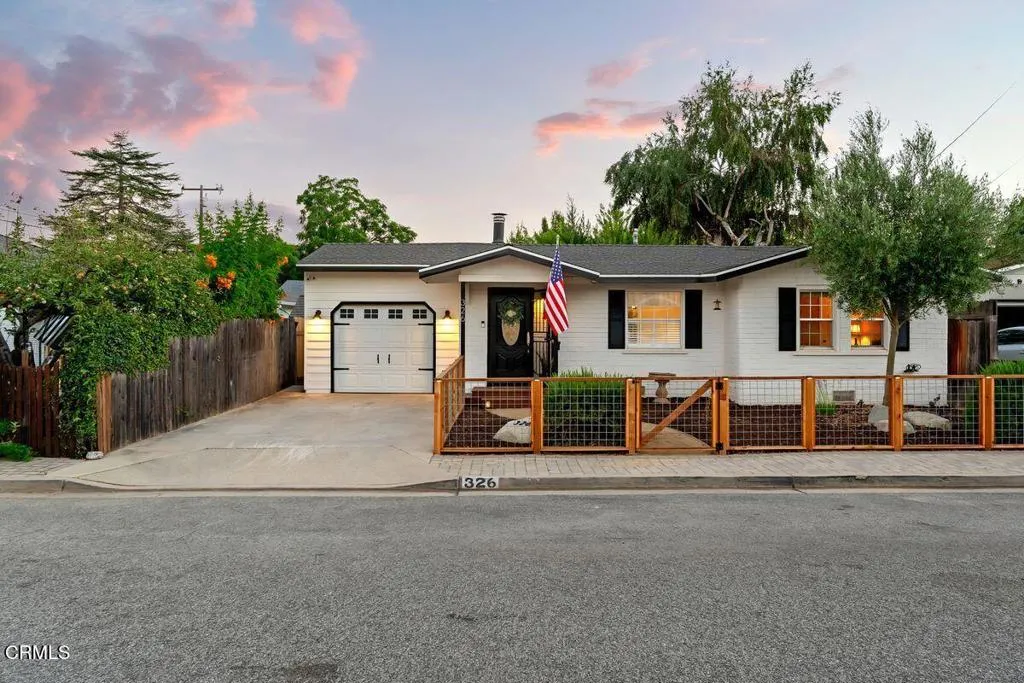
326 Larmier Avenue
Oak View, CA 93022
AREA SQFT
1,042
BEDROOMS
3
BATHROOMS
1
This charming three-bedroom home has been meticulously maintained and thoughtfully updated, offering comfort, style, and everyday functionality. The beautifully remodeled kitchen serves as the heart of the home, while the inviting living room features a cozy wood-burning stove, creating a warm and welcoming atmosphere. An oversized dining room opens seamlessly to the private, low-maintenance, drought-tolerant backyard, complete with a separate office, ideal for working from home. The bedrooms feature new carpeting, and the tastefully remodeled bathroom showcases modern finishes. Additional amenities include an indoor laundry room and an attached one-car garage. The private backyard offers the perfect setting for entertaining, relaxing, or simply enjoying the Ojai Valley's beautiful afternoon sunshine. Ideally located with convenient access to both downtown Ojai and Ventura, this move-in-ready home combines thoughtful updates with timeless charm.
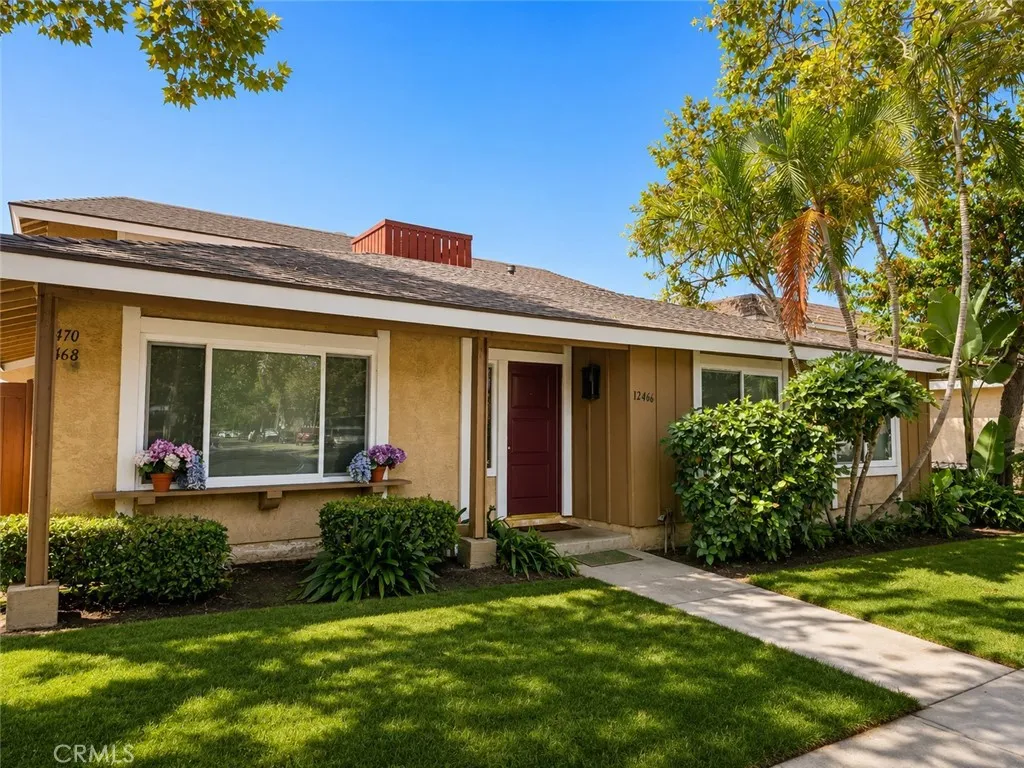
12466 Rancho Vista
Cerritos, CA 90703
AREA SQFT
1,144
BEDROOMS
3
BATHROOMS
2
Welcome to this beautifully remodeled single-story home offering 1,144 square feet of comfortable living space with 3 bedrooms and 2 bathrooms. The spacious primary suite features a private en-suite bathroom, providing comfort and privacy. This move-in-ready home has been completely remodeled and features durable tile flooring throughout, updated bathrooms, custom window shades, and central heating and air conditioning for year-round comfort. The remodeled kitchen is equipped with a stove, oven, dishwasher, and refrigerator, making it ready for you to enjoy from day one. Conveniently located near schools, shopping, restaurants, parks, and major freeways, this home offers both comfort and accessibility. Don't miss this opportunity to own a beautifully updated home in a desirable location!
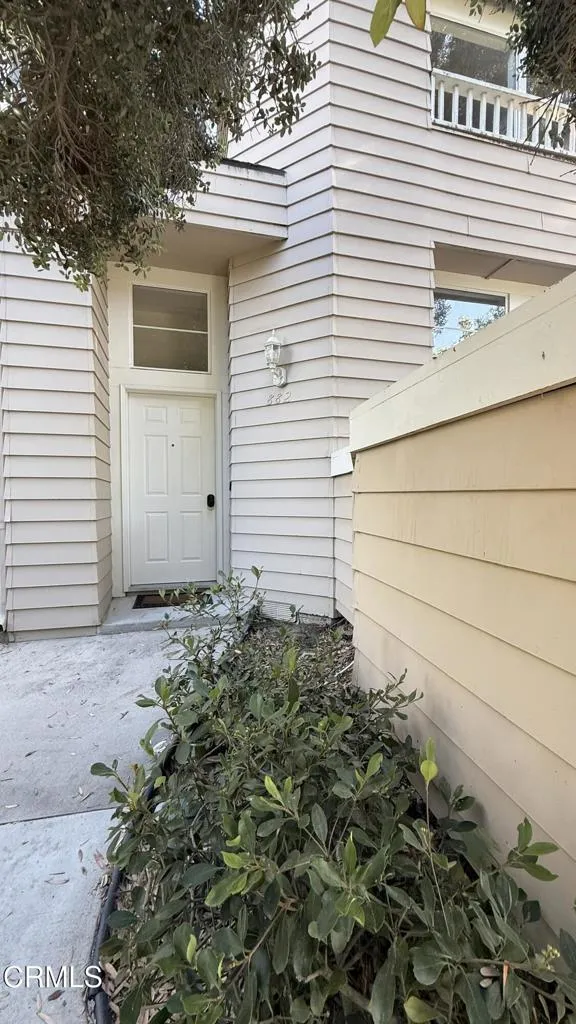
882 Barber Lane
Ventura, CA 93003
AREA SQFT
1,463
BEDROOMS
2
BATHROOMS
3
Bright and Sunny newly painted home with two Primary Suites! Great location in the complex, with guest parking front of the unit! Modern Tri-Level with Plenty of Parking in front of unit with no steps to climb prior to entering the home! Walkway through the beautiful greenbelt area leads to your front door. Does not back to a busy Street, close to tennis courts, pool/Spa area and large greenbelt area. Open Floor Plan with many windows, high ceilings, a very modern home! Entry with Tile floors leads to Formal Living Room with fireplace. Bright and sunny Kitchen features oak cabinets, island for extra counter space and opens to family room, newly installed LVP flooring. Formal Dining Room with High ceilings and opens to view Formal Living Room below. Upper level with dual Primary Suites with all new carpet! One Primary with large shower, high ceilings, plenty of closet space. Other Suite with tub/shower. Shower and tub have both been restored and new LVP flooring installed. Private yard/patio/deck area for outdoor BBQ with beautiful new pavers Two Car Attached Garage! HOA features Pool, Spa & Tennis Court! Close to shopping!
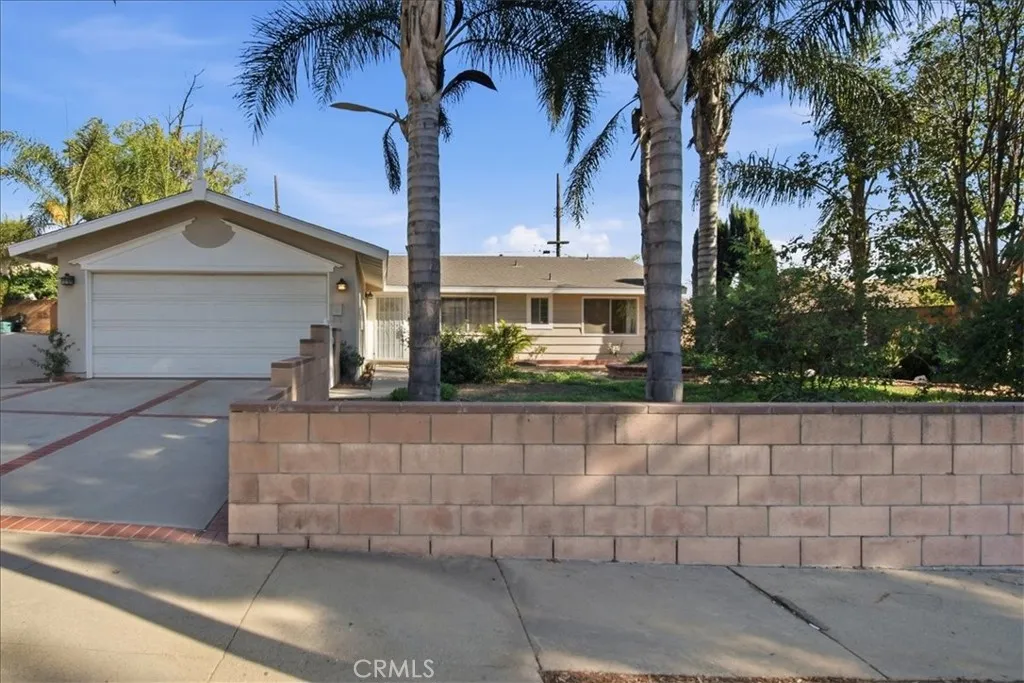
12308 Judd Street
Sylmar, CA 91342
AREA SQFT
1,288
BEDROOMS
4
BATHROOMS
2
$50,000 PRICE REDUCTION! Welcome to this charming, move-in-ready single-story home nestled in the heart of Sylmar. Offering 4 bedrooms, 2 bathrooms, and a bright open-concept floor plan, this inviting residence is designed for comfortable everyday living and effortless entertaining. Thoughtfully refreshed with new interior and exterior paint and stylish new laminate flooring, the home is complemented by an impressive list of valuable upgrades, including a new roof with a transferable warranty, an upgraded 200-amp electrical panel, copper plumbing, central air conditioning, a smart electrical meter, and an earthquake gas shut-off valveproviding lasting value, comfort, and peace of mind. Situated on a generous lot, the property features a spacious front yard enhanced by mature palm trees, block-wall fencing for added privacy, and an attached 2-car garage with a new garage door motor. While the kitchen and bathrooms offer an excellent opportunity for a new owner to update and personalize to their own style, the home's solid improvements, functional layout, and exceptional potential make it an outstanding place to call home. Don't miss this wonderful opportunity to own a well-cared-for home with quality upgrades and endless possibilities in a desirable Sylmar neighborhood. Ideally located near major freeways for an easy commute, this home is also just minutes from Los Angeles Mission College, shopping, dining, parks, schools, and other everyday conveniences.
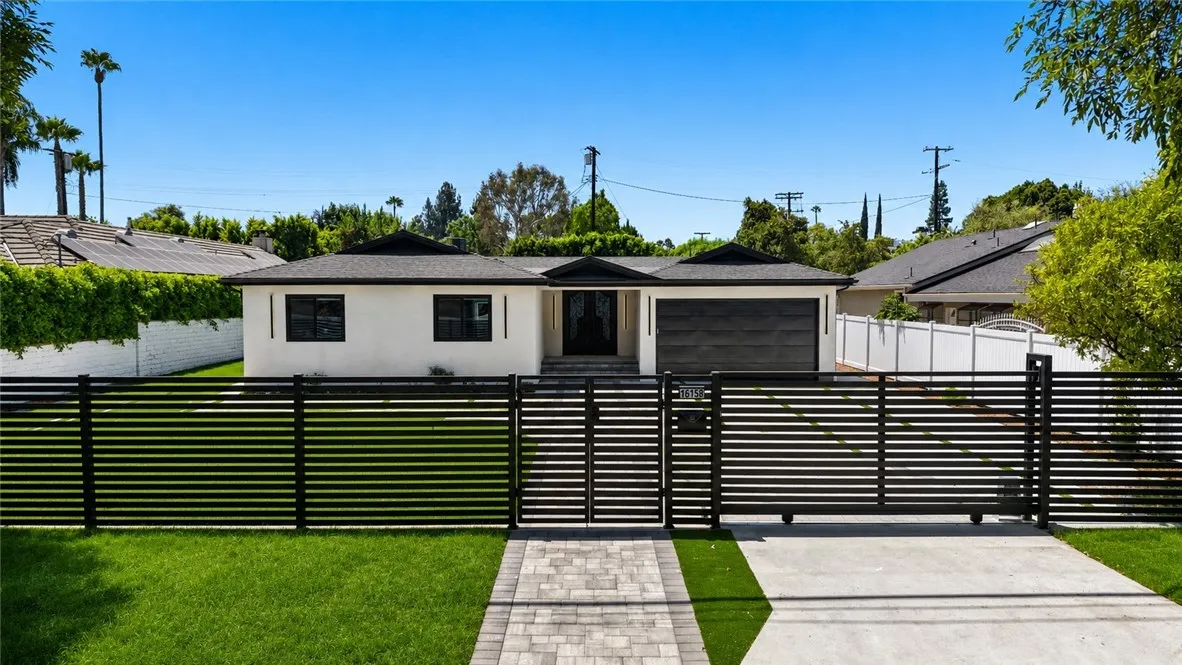
16158 Magnolia Boulevard
Encino, CA 91436
AREA SQFT
3,150
BEDROOMS
4
BATHROOMS
4
Thoughtfully rebuilt from the studs in 2026, this custom contemporary residence offers 4 bedrooms, 3.5 bathrooms, approximately 3,150 SF on an expansive 12,319-sqft lot in one of Encino's most desirable neighborhoods. Blending exceptional craftsmanship with sophisticated design, this home embodies modern California living. From the moment you arrive, the home's striking curb appeal, gated entry, and landscaped grounds create an unforgettable first impression. Inside, soaring ceilings, abundant natural light, and an expansive open floor plan create an inviting space for everyday living and entertaining. At the heart of the home is a spectacular chef's kitchen featuring sleek European-style cabinetry, elegant quartz countertops, an oversized waterfall island, and a premium chef-inspired appliance package including a 48-inch gas range, 60-inch built-in refrigerator, drawer microwave, wine refrigerator, and pot filler. The living and dining areas flow seamlessly together, while folding glass doors open to a Trex deck and private backyard, embracing California indoor-outdoor living. The luxurious primary suite offers a private retreat with an elegant electric fireplace and a spa-inspired bathroom featuring designer porcelain tile, a freestanding soaking tub, oversized walk-in shower, dual vanities, LED illuminated mirrors, custom glass shower enclosures, and a smart bidet toilet. Three additional bedrooms and appointed bathrooms continue the home's refined design with designer finishes and smart bidet toilets. Designed with both luxury and functionality in mind, the home also fe
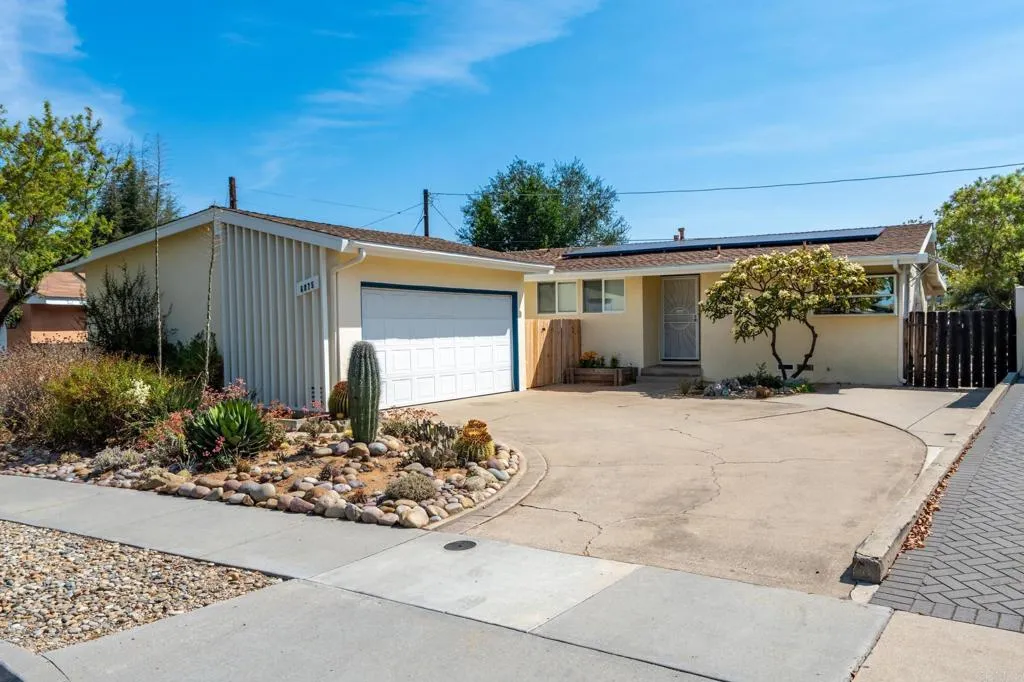
6875 Carthage Street
San Diego, CA 92120
AREA SQFT
1,485
BEDROOMS
4
BATHROOMS
2
Welcome to this exceptionally rare Allied Gardens sanctuary, boasting one of the largest lots in the neighborhood! Perched directly on the scenic rim of Navajo Canyon Open Space Park, this beautifully updated 4-bedroom, 2-bathroom home perfectly blends mid-century charm with modern eco-friendly living. Step inside to an expansive open-concept living and kitchen area, framed by dramatic vaulted ceilings that flood the space with natural light. The highly functional 1,485-square-foot floor plan flows seamlessly, ensuring comfortable everyday living and effortless entertaining. Uniquely situated along the northern rim, this property takes full advantage of its geography, welcoming a refreshing, cool breeze that rushes up from the canyon and flows perfectly from the back of the house straight to the front. The massive 8,900-square-foot lot offers private, unobstructed, panoramic canyon views that make the backyard a true outdoor retreat. Eco-conscious buyers will love the integrated solar panels and rain barrel collection system, significantly reducing your footprint and utility costs. Complete with central heating and air conditioning, should you need it, a detached 2-car garage, and an unbeatable location, this home truly has it all. Enjoy a vibrant, walkable lifestyle just steps from the local community center, park, dog park, and neighborhood pool, plus an effortless commute with instant access to the I-8 freeway. Opportunities like this rarely hit the marketschedule your tour today!
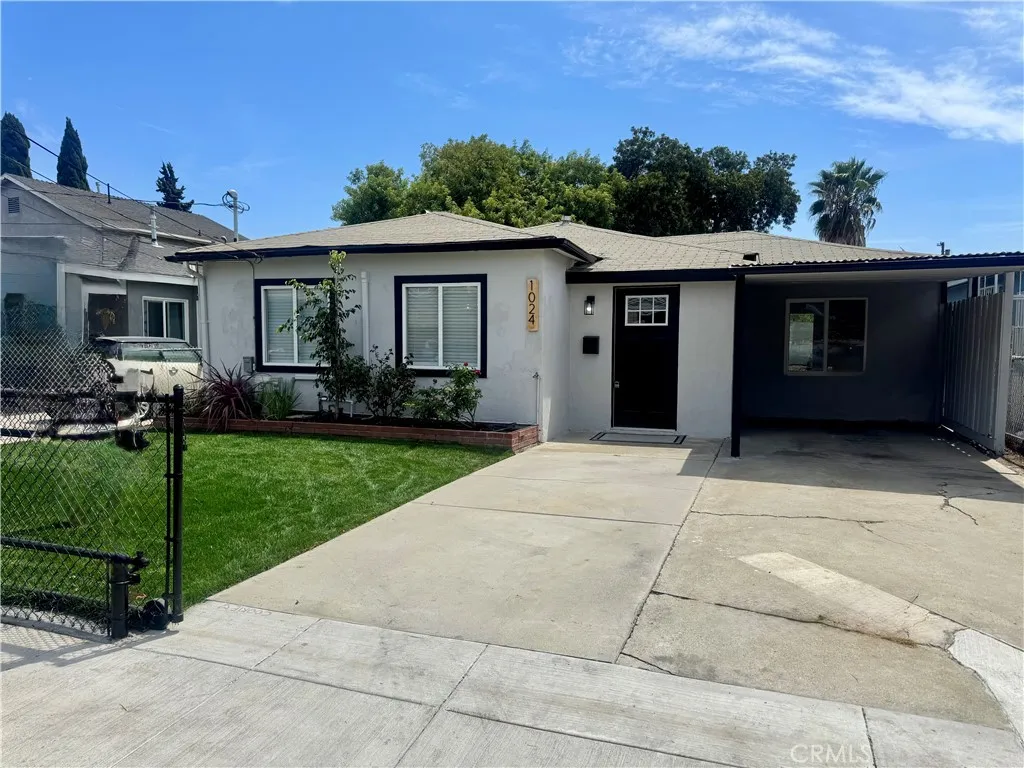
1024 220th
Torrance, CA 90502
AREA SQFT
1,012
BEDROOMS
3
BATHROOMS
2
**Price Improvement**With the right offer, seller may consider contributing toward buyers allowable closing costs or other permitted concessions, subject to the terms of the purchase agreement and lender approval. Welcome to this beautifully remodeled 3-bedroom, 2-bathroom home in Torrance P.O. Situated on a spacious lot near HarborUCLA Medical Center, this move-in-ready property offers modern finishes, a functional layout, and convenient access to shopping, dining, freeways, employment centers, and South Bay amenities. Step inside to discover new flooring, baseboards, trim, interior and exterior paint, doors, lighting, plumbing fixtures, and mirrored closet doors. The updated kitchen features new cabinetry, quartz countertops, a designer tile backsplash, and an open layout ideal for everyday living and entertaining. Both bathrooms have been remodeled with stylish tile work, new vanities, and contemporary finishes. Outside, the expansive backyard offers plenty of room for entertaining, gardening, relaxing, or exploring future possibilities. Conveniently located near HarborUCLA Medical Center, schools, shopping, dining, freeway access, and local beaches, this beautifully updated home combines comfort, style, and accessibility.
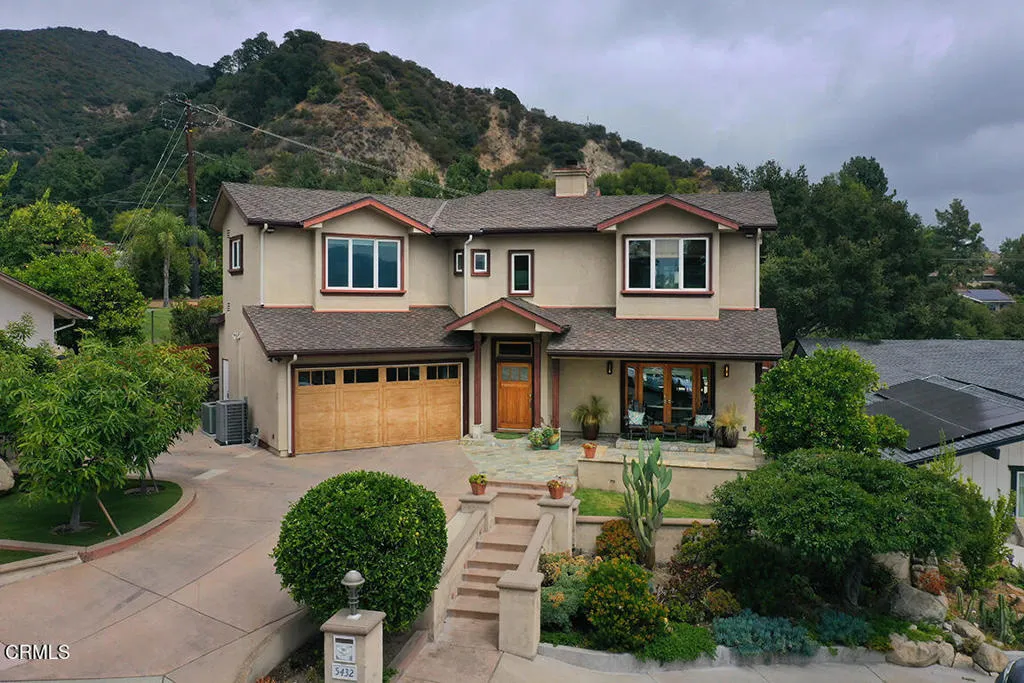
5432 Vista Del Arroyo Drive
La Crescenta, CA 91214
AREA SQFT
3,244
BEDROOMS
5
BATHROOMS
4
Perched high in the foothills of La Crescenta on a quiet cul-de-sac, this exceptional mountain retreat offers 5 bedrooms, 4 bathrooms, and 3,244 sq. ft. of living space (taped) on a 10,396 sq. ft. lot (assessor), all framed by breathtaking panoramic mountain views.A striking two-story Craftsman-inspired residence, the home blends warm wood tones, stone, metal, and glass with refined contemporary finishes. Wide-plank wood flooring, oversized wood-framed windows, and custom built-in cabinetry create an elevated yet welcoming atmosphere.The expansive open-concept living and family rooms are anchored by a shared fireplace, creating a warm and sophisticated gathering space. The chef's kitchen features high-end appliances, generous stone countertops, a large center island with seating for four, and a walk-in pantry. Adjacent to the kitchen, the dining area includes a custom built-in China cabinet and opens seamlessly to the outdoor living area with a fully equipped outdoor kitchen, ideal for alfresco dining and entertaining.The main level includes three bedrooms, a full bathroom with dual sinks, a powder room, and a dedicated laundry room. A secondary primary suite offers a walk-in closet, an en-suite bath with dual sinks and a walk-in shower, and direct access to the patio.Upstairs, a light-filled landing with built-in cabinetry leads to two additional bedrooms both with soaring ceilings. The luxurious primary suite enjoys sweeping mountain views and features dual walk-in closets and a spa-inspired bathroom with dual sinks, a makeup vanity, and a walk-in shower. Across the hall
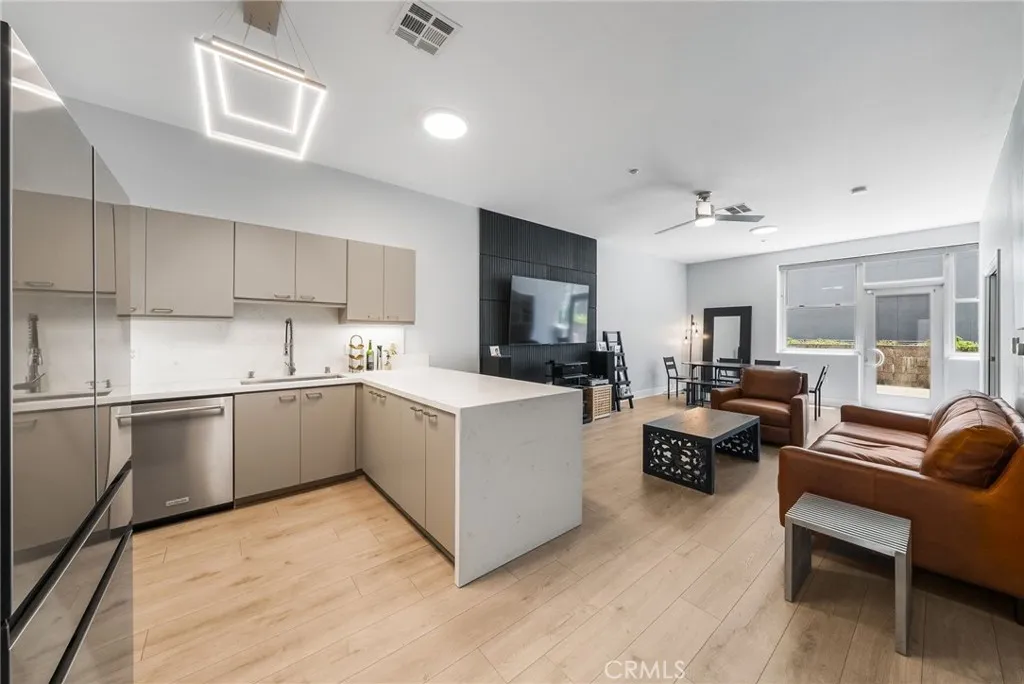
435 Center Street Promenade
Anaheim, CA 92805
AREA SQFT
1,083
BEDROOMS
2
BATHROOMS
2
NEW FINANCING OPPORTUNITY: This home qualifies for City National Banks Welcome Home Grant, offering eligible buyers up to $20,000 in grant funds with no income restrictions, financing with as little as 3% down, and no mortgage insurance. At Harbor Lofts, city living does not require sacrificing space, comfort, or convenience. Located directly on Downtown Anaheims Center Street Promenade, Residence #221 offers 1,083 square feet of thoughtfully renovated, loft-inspired living. The bright, open layout features two bedrooms and two bathrooms, including a generous primary suite with a walk-in closet. The updated kitchen is finished with quartz countertops, bar seating, and a seamless connection to the dining and living areas. Large windows, new luxury vinyl flooring, in-unit laundry, and central air provide everyday comfort, while the desirable end-unit location offers added privacy and a quieter setting. A covered front patio and open rear patio extend the living space outdoorsan especially convenient feature for pet owners. Outside your door, enjoy the weekly farmers market, neighborhood coffee shops, restaurants, boutiques, seasonal events, and the Anaheim Packing District, all within walking distance. Disneyland Resort, Honda Center, Angel Stadium, and major freeways are only minutes away. Harbor Lofts residents enjoy controlled access, secure package lockers, a pool and spa, fitness center, landscaped gathering areas, and two assigned spaces in the gated garage. Residence #221 also includes a privately installed Tesla EV charger at its assigned parking spaces, secured again
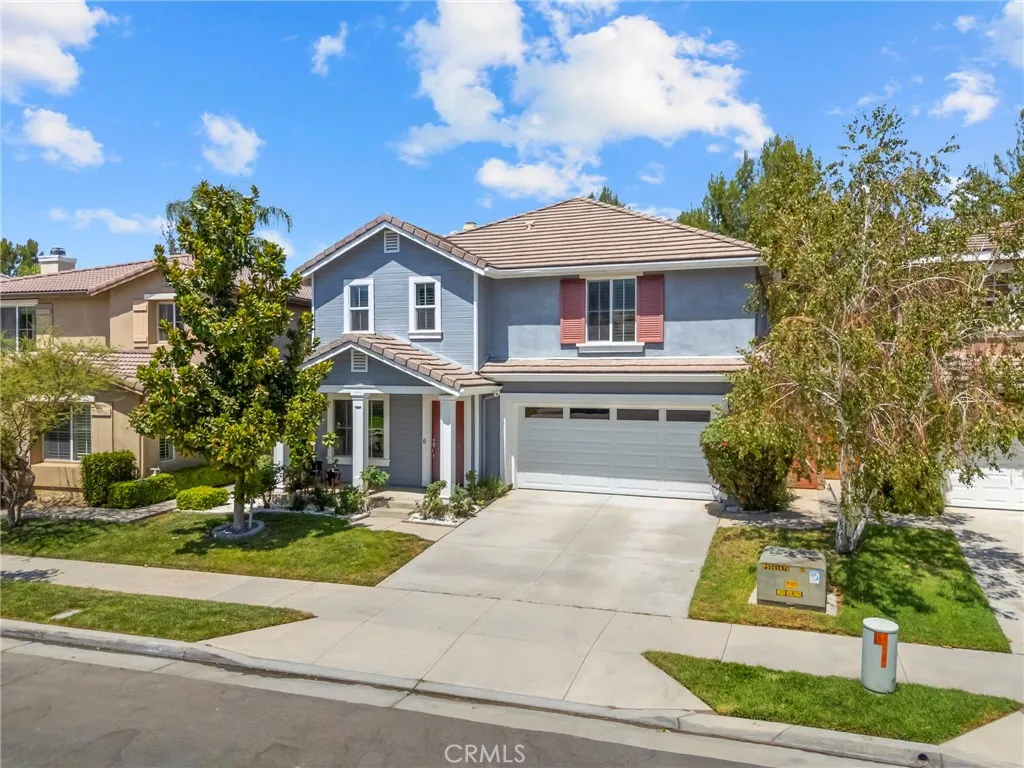
11416 Magnolia Street
Corona, CA 92883
AREA SQFT
2,699
BEDROOMS
4
BATHROOMS
3
MOVE-IN READY 4-bedroom, 3-bathroom home with a spacious Loft, located in the highly desirable Sycamore Creek community. As you step inside, youre welcomed by formal living and dining rooms that create an inviting first impression. The beautifully updated kitchen features painted cabinetry, built-in stainless steel wall oven and microwave, granite countertops, a walk-in pantry, and opens seamlessly to the in-kitchen dining area and family room with a cozy fireplace. Downstairs offers a generously sized bedroom and full bathroom, perfect for guests or a home office. Upstairs, youll find a spacious loft along with the generously sized primary suite featuring dual vanities, a soaking tub, a walk-in shower, and a large walk-in closet. Two additional spacious bedrooms, each with its own walk-in closet, an updated full bathroom and the laundry room is conveniently located on the second floor. Additional upgrades include crown molding, wood-look tile flooring, built-in shelving, updated guest bathrooms, newer exterior paint, updated kitchen, newer stainless-steel appliances and a whole house fan. Step outside to your private, pool-sized backyard with no rear neighbors, complete with a built-in BBQ island with a NEW BBQ, fruit trees, and planter beds ready for your own garden. As an added bonus, this home offers a lower tax rate than many homes within the community and LOW HOA fees with access to pools, a fitness center, clubhouse, walking trails, and multiple parks. Deleo Regional Sports Park is located within the community and has pickleball courts, BMX bike park, skate park, dog

