

favorites
favorites
favorites
Favorite Properties
Form submitted successfully!
You are missing required fields.
Dynamic Error Description
There was an error processing this form.
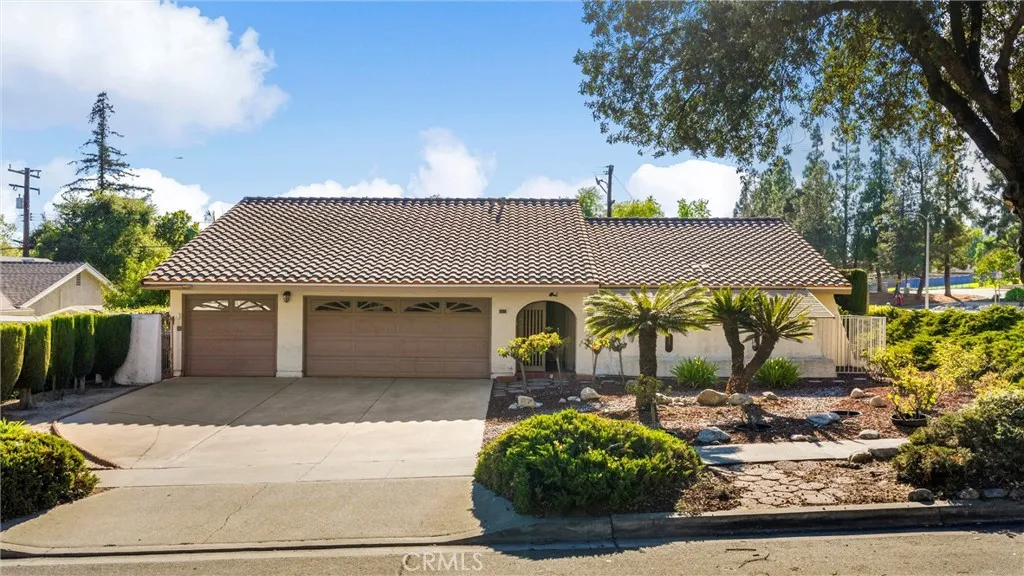
1795 Shamrock
Upland, CA 91784
AREA SQFT
2,016
BEDROOMS
3
BATHROOMS
2
Welcome to 1795 Shamrock Avenue, a rare opportunity to own a lovingly maintained, original-owner home in one of North Upland's most sought-after neighborhoods. Situated on an expansive 11,726 sq. ft. corner lot, this property offers endless possibilities with room to add a pool, an ADU, or create the backyard of your dreams. Inside, you'll find a spacious, versatile floor plan with 3 bedrooms and 2 full bathrooms. The home was originally designed as a 4-bedroom residence, with two secondary bedrooms combined to create an exceptionally large bedroom. The generous primary suite provides a true retreat with its own cozy fireplace and sliding glass doors that open directly to the backyard, creating an easy connection between indoor and outdoor living. Designed for comfortable everyday living, the home also features a convenient indoor laundry room, generous living spaces, and the pride of ownership that comes from being cared for by the same family since it was built. Outside, the oversized lot offers gated RV parking and room for your toys, future projects, or additional storage. The location is second to none! Enjoy being within walking distance to Pepper Tree Elementary and Pioneer Junior High, while also being just minutes from shopping and dining in The Colonies, the 210 Freeway, and Upland's beloved Historic Euclid Bridle Path, where miles of scenic walking, jogging, and equestrian trails await. Whether you're looking for a home to enjoy today or one with room to grow tomorrow, 1795 Shamrock Avenue offers space, flexibility, and an unbeatable North Upland location.
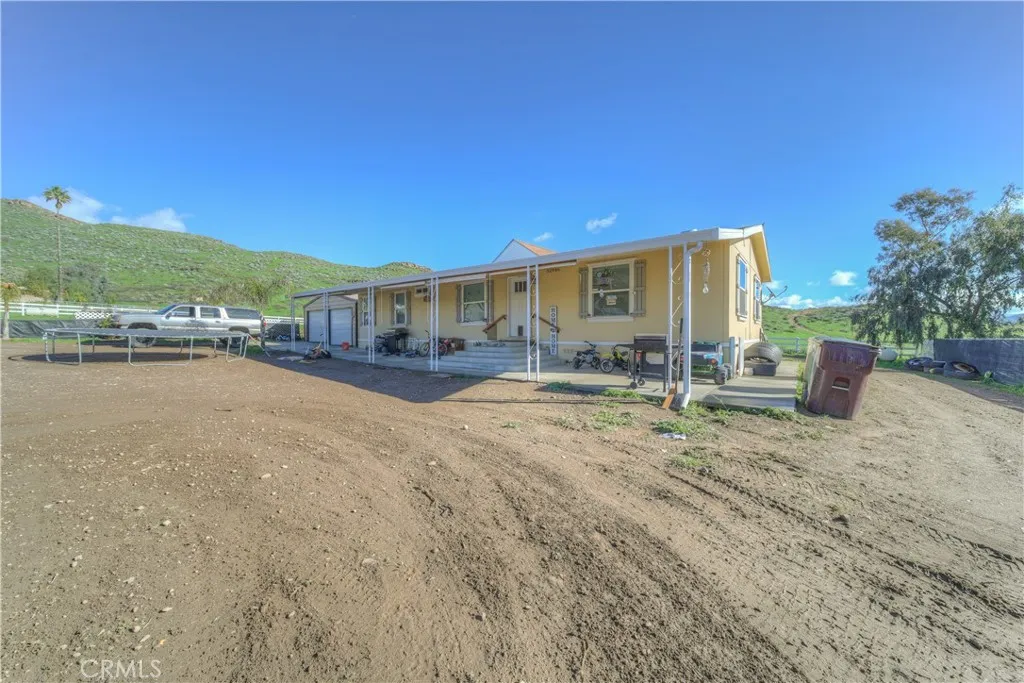
32986 Grand Avenue
Winchester, CA 92596
AREA SQFT
1,525
BEDROOMS
3
BATHROOMS
2
Welcome to this incredible opportunity two homes on one lot, including a 2-bedroom, 2-bathroom ADU, all set on a spacious, fully fenced lot perfect for your toys, pets, and more! Whether youre an outdoor enthusiast or need room to roam. Step outside your backyard and enjoy open spaces and trails that make this location ideal for hiking, biking, and exploring. With multiple entry points from the front and rear, youll have no trouble pulling in RVs, trailers, and trucks plenty of space to park all your vehicles and equipment. The main home was Built in 2019, this home features an open-concept kitchen and family room, creating a welcoming and spacious environment. The kitchen offers a large island with a breakfast bar, lots of cabinet space, a gas stove, and plenty of countertop work space, all flowing seamlessly into the living room perfect for entertaining or cozy nights in. The generous master bedroom easily accommodates a California King bed and more, with the attached master bath offering dual sinks and a large walk-in closet. You'll appreciate the convenient inside laundry room with built-in cabinets, plus easy access to the backyard through a rear door. The oversized two-car garage (36' x 24') gives you even more storage space or room for projects. And the views endless mountain and hill vistas that take your breath away every day! This charming community offers a peaceful, country feel, yet youre just minutes away from shopping, dining, and everything you need. Its the perfect balance of serenity and convenience. Bring your vision, your toys, your pets, and your fa
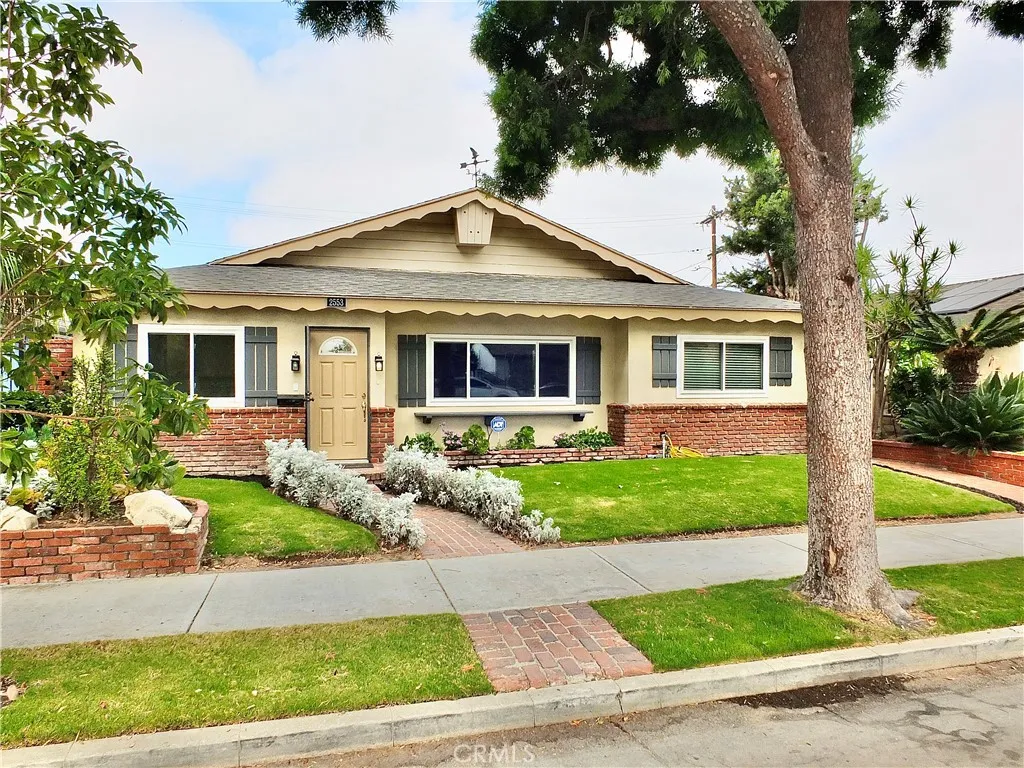
2553 Pine Avenue
Long Beach, CA 90806
AREA SQFT
1,833
BEDROOMS
4
BATHROOMS
3
A RARE FIND, NEWLY REFRESHED AND PRICED TO SELL. Welcome home! As you step through the front door of your new home your first glance will be a rare architectural design that you will not likely see again. This beautiful brick entry will allow you a Peek-a-Boo look at the open concept home you are about to enter. As you walk in, you will experience a newly renovated Living room that includes a touch of Nostalgia. The fireplace, which has the same brick concept as the entry way separates the living room and the den, gives you two areas in which you can experience the warmth, style, and comfort of this well-thought-out design. As you go through the living room to the right, you will have access to the first two bedrooms and bathroom. Moving back through the Livingroom, as you past the entry way, you enter the dining area with a view to the front yard, however the most impressive view will be the remodeled kitchen with all new appliances. From the kitchen you can walk right through to the hallway that takes you to the next two bedrooms. The versatility of this home allows you to have a separate Living area that works as an "IN-LAW SUITE" with its private bathroom and its own entry way. This gives you the versatility and accessibility you won't often find in this area. This home places you near shopping centers, parks, dog parks, and freeways. Youre only about 10 min away from downtown Long Beach where you will find the beach, the pike, the convention center and much more. This is the gem you must see.
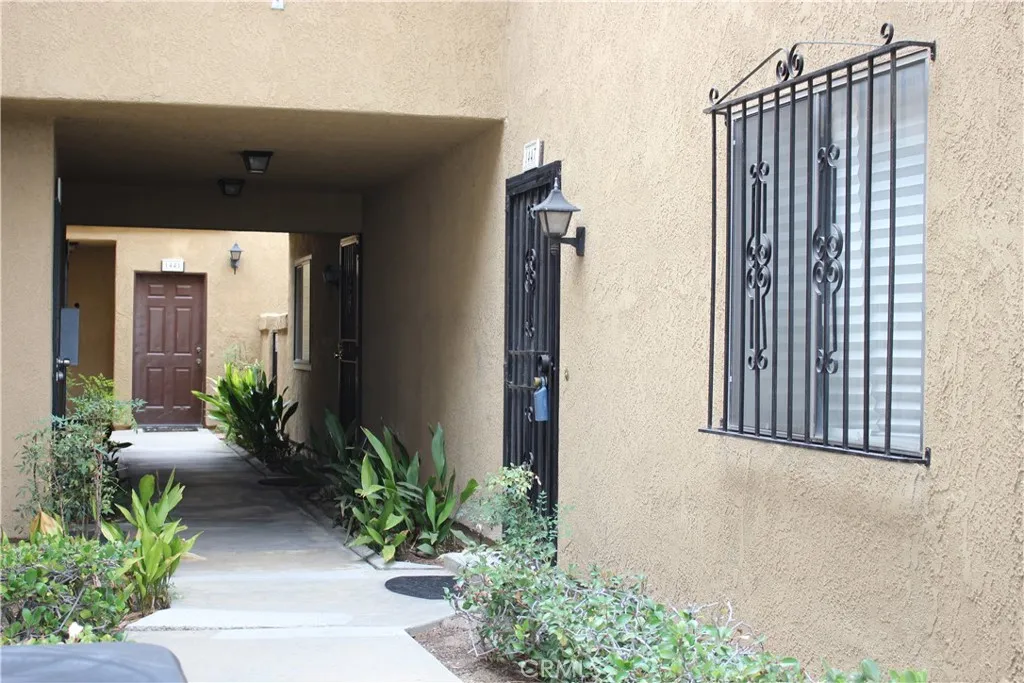
1447 Kauai
West Covina, CA 91792
AREA SQFT
1,276
BEDROOMS
2
BATHROOMS
3
Welcome to this beautiful, well-maintained, quiet park side community featuring 2 master bedrooms, 2 bathroom, 2 car garage, 1,276 sq ft living space with an open floor plan located at a highly desirable community in the heart of West Covina. The cozy bright living room has a fireplace that leads to a spacious dining area along with a well-maintained kitchen. This home was thoroughly remodeled (2020) with newer water heater, upgraded kitchen countertop & cabinets, bathrooms, newly painted interior with new floorings. It also features a nice large open private patio, perfect for family/friend gatherings. The community is quiet with plenty of guest parking. Its located adjacent to a tranquil park where one can easily access and enjoy nature. This property is at the end unit of the complex with plenty of privacy. The HOA amenities include a sparkling swimming pool and relaxing spa, overall a well-maintained neighborhood conveniently located within mins to a shopping center (Target, Home Depot, West Covina Center, etc.) and freeways (10 and 60), and much more! Priced right, move-in condition, and ready for the next homeowner!!!
1111 Grand Avenue
Los Angeles, CA 90015
AREA SQFT
1,520
BEDROOMS
2
BATHROOMS
2
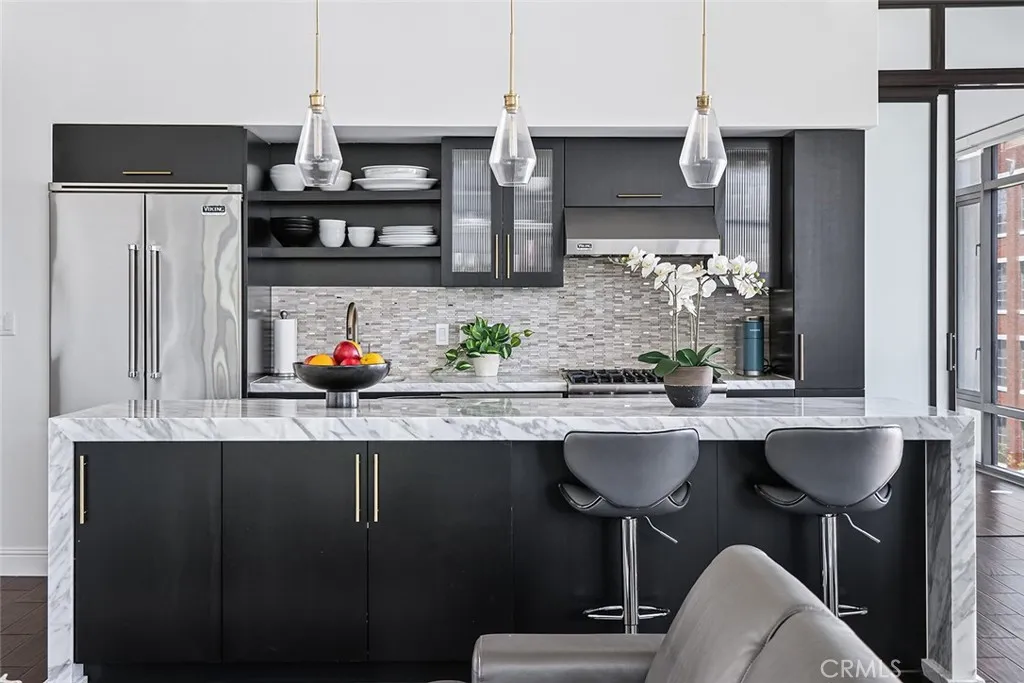
Experience elevated city living at 1111 S Grand Ave #511, an exceptional condominium nestled in the heart of Downtown Los Angeles' energetic South Park district. Offering contemporary style, upscale finishes, and an unbeatable location, this residence is perfectly suited for those seeking a sophisticated urban lifestyle. The thoughtfully designed interior features an open layout enhanced by abundant natural light, oversized windows, and warm wood flooring that creates an inviting atmosphere throughout the living and dining spaces. At the center of the home is a gourmet kitchen showcasing Viking stainless steel appliances, striking Calcutta marble countertops, and ample cabinetry, combining beauty with everyday functionality. The spacious bedroom provides a relaxing escape and includes a generous walk-in closet, while the elegant bathroom offers a soaking tub, modern fixtures, and a sleek vanity. Additional conveniences include an in-unit washer and dryer, plus two secured parking spaces, one equipped with a new EV charger. Residents enjoy access to an impressive selection of community amenities, including a resort-style swimming pool, a beautifully appointed resident lounge, 24-hour attended security, and concierge services designed to enhance everyday living. Ideally located just moments from Crypto.com Arena, L.A. LIVE, the Fashion District, acclaimed restaurants, entertainment venues, and convenient public transit, this home places the very best of Downtown Los Angeles right outside your door. Whether you're looking for a full-time residence, a stylish downtown retreat,
5528 Via La Mesa
Laguna Woods, CA 92637
AREA SQFT
1,381
BEDROOMS
3
BATHROOMS
2
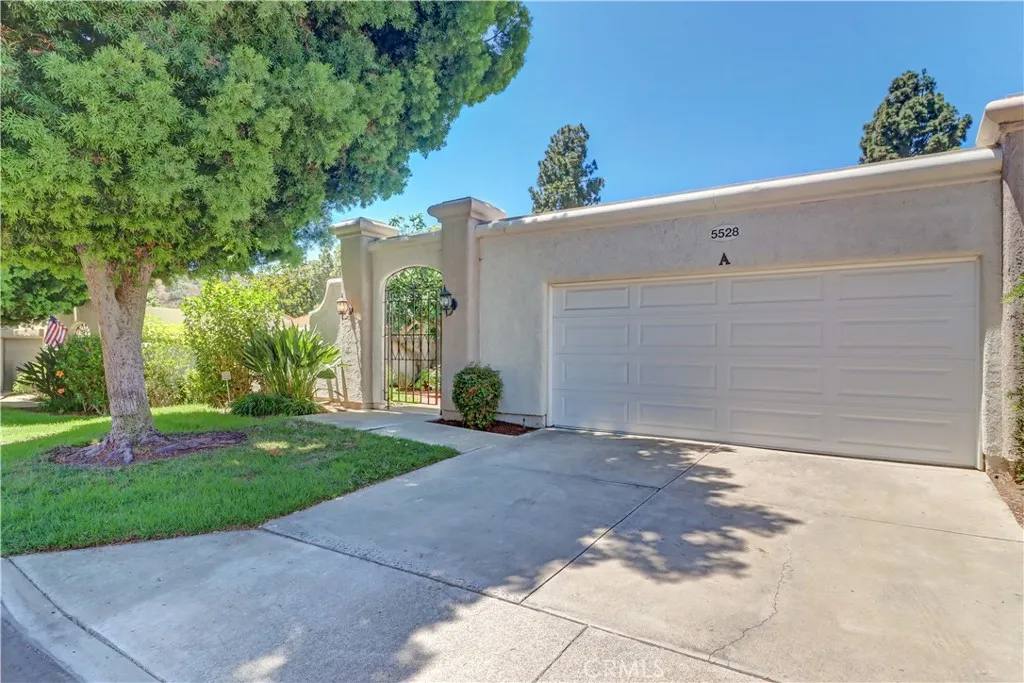
Welcome to 5528-A Via La Mesaa 3-bedroom, 2-bathroom home with an oversized two-car garage in the heart of Laguna Woods Village, Orange Countys premier 55+ community just minutes from Laguna Beach. Residents enjoy access to extensive amenities, including two golf courses (27-hole and 9-hole par-3), five pools, three fitness centers, seven clubhouses, pickleball and tennis courts, an equestrian center, a library, RV parking, and a wide variety of clubs and activities. Clubhouse 4 offers dedicated spaces for art, ceramics, woodworking, jewelry-making, sewing, and photography. The community is also conveniently located near shopping, dining, entertainment, and medical facilities. Enter through a gated courtyard with mature landscaping. Inside, the home offers a popular floor plan ready for your updates and personal vision. The kitchen features original vintage cabinets and a combined GE stove/double oven, with a window overlooking the courtyard. The living room is spacious, includes a fireplace, and has a sliding glass door leading to a back patio with greenbelt views. The primary bedroom overlooks the greenbelt and includes an en-suite bathroom and ample closet space, while two additional guest bedroomsboth generously sizedface the courtyard, creating a comfortable space for your guest room and office. A central air and heating system provides comfort year-round. The oversized two-car garage includes storage cabinets and a full-size washer/dryer, with additional parking available in the driveway. This home is one of the few in the community with a natural gas connection. Brin
29406 Warm Creek
Menifee, CA 92584
AREA SQFT
1,780
BEDROOMS
3
BATHROOMS
2
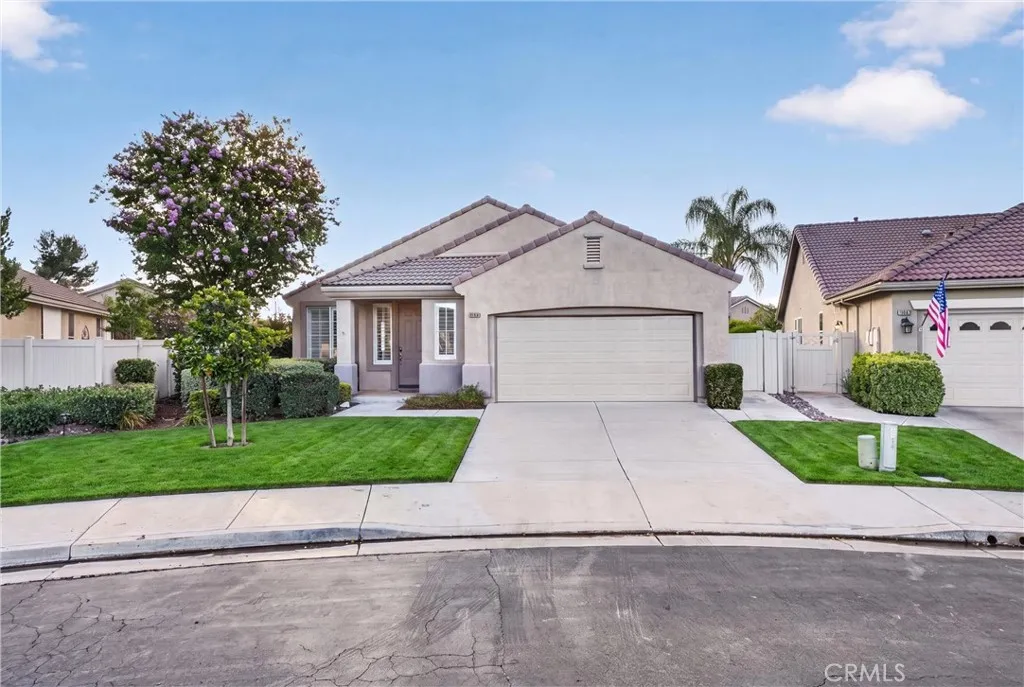
Welcome to this beautifully updated home located on a quiet cul-de-sac in the highly desirable, gate-guarded 55+ community of The Oasis. Featuring 3 true bedrooms, an oversized two-car garage with additional golf cart parking, and an expansive 8,000+ sq. ft. lot, this home offers an ideal combination of comfort, style, and functionality. Recent improvements include luxury plank flooring, fresh interior paint, updated plumbing and lighting fixtures, and plantation shutters throughout. The spacious kitchen is appointed with quartz countertops, a center island, stainless steel appliances, a Kraus farmhouse sink, designer tile backsplash, breakfast bar seating, and a walk-in pantry with a frosted glass door. The open living area features vaulted ceilings, abundant natural light, and a custom built-in media and buffet wall complete with an electric fireplace and wine refrigerator. The oversized backyard offers endless possibilities with ample space for a pool, garden, or outdoor entertaining area, while newer vinyl fencing provides added privacy and low-maintenance living. The Oasis offers resort-style amenities, with the HOA including front yard landscaping, front yard water, and trash service. Conveniently located near shopping, restaurants, medical facilities, freeway access, and just minutes from Temecula Wine Country. Enjoy low property taxes and no Mello-Roos in one of Menifee's premier active adult communities.
2410 Euclid Ave
El Cajon, CA 92019
AREA SQFT
3,307
BEDROOMS
4
BATHROOMS
4
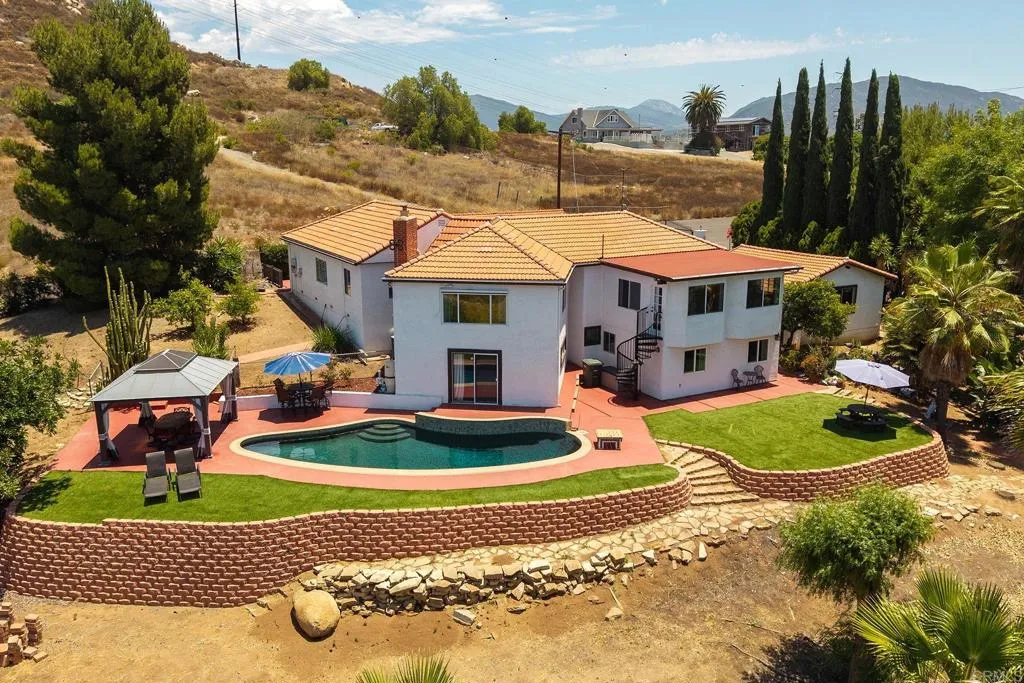
One-acre Mediterranean-style estate in one of El Cajon's most sought after neighborhoods, Granite Hills. Set with a southwest-facing orientation to soak in golden sunsets over the valley, this home offers the rare combination of space, privacy, and genuine upgrades, not just a fresh coat of paint. Step onto the entry patio and you will find a detached casita, a flexible bonus space perfect for a home gym, studio, or private office separate from the main house, with its own charm and not counted toward the home's square footage. Inside the main residence, cherry dark-stained hardwood floors run through the living and dining areas, anchored by a stacked river-rock fireplace. The kitchen features white shaker cabinetry, granite countertops, and terracotta tile flooring, opening to a great room. Plantation shutters dress the windows throughout, and the primary suite is a bright, vaulted retreat with its own walk-in closet and en-suite bath. BONUS-Downstairs, a private-entrance guest space near the garage adds even more flexibility for extended family or visitors. Step outside and the real magic happens. The recently remodeled pool has a pebble finish, a stacked-stone bench to sit and relax to overlook the sweeping views of the entire El Cajon Valley. A separate boulder-lined pond sits tucked into a shaded grove of mature palms, and lemon and orange trees add a true backyard-orchard feel. The grounds are gated and fully fenced, with ample parking and lush, mature landscaping. This home has been genuinely cared for: a new roof, new water heater, owned solar (fully paid off), a tr
16303 Mount Islip Circle
Fountain Valley, CA 92708
AREA SQFT
1,852
BEDROOMS
4
BATHROOMS
2
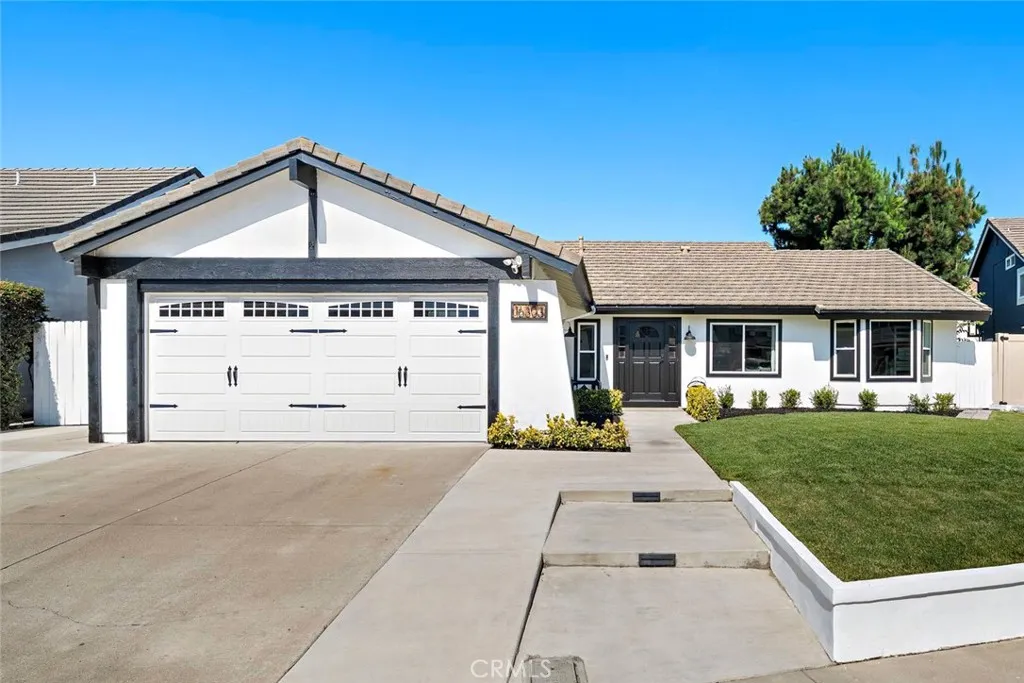
Soaring vaulted ceilings, an open, flowing floor plan, and abundant natural light welcome you into this beautifully maintained home, ideally situated on a quiet cul-de-sac in one of Fountain Valley's most desirable neighborhoods. Surrounded by wonderful neighbors and located within an award-winning school district, this exceptional residence is just moments from Mile Square Park, shopping, dining, and convenient access to the 405 and 22 freeways. A charming front elevation and expanded driveway provide parking for three to four vehicles. Inside, durable wood-look tile flooring, fresh interior paint, dual-pane lifetime warranty windows, central air conditioning, and thoughtfully placed skylights create a bright, inviting atmosphere. Large windows and multiple sliding glass doors capture refreshing coastal breezes throughout the home. The spacious kitchen has been refreshed with fresh paint and new appliances and offers abundant cabinetry and counter space while opening seamlessly to the family room with its inviting brick fireplace. A separate formal dining room and spacious living room provide additional gathering spaces, while an added flex room off the kitchen is perfect as a home office, sitting room, playroom, or hobby room with direct backyard access. The private primary suite features vaulted ceilings, abundant natural light, and sliding glass doors leading to the backyard. Three additional bedrooms offer comfortable accommodations with modern ceiling fans, including one with a charming bay window and built-in bench. Both bathrooms have been beautifully upgraded with
3725 Spring Valley
Clearlake Oaks, CA 95423
AREA SQFT
3,140
BEDROOMS
3
BATHROOMS
3
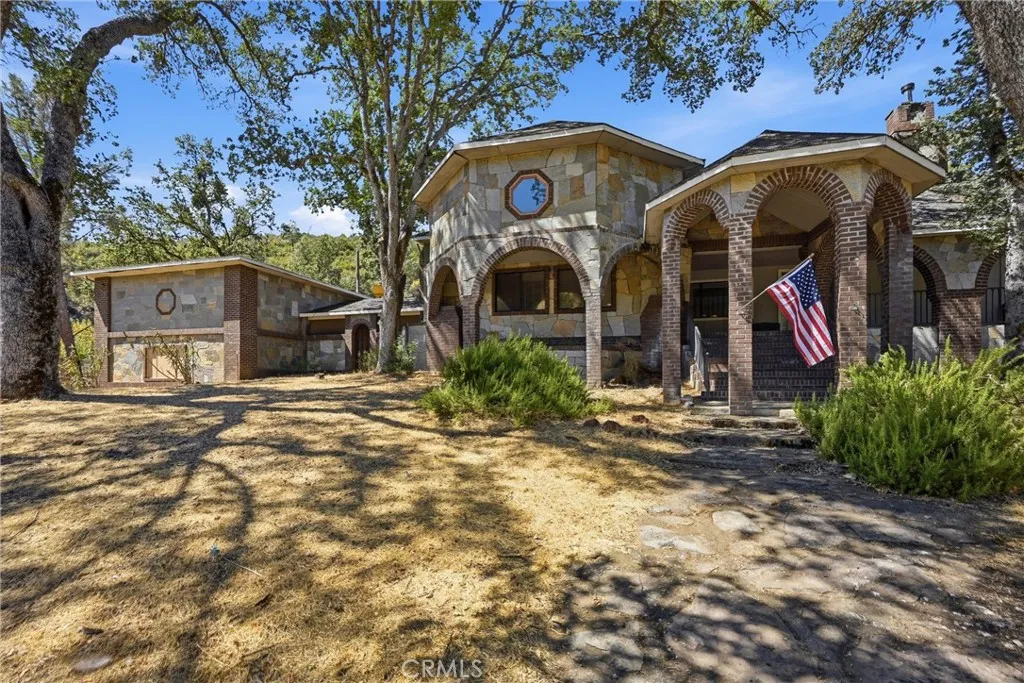
Welcome to The Castle of Spring Valley! Set on 1.31 usable acres, this truly unique property offers charm, versatility, and endless potential. Originally a two-bedroom, two-bath manufactured home 1,641 sq. ft., the residence has been beautifully expanded into approximately 3,140 sq. ft. of comfortable living space. Offering an XL master bed with large closets, large en suite bath. Cozy wood burning stove in family room, large living room great for gathering and making memories. Dining room just off the kitchen. A charming breezeway connects the home to an oversized garage featuring a workshop and abundant storage. Above the garage is an approximately 1,500 sq. ft. one-bedroom, one-bath apartment with its own private entrancevideal for multi-generational living, guests, rental income, or a private office. The backyard is designed for enjoying the outdoors, with a spacious deck leading to a cozy sitting area, a well-maintained hot tub, outdoor kitchen potential, and plenty of room for gardening, recreation, or creating your own private retreat. Full of character and unlike anything else on the market, this property is ready for its next chapter. With a little updating, this exceptional home could truly become something spectacular. If youre looking for space, flexibility, and the opportunity to make a one of a kind property your own, The Castle of Spring Valley is ready to welcome you home.
1338 Esplanade
Merced, CA 95348
AREA SQFT
2,405
BEDROOMS
4
BATHROOMS
3
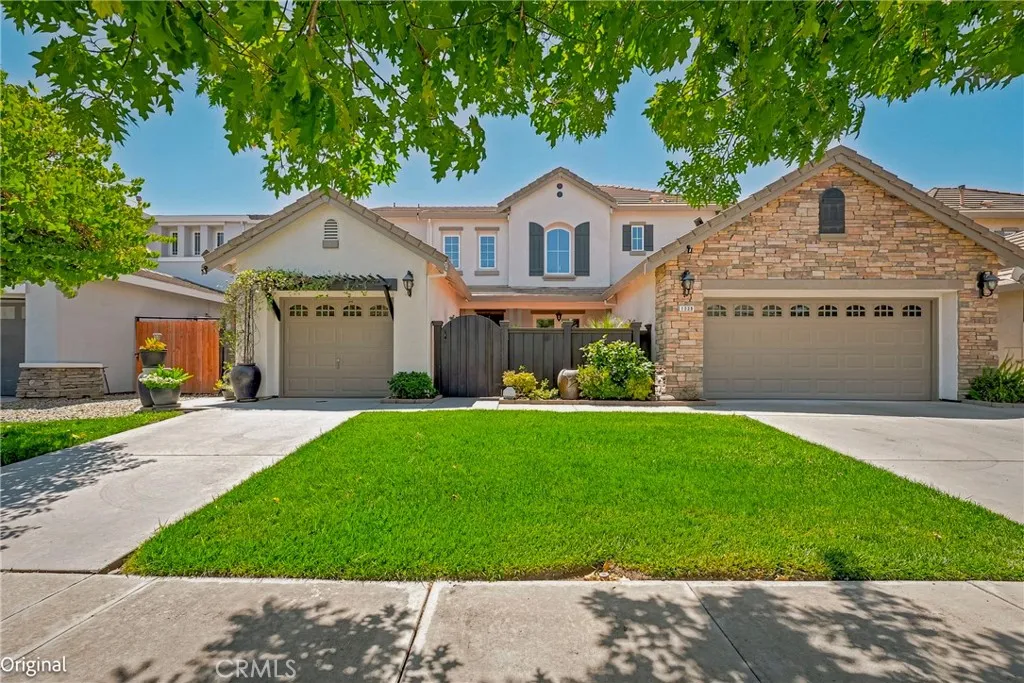
Located in Fahrens Park, 1338 Esplanade Drive offers approximately 2,405 square feet with four bedrooms, three bathrooms, a remodeled kitchen, and a flexible floor plan that includes a downstairs bedroom and full bath. Separate living, dining, and family room spaces give the home the kind of room and functionality that is becoming harder to find. The backyard is what takes this property to another level. An in-ground pool, outdoor kitchen, gazebo, and generous entertaining space create a private setup built for summer nights, weekend barbecues, birthday parties, and everyday time at home. This is not just a yard with a pool, it is a space people will actually use. The fully paid-off solar system adds meaningful value with no lease or power-purchase agreement to assume, while the three-car garage provides the extra parking, storage, and flexibility buyers are always looking for. With its size, downstairs bedroom, remodeled kitchen, owned solar, and standout backyard, this home brings together the features buyers want but rarely find in one property.
33 Nuvola Court
Rancho Palos Verdes, CA 90275
AREA SQFT
3,470
BEDROOMS
4
BATHROOMS
4
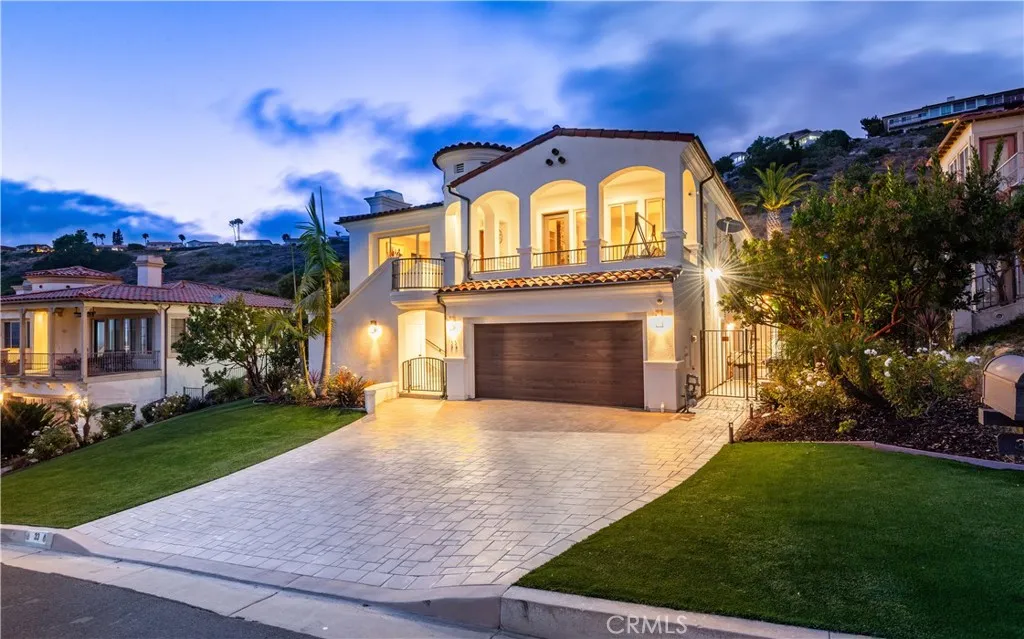
Perched high above the coastline on a peaceful cul-de-sac, 33 Nuvola Court offers breathtaking ocean views, refined luxury, and the ultimate Southern California lifestyle. This newer-construction 4-bedroom, 4-bathroom residence spans approximately 3,470 square feet, showcasing high ceilings, abundant natural light, and an open floor plan designed for effortless living and entertaining. The chef's kitchen features premium Viking appliances and flows seamlessly into spacious living areas where panoramic ocean views create a spectacular backdrop. Oversized bedrooms, a dedicated game room, and move-in-ready finishes provide exceptional comfort, while thoughtful upgradesincluding dual-zone air conditioning, updated plumbing, a newer water heater, and a whole-home water purification systemoffer modern convenience and peace of mind. The resort-style backyard is an entertainer's dream. Beautifully finished with custom stonework and expansive paving, the tiered outdoor retreat features two fire pits, a custom 10-seat built-in BBQ dining table with smoker, a covered lounge pre-wired for TV, a designated dog run, and a private spa overlooking the Pacificperfect for enjoying unforgettable sunsets. Ideally located just moments from scenic coastal trails, Terranea Resort, championship golf, and the charming Yellow Vase caf, this exceptional property blends privacy, elegance, and convenience in one of Rancho Palos Verdes' most desirable neighborhoods. Offering spectacular views, luxury amenities, and impeccable indoor-outdoor living, 33 Nuvola Court is a rare opportunity to own a truly mo
92 Browning Street
Upland, CA 91784
AREA SQFT
4,132
BEDROOMS
4
BATHROOMS
3
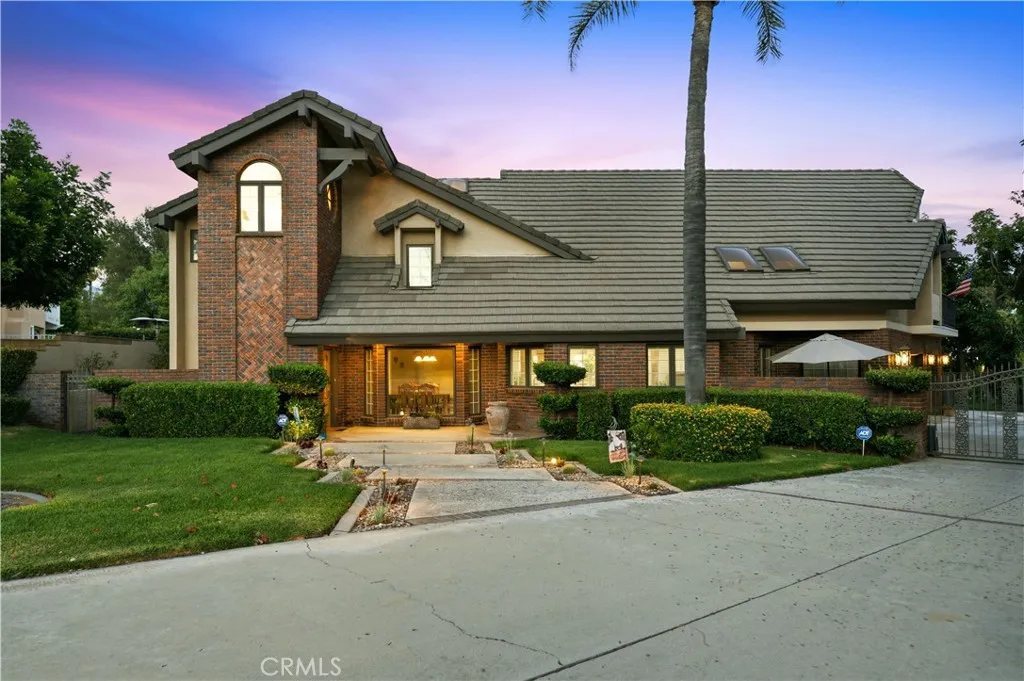
Luxury living reaches new heights in this spectacular North Upland estate, ideally situated on a cul-de-sac. Offering 4 bedrooms, 3 bathrooms, 4,132 square feet of living space on an expansive 22,560 square foot lot, this exceptional residence combines elegant interior spaces with a resort-inspired backyard designed for unforgettable entertaining. A grand entry welcomes you into the formal living room with a fireplace and adjoining formal dining room. The heart of the home is the impressive great room featuring a fireplace, wet bar with sink, dining area, French doors opening to the backyard, and seamless connection to the beautifully remodeled kitchen. Designed for both everyday living and entertaining, the kitchen showcases quartz countertops, a large center island, wine cooler, abundant cabinetry, and overlooks the great room. Upstairs, a spacious loft provides flexible living space while all four bedrooms are thoughtfully situated on the second level. The luxurious primary suite serves as a true retreat with its own fireplace, oversized walk-in closet, private balcony with staircase leading directly to the backyard, and a spa-inspired bathroom featuring a soaking tub, separate shower, and dual vanities. Two bedrooms offer private balcony access. A full hall bathroom serves the secondary bedrooms, while a main-level three-quarter bathroom offers convenient access to the backyard for pool guests. An individual laundry room with extensive cabinetry completes the main floor. The backyard is nothing short of extraordinary, offering a true resort experience with a sparkling p
26912 Eastvale
Palos Verdes Peninsula, CA 90274
AREA SQFT
1,878
BEDROOMS
4
BATHROOMS
2
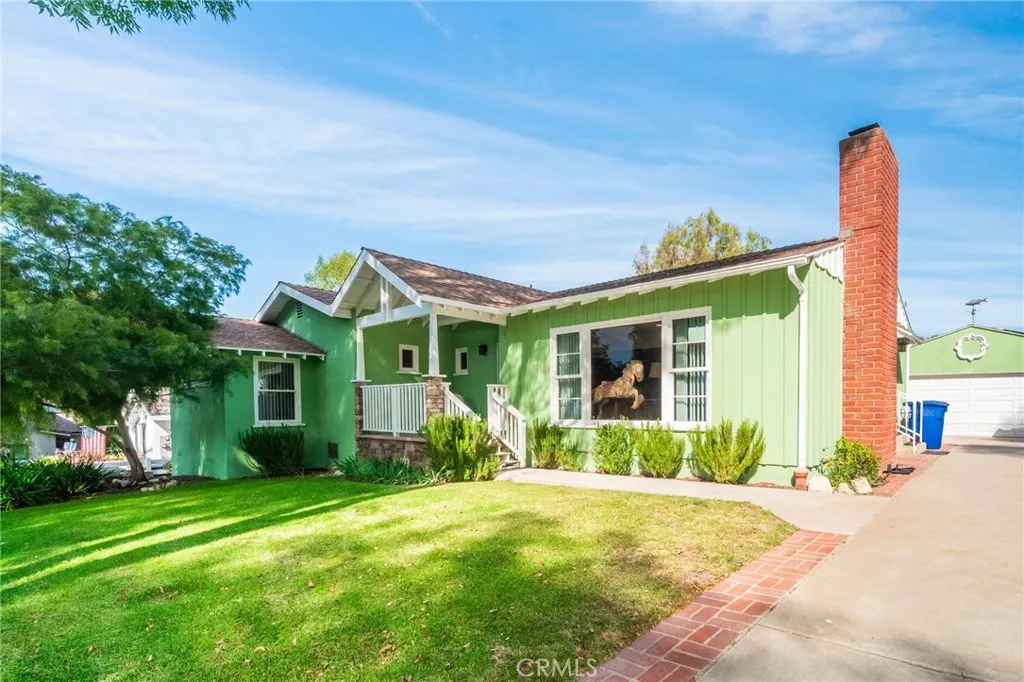
Nestled on over 27,000 square feet in one of the Palos Verdes Peninsula's most coveted equestrian neighborhoods, this charming 4-bedroom cottage ranch offers the perfect blend of country tranquility and modern comfort. From the inviting front porch to the picturesque setting, every detail captures the essence of Peninsula living. Rich hardwood floors flow throughout the home, while the beautifully remodeled kitchen serves as the heart of the homedesigned for both everyday living and effortless entertaining. Additional comforts include air conditioning, solar power, workshop, basement area, and thoughtfully updated living spaces. Step outside and discover your own private retreat. The expansive grounds feature an indoor/outdoor horse barn (horse not included!), riding arena along with your own ranch vehicle and access to scenic riding and hiking trails, making this an exceptional property for equestrian enthusiasts. The backyard borders a peaceful canyon where a seasonal stream winds through the natural landscape, creating a serene backdrop filled with the sounds of nature. Wake to the sight of the neighborhood's beloved peacocks strolling by, enjoy quiet mornings on the front porch, and spend evenings surrounded by the beauty and privacy that make the Palos Verdes Peninsula so special. This is more than a homeit's a lifestyle where horses, nature, and timeless charm come together in one extraordinary property.
1800 Camino Centroloma
Fullerton, CA 92833
AREA SQFT
2,041
BEDROOMS
3
BATHROOMS
3
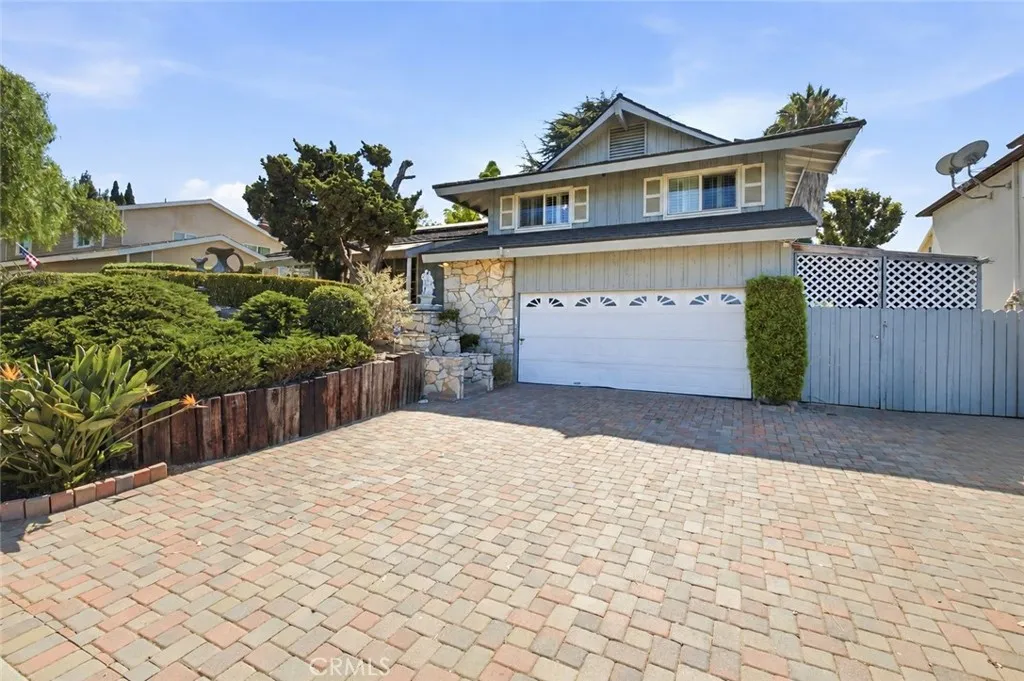
Opportunity awaits in one of Fullerton's desirable neighborhoods! This tri-level home offers approximately 2,041 square feet of living space with 3 bedrooms, 2 full bathrooms, and a convenient quarter bath. Built in 1965, the home features a versatile floor plan with multiple living areas, providing an excellent foundation for renovation and personalization. Step outside to a private backyard with an in-ground pool, creating the perfect setting for entertaining or relaxing. Situated in a sought-after neighborhood known for its top-rated schools, conveniently located, this property presents an exceptional opportunity to create your dream home. This is a true FIXER with tremendous upside, ideal for buyers, investors, looking to renovate in a premier Fullerton location. Garage was converted into rooms. Close to parks, shopping, dining, and major commuter routes. Bring your vision!
15382 Lassen
Adelanto, CA 92301
AREA SQFT
1,140
BEDROOMS
3
BATHROOMS
2
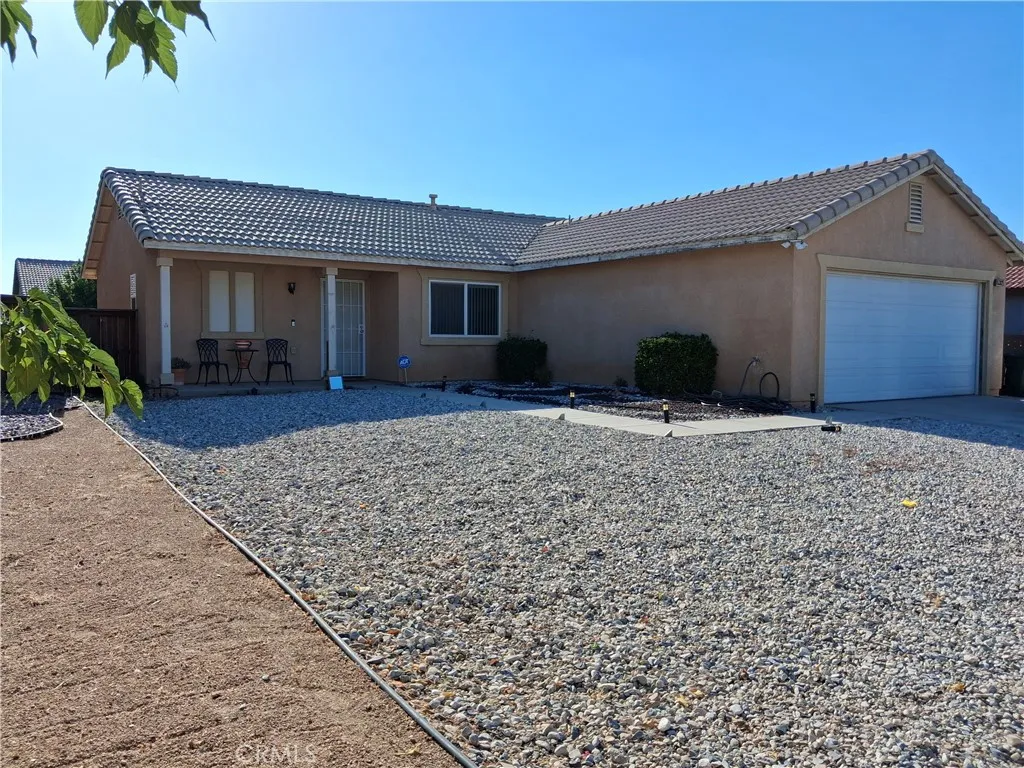
Charming Cul-de-Sac Pool Home with Pride of Ownership Welcome to this beautifully maintained cul-de-sac home, offered by its original owner whose pride of ownership is evident throughout. Recent updates include newer appliances, flooring, and interior paint, making this home truly move-in ready. Designed with comfort and convenience in mind, this single-story residence features a functional split-bedroom floor plan with no interior stairs, providing easy accessibility and an ideal layout for everyday living. Step outside to a spacious backyard featuring an above-ground pool for summer enjoyment. A pre-installed irrigation system provides a solid foundation for creating the outdoor oasis you've envisioned, offering a blank canvas to bring your landscaping ideas to life. One of the neighborhood's greatest assets is its strong sense of community. Approximately 95% of the homes are still occupied by their original owners, reflecting long-term pride of ownership, stability, and neighbors who genuinely care for the appearance and quality of the neighborhood.
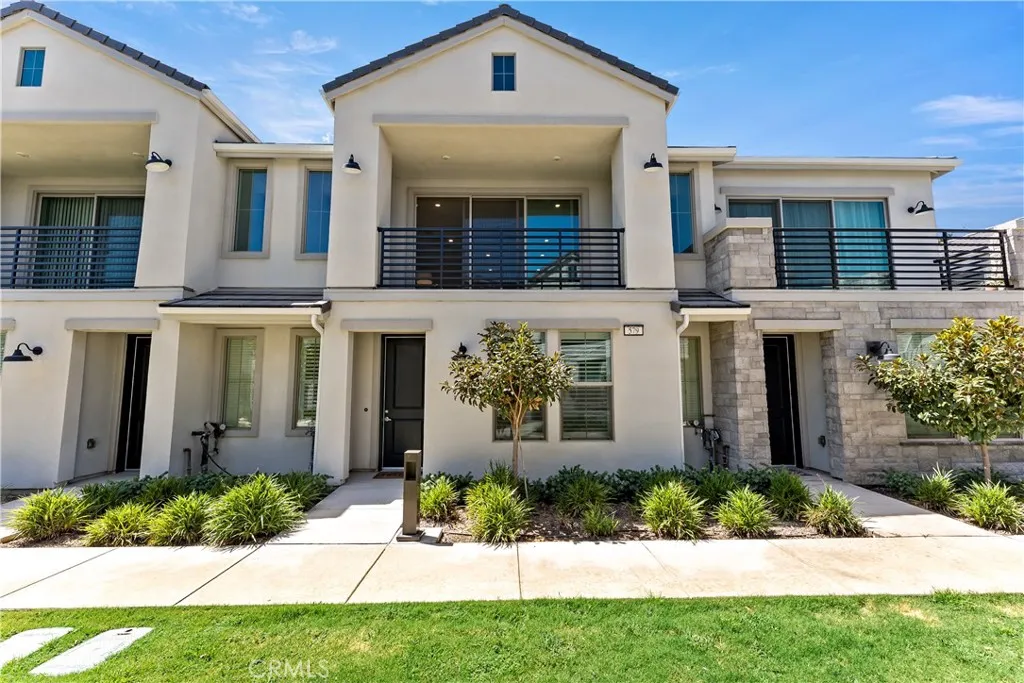
579 Adler
Clovis, CA 93611
AREA SQFT
1,383
BEDROOMS
2
BATHROOMS
2
Discover your perfect haven in this beautiful 2-bedroom, 2-bath PUD designed for comfort and convenience and located just minutes from shopping centers and freeway access. This home offers vinyl plank flooring throughout the main areas, with cozy carpet in the bedrooms for added warmth. Upstairs, enjoy an open-concept living space that opens to a private balcony - perfect for relaxing and soaking in fresh air. The modern kitchen boasts sleek cabinets, stylish countertops, and stainless steel appliances, making meal prep a joy. There are also automatic custom blinds in the master bedroom ensuite. Plus, with OWNED solar panels, youll save on energy costs while embracing eco-friendly living. Dont miss out - schedule your private showing today and take the first step toward calling this exceptional property your home!
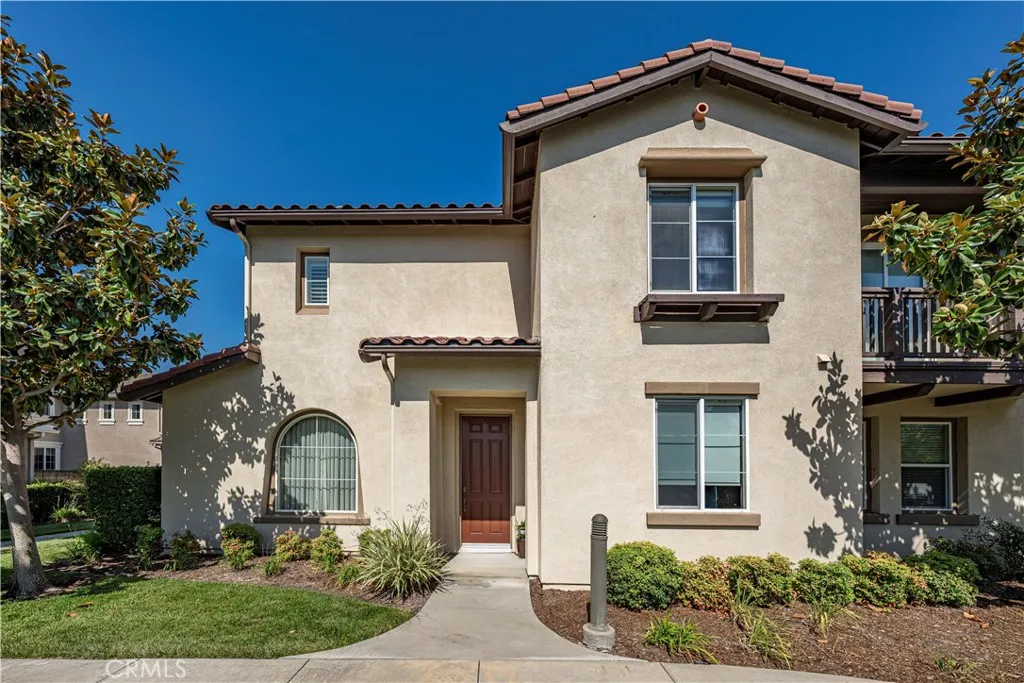
729 Park View Terrace
Glendora, CA 91741
AREA SQFT
1,889
BEDROOMS
4
BATHROOMS
3
In the highly desirable gated Arboreta community of Glendora youll find this beautifully maintained 4-bedroom, 3-bathroom home. Offering 1,889 square feet of thoughtfully designed living space, this two-story home combines a functional floor plan with comfortable everyday living in one of Glendora's most sought-after communities. Step inside to a warm and inviting living room featuring a cozy fireplace that flows seamlessly into the dining area. The well-appointed kitchen offers a center island, abundant cabinet space, and overlooks the dining room with a sliding glass door leading to the private patio creating the perfect setting for both everyday living and entertaining. The flexible floor plan includes a main-floor bedroom and adjacent bathroom, ideal for guests, multi-generational living, or a home office. Upstairs, the spacious primary bedroom features a private bathroom with dual sinks, a separate soaking tub and shower, while two additional bedrooms share a full hall bathroom with dual sinks. An individual laundry room adds everyday convenience. Additional highlights include a 2-car attached garage with direct home access, central location within the community, and low-maintenance living. Residents of the gated Arboreta community enjoy resort-style amenities including a sparkling pool, playground, beautifully landscaped greenbelts, walking paths, and inviting outdoor gathering areas. Ideally located near award-winning Glendora schools, shopping, dining, parks, the Glendora Village, and convenient freeway access, this home offers the perfect blend of comfort, conveni
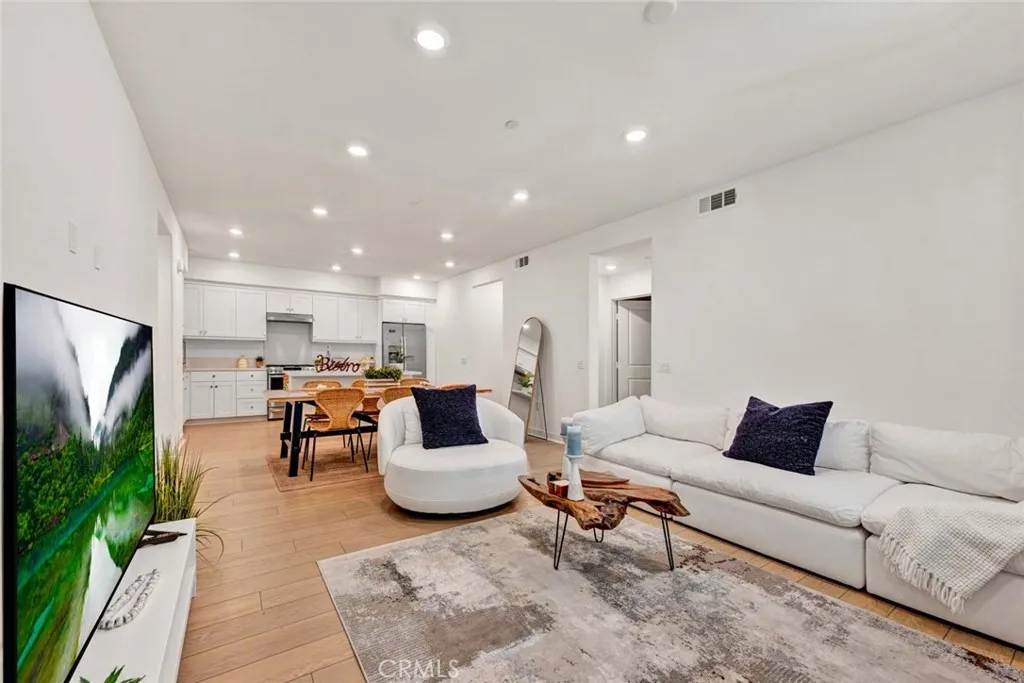
1300 Lasso Way
Rancho Mission Viejo, CA 92694
AREA SQFT
1,251
BEDROOMS
2
BATHROOMS
2
Welcome to effortless living in the award-winning community of Rancho Mission Viejo! This beautiful ground-level home offers 2 bedrooms, 2 bathrooms, 1,253 square feet of living space and direct access to your garage. Move-in ready and meticulously maintained, this turnkey home features stylish luxury vinyl flooring, a stunning modern kitchen with contemporary finishes, and an open-concept floor plan ideal for both everyday living and entertaining. A versatile flex space provides the perfect area for a home office, study nook, or children's playroom. The spacious primary suite offers a private retreat, while the second bedroom and bath provide comfort and flexibility for guests or family. Everyday convenience is enhanced with an attached one-car garage, a welcoming front patio, and included applianceswasher, dryer, refrigerator, and microwavemaking your move seamless. Enjoy the exceptional Rancho Mission Viejo lifestyle with access to an impressive collection of resort-style amenities, including pools, fitness centers, parks, playgrounds, scenic trails, community farms, clubhouses, sports courts, and year-round community events. This is a rare opportunity to own a nearly new, turnkey home in one of South Orange County's most desirable master-planned communities. Come experience all that Rancho Mission Viejo has to offer!
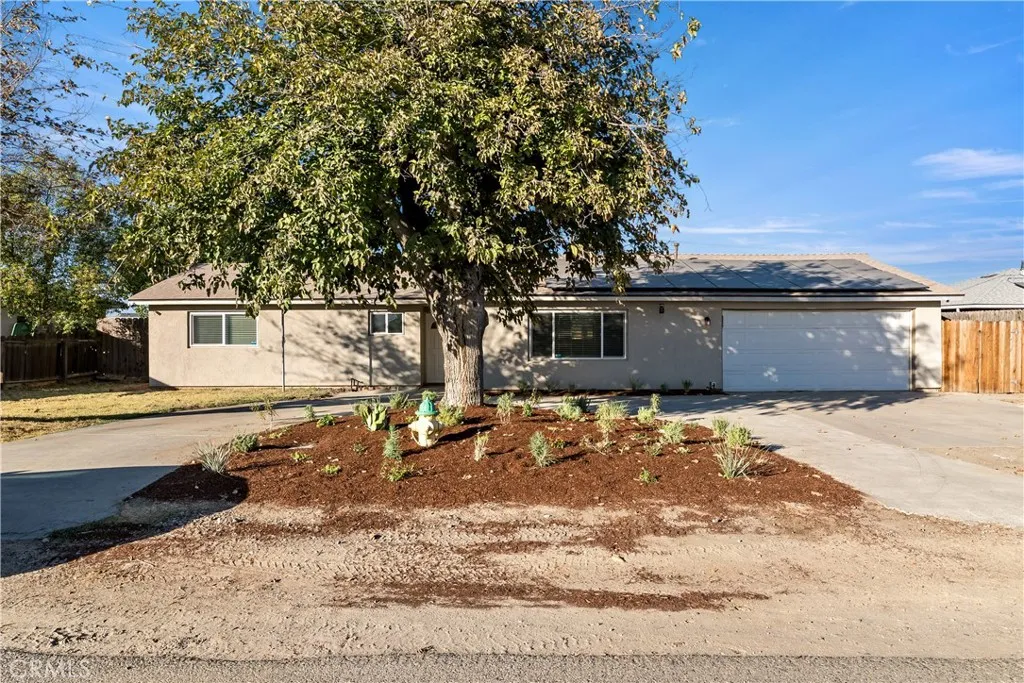
3042 Mendes
Riverdale, CA 93656
AREA SQFT
1,947
BEDROOMS
5
BATHROOMS
2
Discover your dream home on a spacious 0.3-acre lot that offers both comfort and style. This beautifully updated residence features five bedrooms and two baths, making it ideal for families of all sizes. Step inside to find brand new luxury vinyl plank flooring complemented by elegant 5 1/4 inch baseboards, creating a warm and inviting atmosphere throughout. The modern kitchen boasts new cabinets with soft-closing doors, stunning quartz countertops, and state-of-the-art stainless steel appliances, perfect for preparing meals with ease. Recessed lighting with dimmers adds a customizable ambiance to every room. Outside, the expansive backyard is a blank canvas ready to host unforgettable gatherings with friends and family. Plus, with owned solar panels and a roof less than 4 years old, you can enjoy energy savings and sustainability. This home also qualifies for $0 down USDA loan! Dont miss this exceptional opportunity -schedule a visit today and make this exquisite home yours!
20811 Seeasons Lane
Winnetka, CA 91306
AREA SQFT
2,925
BEDROOMS
4
BATHROOMS
5
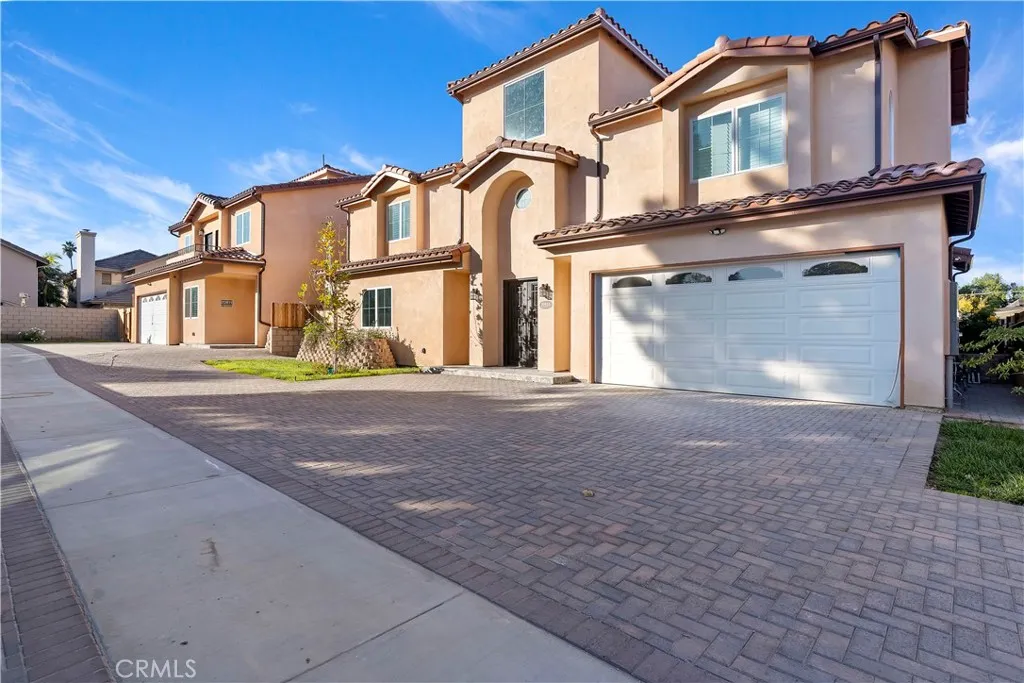
NEW CONSTRUCTION Turn Key Home. Welcome to gated Kelvin Homes! Modern home 4 bed/4.5 bath with a Great room, Open floor plan with sliding doors inviting abundant natural light, Chefs Kitchen with center island with quartz countertop. High ceilings, Laundry located upstairs. One bedroom and one bathroom located downstairs, Spacious master bedroom with balcony, walk in master closet, Upstairs has 3 additional bedrooms, Most Windows have shutter installed, 2 Car Garage, Paid off Solar. Move-In ready home with many upgrades, located in the center of the valley. Please google 7329 Kelvin Ave., Winnetka, CA - 91306 for directions as the house is located on a private street.
1174 Trenton Terrace
San Bernardino, CA 92411
AREA SQFT
864
BEDROOMS
3
BATHROOMS
2
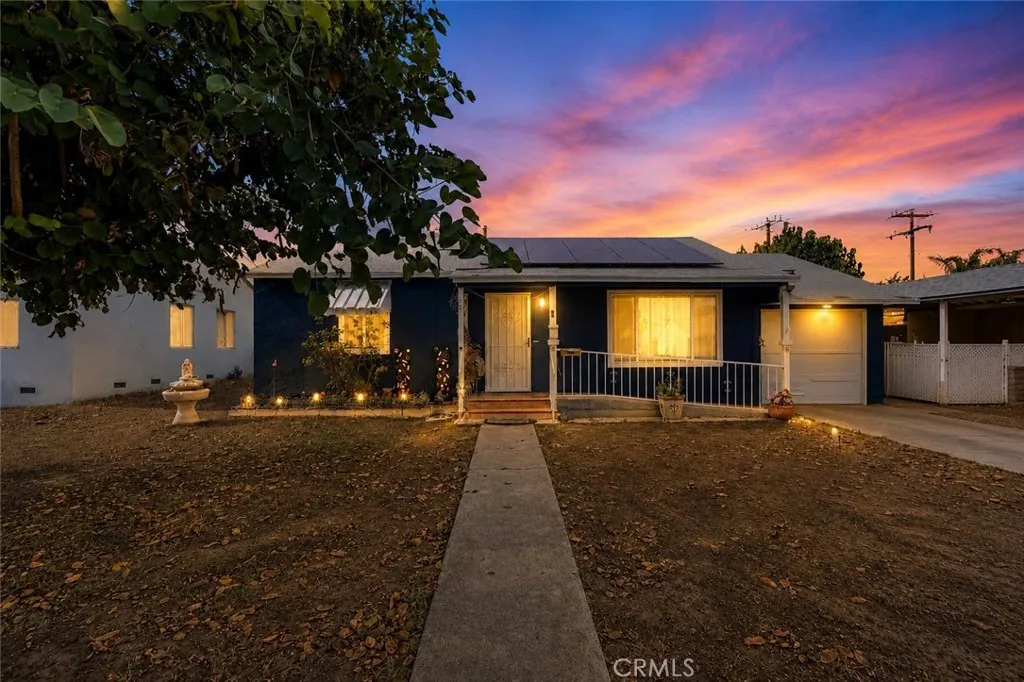
Welcome home to this 3-bedroom, 1.5-bath property offering fresh updates and plenty of room to make it your own. Inside, you'll find an updated kitchen and remodeled bathroom, along with brand-new carpet that gives the home a clean, inviting feel. The exterior has been freshly painted, adding to its curb appeal. Situated on a larger lot, this property offers room to grow, whether you're dreaming of a garden, workshop, outdoor entertaining, or simply enjoying the extra space. The solar system helps add energy efficiency, making this home as practical as it is comfortable. If you've been looking for a property with usable land, fresh improvements, and endless possibilities, this one is ready to welcome you home.
1903 Filson
Bakersfield, CA 93307
AREA SQFT
1,642
BEDROOMS
4
BATHROOMS
2
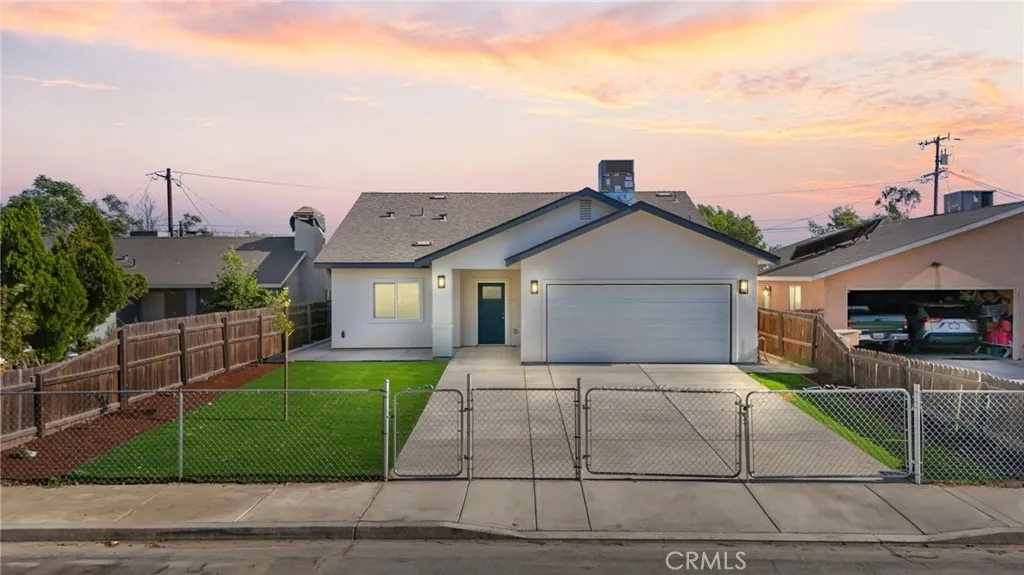
Brand-new construction home offering the perfect blend of style, efficiency, and value. Featuring 4 spacious bedrooms, 2 bathrooms, and over 1,642 square feet of thoughtfully designed living space, this home is ideal for first-time buyers, growing families, or anyone looking for low-maintenance living. The open-concept floor plan is highlighted by granite countertops, modern finishes, and abundant natural light, creating an inviting space for everyday living and entertaining. The kitchen flows seamlessly into the dining and living areas, making it easy to gather with family and friends. Enjoy the long-term savings of owned solar, helping to reduce monthly utility costs while increasing energy efficiency. As a newly built home, you'll also appreciate the peace of mind that comes with brand-new systems, fixtures, and finishes.
2839 Tyler Street
Carson, CA 90810
AREA SQFT
1,036
BEDROOMS
3
BATHROOMS
2
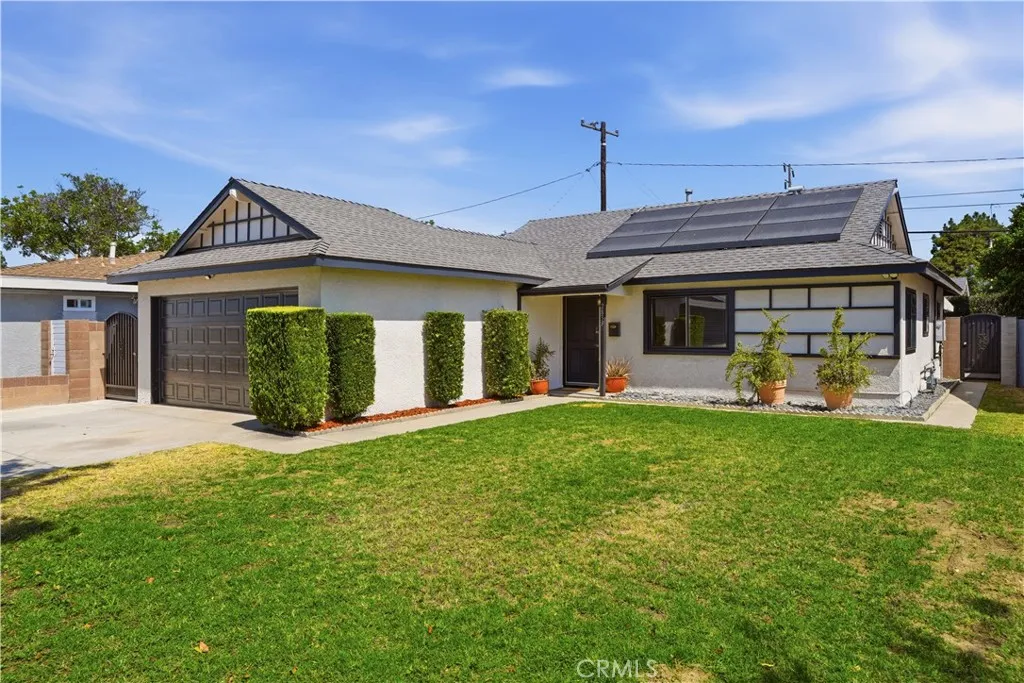
Super clean, move-in ready home located on a quiet tree lined cul-de-sac of neat single-family homes, located in the President's track area of Carson. Recently painted interior and exterior, remodeled kitchen and baths, granite counters, laminate flooring and dual pane windows, central air and heating, ceiling fans, tankless water heater, new roof, (2022) upgraded electric panel, and newer solar power panel system and battery bank. Large two car garage with a big driveway perfect for additional parking. Spacious private and enclosed rear yard with a big, covered patio and separate fire pit perfect for entertaining and family gatherings plus mature fruit trees and lawn area and a spacious area on the side of the house perfect for storage or a possible dog run area. Located near parks and schools, easy access to freeways and shopping, plus much more. Come and see for yourself.
1648 Milan Way
San Marcos, CA 92078
AREA SQFT
3,334
BEDROOMS
4
BATHROOMS
3
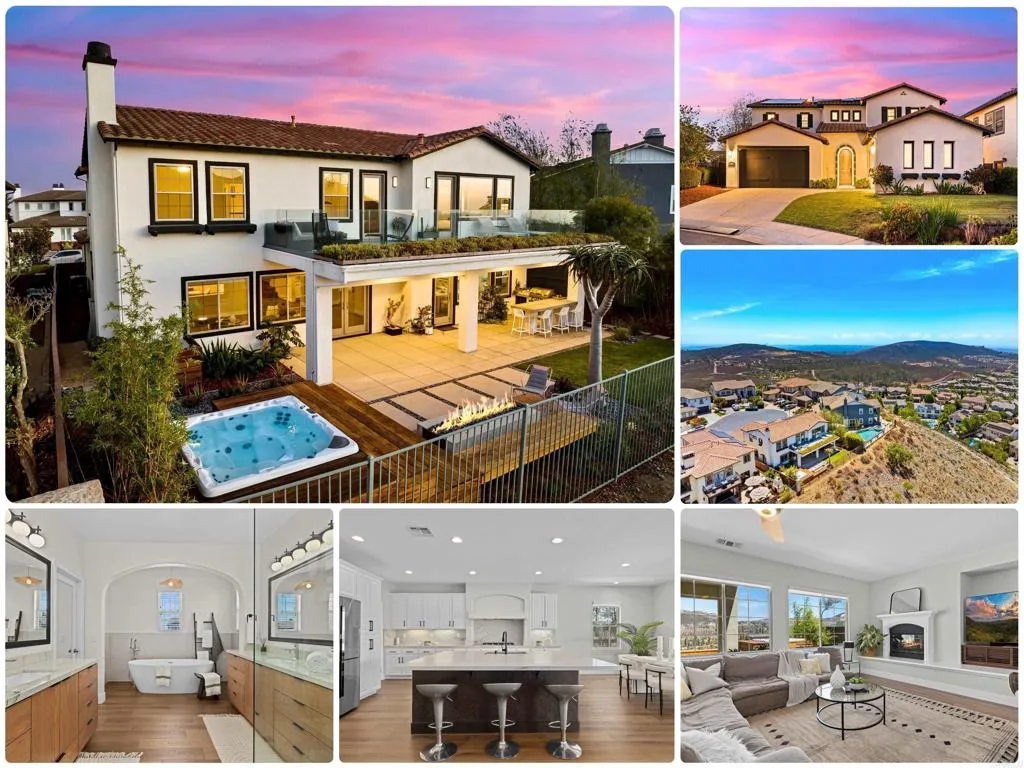
1648 Milan is an absolute stunner located in the beautiful gated community of Azure at San Elijo Hills! This immaculately maintained and meticulously upgraded home is tucked at the end of a quiet cul-de-sac, offering mountain, ocean, and city lights views. With nearly $400,000 in upgrades throughout, this 3,334 sq ft home offers four bedrooms, a versatile loft, and three bathrooms, along with owned solar and a Tesla Powerwall battery backup for energy independence from day one. New wide-plank luxury vinyl flooring flows throughout the entire home, paired with new six-inch baseboards for a clean, cohesive feel from room to room. The open-concept layout seamlessly connects the kitchen, dining room, and family room, with direct access to the backyard entertaining space. The remodeled kitchen showcases an oversized Mont Blanc quartzite island, a full-height quartzite slab backsplash, updated hardware, a refinished vent hood, and a suite of stainless steel appliances. Upstairs, the primary suite offers a private retreat with its own fireplace and direct access to the expanded view deck. The remodeled primary bathroom features dual vanities with Mont Blanc quartzite countertops, a freestanding soaking tub, a frameless glass shower, and large-format tile walls. The secondary bathroom showcases a frameless glass shower enclosure with coordinating designer tile, while the hallway and bathroom cabinetry have been refinished to match the cabinetry throughout the home. Additional upgrades include custom paint throughout in Benjamin Moore Pale Oak, a refinished staircase banister, and a
5345 Topsail Drive
San Diego, CA 92154
AREA SQFT
2,432
BEDROOMS
5
BATHROOMS
3
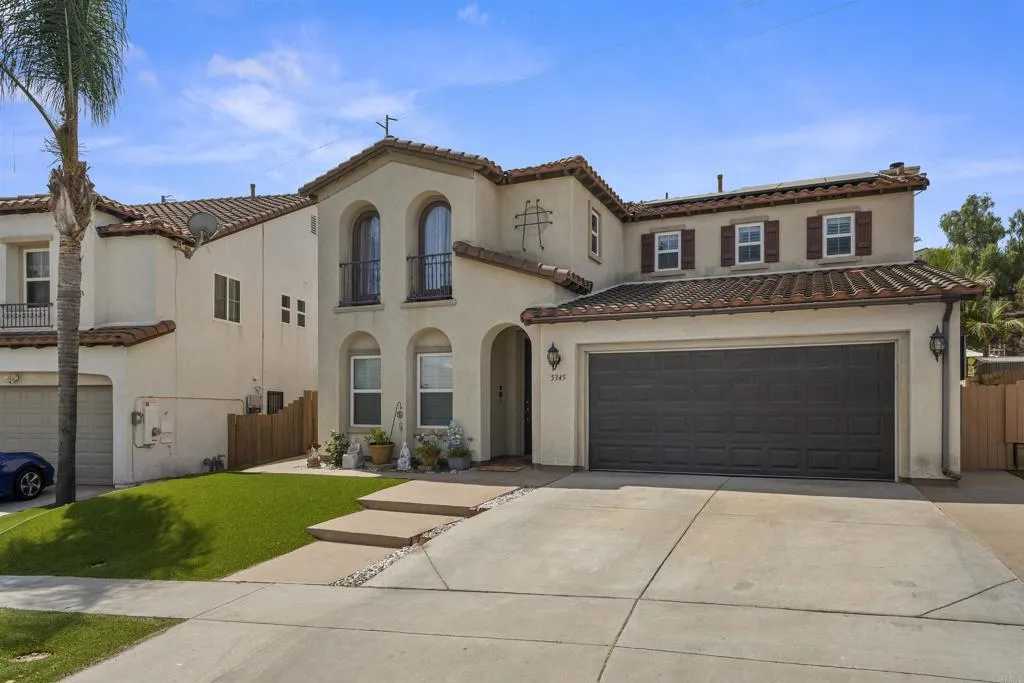
Welcome to this beautifully single-family home in the highly desirable Ocean View Hills community located in south San Diego. Offering 5 spacious bedrooms plus one optional bedroom/Office, 3 full bathrooms, including a bedroom with full bathroom on the first floor. This home provides the perfect blend of comfort, functionality, and comfort living. The inviting living area features a cozy fireplace, while the kitchen is appointed with elegant granite countertops, creating a warm and stylish space for family gatherings and entertaining. The spacious primary suite serves as a private retreat, complete with a large walk-in closet and an ensuite bathroom featuring a double vanity with their own sinks. Adding to the home's convenience, the upstairs laundry room keeps washer and dryer access to the bedrooms. The thoughtfully designed floor plan features generous living spaces filled with natural light and a seamless flow throughout the home. Additional highlights include: travertine tile flooring in the kitchen and laminate wood flooring in the living room, plantation shutters. The kitchen was updated less than a year ago with granite counter tops, glass backsplash and walnut colored cabinets, stainless steel appliances, and a good-sized cooking island. Every bedroom has a ceiling fan/light fixtures. Step outside to a private and peaceful backyard designed for gatherings and relaxation. The home has artificial turf in the front and backyard, making it low maintenance, solar system with two Tesla Chargers. Whether hosting family barbecues, celebrating special occasions, or simply e
5350 Algarrobo
Laguna Woods, CA 92637
AREA SQFT
1,080
BEDROOMS
2
BATHROOMS
2
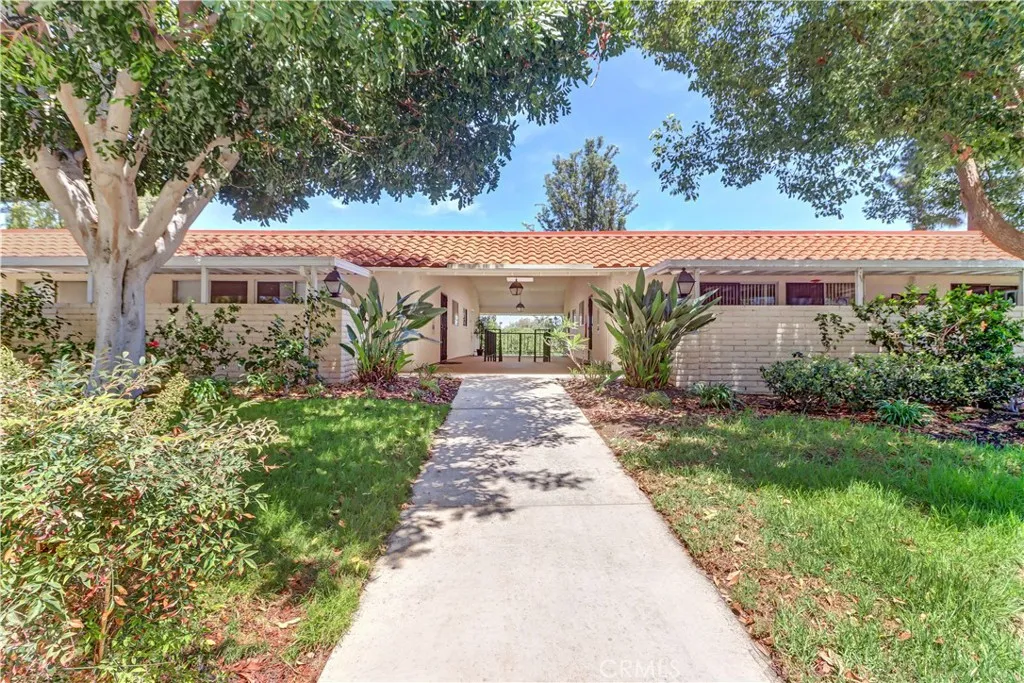
Views, Views, Views walk into your beautifully remodeled 2-bedroom, 2-bathroom Casa Vista and immediately feel the warmth and coziness of your new home. Light-filled and thoughtfully updated, this move-in ready residence offers modern comfort with an open kitchen, skylights, recessed lighting, crown molding, and laminate wood flooring throughout. The remodeled open kitchen features an island with pendant lighting, stainless steel appliances, and plenty of cabinet space perfect for everyday meals and entertaining. Skylights and recessed lighting create a bright, inviting atmosphere, while crown molding and rich laminate wood flooring add timeless elegance. Central AC/heat and a washer/dryer ensure year-round comfort and convenience. The spacious living room centers around an electric fireplace and flows seamlessly to a private balcony with sweeping views an ideal spot for morning coffee or sunset gatherings. In the winter on a clear day, enjoy the view of snow-capped Mt. Baldy. The guest bedroom also offers balcony access and views, plus a ceiling fan for added comfort. The primary bedroom is generously sized and includes a walk-in closet for ample storage. Both bathrooms have been remodeled with quartz countertops and tile flooring for a clean, modern look. Located in Laguna Woods Village Orange Countys premier 55+ community this home puts you just minutes from Laguna Beach and a wealth of lifestyle amenities. Residents enjoy access to two golf courses (a 27-hole course and a 9-hole par-3), five pools, three fitness centers, seven clubhouses, pickleball and tennis cour
30914 Old City Creek
Running Springs, CA 92382
AREA SQFT
BEDROOMS
BATHROOMS
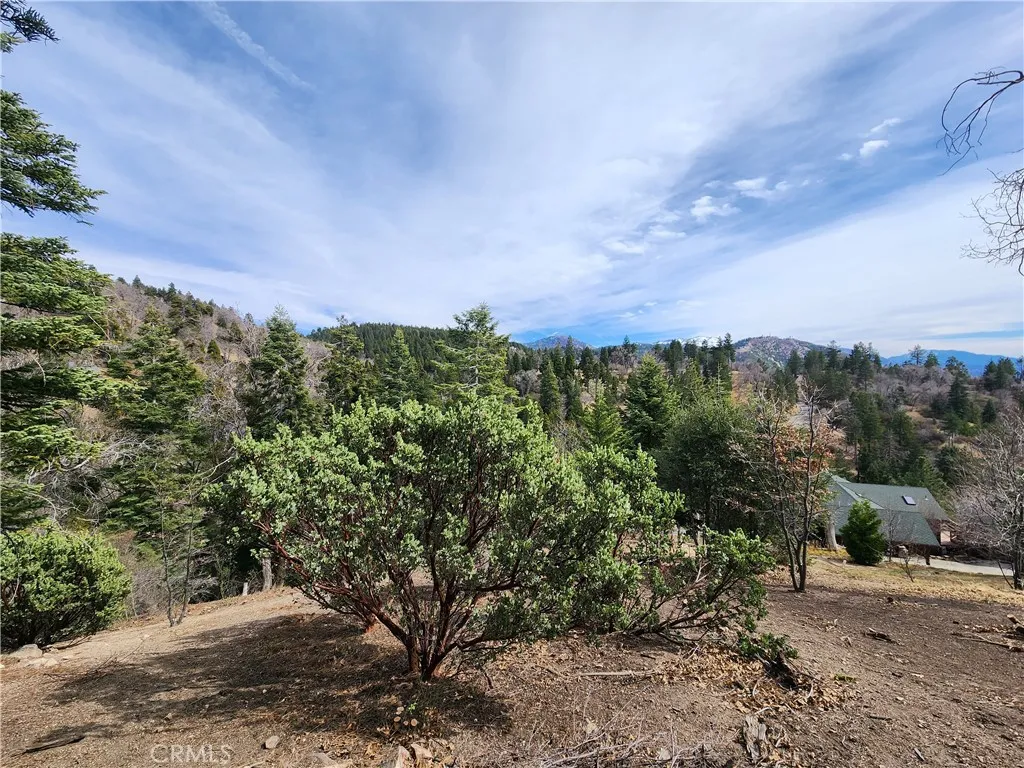
Spacious valley view/city lights view lot with great sense of privacy! This large lovely property is approx. 18,700 SQ FT (approx. .429 Acres) with a lush forested setting and big beautiful custom homes with acreage on the South and West sides of this property. There is a gentle paved private road with deeded access up from Old City Creek to allow for easier access to where the gorgeous view are. All utilities (water, sewer, gas, electric, phone,internet,cable) are conveniently located at or near the paved county maintained street. No HOA or Mello Roos! Property has recent survey & topography completed so you can immediately start planning your custom mountain dream home, saving time and money! The property has also recently been thinned out of overgrowth vegetation to create a park-like woodsy setting and improve the overall combination of valley views/city lights views/distant mountain views throughout the lot. Downtown Running Springs is just a few minutes away and Snow Valley Skiing is 15 to 20 minutes away as well. OWNER MAY CARRY/FINANCE WITH REASONABLE TERMS! Don't miss out on this unique opportunity...make your offer today!
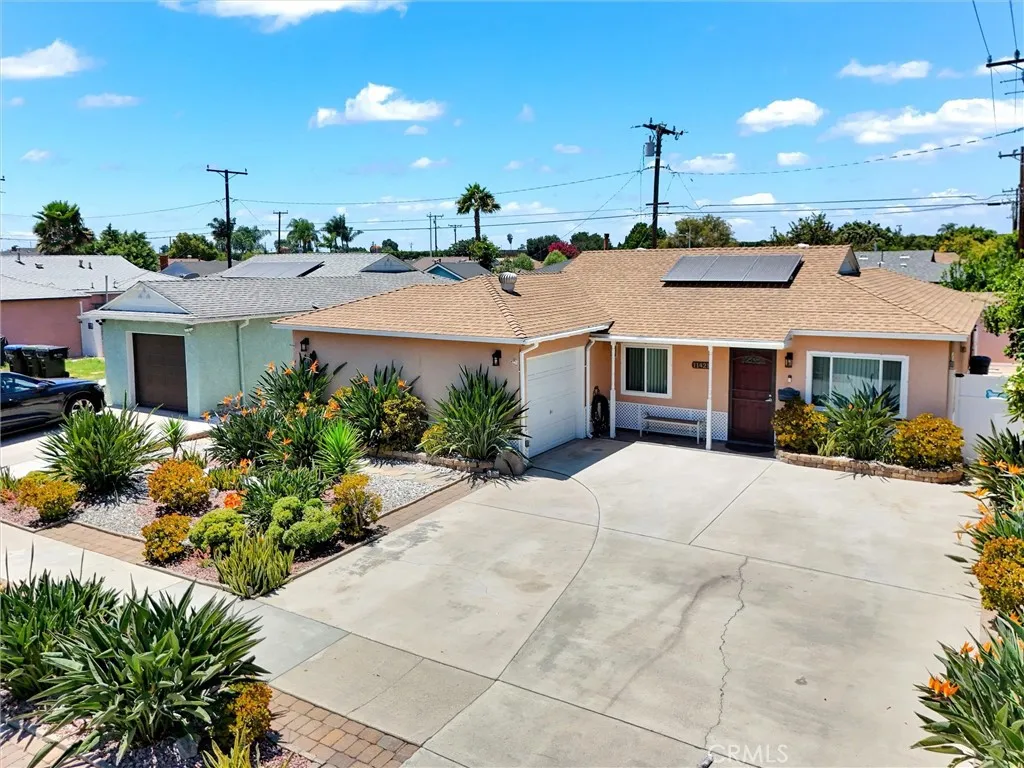
11421 Alburtis
Norwalk, CA 90650
AREA SQFT
1,566
BEDROOMS
3
BATHROOMS
2
Open House Sat, Sun 12-4 (AUG/29 & 30th). Over $30,000 Drops. Beautiful Updated Single story Home, Save $300-500 for Edison Bills ** Paid off SOLAR **, Almost Everthing Updated in this house, Quite neighborhood, easy commute to nearby Cerritos and Norwalk & Cerritos community/Collages amenities. With Over $100,000 in Upgrades, Newer ROOF & Custom Windows and Sliding door, Spacious 3 bedrooms and 2 bathrooms Updated and tastefully remodeled bathrooms, Primary Master suite and Large walking Closed, Full Size Updated kitchen Include ( Newer Refrigerator, Wash & Dryer, TV, Microwave ) Dining area , Large living room and large family room, Newer Custom Dual Window, Newer Central air, Ceiling Fan in every room Beautiful relaxing back yard with easy maintenance landscaping, Great size Gazebo to enjoyed, Shed Storage included, All the back yard wall is block's walls, Double Custom Gates each side, Lot's of Newer Electric plugs inside & Out, NO HOA, Open Layout. Close to Freeways, Shopping center, Park, Collages, Restaurants and much more!!!, ****
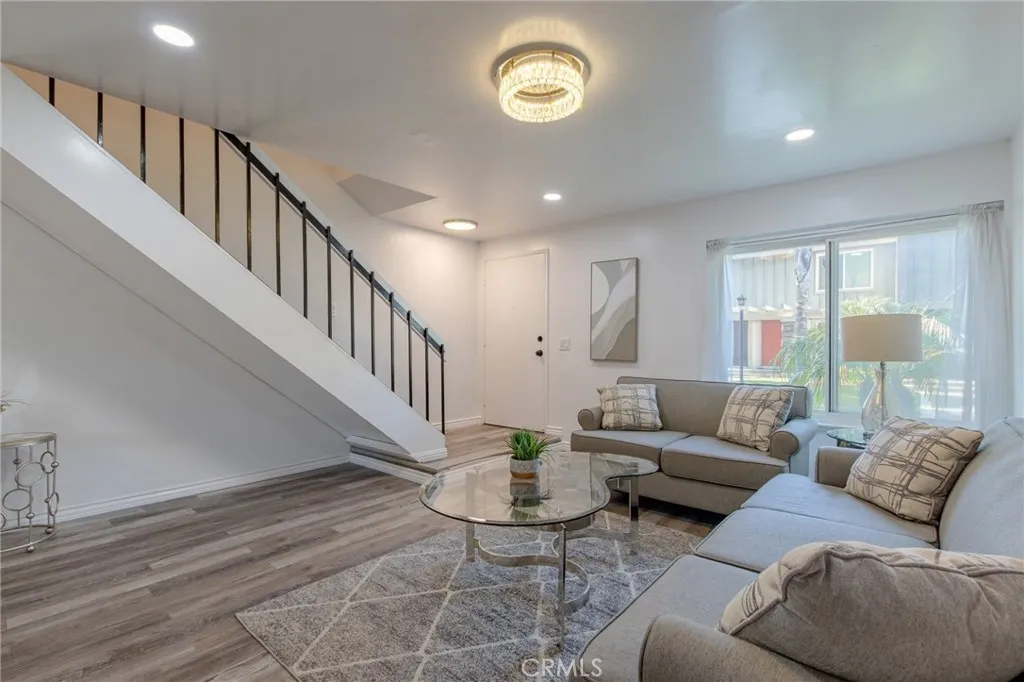
5096 Via Maria
La Palma, CA 90623
AREA SQFT
928
BEDROOMS
2
BATHROOMS
1
Welcome to this beautifully UPDATED 2-bedroom TOWNHOME in the heart of La Palma, offering privacy, comfort, and convenience in a peaceful, park-like setting. Buyers may qualify for a $15,000 DOWN PAYMENT ASSISTANCE grant through CRA ask for more details on how this could help make homeownership even more accessible. This address also offers the highly coveted opportunity to enroll at the test-based, top-rated OXFORD ACADEMY, with additional access to highly ranked CYPRESS SCHOOLS a rare value for the price point. Step inside to a bright, light-filled living room that flows seamlessly into the dining area and an UPDATED KITCHEN featuring white shaker cabinets, sleek countertops, and a stylish tile backsplash. Upstairs, both bedrooms are thoughtfully situated for maximum privacy, and one includes a jack-and-jill bath with a soaking tub your own personal retreat. The entire home has been FRESHLY PAINTED throughout for a crisp, move-in-ready feel. Enjoy your own spacious backyard patio, perfect for morning coffee or evening relaxation, plus TWO COVERED PARKING SPACES just steps from your door. Beyond your front gate, unwind in a SHADY GREEN COMMON SPACE or take advantage of the community pool on warm California days. TURNKEY, UPDATED, AND IDEALLY LOCATED schedule your private tour today.

