

favorites
favorites
favorites
Favorite Properties
Form submitted successfully!
You are missing required fields.
Dynamic Error Description
There was an error processing this form.
1669 Pamela
Paradise, CA 95969
AREA SQFT
1,095
BEDROOMS
2
BATHROOMS
2
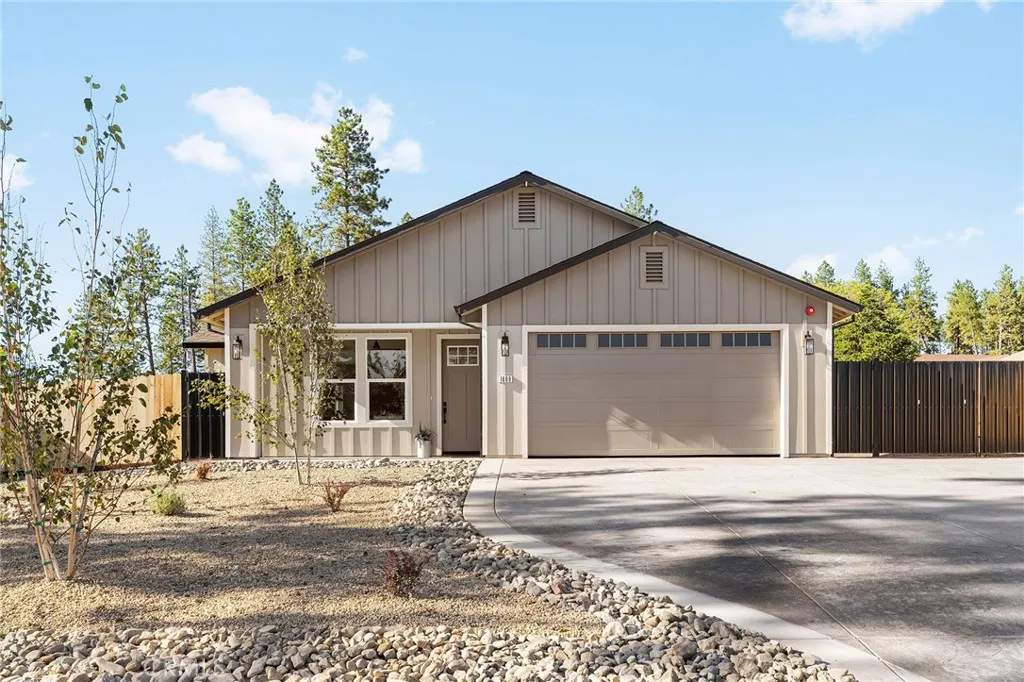
Welcome to this beautifully crafted new home offering the perfect blend of comfort, style, and low-maintenance living in one of Paradise's desirable neighborhoods. Conveniently located near local parks, walking trails, shopping, and the many outdoor recreation opportunities the Ridge is known for, this thoughtfully designed home makes the most of every square foot. From the moment you arrive, the expansive stamped concrete driveway, custom gates leading to RV or additional vehicle parking, owned solar, and attractive front landscaping featuring beautiful birch trees create outstanding curb appeal. Inside, the open-concept design is filled with natural light as evening sunsets pour through the living area, highlighting the home's clean, timeless finishes and inviting layout. The spacious kitchen is designed for everyday living with abundant cabinetry, a large walk-in pantry rarely found in homes of this size, and an easy flow into the main living spaces. Privately situated at the rear of the home, the primary suite offers a relaxing retreat complete with a beautifully tiled walk-in shower, oversized dual-sink vanity, and generous storage. Additional features include an indoor laundry room, epoxy-coated garage floors, and quality finishes throughout. Whether you're looking to simplify, downsize, or enjoy the benefits of a brand-new home, this property offers modern convenience in a welcoming Paradise setting.
2968 Tyburn Street
Los Angeles, CA 90039
AREA SQFT
3,230
BEDROOMS
5
BATHROOMS
3
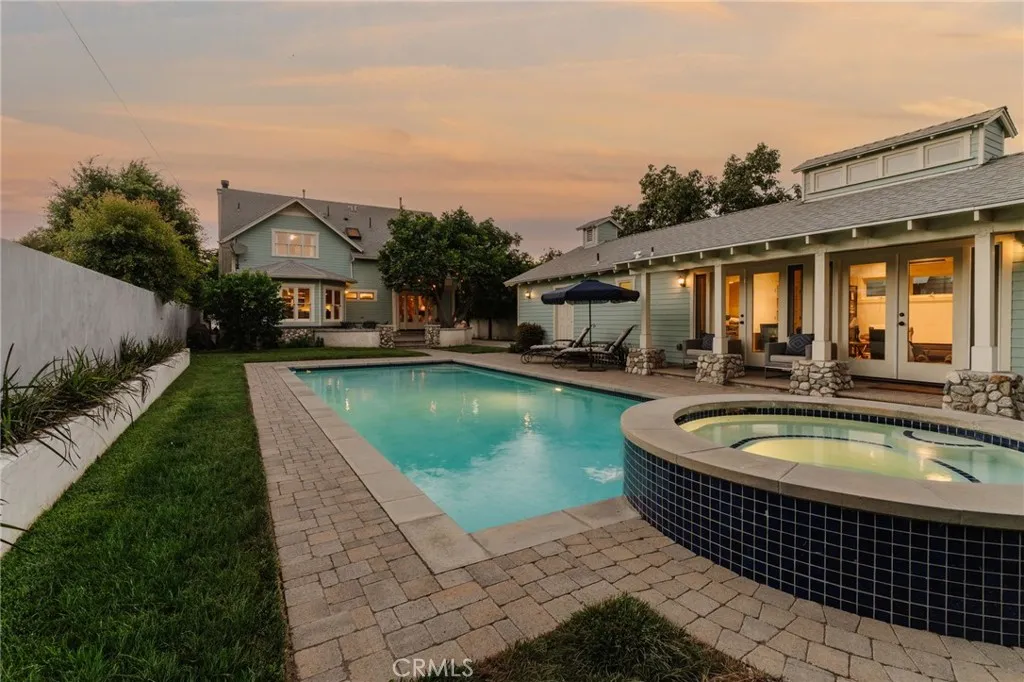
A true Atwater Village compound, set on one of the larger lots the neighborhood has to offer. Thoughtfully expanded, remodeled, and meticulously maintained by its current owners, this special property features a five- bedroom main residence, a full-size detached one- bedroom ADU, a pool and spa, and generous outdoor space, all reflecting years of care, creativity, and attention to detail. The main residence offers five bedrooms and two bathrooms, beginning with a spacious living room featuring a fireplace and bay window, an expansive kitchen with abundant cabinetry and a large peninsula, and a formal dining area overlooking the backyard. The first floor also includes a generously sized bedroom with custom built-ins, ample closet space, and French doors opening to the yard, a beautifully remodeled bathroom with high-end finishes, and a separate office or TV room. Upstairs are four additional bedrooms, including a dramatic room with vaulted ceilings and exposed beams, currently used as a creative/media space. Beautiful windows, custom built-ins, and thoughtful details throughout give the home a warmth and character that feels truly unique. Adding to the versatility of the property is the detached one-bedroom, one-bath ADU, a full-size living space with vaulted ceilings, a full kitchen, and everything needed to function as its own private residence. Ideal for extended family, guests, a home office, or additional flexibility. The backyard is truly the heart of the property, offering a full-size pool and spa, multiple areas for entertaining and lounging, a custom fire pit, and a
7129 Rutland Avenue
Riverside, CA 92503
AREA SQFT
1,325
BEDROOMS
3
BATHROOMS
3
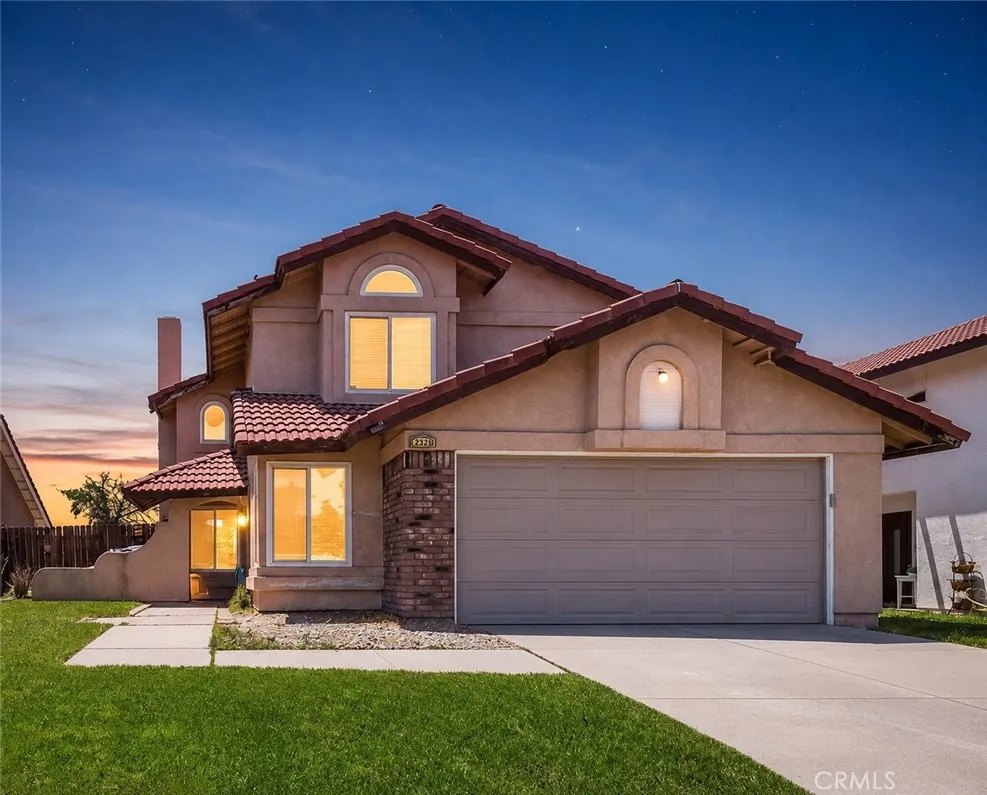
Great opportunity for a first-time homebuyer or investor! This two-story Riverside home features 3 bedrooms, 2.5 bathrooms, and a functional floor plan. The family room includes a cozy fireplace, and the open kitchen offers granite countertops and tile flooring. A convenient half bathroom is located downstairs for guests. The home also includes a 2-car attached garage and a nice-sized backyard with plenty of potential. Conveniently located near Rutland Park, shopping, schools, and with easy access to major freeways. Best of all, there is no HOA and no Mello-Roos, helping keep monthly costs low. This home offers an excellent opportunity for a buyer looking to personalize the space.
1835 Anita Crest Drive
Arcadia, CA 91006
AREA SQFT
1,715
BEDROOMS
3
BATHROOMS
2
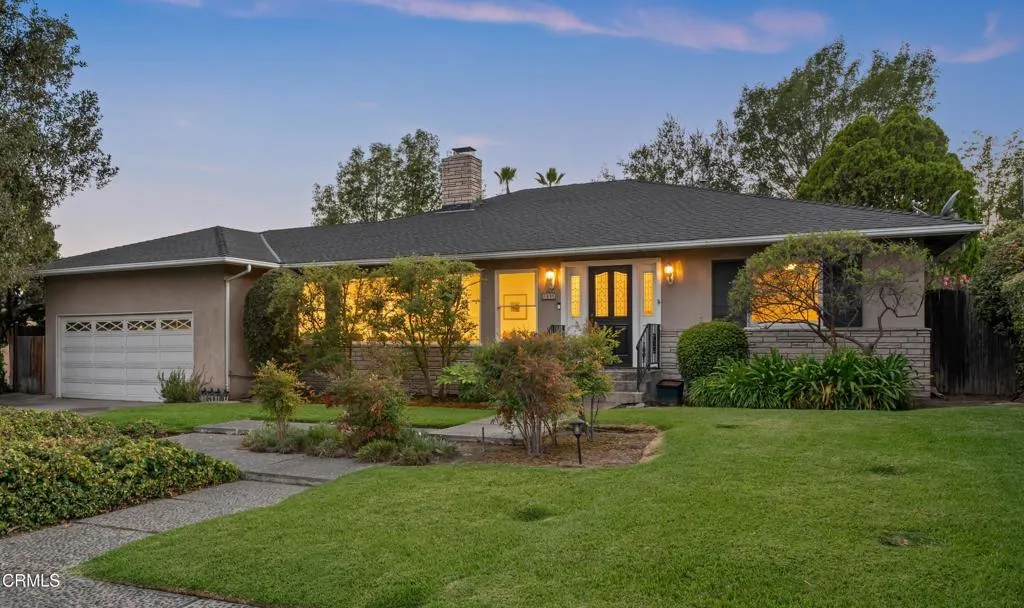
Nestled on an expansive lot in desirable North Arcadia, against the scenic foothills of the San Gabriel Mountains, this inviting Ranch-style home offers 1,715 square feet of comfortable living space surrounded by mature trees and lush landscaping that create a peaceful sense of privacy. Inside, original hardwood floors, abundant natural light, and a thoughtfully designed floor plan combine to create an inviting atmosphere that feels both warm and timeless. Spacious living and family rooms, each anchored by its own fireplace, offer flexible spaces for everyday living, quiet evenings at home, or hosting family and friends. The well-appointed kitchen features generous cabinetry, ample counter space, and a sizable breakfast nook, while a separate laundry room adds everyday convenience. The private backyard embraces Southern California living with a sparkling pool, expansive patio, mountain views, and beautifully landscaped grounds that provide an exceptional backdrop for outdoor dining, weekend gatherings, or simply enjoying the peaceful surroundings. Ideally located, this home sits just moments from the charming shops and restaurants of downtown Sierra Madre, while also enjoying all the advantages of Arcadia living, including award-winning schools, beautiful parks, convenient shopping and dining, and easy commuter access. Offering comfort, character, and an exceptional location, 1835 Anita Crest Drive is a wonderful opportunity to call one of Arcadia's most sought-after neighborhoods home.
8433 Tamarind
Riverside, CA 92509
AREA SQFT
2,096
BEDROOMS
3
BATHROOMS
3
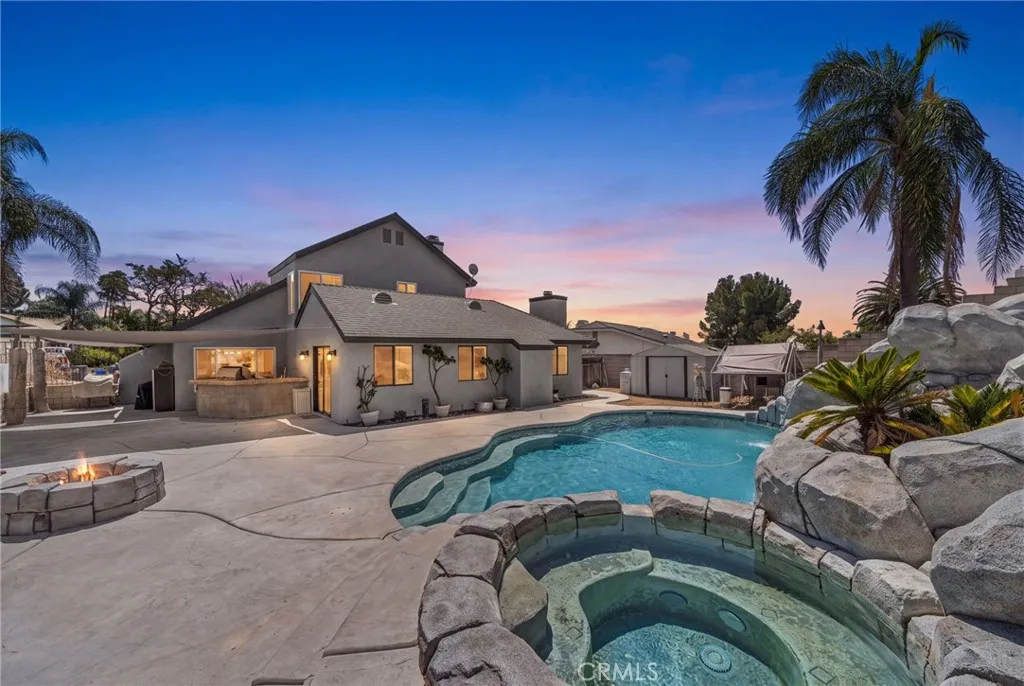
Welcome to 8433 Tamarind Lane, a spacious Jurupa Valley pool home offering approximately 2,096 square feet of living space,on an 10,018 sq. ft. lot. 3 bedrooms, 2.5 bathrooms, and an attached three-car garage. Leased solar panels. The inviting interior features an open-concept layout with recessed lighting, tile and wood-style flooring, and carpeting installed approximately two years ago. A striking stone fireplace creates a warm focal point in the living area. An Office with cabinet and separate entrance. The generous kitchen offers abundant cabinetry, granite countertops, a decorative tile backsplash, stainless-steel appliances, and a dishwasher replaced approximately one year ago. A built-in wet bar with additional cabinetry, a sink, and a beverage refrigerator makes entertaining effortless. The primary bathroom features an expansive dual-sink vanity and a beautifully tiled walk-in shower, while the half bathroom was updated approximately two years ago. The exterior was also painted approximately two years ago, and the home is equipped with 22 solar panels. Step outside to your private backyard retreat, complete with a gorgeous pool and spa, dramatic rock accents, gas-powered tiki torches, an outdoor cooking station with a built-in barbecue, a firepit, and ample patio space. The pool filter and one pool pump were replaced approximately two years ago.Tall palm trees and spacious grounds enhance the Southern California atmosphere. Conveniently located near major freeways, shopping centers, dining, and everyday amenities. This unique home offers the indoor-outdoor lifestyle
12743 Wine Cellar Court
Rancho Cucamonga, CA 91739
AREA SQFT
3,931
BEDROOMS
4
BATHROOMS
4
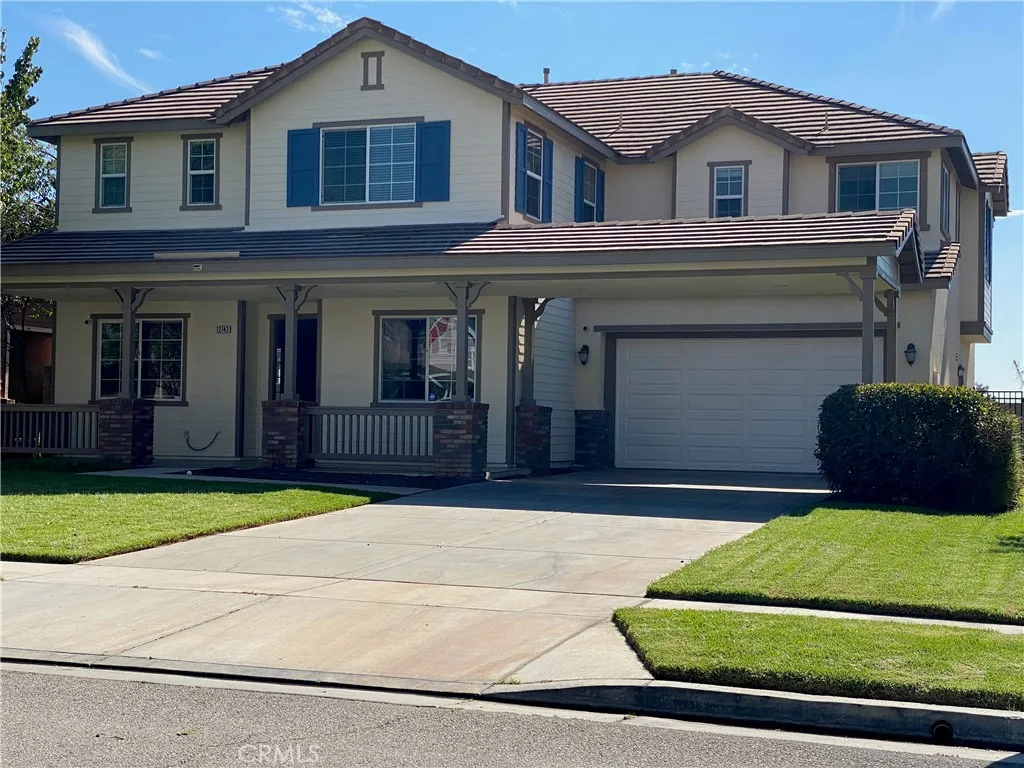
Beautiful over 3,900sf home on a cul-de-sac in a very desirable area (right by Victoria Gardens) of Rancho Cucamonga. House has four bedrooms upstairs, one office/Den downstairs, a Formal Living Room, Formal Dinning Room, Spacious Family room with Fireplace. Spacious breakfast Nook with work station. Open floorplan. Large pool size backyard. Upper Level laundry room. 3 car attached tandem garage.
454 Rosario Avenue
San Jacinto, CA 92583
AREA SQFT
1,502
BEDROOMS
3
BATHROOMS
2
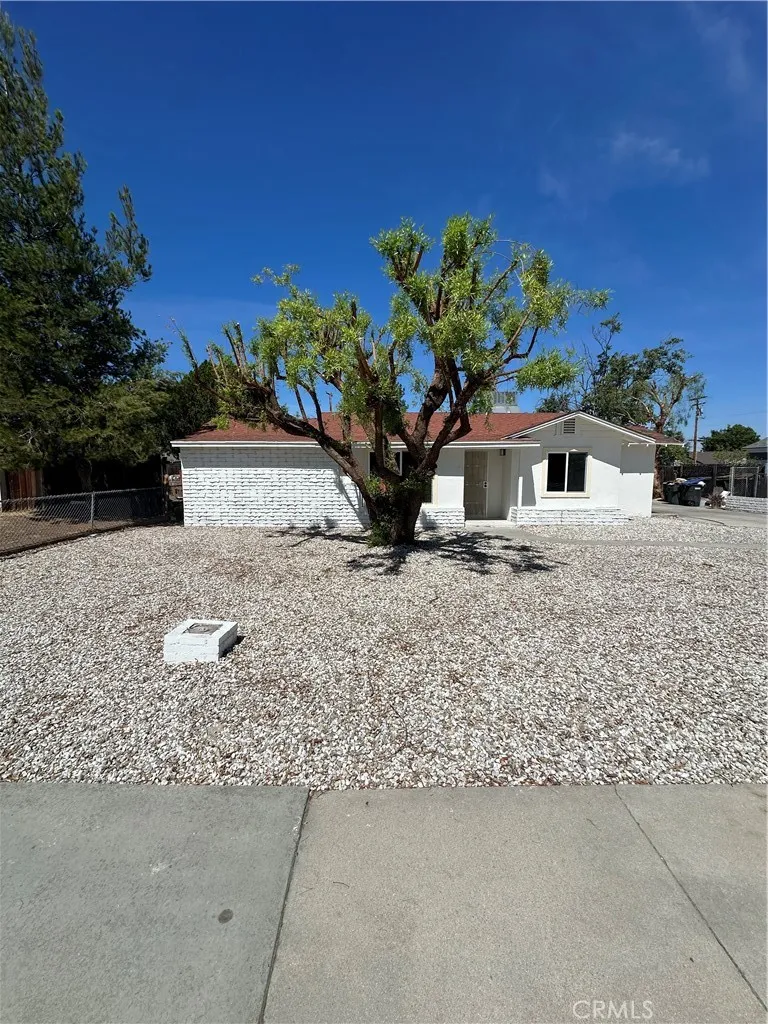
Welcome to this charming and beautifully updated 3 bedroom, 2 bath home for lease in the city of San Jacinto! Thoughtfully remodeled with a clean, modern aesthetic, this well maintained home is truly move in ready. Recent upgrades include brand new kitchen appliances, a new HVAC system, new luxury vinyl plank flooring, new baseboards, new windows, new PEX plumbing throughout, and a freshly painted interior and exterior. The updated kitchen offers ample cabinetry and a cozy breakfast nook, creating the perfect space for everyday dining. An indoor laundry area provides additional storage cabinets for added convenience. The spacious primary suite features a walk in closet and a beautifully remodeled ensuite bathroom, while the two secondary bedrooms are generously sized and share an updated full bath. Step outside to enjoy the large backyard, complete with a storage shed. Please note that the detached ADU is not included in the rental. This lovingly cared for home combines modern upgrades with everyday comfort and is ready to welcome its next residents. Dont miss this wonderful opportunity to lease a beautiful home in San Jacinto!
5800 Hamner Ave
Eastvale, CA 91752
AREA SQFT
BEDROOMS
4
BATHROOMS
2
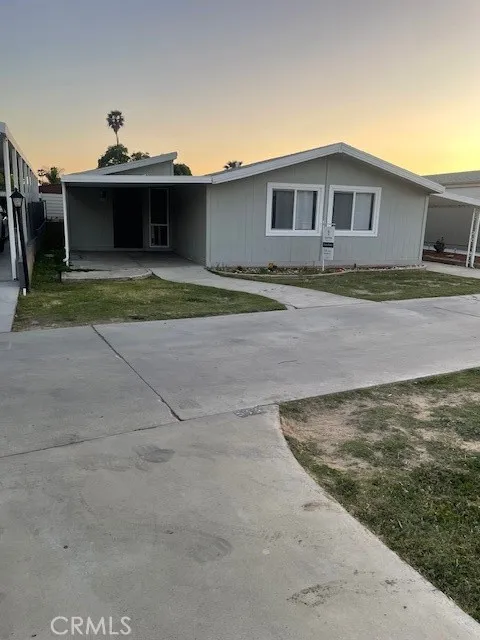
Big Triple Wide Manufactured home. One of the largest manufactured homes in the community, 1,920 sqft. Welcome to a place where comfort, community, and peace of mind come together a home that truly feels meant for you. Located in the heart of Eastvale, this beautiful has 4-large bedrooms, 2-bathroom mobile home is nestled inside a welcoming all-ages, family-friendly community with 24/7 gated security, offering the safety and tranquility every family deserves. The community itself feels like a retreat. Enjoy sunny days by the Olympic-size pool, peaceful walks around the lake, open green areas for relaxation, a basketball court for fun and fitness, and a party room perfect for celebrations and gatherings. School bus transportation adds extra convenience, and the park is pet-friendly, so every member of the family is welcome. Inside the home, youll find a space that has been thoughtfully updated and lovingly maintained. The layout offers four spacious bedrooms, ideal for family living, a home office, or guest space. Features include laminate wood flooring throughout, new plumbing, new vanities, and a brand-new central A/C system with new furnace and ducting, ensuring comfort year-round. Eastvale continues to grow and thrive, with new shopping centers, restaurants, and services just minutes away. With easy access to the 15 and 60 freeways, commuting and weekend outings are effortless. This isnt just a home its a place to build memories, grow, and settle into a community that truly feels special. Current monthly space rent is $1,400 please contact office to verify.
34641 Kooden
Winchester, CA 92596
AREA SQFT
1,945
BEDROOMS
4
BATHROOMS
2
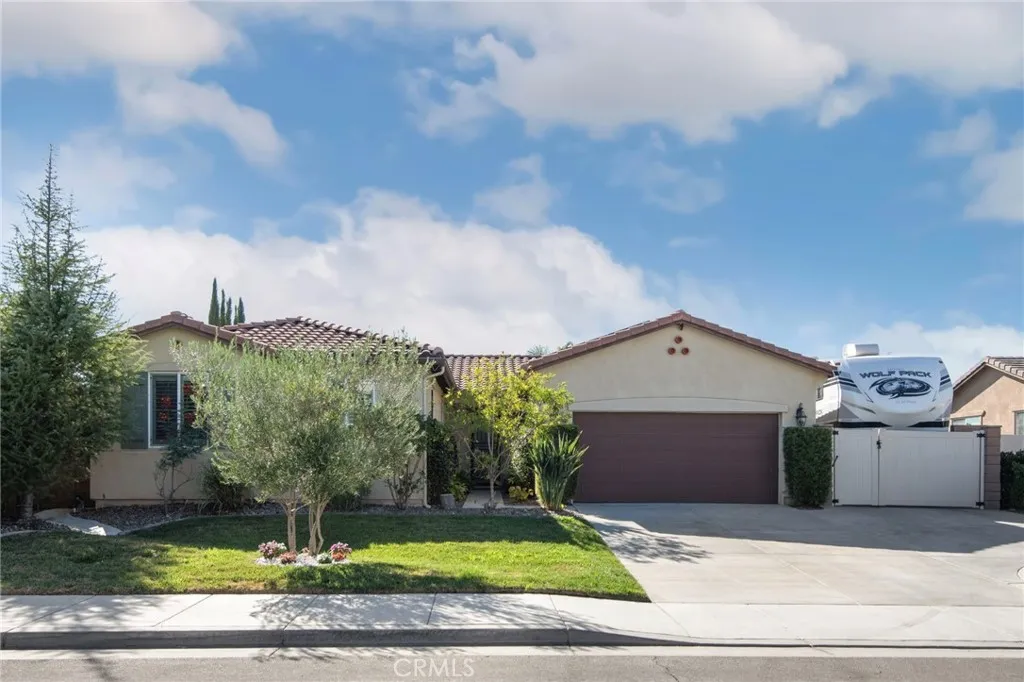
** PRICE IMPROVEMENT**THIS IS THE ONE! SCHEDULE A TOUR TODAY!** VERY LOW TAXES AND HOA ! OWNED SOLAR! POOL & SPA! RV PARKINGW/HOOKUPS! This gorgeous Single Story has it all! Welcome to Sweetwater Ranch, French Valley's most coveted Neighborhood! This 4 Bedroom, 2 Bath home offers 1,945 square feet of comfortable living space and is an entertainer's dream! You will immediately love the long walkways to the front door that is shielded by landscaping and offering privacy and security for package deliveries. Stepping inside you're greeted by neutral paint throughout the entire house as well as wood look tile. The Livingroom and Kitchen are one open space with an adjacent Dining Room that is cozy, but still wide open and in the mix. The kitchen showcases fresh white cabinets, granite countertops and stainless steel appliances. There is a great little bar area off the Kitchen too! You'll love the split wing design of this Home - 3 of the bedrooms are clustered together in a wing, while the Primary Suite is separated for privacy. Both bathrooms feature dual sink vanities, with the primary bath having a separate walk-in shower and soaking tub, and the 2nd bath having a shower/tub combo. The Laundry Room offers cabinets for storage, racks for hanging, and a counter top for folding. The best part of this home is the backyard! You're going to love lazy days in the Pebbletec Pool and Spa, hanging around the BBQ Island that has seating for 4 and a min fridge, and you're going to appreciate the shade from the Alumawood patio cover on those hot days! As a fun little bonus- your new Home c
8451 Sky Harbor
Phelan, CA 92371
AREA SQFT
2,212
BEDROOMS
3
BATHROOMS
2
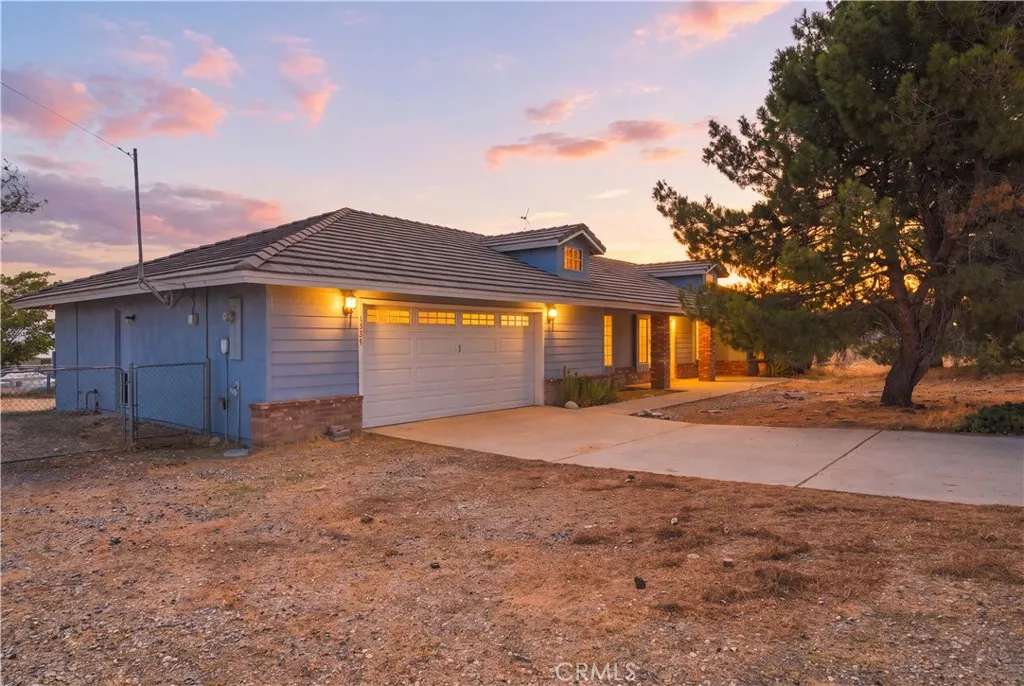
Enjoy the privacy and space youve been looking for in this single-story ranch-style home, nestled at the end of a cul-de-sac on approximately 2 acres with beautiful desert views. Offering 2,212 sq ft, this home features a spacious primary suite with an attached bathroom, two additional bedrooms, an office/flex space, and a second full bathroom. Inside, youll find an abundance of natural light, a spacious living room centered around a cozy wood-burning stove, and a separate family room complete with a wet bar and plenty of storage. The large dining area is perfect for everyday living or entertaining, while the dedicated laundry room adds extra convenience. Step outside to the fully fenced backyard and unwind on the back patio while taking in the beautiful desert views. Situated on approximately 2 acres, this property also features an expansive front yard, a double car garage, and a peaceful cul-de-sac location, offering the space, comfort, and tranquility youve been looking for.
39893 Forest Road
Big Bear Lake, CA 92315
AREA SQFT
1,506
BEDROOMS
3
BATHROOMS
3
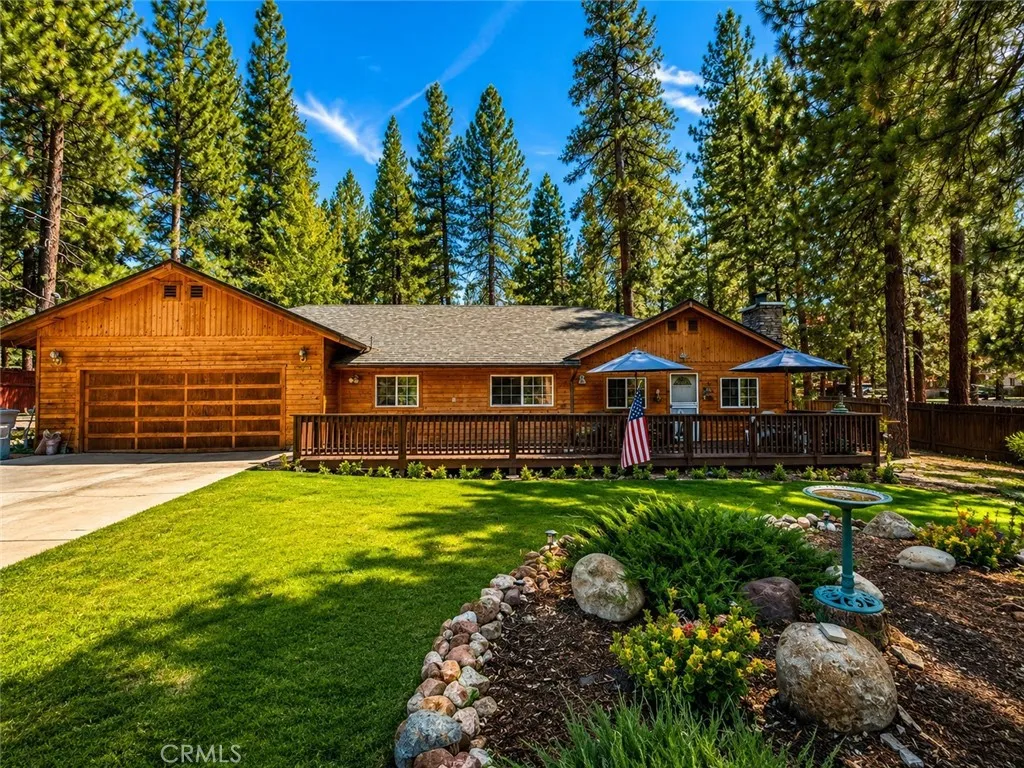
Welcome to your Big Bear mountain escape! Situated on a spacious 14,964 sq. ft. (approximately 0.34-acre) lot surrounded by mature pines, this beautifully maintained 3-bedroom, 2.5-bath home offers approximately 1,506 square feet of inviting mountain living. Warm wood finishes, abundant natural light, and a cozy fireplace create the perfect cabin atmosphere, while the thoughtfully designed floor plan provides comfortable living and entertaining spaces. Enjoy the peaceful setting from the expansive yard, offering plenty of room to relax and take in the beauty of the surrounding forest. A detached storage shed with electrical hookups provides the perfect space for a workshop, hobby room, or additional storage. Ideally located within walking distance to Holloway's Marina, you'll enjoy easy access to Big Bear Lake for boating, kayaking, paddleboarding, fishing, lakeside dining, and year-round recreation. Just minutes away, Boulder Bay Park offers another beautiful spot to enjoy the lake, with picturesque shoreline views, picnic areas, walking paths, and opportunities for kayaking and paddleboarding. An attached two-car garage provides added convenience, and the home is just minutes from The Village, Snow Summit, Bear Mountain, hiking and biking trails, shopping, and dining. Whether you're looking for a primary residence, vacation home, or income-producing investment, this property offers the mountain lifestyle you've been searching for.
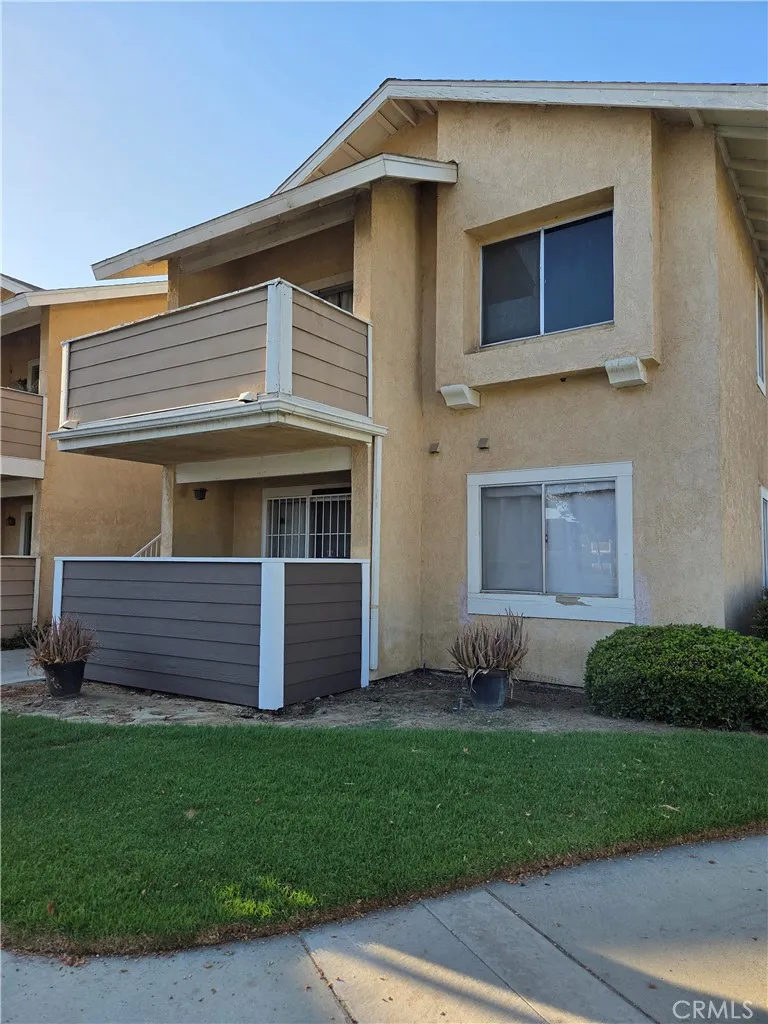
3707 Oak Creek Drive
Ontario, CA 91761
AREA SQFT
507
BEDROOMS
1
BATHROOMS
1
Welcome to the highly desirable Creekside Community! This charming lower-level 1-bedroom, 1-bathroom condominium offers a fantastic opportunity to add your personal style and create the perfect place to call home. The inviting floor plan features a spacious living and dining area that flows seamlessly into the kitchen, complete with ample cabinetry, generous counter space, and select appliances. The comfortable bedroom offers a walk-in closet and an en-suite bathroom with the convenience of an in-unit laundry closet. Step through the sliding glass door to a spacious private patio overlooking the beautifully maintained community groundsan ideal space to relax or entertain. The HOA recently renovated the patio with new wood and fresh paint, adding to its appeal. Additional highlights include an assigned covered carport and plenty of guest parking throughout the community. Residents of the Creekside Community enjoy an exceptional array of amenities, including multiple pools and spas, basketball courts, parks, playgrounds, barbecue and picnic areas, scenic walking paths, tranquil streams, and lush, mature landscaping. Conveniently located near shopping, dining, schools, and major freeways, this home presents an outstanding opportunity for first-time buyers, investors, or anyone seeking to enjoy the sought-after Creekside lifestyle. With a little imagination, this hidden gem can truly shine!
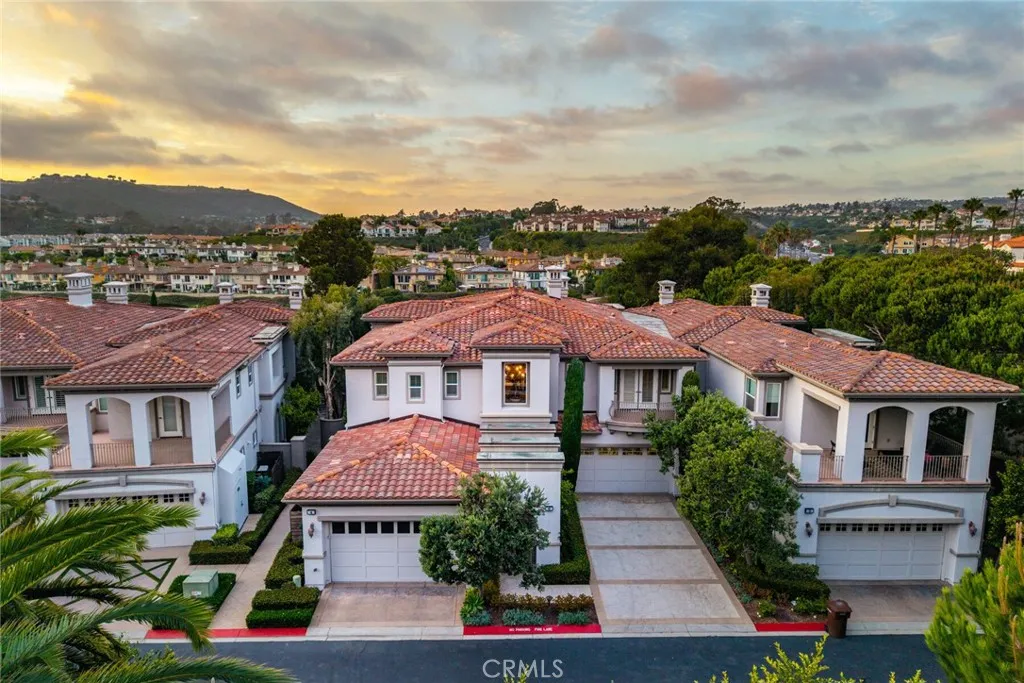
6 Monarch Beach Resort
Dana Point, CA 92629
AREA SQFT
3,364
BEDROOMS
3
BATHROOMS
4
This isn't just a home. It's your front-row seat to the Monarch Beach resort lifestyle. Perfectly positioned beside the Waldorf Astoria Monarch Beach, this spacious Sea Villa offers three bedrooms, golf course views, expansive entertaining spaces, and effortless walkable access to the beach, championship golf, world-class dining, tennis, and one of Southern California's most coveted coastal communities. A grand staircase welcomes you to a main living level that lives much like a luxury penthouse, with soaring ceilings, generous gathering spaces, and an open floorplan designed for entertaining. The spacious kitchen with butler's pantry flows seamlessly into the dining and living areas before opening onto a large covered balcony overlooking Monarch Beach Golf Links. Complete with a built-in grill and fireplace, it's the perfect place to gather with friends before strolling across to Michael Mina's Bourbon Steak or enjoying an evening at the Waldorf. Life here naturally revolves around experiences rather than errands. Start your morning with coffee from Monarch Caf before walking the beach trail to the sand. Meet friends for lunch at Club 19 overlooking the fairways. Spend the afternoon enjoying the resort amenities, relaxing by the pool, playing a round of golf, or heading across the street to the Monarch Beach Tennis Club for tennis or pickleball. Whether entertaining on your balcony or meeting friends at the resort, your home becomes the center of a lifestyle that's as social as it is effortless. The residence also offers a spacious two-car garage, a long private driveway f
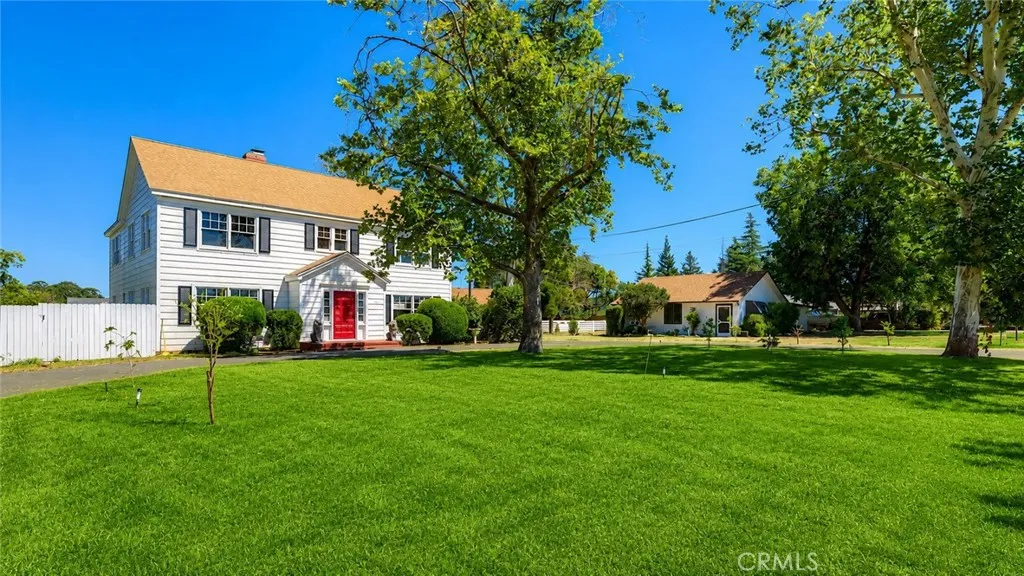
1096 Middlehoff
Oroville, CA 95965
AREA SQFT
2,894
BEDROOMS
5
BATHROOMS
2
Timeless Colonial Elegance on a Park-Like Estate Tucked beneath a magnificent canopy of mature sycamore trees, this extraordinary Colonial estate offers a rare opportunity to own one of Oroville's most enchanting legacy properties. Set on approximately 1.24 acres of beautifully established grounds, the estate combines timeless architecture, picturesque gardens, open green space, and a detached second residence in a setting that feels like your own private park. Built in 1936, the stately Colonial residence offers approximately 2,894 square feet of living space filled with timeless character and craftsmanship. The home features five spacious bedrooms, two bathrooms, a gracious living room with a beautiful fireplace, a formal dining room, spacious kitchen, mud room, dedicated laundry room, and an unfinished 701-square-foot basement offering exceptional flexibility to create your own visionwhether you imagine a wine cellar, workshop, home gym, hobby space, studio, or abundant storage. Outside, the estate comes to life with established rose gardens, mature pomegranate, persimmon, and citrus trees, while the expansive fenced meadow offers space for gardening, recreation, hobby farming, or other uses, subject to buyer verification. Complementing the main residence is a detached second residence of approximately 828 square feet with its own private driveway and parking. Featuring a living room, dining area, kitchen, one bedroom, and one bathroom, it offers outstanding flexibility for multigenerational living, guests, a private office, or potential rental income. The property may a
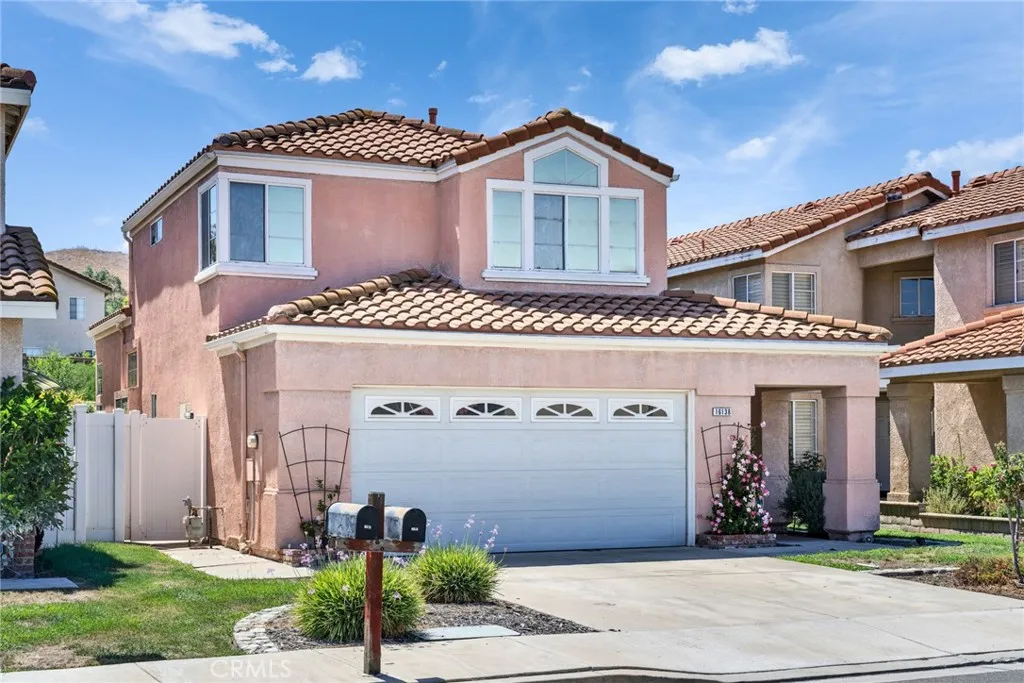
16138 Singing Hills
Chino Hills, CA 91709
AREA SQFT
1,478
BEDROOMS
3
BATHROOMS
3
Welcome to this charming 3-bedroom, 2.5-bath single-family home in the heart of Chino Hills! Fresh interior paint, new waterproof wood flooring, and durable tile flooring create a bright, modern look while offering easy, low-maintenance living. The soaring vaulted ceiling in the living room fills the home with natural light and an open, airy feel. The functional kitchen offers ample cabinet and counter space, while the newer HVAC system provides year-round comfort. Retreat to the spacious primary suite featuring an expansive private balconyperfect for enjoying your morning coffee or unwinding at the end of the day. Step outside to a lush backyard filled with colorful flowers, fresh vegetables, and fragrant herbs, creating your own private garden oasis. Enjoy the benefits of No HOA, low property taxes, and No Mello-Roos. Located within a top-rated Chino Hills school district and within walking distance to Wickman Elementary School, this home also offers easy freeway access and is just minutes from Smart & Final, H Mart, Walmart Supercenter, plus a wide variety of shopping, dining, and everyday conveniences. This is a wonderful opportunity to own a move-in ready home in one of Chino Hills most desirable neighborhoods!
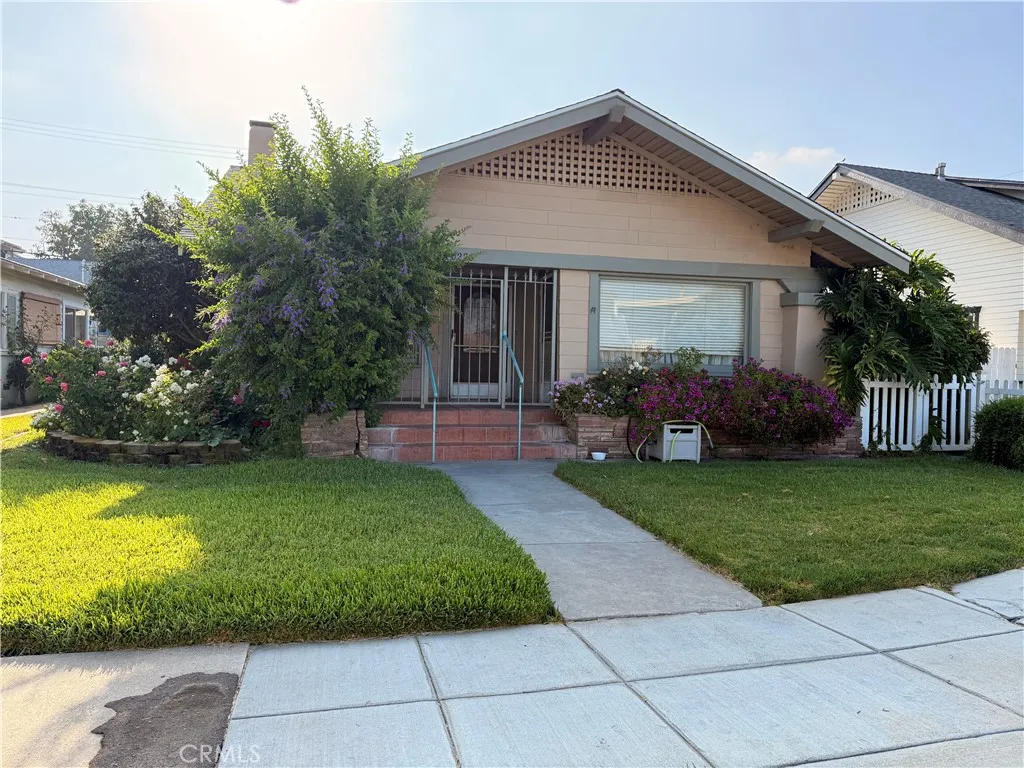
6226 Comstock
Whittier, CA 90601
AREA SQFT
1,146
BEDROOMS
3
BATHROOMS
2
Nestled in the heart of Uptown Whittier, this charming duplex offers an exceptional opportunity for investors, owner-occupants, or anyone seeking rental income in one of the city's most desirable neighborhoods. Just a short stroll from the vibrant Uptown Whittier district, you'll enjoy easy access to popular restaurants, boutique shopping, coffee shops, and local entertainment. The property features two units on one lot. The front home offers 2 bedrooms and 1 bathroom, while the rear unit is a private studio complete with a kitchenette, full bathroom, its own separate entrance, and a private yardideal for guests, extended family, or rental income. Beautifully landscaped grounds create a welcoming setting with plenty of outdoor appeal. The home retains much of its original character and presents a wonderful opportunity for a buyer to update and personalize it with their own vision and TLC. A newer roof provides added value and peace of mind, making this property an excellent blend of charm, potential, and prime location. Don't miss this rare opportunity to own a versatile property in the highly sought-after Uptown Whittier neighborhood.
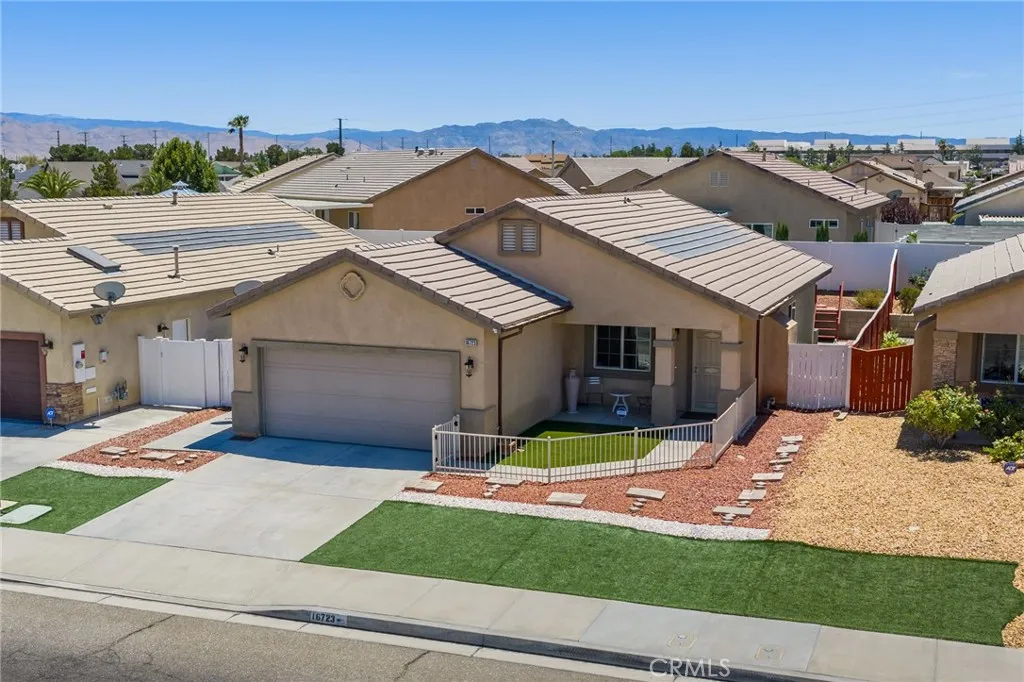
16723 Silica
Victorville, CA 92395
AREA SQFT
1,365
BEDROOMS
3
BATHROOMS
2
Welcome to this beautiful 55+ plus community featuring this 3-bedroom, 2-bathroom home offering comfort, efficiency, and inviting outdoor living. This well-maintained property features embedded solar panels to help reduce energy costs and a water softener for added convenience. The attractive front landscaping includes mature shrubs, colorful roses, low-maintenance artificial turf, and a charming small gated front courtyard, creating excellent curb appeal. Step into the backyard where you'll find a covered patio spanning the length of the home, providing the perfect shaded space for entertaining family and friends, weekend barbecues, or simply relaxing outdoors. With its thoughtful upgrades, easy-care landscaping, and welcoming outdoor spaces, this home is ready for you to move in and enjoy. Don't miss this wonderful opportunity! Come tour this home today!!
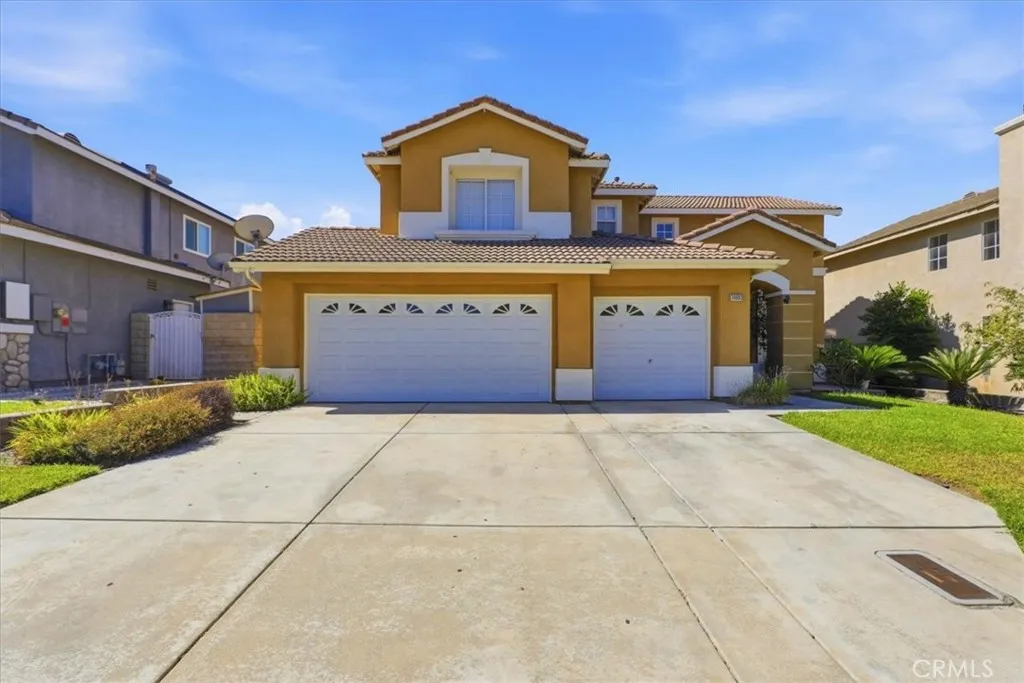
14993 Oak Spring
Fontana, CA 92336
AREA SQFT
2,344
BEDROOMS
4
BATHROOMS
3
Great home in the Landings of "Rancho Fontana". One of the best developing areas of the Inland Empire. 14993 Oak Spring starts with a remodeled kitchen and flooring. Four bedrooms and 2.75 bathrooms. BEDROOM AND BATTHE DOWNSTAIRS. Spacious yard with room for a pool or any other fun items that the family may want!! The primary bedroom has an ensuite and an additional sitting area for a nursery, reading area, office or work-out area. There is an enclosed sunroom that can be a play area or rec space. The number of options are endless!! Come see this wonder property and make your way to your new home NOW!!
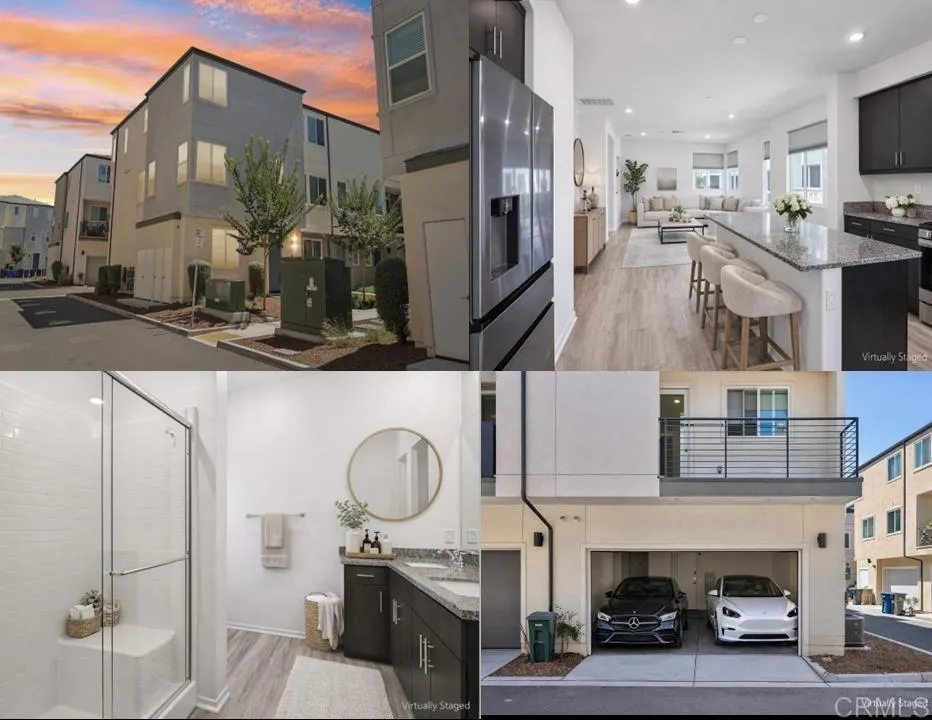
5265 Beachfront Cove Street
San Diego, CA 92154
AREA SQFT
1,915
BEDROOMS
4
BATHROOMS
4
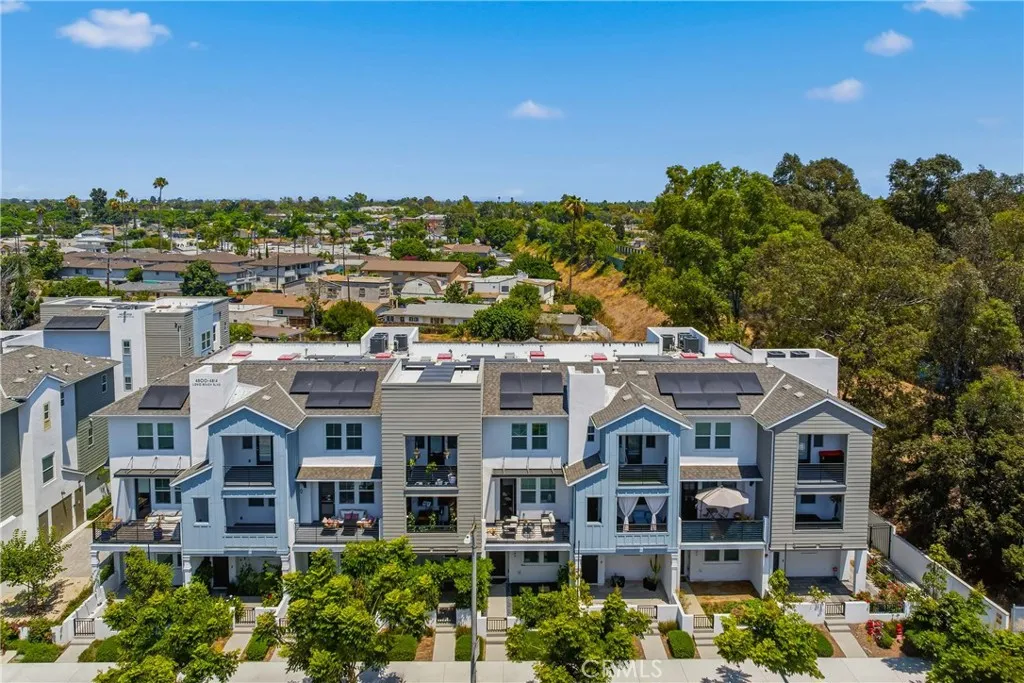
Welcome to 5265 Beachfront Cove #167, a stunning move-in-ready 4-bedroom, 3.5-bathroom townhome located in the highly sought-after gated community of Playa Del Sol in Ocean View Hills, San Diego. Built in 2021, this modern three-story residence combines contemporary design, smart-home technology, and resort-style amenities in one of South San Diego's most desirable neighborhoods. This spacious corner-unit home features a versatile first-floor bedroom with a private ensuite bathroom, ideal for multigenerational living, guests, a home office, or flexible living arrangements. The main level showcases an open-concept floor plan filled with natural light, highlighted by a chef-inspired kitchen featuring a large center island, walk-in pantry, abundant cabinetry, and seamless flow into the dining and living areas. Step outside to your private balcony and enjoy indoor-outdoor living year-round. The third floor offers a luxurious primary suite complete with a walk-in closet and spacious bathroom, along with two additional bedrooms and a convenient upstairs laundry area. Thoughtful upgrades include a smart thermostat, tankless water heater, energy-efficient systems, and a meticulously maintained HVAC system. Residents of Playa Del Sol enjoy exceptional resort-style amenities, including a state-of-the-art fitness center, swimming pool, spa, clubhouse, lounge, outdoor barbecue areas, playgrounds, recreation center, and beautifully maintained grounds. Conveniently located near Ocean View Hills schools, Cesar Solis Community Park, shopping, dining, entertainment, major freeways, Otay Mes
11826 Kling Street
Valley Village, CA 91607
AREA SQFT
5,525
BEDROOMS
6
BATHROOMS
6
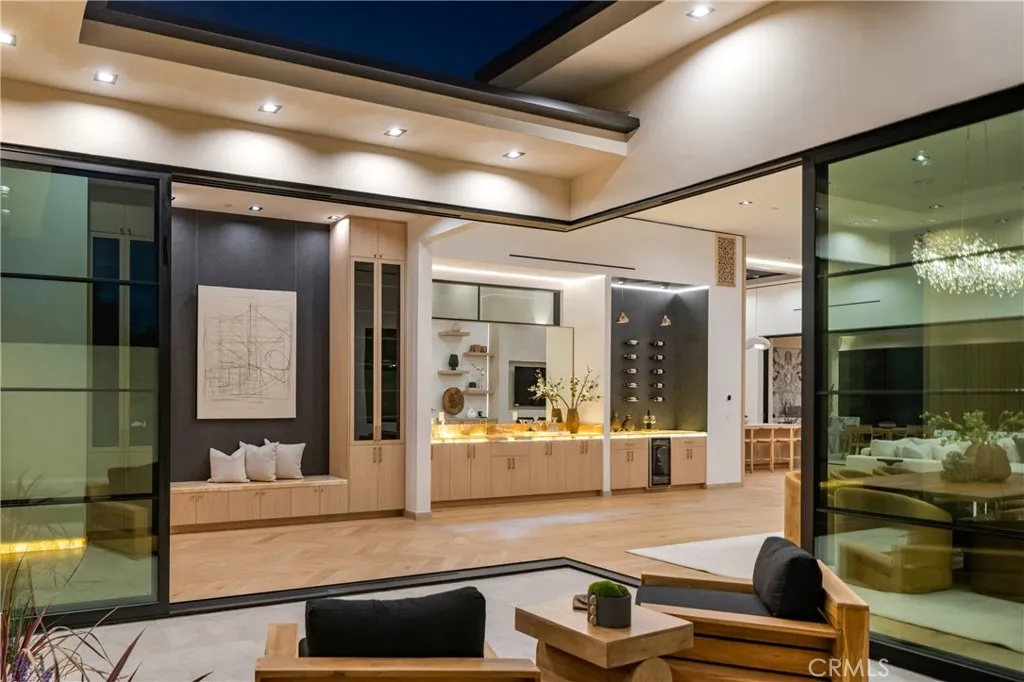
Newly built architectural estate in prime Valley Village, just moments from Studio City, situated on an approximately 17,000 SF lot. Offering approximately 5,525 SF of living space plus 1,348 SF of covered patios, this home is designed for effortless indoor-outdoor California living. The open-concept floor plan features soaring 14-foot ceilings, walls of glass, and a warm modern design that seamlessly connects the interior to the resort-style backyard. The home offers 6 bedrooms and 5.5 bathrooms, including a luxurious primary suite with a spa-inspired bath, soaking tub, oversized walk-in closets, and direct backyard access. Several secondary bedrooms also feature private patio access. Thoughtfully designed with both style and function in mind, the home includes a smart home system with security cameras, intercom, Ring, paid-off solar for both the main residence and detached ADU, Roman clay plaster walls and ceilings by Portola Paints, a spacious laundry and mudroom, walk-in pantry, reading nook, and custom finishes throughout. The backyard is an entertainers dream, complete with a pool featuring dual Baja shelves, raised spa with a three-way waterfall, Jandy equipment, covered patio with fireplace and built-in BBQ, and elegant bookmatched porcelain slab accents. A fully detached 2-bedroom ADU offers exceptional flexibility for guests, extended family, a private office, gym, or rental income. The property also features a sports court and expansive outdoor space for recreation and entertaining. Conveniently located near major studios, shopping, dining, and easy Westside acce
212 Kraemer
Placentia, CA 92870
AREA SQFT
1,052
BEDROOMS
3
BATHROOMS
2
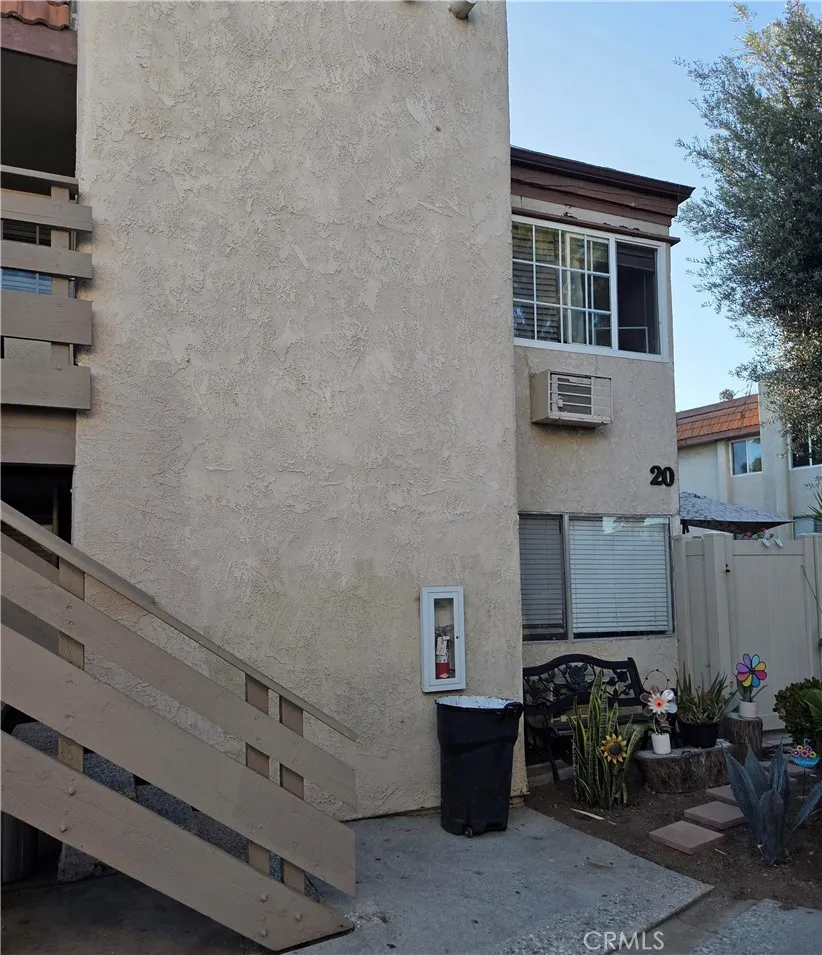
Incredible opportunity to own a Condominium in a gated community in Placentia. This 3-bedroom, 2-bath unit offers 1,052 square feet of living space on the 1st floor. The functional floor plan includes a comfortable living area, dining space, and well-sized bedrooms. Community amenities include a swimming pool and well-maintained common areas. Conveniently located near Placentia Civic Center, the library, shopping, restaurants, schools, parks, and other local amenities and major freeways. The property is currently tenant-occupied with a month-to-month lease.
1881 Mitchell Avenue
Tustin, CA 92780
AREA SQFT
1,161
BEDROOMS
2
BATHROOMS
2
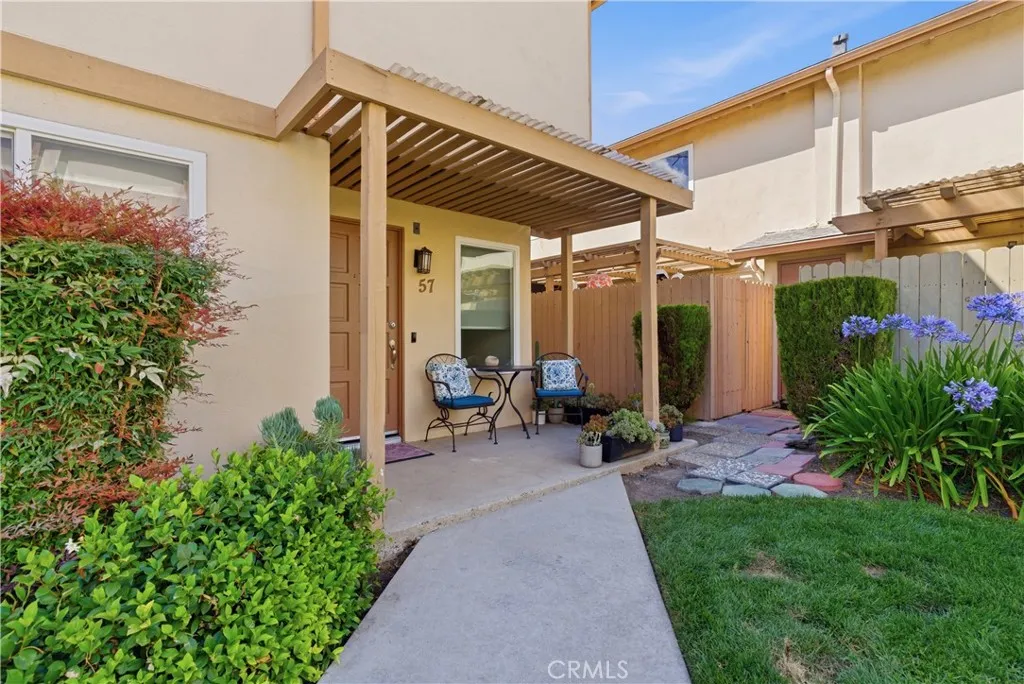
This beautifully updated condo offers comfort, convenience, and low-maintenance living behind the gates of Tustin Park Villas. Featuring 2 bedrooms, 1.5 bathrooms, and approximately 1,161 square feet, 1881 Mitchell Ave #57 provides a spacious and functional layout in a desirable central Orange County location. Natural light welcomes you into the home, highlighting wood-look plank flooring, crisp white walls, and bright, inviting living spaces. The generously sized living room features a large sliding glass door that opens to the private rear patio, creating an easy transition between indoor and outdoor living. The upgraded kitchen is finished with quartz countertops, white shaker cabinetry, stainless steel appliances, a recessed sink, and a nickel-finished faucet. Custom-designed California Closets wardrobes provide enhanced organization and valuable storage space. Upstairs, you will find two comfortable bedrooms and a beautifully remodeled bathroom featuring a custom separate shower and relaxing soaking tub. The thoughtful floor plan offers privacy between the living and sleeping areas while maintaining a comfortable, practical feel throughout. Residents of the gated Tustin Park Villas community enjoy access to a swimming pool, clubhouse, community laundry facilities, mature landscaping, and convenient parking. The property is also just minutes from Old Town Tustin, The District, Tustin Marketplace, local dining, shopping, parks, schools, and major freeway access. Ideal for first-time buyers, downsizers, or anyone seeking a centrally located Orange County home, this proper
3402 Punta Alta
Laguna Woods, CA 92637
AREA SQFT
1,370
BEDROOMS
2
BATHROOMS
2
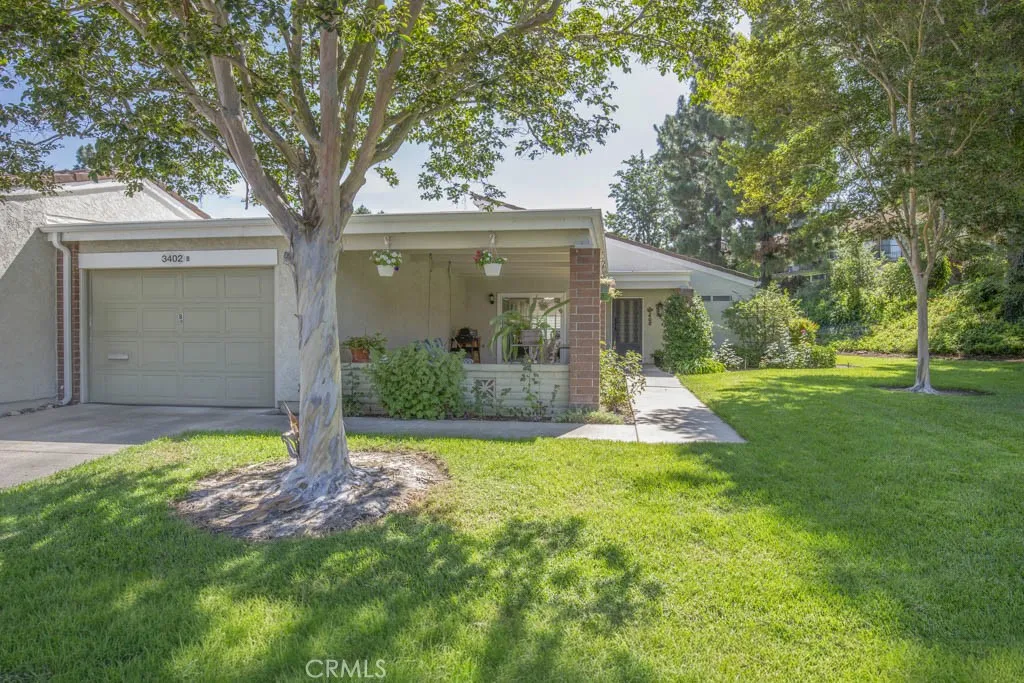
BACK ON THE MARKET! A beautiful Navarro in a fantastic location! Tucked away on a quiet cul-de-sac next to a large grassy greenbelt, this lovely 2BD 2BA home with attached garage offers extra privacy in a peaceful setting. This popular floorplan features two private primary suites separated by a large living room with soaring ceilings nearly 10 feet high. Plenty of windows and skylights in the kitchen and one of the bathrooms bring in plenty of natural light. The remodeled kitchen offers quartz countertops, ample cabinet space, and a layout that makes both cooking and entertaining easy. Both bathrooms have been beautifully remodeled with quartz countertops and include spacious dressing areas that provide plenty of storage and convenience. Additional upgrades include crown molding, bamboo and luxury vinyl flooring, dual-pane windows, central heating and air conditioning with newer HVAC equipment, added attic insulation for improved year-round comfort & energy efficiency, and a newer water heater. The large covered front patio with beautiful tile flooring is the perfect place to enjoy your morning coffee or entertain with friends, while the private rear patio offers even more space to unwind. The direct-access garage includes a newer washer/dryer, and the driveway provides parking for a second vehicle. With its extensive updates, thoughtful floorplan, peaceful location, and inviting outdoor spaces, this home is ready for you to move in and enjoy everything Laguna Woods Village has to offer. Enjoy the 27-hole golf course, 3-par executive course, 250 social clubs, 7 clubhouses,
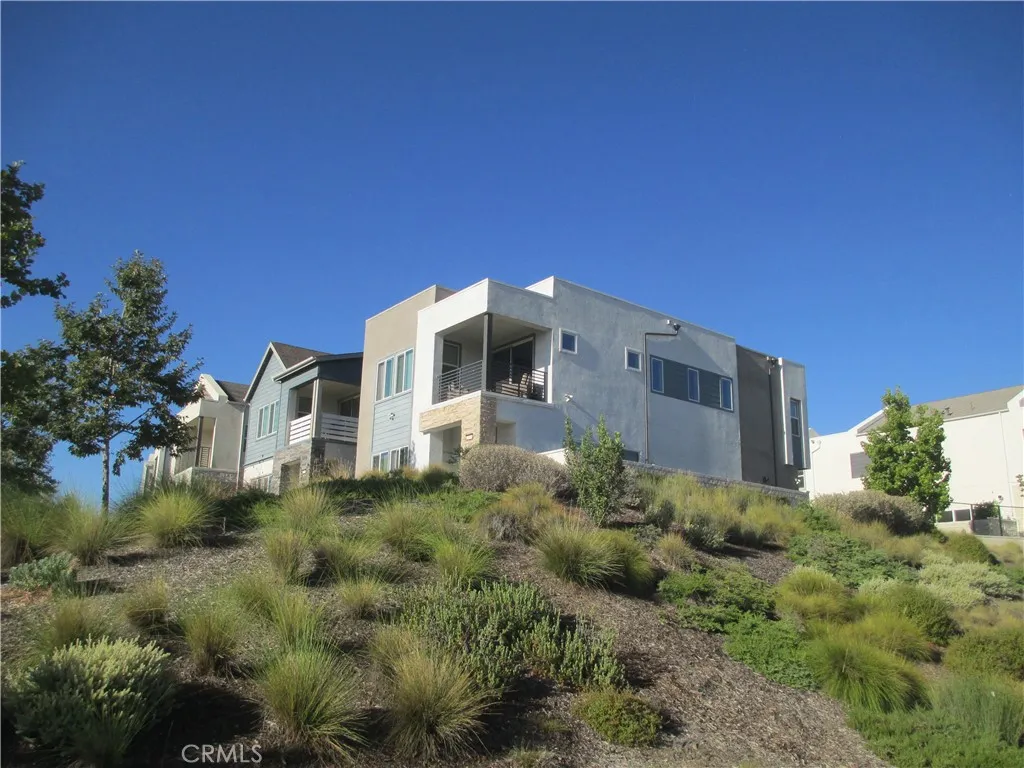
27544 FEATHERY CASSIA WAY
Valencia, CA 91381
AREA SQFT
2,217
BEDROOMS
4
BATHROOMS
3
WOW! Location, Location, Location! Luxury Living in FivePoint Valencia with a view! You can go to other tracts but very few will beat this location! An end unit in a cul-de-sac with no one in front of this unit or across the street!! This beautiful home still shows the original beauty and pride of ownership. Imagine walking to three resort style pools, scenic parks, a beautiful clubhouse, miles of local trails and Magic Mountain just down the street! The solar is owned here!! You have your own Gourmet Kitchen with quartz counters and island plus beautiful white cabinetry and stainless-steel appliances! A beautiful place to entertain with your family! The primary suite with double sinks, white cabinets and a large spa type shower! You have your own walk-in closet too! The secondary bedrooms are large enough for the kids to feel the open space of each bedroom. There is a large second story loft (optional 4th bedroom with the builder) that can be used as a home office, family room or guest area with its own balcony and view for miles! Remember, no one is in front of this unit or on the side, or across the street! This is a quiet place to sit in the evenings as your home sits up above the streets below. The view goes for miles because no one is in front of you and we are not attached to another home! The downstairs has wood flooring, and carpeting upstairs-we are asking you to wear booties to protect that newness. The huge clubhouse, park and POOLS are walking distance from your home. There's a farmers' market the first weekend of the month, so you can get fresh fruit and veget
3044 Cheryllyn
Anaheim, CA 92804
AREA SQFT
1,034
BEDROOMS
3
BATHROOMS
2
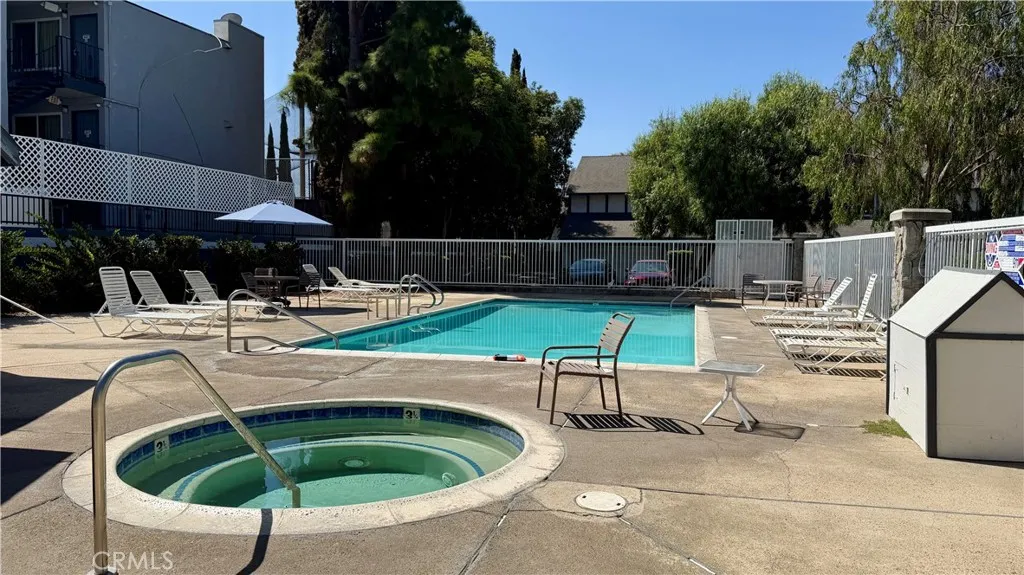
Beautifully remodeled 3-bedroom, 2-bath townhouse in a desirable gated community in the heart of Anaheim! This bright and airy second-level unit is part of a three-level townhouse and features brand-new flooring, fresh interior paint, recessed lighting throughout, and two fully remodeled bathrooms with stylish new vanities. The spacious floor plan includes a private patio, 2-car garage, and guest parking. HOA amenities include a sparkling pool, relaxing spa, plus water and trash service. Conveniently located near shopping, dining, schools, parks, Disneyland, and major freeways, this move-in-ready home offers the perfect blend of comfort, style, and convenience. Don't miss this exceptional rental opportunity! Some pictures are virtual staging for enhance the space usage with furniture.
2380 Del Mar Way
Corona, CA 92882
AREA SQFT
915
BEDROOMS
2
BATHROOMS
2
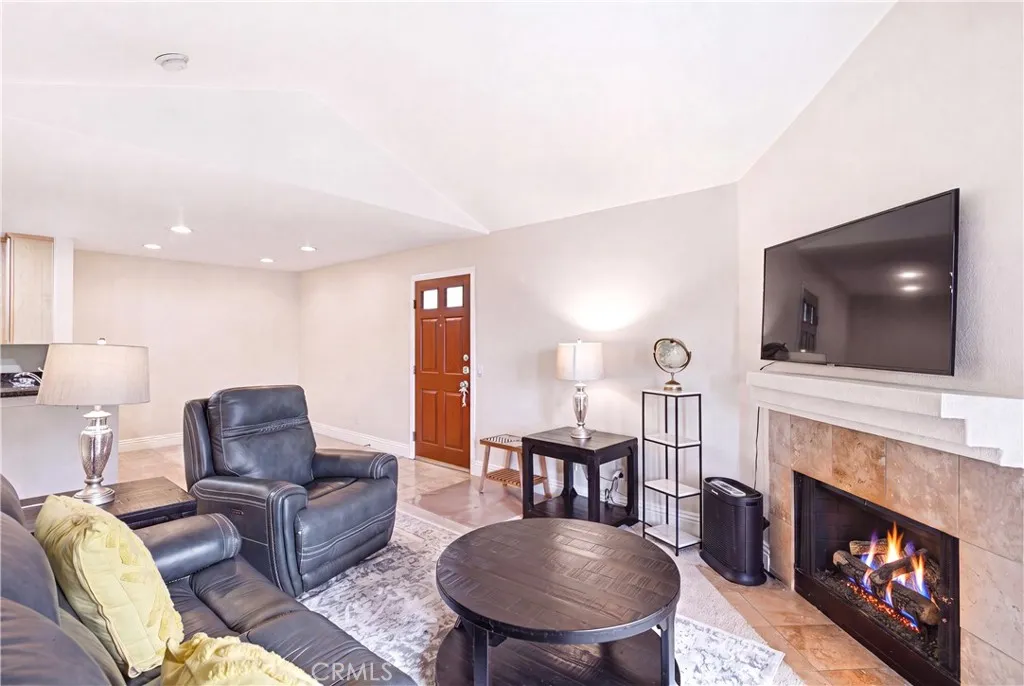
Welcome inside this beautifully maintained 2-bedroom, 2 bathroom top-floor corner condo, where a bright, open-concept floor plan connects the kitchen directly to a warm and welcoming living area centered around a cozy fireplace. A brand-new HVAC system ensures optimal year-round comfort, while in-unit laundry adds ultimate daily convenience. The functional layout features two full bathroomsone private ensuite tucked inside the primary bedroom, and a second full bath located right across the hall from the guest bedroom. Both bedrooms offer generous sizes, with the primary suite boasting abundant natural light and a spacious walk-in closet. Stepping through the living rooms sliding glass door brings you out onto a private balcony that delivers scenic views and refreshing breezes. For added practicality, this outdoor space includes a large exterior storage closet to keep extra belongings organized. Just outside, the quiet community provides amazing amenities for everyday enjoyment. Residents have access to a refreshing pool and spa, an outdoor BBQ area, a basketball court, a fully equipped fitness room, and an on-site conference room. Parking is effortless with two reserved spaces, including one covered carport and one uncovered spot. Rounding out this exceptional home is its unbeatable Corona location, situated just a short distance from the nearby Ralphs grocery storewhich is in the process of installing brand-new Tesla chargers. Families will love being zoned for the highly rated Prado View Elementary School, while commuters will appreciate quick access to Highway 15 and tw
27624 Camellia Drive
Saugus, CA 91350
AREA SQFT
4,085
BEDROOMS
5
BATHROOMS
5
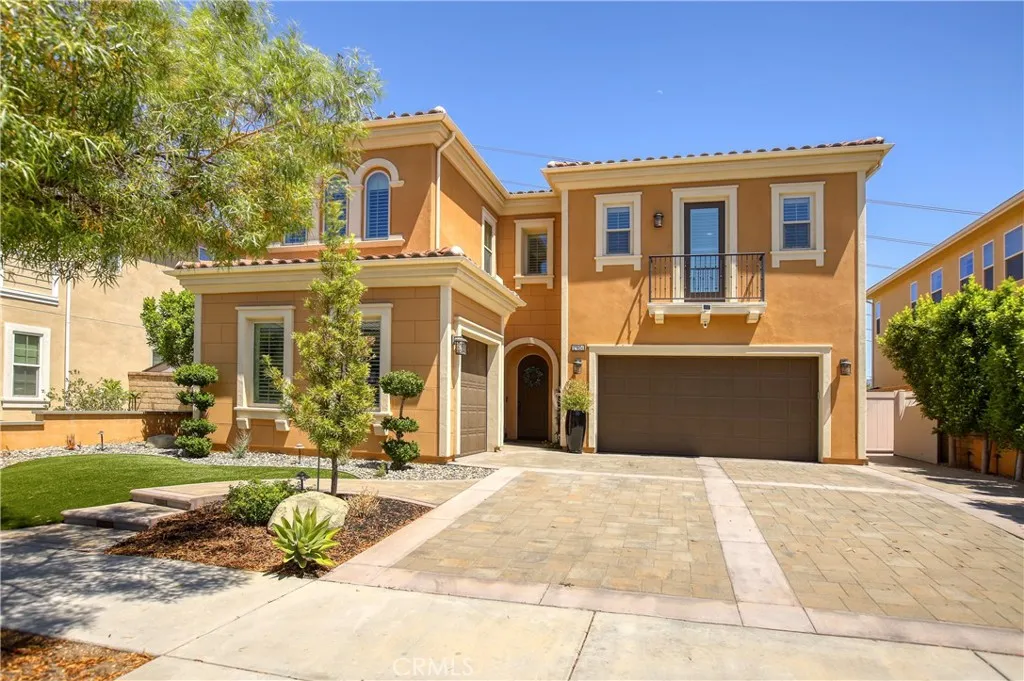
Luxury Live Auction! Bidding to start from $875,000! Welcome to luxury living in the prestigious gated community of The Heights at Five Knolls. Ideally situated on a private cul-de-sac with no rear neighbors, this exceptional residence offers over 4,000 square feet of beautifully upgraded living space, combining elegance, comfort, and privacy. Designed with versatility in mind, the home features 5 bedrooms and 4.5 bathrooms, including two spacious primary suitesone conveniently located on the main level, making it ideal for long-term guests, multigenerational living, or extended family. The impressive great room, highlighted by soaring ceilings, seamlessly connects the living, dining, and kitchen areas, creating the perfect space for everyday living and entertaining. At the heart of the home is a chef-inspired kitchen featuring an oversized island, stainless steel KitchenAid appliances, granite countertops, and a generous walk-in pantry. A thoughtfully expanded downstairs bonus room is currently used as a fitness room but offers endless possibilities. With its own private exterior entrance, it can easily serve as a home office, sixth bedroom, media room, or creative space. Upstairs, a cozy family room provides the perfect gathering area and is surrounded by four additional bedrooms. The luxurious upstairs primary suite is a true retreat, offering a spacious bedroom with high ceilings and picturesque valley views. The spa-inspired ensuite bathroom features dual vanities, a deep soaking tub, a walk-in shower, and a custom-designed walk-in closet. Throughout the home, you'll f
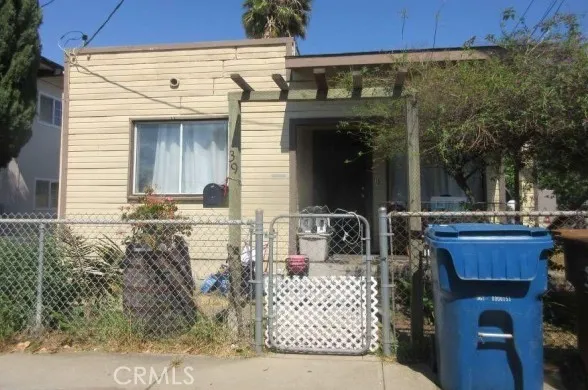
39 Madison
Bay Point, CA 94565
AREA SQFT
903
BEDROOMS
2
BATHROOMS
1
Great Opportunity to own this single-family home built in 1937 featuring 2 bedrooms and 1 bathrooms. ***SPECIAL NOTES: (1) This is a CASH ONLY transaction. (2) Seller to pay Property Taxes, HOA, and Municipal/Utility Liens. All closing costs including transfer taxes are to be paid by the buyer at closing. (3) Please read the Auction disclaimers carefully before placing a bid or submitting an offer. ***
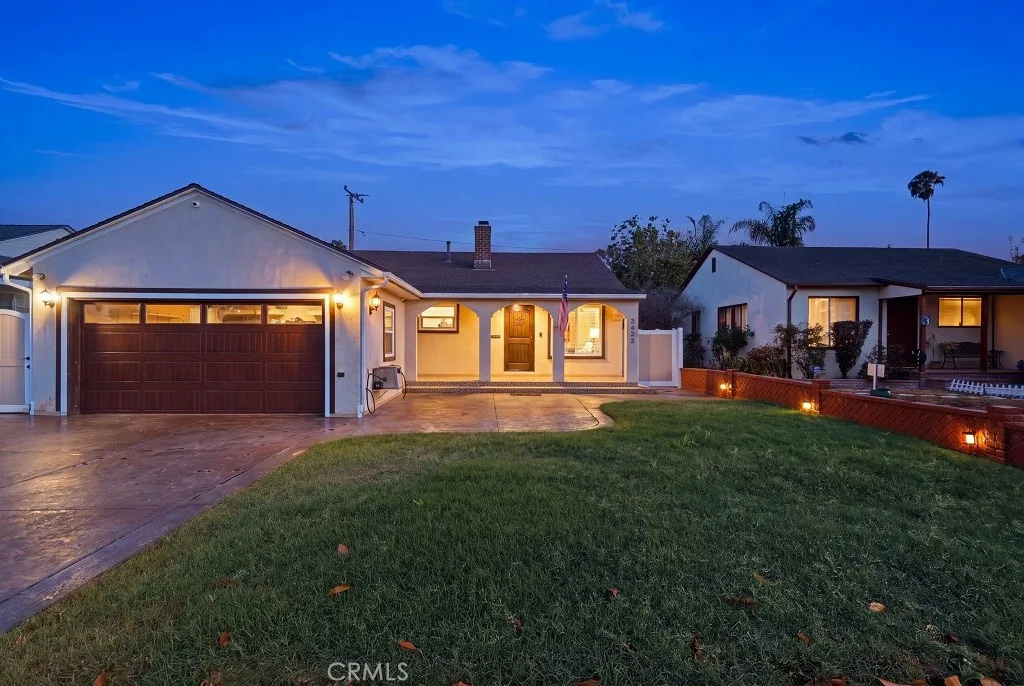
3638 157th
Lawndale, CA 90260
AREA SQFT
1,494
BEDROOMS
3
BATHROOMS
2
Beautifully completely remodeled home offering comfort, style, and move-in ready. Wood floor throughout, except for bathroom, kitchen and laundry room. Features include a brand-new remodeled kitchen, two remodeled bathrooms. Natural light fills the home, enhancing the warm and welcoming atmosphere throughout. Backyard BBQ is brand new never used. Conveniently close to South Bay amenities, schools, shopping, dining, parks, and major commuter routes. Close to El Camino College. Attic room entrance through alley with stairs. Furniture is included in the sale with no warranty. Permits for laundry area will be provided to buyer.

