

favorites
favorites
favorites
Favorite Properties
Form submitted successfully!
You are missing required fields.
Dynamic Error Description
There was an error processing this form.
Serpentine Drive
Del Mar, CA 92014
AREA SQFT
2,153
BEDROOMS
4
BATHROOMS
2
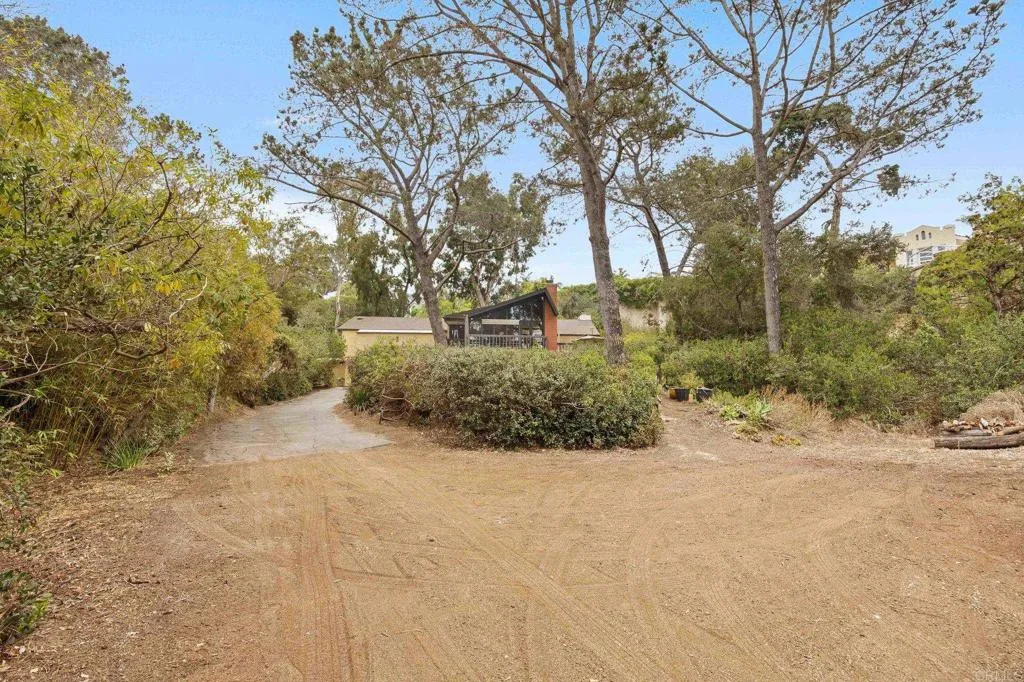
Adjoining 343 Serpentine Drive, one of Del Mars most desirable coastal streets is a 11,140 square foot vacant parcel which sits directly to the west of 343. This parcel can be sold together with 343 Serpentine Dr. to create a legacy property with over one half acre total (22,940 sq. ft.) Remarkable Ocean Views are available, looking through the trees. All utilities are located nearby in the street. With close proximity to the Coast and walkability to the Village, Beach and Del Mar Plaza this parcel offers a fantastic opportunity. The topography of this parcel provides a blend of flat area and gentle slopes which are ideal for maximizing views and provide the opportunity to be creative with your landscape design. This location is outstanding and has been allowed to exist in a natural state for many years surrounded by lush greenery and mature trees. Whether you adjoin the two parcels and create a sprawling estate or choose to design a separate retreat this parcel offers you the flexibility to choose. Room to add garages, guest quarters, resort style pool or anything you dream of. Fantastic opportunity to create the perfect coastal lifestyle. See also Listing # NDP2607171 for details on the truly amazing Mid Century Modern Home located on adjacent lot.
4014 Calle Sonora Oeste
Laguna Woods, CA 92637
AREA SQFT
1,171
BEDROOMS
2
BATHROOMS
2
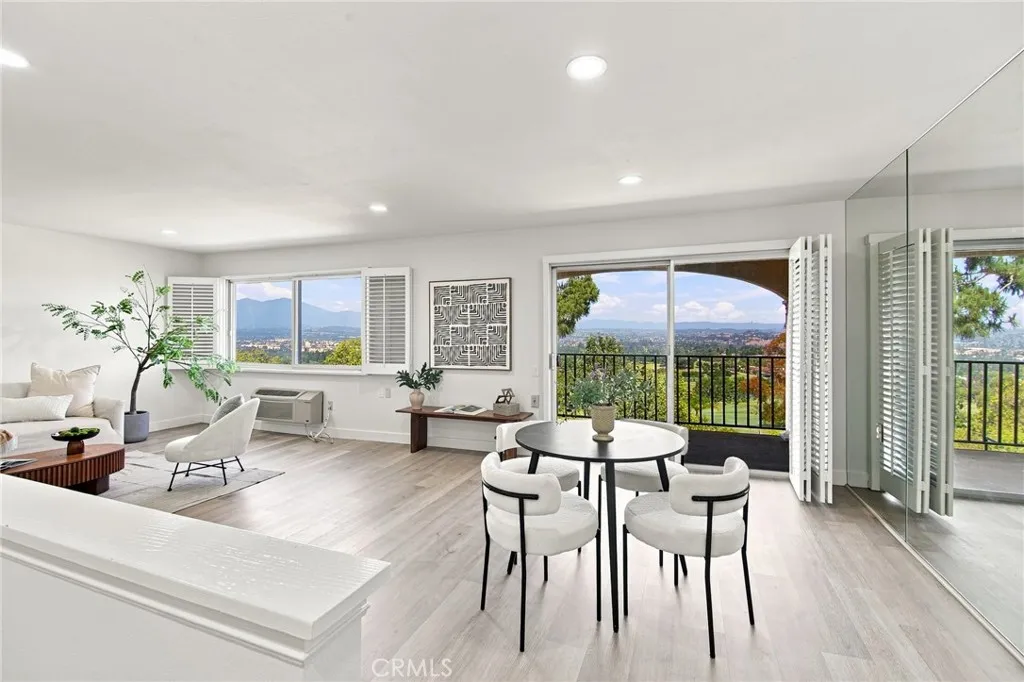
Top-floor penthouse 2-bedroom, 2-bathroom condominium on the third level in the guard-gated 55+ community of Laguna Woods Village in Laguna Woods, California. This 1,171-square-foot single-level residence captures panoramic views of the golf course, tree-lined hills, city lights, and Saddleback Mountain from a private covered balcony, an arched view veranda, and walls of windows dressed in plantation shutters. Being on the top floor means no upstairs neighbors, elevated privacy, and unobstructed sightlines across the valley. The fully remodeled interior features an open-concept living and dining area with light wide-plank flooring, fresh white walls, recessed lighting, and mirrored accent walls that amplify the natural light and views. The renovated kitchen includes white shaker cabinetry, quartz countertops, a marble-look backsplash, stainless fixtures, and a bright shuttered window. Both bathrooms are updated with quartz vanities, white shaker cabinets, brushed-nickel hardware, and a step-in glass shower plus a shower-tub combination. The spacious primary suite offers a walk-in-style wardrobe with mirrored closet doors, a private ensuite bathroom, plantation-shuttered windows, and direct access to the view balcony. A generous second bedroom and a full guest bathroom make room for visiting family or a home office. Wall-mounted air conditioning, low-maintenance living, and a turnkey move-in-ready condition round out this penthouse. Laguna Woods Village is a 55-plus, gate-guarded community offering a resort lifestyle: a 27-hole championship golf course and 9-hole executive c
40101 Campos Elegantes
Temecula, CA 92591
AREA SQFT
1,520
BEDROOMS
3
BATHROOMS
3
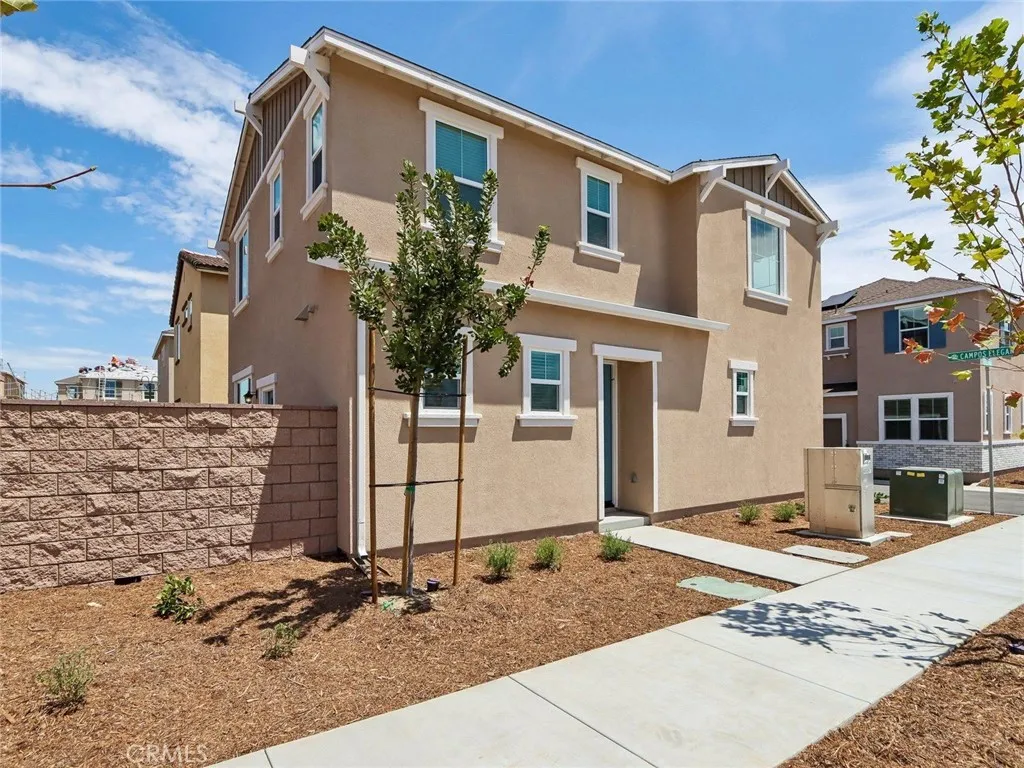
Brand new, energy-efficient home! Solar included! Open floor plan creates a unified living space with a large great room that overlooks the kitchen and dining area. In the primary suite, dual sinks and a walk-in closet simplify busy mornings. Prado is located in the heart of Temecula and is now selling with designer-decorated model homes. These detached homes offer spacious, open-concept floorplans, chef-inspired kitchens and outdoor space. Every home boasts energy-efficient features such as multispeed HVAC systems, spray foam insulation, and high-performing air filtration so you can spend less on utility bills and more on the things that matter most. Each of our homes is built with innovative, energy-efficient features designed to help you enjoy more savings, better health, real comfort and peace of mind.
8244 Spirit
Chino, CA 91708
AREA SQFT
1,260
BEDROOMS
2
BATHROOMS
2
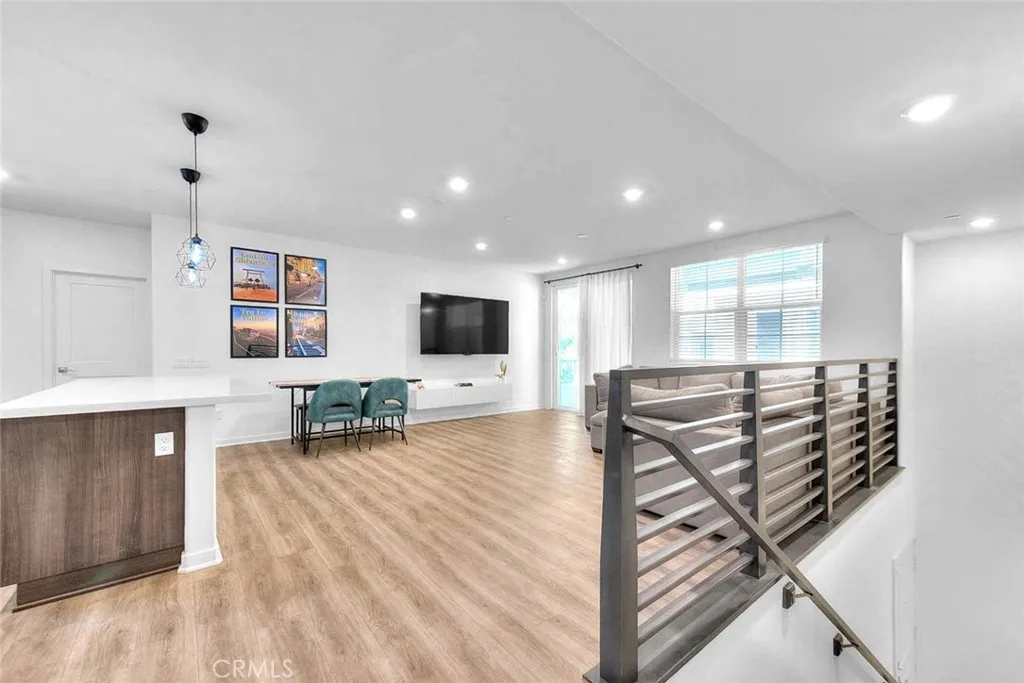
MOVE-IN ready at an affordable price!! Located in the beautifully designed Preserve Community, this 2 bedroom/2 bath condo shows nicely! Neutral interior tones and wonderful luxury vinyl plank flooring throughout the upper level of the condo is an upgrade added by the Sellers with exception of the bathrooms which boast contemporary tile flooring. All the living space is located on the 2nd level. There is direct access to the entry hall from the garage and interior stairs lead to the main level. Open floor plan includes a sizeable kitchen with wonderful large island that offers bar top dining, living area with dining space and direct access to the balcony. The unit's balcony allows for outside enjoyment & another option for relaxation or entertaining, a small table & chairs or outdoor furniture work well in this space. The kitchen features pendant lighting over the island, stainless appliances, recessed lighting and fantastic oversized walk-in pantry. There is a convenient indoor laundry closet for stackable washer/dryer. The main level floorplan also includes a full guest bathroom, guest room and the primary bedroom with on-suite bathroom & spacious walk-in closet. The primary 3/4 bath has walk-in shower, double sink vanity and helpful additional storage cabinets. Smart features include Moen smart water monitor/shut off, Ring Camera, smart garage door opener and Level smart lock. The garage boasts fantastic extra storage in front of the vehicle parking spots and to the side. This additional space within the garage would allow for workshop area or extra storage cabinets, lot
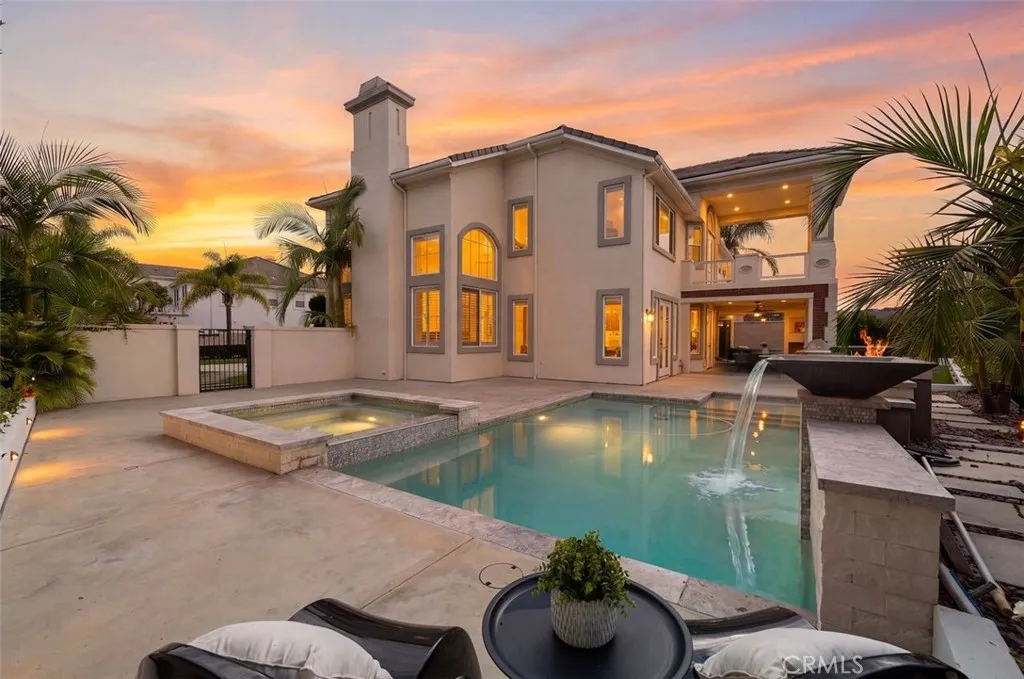
1 Rue Cezanne
Coto De Caza, CA 92679
AREA SQFT
4,349
BEDROOMS
5
BATHROOMS
5
Welcome to this exceptional estate located on a quiet cul-de-sac in the prestigious Grand Coto Estates of Coto de Caza. Set in one of the communitys most desirable locations, the home offers a long private driveway, elegant architecture, and a thoughtfully designed floor plan ideal for both everyday living and entertaining. A dramatic formal living room welcomes you with soaring cathedral ceilings, a fireplace, and expansive windows that fill the home with natural light. The formal dining room and spacious family room provide inviting spaces for gatherings and relaxation. The chefs kitchen is a standout, featuring two oversized islands, quartz countertops, a marble mosaic backsplash, custom cabinetry, a walk-in pantry, a built-in wine refrigerator, Sub-Zero refrigeration, and Viking professional appliancesblending luxury and functionality for both daily use and entertaining. The primary suite serves as a private retreat with double-door entry, generous space, and French doors opening to a large balcony with Saddleback Mountain views. The spa-like bath enhances the sense of comfort and tranquility. Designed for versatility, the home includes a main-floor ensuite bedroom, a dedicated office, and a converted home theater for entertainment. The resort-style backyard offers a pool, covered patio, outdoor fireplace, built-in BBQ, putting green, and multiple seating areas for year-round enjoyment. Residents of Coto de Caza enjoy a premier guard-gated lifestyle with trails, parks, sports courts, and exclusive access to the Coto de Caza Golf & Racquet Club and the Coto de Caza Count
2146 Glencove
Big Bear City, CA 92314
AREA SQFT
BEDROOMS
BATHROOMS
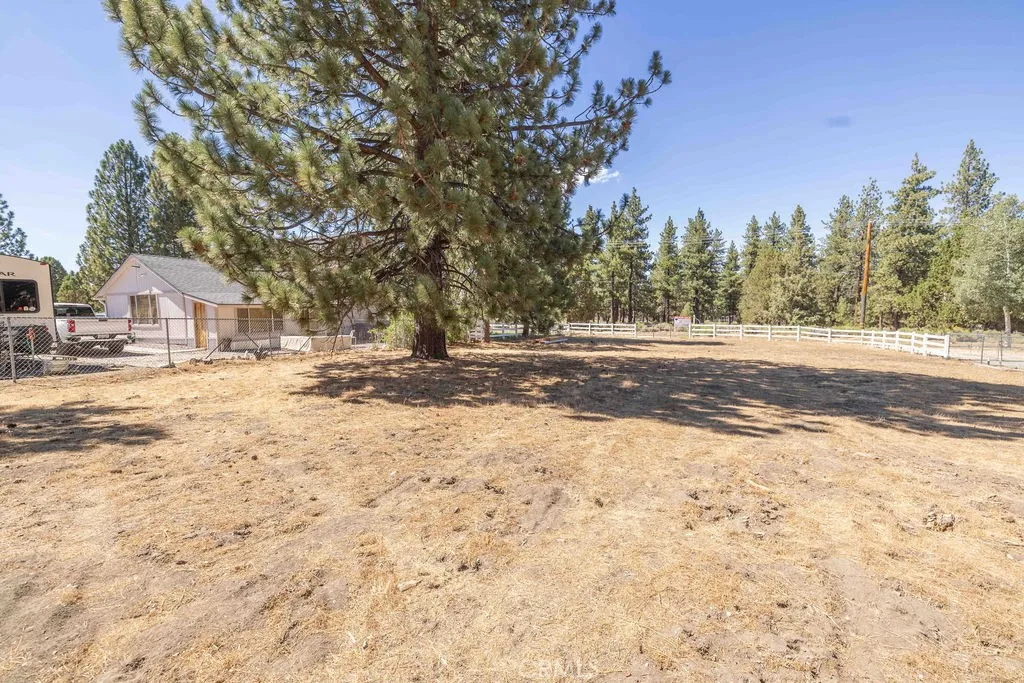
Build your dream home on this stunning, level and fully usable lot nestled in the heart of desirable horse country. While the parcel isn't large enough for horses it also offers something even more special-peaceful rural living surrounded by open space, a scenic beauty and the charm of nearby equestrian estates. Fenced and dotted with mature trees, the property provides both privacy and a natural setting for your future mountain retreat. With thoughtfully prepared home plans available from the seller and possible financing options come your vision can come to life with ease this is a rare opportunity to create a serene escape where country living meets breathtaking mountain surroundings.
Hills
Adelanto, CA 92301
AREA SQFT
BEDROOMS
BATHROOMS
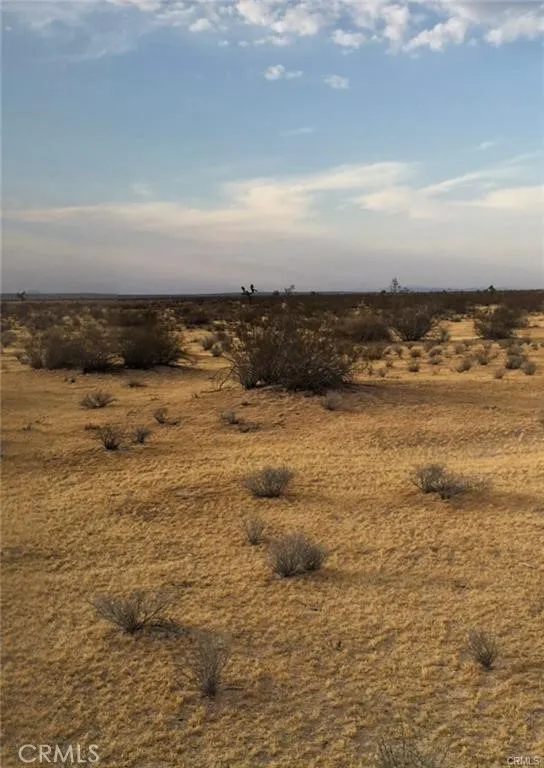
For buyers looking to secure land in the High Desert before the next wave of growth, this 10-acre parcel in Adelanto offers a rare combination of price, scale, and zoning flexibility. Located within the City of Adelanto, this flat and usable parcel sits within the ADD zoning designation, opening the door to a wide range of potential uses that go far beyond typical residential land. Whether you're an investor building a long-term land position or an operator searching for an affordable entry point, this is a property designed for optionality. The zoning allows for a variety of commercial, industrial, agricultural, and specialty uses, including cultivation (non-dispensary), storage, energy-related operations, equipment sales, and other income-producing ventures. For buyers with a vision, the flexibility here is the value. At 10 acres, the scale provides room to execute, whether that means developing in phases, holding for appreciation, or creating a private off-grid setup with space to expand over time. The flat topography makes planning and future development more straightforward compared to more rugged desert parcels. Priced at $65,000 due to seller relocation, this opportunity is positioned for buyers who recognize the advantage of entering early, before surrounding development and infrastructure continue to push values upward. Seller financing may be available, offering additional flexibility for buyers looking to secure land now while managing capital strategically. If youve been searching for land that offers more than just acreage, this is one to explore. The combinati
51620 STEFAN
Cabazon, CA 92330
AREA SQFT
BEDROOMS
BATHROOMS
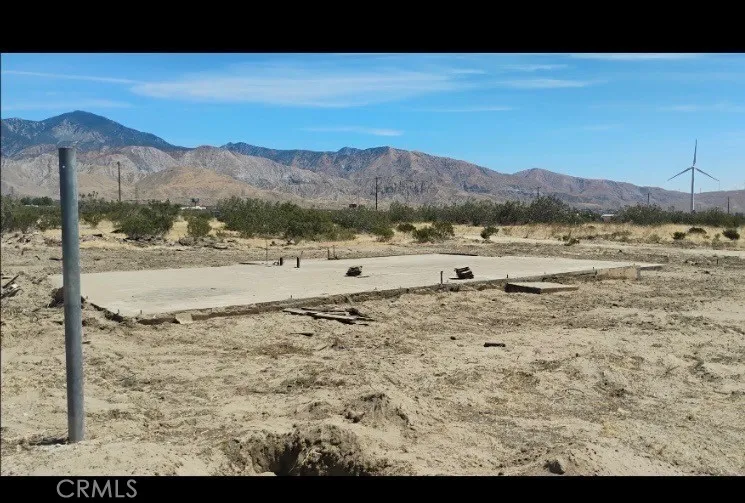
RESIDENTIAL LOT - 5,227 SQFT. CABAZON SPRINGS AREA. MAKE THIS YOUR NEXT PROJECT, BUILD YOUR NEW HOUSE. S 10 FREEWAY, CLOSE TO THE MORONGO CASINO AND SHOPPING OUTLETS. - COORDINATES: 33.913315 - -116.761274
65 Garapatos Redwoods Trail 1
Carmel, CA 93923
AREA SQFT
BEDROOMS
BATHROOMS
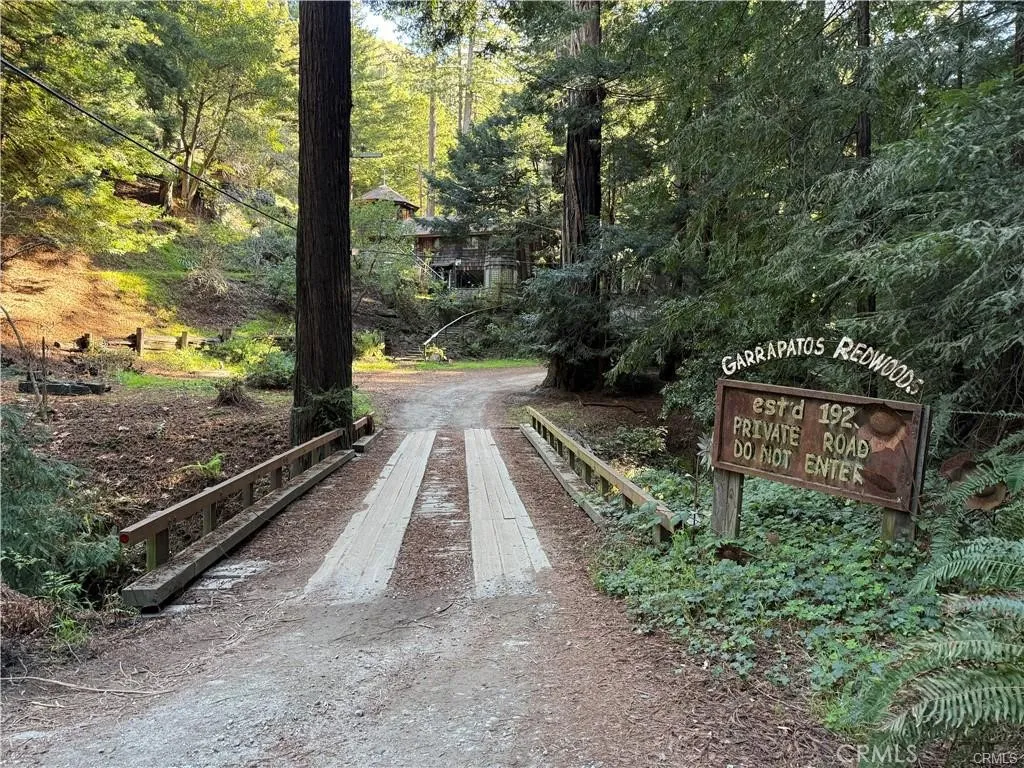
Tucked into the rolling coastal hills of Big Sur, this 1.184-acre parcel offers a rare opportunity to own land in one of Californias most tightly held and iconic coastal regions. Located off Garrapatos Road near Joshua Creek, the property sits within a landscape defined by sweeping ridgelines, mature oaks, and distant views of the Santa Lucia Mountains. Just minutes away, Garrapata State Park delivers the raw coastal beauty Big Sur is known forrugged bluffs, wildflower-covered hillsides, whale sightings offshore, and sunsets that turn the Pacific into shifting gold. This is a land offering rooted in long-term potential rather than immediate use. The parcel is not currently accessible by maintained road and is believed to be landlocked. Buyers should independently verify access, zoning, easements, and any potential development or recreational uses with Monterey County. The seller has never visited the property and has limited information regarding conditions on site. For that reason, this is best suited for buyers who understand coastal land dynamics and are comfortable conducting full due diligence before purchase. In a region where available parcels are increasingly rare and often priced at a significant premium, this property represents a low-entry foothold into the Big Sur and Carmel coastal corridor. Some buyers may view it as a long-term land hold in a globally recognized region with enduring scarcity. Others may see it as a quiet investment in land adjacency to one of Californias most protected and desirable coastlines. Whether held for future access possibilities, re
34585 Via Catalina
Dana Point, CA 92624
AREA SQFT
1,000
BEDROOMS
2
BATHROOMS
2
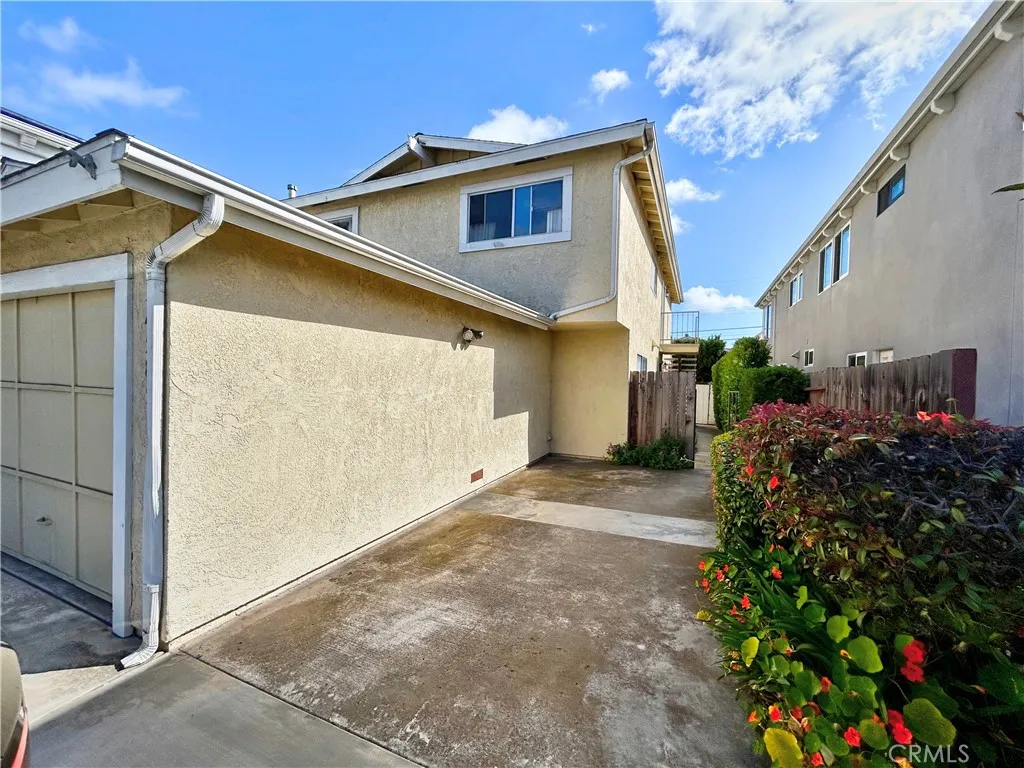
Ideal location in Capo Beach rarely available lower unit of duplex with large private backyard. Newly remodeled throughout 2 bed (2) 3/4 bath unit, single car garage, with laundry hook-ups, long driveway parking for one possibly 2. Large covered patio off living room and dining area and still room for a nice sized lawn. Gardener include to keep the well established landscaping looking good all year.
4105 Walnut Grove Ave #11
Rosemead, CA 92770
AREA SQFT
810
BEDROOMS
2
BATHROOMS
1
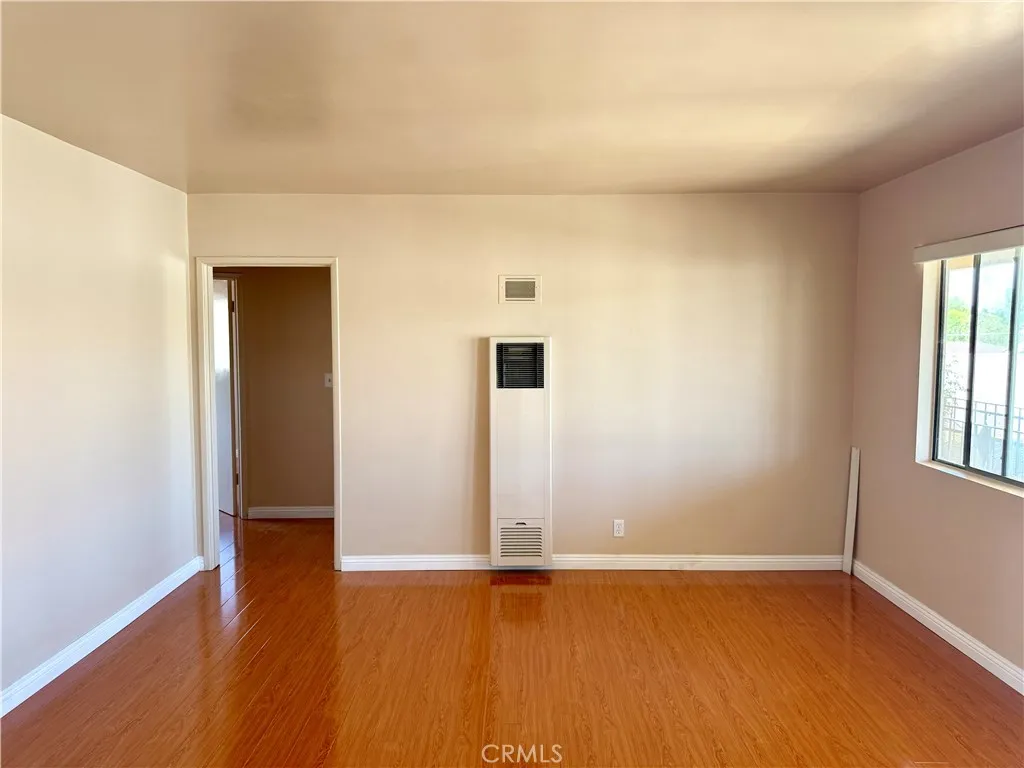
Move-In Ready! Welcome to this beautifully fully renovated 2-bedroom, 1-bathroom unit in a well-maintained, gated community at 4105 Walnut Grove Ave, Rosemead, CA. Offering 810 sqft of bright and comfortable living space, this home has been thoughtfully upgraded from top to bottom with brand-new flooring, a completely remodeled kitchen, a fully renovated bathroom, fresh interior paint, new ceilings, updated walls, and modern finishes throughout, creating a clean, stylish, and truly move-in-ready home. Residents enjoy water and trash services included, along with access to two community laundry rooms for added convenience. The unit also includes one covered carport parking space and one additional uncovered parking space inside the gated community. For added security and convenience, the property features an Amazon-enabled front gate for secure package deliveries. Ideally located near Valley Blvd, you'll have easy access to a wide variety of shopping, restaurants, grocery stores, and everyday conveniences. Wall heaters and window A/C units provide year-round comfort. This safe and private community is perfect for those seeking a clean, updated home in a highly convenient location. No pets. Minimum 1-year lease. Don't miss this opportunity, schedule your private showing today!
34040 Selva Road
Dana Point, CA 92629
AREA SQFT
873
BEDROOMS
2
BATHROOMS
2
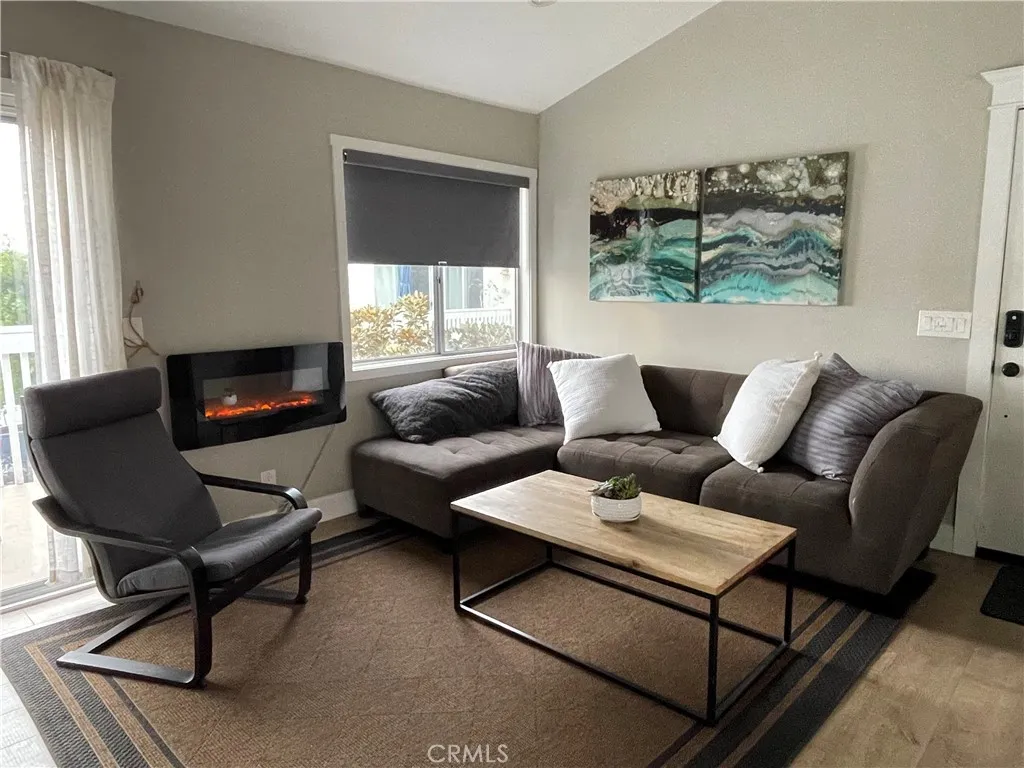
Work Remotely from the Beach!! Beautiful, Fully Furnished Condo in Dana Point Perfect place to live for Beach Lovers, a Long Vacation, Remote work or Corporate relocations. Located on Ocean side of PCH off of Selva Across from Strand Beach. 2 Bedroom, 2 bath Condominium (Upper Unit). Sit on the deck and enjoy a glass of wine with the view of ocean or walk to the beach. Features a Stainless Steel Refrigerator, Range, Quiet Dishwasher, Microwave and Washer and Dryer. Ceiling Fans in Living and Bedrooms, 2 Decks, Electric BBQ, Fully equipped kitchen with Coffee Maker, Toaster, Eating Utensils, Dishes and Glassware, and Linens. Please No Pets and No Smoking. Prefer 12 month lease. Parking lot has Electric Vehicle Chargers available. Accepting Applications Now! Available August 29. This home has Air Conditioning!!
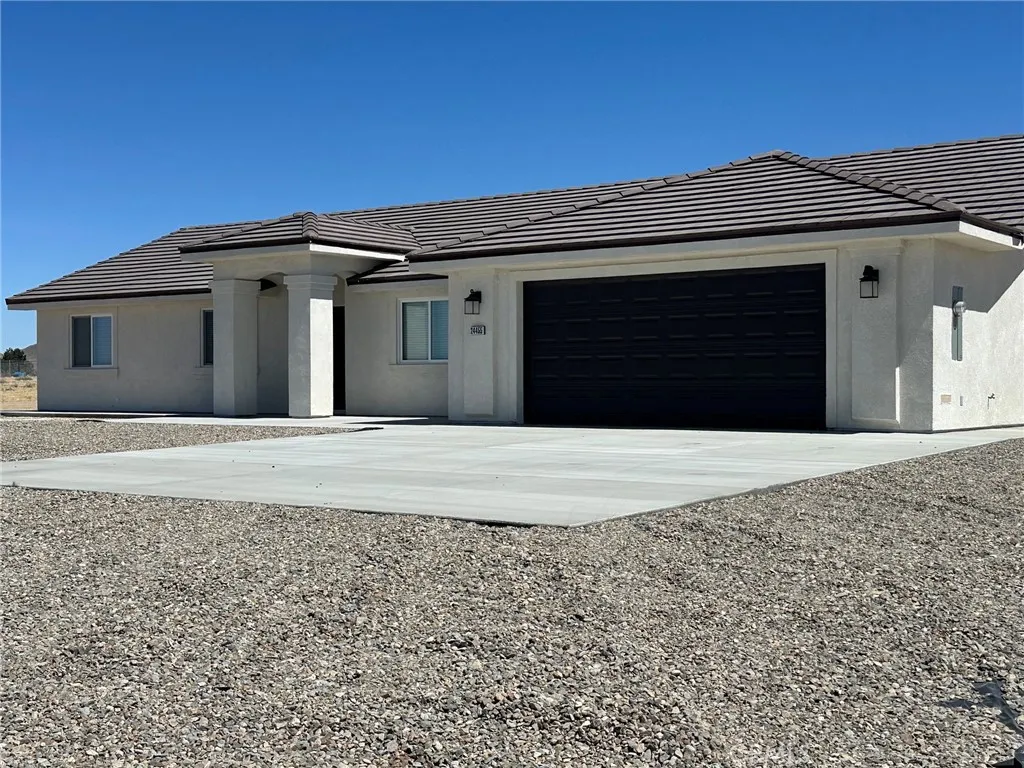
24445 National Trails
Oro Grande, CA 92368
AREA SQFT
1,750
BEDROOMS
4
BATHROOMS
2
Spacious Newer Home on a Peaceful Rural Property Enjoy the space and tranquility of country living in this beautiful 4-bedroom, 2-bathroom home, built in 2024. Designed with modern finishes and a functional layout, this home offers plenty of room for comfortable living, whether you're working from home, entertaining, or simply enjoying the extra space. Each bedroom and main living area is equipped with its own energy-efficient mini-split heating and cooling system, allowing every room to be individually climate controlled for personalized comfort year-round. The property features a low-maintenance yard, allowing you to enjoy the rural setting without the burden of extensive yard work. It also features a RV Slab with electric hook up and sewer. Inside, you'll find bright, open living spaces, a well-appointed kitchen, generous-sized bedrooms, and contemporary finishes throughout. If you're looking for the perfect balance of peaceful rural living and a modern, move-in-ready home, this property is an excellent choice.

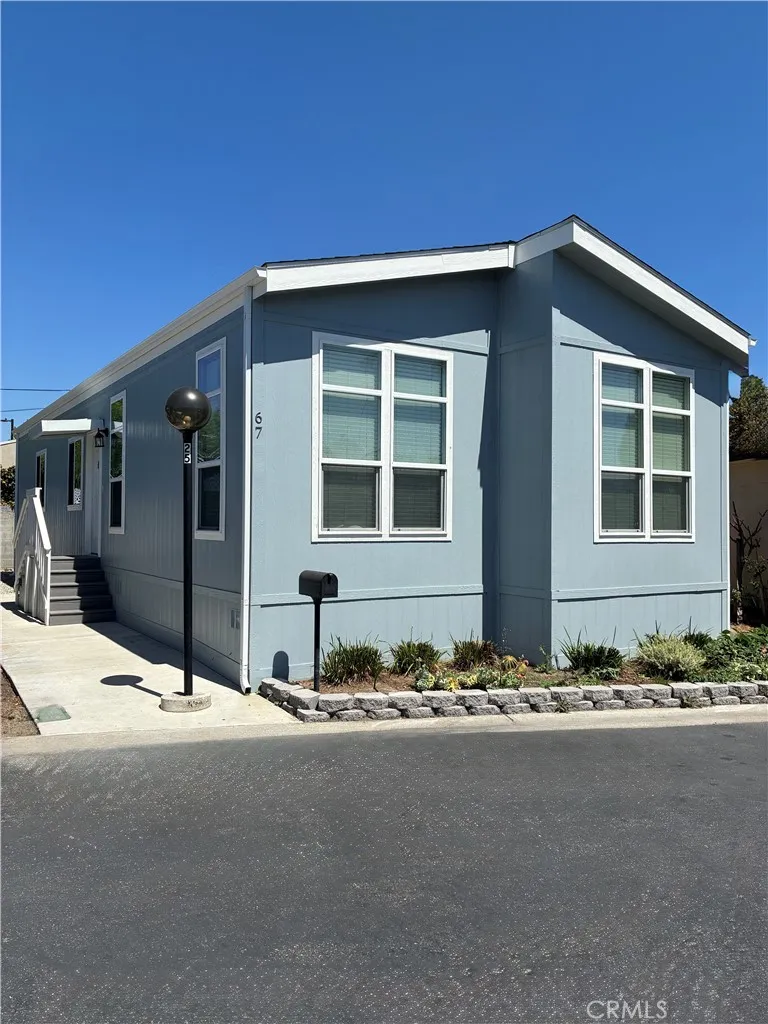
2767 1st
Santa Ana, CA 92703
AREA SQFT
987
BEDROOMS
2
BATHROOMS
2
This 2021 Skyline Amber Cove features 2 bedrooms and 2 bathrooms, along with an upgraded kitchen package. Upgraded Kitchen includes Stainless Steel appliances, solid surface countertops and hardwood shaker style cabinetry, a Lazy Susan, and a closet style pantry. The master and guest baths include tub/showers, solid surface countertops, and undermount sinks. The upgrades don't stop there. There are 9' flat ceilings, ceiling fans, recessed lighting, vinyl dual pane Low-E windows, LED canned lighting throughout, and is plumbed for stackable washer/dryer combo.
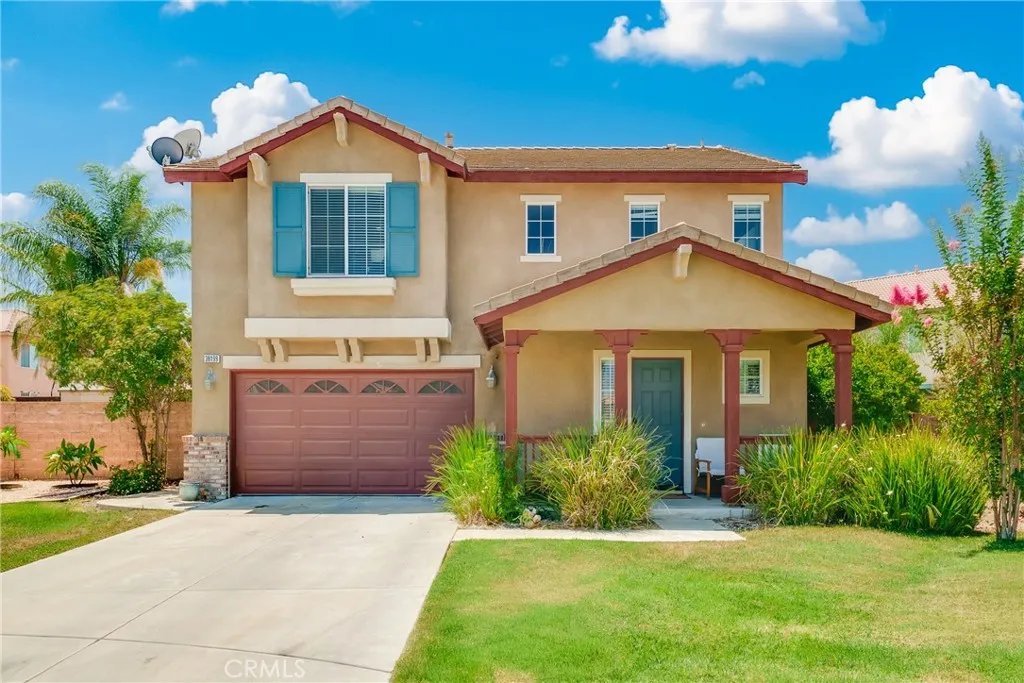
38199 Talavera Court
Murrieta, CA 92563
AREA SQFT
2,180
BEDROOMS
4
BATHROOMS
3
Welcome to this spacious 4-bedroom, 2.5-bath home ideally situated on a quiet cul-de-sac in the desirable Rancho Bella Vista community. Offering approximately 2,180 square feet of comfortable living space, this well-designed two-story residence features an open and functional floor plan with generous living and dining areas, perfect for both everyday living and entertaining. The spacious kitchen provides ample cabinetry and counter space while opening naturally to the main living area. Upstairs, the primary suite offers a private retreat with an en-suite bathroom and plenty of closet space. Three additional bedrooms provide flexibility for family, guests, a home office, or fitness room. The private backyard offers plenty of room for outdoor dining, gardening, play, or creating your own personalized entertaining space. Additional highlights include an attached two-car garage, upstairs laundry, central heating and air conditioning, and a convenient location near neighborhood parks, schools, shopping, dining, and major commuter routes. Located within the highly sought-after Temecula Valley Unified School District and close to Alamos Elementary, Bella Vista Middle School, Temecula wineries, Promenade Temecula, and easy access to both the I-15 and I-215 freeways. A wonderful opportunity to own a spacious home in one of Murrietas most convenient and established neighborhoods.
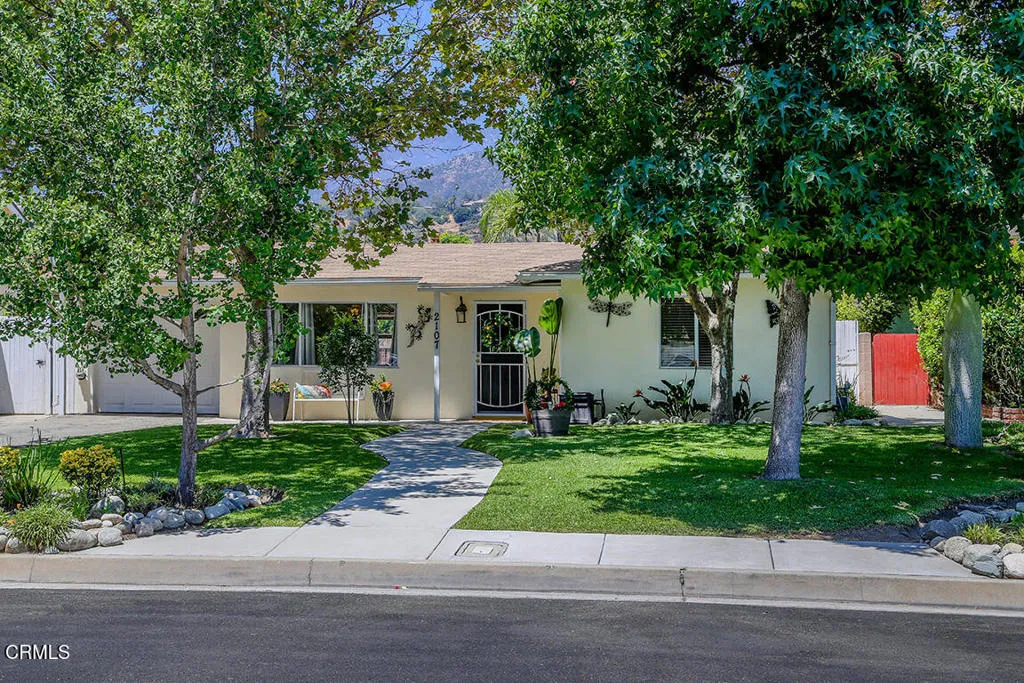
2107 Maynard Drive
Duarte, CA 91010
AREA SQFT
805
BEDROOMS
2
BATHROOMS
1
Beautifully updated 2 bedroom, 1 bathroom single-family home located on a quiet street in a highly desirable Duarte neighborhood. This charming home features fresh interior paint, laminate flooring throughout, and a functional floor plan that's perfect for comfortable everyday living. The spacious backyard offers convenient rear access, providing excellent potential for RV parking or the opportunity to build an ADU/Mother in law unit. (buyer to verify with the City of Duarte). Built in 1949, this property is owned and occupied by the original family. Ideally situated with easy access to Historic Route 66, the Metro, the I-210 and I-605 freeways, this home is perfect for commuters. Enjoy being just minutes from City of Hope, CSArts-SGV, parks, restaurants, shopping, hiking and other local amenities. This is a wonderful opportunity for first-time buyers.
4035 Avenue J5
Lancaster, CA 93536
AREA SQFT
2,643
BEDROOMS
4
BATHROOMS
3
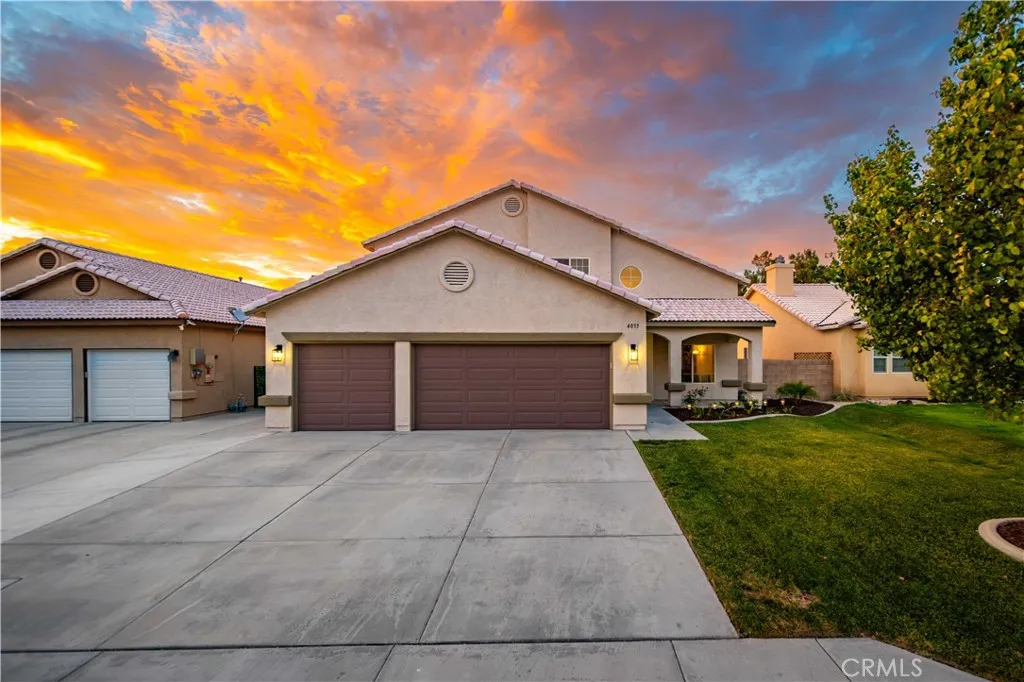
Welcome to this stunning two-story home offering the perfect blend of style, comfort, and energy efficiency with paid solar. Featuring 4 spacious bedrooms, 3 full bathrooms, and a versatile loft, this thoughtfully designed floor plan is ideal for today's modern lifestyle. The highly sought-after first-floor bedroom and full bathroom provide the perfect space for guests, extended family, or a private home office. At the heart of the home is a beautifully designed open-concept kitchen featuring a large center island with bar seating, abundant cabinetry, generous counter space, and a seamless flow into the dining and living areas. The inviting family room is highlighted by a cozy fireplace, creating the perfect space to relax or entertain. Soaring 9-foot ceilings throughout the home create a light and airy atmosphere, while the oversized laundry room with built-in cabinetry offers exceptional storage and convenience. The three-car garage provides ample room for vehicles, toys, and additional storage. Step outside to a private backyard complete with a covered patio, ideal for year-round outdoor dining and relaxation. Fully enclosed with block walls, the backyard offers both privacy and low-maintenance living. Situated in West Lancaster, this exceptional home combines spacious living, thoughtful design, and desirable amenities in a location you'll love. With paid solar, a fireplace, a three-car garage, and an outstanding floor plan, this home truly checks all the boxes. Don't miss your opportunity to make it yours!
1602 Spyglass Drive
Corona, CA 92883
AREA SQFT
3,670
BEDROOMS
5
BATHROOMS
4
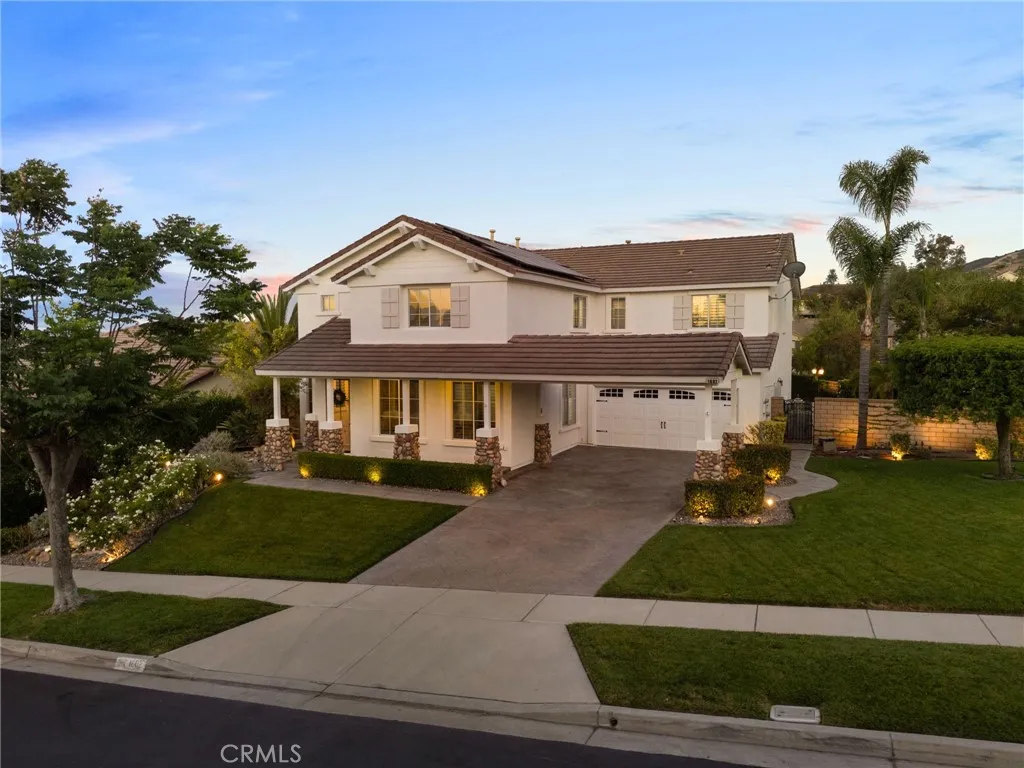
Located in the highly desirable Eagle Glen Community, this stunning executive home is a true entertainers delight and a clear reflection of pride of ownership throughout. Thoughtfully upgraded, the home combines timeless elegance with modern conveniences and a Sparkling Blue Pool. The property features fully PAID OFF SOLAR, enhancing energy efficiency and long-term savings. Inside, the formal living room welcomes you with soaring high ceilings and abundant natural light. Plantation shutters throughout the home provide a refined, cohesive finish.. The family room offers a fireplace and mantel, beautiful views of the pool and flows effortlessly into the expansive kitchen and breakfast nook. The kitchen is well appointed with new appliances including a Slide in Range, microwave, mini-fridge, and dishwasher. A nice spacious laundry room, complemented by an additional bonus pantry/closet for exceptional storage. The breakfast nook and family room both open to the backyard while the breakfast nook also features additional cabinetry. A downstairs bedroom and full bathroomprovide flexibility for guests, multigenerational living, or a private workspace. Upstairs, the luxurious primary suite is a true retreat. The spa-inspired primary bathroom includes a vanity area, dual sinks, a large soaking tub, separate shower, and a custom built-in closet. Additional bedrooms include one with an en-suite bathroom and another with a Jack-and-Jill bath, along with a spacious loft and a smaller office or play area. The backyard is designed for exceptional entertaining and everyday enjoyment, featu
23353 Hamilton
Gerber, CA 96035
AREA SQFT
1,753
BEDROOMS
2
BATHROOMS
2
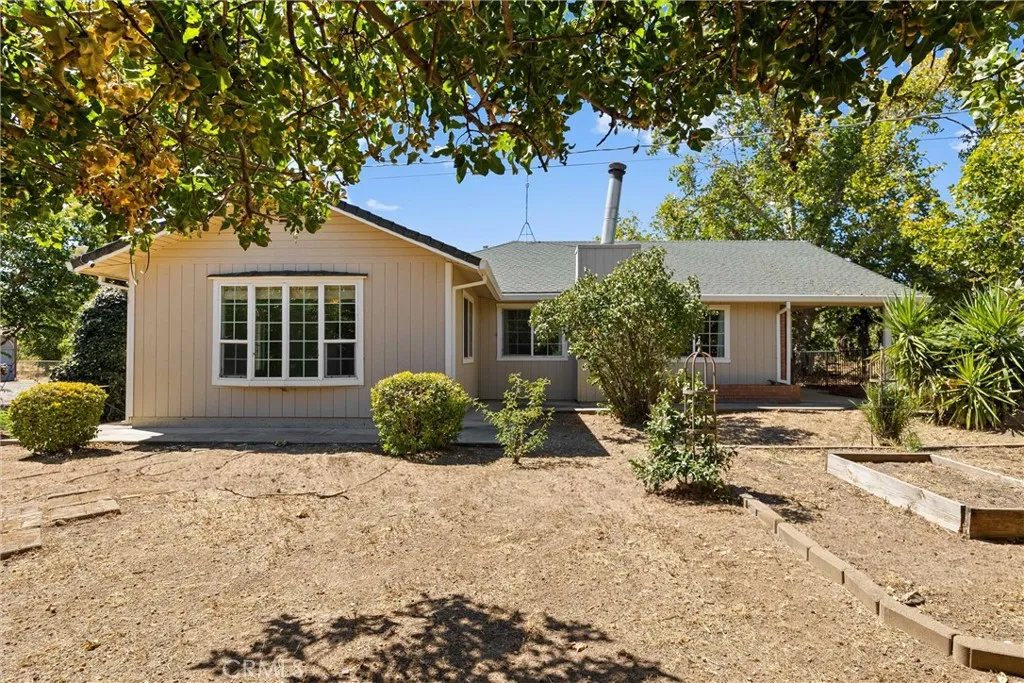
Tucked away in a peaceful rural setting, this 12.68-acre property offers the privacy and space that make country living so appealing. Surrounded by mature walnut trees and accompanied by El Camino Irrigation shares, the tree-studded landscape creates a beautiful backdrop. Originally built in 1928, the 1,753 square foot home was tastefully updated approximately and blends classic character with comfortable, modern living. The open floor plan features an updated kitchen, an attractive fireplace, two spacious ensuite bedrooms, and a dedicated office, offering flexibility for working from home or accommodating guests. Step outside to a covered patio overlooking the peaceful orchard, an ideal spot to relax or entertain while enjoying the quiet surroundings. The property also includes raised garden beds, a variety of established fruit trees, and plenty of open space to create the country lifestyle you've been looking for. Additional improvements include a detached four-car garage with an attached carport, fencing around the home and gated access to the driveway. Whether you're looking for a full-time residence or a private country retreat, this property offers a rare opportunity to enjoy acreage, privacy, and a truly serene setting just a short drive from town.
2474 Pleasant Way
Thousand Oaks, CA 91362
AREA SQFT
722
BEDROOMS
1
BATHROOMS
1
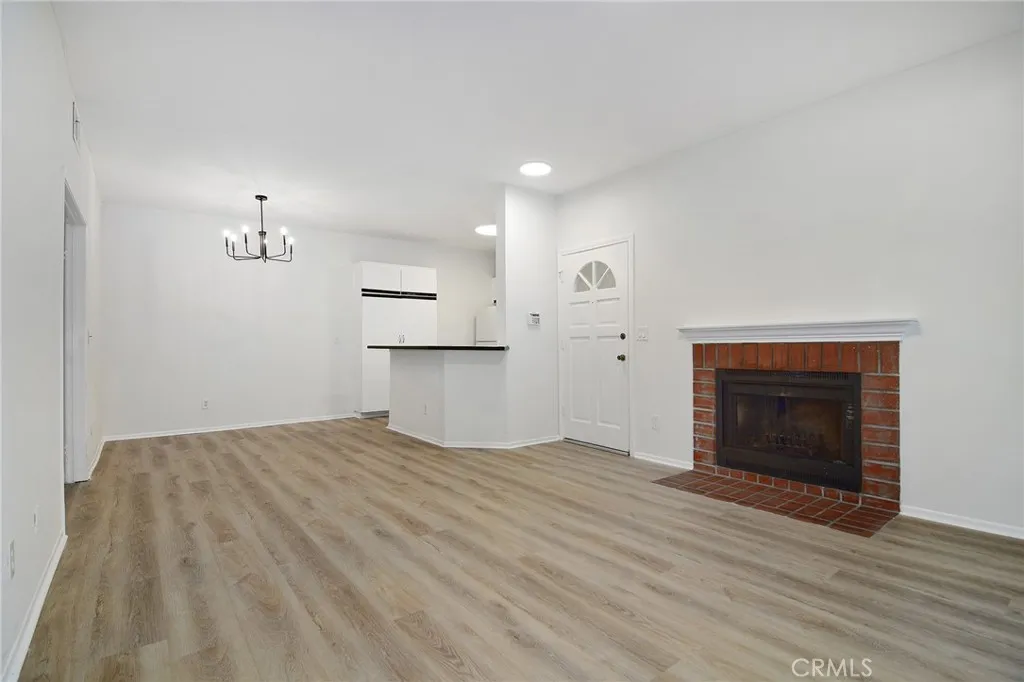
**LEAST EXPENSIVE PROPERTY IN ALL OF THOUSAND OAKS** Newly updated ground floor (NO STEPS) 1 bedroom unit in the highly desirable community of Camelot! Brand new LVP flooring, a fresh coat of paint and all new light fixtures are sure to excite you from the moment you enter. A wonderful open floor plan combined with high ceilings & a charming gas fireplace offer up an inviting and open space. A large kitchen with loads of counter and cabinet space, along with a spacious pantry, overlook the grand living room, complete with a glass slider that grants you access to an oversized fully covered and screened-in patio. Make your way to the bedroom and bathroom area, where you'll find plenty of room, a second glass slider out to the patio in addition to a stackable washer and dryer. Low HOA offering a community pool and spa, which also covers water, trash, sewer, common area maintenance & earthquake insurance! 1 designated covered parking space near the unit, as well as loads of guest parking throughout the community. Camelot is an exceptionally well maintained community filled with mature trees and just a short stroll to The Lakes, Civic Arts Plaza, Gardens of the World, Bad Ass Tacos, Mastro's Steakhouse, local coffee shops and scenic hiking trails...the location is as prime as it gets!
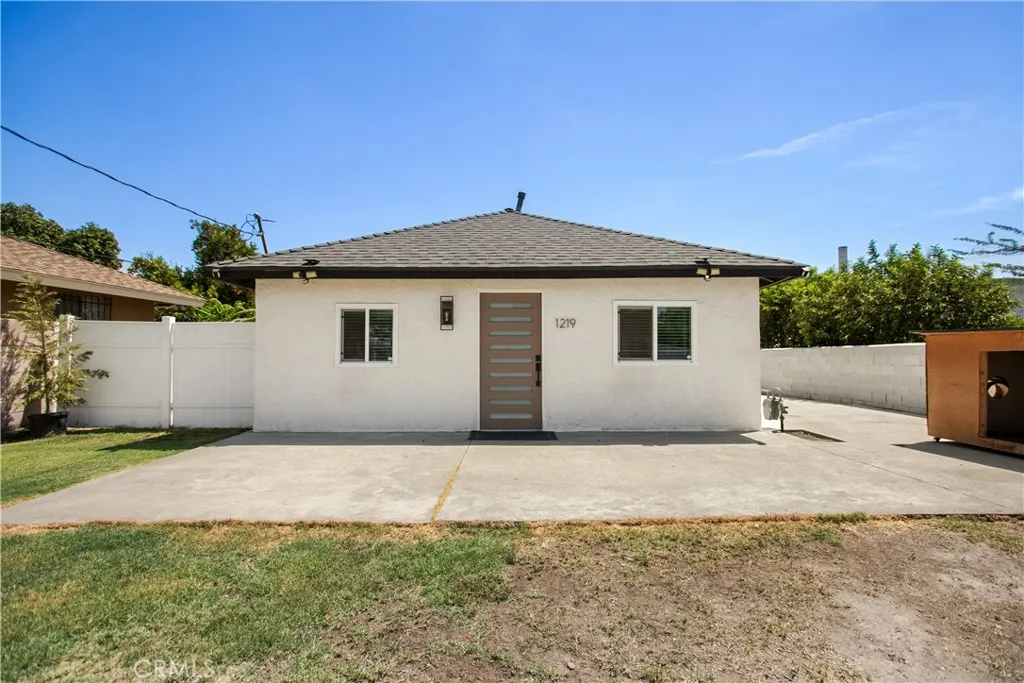
1219 Spruce
San Bernardino, CA 92411
AREA SQFT
742
BEDROOMS
2
BATHROOMS
2
Welcome to this charming single-story home offering the perfect blend of comfort, functionality, and opportunity. Whether you're a first-time homebuyer, looking to downsize, or searching for your next investment, this property delivers exceptional value with a versatile layout and a generously sized lot. ADU DWELLING potential. Step inside to a bright and inviting living space designed for comfortable everyday living. Outside, you'll find plenty of room for entertaining, gardening, additional parking, or future possibilities (buyer to verify). The spacious outdoor area offers flexibility to make it your own. Conveniently located near schools, parks, shopping, dining, and major commuter routes, this home combines everyday convenience with endless potential. Don't miss the opportunity to own a property that offers space, versatility, and room to grow. Schedule your private showing today!
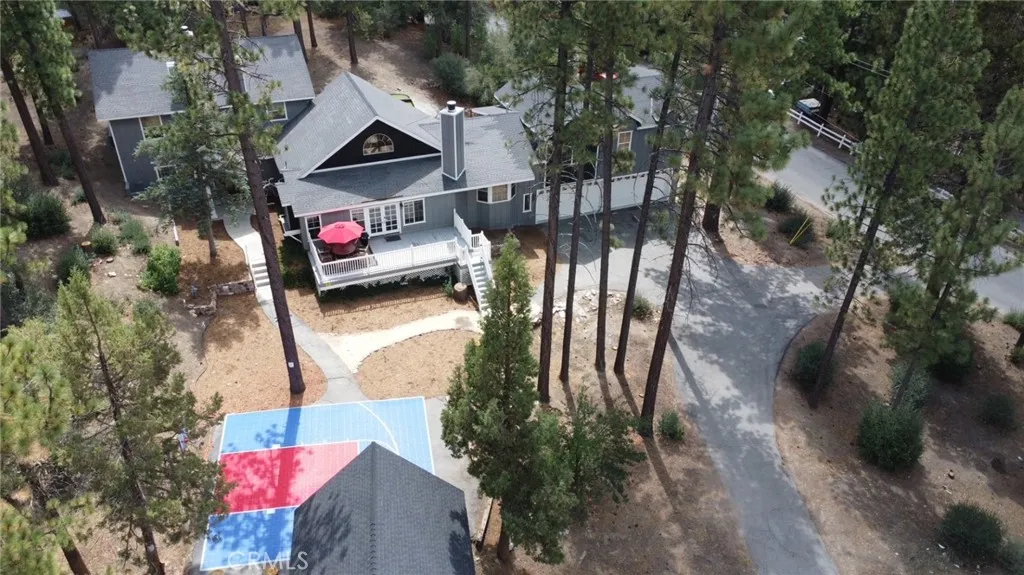
42385 Fox Farm
Big Bear Lake, CA 92315
AREA SQFT
4,741
BEDROOMS
8
BATHROOMS
6
Welcome to this breathtaking and newly remodeled, expansive mountain retreat offering the perfect blend of rustic charm and modern luxury, all set on a 1+ acre lot in the heart of Big Bear Lake. The open-concept design showcases a massive great room anchored by one of four cozy fireplaces, a spacious living room, and a large game roomproviding plenty of room for everyone to spread out and relax. At the heart of the home is a fully equipped chefs kitchen, with new appliances, complete with solid granite countertops, dual ovens, two sinks, and a huge island with seating for twelveideal for entertaining family and friends. This warm and inviting 8-bedroom, 5 1/2-bath home spans over 4,700 square feet plus an additional 800sqft game room converted from the 4 car garage. Features stunning architectural details including lofted wood ceilings with exposed beams, intricate stonework, and walls of windows that flood the space with natural light. Whether you're gathering in the great room, enjoying quiet moments by the fire, or hosting guests in the game room, every space in this home has been thoughtfully crafted for comfort and style. Step outside to enjoy the mountain air from the private patio with hot tub, Basketball court, Miniature Golf or explore the possibilities of the expansive one-acre lot. The property also includes a four-car attached garage, a detached 2 car garage, a circular driveway, and a second driveway offering abundant parking for vehicles, RV, boats and more. Perfectly located near the slopes, lake, and village, this home is an approved for and a thriving short
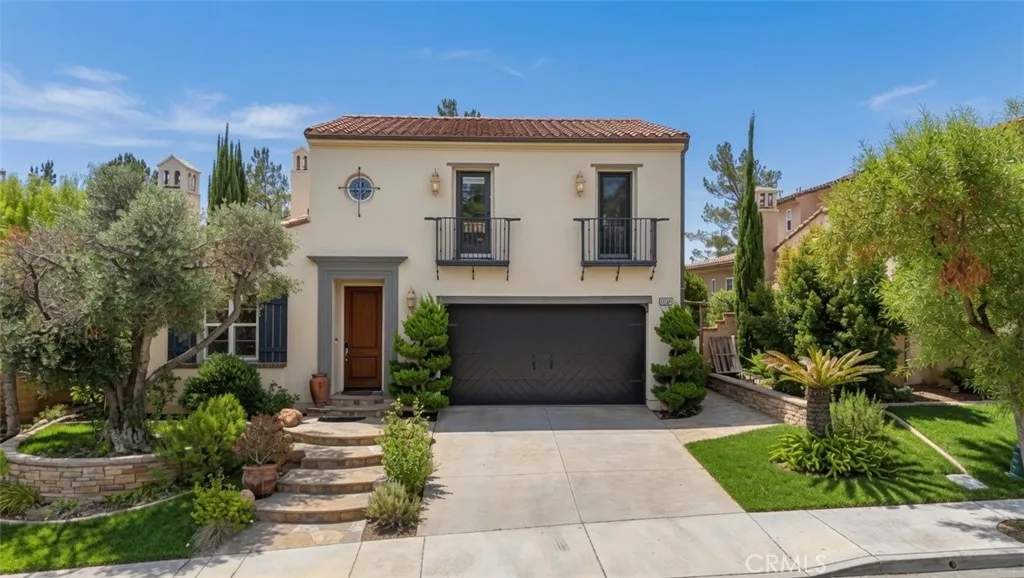
16689 Tourmaline
Chino Hills, CA 91709
AREA SQFT
3,290
BEDROOMS
5
BATHROOMS
3
Welcome to the prestigious Sycamore Heights community in Chino Hills. This beautifully maintained 2-story Taylor Woodrow home (Plan 2), built in 2004, offers exceptional curb appeal with inviting front steps that welcome you into a warm and elegant residence. Featuring 4 bedrooms and 3 bathrooms (including 1 bedroom and 1 powder room downstairs), this home boasts approximately 3,298 square feet of thoughtfully designed living space. Step through the foyer into a formal living room centered around a cozy fireplacean ideal setting for greeting guests and creating a sense of comfort and tranquility. Just beyond, an open-concept kitchen flows seamlessly into the family room and dining area, perfect for both everyday living and entertaining. The oversized kitchen island is the heart of the home, surrounded by abundant cabinetry, a walk-in pantry, stainless steel appliances, granite countertops, a built-in microwave, and a 5-burner range. Upstairs, the primary suite is located at the end of the hallway and features dual vanities, a soaking tub, a walk-in closet, and a private balcony for enjoying fresh air and views. A versatile bonus/loft area can easily serve as a home office, reading lounge, or play space. Two additional generously sized bedrooms and a full bathroom complete the upper level, creating a functional yet cozy layout for the whole family. Additional highlights include: Carpet and tile flooring throughout Convenient downstairs laundry room Recessed lighting throughout Ceiling fans in the living room and select bedrooms Earthy lighting fixtures A serene backyard feat
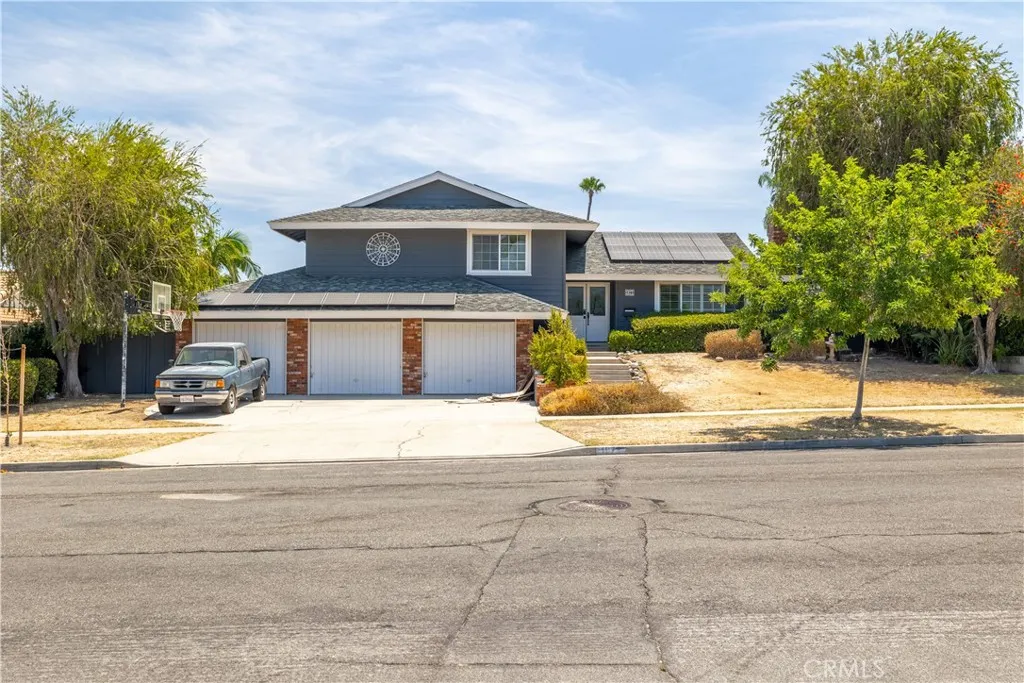
1871 Garretson
Corona, CA 92879
AREA SQFT
2,121
BEDROOMS
5
BATHROOMS
4
Endless Potential in a Spacious Split-Level Home! Offered for the first time in over 40 years, this spacious home presents an incredible opportunity to create the home you've always envisioned. The flexible split-level floor plan features two primary suites, oversized bedrooms, multiple living areas, and a versatile hobby room, offering plenty of space for a variety of lifestyles. The kitchen features granite countertops, abundant cabinetry, stainless steel double ovens, a center island, and opens to the dining area. The thoughtful layout provides separation between living spaces while offering a comfortable flow throughout the home. Step outside to an expansive backyard designed for entertaining and enjoying Southern California living. Highlights include a pool replastered in 2020, mature lemon, orange, and grapefruit trees, a fenced garden area, storage shed, an oversized deck, and a charming brick staircase leading to the lower yard and pool area. Major improvements include a full home repipe completed in 2026, leased solar with battery backup, and updated pool equipment. Conveniently located near shopping, schools, Kaiser Permanente, Corona Regional Medical Center, and commuter routes, this property offers an exceptional opportunity to update, personalize, and make it your own in an established Corona neighborhood.
13844 Huckleberry Street
Moreno Valley, CA 92555
AREA SQFT
1,897
BEDROOMS
3
BATHROOMS
3
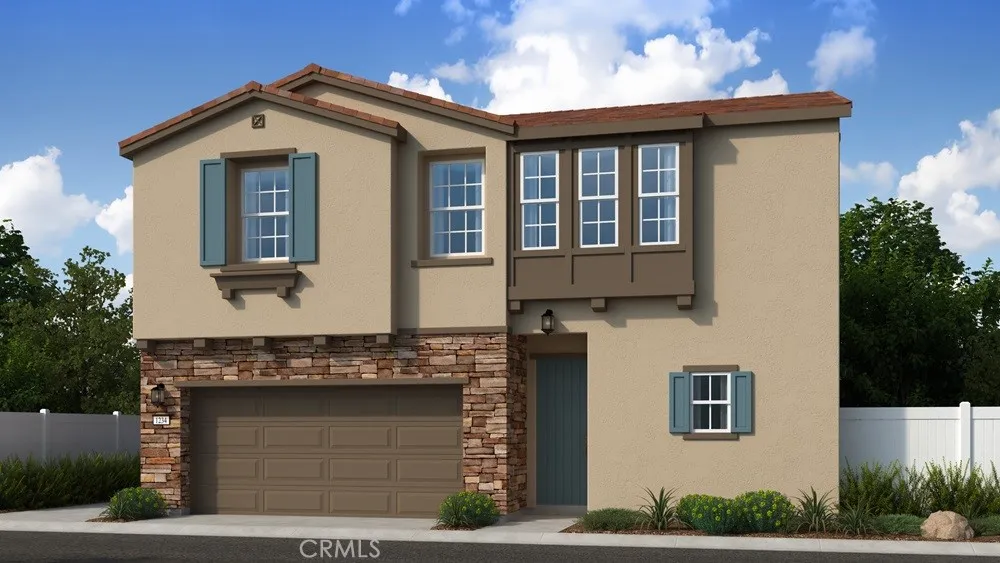
What's Special: Appliances Included | Large Kitchen Island | Loft | Close to Amenity. New Construction Ready Now! Built by America's Most Trusted Home Builder. Welcome to the Plan 5 at 13844 Huckleberry Street in Indigo at Alessandro! This thoughtfully designed two-story home offers three bedrooms, two and a half bathrooms, a versatile loft, and a spacious two-car garage. The open-concept main level features a bright great room that flows seamlessly into the dining area and kitchen, complete with a large island, pantry, and abundant counter space for everyday living and entertaining. Upstairs, the private primary suite features a spacious walk-in closet and well-appointed bathroom with dual sinks and oversized shower. Two secondary bedrooms, a full bathroom, convenient laundry room, and flexible loft space provide room to work, relax, or play. Discover Alessandro in Moreno Valley, a community filled with parks, shaded picnic spots, outdoor gym areas, and peaceful Monarch Gardens. Enjoy easy access to the 215 and 60, plus shopping, dining, and entertainment in nearby Downtown Riverside. With a planned Town Center within walking distance, even more convenience is on the way. Additional Highlights Include: GE refrigerator and GE laundry package. Photos are for representative purposes only. MLS#IG26166439
2910 Peck Avenue
San Pedro, CA 90731
AREA SQFT
1,259
BEDROOMS
2
BATHROOMS
2
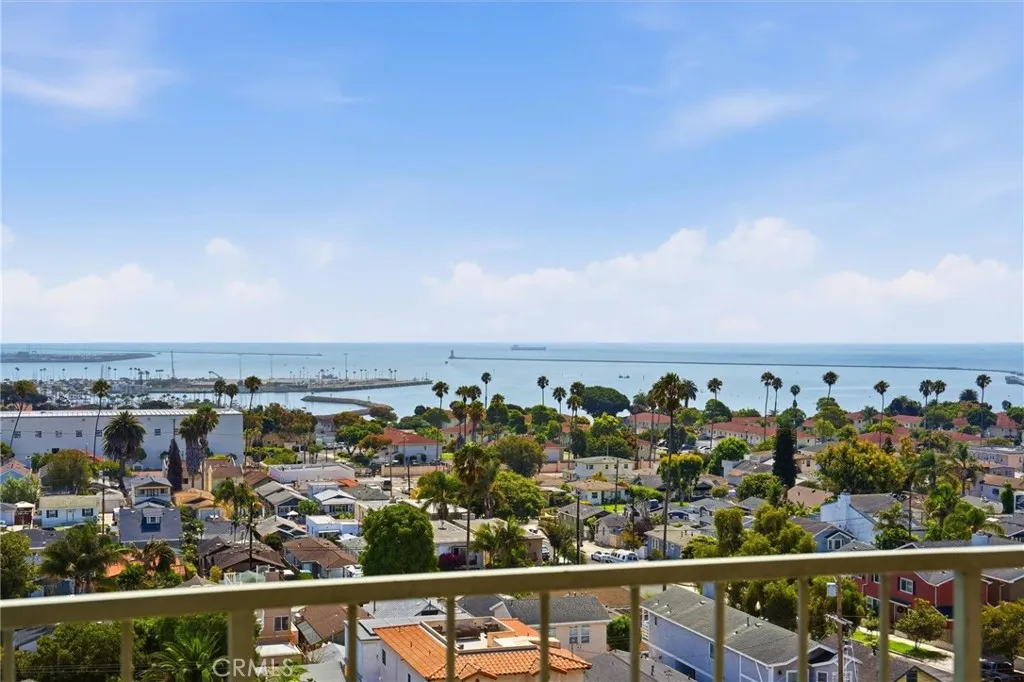
VIEWS, VIEWS, AND MORE VIEWSas far as the eye can see across Orange and Los Angeles counties. Relax on the balcony overlooking Cabrillo Beach and enjoy a front-row view of the planned sailing events for the 2028 Olympic Games. The balcony also offers sweeping views of Fourth of July fireworks near the Queen Mary, Carson, and San Pedro. This turnkey condo is ready for its new owners and provides an inspiring work-from-home setting, with room to position a desk by the window and enjoy the scenery. Located on a quiet street in Point Fermin, the home combines neighborhood privacy with stunning views. The low-maintenance complex includes an elevator for convenient access from the parking area to the unit. A spacious living area opens to an extended balcony, ideal for outdoor barbecues or quiet evenings by the fireplace. Additional highlights include laminate flooring, fresh paint, a private en-suite, and indoor laundry. Condos at this price point, with these views and low monthly HOA dues, rarely come to market. This move-in-ready home will not last, so make plans to see it this weekend. Note: Furniture fotos are virtually staged
6198 Lincoln
Cypress, CA 90630
AREA SQFT
1,567
BEDROOMS
4
BATHROOMS
4
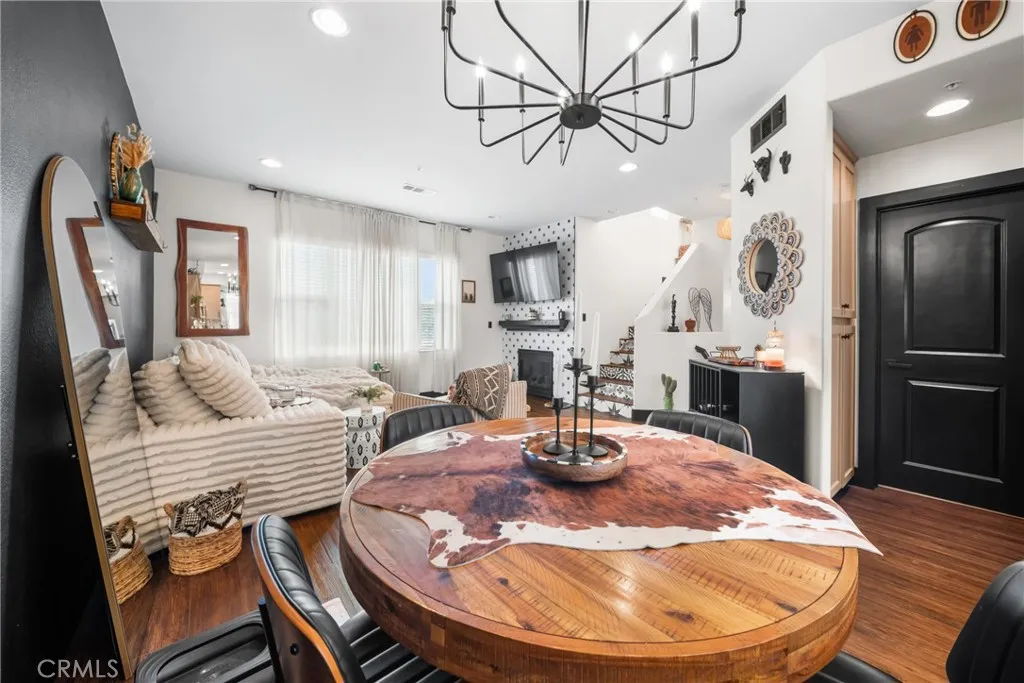
Welcome to this beautifully maintained 4-bedroom, 4-bathroom, VA APPROVED condo situated in the desirable Lincoln Village community of Cypress. Built in 2015, this spacious residence offers approximately 1,567 square feet of thoughtfully designed living space with a highly functional multi-level floor plan that's perfect for today's lifestyle. Each level features its own bedroom and full bathroom, providing exceptional flexibility for guests, multi-generational living, or a private home office. The open-concept main living area is filled with natural light and showcases granite countertops, custom cabinetry, LESS THEN 1 YEAR OLD KITCHEN APPLIANCES, recessed lighting, and a seamless flow between the kitchen, dining, and living spaces. Additional highlights include a cozy gas fireplace, central air conditioning, inside laundry, chemical-free water treatment Flow-Tech Systems and an attached two-car garage with direct access. The upper level features spacious bedrooms, including a primary suite with a walk-in closet and en-suite bath. Residents enjoy a low HOA and access to community amenities including a picnic area, grass area for pets and kids and BBQ space. Ideally located near shopping, dining, parks, and award-winning Cypress schools, with convenient access to the 5, 22, 91, 405, and 605 freeways, this move-in-ready home offers the perfect combination of comfort, convenience, and modern living in one of Orange County's most sought-after communities.
4604 172nd
Lawndale, CA 90260
AREA SQFT
2,271
BEDROOMS
4
BATHROOMS
4
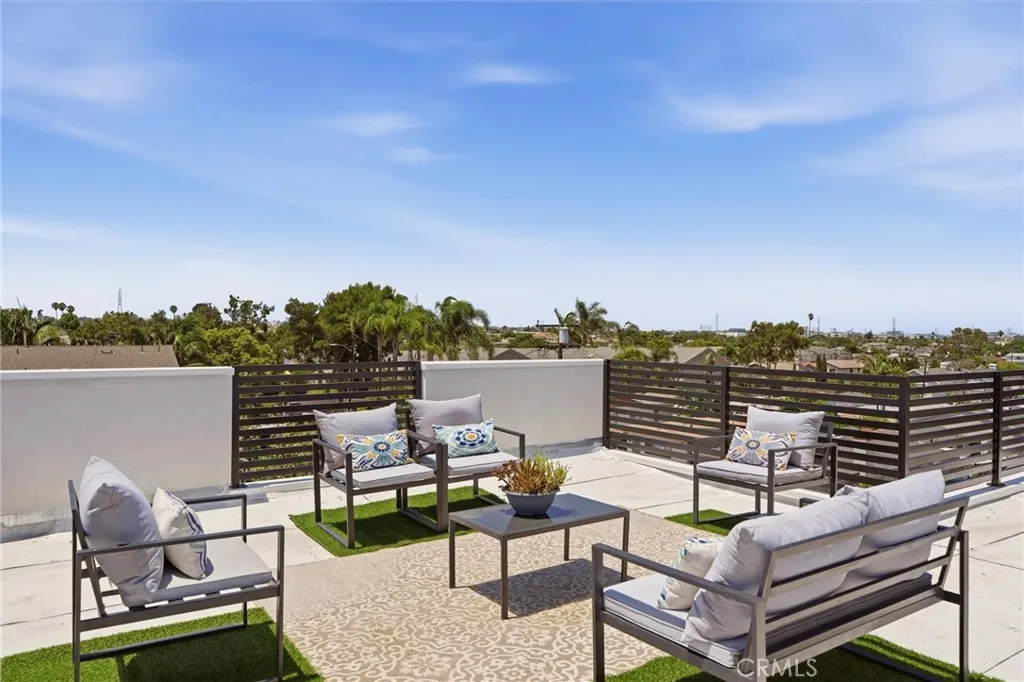
Welcome to Terrace View Townhomes, a new 4 home community by Maharai LLC featuring the only newly constructed townhomes available in Lawndale. Secure and gated on a quiet cul-de-sac. VIEWS! 360 degrees from all roof terraces. Prices start at $599/SF or $1,274,900 for #B. A & D = $1,399,000, B = $1,339,000. Each residence has 4 beds/4 baths with an open-concept floor plan, ideal for entertaining. The main level features a living room, dining area, gourmet kitchen, entry, powder bath with shower, and direct access to a private backyard patio. There are no stairs needed due to an ADA lift and an elevator. The second-floor bonus room can serve as a family room, home office, gym, media room, or playroomor simply add one wall to create a true fourth bedroom! A/C unit is on the roof. Youll always be comfortable! The top-floor primary suite is a private retreat featuring a generous walk-in closet, freestanding soaking tub, oversized shower with rainfall showerhead, and its own private balcony. Showstopper...your private rooftop sky deck. Spectacular views stretching from the Western coastal sunset, Hollywood Sign and Downtown Los Angeles to SoFi Stadium, the San Gabriel Mountains, Long Beach, and the Palos Verdes hills. Whether you're entertaining guests or simply enjoying a sunset, the rooftop offers an unforgettable indoor-outdoor lifestyle. SCHOOLS! It is very possible that Lawndale residents can attend RB Schools! Call the district or agent for details. Lawndale High is rated a B+. The secure gated garage provides each owner with two long side-by-side parking spaces to each acc
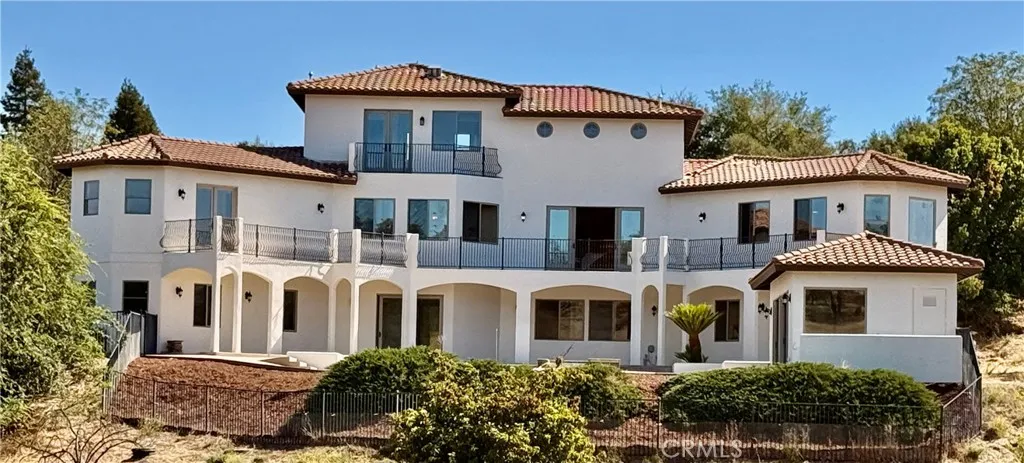
2040 Vista De La Vina
Templeton, CA 93465
AREA SQFT
5,013
BEDROOMS
5
BATHROOMS
6
Welcome to an extraordinary estate in the prestigious Spanish Lakes neighborhood, offering luxury, seclusion, and resort-style living. Recently transformed through an extensive remodel, this exceptional residence features fresh custom paint inside and out, beautifully refinished stucco, and a reimagined backyard designed to showcase breathtaking panoramic views. Designed for everyday living and effortless entertaining, the outdoor space features a sparkling pool, expansive patios, and an impressive pool house featuring a full bathroom and an indoor bar, creating the ideal setting for gatherings with family and friends. From sunrise to sunset, the sweeping views provide an unforgettable backdrop. A tranquil custom water feature welcomes you at the front of the home, creating a peaceful first impression as you arrive through the gated entrance. One of the largest residences in Spanish Lakes, this estate offers elegance, impressive scale, and a truly unique setting. A fully owned solar system delivers significant energy savings while helping reduce future utility costs. Exceptional craftsmanship, thoughtful upgrades, resort-style amenities, and an incredible setting make this a one-of-a-kind luxury retreat in one of Templeton's most sought-after neighborhoods.

