

favorites
favorites
favorites
Favorite Properties
Form submitted successfully!
You are missing required fields.
Dynamic Error Description
There was an error processing this form.
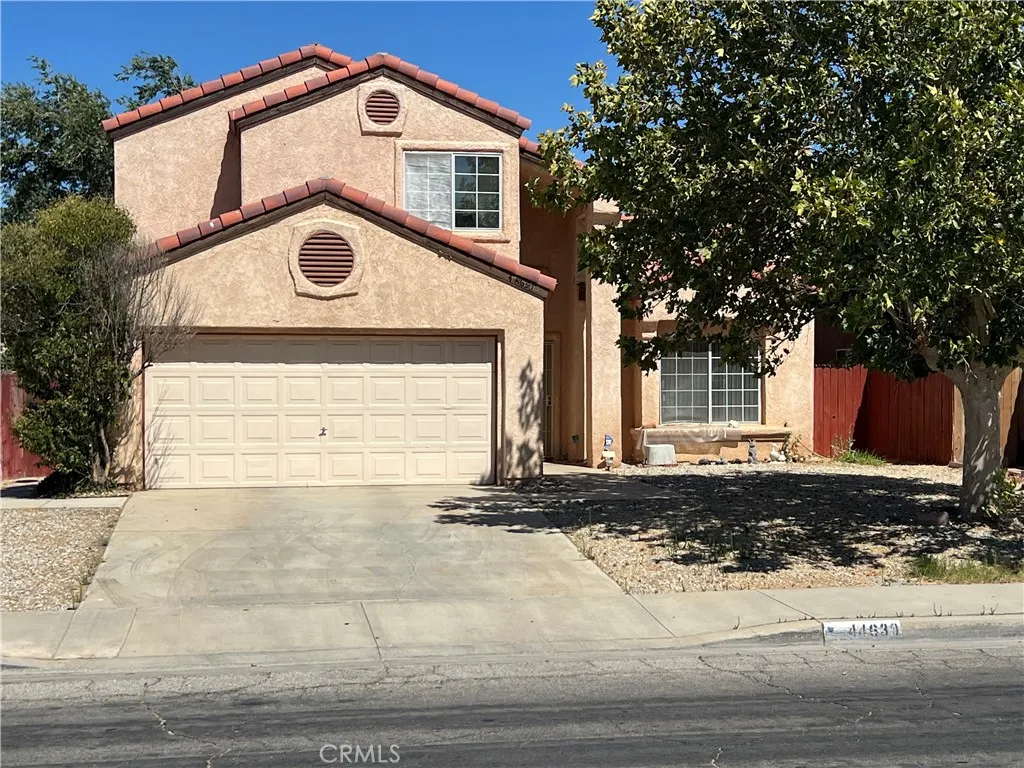
44630 17th E,
Lancaster, CA 93535
AREA SQFT
1,581
BEDROOMS
3
BATHROOMS
3
Welcome to this well-appointed single-family home offering comfort, space, and convenience. Featuring 3 bedrooms and 3 bathrooms, this residence boasts a functional layout with both a spacious living room and a separate family roomperfect for everyday living and entertaining. The living room is highlighted by a cozy fireplace, creating a warm and inviting atmosphere. Additional features include central air conditioning and heating for year-round comfort, as well as a 2-car garage providing ample parking and storage. Step outside to a large backyard with a mature tree, offering plenty of space for outdoor gatherings, gardening, or relaxation. Ideally located within walking distance to Walmart Superstore and boasting a Walk Score of 73, this home offers excellent accessibility to shopping, dining, and everyday conveniences. A fantastic opportunity to own a home that blends comfort, functionality, and a prime location.
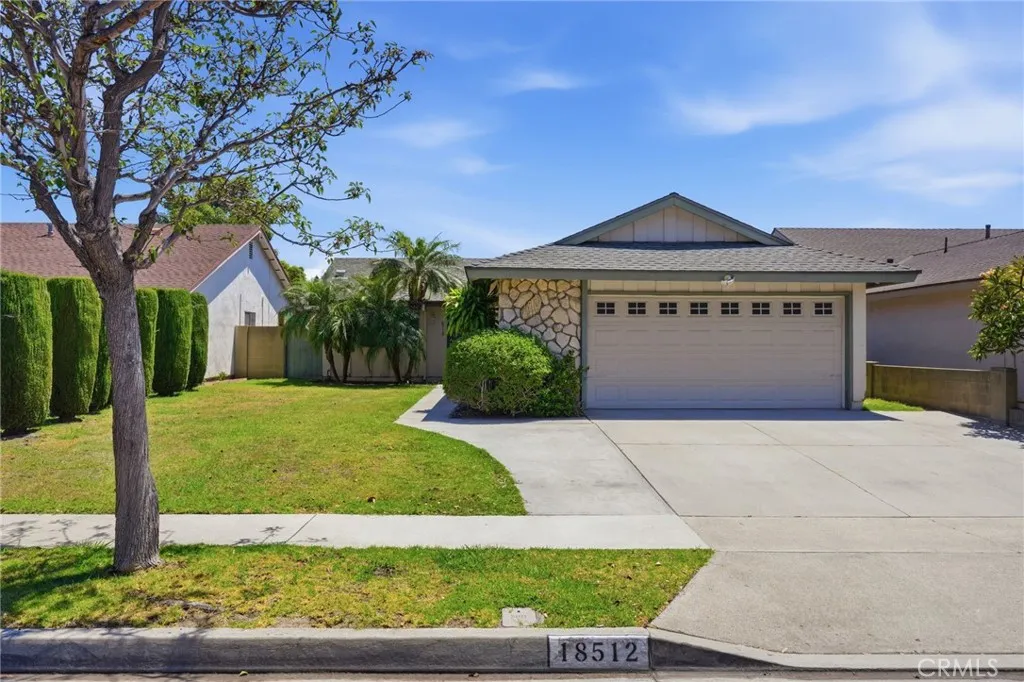
18512 Kamstra
Cerritos, CA 90703
AREA SQFT
1,122
BEDROOMS
3
BATHROOMS
2
This home offers an incredible opportunity to create your dream home in the highly acclaimed ABC Unified School District, with the coveted Leal Elementary School serving the area. Featuring great bones and endless potential, this property is ready for your personal vision and updates. Property features include vaulted ceilings, a fireplace in the living room, and central air conditioning and heating. Important system upgrades have already been completed, including PEX repiping throughout the home and a water heater that is approximately three years old. The garage is equipped with 220-volt electrical service. The location is hard to beat! Just minutes from the renowned Cerritos Library, Heritage Park, the Cerritos Center for the Performing Arts, Cerritos Town Center, City Hall, and convenient access to the 91 Freeway. If you are searching for a home in an exceptional school district, this property presents a rare opportunity in a premier Cerritos location.
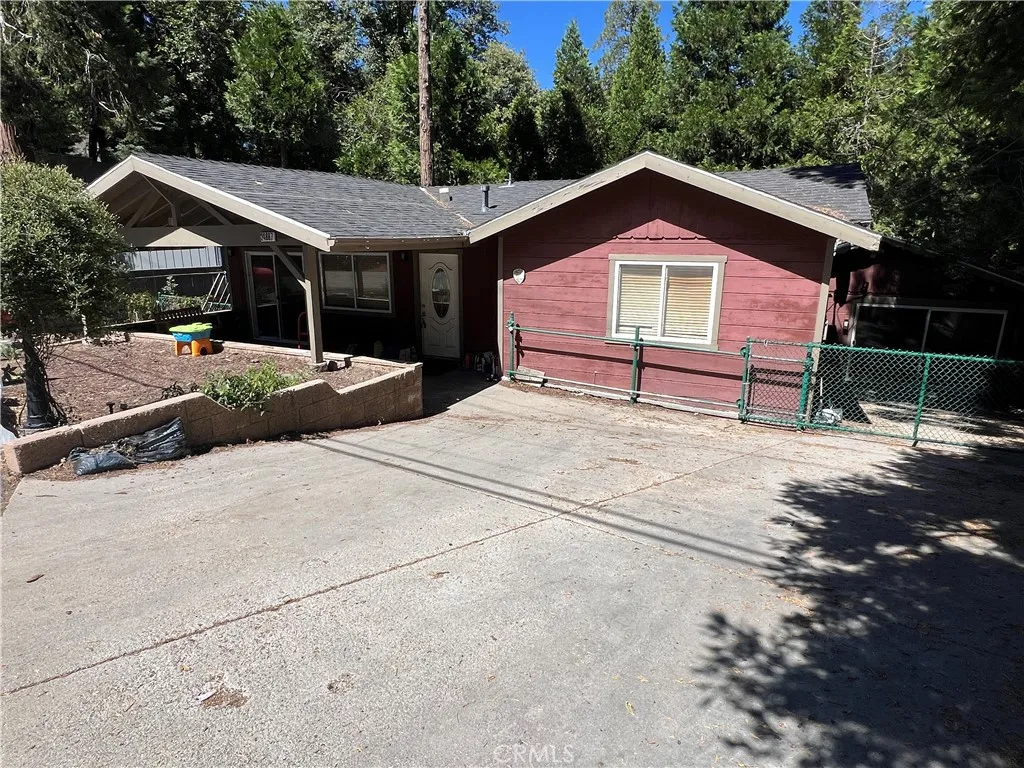
24867 Felsen
Crestline, CA 92325
AREA SQFT
752
BEDROOMS
1
BATHROOMS
2
This fixer upper has POTIENTIAL! It was remodeled to accommodate a handicap person. The bedroom is huge and the bathroom walls have been removed to make it easier for the occupant. The bedroom also has a large walk-in closet. The kitchen was remodeled and has granite counter tops and birch cabinets. The living room has a wood ceiling title flooring and a patio door that leads to a covered front patio with attractive rock flooring. To the back of the living room is a door that leads to a covered wood deck. The wheelchair ramp leads to the concrete driveway. The garage was converted into a sleeping area for the caretaker. It has a bathroom, and the laundry area is located here. The property needs work in just about every room. The garage needs a new roof. There are many opportunities on this property. You could continue to make it a home for a handicaped person. Or convert it into two separate units or make it a 2 bedroom home with a garage. The property has a gentle down sloped backyard and the back is fenced. The seller wants this one S * O* L* D. Bring your ideas and lets go to escrow. NO BLIND OFFERS WILL BE CONSIDERED
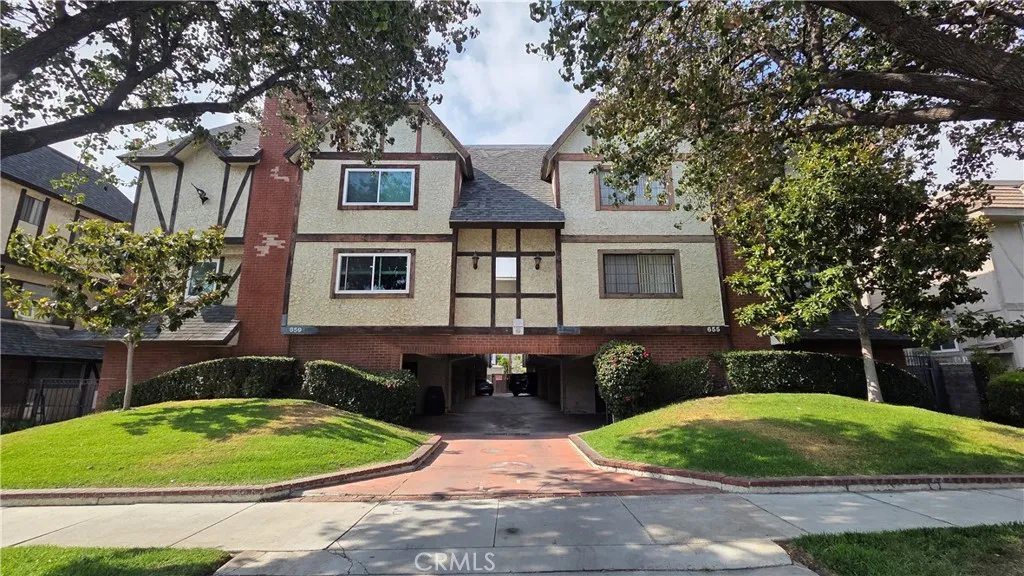
659 Alexander Street
Glendale, CA 91203
AREA SQFT
1,363
BEDROOMS
3
BATHROOMS
3
Welcome to this immaculate, move in ready front unit townhouse style condo located in a highly desirable Glendale neighborhood! Completely remodeled in 2020 with significant upgrades since, this bright and spacious home offers 1,363 square feet of beautifully designed living space. Features an open and inviting living room complete with a cozy decorative fireplace, recessed lighting, crown molding, decorative baseboards, tile flooring on the first floor, and sleek plank flooring upstairs. The modern-style kitchen sits beneath an elegant tray ceiling and comes equipped with stainless steel appliances, dark granite countertops, and a matching backsplash. The adjoining dining room provides seamless access to a private balcony. All three bedrooms are generously sized, located upstairs. The primary suite features a large closet with extra storage space and a private en suite bathroom. Includes a 2 car garage with a washer and dryer, newly installed sturdy metal ceiling shelving for extra storage, a new garage door and opener, plus an additional walk in storage space adjacent to the garage door. Brand new windows and sliding glass patio door, entirely repiped plumbing, new water heater, new garbage disposal, under sink water filtration system, and a newly sanded, refinished, and painted private patio/balcony. Eligible buyers have the unique opportunity to assume the seller's existing 7 year ARM loan with an attractive 2.5% interest rate (available until May 2028). Contact your lender to confirm eligibility. Conveniently situated within close distance to Columbus Elementary School
1033 Southwood
San Luis Obispo, CA 93401
AREA SQFT
966
BEDROOMS
2
BATHROOMS
2
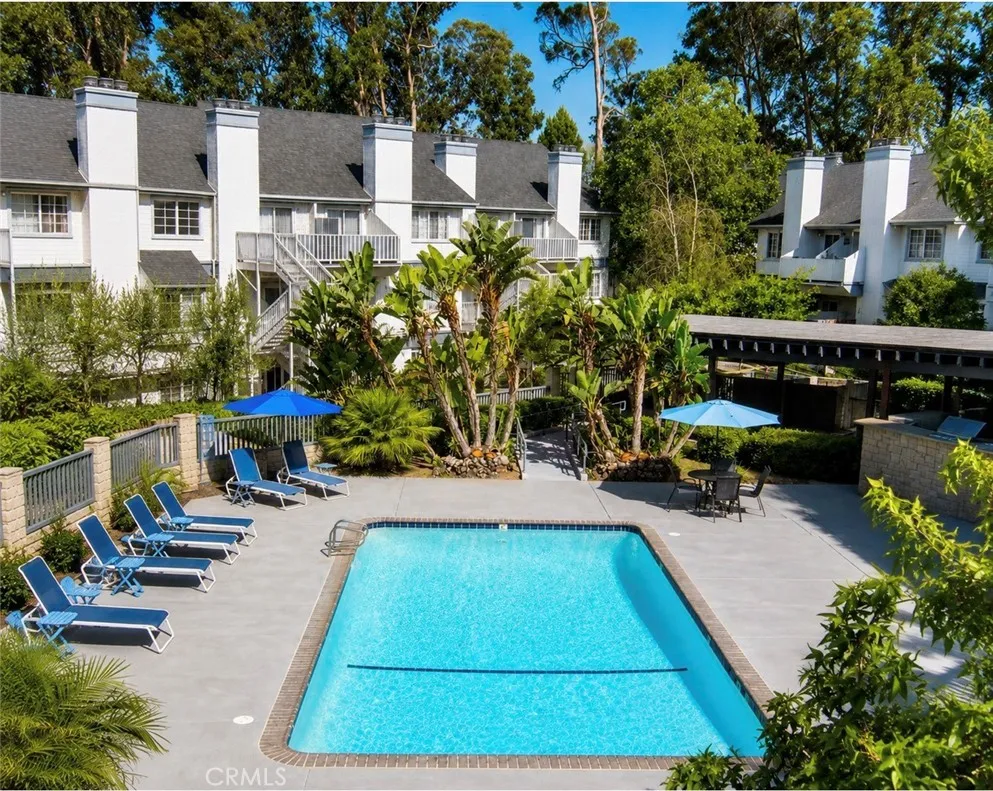
Top Floor! Pool Views!! Updated 2 bedroom 2 bath condo with great loft area and indoor stacked washer and dryer! Beautiful stone counters in the kitchen with new appliances and flooring! Sliding glass doors lead to deck area to enjoy your morning coffee or evening sunset! Salt water pool and recreation room, minutes to coffee shops, restaurants, walking/biking trails etc.
265 Broken Arrow
Nipomo, CA 93444
AREA SQFT
1,056
BEDROOMS
3
BATHROOMS
2
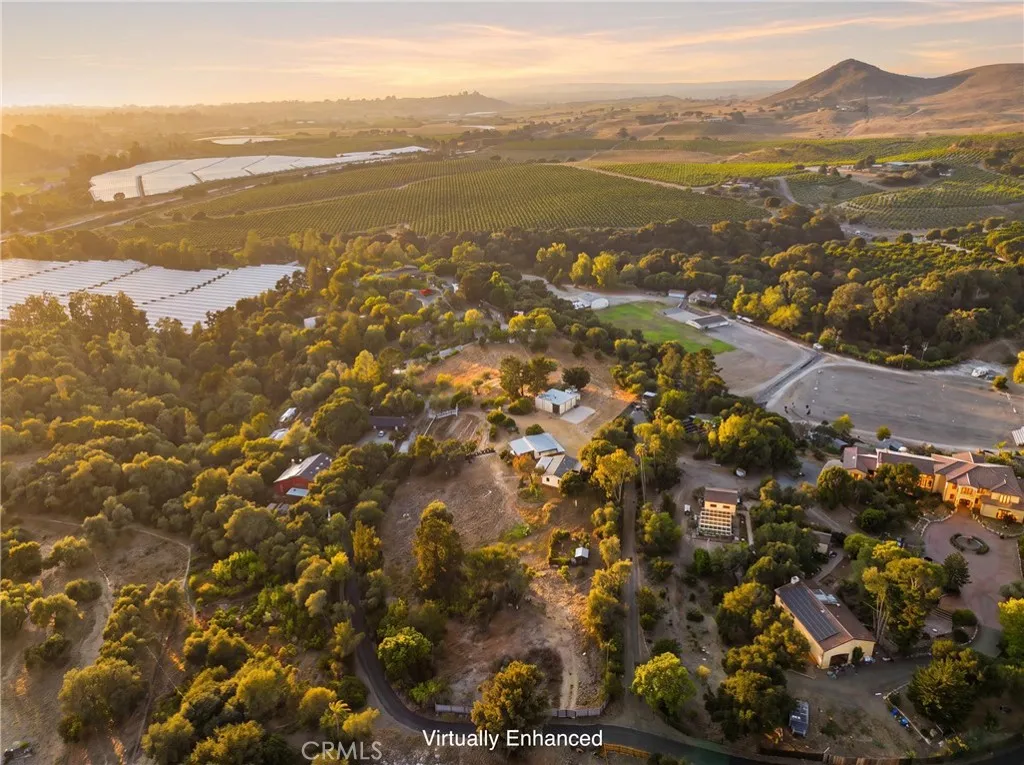
Welcome to 265 Broken Arrow, a rare opportunity to own a private 5.79-acre homestead in one of Nipomo's most sought-after neighborhoods, tucked away off Rim Rock Road at the end of a private drive. Offering flat, usable land, breathtaking sunset views over Laetitia Vineyards, and endless possibilities, this exceptional property blends peaceful country living with the convenience of being just minutes from town. Current owners of the property are taking advantage of seller financing from the previous owners, and that seller financing has an option to be assumed. Designed for versatility and a self-sustaining lifestyle, the property features two substantial metal outbuildings (approximately 35' x 45' and 25' x 45') on concrete foundations, both with 220V and 110V power. RV hookups are located nearby. The second building features a finished interior, perfect for a workshop, studio, office, or storage space. Fun multi-generation living opportunities. The approximately 1,100-square-foot modular home has been tastefully updated with laminate flooring, vaulted ceilings, solid-core wood doors, tile finishes, stainless steel appliances, three bedrooms, and two bathrooms. An expansive covered deck overlooks the property, providing the perfect place to enjoy morning coffee or stunning Central Coast sunsets. The grounds include mature oak trees, two dozen fruit and citrus trees, a thriving orchard, strawberry patch, and extensive irrigation. A fenced garden with raised beds and a garden shed, plus an impressive chicken coop, complete the farm-to-table lifestyle. Hidden swings and a tre
900 Cedar Street
El Segundo, CA 90245
AREA SQFT
1,177
BEDROOMS
2
BATHROOMS
2
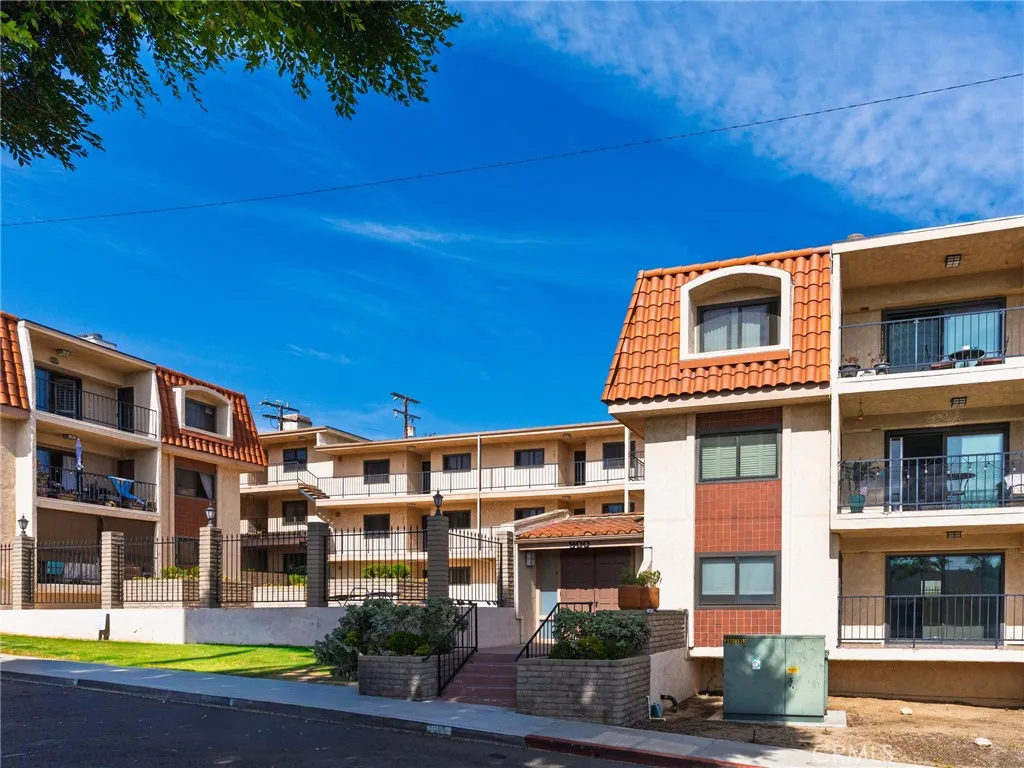
Desirable first-floor end-unit condominium offering privacy, natural light, and numerous upgrades throughout. The spacious living room features an electric fireplace, recessed lighting, and sliding glass doors opening to a private patio. The updated kitchen is appointed with granite countertops, designer backsplash, tile flooring, a dishwasher, and ample cabinet space. The primary suite offers two closets, including a walk-in closet, an upgraded three-quarter bathroom with granite countertops, and private access to the patio. The secondary bedroom is generously sized with southwest exposure, providing excellent natural light while maintaining privacy. The full bathroom off of the hallway has been updated with granite countertops, newer backsplash, tile flooring, and a filtered sink faucet. Additional features include laminate flooring, triple-paned windows throughout, in-unit laundry, two side-by-side parking spaces in a secured garage, and a private storage cabinet. Residents enjoy resort-style amenities including a community pool, jacuzzi, and clubhouse.
15719 Davis Cup Lane
Ramona, CA 92065
AREA SQFT
1,654
BEDROOMS
3
BATHROOMS
3
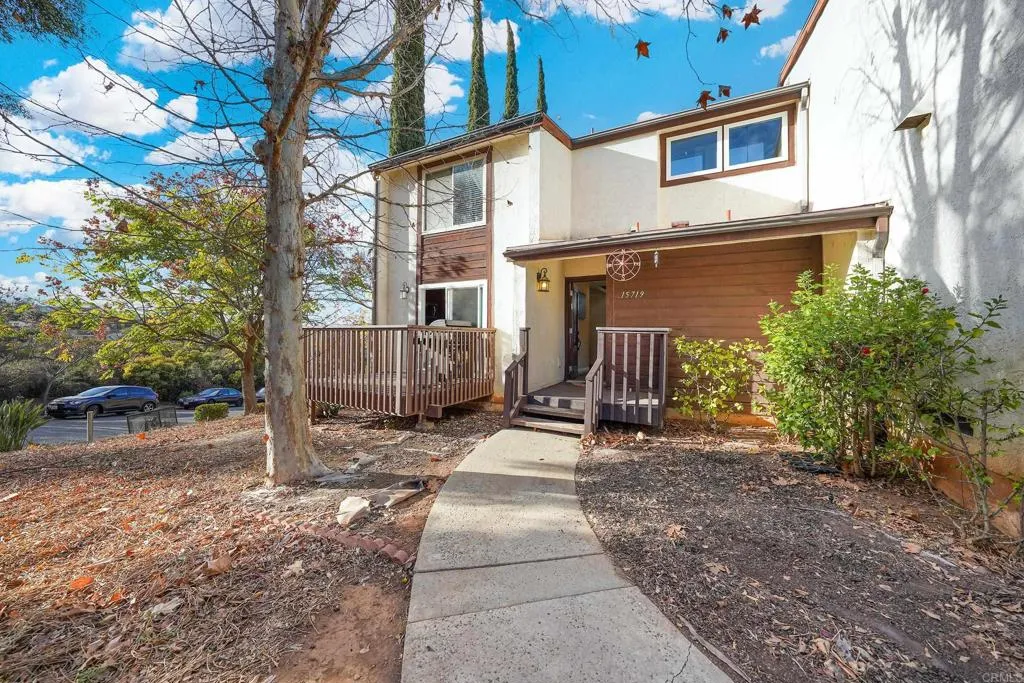
Welcome Home to this beautifully renovated 3br/2.5 ba condo. This unit just received a makeover less than 3 months ago. Brand new laminate flooring, new carpet upstairs and a fresh coat of paint. This private and desirable end unit is Move-In Ready! Updated kitchen with a slider door to the front deck, lots of cabinet space for storage, quartz counters, dish washer and a wine/beverage fridge in the peninsula. New washer/dryer are less than 4 months old and can convey with the right offer. Large 1st floor primary bedroom & bath with double sink vanity and two large closets and slider door in bedroom that lead to a private backyard deck with beautiful views. Main floor also has a spacious living area with high ceilings, a nice dining room off the kitchen, entryway coat closet and a 1/2 bath for convenience. 2nd floor includes 2 bedrooms, 1 full bath and laundry room. Newer HVAC system, newer water heater, windows and doors. 2 covered carports parking spaces and lots of wonderful amenities: golf, horseback riding trails, hiking trails, community pool, tennis/pickleball court and much more. NOTE: Flooring has been replaced since the pictures were taken. New flooring is a solid wood laminate, not the multicolored shown in the pictures.
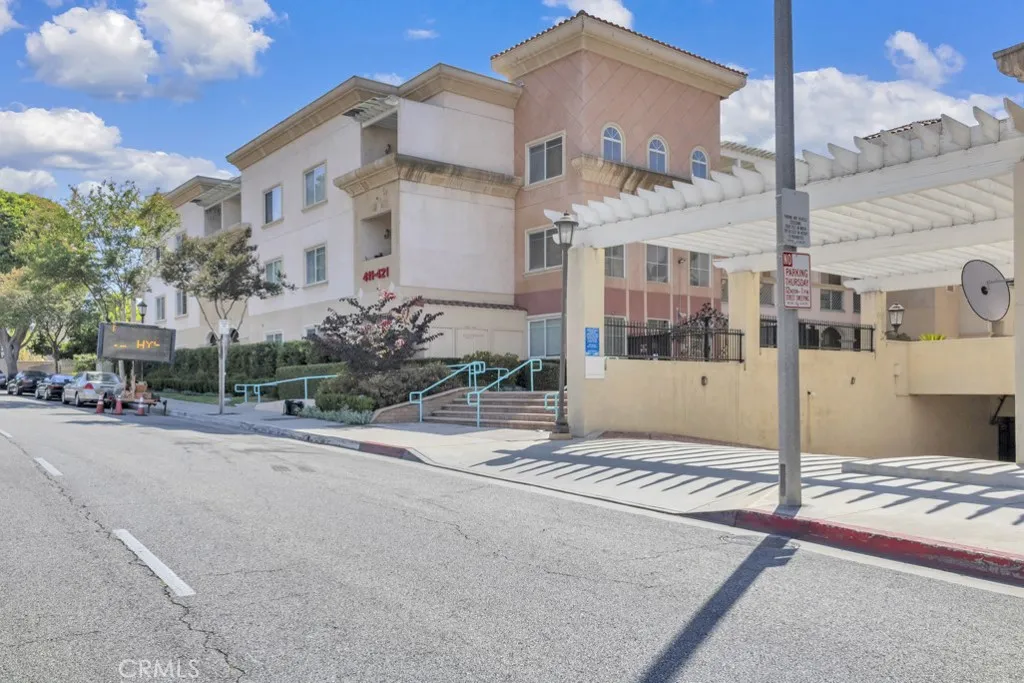
411 Garfield Avenue
Monterey Park, CA 91754
AREA SQFT
721
BEDROOMS
1
BATHROOMS
1
Welcome to this charming second-floor condo in a gated 55+ senior community in the heart of Monterey Park. This 1-bedroom, 1-bathroom home offers 721 sq. ft. of comfortable living with an open living and dining area, a private balcony, and an in-unit stackable washer and dryer. Community amenities include elevator access, one assigned subterranean parking space, a recreation room, and a peaceful outdoor seating area. Ideally located just minutes from Barnes Park, Bruggemeyer Library, Garfield Medical Center, Monterey Park Hospital, the Police and Fire Departments, Atlantic Times Square, neighborhood shopping, supermarkets, and the vibrant Garvey Avenue dining district renowned for its exceptional Asian cuisine. Enjoy convenient access to the I-10, SR-60, and I-710 Freeways for an easy commute. **NO AGE RESTRICTIONS APPLY TO THE BUYER. HOWEVER, AT LEAST ONE OCCUPANT MUST BE 55 YEARS OF AGE OR OLDER.**
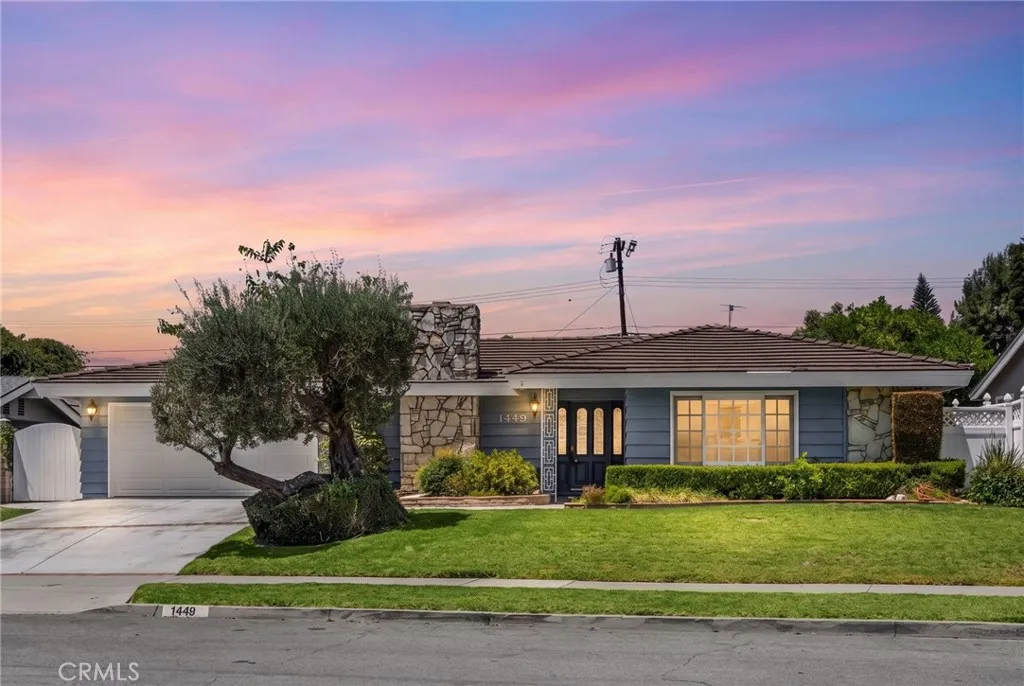
1449 La Canada Drive
Brea, CA 92821
AREA SQFT
2,284
BEDROOMS
4
BATHROOMS
3
THIS HOME IS A MUST SEE! BEAUTIFUL, SINGLE-STORY home located in a highly sought after Brea neighborhood! This home features a bright and open floorplan with 4 bedrooms, 3 bathrooms with 2,284 square feet of spacious living space. You are welcomed at the entry into the spacious living room that features plenty of natural lighting, vaulted ceiling, and beautiful stone fireplace. The beautifully designed kitchen includes plenty of cabinetry for storage, NEW electric cooktop, oven and microwave, garden window, recessed lighting and overlooks the family room which makes it great for entertaining. The spacious Primary Suite includes a large bedroom area, has multiple closets and a beautiful ensuite bathroom. Down the hall are 3 additional generously sized bedrooms with plenty of closet space and a full-sized bathroom. This home also includes an inside laundry room with storage, full-sized bathroom adjacent to laundry room and formal dining room. HUGE backyard that includes a covered patio area, lawn with mature landscaping and shed area. Additional features of the property include a 2-car garage, solar panels to save on your electricity bills and so much more! Take advantage of NO HOA, close to parks, the Brea Mall, Downtown Brea, Shopping and Restaurants. Come view this house and make it yours today!
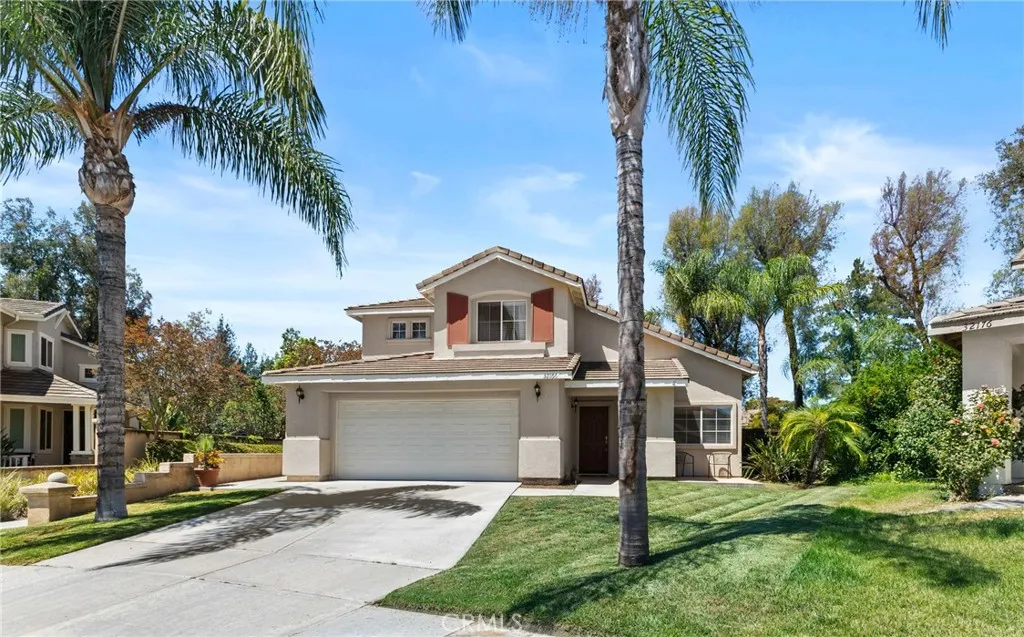
32166 Via Arias
Temecula, CA 92592
AREA SQFT
2,072
BEDROOMS
4
BATHROOMS
3
Located in the highly desirable community of Paloma Del Sol in South Temecula, this beautiful home combines comfort, space, and an ideal location. Featuring stylish laminate flooring, tile, neutral paint tones, granite countertops, and stainless steel appliances, the home is both modern and inviting. The home sits on an outside corner lot, the property enjoys a generously sized side yard, along with convenient access to a nearby pathway leading directly to one of the community poolsjust steps away. The home also backs to a peaceful common area, providing added privacy and access to walking trails and parks. The spacious kitchen is a standout, complete with a large center island, abundant cabinet storage, granite countertops, and stainless steel appliances. It opens seamlessly to a generous family room featuring a cozy fireplace and a built-in desk areaperfect for work or study. The main floor includes a spacious living room, a bedroom, a half bathroom, and a dedicated laundry room, offering flexibility and convenience for guests or multi-generational living. Upstairs: primary suite features beautiful views and an ensuite bathroom, a separate shower and soaking tub, dual sinks, a private toilet room, and a large walk-in closet. Two additional bedrooms and a full bathroom complete the upper level. This home combines comfort, functionality, and an unbeatable location within a vibrant and amenity-rich community. This home is conveniently close to shopping, dining, entertainment, schools, and just minutes from award winning Temecula Wine Country. Temecula is one of Southern Cali
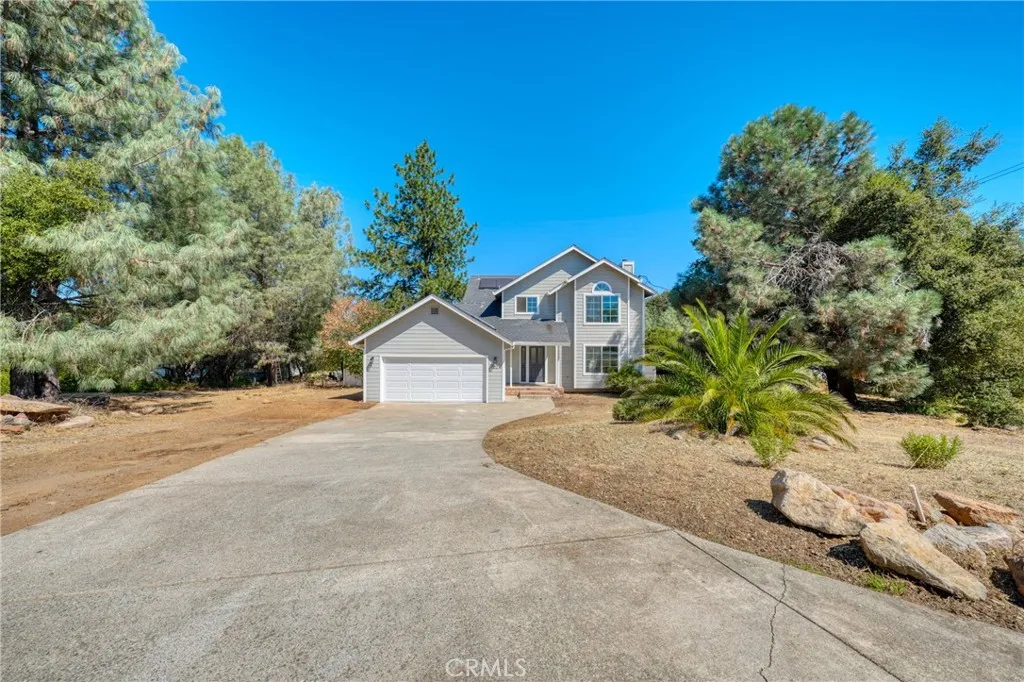
18027 Shore
Hidden Valley Lake, CA 95467
AREA SQFT
1,888
BEDROOMS
3
BATHROOMS
3
Completely remodeled and move-in ready, this beautiful 3-bedroom, 2.5-bath home offers approximately 1,888 square feet of thoughtfully updated living space on nearly a half-acre lot in the desirable Hidden Valley Lake community. Upstairs, youll find all three bedrooms, including a spacious primary suite featuring a private spa-inspired bathroom with a walk-in shower, relaxing soaking tub, and generous closet space. Plush carpet adds warmth and comfort throughout the upstairs bedrooms. The main level showcases new laminate flooring and an inviting floor plan designed for both everyday living and entertaining. The stunning remodeled kitchen features crisp white countertops, brand-new appliances, a pantry, and an adjacent casual dining area. For larger gatherings, enjoy the separate formal dining area located just off the living room. A convenient half bath and dedicated laundry room complete the downstairs. Situated on nearly half an acre, theres plenty of room to enjoy the outdoors while being just minutes from Hidden Valley Lakes private lake, beaches, parks, golf course, clubhouse, and other community amenities. If youre looking for a beautifully updated home with modern finishes, potential for RV parking, generous living space, and access to one of Lake Countys most sought-after gated communities, this is one you wont want to miss.
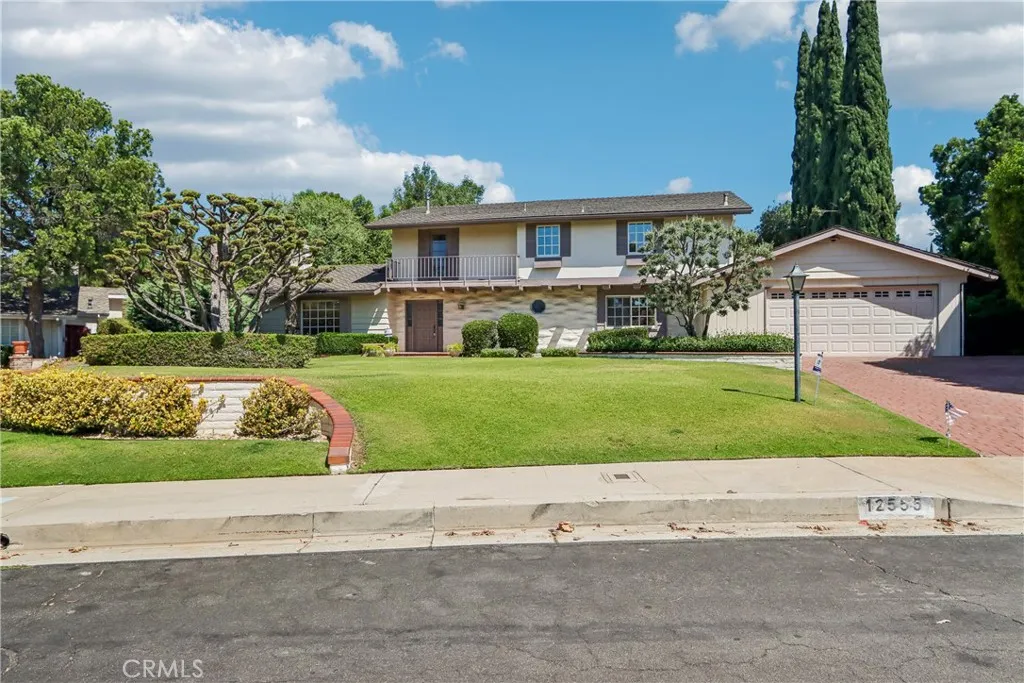
12555 Nedra Drive
Granada Hills, CA 91344
AREA SQFT
2,374
BEDROOMS
4
BATHROOMS
3
Welcome to 12555 Nedra Drive, a rare opportunity to own a beautifully maintained home in the highly sought after Knollwood Estates of Granada Hills. Boasting exceptional curb appeal and true move-in-ready condition, this charming residence is filled with natural light thanks to an abundance of windows that create a warm and inviting atmosphere throughout. The thoughtfully designed floor plan features a spacious living room with a cozy fireplace, a formal dining room, and a generously sized kitchen complete with a center island and breakfast nook. Brand-new flooring and fresh interior paint provide a modern, refreshed feel throughout the home. Step outside to your expansive private backyard, an entertainers dream featuring a large covered patio and plenty of space for outdoor dining, gatherings, or simply relaxing in your own peaceful retreat. Combining comfort, functionality, and an unbeatable location, this is one of the best-priced homes in the prestigious Knollwood Estates neighborhood and an exceptional opportunity you wont want to miss
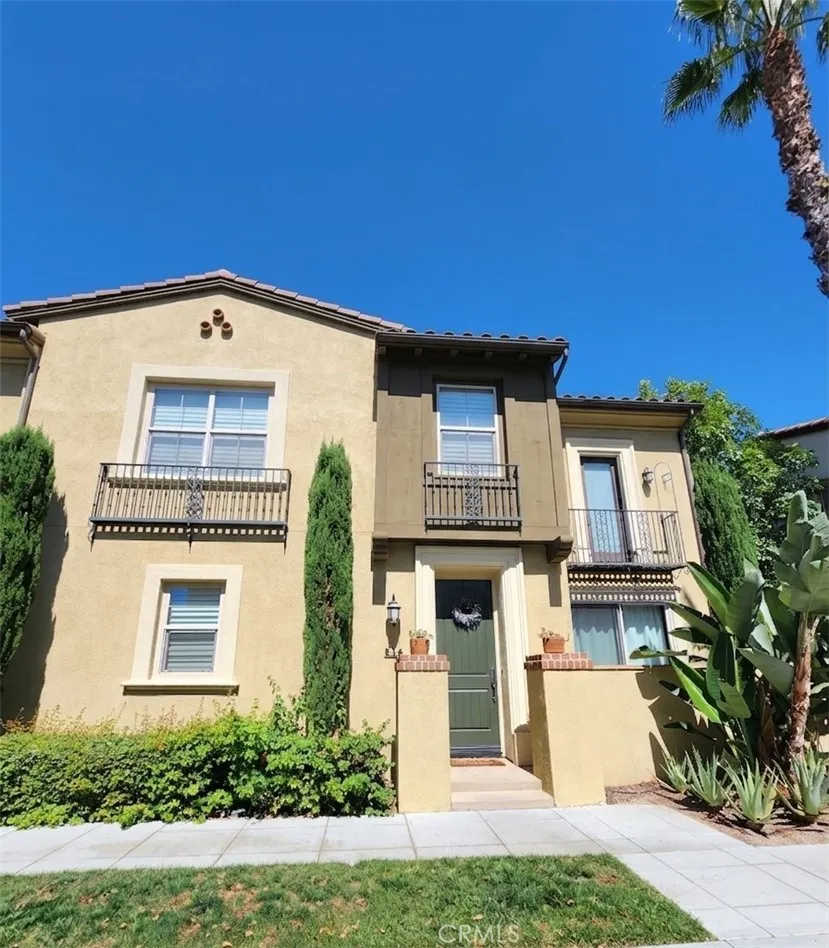
516 Casita
Anaheim, CA 92805
AREA SQFT
1,653
BEDROOMS
3
BATHROOMS
3
Spacious Corner Unit in Colony Park | Seconds from the Packing District! Welcome to 516 South Casita Street! Located in Anaheims highly sought-after Colony Park, this light-filled two-story home features 3 spacious bedrooms, 3 baths, and 1,653 sq. ft. of beautifully updated living space. Positioned as a premier corner unit with no one above or below, this home is flooded with natural light and designed for effortless living. Interior Highlights: Downstairs: Step through a formal entryway into an open floor plan with soaring high ceilings, crown molding, and tiled flooring throughout. The upgraded kitchen boasts rich granite countertops, a tiled backsplash, glass accent cabinetry, and a custom built-in office nookperfect for working from home. A convenient powder room completes the main level. Plantation shutters throughout! Upstairs: Beautiful wood floors lead you upstairs to three generous bedrooms, including two with large walk-in closets. The primary suite features an ensuite bathroom and a charming Juliet balcony. Outdoor & Storage: Enjoy your own private, fully enclosed attached patioideal for relaxing or letting your dog play. Includes a 2-car attached garage with laundry hookups and installed ceiling storage racks. Unbeatable Community & Location: Colony Park offers perhaps the most abundant, resort-style amenities in all of Anaheim! Enjoy 3 breathtaking pools, a state-of-the-art gym, a community clubhouse, a dog park, playground, fire pits, and BBQ areas surrounding a gorgeous central park. Walk to 52 local eateries at the famous Anaheim Packing District, explore do
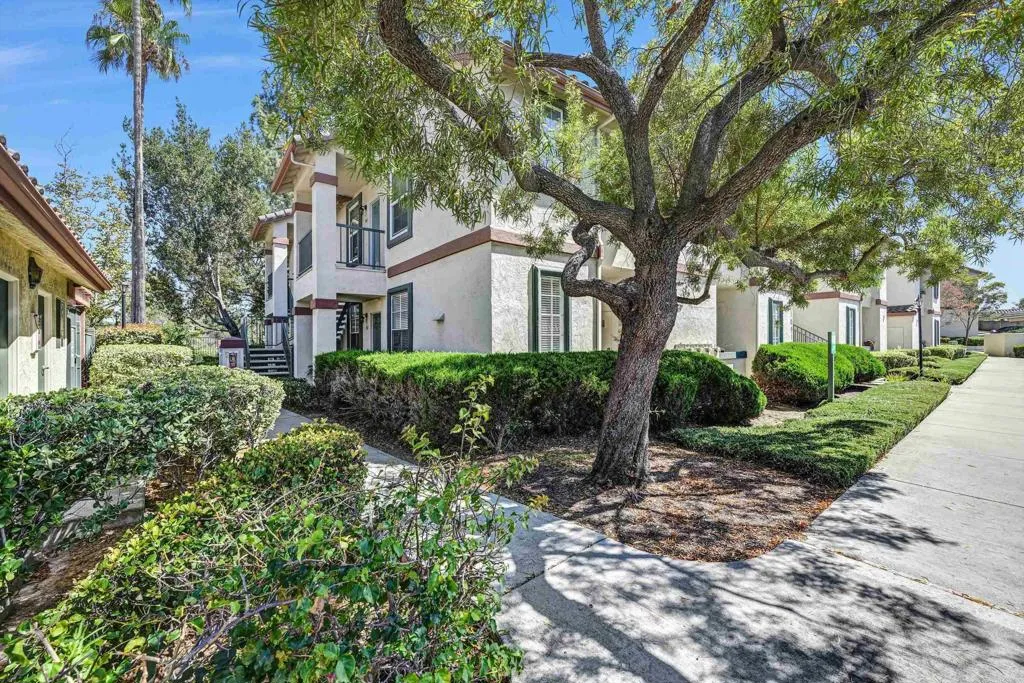
10915 Sabre Hill
San Diego, CA 92128
AREA SQFT
581
BEDROOMS
1
BATHROOMS
1
Welcome home to your very own move-in-ready 1 bedroom 1 bath condo located in the desirable Hilltop of Sabre Springs Community. This upper level condo has been very well cared for, and features new carpet, new stainless steel kitchen appliances, and updated dual pane windows and sliding glass door for added quiet and energy efficiency. It feels larger than it is, with a flowing floor plan, lots of natural light, and comes equipped with a gas fireplace and newer HVAC. A private balcony provides outdoor sitting space and access to your tucked away full sized washer and dryer. This condo is conveniently located near your assigned carport parking spot, and youll enjoy beautiful trees and green areas, a refreshing swimming pool, two hot tubs, a fitness center, and nature trails and paths nearby. Located in the Poway School District, near the 56 and 15, with restaurants, parks, and shopping not far away. The monthly HOA payment covers water, sewer, trash, exterior building and common area maintenance, and this complex is VA approved.
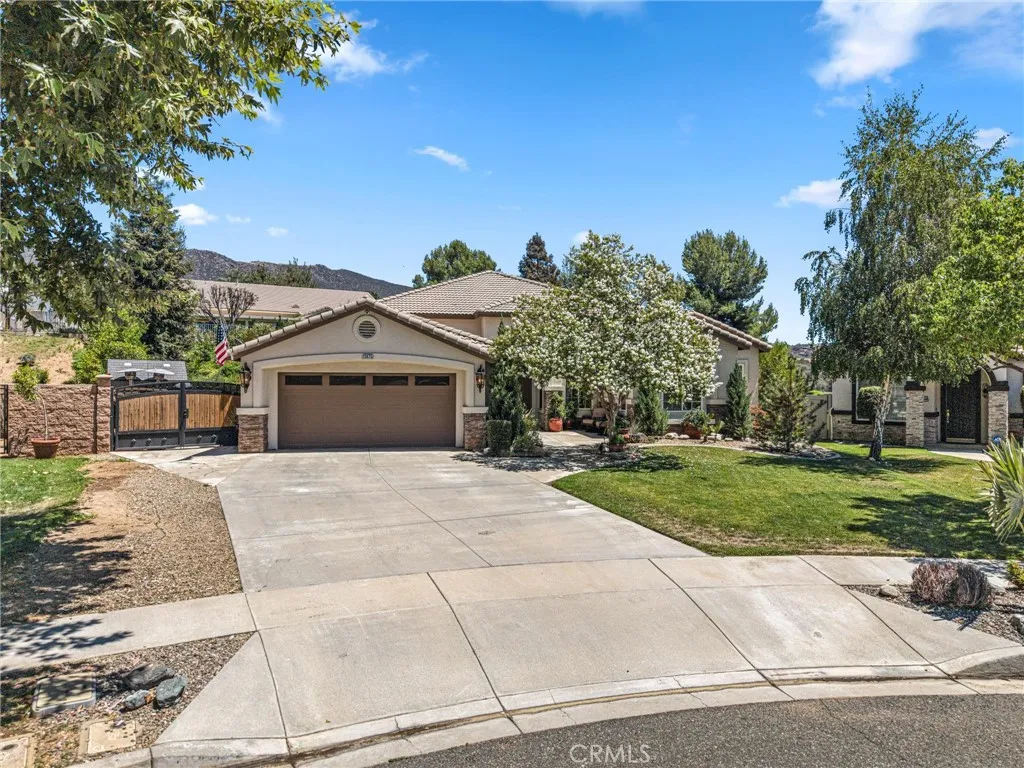
13675 Village Court
Yucaipa, CA 92399
AREA SQFT
2,237
BEDROOMS
4
BATHROOMS
3
WELCOME TO WHISPER RANCHwhere the lot is BIG, the backyard is a SHOWSTOPPER, and the upgrades are already DONE! Located in highly sought-after Upper Yucaipa, this SINGLE-STORY home offers nearly 2,300 sq. ft., 4 bedrooms, 2.5 bathrooms, and an incredible 13,500 sq. ft. lotover 1/3 acre and one of the largest in the neighborhood! The experience starts before you even step inside, with beautiful landscaping, a tranquil water fountain welcoming you to the double-door entry, and gorgeous landscape lighting throughout the exterior that brings the entire property to life in the evening. Inside, tall ceilings and three oversized windows make the formal living room bright and impressive. The back family room opens to the dining area and kitchen featuring wood cabinetry, tile countertops, and upgraded appliances. The split floor plan offers three guest bedrooms and a full bath on one side, while the private primary suite features dual closetsincluding a walk-inand a spacious bathroom with dual sinks, soaking tub, and separate walk-in shower. BUT THE BACKYARD STEALS THE SHOW! Backing to the natural landscape of the Yucaipa foothills with beautiful views, this multi-level outdoor oasis was built to ENTERTAIN. Enjoy the sparkling POOL & SPA, custom outdoor kitchen with BBQ, sink and refrigerator, fire pit, expansive decking, lush custom landscaping, and an insulated Alumawood patio with recessed lighting and ceiling fan. Add in the landscape lighting after sunset and this backyard transforms into something truly special! Custom gates and side parking complete the package. And theres MO
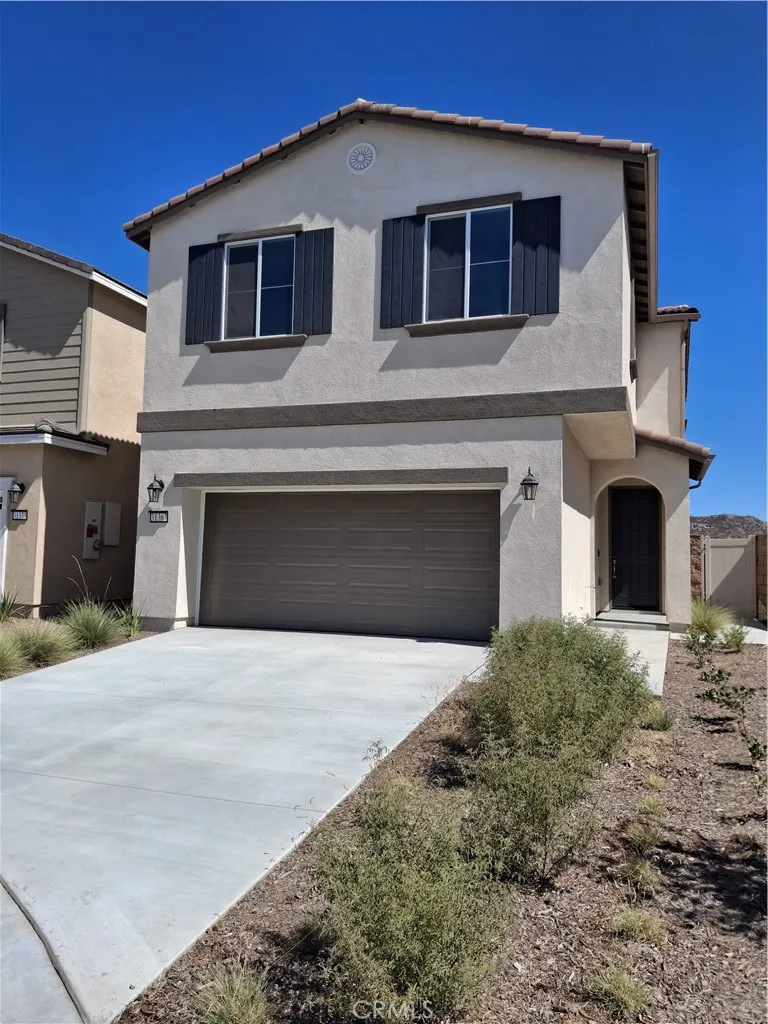
31367 TRAPPERS Loop
Winchester, CA 92596
AREA SQFT
1,912
BEDROOMS
4
BATHROOMS
3
THE LIBERATING LARK 4 BED 2.5 BATH 1912 SQ FT: Where effortless modern luxury meets low-maintenance living at The Woods in Winchester! The highly desired Lark Plan is the ideal layout for busy professionals, first-time buyers, and VA shoppers seeking space, style, and easy upkeep. The main level features a light-filled open concept with a great room flowing seamlessly into a center-island kitchen complete with a walk-in pantry. Enjoy easy evening relaxation on the private covered back patio. Upstairs, find a spacious primary sanctuary featuring a massive walk-in closet and a private ensuite bath with dual sinks. Three additional bedrooms, a full guest bath, and a dedicated second-floor laundry room offer maximum convenience. Finished with designer-curated selections, energy-efficient systems, and brand-new construction quality. Community amenities include a gated entry, resort-style pool, clubhouse, and dog parks, all just minutes from major commuter routes and regional medical centers. -Property Highlights include a nice long driveway and no neighbors behind you -Plan: The Lark Plan at The Woods -Layout: 4 Bedrooms | 2.5 Bathrooms | 2-Car Attached Garage - Key Features: Covered Patio, Open Kitchen with Island, Upper-Level Laundry Room, Brand-New Construction-Community Amenities: Gated Access, Pool, Clubhouse, Dog Parks
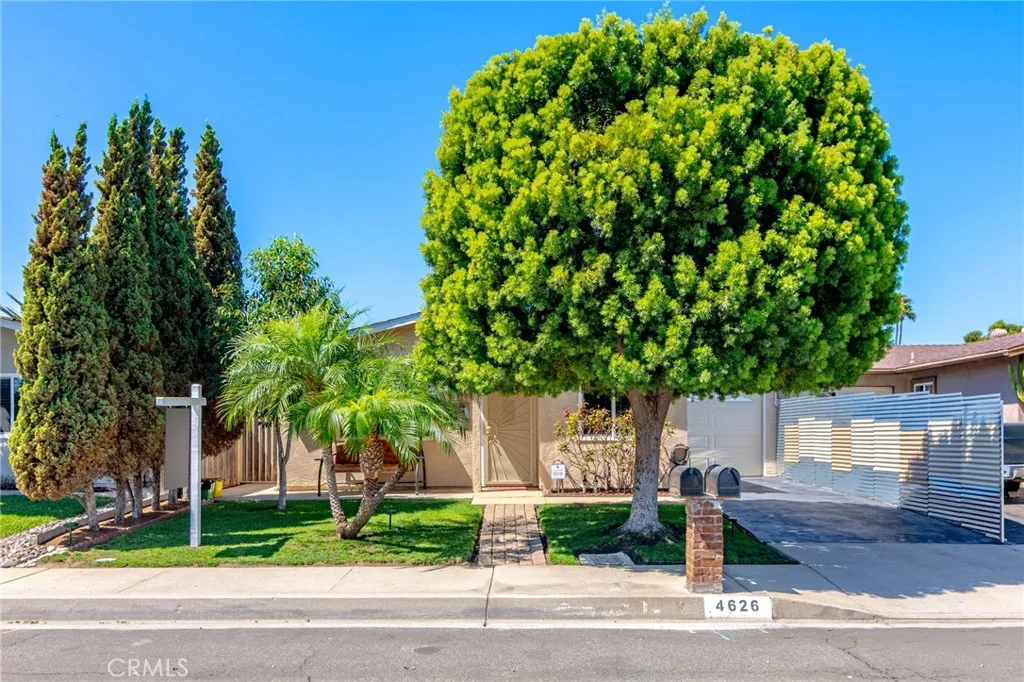
4626 Calle De Retiro
Oceanside, CA 92057
AREA SQFT
1,450
BEDROOMS
4
BATHROOMS
2
Welcome to 4626 Calle De Retiro, a beautifully & updated 4-bedroom, 2-bathroom home nestled in a highly desirable Oceanside neighborhood. Thoughtfully upgraded throughout, this move-in-ready residence offers the perfect blend of comfort, style, energy efficiency, and everyday convenience. Copper plumbing done a few years ago, all throughout! Enjoy significant savings with a Sunrun solar system which was grandfathered in with SDG&E (not being offered to new clients) paired with a Sonnen backup battery, providing reliable backup power during outages, if a black-out occurs you are back up & running in 5 minutes with the OFF-GRID system, transferable warranties for added peace of mind. Additional smart-home features include an ADT security system and Blink exterior security cameras. Inside, youll find travertine flooring and showers, granite countertops in the kitchen and both bathrooms, Berber carpeting, modern lighting, dual-pane windows, updated copper plumbing (not in slab), and a new electrical panel with capacity for future EV charging. The home also features a Carrier 3-ton air conditioning system, updated ductwork & vents, stainless steel gas appliances. Step outside to beautifully landscaped front and back yards featuring a mature Beacon avocado tree, Mexican Capuln cherry tree, colorful roses, ferns, and Bird of Paradise, all maintained with an automatic sprinkler system. With a spacious floor plan that offers an extra 200+ sqft bonus space, quality upgrades throughout, and an exceptional location close to shopping, dining, parks, and schools, this home is a rare oppo
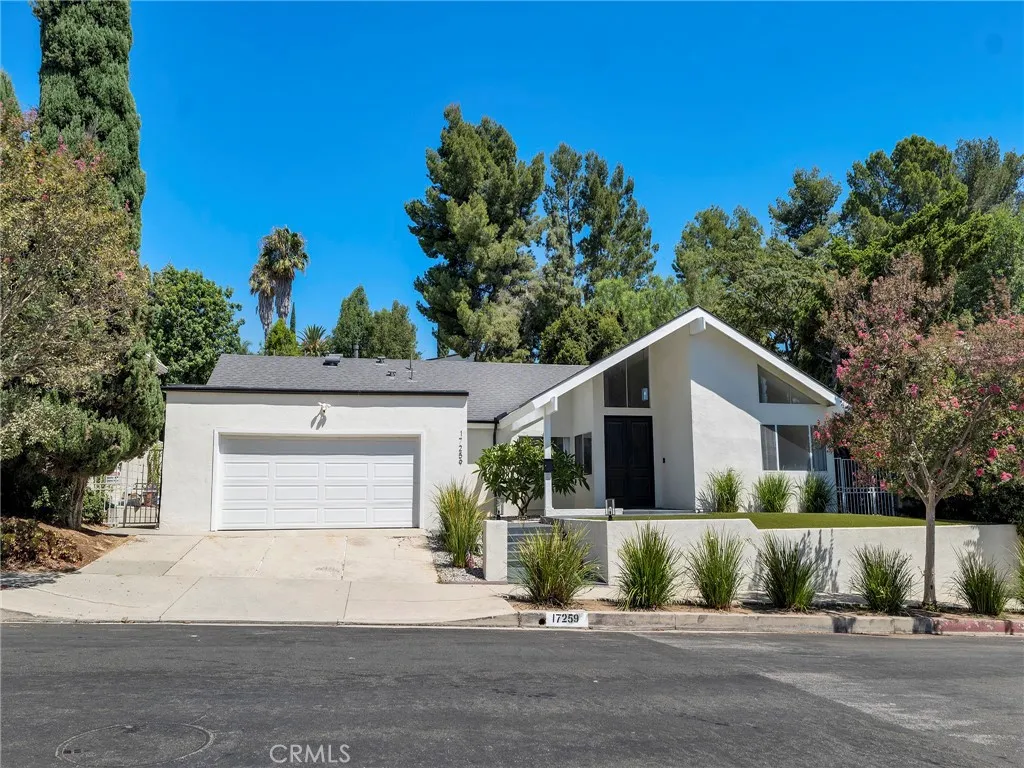
17259 Westbury Drive
Granada Hills, CA 91344
AREA SQFT
2,709
BEDROOMS
5
BATHROOMS
3
Welcome to one of Granada Hills' finest offerings, ideally situated in the highly sought-after neighborhood north of Rinaldi Street and west of Balboa Boulevard. Available for the first time in nearly 30 years, this extensively remodeled single-story residence blends timeless design with exceptional quality, offering over 2,700 square feet of thoughtfully curated living space. Completely transformed just four years ago, this stunning five-bedroom, three-bathroom home has been reimagined from top to bottom with an emphasis on luxury, comfort, and lasting craftsmanship. Major improvements include a new roof, professionally designed landscaping, elegant stucco planters, and premium artificial turf in both the front and rear yards, creating beautiful, low-maintenance outdoor spaces. At the heart of the home is a spectacular designer kitchen where form and function come together seamlessly. Curated by a professional interior designer, the impressive center island, custom millwork, premium appliances including a Samsung gas range and refrigerator, Quartz counter tops, reverse osmosis drinking system and carefully selected finishes create an inviting space for both everyday living and entertaining. The sophisticated design aesthetic flows effortlessly throughout the home, carrying into each of the beautifully remodeled bathrooms for a cohesive, magazine-worthy feel. The spacious primary suite serves as a private retreat, highlighted by a luxurious spa-inspired bathroom featuring a freestanding soaking tub designed for ultimate relaxation. Designer lighting from Serena & Lily adds
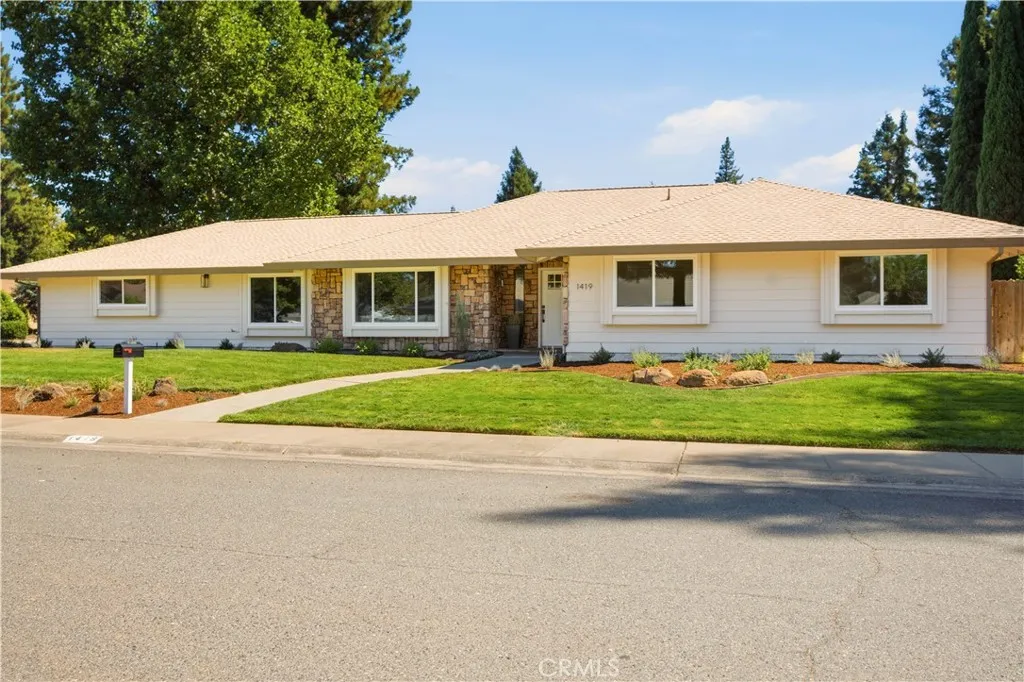
1419 Lazy Trail
Chico, CA 95926
AREA SQFT
2,228
BEDROOMS
4
BATHROOMS
3
A rare opportunity to own a designer-renovated home on a premium lot in an incredible neighborhood... where all the hard work has already been done for you! Welcome to this beautifully reimagined 4-bedroom, 2.5-bath home, thoughtfully renovated from top to bottom with designer-selected finishes and timeless style. From the moment you step inside, you'll appreciate the stunning new flooring, fresh interior paint, updated fixtures throughout, stainless steel appliances, and thoughtfully designed spaces that make this home truly move-in ready. And that's just the inside! The exterior has also been freshly painted and features a newer roof, newer HVAC system, and leased solar for added energy efficiency and peace of mind. Bonus! Seller to include select furnishings as a complimentary gift to the buyer, plus all appliances...including the garage refrigerator! The exceptional floor plan offers spacious living areas, generous bedrooms, and seamless flow for both everyday living and entertaining. Every detail has been carefully considered to create a home that feels elevated, functional, and inviting. Situated on a desirable corner lot in one of the area's most sought-after neighborhoods, you'll love the wide, tree-lined streets, oversized lot, and established surroundings. The expansive backyard offers endless possibilities with plenty of room to add a pool, build a shop, create RV parking, or simply enjoy the open outdoor space.
111 Bumblebee
Irvine, CA 92618
AREA SQFT
2,332
BEDROOMS
3
BATHROOMS
3
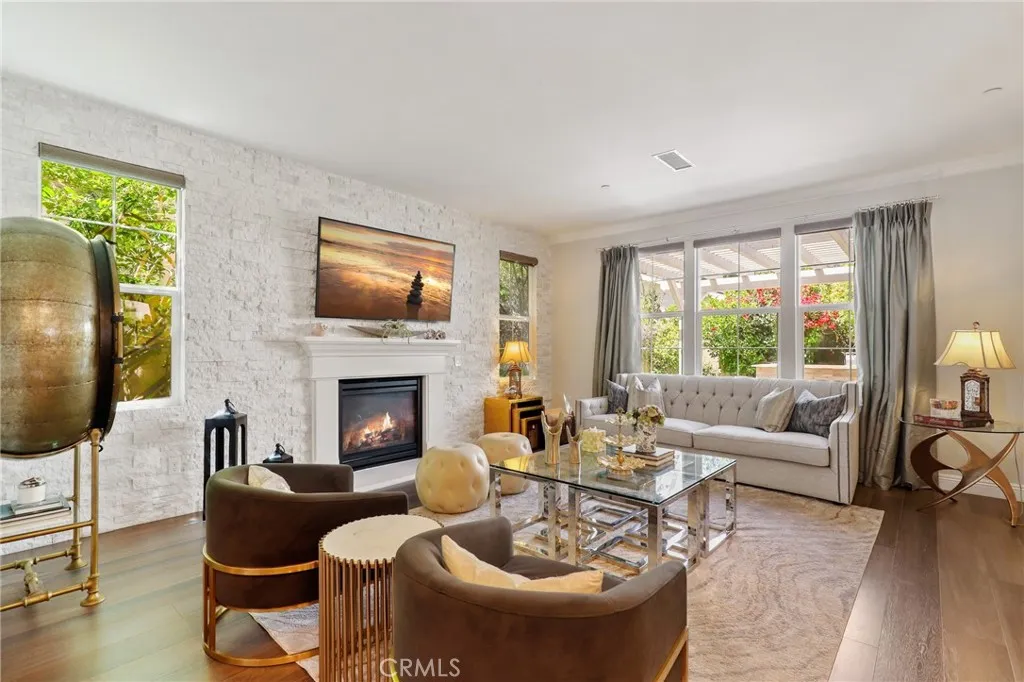
Welcome to 111 Bumblebee, an exceptional detached residence in Irvine's highly sought-after Pavilion Park community, where sophisticated design, thoughtful upgrades, and one of the neighborhood's larger backyards come together. From the moment you arrive, you'll appreciate the home's charming curb appeal, private driveway, and inviting two-story entry. The dramatic foyer is filled with natural light from upper-level windows and a stunning modern chandelier. The open-concept floor plan seamlessly connects the living, dining, and kitchen spaces while offering an abundance of natural light throughout. The spacious great room is anchored by a spectacular floor-to-ceiling natural stone fireplace with a custom mantel, while five oversized windows create a bright, airy atmosphere with views of the beautifully landscaped backyard. The gourmet kitchen has been tastefully updated with elegant quartz countertops, a designer tile backsplash, stainless steel appliances, abundant cabinetry, stylish pendant lighting, and a large center island with seatingperfect for casual dining, entertaining, with family and friends. Adjacent to the kitchen, the dining area enjoys peaceful backyard views through three large windows beneath a beautiful statement chandelier. Upstairs, the luxurious primary suite is complete with a spacious walk-in closet featuring custom organizers and a spa-inspired bathroom offering dual vanities, a soaking tub, a separate walk-in shower, and generous storage. Two additional bedrooms are spacious providing flexibility for family and guests. You will notice numerous upgr
4347 Coronet
Encino, CA 91316
AREA SQFT
2,508
BEDROOMS
4
BATHROOMS
3
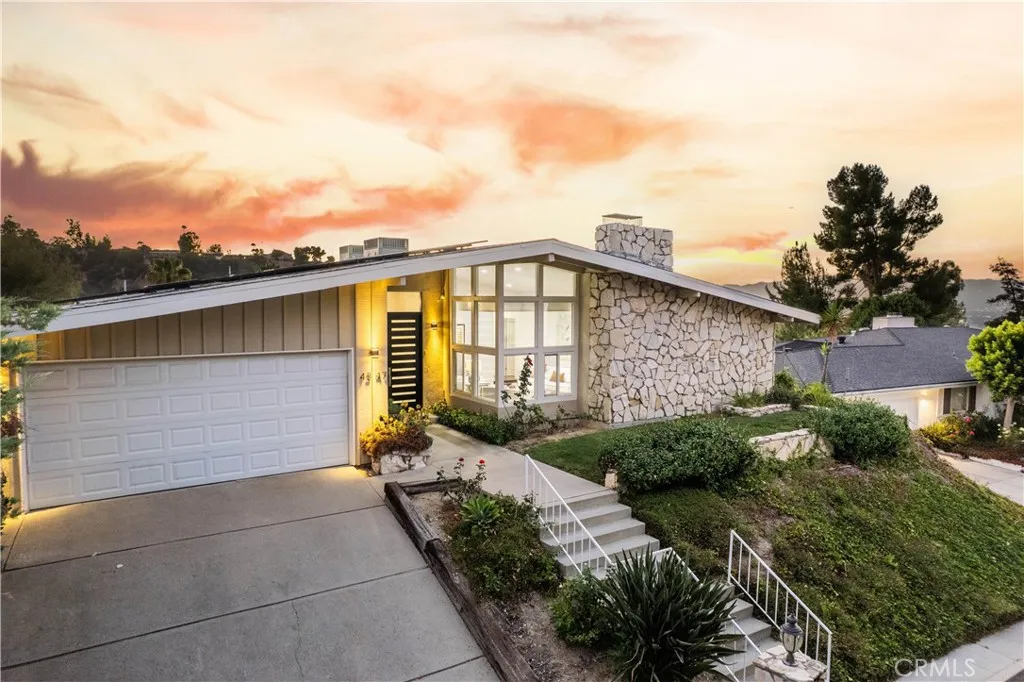
Welcome to this beautifully reimagined and completely remodeled mid-century contemporary! Showcasing PANORAMIC CITY LIGHT & MOUNTAIN VIEWS, designer finishes, and light-filled living spaces. At the heart of the home is a stunning chefs kitchen featuring custom cabinetry, quartz counters, glass backsplash, premium appliances, walk-in pantry, vaulted ceilings, and an oversized center island with generous breakfast-bar seating. The open-concept layout flows seamlessly into flexible dining and lounge areas, where walls of glass open to create the ultimate indoor-outdoor California lifestyle. The expansive living room offers floor-to-ceiling windows, a timeless stone-clad fireplace, and plenty of space to stretch out or entertain. The thoughtfully designed floor plan includes a private office and four spacious bedrooms, which include its luxurious primary suite with a sitting area, expansive walk-in closet, and spa-inspired bath with dual sink vanity and oversized two-head shower. Outside, the beautifully remodeled backyard is an entertainers dream, complete with a sparkling pool, grassy play area, multiple lounging spaces, and breathtaking views. Ideally located on a quiet Encino street, this exceptional residence offers style, a fully paid solar system, privacy, and an unforgettable setting. Don't miss your opportunity to call Coronet Drive home!
161 Santa Monica
Oxnard, CA 93035
AREA SQFT
BEDROOMS
BATHROOMS
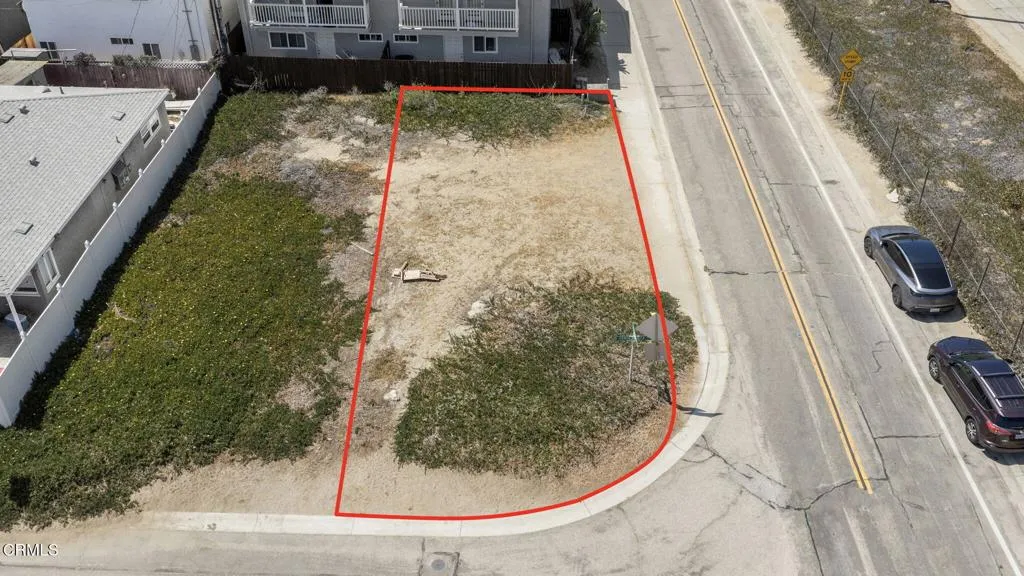
Build your dream beach home in the heart of Silver Strand Beach, one of Ventura County's most desirable and tightly held coastal communities. This standard-size 31' x 70' buildable lot presents a rare opportunity to design and build a custom coastal residence just moments from the sand, surf, and ocean breeze.An exceptional bonus: 157 Santa Monica and 161 Santa Monica are both available for purchase individually or together ( 500k per lot) . Secure one lot for the perfect beach retreat, or purchase both to create an expansive custom estate with approximately **62 feet of frontage**--a truly rare opportunity in Silver Strand Beach.Imagine waking up to the sound of crashing waves and cool ocean breezes, then spending your days surfing, paddleboarding, kayaking, fishing, or boating from nearby Channel Islands Harbor. Whether you're enjoying morning walks along the shoreline, watching breathtaking sunsets, or dining at local waterfront restaurants, every day feels like a vacation.Silver Strand Beach is beloved for its small-town coastal charm, friendly community, and relaxed lifestyle while still offering convenient access to Oxnard, Ventura, Malibu, and Santa Barbara. This exceptional location provides the perfect balance of privacy, recreation, and everyday convenience.Whether you're looking to build a full-time residence, a weekend getaway, or a legacy beach home to enjoy for generations, this property offers endless possibilities. With very few vacant lots remaining in Silver Strand Beach, opportunities like this are becoming increasingly rare. Don't miss your chance to own
4128 Turquoise
Lincoln Heights, CA 90032
AREA SQFT
BEDROOMS
BATHROOMS
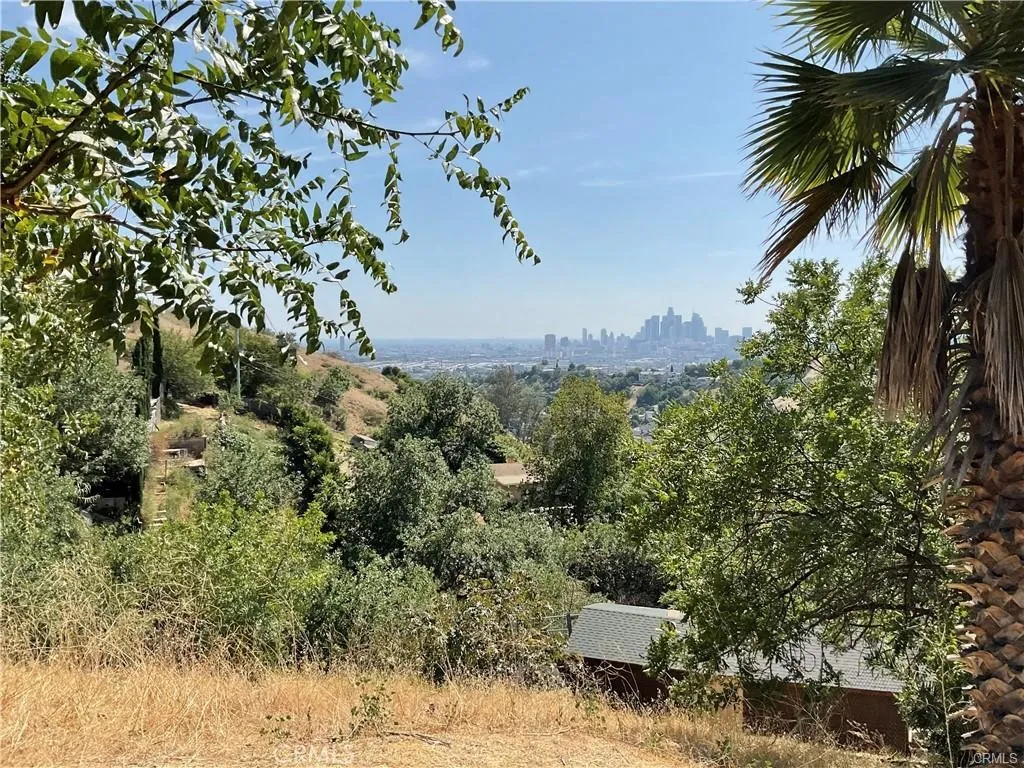
***SELLER WILL FINANCE*** - Rare Unobstructed Downtown Skyline View Lot Discover an exceptional opportunity to build your dream home on this 4,000+ square foot vacant lot in the heart of historic Lincoln Heights! This ready-to-develop parcel offers the perfect canvas for your custom vision, with many essential utilitiespower, water, telephone, and natural gasconveniently located at the lot lines for easy connection. Please see the adjoining lot at 4132 Turquoise Street, making this a potential 2 home + 2 ADU opportunity. Both parcels combined are close to 8000 square foot in total and could become your next luxury home or multiple income properties! Imagine waking up to breathtaking views of the city from your future home, where you'll enjoy a front-row seat to the energy of Los Angeles while nestled in a peaceful, quiet neighborhood. The Dodger Stadium fireworks are also on full display from is property on most summer nights. This rare combination of location, views, and tranquility makes this lot truly special. As one of Los Angeles's oldest neighborhoods and perhaps its first suburb, Lincoln Heights boasts a rich cultural tapestry and fascinating history dating back to the 1830s. Today, Lincoln Heights seamlessly blends its historic charm with modern convenience. You'll find authentic restaurants, vintage architecture, easy freeway access, and a strong sense of community pride. The neighborhood's ongoing revitalization makes this the perfect time to invest in your future here. Don't miss this rare chance to own a piece of Lincoln Heights history while creating your own
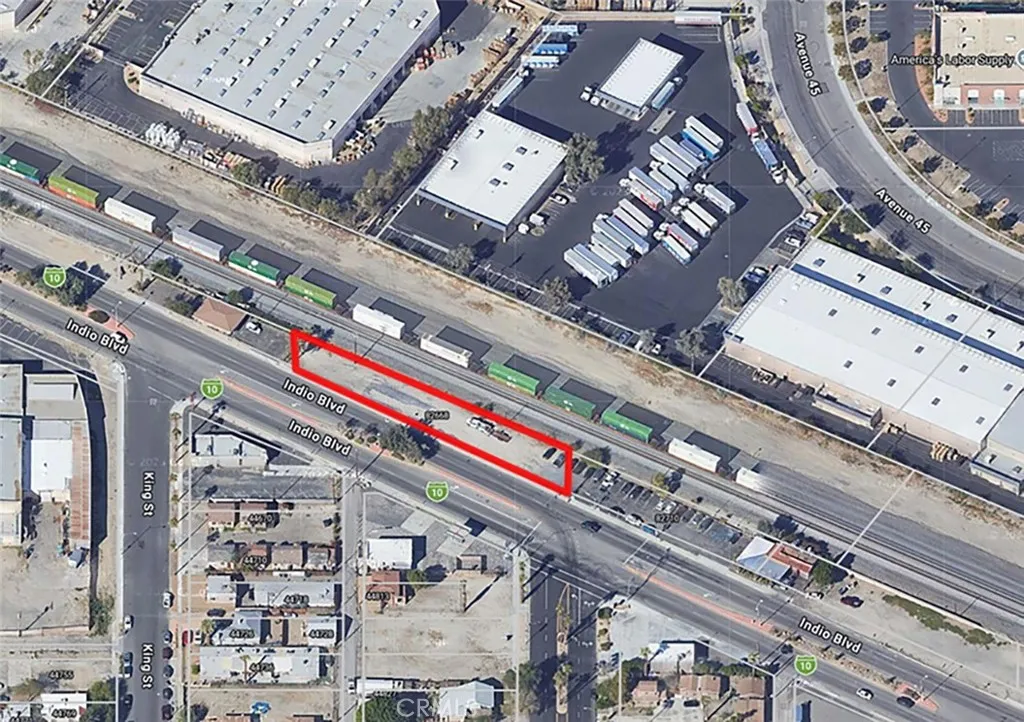
82668 Indio
Indio, CA 92201
AREA SQFT
BEDROOMS
BATHROOMS
Commercial lot that is in the Downtown Specific Plan. All utilities here and amazing access. Great for Billboards or Cell Towers.
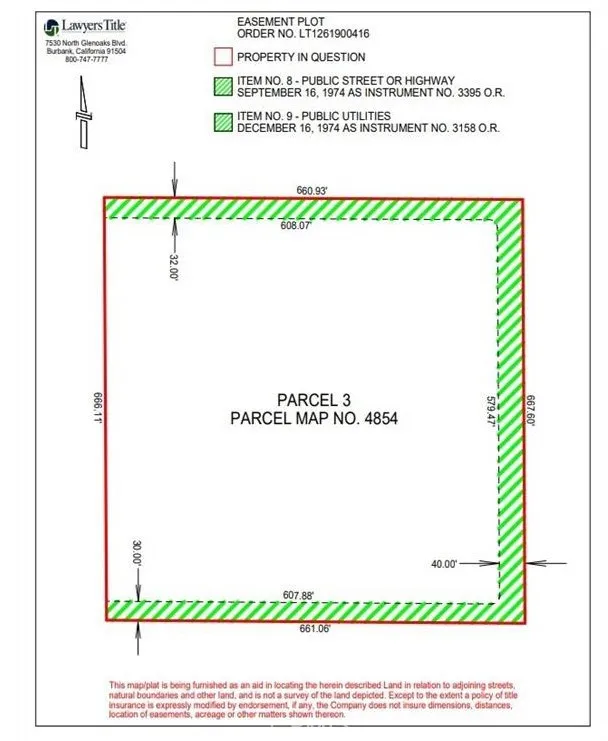
W Ave A-4
Lancaster, CA 93536
AREA SQFT
BEDROOMS
BATHROOMS
Rare opportunity to own over 10 acres on the desirable West Side of Lancaster. Whether you're looking to build a custom home, establish a ranch, develop an agricultural operation, or secure land for future investment, this A-2 Heavy Agricultural parcel offers flexibility, space, and long term potential. Located on Lancaster's sought after West Side, this property provides the privacy and open space buyers seek while remaining accessible to Highway 14, shopping, dining, and everyday conveniences. **Property Highlights** 10.117 Acres (approximately 440,698 square feet) West Side Lancaster Location A-2 Heavy Agricultural Zoning Seller Financing Available Nearby electrical access Easy access from Avenue A and Highway 14 Beautiful desert and mountain views Excellent opportunity for long term investment and land banking Potential uses may include: Custom Single Family Residence Ranch or Horse Property Agricultural Operations Orchards and Livestock Uses Accessory Dwelling Unit (ADU) Religious Facilities Private School Day Camp or Recreational Camp Athletic Fields and Sports Facilities. Subject to County approval and permitting requirements
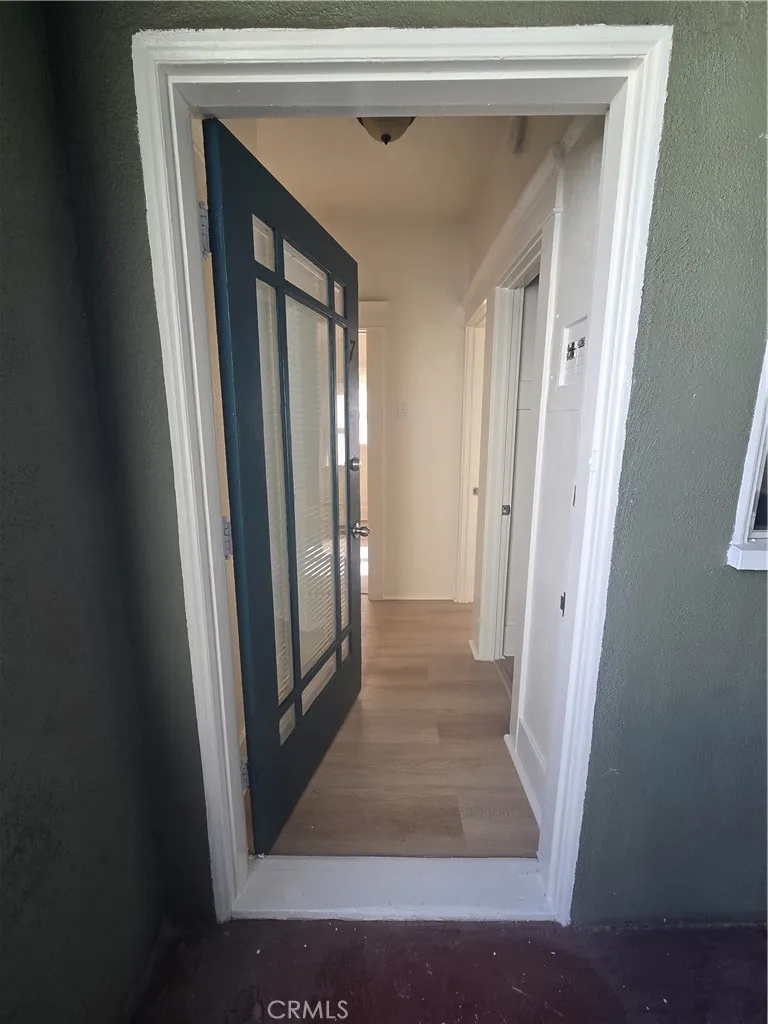
942 2nd
Long Beach, CA 90802
AREA SQFT
700
BEDROOMS
1
BATHROOMS
1
CHARMING 1-BEDROOM WITH GARAGE! Welcome home to this beautifully renovated 1-bedroom, second-floor unit where vintage Long Beach charm meets modern living. Built in 1922, this thoughtfully updated home blends timeless character with fresh, contemporary finishes throughout move-in ready and full of personality. The unit features new flooring througout and a brand-new refrigerator and stove ordered makes this functional and inviting. The bright living area is filled with natural light and features a clever hidden bed that slides horizontally out from the wall a sleek, space-savvy solution that keeps your living space open and airy while always being ready to welcome overnight guests in style. Your own private garage is included, a rare and coveted perk in this sought-after coastal neighborhood. Just a few blocks from the ocean, you're steps away from the sand, surf, and the vibrant shops and dining that make Long Beach one of Southern California's most beloved beach communities. Whether you're unwinding after a beach day or entertaining friends, this renovated gem delivers the lifestyle and the location you've been looking for.
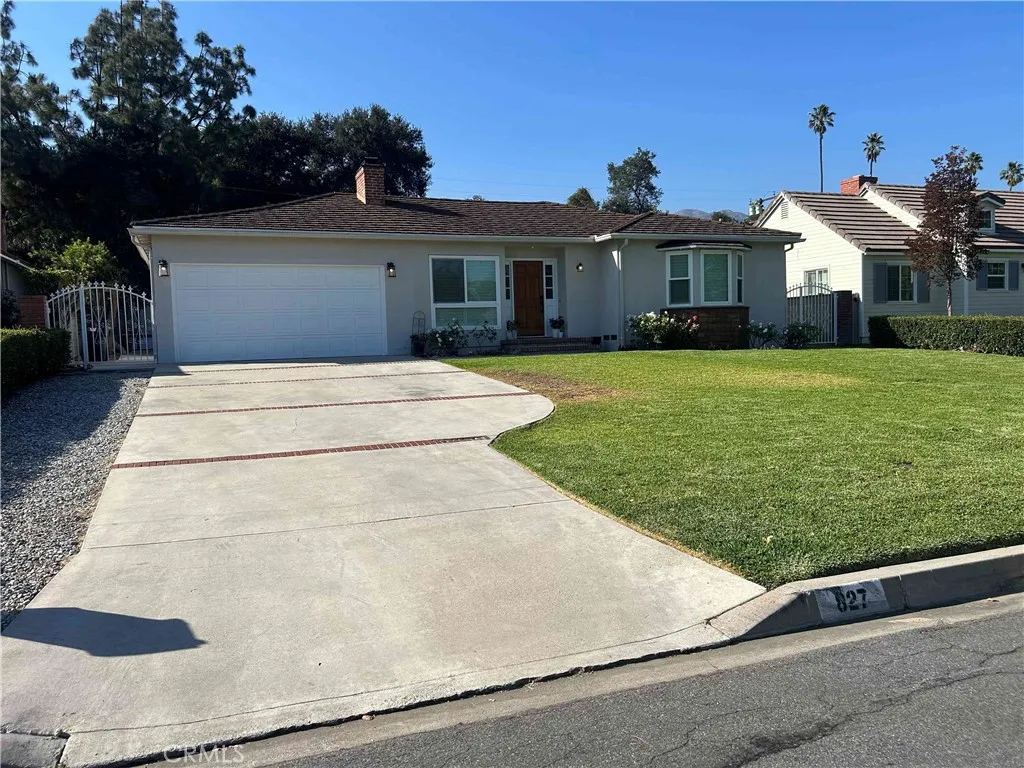
827 Hugo Reid
Arcadia, CA 91007
AREA SQFT
1,975
BEDROOMS
3
BATHROOMS
2
Charming 3-bedroom, 2-bath home in Arcadia features thoughtful updates and classic touches. The layout includes a separate family room and a formal dining area beneath an elegant chandelier, plus bay windows and built-in closet systems in every bedroom. Interior finishes include marble countertops, recessed lighting, vinyl and tile flooring, window shutters, and a fireplace. Comfort is enhanced with central air conditioning. Outside, a front lawn and backyard offer outdoor space, while a 2-car attached garage and additional driveway parking provide convenient vehicle storage. Owner pays for gardening. Tenant is responsible for all other utilities.
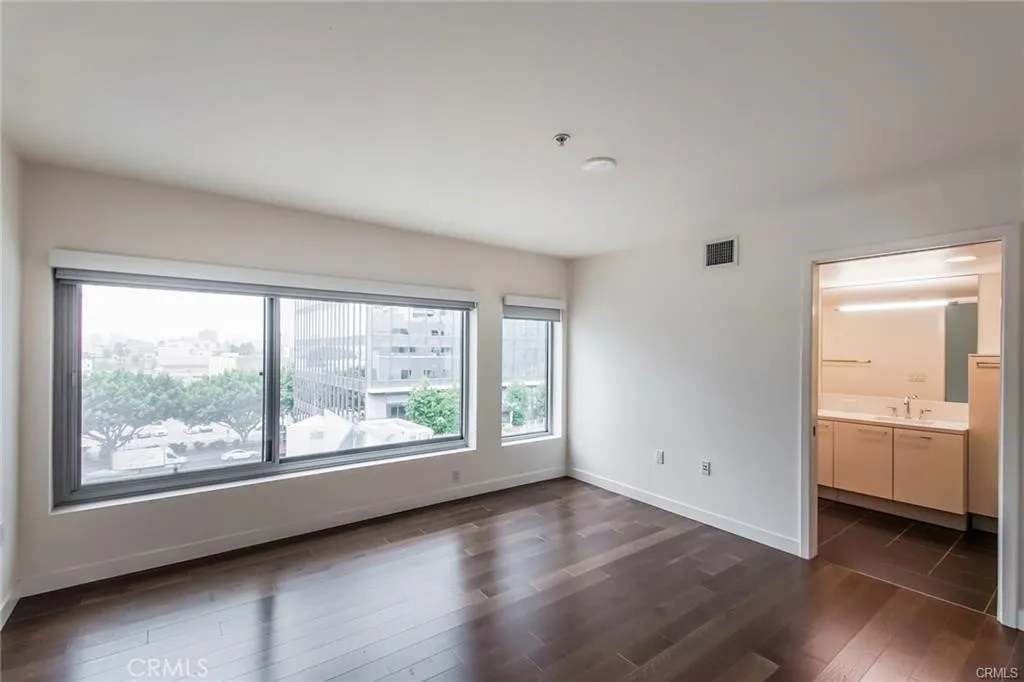
901 Flower Street
Los Angeles, CA 90015
AREA SQFT
1,270
BEDROOMS
2
BATHROOMS
2
Luxury Corner Unit in the Heart of South Park! Welcome to this bright and sunny true 2-bedroom, 2-bathroom corner residence in the highly desirable Concerto Lofts. This updated contemporary home features an open floor plan, wood flooring, modern kitchen and bathrooms, premium Bosch appliances, built-in Liebherr refrigerator, lacquer cabinetry, in-unit washer/dryer, and expansive windows showcasing beautiful city views from the living room and both bedrooms. Enjoy the convenience of 2 assigned tandem parking spaces in a secured underground garage, plus guest parking. The front entrance overlooks the resort-style pool and fitness center, offering a welcoming open view instead of a typical enclosed hallway. Residents enjoy access to resort-quality amenities shared by the Concerto, Apex, and Alina communities, including a heated pool and spa, state-of-the-art fitness center with towel service, rooftop lounge, resident lounge, movie theater, business center, conference rooms, complimentary coffee bars, BBQ and fire pit areas, billiards, ping pong, Wi-Fi in common areas, and a private dog park. Pet-friendly building. Located in the heart of DTLA's vibrant South Park, you're just steps from Crypto.com Arena, L.A. LIVE, FIDM, Whole Foods, Ralphs, Macy's, and some of Downtown's best restaurants, cafs, and entertainment. Easy access to major freeways and Metro makes commuting a breeze. Experience the best of luxury urban living in one of Downtown LA's most sought-after communities. This is one you won't want to miss!
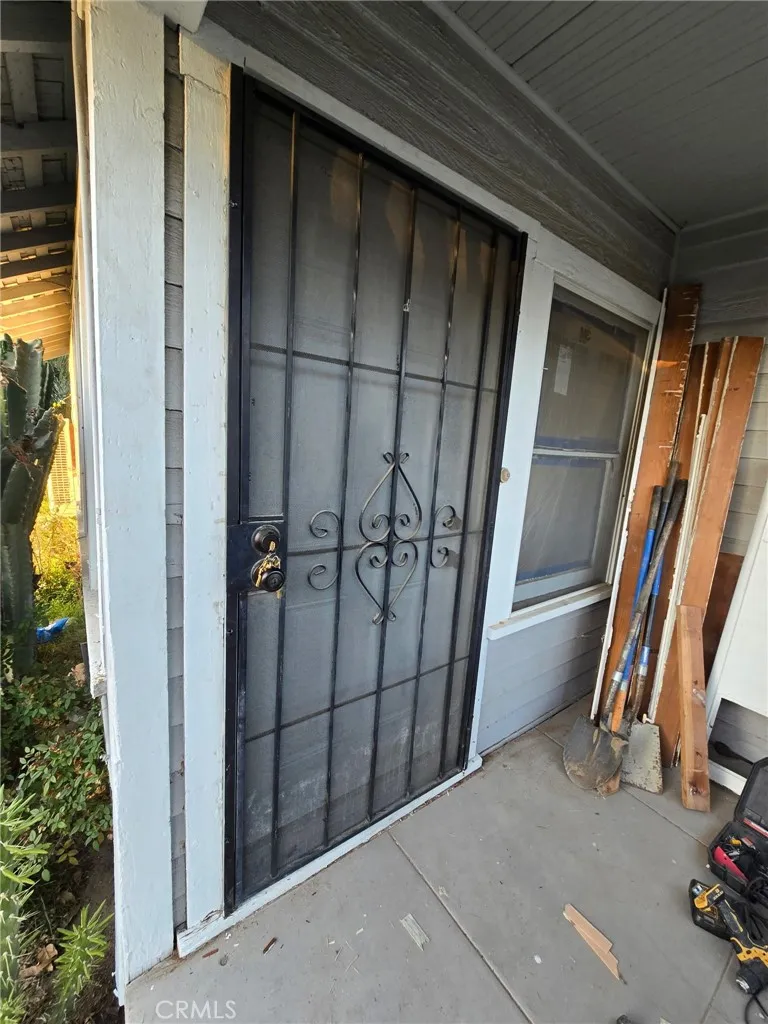
154 N 1ST
Banning, CA 92220
AREA SQFT
400
BEDROOMS
1
BATHROOMS
1
SMALL BUT ADORABLE RECENTLY REMODELED ONE BEDROOM ONE BATH HOUSE IN DOWNTOWN BANNING LUXURY VINYL FLOORING THRU OUT REMODEED BATHROOM WITH TILE FLOORS CLOSE TO SHOPPING AND MOVIE THEATER HURRY WONT LAST

