

favorites
favorites
favorites
Favorite Properties
Form submitted successfully!
You are missing required fields.
Dynamic Error Description
There was an error processing this form.
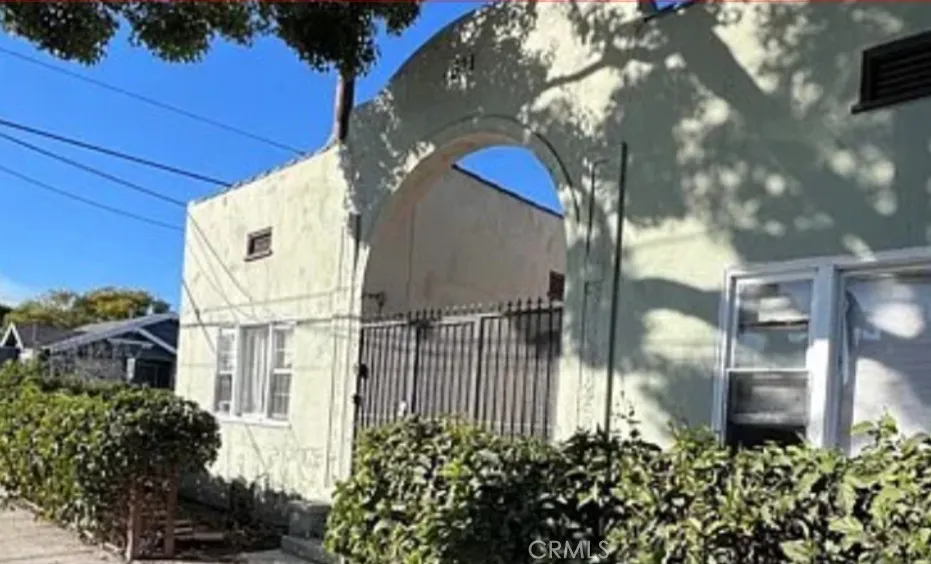
551 10th
Long Beach, CA 90813
AREA SQFT
600
BEDROOMS
BATHROOMS
1
This 1923 studio comes with a bonus room, so you get more usable space than a typical studio offers room for a desk, a sleeping area, or the storage that's usually hard to come by. A new refrigerator will be installed before move-in, and water and sewer are covered by the landlord. Errands stay simple here. There's a laundromat and a neighborhood market right across the street, and Drake Park is two blocks west. Coffee shops and restaurants are an easy walk, and bus service along Pacific Avenue connects you to the Metro A Line and downtown. Available now in a well-located pocket of Long Beach.
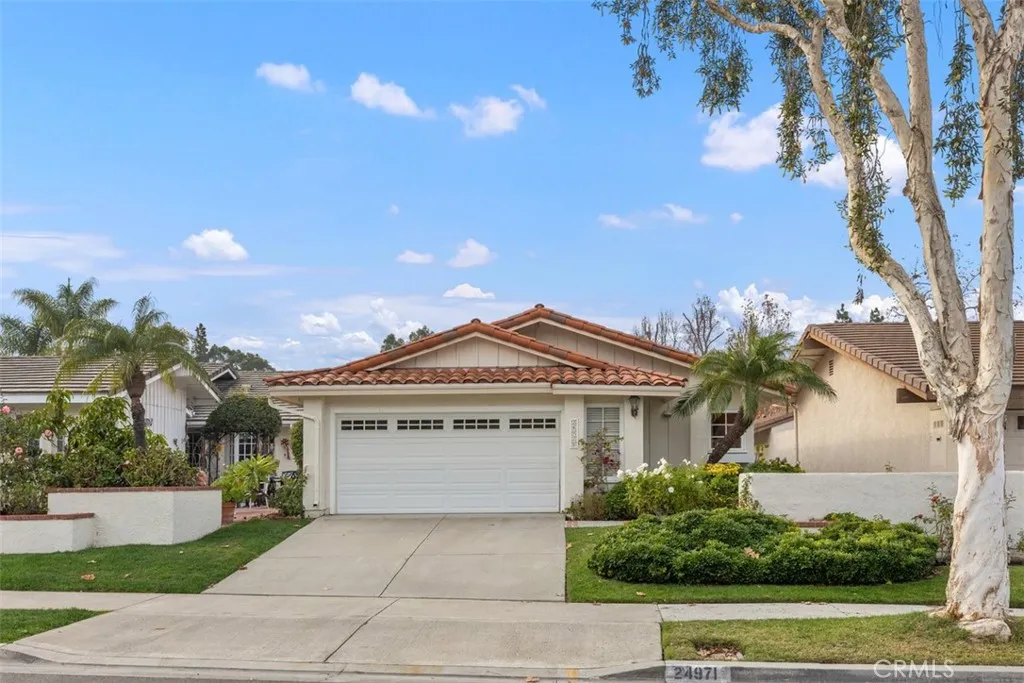
24971 Sunset
Laguna Hills, CA 92653
AREA SQFT
1,303
BEDROOMS
3
BATHROOMS
2
Welcome to this beautiful, quiet Sunset Place development, comprised entirely of single-level residences. This charming 3-bedroom, 2-bathroom floor plan features elegant travertine flooring throughout, an abundance of natural light, and seamless indoor-outdoor living. The spacious layout boasts a dramatic vaulted ceiling in the Living room with direct patio access, punctuated by a unique atrium that floods the home with natural sunlight. A chef-ready kitchen offers rich, dark cabinetry, sleek quartz countertops, and a stainless steel refrigerator. Retreat to the peaceful primary suite, featuring its own direct patio access, an en-suite private bathroom, and a spacious walk-in closet. Two additional bright, comfortable bedrooms share a full secondary bath. Outside, your private patio is surrounded by lush greenery, with the community pool and spa just steps away. Don't miss this rare lease opportunity!
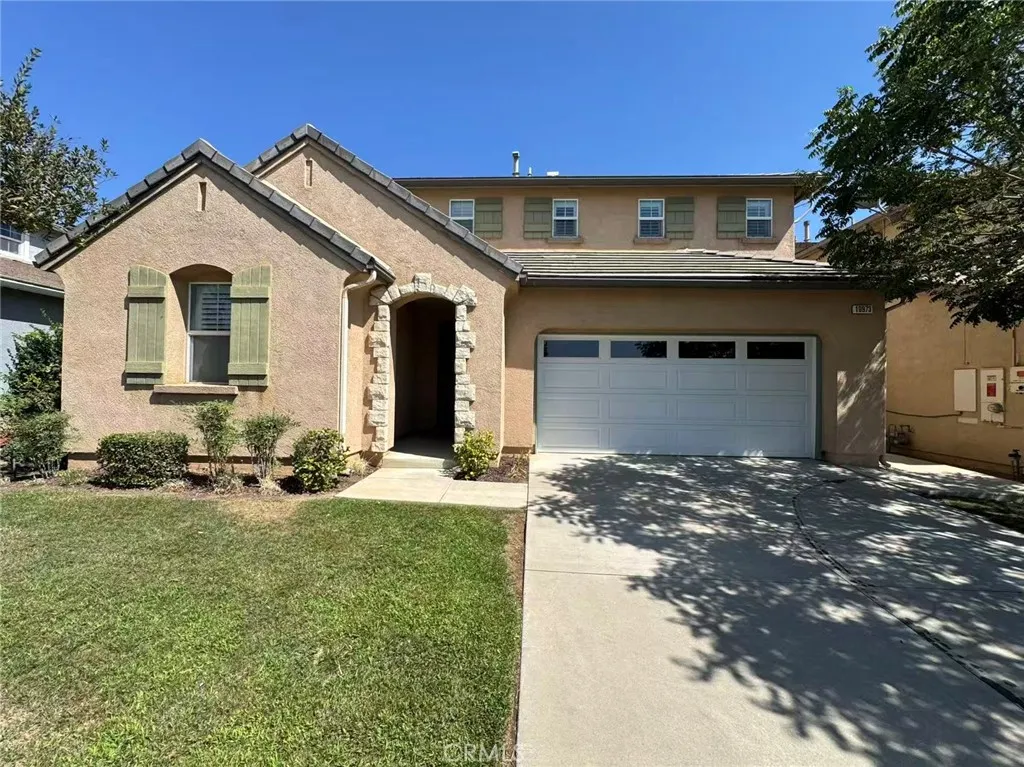
29056 Barcelona Court
Moreno Valley, CA 92555
AREA SQFT
2,484
BEDROOMS
4
BATHROOMS
3
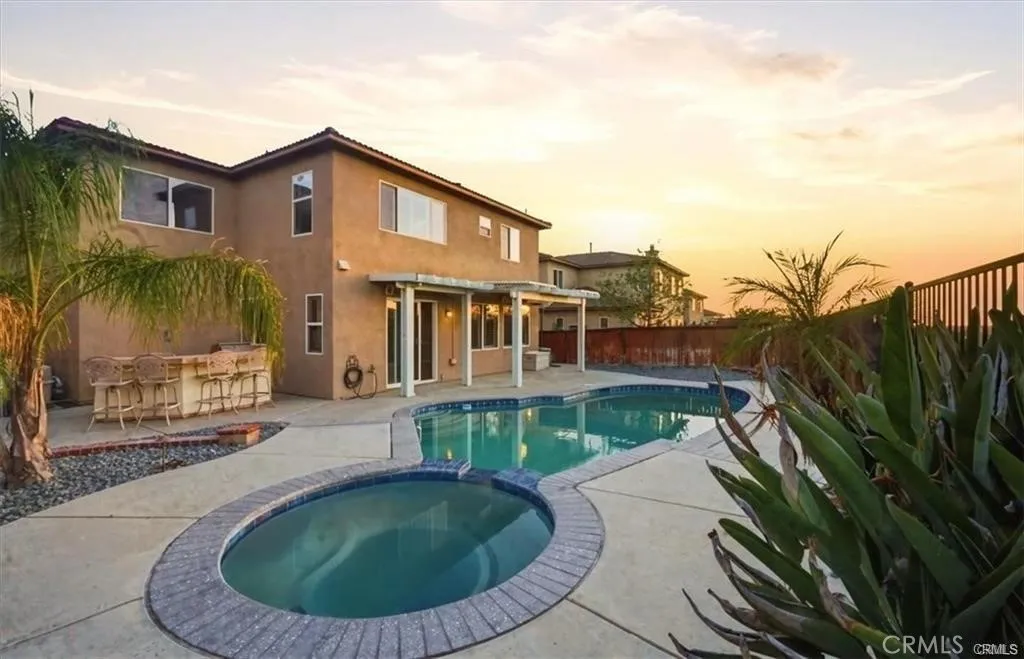
Welcome to a spacious and inviting home offering 4 bedrooms, 3 full bathrooms, 2 car garage plus a 3rd tandem style for extra toys or space. This home is located in a great area of Moreno Valley, in a cul-de-sac. The open and functional floor plan provides plenty of room for comfortable everyday living and entertaining. A versatile loft perfect for a home office, playroom, or additional living space is located upstairs. The kitchen is a good size with a good size pantry, perfect for entertaining. One bedroom is located downstairs with new laminate flooring. One full bathroom downstairs for convenience. Tile flooring through the first floor except the bedroom. Wood flooring and new laminate on the stairs and the upstairs bedroom area. Fresh paint throughout the interior home. Good size laundry room upstairs with cabinets; the washer and dryer are included. Shutter blinds on most of the windows. One jack and jill upstairs perfect for a kid's bedroom. Step outside to a low-maintenance backyard designed for relaxation and enjoyment, featuring a sparkling pool, spa, a patio, and built-in BBQ area. Enjoy breathtaking city lights and scenic views from the backyard, creating the perfect setting for morning coffee, evening sunsets, or entertaining guests year-round. Conveniently located near the 60 Freeway, walking distance to a park, shopping centers, restaurants, and 2 major medical facilities including a Kaiser. Don't miss this exceptional leasing opportunity combining space, comfort, resort-style outdoor living, and stunning city light views in one of Moreno Valley's most conven
9080 Bloomfield
Cypress, CA 90630
AREA SQFT
1,440
BEDROOMS
3
BATHROOMS
2
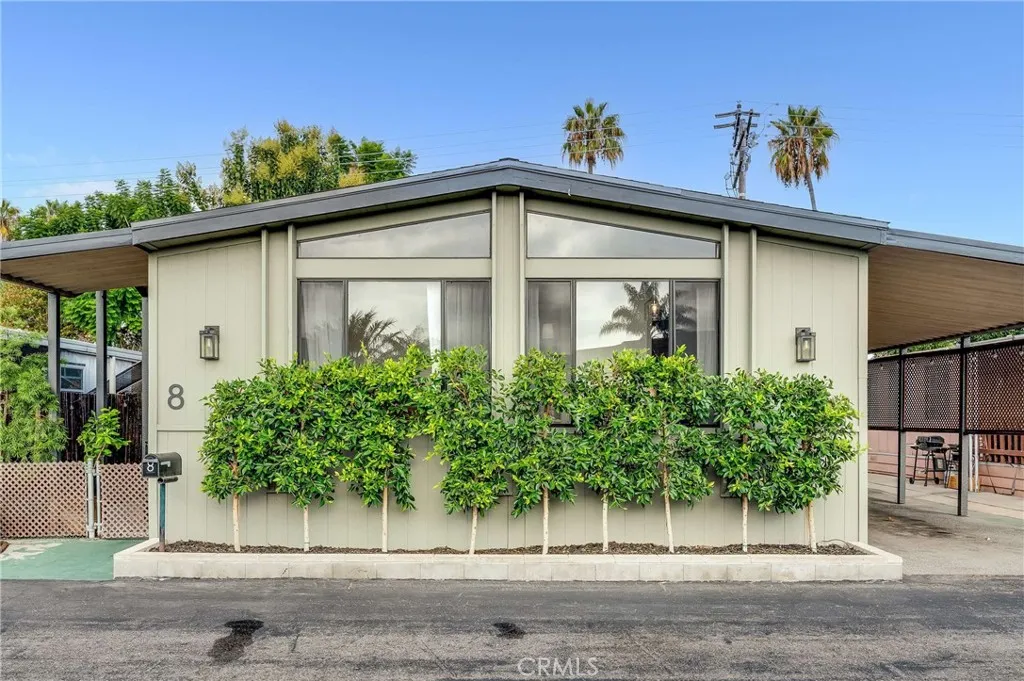
Welcome to this tastefully remodeled manufactured home located in the highly desirable Lincoln Center Park community in Cypress! Offering over 1,440 square feet of thoughtfully designed living space, this spacious 3-bedroom plus office, 2-bath residence combines modern upgrades with warm, inviting charm. The functional floor plan is enhanced by dramatic vaulted ceilings, creating an airy, light-filled atmosphere that feels both comfortable and spacious. The inviting living room serves as the heart of the home and features a beautiful faux fireplace with a decorative mantel, adding character and a cozy focal point. Exposed wood beams continue into the dining area, providing warmth and custom architectural appeal. The beautiful remodeled kitchen is designed for both everyday living and entertaining, showcasing elegant quartz countertops, farmhouse sink, stainless steel dishwasher and upgraded custom cabinetry with abundant storage. The generous primary suite is a true retreat, featuring both a full-wall closet and a walk-in closet for exceptional storage. The beautifully updated ensuite bathroom boasts designer cabinetry, a custom sink, designer wallpaper and upgraded hardware. The secondary bathroom has been tastefully renovated in 2026 with a new shower enclosure, updated vanity, sink, and modern fixtures. Additional interior improvements include newer luxury vinyl plank flooring throughout, updated lighting, designer interior and exterior paint, new base molding, upgraded interior bedroom doors with modern hardware, stylish bathroom fixtures, and most electrical outlets re
640 Gladys
San Gabriel, CA 91776
AREA SQFT
2,230
BEDROOMS
4
BATHROOMS
4
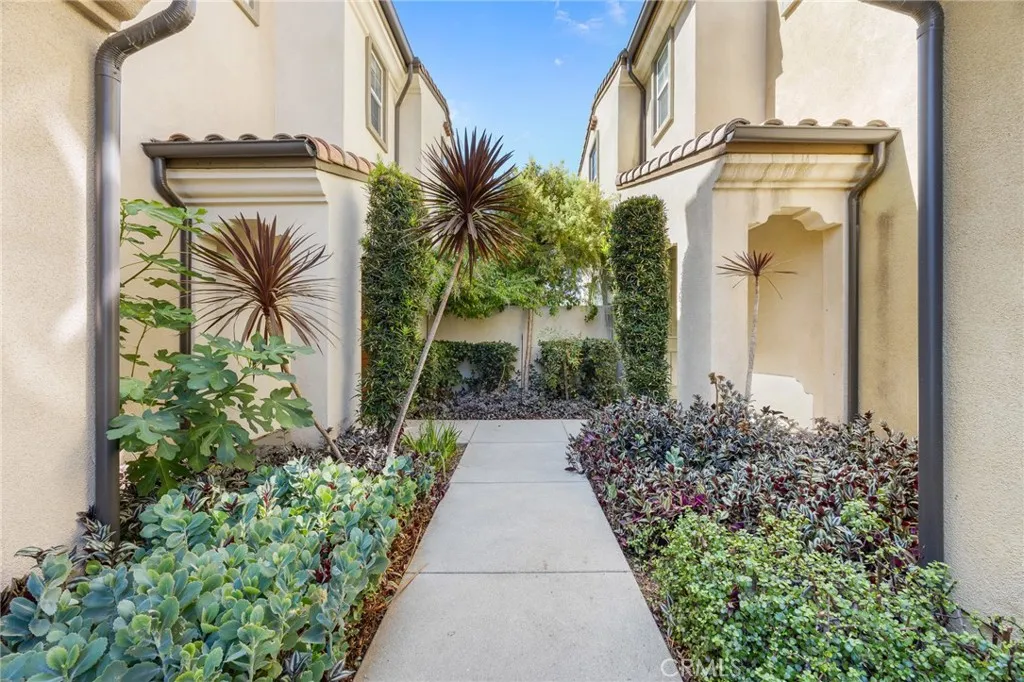
Dont miss this rare opportunity. Welcome to 640 S Gladys Ave Unit C, a beautifully designed three-story 4 bedrooms and 4 bathrooms residence nestled in the highly desirable Mission Walk community. The flexible layout includes two spacious primary suites with en-suite bathrooms and walk-in closets, providing ideal accommodations for multi-generational living or guests. Additional features include a private backyard patio, attached two-car garage with direct access, in-unit laundry, and ample storage. The prime location has easy access to top-rated schools, shopping, dining, and freeways. Residents of Mission Walk enjoy beautifully maintained grounds, guest parking, BBQ areas, and a community playground. Move-in ready and offering the perfect combination of comfort, convenience, and modern living.
2041 Beverly Glen Boulevard
Los Angeles, CA 90077
AREA SQFT
960
BEDROOMS
2
BATHROOMS
1
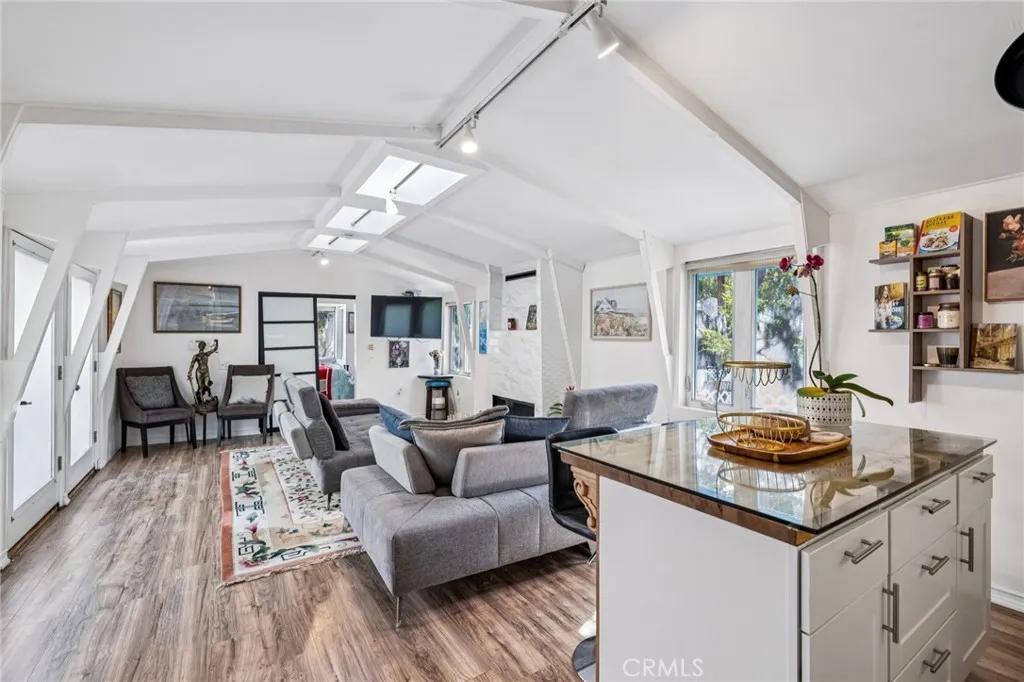
Proudly introducing this charming Bel Air bungalowyour own private hideaway nestled in the Beverly Glen Canyon area. This 2-bedroom, 1-bath residence offers 960 sq ft of thoughtfully designed living space on an expansive 5,590 sq ft lot, creating a rare blend of privacy and convenience. Upon entry, youre welcomed by luxury vinyl plank flooring, track lighting, multiple skylights, and a cozy gas fireplace that anchors the open-concept living area. The kitchen seamlessly connects to the main living space and features butcher block countertops, stainless steel appliances, and a stylish fixed islandperfect for everyday living and entertaining. The secondary bedroom includes luxury vinyl plank flooring, track lighting, double-pane windows, and generous closet space. The modern bathroom is highlighted by a sleek tile shower, contemporary vanity, LED mirror, and skylight that fills the space with natural light. The spacious primary bedroom offers vaulted ceilings, multiple skylights, a walk-in closet with washer and dryer setup, and direct access to the backyardideal for indoor-outdoor living and future possibilities. This property features a secluded hillside terrace that provides beautiful nature and an expanded patio deck with a built out pergola and bamboo perimeter! Conveniently located just minutes from Beverly Hills, Century City, and UCLA-Westwood, this Bel Air retreat is also within the highly sought-after Warner Avenue School District. A rare opportunity to own a serene canyon escape with prime city access.
7296 Ridgeline
Riverside, CA 92509
AREA SQFT
2,008
BEDROOMS
5
BATHROOMS
3
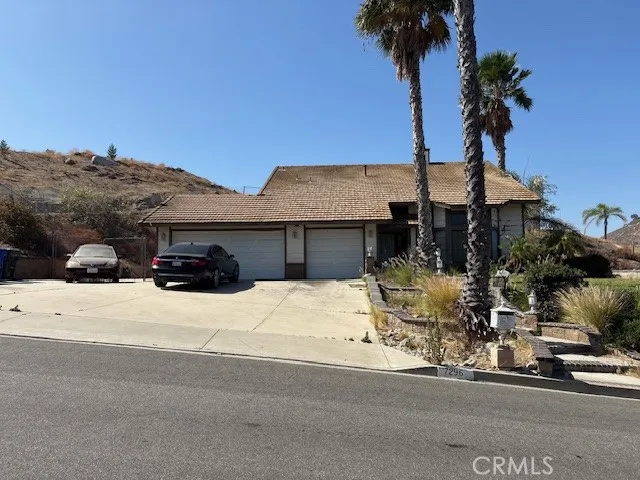
Desirable hillside neighborhood of Jurupa Valley, this two-story home offers a spacious approximately 0.52-acre lot with an extended driveway, mature landscaping, and room for additional parking. The elevated setting provides a sense of privacy and is surrounded by other established homes. Conveniently located near schools, parks, shopping, dining, Metrolink, and major commuter routes including the 60 and 15 Freeways. Property is in an online auction. This home is a Drive By Only. Do Not Disturb Occupants. Interior access is Not available and will not be available. Information regarding property features, room count and square footage is based on public records.
1700 Cerritos Avenue
Anaheim, CA 92804
AREA SQFT
1,166
BEDROOMS
3
BATHROOMS
3
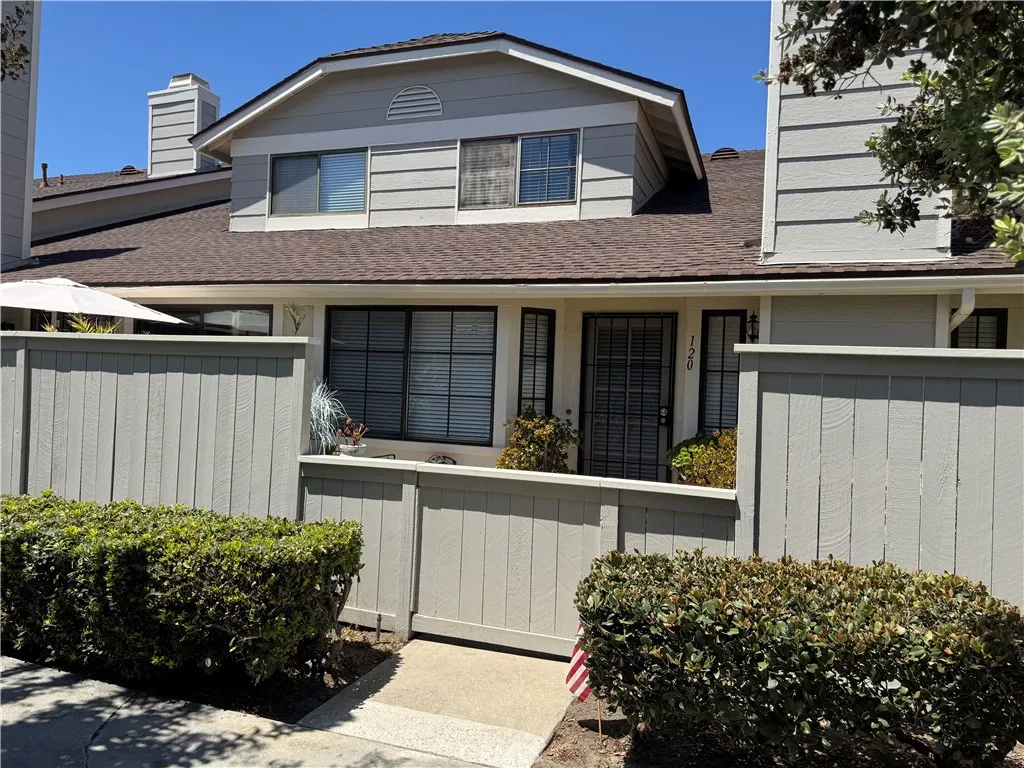
Move-in ready 3 bedrooms, 2.5 bathroom, 1166 square ft with a 2 car attached garage unit #120 with a pool and spa in the heart of Anaheim is very much ready for a new owner who will infuse new life to this townhome in the desirable gated Saratoga Community a few blocks from the magic land of Disney, a few minutes to Angel Stadium, Convention Center and Honda Center.* New homeowner can have a chance to do some upgrades to their taste.* Nice breeze goes thru the unit when doors and windows are opened.* Easily accessible to many great Culinary inspired restaurants, numerous shopping places, personal services, banking institutions, parks and other recreations.* Location is truly convenient to Freeways heading toward San Diego, Los Angeles, San Bernardino and Riverside and to all the Beach cities nearby.*
12962 Lassen Drive
Eastvale, CA 92880
AREA SQFT
1,290
BEDROOMS
2
BATHROOMS
2
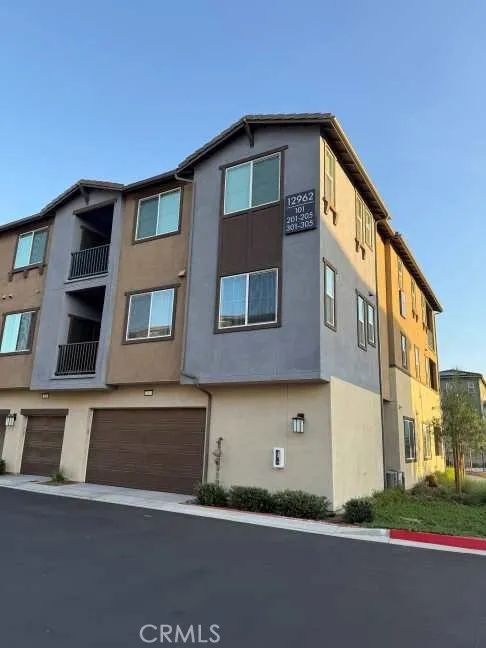
2 bedroom and 2 bath home with extra room storage across the unit. new community in Eastvale has balcony. Very nice unit.
315 Waters Park Circle
San Mateo, CA 94403
AREA SQFT
1,386
BEDROOMS
2
BATHROOMS
3
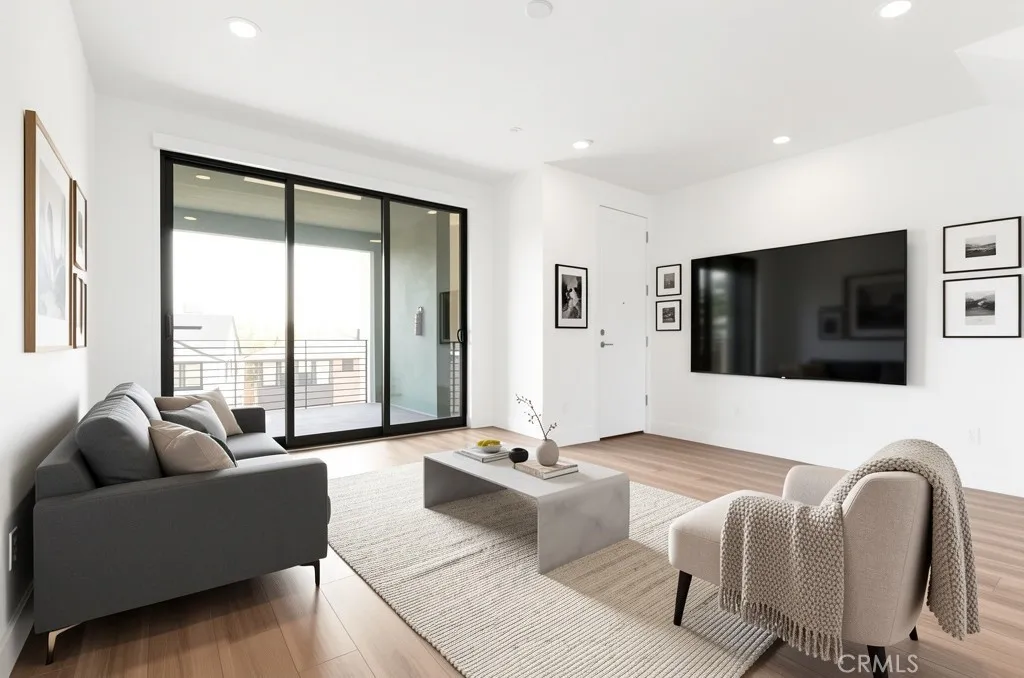
MASSIVE PRICE REDUCTION! Location, location, location! In addition to being placed in an excellent part of the city of San Mateo, this condo has a premier location at the front of the One90 Complex. PAID OFF SOLAR, PREMIUM UPGRADES, WATER VIEW! It offers LOW HOA & nearly $51K in upgrades including paid solar. FLOOR TO CEILING STACKING SLIDING DOORS on both floors. Light, bright & airy throughout. Open floor plan with HIGH CEILINGS add to the spacious feel. SEPARATE AC/HEATING IN EACH ROOM. The CHEF'S KITCHEN is equipped with all KitchenAid stainless steel appliances. The large kitchen island is at the heart of the open-concept living space - great for entertaining. Kitchen & bathrooms all have quartz countertops. BOTH BEDROOMS ARE EN-SUITE with bathrooms attached. Oversized primary suite offers water view (Seal Slough). Big front balcony/patio plus a second balcony upstairs. Walk in closets. ATTACHED 2 CAR GARAGE. The home is ENERGY EFFICIENT & has SMART HOME TECHNOLOGY. It's ONLY 4 YEARS OLD and gently used on a part-time basis by a single individual and no pets. Near both 101 & 92 freeways as well as downtown San Mateo, Hillsdale Mall and other great restaurants & shopping establishments. Come picture your life here.
6743 Agra St.
Commerce, CA 90040
AREA SQFT
1,845
BEDROOMS
4
BATHROOMS
2
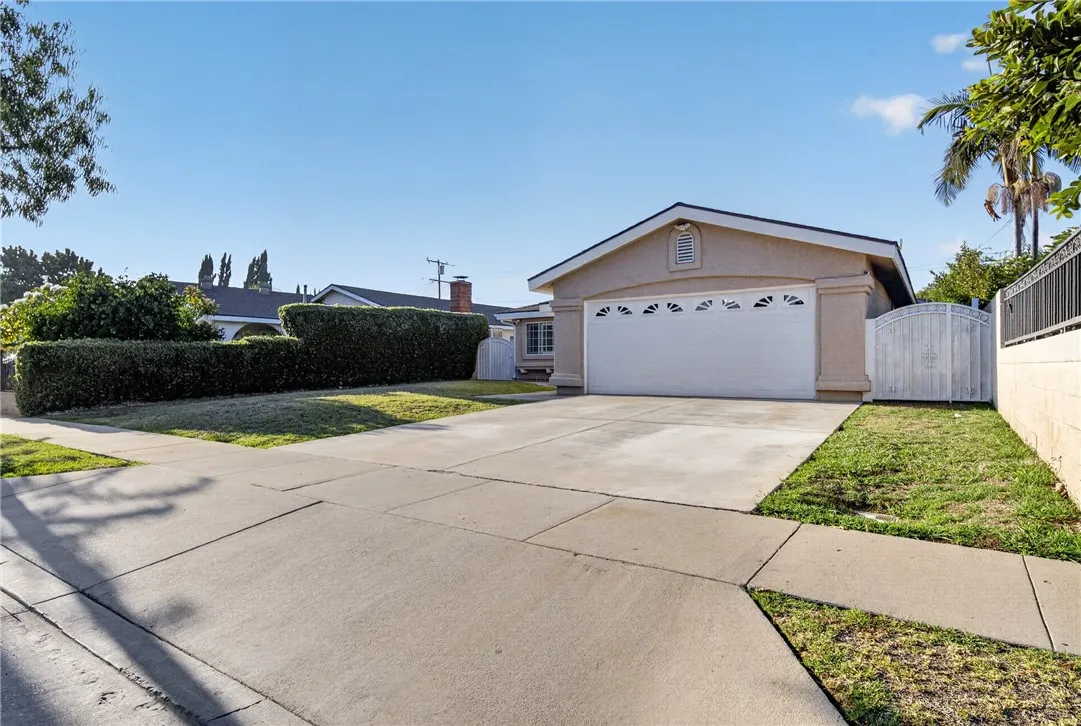
FIRST TIME ON THE MARKET IN DECADES!! This expansive 1,845 sq. ft. home and 7,068 lot has been lovingly maintained by the same family for more than 30 years in an established Commerce neighborhood. Home offers incredible versatility, layout is designed as a 4-bedroom, 2-baths with a massive Master Suite, with the simple addition of an exterior door, this master suite could easily be utilized as a private 1-bedroom ADU perfect for multi-generational living or rental income! Master bedroom has huge walking closet with a full bath as well as cathedral ceilings, ceiling fan and hardwood flooring that runs through out. Rest of the home not including master bedroom features well preserved ceramic tile. The bright interior and newer windows featuring customized shutters throughout the living room, kitchen and family room provide the perfect lighting for every occasion. Kitchen has granite counter tops, newer oak cabinets and peninsula facing expansive family room. Family room features high vaulted ceilings, ceiling fan and a cozy gas fireplace. Home has a private indoor laundry room with tons of closet/storage throughout the home. Garage is attached to the home. Modern updates bring peace of mind, including newer roof, dual pane windows and doors as well as shutters. Is hot outside? No problem, HVAC is working at its best. Outdoor space is a dream, with a large covered patio perfect for entertaining and also boasting your own mature lemon and mango trees. The location is unbeatable: just 5 minutes to Citadel Outlets and minutes to dining, shopping and major commute routes like 5 f
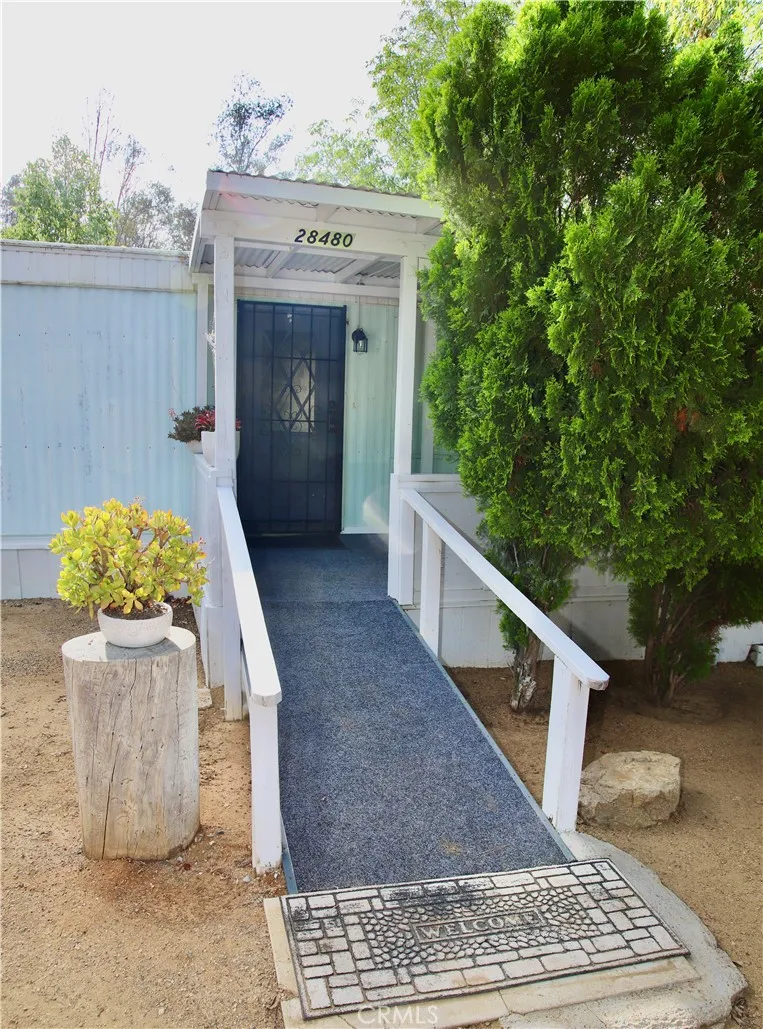
28480 Red Gum Drive
Lake Elsinore, CA 92532
AREA SQFT
864
BEDROOMS
3
BATHROOMS
1
Solid Single Wide mobile home sits on almost a half acre lot of mostly flat, usable land to be creative as you like. Quiet 1 block street with very little traffic. Home features 3 bedrooms, portable and wall A/C units, forced heat and a nice kitchen. Washer/dryer hook ups, potential RV parking, a pantry and plenty of space to entertain family and friends. Lots of serenity and star gazing on those summer nights. Home located near schools, 15 freeway, shopping, a lake and newly built homes. Endless possibilities await you. Bring your buyers!!
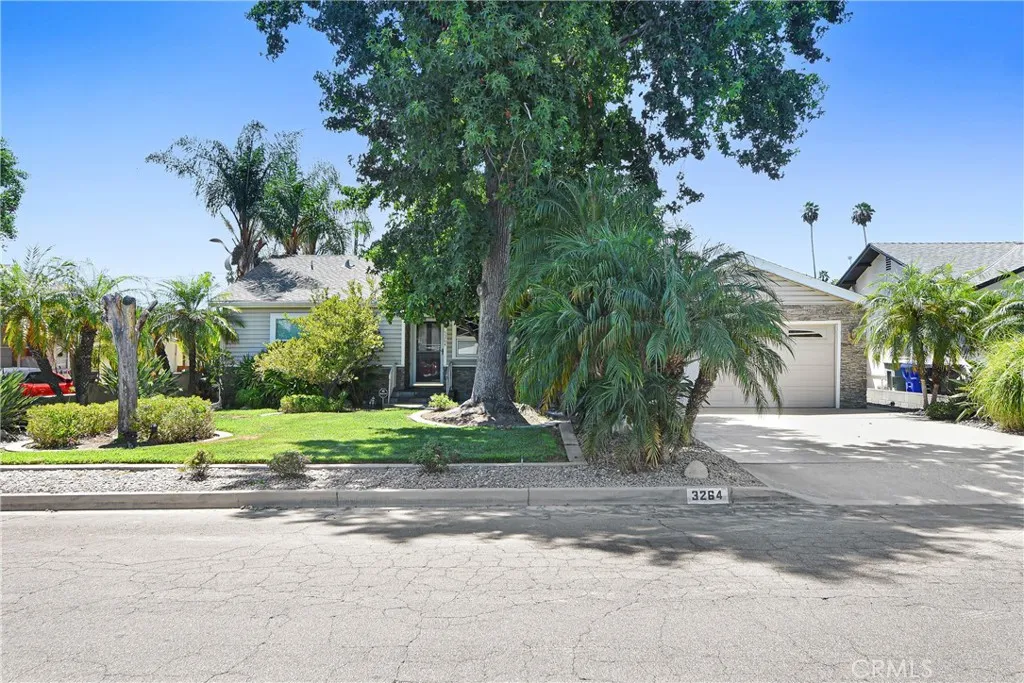
3264 Lugo
San Bernardino, CA 92404
AREA SQFT
1,632
BEDROOMS
3
BATHROOMS
2
**Comfortable and Well-Maintained Home** Welcome to this well-cared-for residence offering a warm and inviting atmosphere throughout. Hardwood floors extend through much of the home, complemented by custom windows and tasteful finishes that add character and charm. The kitchen is thoughtfully designed with custom cabinetry, quartz countertops with and a built-in Sub-Zero refrigerator, providing both function and convenience. This home features three bedrooms, including a primary suite with ample closet and storage space. The layout also includes a comfortable living room with a classic brick fireplace, a separate formal dining area, and a cozy den that offers flexible use for everyday living or relaxation. Additional features include a drive-through two-car garage, mature landscaping with fruit trees, a patio that provides a pleasant outdoor space for enjoying the yard, a storage shed for additional storage, and a custom built chicken coop, with a solar operated hatch. A solid and inviting home offering comfort, practicality, and pride of ownership.
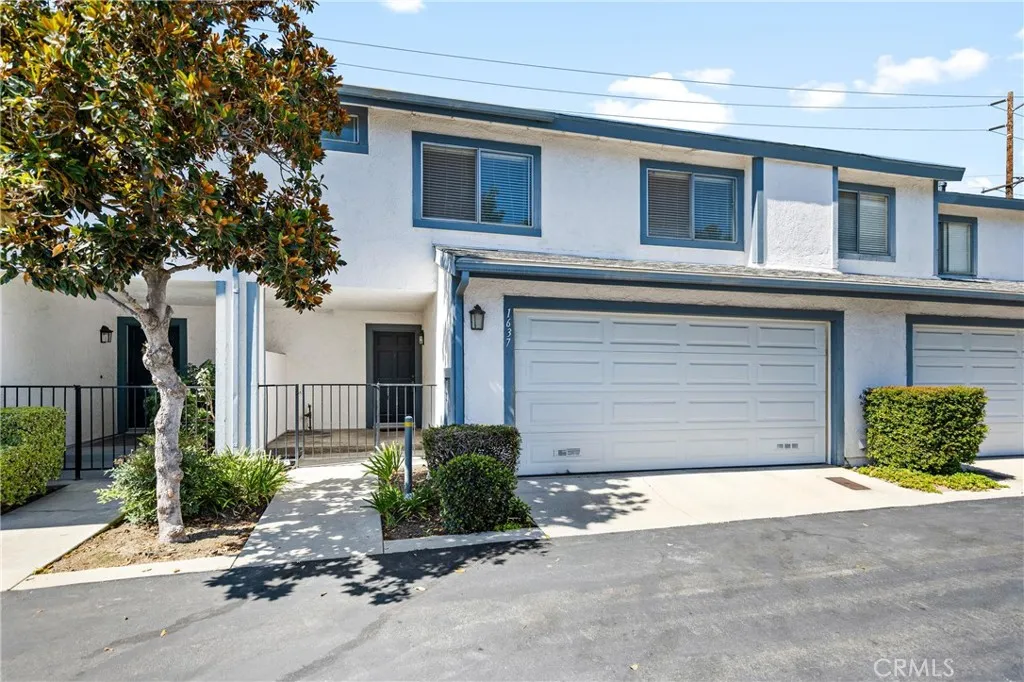
1637 Bridgeport
West Covina, CA 91791
AREA SQFT
1,480
BEDROOMS
3
BATHROOMS
3
The largest floor plan in Solana Park! This move-in-ready 3-bedroom, 2.5-bath townhome offers 1,480 sq. ft. of well-designed living space inside a desirable gated community in West Covina. Freshly painted throughoutincluding the attached 2-car garagethis home features an open layout with a cozy fireplace, spacious bedrooms, generous storage, and direct garage access. The garage is EV charging-ready, and the central HVAC system has been professionally serviced twice a year for reliable performance. Residents enjoy resort-style amenities including two pools, spas, a basketball court, beautifully maintained greenbelts, and abundant guest parking. Everyday convenience is right outside the gates, with Tokyo Central, South Hills Plaza, local restaurants, and cafs all within walking distance. Mt. SAC and Cal Poly Pomona are just minutes away, with quick access to the 10 and 60 freeways makes commuting throughout the San Gabriel Valley and to Downtown Los Angeles simple. If you're looking for a spacious, low-maintenance home in a beautifully maintained community with an unbeatable location, this turnkey townhome is ready for its next owner. Don't miss the opportunity to own the largest floor plan in Solana Parkschedule your private showing today!
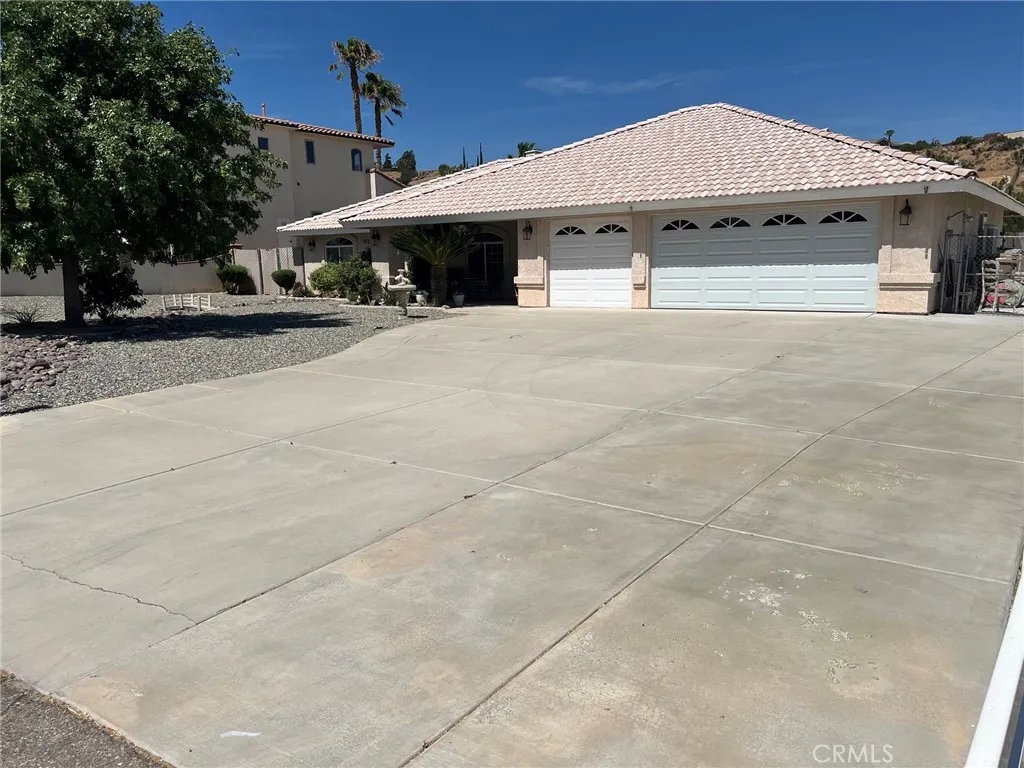
7692 Calpella
Hesperia, CA 92345
AREA SQFT
2,211
BEDROOMS
3
BATHROOMS
2
Located in one of Hesperia's most desirable custom home neighborhoods,this beautifully maintained single-story residence offers over $100,000 in thoughtful upgrades & combines quality craftsmanship w/ exceptional indoor/outdoor living.From the moment you arrive,you'll appreciate the inviting curb appeal featuring an elegant leaded glass front door,river rock landscaping,mature shade trees,vinyl fencing,beautiful rose gardens, jasmine & striking Sago palms.A welcoming covered front porch creates the perfect place to relax with friends.The kitchen opens perfectly to living room & features Corian countertops,hardwood cabinetry, large pantry,LG stainless steel appliances including a 5-burner range,microwave,dishwasher,trash compactor,S/S sink, & a sunny breakfast nook overlooking the backyard oasis.The living room showcases soaring cathedral ceilings,a beautiful stone-faced fireplace w/ raised hearth,surround sound Bose speakers.An oversized family room offers even more living space w/ a wet bar,its own split air-conditioning system.Spacious dining room featuring recessed lighting,a modern chandelier, & beautiful pool views.The primary suite is truly impressive,measuring 21' x 15' w/ double-door entry,plantation shutters,a romantic 2-sided fireplace,ceiling fan,& an oversized walk-in closet.The recently remodeled primary bath features a Jacuzzi soaking tub,separate glass-enclosed walk-in shower,granite countertops,dual sinks,upgraded cabinetry & lighting,premium fixtures,& dual mirrors.Additional interior highlights include dual-pane vinyl windows,newer HVAC system,a spacious l
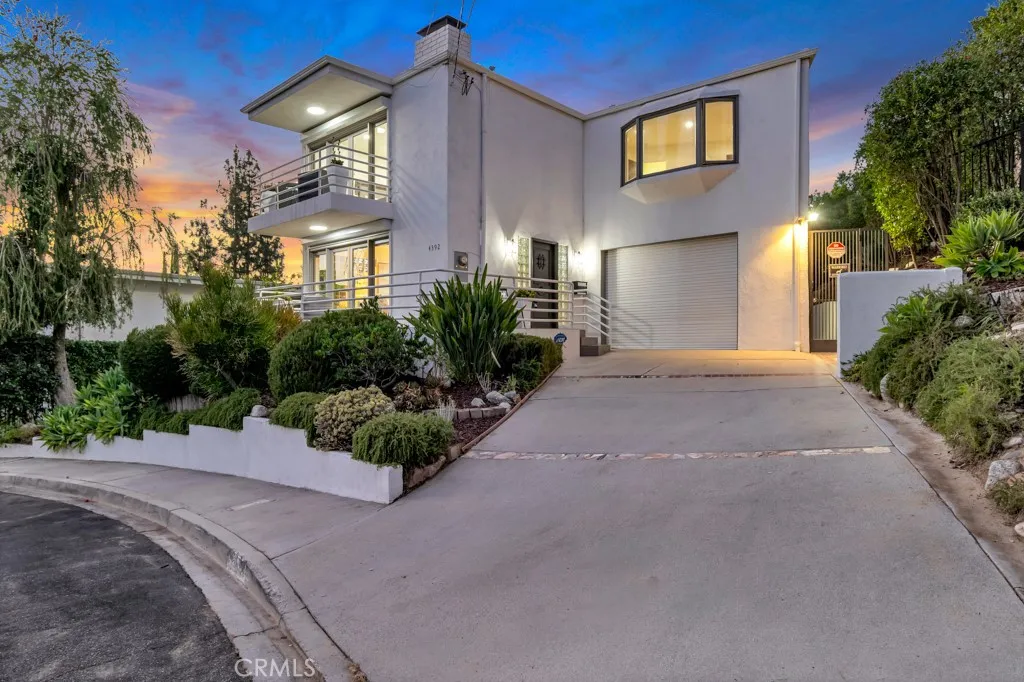
4392 Pampas Road
Woodland Hills, CA 91364
AREA SQFT
2,150
BEDROOMS
4
BATHROOMS
3
Privately nestled in one of Woodland Hills most coveted South of the Boulevard neighborhoods, this stunning contemporary entertainers retreat offers the perfect blend of luxury, total privacy, and breathtaking panoramic hillside and mountain views. Set on an elevated 9,038-square-foot lot, the beautifully reimagined residence features approximately 2,150 square feet of sophisticated living space with four bedrooms and three bathrooms, thoughtfully designed to embrace an effortless indoor-outdoor lifestyle. Flooded with natural light, the open floor plan showcases soaring ceilings, expansive French doors, hardwood-style flooring, and multiple patios, balconies, and view terraces that capture unforgettable daily sunrises and spectacular sunsets. The recently remodeled interior reflects exceptional quality throughout, with the seller investing extensively in new flooring, fresh interior and exterior paint, lavish professional landscaping, designer lighting, updated fixtures, and high-end finishes at every turn. The gourmet kitchen is appointed with granite countertops, stainless steel appliances, abundant cabinetry, and a breakfast bar that flows seamlessly into the dining and family rooms, creating the ideal setting for entertaining. The luxurious primary suite serves as a peaceful sanctuary with its own private view balcony and a beautifully updated spa-inspired bathroom featuring a large walk-in shower and dual vanities, while three additional bedrooms provide flexibility for family, guests, or a home office. Outside, multiple private entertaining spaces invite year-round e
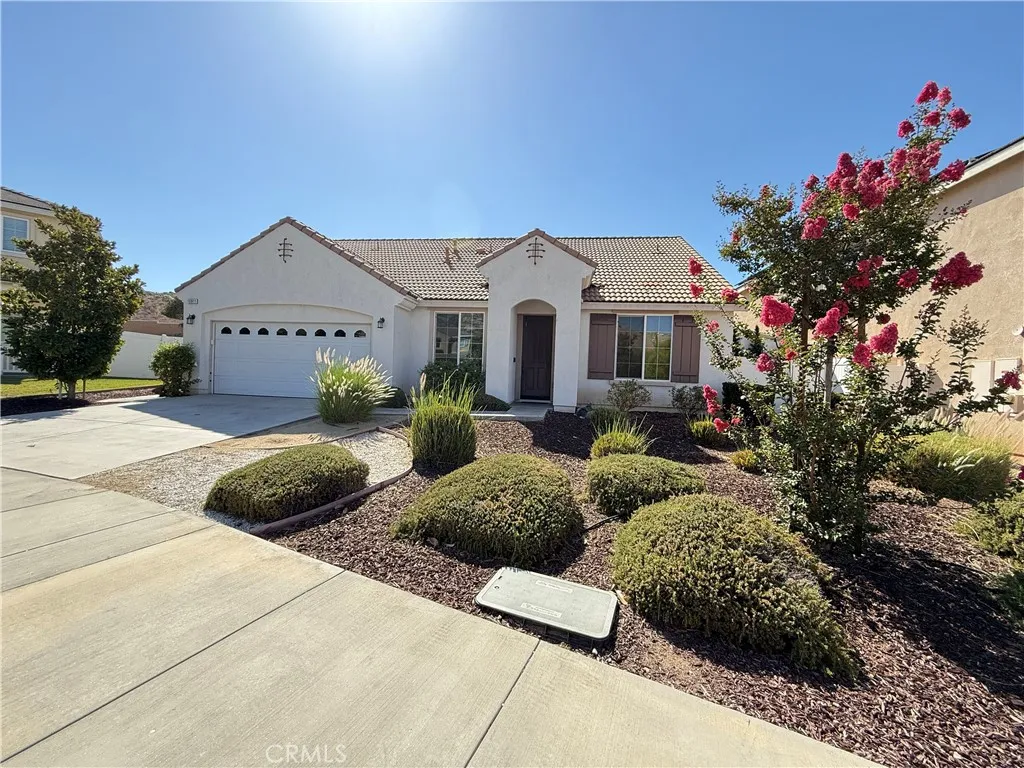
15911 Sulphur Springs
Moreno Valley, CA 92555
AREA SQFT
2,618
BEDROOMS
4
BATHROOMS
3
Welcome to this beautifully maintained two-story home in the heart of Moreno Valley, proudly offered by its original owners since it was built in 2017. Perfectly situated at the end of a quiet cul-de-sac with no rear neighbors, this home offers exceptional privacy, attractive curb appeal, and a peaceful setting. Step inside to an inviting open-concept floor plan featuring laminate flooring throughout the home. The spacious living room is filled with natural light from large windows and is enhanced by a cozy fireplace and a built-in surround sound system, creating the perfect space for relaxing or entertaining. The well-appointed kitchen seamlessly overlooks the living area and features abundant cabinet space, granite countertops, a large center island, a cooktop, and double ovensideal for everyday living and hosting gatherings. Sliding glass doors provide direct access to the beautifully maintained backyard, complete with a covered patio and a drip irrigation system that can be operated manually or conveniently controlled through Wi-Fi, helping keep the landscaping lush year-round. Designed with functionality in mind, the first floor features the spacious primary suite with its private en-suite bathroom, along with an additional bedroom and a full bathroom, making it ideal for guests or multigenerational living. Upstairs, you'll find a versatile loft, two generously sized bedrooms, and a shared full bathroom, providing plenty of space for family, a home office, or recreation. Conveniently located near parks, grade schools, Moreno Valley College, Lake Perris, shopping, dinin
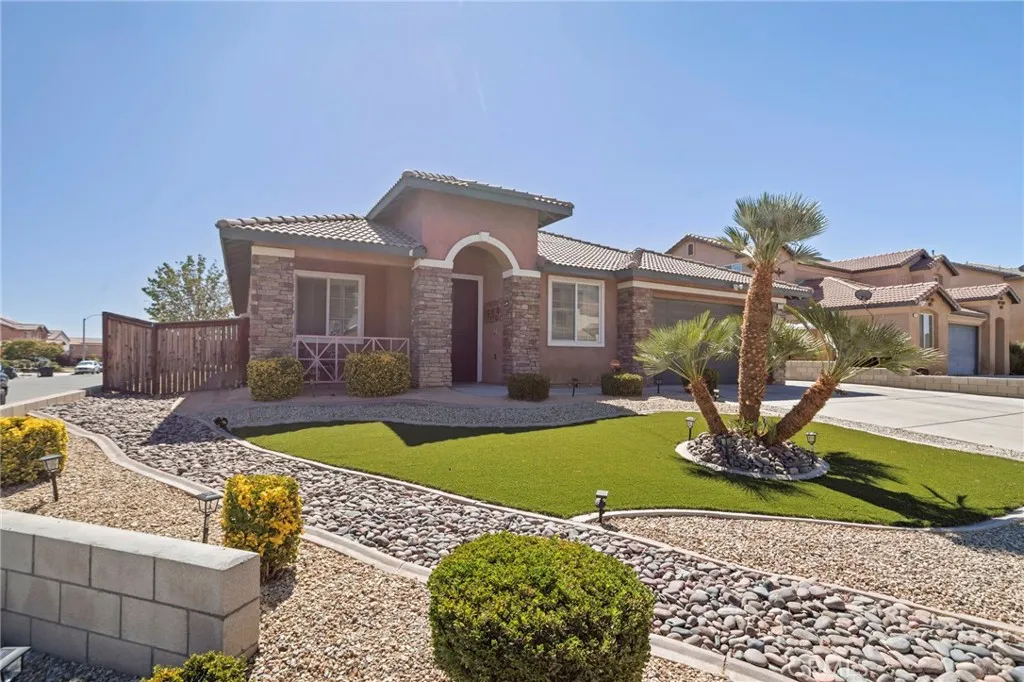
15081 Garibaldi Street
Victorville, CA 92394
AREA SQFT
2,350
BEDROOMS
4
BATHROOMS
2
Welcome to 15081 Garibaldi Street! This beautifully updated single-family home offers the perfect blend of space, style, and functionality. Nestled on a gorgeous, well-kept street, this impressive residence features 4 spacious bedrooms, 2 full bathrooms, and approximately 2,350 square feet of living space on a generous 7,961 square foot lot. Built in 2007, the home welcomes you with soaring high ceilings that create an open, airy atmosphere throughout the main living areas. The inviting living room is enhanced with recessed lighting, providing a warm and modern ambiance for everyday living and entertaining.The remodeled kitchen showcases updated finishes and is designed to be both beautiful and functional, while the updated bathrooms add a fresh, contemporary touch. An additional closet expansion in the primary bathroom provides extra storage and convenience, enhancing the home's livability. Step outside to discover a large extra ADU-like structure in the backyard, offering flexible space that may be ideal for guests, a home office, hobby area, or additional storage. Buyers are encouraged to conduct their own due diligence regarding permits and intended use. Adding even more value, the home is equipped with SOLAR helping to improve energy efficiency and reduce utility costs. With its desirable location, spacious layout, thoughtful updates, and versatile backyard space, 15081 Garibaldi Street presents a wonderful opportunity to own a move-in-ready home in one of Victorville's established neighborhoods.
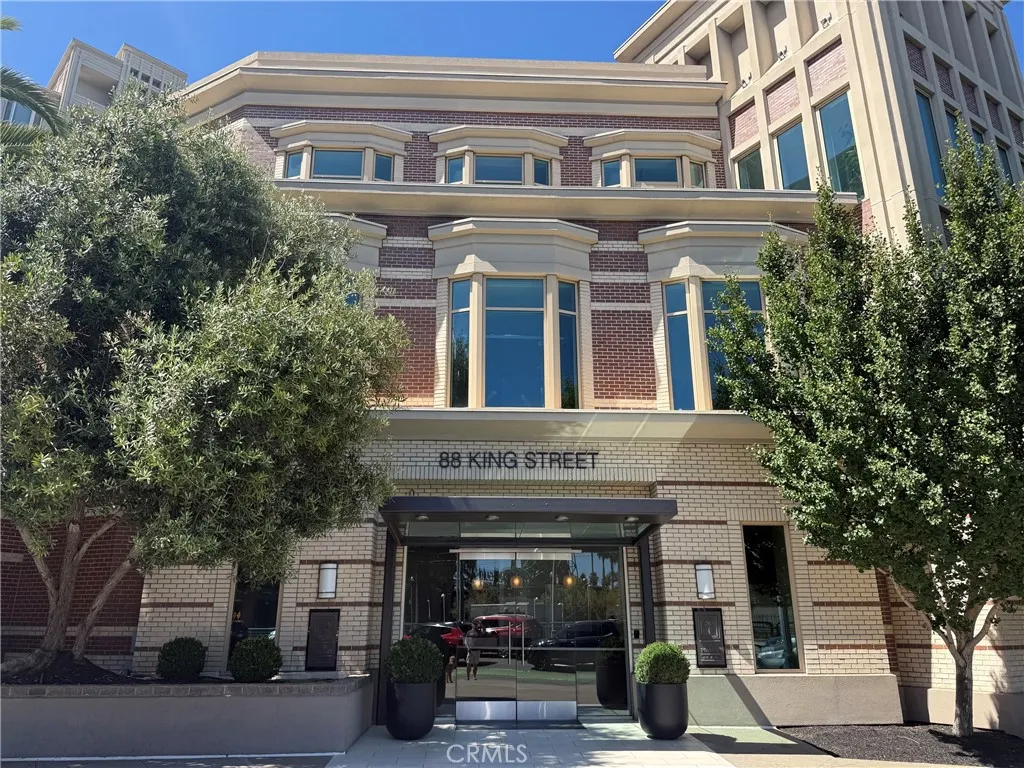
88 King
San Francisco, CA 94107
AREA SQFT
1,369
BEDROOMS
1
BATHROOMS
2
THE TOWERS AT EMBARCADERO SOUTH BEACH, SAN FRANCISCO 180 of Bay Bridge to Oracle Park Reimagined to the Studs When the current owners first walked into this South Beach residence, they weren't just buying a floor plan they were buying a view: a sweeping, uninterrupted 180 degrees of San Francisco Bay, from the Bay Bridge to Oracle Park. Determined that nothing would stand between that view and everyday life, they undertook a complete gut renovation, engaging award-winning architects Tom & Agulia and general contractor Price Woods Construction to rebuild the residence from the studs out. Every wall, sightline, and square foot was reconsidered with a single goal in mind: let the bay in. What began as a conventional 1-bedroom A loft, 2-bath layout with a separate living room and den was opened up and reworked so the water and skyline read from nearly every room not glimpsed through a window, but framed as the centerpiece of the home. At the heart of it all is a galley-style kitchen run down the center of the unit, three times the size of the original anchored by concrete countertops and a serious lineup of Gaggenau, Miele, and Sub-Zero appliances. Low-voltage pendant lighting casts a soft amber glow, a warm nod to the ballpark lights across the street. The primary bath was rebuilt into a private oasis: a concrete countertop with dual glass vessel sinks, floor-to-ceiling glass walls, limestone tile, a smoked-glass walk-in shower with dual shower heads, and laundry tucked neatly out of sight. The second bath holds its own, with a Jacuzzi tub upgraded to a dedicated 220-volt ci
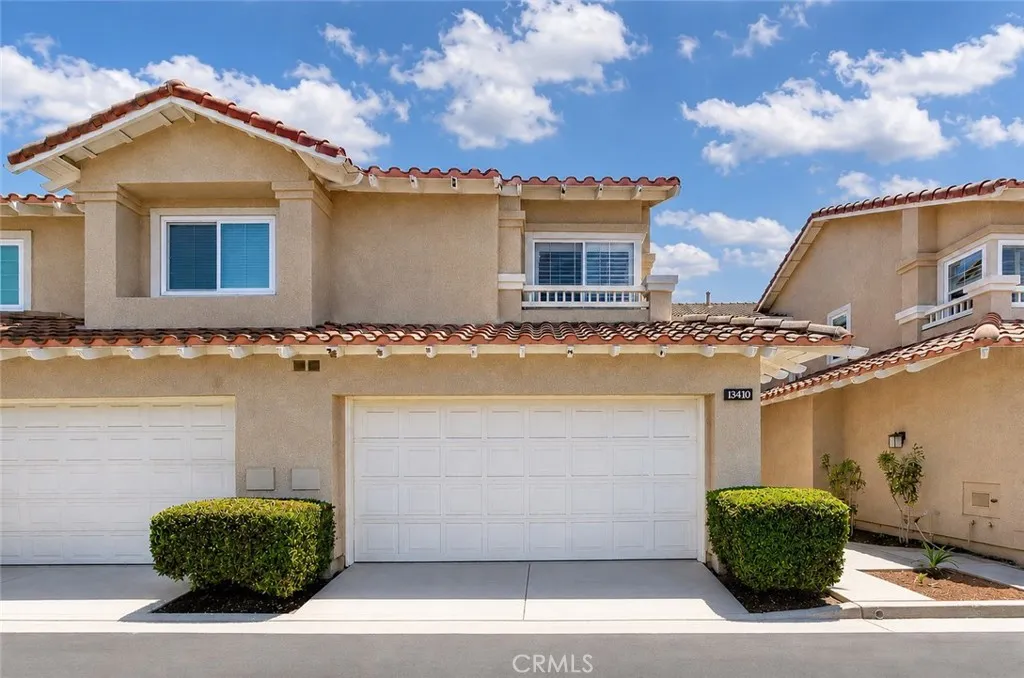
13410 Via Alicante
Tustin, CA 92782
AREA SQFT
1,586
BEDROOMS
3
BATHROOMS
3
Welcome home to 13410 Via Alicante, located in the highly coveted Sevilla community of Tustin Ranch. This turnkey residence showcases true pride of ownership, offering 3 spacious bedrooms, 3 bathrooms, and approximately 1,586 square feet of thoughtfully designed living space. One of the communitys most desirable floor plans features a convenient main level bedroom and full bathroom. Upon entering, you are welcomed by an expansive, light filled living room with soaring two story ceilings. The open layout flows seamlessly into the formal dining area and provides direct access to the private backyard patio, perfect for entertaining or relaxing. The remodeled gourmet kitchen offers abundant cabinetry, modern white countertops, a subway tile backsplash, upgraded appliances, recessed lighting, a breakfast counter, and a charming dining nook. Upstairs, the primary suite features a generous walk-in closet and an ensuite bathroom with dual sinks and a walk-in shower. The additional upstairs bedroom includes its own private bathroom with a shower-in-tub combination. A spacious loft provides flexible living space ideal for a home office, media room, playroom, or additional family room. Additional highlights include brand new bedroom carpeting, a newer water heater, and a two car garage with brand new epoxy flooring, EV charging capability, and a newer garage door motor. Enjoy resort style living with low HOA dues and access to a sparkling community pool and spa. Ideally situated near Tustin Sports Park, Heritage Park, The Market Place, Tustin Legacy, Peters Canyon, Irvine Regional Par
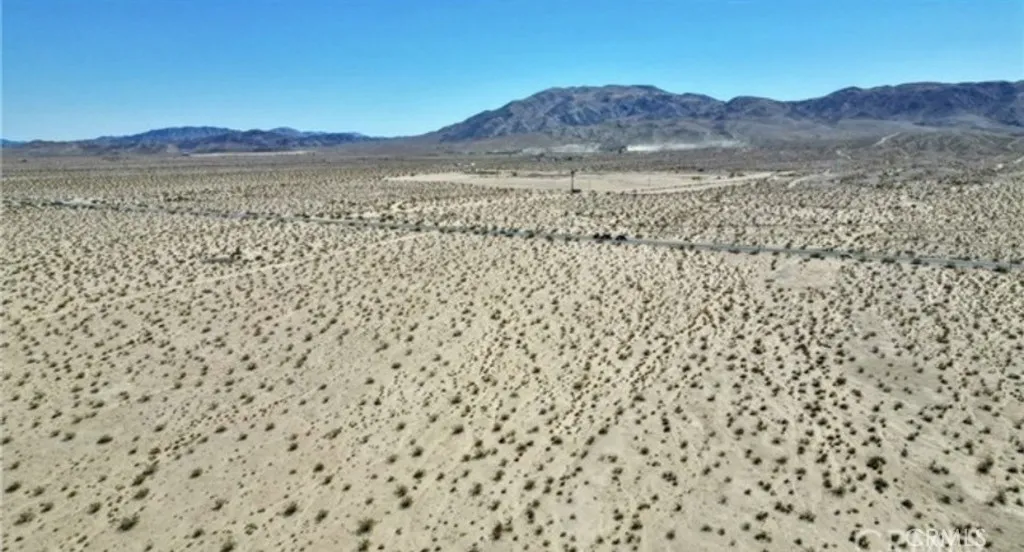
29 Palms
29 Palms, CA 92277
AREA SQFT
BEDROOMS
BATHROOMS
Investor Opportunity, Unlock the potential of this vacant land parcel in the growing desert community of Twentynine Palms. Whether you're a builder, developer, or long-term investor, this property offers an excellent opportunity to secure land in an area experiencing continued growth and increasing demand. Ideal for a custom home, vacation retreat, or future investment, this parcel features expansive desert views, peaceful surroundings, and easy access to the amenities of Twentynine Palms, including shopping, restaurants, schools, and the entrance to Joshua Tree National Park. Enjoy nearby hiking, off-roading, camping, and other outdoor recreation while investing in one of Southern California's most sought-after desert destinations. Don't miss this chance to own a piece of the High Desert with exceptional future potential. Buyer and buyer's agent are advised to independently verify zoning, utilities, lot size, boundaries, legal access, and all development requirements with the appropriate governmental agencies.
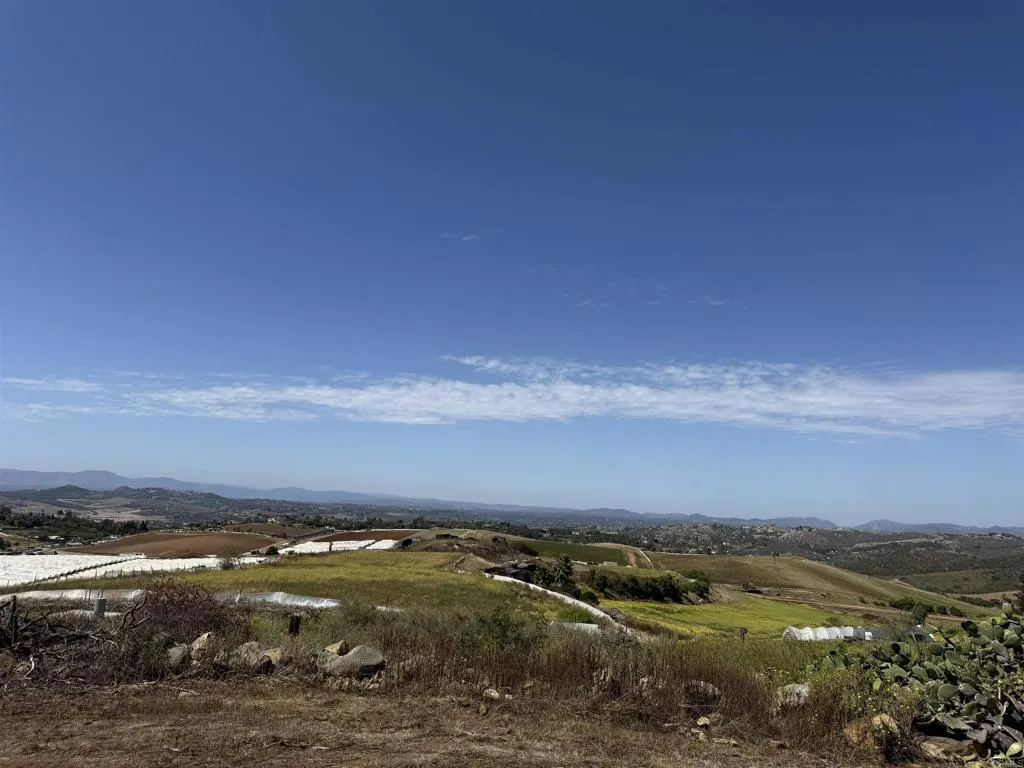
2279 Vista Grande
Vista, CA 92084
AREA SQFT
BEDROOMS
BATHROOMS
The subject property is located on a ridge high above the surrounding area and boasts outstanding, panoramic views of the City lights and San Luis Rey River Valley out to the Pacific coast. It is immediately adjacent to Big Sky, a high end single family project currently under development by Shea Homes. That project will be bringing a new access road to the property along with undergrounding all utilities.
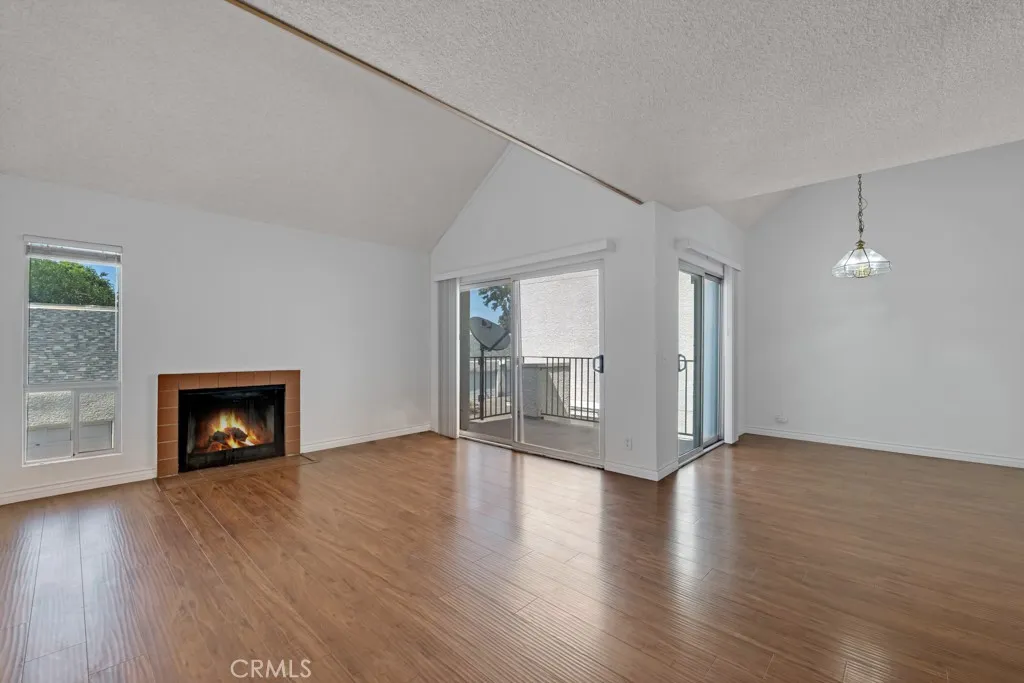
20155 Keswick
Los Angeles, CA 91306
AREA SQFT
1,428
BEDROOMS
3
BATHROOMS
3
Nestled in the vibrant center of Winnetka, this charming two-story townhouse boasts three bedrooms and three bathrooms across a spacious 1,428 sq. ft. Upon entering, you'll be welcomed by a bright living room with soaring ceilings, complemented by a cozy dining area. The kitchen is a standout feature, offering ample cabinetry and countertop space for all your culinary needs. Upstairs, a lovely loft area leads to three generously sized bedrooms and three bathrooms, providing plenty of room for family and guests. Additional amenities include a washer and dryer, central air conditioning, a two-car garage, and access to a community pool. This townhouse is an ideal choice for tenants seeking ample space for their family. Schedule a visit to experience it for yourself!
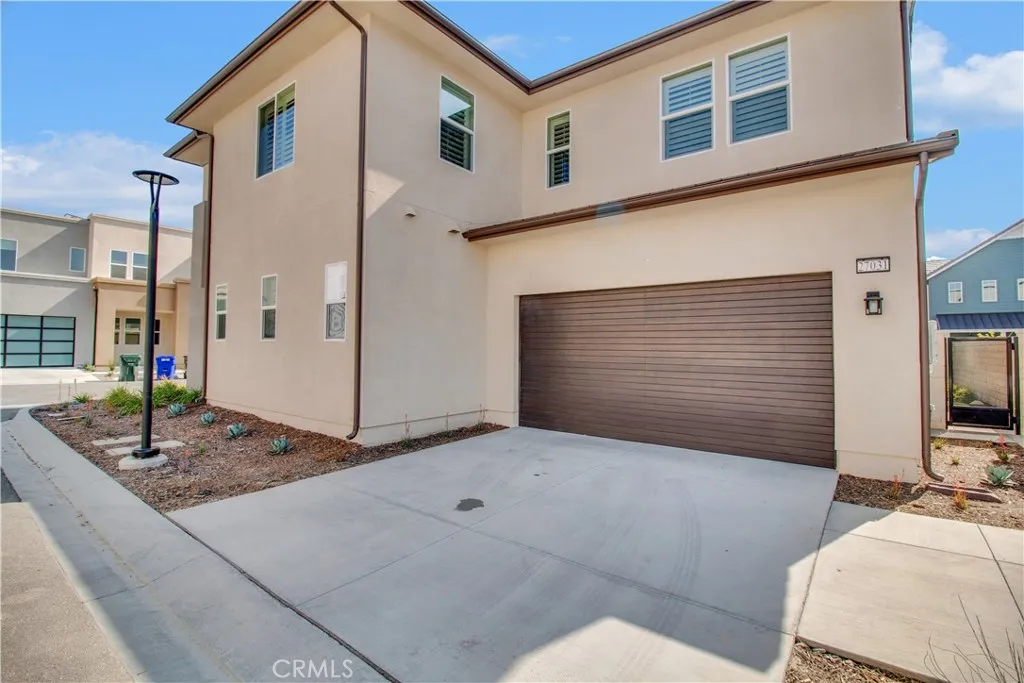
27031 California Court
Valencia, CA 91381
AREA SQFT
2,481
BEDROOMS
3
BATHROOMS
4
Welcome to this stunning, brand-new 3-bedroom, 3.5-bath Smart Home located in the highly sought-after FivePoint community of Valencia. Designed with modern living in mind, this spacious home features an open-concept floor plan with a gourmet chef's kitchen showcasing Quartz countertops, a large center island, custom backsplash, walk-in pantry, and premium GE Profile and Monogram smart appliances, including a 6-burner range with griddle, warming drawer, double ovens, and a built-in refrigerator. The bright and inviting family room and dining area flow seamlessly together, creating the perfect space for everyday living and entertaining. Upstairs, the luxurious primary suite offers soaring ceilings, a spacious walk-in closet, and a spa-inspired ensuite bath with a freestanding soaking tub, oversized walk-in shower, and dual vanities. Two additional bedrooms each feature walk-in closets and their own private ensuite bathrooms. A convenient upstairs laundry room includes a Samsung washer and dryer with additional storage. The professionally landscaped backyard is designed for low-maintenance outdoor enjoyment with brand-new turf and drought-tolerant landscaping. Additional upgrades include luxury vinyl plank flooring, custom plantation shutters, recessed lighting, solar, an EV charger in the attached two-car garage, AT&T 1 Gig fiber internet, a smart thermostat, and a smart garage door opener. Just steps away, enjoy FivePoint's exceptional resort-style community amenities, including three pools (Junior Olympic, adult, and children's), an in-ground spa, six cabana areas, beautifu
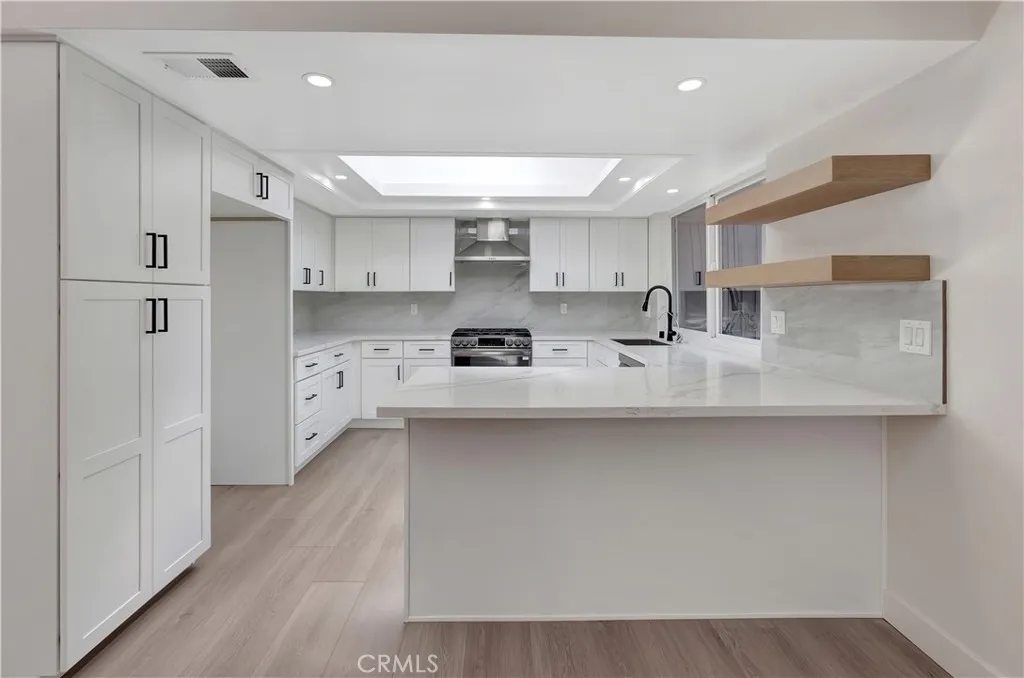
3242 Yellowtail Drive
Los Alamitos, CA 90720
AREA SQFT
1,941
BEDROOMS
4
BATHROOMS
3
Completely Remodeled Home in Prime Los Alamitos Location! Welcome to 3242 Yellowtail Dr, a beautifully newly remodeled home offering modern living in a highly desirable neighborhood. This home features brand new appliances, updated bathroom vanities, and stylish finishes throughout. Enjoy the comfort of contemporary upgrades combined with the convenience of being minutes away from top rated schools, local shops, dining, and easy freeway access, ideal for both families and professionals. Dont miss this opportunity to lease a move-in-ready home in one of Orange Countys most sought-after communities!
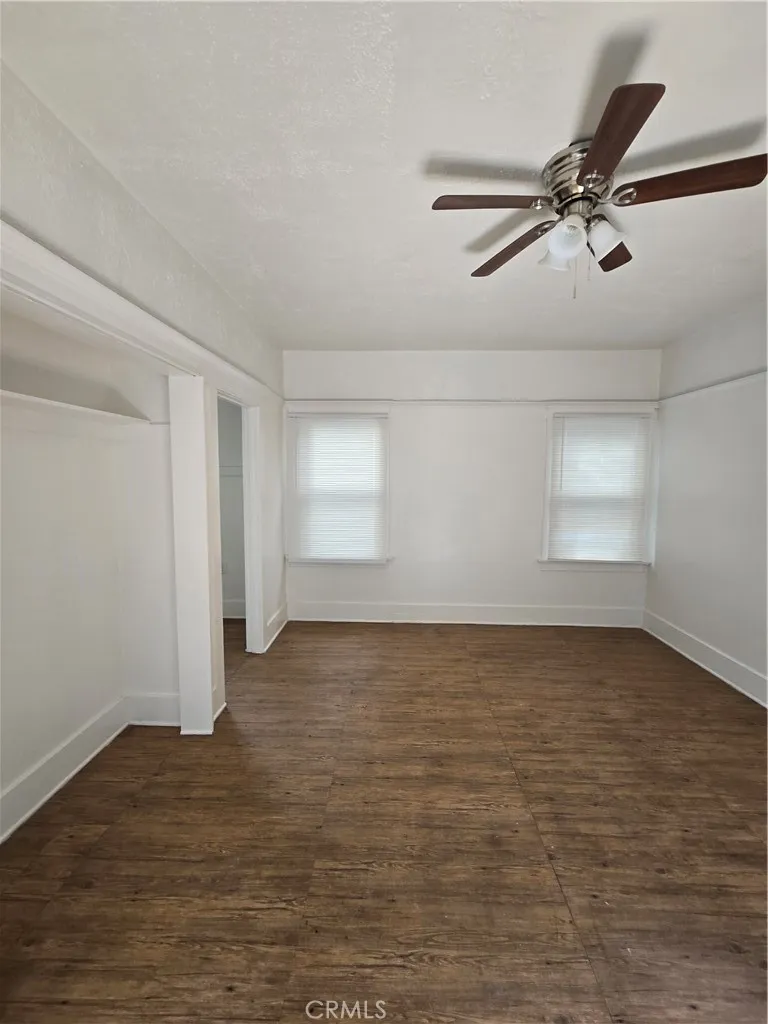
942 2nd
Long Beach, CA 90802
AREA SQFT
600
BEDROOMS
BATHROOMS
1
Sunlight and vintage character define this single-story studio in the heart of Alamitos Beach. Built in 1922, the unit holds onto its original warmth the kind of proportion and detail newer construction rarely matches. A new stove and refrigerator are ordered and will be installed prior to move-in, bringing modern function to the kitchen's classic feel. Location carries the rest. The sand is a few blocks off, with neighborhood shops, cafs, and restaurants an easy walk away. Transit is close by, and Downtown Long Beach sits just minutes out. A well-kept studio in one of Long Beach's most walkable neighborhoods.
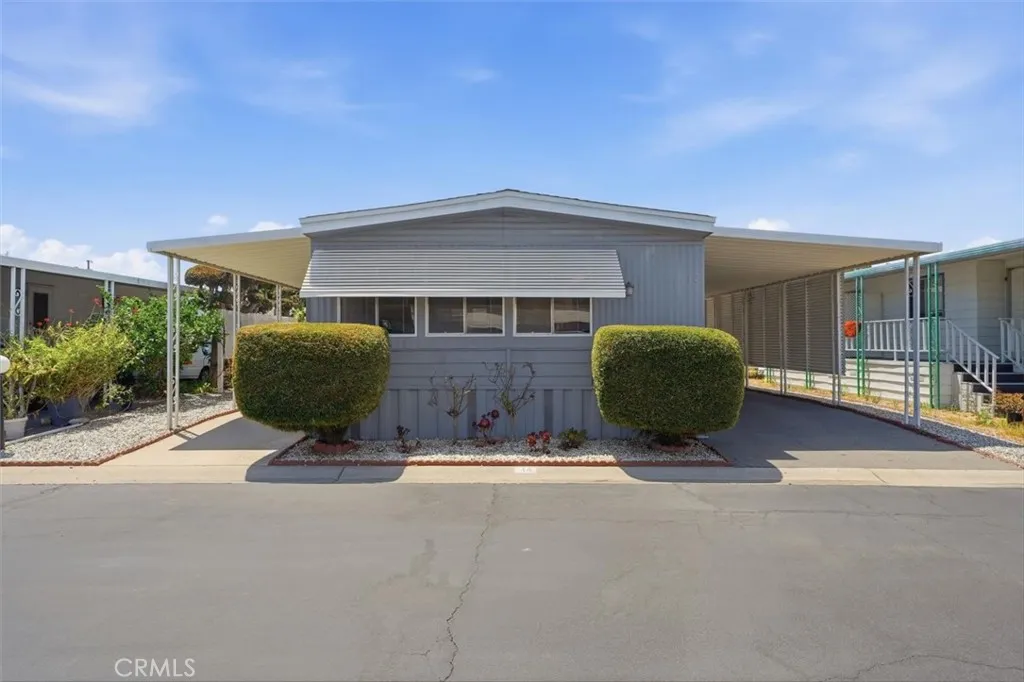
1065 W Lomita Blvd
Harbor City, CA 90710
AREA SQFT
1,006
BEDROOMS
2
BATHROOMS
2
Welcome to 1065 Lomita Boulevard, Unit 14! An excellent opportunity to own a 2-bedroom, 2-bath home in the desirable San Rafael Mobile Home Estates. The home features a comfortable and functional layout with inviting living spaces, dining area, and two bathrooms for added convenience. The interior provides a wonderful opportunity for the next owner to add their own style, finishes, and personal touches over time. A standout feature of this property is the lot itself. The home enjoys a generous backyard with plenty of room to relax, garden, entertain, or create a private outdoor retreat. It is a rare opportunity to enjoy meaningful outdoor space while still benefiting from the ease of community living. San Rafael Mobile Home Estates is a welcoming 55+ community with a resort-style atmosphere. Residents enjoy beautifully maintained grounds, an expansive swimming pool, two relaxing spas, tennis courts, a recreation room, and an evening guard for added peace of mind. With so many amenities close to home, the community offers a comfortable, active, and relaxing lifestyle. With its attractive price, desirable lot, private backyard, and impressive community amenities, Unit 14 is a wonderful opportunity to create a home that truly reflects your vision.
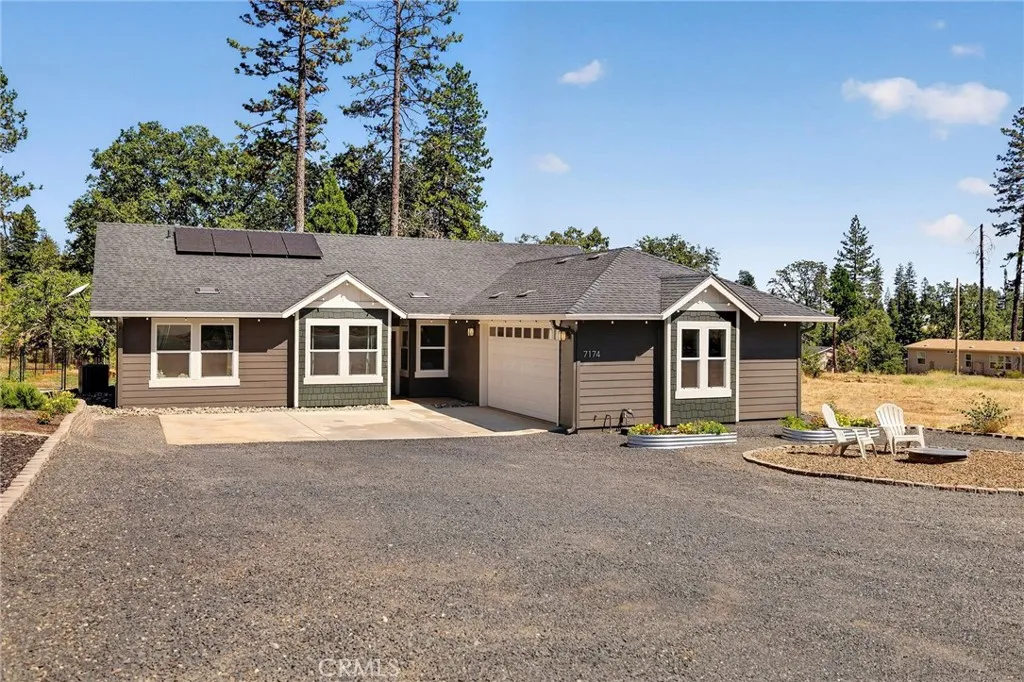
7174 Clark
Paradise, CA 95969
AREA SQFT
1,569
BEDROOMS
3
BATHROOMS
2
Nearly new custom home built by a long-time Paradise contractor, offering thoughtful design, quality craftsmanship, and comfortable living throughout. A spacious kitchen showcases abundant counter space, beautiful quartz countertops, upgraded stainless steel appliances, and beautiful wood cabinetry that blends perfectly with the home's warm and inviting style. Filled with natural light, the large living room features expansive windows and a sliding glass door leading to the patio, creating a wonderful indoor-outdoor flow. The open-concept design connects the living area to the dining space and breakfast bar overlooking the kitchen, making it ideal for everyday living and entertaining. You will find the laundry room to be a beautiful extension of the kitchen, functioning perfectly as a butler's pantry with added convenience and storage. All bedrooms are generously sized with ample closet space, while the primary suite offers a private retreat with a spacious walk-in closet, en-suite bathroom, and direct access to the backyard. Set back from the road, this home provides added privacy and a peaceful setting on nearly one acre. The large, fully fenced backyard is beautifully shaded by mature oak trees and features an assortment of fruit trees, including three peach trees, two pear trees, and two apple trees. Enjoy relaxing evenings around the fire pit or take advantage of the generous outdoor space for entertaining, gardening, and enjoying the peaceful surroundings. Additional features include owned solar, RV potential, plenty of parking, and a finished two-car garage with room
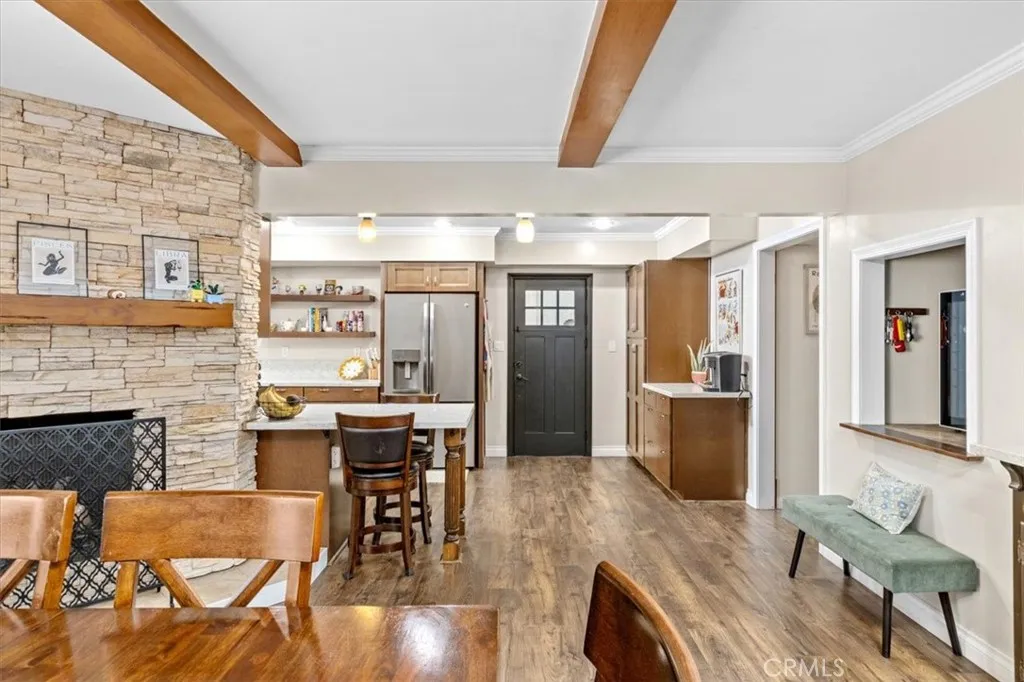
9350 Carmichael
La Mesa, CA 91941
AREA SQFT
2,558
BEDROOMS
5
BATHROOMS
3
Nestled within the coveted foothills of Mt. Helix, this beautifully appointed 5bd 2.5ba home presents a rare opportunity for comfortable living and incredible investment. Refined updates greet you throughout, including a tastefully renovated kitchen and modernized bathrooms that balance style with everyday practicality. A standout feature of this property is the separate living space complete with a kitchenette, private entrance, and its own driveway. This versatile area offers unlimited potential as a rental opportunity, a private studio, or an expanded bedroom with an accompanying sitting room. The possibilities are genuinely limitless, making it ideal for those seeking supplemental income or accommodating extended family with privacy and ease. Equally noteworthy is the abundant parking, a genuine rarity in this desirable neighborhood, ensuring convenience for residents and guests alike. The property's placement within the respected Grossmont Union High School District, while nearby San Diego State University adds further appeal for academic and rental prospects. Ideally situated near the 125, 8, and 94 freeways for quick and convenient travel across the county. Combining meaningful updates, income potential, and the sought after foothills location, this residence offers a compelling blend of lifestyle and opportunity. Schedule your showing today and envision the endless possibilities this exceptional property has to offer for years to come.

