

favorites
favorites
favorites
Favorite Properties
Form submitted successfully!
You are missing required fields.
Dynamic Error Description
There was an error processing this form.
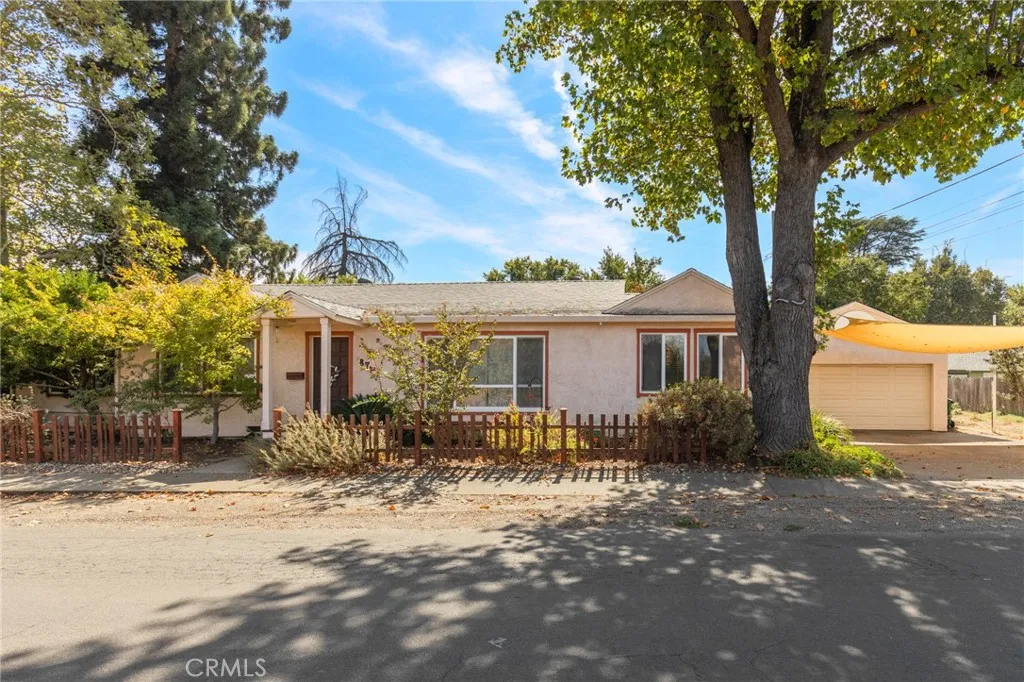
871 Lindo Avenue
Chico, CA 95926
AREA SQFT
1,922
BEDROOMS
3
BATHROOMS
2
Chico charmer in the Avenues! With approximately 1,900 square feet of open, comfortable living space, the home features three generously sized bedrooms, two bathrooms, plus a versatile den/officeoffering plenty of room to live, work and entertain. From the moment you step inside, youll notice the details that give this 1940s built home its personality, including beautiful crown molding, ceiling fans throughout and an inviting, spacious floor plan. The remodeled kitchen features newer countertops and cabinetry, convenient pull-out shelving, dishwasher and refrigerator. A beautifully remodeled bathroom adds another touch of modern style, while indoor laundry with washer and dryer makes everyday living easy. Numerous improvements provide comfort, efficiency and peace of mind, including owned solar, newer roof, newer HVAC system, newer tankless water heater and whole-house fan. Recent interior paint in select rooms and updated lighting add to the homes fresh, well-maintained feel. Step outside to enjoy a low-maintenance, maturely landscaped lot with fruit trees, raised garden beds, sprinkler system and a new exterior fence. The covered cedar deck creates a wonderful space for relaxing or entertaining, while the two-car garage plus workshop offers valuable storage and workspace. Situated on a corner lot in a convenient Avenues location and connected to city sewer, this is a home that combines character, functionality and modern updates in a way that is increasingly hard to find. Turnkey, welcoming and anything but cookie-cutter, this is a Chico home with genuine charm and a pers
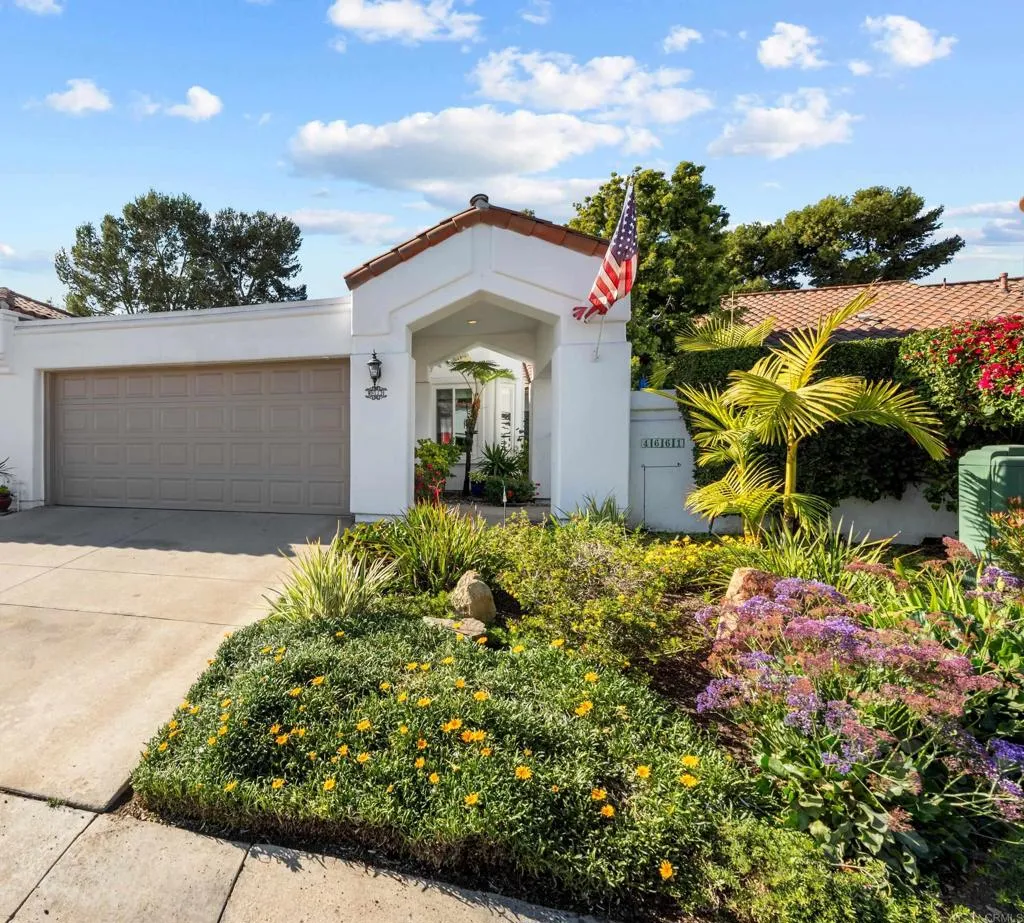
4661 Cordoba Way
Oceanside, CA 92056
AREA SQFT
2,094
BEDROOMS
2
BATHROOMS
3
Welcome to this beautifully appointed Bellagio model, one of the most popular floor plans in the prestigious 55+ community of Ocean Hills Country Club. This spacious 2,094 sq. ft. home offers thoughtfully designed living space with two primary suitesone conveniently located on the main level and a second private retreat upstairs. The elegant dining room features vaulted ceilings and an open, airy feel, while the adjacent spacious living room showcases a custom fireplace that adds warmth and charm. The well-appointed kitchen offers a large island, upgraded appliances, walk-in pantry with custom door, and a versatile den just off the kitchen. The generously sized downstairs primary suite provides a peaceful retreat with tranquil views of the beautifully landscaped backyard. The en-suite bath is a true showstopper, featuring dual sinks, quartz countertops, elegant lighting, & premium fixtures. Upstairs, the second primary suite offers abundant space, a large walk-in closet, dual-sink vanity, & serene views that create a tranquil retreat. The adjacent loft is perfect for a home office, TV room, or sitting area. The outdoor living space is equally impressive, with a spacious patio and a beautifully landscaped backyard that is perfect for relaxing or entertaining. Upstairs, the private balcony provides breathtaking sunset views. Additional highlights include upgraded vinyl flooring throughout, dual-pane windows, central A/C, tankless water heater, & an attached 2-car garage with epoxy flooring. Enjoy the exceptional Ocean Hills Country Club lifestyle in this 24-hour guard-gated c
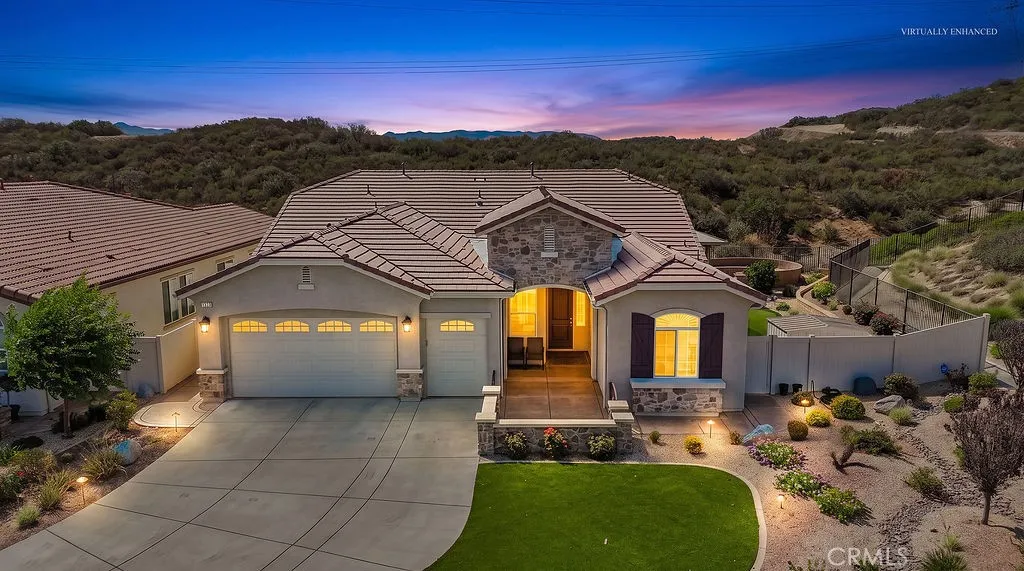
1575 Humboldt Peak
Beaumont, CA 92223
AREA SQFT
2,482
BEDROOMS
2
BATHROOMS
3
STUNNING VIEWS and ultimate privacy with this Gorgeous 'Mosaic' Model, Located on a premium View Lot within the Prestigious Four Seasons 55+ Active Adult, Community. Located at the end of a QUIET CUL-D-SAC with neighbors on only one side, this Spacious 2-bedroom, Den, 3-bathroom residence offers 2,482 square feet of sophisticated living space. Interior Features & Upgrades include: Upscale hard-surface Flooring, Crown Molding, Plantation Shutters, LED Recessed Lighting; Custom Fans; An Open Gourmet Entertainers Kitchen with Colonial Cream granite Countertops and Under-sink Reverse Osmosis Water System; Energy-Wise DUAL A/C System; and Large Windows to Enjoy Incredible Natural Light Flow and Delightful Views for your Eyes only The Privacy in this Home is Amazing. The Crowning Jewel is the Breathtaking Backyard Oasis, with Wrap-around Patio Cover, Classy Stamped Concrete Flooring, Built-in BBQ, Cozy Fire Pit, Cement Bench, Private Putting Green, and Lemon & Orange Trees. This property has a Large Premium Lot, EASY CARE DROUGHT RESISTANT Landscape is another Valuable, Pricey Feature. A Spacious Garage offers Epoxy Flooring has Parking for Two Cars and a Golf Cart or Small 3rd Vehicle, or Great Storage. FOUR SEASONS is a Vibrant, 55+ Active-adult Community Designed to keep you as Engaged & Active as You Wish. Amenities are Fabulous, including: 3 Clubhouses, an On-site Restaurant, a Beauty salon/Barber shop, a Massage & Facial salon, a Movie Theater, Billiards, Paddle Tennis and 3 State-of-the-Art Fitness Centers. Stay active outdoors with PICKLEBALL, Tennis, Shuffleboard, Horses
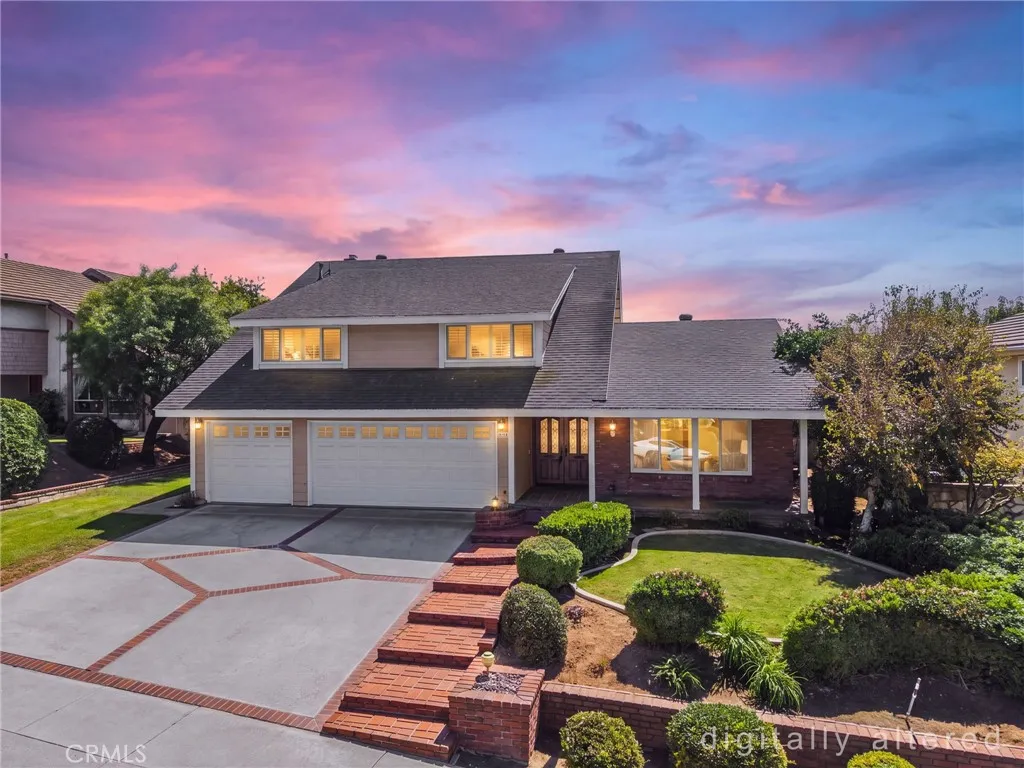
1020 Woodcrest Avenue
Brea, CA 92821
AREA SQFT
3,165
BEDROOMS
4
BATHROOMS
3
This home is a must see! Beautiful home in a highly desirable neighborhood in Brea! This home features a bright and open floorplan with 4 bedrooms, 2.5 bathrooms, and a bonus room with 3,165 square feet of spacious living space. You are welcomed at the entry into the large living room that features plenty of natural lighting and is adjacent to the formal dining room, which makes it great for entertaining. The beautifully designed kitchen has beautiful cabinetry for storage, gas cooktop, stainless steel appliances, recessed lighting, breakfast nook and beautiful views of the backyard. The spacious family room features a brick fireplace with beautiful wood mantle, crown molding and is open the large bonus room. Upstairs showcases a LARGE Owners Suite that includes walk-in closet with closet organizers, beautiful bathroom with dual sink vanity, vanity area, and glass enclosed walk-in shower. Down the hall are three generously sized bedrooms with plenty of closet space, and a beautiful hall bathroom. Beautiful. Private backyard features large, covered patio area, large lawn area, mature landscaping including fruit tree, large workshop/shed with electricity and lighting. Additional features include 3 car garage, RV parking and inside laundry. Take advantage of the Award-winning Brea Olinda Unified School District, Close to the Brea Mall, Downtown Brea, restaurants and shopping. Come view this beautiful house and make it yours today!
1542 El Paso
Norco, CA 92860
AREA SQFT
3,397
BEDROOMS
4
BATHROOMS
3
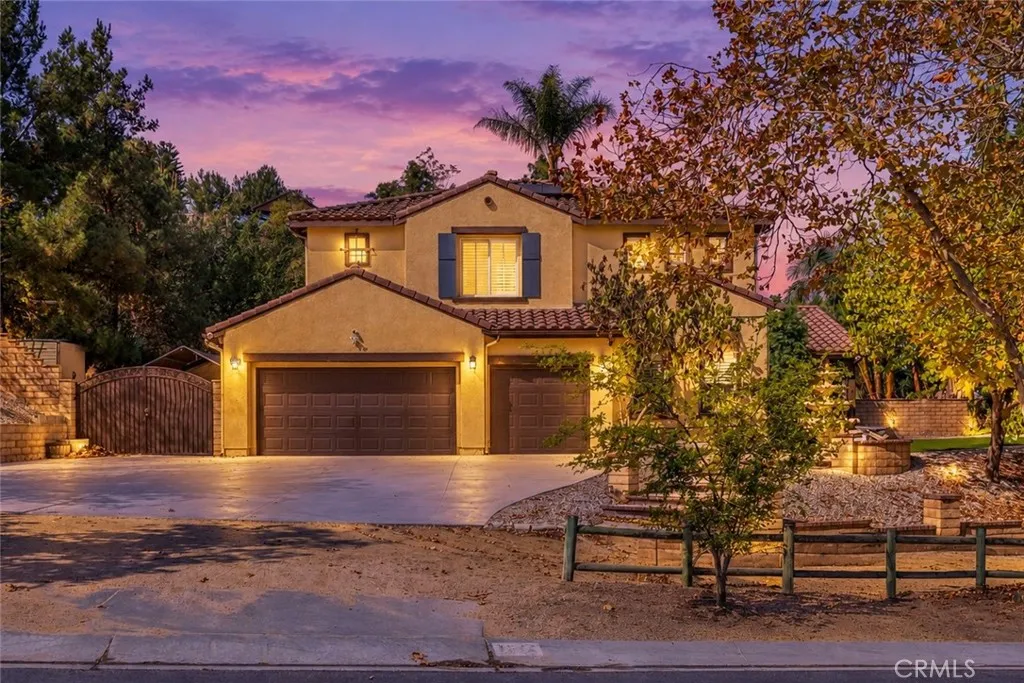
Welcome to 1542 El Paso Dr in Norco, where resort-style living meets comfort, space, and impressive upgrades. Situated on an approximately 1/2-acre lot, this spacious home offers approximately 3,397 sq. ft. of living space, three bedrooms, three full bathrooms, a downstairs office that can be used as a fourth bedroom, a large upstairs loft with the potential for additional living or entertainment space, and a three-car attached garage. Step inside to discover new laminate flooring throughout the home, an upgraded kitchen, and newly installed window shutters. The open floor plan features formal living and dining areas, a spacious family room with a decorative fireplace, and a kitchen offering generous cabinetry, ample counter space, a center island, and an open connection to the family room. The spacious primary suite features crown molding, a soaking tub, separate shower, dual sinks, vanity area, and a large walk-in closet. The true showpiece is the spectacular resort-style backyard, designed for entertaining and relaxation. Enjoy an oversized rock spa cascading beneath a bridge into a plunge pool and approximately five-foot-deep play pool with PebbleTec-style finishes, along with a dry grotto, waterfall, built-in speakers, colorful nighttime lighting, bar area, fire pit area, separate gazebo, and lush tropical landscaping. RV access and parking provide additional flexibility. Adding even more value is a PAID-OFF SOLAR SYSTEM WITH BATTERY STORAGE, providing the benefit of solar energy without a solar lease or monthly solar payment. Combined with the home's extensive recent
10500 Dempsey Avenue
Granada Hills, CA 91344
AREA SQFT
1,961
BEDROOMS
3
BATHROOMS
3
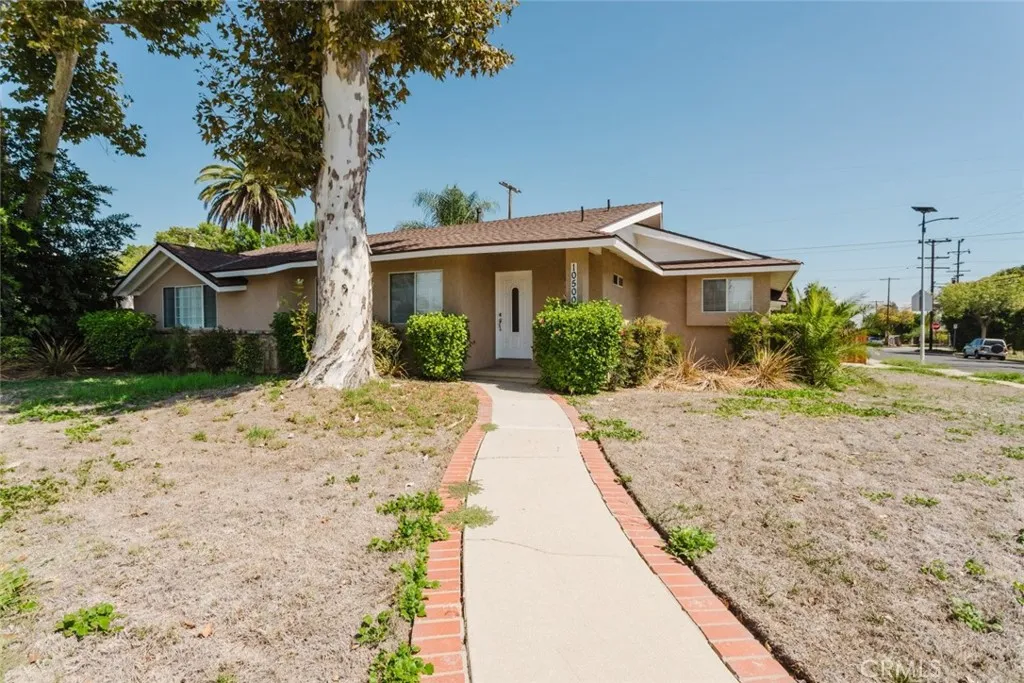
Welcome to 10500 Dempsey Avenue, a spacious 3-bedroom, 3-bathroom home situated on a desirable corner lot in Granada Hills. Offering approximately 1,961 square feet of living space, this residence features a comfortable layout with wood flooring, recessed lighting, ceiling fans, and a dedicated dining area. The kitchen is equipped with stainless steel appliances, providing a functional setting for everyday living and entertaining. The primary suite offers a private retreat with a bathroom featuring dual sinks and a separate shower. Additional interior highlights include generous living spaces, ceiling fans throughout, and thoughtful details designed for comfort. Outside, enjoy both front and back yards with mature trees and a covered patio, creating a welcoming setting for outdoor dining, relaxation, and gatherings. The property also offers an attached two-car garage along with driveway parking for added convenience. Located in Granada Hills with access to nearby shopping, dining, schools, parks, and major transportation routes, this corner-lot property offers space, comfort, and versatility in a well-established neighborhood.
Amboy
Barstow, CA 92277
AREA SQFT
BEDROOMS
BATHROOMS
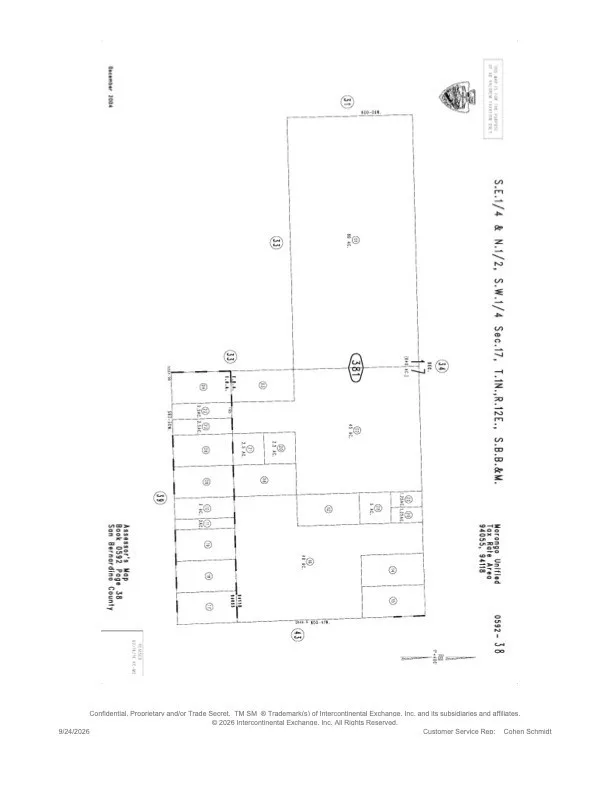
1.2 Miles from the resort in wonder valley 20 minute walk or a 3 min car ride Double Compound or a built-in split layout, street splits property, power next door
7062 Estrella
29 Palms, CA 92277
AREA SQFT
BEDROOMS
BATHROOMS
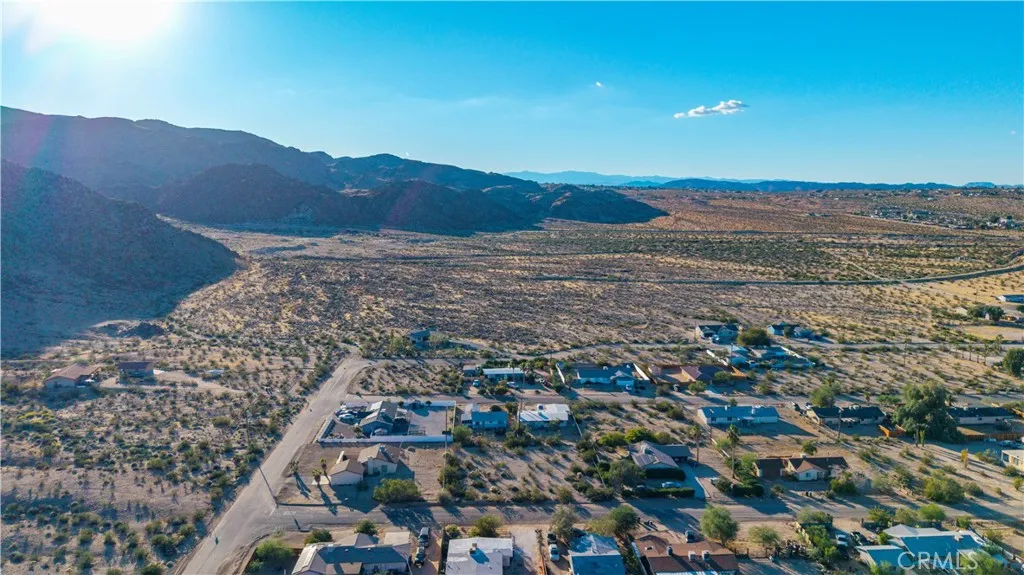
Spacious 15,000 square foot parcel located in the desirable Smoketree neighborhood, offering a great opportunity to build your desert home or investment property. The lot sits in a peaceful residential area surrounded by natural beauty and scenic mountain views. Utilities are believed to be available at the streetbuyer to verify. Just minutes from Joshua Tree National Park, the 29 Palms Art Gallery, and Tortoise Rock Casino, this location provides easy access to local dining, shopping, and community favorites like the weekly Farmers Market and Joshua Tree Music Festival. Experience the beauty and tranquility of the Hi-Desert lifestyle in this wonderful setting.
812 Round Valley
Greenville, CA 95947
AREA SQFT
BEDROOMS
BATHROOMS
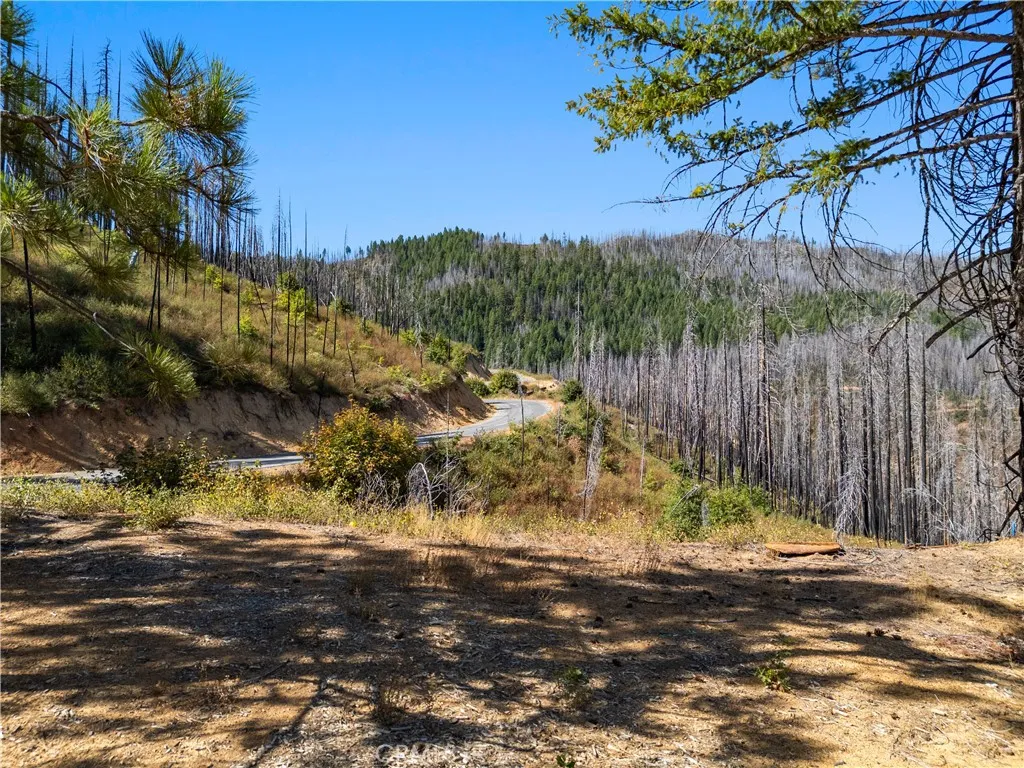
***ZONING RES*** Discover an exceptional opportunity in the scenic Plumas County community of Greenville with these adjoining parcels (APN # 002-120-022-000) being offered together for a combined total of over 40 acres. APN # 002-120-021-000 lot sf footage size 866,844 and APN #APN # 002-120-022-00 Lot sq footage size 899,514. The property features an existing paved road leading to the parcels, fencing, and multiple access entries, providing added convenience and flexibility for future use. Surrounded by the natural beauty of Northern California, the area offers a peaceful rural setting with abundant opportunities for outdoor recreation, including hiking, fishing, camping, and exploring the surrounding forests and mountains. Enjoy proximity to Lake Almanor, a popular destination for boating, fishing, and water recreation, as well as the scenic Plumas National Forest and numerous nearby trails and recreational areas. With its substantial acreage, paved access, existing fencing, multiple entry points, and proximity to highly visited outdoor destinations, this property offers an exciting opportunity for buyers seeking privacy, space, recreation, or a Northern California retreat. Buyer to verify all information independently, including property boundaries, zoning, utilities, water availability, building requirements, access, and permitted uses. Estimated coordinates are Latitude 40.124645, Longitude -120.955765
4339 2nd Avenue
Los Angeles, CA 90008
AREA SQFT
1,456
BEDROOMS
3
BATHROOMS
2
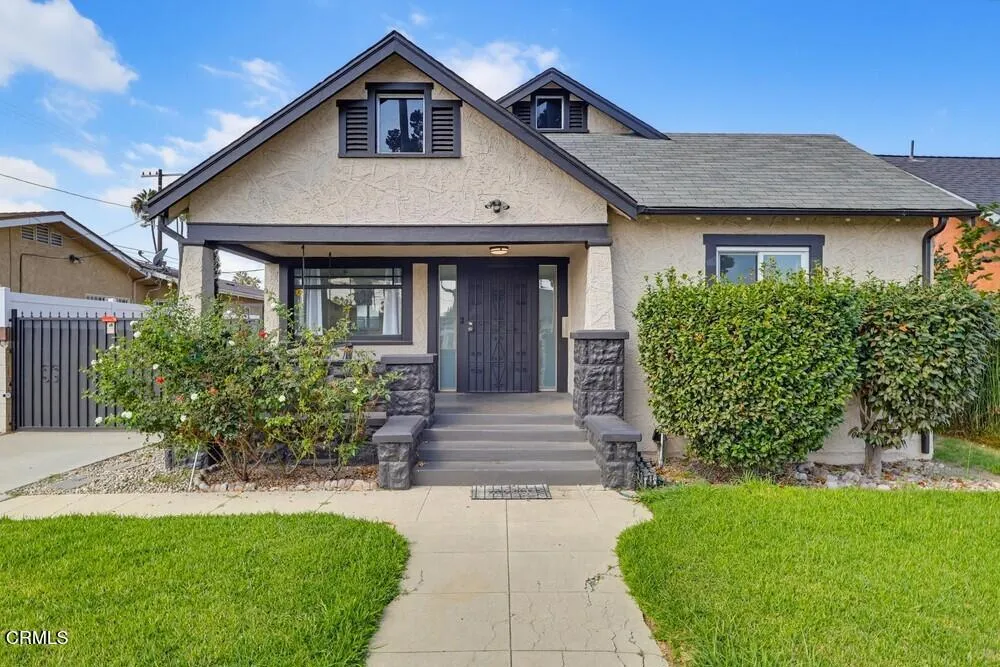
EXCEEDING ALL EXPECTATIONS in one of the most historic areas of Leimert Park, this spacious 1924 Craftsman home exudes charm and understated elegance with over 1400 square feet of living space. The home was designed for functionality and comfort and includes 3 bedrooms and 2 baths, with an abundance of windows, a formal dining room, recessed lights and engineered hardwood-stained oak flooring throughout! The kitchen includes a large island, an abundance of cabinetry, garbage disposal, dishwasher, KitchenAid refrigerator, Kucht Professional oven, Samsung Stackable washer/dryer, and Central Air for year-round comfort! Both bathrooms have been remodeled with excellence! Of the three bedrooms, the Master has an amazing skylight, large closet, and sliding glass doors to the rear yard!The large lemon tree adds to the elegance of the spacious fenced backyard, which includes a one-car garage and storage area. The property features three separate entrances for flexibility and convenience. This neighborhood is rich in culture and just minutes from local cafes, galleries, and Metro access. There is enough parking for up to 4 cars! Some of the photos have been virtually staged to include furniture in the living room, dining room, and bedrooms.Water, trash, and weekly gardening services are included, while tenants cover gas, electricity, and internet. PETS ARE WELCOMED! With a short distance to Culver City, Downtown LA, and the Westside, let's say, 'WELCOME HOME'!
4724 Kester Ave #308
Sherman Oaks, CA 91403
AREA SQFT
1,100
BEDROOMS
2
BATHROOMS
2
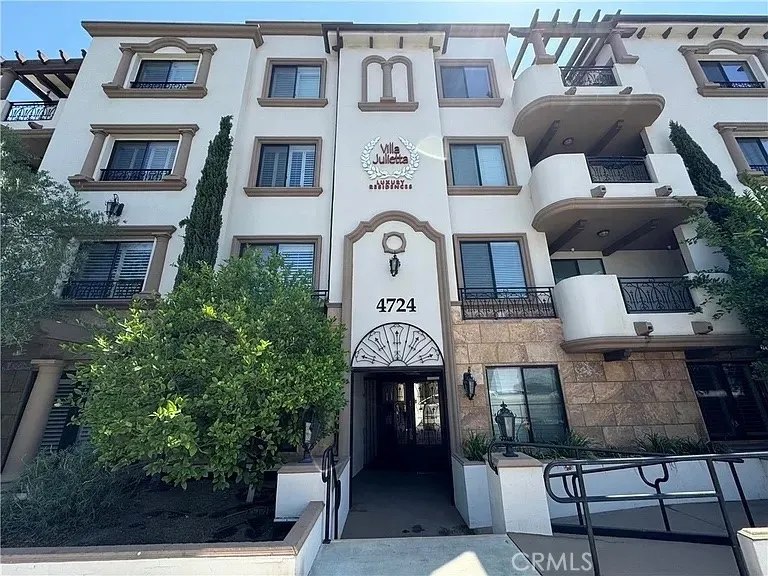
Prime Sherman Oaks location! Enjoy luxury living in this stunning 2 bed, 2 bath , 1100 sq/ft condo. Featuring gorgeous laminate flooring in common areas and carpeting in the bedrooms, this home is illuminated by recessed and accent lighting throughout. Large windows provide an abundance of natural light and offer panoramic views of the hills and city lights. The great room showcases a decorative fireplace and opens to a spacious, private terrace, perfect for outdoor relaxation. A formal dining area and living room connect to the gourmet kitchen, which boasts granite countertops, rich wood cabinets, and stainless-steel appliances. Two bedrooms are perfectly situated on either side of the condo for added privacy and comfort. Escape to your primary suite, which includes a large closet and an en-suite bath with a huge, floor-to-ceiling glass-enclosed shower surrounded by tile. The comfortable second bedroom has ample closet space and is adjacent to a full bathroom. The property also has in-unit, stackable laundry and a NEST thermostat for added convenience. Washer, dryer and refrigerator are included. Residents can also enjoy a fitness center located within the complex. Water and trash included. Just blocks away from shopping and dining on trendy Ventura Blvd.
6831 Bellaire Avenue
North Hollywood, CA 91605
AREA SQFT
1,263
BEDROOMS
4
BATHROOMS
2
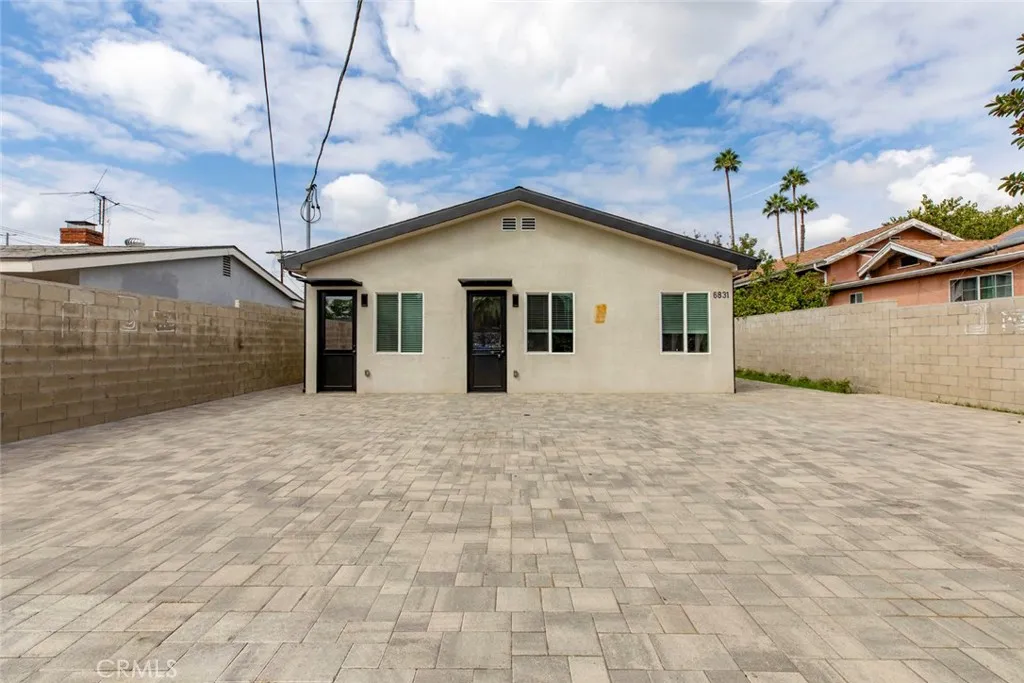
Beautifully maintained 4-bedroom, 2-bathroom home available for rent in North Hollywood. This inviting residence features a bright, open-concept floor plan with a modern kitchen equipped with brand-new appliances, recessed lighting, and a convenient separate laundry area. Fresh interior paint and updated flooring throughout create a clean, modern, and welcoming atmosphere. The property also offers a spacious gated yard with ample parking and plenty of outdoor space for relaxing or entertaining. Secure block fencing and a private entrance provide added privacy and security. Ideally located near shopping, restaurants, entertainment, and local amenities, this home offers a comfortable and convenient place to call home.
12301 Flint Place
Garden Grove, CA 92843
AREA SQFT
1,300
BEDROOMS
3
BATHROOMS
2
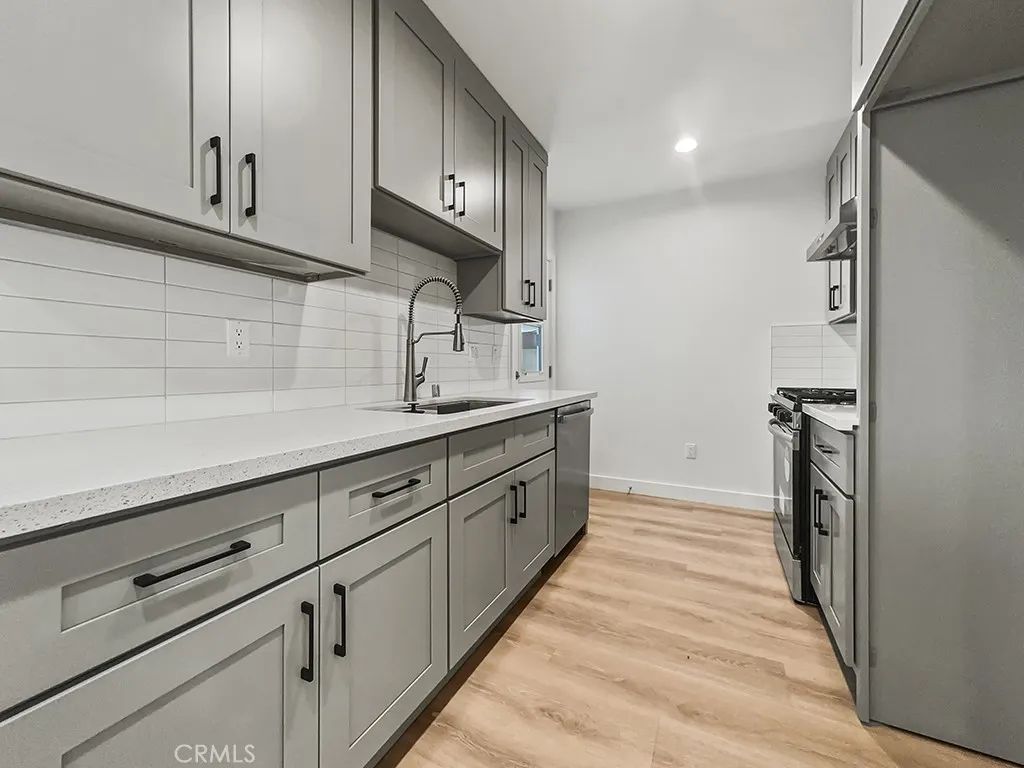
Experience modern living in this remodeled residence! This impressive home features a spacious layout with 3 bedrooms and 2 bathrooms, The kitchen is equipped with a dishwasher, rangehood, and gas range, and opens into a dining area. Additional conveniences include efficient A/C, recessed lighting, and washer and dryer hookups. Situated in a highly desirable neighborhood, you'll be just minutes away from major freeways, dining, and amenities. Don't miss outmake this exceptional residence yours today!
9152 C
Hesperia, CA 92345
AREA SQFT
837
BEDROOMS
2
BATHROOMS
2
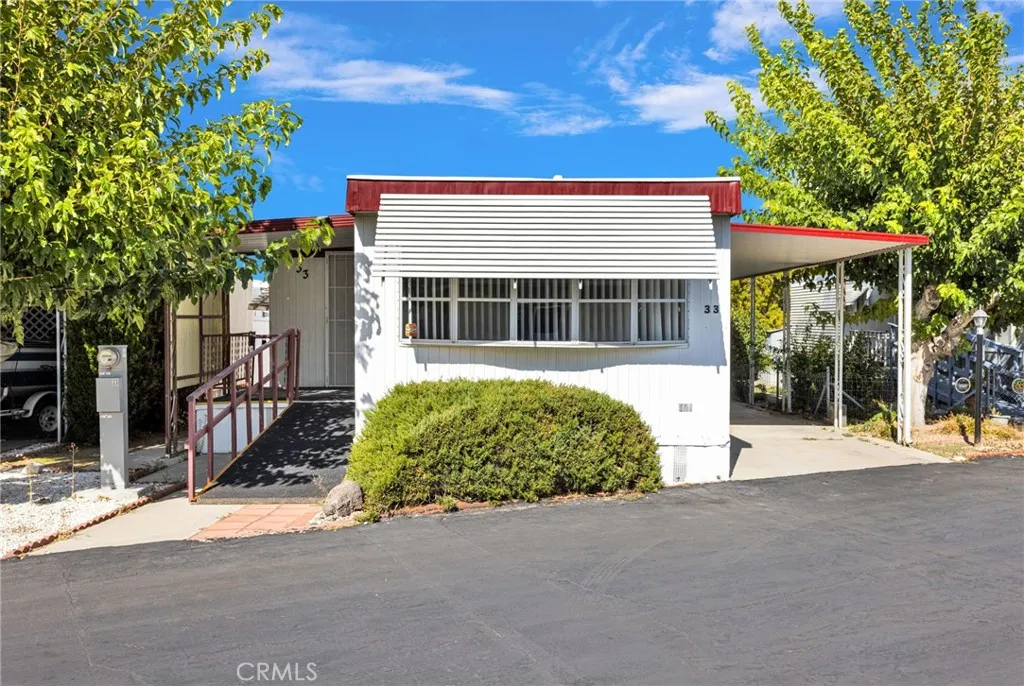
Welcome to Sage Mobile Estates, a 55+ community offering comfortable and convenient living! This clean and move-in-ready 2-bedroom, 2-bath manufactured home features a welcoming front porchperfect for enjoying your morning coffee or relaxing outdoors. The home offers a simple, functional layout and is ready for its new owner to make it their own. Residents can enjoy community amenities including a clubhouse with a kitchen, laundry facilities, and a pool table. Conveniently located near shopping, dining, and everyday necessities. If youre looking for an affordable, low-maintenance home in a 55+ community, this could be the one!
1617 Gordon Court
Pomona, CA 91768
AREA SQFT
1,129
BEDROOMS
3
BATHROOMS
2
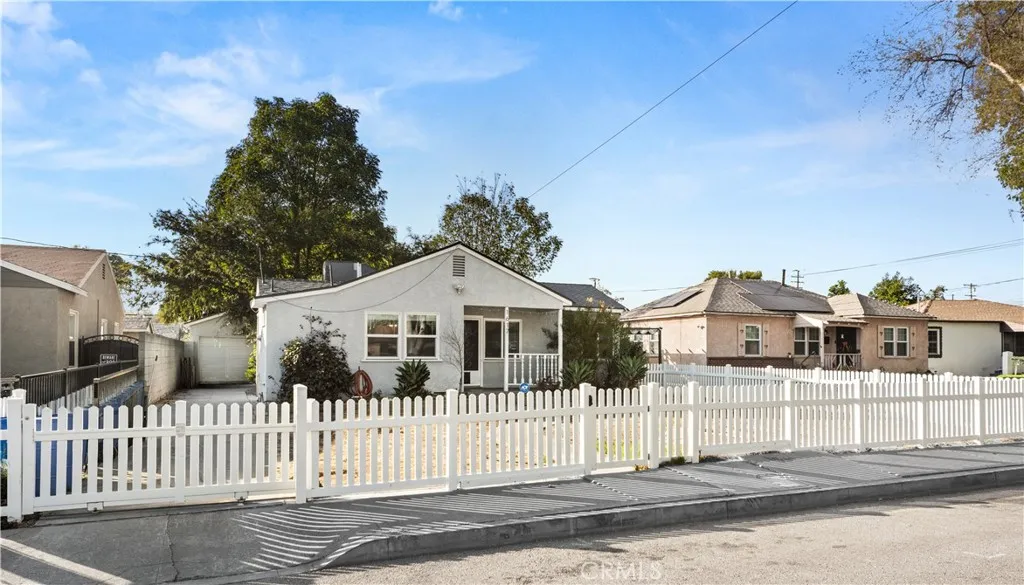
Fully remodeled and ready for you to move right in. This 3-bed, 2-bath home gives you about 1,129 sq ft of updated living space, so there's nothing to fix and nothing to wait on. Just bring your stuff and start living. The layout just works. There's room to kick back after a long day or have family and friends over, and three bedrooms give you options: a guest room, a home office, or your own quiet space. Out back, the yard is private and easy to maintain. It's great for weekend BBQs, a garden, letting the dog run, or just enjoying your morning coffee outside. If you're looking for a clean, updated home without the stress of a project, this is it!
63 Glenbrook Court
Chico, CA 95973
AREA SQFT
2,051
BEDROOMS
4
BATHROOMS
2
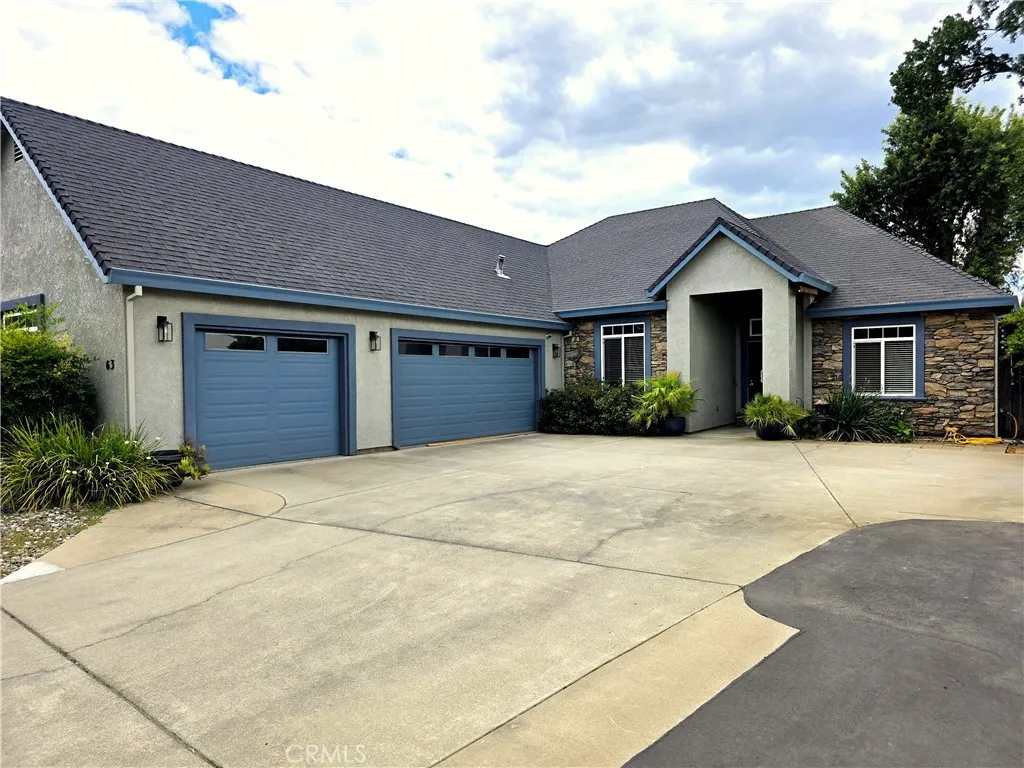
Welcome to this beautifully updated 4-bedroom, 2-bathroom home with over 2,000 sq ft of living space including an attached 3 car garage! Recently painted inside and out with updated flooring throughout, this home features a spacious kitchen with granite countertops, stainless steel appliances, a raised bar for additional seating, and plenty of cabinet space. Enjoy a formal dining room for gatherings and a cozy living area with a custom fireplace. The individual laundry room adds convenience. Step outside to your private backyard oasis, fully fenced and perfect for pets. Front yard offers great curb appeal plus RV parking space. Additional highlights include garden sheds for extra storage and SOLAR for energy efficiency! Buyers to verify any and all information to their satisfaction.
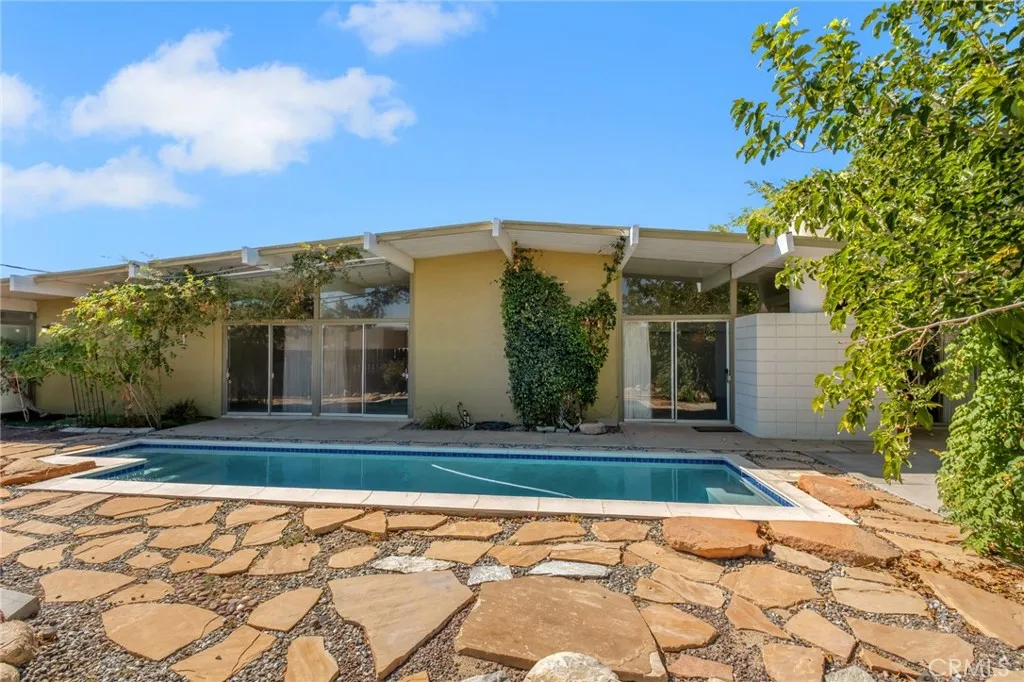
19964 Nowata
Apple Valley, CA 92307
AREA SQFT
2,187
BEDROOMS
3
BATHROOMS
2
RARE DONALD WEXLER-DESIGNED DESERT MODERN RANCH HOME! Discover a remarkable piece of Apple Valley architectural history in this distinctive 3-bedroom, 2-bath California Ranch home, offering 2,187 sq. ft. on an expansive .44-acre lot. Designed by renowned architect Donald Wexler, this exceptional residence captures the essence of California Desert Modern architecture, with an emphasis on natural light, open spaces and seamless indoor-outdoor living. Floor-to-ceiling sliders in the living room and all three bedrooms open to the spectacular backyard, creating a natural connection between the home and its resort-like surroundings. The entertainers backyard features two pools, including a 14' x 26' lap pool and a separate heated pool inspired by the tranquil experience of a Japanese onsen. Beautiful rockwork and surrounding patio areas create a peaceful, private retreat. The property also offers an impressive collection of flexible additional spaces. Attached to the 22' x 20' garage is a spacious 22' x 16' sunroom/playroom, ideal for entertaining, recreation, hobbies or additional living space. A separate 13' x 22' hobby/workshop room provides even more room for creative projects, crafts or a private workshop/man cave. This is more than a homeit is a rare architectural offering that celebrates the beauty of the High Desert through glass, light, rock, water and thoughtfully designed indoor-outdoor living. A truly special opportunity to own a Donald Wexler-designed California Desert Modern residence
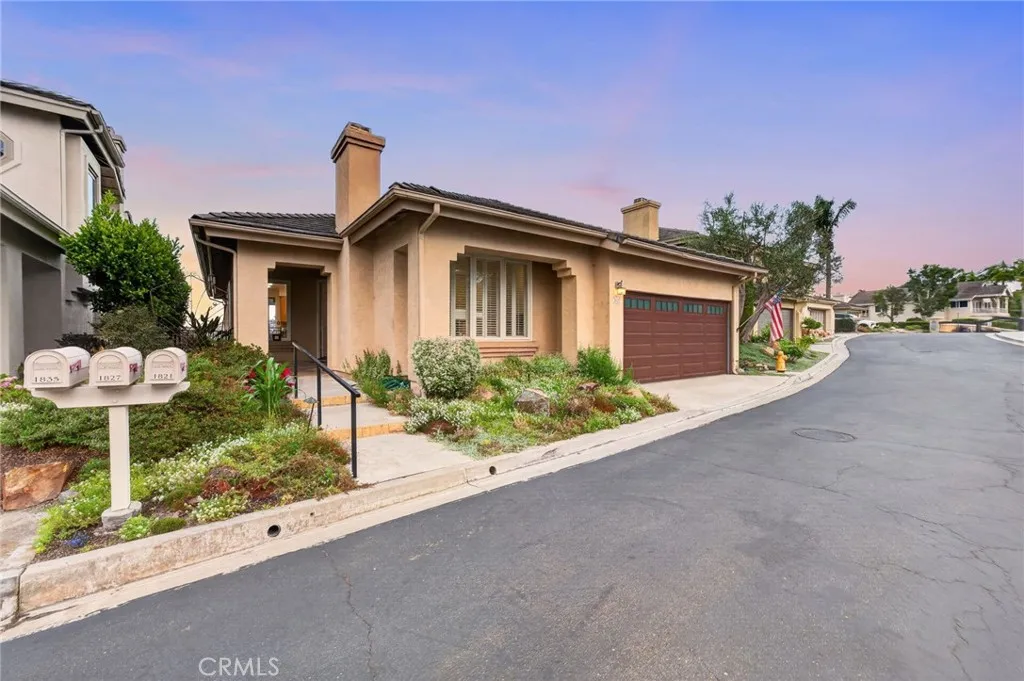
1827 Amalfi
Encinitas, CA 92024
AREA SQFT
1,861
BEDROOMS
3
BATHROOMS
2
Welcome to 1827 Amalfi Drive! Your very own 3 bedroom 2 bathroom hill-top sanctuary! Perched high above the coastline in the highly desirable and rarely available gated community of Monte Mira. Minutes away from the beach! This stunning single-story home offers the ultimate blend of Southern California luxury, serenity, and style. From the comfort of the back patio you will be enjoying, breathtaking sunrise horizons to expansive water and greenery vistas, this property delivers a coastal living experience like no other. Step inside to see how the home flows so well. Right as you enter the home you will be greeted by tile flooring and hardwood flooring flows beautifully together and leads you into the living room where you will find that the home is bathed in an abundance of natural sunlight! The floor plan maximizes natural light and effortless flow, anchored by dual gas fireplaces in both the main living room and den, handsome tile flooring, and clean, modern finishes throughout. At the heart of the home, the chefs kitchen delivers sleek granite countertops, abundant cabinetry, and quality gas cooking. The primary retreat serves as a private oasis with a generous walk-in closet and an upgraded bath complete with a deep soaking tub and a curbless walk-in shower. Step outside to a low-maintenance, private patio framing panoramic easterly views across Batiquitos Lagoon and the rolling greens of Aviara and La Costa. Complete with an attached two-car garage, top-tier school zoning, and immediate access to Encinitas beaches, fine dining, and luxury retail at The Forum, this prop
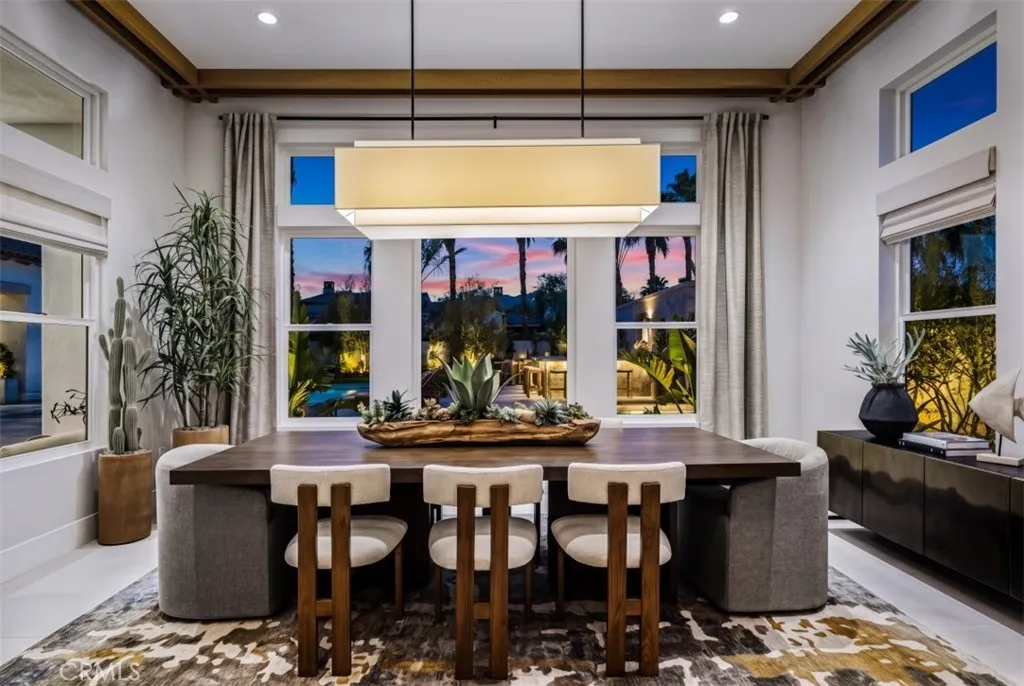
54085 Seattle Slew Way
La Quinta, CA 92253
AREA SQFT
4,208
BEDROOMS
4
BATHROOMS
5
Welcome to Toll Brothers at Griffin Ranch, a new Toll Brothers community located in La Quinta. Home Site 2 is a new construction Canter floor-plan which features 4 bedrooms, 4.5 bathrooms, Office, Flex Room and is 4,208 sq. ft. with a 4-Car garage. This home can still be fully personalized with structural, design and pool upgrades. The Canter home design seamlessly blends luxury and functionality, offering expansive living spaces designed for comfort and ease. The great room opens to an impressive outdoor living area, ideal for year-round entertaining and relaxation. The well-appointed kitchen features a spacious center island, walk-in pantry, and casual dining area that connects effortlessly to the main living space. A private office just off the foyer provides a quiet retreat for work or study. The primary suite serves as a peaceful sanctuary with dual walk-in closets and a spa-inspired bath complete with dual vanities, a soaking tub, a spacious shower with seat, and a private water closet. The three secondary bedrooms include a private bath and walk-in closet, offering comfort and privacy for family or guests. A versatile flex room at the front of the home adds additional everyday living space, and a powder room off the great room adds convenience. Additional highlights include a well-placed laundry room and dual two-car garages for ample storage and functionality. Griffin Ranch includes a community center with pool, spa, fitness center, yoga studio, billiard room, 8 pickle ball courts, 2 tennis courts, bocce ball and is close to world class restaurants and shopping. Hom
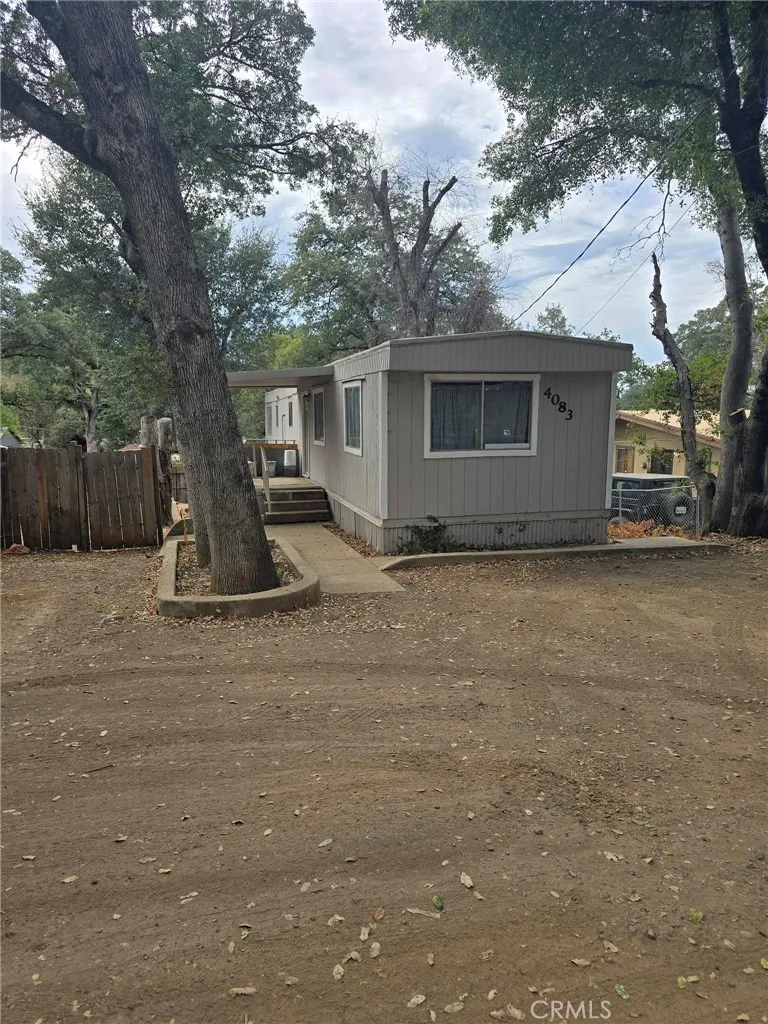
4083 Lasky
Clearlake, CA 95422
AREA SQFT
750
BEDROOMS
2
BATHROOMS
1
Excellent starter home with seller financing available. This 2 bedroom 1 bath manufactured home sits on a huge lot with an massive back yard. Plnty of shade to keep the property cool in the summer. A private covered porch , ample parking. Located on a quiet street only 5 minutes away from the lake and local boat launch.
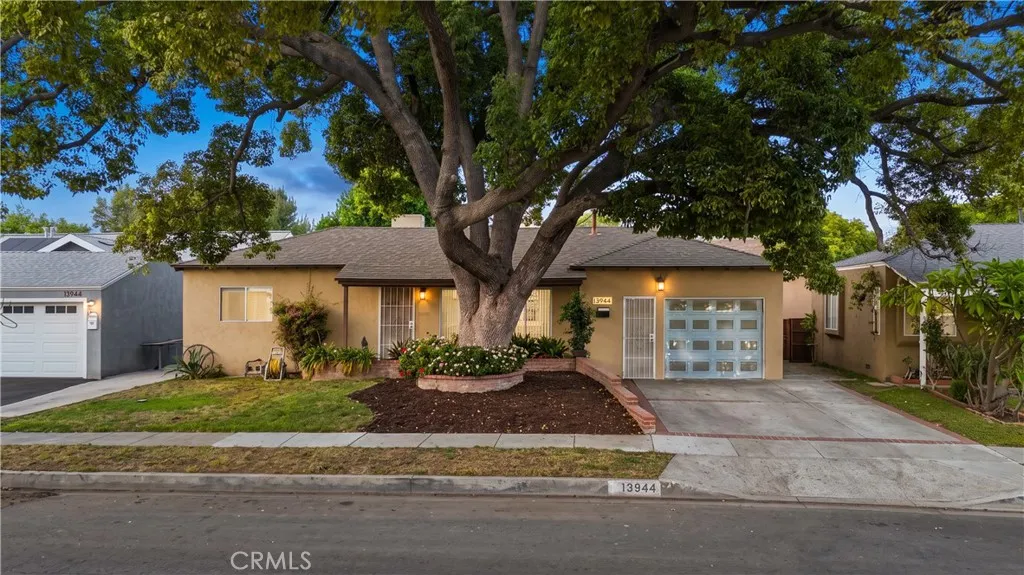
13944 Brightwell Avenue
Paramount, CA 90723
AREA SQFT
1,427
BEDROOMS
4
BATHROOMS
2
Welcome to the beautiful city of Paramount! This 4-bedroom, 2-bath home offers tons of potential and is ready for your personal touch. Featuring over 1,400 square feet of living space, a spacious lot of over 5,400 square feet, and an attached 2-car garage, this property provides plenty of room to make it your own. Bring your imagination and create the home youve been dreaming of. Located in a quiet and peaceful Paramount neighborhood with convenient access to nearby shopping, dining, schools, and major freeways. Dont miss this opportunity!
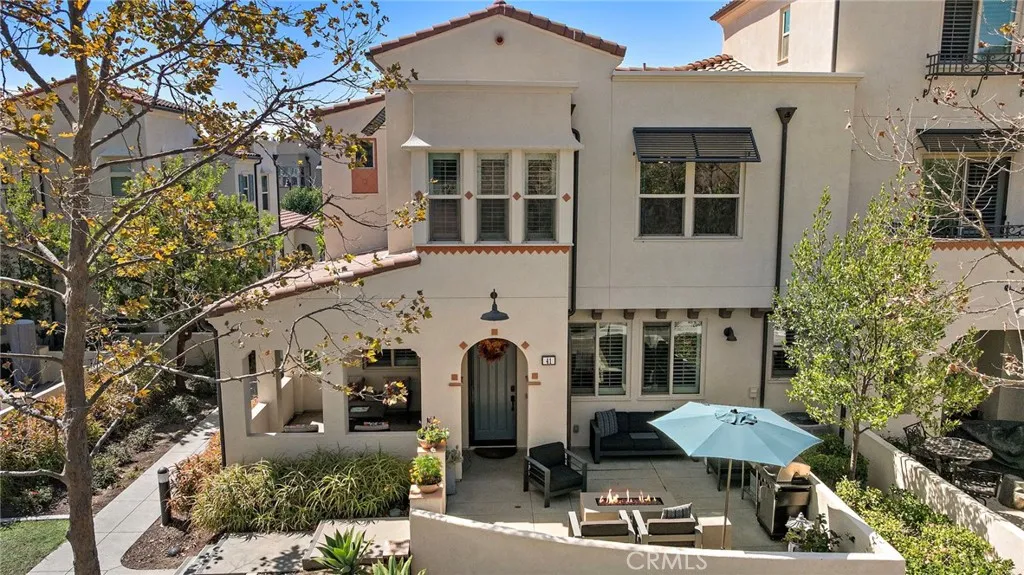
41 Adelfa Street
Rancho Mission Viejo, CA 92694
AREA SQFT
1,553
BEDROOMS
3
BATHROOMS
3
Enjoy breathtaking 180-degree mountain and canyon views from this beautifully appointed 3-bedroom plus loft, 2.5-bath residence in Senderos sought-after Lyon Villas community. Thoughtfully positioned to capture the surrounding scenery, this peaceful and private home offers an exceptional indoor-outdoor lifestyle with expansive views and a serene sense of space. The thoughtfully designed open-concept floor plan features designer hardwood flooring, recessed lighting, crown molding, and custom encased windows with plantation shutters. The inviting kitchen is appointed with white shaker cabinetry, a custom built-in dry bar, stainless steel appliances, and a generous center island that opens seamlessly to the dining and living areascreating an ideal space for both everyday living and entertaining. Upstairs, a spacious loft provides a versatile retreat for a home office, den, or additional living space. The generous primary suite showcases vaulted ceilings, crown molding, abundant natural light, and a charming bay window framing the surrounding landscape. A large walk-in closet and dual-vanity primary bath add comfort and functionality, while two additional bedrooms and a dedicated laundry room complete the upper level. Two oversized patios extend the living space outdoors and provide the perfect backdrop for morning coffee, al fresco dining, or enjoying spectacular sunsets and the peaceful canyon surroundings. The attached two-car garage is exceptionally finished with epoxy flooring, built-in cabinetry, and overhead storage. Ideally located near the Outpost resort-style pool, cl
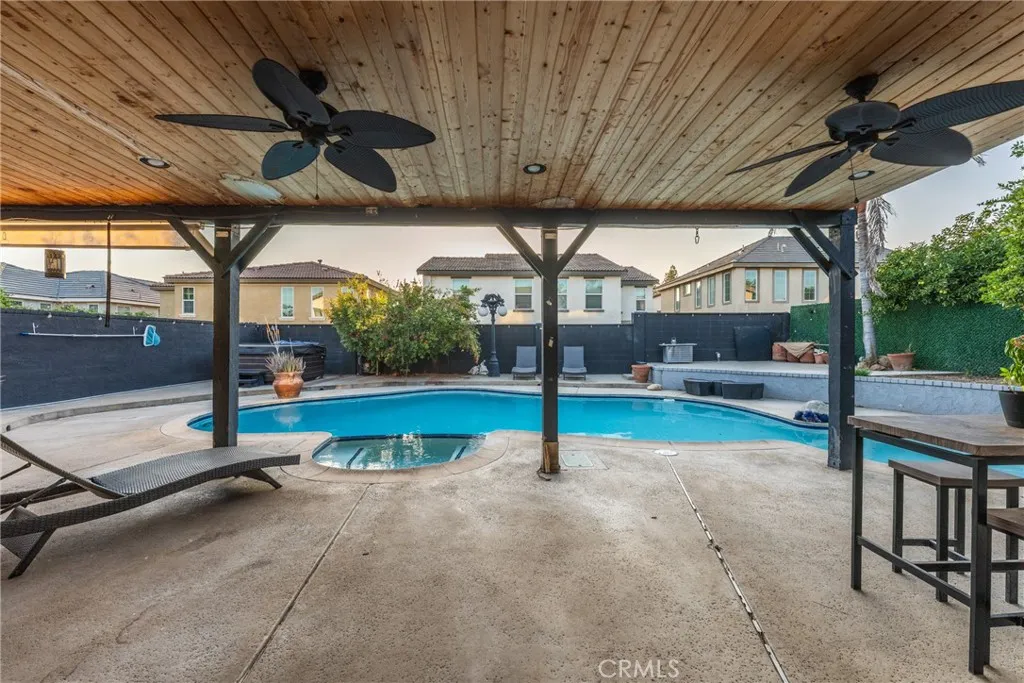
1527 Fairwood Way
Upland, CA 91786
AREA SQFT
2,094
BEDROOMS
5
BATHROOMS
3
Welcome to 1527 Fairwood Way a two-story North Upland pool home offering 4 bedrooms, 3 bathrooms, and approximately 2,095 square feet on a 7,500 square foot lot. Vaulted ceilings give the main living space real volume and light, and the floor plan is functional and well-proportioned, with generous room sizes that work as easily for quiet weeknights as they do for hosting. A downstairs bonus room with a closet adds flexible space for a home office, guest room, or gym buyer to verify permits. Out back, the pool was replastered in July 2026, anchoring a generous yard with plenty of room left to shape. This one is being offered in its present condition, and it's looking for a buyer who knows how far a little love can go. Bring your paint, your ideas, and your contractor. Cosmetic updates here go a long way, and the reward is a freshly replastered pool on a 7,500 square foot lot in an established Upland neighborhood the kind of opportunity that rarely comes available in this pocket. Minutes to shopping, dining, neighborhood parks, and quick access to the 210 and 10. Investors and owner-occupants alike come see the potential.
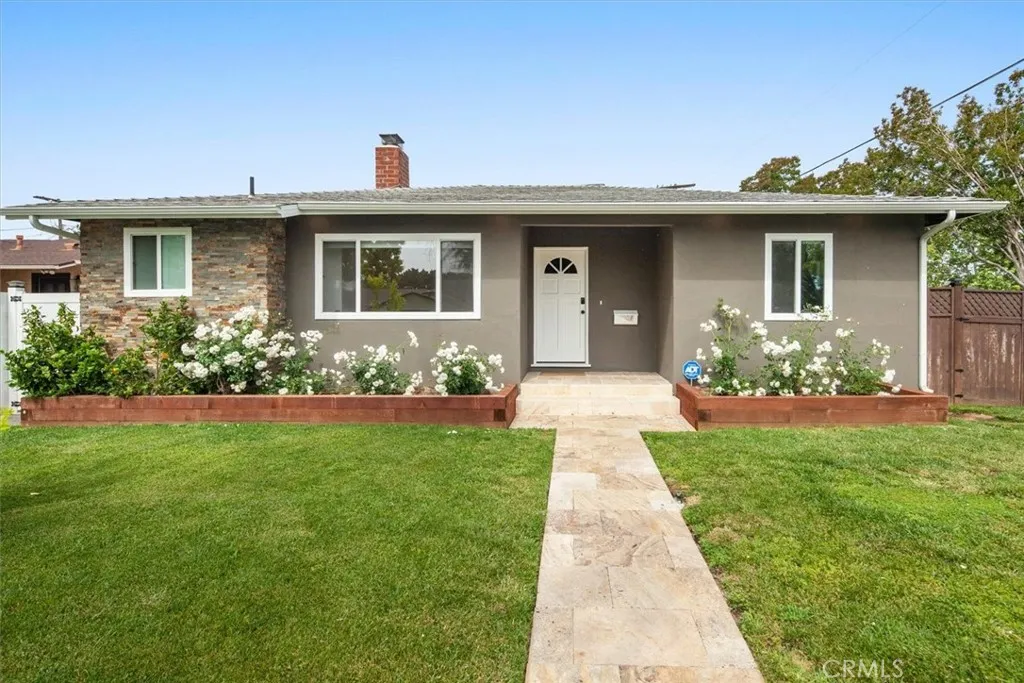
5857 Willis Avenue
Sherman Oaks, CA 91411
AREA SQFT
1,899
BEDROOMS
5
BATHROOMS
3
This beautifully remodeled, single-level 5-bedroom, 3-bathroom pool home in Sherman Oaks offers charm & privacy with its classic white fence. Featuring gleaming hardwood floors, elegant crown moldings, and French doors, the residence exudes warmth and sophistication. The living room showcases a charming white brick fireplace and seamlessly connects to the dining area, which opens onto a spacious covered patioperfect for relaxation and entertaining. The newly renovated chefs kitchen is equipped with stunning countertops and stainless steel appliances, including a refrigerator, dishwasher, gas range, and microwave. The primary suite boasts a walk-in closet and an ensuite bathroom with a granite vanity and an oversized glass walk-in shower. An additional bedroom also includes an ensuite bath. The private backyard is an entertainers paradise, featuring a resurfaced heated swimming pool with all new equipment, a large tiled covered patio, a grassy turf area, and a gas line for BBQ. The indoor laundry area is complete with a washer and dryer. Energy-efficient upgrades include a tankless water heater, solar panels, newer windows and HVAC ducts, as well as updated plumbing and electrical systems. The double garage offers convenient side-by-side parking. Ideally located near parks, recreational facilities, freeways, dining, and shopping, this home embodies the quintessential Southern California lifestyle!
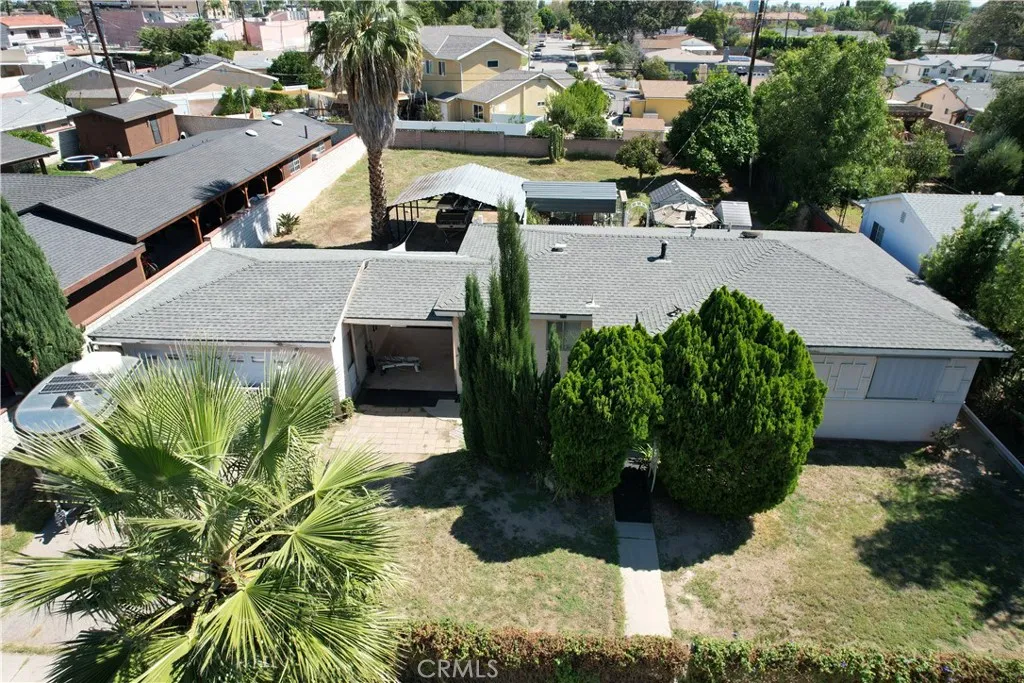
10226 Jordan
Chatsworth, CA 91311
AREA SQFT
1,198
BEDROOMS
3
BATHROOMS
2
Great Chatsworth Property with Room to Create! Opportunity awaits with this Chatsworth home situated on a large property offering endless possibilities. Whether you envision adding additional structures, creating an incredible entertainers backyard, storing work vehicles or equipment, or simply enjoying the extra space, this property gives you plenty of room to make it your own. A covered breezeway provides convenient vehicle access to the backyard, adding even more versatility to the property. Inside, the home features beautiful wood flooring throughout, two full bathrooms, and a primary bedroom with its own attached bath. The kitchen offers granite countertops, while additional features include copper plumbing and a separate laundry room. A detached two-car garage provides additional parking, storage, or workspace possibilities. Centrally located in Chatsworth with convenient access to freeways, parks, shopping, and public transportation. A unique property with space, flexibility, and so many possibilitiesbring your ideas and make it your own!
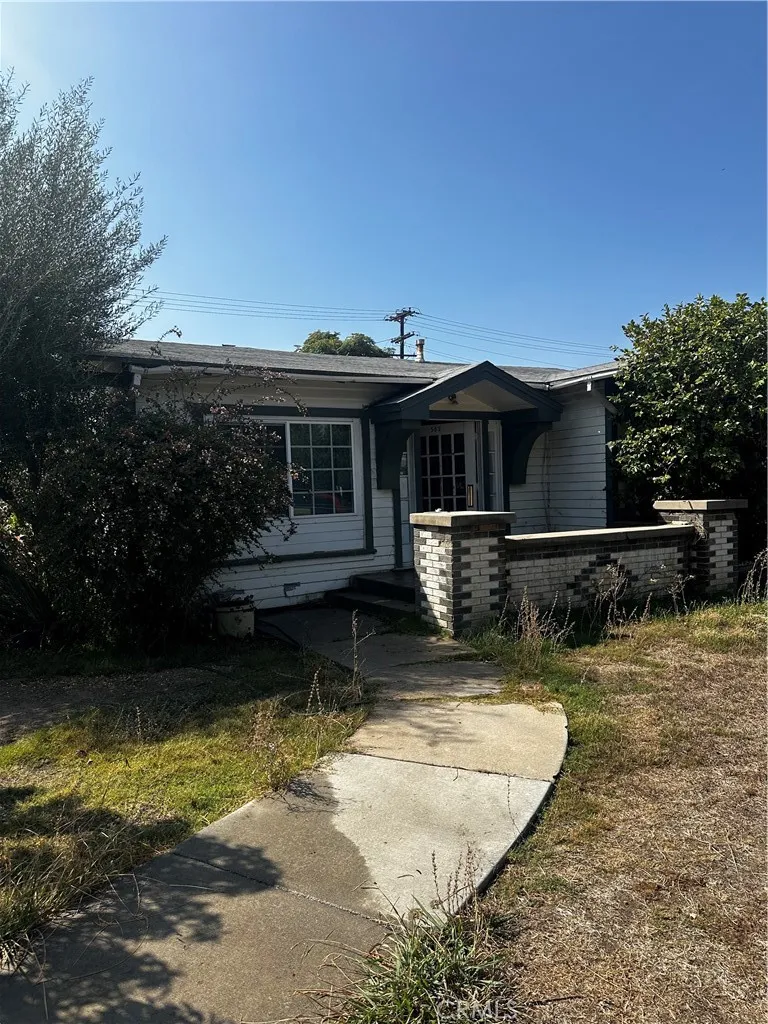
502 Erna
La Habra, CA 90631
AREA SQFT
1,130
BEDROOMS
3
BATHROOMS
1
Great Investor or first time homebuyer opportunity. Lots of potential needs some work and TLC. Huge lot size potential for parking/garage in the back or ADU can be built. Check with city for all permits/regulations. Property is being sold as is.
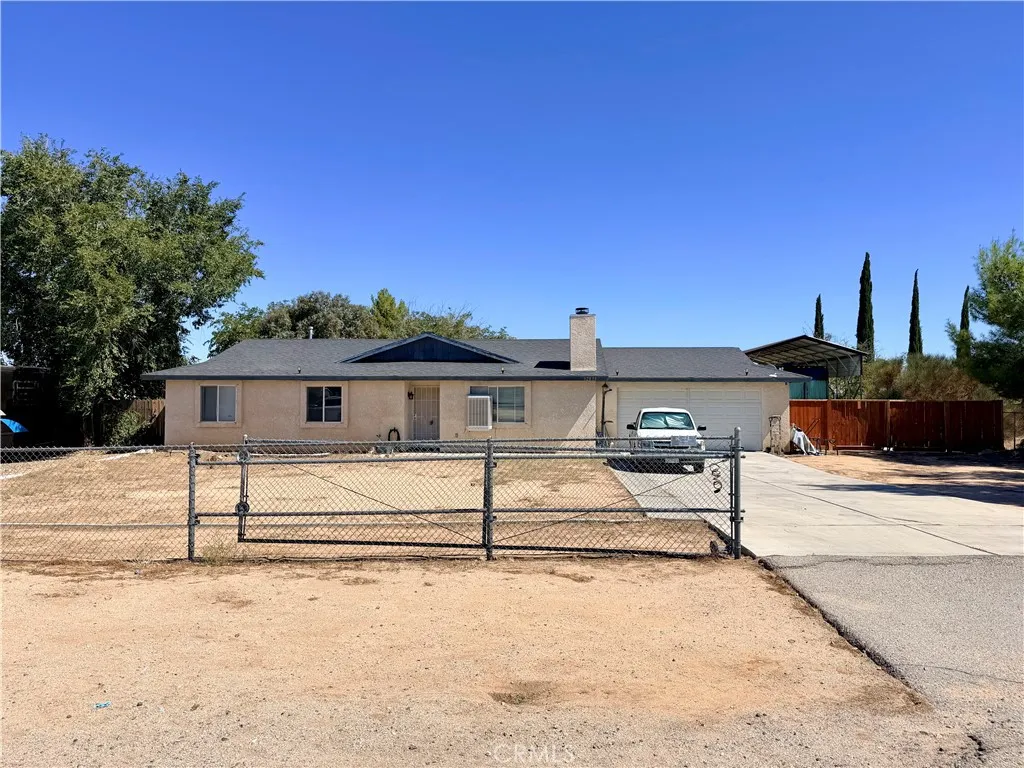
12839 Running Deer Road
Apple Valley, CA 92308
AREA SQFT
1,196
BEDROOMS
3
BATHROOMS
2
PRICE DROP TODAY! PERFECT STARTER HOME IN APPLE VALLEY IN A QUIET NEIGHBORHOOD. THIS 3 BEDROOM, 2 BATH HOME HAS LOTS OF UPGRADES ALREADY INCLUDING PAID SOLAR, NEW AC & WATER HEATER, ADDED INSULATION, WOOD LAMINATE FLOORING, KITCHEN WAS UPDATED A YEAR AGO WITH GRANITE COUNTER TOPS AND CABINETS. THE BACKYARD HAS AN OVERSIZED COVERED BACK PATIO FOR LOTS OF SHADE. THERE'S PLENTY OF PARKING FOR A RV, BOAT OR TOY HAULER. DOUBLE GATE TO BACK YARD FOR EXTRA PARKING AS WELL AS PLENTY OF PARKING IN THE FRONT. THE SELLER ADDED A TILED WALK IN SHOWER AS WELL AS PAINTED THE INTERIOR OF THE HOME.
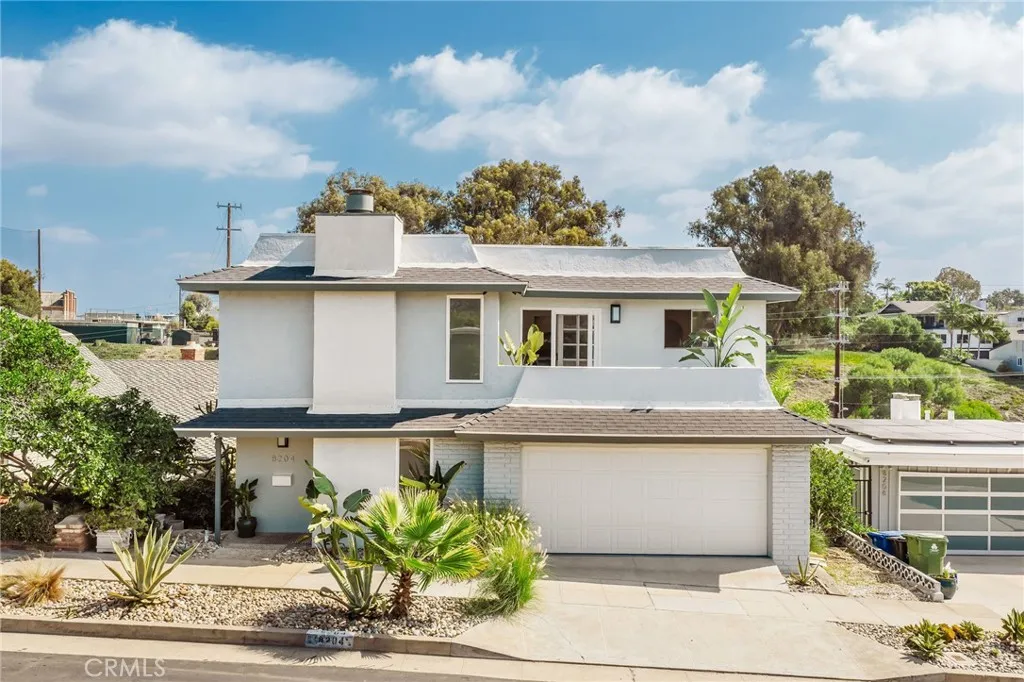
8204 Calabar Avenue
Playa Del Rey, CA 90293
AREA SQFT
1,994
BEDROOMS
4
BATHROOMS
4
A Lot to Love. Theres an ease to life at The Calabar and it is your chance to take advantage of flexible financing opportunities! Seller is open to considering seller financing or a credit toward buyer's interest rate buydown, subject to mutually agreeable terms. Set on a wide, slow street tucked into Playa del Rey, life feels removed from the rush of LA while keeping everything you love about the city close. Mornings start with sunlight pouring in and coffee on the patio, city and marina views stretch out in the distance, and when the beach is calling, a nearby trail leads you toward the sand. Coffee shops, neighborhood restaurants, and everyday favorites are close enough to become part of your routine. Inside, the home is bright, airy, and refreshingly different. The main living spaces sit upstairs where the light and views pour in, creating a relaxed place to cook, gather, and unwind. An oversized ensuite bedroom and separate office share this level, while downstairs, three remodeled ensuite bedrooms create their own private retreats. With four ensuite bedrooms, large closets, and thoughtful separation between spaces, privacy is one of the things this home does exceptionally well. The homes slightly retro LA architecture gives it a friendly, distinctive presence from the street, while the large rear patio offers another spot to dine, relax, or enjoy the Playa sunshine. A freshly finished garage keeps cars and gear neatly out of sight, and an oversized under-home storage room adds an impressive amount of extra space for everything else. And theres still more the home offe
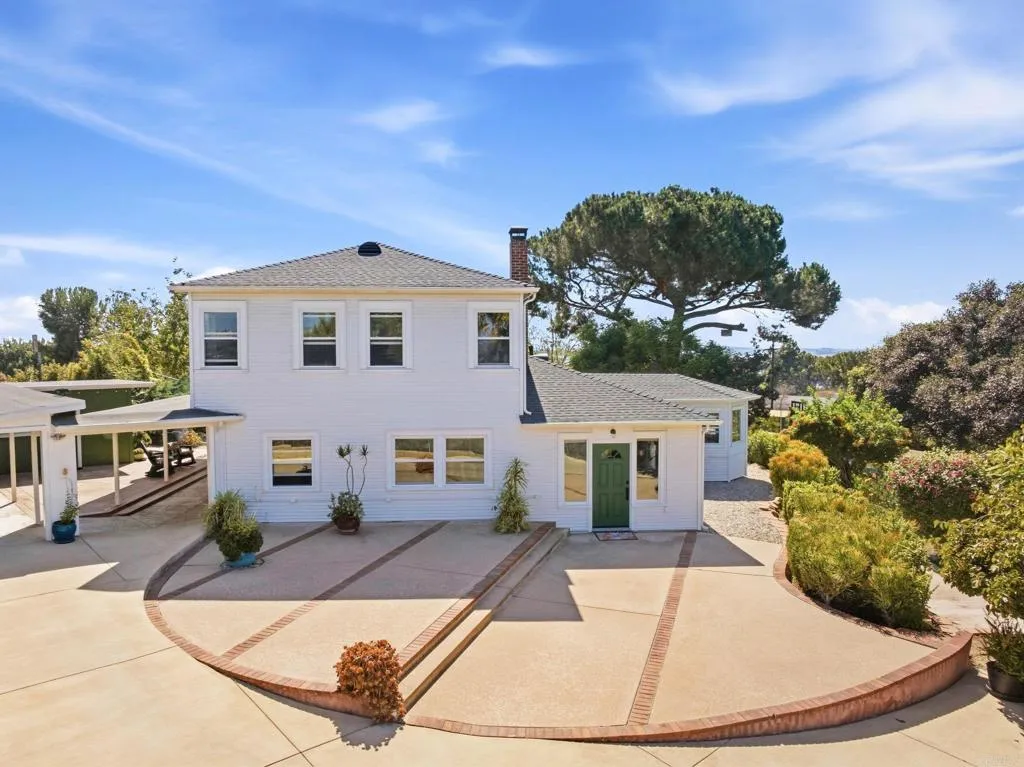
2900 Harris Drive
Vista, CA 92084
AREA SQFT
1,769
BEDROOMS
3
BATHROOMS
2
With the greenly spirit of trees and the endless blue of sky, this peaceful 1.16-acre paradise feels like your own private park. Lush, mature landscape boasts 20 fruit & nut trees, colorful blooms of hibiscus and plumeria, a vegetable garden, chicken coop, handcrafted bamboo hut, firepit, outdoor shower area and a winding path surrounding the entire property. *** Charming farmhouse-style home offers surprises at every crook and corner featuring hardwood oak & bamboo floors, downstairs bedroom, updated baths, pantry, spacious dining area accented with beautiful view windows, and a cozy fireplace. The unique floor plan has great bones with plenty of potential to personalize or remodel and make it your own. *** BONUS: Two large storage units (17x11 & 13x10) each with their own entrance, windows and locks. Further features include newer roof, rain gutters, dual-paned windows, electric gate. *** Large, elevated lot offers vibrant, lush landscaping, vignettes of country views, serene sitting areas, play sites and still leaves ample space for a pool, detached ADU, RV . . . or whatever dreams you have in mind. A truly special property with privacy, character, and endless possibilities.
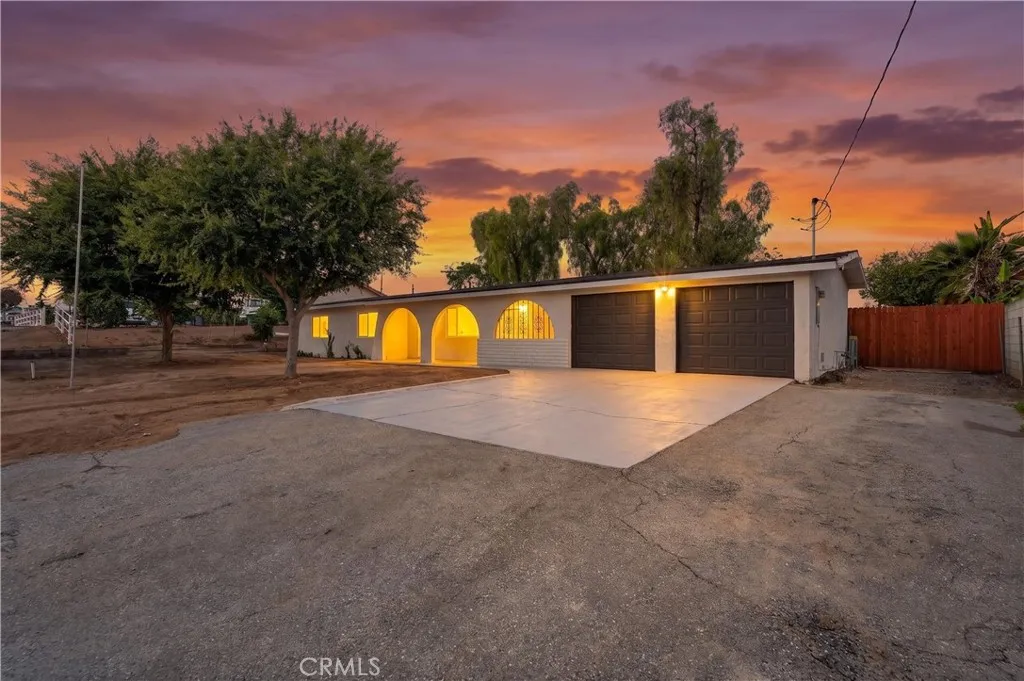
16116 Gardner
Riverside, CA 92504
AREA SQFT
1,581
BEDROOMS
4
BATHROOMS
2
Come see what a full renovation on real land looks like. 16116 Gardner Ave sits on a wide-open Riverside lot with room to breathe: space for the RV, the toys, the garden, whatever you've been waiting to have room for. Inside, the work is done. New wide-plank flooring runs throughout, with recessed lighting and a bright great room that flows right into a kitchen you'll actually want to cook in. There are 4 bedrooms with ceiling fans and 2 fully remodeled baths finished with matte black fixtures, including a primary suite with its own walk-in shower. Outside you'll find an arched front porch, a long covered patio, and a 2 car detached garage. This is a home where someone already did the hard part. All that's left is making it yours. Come walk it.

