

favorites
favorites
favorites
Favorite Properties
Form submitted successfully!
You are missing required fields.
Dynamic Error Description
There was an error processing this form.
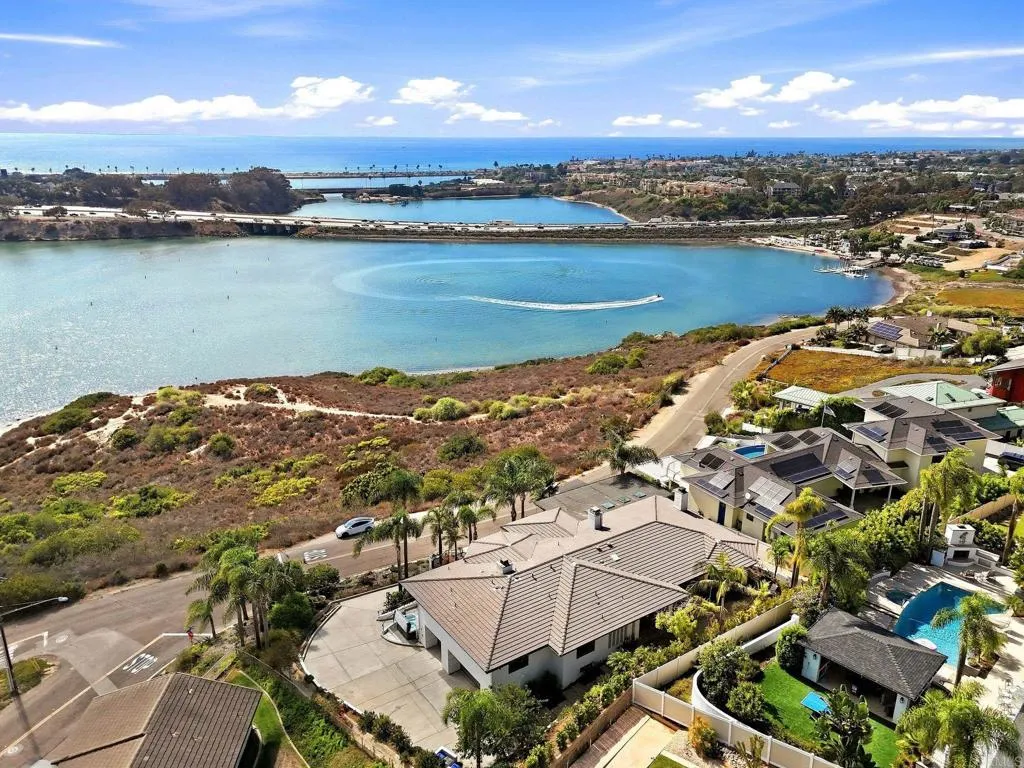
4444 Adams Street
Carlsbad, CA 92008
AREA SQFT
4,238
BEDROOMS
3
BATHROOMS
4
Perched above Agua Hedionda Lagoon, this exceptional Carlsbad residence enjoys sweeping views of the lagoon, coastline and Pacific Ocean from nearly every room. Designed to embrace its elevated setting, this extraordinary home offers expansive indoor-outdoor living, generous entertaining spaces and a rare sense of privacyall minutes from Carlsbad Village, beaches, Coast Highway, I-5 and Highway 78. The main-level great room centers around a grand fireplace and opens through a frameless glass NanaWall system to a covered view deck, creating a seamless connection between the interior and the water beyond. Skylights, ceiling heaters, a built-in BBQ with sink and cabinetry, custom wall fountain, and copper fire table make the deck an inviting setting for everyday living, entertaining and sunset evenings. The remodeled and expanded kitchen is both functional and distinctive, featuring two oversized islands, custom copper apron-front workstation sinks, Sub-Zero refrigerator/freezer, Dacor six-burner gas cooktop with statement copper hood, double wall ovens, wine and beverage refrigeration, and a coffee/drink bar with copper nautilus-shell sink. Extensive cabinetry, pullouts, drawer storage, spice storage and an integrated desk maximize organization and usability. The spacious primary suite captures the same remarkable water views and includes a fireplace, room for a sitting area or home fitness space, and a well-appointed bath with a view-oriented shower, jetted tub and walk-in closet. The lower level adds valuable flexibility with a large bonus room overlooking the lagoon and oc
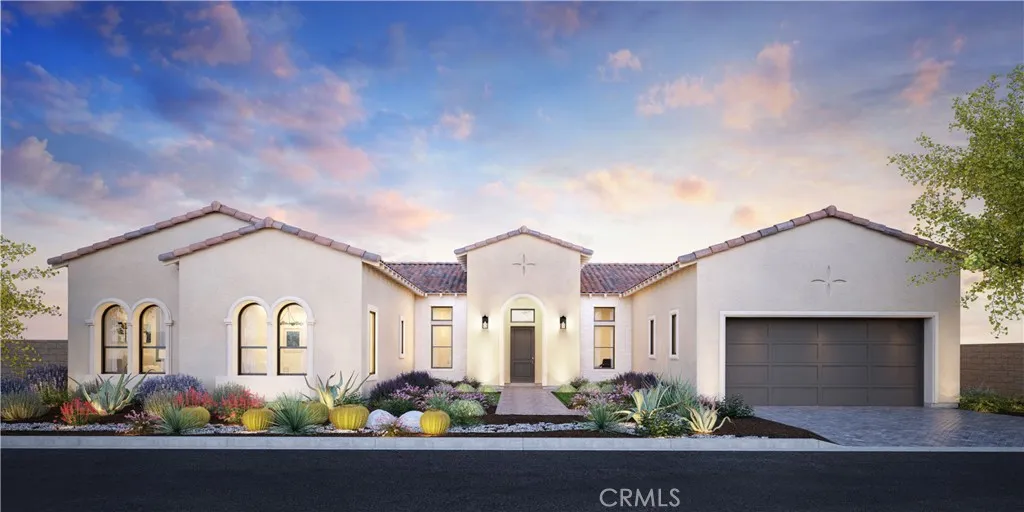
54045 Seattle Slew Way
La Quinta, CA 92253
AREA SQFT
4,182
BEDROOMS
5
BATHROOMS
6
Welcome to Toll Brothers at Griffin Ranch, a new Toll Brothers community located in La Quinta. Home Site 1 is a new construction Farrier floor-plan which features 5 bedrooms, 5.5 bathrooms, Office and is 4,182 sq. ft. with a 4-Car tandem garage. This home can still be fully personalized with design and pool upgrades. The Farrier home design showcases a welcoming open floor plan that seamlessly integrates the kitchen, casual dining area, and two outdoor living spaces. The well-appointed kitchen features a large island and a spacious walk-in pantry, perfect for culinary enthusiasts and family gatherings. The primary suite offers a luxurious retreat with a sizable walk-in closet and a lavish primary bath complete with a soaking tub, elegant shower, and private water closet. Additional highlights of this stylish home include an inviting foyer, practical office space, an everyday entry with a drop zone, and great room with access to the second outdoor living area. Griffin Ranch includes a community center with pool, spa, fitness center, yoga studio, billiard room, 8 pickle ball courts, 2 tennis courts, bocce ball and is close to world class restaurants and shopping. Home Site 1 has an estimated closing date in Summer 2027. Photo provided is a rendering of the home that is under construction and exterior color schemes may vary
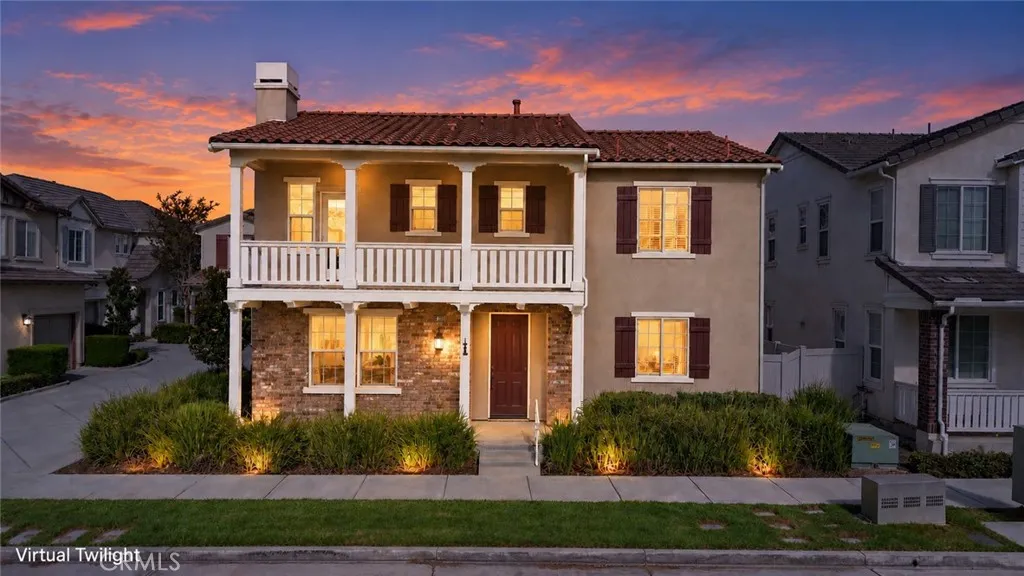
31836 Green Oak
Temecula, CA 92592
AREA SQFT
2,156
BEDROOMS
4
BATHROOMS
3
Live the Wolf Creek lifestyle in this inviting 4-bedroom Temecula home, ideally located near top-rated schools, parks, shopping, dining, and Wine Country. This home features an open and functional layout, a main living area, a family room with fireplace, and an updated kitchen with granite countertops, ample cabinetry, and prep space for everyday living and entertaining. Freshly refreshed and move-in ready in the heart of Wolf Creek! This detached SFR 4-bedroom, 2.5-bath home 2,156 sq ft of living space with brand-new wood flooring throughout and fresh paint on every interior wall and door, plus a newly painted garage. The classic faade makes a memorable first impression with a covered front porch, upper-level balcony, brick accents, and a freshly painted front door, shutters and crisp white trim, with hillside views from the porch. Inside, the open layout connects a comfortable living area with fireplace to the kitchen, featuring granite counters, a center island and stainless steel appliances. Enjoy the Wolf Creek lifestyle with community amenities including pool and spa, clubhouse, fitness center, parks, BBQ and picnic areas, and walking trails. Conveniently located near Great Oak High School, shopping, dining, parks, recreation, Temecula Wine Country, and major transportation routes. Spacious, freshly updated, and move-in ready
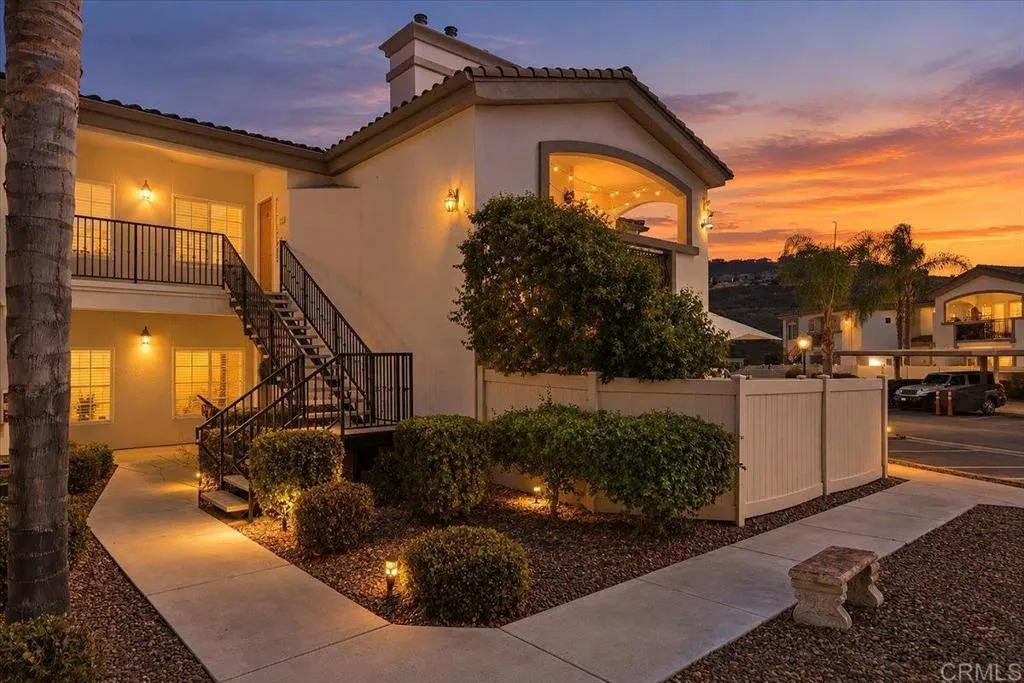
2708 Lake Pointe Drive
Spring Valley, CA 91977
AREA SQFT
1,060
BEDROOMS
2
BATHROOMS
2
5.75% VA Assumable Loan. This 2-bedroom, 2-bath end unit condo offers 1,060 sq ft on the second floor of a two-story building in a gated Spring Valley community. Inside, a fireplace anchors the living area for cozy evenings at home, while the kitchen features stainless steel appliances and an in-unit washer and dryer for everyday convenience. The dining room opens to a private balcony, creating a great spot for morning coffee or unwinding at the end of the day. Both bedrooms are well separated, and the two bathrooms make the layout work well for guests, roommates, or a home office setup. Unit comes with 1 covered spot and 1 additional permit, and community amenities include a sparkling pool. Gated, low-maintenance living at 2708 Lake Pointe Dr #212. Schedule your showing today!
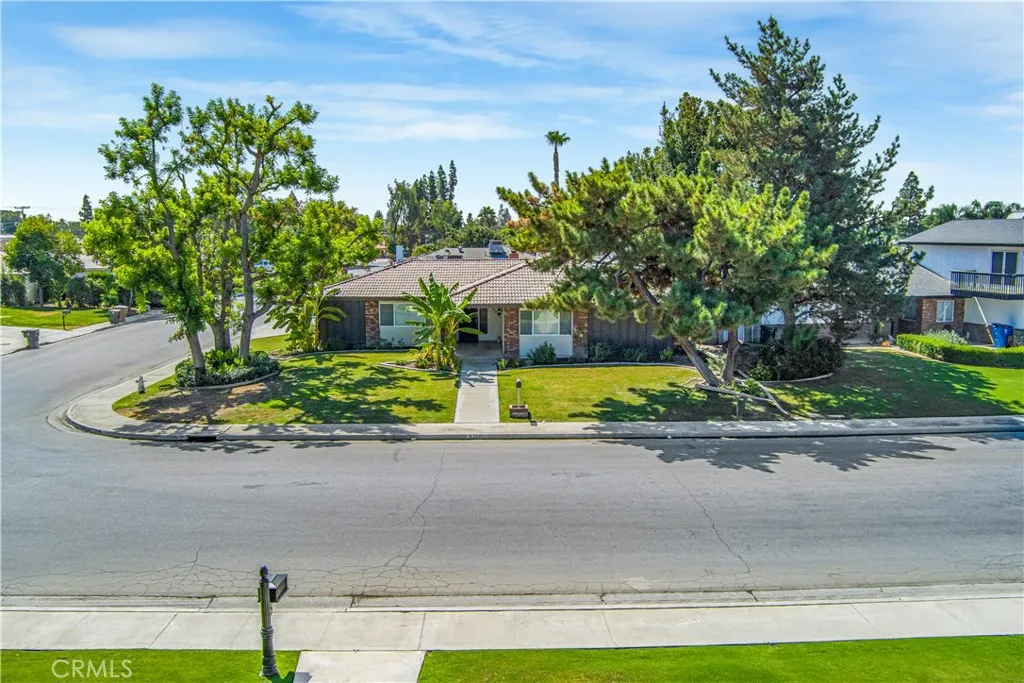
5001 SEA STAR LANE
Bakersfield, CA 93309
AREA SQFT
2,319
BEDROOMS
4
BATHROOMS
2
Welcome to a newly renovated 4-bedroom, 2-bathroom home set on an impressive 8,276 sq. ft. corner lot, offering the space, upgrades, and outdoor lifestyle buyers are looking for. Step inside to a welcoming layout featuring formal living space, a cozy fireplace lounge, and a fresh modern feel throughout. Then step outside and discover the real standout: a backyard you can turn into your own Oasis with a pool, RV parking, and a generous corner lot with room to entertain, relax, and enjoy the Southern California lifestyle. 4 BEDROOMS | 2 BATHROOMS | 8,276 SQ. FT. CORNER LOT | BRAND-NEW POOL | RV PARKING This is the kind of property that checks the boxes buyers want space, style, functionality, and major outdoor appeal. Opportunities like this dont come around every day. Dont wait for someone else to make the move first. Schedule your private showing today!
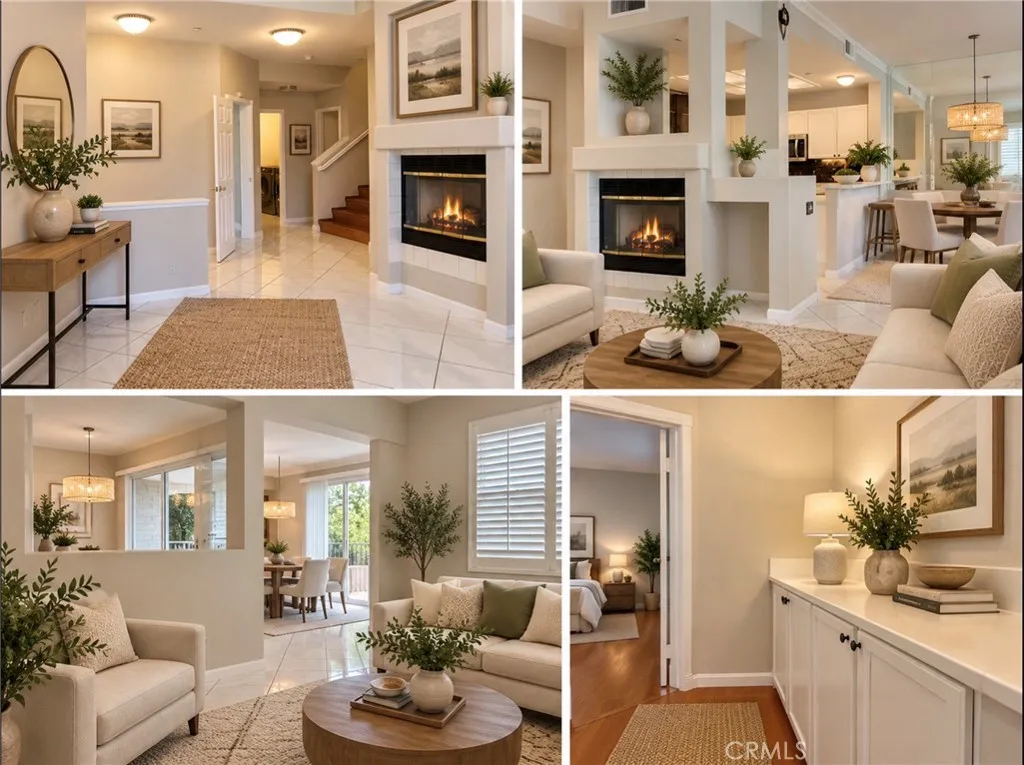
3317 Metcalf
Orange, CA 92869
AREA SQFT
1,483
BEDROOMS
3
BATHROOMS
3
Welcome to this beautifully maintained, freshly painted home in the gated Huntington Westbury community of Orange. With approximately 1,483 square feet of thoughtfully arranged living space, this three-bedroom, three-bath residence offers a comfortable blend of flexibility, privacy, and everyday convenience. A main-level bedroom and full bathroom provide valuable versatility, whether used for guests, multigenerational living, a home office, or a private retreat. Vaulted ceilings and abundant natural light give the central living areas an open, inviting atmosphere, while the fireplace adds warmth and character. The kitchen is equipped with granite countertops and opens to the adjacent dining area, creating an easy flow for both casual meals and entertaining. Upstairs, the spacious primary suite features a walk-in closet and private bathroom with dual sinks. The second upstairs bedroom includes its own ensuite bathroom, offering added comfort and privacy for household members or overnight guests. The home also features an expansive side yard, providing a private outdoor setting with plenty of room for gardening, outdoor dining, entertaining, or relaxing in the fresh air. Additional features include a recently installed HVAC system, an indoor laundry room, and direct access to the attached two-car garage. Huntington Westbury residents enjoy a gated community setting, a nearby association pool and spa, and convenient access to shopping, dining, everyday amenities, and Orange Unified schools. With its adaptable floor plan, private outdoor space, and desirable community location,
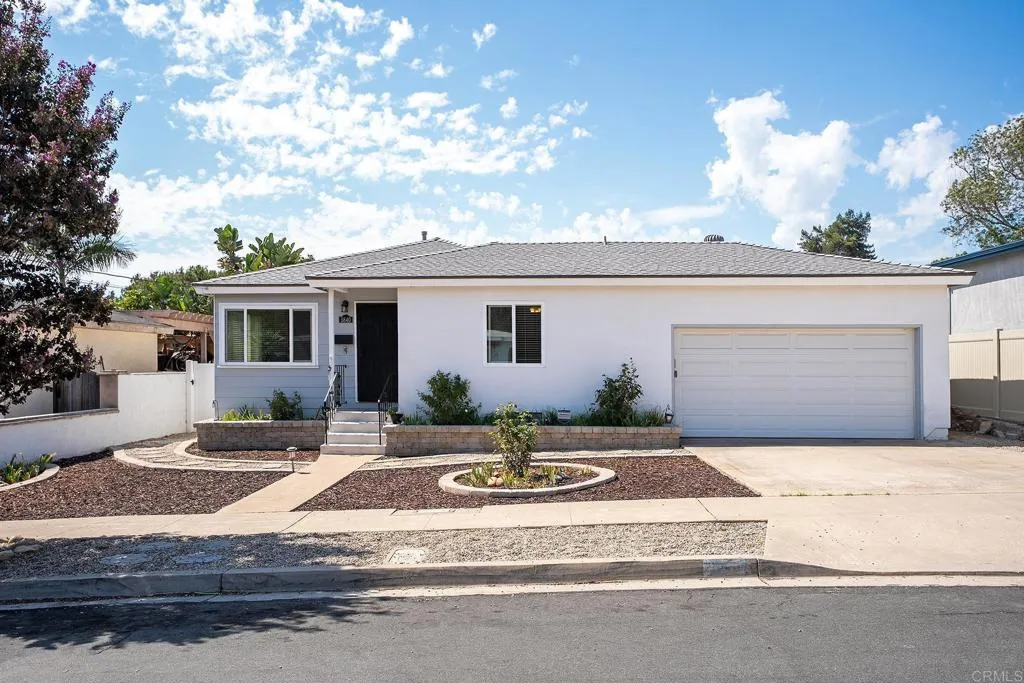
5840 JAN DR
La Mesa, CA 91942
AREA SQFT
1,684
BEDROOMS
3
BATHROOMS
2
3 BEDROOM, 2 BATH SINGLE STORY HOME WITH 1684 SQ FT AND THIS ONE IS LOADED WITH POTENTIAL. THE HOME FEATURES HARDWOOD FLOORS, DUAL PANE WINDOWS, LARGE LIVING ROOM, SPACIOUS KITCHEN AND DINING AREA, AMAZING FAMILY ROOM WITH HIGH EXPOSED WOOD BEAM CEILING AND FIREPLACE, GOOD SIZED GUEST BEDROOMS, PRIMARY BATH HAS A NEWER VANITY ALONG WITH WALK-IN TILE SHOWER, SPACIOUS BACKYARD, 2 CAR GARAGE, CLOSE TO SCHOOLS, RESTAURANTS, SHOPPING, PARKS, FREEWAYS AND MUCH MORE.
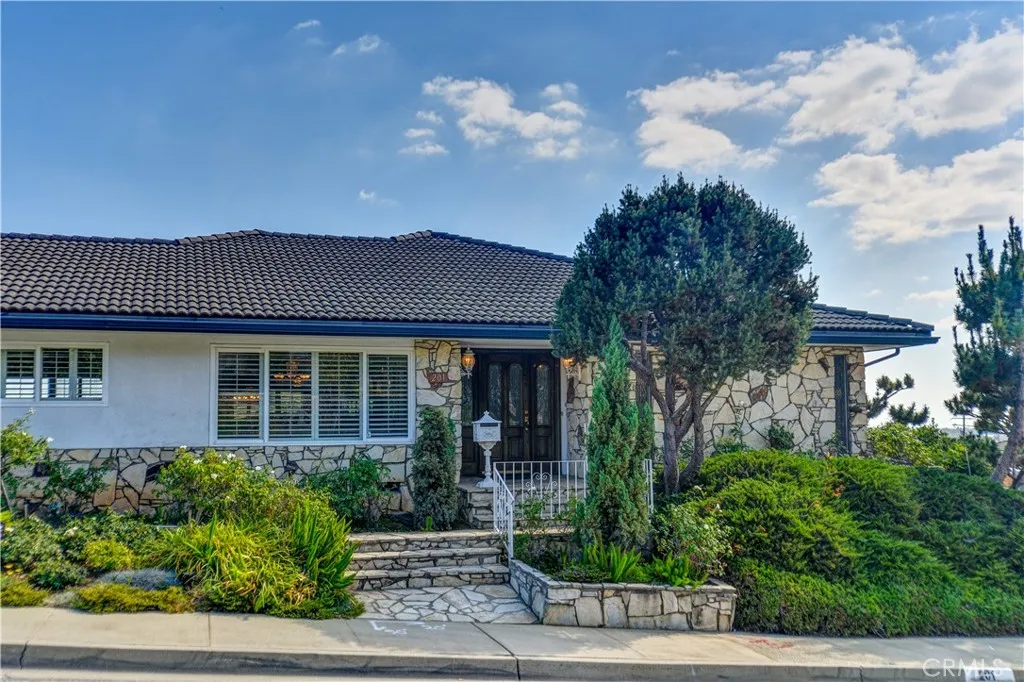
201 Burke Dr
Montebello, CA 90640
AREA SQFT
2,249
BEDROOMS
3
BATHROOMS
2
Offered for sale for the very first time, this custom-built residence presents a rare opportunity to own a beautifully maintained home on a peaceful corner lot in one of North Montebellos established residential neighborhoods. Built with quality, character, and timeless details, the home welcomes you through a grand entry accented by decorative leaded glass and marble flooring. Throughout the home, youll find beautiful wood floors, custom wood-paneled walls, plantation shutters, granite countertops, double-pane windows, and distinctive architectural touches that give the property warmth and personality. The spacious family room opens seamlessly to the kitchen, creating an inviting gathering space for everyday living and entertaining. A wet bar adds to the homes entertaining appeal, while the kitchen features a new cooktop and refrigerator. Legally a two-bedroom residence, the home is being marketed as a three-bedroom, with separate formal living room offering an easy opportunity to create a third bedroom (virtually staged to illustrate this use) or alternatively serve as a home office, den, or sitting room. The generously sized primary suite features an elegant en-suite bathroom with marble finishes, a decorative freestanding soaking tub, separate shower, and vanity. The second spacious bathroom offers a glass-enclosed shower and long vanity, with convenient access to the backyard and pool area through a beautiful decorative leaded-glass door. The home has been thoughtfully maintained with copper plumbing, a new water heater, an approximately three-year-old A/C system, and
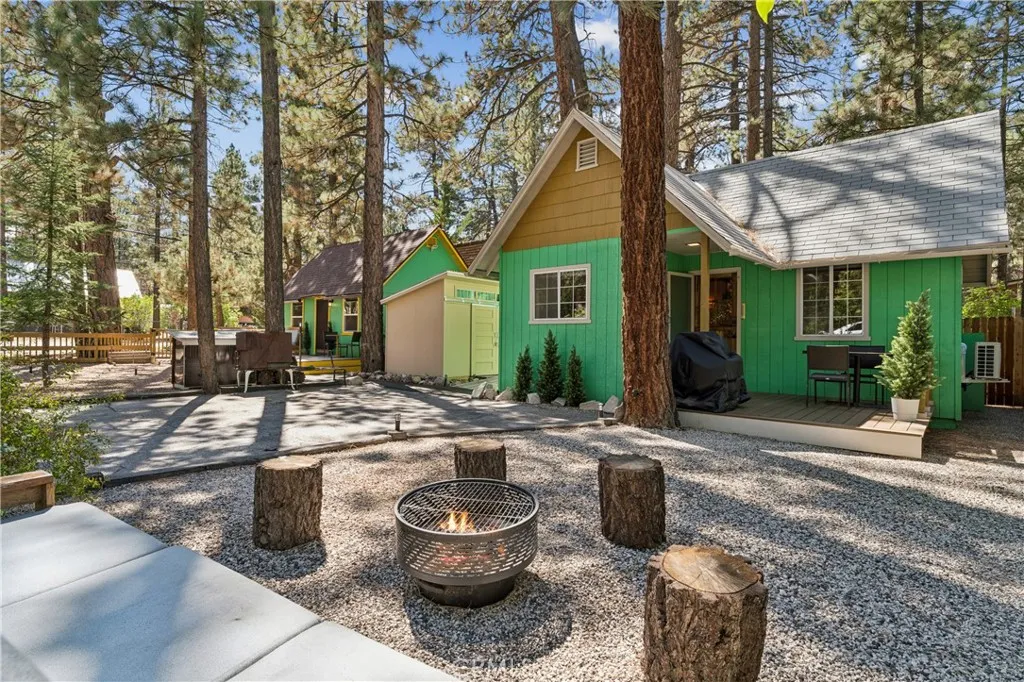
903 Rainbow Boulevard
Big Bear City, CA 92314
AREA SQFT
679
BEDROOMS
2
BATHROOMS
2
Two Wonderfully Reimagined Cabins in Big Bear. This pair of adorable cabins has been professionally remodeled with the thoughtful efficiency of well-designed tiny homes. Every inch has been considered, with all-new kitchen cabinets and appliances, newly tiled showers and vinyl plank flooring, updated plumbing, tankless water heaters, and mini-split heating and AC in each unit. Outside, the two homes share a beautifully landscaped setting connected by an asphalt path, including a dry sauna and cold plunge pool tucked between the buildings. Each building has its own generous parking area and storage shed, and both feature new composite decking backed by a 20 year warranty. The partially fenced yard includes a horseshoe pit, and fall colors arrive courtesy of vibrant Virginia creepers adorning the fence. Landscape lighting runs on a timer for effortless ambiance, and while a shared water meter serves both cabins, electric and gas are separately metered. Cabin 901 features hickory cabinetry with under-cabinet lighting, up/down shades, a curved screen TV, and an electric fireplace-style heater. Cabin 903 offers a remodeled kitchen with soft-close doors and drawers, a cozy wood-burning fireplace, a washer/dryer combo, exposed ceiling beams, and a newly built sleeping loft. Too many upgrades to list! Dont miss this rare opportunity to own two turnkey mountain retreats ready to live in, rent for income, or share with family and friends.
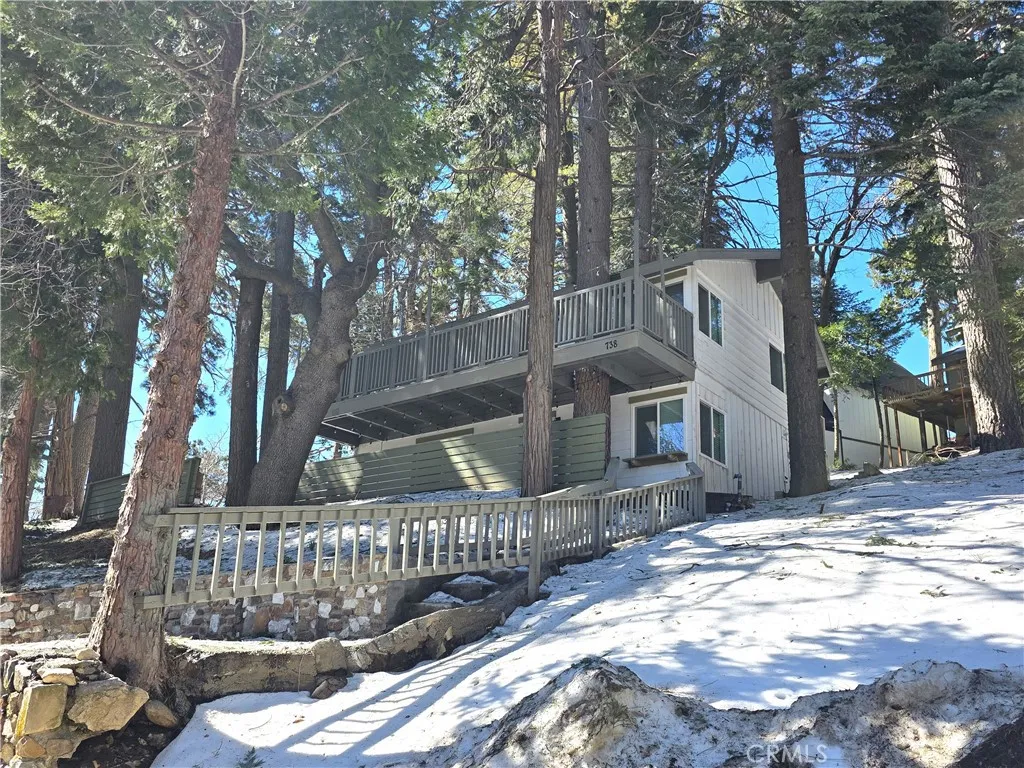
738 Victoria Court
Lake Arrowhead, CA 92352
AREA SQFT
1,150
BEDROOMS
3
BATHROOMS
2
Nestled in the scenic beauty of Lake Arrowhead is a dream home that seamlessly blends modern luxury with serene mountain living. This recently remodeled two story gem boasts 3 spacious bedrooms and 2 stylish bathrooms. Be captivated by the open floor plan adorned with new floors and tasteful recessed lighting, creating a warm and inviting atmosphere throughout. The heart of the home is undoubtedly the kitchen, featuring a sleek bar top perfect for casual dining or entertaining guests. Extend your living space outdoors onto the charming balcony where you can savor breathtaking views of the surrounding mountainsa delightful spot to enjoy your morning coffee or an evening glass of wine. An additional same size lot of 3,200 sqft included with the sale ( APN 0332-045-14-0000) accompanies this property, presenting endless possibilities for expansion or creating your own private oasis. With its enchanting location in Lake Arrowhead paired with contemporary updates, this residence offers both tranquility and comfortideal for those seeking an idyllic retreat from city life without compromising on convenience or style. Don't miss your chance to make this mountain view masterpiece yours!
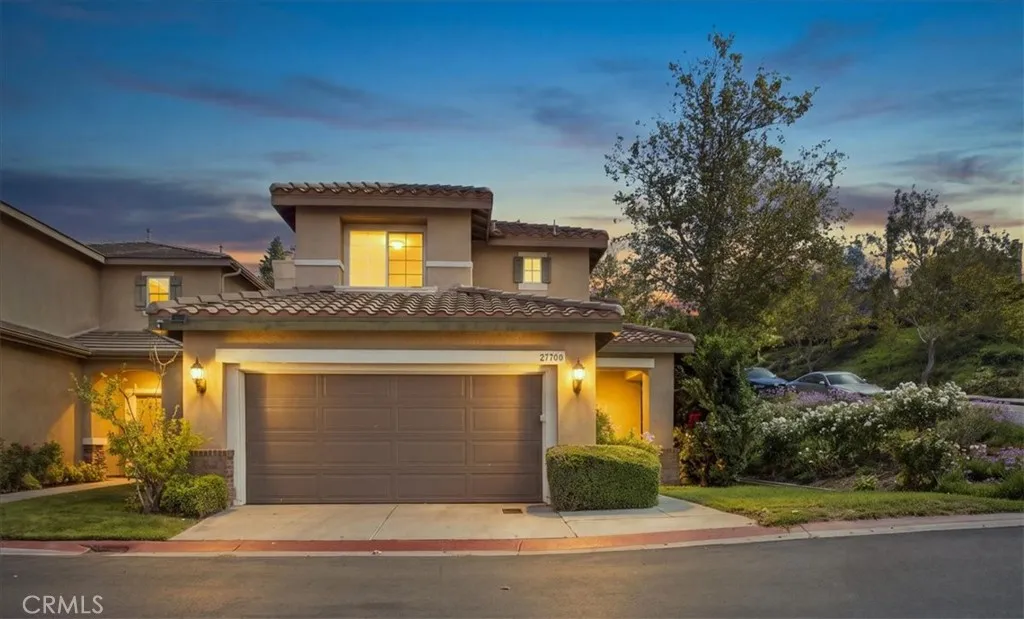
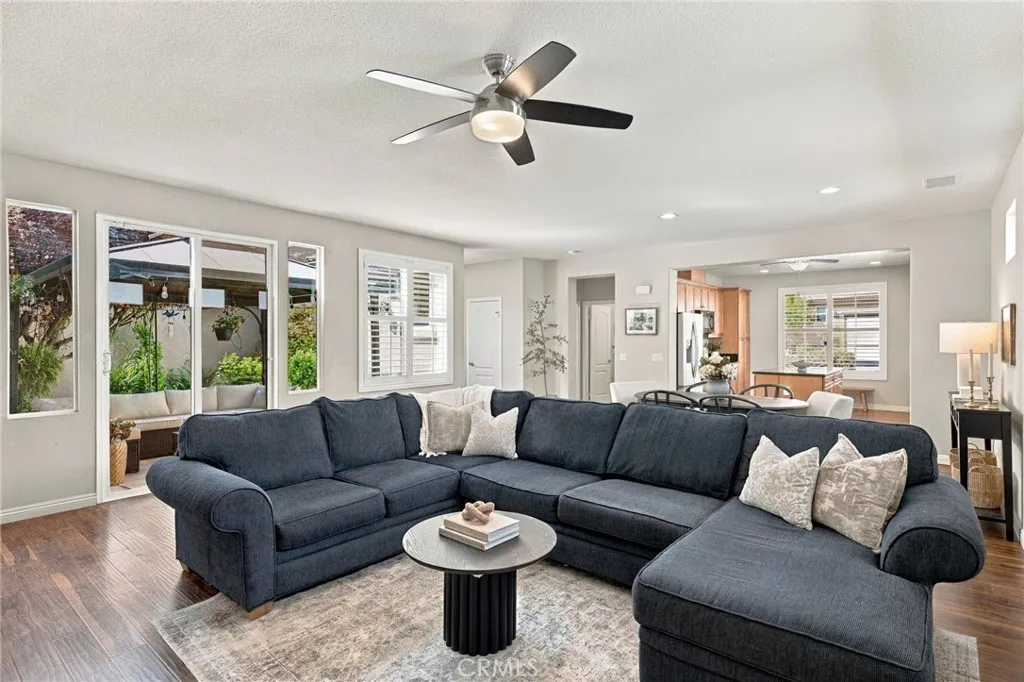
27700 Thalia Lane
Canyon Country, CA 91351
AREA SQFT
1,759
BEDROOMS
3
BATHROOMS
3
Beautifully updated and truly move-in ready! Welcome to 27700 Thalia Lane, a meticulously maintained 3-bedroom, 3-bath home offering 1,759 square feet in a convenient Canyon Country location. Step inside to find stunning brand-new marble flooring, newer interior paint, and an abundance of natural light. The fully remodeled kitchen features newer appliances and opens to the family room, creating an inviting space for everyday living and entertaining. Additional upgrades include high-end automatic shutters and thoughtful updates throughout. The spacious floor plan offers separate living and family rooms, a fireplace, indoor laundry, and a generous primary suite complete with a private balcony, walk-in closet, dual sinks, soaking tub, and separate shower. Outside, enjoy a landscaped backyard and covered patio perfect for relaxing or entertaining. Situated on a corner near the end of the street with an attached 2-car garage, this home offers a wonderful combination of privacy and convenience. Residents of Olympic Crest also enjoy HOA amenities including a community pool and spa. Located just minutes from shopping, dining, schools, and commuter routes, 27700 Thalia Lane delivers the turnkey lifestyle todays buyers are looking for!
10300 Evora Lane
Bakersfield, CA 93306
AREA SQFT
1,469
BEDROOMS
2
BATHROOMS
2
Located in the amenity filled Four Seasons 55+ community, this well-maintained home offers a split-wing-floor plan with desirable upgrades. Inside, you'll find beautiful wood-look laminate flooring throughout along with plantation shutters. The spacious kitchen features a large center island, under-cabinet lighting with ample granite counter spaces. The primary suite offers double sinks and a spacious walk-in closet complete with closet organization features. Both bathrooms feature updated showers, while additional improvements include a newer water heater, a garage door installed in 2022, and a newer front door with a storm/screen door. The home's exterior was freshly painted in 2022. A beautifully landscaped side patio with walkway surrounded by mature greenery and a charming walkway creates a peaceful outdoor retreat. Residents can enjoy, a clubhouse, gym, tennis courts, restaurant, pool, salon, and enough clubs to fill your social calendar! Washer, dryer and refrigerator included.
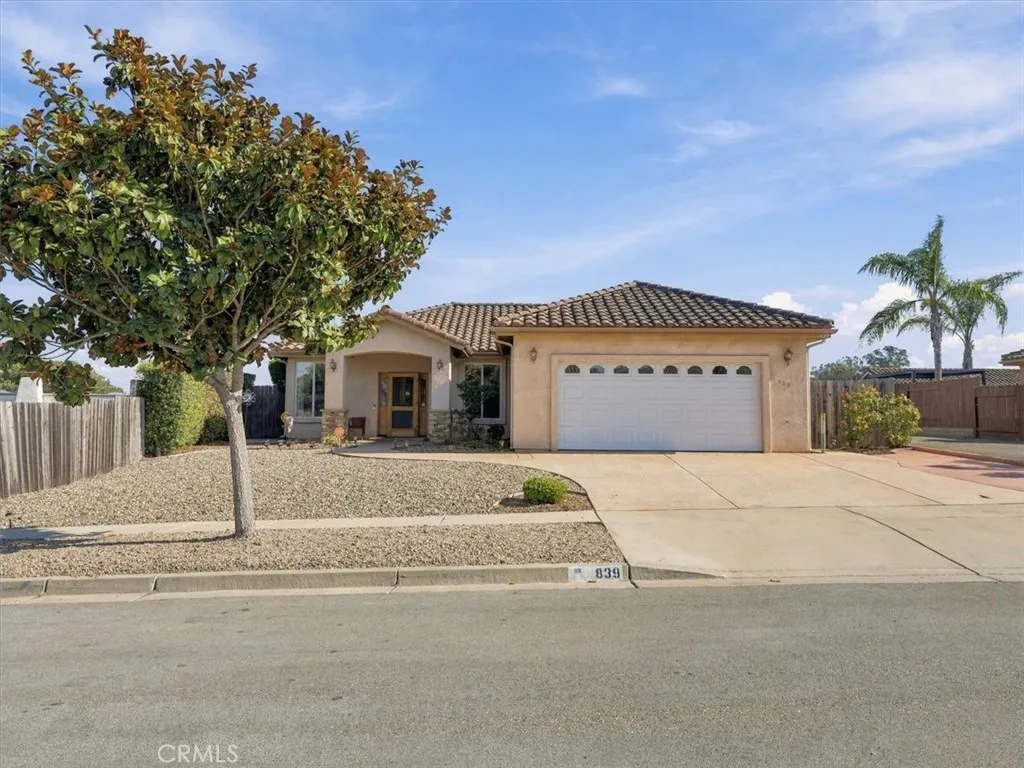
839 Theodora Street
Nipomo, CA 93444
AREA SQFT
1,449
BEDROOMS
3
BATHROOMS
2
Welcome to 839 Theodora Street, a beautifully upgraded, move-in-ready home tucked along a quiet Nipomo street! From the moment you arrive, the custom driveway, walkway, and attractive low-maintenance landscaping set the stage for whats inside. Step into a bright and inviting living room featuring a cozy fireplace, plush carpeting, recessed lighting, and large dual-pane windows that fill the home with natural light. Built-in surround sound make this space perfect for entertaining, movie nights, or the big game. The updated kitchen shines with granite countertops, tile backsplash, and stainless-steel appliances, including a newer dishwasher, gas range, microwave, and refrigerator. Both bathrooms have been tastefully updated, while the spacious primary bedroom features a large walk-in closet. Outside, enjoy an easy-care backyard with fruit trees and colorful flowering plants, offering the perfect place to relax without the upkeep. Conveniently located near schools, shopping, dining, and everything Nipomo has to offer, this home is clean, updated, and ready to enjoy from day one. Dont waithomes with this combination of upgrades, location, and move-in-ready appeal dont last. Schedule your showing today!
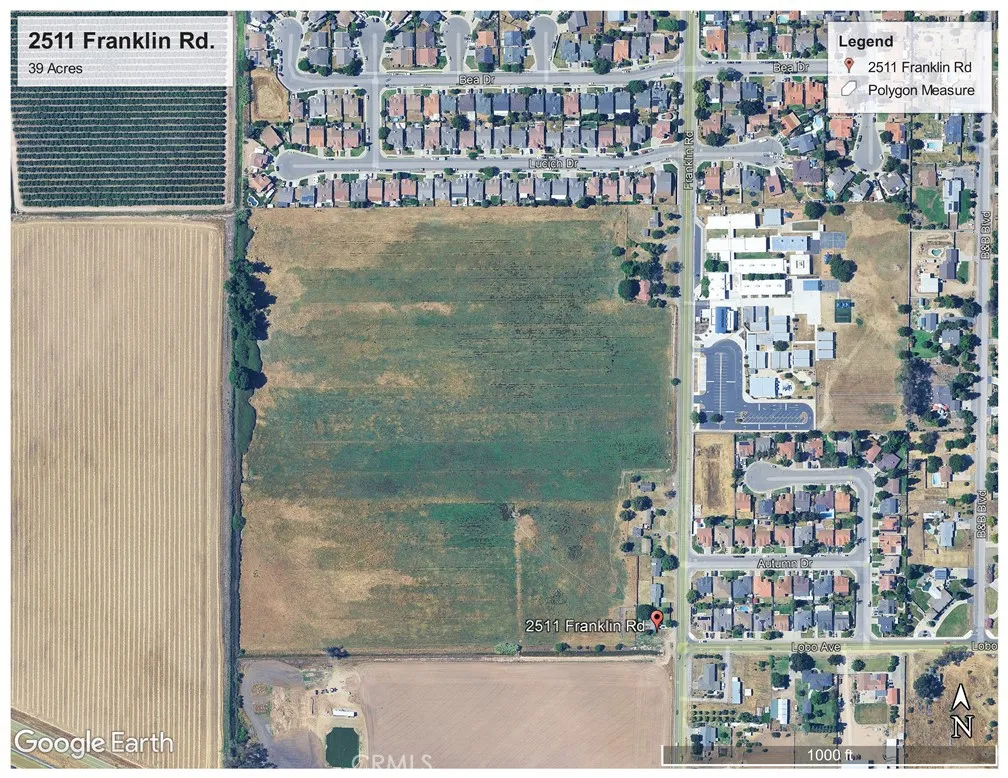
2511 Franklin Rd.
Merced, CA 95348
AREA SQFT
BEDROOMS
BATHROOMS
39 Acres! Exceptional investment opportunity located on the outskirts of Merced, offering outstanding long-term development potential. This strategically positioned property is a strong candidate for future annexation into the Merced city limits. Conveniently located near Highway 99, the property provides excellent accessibility and is adjacent to an established residential subdivision. It is also directly across the street from Franklin Elementary School, making it an attractive location for future residential or mixed-use development, don't miss this rare opportunity to invest in a property with significant future growth potential in one of Merced's expanding areas. Other income possibilities, you can plant an Orchard, and the property has 8 homes that could be used as rental income. 6 of the homes are connected to city water.
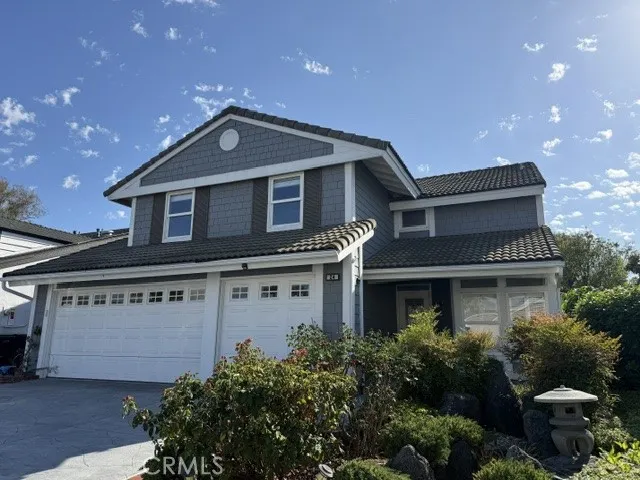
24 Carver
Irvine, CA 92620
AREA SQFT
2,955
BEDROOMS
6
BATHROOMS
4
Located in Irvines desirable Northwood neighborhood in Irvine. This spacious two-story home offers 6 bedrooms, 3 bathrooms, and approximately 2,955 square feet of living space. A large sunroom provides a bright space to relax or entertain, while the beautiful backyard offers room to enjoy the outdoors. Conveniently located near shopping, dining, major freeways, and highly regarded Northwood-area schools, with easy access to employment centers throughout Orange County.
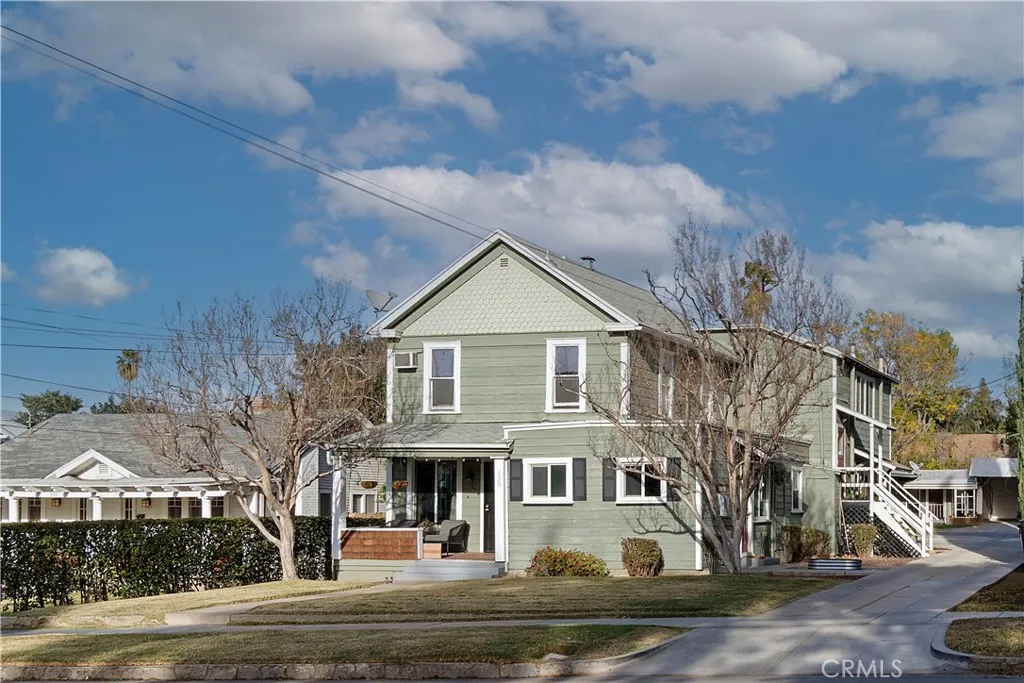
135 CEnter Street
Redlands, CA 92373
AREA SQFT
500
BEDROOMS
1
BATHROOMS
1
Nicely Renovated Upstairs Apt in South Redlands! Vinyl Plank Flooring throughout, AC Units in the Living Room and the Bedroom, and a Wall Furnace. The Kitchen has a Refrigerator, Stove/Oven (gas), a Farmhouse Sink, and Butcher Block Countertops. There are also Shared Laundry Facilities and 1 Assigned Parking Space On Site. Flat Rate of $50 Covers Water, Trash, and Sewer. Gardening Provided! Will Consider 1 Cat Only--No Dogs Please.
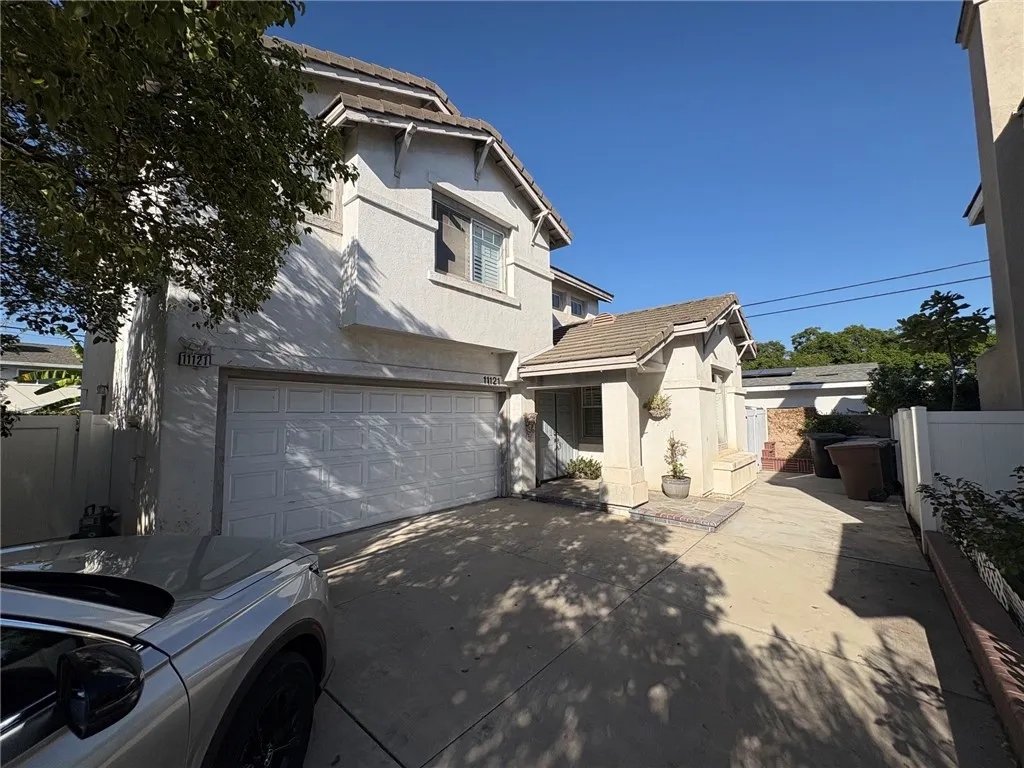
11121 Lavender Lane
Garden Grove, CA 92840
AREA SQFT
1,948
BEDROOMS
3
BATHROOMS
3
A gorgeous home in desirable neighborhood of Garden Walk gated community. 3 beds and 3 baths. Double door entrance to a formal dining room with cathedral ceiling and custom window shutter. Large and bright bathroom with Double sinks. Huge family room with nice fireplace and A/C, Hardwood floors steps right out to private back yard. Good size of back yard and Open patio. Nice neighborhood and schools.
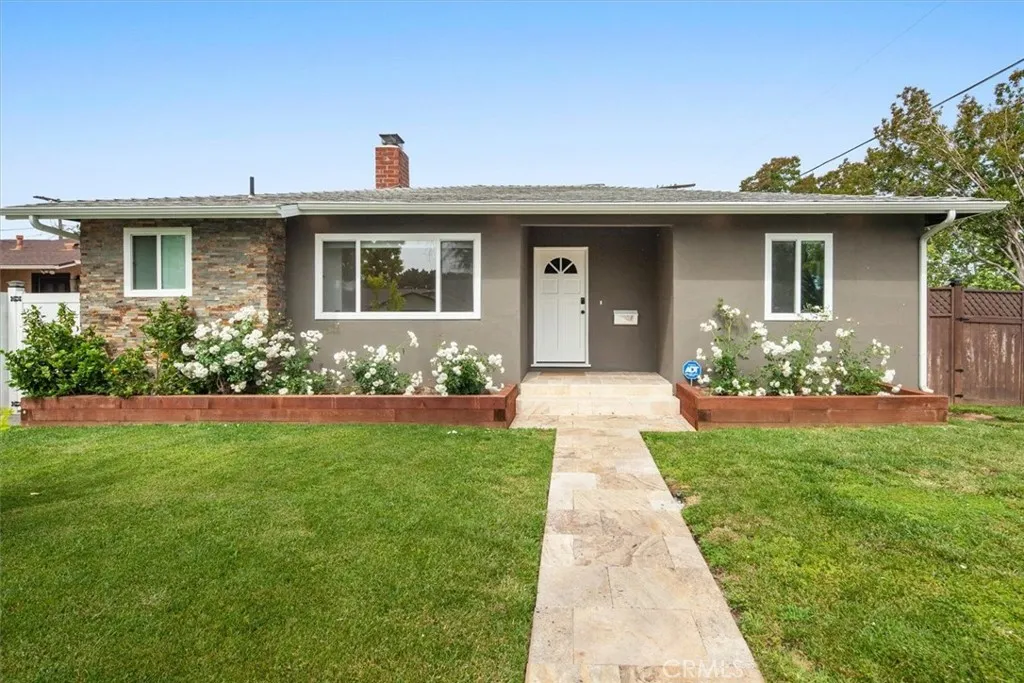
5857 Willis Avenue
Sherman Oaks, CA 91411
AREA SQFT
1,899
BEDROOMS
5
BATHROOMS
3
This beautifully remodeled, single-level 5-bedroom, 3-bathroom pool home in Sherman Oaks offers charm & privacy with its classic white fence. Featuring gleaming hardwood floors, elegant crown moldings, and French doors, the residence exudes warmth and sophistication. The living room showcases a charming white brick fireplace and seamlessly connects to the dining area, which opens onto a spacious covered patioperfect for relaxation and entertaining. The newly renovated chefs kitchen is equipped with stunning countertops and stainless steel appliances, including a refrigerator, dishwasher, gas range, and microwave. The primary suite boasts a walk-in closet and an ensuite bathroom with a granite vanity and an oversized glass walk-in shower. An additional bedroom also includes an ensuite bath. The private backyard is an entertainers paradise, featuring a resurfaced heated swimming pool with all new equipment, a large tiled covered patio, a grassy turf area, and a gas line for BBQ. The indoor laundry area is complete with a washer and dryer. Energy-efficient upgrades include a tankless water heater, solar panels, newer windows and HVAC ducts, as well as updated plumbing and electrical systems. The double garage offers convenient side-by-side parking. Ideally located near parks, recreational facilities, freeways, dining, and shopping, this home embodies the quintessential Southern California lifestyle!
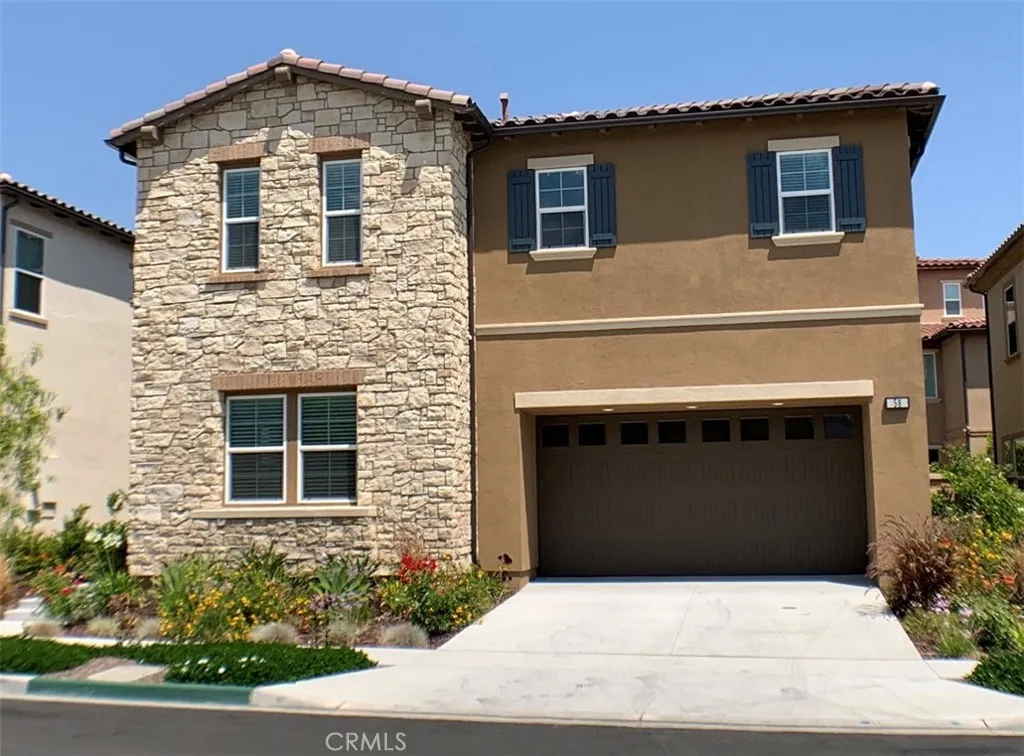
58 Acadia Court
Lake Forest, CA 92630
AREA SQFT
2,967
BEDROOMS
5
BATHROOMS
5
Gated Community; lovely open concept with 5 bedrooms 4.5 bathroom home. With one bedroom and 1.5 bath on 1st floor. Gourmet kitchen with desirable granite counter and a kitchen island. Upstairs has master bedroom, bonus room, and 2 additional bedroom. Close to shops and conveniently located near 241 freeway.
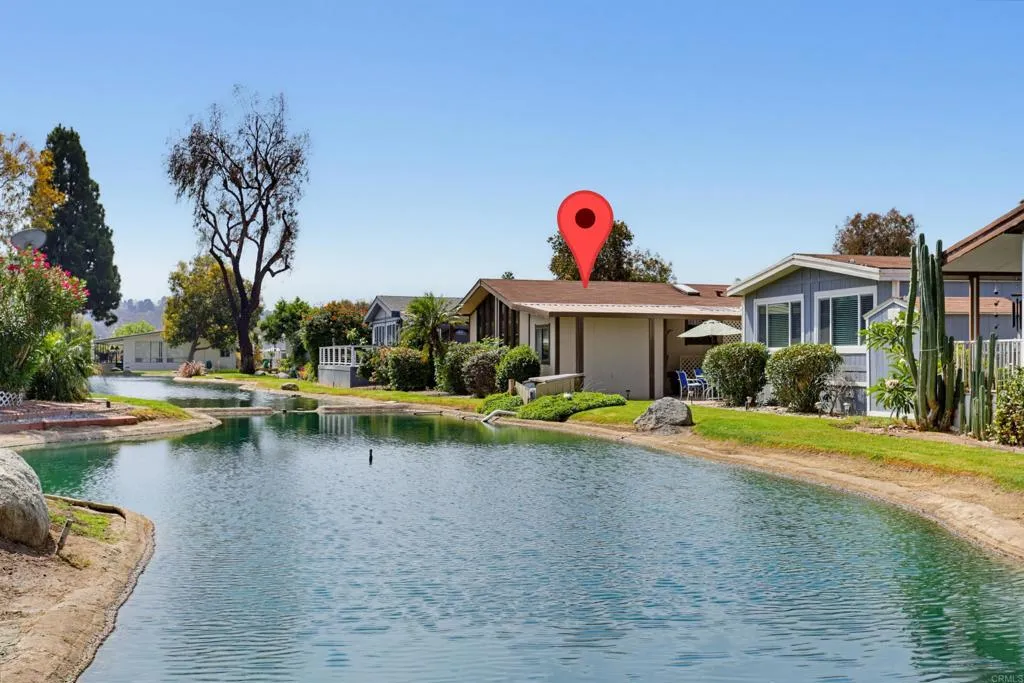
276 El Camino Real
Oceanside, CA 92058
AREA SQFT
1,536
BEDROOMS
2
BATHROOMS
2
Picture your morning with sit-down lakefront views, coastal breezes, and a floor plan designed for effortless resort living. This waterfront retreat offers a rare opportunity to secure an incredible location and build instant equity through your own customized updates. Step inside to a spacious living area defined by soaring vaulted ceilings with exposed wood beams, plantation shutters, and floor-to-ceiling windows framing panoramic lake views. The sizeable kitchen comes equipped with a convenient eat-at breakfast counter, full appliance suite (electric flat cooktop, wall oven, microwave, dishwasher, and refrigerator), an adjoining dining area anchored by a beautiful stained-glass chandelier, and a custom built-in hutch with glass-front displays and mirrored backing. The roomy primary suite features mirrored closet doors and an ensuite bathroom complete with dual sinks, a large soaking tub, and a separate walk-in shower. Outside, enjoy an enclosed side porch for year-round indoor-outdoor living, with a fruit-bearing orange tree and charming rose bushes greeting you at the entrance. Additional conveniences include an indoor laundry room with washer/dryer included, an exterior storage shed, and a 2-car covered tandem carport. Offering 2 bedrooms, 2 bathrooms, and 1,536 sq. ft. of single-level living space built in 1980, this home provides the ideal canvas to bring your design vision to life on one of the communitys premier waterfront sites. Live the Resort Lifestyle Year-Round! Located in Laguna Vista Estates, a gated 55+ community, residents have access to a range of ameniti
1051 Site
Brea, CA 92821
AREA SQFT
1,400
BEDROOMS
3
BATHROOMS
2
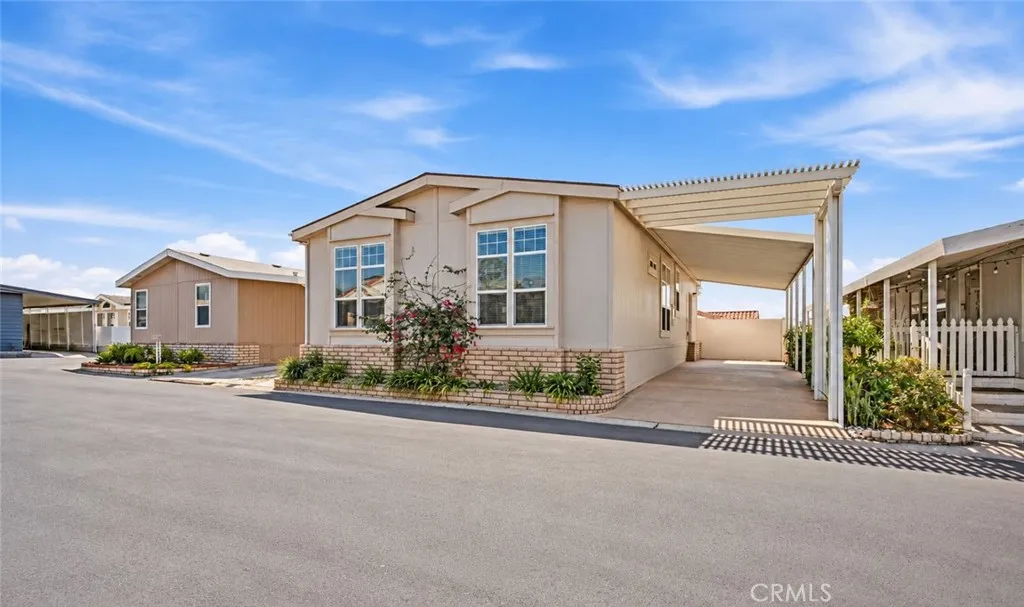
Here it is! This spacious 2010-built, 3-bedroom, 2-bathroom home located in the all age community of Crestmont Mobile Estates is perfect for you & your family. Bright & inviting, featuring an open floor plan with abundant natural light, upgraded flooring, a cozy fireplace in the living room, window coverings, crown molding & baseboards throughout, & a recently painted interior. The large kitchen offers upgraded countertops, plenty of cabinet space, & stainless steel appliances. Generously sized secondary bedrooms provide plenty of room, while the primary bedroom is privately located on the opposite side of the home & offers convenient access to the laundry room. Outside, enjoy a low-maintenance yard with vinyl fencing, a pergola-covered patio, & a storage shed. Community amenities include a beautiful pool area & clubhouse with a kitchen, billiard room & outside area, available to reserve for all of your large parties & events. Crestmont Estates is conveniently located near shopping, dining, major freeways & highly rated schools.
1660 Whittier
Costa Mesa, CA 92627
AREA SQFT
720
BEDROOMS
2
BATHROOMS
1
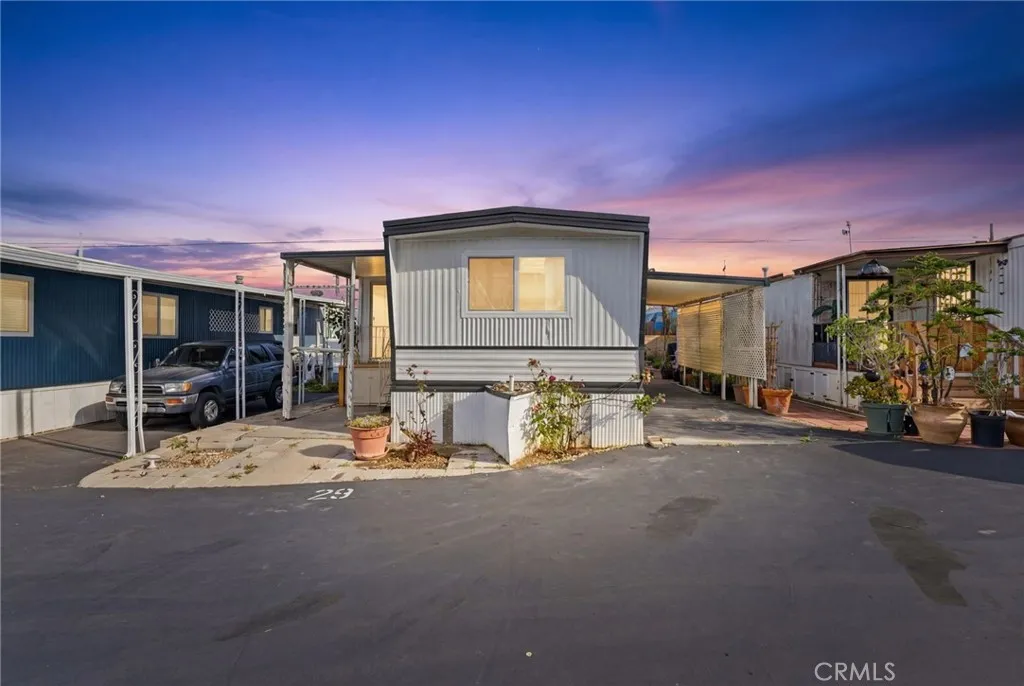
Enjoy coastal living with ocean views in the desirable 55+ Island View Mobile Home Park. This beautifully updated 2-bedroom, 1-bath home offers approximately 720 sq. ft. of comfortable living space and has been thoughtfully renovated for a fresh, modern feel. Recent improvements include a new roof, updated plumbing, new windows and flooring, refreshed cabinetry, countertops, and updated appliances. The remodeled kitchen offers a bright and functional space for everyday living, while the updated bathroom features a new vanity and stylish finishes. A dedicated laundry area adds convenience. Take in ocean views from the living area and enjoy the homes convenient location just minutes from the beach, shopping, dining, and local amenities. Move-in ready and situated in a welcoming 55+ community, this home offers an opportunity to enjoy the Southern California coastal lifestyle.
17350 Temple
La Puente, CA 91744
AREA SQFT
1,440
BEDROOMS
3
BATHROOMS
2
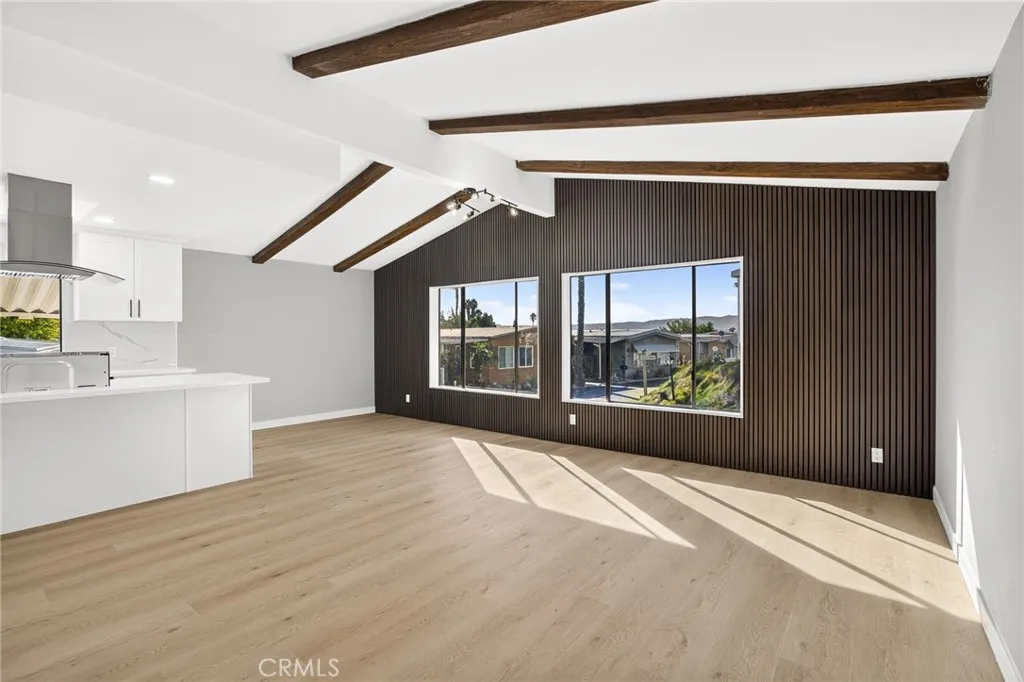
Welcome to this stunning manufacture home recently remodeled 3 bedroom, 2 bathroom in the city of La Puente with 1440 square feet of living space and parking space for up to 4 cars. Conveniently situated nearby the restaurants, local parks, shopping center with easy access to freeways and schools. This home was fully remodeled from top to bottom. Upgrades included: New flooring, new kitchen cabinets, counter top, lighting and much more. Community offers 24 hour gate guard security, club houses, 2 community pools, work out gym, and community park. MOVE IN READY!!!
1083 Sombra Way
San Jacinto, CA 92582
AREA SQFT
1,159
BEDROOMS
2
BATHROOMS
2
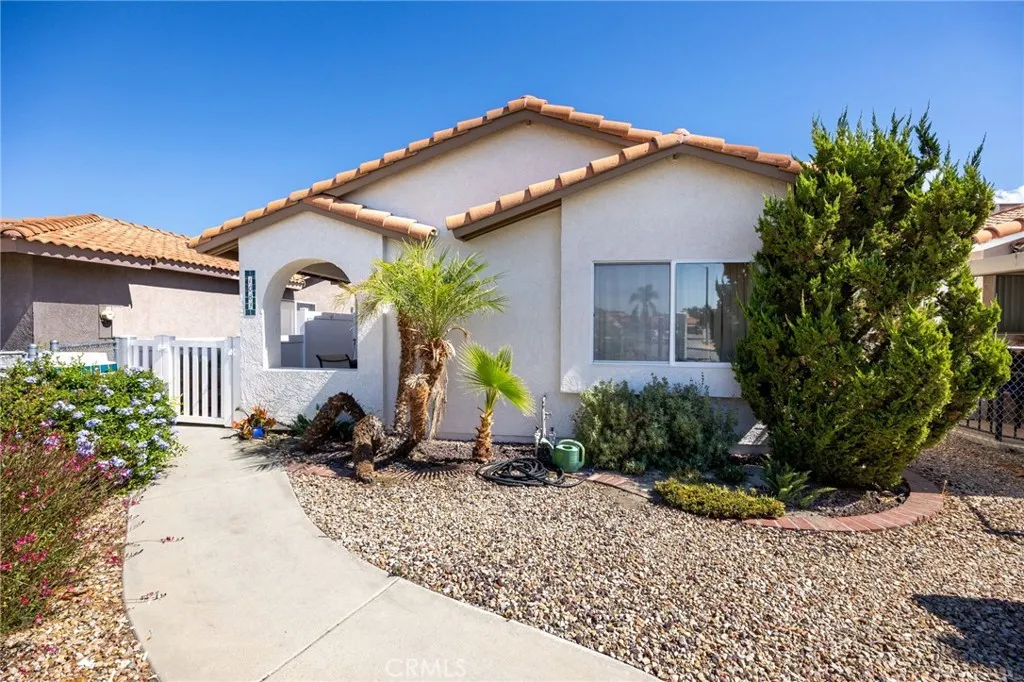
Open House 10/24 10am! Say "YES" to this address and get ready to be dazzled . . . Welcome to 1083 Sombra Way located in San Jacinto. Very low taxes and no HOA! This well-maintained charming family home is turn-key ready. Interior highlights include new flooring, nice size Living room, spacious Kitchen and 3rd option bedroom. This home features both comfort and functionality. The spacious yards are ideal for entertaining and gardening . . . make sure and take note of the new fencing, new roof, and freshly painted exterior. Conveniently situated near schools, shopping, dining, and easy access out of town commuting. This home combines charm with convenience and is move in ready for it's next owner.
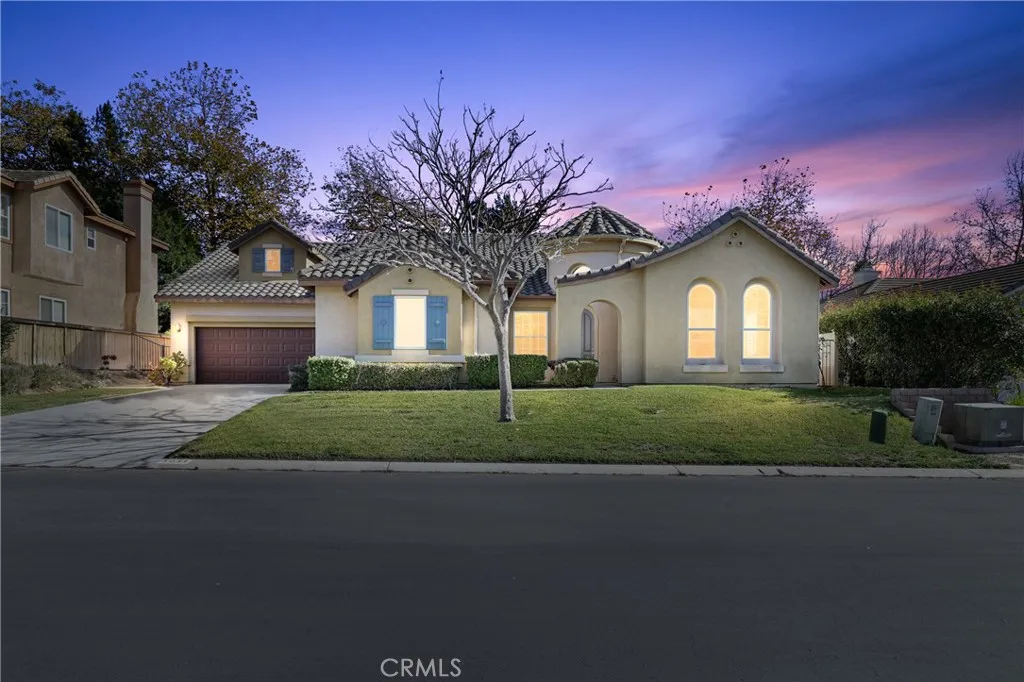
1031 Inverlochy Drive
Fallbrook, CA 92028
AREA SQFT
2,612
BEDROOMS
3
BATHROOMS
3
PRICE REDUCTION from a MOTIVATED SELLER for this Single-level living in gated Peppertree Park, backing to a nature preserve with no rear neighbors! This approx. 2,612 sq ft home offers 3 bedrooms, 2.5 baths, and a rare combination of a 2-car garage plus a separate 1-car garage, ideal for a workshop, gym, or extra storage. Move-in-ready updates include luxury vinyl plank flooring in the main living areas, carpet in all bedrooms, plantation shutters throughout, and a fresh neutral palette. The kitchen features a center island and abundant freshly painted cabinetry, with room to add your own countertop and appliance upgrades. It opens to a spacious family room with ceiling fan and direct backyard access, while the formal living and dining rooms offer a separate space to entertain. The oversized primary suite includes a ceiling fan, en-suite bath, and large walk-in closet. Two secondary bedrooms share a full bath, plus a powder room for guests. Outside, enjoy a private, expansive yard with a concrete patio, generous lawn, and peaceful preserve views. HOA includes Peppertree Park's 6-acre amenity area with playground, sport court, nature trails, and BBQ picnic areas. Just 2 miles to Fallbrook's charming downtown village with easy access to the 76 Hwy.
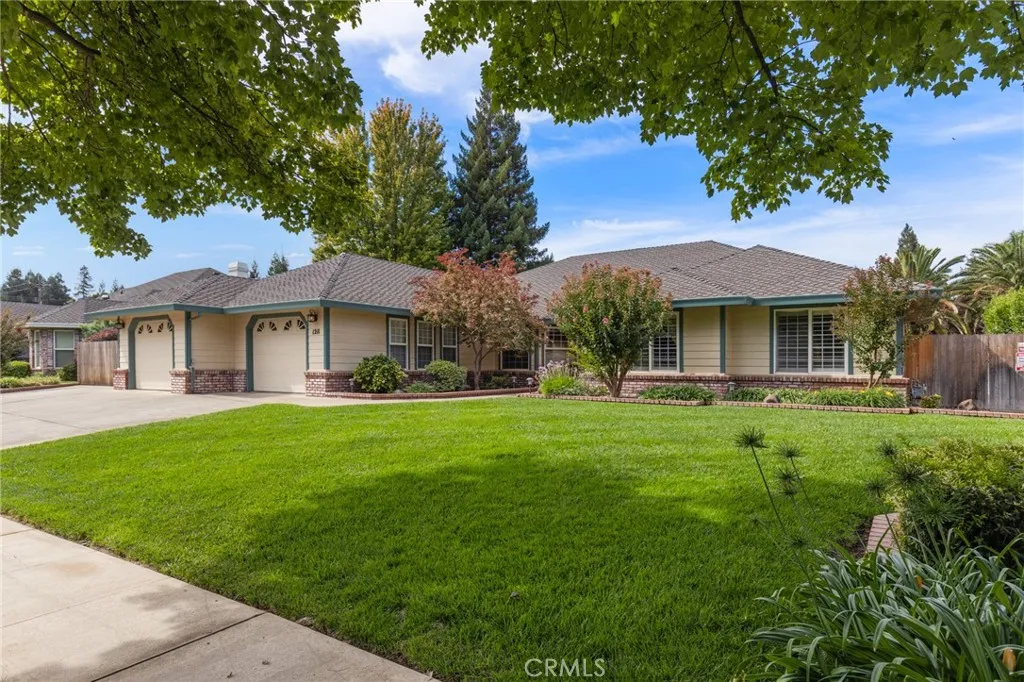
1211 Windecker Drive
Chico, CA 95926
AREA SQFT
2,715
BEDROOMS
4
BATHROOMS
3
Welcome to this beautifully maintained custom home, originally built as the personal residence of a reputable Chico custom home builder with more than three decades of experience. Offering 4 bedrooms, 3 bathrooms, and 2,715 sq ft of spacious and comfortable living, this home reflects the thoughtful design and attention to detail youd expect from a builder creating a home for their own family. From the moment you arrive, the manicured landscaping and inviting curb appeal set the tone for what awaits inside. Step through the front door to a thoughtfully designed split floor plan featuring generously sized bedrooms, separate living and family rooms, and a formal dining roomproviding plenty of space to gather, entertain, or simply spread out. The family room features a tray ceiling and fireplace, while large windows throughout bring in an abundance of natural light. The spacious kitchen offers extensive cabinetry and counter space, a gas cooktop, built-in appliances, breakfast bar seating, and an adjoining dining area surrounded by windows overlooking the backyard. A convenient built-in desk area provides the perfect spot for a home office or everyday organization. The spacious primary suite feels like its own private retreat with a tray ceiling, exterior access, generous closet space, and an en suite bathroom featuring dual sinks, abundant cabinetry, and a tiled walk-in shower. Additional bedrooms are generously sized, while ceiling fans throughout the home add everyday comfort. Youll also appreciate the indoor laundry room, owned solar, and oversized 2-car garage with additio
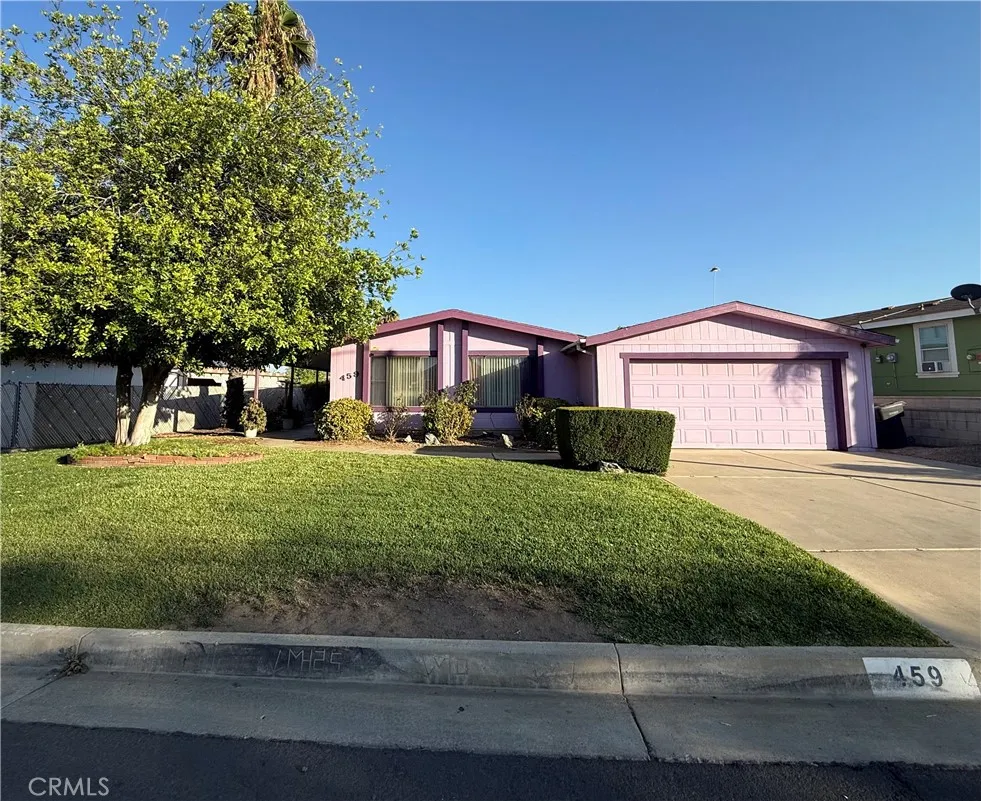
459 Highland Vista Way
Perris, CA 92570
AREA SQFT
1,344
BEDROOMS
2
BATHROOMS
2
Own the land with NO HOA! FHA & VA offers are welcome! This charming 2-bedroom/ 2-bath manufactured home on permanent foundation offers approximately 1,344 sf of comfortable living space on a spacious 6,970 sf lot in a 55+ community. Features include a 2-car garage, covered patios in both front and rear of home, mature landscaping, and a generous front yard with plenty of outdoor space. Conveniently located near shopping, dining, and everyday amenities. Enjoy the benefits of a 55+ community without HOA fees or space rent. A great opportunity for comfortable, low-maintenance living with room to make it your own.
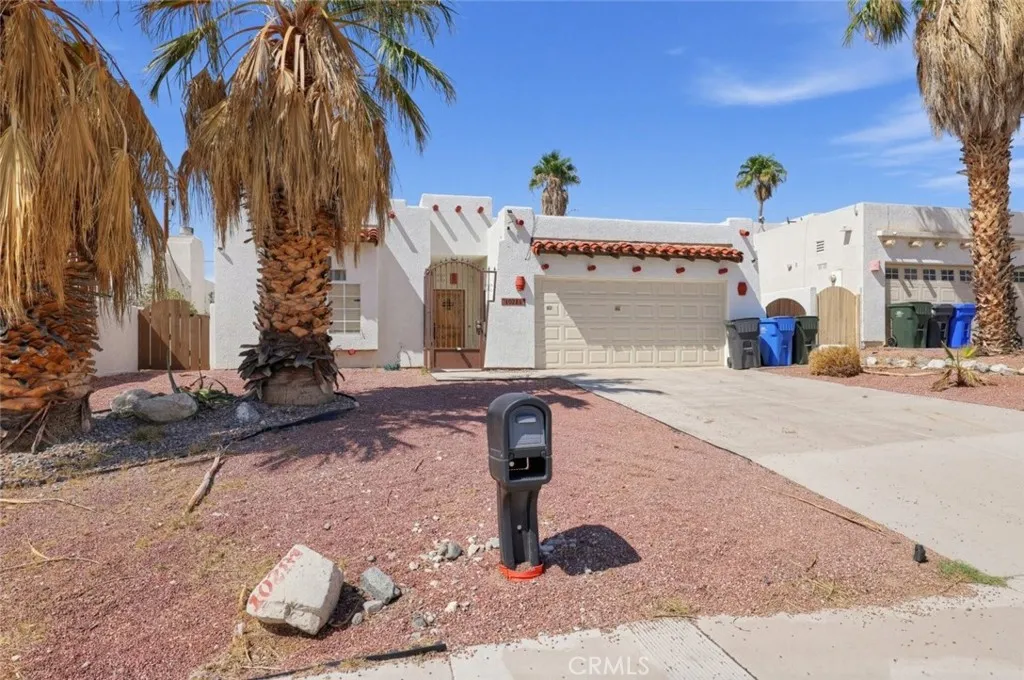
10281 Palm Drive
Desert Hot Springs, CA 92240
AREA SQFT
1,675
BEDROOMS
3
BATHROOMS
2
Welcome to this inviting single-story home in Desert Hot Springs, offering 3 bedrooms, 2 bathrooms, and approximately 1,675 square feet of comfortable living space. The open-concept floor plan features high ceilings, tile flooring, ceiling fans, and a spacious living room with a fireplace, creating a warm and welcoming setting for everyday living and entertaining. The open kitchen connects to the main living area and features stainless steel appliances, ample cabinetry, and a functional layout ideal for everyday meals and gatherings. The primary bedroom offers a comfortable retreat, while two additional bedrooms provide flexibility for guests, a home office, or additional living space. The backyard features an in-ground pool and hot tub, along with a patio that provides plenty of space for relaxing and entertaining. Enjoy the Southern California climate and create your own outdoor retreat in this private backyard setting. An attached 2-car garage and driveway provide convenient parking and storage. Located in Desert Hot Springs, the property is near local shopping, dining, parks, and community amenities, with convenient access to Palm Springs and destinations throughout the Coachella Valley. This single-story home combines an open interior layout with an inviting backyard and plenty of space for indoor and outdoor living.
9725 Huer Huero Rd
Creston, CA 93432
AREA SQFT
1,325
BEDROOMS
3
BATHROOMS
2
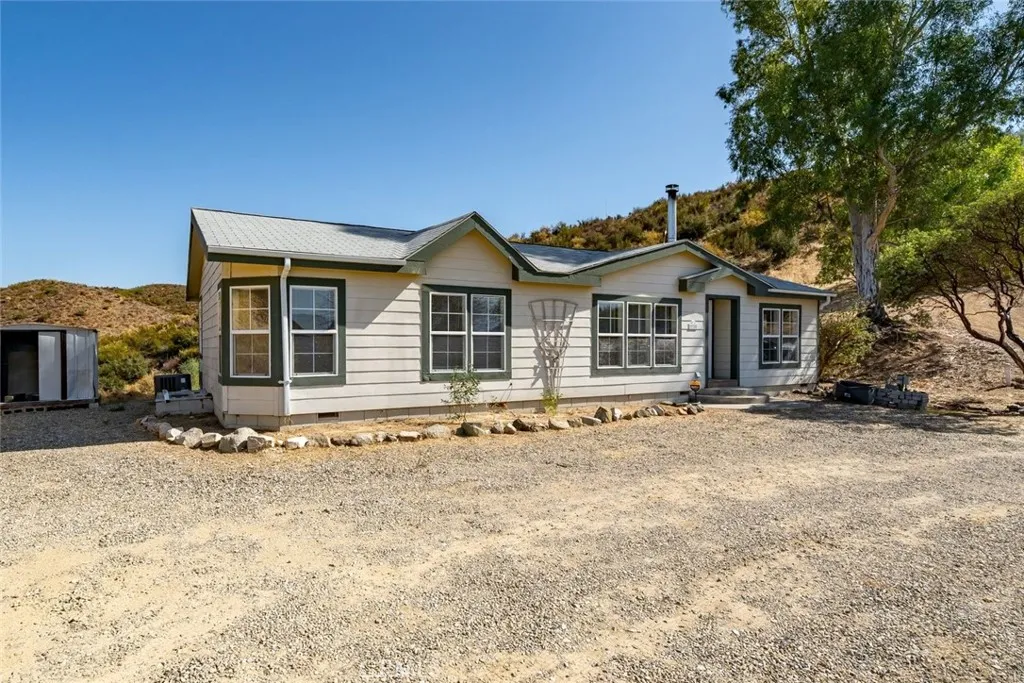
Trade the ordinary for wide-open space, big views, and the freedom to live a little differently. Set on approximately 40 acres, this off-grid property offers room to roam, explore, and hobby outdoors. The setting is peaceful and private, with expansive views across the Creston hills and plenty of space to create your own version of country living. The manufactured home is permanently founded and designed for comfortable everyday living, with an open floor plan, abundant natural light, and views that follow you through the main living spaces. The kitchen features ample counter space, an island, and a skylight, while the living room centers around a freestanding wood stove for cozy evenings. Pergo flooring runs throughout much of the home. The primary suite is generously appointed with an ensuite bath featuring a soaking tub, dual-sink vanity, walk-in shower, and walk-in closet. Two additional bedrooms, a full bath, and a dedicated laundry area complete the home. And then there is the land. With approximately 40 acres to explore, there is space for gardening, animals, outdoor projects, and simply getting out and enjoying the landscape. An owned solar system supports the off-grid setup, giving you the infrastructure to embrace a more independent way of living. If your idea of home includes fresh air, open horizons, plenty of elbow room, and the freedom to make the land your own, this is a place worth exploring.
24638 Hemlock
Moreno Valley, CA 92557
AREA SQFT
1,372
BEDROOMS
4
BATHROOMS
2
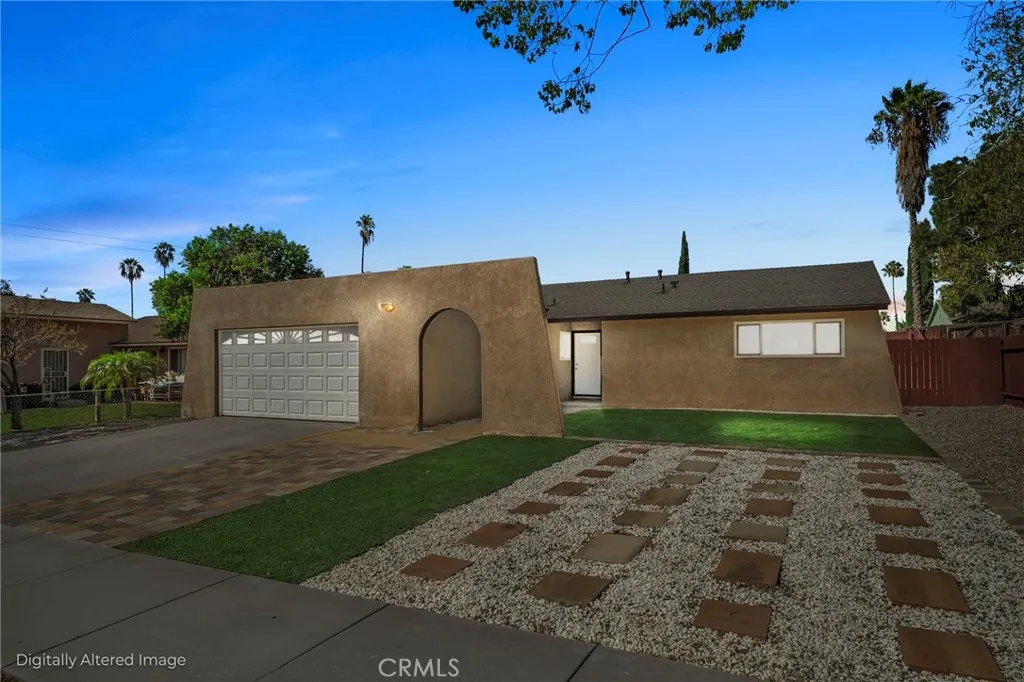
Welcome to this beautifully updated single-story home in Moreno Valley featuring 4 bedrooms and 2 bathrooms. The home offers new flooring throughout, a newly renovated kitchen, and remodeled bathrooms with upgraded vanities and modern finishes. Situated on a generously sized lot, the property provides additional front parking and a spacious backyard with plenty of room for entertaining, relaxing, or creating your ideal outdoor retreat. With its comfortable layout and thoughtful upgrades, this move-in-ready home is a must-see!

