

favorites
favorites
favorites
Favorite Properties
Form submitted successfully!
You are missing required fields.
Dynamic Error Description
There was an error processing this form.
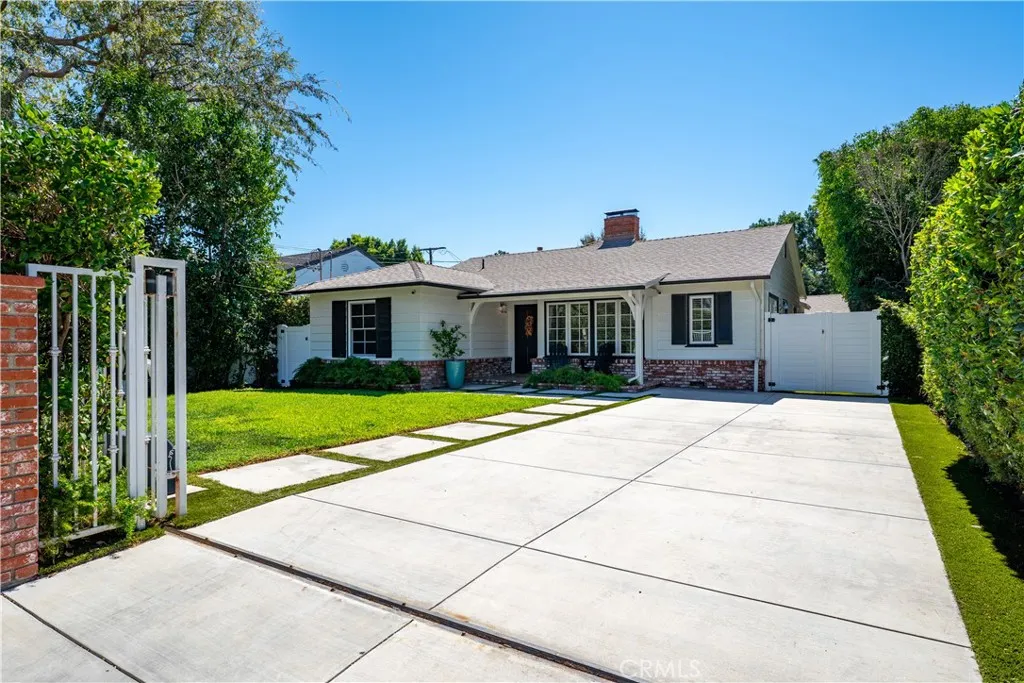
12706 Hortense Street
Studio City, CA 91604
AREA SQFT
2,170
BEDROOMS
3
BATHROOMS
3
Absolutely stunning remodeled home in one of Studio Citys most coveted neighborhoods, just moments from Beeman Park. Thoughtfully designed with exceptional attention to detail, this sophisticated residence seamlessly blends luxury, comfort and effortless indoor-outdoor living. The chefs kitchen features a Wolf range, custom cabinetry, gorgeous countertops, stainless steel appliances and a built-in banquette. The spacious primary suite offers dual closets, dual sinks and a spa-like steam shower with frameless glass. Two additional bedrooms share a beautifully remodeled full bath. Designed for entertaining, the resort-style backyard features a saltwater pool with Trex decking, private jacuzzi, built-in BBQ with sink, fire pits and outdoor shower. A detached 400 sq ft soundproof guest house adds exceptional versatility, complete with 5.1 surround sound, wet bar and remodeled bath with steam shower. French oak floors, wired speakers throughout the main house, recessed lighting, French doors and fireplaces in both the living and family rooms add to the homes elevated appeal. The front yard is gated and offers a generous grassy area, newer concrete, brick and planters, plus an EV charging station. Ideally located within walking distance to Beeman Park and close to Studio Citys renowned coffee shops, restaurants, dining and major studios.
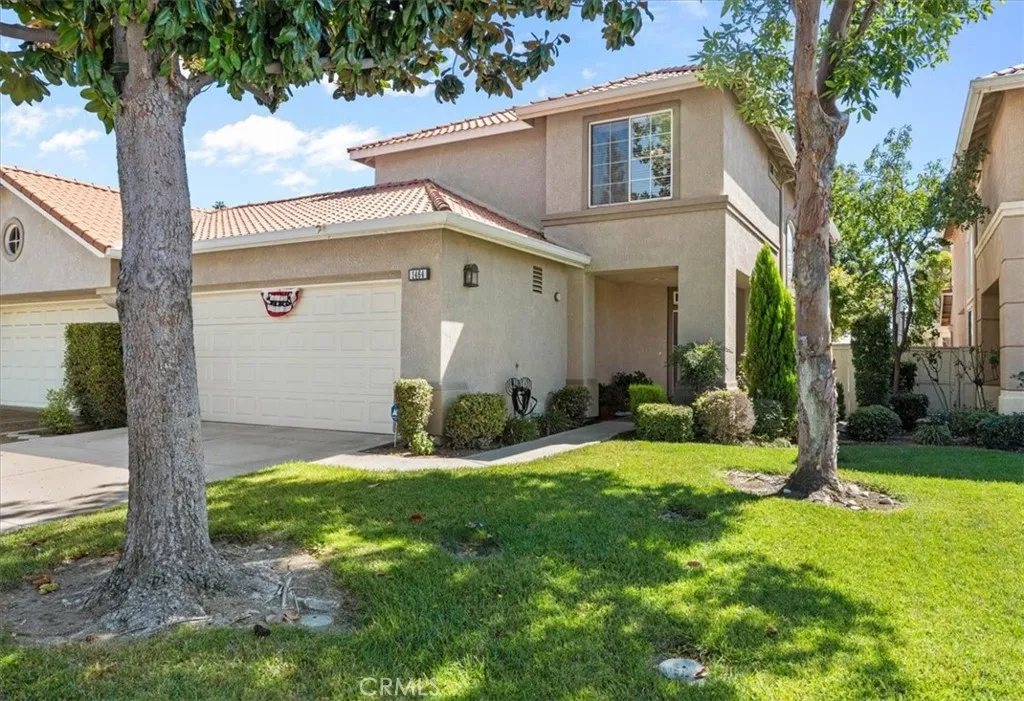
1464 Augusta
Upland, CA 91786
AREA SQFT
2,104
BEDROOMS
3
BATHROOMS
3
Nestled within the gated community of Upland Hills Country Club, this beautifully remodeled home offers a serene setting, sweeping golf course views, and a thoughtfully designed floor plan. Positioned to capture mountain views to the north and peaceful golf course views to the south, the home enjoys a rare combination of natural beauty, privacy, and convenience. The backyard is a private garden-like retreat, featuring covered patio area, manicured lawn, and mature maple trees that create a tranquil outdoor setting overlooking the golf course. Inside, the functional floor plan offers comfortable living spaces with soaring ceilings and an abundance of natural light. The remodeled kitchen and adjacent den are perfectly positioned to take in the golf course views, while the formal living areas provide an inviting space for entertaining and everyday living. Upstairs, a versatile loft provides additional living or workspace, while the spacious primary suite offers a peaceful retreat overlooking the golf course. The primary bathroom has been remodeled and features generous proportions and a large walk-in closet. Additional improvements include remodeled bathrooms, attractive flooring throughout, and a newer HVAC system. The attached two-car garage provides exceptional storage, along with a convenient utility sink. The only shared wall with the neighboring residence is at the garage, while the remainder of the home is surrounded by its own side and rear yards, allowing you to walk completely around the residence. Upland Hills Country Club offers an exceptional collection of ameniti
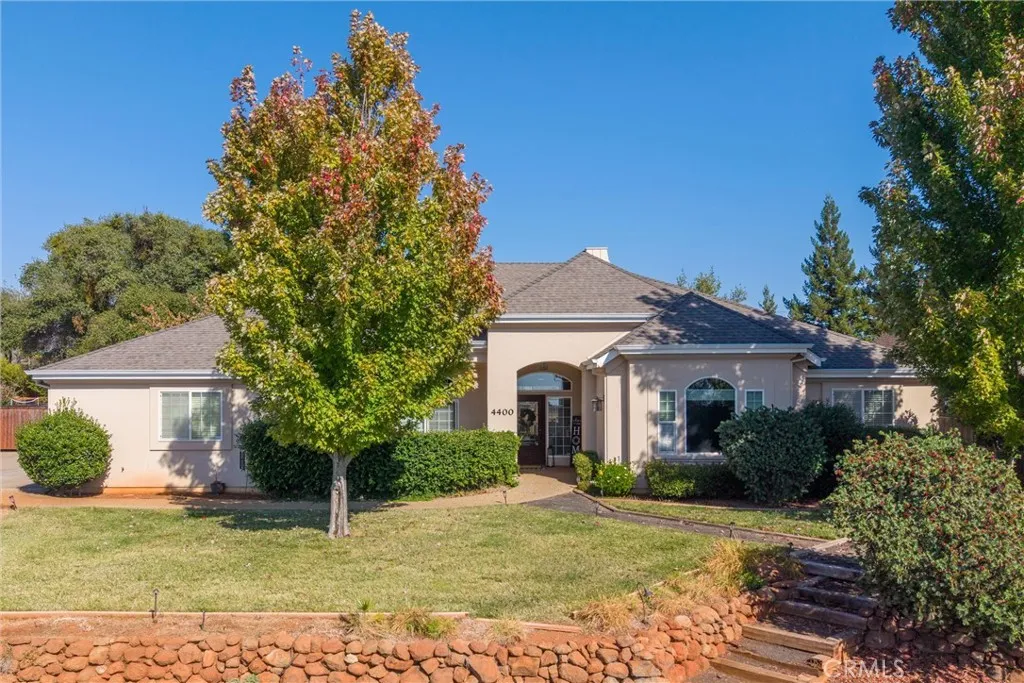
4400 Sierra Del Sol
Paradise, CA 95969
AREA SQFT
2,611
BEDROOMS
3
BATHROOMS
3
Theres something different about coming home when the gate closes behind you and the pace begins to slow. Tucked inside a gated community off Pentz Road, 4400 Sierra Del Sol offers 2,611 square feet, 3 bedrooms, 3 bathrooms, and a home that seems to understand the value of having a little space to yourself. Natural light moves throughout the interior, highlighting warm hardwood and tile floors, rich cherry cabinetry, and the custom details that give the home its established character. Rather than asking one great room to be everything, the floor plan creates distinct places for different parts of the day. The living room invites you to settle in beside the fireplace, the den offers a sunlit space to read or work, and built-in speakers allow music to follow you throughout the home. The kitchen and dining areas become the natural backdrop for everything from quiet mornings to dinners that linger. Open the dining room slider and life extends into a private courtyard, an intimate little escape for coffee in the morning, dinner beneath the evening sky, or simply enjoying a few quiet minutes outside. The homes split design creates another kind of ease, with the primary suite, a second bedroom, and bathroom occupying one wing while the central living spaces create separation from a third bedroom and bath on the opposite side. Its a layout that can shift with you over time, offering privacy without making the home feel disconnected. Outside, the same sense of ease continues with a covered patio and a smaller, manageable yard that gives you outdoor space without demanding your weeke
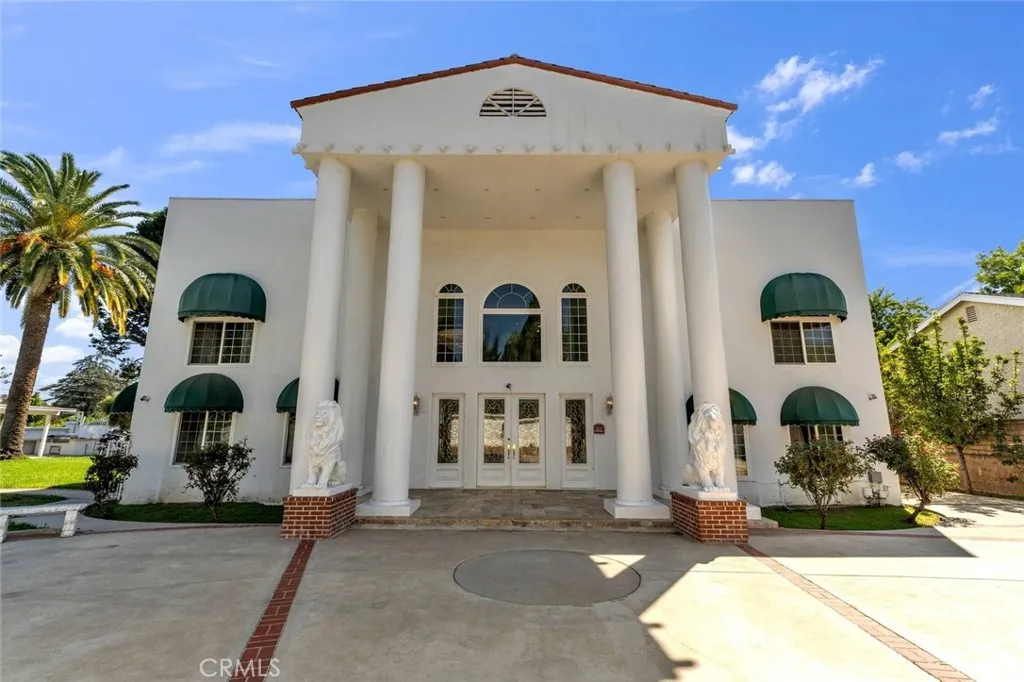
17912 PARTHENIA STREET
Sherwood Forest, CA 91325
AREA SQFT
7,458
BEDROOMS
5
BATHROOMS
5
**A ONE-OF-A-KIND SHERWOOD FOREST SHOWPIECE WITH A TOUCH OF ROCK-AND-ROLL FLAIR!** Set behind 3 gated entrances on an impressive approx. -acre corner lot, this distinctive private compound delivers exceptional scale, privacy and versatility with a touch of Hollywood flair. The expansive residence features dramatic Roman columns, marble floors, soaring ceilings, statement chandeliers, formal living and dining rooms, spacious family room, downstairs office/potential 4th bedroom, and a huge upstairs loft with built-in bar. The oversized primary suite offers 2 walk-in closets and a dramatic Roman-inspired bath with Jacuzzi tub. Designed for entertaining, the backyard is a private retreat featuring an iconic heart-shaped heated pool, built-in BBQ with pergola, firepit, expansive lawn and multiple entertaining areas. A major highlight is the approx. 1,100-SF detached 2-bedroom guest residence above the 4-car garage, offering tremendous flexibility for extended family, guests, office use or potential income. With 2 driveways, circular drive, RV-friendly parking, 3 gated entrances, 4-car garage and approximately half an acre, this rare Sherwood Forest property offers the space and privacy that are increasingly difficult to find. *Grand in scale, distinctive in character and loaded with possibilitybring your vision and make this remarkable estate your own.**
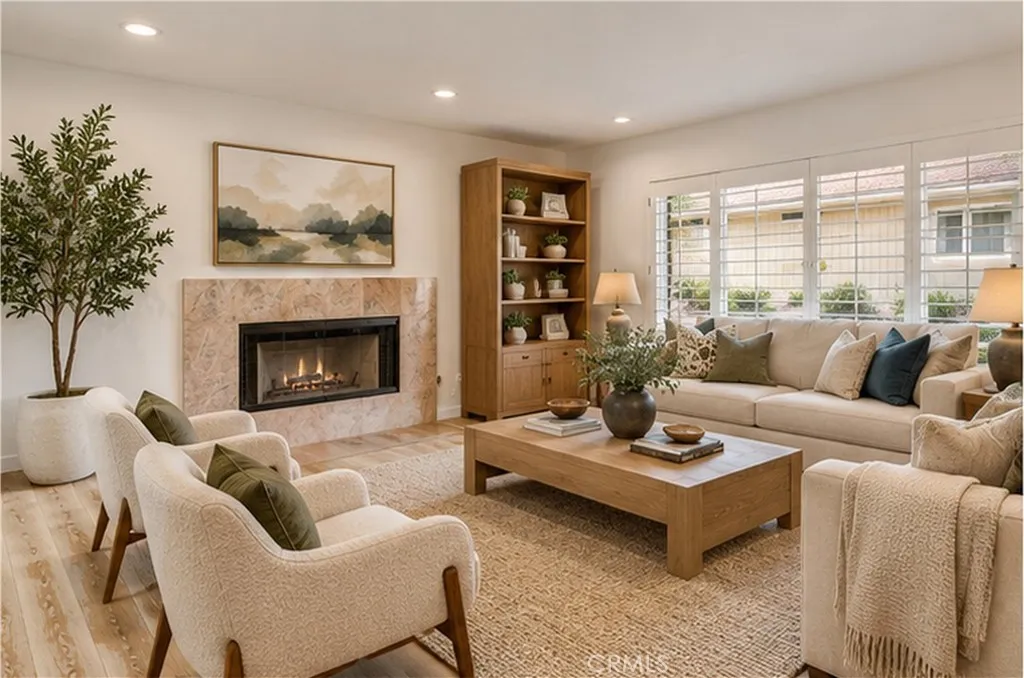
4776 Excelente Drive
Woodland Hills, CA 91364
AREA SQFT
1,242
BEDROOMS
3
BATHROOMS
2
Not many homes can say they are truly move-in ready and full of potential at the same time. This one can. The big ticket items have been well maintained and updated. The roof, HVAC, plumbing, and other major systems are in good shape or have been recently replaced. A paid-off SunPower solar system conveys with the sale, generating LADWP net metering credits. This home is genuinely move-in ready, waiting for the right buyer to come in and put their own stamp on it. Inside, the living room with fireplace opens to the dining area and flows out to the backyard. The kitchen features maple cabinetry, granite countertops, and stainless steel appliances, with flexible laundry options in the kitchen or the garage. All three bedrooms and two full baths, including a private primary suite are separate from the main living space. When you step outside and realize what you really have. Tucked into the hillside with mature trees, natural light, and a quietness that feels more Topanga Canyon than city neighborhood. Generous car and RV parking runs along both sides of the home plus an extra-long 2-car garage (a rarity in the hills). A terraced hillside garden leads to a large flat pad at the top of the lot with beautiful views, with possible potential for an ADU, expanded outdoor living, or future development. All of this minutes from the Village, top-rated schools, beaches, and everything the West Valley has to offer. Served by three highly rated charter schools: Calabash Elementary, Hale Charter Academy, and El Camino Real Charter High School. Some photos may have been digitally altered a
627 Rose Lane
Twin Peaks, CA 92391
AREA SQFT
1,160
BEDROOMS
4
BATHROOMS
2
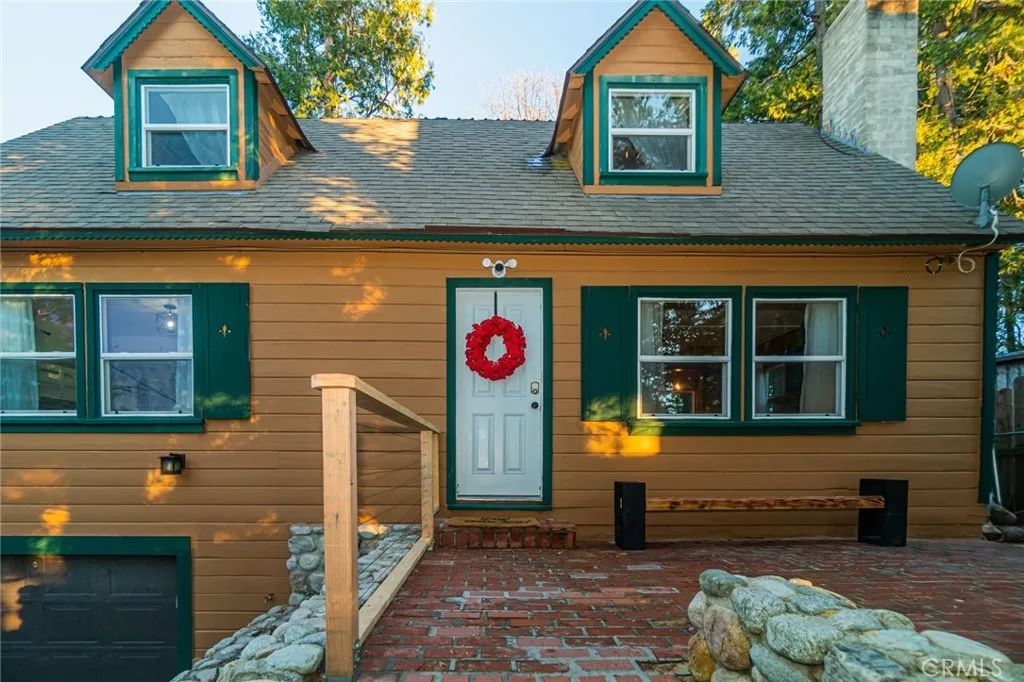
Meet this quaint two-story, cozy cabin in the woods that has been recently refreshed. Boasting 4 bedrooms, 2 bathrooms and an abundance of natural light, this home has everything you need. Tucked away in a quiet neighborhood, you have ample parking in your driveway, a single stall garage with a washer and dryer, patios in both the front and backyard in addition to a massive, gated, flat space to entertain your guests in the back among the trees. Standout features include a nest system for heating/AC, dual pane windows, a wood burning fireplace, real hardwood floors and more! Centrally located and only a few minutes from the Lake, the Village and to the bottom of the hill, this is a home you dont want to pass up.
6746 Encino Avenue
Lake Balboa, CA 91406
AREA SQFT
1,366
BEDROOMS
3
BATHROOMS
3
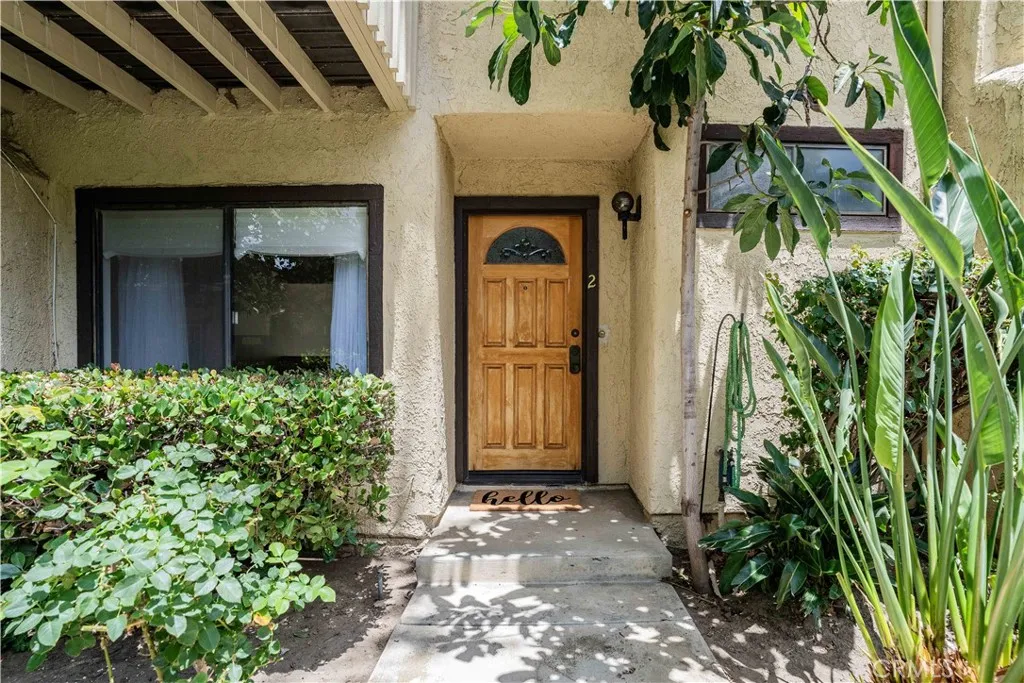
Welcome to this beautifully updated 3-bedroom, 2.5-bath home in desirable Lake Balboa! Freshly painted and featuring warm wood floors throughout, this inviting residence offers a spacious and functional layout perfect for comfortable living and entertaining. The living room is highlighted by a cozy gas fireplace, while the adjacent dining area creates an ideal space for gatherings. The large primary suite features its own private balcony, providing a peaceful retreat at the end of the day. Additional features include a private patio, attached 2-car garage, and plenty of natural light throughout the home. Residents of the community enjoy access to a sparkling pool and community meeting room. Conveniently located near shopping, dining, parks, and freeways, this home offers the perfect blend of comfort, style, and location.
12692 West Street
Garden Grove, CA 92840
AREA SQFT
1,548
BEDROOMS
3
BATHROOMS
2
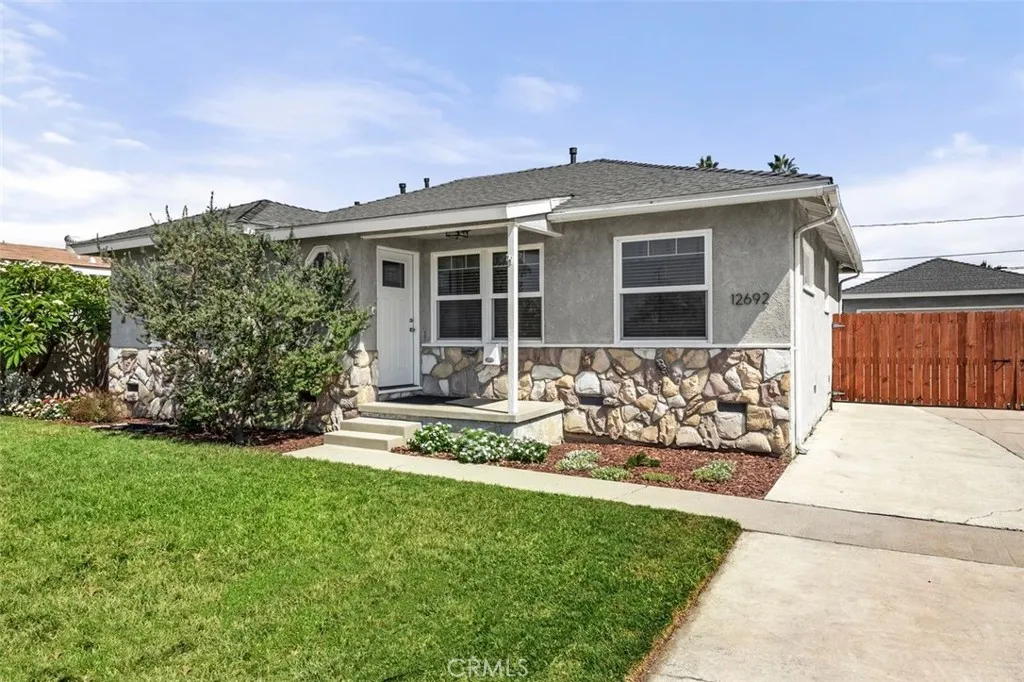
Wonderful turnkey home in Garden Grove with so many modern updates; the kitchen was completely remodeled this year with laminate flooring, new A/C, new furnace, new water heater, and new upgraded 200 amp electric panel, fiber optic cables, 3 bedrooms, 1.75 bathrooms and move in ready! The living room, dining room and hallway have newly varnished hardwood floors. Close to shopping, restaurants, freeways, Disneyland, etc. Other amenities include recessed lighting, ceiling fans, and dual-glazed windows, detached 2 car garage with covered patio on the side, and lots of room for parking. The lot is 8643 sq. ft., big enough to relax in, have a garden or build an ADU.
10110 Sunland Boulevard
Shadow Hills, CA 91040
AREA SQFT
1,939
BEDROOMS
3
BATHROOMS
3
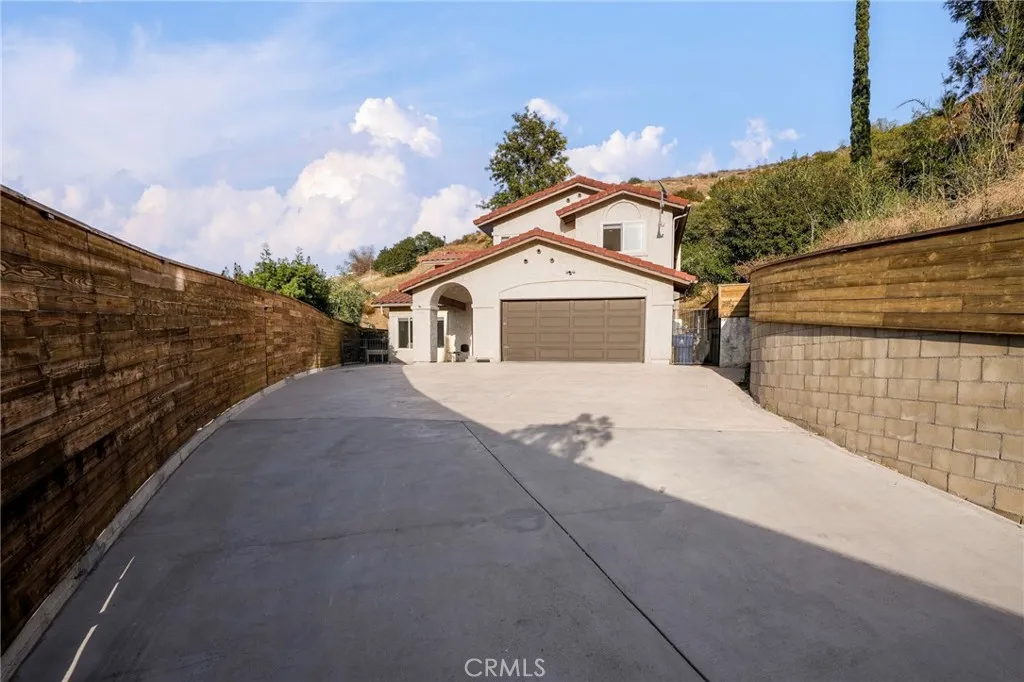
Privately perched in Shadow Hills, this remodeled two-story residence offers a rare combination of privacy, elevation, and modern comfort. Accessible by a semi-private road, this home enjoys a peaceful hillside setting and a true sense of seclusion. Inside, soaring ceilings and an open, light-filled layout connect the living, dining, and family rooms. The kitchen features rich cabinetry, granite countertops, built-in appliances, and a breakfast bar, opening to the family room with a fireplace and patio access. Upstairs, the spacious primary suite offers a walk-in closet and a private bath with dual vanities and a walk-in shower, while additional bedrooms capture beautiful hillside and open-sky views. Outside, a fully gated private backyard, a covered patio, and a natural hillside backdrop create an inviting setting for relaxing or entertaining. An expansive gated private driveway and attached two-car garage complete the property.
68605 Hermosillo
Cathedral City, CA 92234
AREA SQFT
1,456
BEDROOMS
3
BATHROOMS
2
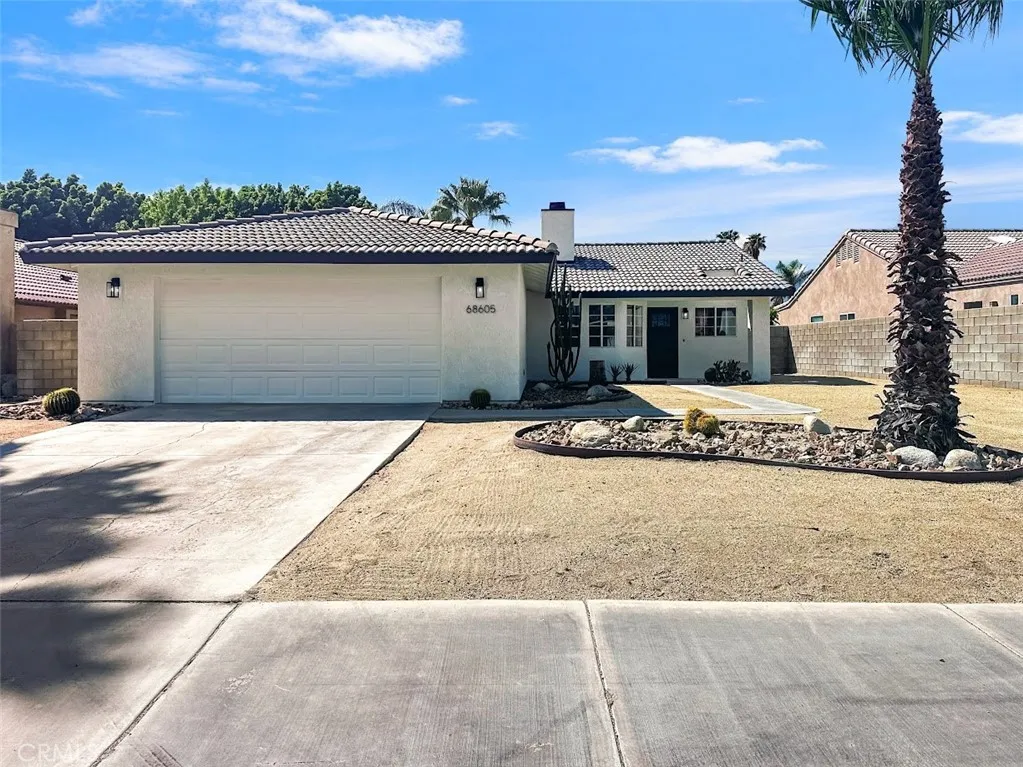
Embrace the Palm Springs lifestyle in this charming and recently renovated 3 bedroom, 2 bath single story home in the heart of Cathedral Citys highly desirable Panorama neighborhood. Enjoy wood plank vaulted ceilings, cool tile flooring, plenty of natural light and a striking fireplace create an inviting desert retreat. The bright kitchen features quartz countertops, counter height breakfast bar, walk in pantry, recessed lighting and stainless steel appliances. The primary suite opens directly to the backyard oasis and the primary bath offers dual sinks and a walk in closet. Outside, the expansive backyard delivers the true desert lifestyle with a sparkling pool and spa, huge covered patio, plenty of shaded entertaining space and mountain views. Just minutes from downtown Palm Springs, enjoy easy access to dining, shopping, nightlife, entertainment and walking distance to nearby Panorama Park.
889 Oakland
Pasadena, CA 91104
AREA SQFT
520
BEDROOMS
1
BATHROOMS
1
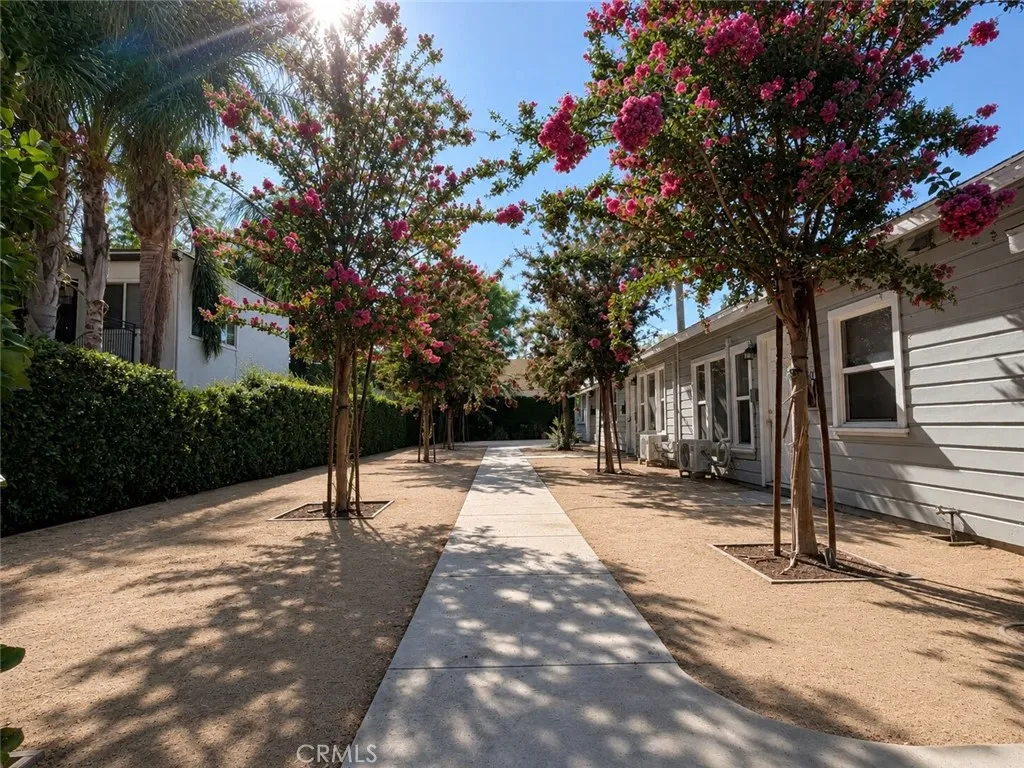
Charming Pasadena Home for Lease Prime Location, Quiet Setting & Flexible Lease Terms! Welcome to 889 N Oakland Ave, Pasadena, CA 91104, a charming and inviting home offering the perfect combination of convenience, comfort, and a peaceful residential setting. One of the best features of this property is its excellent Pasadena location. Enjoy easy access to some of the areas most popular universities, shopping districts, restaurants, cafs, and entertainment destinations. Pasadena City College (PCC), Caltech, and Fuller Theological Seminary are all just a short drive away, making this an excellent option for students, visiting scholars, university staff, professionals, and anyone looking to enjoy everything Pasadena has to offer. Old Pasadena, Lake Avenue, Colorado Boulevard, shopping, dining, grocery stores, cafs, and everyday conveniences are all nearby, while the property itself is tucked into a quiet and attractive residential neighborhood, giving you a relaxing place to come home to after work or school. The home is well maintained and offers a comfortable living environment with new flooring, an in-unit washer and dryer, and a newly installed mini-split heating and air-conditioning system for year-round comfort. Conveniently located near Caltech, Pasadena City College, Fuller Theological Seminary, Old Pasadena, Colorado Boulevard, and Lake Avenue, with easy access to the 210 Freeway, public transportation, shopping, dining, and entertainment. Flexible Lease Options Available, Short-term leases are welcome, making this property ideal for visiting students, scholars, pro
26149 Park
Redlands, CA 92373
AREA SQFT
1,370
BEDROOMS
3
BATHROOMS
2
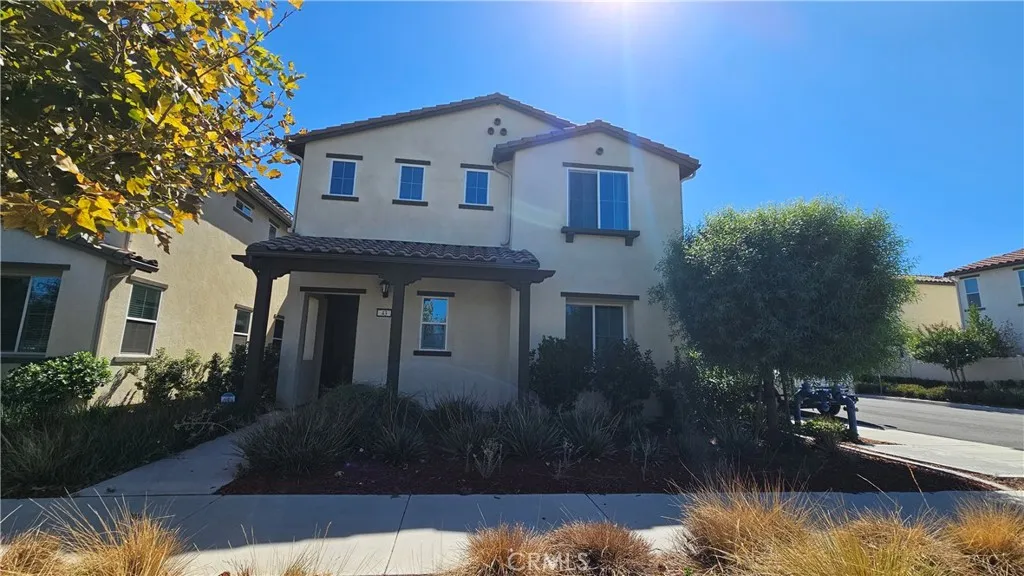
SHARED CONDOMINIUM. Owner lives in one section of the downstairs which excludes 1 bedroom and bathroom located downstairs. The top floor is what is for lease. This consist of 3 bedrooms 2 bathrooms. A master bedroom with a master bathroom. Plus 2 guest bedrooms with 1 guest bathroom. Their is also an upstairs shared laundry room for everyone. The kitchen, dining room and living room are all shared by everyone. Appliances are all included. There is a small backyard as well. Plus this HOA community has sidewalks, a park near by and is centrally located near Loma Linda VA hospital, LLUMC and near shopping centers & the freeway.
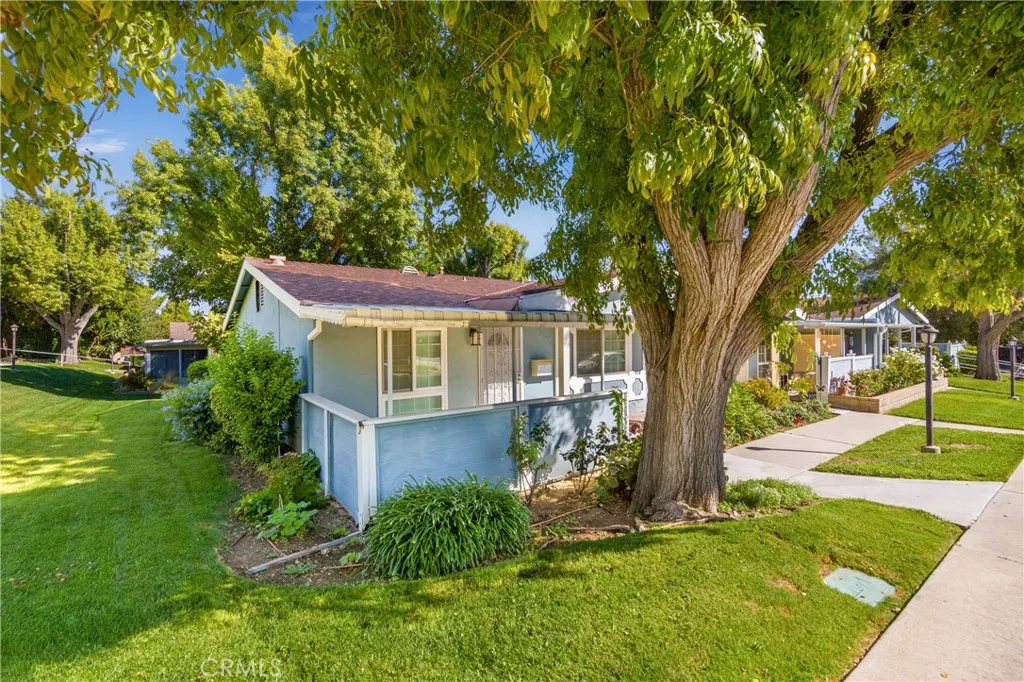
19139 Avenue Of The Oaks
Newhall, CA 91321
AREA SQFT
806
BEDROOMS
2
BATHROOMS
1
Welcome to this beautifully remodeled 2-bedroom, 1-bath single-story home located in the desirable gated 55+ community of Friendly Valley! This light and inviting home offers comfortable single-level living with a beautifully updated interior. The remodeled kitchen features stainless steel appliances, including a refrigerator, and a full-size stackable washer and dryer are also included for added convenience. The home also includes a one-car carport. Enjoy the resort-style lifestyle and wonderful amenities Friendly Valley has to offer, including a golf course, sparkling pool and spa, clubhouse, library, and more. This 55+ community provides a 24-hour secured guard gate in a peaceful setting while still being conveniently located near shopping, dining, and everyday necessities. Move-in ready and beautifully updatedcome enjoy easy living and all that Friendly Valley has to offer! Available for immediate move-in!
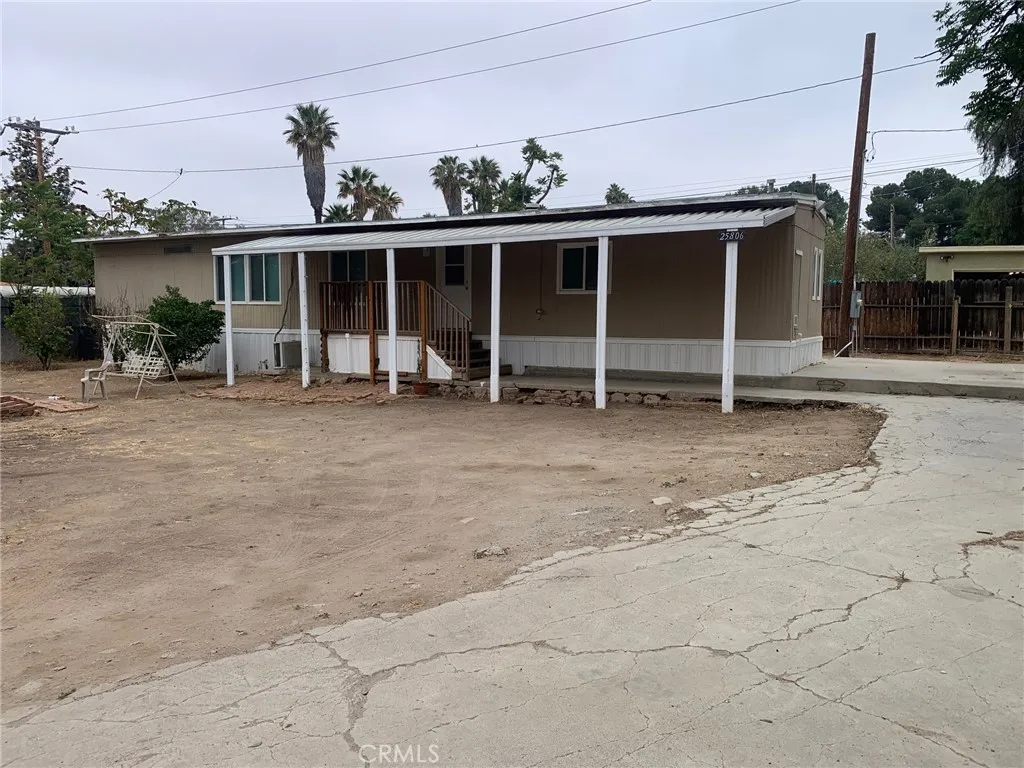
25806 Creag
Homeland, CA 92548
AREA SQFT
792
BEDROOMS
2
BATHROOMS
2
Single wide manufactured home on permanent foundation in Homeland CA. Large flat lot of approximately 10,000 square feet which is fenced on all sides. Includes 2 bedrooms and an extra bonus room and 1 3/4 bathrooms. Includes refrigerator, washer and dryer. Large outside shed. Some interior upgrades.
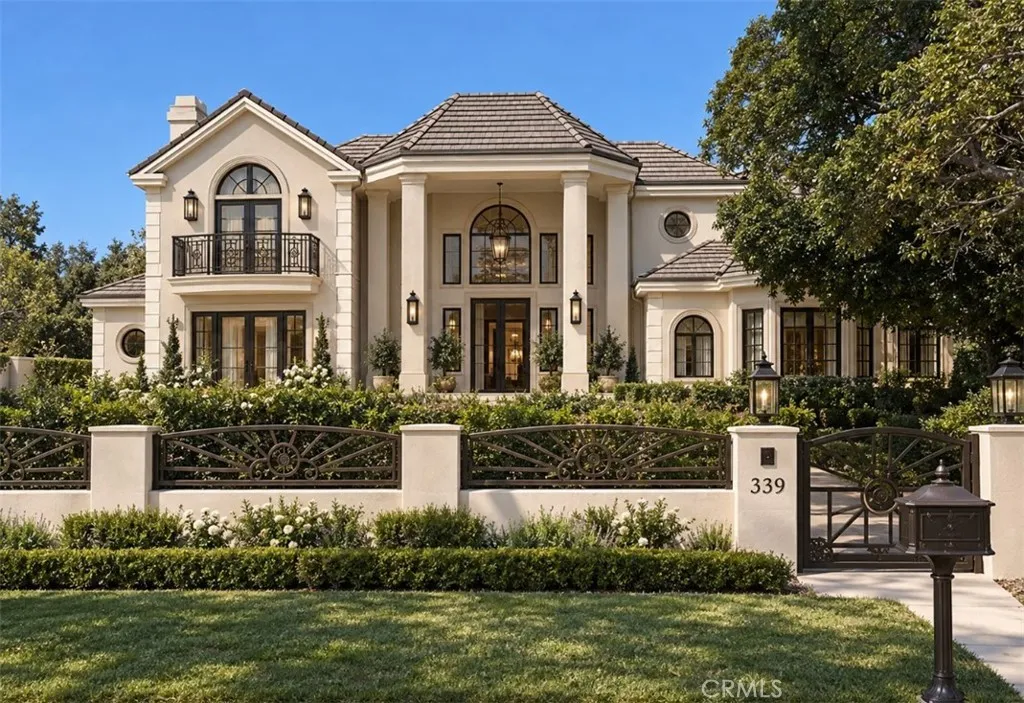
339 Lemon Avenue
Arcadia, CA 91007
AREA SQFT
8,453
BEDROOMS
6
BATHROOMS
8
This magnificent deluxe house is located in a very prestigious and desirable in the city of Arcadia. The house is currently undergoing renovations and will be ready for rent in two months. This luxurious residence offers 6 bedrooms, 8 bathrooms, across on 8,453 square feet and situated on an expansive 20,328 square feet lot. The house is fitted with solid oak wood floor and extensive use of Marble all around. There are 2 kitchens with center island, luxury master bathroom with sauna and jacuzzi tub, all bedrooms are suites, 2 suites downstairs, very large family room. This mansion house features 4 attached garages offering parking space. The desirable location offers access to excellent school districts, Baldwin Stocker School, Arcadia High School. Don't miss this great opportunity to live in this perfectly luxury Home!
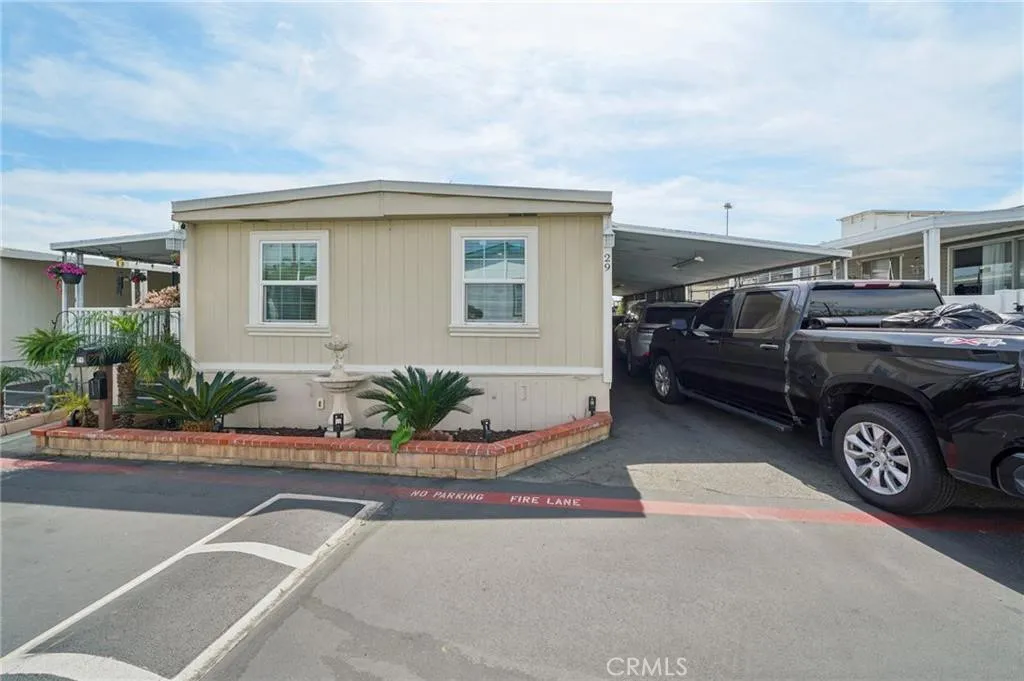
8389 Baker Ave
Rancho Cucamonga, CA 92344
AREA SQFT
1,400
BEDROOMS
3
BATHROOMS
2
3 Bed | 2 Bath | Renovated Mobile Home Clean, updated, and Move in Ready! This charming 3-bedroom, 2-bathroom mobile home has been thoughtfully renovated with fresh flooring throughout, an updated kitchen, and refreshed bathrooms so the hard work is already done. The open living space feels bright and welcoming, with a functional layout that makes the most of every square foot. The kitchen offers updated finishes that make cooking and entertaining a pleasure, while both bathrooms have been tastefully modernized. The primary bedroom features its own private bath for added comfort and privacy. Whether you're a first-time buyer, downsizer, or savvy investor, this one is priced right and ready to go. Come see it before it's gone!
3825 Valley
Walnut, CA 91789
AREA SQFT
672
BEDROOMS
2
BATHROOMS
1
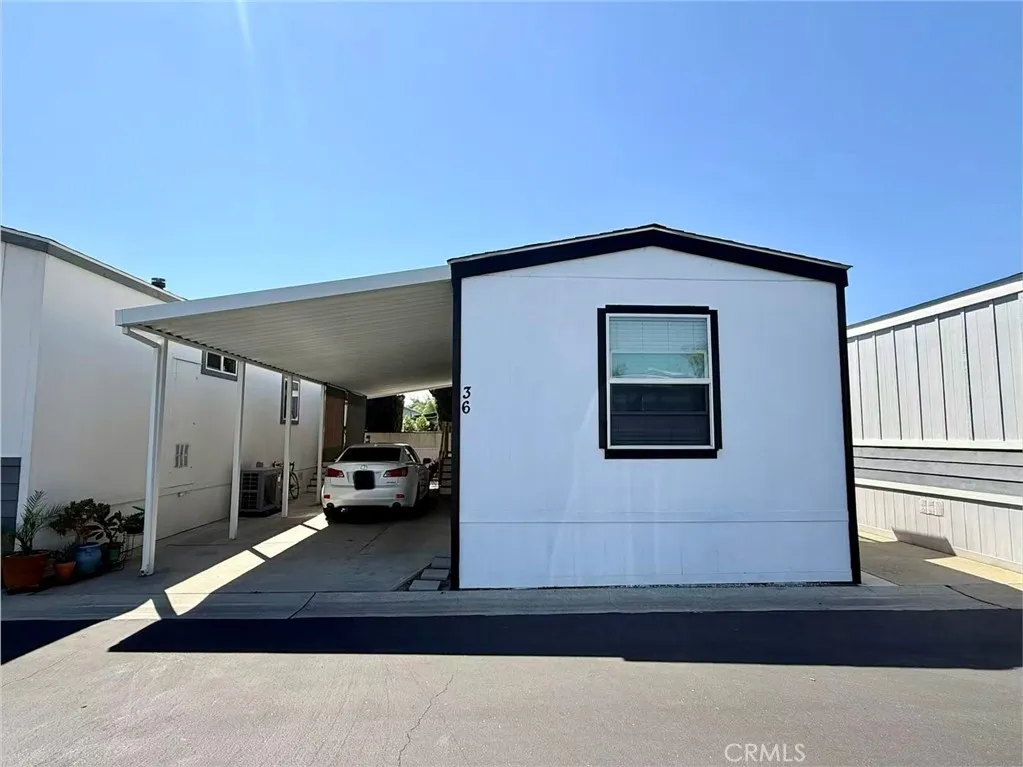
Built in 2021, this well-maintained mobile home features a bright and comfortable interior with beautiful flooring, granite countertops, stainless steel appliances, a 5-burner stove, dishwasher, and full-size washer and dryer. The home also includes a covered carport and newer side fence. Community amenities include a swimming pool and clubhouse. Conveniently located near Cal Poly Pomona, Mt. San Antonio College, shopping, dining, and easy access to the 10, 57, 60, and 71 freeways. Move-in ready and a great place to call home!
9240 Encino
Northridge, CA 91325
AREA SQFT
2,988
BEDROOMS
4
BATHROOMS
4
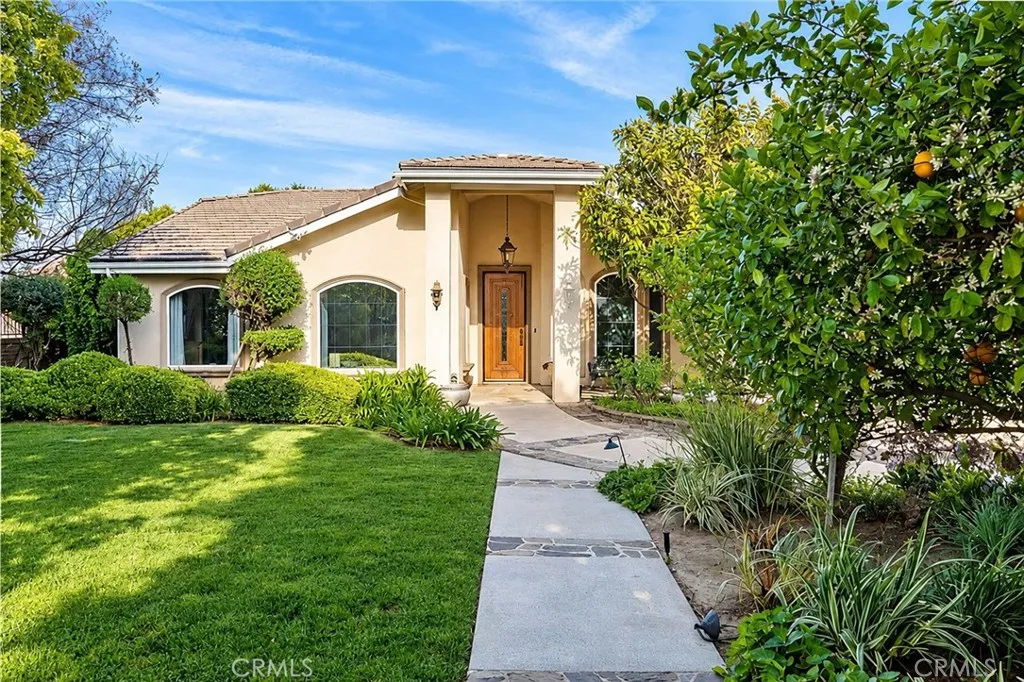
A private resort-style retreat in the highly desirable Sherwood Forest-adjacent neighborhood, 9240 Encino Avenue offers exceptional indoor-outdoor living on an expansive, fully fenced and gated lot of approximately 17,602 square feet. Mature citrus and shade trees, lush landscaping and generous lawn areas create a peaceful, park-like setting designed for privacy, relaxation and unforgettable entertaining. Per owner over $300K spent on remodeling and backyard is the centerpiece of the property, featuring a sparkling pool and spa, broad patio areas, a charming wisteria-covered pergola and an expanded covered outdoor kitchen and lounge with a built-in gas barbecue, refrigerator and ample space for dining. A finished pool house with a bathroom and direct access to the outdoor amenities provides valuable flexible space for guests, recreation, a private office, gym or creative studio. Inside, soaring vaulted ceilings and abundant natural light enhance the homes bright, open atmosphere. The spacious great room, dining area and open kitchen with granite countertops and stainless-steel appliances are centered around a warm gas fireplace, creating an inviting gathering space. The versatile floor plan also includes a den, formal dining room, four bedrooms and four bathrooms, including two generously sized ensuite primary bedrooms. One suite features a second fireplace, while the other offers a soaking tub, separate shower and walk-in closet. Both suites open directly to the backyard, creating private connections to the outdoor retreat. The den may also serve as an office or potential
272 Lodgeview
Oroville, CA 95966
AREA SQFT
2,212
BEDROOMS
3
BATHROOMS
2
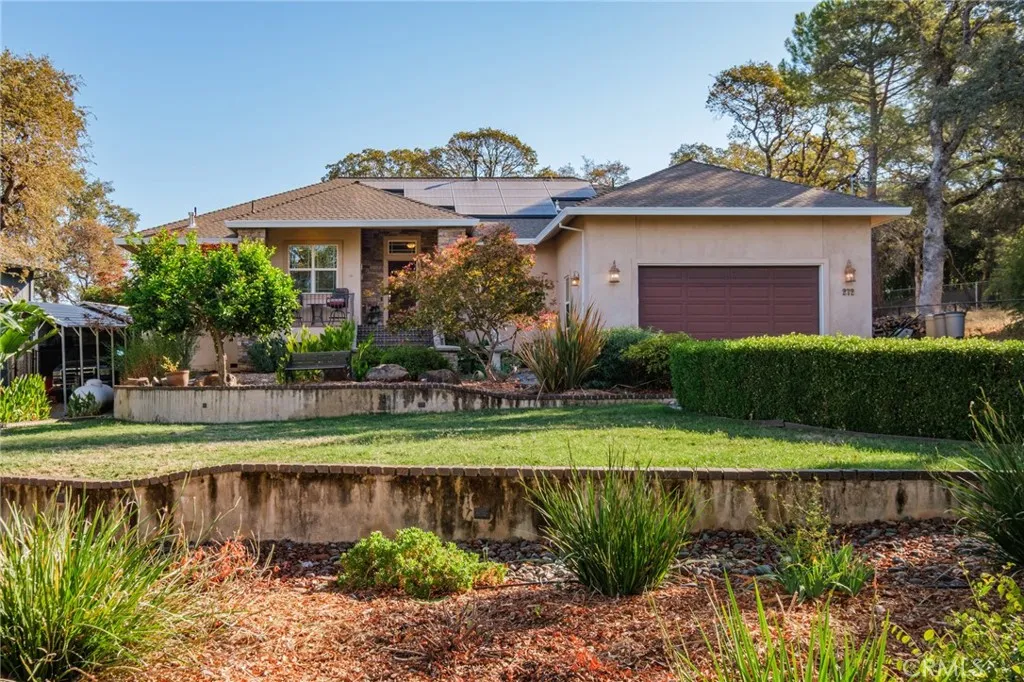
Theres room to settle in and room to spread out at 272 Lodgeview Drive. Set on approximately 0.39 acres in a small community of homes, this single-story property offers three bedrooms, two bathrooms, and approximately 2,212 square feet of living space. The generous main living area welcomes everyday moments and easy gatherings. A flexible additional room offers space for a home office, hobbies, or guests. The home is meticulously kept and includes the recent full renovation of the guest bathroom. The central vacuum is a wonderful helper and the soft water system keeps everything spot free. You'll also appreciate the TWO whole house fans, tankless water heater, New windows in most of the home with new black out blinds in all of the bedrooms! Outside, the covered porch is a lovely place to take in the surroundings. The evening sunset view is gorgeous - so, so peaceful and relaxing. The owners have even enjoyed yearly visits from a family of deer raising their fawns nearby. You will love the more than ample parking space with the two driveways providing covered storage and RV parking to boot! Solar and city water add practical appeal to a home with breathing room both inside and out. The gutter guards they have installed effectively eliminate the need to have the gutters cleaned. The Solar lease is well along to being retired and the owners have never had to pay a true up of any kind. Come experience the setting for yourself, then come do your own private walk through!
4847 Rosemary
Ontario, CA 91762
AREA SQFT
2,718
BEDROOMS
4
BATHROOMS
3
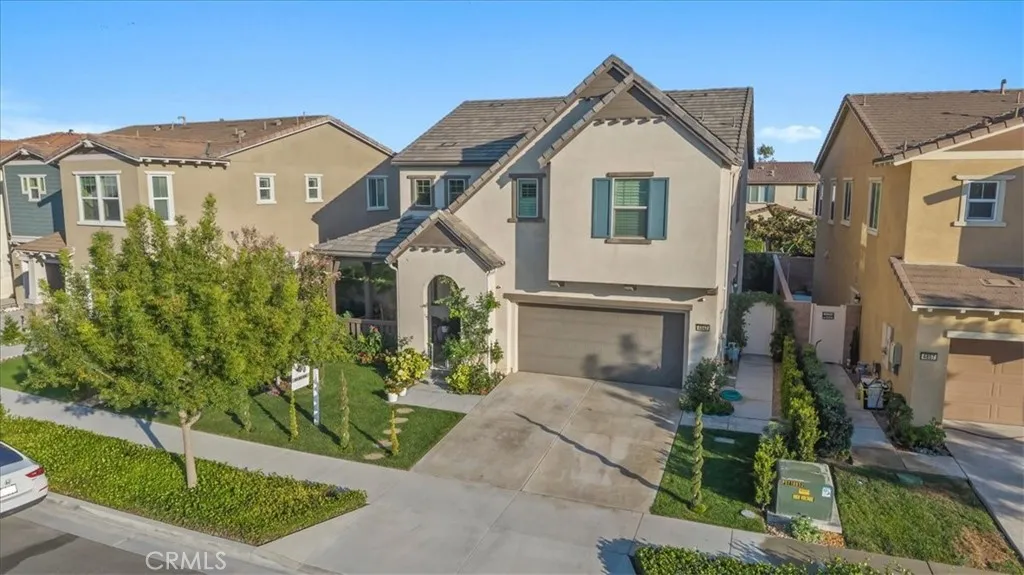
Desirable Ontario Ranch Community Home - Move-in ready single-family 2 Story Home. Built in 2018 this Beautifully upgraded home offers 2,718 Sq.Ft. of living space on a 4,710 Sq.Ft. lot, featuring 4 bedrooms, 3 full bathrooms, Loft Upstairs with a 2-car attached garage, and a full driveway. A bright open-concept floor plan seamlessly connects the living room and kitchen, highlighted by a large center island, abundant cabinetry, and generous counter space, Fireplace in living room perfect for everyday living and entertaining. A convenient bedroom downstairs and full bathroom provide flexibility for guests or a home office. Upgrades include Plantation Shutters throughout home, Rain Gutters, Ceiling Fans in living room and 3 bedrooms and Indoor Fire Sprinklers in all Rooms, Quiet Cool Attic Fan for all rooms on 2 floors, Double-pane IGU windows, 5 camera security system. Sprinkler system front and back yard with drainage in back yard. Enjoy the convenience of walking distance to resort-style Community Amenities, including a Beautiful Clubhouse, PARKHOUSE with a Kitchen, Fitness Room, Olympic Sized Swimming Pool, Spa, Cabanas, Library, Theater Room, Computer Room, Basketball Courts, Tennis Courts, Dog Park, Trails, BBQ Area and so Much More. Conveniently located near parks, Shopping, Dining, Schools, and Major Freeways. A rare opportunity to own a Beautifully Updated Home with an Exceptional location across the street from a Great Park and Outstanding Community Amenities. This Home Checks ALL THE BOXES!!!!
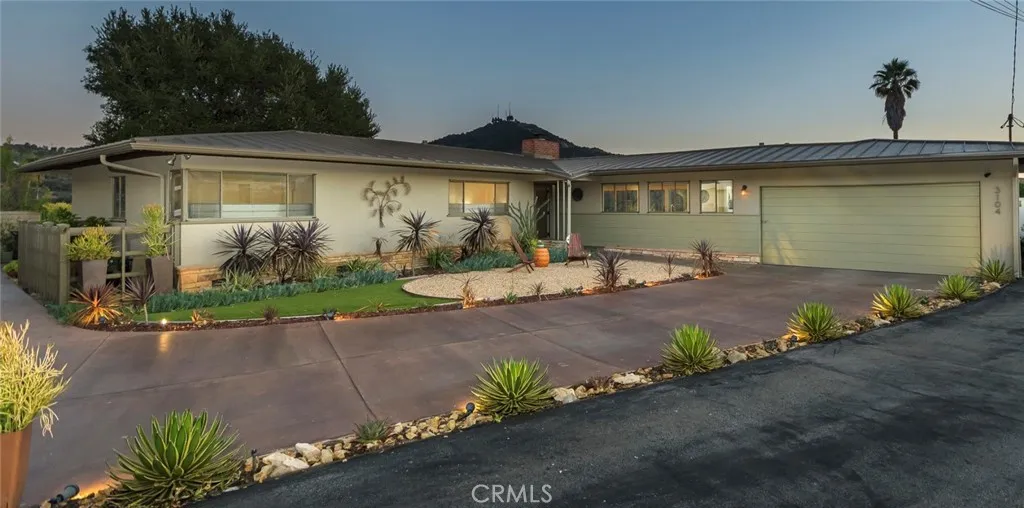
3104 Buckingham Road
Glendale, CA 91206
AREA SQFT
1,746
BEDROOMS
3
BATHROOMS
3
Welcome to 3104 Buckingham Road, a charming mid-century ranch-style home nestled at the end of a private drive in the scenic surroundings of Chevy Chase Canyon. Offering a wonderful balance of tranquility, comfort, and convenience, this inviting 3-bedroom, 2.5-bath residence embraces the relaxed beauty of the canyon. Living Inside, large picture windows fill the home with natural light and capture beautiful canyon and mountain views, creating a seamless connection to the natural setting beyond. Sliding glass doors open to a private covered patio and sparkling solar-heated pool, extending the living space outdoors and creating an inviting setting for morning coffee, afternoon swims, relaxed evenings, and entertaining with friends. Surrounded by mountain vistas, the setting feels wonderfully private and peaceful, while on exceptionally clear days, the distant Pacific Ocean can be seen shimmering on the horizon. Lovingly updated for modern living, the home combines the character and easygoing appeal of a classic ranch with thoughtful contemporary improvements. Features include modern stainless-steel appliances, a water filtration system, updated electrical and copper plumbing, a new metal roof, and low-maintenance, drought-tolerant landscaping. Every update has been thoughtfully selected to enhance comfort, efficiency, and ease of living. Beyond the home, Chevy Chase Canyon offers a rare sense of retreat without sacrificing accessibility. Enjoy quiet mornings surrounded by nature, then venture easily into Pasadena, La Caada Flintridge, or Glendale for dining, shopping, culture
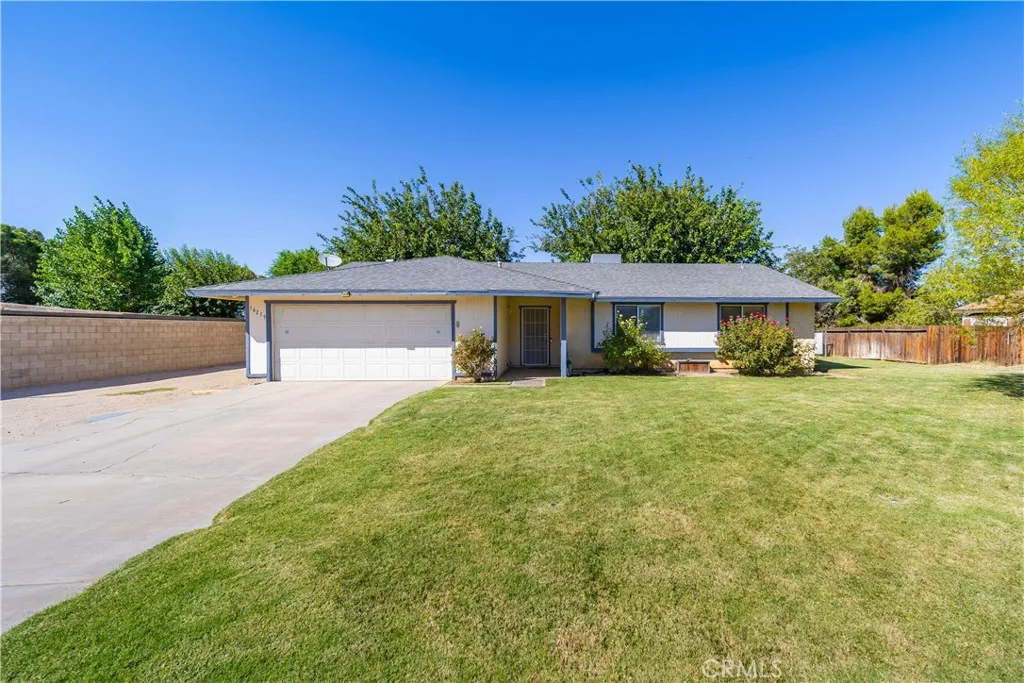
16215 Valeport
Lancaster, CA 93535
AREA SQFT
1,490
BEDROOMS
4
BATHROOMS
2
Welcome to a property that offers the space, privacy, and flexibility that can be hard to find. This single-story home sits on a generously sized lot surrounded by mature trees, open skies, and beautiful mountain views, creating a peaceful setting with plenty of room to make it your own. Inside, the home features a spacious living room anchored by a classic brick fireplace, along with an open connection to the dining area and kitchen. The kitchen offers abundant cabinetry, extensive counter space, a breakfast bar, recessed lighting, and a distinctive wood-accented ceiling detail that adds character to the space. Multiple bedrooms provide flexibility for family, guests, a home office, or hobby space, while the bathrooms offer generous storage and functional layouts. Step outside to a large, shaded backyard with mature landscaping, expansive lawn areas, and a covered patio that creates an inviting space for outdoor dining, relaxing, and entertaining. A substantial detached outbuilding adds even more possibilities for storage, a workshop, hobbies, or additional utility space. The extended property provides even more room to enjoy, with open land, established outdoor areas, and sweeping views of the surrounding high-desert landscape and mountains. With its spacious interior, expansive grounds, mature landscaping, covered outdoor living, detached structure, and scenic surroundings, this property offers a rare combination of comfort, versatility, and room to grow.
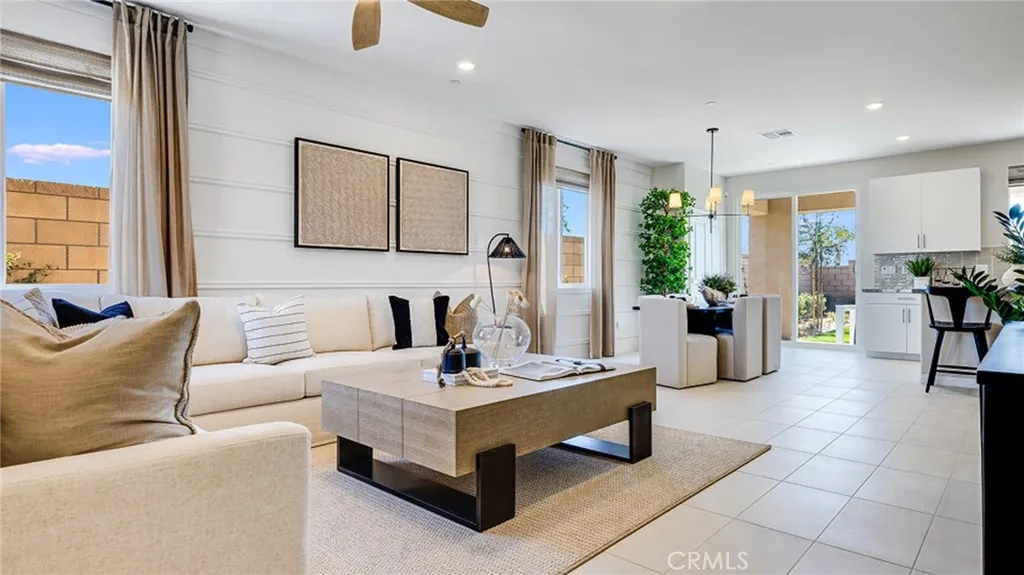
62397 Candle Tree Lane
Desert Hot Springs, CA 92240
AREA SQFT
2,409
BEDROOMS
4
BATHROOMS
3
NEW CONSTRUCTION! Ready for Quick Move-in! Includes Upgraded Flooring! This new two-story home is host to a spacious and flexible open-concept layout on the first floor, with a nearby covered patio offering seamless outdoor entertainment and leisure. A secondary bedroom is tucked away into a private rear corner near a full-sized bathroom. A versatile loft is located at the top of the stairs near two additional secondary bedrooms and the luxurious owners suite. The kitchen features new caledonia granite countertops and white cabinetry. Ara is a new collection of brand-new single-family homes for sale at the Skyborne masterplan to Desert Hot Springs, CA. The community features fantastic onsite amenities with the added benefit of a low-HOA, perfect for first-time homebuyers. Golf Cart Tours are available to view the new homes and the Skyborne amenities. Nearby cities offer plenty of options for shopping, dining and entertainment, with trendy Palm Springs being just 10 minutes away. Nature lovers will love being just an hours drive from the world-famous Joshua Tree National Park.
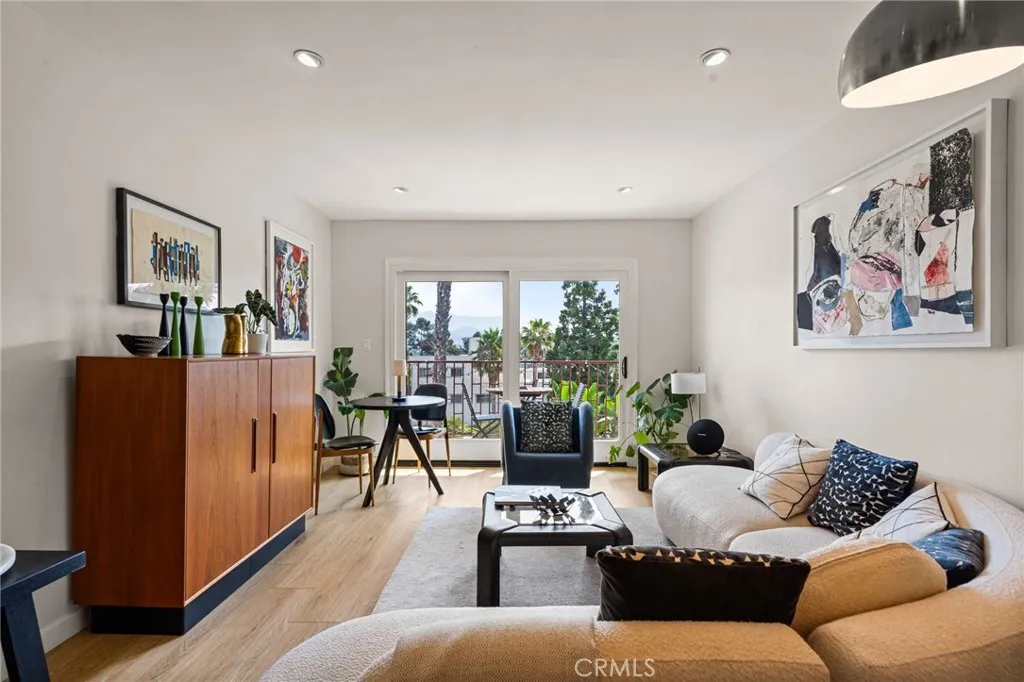
3407 Huxley Street
Los Angeles, CA 90027
AREA SQFT
629
BEDROOMS
1
BATHROOMS
1
Of all the words and phrases we borrow from French, from voil to faux pas, one of the greatest is pied--terre, which quite literally means a foot on the ground. It isn't quite a house, and certainly not a hotel. It is simply your own little place to land, a comfortable, private retreat to return to whenever you happen to be passing through, be it for a night, a month, or a couple of years. And if Los Angeles happens to be where you're passing through, this might just be your place. Welcome to Huxley #39, a beautifully updated one-bedroom, one-bathroom condominium in the very heart of Los Feliz. Set on the top floor, this light-filled home combines modern updates with the kind of location and ease that make a great pied--terre a great home. The spacious living room opens onto a generous private balcony with sweeping views of the Verdugo Mountains and Los Feliz Boulevard, a perfect spot for morning coffee, an evening glass of wine, or simply watching the neighborhood go by. Inside, the home features new flooring, high-efficiency LED recessed lighting, and a redesigned kitchen with stainless steel appliances and brand-new countertops. The building offers some of the lowest HOA fees in the area, with utilities, building maintenance, and insurance included. Recent building improvements include high-efficiency, noise-reducing double-pane windows, copper plumbing, and a brand-new roof. The home also includes a designated garage parking space and private storage. And then there's the location... Griffith Park's incomparable trails are just a three-minute walk away, while the Vermon
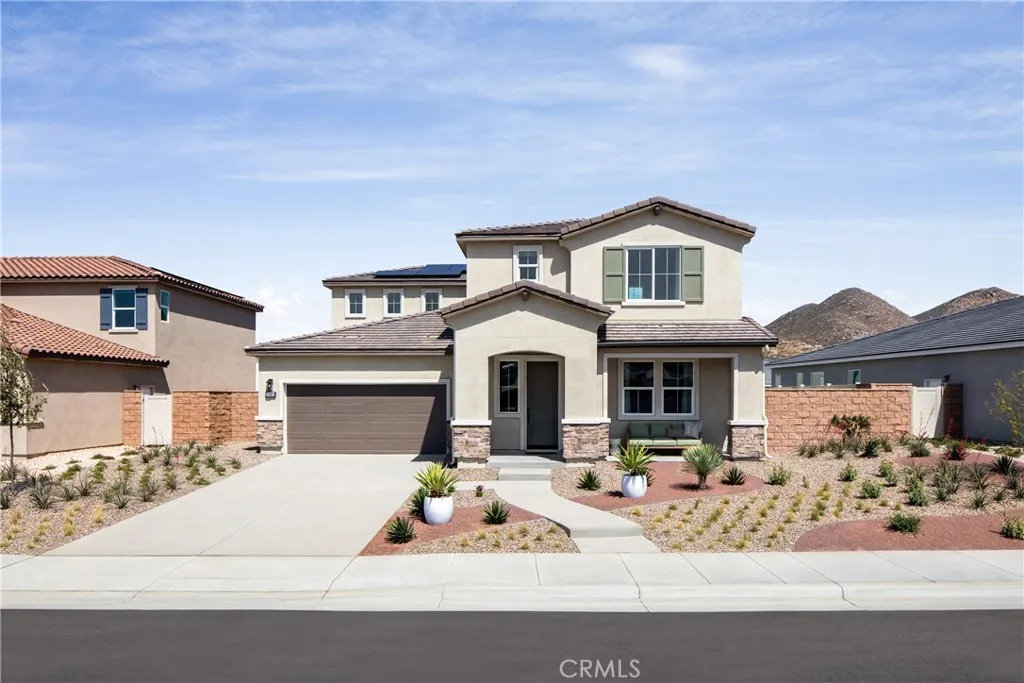
29701 Lisa Circle
Winchester, CA 92596
AREA SQFT
2,853
BEDROOMS
5
BATHROOMS
3
NEW PRICING ON THIS BRAND-NEW HOME! An exciting opportunity to own new construction without the wait. More house, more storage, and more flexibilitythis brand-new Plan 2 at Wilder within Leon Ridge is designed for buyers who are ready for some breathing room. Offering approximately 2,853 square feet, 5 bedrooms, 3 bathrooms and an oversized tandem 3-car garage, this home delivers space where it matters most. The open-concept Great Room, Dining Area and Kitchen create a comfortable heart of the home with a large center island, walk-in pantry and generous storage, making everything from busy mornings to weekend entertaining easier. A first-floor bedroom with nearby full bath provides valuable flexibility for guests, multi-generational living or a private home office. Upstairs, the spacious Primary Suite feels like a true retreat with two walk-in closets and a beautifully appointed private bath. The additional bedrooms provide plenty of room for sleeping, studying, hobbies or exercise, while the conveniently located upstairs Laundry Room keeps everyday routines simple. One of this home's standout features is the oversized tandem 3-car garageideal for additional vehicles, bikes, sports equipment, tools, a workshop or simply the extra storage that's so difficult to find in newer homes. Outside, Wilder's larger homesites and more open neighborhood setting provide the opportunity to enjoy the backyard space you've been looking for. Nearby Pleasant Valley Elementary adds another convenient neighborhood amenity. Built by Beazer Homes, the nation's #1 builder of DOE-certified Zero En
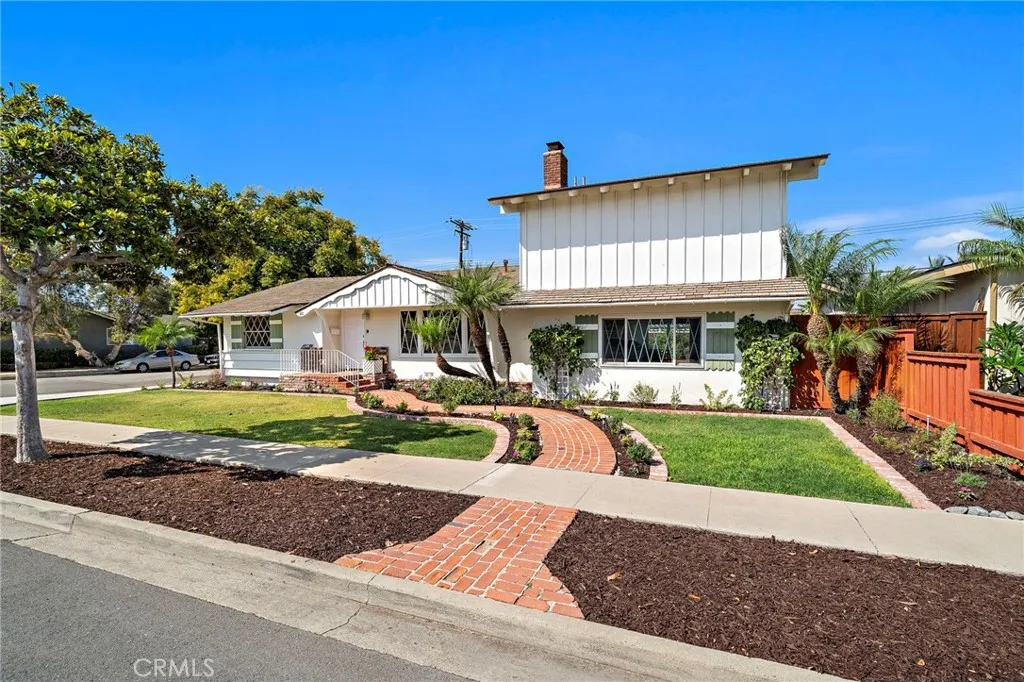
360 Bucknell Road
Costa Mesa, CA 92626
AREA SQFT
2,412
BEDROOMS
4
BATHROOMS
4
Expanded College Park Cinderella Home. Set on a corner lot, this expanded College Park Cinderella home has been lovingly cared for by the original family since 1956. Its white exterior, green accents and distinctive windows create inviting curb appeal, while a curved brick walkway leads through the landscaped front yard to a welcoming brick porch. The home offers approximately 2,412 square feet with four bedrooms and three-and-a-half bathrooms on a 7,500-square-foot lot. The fully remodeled kitchen features white shaker cabinets, a subway tile backsplash, quartz countertops, a large pantry, recessed lighting, tile flooring and stainless steel appliances, including an electric double oven, cooktop, overhead vent, dishwasher and refrigerator. Hardwood flooring extends through the hallway and three main-level bedrooms, which are grouped at one end of the home. A full hall bathroom and a remodeled en suite bathroom serve the main level; the fully remodeled en suite features a tiled walk-in shower with a linear drain, pedestal sink, Velux skylight and heated floor. The living room, dining room and kitchen are located in the center of the home. Perfect for entertaining and gatherings. The living has a gas log fireplace for those cozy evenings. Light and bright with the original wood windows. At the opposite end of the home, the spacious upstairs primary suite features a vaulted beamed ceiling, custom windows, a brick-faced fireplace and a mirrored wall of closets with built-ins. Its vintage-style bathroom offers a natural stone shower/tub enclosure, generous storage and counter s
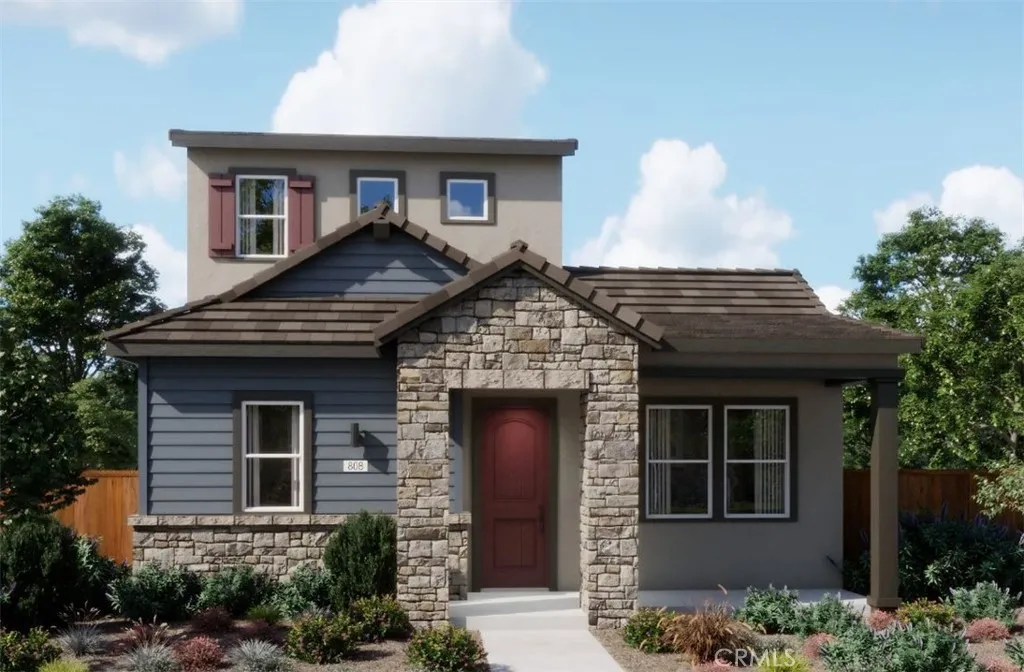
1193 Jaden Lane
Paso Robles, CA 93446
AREA SQFT
1,991
BEDROOMS
3
BATHROOMS
3
Don't miss your opportunity to own a brand new home in Paso Robles' wine country. Located just 7 minutes east of downtown, this home is in the peace and quiet of Paso and close to countless wineries. Through the front door, you are greeted by the Great Room and kitchen. The kitchen provides a large center island, pantry closet, and a dining space within reach. Stainless steel appliances. Stained harvest-colored cabinets, upgraded brushed nickel finishes, and quartz countertops. Past the dining space is the stairwell and a hallway leading to the Owner's Suite and Bedroom 2. The Owner's Suite has an en-suite bathroom with a dual sink vanity and walk-in closet. The hallway is complete with the laundry room and a full bathroom for Bedroom 2's convenience. Upstairs begins with a loft and is complete with Bedroom 3 which has an en-suite bathroom. Residents get to enjoy exclusive access to neighborhood clubhouse and future parks. Don't miss your chance to be a part of this community!
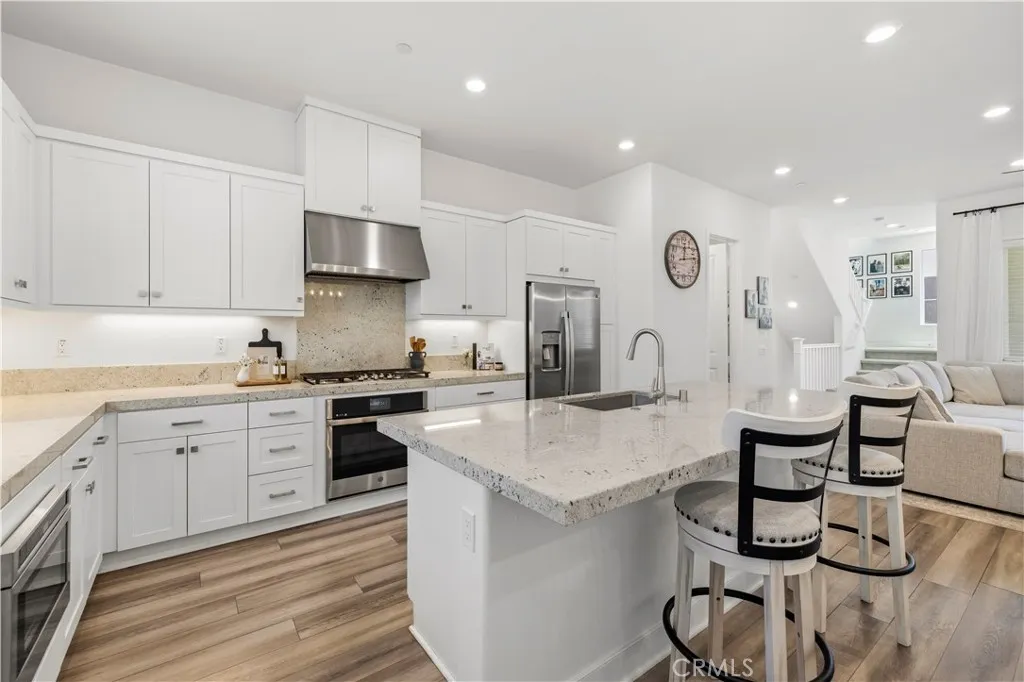
27420 Horizon View
Valencia, CA 91381
AREA SQFT
1,800
BEDROOMS
3
BATHROOMS
4
Welcome to this beautifully upgraded newer home, ideally positioned along a peaceful courtyard away from street noise. Each bedroom features its own en-suite bathroom, making the floor plan ideal for multi-generational living, guests, a home office, or added privacy. The first level begins with a formal entry and includes a private bedroom suite with a full bathroom, courtyard view, custom wood molding accent wall, and individual access. Currently used as an office, this space offers incredible versatility. The attached 2-car garage is fully drywalled with direct access and a built-in EV charger. Additional features include a tankless water heater and full fire sprinkler system. The heart of the home is the expansive second level, featuring an open-concept layout with soaring ceilings and abundant natural light. The great room connects the living, dining, and kitchen areas, creating an ideal space for entertaining and everyday living. Courtyard-facing windows provide a peaceful outlook and natural daytime shading for added energy efficiency. The upgraded kitchen features thick countertops, extended soft-close cabinetry, roll-out pantry storage, built-in cooktop with stainless steel hood, built-in oven, microwave drawer, and upgraded pendant lighting. The powder room features a custom mirror, shelving, and shiplap accent wall. Throughout the home are recessed lighting, dimmers in every room, wood blinds, upgraded fixtures, and outlets for wall-mounted TVs. Upstairs, the spacious primary suite features soaring ceilings, a walk-in closet, tiled walk-in shower, dual-sink vanity
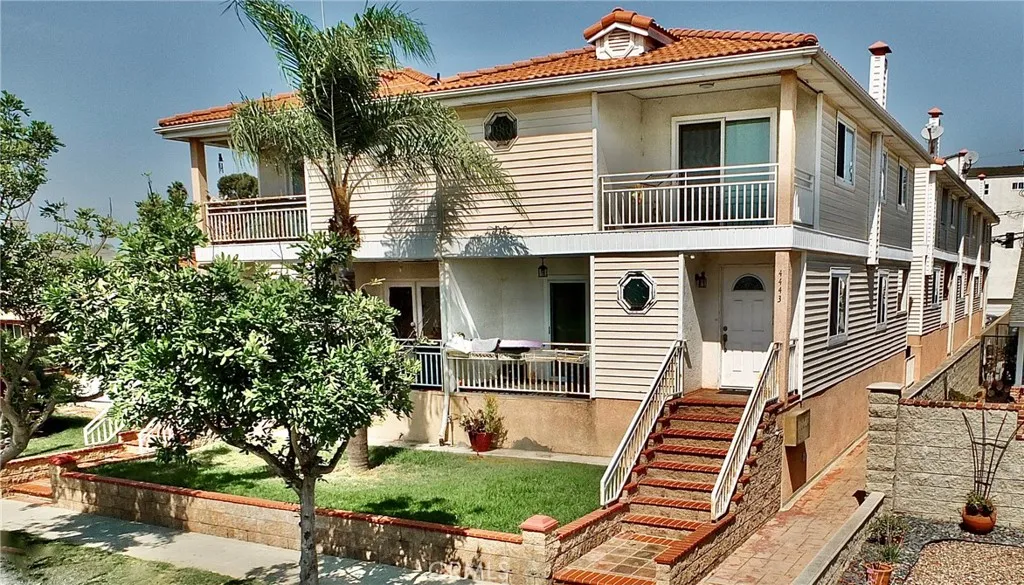
4441 Farquhar
Los Alamitos, CA 90720
AREA SQFT
1,654
BEDROOMS
4
BATHROOMS
3
Welcome to an exceptional opportunity to enjoy the space and comfort of a single-family home at a more attainable priceall within the highly sought-after Los Alamitos Unified School District. This inviting four-bedroom, two-and-a-half-bath townhome welcomes you with a spacious front porch, perfect for relaxing outdoors or greeting guests. Inside, the light-filled interior features fresh paint, brand-new carpeting, and easy-care tile flooring throughout the dining room, kitchen, and bathrooms. The kitchen offers generous counter space, ample cabinetry, a pantry, a brand-new microwave, and an included refrigerator with a water line. A charming glass-paned door opens to a private balcony, creating a peaceful spot to enjoy your morning coffee or unwind at the end of the day. Upstairs, youll find four comfortably sized bedrooms, including a spacious primary suite with a private bathroom featuring a relaxing jetted tub and shower. One of this homes most impressive features is the exceptionally large garageit is so spacious that it feels like an additional room! Beyond parking, it provides incredible flexibility for a home gym, play area, workshop, hobby space, or special projects. The garage also features attractive epoxy flooring, abundant built-in storage cabinets, a tankless water heater, and a separate laundry room with the washer and dryer included. With low HOA dues and a convenient location near parks, excellent schools, restaurants, shopping, and public transportation, this wonderful home offers an exceptional combination of space, versatility, comfort, and value. Come ex
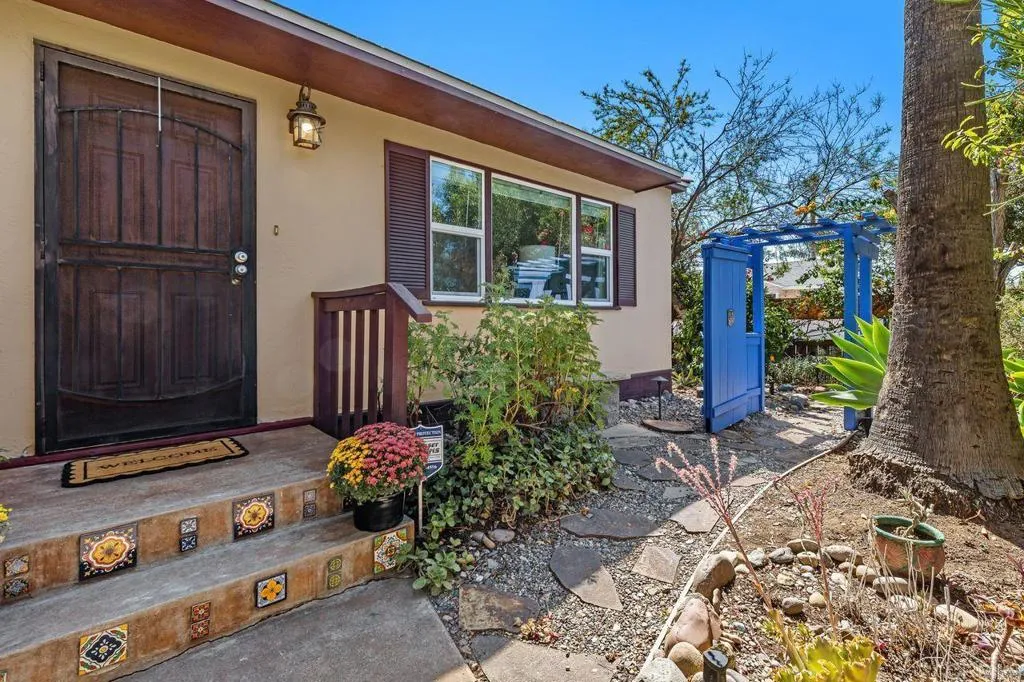
4163 Poplar Street
San Diego, CA 92105
AREA SQFT
792
BEDROOMS
2
BATHROOMS
1
Pride of ownership abounds in this single-level 2-bedroom, 1-bath move-in-ready home in San Diegos Azalea Park, offering an inviting blend of updates, functionality, and flexible spaces. The home features a beautifully remodeled kitchen, recently updated bathroom, coveted hardwood floors, dual paned windows, central a/c and tankless water heater. The attached finished garage adds valuable versatility for a home office, workshop, hobby space, storage, parking or other uses. Additional highlights include convenient off-street parking and a bonus workshop/storage space with electricity. Step outside and discover a private backyard designed for enjoying San Diegos indoor/outdoor lifestyle. Multiple sitting areas create inviting spaces for morning coffee, entertaining, or simply relaxing. Drought-tolerant landscaping, colorful gates, mature citrus trees, and thoughtful details throughout give the outdoor spaces a distinctive and welcoming feel. Buyers interested in ADU possibilities may explore whether a junior ADU could be permitted, subject to applicable zoning, permits, and requirements. The central location is nearby parks, walking trails, freeways, support services and just a short commute to downtown and Coronado. A well-maintained San Diego home with a versatile layout and multiple possibilities for homeowners looking for affordable single family living in San Diego.

