

favorites
favorites
favorites
Favorite Properties
Form submitted successfully!
You are missing required fields.
Dynamic Error Description
There was an error processing this form.
2144 Stellar Way
Chula Vista, CA 91915
AREA SQFT
1,475
BEDROOMS
3
BATHROOMS
3
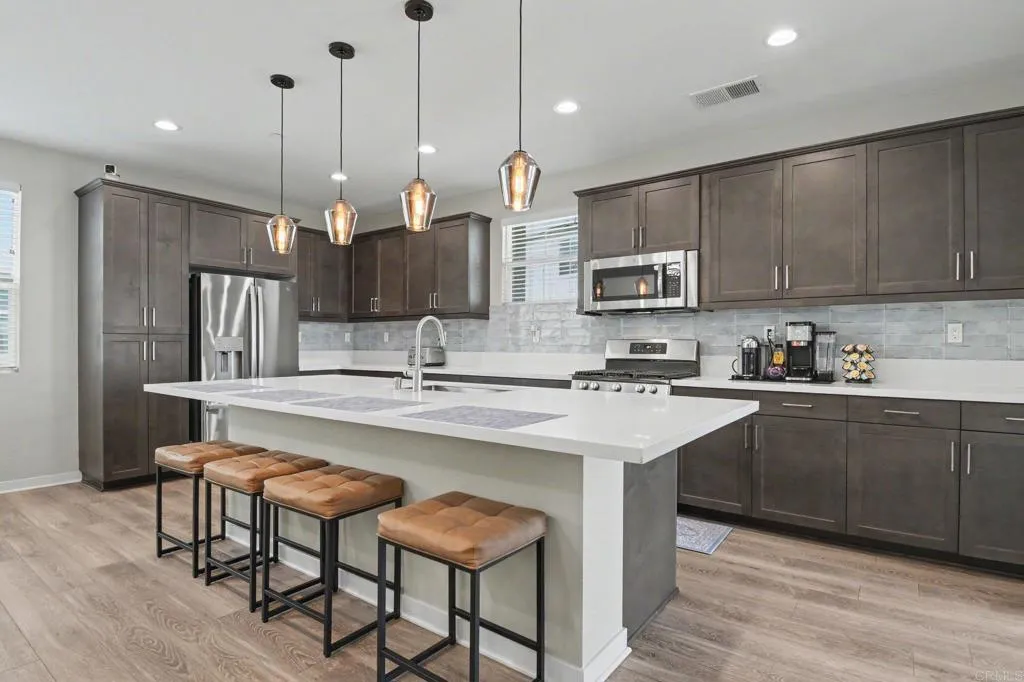
Welcome to modern comfort! Built by Shea Homes in 2019, this beautifully maintained 3-bedroom, 2.5-bathroom end-unit home offers 1,475 square feet of living space. Tucked away in a private part of the Millenia Community, this end unit enjoys added privacy and extra light compared to interior units. Solid surface flooring flows throughout the home, complementing an open-concept living space anchored by an oversized kitchen island perfect for cooking, entertaining, or gathering with family and friends. Step outside to enjoy both a first-floor patio and a large second-floor balcony, giving you multiple spaces to relax or entertain outdoors. A 2-car attached garage adds everyday convenience, offering secure parking plus extra room for storage. The washer and dryer are conveniently located on the same floor as the bedrooms. This home is part of a vibrant community with amenities that make everyday living feel like a retreat. Offering a kids' park, dog walk areas, a sparkling pool, and clubhouse access Just minutes from Mountain Hawk Park, the Chula Vista Elite Athlete Training Center (Olympic Training Center), and Otay Lake, it is perfect for anyone who loves the outdoors. You'll also enjoy easy freeway access, top-rated schools nearby, and close proximity to shopping and a variety of local eateries, making everyday errands and weekend plans effortless. As a newer construction home, buyers can enjoy peace of mind with updated systems, energy-efficient features, and a modern aesthetic.
15044 Bahama Street
Los Angeles, CA 91343
AREA SQFT
2,240
BEDROOMS
4
BATHROOMS
2
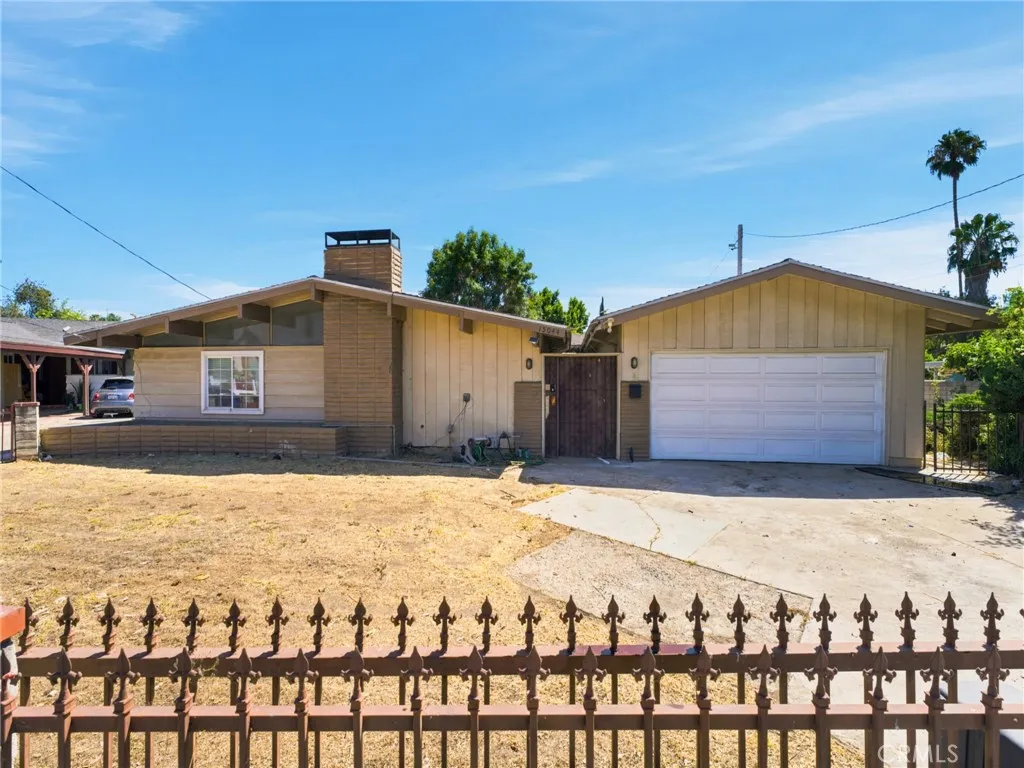
Investor Opportunity! Huge lot with tons of potential! This North Hills property offers 4 bedrooms, 2.5 bathrooms, and 2,240 square feet of living space on a Huge 9,153-square-foot lot! Property is being sold As-Is, no reports on file, buyer to conduct their own due diligence. Listing agent will not represent buyers under any circumstance, please schedule a tour today and submit an offer!
16589 Trailblazer Avenue
Chino, CA 91708
AREA SQFT
2,127
BEDROOMS
4
BATHROOMS
3
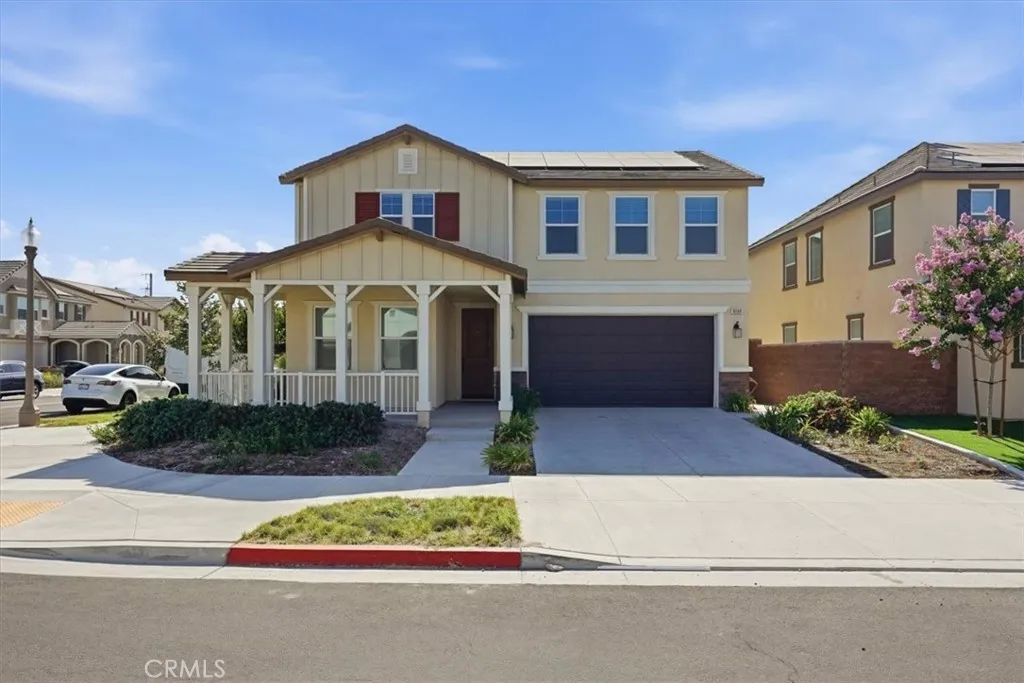
Chino Preserve on corner Lot. This home has an outstanding Open Floor Plan with lots of windows and natural sunlight. The kitchen cabinets are white raised panel Thermofoil and upgraded solid surface countertops. There is a window over the sink, and stainless-steel appliances, including gas range, dishwasher and outside-vented microwave. The great room/kitchen, bathrooms, and laundry room are all upgraded with vinyl plank flooring. The bedrooms and great room are also upgraded with ceiling lightning. There is a great guest bedroom and full bath room downstairs. The luxurious primary suite features a huge walk-in closet and gorgeous, bright, spa-like primary bath with walk-in shower and linen closet. The two secondary bedrooms are larger and close to the hallway bathroom, including a large family loft upstairs. The great room opens to a nice back yard for great indoor-outdoor living with 10' x 22' Covered Patio with ample space for families and pets to enjoy. Experience the lifestyle the Preserve affords you. Amenities include 3 recreation centers with heated Jr. Olympic swimming pools, 2 fully equipped fitness centers (one open 24 hours), 2 tennis courts, 2 half-court basketball courts, movie theater, business center, game rooms and meeting rooms. There is also a dog park, soccer and football fields, walking trails, and large parks with playgrounds for the kids. Easy access to major FWYs (71, 91, and 60) and close to area shopping centers. Buyer can either lease or purchase the Solar.
4048 9th Street
Riverside, CA 92501
AREA SQFT
1,010
BEDROOMS
2
BATHROOMS
1
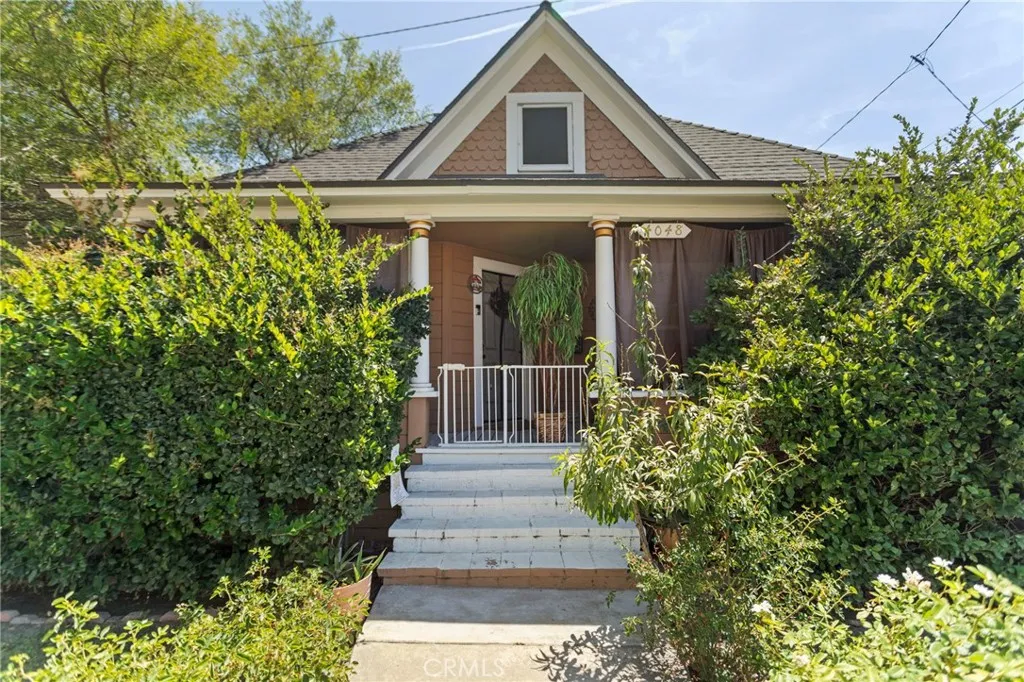
Rare R3 Zoned Bungalow in Downtown Riversides Raincross District! Backed by the Downtown Specific Plan, this premium R3 zoning offers unmatched investment flexibility. It is an ideal setup for a live/work layout, multi-family expansion, or high-demand downtown professional office industriesincluding law firms, accounting practices, real estate brokerages, insurance agencies, and medical or dental offices. The modernized 1,010+ sq ft interior features an open layout, an updated granite kitchen, a Jack-and-Jill bath, and an upgraded 200-amp panel ready for EV charging. Capital improvements include a newer roof, central HVAC, double-pane windows, a partial storage basement, and a low-maintenance paver backyard with secure two-vehicle parking. Attic Space nearly 700 square feet can be converted to additional living space or additional unit. Enjoy elite urban walkability blocks from The Mission Inn Hotel & Spa, Riverside Food Lab, courthouse districts, and local commerce.
1641 Crescent Heights
Los Angeles, CA 90069
AREA SQFT
2,267
BEDROOMS
4
BATHROOMS
3
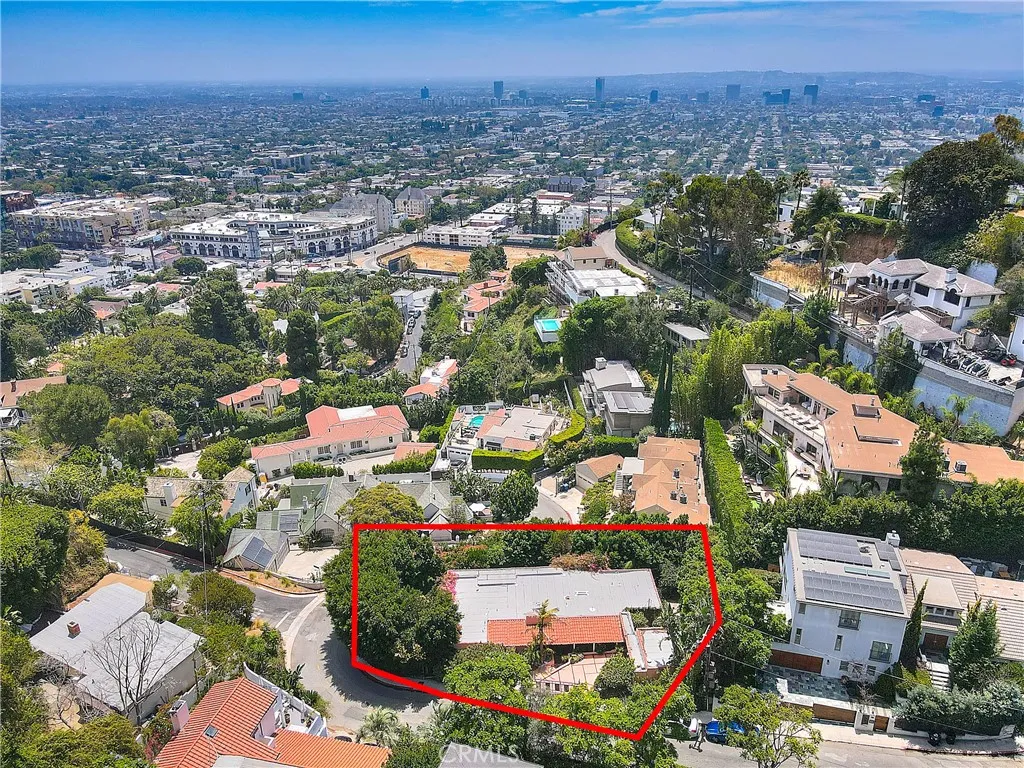
A 1923 Hillside Villa with Old-World Bones and a Well-Traveled Sensibility Set on a coveted hillside street where Hollywood Hills West meets the edge of West Hollywood, this 1923 villa pairs old-world architecture arched ceilings, barrel vaults, hand-set tile with a curated, well-traveled sensibilitytimeless bones, with room for a buyer's own point of view. Steps lead down from the street to a covered entry, opening into a flagstone foyer whose arched ceiling flows into the living room as one continuous barrel vault. A fireplace anchors the room, with picture windows overlooking the garden. The kitchen features stone counters and stainless appliances, flowing into a sunlit dining room and out to a private patio. Four bedrooms and three baths include a peaceful primary suite and a separate guest suite, both with direct access to the outdoors, plus a third bedroom also opening outside. Original hardwood floors and hand-set Mediterranean tile finish the home throughout. The terraced grounds include a grassy yard (reached by steps down, room for a pool), flagstone accents, and a detached, covered al fresco lounge. A finished lower level adds storage and laundry. The former two-car garage was converted into a bonus space with its own powder room ideal as a media room, playroom, gym, or studio (not included in stated square footage or official bath count). Over $400,000 invested in cosmetic upgrades, plus a professional-grade Sonos sound system documentation available upon request. A private electric gate adds security and curb appeal. The location is the real story: Laurel C
3157 VIA VIEJAS OESTE
Alpine, CA 91901
AREA SQFT
4,289
BEDROOMS
4
BATHROOMS
4
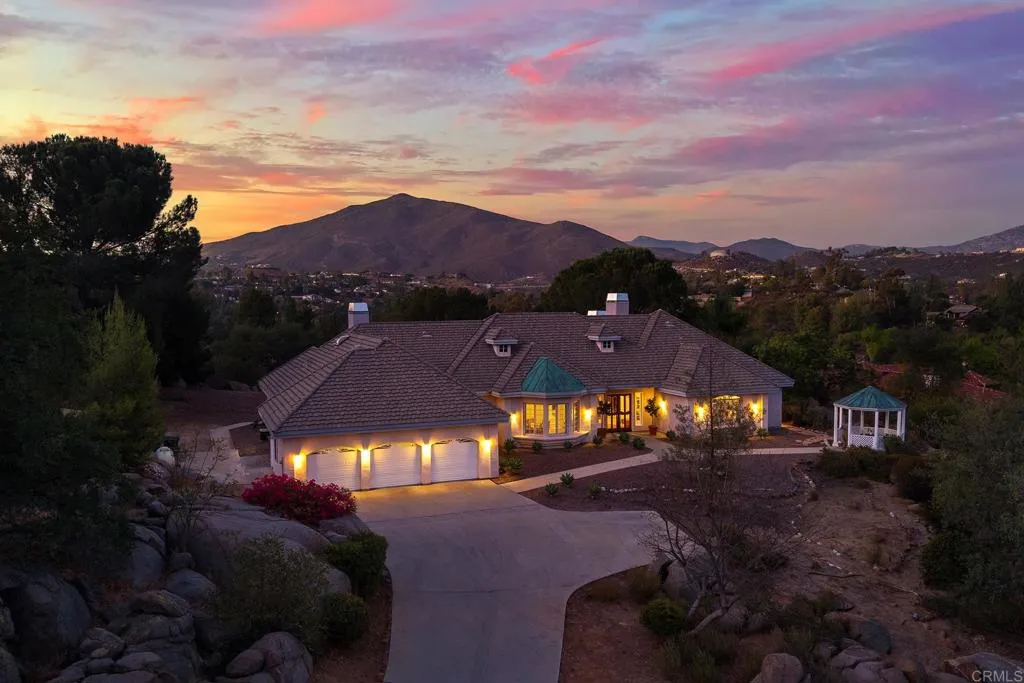
WELCOME TO LUXURY LIVING IN THE PRESTIGIOUS GATED COMMUNITY OF RANCHO PALO VERDE IN ALPINE. PRVATELY SITUATED ON 2 ACRES AND AT THE END OF A LONG DRIVEWAY, THIS EXCEPTIONAL SINGLE-STORY ESTATE OFFERS 4,289 SQ FT OF BEAUTIFULLY DESIGNED LIVING SPACE WITH SWEEPING VIEWS, OUTSTANDING PRIVACY AND TIMELESS ELEGANCE. FEATURING 4 SPACIOUS BEDROOM, A DEDICATED OFFICE, AND 3.5 BATHS, THIS CUSTOM HOME IS DESIGNED FOR BOTH COMFORTABLE EVERYDAY LIVING AND EFFORTLESS ENTERTAINING. A GRAND FORMAL ENTRY WELCOMES YOU INTO A LIGHT-FILLED INTERIOR HIGHLIGHTED BY SOARING CEILINGS, EXPANSIVE LIVING SPACES, AND QUALITY FINISHES THOUGHOUT. THE INVITING FORMAL LIVING ROOM SHOWCASES A FIREPLACE WITH COFFERED CEILINGS, WHILE THE FORMAL DINING ROOM IS ENHANCED WITH DOUBLE CROWN MOLDING. THE LARGE FAMILY ROOM PROVIDES AMPLE SPACE FOR RELAXING AND ENTERTAINING, AND LARGE WINDOWS THROUGHOUT FILL THE HOME WITH NATURAL LIGHT FRAMING THE SCENIC SURROUNDINGS. THERE IS A LARGE EAT-IN KITCHEN WITH BUTCHER BLOCK CENTER ISLAND, GRANITE COUNTERS ALONG WITH TILE FLOORING. THE PRIMARY SUITE IS LARGE AND HAS A SITTING AREA ALONG WITH FRENCH DOORS THAT LEAD TO THE BACKYARD. PRIMARY BATH HAS DUAL WALK-IN CLOSET, DUAL VANITY, SOAKING TUB AND A WALK-IN TILE SHOWER. THE YARD FEATURES COVERED PATIO, BUILT IN BBQ, ROOFTOP DECK, GAZEBO, 3 CAR GARAGE, RV PARKING, MATURE OAKS, NATURAL BOULDERS AND VIEWS. HOA AMMENITIES INCLUDE, HORSE TRAILS AND SOME FACILITIES, GATED ENTRY WITH ATTENDANT, TENNIS AND PICKLEBALL COURTS, BEACH VOLLEYBALL AND ACCESS TO A PRIVATE LAKE.
2735 Galena
Simi Valley, CA 93065
AREA SQFT
1,887
BEDROOMS
4
BATHROOMS
2
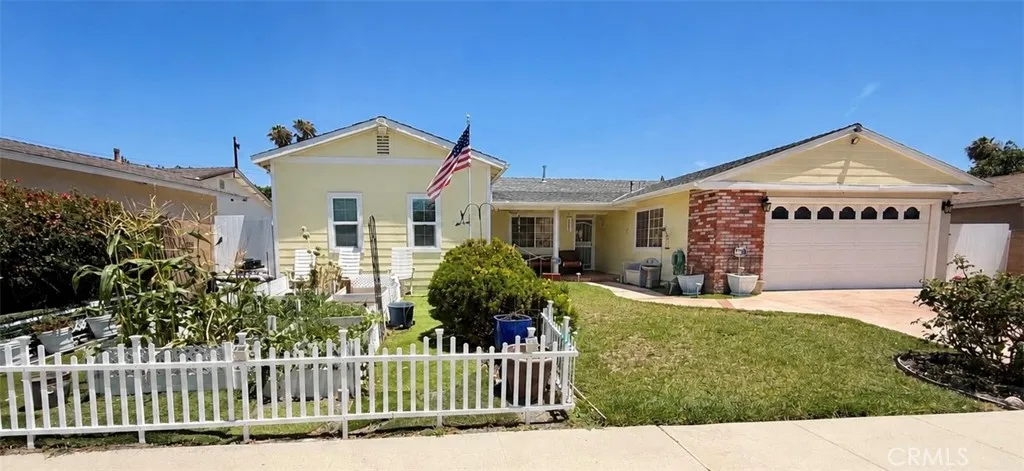
Welcome to this turnkey 4-bedroom, 2-bath home offering approximately 1,887 square feet of versatile living space. One of the propertys most valuable features is the attached living area with a separate private entrance, providing flexible options for multigenerational living, private quarters for extended family or guests, a home office, or potential rental income while occupying the main residence. The updated kitchen features granite countertops, ample cabinetry, recessed lighting, and modern appliances, while crown molding and thoughtful improvements add warmth and character throughout the home. Additional highlights include a recently replaced central A/C system and insulation, flexible bedroom space, and accessibility features. Outside, enjoy the welcoming front garden, a backyard designed for entertaining with a built-in barbecue and fire-pit area, plus a storage shed for gardening supplies, tools, and additional storage. Conveniently located near Sycamore Elementary School, Hillside Middle School, and Simi Valley High School, along with shopping, dining, parks, and easy access to the 118 Freeway. This move-in-ready property offers comfort, flexibility, and valuable income potential, all ready for its next owner!
11439 Rosecrans
Norwalk, CA 90650
AREA SQFT
1,068
BEDROOMS
3
BATHROOMS
1
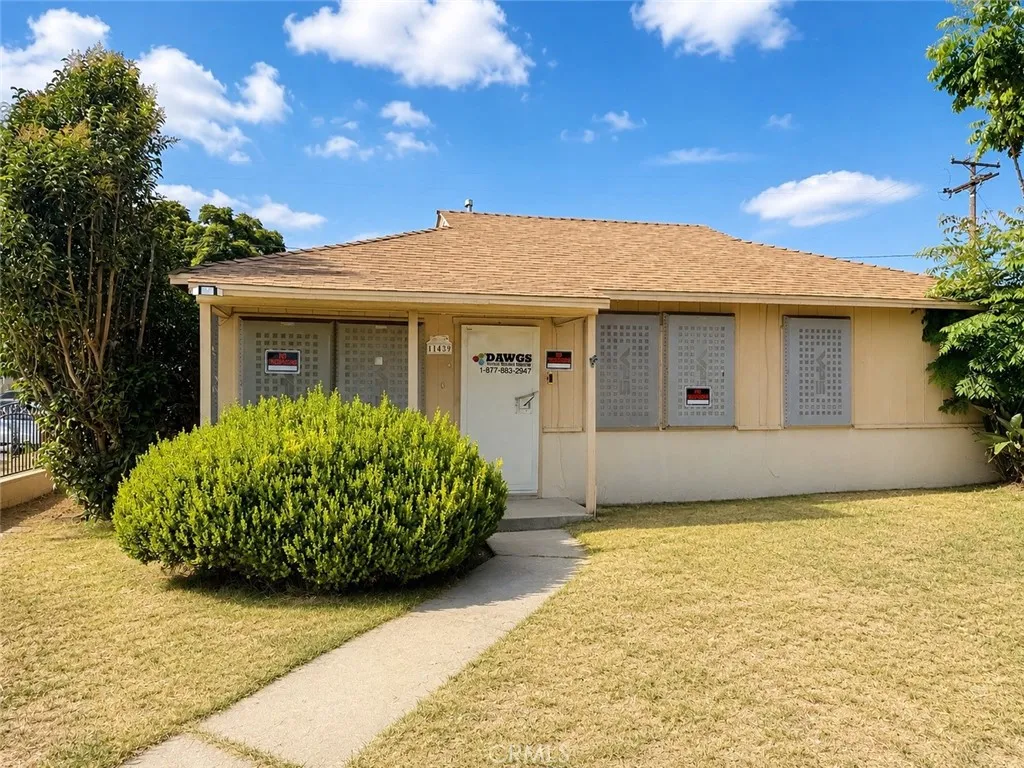
Great Investment Opportunity with Tremendous Potential! Unlock the possibilities with this 3 bedroom, 1 bathroom home offering approximately 1,068 square feet of living space on a generously sized lot. This property is ready for its next owner to restore and customize to their vision. The home features a functional floor plan, detached garage, and a spacious yard with room for outdoor entertaining, expansion, or future improvements. While the property is in need of repairs and updating, it presents an excellent opportunity for investors, contractors, or buyers looking to build equity through renovation. Conveniently located near schools, parks, shopping, dining, major freeways, and public transportation.
19384 El Rivino Road
Bloomington, CA 92509
AREA SQFT
1,329
BEDROOMS
2
BATHROOMS
2
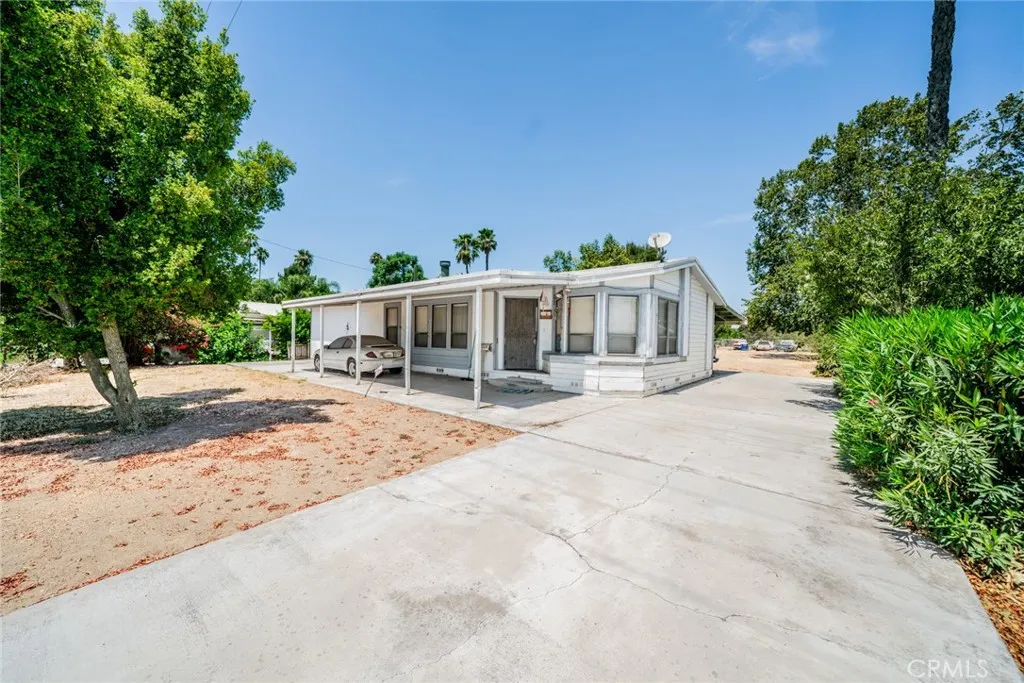
An exceptional RV ENTRANCE mixed-use development opportunity in a prime Bloomington/Jurupa Valley location! I present a unique chance to acquire a standout 19,968-square-foot property in a highly sought-after industrial area. The property features a 2-bedroom, 2-bathroom manufactured home, offering immense potential for both residential and commercial use. Zoned BL/RS-20M, the property provides flexibility for future development or the option to pursue a zoning change tailored to your business needs. Along with easy access to major highways (I-10, I-215, I-15, and I-60) and close proximity to Ontario Mills and Victoria Gardens. Whether you wish to run your business from home or invest in a mixed-use project, this property offers limitless possibilities. Dont let it slip away!
7277 Vassar Avenue
La Mesa, CA 91942
AREA SQFT
836
BEDROOMS
2
BATHROOMS
1
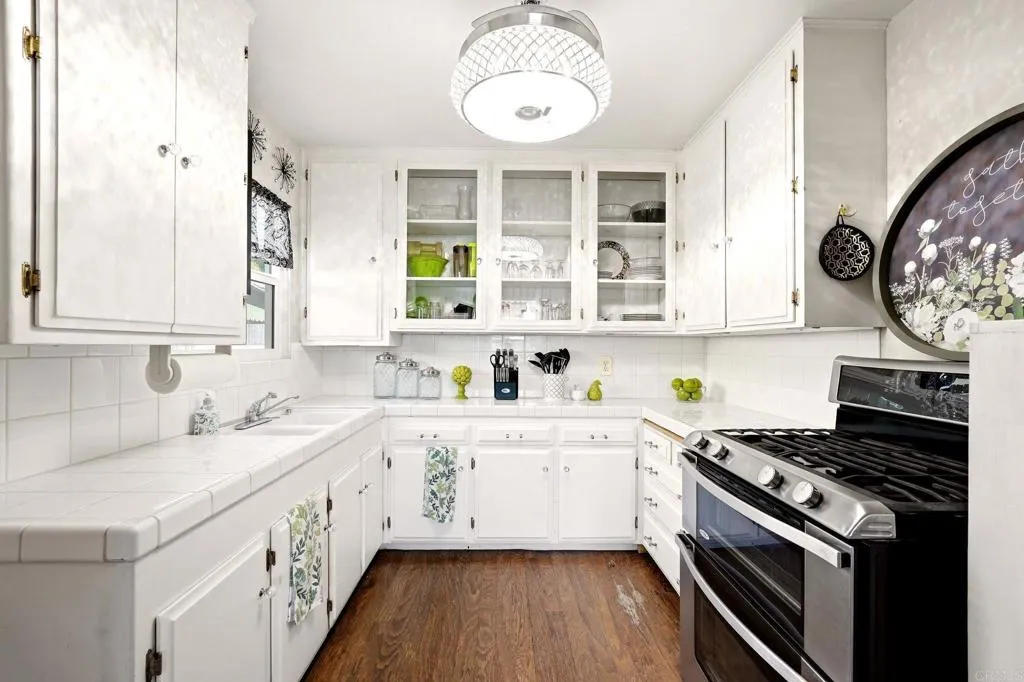
Tucked away on a quiet street in one of La Mesa's most established neighborhoods, 7277 Vassar Ave is the kind of home that captures your heart with its original character and endless potential. From the moment you arrive, you'll appreciate the warmth and charm that make this home feel inviting. Inside, timeless details create a welcoming space that's ready to enjoy today while offering the perfect canvas to make it your own. The backyard offers a peaceful retreat with room to relax, entertain, garden, or simply enjoy San Diego's year round sunshine. Whether you're dreaming of expanding the existing home, creating an outdoor oasis, or exploring the property's future possibilities, this is a home that grows with you. Ideally located just minutes from the shops, restaurants, and community events of La Mesa Village, with convenient access to parks, schools, and major freeways, you'll enjoy the perfect balance of neighborhood charm and everyday convenience. Homes with this much character, privacy, and opportunity are becoming increasingly rare. Whether you're searching for your first home, your forever home, or your next investment, 7277 Vassar Ave offers the chance to create something truly special.
4001 Elm
Long Beach, CA 90807
AREA SQFT
2,450
BEDROOMS
4
BATHROOMS
4
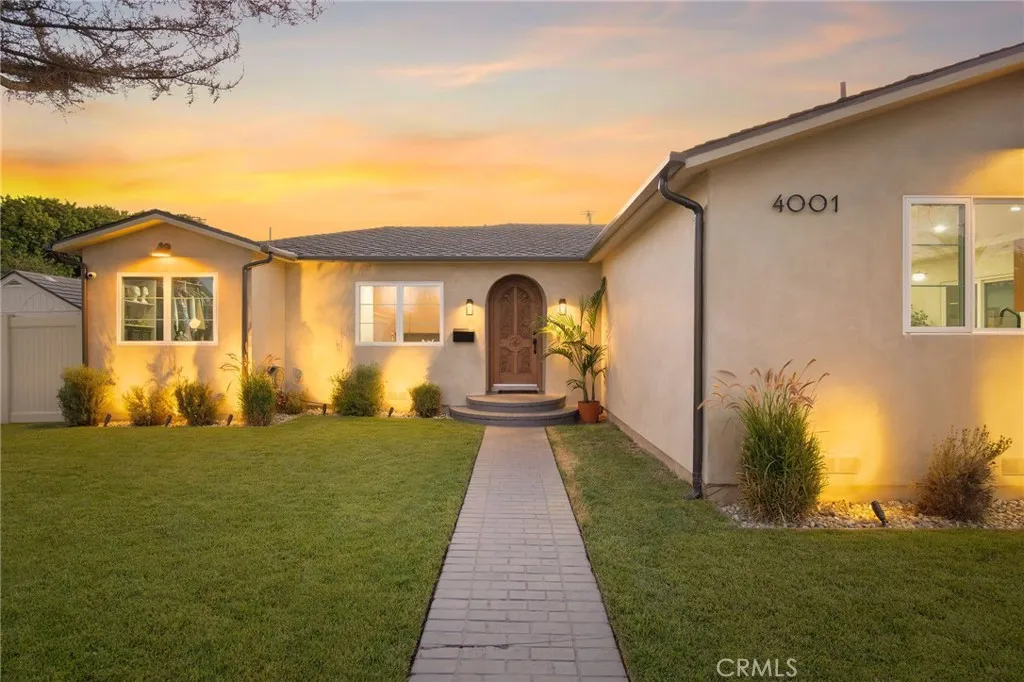
Its not every day you can say youve found an absolutely complete home in a compelling location, featuring high end finishes completed for the builder himself. Welcome to 4001 Elm, an exceptionally stunning and move-in-ready single-story, 3-bedroom, 2.5-bathroom residence accompanied by an additional permitted 1-bedroom ADU. Consistency is the theme as you enter the private front yard, enclosed by a newly installed earth-tone vinyl fence wrapping the perimeter of the entire compound. Heading through the solid custom front door, youll immediately notice the wide-plank wood flooring and professional-grade Tinteratto-coated plaster walls, smooth to the touch and flowing throughout the majority of the communal living spaces. The main living room, anchored by a gas-burning fireplace, adjoins a newly built vaulted dining room that flows into the chefs kitchen, finished with walnut cabinetry and hand-cut porcelain countertops. With matching bespoke appliances, a Concreto-finished hood, and top-of-the-line details most only dream of, no detail is left in the dark thanks to the dual skylights above, providing hours of moody ambient lighting. Heading down the hall, past the bonus den that doubles as a home office, youll find the two guest bedrooms connected by a custom handcrafted full bathroom featuring terrazzo flooring, an under-lit vanity, and a Zia tile tub and shower surround. Past the laundry area and custom folding counter, the primary en suite creates a spa-like atmosphere with a custom dual vanity, walk-in shower, walk-in closet, and, once again, finishes most only see on th
6113 Dartmoor Wood
Bakersfield, CA 93314
AREA SQFT
2,488
BEDROOMS
4
BATHROOMS
3
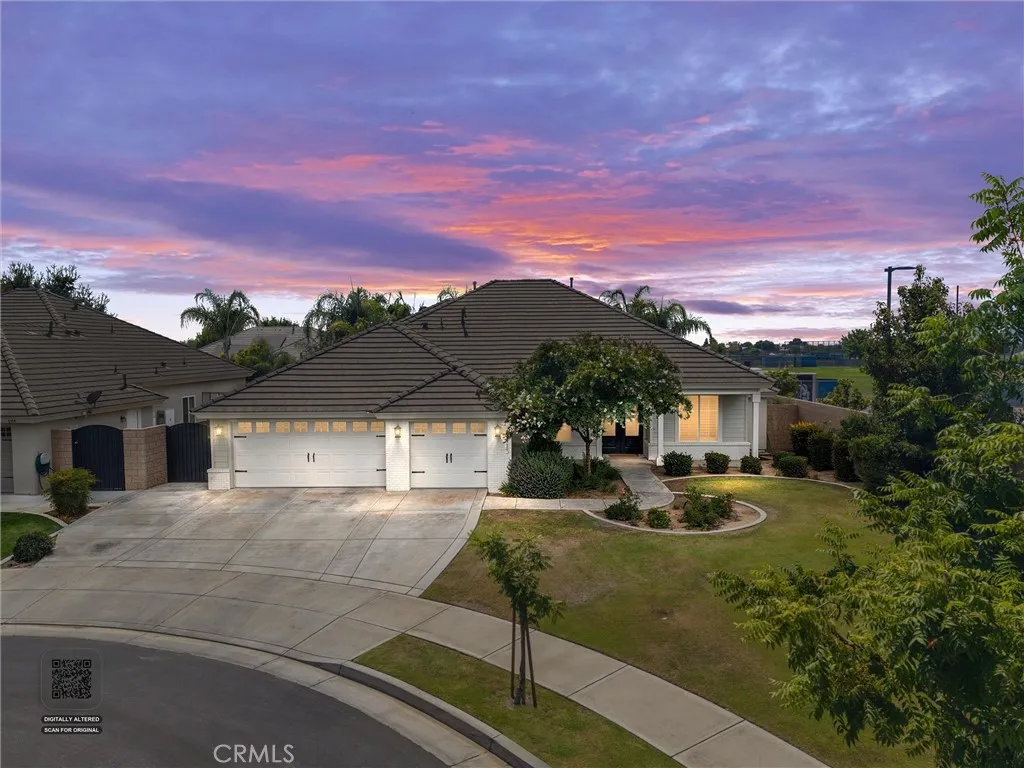
No solar lease. No solar loan. Thats rare in this market, and its exactly what you get here. This 2,488 square foot, four-bedroom home sits on a quiet cul-de-sac inside gated Northwood Ranch, with a pristine pool ready for summer the day you close escrow. The layout separates a private primary suite from three bedrooms, and a flexible bonus room, so homework, houseguests, and weekend chaos never collide under one roof. A three-car garage solves the storage problem most buyers discover only after moving in. Cul-de-sac placement means less drive-by traffic, safer play for kids, and stronger resale demand when it is your turn to sell. Northwest Bakersfield puts you minutes from Rosedale Highway shopping and dining, quick 99 freeway access, and major employers nearby, without giving up a quiet street to get there. Close to parks families actually use. The solars paid off. The pools ready. The street is quiet. Come see if this is the one.
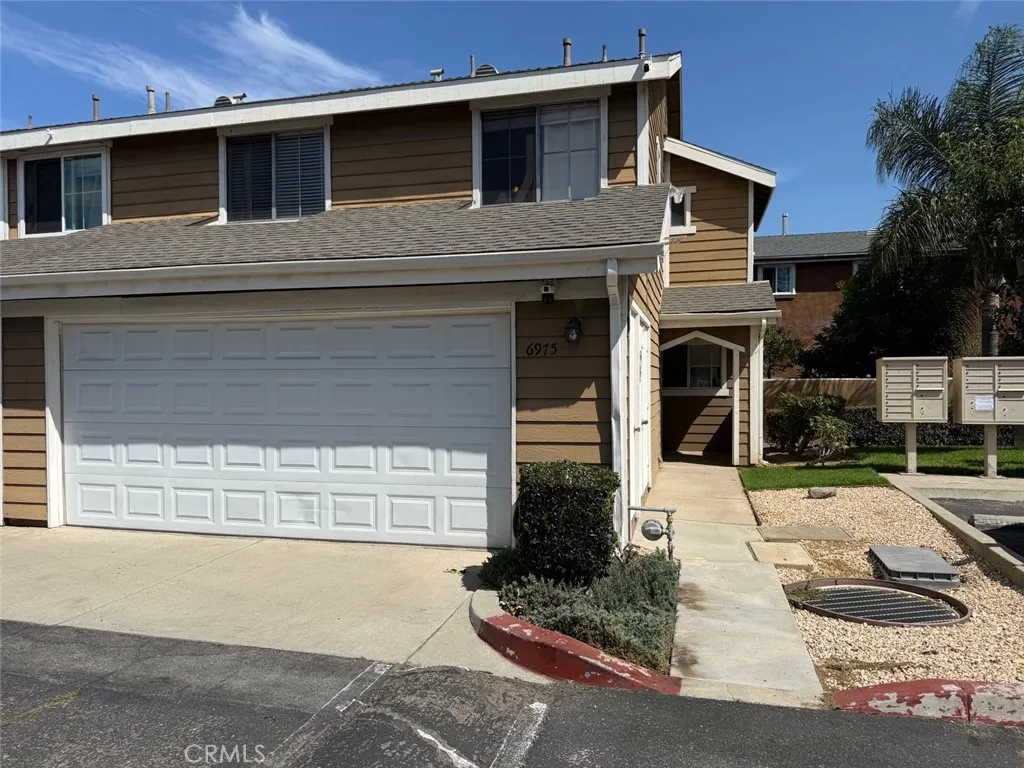
6975 Agra
Commerce, CA 90040
AREA SQFT
1,346
BEDROOMS
3
BATHROOMS
3
This beautiful 3-bedroom, 2.5-bath townhome offers comfort, style, and exceptional value. The bright, open floor plan features a spacious kitchen with recessed lighting that flows seamlessly into the dining area, making it ideal for everyday living and entertaining. The inviting living room boasts the wood flooring and a cozy fireplace, creating a warm and welcoming atmosphere. All three bedrooms are located upstairs, providing added privacy. Additional features include a downstairs powder room, a central air conditioning system, and an attached two-car garage with washer and dryer hookups. One of the home's most desirable features is its oversized backyardone of the largest in the communitywith an additional grassy area perfect for entertaining, children, or pets. Conveniently located near shopping, dining, parks, schools, and major freeways, this move-in-ready home is an excellent opportunity you won't want to miss.
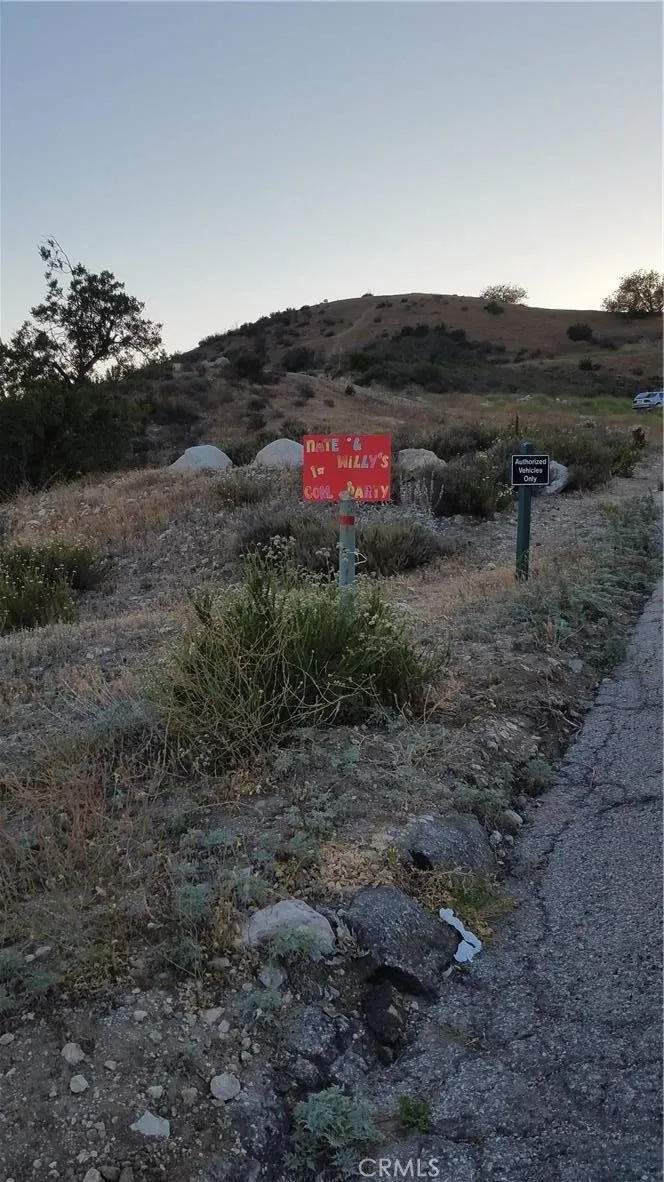
BROWNS CANYON RD.
Chatsworth, CA 91311
AREA SQFT
BEDROOMS
BATHROOMS
Investors ,developers horse lovers get ready!!! Secluded Hide-A-Way, minuets from the City. Almost 50 acres of land in new homes development area. 314 new homes projected to be built in near future at Deer Valley complex less than a mile away. Next land owner is almost done with his land grading. Now is your chance of turning this land into a paradise and not only paradise but very profitable one. Currently, 60 horse stables being rented to the horse owners with annual income of $75000. Picnic and barbecue area, well water, mountain and canyon views, horseback riding and hiking trails.
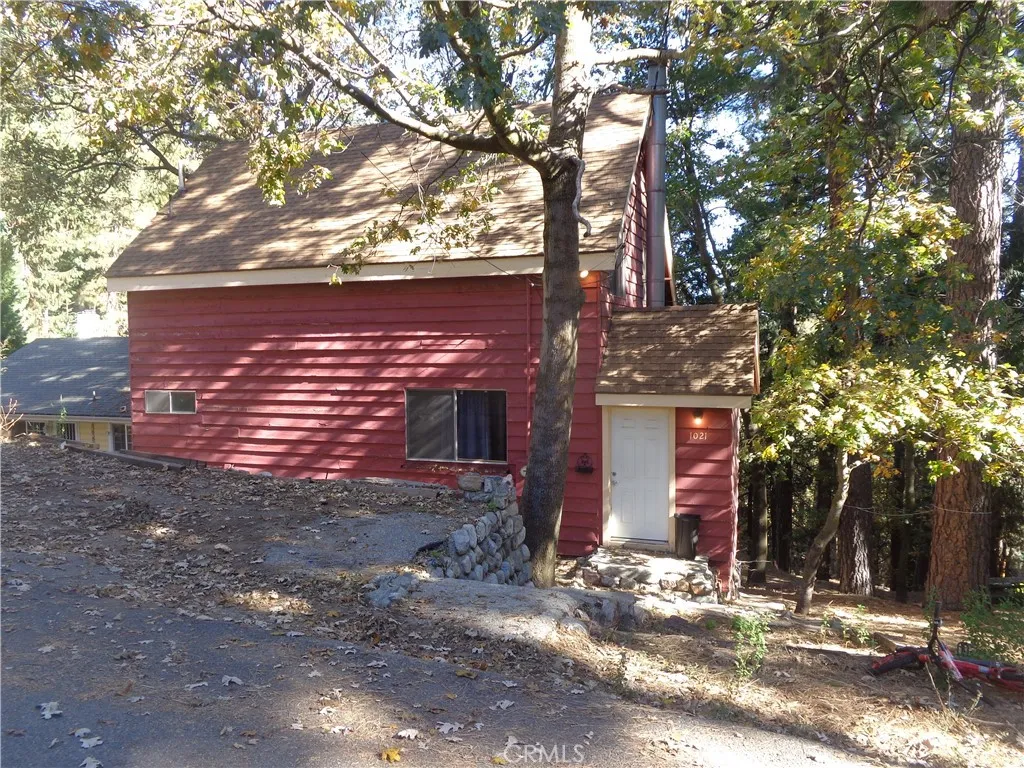
1021 Coulter Pine
Crestline, CA 92325
AREA SQFT
1,344
BEDROOMS
3
BATHROOMS
2
This rental property is comveiently located off Crestforest Drive with easy access to go down the hill for your needs. All bedrooms are on the second level with a half bath. The main level includes large living room with a wood burning fireplace, open kitchen with lots of counter space and an eating area that will accommodate a table and chairs. There is also a walk-in pantry with built in shelving. The main bathroom on the first level has tub with shower and also has laundry hook ups. Off the living room there is a small porch with access to the back yard. For great storage the build up area is spacious with concrete floor and shelving. Parking off street for 1 to 2 vehicles. The street is a cul-de-sac so not a lot of traffic.
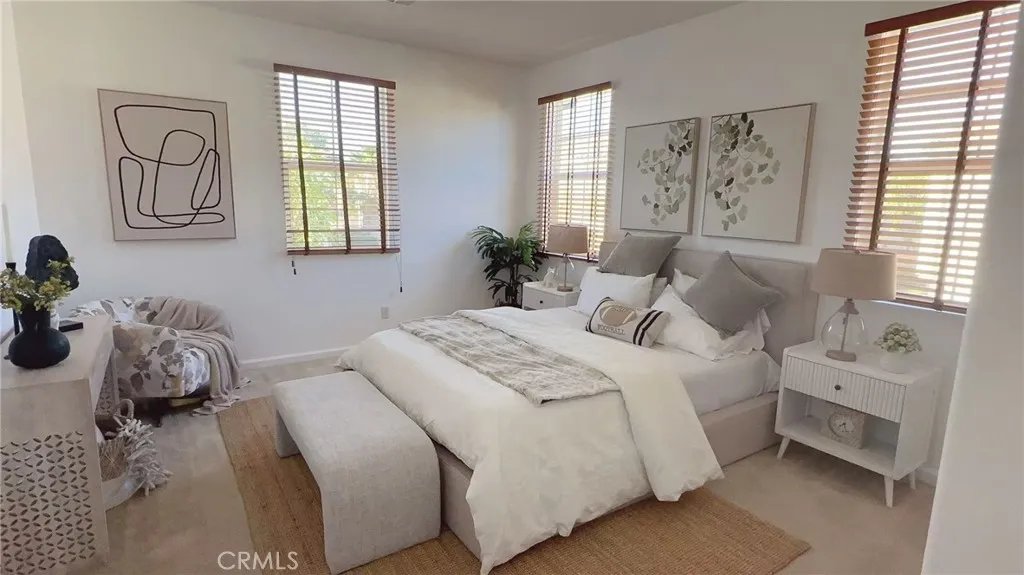
3071 Via Rosso
Ontario, CA 91764
AREA SQFT
1,749
BEDROOMS
3
BATHROOMS
3
Welcome to 3071 E Vero Way, Ontario, CA 91764! Nestled in a quiet and secure gated community, this beautiful home offers the perfect combination of comfort, modern living, and supreme convenience. Key Features & Highlights: Spacious Layout: Features 3 bedrooms and 2.5 bathrooms, loft area is open, can be the 4th bedroom or office room or play room, perfect for family living or professional lifestyle. Gated Community Amenities: Enjoy peace of mind with gated access, plus exclusive community amenities including a sparkling pool and well-maintained park areas. Prime & Convenient Location: Unbeatable commuter accessjust minutes away from the I-10,15,60,210 freeways. Close to major shopping and dining hubs, including Ontario Mills and Victoria Gardens. Quick and easy access to Ontario International Airport (ONT). Recreation Nearby: Enjoy outdoor weekends with a stunning nearby regional park featuring a scenic lake and water recreation. MORE INSIDE PICTURES WILL BE COMING. A rare rental opportunity combining safety, lifestyle, and unbeatable convenience. Move-in ready! Contact us today to schedule a showing.
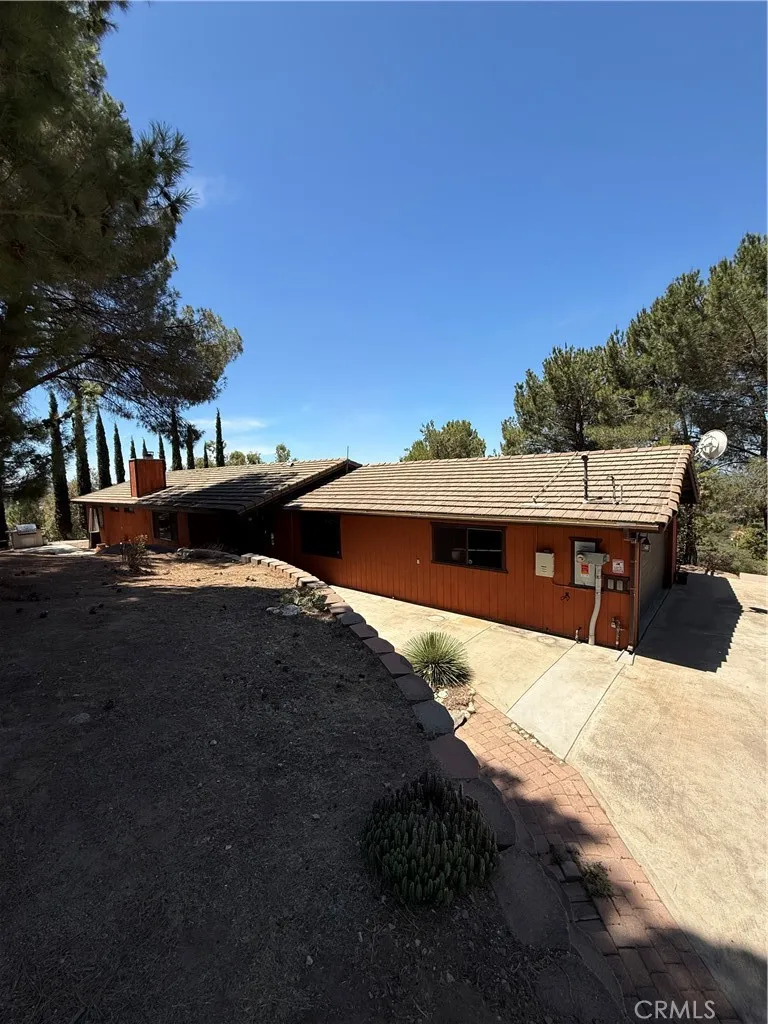
27258 Kiavo Drive
Valley Center, CA 92082
AREA SQFT
1,742
BEDROOMS
4
BATHROOMS
2
Single story home for lease with spectacular views on 2.9 Acres! Custom wrought iron double gate entrance; elongated driveway offers multi-vehicle parking and an attached 2-car garage. Looking off to the right lower elevation portion of the land was designed perfectly for livestock, offering a barn, chicken coop, hog pen, and fenced animal enclosure! Plenty of flat usable land over half of an acre for multiple uses just in this area alone! The front yard has plenty of privacy, and its a great place to relax and for social gatherings, with a built-in BBQ with a view and lots of shade trees for those hot summer days. The home was remodeled approximately five years ago with upgrades throughout. 4 bedrooms, 2 baths with approximately 1742 sq ft of living space including wood plank design ceramic tile flooring! Upon entry through the double doors, make your way to the living room where you will notice the beautiful ceiling-to-floor stacked stone raised hearth fireplace and large picture window that brings in so much natural light! Adjacent spacious dining area and large updated kitchen include all stainless-steel appliances, granite countertops, large center island, upgraded shaker cabinets with stainless steel pull handles. Originally built as a 3-bedroom home with a flex room used as a 4th bedroom, den, or even an office, with sliding door direct access to the backyard and walk-in closet. All bedrooms and dining area have mounted fans. Both bathrooms had a makeover to feel modern and fresh. The backyard patio has some of the most stunning 180-degree views of the surrounding mo
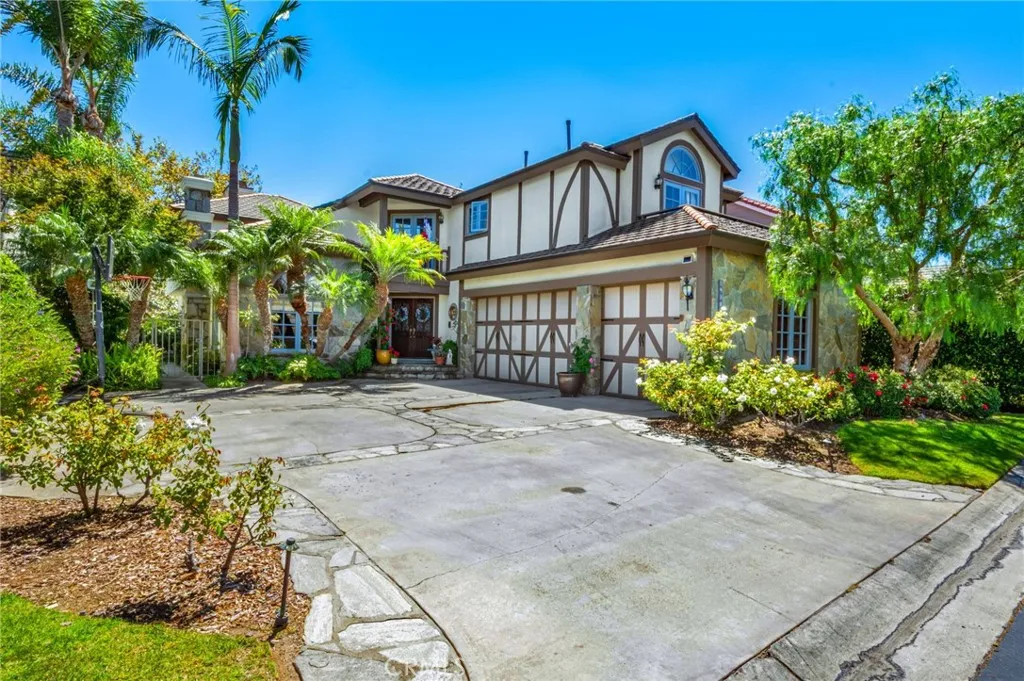
19381 Woodlands Dr
Huntington Beach, CA 92648
AREA SQFT
3,514
BEDROOMS
4
BATHROOMS
4
Welcome to 1938 Woodlands Dr ; where you can enjoy luxury living in the highly desirable gated community Sea Cliff on The Greens. This property blends coastal living with privacy and comfort which offers 3514 square feet of living space and sits on a 7000 square-foot lot. Recent updates include a new roof within the last 3 Years. The primary suite includes a fireplace, wet bar, French doors leading to a private balcony; where you can enjoy the beautiful outdoor views. A spacious ensuite bathroom with dual vanities, a walk in shower, spa like soaking tub, and abundant closet space. Two additional bedrooms upstairs provide a comfortable living space for a family to call their own. The 4th bedroom has been converted to office space with its own ensuite bathroom and a view looking into the private courtyard patio. Enjoy the separate formal dinning and living spaces for entertaining and relaxation. Additional features include multiple fireplaces throughout, custom drapery, travertine tile, hardwood flooring, and a three car attached garage. Close proximity to Sea cliff Elementary, parks, golf, and moments to the beach.
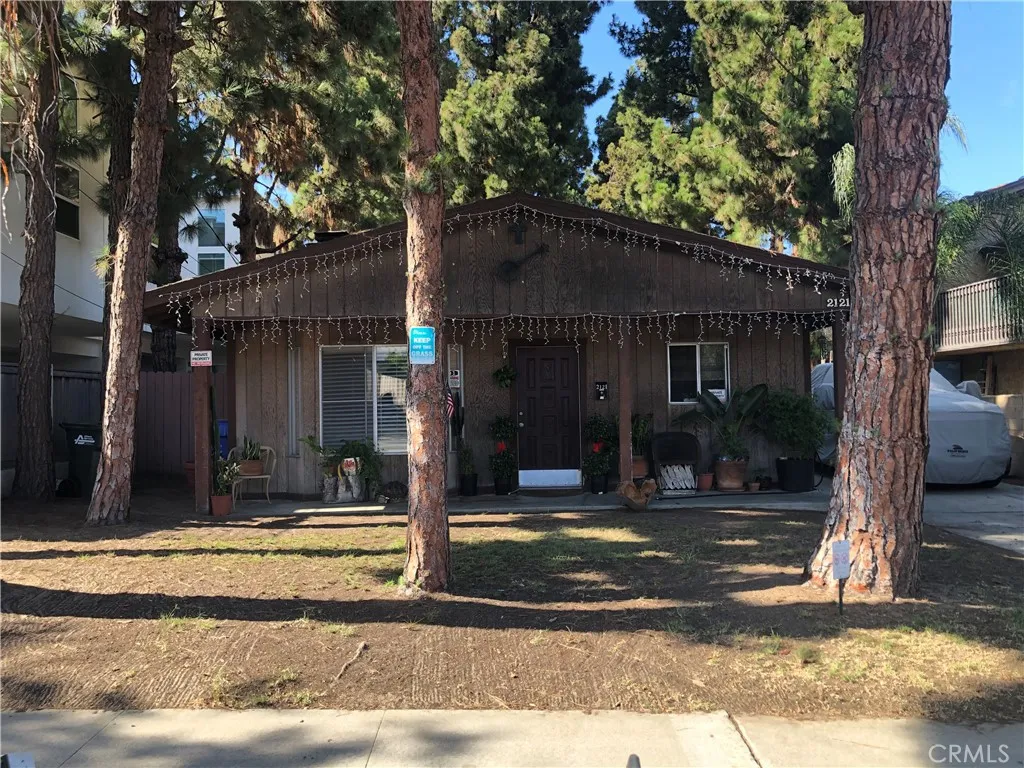
2121 Grant
Redondo Beach, CA 90278
AREA SQFT
726
BEDROOMS
2
BATHROOMS
1
A RARE opportunity to secure a well-located coastal development (RBR-3 Zoned) site in the South Bay. This Redondo Beach home is less than 2 miles from the beach and pier. Minutes to shopping centers, amenities, public transportation and parks. Original owner brought Mammoth to Redondo Beach with a cabin style home and a tree lined landscape. Whether you choose to renovate this property or develop it from a single family residence into multi unit complex. This 7497 lot is a diamond in the rough. Buyer to verify zoning , density, and development feasibility with the city of Redondo Beach.
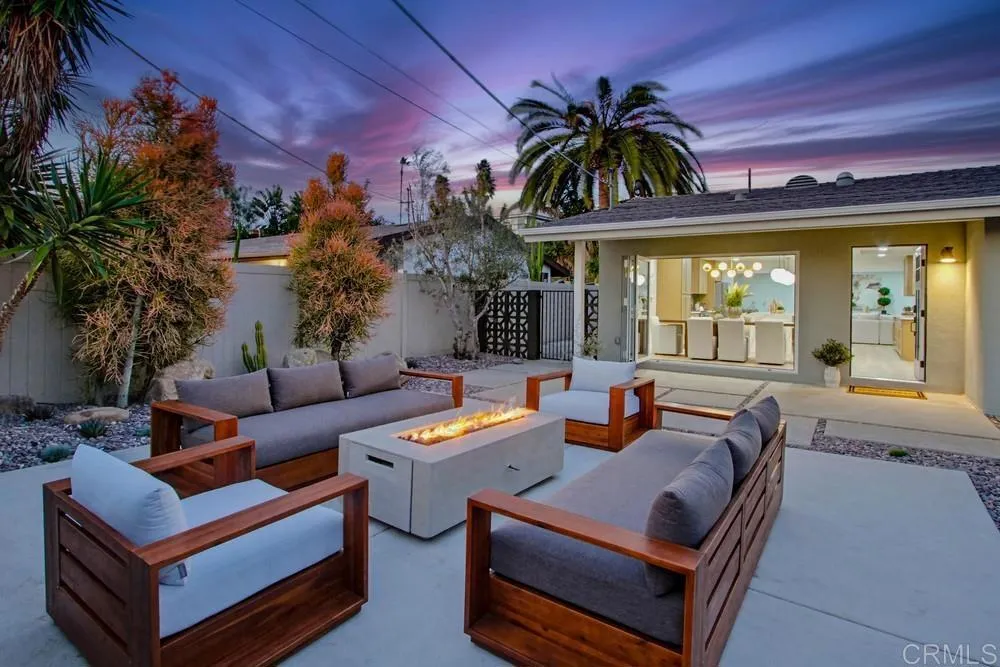
3880 Adams Street
Carlsbad, CA 92008
AREA SQFT
1,826
BEDROOMS
4
BATHROOMS
2
Located in the exclusive southwest Carlsbad neighborhood of greater Carlsbad Lagoon area is a stunning, renovated modern home that blends contemporary luxury with prime coastal convenience. Conveniently positioned near Tamarack Avenue and Adams Street just east of the interstate 5, home offers easy access location to everything Carlsbad has to offer--just minutes from beautiful beaches and Carlsbad Lagoon. This meticulously reimagined residence features sleek, modern design with impeccable attention to detail throughout. A standout highlight is the foldable window wall that effortlessly opens the indoor living spaces to an inviting, luxury outdoor patio--ideal for year-round entertaining, al fresco dining, or simply soaking in the California Sunset lifestyle. The heart of the home is the expansive, warm, and welcoming 12-foot quartz countertops, showcasing luxury appliances, an integrated service bar, a dedicated beverage fridge, SS main fridge, microwave built into the island makes this a classy tasteful design. The overall flow emphasizes openness, natural light, and sophisticated finishes that create a truly inviting atmosphere. This is a rare and reasonably priced home when comparing the modern finishes to the recently sold comparables in the area. Come tour this tremendous opportunity to own a turnkey, modern retreat in one of North County's most desirable areasperfect for those seeking style, functionality, beach proximity and unbeatable location without compromise.
1 Rincon Springs
Valley Center, CA 92082
AREA SQFT
1,620
BEDROOMS
3
BATHROOMS
2
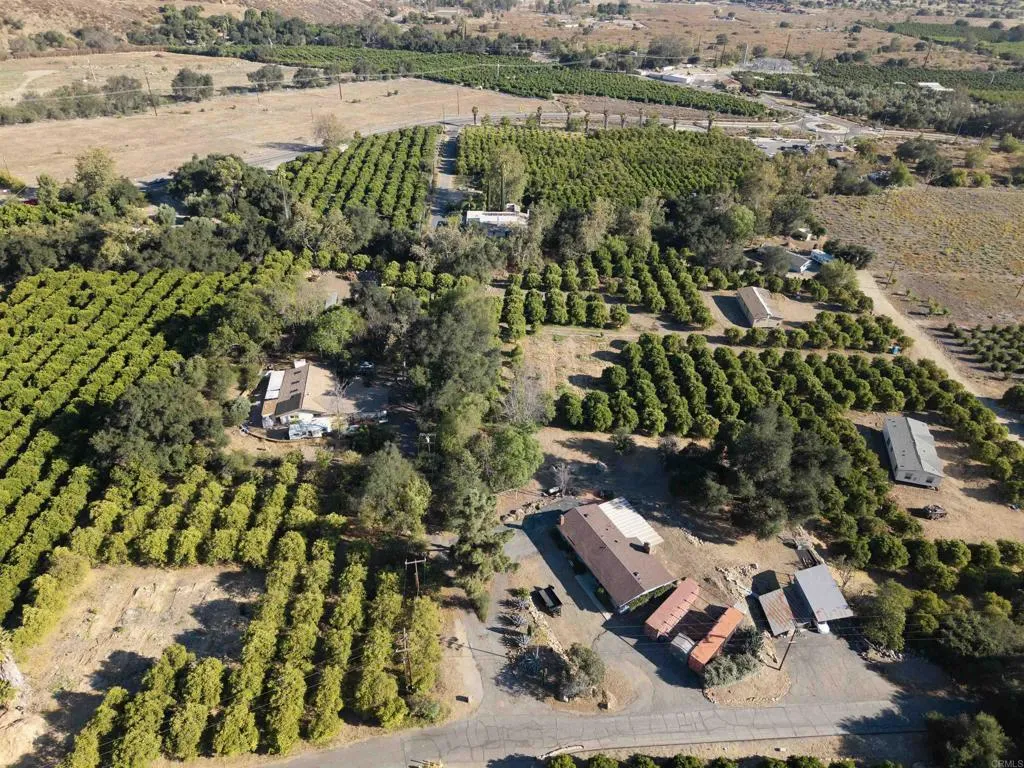
Great Opportunity to Own This Brand-New Construction Manufactured Home! This stunning Amber Cove Model by Skyline offers 3 bedrooms, 2 full bathrooms, and an open-concept floorplan with 1,620 sq ft on 1.30 flat acres with an attached two car garage. Perfect for comfortable living and entertaining, the home features a spacious great room design that seamlessly connects the kitchen, living room, and dining area, along with a dedicated laundry room. Key Features Include: Fully paid solar system, Stainless steel refrigerator and complete appliance package, Fire sprinklers for added safety, 2" blinds throughout, Wide-plank vinyl flooring, Durable Hardie exterior siding with beautiful 5-color paint scheme, 24" dormer, linen cabinets and premium Alder cabinetry, panel doors and closets, ceiling fans and recessed lighting, Luxurious primary suite with walk-in shower, dual sinks, privacy closet, and two-door walk-in closet, nice size secondary bedrooms on opposite side share a full bath. Enjoy breathtaking views of the nearby mountains from this peaceful, level lot. Bring your RV, plenty of room for horses set up. This turnkey new construction home is move-in ready and offers an exceptional lifestyle in a desirable setting.
3150 SUNRISE Court
Orange, CA 92865
AREA SQFT
1,757
BEDROOMS
3
BATHROOMS
3
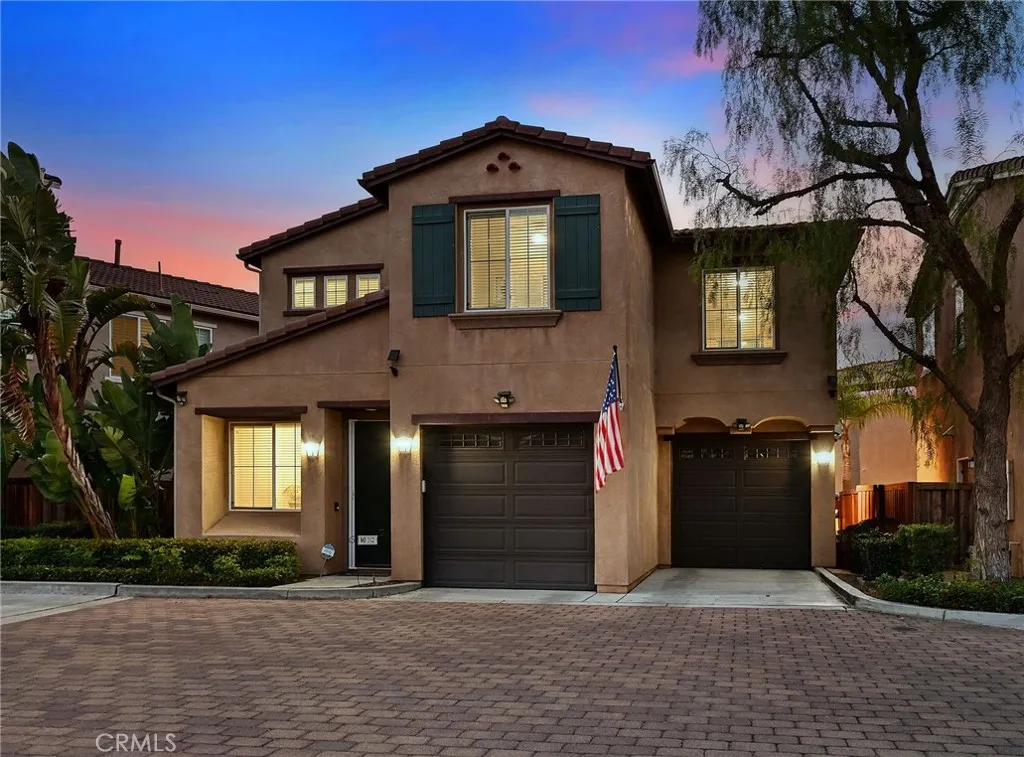
Bright Detached 3-Bedroom Home in Highly Desirable Riverbend Community! Newer Built in 2010 with No Neighbor Directly Behind - Premium Large Backyard Boasts Handsome Pavers, Low-Maintenance Artificial Turf, and Tiki Bar Island with High Top Seating, Gas BBQ, Mini Refrigerator, Speakers & Fire Pit - Welcome to Pebblecreek at Riverbend ... this Inviting Courtyard Home Features 3 Bedrooms, 2.5 Half Bathrooms and Approx 1,757 Square Feet of Living Space - Numerous Windows Throughout this Floorplan Let in Lots of Natural Light & Also Offers Beautiful Scenic Views of Western Sunsets - Newer LED Recessed Lighting & Ceiling Fans Throughout - Wood Laminate Flooring - Versatile Front Room Currently Used as Formal Living/Sitting Room Could be a Formal Dining Room - Upgraded Chefs Kitchen Features Granite Countertops with Glass Tile Backsplash, Center Island with Bar Top Seating, and All Stainless-Steel Appliances, Including Microwave, Oven, Dishwasher & Gas Cooktop with Hood - Kitchen Open to Family Room with Media Niche - Spacious Primary Suite has Walk-In Closet with Built-Ins - Primary Bathroom Offers Dual Vanities, Soaking Tub & Shower - Upstairs are Two Additional Bedrooms with Mirrored Closet Doors, and a Full Hall Bathroom with Dual Vanities - Convenient Upstairs Laundry Room with Sink - Attached 2-Car Garage has Built-In Storage Racks, Plus Additional Third Parking Spot in the Driveway - $152/month HOA Dues Provide Access to the Riverbend Communitys Junior Olympic Pool and Spa - Walking Distance to Steve Ambriz Memorial Park with Playgrounds, Sports Fields, Tennis Courts, and
42865 Normandy
Lancaster, CA 93536
AREA SQFT
1,760
BEDROOMS
3
BATHROOMS
2
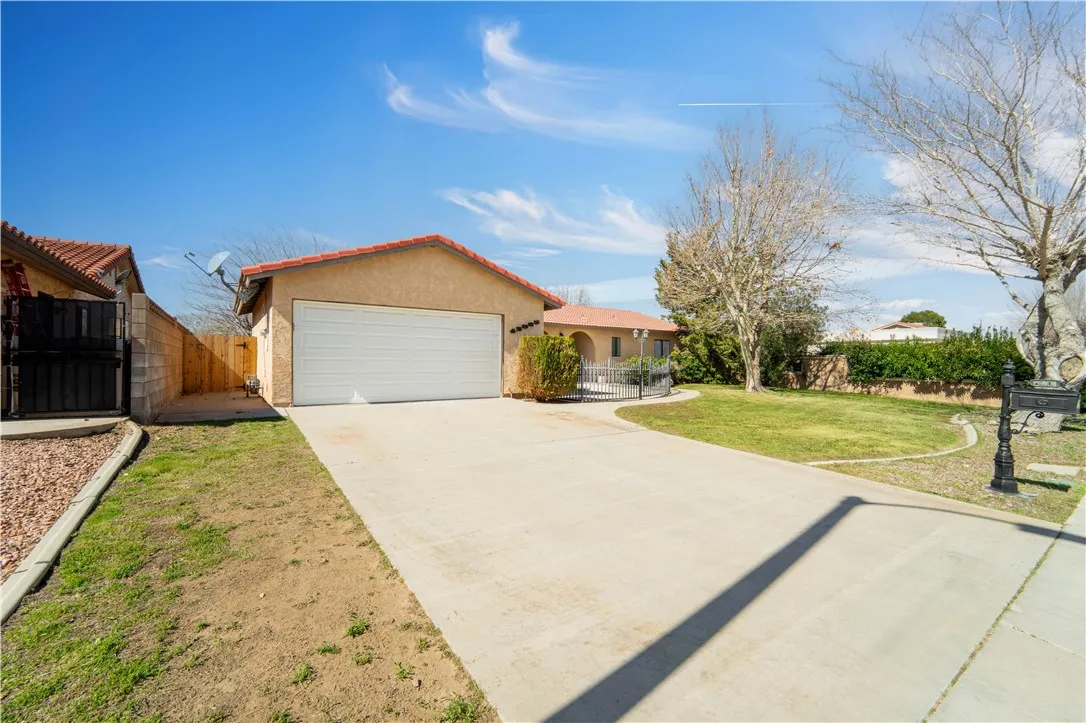
This Villamont custom-built single-story home offers comfort, space, and numerous recent updates throughout. Featuring 3 spacious bedrooms and 2 bathrooms, the home includes multiple living areas with both a separate living room and family room highlighted by a cozy brick fireplace, creating inviting spaces for everyday living and entertaining. The formal dining area features new flooring, fresh paint, and updated lighting fixtures. The galley-style kitchen has been updated with new appliances and new flooring, offering both functionality and a fresh, updated look. New plumbing fixtures have also been installed throughout the home. Additional improvements include new interior paint and new flooring, giving the home a clean and refreshed feel. The property is also equipped with a newer AC unit and forced air heating system for year-round comfort and efficiency. With its custom design, spacious layout, and thoughtful updates, this Villamont home presents a great opportunity. Great Neighborhood close to schools and all shopping facilities. Must See Home!
1090 Viejo Hills Drive
Lake Forest, CA 92610
AREA SQFT
3,669
BEDROOMS
5
BATHROOMS
6
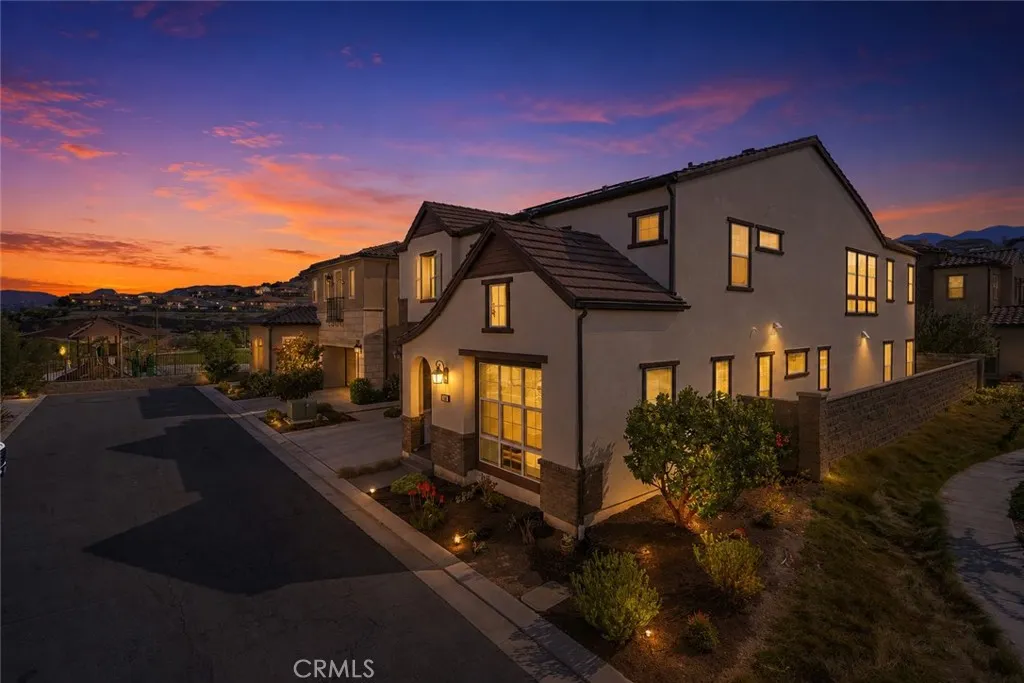
Welcome to the Windstone Estate Collection at IronRidge. Luxury, flexibility, and modern living converge in this exceptional 5-bedroom, 5.5-bath residence offering approximately 3,669 square feet. Thoughtfully designed for today's multi-generational lifestyles, this highly sought-after floor plan features a private first-floor Multi-Gen suite with its own kitchenette, stackable washer and dryer, spacious living area, bedroom, and full bathproviding an ideal space for extended family, long-term guests, or a live-in caregiver. The main residence showcases an open-concept design filled with natural light, soaring ceilings, and sophisticated finishes throughout. At the heart of the home is a spectacular chef's kitchen appointed with premium Bertazzoni stainless steel appliances, including a 48-inch professional gas range, built-in microwave, convection oven, dishwasher, and sub-zero refrigerator. Beautiful shaker cabinetry, European quartz countertops with a full-height backsplash, under-cabinet lighting, a generous custom center island with granite counter, designer stainless steel sink, and abundant storage create a space that's equally suited for everyday living and grand-scale entertaining. The luxurious primary suite serves as a private retreat, featuring a spa-inspired bathroom with dual Kohler Memoirs vanities, European quartz countertops, a freestanding Kohler soaking tub, frameless glass walk-in shower with designer tile surrounds, brushed nickel fixtures, and elegant Shaker cabinetry. Throughout the home, refined craftsmanship is evident in the contemporary 5-inch bas
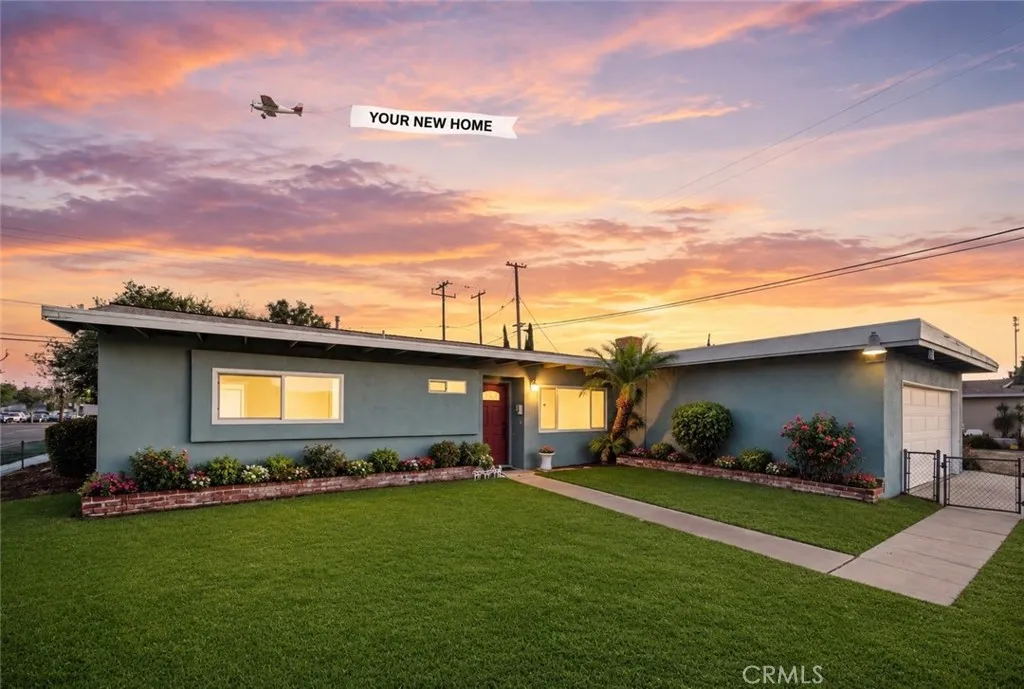
3357 Olinda
Anaheim, CA 92804
AREA SQFT
1,399
BEDROOMS
3
BATHROOMS
2
**Rare Corner Lot with Incredible ADU Potential!** Welcome to 3357 W. Olinda Lane, where modern updates meet future opportunity. Situated on an oversized 10,050 sq. ft. corner lot, this beautifully refreshed 3-bedroom, 2-bath home offers approximately 1,400 square feet of move-in-ready living with room to grow. Step inside to discover brand-new luxury vinyl flooring, fresh interior paint, smooth scraped ceilings, recessed lighting, new baseboards, and professional staging that gives the home a bright, clean, modern feel. The kitchen and bathrooms are already updated, allowing you to simply move in and enjoy. Major system upgrades provide peace of mind, including a newer roof, updated 200-amp electrical panel, copper plumbing, central heating and air conditioning, dual-pane windows, and an attached two-car garage. The oversized backyard with automatic sprinklers offers endless possibilitiesbuild an ADU or Jr. ADU for rental income or multi-generational living, expand the home, add a pool, or create your dream outdoor retreat (buyer to verify with the City of Anaheim). Conveniently located near parks, schools, shopping, dining, and freeway access, this is a rare opportunity to own a beautifully updated home with exceptional long-term potential.
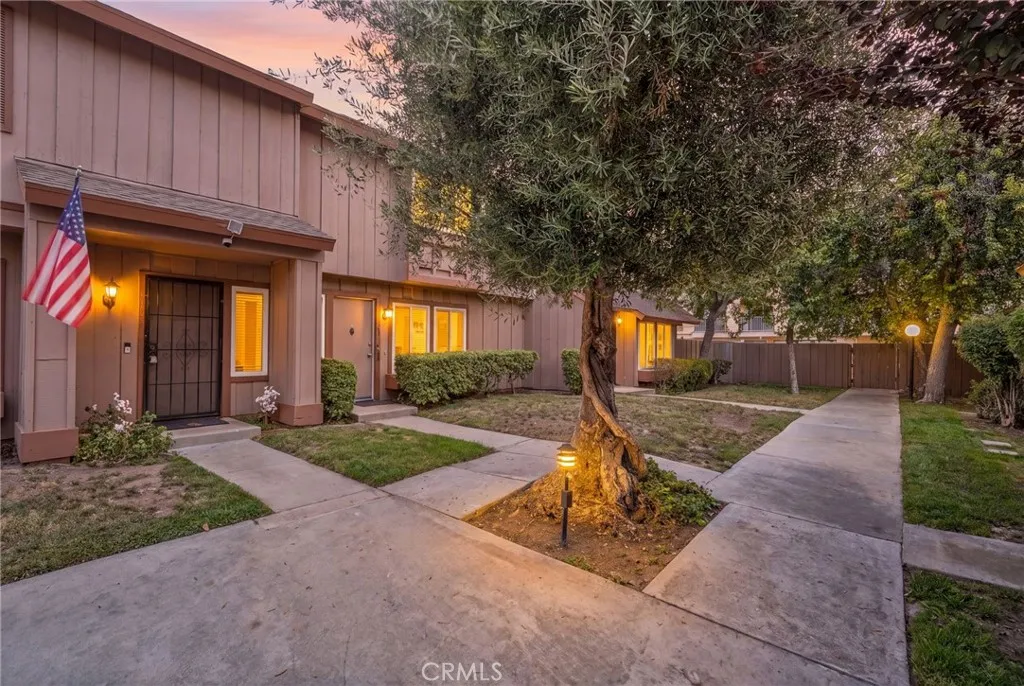
20119 Leadwell Street
Winnetka, CA 91306
AREA SQFT
1,360
BEDROOMS
3
BATHROOMS
3
Welcome to this beautifully maintained townhome nestled in one of Winnetka's most desirable communities, offering the perfect blend of comfort, convenience, and exceptional value. Ideally situated just steps from the community pool and directly adjacent to a picturesque park with tennis courts, playgrounds, and expansive green space, this inviting residence provides a peaceful setting with resort-style amenities right outside your door. Step inside to a bright and spacious living room filled with natural light, creating a warm and welcoming atmosphere. The thoughtfully designed floor plan features a convenient guest powder room, additional storage, and a seamless flow into the dining area and updated kitchen. The kitchen offers crisp white cabinetry, updated countertops, abundant workspace, and an oversized pantry for exceptional storage. Sliding glass doors lead to a generously sized private patio enhanced with artificial turf and mature landscaping, creating the perfect outdoor retreat for relaxing, entertaining, or enjoying dining under the stars. Upstairs, the spacious primary suite features an oversized closet, a separate walk-in closet and a private 3/4 en-suite bathroom. Two additional well-proportioned bedrooms share a full bathroom, and a convenient linen closet provides extra storage. Additional highlights include newer windows & slider, refinished stairs, newer flooring, fresh carpeting upstairs, a tankless water heater, and an oversized two-car garage complete with washer and dryer hookups and direct access to the home through the patio area. Residents enjoy bea
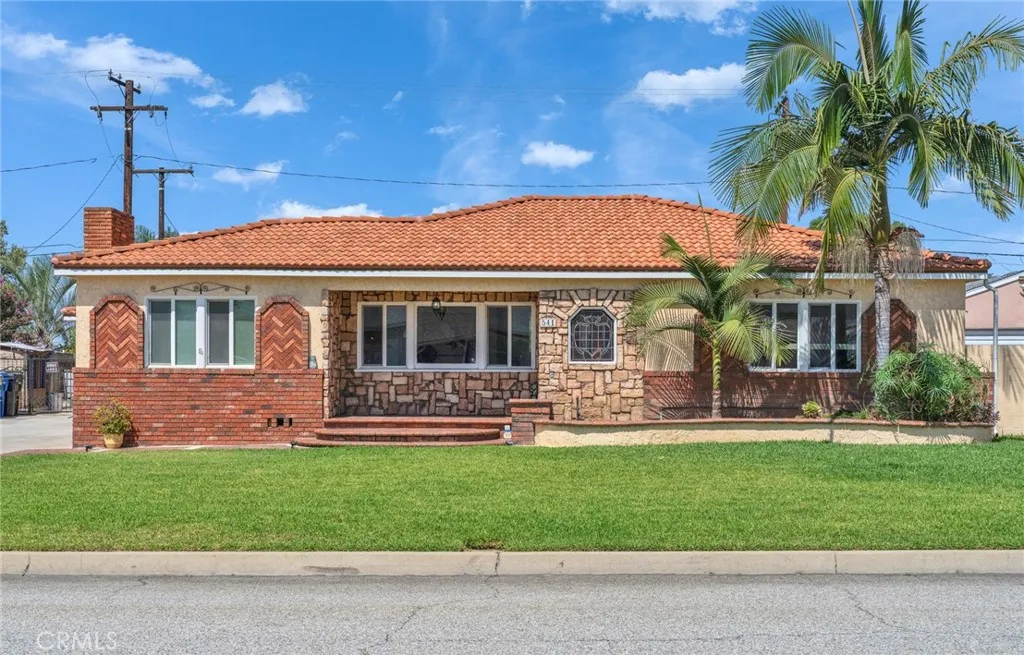
541 Osborn Ave
West Covina, CA 91790
AREA SQFT
2,005
BEDROOMS
4
BATHROOMS
3
Must See! Welcome to this charming home 4 bedroom 4 full bathroom on a 10,164 sqft lot with large rear yard that offers the opportunity to build an ADU. Nearly brand new plumbing and electrical (200V) all around the house. All updated kitchen and flooring through this beautiful and charming house. The HVAC system was has been upgraded and TWO additional split units were installed. The tile roof was installed in 2017. Extra Garage spaces and Plenty of the fruit trees and vegetable gardens. The front porch is very appealing constructed with brick in a decorative pattern and covered. There are two suites with separate entrances and exits, as well as their own bathrooms and kitchens. Excellent location in a neighborhood of single family residences near a school, freeway, shopping and restaurants.
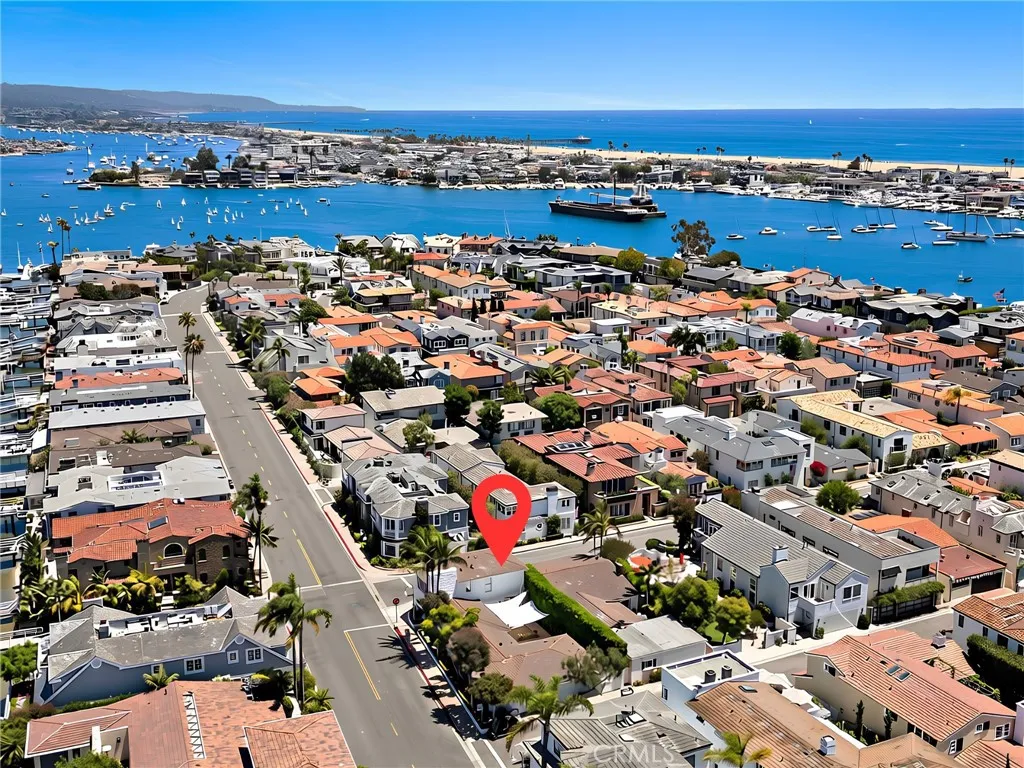
761 Via Lido Nord
Newport Beach, CA 92663
AREA SQFT
2,400
BEDROOMS
3
BATHROOMS
4
A rare opportunity to enjoy waterfront living on Lido Isle! Ideally located on the quieter east end of the island, this coastal home is set on an oversized corner parcel with beautiful bay views and an easy, relaxed lifestyle that captures the best of island living. Wake to sparkling bay views and stroll across the park to launch a paddleboardor tie up your Duffy at the dock before heading out for an afternoon on the bay. Newly installed AC, an effortless open floorplan, and inviting outdoor spaces make everyday island living easy. Light-filled interiors, warm wood-plank flooring, and coastal finishes are highlighted throughout. Offering approximately 2,400 square feet, the home features three bedrooms and three-and-one-half baths. Upstairs, the primary suite enjoys bay views, exposed beamed ceilings, a spa-inspired bath with custom fixtures and Hoben chandeliers, and a generous walk-in closet. Two additional bedroom suites on the lower-level offer comfort and privacy, including one with pitched ceilings, custom built-ins, and direct patio access. Open and airy, the mostly single-level floor plan flows seamlessly to the large, landscaped patioembracing a relaxed indoor-outdoor lifestyle. The kitchen is designed for gathering, featuring Carrara marble countertops, Nantucket-style cabinetry, an oversized island, built-in wine storage, and premium appliances...and the adjoining butler's pantry makes entertaining easy, offering additional prep space, a farmhouse sink, a secondary dishwasher, and a convenient built-in Miele coffee maker and microwave. Just moments from Lido Isle
11018 Veach
Loma Linda, CA 92354
AREA SQFT
1,782
BEDROOMS
3
BATHROOMS
2
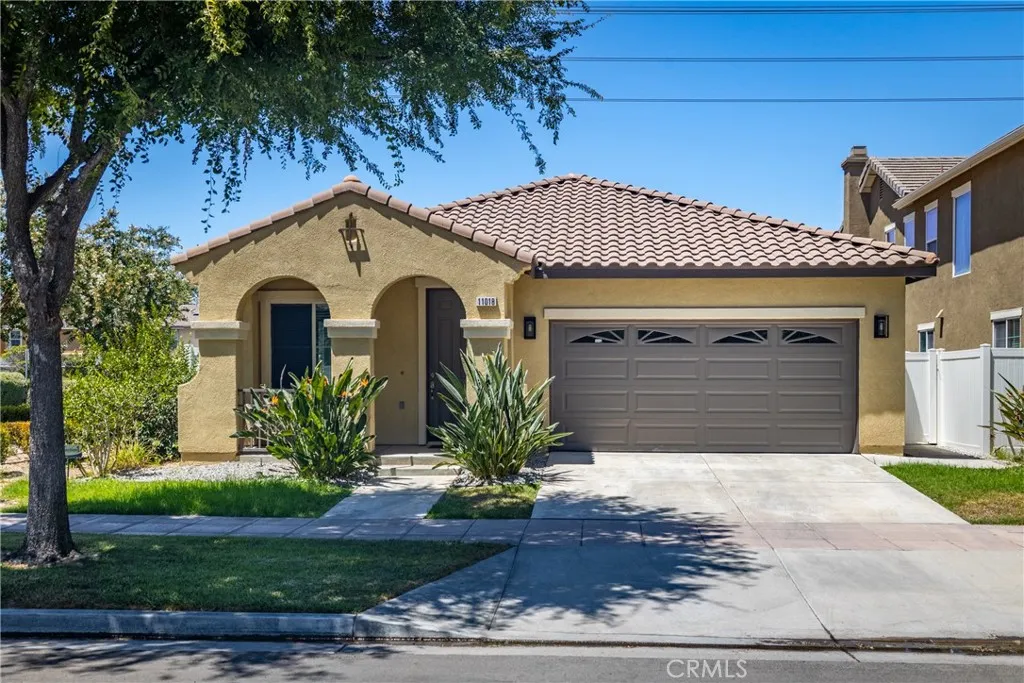
Mission Trails Home in a beautiful community. Single story home featuring 3 bedrooms 2 bathrooms, beautiful home open and spacious home. Formal living room/dining room. Open kitchen with plenty of kitchen cabinets, featuring refrigerator, newer dishwasher, breakfast bar. Large family room with gas fireplace built in cabinets. Indoor individual laundry room includes washer/dryer. Every bedroom has ceiling fans beautiful tile flooring throughout, two car garage with direct access into the home. This home is in a great HOA community with a beautiful gated pool area, walking paths, small community parks. Location is excellent if you work at the VA hospitals, Loma Linda University Medical Center & University, Loma Linda Academy, Redlands Academy, ESRI, Close to shopping, banks, minutes to downtown Redlands. Residents, professionals welcomed, must have good credit. Now Move in ready.
3844 Bobstone
Sherman Oaks, CA 91423
AREA SQFT
2,016
BEDROOMS
3
BATHROOMS
3
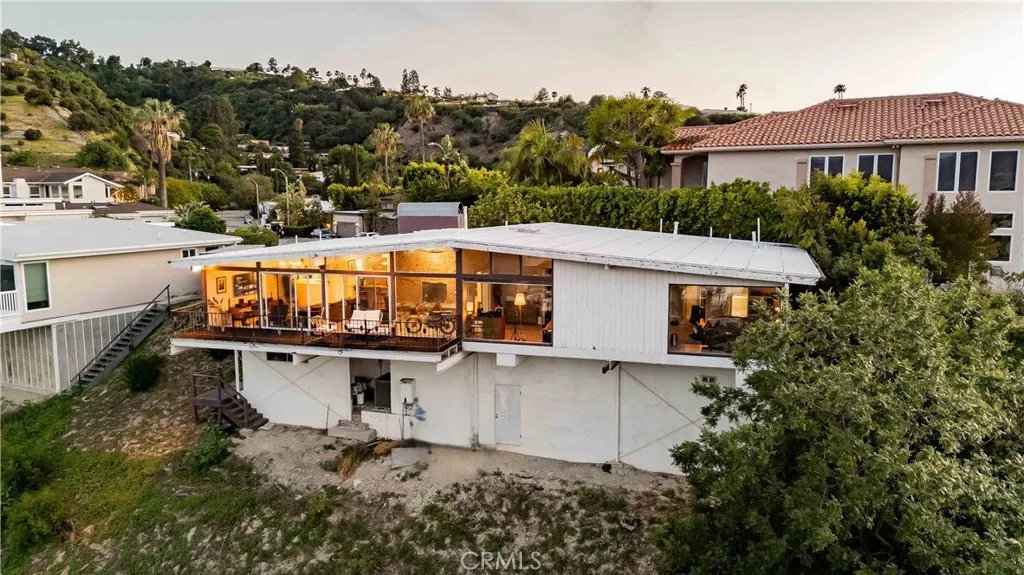
South of the Boulevard! Mid-Century home with amazing 270-degree unobstructed panoramic mountain, valley and canyon views from almost every room. Luxury living at the end of a quiet cul-de-sac. The gated and private grassy front yard leads to this bright and open living space. Enter through the double glass doors and experience the explosive jet-liner views. High exposed post & beam ceilings, stone fireplace, and wide plank wood floors run throughout most of this homes interior plus a huge balcony overlooking the valley. The Formal Dining area is open to the Living Room and Kitchen and has a custom wet bar plus more of those views. The Chefs Kitchen offers quartz counters, stainless steel appliances, upgraded cabinets and of course more of those outstanding views. There are 3 Bedrooms, 2 with views, including the Primary Bedroom Suite with a walk-in closet and spacious Primary Bathroom with quartz counters, double sinks, deep spa tub plus separate shower with multiple shower heads and seating. Small storage room, plus spacious 2-car garage. With a prime location in the hills above Sherman Oaks and easy access to Ventura Blvd shops and dining plus great access to Beverly Hills via Coldwater Canyon, this move-in ready lease residence is not to be missed! LANDLORD REQUESTS THAT 6-MONTHS OF RENT BE PRE-PAID AT MOVE-IN TOGETHER WITH 1-MONTH SECURITY DEPOSIT.

