

favorites
favorites
favorites
Favorite Properties
Form submitted successfully!
You are missing required fields.
Dynamic Error Description
There was an error processing this form.
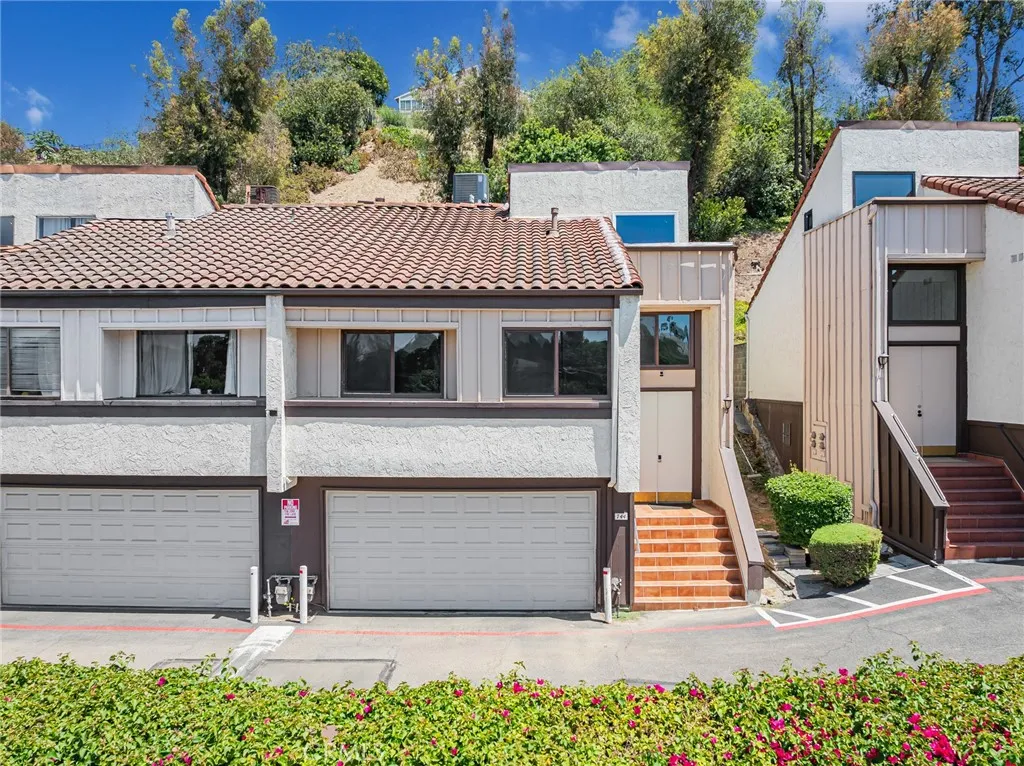
744 Garfield
Monterey Park, CA 91754
AREA SQFT
1,447
BEDROOMS
3
BATHROOMS
2
Beautiful 3-Bedroom, 2-Bath Townhome with High Ceilings in Monterey Park. Well-maintained 2-story townhome offering approximately 1,447 sq ft of living space with 3 bedrooms and 2 bathrooms. The open floor plan features a dramatic high-ceiling living room that fills the home with abundant natural light, creating a bright and spacious atmosphere. Recent updates include a 2023 interior renovation with new flooring and a 2025 roof update (majority of the roof replaced). The home also features dual-pane energy-efficient windows, dual-zone HVAC with Nest thermostats, a whole-house water softener, and an updated direct drinking water filtration system. The open-concept kitchen offers generous cabinet storage and extra space. The spacious primary bedroom and flexible secondary bedrooms are ideal for family living, guests, or a home office. Additional highlights include Attached 2-car garage with EV charging, Smart home features, four mounted smart TVs included, Refrigerator, washer, and dryer included. Enjoy low-maintenance living in a well-maintained community where the HOA covers water, trash, and access to the community pool. Conveniently located within walking distance to Garfield Park and close to shopping, dining, schools, and major freeways. Situated within a highly regarded high school district. A wonderful opportunity for both owner-occupants and investors seeking a move-in ready home in Monterey Park.
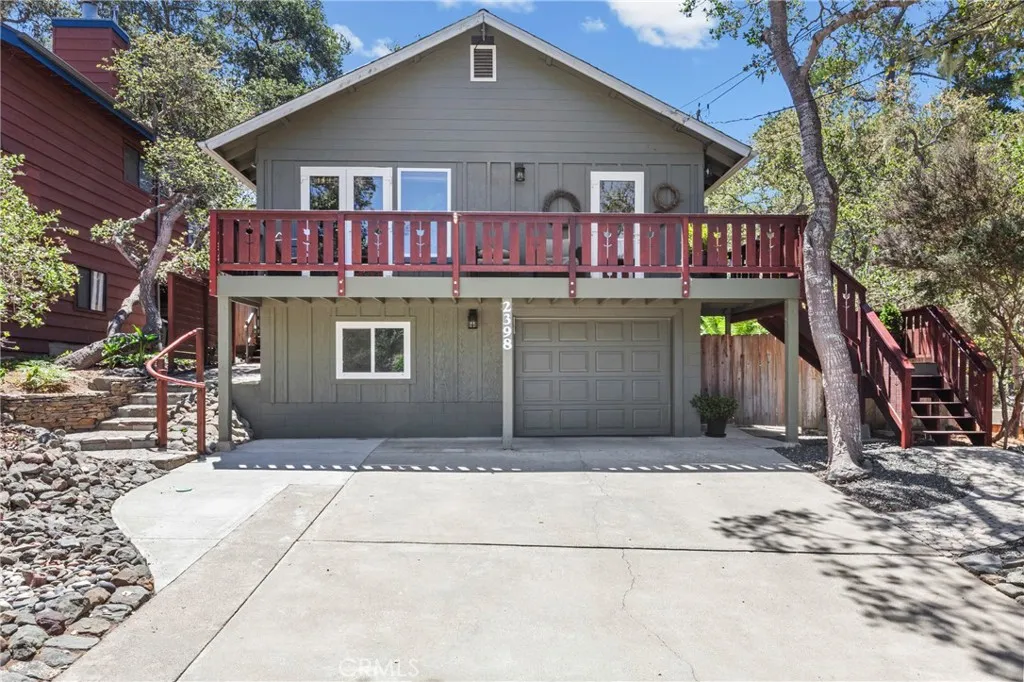
2398 Ross Road
Cambria, CA 93428
AREA SQFT
1,343
BEDROOMS
3
BATHROOMS
2
Nestled among the trees, this lovingly maintained single-level home offers the comfort, privacy, and natural beauty that make Cambria so special. With 3 bedrooms and 2 updated baths, the home features beautiful hardwood floors throughout, a remodeled kitchen with abundant cabinetry, and an easy, move-in-ready floor plan. The inviting living room is anchored by a cozy fireplace, creating the perfect place to unwind, while the separate dining area is ideal for gatherings with family and friends. The thoughtfully designed kitchen provides generous storage and workspace, making meal preparation both practical and enjoyable. The primary suite opens to a peaceful terraced backyard with a stone patioan ideal spot for morning coffee or a relaxing evening. Out front, the spacious deck invites you to enjoy the surrounding forest setting and watch the local wildlife pass by. A pleasant surprise is the oversized garage. Currently configured for one vehicle with extensive storage and workspace, it has the potential to accommodate two cars with the addition of a second garage door. Recent improvements include a Generac backup generator, a LifeSource whole-house water filtration system, and a furnace equipped with an integrated air purification system, adding comfort and peace of mind year-round. Whether you're looking for a full-time residence or a peaceful coastal retreat, this home offers the relaxed Cambria lifestyle you've been dreaming of.
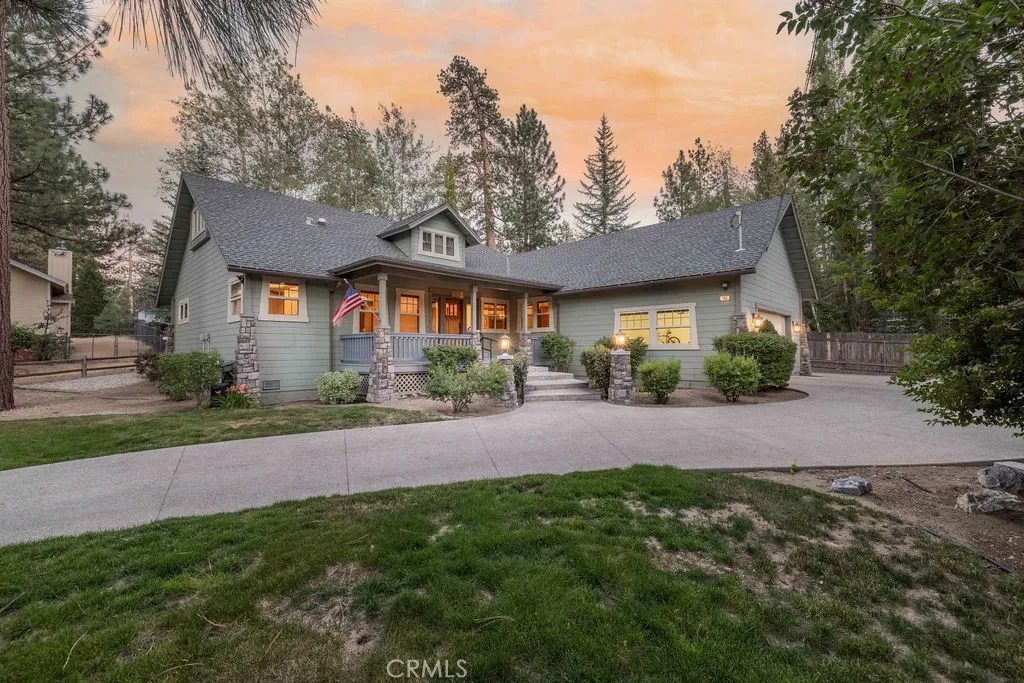
155 Lodgepole
Big Bear Lake, CA 92315
AREA SQFT
2,622
BEDROOMS
4
BATHROOMS
4
Over a half acre of flat, usable land, this immaculate single-story Craftsman-style home offers the perfect blend of space, quality, and location. Centrally located in the highly desirable Fox Farm neighborhood, this turnkey residence was built in 2001, allowing you to move in and immediately begin enjoying everything Big Bear has to offer. Featuring four bedrooms, four bathrooms, and over 2,600 square feet of living space, this home provides the ideal layout for both full-time living and mountain retreats. Soaring vaulted ceilings and an open floor plan create an inviting atmosphere filled with natural light, while the spacious living room flows seamlessly into the chefs kitchen and formal dining area, making entertaining effortless. An additional family room offers valuable extra living space, perfect for movie nights, kids, or relaxing after a day of adventure. The chefs kitchen is designed to impress, featuring generous workspace, abundant cabinetry, and an ideal layout for preparing meals while remaining connected to family and guests. A versatile bonus room provides endless possibilities as a home office, fitness room, hobby space, or playroom. Step outside to discover beautifully landscaped grounds surrounding the expansive half-acre parcel. The level lot offers incredible usability with plenty of room for outdoor entertaining, gardening, recreation, or future possibilities, while providing the privacy and elbow room that are increasingly difficult to find in Big Bear. Completing the home is an oversized attached two-car garage with ample room for vehicles, mountain
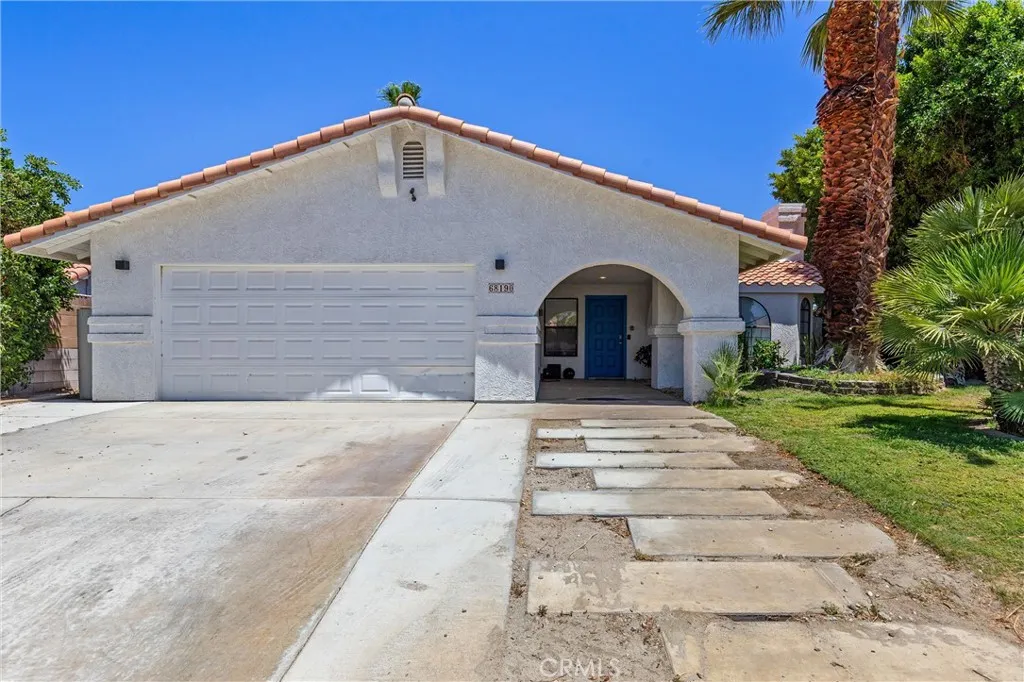
68190 Galardo Road
Cathedral City, CA 92234
AREA SQFT
1,537
BEDROOMS
3
BATHROOMS
2
Fully updated Single Family Home * Located In A Cul-De-Sac * 3 Bedrooms / 2 Bathrooms * 1,537sqft * 8,276sqft Lot * 1989 Built * Open Floor Plan * Living Room * Dining Area * Open Kitchen * High Ceilings * Laminate Floors * Recessed Lighting * Central A/C & Heat * Entertainers Yard * Pool & Spa * Covered Patio * Outdoor Dining Area * 2 Car Attached Garage
742 Irving
Burbank, CA 91504
AREA SQFT
1,895
BEDROOMS
4
BATHROOMS
2
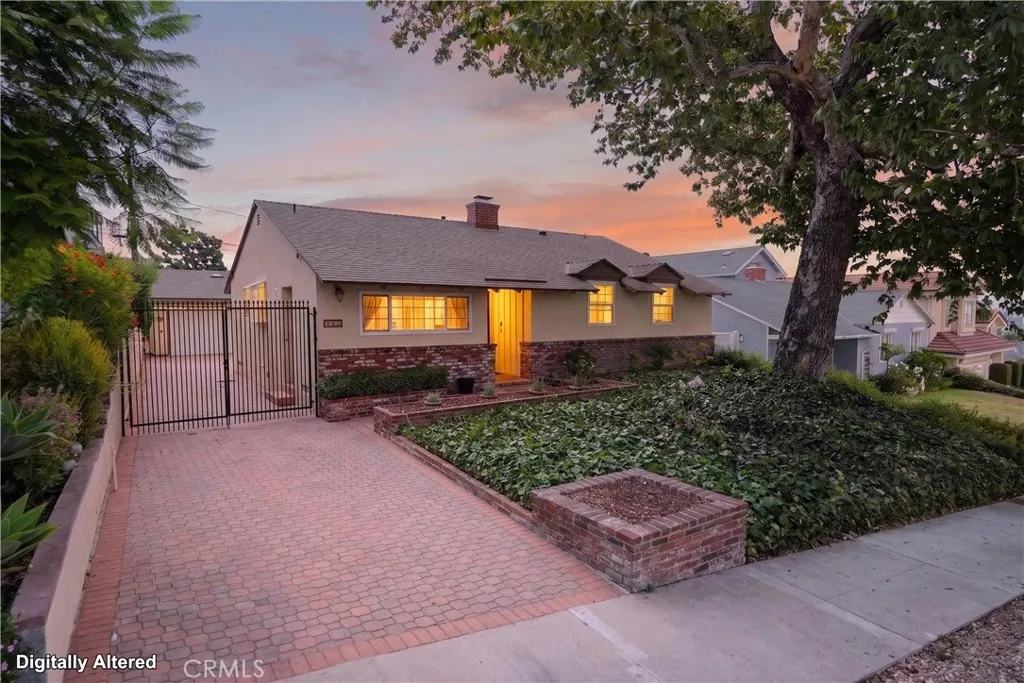
First time on the market in over 60 years! Perched in the coveted Burbank foothills, this lovingly maintained traditional home offers elevated front-facing views stretching to the Hollywood Hills and Griffith Park. A gated paver driveway and mature shade tree welcome you to a bright interior featuring a spacious living room with fireplace, formal dining area, and a generous galley kitchen with rich wood cabinetry, granite counters, stainless appliances, and a sunny breakfast room with built-ins. The hall bath offers classic finishes, while the private backyard retreat includes a covered patio and detached two-car garage with abundant storage and workshop space. Roof has been redone in recent years and Ready for your personal touches, this home presents a rare opportunity to add value in one of Burbank's most desirable neighborhoods moments from award-winning schools, parks, studios, and shopping, on a picture-perfect street made for evening strolls. First time on the market in years come by and take a look!
26909 Rubicon Road
Menifee, CA 92584
AREA SQFT
1,499
BEDROOMS
3
BATHROOMS
3
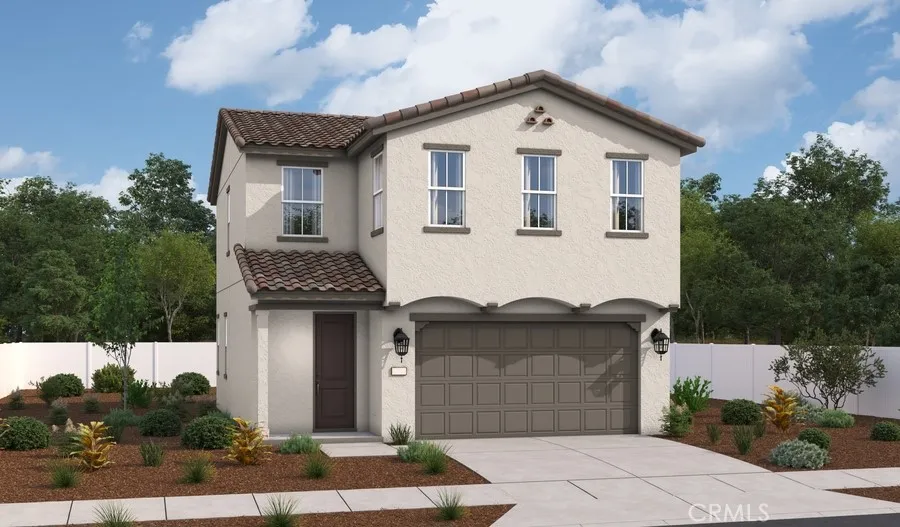
This beautiful 3 bedroom and a loft home feature 9-foot ceilings, 8-foot interior doors, gourmet kitchen with separate induction cooktop, soft close doors, drawers. The large backyard is perfect for outdoor entertainment. Gated community with Resort Style amenities which include Clubhouse, Fitness Center, Pool, Spa, BBQ, playground and park! This amazing price is Bottom Price, no incentives!
12626 5th Street
Yucaipa, CA 92399
AREA SQFT
2,293
BEDROOMS
4
BATHROOMS
2
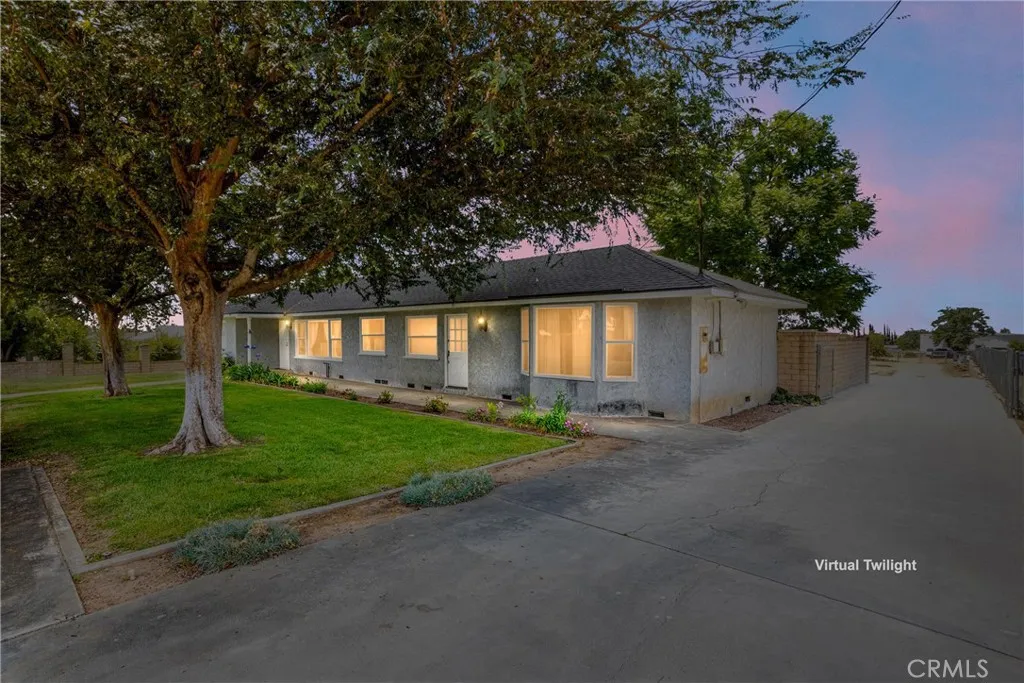
RARE OPPORTUNITY in the heart of Yucaipa: 1.7 usable acres ZONED MULTIPLE RESIDENTIAL (RM-72C), offering two distinct paths for the next owner. Investors and builders will want to explore the MULTI-UNIT POTENTIAL this zoning provides, with up to 10 dwelling units or other opportunities of developing possible subject to the City of Yucaipa's Land Use Compliance Review (buyer to verify with City). Or simply enjoy it as it stands today: a spacious 4-bedroom, 2-bath single-story ranch-style home with 2,293 square feet of living space and room to breathe on all sides, with NO HOA. THE BIG TICKET WORK IS ALREADY DONE! This home features RECENT UPGRADES: NEWER ROOF, NEWER CENTRAL HVAC, A COMPLETE WHOLE-HOUSE RE-PIPE, A NEWER TANKLESS WATER HEATER, NEWER CARPETING AND FRESH INTERIOR PAINT. Plenty of room to gather in the living and family rooms, plus abundant inside storage with an indoor laundry room, mudroom, and separate utility/storage room. The primary suite is spacious, and the huge 4th bedroom has its own separate exterior access through French doors, and could function as an office, in-law quarters or rental space. The flat, usable lot offers an outbuilding for storage and space for RVs, toys, animals, gardens, a future ADU, or expansion (buyer to verify). All of this in an established central Yucaipa location. Whether you're a family looking for acreage and elbow room or a builder looking for your next project, properties offering this combination of land, zoning flexibility, and updated systems rarely come available.
68805 Panorama Road
Cathedral City, CA 92234
AREA SQFT
2,663
BEDROOMS
6
BATHROOMS
4
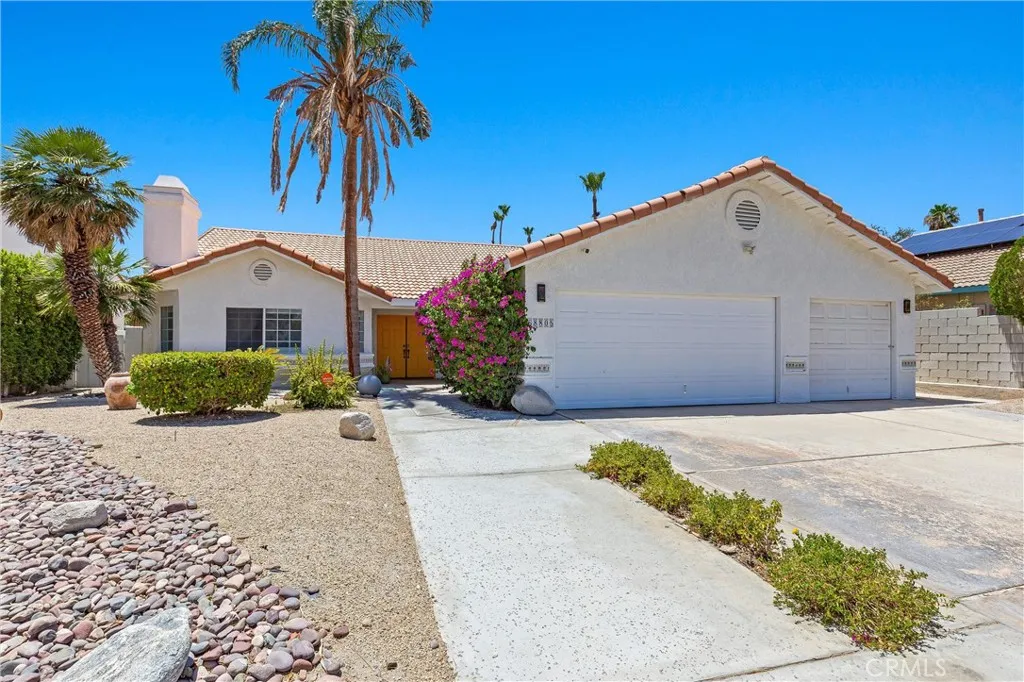
Fully updated Single Family Home * Located In A Cul-De-Sac * 6 Bedrooms / 3.5 Bathrooms * 1,537sqft * 8,276sqft Lot * 1989 Built * Open Floor Plan * Living Room * Dining Area * Open Kitchen * High Ceilings * Laminate Floors * Recessed Lighting * Entertainers Yard * Pool & Spa * Covered Patio * Outdoor Dining Area * 2 Car Attached Garage
1328 Visitacion
San Francisco, CA 94134
AREA SQFT
887
BEDROOMS
2
BATHROOMS
2
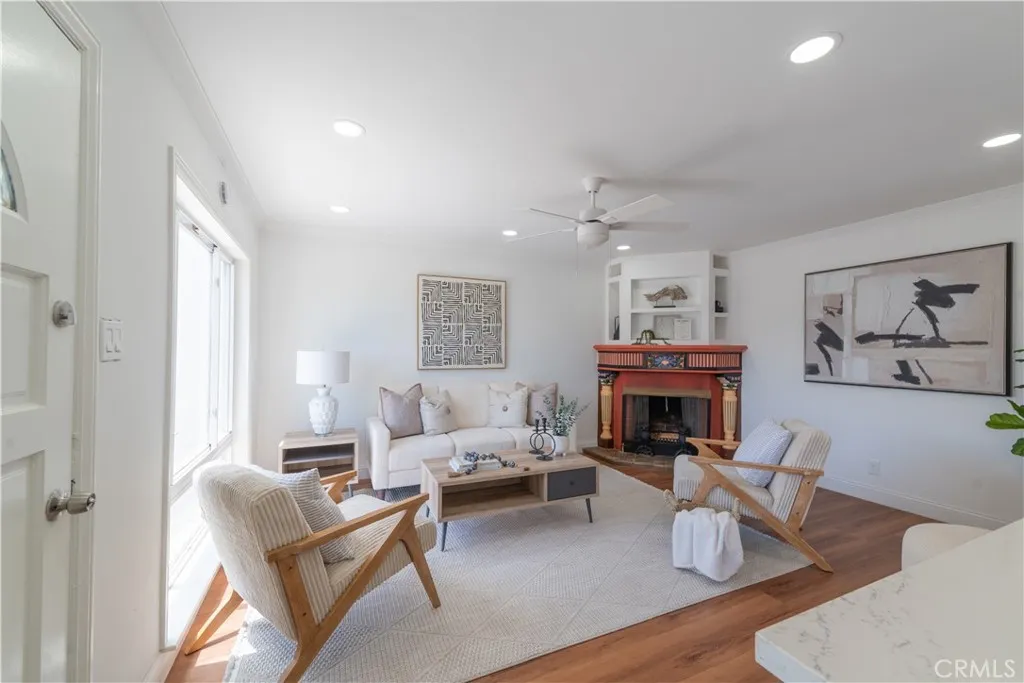
The downstairs is NOT included in the square footage. Honey ... we cannot miss out on this rare opportunity-- stop the car! Welcome to Visitacion Valley in San Francisco. Nestled in the heart of San Francisco's historic Visitacion Valley, this beautifully remodeled two-bedroom, two bath, with extended living, single-family residence offers a rare blend of timeless charm and nodern sophistication. Every upgrade throughout the home has been thoughtfully and wonderfully curated, creating a refined living experience that exceeds 1,800 square feel. Step outside to a backyard made for entertaining, relaxing, and al fresco dining-- your private retreat in the city. Just moments away, discover teh tranquility of nearby parks, and breathtaking views that capture the very best of San Francisco living. Indulge your palate at the extraordinary restaurants, offering a culinary scene as diverse and vibrant as the city itself-- from cozy neighborhood gems to acclaimed dining destinations. Welcome to the City of Champions-- where thriving businesses, top-tier academics, and world-renowned landmarks converge. This is more than a home; it's a lifestyle defined by convenience, culture and community.
31252 Mineral Way
Winchester, CA 92596
AREA SQFT
1,642
BEDROOMS
3
BATHROOMS
3
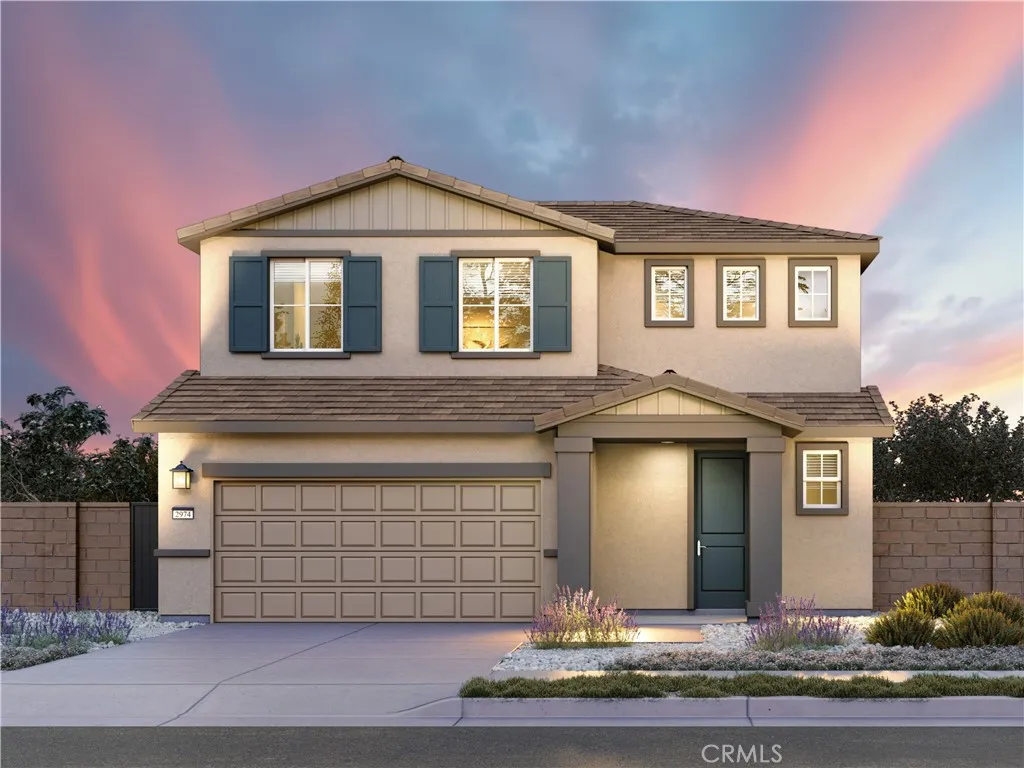
Brand new, energy-efficient home available by Oct 2026! Solar purchase included! A thoughtfully designed floorplan that combines open-concept living with smart functionality. Enjoy a spacious kitchen, private primary suite, and flexible living spaces, all crafted to fit the way you live today. Welcome to Aria at Stone Creek located in Winchester, CA. Opening Summer 2026. Priced from the High $500s, our energy efficient, move in ready homes are thoughtfully designed and come fully equipped with a washer, dryer, refrigerator, whole home blinds, and stylish pendant lighting. Enjoy open, spacious floor plans perfect for everyday living and entertaining. Each of our homes is built with innovative, energy-efficient features designed to help you enjoy more savings, better health, real comfort and peace of mind.
150 Saddlebow Road
Bell Canyon, CA 91307
AREA SQFT
4,124
BEDROOMS
5
BATHROOMS
6
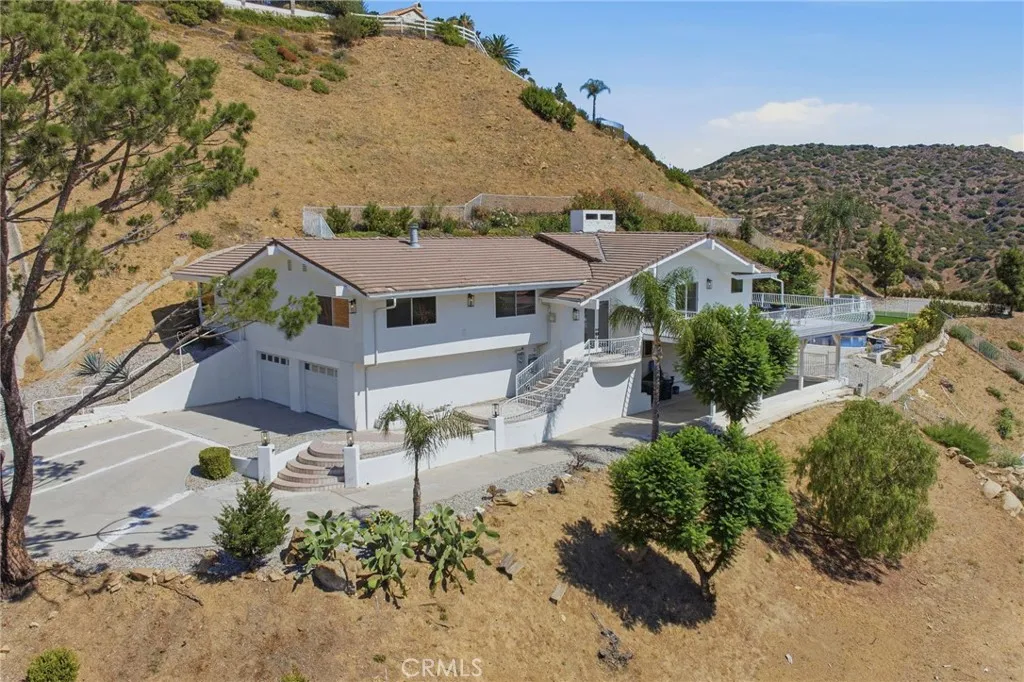
Private canyon views await in an exclusive gated community. Enter through impressive double doors into this exceptional five-bedroom, five-bathroom estate designed for both elegant living and effortless entertaining. The beautifully appointed chef's kitchen blends traditional and contemporary design, featuring premium stainless steel appliances, custom cabinetry, and an expansive island with bar seating. The open-concept dining and living areas are highlighted by a cozy fireplace, breathtaking canyon views, and seamless access to an oversized balcony overlooking the surrounding mountains. The lower level, accessed from the garage, offers a spacious laundry room, two full bathrooms, and three generously sized bedrooms, including two oversized suites with double doors that open to picturesque mountain views. The luxurious primary retreat is a private sanctuary featuring its own atrium with a jacuzzi and wet bar, a cozy fireplace, a spa-inspired bathroom with separate tub and shower, and an expansive walk-in closet. The resort-style backyard is complete with a sparkling pool and spa, creating the perfect setting to relax while enjoying the peaceful natural surroundings. Ideally located just minutes from scenic hiking trails, Bell Canyon Park, the community center, fitness center, tennis courts, award-winning Las Virgenes schools, and premier shopping and dining, this remarkable residence offers the perfect balance of privacy, luxury, and convenience.
31240 Mineral Way
Winchester, CA 92596
AREA SQFT
2,168
BEDROOMS
4
BATHROOMS
3
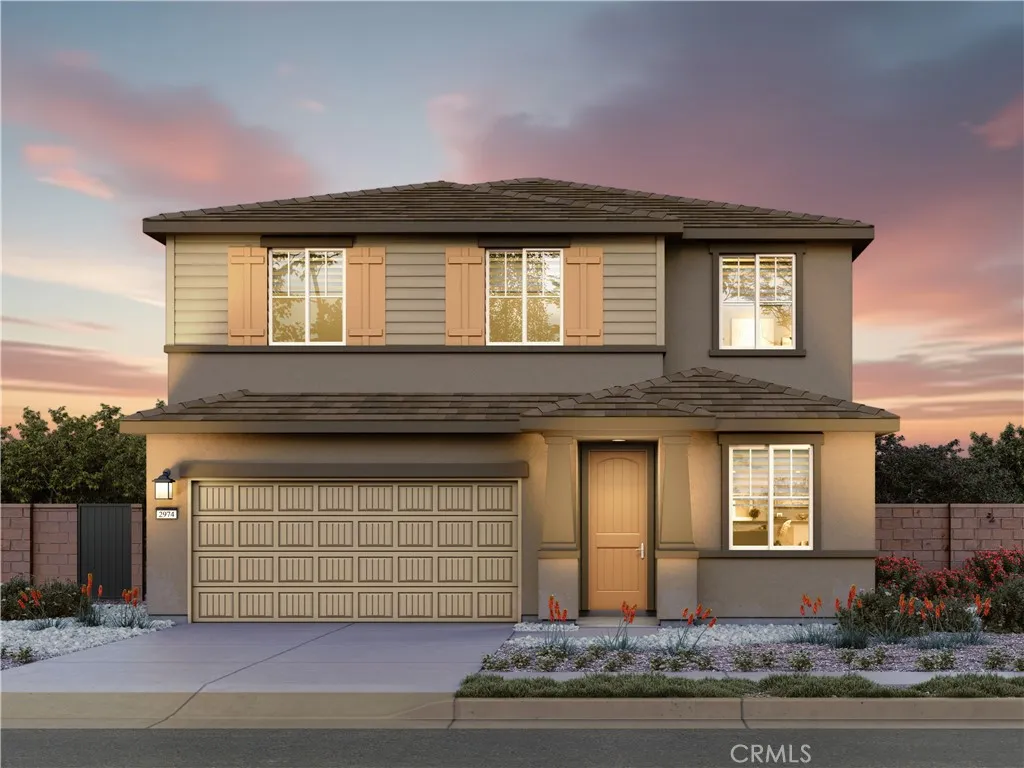
Brand new, energy-efficient home available by Oct 2026! Solar purchase included. The large walk-in laundry room provides extra storage while the open-concept living area is spacious enough to host dinners, movie nights, and more. Welcome to Aria at Stone Creek located in Winchester, CA. Opening Summer 2026. Priced from the High $500s, our energy efficient, move in ready homes are thoughtfully designed and come fully equipped with a washer, dryer, refrigerator, whole home blinds, and stylish pendant lighting. Enjoy open, spacious floor plans perfect for everyday living and entertaining. Each of our homes is built with innovative, energy-efficient features designed to help you enjoy more savings, better health, real comfort and peace of mind.
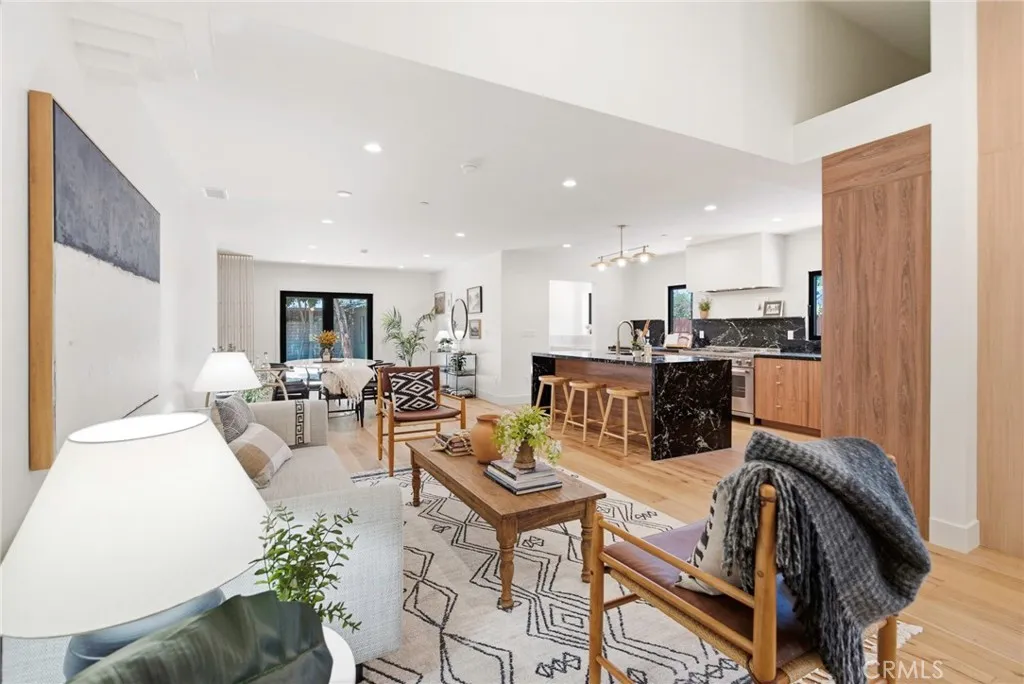
11911 Hartsook
Valley Village, CA 91607
AREA SQFT
3,450
BEDROOMS
5
BATHROOMS
4
Modern Valley Village Showplace Fully Renovated & Move-In Ready Located on a quiet, tree-lined street south of Magnolia Blvd, this 5-bedroom, 4-bathroom home offers 3,450 sq ft of beautifully reimagined living space across two levels. Fully renovated from top to bottomincluding all major systems, new roof, windows, plumbing, electrical, and HVACthis home is the definition of turn-key. The stunning foyer welcomes you with vaulted ceilings and custom cabinetry, offering a dramatic sense of scale and smart storage. Downstairs features two bedrooms, one with its own en suiteperfect for guests or multi-gen living. The heart of the home is the chefs kitchen, featuring a panel-ready appliance suite, natural stone countertops, and an oversized island ideal for entertaining. Just off the kitchen, a laundry room with a separate entrance and oversized sink makes for a perfect pet-washing station or mudroom. Wide-open living and dining areas open to the backyard through multiple access points, creating a seamless indoor-outdoor flow. Outside, enjoy a fire pit, large patio, and space to unwind or entertain. Upstairs, the primary suite offers a massive walk-in closet and a spa-style bathroom with dual shower heads, standalone soaking tub, and dual-sink vanity. Two more upstairs bedrooms and a flexible lounge spaceideal for reading, homework, or a small officeround out the second level. Each of the homes four full bathrooms is uniquely designed while staying true to the overall aesthetic, adding a custom feel throughout. A 600 sq ft detached garage presents a great opportunity for ADU co
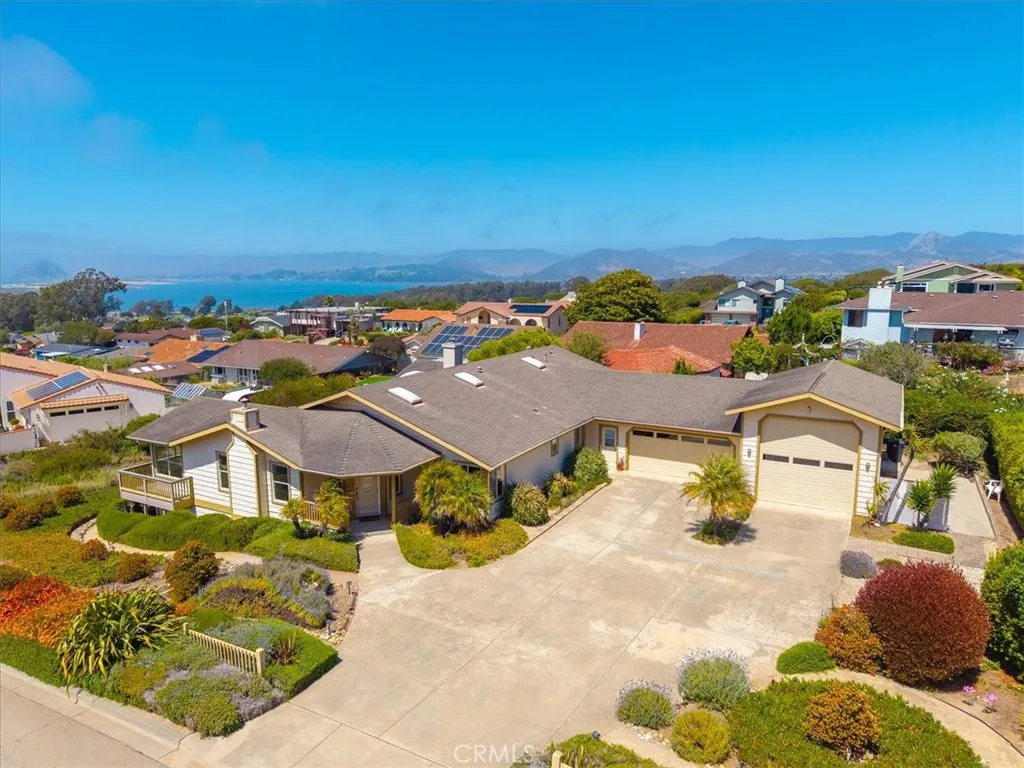
2636 San Ricardo Lane
Los Osos, CA 93402
AREA SQFT
2,604
BEDROOMS
3
BATHROOMS
3
Set on a generous half-acre lot, this property captures the beautiful estuary, dunes and mountain views, creating a peaceful coastal backdrop. First time ever on the market, this cherished home presents a rare opportunity in the sought-after Cabrillo Estates of Los Osos, offering exceptional space, privacy and endless potential. Tucked away on a peaceful cul-de-sac, this +/- 2,604 square foot home features 3 bedrooms, 2.5 baths, 2 fireplaces, a spacious family room, and a separate living/dining room made for comfortable everyday living and entertaining. Designed and built by the original owner, the home has been cared for and offers the perfect canvas to make it uniquely your own. Abundant interior storage is complemented by extensive under-house storage with work area, and the over sized two-car garage includes an impressive third bay ideal for RV parking, a boat, workshop or additional vehicles. This is more than a home its an opportunity to write the next chapter of a very special story in one of the Central Coasts most desirable neighborhoods.
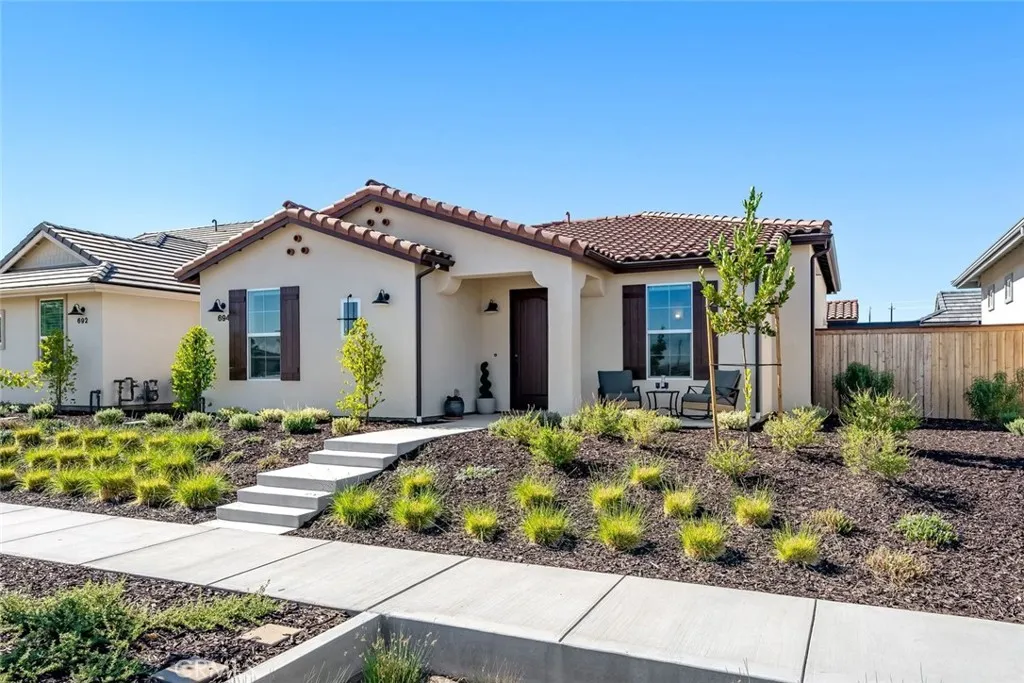
694 Barolo Lane
Paso Robles, CA 93446
AREA SQFT
2,143
BEDROOMS
4
BATHROOMS
3
Single-level living takes on a new level of style in this beautifully upgraded Spanish-inspired home located in the gated 55+ community of The Vintage at River Oaks. From the moment you arrive, the professionally designed front landscaping creates exceptional curb appeal, showcasing a significant investment in drought-conscious design and inviting outdoor spaces. A charming front patio offers the perfect place to enjoy your morning coffee or greet neighbors. Inside, the thoughtfully designed open floor plan is filled with natural light, where soaring ceilings, generously placed windows, and gorgeous wood flooring create a bright and inviting atmosphere. The living room centers around a classic fireplace and flows effortlessly into the stunning kitchen, designed for both everyday living and entertaining. Quartz countertops are complemented by a full-height quartz backsplash, while the oversized island with bar seating, pendant lighting, abundant prep space, walk-in pantry, and one-year-old stainless steel appliances make this kitchen as functional as it is beautiful. The adjoining dining area opens through a sliding glass door to the finished backyard featuring paver hardscaping, full privacy fencing, and a low-maintenance outdoor living space ideal for relaxing or entertaining. The spacious primary suite offers a bright retreat with a walk-in closet and an elegant ensuite featuring dual vanities and a walk-in shower. Two additional bedrooms, a full guest bath, and a laundry room with utility sink complete the main residence. A standout feature is the attached 245 square foo
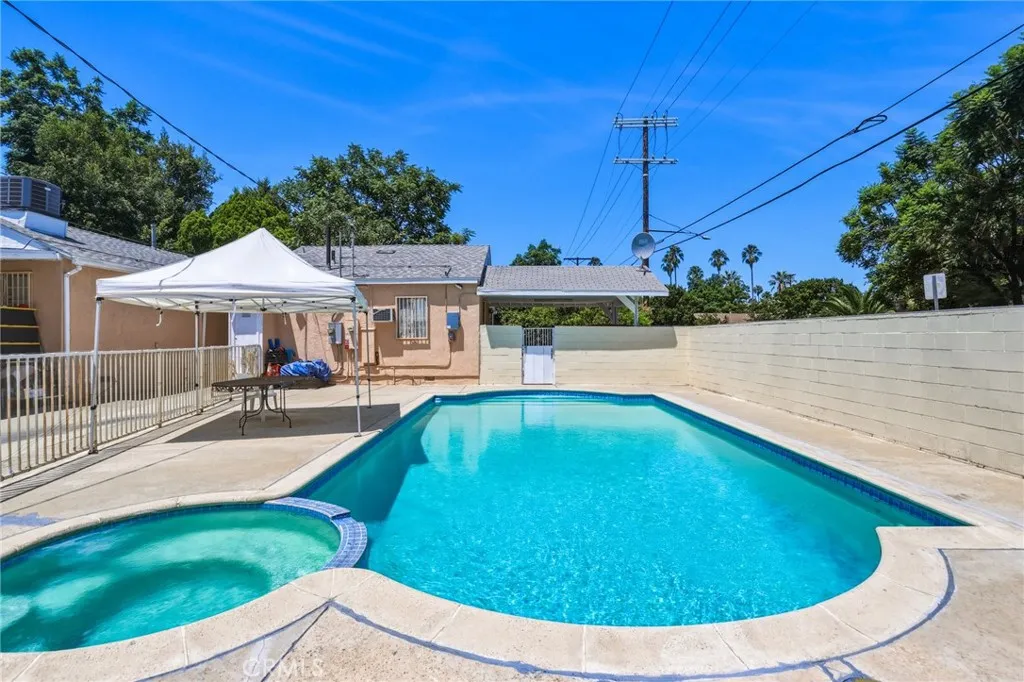
5654 Stansbury
Sherman Oaks, CA 91401
AREA SQFT
1,426
BEDROOMS
5
BATHROOMS
4
Situated on an expansive 9,386 SF corner lot with alley access, this versatile multi-unit property in a desirable Sherman Oaks neighborhood in the City of Van Nuys offers incredible flexibility for homeowners or investors alike. The main residence features 4 bedrooms and 3 bathrooms across 1,030 SF of living space (buyer to verify permitted spaces). Adding fantastic rental income potential or multi- living, the fully permitted 1-bedroom, 1-bathroom ADU boasts 396 SF and its own private entry. Designed for modern efficiency and convenience, both units feature separate electric panels, individual meters, eco-friendly solar panels, and two carports. Outdoor living shines with a large pool and spa, making this a rare find with endless potential.
6636 Wooster Ave
Los Angeles, CA 90056
AREA SQFT
2,790
BEDROOMS
4
BATHROOMS
3
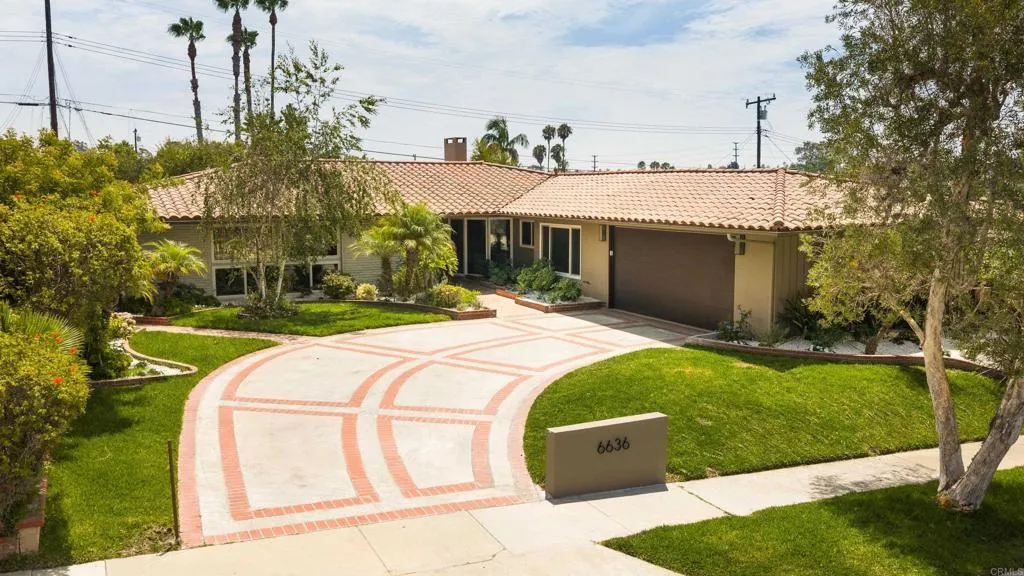
Mid-century curves define this reimagined single-story home in Ladera Heights, renovated with permits and anchored by a double-sided fireplace shared between living and family rooms. Sweeping tray ceilings and a wall of new bi-fold doors that open the living space directly to the backyard carry that architectural rhythm through the home, drawing in natural light. The fireplace's smooth stucco surround, finished with a soft lime-wash texture and flanked by built-in bookshelves, ties the living and family rooms together. In the dining room, a rounded wall of floor-to-ceiling windows continues the sculptural theme. The kitchen features walnut-stained white oak cabinetry, a zellige mosaic backsplash, and an oversized island. A dry bar beside the dining room continues the finish beneath a grasscloth-textured wallcovering, and a dedicated office/bonus room nearby offers flexible space for work or lounging. The primary suite includes a walk-in closet and a sliding door to the backyard, with a spa-inspired bath featuring a zellige-tiled, frameless glass shower and a freestanding soaking tub tucked beneath the window. Two additional bathrooms carry their own personality, one in soft blush tones, the other in a cooler sage palette, each finished with antique brass hardware. Outside, a Saltillo-tiled covered patio, built-in BBQ, and a separate fire-pit patio extend living outdoors, framed by fresh landscaping on a generous lot. Minutes from Culver City and Kenneth Hahn State Recreation Area, with easy freeway and LAX access, the location rounds out the appeal.
961 Estey
Placerville, CA 95667
AREA SQFT
BEDROOMS
BATHROOMS
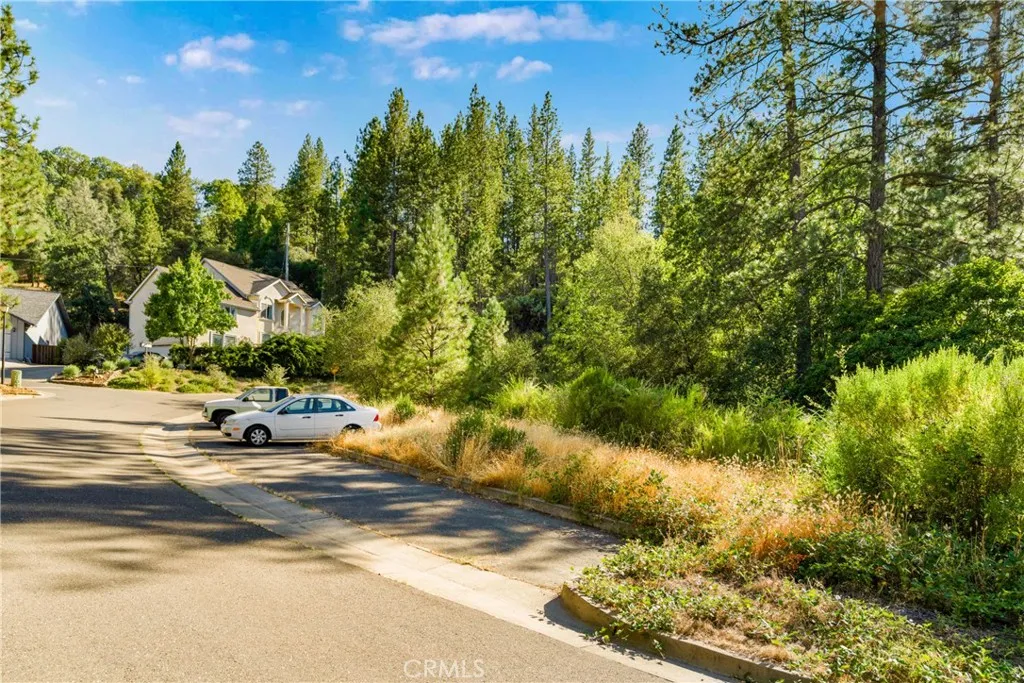
Three parcels combined at this one low price! Desirable and convenient location only a 10-minute stroll to the center of Placerville. City zoning is R1 Residential. Paved street has water, sewer, and electricity. Parcel numbers are 003330014 (0.39 acre), 003330030 (1.57 acres), and 003330036 (4.02 acres). Builders, this one is for you!
1018 3rd Street
Azusa, CA 91702
AREA SQFT
844
BEDROOMS
2
BATHROOMS
1
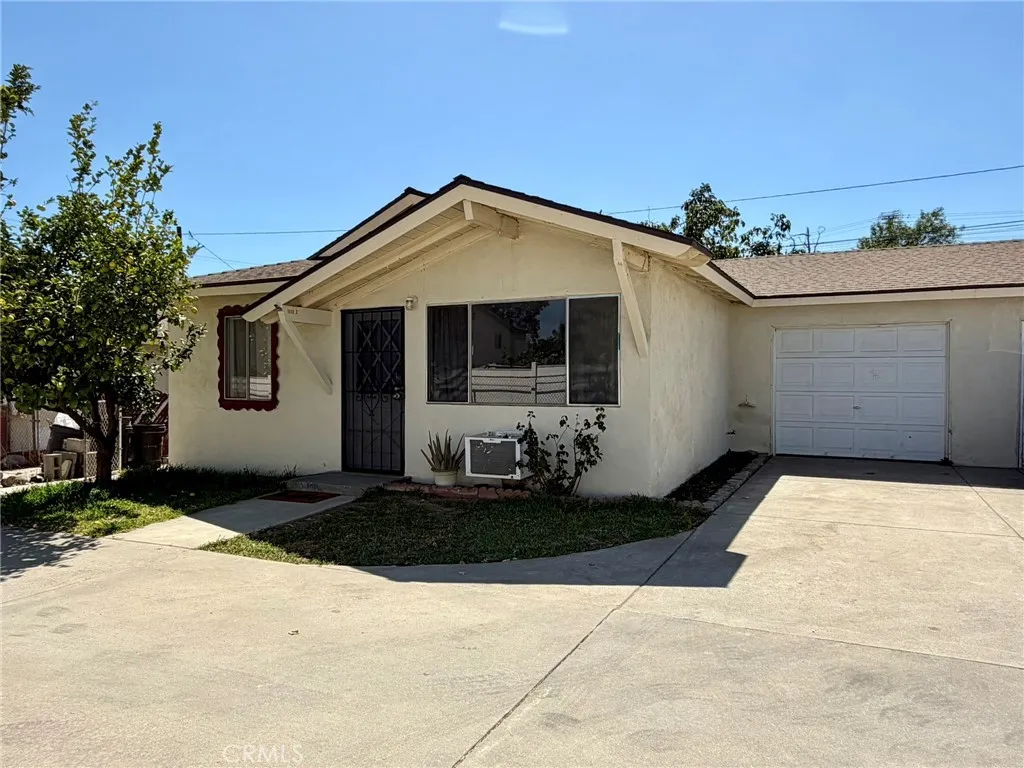
Single-story house with its own backyard! Excellent 210 Fwy access without being too close. The living room has great natural light, and the 2 bedrooms are spacious. 1 full bathroom in the hallway, and the kitchen has a separate dining area. Stove and refrigerator can be provided, unless tenant wishes to bring their own. There are 2 total window AC units, and wall heater in the hallway. There is a washer hookup in the kitchen, and the single-car garage has the dryer hookup. There is room for 2 cars on property: 1 inside garage, and 1 right outside the garage. The house is set into the lot amongst a row of neighboring houses with their own backyards, creating for nice privacy from the street and each other. Tenant to cover all utilities, with the exception of water. Pets will be considered case-by-case. Come take a look while it's available!
47 La Mirage Circle
Aliso Viejo, CA 92656
AREA SQFT
1,567
BEDROOMS
3
BATHROOMS
3
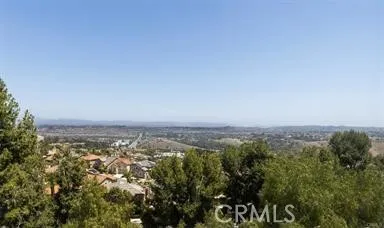
A very rear unobstructed picturesque panoramic view of the valley, mountain and city light. This spacious upgraded modern townhome features dramatic floor plan with high ceiling, three bedroom two and a half bathroom. wraparound fireplace, inside laundry, gourmet kitchen with quartz counter top and back splash, designer LVP wood flooring, newer appliances, modern renovated bathrooms, plantation shutters and more. Rear location to find in an award winning community of La Mirage featuring cobblestone streets, brick accents and beautiful foliage, pool, spa, tennis court and BBQ area. Several trails accommodate hiking and biking throughout the canyon. Close to Soka University, great shopping centers. Short drive to Laguna Beach and Dana point harbor. This is a gem of a townhome and a very rear to find.
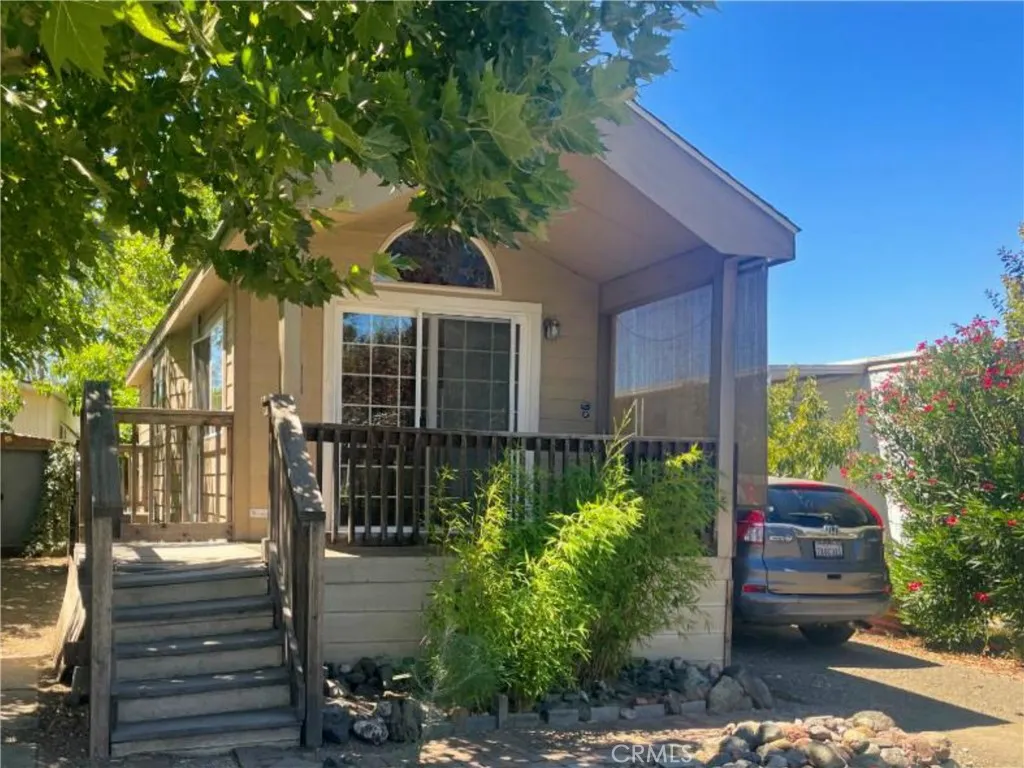
5935 Live Oak
Kelseyville, CA 95451
AREA SQFT
450
BEDROOMS
1
BATHROOMS
1
Small but Mighty! Enjoy simple living in this charming 2005 park model offering approximately 450 square feet with 1 bedroom, 1 bathroom, and a welcoming deck for relaxing outdoors. Thoughtfully designed to make the most of its space, this cozy home is an excellent opportunity for first-time buyers, downsizers, or anyone seeking an affordable retreat near beautiful Clear Lake. Located in the all-ages Live Oak Mobile Home Park, residents enjoy wonderful community amenities including a swimming pool, laundry facilities, spacious lawn area, and separate men's and women's bathhouses with showers. The park also borders picturesque Kelsey Creek, where you can enjoy a refreshing swimming hole and peaceful natural surroundings just steps from home. Affordable, comfortable, and full of charmthis little home is small but mighty! Buyer must be approved by park management. Space rent to be verified by buyer.
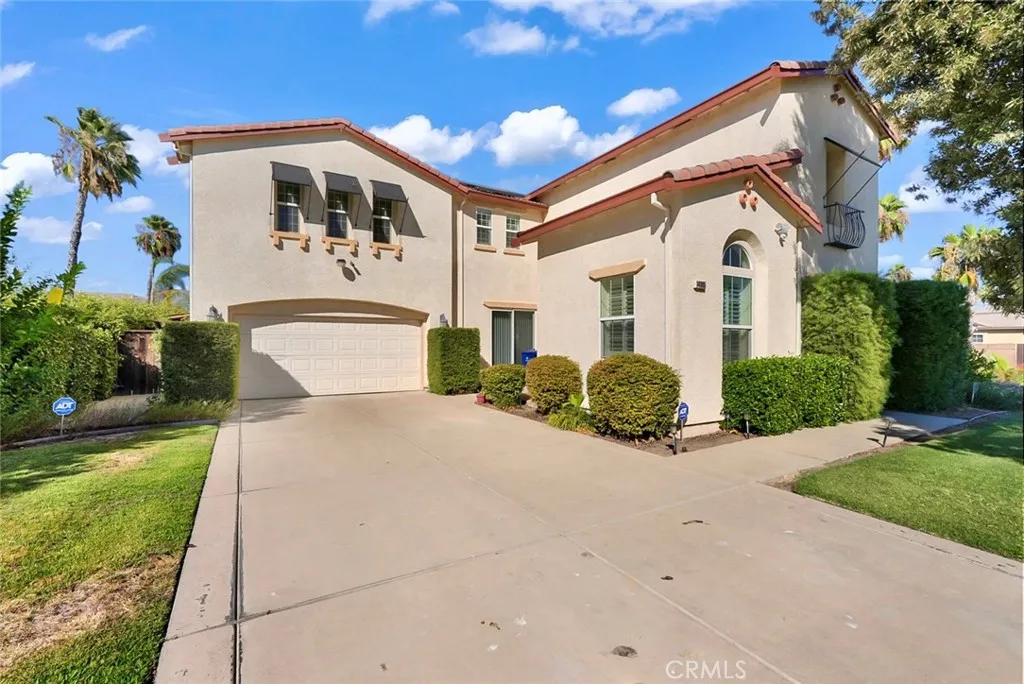
14005 Spyglass
Chowchilla, CA 93610
AREA SQFT
3,874
BEDROOMS
5
BATHROOMS
4
Welcome to a property that truly offers space, versatility, and year-round entertainment! This home features a main residence with 4 spacious bedrooms and 3 baths, plus a fully private 1-bedroom, 1-bath detached casita, ideal for an in-law suite, private home office, pool house, or guest retreat tailored to your lifestyle. Inside the main home, enjoy durable, stylish laminate flooring throughout the main level. The open-concept layout seamlessly connects the kitchen, cozy living room, casual eating area, and formal dining space, creating an effortless flow for everyday living and memorable gatherings. A bedroom and full bath is also located in the main floor for convenience. Upstairs offers ultimate privacy, featuring carpet, spacious bedrooms, and a dedicated laundry room. Step into your private backyard oasis, where the casita sits alongside a stunning lap pool and spa, fully heatable so you can swim and unwind year-round! Complete with an attached 2-car garage and an oversized driveway providing ample parking space, this property is built for both relaxing and hosting!
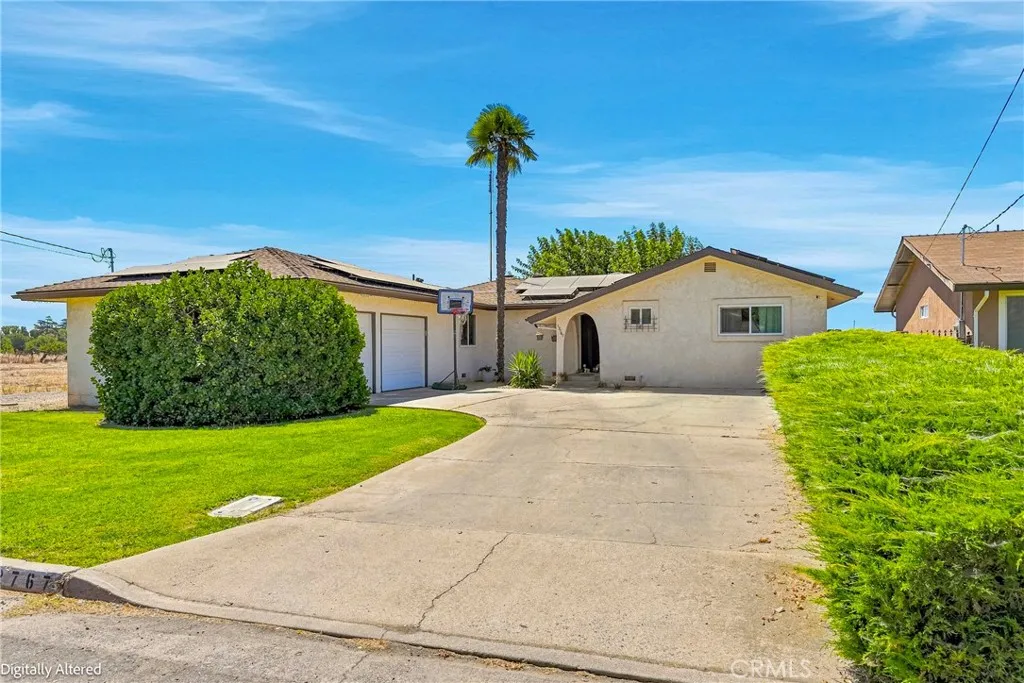
12767 Mc Dowell
Le Grand, CA 95333
AREA SQFT
1,294
BEDROOMS
2
BATHROOMS
2
Welcome to the charming community of Le Grand! This 2-bedroom, 2-bath home offers a comfortable and functional layout featuring two separate living spaces, providing flexibility for entertaining, a home office, or a cozy family room. Situated on a larger lot, there's plenty of room to enjoy outdoor living, gardening, or future possibilities. The attached 2-car garage adds convenience. Located in a small-town community with an easy commute to nearby cities, this home is full of potential and ready for its next owner. Don't miss the opportunity to make this Le Grand gem your own! *Fireplace: Gas turned off. Open area with no insert or gas *Seller in Possession 7-10 Days
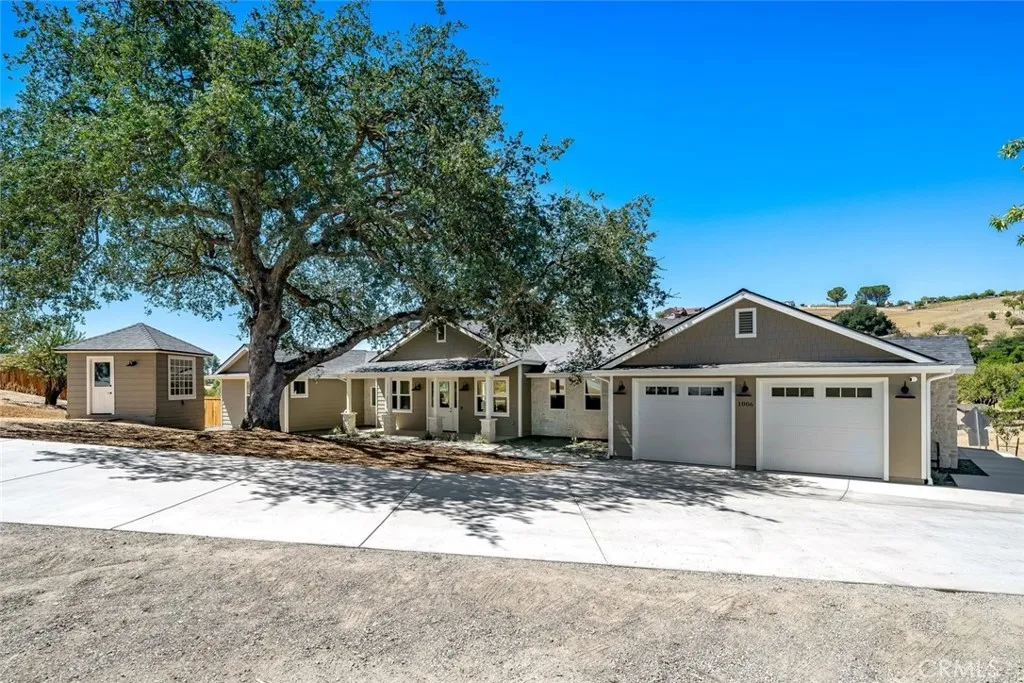
1006 Merry Hill Road
Paso Robles, CA 93446
AREA SQFT
2,336
BEDROOMS
4
BATHROOMS
3
Beautiful new construction in West Paso Robles offering panoramic hillside views, timeless architectural details, and exceptional craftsmanship throughout. An inviting blend of wood and stone siding accented by crisp white trim, a covered front porch with classic columns, and an attached oversized two-car garage creates striking curb appeal, while the thoughtfully designed interior offers spacious, light-filled living with premium finishes at every turn. Designed for both everyday living and entertaining, the open floor plan features soaring beamed ceilings, wide-plank hardwood flooring, and exceptional window placement that fills the home with natural light while framing the surrounding oak-studded hills. The living room centers around a striking stone fireplace with custom built-ins, while the gourmet kitchen showcases a large quartz island, custom tile backsplash, six-burner gas range, paneled refrigerator, and premium appliances. A spacious butler's pantry provides abundant storage along with refrigerated wine storage, while the dining area is complemented by a wet bar with beverage center for effortless entertaining. A dramatic folding multi-panel glass door opens to an expansive covered deck, creating a seamless indoor-outdoor living experience with ample space for dining, relaxing, and taking in the breathtaking West Paso Robles views. An exterior staircase leads to the fenced backyard with low-maintenance landscaping and lawn, while a full-height under-home storage room adds exceptional functionality. The luxurious primary suite captures beautiful hillside views and
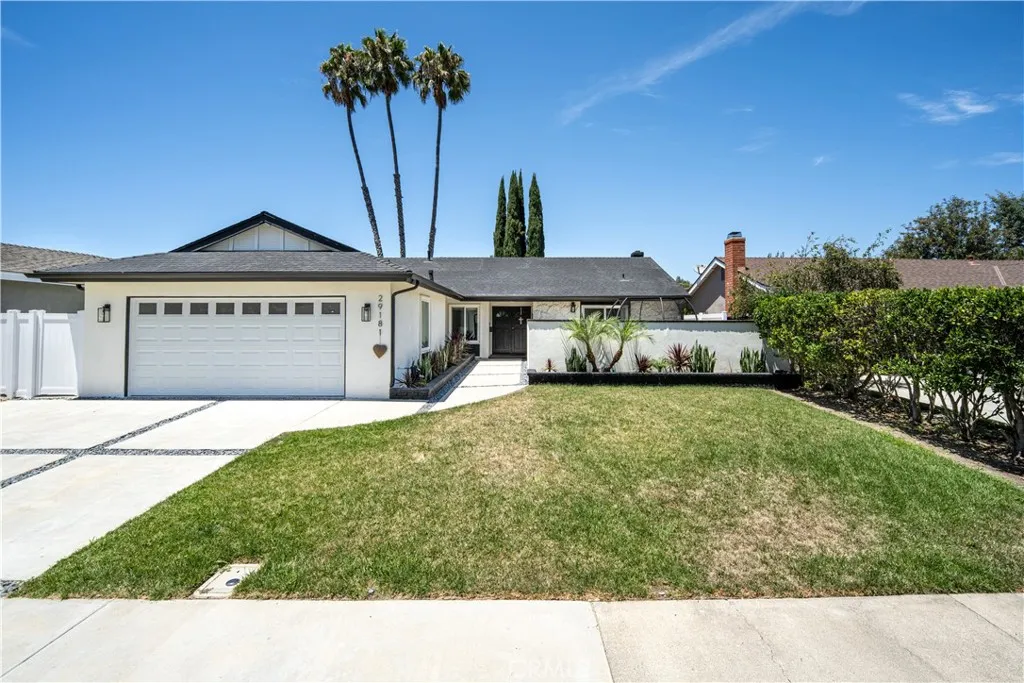
29181 Via San Sebastian
Laguna Niguel, CA 92677
AREA SQFT
1,626
BEDROOMS
4
BATHROOMS
2
A beautifully renovated single-level home in the heart of Laguna Niguel! This 4BD/2BA retreat blends modern design with high-end finishes, offering the best of South OC living. Every detail has is reimagined from top to bottom. The home welcomes an open-concept layout with wide-plank oak floors, abundant natural light, and a chefs kitchen featuring oak cabinetry, quartz counters, stainless appliances, and a large breakfast bar. The primary suite offers direct courtyard access and a luxurious ensuite with dual vanities and walk-in shower. The 4th bedroom can flex as an office or nursery. There are newer windows, HVAC, electrical, plumbing, paint, kitchen, baths, epoxy garage and landscaping. Step outside to a private backyard oasis with new turf, covered patio, built-in fan/lights, and west-facing sunset views. Separate laundry room. Situated in one of Laguna Niguel's most desirable neighborhoods, the home is just minutes from Dana Point Harbor, Salt Creek Beach, premier shopping, dining, parks, and top-rated schools. Seller will consider selling part or all the furniture, feel free to make an offer.
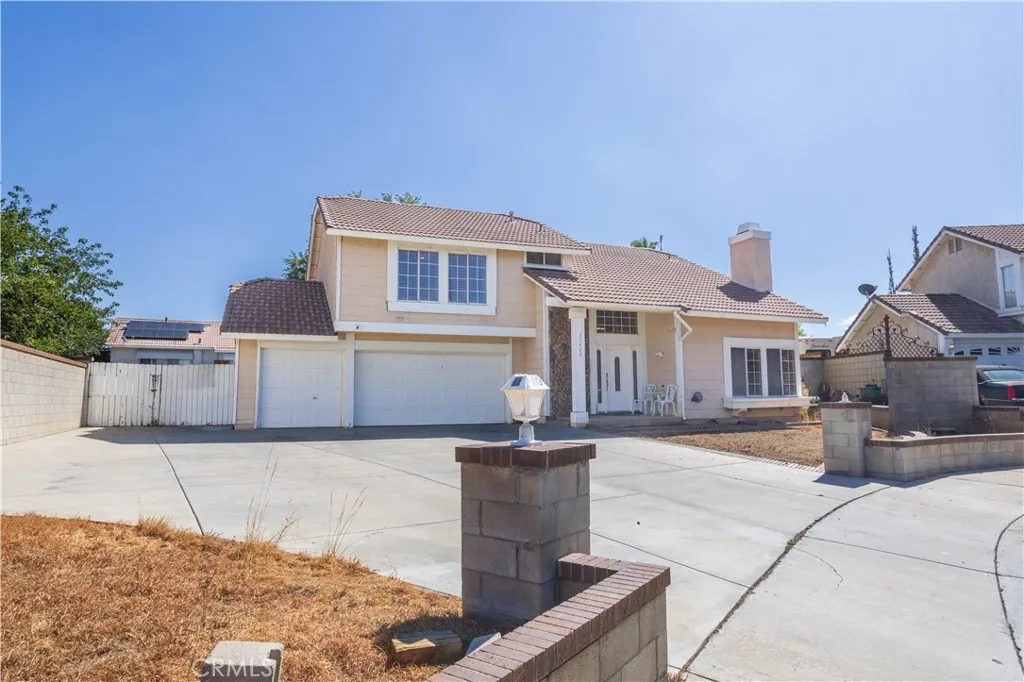
37422 cambridge Lane
Palmdale, CA 93550
AREA SQFT
1,995
BEDROOMS
3
BATHROOMS
3
This beautiful home is nestled at the end of a quiet cul-de-sac in a great Palmdale neighborhood, and as soon as you step inside youll immediately recognize the owners true Pride-Of-Ownership. Here are just a few of its many other fine features: The custom front door with oval lead glass insert and matching side panels opens to a flowing 1,995 square foot open concept floor plan that is in Move-In-Condition with plantation shutters, and an aesthetic blend of veneer hardwood, tile, and carpet flooring. The spacious living room is bathed in natural light from multitude of windows which highlights the vaulted ceiling with lighted fan, and has a mantled gas-burning brick fireplace. The familys cook is going to appreciate the kitchens abundant cabinets, ample quartz counters, built-in stainless steel appliances, and the convenience of the adjoining dining room. Since the family room, currently being used as a dining area, with its breakfast bar flows seamlessly with the kitchen youll find it very easy to serve and entertain your guests simultaneously. A total of 3 bedrooms and ONE EXTRA BONUS ROOM THAT CAN BE EASILY CONVERTED IN A FOURTH BEDROOM. Master bedroom has a walk-in closet. The grand suite has a custom lighted ceiling fan, large walk-in closet, land a well appointed full bathroom with dual sink mirrored vanity. 2 bathrooms; The bathroom is located on the first level for your guests. Functionally located laundry. Energy efficient dual pane windows will help keep your utility bills low and the interior quiet. Central heat & air for year-round comfort. Youre going to appr
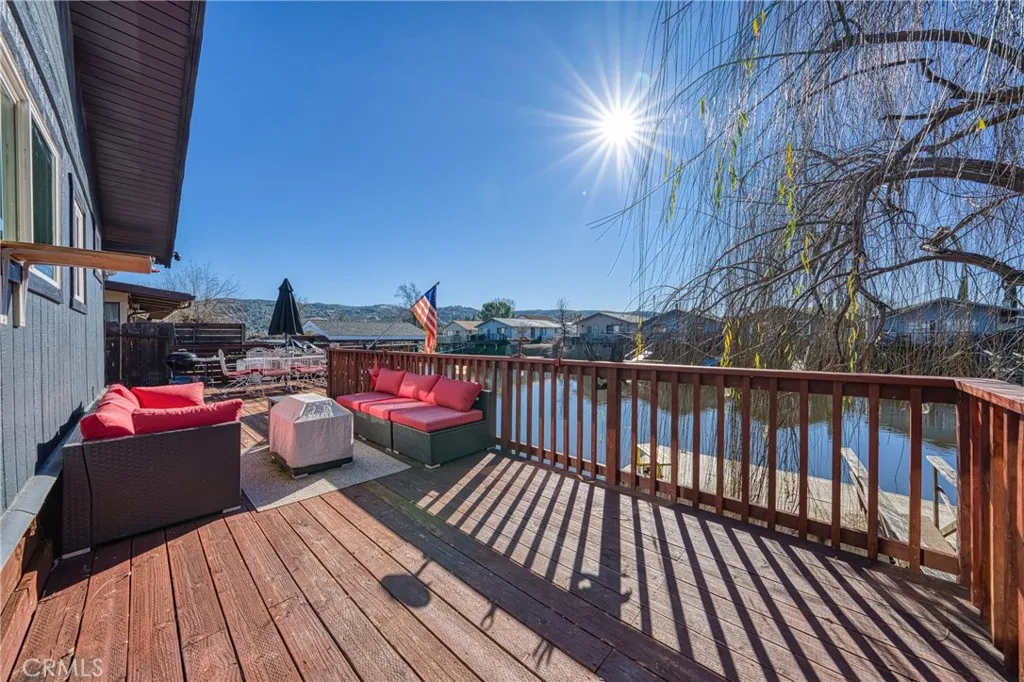
13293 Driftwood
Clearlake Oaks, CA 95423
AREA SQFT
1,688
BEDROOMS
4
BATHROOMS
3
A FISHERMAN'S DREAM! BEAUTIFUL HIDDEN GEM LOCATED ON THE WATER ON THE SCHINDLER CREEK CHANNEL IN THE CLEARLAKE KEYS! Gorgeous views from this beautiful waterfront home make it the perfect full-time residence, vacation getaway, or income-producing vacation rentalthe possibilities are endless! The main home offers 1,288 sq. ft. with 3 bedrooms, 2 bathrooms, a spacious living room with vaulted ceilings, ceiling fan, and a cozy wood-burning fireplace. The charming kitchen features all the amenities and ample storage space. The second unit, approximately 400 sq. ft., includes 1 bedroom/living area, 1 bathroom, a full kitchen, and its own private entrance with beautiful water views. Live in one and rent out the other for additional income! This home has been beautifully remodeled with updated bathrooms, flooring, interior paint, double-pane windows, and a sliding glass door. Recent upgrades also include a new electrical panel, new sewer line, and fiber optic internet, providing modern convenience and peace of mind. Best of all, the home is all-electric with solar, helping to keep energy costs low. Relax or entertain on the spacious waterfront deck overlooking the channel. The private dock provides easy access to Clearlake and plenty of room for your boat and water toys. The low-maintenance yard makes it easy to spend more time enjoying the lake lifestyle. An expanded driveway, two garages, with a recently added 20' x 30' garage with a roll-up door provide abundant parking and storage for your RV, boat, vehicles, and recreational equipment. There's nothing like owning a waterfront
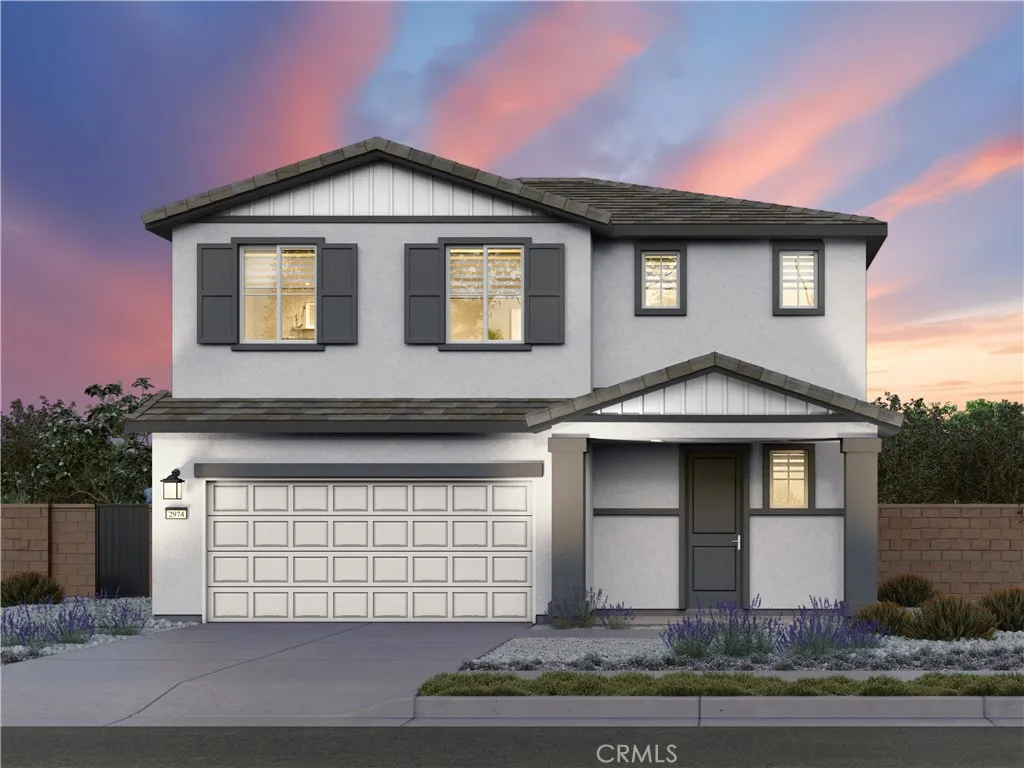
31251 Mineral Way
Winchester, CA 92596
AREA SQFT
1,817
BEDROOMS
3
BATHROOMS
3
Brand new, energy-efficient home available by Oct 2026! Solar purchase included. Experience the perfect balance of space, style, and flexibility in this thoughtfully designed two-story home. Offering approximately 1,817 square feet, this 3-bedroom, 2.5-bath floorplan is built for the way you live today. Welcome to Aria at Stone Creek located in Winchester, CA. Opening Summer 2026. Priced from the High $500s, our energy efficient, move in ready homes are thoughtfully designed and come fully equipped with a washer, dryer, refrigerator, whole home blinds, and stylish pendant lighting. Enjoy open, spacious floor plans perfect for everyday living and entertaining. Each of our homes is built with innovative, energy-efficient features designed to help you enjoy more savings, better health, real comfort and peace of mind.
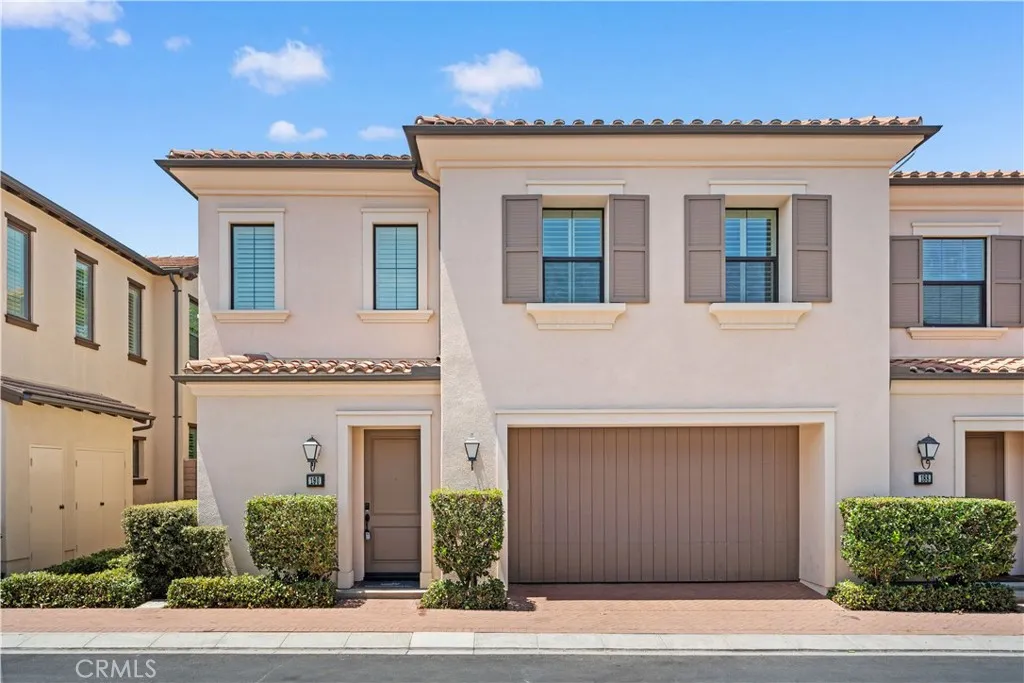
190 Crescent Moon
Irvine, CA 92602
AREA SQFT
1,914
BEDROOMS
3
BATHROOMS
3
Wood flooring throughout the entire home with no carpet provides a clean, modern look and makes everyday maintenance effortless. Welcome to 190 Crescent Moon, a beautifully maintained 3-bedroom, 2.5-bath home with a versatile upstairs loft and approximately 1,914 square feet of thoughtfully designed living space in the highly desirable Orchard Hills community. The bright, open-concept floor plan offers abundant natural light and seamlessly connects the living, dining, and kitchen areas. The kitchen features generous counter space, ample cabinetry, stainless steel appliances, and a large center island. Upstairs, the spacious loft is ideal for a home office, study area, playroom, or secondary living space. The primary suite includes a walk-in closet and a well-appointed en-suite bathroom, while two additional bedrooms share a full hallway bathroom. Additional highlights include an upstairs laundry room, solar power, a Tesla charger, built-in garage storage cabinets, a private low-maintenance backyard, and direct access to a two-car garage. Residents enjoy resort-style community amenities, including pools, spas, parks, sports courts, playgrounds, and scenic walking trails. Conveniently located within walking distance of Northwood High School and near Orchard Hills Shopping Center, dining, and major roadways. This move-in-ready home offers comfort, convenience, and an exceptional Irvine lifestyle.
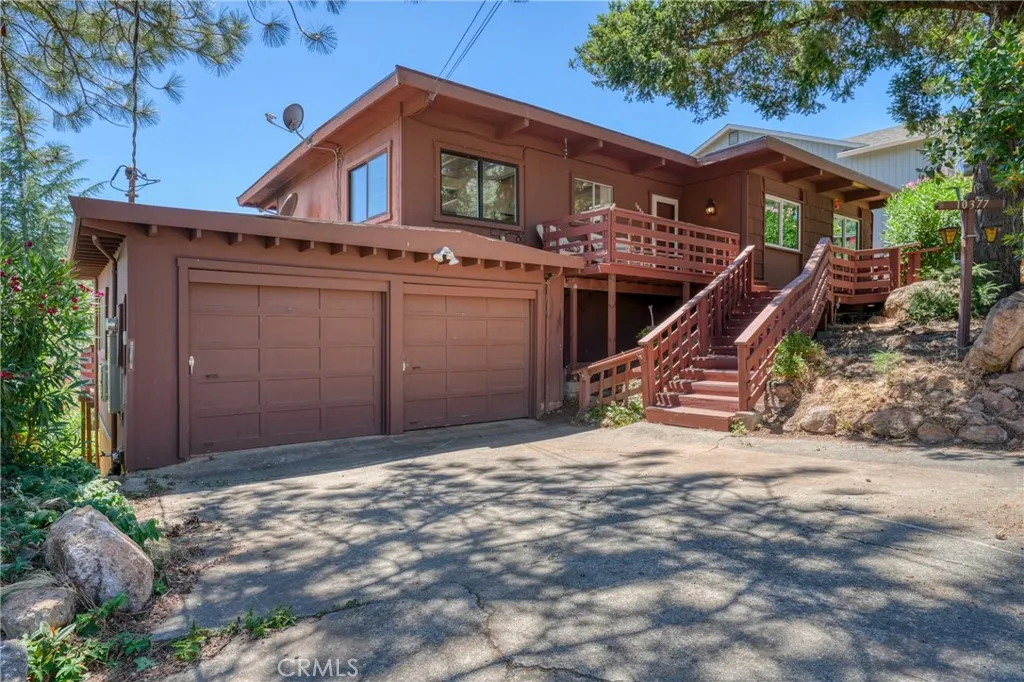
10377 Walnut
Kelseyville, CA 95451
AREA SQFT
1,582
BEDROOMS
4
BATHROOMS
3
Mid Century modern 4 bedrooms and 3 bathrooms, 1,582 sq ft home with 2 car garage and much more to offer. Flexible living space and lots of storage. Upstairs features 3 bedrooms and 2 bathrooms. Primary bedroom with slider leading out to back deck and large mirrored closet doors. Primary bathroom is a 3/4 bathroom with walk-in shower, toilet and dual sink vanity, plus laundry hook-ups and new flooring. 2 guest bedrooms and full guest bathroom in hallway with shower/tub combo, new flooring and toilet. Linen closet in hallway or panty use plus a coat closet. Kitchen features linoleum flooring, deep sink, dishwasher, electric stove and refrigerator. Dining area open to large living room with slider leading to back deck. Ceiling fans throughout. Lots of natural lighting. Great view of hills, trees and neighborhood. Plenty of deck space for entertaining. There is a front deck, large upper back deck and a lower back deck. Besides the 2 car garage there are also 2 parking pads, so lots of parking. All subflooring has been replaced under the new linoleum. Roof replaced in 2025, newer A/C and hot water heater. Downstairs has another separate entrance to a guest bedroom with a cubby bed, slider leading to back lower deck and a full bathroom. Tool room under house with a wine cellar, additional under house storage and access. Storage room in garage, lots of storage and living space here. Relatively close fire station with fire siren, Riviera market and gas station. Neighboring HOA has a club house, pool, bar, restaurant, live music etc... can be used for a fee...

