

favorites
favorites
favorites
Favorite Properties
Form submitted successfully!
You are missing required fields.
Dynamic Error Description
There was an error processing this form.
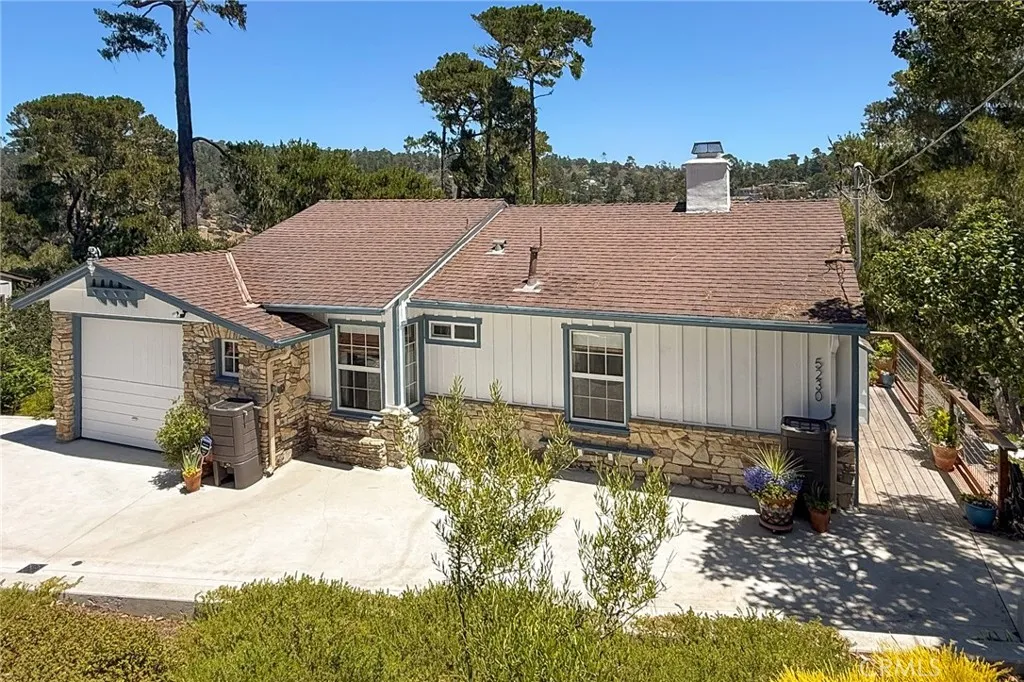
5230 Plymouth Street
Cambria, CA 93428
AREA SQFT
974
BEDROOMS
2
BATHROOMS
2
Move-In Ready, Single-Level Cottage on Park Hill! Thoughtfully remodeled in 2022, this beautifully maintained home blends timeless charm with the relaxed coastal lifestyle that makes Cambria so special. Situated on an 8,000 square foot lot, enjoy easy access to Moonstone Beach, Shamel Park, Fiscalini Ranch Preserve, and Cambria's historic West Village. Remodeled by a local contractor who has called Cambria home for more than 50 years, the home features an open living and dining area, two bedrooms, two bathrooms and luxury vinyl plank throughout with tile in the bathrooms. Recent improvements include new appliances, cement board siding, a whole-house water filtration system, tankless water heater, new rain gutters, and a water catchment system. Multiple windows frame beautiful treetop views while filling the home with natural light. A deck just off the kitchen and a lower patio provide inviting spaces for morning coffee, outdoor dining, or simply relaxing. Two separate finished bonus rooms (not included in the home's square footage), accessed from the lower patio, are currently used as a woodworking shop and an art studio, while offering flexibility for hobbies, a home office, fitness room or additional storage. Additionally, easy-to-maintain natural landscaping, an attached one-car garage, and off-street parking for a boat or RV complete the property. Whether you're looking for a full-time residence or a weekend retreat, this inviting cottage is ready to welcome you home.
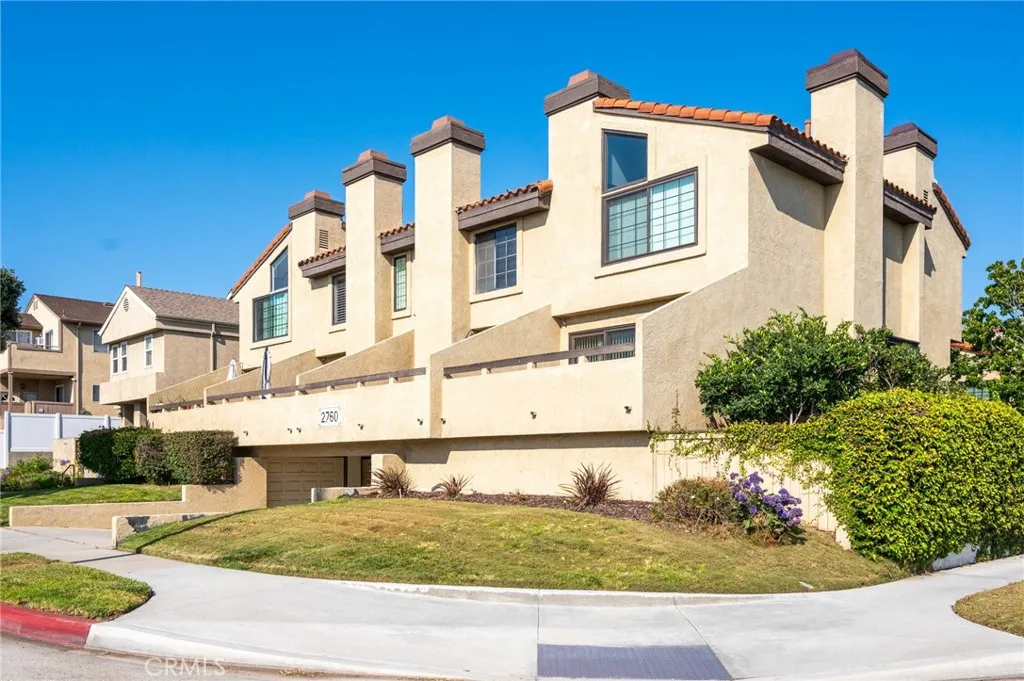
2760 Gramercy
Torrance, CA 90501
AREA SQFT
1,362
BEDROOMS
3
BATHROOMS
3
Check out the Video for the best experience. Welcome to this bright and spacious 3-bedroom, 2-bathroom townhome nestled in the highly sought-after Old Torrance neighborhood. Offering 1,362 sq. ft. of comfortable living space, this home perfectly blends classic charm with modern convenience, all just a stone's throw from the greenery of Torrance Park. Step into an inviting living room featuring beautiful hardwood-style flooring, crown molding, and a cozy brick fireplace that serves as the heart of the home. The updated kitchen boasts sleek white cabinetry, stylish grey quartz countertops, and a classic farmhouse sink. It comes fully equipped with appliances, including a French-door refrigerator, dishwasher, and gas range. The primary bedroom offers a relaxing retreat with soaring vaulted ceilings, a ceiling fan, and large mirrored closets that enhance the sense of space and light. Each additional bedroom provides ample natural light and clean, modern finishes. Enjoy your morning coffee or weekend BBQs in the charming, low-maintenance patio area, complete with stone pavers and room for gardening. The unit also includes a detached two-car garage with a distinctive Spanish tile roof, providing secure parking and extra storage options. Experience the best of Torrance living with easy access to local boutique shops, dining, and parks in one of the South Bay's most historic and vibrant communities.
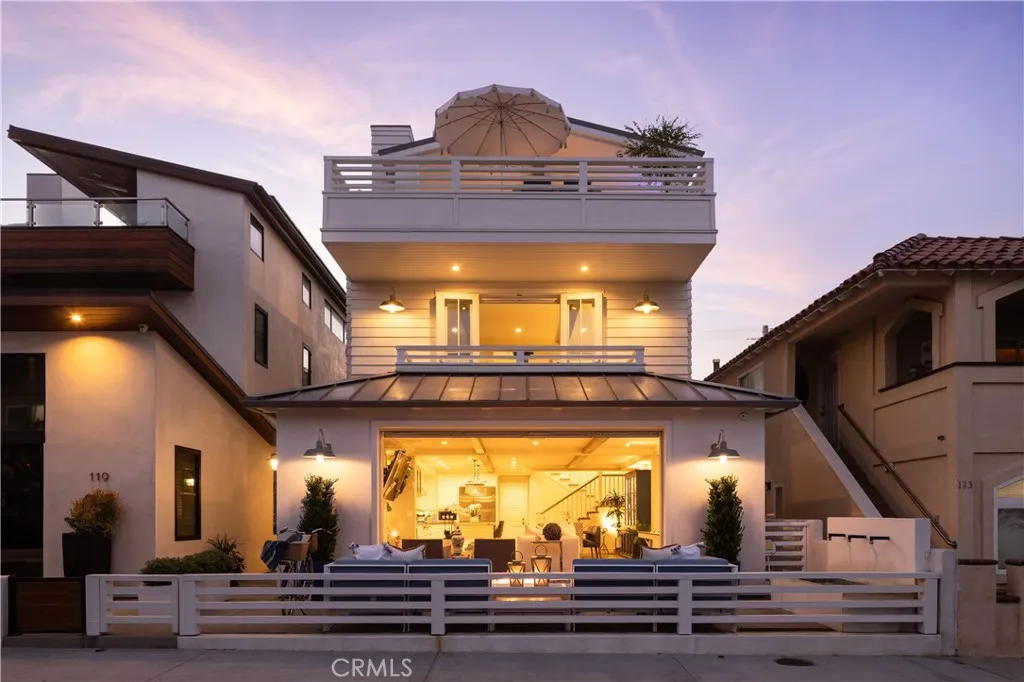
121 41st
Newport Beach, CA 92663
AREA SQFT
3,224
BEDROOMS
4
BATHROOMS
5
Where coastal light, sophisticated design, and effortless indoor-outdoor living converge, this exceptional Newport Beach residence offers a refined retreat moments from the sand. Spanning three impeccably crafted levels connected by a private elevator, the home gracefully blends architectural detail with enhanced seaside living. The flexible floor plan features three ensuite bedrooms, a custom office or optional fourth bedroom, and five luxurious bathrooms. Nine-foot ceilings, rich oak flooring, custom finish carpentry, custom windows with designer shades and plantation shutters, and two marble-clad fireplaces create a refined yet welcoming interior. Expansive sliding glass doors seamlessly connect the elegant interiors to inviting outdoor living. At the heart of the home, the chefs kitchen showcases Calacatta Borghini marble countertops, a striking mosaic marble backsplash, honed natural stone, bespoke custom cabinetry, Sub-Zero refrigeration, and Wolf professional appliances, including a 48-inch range, convection and steam ovens, a built-in espresso system, and a walk-in pantry designed for effortless entertaining. Thoughtfully designed, the custom office features concealed file storage, an integrated pull-out printer, built-in shelving, and a window seat, offering an inspiring workspace or an optional fourth bedroom. Equally inviting, the private primary suite features a fireplace, a luxurious spa-inspired bath, a custom-designed walk-in closet, and French doors opening to a private balcony with the soothing sound of the nearby fountain. Crowning the residence, two spect
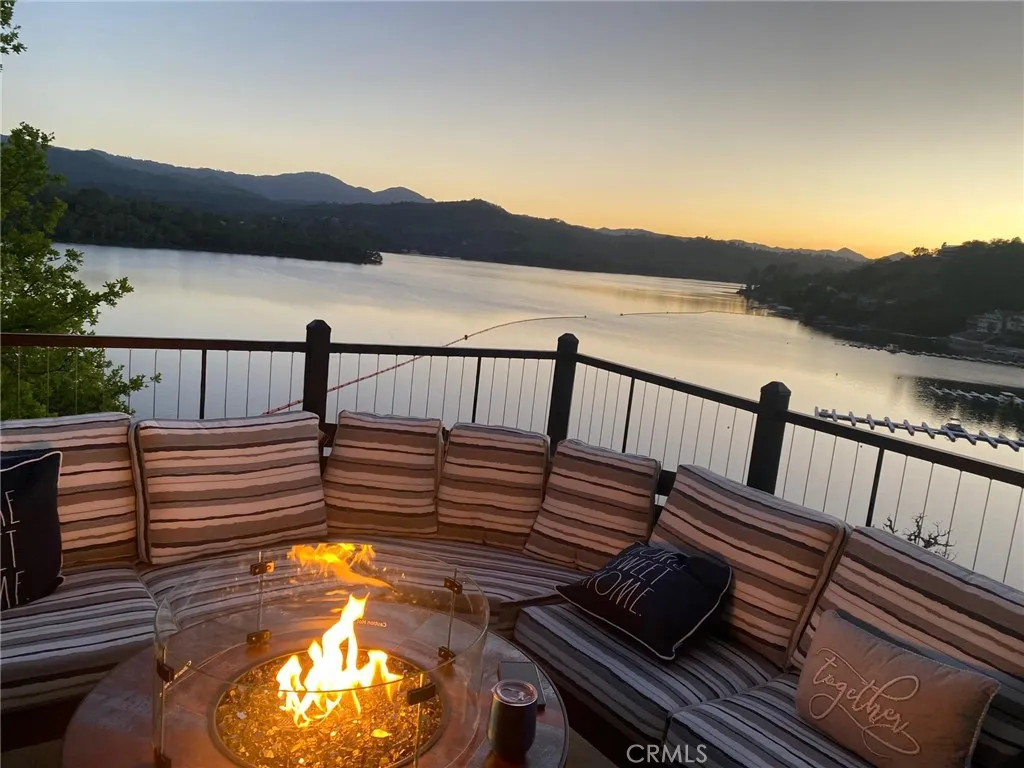
8215 Bass Pt
Bradley, CA 93426
AREA SQFT
3,400
BEDROOMS
4
BATHROOMS
6
Experience elevated Oak Shores lakefront living in this extraordinary, fully remodeled retreat, where luxury, comfort, energy efficiency, and smart technology blend seamlessly. This exceptional 4-bedroom, 6-bath home offers breathtaking lake views, spectacular western sunsets, and direct access to your private dock via a private road. Designed for effortless living, the home features a new 50-year roof, owned solar system that currently generates an annual energy credit, LED lighting, whole-house water filtration, water softener, reverse osmosis drinking water system, Low-E dual-pane tinted windows, storm shutters, and remote-controlled blinds. Individual mini-split heating and cooling systems on every level, a whole-house fan, and a remote-controlled propane fireplace provide year-round comfort. The chef's kitchen is beautifully appointed with Wolf appliances, dual Bosch dishwashers, separate Sub-Zero refrigerator and freezer columns, custom cabinetry with pull-out shelving, a walk-in pantry, and beverage refrigerators. Smart home features include six TVs, surround sound, built-in speakers with smartphone control, a security system with cameras, & wine closet with storage for more than 100 bottles. The luxurious primary suite includes a private office with custom built-ins, an oversized walk-in closet with custom cabinetry, and a spa-inspired bath. Every bedroom has its own en-suite bath, custom closet organizers, and ceiling fan. Designer finishes, custom cabinetry, premium fixtures, soaking tubs, and a steam shower elevate every space. Outdoor living is designed for ente
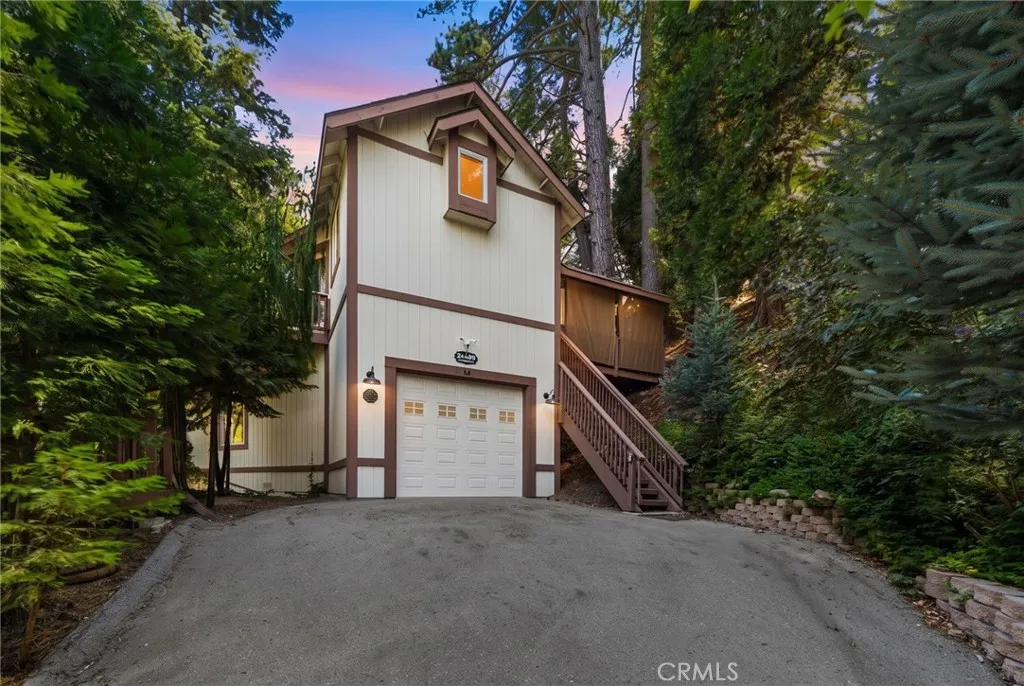
24599 Geneva Dr
Crestline, CA 92325
AREA SQFT
1,679
BEDROOMS
3
BATHROOMS
3
Price Improvement!! Completely Remodeled Mountain Retreat! Nearly every inch of this home has been thoughtfully updated, making it truly move-in ready. From the new flooring and carpet (including the subfloor) to the refinished cabinetry, updated bathroom fixtures, and all-new appliances, the improvements are extensive. The home also features a new furnace and central air conditioning with dual-zone climate control, allowing the upper and lower levels to be heated and cooled independently for enhanced comfort and energy efficiency. Designed for easy living, the versatile floor plan offers three bedrooms plus a dedicated office, currently being used as a fourth bedroom (no closet), along with 2.5 bathrooms and the convenience of one-level living. Step outside to your own private outdoor oasis. The seller has expanded the entertaining space with a charming gazebo, built-in barbecue area, and a wood-fired pizza ovenperfect for hosting family and friends. Expansive decks on the street side of the home are accessible from both levels, providing multiple spaces to relax and enjoy the peaceful surroundings. The beautifully landscaped yard features an irrigation system and sits on nearly one-third of an acre, offering privacy and room to enjoy the outdoors. Located approximately one mile from Lake Gregory and just minutes from shopping, dining, and the charming downtown area, this property is ideal as a full-time residence, vacation home, or weekend mountain escape. Don't miss this exceptional opportunity to own a fully updated home in a prime location. Schedule a private showing t
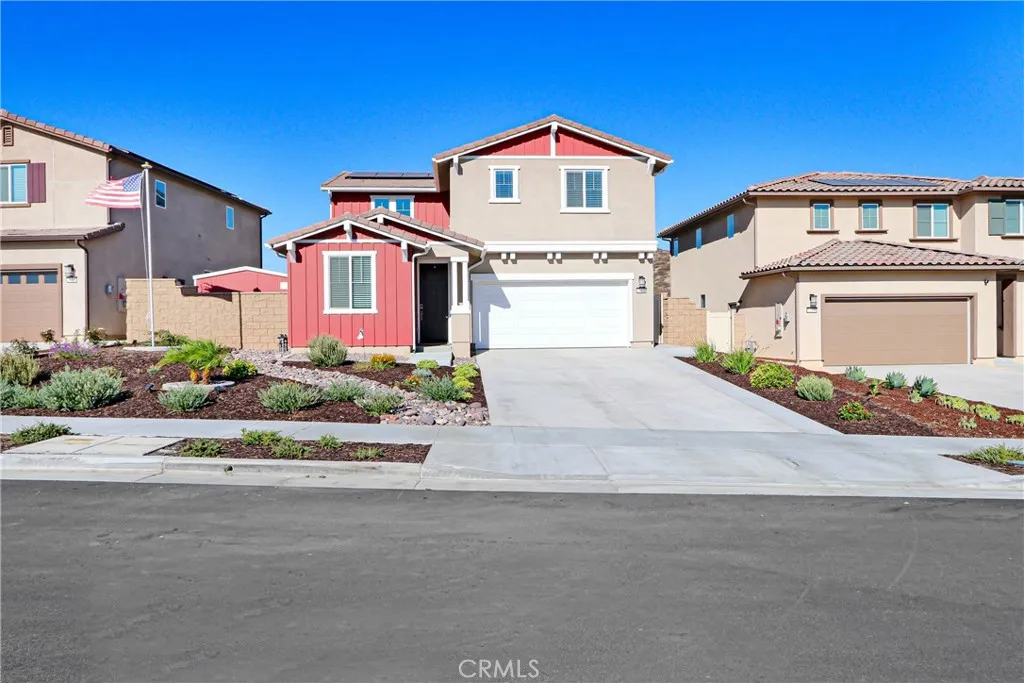
34472 Clementine
Winchester, CA 92596
AREA SQFT
2,304
BEDROOMS
4
BATHROOMS
3
******Better Than New! Turnkey 2024 Taylor Morrison Home in the Award-Winning Temecula Unified School District in an amazing location with NO NEIGHBORS BEHIND YOU! Welcome to this beautifully upgraded 2024 Taylor Morrison home, where modern design, thoughtful upgrades, and an exceptional location come together to create the perfect place to call home. Featuring 4 spacious bedrooms, 3 full bathrooms, and a highly desirable floor plan with a downstairs bedroom and full bathroom, this residence offers the flexibility todays buyers are looking for. Step inside to discover a bright, open-concept layout centered around a spacious great room that seamlessly flows into the chef-inspired kitchen, creating the perfect setting for entertaining family and friends. The home has been meticulously maintained and is truly turnkey, allowing its next owners to move right in and enjoy. The interior showcases luxury vinyl plank flooring throughout the wet areas and hallways, while plush carpeting adds warmth and comfort to the bedrooms, family room, and upstairs loft. Additional modern conveniences include a Tesla charging hub in the garage, making this home ready for todays electric vehicle lifestyle. Outside, youll find thousands of dollars in premium upgrades that make this property stand out from the rest. Enjoy California living under the custom Alumawood patio cover complete with built-in lighting, along with extensive custom concrete work, beautifully designed lawn area, and a storage shed that is included with the home. One of this propertys most desirable features is its premium lot w
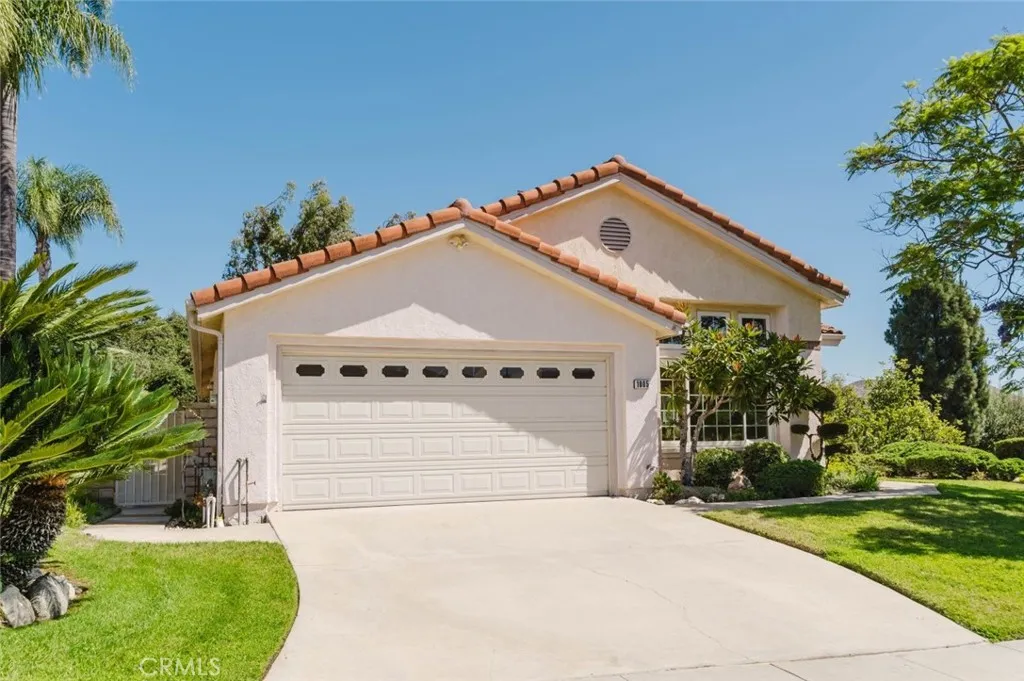
1005 Shoal Creek Court
Simi Valley, CA 93065
AREA SQFT
1,842
BEDROOMS
3
BATHROOMS
2
Welcome to this beautifully maintained single-story home, ideally situated on a quiet cul-de-sac in the highly sought-after Wood Ranch community of Simi Valley. Offering approximately 1,842 square feet of thoughtfully designed living space, this 3-bedroom, 2-bathroom residence combines comfort, elegance, and everyday functionality. Step inside to soaring vaulted ceilings, abundant natural light, and an open, inviting floor plan. The formal living and dining rooms provide the perfect setting for entertaining, while the spacious family room with a cozy fireplace flows effortlessly into the kitchen and breakfast nook, creating an ideal space for gathering with family and friends. Expansive windows and French doors frame views of the private backyard, seamlessly blending indoor and outdoor living. The spacious primary suite serves as a peaceful retreat, featuring vaulted ceilings, a private en-suite bathroom, and generous closet space. Two additional bedrooms offer flexibility for family, guests, or a home office. Additional highlights include a two-car attached garage, a newer HVAC system installed in 2016, and a recently installed water heater, providing added comfort and peace of mind. The private backyard is designed for relaxation and entertaining, complete with mature landscaping, multiple patio areas, and ample space for outdoor dining, gardening, or simply enjoying the Southern California lifestyle. Located just minutes from scenic parks, hiking and biking trails, golf courses, shopping, dining, and award-winning schools, this exceptional home offers the perfect blend o
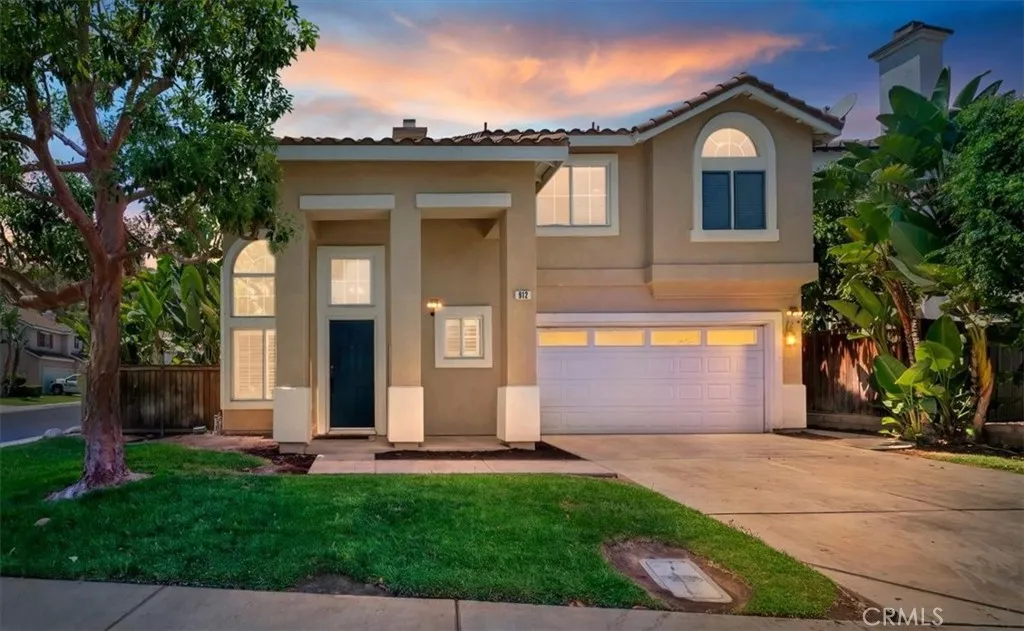
912 Mesa Alta
Corona, CA 92879
AREA SQFT
1,273
BEDROOMS
3
BATHROOMS
3
Set on a larger corner lot in Corona Hills, this beautifully renovated 3-bedroom, 2.5-bath home offers 1,273 square feet of stylish, functional living space. Step inside to new flooring throughout and a bright, updated interior that feels fresh and move-in ready. The renovated kitchen features modern finishes, ample cabinetry and a spacious walk-in pantry, creating a practical layout for everyday living and entertaining. The main level flows easily between the living, dining and kitchen areas, with a convenient guest bathroom and direct access to the attached two-car garage. Upstairs, youll find all three bedrooms, two full bathrooms and a dedicated laundry area. The home has also been fully repiped, providing an important upgrade for long-term peace of mind. The larger-than-average lot offers additional outdoor space for entertaining, pets or play. Located near highly rated schools, shopping and dining, with quick access to the 91/15 interchange and the nearby FasTrak entrance into Orange County, this home combines thoughtful renovations with one of Corona Hills most convenient locations.
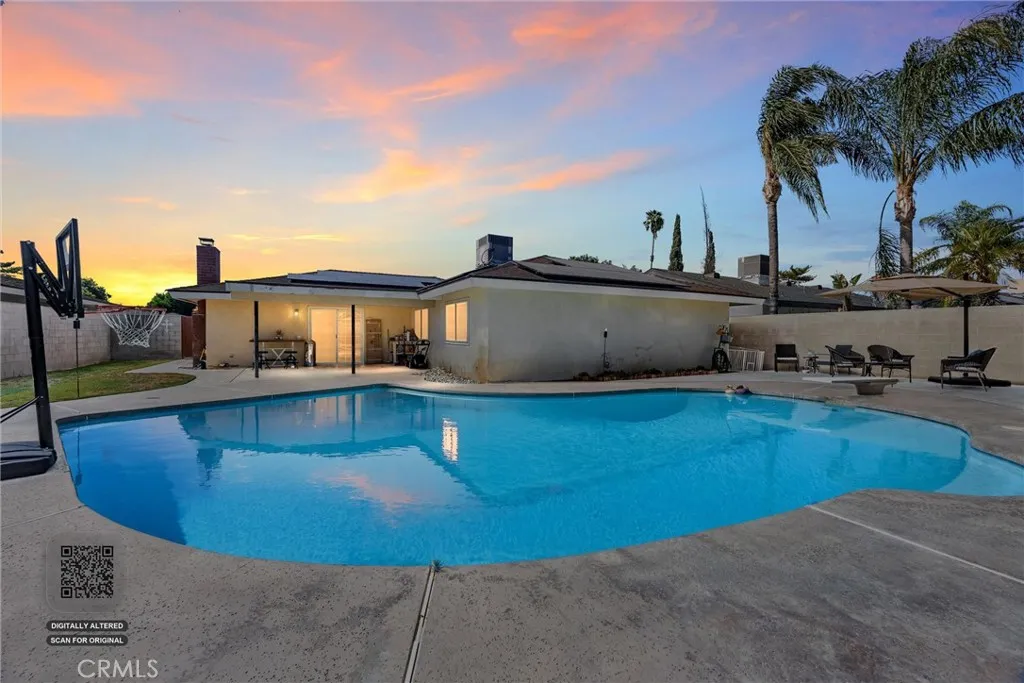
6621 Vancouver Drive
Bakersfield, CA 93309
AREA SQFT
1,635
BEDROOMS
3
BATHROOMS
2
Laurelglen home with POOL and fresh interior paint! This home feels bright, clean, and ready for its next owner. The backyard steals the spotlight with a sparkling swimming pool, an oversized concrete patio, and plenty of space for outdoor entertaining, BBQs, and relaxing under the California sun. Whether you're hosting summer pool parties or enjoying quiet evenings, this backyard is designed to impress. Inside, the versatile floor plan features both a formal living & family room centered around a timeless brick fireplace. Durable wood-look tile flooring adds modern appeal while keeping maintenance simple. The converted garage has been transformed into an impressive climate-controlled home gym complete with its own mini-split A/Cideal for fitness enthusiasts wanting the convenience of a private workout space without leaving home. Additional highlights include possible RV parking, expanded front parking with extra concrete, and a private block-wall backyard offering more privacy.
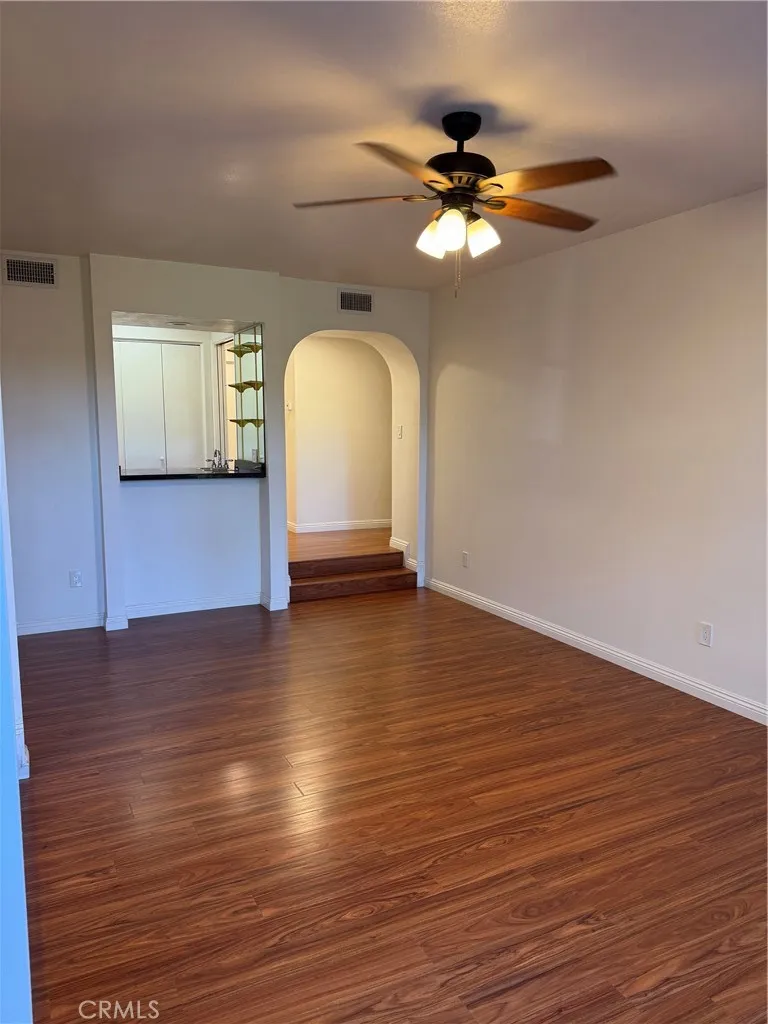
8455 Fountain
West Hollywood, CA 90069
AREA SQFT
1,351
BEDROOMS
2
BATHROOMS
2
GREAT OPPORTUNITY FOR INVESTORS OR FIRST TIME BUYERS. PRIME LOCATION.
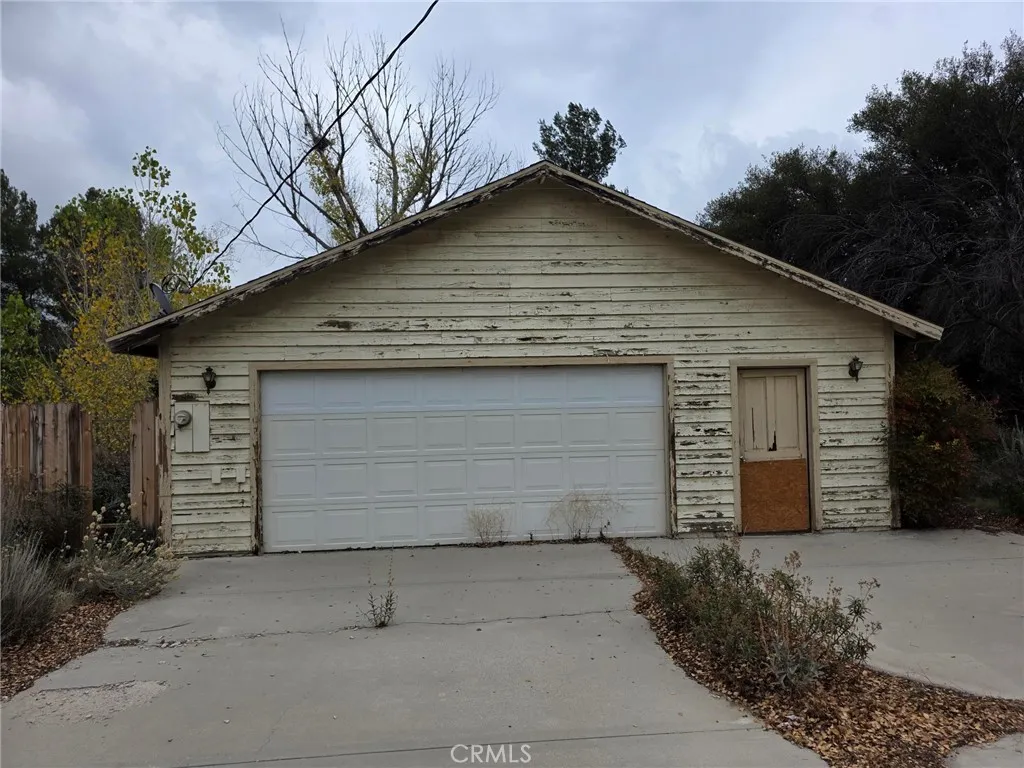
13150 State Highway 138
Hesperia, CA 92345
AREA SQFT
2,083
BEDROOMS
2
BATHROOMS
2
20 acre parcel) in Summit Valley within the City of Hesperia, zoned under the Summit Valley Ranch Specific Plan. Two wells with storage tank, septic system, and power on site; gated private drive. Existing 2 bed/2 bath residence, built 1988, approx. 2,208 sq ft, sold strictly AS-IS; the home has sustained damage and needs work. Property is subject to a recorded City of Hesperia nuisance abatement lien and existing code-enforcement violations, which buyer agrees to accept. Due to its condition, the home does not qualify for traditional/conventional financing; cash or renovation/construction financing required. Sale is subject to court approval. Easily accessible from I-15, located along Hwy 138 in the southwestern most newly-expanded portion of the City near the San Bernardino National Forest, Pacific Crest Trail, and Lake Silverwood. Buyer to independently verify any and all information, including acreage, zoning, utilities, condition, and permits.
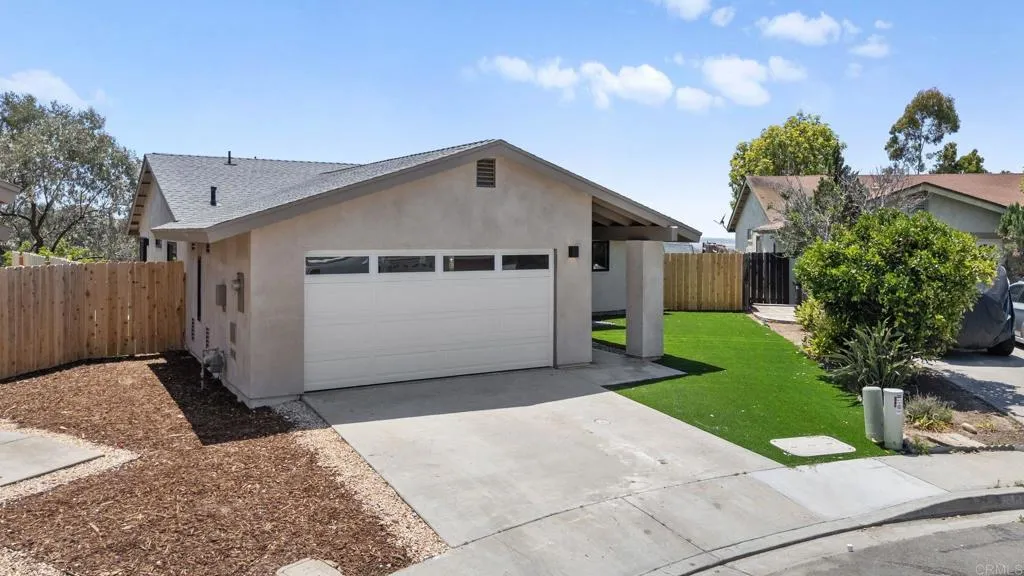
6403 Goodwin Street
San Diego, CA 92111
AREA SQFT
1,197
BEDROOMS
3
BATHROOMS
2
Peaceful canyon and ocean views and a private Linda Vista cul-de-sac address welcome to one of five fully renovated homes available side by side in one of San Diego's most prime and central locations. Located at the very end of a no-through-traffic cul-de-sac, This 3 bed 2 bath 1,197 sqft single-story has been comprehensively renovated inside and out and offers canyon and ocean views and a comprehensive top-to-bottom renovation. New kitchen, new baths, and fresh finishes throughout every detail has been thoughtfully updated. And here's what makes this one truly special: buyers receive access to The Goodwin Custom Collection a new-build-style upgrade program that lets you personalize the final finishes. Choose your AC system, add surround sound, a canyon-view deck, designer backsplash, frameless shower glass, and more. A renovated home, customized your way. One of five fully renovated homes available side by side on this same private cul-de-sac. Each home offers its own floor plan and finish selections a rare opportunity whether you're a buyer looking to choose your perfect fit or an investor looking to acquire multiple properties on one street. Inquire for details on the full Goodwin Collection. Walk to USD and minutes from Francis Parker School. Fashion Valley one of San Diego's premier shopping and dining destinations is right around the corner, putting Nordstrom, Bloomingdale's, and dozens of top restaurants literally minutes from your front door. Add to that easy access to San Diego's beautiful beaches and every major freeway in the county, and you have a location
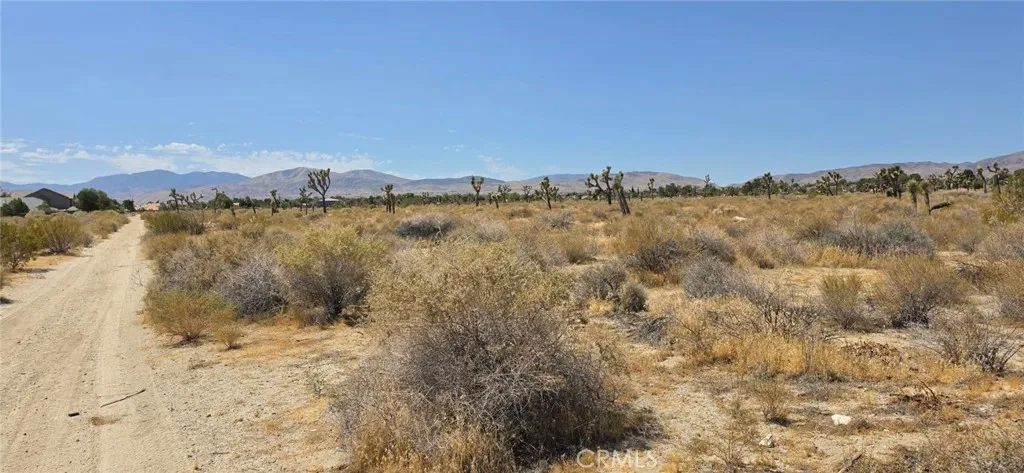
57th
Palmdale, CA 93550
AREA SQFT
BEDROOMS
BATHROOMS
Opportunity awaits with this 1.1-acre net vacant land parcel located just south of Palmdale Boulevard in the City of Palmdale. Zoned SFR3, this property is situated between two established residential neighborhoods, making it an excellent candidate for a custom home or future development, subject to city approvals. Enjoy a convenient location with easy access to shopping, schools, dining, and commuter routes while still offering plenty of space to create your own vision. Whether you're a builder, investor, or someone looking to build a home with room to spread out, this parcel offers outstanding potential in an area with existing residential growth. Don't miss the chance to invest in one of Palmdale's expanding neighborhoods.
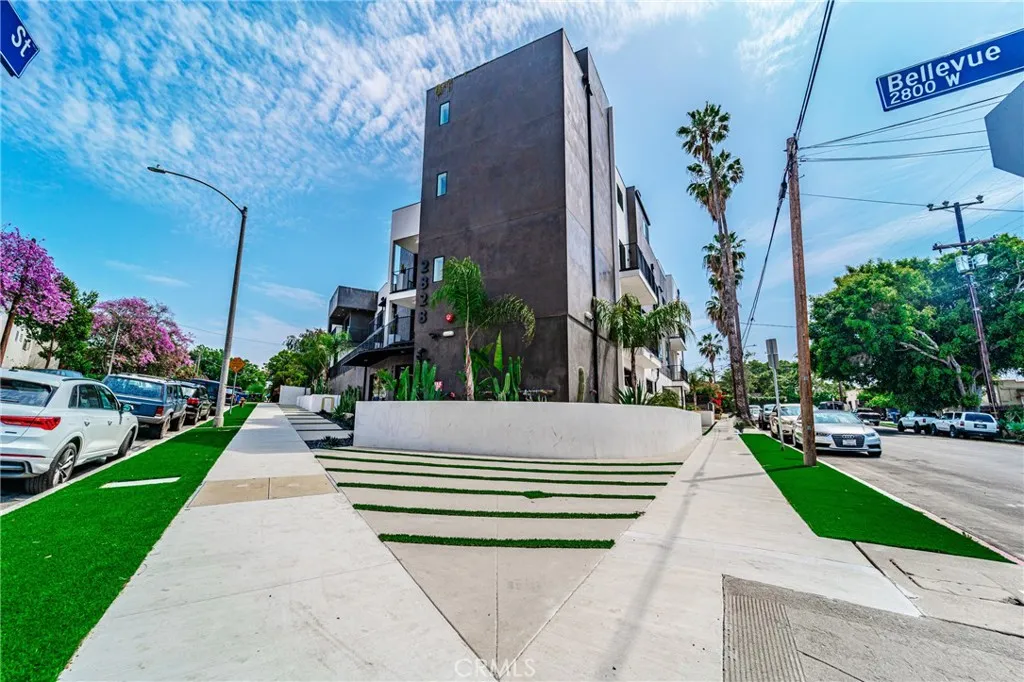
2828 London Street
Los Angeles, CA 90026
AREA SQFT
950
BEDROOMS
1
BATHROOMS
1
Indulge in the pinnacle of luxury living at this remarkable one-bedroom, one-bathroom unit nestled in the heart of Silver Lake. With its spacious layout, laminate floors, and utmost privacy, this residence offers a truly exquisite living experience. Step into the unit, and you'll immediately appreciate the expansive and airy ambiance. The open floor plan seamlessly blends the living, dining, and kitchen areas, creating a welcoming space for relaxation and entertainment. The laminate floors lend an air of sophistication to the unit, while also ensuring easy maintenance and durability. The bedroom of this luxury unit is a tranquil haven, featuring a generous walk-in closet that offers an abundance of storage space for your wardrobe and personal belongings. This custom-designed closet not only enhances the functionality of the bedroom but also adds a touch of elegance to the overall aesthetic. The kitchen is equipped with a comprehensive array of appliances that cater to your culinary desires. From the refrigerator and microwave to the dishwasher and oven, every modern convenience is at your fingertips. In addition to the kitchen appliances, this unit also boasts the convenience of its own washer and dryer. In addition to the remarkable features within the unit, this luxury residence also provides access to an exquisite rooftop deck boasting breathtaking 360-degree views of Los Angeles. With security cameras strategically placed throughout the premises, your safety and well-being are our top priorities.This luxury unit in the heart of Silver Lake represents the pinnacle of sop
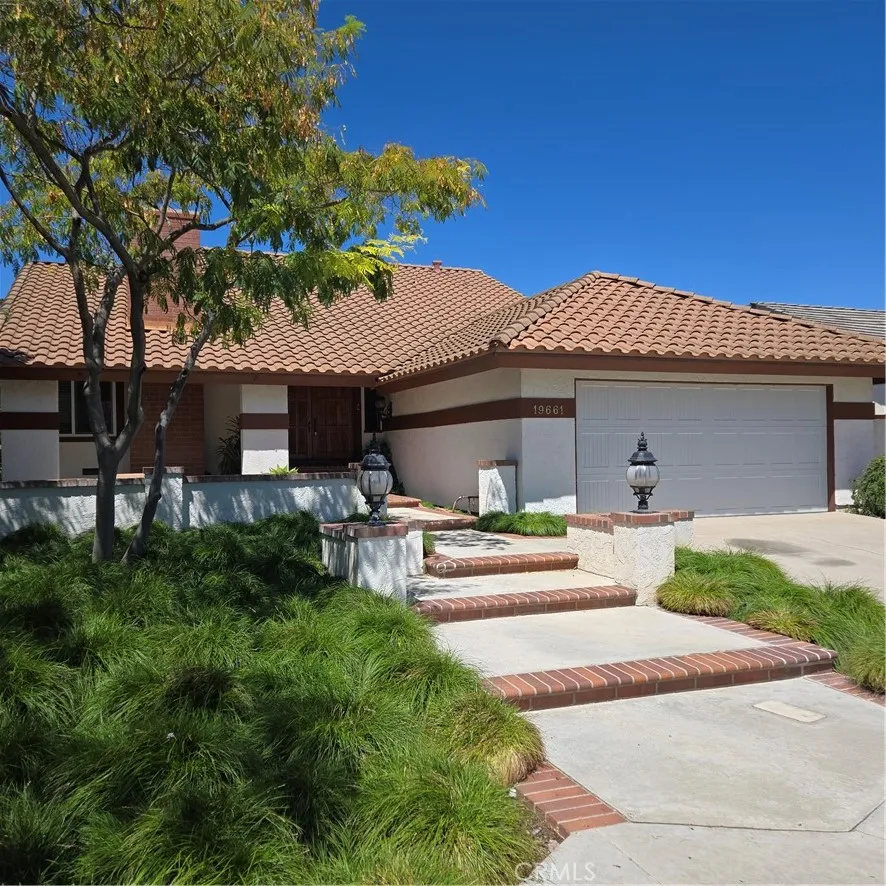
19661 Bluefield
Yorba Linda, CA 92886
AREA SQFT
2,017
BEDROOMS
3
BATHROOMS
3
NEWLY REMODELED TRI-LEVEL: 3 Bedroom plus den/loft, 2.5 Bath, 2,017 SF. Renovated Kitchen with quartz countertops, neutral cabinets, ample storage. New porcelain wood-look tile throughout the lower level including Kitchen, Family Rm, Dining Rm, primary BR/Bath. The primary BR has been renovated with new shower and quartz-top vanity. Formal Living Rm is at the mid-level with vaulted ceilings, fireplace and plantation shutters. Upper level includes an expansive Bedroom previously used as a home office. It has built-in cabinets designed to hold file foldersor the cabinets can be used for wardrobe storage in addition to the large closet. Another upstairs Bedroom, renovated Bathroom and the loft are also on this upper level. The original 4th bedroom has been converted into an open loft overlooking the vaulted living room which can be used as a study or project area. The home has a brand-new central A/C system, dual-pane windows, a tankless water heater, recessed lighting, and a new garage door. ZERO TENANT YARD MAINTENANCE Lessor personally manages all yard maintenance during specific times and days detailed in the Lease. Landscape includes Calif. Native Sedge. In order to thrive and withstand our hot summers with only once-per-week water, it must be deeply watered to train roots to grow deeply beneath the hot soil surface. (Note: Identical native sedges used in the city street dividers at nearby Paseo De Las Palomas and Fairmont Blvd are yellowing and dying from improper irrigation techniques.) Our yards receive proper care and are thriving. In compliance with local water conse
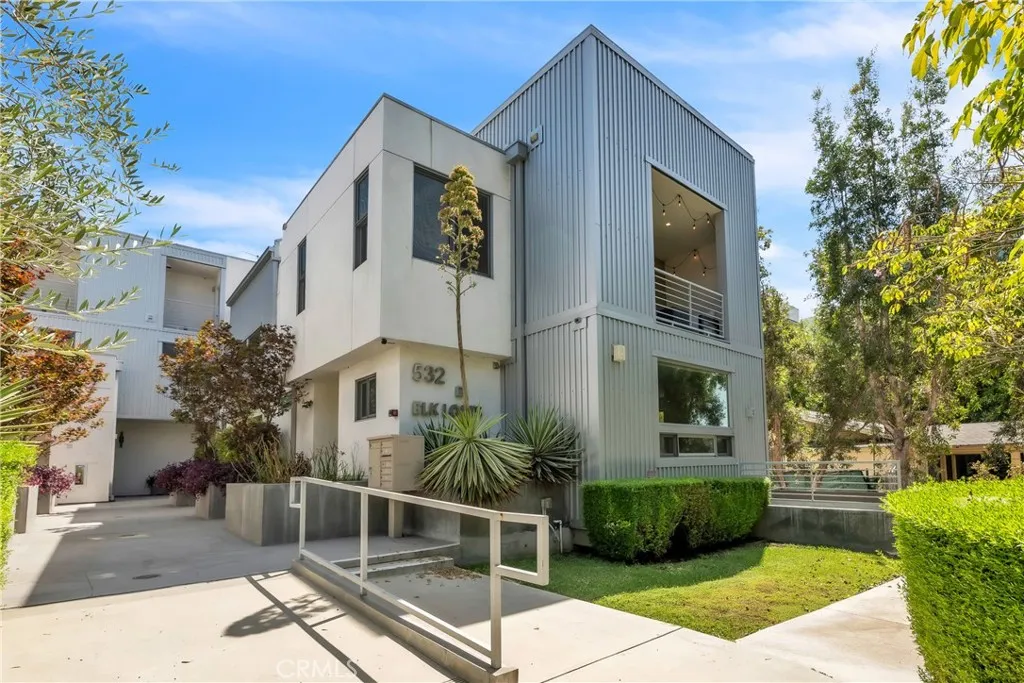
532 Elk Avenue
Glendale, CA 91204
AREA SQFT
1,450
BEDROOMS
2
BATHROOMS
3
Beautiful newer-construction townhome located in an intimate community of only six residences. This stylish 2-bedroom, 2.5-bath home features an open-concept floor plan with engineered wood flooring, recessed lighting, large windows with peaceful tree views, and a private side patio. The modern kitchen is appointed with Bosch stainless steel appliances, custom wood cabinetry, quartz countertops, and a designer tile backsplash. The main level also offers a marble-tiled powder room, side-by-side laundry, and a spacious under-stair storage area. Upstairs, the primary suite features a custom walk-in closet and a private balcony, while the second bedroom also includes its own en-suite bathroom. Both bathrooms are beautifully finished with Toto fixtures and designer tile. Additional amenities include central air and heat with smart climate control, a secure garage with two side-by-side parking spaces, extra storage, and access to EV charging stations. Ideally located just minutes from The Americana at Brand, Glendale Galleria, parks, library, community pool, highly rated Glendale schools, and convenient access to the 5 Freeway. This exceptional townhome offers modern living, quality finishes, and an unbeatable Glendale location.
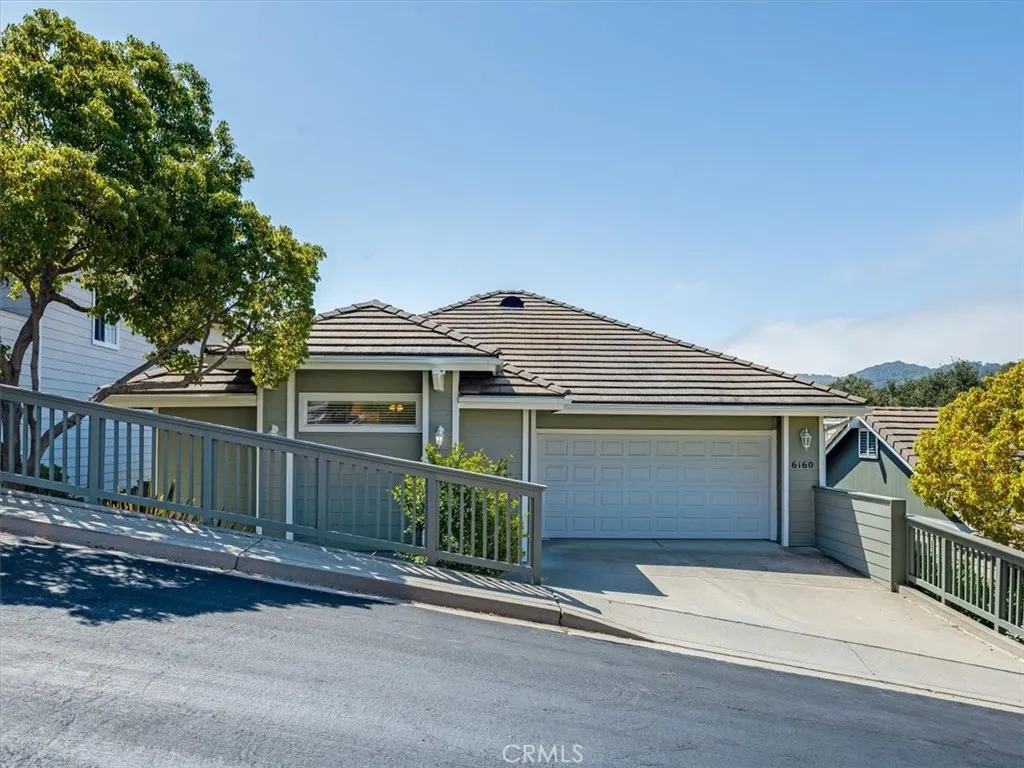
6160 Mourning Dove Lane
Avila Beach, CA 93424
AREA SQFT
1,705
BEDROOMS
3
BATHROOMS
3
Welcome home to Skylark Meadows, one of the most popular little pockets of San Luis Bay Estates! This 3-bedroom, 3-bath home, built in 2000, offers 1,705 square feet of comfortable living space with a layout that just makes sense. Everything you need is right on the main entry level: the primary suite, living room, kitchen, and garage are all conveniently on the same floor, so there's no need to run up and down stairs for day-to-day living. The primary suite comes with a roomy walk-in closet, plenty of space to spread out. Cozy up by the fireplace on cooler evenings for a warm, welcoming feel. One of the best parts of this home? Not one, but two spacious decks, one downstairs and one up top, both perfect for morning coffee, evening hangouts, or just soaking in the views this area is known for. Add in the attached two-car garage, and you've got a home that's as practical as it is inviting. Just minutes from Avila Beach's shops, restaurants, and coastline, this is a great chance to land in one of the area's favorite neighborhoods.
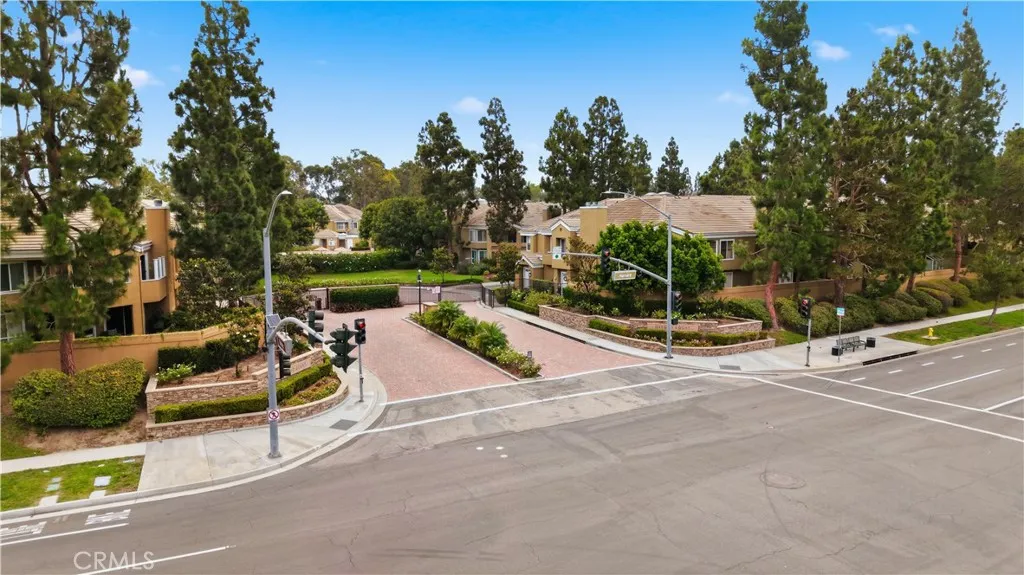
24 Scripps Aisle
Irvine, CA 92612
AREA SQFT
1,983
BEDROOMS
3
BATHROOMS
3
This spacious 3-bedroom, 3-bathroom townhome offers one of the largest floorplans in the entire community and is ideally situated on the edge of UCI in the highly desirable University Town Center. Freshly painted throughout and featuring new waterproof laminate flooring, this move-in ready home combines comfort, style, and everyday functionality. The kitchen showcases beautiful cherry cabinetry, stainless steel appliances, and granite countertops. Just off the kitchen, a generous dining area flows seamlessly into the inviting living room with a cozy fireplace and a unique corner atrium that fills the space with natural light. Step outside to enjoy your morning coffee on the private back patio overlooking the fenced backyard. The main level also features a full bathroom and a guest bedroomideal for multigenerational living, a home office, or extended guests. Upstairs, two private bedroom suites are thoughtfully positioned on opposite sides of the home for added privacy. The spacious primary suite includes a private covered balcony, dual vanities, a separate water closet, and an oversized walk-in closet comparable in size to a bedroom. The secondary upstairs bedroom offers vaulted ceilings, abundant closet space, and its own ensuite bathroom. Additional highlights include extensive built-in storage throughout the hallways, an attached garage, and a convenient laundry/drop zone. Located within the gated Oxford Court community and zoned for top-ranked schools, residents enjoy beautifully maintained grounds, multiple pools, and sports courts. The home is adjacent to William R. M
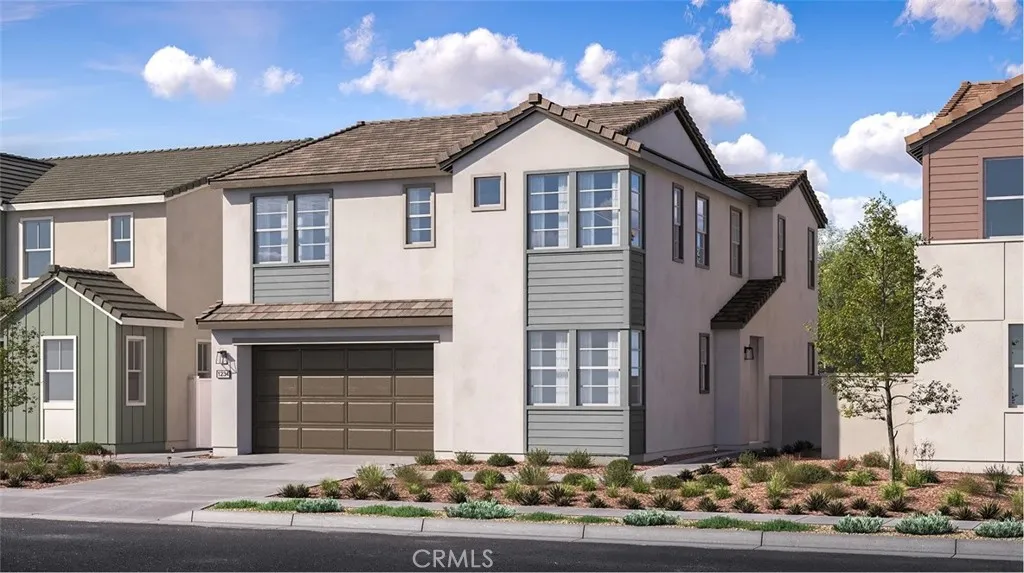
27136 Tableland Drive
Valencia, CA 91381
AREA SQFT
2,663
BEDROOMS
4
BATHROOMS
3
This new two-story home offers desirable features including a secluded first-floor bedroom, ideal as a guest suite or office space. A nearby open plan encourages seamless transitions between a modern kitchen, elegant dining room and comfortable living room. Two additional secondary bedrooms and a luxurious owners suite with a spa-inspired bathroom make up the second floor.
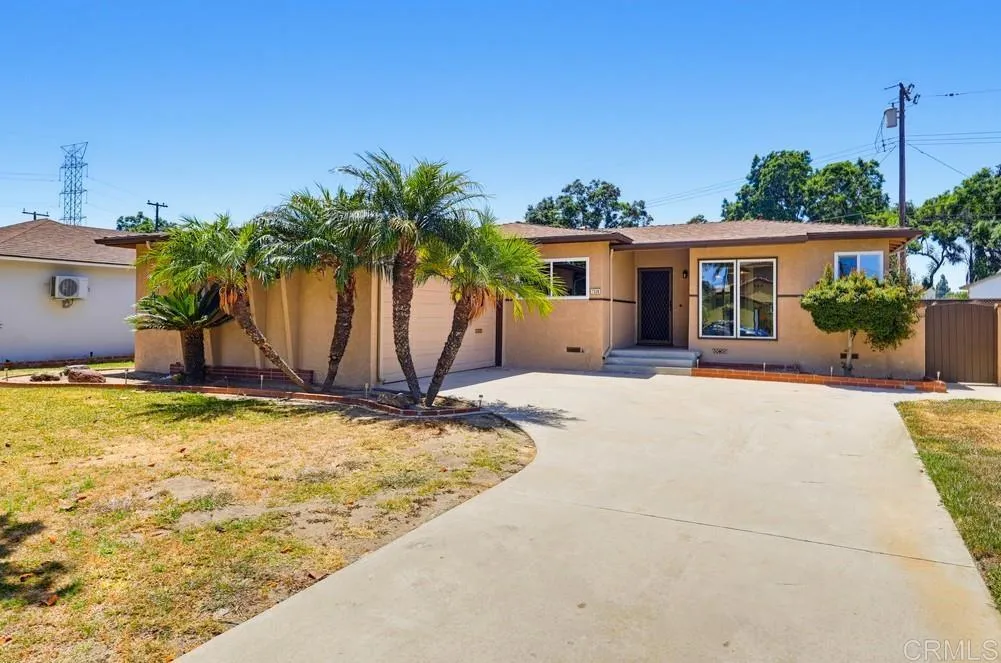
7326 Glencliff Drive
Downey, CA 90240
AREA SQFT
1,207
BEDROOMS
3
BATHROOMS
2
Every Great Neighborhood Has That One Opportunity! In Treasure Island, this is the one! Offered for the first time, this timeless home combines a thoughtfully designed floor plan with expansive living spaces, generously sized bedrooms, and an abundance of natural light enhanced by newer dual-pane windows. Rich in character and filled with possibility, the spacious interior provides the perfect canvas for a custom renovation, allowing you to create a home that reflects your personal style while preserving its timeless appeal. Surrounded by beautifully maintained homes, mature landscaping, and a neighborhood defined by pride of ownership, Treasure Island offers an unparalleled sense of community while remaining minutes from shopping, dining, parks, and convenient freeway access. Bring your vision, unlock its full potential, and create something truly remarkable! Welcome home!
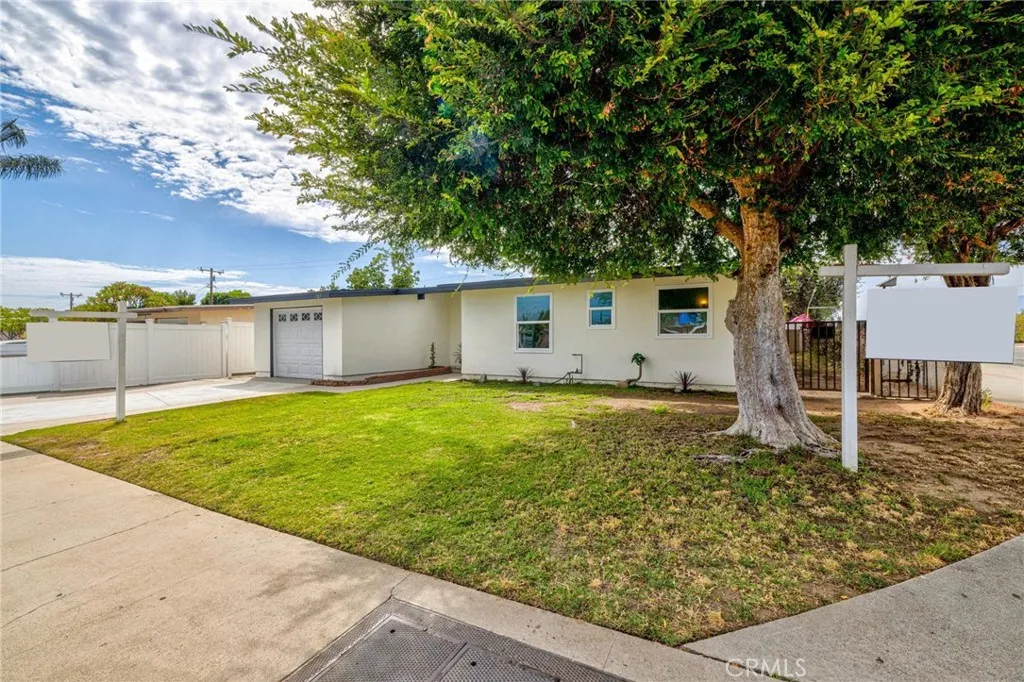
787 Millbury
La Puente, CA 91746
AREA SQFT
1,111
BEDROOMS
4
BATHROOMS
2
Welcome to this beautifully reimagined California ranch, where timeless charm meets thoughtful modern upgrades. Set on a generous corner lot with ADU potential and an expansive front yard, this move-in ready home welcomes you with an open, light-filled floor plan, beautiful new flooring underfoot, fresh paint inside and out, and crisp new six-panel interior and exterior doors. The updated kitchen flows seamlessly into the living and dining areas, creating a comfortable hub for everyday living and easy entertaining. Kitchen and baths include GFCI-protected outlets, and dual-pane windows and updated in-bound plumbing add peace of mind. Outside, you'll appreciate the new driveway, RV access with a swinging iron gate, and a durable low-maintenance vinyl fence designed for years of worry-free enjoyment. Major system upgrades include a 200-amp solar-ready main panel and a dedicated garage sub-panel ready for convenient EV charger installation. Ideally located with quick freeway access yet tucked away from the noise, this exceptional home blends style, function, and future potential. A rare opportunity that's ready to welcome its next owner.
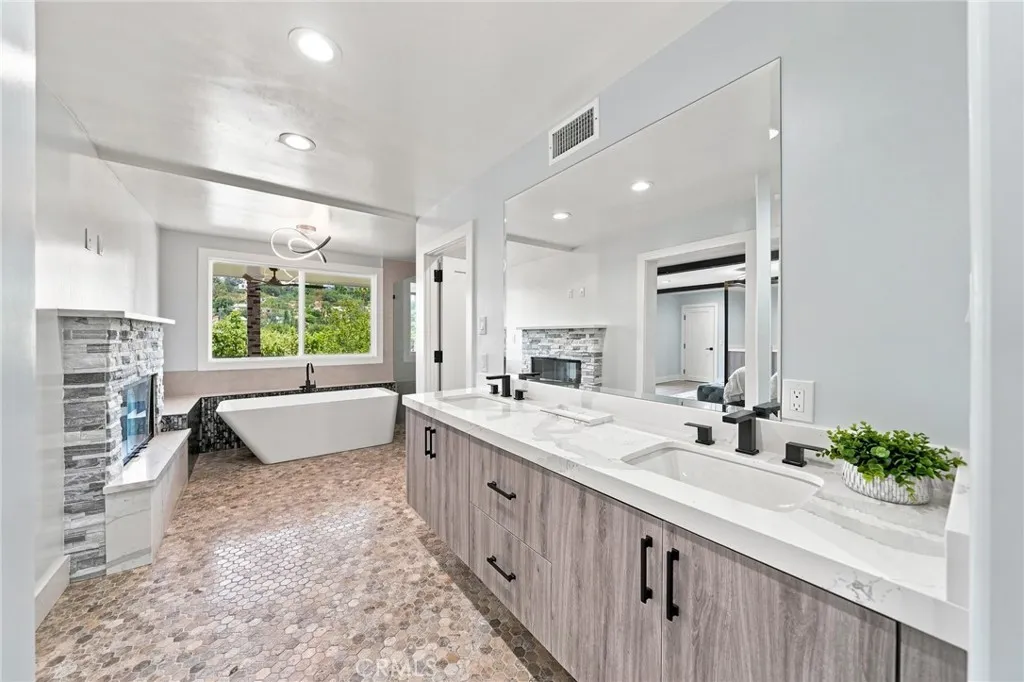
6002 Graciosa
Los Angeles, CA 90068
AREA SQFT
2,332
BEDROOMS
3
BATHROOMS
3
Price Reduced!!! Newly remodeled 3-bedroom, 2.5-bath home in the historic Hollywood Hills with breathtaking views of the iconic Hollywood Sign. The open-concept main level features vaulted ceilings, French doors, and abundant natural light, creating a bright and inviting living space. The gourmet kitchen is equipped with premium Bertazzoni stainless steel appliances. The main floor also offers a powder room, two bedrooms with sliding glass doors, and a remodeled bath. The private lower-level primary suite includes a cozy gas fireplace, spacious closets, and a luxurious en-suite bath with an oversized walk-in shower and separate soaking tub. Enjoy spectacular views from two expansive decks, perfect for relaxing or entertaining. Ideally located just minutes from Hollywood Boulevard, Griffith Park, hiking trails, shopping, dining, and entertainment. A rare opportunity to own a beautifully updated home in one of Los Angeles' most desirable neighborhoods.
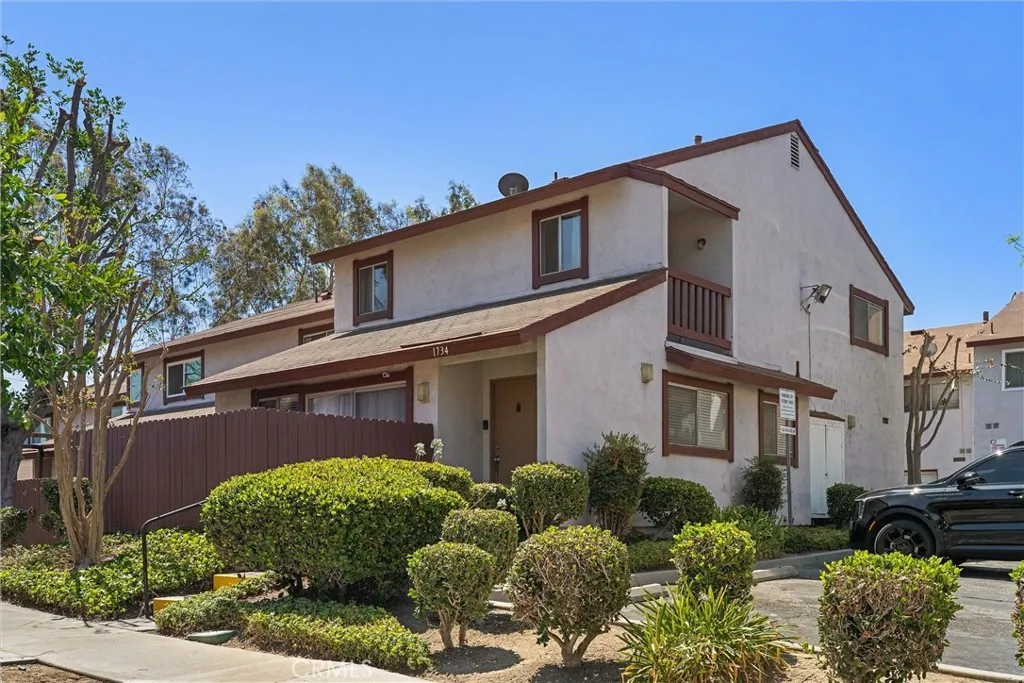
1734 Bradbury Drive
Montebello, CA 90640
AREA SQFT
1,302
BEDROOMS
3
BATHROOMS
2
Welcome to this beautifully maintained end unit 3-bedroom, 2-bath condominium that truly lives like a townhome. Offering approximately 1,302 square feet of comfortable living space, this desirable home features an attached 2-car garage with direct interior access, providing both convenience and privacy. The inviting living area flows seamlessly to a private patio, creating the perfect space for morning coffee, outdoor dining, or relaxing, and has a convenient powder room with granite counters. The kitchen is appointed with granite countertops and has a spacious walk-in pantry. Upstairs, the spacious primary suite serves as a true retreat, complete with its own private balcony and an oversized walk-in closet. Two additional bedrooms provide flexibility for family, guests, or a home office, and the upstairs full bathroom features a dual-sink vanity and granite counters as well. Central heating and air conditioning ensure year-round comfort. Ideally located within a well-maintained community with a sparkling pool and 24-hour gated access, this home is also near shopping, dining, parks, and convenient freeway access. This move-in-ready home offers the perfect combination of space, style, and functionality. If youve been looking for the comfort and feel of a townhome with the ease of condominium living, this is one you wont want to miss.
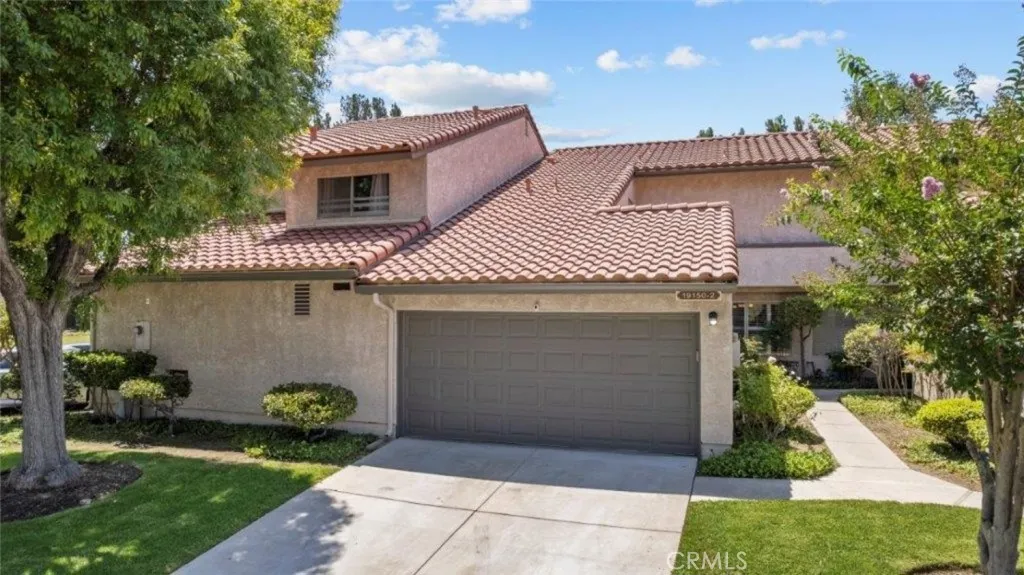
19150 Lahey Street
Porter Ranch, CA 91326
AREA SQFT
1,598
BEDROOMS
4
BATHROOMS
3
Welcome to this beautifully maintained 4-bedroom, 3-bathroom townhouse offering 1,598 square feet of comfortable living space in a desirable gated Porter Ranch community. Featuring a versatile floor plan with 3 bedrooms plus a dedicated office that can easily serve as a fourth bedroom, this home is designed for today's lifestyle. The recently painted interior and newer flooring downstairs create a fresh, inviting atmosphere, while the spacious primary suite features a private balconythe perfect place to enjoy your morning coffee or unwind at the end of the day. Enjoy outdoor living with a private enclosed patio, ideal for relaxing, entertaining, or dining outdoors. The home also includes an attached 2-car garage that is connected to the structure, providing convenient parking and additional storage. The community offers an exceptional lifestyle with multiple pools, tennis courts, gated entry, courtesy patrol, and beautifully maintained greenbelts. HOA dues cover landscaping and maintenance of all common green areas, allowing for low-maintenance living in a well-kept neighborhood. Ideally located near shopping, dining, parks, and top-rated schools, this move-in-ready townhouse is an excellent opportunity to enjoy everything Porter Ranch has to offer.
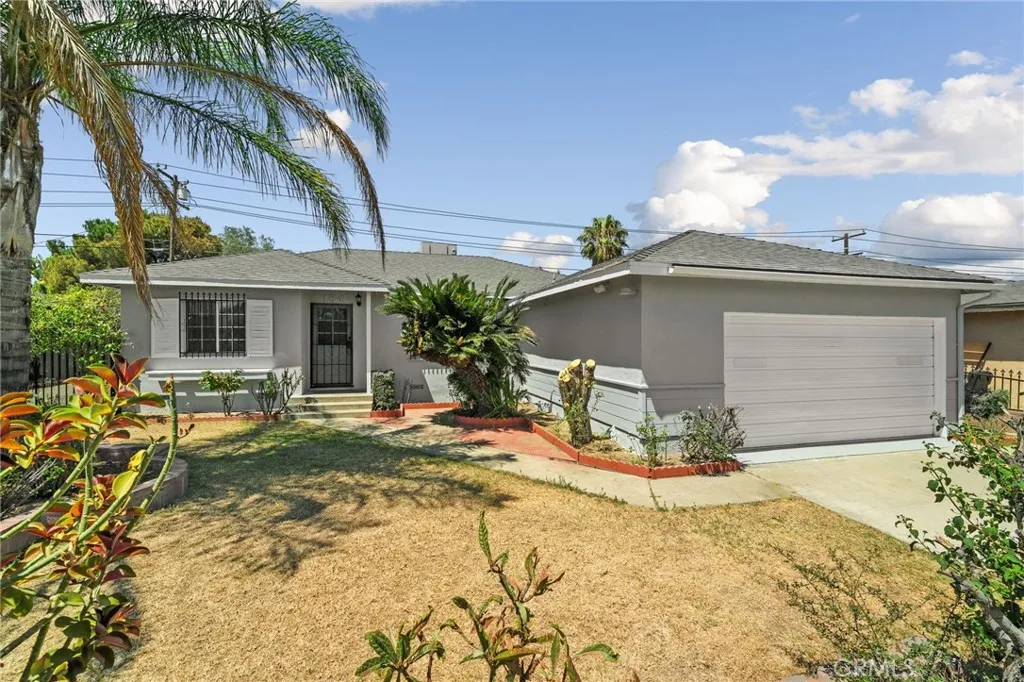
184 Grant
Rialto, CA 92376
AREA SQFT
1,077
BEDROOMS
3
BATHROOMS
2
Welcome home to this beautifully updated single-story 3-bedroom, 2-bath residence offering comfort, functionality, and plenty of space for all your needs. Freshly painted inside and out, this move-in-ready home features new flooring throughout, dual-pane windows, and central heating and air conditioning for year-round comfort. The remodeled kitchen boasts new cabinetry, countertops, and brand-new appliances, creating a stylish and functional space for cooking and entertaining. Convenient washer and dryer hookups are also included. Outside, you'll find an attached 2-car garage, gated parking, and additional space ideal for RVs, boats, trailers, or off-road vehicles. An enclosed side patio provides a versatile area for relaxing, entertaining, or additional storage. The front and backyard feature mature fruit trees, adding charm and seasonal enjoyment, while two storage barns in the backyard provide abundant space for tools, equipment, hobbies, or extra storage. This thoughtfully updated property offers the perfect combination of modern upgrades, ample parking, and outdoor spaceready for you to move in and make it your own!
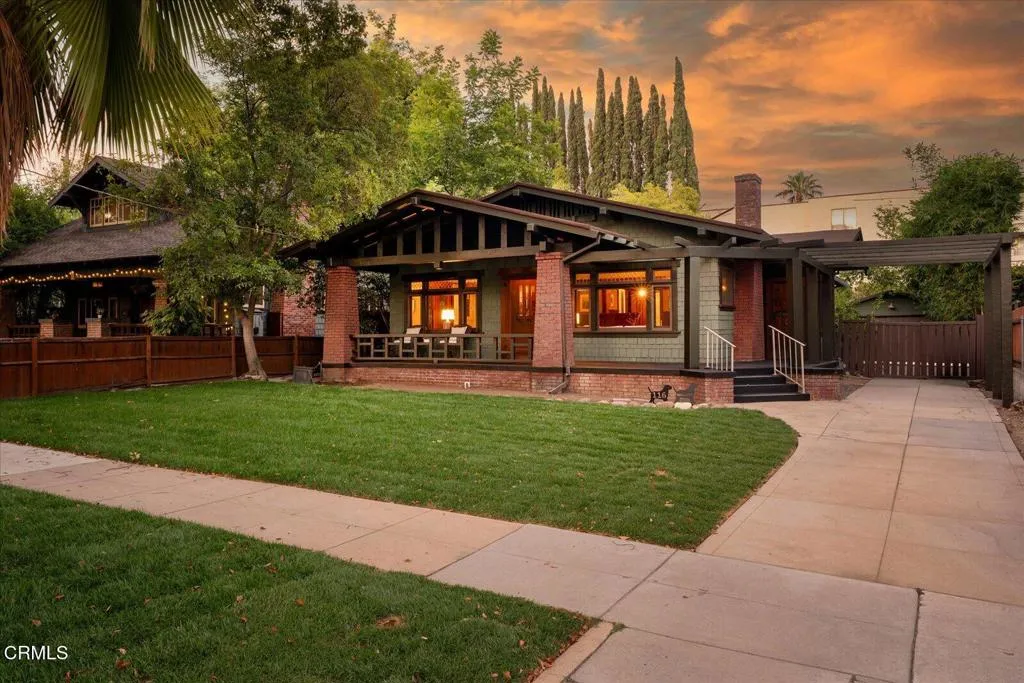
116 Meridith Avenue
Pasadena, CA 91106
AREA SQFT
1,495
BEDROOMS
3
BATHROOMS
1
Introducing the Wellborn House. Likened to a 'working man's Gamble House,' this landmark 1908 Craftsman is now available as a stunning, authentic representation of a simpler, elegant era in turn-of-the-century Southern California.Following a storied history, this pedigreed property underwent a historically sensitive, comprehensive restoration and renovation 12 years ago. With the guidance and oversight of Pasadena Heritage, no expense was spared during this multi-year labor of love to return the home to its pristine, original 1908 condition while seamlessly integrating fully upgraded modern systems.Inside, exceptional craftsmanship is on display at every turn in this 3-bedroom, 1-bath home. A gorgeous cook's kitchen features premium vintage appliances and an amazing custom artisan linoleum floor, while beautiful quarter-sawn oak floors run throughout. Original woodwork shines with a classic hardwood built-in buffet in the formal dining room, and a historic built-in secretary desk anchors the west bedroom. The inviting living room features a wood-burning fireplace adorned with exquisite, original Batchelder tiles. Outside, a matching detached garage completes the property layout.Adding incredible value, the property is currently under an active MILLS ACT contract. This highly coveted agreement is fully transferable to the new buyer, offering significant yearly savings with exceptionally low property taxes. This is a rare opportunity to own a meticulously preserved, turn-key piece of Pasadena's rich architectural history. Come and experience this beautiful residence!
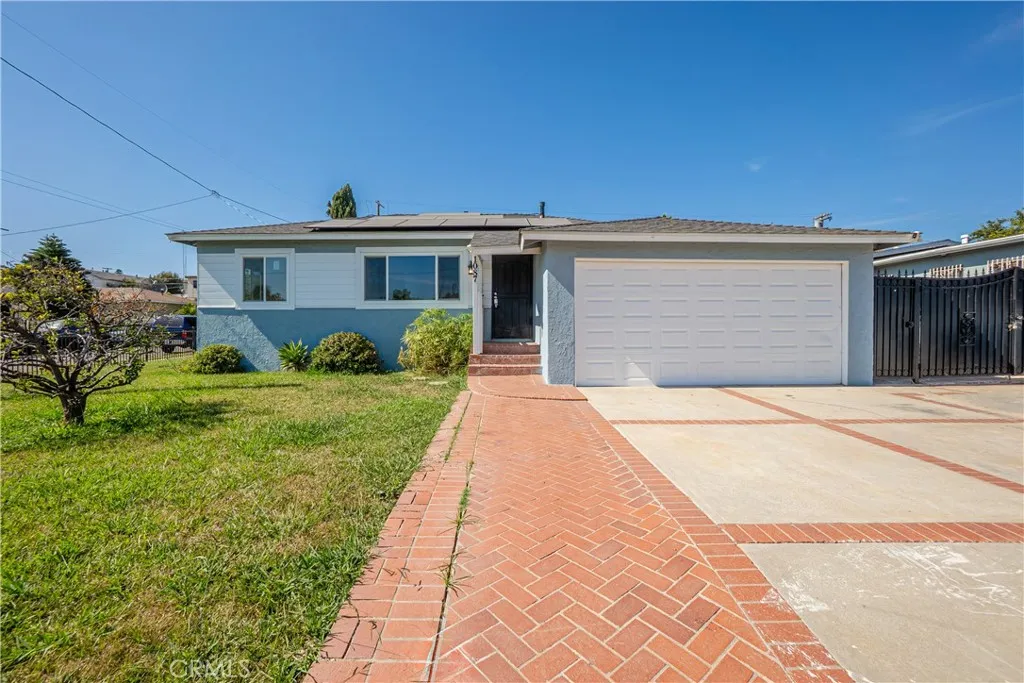
1087 253rd Street
Harbor City, CA 90710
AREA SQFT
945
BEDROOMS
3
BATHROOMS
2
This 3-bedroom, 2-bath home has been completely reimagined from top to bottom nothing left to do but move in. Inside, brand-new vinyl flooring flows under fresh interior and exterior paint, recessed lighting, and a smart thermostat for a clean, modern feel throughout. Every major system has been replaced: new dual-pane vinyl windows, upgraded attic insulation, an upgraded electrical panel with EV-charging capability, and all-new water piping the big-ticket items are already done. A brand-new roof and paid-off solar panels round out the energy-efficient upgrades, meaning real savings from day one. Outside, fresh landscaping and flower beds, a new sprinkler system, and brand-new wrought iron fencing frame the property. Parking is no issue with a 2-car garage plus 3 additional driveway spaces. Located near local shops and restaurants, top schools, major hospitals, and quick freeway access this is a rare chance to own a fully upgraded home with zero deferred maintenance. Turnkey doesn't get more literal than this.
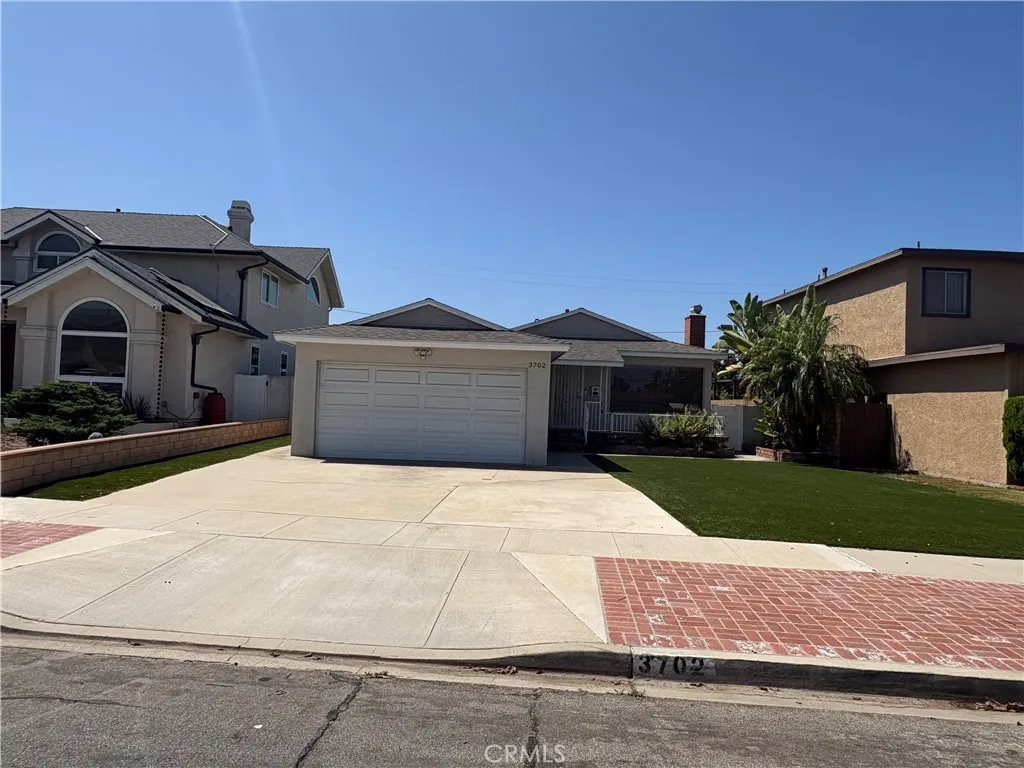
3702 226th
Torrance, CA 90505
AREA SQFT
1,141
BEDROOMS
3
BATHROOMS
2
First time on the market in over 30 years, this single level family home has been recently remodeled with top quality upgrades and is ready for move in. Home offers 3 bedrooms, 2 remodeled bathrooms, a remodeled large eat-in kitchen, gorgeous floors, and a nicely sized landscaped backyard with a bonus covered side patio. Great opportunity to personalize to your needs while being located in a highly sought-after pocket neighborhood near Hickory Park and in the award-winning Torrance Unified School District. Conveniently situated close to shopping, dining, parks, and with easy freeway access.
4155 Keever Avenue
Long Beach, CA 90807
AREA SQFT
1,534
BEDROOMS
3
BATHROOMS
2
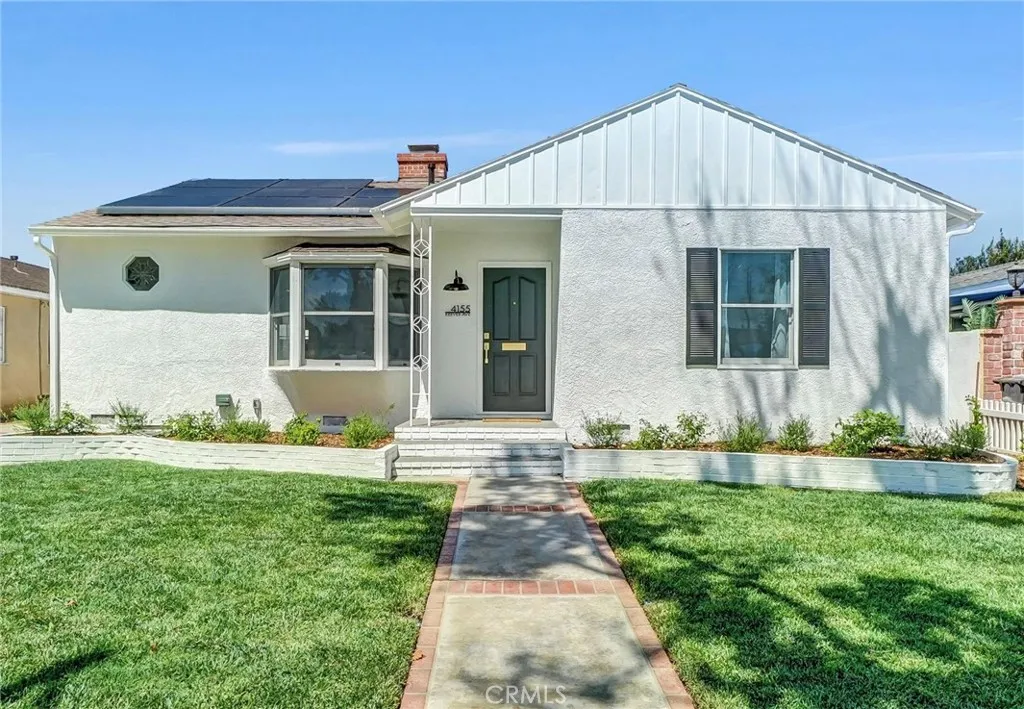
Stunning luxury-upgraded 3 bed/2 ba home plus detached office offers 1500+ sq ft of modern elegance in highly desirable Bixby Knolls. This beautifully restored 1940s residence blends timeless character with premium contemporary finishes thru-out. Step inside to an open floor plan featuring a formal living and dining area with charming bay window, original plaster walls, recessed LED lighting, and a gorgeous marble wood-burning fireplace framed by a restored built-in display cabinet. The home includes a fully-owned 17-panel Sunrun solar system with battery installed in 2023. The chefs kitchen is a showstopper, boasting brand-new appliances - including smart counter-depth refrigerator, built-in microwave, 6-burner commercial-style gas range with air fry, wine cooler and GE Profile dishwasher - paired with tons of white shaker cabinetry, Calcutta Queen quartz counters with waterfall edges, marble backsplash, pot filler and modern hardware. Premium upgrades are found thru-out: whole-house sound system, new LVT flooring, Andersen dual-pane windows, Yorx central heat and AC with Nest thermostat, new two-panel shaker interior doors, new matte black hardware, upgraded baseboards/casing and designer lighting. The primary suite features a huge 12-ft wardrobe closet with laminated glass doors, a new Closetmaid organizer, recessed LED lighting and French door for direct backyard acesss. The spa-inspired attached bath has an 8ft dual sink vanity with quartz counter, heated/lighted mirror, sconce lighting, smart bidet toilet and 2 skylights. Also, the oversized shower has quartz bench, l
956 Wilson
Costa Mesa, CA 92627
AREA SQFT
1,040
BEDROOMS
3
BATHROOMS
2
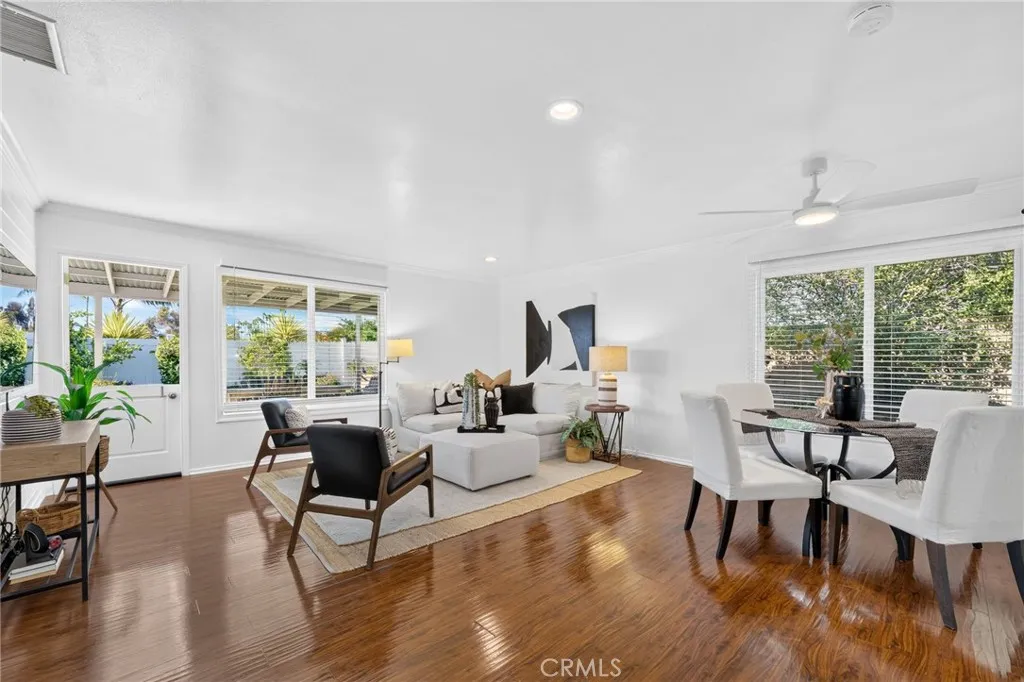
Welcome to 956 W. Wilson Street, a beautifully maintained home on an expansive corner lot in one of Westside Costa Mesa's most sought-after, community-oriented neighborhoods. Lovingly cared for and thoughtfully updated over the years, this move-in ready residence blends timeless charm with modern comfort, offering the relaxed coastal lifestyle that makes this area so desirable. From the moment you arrive, you'll appreciate the inviting curb appeal, oversized driveway, and refreshing ocean breezes that define everyday living here. Inside, natural light fills the bright, open living spaces, highlighting the home's warm and welcoming atmosphere. The functional floor plan flows effortlessly between the spacious living and dining areas and into the beautifully remodeled kitchen, where timeless finishes and upgraded appliances create a space that's as stylish as it is practical. Numerous improvements throughout the home reflect years of thoughtful care, including Dutch doors, updated windows, HVAC, remodeled bathrooms, upgraded lighting, new flooring, a newer garage door, and extensive backyard enhancements such as patio concrete and durable vinyl fencing. Every update has been made with both comfort and functionality in mind. Step outside to discover a generous backyard designed for Southern California's signature indoor-outdoor lifestyle. The covered patio provides the perfect setting for entertaining, relaxing with family and friends, or simply enjoying the cool coastal breeze, while the spacious corner-lot location offers room to play, garden, or create your own outdoor retre

