

favorites
favorites
favorites
Favorite Properties
Form submitted successfully!
You are missing required fields.
Dynamic Error Description
There was an error processing this form.
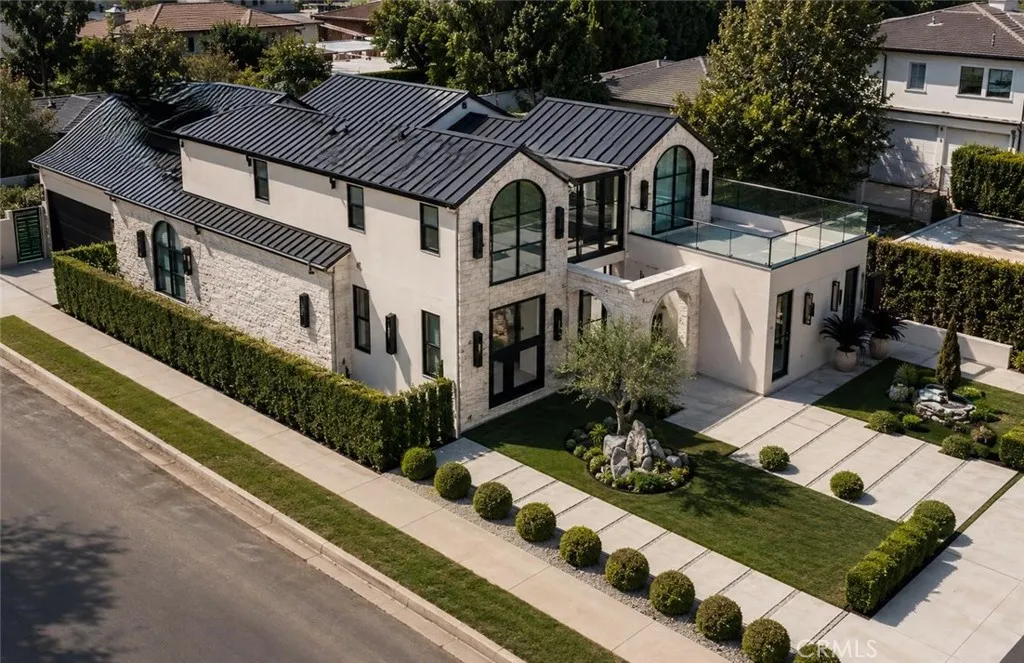
2055 Parnell
Los Angeles, CA 90025
AREA SQFT
4,043
BEDROOMS
5
BATHROOMS
6
BUILT WITH CARE, LOVED FOR LIFE! Another signature residence from Bermuda Luxury Homes, the Beverly Hills and West Los Angeles builder known for homes that are designed. Warm minimalism meets European-inspired architecture in this new residence on a landscaped corner lot. Behind a faade of hand-laid sandstone, off-white stucco, and a black standing-seam metal roof, arched steel windows and a 6-foot glass-and-black-steel pivot door open to about 4,043 square feet of calm, light-filled living space. Inside, the entry shows off the home's signature piece: a floating white oak staircase with a glass railing, rising above an indoor stone-and-bonsai garden and framed by textured plaster walls. Nine-inch-wide white oak floors, Roman clay walls in a warm oatmeal tone, shadow-gap baseboards, and trimless recessed lighting run throughout. Gridded Japandi screens in white oak separate spaces without closing them off. The great room centers on a 60-inch fireplace set in a rounded, travertine-clad surround with a floating white oak step. The open kitchen is built for cooking and gathering. It has a monolithic travertine island with an integrated sink, milk oak cabinetry, and a Roman clay hood. Gridded display cabinets are backed with smoked glass, and there's a hidden walk-in pantry, a 48-inch professional gas range with griddle, and a 48-inch panel-ready refrigerator. The dining area sits under a brass glass-drop chandelier and next to an arched black steel window. A sculptural powder room has a Patagonia stone vanity and floor. A bar area with Pietra Grey stone shelving lit with LEDs,
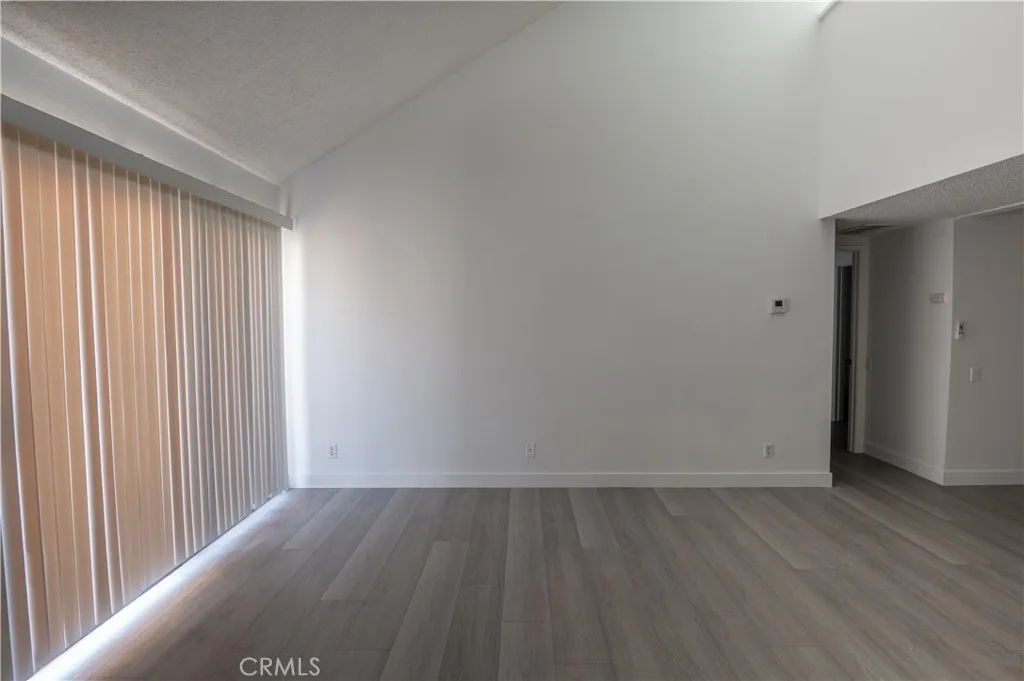
1500 Edgehill
San Bernardino, CA 92405
AREA SQFT
904
BEDROOMS
1
BATHROOMS
1
Welcome to a beautifully transformed home in the Edgehill Village gated community! This 1-bedroom, 1-bathroom with a loft home has been completely with brand new flooring and paint throughout. The spacious upstairs loft provides the functionality of a second bedroom as well as high ceilings and extra natural light throughout the unit. Enjoy the amenities of Edgehill Village, including four community pools within the gated neighborhood. The location is ideal for an active lifestyle, with Shandin Hills Golf Course and Blair Park nearby, plus convenient access to Cal State San Bernardino. Modern upgrades, community amenities, and a convenient locationthis is one you wont want to miss!
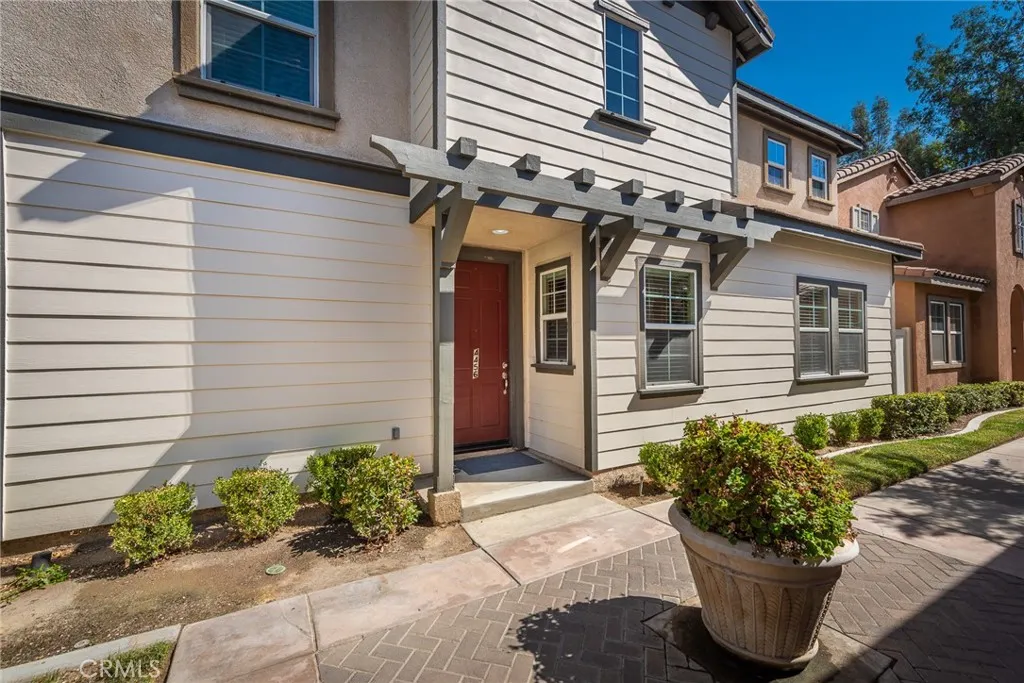
4456 Leonard Court
Riverside, CA 92501
AREA SQFT
1,660
BEDROOMS
3
BATHROOMS
3
Welcome to this beautiful 3-bedroom, 2.5-bath two-story home in the La Rivera gated community. Featuring an open floor plan, the home offers a spacious living room and an updated kitchen with a seamless flow into the main living areas. The primary suite features a built-in/walk-in closet, dual sinks, a separate soaking tub, and a walk-in shower. The spacious secondary bedroom also features a built-in/walk-in closet, while the third bedroom includes a built-in closet. Additional conveniences include a dedicated upstairs laundry room. Recent upgrades include a newer water heater, approximately 2 years old, and a newer HVAC system, approximately 3 years old. Community amenities include a pool and spa. Conveniently located near shopping, dining, schools, freeway access, and UC Riverside, this home offers comfort, convenience, and a great place to call home.
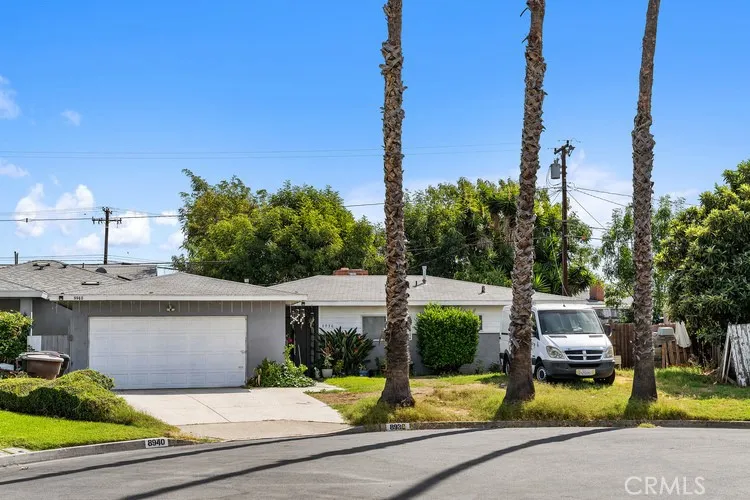
8936 Aberdeen Lane
Garden Grove, CA 92841
AREA SQFT
1,974
BEDROOMS
6
BATHROOMS
4
Welcome to 8936 Aberdeen Ln, a remodeled property located on a quiet cul-de-sac in Garden Grove and situated on an approximately 8,298 sq. ft. lot. This unique property features two separate residences, offering excellent flexibility for multi-generational living, extended family, guests, or potential rental income. The main residence offers approximately 1,035 sq. ft. with 3 bedrooms and 2 bathrooms. The interior has been updated with a remodeled kitchen and bathrooms, new flooring, fresh interior paint, and a bright open living area designed for comfortable everyday living. The detached ADU provides approximately 975 sq. ft. with 2 bedrooms and 2 bathrooms, along with its own living space and kitchen, creating a private and functional second residence. The property offers a spacious lot with ample outdoor area, mature palm trees, and separation between the two living spaces. Conveniently located near major freeways, schools, shopping, restaurants, churches, temples, and entertainment. Move-in ready with a total of 5 bedrooms and 4 bathrooms between the two residences, this is a rare opportunity to own two living spaces on one property in Garden Grove.
2428 Glenwood Place
South Gate, CA 90280
AREA SQFT
1,175
BEDROOMS
2
BATHROOMS
1
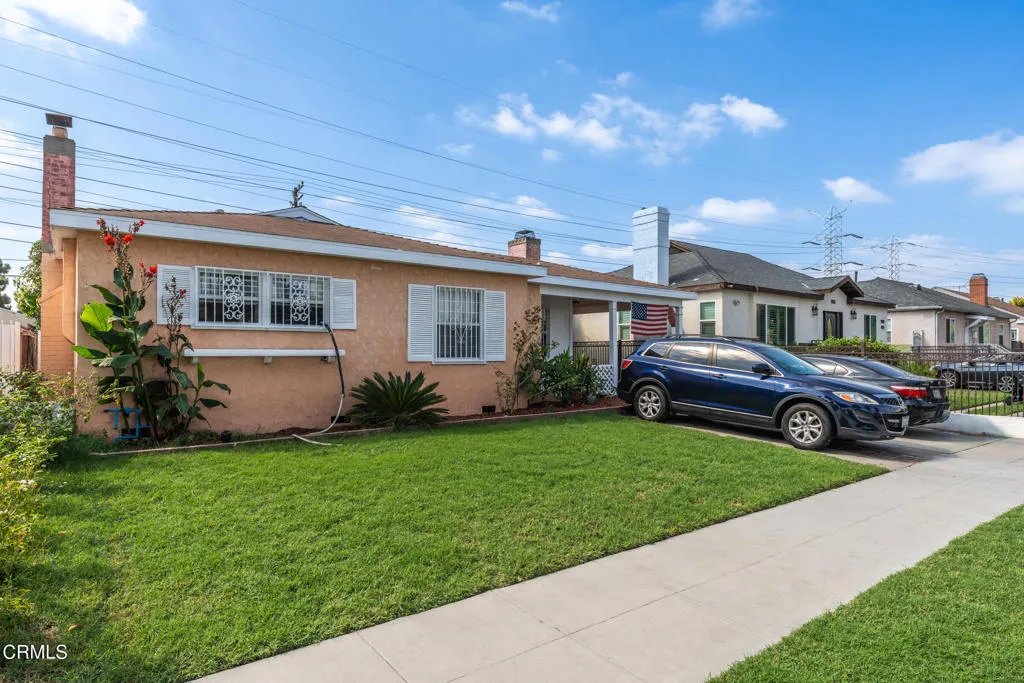
This traditional 2-bedroom, 1-bath home offers a spacious living room, separate dining room, and a large kitchen with plenty of room to reimagine the space. The property also features a long driveway, detached two-car garage, and an additional storage room behind the garage. The home does need work and offers an opportunity to renovate and bring out its full potential. The City of South Gate has identified repairs that are required to be completed, buyers should conduct their own due diligence regarding the City requirements and improvements needed. The property is being sold as-is. With a generous lot, long driveway, detached garage, and a traditional floor plan, this property offers plenty of possibilities for someone looking to put in the work and create value. Located in a convenient South Gate neighborhood with access to shopping, dining, schools, parks, and major freeways.
18393 Orange
Hesperia, CA 92345
AREA SQFT
2,088
BEDROOMS
3
BATHROOMS
2
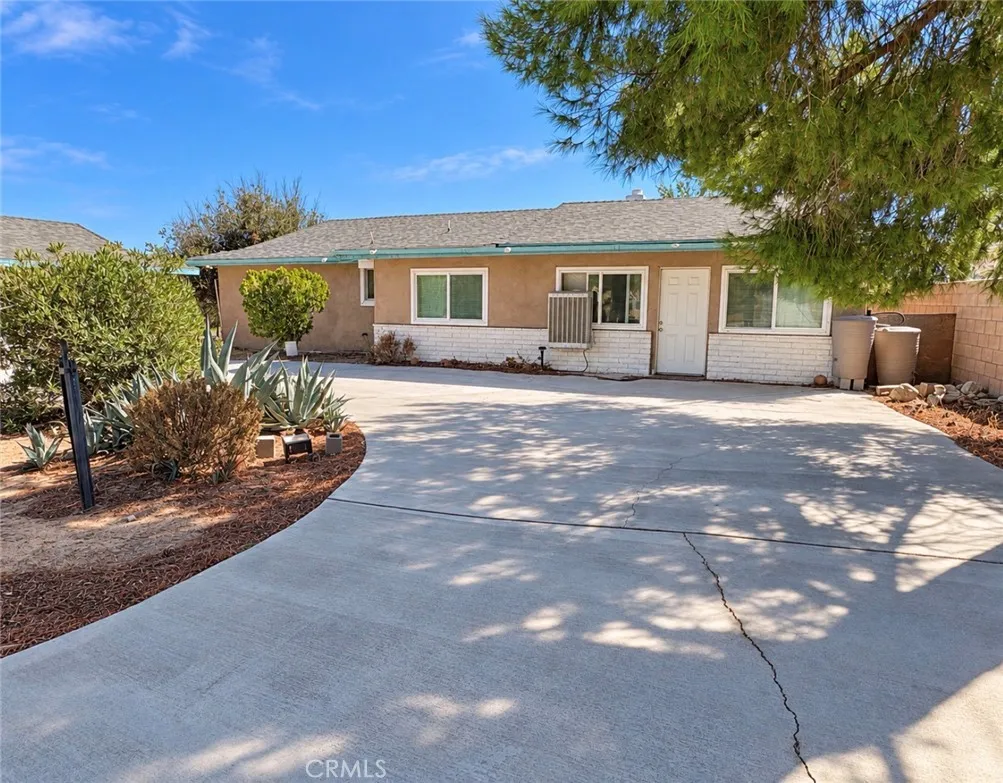
Room to live, entertain, and imagine whats next! Welcome to 18393 Orange St, a single-story, three-bedroom, two-bath home on approximately one acre with golf course views in Hesperia. Inside, a formal living room and a family room with a fireplace give you space to gather or unwind. The spacious kitchen offers generous cabinetry, while indoor laundry adds everyday convenience. Step out to the covered rear patio to enjoy golf course and mountain viewsand start picturing what you could create across the expansive lot. A detached two-car garage offers a possible ADU conversion opportunity. The long driveway features a full turnaround, with additional space for parking and potential RV access. Whether your plans include a pool, a garden, or more room to enjoy the outdoors, this property gives you space to explore the possibilities. Enjoy a peaceful High Desert setting with schools, shopping, dining, parks, and commuter routes nearby. Come see how much this Hesperia property has to offer!
6436 Albatross Street
Ventura, CA 93003
AREA SQFT
1,536
BEDROOMS
4
BATHROOMS
2
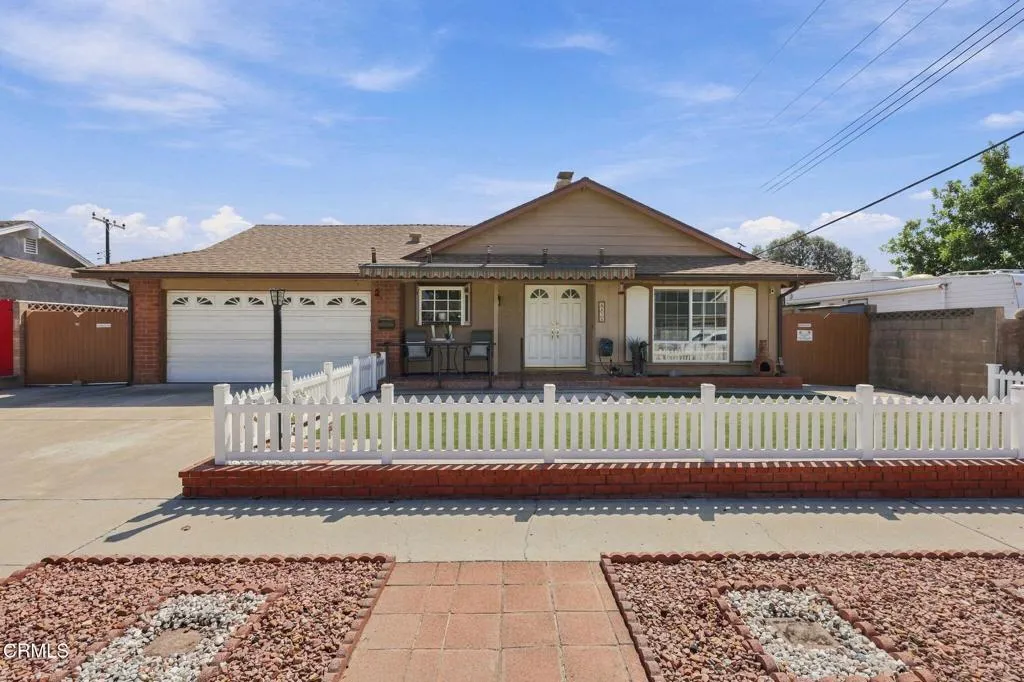
*First Time on the Market*Welcome to a home that has never before been offered for sale. Set on an approximately 6,400-square-foot lot, this four-bedroom, two-bath property offers approximately 1,536 square feet of living space, inviting gathering areas, and thoughtful improvements throughout.From the entry, step down into the great room, where a fireplace creates a warm place to relax or entertain. The open kitchen features a center island and pantry, with space for everyday meals and time together. The primary bedroom offers a generous walk-in closet, while a separate, permitted enclosed room adds flexible space to enjoy.The home has been cared for with improvements that include a newer roof, newer insulation and ductwork, dual-pane windows with solar shades, an upgraded electrical panel, and a gas-powered Generac generator. Outside, the front and back yards feature low-maintenance artificial turf. An in-ground Jacuzzi and outdoor BBQ make the backyard an inviting spot to unwind or host guests, and a newer shed provides additional storage.With its first opportunity to welcome a new owner, 6436 Albatross Street is ready for its next chapter.
889 Francisco
Los Angeles, CA 90017
AREA SQFT
480
BEDROOMS
BATHROOMS
1
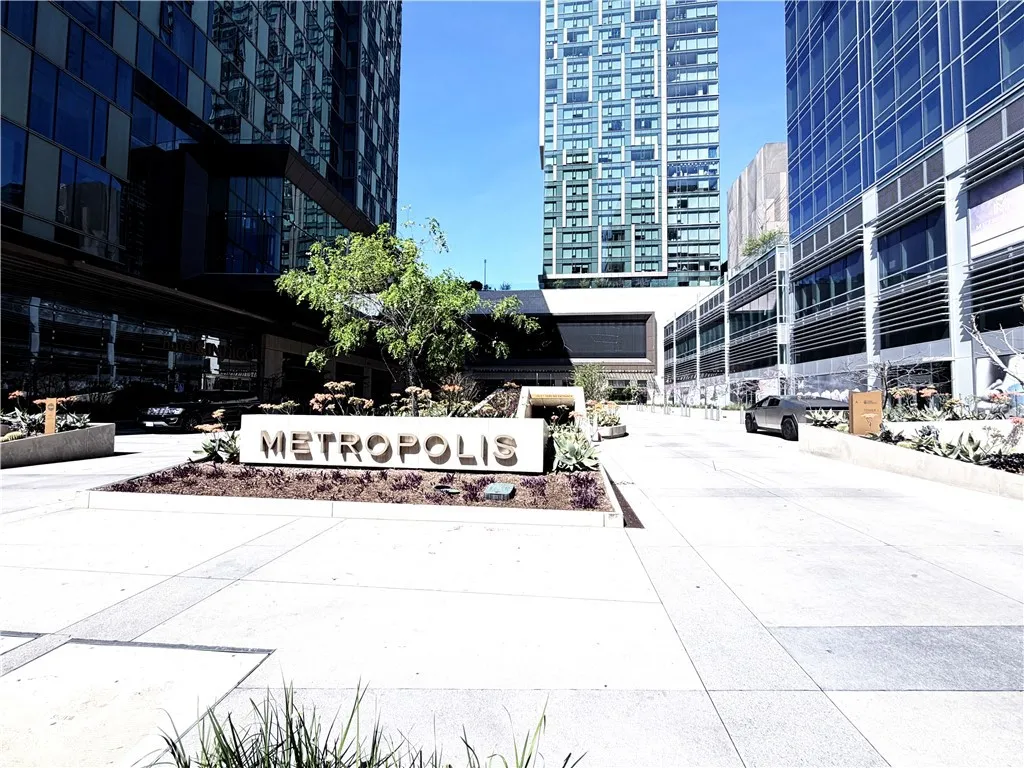
Congratulationsyou found the right property! Welcome to luxury high-rise living at Metropolis in the heart of Downtown Los Angeles. Located on the 31st floor, this beautifully furnished residence features floor-to-ceiling windows with impressive city views, abundant natural light, a modern open layout, walk-in closet, sleek kitchen, and contemporary finishes throughout. Enjoy resort-style living with an exceptional collection of amenities, including a heated pool and spa, state-of-the-art fitness center, yoga and cycling studio, clubhouse, billiards room, outdoor gathering areas, and more. Ideally located near some of DTLAs best dining, entertainment, shopping, and major transportation routes. Whether you are looking for a primary residence, a convenient city home, or a Downtown LA investment opportunity, Unit #3105 offers luxury, location, and value at an attractive price.
400 Riverbend
Lake Forest, CA 92630
AREA SQFT
3,181
BEDROOMS
5
BATHROOMS
5
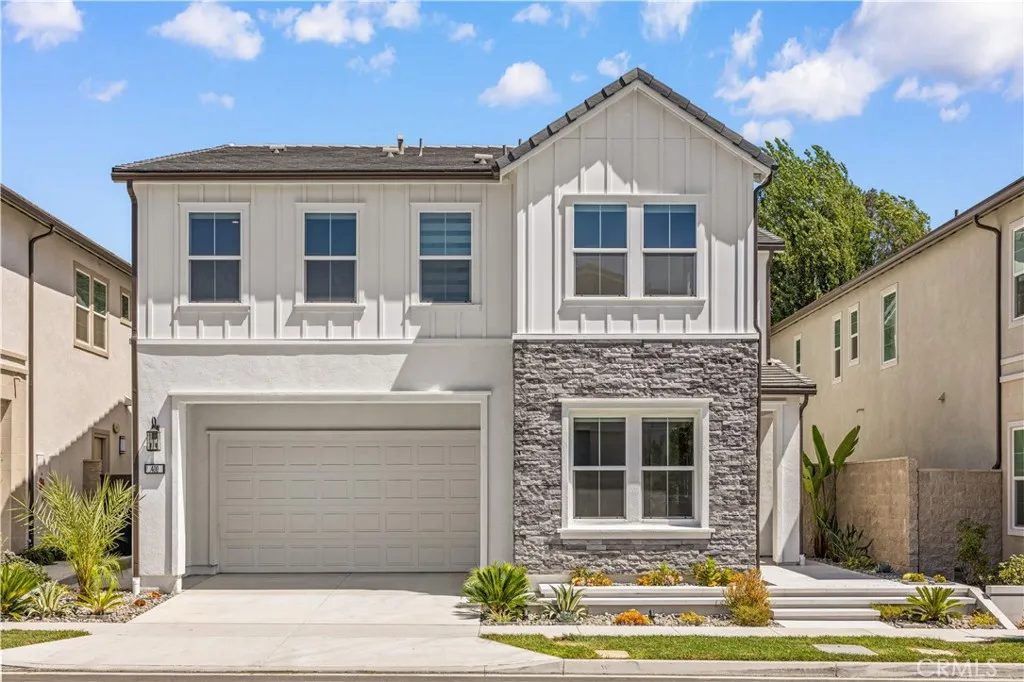
Welcome to this exceptional Toll Brothers residence in The Meadows, one of Lake Forest's most prestigious master-planned communities. Perfectly positioned on one of the community's most desirable streets, Riverbend, this remarkable home enjoys a truly rare setting with no rear neighbors, backing directly to the protected Serrano Creek Habitat, offering unmatched privacy, tranquil views, and a natural backdrop that will never be developed.Offering approximately 3,181 square feet of thoughtfully designed living space, this stunning residence features 5 bedrooms and 5 full bathrooms, including a highly desirable main-level bedroom suite, making it ideal for multigenerational living or overnight guests. Featuring the highly sought-after Monarch floor plan in the Magnolias Collection, the home welcomes you with a dramatic two-story foyer and an open-concept design filled with abundant natural light. The chef-inspired gourmet kitchen is beautifully appointed with premium JennAir appliances, an oversized waterfall-edge island, designer stone countertops, upgraded cabinetry, a built-in wine refrigerator, and generous workspace for both everyday living and entertaining.The expansive great room is enhanced by a built-in home theater audio system and premium multi-slide stacking glass doors, creating a seamless transition between indoor and outdoor livingperfect for entertaining family and friends. Upstairs, you'll find four spacious bedrooms, each with its own private en-suite bathroom, along with a generous loft that serves as an ideal media room, family lounge, or home office.The l
3659 Country Club
Long Beach, CA 90807
AREA SQFT
1,423
BEDROOMS
3
BATHROOMS
2
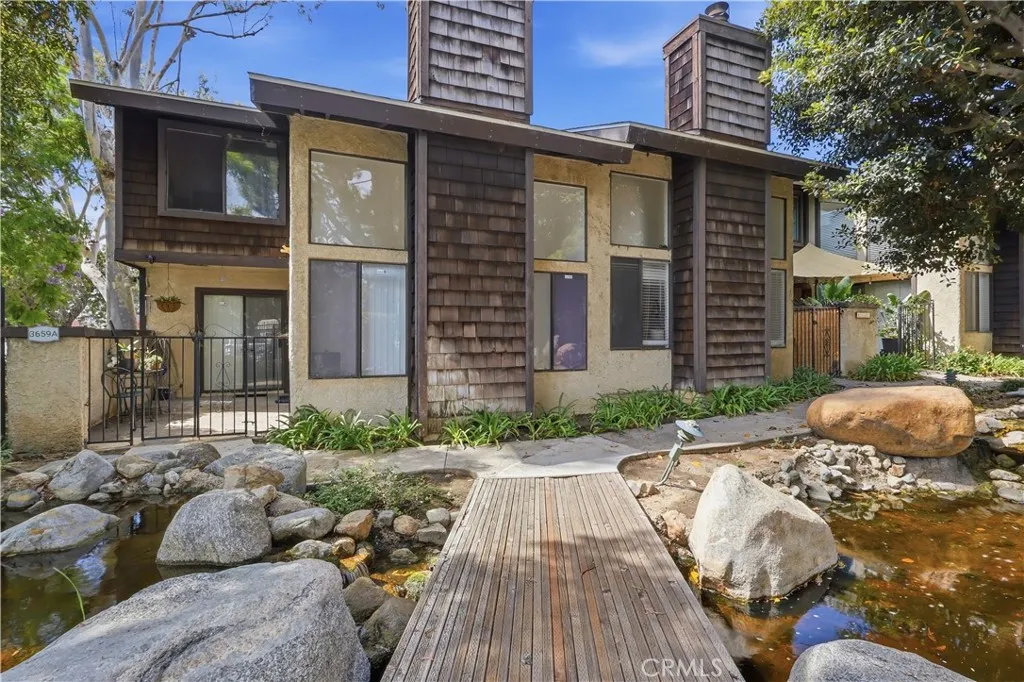
DONT MISS OUT THIS WILL BE GONE BEFORE YOU KNOW IT! Set within Country Club Gardens on the edge of Bixby Knolls, this 3 beroom, 2 bathroom townhome offers a compelling canvas for your personal style. Soaring vaulted ceilings bring light and dimension to the living space, while a generous two-car garage provides welcome room for parking and storage. Choose the finishes that speak to you and make the home distinctly your own. The setting extends beyond the front door, with a community pool, spa, pickleball court, and garden to enjoy. Come experience the space and envision its next chapter.
30903 Wild Berry Way
Menifee, CA 92584
AREA SQFT
2,610
BEDROOMS
4
BATHROOMS
3
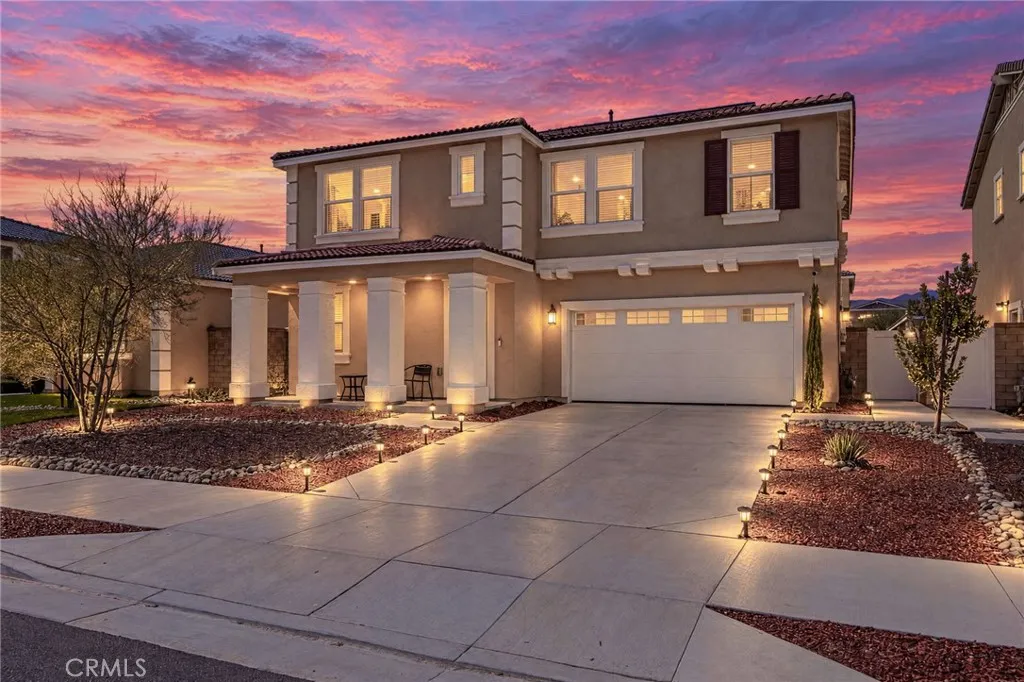
WELCOME TO THE HIGHLY SOUGHT-AFTER PARK RIDGE COMMUNITY IN MENIFEE TOWN CENTER! This NEWER HOME features an OPEN FLOOR PLAN, 4 BEDROOMS, 3 FULL BATHROOMS, A SPACIOUS LOFT, UPSTAIRS LAUNDRY ROOM, SPACIOUS BEDROOMS & WALK-IN CLOSETS. Enjoy the convenience of a DOWNSTAIRS BEDROOM AND FULL BATHROOM, perfect for guests or family. The LARGE KITCHEN WITH GRANITE COUNTERTOPS is perfect for entertaining, while the backyard features UPGRADED CONCRETE for a clean, low-maintenance outdoor space. A major bonus is the 34 SOLAR PANELS, offering the potential for SIGNIFICANT SAVINGS ON YOUR ELECTRICITY BILL plus EV charger hookup in garage. As a homeowner, you'll also enjoy exclusive access to the CORTANA CLUB, featuring a LARGE POOL, SPA & CLUBHOUSE. Close to 215 FWY, shopping, and more
9703 Keeneland
La Jolla, CA 92037
AREA SQFT
2,601
BEDROOMS
4
BATHROOMS
3
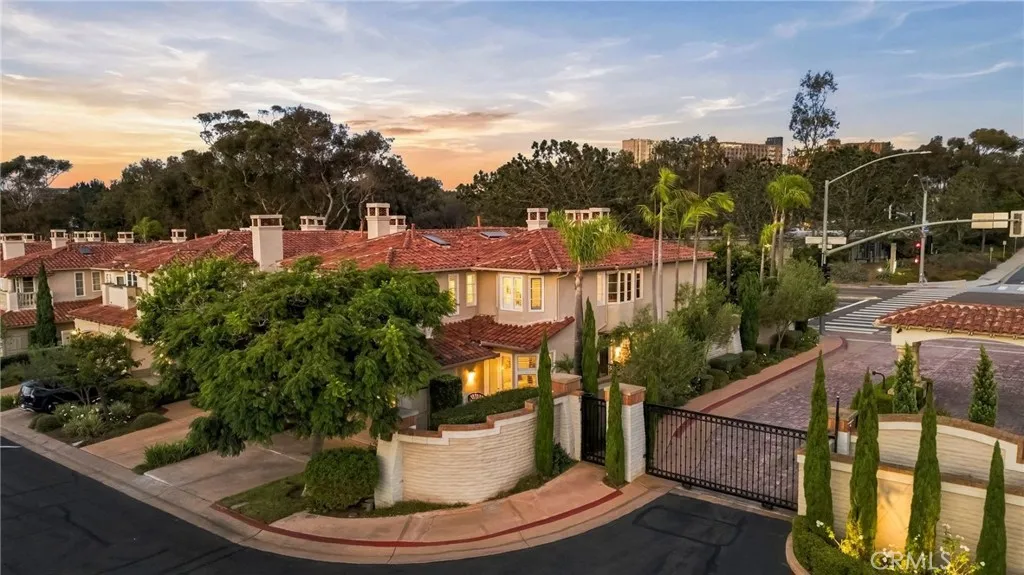
Set on a south-facing corner in the gated Blackhorse community, 9703 Keeneland Row pairs generous proportions with all-day natural light. Soaring ceilings and custom tile flooring flow through the formal living room, dining room, and kitchen, creating an open, easy layout for everyday living and entertaining. A grand staircase leads to the upper level, where you'll find three bedrooms plus a flexible fourth room, currently used as a home office. The primary suite feels like a private retreat, with a fireplace, a Juliet balcony, plantation shutters, a dual vanity, and a freestanding soaking tub. Outside, a built-in BBQ sits beneath a pergola framed by lush tropical landscaping, and each spring the mature jacaranda in the front yard bursts into purple bloom.The location is hard to beat, with quick freeway access and just minutes to UCSD, Scripps Memorial Hospital, Westfield UTC, and the trails and ocean views of Torrey Pines State Natural Reserve. La Jolla Shores is only a 7-minute drive away. Don't miss your chance to own a retreat-like home in one of La Jolla's few gated neighborhoods.
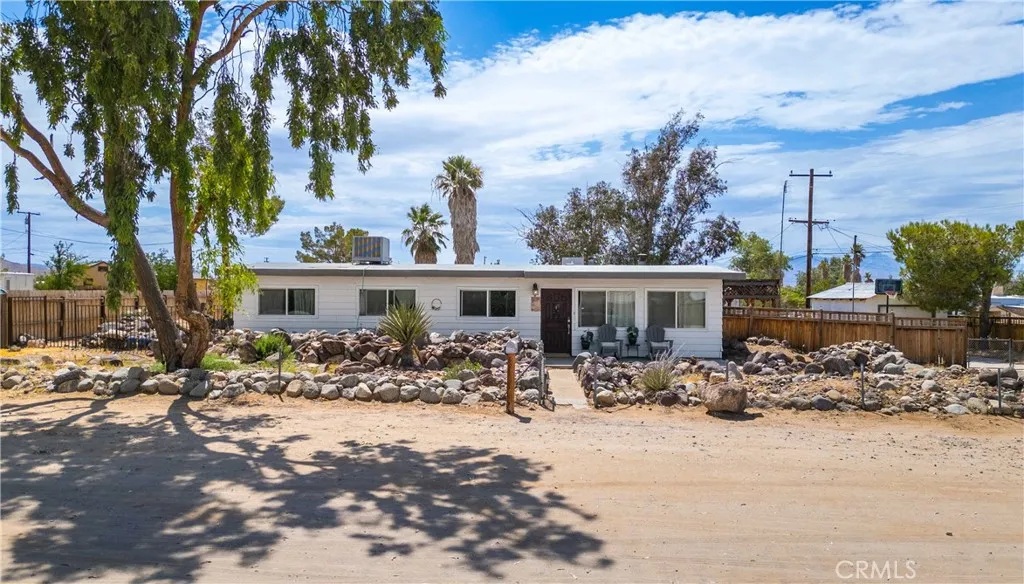
1263 Primrosee
Ridgecrest, CA 93555
AREA SQFT
1,854
BEDROOMS
4
BATHROOMS
2
Oversized Family Room, Covered Patio, Pool & Spa, Over 1,850 SQFT Sitting on Over Half an Acre. Welcome to this well maintained home offering generous living space, unique character, and room to enjoy both inside and out. Recent upgrades include a new evaporative cooler and a new wall heater, providing year round comfort and added peace of mind. As you arrive, you'll immediately notice the one of a kind Fossil Falls inspired landscaping that gives this property distinctive curb appeal. Inside, the spacious living room welcomes you with warm laminate flooring and flows into the bright kitchen featuring white wood cabinetry, a gas range, microwave, dishwasher, a deep sink, and black ceramic tile flooring. The dining area is accented by a custom ceiling fan. The massive family room is truly the heart of the home. Complete with a cozy wood burning stove and three separate exterior entry doors, this versatile space is perfect for entertaining, hosting family gatherings, creating a game room, home theater, or accommodating overnight guests. The primary suite features mirrored closet doors, French doors leading to the backyard, and an impressive extra wide rock stone walk in shower. The additional bedrooms are generously sized, while the hall bathroom offers a tub and vanity. Step outside to your private backyard retreat featuring a gunite pool, relaxing spa, and over half an acre of usable land. Relax under the covered patio, which serves as the perfect space for outdoor dining and entertaining. Whether you envision adding a garden, parking recreational vehicles, or simply enjoyi
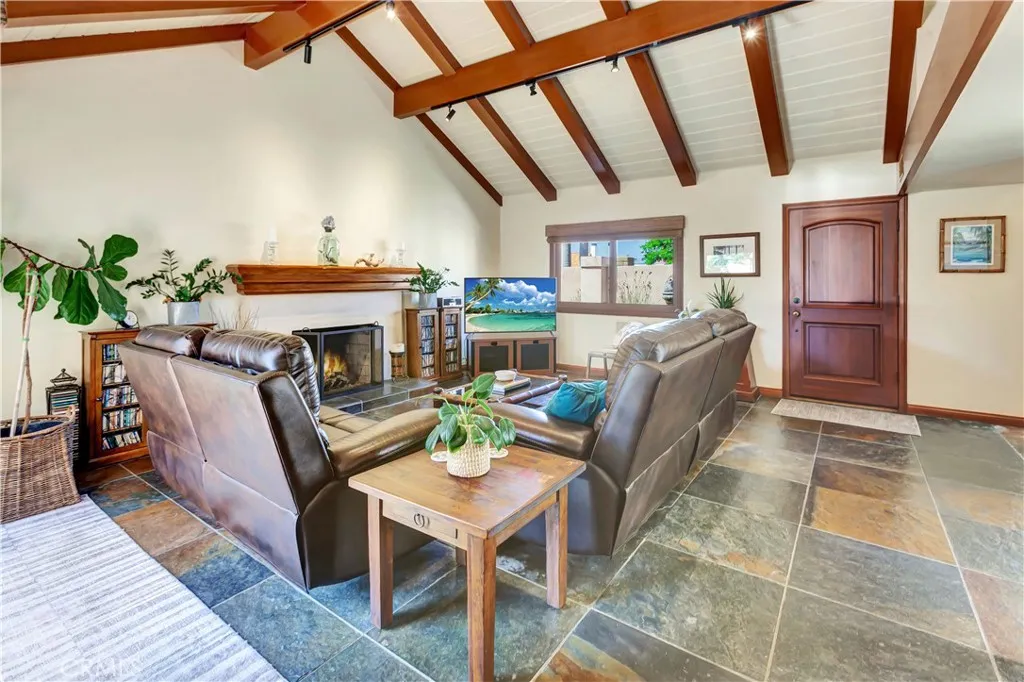
23846 Kara Bay
Dana Point, CA 92629
AREA SQFT
1,446
BEDROOMS
3
BATHROOMS
2
**Coastal Resort Living in Niguel Shores Steps from Strands Beach** Experience the best of **Dana Point coastal living** at 23846 Kara Bay, ideally located in the highly desirable **Niguel Shores community** just steps from spectacular **Strands Beach**. Currently configured as a two-bedroom residence, the home was originally designed as a three-bedroom and can readily be converted back, providing flexibility to accommodate your lifestyle and needs. Inside, coastal comfort meets timeless quality with **slate flooring throughout, skylights that bring in abundant natural light, and blinds throughout**. The kitchen features a **Sub-Zero refrigerator and Viking four-burner gas range**, while the **Jacuzzi tub** provides a relaxing retreat after a day at the beach. Life at Niguel Shores feels like being on vacation every day. Start your morning with a walk along the Pacific Ocean, spend the afternoon enjoying the communitys resort-style amenities, and finish the evening at the **private bluff-top park overlooking beautiful Strands Beach**, taking in spectacular coastal sunsets. Residents enjoy an impressive collection of amenities, including a **community pool and spa, tennis and pickleball courts, parks, clubhouse**, and beautifully maintained coastal surroundings. Niguel Shores also offers an active social calendar with community gatherings and events, including popular **Taco Nights and other neighborhood celebrations at the private clubhouse and bluff-top park**. The flexible floor plan is ideal for full-time coastal living, a weekend getaway, vacation retreat, or investment
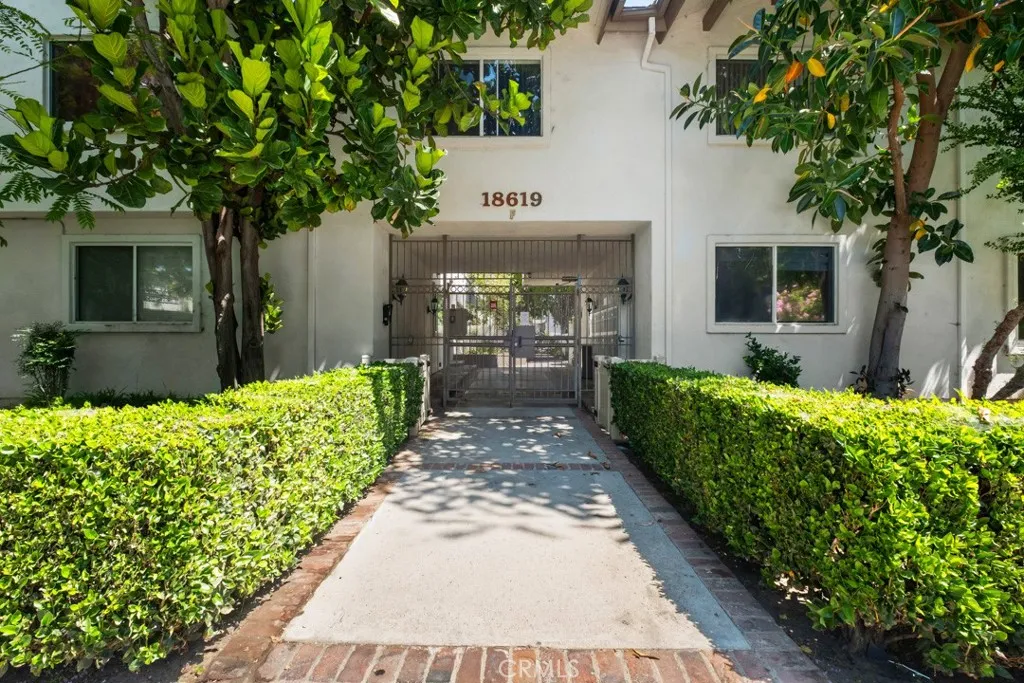
18619 Collins
Los Angeles, CA 91356
AREA SQFT
1,178
BEDROOMS
3
BATHROOMS
2
BRAND NEW HVAC !! HOA IS VA approved & included on a MAJOR LENDER'S APPROVED LIST for conventional financing! Parking is easy with two spaces: an assigned covered spot with storage located close to the unit, plus a second space in the nearby gated lot. Enjoy resort-style amenities including three pools, two spas, a recreation room, BBQ areas, a play area, and a basketball court. The HOA adds tremendous value by covering hot and cold water, trash, cable, earthquake insurance, high-speed Spectrum internet, and a premium streaming package featuring Disney+, HBO Max, Paramount+, Peacock, and more. Ideally located near the 101 and just minutes from Ventura Blvd's shopping, dining, and coffee shops this is low maintenance living in a location that truly delivers.
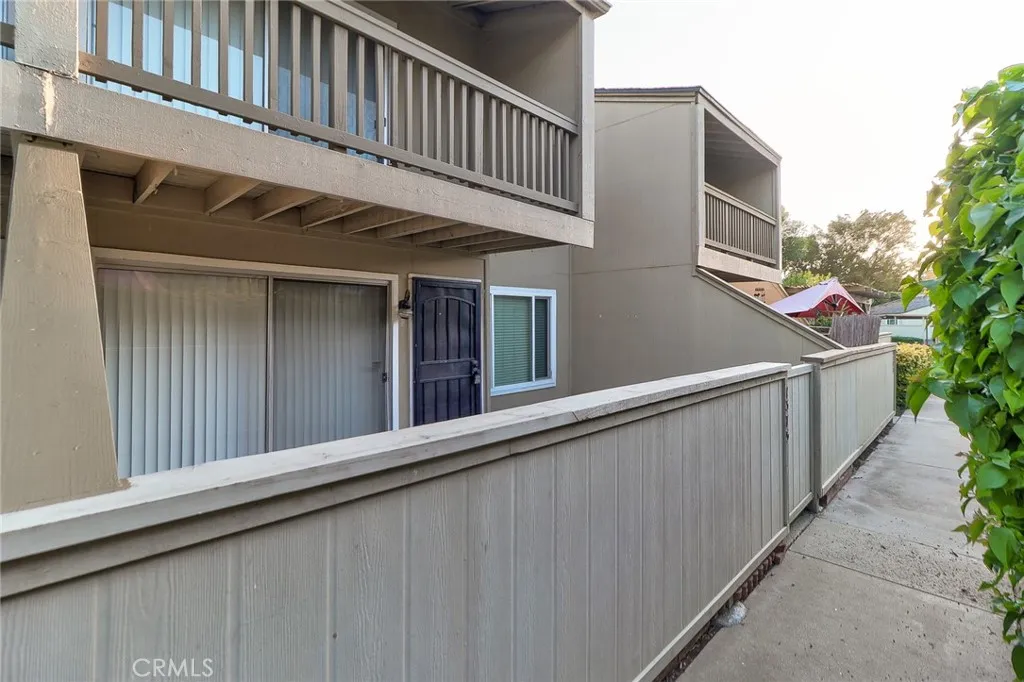
1375 Cypress
San Dimas, CA 91773
AREA SQFT
1,130
BEDROOMS
3
BATHROOMS
2
TREMENDOUS OPPORTUNITY TO ACHIEVE HOMEOWNERSHIP IN SAN DIMAS, SELLER MAY OFFER FINANCING FOR WELL QUALIFIED BUYER!!! Welcome home to Cinnamon Creek, a vibrant and conveniently located community located within the award-winning Bonita Unified School District! This three bedroom, one-and-a-half bathroom condo features a tastefully updated kitchen boasting granite countertops, stainless steel appliances, and a matching tile backsplash. The eat in kitchen opens to the spacious family room, with visible sight lines from the front patio to the staircase. A half bathroom is located downstairs next to the attached garage. Upstairs are three nice sized bedrooms, all with ceiling fans. The primary bedroom has dual closets, direct access to the full bathroom and an inviting attached balcony overlooking the community greenbelt. The community has a clubhouse and sparkling pool, perfect for cooling off on those warm summer days. The home is located within walking distance to both Lone Hill Middle School and San Dimas High School, and just down the street from hiking trails and a creek. Do not miss this opportunity to own a home in the highly desirable San Dimas community, don't delay - schedule a showing today!
3267 Mountain View
Los Angeles, CA 90066
AREA SQFT
4,151
BEDROOMS
6
BATHROOMS
7
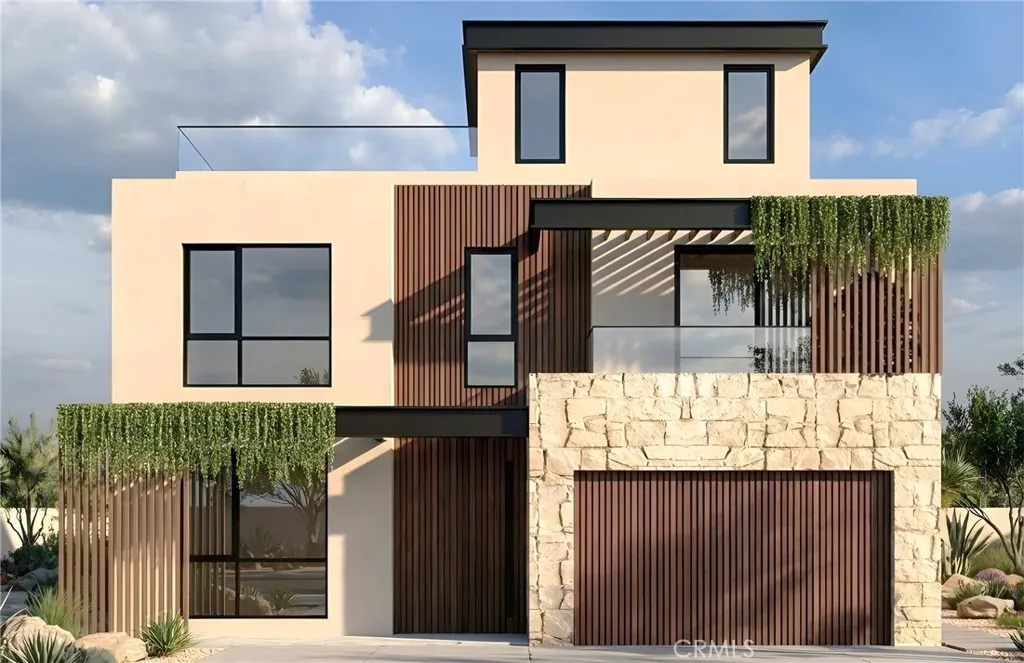
BUILT WITH CARE, LOVED FOR LIFE! Another signature residence from Bermuda Luxury Homes, the Beverly Hills and West Los Angeles builder known for homes that are designed. 3267 Mountain View Ave is a newly built modern home with 6 bedrooms and 6.5 baths in about 4,151 square feet, on a 5,975-square-foot lot. It includes a 360 View rooftop terrace with BBQ, Fridge, Sink and sitting area. You can see the ocean, hollywood sign, downtown LA and Catalina island when the weather permits. The front of the house combines smooth stucco, vertical wood slats, sandstone ledger stone and glass railings. A wood pivot door opens into a foyer that leads straight to the great room. The main floor is made for gathering. A Roman clay fireplace wall with a Viola porcelain surround anchors the great room, which opens to the kitchen and to a dining room set off by a walnut slat divider. The kitchen has Shinnoki Frozen Walnut cabinetry, Viola porcelain counters and backsplash, a wood range hood, a rounded island wrapped in zellige tile with an underlit shelf, and panel-ready refrigerator and dishwasher. There is also a built-in coffee station and microwave. A door hidden in the cabinetry opens to a walk-in pantry with walnut shelving and LED lighting. Also on this floor: a wet bar in travertine porcelain slab with brass and metal-wire details, a powder room in Rosso Levante porcelain with a backlit mirror, a bedroom with its own bath, and a two-car garage. Upstairs, the primary suite has a sloped ceiling, a wallpapered wall behind the bed, and a fireplace with walnut shelving and a travertine divid
3132 Glendon
Los Angeles, CA 90034
AREA SQFT
3,930
BEDROOMS
5
BATHROOMS
6
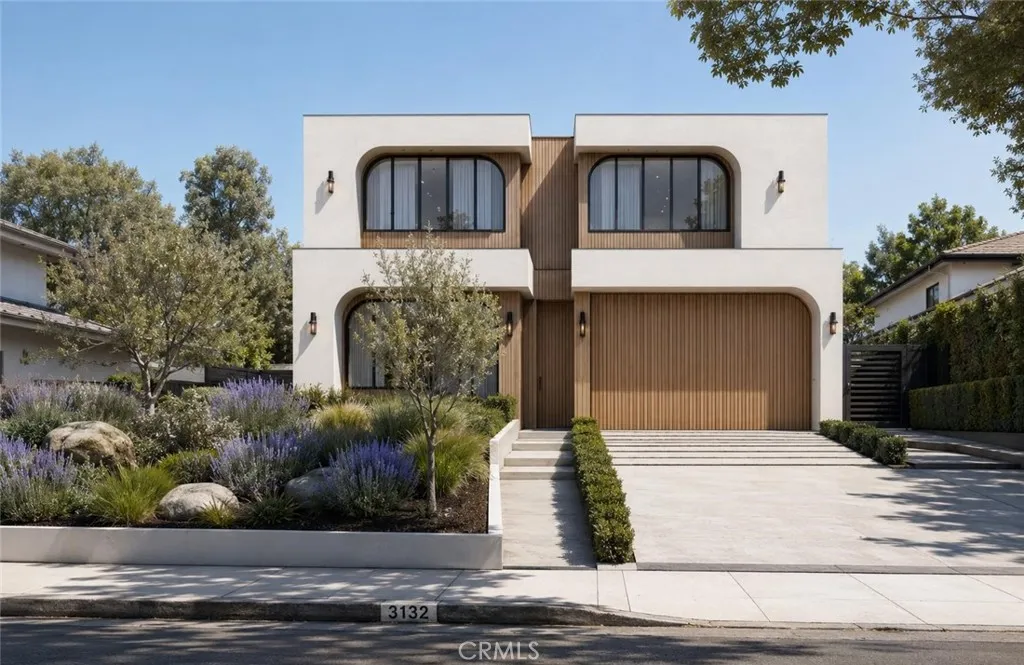
BUILT WITH CARE, LOVED FOR LIFE! Another signature residence from Bermuda Luxury Homes, the Beverly Hills and West Los Angeles builder known for homes that are designed. This newly designed 4-bedroom, 4.5-bath home has a dedicated office, about 3,930 sq ft of living space and a 6,453 sq ft lot. The white stucco front has arched steel-framed windows, warm wood cladding and a matching wood garage door. Wide stone steps lead up through drought-tolerant gardens planted with lavender, olive trees and native grasses. Inside, the home uses a calm, natural palette: wide-plank white oak floors, Roman Clay plaster walls, travertine, and statement slabs of natural stone. An arched stairwell with a black metal railing and warm lighting forms the centerpiece of the entry. It sits next to a custom backlit niche with a Taj Mahal quartzite console. The chef's kitchen is the heart of the home. It has a large Arabescato marble waterfall island with seating for five, and matching Arabescato counters and backsplash. Full-height white oak cabinets use finger-pull doors, and a hidden walk-in pantry sits behind them. There's also a pro-style range, built-in ovens, and amber glass display cabinets with bronze frames and interior lighting. The dining room sits under a large arched window and has built-in white oak shelving and angled dividers. It flows into a living room with a slatted Taj Mahal fireplace wall, an ethanol fireplace, and custom white oak paneling and shelving. Upstairs, the primary suite is a true retreat. Its spa bath has a freestanding soaking tub, a large glass-enclosed shower, a
25936 Corte Antigua
Moreno Valley, CA 92551
AREA SQFT
2,258
BEDROOMS
5
BATHROOMS
3
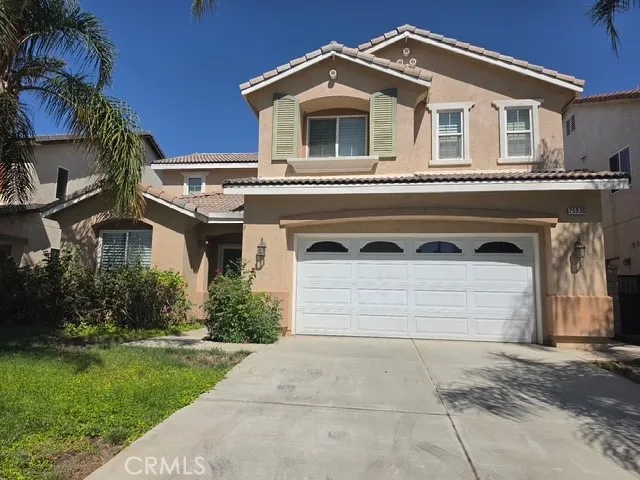
Welcome to this beautiful and spacious 5-bedroom, 2-bathroom home! Featuring a bright, open-concept layout, this property provides plenty of space for comfortable living, entertaining, and everyday enjoyment. The spacious living areas create a warm and welcoming atmosphere with great potential to make this home your own. Conveniently located near schools, shopping centers, dining, and everyday amenities. With five bedrooms and an inviting open floor plan, this home provides the space and versatility youve been looking for. Dont miss this wonderful opportunity
213 Murray
Azusa, CA 91702
AREA SQFT
1,448
BEDROOMS
3
BATHROOMS
1
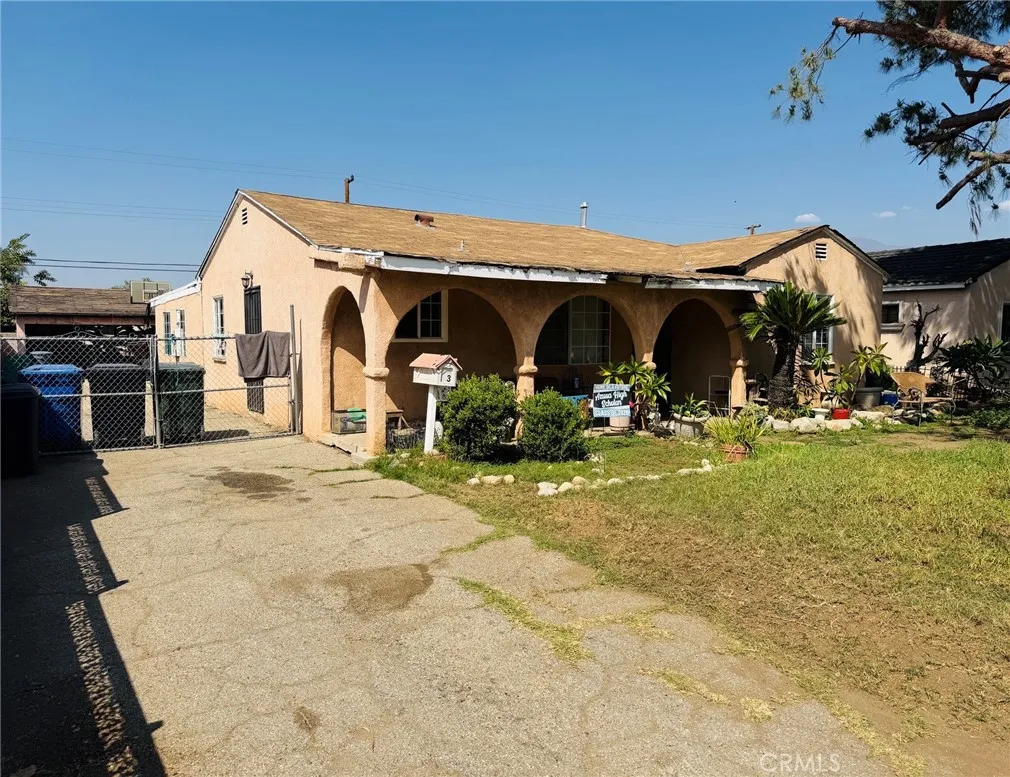
Investor opportunity in Azusa! This 3-bedroom, 1-bath property offers a compelling value-add opportunity for investors seeking to renovate, reposition, and potentially increase the propertys future rental income or resale value. The property features a functional 3-bedroom layout and is conveniently located near Azusa High School and the 210 Freeway, providing easy access to major transportation routes and nearby amenities. The location and existing floor plan offer flexibility for a variety of investment strategies, including buy-and-hold, renovation, or resale. Bring your vision and evaluate the potential to improve the property and create additional equity. Investors are encouraged to conduct their own due diligence regarding property condition, rental rates, renovation costs, zoning, permits, expenses, and projected returns.
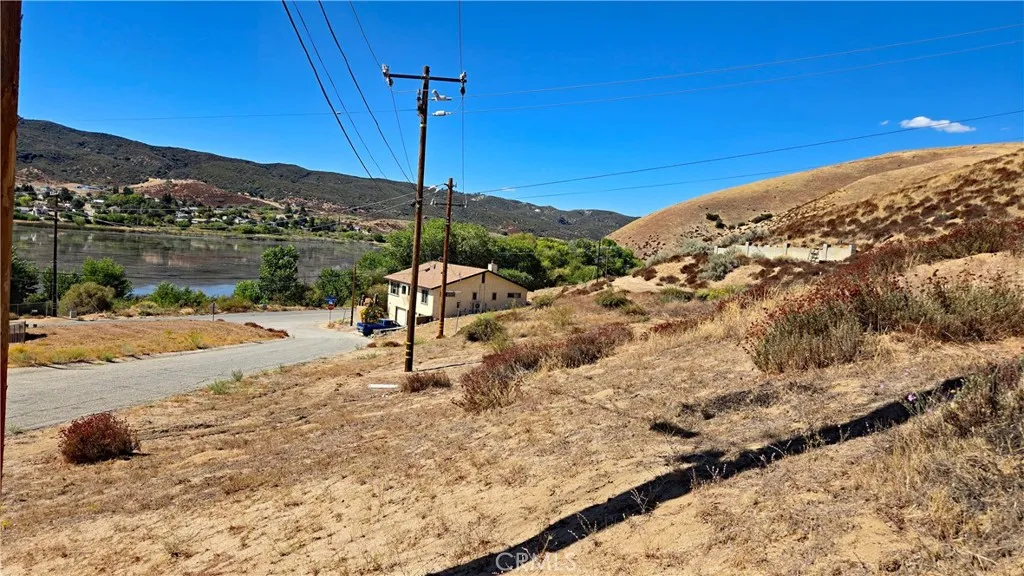
Hungry Jack Road
Lake Elizabeth, CA 93532
AREA SQFT
BEDROOMS
BATHROOMS
Rare opportunity! These two elevated parcels are being sold together, offering views of Lake Elizabeth. This appealing site is located in a quiet cul-de-sac, just off of Lake Elizabeth Road, with utilities readily available. It's an ideal setup for a small builder looking for convenient adjoining lots or for someone wanting to build their dream home with a little extra land to enjoy. Includes APNs 3224-008-008 & 009. *Boundary depictions are approximate and for illustrative purposes only. Buyer to make their own independent investigations regarding Zoning and General Plan Designations, Environmental and Hazard Zones, Access and Development costs, Availability and Costs of Utilities.
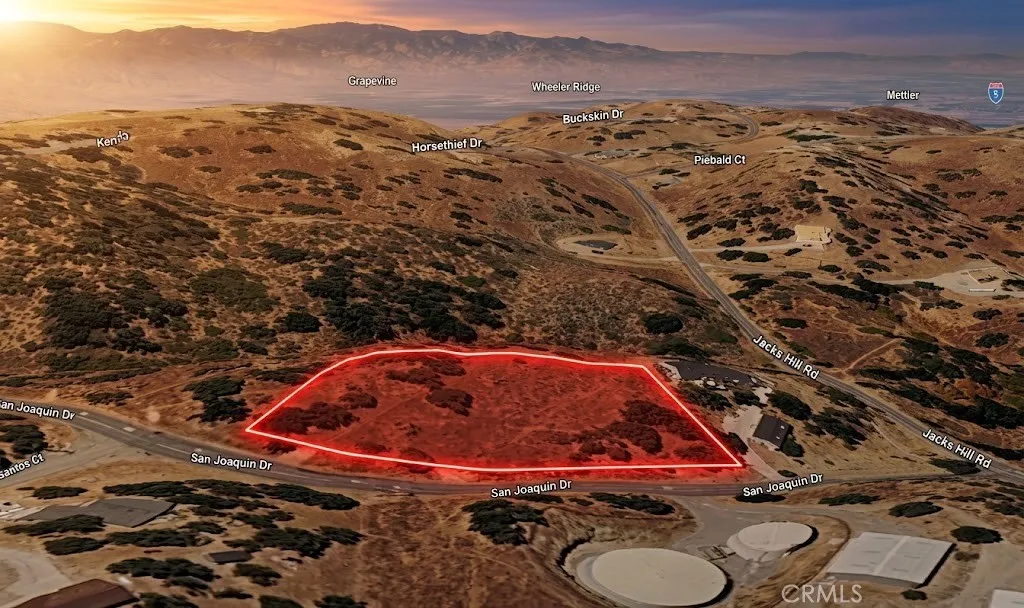
San Joaquin
Tehachapi, CA 93561
AREA SQFT
BEDROOMS
BATHROOMS
Explore the possibilities of this 1.31-acre residential parcel, APN 317-350-28-00-3, located on San Joaquin Dr in the Tehachapi area. The property is surrounded by established properties and estate-style homes, offering a spacious setting for buyers looking to acquire land in an established residential area. Approximate coordinates are 35.092460, -118.661456 and are provided for reference and location purposes. The parcel may be considered as a long-term buy-and-hold investment or as an opportunity to explore potential residential use. Buyers interested in building a home or other permitted improvements now or in the future should independently verify zoning, access, utilities, permits, setbacks, and all applicable development requirements. For information regarding building eligibility, zoning, development standards, permits, and potential land uses, buyers should contact the City of Tehachapi Planning Department/Development Services and the Kern County Planning and Natural Resources Department. The City Planning Department handles planning and development matters within City limits, while Kern County Planning provides land-use services for applicable county areas. With 1.31 acres and established properties nearby, this parcel provides room to consider future plans while offering an opportunity to hold land for potential long-term investment or residential use, subject to applicable requirements. Disclaimer: Images are for reference only. Buyers are advised to independently verify lot location, boundaries, utilities, zoning, addressing, access, buildability, and all intend
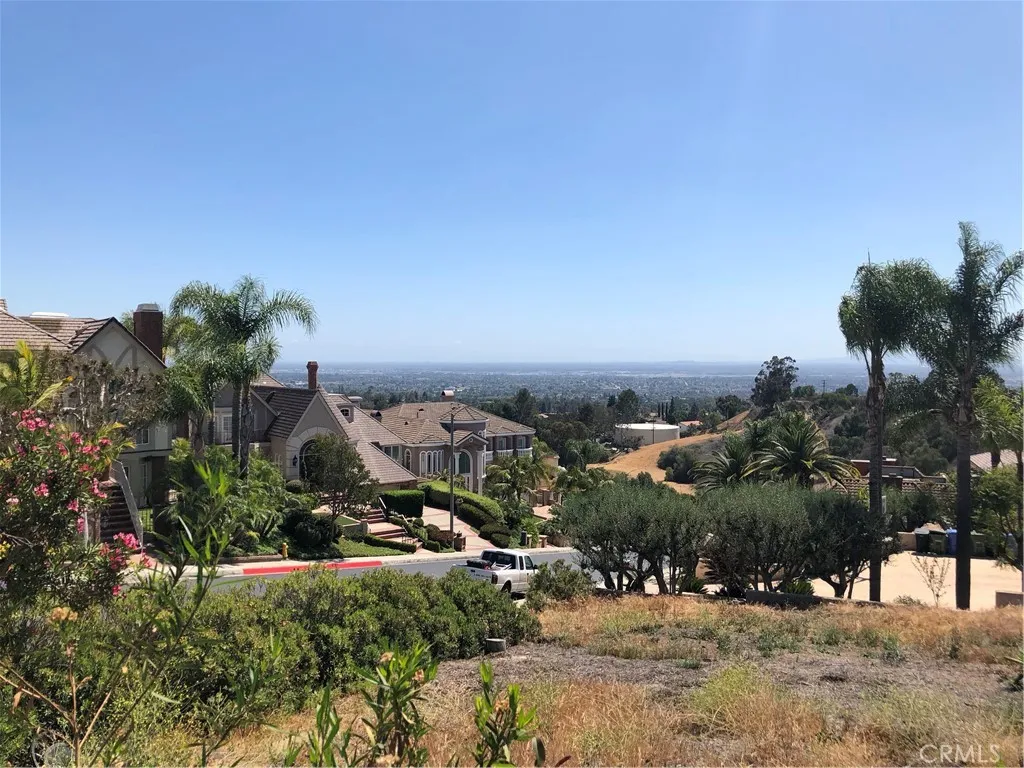
15915 Aurora Crest Drive
Whittier, CA 90605
AREA SQFT
BEDROOMS
BATHROOMS
Amazing & Rare opportunity to build your custom dream estate in the highly desirable Friendly Hills Estates community ~ one of the last remaining parcels within Friendly Hills Estates that can be developed. Situated on an ideal hilltop location, this undeveloped 26,194 SF residential lot offers expansive views of the Los Angeles Basin, with Catalina Island visible on clear days. Enjoy the privacy and security within an exclusive Country Club community with 24/7-armed security and an impressive hilltop location near the Friendly Hills Country Club. Utilizing its 0.6 Acres lot, Design Plans for a 6,930 SF home had been previously submitted and approvable by local Building department; massive lot size accommodates a larger structure(s), potential lot-split, and/or ADU's depending upon Buyers' own goals and preferences. All Utilities are established and already servicing the neighborhood and would be available to deliver services through easements. Clean soil with Phase one environmental study report. Architectural Plans, grading & drainage plans, and earthwork calculations have been completed successfully, offering a head start/ quicker timelines for future development. Copies of Submitted Plans may be provided upon written request and transferred to Buyer upon closing. Bring your creative vision & ideas to truly customize this estate to become your "Forever Dream Home" and appreciate living inside the finest community within Whittier!
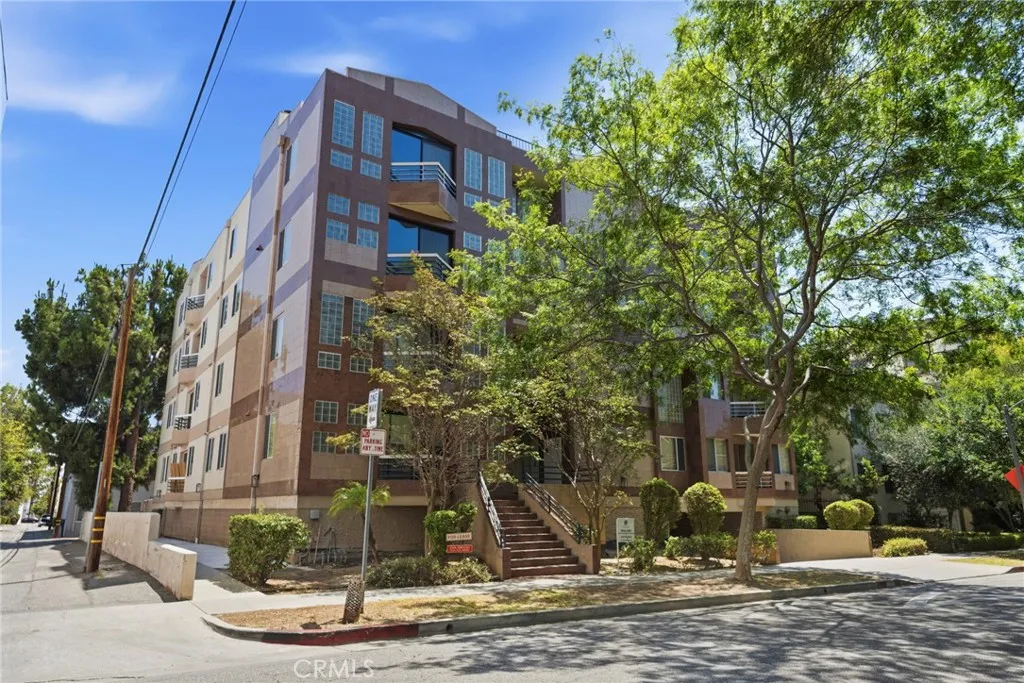
120 Crescent
Beverly Hills, CA 90212
AREA SQFT
2,141
BEDROOMS
3
BATHROOMS
3
Spacious two-level, townhouse-style condominium in the heart of Beverly Hills, featuring 3 bedrooms, 3 bathrooms, and approximately 2,141 sq. ft. Highlight include a beautiful kitchen, generous living and dining areas, fireplaces, balconies, in-unit laundry, and three side-by-side parking spaces plus three guest parking. Conveniently located near Rodeo Drive, shopping, dining, and Beverly Hills schools. Please note that property is also offered for sale. MLS # 26831825
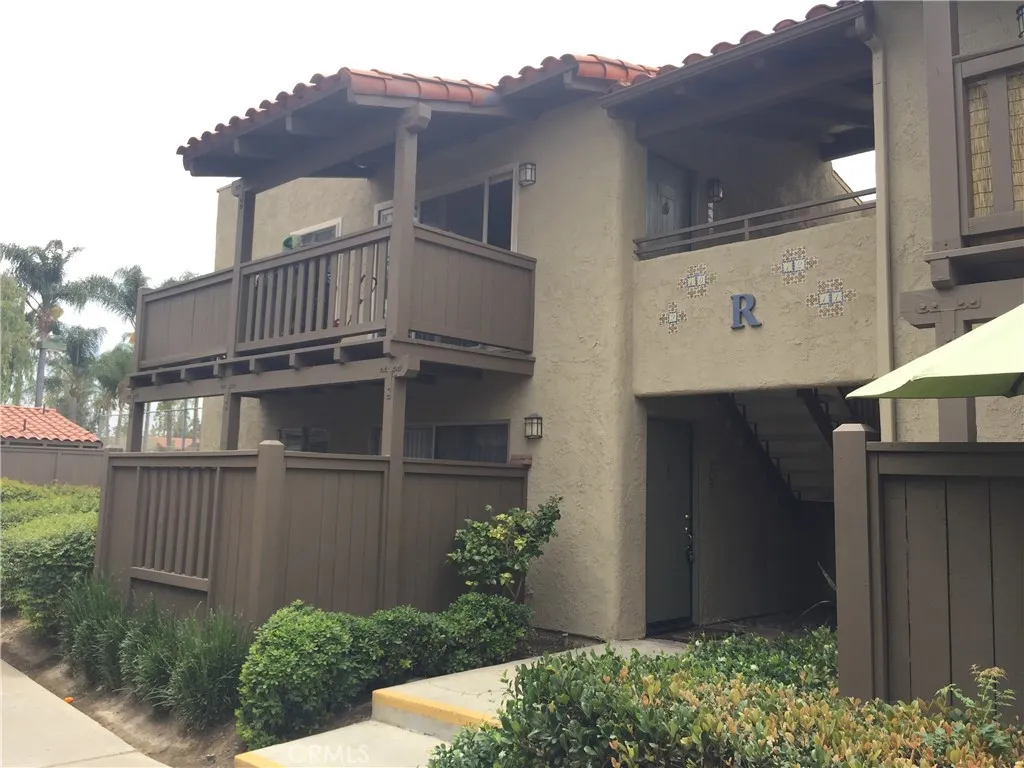
1345 Cabrillo Park
Santa Ana, CA 92701
AREA SQFT
984
BEDROOMS
2
BATHROOMS
2
Beautiful Resort Like Living in The Monterey Villas Community, Spacious End Unit. Recent renovated with new laminated wood floor, recessed lighting, custom kitchen cabinets and counter top, bathroom with mosaic tile design, bathroom sink and cabinets. With 2 Bedroom and 2 Bath, Ground Level with Large Living Room, Enclosed Patio & Dining Area. Nice Size Bedrooms with Plenty of Closet Space. This Unit Is Close to The Community Laundry Room, With Assigned One Carport parking space, Tennis Courts, Pool, Clubhouse, Workout Gym, Volleyball Court. Condo is in The Tustin School District. Close to Shopping on 17th Street and Nearby Park. Easy Access to 5, 22, 55 Freeways.
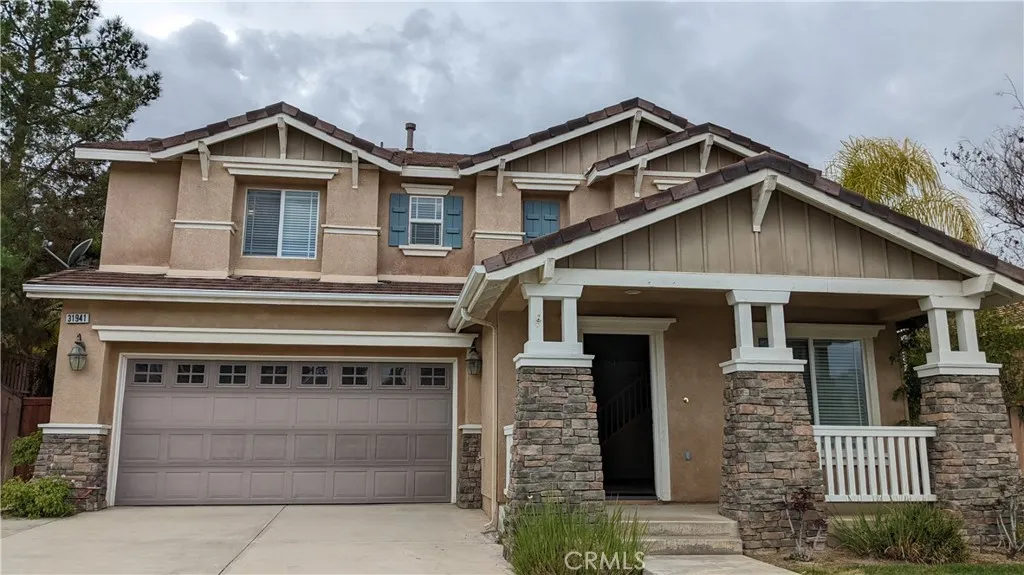
31941 Honeysuckle Court
Lake Elsinore, CA 92532
AREA SQFT
2,284
BEDROOMS
3
BATHROOMS
3
Great home in the desirable Canyon Hills community of Lake Elsinore, conveniently located near shopping, dining, schools, parks, recreation, and major commuter routes. This well-maintained property features 3 bedrooms, all located upstairs, plus an upstairs loft offering additional flexible living space. The home includes 2.5 bathrooms and an attached 2-car garage with automatic opener. Recent updates include newer carpet, blinds, and appliances, including the oven, dishwasher, microwave, and water heater. The landscaped yard includes a backyard patio, and professional gardener service is included with the rent. Located within the Canyon Hills HOA, residents have access to an array of community amenities, including parks, recreation areas, playgrounds, walking areas, and nearby open space. Canyon Hills Community Park is also located within the community and features sports fields, basketball courts, playgrounds, picnic areas, a splash pad, walking areas, and more. No pets permitted. HOA rules and restrictions apply. Photos from 2022, new photos to be taken in Early Oct 2026.
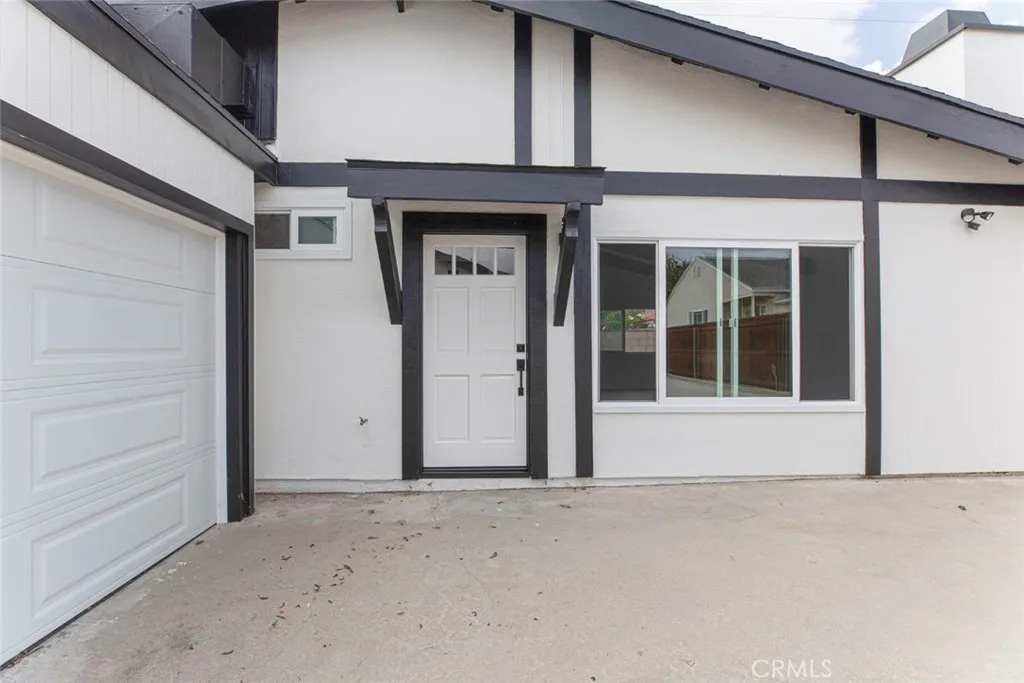
821 Maple
Burbank, CA 91505
AREA SQFT
1,050
BEDROOMS
2
BATHROOMS
2
Stunning spacious 2-Bedroom, 2-Bath Remodeled Rental in Prime Location! Welcome home to this beautifully updated gem offering the ultimate in comfort and convenience. Featuring a bright, open-concept layout, this property boasts gorgeous modern finishes throughout. Enjoy the convenience of in-unit laundry and an attached garagea rare find! Situated in a highly desirable neighborhood conveniently located near major studios, restaurants and freeways. Move-In Ready! Don't miss this one.
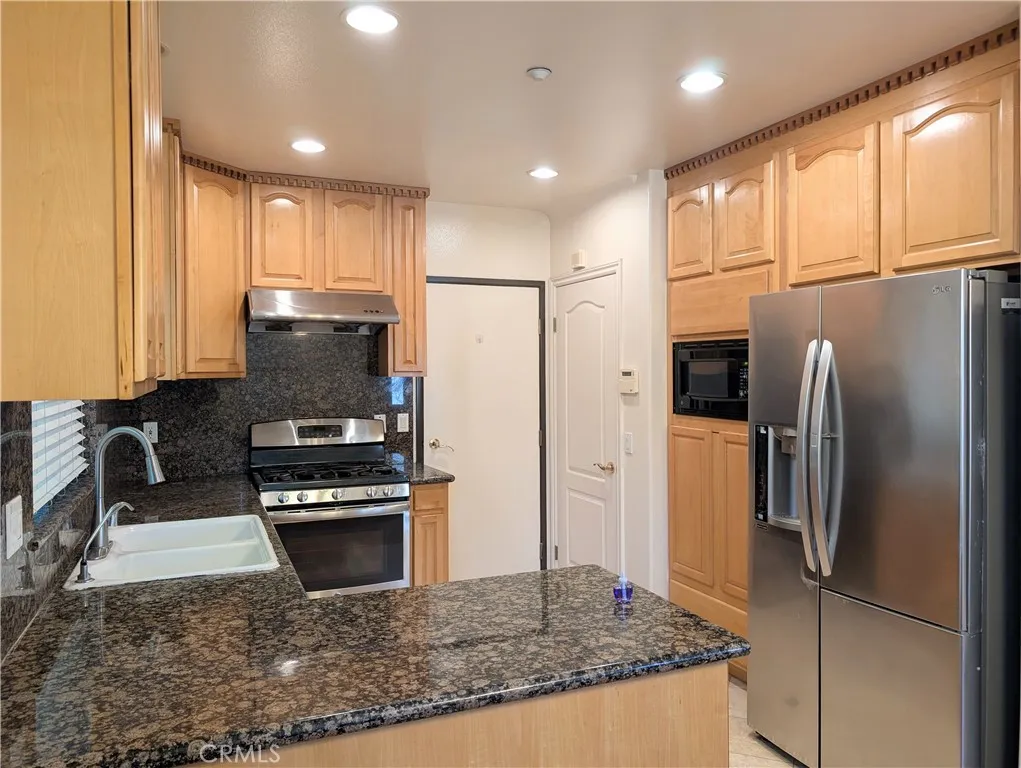
42 Alta Street
Arcadia, CA 91006
AREA SQFT
1,693
BEDROOMS
3
BATHROOMS
3
Located in the heart of Arcadia close to Westfield Santa Anita Mall, with top rated Arcadia Unified School District. This gorgeous townhouse features 3 bedrooms, 2.5 baths, and attached 2 car garage. Gourmet kitchen with built-in stainless steel appliances, granite countertop. Very open and bright. Spacious master bedroom suite with luxuriously large tub & separate shower. Two additional large bedrooms, w/ Jack & Jill full bathroom. Nice size side yard for gardening, BBQ etc. HOA fees paid by the landlord include trash service and common area maintenance. With a breathtaking mountain view!!! Nearby distance to schools, shops, restaurants, fitness center, Santa Anita County park, Santa Anita Golf Course, and Arcadia Metro Gold line. This warm and cozy sweet home is completely ready!
17075 Multiview
Perris, CA 92570
AREA SQFT
1,980
BEDROOMS
4
BATHROOMS
2
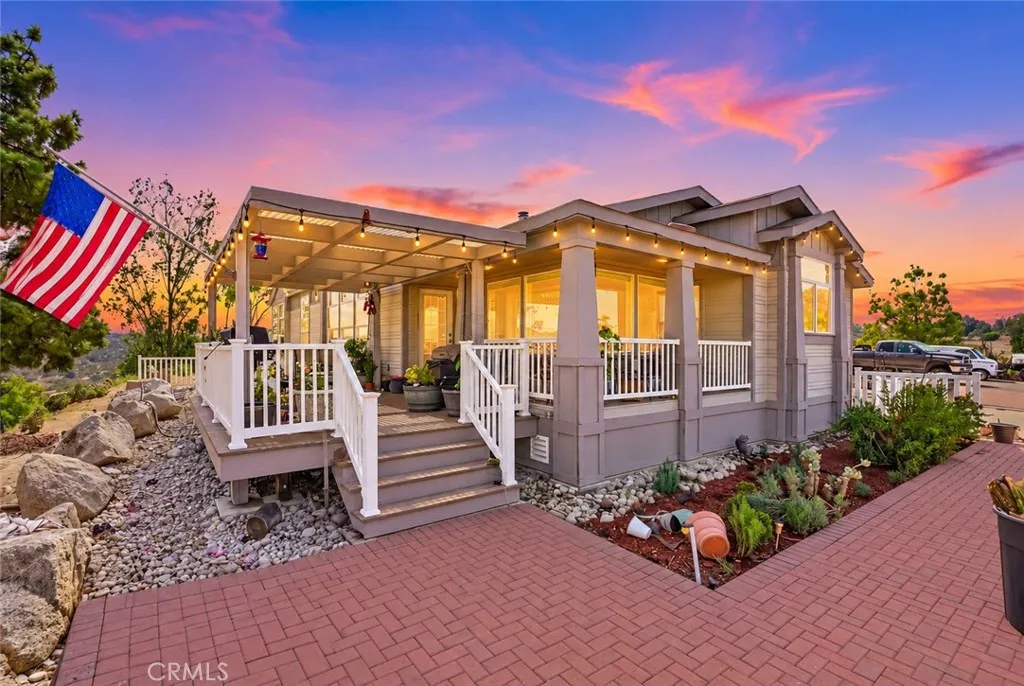
Opportunity, acreage and incredible views come together at 17075 Multiview Drive! Situated on approximately 8.65 acres at the corner of Gavilan Road and Multiview Drive, this unique property offers an exceptional combination of privacy, usable land and wide-open space. Positioned near the highest point of the property, the home enjoys impressive panoramic views across the surrounding valleys and hills, creating a peaceful setting that feels removed from it all while still offering convenient access to nearby communities. Built in 2007, the approximately 1,980-square-foot manufactured home features 4 bedrooms and 2 bathrooms with a spacious single-story floor plan. Outside is where this property truly stands apart. The expansive acreage provides tremendous flexibility with abundant parking and plenty of usable land for vehicles, equipment, RVs, toys, animals, workshops, additional improvements or simply enjoying the privacy and breathing room that acreage provides. The elevated homesite takes full advantage of the surrounding scenery, with beautiful views stretching across the valley and an incredible sense of openness. Whether you are looking for room to spread out, space for a home-based operation, recreational use, animals, equipment storage or the opportunity to create your own private acreage retreat, this property offers possibilities that are increasingly difficult to find. With 8.65 acres, impressive views, generous usable areas and a well-positioned residence overlooking the surrounding countryside, this is a property that needs to be experienced in person to fully
2501 Seaview Avenue
Corona Del Mar, CA 92625
AREA SQFT
2,471
BEDROOMS
4
BATHROOMS
5
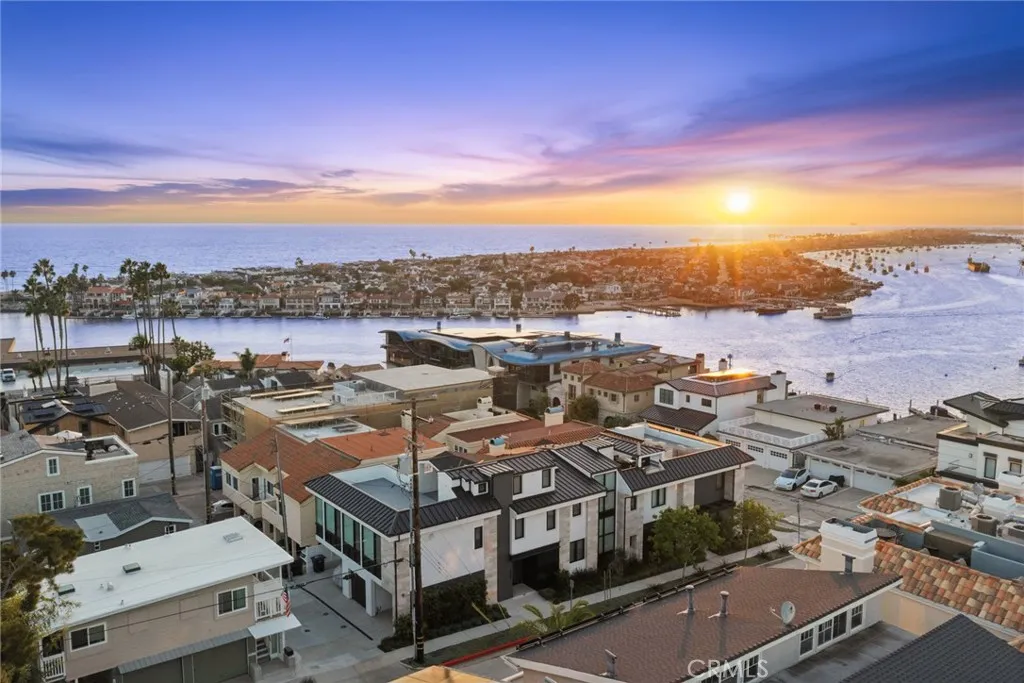
Welcome to 2501 Seaview, a striking contemporary residence set on an oversized 45-foot-wide parcel in one of Corona del Mars most desirable coastal neighborhoods. Designed to maximize natural light, ocean breezes, and privacy, the home blends sophisticated architecture with effortless indoor-outdoor living. Spanning three levels connected by a private elevator, the thoughtfully designed floor plan features soaring ceilings, expansive wraparound windows, clean architectural lines, and refined finishes throughout. Four ensuite bedrooms provide comfortable accommodations for family and guests, complemented by a powder room and flexible living spaces. The main living level is the heart of the home, where spacious living and dining areas center around a chefs kitchen with a dramatic quartzite island. Premium appliances include a Sub-Zero refrigerator, Wolf double ovens, Miele built-in coffee system, and integrated wine cooler, while a walk-in pantry and abundant cabinetry provide exceptional storage. A fireplace anchors the living area, and expansive sliding glass doors open to the adjoining patio for seamless indoor-outdoor living. Also on this level, the primary suite opens directly to the patio and features a spa-inspired bath with dual vanities, soaking tub, separate shower, and walk-in closet. An additional ensuite bedroom and powder room complete the floor. The entry level includes another ensuite bedroom, a dedicated laundry room with utility sink, and side-by-side parking with a one-car garage and adjacent covered carport. Upstairs, a fourth ensuite bedroom offers flexib

