

favorites
favorites
favorites
Favorite Properties
Form submitted successfully!
You are missing required fields.
Dynamic Error Description
There was an error processing this form.
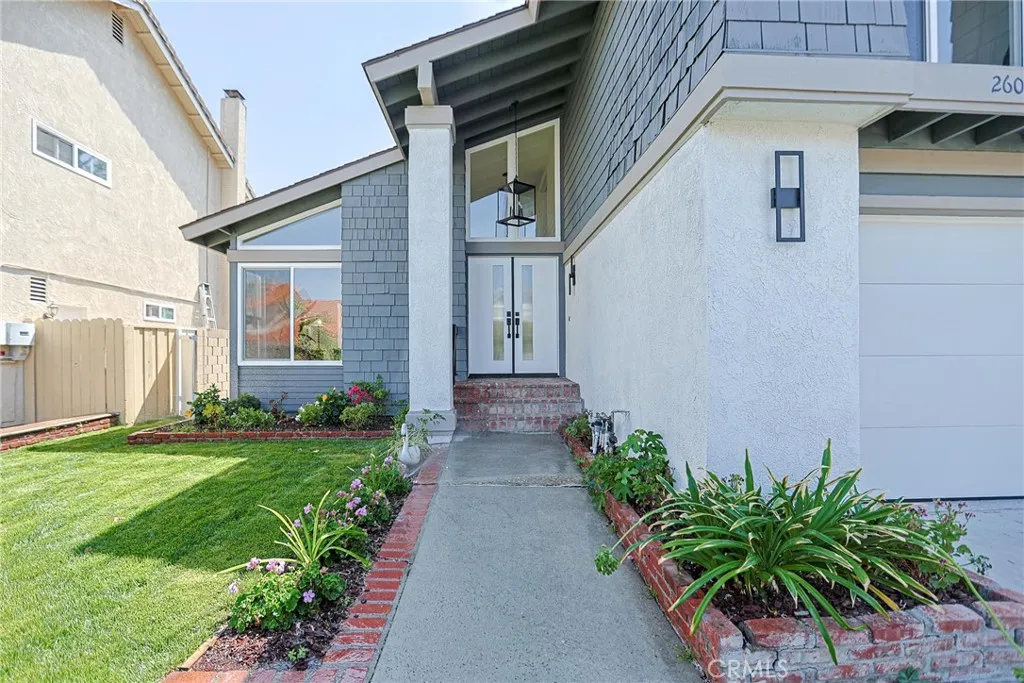
26062 Ramjit Court
Lake Forest, CA 92630
AREA SQFT
2,400
BEDROOMS
4
BATHROOMS
3
Fully Reimagined 4Bedroom /2.5Bathroom Modern Masterpiece on Private Cul-De-Sac Steps from Aliso Creek Trails! Welcome to this stunning turnkey sanctuary, extensively reimagined with top-to-bottom luxury upgrades. Inside, soaring vaulted ceilings and new architectural windows flood the open floor plan with beautiful natural light, complemented by energy-efficient LED recessed lighting throughout. Premium Highlights Include: Stunning Curb Appeal: Features a grand, custom-designed modern front door that creates an unforgettable first impression. Designer Interiors: Gorgeous 12mm Luxury Waterproof Laminate (made in Canada) flows seamlessly across the entire living space. Cozy dual fireplaces bring warmth and elegance to both the main living room and the luxurious Master Retreat. Chefs Kitchen & Entertaining: Custom Creamy Shaker cabinetry, premium Quartz countertops, a massive waterfall center island, and all brand-new stainless-steel appliances (including a built-in microwave drawer). Perfect for hosting, the layout flows into a custom wet bar complete with a built-in wine fridge. Spa Baths: Lavishly upgraded with massive 24x48 luxury porcelain tiles, matte black fixtures, smart LED mirrors, frameless shower doors, and a deep freestanding soaking tub. The Ultimate Garage: Features a brand-new modern garage door, a fully upgraded motor, and a pristine, high-end epoxy-coated floor. Resort Backyard: Oversized sliders open to a private outdoor oasis featuring a newly resurfaced swimming pool framed by mature palm trees, and a modern firepit areathe perfect setting for eveni
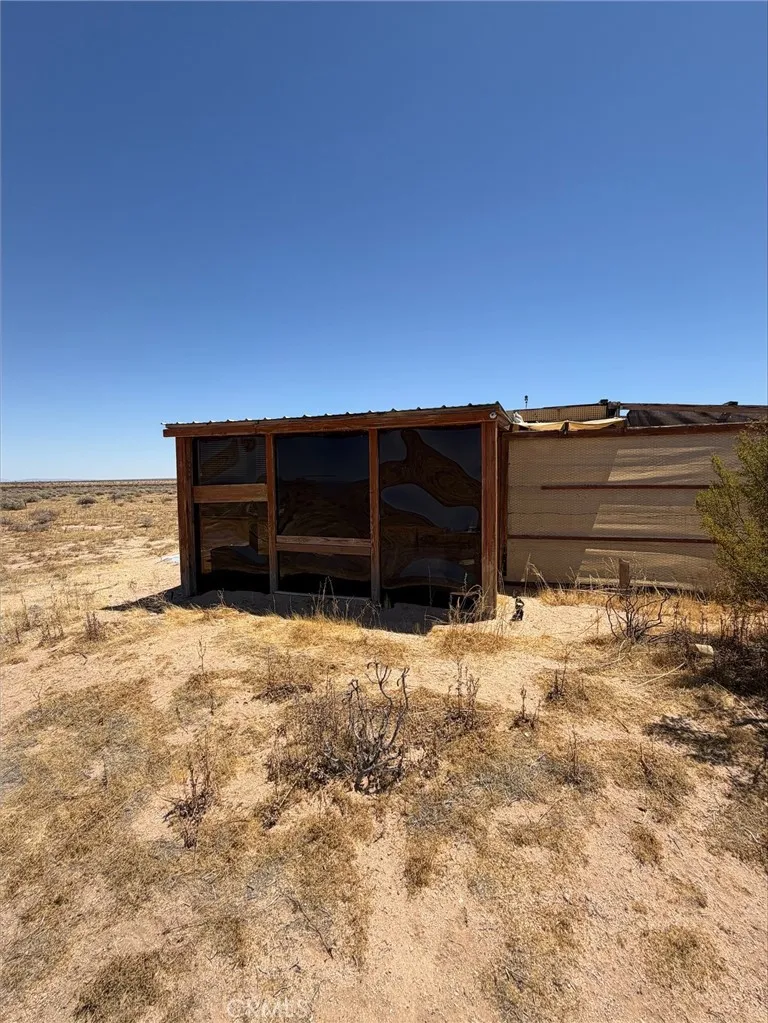
4620634 Buckthorne
Adelanto, CA 92301
AREA SQFT
BEDROOMS
BATHROOMS
5 acre parcel with great views. Located just 1 mile from highway 395. Come build your dream home or maybe make some upgrades to the unpermitted structure previously being live in.
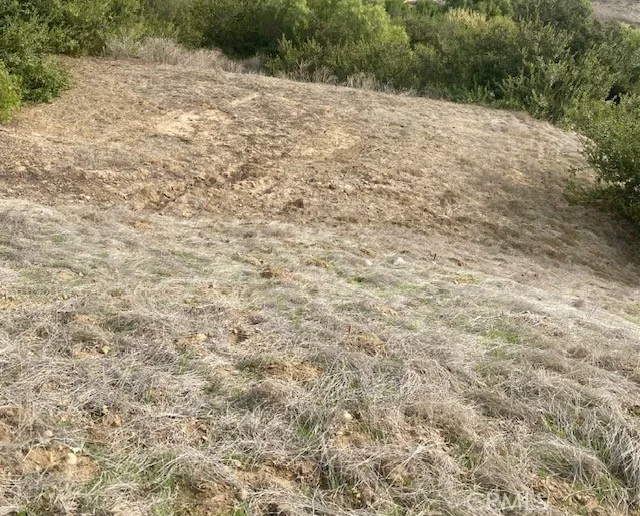
Linbrook
San Diego, CA 92111
AREA SQFT
BEDROOMS
BATHROOMS
LINDA VISTA, MISSION VALLEY, 23, 964 sq ft, nice view, incline, .55 acres, RESIDENTIAL VACANT LAND R-1, FAM-RES Call City with building concerns.
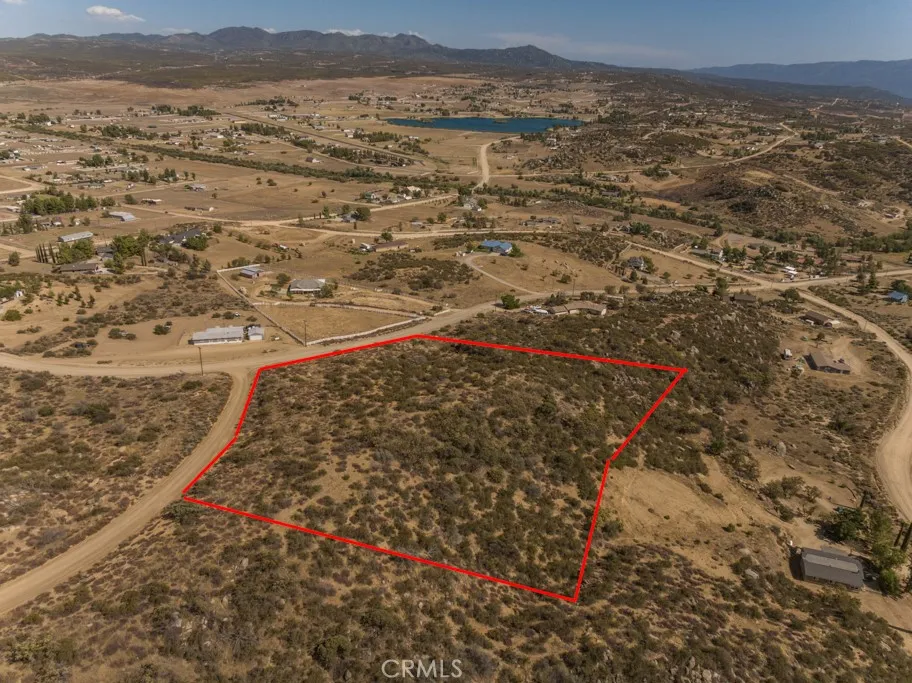
874 Lake Canyon Drive
Aguanga, CA 92536
AREA SQFT
BEDROOMS
BATHROOMS
Perched high above the community, this exceptional 3-acre parcel offers one of the most spectacular homesites in all of Lake Riverside Estates. Featuring a large, usable flat building pad, this premier elevated lot captures breathtaking panoramic views of the lake, rolling hills, surrounding mountains, and the valley beyond. Enjoy unforgettable sunrises, colorful sunsets, and miles of unobstructed vistas from your future dream home. Whether you're looking to build a custom estate, weekend retreat, or private getaway, this property combines privacy, tranquility, and incredible scenery in one of the community's most desirable locations. Lake Riverside Estates is a gated community offering an unmatched lifestyle with amenities including a 55-acre fishing lake, 3,500-foot paved private airstrip, equestrian center, community pool, picnic cabanas, playgrounds, sports courts, scenic trailheads, maintained roads, private security, and gated entry. Conveniently located within a reasonable drive of Temecula, Hemet, and Palm Desert, you'll enjoy the perfect balance of peaceful country living with access to shopping, dining, and entertainment when needed. Opportunities to own a view lot of this caliber are raredon't miss your chance to build in one of Lake Riverside Estates' most coveted locations. ***LAND FINANCING AVAILABLE*** Call for details.
2458 Chestnut
Long Beach, CA 90806
AREA SQFT
552
BEDROOMS
1
BATHROOMS
1
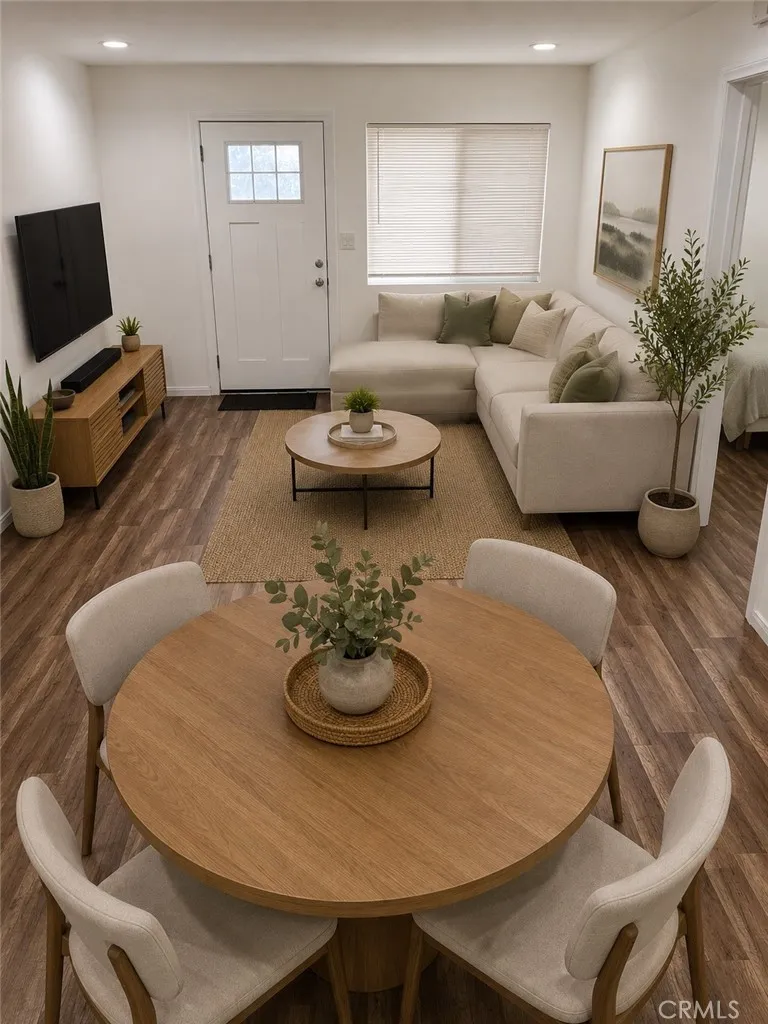
Welcome home to this newly rebuilt and expanded ground-floor residence. Nestled in the rear building with only three total units, this spacious one-bedroom home offers the privacy and comfort rarely found in apartment living. With no steps to enter and no adjoining units on three sides, abundant windows fill the home with natural light, creating an open, airy feel. Inside, you'll find a thoughtfully designed open-concept floor plan featuring a spacious living and dining area, a beautifully updated kitchen with brand-new cabinetry, and a large walk-in pantry for exceptional storage. The oversized bedroom is complemented by a generous bathroom complete with a soaking tub, separate shower, and in-unit washer and dryer hookups. The home offers modern finishes throughout and is individually metered for added convenience. Outside, the generous separation from the front duplex creates a unique sense of space, with grassy areas both in front of and behind the unit, perfect for enjoying the outdoors or simply having room to spread out. Conveniently located directly across from an elementary school, afternoon street parking is typically plentiful since the unit does not include on-site parking. You'll also enjoy easy access to the 710 and 405 freeways, making commuting throughout Los Angeles and Orange County a breeze. This unit is different from most of the others in the same area as it feels more like a condo rather than a typical apartment with other units on every side as well as above or below you.
318 9th Street
Huntington Beach, CA 92648
AREA SQFT
2,800
BEDROOMS
3
BATHROOMS
5
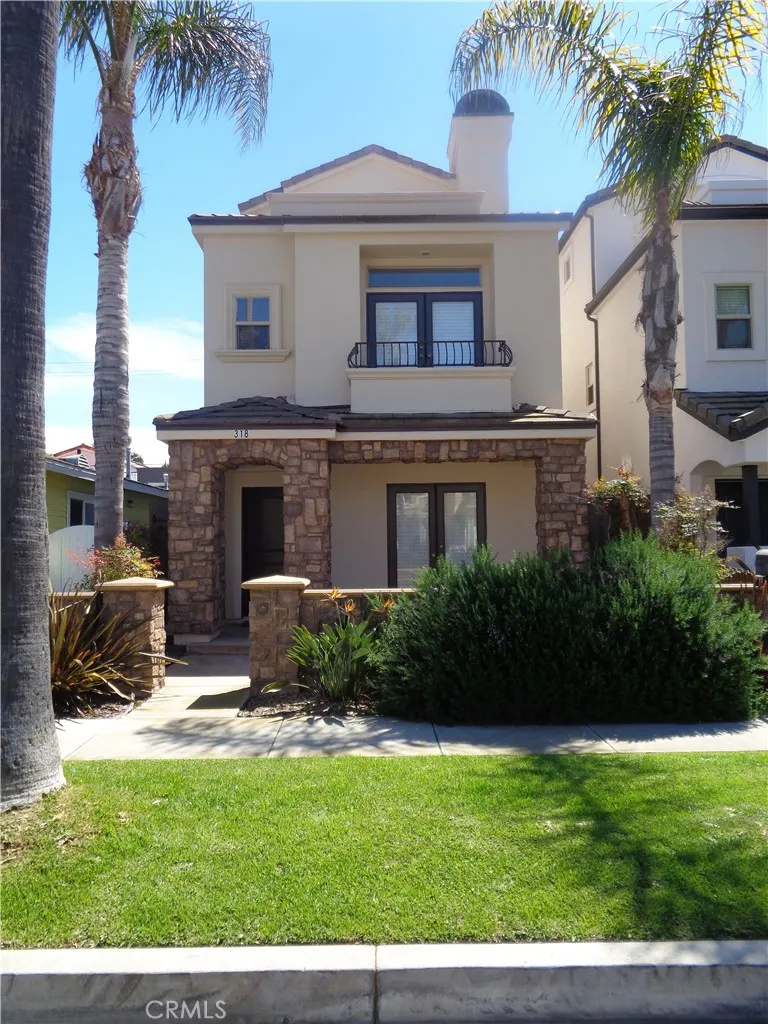
This home has travertine tile throughout bottom floor. Living room has fireplace and opens to front courtyard area. Custom cabinets and granite counter tops in the kitchen with separate pantry. Reverse Osmosis water filtration system. Inside laundry area. Second level bonus room and extra half bathroom. Custom built in cabinets. Extra closest and storage throughout. Two bedrooms in the back with Jack-and-Jill bathroom. The master bedroom has a fireplace small balcony. His-and-her sinks with separate tub and shower area. Large walk in closet. Third level bonus room with full bath. The shower is a steam shower. Large balcony with sunset views. Home has air conditioning. Double garage with epoxy flooring.
580 Los Robles Avenue
Pasadena, CA 91101
AREA SQFT
850
BEDROOMS
2
BATHROOMS
1
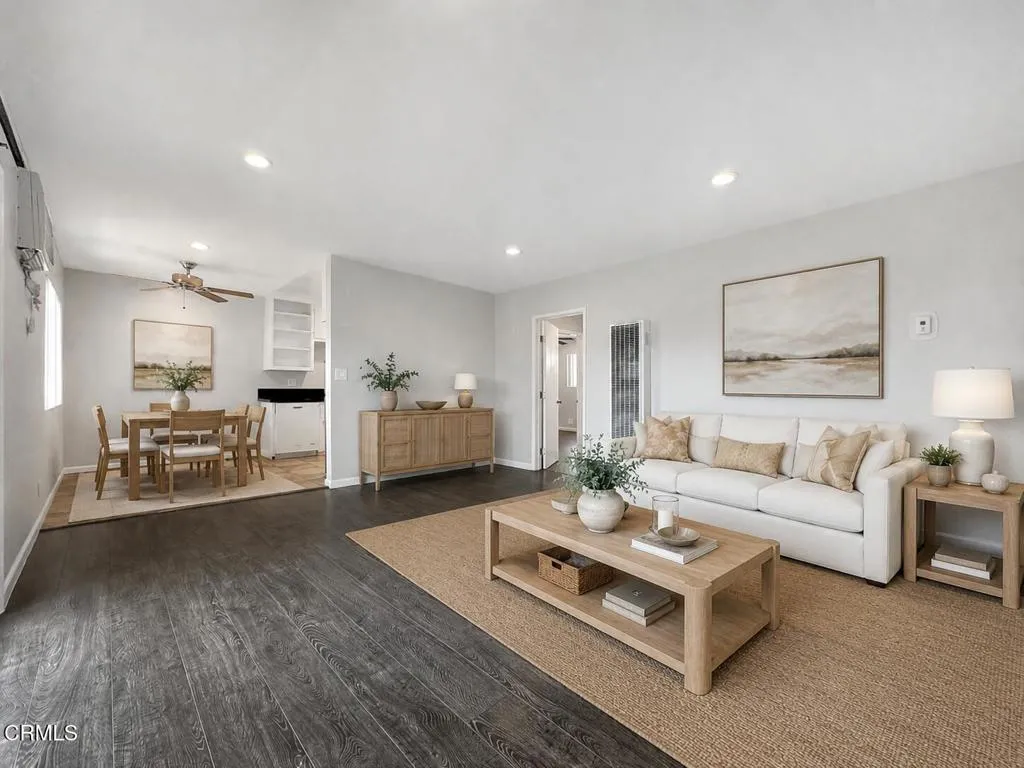
Beautifully Remodeled Two-Bedroom Top-Floor residence with Two Gated Parking spaces, storage and large balcony Patio. This spacious home has an abundance of large newer windows that fill the home with bright natural light. A large second bedroom offers an excellent FLEXIBLE SPACE for a home office or gym! A tastefully updated kitchen features a gas stove/oven, quartz countertops, new faucet, Dishwasher, Microwave, refrigerator and garbage disposal. Some other nice attributes of the home include a large private balcony patio, premium laminate flooring throughout, smooth ceilings, recessed LED lighting with dimmers, newer dual pane energy saving windows, custom blinds and Updated Bathroom. This lovely residence is equipped with AC, IN UNIT Laundry Hook-Ups, USB charging outlets in the bedrooms and is cable primed. The bathroom updates include a new medicine cabinet vanity with mirrored interior, newly installed handheld shower head, soaking bathtub, and ceiling fan/heater. The bedrooms have beautiful designer beveled mirror closet doors and a custom-organizing storage system. Included in the rent are TWO assigned Gated Parking spaces with remote-controlled entry and a storage cabinet. Also available is extra clean on-site laundry room if you prefer instead of the in Unit Laundry Hookups. This home is in close proximity to the metro/freeway, South Lake, Old Town Pasadena shopping and Chic restaurant dining. Great Pet-Friendly Community! Living room and bedrooms were virtually staged.
345 Avocado Street
Costa Mesa, CA 92627
AREA SQFT
860
BEDROOMS
1
BATHROOMS
1
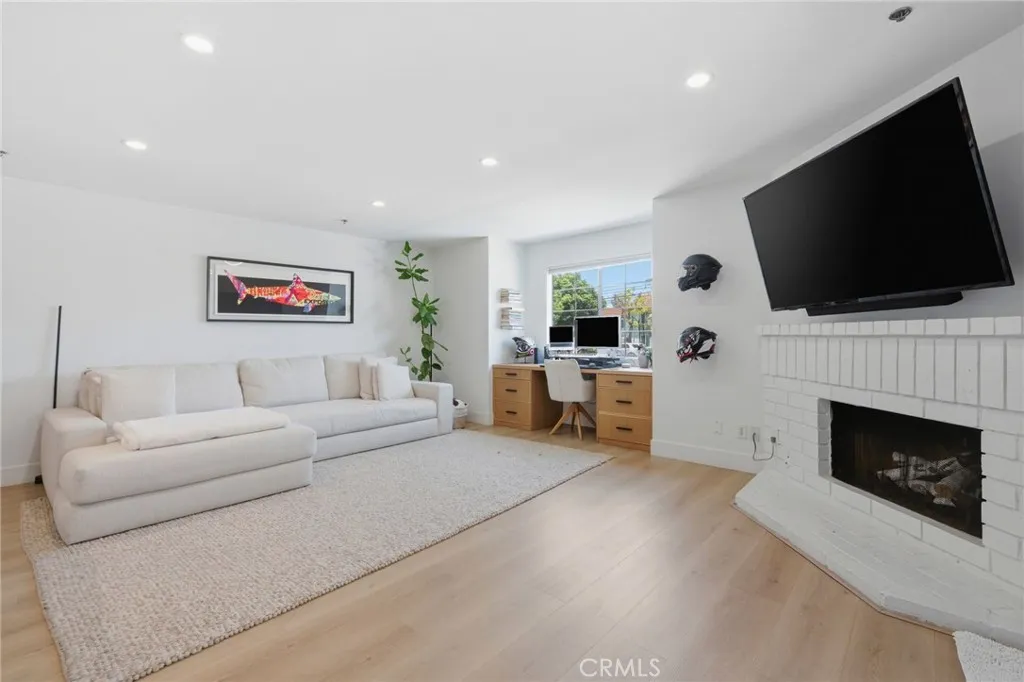
Corner unit at Coral Point in Central Costa Mesa. This 1-bedroom, 1-bath condo has been tastefully updated throughout, starting with a renovated kitchen white cabinetry, black subway tile, quartz counters, and stainless appliances, with bar seating that opens to the living room. The living room centers around a fireplace and built-in media wall, with sliders leading out to one of two private patios. The second patio sits just off the bedroom, giving you a quiet, separate outdoor space. Custom built-in closets add smart, tailored storage, and the bath carries the same updated finish with a black-framed glass shower. In-unit laundry rounds out the everyday convenience. Two covered parking spaces sit behind a secured gate, and the community includes a dedicated dog run for residents with pets. A move-in-ready option in one of Costa Mesa's established condo communities.
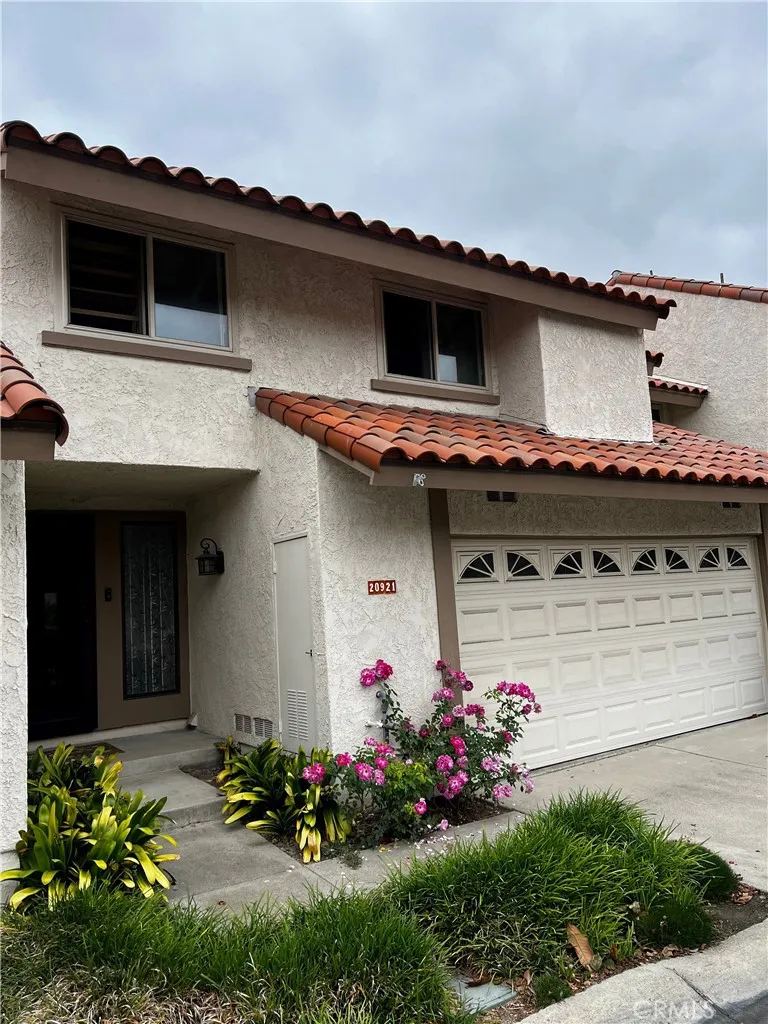
20921 Shellfish Lane
Huntington Beach, CA 92648
AREA SQFT
1,678
BEDROOMS
3
BATHROOMS
3
This 2 story home has a garden setting feel with plank floored living room with fireplace, tiled dining area and upgraded kitchen. Backyard overlooks the greenbelt. Master bedroom has a gas fireplace, 2 separate large closets, and large master bath shower/tub area. Additional two bedrooms are spacious. All bathrooms have been upgraded. Upstairs has additonal closet and drawer space for extra storage. Laundry hook ups are in the attached garage. There are currently a washer and dryer for convenience only. This home is in the La Cuesta By Sea community off Atlanta and Beach Blvd, beach close and walking distance to the Pacific City shopping and entertainment complex. Community has tennis courts. Owner is requiring renter's insurance at move-in.
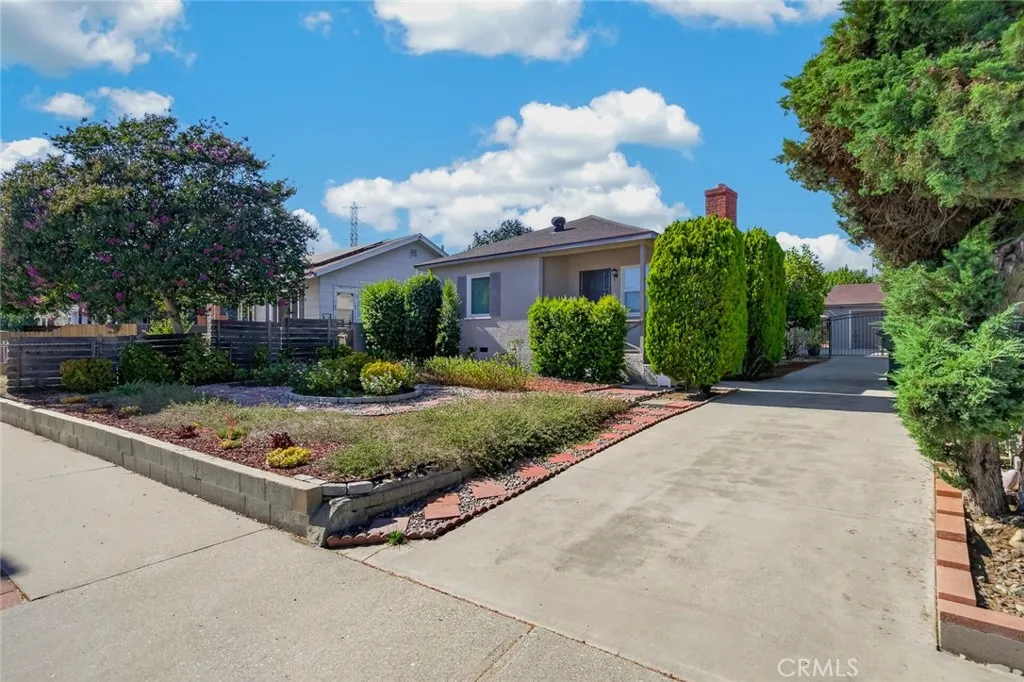
3227 Del Mar
Pasadena, CA 91107
AREA SQFT
1,644
BEDROOMS
4
BATHROOMS
2
Located in the highly desirable East Pasadena neighborhood, this beautifully maintained single-story home is now available for lease. Offering approximately 1,644 square feet of living space on a 7,510-square-foot lot, the home features 4 bedrooms, 2 bathrooms, a bright living room with a fireplace, formal dining room, spacious kitchen, and a separate family room, providing a comfortable and functional layout for everyday living.Recent upgrades include dual-pane windows, luxury vinyl plank flooring, fresh interior and exterior paint, a new water heater, updated PVC sewer line, and a new garbage disposal, making this home truly move-in ready.Additional features include a spacious California basement for extra storage, a low-maintenance backyard ideal for relaxing or entertaining, a detached two-car garage, and an extended driveway with parking for up to seven vehicles, including the garage.Conveniently located near the Metro station, Pasadena City College, Caltech, The Huntington Library, Eaton Blanche Park, shopping, dining, and with easy access to the 210 Freeway. This is an exceptional leasing opportunity in one of East Pasadena's most desirable neighborhoods.
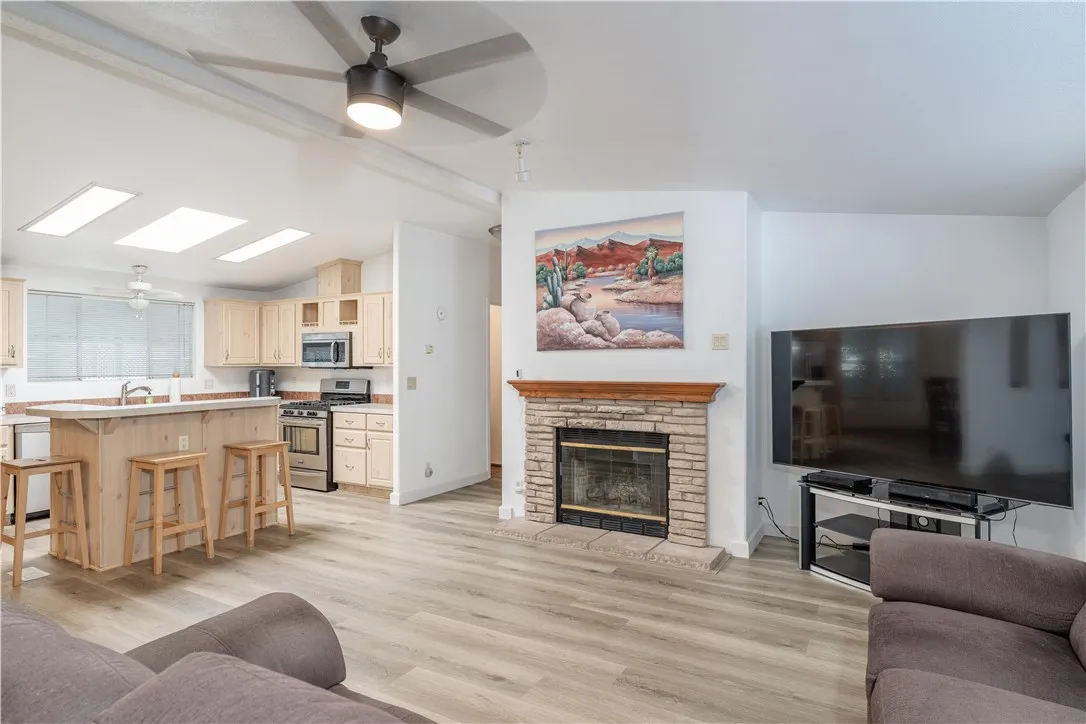
300 Rampart
Orange, CA 92868
AREA SQFT
1,568
BEDROOMS
3
BATHROOMS
2
Nestled within the charming Park Royale Mobile Home Park, this beautifully designed 3-bedroom, 2-bathroom home provides an impressive 1,568 square feet of generous living space that perfectly balances comfort and functionality. At the heart of the home, the inviting open-concept kitchen seamlessly connects to the dining area and living room, creating an ideal layout for everyday living and entertaining. The kitchen offers ample counter and cabinet space, along with a separate island that provides additional prep space and casual seating for family and guests. A skylight fills the space with natural light, enhancing its bright and airy feel. The adjoining dining area offers plenty of room for both daily meals and special gatherings, while the spacious living room features a charming fireplace, creating a warm and inviting atmosphere where everyone can come together. The thoughtfully laid-out primary suite serves as a serene retreat, with a beautifully renovated ensuite bathroom featuring a standing shower, a dual-sink vanity, and a generous soaking tub for a spa-like experience. The two additional bedrooms offer versatile options for family members, guests, or even a home office. Convenience is prioritized with a dedicated laundry area located inside the home, ensuring that daily chores are easily managed. The huge backyard is a true highlight, featuring a mature avocado tree and plenty of space for gardening, entertaining, or simply relaxing while enjoying the California sunshine. A spacious covered carport provides parking for up to two vehicles or three compact vehicles.
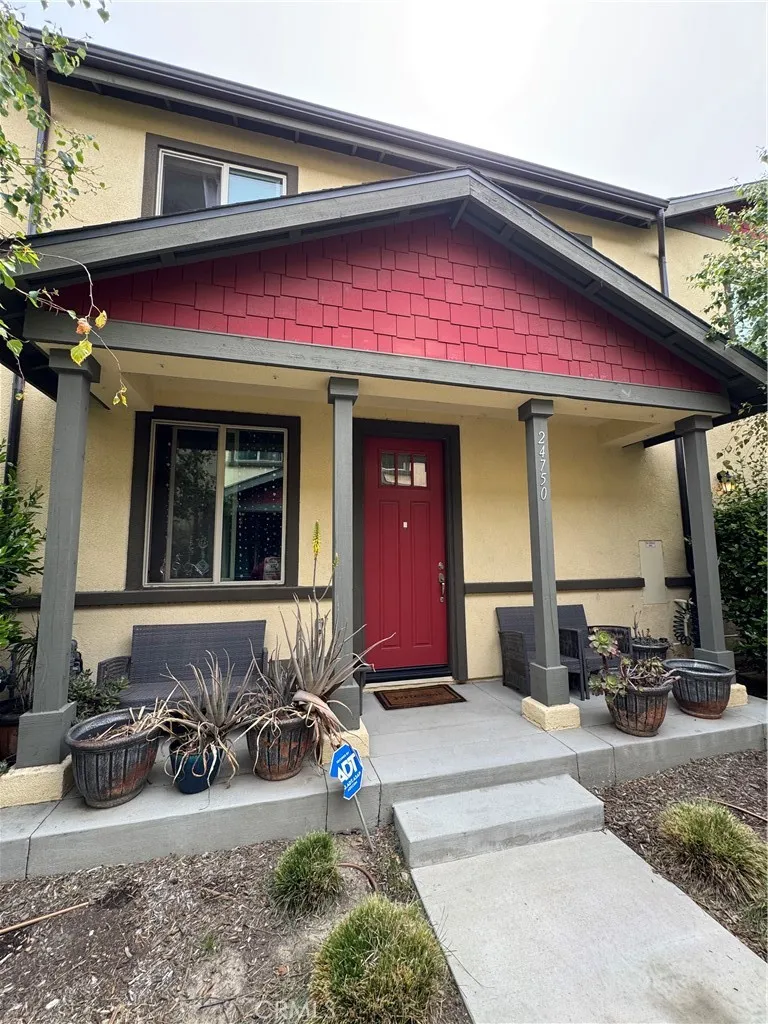
24750 Ward
San Bernardino, CA 92410
AREA SQFT
1,223
BEDROOMS
4
BATHROOMS
3
Newer construction, built in 2021. This beautifully designed 4 bedroom, 3 bathroom townhome offers 1,223 sqft of comfortable, modern living. The spacious primary suite features a private en-suit bathroom, creating a relaxing retreat. The open concept kitchen and living room are enhanced by soaring high ceilings, filling the home with natural light and an airy fell. Enjoy the convenience of an indoor laundry area and two-car garage with charming barn style doors that open to the private patio, perfect for seamless indoor-outdoor living and entertaining. This move-in ready home combines style, functionality and contemporary comfort in an ideal townhome setting. Community offers 1 extra parking space.
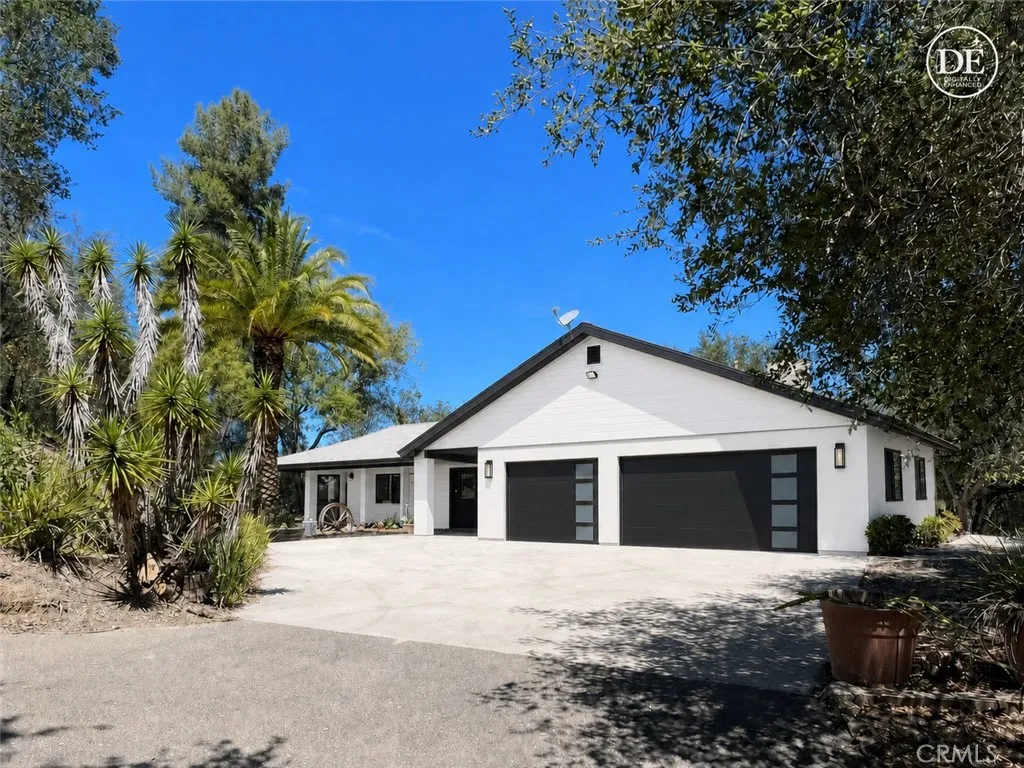
26355 Avenida del Oro
Temecula, CA 92590
AREA SQFT
2,171
BEDROOMS
3
BATHROOMS
3
Nestled among lush, mature trees on a private lot this single story home offers perfect blend of secluded nature and unbeatable close in convenience. Featuring three bedrooms and two full bathrooms, the kitchen flows into the family room. There is an expansive private deck to enjoy mother nature at her best. Offered as-is, this presents a fantastic opportunity for buyers or investors looking to add their personal touch to a prime location. Close in proximity to shopping, restaurants and freeway.
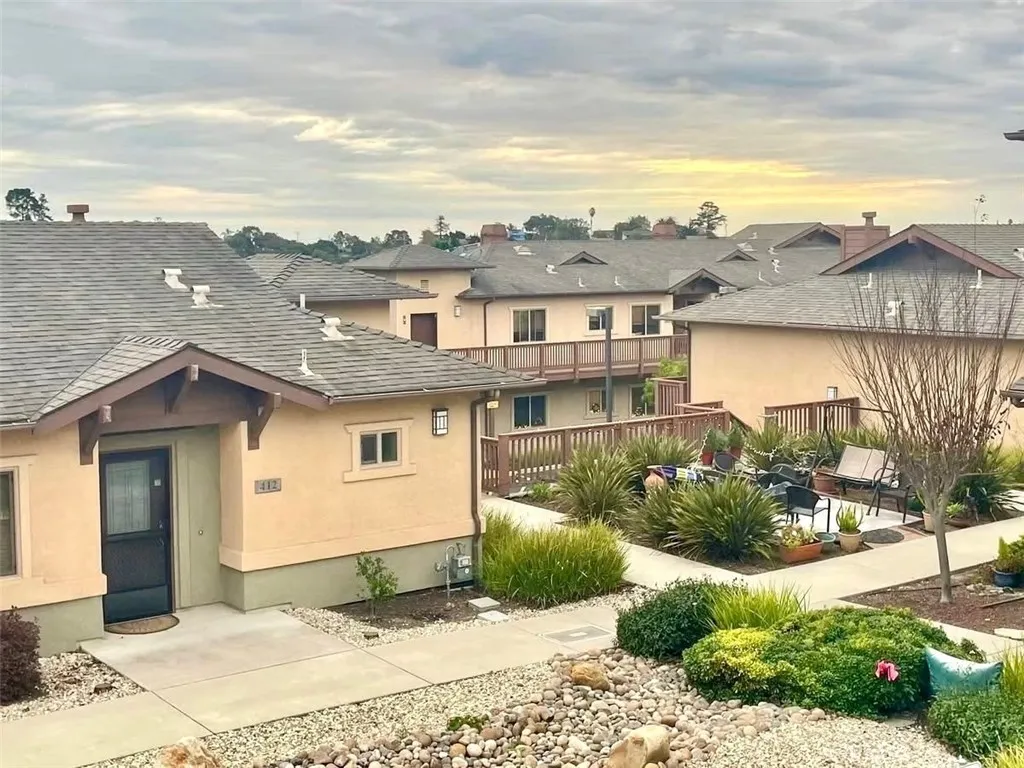
579 Camino Mercado
Arroyo Grande, CA 93420
AREA SQFT
1,053
BEDROOMS
2
BATHROOMS
2
You'll love the contemporary California beach style with very long list of newer updates/renovations. Beautifully styled kitchen cabinetry, beach feel hard stone counters with custom designed backsplash, stainless steel appliances (all included), custom designed high ceilings in the living room for that extra spacious feel, vinyl plank wood toned flooring, light fixtures and ceiling fans, plus immaculate huge storage closet attached to the patio. Need we say more? There's even a peek see' of Pismo or the foothills from the front balcony! Walking distance to your favorite shopping; join some of the other owners for a daily stroll for morning coffee at your favorite bistro! If you're in the market for a pristine 55+ community, whether it be your permanent residence or 2nd home to stay seasonally, this is the one!
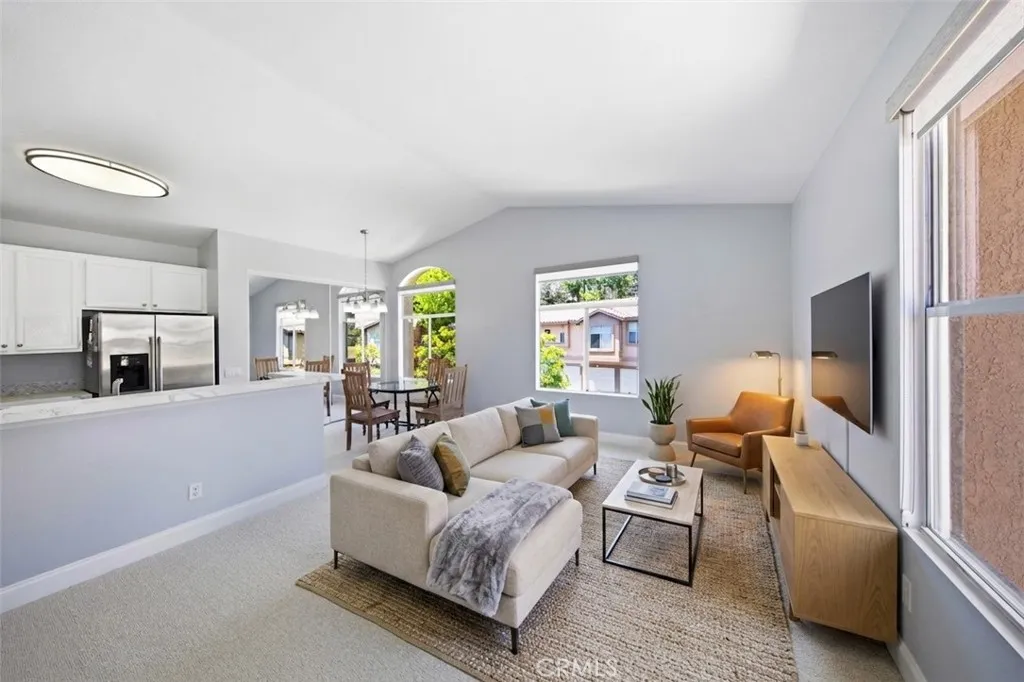
19431 Rue De Valore
Lake Forest, CA 92610
AREA SQFT
700
BEDROOMS
1
BATHROOMS
1
An Exceptional Opportunity to own this beautifully updated top-floor corner unit in the highly desirable gated community of Tuscany at Foothill Ranch! Filled with abundant natural light, this move-in ready 1-bedroom, 1-bath residence offers an open and inviting floor plan with brand-new carpet, fresh interior touch-ups, soaring vaulted ceilings, and a spacious living area designed for comfortable everyday living. The generously sized primary suite features a large walk-in closet and an updated bathroom complete with a dual-sink vanity and tub/shower combination. The remodeled kitchen showcases white shaker-style cabinetry, elegant quartz countertops, decorative tile backsplash, under-cabinet lighting, stainless steel appliances, and ample cabinet space, seamlessly opening to the dining and living areas for effortless entertaining. Additional highlights include a private front patio with laundry included, hookups, a newer water heater, newer air conditioning unit, detached one-car garage (#427), plus one permitted open parking space conveniently located nearby. Residents of Tuscany enjoy resort-style amenities including two sparkling pools and spas, tennis courts, fitness center, clubhouse, BBQ areas, putting green, EV charging station, and beautifully maintained grounds. Ideally located near shopping, restaurants, Whiting Ranch Wilderness Park, award-winning schools, the 241 Toll Road, and just minutes from Irvine, this home offers the perfect blend of comfort, convenience, and lifestyle which is sure to please!
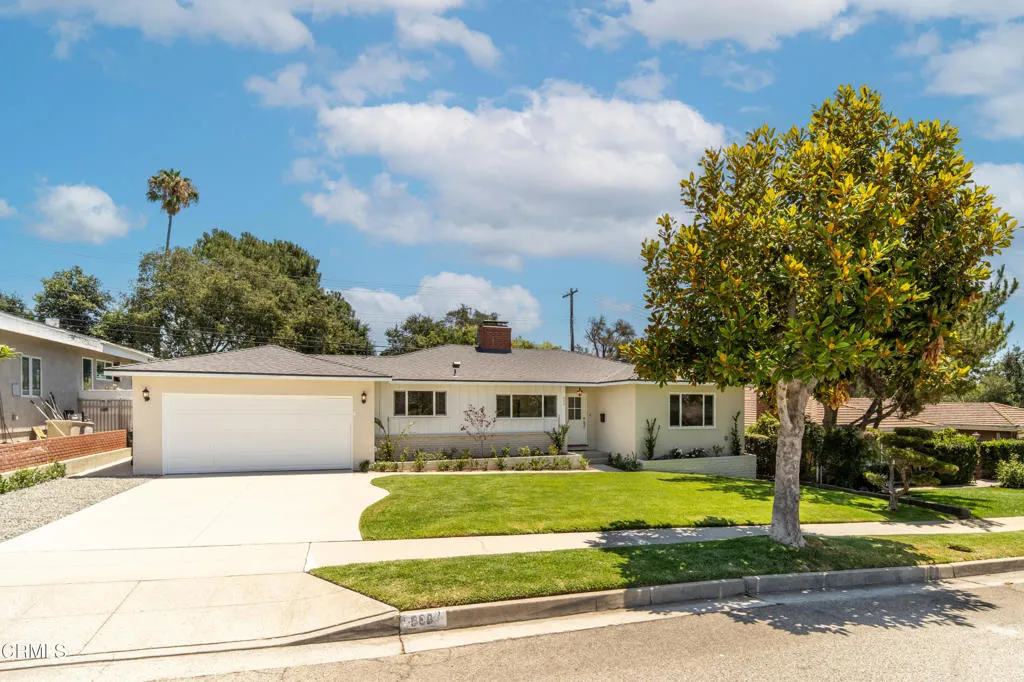
960 Crestview Drive
Pasadena, CA 91107
AREA SQFT
2,132
BEDROOMS
3
BATHROOMS
3
Completely reimagined and meticulously rebuilt, this exceptional 3-bedroom, 2.5-bathroom home offers 2,132 sq. ft. of thoughtfully designed living space in the highly sought-after Upper Hastings Ranch neighborhood. The bright open-concept floor plan seamlessly connects the living room, dining area, family room, and gourmet kitchen, creating an inviting space for everyday living and entertaining. Expansive French doors open to a covered rear patio, blending indoor and outdoor living.The gourmet kitchen features custom cabinetry, premium appliances, quartz countertops, a designer tile backsplash, and high-end fixtures. Wide-plank flooring, custom millwork, recessed LED lighting, and all-new interior and exterior doors enhance the home's timeless appeal.The spacious primary suite offers a spa-inspired ensuite with dual vanities and an oversized walk-in shower with dual shower heads. Two additional bedrooms share a beautifully appointed full bathroom with a soaking tub, while a stylish powder room adds convenience for guests.Extensive upgrades include a new roof, HVAC system, electrical, tankless water heater, copper water supply lines, and ABS drain lines. A finished attached garage and professionally landscaped grounds complete this exceptional turnkey home, showcasing quality craftsmanship, timeless design, and modern comfort.
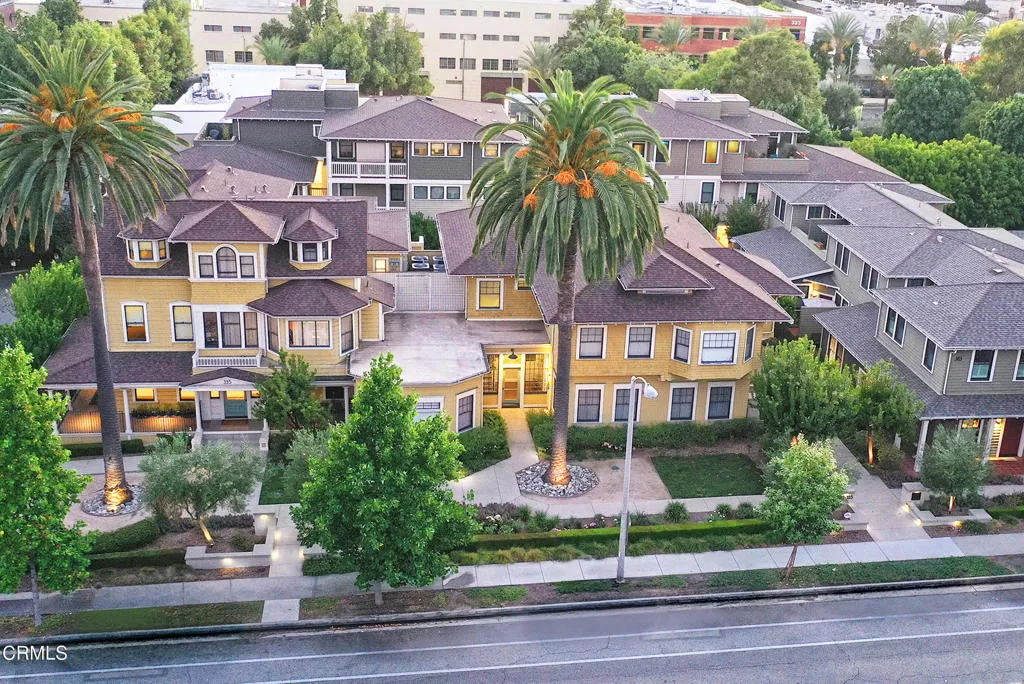
385 Marengo Avenue
Pasadena, CA 91101
AREA SQFT
1,275
BEDROOMS
2
BATHROOMS
2
Award Winning Evanston Court, completed in 2017, is a beautifully designed Craftsman inspired community that blends timeless architectural charm with today's modern amenities. This exceptional single level corner unit condominium offers an open concept floor plan with quality finishes, abundant natural light, and comfortable, sophisticated living. A welcoming private front patio provides the perfect setting for morning coffee or outdoor entertaining, while the spacious living and dining areas flow seamlessly into the beautifully appointed kitchen featuring white shaker cabinetry, quartz countertops, a breakfast bar, pantry, stainless steel appliances, and designer finishes. The generous primary suite offers a walk in closet and a luxurious ensuite bathroom with dual vanities. A well sized second bedroom is ideal for guests or a home office and is conveniently located near the beautifully appointed hallway bathroom featuring elegant tile and a glass enclosed shower. Additional highlights include hardwood flooring, recessed lighting, a laundry closet, central HVAC, a tankless water heater, two side by side assigned parking spaces located in the gated subterranean garage, and a spacious private storage room. Residents enjoy gated access and a community BBQ area. Ideally situated near Old Pasadena, the Rose Bowl, Trader Joe's, Whole Foods, Caltech, the Metro Gold Line, and major freeways, this turnkey residence offers the perfect blend of style, convenience, and low maintenance living in one of Pasadena's most desirable communities.
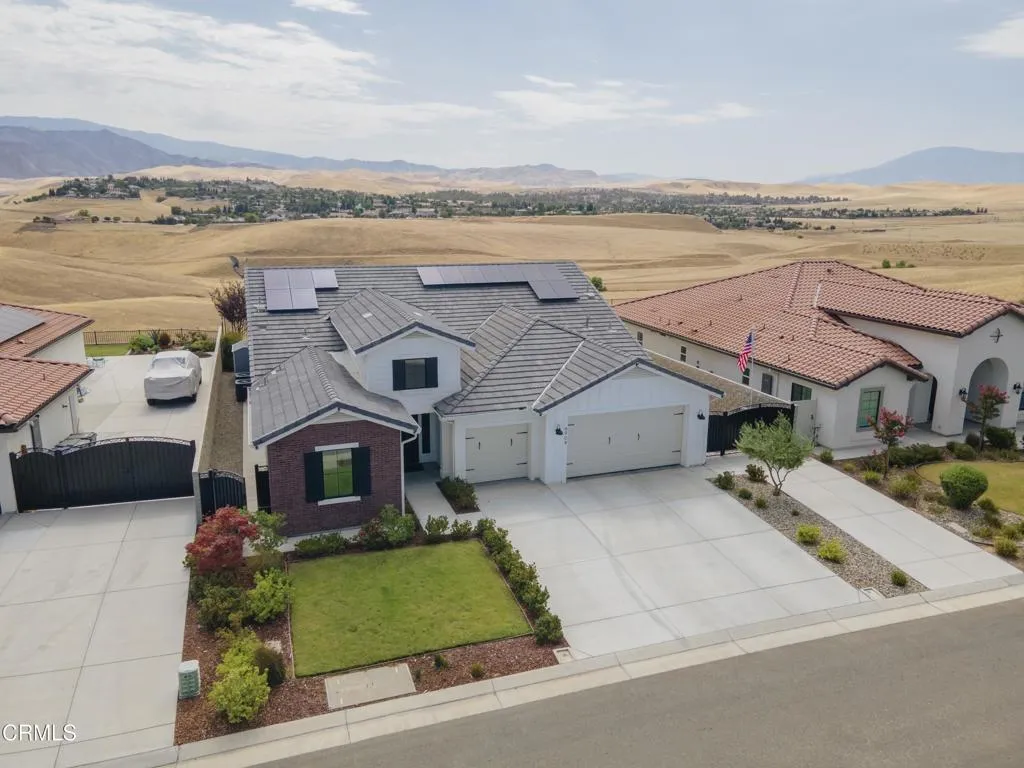
6909 Aquamarine Drive
Bakersfield, CA 93306
AREA SQFT
2,539
BEDROOMS
3
BATHROOMS
3
This stunning home perched on a hilltop in the Vista Montaire gated community has one-of-a-kind, unobstructed views of the Southern Sierra mountains. It was built in 2022 and has over $168,000 in upgrades, including owned solar, amazing backyard landscaping by Grecian Pools, a BBQ island, a block backyard wall, a firepit, artificial turf, a retractable metal fence for better mountain views, new windows and doors, extra concrete hardscape, an RV driveway w/ a wrought iron gate, new bathroom tile and a custom paint job for the entire home. The interior features a spacious family room w/ a huge window overlooking the mountains, a formal dining room and a modern kitchen w/ all of the high-end amenities you would expect. The relaxing primary suite boasts a sleek bathroom which includes a shower w/ frameless glass and subway tile, a soaking tub, dual vanities and decorative tile flooring. There is LVP flooring throughout except the bedrooms. The fourth room could be used as MIL quarters.
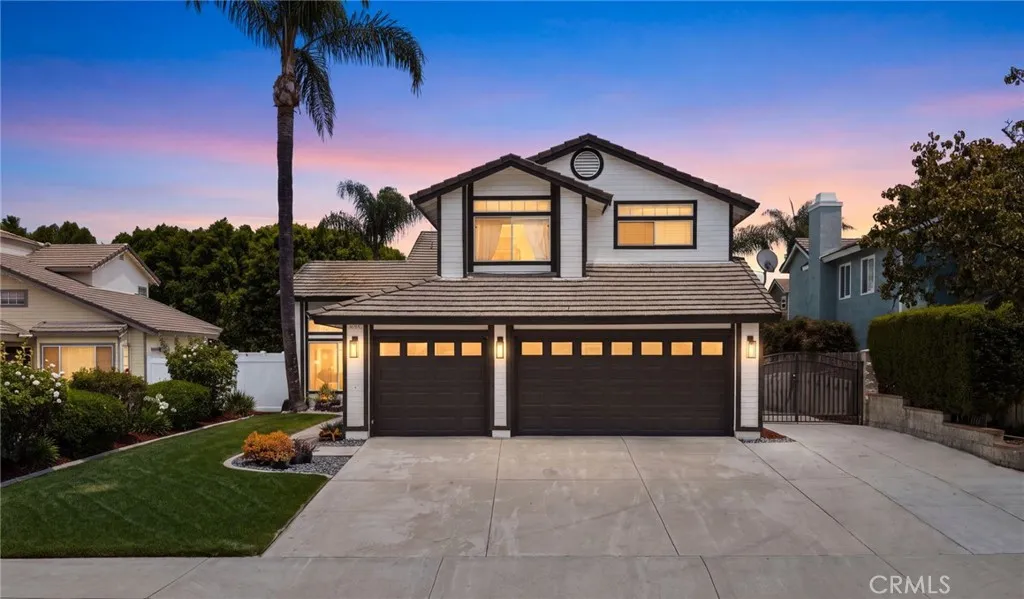
9244 Loquat
Riverside, CA 92508
AREA SQFT
1,928
BEDROOMS
4
BATHROOMS
3
Private pool and spa Covered outdoor living Three-car garage with gated side parking Located in Riversides Orangecrest neighborhood, this two-story home offers 4 bedrooms, 2.5 bathrooms, approximately 1,928 square feet, and an approximately 9,583-square-foot lot. The main level features a vaulted-ceiling living room, a separate dining area, and a family room with a fireplace. The remodeled kitchen includes white shaker-style cabinetry, dark countertops, decorative tile backsplash, stainless-steel appliances, a gas range, recessed lighting, and windows overlooking the backyard and pool. Upstairs, the primary suite includes a vaulted ceiling, pool views, dual sinks, a soaking tub, and a separate shower. Three additional bedrooms provide flexible space for sleeping, office, fitness, or hobby use. The fenced backyard includes an in-ground swimming pool, raised spa, pool slide, lawn area, mature landscaping, and a large covered patio with ceiling fans for outdoor dining and seating. Additional features include an interior laundry room, tile roof, wide driveway, attached three-car garage, and gated side parking for additional vehicles or recreational equipment. Near Orange Terrace Community Park, Orange Terrace Library, neighborhood shopping, dining, and major Riverside routes.
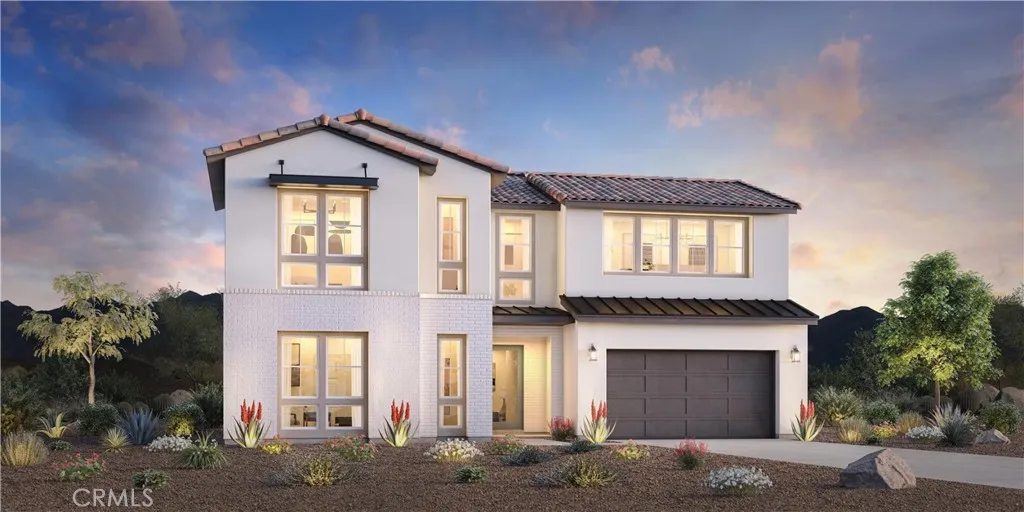
36269 Karsten Street
Palm Desert, CA 92211
AREA SQFT
3,357
BEDROOMS
4
BATHROOMS
4
Welcome to Stella at University Park, a new Toll Brothers community located in Palm Desert. Homesite 138 is the Pulsar Model home which features 4 bedrooms, 3.5 bathrooms and is 3,357 sqft. with a 2-car garage. Upon entering the home, you will take notice of the dramatic 2 story foyer leading to the expansive great room with 20' ceilings. The kitchen features plenty of counter space and natural light with a central island and stainless steel JennAir appliances and walk-in pantry. The primary bedroom is also on the first floor with an ensuite bath featuring dual vanities, soaking tub, and a large walk-in closet. The 3 guest bedrooms are located upstairs with one bedroom adjacent to the large loft featuring a private ensuite bathroom. Highlights include a dedicated office space on the main level and a central covered rear patio with a 20' ceiling. Homesite 138 is the decorated model home and is completed and ready to move in with a completed back yard featuring sparkling pool and spa plus outdoor kitchen. The solar panel system and battery is included with all furnishings, and decorations. University Park includes a new community center with pools, spa, fitness center, pickleball, bocce ball and is close to world class restaurants and shopping. Homesite 138 is completed and ready to move into.
1483 Loma Sola Court
Upland, CA 91786
AREA SQFT
1,711
BEDROOMS
3
BATHROOMS
2
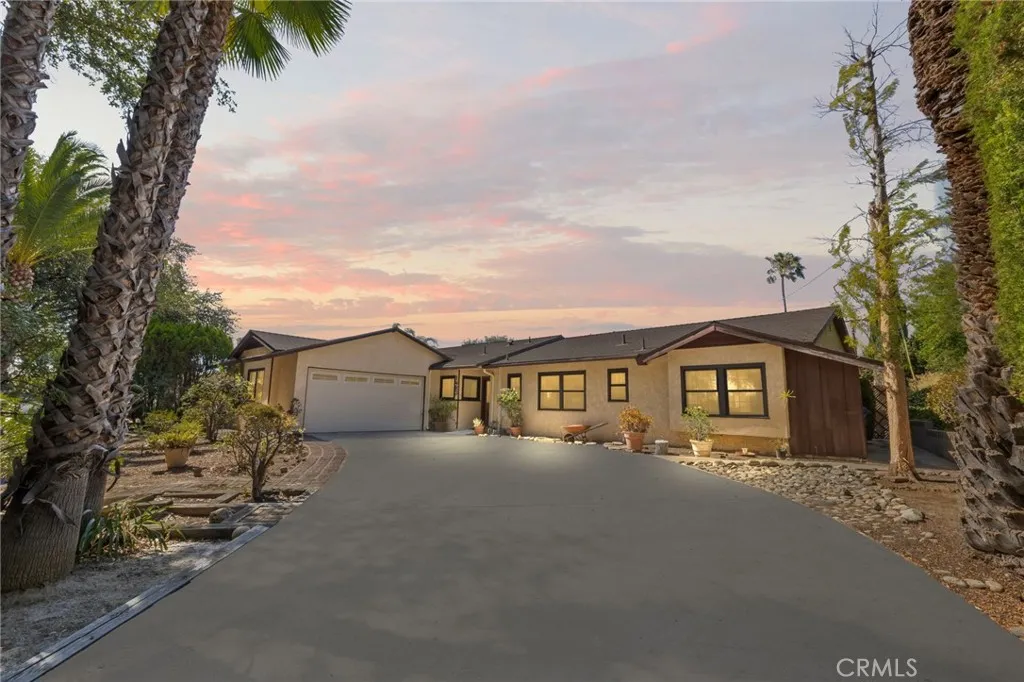
Some homes tell a story. This one has been collecting them since 1960. Set beneath mature trees on an 8,705 sq. ft. lot in one of Upland's established neighborhoods, this 3-bedroom, 2-bath home has been thoughtfully cared for while preserving so much of its original personality. Warm wood paneling, a striking double-sided fireplace, exposed wood beams, vintage lighting, and rich hardwood floors create spaces that feel welcoming the moment you step inside. The layout offers both a formal living room and a spacious family room, where walls of windows and natural light overlook the backyard pool. The kitchen embraces its retro roots with original character, opening to the dining area and inviting conversation long after the meal is over. Throughout the home, you'll find thoughtful details that simply aren't replicated in today's construction. Outside, the private backyard is ready for sunny afternoons by the pool, weekend barbecues, or quiet evenings under the trees. Mature landscaping surrounds the property, creating a sense of privacy and a setting that feels established and peaceful. Whether you're someone who appreciates the craftsmanship and character of vintage homes or you're excited to thoughtfully make a home your own, this is a place that gives you both. Move in and enjoy it exactly as it is, or slowly blend your own style into a home that's already filled with warmth and history. Sometimes the best homes simply invite the next chapter.
2639 Round
Los Angeles, CA 90032
AREA SQFT
1,746
BEDROOMS
4
BATHROOMS
2
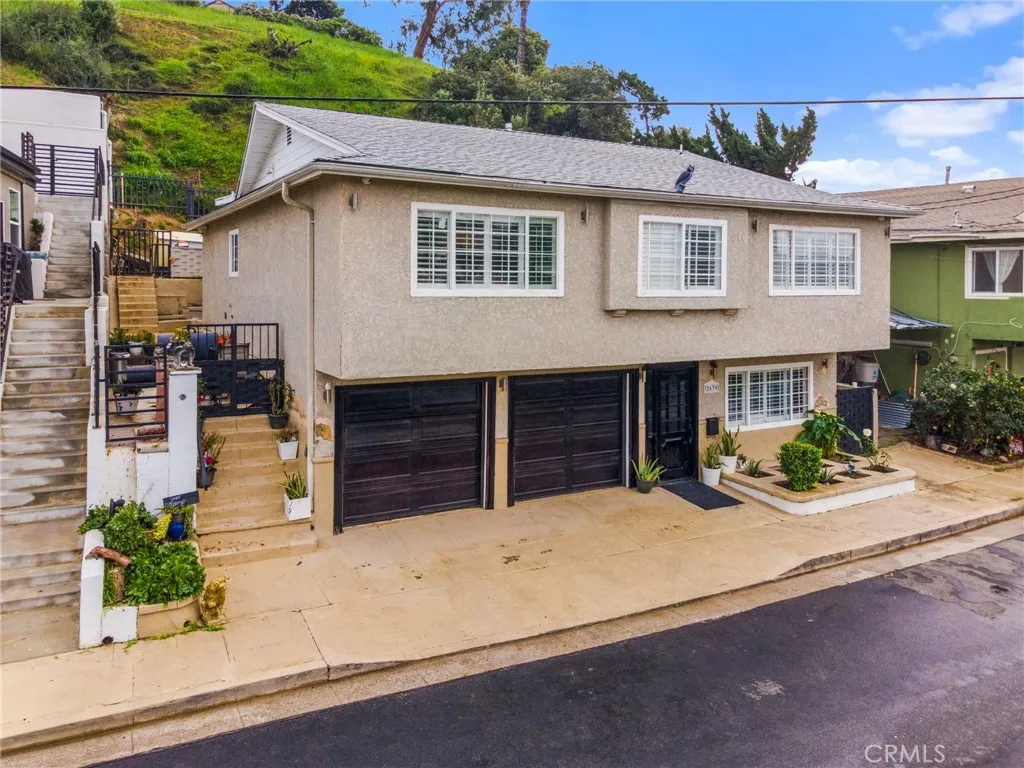
Situated in the sought-after El Sereno neighborhood, this well-kept two-story residence offers a spacious and flexible layout designed for comfortable everyday living. The main upper level features three generously sized bedrooms and two full bathrooms, along with an open-concept kitchen complete with a large center island, bar seating, and a beautiful stove that is included with the home. The kitchen seamlessly connects to the dining and living areas, creating an ideal space for gathering, while direct access to the backyard leads to a covered patio and low-maintenance concrete yardperfect for entertaining, outdoor meals, or simply relaxing. The lower level includes a private bedroom and full bathroom, providing an excellent setup for guests, multi-generational living, or a dedicated home office. Additional features include central heating and air conditioning, an attached two-car garage, and plenty of additional parking. With its functional floor plan, well-maintained condition, and inviting living spaces, this home is move-in ready. Conveniently located near schools, shopping, and major freeway access, and just a short drive from Downtown Los Angeles and Pasadena, this property offers the perfect combination of comfort, convenience, and lasting appeal.
9367 De Camp Drive
La Mesa, CA 91942
AREA SQFT
2,140
BEDROOMS
4
BATHROOMS
3
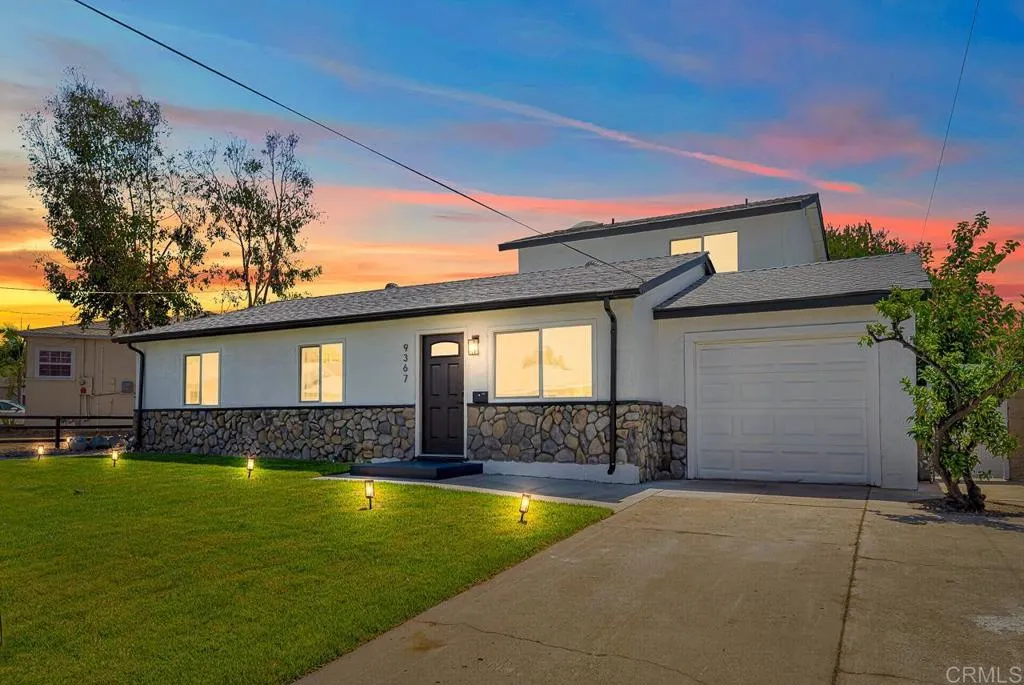
NEW ROOF, NEW AC, NEW WATER HEATER. NEW WINDOWS. FULLY RENOVATED. PEACEFUL, PRIVATE BACKYARD. Fully renovated four-bedroom, three-bathroom home offering an open floor plan and major systems already completed for lasting peace of mind. A new roof, air conditioning system, and water heater ensure years of worry-free ownership, while new windows throughout the home invite abundant natural light and enhance overall energy efficiency. Upon entering through the front door, guests are welcomed into an open floor plan that flows seamlessly from the living room to the kitchen island, continuing into the family room, where a fireplace serves as a warm and inviting focal point. A slider off the family room leads directly to the backyard, creating a natural connection between indoor and outdoor living spaces. The main level features three bedrooms and two bathrooms, including one bedroom with its own ensuite bathroom. Upstairs, the primary suite offers a private retreat area along with a spa-like wet room, complete with a soaking tub and a shower finished with floor-to-ceiling tile. The suite is further appointed with dual sinks and a spacious walk-in closet. The backyard has been designed as a private, peaceful escape, a rare find in today's market. Paver hardscaping provides a durable and stylish foundation, while mature trees offer welcome shade and a cooling breeze throughout the warmer months. A firepit and pergola create additional gathering spaces for relaxing or entertaining outdoors, and an irrigation system supports easy maintenance of the surrounding landscaping. Situated in
15716 Valencia Drive
La Mirada, CA 90638
AREA SQFT
2,066
BEDROOMS
3
BATHROOMS
4
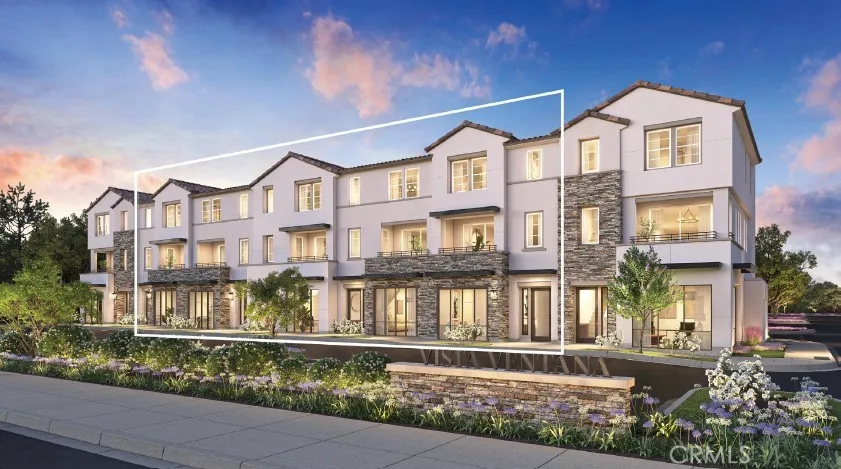
Welcome to Vista Ventana, a new community located in La Mirada, which is close to Fullerton, La Habra, Whittier and Buena Park. Homesite 5 is a new construction home that is a Live/Work unit with a storefront/office on the first floor. The Vista 5 floorplan features 3 bedrooms, with 2 full bathrooms and 2 half bathrooms, and is 2300 sq. ft, with a 2-car garage. Upon entering the home youll see an office space that could be used as a home office or as a business office, the kitchen features large kitchen island, quartz counter tops and a full height back splash. The primary bedroom features a spacious walk-in closet and a private bath. Highlights of the home are a versatile flex room and a dedicated workspace and a full-sized pantry. The community amenities include a park and BBQ area. Homesite 5 will be ready for occupancy in early 2027. Interior Photos provided are of the model home.
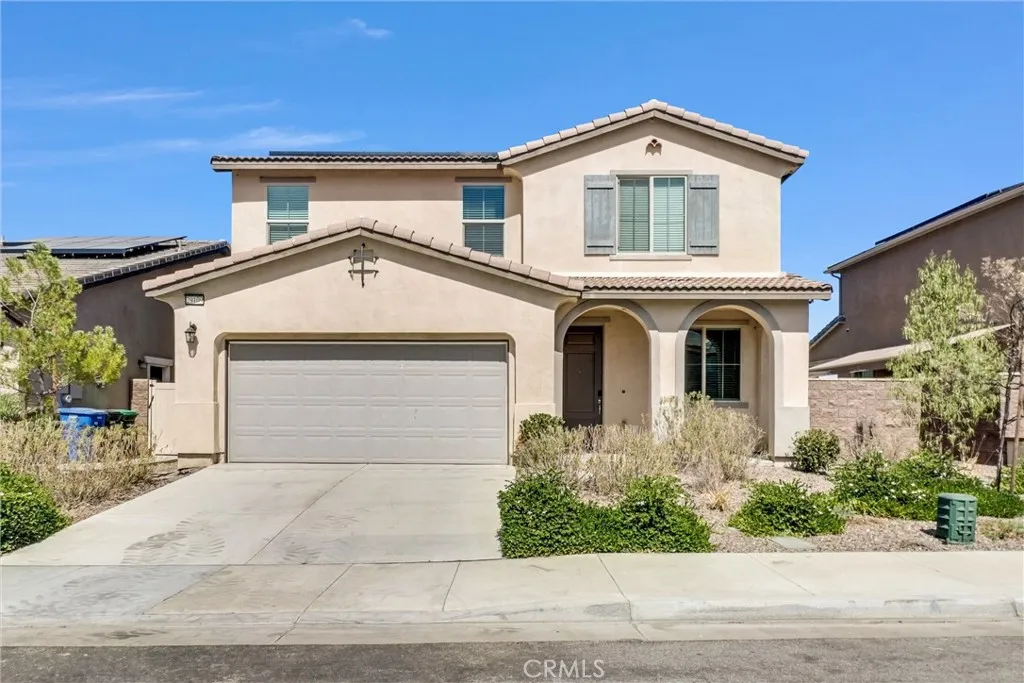
29109 Sunforest
Lake Elsinore, CA 92530
AREA SQFT
2,263
BEDROOMS
3
BATHROOMS
3
Located right next to Lake Elsinore in one of the best areas of the community, with Summerly Community Park and a skate park just steps away. When you sit in the kitchen and look out through the sliding glass door, everything looks picturesque. The house is located in a super convenient location with easy access to the freeway, shopping centers, and an elementary school. The home features a tank-less water heater, a spacious loft, walk-in closets in each bedroom, and a wide sliding glass door that allows you to enjoy the beautiful lakeside view. There is a swimming pool in the community, and it is a newer, nice, and peaceful neighborhood. You can walk, bike, or play sports at the park behind the home and enjoy a beautiful life with your family and your lovely children. You will definitely love this house.
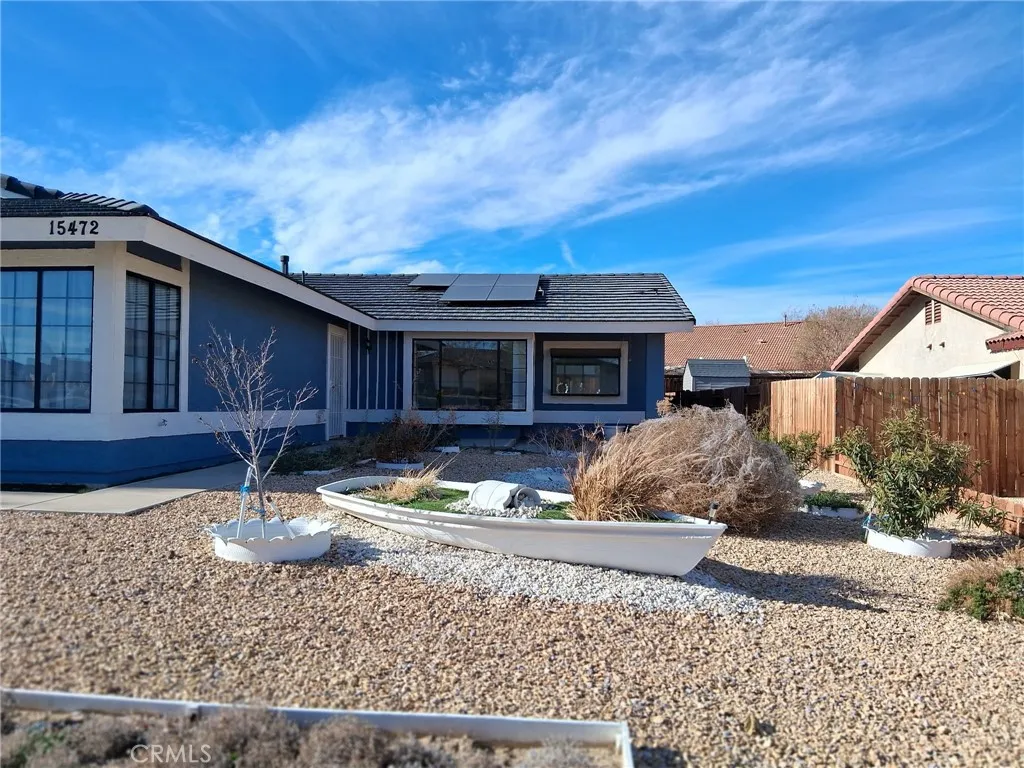
15472 Mesquite
Victorville, CA 92394
AREA SQFT
1,593
BEDROOMS
4
BATHROOMS
2
SHORT SALE , 4/2 - WIDE STREET -SMALL OFFICE IN 2 CAR GARAGE - SINGLE STORY , FIREPLACE - SIDE YARD, POSSIBLE RV PARKING- SOLAR NEEDS COSMETIC REPAIRS, ie; PAINT FLOORING , APPLIANCES, CLEANUP SOLD AS IS -SHORT SALE: ALL TERMS AND CONDITIONS -SUBJECT TO LIEN HOLDER OF RECORD APPROVAL
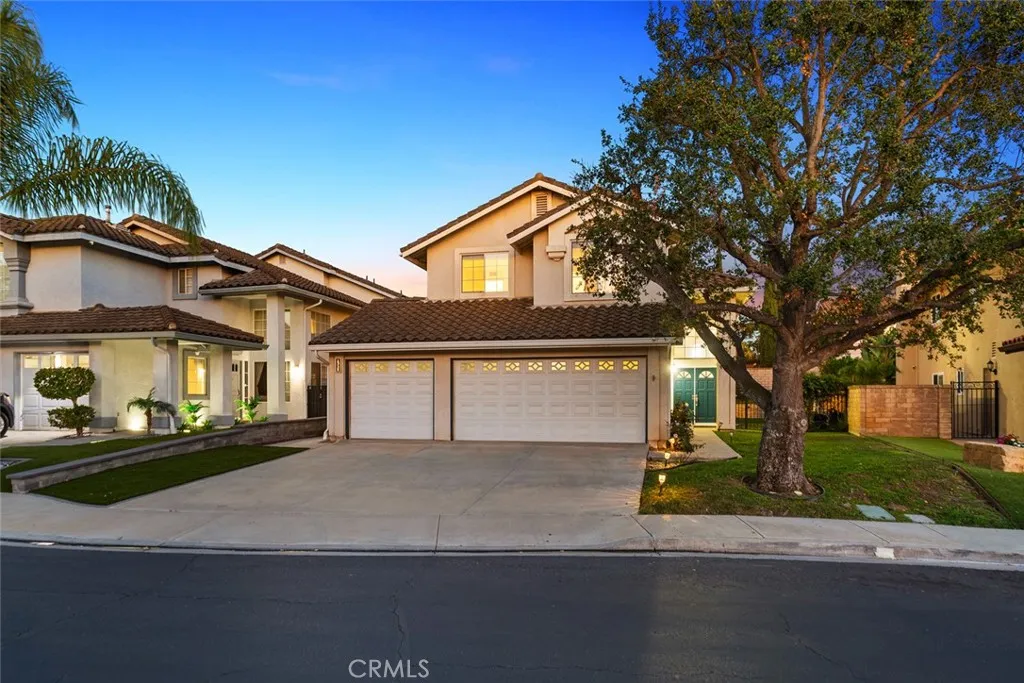
1336 Oak Trail St
Newbury Park, CA 91320
AREA SQFT
2,355
BEDROOMS
5
BATHROOMS
3
Welcome to this spacious 5-bedroom, 3-bath home located in the prestigious guard-gated community of Rancho Conejo. Offering approximately 2,355 square feet of living space, this two-story residence features soaring ceilings, abundant natural light, and a versatile floor plan designed for comfortable everyday living. The inviting layout includes a downstairs bedroom and full bath, ideal for guests, a home office, or multi-generational living. The kitchen opens to the family room and features stone countertops, ample cabinetry, a breakfast nook, and newer appliances, creating a great space for gathering with family and friends. A formal living room and dining room provide additional space for entertaining. Upstairs, the generous primary suite offers a relaxing retreat with generous closet space and large windows. Three additional bedrooms provide flexibility for family, guests, hobbies, or remote work-from-home needs. Step outside to a private backyard with a covered patio, landscaped grounds, and room to create your dream outdoor space. The three-car garage and indoor laundry room add convenience and functionality. Living in Rancho Conejo means enjoying the privacy and security of a guard-gated community with exceptional amenities, including two resort-style pools and spas, beautifully maintained greenbelts, scenic open space, and remarkably low HOA dues. Just minutes from award-winning schools, neighborhood parks, hiking and biking trails, shopping, restaurants, golf courses, and convenient access to the 101 Freeway. Experience the best of Conejo Valley living with nearby o
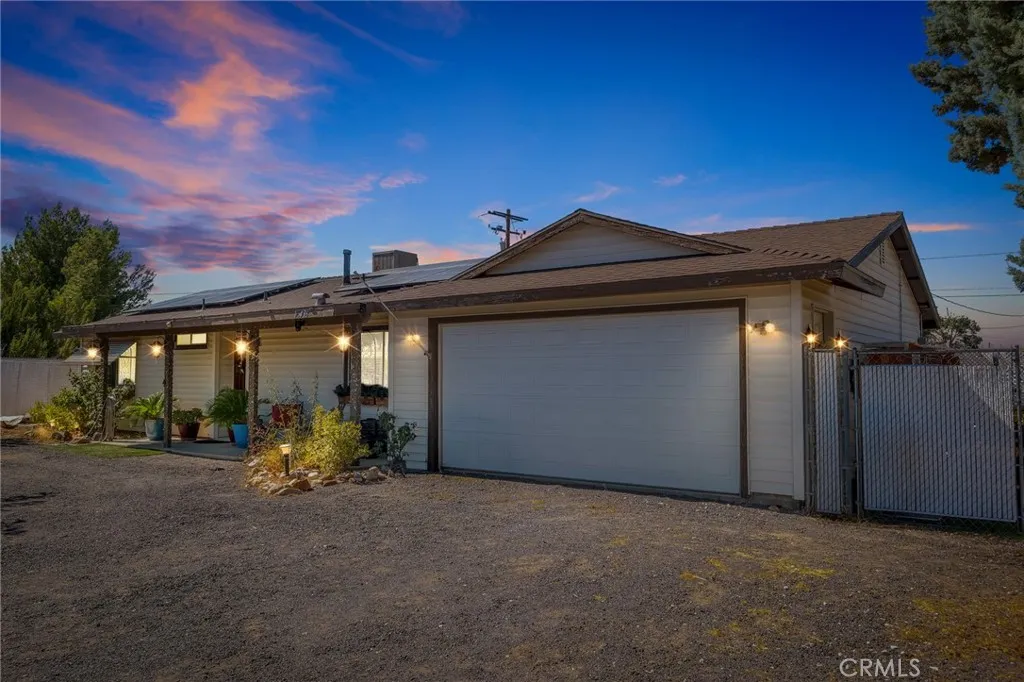
15436 Greenwood
Hesperia, CA 92345
AREA SQFT
1,000
BEDROOMS
2
BATHROOMS
1
Welcome to this adorable home in desirable Southwest Hesperia, offering stunning mountain views and endless potential! This charming 2-bedroom 1-bath home is the perfect opportunity for a first-time homebuyer, investor, or anyone looking to downsize. Enjoy lower utility costs with an affordable solar system and stay cozy on cool evenings beside the inviting wood-burning stove. Ideally located close to schools, shopping, and with easy access to the I-15 freeway, this home is perfect for commuters while still offering the comfort and charm of a peaceful neighborhood. Don't miss this wonderful opportunity to own an affordable home in one of Hesperia's most convenient locations!
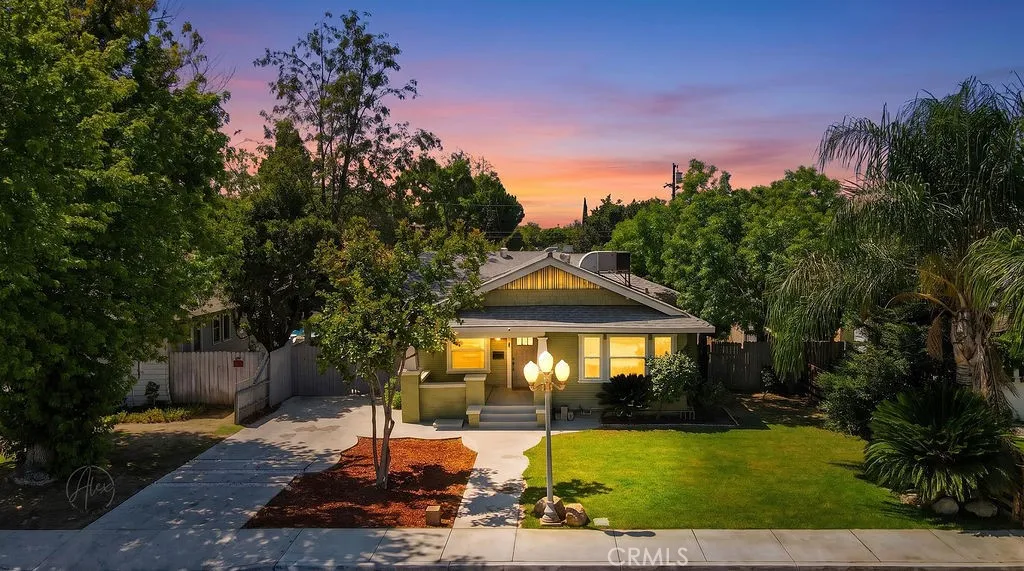
1825 2nd
Bakersfield, CA 93304
AREA SQFT
1,465
BEDROOMS
3
BATHROOMS
2
Move-in ready Craftsman bungalow in Oleander/Sunset neighborhood! This beautifully maintained 3-bed, 2-bath home blends original character with modern upgrades including new laminate flooring, new kitchen cabinets, new kitchen counter tops, upgraded windows, recessed lighting, upgraded bathrooms and central A/C. Enjoy a bright, spacious layout and a huge backyard perfect for entertaining or relaxing. The detached garage has been converted into a bonus living areagreat for hobbies, storage, or a workshop. Turn-key and ideal for first-time buyers. Easy access to the 58 & 99 freeways.
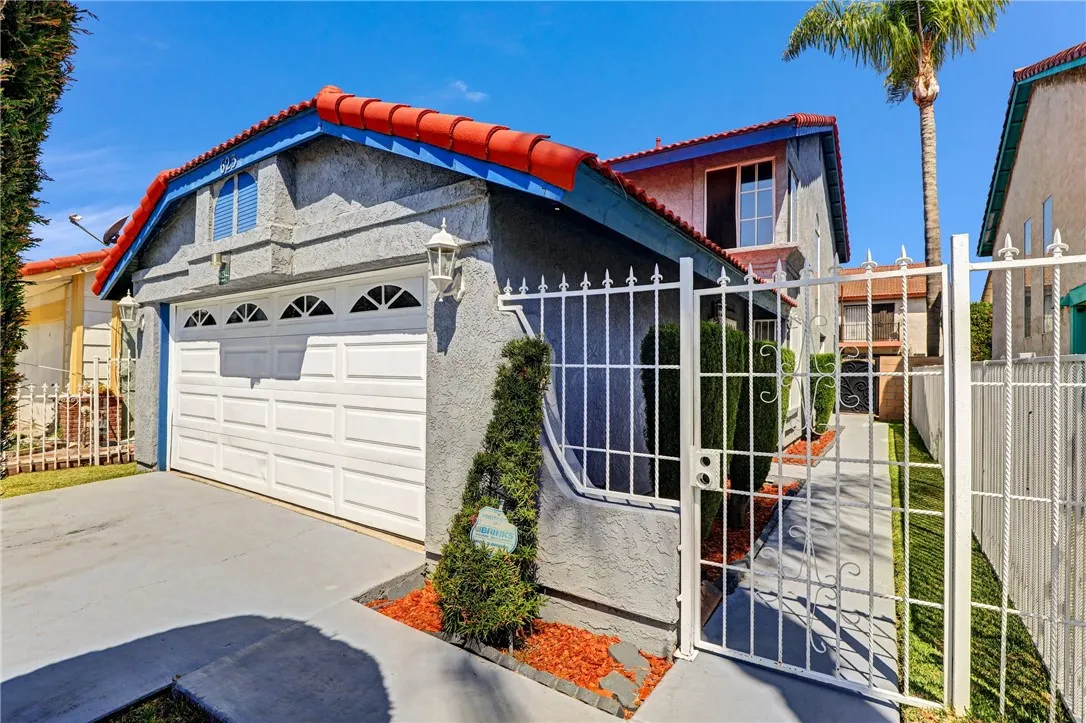
623 Indigo Street
Compton, CA 90220
AREA SQFT
1,398
BEDROOMS
3
BATHROOMS
2
Welcome to 623 W. Indigo Street, a charming two-story single-family home nestled on a quiet cul-de-sac in Compton's desirable Sunny Cove neighborhood. Built in 1984, this well-maintained residence offers 1,398 square feet of comfortable living space with 3 bedrooms, 2 bathrooms, and a 3,395-square-foot lot. From the moment you arrive, you'll appreciate the home's attractive curb appeal featuring a freshly maintained exterior, fenced yard, spacious driveway, attached two-car garage, and inviting walkway leading to the front entrance. Inside, the functional floor plan is designed for comfort and flexibility. The main level features a welcoming living room, dining area, kitchen with ample cabinet storage, and an enclosed patio with its own private entranceperfect for a home office, hobby room, or additional entertaining space. Also located downstairs is a generously sized bedroom with a private bathroom that includes a vanity, tub/shower combination, and convenient washer and dryer hookups. Upstairs, you'll find the spacious primary bedroom with access to a private balcony, along with a secondary bedroom connected by a Jack-and-Jill bathroom. Each upstairs bedroom features its own private vanity area, generous closet space, and soaring vaulted ceilings that create an open, airy feel. A skylight in the secondary bedroom fills the space with natural light, while the dramatic vaulted stairwell and convenient linen closet add to the home's thoughtful design. The backyard offers plenty of space to relax, entertain, garden, or create your own outdoor retreat. Conveniently located ju

