

favorites
favorites
favorites
Favorite Properties
Form submitted successfully!
You are missing required fields.
Dynamic Error Description
There was an error processing this form.
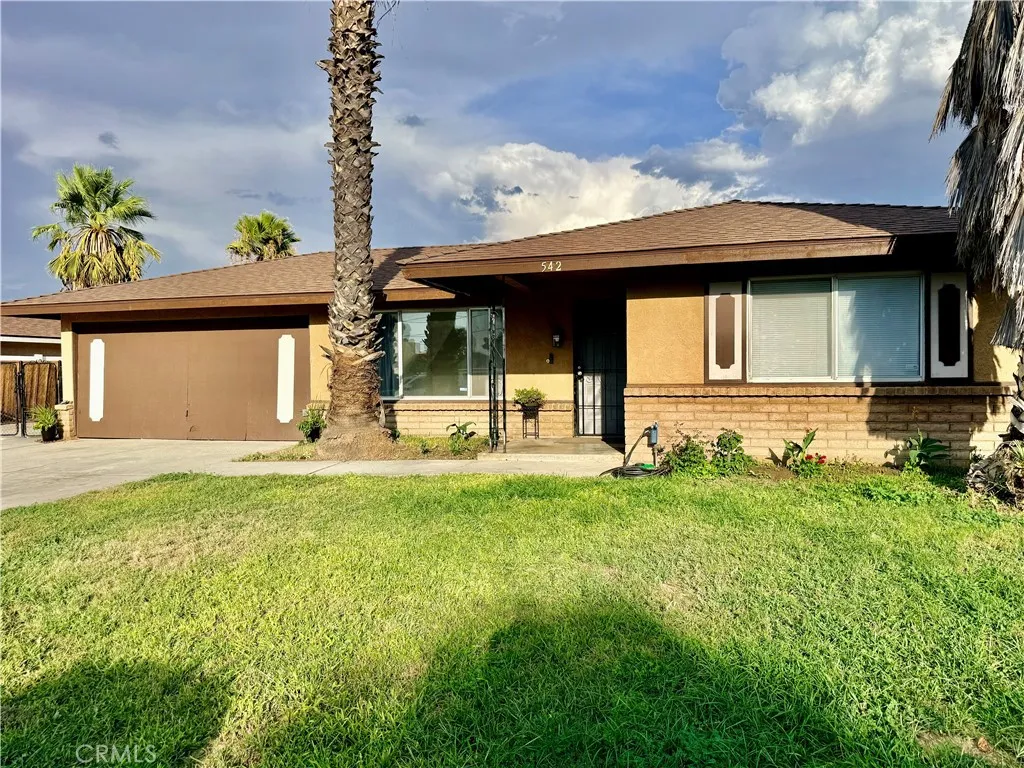
542 Girard
Hemet, CA 92544
AREA SQFT
991
BEDROOMS
2
BATHROOMS
2
This charming 3-bedroom, 2-full-bathroom single-story home is located in a desirable area of Hemet, conveniently close to shopping, schools. The property has been recently remodeled and features new laminate flooring, fresh interior paint, and a brand-new roof installed in September 2026. With its recent updates, convenient location, and move-in-ready appeal, this home is an excellent opportunity for a first-time homebuyer.
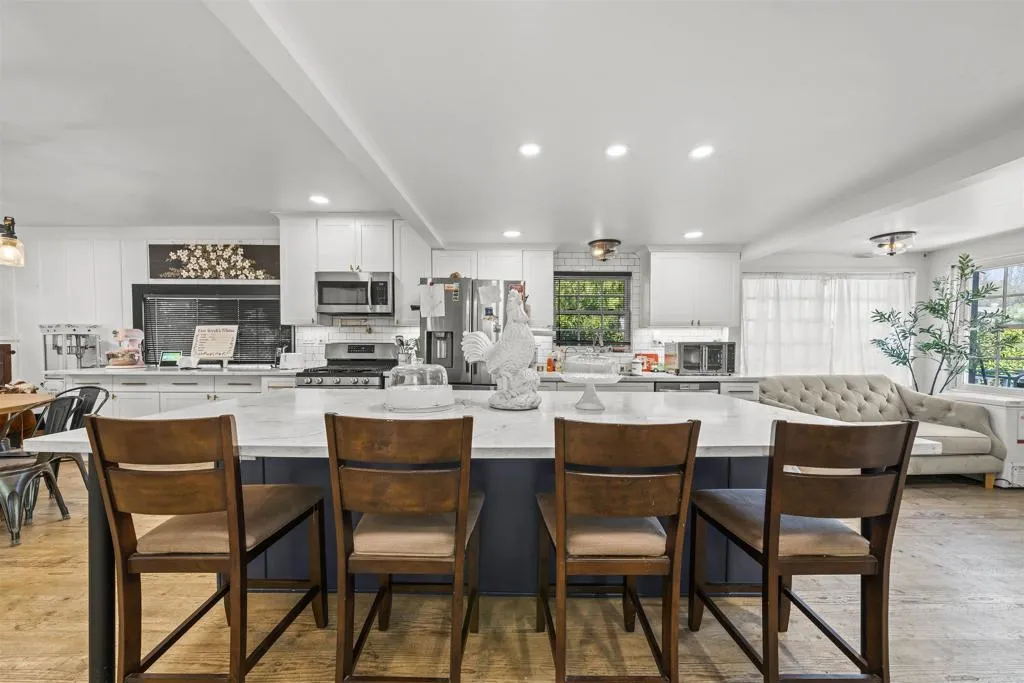
1210 Pine Drive
El Cajon, CA 92020
AREA SQFT
2,412
BEDROOMS
3
BATHROOMS
3
Welcome to 1210 Pine Dr, a unique El Cajon property offering character, flexibility, and plenty of potential. The main home features 3 bedrooms and 3 bathrooms with charming details throughout. The property also features a substantial solar system, with the remaining solar balance to be paid off by the seller at close of escrow. An additional bonus space within the converted garage provides approximately 1 bedroom and 1 bathroom of additional flexible space. The garage conversion is not represented as permitted; buyer to independently verify permits, square footage, zoning, and permitted use of all improvements. The property also presents a foundation-related condition and an opportunity for the right buyer to add value. Conveniently located near shopping, dining, schools, and major freeways, this property offers versatility and potential. See additional remarks for showings.
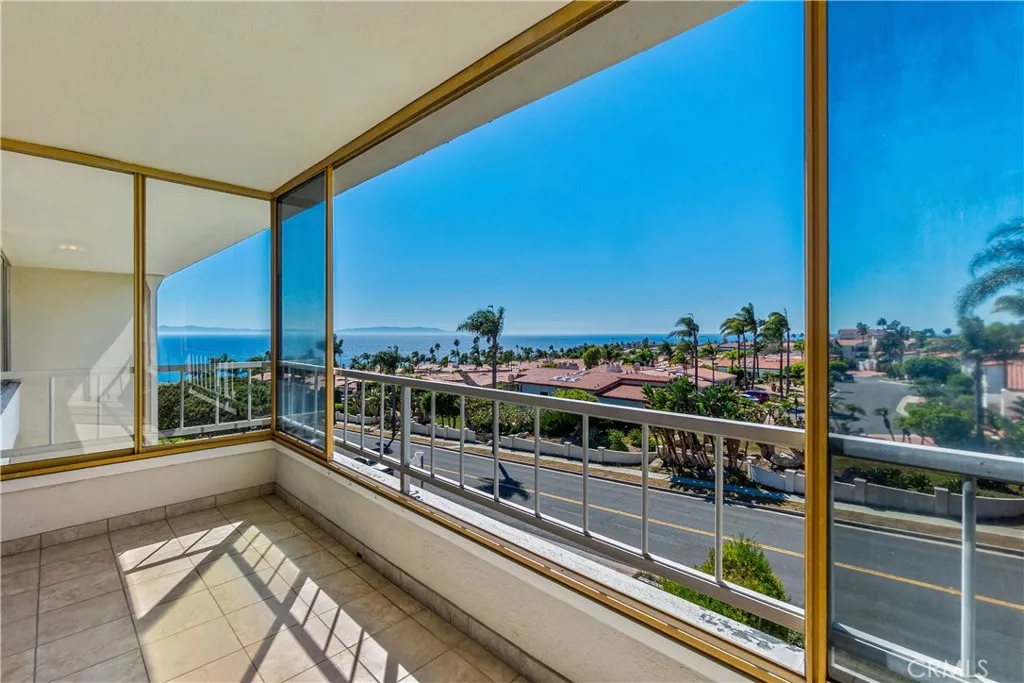
32646 Coastsite
Rancho Palos Verdes, CA 90275
AREA SQFT
1,565
BEDROOMS
2
BATHROOMS
2
NEW PRICE**Great Value!!OCEAN VIEWS & ENDLESS POTENTIAL!! Coastal living with breathtaking ocean and coastline views awaits at the Palos Verdes Bay Club. This over-sized 2-bedroom, 2-bathroom condo offers sweeping ocean views from the living room, enclosed balcony, and both bedrooms, creating a beautiful coastal backdrop throughout the home. One-level penthouse offering effortless living! An open floor plan features a light-filled living and dining area with sliding glass doors that open to the enclosed balcony, an ideal space to enjoy morning coffee, relax, or take in the spectacular sunsets. The primary bedroom offers a spacious walk-in closet with an en-suite bathroom. This home provides an excellent opportunity to bring your own vision and create a personalized coastal retreat. Palos Verdes Bay Club offers an array of resort-style amenities, including an oceanfront pool with dramatic bluff-top views, multiple pools, spa, fitness center, tennis and pickleball courts, and beautifully landscaped grounds. Residents also enjoy direct access to coastal trails and close proximity to Terranea Resort for dining, spa services, and recreation. Award Winning Schools! You will enjoy the distinctive coastal lifestyle of Rancho Palos Verdes in a highly sought-after oceanfront community. A rare opportunity to enjoy an exceptional coastal location, ocean views, and the unique lifestyle of Palos Verdes Bay Club - all at an incredible value.
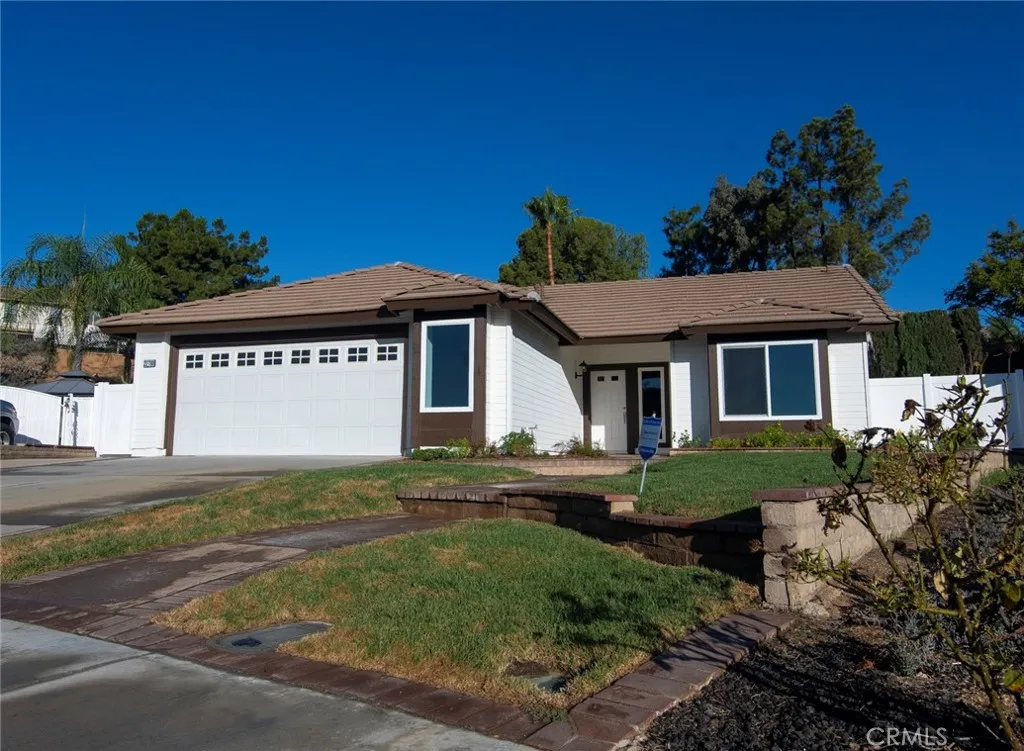
22788 Sweet Pea
Moreno Valley, CA 92557
AREA SQFT
1,278
BEDROOMS
3
BATHROOMS
2
Welcome Home To this Georgeous Home! Newly remodled Single Story 3 bedroom 2 bath with central a/c, and cozy fireplace in living room. All New kitchen with quartz counters,new cabinets and all new appliances and a charming breakfast bar. New LVT flooring throughout living areas and new carpet in bedrooms only. Bathrooms upgraded with new cabinets, quartz counters, lighting and fixtures. Ceiling fans in all bedrooms, upgraded LED lighting throughout, all new energy efficient dual pane windows. New paint and plaster ceilings give the entire home a clean modern feel. Spacious living area opens to dining area and a bonus den/office room. Plus an inside laundry room and oversized 2 car garage. AND We saved the best for last!! This home has an ENORMOUS back yard, just begging for a pool and spa or an ADU, With this .40 acre lot there would be room for both!! Also easy RV parking or room for any off road toys you might have. Includes extra driveway parking and double gate to back yard. The the possibiliities are endless. You absolutely must see this property and let your imagination run wild!! Don't miss this unique opportunity. Walk to shopping, restaurants, and schools and it is just a short drive to to 60 or 215 freeway access for commuters.. This one won't last!
24340 Wabern
Crestline, CA 92325
AREA SQFT
1,824
BEDROOMS
3
BATHROOMS
3
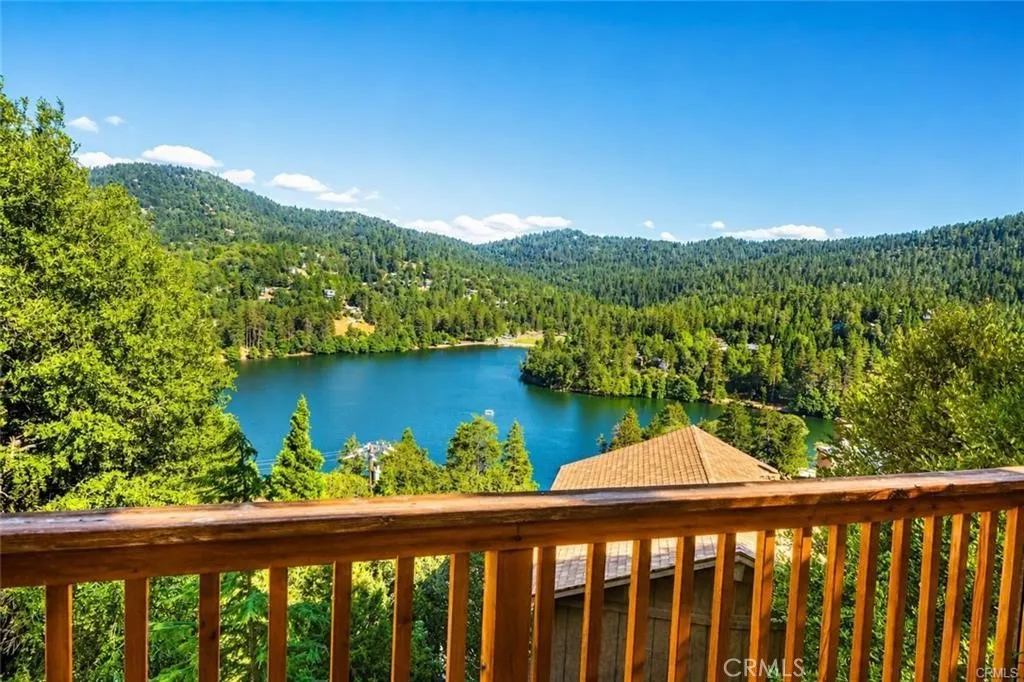
Welcome to your mountain retreat on the desirable north shore of Lake Gregory, with panoramic lake and mountain views from both levels. Listed as a 3-bedroom home but currently set up as a 4-bedroom, this property offers two full bathrooms, though tax records show 1.5 baths. The home was built in 1965 and sits on a 7,325-square-foot lot framed by tree-lined scenery, less than three minutes from the lake. Open-beam ceilings, five sliding glass doors, newer windows, and three spacious deckstwo in back and one in frontmake the most of the setting. A wood-burning stove warms the large family room, while the private lower-level primary suite has its own fireplace. Laminate flooring runs throughout, and the main-floor bathroom features a sunken tub. The north-shore location provides excellent sun exposure that helps melt winter snow. Thoughtful upgrades include whole-house air conditioning, a 22 kW whole-house Generac generator, and a complete PEX repipe completed in 2015. The washer and dryer are included. Outside, decorative barn lights flank the parking area, and concrete stairs lead to the home and provide backyard access to the lower level. A professional property survey will be provided to the buyer. Whether youre seeking a full-time home or a weekend retreat, this Crestline property offers generous indoor and outdoor space in a memorable lakeside setting. It may also have short-term rental potential, subject to buyer verification of local regulations and permit requirements.
21072 Poolside
Huntington Beach, CA 92648
AREA SQFT
1,672
BEDROOMS
3
BATHROOMS
3
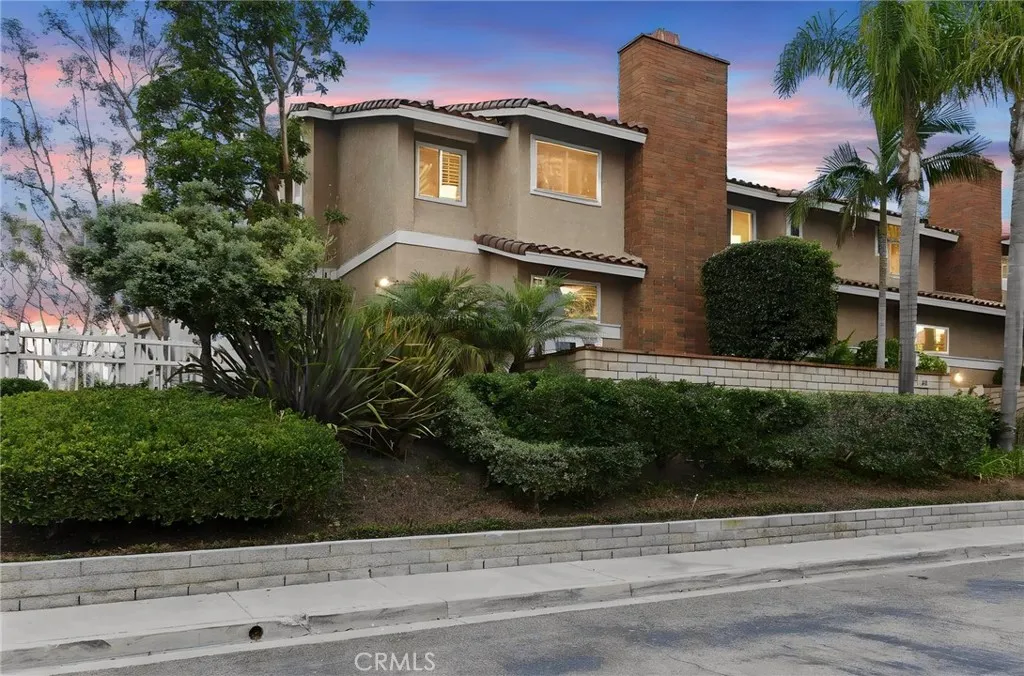
Set within the gated Seaside Village community, this beautifully remodeled end-unit home puts the beach, premier hotels, Pacific City, and downtown Huntington Beach just a short walk away. A private front patio, finished two-car garage, soaring ceilings, and views of the community waterways create an inviting coastal retreat. The light-filled family room makes an immediate impression with its dramatic ceiling height, gas fireplace, and sliding glass doors that open to the front patio. Throughout the home, dual-pane windows, solid-surface flooring, recessed lighting, fresh interior paint, and a new furnace bring comfort and polish. The kitchen pairs white shaker cabinetry and quartz countertops with upgraded appliances, a center island, and pendant lighting. It flows into a second living area with an outdoor balcony, while an adjacent dining area overlooks the family rooman ideal layout for entertaining. A half bath serves the main living level. Upstairs, the generous primary suite features a walk-in closet and a remodeled bath. Two additional bedrooms share a second remodeled bathroom with a tub and shower combination. Residents of Seaside Village enjoy tennis courts, a community pool, and beautifully maintained grounds in one of Huntington Beachs most walkable coastal locations.
8736 Barnwood
Riverside, CA 92508
AREA SQFT
1,300
BEDROOMS
5
BATHROOMS
4
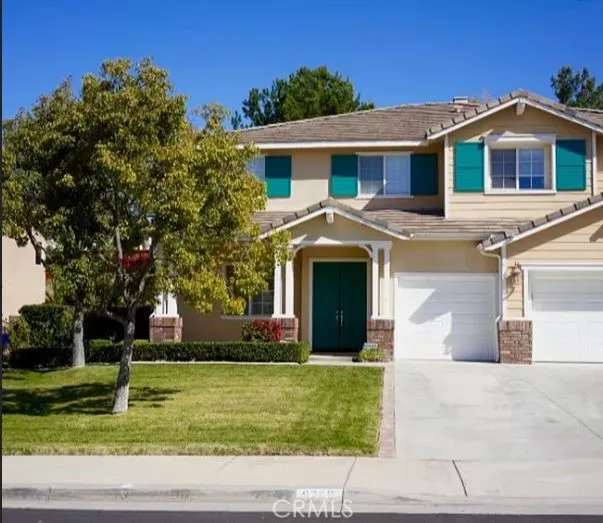
Beautiful Large duplex in a great area! this is one house that is divided. unit is a two bedroom one baths, has living room, family room, dining room, kitchen has stove, refrigerator and washer and dryer. unit is part Furnished has central A/C. one car garage. Less than 1/2 Mile from Kennedy Elementary school, close to shopping., And Riverside Hospital This is the side unit enter through side gate or garage, A small fee will be applied for utilities
1065 Lomita
Harbor City, CA 90717
AREA SQFT
1,440
BEDROOMS
2
BATHROOMS
2
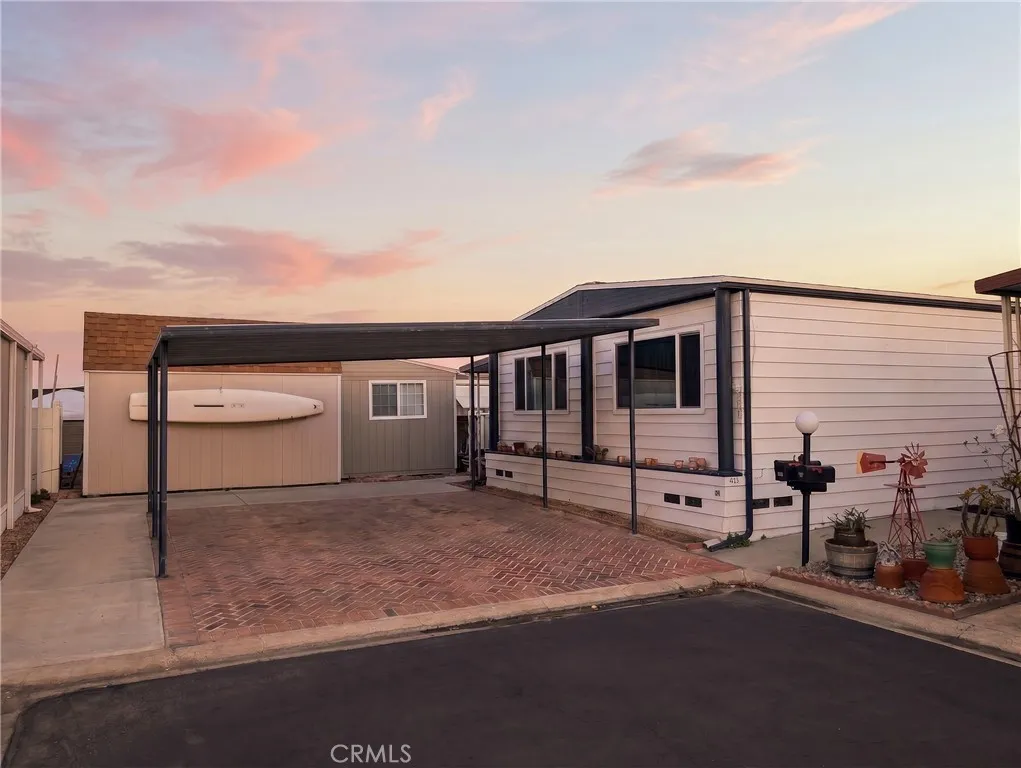
Nautical Style, Spacious Layout & Great Location! Enjoy the comfort and personality of this beautifully remodeled 2-bedroom, 2-bath home, ideally situated on a corner lot at the end of a cul-de-sac. With its fun nautical-inspired style and spacious layout, this home offers plenty of room to relax and enjoy. The remodeled kitchen opens to a large dining area and generous living room, creating a wonderful space for everyday living and entertaining. Just off the kitchen is a versatile den, perfect for a home office, reading area, hobby space, or additional sitting area. You'll also appreciate the indoor laundry room, attached enclosed patio, large covered carport, and oversized storage shed, providing plenty of storage. Located in a welcoming 55+ community where 18-year-old occupants are welcome, residents can enjoy a great selection of amenities including a pool, jacuzzi, tennis court, recreation room, billiard room, and exercise room. A friendly on-site manager helps maintain a well-kept, welcoming community atmosphere. With its remodeled interior, nautical character, spacious living areas, and desirable corner cul-de-sac location, this home has plenty to love!
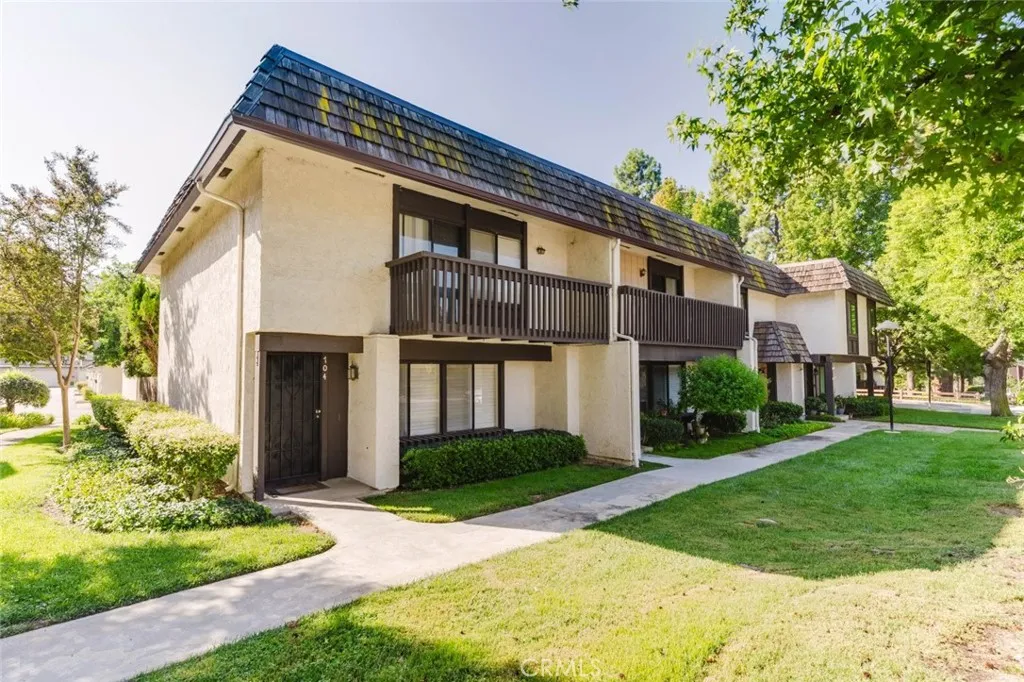
702 Knollwood Lane
San Dimas, CA 91773
AREA SQFT
1,496
BEDROOMS
3
BATHROOMS
3
Located within the highly sought-after, tree-lined Tiburon Puddingstone Townhome Community, this inviting San Dimas home offers comfort, convenience, and an active Southern California lifestyle. This is a PUD (Planned Unit Development), offering easier financing options for many buyers. Ideally situated near Bonelli Park, Puddingstone Lake, and Raging Waters, the location provides plenty of opportunities for recreation and relaxation. Truly gorgeous and a must-see! This spacious home has been beautifully refreshed with BRAND-NEW LUXURY FLOORING THROUGHOUT AND NEWLY CARPETED STAIRS, creating a fresh, stylish, and cohesive look. Featuring 3 bedrooms and 2.5 bathrooms, the home offers a sunlit living room, dining area, and welcoming kitchen with convenient eat-in counter seating and ample storage. Upstairs, youll find all 3 bedrooms and 2 full bathrooms. A private patio creates a wonderful space to relax or entertain and provides direct access to the 2-car garage. Newer built-in cabinetry offers plenty of additional storage and functionality. Residents of the Tiburon community enjoy an impressive array of amenities, including two swimming pools, tennis courts, a basketball court, two clubhouses available for private gatherings, a playground, and on-site RV and boat storage. With its BRAND-NEW LUXURY FLOORING, NEWLY CARPETED STAIRS, PUD DESIGNATION, desirable San Dimas location, generous storage, and resort-style community amenities, this beautiful home is truly a must-see. Dont miss the opportunity to make this gorgeous Tiburon Puddingstone home your own!
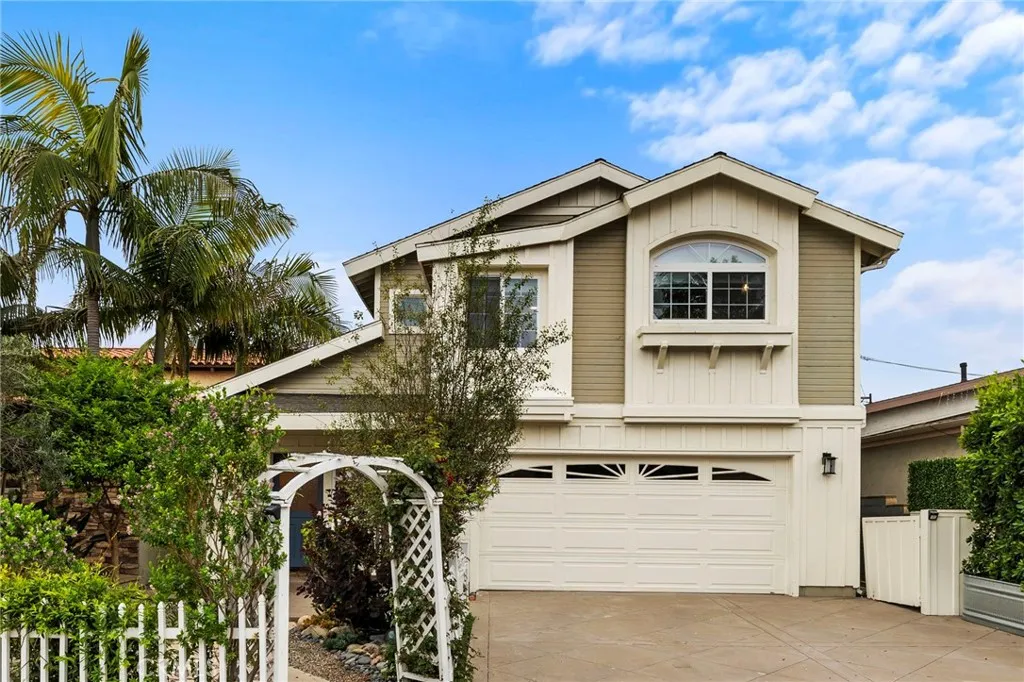
34271 Via Lopez
Dana Point, CA 92624
AREA SQFT
2,600
BEDROOMS
4
BATHROOMS
4
Enjoy this newly remodeled charming 4 BR 4 BA home, plus separate office. It actually includes a permitted ADU with its own entrance, (1BR, Separate Living Room, Kitchen, Laundry and walkin shower bathroom). Both furnished and turnkey. No HOA Dues. Located on a single loaded street on the ocean side of the 5 in Capo Beach,just a few minutes drive to Dana Point Harbor, Doheny State Beach, San Clemente beaches, and Laguna Beach. You'll be close to shops, restaurants, and endless coastal activities. Effortless access to PCH and 5 Fwy. This light filled upgraded residence offers a rare blend of versatility, privacy, just minutes from the coast. The setting is notably calm and removed, creating a sense of quiet that is unexpected for such convenient location. The kitchen is updated, complete with a peninsula island bar, granite countertops, full tile backsplash, stainless steel apron sink, and SS appliances. French doors open from the large family room to a private backyard designed for relaxed outdoor living, with paver decking, a tranquil fountain, and a pergola setting ideal for entertaining. Vaulted ceilings throughout with 2 fireplaces in the family room and large primary bedroom. Upstairs is a huge King primary suite offering a peaceful retreat with vaulted ceilings, fireplace, jetted deep tub, walkin closet, ensuite bath and a separate office area framed by a sliding barndoor. Peek-a-View Ocean & Sunset View upstairs, Hills and lights. Beautiful Gardens and Patios downstairs. The 2 car garage with EV charger is attached to the 2100 sq. ft 3BR 3BA+Office main home with pri
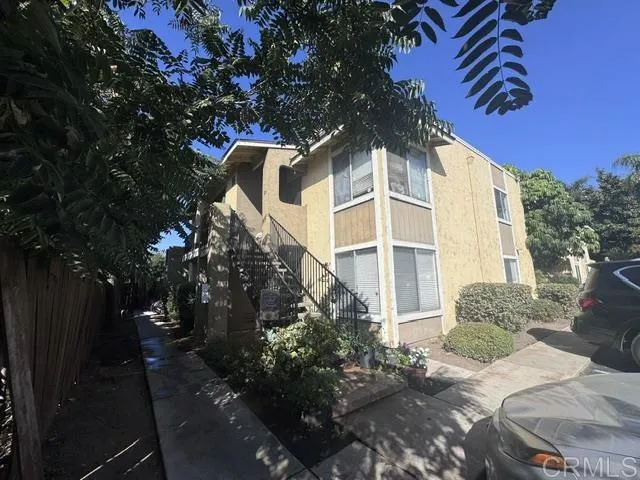
535 Beech Street
Escondido, CA 92025
AREA SQFT
1,074
BEDROOMS
3
BATHROOMS
2
**Rare Find!** Beautifully remodeled 3-bedroom, 2-bath upstairs corner condo offering privacy, abundant natural light, and a serene setting overlooking the Escondido walking trail. The spacious open floor plan features a beautifully updated kitchen with shaker-style cabinetry, sleek countertops, generous dining area, and plenty of room to entertain. Enjoy seamless indoor-outdoor living with a large private patio overlooking the surrounding greenery. Additional highlights include dual-pane windows, newer appliances, in-unit laundry, and thoughtfully updated bathrooms. Two assigned parking spacesone covered and one uncoveredadd everyday convenience. Set within a well-maintained community featuring a pool and clubhouse, with HOA dues including water and trash. A rare combination of stylish updates, privacy, outdoor access, and comfortable living in a convenient Escondido location.
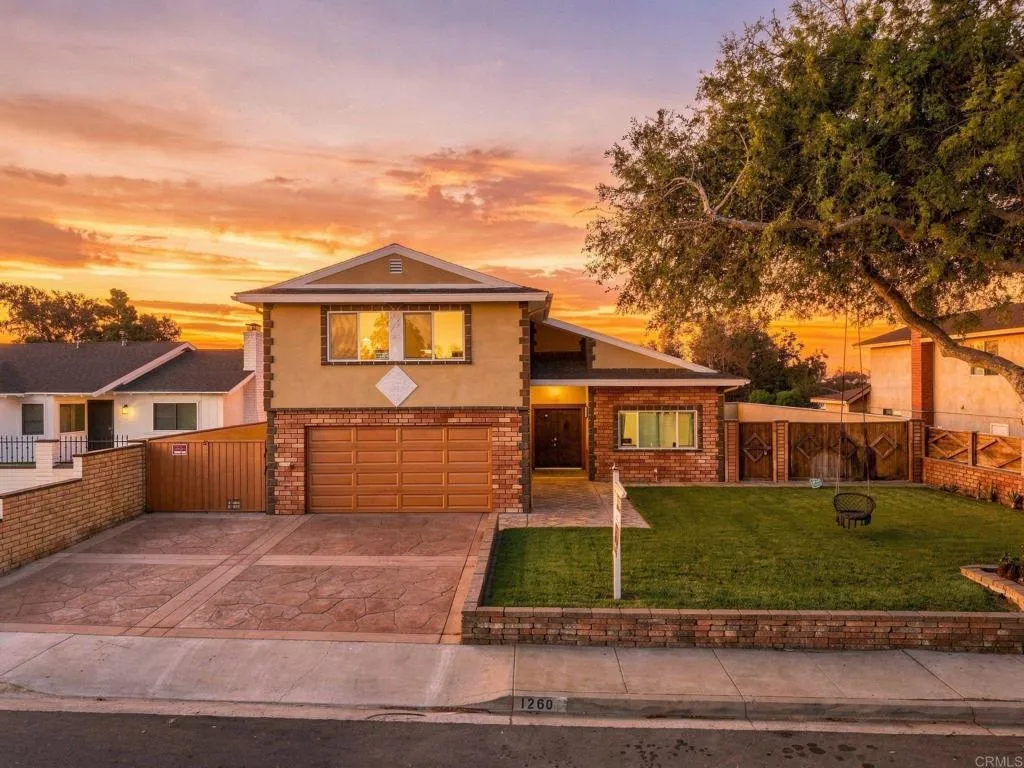
1268 Calle Candelero
Chula Vista, CA 91910
AREA SQFT
2,074
BEDROOMS
4
BATHROOMS
3
At 1268 Calle Candelero, the renovation extends far beyond cosmetic updates. Located in the highly sought-after Rancho Del Rey community, this beautifully upgraded home has been thoughtfully reimagined inside and out, showcasing quality craftsmanship, premium materials, and pride of ownership throughout. Inside, extensive improvements include new wall texture, square-edge corners, premium Select Oak hardwood flooring, upgraded baseboards, Poplar wood window casings and trim, and new interior doors, creating a refined and cohesive aesthetic throughout the home. Elegant Spanish porcelain tile has been thoughtfully incorporated, adding character, durability, and timeless appeal. The fully remodeled kitchen features new cabinetry, countertops, appliances, flooring, and a large sink designed to blend functionality with modern style. Nearly all doors and windows throughout the home have been replaced or upgraded, including two sliding glass doors, French doors, fire-rated garage access doors, a renovated main entry door, and fourteen solid pine six-panel interior doors serving the bedrooms, bathrooms, and closets. The only exceptions are the garage door, side gates, and water heater closet door. The exterior has been equally transformed with fresh paint, reinforced concrete block walls, a stamped concrete driveway, Saltillo tile accents, and enhanced landscaping supported by updated irrigation. Additional improvements include new concrete work and drainage enhancements extending from the chimney into the backyard, a refinished pool, a rebuilt pool equipment area, and a restored c
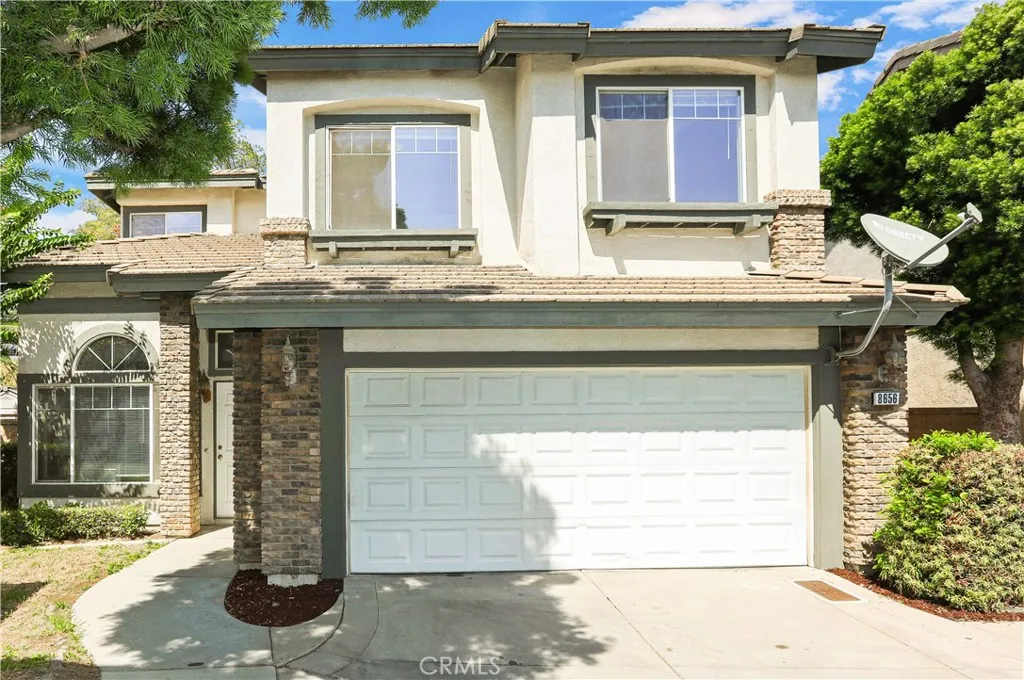
8656 Lago Vista
Rancho Cucamonga, CA 91730
AREA SQFT
1,684
BEDROOMS
4
BATHROOMS
3
Don't miss this new price opportunity in a desirable area of Rancho Cucamonga! Recently reduced from $688,000 to $659,000, this property presents an excellent opportunity for buyers looking to make their move in a sought-after location. Take advantage of the new price and discover the possibilities this home has to offer. Schedule your showing today! Featuring a light-filled, open-concept floor plan, this property offers a comfortable blend of spacious living and functional design. The inviting interior features new wood floors and tasteful modern finishes throughout. A formal living and dining area transitions into a well-appointed kitchen equipped with continuous counter space, ample cabinetry, and granite countertops. Adjacent to the kitchen, the main living area features a classic fireplace and direct access to the outdoor patio. The primary suite serves as a spacious retreat, complete with a large walk-in closet and an en-suite bathroom featuring dual sink vanities, a deep soaking tub, and a separate glass-enclosed shower. Additional bedrooms offer generous dimensions and flexible options for guest rooms, fitness setups, or dedicated home offices. Outdoors, the private rear yard provides an ideal setting for outdoor dining and recreation, highlighted by scenic views of the nearby San Gabriel Mountains. Ideally located minutes from prime retail and dining destinations at Victoria Gardens and Ontario Mills, nearby parks, and convenient access to the I-210, I-10, and I-15 freeways.
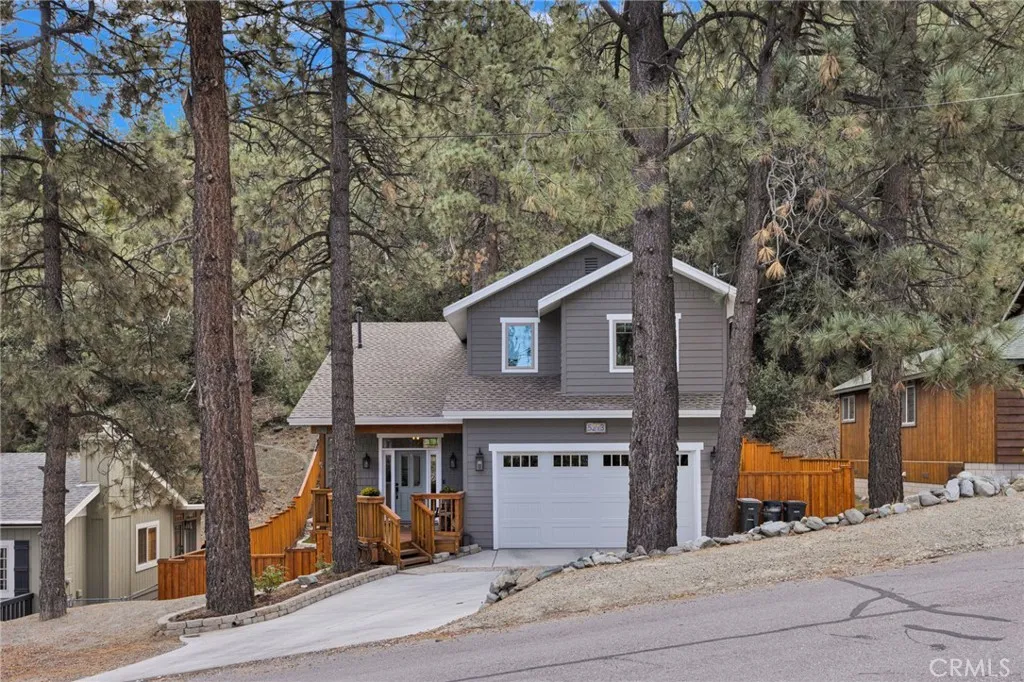
5213 Canyon
Wrightwood, CA 92397
AREA SQFT
1,800
BEDROOMS
3
BATHROOMS
3
Welcome to an exceptional mountain retreat where refined finishes meet the natural beauty of Wrightwood. Nestled among towering pine trees, this beautifully appointed 3-bedroom, 2.5-bath home offers a warm, sophisticated take on mountain living with thoughtful design, upscale finishes, and an inviting connection to the surrounding forest. From the moment you enter, you'll notice the attention to detail. The bright, open interior features beautiful wood-look flooring, crisp white walls, custom trim, recessed lighting, and abundant windows that showcase the peaceful wooded setting. The open-concept floor plan creates an effortless flow between the living room, dining area, and kitchen, making it ideal for both everyday living and entertaining. The custom kitchen is truly the centerpiece of the home, featuring elegant gray cabinetry, extensive storage, beautiful quartz countertops, a spacious center island with bar seating, stainless steel appliances, a gas range, and a striking custom wood range hood. Designer lighting and carefully selected finishes add warmth and character, while the generous layout creates the perfect gathering space for family and friends. The inviting living area is filled with natural light and offers tranquil views of the surrounding pine forest. Large windows bring the outdoors in and create a wonderful sense of privacy and connection with nature. The beautifully finished staircase features wood treads and a custom railing, adding another sophisticated architectural detail. Throughout the home, quality finishes and warm mountain-inspired details creat
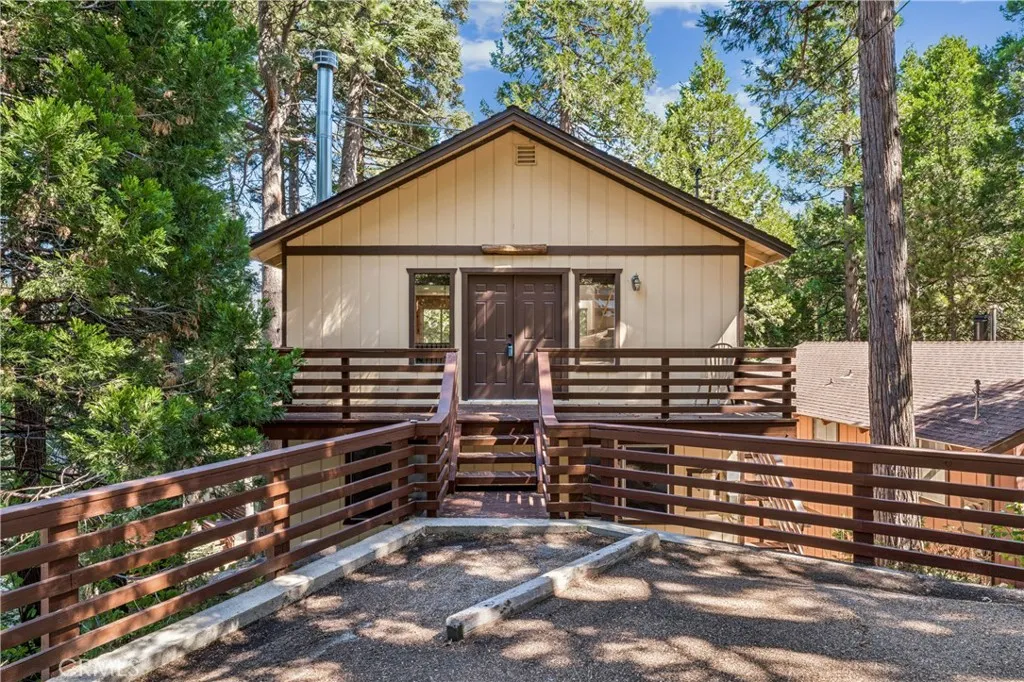
560 Rose Lane
Twin Peaks, CA 92391
AREA SQFT
1,440
BEDROOMS
3
BATHROOMS
2
Welcome to this charming, fully remodeled mountain home in Twin Peaks. A welcoming entry deck leads into the main-level living room, featuring vaulted knotty-pine ceilings, dimmable recessed lighting, and a stunning natural-rock fireplace with a new stone surround. The spacious dining area offers large windows and a brushed-nickel ceiling fan, creating a bright and comfortable gathering space. The beautifully remodeled kitchen features white shaker-style cabinetry, tile countertops, a peninsula/island with seating, and all-new LG stainless-steel appliances. The home offers a new upstairs powder room plus two downstairs full bathrooms, all updated with new toilets, faucets, lighting, and vanities. The spacious primary suite includes a large closet and a private attached bathroom. Additional features include a convenient side-by-side laundry closet and a separate linen closet located in the center hall. The home features a new central heating system. Completely remodeled and freshly painted inside and out in 2023, this mountain home combines modern updates with the warmth and character of a traditional mountain retreat.
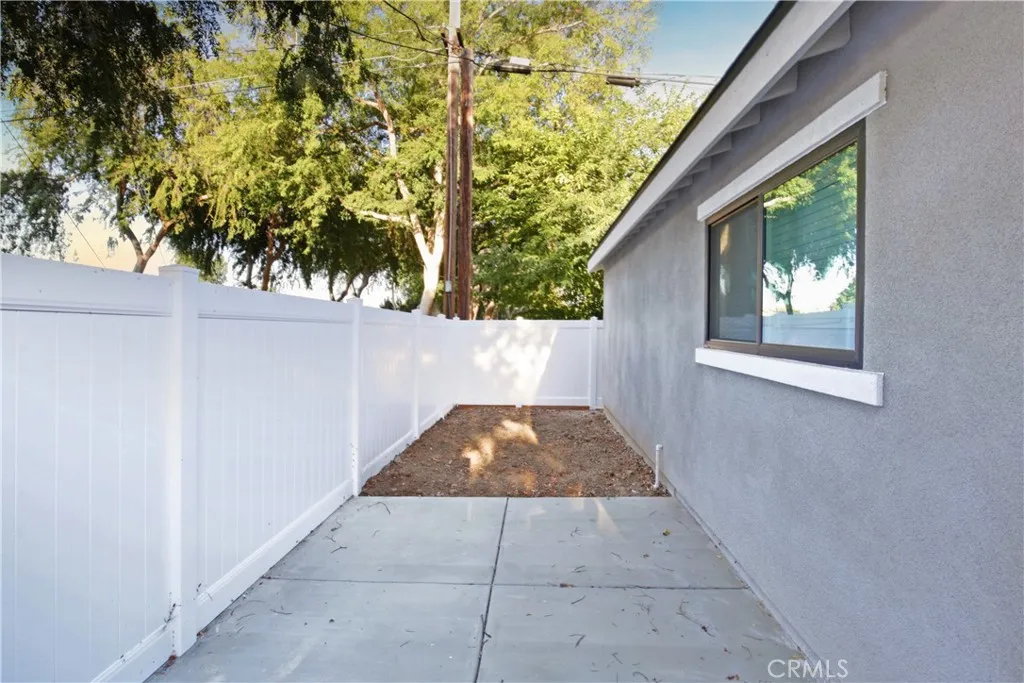
4521 Emerson Street
Riverside, CA 92506
AREA SQFT
1,000
BEDROOMS
2
BATHROOMS
2
Experience upscale living in Riverside's "Woods Street Area" with this brand-new, stylish, single-level 2-bedroom and 2-bathroom home. You'll enjoy privacy and bright, open spaces with vinyl flooring, shaker white kitchen and bath cabinets, quartz countertops, central air and heating, black accent finishes, new appliances, and plenty of storage. The property also features a private patio and garden, and is energy-efficient and all-electric. Conveniently located near Downtown Riverside, UCR, Riverside Community Hospital, Riverside Community College, and Riverside Plaza, offering a variety of shopping and dining options.
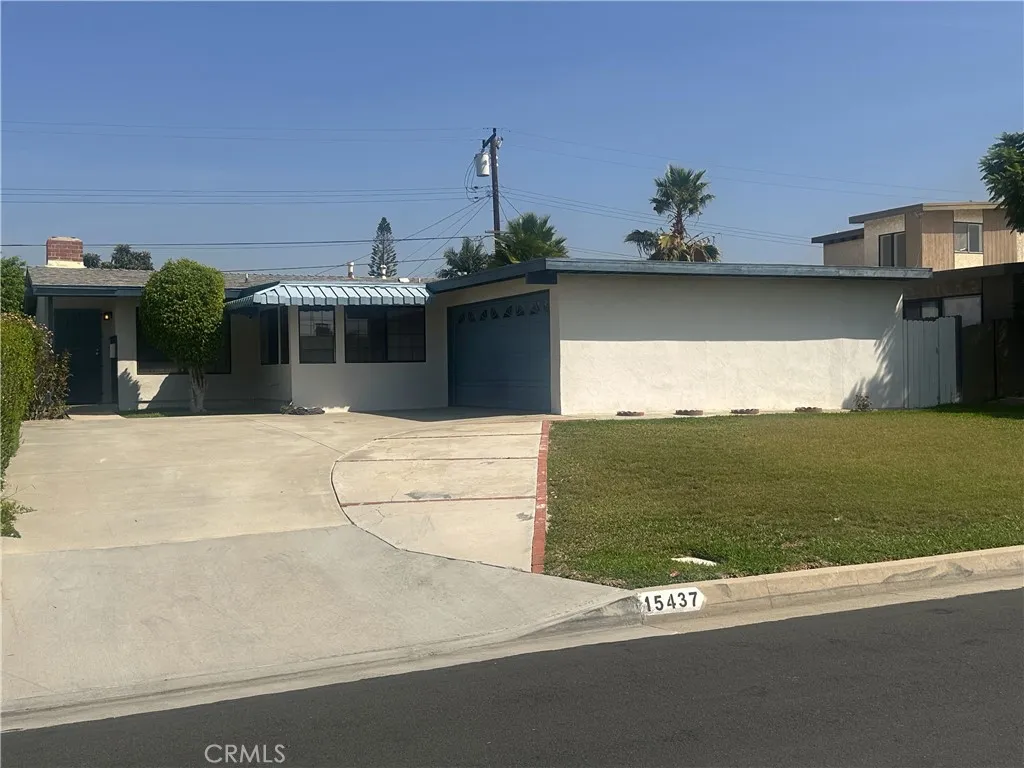
15437 Oakbury Drive
La Mirada, CA 90638
AREA SQFT
1,762
BEDROOMS
3
BATHROOMS
2
Welcome to this charming single-story residence offering 3 spacious bedrooms and 2 bathrooms, this home stands out for its remarkably generous room sizes and an open, fluid layout that maximizes every square foot. At the heart of the home is a large, open dine-in kitchen that seamlessly connects to the living spaces, providing an expansive area for cooking meals and entertaining. This home is presented neat and clean and is ready. Convenience is built-in with an attached garage featuring a dedicated inside laundry area, complemented by a wide driveway out front with plenty of room to comfortably park a couple of vehicles. Step outside to your backyard featuring a classic swimming pool that is perfect for summer gatherings, outdoor dining, and relaxation. This home puts you minutes away from local schools, parks, premier shopping, and dining.
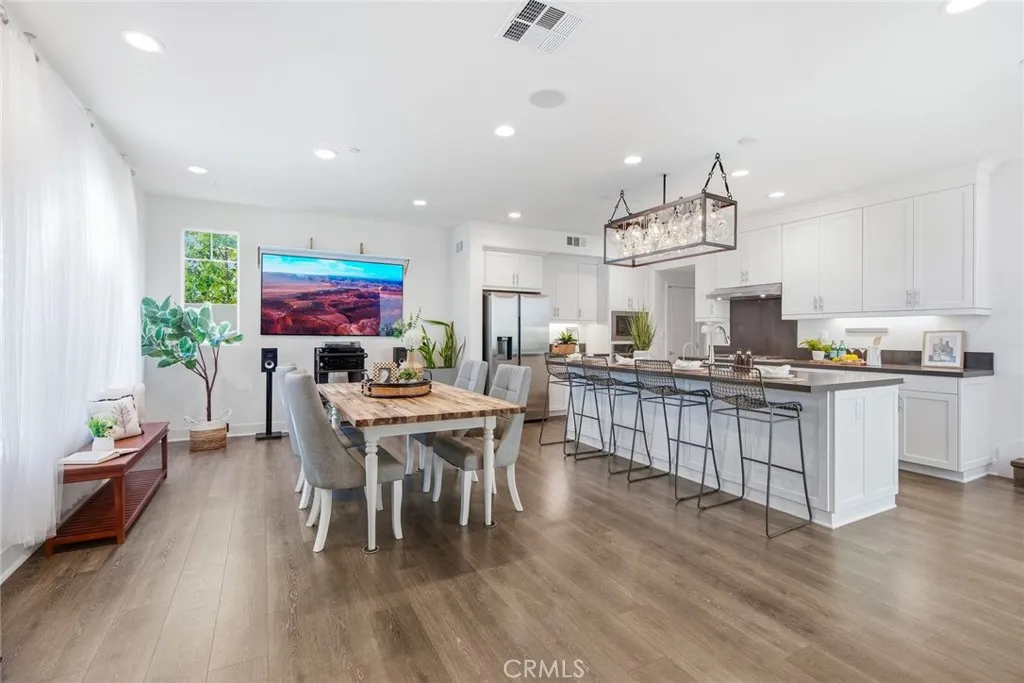
142 Allusion
Irvine, CA 92618
AREA SQFT
2,043
BEDROOMS
4
BATHROOMS
4
Welcome to this beautifully appointed detached home in Novel Park, one of the most desirable neighborhoods within Irvines Great Park. Located in the award-winning Irvine Unified School District, this thoughtfully designed three-story residence is filled with natural light and offers a modern, versatile floor plan ideal for today's lifestyle. The first floor features a spacious Great Room with an open-concept living and dining area, seamlessly connected to a stylish kitchen equipped with modern appliances, generous counter space, and abundant cabinetryperfect for both everyday living and entertaining. A convenient powder room and a private patio complete the main level. The second floor offers a tranquil primary suite with a spa-inspired en-suite bathroom, along with two additional bedrooms and a full hall bathroom, providing comfortable accommodations for family and guests. The third floor adds exceptional flexibility with a spacious loft, a half bath, and a private balcony. A premium ice tub on the balcony creates the perfect retreat to unwind, recover after a workout, or simply relax while enjoying the fresh air. Whether used as a guest suite, media room, or bonus living space, this level adapts effortlessly to your lifestyle. Additional upgrades include a professionally installed EV charger and an under-sink water filtration system, high speed fiber internet for everyday convenience. Residents also enjoy access to the outstanding Great Park Neighborhoods amenities, including resort-style pools, parks, playgrounds, sports courts, walking and biking trails, clubhouses, and
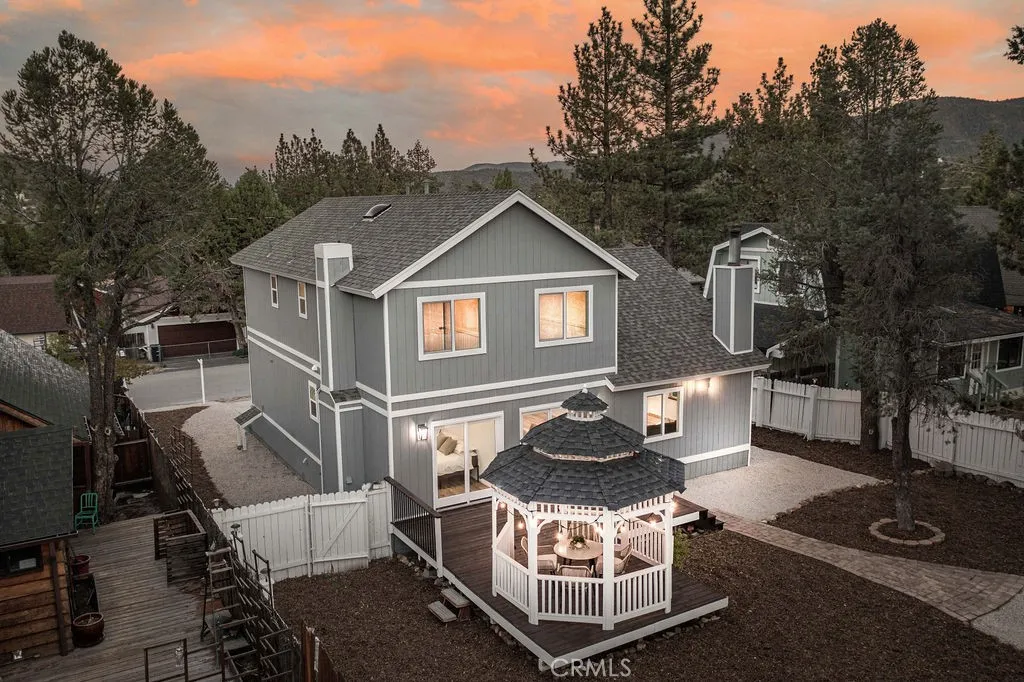
357 Downey Drive
Big Bear City, CA 92314
AREA SQFT
1,700
BEDROOMS
4
BATHROOMS
4
Stylish, completely updated for comfortable mountain living, this inviting 4-bedroom, 3.5-bath home features a bright, open floor plan, vaulted tongue-and-groove ceilings, exposed wood beams, and an abundance of natural light. The all-new kitchen is beautifully appointed with new cabinetry, appliances, granite countertops, and a large center islandperfect for gathering with family and friends. Enjoy the open kitchen and living area, where a corner wood-burning stove adds warmth and mountain charm. One bedroom with a private ensuite bathroom is conveniently located on the main level. Upstairs, youll find three additional bedrooms, including a generous primary suite with an ensuite bathroom with two closets, plus another full bathroom. Outside, enjoy a spacious, manicured, low maintenance fenced yard and large deck with gazabo, ideal for entertaining or relaxing in the fresh mountain air. A two-car garage with laundry, ample exterior parking, and room for a boat or RV complete this wonderful property. Located in a quiet neighborhood, this light and bright mountain home is ready to enjoy!
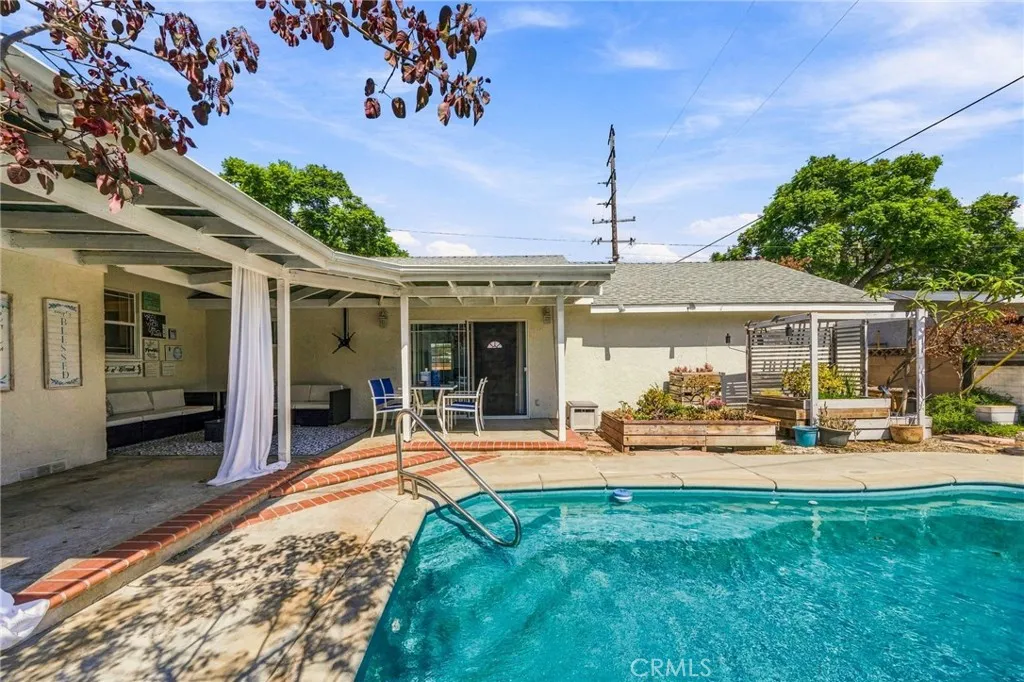
2956 Ladoga Avenue
Long Beach, CA 90815
AREA SQFT
1,648
BEDROOMS
3
BATHROOMS
3
Classic Cape Cod curb appeal on a corner lot in The Plaza, with dormers, a bay window and a mature magnolia framing the front. More space than most homes on the block, with three baths, a pool and a covered patio. Walk to your assigned public schools: Emerson Parkside Academy (about 12 minutes) and Millikan High (about 10), with El Dorado Park West and East Spring St shops close by. The living room centers on a fireplace, with double-paned windows bringing in natural light. The updated kitchen features crisp white shaker cabinets. The oversized den offers vaulted ceilings and its own three-quarter bath with direct access to the pool, ready to work as a home office, guest space or game room. Hardwood floors, ceiling fans and central air throughout. Out back, the covered patio opens to a sparkling pool with shaded lounge space. Easy 405 and 605 access. Buyer to verify school assignment.
1540 14th St
Oroville, CA 95965
AREA SQFT
1,484
BEDROOMS
3
BATHROOMS
1
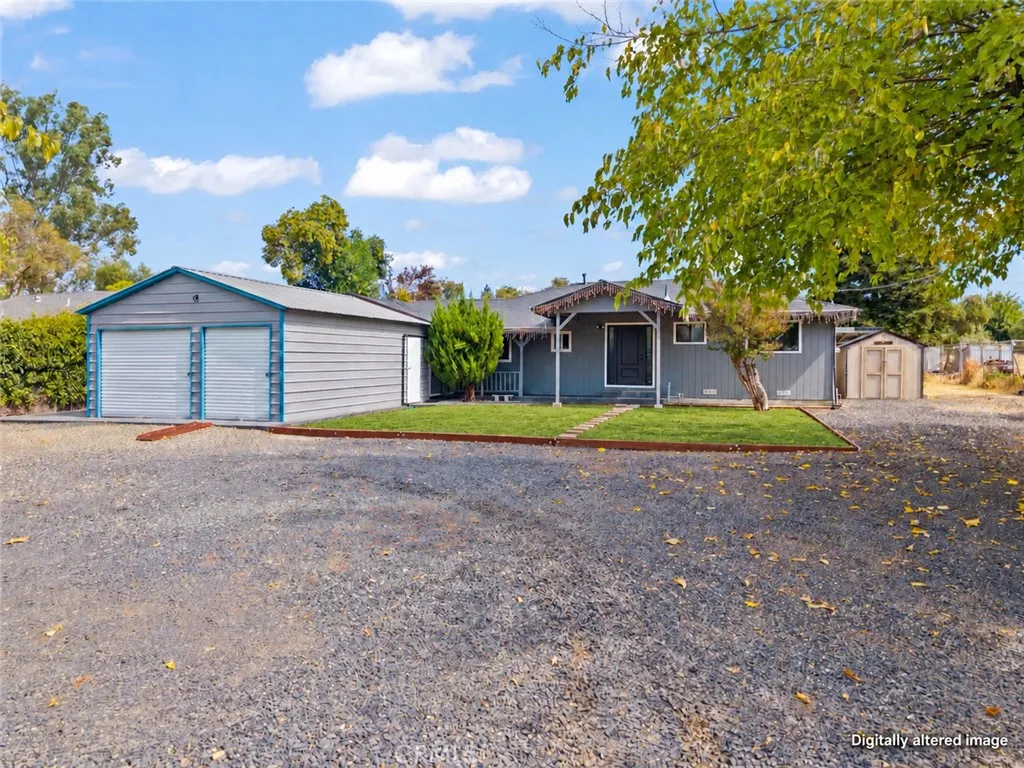
Welcome to 1540 14th Street in Oroville! This 3-bedroom, 1-bath home offers 1,092 square feet plus an additional room of approximately 390 square feet, giving you flexible space for an office, hobbies, or a second living area. An approximately 1,200-square-foot covered back porch provides plenty of room to relax or entertain. The property also features an automatic gate, RV hookup and drain, an approximately 624-square-foot metal garage, and two outdoor sheds. The kitchen was remodeled and the roof replaced in 2019, when the garage was installed. More recent updates include a water heater replaced in 2024, plus a new front door and most windows installed this year. The front yard has sprinklers in place and is ready for sod.
16680 Island Oak
Fontana, CA 92336
AREA SQFT
2,683
BEDROOMS
4
BATHROOMS
3
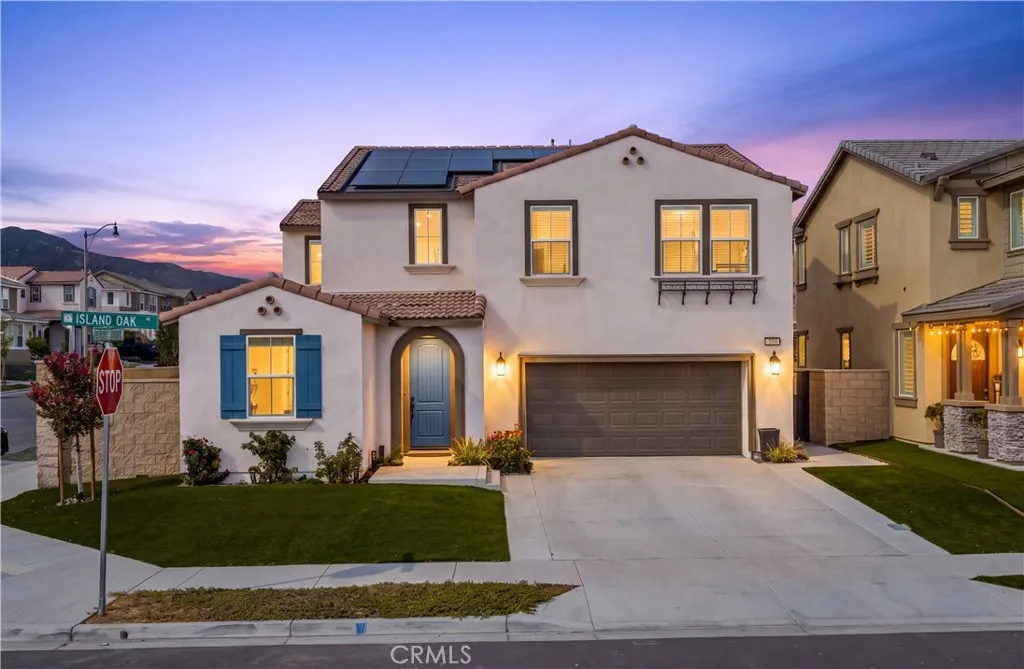
EXCITING PRICE IMPROVEMENT!! A SUBSTANTIAL PRICE MODIFICATION CREATES A FRESH OPPORTUNITY TO MAKE THIS HOME YOUR OWN!! A STRIKING CORNER LOT setting located in the Arboretum Community this gated community of North Fontana. Approx. 2600 sq ft of living space where elegant design and everyday comfort come together in North Fontanas gated Arboretum community. Warm tan-and-brown exterior tones give the home a memorable first impression. Inside, a spacious entry opens beneath soaring ceilings to crisp white walls, light wood laminate flooring, recessed lighting, and shutters throughout. The open concept main main level features generous living/dining areas and modern kitchen with large center island, abundant cabinetry, recessed lighting, stainless steel appliances an oversize walk in pantry. A down stairs bedroom and full bathroom, a full bathroom and laundry room. The generous living area flows into a beautifully appointed kitchen with white cabinetry, distinctive hardware, white granite countertops, stainless steel appliances, and ample space to gather with kitchen island, Upstairs, soft tan carpeting brings warmth to the private living spaces. The spacious primary suite features a large bathroom with dual sinks and a walk-in closet. The fully landscaped backyard extends the living space outdoors with a covered patio for dining or relaxing and a putting area for a little friendly competition. Beyond the home, Arboretum residents enjoy access to a pool and spa, cabanas, a fitness center, lounges, coworking space, and a BBQ pavilion. Parks, shopping, dining, and freeway connect
1458 Fulton
Monterey Park, CA 91755
AREA SQFT
1,379
BEDROOMS
3
BATHROOMS
2
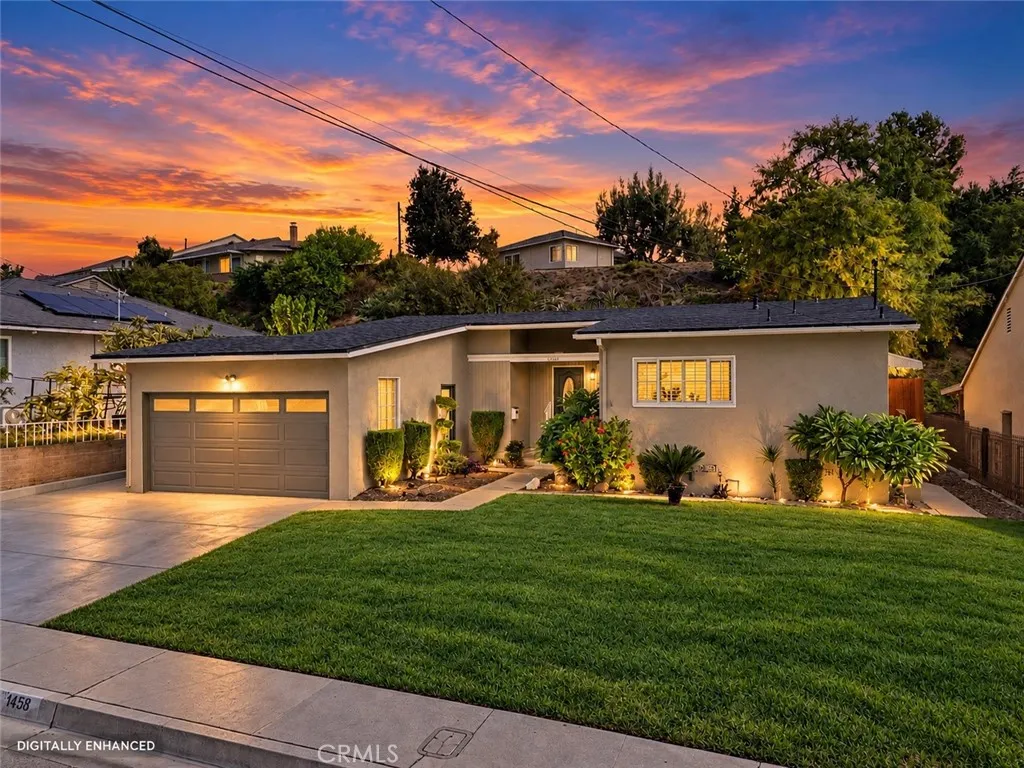
3 BEDROOM HOME WITH 2 ENSUITE BATHROOMS! Welcome to 1458 Fulton Ave, a beautifully remodeled 3-bedroom, 2-bathroom home located in the heart of Monterey Park with LARGE LOT. This turnkey property has been thoughtfully updated throughout and features a New roof, New HVAC system, all copper plumbing, Upgraded electrical panel, New Luxury Vinyl Plank flooring, dual-pane windows, New recessed lighting, New fully finished garage with Epoxy flooring, New interior and exterior paint, New Baseboards, New cement driveway, New landscaping, and New irrigation. The open-concept floor plan creates a bright and inviting living space filled with natural lighting, perfect for both everyday living and entertaining. The remodeled kitchen offers modern finishes and flows seamlessly into the main living areas. Situated on a large lot, this home provides ample outdoor space for relaxation, gatherings, or future possibilities. Enjoy the ultimate convenience of being just minutes to Costco, Home Depot, Garvey Ranch Park, and the Edison Trails hiking path, where you can enjoy beautiful views of LA while walking, with multiple parks, shopping centers, dining options, and everyday amenities just minutes away. Come, See This Home Before It's TOO Late!
637 Brooks St
Ontario, CA 91762
AREA SQFT
1,104
BEDROOMS
2
BATHROOMS
2
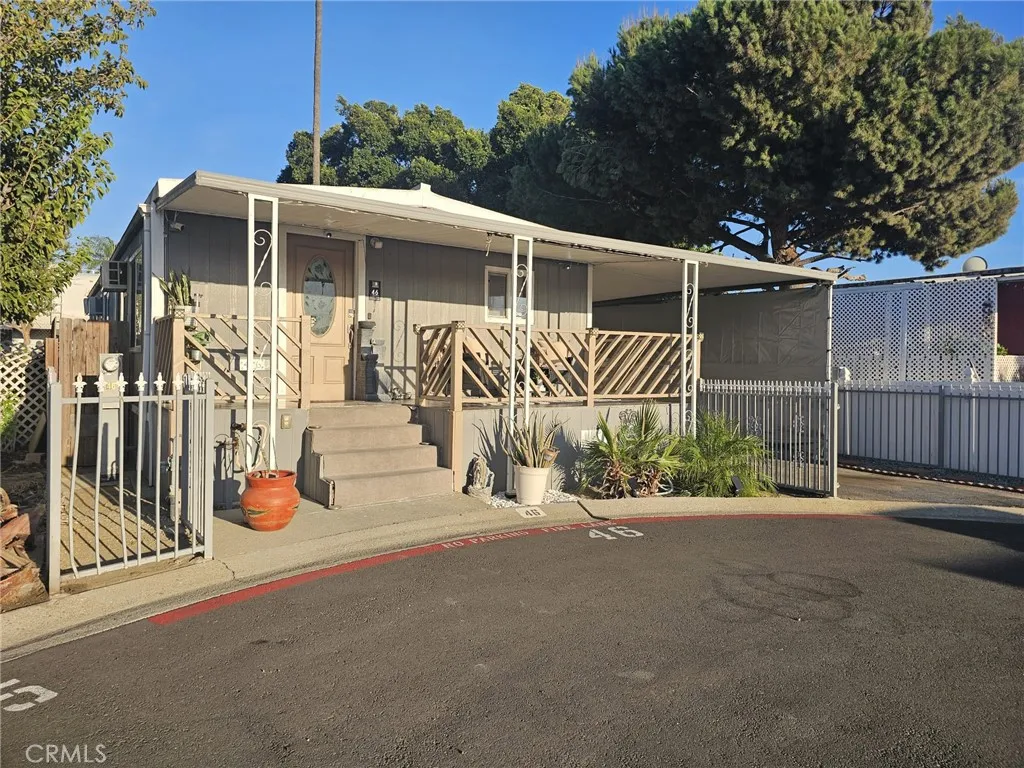
Welcome to the city of Ontario! This well-maintained home features 2 bedrooms and 2 bathrooms and is located in an all-ages park. Conveniently located near downtown Ontario, local schools, shopping, and dining. Enjoy Ontario International Airport, Ontario Mills, Toyota Arena, Victoria Gardens, and Cucamonga-Guasti Regional Park, all approximately 30 minutes away or less. Schedule your showing today.
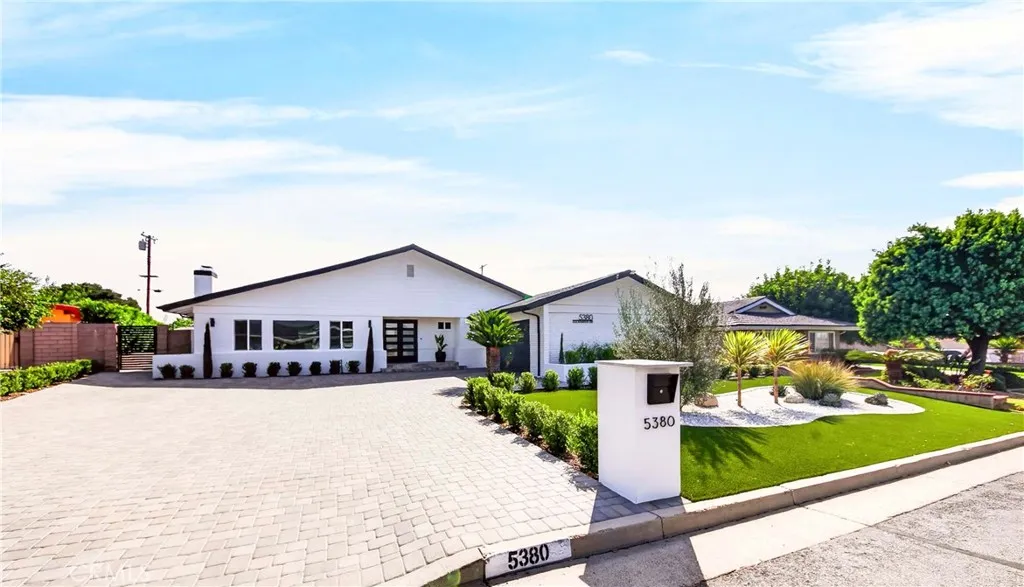
5380 Lockhaven
Buena Park, CA 90621
AREA SQFT
2,552
BEDROOMS
3
BATHROOMS
3
Welcome to 5380 Lockhaven Drive, a beautifully transformed residence offering like-new modern living in the desirable Bellehurst View Estates neighborhood near Los Coyotes Country Club. Contemporary pavers and thoughtfully designed, low-maintenance landscaping create impressive curb appeal. Step inside to discover a bright, open-concept floor plan featuring soaring ceilings, abundant natural light, and upscale designer finishes throughout. The stunning living room showcases dramatic high ceilings and a cozy fireplace, creating an inviting space for relaxing and entertaining. The beautifully updated kitchen features all-new appliances and flows seamlessly into the spacious living and dining areas. The expansive primary suite offers a peaceful private retreat with a luxurious bathroom and generous walk-in closet. A large enclosed patio provides valuable additional space with endless possibilities for a family room, home office, fitness area, playroom, or entertainment space. A separate indoor laundry room adds everyday convenience and functionality. The finished garage features drywall and durable epoxy flooring for a clean, polished appearance. Extensive upgrades provide enhanced comfort, efficiency, and long-term peace of mind, including whole-house repiping with newer plumbing materials, a French drain system installed around the entire home, rain gutters, an Energy Recovery Ventilator (ERV) for year-round fresh-air circulation, and automatic attic fans. Conveniently located within the sought-after Sunny Hills High School attendance area, this exceptional home combines sop
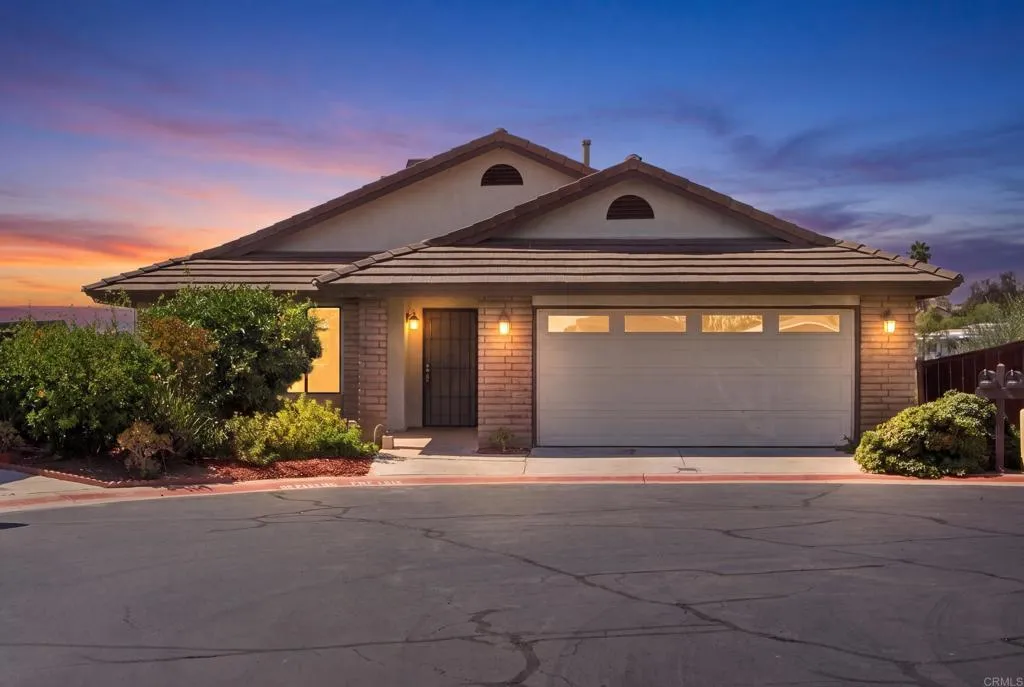
2032 Fiesta
Escondido, CA 92027
AREA SQFT
1,520
BEDROOMS
3
BATHROOMS
3
Price Improvement! Welcome to 2032 Fiesta Glen, a beautifully fully remodeled home tucked away in the desirable Cimarron community of Escondido! This 3-bedroom, 3-bath residence offers approximately 1,500+ square feet of refreshed living space with a bright, inviting floor plan with beautiful surrounding views. Step inside to a freshly updated interior featuring new flooring throughout, fresh interior paint, new appliances, and modern finishes, creating a clean, move-in-ready feel from the moment you walk through the door. Vaulted ceilings and abundant natural light enhance the open and airy atmosphere, while the living room fireplace adds warmth and character. Enjoy beautiful city-light views and spacious outdoor areas perfect for relaxing, entertaining, or enjoying Southern California evenings. With one bedroom on the main floor and the other two on the lower level. The primary bedroom offers direct access to a private outdoor patio, creating a peaceful retreat right at home. A two-car garage, central air conditioning, and generous outdoor space add to the homes everyday comfort and convenience. Located within the Cimarron community, residents can enjoy an array of community amenities including a pool and spa, clubhouse, recreational courts, walking trails, and scenic common areas. Tucked near the end of a cul-de-sac while conveniently located near shopping, dining, schools, and freeway.
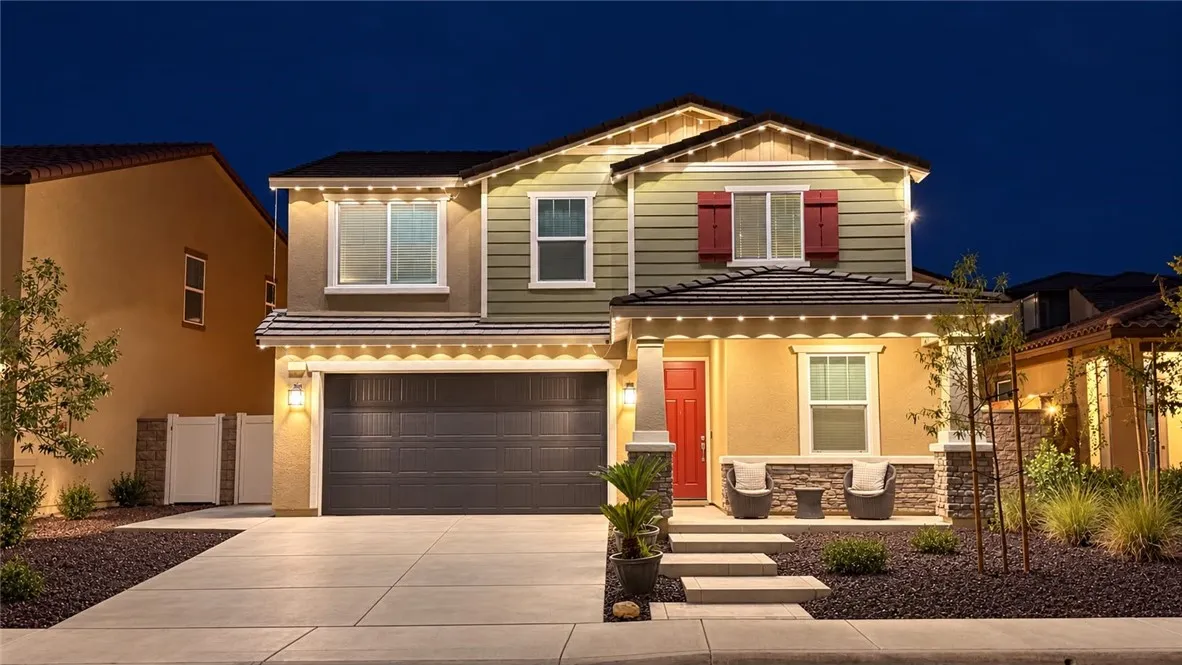
4646 Florence
Lake Elsinore, CA 92530
AREA SQFT
1,976
BEDROOMS
4
BATHROOMS
3
Welcome to 4646 Florence Drive, a beautifully maintained home in the sought-after Terracina community of Lake Elsinore. This spacious residence offers four bedrooms and three full bathroomsa desirable floor plan that can be difficult to find in newer homes. Enjoy the benefits of a newer home without the added expense and inconvenience of completing the yard after moving in. The landscaping is already finished, allowing you to settle in and enjoy the property from day one. Inside, youll find generously sized bedrooms, comfortable living spaces and a home that has been exceptionally well cared for. Solar panels help offset energy costs and make charging an electric vehicle more affordable. Commuters will appreciate the convenient location near Ortega Highway for access to Orange County and approximately five minutes from the I-15 freeway. Terracina offers a beautiful neighborhood park and a welcoming sense of community, all surrounded by scenic mountain views. With Lake Elsinore, outdoor recreation and the areas continued growth nearby, this is an excellent opportunity to own a move-in-ready home in one of the citys most desirable newer communities. This is a home you will not want to miss!
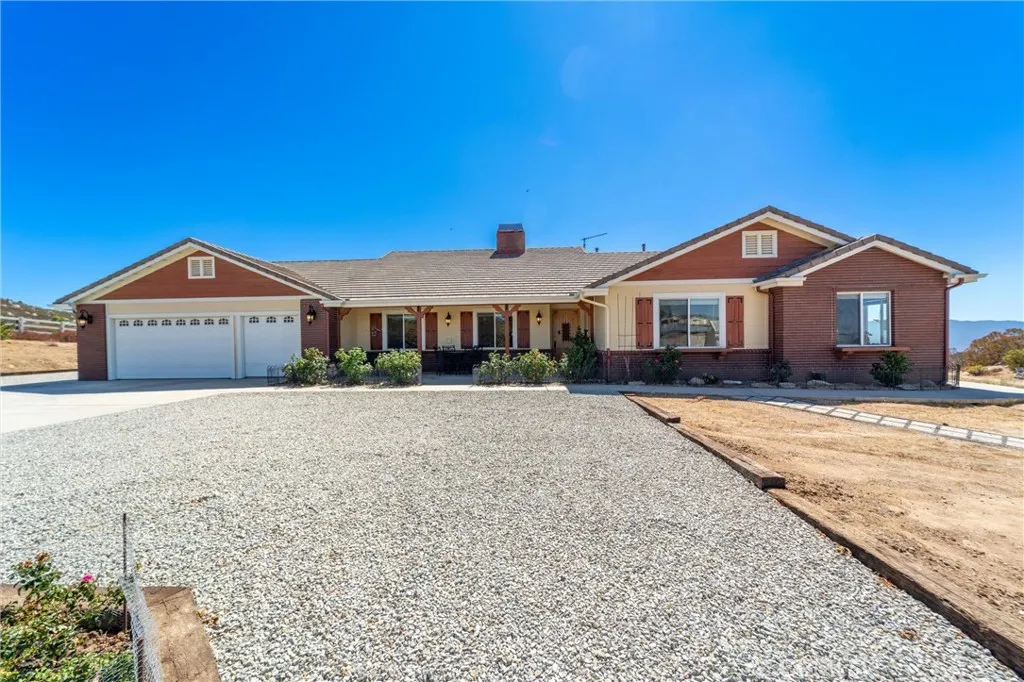
49125 Sweepstakes Lane
Aguanga, CA 92536
AREA SQFT
3,439
BEDROOMS
5
BATHROOMS
3
A custom-built ranch home on 3.94 acres, in the gated community of Lake Riverside Estates, offering beautiful views of Palomar and Cahuilla Mountains. It is located at the end of a quiet cul-de-sac and a short drive to the community gate. The 3,439 sq. ft. residence has 5 bedrooms, 3 full baths, an office, 3-car finished garage with workspace, RV parking, ample front and rear parking, and covered front and rear porches. The home features a spacious, 525 sqft great room leading to a 532 sqft covered patio for entertaining family and friends. The great room has a wood-beamed cathedral ceiling, a fireplace with wood burning stove, a wine bar, home theater system, with 65-inch TV and surround sound. The chefs kitchen features a 15 ft center island, 6-burner cooktop, a double oven, 2 separate sinks, 2 full-size refrigerator/freezers, 2 dishwashers, a trash compactor, granite countertops and an abundance of custom cabinetry under the island and along 2 walls. The formal dining room also features a 16 ft buffet and custom cabinetry. The laundry room has 2 washing machines and 2 dryers. There are also dual HVAC systems and dual tankless water heaters. Interior appointments include travertine floors, stained wood doors, crown molding, indoor/outdoor intercom. Home has fiber-optic internet, VOIP phone and antenna with DVR for receiving broadcast tv. Unique features are a bedroom retreat, created by the builder, for his autistic child and a fully enclosed Catio at the rear of the home. There's a 24x24 ft stable, 24x24 ft horse coral, 12x12 ft hay shed, 50 ft round pen, fully fenced ex
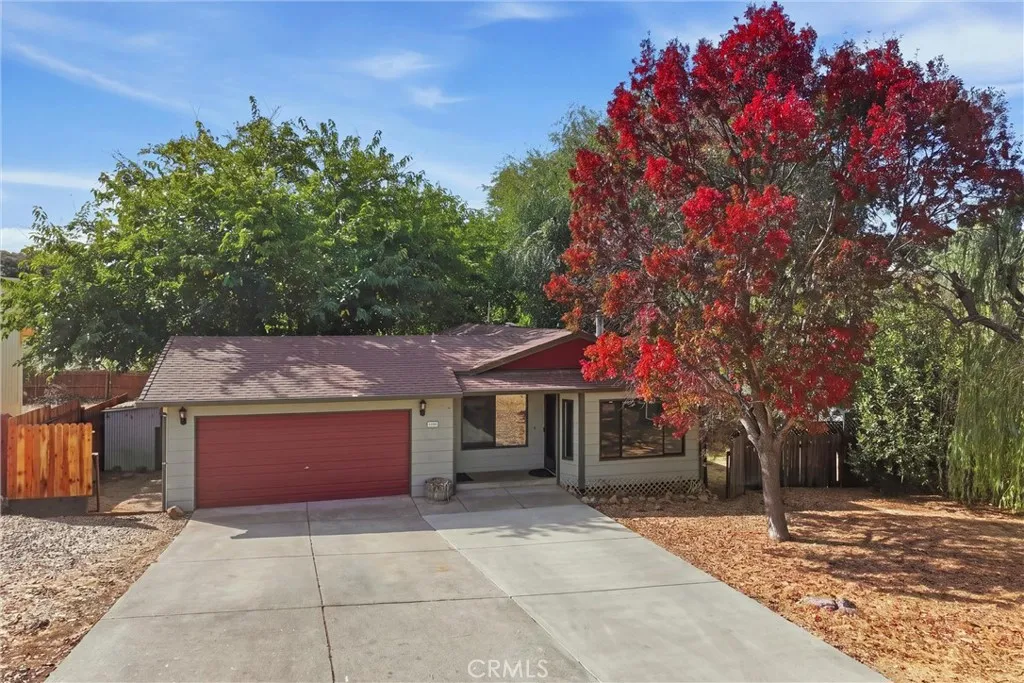
10555 Sunset Ridge Drive
Kelseyville, CA 95451
AREA SQFT
1,146
BEDROOMS
3
BATHROOMS
2
Welcome home to this inviting 3-bedroom, 2-bath home offering approximately 1,146 sq. ft. in the Kelseyville Riviera community. Recently refreshed with new interior paint and new laminate flooring throughout, the home feels bright, clean, and ready for its next owner. The spacious living area features large windows that bring in plenty of natural light along with a wood-burning stove accented by a rustic stone surround, adding warmth and character to the space. The kitchen offers ample cabinet and counter space and connects easily with the dining and living areas for a comfortable, functional layout. The primary bedroom opens to a brand-new private deck, creating a great spot for morning coffee, relaxing outdoors, or enjoying the surrounding trees. Two additional bedrooms provide flexibility for guests, an office, hobbies, or everyday living. Outside, the property offers a large backyard with mature trees, providing plenty of room for gardening, entertaining, pets, or creating your own outdoor retreat. An attached two-car garage and generous driveway provide additional parking and storage. With fresh updates, comfortable indoor and outdoor living spaces, and a location in the Kelseyville Riviera, this home is ready for someone to move in and make it their own.
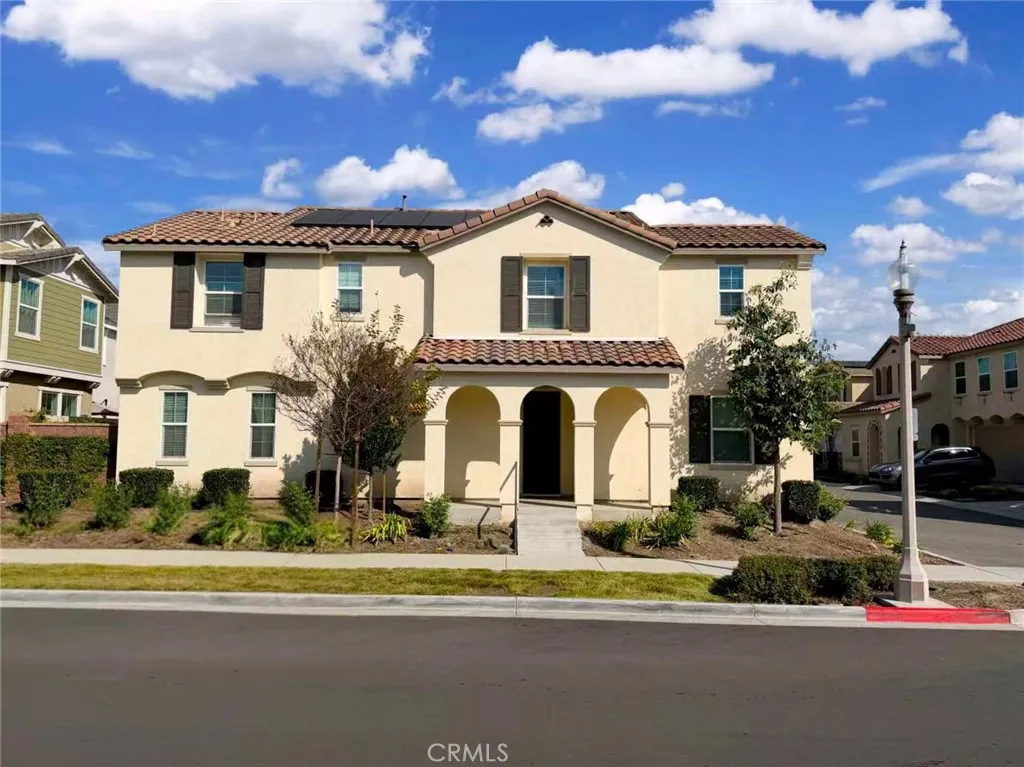
15981 Tanzinite Lane
Chino, CA 91708
AREA SQFT
2,352
BEDROOMS
5
BATHROOMS
3
Ready Move-In Home featuring 5 bedrooms, 3 bathrooms, and a loft. The main floor includes one bedroom and a full bathroom, ideal for guests or multigenerational living. The open-concept kitchen connects to the living room and features upgraded countertops, Whirlpool appliances, and upgraded flooring throughout. The home offers a private backyard, a 2-car garage, and a 2-car driveway. The primary bedroom includes a walk-in closet along with a separate tub and shower. Community amenities at Lotus include walking trails, a swimming pool, half-court basketball area, and a BBQ area.

