

favorites
favorites
favorites
Favorite Properties
Form submitted successfully!
You are missing required fields.
Dynamic Error Description
There was an error processing this form.
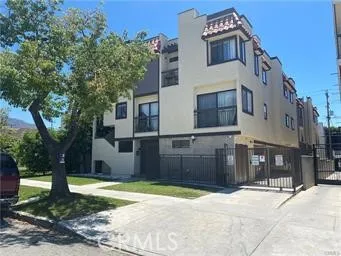
1022 Irving Avenue
Glendale, CA 91201
AREA SQFT
1,100
BEDROOMS
2
BATHROOMS
3
Welcome to 1022 Irving Ave., Unit #3, a beautifully maintained 2-bedroom, 2.5-bath townhouse-style apartment located in the desirable Northwest Glendale neighborhood. This inviting home features an updated interior with laminate flooring, recessed lighting, an open and functional floor plan, and central air and heat for year-round comfort. The spacious living and dining areas provide an ideal setting for everyday living, while the well-appointed kitchen offers ample cabinet and counter space. Upstairs, both generously sized bedrooms include their own private bathrooms, with an additional half bath conveniently located on the main level. Residents enjoy the convenience of on-site community laundry facilities, one assigned parking space, and the added security of a gated community with an intercom entry system. Conveniently located near shopping, restaurants, parks, and major transportation routes. One-year lease required. No pets. Don't miss this opportunity to lease a well-maintained townhouse-style home in one of Glendale's most convenient locations. Schedule your private showing today!
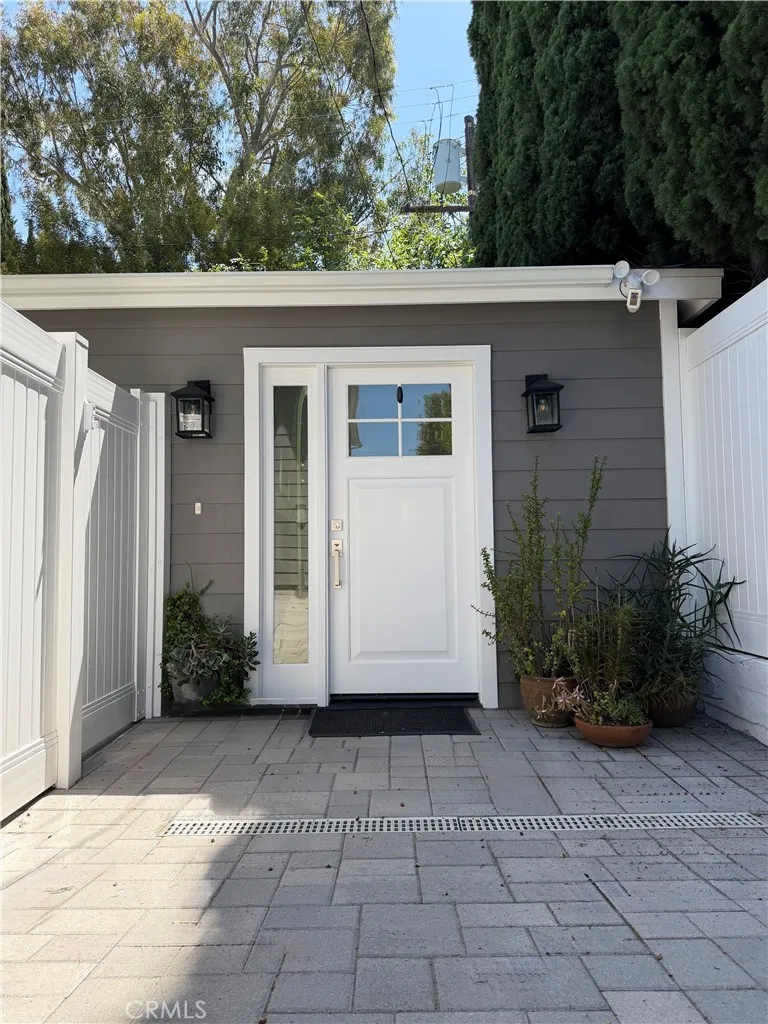
1820 Wooster Street
Los Angeles, CA 90035
AREA SQFT
562
BEDROOMS
1
BATHROOMS
1
Enjoy the privacy and comfort of this completely detached 1-bedroom, 1-bath ADU (approx. 564 sq. ft.) in the desirable Crestview neighborhood, just two blocks from Beverlywood. This thoughtfully designed home features no shared walls, a private gated entrance, and its own enclosed patio, offering the feel and privacy of a standalone home. Inside, you'll find a bright, open floor plan with quality finishes throughout, including a full kitchen with quartz countertops, stainless steel appliances, custom cabinetry, and a skylight that fills the home with natural light. The spacious living area opens directly to the private patio, creating an inviting indoor-outdoor space for relaxing or working from home. The bedroom is filled with abundant natural light, while the modern bathroom features a walk-in glass shower. Additional amenities include an in-unit washer and dryer, heating and air conditioning, complimentary high-speed internet, and water and gas service. Street parking is available. Conveniently located with easy access to Culver City, Century City, Beverly Hills, UCLA, The Grove, West Hollywood, and the 10 and 405 Freeways, this detached residence offers privacy and modern amenities in one of West Los Angeles' most desirable areas.
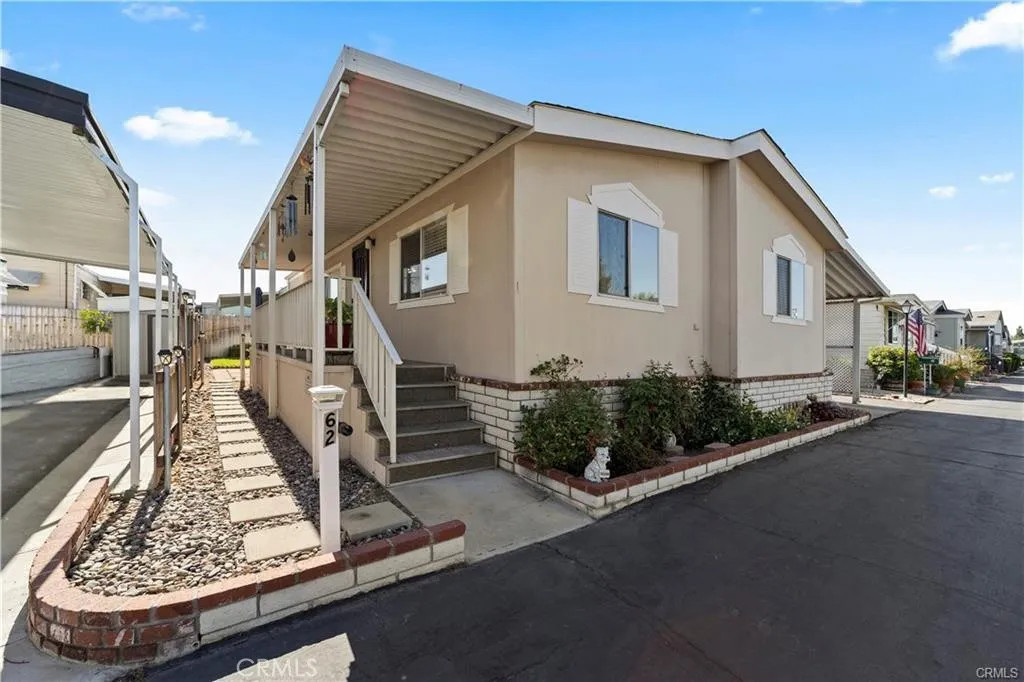
1630 Covina
San Dimas, CA 91773
AREA SQFT
1,057
BEDROOMS
2
BATHROOMS
2
WELCOME to San Dimas Royal! A 55+ COMMUNITY that feels like HOME. The park AMENITIES offer; a Clubhouse for private parties, Library, Billiard, TV and Laundry Room(s), heated POOL & SPA, Barbeque(s), Car Washing Station, as well as an RV PARKING area. This 2 bedroom, 2 bathroom Mobile Home is located in a great location of the Park and offers an OPEN FLOOR PLAN. The primary and secondary bedroom(s) & bathroom(s) are located on opposite ends of the Home which provides privacy. The kitchen has a counter bar & is open to the dining & living room(s) which makes it nice for family visiting and/or entertaining. Enjoy a nice long COVERED PORCH as well as a GREEN GRASS backyard for relaxing. WASHER/DRYER, REFRIGERATOR, & free-standing FREEZER all STAY! This PARK is close in proximity to all your SHOPPING NEEDS as well as easy ACCESS to the 57 & 210 FREEWAY(S). Put this one of your LIST to VIEW!
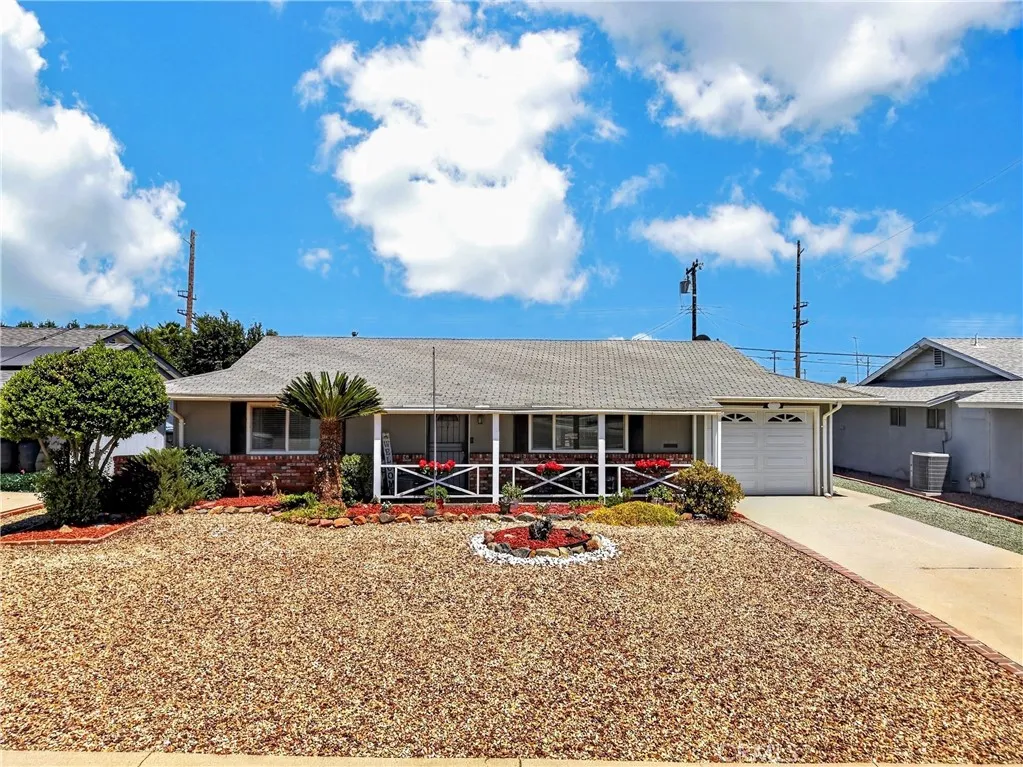
28672 Wee Burn
Menifee, CA 92586
AREA SQFT
1,021
BEDROOMS
2
BATHROOMS
1
Located in a 55+ community, this home has been thoughtfully cared for over the years. It is full of warmth and offers comfortable living with a functional, open layout that's ready for its next owner. Step inside and you will find a living and dining area filled with natural light, complemented by luxury vinyl plank flooring and updated baseboards. The kitchen offers ample counter space with an island, a built-in cooktop, pantry storage and convenient pull-out shelving. One of the home's standout features is the enclosed sunroom, providing valuable bonus space that's perfect for a hobby room, craft studio, reading nook, home office, or simply a peaceful place to relax. Both bedrooms are generously sized with ceiling fans and closet space, while the full bathroom offers tile flooring and additional linen storage. The separate laundry room is conveniently located just off the patio. This home has benefited from numerous quality improvements over the years, including an updated HVAC system, upgraded electrical panel, refreshed landscaping, and an inviting tiled patio allowing you to enjoy the home with confidence and comfort. Outside, you'll find a private, fully fenced backyard complete with a covered patio, mature fruit trees, planter beds, and a storage shed which is an ideal setting for gardening, entertaining, or enjoying Southern California's beautiful weather. Located in a low-tax, low-HOA community with fantastic amenities and a welcoming neighborhood atmosphere!
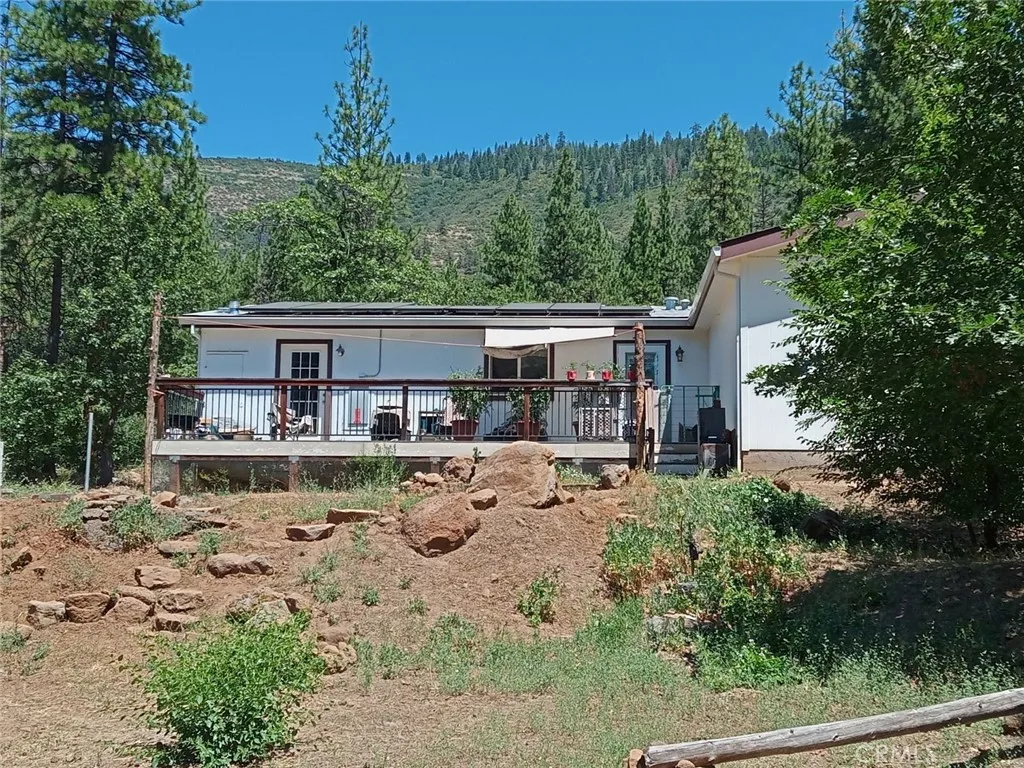
30700 Scrub Oak
, CA 96056
AREA SQFT
1,400
BEDROOMS
3
BATHROOMS
2
Welcome to this private 5-acre retreat in the scenic Fall River Valley of Shasta County. This well laid out 2017 manufactured home offers 3 bedrooms, 2 bathrooms, and approximately 1,400 sq ft of comfortable single-story living, complete with an attached garageperfect for full-time living, a vacation getaway, or recreational use. The open kitchen features dark cabinetry, granite countertops, a generous island, and stainless appliances, flowing easily into the living areas for everyday comfort and entertaining. Large windows bring in natural light and frame the surrounding pines and hills. Ceiling fans, practical tile and carpet flooring, and a functional layout support easy living. Covered porches and a spacious deck provide ideal spots to enjoy the quiet outdoors, mountain views, and cool northern California evenings. The level-to-gently-sloping 5-acre parcel is landscaped with red bark mulch, native rock accents, and mature trees, offering privacy, room for gardening, animals, equipment, or future outbuildings. Solar panels will be paid off through escrow as a benefit to the buyer, supporting efficient rural living. The setting feels secluded yet accessible, with a mix of open space and forested surroundings typical of the Scrub Oak Way neighborhood. Located in quiet McArthur, this property places you in the heart of outstanding outdoor recreation. Nearby McArthur-Burney Falls Memorial State Park (the eighth wonder of the world) offers the dramatic 129-foot spring-fed falls, hiking trails, camping, and Lake Britton for fishing, boating, and swimming. Lassen Volcanic Natio
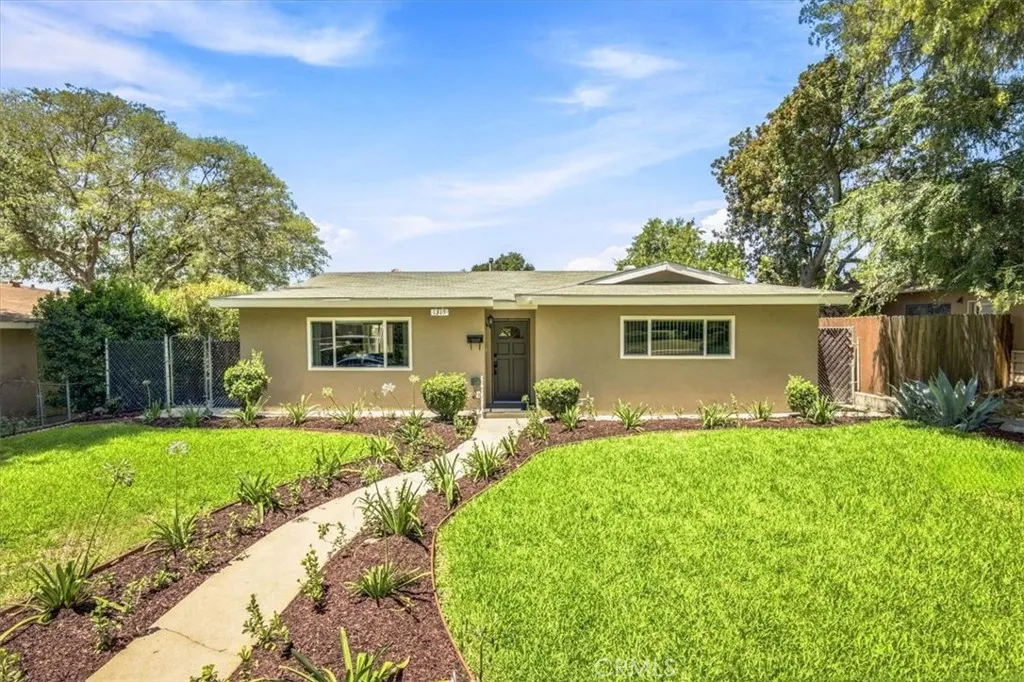
1317 5th
Upland, CA 91786
AREA SQFT
994
BEDROOMS
2
BATHROOMS
1
Welcome to 1317 N. 5th Avenue, a beautifully updated single-story home nestled in the heart of Upland! This charming 2-bedroom, 1-bath residence offers the perfect combination of modern updates, comfort, and an expansive lot with endless possibilities. Step inside to discover a bright and inviting floor plan featuring fresh interior finishes, updated luxury vinyl flooring, plush carpeting in the bedrooms, neutral designer paint, and a beautifully remodeled bathroom and updated kitchen. Large windows fill the home with natural light, creating a warm and welcoming atmosphere throughout. The spacious backyard is truly the highlight of this property! Situated on an approximately 8,246 square foot lot, you'll enjoy a large covered patio, lush lawn, fresh landscaping, and plenty of room for entertaining, gardening, or future expansion. The detached two-car garage and gated rear alley access provide additional parking, storage, and potential for RV parking or possible ADU opportunities (buyer to verify). Conveniently located near shopping, dining, schools, parks, and major commuter routes, this move-in-ready home offers exceptional value in one of Upland's most desirable neighborhoods. Don't miss your opportunity to own this beautifully updated home with an oversized lot and endless possibilities!
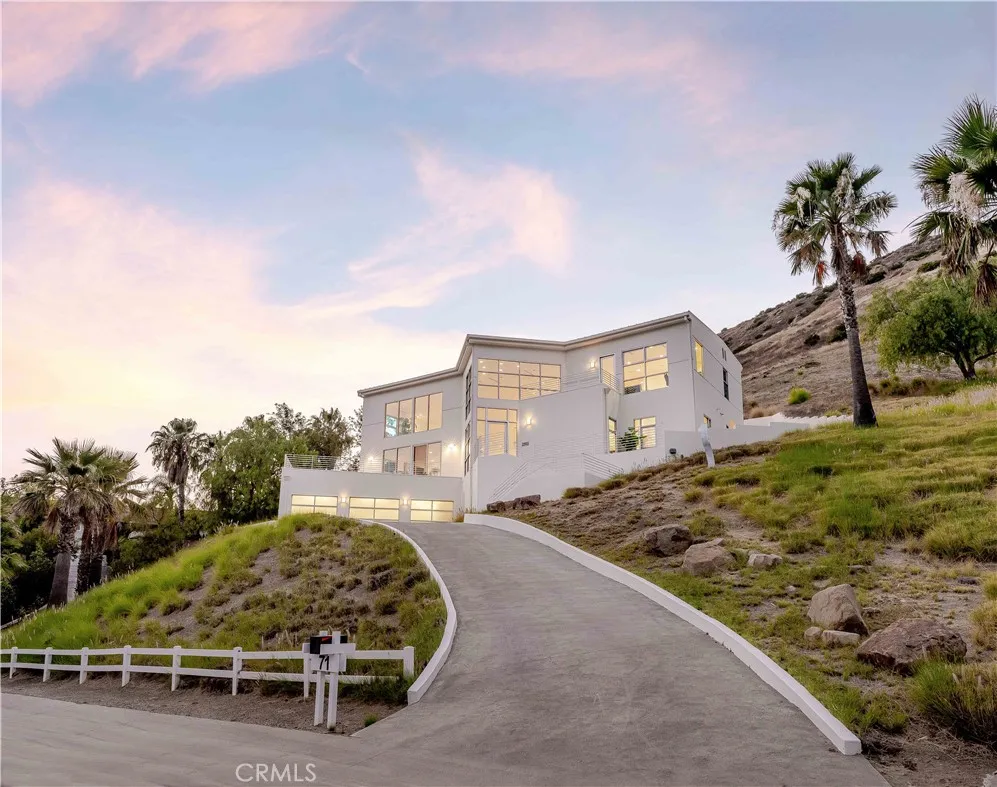
71 Coolwater Road
Bell Canyon, CA 91307
AREA SQFT
4,649
BEDROOMS
4
BATHROOMS
5
Some homes impress at first glance. Others leave a lasting impression every day thereafter. The difference lies in thoughtful designarchitecture that responds to its surroundings, embraces the natural landscape, and quietly enhances the way life unfolds. When craftsmanship, innovation, and nature come together with purpose, a home becomes more than a beautiful place to live; it becomes a setting for healthier routines, meaningful relationships, and experiences that grow richer over time. Completed in 2006, this contemporary architectural residence is a compelling expression of that philosophy. Encompassing approximately 4,649 square feet of thoughtfully designed living space, four bedrooms, four-and-one-half bathrooms, a three-car garage, and rests on an exceptionally private 2.26-acre canyon homesite. Beautifully maintained with an unmistakable pride of ownership, the residence has been thoughtfully refined through carefully curated materials, designer fixtures, and quality improvements that honor its original architectural vision. Numerous integrated smart home technologies further enhance everyday living, blending modern convenience with timeless design. Defined by clean contemporary lines, soaring architectural volumes, and expansive walls of glass, the residence was designed to celebrate both light and landscape. A dramatic two-story gallery, sculptural staircase, over 1000 sqft of thoughtfully positioned terraces create a seamless dialogue between the interior and the surrounding canyon. Throughout the home, natural light becomes an architectural element in its own ri
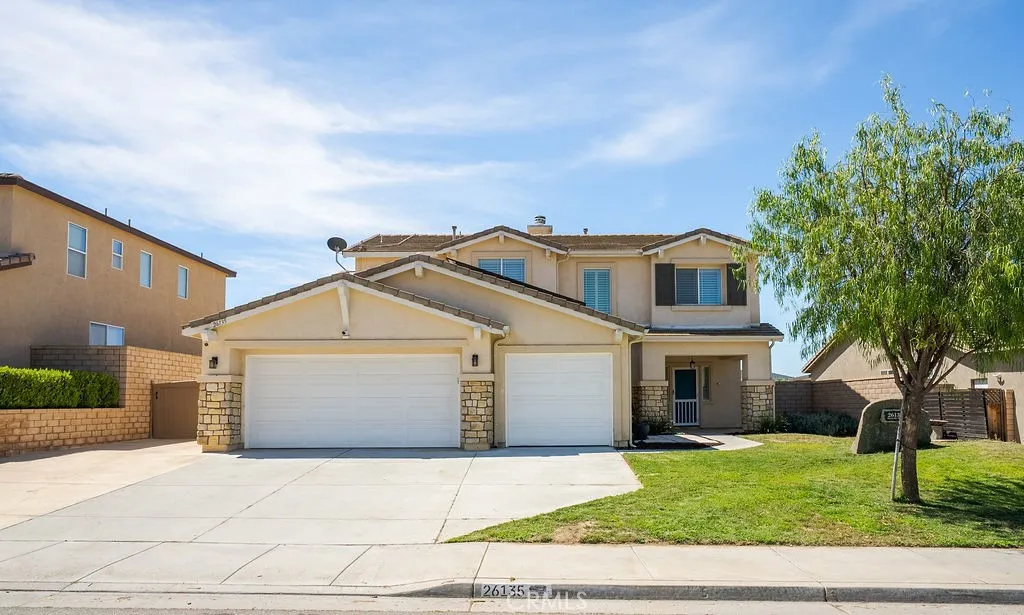
26135 Sierra Sky
Menifee, CA 92584
AREA SQFT
2,511
BEDROOMS
4
BATHROOMS
3
Welcome to 26135 Sierra Sky St. This spacious two-story home in Menifee offers 2,511 square feet of living space with 4 bedrooms and 3 bathrooms, set on a generous 9,583 square foot lot with a 3-car garage and RV parking behind a brand new gate. Step inside to a bright, open living area with wide plank flooring and plantation shutters that carry warm natural light throughout the main level. Fresh interior paint and all-new flooring run through the home, giving every room a clean, move-in ready feel. The kitchen opens to the dining area, offering plenty of cabinet and counter space along with a center island, making it easy to cook and entertain at the same time. Upstairs, the primary suite includes direct access to a private deck with sweeping views of the surrounding hills, along with a spacious ensuite bathroom featuring a soaking tub and a separate glass-enclosed shower. A versatile loft area upstairs offers additional living space for a home office, media room, or play area. Out back, the covered patio with string lighting overlooks an above-ground pool and spa with its own deck, creating an easy indoor-outdoor flow for relaxing or hosting. A spiral staircase leads up to the second-story deck, where those hill views continue to unfold. Paid off solar and paid off security system with cameras and sensors! Buyers will also benefit from a property tax rate of 1.2%, one of the more favorable rates in the area. Located in Menifee, this home offers easy access to the 215 freeway, nearby shopping and dining, and the space and value that continue to draw families and move-up bu
17410 Drake
Yorba Linda, CA 92886
AREA SQFT
3,363
BEDROOMS
5
BATHROOMS
4
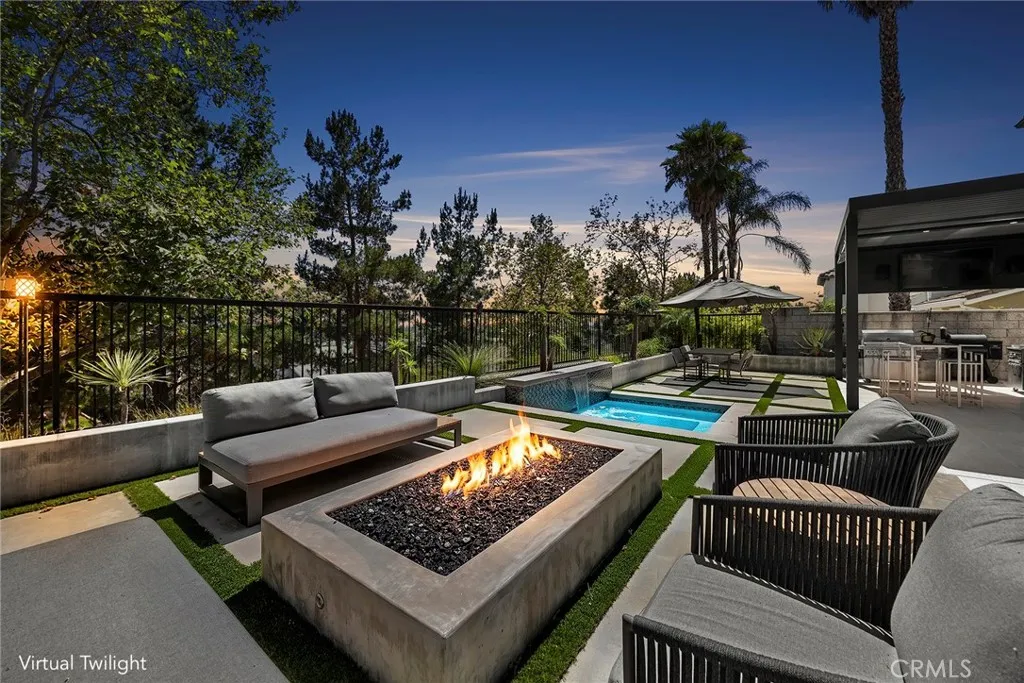
GET READY Vista Del Verde has yet to see a Terrazza home of this caliber come to market. From the moment you enter, this William Lyon-built residence has no resemblance to its former self, offering contemporary design with the refinement of a custom home worthy of Architectural Digest. Reimagined with openness and upgraded throughout, the 5-bedroom, 4-bath home sits on a private view lot with city-light views extending to Catalina. Finishes include flamed basalt stone flooring, Fabrica carpet, custom limestone, smooth-finish drywall, cherry wood insets, updated millwork, hardware, stainless accents, cable railing, clean architectural lines, 10-foot ceilings, custom lighting, and an open-concept layout filled with natural light. The turnkey estate has been transformed with the highest-quality luxury materials and design discipline rarely found in production homes, beginning with newer front hardscape and a stone entry, giving the next owner a fully realized contemporary home without the time, cost, and uncertainty of a custom remodel. The floor plan offers a main-floor bedroom ideal for guests, extended family, office, or multigenerational living. The dramatic living room features a 20-foot ceiling, dual-sided fireplace, and custom wood feature wall. Secondary bedrooms with mirrored wardrobes, remodeled bathrooms, upstairs laundry, newer dual HVAC, whole-house fan, commercial-grade water softener and filtration system, and 3-car tandem garage with dual 220V EV charging add comfort and convenience. The private primary suite includes panoramic views, custom walk-in closet, sp
103 Via Promesa
Paso Robles, CA 93446
AREA SQFT
1,411
BEDROOMS
3
BATHROOMS
2
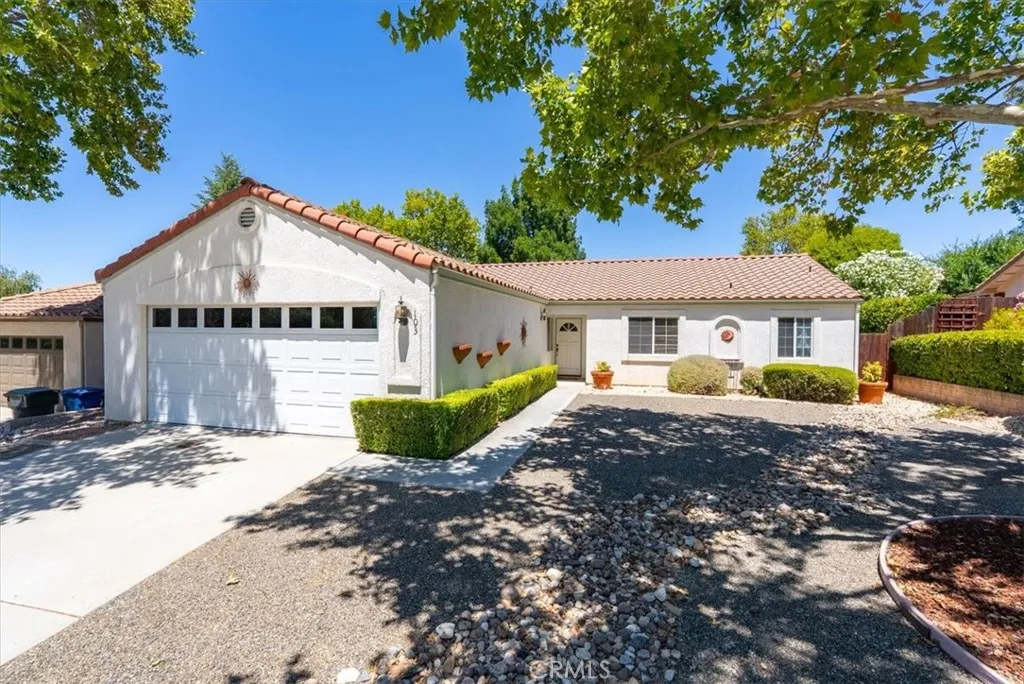
Welcome to the lifestyle so many people love about Paso Roblesan inviting home in a desirable eastside neighborhood just a short stroll from the vibrant downtown square, where local restaurants, tasting rooms, shops, and community events are always close at hand. This well-maintained single-level home offers 3 bedrooms, 2 baths, and a comfortable floor plan designed for everyday living. The spacious living room features vaulted ceilings and a cozy fireplace, while the kitchen, complete with stainless steel appliances and a convenient eating bar, opens seamlessly to the dining area, making it easy to gather with family and friends. The primary suite provides a relaxing retreat with vaulted ceilings and a walk-in closet, and the indoor laundry adds everyday convenience. Outside, you'll appreciate the low-maintenance front and rear yards accented by mature trees, a rear patio for outdoor enjoyment, two storage sheds, and there's an oversized two-car garage with approximately 28 feet of depth, offering plenty of room for vehicles, hobbies, or additional storage. Combining comfort, convenience, and an exceptional location, this is a wonderful opportunity to enjoy everything downtown Paso Robles has to offer just moments from your front door.
34619 Chinaberry
Winchester, CA 92596
AREA SQFT
2,900
BEDROOMS
5
BATHROOMS
3
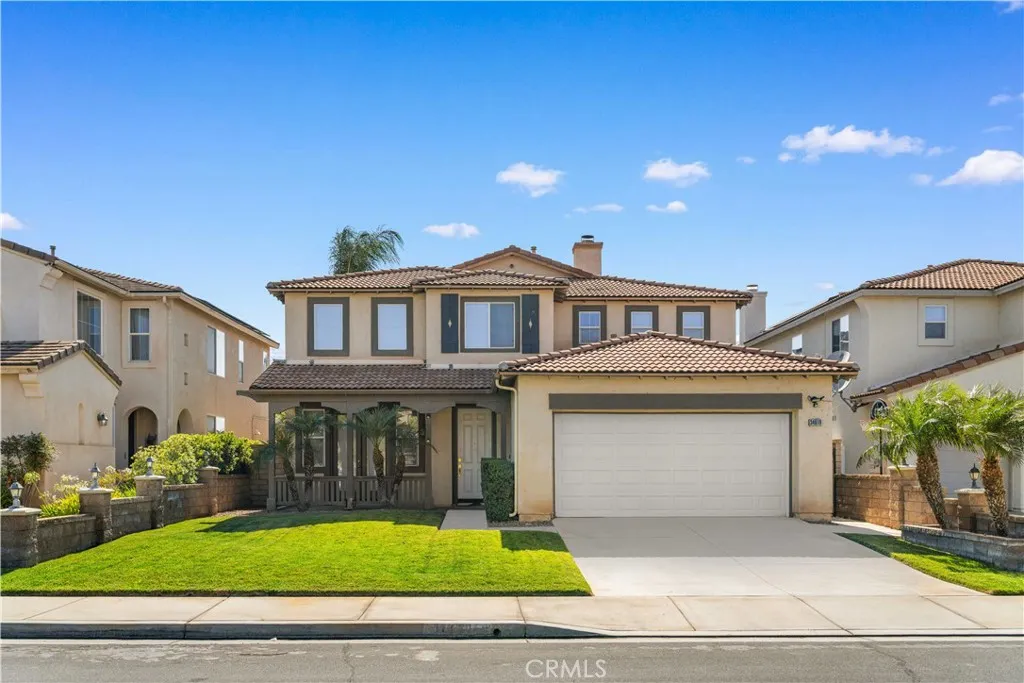
Beautifully front yard featuring mature palm trees that create a welcoming first impression. The covered front porch offers a charming sitting area and provides sheltered access to the entryway. Step into a bright and inviting first level featuring soaring ceilings, abundant natural light, and a modern open layout. The formal living and dining areas offer generous space for entertaining, highlighted by new flooring and freshly new painted interiors throughout. The expansive family room includes a cozy fireplace and large windows overlooking the backyard. The upgraded kitchen boasts a spacious center island, granite countertops, ample cabinetry, a walk-in pantry, and direct access to the back yard through sliding glass doors. The first floor also includes Two bedrooms and a full bathroom, providing ideal convenience for guests or multi-generational living. The second level features a spacious and versatile loft area, ideal for use as a media room, home office, or additional family gathering space. The expansive primary suite offers a bright and serene retreat with high ceilings and large windows that bring in abundant natural light. The primary bathroom includes dual vanities, a soaking tub, a separate walk-in shower, and two generously sized walk-in closet with built-in shelving. Three additional bedrooms upstairs provide comfortable accommodations. A well-appointed Jack-and-Jill bathroom serves two of the secondary bedrooms, while a separate upstairs laundry room adds convenience with extra cabinetry and counter space. The low-maintenance backyard offers a wide concrete sp
3002 11th Street
National City, CA 91950
AREA SQFT
1,648
BEDROOMS
3
BATHROOMS
2
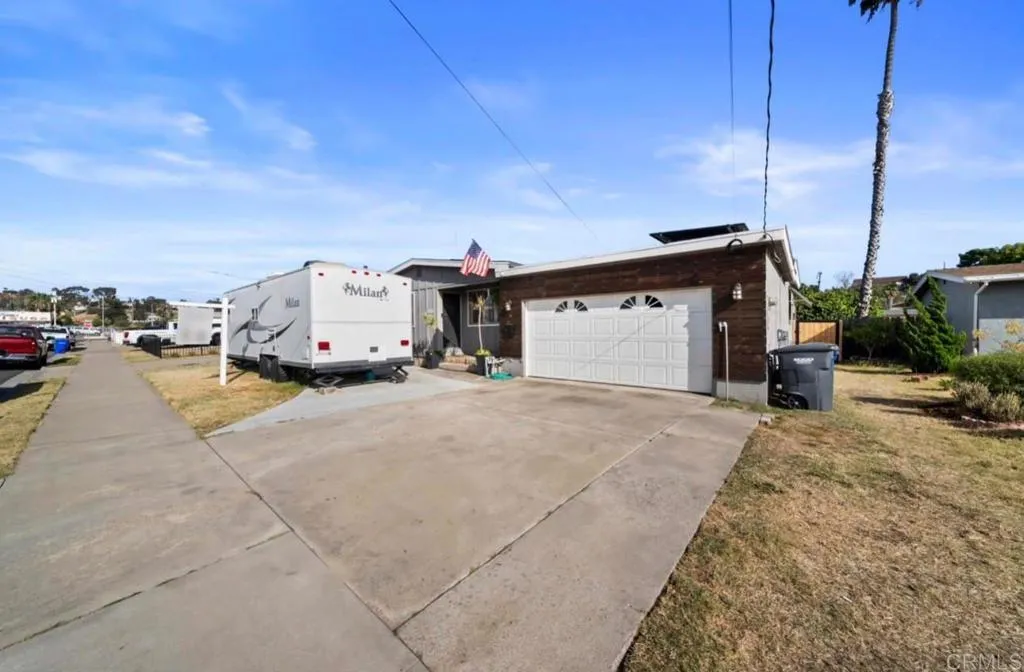
Discover the possibilities at 3002 E 11th St, National City! This well-positioned property offers a versatile layout with comfortable living spaces, abundant natural light, and a functional floor plan designed for everyday living. The spacious lot provides room to relax, entertain, or explore future outdoor enhancements. Conveniently located near shopping, dining, schools, parks, major freeways, and public transportation, this home offers easy access to everything National City and the surrounding areas have to offer. Whether you're looking for a primary residence or an investment opportunity, this property presents exceptional potential in a centrally located neighborhood. Don't miss your chance to make it your own!
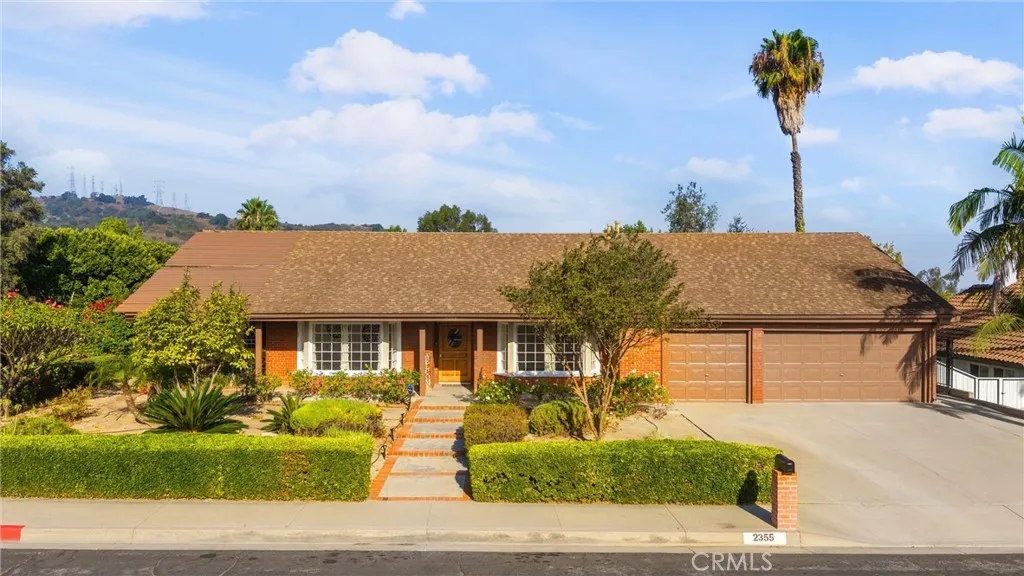
2355 Agostino Drive
Rowland Heights, CA 91748
AREA SQFT
2,891
BEDROOMS
5
BATHROOMS
3
Beautifully maintained single-story home offering 2,891 sq. ft. of spacious living with 5 bedrooms and 3 full bathrooms. This thoughtfully designed floor plan features a formal living room, formal dining room, and a private bedroom with a full bathroom at the front of the homeperfect for guests or multigenerational living. The expansive kitchen is the heart of the home, featuring a large center island, oversized breakfast counter, abundant cabinetry, ample counter space, and appliances. It opens seamlessly to the spacious family room with a cozy gas fireplace, creating the perfect space for everyday living and entertaining. New flooring and ceiling fans throughout, wide hallways, abundant windows, and an abundance of natural light enhance the homes open and inviting feel. Additional features include a dedicated laundry room, a walk-in linen/storage closet, and three nice sized bedrooms. The private primary suite offers direct backyard access through sliding glass doors and features a spacious ensuite bathroom with dual vanities, a walk-in shower, and a large walk-in closet. Step outside to a backyard with breathtaking views and endless possibilities. Theres plenty of room to create your dream outdoor retreat with space for a pool, an ADU (buyer to verify), or the ultimate entertaining area. Enjoy mature fruit trees, including orange, Hass avocado, peach, grapefruit, white nectarine, and pomegranate. This exceptional home offers the perfect blend of comfort, functionality, and outdoor potential in a highly desirable setting.
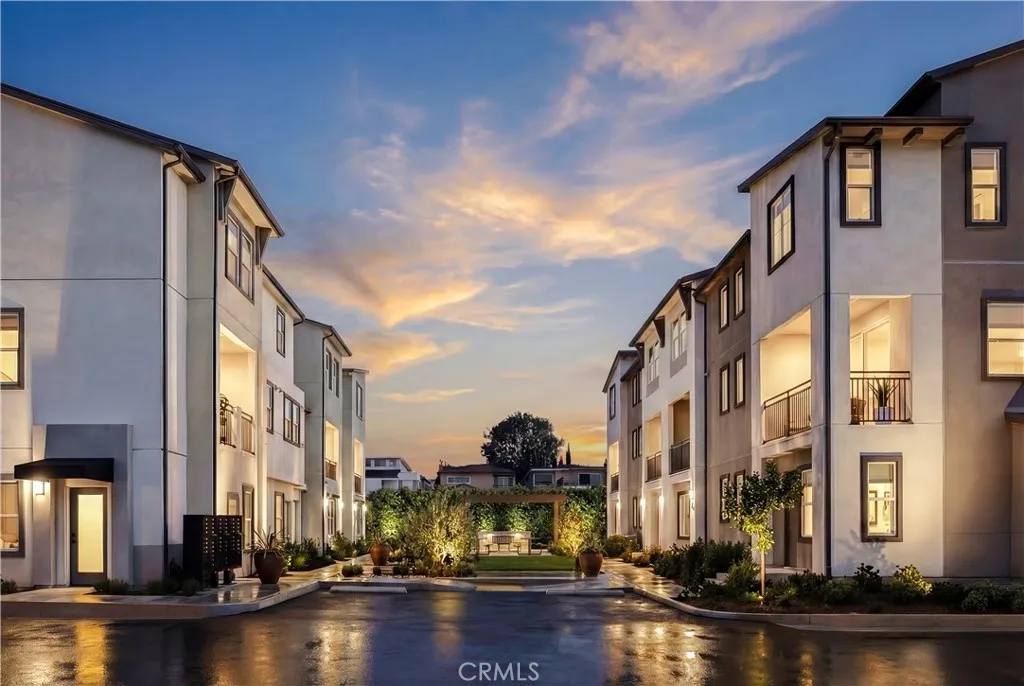
12721 Sky Place
Hawthorne, CA 90250
AREA SQFT
1,328
BEDROOMS
3
BATHROOMS
3
This new three-story townhouse features a modern and spacious layout approximately 1,328 square feet with 3 bedrooms and 3 bathrooms. The open-concept main living level seamlessly connects the contemporary kitchen, dining area, and great room, creating an inviting space for entertaining and everyday living. Located with convenient access to Manhattan Beach, Hermosa Beach, Redondo Beach, LAX, major aerospace and technology companies, and freeways.
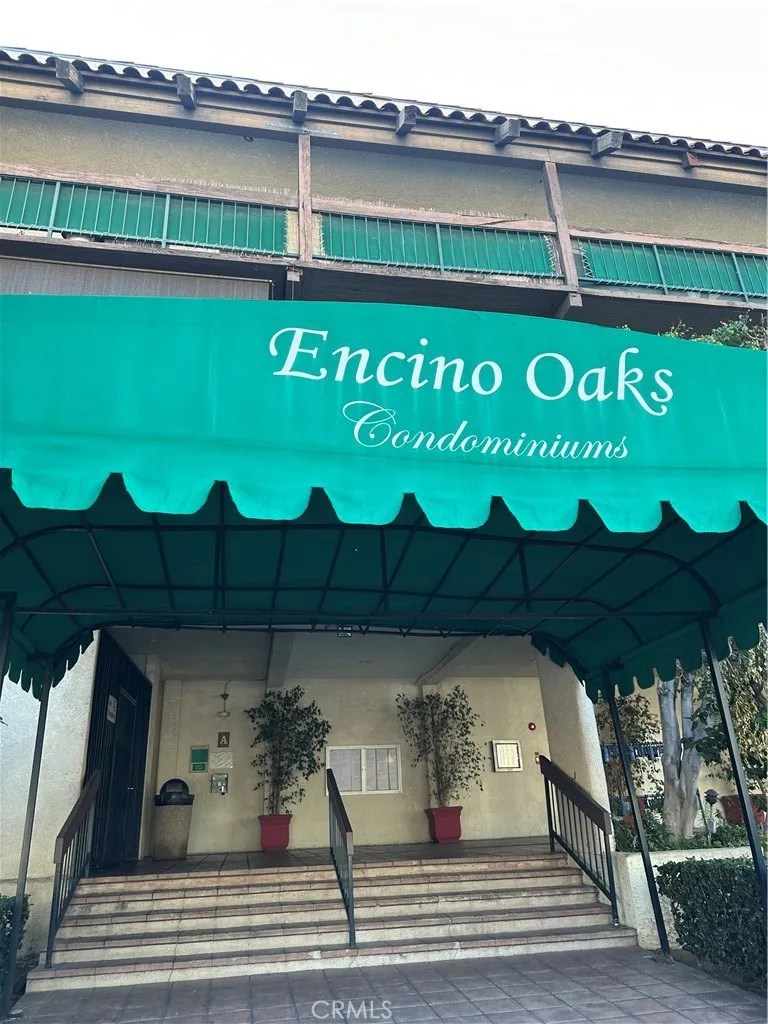
5460 White Oak Avenue
Encino, CA 91316
AREA SQFT
683
BEDROOMS
1
BATHROOMS
1
Welcome to this beautifully updated 1-bedroom, 1-bath condo in the heart of Encinoideal for both homeowners and investors! Located in a gated community offering resort-style amenities including a pool, spa, tennis courts, fitness center, clubhouse, elevators, and landscaped grounds. This bright second-floor unit is conveniently near the elevator and laundry room. The spacious living room opens to a private balcony overlooking the tennis courts, providing a peaceful retreat. Recent upgrades include new laminate flooring, fresh interior paint, a remodeled bathroom with new vanity, and new living room blindstruly move-in ready. Prime location near Ventura Boulevard, shopping, dining, entertainment, and easy access to the 101 Freeway.
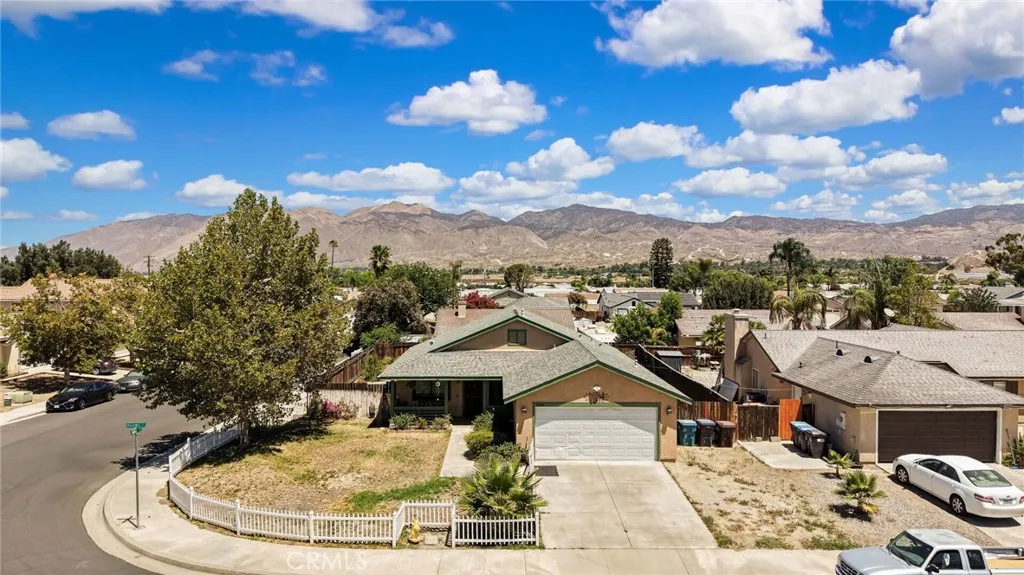
42806 Masonic Drive
Hemet, CA 92544
AREA SQFT
1,256
BEDROOMS
3
BATHROOMS
2
Incredible 3 bedroom 2 bathroom 1256 square foot single story home on a generously sized 6970 square foot located in a corner lot in the city of Hemet. This 1995 built home features a front patio with a 2 car attached garage. As you step into the entryway you will see immediately see to your left the living room, highlighted with recessed lighting and a ceiling fan, and the light color paint scheme in combination with the beautiful laminate wood flooring creates a warm and inviting feeling that follows throughout the rest of the house. Just beyond the living room is the open floor concept kitchen with tile flooring and granite countertops with matching white cabinets that provides ample storage and its equipped with stainless steel appliances such as 4 burner gas stove, microwave, refrigerator and double utility sink. The highlight of the kitchen is the ceiling rack located above the kitchen island to easily organize your pots and kitchen utensils and the island that can be moved around for better convenience. Right next to the kitchen we have a double door that grants access to the backyard. Adjacent to the kitchen you will see the dining room featuring a modern chandelier and recessed lighting. The spacious master bedroom has an ample closet and an attached bathroom with shower-tub combo, sufficient counter space, and a window that opens for extra air flow. Down the hall way is the second bathroom as well as the other two bedrooms and they are a good size with windows that bring light into the room and sliding door closets. The back yard has concrete with planter areas fo
3 Via Pasa
San Clemente, CA 92673
AREA SQFT
4,142
BEDROOMS
4
BATHROOMS
6
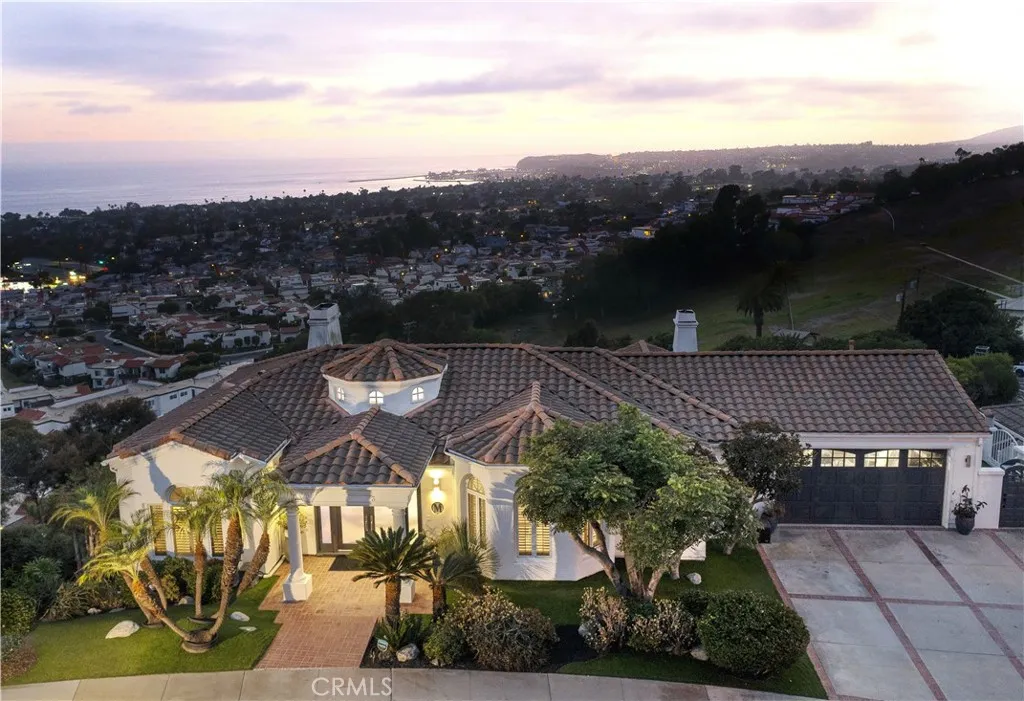
Occupying one of San Clemente's most compelling vantage points within the guard-gated enclave of Sea Pointe Estates, this distinguished Mediterranean residence enjoys uninterrupted views spanning the Pacific Ocean, Catalina Island, Dana Point Harbor, the coastline, rolling hills and evening city lights. From first light to spectacular sunsets and is an ever-changing backdrop that defines the experience of the property. Set on an approximately 12,000 square foot homesite, the property encompasses approximately 4,142 square feet with 4 bedrooms, 5.5 baths, a private office, game room, sauna and a thoughtfully designed floor plan that balances entertaining with everyday comfort. Two bedrooms on the main level offer exceptional flexibility for guests or multigenerational living. Natural light fills the interiors through expansive walls of glass that maintain a constant connection to the surrounding coastline. Formal living and dining rooms, together with an inviting family room, are oriented to capture the panorama, creating spaces that feel both refined and welcoming. The remodeled kitchen reflects an emphasis on craftsmanship and function, appointed with premium appliances, quartz countertops, custom cabinetry, a generous center island, walk-in pantry and a sunlit breakfast area overlooking the Pacific. Open to the family room and adjacent outdoor terraces, it serves equally well for quiet mornings and effortless entertaining. The primary suite overlooks the coastline, complete with a fireplace and a spa-inspired bath featuring a soaking tub, oversized walk-in shower and dual
10159 Parr Avenue
Sunland, CA 91040
AREA SQFT
2,619
BEDROOMS
4
BATHROOMS
4
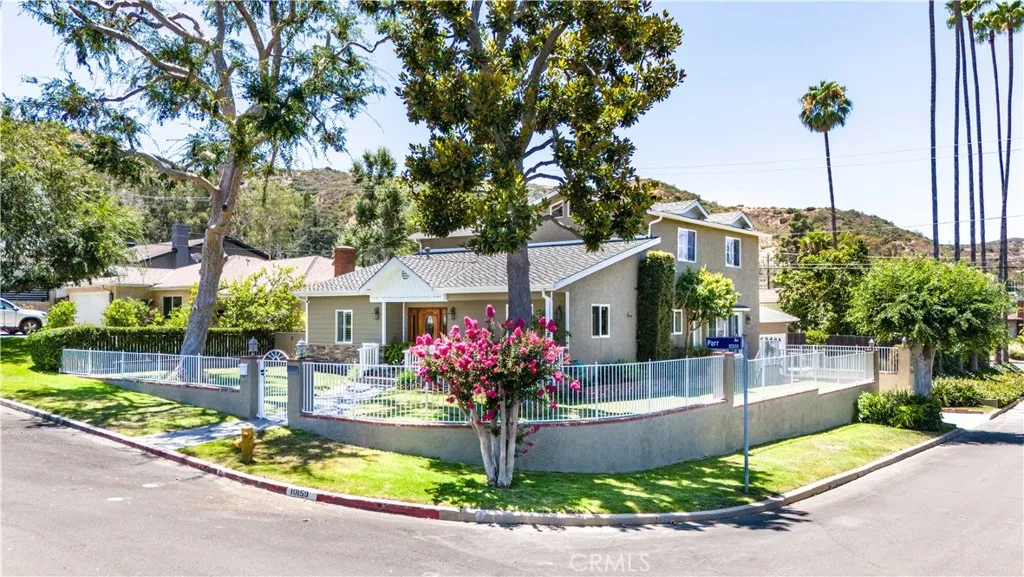
Welcome to your dream home in the highly sought-after South Sunland neighborhood where everyday comfort comes together at this turnkey, prime corner lot home. This meticulously maintained pride-of-ownership residence offers beautiful curb appeal with stacked stone accents, a gated front yard, and a charming, covered porch. Inside, a welcoming formal entry opens to a bright, open floor plan showcasing rich hardwood floors, recessed lighting, dual-pane windows, custom wood shutters, and a built-in surround sound system. The gourmet chefs kitchen is truly the heart of the home, designed for both everyday living and entertaining. Enjoy gorgeous Italian granite countertops, an oversized center island, custom wood soft-close cabinetry with under-cabinet lighting, double ovens, and abundant space for gathering with family and friends. The inviting, spacious living room, anchored by a stunning stacked-stone fireplace and elegant wet bar featuring granite countertops and illuminated glass cabinetry makes it perfect for effortless entertaining. Retreat to the upstairs spacious primary suite with vaulted ceilings, skylights and a generous wardrobe closet. Its spa-inspired bath offers an oversized jetted soaking tub, separate tiled walk-in shower and a dual granite vanity. A second bathroom on the main floor also features a relaxing spa tub for added comfort. Step outside to your own private backyard paradise, complete with a sparkling pool, built-in spa, and expansive covered patioan ideal setting for making lifelong memories. With an indoor laundry area, a tankless water heater for e
374 Dunant
Crestline, CA 92325
AREA SQFT
1,368
BEDROOMS
3
BATHROOMS
2
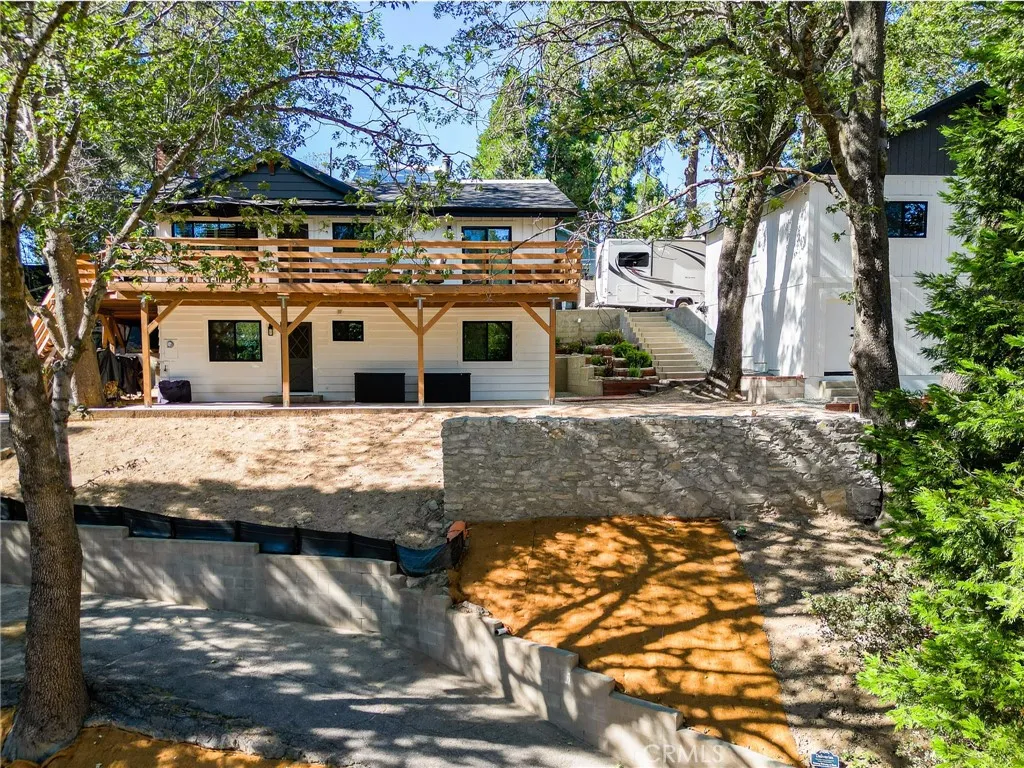
TURN-KEY & MOVE-IN READY! On a spacious corner lot in Crestlines highly desirable D Streets, a beautifully renovated mountain retreat offers modern upgrades, timeless craftsmanship, AMPLE PARKING and an unbeatable location. A short stroll to the lake trail, minutes to Goodwin & Sons Market, and positioned for commuters with quick access to Twin Peaks, Blue Jay, & Lake Arrowhead. Park the boat, the RV and yourself on your choice of 3 driveways or the 2.5 car detached garage. An easy entry with nearly NO stairs , and thoughtfully enhanced showcasing a new 40-year roof, fresh exterior paint, Milgard dual-pane windows throughout the home and garage, new concrete, French drainage system, professional landscaping, and a covered trash enclosure. Outdoor living is exceptional with a southern facing wraparound Doug fir deck, a covered patio, commercial-grade double doors seamlessly connecting indoor and outdoor spaces designed for relaxing and entertaining ALL positioned on a gentle 1/3 acre lot hearty with mature oak trees. The front courtyard creates an additional outdoor living room complete with low-maintenance turf, an outdoor television, and an inviting atmosphere perfect for gathering or enjoying peaceful mountain evenings. Inside impresses with quality finishes, natural light, and a layout embracing both comfort and functionality. Large windows frame the trees while creating a bright, airy feel. Other features include air conditioning, updated light fixtures, fresh interior paint, laundry/storage room, ceiling fans, window treatments, granite countertop, HVAC, rain gutters,
1966 Fern Hollow Drive
Diamond Bar, CA 91765
AREA SQFT
1,541
BEDROOMS
3
BATHROOMS
2
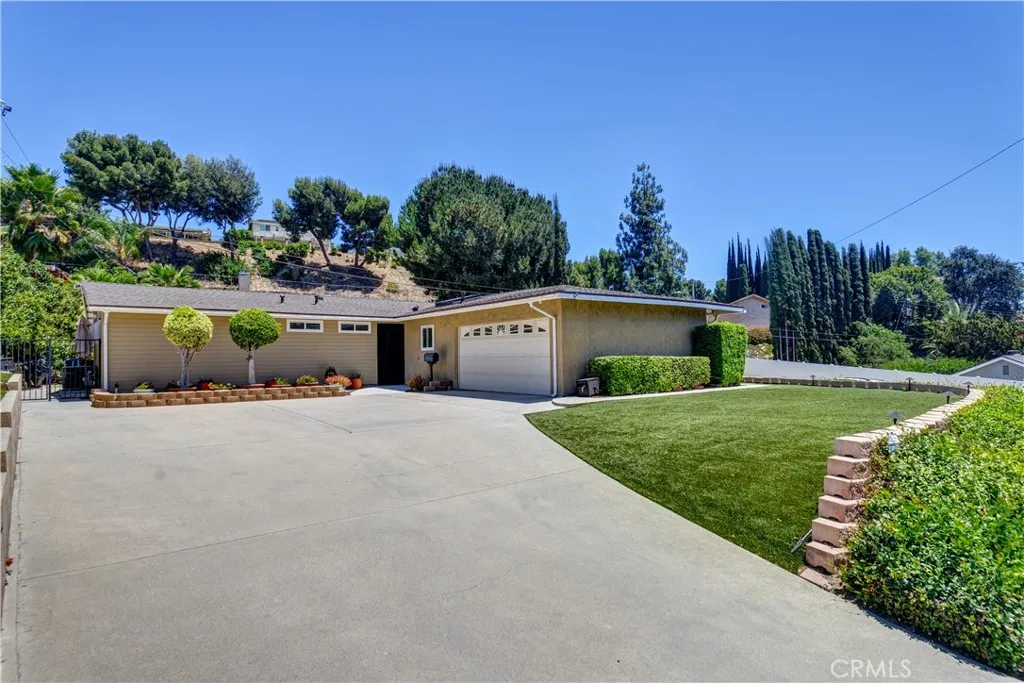
WELCOME HOME! This move-in-ready home sits on a premium corner lot and features a remodeled kitchen and bathrooms, upgraded windows, a new roof, new electrical panel, new ductwork, and upgraded insulation. Enjoy a low-maintenance yard, oversized concrete driveway, fully fenced backyard, wraparound covered patio, and a two-car garage with direct home access. Conveniently located near Diamond Bar High School with easy access to the 57 and 60 Freeways, making commuting to all counties a breeze. Don't miss this beautifully updated homeit won't last long!
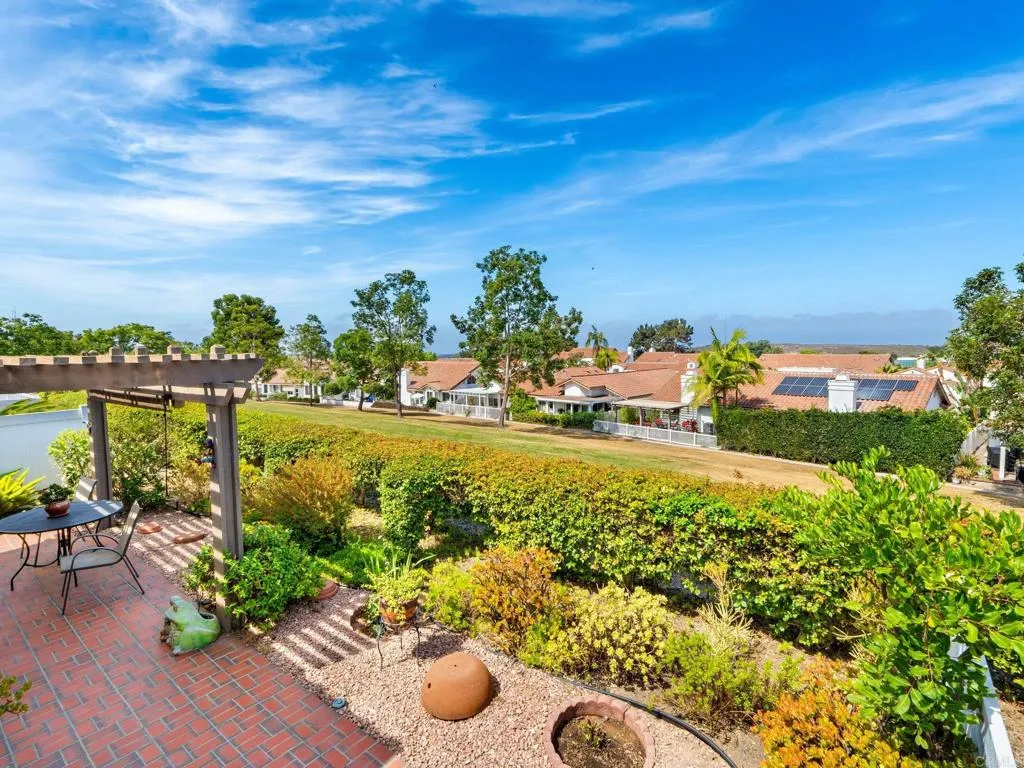
4564 Cordoba Way
Oceanside, CA 92056
AREA SQFT
1,807
BEDROOMS
2
BATHROOMS
2
Beautiful Costa Smeralda model situated on an elevated lot with Spectacular panoramic views and stunning sunsets. This 2-bedroom plus spacious loft home can be an office...craft room..get away* features rich wood floors, plantation shutters, and an inside laundry room. The spacious yard offers wonderful outdoor enjoyment, while the 2-car garage provides ample storageincluding a home for your golf cart. Located within the highly desirable Ocean Hills Country Club, a premier gate-guarded 55+ community. Run don't walk on this one!
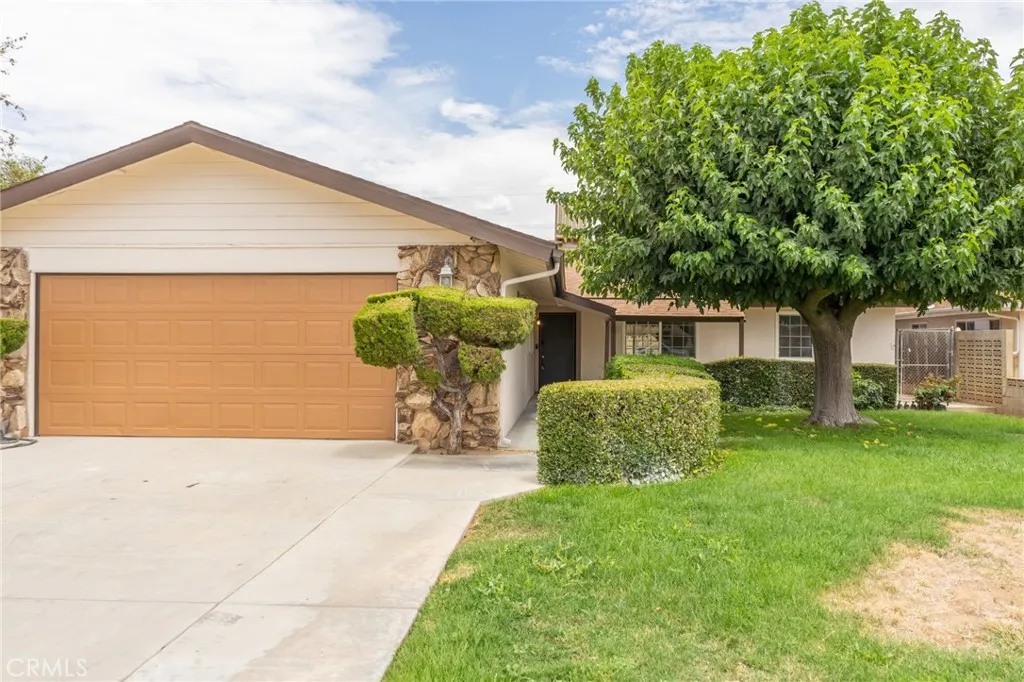
1232 Chestnut Avenue
Beaumont, CA 92223
AREA SQFT
1,956
BEDROOMS
3
BATHROOMS
3
Welcome to this beautifully maintained 4-bedroom, 2.5-bath home nestled on a quiet street in one of Beaumont's established neighborhoods. Situated on an impressive 10,000+ sq. ft. lot, this property offers the perfect blend of indoor comfort and outdoor living with fresh interior and exterior paint, updated lighting, ceiling fans, and a spacious layout ready for its next owner. Step outside and enjoy mountain views, a large covered patio, an outdoor entertaining deck, low-maintenance artificial turf, and plenty of room for gatherings, pets, and recreation. The wide front driveway provides abundant parking, while convenient alley access offers potential RV parking. Additional highlights include a custom garage workbench with built-in storage shelving, a storage shed, and three oversized dog kennels, providing exceptional functionality and flexibility. With its expansive lot, versatile outdoor amenities, and desirable Beaumont location, this property offers the space and lifestyle today's buyers have been searching for.
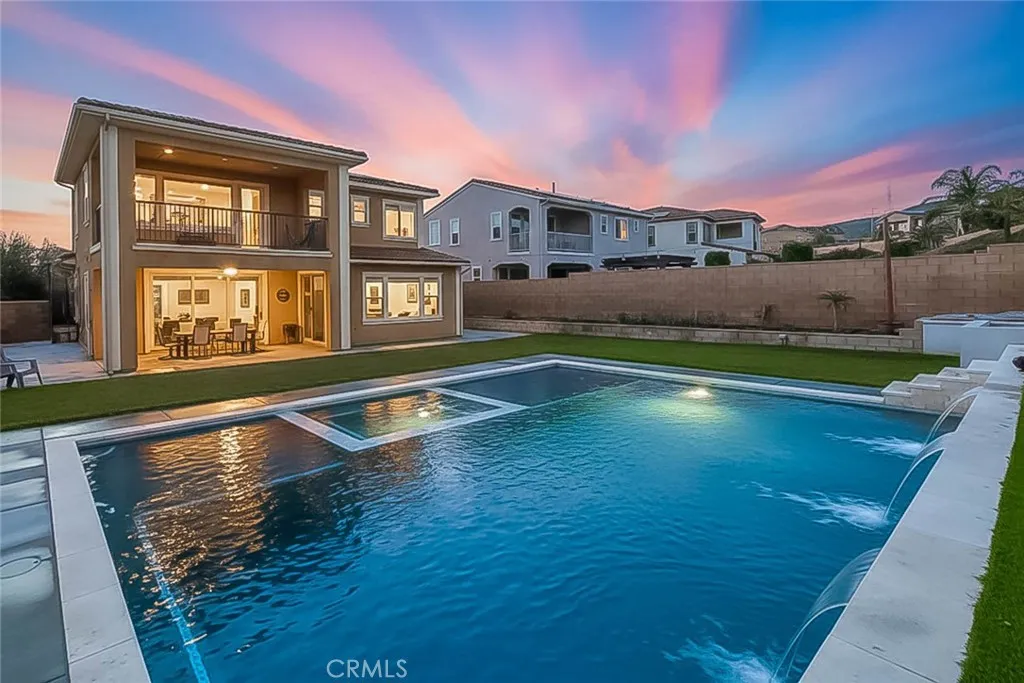
5924 Nisa Drive
Chino Hills, CA 91709
AREA SQFT
3,093
BEDROOMS
4
BATHROOMS
4
STUNNING Chino Hills pool/spa home located in the desirable Villa Borba community! Boasting 3093 of interior square footage including 4 bedrooms, loft & 3 1/2 bathrooms. Fantastic oversized lot is 10,206 square ft. (size per tax roll) Impressive interior has a contemporary flair w/elegantly selected finishing touches. A well thought out floorplan features a spacious "Great Room" aesthetic with a large family room that opens to a GORGEOUS kitchen & informal eating nook. The music/sitting room could be used as a formal dining room if desired. DRAMATIC upgraded white tile flooring downstairs adds glamour & brings a visual lightness to the first story. Convenient downstairs bedroom for guests or in-laws. There is a 3/4 bathroom adjacent to the downstairs bedroom, also a powder room for guests on the lower level. The guest bathroom has a sizeable walk in shower w/beautiful custom tile detailing. Seller removed all the standard builder materials & installed new cabinets & quartz counters throughout. Gourmet kitchen is impressive! Light & bright white cabinetry, an abundance of counter space to work including the center island which has bar top dining & loads of room to prepare & serve meals. Custom backsplash adds a pop of color & nicely compliments the quartz counters & white cabinetry. WONDERFUL storage in the kitchen, plus a walk in pantry! Other amenities include recessed lighting, pull out drawers in the lower cabinets & stainless steel appliances including upgraded gourmet 6 burner stove. Breakfast nook has plentiful room for casual/informal dining. Bamboo flooring has been
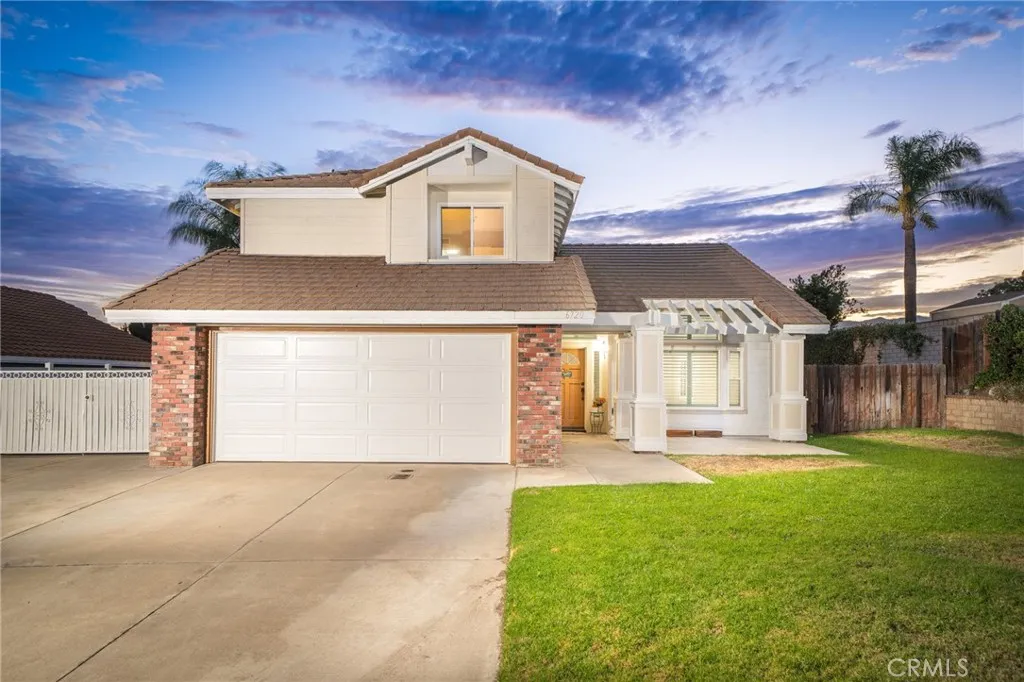
6720 Inyo Place
Rancho Cucamonga, CA 91701
AREA SQFT
1,700
BEDROOMS
3
BATHROOMS
3
Located in Rancho Cucamonga near a variety of shopping and dining destinations, this two-story home offers a functional layout with generous living spaces and a backyard ready for future possibilities. A large front lawn creates an inviting first impression, while the home's location provides convenient access to everyday amenities. Inside, high ceilings and abundant natural light enhance the main living areas. The formal living room flows into the formal dining room, where views of the backyard create an open feel for gatherings or everyday meals. The kitchen offers generous counter space, abundant cabinetry, stainless steel appliances, and a breakfast counter for casual seating. An additional dining room provides space for informal meals and connects naturally to the surrounding living areas. The family room overlooks the backyard and is centered around a brick fireplace. Indoor laundry and a convenient half bathroom complete the first floor. Upstairs, carpet extends throughout the second level, while a skylight at the top of the staircase brings natural light into the hallway. The second level offers three bedrooms and two full bathrooms. The primary suite includes a walk-in closet, private balcony, and an updated ensuite with dual vanities and a shower-tub combination. The two secondary bedrooms are connected by a Jack-and-Jill bathroom, creating a practical layout for guests. The backyard provides plenty of open space with room to personalize over time, whether adding a fire pit, play area, or pool. Gated side parking offers additional flexibility for RV parking, stora
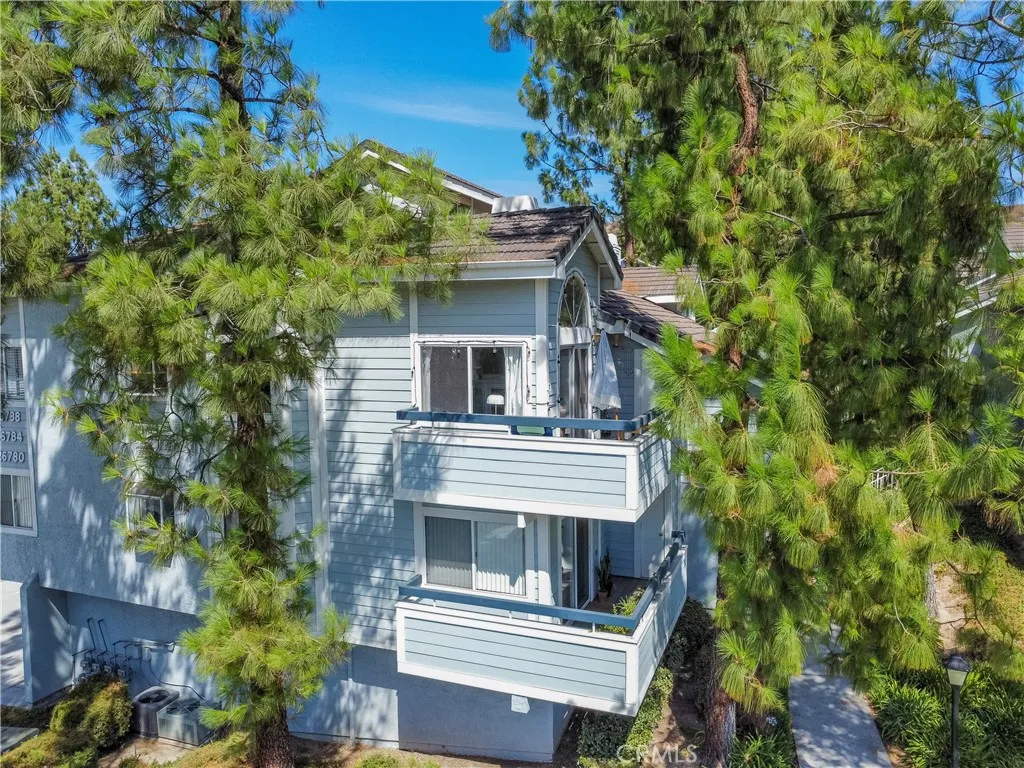
26788 Claudette Street
Canyon Country, CA 91351
AREA SQFT
1,001
BEDROOMS
3
BATHROOMS
2
Attention buyers: Seller is offering a credit for closing costs or a mortgage rate buy down to qualified buyers - don't miss out on this unique opportunity! Filled with natural light, soaring vaulted ceilings, and beautiful mountain and neighborhood views, this inviting end-unit condo offers the perfect combination of comfort, privacy, and convenience. Featuring 3 bedrooms, 2 full bathrooms, a versatile loft, a private two-car garage, and approximately 1,000 square feet of thoughtfully designed living space, this home makes the most of every square foot. As a desirable end unit, youll enjoy added privacy, extra windows, and an open, airy feel throughout. The functional floor plan offers seamless everyday living, with the kitchen overlooking the main living area and a versatile loft thats perfect for a home office, playroom, or additional lounge area. An in-unit washer and dryer add everyday convenience, while the private two-car garage provides secure parking and extra storage. Residents enjoy an impressive selection of HOA amenities, including multiple pools, spas, and sport courts, with water, trash, and sewer all included in the monthly HOA dues. Ideally located in the heart of Santa Clarita, youll be just minutes from shopping, dining, parks, schools, and convenient commuter access. Bright, functional, and move-in ready, this home offers low-maintenance living in one of Santa Claritas most convenient locationsan opportunity you wont want to miss.
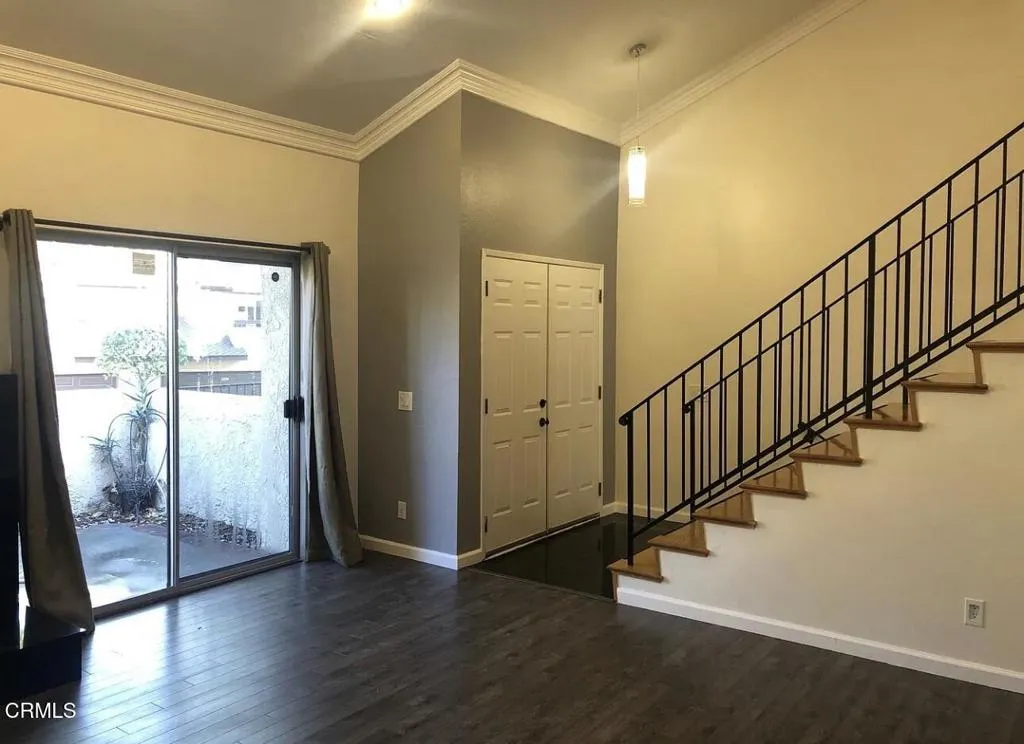
2214 Calle Jalapa
West Covina, CA 91792
AREA SQFT
1,703
BEDROOMS
3
BATHROOMS
3
Welcome to 2214 Calle Jalapa, a beautifully updated tri-level townhome located in the desirable Canyon Crest Villas community of West Covina. Nestled in a peaceful, professionally managed, park-like setting, this move-in-ready residence offers the perfect blend of comfort, style, and convenience.This spacious home features three generously sized bedrooms, including two private suites with en-suite bathrooms, making it ideal for families, guests, or multi-generational living. Vaulted ceilings and abundant natural light create a bright, open atmosphere throughout. Elegant upgrades include rich oak hardwood flooring throughout the living room, dining area, kitchen, staircase, and all three bedrooms, complemented by crown molding, a dramatic black granite fireplace, and a striking double-door entry with granite flooring.The remodeled kitchen opens seamlessly to the dining and family areas, offering ample cabinetry, generous counter space, and updated appliances--perfect for everyday living and entertaining. The updated bathrooms feature modern vanities, sinks, faucets, countertops, and beautiful travertine tile flooring. An oversized indoor laundry room with washer and dryer hookups provides additional storage and convenience.Enjoy outdoor living on the private patio, along with direct access to the attached two-car garage featuring a newer roll-up garage door. Ideally situated near the community's south pool and spa, residents also enjoy access to a second pool within the community.The well-maintained HOA covers water, trash, roof maintenance, termite treatment, exterior lands
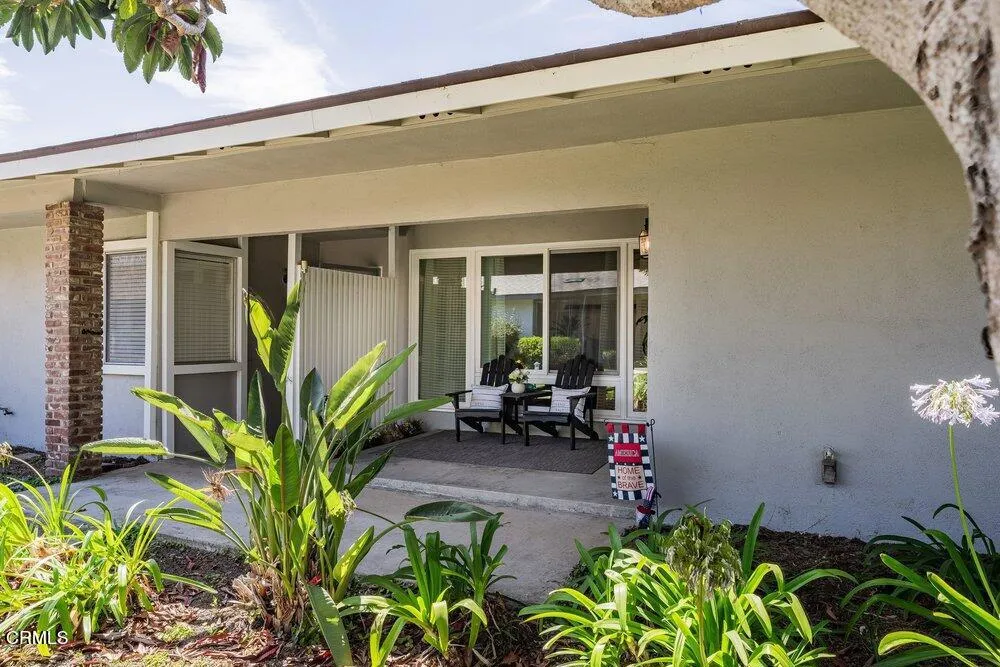
24 Fiesta Green
Port Hueneme, CA 93041
AREA SQFT
1,085
BEDROOMS
2
BATHROOMS
2
Welcome to resort-style living in the highly sought-after Hueneme Bay 55+ community, where comfort, beauty, and an exceptional coastal lifestyle come together. Perfectly positioned with sunny southern exposure and picturesque greenbelt views, this beautifully maintained and thoughtfully remodeled residence offers the ideal blend of elegance, functionality, and relaxed California living.The spacious open floor plan is filled with natural light and designed for effortless everyday living and entertaining. A beautifully updated kitchen serves as the heart of the home, while the expansive living and dining areas flow seamlessly and look out into a private yard through the floor-to-ceiling sliding glass door that creates a bright, inviting space to enjoy the peaceful surroundings year-round.The home offers two generously sized bedrooms, including a private primary suite with a large walk-in closet and an en-suite bathroom, plus a second full bath for guests. Tile and carpet flooring, abundant storage throughout, an oversized laundry and storage room, and a spacious two-car garage add convenience and practicality to this exceptional home.Outside, lush landscaping and tranquil greenbelt views create a private retreat perfect for morning coffee, evening sunsets, or simply enjoying the beautiful Ventura County weather.Hueneme Bay is unlike any other 55+ community, offering an impressive collection of amenities centered around an active, social lifestyle. Residents enjoy a beautiful clubhouse with a welcoming lounge, fireplace, piano, library, billiards room, party and meeting spaces
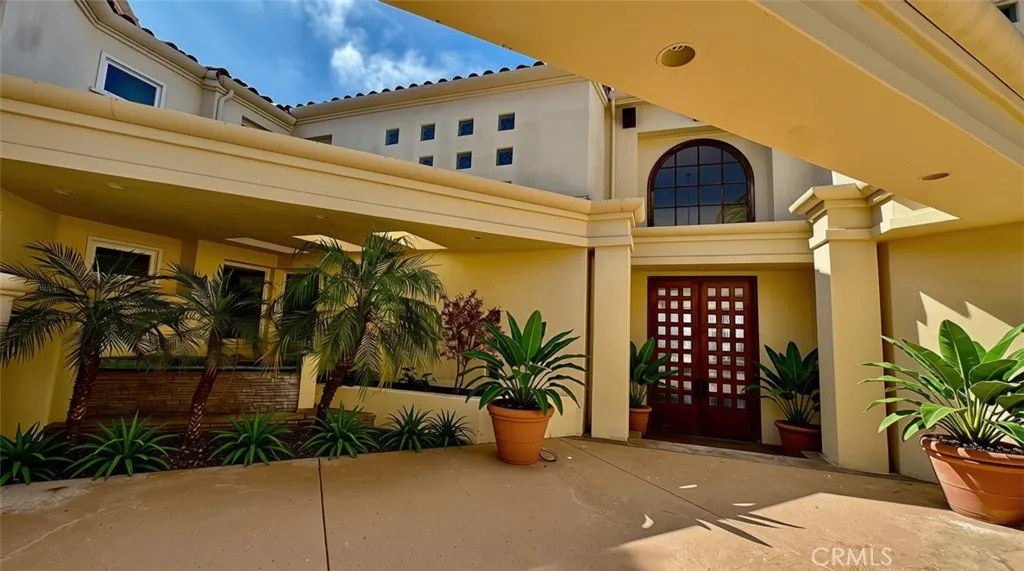
3140 Abbey Ln
Orange, CA 92867
AREA SQFT
7,729
BEDROOMS
6
BATHROOMS
8
Reimagine the possibilities within this expansive custom estate, privately situated in a prestigious gated community. Spanning approximately 7,729 square feet on nearly 0.69 acres, this residence offers sweeping city-light views, exceptional privacy, and the scale to create a truly one-of-a-kind home. Designed for grand living, the residence features six bedrooms, eight bathrooms, multiple living and entertaining spaces, a private office, wine cellar, sauna, generous balconies, a five-car garage, and a resort-style backyard with pool and outdoor entertaining areas.For buyers seeking space, privacy, and the opportunity to personalize a distinguished property, this estate presents an exceptional foundation to renovate, modernize, and create a home tailored to todays luxury lifestyle.Ideally located near top-rated schools, premier shopping, dining, and major freeways, this is an opportunity to transform a property of remarkable size and setting into a lasting legacy. Bring your vision. Create something extraordinary. (Disclaimer: Furniture shown in this image is digitally staged for visualization purposes only. The actual room is unfurnished. and the water appearance in the pool are digitally added for visualization purposes only. The property does include the swimming pool; however, the water shown in the image is a virtual enhancement to illustrate the potential finished look.Actual conditions may vary.)
8133 Brimfield Avenue
Panorama City, CA 91402
AREA SQFT
1,447
BEDROOMS
3
BATHROOMS
2
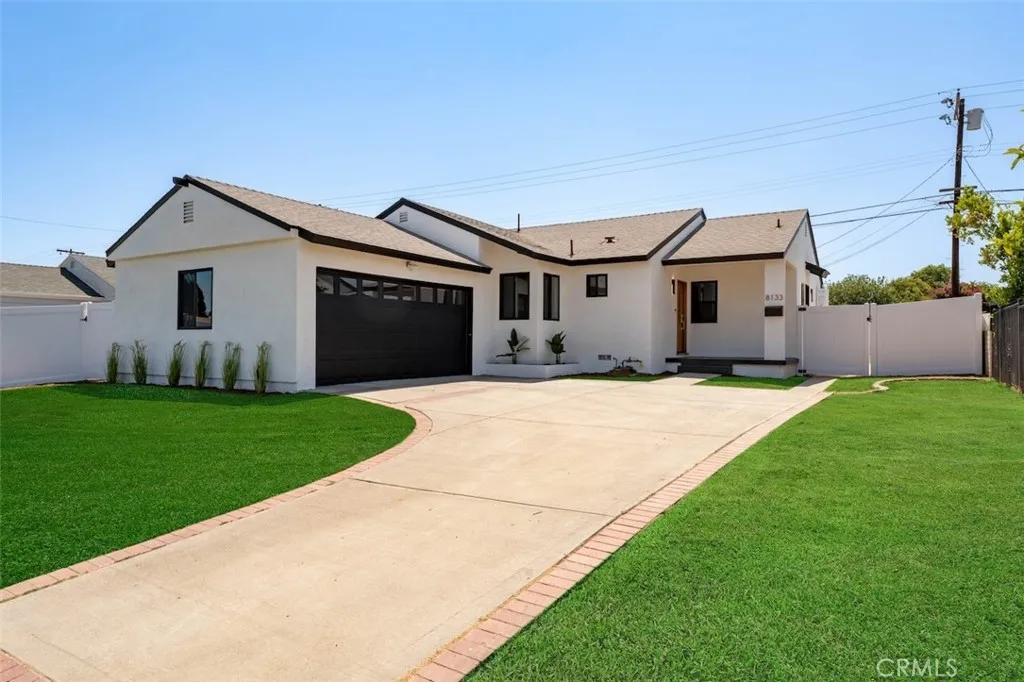
Welcome to 8133 Brimfield Ave, a fully reimagined single-family residence sitting on two parcels in the heart of Panorama City. This stunning 3-bedroom, 2-bathroom home spans approximately 1,447 square feet and sits on an expansive 7,193 sq ft lot across two separate parcels, offering both immediate comfort and future potential. No detail was overlooked in this complete renovation. The exterior has been entirely transformed with new stucco, fresh paint, an upgraded roof, all new windows and doors including a modern sliding door, upgraded landscaping, outdoor pavers, and a brand-new vinyl fence creating a clean, private, and cohesive curb appeal. Step inside to a thoughtfully designed interior featuring engineered hardwood flooring throughout, new insulation, upgraded HVAC vents, and all-new electrical including complete rewiring and a new sub panel. The open living spaces flow seamlessly into a beautifully appointed kitchen showcasing custom white oak cabinetry paired with elegant Taj Mahal-inspired quartz countertops, delivering both warmth and sophistication. All new kitchen stainless steel appliances. The home offers a functional layout with a dedicated laundry room conveniently located off the kitchen. Both bathrooms have been fully remodeled with modern finishes, including walk-in showers with large format tile and upgraded smart toilets for a sleek, contemporary feel. Bedrooms are enhanced with custom white oak closets, new interior doors, and fresh interior paint, creating a clean and elevated living environment. Additional upgrades include all new copper plumbing, a
Jackpine
Edwards, CA 93501
AREA SQFT
BEDROOMS
BATHROOMS
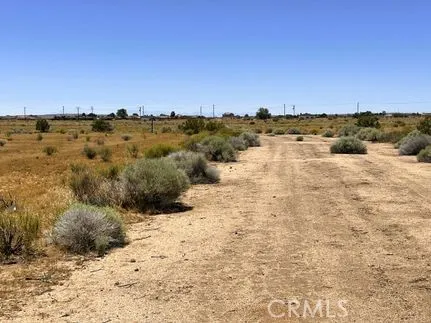
Big piece of land for a great price. Won't last at this price!

