

favorites
favorites
favorites
Favorite Properties
Form submitted successfully!
You are missing required fields.
Dynamic Error Description
There was an error processing this form.
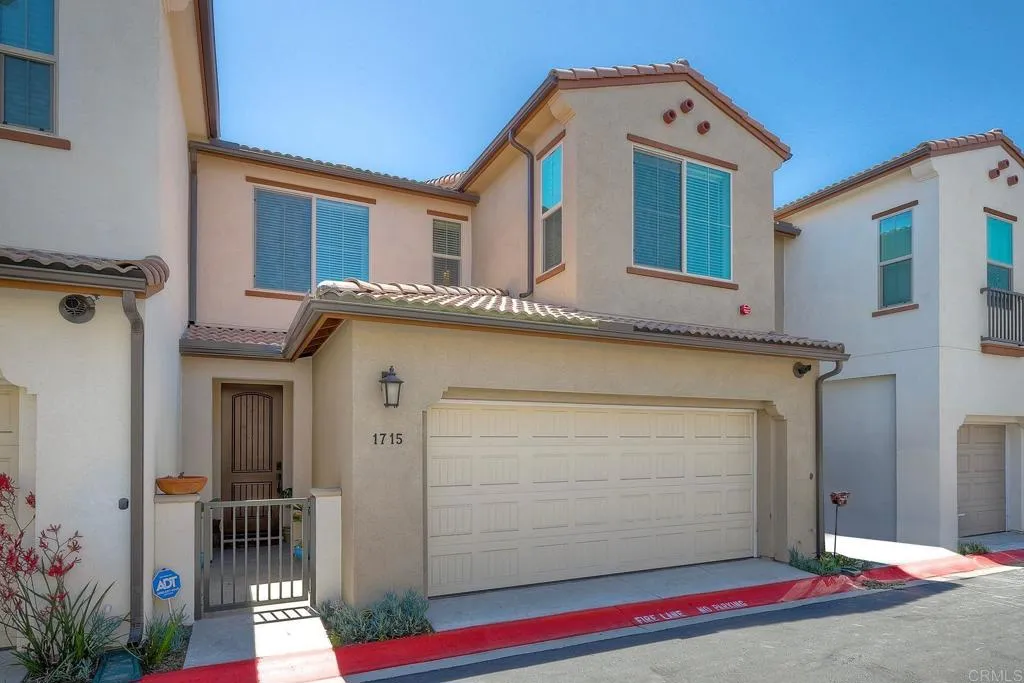
1715 Crabapple Way
Oceanside, CA 92056
AREA SQFT
1,745
BEDROOMS
3
BATHROOMS
3
Welcome to 1715 Crabapple Way, a beautifully designed two-story energy-efficient home built in 2023, nestled in the recently completed Melrose Heights community. This turnkey home features a fully PAID-OFF solar system with NO Mello-Roos, helping you enjoy sustainable living with minimal costs. Inside, you'll find a bright and open layout with updated luxury vinyl plank flooring and spacious living areas, ideal for entertaining or relaxing in style. The modern kitchen is complete with immaculate quartz countertops, a large island with barstool seating, and an expansive walk in pantry. Upstairs are three large bedrooms with a walk in closet for the primary, a dedicated laundry room, and a flex space. Out back, enjoy a low-maintenance yard complete with turf and custom pavers, perfect for outdoor dining, weekend barbecues, or simply soaking up the sunshine. Seamless entry from a two-car garage to home makes grocery runs and accessing stored items simple and stress-free. At Melrose Heights, youll find thoughtfully designed amenities to elevate everyday livinglike a pool, spa, tot lot, and a community entertainment zone with a firepit, BBQ grills, and seating spaces. Ideally located near beaches, shopping, dining, parks, and major freeways, this home checks all the boxes for comfort, efficiency, and convenience. Dont miss your chance to own a move-in ready gem in one of Oceansides most sought-after communities.
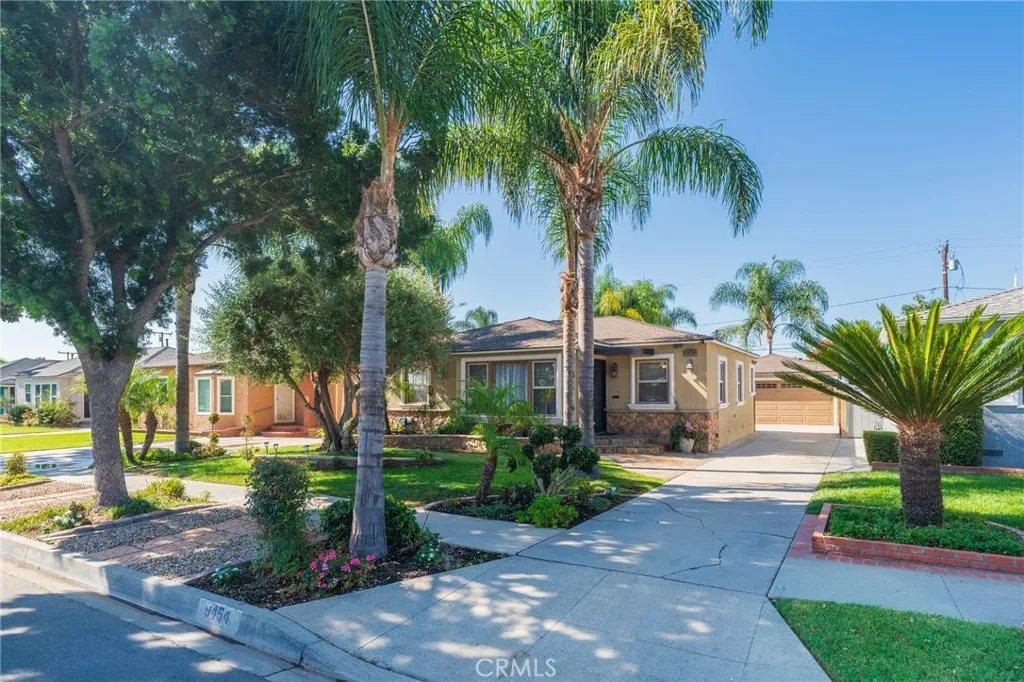
9454 Heiner
Bellflower, CA 90706
AREA SQFT
1,503
BEDROOMS
4
BATHROOMS
2
Classic character meets thoughtful updates at 9454 Heiner Street! This beautifully maintained 4-bedroom, 2-bath home offers 1,503 sq ft of living space on a generous 6,784 sq ft lot. Built in 1951, the home has undergone an impressive transformation over the years while preserving many of the original details that give it its warmth and charm. Original hardwood floors flow through the living room, dining room, hallway and three bedrooms, while coffered ceilings in the living and dining rooms add architectural character you simply dont find in many homes today. The spacious primary bedroom creates a retreat of its own with a gas fireplace and French doors opening directly to the park-like backyard. With the generous lot and backyard space, there may also be an opportunity to expand the primary suite or explore the potential for an ADU, offering future flexibility as your needs evolve. Buyers are encouraged to verify feasibility, permits and requirements with the appropriate agencies. One of the propertys standout features is the oversized garage, measuring approximately 600 sq ft with an impressive 30-foot depth, providing exceptional space for vehicles, storage, man cave, home gym, hobby room or a workshop. Additional features include central air and heat, upgraded plumbing and electrical, crown molding in the bedrooms, and fresh interior and exterior paint. Conveniently located near schools and parks with easy access to the 91, 105 and 605 freeways. Whether you appreciate its original character, updated comforts, incredible garage and backyard, or the possibilities offered

62500 Corsair Street
Desert Hot Springs, CA 92240
AREA SQFT
1,692
BEDROOMS
4
BATHROOMS
2
NEW CONSTRUCTION! Ready for Quick Move-in! This new four-bedroom home boasts a low-maintenance design contained to a convenient single level. Three secondary bedrooms are located off the entry, leading to a spacious and flexible open-concept floorplan shared between the kitchen, living and dining areas. A covered patio is ready for effortless outdoor entertainment and leisure. The luxe owners suite is tucked into a private rear corner with a spa-inspired bathroom and walk-in closet. The kitchen features new Caledonia granite countertops and white cabinetry. Nova is a new collection offering brand-new single-family homes for sale at the Skyborne masterplan in Desert Hot Springs, CA. The community features fantastic onsite amenities with the added benefit of a low-HOA, perfect for first-time homebuyers. Residents will be just 10 minutes from Palm Springs to the south, and the world-famous Joshua Tree National Park is less than a hours drive away. Nearby cities offer plenty of options for shopping, dining and entertainment.
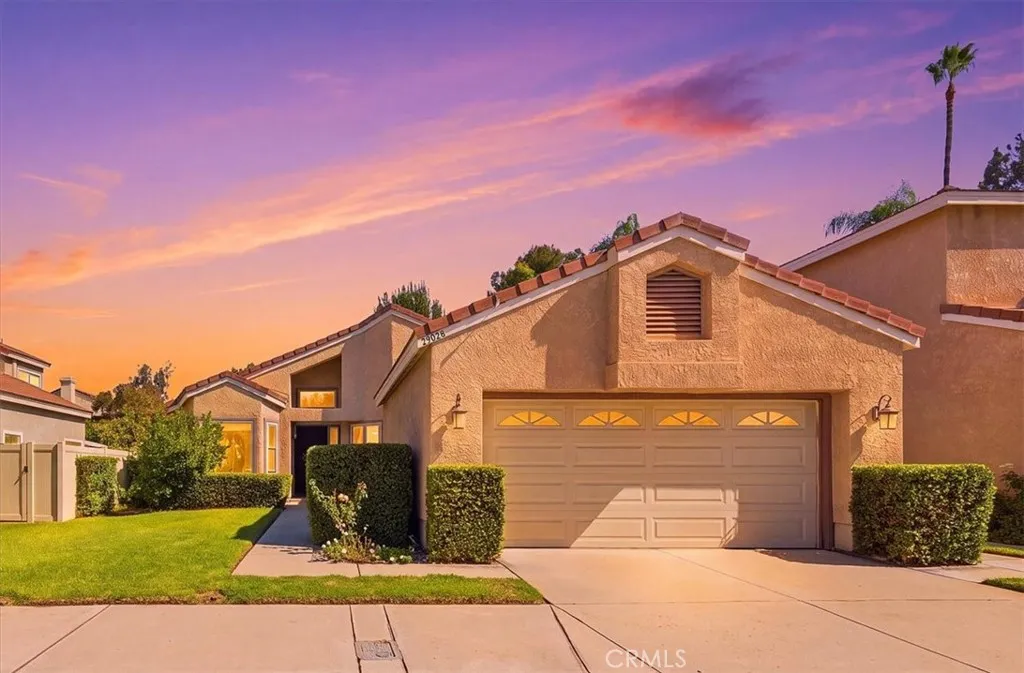
29028 Willow Creek
Highland, CA 92346
AREA SQFT
1,377
BEDROOMS
3
BATHROOMS
2
East Highland Ranch, single story, cul-de-sac, updated windows and doors...popular floorplan. Whether youre a first-time buyer, downsizing, or looking for an investment, this home offers incredible value in one of Highlands most sought-after neighborhoods. Living in East Highland Ranch means enjoying an unmatched lifestyle with access to two pools, a private lake, scenic walking trails, tennis and pickleball courts, basketball courts, sports fields, playgrounds, a clubhouse, and HOA patrol services Located in an established Highland community within the Redlands Unified School District, this inviting single-story home offers 3 bedrooms, 2 bathrooms, approximately 1,377 square feet of living space, and a comfortable floor plan designed for easy everyday living. Step inside to a bright living room where vaulted ceilings, abundant natural light, and a fireplace create an open and welcoming gathering space. The adjacent dining area connects naturally to the kitchen, which features ample wood cabinetry, tile countertops, recessed lighting, a breakfast bar, and plenty of workspace for everyday cooking and entertaining. The primary bedroom offers an en suite bathroom with a walk-in shower, while two additional bedrooms provide flexibility for family, guests, a home office (3rd bedroom currently used as office), or hobbies. A second full bathroom features a tub and shower combination. Outside, the landscaped backyard provides plenty of space to relax and enjoy Southern California living. A covered patio creates a comfortable spot for outdoor dining and entertaining, while the lawn
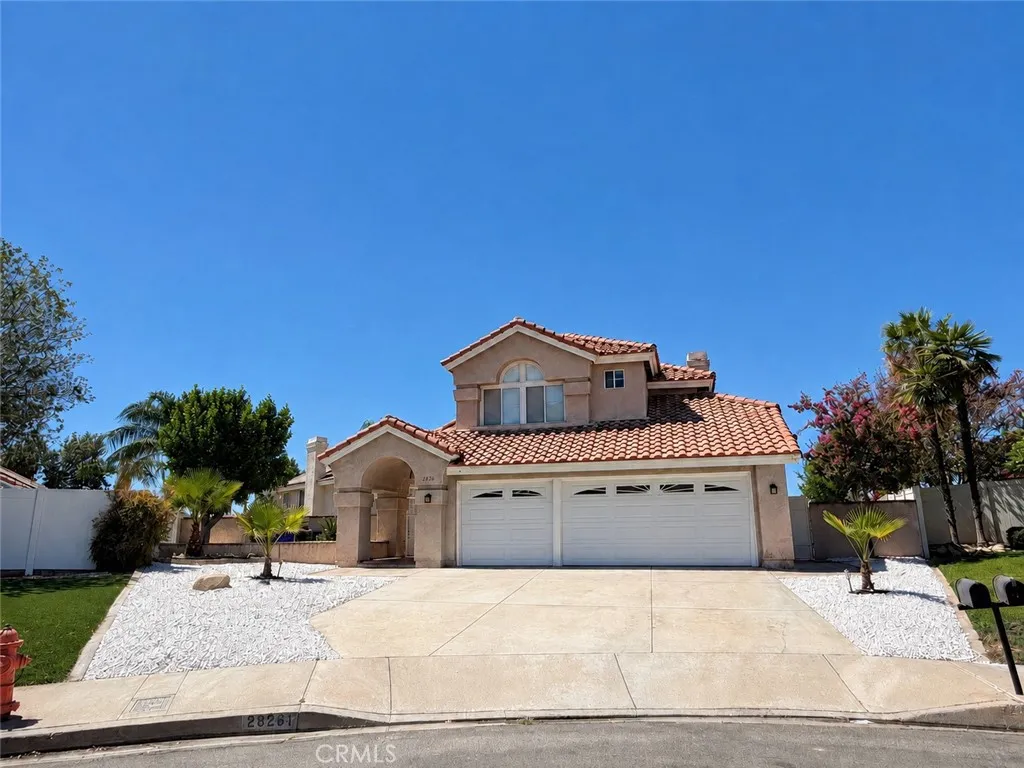
28261 Cornus Court
Highland, CA 92346
AREA SQFT
2,434
BEDROOMS
4
BATHROOMS
3
Location, location, locationmove-in ready! Welcome to 28261 Cornus Court in Highland CA 92346, a beautifully remodeled pool home situated on a peaceful cul-de-sac with breathtaking panoramic mountain views from the front porch. Built in 1989, this impressive residence offers approximately 2,434 square feet of living space with four generously sized bedrooms and two-and-a-half bathrooms. The stylish entrance features crisp white wood shutters, attractive windows, and sliding glass doors that bring in plenty of natural light. The bright, modern kitchen showcases fresh white cabinetry, beautiful quartz countertops, and brand-new appliances. New flooring and a freshly painted white-and-gray color palette create a clean, contemporary look throughout the home. Ceiling fans in every room provide added comfort and energy efficiency. The spacious primary suite offers privacy and includes a relaxing bathroom with a bathtub and shower. The additional bedrooms are roomy and comfortable, while the open hallways and thoughtfully designed layout give the home an airy, welcoming feel. The light wall colors and new flooring create a fantastic flow from room to room. Step outside and discover your own private backyard retreat. Enjoy a sparkling oversized swimming pool with recently refreshed water, a relaxing spa, and generous areas for barbecues, outdoor dining, gardening, and play. Whether you envision a lush garden, peaceful sitting area, or additional recreational space, the approximately 9,450-square-foot lot offers endless possibilities. An oversized three-car garage provides abundant
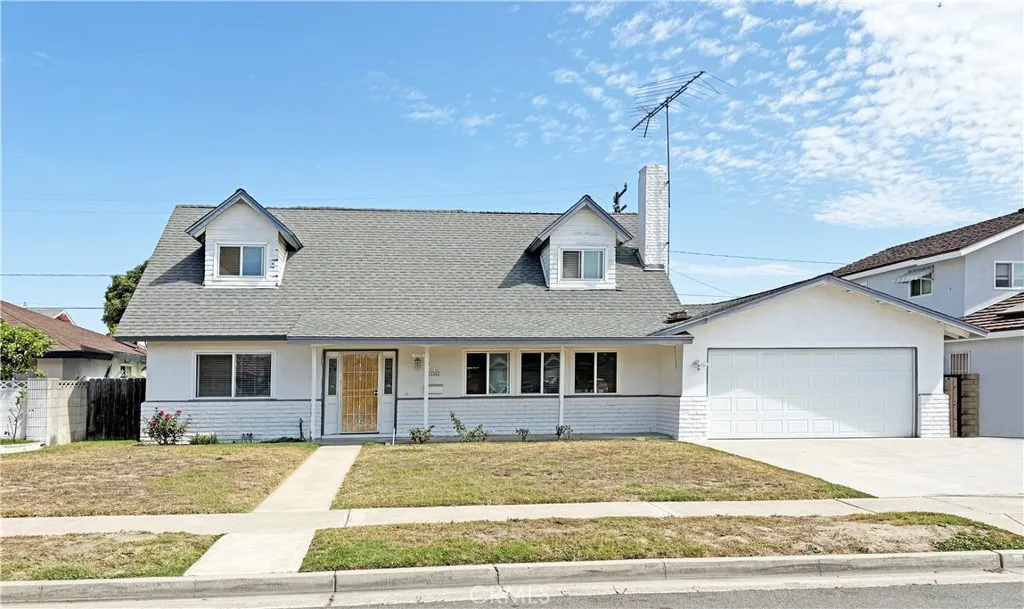
11363 Goldenrod Avenue
Fountain Valley, CA 92708
AREA SQFT
2,036
BEDROOMS
4
BATHROOMS
2
Rarely does an opportunity like this come along! This two-story Parkside Estates home is situated on an oversized 7,445-square-foot lot with a huge, park-like backyard, tucked away on a quiet interior street just a short distance from Mile Square Park. Offering 4 bedrooms, 2 bathrooms, and approximately 2,036 square feet of spacious living area, the home features 2 bedrooms and a full bathroom downstairs, making the floorplan both versatile and functional. The charming front elevation showcases classic Cape Cod-inspired architecture accented by distinctive dormer windows. Step inside to a generous living room with a wood-burning fireplace, scraped ceilings, recessed lighting, and an easy flow into the full-size dining room and light-filled kitchen featuring a long breakfast bar, double ovens, dishwasher, electric cooktop, and an abundance of natural wood cabinetry. The flexible downstairs design also includes a bonus room or family room with an inside laundry closet and sliding glass doors opening to the expansive backyard with a covered patio, raised planters, two sides of block wall fencing, and mature orange, tangerine, and avocado trees. With its exceptional lot size and wide-open backyard, there is plenty of room to create an incredible outdoor entertaining space, add a future pool, expand the home, or explore the possibility of an ADU (buyer to verify requirements with the City). Upstairs are 2 exceptionally large bedrooms, each featuring charming dormer windows, walk-in closets, and additional retreat areas ideal for a reading nook, homework station, sitting area, or
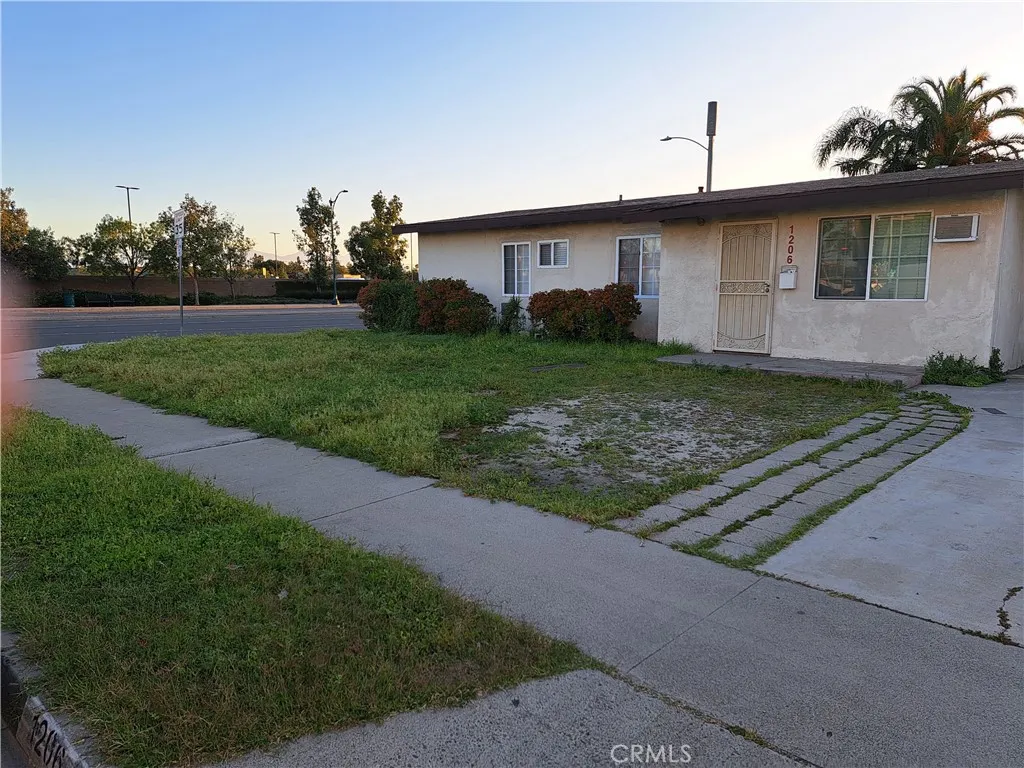
1206 Palm
Anaheim, CA 92805
AREA SQFT
1,106
BEDROOMS
4
BATHROOMS
2
Property sold as-is. Call for more info.
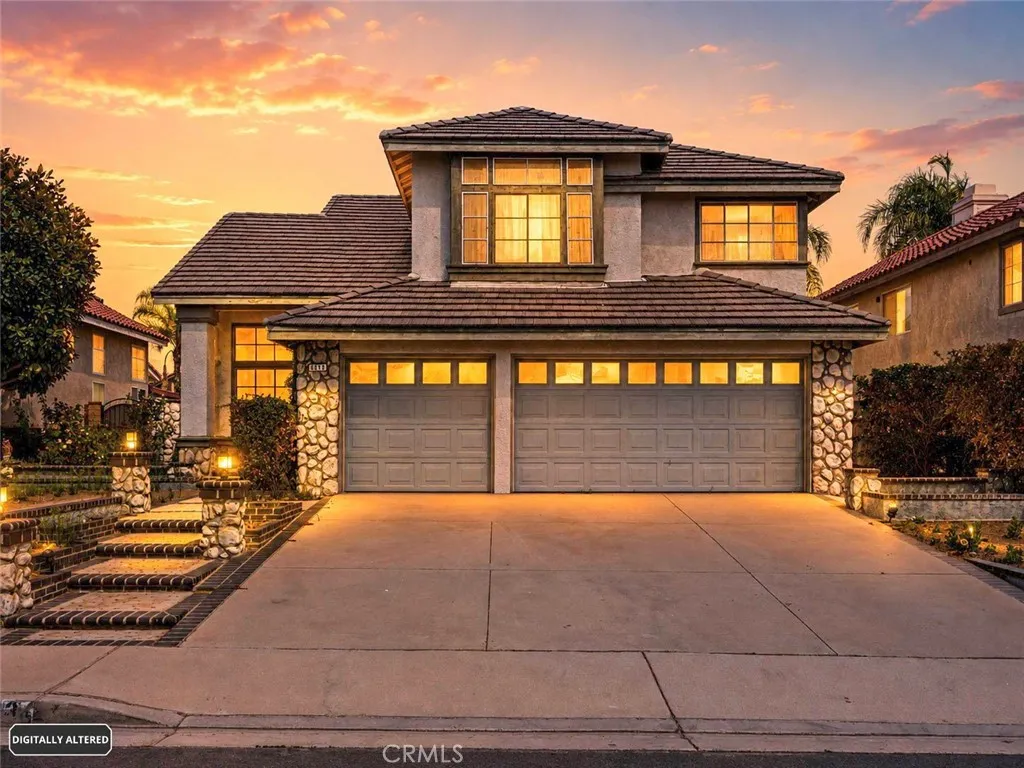
6613 Blanchard
Fontana, CA 92336
AREA SQFT
2,207
BEDROOMS
4
BATHROOMS
3
Welcome to this spacious 4-bedroom, 2.5-bathroom home nestled in the highly desirable Walnut Village neighborhood of Fontana, conveniently located adjacent to Rancho Cucamonga. Situated on a quiet, well-established street, this property offers an exceptional opportunity to create your dream home while enjoying one of the area's most sought-after locations. With easy access to the 210 and 15 Freeways, commuting is a breeze, and you'll love being just minutes from premier shopping, popular restaurants, parks, and excellent everyday conveniences. Step through the front door and be greeted by soaring vaulted ceilings and an impressive formal living room filled with natural light, creating a bright and welcoming first impression. The thoughtfully designed floor plan also features a formal dining room, perfect for entertaining family and friends, along with a comfortable family room that opens directly to the Huge patio cover and backyard for seamless indoor-outdoor living. The spacious kitchen offers an abundance of cabinet and countertop space, making meal preparation and storage both convenient and functional. A large indoor laundry room with lots of cabinet and counter space adds everyday practicality, while the attached three-car garage with direct interior access provides ample room for vehicles, storage, or a workshop. Upstairs, you'll find all four bedrooms, including an expansive primary suite featuring dramatic vaulted ceilings, a generous walk-in closet, and plenty of room to relax and unwind. Three additional well-sized bedrooms share a full hall bathroom, providing c
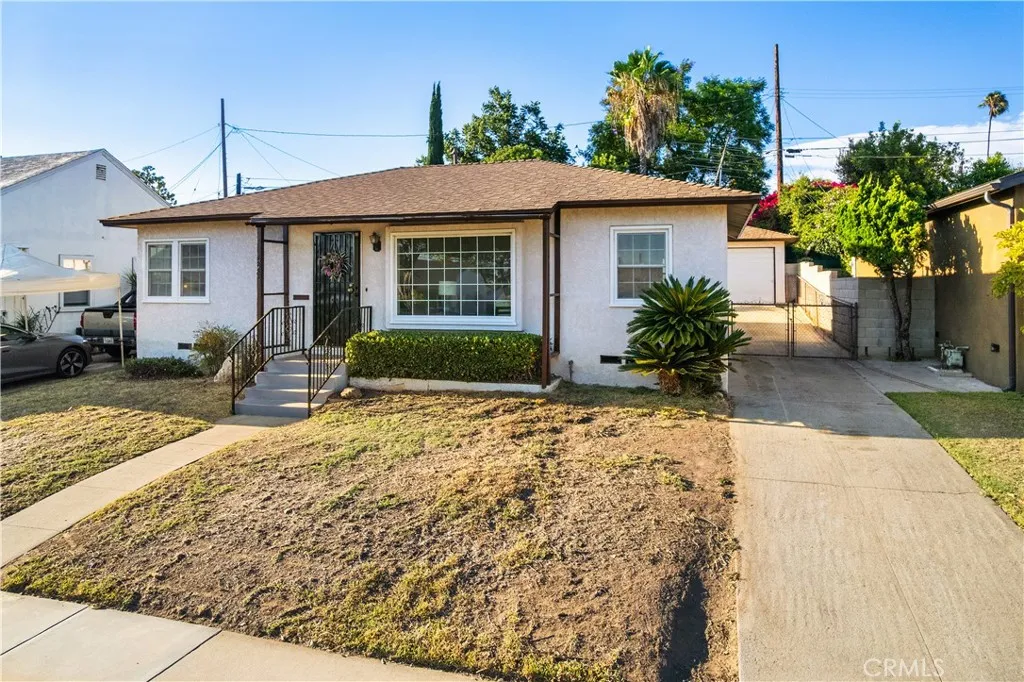
529 Arlight Street
Monterey Park, CA 91754
AREA SQFT
1,026
BEDROOMS
3
BATHROOMS
1
Are you looking for a house to make your own? Welcome to 529 Arlight Street, located in a quiet neighborhood in the city of Monterey Park. The property features an inviting floor plan with a light filled living room and dining area. There are three bedrooms and one full bathroom. House was built in 1948. Additional feature is the indoor laundry room. Beautiful hardwood floors are in this family residence. Freshy paint in 2026.This is ready for its new owner!
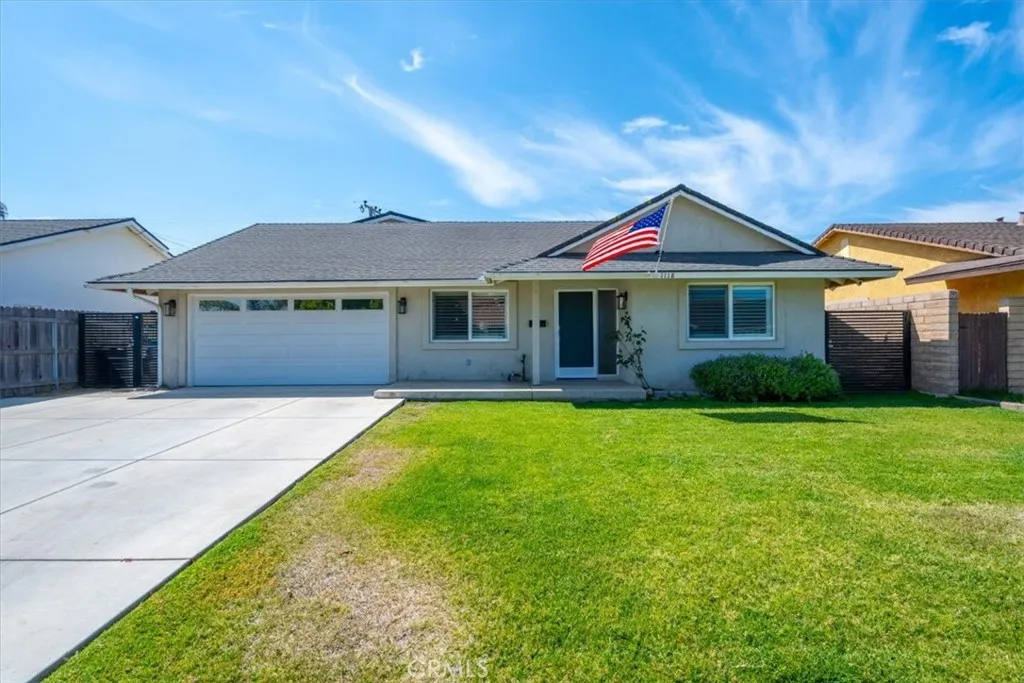
1118 Sunset Avenue
Santa Maria, CA 93454
AREA SQFT
2,267
BEDROOMS
4
BATHROOMS
3
Welcome to this contemporary stylishly remodeled 2-story home in a northeast Santa Maria cul-de-sac location. The apx. 2267 sq ft presents a truly open floor plan that hosts generous kitchen and living room space. The comfortable and functional kitchen is a dream for cooking, snacking or just hanging out, with expansive quartz countertops, plenty of cabinets, a convenient wine fridge and six-burner stove, complete with the ever-handy pot filler faucet. The living area offers indoor/outdoor living with good access to the welcoming patio and spacious yard area. Relax, entertain, play or garden. The thoughtfully designed main floor sleeping area features 2 bedrooms with a hall bath and a third en-suite all accessed from one hallway. The primary bedroom is up the curved staircase, a spacious private retreat, with its bedroom, bathroom and walk-in closet occupying the entire second level. Ideally located near schools, shopping, and convenient freeway access, this home combines modern style, comfort, and everyday convenience.
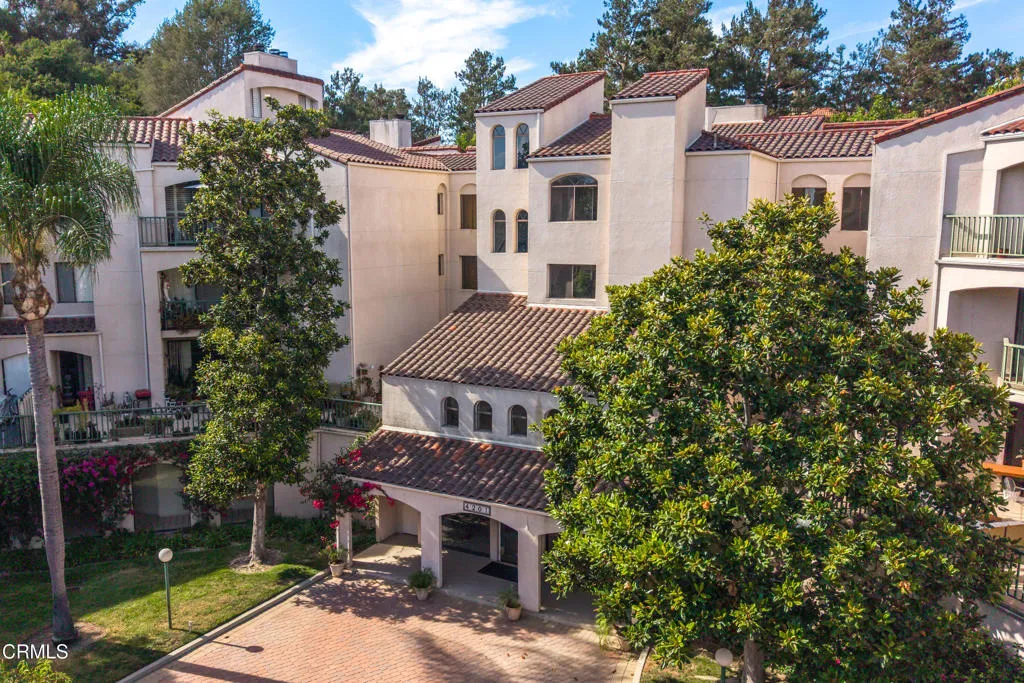
4201 Via Marisol
Los Angeles, CA 90042
AREA SQFT
1,348
BEDROOMS
2
BATHROOMS
2
LINDEN HEIGHTS!! GREENBELT VIEWS!! Located in the sought-after hilltop enclave of Monterey Hills, this oversized 2BR/2BA pied-a-terre in elite Linden Heights is accessed through a charming courtyard with a burbling fountain. The spacious, thoughtfully designed split-primary floor plan features an enclosed entry foyer, generous formal dining area, chef's kitchen, soaring ceilings, and an expansive living room with fireplace. Sliding glass doors open to an oversized private patio with serene, woodsy greenbelt views--perfect for dining al fresco or simply enjoying the peaceful setting. The indulgent bedroom suites feature generous closets and oversized spa-style bathrooms. Recharge in truly first-class recreational amenities, including a shimmering swimming pool, spa, fitness center, sauna, and expansive sundeck, all surrounded by beautifully landscaped greenbelts. Linden Heights' distinctive hacienda-style architecture features lush courtyards, airy open breezeways, and NO INTERIOR HALLWAYS!! Minutes from Highland Park, Old Town Pasadena, South Lake Avenue, Downtown L.A., the USC Health Sciences Campus, and the Metro A Line. The Gold Standard in Monterey Hills. Come see it while it's still available!!
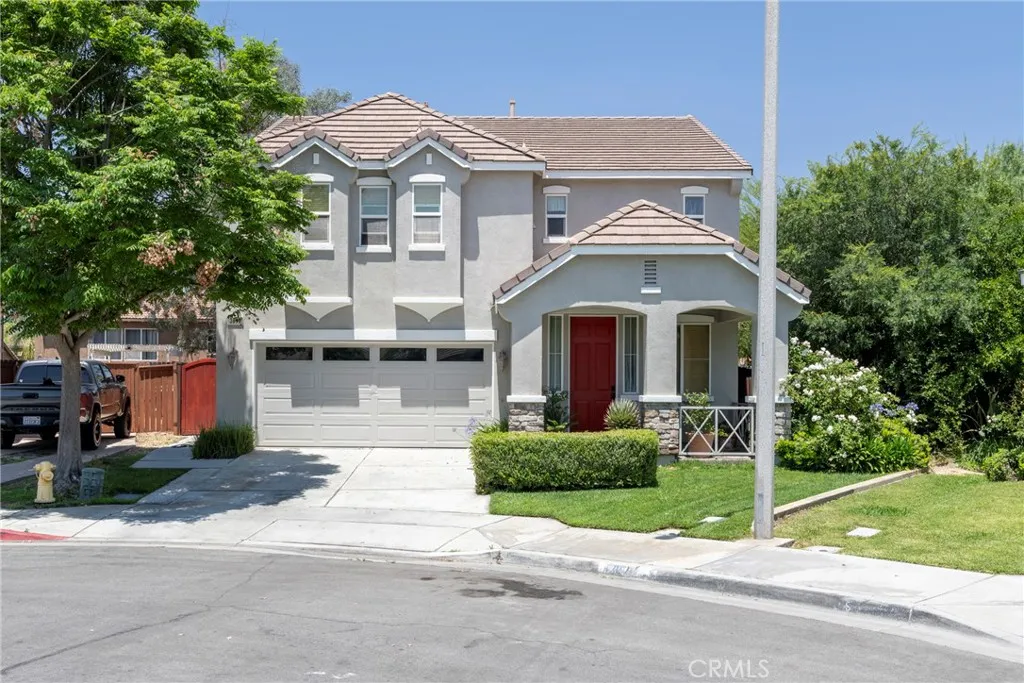
3819 Saint Austell
Perris, CA 92571
AREA SQFT
2,802
BEDROOMS
5
BATHROOMS
3
Welcome to 3819 Saint Austell Way, a rare executive family home situated at the end of a quiet cul-de-sac on one of the largest lots in the neighborhood. This home has so much to offer inside and out. From the moment you walk in, youll notice the natural light, open layout, and new wood flooring and plush carpeting throughout that give the home a clean, updated feel. The floorplan offers multiple living spaces, spacious bedrooms, an upstairs loft, and a large primary suite with a soaking tub, walk-in shower, dual sinks, and walk-in closet. The kitchen opens right into the family room, making it perfect for entertaining or everyday living, with plenty of cabinet space and a large center island. The backyard is a standout with tons of space, mature landscaping custom-designed by a UCLA landscape architect, two large pergolas, and a private jacuzzi. The property also offers beautiful views of the San Gorgonio Mountains. Whether youre hosting friends, letting the kids play, enjoying the pet-friendly outdoor space, or simply relaxing outside, this yard provides exceptional space and privacy. Located close to parks, schools, shopping, and commuter access, this is a home that checks all the boxes.
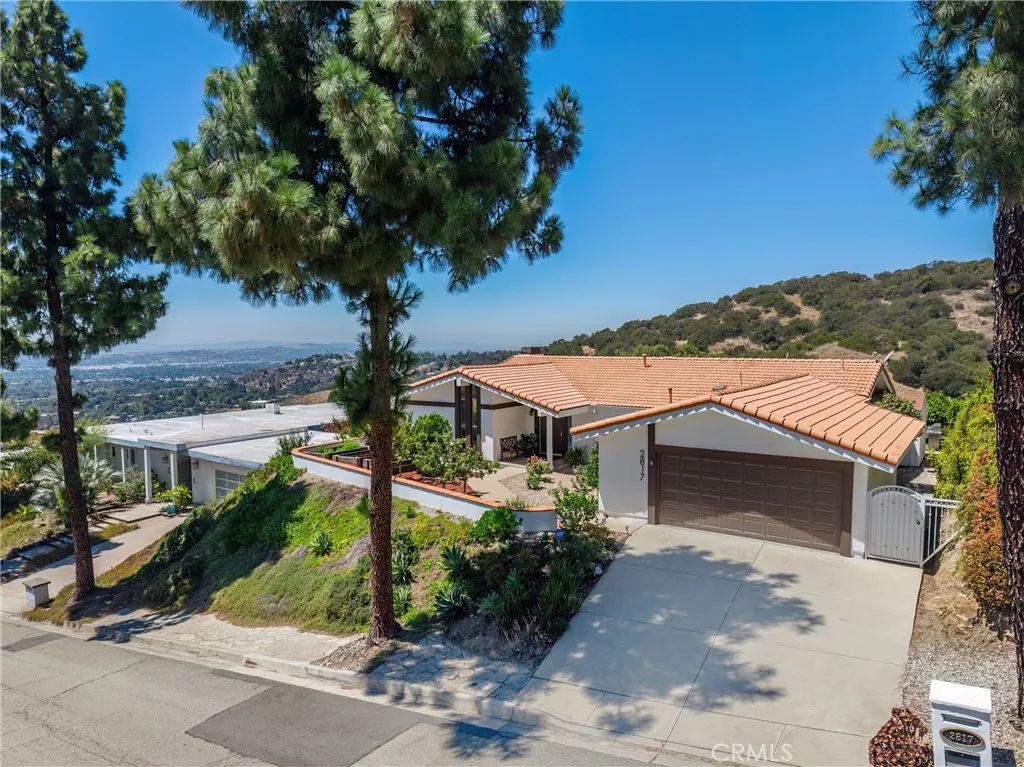
2817 Mountain Avenue
Claremont, CA 91711
AREA SQFT
2,052
BEDROOMS
3
BATHROOMS
2
Panoramic views, privacy, and endless possibilities define this single-story Claraboya retreat. Set on approximately 1.11 acres, this three-bedroom, two-bathroom home captures breathtaking canyon, valley, sunset, and sparkling city-light views. Since purchasing the home as their primary residence, the current owners have lovingly maintained the property and invested approximately $200,000 in thoughtful upgrades, including newly remodeled showers in both bathrooms, completed in 2025. Additional features include vaulted ceilings, an updated kitchen with granite countertops and Bosch appliances, upgraded windows and sliding doors, and a two-car garage with an EV charger. The carefully tended grounds feature a charming front garden, a dedicated vegetable-growing area, and mature fruit treesincluding orange, tangerine, cherry, peach, and lemon. The expansive hillside backyard offers exceptional potential for a future ADU, view deck, terraced gardens, outdoor entertaining areas, or additional recreational uses, subject to City and HOA approvals. Located in a quiet and private hillside community near Claremont Village, scenic trails, Claremont High School, The Webb Schools, Foothill Country Day School, and the renowned Claremont Collegeshome to Pomona College, one of the nations most prestigious and highly selective liberal arts collegesthis property offers a rare combination of views, land, lifestyle, and opportunity. Located near Thompson Creek Trail, Johnsons Pasture, and the Claremont Hills Wilderness Park, offering access to more than 20 miles of scenic hiking and recreationa
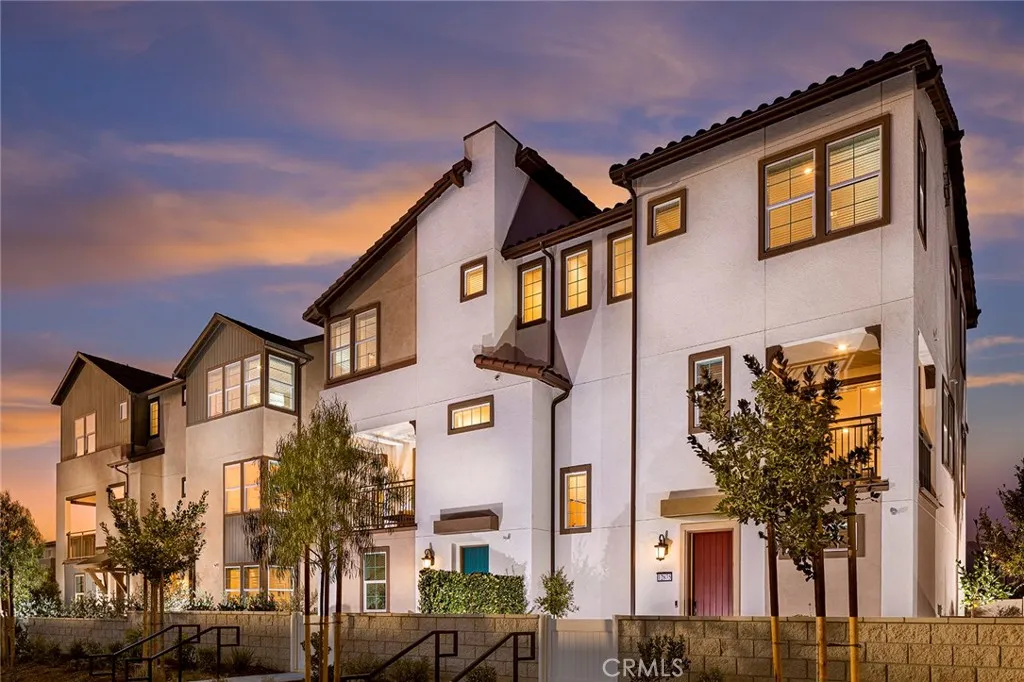
12791 Sazan Drive
Eastvale, CA 92880
AREA SQFT
1,579
BEDROOMS
3
BATHROOMS
3
Welcome to this modern tri-level home that boasts a thoughtful layout designed for comfort and style. The first floor features a spacious two-car garage, a convenient entryway leading to ample storage space. Ascend to the second floor where the heart of the home awaits with an open-concept design; it includes a well-appointed kitchen with plenty of counter space, a dining area perfect for entertaining, and a living room that opens up to a covered deck for an indoor-outdoor living experience. A powder room adds convenience on this level. The third floor is dedicated to rest and rejuvenation, offering two bedrooms with easy access to a full bath, plus the primary bedroom complete with its own ensuite bathroom for ultimate privacy. This residence combines functionality with sophistication, making it an ideal choice for those seeking a comfortable urban retreat.
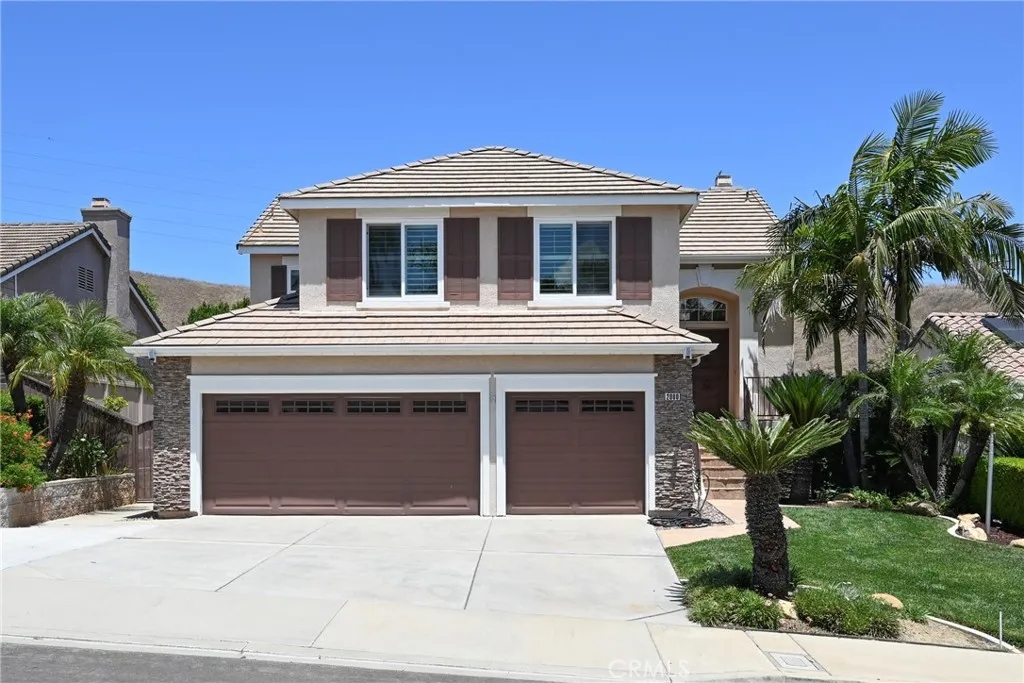
2080 Vista Del Sol
Chino Hills, CA 91709
AREA SQFT
2,167
BEDROOMS
4
BATHROOMS
3
Prime north Chino Hills location tucked nicely in Coral Ridge. This popular floorplan, Inspired by Eli Broad himself features all primary living areas upstairs for unobstructed views. One of the rare homes that backs directly to Chino Hills State Park and offers unobstructed sunset views in the canyon and just over the old oak trees. Three secondary bedrooms are brought together around a separate downstairs family room. The home has been maintained beautifully by long term owners that have truly cared for the home. This included a remodeled kitchen as well as baths. The backyard offers a generous deck and plenty of side yard that looks like it came out of Home & Garden Magazine. A new lawn along with Fresh flowers and plants make this a showpiece backyard.
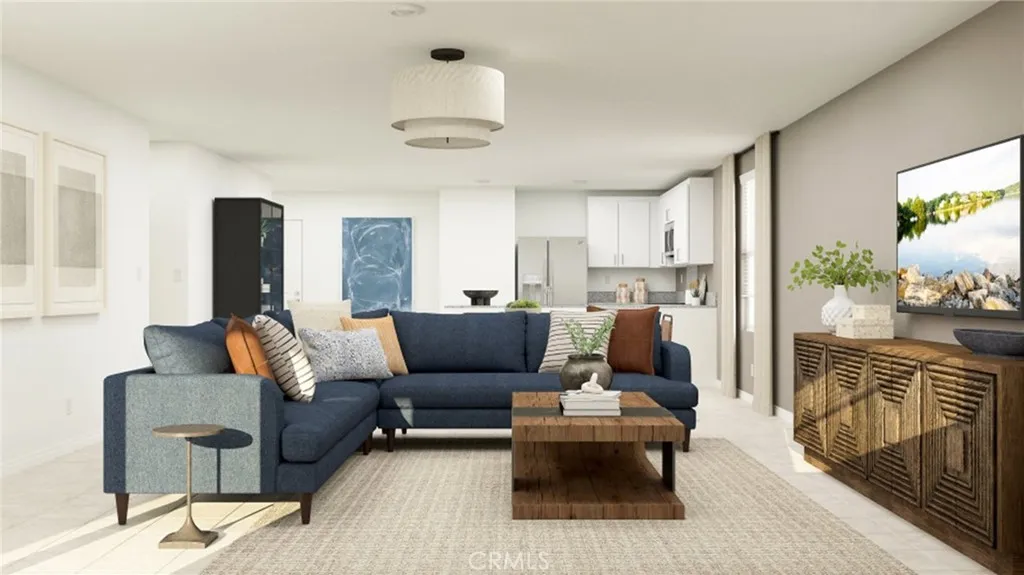
62504 Corsair Street
Desert Hot Springs, CA 92240
AREA SQFT
1,494
BEDROOMS
3
BATHROOMS
2
NEW CONSTRUCTION! Ready for Quick Move-in! This new three-bedroom home is ready for households of any size. Two secondary bedrooms are located off the entry, leading to a spacious and flexible open-concept floorplan shared between the kitchen with new caledonia granite counters and white cabinetry, living and dining areas. A spacious covered porch is ready for seamless entertaining and leisure. The luxurious owners suite boasts a private space at the back of the home, complete with a full-sized bathroom and walk-in closet. The kitchen features new caledonia granite countertops and white cabinetry. Nova is a new collection offering brand-new single-family homes for sale at the Skyborne masterplan, coming soon to Desert Hot Springs, CA. The community features fantastic onsite amenities with the added benefit of a low-HOA, perfect for first-time homebuyers. Residents will be just 10 minutes from Palm Springs to the south, and the world-famous Joshua Tree National Park is less than a hours drive away. Nearby cities offer plenty of options for shopping, dining and entertainment.
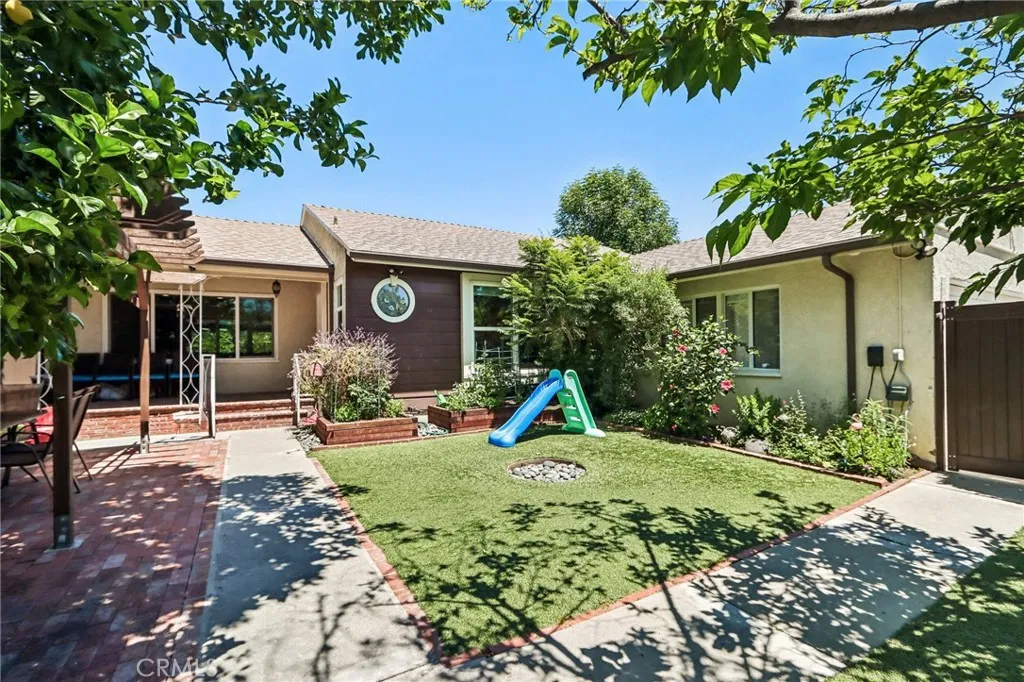
18937 Sylvan Street
Tarzana, CA 91335
AREA SQFT
1,875
BEDROOMS
3
BATHROOMS
3
Beautifully remodeled home in the heart of Tarzana featuring 3 bedrooms and 2.5 bathrooms with a bright open floor plan perfect for comfortable living and entertaining. The spacious living room offers a cozy fireplace and large sliding glass doors overlooking the sparkling pool, creating seamless indoor-outdoor living. The remodeled kitchen is equipped with quartz countertops, abundant cabinetry, and a skylight that fills the space with natural light. The front yard is oversized and inviting, complete with a charming porch and ample space for gatherings and entertainment. The backyard is designed for relaxation with a pool, safety gate enclosure, built-in BBQ area, and a covered patio providing plenty of shade. Laundry area is conveniently located under the covered porch. Additional upgrades include recessed lighting throughout, dual-pane windows, new flooring, and fresh interior paint.
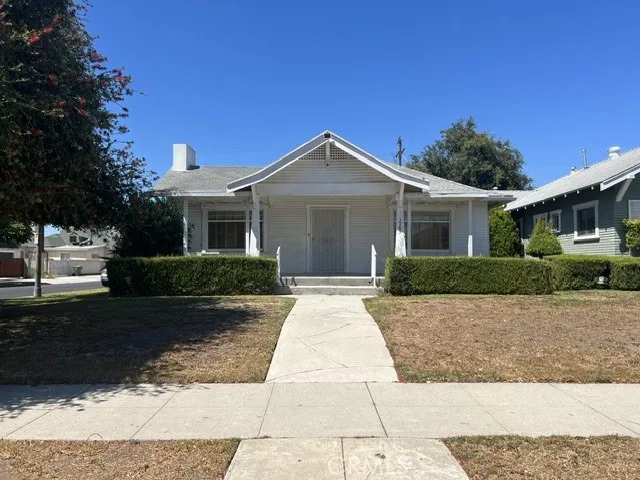
1763 42nd
Los Angeles, CA 90062
AREA SQFT
1,348
BEDROOMS
2
BATHROOMS
1
Charming 1920 Craftsman-style home offering 2 bedrooms, 1 bath, 1,348 sq. ft. of living space, and a 6,277 sq. ft. lot. This classic property retains much of its original character, including a cozy fireplace, original hardwood floors, and built-in cabinetry throughouteven in the bathroom. The spacious kitchen includes a dining area that could also be converted into a home office or additional functional space. A detached garage adds convenience and potential. The home needs repairs and updating, presenting an excellent opportunity for a buyer looking to restore its original charm and add personal touches. Ideally located near USC California, Downtown LA, Natural History Museum of Los Angeles County, and California Science Center. Convenient access to the I-10 and I-110 freeways makes commuting and exploring Los Angeles easy. The home is also approximately 18 minutes from SoFi Stadium, YouTube Theater, Hollywood Park, Kia Forum, Intuit Dome, and the NFL West Coast Headquarters. A rare opportunity to restore a classic Los Angeles Craftsman while enjoying convenient access to education, culture, entertainment, sports, and major transportation corridors.
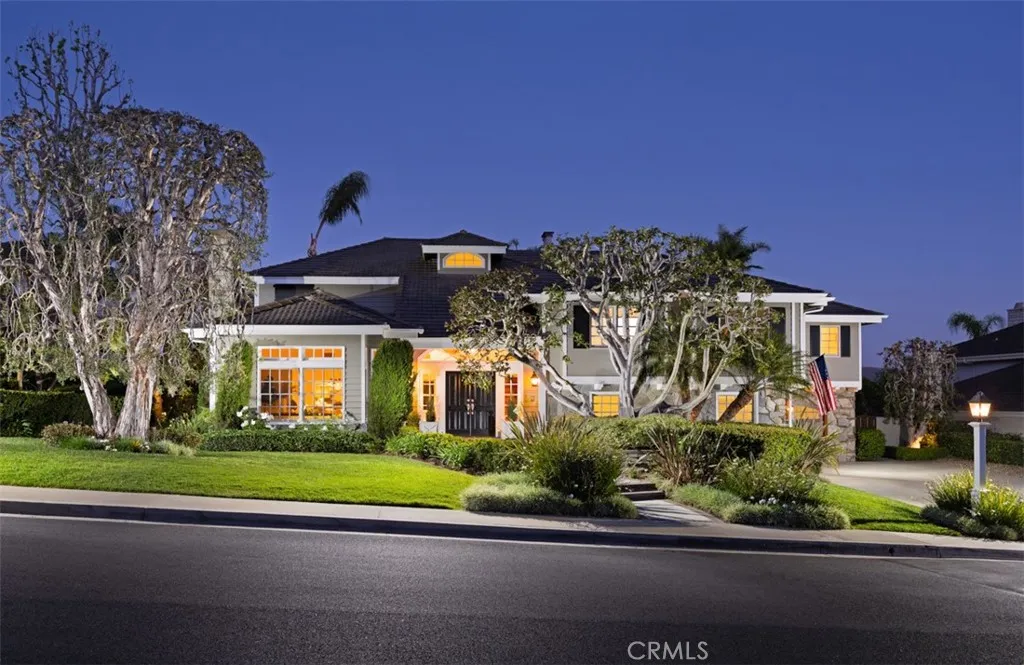
29902 Hillside Terrace
San Juan Capistrano, CA 92675
AREA SQFT
4,742
BEDROOMS
6
BATHROOMS
6
Set within the coveted enclave of Stoneridge Estates in San Juan Capistrano, this timeless Cape Cod-inspired residence unfolds as a private retreat where classic architecture meets the beauty of Southern Californias natural landscape. Framed by panoramic views and surrounded by open space, the setting offers a rare sense of serenity while remaining deeply connected to an active, amenity-rich community. Spanning approximately 4742 square feet, the home is thoughtfully designed with six bedrooms and five-and-a-half baths, blending generous scale with effortless livability. A main-level bedroom and bath provide ideal flexibility for guests or multi-generational living, while upstairs, the primary suite becomes a true sanctuarycomplete with its own fireplace and a private viewing balcony that captures sweeping vistas. A second primary-sized guest suite and three additional bedrooms complete the upper level, offering comfort and privacy for family and visitors alike. Beyond the interiors, the property truly comes to life. A pool and spa create a resort-like backdrop for sun-soaked afternoons and evening gatherings, complemented by a brand-new outdoor BBQ grill with sit-up bar designed for effortless entertaining. The oversized 3-car garage adds both convenience and capacity, while the surrounding grounds emphasize privacy and space. Stoneridge Estates is a lifestyle all its ownwhere residents enjoy access to a private horse arena, tennis courts, and even a dedicated dog park. Miles of scenic hiking, biking, and equestrian trails weave through the community, offering a daily conn
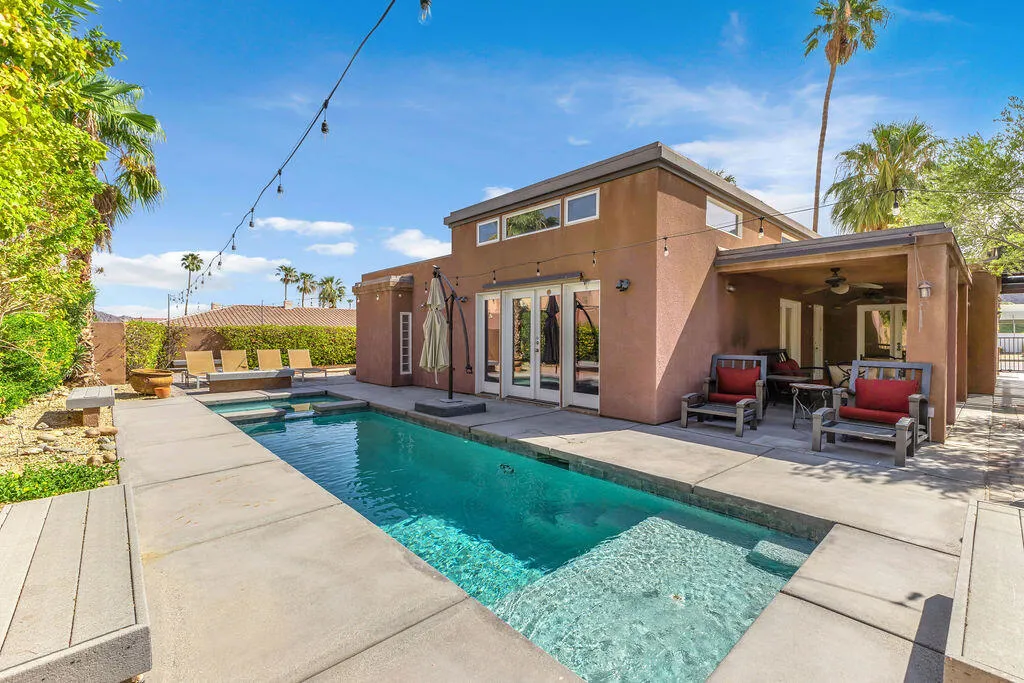
52883 Eisenhower Drive
La Quinta, CA 92253
AREA SQFT
3,064
BEDROOMS
5
BATHROOMS
4
Nestled in the heart of La Quinta Cove, this extraordinary entertainer's paradise sits on a sprawling double lot and offers 3,064 sq. ft. of refined living with an unmatched outdoor lifestyle across 5 bedrooms and 4 baths.A detached 500 sq. ft. casita with its own bedroom, full bath, living room, kitchenette, and dual-sided fireplace is perfect for guests, multigenerational living, or rental income. Every bedroom in the main home features French doors opening to the lushly landscaped grounds, creating seamless indoor-outdoor flow throughout.Inside, travertine flooring sets an elegant tone complemented by flat-panel cabinetry, black granite countertops, smoked glass accents, and upgraded stainless steel appliances. The kitchen island with prep sink is both functional and stylish. The formal dining area features built-ins, while the central living room offers a cozy fireplace,and French doors to the exterior.Step outside to your private oasis with a sparkling pool and spa, firepit, outdoor kitchen with built-in BBQ and bar, bocce ball and horseshoe pit, five covered patios, an outdoor shower, and panoramic Santa Rosa Mountain views from every angle. Bistro lighting, artificial turf, and complete privacy within an electric-gated enclosure complete the picture.Additional highlights include a 2-car plus golf cart garage, covered carport, and potential RV access.Located steps from some of the desert's best hiking and biking trails, including the scenic Bear Creek Trail winding through the Santa Rosa Mountains, and just a short walk or golf cart ride to Old Town La Quinta with bou
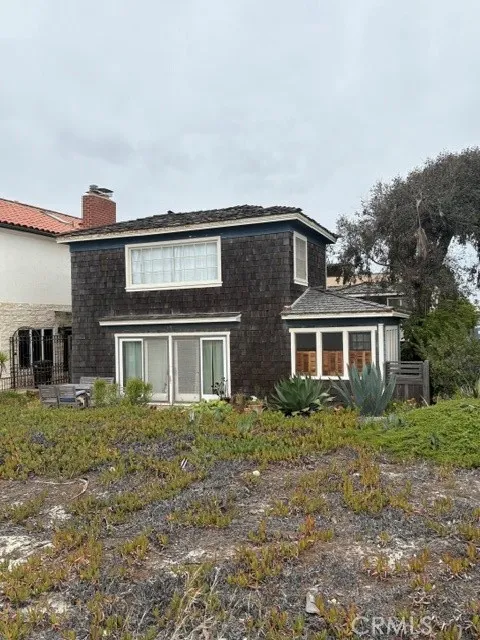
7 70th
Long Beach, CA 90803
AREA SQFT
1,922
BEDROOMS
3
BATHROOMS
3
Rarely does a true piece of coastal history become available, especially one that sits directly on the sand. Built in the early 1920s, this original Peninsula beach house is a nostalgic throwback to a simpler era, offering a footprint and a lifestyle that are increasingly hard to find. If youve been waiting for a project that allows you to create a custom masterpiece from the ground up, this is the canvas youve been looking for. This is a complete fixer-upper being sold in its current as-is condition, perfect for those with a vision for restoration or a dream of a bespoke seaside retreat. The main residence features three bedrooms and two shared bathrooms, retaining the quirky charm of its vintage roots. Adding to the property's incredible potential is a detached one-car garage with a studio abovea versatile space that could serve as a creative sanctuary, a home office, or a guest suite. Bring your architect, your imagination, and your love for the coast to this one-of-a-kind Peninsula landmark.
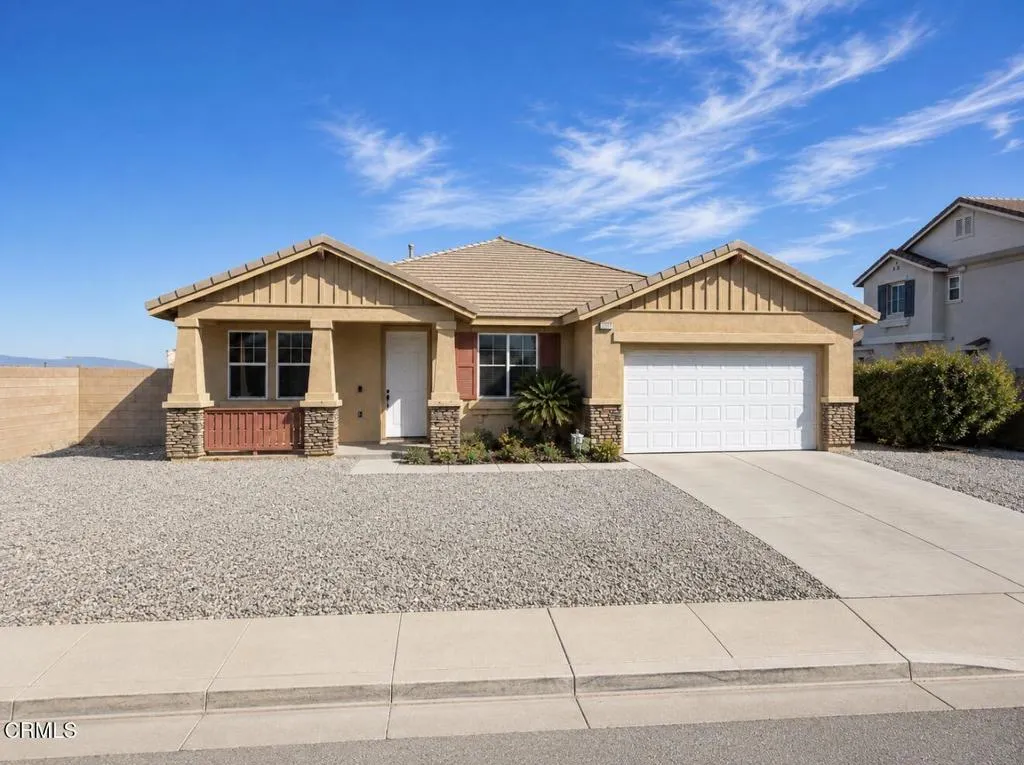
5753 Expedition Way
Palmdale, CA 93552
AREA SQFT
2,418
BEDROOMS
4
BATHROOMS
2
Welcome to 5753 Expedition Way, where generous living spaces, an inviting floor plan, and a spacious lot come together in a desirable Plamdale neighborhood. Offering approximately 2,418 square feet of living space with 4 bedrooms and 2 bathrooms, this home provides the perfect balance of comfort, functionality and room to entertain.Spacious bedrooms provide comfortable private retreats, while the versatile living spaces offer plenty of room to relax, work and entertain. Set of a spacious 8,451 sqft lot, the property extends the living experience outdoors with ample space to create your own private oasis.Conveniently located near shopping, dining, schools, parks and major commuter routes.
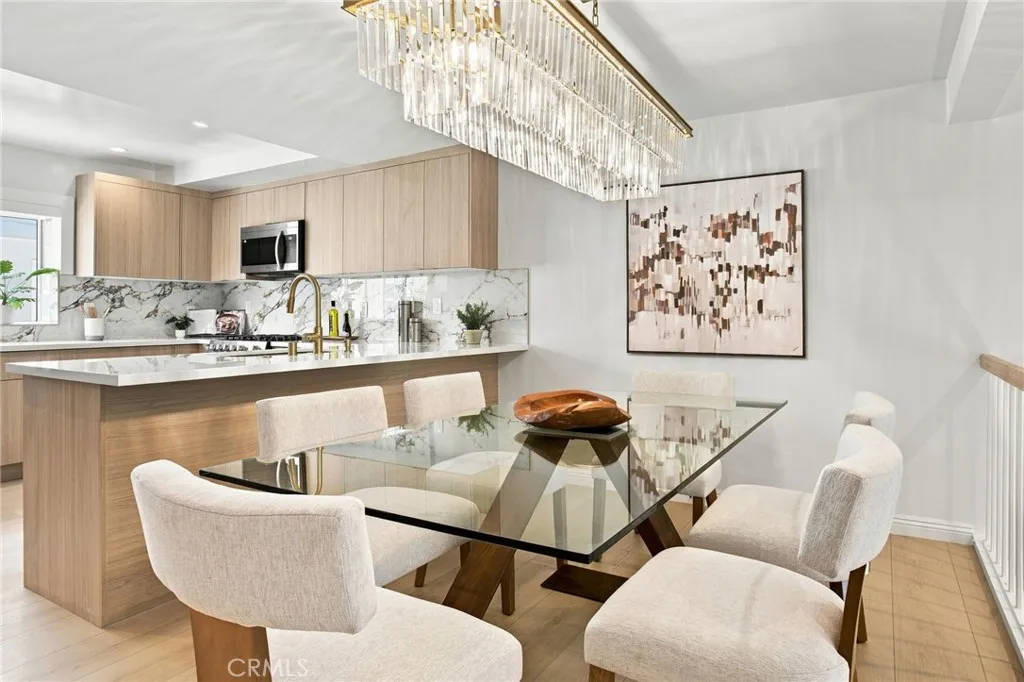
4735 La Villa Marina
Marina Del Rey, CA 90292
AREA SQFT
1,582
BEDROOMS
2
BATHROOMS
3
Step into effortless coastal luxury in this beautifully reimagined 2-bedroom, 3-bath townhome tucked inside the gated, resort-style Villa Romano community. Just minutes from Marina del Reys beaches, dining, shopping, and nightlife, this sophisticated residence pairs a relaxed California feel with a polished, high-end renovation. From the moment you enter, soaring ceilings, abundant natural light, new flooring, and sleek LED lighting create an airy, elevated atmosphere. The dramatic living room is centered around a gorgeous fireplace and flows seamlessly to a private patio, setting the stage for intimate evenings, weekend entertaining, and quintessential indoor-outdoor living. At the heart of the home is an oversized designer kitchenbeautifully remodeled and outfitted with brand-new appliances, expansive countertops, generous cabinetry, and an open connection to the large dining area. Whether hosting a dinner party or enjoying a quiet night at home, the space feels both luxurious and effortlessly livable. Upstairs, two spacious primary suites offer a private retreat, complemented by tastefully remodeled bathrooms with a clean, contemporary aesthetic. Thoughtful upgrades continue throughout the home, including a new electrical panel, new flooring, LED lighting, and a direct-access 2-car garage with epoxy floors and abundant storage. Residents of Villa Romano enjoy a beautifully maintained gated setting with a resort-style pool and spa, while Marina del Reys coveted coastal lifestyle is just moments away. Sophisticated without feeling formal, luxurious without losing its beach
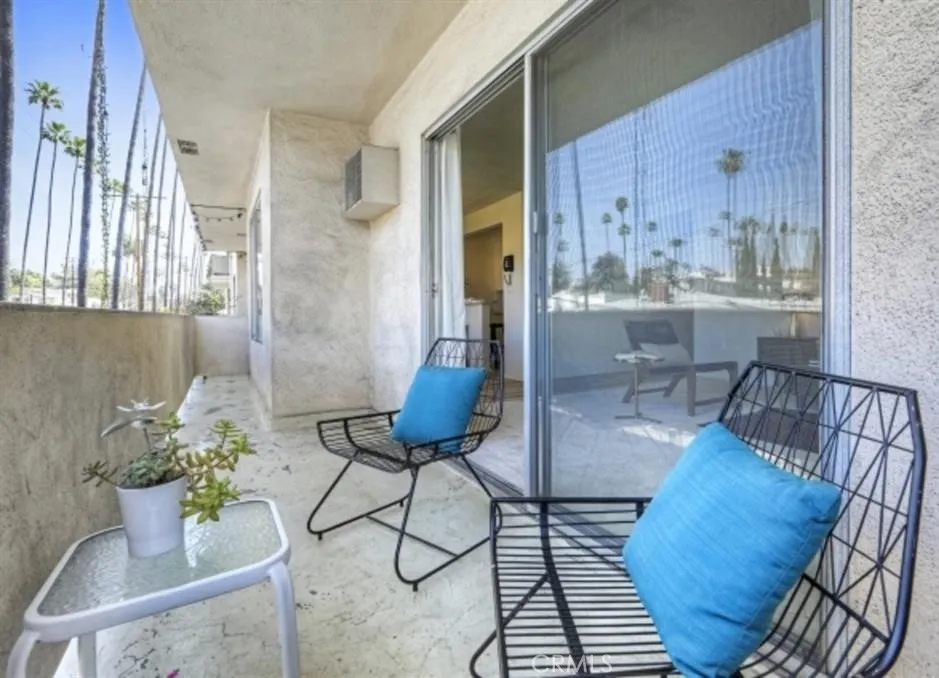
4614 Finley
Los Angeles, CA 90027
AREA SQFT
1,172
BEDROOMS
2
BATHROOMS
2
Welcome to this mid Century Gem, tucked into the most coveted enclaves Los Feliz community. HAS A VIEW of Griffith Park from the balcony. Step outside and the celebrated Los Feliz lifestyle is yours. Stroll the beloved neighborhood coffee shops, charming cafes and well maintained growsers all just moments from your door. The information provided theirin included but not limited to measurements, square footage and room count have been obtained believed to be reliable; However ,neither listing agent nor seller make any representations as to the accuracy or completeness of any information contained herein. Please note Public records show the unit as #15, But the mailing address is #27 Sale of this property is contingent upon seller finding a property and closing escrows concurrently
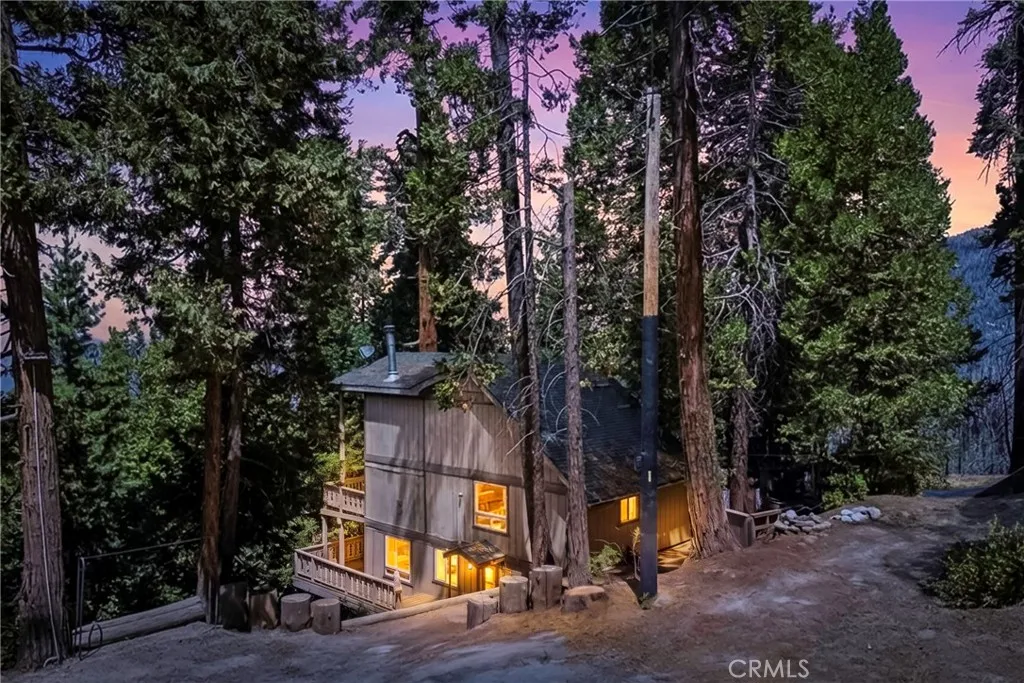
48663 Benson Trail
Posey, CA 93260
AREA SQFT
1,000
BEDROOMS
2
BATHROOMS
2
Escape to the mountains at 48663 Benson Trail in beautiful Posey, CA! This charming 2-bedroom, 1.75-bath cabin offers a peaceful retreat surrounded by the natural beauty of the Sequoia foothills. Featuring a cozy cabin atmosphere, spacious deck, and parking, this property is an ideal getaway for relaxing, enjoying the outdoors, or creating your own mountain retreat. If you're looking for privacy, tranquility, and a place to disconnect from the everyday hustle, this Posey property is worth a look. Schedule your private showing today!
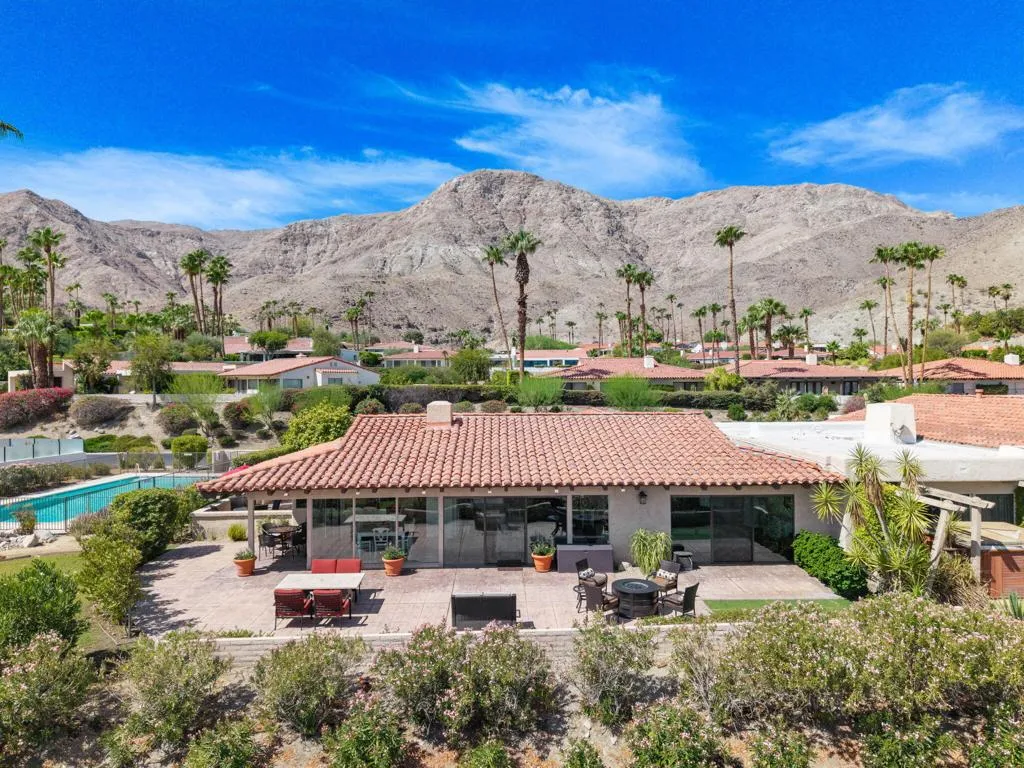
40200 Camino Del Sol
Rancho Mirage, CA 92270
AREA SQFT
2,509
BEDROOMS
3
BATHROOMS
3
Top of the Valley View! A very unique Thunderbird Villa, offering approximately 2,500 sq ft with three bedrooms, three bathrooms, and a two car garage. Spacious open concept floor plan with high beam ceilings, large bedrooms and amazing views. Enjoy multiple spacious outdoor living spaces, including a covered front patio, rear patio and side patio with BBQ and seating area. One of the community pools is conveniently located close to the Home.
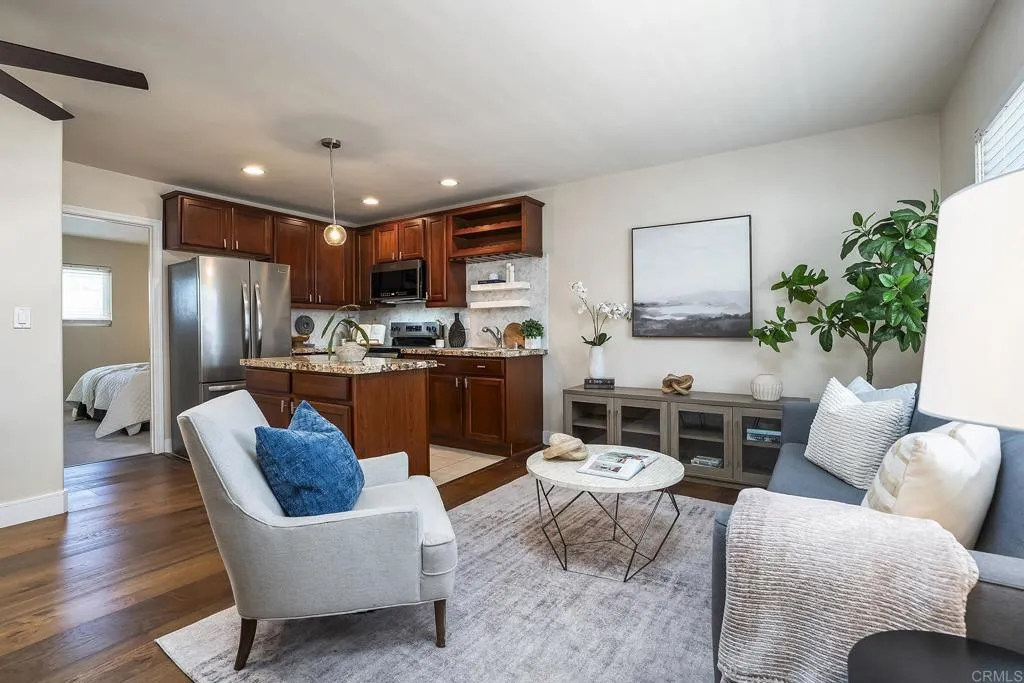
4054 Florida Street
San Diego, CA 92104
AREA SQFT
480
BEDROOMS
1
BATHROOMS
1
SELLER WILL ENTERTAIN OFFERS BETWEEN $349,000-$379,000. Welcome to this stylish and functional top floor condo that is perfectly situated between North Park, Hillcrest, and University Heights. This beautiful home is set within a quaint 9-unit gated building and features a spacious open layout filled with abundant natural light, kitchen with center island providing expansive workspace, premium granite countertops, richly toned wood-style flooring, versatile dining area for eating or office space, dedicated pre-wired TV wall, in-unit laundry, oversized bedroom with new carpet and AC window unit, dual pane windows, and an off-street parking space. Enjoy a vibrant lifestyle with countless restaurants, bars and local shops just a short walk away. Centrally located near parks, freeways, downtown, and all San Diego has to offer. VA approved complex!
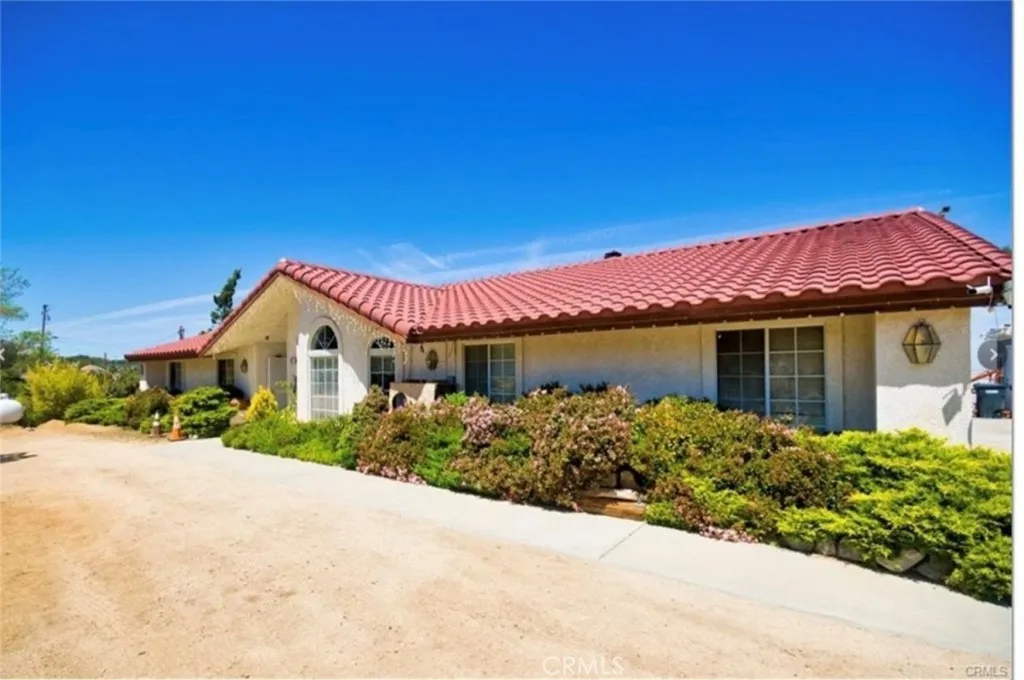
3010 Silver Ridge Drive
Pinon Hills, CA 92372
AREA SQFT
1,750
BEDROOMS
3
BATHROOMS
3
Welcome to this charming 3 bedroom, 3 bathroom home offering 1750 square feet of comfortable living space on an expansive 101495 square foot lot. Whether you are looking for a peaceful retreat or a property with investment potential, this home delivers. Inside, an inviting living room with abundant natural light creates a warm and welcoming atmosphere. The chefs kitchen is designed for function and style, featuring a spacious layout perfect for preparing meals and entertaining. The primary bedroom is a private sanctuary, offering ample space and comfort, while the two additional bedrooms provide flexibility for family, guests, or a home office. Two updated bathrooms add to the homes modern convenience. Enjoy seamless indoor and outdoor living with a patio door leading to a private larger patio and BBQ area, perfect for entertaining under the desert sky. Experience the benefits of single family living with the convenience of a gated garage offering two tandem parking spots and a guest parking space, plus an elevator for easy access. Additional features include a walk in refrigerator for added storage and Japanese Apricot Trees that present an opportunity for an extra income stream. Located near the 138 Access Road, schools, and dining, this home blends tranquility with everyday convenience. Do not miss out on this rare opportunity to own a spacious property with endless potential in the heart of Pinon Hills.
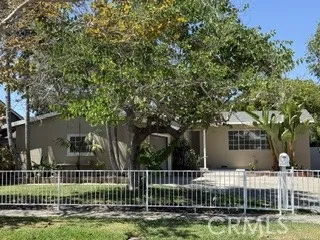
534 Townsend Street
Santa Ana, CA 92703
AREA SQFT
1,134
BEDROOMS
3
BATHROOMS
2
Welcome to this charming single-story home located in the desirable South of First neighborhood of Santa Ana. Situated on an approximately 6,554 sq. ft. lot, this property offers endless possibilities for homeowners and investors alike. The home features 3 bedrooms and 2 bathrooms, plus a spacious bonus room that is ideal as a family room, den, playroom, sunroom, or home office. The bright interior has been refreshed with new interior paint, new laminate flooring throughout the main living areas, and an updated kitchen featuring new countertops, sink, and faucet. Convenient indoor laundry hookups add to the home's functionality. Step outside to a generous backyard with eight mature fruit trees, plenty of room for entertaining, gardening, or future expansion. The large lot offers excellent ADU potential (buyer to verify with the City of Santa Ana). Parking is abundant with an attached 2-car garage plus a gated driveway that can accommodate up to four additional vehicles. Conveniently located near parks, schools, shopping, dining, and major freeways, this property presents a wonderful opportunity to move in, invest, or customize to your needs.
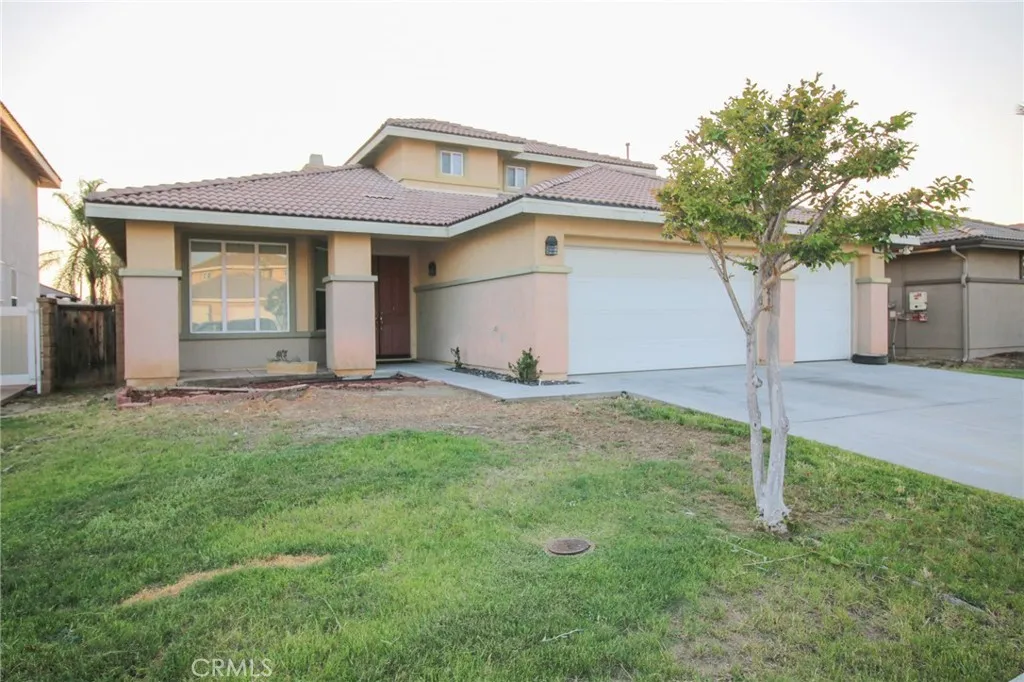
29113 Peppergrass Avenue
Menifee, CA 92584
AREA SQFT
2,600
BEDROOMS
5
BATHROOMS
3
Awesome ADU on the 2nd story of this wonderful house has it's own outdoor staircase/entrance. *NO HOA* - so bring you Toys!! *LOW TAXES* There is a FIRST FLOOR MASTER ENSUITE and THREE other bedrooms on first floor with a Full Bath in the Hall. Custom Tile & beauitiful Vinyl Plank Flooring in main areas. The Downstairs Master Ensuite has Dual Sinks, a Tub, a Shower, a Built-in Cabinet and a Walk-in Closet. The Large Kitchen opens up to the Dining/Living room areas. High Ceilings helps these rooms feel extra spacious. The second floor NEXT GEN SUITE has a Kitchenette, Family Room, Bedroom, Bathroom & Walk-in Closet. DUAL ACCESS to the ADU from interior AND extrerior stairways. (Easily rentable space or PERFECT for Multi-Generational Family Living!) 3 CAR garage & Large backyard complete this Wonderful Family Home. Close to parks, schools, shopping and the freeways. This is the LOWEST PRICED house with a Gen-Suite/ADU on the market right now in Menifee! GREAT HOUSE! Don't miss out on this opportunity! PROFESSIONAL PHOTOS COMING SOON!

