

favorites
favorites
favorites
Favorite Properties
Form submitted successfully!
You are missing required fields.
Dynamic Error Description
There was an error processing this form.
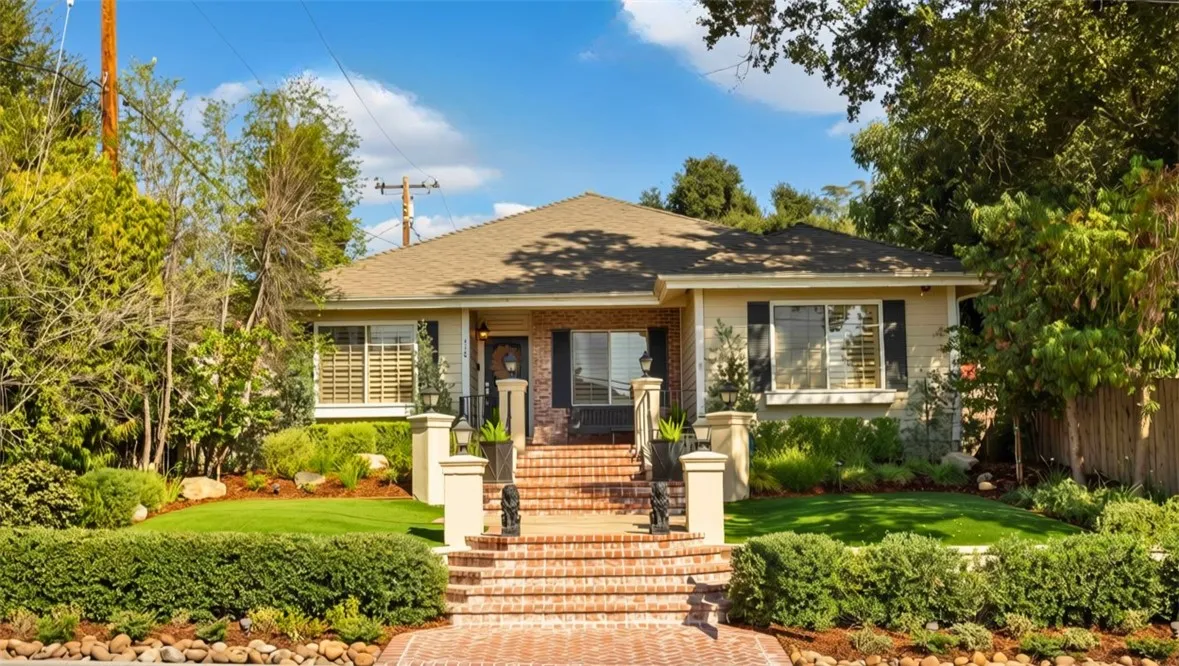
418 Myrtle
Monrovia, CA 91016
AREA SQFT
2,232
BEDROOMS
4
BATHROOMS
3
Ascend the sweeping brick staircase to discover an immaculate, elegant single-level residence situated in one of North Monrovias most desirable neighborhoods. Surrounded by meticulously curated landscaping, this thoughtfully designed home offers an ideal balance of refined formal spaces and relaxed outdoor entertaining. Inside, gorgeous new wide plank French Oak hardwood flooring and a freshly painted interior create a light, inviting atmosphere, complemented by central climate control and dual-pane windows outfitted with plantation-style shutters. The floor plan seamlessly transitions from a formal living room into the dining area, complete with custom built-in china cabinetry. Double doors open directly into the chef's kitchen, which has been tastefully remodeled with modern cabinetry, stone countertops, premium built-in stainless steel appliances, and a sleek under-mount sink. Adjacent to the kitchen, a charming breakfast nook features a full wall of storage cabinetry and leads directly into a grand great room centered around a cozy fireplace and custom built-in entertainment center. Designed for convenience and flexibility, the layout includes a home office positioned at the front of the property, with access to a finished attic space ideal for additional storage. Tucked quietly at the rear of the home for maximum privacy, the primary retreat boasts a generous closet space and a spa-inspired ensuite bath with an expansive shower. Two additional well-proportioned bedrooms share a convenient Jack-and-Jill bathroom, while a fourth bedroom enjoys immediate access to a full
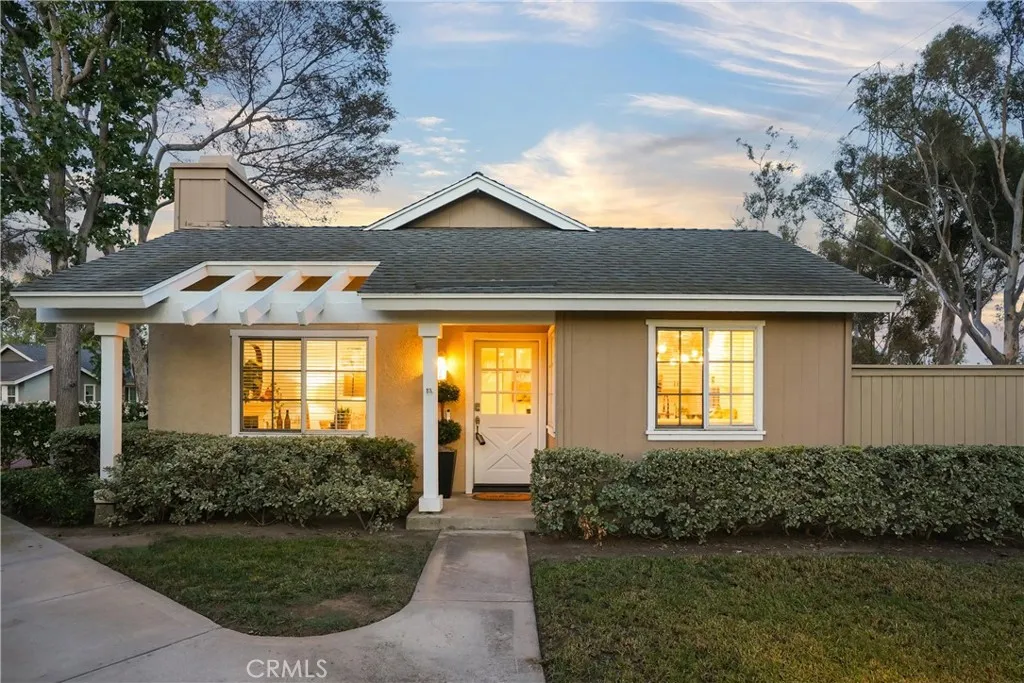
33 Fairside
Irvine, CA 92614
AREA SQFT
1,114
BEDROOMS
3
BATHROOMS
2
Nestled on a quiet cul-de-sac in the highly desirable Woodbridge community, this charming 3 Bedroom,2 Bath end unit welcomes you with a bright, open and airy floor plan designed for comfortable everyday living. Beautiful luxury vinyl plank flooring flows throughout the main living areas, complemented by a fresh, neutral color palette and thoughtful updates. The remodeled kitchen features sleek,waterfall style quartz countertops, updated cabinetry, stainless-steel appliances, recessed lighting, and a convenient breakfast bar that opens seamlessly to the living and dining spaces. Decorative details, crown molding, and wider baseboards add character throughout. French doors lead to a generous full-length private yard with a brick-accented patioperfect for relaxing, entertaining, or enjoying Southern California's indoor-outdoor lifestylewith direct access to the covered two-car carport. Ideally located near highly regarded Irvine schools, Blue Lake Swim Club, parks, playgrounds, scenic walking paths, shopping, dining, and all the wonderful amenities that make Woodbridge such a sought-after community. A wonderful opportunity to enjoy the best of Irvine living in a beautiful, move-in-ready home.
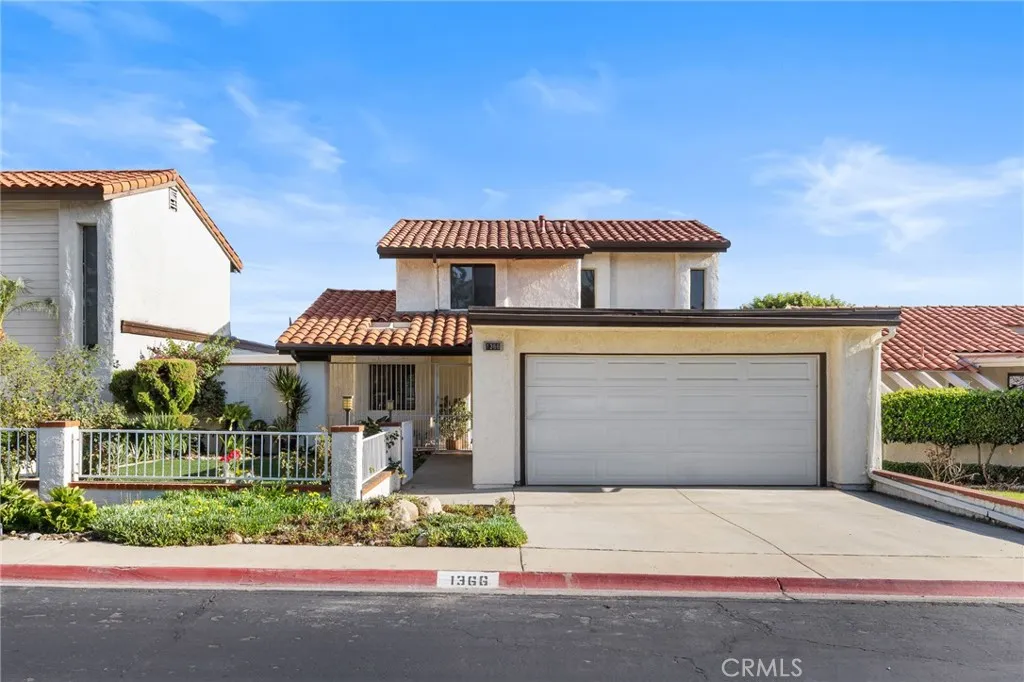
1366 Branch
Upland, CA 91786
AREA SQFT
2,004
BEDROOMS
4
BATHROOMS
3
Welcome to the desirable Lemonwood Villas community of Upland! This bright and airy two-story home offers a comfortable and functional floor plan with inviting indoor and outdoor living spaces. A beautifully landscaped front yard with roses welcomes you to the home. The charming courtyard between the garage and front entrance provides a private and welcoming entry. The main level features a primary suite with 2 closets, a convenient half bathroom for guests, and an open kitchen and dining area. The dining room opens directly to the side yard, creating an ideal space for outdoor dining and BBQ gatherings. The living room and primary bedroom both offer access to the backyard, where a covered patio and open views create a relaxing setting for entertaining or enjoying your morning coffee. Upstairs are three additional bedrooms, two of which feature built-in desks and shelving, providing excellent spaces for work, study, or hobbies. The upstairs bathroom features dual sinks for added convenience. Located near a cul-de-sac and open green space, this home offers a peaceful neighborhood setting while remaining conveniently close to parks, shopping, dining, and everyday amenities. A wonderful opportunity to make this well-located Upland home your own!
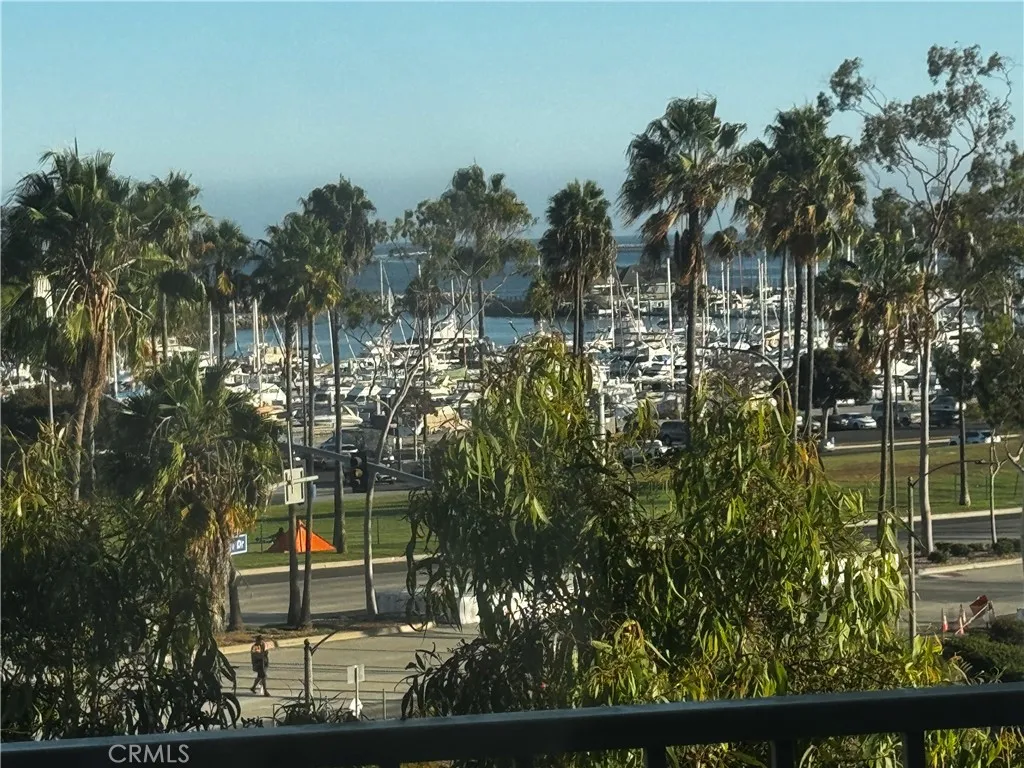
700 Ocean
Long Beach, CA 90802
AREA SQFT
1,080
BEDROOMS
2
BATHROOMS
2
Water views (which must be experienced in person to be fully appreciated) from both bedrooms, the living room and kitchen! You just got lucky! Experience waterfront luxury in the highly coveted "Six stack" of Long Beach's iconic International Tower. This remodeled, turnkey, freshly painted condominium perfectly positions you to enjoy the city's vibrant coastal lifestyle from a rare, intimate vantage point. Situated on a lower level, the unit brings the water at a more intimate angle. Enjoy sweeping, panoramic views of the marina and the historic Queen Mary, offering a closer, more connected coastal experience than the upper floors along with the convenience of less time spent on elevators, greater safety and an amazing price point compared to higher floors. Step out onto your expansive wrap-around balcony for the ultimate VIP experience. You have a private, front-row seat to the roar of the Long Beach Grand Prix, spectacular Queen Mary fireworks, concerts and prime positioning for the city's upcoming 2028 Olympic events. Reside in a celebrated architectural landmark known for its world-class location, numerous exceptional resident amenities, and unparalleled access to the best of Long Beach restaurants, shopping and entertainment. Shown by appointment only. Reach out now to learn more.
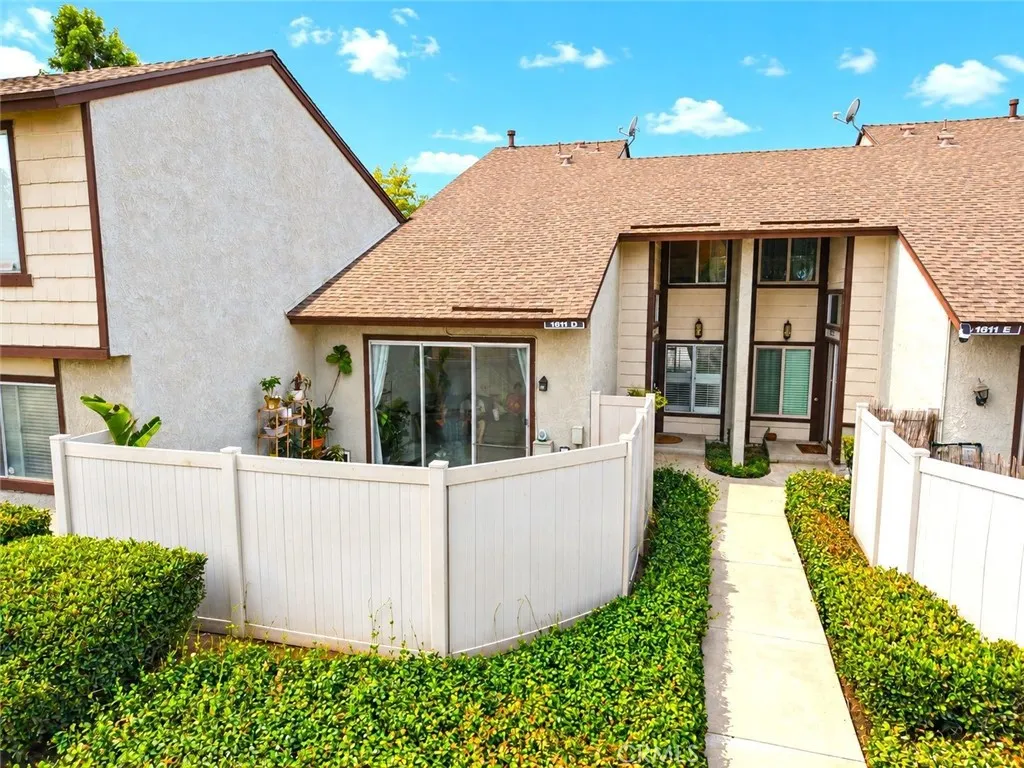
1611 Raintree Place
Corona, CA 92879
AREA SQFT
1,138
BEDROOMS
2
BATHROOMS
3
Coming soon in Corona. A beautifully updated turnkey home that has been thoughtfully upgraded from top to bottom. Walk in and you'll find the living room, dining room, and kitchen flowing together on the main level, with access out to the patio for easy indoor-outdoor living. A convenient half bathroom sits downstairs for guests. Upstairs you'll find 2 bedrooms and 2 bathrooms. Throughout the home: updated flooring, fresh paint on every wall, and updated ceiling features that give the living space a finished, elevated feel. The kitchen has been fully upgraded and is ready for everything from weekday dinners to weekend entertaining. A one-car garage plus an additional outside parking space, a rare find in this community. Set in an established Corona neighborhood, the location is one of the biggest draws. You are minutes from the 91 and 15 freeways, making commutes toward Orange County or the Inland Empire straightforward. Everyday shopping, grocery stores, dining, and coffee are all close by, and a short drive away from schools, the Santa Ana Park, Dos Lagos and the Corona Crossings shopping areas. Move-in ready, low maintenance, and centrally located. This home will not last, Come and see it
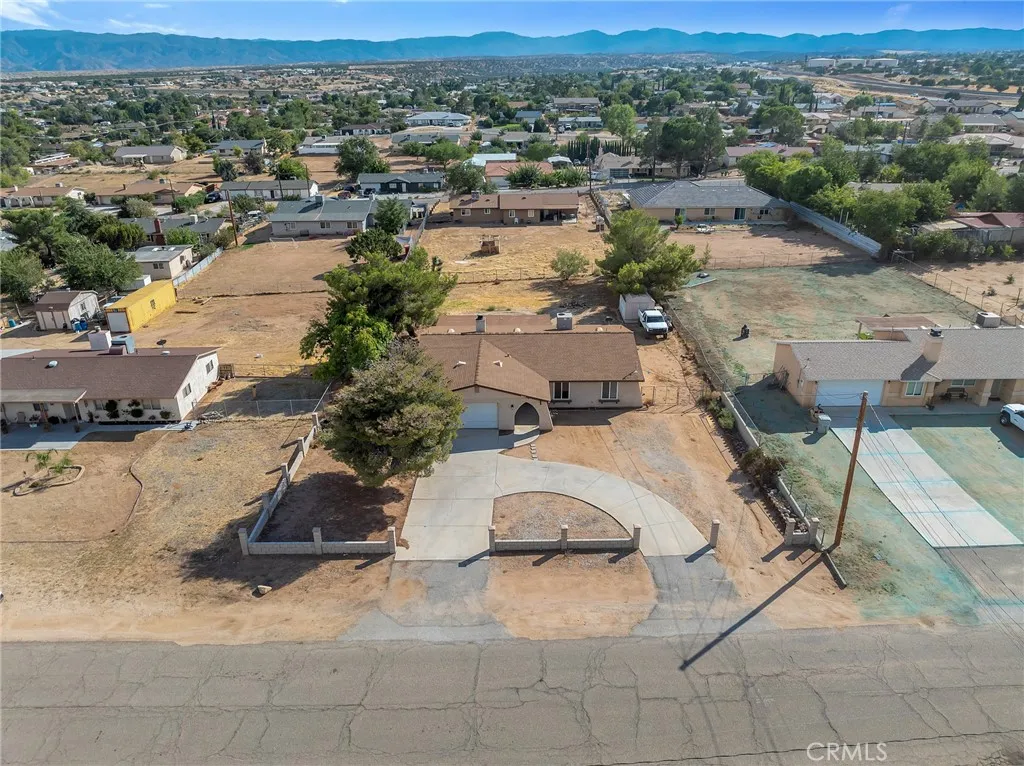
16469 Mesquite
Hesperia, CA 92345
AREA SQFT
1,578
BEDROOMS
3
BATHROOMS
2
**SELLER WILL CREDIT $12,000 to BUY THE INTEREST RATE DOWN/C;OSING COSTS FOR BUYERS*** Huge land on just under 20,000 sq ft lot, space for RV PARKING, Multiple Trucks and Multiple ADU POSSIBILITIES!! Affordable LAND is getting harder to find!! A large, circle driveway provides plenty of room for parking and easy access, while a Pull-through gate allows for your RV, trailer, boat, off-road toys, and additional vehicles. The spacious FULLY FENCED backyard offers a metal shed, for convenient storage, along with a blank canvas lot with room to create the outdoor setup youve been looking for, and a covered full-length of home patio provides a great spot to relax! What can you build?? -Additional living space (ADU), playground areas, Barn or simply enjoying a large private, secluded yard. Inside, you'll find 1,578 sq. ft. of living space featuring 3 beds, 2 baths, a generously sized living room with open brick concept fireplace, and a spacious kitchen with room to gather around the peninsula breakfast countertop area. An attached 2-car garage provides additional parking and storage. Conveniently located near Ranchero Road, quick commute to access 15 fwy without giving up the space and freedom that make Hesperia living so desirable. If you've been looking for a home where the lot gives you room to spread out and EXPANDthis is one you'll want to see!!
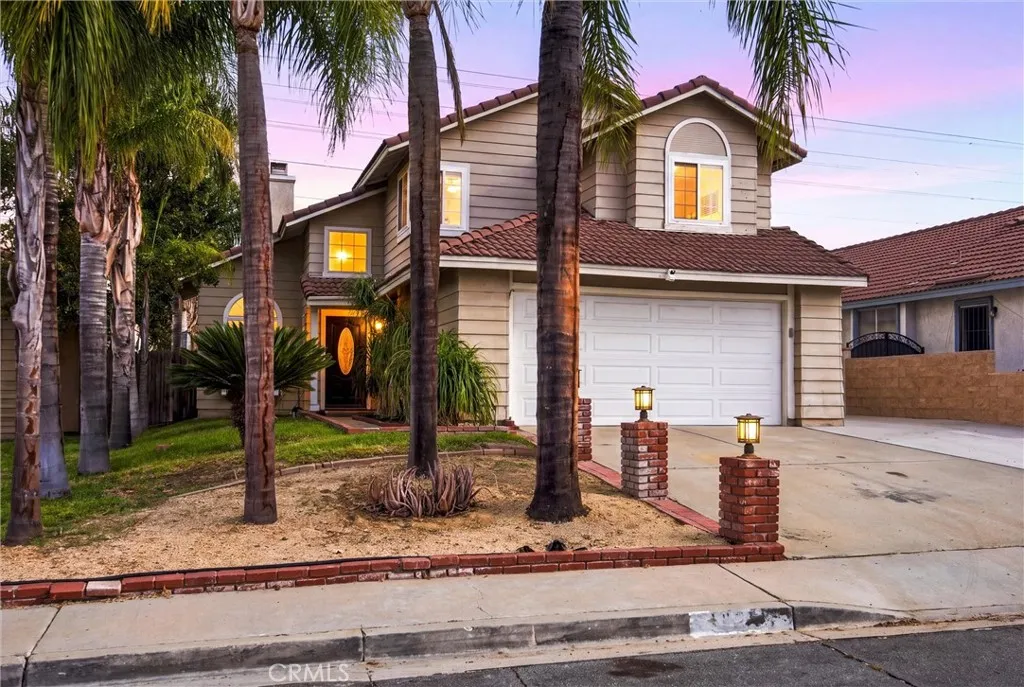
14090 Chaparral
Fontana, CA 92337
AREA SQFT
1,443
BEDROOMS
3
BATHROOMS
3
a beautifully presented two-story home in Fontana's Southridge community offering 3 bedrooms, 2.5 bathrooms and approximately 1,443 square feet of comfortable living space. From the palm-lined curb appeal and classic tile roof to the inviting interior, this home offers a great combination of style, functionality and location. Step inside to a bright, dramatic living space with soaring vaulted ceilings, abundant natural light and a cozy fireplace. The open layout flows into the dining and kitchen areas, creating an inviting setting for both everyday living and entertaining. The kitchen features light cabinetry, dark countertops, stainless-steel appliances, recessed lighting, generous storage and counter space, while warm wood-look flooring and crown molding add a polished finish throughout the main living areas. Upstairs, the primary bedroom becomes its own private retreat, featuring a spacious layout and French doors opening directly onto a walk-off balconya great place to enjoy your morning coffee or unwind at the end of the day. The primary bathroom adds even more appeal with a separate walk-in shower and jetted soaking tub. The outdoor space continues the home's versatility with a covered patio and usable backyard, offering room for outdoor dining, entertaining, gardening or creating your own personalized retreat. An attached two-car garage and spacious driveway provide plenty of parking and everyday convenience. The property report identifies the lot at approximately 4,885 square feet with flat/level topography. One of the property's standout features is its proximity t
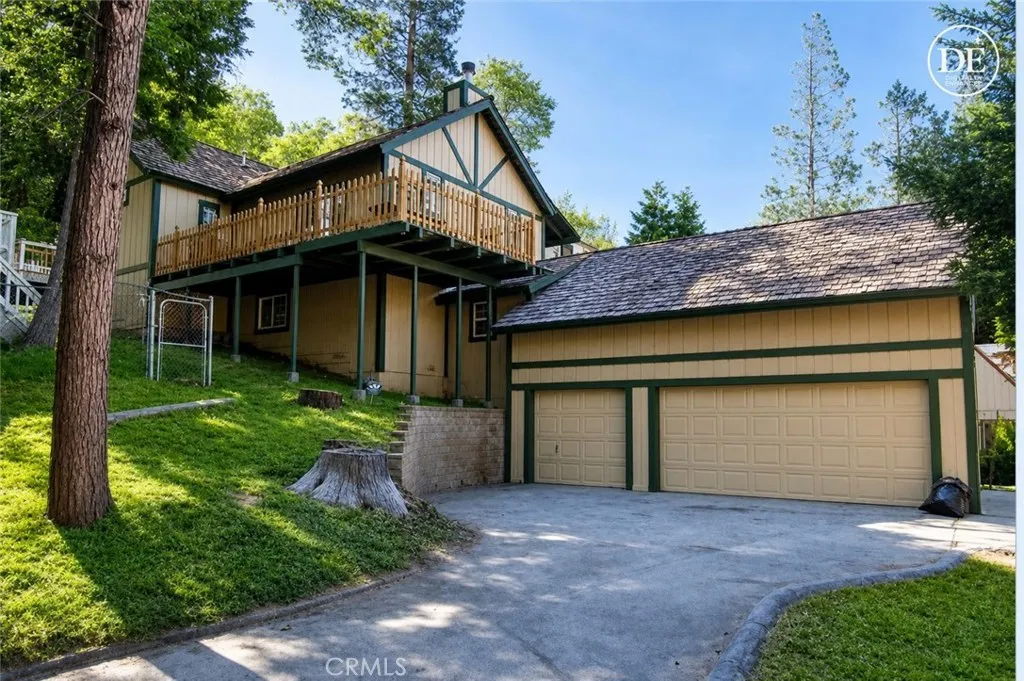
251 Oak
Lake Arrowhead, CA 92352
AREA SQFT
2,384
BEDROOMS
4
BATHROOMS
3
**A RARE LAKE-RIGHTS RETREAT IN THE PALISADES WALK TO THE LAKE!** Welcome to a truly special Lake Arrowhead opportunity where space, privacy, convenience, and the mountain lifestyle come together. Nestled in the desirable Palisades neighborhood, this spacious tri-level home offers the rare combination of LAKE RIGHTS, walkability to the lake, and a private 3-car garageall features that make mountain living just a little more enjoyable. You'll appreciate the property's exceptional versatility. Street-level parking provides two dedicated spaces plus an additional off-street space, while a private driveway off Hwy 173 leads to the impressive attached 3-car garage. The extended driveway offers valuable additional space for an RV, boat, or recreational vehicle. Step inside and discover a thoughtfully designed home with plenty of room for family and guests. The main level offers the convenience of single-level living, featuring two comfortable bedrooms and a full bathroom, along with an upgraded kitchen, inviting living room, dining area, and a half bath. Step outside onto the deck and take in the peaceful mountain settinga wonderful place to enjoy your morning coffee, unwind after a day at the lake, or gather with friends and family. Downstairs, 2 additional bedrooms, a full bathroom, and a massive bonus room provide an abundance of flexible living space. Imagine a private game room, creative studio, home theater, hobby space, office, or the ultimate mountain "man cave." With direct access toward the spacious garage, this level offers both flexibility and functionality. The best
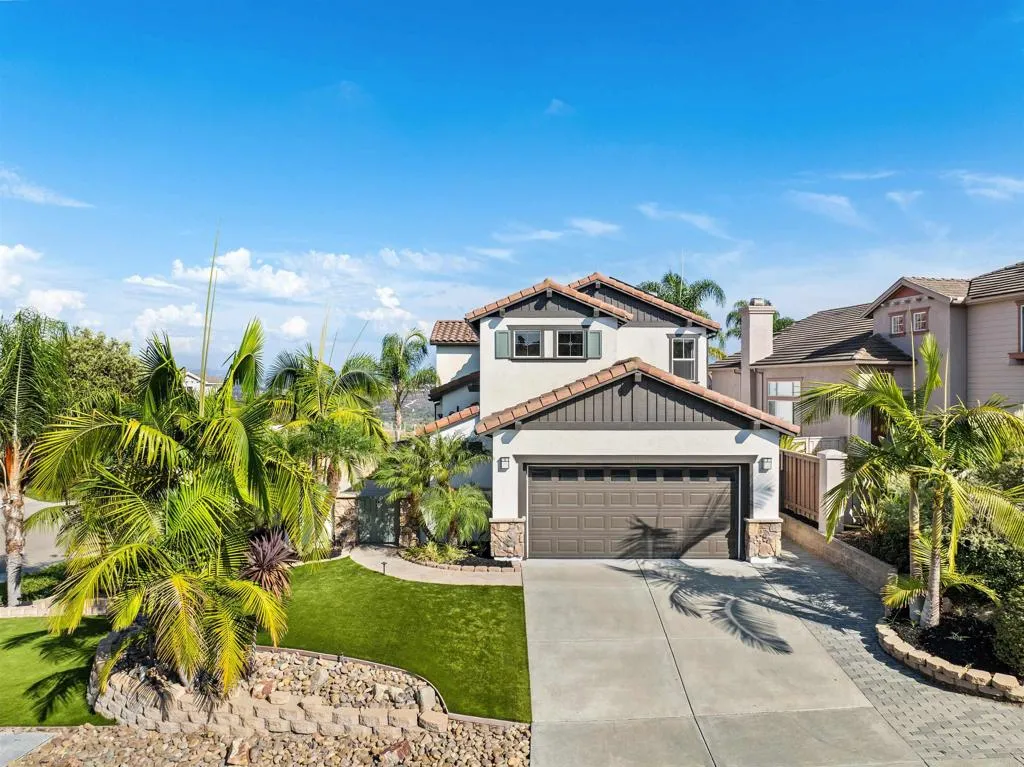
3547 Cay Drive
Carlsbad, CA 92010
AREA SQFT
2,017
BEDROOMS
4
BATHROOMS
4
NOW SHOWING IN CALAVERA HILLS! Beautifully updated and truly move-in ready, this 4-bedroom, 3.5-bath Carlsbad home offers approximately 2,017 square feet of stylish living on a desirable corner lot near the neighborhood park. A highly sought-after first-floor bedroom with a private en-suite bathroom provides an ideal arrangement for guests, multigenerational living or a private home office. Additional standout features include fully owned solar and a private Trex balcony off the primary suite, where French doors open to beautiful mountain and hillside views. Inside, rich hand-scraped hickory hardwood flooring extends throughout the home and staircase. Plantation shutters, crown molding, six-inch baseboards, designer lighting and thoughtfully selected finishes create a warm, model-home feel. The remodeled kitchen features crisp white cabinetry, granite countertops, a glass tile backsplash and stainless-steel appliances. The inviting family room is centered around a fireplace with a custom mantel and built-in cabinetry, while the renovated bathrooms showcase quartz countertops, designer tile and frameless glass shower doors. Outside, the fully fenced, low-maintenance yard features turf and flagstone accents, creating an inviting space for outdoor dining, entertaining and relaxation. Air conditioning, fresh interior paint, an upgraded laundry room and a finished garage add even more value. Ideally located near Calavera Lake, scenic trails, neighborhood parks and Carlsbad schools.
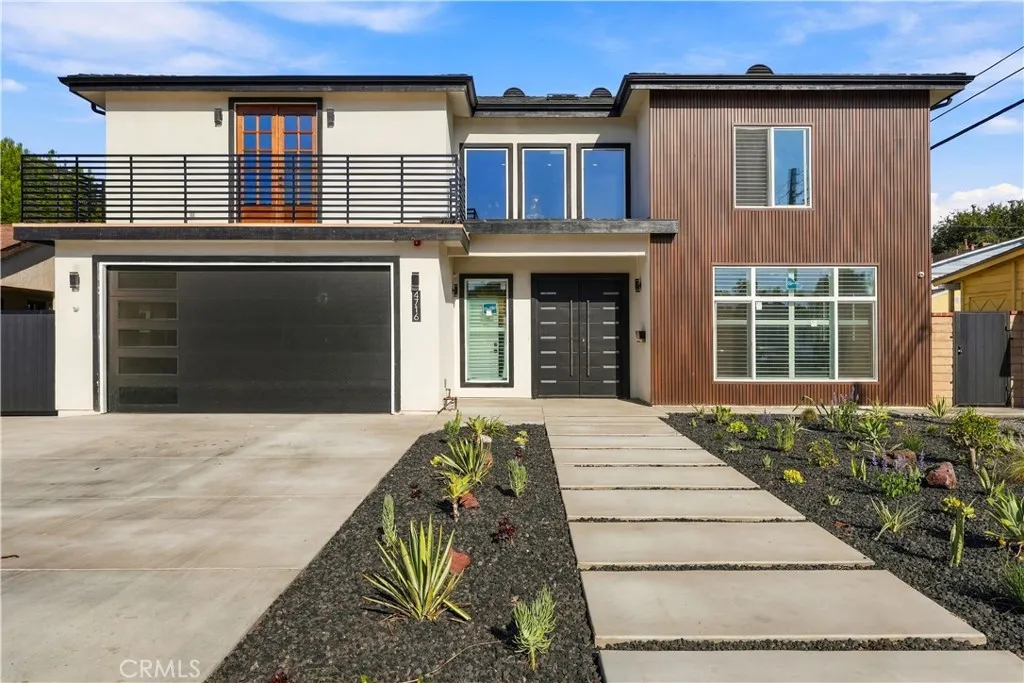
4716 Graywood
Long Beach, CA 90808
AREA SQFT
2,988
BEDROOMS
6
BATHROOMS
5
Introducing a brand-new, ground-up modern masterpiece2,988 sq. ft. of refined luxury set on an expansive 9,244 sq. ft. lot. A grand entryway sets the tone with a striking statement chandelier, soaring ceilings, and towering windows that flood the home with brilliant California sunlight. Designed for sophisticated living and effortless entertaining, this impressive home offers 6 bedrooms, 5 modern bathrooms, and 3 private primary suites. The expansive chefs kitchen takes center stage with high-end stainless-steel appliances, sleek European-style cabinetry, and a dramatic black-and-white waterfall island, creating a stunning balance of contemporary elegance and everyday functionality. Throughout the home, high-end finishes elevate every room, including premium engineered hardwood floors, modern recessed lighting, elegant window shutters, and custom-organized closets thoughtfully designed by Closet World. The main primary suite serves as a true retreat, offering a large walk-in closet, a spa-inspired bathroom, and sleek French doors that open to a spacious private balcony overlooking the neighborhood. Each bathroom features walk-in showers with sleek glass enclosures, integrated seating, and premium en-suite finishes. Designed for seamless indoor-outdoor living, the kitchen opens to a large covered porch featuring modern recessed lighting and a built-in fire sprinkler system. This open-air extension overlooks a lush green lawn with a full sprinkler system, creating an inviting setting ideal for entertaining. The home is equipped with dual-zone climate control powered by two ce
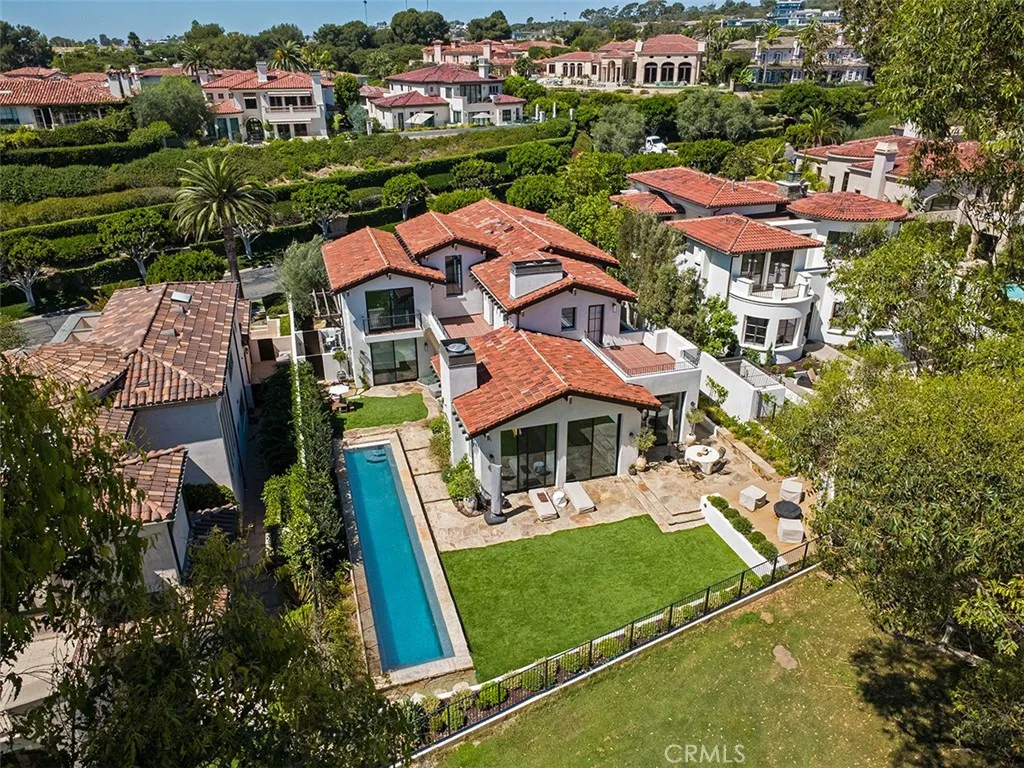
16 Pelican Point
Newport Coast, CA 92657
AREA SQFT
4,527
BEDROOMS
5
BATHROOMS
6
Set along the 11th fairway of Pelican Hill Golf Club, 16 Pelican Point occupies a distinctive setting within Newport Coasts only guard-gated residential community on the ocean side of Pacific Coast Highway. Golf course and ocean views define the home, while private community access places Crystal Cove State Beach and scenic trails moments away. Beyond a private gated motor court, the 4,527-square-foot residence has been reimagined through a two-year, multi-million-dollar renovation, pairing the sophistication of new construction with a front-row location that cannot be recreated. The main level was structurally redesigned to connect the kitchen, living spaces and fairway beyond. New hardwood flooring, custom cabinetry, marble surfaces, a sculptural plaster range hood and premium appliances establish refined aesthetic. Soaring Fleetwood sliding doors reaching approximately 11 feet bring scale and natural light indoors while framing the views. Rocky Mountain Hardware, Restoration Hardware lighting, custom millwork, automated window treatments and curated stone and tile reflect the quality throughout. Five ensuite bedrooms include a redesigned primary retreat with fireplace, custom closet, remodeled bath and private balcony. Directly accessed from the garage, a full-scale mudroom and designer laundry room bring function and polish to everyday arrivals. A versatile bonus and playroom provides flexibility. The transformation extends behind the finishes with a complete whole-house repipe and new plumbing, extensive electrical and HVAC improvements, water filtration, integrated So
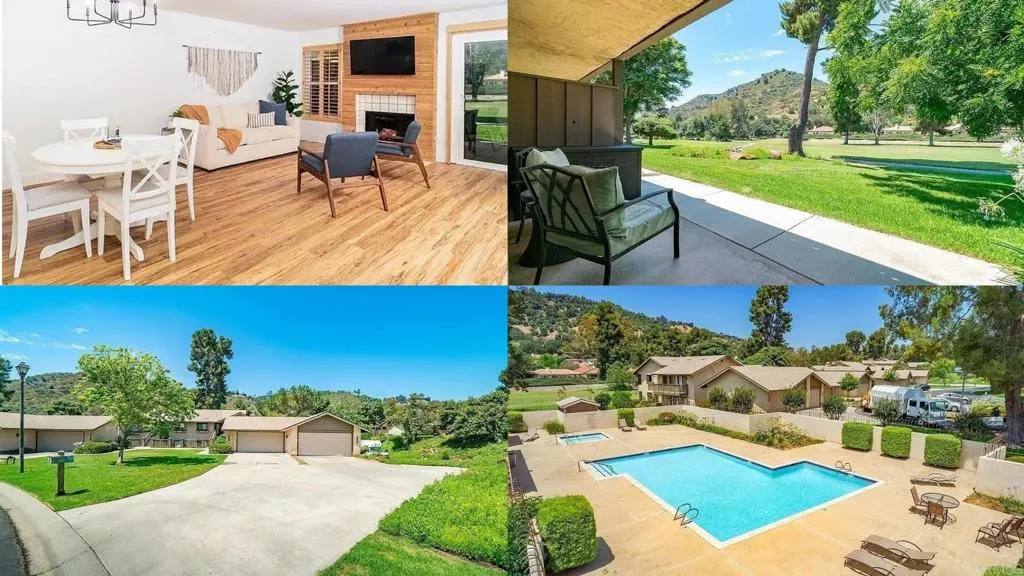
4129 Cyprus Island Court
Fallbrook, CA 92028
AREA SQFT
1,308
BEDROOMS
2
BATHROOMS
2
$10,000 SELLER CREDIT AVAILABLE! Seller to provide a $10,000 credit toward buyers closing costs or interest rate buydown. Seller will entertain offers between $449,000$469,000. Check out these golf course views without the golf course maintenance? Yes, please. Tucked inside the Pala Mesa Resort community, this bottom level 2 bedroom, 2 bath home has one of those settings that instantly makes life feel a little more relaxed. The open living and dining space looks straight out to the fairway and surrounding greenery, giving you a front-row seat to the view without ever leaving the couch. Inside, warm plank flooring, tall baseboards and light paint keep things inviting, while the wood-paneled fireplace brings just the right amount of character. The kitchen offers plenty of counter space and storage, and both bathrooms have been thoughtfully updated with modern finishes. The primary bedroom is spacious, has its own en-suite bath and, arguably most importantly, wakes up to those golf course views. The second bedroom gives you flexibility for guests, an office, hobbies, or whatever fits your life. Youll also find indoor laundry, newer A/C, a detached 2-car garage plus 2 additional parking spots, and access to the community pool and spa. Water, sewer and exterior maintenance are included through the community, so theres less to worry about and more time to enjoy where you live. Quiet, green and tucked away, yet just minutes from the 76 and 15, this is the kind of Fallbrook spot that feels like a little escape without actually being far from anything.
12937 Del Sur Street
San Fernando, CA 91340
AREA SQFT
1,150
BEDROOMS
4
BATHROOMS
2
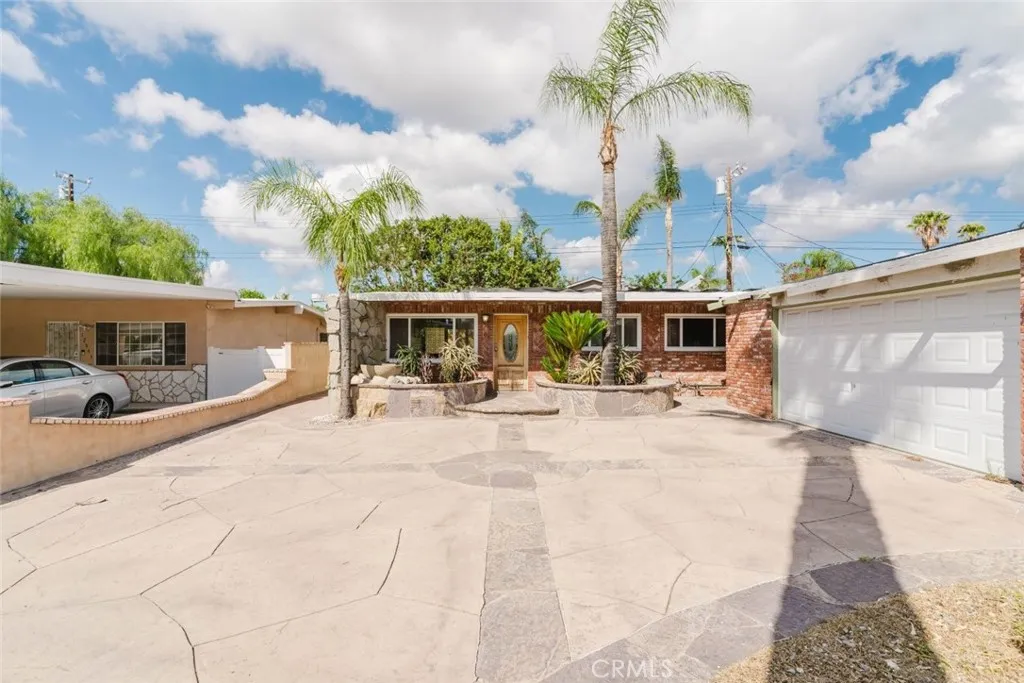
Beautifully maintained single-family home in San Fernando offering 4 bedrooms and 2 bathrooms, complemented by an owned solar system and a detached 3-car garage. The home features a spacious front yard with mature landscaping, a wide driveway, and inviting curb appeal. Inside, the well-designed layout provides comfortable living spaces with plenty of natural light. The backyard offers space for outdoor enjoyment and entertaining, with a heated pool creating a great setting for relaxing or gathering with guests. Conveniently located near shopping, dining, schools, parks, and major thoroughfares, this home combines comfortable living with practical amenities.
28734 Rustic Glen
Menifee, CA 92584
AREA SQFT
2,335
BEDROOMS
4
BATHROOMS
3
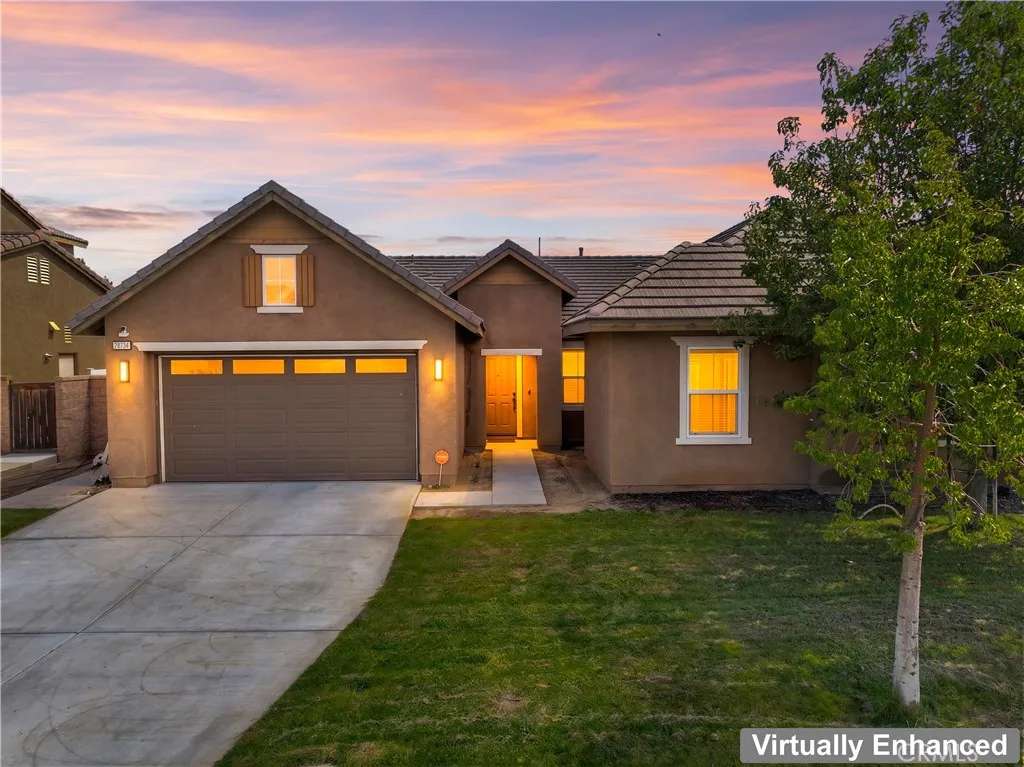
Welcome to this immaculate, move-in-ready home in Menifee offering four spacious bedrooms, two and a half bathrooms, and an ideal blend of modern style, energy efficiency, and low-maintenance outdoor living. Step inside to an airy, light-filled open floor plan that seamlessly connects the main living spaces to a beautifully updated kitchen featuring sleek countertops, quality cabinetry, and generous storage. Perfect for everyday life or hosting guests, the layout offers four well-sized bedrooms ideal for family, a home office, or guests, alongside two full bathrooms and a convenient half-bath. Out back, your private sanctuary awaits with an updated yard featuring premium artificial turf for year-round green views without the hassle of watering or mowing. Relax or entertain on the nice patio surrounded by durable brick perimeter walls, while enjoying total peace of mind knowing the home comes equipped with a fully paid-off solar system to keep your electricity bills at zero. Complete with a spacious three-car tandem garage that provides extra room for parking, storage, or a workshop, this turn-key Menifee property is completely ready for you to move right in.
10347 Emu Court
Moreno Valley, CA 92557
AREA SQFT
2,206
BEDROOMS
3
BATHROOMS
3
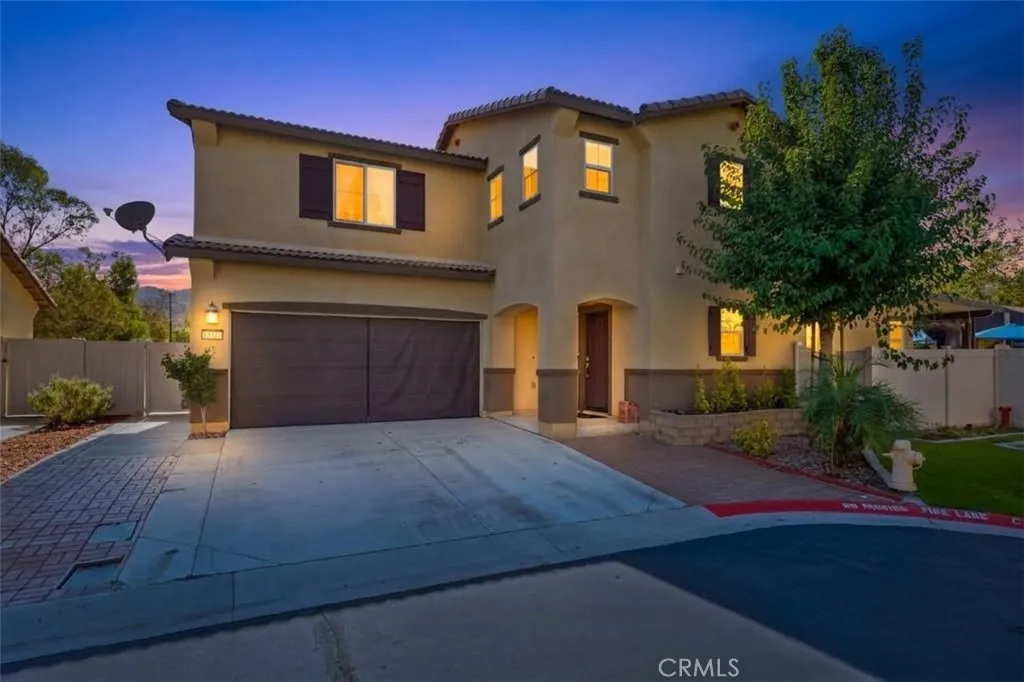
GORGEOUS MOUNTAIN VIEWS! Welcome to Meadow Creeks Residence by Lennara stunning two-story masterpiece designed for modern living. Boasting approximately 2,206 square feet of meticulously crafted living space, this 3-bedroom, 2.5 bathroom + LARGE LOFT home effortlessly combines style, efficiency, and comfort. One of the few houses in the community that has a LARGER usable backyard space, with covered patio, large cabana, and open space with beautiful pavers, concrete flatwork, and additional exterior lighting. There are also no neighbors in the rear of the property and GORGEOUS Mountain Views! The heart of the home features an expansive, open-concept main floor where the large great room, dining area, and kitchen blend seamlessly togethercreating the ultimate centerpiece for entertaining family and friends. The gourmet kitchen is a chef's dream, fully equipped with: Upgraded cabinetry and premium granite countertops, high-end stainless steel appliances, a spacious built-in pantry for ultimate storage, a large kitchen island, perfect for meal prep, baking, or casual morning coffee. A convenient first-floor coat closet and large storage space under the staircase adds to the home's everyday functionality. Large walk-in Pantry with extra space for washer/dryer. Upstairs, the home offers a massive bonus loftthe ultimate flexible zone for a playroom, home theater, lounge, large office, or a potential for 4th Bedroom. The second level also hosts two spacious secondary bedrooms and easy access to a shared bathroom with a bath/shower combo. The ultimate retreat awaits in the private
530 Payson
Glendora, CA 91740
AREA SQFT
2,205
BEDROOMS
4
BATHROOMS
3
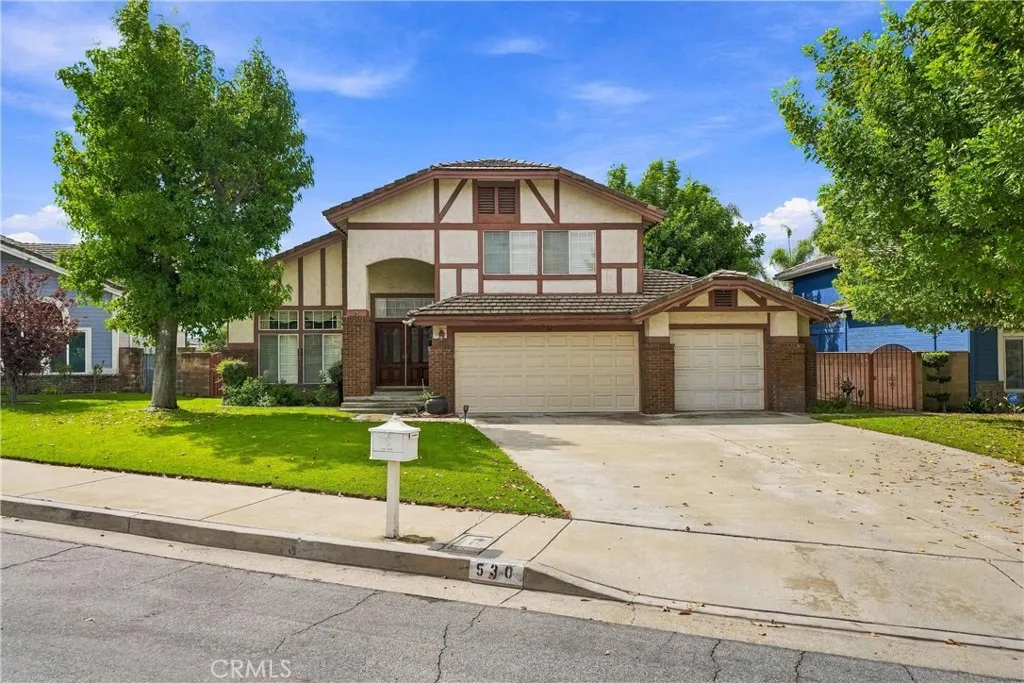
Nestled in the City of Glendora, this 4-bedroom, 2.5-bathroom home offers 2,205 square feet of well-designed living space, built in 1988 and beautifully maintained ever since. Vaulted ceilings and generously sized bathrooms create an airy, elevated feel throughout, central HVAC, and an indoor laundry room add everyday ease. Step outside to your own private resort: a sparkling pool and spa, a gazebo for shaded entertaining, and a lush grassy lawn made for hosting. A 3-car garage and extended driveway provide ample parking for family and guests alike. Located in the highly desired Charter Oak School District and just minutes from local parks, the Glendora Public Market, and the 210 freeway, this home also puts everyday convenience within reach Costco and Walmart are approximately 3 miles away, with Sam's Club and AMC Theatres about 6 miles out. Refined, move-in ready, and made for entertaining schedule your private tour today.
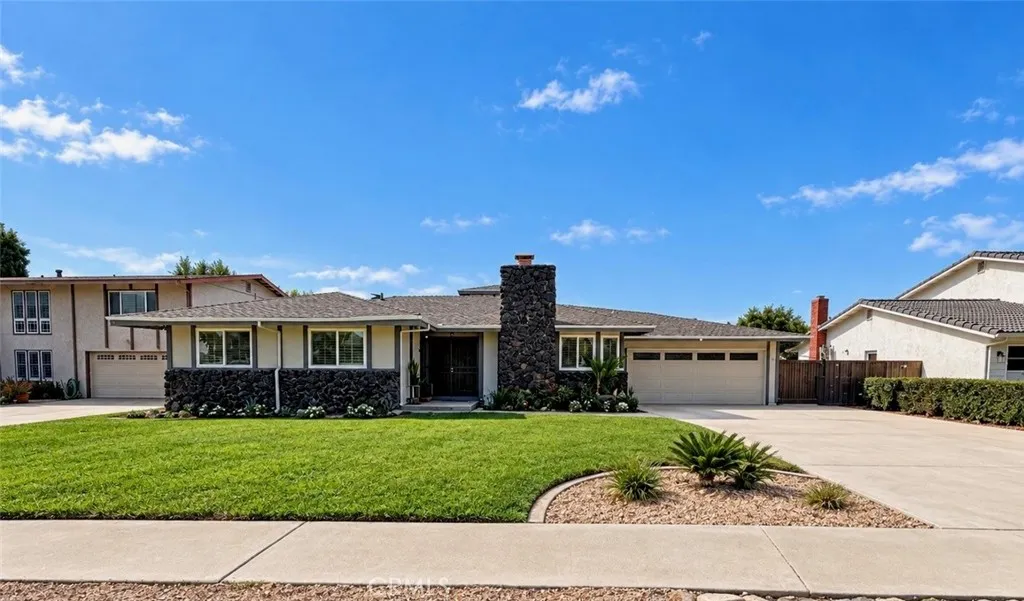
236 Dayton
Upland, CA 91786
AREA SQFT
2,751
BEDROOMS
5
BATHROOMS
3
Updated, turnkey home with an attached ADU. Located in an established neighborhood with no Mello-Roos!!!! Welcome to a beautifully updated home offering exceptional versatility and endless potential for multi-generational living or rental income. The main home features 3 bedrooms and 2 bathrooms, highlighted by an updated kitchen with real wood cabinetry, a newly remodeled hallway bathroom, new cordless blinds, upgraded lighting, upgraded 200 amp electrical panel, upgraded plumbing, laundry room and lots more. The home layout offers unique flexibility that's hard to find. You can open the shared wall and close the stairway access from the ADU to make a 5 bedroom main home. That still leaves you a studio with a kitchen and bathroom perfect for aging parents, guests, or rental income! The almost 10,000 sqft lot can still accommodate a full, separate ADU (Buyer to verify). Outside, you'll find a large driveway and a spacious backyard, providing plenty of space for entertaining, relaxing, family gatherings, or enjoying the outdoors. With its thoughtful updates, functional layout, attached ADU, generous parking, and spacious yard, this property offers a unique opportunity you won't want to miss. Built-in peace of mind with regular preventative maintenance, including annual water heater flushes, routine HVAC servicing, and ongoing quarterly pest control
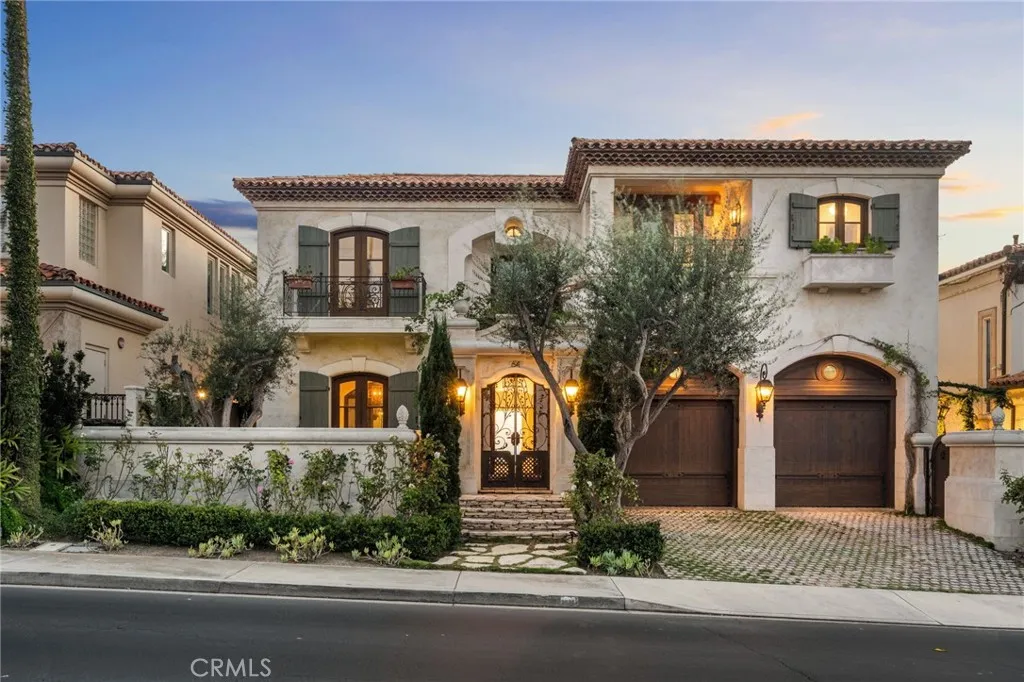
64 Ritz Cove
Dana Point, CA 92629
AREA SQFT
5,395
BEDROOMS
4
BATHROOMS
5
The ultimate seaside lifestyle awaits at this turnkey custom beach villa set behind the guarded gates of Ritz Cove in Monarch Beach, Dana Point, California. Meticulously renovated and positioned mere yards from the sand, the residence commands panoramic ocean views that sweep across the Ritz-Carlton, whitewater surf toward Monarch Bay, Catalina Island and the sunset horizon, with the sound of the waves carrying into the home. A gated front courtyard with a soothing water feature and serene landscape creates a lasting first impression. Inside, tall ceilings, abundant natural light and fine architectural details unveil custom doors and windows, custom light fixtures, hand wrought iron, hand hewn beams, plaster walls, hand scraped wood floors and limestone floors, Waterworks plumbing fixtures along with a recent whole house repipe & new AC system. A separate interior courtyard sits at the heart of the floor plan, opening from the office, hallway and family room to draw natural light and ocean air deep into the residence. The open floor plan offers multiple entertaining spaces, including expansive living and great rooms anchored by a slab marble fireplace that rises floor to ceiling. The entire rear of the main level has been reimagined with new multi slide glass doors that dissolve the boundary between the interior, the ocean view, the covered loggia warmed by a fireplace, and a private backyard with spa and built in BBQ, delivering luxury living indoors and out with the surf audible from every gathering space. The fully renovated chef's kitchen unveils Rift Sawn Oak cabinetry
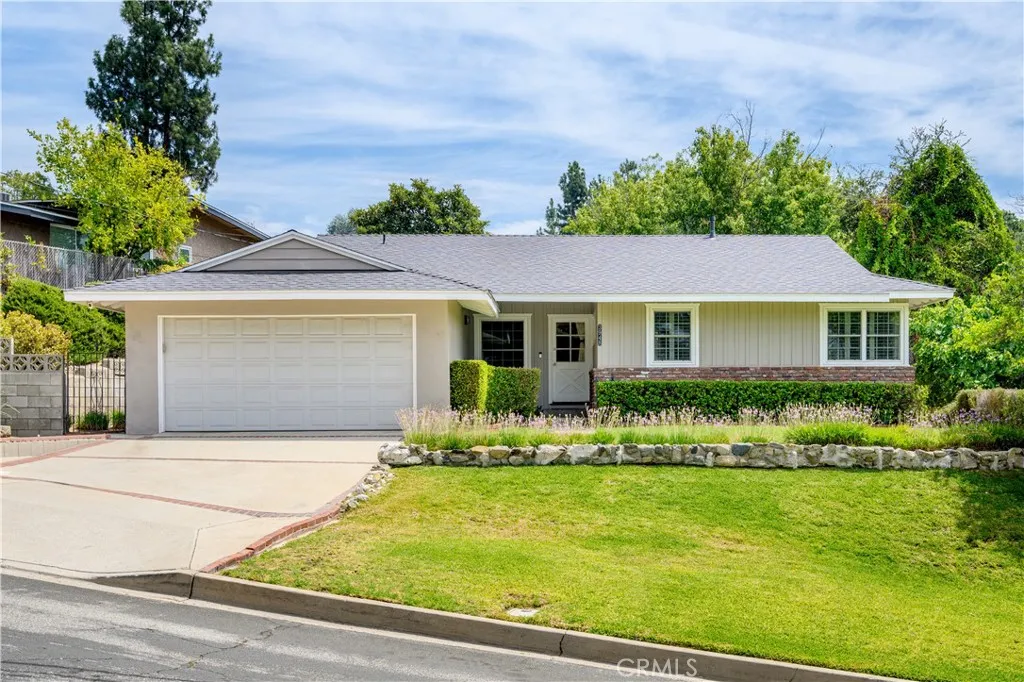
3948 Markridge Road
Glendale, CA 91214
AREA SQFT
1,416
BEDROOMS
3
BATHROOMS
2
Step into this charming Ranch-style home and immediately feel a sense of home sweet home. The entry leads into a spacious and inviting living room featuring vaulted wood-beam ceilings, parquet wood flooring throughout, a beautiful brick fireplace, and direct access to the lush rear yard. Just beyond the entryway is the formal dining room, offering lots of space and flowing into a light-filled kitchen appointed with tile flooring, stainless steel appliances, and ample cabinetry. A convenient laundry room with pantry/storage, an adjacent three-quarter bath, a back door leading out to the side walkway and access to the attached garage. Down the hall are three comfortable bedrooms and a full bath. Amenities include a two-car attached garage with keypad, copper plumbing, upgraded electrical, a new roof, newer exterior paint and fascia boards, dual-pane windows, plantation shutters, ceiling fans, central heat/air, a new water heater, sprinkler systems, and new outdoor lighting. The well-maintained front yard offers great curb appeal, 2 fruit trees and mountain views. The private rear yard features four fruit trees and an outdoor patio area with a SunSetter awning, perfect for outdoor dining or entertaining. Located in the highly desirable GlendaleLa Crescenta area, this home offers a wonderful combination of comfort, convenience, and location including Glendale Unified schools, parks, and hiking trails. Enjoy the peaceful Foothill lifestyle while remaining just minutes from neighboring communities, the Montrose Shopping Park, and other local city conveniences such as transportati
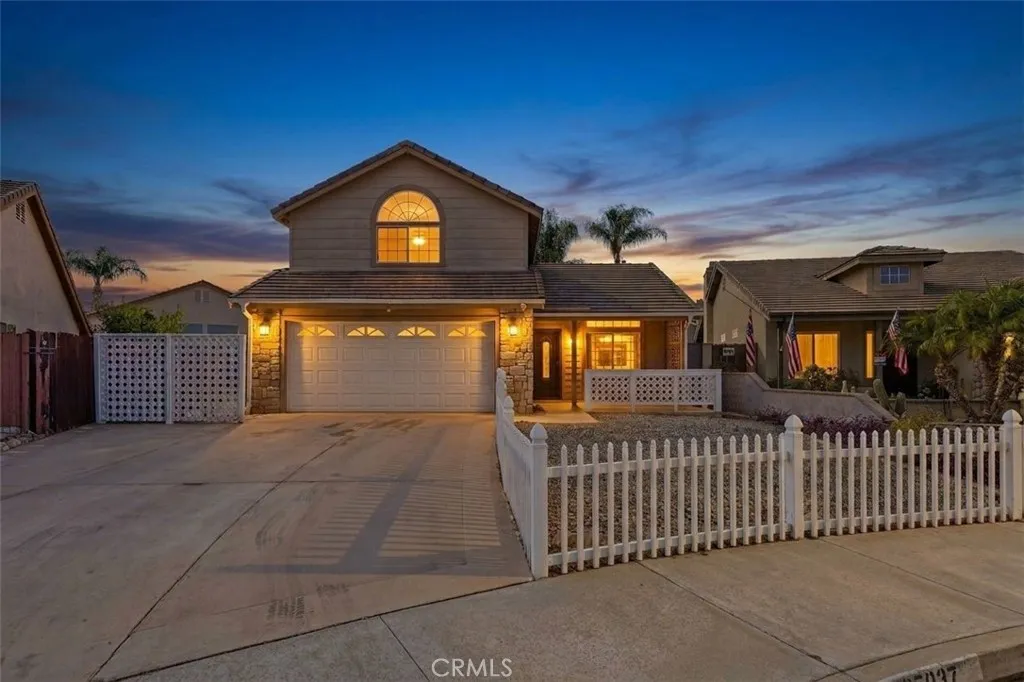
27037 Fitzgerald
Menifee, CA 92584
AREA SQFT
1,913
BEDROOMS
4
BATHROOMS
4
Welcome to this beautifully remodeled 4-bedroom, 3.5-bathroom home offering approximately 1,913 square feet of living space, including a versatile Junior ADU (JADU). Tucked away in a quiet cul-de-sac neighborhood, this move-in-ready property features brand-new flooring, new kitchen countertops, fully remodeled bathrooms, fresh interior paint, updated light fixtures, and new windows. The HVAC system and furnace were replaced in 2025 for added comfort and efficiency. Outside, enjoy a good-sized, fully fenced backyard designed for easy, low-maintenance living. A security camera system is also included. Conveniently located less than a mile from shopping, restaurants, Lowes, Target, and other everyday essentials. With no HOA and an unusually low property tax rate for the area, this extensively upgraded home offers the space, flexibility, location, and modern finishes youve been looking for.
25124 Los Rancherias
Hemet, CA 92545
AREA SQFT
2,576
BEDROOMS
4
BATHROOMS
3
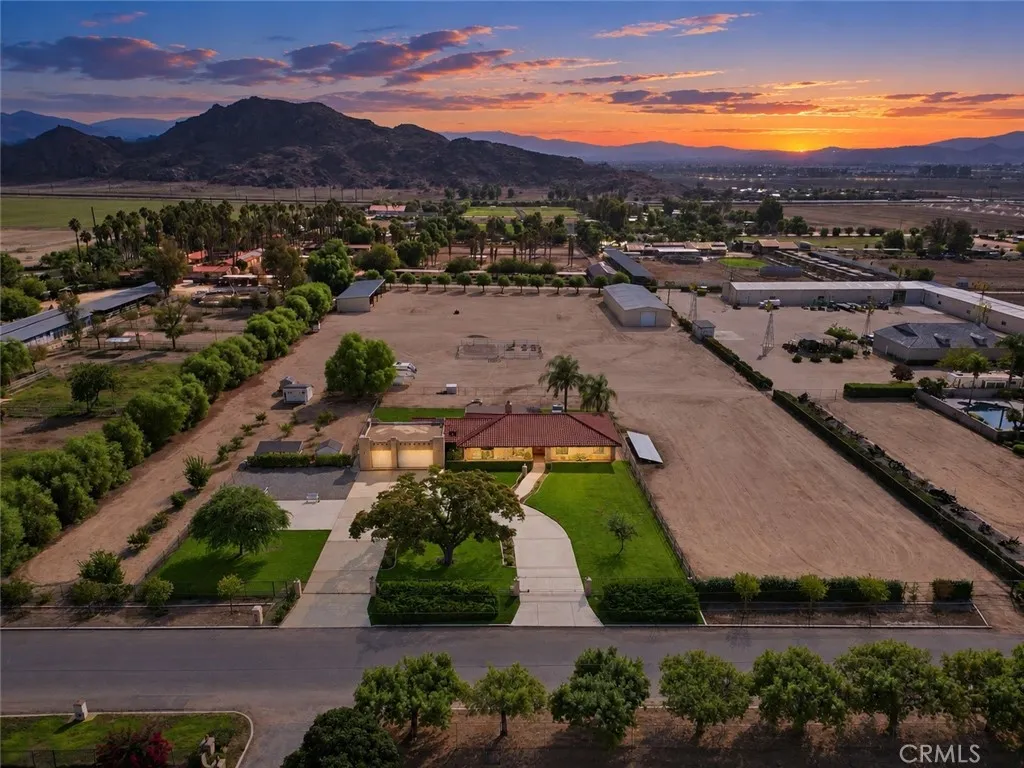
Immaculate 4 bedroom, 3 bathroom single story ranch home offering 2,576 square feet on 4.77 fully usable acres in unincorporated Hemet. Built in 1984 and meticulously maintained, this move in ready residence blends comfort, character, and country living with hardwood floors, a tile roof, a brand new high efficiency central HVAC system, and a beautifully refinished fireplace that serves as the focal point of the spacious combined family and dining room. A long private driveway creates an inviting approach, passing the Southwestern style stucco 3 car garage with 816 square feet before arriving at the main residence, framed by a mature shade tree, manicured lawn, and rose lined borders. Mountain views extend across the property from the covered front porch and open front yard to the backyard porch, overlooking wide open acreage suited for horses or hobby farming. Agricultural infrastructure includes a 4,932 square foot storage barn/workshop, a 2,935 square foot loafing and storage shed, a raised garden, and a chicken coop, offering exceptional space for equipment, livestock, and small scale farming. The property has public water and a private septic system, with an owned, paid off solar system installed in 2014 helping offset energy costs. Located in the Los Rancherias corridor of Hemet, this property pairs a turnkey ranch home with nearly 5 acres of usable, view oriented land and rare outbuilding capacity, a standout combination of comfort, privacy, and flexibility. Come see the potential this property has to offer.
1731 68th
Long Beach, CA 90805
AREA SQFT
1,295
BEDROOMS
2
BATHROOMS
3
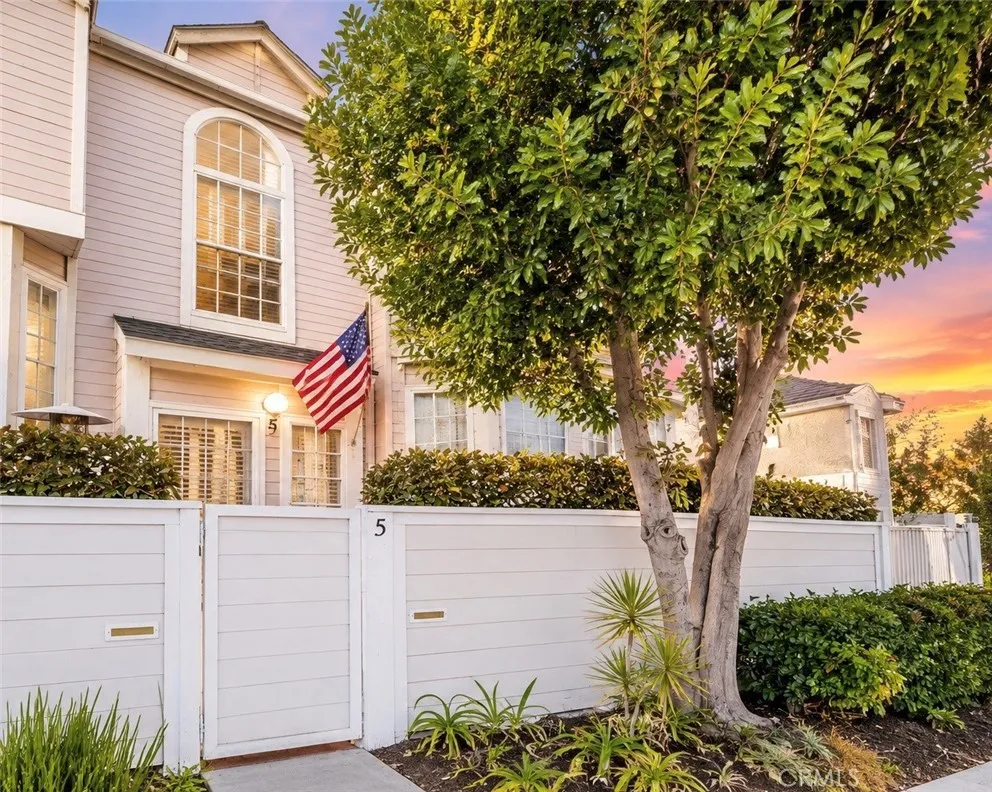
Tucked away inside a gated Long Beach community, this inviting tri-level home offers a sense of privacy while keeping you close to everything. Conveniently located near the 91 freeway, shopping, dining, and everyday essentials, the location makes getting around a breeze. A private front patio welcomes you home and offers the perfect spot for morning coffee, outdoor dining, or entertaining. Inside, enjoy a spacious living room with a cozy fireplace, bright kitchen and dining area, and an upstairs primary suite with a private bath and custom closet space. Vaulted ceilings and a large bay window bring beautiful natural light into the secondary bedroom. Complete with air conditioning, vinyl flooring, select Andersen windows, and an attached two-car garage with direct access and laundry hookups. A thoughtfully designed home offering privacy, comfort, and convenience in a well-connected Long Beach location.
32375 Scandia Dr
Running Springs, CA 92382
AREA SQFT
952
BEDROOMS
2
BATHROOMS
2
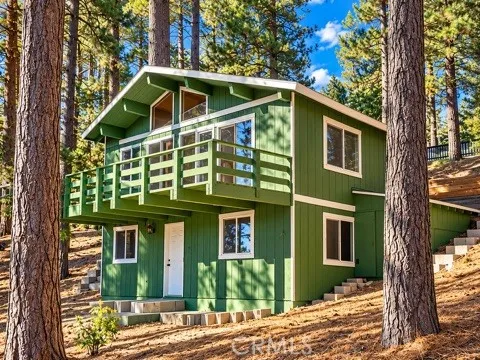
Charming Upgraded Cabin in Running Springs! Escape to the mountains in this beautifully upgraded cabin conveniently located in Running Springs, just minutes from Highway 330. Offering the perfect blend of mountain charm and modern convenience, this property is ready to enjoy as a full-time residence, weekend getaway, or vacation retreat. Recent upgrades include new appliances and a new mini-split heating and cooling system, providing year-round comfort. Enjoy the added convenience of excellent internet and cell service, making it easy to work remotely or stay connected while enjoying the peaceful mountain lifestyle. Located close to local shops, dining, outdoor recreation, and everything Running Springs has to offer, this cabin provides an ideal mountain escape with easy access to the main highway. Move-in ready, upgraded, and conveniently located come experience mountain living at its best.
1986 Bayshore
Anaheim, CA 92801
AREA SQFT
1,461
BEDROOMS
2
BATHROOMS
2
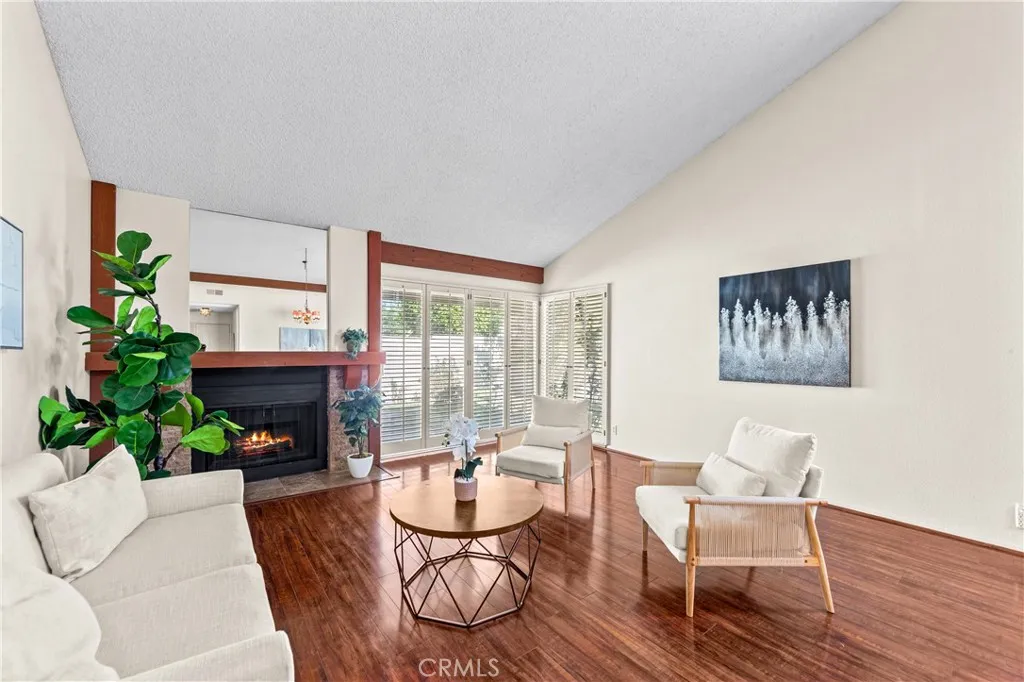
Welcome home to 1986 W Bayshore Drive! Nestled within the highly sought after Anaheim Shores community, this beautifully updated SINGLE STORY 2 bedroom, 2 bathroom home offers approximately 1,461 square feet of spacious, light-filled living and an incredible opportunity to enjoy one of Anaheim's most unique neighborhoods! From the moment you enter, soaring vaulted ceilings, beautiful laminate flooring and an open, inviting floor plan create an impressive sense of space. The expansive living room is truly the heart of the home, featuring dramatic vaulted ceilings, a cozy fireplace and plenty of room for both relaxing and entertaining. Large sliding glass doors fill the space with natural light and open directly to the private backyard, creating effortless indoor/outdoor living and the perfect setting for morning coffee, weekend BBQs, entertaining friends or simply relaxing outdoors. Beautiful laminate and tile flooring flow throughout the home, providing both style and easy everyday living. The spacious primary suite is a wonderful retreat with vaulted ceilings, generous closet space and a beautifully REMODELED ENSUITE BATHROOM. The secondary bedroom is also generously sized and conveniently located near the remodeled hall bathroom, making this versatile floor plan perfect for guests, family, a home office or whatever fits your lifestyle. One of the most unique features of this property is the exceptional parking and storage! TWO SEPARATE ONE CAR GARAGES provide incredible flexibility, with one offering convenient DIRECT ACCESS into the home, making unloading groceries and e
344 Stillwater Court
Santee, CA 92071
AREA SQFT
1,368
BEDROOMS
2
BATHROOMS
3
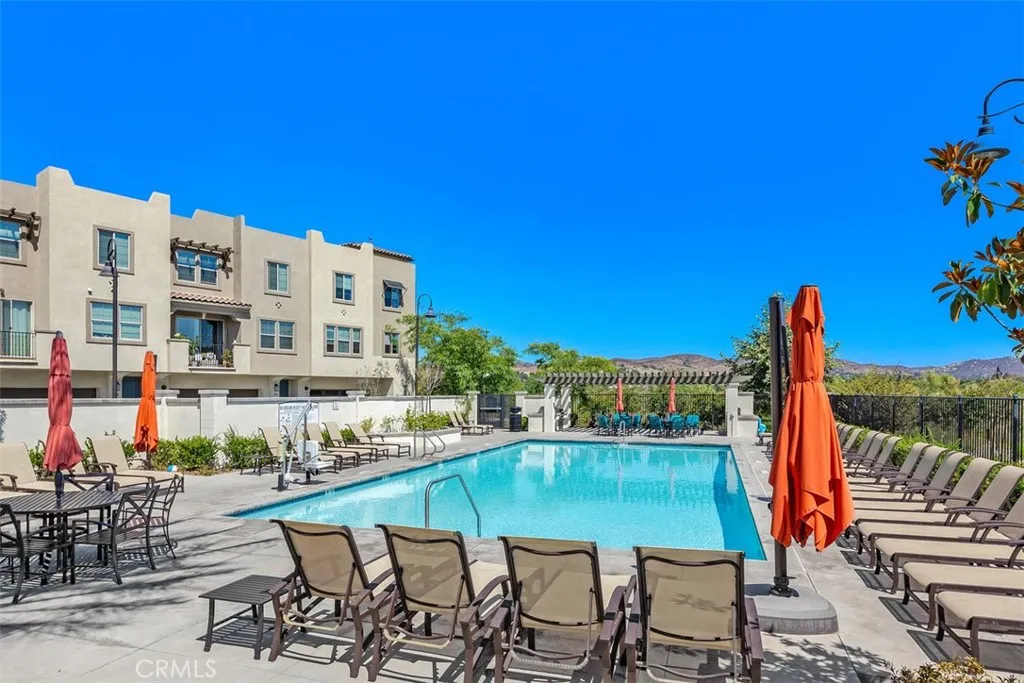
FHA/VA APPROVED | LOWEST-PRICED TOWNHOME IN RIVERVIEW* | BEST VALUE IN SANTEE! | BUILT IN 2021 | TWO PRIMARY SUITES | ATTACHED 2-CAR GARAGE | REFRIGERATOR, WASHER & DRYER INCLUDED! READY TO MAKE HOMEOWNERSHIP A REALITY? Discover the perfect opportunity to own a newer, move-in-ready home in Santee! Built in 2021, this beautifully maintained three-story townhome offers 2 bedrooms, 2.5 bathrooms, and 1,368 square feet of thoughtfully designed living space. With FHA/VA approval, modern features, and everyday essentials included, this home is an excellent opportunity for first-time buyers looking to put down roots and enjoy the benefits of homeownership. The first floor features a private entry and an attached two-car garage with direct access, providing convenience, security, and extra storage. Upstairs, the bright, open-concept living area brings together the spacious living room, dining area, and well-appointed kitchen. The center island offers additional workspace and a welcoming place to gather with friends or enjoy casual meals. Sliding glass doors open to a private deck overlooking peaceful greenbelt views, perfect for morning coffee or unwinding after a long day. A convenient half bath and additional storage complete this level. Upstairs, discover TWO PRIVATE PRIMARY SUITES, each with its own en-suite bathroom. The main suite features a walk-in closet and oversized walk-in shower, while the second suite is ideal for guests, family, a roommate, or a home office. With no neighbors above or below, enjoy added privacy and a townhome layout that feels like your own private re
7433 Frontera Avenue
Yucca Valley, CA 92284
AREA SQFT
1,242
BEDROOMS
2
BATHROOMS
2
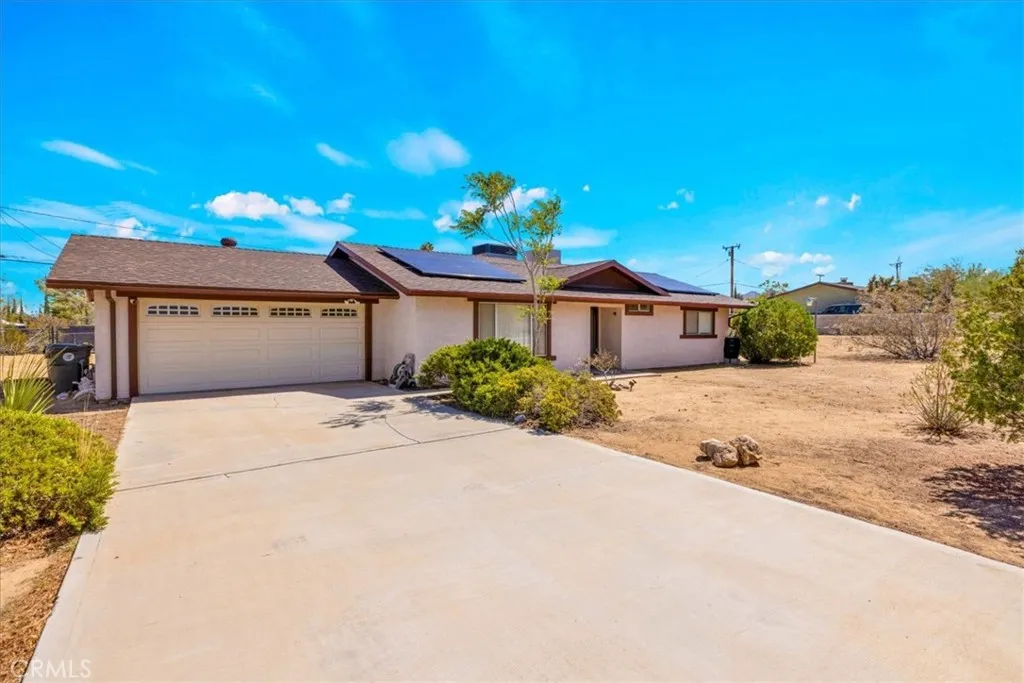
Welcome home to this charming and well-appointed 2-bedroom, 2-bathroom property offering 1,242 square feet of comfortable living space on nearly half an acre. The inviting interior features tile flooring throughout, central heating and air conditioning, and a functional open-concept floor plan that makes the home feel spacious and connected. The updated kitchen is a standout, featuring stainless steel appliances, a generous center island, and plenty of workspace, all opening directly to the living room. The layout is ideal for both everyday living and entertaining, with the kitchen and living areas flowing seamlessly together. Step outside to enjoy the expansive, fully fenced backyard, offering plenty of room to relax, entertain, garden, or create your own outdoor retreat. A large covered patio provides a comfortable space for outdoor dining and gatherings, while the detached shed is equipped with electricity, providing added versatility for storage, a workshop, hobbies, or additional workspace. Additional features include a convenient 2-car garage and leased solar for added energy efficiency. Situated close to schools and all the conveniences of town, this property offers a wonderful combination of indoor comfort, generous outdoor space, and everyday convenience. With its spacious lot, thoughtful updates, and versatile backyard, this home is ready to welcome its next owner.
1250 Davidson Avenue
San Bernardino, CA 92411
AREA SQFT
514
BEDROOMS
2
BATHROOMS
1
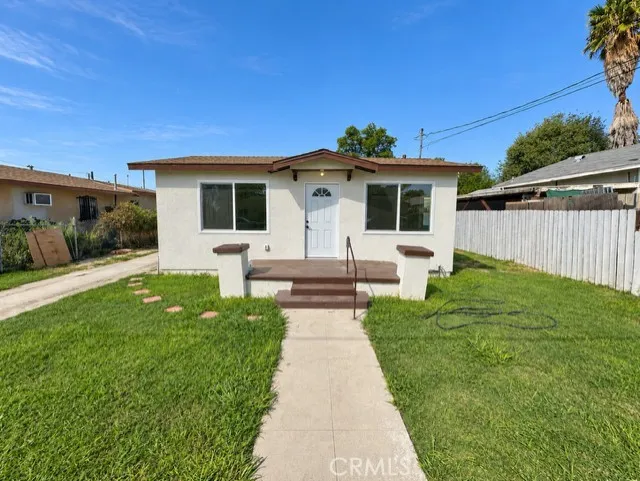
Welcome to 1250 N. Davidson Ave, a beautifully remodeled home offering warmth, comfort, and plenty of outdoor space. Though modest in size, this inviting residence feels bright, cozy, and thoughtfully designed. Recent improvements include a brand new kitchen, updated bathroom, new flooring, fresh interior paint and New exterior stucco, and much more. Situated on an expansive approximately 11,700-square-foot lot, the property offers endless possibilities for outdoor entertaining, gardening, recreation, or future improvements. A detached one-car garage provides additional parking and storage. Move in ready and full of charm, this delightful San Bernardino home is ready for its next owner!
27765 Ellis Avenue
Menifee, CA 92585
AREA SQFT
4,032
BEDROOMS
5
BATHROOMS
4
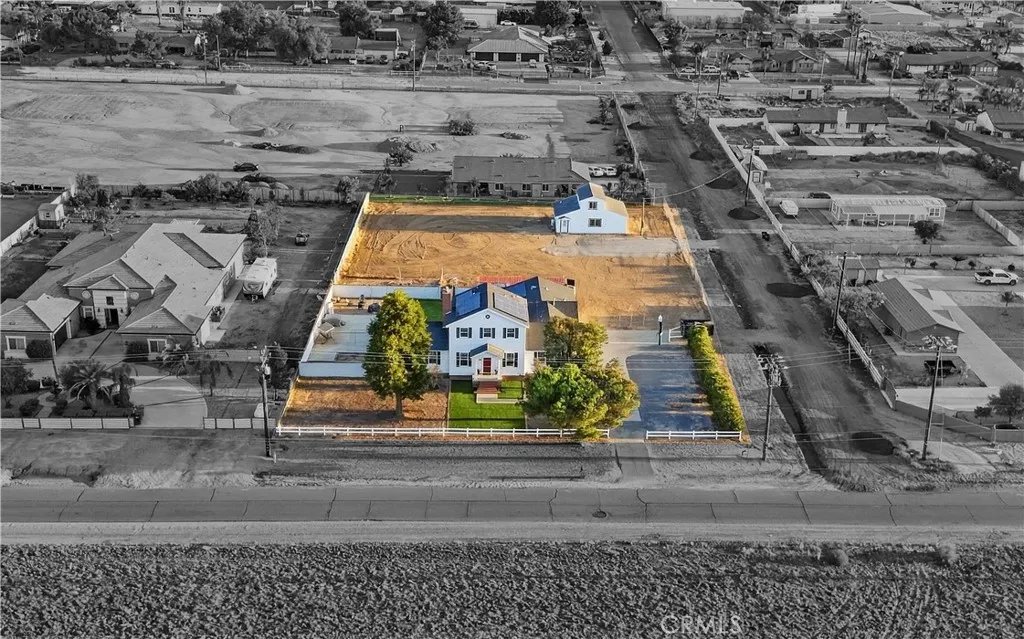
A rare equestrian property with 2 homes on one lot features a brand-new ADU(2026) paired with a custom single-family residence in the front, set on an expansive 1 acre flat lot, with 40 Tesla solar panels powering the main house, with no neighboring residence directly in front of you that most properties cant offer. The main residence a classic colonial-style home, intentional & quietly impressive spans approximately 2,688 sqft with 4 bedrooms and 2.5 baths, announces itself immediately, framed by twin white columns set beneath a covered portico, a wide concrete driveway that stretches well beyond what most lots can accommodate room for vehicles, an RV, trailers, and everything that comes with your lifestyle. Step inside, where a classic chandelier hangs over the dining room wrapped in elegant crown molding & framed by a large window placing unobstructed mountain views directly at the table. In the kitchen, refreshed cabinets, a 2-year-old stove, 1-year old dishwasher, 3-year-old refrigerator, a spacious pantry, rich dark wood beams across the ceiling, transitioning into the living room with hardwood floors & a brand-new sliding glass door flooding the home with natural light. Positioned thoughtfully on the main floor, the primary bedroom offers two closets including a walk-in & a bathroom with dual vanities. Set apart from the main living areas & adjacent to the garage, the great room is ready to be shaped into a home gym, a creative studio, a workshop, a game room, or additional living quartersa blank canvas with 520 sqft. Lush green lawn, generous concrete hardscape, str
6261 Majorca Circle
Long Beach, CA 90803
AREA SQFT
2,275
BEDROOMS
3
BATHROOMS
3
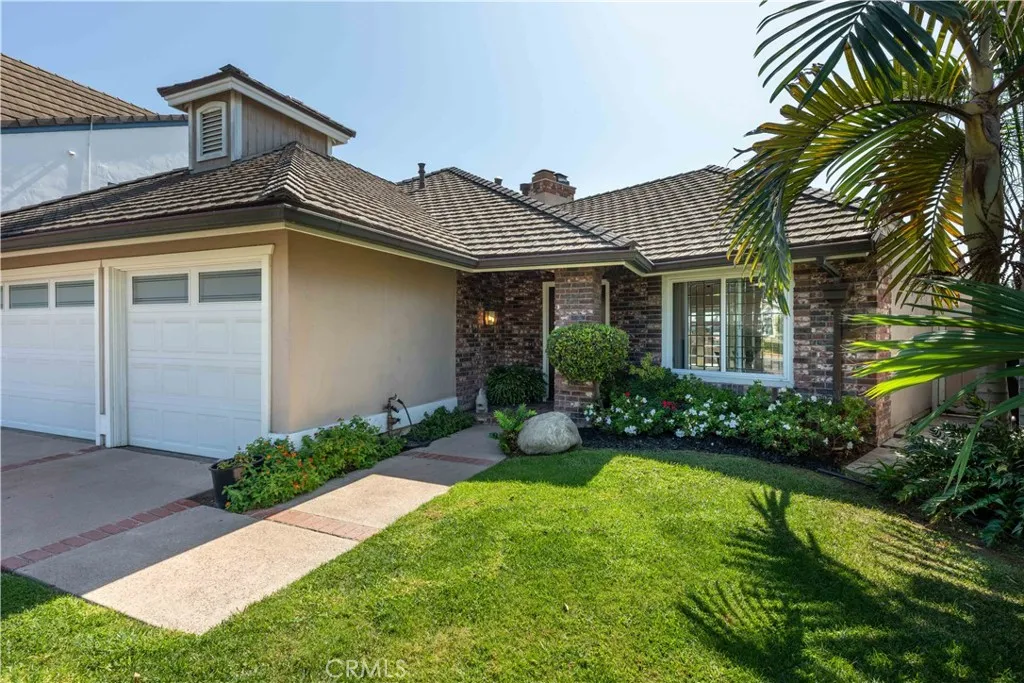
Rare single-story Bay Harbour home with no interior steps, remodeled and upgraded throughout. Ideally positioned, the property backs to Jack Nichol Park and Alamitos Bay, with no homes directly behindcreating an unusually open and private setting. The interior features stone flooring in the main living areas, newer bedroom carpet, fresh paint and new recessed LED lighting. The formal living room has a vaulted wood ceiling and fireplace. The family room opens to the gourmet kitchen, which features custom cabinetry, granite countertops, vaulted ceiling with skylight, built-in Thermador refrigerator and extensive counter space. Dining options include a formal dining room, kitchen bar and casual dining area. French doors from the living room, family room and primary suite open to a spacious rear patio designed for entertaining, with a built-in gas fireplace, BBQ, refrigerator, island and fountain. The primary suite includes a fireplace, two wardrobe closets and a walk-in closet. The primary bath features dual opposing vanities, a walk-in shower and freestanding soaking tub. The second ensuite bedroom has a remodeled bath, while the third bedroom/office includes a Murphy bed. Additional features include central A/C, tankless water heater, 2024 roof with copper rain gutters, and a three-car garage with built-in storage cabinets and pull-down stairs to a large stand-up attic. Bay Harbour is a gate-guarded waterfront community with underground utilities, two pools and spas, landscaped walking trails, and three tennis courts. Of approximately 200 homes in the community, only 10 are
6013 Mill Road
Wrightwood, CA 92397
AREA SQFT
2,195
BEDROOMS
4
BATHROOMS
3
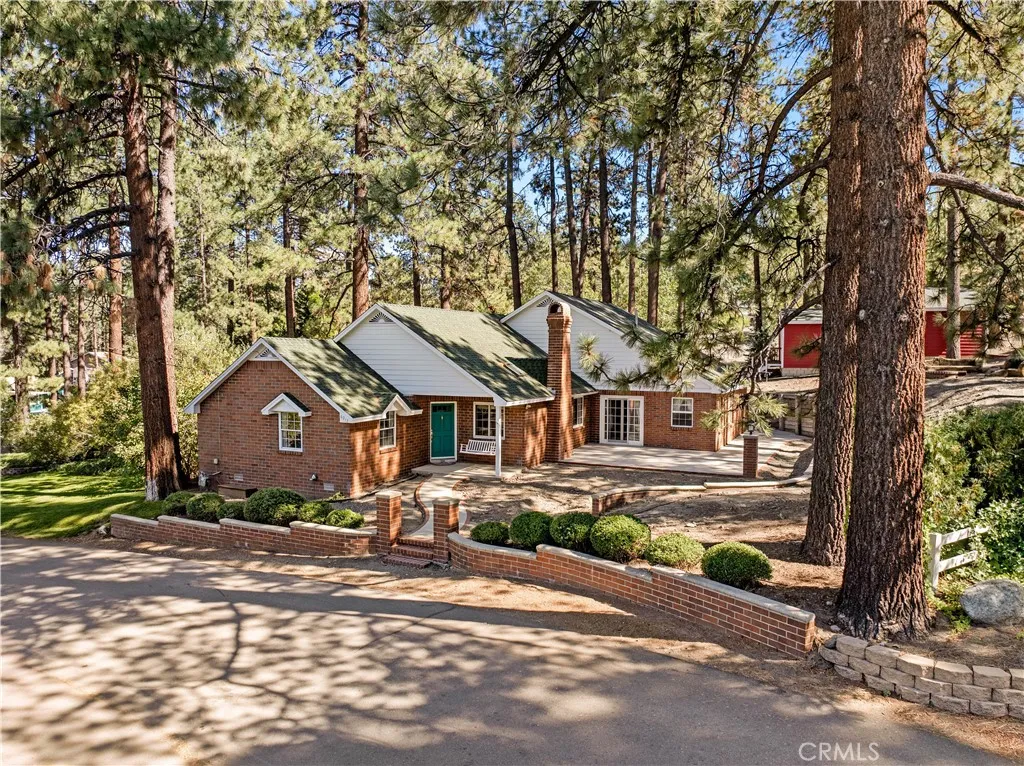
HOLY COW!! WEST SIDE LOCATION, OFFERING OVER AN ACRE PLUS OF LAND (44,764 SQ. FEET) AND TWO SEPARATE , PRIVATE DRIVEWAYS (ONE AT THE TOP AND ONE AT THE BOTTOM) WHICH IS AN AMAZING OPPORTUNITY TO EXPAND AND BUILD ON THIS POTENTIAL HORSE PROPERTY!! CLOSE TO TOWN, BUT NOT TOO CLOSE, WITH NATALIE'S PARK AS THE BACKDROP IN THE BIG HORN ESTATES!! FEATURING 4 BEDROOMS, 3 BATHS AND 2 PRIMARY SUITES this unique Wrightwood property offers space, versatility and an incredible west side location! Situated on an expansive acre plus lot, this home was one of the originals in Wrightwood and a stone's throw to the Sumner Wright home. Featuring two primary suites, making it ideal for flexible living arrangements, guests, or multi-generational living. Awesome curb appeal welcomes you home, highlighted by the brick exterior, paver driveway and bright green natural sod out front. Dual pane windows, pantry, ABUNDANT STORAGE and two massive storage sheds in the back add everyday comfort and functionality. Beautiful Spanish brick fireplace and open kitchen to living room feel give room to roam, and 3 well appointed bedrooms (including one primary suite) and two bathrooms are on the main level, while a quick trip up the stairs leads to your second primary with tree top views of your massive lot and more storage. Outside is where the possibilities really open up! This oversized lot offers room to spread out, with potential for horses, additional outdoor improvements including a garage and future expansion. An easement along the south side provides dedicated, convenient access to the Southern portio

