

favorites
favorites
favorites
Favorite Properties
Form submitted successfully!
You are missing required fields.
Dynamic Error Description
There was an error processing this form.
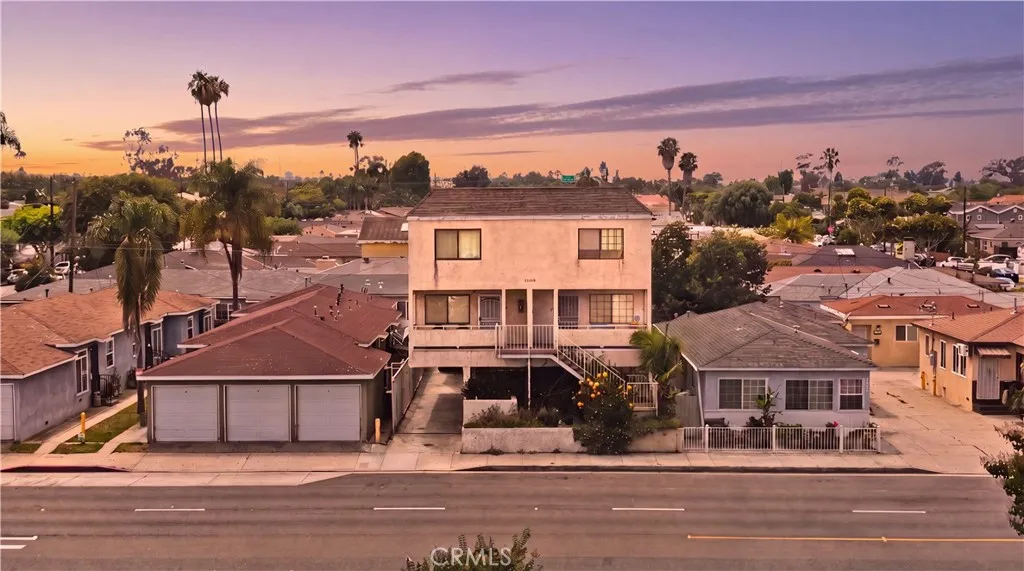
16313 Prairie
Lawndale, CA 90260
AREA SQFT
1,012
BEDROOMS
2
BATHROOMS
3
PRICED TO SELL !!LOCATION !! CONDITION !! AND EVERYTHING IN BETWEEN !! TWO PARKING SPOTS !! FULLY REMODELED from top to bottom with nothing left untouched, so all you have to do is move in and enjoy true turnkey living; step inside to a BRAND-NEW KITCHEN with modern finishes, a COMPLETELY UPDATED BATHROOM, NEW FLOORING THROUGHOUT, FRESH DESIGNER PAINT, and RECESSED LIGHTING that fills every room with a bright, contemporary glow, all RECENTLY DONE with care, because the hard work is finished and the result is a clean, stylish, light-filled space ready for its next owner; and the location lives up to the home, perfectly positioned in the heart of Lawndale's most connected South Bay pocket, sitting DIRECTLY ACROSS FROM ALONDRA PARK GOLF COURSE an 18-hole regulation course plus a challenging par-3 course right at 16400 Prairie Ave, meaning greens, open space, and morning tee times are quite literally your front-yard view, with MANHATTAN BEACH one of Southern California's most iconic coastal destinations LESS THAN 5 MILES AWAY, putting sand, surf, the pier, and world-class dining and shopping just a short drive west, along with easy access to nearby SOFI STADIUM and the entire Inglewood entertainment district, home to major concerts, NFL games, and events all year round, plus effortless freeway access to the 405 and 105, LAX, El Segundo tech and aerospace employers, and the rest of the South Bay; fully remodeled, move-in ready, across from the golf course, minutes from the beach, and close to SoFi Stadium opportunities like this in Lawndale don't last, so schedule your priva
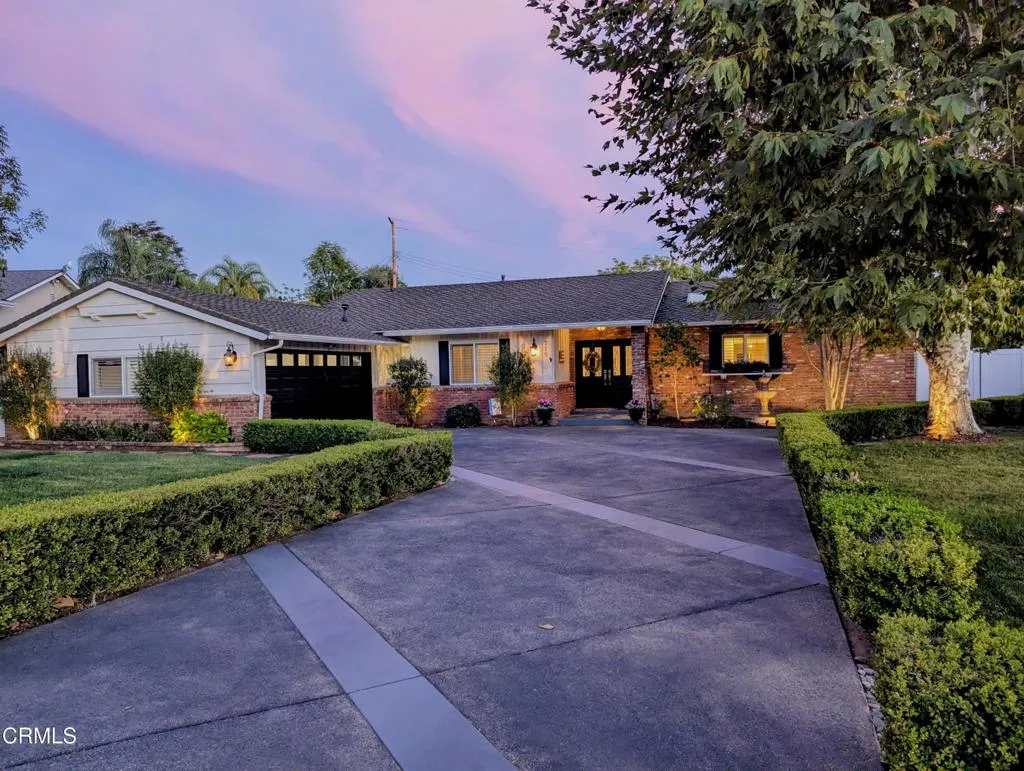
718 Calle Mandarinas
Thousand Oaks, CA 91360
AREA SQFT
3,136
BEDROOMS
4
BATHROOMS
3
Located in the highly desirable Lynn Ranch community of Thousand Oaks, this spacious single-story custom home offers 4 bedrooms, 2.5 bathrooms, a large family room, and a separate game room on more than one-third of an acre. Known for its large lots and sprawling ranch-style homes, Lynn Ranch offers a peaceful setting with a distinctive neighborhood feel.The home features a remodeled kitchen, beautifully updated bathrooms, and generous living spaces designed for comfortable everyday living.The large backyard is a true standout, ideal for relaxing and entertaining. The recently resurfaced pool features new plaster and new pool decking, along with a built-in BBQ and a covered patio for outdoor dining and lounging. With its single-level floor plan, expansive yard, and sought-after location, this home offers the space and lifestyle that make Lynn Ranch so special.
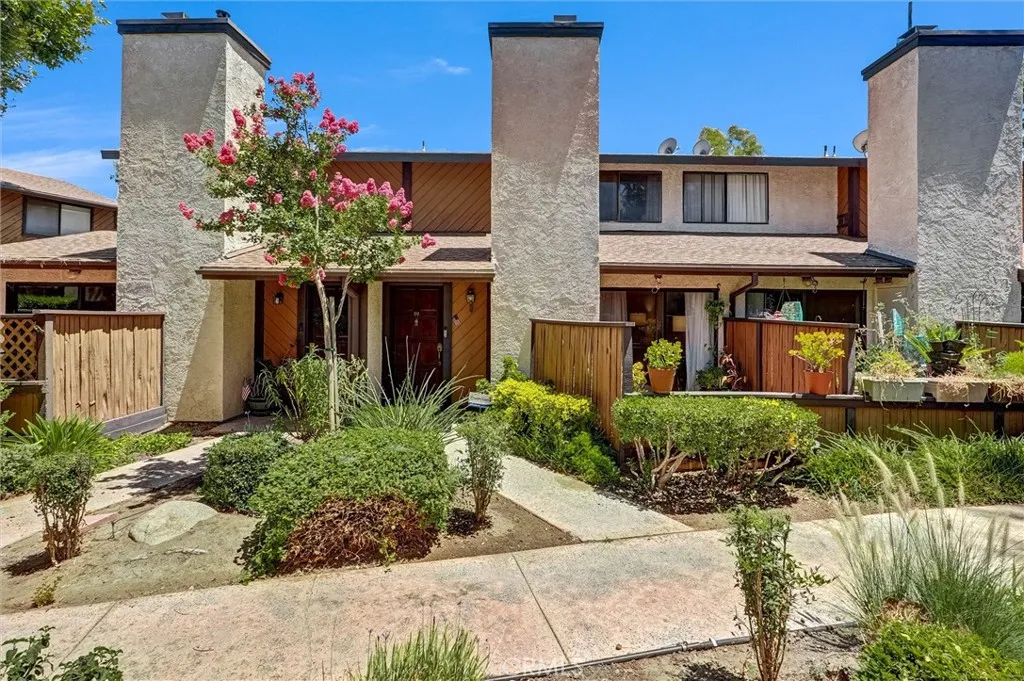
18223 Soledad Canyon Road
Canyon Country, CA 91387
AREA SQFT
1,098
BEDROOMS
2
BATHROOMS
3
BACK ON THE MARKET!! For Sale updated townhome in the charming Canyon Crest Community. The home highlights 1,098 sq ft living area, 2 spacious primary bedrooms with ensuite full bathrooms. Main primary bedroom with walk-in closet and updated bathroom quartz counter top with new tiles in walk-in shower. The second ensuite bedroom features a bathtub and shower combination. The bright and airy open floor plan provides comfortable living spaces with plenty of natural light through the well situated skylights in both bathrooms and the stair case. It features a fireplace, a powder room in main living area, updated paint throughout, vinyl plank floors downstairs and newer carpet upstairs. Updated kitchen displays spacious cabinets and modern butcher block counter top with tile backsplash. Refrigerator, washer and dryer included, in-unit laundry located at garage. Spacious private patio with entry from living room, enjoy the convenience of a 2-car attached garage with direct access to the home, providing ample parking and additional storage. Plenty of community parking close to the unit and spaces surrounding the complex, pet friendly community. The highly desirable Canyon Crest Community, its amenities include a swimming pool and spa, gardens, several paseos and waterfalls around the community. Property is in an excellent Canyon Country location, near Soledad Canyon and Sierra Highway, very close to shopping, dining, schools and parks. A short drive to Antelope Valley Freeway 14, The Canyon County Park featuring a play ground with swings and slides, baseball field, picnic tables a

23266 Orange
Lake Forest, CA 92630
AREA SQFT
1,132
BEDROOMS
3
BATHROOMS
2
Beautifully updated 3-bedroom, 2-bath end-unit condominium located on the ground level in a desirable Lake Forest community. This move-in-ready home features a remodeled kitchen with updated finishes, remodeled bathrooms, central air conditioning, and a functional floor plan with the added privacy of an end-unit location. The home offers low-maintenance ceramic tile flooring throughout the kitchen, living room, hallway, and bathrooms, with attractive wood laminate flooring in all three bedrooms, providing both style and comfort. Community amenities include swimming pools, mature tree-lined walkways, and well-maintained common areas. Parking includes a 2-car carport with ample guest parking nearby. Conveniently located near the I-5 Freeway, shopping, dining, parks, and other everyday amenities, this home offers an exceptional combination of comfort, convenience, and location.
26474 Ranch Creek Road
Canyon Country, CA 91387
AREA SQFT
5,446
BEDROOMS
5
BATHROOMS
5
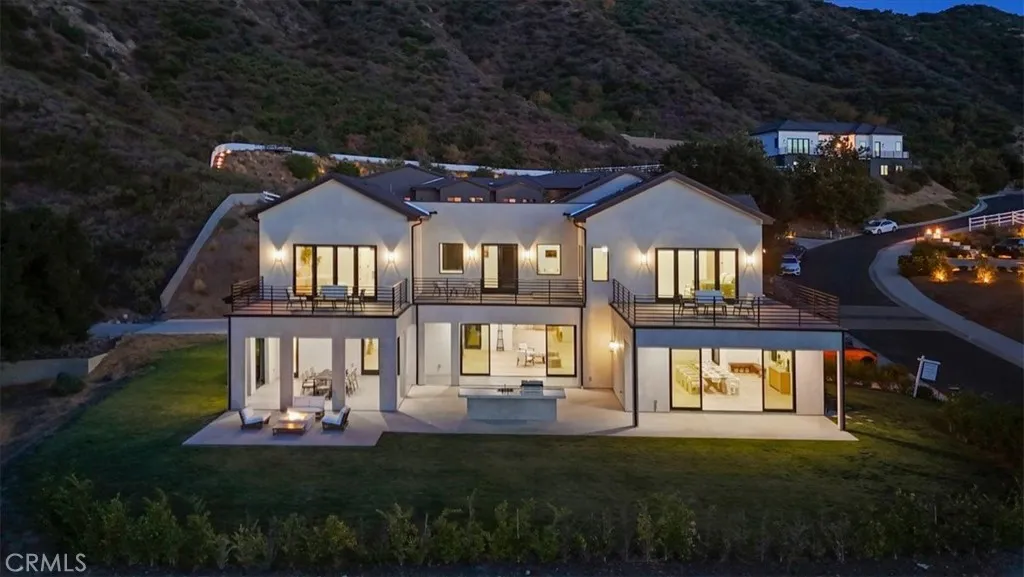
Perched on a private 3.87-acre lot, in an exclusive gated-community this newly constructed luxury estate blends sophisticated design with the natural beauty of its hillside surroundings. Offering 5 bedrooms, 5 bathrooms, and 5,446 square feet of meticulously crafted living space, this two-story residence delivers comfort, elegance, and functionality at every turn. Step inside and be greeted by soaring ceilings, wide-plank oak wood flooring, and a light-filled open layout. The formal dining area leads effortlessly into a grand living room centered around a sleek electric fireplace with both heating and cooling functionsperfect for year-round comfort. Oversized sliding doors invite indoor-outdoor flow, revealing a covered patio ideal for entertaining. The heart of the home is the chefs kitchen, featuring a stunning quartzite waterfall island, custom oak cabinetry, and abundant storage. Just off the kitchen, a spacious three-car garage with epoxy flooring adds everyday convenience. The main level also includes a well-appointed guest suite with ensuite bath, perfect for visitors or extended family. Upstairs, the expansive primary suite is a true retreat with its private balcony showcasing sweeping hillside views, an oversized walk-in closet, and a spa-inspired bathroom complete with a soaking tub, glass-enclosed shower, and dual vanities. Three additional bedrooms, 2 of which has walk-in closets, are thoughtfully positioned for privacy, along with a full laundry room and utility sink. Outdoors, the grounds have been thoughtfully prepared for both leisure and future expansion. A
1218 Gage
Fullerton, CA 92833
AREA SQFT
1,933
BEDROOMS
5
BATHROOMS
3
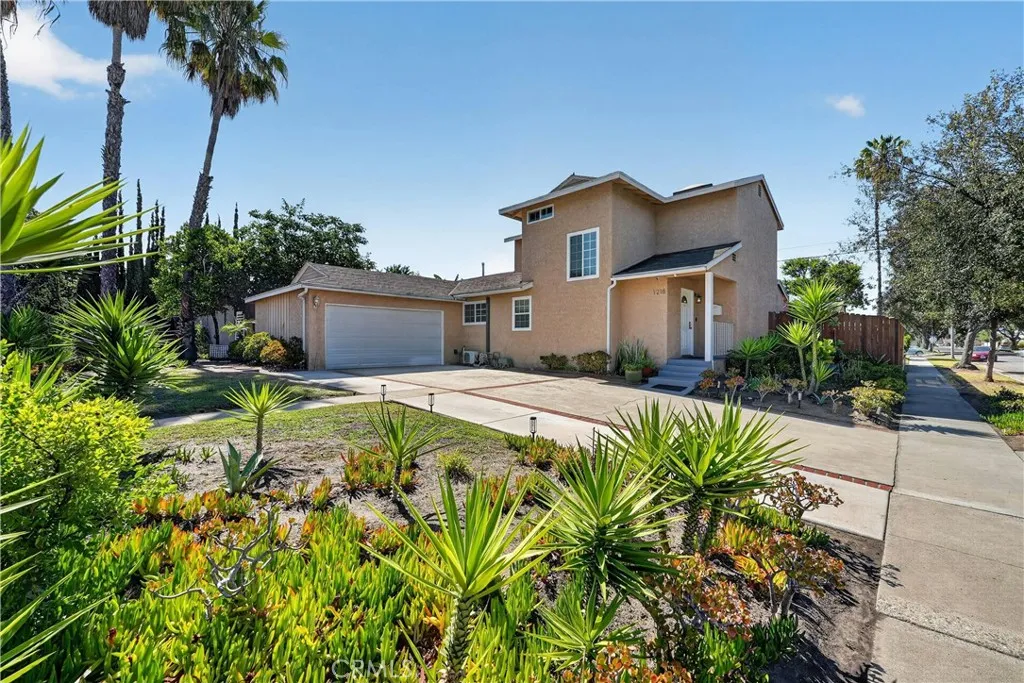
Welcome to 1218 W. Gage Ave., an expansive two-story residence situated on a prime 7,420-square-foot corner lot in a desirable Fullerton neighborhood. This versatile floor plan offers exceptional space and flexibility, featuring five bedrooms and three full bathrooms, including main-floor bedrooms and updated upper-level bedrooms with a primary suite balcony overlooking the rear yard. The upgraded kitchen boasts sleek countertops, high-end appliances, and ample cabinetry, opening seamlessly into the broad dining and living spaces equipped with beautiful flooring and double-pane windows. Climate comfort is optimized throughout with central A/C complemented by supplemental sectioned A/C units for customized temperature control across different zones. Outdoors, the fully fenced, block-walled backyard features a concrete patio, landscaped lawn, and low-maintenance block planters ideal for outdoor dining and entertaining, alongside incredible potential to customize your own pool, garden, or outdoor living retreat. The generous corner lot positioning also presents fantastic potential for a front accessory dwelling unit (ADU) or expanded living space, subject to buyer verification with the city. Complete with a two-car garage and recessed lighting, this property is perfectly located in central Orange County with outstanding access to local Fullerton amenities, highly regarded schools, regional parks, popular downtown dining and shopping, and convenient proximity to major commuter freeways.
1055 Hogan Avenue
Banning, CA 92220
AREA SQFT
933
BEDROOMS
2
BATHROOMS
2
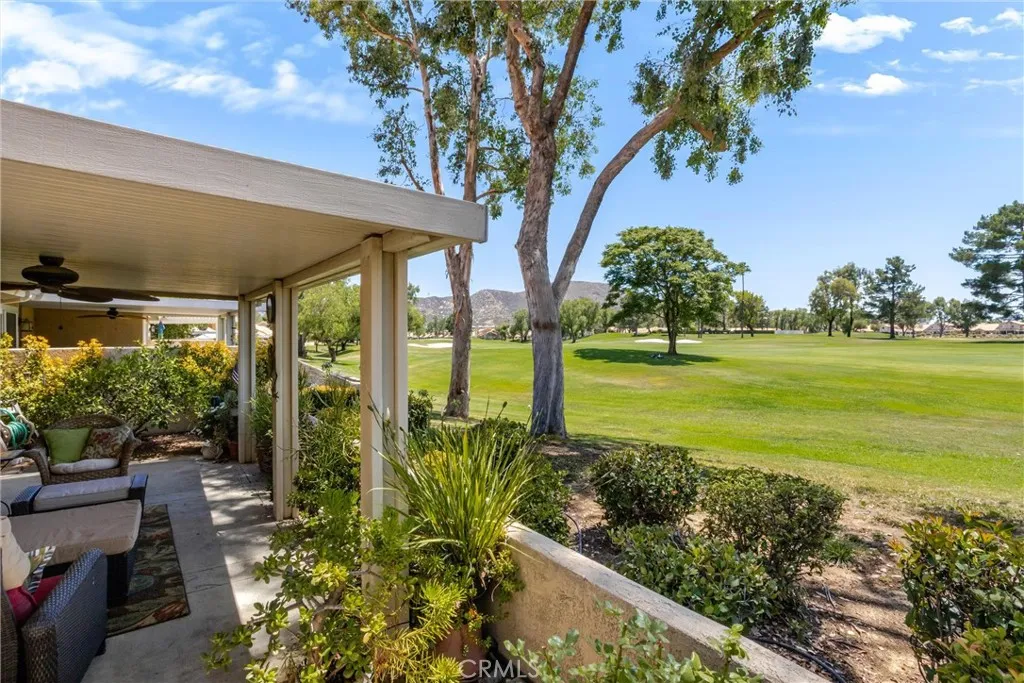
Welcome to this GORGIOUS GOLF COURSE condominium located in the desirable 55+ Sun Lakes Country Club Community. This beautiful home features 2 bedrooms, 2 bathrooms, offering 933 sq ft. of comfortable living space. Wood look tile flooring flows throughout, and ceiling fans help keep the air cool during hot summer months. The kitchen over looks the golf course with space to move around and make great meals. The guest bathroom has been upgraded with a tub/shower combination, glass enclosure, and new sink and cabinet. Large windows throughout fill this home with natural light, while the living room is ideal for gathering with family and friends or viewing your favorite TV. The primary suite includes a walk-in closet, and en-suite bathroom with a nice walk-in shower. The second bedroom can be a hobby room, Office, or room for visitors. When you walk out on the patio and look across the 10th hole, with lush grass, beautiful trees, sand traps, and the main clubhouse to your right, you give thanks for this is called HOME! When you drive through the gate at Sun Lakes, you find the beautiful and friendly community. You are home! The community offers 2 golf courses, 2 restaurants, 3 clubhouses with meeting rooms, gyms, Swimming pools, and 3 libraries. There are plenty of clubs and activities to join for crafts, dancing, games, travel, and entertainment. Boccie ball, Paddle ball, Tennis, Billiards, and of course take advantage of the two lovely golf courses. This home wont last long, so come and see the desirable home with the life style you have dreamed of!
219 Toland
West Covina, CA 91790
AREA SQFT
1,712
BEDROOMS
3
BATHROOMS
3
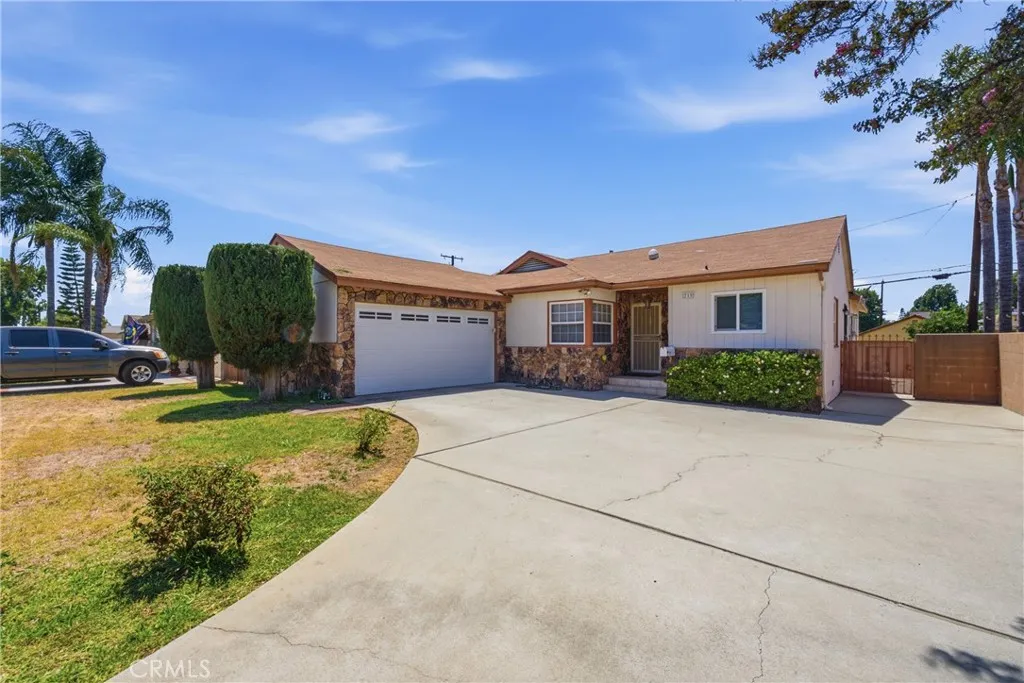
*** LOCATION *** Welcome to 219 N. Toland Ave, a spacious single-family home offering approximately 1,712 square feet of living space on a 7,402-square-foot lot. This THREE-bedroom, THREE-bathroom home offers a flexible open floor plan, providing comfortable spaces for everyday living, working from home, and entertaining. A generous backyard with a large deck that offers plenty of room to relax, garden, host gatherings, or explore future outdoor improvements. Conveniently located near shopping, dining, schools, parks, and major commuter routes, this property combines space, versatility, and a desirable West Covina location. This home is READY for a new family to make their own. Come by and take a look =)
405 Paseo Dorado
Long Beach, CA 90803
AREA SQFT
2,649
BEDROOMS
3
BATHROOMS
3
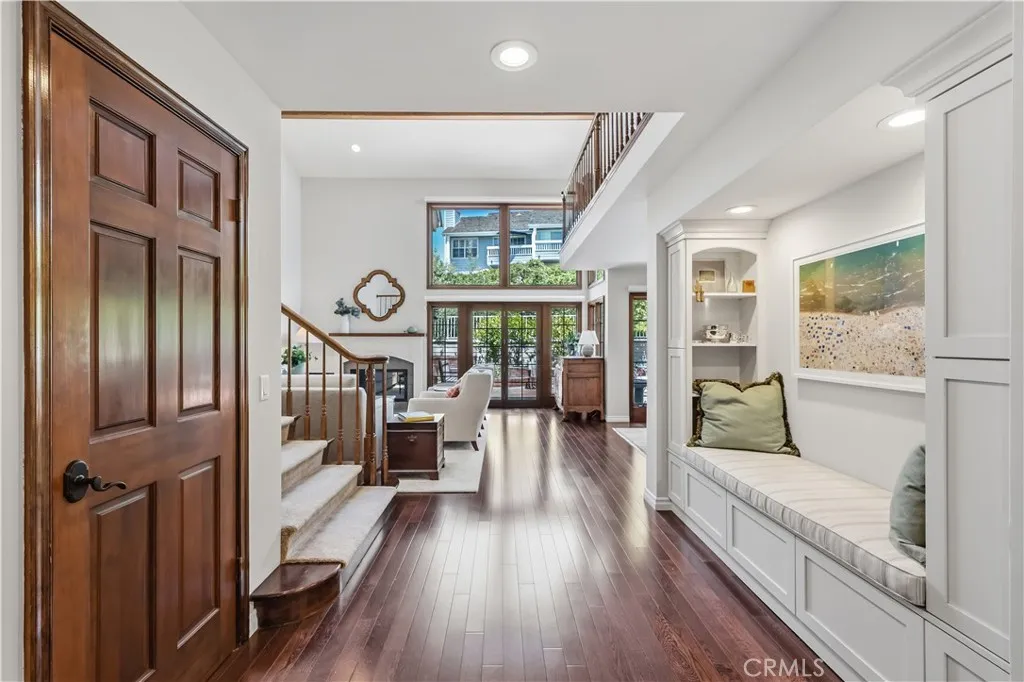
This Bixby Village detached Patio home is in one of the BEST, PRIME, CORNER, QUIET & SECLUDED locationsin the ENTIRE COMMUNITY!!Extensively remodeled throughout with no detail spared..should be featured in ARCHITECTURAL DIGEST! Front gated bricked courtyard, wraps around to the large private patio, olive trees, automatic sprinklers, night lighting & landscaped bluff hillside. Beautiful wood front door with sidelight window opens to the grand entrance of this "Westfield" plan (only 21 built). Soaring beamed ceiling, skylight, living & dining rooms have French doors to yard, a wall of upper windows for natural light & motorized shades. Kitchen features a completely re-designed layout, breakfast nook with window seat, custom cabinets & stone counters. All hardwood flooring on ground floor, custom lighting & "wet bar" replaced with bult-in bench & 3 fireplaces. Large family room downstairs, laundry room & direct access to garage. Upper huge primary BR, soaring beamed ceiling, walk-in closet & a spa like bathroom. Guest BR & spacious loft or 3rd BR with closet. Bixby Village, with its Cape Cod style in a park-like setting is unique to the city of Long Beach. Close to the 2nd & PCH upscale mall, shopping, A rated restaurants, close to Alamitos Bay for water related activities, transportation, CSULB & CA Distinguished Schools!!!
5640 Riverside Drive
Chino, CA 91710
AREA SQFT
1,106
BEDROOMS
2
BATHROOMS
3
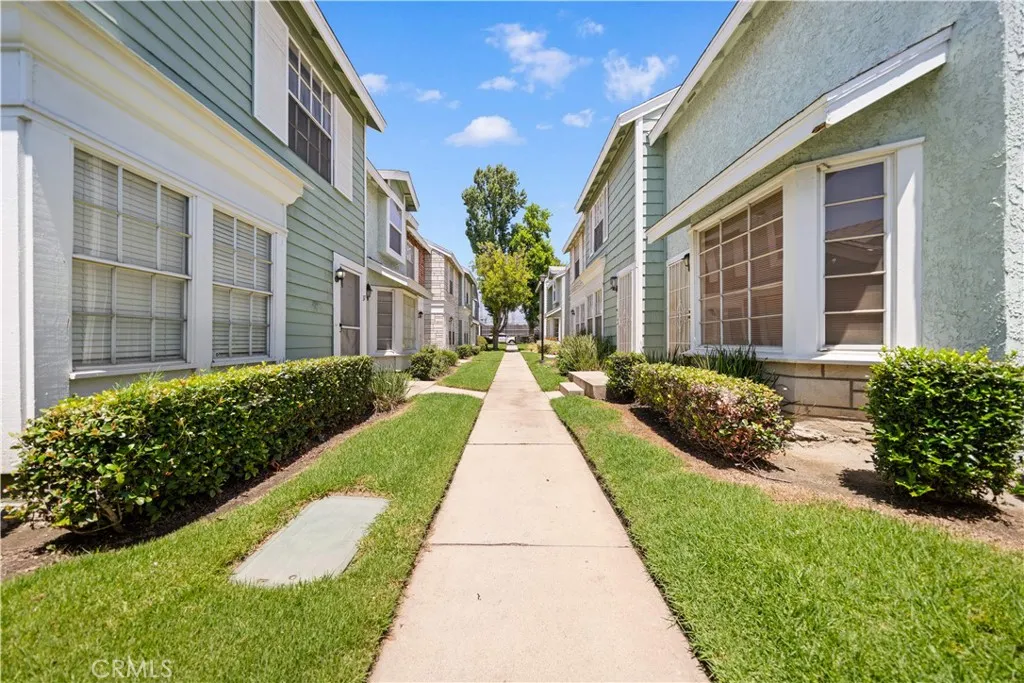
Immerse yourself in this tastefully-appointed Newly Updated residence in the hightly sought after La Cuesta Chino community. It features two primary suites each with full bath on upstair, and 1/2 guest bathroom downstair. This home offers a resort-like experience for your friends and family. This home has been fully remodeled including a brand new kitchen with sleek quartz countertops and shaker cabinets, new vinyl flooring throughout and modern recessed lighting. Additional features include the beautifully renovated bathrooms with your choice of a walk-in shower or a soaking tub. This home includes a detached one-car garage parking plus additional permitted parking space, and access to community amenities including a sparkling pool, spa, and greenbelt walkways. Located just minutes away from essential stores and with easy access to the 10 and 60 freeway, your commutes will always be convenient. Dont miss out on this opportunity to own this beautiful home!
Foothill Boulevard
Fontana, CA 92335
AREA SQFT
BEDROOMS
BATHROOMS
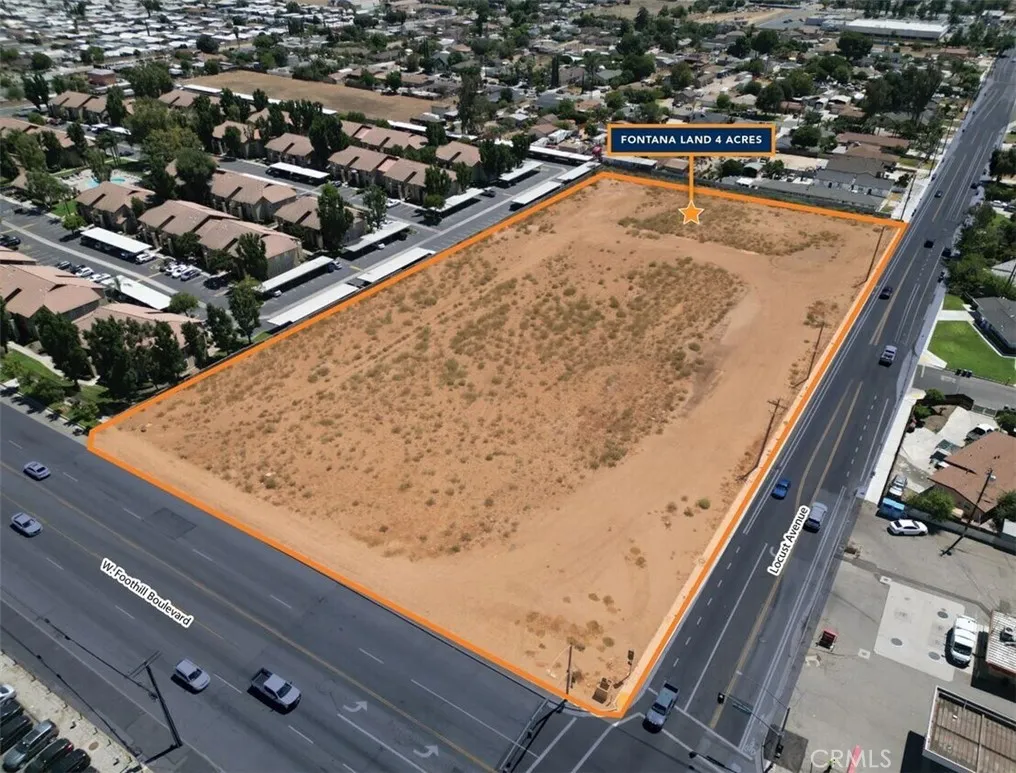
Pleased to present the opportunity to acquire a prime 4-acre development site located at the signalized southeast corner of Foothill Boulevard (Historic Route 66) and Locust Avenue in Fontana, California. The land is zoned R-5 (High Density Residential), in which the site permits multifamily, condominium and mixed-use development. By right, developers can construct 159-200 units (equates to 39-50 units per acre) with a maximum height of 55 feet. Developers may further leverage Californias Density Bonus Program allowing for an additional 20 percent increase in unit count when incorporating affordable housing. Strategically positioned, the property offers excellent visibility with approximately 295 feet of frontage on Foothill Boulevard and approximately 590 feet of frontage on Locust Avenue. Utilities are readily available with water and sewer service from the city of Fontana, electricity provided by Southern California Edison and gas by Southern California Gas. The city of Fontana is one of the fastest-growing cities in Southern California with a population of approximately 215,000 residents (2023). In addition, there are over 374,600 residents that live within a five-mile radius of the property and this population is projected to grow by 1.5 percent before the end of 2029. Fontana is a powerful hub for manufacturing, logistics and transportation, home to numerous Fortune 500 distribution centers and regional employers driving strong economic growth. Residents within a five-mile radius of the property earn an above-average household income of $100,697. Notably, the property
140 Washington
Chowchilla, CA 93610
AREA SQFT
BEDROOMS
BATHROOMS
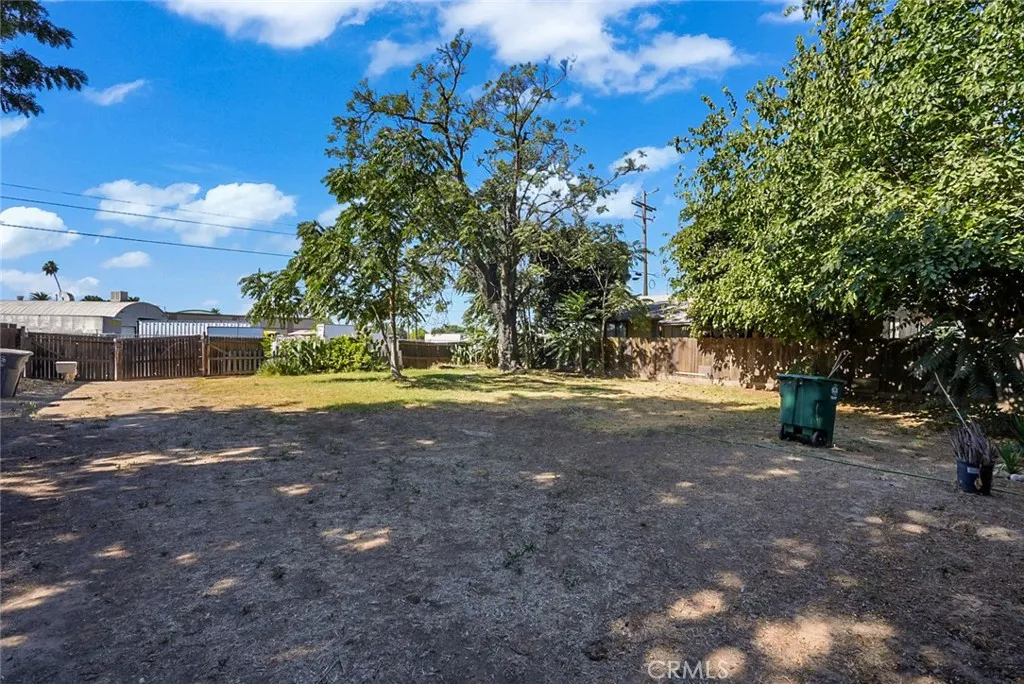
Build your vision on this in-town vacant lot, its a great fit for a home with the possibility of adding an ADU (buyer to verify with the appropriate agencies). Whether youre looking to create a primary residence with additional living space or an investment opportunity, this lot provides flexibility to suit a variety of needs. Conveniently located near schools, shopping, and everyday amenities, its ready for your ideas to come to life.
312 Avenida Atezada
Redondo Beach, CA 90277
AREA SQFT
1,999
BEDROOMS
4
BATHROOMS
3

*** TAKE THE 360 TOUR https://tinyurl.com/312AvenidaAtezadaUnbranded *** Perched in the coveted Hollywood Riviera, this beautifully renovated single-level home captures breathtaking Queen's Necklace views stretching from Redondo Beach to Malibu and over the entire LA Basin. Expansive picture windows transform the Pacific into living artwork, while a gas fireplace anchors the living room, creating the perfect setting to enjoy spectacular sunsets and the ever-changing coastline. Extensively renovated over the past two years, the approximately 2,000-square-foot home offers four bedrooms and two-and-a-half baths with luxury SPC flooring, stone countertops, stainless steel appliances, recessed LED lighting and beautifully remodeled bathrooms, including a spa-inspired primary suite with a spacious walk-in shower. The thoughtfully designed floor plan includes a bright kitchen with an adjacent laundry room featuring a utility sink and convenient half bath. Outside, the approximately 6,200-square-foot lot has been reimagined for effortless California living. The private backyard offers generous hardscaped entertaining space, turf, drought-tolerant landscaping, and attractive retaining walls, creating a peaceful, low-maintenance retreat. A gently sloped walkway provides convenient access from the street to the backyard, while the attached two-car garage offers additional access to the home. Ideally located in the heart of the Hollywood Riviera with award-winning schools including Riviera Elementary just around the corner, this turnkey residence is just minutes from Riviera Village, t
2 MORBERG ST
Lake Elsinore, CA 92530
AREA SQFT
BEDROOMS
BATHROOMS
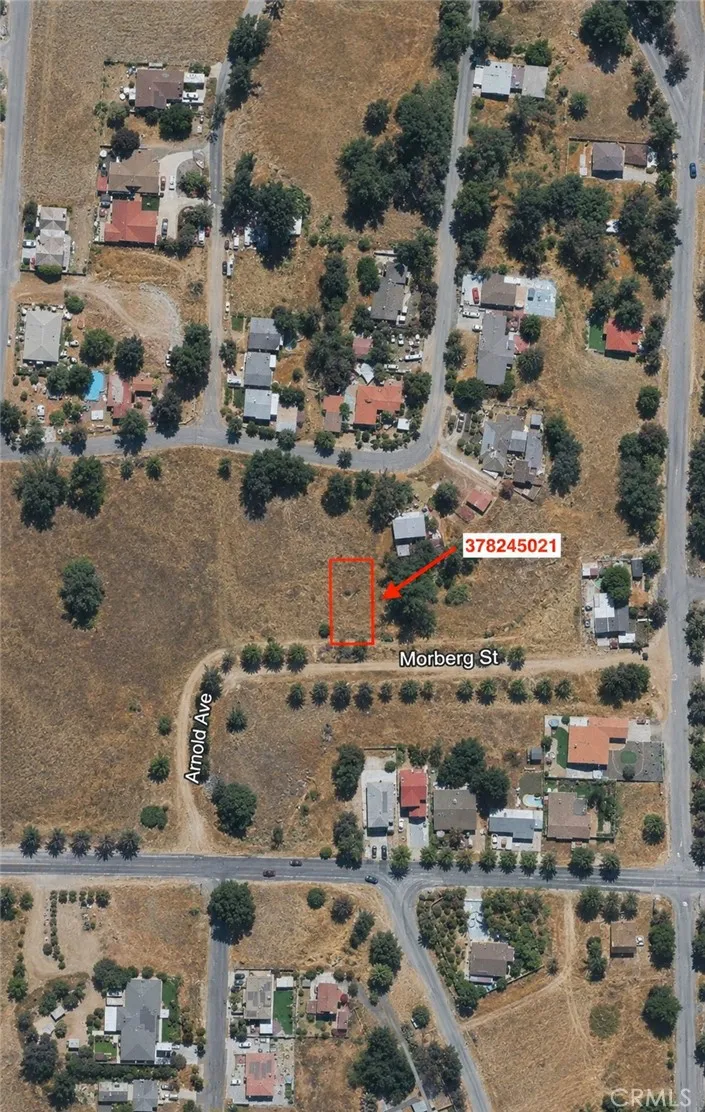
Excellent opportunity to own a residential vacant lot in the growing community of Lake Elsinore! This approximately 4,356 sq. ft. parcel offers beautiful surrounding hillside views and excellent potential for a future custom home or long-term investment. Conveniently located near schools, shopping, parks, dining, and with easy access to major commuter routes, this property combines peaceful surroundings with everyday convenience. Utilities are available in the surrounding area (buyer to verify availability, zoning, utility connections, building requirements, and all development possibilities with the City of Lake Elsinore).
Grant
Hemet, CA 92544
AREA SQFT
BEDROOMS
BATHROOMS
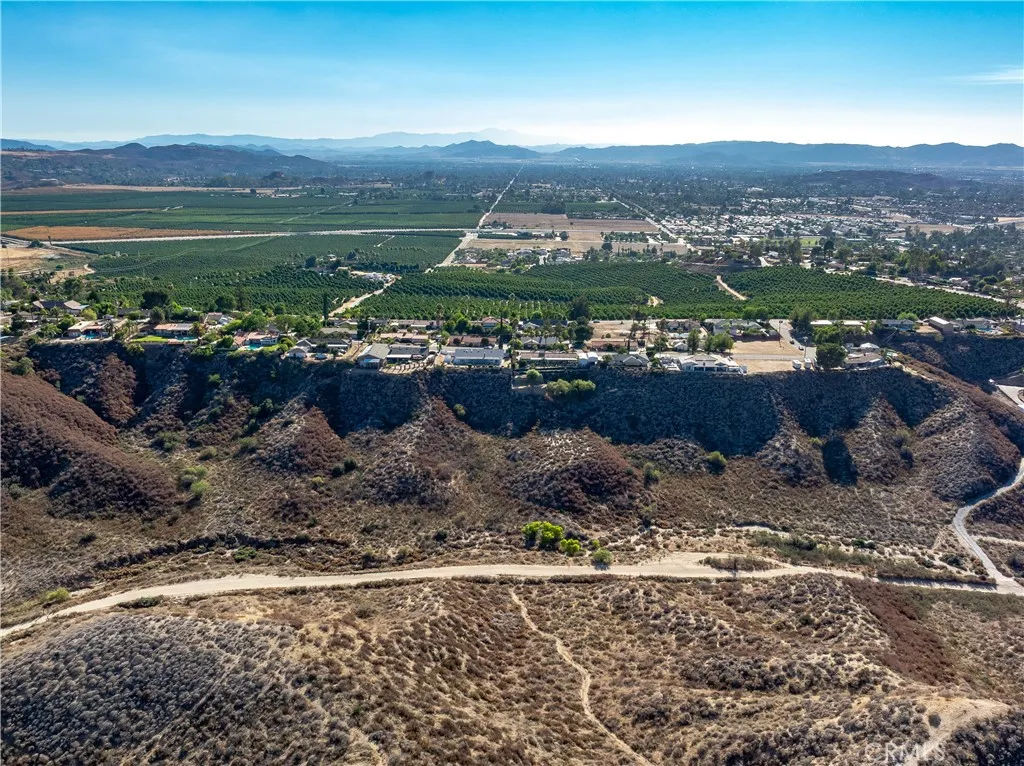
20.91 -/+ Acres- Four Parcels- Investment & Development Opportunity. EXCEPTIONAL OPPORTUNITY TO AQUIRE APPROXIMATELY 20.91 PLUS/MINUS ACRES of vacant in the growing Valle Vista Hemet area of Riverside County. The offering includes FOUR LEAGAL PARCELS ( Assessor Parcel # 553-090-020, 4.43 Acres- #553-140-011, 15.34 Acres -# 553-140-001, 0.93 Acres - #553-132-005, 0.21 Acres ) totaling approximately 20.91 Acres and is being sold together. The property features rolling terrain, natural vegetation, and scenic mountains with hillside views. Property offers an idea setting for future residential development, long term investment, or a private estate. Conveniently located near established neighborhoods, schools, shopping and major roadways. The property provides a peaceful rural atmosphere while remaining close to everyday amenities. Located in an area experiencing continued residential growth. This is an excellent opportunity for developers, builders, investors or those looking to secure a substantial land holding in a desirable location.
142 Jessica Lane
Corona, CA 92882
AREA SQFT
2,184
BEDROOMS
4
BATHROOMS
3
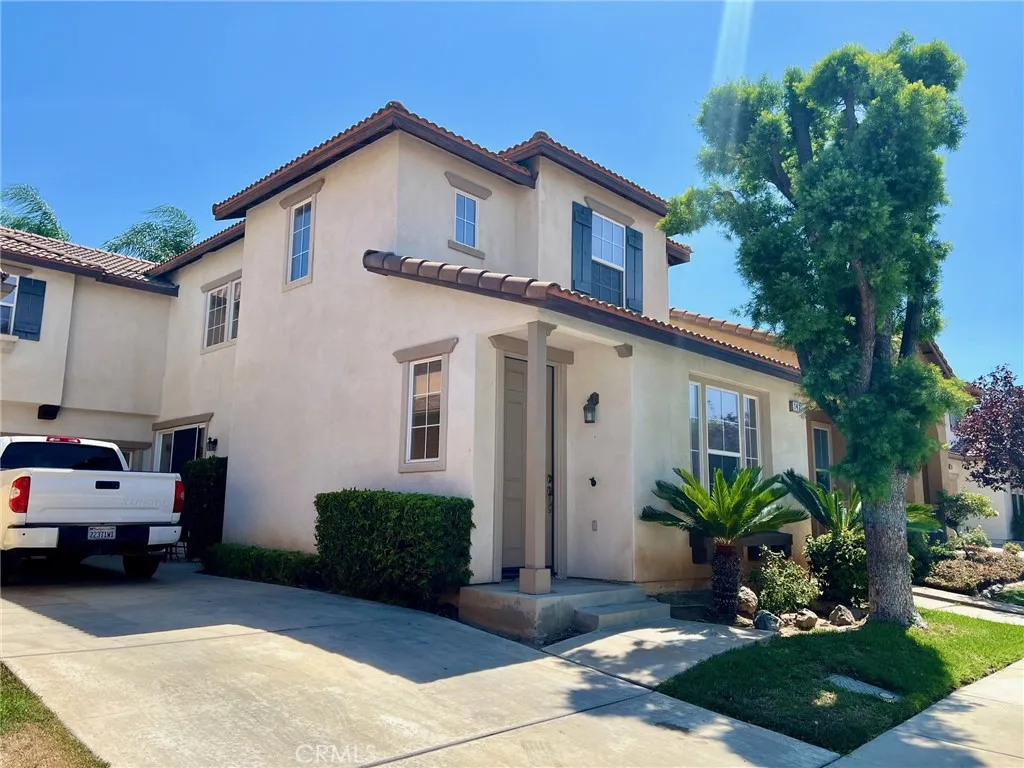
Welcome to this beautiful 4-bedroom, 2.5-bath home offering a spacious and functional floor plan. The large primary suite features two walk-in closets, providing plenty of storage and comfort. Enjoy 9-foot ceilings, built-in cabinetry throughout, and a cozy fireplace in the family room. The kitchen and upstairs bathrooms feature durable tile flooring, while the convenient upstairs laundry room adds everyday ease. Step outside to a generously sized backyard with a covered patioperfect for relaxing, entertaining, or enjoying outdoor living. This well-maintained home combines comfort, space, and convenience, making it an excellent place to call home.
461 Palm
Blythe, CA 92225
AREA SQFT
1,792
BEDROOMS
3
BATHROOMS
2
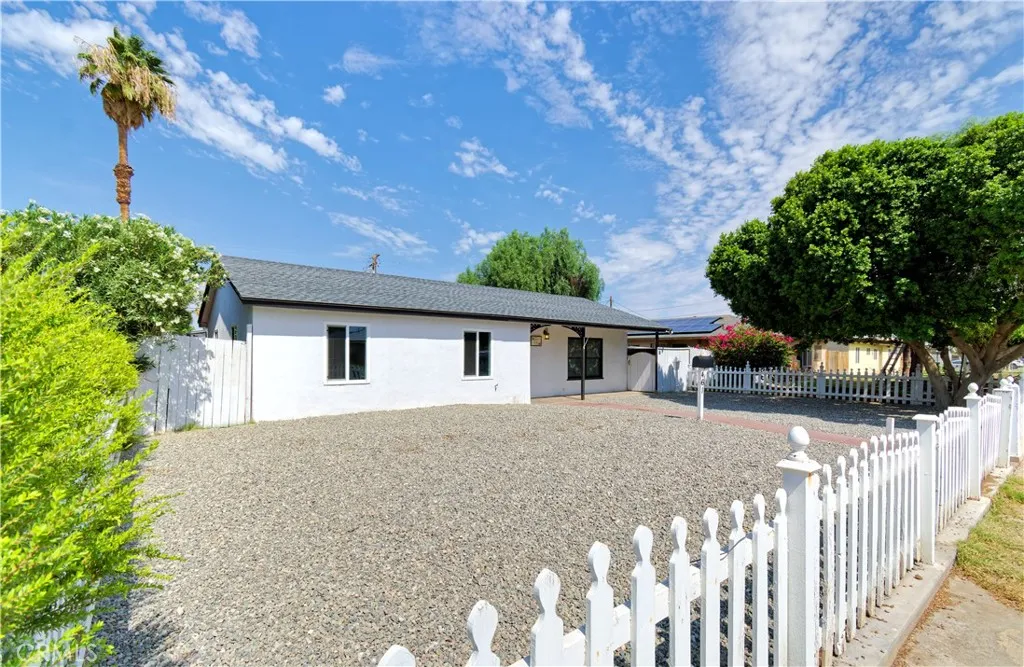
This spacious home has an updated kitchen which opens to an oversized 2nd living area/family room with easy access to the backyard. New flooring, paint and bedroom windows make for a perfect mix of modern and charming features such as built in bookshelves in a bedroom and a white picket fence for the front yard. Alley access to this property provides additional opportunities to park camping trailers, ATV, etc. Additional upgrades include: new roof, new garage door, epoxy flooring in the garage, new flooring throughout the home, quartz countertops and low maintenance/water conscious landscaping. Schedule a tour today. ***Buyer to verify all information during the due diligence inspection period.***
25685 La Cima
Laguna Niguel, CA 92677
AREA SQFT
2,660
BEDROOMS
5
BATHROOMS
3
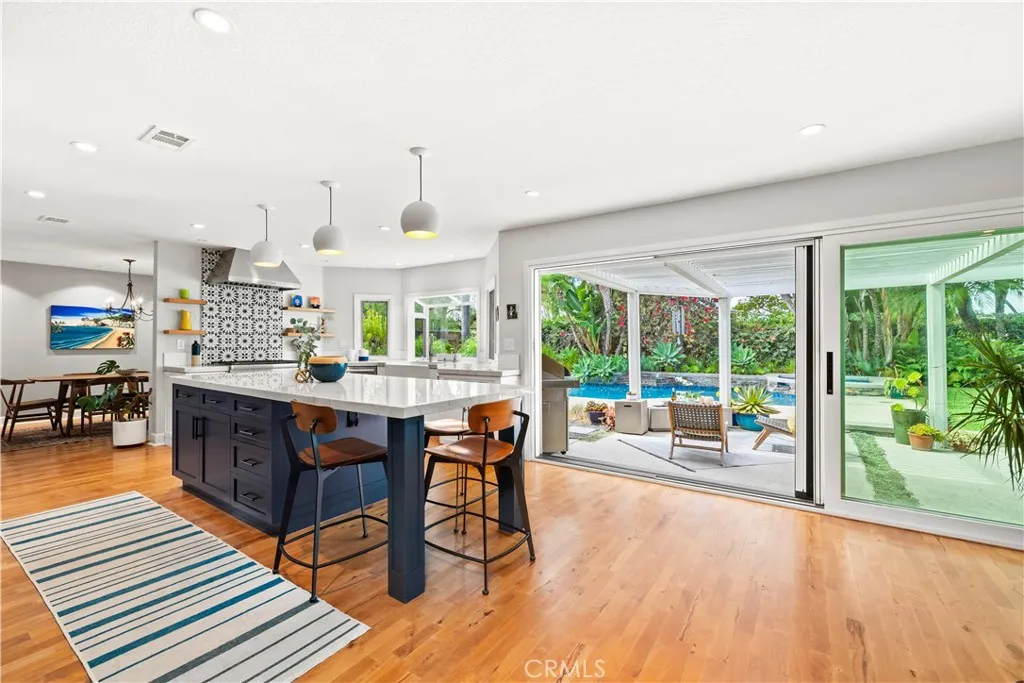
Dreams come true! Located on an idyllic cul de sac, 25685 La Cima, is a beautifully redesigned single-family pool home in the Westridge Estates area of Laguna Niguel. The envy of the neighborhood this residence boasts thoughtfully reimagined designed living space, featuring 5 bedrooms and 3 bathrooms. Step inside to find gleaming hardwood floors throughout home- NO CARPET, that flow seamlessly throughout the home with opened space that dramatically changes the flow of the home. Chef like kitchen anchors the home that has a huge island, remodeled in 2021 with state-of-the-art Thermador appliances and gas stove, farmhouse sink and more! The homes abundance of natural light is enhanced by dual-pane casement windows to include a Windor retractable sliding door that takes the indoor to the outdoor, rest of home includes Milgard windows, plus natural skylights. The bathrooms are equally impressive, featuring remodeled double sink vanity in natural tones, a primary ensuite with a separate shower and tub, as well as windows that maximize brightness and privacy. Downstairs bedroom with remodeled bathroom close by allows for multigenerational living. OWNED SOLAR is a huge cost savings, plus this home also has a REPLACED roof, water softener system, and a new 2026 HVAC system and Water Heater! Outdoors, enjoy the tranquility of a private pool yard that had a renovation in 2016 and is ideal for entertaining or relaxing. Fruit trees and plenty of grass area in front and back. With its attention to detail and desirable features inside and out, this home truly offers comfortable, modern l
849 Castillo Del Mar
Arroyo Grande, CA 93420
AREA SQFT
4,527
BEDROOMS
6
BATHROOMS
6
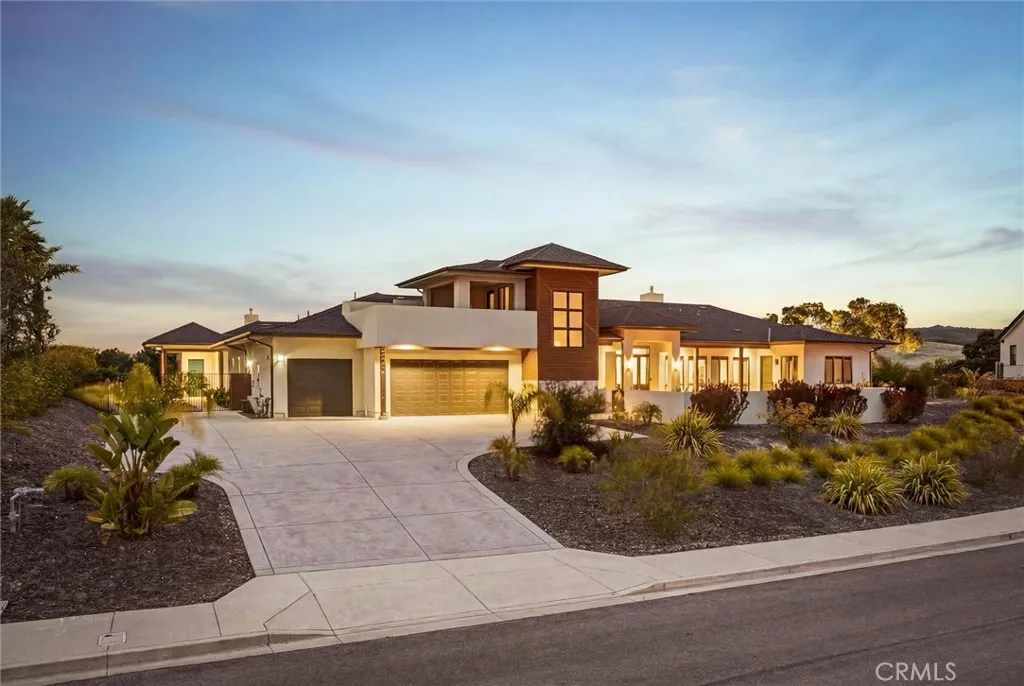
Stunning Modern Craftsman estate offers resort-style living with coastal views in the prestigious Arroyo Grande neighborhood of The Heights at Vista Del Mar. Completed in 2022, this exceptional property showcases breathtaking coastal and panoramic hillside views, a stunning resort-inspired backyard, and a thoughtfully designed estate featuring a luxurious 4B/4.5B main residence, an attached 3 car garage, and a beautifully appointed 2B/1B detached guest home with its own private entrance. Designed for effortless single level living, the main home impresses from the moment you arrive with an elegant courtyard, dramatic formal entry, soaring ceilings, custom cabinetry, and impeccable craftsmanship throughout. The expansive great room is anchored by a striking fireplace and sophisticated bar with wine refrigerator, flowing seamlessly into the chef's kitchen featuring Caesarstone countertops, double ovens, premium stainless steel appliances, abundant storage, and a spacious pantry. Step outside to your own private resort, where a spectacular pool and spa are surrounded by impeccably landscaped grounds and multiple outdoor living spaces designed for entertaining, dining, or simply relaxing while enjoying the idyllic Central Coast climate. A second story viewing terrace provides the perfect setting to take in sweeping coastal vistas and unforgettable ocean sunsets. The luxurious primary suite serves as a peaceful retreat, complete with its own fireplace, generous walk-in closet, and spa-inspired bath featuring dual vanities, a soaking tub, and oversized shower. Each of the three a
37849 Bear View Circle
Murrieta, CA 92562
AREA SQFT
1,631
BEDROOMS
2
BATHROOMS
2
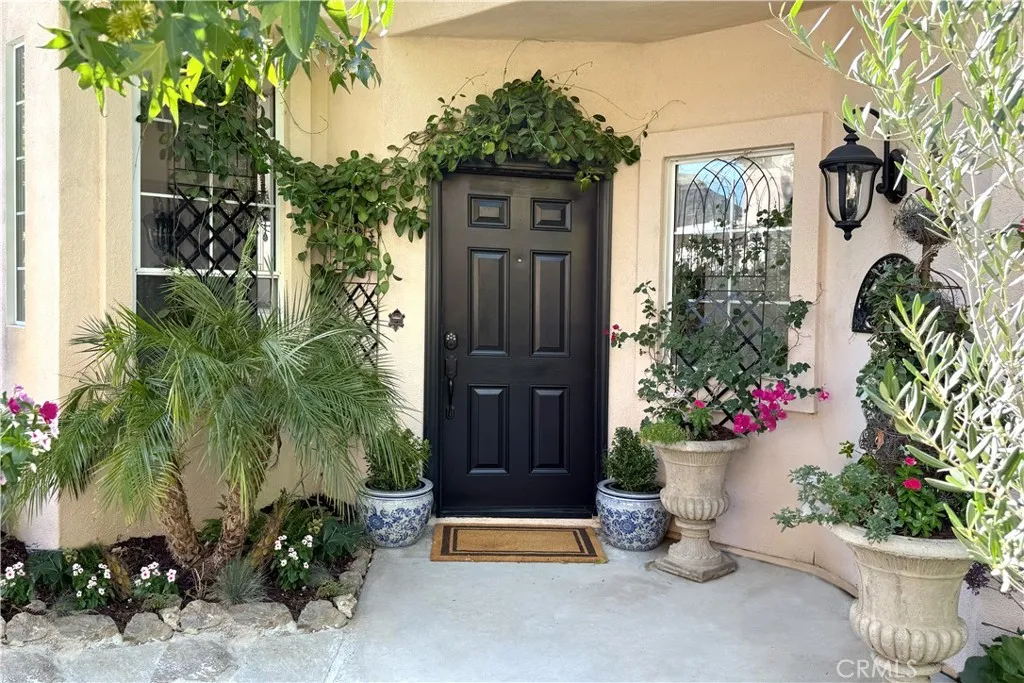
Welcome to 37849 Bear View Circle, a detached condo single story located in the highly desirable gated Jack Nicklaus golf community of Bear Creek. This home is located in the Retreat & encompasses 1631 square feet with 2 bedrooms, 2 baths & a flex sunroom that can be used as an office, guest room or gym. This free standing homes open floor plan is perfect for entertaining in your designer kitchen with quartz countertops, updated cabinetry, wood butcher block island and designer lighting. As you walk up to the front door, you feel as if you are in an enchanted secret garden and you step inside into a beautiful space flooded with natural light. The home has recently been updated with brand new luxury vinyl flooring in the main living spaces & a spa-like primary suite bathroom. The newly renovated primary bathroom is outfitted with a stand alone claw foot tub, Carrara marble countertops, an expansive Carrara marble shower with dual shower heads and custom cabinetry. The newly expanded walk-in closet includes recessed lighting. The family room has 2 new french doors. One leads to the flex space/guest room, giving you expansive panoramic views of the beautiful outdoor trees and mountains. The other french door takes you to your outdoor dining and garden space, where you can enjoy a game of bocce ball or corn hole. Step outside to the ultimate outdoor paradise with 2 al fresco dining areas, iron fencing, water features, fruit trees and vegetable/flower gardens with various areas sectioned off for pure enjoyment. The backyard is beautifully spacious & easily maintained with drip s
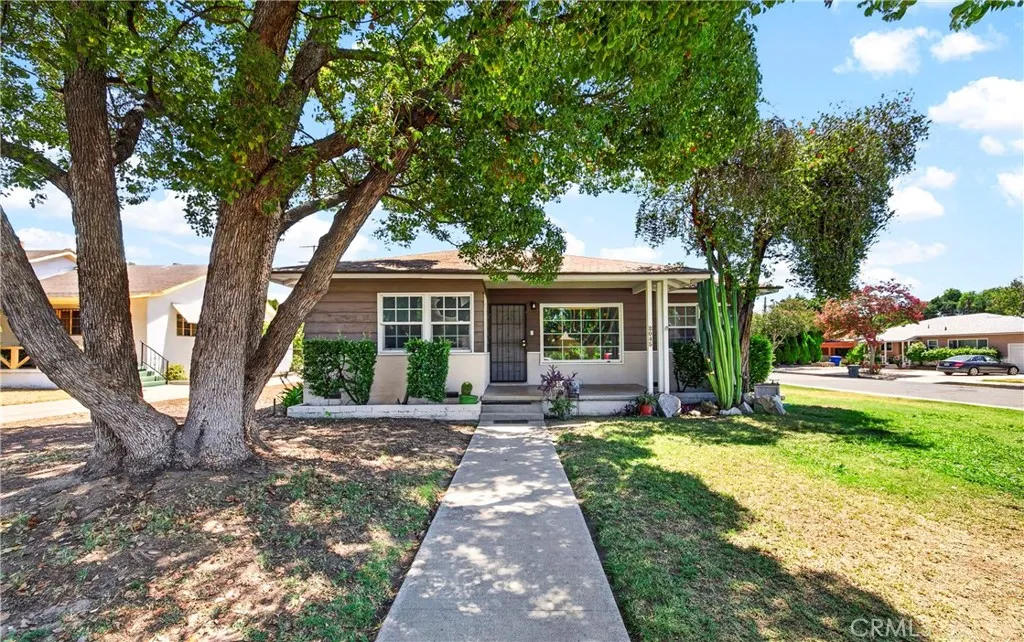
2045 Crestview Avenue
San Bernardino, CA 92404
AREA SQFT
1,311
BEDROOMS
3
BATHROOMS
2
Cash Offers Only! Welcome home to an incredible opportunity in the heart of San Bernardino! Situated on a generous corner lot, this fixer offers outstanding potential for a first-time cash buyer, investor, or anyone looking to renovate and make it their own. This home features three bedrooms and two bathrooms, including a primary bedroom with its own private en-suite bathroom. Original hardwood floors add character throughout much of the home, while central air conditioning provides year-round comfort. The functional floor plan includes a spacious living room, a generously sized kitchen, a separate dining area, and an individual laundry room. The home also offers convenient private access to the backyard, detached garage, and driveway. Ideally located near parks, shopping, hospitals, schools, restaurants, and with easy access to the 210 Freeway, this property combines convenience with the added benefits of no HOA. Whether you're searching for your next investment, a renovation project, or a home you can personalize from the ground up, this property presents an exceptional opportunity with endless potential. Don't miss your chance to bring your vision to life!
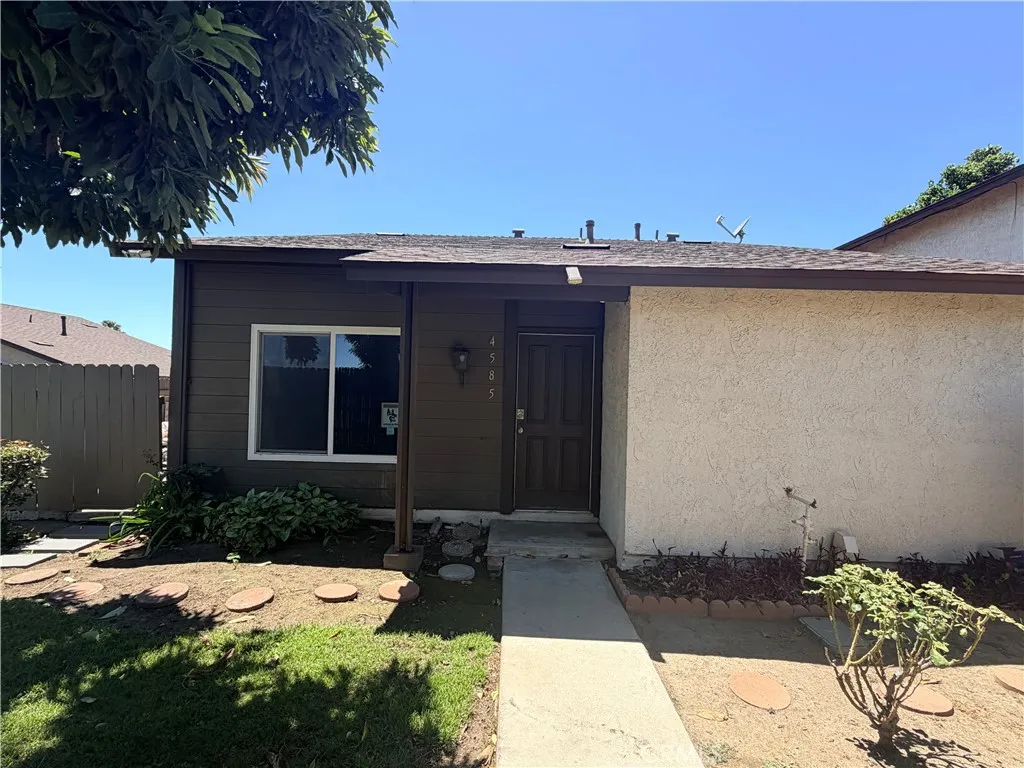
4585 Gold Rush Court
Montclair, CA 91763
AREA SQFT
977
BEDROOMS
2
BATHROOMS
1
This single-story end-unit townhouse offers the perfect blend of style, comfort, and convenience. This move-in ready home features 2 spacious bedrooms, 1 updated bathroom, and approximately 977 square feet of thoughtfully designed living space. The bright, open floor plan is enhanced by modern finishes, creating a warm and inviting atmosphere thats perfect for both everyday living and entertaining. Enjoy a tastefully remodeled kitchen, updated flooring, and a spacious living area that flows seamlessly to two private patios, providing ideal spaces for relaxing, gardening, or outdoor dining. Additional conveniences include in-unit laundry, two assigned parking spaces, and ample guest parking. Located in a well-maintained community with a low monthly HOA, this home offers easy access to shopping, dining, parks, schools, and major freeways, making commuting throughout the Inland Empire and surrounding areas a breeze.
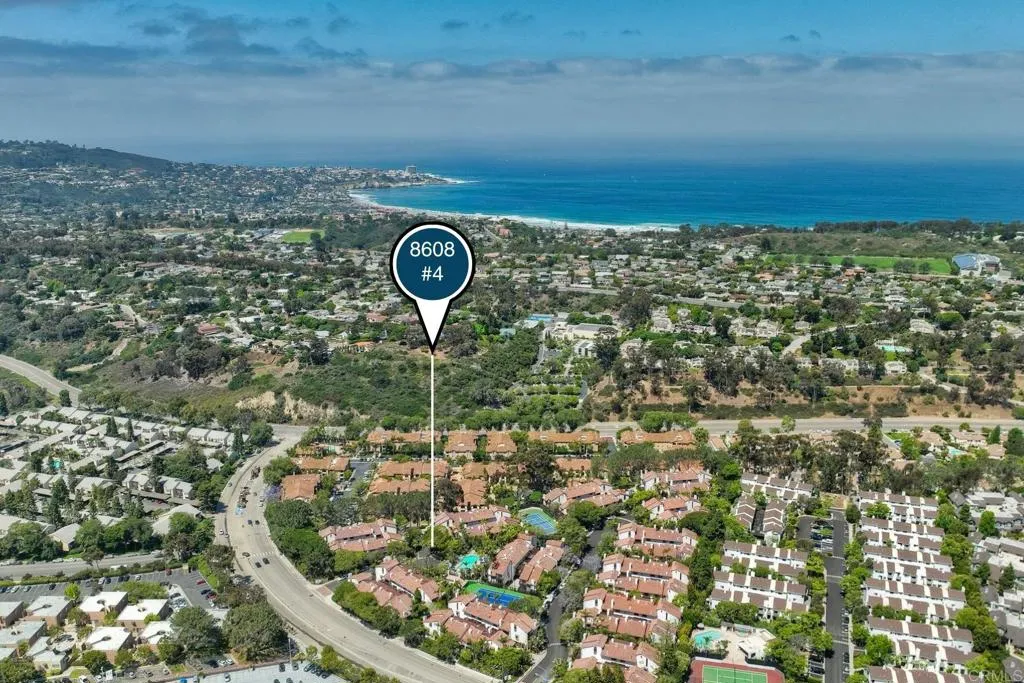
8608 Villa La Jolla Drive
La Jolla, CA 92037
AREA SQFT
1,358
BEDROOMS
2
BATHROOMS
3
Discover a private coastal retreat in the heart of La Jollas serene Villas Mallorca community. Surrounded by mature landscaping and thoughtfully positioned for exceptional privacy, this bright and inviting townhome offers an ideal blend of comfort, space, and indoor-outdoor living. The residence features two bedrooms, 2.5 bathrooms, dramatic ceiling height, multiple skylights, and several outdoor areas that extend the living space beyond the interior. The main level is grounded by timeless travertine flooring and offers an airy living room with a warm fireplace and direct access to secluded patiosperfect for morning coffee, outdoor dining, or relaxing beneath the surrounding greenery. Upstairs, newly installed luxury vinyl plank flooring and new baseboards bring a clean, refreshed feel to the bedroom level. The spacious primary suite serves as a peaceful hideaway with vaulted ceilings, generous closet space, an en-suite bathroom, a private balcony, and a versatile loft illuminated by its own skylight. The loft provides an ideal setting for a home office, reading nook, creative studio, or quiet retreat. Additional features include central forced heat, in-unit laundry, abundant storage, and an oversized two-car attached garage. With no residence above or below, the property offers an uncommon sense of separation and the comfortable feel of a single-family home. Residents of Villas Mallorca enjoy access to a pool, spa, lighted tennis courts, and beautifully maintained grounds. Conveniently located near La Jolla Village Square, UC San Diego, Westfield UTC, restaurants, shopping
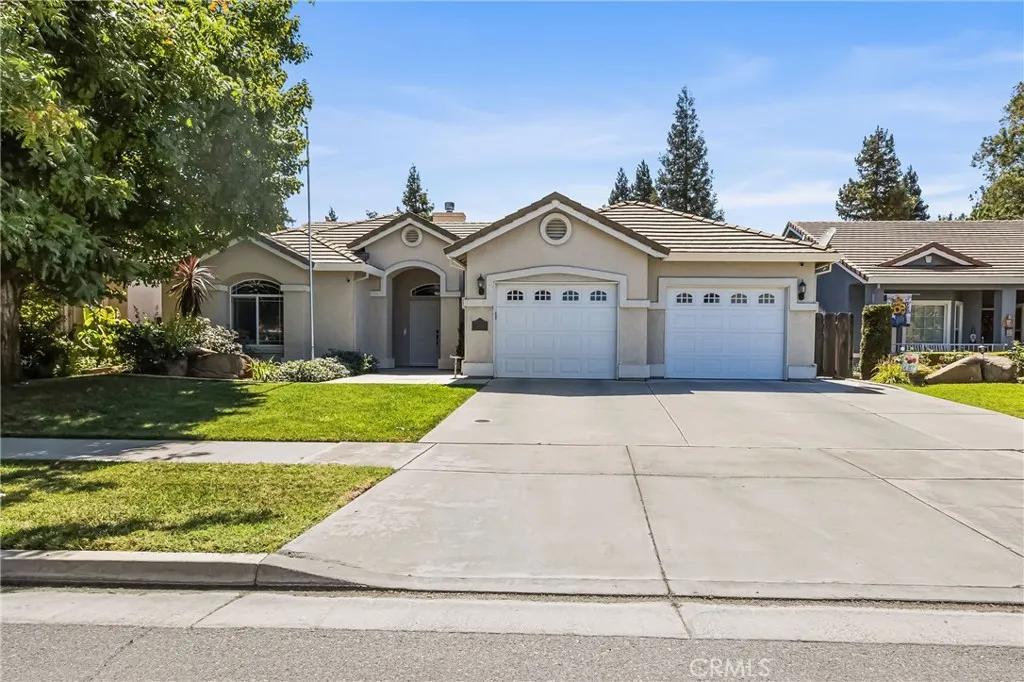
1338 Christopher
Merced, CA 95340
AREA SQFT
1,926
BEDROOMS
4
BATHROOMS
3
PRIME LOCATION!!! This beautiful contemporary 4-bedroom, 3- bath home offering just over 1900 sq. ft of comfortable living space with high ceilings that creates a bright and spacious atmosphere throughout. The eat in kitchen is designed for everyday living and entertaining, breakfast bar, gas stove and a large pantry, lots of counter space and cozy breakfast nook. The indoor laundry room is located off the kitchen for convenience and includes additional space for a second refrigerator or freezer and includes extra cabinets space for added storage. Primary suite offers cathedral ceilings, large walk-in closet, separate shower and tub! Two bedrooms are located near the primary bedroom, and the fourth bedroom is off the kitchen with its own bathroom making it ideal for guests or a great home office! The backyard is designed for outdoor enjoyment with a covered patio, abundant gardening space, and no rear neighbors, creating a quiet and private retreat. With its modern design, functional floor plan and generous living spaces this home is thoughtfully designed to complement today's lifestyle. Ideally located in a sought-after North Merced, you'll enjoy walking distance to Davenport Park and just minutes to UC Merced, Mercy Medical Center, shopping, dining, and other everyday conveniences.
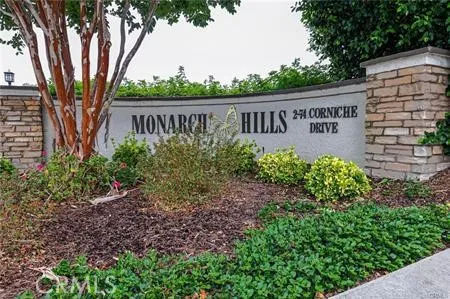
44 Corniche Drive
Dana Point, CA 92629
AREA SQFT
1,130
BEDROOMS
2
BATHROOMS
2
Seller wants to sell - bring all offers ! Best Buy in Dana Point! I know that everybody says about a property - beautiful condo, fully remodeled, buyers will love it, ..... and is all true! Beyond the beautifully remodeled interior lies the true luxury of this exceptional residencean unparalleled coastal lifestyle in one of South Orange Countys most coveted resort communities. Perfectly positioned within the prestigious guard-gated Ritz Pointe community, this private retreat captures sweeping 180 Pacific Ocean views, refreshing sea breezes, and serene surroundings framed by lush greenery. Open the windows and experience effortless indoor-outdoor living with complete privacy and the ocean breeze! Just outside your patio, a scenic walking trail leads directly to the world-renowned Ritz-Carlton and the pristine sands of Salt Creek Beach. Spend your days relaxing at the ocean-view spa and BBQ area, golfing at Monarch Beach Golf Links, or for a fee, enjoying the exclusive amenities, dining, and beach access at the neighboring Waldorf Astoria Monarch Beach Resort. Whether youre seeking a full-time residence, an elegant vacation retreat, or a premier investment property, this home offers exceptional flexibility. Tenant is leaving on Aug. 15 - so the new owner has the pleasure of using it as they see fit! Complete with a dedicated parking space (#255), this is more than a homeits an invitation to experience luxury resort living every day. Opportunities like this are rare. Schedule your private showing today or call me directly - and discover the lifestyle youve been waiting for.
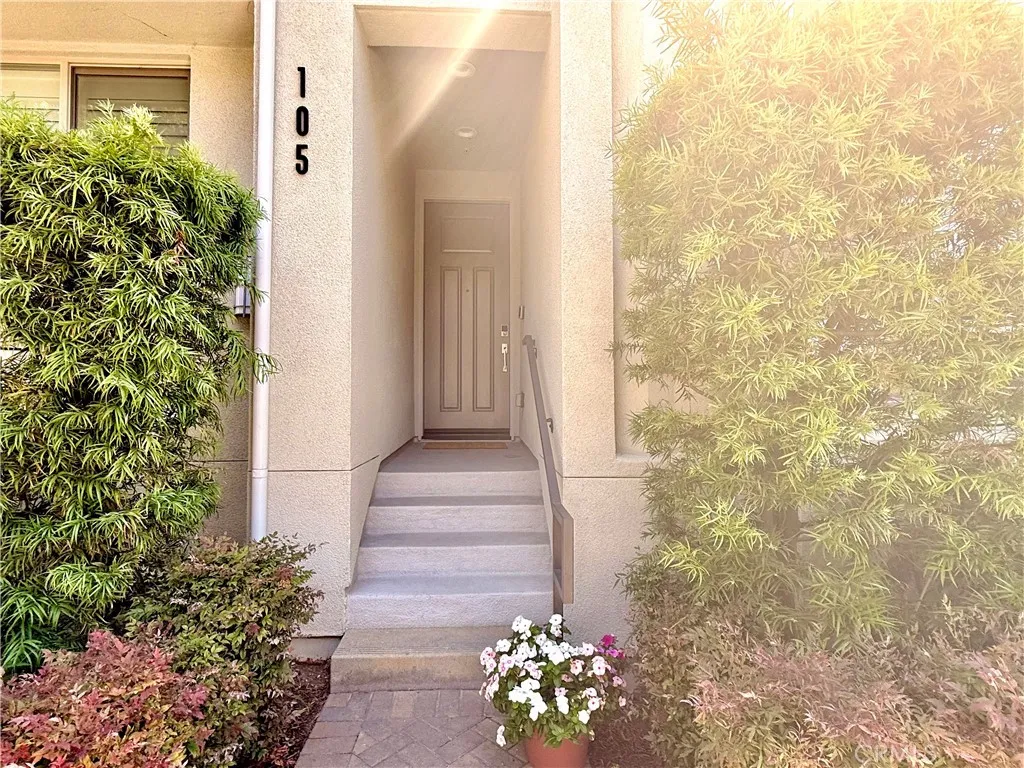
5550 Strand
Hawthorne, CA 90250
AREA SQFT
1,630
BEDROOMS
2
BATHROOMS
3
Welcome to this perfect "Plan 1 Townes" townhome in 360 South Bay!! An architecturally impressive home, this two and a half bath townhome offers approximately 1,630 square feet of thoughtfully designed living space in the highly sought after 360 South Bay community. Ideally positioned in the heart of the community, this home offers convenient access to 360s exceptional amenities while being tucked just off the main thoroughfare for a quieter setting with significantly less passing traffic. The first level features an exceptionally spacious three car attached garage with an additional storage nook, an increasingly rare and valuable feature. Upstairs, the open concept main level is highlighted by beautiful engineered hardwood flooring and a seamless flow between the living room, kitchen, dining area, and versatile front den. With elegant plantation shutters and abundant natural light, the den is perfectly suited for a home office, formal dining room, or additional lounge space. The well appointed kitchen features granite countertops, stainless steel appliances, generous cabinetry, and a large pantry. Just beyond the main living area, a private balcony creates the perfect setting for morning coffee, evening relaxation, or indoor and outdoor entertaining. On the third floor, two spacious primary suites offer privacy and comfort, each with its own private bathroom. A centrally positioned loft provides additional flexible space for a second office, reading area, fitness space, or media lounge, while the conveniently located upper level laundry adds everyday functionality. Residen
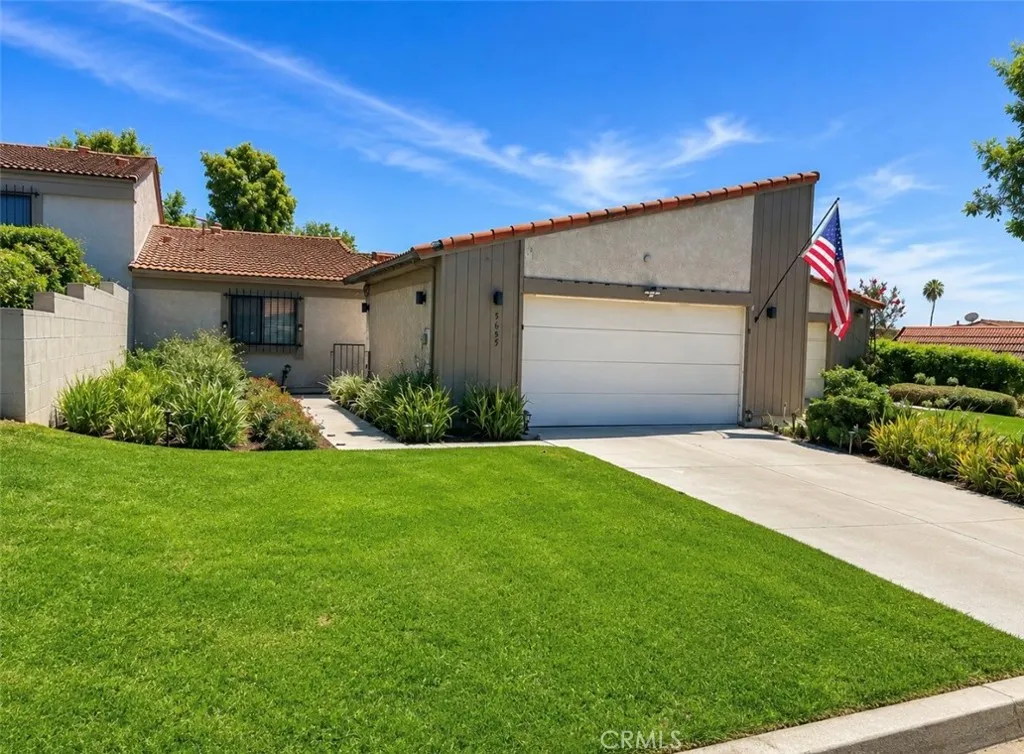
5655 Falling Leaf
Jurupa Valley, CA 92509
AREA SQFT
1,399
BEDROOMS
2
BATHROOMS
2
Welcome to 5655 Falling Leaf lane. This Indian Hills Golf Course home is located in the Highly desired and sought after De Anza Verde community. This property is unique in that its a Planned Unit Development(PUD)where you have the distinct privilege of owning your own lot as opposed to condominium living. This is a huge plus in terms of value and accessibility. This home offers spacious and separate dining and living room areas as well as an open floor plan. The New Luxury Vinyl Plank flooring throughout is a decorative and functional upgrade. The convenient oversized kitchen features ample cabinetry and storage space, as well as direct access to the garage. For an added entertainment and living space, there is a private patio which offers views of the lovely community. The central location is also situated within close walking distance to the tennis/pickleball court. The desirable location is also just steps away from the huge private community pool. With two large bedrooms and two full bathrooms, this home is ideal. This beautiful property is priced to sell and centrally located in the heart of the prestigious Indian Hills community. Call our office to schedule your own private showing.
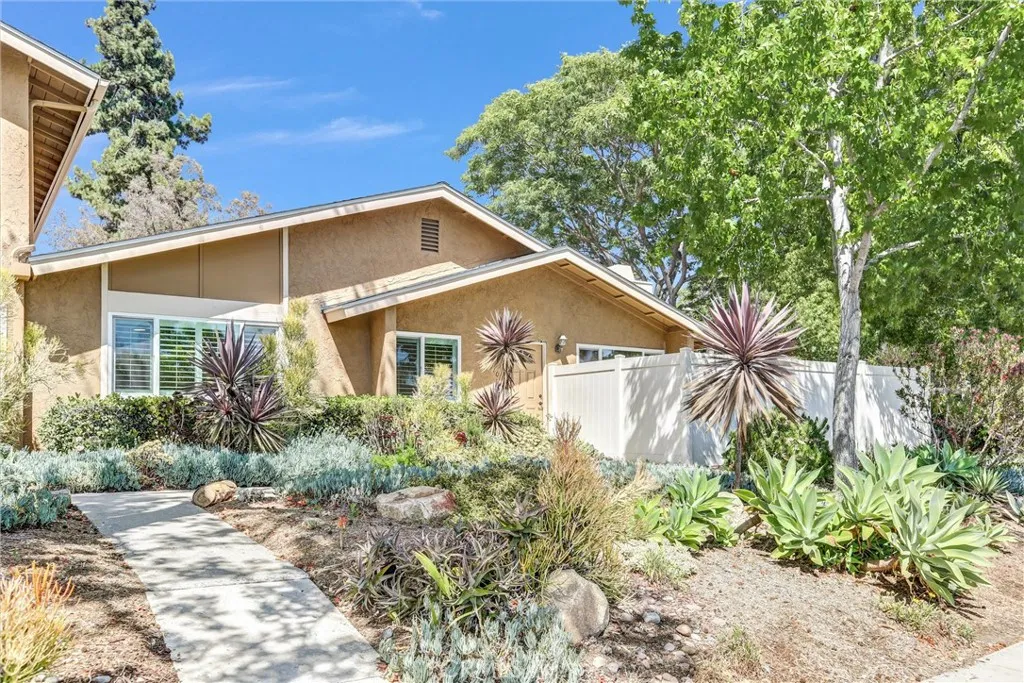
1940 Park Dale
Encinitas, CA 92024
AREA SQFT
1,080
BEDROOMS
2
BATHROOMS
2
Welcome to 1940 Park Dale Lane, a beautifully updated end-unit condominium that embodies the relaxed coastal lifestyle Encinitas is known for. This light-filled, move-in-ready residence offers 2 bedrooms, 2 bathrooms, and a thoughtfully designed floor plan that blends comfort, style, and functionality. The updated kitchen features new quartz countertops, brand-new cabinetry, and ample workspace, flowing effortlessly into the open-concept living and dining areas. Large sliding doors create a seamless connection to the expansive wraparound private patio an exceptional outdoor living space perfect for morning coffee, al fresco dining, entertaining guests, or simply relaxing in the coastal breeze. Ideally situated on a quiet, landscaped corner, this end-unit home enjoys abundant natural light, enhanced privacy, and a peaceful setting that elevates everyday living. Newer dual-pane windows complemented by brand-new shutters add to the homes comfort, efficiency, and fresh, polished appearance. Recent updates to both bathrooms and a neutral color palette make it easy to move right in and start enjoying everything this wonderful home has to offer. Located in the highly sought-after Village Park community, residents enjoy access to a community pool, recreation center, lush greenbelts, walking paths, and award-winning Encinitas schools. Just minutes from shopping, dining, parks, hiking trails, and North Countys renowned beaches, this location offers the very best of Southern California coastal living. Whether youre looking for a primary residence, vacation getaway, or investment oppor
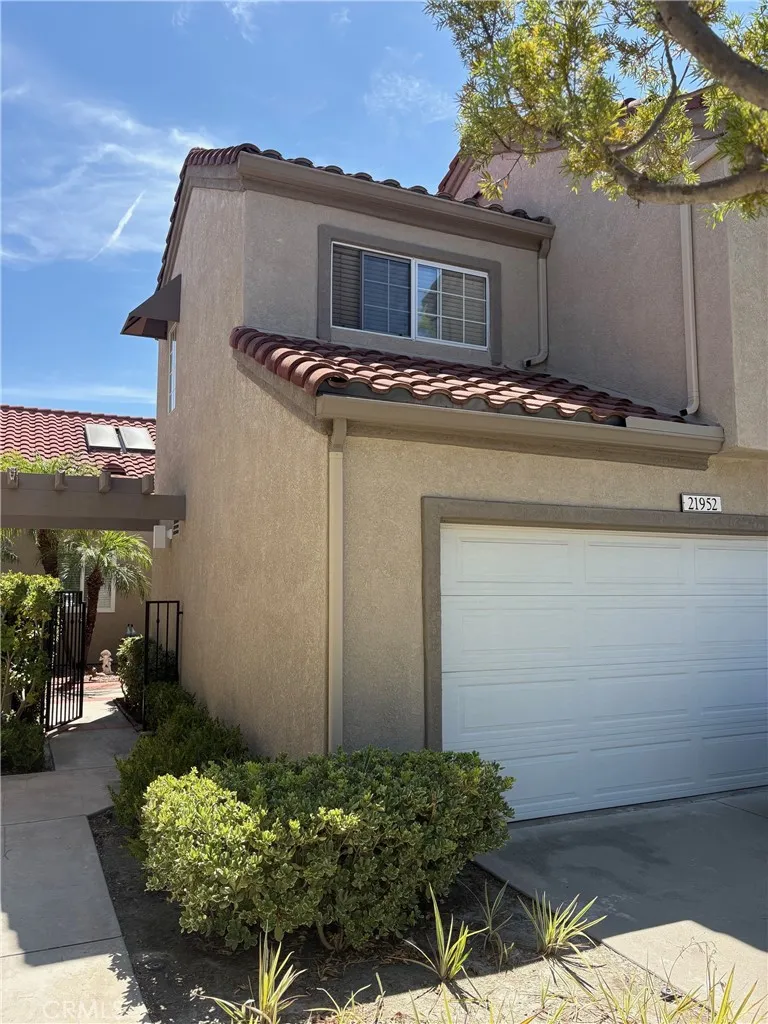
21952 Barbados
Mission Viejo, CA 92692
AREA SQFT
1,429
BEDROOMS
2
BATHROOMS
3
Don't miss this beautifully updated home in one of Mission Viejo's most desirable neighborhoods! Featuring a bright, open floor plan, spacious living areas, high ceilings, and a private backyard, this home is perfect for anyone looking for comfort and convenience. One of the key features of this home is the convenience of having a main-floor bedroom. You will also have the option to enjoy exclusive Lake Mission Viejo membership with access to beaches, boating, swimming, fishing, concerts, and year-round events. Located near award-winning schools, parks, shopping, and dining, this home offers the Southern California lifestyle you've been looking for. Homes like this don't stay available for longschedule your private showing today before it's gone!
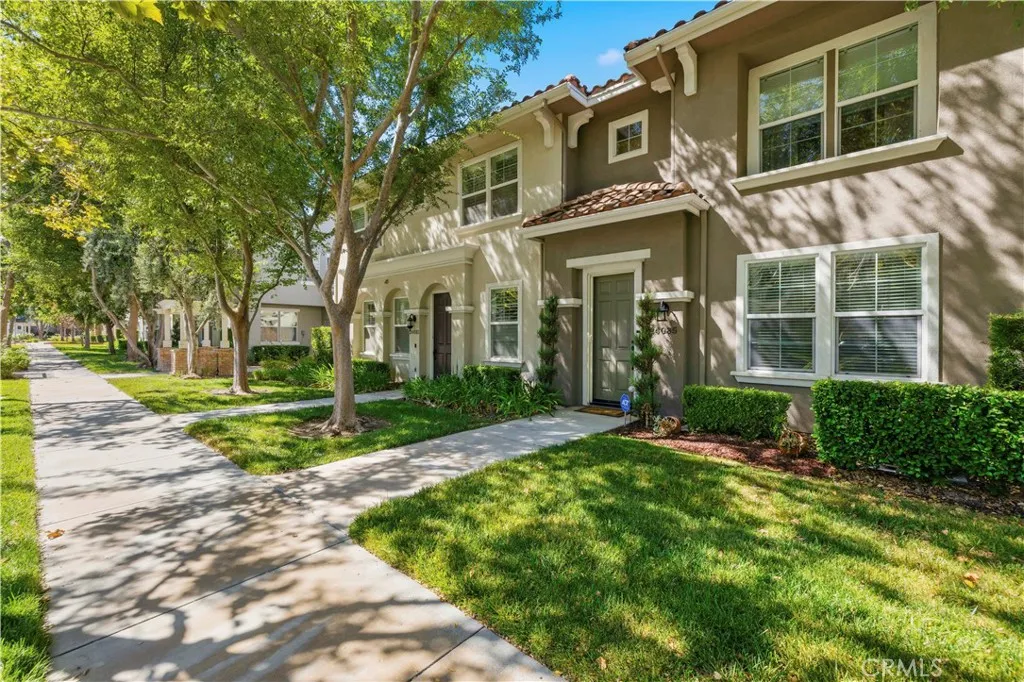
24085 Avocado Lane
Valencia, CA 91354
AREA SQFT
1,330
BEDROOMS
3
BATHROOMS
3
Welcome home to this Brookside Walk, updated move-in-ready 3 bedroom, 3 bathroom FHA/VA approved townhome with an attached 2 car garage in one of Valencias most sought after Creekside neighborhoods! Beautifully updated, the bright interior features brand new vinyl flooring throughout the second floor, plush new carpeting on the stairs, brand new stainless steel appliances, and a custom walk in closet organizer in the primary suite, plus peace of mind updates like updated water heater and garage door springs. Ideally situated directly behind Valencia Heritage Park with immediate access to the famous paseos, just steps away from both community pools and within walking distance to Bridgeport Marketplace, grocery stores, parks, and nearby shopping centers. Complete with access to award winning schools (Bridgeport Elementary, Rio Norte Middle, and Valencia High) No Mello Roos- FHA/VA approved as a warrantable condo, this home offers the ultimate blend of style, convenience, and location!

