

favorites
favorites
favorites
Favorite Properties
Form submitted successfully!
You are missing required fields.
Dynamic Error Description
There was an error processing this form.
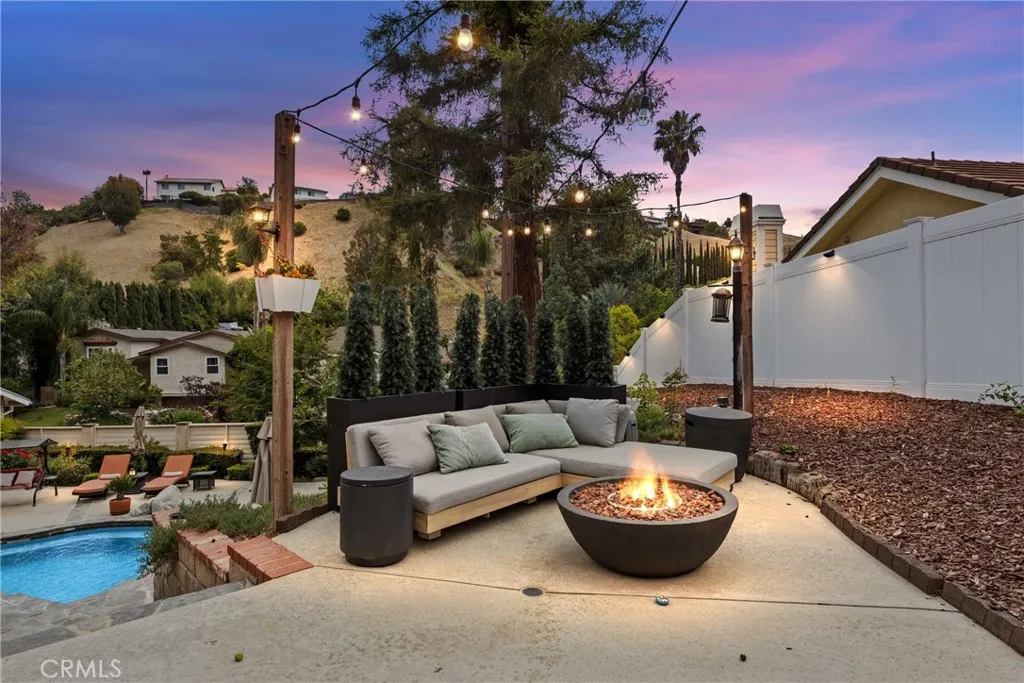
20224 Chapter
Woodland Hills, CA 91364
AREA SQFT
2,422
BEDROOMS
3
BATHROOMS
3
Stunning Home with NO HOA and an Amazing Financing Incentive! Welcome to this exceptional South of Ventura Blvd. home in the heart of Woodland Hills, set on an expansive over half-acre lot and thoughtfully designed for delightful indoor-outdoor living. Privately nestled, the backyard is the true centerpiece of the property, featuring a sparkling heated saltwater pool and spa with waterfall features, multiple lounge and dining areas, a fire pit area ideal for setting up an outdoor projector for movie nights, and a charming Cubby Playhouse, creating the perfect setting for entertaining, relaxing, and enjoying Southern California living year-round. Inside, abundant natural light, soaring vaulted ceilings, and an open, inviting floor plan create a warm and airy atmosphere. The spacious primary suite offers a private balcony overlooking the tranquil surroundings, providing the perfect place to enjoy your morning coffee or unwind at sunset. Thoughtful improvements include owned solar, pool system upgrades, dedicated EV charging comprising over $90,000 invested in enhancing the home's efficiency, comfort, and functionality. Ideally located just minutes from Ventura Boulevard's premier shopping and dining, The Village at Topanga, and convenient access to commuter routes to the Westside, this home offers a desirable combination of privacy, modern amenities, and a prime Woodland Hills location. A rare opportunity to own a home where exceptional outdoor spaces, thoughtful upgrades, and a prime location come together. Chapter Drive: Because your best stories are still ahead!
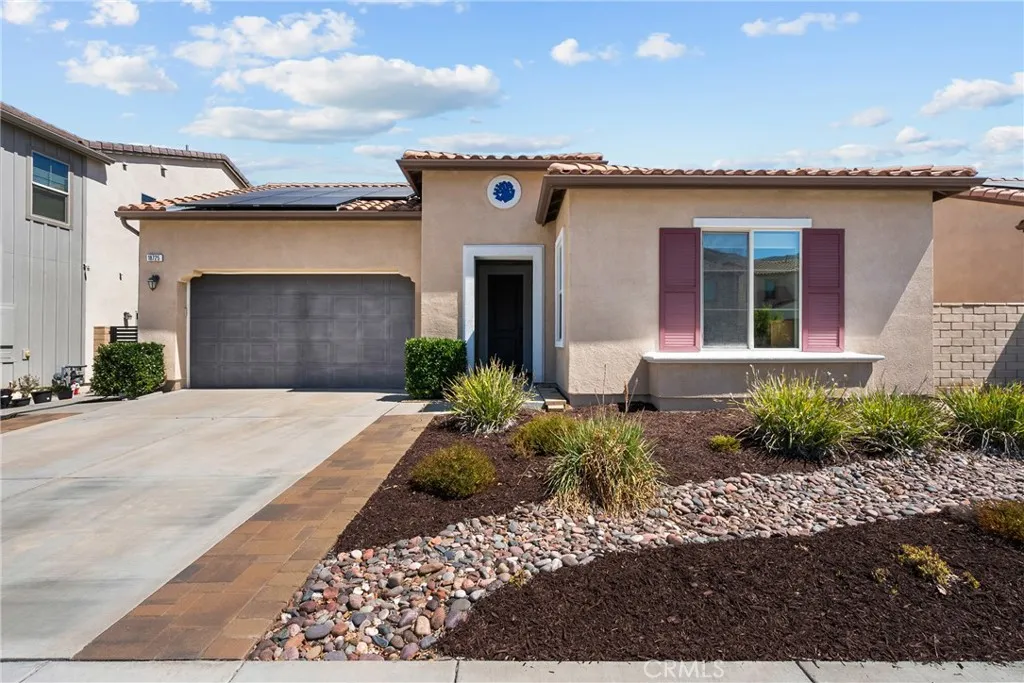
18725 Big Cedar Drive
Canyon Country, CA 91387
AREA SQFT
2,404
BEDROOMS
3
BATHROOMS
3
Experience elevated living in this stunning single-story residence, built in 2019 and perfectly positioned within a prestigious gated community of Aliento. Showcasing breathtaking views that create a spectacular backdrop from your backyard, primary and living room. Offering 2404 square feet, three bedroom, two and a half bath. Designed with both elegance and comfort in mind, the open concept floor plan is enhanced by luxury vinyl plank flooring, abundant natural light, and a seamless indoor-outdoor flow. The gourmet kitchen is a true showpiece, featuring an oversized center island, designer tile backsplash, recessed lighting, stainless steel appliances, abundant cabinetry, and generous prep space - ideal for entertaining or everyday living. The formal dining area provides an inviting setting for intimate dinners and special occasions. The thoughtfully designed layout places the two secondary bedroom with full bath at the front of the home, while the private primary suite is tucked away for ultimate tranquility, Wake up each morning to incredible views from your luxurious retreat, complete with a spa-inspired ensuite and expansive walk in closet. Additional highlights include paid off solar, window coverings, rain gutters, decorative pavers in backyard for low maintenance, indoor laundry room, and modern finishes throughout. The HOA amenities are unmatched in it's beauty and functionality, come check out the Aliento lifestyle!!!
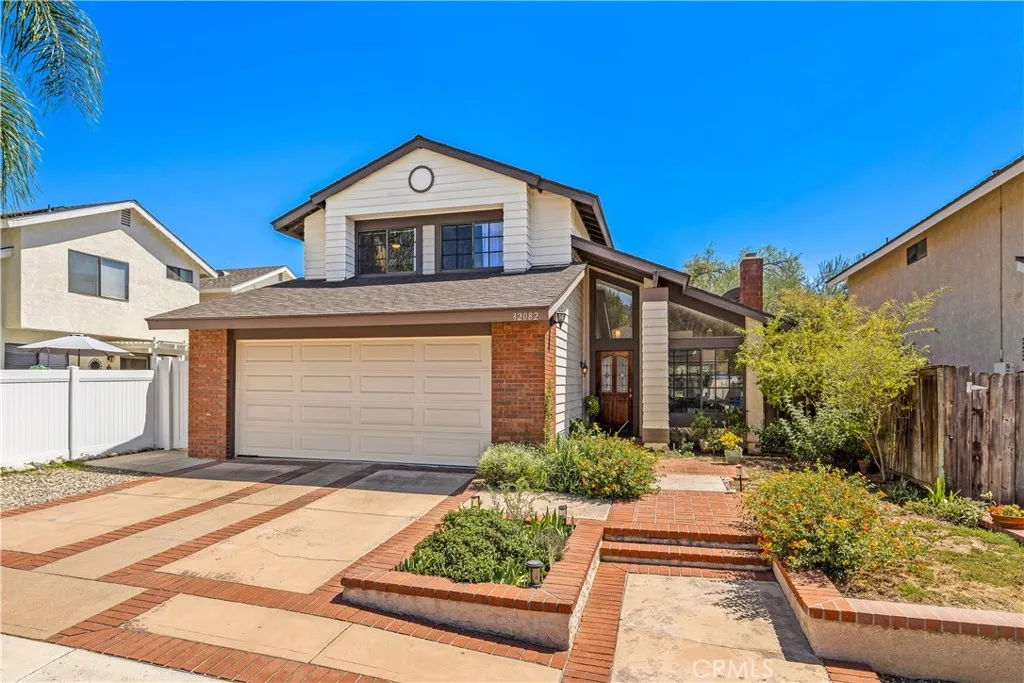
32082 Pleasant Glen Rd
Trabuco Canyon, CA 92679
AREA SQFT
1,350
BEDROOMS
3
BATHROOMS
3
Welcome home to this inviting Robinson Ranch residence offering a spacious, functional floor plan, numerous recent improvements and a fantastic backyard designed for easy Southern California living. Step inside to find attractive luxury vinyl, along with fresh interior paint throughout much of the home. The comfortable living room is anchored by a handsome brick gas fireplace with a beautiful wood mantle, creating a warm and welcoming focal point. A sliding glass door provides direct access to the backyard and covered patio, making indoor/outdoor entertaining a breeze. The updated kitchen features quartz countertops complemented by a tiled backsplash, a walk-in pantry, a charming farmhouse sink, gas range, recessed lighting and a high-end refrigerator that is included with the home. Upstairs, the primary bedroom enjoys a vaulted ceiling, large closet, ceiling fan and peaceful views overlooking the grounds. The primary bathroom offers plenty of character with a vintage-style vanity and a spacious tiled shower. Two additional upstairs bedrooms with ceiling fans overlook the front yard, and an additional full bathroom upstairs features a tiled shower and generous countertop space. One of the highlights of the property is the large, fully fenced backyard. Designed with low-maintenance living in mind, the yard offers plenty of room to relax with dedicated planter beds ready for your vegetable and herb garden. Important improvements include an updated roof completed in 2021 and a newer central heating and air-conditioning system installed in 2022. The direct-access two-car garage
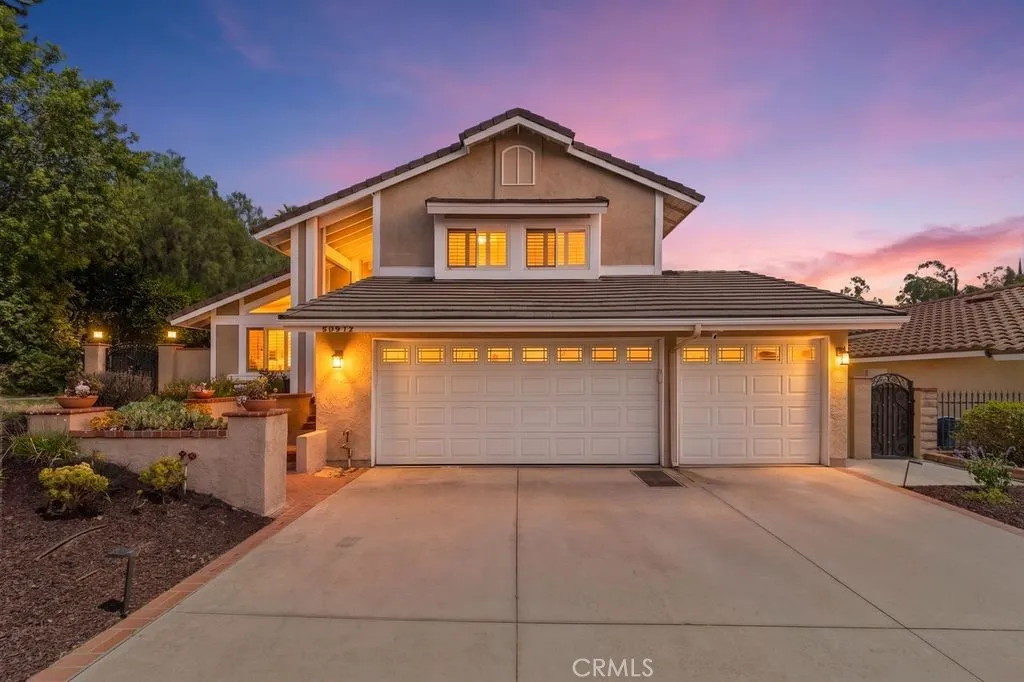
20679 Peach Blossom Road
Walnut, CA 91789
AREA SQFT
2,453
BEDROOMS
4
BATHROOMS
3
Location and education at its finest! Situated within walking distance to the top-rated, award-winning Westhoff Elementary School and minutes from Suzanne Middle and Walnut High, this immaculate single-family residence is a rare find in the heart of Walnut. Nestled on a peaceful, elevated lot, this beautifully maintained home features 4 bedrooms and 3 bathrooms, including a highly desirable main-floor bedroom and full bath. The interior boasts an elegant architectural flow and dramatic vaulted ceilings that flood the space with natural light. Premium upgrades include high-quality Anderson windows and sliding glass doors with custom interior shutters, exterior retractable awnings for energy efficiency, engineered hardwood flooring, recessed lightings, and comprehensive home repiping, professional landscaping front and back, fresh interior painting throughout, for a maximum peace of mind, the property features a custom-crafted iron main entry door, a Ring doorbell, and a 5-camera exterior security system. Step outside to a private backyard oasis complete with a sparkling pool, spa, and mature, lush greenery perfect for entertaining, large master bedroom suite balcony overseeing the neighborhood view. Complete with a 3-car garage, individual laundry room, and an expansive primary suite with a viewing balcony, this home offers an unbeatable location close to Mt. SAC, major freeways, shopping, and dining. Come see it today before it is gone!
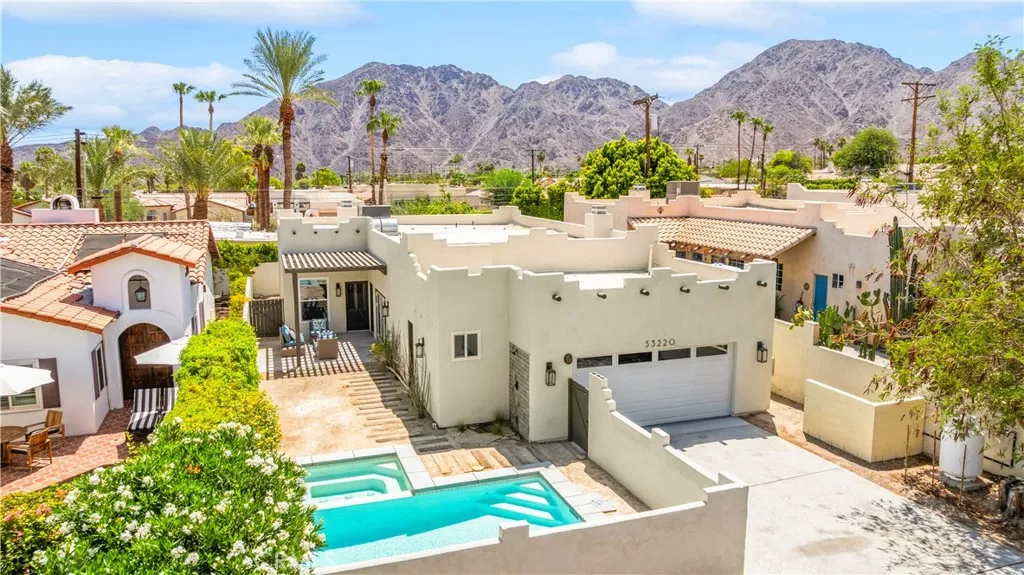
53220 Avenida Juarez
La Quinta, CA 92253
AREA SQFT
1,779
BEDROOMS
3
BATHROOMS
3
Tucked just one block from the towering rugged hills at the top of La Quinta Cove, this beautifully renovated desert retreat offers the perfect blend of privacy, style, and adventure. Set on one of the Cove's most desirable streets, surrounded by a growing collection of striking architectural and mid-century homes, this is where morning hikes begin just outside your door and spectacular mountain sunsets become part of everyday life. Santa Fe-inspired architecture meets clean contemporary design. The open floor plan is anchored by a stunning chef's kitchen with an oversized island and breakfast bar that flows seamlessly into the spacious living and dining areasperfect for entertaining or relaxed desert living. A dramatic wall of sliding glass opens to the private backyard, creating effortless indoor-outdoor living. Unwind by the sparkling pool and spa, dine beneath the covered patio, or rinse off in the stylish outdoor shower, all framed by breathtaking Santa Rosa Mountain views. The spacious primary suite offers its own exterior entrance, direct pool access, mountain views, and a beautifully remodeled ensuite with dual vanities and an oversized walk-in shower. Two generous guest bedrooms share a renovated bathroom with double vanities, soaking tub, and designer tile, while a third Art Deco-inspired bath conveniently serves the pool and outdoor living areas. Additional features include an attached two-car garage with direct access, an interior laundry room, and quality updates throughout. Just minutes from Old Town La Quinta, PGA West, the Indian Wells Tennis Garden, and the
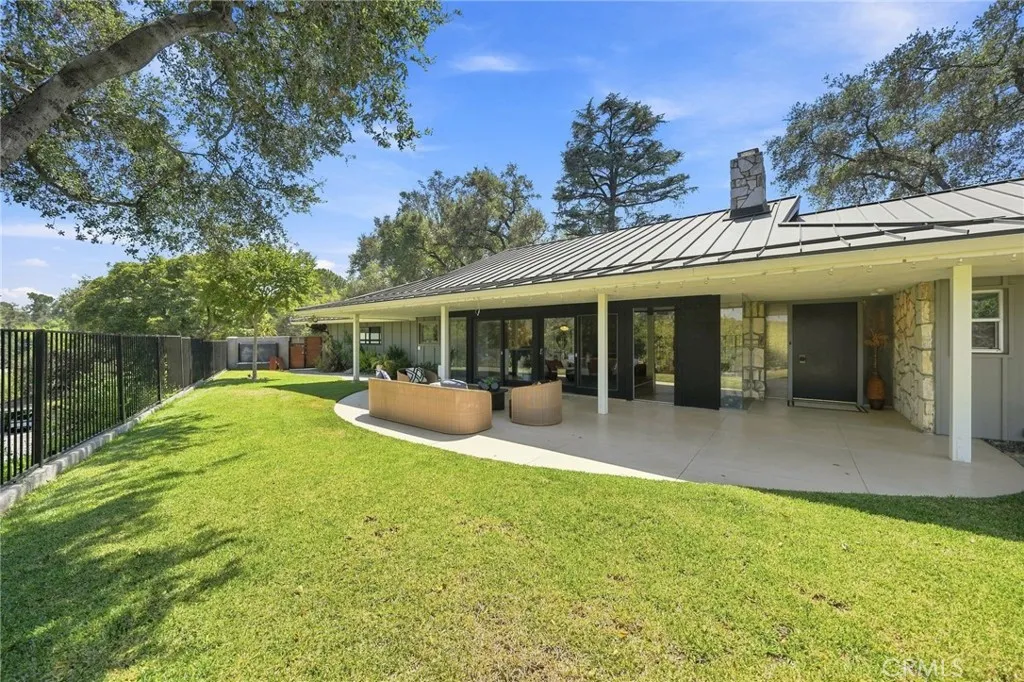
3608 Hampstead Road
La Canada Flintridge, CA 91011
AREA SQFT
2,646
BEDROOMS
3
BATHROOMS
3
A rare expression of Mid-Century Modern architecture, this exceptional Clair Earl-designed residence is privately nestled on nearly half an acre, where panoramic views, mature landscaping, and effortless sophistication create a true sanctuary above the city. Beautifully curated for today's lifestyle while honoring its architectural heritage, the home is filled with natural light, soaring beamed ceilings, and expansive walls of glass that dissolve the boundaries between indoors and out. Every space has been thoughtfully designed to celebrate the surrounding vistas and California's signature indoor-outdoor living. The chef's kitchen showcases refined finishes, including Caesarstone countertops, a custom designer backsplash, and premium stainless steel appliances, flowing seamlessly into elegant living and dining spaces centered around a dramatic fireplace. A flexible office provides the option for a third bedroom, ideal for guests or a private workspace. The luxurious primary suite offers a peaceful retreat with sweeping views, generous wardrobe space, and a spa-inspired bath designed for ultimate relaxation. A spacious secondary suite is equally inviting, featuring designer finishes and abundant natural light. Enhancing both comfort and long-term value, the home has been upgraded with a brand-new installed metal roof and brand new a private sauna, creating a wellness-inspired retreat to enjoy year-round. Beyond the interiors, beautifully landscaped and fully fenced grounds offer complete privacy with multiple terraces and intimate gathering spaces for entertaining or quiet e
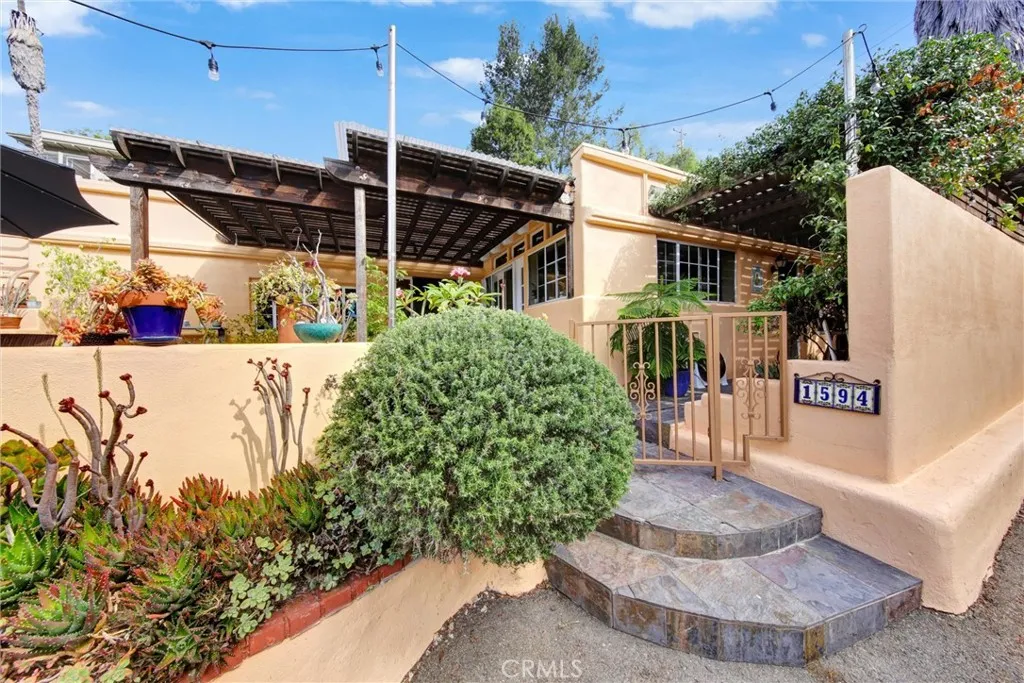
1594 Linwood Street
San Diego, CA 92103
AREA SQFT
1,484
BEDROOMS
3
BATHROOMS
2
If you are looking for a unique, turnkey home that offers both charm and an abundance of outdoor living space, this 1920s gemnestled in a private, four-home canyon cul-de-sacis the perfect sanctuary. This delightful property places you at the heart of San Diegos best offerings. You are just minutes from Old Town, Little Italy, downtown, Harbor Island, Shelter Island, Point Loma, and Seaport Village, as well as iconic destinations like Balboa Park, the San Diego Zoo, SeaWorld, and the beautiful beaches of Mission Bay and Pacific Beach. The home features an inviting covered front terrace plus three additional outdoor spaces with plenty of room for expansion. Perfect for entertaining or enjoying a quiet morning coffee surrounded by trees. Beautiful wrought iron fencing to keep your pets secure. The remodeled kitchen featuring beautiful hand-painted Portugal tile and LG appliances throughout. This connects seamlessly to an outdoor BBQ area, creating an ideal flow for al fresco dining. For your comfort, the home has been upgraded with two ductless mini-split air conditioning systems. The primary ensuite has been beautifully transformed into a spa-like retreat, complete with a rain shower, a heated towel rack, and a generous walk-in closet featuring custom cabinetry, a vanity with touch lighting, and an integrated LG washer and dryer. The second bedroom offers versatility and charm with a fireplace, built-in African mahogany bookcases, and a matching Murphy bed. French doors open into the primary living area, which features another cozy fireplace and stunning luxury vinyl plank f
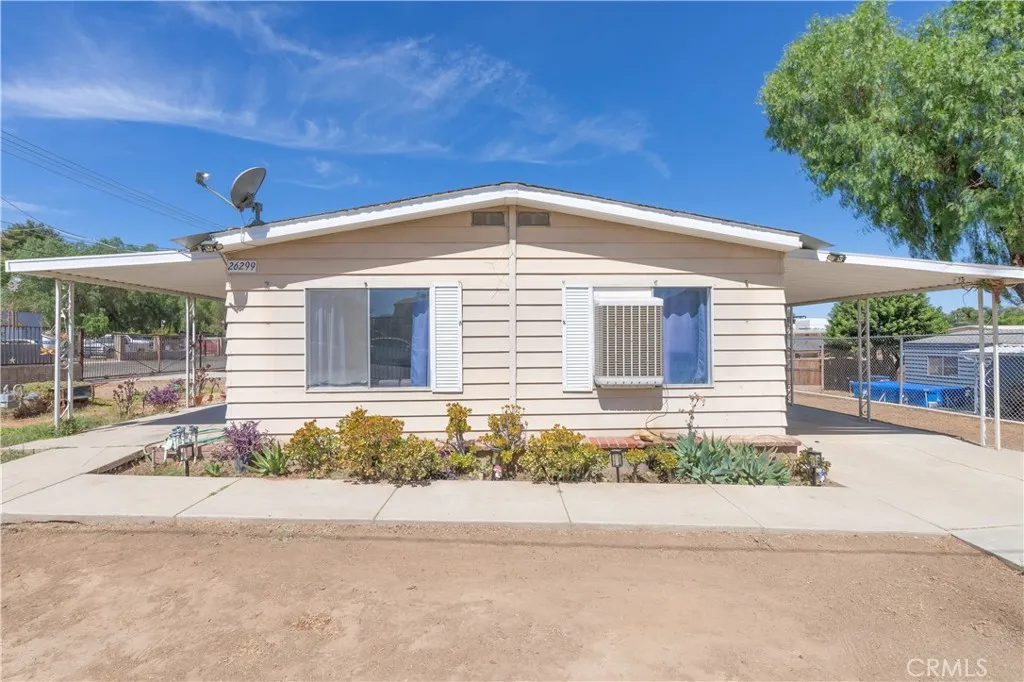
26299 Olson
Homeland, CA 92548
AREA SQFT
1,344
BEDROOMS
2
BATHROOMS
2
Here it is, the perfect blank canvas! This spacious 2-bedroom, 2 bath manufactured home, features all new flooring throughout, an open floor plan, large, gated lot, and even a separate RV access and hook-ups! Just waiting for your personal touch! Great, centralized location for commuters, nearby shopping, and mountain views.
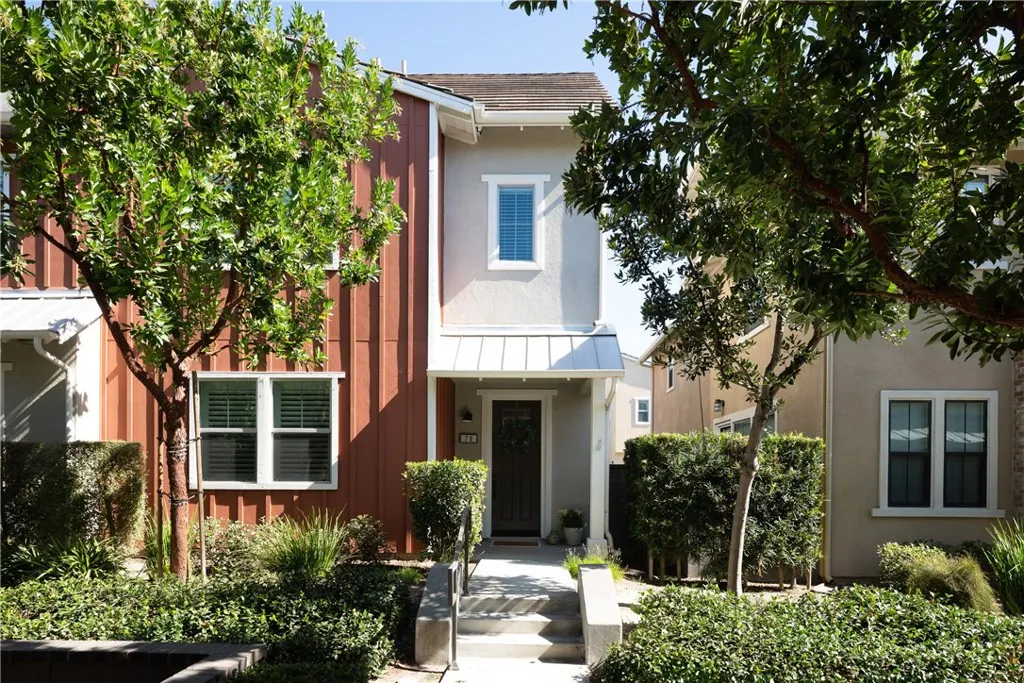
70 Concepcion
Rancho Mission Viejo, CA 92694
AREA SQFT
1,502
BEDROOMS
2
BATHROOMS
3
Welcome to this beautifully designed residence in the highly sought after Modena neighborhood in resort style living of the Rancho Mission Viejo master development. Perfectly positioned within a short walk to the Esencia Sport Park, North Plunge Pool and community pickleball courts. This paired end unit offers a thoughtfully designed floorplan with a rare dual primary suite layout. Youll love the abundant natural light showcasing a clean modern design with luxury wood vinyl floors and designer lighting. The spacious entry room welcomes you in and provides ample storage options. Showcasing a clean bright kitchen with beautiful quartz countertops, large ceramic farmhouse sink and bright white cabinets with pull-out shelving and pantry cabinet. The open floorplan offers ample space for entertaining with a large island as well as a spacious dining area for plenty of seating. Open up the large sliding door to the deck and enjoy the outdoor space for morning coffee or evening breeze while barbequing. The family room offers plenty of space for a large sofa to relax and enjoy. This home is fitted with recessed lighting and beautiful split shutters allowing for privacy and light at the same time all while enjoying the neutral designs. The laundry is conveniently located upstairs with ample space for side-by-side units with a linen cabinet nearby. Featuring a large upstairs primary bedroom including an on-suite bathroom with a beautiful dual vanity and quartz countertops, plenty of cabinet storage and spacious shower with a seamless glass enclosure. The walk-in closet has plenty of s
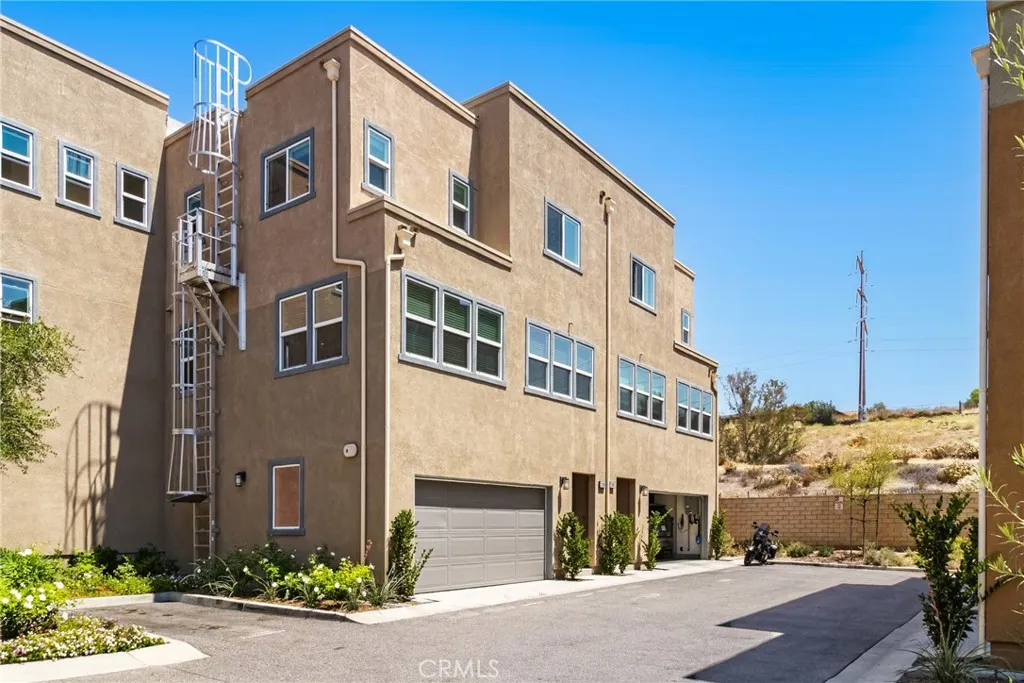
12800 Watt Lane
Sylmar, CA 91342
AREA SQFT
1,340
BEDROOMS
2
BATHROOMS
3
HUGE SAVINGS! SELLER WILL CONSIDER CONTRIBUTING TOWARD A 3-2-1 INTEREST RATE BUYDOWN! Take advantage of potentially lower monthly mortgage payments for the first three years. Subject to offer terms, lender approval, and applicable limits. Experience resort-style living at 12800 N. Watt Lane #D, Sylmar, a stunning tri-level end-unit townhome located in the highly desirable gated community of Tovara. Built in 2019, this beautifully designed home offers 2 spacious bedrooms, 3 bathrooms, and approximately 1,340 square feet of modern living space. Step inside to an open-concept floor plan filled with abundant natural light, creating the perfect setting for everyday living and entertaining. The upgraded kitchen is the heart of the home, featuring sleek countertops, stainless steel appliances, ample cabinetry, and seamless flow into the dining and living areas. High ceilings, recessed lighting, dual-pane windows, and luxury vinyl wood flooring throughout add to the home's contemporary elegance. Upstairs, you'll find two private bedroom suites, each with its own en-suite bathroom for maximum comfort and privacy. The spacious primary suite features a walk-in closet and a beautifully appointed bathroom with dual vanities. An upstairs laundry area provides added convenience. Additional features include a private attached two-car garage with direct access and a thoughtfully designed floor plan that perfectly balances style and functionality. Enjoy the exceptional lifestyle that Tovara has to offer with resort-style amenities including a sparkling pool, relaxing spa, playground, dog par
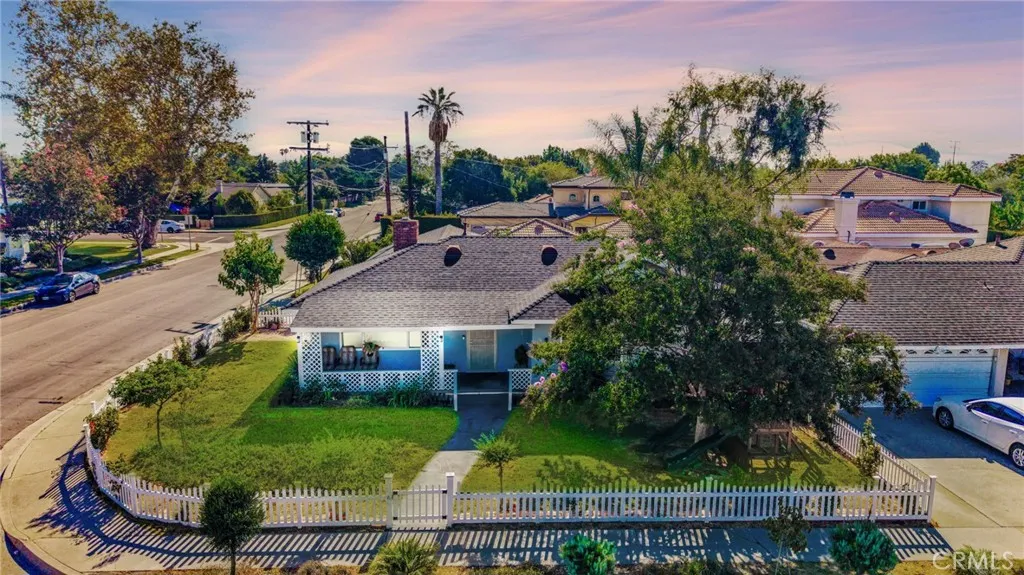
5446 Arden
Temple City, CA 91780
AREA SQFT
1,308
BEDROOMS
2
BATHROOMS
2
Welcome to this beautiful, cozy single-story home in one of the most desired Temple City neighborhoods with prestigious ARCADIA SCHOOLS. Perfectly situated directly across the street from LIVE OAK PARK, you will enjoy beautiful green space, mature trees, and a peaceful neighborhood setting right outside your front door. It features 2 bedrooms and 2 Bathrooms in a 1,308-square-foot living area, offering a comfortable and functional floor plan.As you arrive, you are welcomed with exceptional curb appeal and a charming front porch. Walk past the classic white picket fence and make your way to the front entrance. Inside, you're greeted by a bright living room filled with natural light, creating a warm and inviting space to relax or gather. Just to the right of the living room is a dedicated dining area that flows into the kitchen with granite countertops &le custom cabinets. Newer laminated wood floors throughout most living areas, recessed lighting, newer dual-pane windows, fresh interior paint, and central air &heat. The laundry room is conveniently located; the back door provides direct access to the Garage and the backyard. A glass door from the Master bedroom also opens to the backyard, creating easy indoor-outdoor flow. Step outside to enjoy a covered patio and nicely sized backyard, perfect for entertaining, gardening, or simply relaxing in your own private outdoor space. Additional features include a double detached garage that provides abundant storage. The park features pickleball courts, walking paths, a picnic area, a community center, and an updated playground.
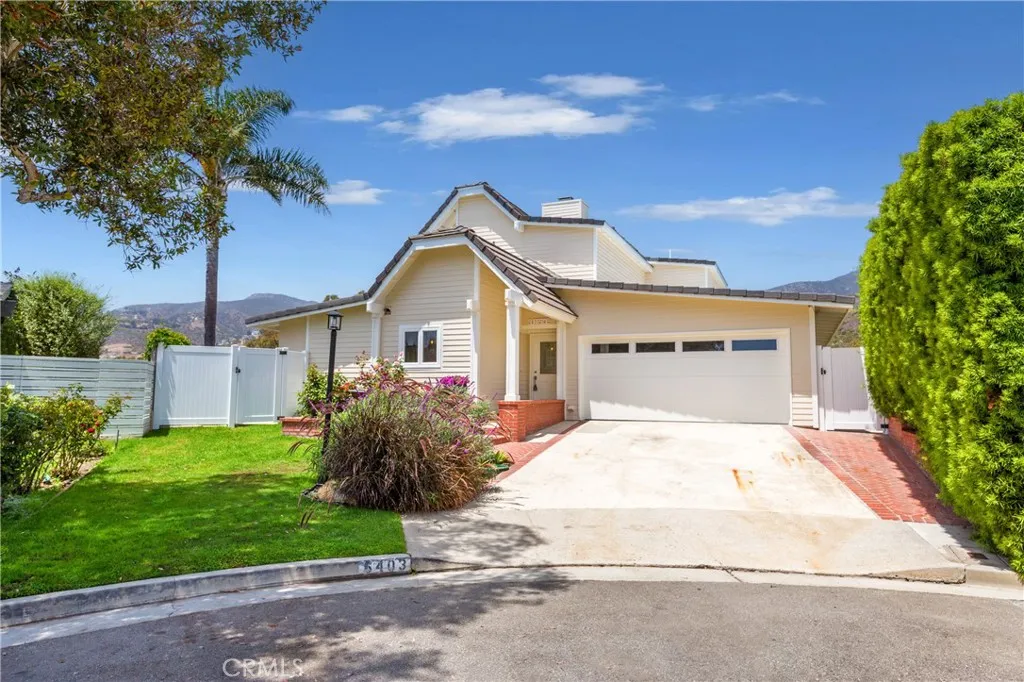
6403 Surfside
Malibu, CA 90265
AREA SQFT
2,365
BEDROOMS
4
BATHROOMS
3
Welcome to Surfside Way. Absolute Charming 4 bedroom 3 bath remodeled home with stunning ocean view. Updated property includes refinished herringbone wood floors, newly painted light bright rooms with ample space for all. The chefs kitchen features Thermador pro series 6 burner stove with pot filler and hammered Copper hood.....built in Thermador fridge/freezer, and Copper farm sink overlooking front garden.There is a downstairs bedroom with ensuite bath that could easily be second master. Two other bedrooms share a bathroom downstairs. The living room overlooks the deck space with fabulous ocean views. Go up the stairs to the Master suite. It takes up the entire second floor. Beautiful ocean views as well as a wonderful home office space and bath make it your own private sanctuary. Property also features wonderful pathway that takes you down to fruit trees and a pedestrian gate out to the trail which takes you down to Zuma and Vintage Market . Please note photos with furniture are virtually staged.
1651 golden gate ave
Los Angeles, CA 90026
AREA SQFT
750
BEDROOMS
2
BATHROOMS
1
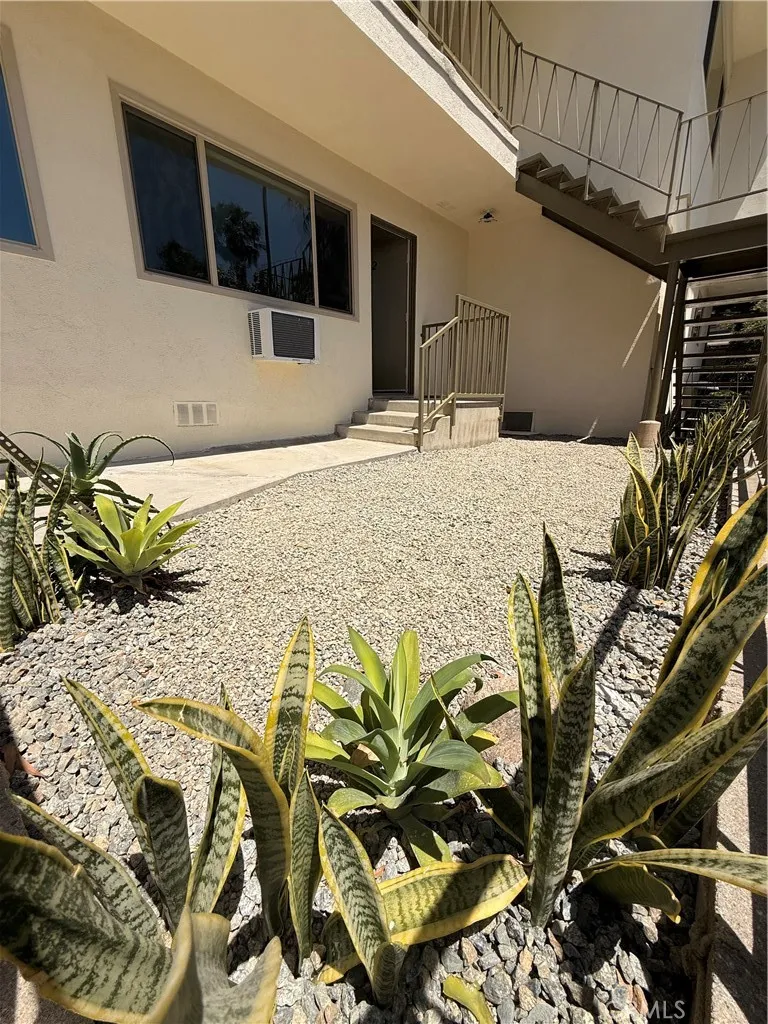
Welcome home to this bright, south-facing, newly renovated two-bedroom, one-bath apartment in the heart of Silver Lake. Flooded with natural light throughout the day, this extra-spacious residence offers an airy, welcoming atmosphere with thoughtfully updated interiors. The oversized open-concept living and dining area provides exceptional flexibility for entertaining, working from home, or relaxing in comfort. The brand-new kitchen features shaker-style cabinetry, quartz countertops, stainless steel appliances, and abundant storage. An updated bathroom, luxury plank flooring, recessed lighting, dual-pane windows, and an in-unit washer and dryer complete the homes modern upgrades. The second bedroom has its own private entrance, making it especially well suited as a home office, creative studio, or flexible guest space. Outside, enjoy your own private patio with desert-inspired landscaping. Located just minutes from Sunset Junction, Echo Park Lake, Los Feliz, and major medical centers, the apartment places you in one of Los Angeles most vibrant and walkable neighborhoods. Grab dumplings at Pine & Crane, a smashburger at The Win-Dow, matcha at Loquat, natural wine at Seco, or a smoothie at Erewhonall within a 10-minute walk. Shop for fresh produce at the Silver Lake Farmers Market on Tuesdays and Saturdays, with easy access to DTLA, Hollywood, and the 101 Freeway.
1880 Vincent Drive
Palmdale, CA 93551
AREA SQFT
2,406
BEDROOMS
4
BATHROOMS
3
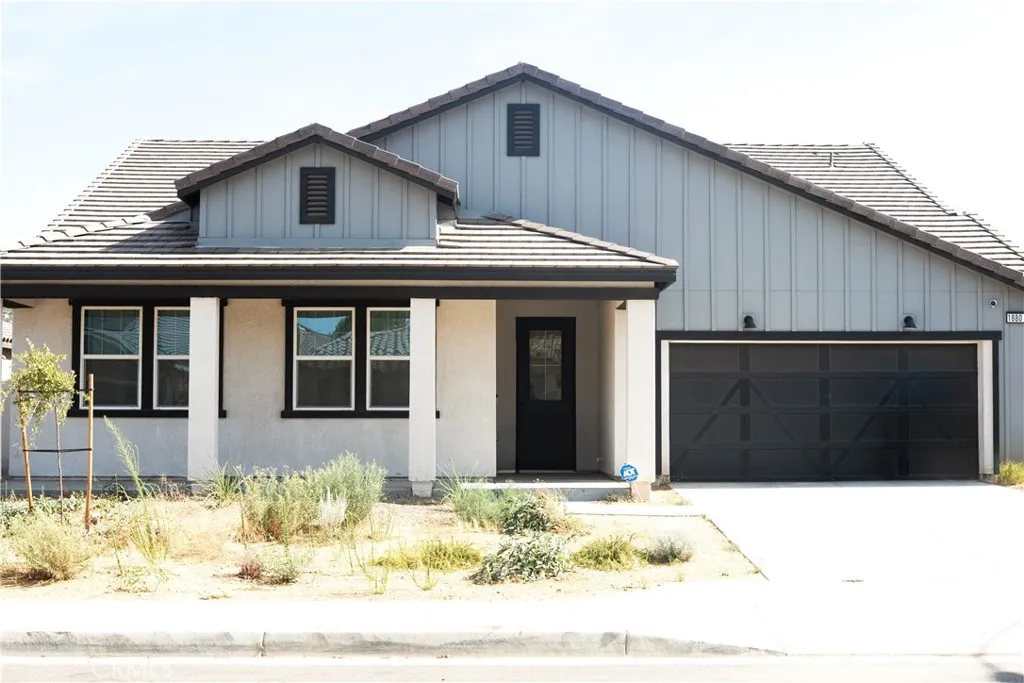
Welcome to this stunning newer-construction home in the highly desirable Joshua Landing community of West Palmdale. Thoughtfully designed with modern finishes, an open-concept floor plan, and an abundance of natural light, this spacious residence offers the perfect blend of comfort, style, and functionality. The main home features 4 generously sized bedrooms and 3 full bathrooms, highlighted by soaring ceilings, oversized windows, and expansive living spaces that are ideal for both everyday living and entertaining. At the heart of the home is a beautifully appointed kitchen complete with a large center island, ample cabinetry, a walk-in pantry, and seamless flow into the dining and great room. One of the property's most exceptional features is the private multigenerational suite, thoughtfully separated from the main living area for added privacy. Complete with its own bedroom, full bathroom, and private kitchen, this versatile space is perfect for extended family, guests, a live-in caregiver, or a private home office setup. Located in one of West Palmdale's newest communities, this home offers modern construction, energy-efficient features, and easy access to schools, shopping, dining, and commuter routes. This is a rare opportunity to lease a home that offers flexibility, space, and contemporary living all under one roof. Schedule your private showing todayhomes like this don't come along often.
215 Elm Street
Compton, CA 90220
AREA SQFT
812
BEDROOMS
3
BATHROOMS
2
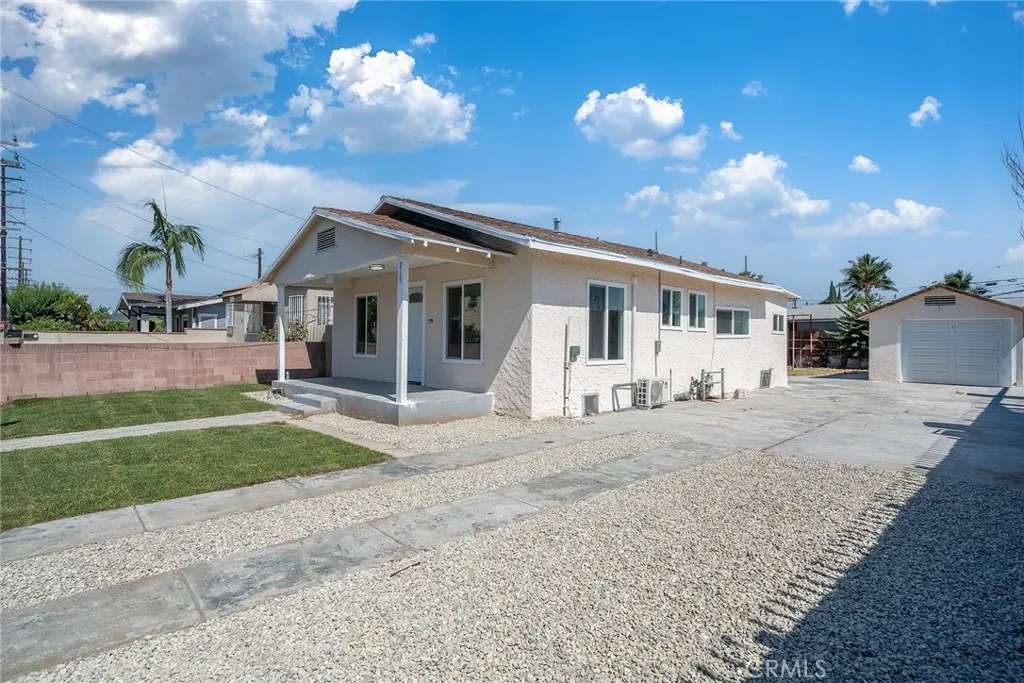
Welcome home to this beautifully maintained residence in immaculate, like-new condition! Move-In Ready: Features crisp modern finishes, clean lines, and updated flooring throughout, showing like a brand-new home. Detached Garage & Extended Parking: Includes a spacious detached garage with an expansive driveway, providing abundant parking for multiple vehicles, RVs, or extra storage. Generous Lot Size: Situated on a large lot offering endless possibilities for outdoor entertaining, gardening, or future enhancement. Convenient Location: Centrally located with easy access to nearby shopping, local dining, schools, and major freeway corridors for seamless commuting. This turnkey, pristine property offers exceptional quality, space, and versatility!
267 White Sands
Beaumont, CA 92223
AREA SQFT
1,556
BEDROOMS
2
BATHROOMS
2
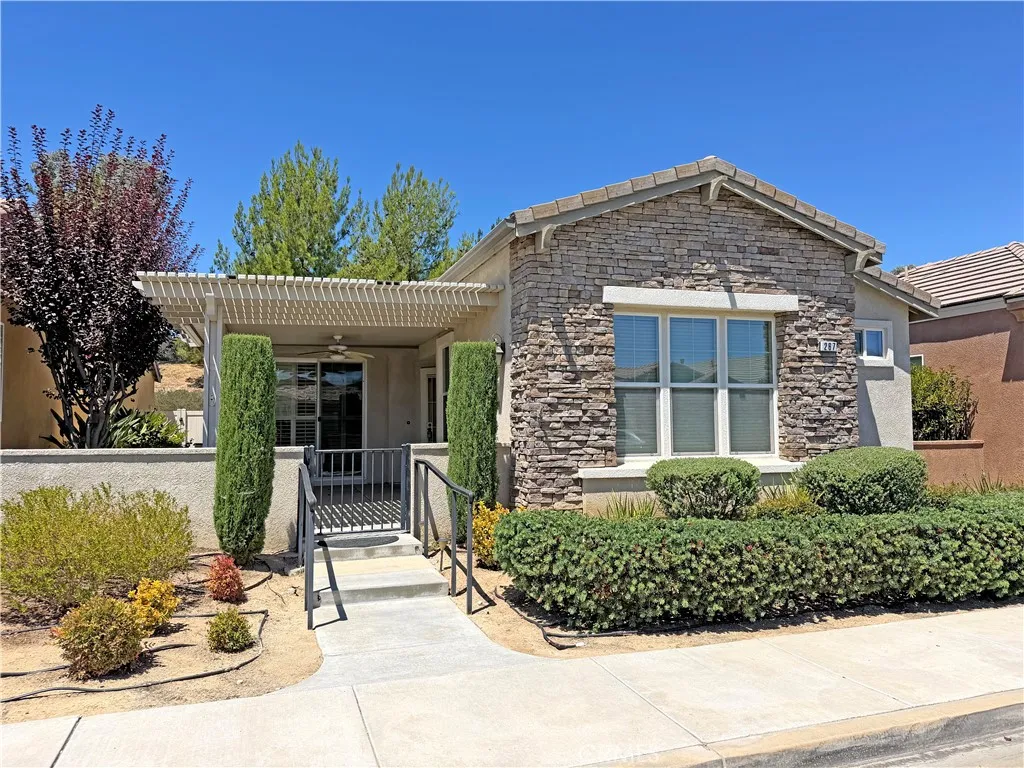
Welcome to resort-style living in the prestigious guard-gated Four Seasons Beaumont, one of Southern California's premier 55+ active adult communities. Located on desirable White Sands, this beautifully maintained single-story home offers the perfect blend of comfort, convenience, and low-maintenance living. Step inside to an inviting open-concept floor plan filled with natural light, spacious living areas, and a functional layout designed for everyday living and effortless entertaining. The generous primary suite provides a peaceful retreat, while the additional bedroom and flexible living space are ideal for guests, a home office, or hobbies. Enjoy relaxing outdoors on the patio, perfect for morning coffee or evening sunsets with mountain views. Residents of Four Seasons enjoy exceptional resort-style amenities including multiple clubhouses, indoor and outdoor pools, spas, fitness centers, tennis and pickleball courts, walking trails, a movie theater, salon, billiards, bistro, countless social clubs, and a full calendar of community activities. Conveniently located near shopping, dining, medical facilities, golf, and easy freeway access, this home offers the lifestyle you've been waiting for. Come experience why Four Seasons Beaumont is one of the Inland Empire's most sought-after active adult communities!
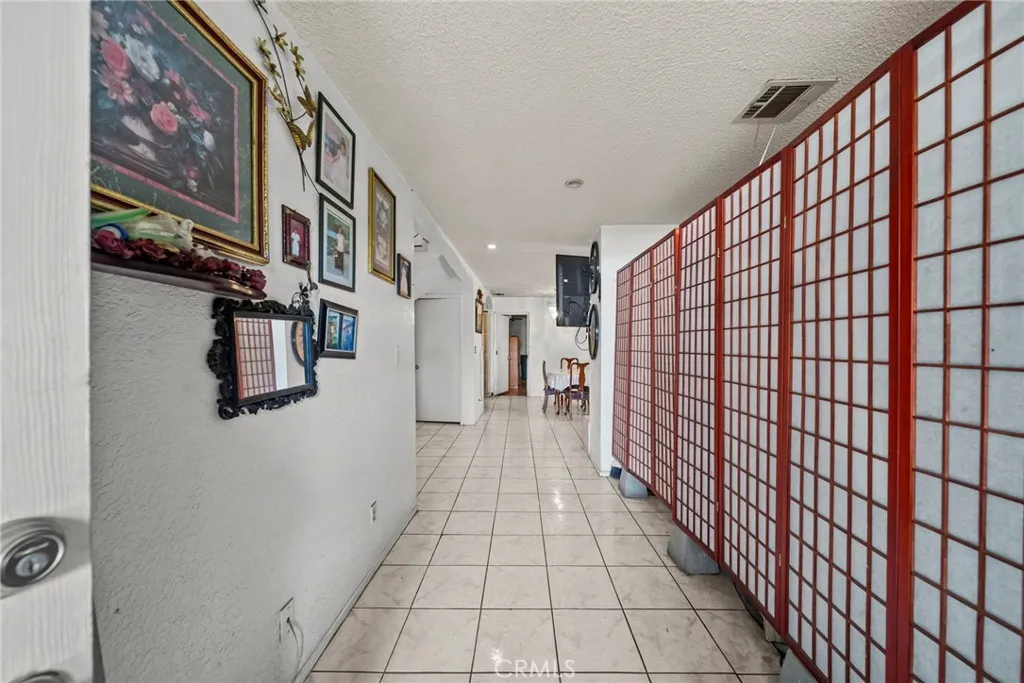
1875 Slauson Avenue
Los Angeles, CA 90047
AREA SQFT
2,000
BEDROOMS
5
BATHROOMS
4
WOW! CALLING ALL BUYERS! GREAT OPPORTUNITY, PROPERTY OFFERS A TOTAL OF 5 BEDROOMS AND 4 BATHS. CENTRALLY LOCATED IN LOS ANGELES. GREAT FOR RENTAL INCOME OR MULTI GENERAL HOUSEHOLD. FIRST FLOOR OFFERS 3 BEDROOMS, 2 BATHS. SECOND FLOOR OFFER 2 BEDROOMS AND 2 BATHS. PLENTY OF PARKING IN THE FRONT DRIVEWAY. CENTRALLY LOCATED NEAR SHOPPINGS AND FWYS. MUST SEE!
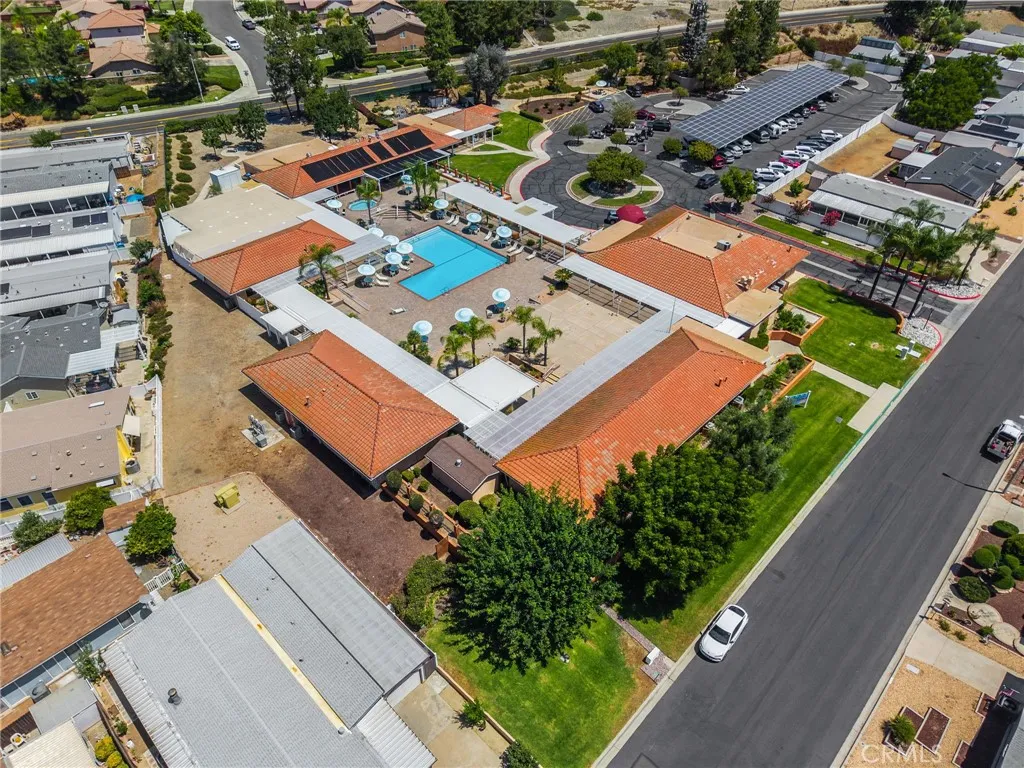
38069 Calle De Amor
Murrieta, CA 92563
AREA SQFT
1,560
BEDROOMS
2
BATHROOMS
2
Discover Golf Knolls the best-kept secret in 55+ active and affordable living. A MUST SEE - This beautiful 2-bedroom, 2-bath home offers 1,560 sq. ft. of completely renovated modern, move-in-ready comfort in one of Murrietas most desirable senior communities, where you own the land. The home has been thoughtfully upgraded with quality craftsmanship and stylish finishes, from custom cabinetry, elegant quartz countertops, high-end appliances, and a functional layout ideal for everyday living and entertaining. The same elevated design continues throughout the home with luxury vinyl flooring, beautifully remodeled bathrooms, new dual-pane windows, new doors, new water heater, new interior and exterior paint, landscaping and much more. Perfectly located just a short walk to the community pool and amenities, enjoy resort-style amenities including multiple clubhouses, a sparkling pool and spa, fitness room, BBQ, picnic areas, social activities, and a dog park. Just minutes from Murrieta Hot Springs, shopping, dining, wineries, casinos, hiking, and more this home blends comfort, convenience, and an active lifestyle in a community youll love. Experience the peaceful, affordable lifestyle Golf Knolls is known for with low taxes, low HOA fees, and a welcoming 55+ community that truly feels like home.
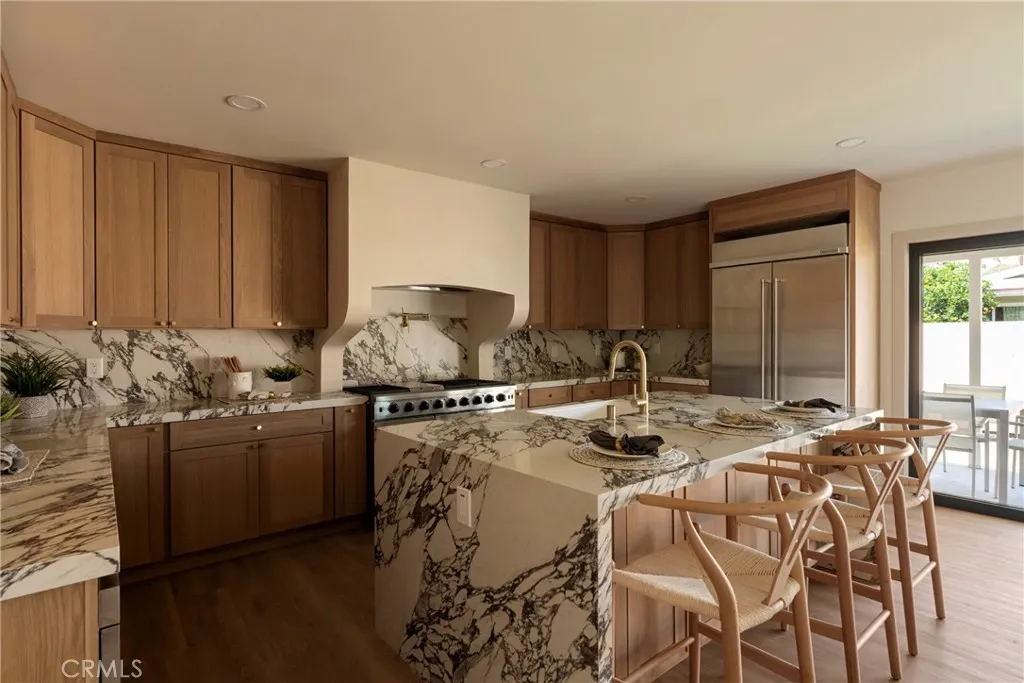
6829 Parapet
Long Beach, CA 90808
AREA SQFT
2,207
BEDROOMS
5
BATHROOMS
4
This home was originally a one-story home and has been remodeled into a five-bedroom, four-bathroom, two-story home totaling 2,207 sq ft, with permits. With new landscaping, exterior paint, roof, garage door, finished garage, updated driveway, pavers, concrete work, windows, front door, folding door creating indoor outdoor living, interior paint, recessed lighting, updated plumbing, updated electric, three bedrooms downstairs, two bathrooms downstairs, laundry connection downstairs, two bedrooms upstairs, two bathrooms upstairs, and laundry connection upstairs. You must see the gorgeous designer kitchen, with the waterfall island, soft-closing drawers and cabinets, and the custom hood that is the focal point as you enter the home. With two living rooms, one on the first floor and one on the second floor, there is abundant space to enjoy seating areas, movie nights, and places to lounge. One of the bedrooms on the first floor is ideal for guests or as a primary bedroom, as this room includes a bathroom. Upstairs has two primary bedrooms, one of which is a luxurious suite, including a vast walk-in closet with an additional closet in the bedroom and a beautiful custom primary bathroom. Additional parts of this home development are the new AC, tankless water heater, custom glass work on the new staircase, and the beautiful new back porch with landscaping to create an amazing outdoor experience that complements the indoor. The development of this home is a work of art and one you will want to see it in person and most likely never want to leave.
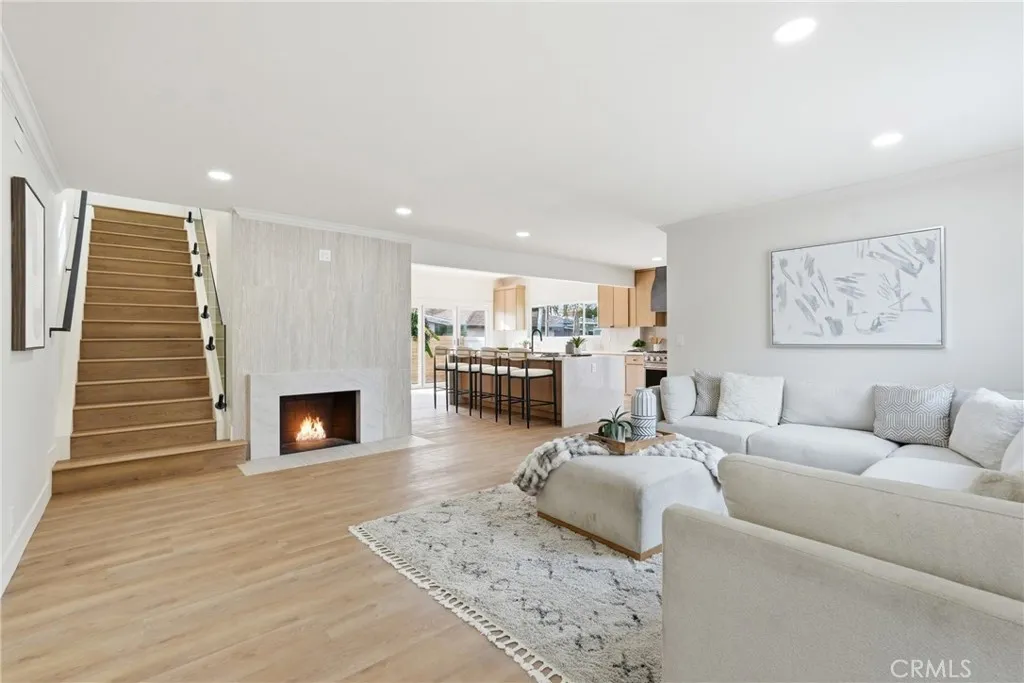
3675 Palo Verde
Long Beach, CA 90808
AREA SQFT
2,263
BEDROOMS
5
BATHROOMS
3
3675 Palo Verde is a gorgeous, open-concept, remodeled five-bedroom, three-bathroom home in a great area of Long Beach. It has a beautiful entryway that includes a new front door, luxurious tile, and custom cabinetry. The living room features a remodeled fireplace, opens to the kitchen, and offers a view of the glass staircase leading to the primary retreat. The kitchen has a waterfall island, soft-closing drawers & cabinets, new appliances, and folding doors that create indoor-outdoor living for the perfect entertainer's dream. Off the kitchen, you will find a dedicated laundry room with custom cabinets. There is dining room space inside the home and in the backyard for those beautiful, warm Long Beach evenings. On the first floor, the home has three bedrooms and two bathrooms, with one of the bedrooms serving as the primary bedroom. On the second floor, there are two bedrooms and one bathroom, with one of the bedrooms serving as the primary bedroom. The stunning glass staircase is a work of art to be appreciated from various points of the home. The exterior of the home offers ample space to enjoy the front yard, side yards, and backyard. The front custom gates have been thoughtfully designed to provide parking on one side and front-yard enjoyment. The backyard includes new grass, sprinklers, and a concrete back porch space for lounging and entertaining. With a home of this size, thoughtful design, a gorgeous remodel, and an amazing location, we are excited to introduce you to what we hope is your next home sweet home.
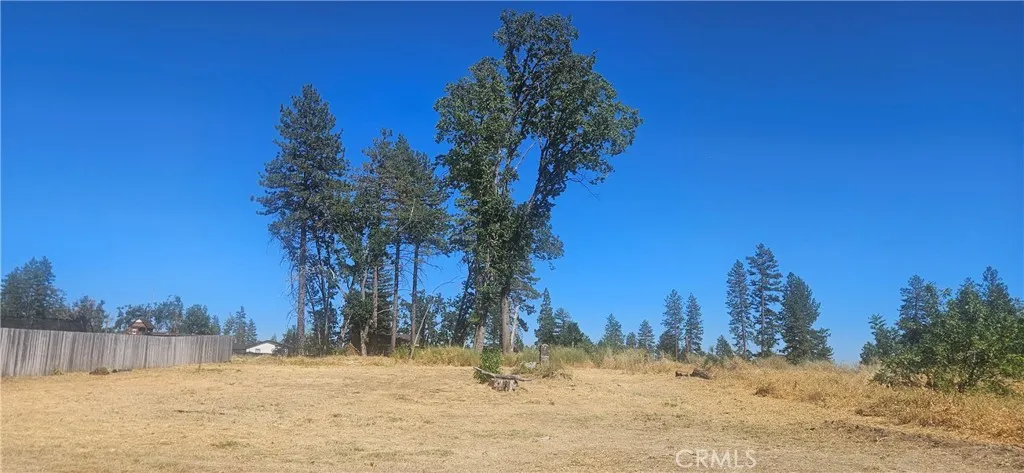
6366 Oak
Paradise, CA 95969
AREA SQFT
BEDROOMS
BATHROOMS
Discover the perfect setting for your future home in scenic Paradise! This spacious, level parcel offers an easy building site along a desirable street lined with beautiful newly constructed residences. Enjoy peaceful foothill living while remaining close to schools, shopping, dining, and everyday conveniences. A wonderful opportunity to invest, build, and become part of this growing mountain community!
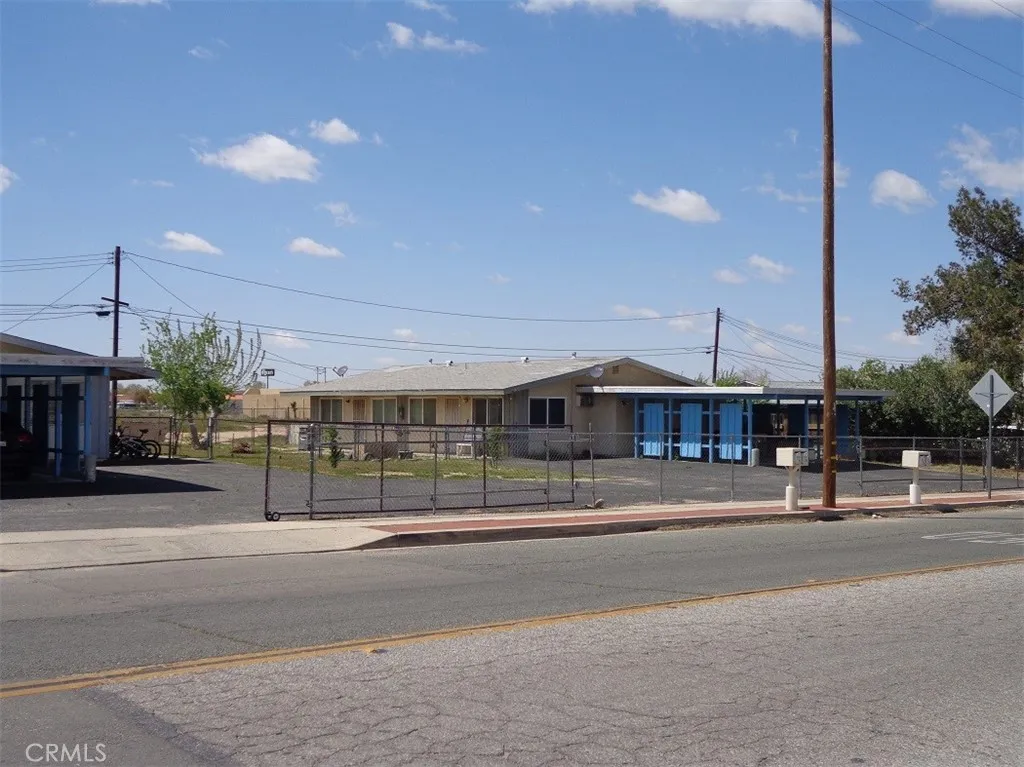
9120 G Avenue
Hesperia, CA 92345
AREA SQFT
720
BEDROOMS
1
BATHROOMS
1
Unit is located in east side of Hesperia. Near Main Street and walking distance to shopping centers & restaurants. Unit features open floor plan with kitchen, nook area, and living space. Offers 1 bedroom with walk-in closet, full bathroom. Fenced lot with carport parking with storage and one additional parking space. NOTE, the listing is not on Face Book or Craigs List. If posted on either would be fraudulent.
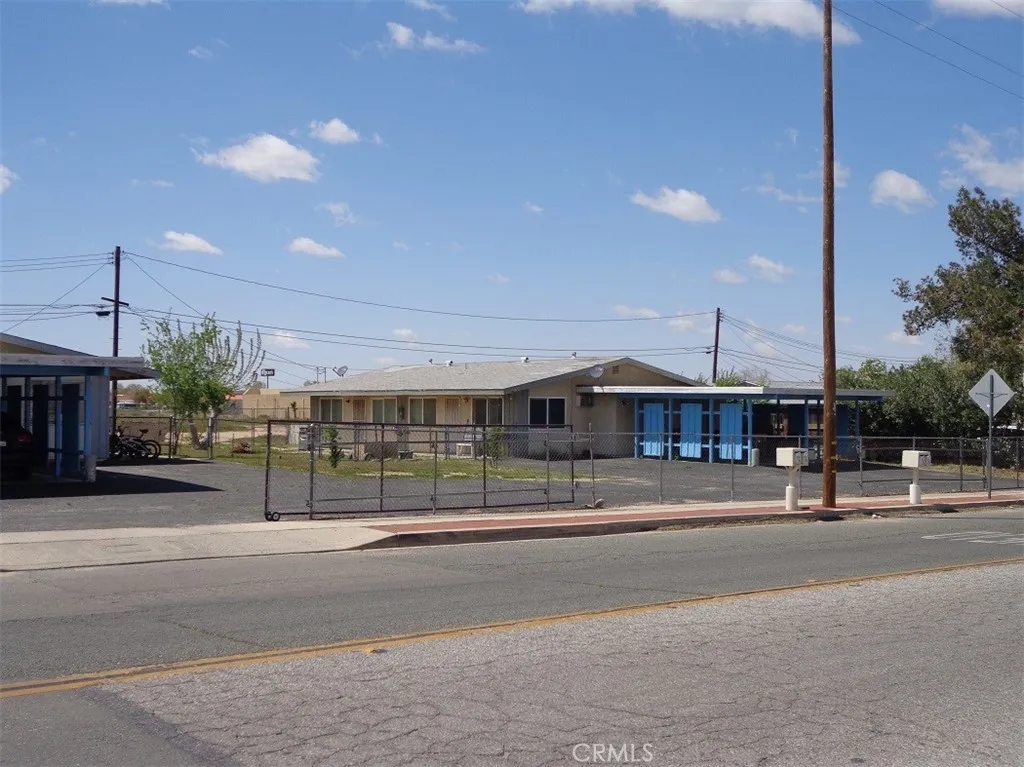
9120 G Avenue
Hesperia, CA 92345
AREA SQFT
720
BEDROOMS
1
BATHROOMS
1
Unit is located in east side of Hesperia. Near Main Street and walking distance to shopping centers & restaurants. Unit features open floor plan with kitchen, nook area, and living space. Offers 1 bedroom with walk-in closet, full bathroom. Fenced lot with carport parking with storage and one additional parking space. NOTE, the listing is not on Face Book or Craigs List. If posted on either would be fraudulent.
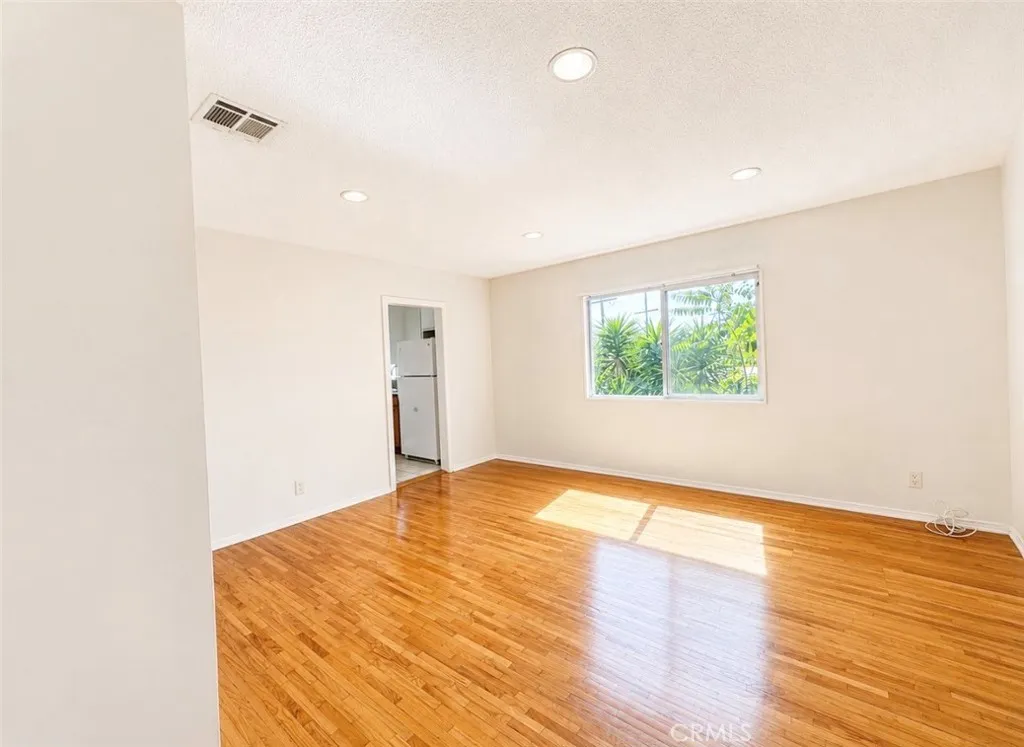
1372 36th Street
Los Angeles, CA 90007
AREA SQFT
1,100
BEDROOMS
2
BATHROOMS
1
Welcome to 1372 W. 36th Street #4, a charming upper-level 2-bedroom, 1-bath apartment offering bright, comfortable living in a well-maintained gated quadplex just minutes from USC. Step inside to a bright and inviting floor plan featuring warm wood-look flooring, oversized windows that fill the home with natural light, ceiling fans, central air conditioning, and a functional layout designed for comfortable everyday living. The kitchen offers generous cabinet and counter space and comes equipped with a gas range and refrigerator. Both bedrooms are generously sized with mirrored closet doors, while the full bathroom features a tub/shower combination. For added convenience, the home includes an in-unit stackable washer and dryer, making laundry day effortless. Residents also enjoy two assigned parking spaces and the added security of a gated property. Ideally located just over a mile from USC, this home provides convenient access to Downtown Los Angeles, Exposition Park, BMO Stadium, public transportation, major freeways, and a variety of shopping, dining, and entertainment options. Offering comfort, convenience, and an unbeatable central location, 1372 W. 36th Street #4 is the perfect place to call home.
3907 Griffin Avenue
Los Angeles, CA 90031
AREA SQFT
1,339
BEDROOMS
3
BATHROOMS
2
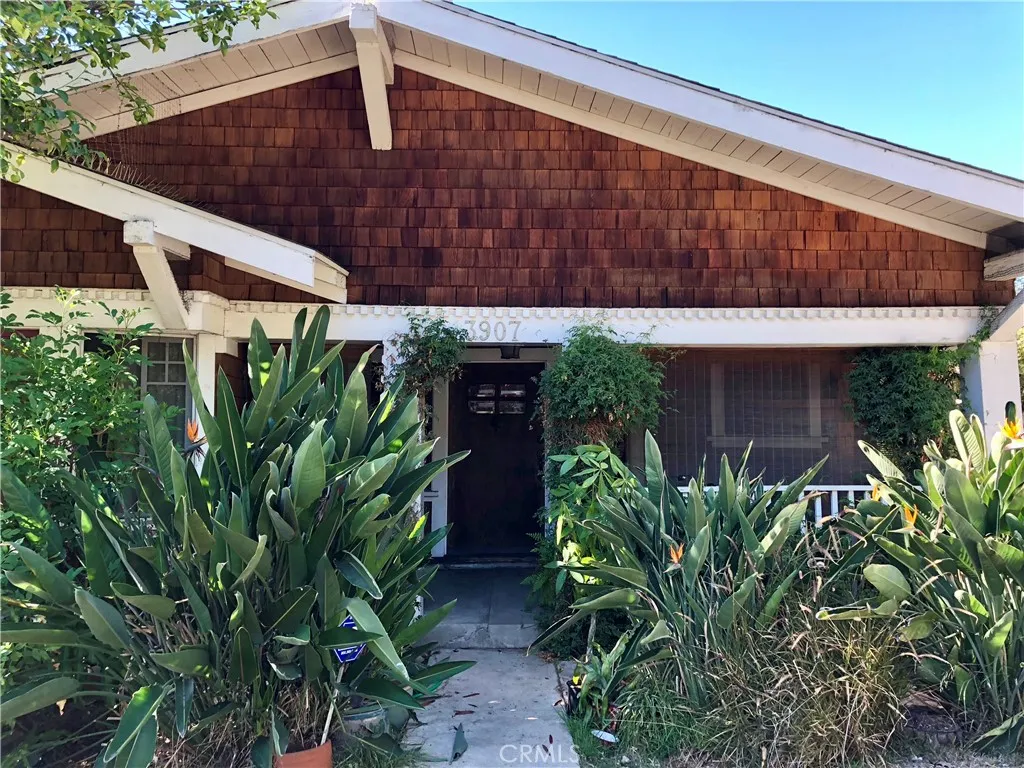
Welcome to this charming 1910 Craftsman nestled in the historic Arroyo Seco area, perfectly positioned between Montecito Heights and Lincoln Heights and adjacent to Highland Park. Rich in character, this timeless home showcases beautiful wainscoting, original hardwood floors, and classl architectural details that reflect its historic charm. The spacious floor plan includes three bedrooms, two full bathrooms, and two versatile bonus rooms perfect for a home office, studio, gym, guest area or creative retreat. One bonus room features a private entrance and is connected to another additional room currently used for storage, providing options for future expansion. A long wraparound driveway provides ample parking for up to eight vehicles. An attached one car garage offers convenient parking and storage but also the opportunity to convert to an ADU (buyer to verify). Located directly behind the iconic Heritage Square, this home is surrounded by history and charm. Enjoy easy access to nearby hiking destinations including Ernest E. Debs Regional Park, scenic trails, and bike-friendly paths. With downtown just minutes away and convenient access to public transportation, this location offers the perfect balance of historic neighborhood living and urban connectivity. Set within one of northeast L.A.s most sought-after areas, the home is encompassed by the vibrant creative energy of local regions known for their historic architecture, shops, art, dining, and unique community spirit. A rare opportunity to own a piece of Los Angeles history in a culturally rich spot where character, nat
3517 Apollo
Palmdale, CA 93550
AREA SQFT
1,732
BEDROOMS
3
BATHROOMS
3
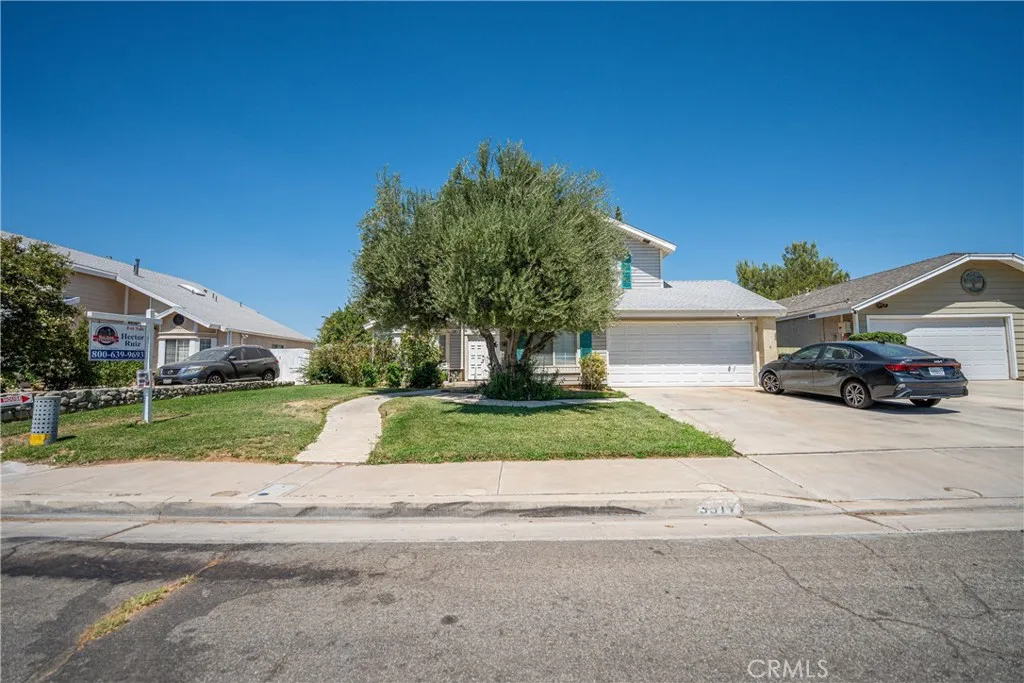
Welcome to South Antelope Valley, located in a charming and desirable neighborhood. This beautiful home has a prime location with easy access to Freeway and is just minutes from Angeles Forest Highway. A must-see property that is sure to exceed expectations! Spacious front and back yards. perfect for entertaining, outdoor activities just perfect for a large family. Dont miss the opportunity to make this wonderful home your own!
2237 Rose
Signal Hill, CA 90755
AREA SQFT
694
BEDROOMS
2
BATHROOMS
1
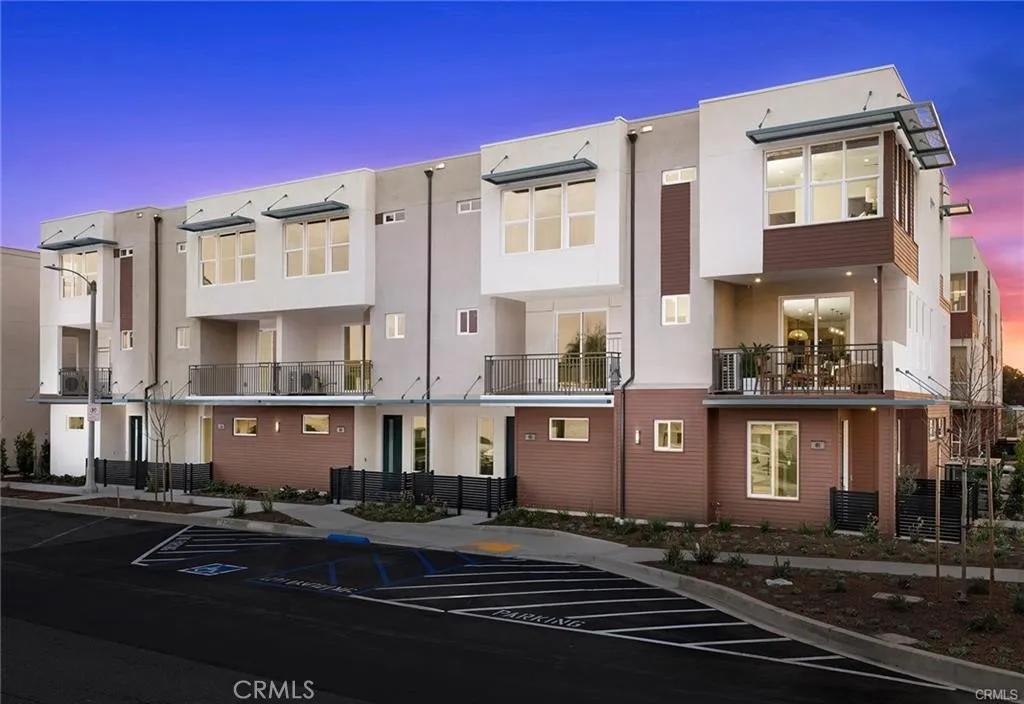
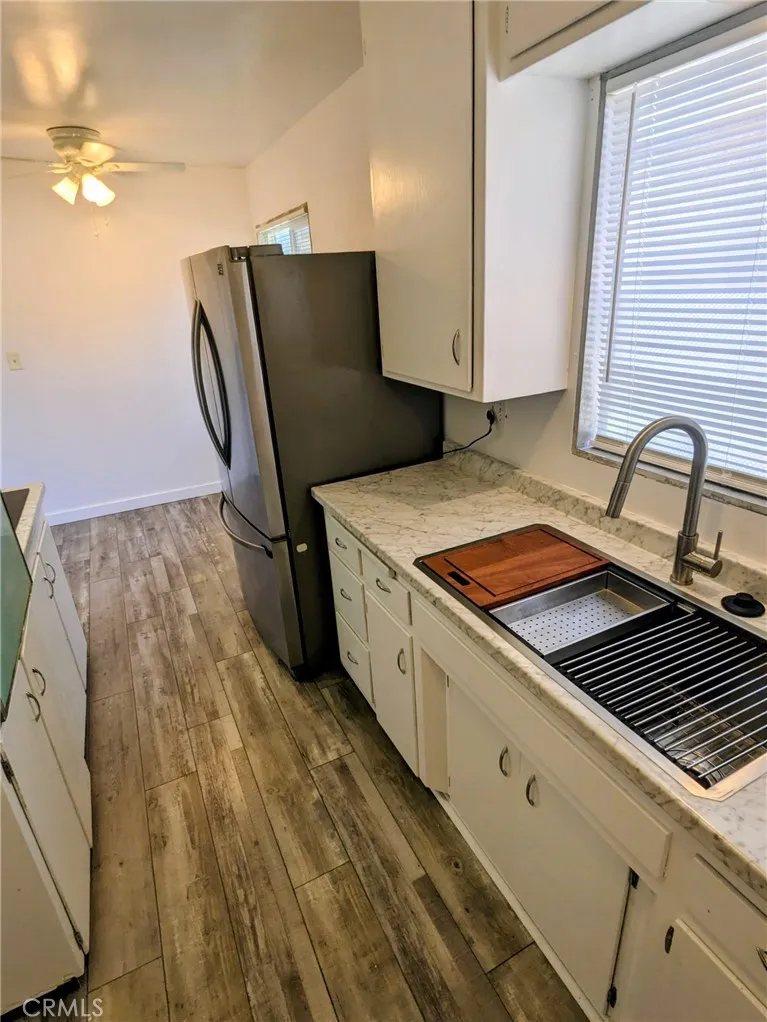
Light and bright upper-level unit in the residential area of Signal Hill, CA. New vinyl wood-grain flooring and paint throughout. Upgraded bathroom vanity, flooring, & medicine cabinet. Electric cooktop, oven, refrigerator, and laundry machine hook ups included. Wall oven will be replaced with a more modern appliance. Rent includes a 1-car garage and 1 uncovered parking space. Shared patio. Proximity to local parks, restaurants, and shopping centers. Tenant to verify square footage. This is a mid century all-electric building. Owner pays for trash and sewer. Tenant pays for all other utilities. Small pets only. Service animals are welcome.
2250 Darby
San Bernardino, CA 92407
AREA SQFT
720
BEDROOMS
1
BATHROOMS
1
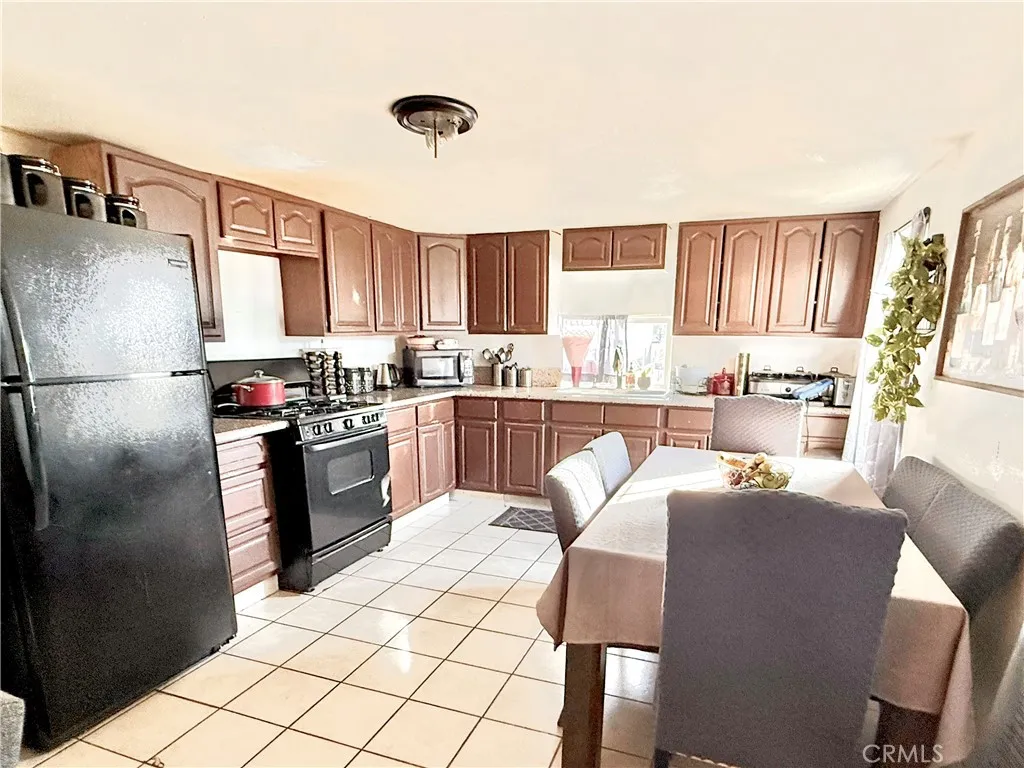
Well maintained 1 bed, 1 bath manufactured home in a clean, well kept mobile home park. Features an updated kitchen, open floor plan, and comfortable living space. The lot offers room to expand, providing great potential to customize the home to your needs. A great opportunity for affordable, low maintenance living in a desirable park.
6145 Shoup Avenue
Woodland Hills, CA 91367
AREA SQFT
1,533
BEDROOMS
2
BATHROOMS
3
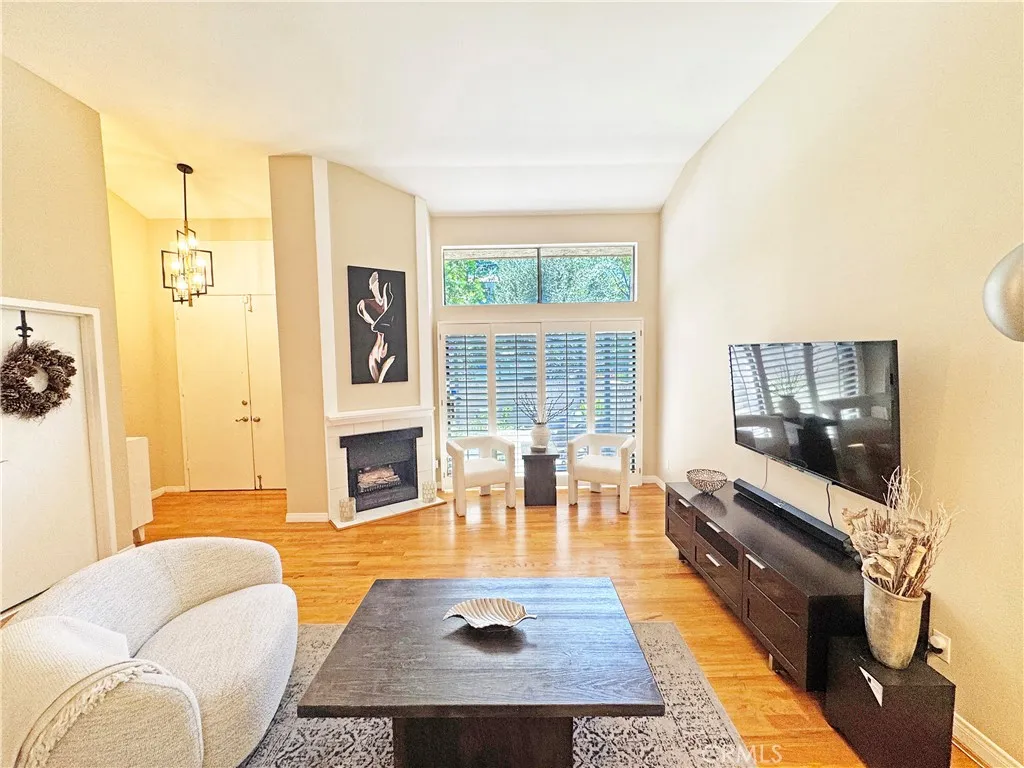
Feast your eyes on this stunning Dove Creek end unit townhome where attention to detail and style are reflected in every room! As you enter the welcoming front door and step into the elegant living room, you are immediately drawn in by the pristine wood flooring, plantation shutters, inviting fireplace and light bright open floor plan. As you continue on your tour into the elegant dining area and family room, you will see the amazing designer light fixtures and beautiful wood flooring. The family room then flows seamlessly into the kitchen with its white shaker cabinetry, quartz countertops, GE stainless steel appliances, double sink, pantry, recessed and pendant lighting, and eat-in breakfast bar. Remember to check out the updated powder room before you ascend the stairs to the large primary bedroom, with a walk-in closet and lovely upgraded primary en-suite bathroom with white cabinetry, a shower over tub, and tile flooring. Take a moment to see the beautiful second bedroom with en-suite bathroom featuring a large remodeled corner shower and tile flooring. A spacious patio perfect for entertaining, as well as a direct access 2 car garage with a laundry area! The roof and electrical panel were recently replaced too! Located in the fabulous resort like community of Dove Creek featuring a pool and spas, tennis courts, and green belts! Close to The Village and Westfield Topanga too!

