

favorites
favorites
favorites
Favorite Properties
Form submitted successfully!
You are missing required fields.
Dynamic Error Description
There was an error processing this form.
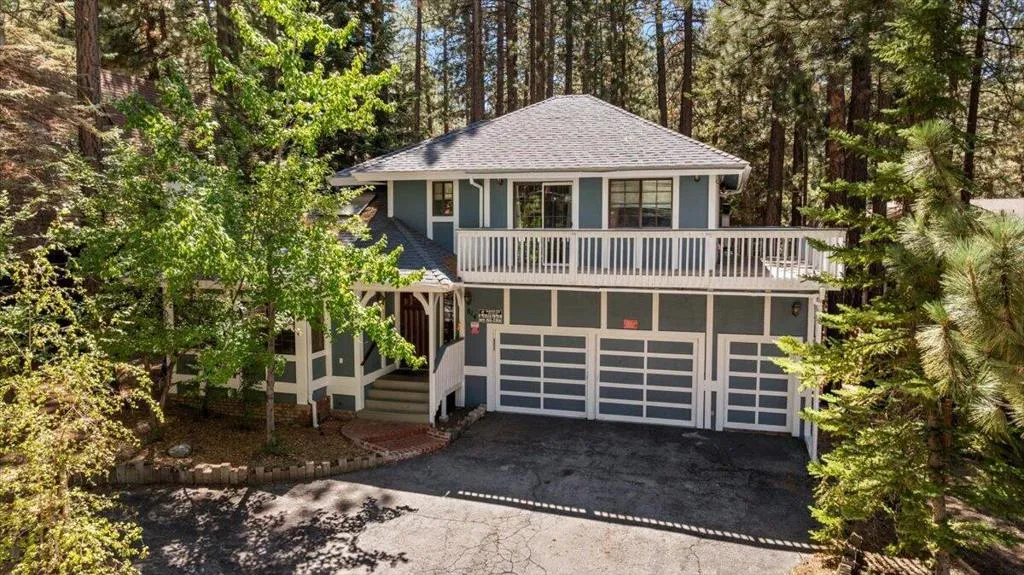
814 Crestwood Drive
Big Bear, CA 92315
AREA SQFT
2,328
BEDROOMS
3
BATHROOMS
4
Escape to the mountains in this charming Big Bear Lake home--just a block from Snow Summit. This inviting residence offers the ultimate Big Bear lifestyle with plenty of space for the whole family. Located mere steps from Snow Summit Resort, you can grab your skis and be on the slopes in minutes--no parking hassles required. The Village and lake are equally close, putting hiking trails, biking, dining, and year-round adventure right at your doorstep. Inside, you'll find upgraded flooring, two fireplaces, and a large family room complete with a built-in indoor hot tub. Modern updates throughout create a warm, comfortable atmosphere. On chilly winter nights, curl up by the fire beside one of the two fireplaces. On warmer days, gather with loved ones on the back deck for barbecues and laughter. Currently operating as a successful short-term rental, this home combines lifestyle appeal with strong income potential. Whether you're looking for a personal mountain getaway or a turnkeyinvestment, this is a rare opportunity in one of Big Bear's most convenient locations.
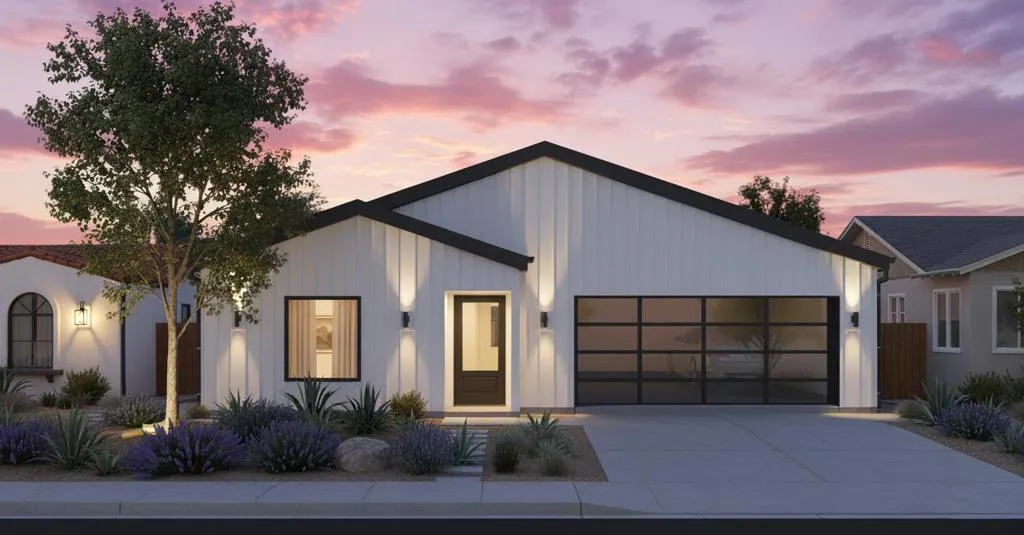
27 Palm Street
Altadena, CA 91001
AREA SQFT
3,047
BEDROOMS
4
BATHROOMS
4
New Modern Farmhouse with ADU and mountain views, featuring fire-resistant construction and built almost entirely with non-combustible materials. This stunning new build in Altadena features an all-light-gauge steel-framed home with a 3-bedroom, 2.5-bath main house, an attached garage, and a flex space (2,522 SF), plus a detached 1-bedroom, 1-bath ADU (525 SF). The open-concept design highlights a gourmet kitchen with quartz counters, custom cabinetry, stainless steel appliances, and a spacious great room. The ADU offers endless possibilities as a rental unit, guest suite, home office, recreation area, or multi-generational living space, complete with its own kitchenette and washer/dryer. This exceptional property includes solar panels, landscaped outdoor living areas, and a stylish pergola, with an optional pool and deck upgrade available for those seeking a resort-style backyard. Located in a desirable Altadena neighborhood known for its natural beauty, this tight-knit community offers residents mountain views, outdoor recreation, and proximity to Pasadena's vibrant shops, dining options, and cultural attractions. Home is to be built. Renderings are for illustrative purposes only; final design, finishes, and landscaping may vary. Wall panel details can be provided upon request, along with additional design options and exterior choices.
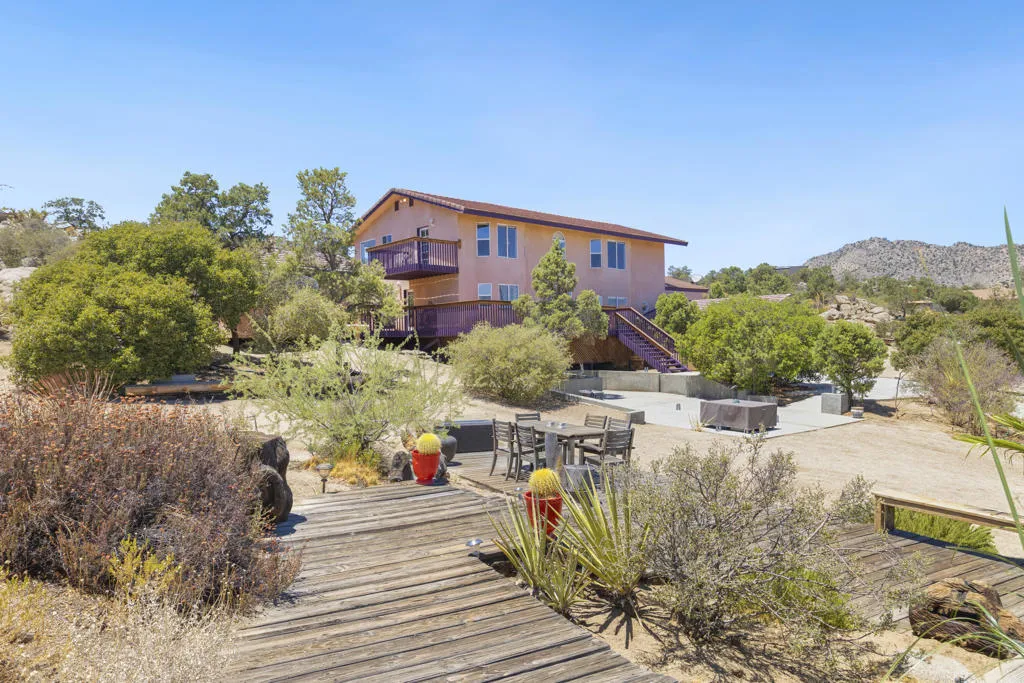
60425 Santa Rosa Road
Mountain Center, CA 92561
AREA SQFT
2,719
BEDROOMS
5
BATHROOMS
3
A mountain retreat just 15 minutes from the world-class shopping, dining, and entertainment of El Paseo, this 'Sanctuary in the Sky' offers refined mountain living above the Coachella Valley.Located within the exclusive gated community of Pinyon Crest at 4,100 feet, this custom mountain estate blends natural beauty, privacy, and modern comfort. Enjoy temperatures typically 15-20 degrees cooler than the desert floor, crisp mountain air, a private water system, and meticulously maintained roads.Set on a pristine 2.5-acre lot bordering the Santa Rosa and San Jacinto National Monument, the 2,700+ sq. ft. residence captures breathtaking panoramic views of the Coachella Valley, the Little San Bernardino Mountains, and often snow-capped Mount Santa Rosa. Expansive decks and walls of windows frame spectacular sunrises, glowing sunsets, and brilliant starlit skies.The home features five bedrooms plus a dedicated office, including private guest quarters with a separate entrance and living area--ideal for multigenerational living, extended guests, or a private retreat. The gourmet kitchen is appointed with Cambria quartz countertops, premium appliances, and abundant custom cabinetry. The spacious primary suite offers a walk-in closet, tranquil mountain views, and direct access to the deck, a feature shared by most bedrooms.Outside, seven cascading ponds filled with Japanese koi, lotus blossoms, and water lilies create a serene garden sanctuary. An optional koi caretaker is available upon request, and the indoor koi pond utilizes a modern filtration system that keeps it clean and odor-
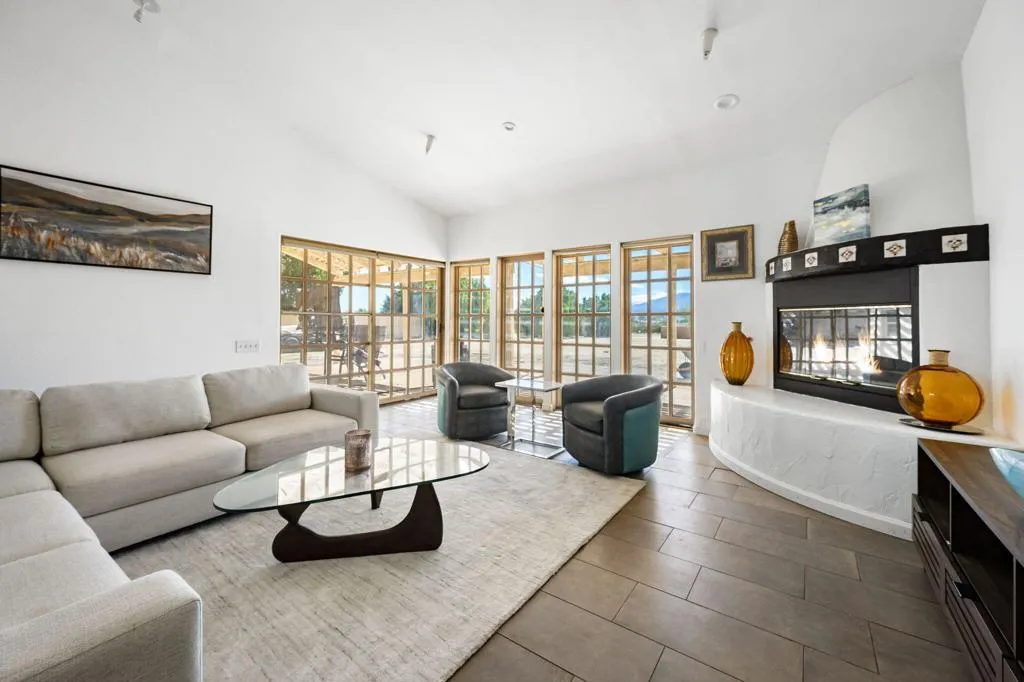
72125 Via Vail
Rancho Mirage, CA 92270
AREA SQFT
3,300
BEDROOMS
10
BATHROOMS
4
This expansive 3,300* SF home sits on over one acre in prestigious Rancho Mirage, offering 10 bedrooms and 3.5 bathrooms, with plenty of space, including room for a pool. The property features a library and is fully handicap accessible. With a little TLC, this home offers incredible potential to make it your own. This ideal location is just minutes from shopping, dining, and entertainment, with convenient access to all Desert Cities via Bob Hope Drive, Dinah Shore Drive, Monterey Avenue, and I-10. You'll also enjoy close proximity to Mission Hills Country Club and walking distance to the new Cotino Disney luxury resort community, Home Depot, and Lowe's shopping centers. Size estimate provided by Seller. Buyer to verify actual square footage. Please call/text Claire Harvey at (760) 636-3501 to set up an appointment to view the property.
60387 Lavender Court
La Quinta, CA 92253
AREA SQFT
2,071
BEDROOMS
3
BATHROOMS
3
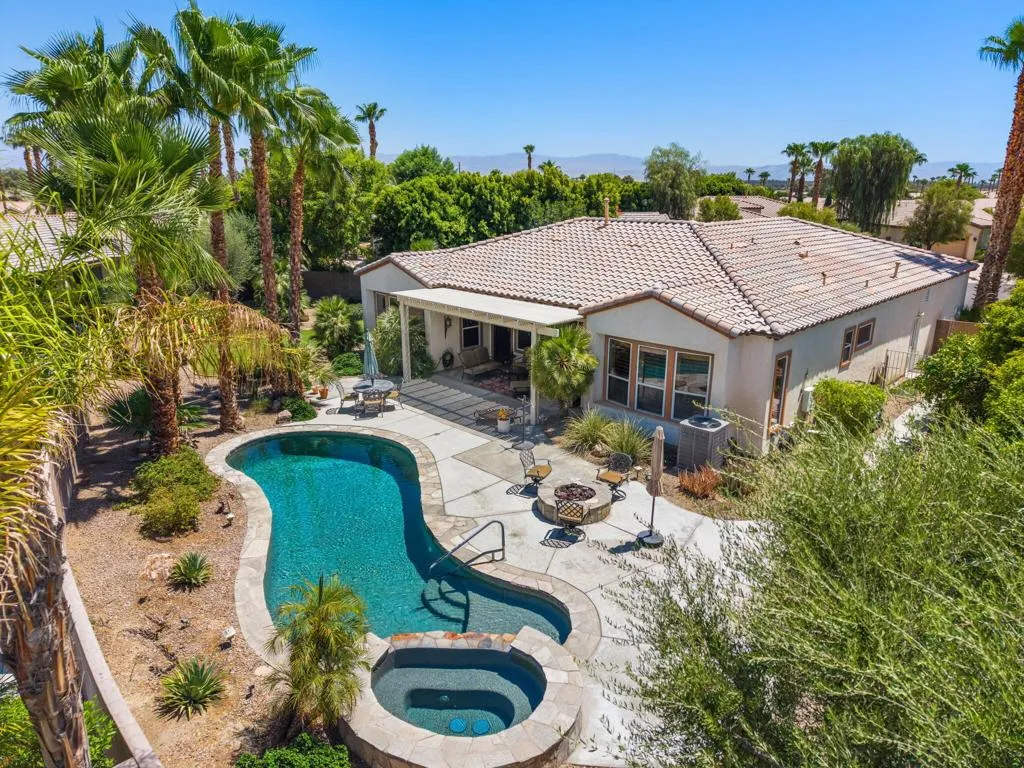
Discover this stunning Anise plan, offering 2,071 square feet of thoughtfully designed living space on an expansive 12,197-square-foot cul-de-sac homesite. This exceptional residence features three spacious bedrooms, 2.5 bathrooms, and a private den/office complete with custom built-in shelving and French doors opening to a charming front courtyard. A custom wrought-iron gate welcomes you into an inviting open-concept floor plan enhanced by rich wood accents, plantation shutters, and timeless designer finishes throughout. The impressive great room showcases a custom entertainment center and picturesque views of the spectacular backyard retreat, while the adjoining dining area flows seamlessly into the gourmet chef's kitchen featuring an oversized prep island with granite countertops, pendant lighting, double ovens, designer tile backsplash, abundant cabinetry, and a generous walk-in pantry. The luxurious primary suite is a tranquil sanctuary highlighted by a bay window and a spa-inspired ensuite bath with dual vanities, an oversized walk-in shower, and a spacious walk-in closet. Thoughtfully separated guest accommodations provide exceptional privacy and comfort, complemented by a well-appointed laundry room with utility sink and ample storage. Step outside to your own private resort, where a sparkling freeform Pebble Tec pool with cascading spa, flagstone accents, gas fire pit, pergola-covered patio, misting system, mature landscaping, and producing fruit trees create the ultimate setting for year-round relaxation and unforgettable entertaining. An added bonus is having num
69370 Beachcomber Drive
Mecca, CA 92254
AREA SQFT
1,600
BEDROOMS
3
BATHROOMS
2
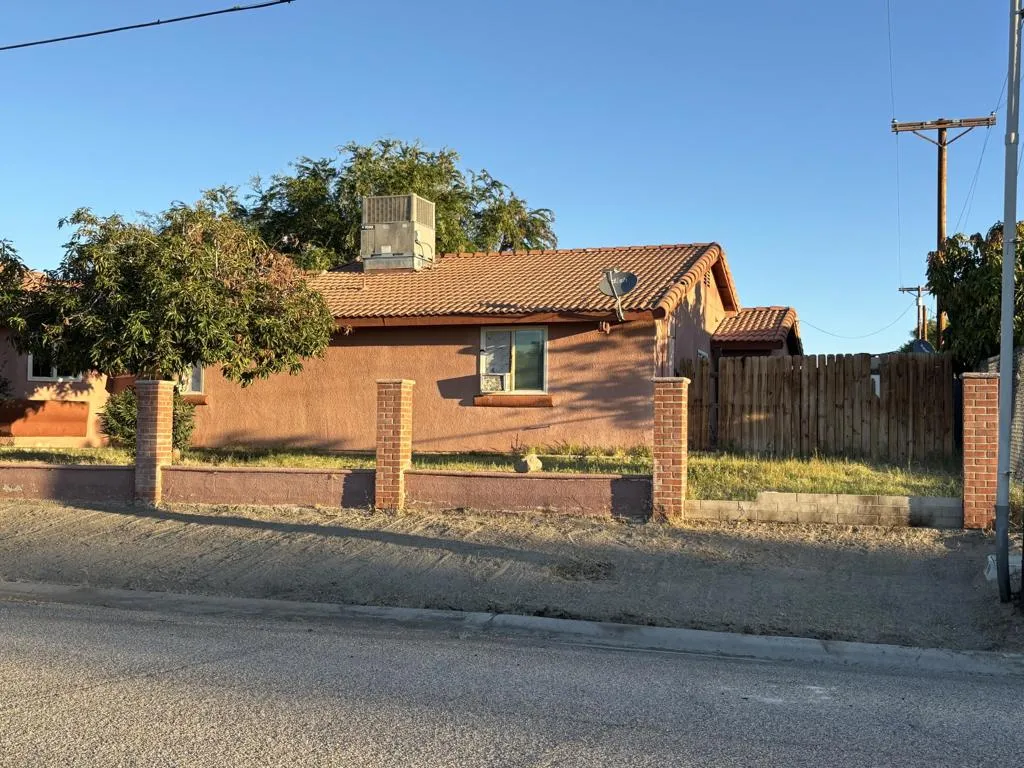
Discover the potential of this single-story home featuring 3 bedrooms, 2 bathrooms, and approximately 1,600 sq ft of living space. Situated on a spacious lot in a peaceful rural setting, this property offers desert and canyon views, and plenty of potential to make it your own. Convenient access to nearby highways and surrounding desert communities.
51933 Marquis Lane
La Quinta, CA 92253
AREA SQFT
3,022
BEDROOMS
3
BATHROOMS
3
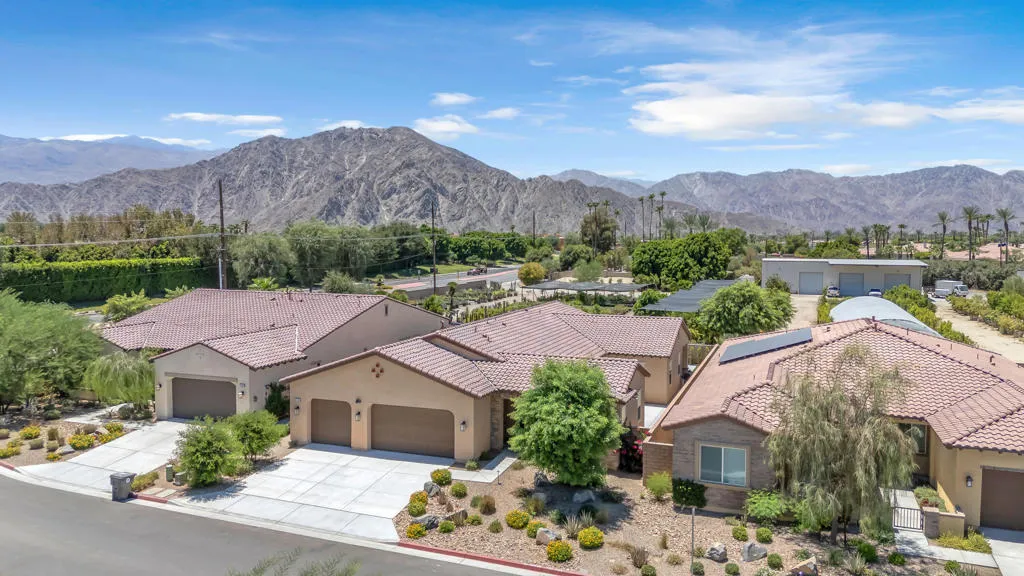
Welcome to Diamante, an exclusive gated enclave by CrestWood Communities, where modern luxury meets the ultimate La Quinta lifestyle. Built in 2023, this exceptional residence showcases 3,022 square feet of sophisticated single-level living, featuring paid solar, a private pool and spa, and captivating views of the Santa Rosa Mountains. Thoughtfully designed for both everyday comfort and effortless entertaining, this highly sought-after floor plan features 3 bedrooms, 3 bathrooms, and a versatile study currently configured as a fourth bedroom. Expansive open-concept living spaces are enhanced by designer finishes, abundant natural light, and seamless indoor-outdoor flow. At the heart of the home, the chef-inspired kitchen opens to a grand great room and dining area, creating an elegant setting for gatherings large and small. Walls of glass lead to the resort-style backyard, recently refreshed and designed to maximize the desert's year-round sunshine. This residence has been extensively upgraded with more than $110,000 in premium builder enhancements and includes a spacious 3-car garage. Perfectly positioned in one of La Quinta's most desirable locations, Diamante is just moments from world-class golf, renowned country clubs, PGA West, Old Town La Quinta, acclaimed dining, boutique shopping, farmers markets, and premier entertainment. Residents also enjoy the unique convenience of being within walking distance of the internationally celebrated Coachella and Stagecoach Music Festivals. Experience elevated desert living in one of the Coachella Valley's newest luxury communitie
83054 Bay Drive
Indio, CA 92203
AREA SQFT
4,867
BEDROOMS
5
BATHROOMS
4
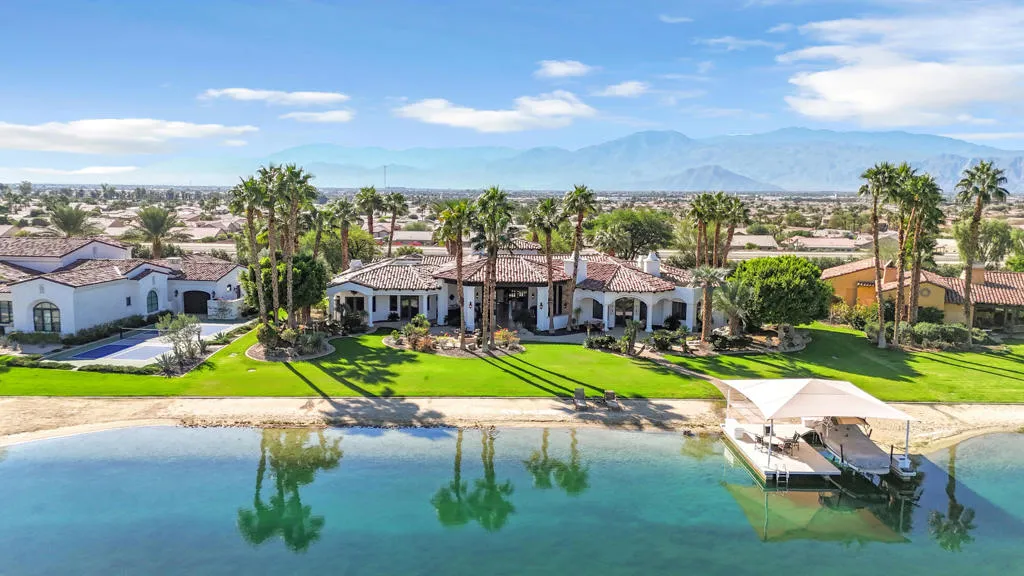
Welcome to a rare lakefront haven in the exclusive, gated enclave of Shadow Lake Estates--an oasis where luxury living meets the serenity of a private freshwater sport lake just twenty minutes from Palm Springs. This beautifully appointed estate features five spacious bedrooms, including a primary suite with a cozy fireplace and sweeping water views. A dedicated gym adds convenience and wellness to everyday living. Outdoors, the home transforms into an entertainer's paradise with a private spa, outdoor fireplace, built-in barbecue, and an outdoor TV--ideal for relaxed evenings framed by stunning southern views of the lake and mountains. Newly enhanced landscaping enriches the property's peaceful charm, creating a setting that feels both polished and inviting. Shadow Lake itself is a playground of adventure and tranquility, offering slalom water-ski runs, e-foil rides, Duffy boating, paddleboarding, and fishing--all set against the backdrop of dramatic desert peaks and endless blue skies. Families gather on sandy shores, children rediscover outdoor play, and unforgettable memories unfold along the water's edge. With its private beach, boat dock, and the option to explore a lease-to-own arrangement, this exceptional home presents a rare opportunity to embrace lakeside luxury in one of the desert's most captivating communities. Looking for One MONTH or one year- Prices Vary on length of stay and time of year...
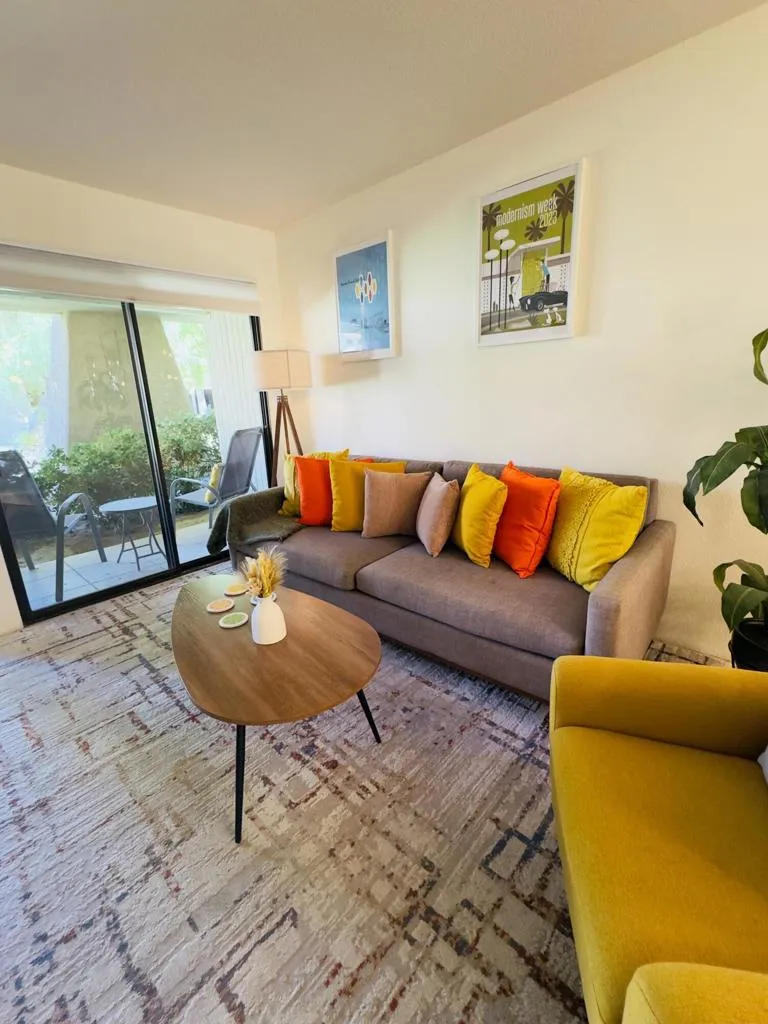
2801 Los Felices Circle
Palm Springs, CA 92262
AREA SQFT
589
BEDROOMS
1
BATHROOMS
1
Welcome To The Gated Community Of Palm Springs Villas II! 1 Bedroom Located On The Ground Floor Is Turnkey furnished .Gated community with pools, spas and tennis , close proximity to Palm Springs design district, tram , dining and entertainment.
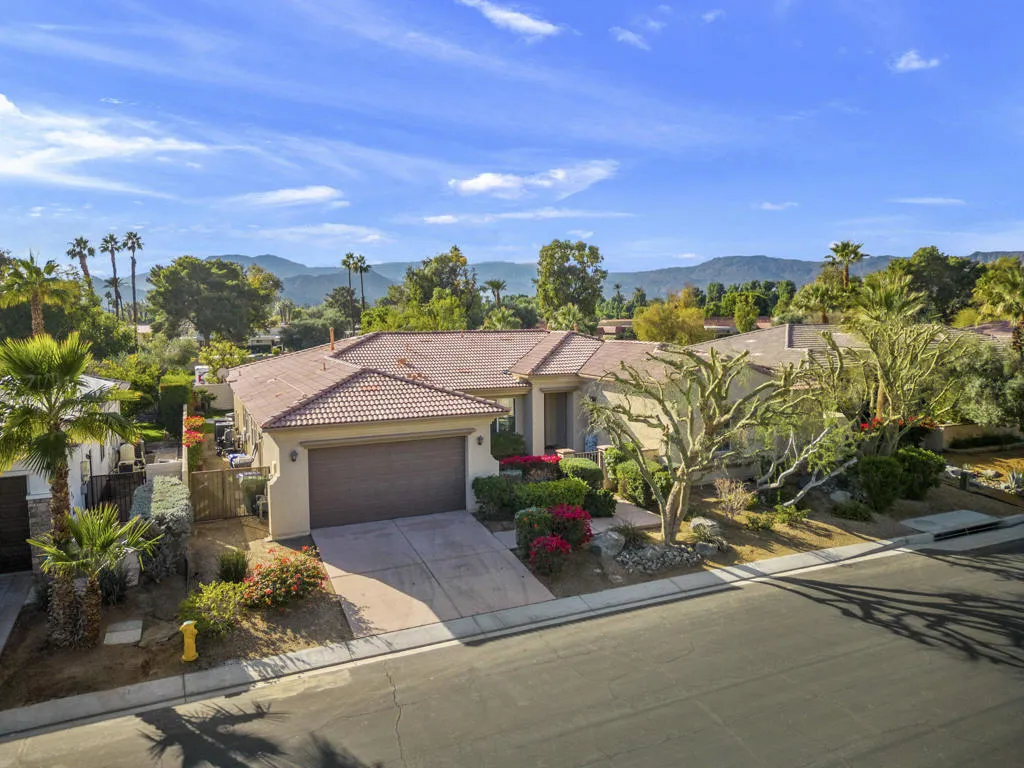
113 Azzuro Drive
Palm Desert, CA 92211
AREA SQFT
3,138
BEDROOMS
4
BATHROOMS
4
Welcome to the beautifully appointed 4-bedroom, 4-bathroom residence located in the highly desirable gated community of Brenna at Capri in Palm Desert. Offering exceptional privacy and an open spacious floor plan, this home is designed for comfortable desert living, the expansive great room features vaulted ceilings, a cozy fireplace, and flows seamlessly into the large chef's kitchen, complete with stunning white cabinetry, generous counter space, and all appliances are included. The home also includes a refrigerator, washer, and dryer, along with a dining room table, chairs and kitchen bar stools for added convenience. Wood-like tiled flooring runs through-out the home in the main living areas and kitchen, cozy carpets in the bedrooms. Step outside to enjoy your private backyard featuring a sparkling pool and spa, complete with a removable safety fence for added peace of mind. Additional features include Solar panels for added benefit to the electric bill, a 2-car attached garage, spacious bedrooms, and an ideal layout for entertaining or everyday living. Located within a secure gated community and close to shopping, dining, golf, and all that Palm Desert has to offer. Pets may be considered with owner, submit for Pet approval. Call me today for your private showing, this is a long term lease opportunity.
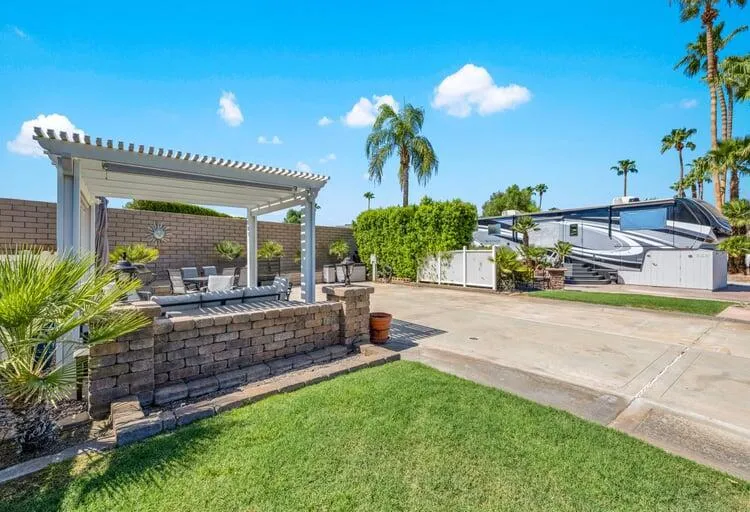
69411 Ramon
Cathedral City, CA 92234
AREA SQFT
BEDROOMS
BATHROOMS
This superb, expanded wall lot with new electrical, landscaping, side fencing and concrete is ideal for entertaining. It features a beautiful alumawood patio cover offering sun protection and privacy. Newer patio furniture, bbq, deck boxes all included, creating a move-in-ready, stylish outdoor setup that's ready to enjoy! Outdoor Resorts Palm Springs is a Five Star RV Resort Community combining luxury with affordability. It is a guard gated resort that sits on 137 beautifully landscaped acres with 27 holes of executive golf, 10 tennis courts, 13 pickleball courts, 8 swimming pools, a fully equipped fitness center. beauty salon/barber shop, full-service restaurant. convenience store. 2 club houses, activities, special events and so much more.
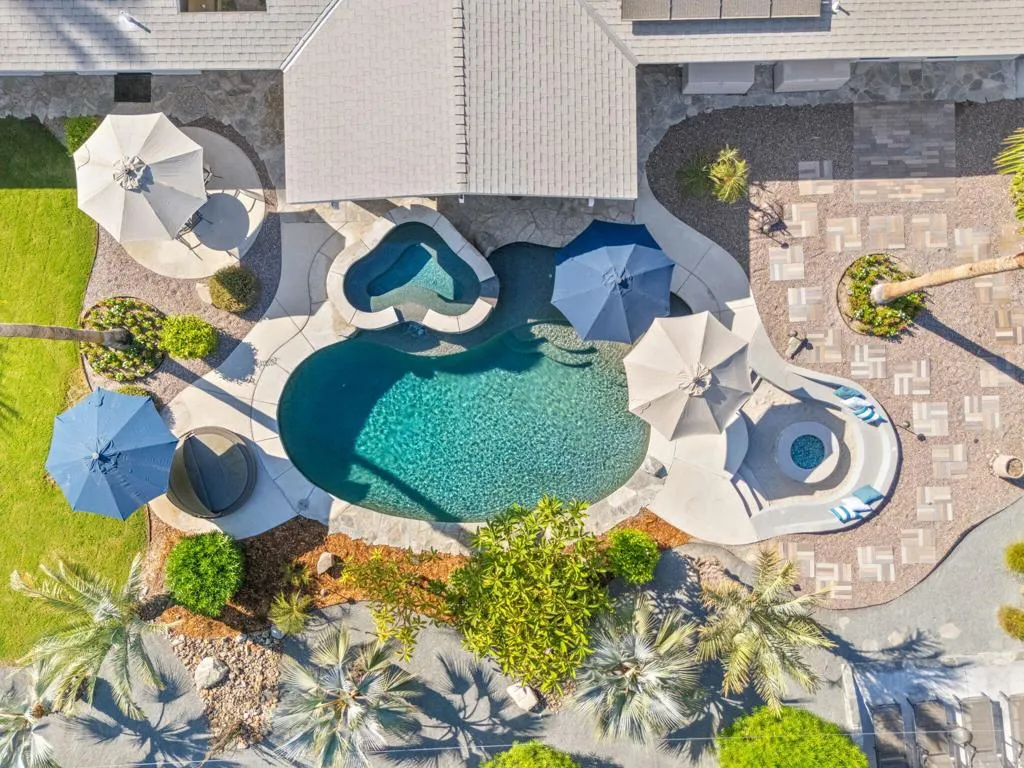
46172 Verba Santa Drive
Palm Desert, CA 92260
AREA SQFT
2,528
BEDROOMS
3
BATHROOMS
3
Priced for an Immediate Sale! Opportunities like this are few and far between in one of South Palm Desert's most sought-after neighborhoods. Perfectly positioned on an exceptional oversized lot, this beautifully maintained 3-bedroom, 3-bath residence with 21 fully owned solar panels offers the ideal blend of timeless design, indoor-outdoor living, and endless possibilities.A stately porte-cochere formal entry creates a grand first impression, welcoming one into a bright and inviting open floor plan. At the heart of the home, a stunning double sided fireplace anchors the main living space, creating an elegant focal point for everyday living and entertaining. A walk-in closet and recently upgraded bathroom elevates the primary suite. Thoughtfully designed for privacy and convenience, each bedroom features its own direct access to the backyard.The expansive backyard is an entertainer's dream, featuring a sparkling pebble-tec pool and spa, a sunken fire pit perfect for gathering under the stars, a bocce ball court, and multiple lounging areas. The oversized lot offers an incredible amount of usable space-- whether that be for recreation, expansion, or the addition of a guest house or ADU.Rarely does a property combine this coveted South Palm Desert location, oversized lot, thoughtful floor plan, and remarkable outdoor amenities. Whether you're looking for a full-time residence, vacation retreat, or investment opportunity, this exceptional home is one you won't want to miss.
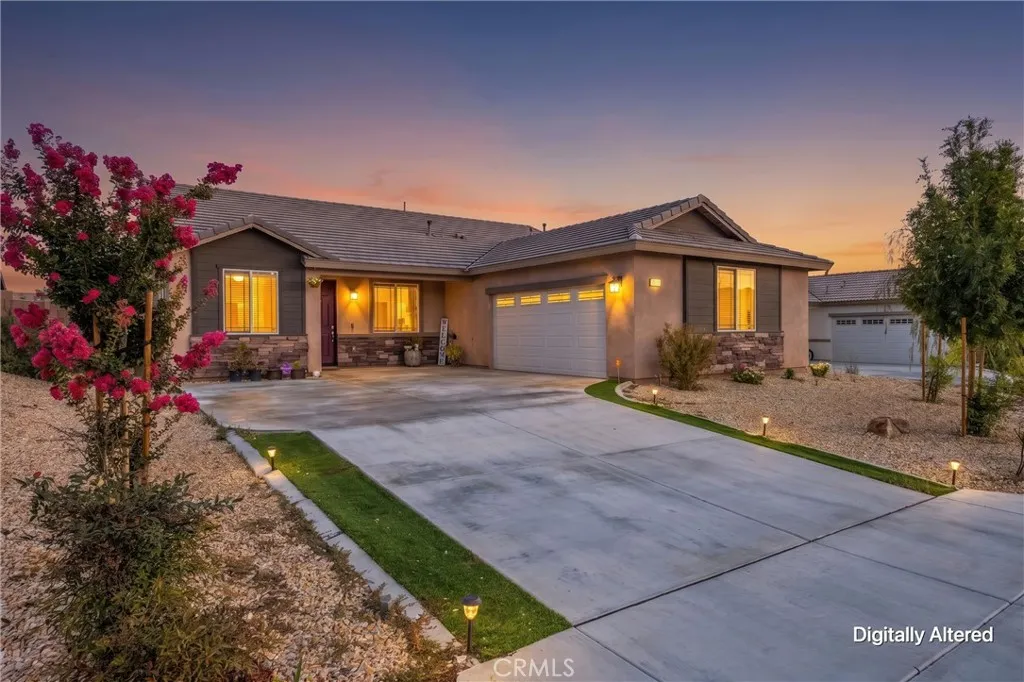
13256 Trail Ridge
Victorville, CA 92395
AREA SQFT
1,819
BEDROOMS
3
BATHROOMS
2
Welcome to 13256 Trail Ridge Way, Victorvillea beautifully upgraded, move-in-ready home offering 3 bedrooms, 2 bathrooms, and approximately 1,819 square feet of comfortable living space. From the moment you arrive, you'll appreciate the pride of ownership and thoughtful upgrades throughout. Step inside to discover stylish laminate flooring that flows through the kitchen, living room, and hallways, creating a warm modern feel. The heart of the home is the upgraded kitchen, featuring granite countertops, a spacious center island accented with elegant pendant lighting, ample cabinetry, and an open-concept layout that seamlessly connects to the living and dining areasperfect for entertaining family and friends. Additional upgrades include a tankless water heater for improved energy efficiency and endless hot water, along with upgraded ceiling fans that provide year-round comfort and style. Step outside to enjoy the low-maintenance backyard featuring a concrete patio, ideal for outdoor dining, BBQs, or relaxing evenings. A retaining wall enhances both functionality and curb appeal, while artificial turf along the sides of the driveway provides an attractive, water-wise landscape with minimal maintenance. Conveniently located near shopping, dining, schools, parks, and commuter routes, this home offers the perfect combination of comfort, style, and convenience. Whether you're a first-time homebuyer, looking to move up, or simply searching for a turnkey home in Victorville, this beautiful property is one you won't want to miss. Schedule your private showing today and experience eve
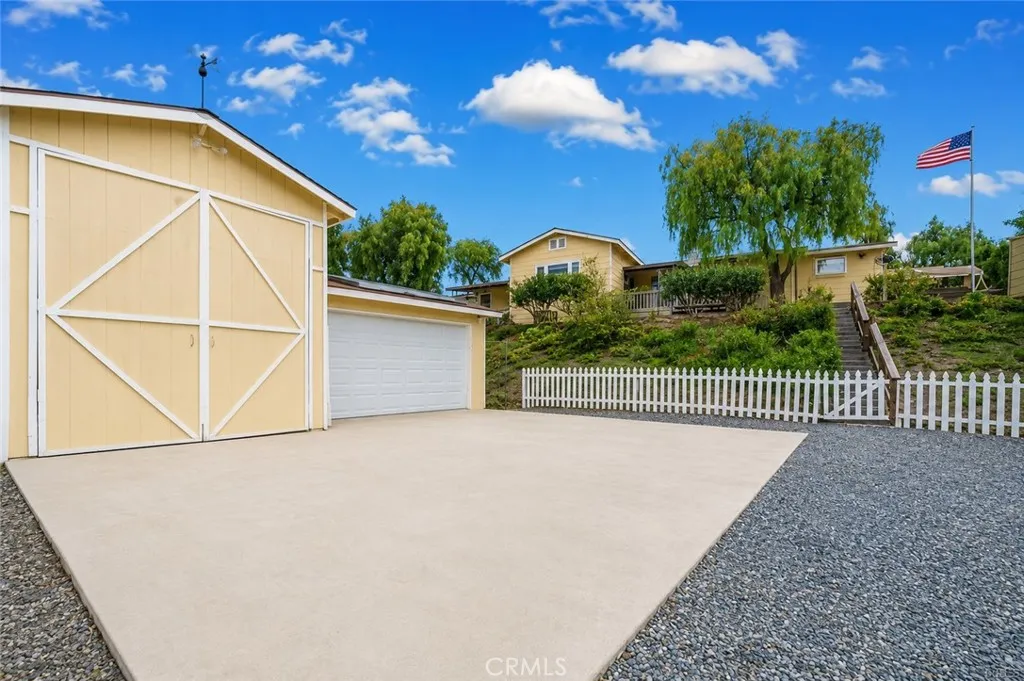
47480 Maverick Road
Aguanga, CA 92536
AREA SQFT
1,965
BEDROOMS
3
BATHROOMS
3
Escape to your own private country oasis with this beautifully maintained 3-bedroom, 3-bath home situated on nearly 3 acres of fully fenced, usable land. Designed for those seeking space, privacy, and versatility, this unique property features three distinct tiers, each offering endless possibilities for work, recreation, and rural living. Stunning views from all Vantage points. Home has leased solar that can easily convey to the new homeowner. The lower tier is ideal for horses, goats, and other farm animals, complete with horse corrals, mature shade trees, and plenty of room to expand your hobby farm or equestrian lifestyle. The middle tier is home to a spacious 2-car garage with an attached workshop/barn, featuring an oversized barn door, newer garage door opener, and ample space for projects, storage, or equipment. You'll also find a newer greenhouse and a large entertainment deck with gated access to the perfect location for a future pool, spa, outdoor kitchen, or movie screen. The upper tier welcomes you to the spacious residence, surrounded by mature landscaping, multiple gardening areas, storage buildings, a water tank, and a custom RV awning measuring 14' x 45' with 30-amp electrical service and septic hookup. One of the outbuildings has been thoughtfully converted into a comfortable office with electricity, new flooring, and air conditioningideal for remote work, a studio, or hobby space. Additional upgrades include a new electrical service panel, new propane water heater, whole-house evaporative cooler, central HVAC, and a newer refrigerator. A paved driveway lea
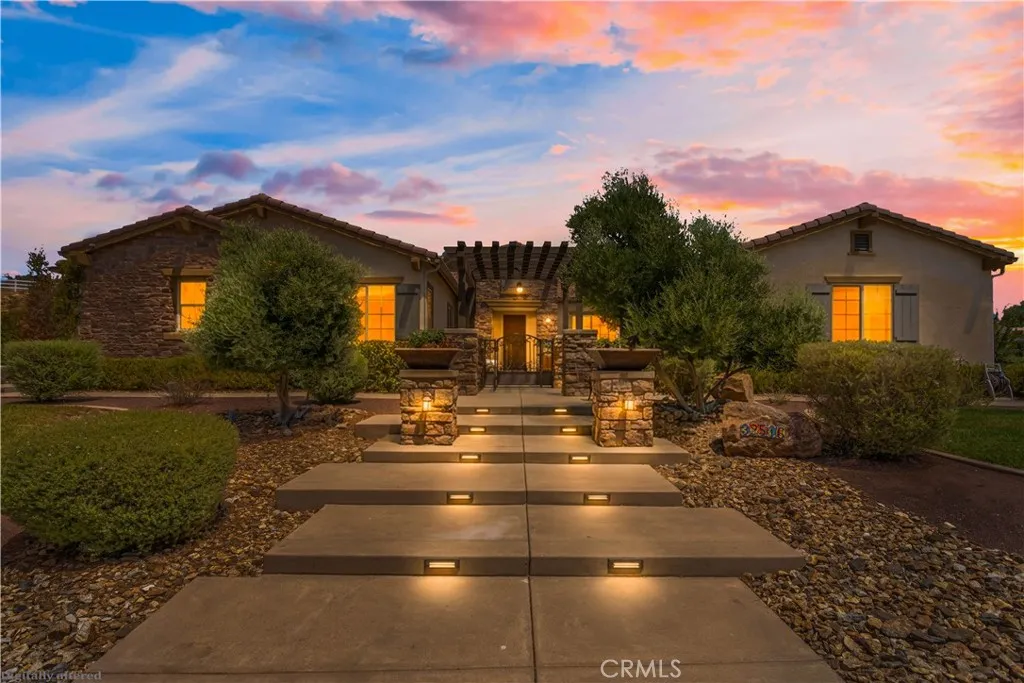
32516 Hayden Rd
Menifee, CA 92584
AREA SQFT
3,919
BEDROOMS
4
BATHROOMS
4
* Price Improvement*Welcome to 32516 Hayden Rd a stunning pool home perfectly located on a corner lot in the heart of Menifee in the highly desirable Pacific Galleria community. This impressive home offers 4 bedrooms, 3 full bathrooms, 1/2 bath and over 3,900 square feet of living space. When you arrive at this home you will be impressed by the professional landscaping and hardscape. There is a formal gated porch with a gorgeous fountain to greet you and you will admire the many olive trees surrounding the home. Stepping into this home you are greeted by a large open floor plan, a formal living room that boast large view windows, a gathering room, bar with quartz counters and formal dining room that looks unto the gourmet/chef's kitchen. The kitchen is equipped with dual ovens, stainless steel appliances, an over sized quartz island with storage on both sides of the counter, an abundant amount of cabinet space, glass facing cabinets with lighting, a huge walk-in pantry and an office nook located off the kitchen. The large laundry room which is located adjacent to the kitchen has a large quartz island perfect for crafting or just folding laundry. The room is plumbed for a pet washing station. The home features a large main suite with two closets, dual sinks, soaker tub, large shower and a double slider that leads onto an outdoor patio. The secondary bedroom has a full bathroom, ideal for guests or multi-generational living. The backyard is an entertainer's dream, featuring a gorgeous 20x40 saltwater pool and spa, a large platform, a 10x40-foot fully covered pergola, outdoor
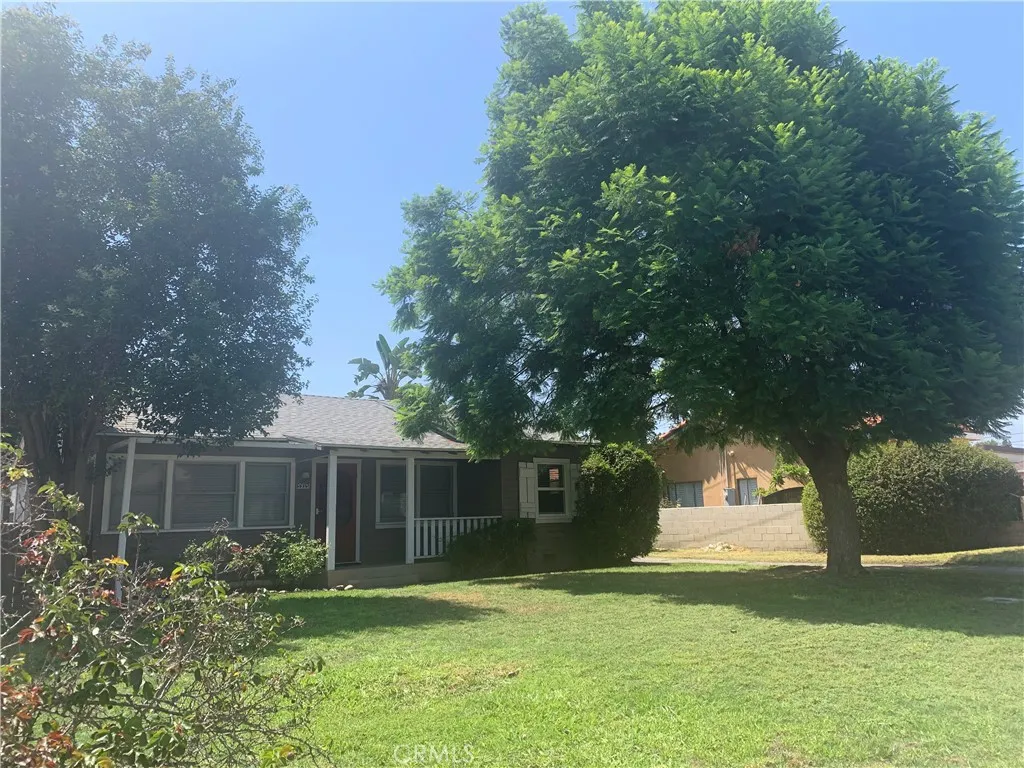
5215 Florinda Avenue
Temple City, CA 91780
AREA SQFT
1,281
BEDROOMS
3
BATHROOMS
2
Charming Temple City Home in a Prime Location. Welcome to this delightful 3-bedroom, 2-bath single-family home nestled in a desirable Temple City neighborhood. Offering classic charm, a functional floor plan, this home is ready for you to move in and enjoy. A cozy covered front porch welcomes you into a bright and inviting living room that flows seamlessly into the dining area, creating a warm space for everyday living and entertaining. Just off the dining room is an adorable galley kitchen featuring an abundance of cabinetry, a stove, and dishwasher, making meal preparation both convenient and enjoyable. The separate laundry room, located just inside the side entrance near the detached garage, offers washer and dryer hookups and provides direct access to the kitchen. Hardwood flooring in both the kitchen and laundry room adds warmth and character. The spacious primary suite features ample closet space, a private en-suite bathroom, and French doors that open to the patio, creating the perfect spot to enjoy your morning coffee or unwind at the end of the day. Two additional bedrooms are generously sized and share a full hallway bathroom, with convenient linen storage nearby. Additional highlights include a new roof, split-system heating and cooling units in nearly every room for personalized comfort, a 2-car detached garage, and a long driveway with plenty of room for multiple vehicles. The owner provides gardening service, allowing you to enjoy the outdoor space with minimal maintenance. Ideally situated near schools, major grocery stores, shopping, restaurants, public tran
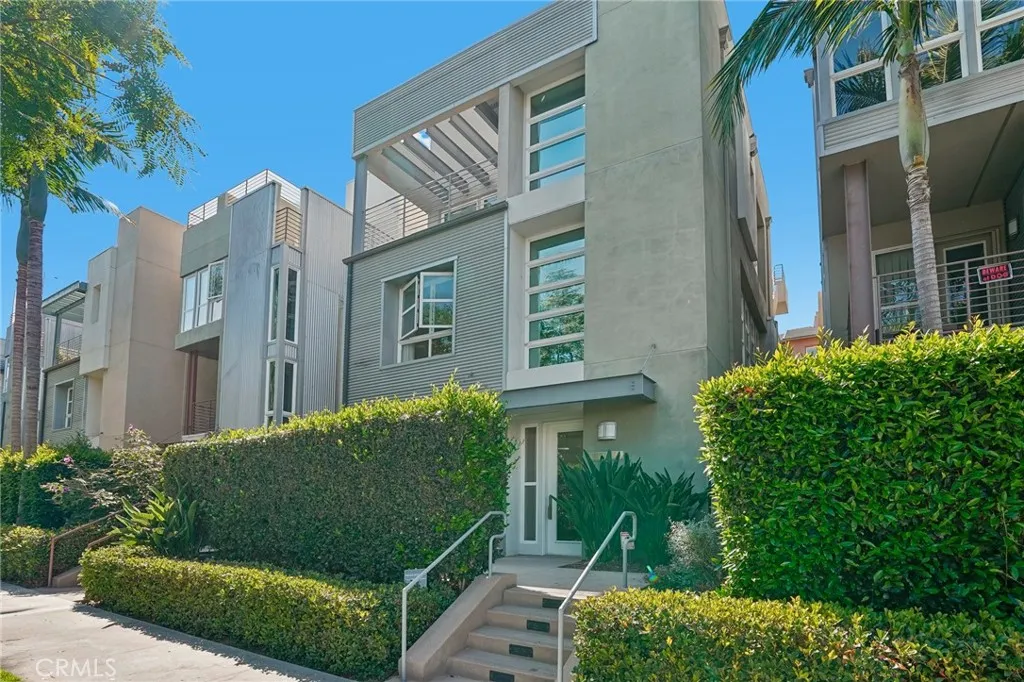
13011 Discovery Creek
Playa Vista, CA 90094
AREA SQFT
3,800
BEDROOMS
3
BATHROOMS
4
Rare opportunity at Park Homes in Playa Vista, an exclusive collection of 10 limited-edition residences in the heart of Silicon Beach. This 3-story detached home offers 3 beds, 3.5 baths, and a private elevator, situated on a premium treelined street just 1.5 miles from the ocean. The main level features a formal dining room with french doors to a front patio, an expansive kitchen with stainless steel appliances, custom cabinetry, and built-in wine fridge, plus an oversized living room with stone tile accent wall and access to a private backyard retreat with fireplace lounge. The second level offers two en-suite bedrooms, one with private outdoor access, plus a versatile bonus room perfect as a home office, den, or media space. The entire third floor is a luxurious primary suite with fireplace, private balcony, two large walk-in closets and spa-inspired bathroom with soaking tub and glass-enclosed shower. The private rooftop deck delivers beautiful views and fresh ocean breezes, ideal for entertaining under the California sky. Additional highlights: central HVAC, modern finishes, private 2-car garage, dedicated underground parking, guest parking and community EV chargers. Located in Playa Vista, just north of LAX, with access to The Resort and CenterPointe Clubhouse, pools, tennis, dog parks, beach shuttles, farmer's markets, restaurants, grocery, and a movie theater. Home to 29 parks and 500+ businesses including Google, YouTube, and Electronic Arts.
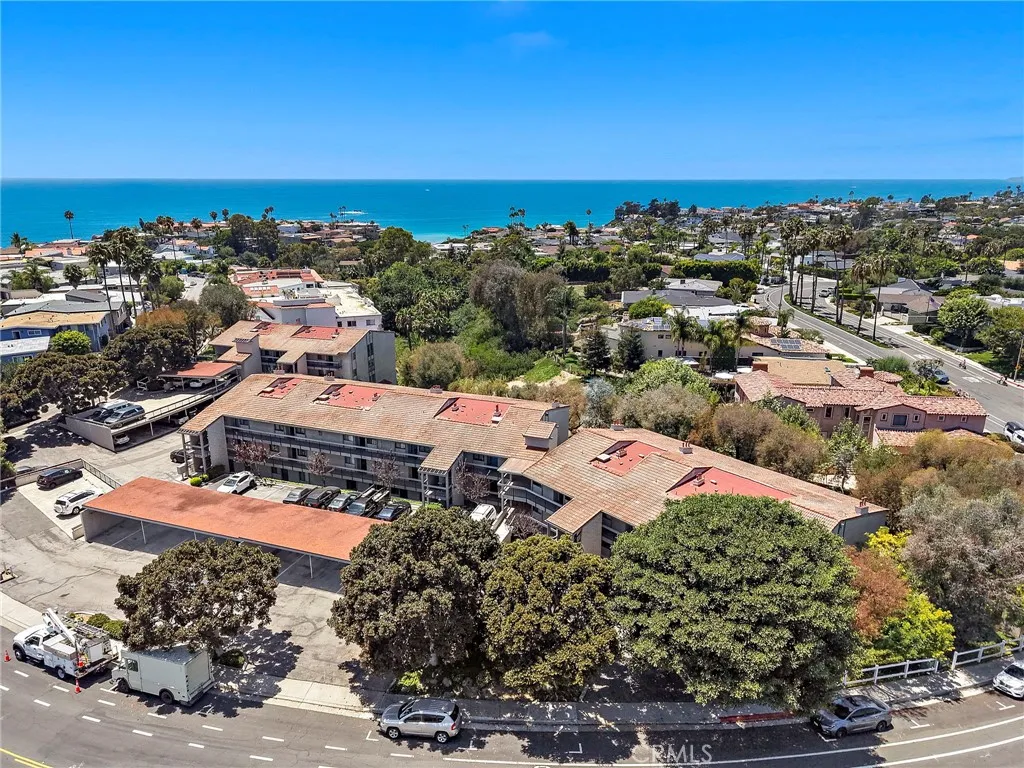
2490 Ola Vista
San Clemente, CA 92672
AREA SQFT
1,222
BEDROOMS
2
BATHROOMS
2
Located within Southwest San Clemente's Horizons community, this single-level condo combines contemporary coastal finishes, a functional floor plan, and a location just minutes from Calafia State Beach, Riviera Beach, and the San Clemente Beach Trail. Completely remodeled in 2026, the home offers approximately 1,222 square feet of living space with two bedrooms, two bathrooms, abundant natural light, and a private covered patio. Wide-plank luxury vinyl flooring, designer paint, recessed lighting, and large windows create a bright and welcoming atmosphere throughout the main living areas. The open floor plan allows the living and dining spaces to flow together seamlessly, while the fireplace serves as the focal point of the room and sliding glass doors provide direct access to the private covered patio. The kitchen features modern shaker cabinetry, quartz countertops that continue seamlessly up the backsplash, new appliances, and ample cabinet storage. Open to the main living areas, the space balances clean, contemporary finishes with everyday functionality. Double doors lead into the primary suite, where dual closets, a built-in storage feature, and an updated ensuite bathroom with a new vanity and tiled shower/tub combination complete the space. The generously sized secondary bedroom is located adjacent to the remodeled guest bathroom, which features a new vanity and tiled walk-in shower. Interior laundry hookups add everyday convenience. Comprised of only 33 residences, Horizons is a small community known for its peaceful setting and desirable Southwest San Clemente locat
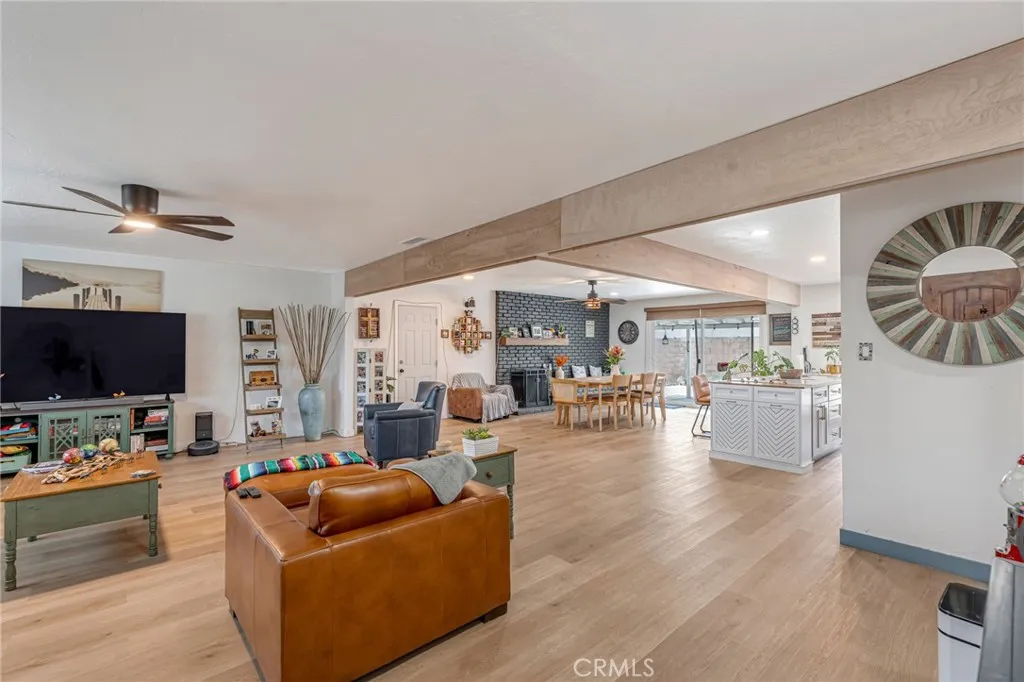
590 Van Koevering
Rialto, CA 92376
AREA SQFT
1,964
BEDROOMS
4
BATHROOMS
2
Welcome to 590 E. Koevering Street, where every detail reflects quality craftsmanship and pride of ownership. Located in a desirable North Rialto neighborhood with beautiful mountain views and convenient access to the 210 Freeway, this beautiful 4 bedroom, 2 bath home has been thoughtfully remodeled and meticulously maintained. From the moment you step inside, you'll be captivated by the expansive open concept living room, creating an incredible space for entertaining, holidays, and everyday living. Natural light pours through dual-pane windows accented by elegant wood plantation shutters throughout the home. The beautifully redesigned kitchen is the centerpiece of the home, featuring shaker cabinetry, quartz countertops, designer backsplash, and an oversized island that overlooks the spacious living area. Over the past two years alone, the current owners have invested more than $80,000 in upgrades, including a brand-new HVAC system, new water heater, epoxy garage floors, new concrete driveway, new side-yard fencing, and a completely replaced water main, allowing the next owner to simply move in and enjoy. With remodeled bathrooms, updated lighting, finished garage, automatic sprinklers, block wall fencing, and countless thoughtful improvements, this home truly stands apart from the competition. Homes offering this level of character, quality, and investment rarely become available. This is one you won't want to miss.
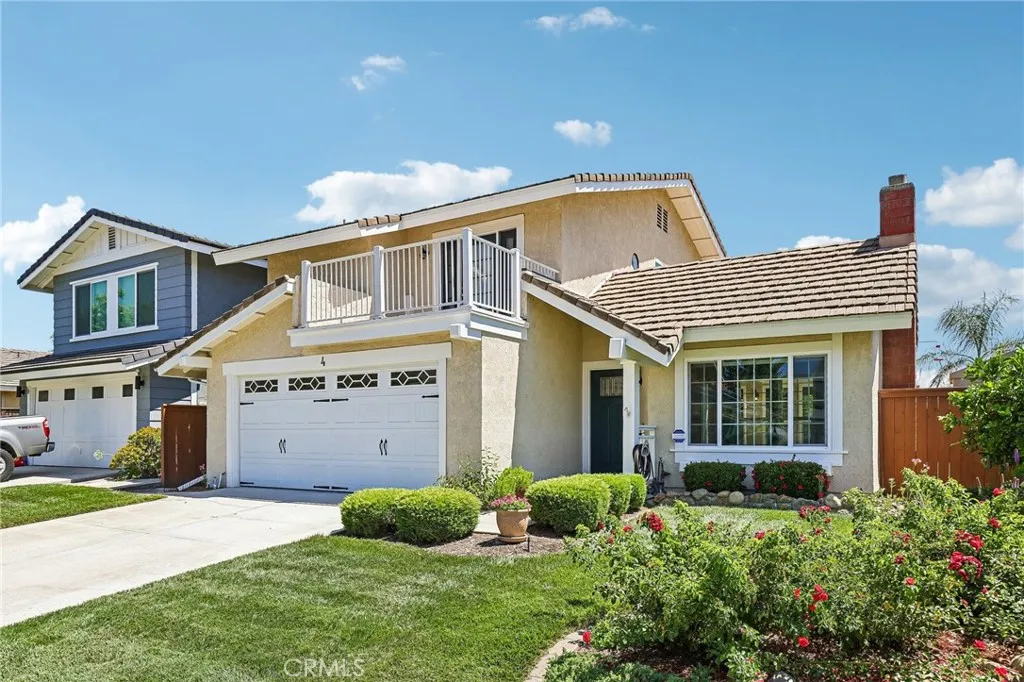
4 El Vaquero
Rancho Santa Margarita, CA 92688
AREA SQFT
1,602
BEDROOMS
3
BATHROOMS
3
Welcome home to Rancho Santa Margarita - ranked the #1 safest city in Orange County for over ten years! This beautiful single family residence features three spacious bedrooms, 2 and a half bathrooms, and just over 1,600 square feet of living space. Located on a desirable corner lot with no neighbors on one side and plenty of extra parking, this home has been immaculately well maintained and has amazing curb appeal. An inviting living room entry with cozy fireplace welcomes you into the home. There is a formal dining room which leads to a generous-sized kitchen, complete with a new gas range, granite counters and tile backsplash. On the other side of the kitchen you'll encounter a large family room with direct access to your attached two-car garage. Both the living and family rooms provide sliding door access to your private backyard, featuring a custom outdoor fireplace, patio cover, and plenty of space for outdoor living with both grass and hardscape. The corner lot location of this home allows for a generously-sized wrap-around yard. The principal suite is located upstairs, along with two additional bedrooms and a full bathroom. The principal bedroom boasts tall vaulted ceilings and a private outdoor deck where you can enjoy beautiful views of the mountains and city lights. Walking distance to three different schools, including elementary, middle, and high school. Very low HOA dues of only $91 per month and NO MELLO ROOS! Very low tax rate of just over 1%. Enjoy access to all the amenities that Rancho Santa Margarita master community has to offer, including the beach clu
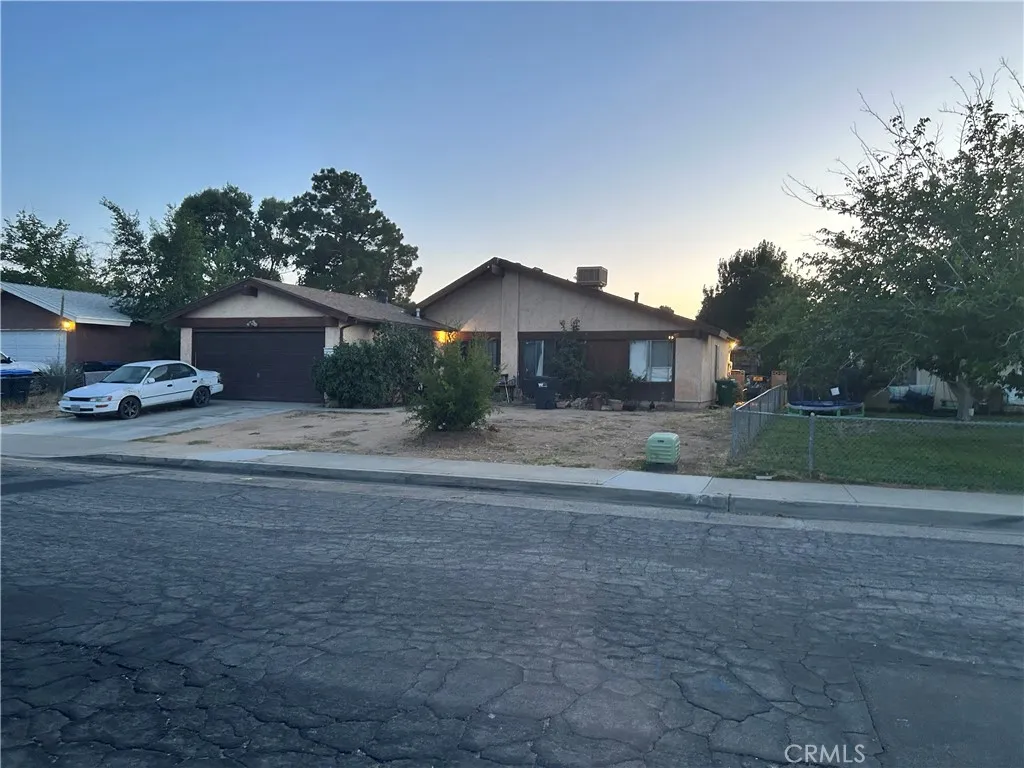
43001 38th
Lancaster, CA 93536
AREA SQFT
1,178
BEDROOMS
4
BATHROOMS
2
Welcome to 43001 38th Street W in desirable West Lancaster! This inviting 4-bedroom, 2-bathroom home offers a functional single-story layout with comfortable living spaces, generously sized bedrooms, and a spacious backyard ready for entertaining, gardening, or creating your own outdoor retreat. Conveniently located near shopping, restaurants, parks, and local schools, this home also provides easy access to State Route 14 for commuters. Just minutes from the Prime Desert Woodland Preserve and Antelope Valley College, you'll enjoy the perfect combination of neighborhood charm and everyday convenience. Whether you're a first-time buyer, or growing family, this is an excellent opportunity to own a home in one of West Lancaster's established communities. An absolute bargain! Unbelievable price! Priced low & firm for your pre-approved buyer who wants a great value in Lancaster.
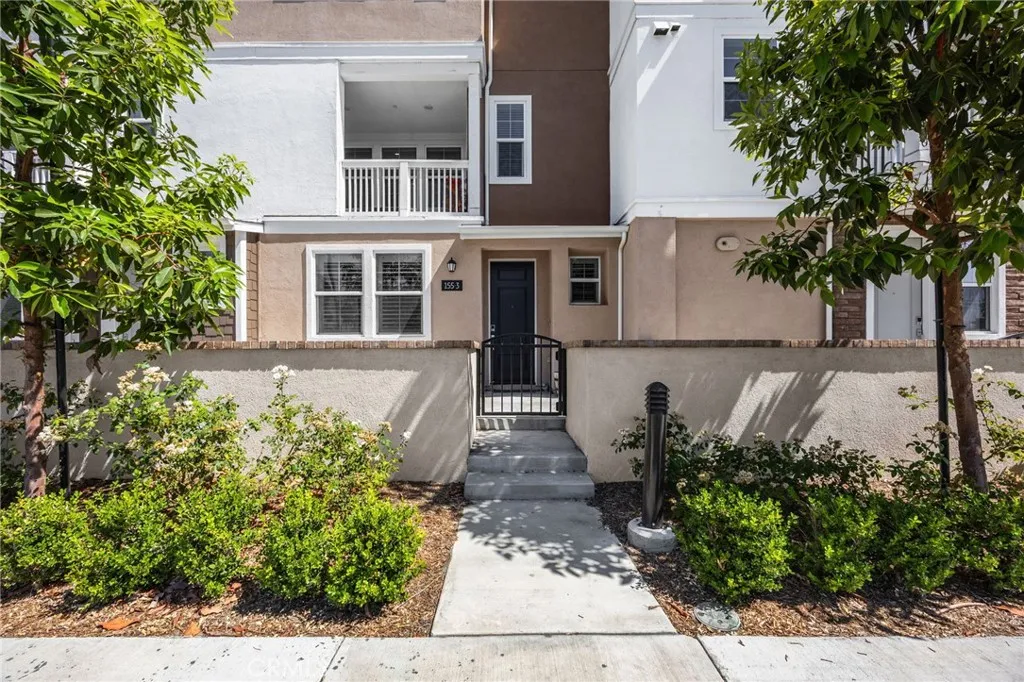
155 W La Palma Ave #3
Anaheim, CA 92801
AREA SQFT
1,814
BEDROOMS
3
BATHROOMS
4
Built in 2024 by Lennar Homes, this beautifully maintained three-story townhome offers modern design, flexible living spaces, and a fully paid-off solar system. The first level features a private bedroom and full bathroomperfect for guests, a home office, or additional living space. The second level is the heart of the home, offering a bright, open-concept kitchen and living area filled with natural light. The contemporary kitchen showcases white shaker-style cabinetry, expansive countertops, stainless-steel appliances, abundant storage, and a large center island with seating. The spacious living area opens to a covered patio, creating an inviting setting for relaxing or entertaining. A convenient half bathroom completes this level. The third level features two spacious primary suites, each with its own private bathroom, providing comfort and privacy. A conveniently located third-floor laundry room with built-in cabinetry makes everyday living even easier. Additional highlights include recessed lighting, plantation shutters, modern finishes, low-maintenance flooring throughout the main living areas, central heating and air conditioning, and an attached garage. Nearly new and move-in ready, this thoughtfully designed Lennar home combines comfort, style, energy efficiency, and a highly functional floor plan.
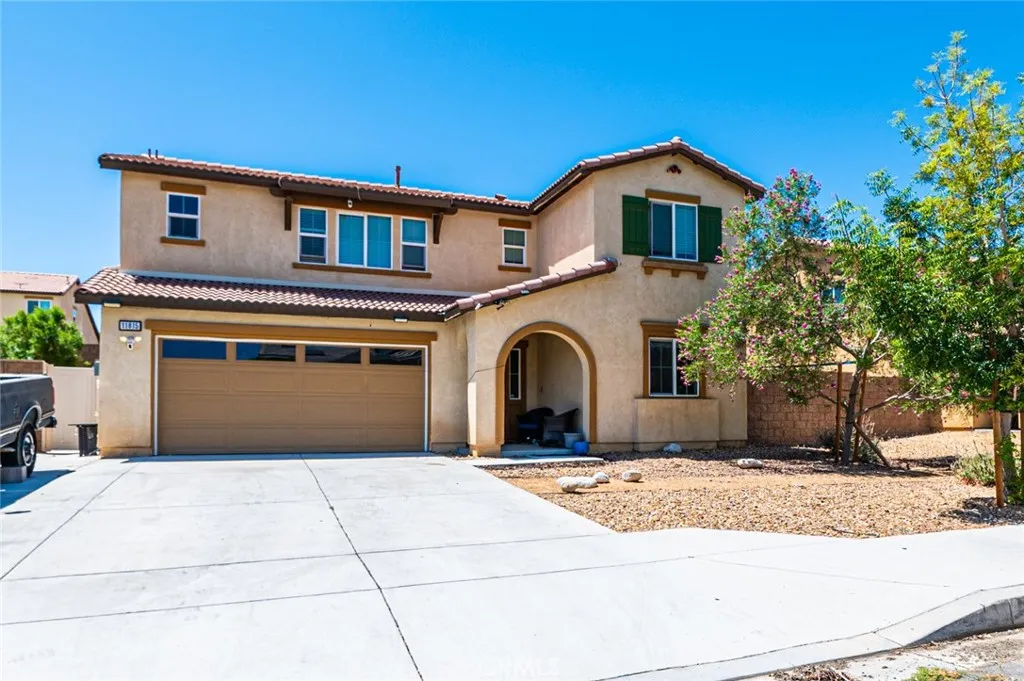
11815 Andrews
Victorville, CA 92392
AREA SQFT
2,235
BEDROOMS
4
BATHROOMS
3
Built in 2018 and thoughtfully designed for today's lifestyle, this spacious Victorville home checks all the boxes! Offering 4 bedrooms, 3 bathrooms (including a highly desirable downstairs bedroom and full bath), and an oversized upstairs loft, this home combines modern convenience with exceptional versatility. The bright, open floor plan creates the perfect gathering space, while the expansive upstairs loft can easily serve as a second living room, home theater, office, playroom, or future fifth bedroom. The spacious primary suite offers a peaceful escape with a walk-in closet and private ensuite bath, and the upstairs laundry room makes everyday living even more convenient. Outside, you'll love the oversized backyard with maintenance-free artificial turf and a full-length covered patio, perfect for year-round entertaining. Whether you're hosting family gatherings, enjoying summer evenings, or letting kids and pets play, this backyard is ready to be enjoyed. Other features include an assumable solar system. Located near schools, shopping, restaurants, and commuter access, this home offers the space, flexibility, and modern features buyers are looking for. Schedule your private tour today before this incredible opportunity is gone!
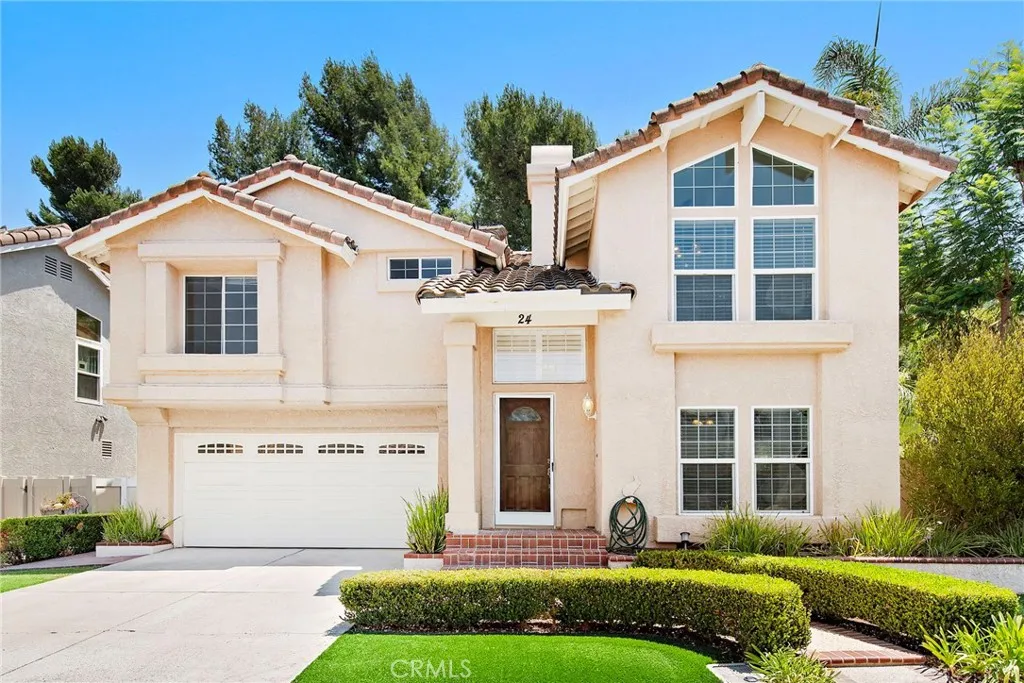
24 Royal Tern
Aliso Viejo, CA 92656
AREA SQFT
1,792
BEDROOMS
4
BATHROOMS
4
Welcome to this beautifully maintained single-family home tucked into the highly desirable Laguna Audubon community, well positioned with easy access to the 73 Freeway for an effortless commute anywhere in Orange County. Zoned for the award-winning Laguna Beach School District. This spacious 4-bedroom home features a highly sought-after layout with two primary en-suite bedrooms, offering exceptional flexibility for multi-generational living, guests, or a private home office setup. Freshly painted with new carpet throughout. The open floor plan flows seamlessly into a well-appointed kitchen with dual ovens, stainless steel appliances, and ample storage ideal for everyday living and entertaining alike. Attached two-car garage with direct access to home, private laundry located in the garage with central AC throughout home. Step outside to your own private backyard retreat, a peaceful, low-maintenance space perfect for morning coffee, weekend BBQs, or unwinding after a day at the beach. Just minutes from Laguna Beach, Laguna Canyon trails, fine dining, and world-renowned beaches. Owner is in the process of painting the interior and replacing the carpet. Available for lease starting early August.
75 Cambria
Aliso Viejo, CA 92656
AREA SQFT
1,022
BEDROOMS
2
BATHROOMS
2
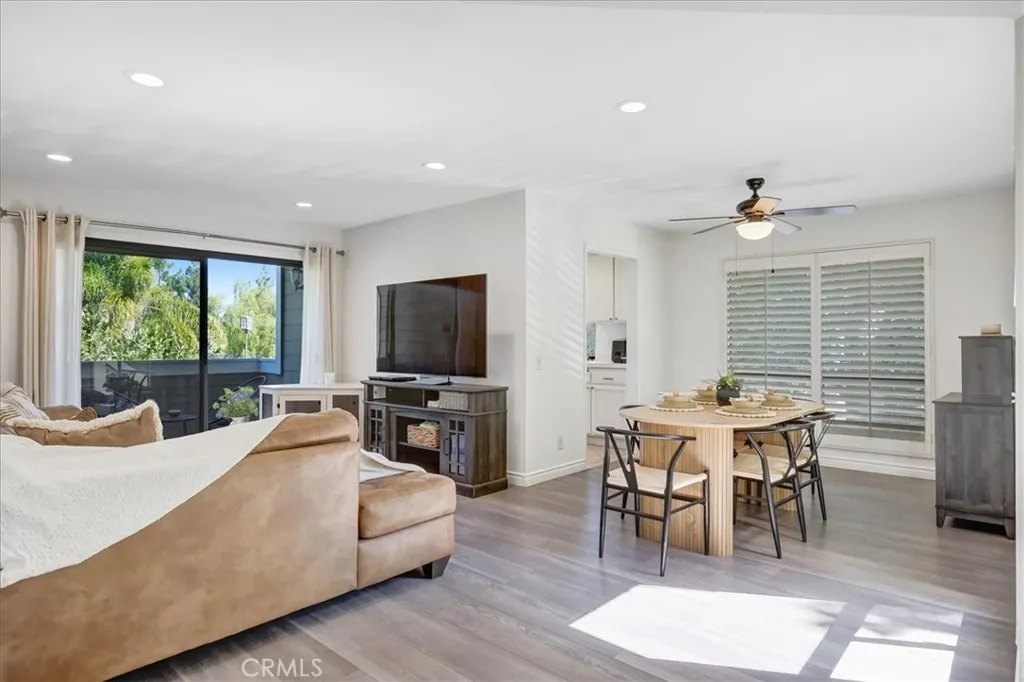
Welcome to this beautifully maintained upper-level end-unit condominium in the highly desirable Heather Ridge community of Aliso Viejo. This move-in ready 2-bedroom, 1-bath home offers abundant natural light, enhanced privacy, and picturesque pool and greenbelt views from the private balcony. The thoughtfully designed floor plan features a spacious living room, dining area, inside laundry, and a primary suite with a separate dressing vanity and additional sink, providing added convenience and functionality. The detached one-car garage and ample nearby guest parking add to the home's everyday practicality. This FHA and VA approved community offers expanded financing opportunities for qualified buyers. Residents enjoy resort-style amenities including a pool, spa, tennis courts, and beautifully maintained greenbelts. Ideally located near award-winning schools, shopping, dining, hiking and biking trails, parks, Aliso Viejo Town Center, and convenient access to the 73 Toll Road and I-5 Freeway. Whether you're a first-time homebuyer, downsizing, or looking for an investment opportunity, this home combines an exceptional location, desirable end-unit privacy, and outstanding community amenities in one of Aliso Viejo's most sought-after neighborhoods.
2150 Chandler Drive
Tustin, CA 92782
AREA SQFT
3,958
BEDROOMS
4
BATHROOMS
4
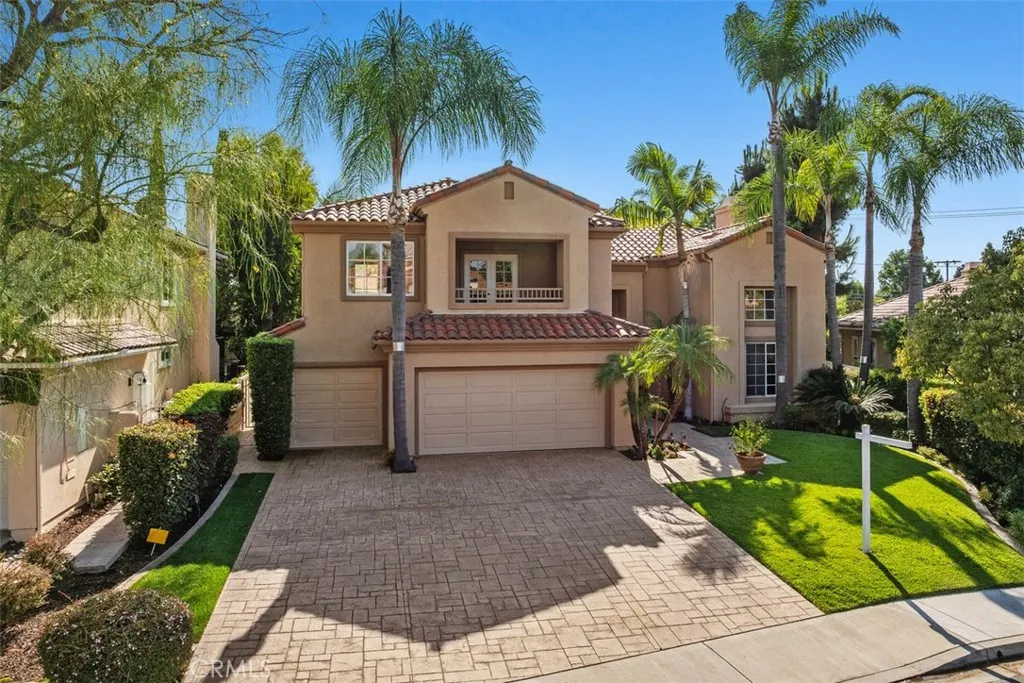
Welcome to this exceptional residence located within a prestigious guard-gated Tustin Ranch community, offering nearly 4,000 square feet of thoughtfully designed living space. Situated on an expansive lot with one of the largest backyards in the neighborhood, this stunning home blends comfort, elegance, and resort-style outdoor living. Featuring 4 spacious bedrooms, 3.5 bathrooms, and a versatile bonus room, the home is ideal for both everyday living and entertaining. The chef-inspired kitchen showcases a large center island, abundant cabinetry, and premium appliances, flowing seamlessly into the family room and outdoor entertaining areas. Step outside to your private backyard retreat complete with a sparkling pool and spa, built-in BBQ island, and generous space for gatherings, relaxation, and year-round enjoyment. The luxurious primary suite offers a peaceful escape, while the additional bedrooms provide flexibility for family, guests, or home office needs. Located in the highly sought-after Tustin Ranch community, this home is conveniently close to award-winning schools, parks, golf courses, shopping, dining, and major transportation corridors. A rare opportunity to own a remarkable home in one of Orange Countys most desirable neighborhoods.
12661 Ridgecrest
Rancho Cucamonga, CA 91739
AREA SQFT
2,003
BEDROOMS
4
BATHROOMS
2
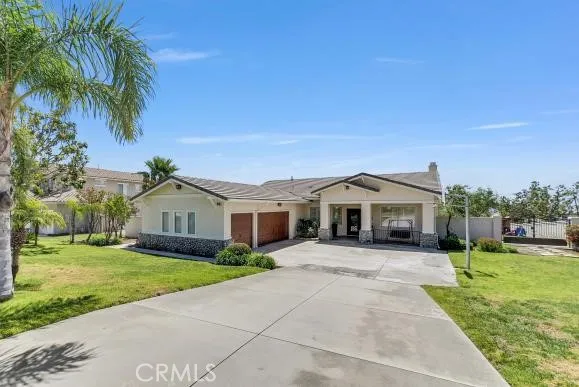
Newly remodeled Rancho Cucamonga single story beauty. All cabinets have been professionally refinished. Master walk in shower completed recently, gorgeous tile and new plumbing finishes along with new glass door and panel. Brand new master bath medicine cabinet and vanity lights. New master closet doors installed. Home has been freshly painted inside and outside. This beautifully maintained single-story home features 4 bedrooms and two full bathrooms, a spacious 3-car garage sits on a massive 16,500 square foot corner lot. Stunning first impression with its well-manicured yard accented with a variety of gorgeous sago and other palm trees. A beautiful entry door welcomes you into over 2,000 square feet of elegant living space. A versatile fourth room offers the ideal setting for a 4th bedroom, office, or library, giving you the flexibility to create the perfect space for your needs. Inside, you'll find a formal living room and dining area with soaring 10-foot ceilings that add an air of grandeur. Plantation shutters throughout. The home is tastefully designed with 20x20 porcelain tile and warm hardwood floors, neutral tones with upgraded baseboards, creating a cohesive and sophisticated atmosphere throughout. The kitchen flows seamlessly into the family room, complete with a cozy gas fireplace, making it ideal for both daily living and entertaining. Double doors lead to the spacious primary bedroom, which boasts a ceiling fan and high ceilings with a backyard view. The primary bath offers dual sinks, a soaking tub, a separate recently remodeled walk-in shower and finishes th
2215 Port Lerwick
Newport Beach, CA 92660
AREA SQFT
1,838
BEDROOMS
4
BATHROOMS
2
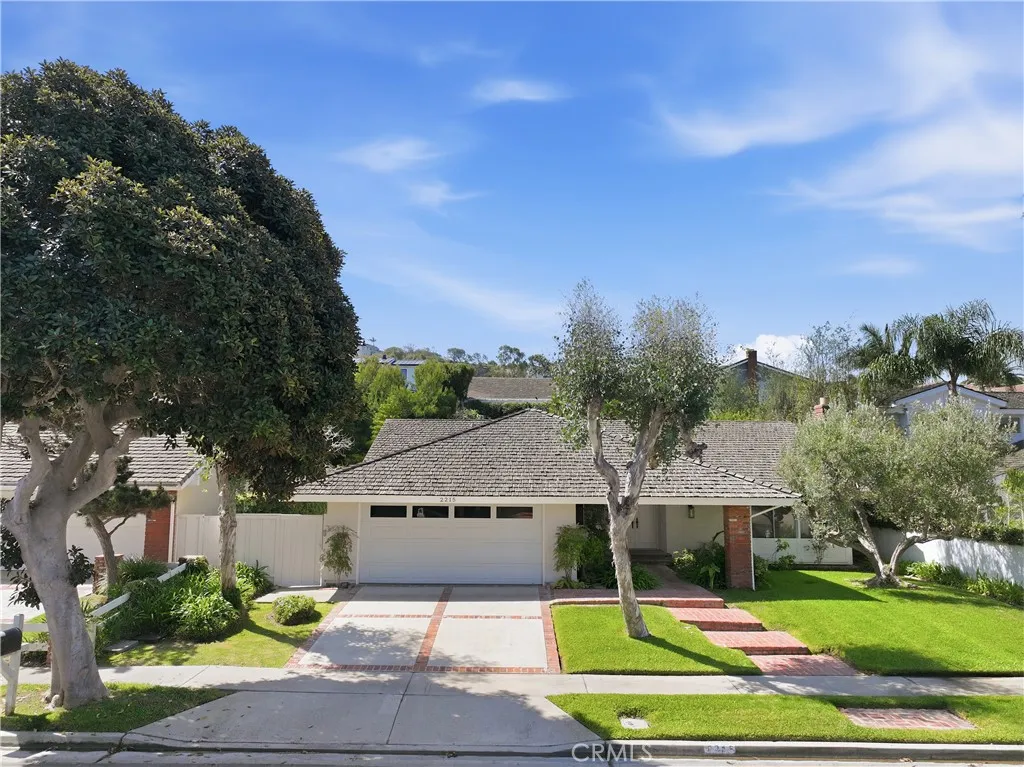
Nestled in the highly sought-after Upper Port Streets of Newport Beach, this beautifully refreshed single-level residence offers the perfect blend of comfort, convenience, and an exceptional coastal lifestyle. Featuring four bedrooms, two bathrooms, and approximately 1,838 square feet of living space on an expansive 9,438-square-foot lot, this home presents an outstanding opportunity in one of Newport Beach's most desirable neighborhoods. Freshly painted inside and out and enhanced with brand-new luxury vinyl flooring, the home is bright, inviting, and move-in ready. The thoughtfully designed single-level floor plan offers spacious living areas, comfortable bedrooms, and seamless indoor-outdoor living, while the oversized lot provides endless possibilities for entertaining, or enjoying your own backyard retreat. Enjoy the unmatched convenience of living just moments from Fashion Island, UC Irvine, John Wayne Airport, world-renowned beaches, and easy freeway access. Residents of the Upper Port Streets also appreciate the nearby community pool and the award-winning schools, including highly acclaimed Andersen Elementary, Corona del Mar Middle School, and Corona del Mar High School. Just a short stroll away is the popular Newport Hills Shopping Center, where you'll find neighborhood favorites including the beloved Chaupain French Bakery, perfect for coffee, pastries, breakfast, or lunch on the patio, along with Pavilions Market, Ace Hardware, Taco Rosa, and a variety of convenient shops and services. Offering an unbeatable combination of location, lifestyle, and convenience, t
10616 Vanora Drive
Sunland, CA 91040
AREA SQFT
1,250
BEDROOMS
4
BATHROOMS
2
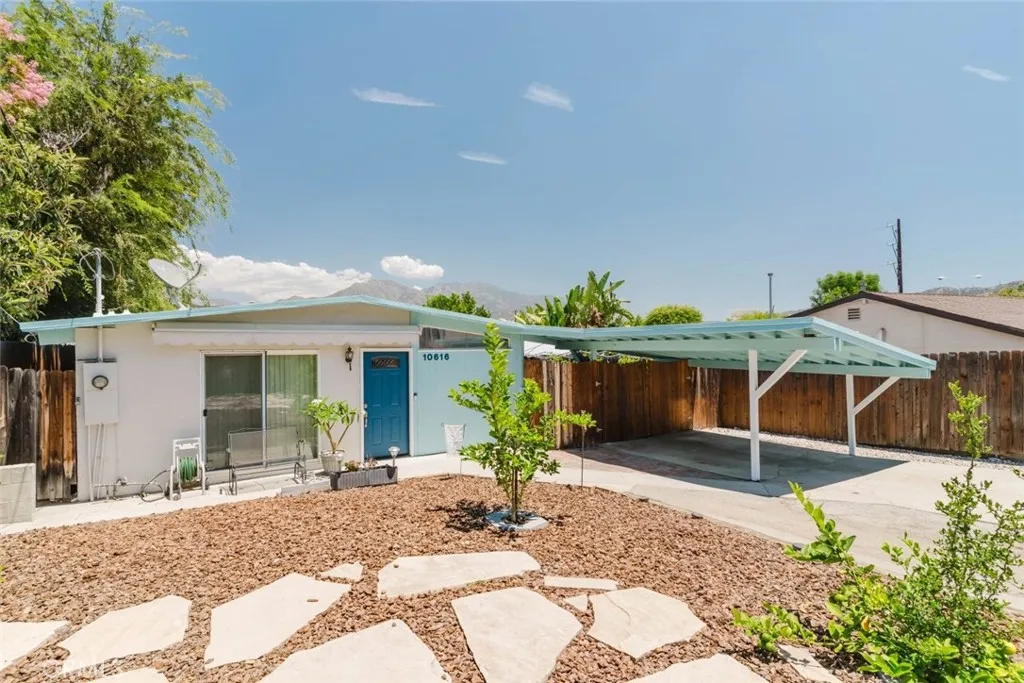
Welcome to this beautifully updated single-level ranch home in the desirable Sunland neighborhood, offering 1,250 square feet of thoughtfully designed living space with 4 bedrooms and 2 bathrooms. The open-concept floor plan is enhanced by vaulted ceilings, abundant natural light, and durable laminate flooring, creating a bright and inviting atmosphere for everyday living and entertaining. The remodeled kitchen features elegant quartz marble countertops, updated stainless steel appliances, a 5-burner gas cooktop, and a charming garden window above the sink overlooking the grapevine. The spacious primary suite offers a walk-in closet, an oversized walk-in shower in the renovated bathroom, and peaceful mountain views. A second walk-in closet is located in one of the secondary bedrooms, providing additional storage. Additional highlights include a dedicated laundry room with extra storage, upgraded electrical and copper plumbing, central heating and air conditioning, a skylight, and a new energy-efficient roof installed in 2024. Outside, enjoy a private backyard designed for relaxation and entertaining with a patio featuring gas access for grilling, mature fruit trees including lemon, orange, blueberries, and grapes, plus two storage sheds for added convenience. The oversized driveway and covered two-car carport provide ample parking, while the new awning and fresh exterior paint add to the home's curb appeal. Move-in ready and thoughtfully upgraded throughout, this Sunland gem offers comfort, functionality, and beautiful mountain surroundings in a wonderful place to call home
10001 Frontage
South Gate, CA 90280
AREA SQFT
1,566
BEDROOMS
3
BATHROOMS
2
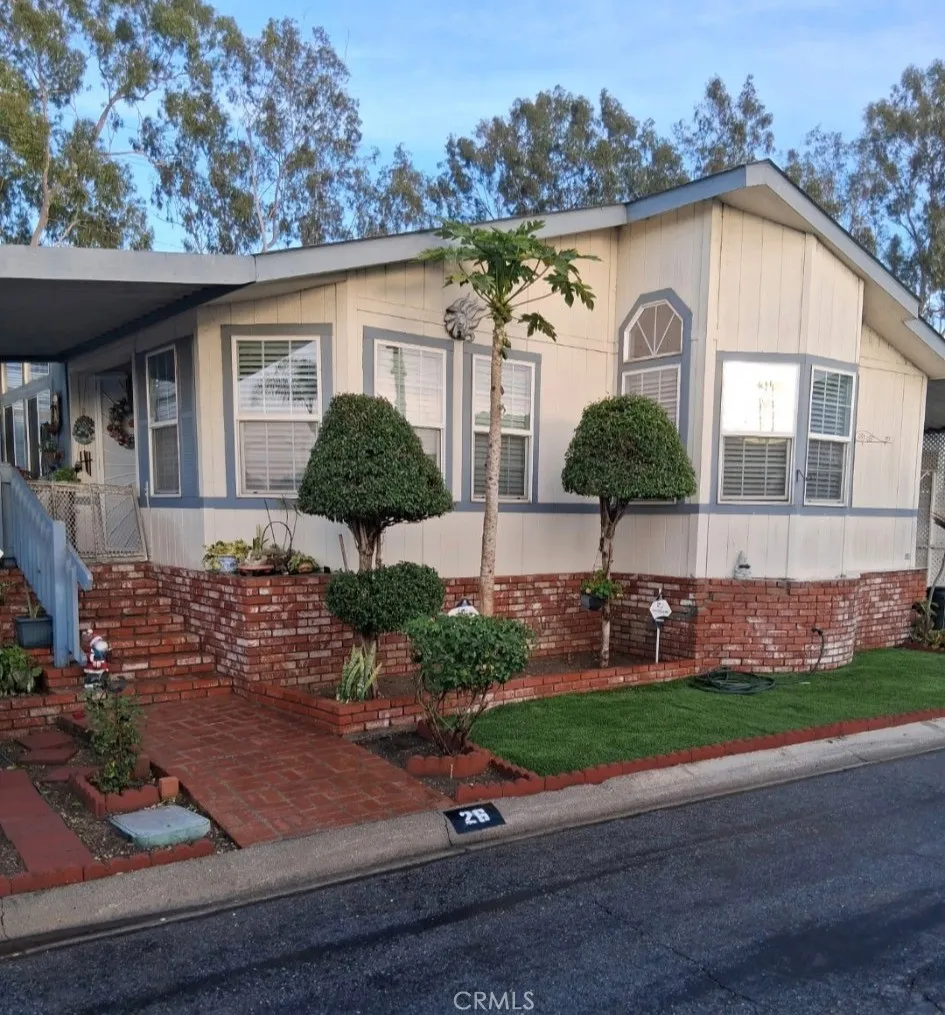
Beautifully maintained 2006 manufactured home located in a highly desirable 55+ community adjacent to the City of Downey. Lovingly cared for by its original owner, this move-in ready home reflects true pride of ownership and has been gently lived in throughout the years. The bright and spacious floor plan creates a warm, inviting atmosphere, and the sale includes the stove, refrigerator, washer, and dryer for added convenience. Residents enjoy a professionally managed community featuring beautifully maintained grounds, a clubhouse, swimming pool, and recreational facilities designed to complement an active and enjoyable lifestyle. Conveniently located near shopping, dining, medical facilities, and major transportation routes, this home offers an outstanding combination of comfort, convenience, and value. Rarely does an opportunity become available to own a newer home in this sought-after community at such an exceptional value. Buyer shall obtain park management approval as a condition of purchase. Buyer is advised to verify all park rules, regulations, community requirements, and space rent.

