

favorites
favorites
favorites
Favorite Properties
Form submitted successfully!
You are missing required fields.
Dynamic Error Description
There was an error processing this form.
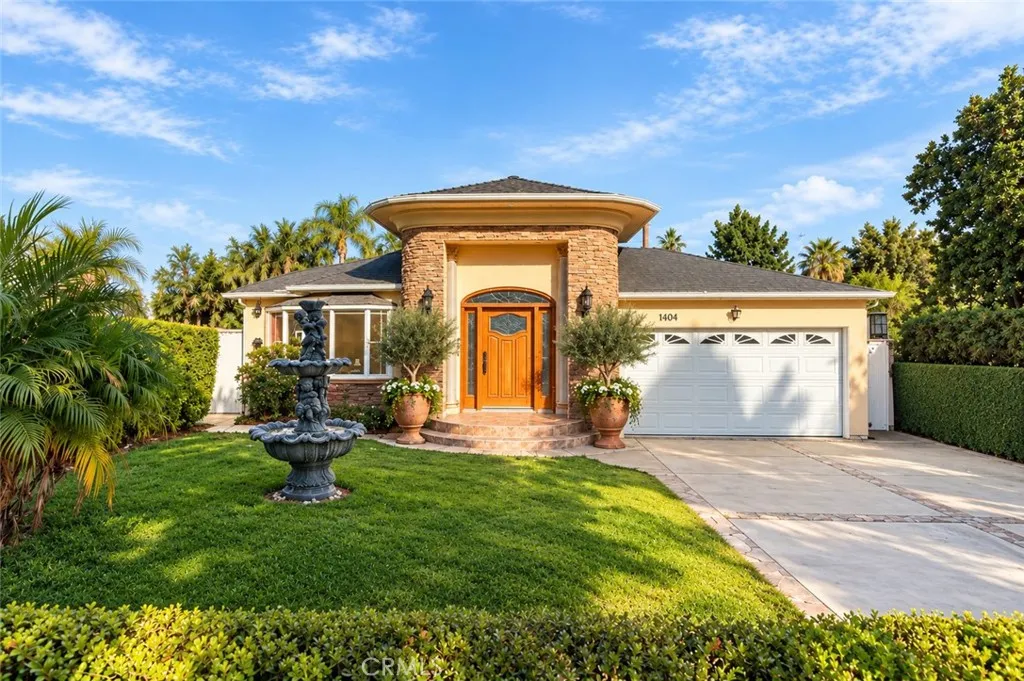
1404 Naomi Street
Burbank, CA 91505
AREA SQFT
2,141
BEDROOMS
4
BATHROOMS
3
Welcome to a truly exceptional residence in one of Burbanks most desirable neighborhoods. Ideally situated just moments from the Chandler Bike Path and the charming shops, cafs, and character of Magnolia Park, this one-of-a-kind home effortlessly blends timeless elegance, modern luxury, and an inviting sense of serenity. From the moment you arrive, the beautifully appointed faade sets the tone. Framed by graceful palm trees, a tranquil water fountain, and a grand entry, the home welcomes you with warmth and sophistication. Step inside to an impressive entryway adorned with soaring entryway ceilings and a striking chandelier, where an abundance of natural light pours through the expansive bay windows of the formal living room. Thoughtfully remodeled and impeccably maintained, every detail throughout the home has been carefully curated to create a refined yet comfortable living experience. Offering 4 bedrooms and 3 bathrooms, the spacious open-concept floor plan is designed equally for effortless everyday living and elegant entertaining. The home features a dedicated dining room, beautiful hardwood floors throughout, and seamless spaces that invite you to enjoy the best of California indoor-outdoor living. At the heart of the home, the newly remodeled kitchen combines style and functionality with new appliances, nice size center island and a dedicated beverage refrigerator, creating a sophisticated space for both intimate gatherings and memorable celebrations. The remodeled bathrooms continue the homes elevated aesthetic with contemporary finishes and a spa-like ambiance. The
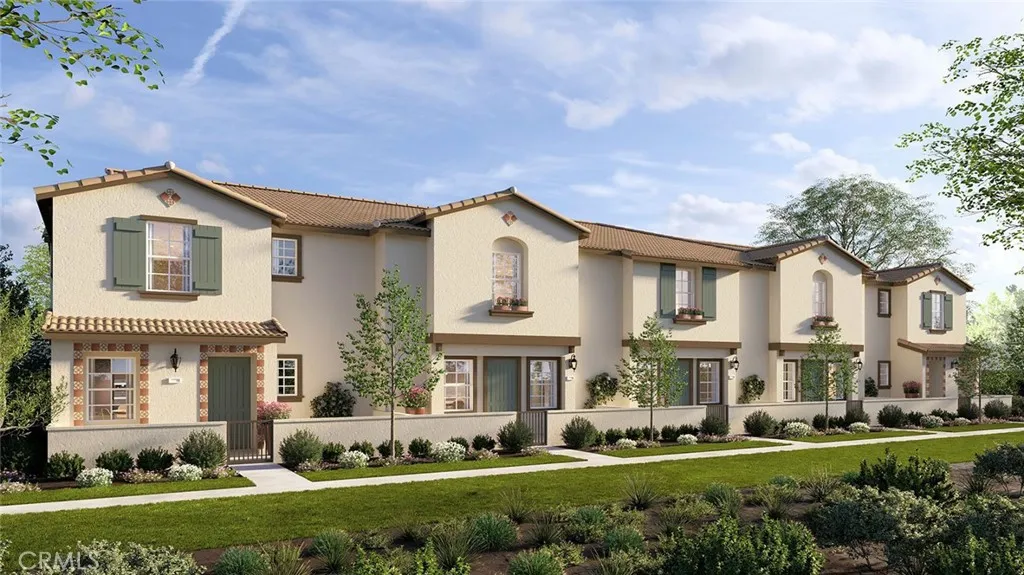
6215 Marisol Avenue
Jurupa Valley, CA 92509
AREA SQFT
1,600
BEDROOMS
4
BATHROOMS
3
NEW CONSTRUCTION - NEW COMMUNITY! Welcome to Serrano Oaks, a stunning, brand-new collection of townhomes located in the city of Jurupa Valley. Offering thoughtfully-designed, two-story plans ranging from 1,502 to 1,600 sq. ft. with up to 4 bedrooms, 2.5 bathrooms and 2-car garages, Serrano Oaks offers spacious, elevated living with an open-concept living and dining space perfect for entertaining and gathering together. The gourmet Kitchen offers stainless-steel appliances including cooktop, dishwasher and microwave, and beautiful cabinetry and kitchen countertops. The second level of this Residence 1600 plan also features spacious secondary bedrooms and luxurious and large Primary Bedroom and Bath, convenient laundry room and bathrooms with dual sink vanities. Among the features and finishes, homeowners will appreciate the unparalleled peace of mind in owning Americas Smart Home, Home is Connected. The Home is Connected package offers devices conveniently controlled from one application to stay connected to home around the clock.
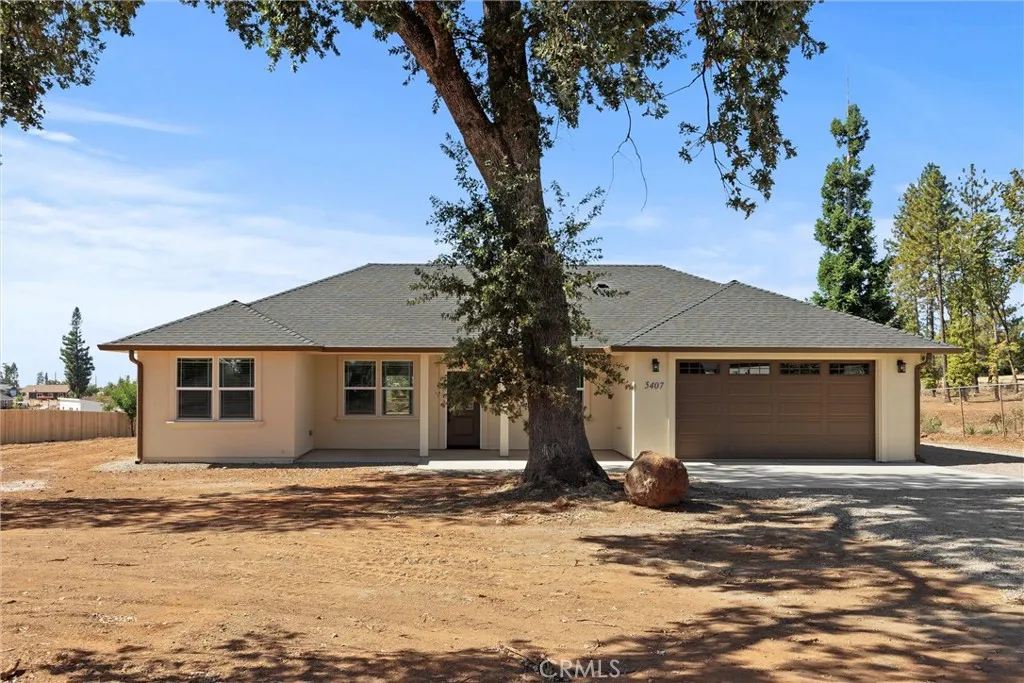
5407 Sawmill Road
Paradise, CA 95969
AREA SQFT
1,368
BEDROOMS
3
BATHROOMS
2
Situated on a fairly flat, .66 acre lot, this newly built 3-bedroom, 2-bathroom home is sure to impress the moment you step inside. Built by Anderson Builders Corporation - a local builder, known for exceptional craftsmanship and quality - this thoughtfully designed residence features an open-concept layout with vaulted ceilings. The kitchen is beautifully appointed with stainless steel appliances, granite countertops, soft-closing cabinetry, and a convenient pantry for added storage. The primary bedroom is thoughtfully separated from the additional two bedrooms, offering added comfort and privacy. All bedrooms and the main living area are equipped with ductless mini-split HVAC systems for efficient, year-round climate control. Additional highlights include luxury vinyl plank flooring throughout, mini-blind window coverings, and 4 KW OWNED SOLAR to help reduce energy costs. The home is also equipped with fire sprinklers, and the septic and leach lines are brand new! Outside has so many possibilities, with a majestic oak tree in the front yard, RV hookups and dump station on the side of the house, and plenty of room to add a shop, ADU, or pool in the backyard. Seller offers a 1-year fit-and-finish warranty and is only selling to owner-occupied buyers.
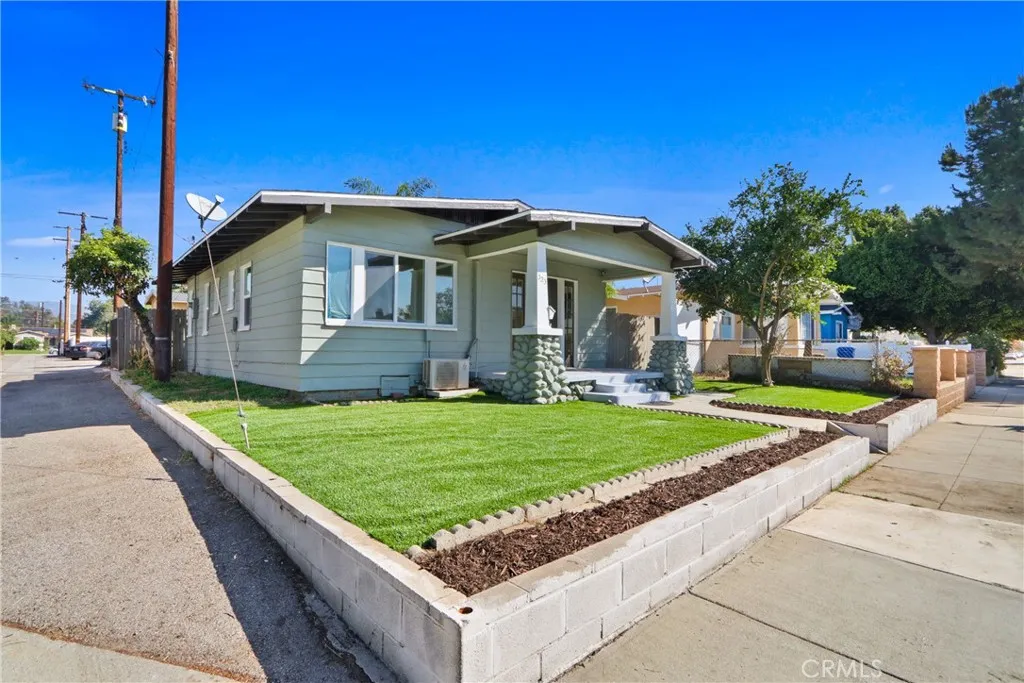
523 Randolph Street
Pomona, CA 91768
AREA SQFT
720
BEDROOMS
2
BATHROOMS
2
Welcome to 523 Randolph Street, an immaculately and fully rehabilitated 1920s California Craftsman Bungalow located in Pomonas historic Ganesha Park Tract. Showcasing timeless curb appeal, the home features classic river rock stone piers, fresh exterior paint, clean drought-tolerant mulch borders, lush green sod, dual-pane windows, and a welcoming covered front porch with south-facing exposure. Step inside through original divided-light sidelights into a bright, airy open-concept layout bathed in natural light. The interior has been comprehensively updated with contemporary wide-plank luxury vinyl flooring, crisp neutral paint, sleek flush-mount LED disc lighting, modern baseboards, and a ductless mini-split climate control system. The remodeled chef's kitchen shines with pristine shaker cabinetry, solid-surface quartz countertops, a modern undermount sink with a gooseneck faucet, a stainless steel chimney range hood, a matching gas range, and a built-in dishwasher. Both bedrooms offer comfortable accommodations, generous windows, panel interior doors, and ample closet storage. The fully redesigned bathroom delivers a spa-like feel, highlighted by a contemporary single-sink vanity with matte fixtures, an illuminated round accent mirror, modern commode, and an expansive walk-in glass shower lined in elegant marble-veined surround. Outside, the property provides low-maintenance grounds, an extended driveway, and detached garage parking. Positioned just moments from Roosevelt Elementary, local parks, transit, Downtown Pomona dining and arts, and convenient access to the I-10 f
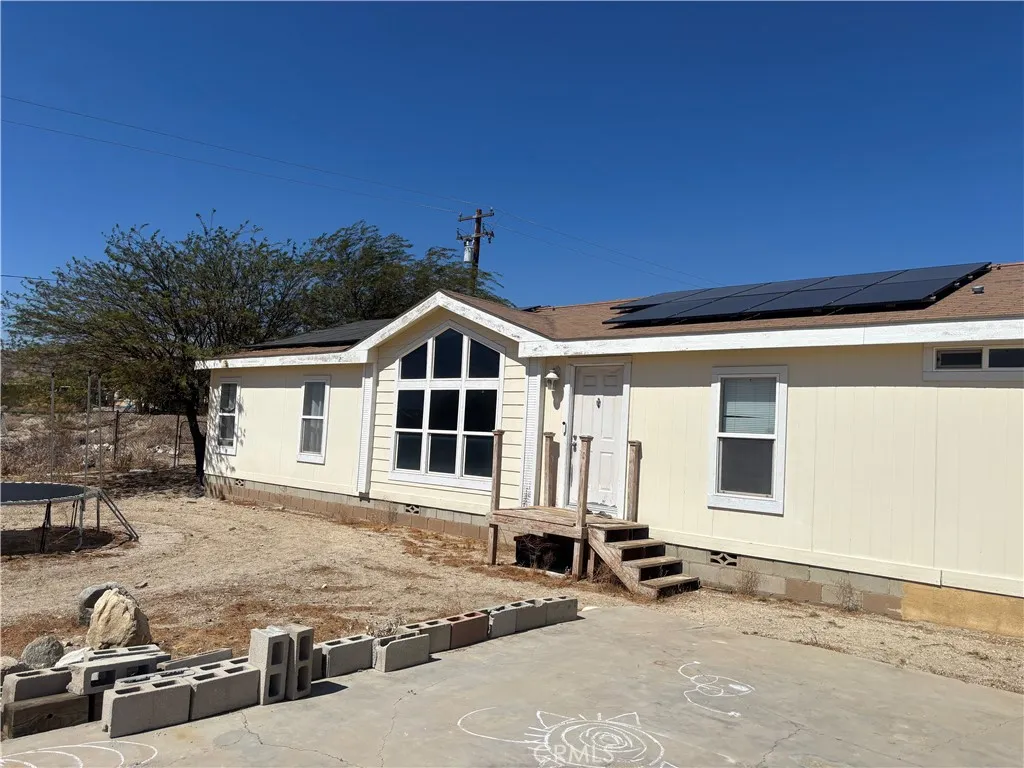
13185 Galbreth
Whitewater, CA 92282
AREA SQFT
1,716
BEDROOMS
3
BATHROOMS
2
Experience elevated desert living in this beautifully upgraded 2004 manufactured home on land, offering 1,761 sq. ft. of refined comfort on an expansive 12,632 sq. ft. lot. Thoughtfully maintained and enhanced, this residence blends spacious design with a serene, private setting just minutes from Palm Springs. A light-filled open floor plan welcomes you inside, where updated flooring and generous living spaces create an effortless sense of flow. The large chefs kitchen serves as the heart of the homeideal for entertaining, meal prep, and gathering with friends and family. The primary suite is a true retreat, featuring a luxurious garden soaking tub, separate walk-in shower, and a peaceful atmosphere perfect for unwinding. Two additional bedrooms and a second full bath offer comfort for guests or flexible use as office or hobby space. An indoor laundry room adds everyday convenience. Outdoors, the property offers a fully fenced yard, providing privacy and room to design your ideal outdoor oasis. An exterior storage shed adds practicality without compromising aesthetics. Perfectly positioned for lifestyle and leisure, this home sits close to Palm Springs, Cabazon Outlets, and Morongo Casino, while offering commuter-friendly access to surrounding cities. A rare opportunity to enjoy elevated living, generous space, and modern upgradesall on your own land in the tranquil Whitewater community.
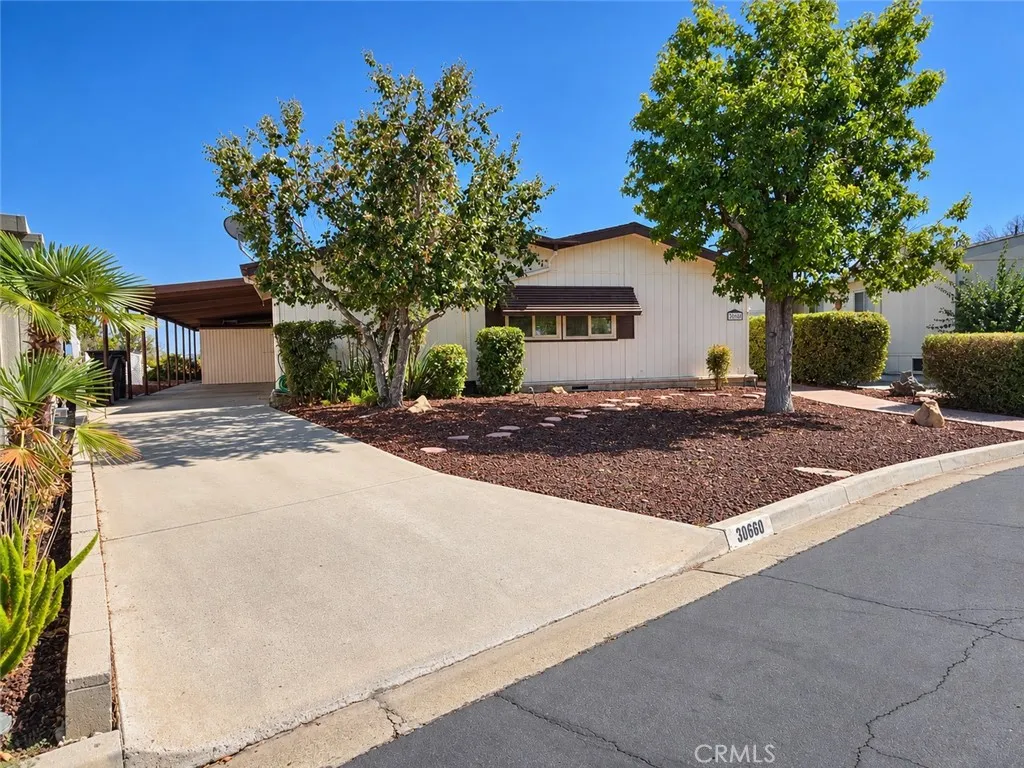
38660 Via Amarilla
Murrieta, CA 92563
AREA SQFT
1,646
BEDROOMS
3
BATHROOMS
2
Welcome to an incredible opportunity in Spring Knolls, a highly sought-after 55+ active adult community located within the broader Murrieta Hot Springs area. One of the biggest advantages here: YOU OWN THE LAND NO SPACE RENT! Situated on a prime lot with stunning panoramic views of the city lights, mountains, hills and surrounding area, this single-story home offers an exceptional setting and plenty of potential. The home is ready for some love and TLC, creating a wonderful opportunity for the next owner to update, personalize and make it truly their own. Bring your vision and transform this home to match your individual style while taking advantage of a location and views that are hard to duplicate! Featuring 3 bedrooms and 2 full bathrooms, the home offers a spacious and functional floor plan. The large kitchen features an island, breakfast bar and views from the kitchen window. The adjacent dining area showcases incredible views through both the windows and sliding glass door, bringing the beautiful surroundings right into the home. The oversized living room provides plenty of room for entertaining and features a built-in hutch. The huge primary bedroom suite includes a walk-in closet and private bathroom with a separate walk-in shower and large soaking tub, along with additional storage cabinetry. Additional features include an inside laundry room, a separate area with a built-in desk, an extra-long driveway, carport, three storage sheds, and a large covered patio, an ideal place to relax, entertain and take in the spectacular surroundings. Spring Knolls offers an acti
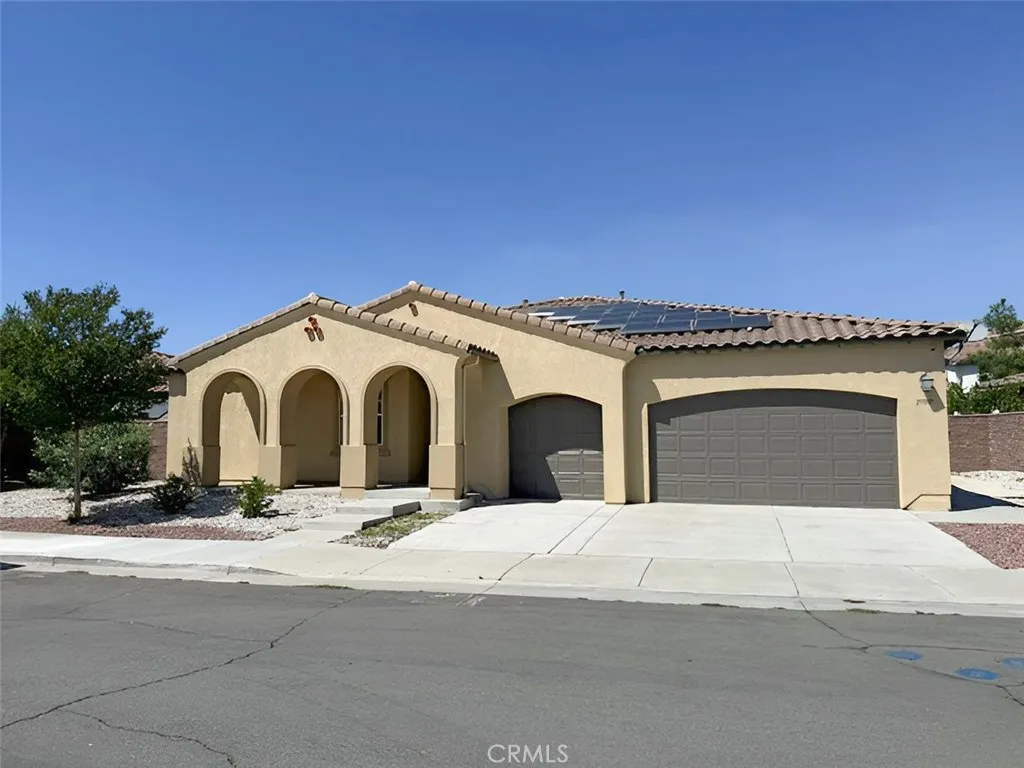
29399 Bullpen
Lake Elsinore, CA 92530
AREA SQFT
2,792
BEDROOMS
4
BATHROOMS
3
This completely renovated property features 4 bedrooms and 3.5 bathrooms, with fresh paint and new, neutral LVP flooring throughout. The open floor plan connects the spaces smoothly, making the interior feel bright and inviting. The kitchen flows directly into the main gathering area, maximizing the sense of space and natural light. The property includes an attached, FULLY INDEPENDENT ADU with its own entrance, offering flexibility for multi-generational arrangements or property use potential. This ADU integrates smoothly into the overall design while maintaining independence, complete with all the necessary amenities including full kitchen, living room, laundry area, bathroom and bedroom! The 3 car garage offers plenty of room for parking, storage and work space. A tankless water heater ensures efficient hot water delivery throughout. The residence is powered by an OWNED SOLAR SYSTEM, significantly reducing long-term energy costs and providing sustainable power generation and saving thousands! Outside, the landscaped front yard creates immediate curb appeal and the backyard features beautiful landscaping with a covered patio for outdoor entertaining and relaxation. This home is absolutely move-in ready and turnkey!
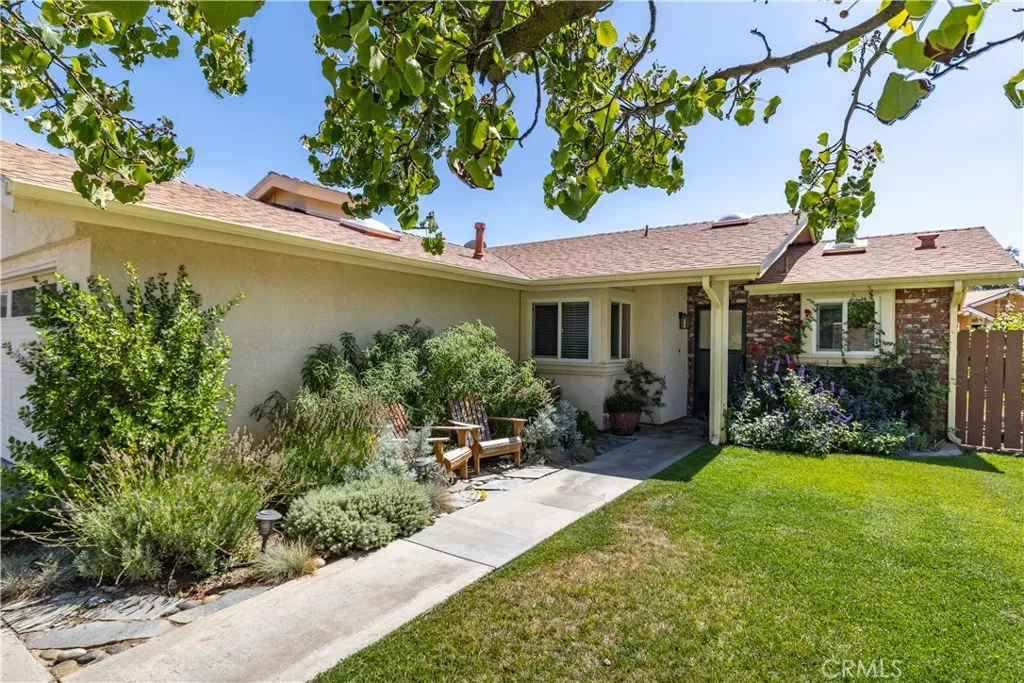
675 Golden Meadow Drive
Paso Robles, CA 93446
AREA SQFT
1,059
BEDROOMS
3
BATHROOMS
2
Price improvement is your opportunity. Welcome Home to this charming 3-bedroom, 2-bath home situated on a spacious corner lot in the desirable Country Oaks neighborhood. Thoughtful updates and custom touches create a warm, inviting space that is ready to enjoy. The light-filled living room features an updated fireplace with a brick hearth, wood mantle, and shiplap detailing. Laminate flooring runs throughout the home, complemented by newer tile flooring in the bathrooms. The dining room is filled with natural light from the vinyl windows. The cozy kitchen offers quartz countertops, a tile backsplash, farmhouse sink, and new stove. A newer reverse-osmosis system and water softener are included. Recessed lighting enhances the living room, kitchen, and primary bedroom. Step through the new sliding door onto the covered patio and enjoy the private, fenced backyard, complete with fruit trees, attractive plantings, and a garden area. The primary bedroom also features a new sliding door providing direct access to the patio. The primary bathroom has been refreshed with updated fixtures, a tub, and tile shower. Two additional bedrooms share a full second bathroom. Four ceiling fans, newer light fixtures, and custom details throughout add comfort and character. Convenient indoor laundry includes the washer and dryer. Outside, the beautifully landscaped front yard features a mature tree and plenty of curb appeal. The attached two-car garage provides additional convenience and storage. Virtually staged photos help you imagine the possibilities. With easy access to a nearby park, shoppi
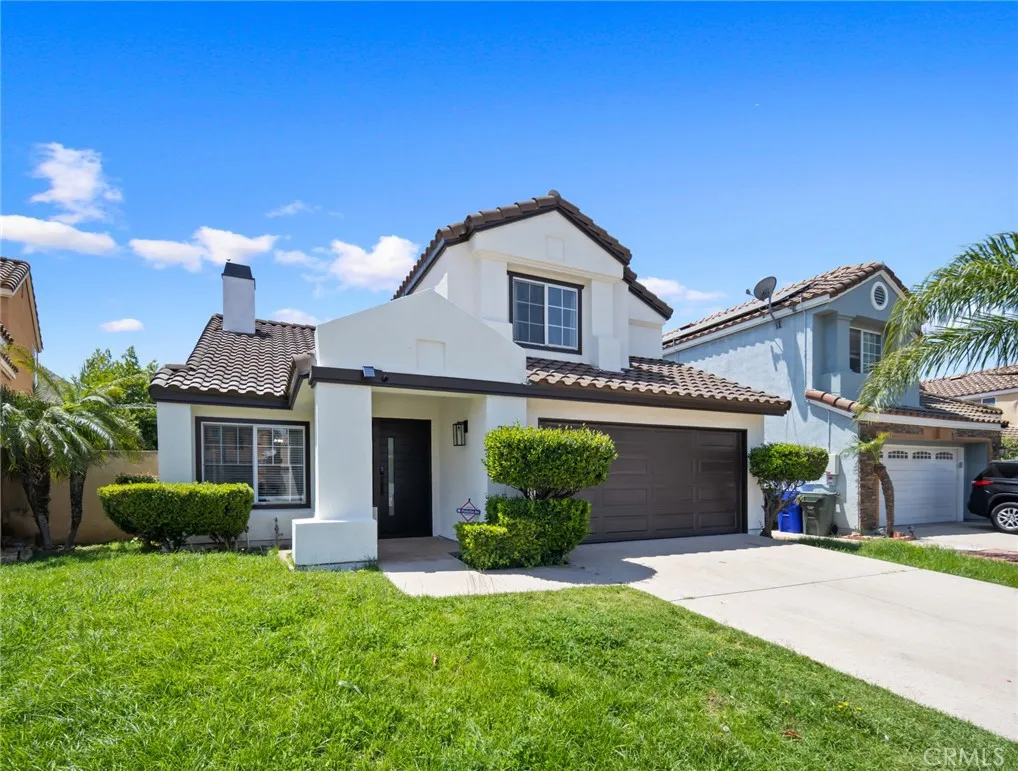
15737 Firethorn
Fontana, CA 92337
AREA SQFT
2,406
BEDROOMS
5
BATHROOMS
4
Welcome home to this spacious and versatile 5-bedroom, 3.5-bathroom two-story residence offering a flexible and functional floor plan. Step inside to soft, neutral paint tones that create a warm and inviting atmosphere throughout. The updated kitchen serves as a centerpiece of the home, featuring granite countertops, stainless steel appliances, ample cabinetry, and generous workspace for everyday living and entertaining. The main level includes a convenient half bathroom and an en-suite bedroom, along with direct access to the garage, which features a durable epoxy floor finish. Upstairs, the generously sized primary suite features a beautifully remodeled bathroom. Additional bedrooms and a versatile loft provide flexible space for a home office, media room, playroom, or other uses. The home has been recently refreshed with new interior and exterior paint, new flooring, new appliances, an updated kitchen, and a new 5-ton air-conditioning system. Conveniently located near the neighborhood park and elementary school, with easy access to surrounding community amenities. Offering abundant space, thoughtful updates, and move-in-ready comfort, this home is ready for its next chapter.
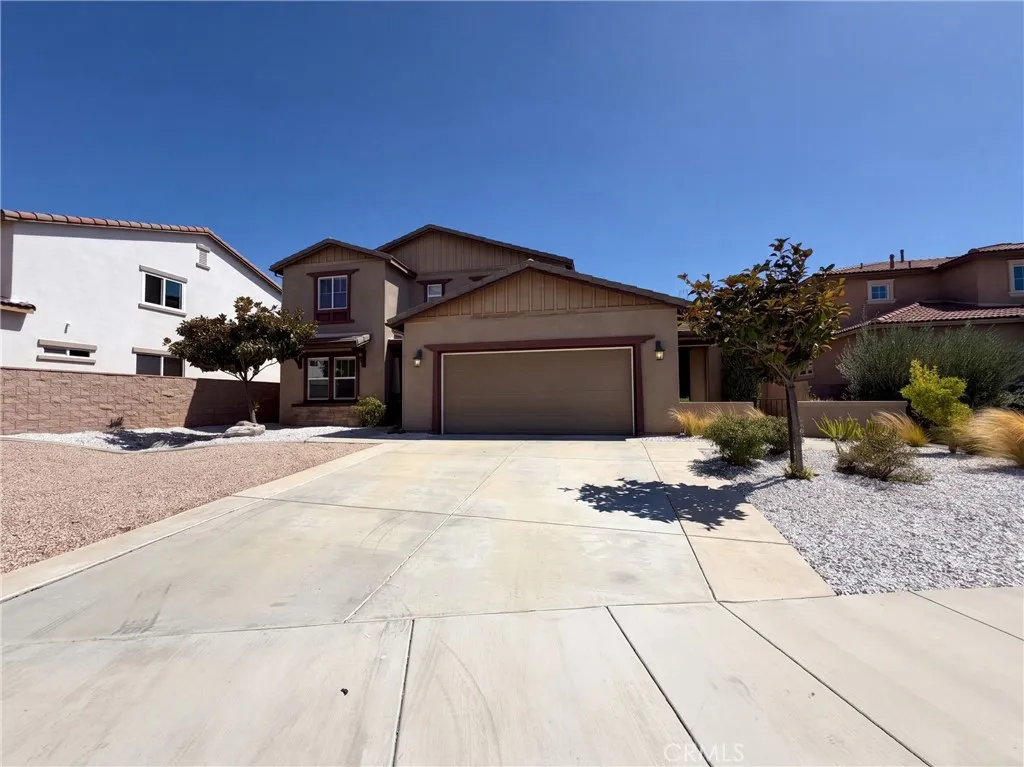
45118 Morgan Heights
Temecula, CA 92592
AREA SQFT
3,529
BEDROOMS
5
BATHROOMS
4
45118 Morgan Heights Rd, Temecula CA 92592 is a home built in 2014 with 3,529 square feet. The kitchen features a center island, quartz countertops, a walk-in pantry, and stainless steel appliances, creating a fully equipped space for cooking and entertaining. A fireplace anchors the main living area, adding warmth and ambiance to the central gathering space. A dedicated laundry room adds interior utility. A patio extends the living space outdoors, flowing to a fully fenced backyard that creates ample room for relaxation and entertaining. An attached garage completes this well-maintained residence with practical amenities and comfortable living spaces throughout every room. Included 100-Day Home Warranty with buyer activation
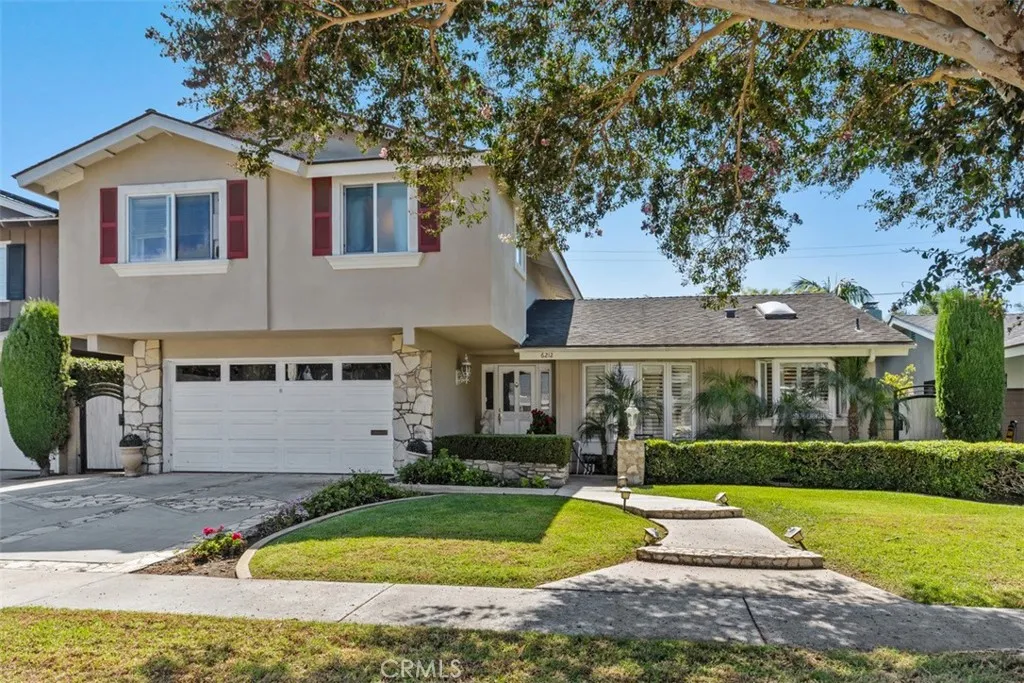
6212 Gumm Drive
Huntington Beach, CA 92647
AREA SQFT
2,302
BEDROOMS
3
BATHROOMS
3
Prestigious beach home with excellent curb appeal, while offering over 525 square feet of fully permitted additional space. From the moment you arrive, you will be impressed by the well manicured landscaping and inviting front walkway. Once inside, you are greeted by a foyer entry leading to the living and dining rooms. The formal living room features a gorgeous bay window, gas or wood burning fireplace and 2 skylights. The dining room also features a large bay window and flows into the kitchen area. The kitchen has been remodeled with updated cabinetry, including a pantry, granite countertops, a center island, built-in refrigerator and microwave plus a soffit ceiling and recessed lighting. The downstairs bathroom offers a tiled shower with glass enclosure, tile flooring and a door leading to the rear patio. The downstairs bedroom was converted to a great room/family room, offering a 300 square foot addition, a fireplace, built-in bar plus French doors leading to the patio. The upstairs features a large foyer leading to the bedrooms. The bedrooms are all nice sized and offer ceiling fans. The upstairs hall bathroom offers a bathtub/shower combo with tiled surround plus tile flooring. The primary bedroom has been expanded to nearly twice it's original size, to include a large sitting area and the addition of a 3rd bathroom. The primary bathroom features a tiled walk-in shower with glass enclosure plus tile flooring. Bonus features include: laminate flooring, dual pane windows, plantation shutters, smooth ceilings, crown moldings, high baseboards, panel doors, a new forced ai
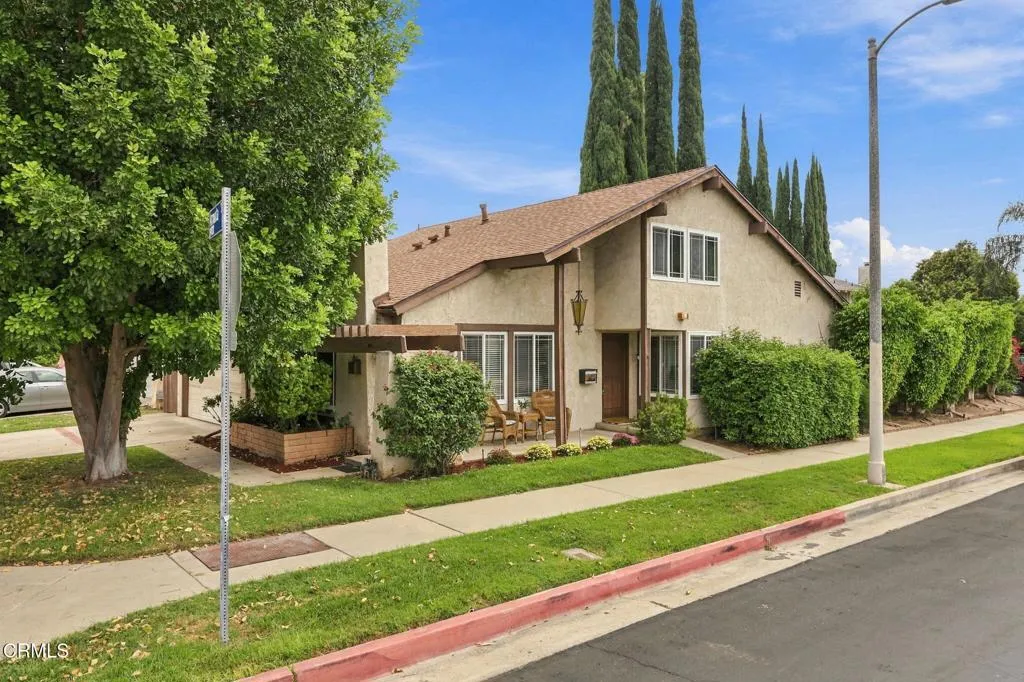
19860 Arminta Street
Winnetka, CA 91306
AREA SQFT
2,165
BEDROOMS
4
BATHROOMS
3
Tucked in a quiet, private neighborhood, imagine your holidays in this adorable corner lot home. With 2,165 sf, this two-level home offers plenty of space, including 4 bedrooms (primary bedroom on the ground floor), 3 baths, extra yard space, and wonderful curb appeal from multiple angles. Enjoy the big-ticket items already replaced, including a brand-new HVAC (2026) and a new roof (2026), providing comfort and peace of mind for years to come. Home tented in 2025 and sunroom flooring replaced in 2025. Newer appliances (in 2021). Updates continue with dual-paned windows throughout (2019), adding energy efficiency year-round.The ground floor primary bedroom has an updated bathroom, offering a fresh, move-in-ready retreat at the end of the day. Ground floor also has a dining area, living room, den, and large sunroom which leads to the large backyard. Enjoy decorating the 2 sloped-roofline bedrooms plus a large 3rd bedroom upstairs with lovely mountain views. Priced so you can bring your personal touch that matches your style. With over 2,100 square feet of living space, the possibilities are endless. Home is near Pierce College, John A. Sutter Middle School, Calvert St. Elementary, Runnymede Park, Winnetka Recreation Center, shops, restaurants, recreation paths, and so much more.
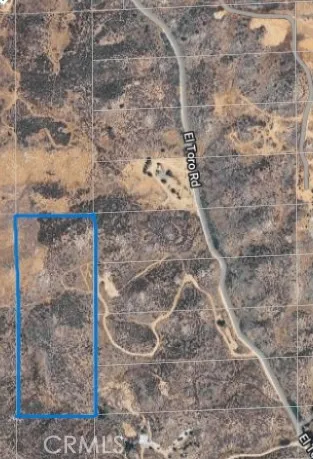
EL TORO rOAD
Lake Elsinore, CA 92532
AREA SQFT
BEDROOMS
BATHROOMS
PROPERTY IS ZONED RURAL RESIDENTAL, HAS ADJOINING PARCEL FOR SALE. BOTH PROPERTIES TOGETHER ARE OVER 30 ACRES. MUST BE SOLD TOGETHER. ASKING $360000 TOTAL FOR BOTH PARCELS.
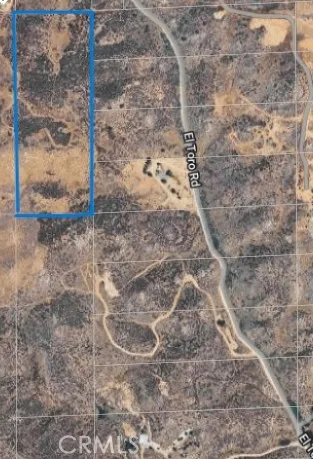
EL TORO
Lake Elsinore, CA 92532
AREA SQFT
BEDROOMS
BATHROOMS
PROPERTY IS ZONED RURAL RESIDENTAL, HAS ADJOINING PARCEL FOR SALE. BOTH PROPERTIES TOGETHER ARE OVER 30 ACRES. MUST BE SOLD TOGETHER. ASKING $360000 TOTAL FOR BOTH PARCELS.
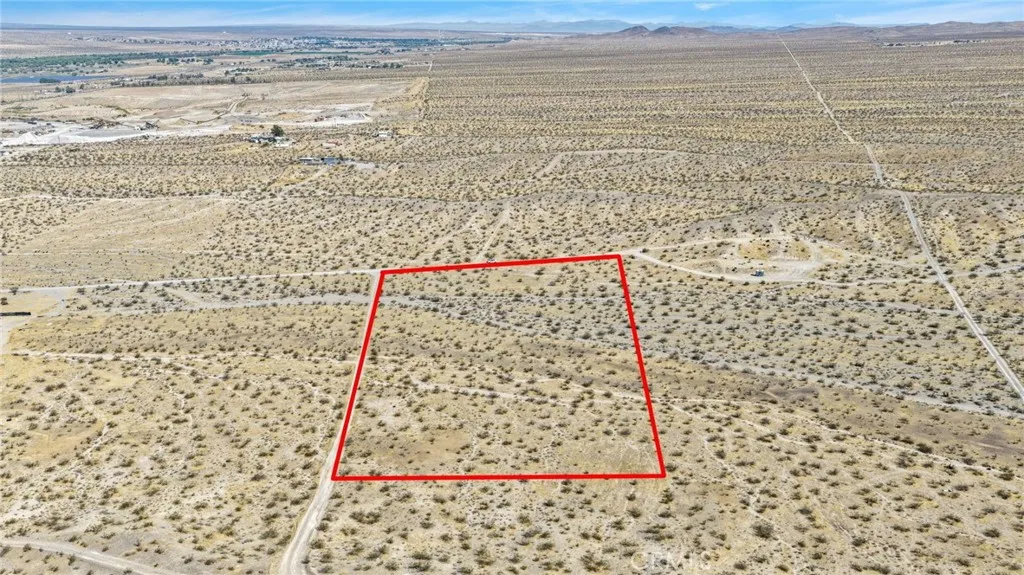
Elderberry
Oro Grande, CA 92368
AREA SQFT
BEDROOMS
BATHROOMS
5 ACRES OF PRIME HIGH DESERT FREEDOM! Discover the potential of this spacious 5-acre vacant parcel located in the peaceful rural community of Oro Grande. Offering stunning wide-open views, panoramic desert skies, and endless space to stretch out, this property provides the ideal setting for an off-grid hideaway, long-term land investment, or future residential dream home. Situated just minutes from Historic Route 66 / National Trails Hwy and a short drive to Victorville amenities, you get the perfect balance of rural solitude and convenient access. Buyer and buyer's agent to perform due diligence regarding zoning, access, utilities, and building requirements with San Bernardino County. Don't miss this affordable land opportunity!
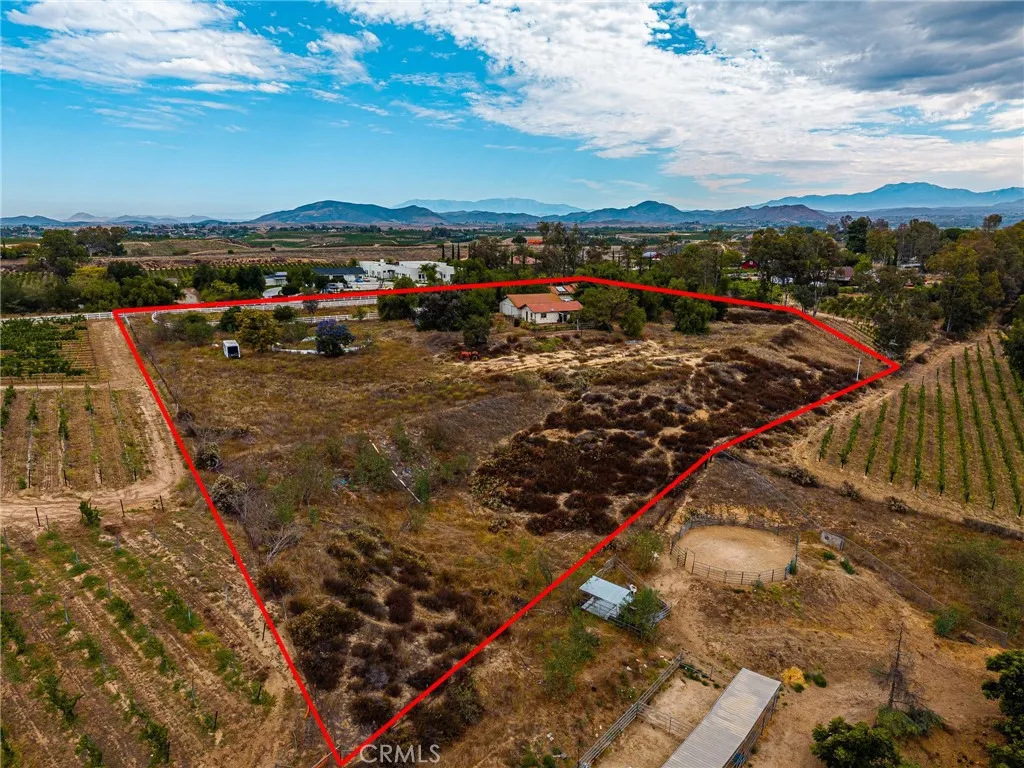
33545 Madera De Playa
Temecula, CA 92592
AREA SQFT
BEDROOMS
BATHROOMS
Welcome to Temecula's beautiful Wine Country, offering the perfect blend of peaceful country living, expansive acreage, breathtaking views, and convenient access to town. Own over 4 acres of usable land, surrounded by beautiful custom homes. This property offers a rare combination of location, privacy, and flexibility. The property features a permitted main residence, along with an existing barn, guest house, mare motel, and equestrian arena. The permit status of these additional structures has not been verified and some or all may be unpermitted. The existing residence presents an opportunity for renovation or rebuild, allowing the next owner to bring their own vision to life. Whether your dream includes creating a beautiful country estate, enjoying the equestrian lifestyle, or simply having room to spread out and enjoy the surrounding natural beauty, this property offers an extraordinary canvas. Take in the sweeping panoramic views, enjoy the spectacular sunsets, and experience the peace and serenity of country living. With its expansive usable acreage and existing equestrian setting, the property provides an exceptional opportunity for horse enthusiasts, those dreaming of a boutique vineyard, or anyone looking to create a custom estate or private retreat. Enjoy the tranquility of rural living while remaining just minutes from Temecula's renowned wineries, Old Town, shopping, dining, golf, and convenient freeway access. Opportunities to acquire this much usable acreage with such beautiful panoramic views and the freedom to envision something uniquely your own are increasi
7601 Flight Avenue
Westchester, CA 90045
AREA SQFT
1,621
BEDROOMS
3
BATHROOMS
2
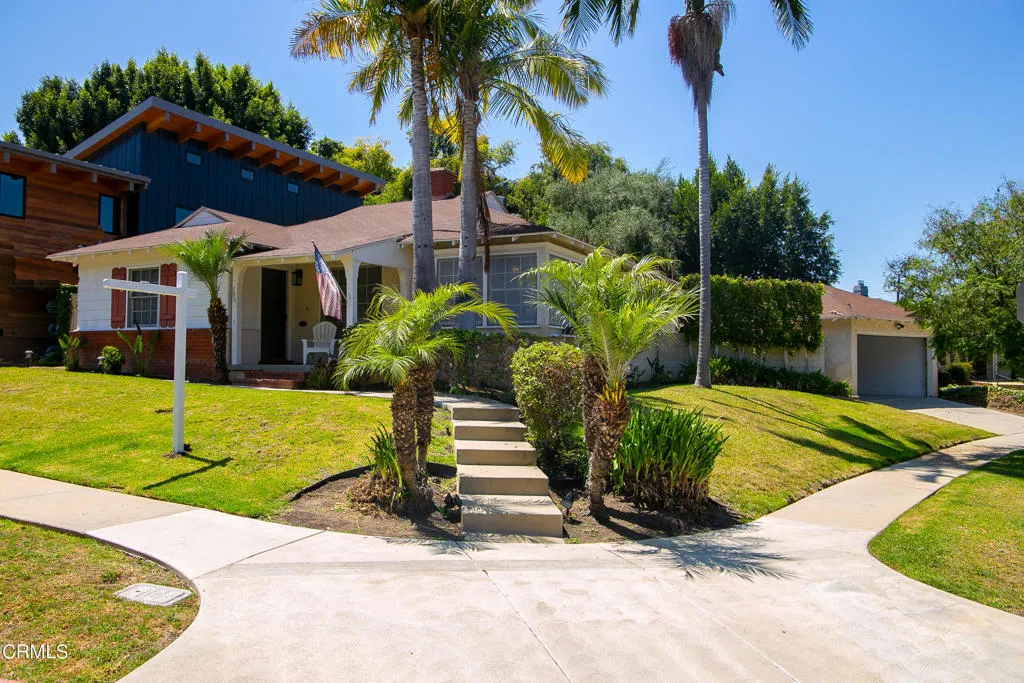
Nestled in one of Westchester's most desirable neighborhoods, this spacious 3-bedroom, 2-bath home offers comfortable living and classic Southern California charm. The inviting curb appeal is established by a covered front porch, a lush green lawn, and mature shade trees that set the tone for this warm and welcoming residence. Inside, natural light fills the open living and dining areas, accentuated by beautiful hardwood floors, recessed lighting, and a cozy fireplace that anchors the space. The well-appointed kitchen features granite countertops, stainless steel appliances, ample cabinet storage, and direct access to a convenient laundry room with built-ins and a back patio entry. At the heart of the home lies the expansive family room, a true retreat showcasing vaulted and beamed ceilings, plush carpeting, and French doors that open to the peaceful backyard. All three bedrooms are thoughtfully designed for comfort. The first two feature hardwood floors and ceiling fans, while the third, located at the rear of the home, offers a fireplace, beamed ceilings, and soft carpet, creating a warm and tranquil haven. Step outside to enjoy your private backyard oasis with a wood deck, grassy lawn, and vibrant landscaping, perfect for relaxing, entertaining, or dining al fresco under the stars. Additional highlights include a detached two-car garage and a prime location just moments from local shops, restaurants, beaches, LAX, and the best of Silicon Beach. Experience the perfect blend of space, comfort, and location in this charming Westchester home.
438 Dahlia
Corona Del Mar, CA 92625
AREA SQFT
1,454
BEDROOMS
3
BATHROOMS
3
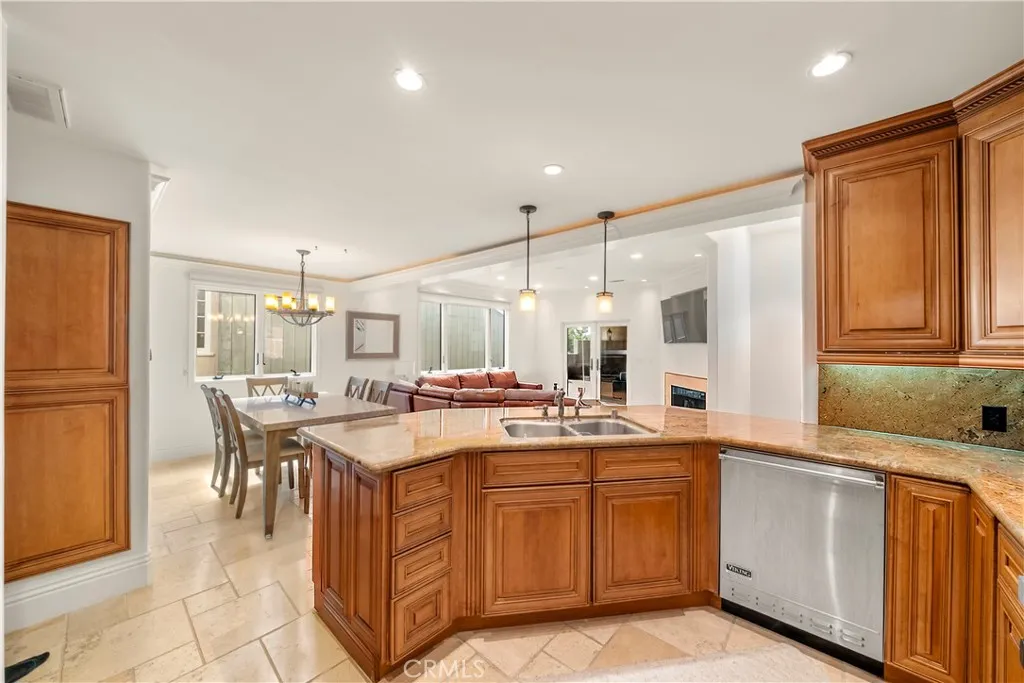
Beautifully furnished and exceptionally designed, this unique three-level home offers quality, character, and an exceptional indoor/outdoor living experience in the heart of the Village. The thoughtfully designed floor plan features one bedroom and bathroom on each level, offering excellent privacy and flexibility for residents, guests, a home office, or additional living space. The home showcases an impressive collection of upgrades, including dual-pane windows with custom cement casings, solid hardwood doors with designer glass, decorative wrought-iron accents, rich walnut hardwood flooring, and vaulted ceilings. The gourmet kitchen features granite countertops, stainless steel appliances, and quality finishes. The kitchen, dining area, and living room open seamlessly to a private covered patio with a fireplace, creating an inviting space for entertaining or relaxing. Offered fully furnished, this distinctive home combines beautiful design, versatile living spaces, and quality craftsmanship in a highly desirable Village location. A rare opportunity to lease a truly special and turnkey home.
255 Center
Laguna Beach, CA 92651
AREA SQFT
1,140
BEDROOMS
2
BATHROOMS
3
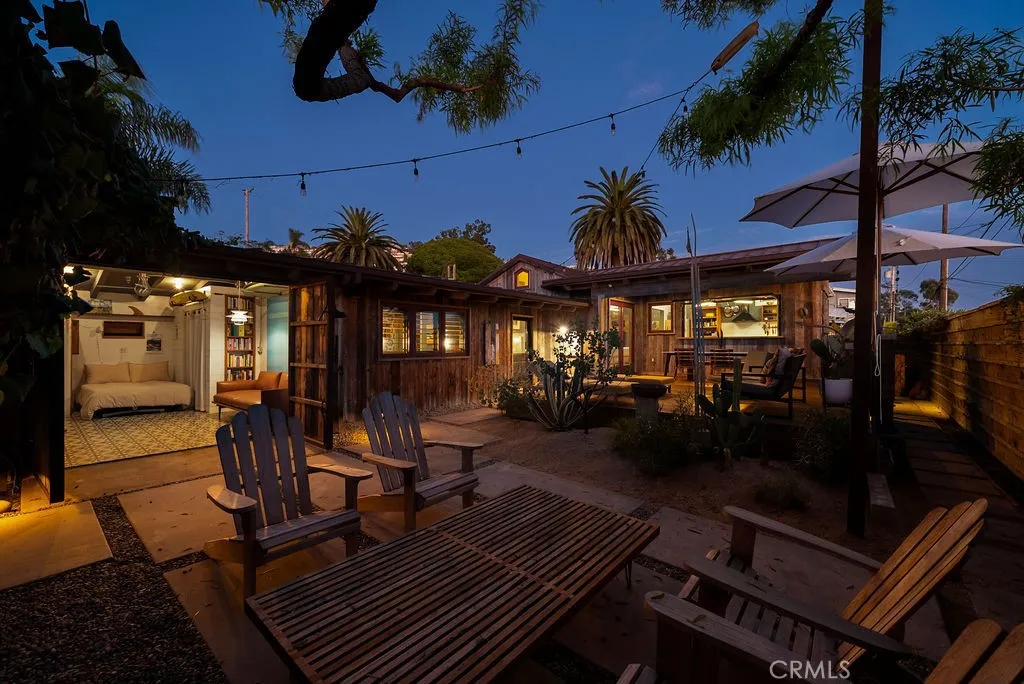
Available NOVEMBER 19, 2026, Furnished or Unfurnished. Vintage beach lifestyle in this immaculately curated ocean-view home, steps from the Pacific in the heart of Laguna Beach, minutes from legendary surf, fine dining, entertainment, and award-winning schools. Step inside to a quintessential SoCal retreat full of timeless character: A-frame ceiling, radiant-heated wood floors, abundant picture and casement windows, and warm wood accents. An expansive IPE deck with built-in gas BBQ, plus several patios and decks, set the stage for entertaining, al-fresco dining, and endless summer sunsets. The updated kitchen is made for hosting, featuring a large Liebherr refrigerator, Bertazzoni range, chefs island, pass-through window to bar seating, farmhouse sink, and top-tier stainless appliances. The spacious living room opens to the patio for effortless indoor/outdoor living. A detached unit offers a flexible space for guests, extended stays, or a home office. Unwind to the sound of the waves in the generous primary suite, complete with picture windows, hardwood floors, ample closets, and an artful bath with walk-in shower.
5381 Kenosha Lane
Irvine, CA 92603
AREA SQFT
2,015
BEDROOMS
4
BATHROOMS
3
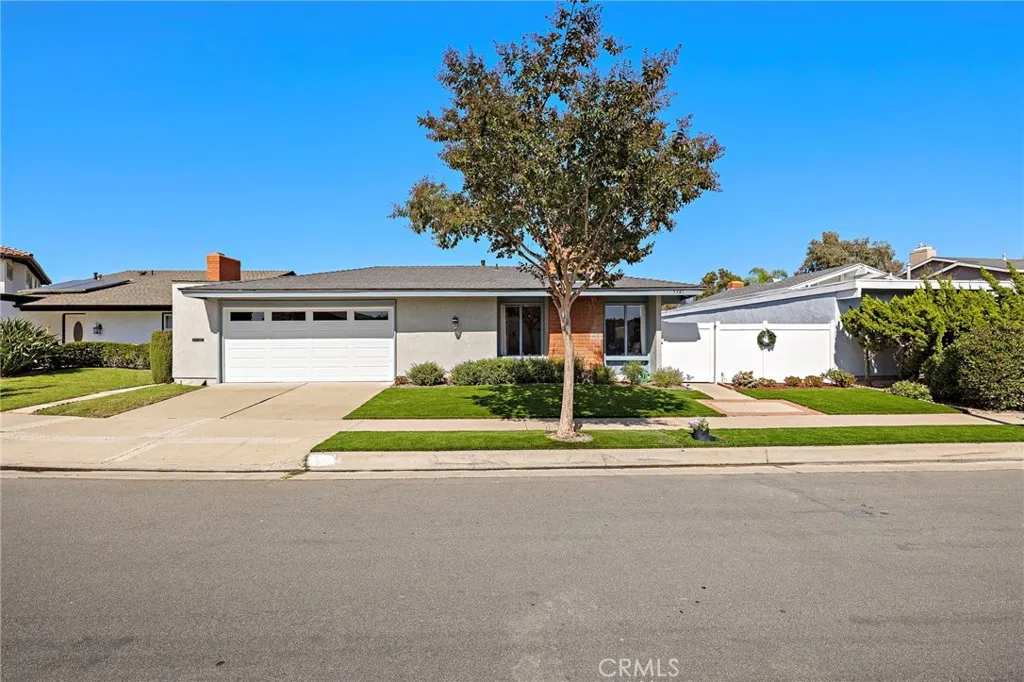
Beautifully remodeled, single-level home located in Irvines highly desirable Turtle Rock Broadmoor community. Set on an elevated lot, this light-filled residence enjoys refreshing coastal breezes along with impressive city-light, hillside, and snow-capped mountain views. The thoughtfully designed floor plan features four bedrooms, two full bathrooms plus a rare additional half bath, luxury vinyl plank flooring, crown molding, dual-pane windows, and abundant natural light throughout. The spacious living room is highlighted by a cozy fireplace, while the adjacent dining room features plantation shutters and recessed lighting. The bright, updated kitchen offers quartz countertops, stainless steel appliances, a breakfast nook, and an open connection to the family roomperfect for everyday living and entertaining. Large windows overlook the backyard, with convenient direct access to the outdoor space. The primary suite opens to a private courtyard patio and features a large mirrored closet and en-suite bath with dual vanities, an additional closet, and walk-in shower. Three additional bedrooms provide flexibility for family, guests, or a home office. Step outside to a spacious backyard framed by picturesque views, featuring a generous lawn, mature landscaping, and a lemon treean inviting setting for relaxing, entertaining, or enjoying Southern Californias indoor-outdoor lifestyle. A direct-access two-car garage provides additional convenience. Residents enjoy access to Turtle Rock community amenities including a pool, spa, tennis courts, parks, and BBQ areas. Ideally situated nea
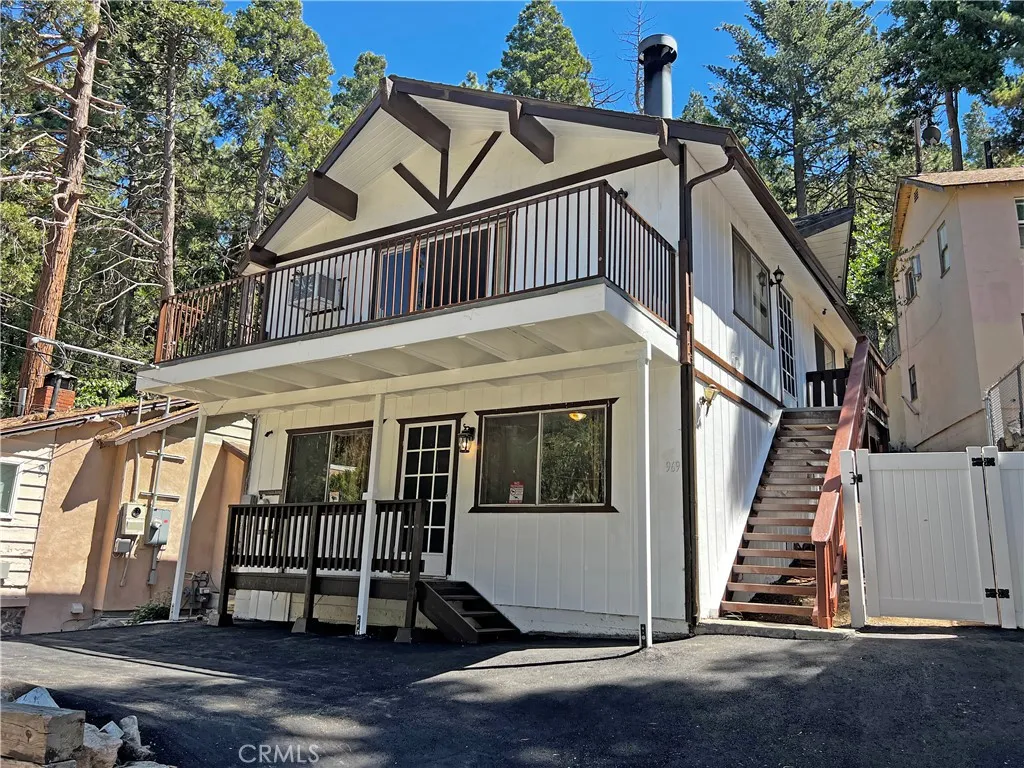
969 Fern Drive
Crestline, CA 92325
AREA SQFT
1,056
BEDROOMS
3
BATHROOMS
2
Beautiful 3 bedroom, 2 bathroom home located in picturesque Crestline. Two newly paved parking spaces lead to the staircase and upstairs entrance. The living room has beamed ceilings, fireplace and opens to the newly renovated deck. The kitchen has newly coated counters, new sink with modern faucets and features, new dishwasher and plenty of cabinet space. There are two bedrooms and a remodeled bathroom with tub/shower combo. Down the spiral staircase, there is a large bonus room with a walk-in closet, and bathroom with shower. This downstairs space has its own separate access and a small deck. There are laundry hook ups in the basement, (washer and dryer included). There is a spacious rear yard. This home is conveniently located near Top Town and is on a road that is plowed in the winter. Located just minutes from Lake Gregory, hiking trails, shops, and restaurants. Small pets allowed with approval and pet rent.
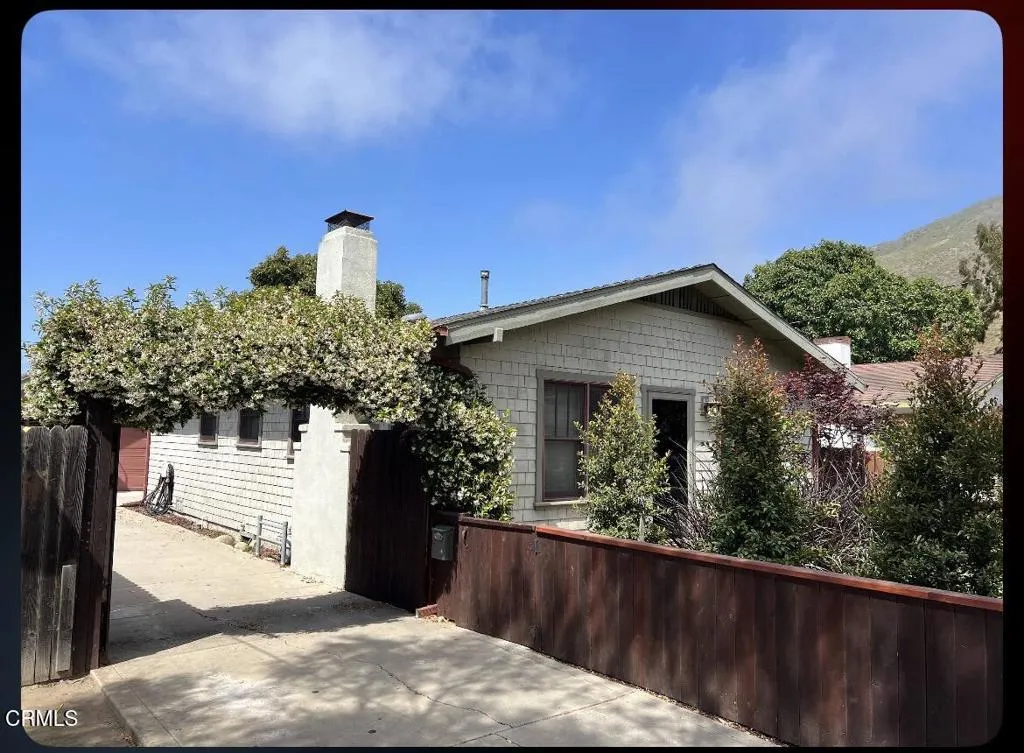
101 Warner Street
Ventura, CA 93001
AREA SQFT
972
BEDROOMS
2
BATHROOMS
2
The remodeled kitchen is ideal for cooks of all skill levels, with custom countertop, backsplash, cabinets and built in refrigerator. Central air-conditioning helps cool down on hot summer days. Beautiful fireplace in the living room keeps you cozy from winter through June gloom.Minutes from downtown Ventura, you can enjoy the restaurants, bars, and farmers market each weekend. Easy commute to Thousand Oaks, Santa Barbara, and Ojai. 1 mile from the Ventura Train station for stress free commute into the valley or Los Angeles.Tenant is responsible for all utilities. Gardner service provided to maintain landscaping.
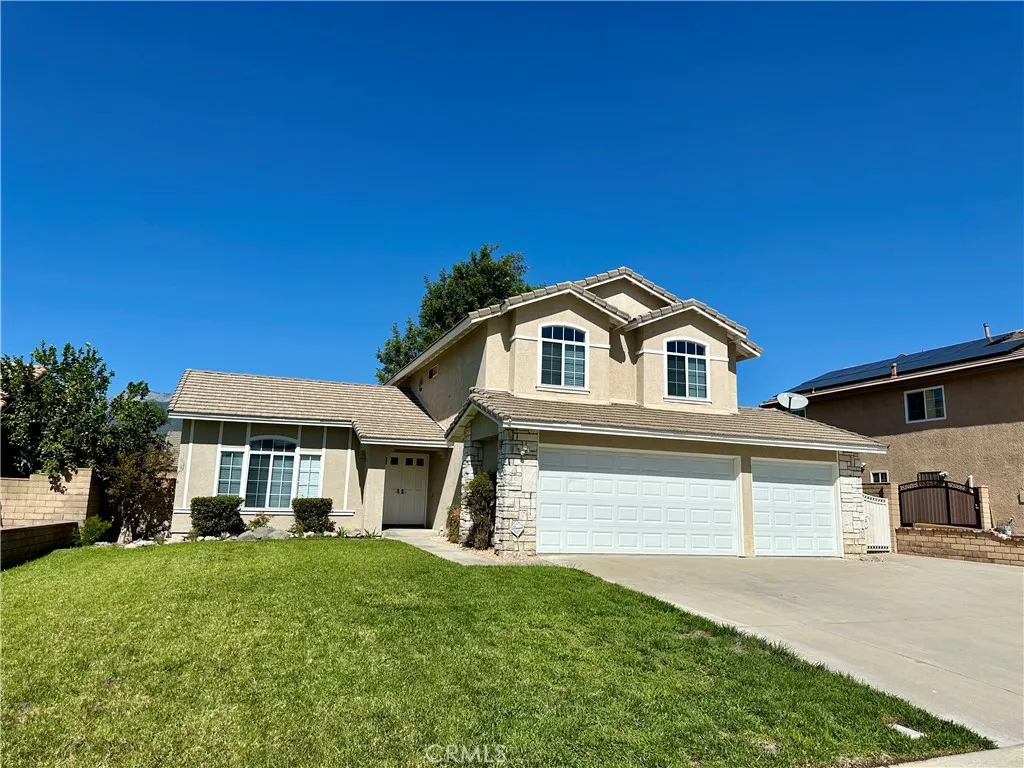
3680 Live Oak
Rialto, CA 92377
AREA SQFT
2,055
BEDROOMS
5
BATHROOMS
3
Stunning rental in Las Colinas Rialto! 5BR, 3BA. 1 BR and 1BA downstairs. 4BR and 2BA upstairs. Large front and back yard.
5817 Cantaloupe Avenue
Valley Glen, CA 91401
AREA SQFT
2,034
BEDROOMS
3
BATHROOMS
4
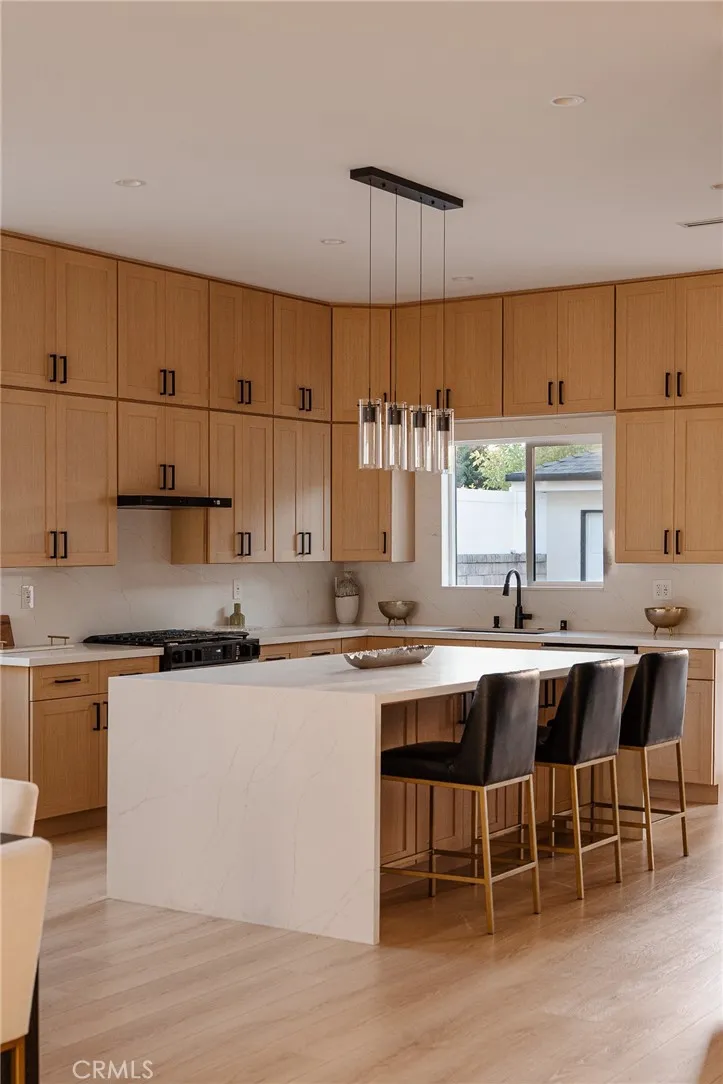
Welcome to 5817 Cantaloupe Avenue, a beautifully reimagined modern home nestled on a quiet, tree-lined street in the heart of Valley Glen. This fully remodeled residence offers 3 spacious bedrooms, 4 bathrooms, and over 2,000 square feet of thoughtfully designed living space on a generous 6,752 square foot lot. Clean lines, contemporary finishes, and a warm, neutral palette create an inviting atmosphere from the moment you step inside. Step into an open-concept floor plan that blends comfort and style. The expansive living and dining areas flow seamlessly into a chefs kitchen featuring new cabinetry, sleek quartz countertops, a striking waterfall island, and new appliances. Oversized windows and recessed lighting flood the space with natural light, while durable laminate flooring adds a practical yet polished touch throughout. The primary suite is a serene escape, complete with a spacious walk-in closet and a modern bathroom featuring a frameless glass shower, designer tile, and matte black fixtures. Two additional bedrooms are generously sized, each with access to well-appointed bathrooms, perfect for guests or family. Every detail, from the modern vanities to the high-quality craftsmanship, reflects care and intention. Glass sliders lead to a private backyard oasis, ideal for gatherings or quiet moments. The hardscaped outdoor space, accented with pavers, offers versatile seating and dining areas, while mature trees provide shade and seclusion. Whether youre hosting friends or unwinding after a long day, this backyard complements the homes inviting vibe. Situated in the v
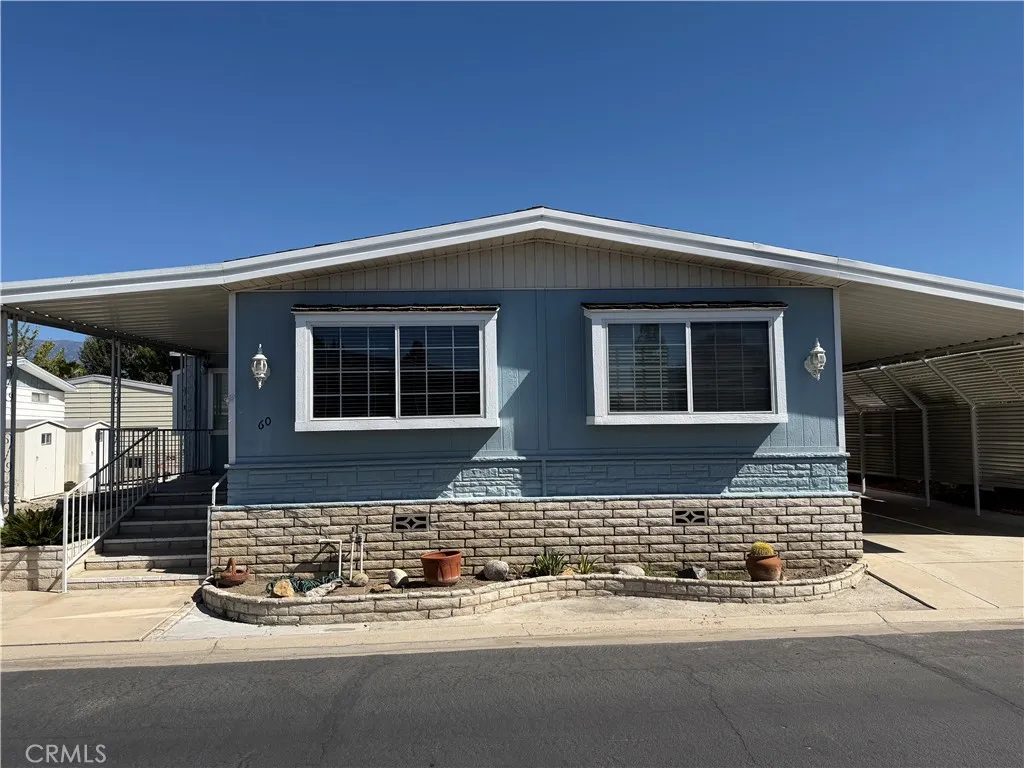
2230 Lake Park
San Jacinto, CA 92583
AREA SQFT
1,392
BEDROOMS
2
BATHROOMS
2
Lovely Home in Soboba Springs 55+ Community Welcome to this charming home in the desirable Soboba Springs 55+ Community! The inviting front porch is the perfect place to enjoy your morning coffee surrounded by mature fruit trees and beautifully landscaped grounds. Step inside to a spacious, light-filled living and dining area featuring attractive front bay windows. The dining room showcases a beautiful Lennox china-and-brass chandelier with coordinating wall lights. A generously sized den offers plenty of space for relaxing, reading, or entertaining, with a large library window, built-in bookshelves, and a ceiling fan. The kitchen is both beautiful and functional, featuring a farmhouse sink, gorgeous countertops, and a stylish tile backsplash. The oversized primary bedroom features mirrored wardrobe doors and plenty of room to unwind. Just off the primary bedroom is a spacious craft room with abundant natural light. The primary bathroom offers a relaxing jetted tub, separate shower, and ample linen storage. The second bedroom also features mirrored wardrobe doors and has a conveniently connected bathroom. An indoor laundry room provides additional convenience, with a sink, abundant cabinetry, and a newer washer and dryer included with the home. Outside, the covered carport offers space for two vehicles, while an additional outdoor sitting area provides a wonderful spot to enjoy peaceful afternoons. Residents can take advantage of the community's many amenities, including the pool, spa, clubhouse, billiard room, putting green, lake, and scenic greenbelt areas. Location is a
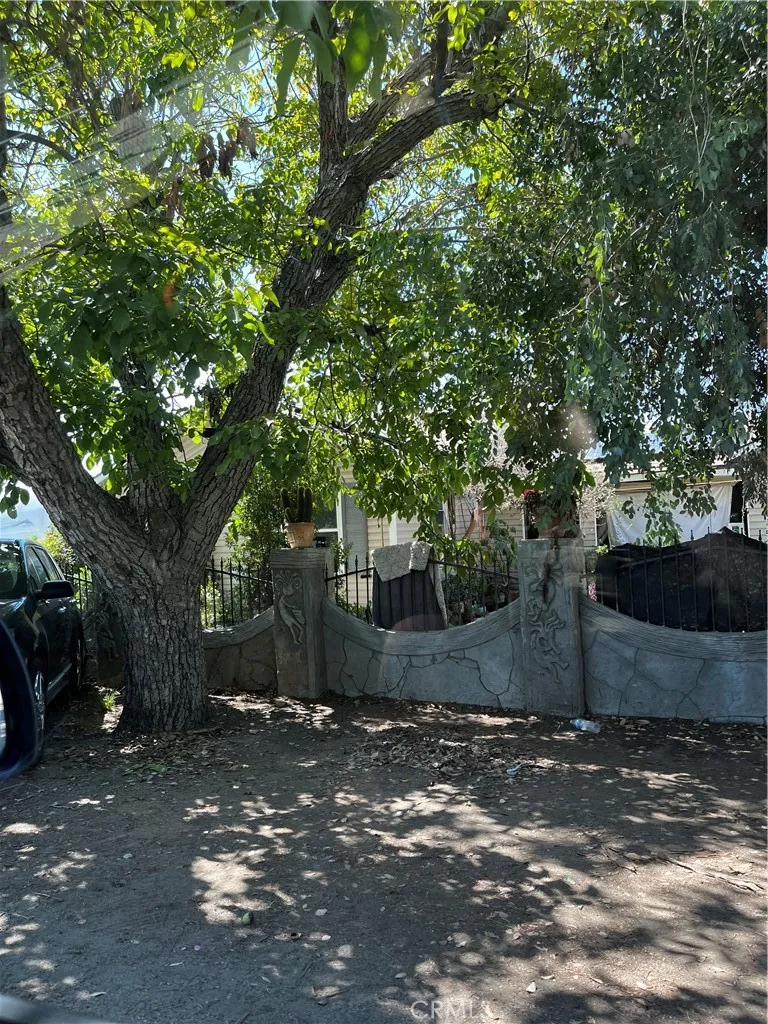
12798 6th
Yucaipa, CA 92399
AREA SQFT
1,496
BEDROOMS
3
BATHROOMS
1
Lots of potential in this 3-bedroom, 1-bath home offering 1,496 sq ft of living space. The property sits on a generous 15,345 sq ft lotproviding endless possibilities for expansion, outdoor living, or future development. A detached 2-car garage sits at the back of the property, along with a storage shed and an additional structure that may offer potential for conversion into an ADU (buyer to verify). This is a great opportunity to create value, add improvements, or design the space to fit your needs.
709 Walnut Street
Pasadena, CA 91101
AREA SQFT
1,100
BEDROOMS
2
BATHROOMS
2
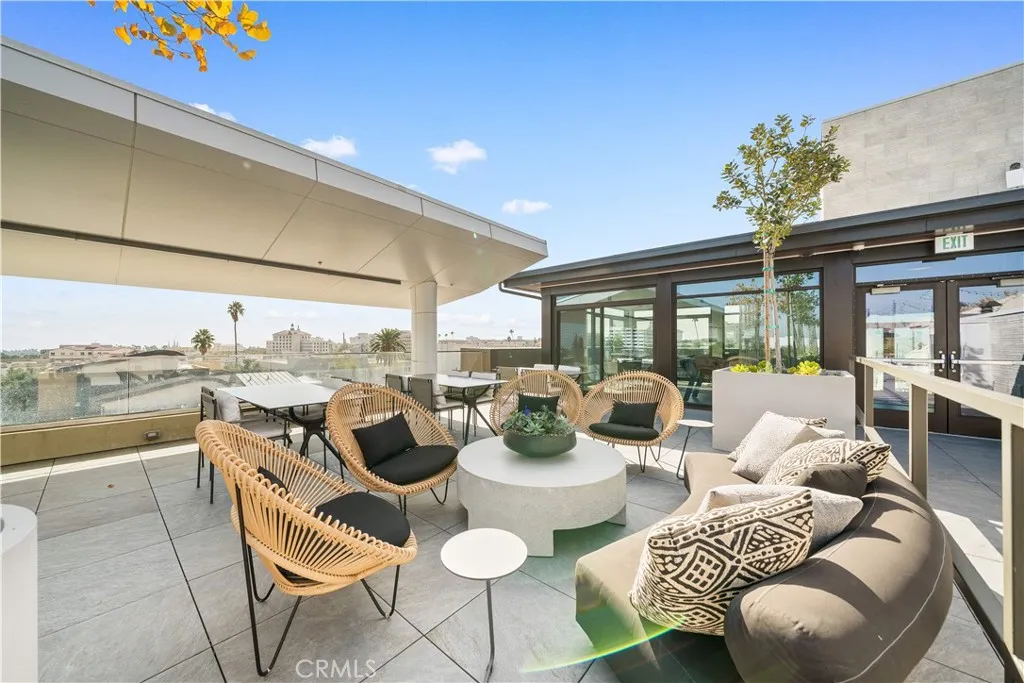
Unit 215 is a 2 bedroom, 2 bathroom floor plan facing South. The spacious kitchen opens into the oversized great room. Appliances include refrigerator, gas stove/range, microwave, and dishwasher. Window shades come installed, and laundry is included and in-room. Brand New luxury condominium with south-facing natural light. MW Lofts Pasadena represents the pinnacle of modern urban living in one of Southern Californias most desirable locations. For sale for the first time, this brand new project features 115 units. This sophisticated condominium combines cutting-edge design with refined elegance, offering spacious, open-concept floor plans, high-end finishes, and panoramic views of the surrounding city and mountains. Each residence is carefully crafted with premium materials and expansive windows that flood the interiors with natural light. Plenty of guest parking and EV charging spaces. 2 car parking assigned to this unit & is included. Last but definitely not least, the open rooftop terrace is the highlight of this community, equipped with BBQs and loungers, spanning almost the entirety of the West building rooftop. Residents of MW Lofts also enjoy exclusive amenities, including controlled access, a state of the art 24-hour private fitness center, private rooftop lounge, all in close proximity to Pasadenas finest dining, shopping, and cultural landmarks. ***Huge financing incentives through the seller's limited time buydown program or choose premium appliances/cabinet upgrades. contact us for details.
7237 Plaza De La Costa
Carlsbad, CA 92009
AREA SQFT
1,908
BEDROOMS
3
BATHROOMS
3
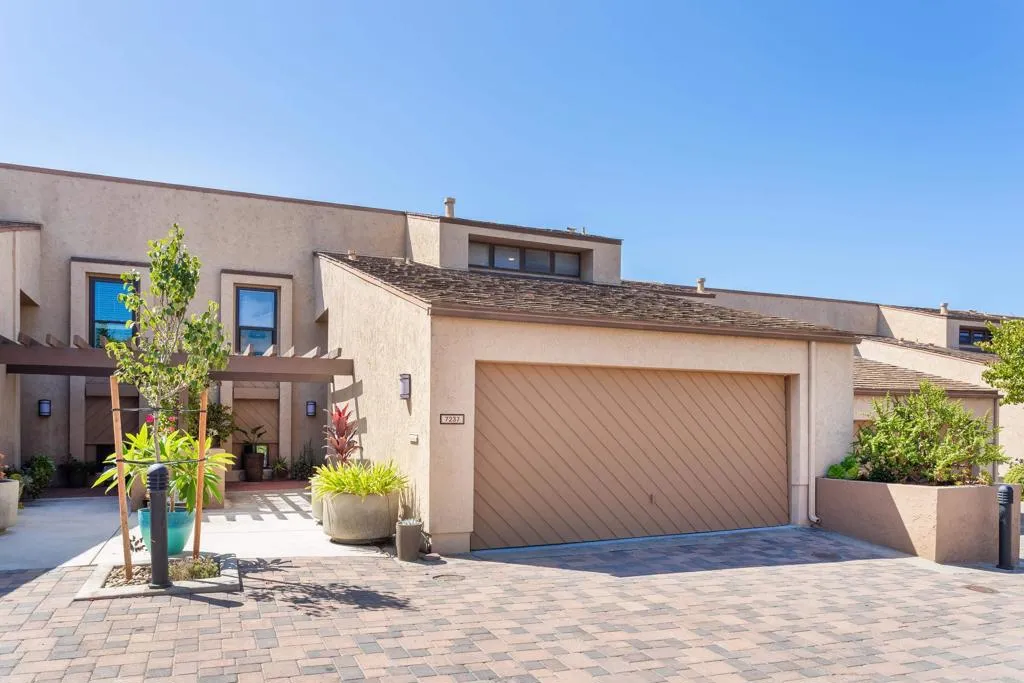
Welcome to this beautifully upgraded 3-bedroom, 2.5-bathroom condo located in the highly sought-after La Costa Village community. Offering a bright and spacious floor plan, this home features an upgraded kitchen with stainless steel appliances, upgraded bathrooms, luxury vinyl plank flooring throughout the main living areas, and plush carpet in the bedrooms. Neutral paint, skylights, and an abundance of natural light create a warm and inviting atmosphere throughout. Situated in a quiet and peaceful location within the community, the home offers a wonderful sense of privacy and tranquility. The living room features a cozy fireplace and opens to a large private patio, perfect for relaxing or entertaining. The two primary downstairs bedrooms provide access to a second spacious patio, offering exceptional indoor-outdoor living and plenty of private outdoor space. A large two-car garage provides ample storage and convenience. Enjoy resort-style community amenities including a sparkling pool, spa, and BBQ area, all within a gated community. Ideally located close to shopping, dining, beaches, golf, and everything La Costa and coastal North County San Diego have to offer. This is an excellent opportunity to own a beautifully maintained home in a desirable community and prime location.
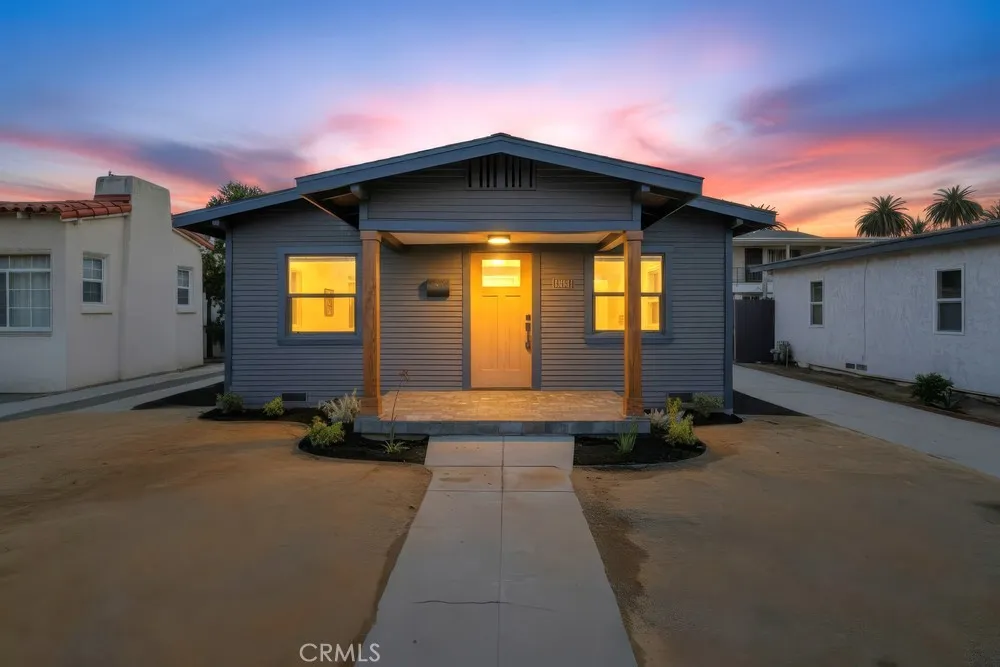
5868 Myrtle
Long Beach, CA 90805
AREA SQFT
720
BEDROOMS
2
BATHROOMS
2
Welcome to 5868 Myrtle Avenue, a beautifully updated Long Beach home blending modern design with exceptional versatility and future potential. The 2-bedroom, 2-bath main residence features a spacious primary suite, designer finishes, new roof, new windows, new cabinetry, and an in-home washer and dryer. A detached bonus building with built-in cabinetry and plumbing provides the perfect space for a home office, den, gym, studio, or creative workspacewith excellent potential for future conversion. The oversized lot offers ample room for outdoor entertaining and potential to add an ADU, creating an exciting opportunity for additional living space or rental income. Ideally located near Houghton Park, shopping, dining, schools, parks, and major transportation routes, with convenient access to Downtown Long Beach, Bixby Knolls, and surrounding communities.
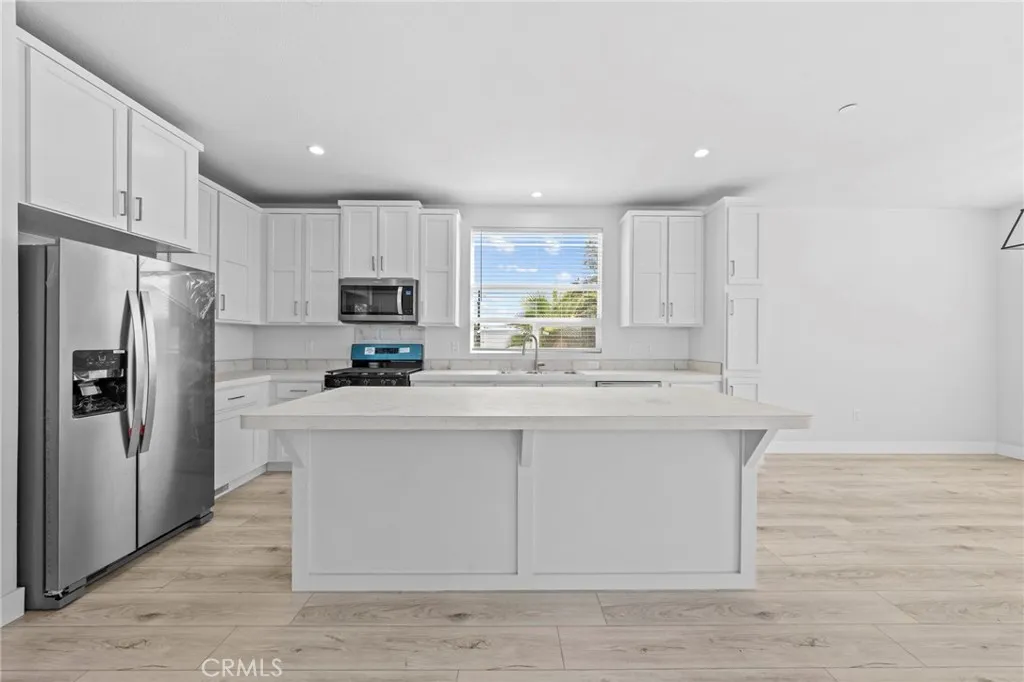
25216 Wanda Lane
Hemet, CA 92544
AREA SQFT
1,400
BEDROOMS
3
BATHROOMS
2
BRAND NEW HOME! READY FOR IT'S FIRST OWNER! Just hit the lot! This 3 bedroom, 2 bathroom home with a large lot has a fully fenced and gated yard, plenty of access for RV parking and toys, and fresh low maintenance landscaping. Located near schools, parks, and shopping. The expressway is just a few minutes away for easy commutes. MAN433! LOW DOWN FHA/VA/CONV FINANCING AVAILABLE WITH BUILDERS INCENTIVES!

