

favorites
favorites
favorites
Favorite Properties
Form submitted successfully!
You are missing required fields.
Dynamic Error Description
There was an error processing this form.
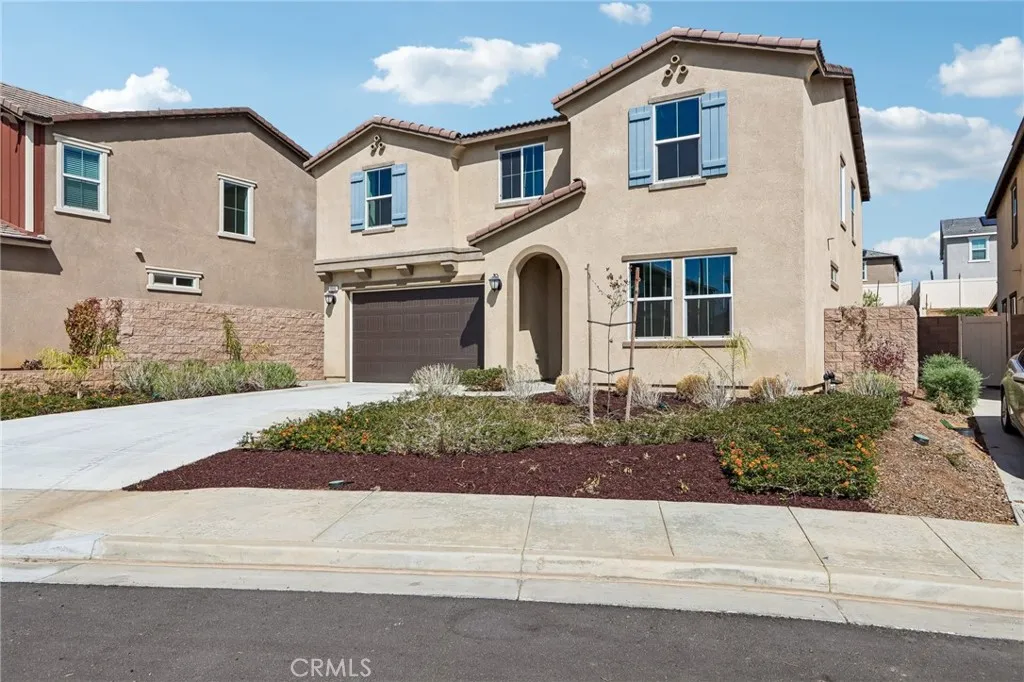
18840 Nanza Street
Riverside, CA 92508
AREA SQFT
2,528
BEDROOMS
5
BATHROOMS
3
Welcome to the desirable Obsidian community! This elegant and spacious home offers approximately 2,528 square feet of thoughtfully designed living space, featuring 5 bedrooms, 3 full bathrooms, and a generous 6,534-square-foot lot. Step inside to an open and bright floor plan filled with natural light. The inviting layout creates an effortless flow between the main living areas, providing the perfect setting for everyday comfort, entertaining guests, and spending quality time with family and friends. At the heart of the home is a beautifully appointed kitchen featuring crisp white cabinetry, elegant quartz countertops, a spacious center island, decorative tile backsplash, and stainless-steel appliances. The kitchen opens to the spacious family room, allowing you to stay connected while preparing meals or entertaining. A convenient downstairs bedroom and full bathroom offer flexibility for overnight guests, extended family, a private home office, or multigenerational living. Upstairs, a spacious loft provides additional room for a media area, playroom, home office, or relaxing retreat. This level also features four additional bedrooms and a separate laundry room for added convenience. The generously sized primary suite offers a peaceful escape with a walk-in closet and private en-suite bathroom featuring a quartz-topped vanity and walk-in shower. The additional upstairs bathroom includes a tub-and-shower combination and a quartz vanity countertop. Outside, the expansive backyard is a blank canvas ready for your personal vision. Create a swimming pool, outdoor kitchen, garden
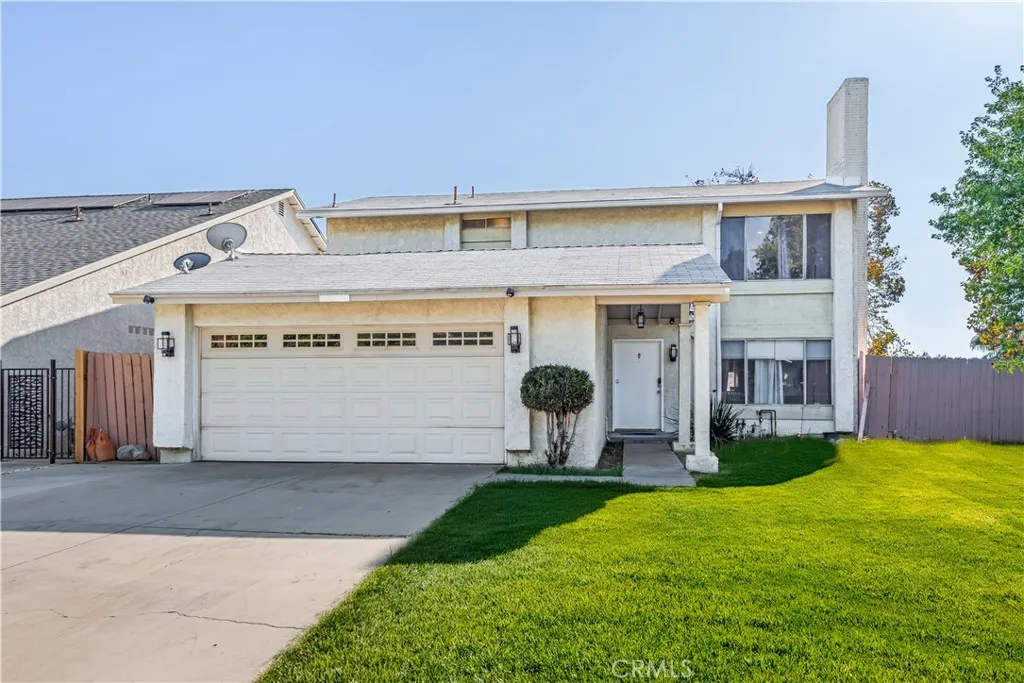
9965 Mckinley
Rancho Cucamonga, CA 91730
AREA SQFT
1,920
BEDROOMS
4
BATHROOMS
3
**Welcome to Elevated Rancho Cucamonga Living! ** Discover the perfect blend of space, comfort, and convenience at 9965 McKinley St. This beautifully positioned home offers, 4 bedrooms, 2 bathrooms, plus a versatile den, creating a flexible floor plan designed to accommodate both everyday living and effortless entertaining. Step inside and experience a home with room for everyone. The den provides exceptional versatility and can be used as a private home office, study, library, playroom, or additional flex space. With multiple living areas and a thoughtfully designed layout, there is plenty of room to relax, gather, and make lasting memories. Ideally located in the heart of Rancho Cucamonga, this home places you close to some of the Inland Empire's most desirable shopping, dining, entertainment, recreation, and transportation options. Enjoy convenient access to Victoria Gardens, Haven City Market, Ontario Mills, Terra Vista Town Center, LoanMart Field, Ontario International Airport, parks, hiking trails, and major freeways including the 210, 10 and 15. For families, nearby schools include Cucamonga Elementary School and Rancho Cucamonga Middle School, with Chaffey High School also serving the broader area; buyers should verify current school assignments directly with the applicable school district. Whether you're looking for a spacious place to call home, a convenient location for commuting, or easy access to shopping and entertainment, 9965 McKinley St. offers the lifestyle you've been looking for. **Come experience the space, versatility, and location for yourselfyour Ran
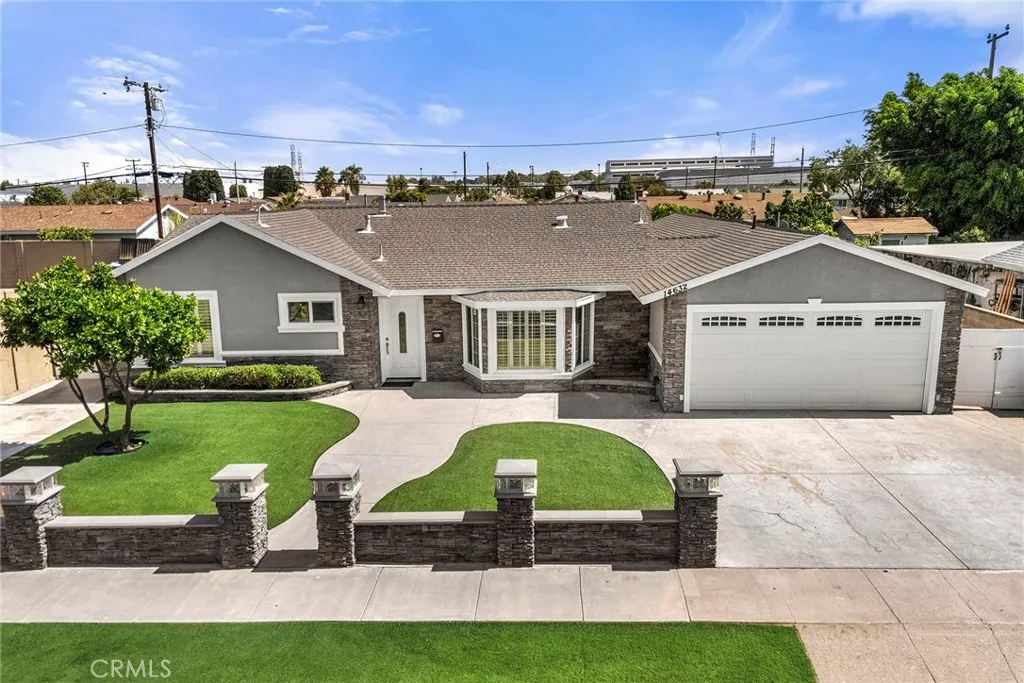
14632 Kathy St
Westminster, CA 92683
AREA SQFT
1,906
BEDROOMS
3
BATHROOMS
2
Welcome to this beautifully updated single-story Westminster home offering a spacious, open layout designed for comfortable everyday living and entertaining. The interior features vaulted beamed ceilings, recessed lighting, crown molding, ceiling fans, and an inviting living area highlighted by a stone-accented fireplace. The remodeled kitchen opens to the main living space and showcases a large center island with breakfast-bar seating, quartz countertops, subway tile backsplash, dark cabinetry, and stainless-steel appliances. The primary bathroom has been completely remodeled with a dual-sink vanity, updated cabinetry and shelving, new fixtures, lighting, tile, and a tub/shower combination. Additional improvements include updates to the secondary bathroom, refreshed tile and grout, interior and exterior paint, new door hardware, bedroom closet doors and screens, ceiling fans, smoke/CO detectors, and garage improvements. French and sliding doors provide access to the backyard, where a private in-ground pool and raised spa create an inviting setting for outdoor enjoyment. The property also features a two-car attached garage, storage shed, block-wall fencing, low-maintenance front landscaping, and attractive stone accents. Conveniently located in an established Westminster neighborhood, this home offers a great combination of indoor and outdoor living.
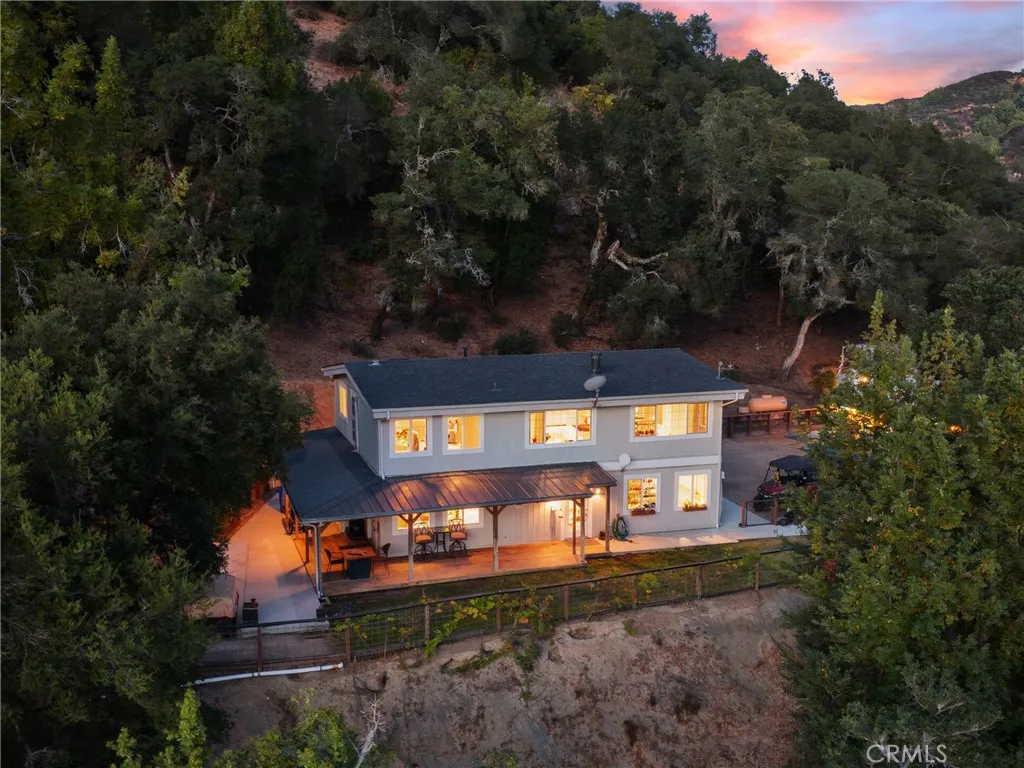
14805 San Miguel
Atascadero, CA 93422
AREA SQFT
3,088
BEDROOMS
5
BATHROOMS
4
Welcome to a special slice of country living, where peaceful surroundings, beautiful views, and room to breathe come together just minutes from town. Set on approximately 5 acres, this unique property offers space for family, animals, hobbies, and the relaxed lifestyle the Central Coast is known for. Tucked into one of the areas sought-after banana-belt microclimates, youll enjoy an exceptional year-round climate along with the added benefit of being just a short drive from the beach. The 2,320 sq. ft. main residence features three bedrooms plus a den that has been thoughtfully converted into a functional fourth sleeping space and could just as easily serve as a home office, playroom, or flexible bonus room. A fireplace is located in the upstairs den while and pellet stove located in the living room add warmth and character, while forced heating and air provide year-round comfort. A detached garage offers a versatile tandem configuration with space for up to three vehicles and a convenient laundry area located downstairs at the rear of one bay. Above the garage, approximately 800 sq. ft. of additional living space provides two bedrooms, one bathroom, a pellet stove, and a mini-split systemcreating an incredibly flexible space for guests, extended family, a home office, or additional living needs. Separate utility services add even more versatility to the setup. The property is well set up for country living, with two enclosed pastures, several young fruit trees, and plenty of usable outdoor space. Theres room for livestock, 4-H projects, gardening, or creating the hobby far
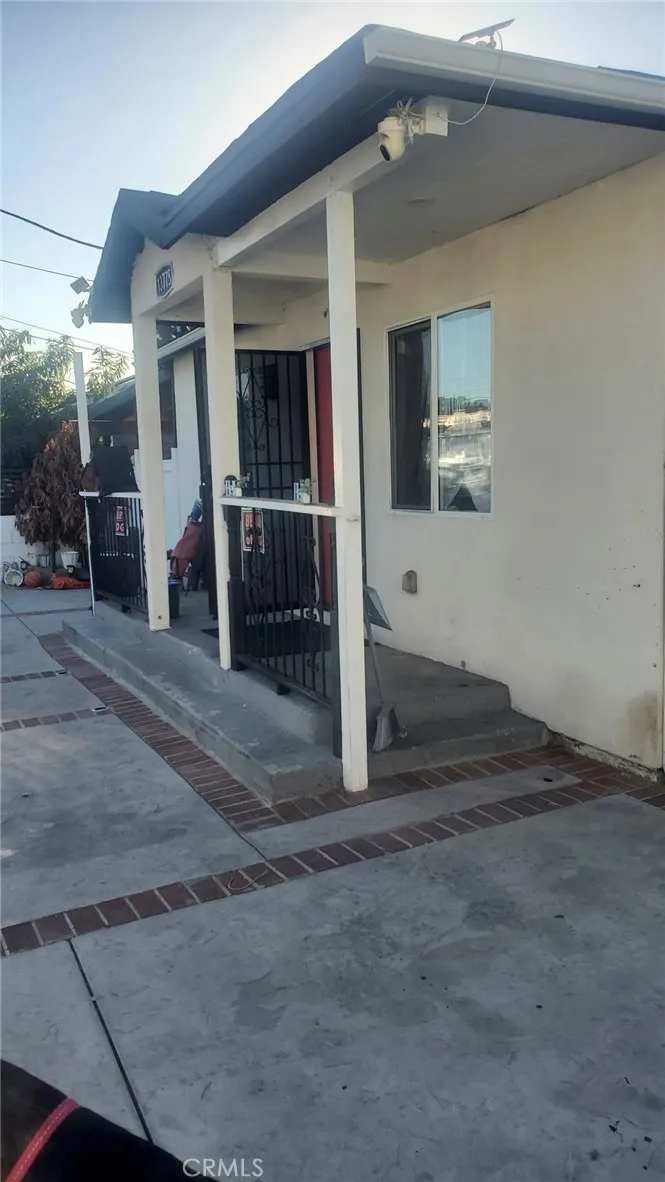
13775 Louvre Street
Pacoima, CA 91331
AREA SQFT
2,640
BEDROOMS
7
BATHROOMS
6
Presenting Excellent Opportunity to own 2 homes in one lot Plus a bonus room | Featuring main house 4+2 and 3+2 ADU | Good size lot | Central Air & Heat | Newer roof | Recessed Lighting | Large Kitchen with Ample Cabinetry | Fully Fenced for privacy with new gate | Good size parking for multiple cars | ADU is a 3+2 with 1100 Sqft, built in 2021 offers its own electric meter and separate address.| Excellent Rental Income | Located in the city of Pacoima close to transportation FWY and Shopping.
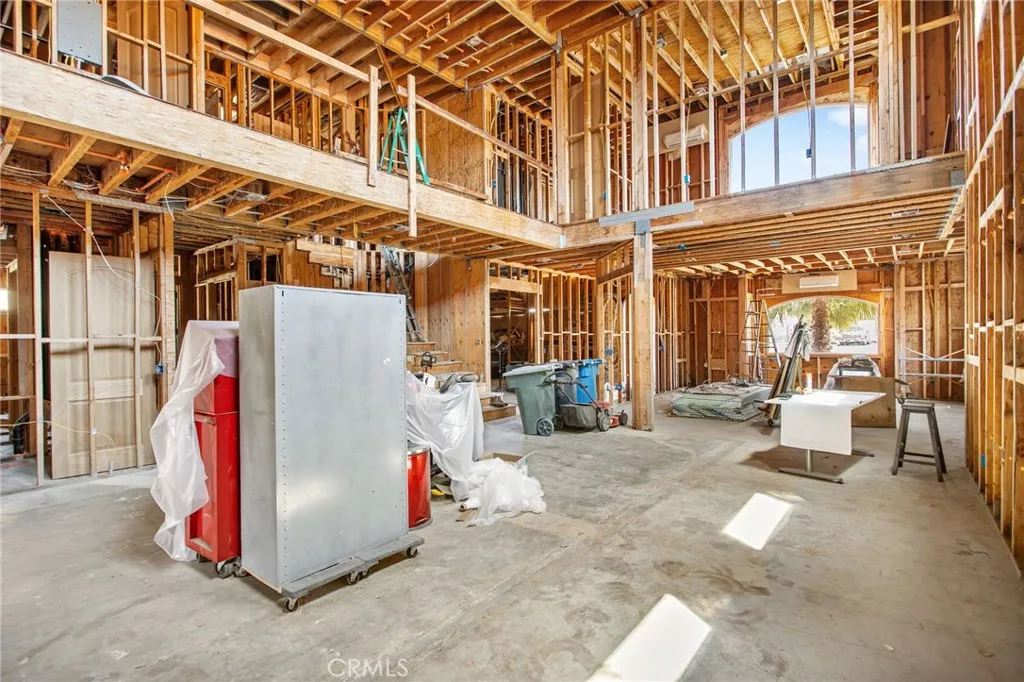
22661 Cove View Street
Canyon Lake, CA 92587
AREA SQFT
4,042
BEDROOMS
4
BATHROOMS
4
Heres your chance to finish a masterpiece! What started as a modest 1,040 sq ft single-story home has been transformed into a jaw-dropping 4,042 sq ft architectural canvasfully permitted, framed, and prepped for greatness. Nearly down to the studs, this renovation is no flipits a full-scale reimagination of modern luxury living in the heart of Canyon Lake. The moment you step through the massive custom metal front door, you're greeted by soaring ceilings and a completely open-concept layout with all new plumbing, electrical, and rough-in fixtures already in place. The first floor features expansive living space, a grand kitchen layout, and a private in-law suite. The oversized garage is a showstopper with 30-foot ceilingsperfect for a boat lift with a truck underneathand even includes a dedicated mudroom. Plus, theres room for RV parkingan absolute rarity in the community. Ascend the dramatic staircase to a breezeway that overlooks the entire main level. The primary suite takes up the entire rear wing, boasting a spa-inspired bathroom with dual rain showers, an infinity-edge soaking tub, and a massive walk-in closet. Upstairs also includes an additional ensuite bedroom, a third bedroom at the front, and a gym with glass views into the garage. Whether youre a builder, investor, or dream-home visionary, this property is a rare opportunity to take a spectacularly reimagined home across the finish line. The hard work is donepermits pulled, plans approved. Now it's your turn to bring the dream to life. If all of that wasn't enough, Canyon Lake is a private, gated community with
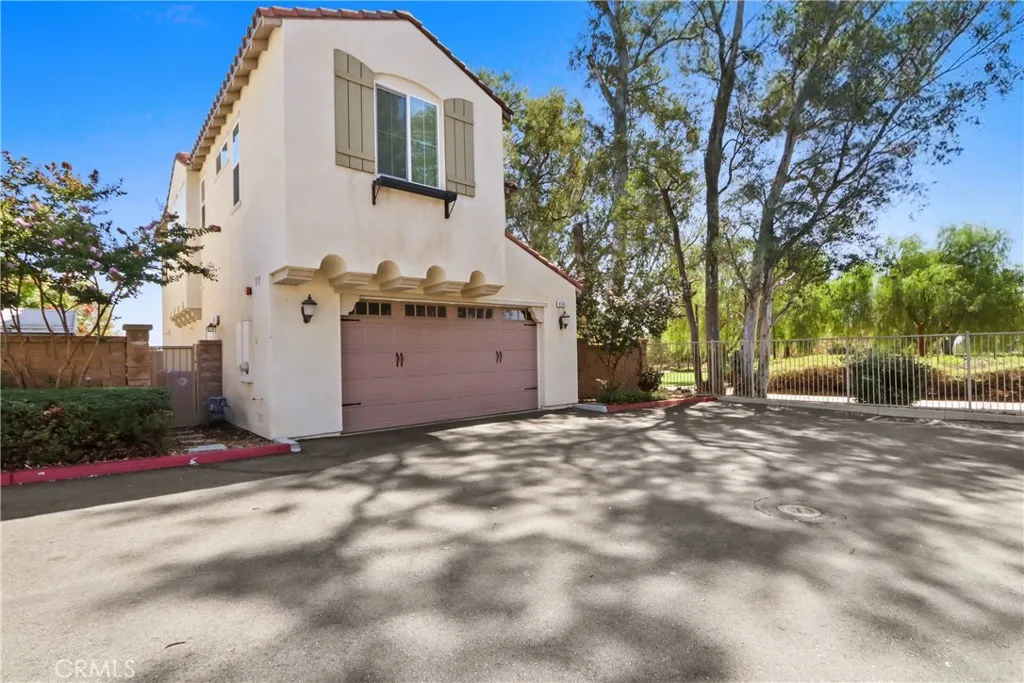
8585 Montrose
Rancho Cucamonga, CA 91730
AREA SQFT
1,700
BEDROOMS
3
BATHROOMS
3
Welcome Home to the Beautiful Adega Collection! Situated on one of the community's most desirable premium lots, this exceptional home enjoys beautiful views of the adjacent greenbelt and mature trees from the kitchen, dining, and living areas. This stunning 3-bedroom, 3-bathroom home, built in 2016, has been beautifully maintained and offers a desirable open-concept floor plan with a seamless flow between the living, dining, and kitchen areas. The upgraded kitchen features granite countertops, rich dark cabinetry, and a large center island, perfect for entertaining and everyday family living. The spacious primary suite offers a luxurious bathroom with dual vanities, a separate shower, a relaxing soaking tub, and generous walk-in closets. Step outside to a private patio with an oversized patio cover, ideal for outdoor dining and relaxation. A rare opportunity to enjoy comfort, style, and a premium location. A community pool/spa and playground add to the enjoyment of this home. Come see this exceptional home for yourself! Please see photos.
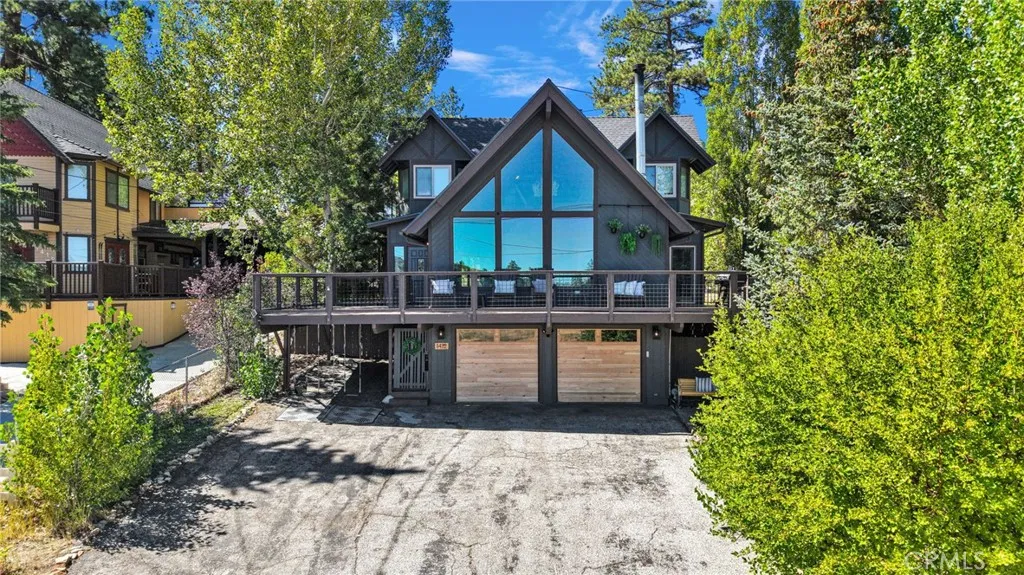
1412 Big Bear Boulevard
Big Bear City, CA 92314
AREA SQFT
1,517
BEDROOMS
3
BATHROOMS
2
Phenomenal A frame home in Shay Meadows! Offering beautiful panoramic meadow and mountain views! From the moment you walk in, the soaring ceilings, dramatic center peak, exposed contrasting beams, and oversized picture windows create an incredible sense of openness that makes the home feel exceptionally larger than the square footage reflects. The main level features a formal entry, beautiful woodwork throughout, dining area, laundry room, stone fireplace with a wood burning insert, and an open concept peninsula kitchen with stainless steel appliances and bar seating. The primary bedroom is conveniently located downstairs and includes a walk in closet, private exterior access to the back deck, and a Jack and Jill style bathroom connecting to the laundry room. Upstairs, youll find two oversized bedrooms, a spacious full bathroom, and additional storage. Improvements include a brand new roof completed by a licensed roofing company, brand new carpet, new wood tone garage doors, dual pane windows throughout, custom lighting, evaporative cooling, Nest thermostat, smart home devices, whole home dehumidifier, and custom fabric/shade window coverings. Outside, there is plenty of room to enjoy the mountain setting with a large fenced and cross fenced yard, two generous side yards, and parking for up to six vehicles. One side yard is primarily level and cross fenced, making it an ideal space for a garden, private dog run, or additional outdoor area. Enjoy the front deck, porch swings, solar string lighting in the backyard, natural landscaping, mature trees, and convenient under deck
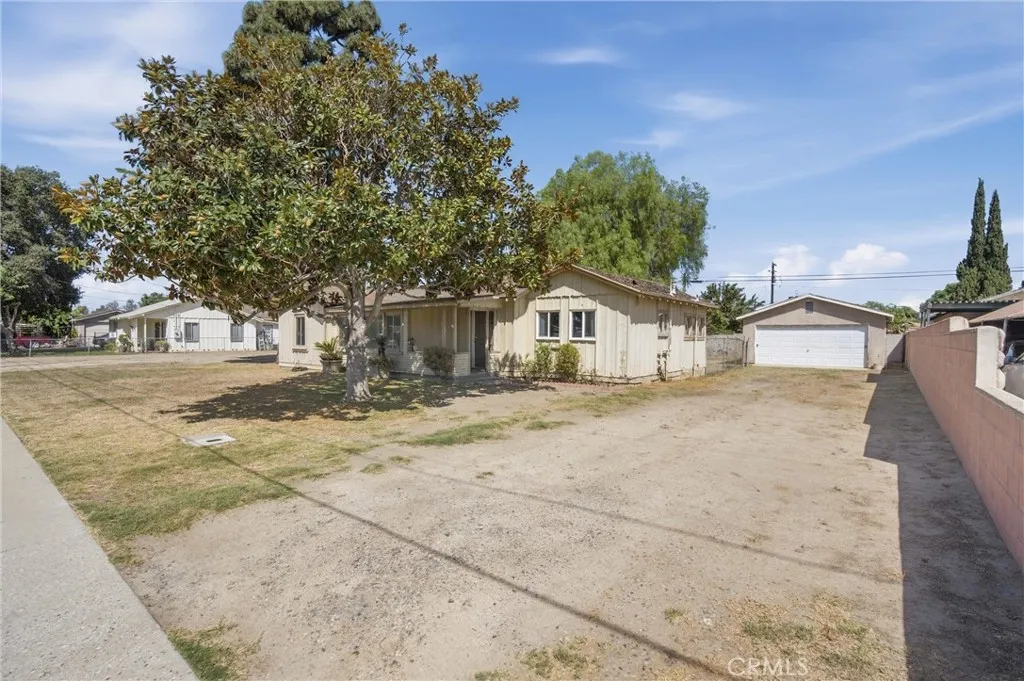
2425 Occidental Street
Santa Ana, CA 92704
AREA SQFT
1,124
BEDROOMS
2
BATHROOMS
2
This is a great opportunity for a primely located home on an HUGE 10,440 square foot lot! 2425 W. Occidental Street is a 1,124 square foot 2 bedroom/1.5 bathroom home with endless potential. Whether you are an owner/occupant looking for a home for yourself, an investor looking for your next flip, or someone looking for a value-add project (i.e. ADU, Room Additions, etc.), this property is an opportunity to own a blank canvas, on a lot that is double the size of the neighboring lots, ready for you to put your own design touches on it. The large lot is level, and features a large front yard, an expansive back yard, and a long driveway that leads to a detached 2 car garage. The home is primely located conveniently close to shopping, dining, entertainment, schools, parks, markets, freeways, train station, and much more. Properties like this don't come around often. Don't miss the opportunity to make it yours!
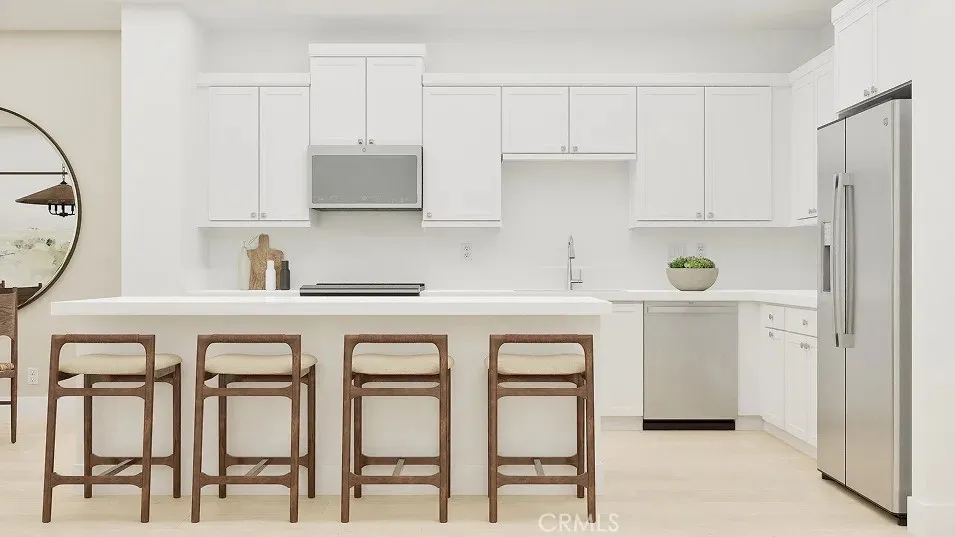
500 Park Drive
Carson, CA 90745
AREA SQFT
1,620
BEDROOMS
3
BATHROOMS
3
This new three-story town home is in a gated community and offers a modern space to live and grow. On the second floor, a convenient bedroom is steps from a full bathroom and an inviting open plan that blends the kitchen, living and dining areas with direct access to an outdoor deck. Two additional bedrooms complete the home on the third floor, including a comfortable owners suite with an en-suite bathroom and walk-in closet. Beautiful upgraded flooring throughout completes this home! Close to the 405 freeway for easy access along with shopping and restaurants!
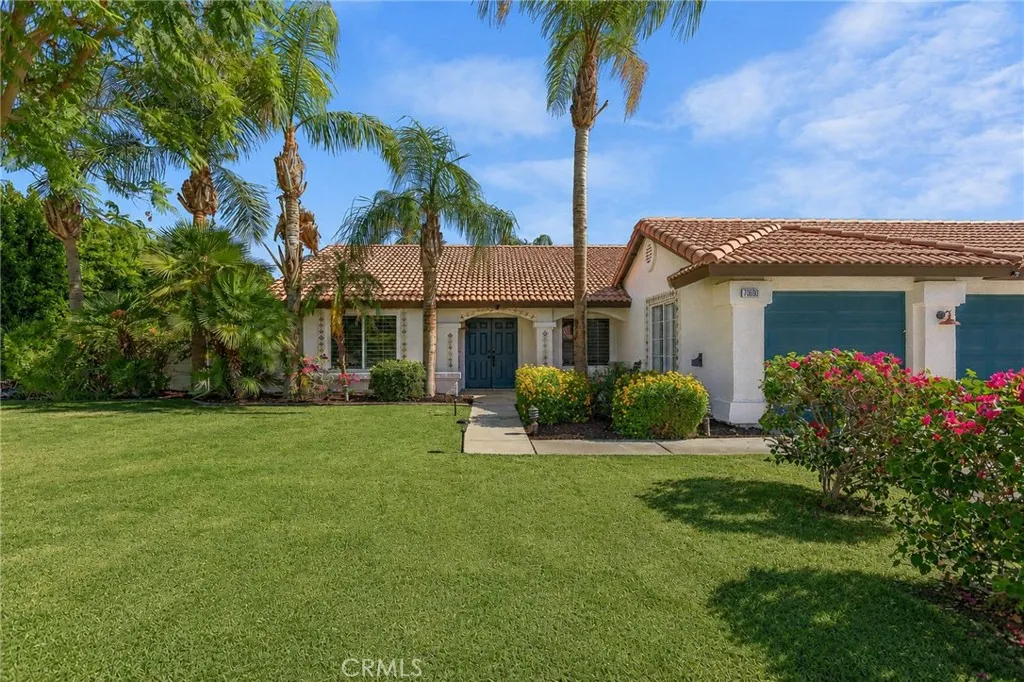
79690 Iris Court
La Quinta, CA 92253
AREA SQFT
2,025
BEDROOMS
4
BATHROOMS
3
Exceptional opportunity in one of North La Quintas most desirable neighborhoods! Beautifully updated, this turnkey residence is situated on a quiet cul de sac on a corner parcel, yet is just minutes to shops, restaurants and top rated schools. Featuring four bedrooms, there bathrooms and an expansive three car garage, this immaculate home went through a thorough remodel including a new kitchen, bathrooms, interior paint, recently replastered pool, updated landscaping and so much more. The great room features soaring vaulted ceilings, fireplace and a beautiful dining area overlooking the pool. The recently updated kitchen has newer appliances, countertops and a cozy dining nook perfect for morning coffee or a casual meal. The heart of the home is spacious primary suite featuring an enormous walk in closet, stunning spa-inspired bath and French doors leading directly to the outdoors. The backyard contains a beautiful south facing pool with mountain views, lush landscaping with hedges all around and private golf putting green that is ideal for entertaining guests and family or quiet relaxation. Beautifully furnished and ready for immediate occupancy headed into the season, this is one you definitely dont want to miss!
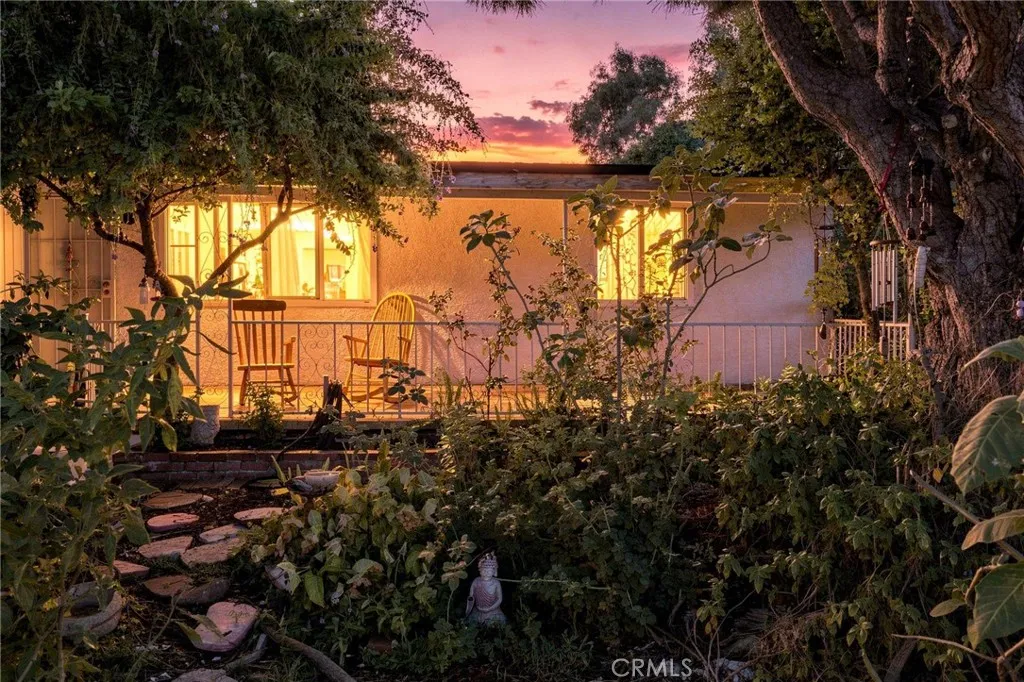
8644 Cantaloupe
Panorama City, CA 91402
AREA SQFT
806
BEDROOMS
3
BATHROOMS
2
Tucked away on a quiet residential street, this lovingly cared-for home features warm wood floors, vaulted ceilings, and a converted garage (not included in the square footage) currently used as a third bedroom for extra flexible living space. Best of all, the big-ticket items are already taken care of, giving you real peace of mind and savings from day one: a brand-new water heater and washer/dryer, a newer roof with insulation, a remodeled bathroom, an upgraded electrical panel, copper plumbing, and newer mini-splits and windows. Out back, you'll find a delightful detached shed with electrical already in place, ready to become a home office, cozy retreat, or future ADU. The yard feels like a magical secret garden with a surprise around every corner - hammocks tucked beneath the flora, a bounty of fruit trees (guava, orange, pomegranate, lemon, and papaya, to name a few), and a charming chicken coop. You're close to Panorama Park, which offers sports fields, a playground, tennis and basketball courts, and an outdoor gym, and just minutes from the freeways for easy access anywhere in Los Angeles. This is more than just an affordable house and an incredible opportunity. It's a place to plant roots, make memories, and truly call home. With the big updates already done, all that's left is for you to move in and start living your story!
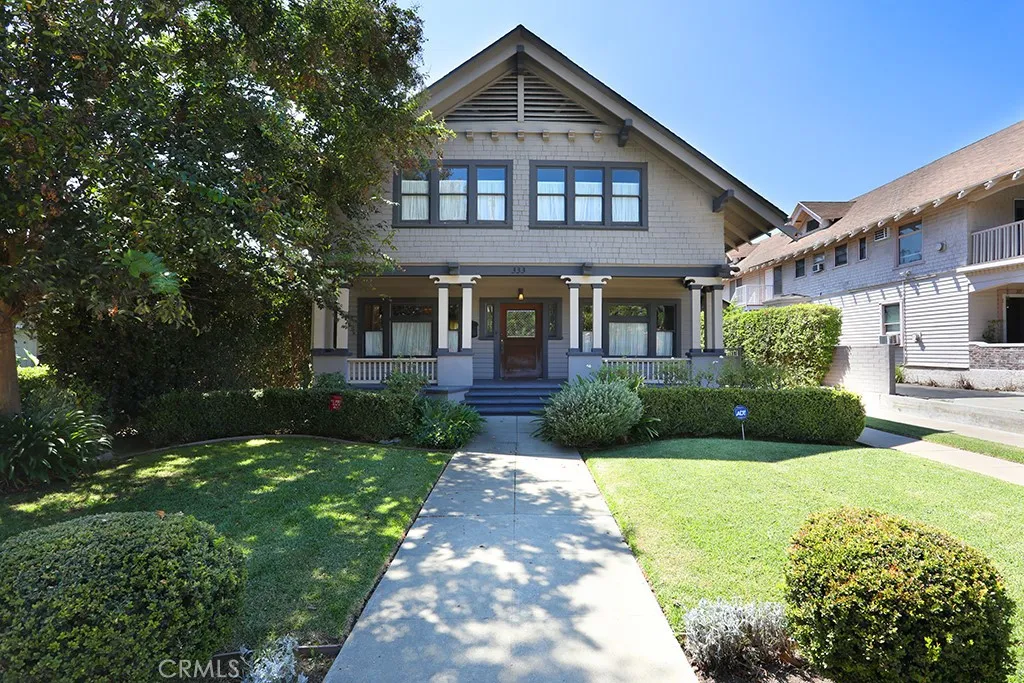
333 Garfield
Alhambra, CA 91801
AREA SQFT
2,376
BEDROOMS
4
BATHROOMS
2
PRICE IMPROVEMENT!!!! Nestled in the prestigious Olive Tract in North Alhambra sits 333 N. Garfield. Built in 1905, this south facing two story Craftsman-style home presents with 4 bedrooms, 2 bathrooms in the main house and includes almost 2400SF of living space. This is a unique opportunity as this home also offers a live work set up for Attorney or other type of professional services. Upon entering the home, you will see the beautiful oak staircase which will have buyers reminiscing of the architectural charm in the early 1900s. Original hardwood floors, wainscoting, and built in cabinetry in the formal living room and dining room complement the extensive preservation of this charming home. Original pane glass windows fill the home with an abundance of natural light in every room. The main level includes a primary suite perfect for multi generation living, an office, updated bathrooms, and a remodeled kitchen. All of the bathrooms have been updated with designer grade tile, copper plumbing, and new drain lines. Energy efficient upgrades include new insulation/drywall, dual AC units, Sitting on an expansive parcel of 8311 square feet, with a large detached 2 car garage that can be used for storage of cars files etc. This lot also offers potential for all types of buyers. Garage structure at the rear also has utilities readily available for a potential ADU and can be used as an extension to the main house. Central to all of Alhambra's best and adjacent to San Marino/South Pasadena, this home is suitable for all present buyers and offers a great value-add potential.
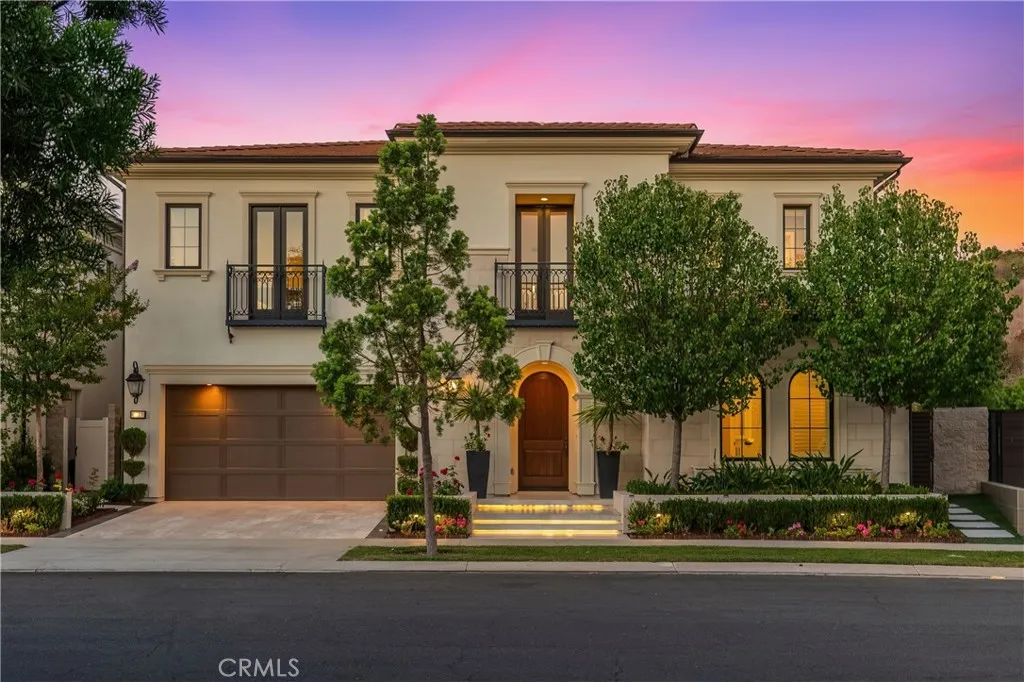
51 Thrush
Irvine, CA 92618
AREA SQFT
5,000
BEDROOMS
5
BATHROOMS
6
Nestled within the prestigious 24-hour guard-gated community of Altair, this Toll Brothers estate offers approximately 5,000 square feet of luxury living on an 8,742-square-foot lot. Featuring 5 bedrooms and 5.5 bathrooms, the home blends sophisticated design with exceptional functionality. A dramatic two-story foyer welcomes you inside, where a sweeping curved staircase, designer lighting, and elegant architectural detailing create an unforgettable first impression. Wide-plank white oak flooring flows throughout the open-concept living spaces, while walls of sliding glass doors seamlessly connect the indoors with the resort-inspired outdoor setting, embracing the essence of California living. The chef's kitchen features dual oversized islands, waterfall porcelain countertops, Wolf appliances, a built-in Sub-Zero refrigerator, custom cabinetry, and an oversized walk-in pantry. A fully equipped secondary prep kitchen with its own cooktop, refrigerator, dishwasher, and microwave provides added convenience for entertaining. The great room includes a custom media wall, built-in fireplace, and integrated whole-home audio system. A private courtyard with a cascading water feature and Feng Shui-inspired landscaping creates a peaceful retreat, while the backyard features a basketball half-court, multiple entertaining areas, and hillside views with no rear neighbors. The primary suite enjoys scenic hillside views and features a spa-inspired bath with dual vanities, a freestanding soaking tub, an oversized walk-in shower, and a custom walk-in closet. Each secondary bedroom includes a
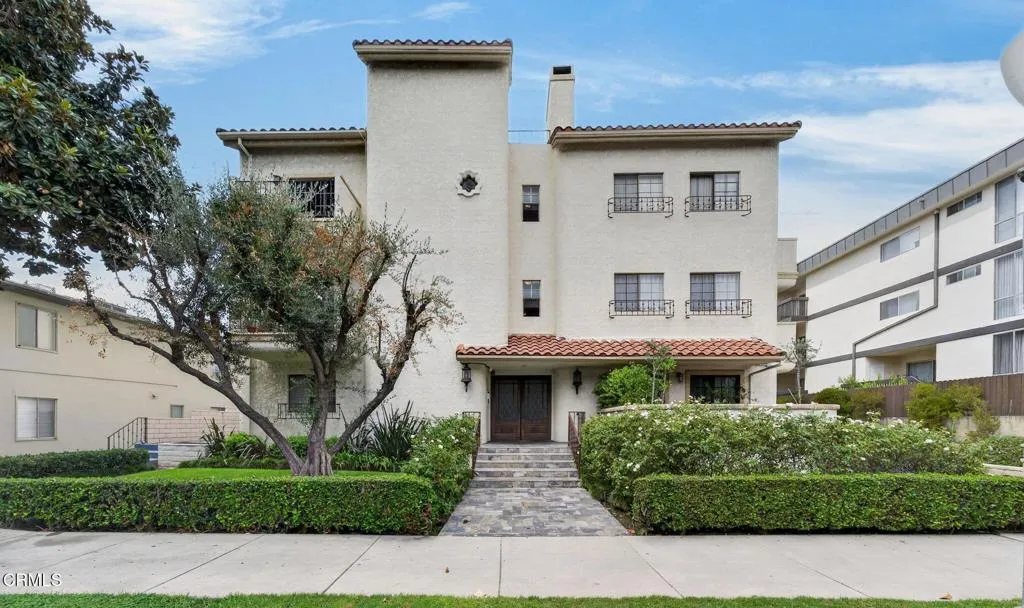
227 Madison Avenue
Pasadena, CA 91101
AREA SQFT
1,145
BEDROOMS
2
BATHROOMS
2
MASSIVE SAVINGS TO THE BUYER! SELLER-PAID 2-1 RATE BUYDOWN AVAILABLE! Buyer can enjoy an interest rate 2 percentage points lower in Year 1 and 1 percentage point lower in Year 2. Subject to lender approval and loan program guidelines. Welcome to The Madison, a beautifully renovated and move-in-ready 2-bedroom, 2-bathroom BACK END CORNER condo ideally located in Pasadena's highly desirable Playhouse District, between the South Lake Shopping District and Paseo Colorado. Tucked away on a peaceful, tree-lined street, this north-facing home offers abundant natural light, a smart and open 1,145-square-foot floor plan, and the comfort and convenience of modern California living.Step inside to discover updated flooring, recessed lighting, and an inviting living area with custom built-in cabinetry and fireplace. The remodeled kitchen features quartz countertops, custom wood cabinetry, and stainless-steel appliances. Both spacious bedrooms are thoughtfully positioned for privacy, with the primary suite offering an en-suite bathroom and a custom walk-in closet with built-ins. A second full bathroom is conveniently located off the hallway for guests or family. Additional features include IN-UNIT laundry, central AC and heat, and modern fixtures throughout.The Madison offers resort-style amenities including a relaxing pool, spa/jacuzzi, sauna, gym, clubhouse/recreation room, and restrooms. Secure gated subterranean parking provides two tandem parking spaces along with dedicated storage. Earthquake & Fire Insurance, water, & trash are also included as part of the HOA.Enjoy an exceptional
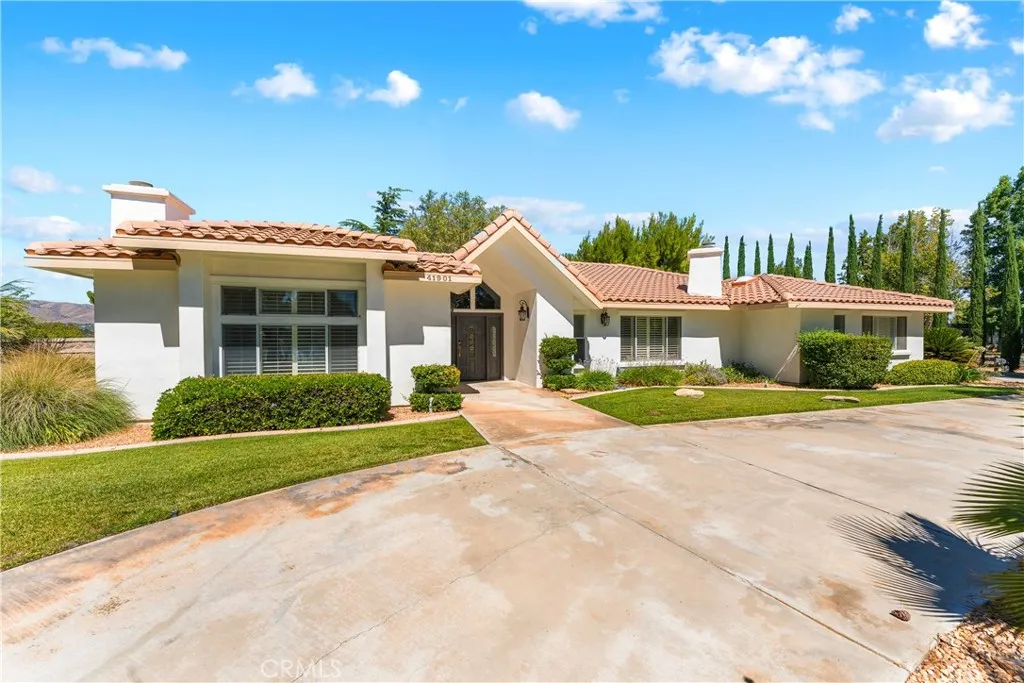
41901 Calle Clarita
Lancaster, CA 93536
AREA SQFT
3,227
BEDROOMS
4
BATHROOMS
4
LUXURIOUS QUALITY ESTATE IN LOS HERMANOS! This timeless 4 Bedroom and 4 Bathroom Estate with over 3,200 square feet offers opulent living spaces and a modern yet sophisticated design. Nestled in the MOST desired neighborhood in the Antelope Valley and private GUARD gated Community Of Los Hermanos, this property has undergone a complete face lift, including a BRAND-NEW custom pool and so much more! This Estate welcomes you with eye-catching curb appeal, sleek-modern smooth stucco, mature landscaping, and a circular driveway connecting your 3-car garage to the elongated driveway. Step in as light illuminates from a multitude of windows highlighting a grand foyer featuring a show stopping glass enclosed wine cellar showcasing a timeless modern look. The formal living and dining room offers timeless elegance where designer touches and high ceilings are sure to be the center of your Holiday Dinners. The exceptional chef's kitchen is vast and poised for entertaining, with beautiful white cabinetry, ceiling high glass tile backsplash, an oversized granite peninsula, and a private dining sitting area equipped with a chic dry bar. Large Family Room, with custom built-ins, recessed lighting, floor to ceiling tiled fireplace, and raised ceilings for that grand look. The split bedroom floor plan makes for the perfect amount of privacy for the Primary Suite offering the perfect retreat; with a serene tranquil space, an enormous walk-in closet, and an ensuite with the perfect view to your outdoor oasis right from your oversized soaking tub. On the opposite side you'll spot voluminous bed
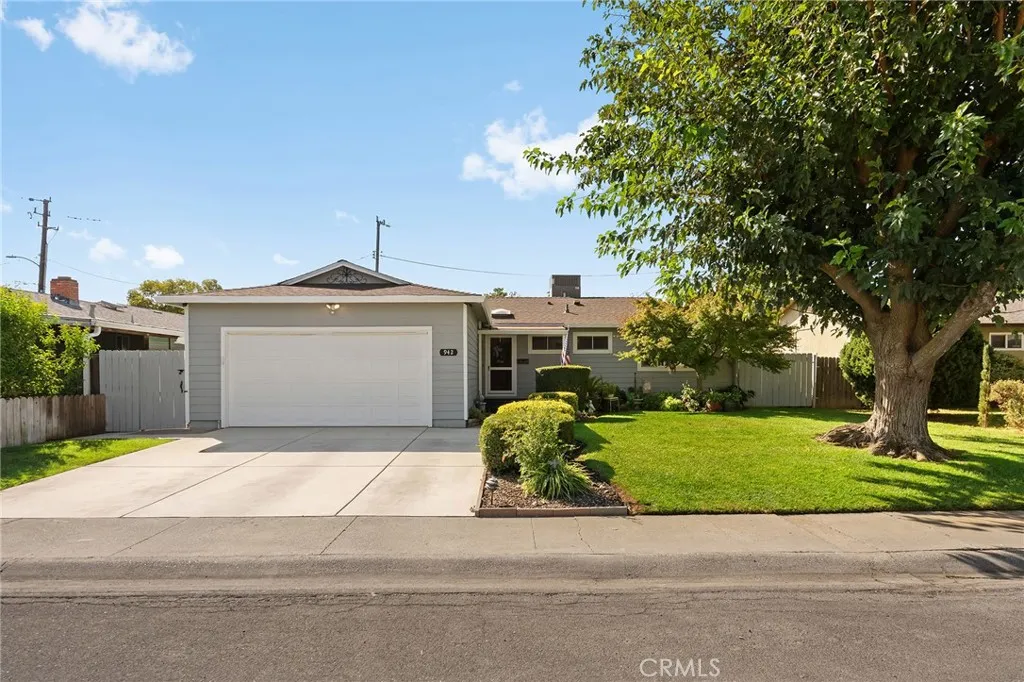
942 Elm Street
Willows, CA 95988
AREA SQFT
1,623
BEDROOMS
3
BATHROOMS
2
SELLERS OFFERING $5,000 TOWARDS AN INTEREST RATE BUY DOWN OR CLOSING COST CREDIT WITH AN ACCEPTABLE OFFER! Making your next chapter more affordable. This beautifully updated home offers 1,623 sq. ft. of living space on a 6,970 sq. ft. lot, featuring 27 fully OWNED solar panels! The current owners report having little to no PG&E true up bill and even receiving credits on their PG&E account thanks to their high-performing solar system! Enjoy a remodeled kitchen with quartz countertops, updated flooring, doors, and baseboards, a newer HVAC system, and a roof installed in 2018. Additional features include double-pane windows, recessed lighting, a water softener, and a cozy gas fireplace. Outside, enjoy beautifully landscaped front and backyards, automatic sprinklers, a two-car garage, three storage sheds, and eight security cameras. Move-in ready, energy-efficient, and packed with upgrades this is a home you won't want to miss!
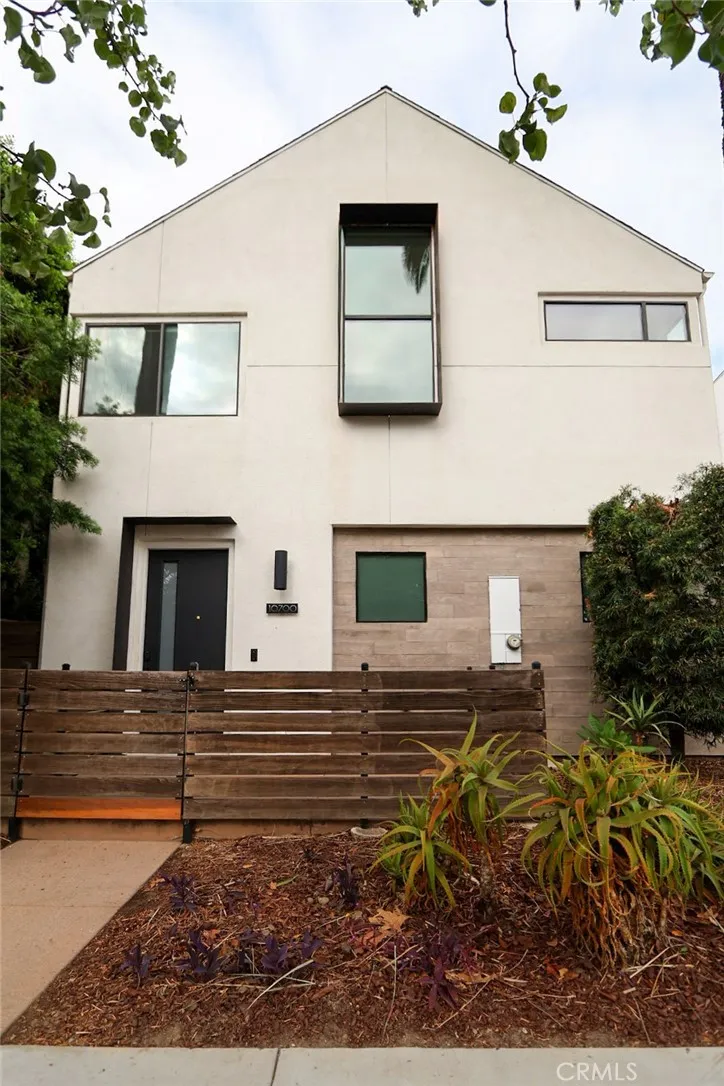
10700 Octave
North Hollywood, CA 91601
AREA SQFT
1,484
BEDROOMS
2
BATHROOMS
3
Don't Miss!! This beautiful single-family home, 2 bedrooms, 3 full baths, over 1,484 sq feet. Primary bedroom with walk-in closet and bathroom with a doble sink, high ceilings, Great lighting! An open kitchen to the livingroom a private patio to extend your living space outdoors, hook-ups in the 2 car garage and more to see.!! Only minutes from several freeways,(134,101,5,170) and metro line B. Only minutes to drive to all major studios in the area,(Disney, Warner Brothers and Universal). Centrally located in the NOHO Art District, within walking distance of restaurants, bars, arcades, coffee shops and cultural attractions. Great for urban living.
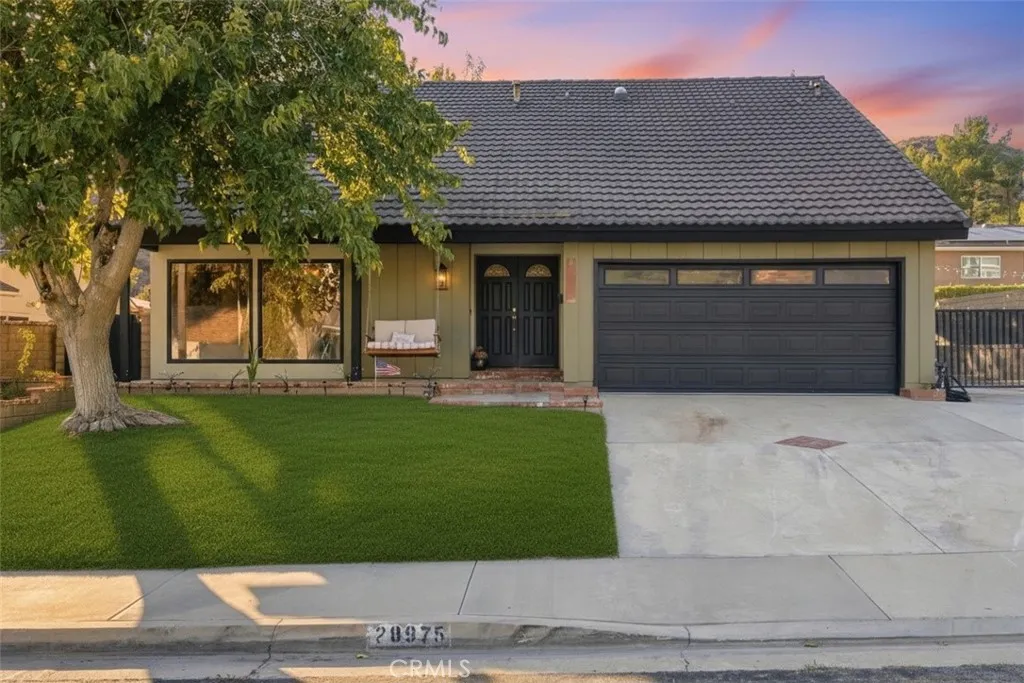
28975 Lotusgarden
Canyon Country, CA 91387
AREA SQFT
2,176
BEDROOMS
4
BATHROOMS
3
Welcome to 28975 Lotusgarden Drive, an extensively remodeled 4-bedroom, 3-bathroom home in Santa Claritas established Pinetree neighborhood. Offering approximately 2,176 square feet, a main-level bedroom, RV access and an impressive collection of improvements, this home combines distinctive design with upgrades made for everyday living. The interior has been transformed with raised ceilings in the kitchen, acoustic ceiling removal, smooth-finished walls, bullnose corners, recessed lighting, updated chandeliers and ceiling fans. Rich chocolate-stained polished concrete flooring with a matte finish anchors the main level, while new flooring and stair treads continue the refreshed look upstairs. The fireplace was taken down to the studs and completely rebuilt, creating a striking focal point for the living space. The fully redesigned kitchen features new cabinetry, countertops, sink, garbage disposal, oven and dishwasher, along with a newly added pantry. The cabinets are wired for under-cabinet lighting, and plumbing has already been extended behind the dishwasher wall for a future outdoor kitchen. New vanities and toilets update the bathrooms, while a pocket door in the upstairs bathroom adds function without sacrificing space. Additional improvements include updated plumbing, new outlets and switches, new interior doors and frames, a new fire-rated garage door, new insulation, new windows, new interior and exterior paint. A whole-house fan, serviced air-conditioning system and Google Nest smart-home features. Outside, gated RV access includes a dedicated 220-volt connection
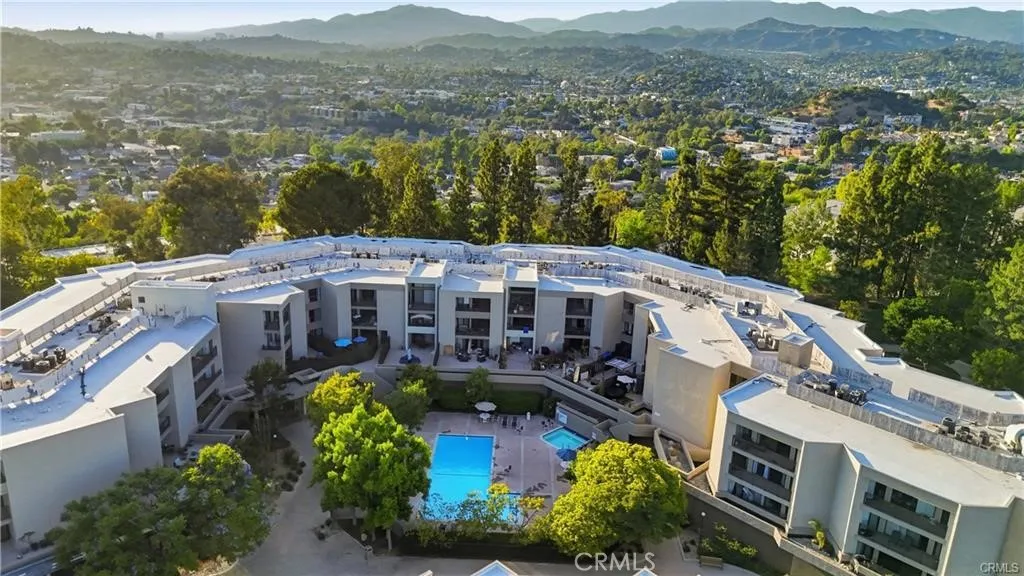
4499 Via Marisol
Los Angeles, CA 90042
AREA SQFT
1,038
BEDROOMS
2
BATHROOMS
2
Situated in the highly sought-after Eaton Crest community in picturesque Monterey Hills, this bright and inviting 2-bedroom, 2-bath residence offers comfort, convenience, and resort-style living. The spacious living room and master bedroom opens directly onto a private balcony with access through sliding doors, creating seamless indoor-outdoor living thats perfect for entertaining or simply relaxing. Enjoy serene tree-lined hillside surroundings, beautiful city views, pool views, sparkling evening lights, and the majestic San Gabriel Mountains in the distance. Additional highlights include in-unit laundry and two assigned parking spaces. Residents enjoy exceptional community amenities, including a pool, spa, sundeck, and recreation roomoffering a true resort-like lifestyle. Located close to vibrant dining, shopping, and entertainment scenes of Highland Parks York, China Town, Dodgers Stadium, Figueroa corridors, Downtown LA, Old Town Pasadena, USC Health Sciences Campus, and easy access to the Metro Gold Line. Experience the best of Monterey Hills living at Eaton Crest!
1009 Longfellow Court
Oceanside, CA 92057
AREA SQFT
2,069
BEDROOMS
4
BATHROOMS
2
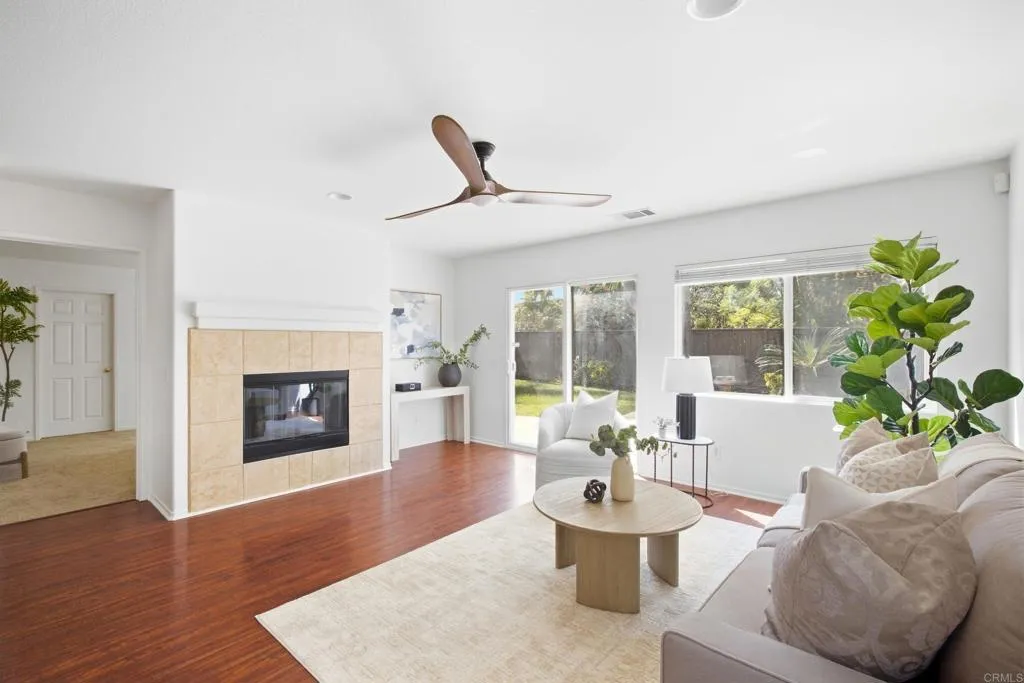
What if the home youve been waiting for is the one that simply feels right the moment you arrive? Welcome to 1009 Longfellow Drive, a beautifully refreshed single-story Oceanside home tucked away on a quiet cul-de-sac, where comfortable living, flexible spaces, and an incredible Southern California lifestyle come together. From the moment you step inside, notice how light, bright, and open the home feels. Fresh interior paint, new carpet, abundant natural light, and an inviting floor plan create that move-in-ready feeling where you can immediately begin imagining your life here. Offering 3 bedrooms plus a versatile bonus room currently styled as an office/den, this home gives you options. Picture a home office, playroom, creative space, guest retreat or create a potential 4th bedroom by enclosing the space and adding a closet. The beauty is having the flexibility to make the home work for the way YOU live. At the heart of the home, the refreshed kitchen naturally becomes the place everyone gathers. Freshly painted cabinetry and a walk-in pantry positioned between the casual and formal dining areas make everyday living and entertaining feel effortless. Multiple living spaces allow you to create exactly what feels right for you a cozy family room, formal living space, media room, playroom, or simply more room to connect with the people you love. When its time to unwind, step into your spacious primary retreat. Vaulted ceilings create an airy sense of openness, while a generous walk-in closet and custom walk-in shower give you a private space to begin and end your day. Now ima
24296 Via Aquara Avenue
Laguna Niguel, CA 92677
AREA SQFT
2,774
BEDROOMS
5
BATHROOMS
3
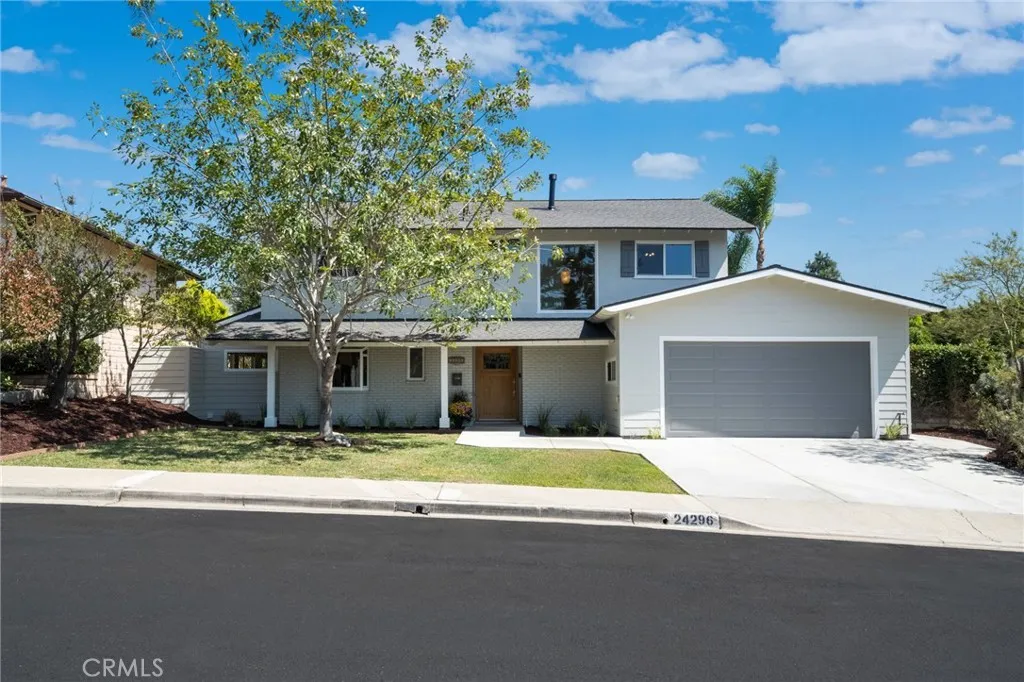
Turnkey Laguna Niguel pool home offering approximately 2,774 sq. ft. with 5 bedrooms, 3 baths and an exceptional indoor-outdoor Southern California lifestyle. Beautifully updated and filled with natural light, this inviting home combines generous living spaces, a flexible floor plan and a private backyard retreat designed for both everyday living and entertaining. Step inside to bright, open living spaces with wide-plank flooring, extensive recessed lighting and a warm fireplace anchoring the main living area. The beautifully updated kitchen features dark cabinetry, light countertops, abundant workspace and storage, and opens naturally to the surrounding living and dining areas. Large windows and French doors bring in natural light and create an easy connection between the interior and backyard. With five bedrooms and three bathrooms, the home offers exceptional flexibility for family, guests and working from home. Generously sized rooms and thoughtfully updated baths continue the homes clean, comfortable and move-in-ready feel. The backyard is where this property truly comes alive. A sparkling private pool is surrounded by expansive patio areas, mature landscaping and multiple spaces for dining, entertaining or simply relaxing in the Southern California sunshine. A covered patio creates an inviting outdoor living area overlooking the pool, while the lawn, mature trees and established landscaping provide wonderful privacy. Set on a generous approximately 9,000 sq. ft. lot, the property offers room to enjoy both indoors and out. From morning coffee beneath the covered patio
16733 Muni
Apple Valley, CA 92307
AREA SQFT
3,499
BEDROOMS
3
BATHROOMS
3
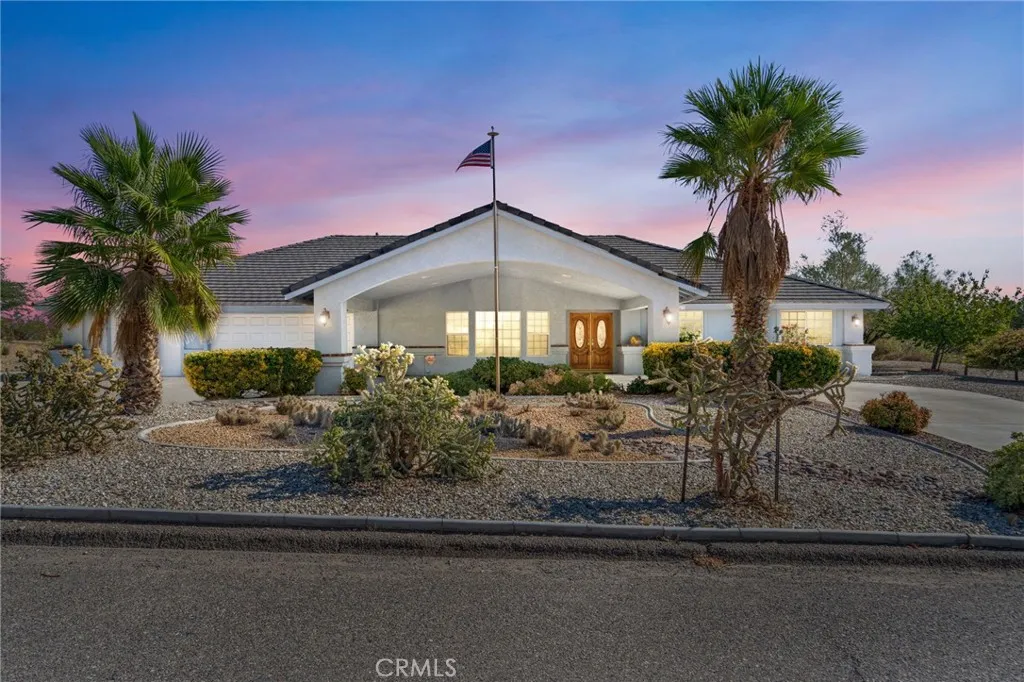
New price! Wake up to desert and mountain views at the top of Muni Rd in Apple Valley. This 3,499 sq ft home sits on over half an acre with views to the northeast and city lights to the south. Inside youll find 3 bedrooms, 3 baths, and three fireplaces that keep things warm on cool High Desert nights. A built-in bar makes it easy to host, whether its a big get-together or a quiet evening in. The 3-car garage gives you room for vehicles, tools, and toys. With this much space and these views, its a home thats hard to leave. Dont miss your chance to see it.
4831 Virginia
Oroville, CA 95966
AREA SQFT
879
BEDROOMS
2
BATHROOMS
1
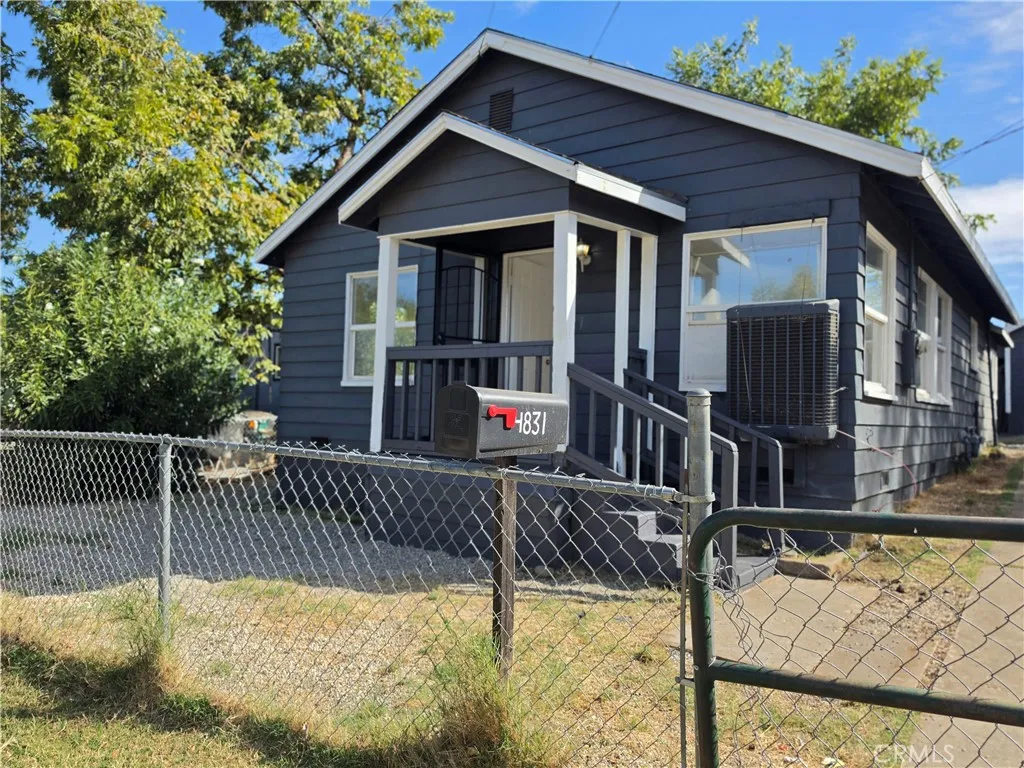
Welcome to 4831 Virginia Avenue, a beautifully remodeled single-story home offering comfortable living and thoughtful updates throughout. The home features two bedrooms, with an additional versatile room that was created from the former laundry area and may be utilized as an office, hobby room, nursery, or additional flex space. The remodeled interior offers a fresh and inviting atmosphere with updated finishes and comfortable living spaces. The functional layout provides an excellent opportunity for a variety of lifestyles, while the outdoor space offers room to relax, garden, entertain, or personalize to your needs. A detached garage and driveway provide convenient parking and storage. Ideally situated in Oroville, the property is conveniently located near local shopping, dining, schools, recreation, and outdoor amenities. Whether you're a first-time buyer, downsizing, or looking for an investment opportunity, 4831 Virginia Avenue offers a wonderful combination of remodeled interiors, functional space, and versatility. Buyer to verify square footage, room use, permits, and all property characteristics to their satisfaction.
Near Hodge two half acres
Barstow, CA 92311
AREA SQFT
BEDROOMS
BATHROOMS
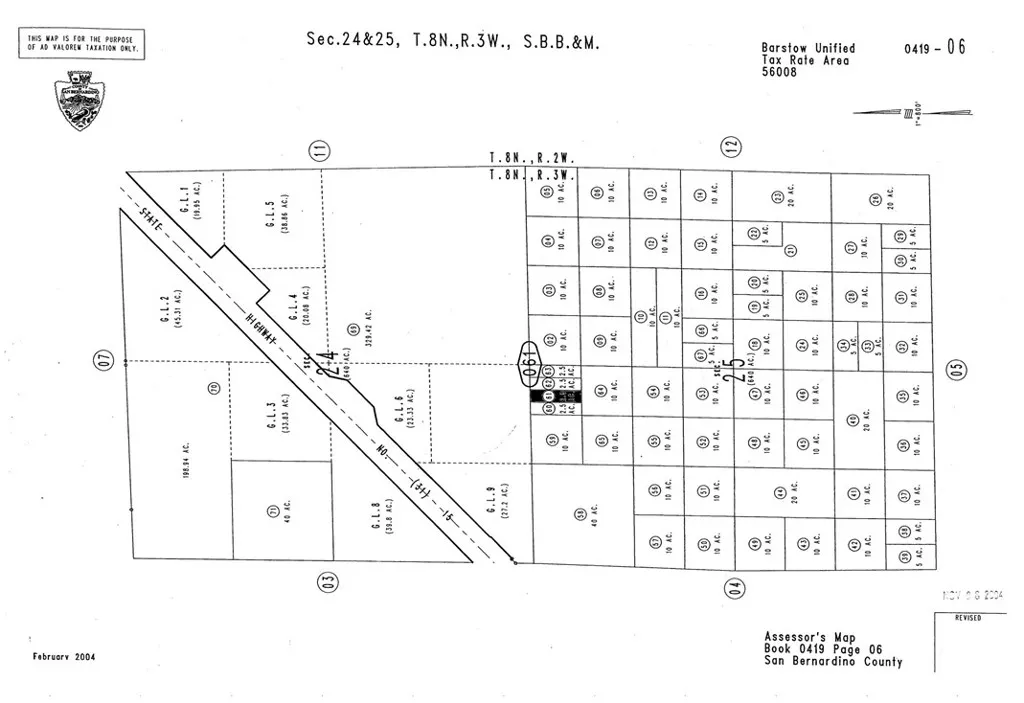
Land for sale in San Bernardino County near the 15 freeway. This prime two-and-a-half-acre lot, with an adjoining lot available to purchase together or separately, is in a fantastic location. Its close to the major city of Barstow and situated in a growing area with a new off-ramp, homes by lakes, and a popular recreation area. Parcel number: 0419-061-61-0000. Coordinates: 34.761133, -117.146352.
AKA Dennise
North Edwards, CA 93523
AREA SQFT
BEDROOMS
BATHROOMS
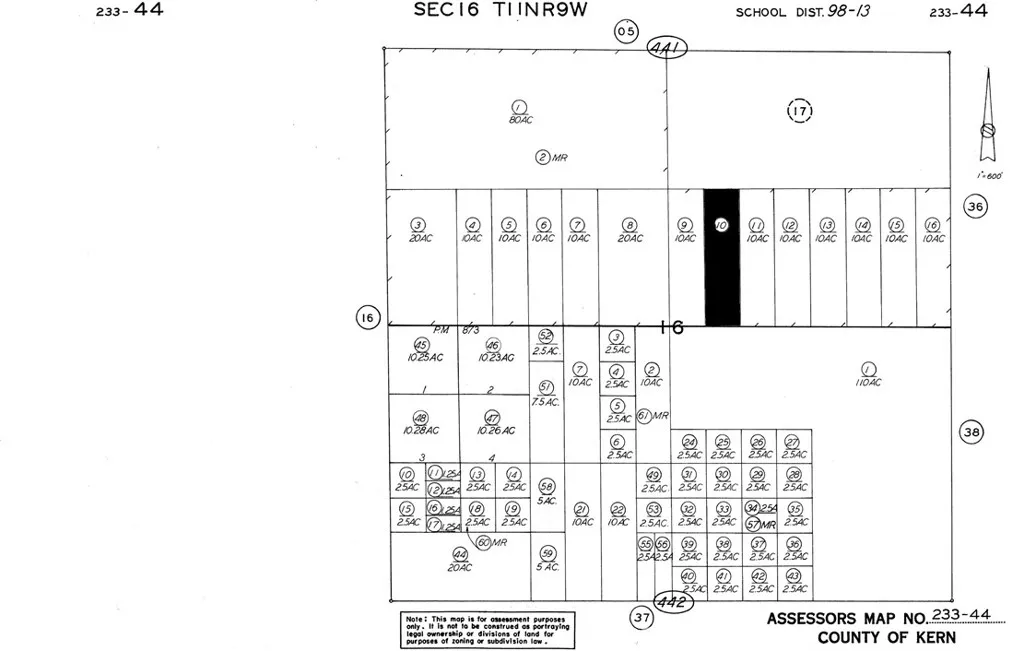
Land for sale in Kern County close to LA County to set your sights! Possible seller financing and bulk sale options available. Ready to expand? This ten-acre property is conveniently located near Highway 58 and North Edwards, between Barstow and the City of Mojave. Just a short drive to Edwards City and California City, the lot sits at a slightly higher elevation, offering potential for home sites with scenic views and cooler temperatures. Parcel number is 233-441-10-2, with dimensions of approximately 335 by 1333 feet. Coordinates: 35.052576, -117.835044.
Near Hodge
Barstow, CA 92311
AREA SQFT
BEDROOMS
BATHROOMS
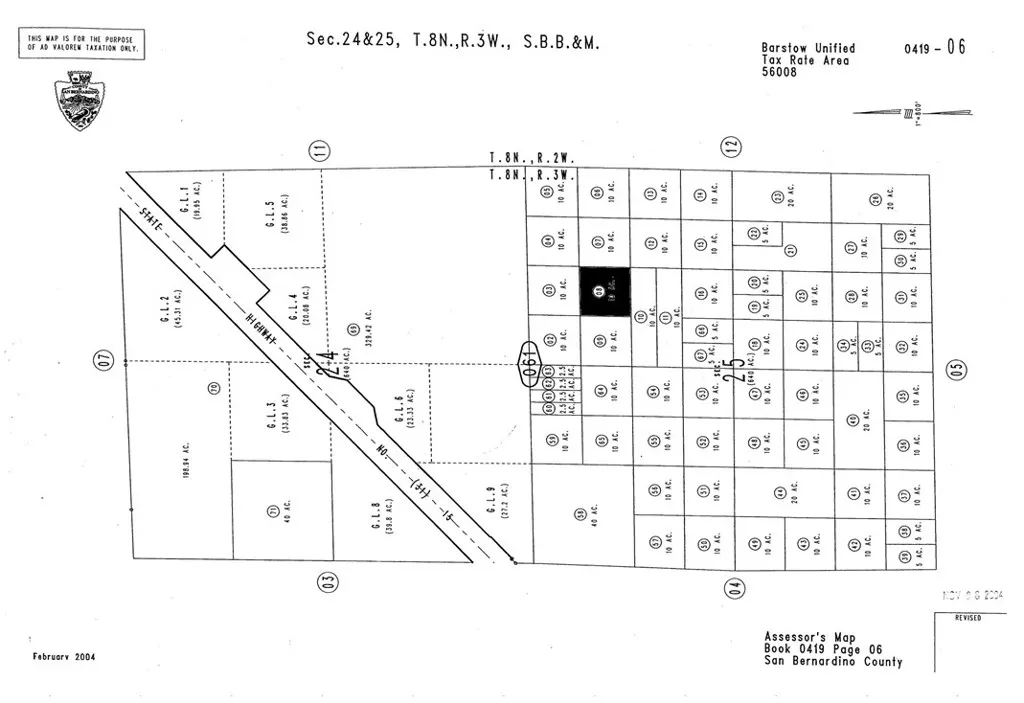
Ten acres of prime land for sale in San Bernardino County, conveniently located near the Hodge off-ramp on the I-15, connecting to the major city of Barstow with its large railway transportation hub. Its also close to the Stoddard Valley OHV Recreation Area. Based on past trends, the next 3 to 5 years could see new growth, with potential gas stations and dining options opening nearby. Parcel number: 0419 061 08 0000. Coordinates: 34.759473, -117.141848. Seller offers financing and bulk salejust ask.
1642 Central
Glendale, CA 91204
AREA SQFT
BEDROOMS
BATHROOMS
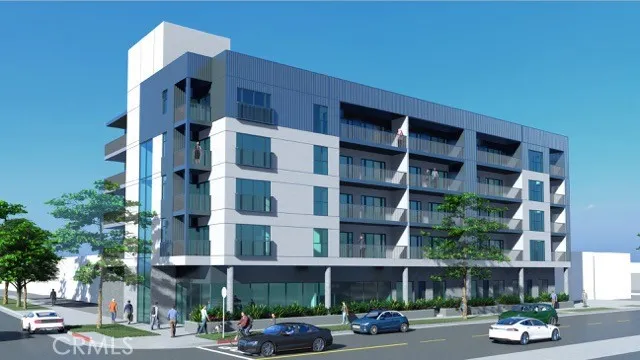
Attention, all investors: there is a huge price reduction! We are pleased to exclusively offer for sale a premier development opportunity in the City of Glendale. This is a fantastic opportunity for an investor/developer to acquire and build their dream contemporary income property and take advantage of strong rent growth and positive market momentum in this dynamic city. The approved project features a 31-unit residential complex and approximately 4,000 sq. ft. of office space. The total square footage of the building is 40,240 sq. ft.
4533 Vista Del Monte
Sherman Oaks, CA 91403
AREA SQFT
1,480
BEDROOMS
2
BATHROOMS
3
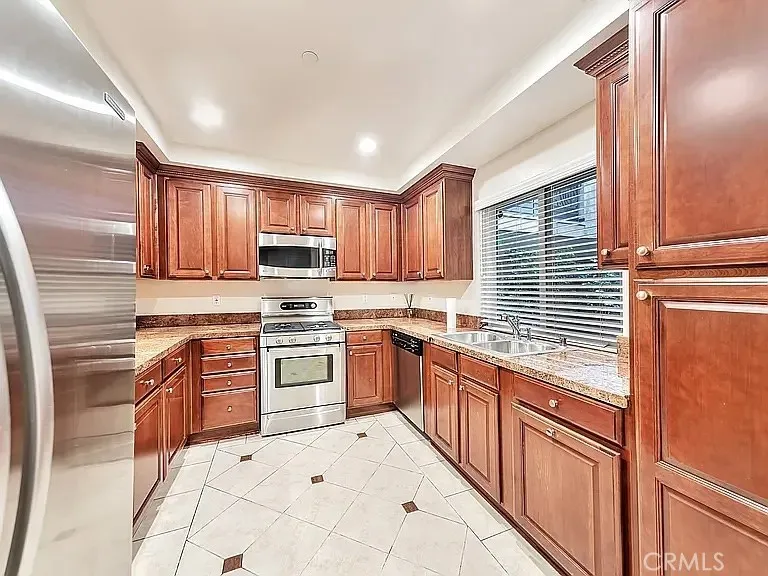
Welcome to Sierra Heights in Sherman Oaks, where comfort and convenience come together in this inviting 2-bedroom, 2.5-bathroom residence offering nearly 1,500 square feet of thoughtfully designed living space. Step inside to a bright and open living area that flows seamlessly onto a private balcony, complete with custom blinds for added privacy. The well-appointed kitchen features granite countertops and premium appliances, creating a functional and stylish space for everyday living and entertaining. Both bedrooms are spacious split master suites, each offering a private en-suite bathroom and generous closet space, making this home an excellent choice for roommates or a small family. Additional features include a convenient laundry closet, guest powder room, and a separate storage unit for added convenience. Ideally located just minutes from Ventura Boulevard, you'll be close to some of Sherman Oaks' best dining, shopping, and entertainment while enjoying the comfort of a peaceful residential setting.
47 silverado
Irvine, CA 92618
AREA SQFT
1,213
BEDROOMS
2
BATHROOMS
2
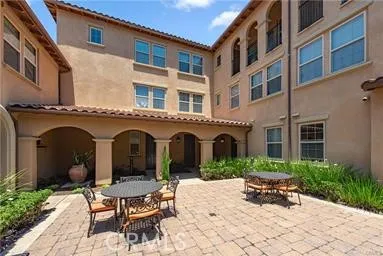
Amazing cozy 2 bedrooms 2 bathrooms lovely home at Portola Spring community. Walking distance to swimming pool and tennis courts. The house included the refrigerator, washer and dryer.

