

favorites
favorites
favorites
Favorite Properties
Form submitted successfully!
You are missing required fields.
Dynamic Error Description
There was an error processing this form.
2905 Harden Avenue
Corning, CA 96021
AREA SQFT
1,721
BEDROOMS
2
BATHROOMS
2
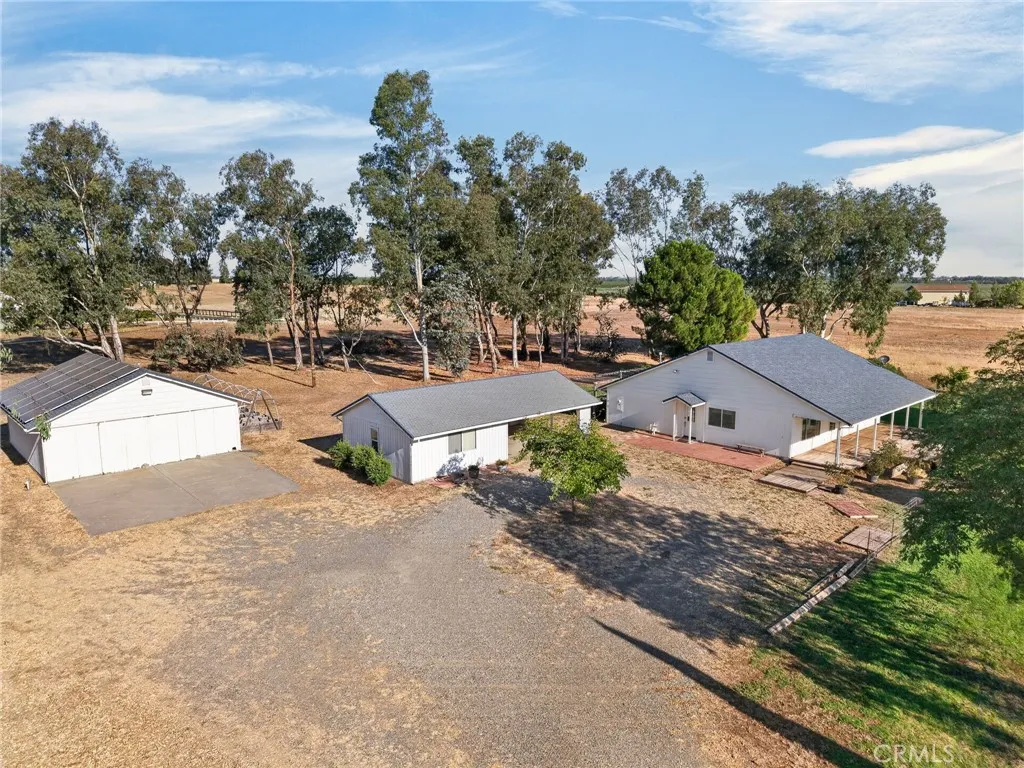
Private 20 acre country property featuring two homes, owned solar on the main residence. The spacious 1721 s.f. main home offers 2 bedrooms 2 baths, tile floors throughout, all rooms oversized, a big walk-in pantry, large laundry/mud room, and a covered front deck overlooking the expansive lawn with mature trees. There is also a detached carport and bonus room, fully tiled and a full bath that can be utilized as a guest room/office/3rd bedroom and 3rd bath. There is beautiful KOI pond that enhances the peaceful setting this home has to offer. A 30'x35' shop/garage provides plenty of room for vehicles and equipment. The second residence is a 2 bedroom/2 bath 2004 manufactured home on a foundation that is privately situated from the main house. It has its own address, separate utilities, front and rear decks, and fully landscaped. Perfect for extended family, rental income or a caretaker. Bring your horses, livestock or hobby farm and enjoy the privacy of country living. Just 30 minutes from Chico, and 10 minutes to the Sacramento River.

YUCCA
Menifee, CA 92584
AREA SQFT
BEDROOMS
BATHROOMS
GREAT SIZE VACANT LAND AVAILABLE WITH MANY POTENTIAL OPPORTUNITIES BUILD YOUR CUSTOM HOME YOU HAVE BEEN DESIRING
Twenty Mule Team Rd
Boron, CA 93516
AREA SQFT
BEDROOMS
BATHROOMS
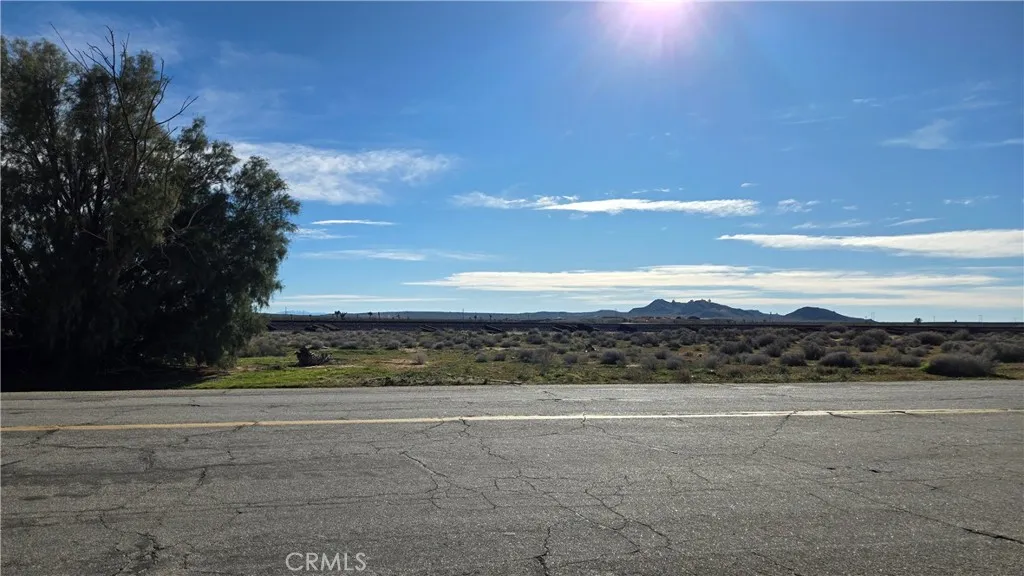
An affordable and well located C-2 General Commercial parcel with valuable frontage along Twenty Mule Team Road, a major paved corridor connecting directly to State Route 58. This level 0.28 acre site offers over 100 feet of paved frontage, with electricity nearby, and public water and sewer available through the Boron Community Services District; contact the CSD for current rates and connection fees. A versatile opportunity suitable for a variety of commercial uses, positioned in a growing corridor with strong future potential. Please note that one parcel lies between the rear of the subject property and the rail line to the south. *Buyer to make their own independent investigations regarding Zoning and General Plan Designations, Environmental and Hazard Zones, Access and Development costs, Availability and Costs of Utilities.
179th
Palmdale, CA 93591
AREA SQFT
BEDROOMS
BATHROOMS
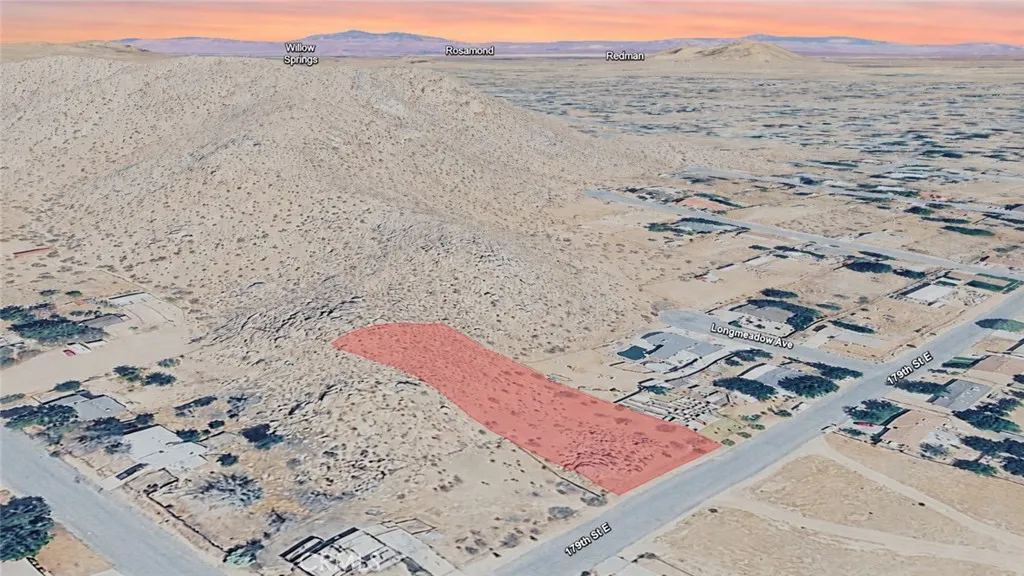
Take advantage of this 0.81 acre residential lot, APN 3072-026-015, located on 179th St E in Palmdale. Surrounded by established properties and nearby residential estates, this spacious parcel offers a desirable combination of open space, privacy, and future potential. Whether you're looking to purchase land as a long-term investment, hold for future appreciation, or potentially build a custom home, this property provides the flexibility to accommodate a variety of future plans. Palmdale offers the appeal of Antelope Valley living with convenient access to shopping, dining, schools, parks, recreational opportunities, and major transportation routes. Residential acreage in established areas continues to attract buyers seeking additional space, versatility, and lasting value, making this property an excellent opportunity to secure land in a growing Southern California community. Disclaimer: Images are for reference only. Buyers are advised to independently verify lot location, boundaries, utilities, zoning, addressing, access, buildability, and all intended uses to satisfy themselves.
681 Glassell
Orange, CA 92867
AREA SQFT
1,127
BEDROOMS
3
BATHROOMS
2
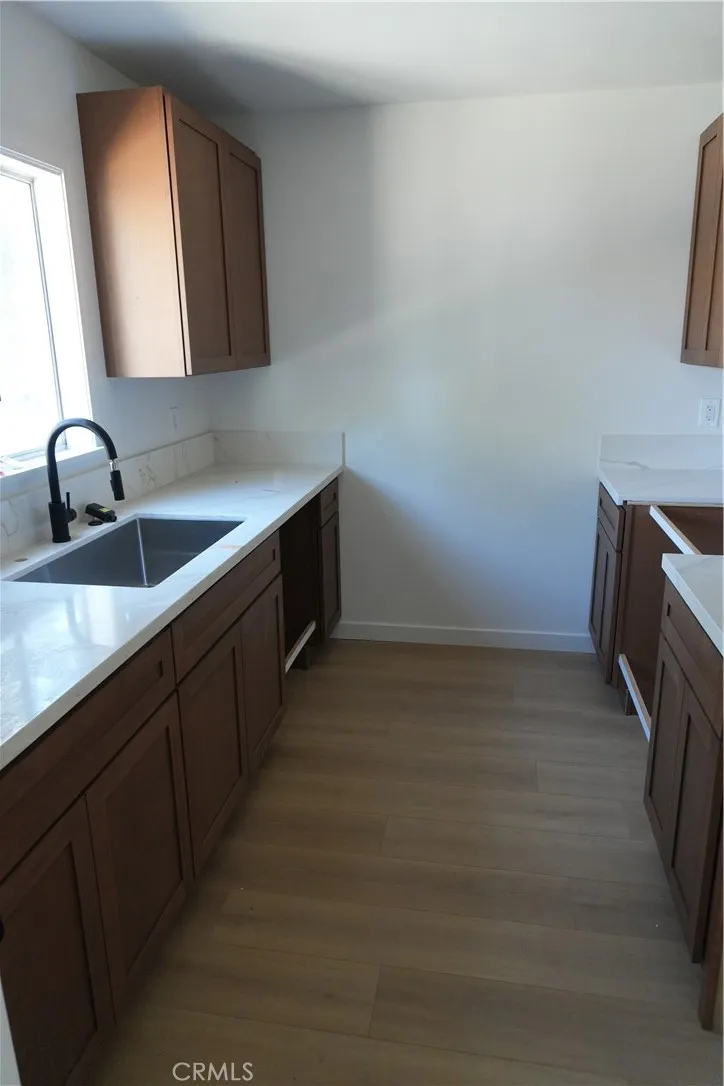
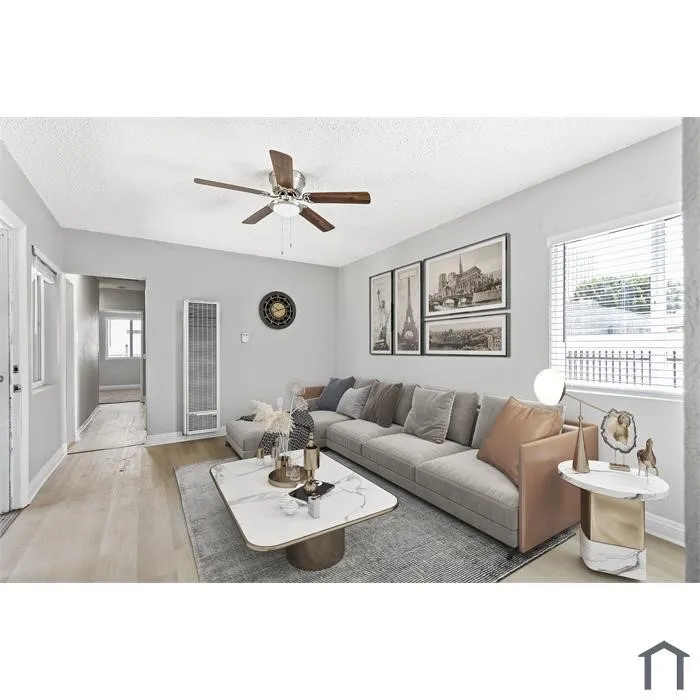
Beautifully updated property in the heart of Orange, offering modern finishes and move in ready convenience. The home features renovated bathrooms, an updated kitchen, new flooring, and fresh interior and exterior paint. The thoughtful improvements create a clean, contemporary feel while maintaining the propertys original charm. Conveniently located near Chapman University, Old Towne Orange, shopping, dining, schools, and major freeways. An excellent opportunity for an owner occupant or investor seeking a well maintained property in a desirable Orange neighborhood.
16 Branding Iron
Irvine, CA 92602
AREA SQFT
3,628
BEDROOMS
4
BATHROOMS
5
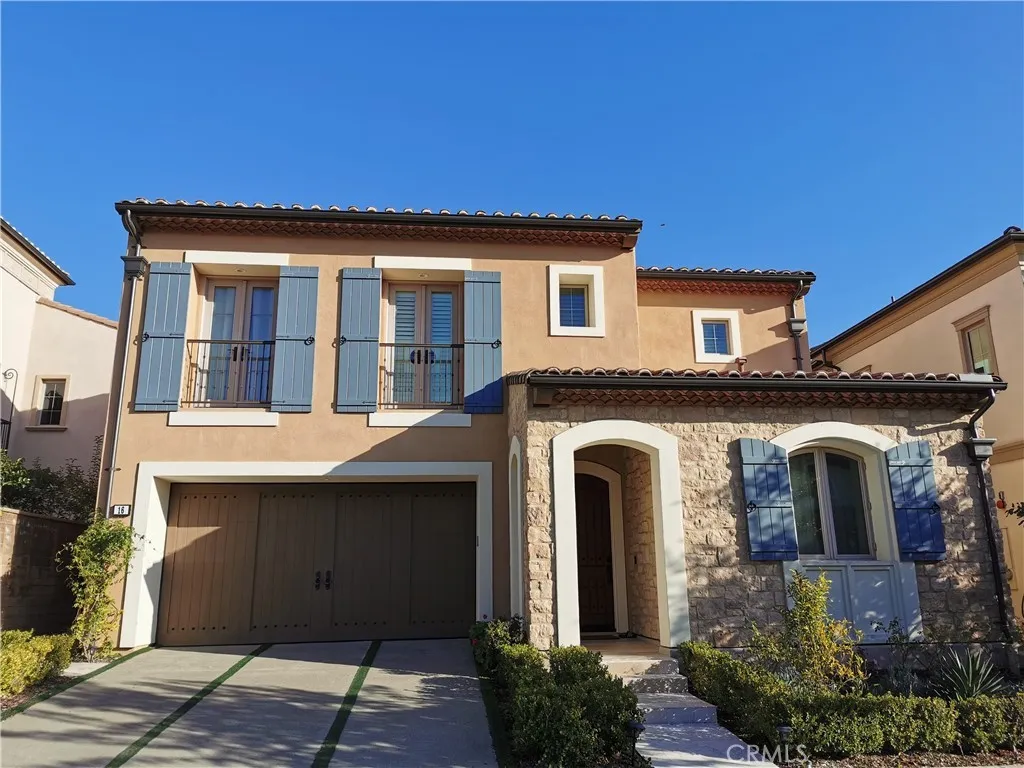
Nestled within the highly sought-after guard-gated community of The Groves in Orchard Hills, this stunning home was designed and equipped to provide the ultimate luxury lifestyle for its owner. Fully furnished and meticulously maintained, this home is ready for you to step in with your luggage and start enjoying all it has to offer. The captivating chef-inspired kitchen is equipped with top-of-the-line premium stainless steel appliances, inviting you to indulge in culinary delights. You can also bask in the warm California sunshine in the inviting California room. For those who work from home, the large office on the first floor is sure to convince you that you're the CEO of your own domain. Entertain your guests around the huge round dining table, or relax in the spacious loft on the second floor, perfect for family gatherings, leisurely conversations, and kids' entertainment. The master suite is a luxurious retreat, complete with a soaking tub, shower, dual sinks, and an enormous walk-in closet. Two additional bedroom suites on the second floor provide a comfortable and quiet oasis for rest and relaxation. Solor pannels were built on the roof. The professionally landscaped backyard extends the secluded living space, offering more sunshine, fresh air, and the perfect spot for happy hours. Residents of Orchard Hills enjoy an array of community amenities, including swimming pools, a spa, clubhouse, BBQ, tennis courts, basketball courts and parks. Whether you're a traveler or a new resident to Irvine, this home offers the ultimate in convenience and privilege, just minutes aw
629 Traction Avenue
Los Angeles, CA 90013
AREA SQFT
710
BEDROOMS
1
BATHROOMS
1
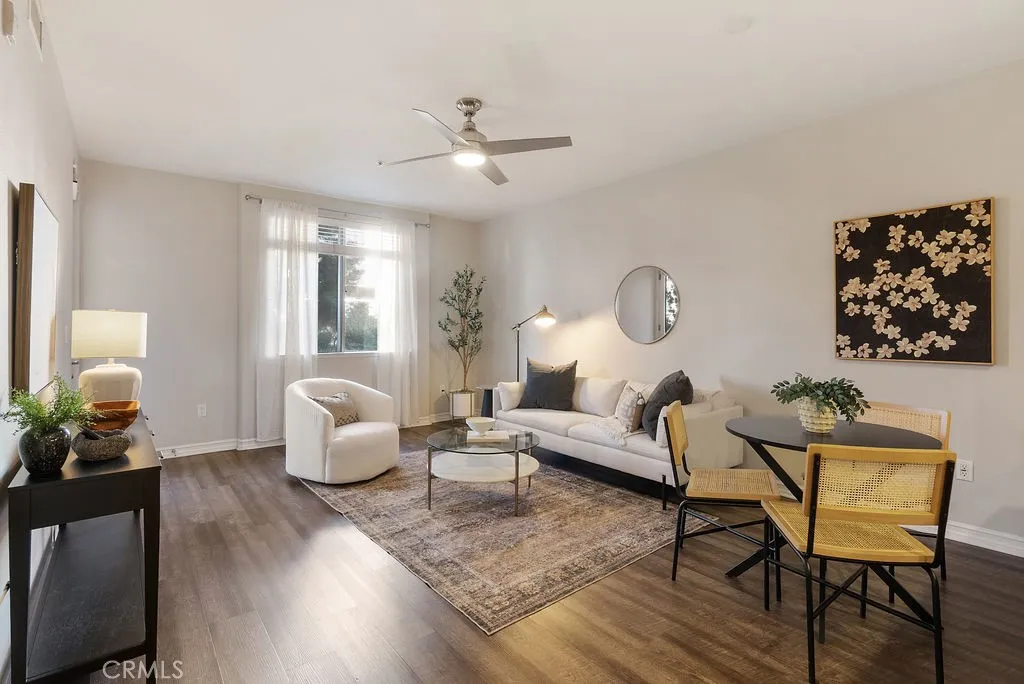
Experience vibrant Downtown LA living at the desirable Mura development in the heart of Little Tokyo and the Arts District. This well-maintained unit features stainless steel appliances, quartz countertops, brand new carpet in the bedroom, and a spacious open-concept layout that maximizes square footage. The private north-facing balcony offers a quiet setting with a peekaboo view of the Downtown skyline, and the unit is conveniently located near the elevators. One assigned parking space is included in the gated first-floor garage with on-site security. HOA covers water and trash. Community amenities include a pool, spa, fitness center, interior courtyard with fireplace and BBQs, and a 24-hour attended front desk. Enjoy easy access to top local spots like Wurstkche, Salt & Straw, Prince Street Pizza, Alfred Coffee, Sushi Gen, Angel City Brewery, and more.
4639 Executive Drive
San Diego, CA 92121
AREA SQFT
929
BEDROOMS
2
BATHROOMS
3
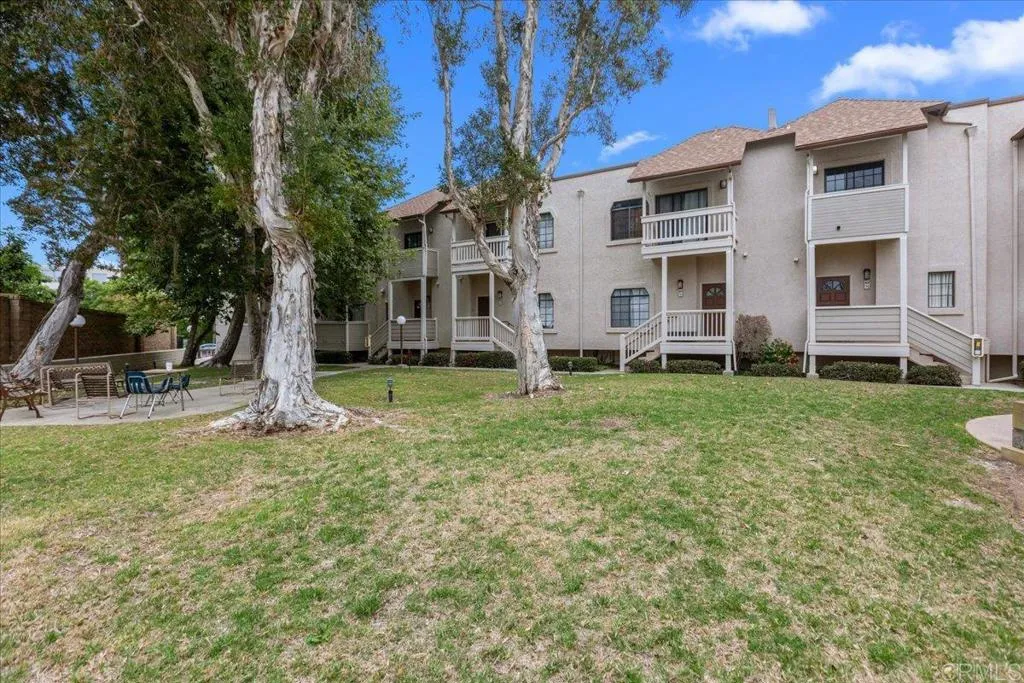
Devonshire Woods one block from UTC. quiet, less busy area. Light bright townhome features fresh paint, laminate wood flooring, a cozy fireplace, and private decks off both the living area and primary suite. Both spacious bedrooms have private en-suite baths. The open-concept layout offers comfortable living and entertaining space. Garage is an attached oversized one-car garage, plus an additional assigned parking space near your garage. Full size washer and dryer, A/C, fireplace. Community pool and spa, and a tranquil park-like setting right outside your door. Minutes from UTC's premier shopping, dining, entertainment, and the UTC Trolley Station for easy access throughout San Diego. Pets upon approval. Also for sale, if leased, property will come off the market.
28 Sycamore Avenue
Arcadia, CA 91006
AREA SQFT
3,704
BEDROOMS
4
BATHROOMS
4
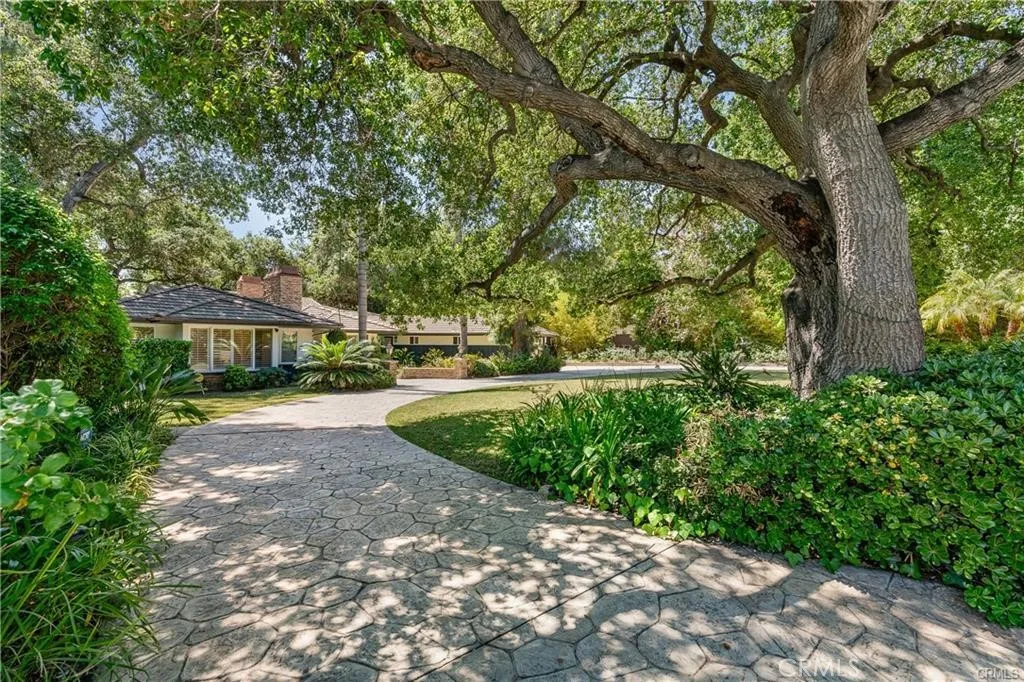
Welcome to 28 W Sycamore Ave, a rare leasing opportunity in the prestigious Santa Anita Highlands of Arcadia. Situated on an expansive 33,454 sq. ft. lot, this elegant and private estate offers timeless design, luxurious amenities, and an entertainers dream backyard that feels like your own private retreat. This tastefully remodeled home is offered fully furnished with the owners' furniture. Please note: photos feature staging furniture, not the furniture included with the lease. The recently renovated kitchen is both beautiful and functional, featuring granite countertops, premium stainless steel appliances, a bar-style counter, a spacious dining nook, and a unique built-in indoor brick barbecue areaideal for year-round enjoyment. A grand double-door entry welcomes you into a skylit foyer that flows into a bright living room with fireplace and a formal dining area perfect for entertaining. The family room, with full-height glass walls, offers serene views of the lush outdoor landscape. The home features a smart and spacious layout: three bedrooms and three bathrooms are located in one wing, while a fourth bedroom and bath in a separate wing make for an ideal guest suite, home office, or in-law quarters. The luxurious primary suite includes a cozy fireplace, walk-in closet, deep soaking tub, glass-enclosed shower, and elegant stone finishes. Step outside to your private resort-style oasis-featuring a pool and spa, outdoor fireplace, covered patio with BBQ area, indoor sauna, and a peaceful garden path that leads to a gazebo and sport court surrounded by mature fruit trees.
5455 29th Street
Long Beach, CA 90815
AREA SQFT
1,253
BEDROOMS
3
BATHROOMS
2
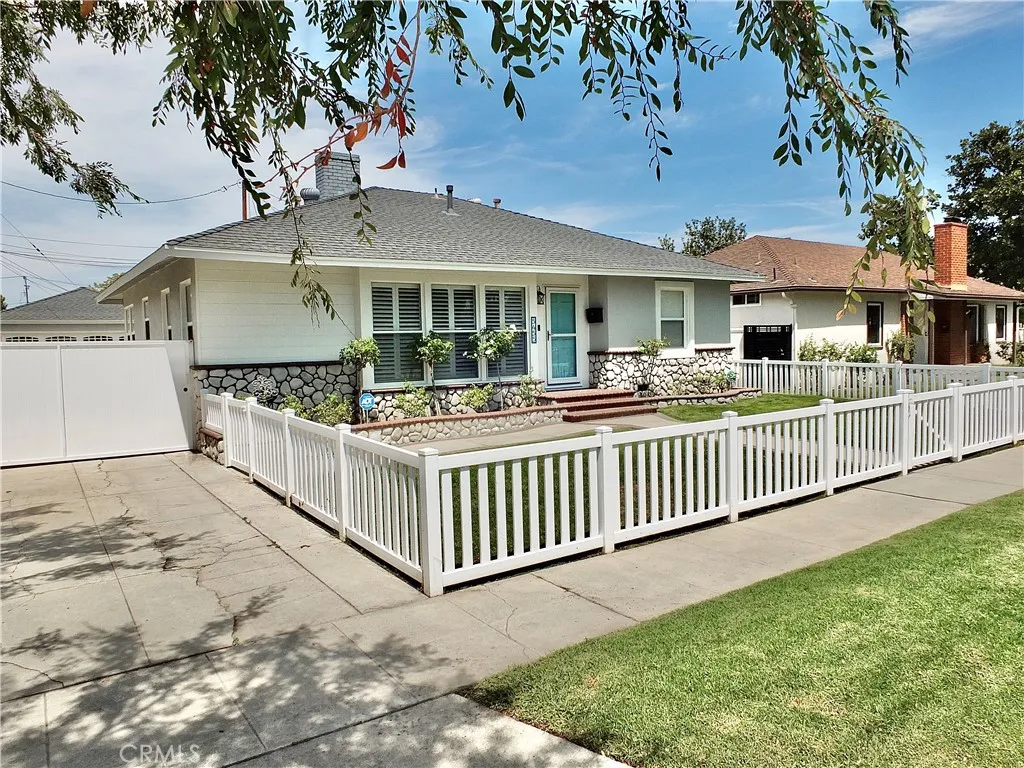
Beautiful 3 bedroom 2 bath home in the desirable Stratford Square neighborhood. Assigned to the coveted Carver Elementary school & just a short drive to El Dorado Park in close proximity to tons of shopping & dining. Great floor plan features a fanstatic kitchen recently updated with Quartzite countertops, a new subway tile backsplash, stainless steel appliances with a charming breakfast nook. The living room has gorgeous hardwood floors, a lovely firelplace and amazing floor to ceiling dual paned windows with plantation shutters. The bedrooms are spacious and both bathrooms have been remodeled. The outdoor space is incredible with a grassy front yard enclosed by a white picket fence. Down the long gated driveway, you have access to a detached 2 car garage and the huge backyard with covered patio and large shade umbrella. Addtional features include central heat & air conditioning, inside laundry with full sized washer and dryer, dual paned windows, abundant storage and so much more! Rent will include scheduled gardening service to maintain the grounds, ADT Security and a monthly cleaning service. This is the home you've been looking for!
765 W 26th St #304
San Pedro, CA 90731
AREA SQFT
1,114
BEDROOMS
2
BATHROOMS
2
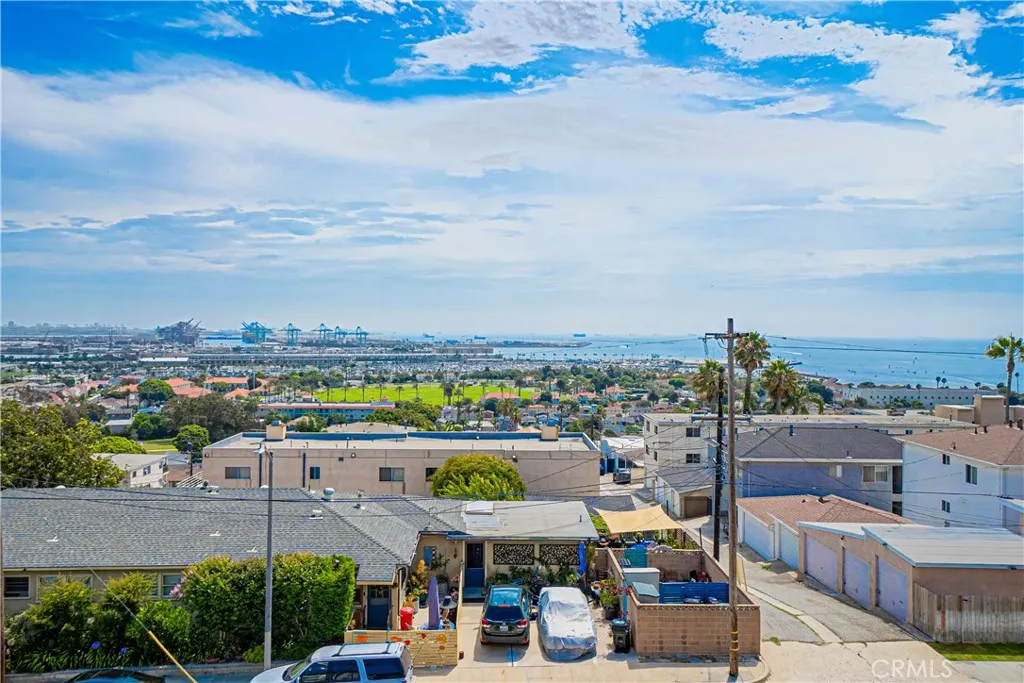
This 3rd-floor condominium boasts panoramic views of the ocean, Harbor, Marina, Vincent Thomas Bridge, and more. Featuring 2 bedrooms and 2 bathrooms, this 1,114 square foot unit includes a private washer and dryer, bamboo flooring, air conditioning, forced air heating, 2 new faucets, and a new shower door enclosure. A cozy fireplace provides warmth on cool evenings. Situated in the desirable coastal neighborhood of the Palisades, this single-level unit offers an upgraded kitchen with a refrigerator and built-in appliances, upgraded bathrooms, spacious bedrooms, ample closet space, and two private storage areasone on the balcony and a large one in the subterranean parking garage. The unit includes two separate parking spaces. The complex amenities include an elevator, pool, spa, exercise room, and partial coverage of cable and water costs. Offers direct access to restaurants, freeway, and community parks making this a great opportunity.
3912 Blanche Street
Pasadena, CA 91107
AREA SQFT
1,456
BEDROOMS
3
BATHROOMS
2
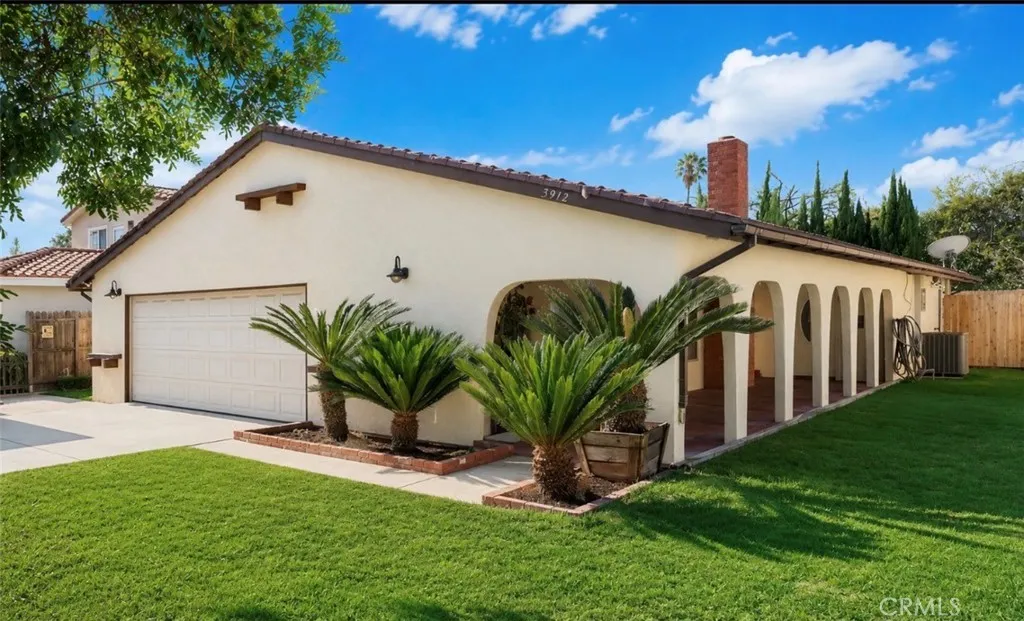
Welcome to this comfortable and well-maintained 3-bedroom, 2-bathroom single-family home in a convenient Pasadena location, just minutes from The Shops at Santa Anita (Arcadia Mall), restaurants, shopping, parks, and everyday conveniences. The home features a spacious living room with fireplace, great natural light, and brand-new flooring in all bedrooms. The comfortable bedroom layout provides plenty of privacy, while the open dining and living areas create an inviting space for everyday living and entertaining. The landlord will also provide fitness equipment for tenant use, offering the convenience of working out at home. An attached 2-car garage provides additional parking and storage space. One of the highlights is the large private backyard, featuring mature fruit trees, a covered patio area, and plenty of room to relax, entertain, enjoy outdoor dining, or host a weekend BBQ with family and friends. With generous indoor and outdoor space, updated bedroom flooring, a private backyard, attached garage, and a desirable location near Arcadia, this home offers a comfortable Southern California lifestyle and is ready for its next tenants.
1302 Scholarship
Irvine, CA 92612
AREA SQFT
734
BEDROOMS
1
BATHROOMS
1
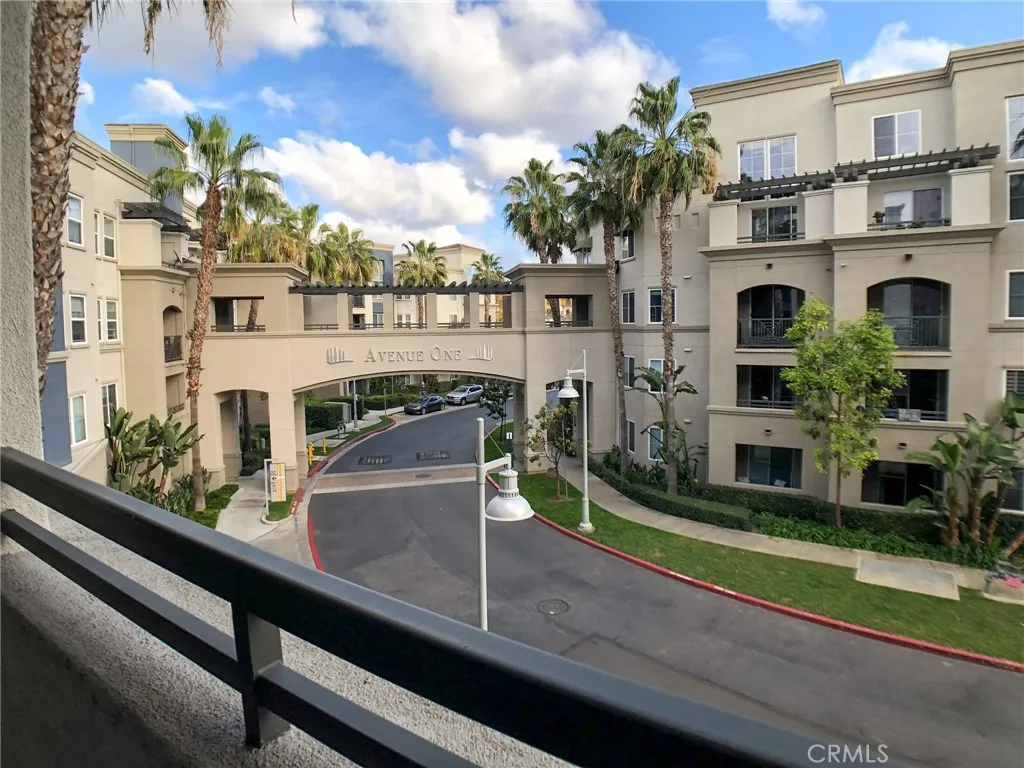
Welcome to Avenue One, one of Irvines sought-after communities, ideally located in the heart of the Irvine Business District. This beautifully refreshed 1-bedroom, 1-bathroom condo offers approximately 734 square feet of comfortable living space and has been freshly painted throughout, creating a clean and inviting atmosphere. The thoughtfully designed floor plan offers an open living and dining area, a well-appointed kitchen, and a spacious bedroom with ample storage. The home provides an excellent combination of comfort, convenience, and low-maintenance living. Residents of Avenue One enjoy an impressive array of resort-style amenities, including a sparkling community pool and spa, fully equipped fitness center, indoor basketball court, clubhouse, BBQ and picnic areas, business center, recreation spaces, and beautifully landscaped grounds. The community also features controlled access for added convenience and security. The location is exceptionally convenient, with easy access to John Wayne Airport, UC Irvine, Irvines major employment centers, shopping, dining, entertainment, and major freeways. Nearby destinations include South Coast Plaza, Fashion Island, Irvine Spectrum, Diamond Jamboree, and the beautiful San Joaquin Wildlife Preserve, while Orange Countys world-class beaches are just a short drive away.
1051 Site
Brea, CA 92821
AREA SQFT
BEDROOMS
3
BATHROOMS
2
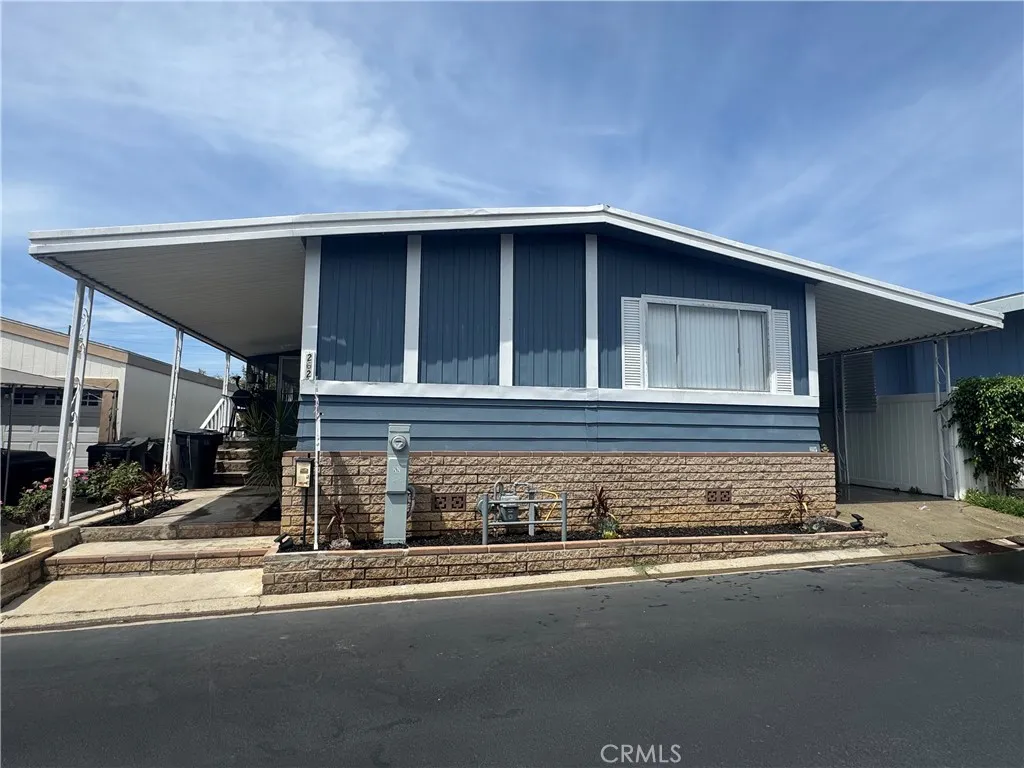
Put this Home on your Must See list. Everything is so nicely presented it will make you feel right at Home. It is located in a Wonderful Family Community with many amenities. We have a 3 Bedroom 2 Bathroom Gem! It has an Amazing Open Floorplan, all Plank Flooring throughout and wonderful Natural Lighting. This Gorgeous Kitchen with Tons of Storage Space, and Quartz countertops will draw you in. There is a Fireplace in the Livingroom for you to cozy uo to. The Master Bedroom is Huge with a Walk-in Closet. The spare Bedroom has a Dutch Door to the hall Bathroom. There is a Spacious Screened in Room with the Washing Machine and Dryer. The Park has A Clubhouse with a Billiard Room and Library. There is an Amazing Pool to enjoy.
5145 Tortuga
Huntington Beach, CA 92649
AREA SQFT
1,178
BEDROOMS
2
BATHROOMS
2
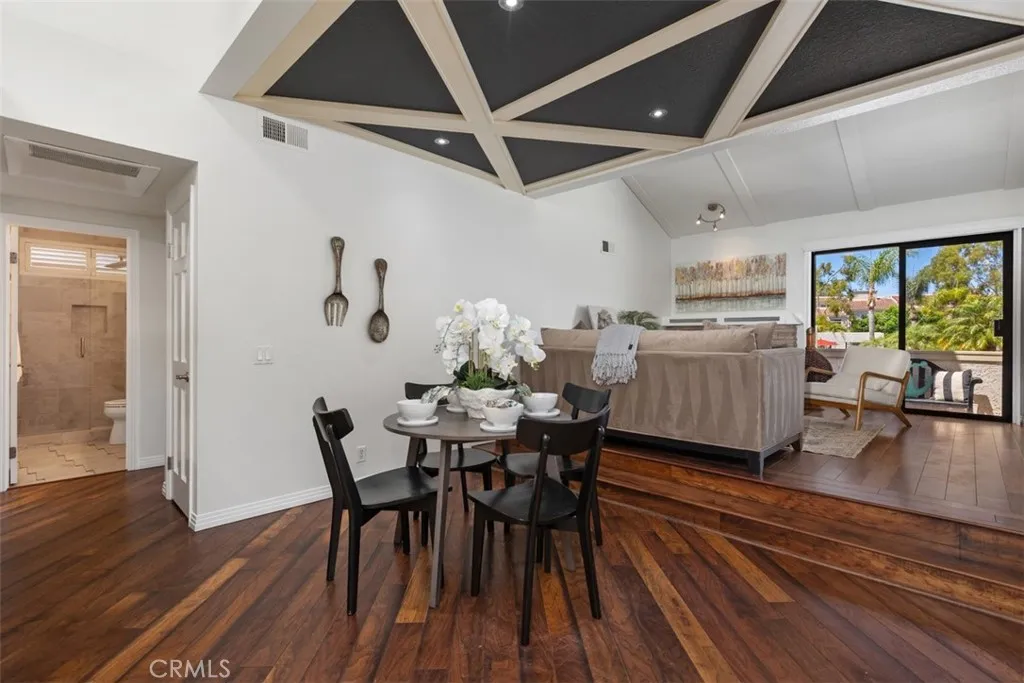
Welcome to coastal living re imagined in the highly sought-after Cabo Del Mar community of Huntington Beach! Where beach vibes meet everyday comfort just 1.9 miles from the sand. Tucked away as a private corner end unit with no one above, this 2-bedroom, 2-bath plus large loft condo feels like a retreat from the moment you walk in. Mature trees and lush landscaping frame your peaceful views, giving you privacy and that exhale feeling after a long day. Inside, the home has been beautifully refreshed with a designer-inspired palette that feels modern yet warm. Fresh interior paint in the color Alabaster along with gorgeous wood floors and brand new carpet sets the tone. Newer stainless steel appliances shine against timeless tile counter tops, creating a kitchen thats equal parts functional and stylish. Perfect for weeknight dinners or hosting friends before heading out to the beach. Both bathrooms have been gorgeously remodeled and show beautifully. The primary suite is a true standout with soaring high ceilings, dual closets, a full size laundry closet and direct balcony access. Your own private escape for morning coffee or sunset wind-downs. And then theres the loft. Finished with new plush carpeting, this private upstairs space is a game changer! Ideal as a third bedroom, creative studio, or the ultimate work-from-home retreat. Outside your door, youre minutes from coastal icons like Bolsa Chica State Beach and the scenic trails of the Bolsa Chica Wetlands Conservancy. Weekend bike rides, beach days, and sunset walks become your new normal. The gated community offers reso
1228 Wildcat Drive
Merced, CA 95348
AREA SQFT
1,727
BEDROOMS
4
BATHROOMS
2
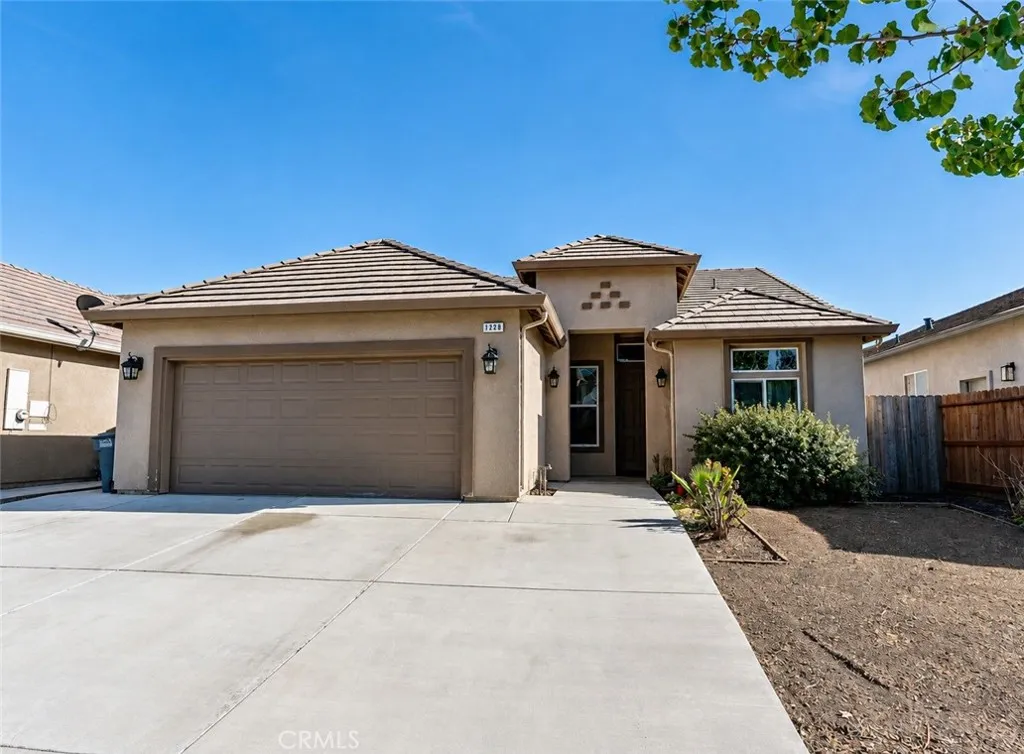
Modern home in a Desirable Merced Location! Beautifully appointed and thoughtfully designed this home offers an inviting blend of style, space, and everyday functionality. The 8 foot front door and high ceilings in the entry create an impressive first impression, while the open floor plan connects the spacious family room, dining nook, and kitchen with ease. The kitchen features granite countertops, upgraded cabinetry, an island, breakfast bar, pantry, stainless-steel appliances, and double stainless-steel sinks. Laminate flooring, LED lighting, and dual-pane windows add to the home modern style! The generously sized primary suite offers high ceilings and and a walk-in closet. Its private bath features tile flooring, dual sinks with granite countertops, and a large, fully tiled walk-in shower enclosed by glass doors. The additional bedrooms provide ample space, ceiling fans, and double closets. An indoor laundry room with tile flooring and cabinetry adds convenience, while the finished two-car garage provides useful space for parking and storage. Outside, enjoy a covered patio, backyard space, and concrete along the side entrance. Energy conscious features include a tankless water heater and 27 solar panels. There's convenient access to everyday shopping, dining, parks, and major roadways, making it an excellent choice for easy commuting!
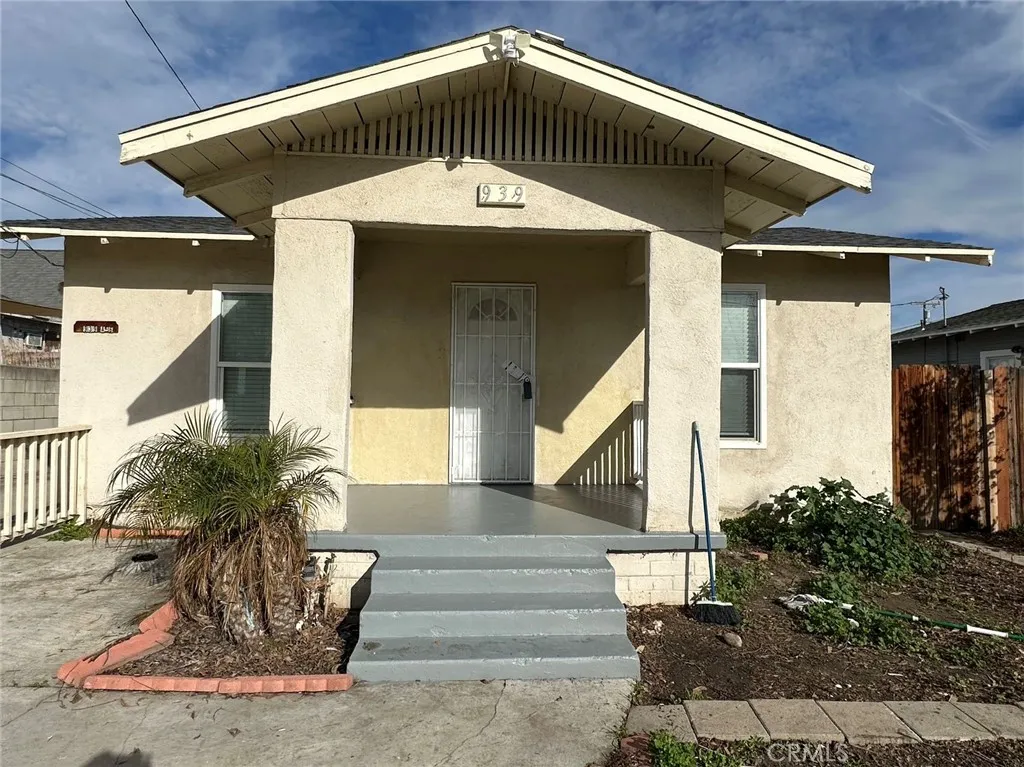
939 D Street
Ontario, CA 91764
AREA SQFT
1,003
BEDROOMS
3
BATHROOMS
2
Investor's Dream in the Heart of Ontario! This well-maintained duplex features two detached units on a spacious 9,653 SF lot, offering exceptional income potential and future development opportunities. The front unit offers 2 bedrooms and 1 bathroom, while the back unit features 1 bedroom and 1 bathroom. Both units are in excellent condition, requiring little to no immediate maintenance, making this a true turnkey investment. The property is occupied by reliable long-term tenants, generating strong and stable rental income with an attractive rate of return. The oversized lot provides excellent potential to expand the existing improvements, add ADUs (buyer to verify), or maximize future value. Conveniently located near schools, shopping, dining, and just minutes from the 10 Freeway, this property offers both immediate cash flow and long-term appreciation potential. Whether you're an investor looking for solid returns or an owner-occupant seeking rental income, this is a rare opportunity you won't want to miss.
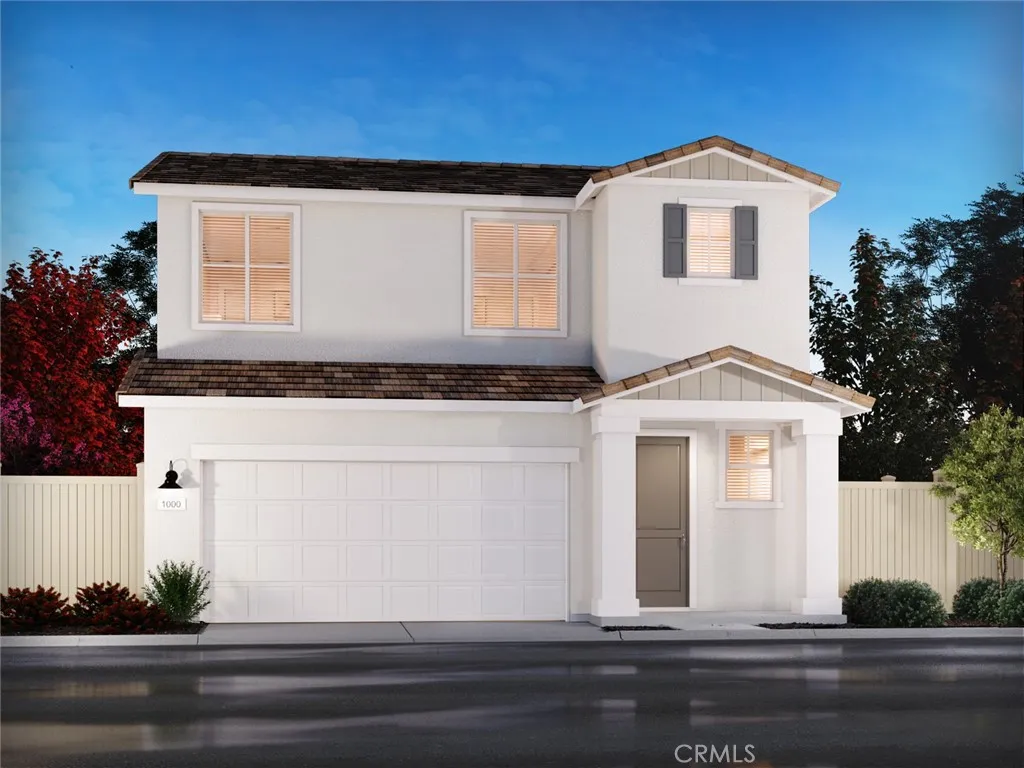
1947 Limetta Lane
Redlands, CA 92374
AREA SQFT
1,465
BEDROOMS
3
BATHROOMS
3
Brand new, energy-efficient home available by Sep 2026! Your dream home has arrived! This three bedroom home boasts an open floorplan with convenience and style. Your primary suite offers an expansive walk-in closet and bathroom with a dual sink vanity and standalone shower. Laurel offers two-story, single-family homes with large living spaces, chef-inspired kitchens, luxurious primary suites and flexible lofts. Every home includes backyard landscape, Whirlpool appliances including refrigerator & W/D, whole-home blinds energy-efficient features, designer-curated finishes and smart home technology. Each of our homes is built with innovative, energy-efficient features designed to help you enjoy more savings, better health, real comfort and peace of mind.
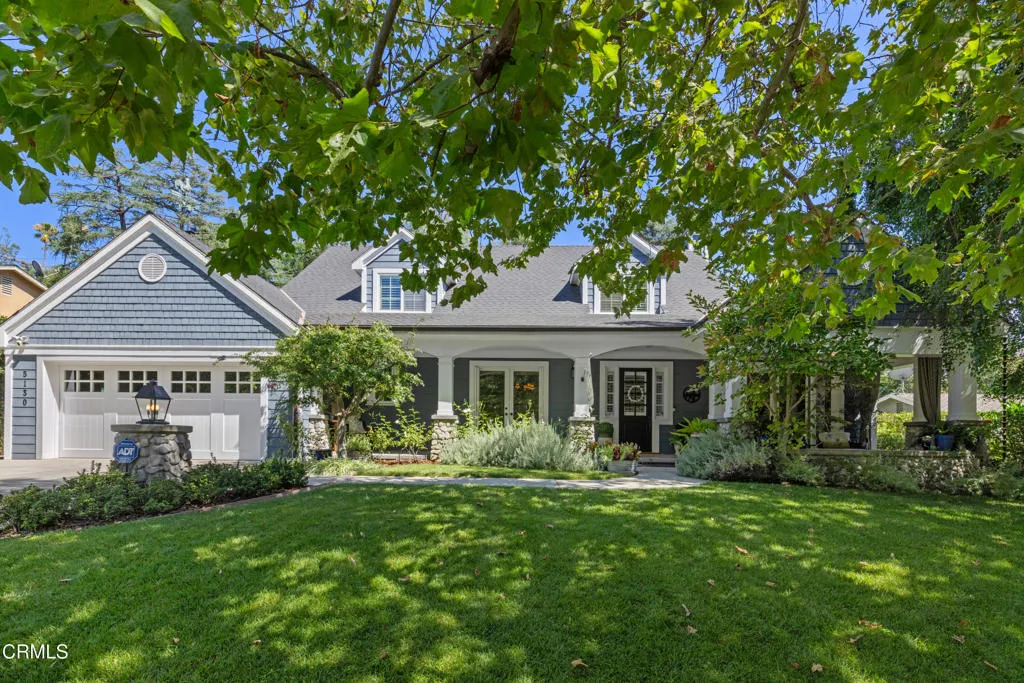
5130 Solliden Lane
La Canada Flintridge, CA 91011
AREA SQFT
4,302
BEDROOMS
4
BATHROOMS
4
Situated on a peaceful cul-de-sac in La Canada Flintridge, this stately Cape Cod residence pairs exceptional architectural presence with a function-first design. Gleaming hardwood floors flow throughout the common areas, complemented by intricate wood millwork framing the main livable spaces.The main level offers flexible entertaining zones, including a formal dining room, an expansive great room anchored by a fireplace, and a formal living room with a fireplace and currently styled as a built-in bar. The adjacent butler's pantry leads into a dedicated, temperature-controlled wine room. At the center of the home, the chef's kitchen features top-of-the-line appliances and generous counter space. Three additional bedrooms and two and one-half bathrooms ensure ample accommodation.Upstairs, the primary suite offers a private retreat complete with built-in bookshelves, a dressing room with custom closet storage, and an en-suite bath featuring a jet tub. The primary suite also offers a dedicated office space.The grounds feature a fully enclosed backyard bordered by mature landscaping and vibrant flora. Outdoor amenities include a custom pool and spa with a cascading waterfall, a dedicated dog run, and an exterior dining and living pavilion complete with an outdoor fireplace and overhead heaters for year-round comfort. Parking is provided via a two-car garage with extra storage and an expansive drive for off-street parking. The listing agent is related to the seller.
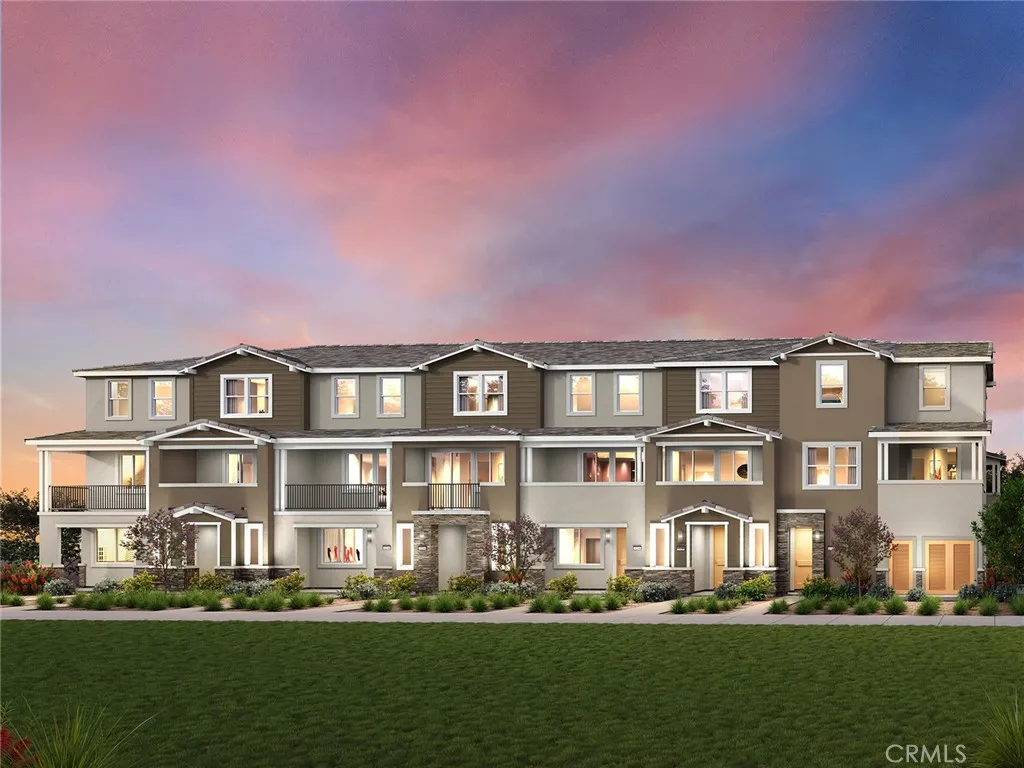
1002 Lotus Drive
San Marcos, CA 92069
AREA SQFT
1,215
BEDROOMS
2
BATHROOMS
3
Brand new, energy-efficient home available by Dec 2026! This open-concept floorplan is perfect for connecting with the family. Families will enjoy the convenience of bedrooms located on the same floor. The end-unit location offers privacy, while the garage storage space offers opportunity for organization. Cielo, in San Marcos, CA, is the place for your carefree SoCal life. Offering stylish townhomes with spacious, open-concept floorplans, chef-inspired kitchens, primary suites with walk-in closets and covered decks. Homeowners will benefit from Cielo's turnkey, move-in ready features such as included Whirlpool appliances and whole home blinds. Each of our homes is built with innovative, energy-efficient features designed to help you enjoy more savings, better health, real comfort and peace of mind.
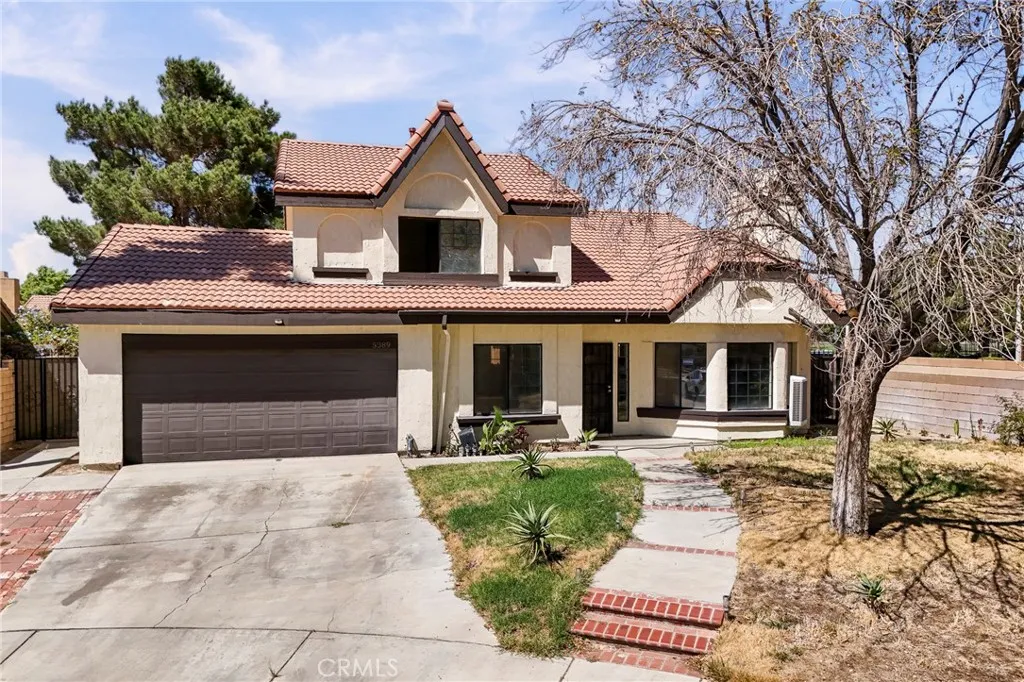
5389 Evergem Avenue
Palmdale, CA 93552
AREA SQFT
1,969
BEDROOMS
4
BATHROOMS
3
Welcome to 5389 Evergem Ave, a modern-style Palmdale home with a functional layout and inviting living spaces. This 4-bedroom, 2.5 bathroom residence offers 1,969 square feet, new LVP flooring, updated kitchen and bathrooms, and numerous windows that bring natural light throughout the home. The kitchen opens to the family room, while the living room offers a vaulted ceiling and fireplace. The floor plan includes an extra-large laundry room, a downstairs bedroom and half bath, and a primary bedroom with a vaulted ceiling. Set on a 6,833-square-foot lot at the end of a cul-de-sac, the property also features a 2-car garage and convenient access to shopping and restaurants.
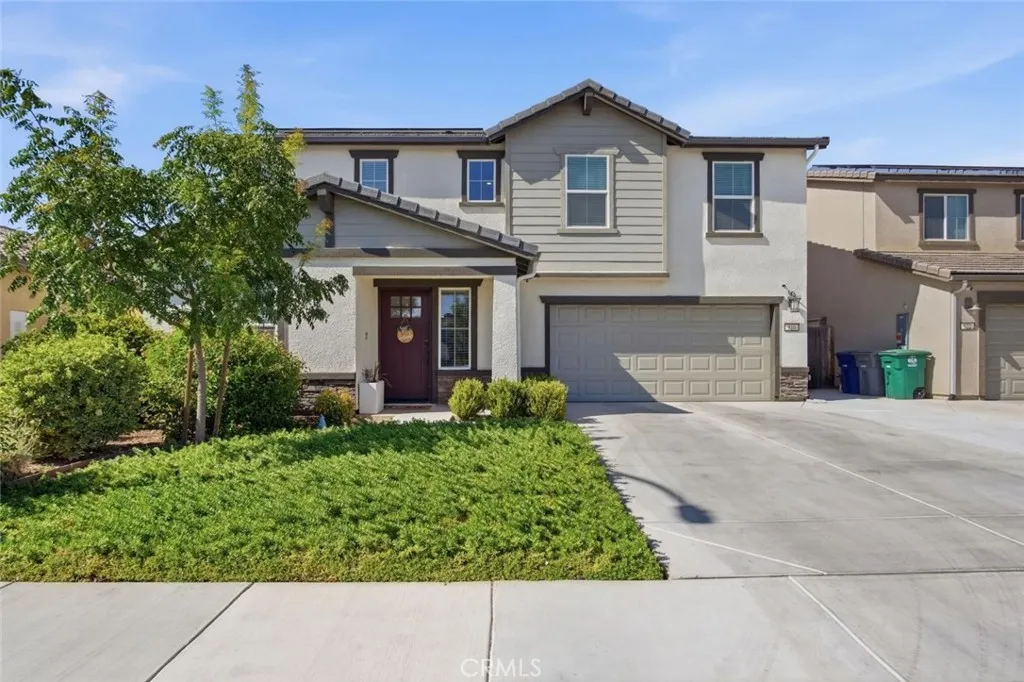
510 Sansoni
Los Banos, CA 93635
AREA SQFT
2,810
BEDROOMS
5
BATHROOMS
3
Immaculate and spacious 5BD 3BA Southside newer home for sale! As you walk in and step onto the beautiful tile flooring, you are welcomed by custom accent walls, the all desired bedroom and full bath on the first level that is next to the open concept kitchen, separate dining area and large family room. The kitchen is the heart of the home with plenty of cabinets, a walk in panty, a gourmet gas stove, dishwasher, microwave, quartz countertops and pendant lighting. The second level features a giant loft and 4 additional bedrooms. The primary suite and bathroom feature an oversized walk-in closet, dual sinks and a shower stall. All modern fixtures that will go with any decor fills this home! The convenient laundry room is also on the second floor featuring cabinets and a modern sink. This smart home also includes reverse osmosis filtration and a water softener. The exterior of the home features a 14x36 pavilion, a storage shed, gutters, pre-wired EV station, new landscaping, new concrete and fruit trees such as oranges, peaches, lemons and many more. This home is 2810 sq ft, featuring a tile roof, included paid solar panels, and manicured front and backyard landscaping. This home shows pride of ownership and is ready for a new homeowner!
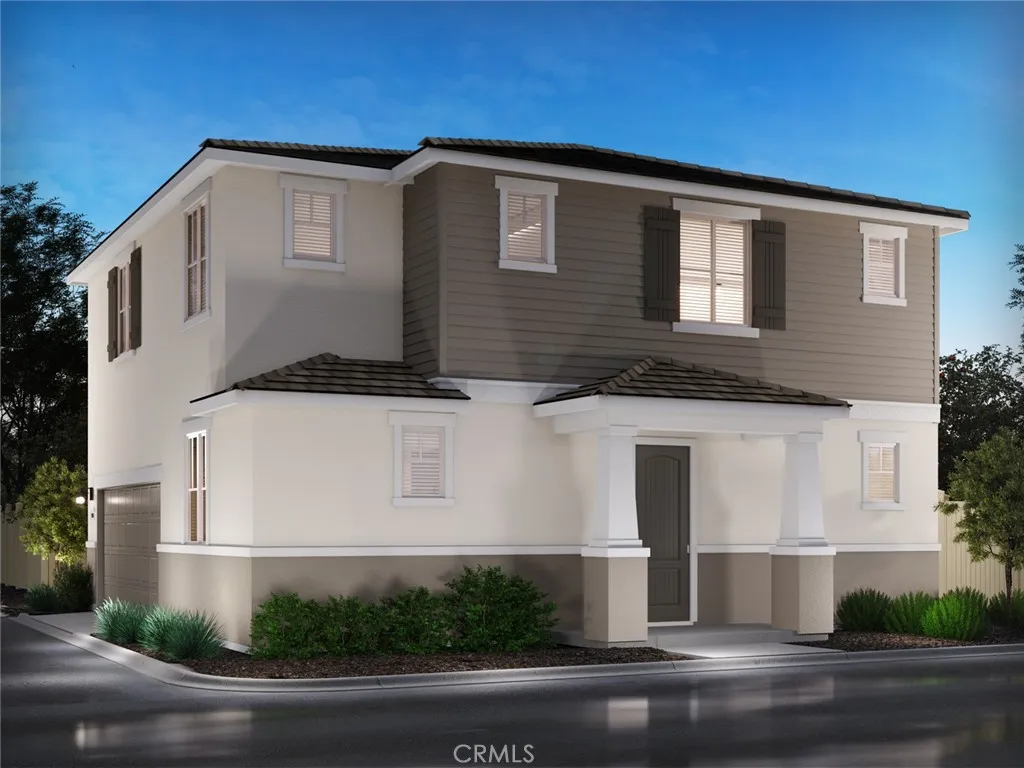
1951 Limetta Lane
Redlands, CA 92374
AREA SQFT
1,815
BEDROOMS
3
BATHROOMS
3
Brand new, energy-efficient home available by Sep 2026! An open-concept layout means you can prepare dinner at the kitchen island without missing the conversation in the great room. Upstairs, the primary suite offers dual sinks with walk-in closet, spacious secondary bedroom, and a large, versatile loft. Laurel offers two-story, single-family homes with large living spaces, chef-inspired kitchens, luxurious primary suites and flexible lofts. Every home includes backyard landscape, Whirlpool appliances including refrigerator & W/D, whole-home blinds energy-efficient features, designer-curated finishes and smart home technology. Each of our homes is built with innovative, energy-efficient features designed to help you enjoy more savings, better health, real comfort and peace of mind.
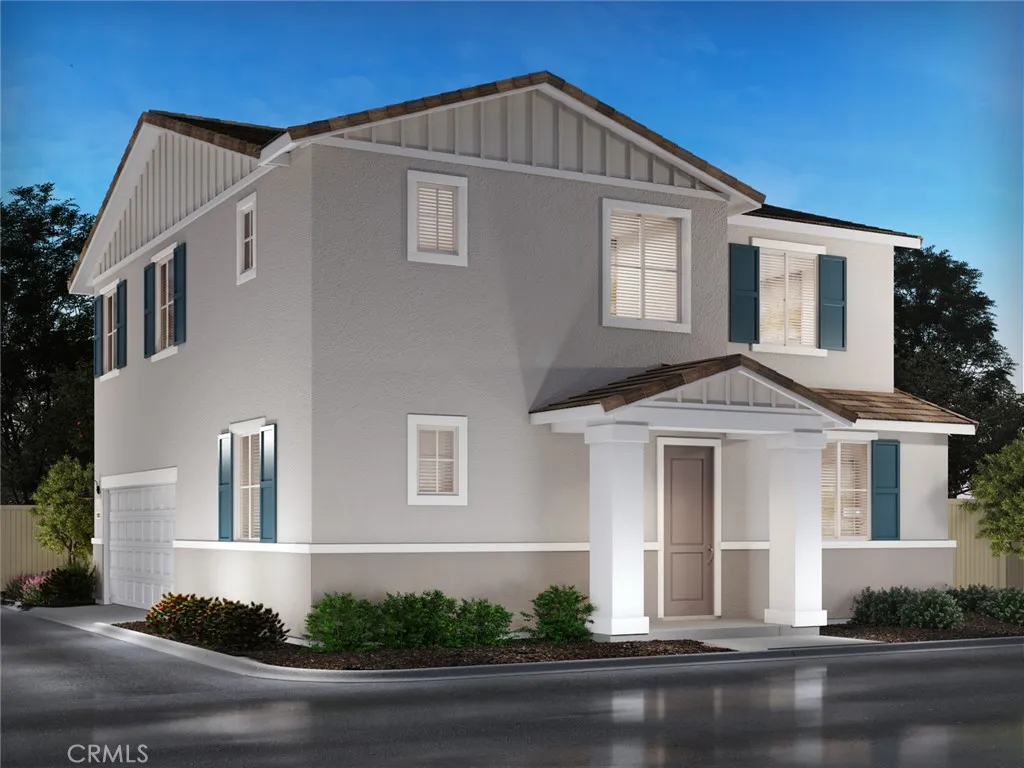
1955 Limetta Lane
Redlands, CA 92374
AREA SQFT
2,125
BEDROOMS
4
BATHROOMS
3
Brand new, energy-efficient home available by Sep 2026! Spacious home with private, entry-level suite creating the perfect space for overnight guests. Open and bright great room, dining and kitchen flow together effortlessly while large bedrooms and spacious loft upstairs keep your family connected. Laurel offers two-story, single-family homes with large living spaces, chef-inspired kitchens, luxurious primary suites and flexible lofts. Every home includes backyard landscape, Whirlpool appliances including refrigerator & W/D, whole-home blinds energy-efficient features, designer-curated finishes and smart home technology. Each of our homes is built with innovative, energy-efficient features designed to help you enjoy more savings, better health, real comfort and peace of mind.
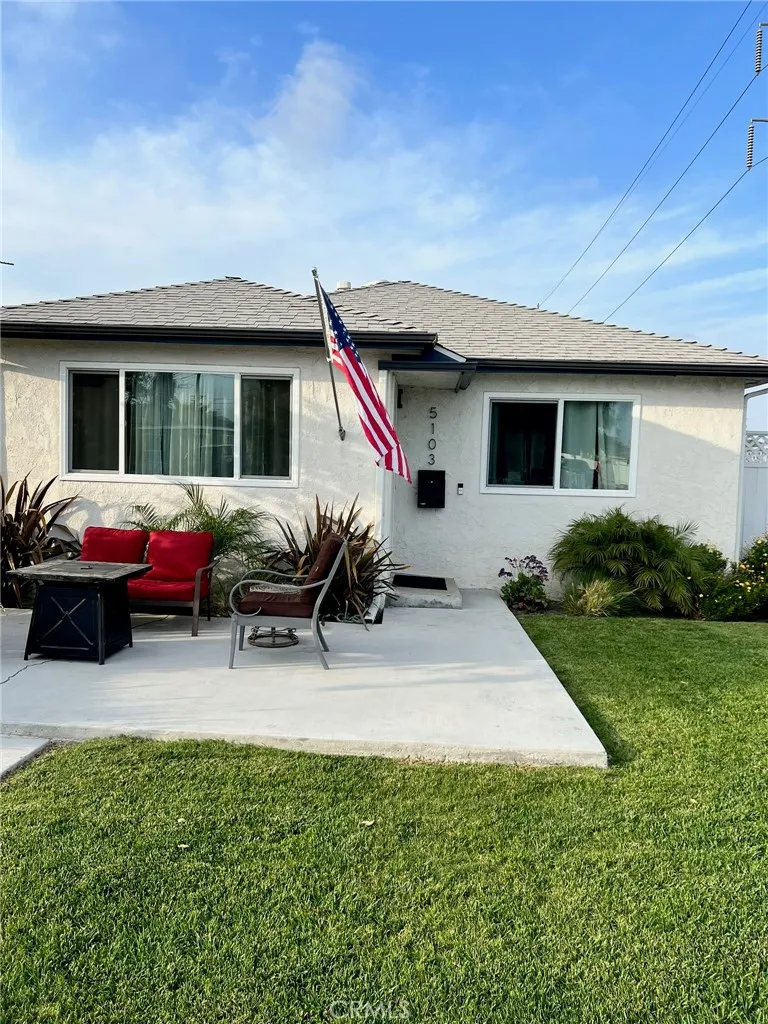
5103 131st Street
Hawthorne, CA 90250
AREA SQFT
1,382
BEDROOMS
3
BATHROOMS
2
This updated single-story home in Hawthornes Hollyglen/Del Aire neighborhood sits within the Wiseburn Unified School District. Public records show approximately 1,346 square feet with three bedrooms and two bathrooms. The exterior features white stucco and a gray composition roof. Recent improvements include new front and rear fencing for privacy, installed gutters, tree removal to open the yard, and solar panels for energy efficiency. Inside, gray wood-look flooring flows through the living spaces. The kitchen offers white cabinetry, white countertops with bold black veining, stainless steel appliances, and a double sink. Living and dining areas connect via multi-panel French doors to the backyard. New interior doors serve the laundry closet and pantry. Comfortable bedrooms include ceiling fans, and bathrooms feature dark blue subway tile in one and a marble-look shower in the other. The garage has an epoxy floor coating and fresh interior paint. The backyard is a standout. A TimberTech composite deck with lighted steps and cable railing creates an elevated entertaining space. Surrounding outdoor living areas include up lighting, artificial grass, decomposed granite, string lights, dining and lounge seating, and a covered grill. A side yard of turf adds play space, all enclosed by privacy fencing. Crawlspace cleanout, grading, and sump pump installation improve long-term moisture control. Convenient to parks, El Segundo amenities, shopping, employment centers, and the coast, this home balances practical updates with inviting outdoor living.
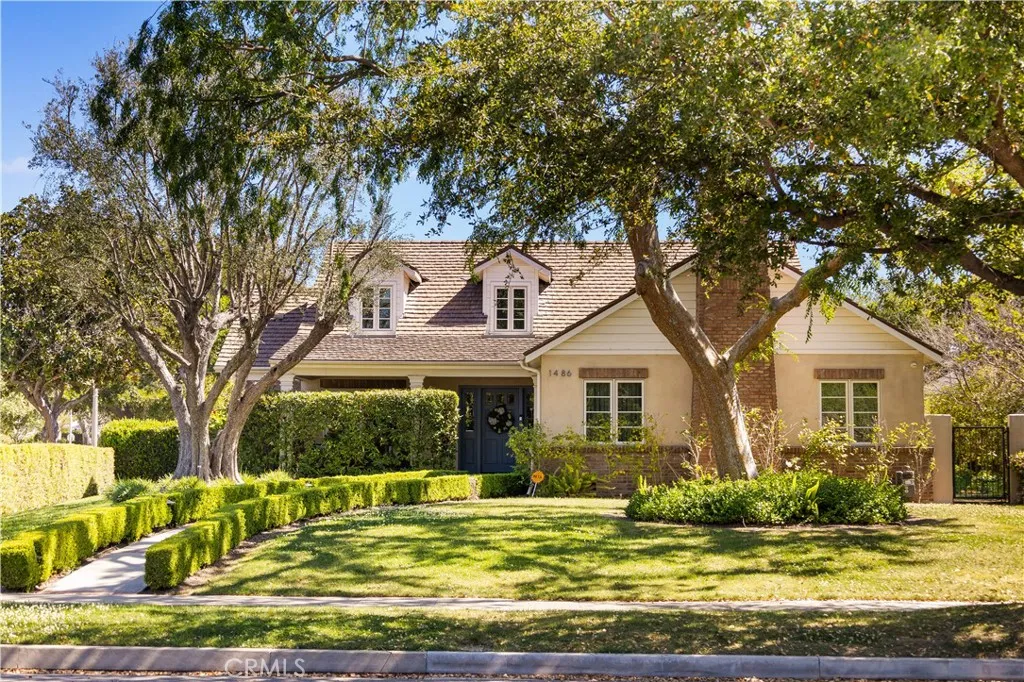
1486 Wembley Rd
San Marino, CA 91108
AREA SQFT
4,267
BEDROOMS
4
BATHROOMS
5
The Beautiful home rebuilt 2016 custom two- story ranch home offers 4 bedrooms, 4.5 bathrooms, and approximately 4,288 sq,ft. of refined living space on a generous 14,180sq.ft. lot. Designed in timeless cape cod/ south Hampton style, The home features a bright and open floor plan with spacious living, dining, and family rooms, perfect for both everyday living and entertaining. The gourmet kitchen showcases custom cabinetry and designer finishes, while elegant lighting, soft neutral tones, and a blend of natural wood and stone elements create a warm yet sophisticated ambiance throughout, Additional highlights include a private home theater, beautifully appointed bathrooms, and professionally landscaped grounds with expansive outdoor space, Located near the prestigious Lacy park, in a quiet and prestigious neighborhood close to top-rated schools and local amenities, this exceptional residence offers the perfect balance of luxury, comfort, and convenience.
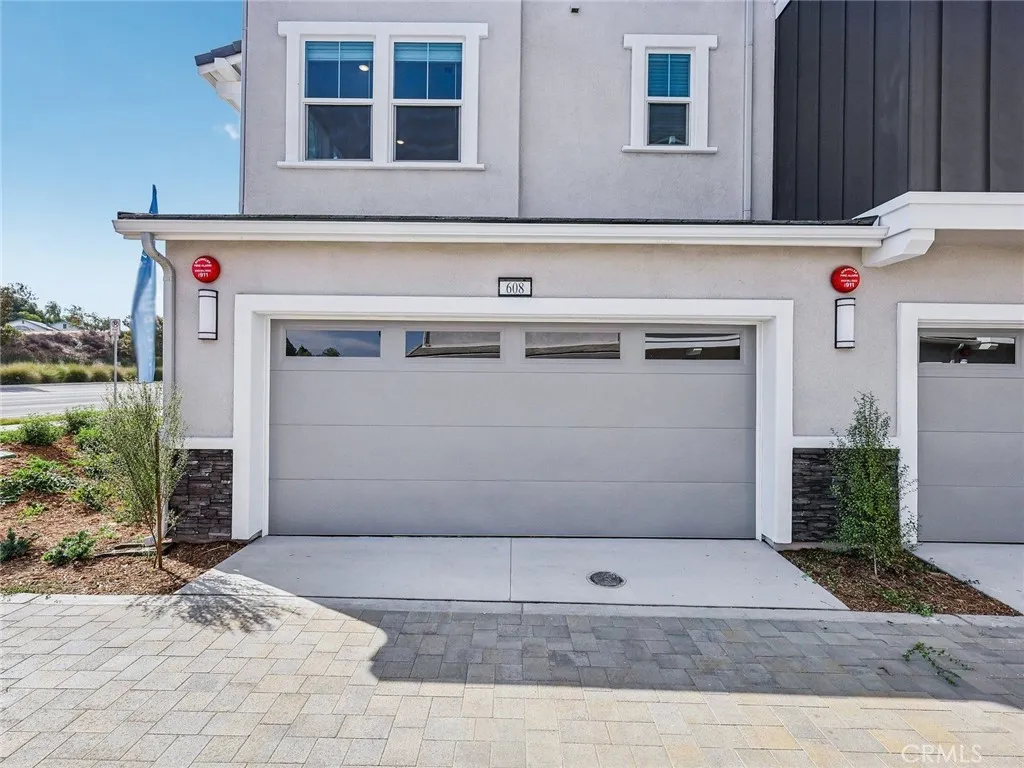
608 Lotus Drive
San Marcos, CA 92069
AREA SQFT
1,781
BEDROOMS
3
BATHROOMS
4
Brand new, energy-efficient home available by Jul 2026! Cielo, in San Marcos, CA, is the place for your carefree SoCal life. Offering stylish townhomes with spacious, open-concept floorplans, chef-inspired kitchens, primary suites with walk-in closets and covered decks. Homeowners will benefit from Cielo's turnkey, move-in ready features such as included Whirlpool appliances and whole home blinds. Each of our homes is built with innovative, energy-efficient features designed to help you enjoy more savings, better health, real comfort and peace of mind.
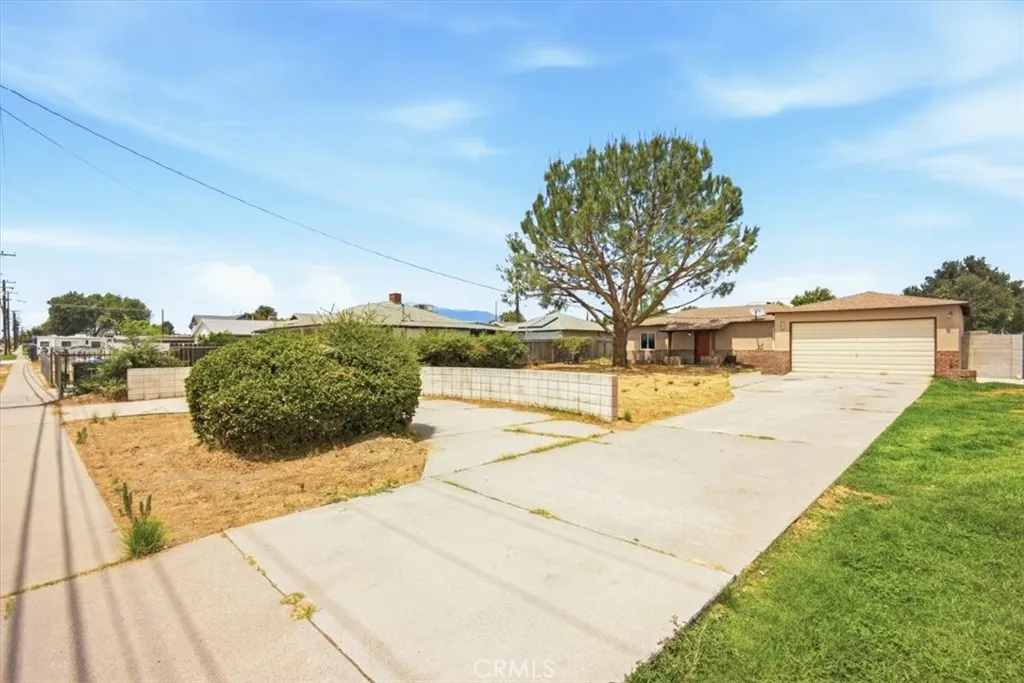
548 Etiwanda
Rialto, CA 92376
AREA SQFT
938
BEDROOMS
2
BATHROOMS
1
Welcome to this charming and newly updated Rialto home, offering 2 bedrooms and a thoughtfully designed floor plan that blends comfort, utility, and character. Recent improvements include stylish LVP flooring and new cabinetry, new windows creating a fresh, modern feel while maintaining the home's inviting charm. The property features a separate laundry room, a 2-car garage with an additional workshop area, and a long driveway providing ample parking. Situated on a large lot, this home offers exciting potential for future expansion, additional amenities, or simply enjoying plenty of outdoor space. Centrally located to schools, shopping and freeways.

