

favorites
favorites
favorites
Favorite Properties
Form submitted successfully!
You are missing required fields.
Dynamic Error Description
There was an error processing this form.
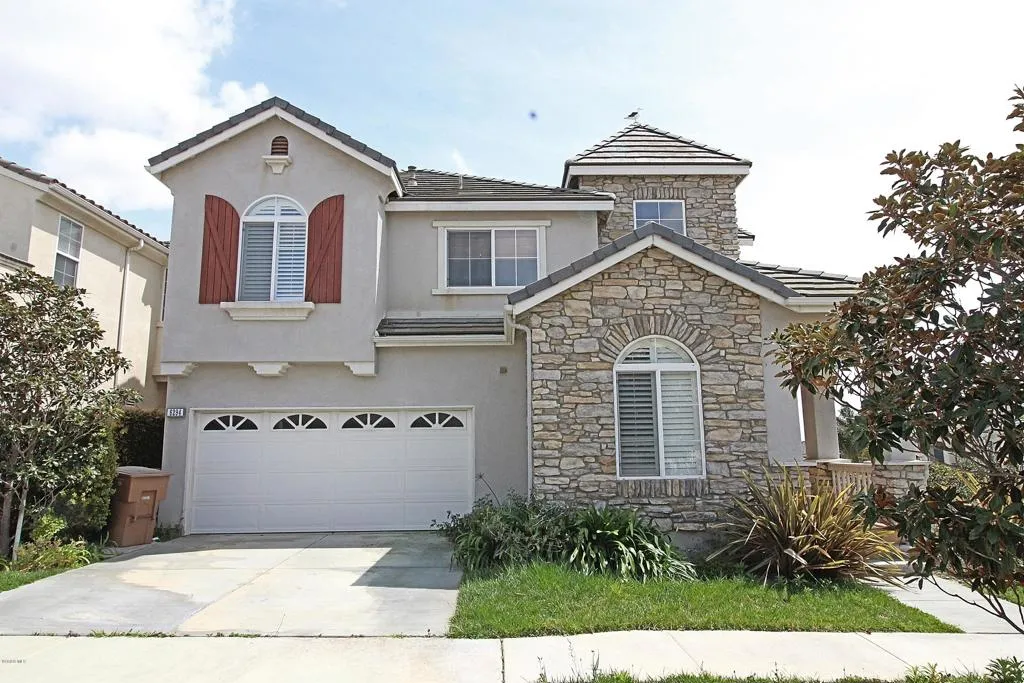
6294 Canary Street
Ventura, CA 93003
AREA SQFT
2,424
BEDROOMS
3
BATHROOMS
3
Enjoy spacious, comfortable living in the heart of Midtown Ventura with this beautifully designed two-story, three-bedroom, three-bathroom home. Offering multiple living spaces, thoughtful interior details, and inviting indoor-outdoor areas, this property provides plenty of room to relax, entertain, and feel at home.Step inside to a grand entryway with vaulted ceilings and a bright formal living area. A second living space features a cozy gas fireplace, while the adjacent dining nook opens directly to the backyard patio and serene pond, creating a wonderful setting for outdoor dining and entertaining.The kitchen features rich dark wood cabinetry, generous countertop space, and a full selection of appliances, including a refrigerator, microwave, oven and stove, dishwasher, and garbage disposal. One bedroom is conveniently located on the main level along with a full bathroom featuring a walk-in shower.Upstairs, a versatile loft provides additional space for a home office, sitting area, or entertainment space. The second upstairs bedroom is located near another full bathroom with a shower and tub combination. The spacious primary suite offers its own private balcony with beautiful views, a walk-in closet, and an en-suite bathroom complete with dual sinks, a separate soaking tub, and shower.Additional features include air conditioning, heating, laundry hookups in a dedicated laundry area, an attached two-car garage, and a two-car driveway for additional parking. Small pets are welcome, subject to approval with a $500 pet deposit per pet.Tenant is responsible for all utilities.C
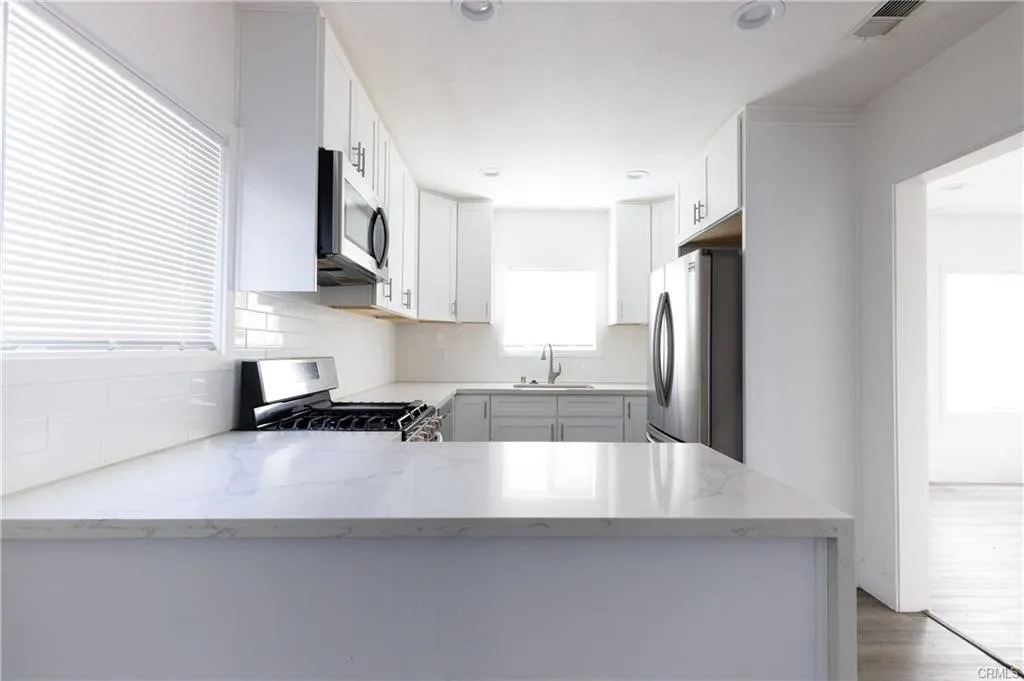
8825 Arrington
Downey, CA 90240
AREA SQFT
800
BEDROOMS
2
BATHROOMS
1
Welcome to Downey! The home features two bedrooms and one bathroom. Recently renovated, it provides for a spacious living room, cozy kitchen and dining area, and two sizable bedrooms. One carport. Central AC. Green belt in common area. Washer, dryer, included without warranty. Fridge included. Photos are of neighboring unit and are representative of the unit.
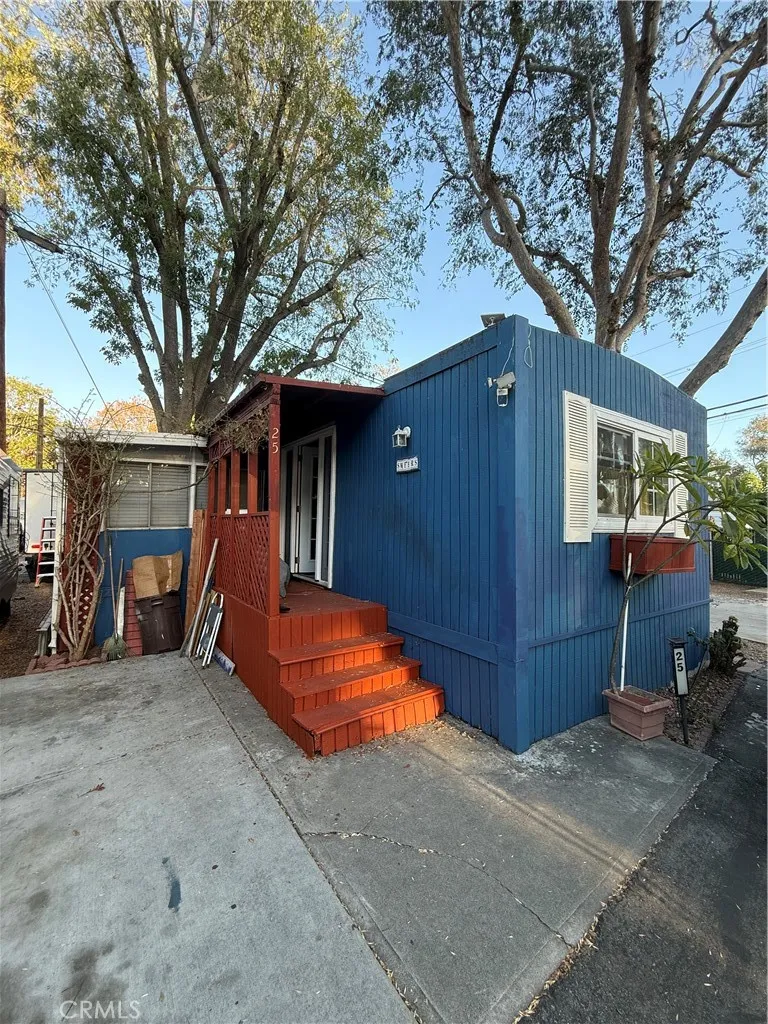
300 E Arbor
Long Beach, CA 90805
AREA SQFT
408
BEDROOMS
1
BATHROOMS
1
Welcome to 300 E Arbor St SPC 25! This beautifully maintained 1-bedroom, 1-bathroom manufactured home is freshly painted, in great condition, and truly move-in ready. The home comes fully furnished with brand-new furniture included, plus a sound system, making it an easy turnkey option for its next owner. One of the standout features is the **bonus room**, offering valuable flex space that can be used as a home office, hobby room, guest space, storage, or whatever best fits your needs. Step outside to enjoy the **new patio**, perfect for creating your own outdoor space. For added peace of mind, the home also features a **brand-new water heater**. A designated parking space adds to the convenience, while the home's clean, fresh condition means you can move right in and enjoy it from day one. A great opportunity for anyone looking for an affordable, comfortable, and low-maintenance place to call home. Come see all that this charming home has to offer!
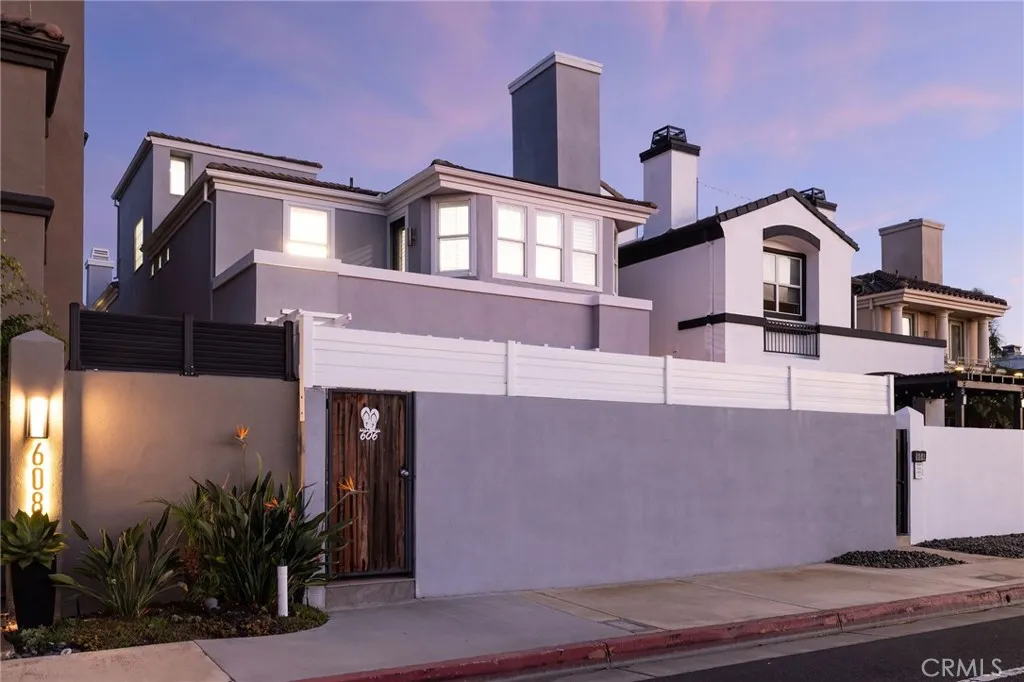
606 Goldenwest Street
Huntington Beach, CA 92648
AREA SQFT
3,071
BEDROOMS
3
BATHROOMS
4
This exceptional Downtown Huntington Beach home offers a rare combination of beach-close living, a private pool, all en-suite bedrooms, and beautifully updated interiors. Located just half a mile from the beach and moments from Main Street, The Huntington Club, Pacific City, dining, and shopping, this home is ideally positioned to enjoy all that Huntington Beach has to offer. Designed for indoor-outdoor living, the home offers multiple private patios and sliding glass doors throughout. The private courtyard entry features a jetted lap pool, custom pavers, built in bbq, bar seating, landscaping, fire features, and water featurescreating an ideal setting for entertaining or relaxing. Recent updates to the home are luxury vinyl flooring a completely remodeled kitchen with walk in pantry and an office with murphy bed. The chefs kitchen includes granite countertops, a spacious island with seating, custom cabinetry, a striking backsplash, and premium appliances. The staircase continues to a private rooftop deck, offering another place to enjoy the coastal surroundings. Additional features include 3 fireplaces, air conditioning, a two-car garage, two extra parking spaces on the private driveway, an individual laundry room.
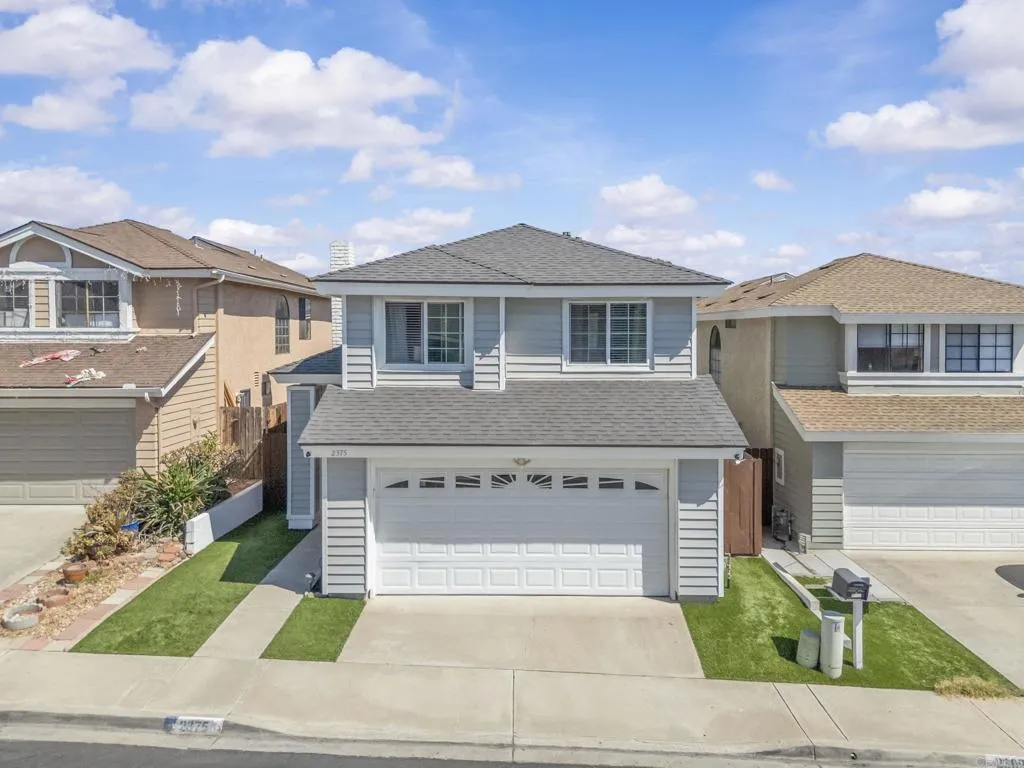
2375 Ravenwood Drive
Lemon Grove, CA 91945
AREA SQFT
1,615
BEDROOMS
3
BATHROOMS
3
Convenience, comfort, and low-maintenance outdoor spaces come together at 2375 Ravenwood Dr. This 3-bedroom, 2.5-bath Lemon Grove home has been thoughtfully updated and offers an easy, comfortable lifestyle from the moment you arrive. Inside, tile and laminate flooring run throughout the home, complemented by updated windows and upgraded bathrooms. The roof was replaced in 2018, adding another great update to the home. Outside, both the front and backyard feature turf, creating beautifully finished spaces that are easy to maintain and ready to enjoy. The backyard's new patio cover adds even more usable outdoor space, perfect for entertaining, relaxing, or enjoying a quiet morning outside. The location is just as convenient, with easy access to SR-94 and SR-125 for getting around San Diego, and Downtown San Diego only a short drive away. Shopping, dining, and everyday essentials are all nearby, making this a home that offers the right mix of thoughtful updates, convenience, and easy living.
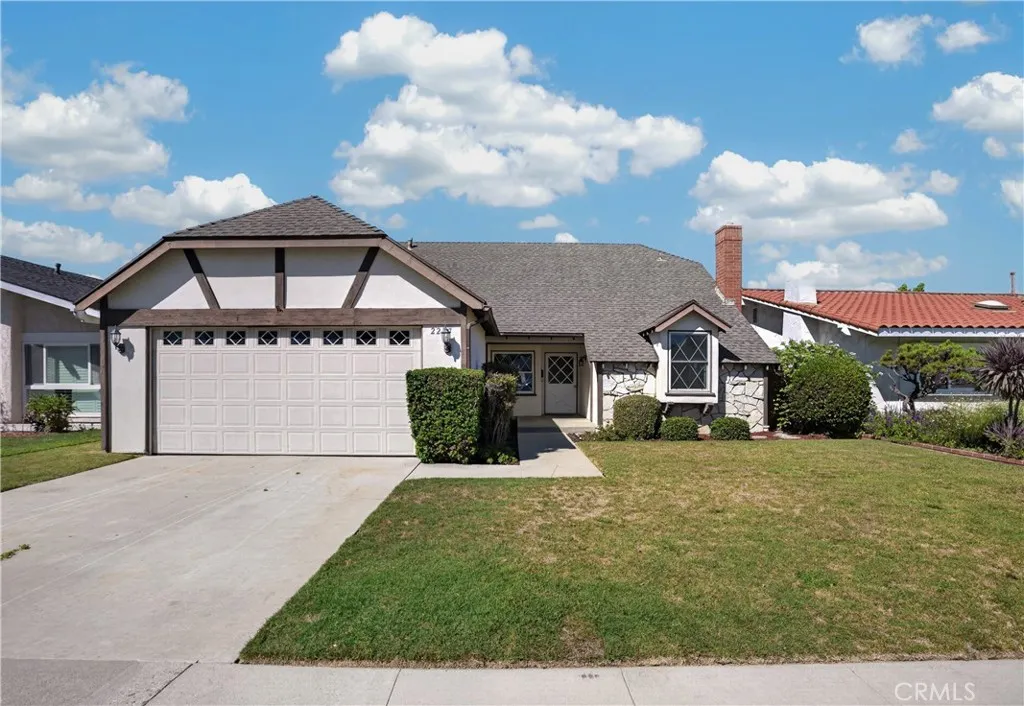
2237 231st
Torrance, CA 90501
AREA SQFT
2,621
BEDROOMS
6
BATHROOMS
3
Step into a beautiful and spacious 5-bedroom, 3-bathroom home offering 2,621 square feet of comfortable living space in a desirable Torrance neighborhood. With plenty of room for family, guests, and everyday living, this home combines functionality with a welcoming atmosphere. The floor plan provides generous living areas and five bedrooms, including plenty of flexibility for home office, guest room, or hobby space. Three bathrooms add convenience for busy households. Enjoy the benefits of solar energy helping to provide greater energy efficiency and potential savings on utility costs. Close to schools, shopping, and freeways. With its impressive size, versatile layout, solar, and appealing location, this 5-bedroom home is ready for its new owners to make it their own.
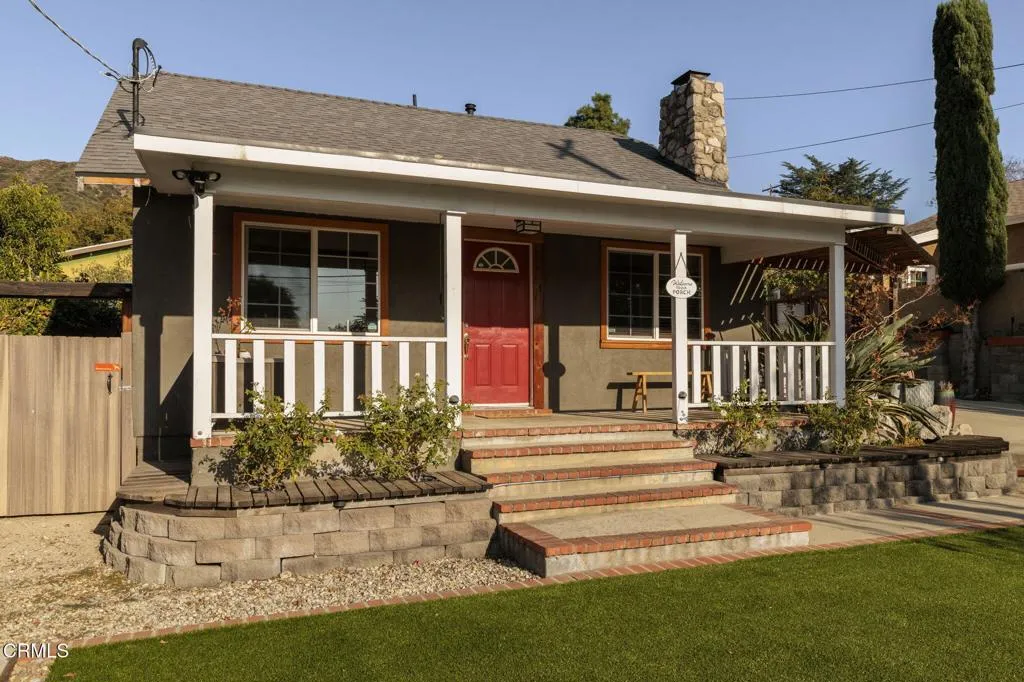
10634 Fitzroy Avenue
Los Angeles, CA 91042
AREA SQFT
1,167
BEDROOMS
3
BATHROOMS
2
Tucked away in the tranquil hills of Tujunga sits this charming 3 bedroom, 2 bathroom Craftsman. Step onto the front sitting porch to take in the mountain views before heading inside, where you're immediately greeted by wood-beam vaulted ceilings, a stone fireplace, and rich wood panelling that creates a warm, cozy cabin feel. The light-filled kitchen features stainless steel appliances, ample cabinet space, and a nook with a built-in bench and table. Step out through the back mudroom to discover a multilevel private backyard designed for effortless entertaining, featuring a built-in BBQ/smoker, sink, seating areas, and a fire pit. The property also boasts a versatile shed--perfect for additional storage or a quiet home office--and a spacious two-car garage. All this, while being in close proximity to local restaurants, shopping, and major freeways. Come enjoy all this sweet home has to offer!
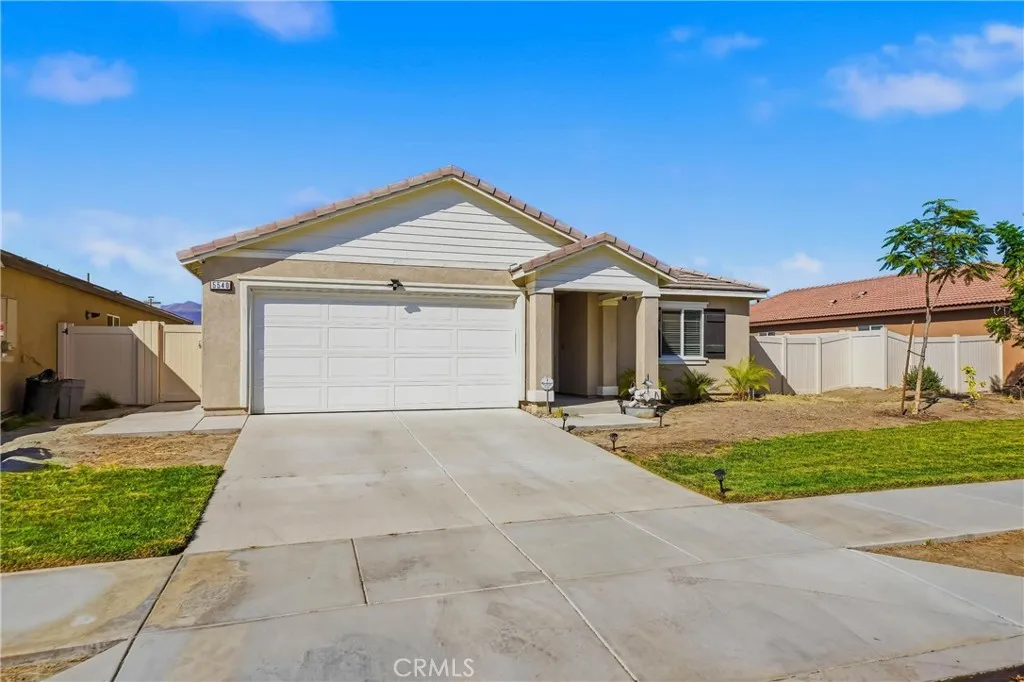
5540 Orange Grove Avenue
Hemet, CA 92544
AREA SQFT
1,897
BEDROOMS
3
BATHROOMS
3
SPACE, FLEXIBILITY & PAID-OFF SOLAR in this single story beauty! Welcome to this sprawling, newer construction home with EVERYTHING you have been looking for! If you're looking for a new home with the kind of yard that actually gives you room to live, play, park your toys & make the property your own, this one deserves a look. Built in 2021 by D.R. Horton, this generously sized 1,897 sq. ft. home offers a bright, OPEN concept layout w/modern construction & an exceptionally useful lot. Unlike many newer communities, there's NO HOA! One of the standout features is the huge side yard 16x65 feet - offering potential for recreational use. Whether you have a 5th wheel, boat, trailer, off-road toys, sand toys or simply want additional outdoor space, this is a rare opportunity to have the room to accommodate your lifestyle. Buyers should verify dimensions, access & any applicable city requirements for their intended use. The rear yard also boasts an above ground pool w/dedicated space fenced off & enclosed w/netting for privacy. Inside, the open floor plan creates an inviting flow between the living spaces & gives the home a spacious feel. The layout also offers excellent flexibility for a potential fourth-bedroom configuration. With a simple single wall construction, the existing open space (currently used as an office) can be adapted to create an additional bedroom or private flex spacean especially appealing option for buyers who have multi-generational family living & need an extra room, playroom or additional sleeping space. Buyer to verify permits, feasibility & bedroom requi
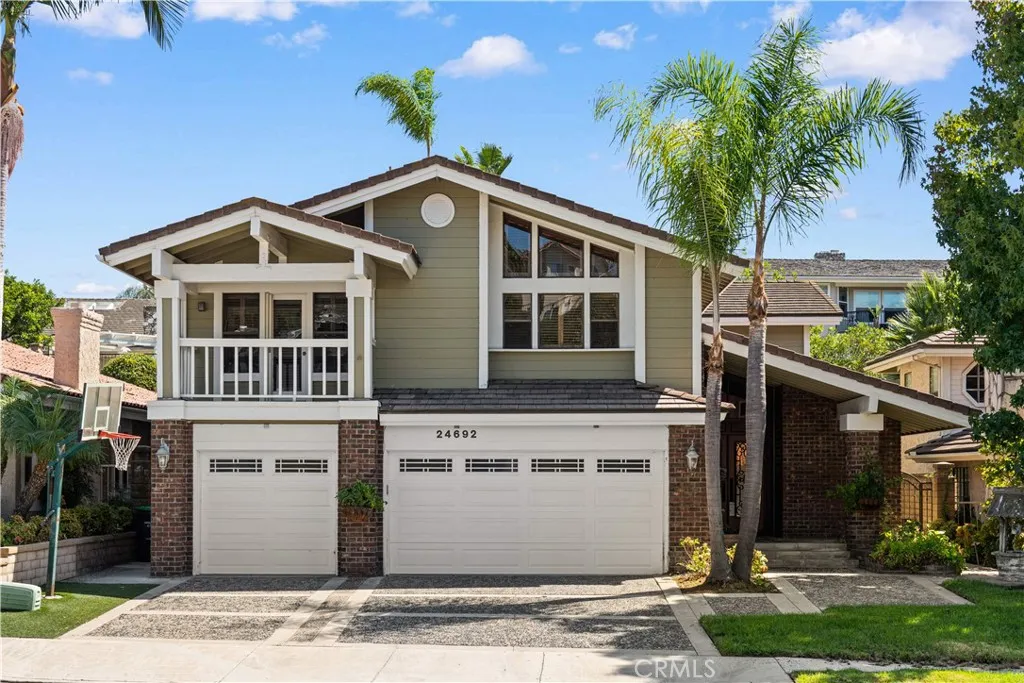
24692 Kings Road
Laguna Niguel, CA 92677
AREA SQFT
4,071
BEDROOMS
4
BATHROOMS
4
Located in the sought-after Crown Royale community of Laguna Niguel, this 4-bedroom, 3.5-bathroom residence with a versatile bonus room offers 4,071 sq. ft. of living space on an expansive 7,200 sq. ft. lot. An aggregate driveway and coordinating walkway lead past classic brick accents to custom glass double entry doors. Inside, soaring vaulted ceilings with exposed wood beams, hardwood flooring, and a sweeping staircase with custom wrought-iron railings create a dramatic first impression. The open living spaces are anchored by a striking two-story brick fireplace, complemented by a formal dining area and an entertainers lounge with a built-in wet bar. The spacious kitchen features white cabinetry, granite countertops and backsplash, stainless steel appliances, a wine cooler, and an oversized center island with a gas cooktop, while a wide picture window brings in abundant natural light and views of the backyard greenery. The main level includes a private ensuite bedroom, separate powder room, and dedicated laundry room. Upstairs, the expansive primary retreat features vaulted beamed ceilings, dual ceiling fans, generous closet space, a brick fireplace, sauna space, and an elevated sitting area. The upgraded spa-inspired primary bathroom offers large-format tile, dual vanities separated by a full-height linen tower, a freestanding soaking tub beneath bright picture windows, and an oversized walk-in shower with custom mosaic detailing. Secondary bedrooms feature vaulted ceilings, contemporary ceiling fans, plush carpeting, and generous closet space, while glass French doors f
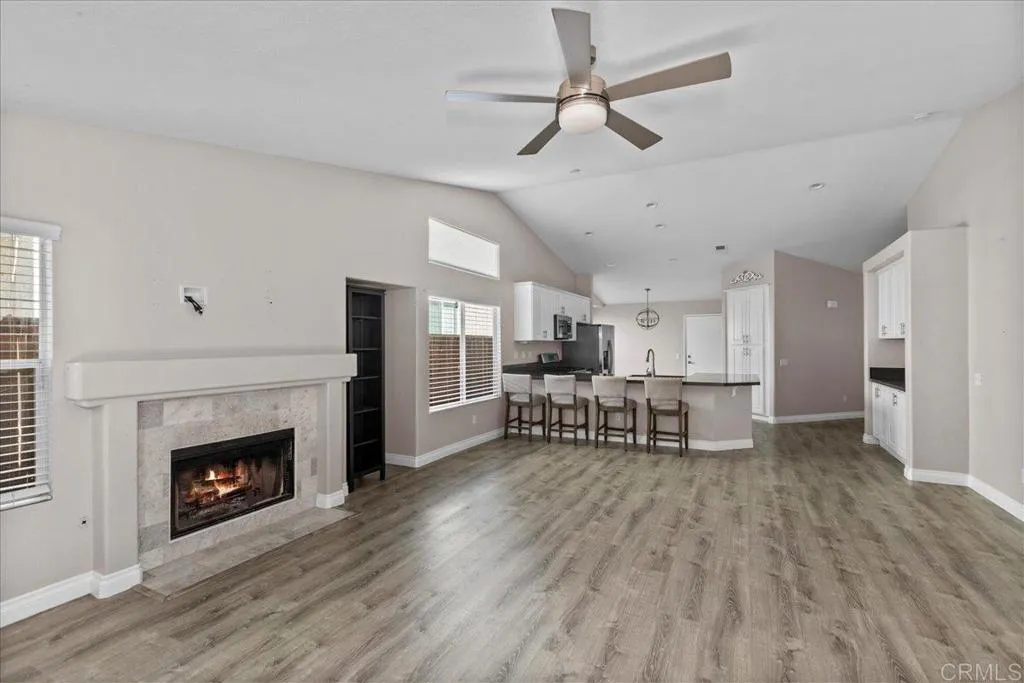
4972 Lake Shore Court
Fallbrook, CA 92028
AREA SQFT
1,535
BEDROOMS
3
BATHROOMS
2
Peaceful views, stylish updates, and resort-style community amenities! Welcome to 4972 Lake Shore Ct, a turn-key Fallbrook home tucked into the desirable Lake Rancho Viejo community and surrounded by rolling hills and beautiful mountain views. Inside, soaring vaulted ceilings, an open-concept layout, and abundant natural light create a bright and inviting feel. The thoughtfully updated kitchen features quartz countertops, modern cabinetry, stainless steel appliances, and a gas range, complemented by updated bathrooms, waterproof gray vinyl plank flooring, and modern lighting. Enjoy a spacious two-car garage, generous front yard, and wood-burning fireplace, along with all the amenities Lake Rancho Viejo has to offerincluding scenic walking paths, playgrounds, tennis and sand volleyball courts, a community pool, and clubhouse. Conveniently located near I-15 and Highway 76 and within the Bonsall School District. Come experience the peaceful Fallbrook lifestyle for yourself!
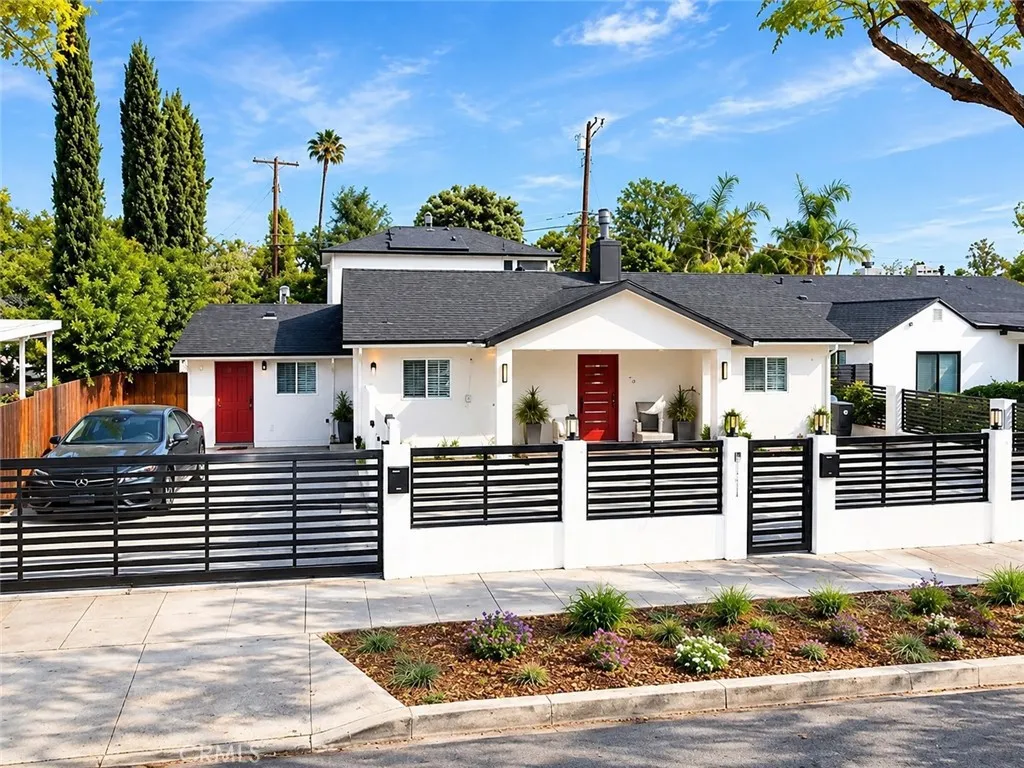
8218 ENCINO Avenue
Northridge, CA 91325
AREA SQFT
3,221
BEDROOMS
7
BATHROOMS
6
RARE NORTHRIDGE THREE-RESIDENCE INCOME PROPERTY 3 SEPARATE ADDRESSES + APPROX. $9,800/MONTH RENTAL INCOME. Exceptional opportunity for an investor, 1031 exchange buyer, owner-user or multi-generational household. Located at 8216, 8218 and 8220 Encino Avenue, this unique property offers three separate residences totaling 7 bedrooms, 6 bathrooms and approximately 3,221 square feet of living space. The main residence at 8218 Encino Avenue features 3 bedrooms, updated interiors, laminate wood flooring, recessed lighting, central air conditioning and a remodeled kitchen with quartz countertops, center island and stainless-steel appliances. The newer 2022-built residence at 8220 Encino Avenue offers approximately 1,196 square feet with 3 bedrooms and 3 bathrooms in a bright two-story layout featuring quartz countertops, custom cabinetry and stainless-steel appliances. The third residence at 8216 Encino Avenue offers approximately 500 square feet with 1 bedroom and 1 bathroom, providing additional rental income or flexible accommodations for extended family, guests or a home office. Currently generating approximately $9,800 per month / $117,600 annually in gross rental income. Each residence has its own address, creating excellent separation and flexibility for tenants and ownership. Additional improvements include newer roofs, dual-pane windows, central air systems, tankless water heater, recessed lighting and updated landscaping. Convenient Northridge location near shopping, dining, transportation and California State University, Northridge. Turnkey income-producing real estate
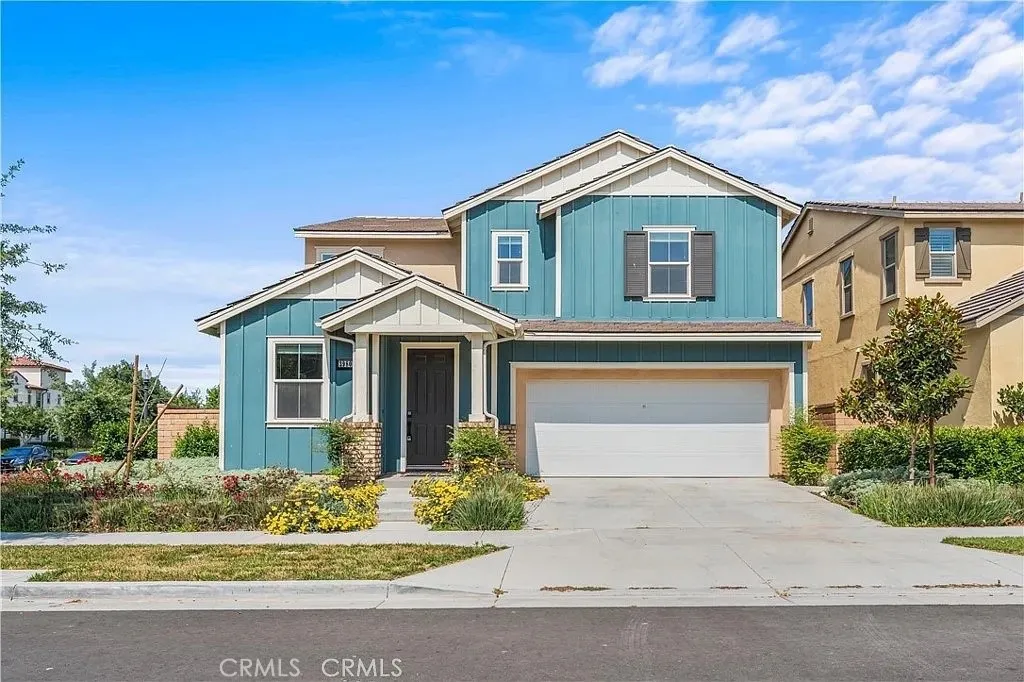
3980 Merryvale Way
Ontario, CA 91761
AREA SQFT
3,105
BEDROOMS
4
BATHROOMS
3
Turnkey corner-lot home in Ontario Ranchs New Haven community! Built in 2019, this spacious residence features approximately 3,105 square feet, 4 bedrooms, 3 full bathrooms, an upstairs loft, and abundant natural light. The open-concept main level showcases a remodeled kitchen with an oversized island and waterfall quartz countertops. A breakfast nook includes additional storage and a bar area. Luxury vinyl plank flooring, updated baseboards, and fresh interior paint create a cohesive look throughout the home. A downstairs bedroom and full bathroom provide flexibility for a guest room or home office. Upstairs, the loft adds space for relaxing and entertaining. The primary bedroom features a customizable IKEA PAX closet system. Additional features include an attached 2-car garage with epoxy flooring and built-in storage cabinets, central air conditioning and heating, a tankless water heater, an electric vehicle charger, and a built-in Taexx pest control system. Custom window shades and light switches feature smart-home compatibility, and Low-E windows enhance energy efficiency. The expanded driveway provides additional space for loading and unloading. A spacious yard with low-maintenance landscaping completes the outdoor setting. New Haven community amenities include pools, a spa, clubhouse, barbecue areas, playground, dog park, and pickleball courts. Located near shopping, dining, and parks.
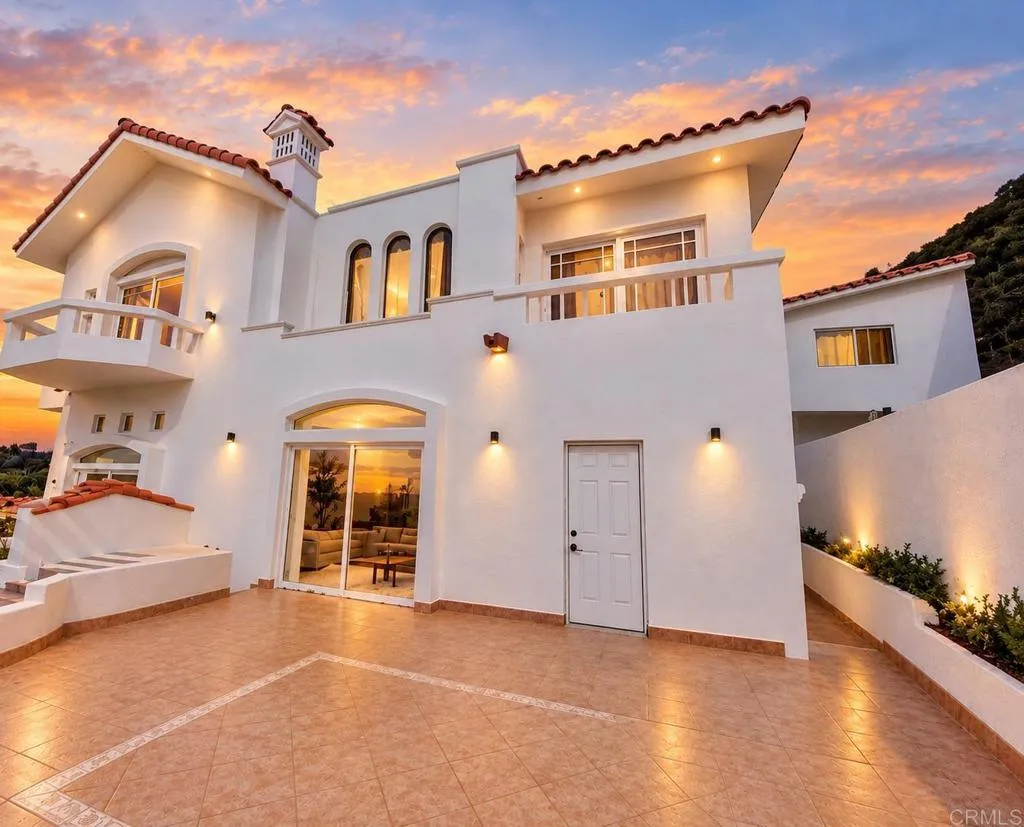
Privada Capri 1748 Estancia II
Outside Area (outside Ca), CA 00000
AREA SQFT
3,768
BEDROOMS
4
BATHROOMS
4
Experience Mexico! Coastal living in the exclusive gated community of Real del Mar, ideally located along the scenic TijuanaRosarito corridor just minutes from the U.S. border. This premier oceanfront enclave offers sweeping Pacific Ocean views, including the Coronado Islands, along with resort-style amenities such as an 18-hole golf course, tennis courts, equestrian center, dining, and a boutique hotel. Located in the highly desirable Estancias II section, this elegant residence sits on a large private lot and offers thoughtfully designed living space across four split levels. The main floor features an open layout with a spacious kitchen, dining area, living room with fireplace, powder room, two-car garage, laundry room, and a private service suite with full bath and separate access. A dramatic central dome and staircase connect four bedrooms, a family/media room, and a home office. The primary suite includes a spa-style bathroom, dual vanities, dressing area, and walk-in closet. Outdoor living features a private garden with fruit trees, terrace, and a finished lower-level entertainment/bar area. A rare opportunity for secure, resort-style coastal living just minutes from San Diego access points.
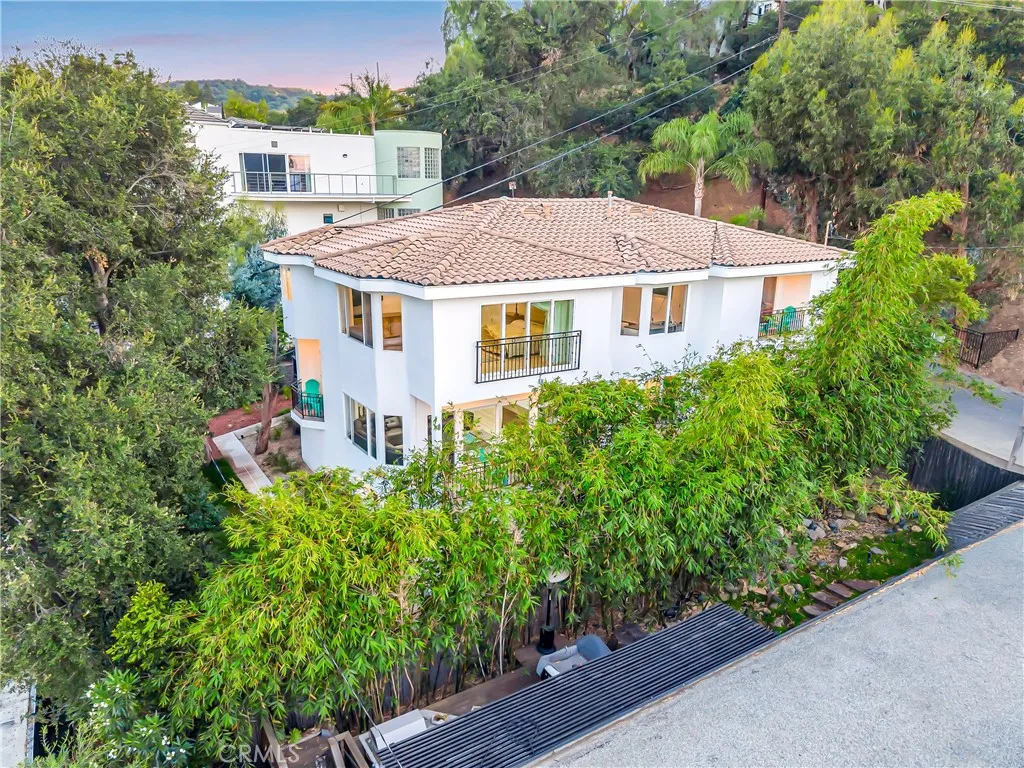
4330 Alhama Dr
Woodland Hills, CA 91364
AREA SQFT
4,373
BEDROOMS
6
BATHROOMS
4
Stunning Mediterranean Remodeled Panoramic View Estate, Calabasas Adjacent with NEW DUAL ZONE HVAC system. South of the Boulevard in the Mulholland Corridor. Perched above the city in one of Woodland Hills most desirable South of the Boulevard neighborhoods, perched on a knoll above the 15th green of the woodland hills country club. this fully remodeled luxury residence showcases breathtaking panoramic views spanning the surrounding mountains, golf course, Warner Center, Chatsworth, and Porter Ranch. Designed for modern living and effortless entertaining, the approximately 4,373-square-foot (3,148 sf House + 550sf basement + 298sf JADU permitted +377 SF) home features 6 bedrooms, 4 bathrooms, 2 kitchens, and 2 laundry areas, offering exceptional flexibility for multigenerational living, extended family, guests, or a private next-generation suite. At the heart of the home is an expansive open-concept great room where the chefs kitchen, dining area, and living room flow seamlessly together beneath soaring natural light and spectacular views. A striking Himalayan natural stone island serves as the centerpiece of the kitchen, complemented by an extraordinary walk-in pantry and thoughtfully designed spaces for gathering, entertaining, and everyday living. The homes versatile floor plan includes a private cinema and game room, entry mudroom, dedicated butlers room, multiple balconies, and inviting indoor-outdoor living areas that maximize the propertys incredible vantage point. Adding even more value, JADU FULLY PERMITTED with kitchen and bath, ideal for guests, a home office, re
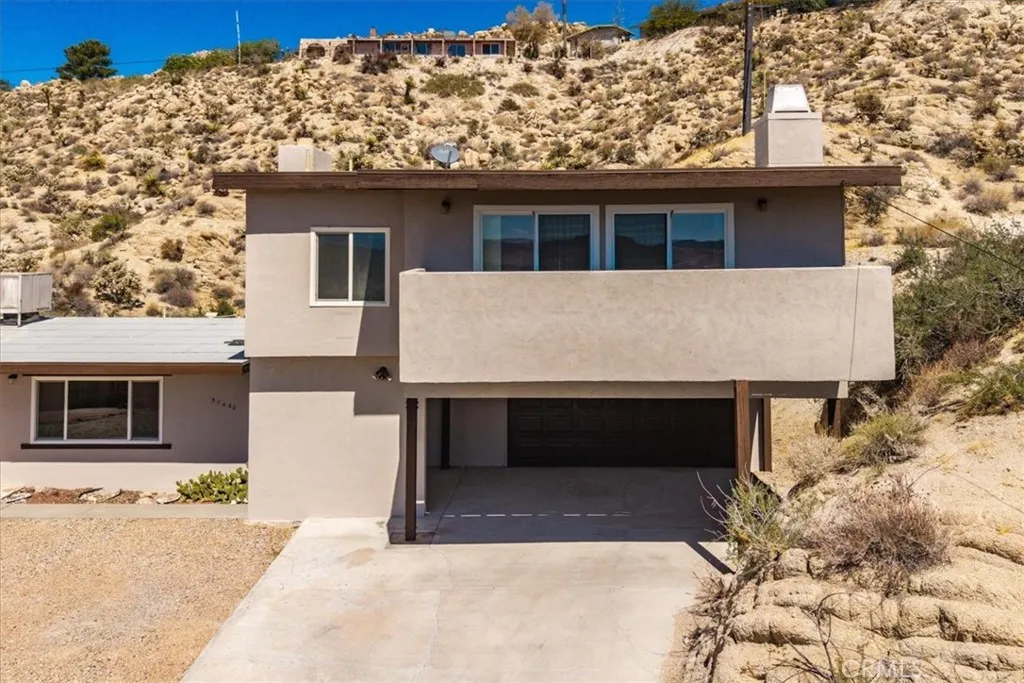
57460 Airway Avenue
Yucca Valley, CA 92284
AREA SQFT
2,063
BEDROOMS
4
BATHROOMS
3
Perched in the hills of Yucca Valley, this spacious 4-bedroom home offers approximately 2,063 square feet of living space, more than half an acre, and sweeping panoramic views of the surrounding desert, mountains and city lights. Inside, an open kitchen with abundant counter space flows into the living area, where a striking stone fireplace and large picture windows frame the incredible view. The private upper-level primary suite features its own balcony, creating the perfect place to relax and take in the scenery, while three additional bedrooms offer plenty of room for family, guests or a home office. Outside, the fenced yard provides usable outdoor space surrounded by the natural beauty of the Hi-Desert, with a patio area, native landscape and dramatic hillside backdrop. A long concrete driveway leads to the attached two-car garage. Located in Yucca Valley's Western Hills area, this distinctive hillside home combines space, privacy and spectacular desert views with convenient access to town.
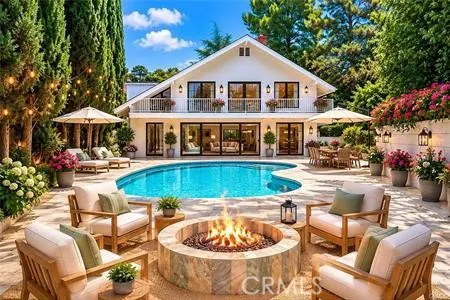
3102 Dona Sofia
Studio City, CA 91604
AREA SQFT
3,159
BEDROOMS
4
BATHROOMS
3
Rare half-acre opportunity in the coveted Dona Streets of Studio City. Set on approximately 23,605 square feet at the end of a quiet cul-de-sac, 3102 Dona Sofia offers exceptional privacy, a pool, expansive grounds, and approximately 3,159 square feet of living space. The residence presents an outstanding opportunity to update, reimagine, or create a sophisticated private compound in one of Studio Citys most desirable South-of-the-Boulevard neighborhoods. The kitchen features Wolf and Sub-Zero appliances, while the oversized lot provides a scale and setting increasingly difficult to find in the area.
12021 Kenney
Norwalk, CA 90650
AREA SQFT
1,304
BEDROOMS
3
BATHROOMS
2
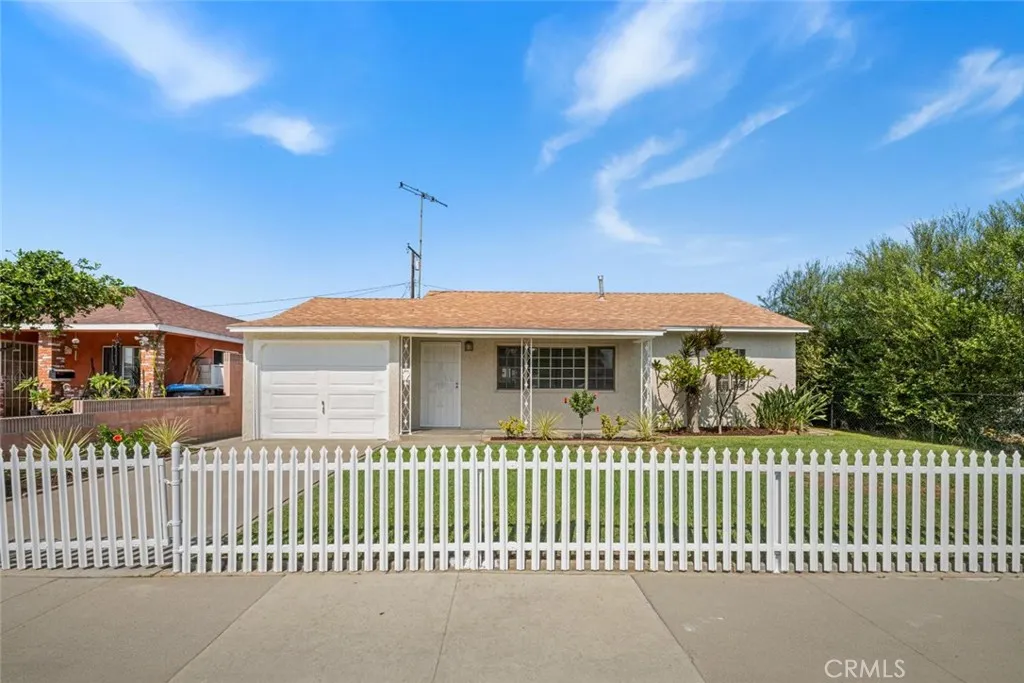
Welcome to this beautifully maintained and move-in-ready Norwalk home, lovingly cared for by the same family for over 70 years! Offering incredible versatility and excellent ADU potential, the property features an attached single-car garage at the front of the home, plus a detached two-car garage in the rear with an adjoining office space. Inside, the beautifully updated kitchen showcases white shaker cabinetry, quartz countertops, stainless steel appliances, and a convenient breakfast bar. The generously sized primary suite features a private en-suite bathroom with dual vanities, an updated tub with new shower tile surround, and a conveniently located laundry closet. The spacious family room is ideal for relaxing or entertaining, featuring charming wood-beamed ceilings and a cozy fireplace. Additional upgrades include laminate wood flooring throughout, new PEX water lines and drain lines, and central air conditioning and heating for year-round comfort. Ideally located within walking distance to Lakeland Elementary School and just minutes from shopping, dining, and everyday conveniences. With its thoughtful updates, flexible spaces, and exciting future possibilities, this longtime family home is ready for its next chapter. Dont miss the opportunity to make it yours!
18846 E Nearfield Street
Azusa, CA 91702
AREA SQFT
1,554
BEDROOMS
3
BATHROOMS
2
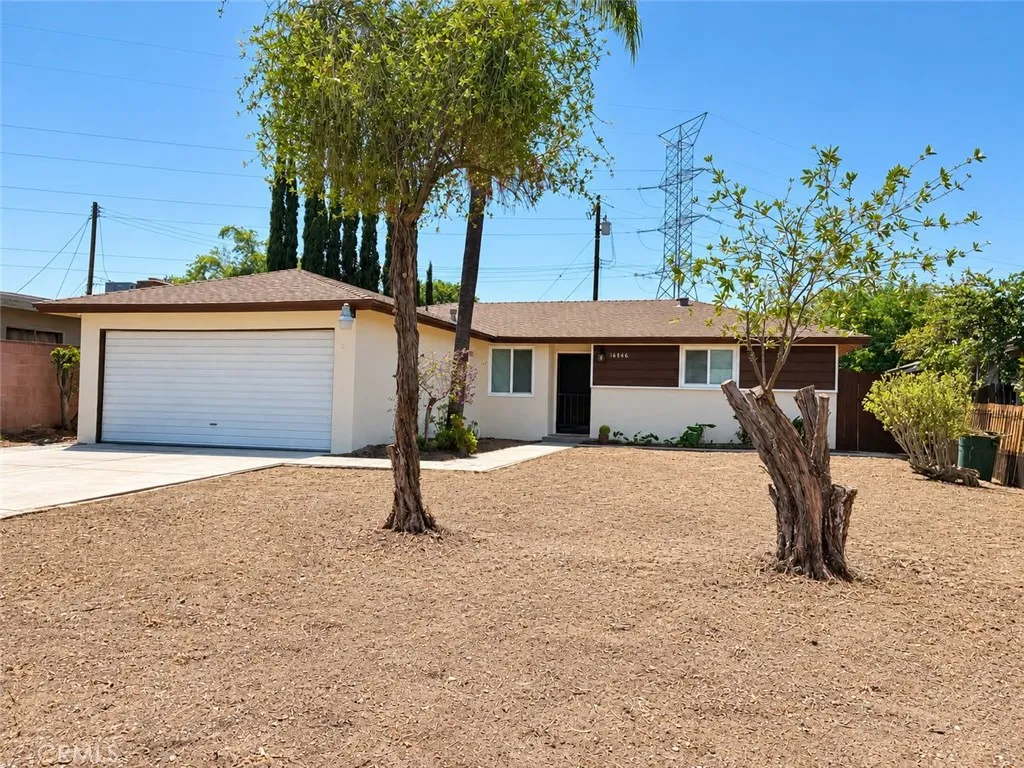
Welcome to this stunning and beautifully refreshed home! that is well located in Azusa, where it is a pleasant and peaceful place to live. The home could be your dream home! It features a spacious living room with fireplace. This living room opens to the dining area, followed by a beautiful family room with a fireplace and a nice & amazing exposed wooden beam ceiling and new sliding doors that connect to the backyard. The fully renovated kitchen boasts new cabinetry and appliances. It includes a breakfast nook/dining area perfect for enjoying your morning coffee. The kitchen is functional, bright, and inviting. The home also offers a large master bedroom with a beautifully renovated bathroom. There are also a second & Third spacious and very nice bedrooms. The two bathrooms have been completely renovated. The ample lot and exceptional front and backyard potentially may be used to build an (ADU) or even a swimming pool. Also there is space ready for you to build a covered patio for gatherings and entertainment, or simply to enjoy sunsets in the outdoors or have a family barbecue. This beautiful, gleaming home features new cabinetry, quartz countertops, a new dishwasher, a new stove, a new microwave with extractor fan, new bathrooms, new air conditioning, fresh paint, new sliding doors, and new laminate flooring. Also it is amazing that in the spacious backyard, you can enjoy the natural beauty of some fruit trees and the pleasant weather. It's the perfect home for creating unforgettable memories because it has everything you may be looking for! COME AND SEE!!!!
28370 Grandview
Moreno Valley, CA 92555
AREA SQFT
1,510
BEDROOMS
2
BATHROOMS
2
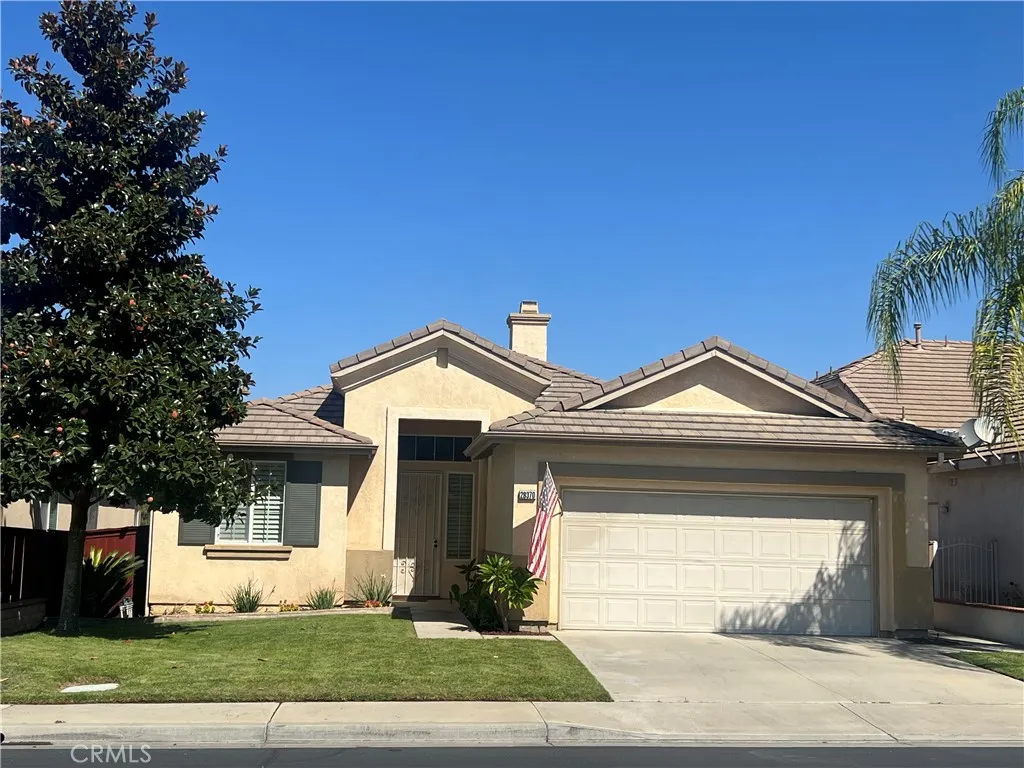
VIEW HOME! Welcome home to this fabulous single-story home in a 55+ Gated Community with a VIEW of the golf course and mountains!! This home features 1,510 square feet of living space on a .14-acre lot. Step into the entry that leads you into an open floor plan with living area, kitchen and dining area. A beautiful fireplace is the focal point of the living area. The large window looks out to the patio and beyond to the golf course and mountain views. Step into the cook's kitchen with a new stove, new dishwasher and new microwave! The kitchen looks toward the dining area with a view to the golf course. The large primary suite features a generous walk-in shower, double-sink vanity, separate toilet area and large walk-in closet. The primary bedroom window looks out to a great view of the golf course. The second bedroom is perfect for guests and the hall bathroom has a tub/shower. Off the entry is a bonus room that is perfect for a personal library, craft room, or additional seating area. The indoor laundry room, with extra storage cabinets, leads you to the 2-car garage. Other features include window blinds, ceiling fans, tile and carpet throughout. The covered patio is a perfect place for enjoying the outdoors and the beautiful view! The Mountain View Gated Community offers many amenities which include a pool, clubhouse, fitness center and basketball, pickleball, tennis courts. For your convenience, there are nearby restaurants, shopping, parks and medical facilities.
14476 Avenida Colonia
Moorpark, CA 93021
AREA SQFT
1,035
BEDROOMS
3
BATHROOMS
1
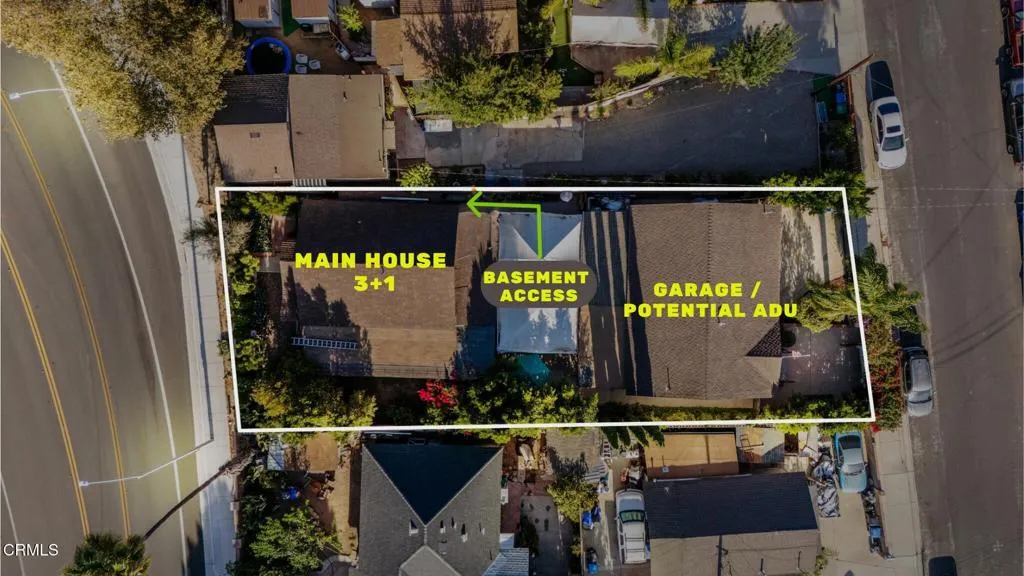
Welcome to this inviting home offering a flexible layout, updated finishes, and an abundance of usable living space. Both the main house and garage with ADU potential, are equipped with central HVAC, providing central air conditioning and heating, with additional window and wall units for supplemental comfort.Inside, the main living area features tile flooring, recessed lighting, and an open flow into the remodeled kitchen, creating a comfortable setting for everyday living and entertaining. The kitchen has been refreshed with white shaker-style cabinetry, contrasting dark hardware, expansive gray countertops, stainless steel appliances, a gas range, built-in microwave, and a large peninsula providing generous prep and serving space.The bedrooms offer comfortable accommodations with ample room for furnishings, while the bathrooms showcase thoughtful updates, including a glass enclosed shower with contemporary tile and a separate bathroom featuring a freestanding soaking tub. Throughout the home, recessed lighting and neutral finishes help create a bright and welcoming atmosphere.A standout feature is the additional lower-level space, finished with wood-look flooring, recessed lighting, and a convenient sink and cabinetry area. This versatile space offers numerous possibilities for a recreation room, office, hobby area, guest space, or additional living area. Another exceptionally spacious tiled room provides even more flexibility and includes abundant open floor space ideal for gatherings, activities, storage, or a variety of uses.Outside, the property is surrounded by matu
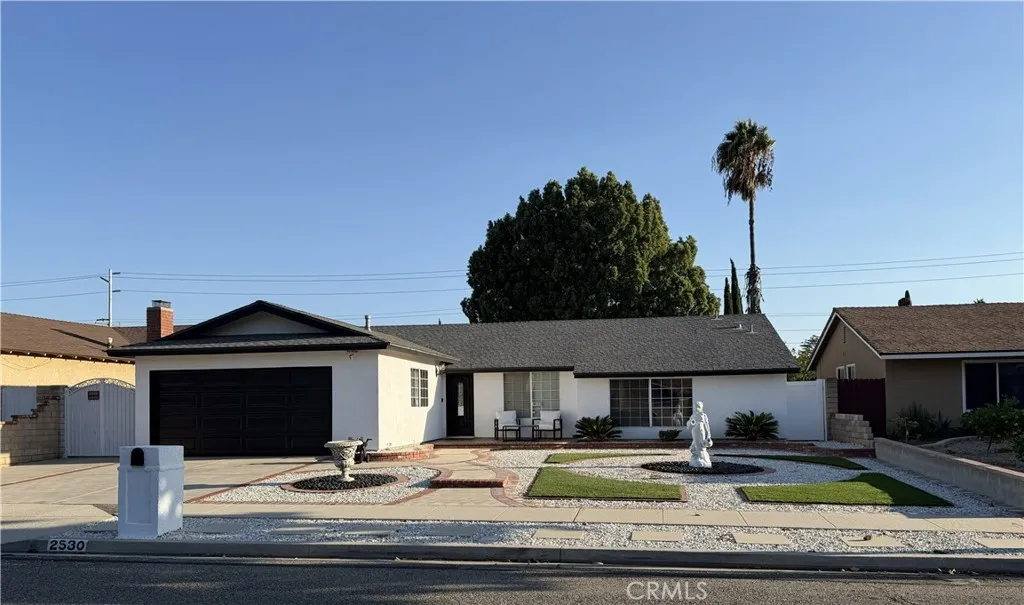
2530 Alden
Simi Valley, CA 93065
AREA SQFT
1,729
BEDROOMS
4
BATHROOMS
2
Welcome to this beautifully updated single-story home in Simi Valley featuring 4 bedrooms and 2 bathrooms with approximately 1,729 square feet of living space. The home offers an upgraded kitchen, updated flooring, and a comfortable, functional floor plan with spacious living areas. Enjoy a private backyard with plenty of space for relaxing and entertaining. Conveniently located near shopping, dining, schools, parks, and neighborhood amenities. A wonderful opportunity to own a move-in ready home in a desirable Simi Valley neighborhood.
5835 Adderley Drive
Long Beach, CA 90808
AREA SQFT
1,249
BEDROOMS
3
BATHROOMS
1
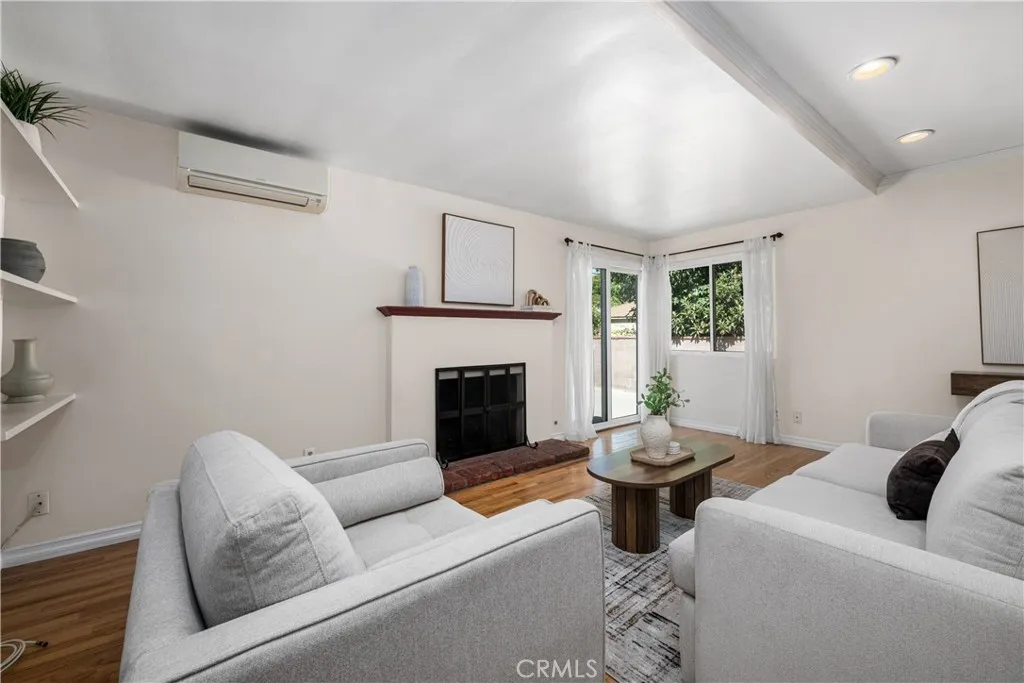
Mid-Century gem in the highly touted South Of Conant neighborhood in Long Beach! This wonderful property is situated on a sharp tree-lined street and offers typical period charm, with many modern conveniences. Enjoy the beautifully refinished oak hardwood flooring with a living space that boasts an original fireplace, recessed lighting, and spacious dining area. The large galley kitchen offers an abundance of cabinetry, recessed lighting, and stainless appliances. Additional features include: dual pane windows throughout, split system heating and A/C, refreshed paint and ceiling fans. The sprawling backyard offers privacy, box gardens, mature landscaping and a two car detached garage. This property is easily RV ready! This amazing home is proximate to highly rated Carver Elementary and Marshall Academy Of The Arts. Hurry, book your private showing today.
43669 Ridge Crest
Big Bear Lake, CA 92315
AREA SQFT
2,488
BEDROOMS
3
BATHROOMS
4
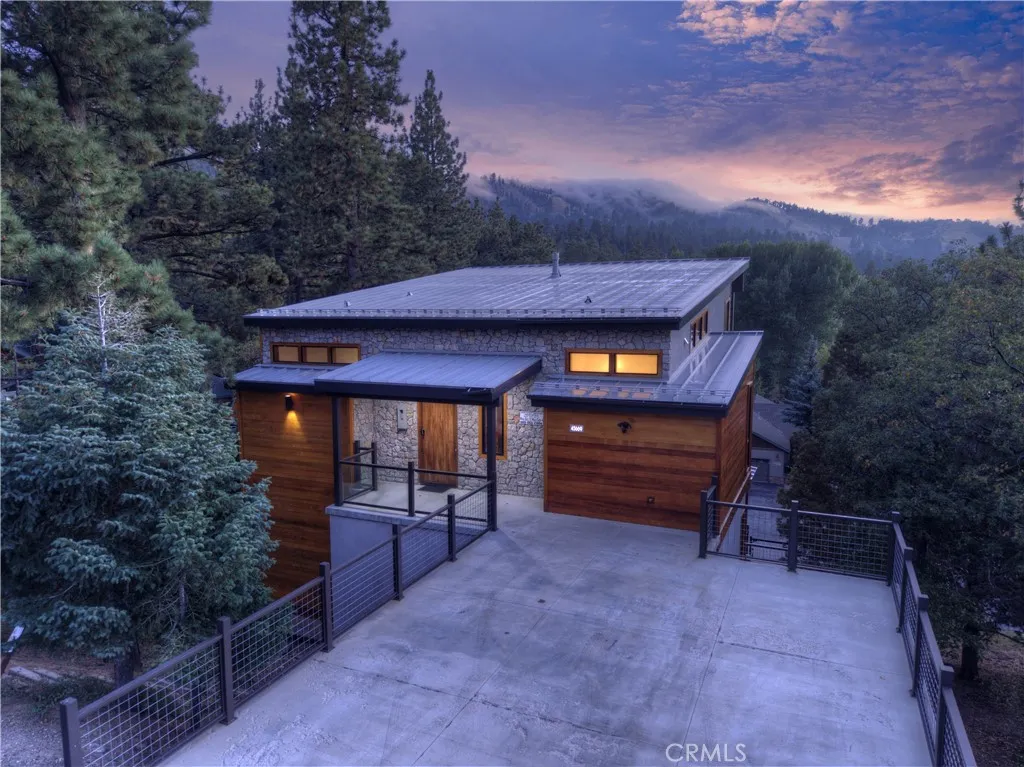
Truly one of a kind ~ This is a home for those with an eye for detail, that appreciate quality, and a modern rustic aesthetic ~ As you pull up, you will immediately be impressed with the metal roof, real stone exterior and clear Cedar siding, giving the home a clean and classy look that doesn't quite prepare you for the grandeur within ~ As you open your 8' solid Walnut front door, you are awe stricken by the 18' wall of windows gazing right at the Bear Mountain ski slopes ~ This main level brings a whole new meaning to Great Room ~ You have soaring ceilings highlighted by exposed steel I beams, engineered hardwood floors running throughout, and a Napoleon gas fireplace as your centerpiece ~ The open kitchen is illuminated by custom hand blown glass lighting above your stunning Lava Stone countertops ~ The same Lava Stone serves as your raised fireplace hearth ~ This main level also gives you one bedroom and a bathroom with a soaking tub, rock wall, and custom molded sink ~ The deck for your Great Room has a gas fed fire table with glass panels set in custom metal railing ~ An ideal place to relax and enjoy a quiet evening taking in your view ~ Downstairs you will love the 10' high ceilings, stone accent wall, and the 8' vertical grain Douglas Fir interior doors ~ First you have the game room with a wine nook built in to your stone accent wall ~ The master bedroom gives you more ski slope views and a large deck that runs the width of the back house and has your hot tub ~ The Master Bathroom has a soaking tub, separate walk in shower and an elegant mix of wood and tile floor
43831 Victor Place
Lancaster, CA 93535
AREA SQFT
1,739
BEDROOMS
3
BATHROOMS
2
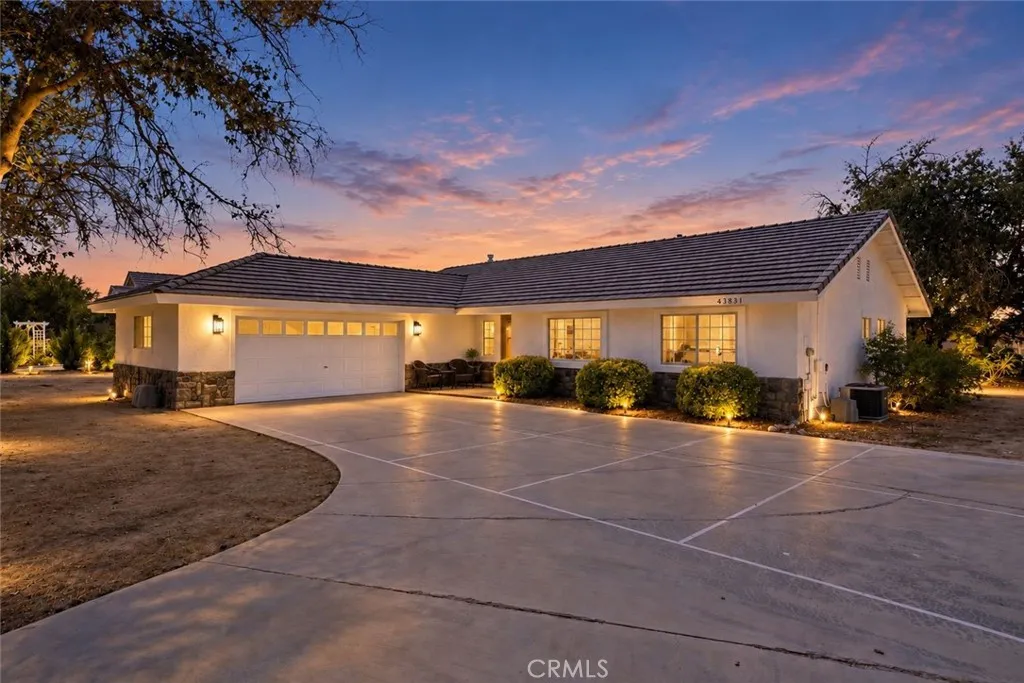
Stunning Renovated Custom Home on 1 Acre in Rancho Tierra Del Sol! | NO HOA & NO Mello-Roos! Welcome home to country-style freedom paired with modern luxury in the highly sought-after Rancho Tierra Del Sol community. Situated on a flat, usable 1-acre lot, this custom-built property has been fully renovated from top to bottom, offering 3 bedrooms, 2 custom bathrooms, and 1,739 sq. ft. of bright, sun-drenched living space. Step inside to an open-concept layout highlighted by fresh contemporary finishes, updated flooring, and designer details throughout. The chef-inspired kitchen features generous counter space, sleek finishes, and a spacious walk-in pantry perfect for organization. The primary suite and guest bedrooms offer peaceful retreats with fully modern updated bathrooms. The real star is the expansive 1-acre yard. Whether you dream of adding a workshop, RV garage, pool, horse setup, or lush garden, the possibilities are endless.
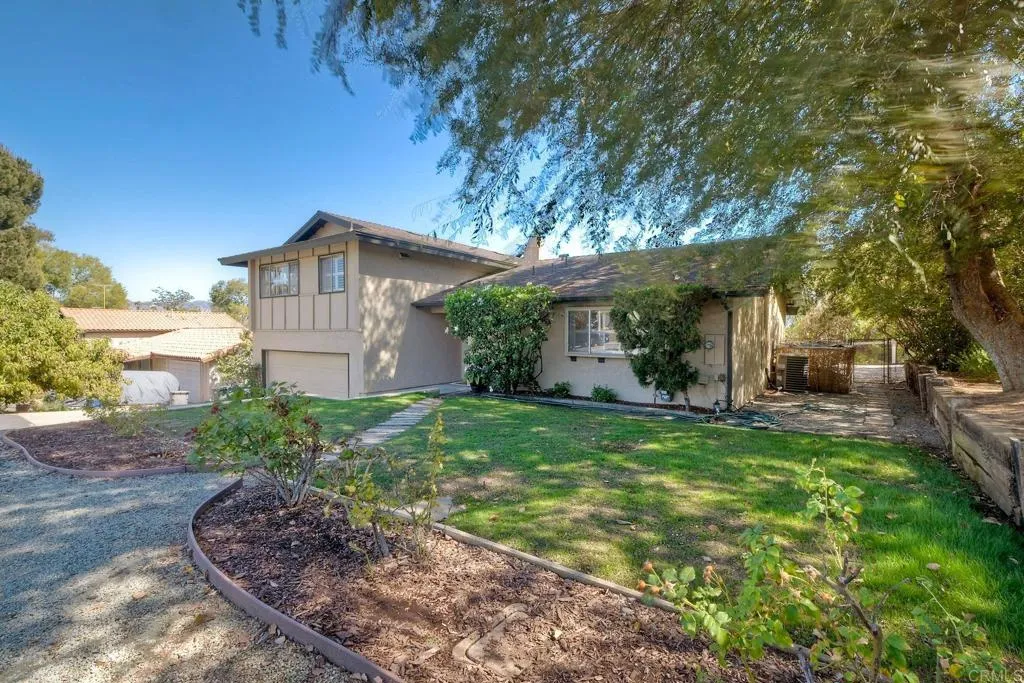
1461 Boyle Avenue
Escondido, CA 92027
AREA SQFT
1,920
BEDROOMS
3
BATHROOMS
2
Cared for by its original owner for a lifetime, this kind of home rarely comes to market. It sits on close to half an acre, with generously sized rooms, an easy layout, and years of careful upkeep. Step inside and you'll find spacious living and family rooms with space to spread out, gather, and entertain. Open the sliding door to the balcony off the living room and take in sweeping mountain views, a spot you'll want for morning coffee and sunset evenings alike. Every bedroom is on the entry level for easy everyday living. The primary suite has its own ensuite bath, set apart for privacy. Outside, the lot is a rare find. RV parking has pull-through access right onto the backyard, so there's space for your boat, trailer, toys, or next big project. With this much land, there's also exciting potential to add an ADU. An attached two-car garage rounds out the practical side. The big-ticket items are already done. The roof and HVAC were replaced about 10 years ago, and the electrical panel was upgraded about 8 years ago. The owner has kept documentation for all of it. Space, views, land, and pride of ownership in one place. Homes like this don't come along often.
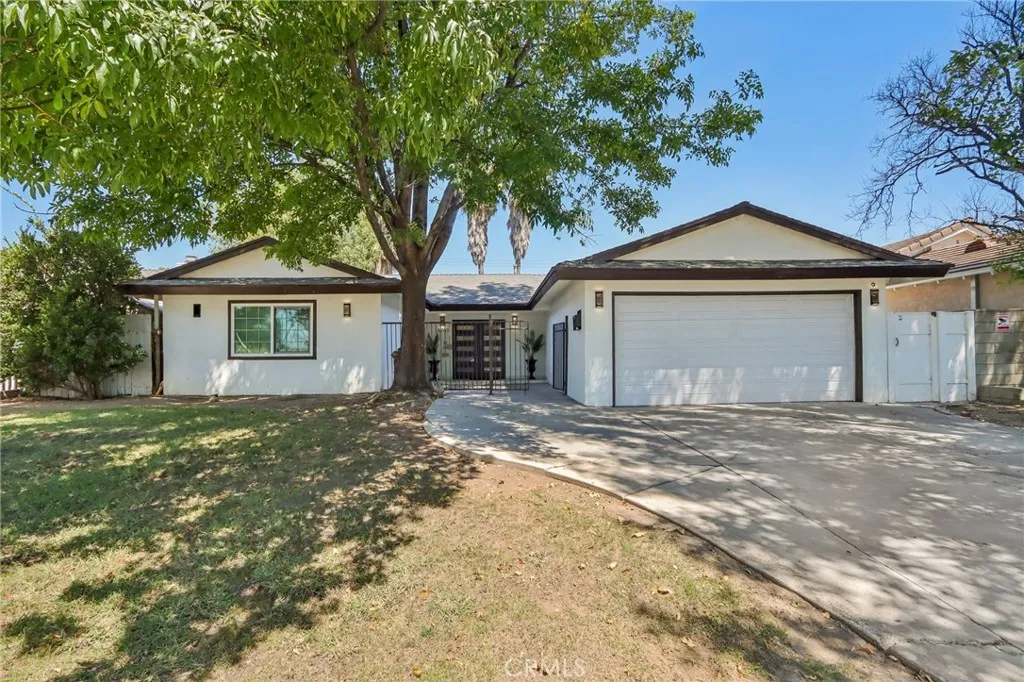
18765 Labrador Street
Northridge, CA 91324
AREA SQFT
1,818
BEDROOMS
4
BATHROOMS
3
Welcome to this beautifully remodeled home, ideally situated in a desirable Northridge neighborhood. Thoughtfully updated and move-in ready, this inviting residence features 4 bedrooms, 3 beautifully updated bathrooms, and over 1,800 square feet of bright and comfortable living space. Step inside to an impressive living room highlighted by soaring vaulted ceilings and a sleek modern fireplace, creating a warm and sophisticated setting for both everyday living and entertaining. The open layout flows seamlessly into the dining area and beautifully updated chefs kitchen, complete with a spacious center island and ample cabinetry. The generous primary suite offers a private retreat featuring an en-suite bathroom with dual sinks and stylish contemporary finishes. Additional highlights include dual-pane windows, updated laminate flooring, newer interior paint, and an abundance of natural light throughout. Step outside to a large, private backyard offering endless possibilities for entertaining, relaxing, gardening, or creating your own outdoor oasis. Combining modern updates, generous living spaces, and a fantastic Northridge location, this beautiful home is a wonderful opportunity not to be missed.
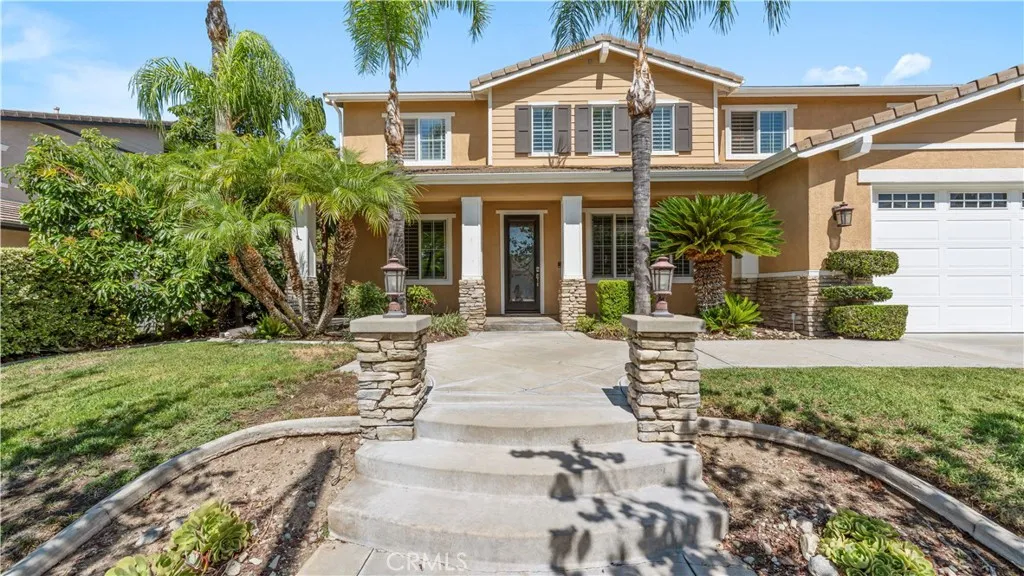
12404 Green Tree Drive
Rancho Cucamonga, CA 91739
AREA SQFT
3,650
BEDROOMS
5
BATHROOMS
4
Honey, stop the car! You will want to see this gorgeous pool home in a prestigious neighborhood of Rancho Cucamonga, north of the 210 freeway. Enter through the iron-inlaid glass door to find soaring two-story ceilings and lots of windows that let in an abundance of natural light. Imported Italian tile with granite accents flows through the main level. Plantation shutters cover the windows and sliding door. Crown molding graces every room, upstairs and down. The formal living and dining rooms are perfect for holidays and special occasions. In the kitchen you will find granite counters, a center island with a breakfast bar, a six-burner cooktop, double ovens, a walk-in pantry, and a butler's pantry. It opens to the spacious great room with its cozy fireplace, the perfect place for catching a game. There is a large bedroom downstairs with a full bath. A sliding door opens directly to the pool. This room is ideal as a guest suite, home office, or media room. Upstairs you will find an open landing that overlooks the living room, a laundry room, and generously sized secondary bedrooms. The primary suite has a private balcony overlooking the pool, a lovely spot for your morning coffee. The primary bath offers dual vanities in cultured marble, a jetted spa tub, and a separate glass-enclosed shower with a bench. There are two walk-in closets with custom built-ins. Outdoors, you will feel as though you have checked into a private resort! A covered patio & gas fire pit invite relaxed evenings, and the huge built-in barbecue makes hosting your guests easy. The custom heated pool is th
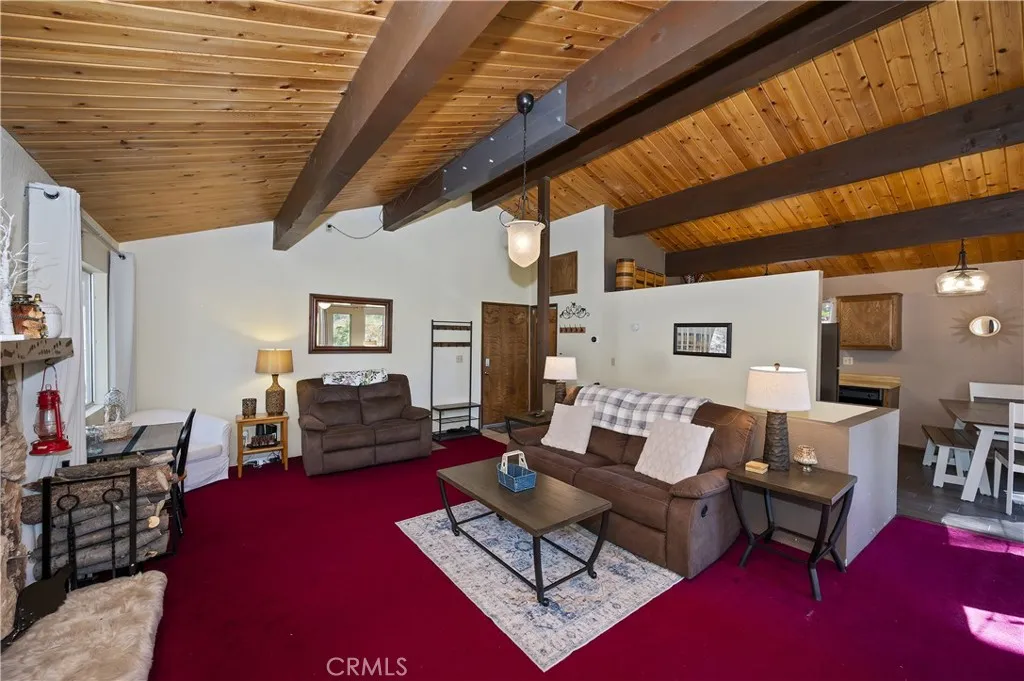
32904 Canyon Drive
Green Valley Lake, CA 92341
AREA SQFT
1,232
BEDROOMS
2
BATHROOMS
2
Welcome Green Valley Lake! ~ Just steps from the lake and easy walking distance of town and the dam, this charming, well-maintained home offers the quintessential four-season mountain lifestyle ~ Situated on Canyon Drive, the property offers easy year-round access, including winter months ~ Inside, you'll find a warm interior with vaulted tongue-and-groove ceilings, exposed beams, abundant windows, and beautiful forest views ~ The main level features an open kitchen with dining area and generous counter space, a living room with a wood-burning fireplace, and direct access to the back deck, and a bathroom ~ A spacious bedroom with huge walk-in closet and convenient access to a Jack-and-Jill bathroom on the lower level, along with the other bedroom ~ Improvements include upgraded lighting, updated fixtures, kitchen hardware, enhanced laundry-room storage, additional closet and crawl-space storage, insulation and plumbing protection, and smart-home features with a Nest thermostat, app-controlled entry, video doorbell, and wireless exterior cameras ~ Step outside to enjoy the peaceful forest setting on the back deck, with festive string lighting and plenty of room for dining and entertaining ~ With no neighboring home directly behind, the setting feels wonderfully private and immersed in nature ~ Enjoy Green Valley Lake's unique mountain community; Summer brings cool breezes, lake days and outdoor gatherings; Fall brings crisp air and changing colors; Winter transforms it into a snowy wonderland; and Spring brings fresh mountain air and bloom ~ The lake is roughly 100 steps fro
11521 Promenade Drive
Santa Fe Springs, CA 90670
AREA SQFT
1,514
BEDROOMS
3
BATHROOMS
3
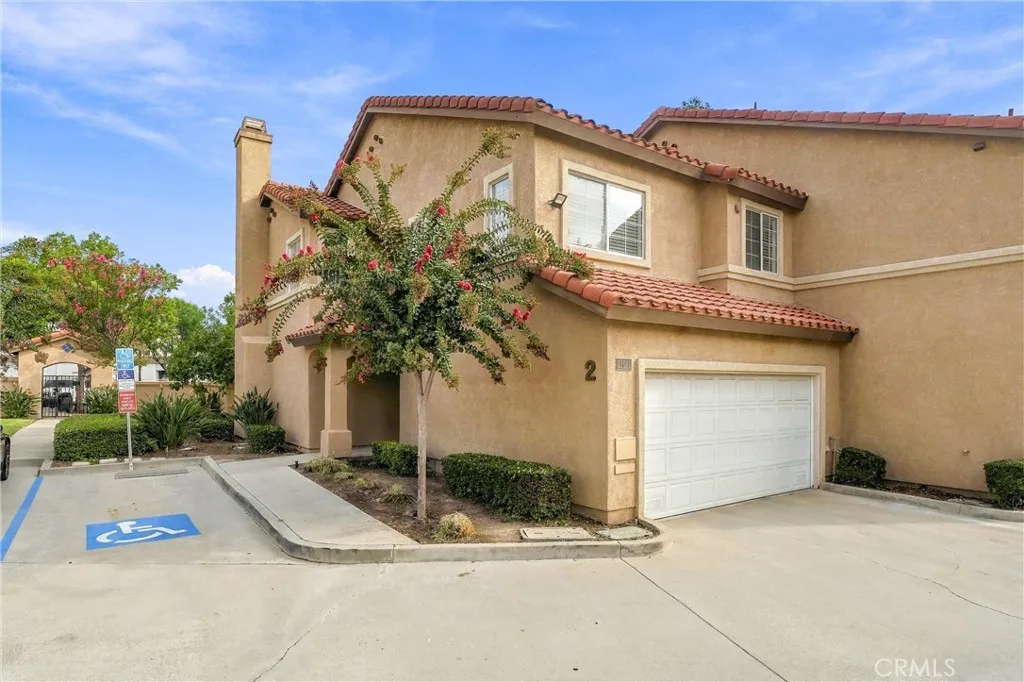
Welcome to Promenade Villaswhere space, privacy, convenience, and Southern California living come together! Tucked behind the gates of this highly desirable Santa Fe Springs community, this rarely available end-unit townhome offers an exceptional floorplan that lives much more like a single-family home. Step inside to an inviting, spacious living room featuring a cozy fireplace and sliding doors that open to your oversized private patioa fantastic extension of the living space and the perfect setting for morning coffee, weekend BBQs, outdoor entertaining, or simply enjoying the SoCal sunshine. The adjacent dining area features a patio-facing window and a view into the generously sized kitchen, creating an open and welcoming environment for everyday living and entertaining. The kitchen offers updated countertops, abundant cabinetry, and plenty of workspace, making it a great choice for anyone who enjoys cooking and gathering. A convenient door leads directly to the large attached two-car garage, complete with a laundry area. A downstairs powder room adds even more functionality. Upstairs, natural light fills the spacious landing, where additional built-in cabinetry provides an abundance of storage. The generously sized primary suite offers a comfortable retreat with a dual-vanity dressing area, separate shower, and large walk-in closet. Two additional oversized bedrooms share a spacious hall bathroom, providing plenty of room for family, guests, a home office, or flexible living arrangements. One of the home's standout features is its desirable end-unit location, complemente
2152 Greenbrier Road
Long Beach, CA 90815
AREA SQFT
2,070
BEDROOMS
3
BATHROOMS
2
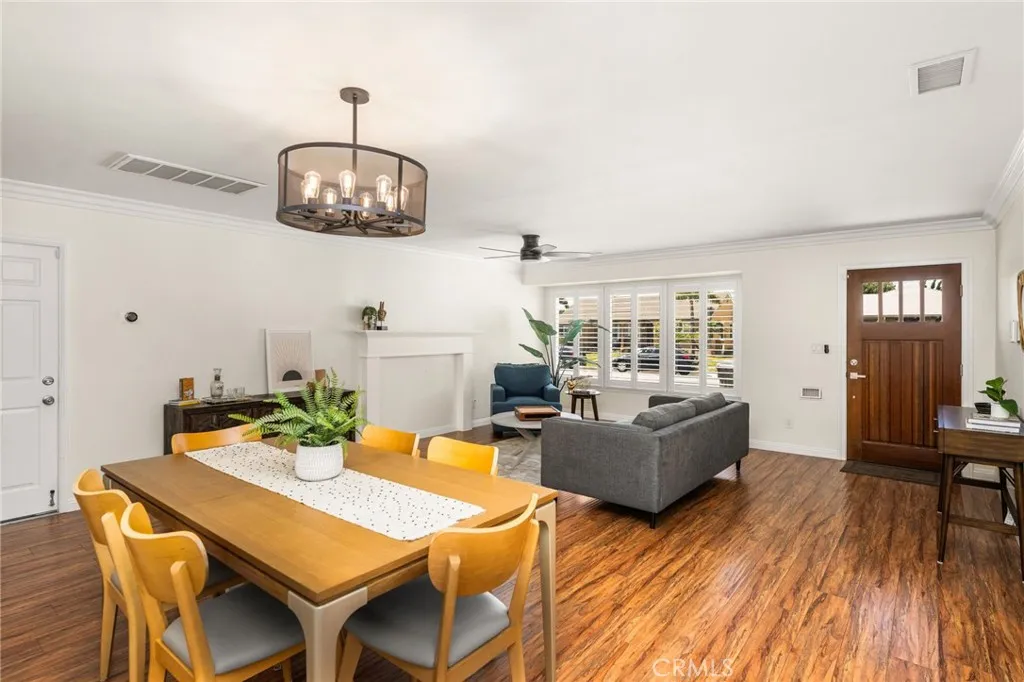
Welcome to 2152 N. Greenbrier Road, where immaculate curb appeal introduces a beautifully reimagined 3-bedroom, 2-bathroom home in Long Beachs prestigious Los Altos neighborhood. Tastefully remodeled and filled with natural light, the home welcomes you with freshly painted interiors, rich wood flooring, recessed lighting, and stylish designer fixtures. The open-concept design seamlessly connects the main living spaces, while separate living and family rooms provide the perfect balance of connection, comfort, and flexibility. At the heart of the home, the bright and inviting kitchen is designed for both everyday living and effortless entertaining. A generous center island with bar seating creates a natural gathering place for casual meals and morning coffee, complemented by granite countertops, updated cabinetry, new stainless-steel appliances, and eye-catching statement lighting. The spacious primary suite is a private retreat with a walk-in closet and beautifully updated bathroom showcasing a striking tiled backsplash, dual-sink vanity, walk-in shower, and separate porcelain tub. The upgraded hall bathroom features a tiled tub surround and new vanity, while new carpet adds warmth to all three bedrooms. Central heating and air conditioning, dual-pane windows, and a dedicated laundry room complete the homes thoughtful interior upgrades. Double French doors open to a freshly landscaped backyard designed for entertaining and everyday enjoyment. A custom-stained patio deck is perfect for outdoor dining and weekend barbecues, while a separate patio area offers an inviting settin

