

favorites
favorites
favorites
Favorite Properties
Form submitted successfully!
You are missing required fields.
Dynamic Error Description
There was an error processing this form.
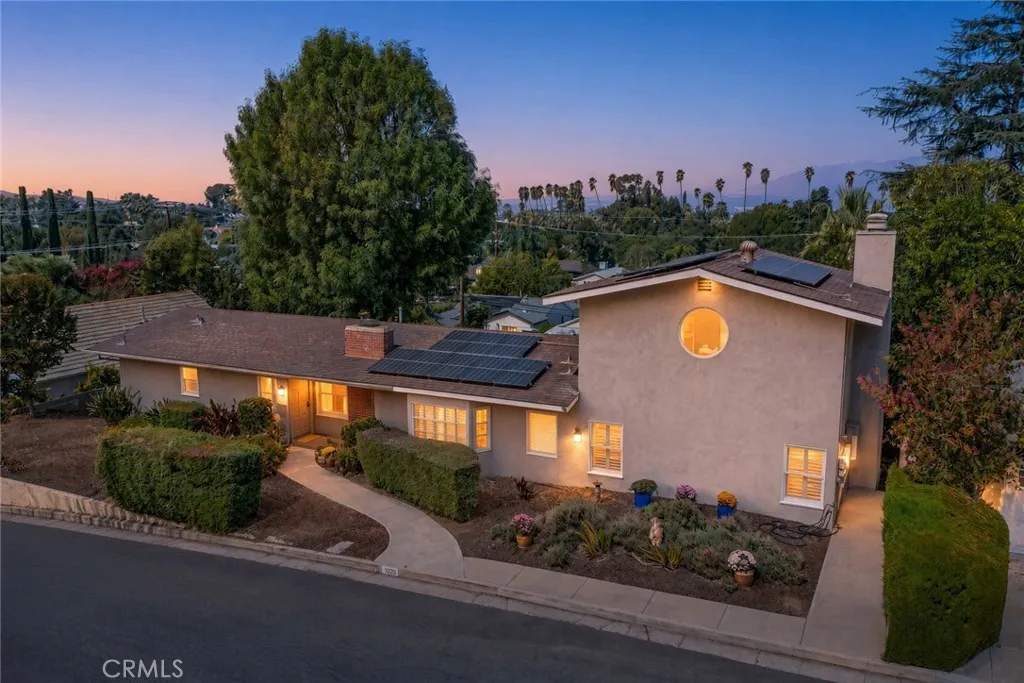
1020 La Cresta
Redlands, CA 92373
AREA SQFT
2,213
BEDROOMS
3
BATHROOMS
3
VOILA! NEW PRICE! Welcome to Crescent Heights, the South Redlands neighborhood affectionately known as La La Land for its memorable La-named streets. Winding roads, mature trees, and an eclectic collection of custom Spanish revival and Mid Century style homes give the area its distinctive character. Built in 1952, this mid-century home with wood floors offers 2,213 square feet, 3 bedrooms, and 2.5 baths situated on a 1/3 of an acre. Perched above much of South Redlands. (Crescent Heights has long been one of the citys noteworthy neighborhoods and takes its name from Crescent Avenue). Step into the formal entry with wood floors complete with a classic coat closet and room for a bench or shoe rack. Three fireplaces add warmth and character: one in the living room, one in the family room, and one in the primary bedroom. Large and welcoming patios off the kitchen, living room, and family room offer places to entertain large or small groups of people while enjoying the mountain views. Make sure to walk out on the second upper patio deck off the Primary bedroom to also enjoy the mountain views. A finished basement with approx 200 sq. feet provides additional storage or makes a great craft room. THE HUGE BACKYARD OFFERS WIDE ALLEY ACCESS WITH RV PARKING SPACE PLUS ADDITIONAL ROOM FOR EXTRA VEHICLES WITH SPACE TO EXPLORE THE POSSIBILITY OF AN ADU, subject to city approval. At the rear of the property, an oversized garage has been converted into an ARTIST STUDIO - WORKSHOP with a split heating and air system. The space could potentially be returned to garage use. With its mountain v
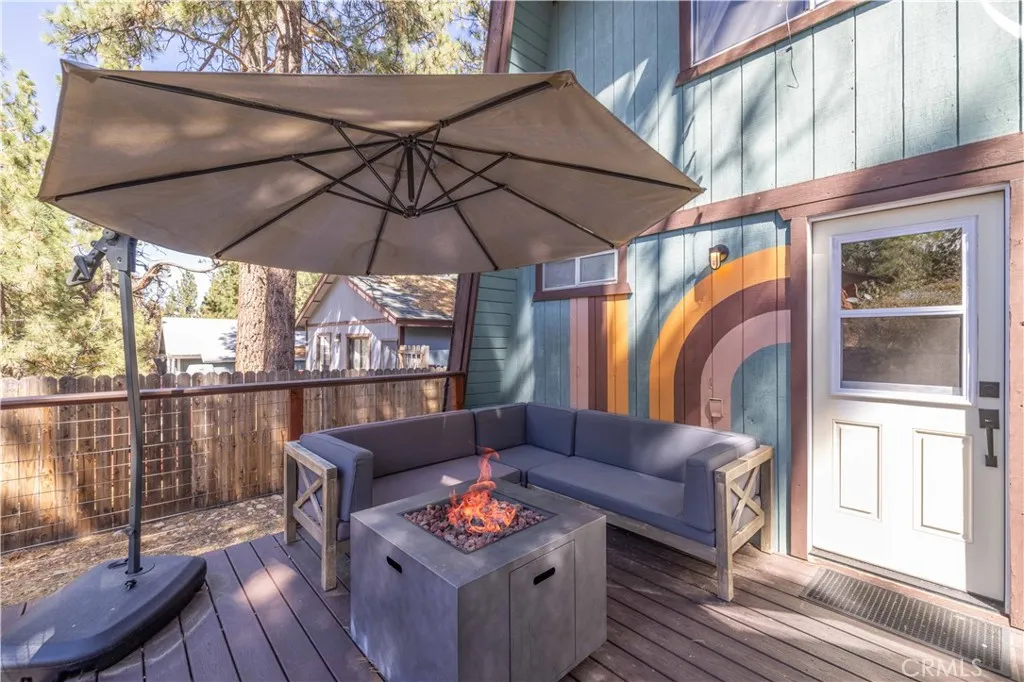
244 Moreno
Sugarloaf, CA 92386
AREA SQFT
1,132
BEDROOMS
2
BATHROOMS
2
TURNKEY GAMBREL-STYLE MOUNTAIN RETREAT! This charming 2-bedroom, 2-bath home offers the perfect blend of classic mountain character and modern comfort. Featuring a spacious living room with a beautiful stone fireplace, updated flooring, well-appointed kitchen, indoor laundry, and inviting outdoor spaces. Enjoy the fenced backyard, multiple decks, and convenient parking. Ideally located in Sugarloaf, short drive to Big Bear Lake, skiing, hiking, dining, and shopping. A wonderful mountain getaway, full-time home, or investment opportunity!
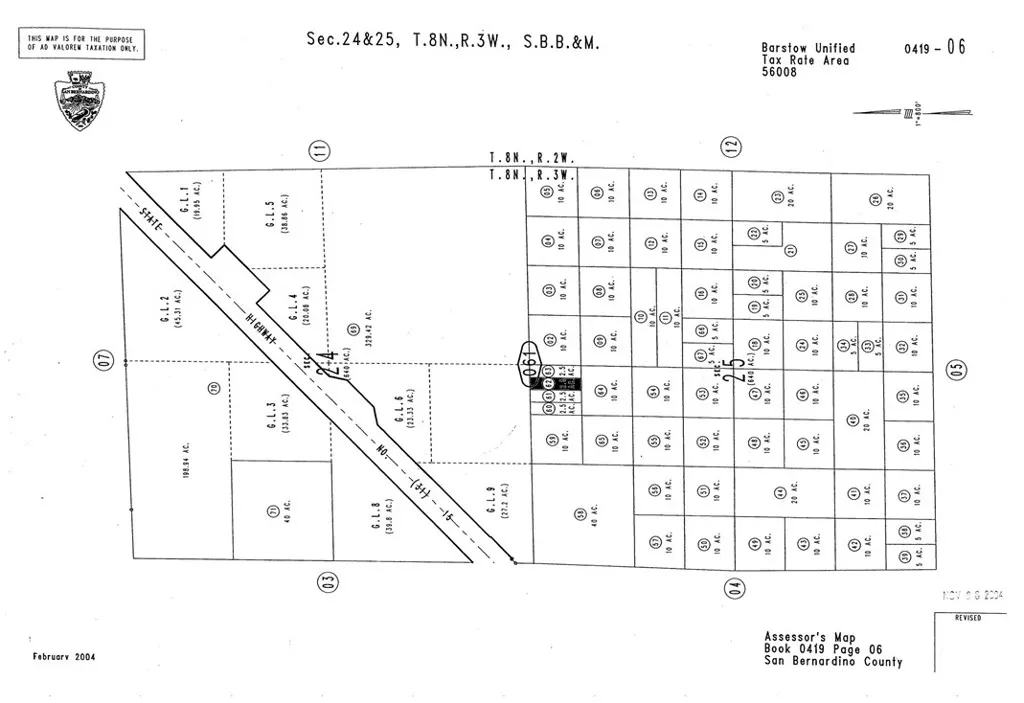
1 Near Hodge two half
Barstow, CA 92311
AREA SQFT
BEDROOMS
BATHROOMS
Two-and-a-half acres of prime land for sale in San Bernardino County, conveniently located near the 15 freeway. Seller financing and bulk sale options are available. An adjoining lot can be purchased separately or together, making this a great opportunity. The property is close to Barstow in a growing area with a new off-ramp, lakeside homes, and a popular recreation spot. Parcel number: 0419-061-62-0000. Coordinates: 34.761282, -117.145764.
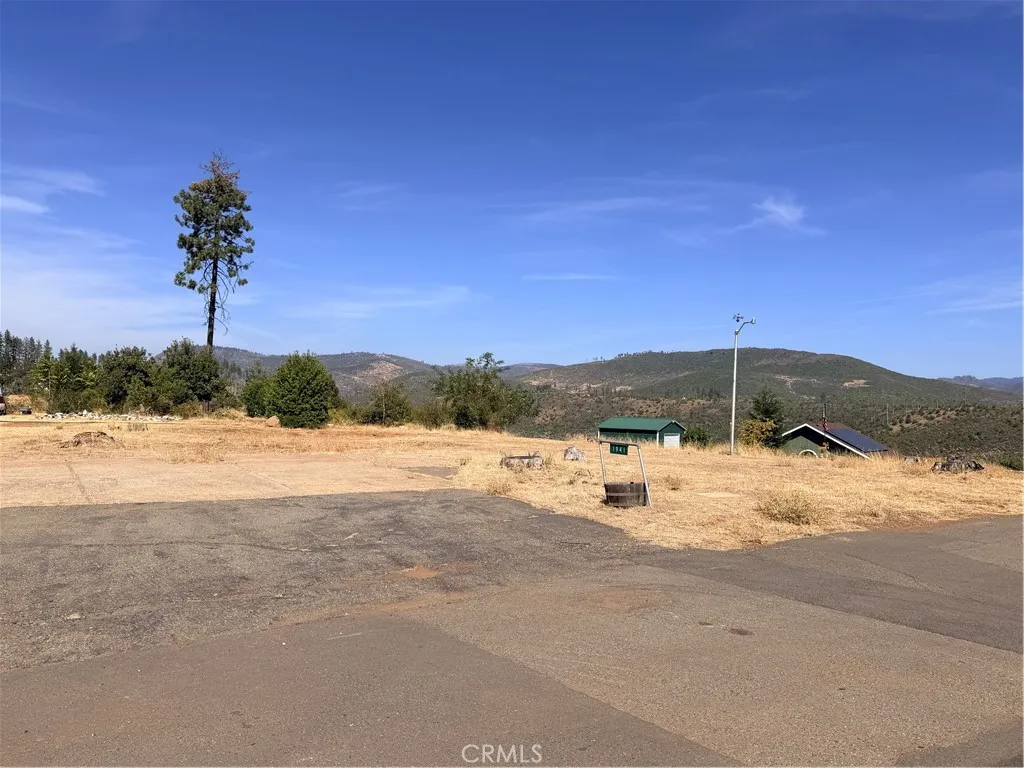
1941 Feather River
Paradise, CA 95969
AREA SQFT
BEDROOMS
BATHROOMS
Beautiful Corner Lot with Feather River Canyon Views!! Build your dream home on this great, level corner lot overlooking the stunning Feather River Canyon. Design your home to take full advantage of breathtaking sunrise views, beautiful surrounding mountains, and the peaceful natural setting. Located in southeast Paradise, this property offers a quiet, tucked-away neighborhood while remaining just minutes from public services, schools, shopping, and other conveniences. New schools are nearby, and beautiful Lake Oroville is approximately a 5-minute drive away, offering opportunities for boating, fishing, and outdoor recreation. Nestled in a charming neighborhood, this property offers a wonderful opportunity to create a home that takes full advantage of the scenic surroundings, peaceful setting, and convenient location. Come see the possibilities and make this special property yours!
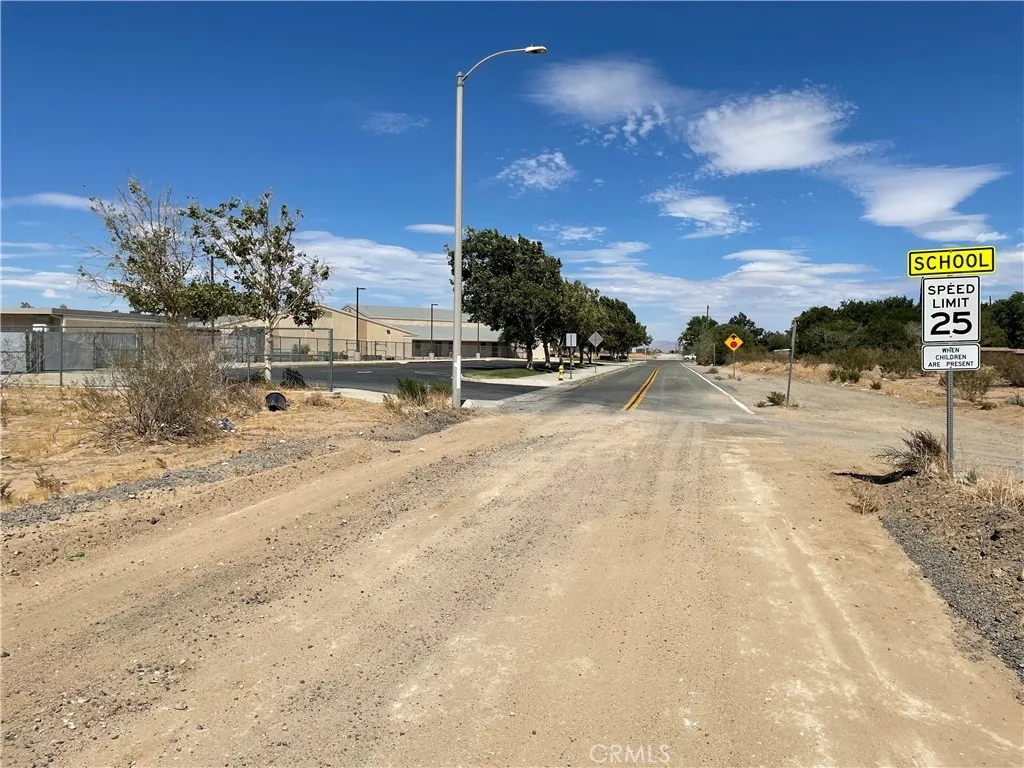
Lupin
Adelanto, CA 92301
AREA SQFT
BEDROOMS
BATHROOMS
Great piece of land to develop across from elementary school in Adelanto.
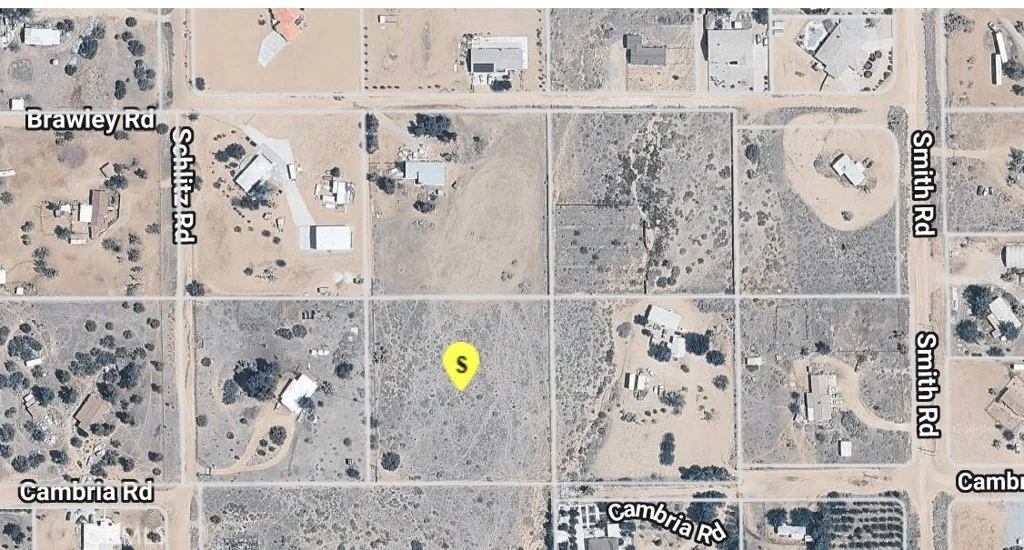
Vacant Land
Phelan, CA 92371
AREA SQFT
BEDROOMS
BATHROOMS
Vacant land in Phelan offering space, privacy, and endless possibilities in beautiful High Desert!
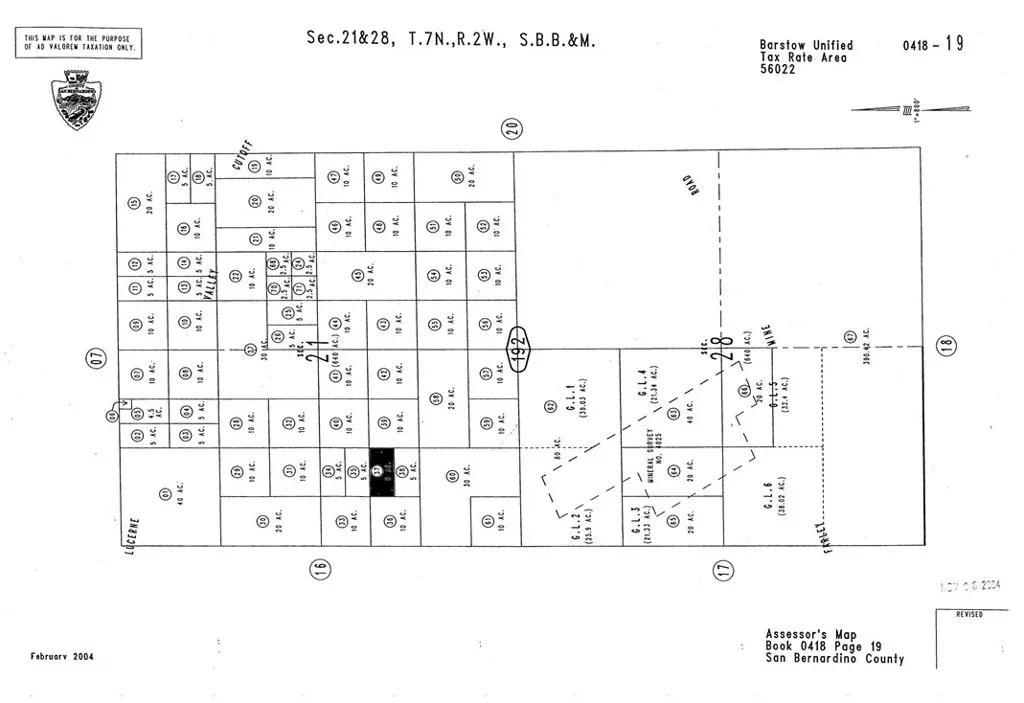
Stoddard Wells and Lucerne Valley Cutoff
Apple Valley, CA 92307
AREA SQFT
BEDROOMS
BATHROOMS
Five acres of land in Apple Valley with stunning mountain views are up for sale. This beautiful, flat desert property in San Bernardino County could make a great investment or a place to enjoy. Situated about 10 miles northeast of the I-15 Freeway, its off Stoddard Wells Road, near the Stoddard Wells Recreation Area, and just a short drive to town. Its secluded location offers privacy, making it a perfect getaway. Seller financing and bulk sale opportunities are available. Parcel number is 0418-192-37-0000, with coordinates at 34.679714, -117.097062.
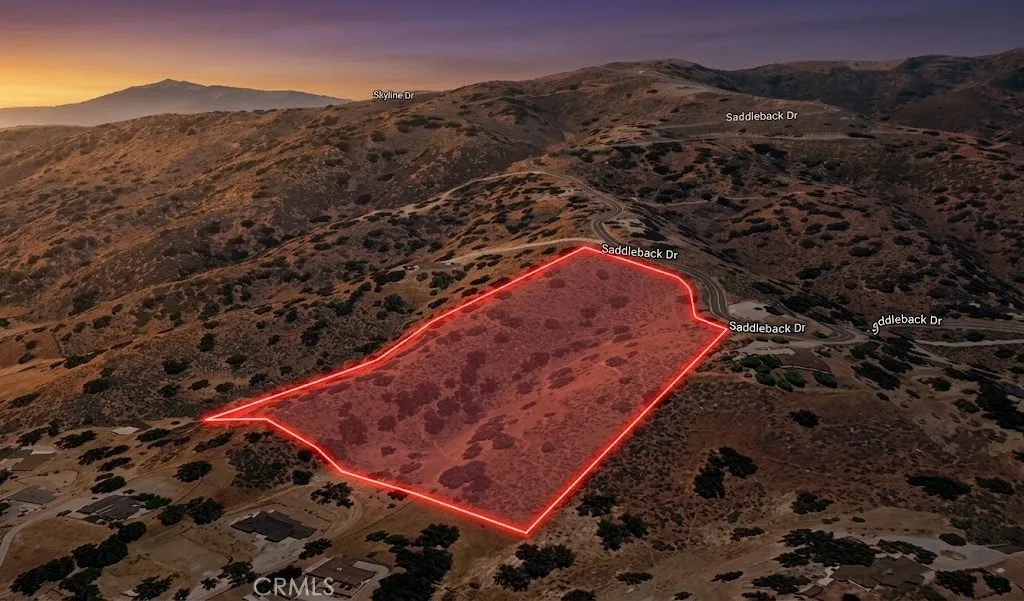
Saddleback
Tehachapi, CA 93561
AREA SQFT
BEDROOMS
BATHROOMS
Take a closer look at this 9.08-acre residential parcel, APN 313-281-04-00-2, located on Saddleback Dr in the Tehachapi area. Surrounded by established properties and estate-style homes, this sizable parcel offers room to consider a variety of future plans while enjoying the character of the surrounding area. Approximate coordinates are 35.149386, -118.630159 and are provided for reference and location purposes. The property may be suitable for a long-term buy-and-hold strategy or for buyers interested in exploring potential residential use. Those considering building a home or other improvements now or in the future should independently verify permitted uses, zoning, access, utilities, setbacks, permits, and all applicable site requirements. For current information regarding building eligibility, zoning, development standards, permits, and potential land uses, buyers should contact the Kern County Planning and Natural Resources Department and, if applicable, the City of Tehachapi Community Development Department. The applicable jurisdiction should be confirmed directly with the appropriate planning agency before making decisions regarding development. With over nine acres and established properties nearby, this parcel presents an opportunity to secure a larger tract of land in the Tehachapi area for investment, future planning, or potential residential use, subject to applicable requirements. Disclaimer: Images are for reference only. Buyers are advised to independently verify lot location, boundaries, utilities, zoning, addressing, access, buildability, and all intended u
15609 Joseph
Lower Lake, CA 95457
AREA SQFT
BEDROOMS
BATHROOMS
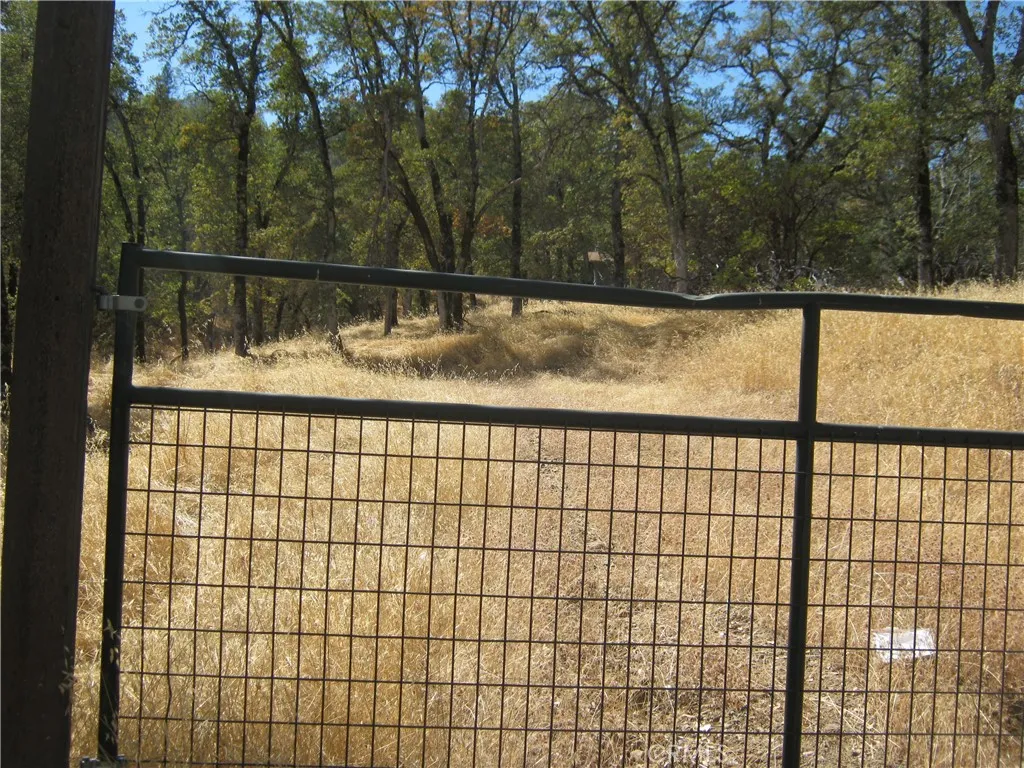
Beautiful Property with several building sights and Great Views. Public water is hooked up. Owner will carry for up to seven years with $40K down with payments of $1,265.00 a month
203 Linda Court
Palmdale, CA 93550
AREA SQFT
1,206
BEDROOMS
3
BATHROOMS
2
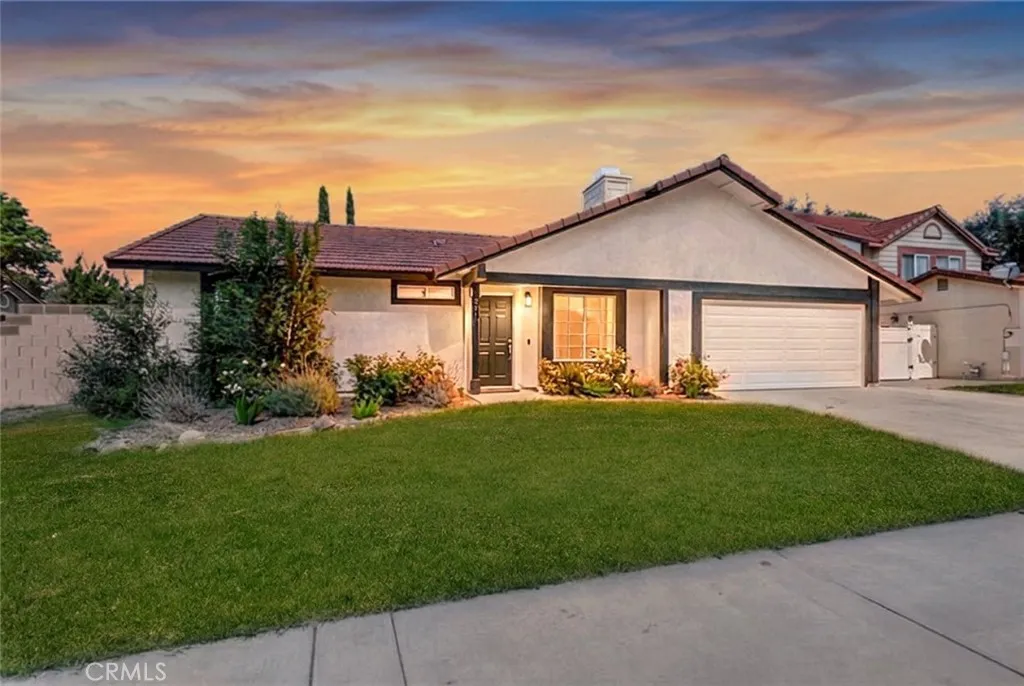
Welcome to this spacious 3-bedroom, 2-bathroom home offering 1,206 square feet of comfortable living space on a desirable corner lot in Palmdale. The home features tile and laminate flooring throughout, ceiling fans, and an inviting living room with a cozy fireplace. The kitchen comes equipped with appliances for added convenience. Enjoy a generously sized backyard with plenty of space for outdoor activities and entertaining, along with an attached two-car garage offering convenient parking and additional storage. Need additional space? The lot located behind the property is also available for lease separately, offering convenient access and ample room to park a large RV or other recreational vehicles. The rear lot also has access to water, electricity, and a sewer cleanout, making it a versatile option for additional parking or storage needs.
5420 Mcculloch
Temple City, CA 91780
AREA SQFT
1,025
BEDROOMS
2
BATHROOMS
2
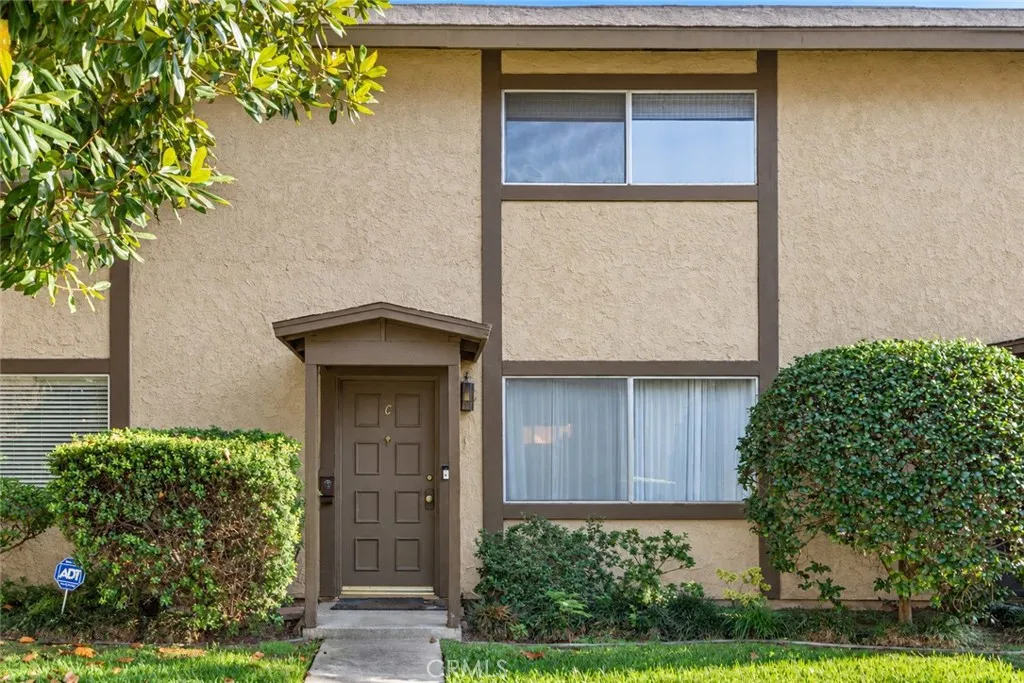
Tucked within an established Temple City condominium community, this thoughtfully updated two-story residence balances clean, contemporary finishes with an effortless connection to its private outdoor space. The home features two bedrooms, one-and-a-half bathrooms, in-unit laundry and a spacious detached two-car garage. The interior is defined by engineered flooring and a fresh neutral palette. The reimagined kitchen features two-tone cabinetry, quartz countertops, a stainless-steel sink, chrome fixtures and a dedicated water-filtration system. A Samsung range, GE refrigerator and streamlined floating vent hood complete the space, while the more open relationship between the kitchen and dining area creates an inviting setting for everyday living and entertaining. Sliding glass doors extend the dining area onto a private patio, creating an easy transition between indoors and out. Newly poured concrete gives the enclosed space a clean, versatile foundation for al fresco dining, container gardening or relaxed outdoor gatherings. Upstairs, two bedrooms provide a sense of separation from the main living spaces. The primary bathroom is appointed with dual vanities and a subway-tiled tub and shower surround. A dedicated laundry room offers additional storage and includes a dryer. Central heating and air conditioning and a detached two-car garage complete this well-considered Temple City residence.. Just minutes away restaurants, shopping, entertainments and easy access to freeways.
4700 Kraft Avenue
Valley Village, CA 91602
AREA SQFT
855
BEDROOMS
2
BATHROOMS
2
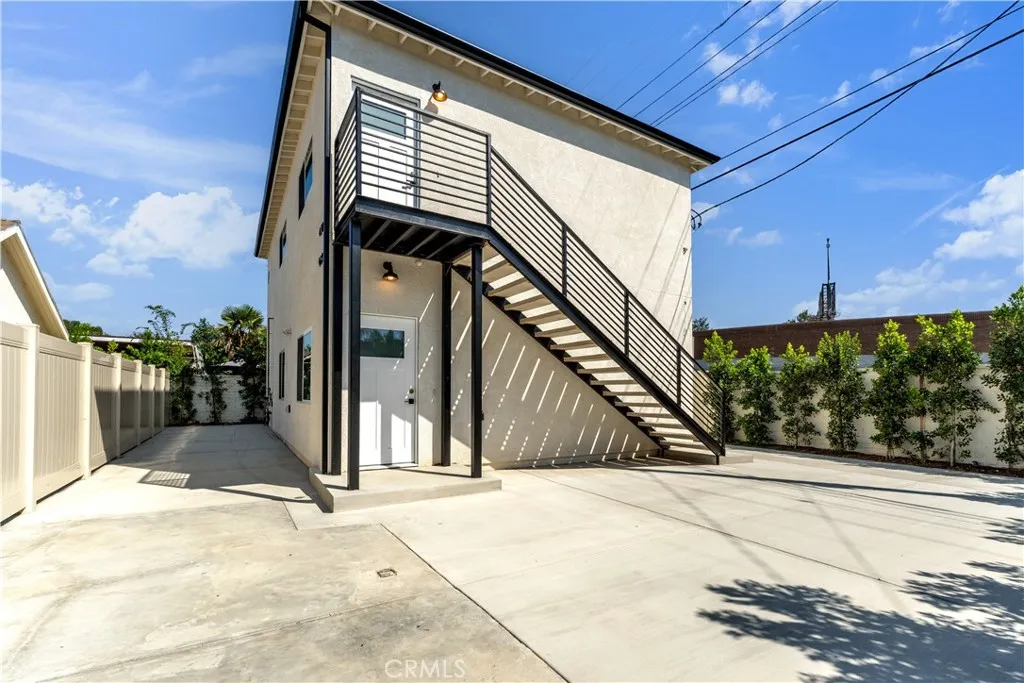
Charming condo for lease in Valley Village! The property is located on the top floor of a 2026 built ADU featuring 2 bedrooms, 1.75 bathrooms, and approximately 855 square feet of living space. Located in the award-winning Colfax Charter School District, this light and bright unit with an open floor plan features a sun-filled living room with recessed lighting, wide-plank vinyl wood floors, and a spacious kitchen. The kitchen features Calacatta quartz countertops, a herringbone backsplash, a stainless-steel Samsung fridge & dishwasher, a Samsung electric oven range, a stainless-steel sink, and custom cabinets with soft-close hinges. The primary bedroom includes a walk-in closet, a stunning primary bathroom with an illuminated mirror and a walk-in shower stall with a handheld showerhead. The hallway/guest bathroom is also completely remodeled with equally beautiful finishes and is adjacent to the ample-sized second bedroom. Additional features include solar panels, a tankless water heater, a brand-new HVAC system, a frosted entry door, stackable Samsung washer & dryer, dual-paned windows, and recessed lights throughout. Property also features your own private side yard. This is a wonderful location with easy freeway access, close to shops/restaurants, great school systems, Valley Village Park, and much more.
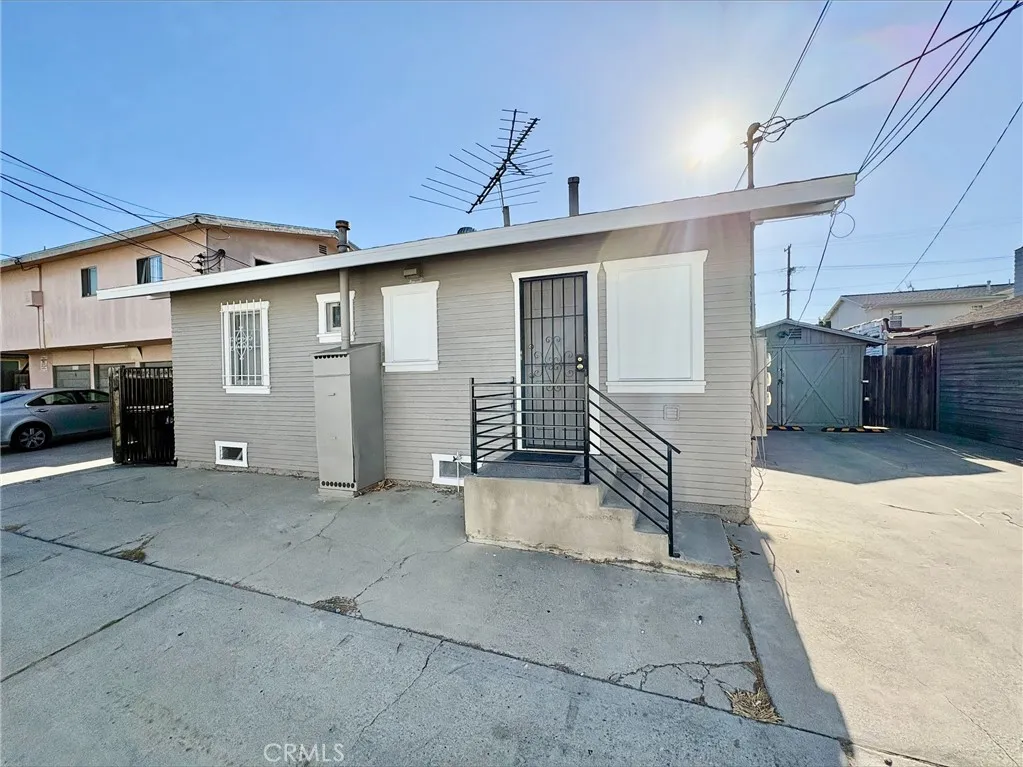
926 Newport Avenue
Long Beach, CA 90804
AREA SQFT
583
BEDROOMS
1
BATHROOMS
1
Spacious 1-bedroom detached rear house located in a quiet, well-maintained neighborhood in Long Beach. This unit includes a clean and comfortable living space with plenty of natural light, a functional layout, and a peaceful residential setting. The home includes a refrigerator, and stove/oven. Water service and gardening are also included, adding extra value and making for easy, low-maintenance living. Ideal for those seeking a cozy place to call home in a calm and friendly community.
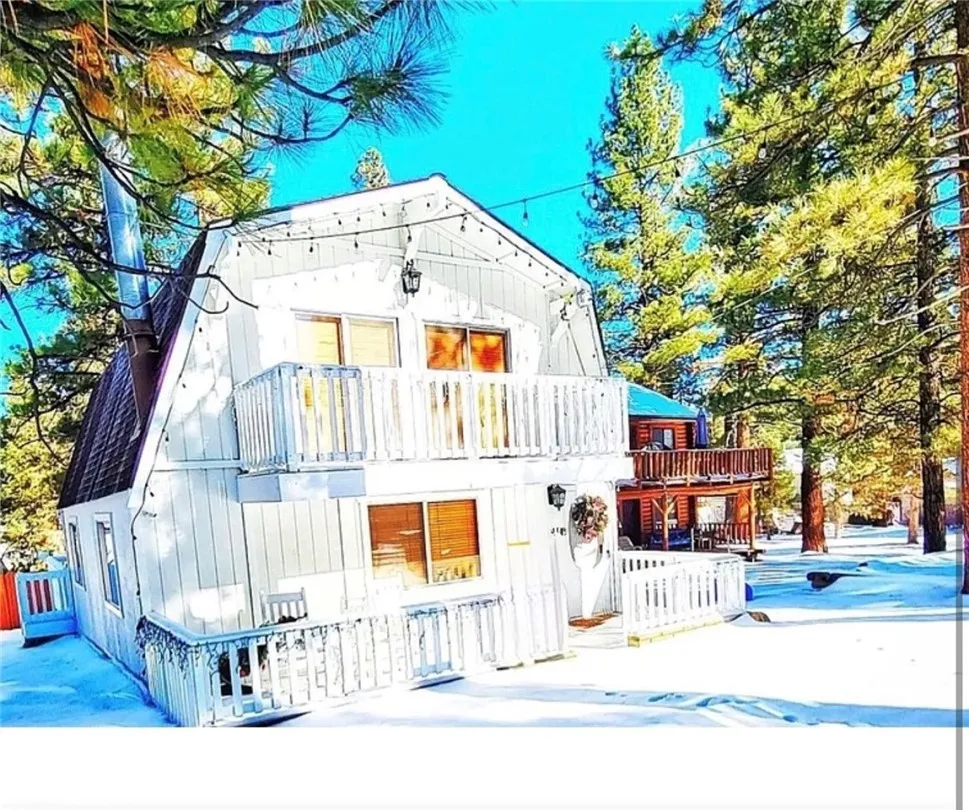
2017 Manzanita Lane
Big Bear City, CA 92314
AREA SQFT
1,260
BEDROOMS
3
BATHROOMS
2
Welcome to this inviting cabin-style retreat in Big Bear! This two-story home offers 3 bedrooms, 2 bathrooms, and approximately 1,260 square feet of comfortable living space. Featuring warm wood accents, exposed beamed ceilings, and a spacious outdoor deck, the home captures the cozy character of a classic mountain getaway. The two-story layout provides plenty of space for relaxing and entertaining, with two uncovered parking spaces for added convenience. Ideally located close to Big Bear's shopping, dining, outdoor recreation, and local attractions, this home puts you near everything you need to enjoy the mountain lifestyle.
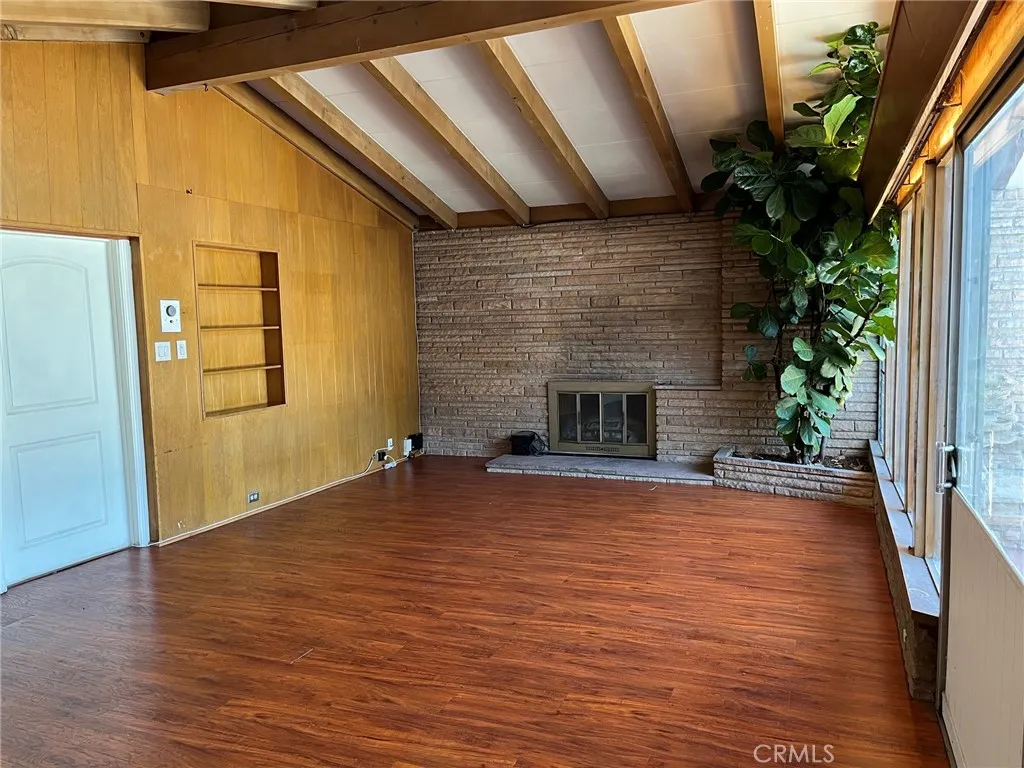
11814 Newgate
Whittier, CA 90605
AREA SQFT
1,250
BEDROOMS
3
BATHROOMS
2
Single-story 3 bedroom, 2 bathroom triplex unit-part of a single-family residence. Private entrance from the rear leads to a large sunning area. This is the main unit in the house. The primary bedroom boasts a 3/4 shower, fireplace, and a slider door to the outside. The other two secondary bedrooms share a 3/4 bath with dual sinks. Large living room with open beam ceilings and fireplace-nice area to relax and unwind. Kitchen offers stainless steel sink, dishwasher,gas range, and Owner will provide a new refrigerator upon request at move-in. Bar seating and a built-in nook area, as well as a dining room area. Inside laundry room with sink and hook-ups for a full-sized washer and gas dryer. One-car attached garage with an electric charger outlet. Additional off-site street parking. Freshly cleaned throughout, there is wood flooring-no carpeting. Additional flat fee for all utilities, Only $550 payable with the monthly rent-Great for budgeting. (all utilities, except not Internet). Lots of room for barbeques or entertaining with friends or family. One small pet or animal is okay. Conveniently located and Available now.
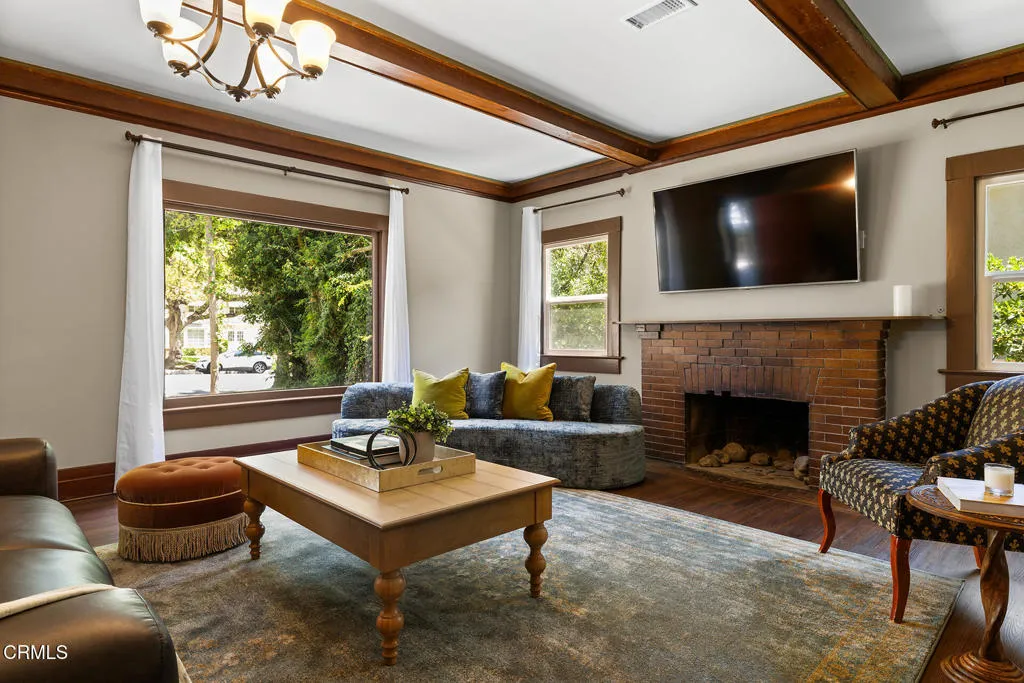
529 Hill Avenue
Pasadena, CA 91106
AREA SQFT
2,600
BEDROOMS
6
BATHROOMS
3
Charming Vintage-Inspired Pasadena RetreatThis charming countryside-inspired home has been meticulously remodeled throughout, inside and out, in 2026. The renovation includes a brand-new landscape, flooring, interior and exterior paint, bathrooms, kitchen, appliances, furnishings, A/C, and more. From the moment you step inside, you'll feel as though you've entered a historic mountain retreat--while still being surrounded by the vibrant city of Pasadena.The home features a beautifully furnished living room, dining area, and three furnished bedrooms, offering one king bed and two queen beds. Two additional bedrooms and a den are left vacant, providing ample space for tenants to use for personal belongings, an office, or other needs.All three full bathrooms have been thoughtfully remodeled with a cozy mountain-home aesthetic. Brand-new showers, vanities, fixtures, and carefully curated decor create a warm and relaxing atmosphere.One of the rooms is equipped with a sewer hookup and offers the flexibility to be converted into a wet bar, entertainment room, or other customized space.Located in a highly convenient Pasadena neighborhood, the home is close to the Rose Bowl, Caltech, and major freeways, making it easy to enjoy both the charm of Pasadena and convenient access to surrounding areas.This unique home combines the character and warmth of a vintage mountain retreat with the comfort and convenience of a completely updated modern residence.
3157 Avenue I
Lancaster, CA 93535
AREA SQFT
1,440
BEDROOMS
2
BATHROOMS
2
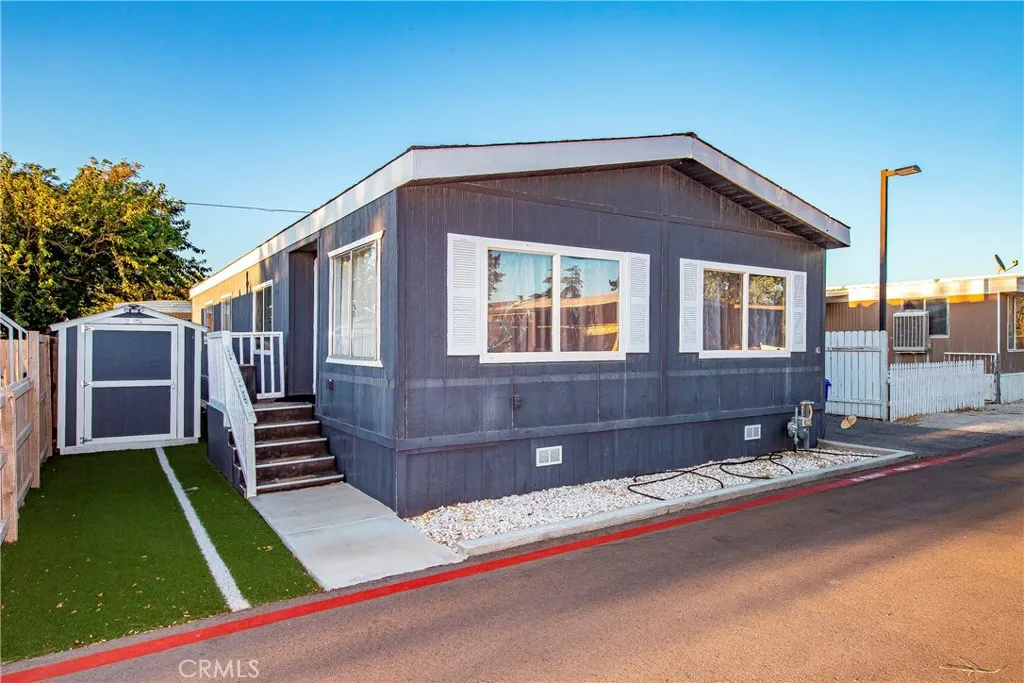
Set in Western Skies, this spacious manufactured home offers nearly 1,500 square feet of comfortable living space and was built in 2017. Step inside to a welcoming living room featuring an inviting fireplace and large windows that fill the space with natural light. The adjacent dining area provides plenty of room for gatherings, with cabinetry for displaying and storing china. The kitchen offers generous counter space and white cabinetry, while the dedicated laundry area includes additional storage for everyday essentials. Down the hallway, additional closets provide convenient linen and household storage. The spacious primary bedroom offers a private retreat with its own bathroom, featuring a walk-in shower and separate soaking tub with whirlpool jets for a relaxing experience. The second bedroom has access to a full bathroom with a tub and shower. Clean and well maintained, this home is ready for its next owner to move in and make it their own. Outside, the long driveway provides parking for two cars, while the opposite side of the home features a small turf yard and large storage unit. Residents of Western Skies enjoy access to a community pool and picnic area. Eastside Union Elementary School is nearby, along with local shopping, dining, parks, and recreation throughout Lancaster. Apollo Community Regional Park offers fishing, walking paths, playgrounds, and picnic areas. With its generous living space, comfortable layout, private outdoor area, ample storage, and community amenities, 3157 E Avenue I #E9 offers a wonderful place to call home.
3883 Buchanan
Riverside, CA 92503
AREA SQFT
1,500
BEDROOMS
3
BATHROOMS
2
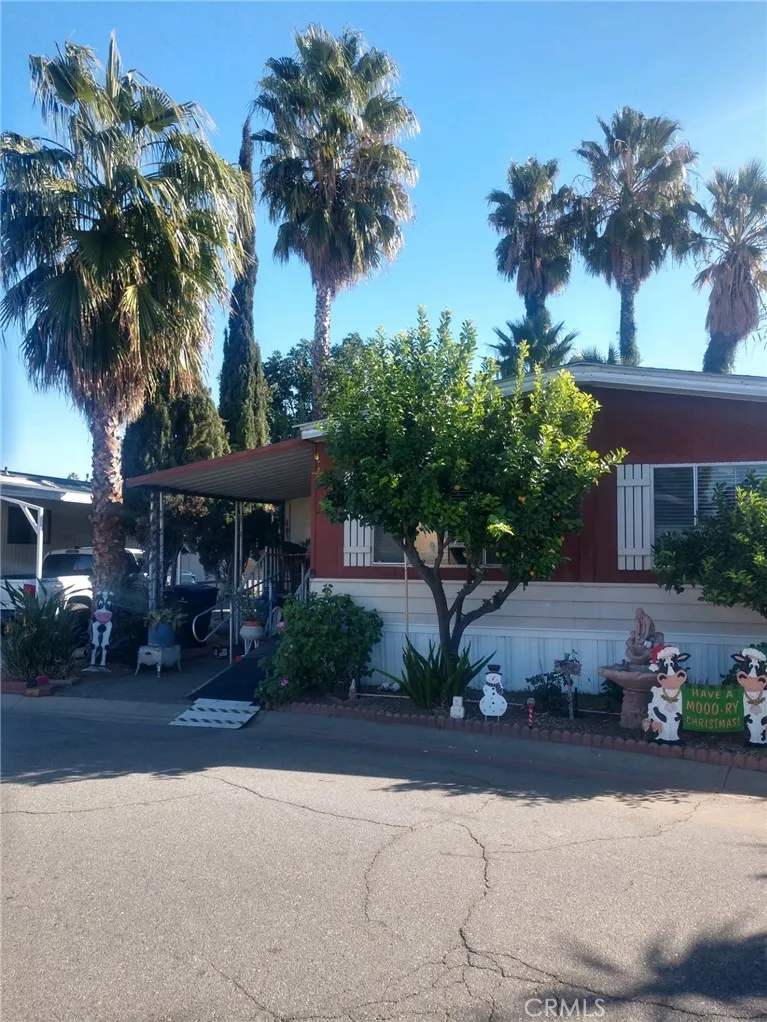
Don't miss out on this great Mobil Home located in a family park. This home has an addition that makes it larger then a doublewide. This unit also has a handicap ramp for access. The owner has upgraded this home with new plumbing, forced air heat and air conditioning, new stove top and vent. There is laminate flooring and carpet in the bedrooms. Two of the bedrooms have new carpet. The floor plan is open to living room and dinning room. The home offers a master bedroom with bathroom. Has its own laundry room. Covered carport that will fit two cars. Two sheds for additional storage. Nicely landscaped yard completely fenced around back yard. This park offers swimming pool and jacuzzi. Don't miss out on this great unit.
618 Cypress Circle
Redlands, CA 92373
AREA SQFT
1,563
BEDROOMS
3
BATHROOMS
1
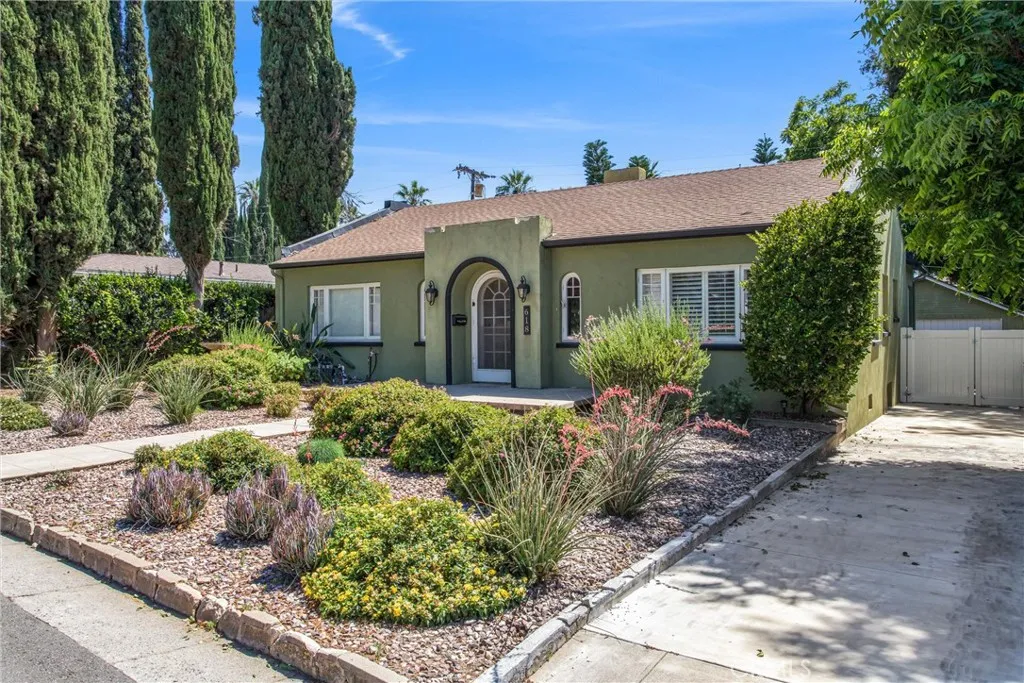
Welcome to this charming Downtown Redlands home, ideally located on a picturesque, tree-lined street just moments from State Street and the heart of the city. Filled with timeless character and natural light, this inviting home blends classic Redlands charm with important modern improvements. Recent upgrades include new air conditioning and ducting throughout the home, updated electrical, a new driveway, refinished cabinetry, a newer water heater, fresh inside paint and additional improvements that add comfort and value while preserving the home's original appeal. Inside, light-filled living spaces offer an easy, welcoming flow for everyday living and entertaining. Mature trees and the established neighborhood setting create the kind of atmosphere that makes historic Redlands so special. The location is a standout. Enjoy convenient access to Downtown Redlands restaurants, coffee shops, boutiques, local parks, community events, and the popular State Street district. Spend mornings walking beneath mature shade trees, meet friends for dinner downtown, or enjoy everything Redlands has to offer just minutes from home. With its combination of character, thoughtful updates, tree-lined surroundings, and exceptional proximity to Downtown Redlands, this home offers a lifestyle that is increasingly hard to find. A wonderful opportunity to own a piece of Redlands charm in one of the city's most desirable and established areas.
628 Catalina Road
Fullerton, CA 92835
AREA SQFT
2,872
BEDROOMS
4
BATHROOMS
4
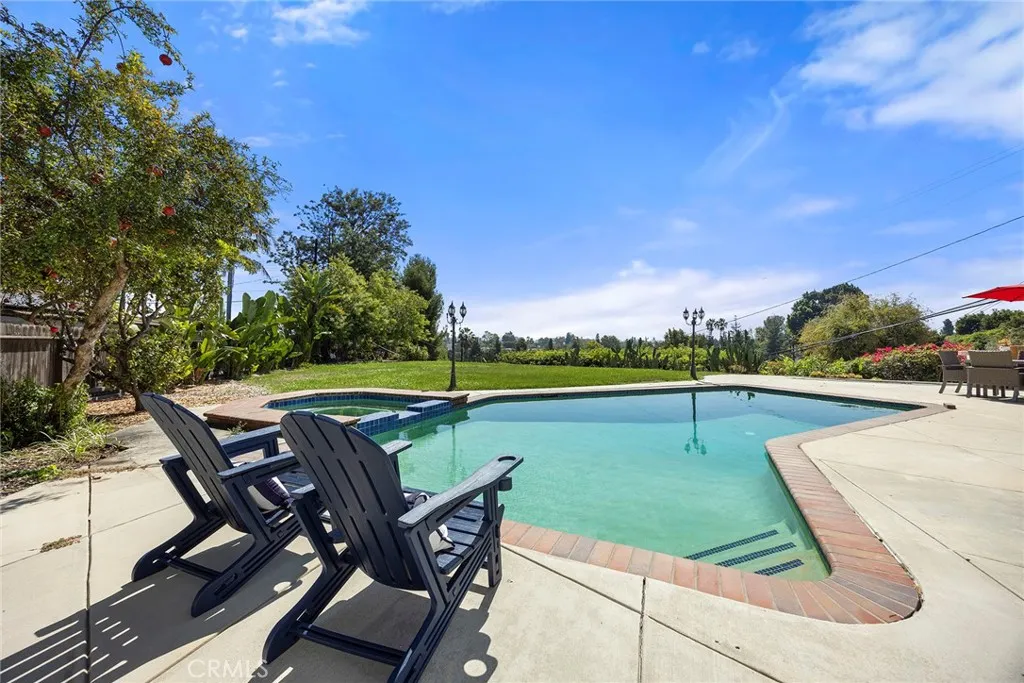
Stunning VIEW home with dual primary suites on each level, nestled in a secluded neighborhood surrounded by multi-million dollar homes in the prestigious Sunny Hills Estates of Fullerton! This remodeled home showcases peace & privacy perched atop a scenic outlook, boasting expansive backyard with ADU possibility, sweeping driveway with potential RV/boat parking. Formal entry opens to a living room with bright windows providing a warm sunny glow overlooking your wonderfully private backyard lined with numerous fruit bearing trees and sparkling pool, intimate fireplace in spacious family room flows seamlessly to the adjacent kitchen and breakfast nook with direct access to an attached garage with Tesla EV charging system. This 4 bedroom house with possibility to use as dual-primary bedrooms includes a primary suite with lavish scenery of trees and sparkling city lights, walk-in closet and spa like bathroom with soaking tub for ultimate relaxation, additional loft to use as an office, seating area or exercise room. Spend balmy evenings dining al fresco with built-in outdoor BBQ providing a perfect opportunity to entertain while preserving an atmosphere of quiet intimacy. A true rare gem tucked away in a serene community nearby a multitude of shopping and dining options, moments away from Laguna lake, Fullerton loop (hiking, biking, equestrian) trails, golf courses and St. Jude hospital. Zoned for award-winning Laguna Road Elementary, Parks Jr. High and Sunny Hills High School. Come & see what this unique property has to offer!
1534 213th
Torrance, CA 90501
AREA SQFT
1,148
BEDROOMS
3
BATHROOMS
2
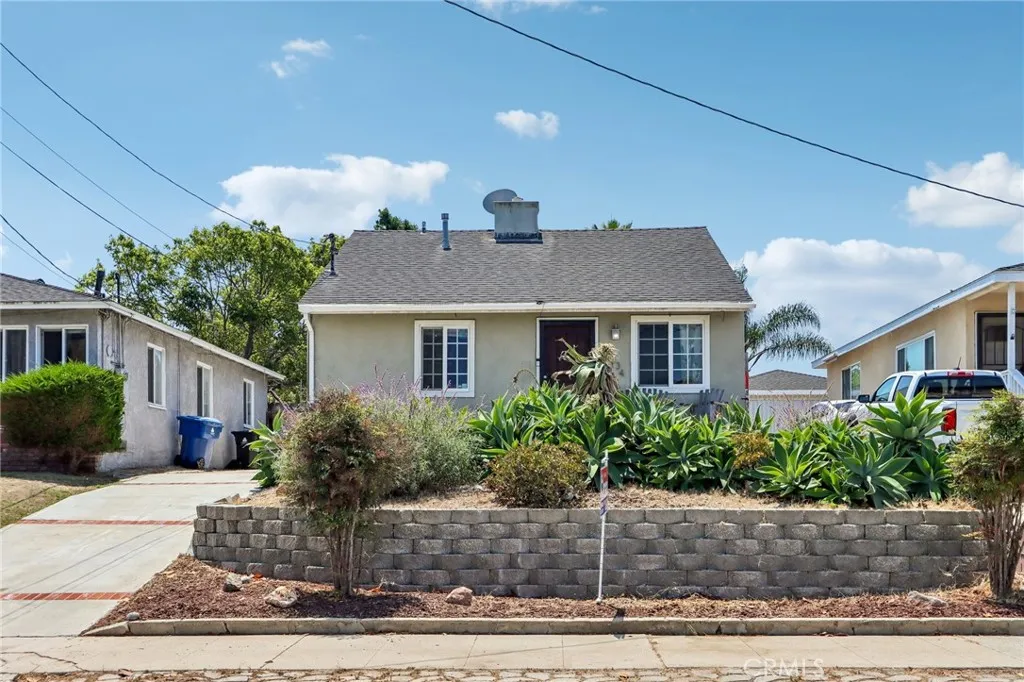
Artistic details and practical upgrades come together in this single-story home. Vaulted ceilings and hardwood floors give the living spaces an open feel, while the custom kitchen features cherry cabinetry, quartz countertops, pull-out shelves, soft-close drawers, and a new dishwasher. Solar panels, dual-pane windows, a tankless water heater, and a Tesla EV charger add everyday convenience. The primary suite offers vaulted ceilings, a walk-in closet, and a bath with a walk-in shower. Outside, the flagstone patio, fire pit, bar, and above-ground spa make room for entertaining. An oversized two-car garage with a workshop area and off-street parking for five cars provide plenty of space for projects, storage, and guests.
11915 Laughton Way
Porter Ranch, CA 91326
AREA SQFT
2,888
BEDROOMS
3
BATHROOMS
3
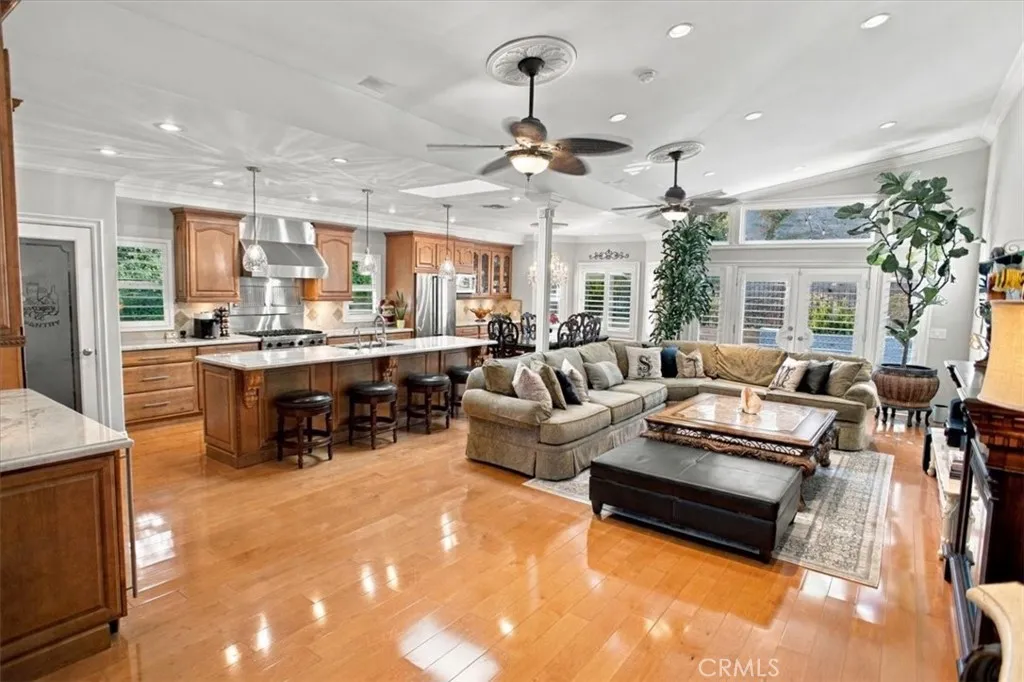
For buyers seeking a single story home, no steps with spacious open-concept kitchen, great room, formal dining room, a large primary bedroom with an ensuite bathroom, backyard with no pool, paid for Solar and a three-car garageall at the end of a quiet, serene cul-de-sac, this could be Your Home! This Porter Ranch Gem has been expanded, remodeled, and meticulously upgraded, offering the rare combination of generous living space and outstanding floor plan at the end of a quiet cul-de-sac surrounded by larger more expensive homes. With approximately 2,888 sq. ft., the home features 3 bedrooms, 3 bathrooms, plus a versatile den/office that could easily function as a 4th bedroom. A striking double-door entry opens to an inviting living and dining area featuring vaulted ceilings, crown molding, plantation shutters, engineered hardwood flooring, and a warm fireplace. At the center of the home is the spectacular remodeled kitchen, designed to impress with Taj Mahal quartzite countertops, an oversized island, Viking professional-style 6-burner range and refrigerator, Bosch double convection oven and dishwasher, blt-in wine refrig, custom-quality cabinetry, walk-in pantry, breakfast area, and bar seating. The kitchen flows effortlessly into the spacious family room, creating a wonderful open-concept space for entertaining and everyday family living. The spacious primary suite is a private retreat, complete with a walk-in closet and beautifully appointed en suite bath featuring dual sinks, spa tub, and separate oversized shower. A secondary bedroom with its own private en suite bath
26099 Pepper Tree Ridge Road
Corona, CA 92883
AREA SQFT
3,027
BEDROOMS
4
BATHROOMS
4
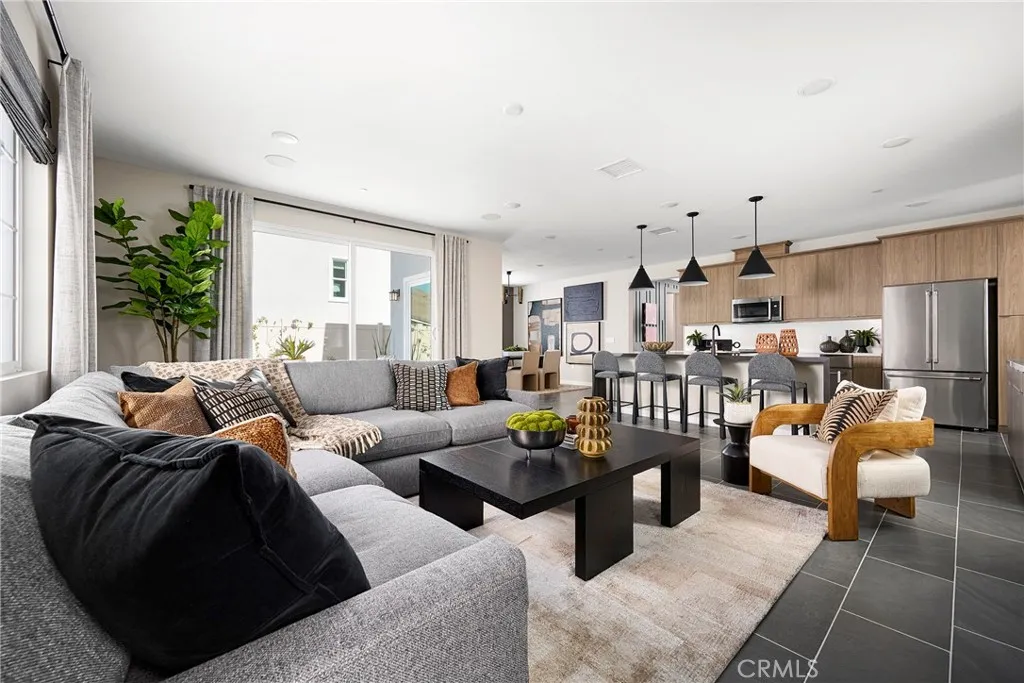
Horizon at Solara is an inviting new neighborhood of 95 single-family homes where thoughtful design meets the natural beauty of Temescal Valley. Blending modern comfort with timeless style, these spacious homes offer up to 5 bedrooms, 2.54.5 baths, flex spaces, and optional California Roomsperfect for indoor-outdoor living. Each home features open-concept layouts, two-car garages, and stylish interiors designed for todays lifestyle. Set among rolling hills and open skies, this well-connected community offers peaceful surroundings with convenient access to I-15, shopping, dining, and recreation. At Horizon at Solara, every day feels like a step toward something brighter. This home is conveniently located with no neighbor behind. **Photos shown are of the model home for this floor plan. Actual finishes, features, and landscaping may vary. **Special, limited-time financing available with seller's affiliate lender. See Trumark Homes website for more details.
540 Oakdale Lane
El Cajon, CA 92021
AREA SQFT
704
BEDROOMS
1
BATHROOMS
1
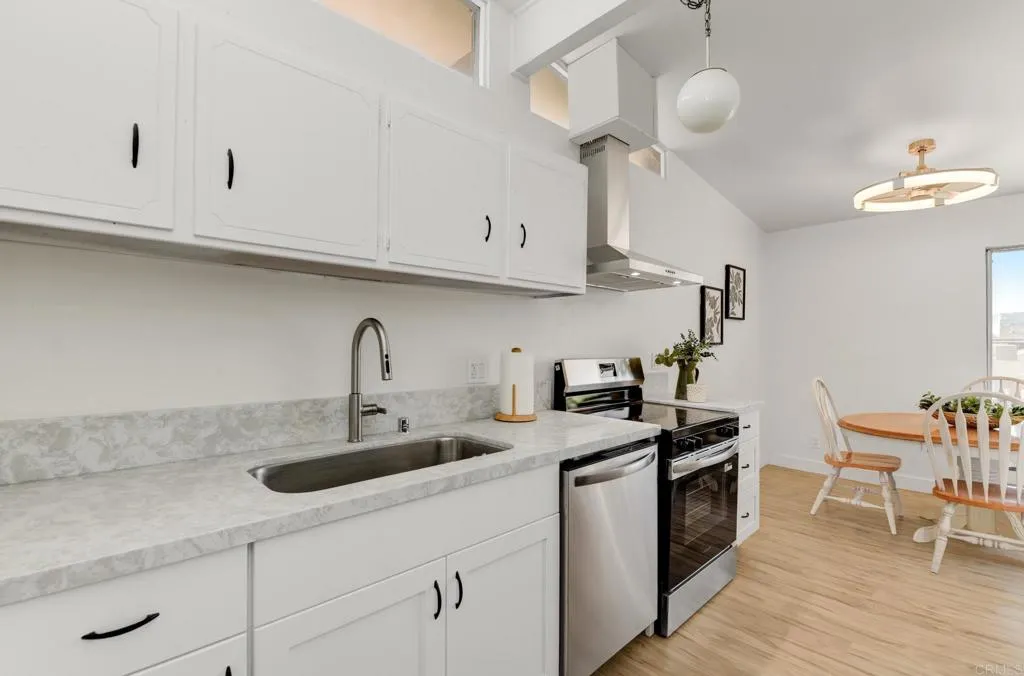
Welcome to this charming 1-bedroom, 1-bathroom second-story condo offering a comfortable and inviting living space. The thoughtfully designed floor plan, with an upstairs location that provides a peaceful setting and plenty of natural light. As an end unit, the home also offers an added sense of privacy. Whether youre a first-time buyer, looking to downsize, or searching for an investment opportunity, this is a wonderful place to call home. Conveniently located near shopping, dining, parks, and everyday amenities, this is an opportunity you wont want to miss!
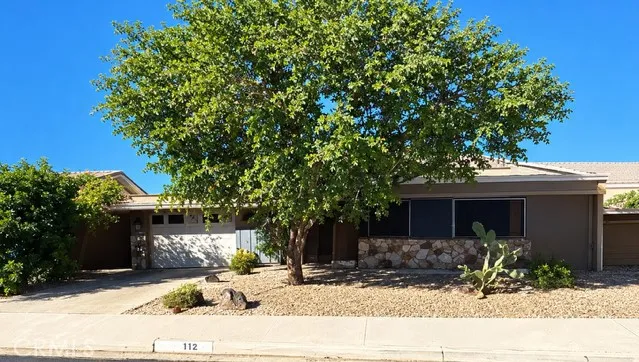
321 Rainier
Hemet, CA 92543
AREA SQFT
1,390
BEDROOMS
2
BATHROOMS
2
Upgraded 2-Bedroom, 2-Bath Home in a Desirable 55+ Community of Panorama Village! Beautifully maintained 2-bedroom, 2-bath residence offering comfort, style, and upgrades throughout. The kitchen features granite countertops, shiplap ceiling and upgraded cabinetry, creating a warm and functional space for everyday living and entertaining. A wonderful sunroom addition provides extra living space and a bright spot to relax and enjoy your morning coffee. The home features neutral laminate flooring throughout, ceiling fans, and upgraded bathrooms. Comfort is enhanced with both central A/C and a swamp cooler, plus a high-performance solar attic fan with thermostat designed to help reduce attic heat and keep the home cooler. The attached garage is finished with a durable epoxy-coated floor, adding a clean and polished touch. Cute patio in back. Citrus trees, navel, pomegranate, Myer lemon are a few. Home has inviting layout, tasteful upgrades, and energy-conscious cooling features! HOA ammenities - Professionally designed 9-hole golf course, swimming pool, spas, and indoor shuffleboard and Pickleball. Large active clubhouse featuring a billiard room, library, computer lab, exercise room, sauna, hobby rooms, and scheduled social activities and classes.
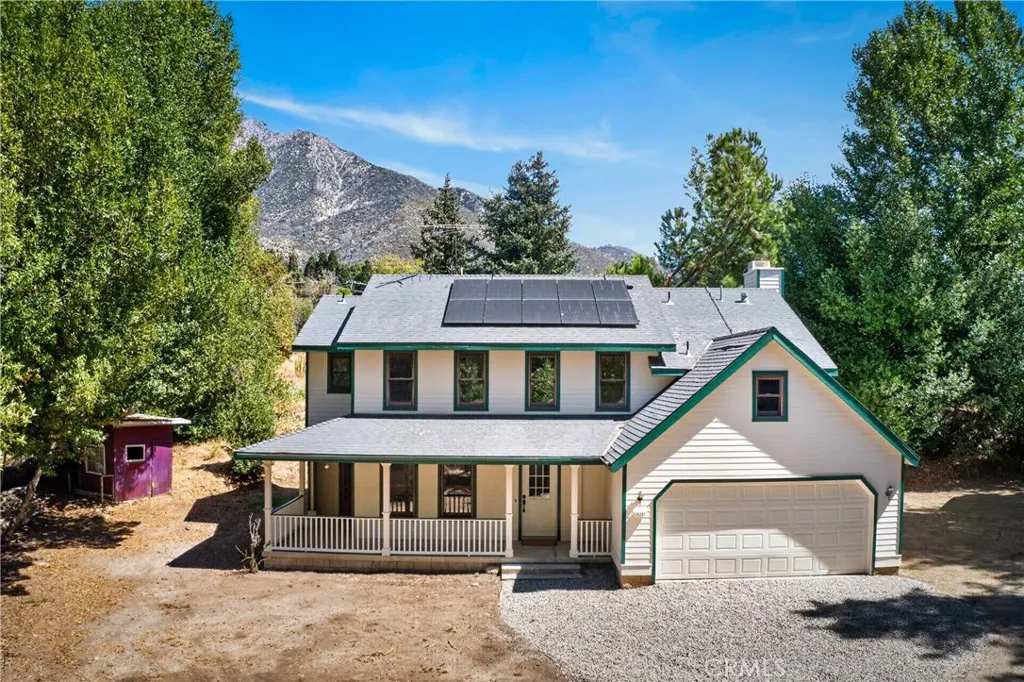
38203 Potato Canyon
Oak Glen, CA 92399
AREA SQFT
2,013
BEDROOMS
4
BATHROOMS
3
Welcome to the highly sought after Oak Glen lifestyle! This beautiful 4-bed, 3-bath, 2,013 sq. ft. home sits on a secluded 2.81 acres and features solar, a private water well, and a peaceful stream running through the property. Surrounded by beautiful apple orchards and the mountains, this property offers the peaceful feel of mountain living without the long mountain drive. Start your mornings with a cup of coffee on the spacious covered porch, settle into a rocking chair, and enjoy the soothing sounds of the stream and the beauty of your surroundings. Inside, youll find luxury vinyl flooring, a spacious primary suite, and a versatile bonus room just beyond the primary bathroom. This flexible space can be used as additional closet space, storage, a home office, hobby room, or whatever fits your lifestyle. The inviting kitchen features shaker-style cabinetry and butcher block countertops, creating a warm and welcoming space for everyday living, family gatherings, and entertaining. The garage has been walled in to create additional usable interior space, while the original garage door fixtures remain in place, offering flexibility for future use or conversion back to a garage if desired. With solar, a private water well, 2.81 acres, and a stream, there is plenty of room to enjoy a more self-sufficient and relaxed lifestyle. And if youve always dreamed of a little more room for your country living adventures, bring the horses, chickens, goats, cows, and all the fun that comes with them! Enjoy the space to garden, explore, relax, or simply take in the fresh mountain air. Spend
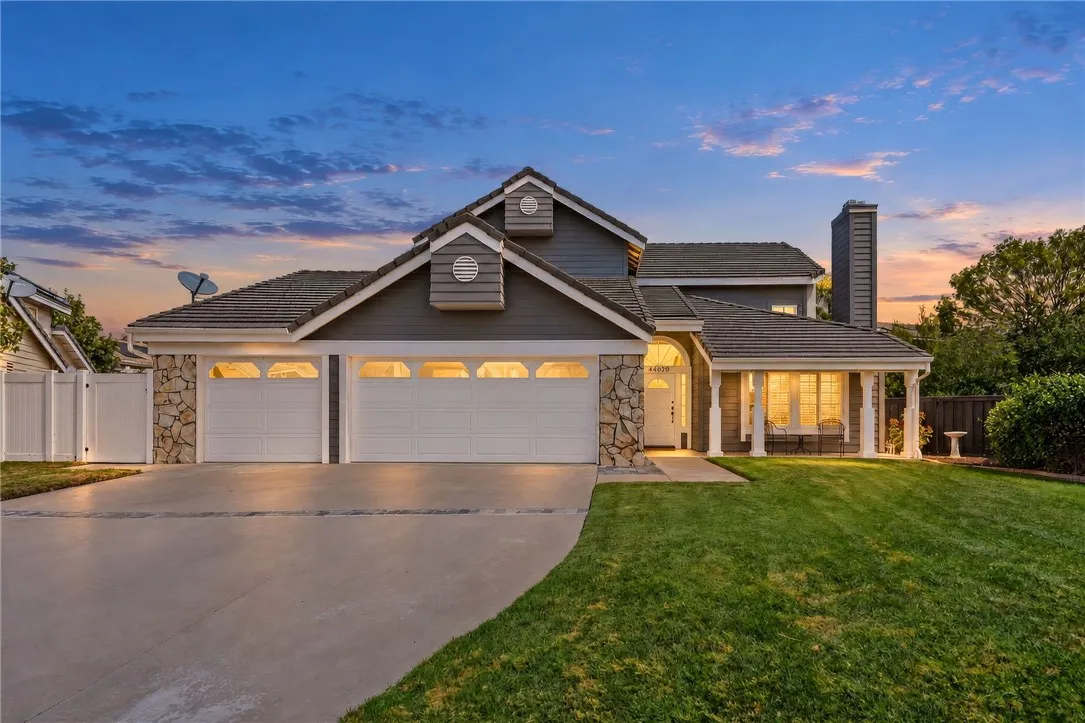
44020 Sheldon Court
Temecula, CA 92592
AREA SQFT
2,333
BEDROOMS
4
BATHROOMS
3
Beautifully remodeled and exceptionally maintained home tucked at the end of a quiet cul-de-sac in the highly desirable Rancho Highlands community. More than simply updated, this home showcases the thoughtful architecture that makes this tract so specialsoaring and architecturally interesting ceilings, oversized and strategically placed windows, and upstairs skylights were all designed to bring an abundance of natural light throughout the home. The floor plan offers wonderful flexibility, including a downstairs bedroom and beautifully remodeled bath. The kitchen has been thoughtfully redesigned with granite countertops, upgraded lighting, quality fixtures, and a more functional layout that opens naturally to the surrounding living spaces. Real hardwood floors, recent carpet, updated plumbing, upgraded lighting, high-end faucets and fixtures, and meticulous ongoing maintenance reflect the exceptional care these owners have given the property. Upstairs, every bedroom features its own walk-in closetan uncommon and highly desirable featurewhile the spacious primary suite opens to a private rear patio overlooking the backyard. Skylights and large windows continue the home's light-filled feel throughout the second floor. The oversized lot is another standout. Positioned along the angled end of the cul-de-sac, the property opens to an especially generous side and rear yard, creating a sense of space rarely found in the neighborhood. French drains and thoughtfully maintained landscaping add to the functionality of the outdoor areas, with plenty of room for entertaining, gardening,
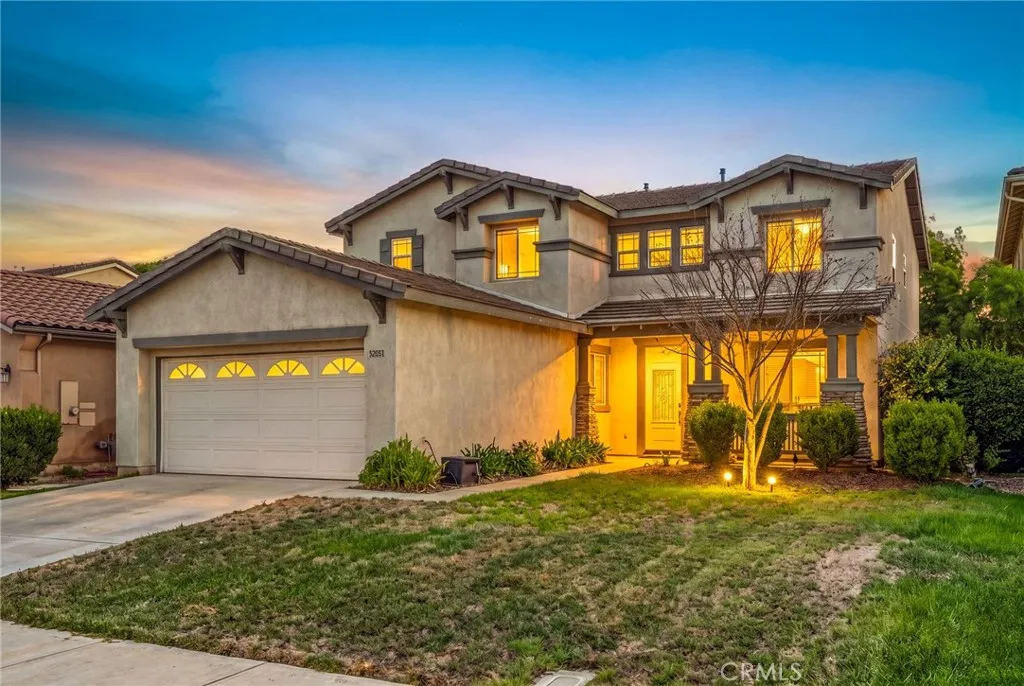
36353 Capri Drive
Winchester, CA 92596
AREA SQFT
2,873
BEDROOMS
5
BATHROOMS
3
Welcome to 36353 Capri Drive, a spacious and well-cared-for home offering a comfortable floor plan and plenty of room to spread out. The main level features a bright, open layout with formal living and dining areas, a generous great room, and upgraded Luxury Vinyl Plank (LVP) flooring throughout. A main-floor bedroom with an adjacent full bathroom provides a convenient option for guests, extended family, or those looking for a bedroom without stairs. The kitchen features solid black granite countertops, a custom tile backsplash, freshly painted white cabinetry with modern hardware, and stainless steel appliances. A sunny breakfast nook provides a casual spot for everyday meals, while the large walk-in laundry room offers additional storage and organization. Upstairs, the spacious loft provides flexible living space and is surrounded by three generously sized secondary bedrooms and a full guest bathroom. The primary suite offers plenty of space, a large walk-in closet, dual vanities, a soaking tub, and a separate shower. Outside, there is a landscaped backyard and a mature lemon tree. The home also offers a low monthly HOA and convenient access to Hwy 79, the I-215 via Clinton Keith Road, and the I-15 through Temecula. Located near neighborhood parks, schools, shopping, dining, and French Valley amenities, 36353 Capri Drive offers the space and flexibility to fit a variety of lifestyles. Come take a look and see if it feels like home.
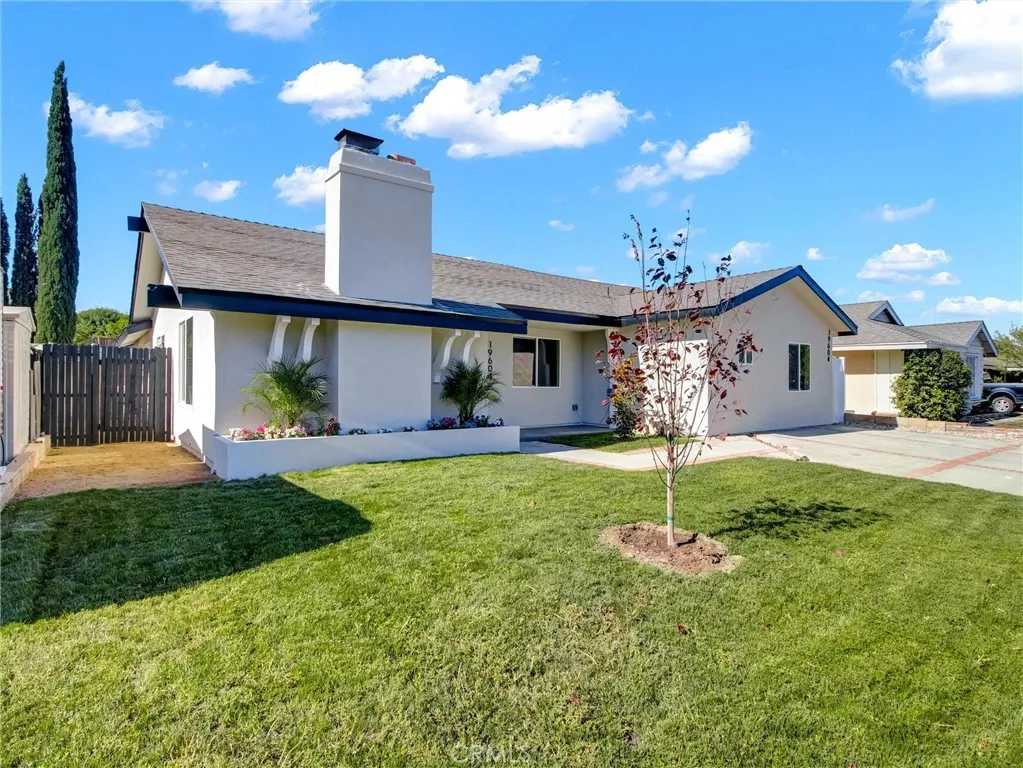
19604 Delight Street
Canyon Country, CA 91351
AREA SQFT
2,079
BEDROOMS
6
BATHROOMS
4
ATTENTION BUYERS!!! SECOND CHANCE OPPORTUNITY! Welcome to this beautifully remodeled property offering a rare opportunity with a fully attached, fully permitted ADU, perfect for multi-generational living, rental income, or extended family. The main residence, located at 19604 Delight St., offers 1,460 square feet of beautifully updated living space. The attached ADU, located at 19604 1/2 Delight St., offers 619 square feet, its own separate address, and a private entrance, providing added convenience and privacy. Both the main home and ADU have been fully redesigned with stunning quartz countertops, brand-new white cabinetry, and modern white shaker doors throughout, creating a bright, modern, and timeless design. Each unit also features its own dedicated HVAC system, providing independent comfort and efficiency. Step outside to your private backyard oasis featuring a beautifully re-plastered pool and an inviting sitting area, perfect for entertaining or relaxing on warm California days. The main house is equipped with a gas range, while the ADU features an electric range, making this property an ideal opportunity for multi-generational living, guests, or additional rental income. Situated in a beautiful, quiet neighborhood, this move-in-ready property combines modern upgrades, versatile living space, and exceptional value. Dont miss this incredible opportunity to own a turnkey home with a fully permitted ADU and endless possibilities.
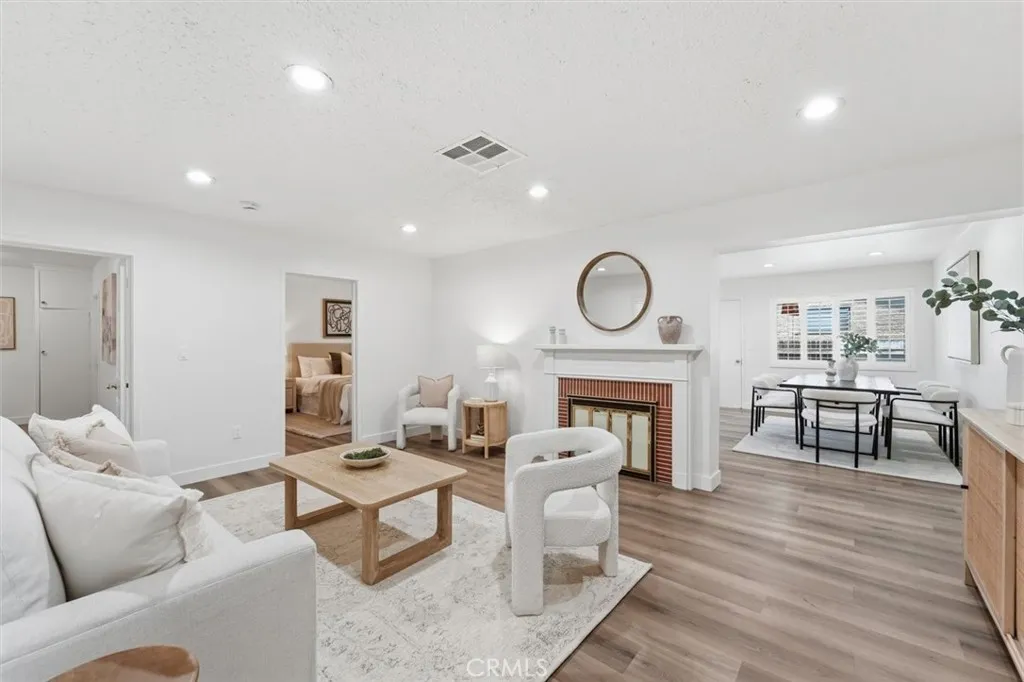
903 Wells Street
San Gabriel, CA 91776
AREA SQFT
1,392
BEDROOMS
3
BATHROOMS
2
HUGE PRICE ADJUSTMENT! Welcome to 903 E Wells Street in the heart of San Gabriel, where a comprehensive permitted remodel and modern comfort come together in this beautifully updated 3 bedroom, 2 bathroom home with a versatile bonus room and an attached two car garage. From the moment you step inside, you'll appreciate the new luxury vinyl plank flooring, fresh interior and exterior paint, recessed lighting, and new dual pane windows. The remodeled kitchen features new countertops, a new range, stainless steel single compartment sink, creating a clean and functional space for everyday living. The spacious primary suite offers a generous closet and a beautifully updated ensuite bathroom showcasing elegant tile finishes, while the remodeled secondary bathroom features an updated bathtub with tiled enclosure, separate shower with glass door, a stylish new vanity, and updated fixtures. Beyond the cosmetic updates, this home offers major system upgrades that provide true peace of mind, including a plumbing repipe, full house electrical rewire, an upgraded 200 amp electrical panel , and a new fire-rated garage door, while central air conditioning keeps the home comfortable year round. Step outside to a welcoming front yard shaded by a mature tree and a private outdoor area with fruit trees that offer added privacy. Ideally situated on a corner location within a short distance of highly rated schools, and just minutes from great restaurants, markets, shopping, parks, and convenient 10 Freeway access, this move-in ready home combines style, comfort, and an exceptional location you'

