

favorites
favorites
favorites
Favorite Properties
Form submitted successfully!
You are missing required fields.
Dynamic Error Description
There was an error processing this form.
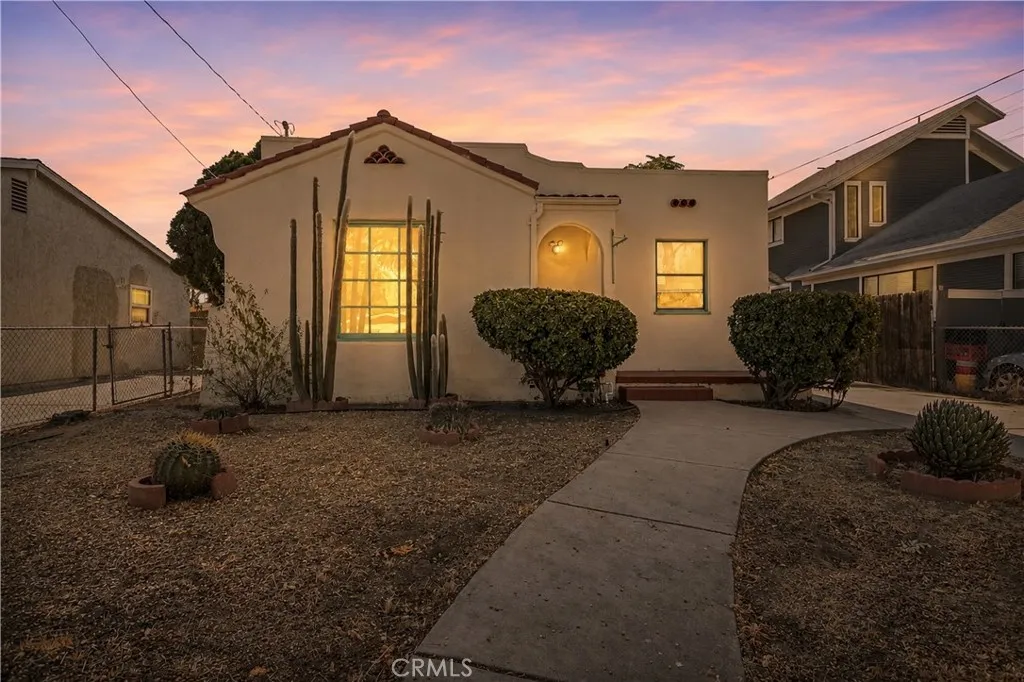
212 11th Street
Redlands, CA 92374
AREA SQFT
1,216
BEDROOMS
2
BATHROOMS
2
Discover the timeless charm of this beautifully maintained Spanish-mission style home, elegantly landscaped. This home is on a cul-de-sac, ideally located with walking distance just minutes from downtown Redlands, shopping, dining and entertainment. Rich in character and thoughtfully updated. Main home features updated A/C, washer, dryer, dishwasher, stove and refrigerator. Freshly painted exterior and interior. Features built in storage, a spacious living room, flooded with natural light from large windows and high ceilings and cozy fireplace. Adding exceptional value is the detached one bedroom, one bath ADU, complete with new mini split for heating and cooling. New appliances, new flooring, freshly painted interior and exterior. Bonus 10 x 12 Shed in back yard. One lemon tree and 2 pomegranate trees. Perfect for extended family, guest, private office, offers endless possibilities. With its classic architectural appeal modern comforts and prime location this property is a rare opportunity.
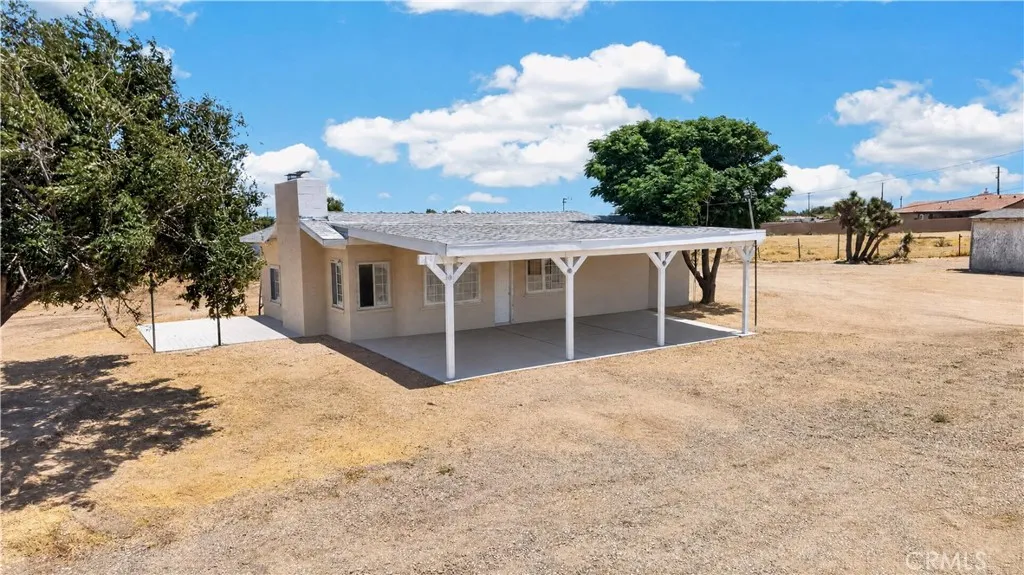
9735 5th Street
Victorville, CA 92392
AREA SQFT
758
BEDROOMS
1
BATHROOMS
1
Welcome to this unique opportunity in Victorville! This property offers space, privacy, and endless possibilities on a large lot. Featuring an upgraded cozy 1-bedroom, 1-bath home with plenty of potential, this property is perfect for buyers looking for a peaceful desert retreat, investment opportunity, or a place to create their own vision. The expansive lot provides room for RV parking, outdoor projects, hobbies, animals, or future improvements. Enjoy the quiet surroundings while still being conveniently located near local amenities, shopping, and major commuter routes. Dont miss this chance to own a property with incredible potential in the High Desert!
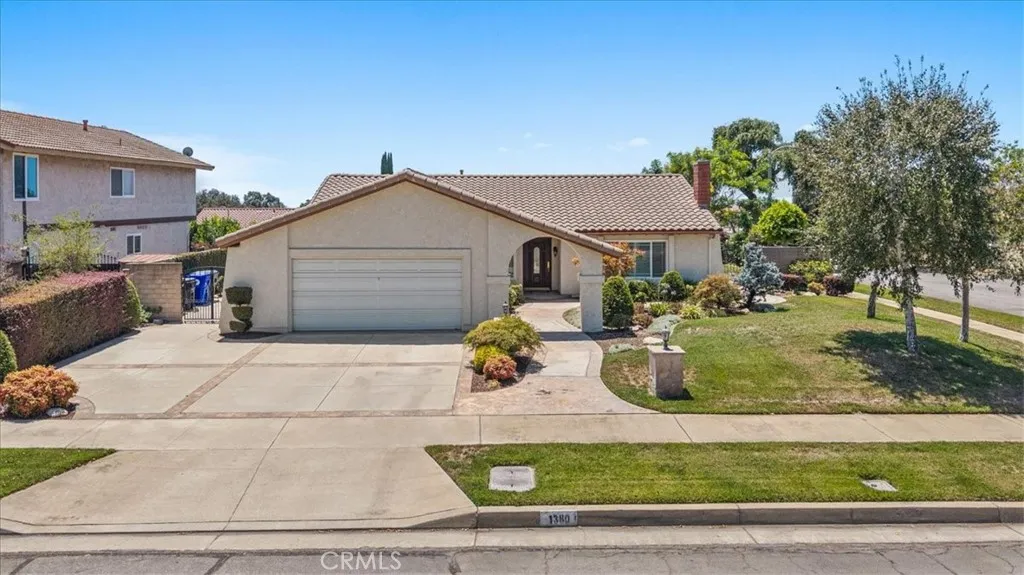
1380 14th Street
Upland, CA 91786
AREA SQFT
1,721
BEDROOMS
3
BATHROOMS
2
Stunning is what you will say when you pull up in front of this impeccably maintained single story home. It sits on a sweeping corner lot in one of Upland's most established neighborhoods & the manicured grounds & mature landscaping set the tone before you reach the decorative entry door. Step inside to find vaulted ceilings & windows that let in an abundance of natural light, gleaming hardwood floors & travertine flowing through the home, & plantation shutters throughout. The formal living room welcomes you with a cozy fireplace, the ideal spot to settle in on a chilly winter evening. It graciously opens onto the formal dining room, where anniversaries & graduation toasts linger past dessert. Around the corner, the kitchen graces you with mahogany cabinets, granite counters, brushed nickel knobs & pulls, & stainless-steel Jenn-Air & KitchenAid appliances. A dream for the aspiring chef! The kitchen nook & family room sit right alongside, where mornings start with coffee & evenings wind down in front of a game. Down the hall, the guest bath offers granite panels in the tub-and-shower combo & a matching granite counter with an upgraded sink & fixtures. The primary bedroom is spacious & includes a walk-in closet, & its bath brings marble panels in the shower, a marble counter, & upgraded fixtures. You will feel pampered at the end of a long day! The secondary bedrooms are generously sized with mirrored closet doors. Outdoors, the backyard is private, serene, & secluded. There is a covered patio for al fresco dinners, a water feature with cascading waterfalls set into beautiful
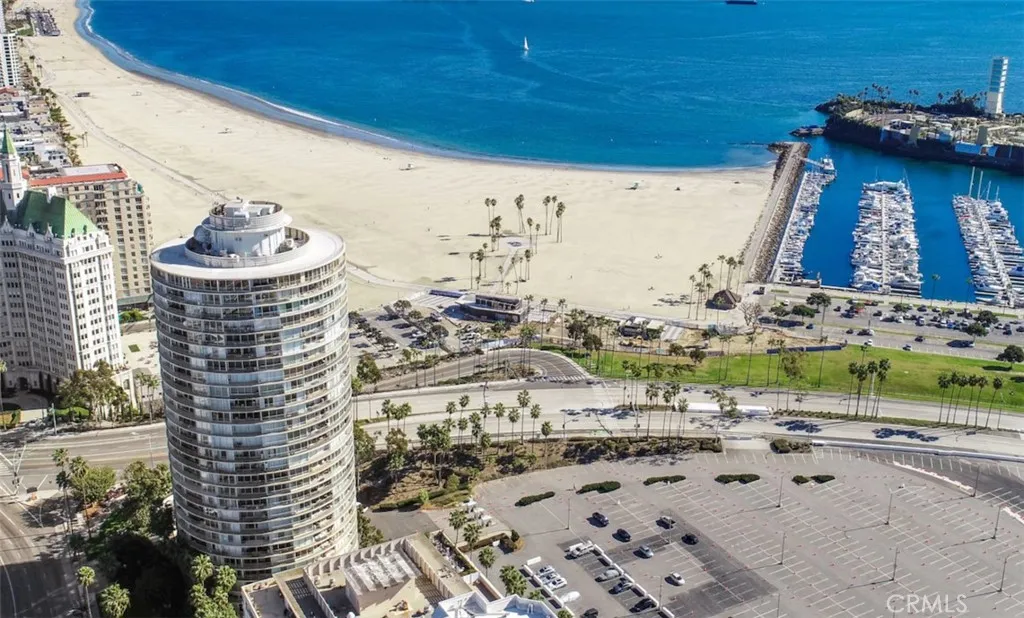
700 Ocean Boulevard
Long Beach, CA 90802
AREA SQFT
1,080
BEDROOMS
2
BATHROOMS
2
Spectacular Panoramic City Views from the Iconic International Tower! Experience luxury high-rise living in this beautifully updated 2-bedroom, 2-bath condo perched in one of Long Beach's most recognizable architectural landmarks. Floor-to-ceiling windows fill the home with natural light and frame breathtaking panoramic views of the city skyline. Step onto the expansive wrap-around balcony from the living room or either bedroom to enjoy stunning sunrises and evening city lights. Designed for both everyday living and entertaining, the remodeled kitchen features elegant white cabinetry and striking stone countertops. The flexible floor plan includes two spacious primary suites each with direct balcony access and their own bathrooms, making it ideal for guests, multigenerational living, or a private home office. Additional features include modern heating and air conditioning, in-unit washer/dryer, dedicated parking and storage space, and all appliances included. Residents enjoy resort-style amenities including 24-hour guarded security, controlled access, a sparkling pool, fitness center, recreation room, billiards room, barbecue area, meeting room, beautifully maintained grounds, guest parking, and secure garage parking. HOA dues include water, trash, sewer, basic cable and High Speed Internet. Beyond your front door awaits the very best of the Long Beach waterfront lifestyle. Walk or bike along the shoreline, explore Shoreline Village and Rainbow Harbor, enjoy waterfront dining, or spend the afternoon at the Aquarium of the Pacific. Throughout the year, Long Beach hosts conce
722 79th
Los Angeles, CA 90001
AREA SQFT
1,830
BEDROOMS
4
BATHROOMS
2
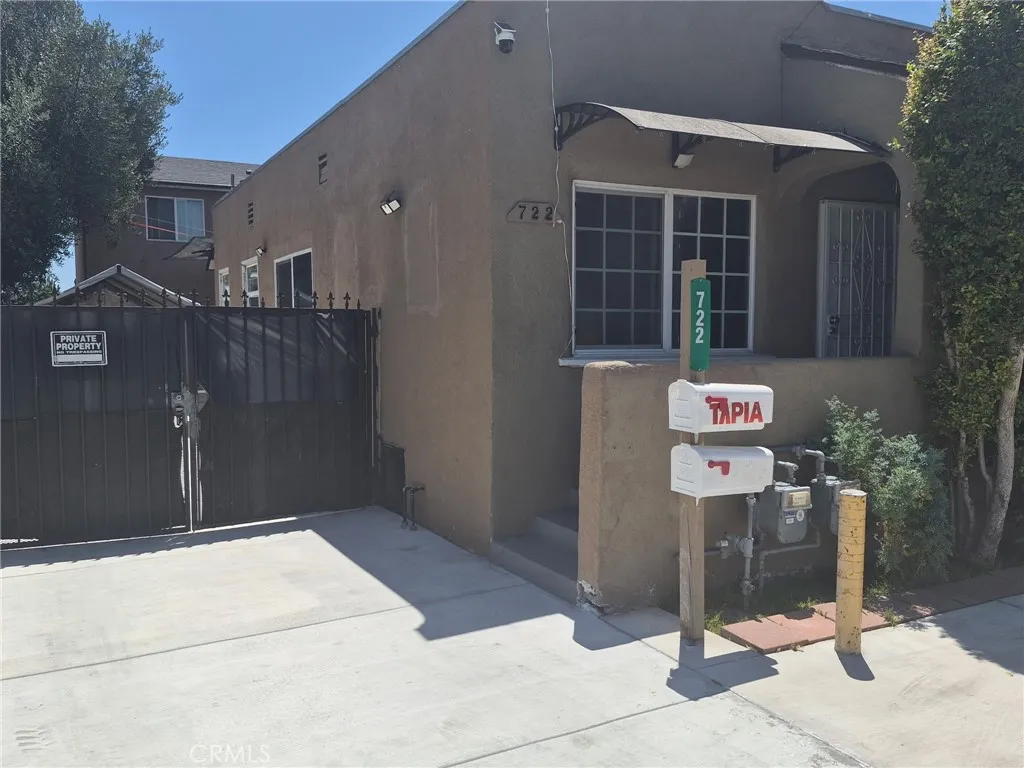
Welcome to 722 E. 79th Street, a spacious 4-bedroom, 2-bathroom home offering comfort, functionality, and a convenient South Los Angeles location. This property features a well-designed layout with generously sized bedrooms, an open living area, and a bright kitchen with ample cabinet space. The home sits on a sizable lot with plenty of outdoor space for entertaining, gardening, or future possibilities. Conveniently located near schools, shopping, dining, parks, and major freeways, this property provides easy access to everything Los Angeles has to offer. Whether you're a first-time homebuyer, growing family, or investor, this home presents an excellent opportunity to own a versatile property in a centrally located neighborhood. Don't miss your chance to make this property your own!
27368 Saginaw
Menifee, CA 92585
AREA SQFT
1,866
BEDROOMS
3
BATHROOMS
2
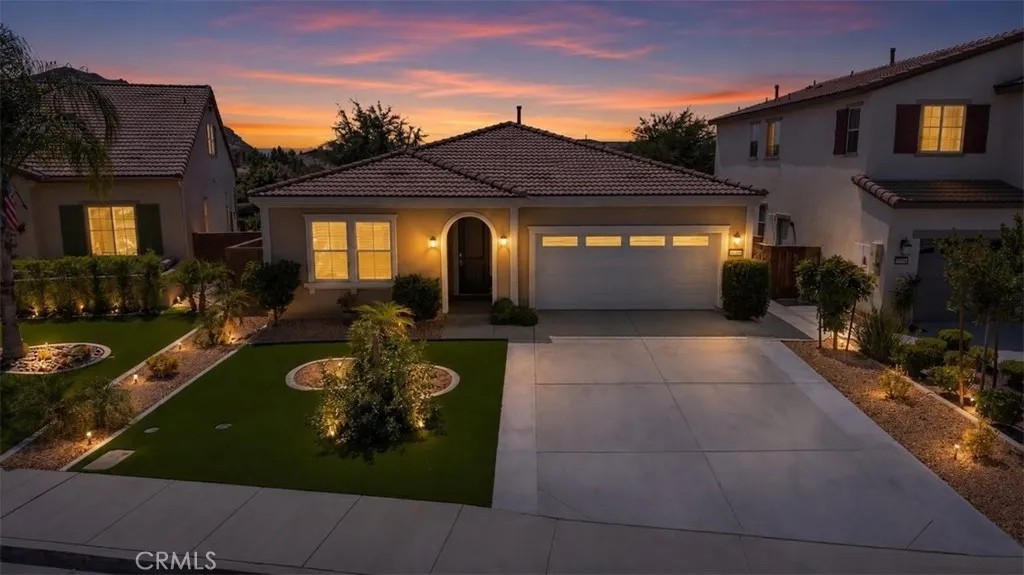
Welcome to 27368 Saginaw Drive in the highly sought-after Heritage Lake community of Menifee! Built in 2019, this beautifully designed single-story home offers the perfect blend of modern comfort, thoughtful design, and resort-style living. Step inside to an open, light-filled floor plan featuring spacious living areas, a gourmet kitchen with a large center island, double ovens, abundant cabinetry, and generous pantry spaceperfect for everyday living and entertaining alike. The private primary suite offers a relaxing retreat with a spa-inspired bath, soaking tub, separate shower, dual vanities, and a spacious walk-in closet. With all living spaces conveniently located on one level, this home provides easy, comfortable living for every stage of life. A covered patio extends your living space outdoors, creating the ideal setting for morning coffee or evening gatherings. Living in Heritage Lake means enjoying one of Menifee's premier lifestyle communities. Residents have access to a scenic 25-acre catch-and-release lake, walking trails, a resort-style pool, splash pad, parks, playgrounds, and a welcoming clubhousemaking it easy to stay active and enjoy the Southern California lifestyle year-round. The community's beautiful surroundings and abundant amenities create an exceptional place to call home. Whether you're looking for your first home, downsizing to the ease of single-story living, or simply wanting to enjoy an amenity-rich community, 27368 Saginaw Drive offers the perfect opportunity to experience the very best of Heritage Lake living.
31680 Pompei
Winchester, CA 92596
AREA SQFT
1,999
BEDROOMS
4
BATHROOMS
3
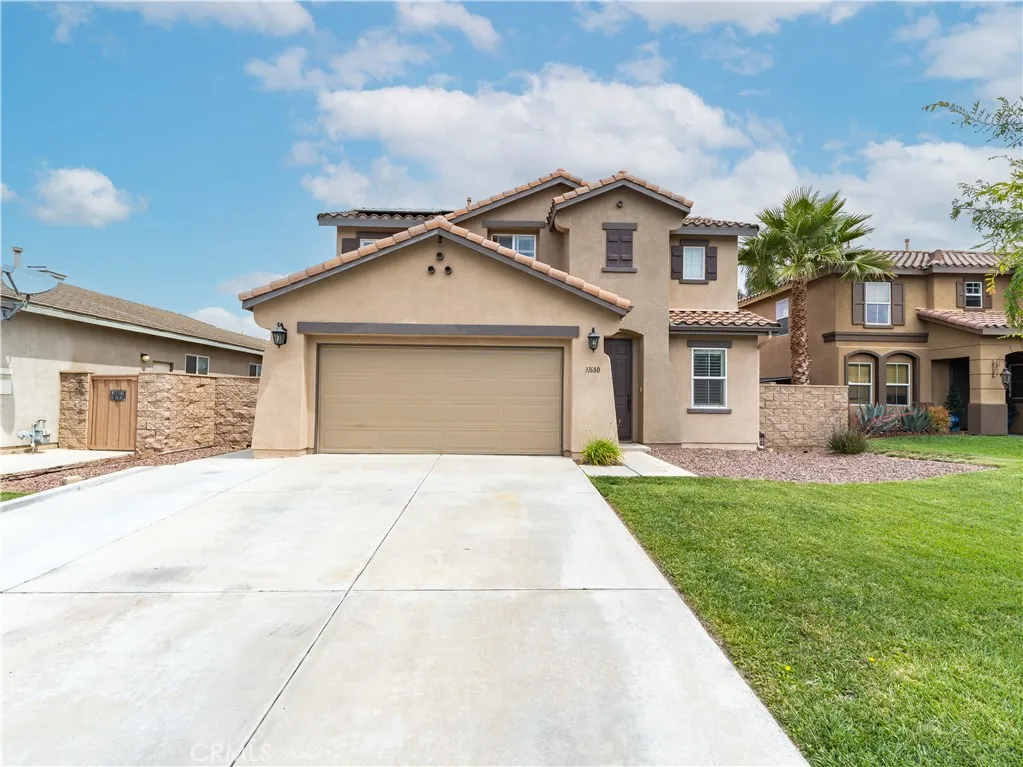
Immaculate Winchester home located in desirable neighborhood. Wood tile entry into formal living/dining. Separate family room with beautiful brick fire place and mantle. Family room opens up to eat-in area in the newly remodeled kitchen. Perfect for entertaining!! New kitchen shaker cabinets, appliances and subway glass tiles complimenting the Quartz countertops. Walk in pantry and kitchen island with extra seating and counter space. Down stairs 1/2 bath with newer vanity. Window and Sliding door shutters on the first level. Head upstairs to 4 good sized bedrooms, including the primary bedroom featuring the primary bathroom with his and hers sinks, separate tub/shower and walk in closet. Upstairs hall bath shared between the other three bedrooms. Each bedroom features wood tile and window blinds. Large backyard ready for your own personal touch. 2 car attached garage. Pride of ownership and pristine condition. PAID SOLAR!! Welcome Home!
1400 Broadway
San Diego, CA 92101
AREA SQFT
1,215
BEDROOMS
3
BATHROOMS
2
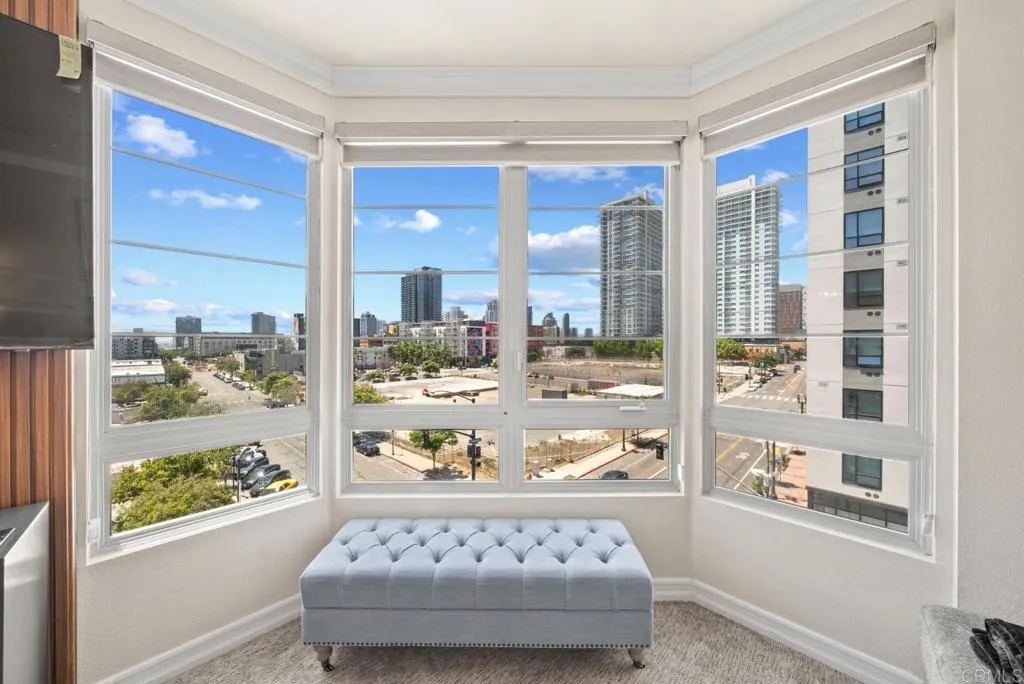
FHA & VA approved! Welcome to Union Square, where urban convenience meets contemporary comfort. This 5th-floor corner unit is flooded with natural light through expansive windows and features soaring 9-foot ceilings that create an airy, open feel. A true rarity downtown, this is a full 3-bedroom residencenot a 2-plus-den/loft with generously sized rooms, an open-concept layout, ample storage throughout, and gorgeous views of the city and the Coronado Bridge. The primary suite offers an ensuite bath and a large walk-in closet with built-ins. Both bathrooms feature shower/tub combos, granite vanities, and updated modern lighting. Additional highlights include central AC and heating, two parking spaces with a storage cage above, and a seamless flow between the living, dining, and kitchen spacesperfect for everyday living or entertaining. Step outside your door and experience the best of Downtown San Diego living. Youre just steps from San Diego City College, a short walk to Petco Park, and positioned near the highly anticipated East Village Green (Phase 1 opening in 2025). Enjoy being surrounded by some of the citys best restaurants, trendy coffee shops, lively bars, breweries, rooftop lounges, and vibrant nightlife, all just moments away in the heart of East Village and Downtown. Whether youre grabbing brunch, meeting friends for cocktails, catching a Padres game, or exploring the local dining scene, everything you need is right outside your front door. Union Square is a pet-friendly building and residents enjoy resort-style amenities, including a fully equipped fitness cente
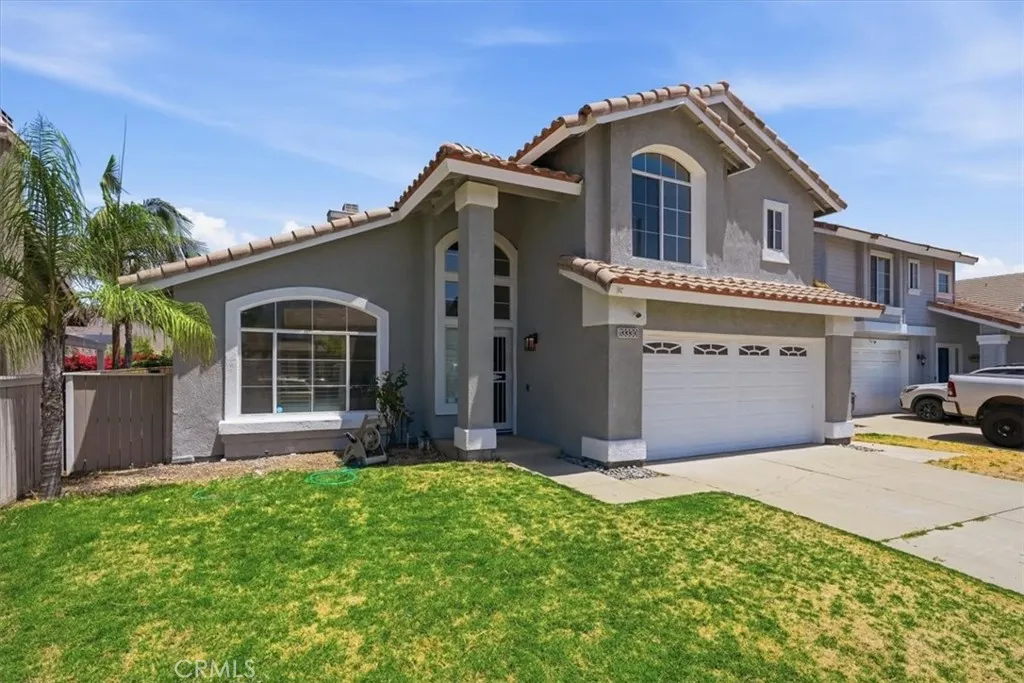
13330 Green Mountain
Corona, CA 92883
AREA SQFT
1,439
BEDROOMS
3
BATHROOMS
3
Welcome to 13330 Green Mountain Drive in Horsethief Canyon Ranch. This remodeled three-bedroom, two-bath home features an open layout with new flooring, fresh interior and exterior paint, ceiling fans, and clean white shutters throughout. The kitchen has a great flow with a new range hood and easy connection to the dining and living areas, plus a brand new sliding door that leads out to a private backyard for relaxing or entertaining. Both bathrooms have been nicely refurbished. There's an attached two-car garage with direct entry. Enjoy low HOA and resort-style amenities including pools, spa, gym, sports courts, clubhouse, and walking trails. All just minutes from shopping, dining, and freeway access. Move-in ready and easy to show.
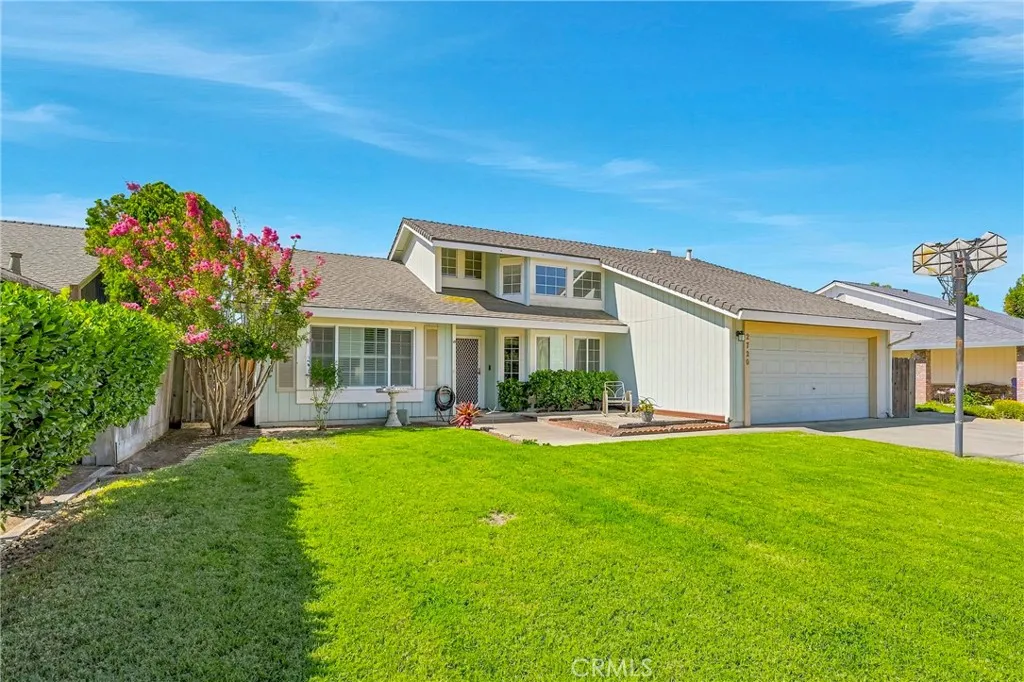
2720 Yosemite Court
Atwater, CA 95301
AREA SQFT
1,668
BEDROOMS
3
BATHROOMS
2
Situated on a low traffic cul de sac, this popular Steiner Built home features 3 bedroom, 2 bath with 1668 square feet. Features include modern kitchen, separate dinning, living and family areas. It also comes with new interior two tone paint. Situated on a 6600 square foot lot that has a backyard built for entertaining with an inground pool. Edge of town with easy access to Highway 99, yet a short distance to Atwater High School.
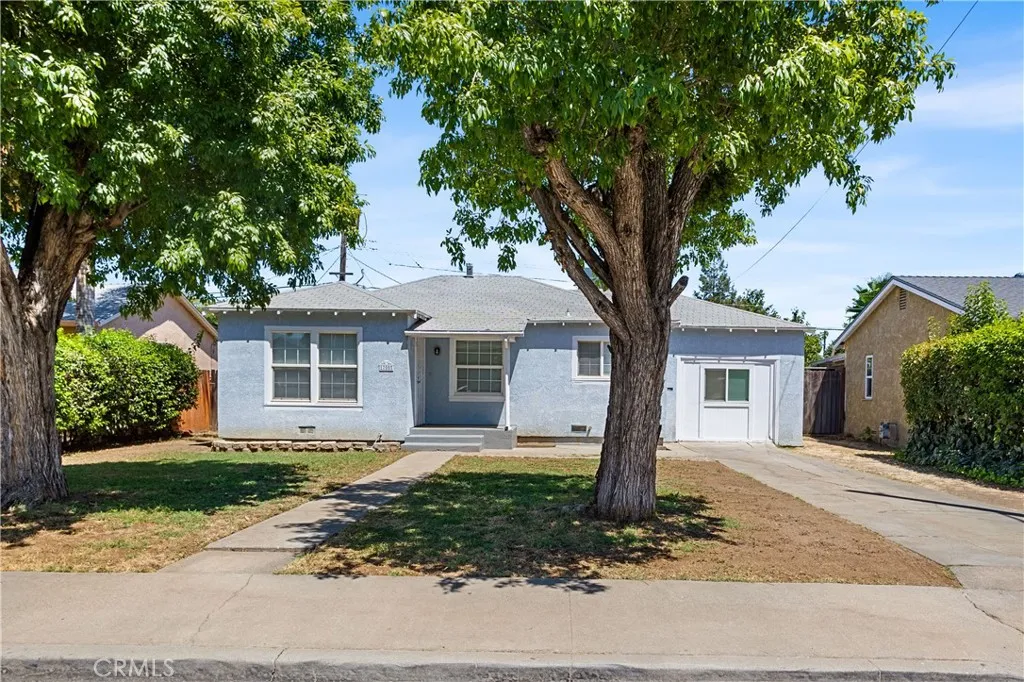
1700 Union Avenue
Merced, CA 95341
AREA SQFT
1,086
BEDROOMS
2
BATHROOMS
1
Welcome home to this charming and well-maintained 2-bedroom, 1-bath residence that's full of warmth and potential. In addition to the two bedrooms, you'll find a versatile room that can easily be used as a home office, playroom, hobby room, or extra living space to fit your lifestyle. Situated on a generous 6,000 square foot lot, this inviting home offers a functional layout, a spacious backyard perfect for relaxing or entertaining, and a convenient location close to schools, shopping, dining, and Highway 99. Whether you're a first-time homebuyer, looking to downsize, or searching for an investment opportunity, this lovely home is ready to welcome its next owner.
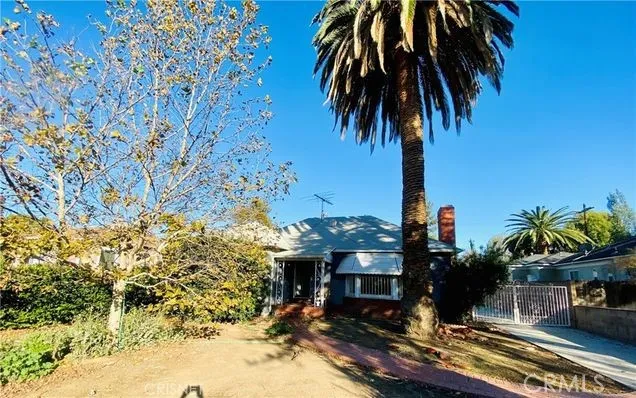
5646 Vesper
Los Angeles, CA 91411
AREA SQFT
1,672
BEDROOMS
2
BATHROOMS
2
Short Sale: Beautifully maintained single-story home in the heart of Sherman Oaks featuring 2 bedrooms, 2 bathrooms, and approximately 1,673 sq ft of living space on an 8,081 sq ft lot. This inviting residence offers a functional floor plan, spacious living areas, abundant natural light, and a generous backyard with endless possibilities for entertaining, relaxing, or future enhancements. Conveniently located near shopping, dining, parks, schools, and major freeways, this property combines comfort, charm, and an exceptional location. Buyer is advised to independently verify the propertys square footage with the City and satisfy themselves as to its accuracy.
5307 Vanalden
Los Angeles, CA 91356
AREA SQFT
2,898
BEDROOMS
4
BATHROOMS
4
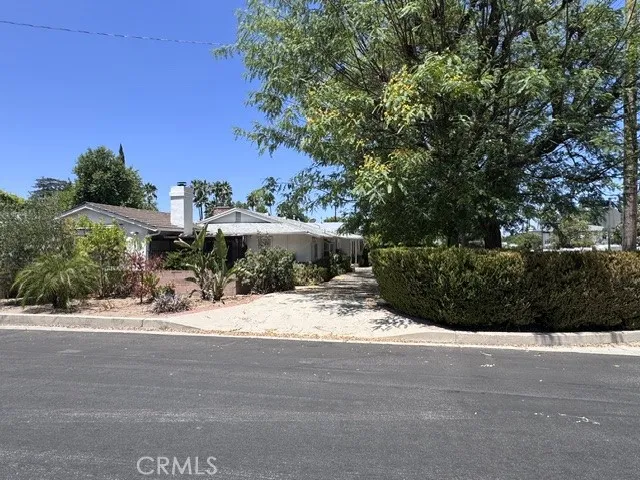
Welcome to a rare opportunity in one of Tarzanas most desirable South of the boulevard neighborhood, where generous indoor spaces, an expansive lot, a private pool and incredible potential come together in a home that has been loved for decades. Set on nearly one-third of an acre in a prime corner location, this spacious single story four bedroom, four bathroom home offers approximately 2,898 square feet of living space and a layout designed for both comfort and memorable gatherings. Step inside to a large open living and dining room area, a generous family room and three fireplaces that bring warmth and character throughout this home. The oversized primary suit feels like a true retreat, complete with its own fireplace, a double walk-in closet and an additional large closet with extensive shelving and sliding doors. Three additional bedrooms provide plenty of room for family, guests, a home office or whatever fits your lifestyle. The kitchen features granite counter tops and is complemented by a subzero refrigerator, large pantry and abundant storage. A separate laundry room with its own utility sink adds even more everyday convenience. One of the homes standout spaces is the enclosed patio overlooking the beautiful, large private swimming pool. With 2 ceiling fans and its own air conditioning, it creates an inviting indoor-outdoor space for relaxing, entertaining, dining or simply enjoying the Southern California lifestyle year-round. Outside, the expansive lot offers room to gather, play, entertain, garden and create your own backyard oasis. Adjacent to the attached two
14834 Blue Grass
Helendale, CA 92342
AREA SQFT
2,708
BEDROOMS
3
BATHROOMS
4
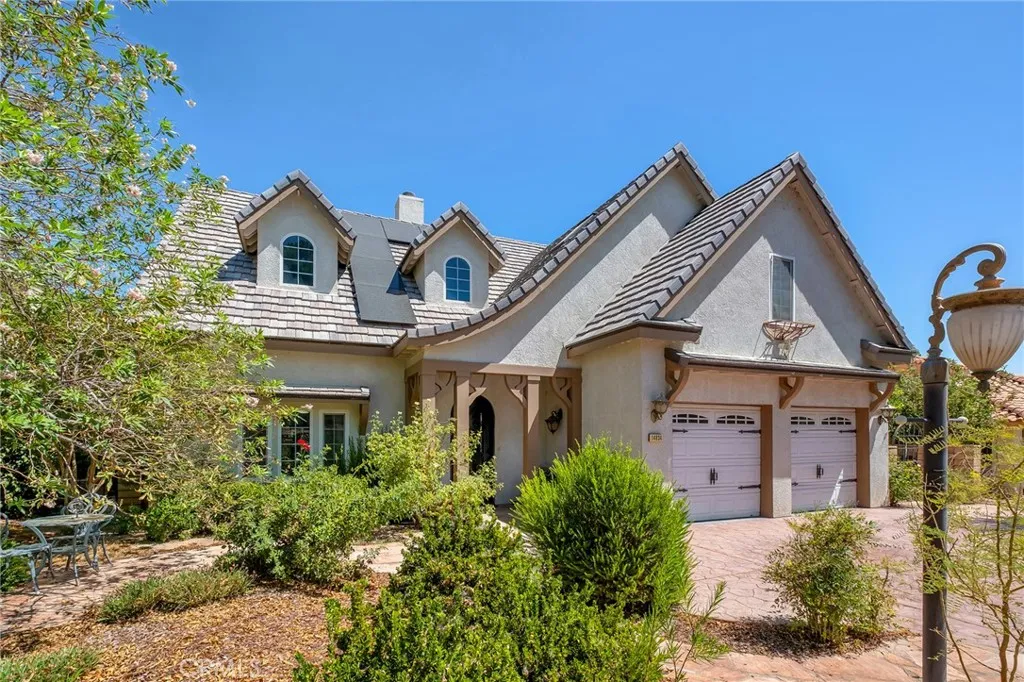
Original owner built with pride. This English style home was built with 2 X 6 Construction, Granite tile counter tops, 10 foot ceilings, on the golf course 7 East, custom wrought iron staircase and so much more! Enjoy beautiful golf course in the upscale community of Silver Lakes. Perfectly positioned on 7 East, this spacious and thoughtfully designed two-story home featuring quality 2x6 construction. With 3 bedrooms, 3 bathrooms, soaring 10 foot ceilings and an exceptional flooorplan with the master bedroom on the main floor, this home offers both comfort and functionality. This well-appointed home opens up to a large living area with gas fireplace and formal dining area, the kitchen features elegant granite tile countertops and opens to a cozy sitting area with a fireplace, upstairs you'll find a generous bonus family room, perfect as a media room, game room, home office or additional gathering space. Wine enthusiasts will appreciate the dedicated wine closet, while the oversized 2-car garage provides ample room for vehicles, storage and hobbies. Whether youre relaxing while overlooking the golf course at 7 East, or entertaining family and friends, this home offers the perfect blend of quality craftsmanship, spaciouse living, and an exceptional location. Silver Lakes embraces a resort style lifestyle. Residents enjoy a 27-hole championship golf course, two private lakes for boating and fishing, a beach and swimming area, clubhouse with dining, tennis and pickleball courts, parks, an equestrian center, RV parking, and a variety of clubs and community activities.
4517 Longridge Avenue
Sherman Oaks, CA 91423
AREA SQFT
3,575
BEDROOMS
5
BATHROOMS
6
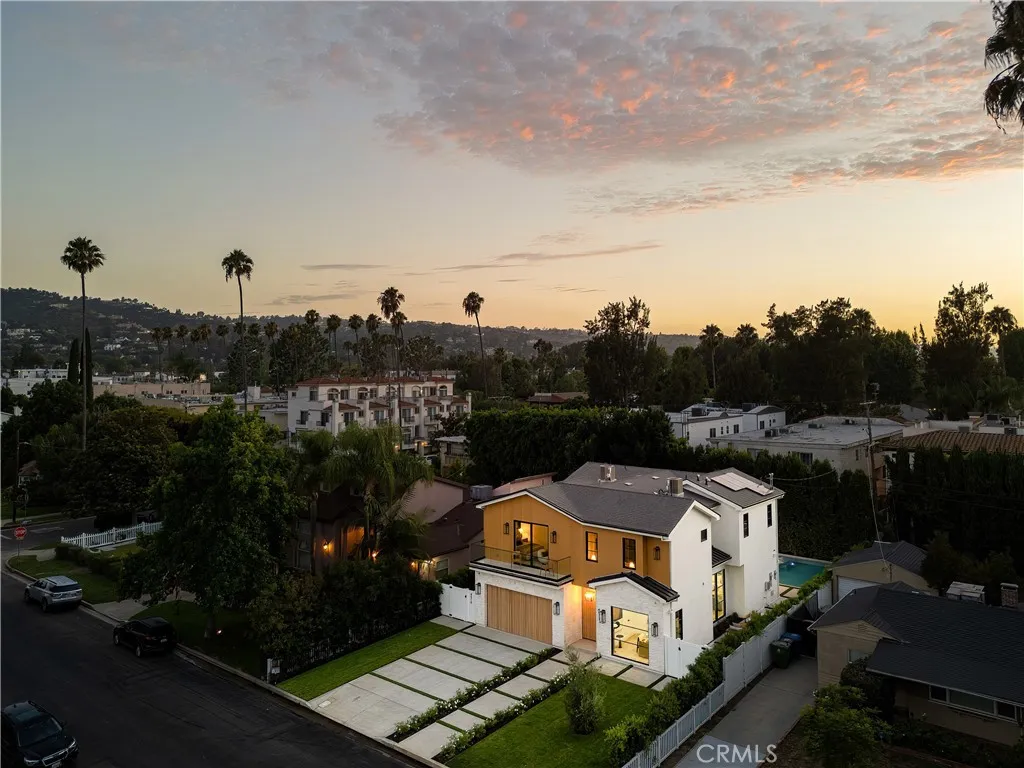
Situated on a quiet, tree-lined street, this newly constructed architectural estate features a detached ADU and thoughtfully designed interiors tailored for modern living. A spacious open-concept layout welcomes you with lofty ceilings and expansive walls of glass that stretch from floor-to-ceiling, creating an airy, light-filled ambiance. The inviting living room and formal dining area flow seamlessly into a stunning chef's kitchen appointed with top-of-the-line appliances and an oversized island, making it ideal for both everyday living and effortless entertaining. A massive sliding glass door blurs the line between indoor and outdoor living, opening to a resort-style backyard highlighted by a sparkling saltwater pool and spa. Completing the main level is an ensuite bedroom, stylish powder bath and two-car garage equipped with an EV charging station. Upstairs, three generously sized ensuite bedrooms provide comfortable accommodations, complemented by a dedicated laundry room. The luxurious primary suite serves as a private sanctuary, featuring its own balcony, a custom walk-in closet and spa-inspired bath outfitted with a soaking tub, oversized rainfall shower, dual-sink vanity and Toto smart toilet. The detached ADU offers exceptional flexibility with its own separate address, kitchenette and full bathroom, perfect for multi-generational living, guests or as additional living space. Additional highlights include a security system with cameras, built-in speakers system, Lutron lighting and paid-off solar panels. This property is ideally located just moments from the Shops
14013 Bayside
Norwalk, CA 90650
AREA SQFT
848
BEDROOMS
1
BATHROOMS
1
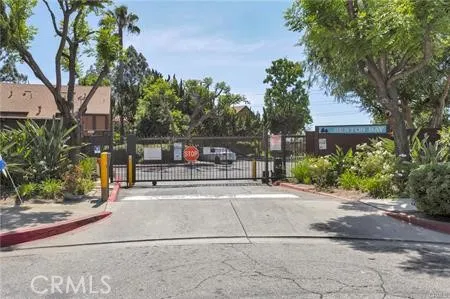
Welcome to 14013 Bayside Drive in the city of Norwalk!!! Spacious loft-style end-unit features, one bedroom with walk-in closet and bathroom, vaulted ceiling. Laundry in closet off from the kitchen, all appliances including refrigerator, washer and dryer to remain. Spacious living room with access to patio for a peaceful and relaxing enjoyment of manmade lakes, streams, ponds and mature trees. In addition, it features an association spa, sauna, pool, clubhouse, gym, tennis courts and much more. Only one shared wall, end unit, with carport directly across from unit for quick access to and from the unit. Conveniently located near shopping, transportation along with quick access to 605, 105, 91 and the 5 freeways.
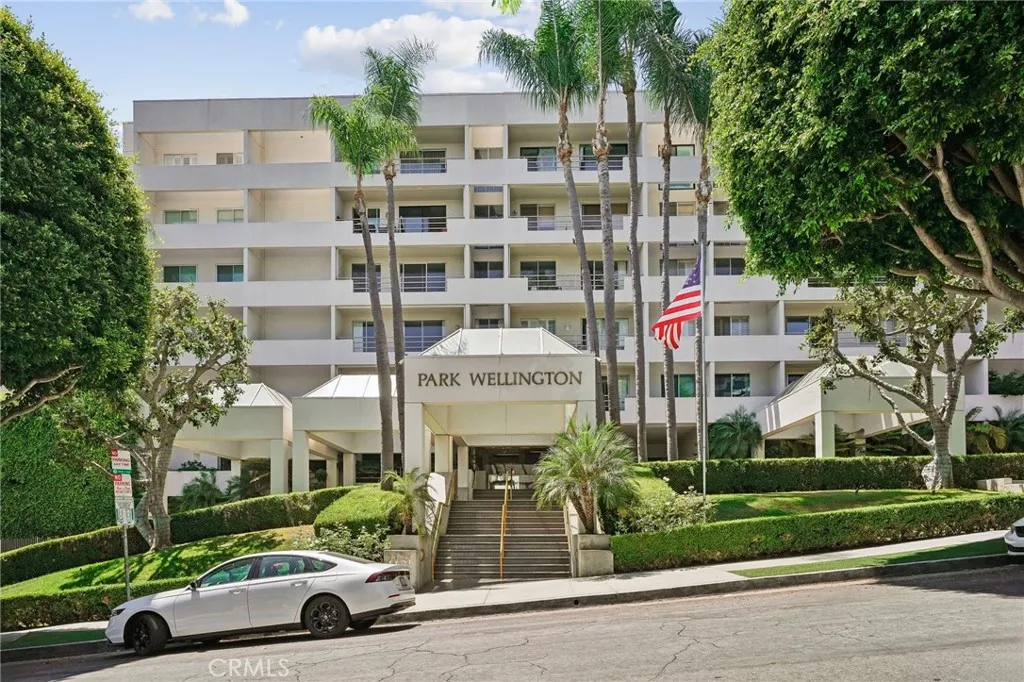
1131 Alta Loma
West Hollywood, CA 90069
AREA SQFT
741
BEDROOMS
1
BATHROOMS
2
Nestled within the coveted, resort-style Park Wellington in the heart of West Hollywood, this 1-bedroom, 1.5-bath residence offers a clean, well-maintained home in one of LAs most sought-after buildings. The efficient layout includes a spacious bedroom with a convenient en-suite bath, plus a separate powder room for guests. A private terrace opens onto the buildings lush, tranquil interior courtyard, creating a quiet outdoor retreat away from street noise. Move-in ready as-is, the home also presents a great opportunity to add your own personal style over time. Residents of Park Wellington enjoy resort-caliber amenities, including 24-hour concierge and security, a heated pool with spas and cabanas, a lighted tennis court, sauna, state-of-the-art fitness center, dog run, beautifully landscaped grounds, and guest parking all set on a quiet, gated cul-de-sac. Just steps from the Sunset Strips iconic restaurants, nightlife, and boutique shopping, and minutes from Beverly Hills, this location cant be beat.
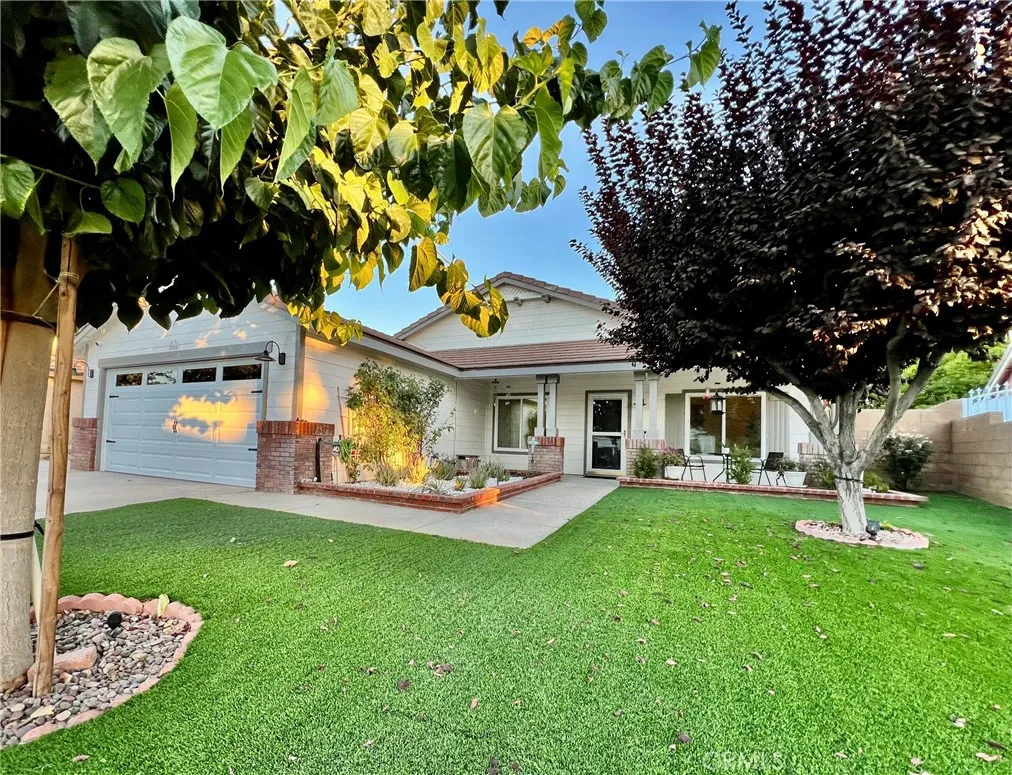
3024 Holline Court
Lancaster, CA 93535
AREA SQFT
1,215
BEDROOMS
3
BATHROOMS
2
Just west of Skytower Park, this beautifully refreshed Lancaster home offers a peaceful, welcoming place to begin your next chapter. Tucked into a quiet cul-de-sac with mature landscaping, it blends modern comfort, thoughtful design, and the relaxed pace of Antelope Valley living. Sunrun lease-to-own solar panel system with approximately 23 years remaining; buyer to assume the existing agreement, subject to Sunrun approval and transfer requirements. This single-story residence features 3 bedrooms, 2 bathrooms, and 1,215 square feet of recorded living space, plus an approximately 300-square-foot enclosed sunroom. Filled with possibilities, the bonus space is ideal for relaxing, entertaining, hobbies, a home office, exercise area, or a comfortable gathering room. Inside, thoughtful improvements create a fresh and inviting atmosphere. Updates include new 8 mm luxury vinyl plank flooring, fresh interior paint, updated lighting, refreshed kitchen and bathrooms, new Samsung stainless-steel appliances, and redesigned fireplaces that bring warmth and character to the living spaces. The attached two-car garage features a newly finished epoxy floor for a clean, polished, and functional finish. Skytower Park is nearby for walking, recreation, play, sports, picnics, and time outdoors. Shopping, restaurants, grocery stores, schools, medical offices, Antelope Valley College, Antelope Valley Medical Center, and Lancaster Baptist Church are also conveniently accessible. The location is well positioned for the Antelope Valleys major aerospace and defense employment centers, including Edward
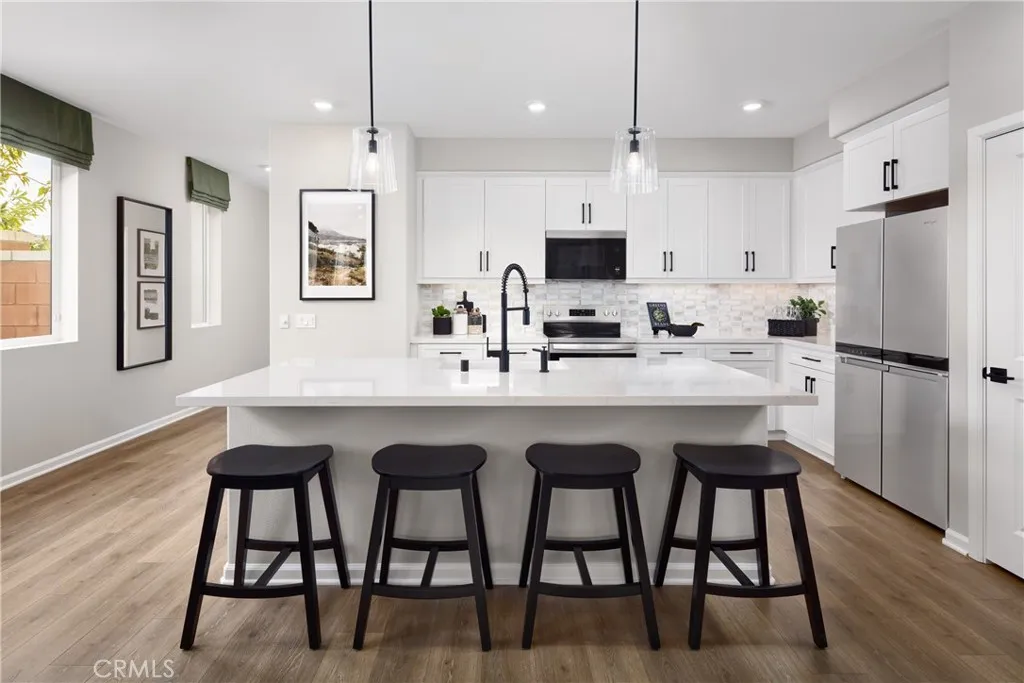
8433 Tamarack Street
Chino, CA 91708
AREA SQFT
2,677
BEDROOMS
5
BATHROOMS
3
Looking for the space and flexibility of a three-story home without giving up the privacy of detached living? Welcome to Homestead at The Preserve in Chino, where this beautifully designed single-family home offers traditional homeownership, approximately 2,677 square feet, 5 bedrooms, 3 bathrooms, and a versatile floor plan designed to adapt to the way you live. Unlike many nearby three-story communities offering attached homes, Homestead features detached residences with the added privacy, outdoor space, and lifestyle that come with owning a single-family home. Inside, the open-concept Great Room, Dining Area, and Kitchen create the heart of the home, complete with a spacious island, walk-in pantry, and thoughtful design that's perfect for entertaining or everyday living. A first-floor bedroom and full bath provide an ideal space for guests, multi-generational living, or a private home office. Upstairs, the spacious Primary Suite offers a relaxing retreat with a generous walk-in closet and well-appointed bath, while three additional bedrooms, a full bath, and convenient upstairs laundry help keep everyday life organized. The third-floor loft provides incredible flexibility and can become the ultimate media room, game room, fitness studio, creative space, or quiet retreat away from the rest of the home. Life at The Preserve means more than just a beautiful new home. Residents enjoy resort-style amenities including pools, parks, playgrounds, walking trails, fitness centers, tennis courts, and beautifully maintained recreation facilities, while families appreciate access to
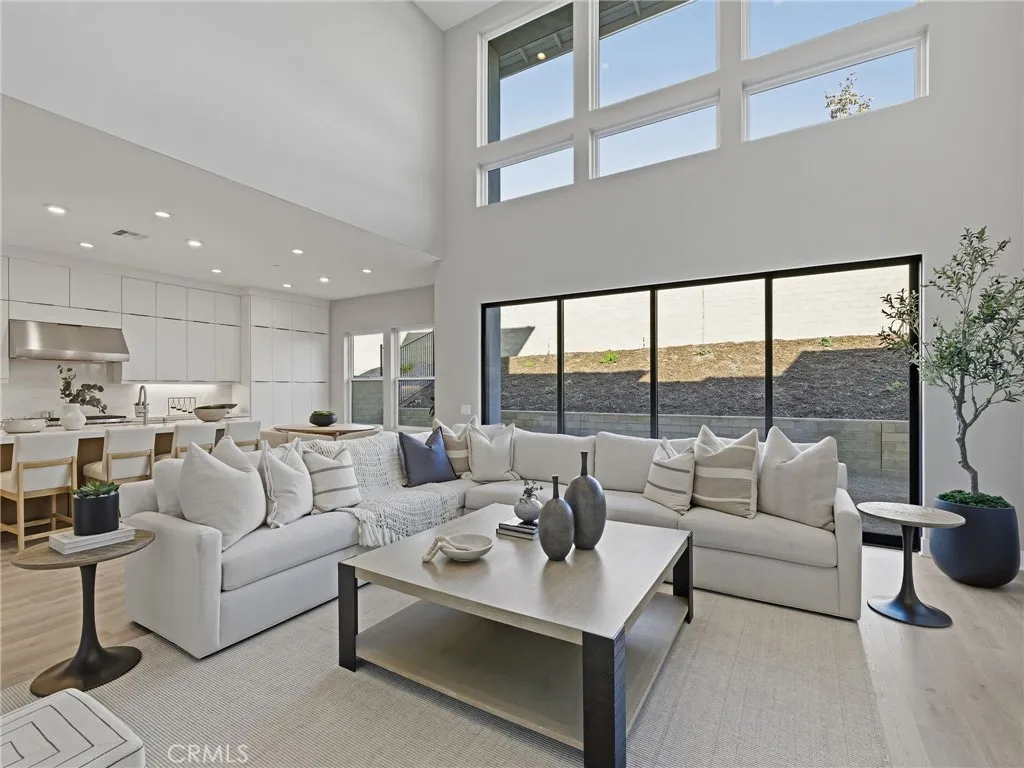
125 Apron
Irvine, CA 92618
AREA SQFT
3,627
BEDROOMS
5
BATHROOMS
5
Welcome to Elevate at Great Park Neighborhoodsa luxury Toll Brothers community. This exceptional Melina model home offers 3,627 sq. ft., 5 bedrooms, and 5 baths. A dramatic two-story great room showcases expansive windows and a multi-panel stacking glass door, creating a bright, open living space with a seamless indoor-outdoor feel. A striking 60-inch linear fireplace serves as the focal point, while the gourmet kitchen features modern floor-to-ceiling cabinetry, Wolf appliances, a Sub-Zero refrigerator, and beautifully curated designer finishes. Contemporary glass stair railings enhance the home's clean, modern aesthetic, while the impressive approximately 19-foot ceiling in the primary suite creates a light-filled and luxurious retreat. Designed for flexibility and entertaining, the third floor offers a spacious loft with a private deck, an additional bedroom, and a full bathideal as a guest suite, home office, or private retreat. Paid-off solar adds exceptional long-term value. Ideally located within walking distance of Cadence Park School (K8) and Portola High School in the award-winning Irvine Unified School District, this home also enjoys convenient access to Great Park amenities, scenic trails, parks, shopping, and dining.
49438 Conejo Road
Morongo Valley, CA 92256
AREA SQFT
990
BEDROOMS
2
BATHROOMS
1
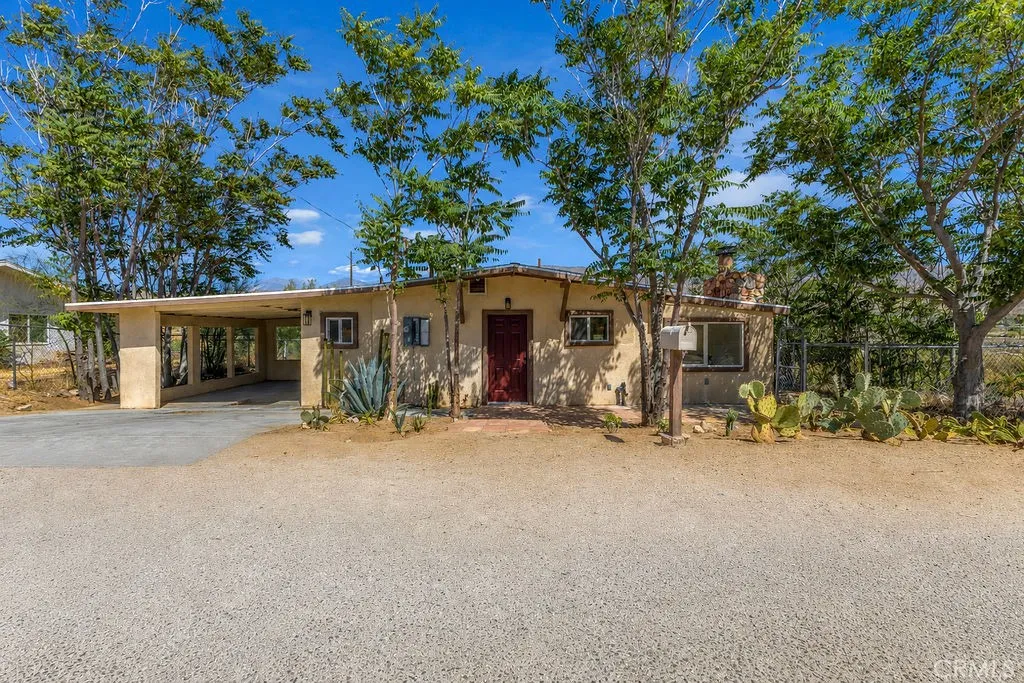
Welcome to this elevated hillside home at 49438 Conejo Rd in Morongo Valley offering approximately 990 square feet of fully remodeled living space with 2 bedrooms and 1 bathroom on a usable 0.14-acre lot. Built in 1960 and thoughtfully updated throughout this single-story residence features an open bright floor plan with light luxury vinyl plank flooring crisp white shaker cabinetry quartz-style countertops stainless steel appliances modern black fixtures and a striking white stone fireplace in the living area. Large windows and sliding glass doors capture sweeping views across Yucca Valley and Morongo Valley while filling the home with natural light. The two bedrooms provide comfortable flexible living and the updated bathroom includes a contemporary vanity and fixtures. Outside enjoy a covered carport additional covered storage tiled front entry with red door rear patio access mature trees native desert landscaping with cacti and fenced areas perfect for outdoor enjoyment. This elevated location delivers privacy mountain backdrops and true High Desert serenity while remaining convenient to Yucca Valley amenities Highway 62 and the broader Coachella Valley and Joshua Tree region. Ideal as a primary home weekend retreat or investment property. Public records confirm the core details with recent interior upgrades making this move-in ready.
1200 Pacific Coast Highway
Huntington Beach, CA 92648
AREA SQFT
1,100
BEDROOMS
2
BATHROOMS
2
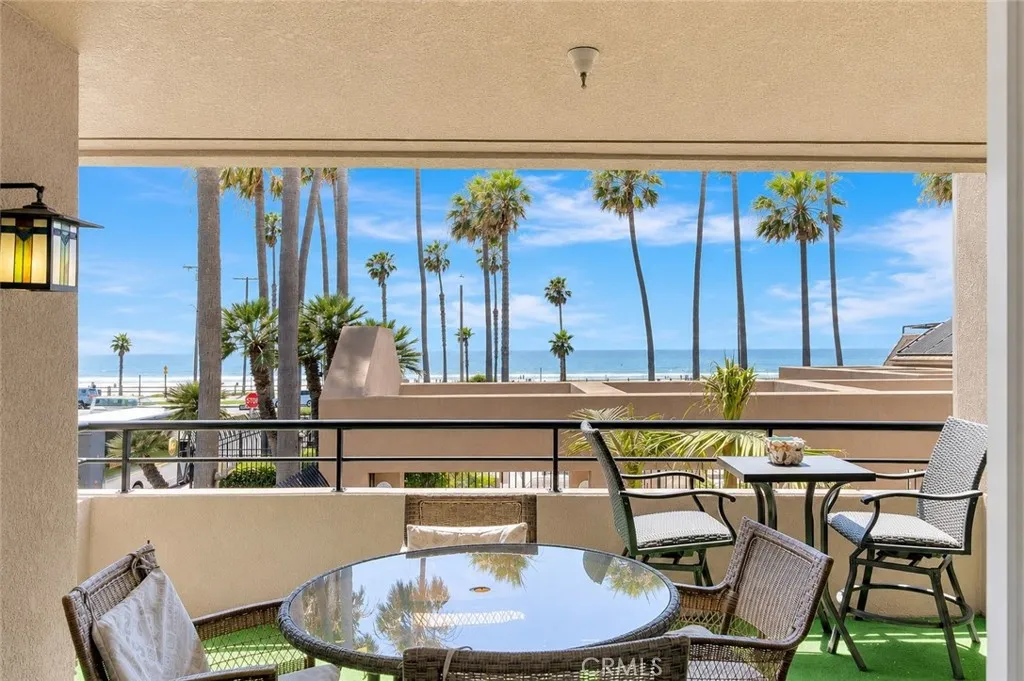
Ideally located along iconic Pacific Coast Highway, this light-filled 2-bedroom, 2-bathroom end-unit condo offers the ultimate beachside lifestyle with breathtaking, unobstructed ocean views and the convenience of having the sand just across the street. Situated on the second floor, this highly desirable residence showcases panoramic coastal vistas while abundant natural light creates an open, airy atmosphere that perfectly captures the essence of coastal living. The thoughtfully designed floor plan features a spacious living area that opens to a private ocean-view balcony, creating seamless indoor-outdoor living and the perfect place to enjoy crashing waves, refreshing sea breezes, and spectacular sunsets. As an end unit, the home offers enhanced privacy and additional windows that fill the space with even more natural light. Two generously sized bedrooms and two well-appointed bathrooms provide comfort and functionality for everyday living or hosting guests. The upgraded kitchen is complete with granite countertops, updated appliances, a pass-through breakfast bar with seating, and ample cabinetry. Residents also enjoy access to a community pool and spa overlooking the ocean, creating a resort-style setting just steps from the beach. Whether you're searching for a full-time residence, a weekend retreat, or an exceptional investment opportunity, this coastal gem offers an unbeatable location near the beach, Pacific City, Main Street, and Downtown Huntington Beach, all within the highly acclaimed Huntington Beach Union High School District.
4308 Los Padres Dr
Fallbrook, CA 92028
AREA SQFT
1,196
BEDROOMS
2
BATHROOMS
2
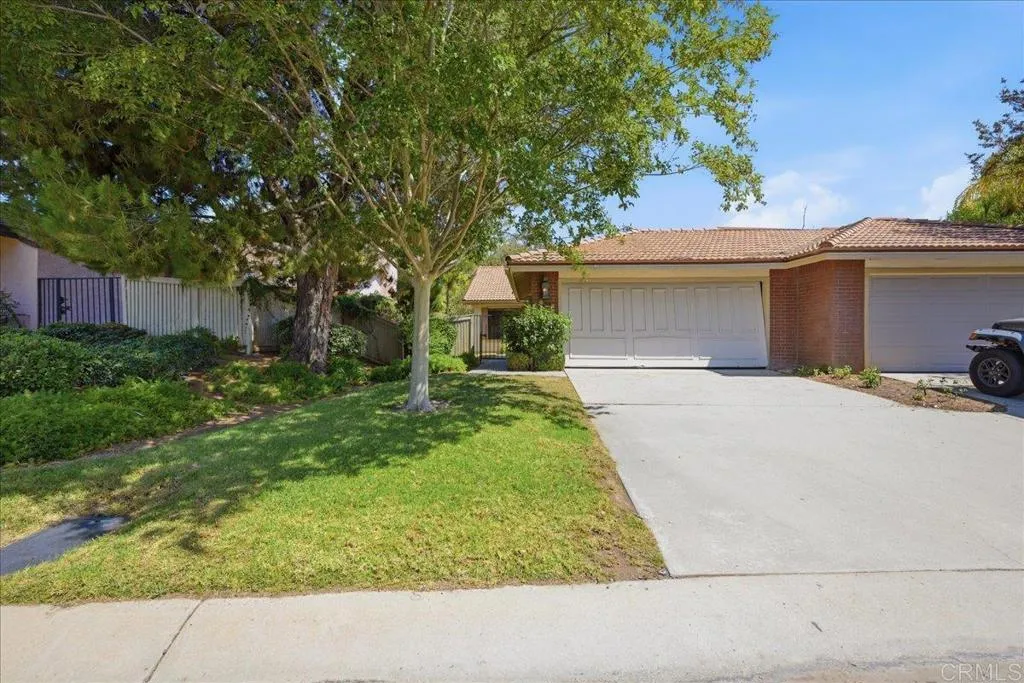
A Must See - Termite section 1 clearance. Come see this beautiful single story home is located in the very highly desired golf community of Pala Mesa Fairways. This home resides near the clubhouse and all its resort style amenities. This beautiful home offers 2 bedrooms and 2 full bathrooms, an attached 2 car garage and was built in 1986. Situated on a quiet cul-de-sac with no rear neighbors. You can enjoy the peace, quiet and privacy with the gorgeous golf course views while enjoying your morning coffee. Enjoy the local community and all the annual events, the local wineries and restaurants or venture further out on the conveniently close I-15 freeway and the 76 freeway. Welcome to Fallbrook
916 E 3RD ST
Santa Ana, CA 92701
AREA SQFT
2,284
BEDROOMS
4
BATHROOMS
4
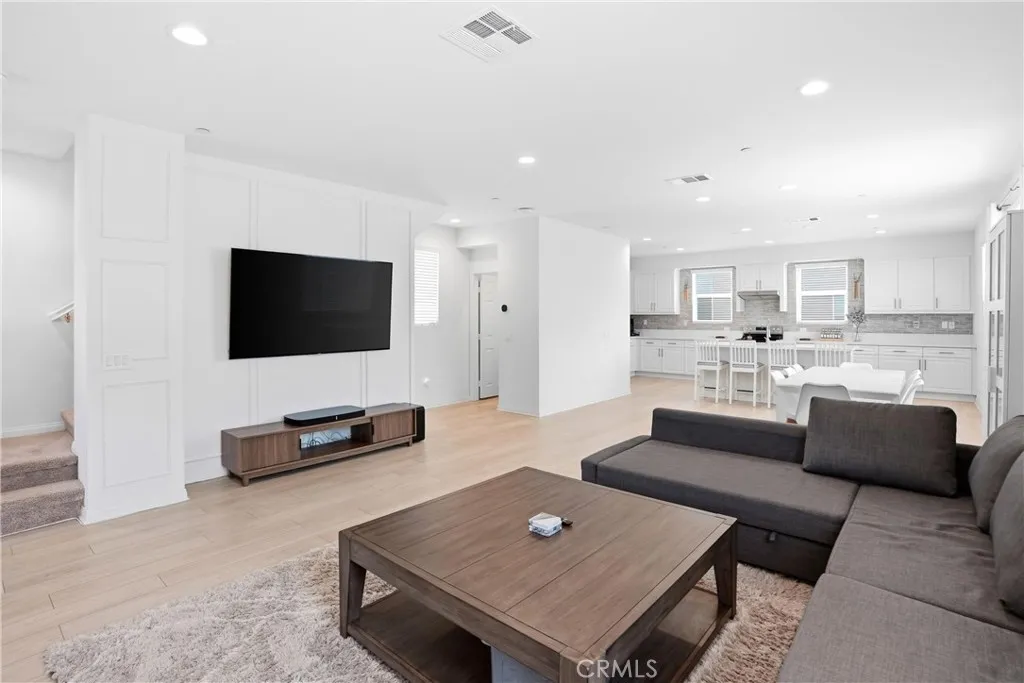
The best location in the neighborhood! Ideally located in the interior of the community, this Single Family Row House (no shared walls) is on a corner lot next to a park, arguably one of the best values in the area. Must see to truly appreciate! The home exhibits plentiful upgrades throughout including 9 ceilings, LVP flooring, tile floors in bathrooms, upgraded hardware, window treatments, recessed lighting, wi-fi extender, additional storage cabinets and a whole house fan accompanied by ample natural light. Enter through the covered patio with views of two parks. The entry level has a bedroom with a sliding barn door and walk in closet, full bath, a large storage closet under the carpeted stairs and access to the two-car garage. The garage is located at the back of the house in the corner with no through traffic which makes it easy to wash the car, for loading/unloading, etc. Put the paid off solar to use with the EV Charging available in the garage. Private side yard accessible from the garage and back gate. The second floor is bright and airy with the kitchen open to the inviting dining space and sizeable living room that has a custom moulding wall. There is even a flex space, ideal for a home office or reading nook. A half bath off the stairs and a private covered balcony make this space perfect for entertaining. The kitchen boasts white shaker cabinets, extensive quartz counters, counter to ceiling backsplash, walk in pantry, stainless steel appliances, an impressive island with a large single compartment sink and eat in dining space. On the third floor you will find
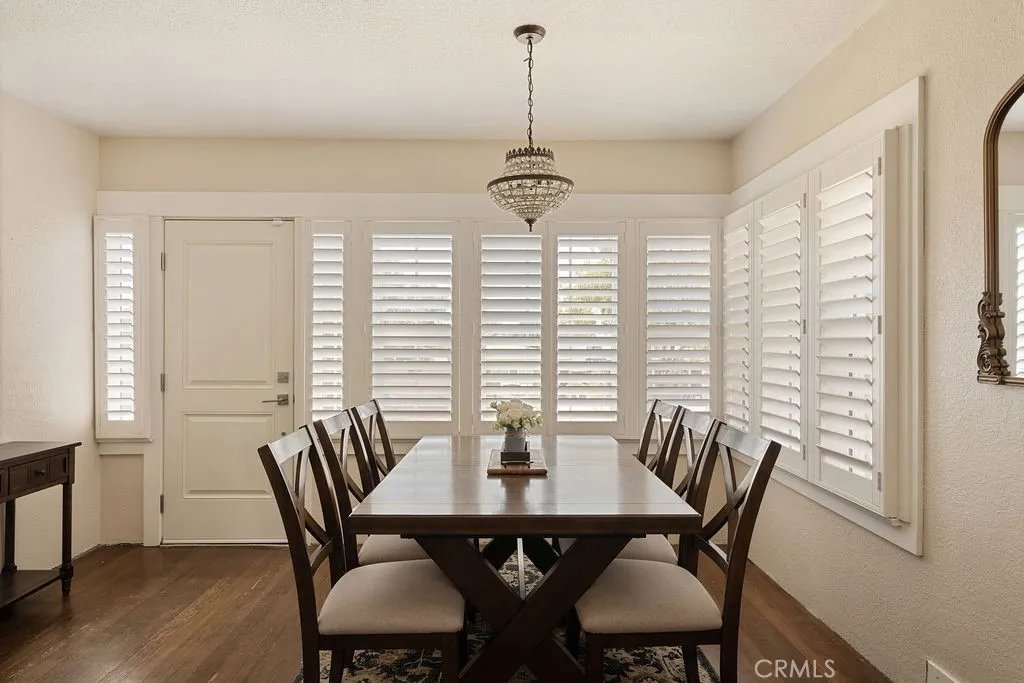
237 4th
San Dimas, CA 91773
AREA SQFT
1,154
BEDROOMS
3
BATHROOMS
2
Highly desirable Downtown San Dimas Home 3 bedroom 2 bath home ready to move in and make your own. Home features open concept living and dining room area, Jack and Jill bathroom, Ensuite bed with bath and brand new built ins, most windows have been replaced , New glass slidings door, Shutters on front windows, new plumbing in both kitchen and baths, Newer HVAC, Insolated attic, Newer water heater, New Electical panel, New main sewer line, Sprinklers system. Home also features an entertaining backyard for both children and adults featuring a jungle gym and patio area for your relaxation and BBQing.
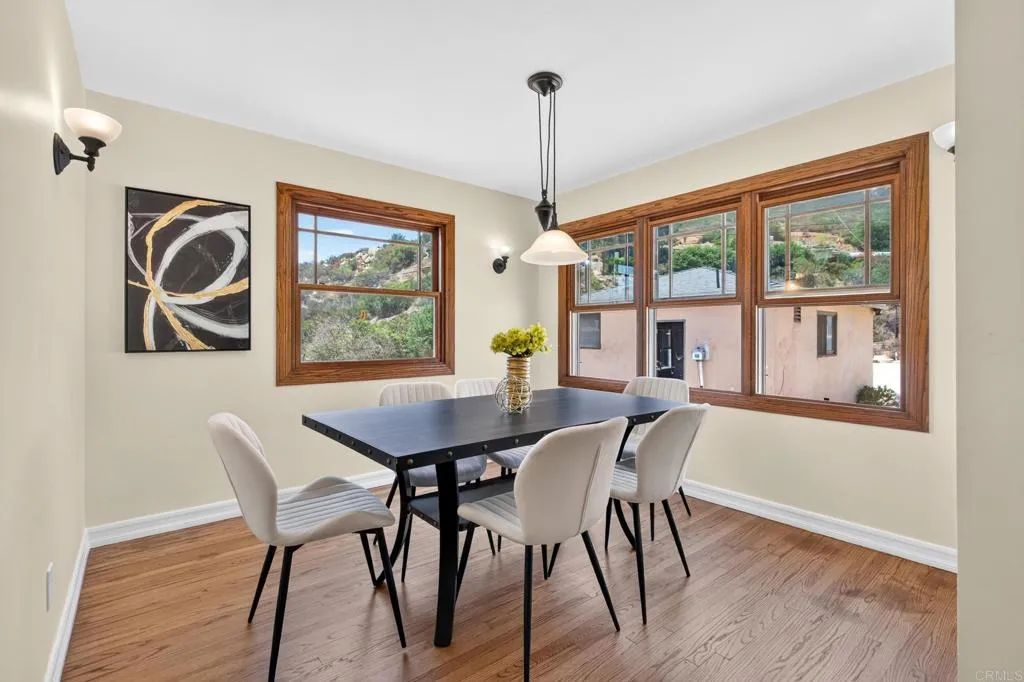
11819 Wildcat Canyon Road
Lakeside, CA 92040
AREA SQFT
1,500
BEDROOMS
3
BATHROOMS
2
Original Craftsman home relocated from La Jolla to nearly 8 private acres in Lakeside! This unique property features refinished original hardwood floors, wood-cased dual-pane windows, a beautiful brick fireplace, and wood-framed French doors opening to a covered back porch with stunning mountain views. Enjoy peaceful mornings on the covered front porch overlooking the surrounding countryside. Zoned for agriculture with plenty of room for horses, livestock, and an additional ag building. Detached garage offers ADU potential with bathroom plumbing and electricity already in place. Private well with a 10,000-gallon holding tank and septic keep utility costs low. Conveniently located just off Wildcat Canyon Rd. with easy access. A rare opportunity to own a charming historic home with acreage, privacy, and endless possibilities.
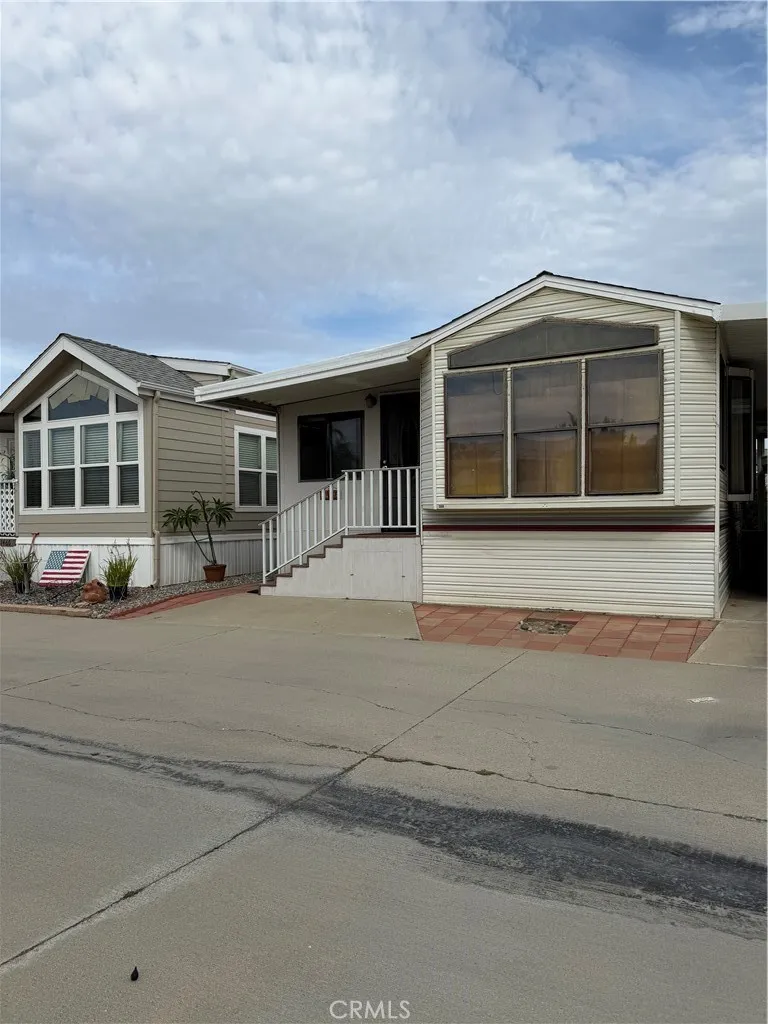
1470 Western
San Jacinto, CA 92583
AREA SQFT
374
BEDROOMS
1
BATHROOMS
1
Welcome to 1470 Western Drive, San Jacinto, CA 92583a charming manufactured home on its own land in a desirable 55+ senior community! This inviting home features 1 bedroom, 1 bathroom, and an enclosed patio that offers flexible space and could easily serve as a guest room, hobby room, office, or potential second bedroom. Enjoy the comfort and convenience of a peaceful, well-maintained community with fantastic amenities designed for active adults. Whether you're looking to relax, socialize, or enjoy your retirement, this neighborhood provides the perfect setting. Ideally located near shopping centers, restaurants, medical facilities, and everyday conveniences, this home offers both tranquility and accessibility. Don't miss this wonderful opportunity to own an affordable home on its own land in a welcoming 55+ community. Schedule your private showing today and discover everything this delightful property has to offer!
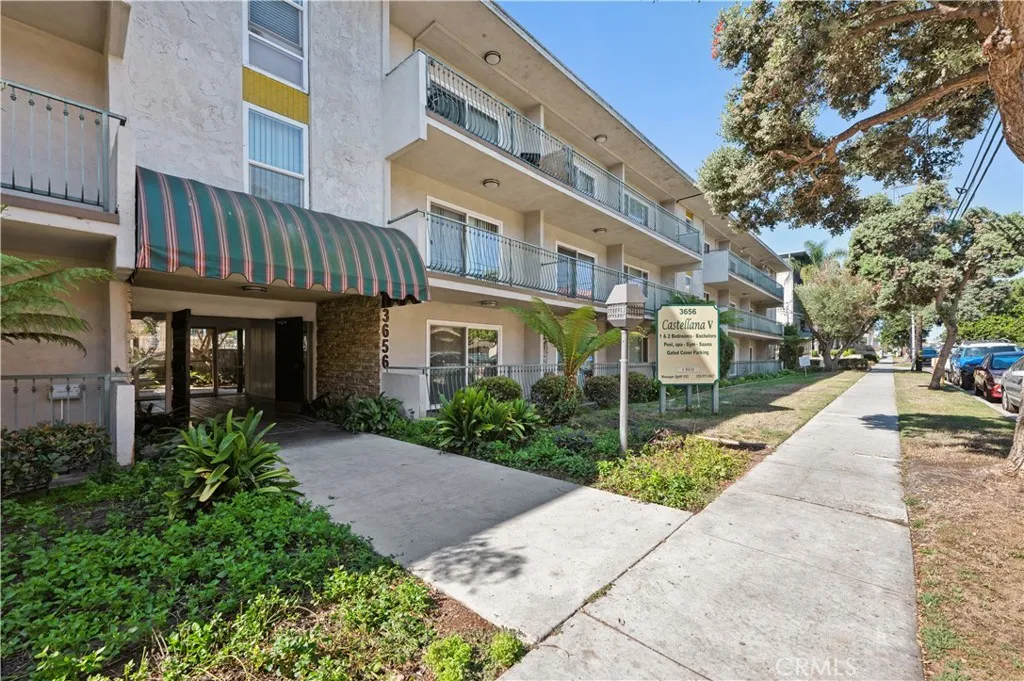
3656 Garnet
Torrance, CA 90503
AREA SQFT
992
BEDROOMS
2
BATHROOMS
1
Welcome to Castellana 5, located in beautiful Torrance a community offering an exceptional living experience in the heart of the South Bay. Enjoy a variety of community amenities, including a fitness center, recreation room, pool, spa, sauna, on-site laundry facilities, and BBQ areasperfect for relaxing or spending time with friends and family. Castellana 5 is proud to offer some of the finest apartments in the South Bay. Come visit us for a tour we think youll be glad you did. Our inviting community is part of the Torrance Unified School District and is conveniently located just minutes from Del Amo Fashion Center, the 405 Freeway, Wilson Park, and the Ken Miller Recreation Center. Each of our spacious apartment homes features stainless steel appliances, including a stove, microwave, and dishwasher. A refrigerator can be provided upon request. Many homes also offer vinyl flooring, showers with glass doors, and other modern upgrades. Residents also enjoy controlled-access entry, gated parking, and attentive on-site management, all designed to make life at Castellana 5 comfortable and worry-free. Important note: NO PETS. 1 YEAR LEASE. PHOTOS OF SIMILAR UNIT Showings by appointment, please contact JRealty Estimated availability date: 09/25/2026
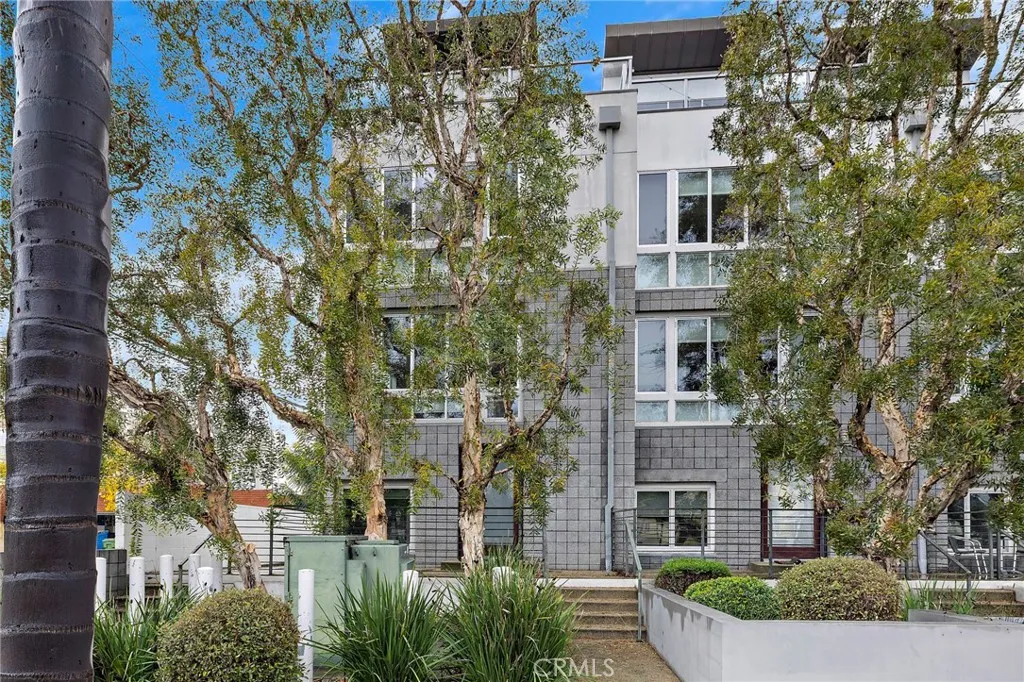
4151 Redwood Avenue #106
Los Angeles, CA 90066
AREA SQFT
1,960
BEDROOMS
3
BATHROOMS
4
Welcome to this stunning, light filled architectural Brownstone home, located in the popular district of the Marina Del Rey Arts. The modern sophisticated end unit, blended with an industrial chic look has everything you could ask for. This open concept home, spanning almost 2000 square feet, features beautiful hardwood floors though out, a main level great room with lots of natural light, a gourmet kitchen with Viking applicances, a big Caesarstone island for entertaining and additional seating, along with a dining room with floor to ceiling windows. The second level boasts two en-suite bedrooms, one being the primary bedroom with 2 closets, one a walk in, making ample closet space. The versatile top floor, with attached bathroom and closet, is perfect for a work at home office, guest suite, or third bedroom, with just the addition of a wall and door. From there you step out onto this spectacular rooftop deck, where you can entertain your guests al fresco, and experience the breath taking mountain scenery, along with the iconic Hollywood sign. This home also comes with an extra room downstairs, next to the garage, that has tons of storage and can easily be made into a home gym, man cave, she shed or craft room. Along with all of these exceptional features, the home is equipped with Nest Thermostats, Ring Cameras, an alarm system and tankless water heater.
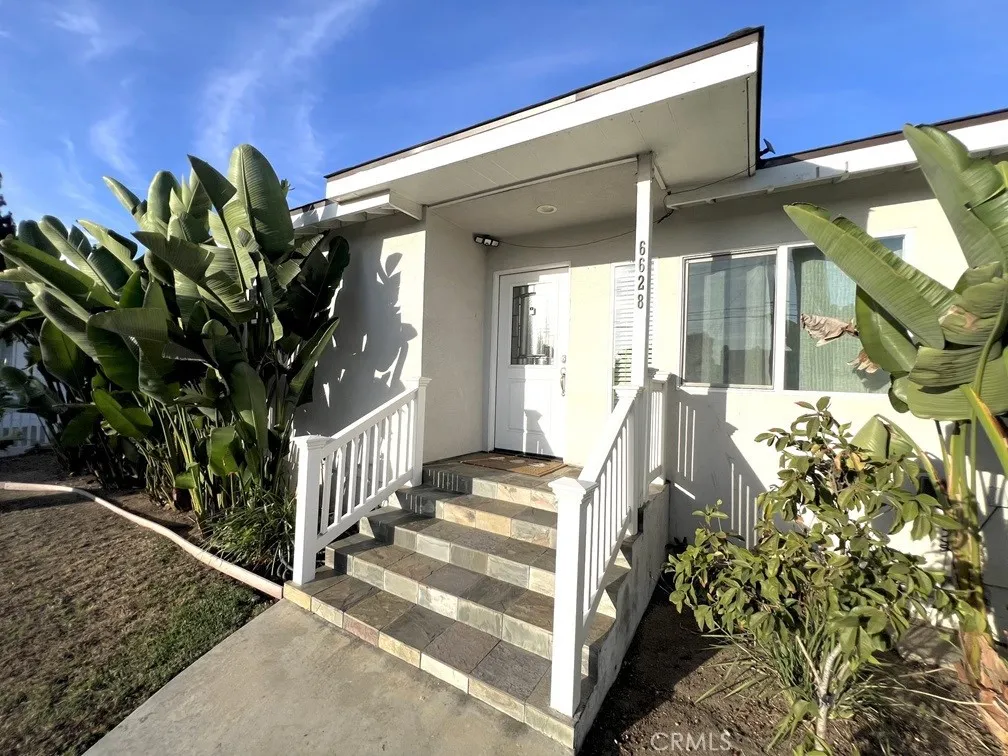
6628 Golden West
Arcadia, CA 91007
AREA SQFT
1,340
BEDROOMS
2
BATHROOMS
2
Welcome to 6628 N Golden West Ave, a beautifully remodeled home offering modern comfort and convenience in prime Arcadia, located within the award-winning Temple City School District. This move-in-ready residence features 1,340 sq. ft. of clean, light-filled living space, updated finishes with a dedicated in-unit laundry area. It provides a turnkey leasing opportunity with options for partial furnishing to ensure an effortless move. Perfectly positioned in a highly desirable neighborhood, the home is just minutes away from 99 Ranch Market, CVS, and a variety of local dining options. Commuters will also appreciate the seamless access to both the I-210 and I-10 freeways. Clean, spacious, and ready for modern livingschedule your tour today!

