

favorites
favorites
favorites
Favorite Properties
Form submitted successfully!
You are missing required fields.
Dynamic Error Description
There was an error processing this form.
1538 Seabridge Lane
Oxnard, CA 93035
AREA SQFT
1,777
BEDROOMS
3
BATHROOMS
2
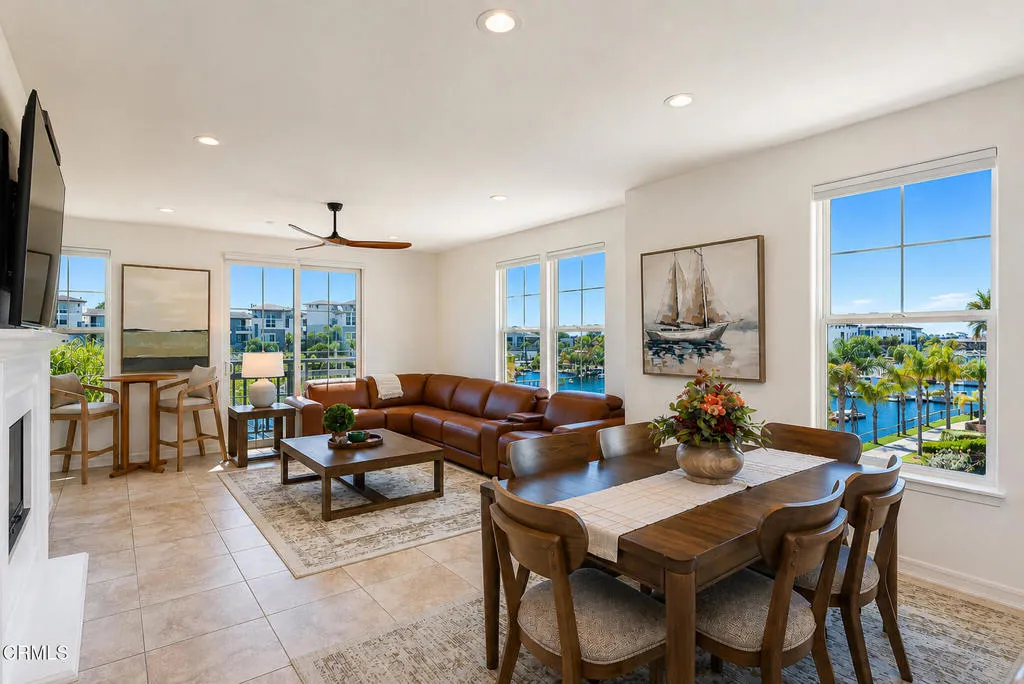
Welcome to this beautifully appointed residence in the highly sought-after Seabridge community of Oxnard. Perfectly situated with tranquil marina views and just moments from shopping, restaurants, beaches, and Channel Islands Harbor, this home offers the ideal combination of luxury, comfort, and coastal living.Upon entering the home, you are welcomed by a charming foyer that opens into a bright, open-concept living space with beautiful marina views. Two generously sized bedrooms are located just off the entry, along with a full bathroom featuring stone tile flooring, a porcelain vanity, and a shower/tub combination. One of the bedrooms also offers direct access to the exterior walkway.Further down the hall, you'll find the spacious primary suite, complete with plush carpeting, a walk-in closet, private access to the exterior walkway, and an en-suite bathroom featuring a dual-sink vanity and a glass-enclosed shower.The beautifully updated kitchen showcases granite countertops, rich dark wood cabinetry, stainless steel appliances, a gas cooktop, oven, microwave, and dishwasher. An eat-in breakfast bar overlooks the dining and living areas, creating the perfect space for entertaining. The inviting living room features a cozy fireplace, built-in display niches, and sliding glass doors that lead to a private balcony where you can relax and enjoy the peaceful marina surroundings.For boating enthusiasts, this property also offers the option to lease a private 30-foot boat dock for an additional $300 per month, providing convenient access to the marina right outside your door.Addit
23676 Spring Oak Place
Murrieta, CA 92562
AREA SQFT
2,390
BEDROOMS
4
BATHROOMS
3
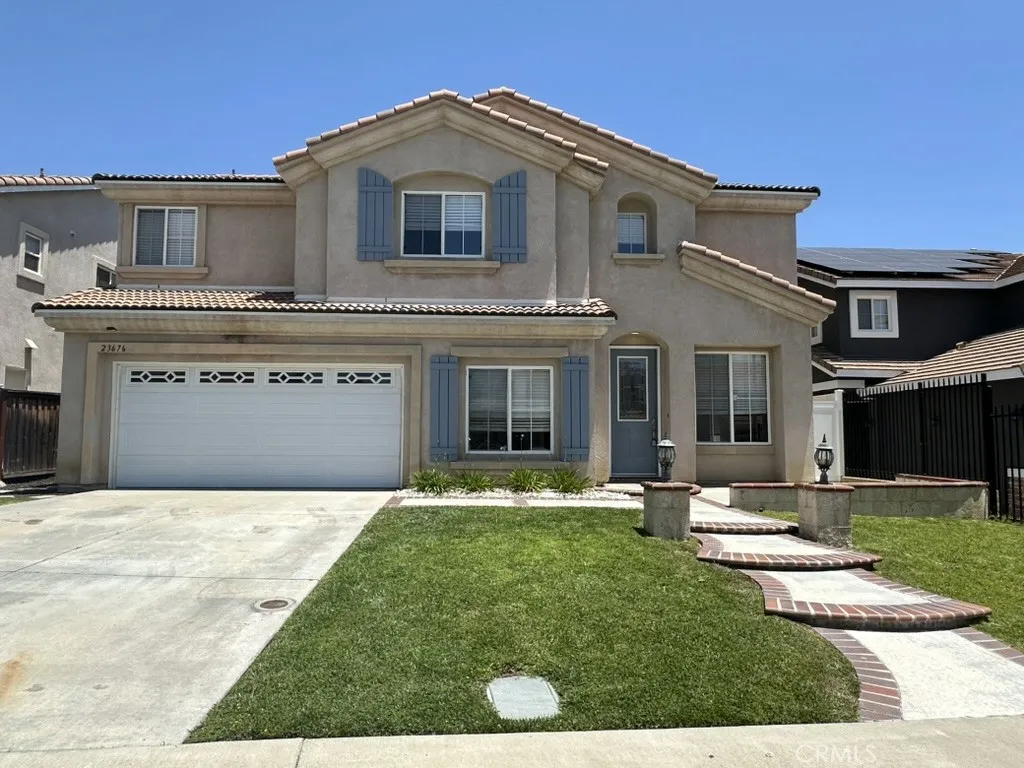
a spacious and well-maintained 4-bedroom, 3-bathroom single-family home nestled in the desirable Copper Canyon community of Murrieta. This two-story residence offers comfortable living space with a bright and open floor plan. Located on a quiet cul-de-sac with no rear neighbors, this property is within walking distance to top-rated schools, parks, and hiking trails. Quick access to the 15 and 215 freeways makes commuting easy. A perfect home for families seeking comfort, space, and convenience.
4809 Kester
Los Angeles, CA 91403
AREA SQFT
1,105
BEDROOMS
2
BATHROOMS
3
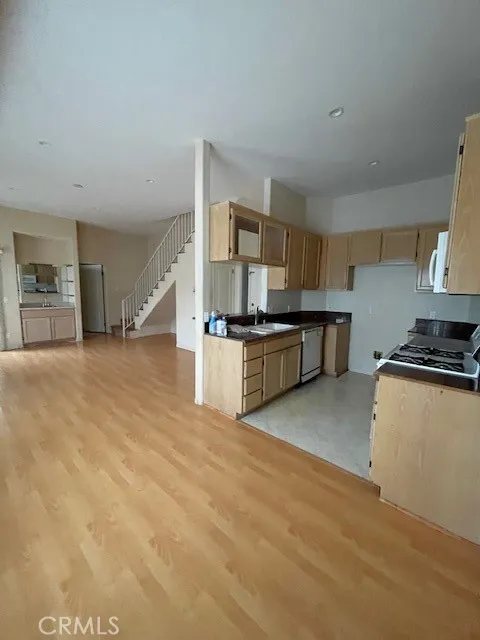
High ceiling town house, washer Dryer in the unit, A/C, Light & Bright, Walking distance to Shopping and entertainment.
32221 Alipaz Street
San Juan Capistrano, CA 92675
AREA SQFT
764
BEDROOMS
1
BATHROOMS
1
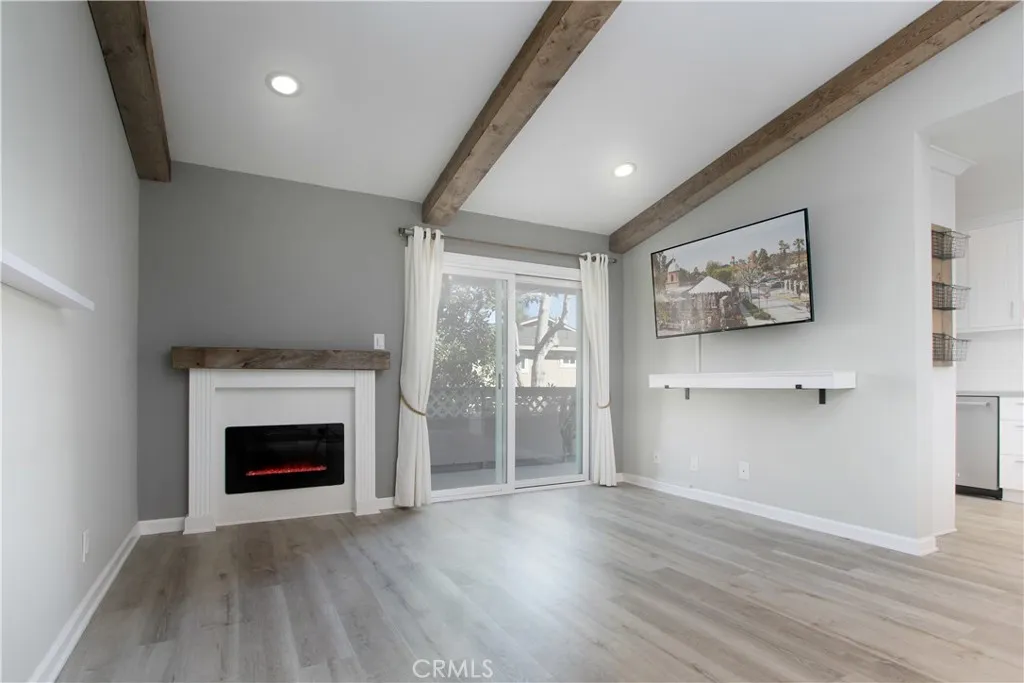
Welcome to the luxury rental youve been searching for in the heart of San Juan Capistrano. This recently renovated upper-level condo feels spacious with an open floor plan, large rooms, ample storage, luxury vinyl wood flooring, Milgard Windows and slider and freshly painted walls throughout. The kitchen includes quartz countertops with shaker cabinets, KitchenAid electric appliances, an oversized stainless-steel sink complete with a reverse osmosis water filtration system and a brand new Mini-Split HVAC system! The kitchen opens into a built-in dining nook with ample storage below the bench seating. The spacious living room features a charming fireplace and hearth, faux wood ceiling beams and opens directly to a large private patio and storage closet. The single bedroom leads to the full bathroom with a dual-sink vanity, Kohler sinks and fixtures and an oversized walk-in closet. A private, detached, single-car garage is steps away from the condo and permit parking is also provided if you have a second car. The complex also includes a well-maintained pool, spa, and playground as well as an RV parking area available for an additional fee. Within walking distance to shopping, Los Rios Park, Marco Forster middle school, The Ecology Center, the Amtrak station, and Mission San Juan Capistrano. A short bike ride or jog along the San Juan Creek Trail drops you at Doheny State Beach and Dana Point Harbor. Water and trash included in the monthly lease. The owner will also include a portable washer/dryer for small loads if needed/wanted as there is no in-unit washer/dyer, but rather
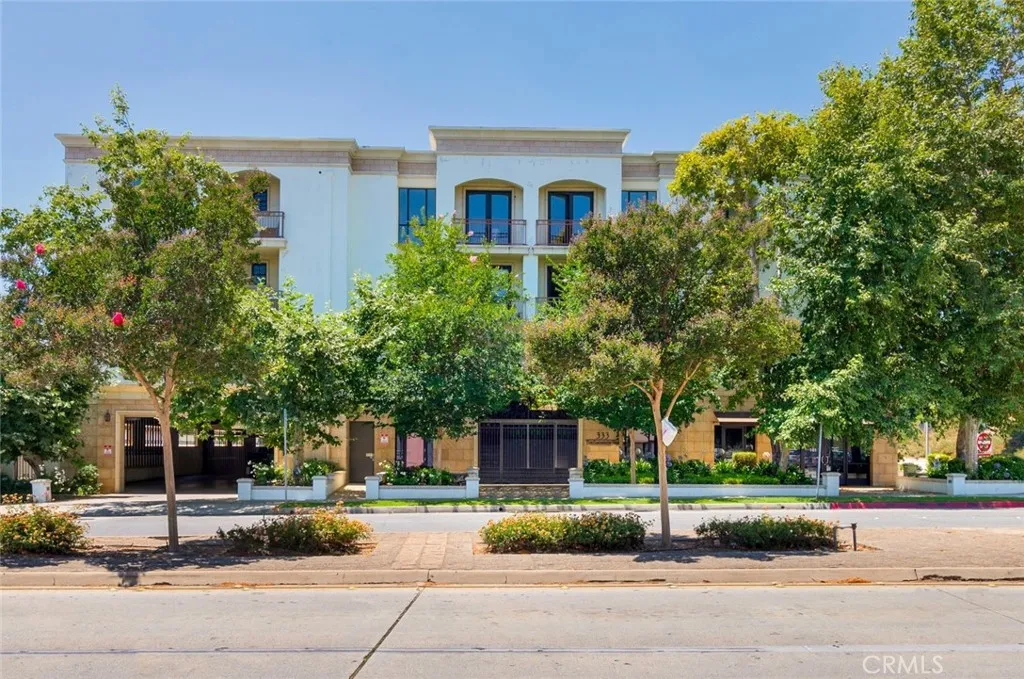
333 Hill Avenue
Pasadena, CA 91106
AREA SQFT
1,160
BEDROOMS
2
BATHROOMS
2
Welcome to the Gardens on the Hill, a luxury residential building perfectly situated in the heart of Pasadena. This beautiful, 2-bedroom + 2-bathroom 3rd floor condo features an open concept living and dining area filled with natural light and focusing on a stunning stone gas fireplace flanked by 8-foot French doors opening to two lovely private balconies. The home's gourmet kitchen features granite countertops, custom maple wood cabinets, gas stove, microwave, dishwasher and refrigerator. Hardwood and tile flooring give the home a modern look and feel. For added convenience, enjoy an in-unit laundry closet with a washer/dryer. Primary bedroom features a floor-to-ceiling window and a large walk-in closet. Some of building's other features include a grand entrance stairway, an elevator, resident mailboxes located in a secure interior area, elegantly landscaped interior courtyard with water features and secured subterranean garage with two dedicated, assigned parking spaces. Large, locked and gated private storage unit for tenant use is located in the garage. This location offers easy access to public transportation (Metro Gold Line), shopping, restaurants and the charm of Old Towne Pasadena.
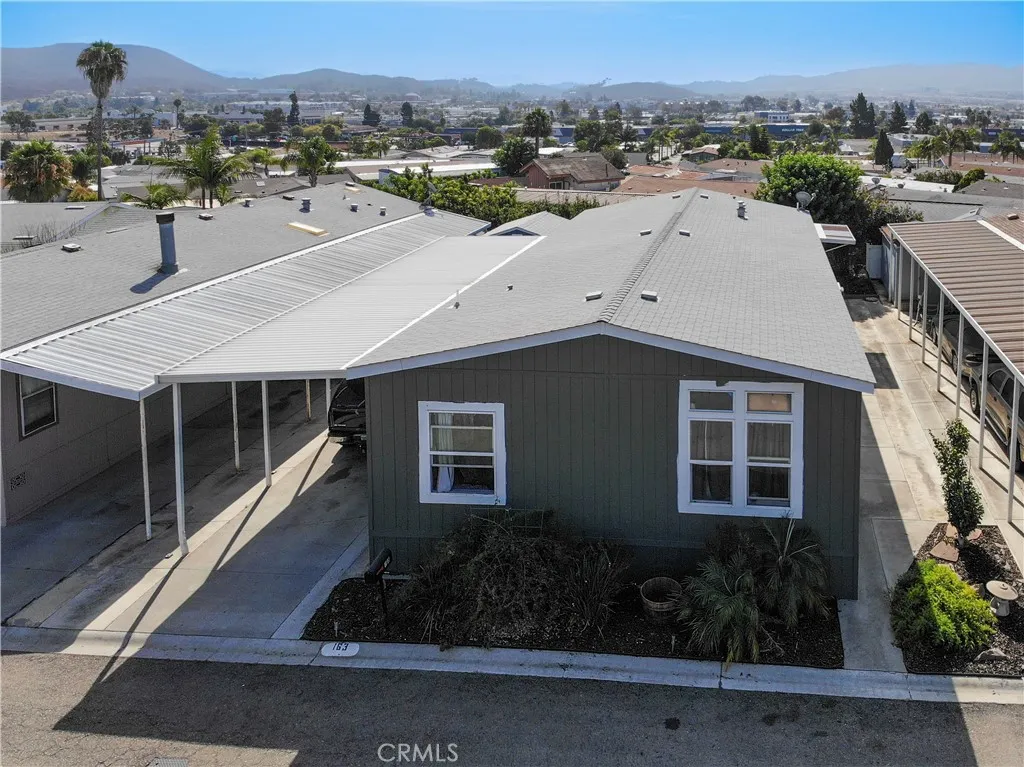
150 Rancho Santa Fe Road
San Marcos, CA 92078
AREA SQFT
1,495
BEDROOMS
3
BATHROOMS
2
Must See 3 Bedroom 2 Bath Located in the desirable community of San Marcos View Estates. This community has no space rent and no age restrictions; YOU OWN THE LAND! This open floor plan features vaulted ceilings throughout. Kitchen highlights a center island and dining area. Separate laundry room off kitchen. Laminate plank flooring throughout the common areas and bedrooms, central heating and air. The primary bedroom features an ensuite bathroom with soaking tub. Recently painted interior walls and exterior. There is a roomy carport for parking 2 cars, possibly 3! Low maintenance yard. Large Storage unit is located off Carport. Great views. Amenities include common area maintenance, community pool, recreation room, community laundry rooms throughout the park and plenty of guest parking. Centrally located w/easy access to HWY 78 & I 15 freeway.
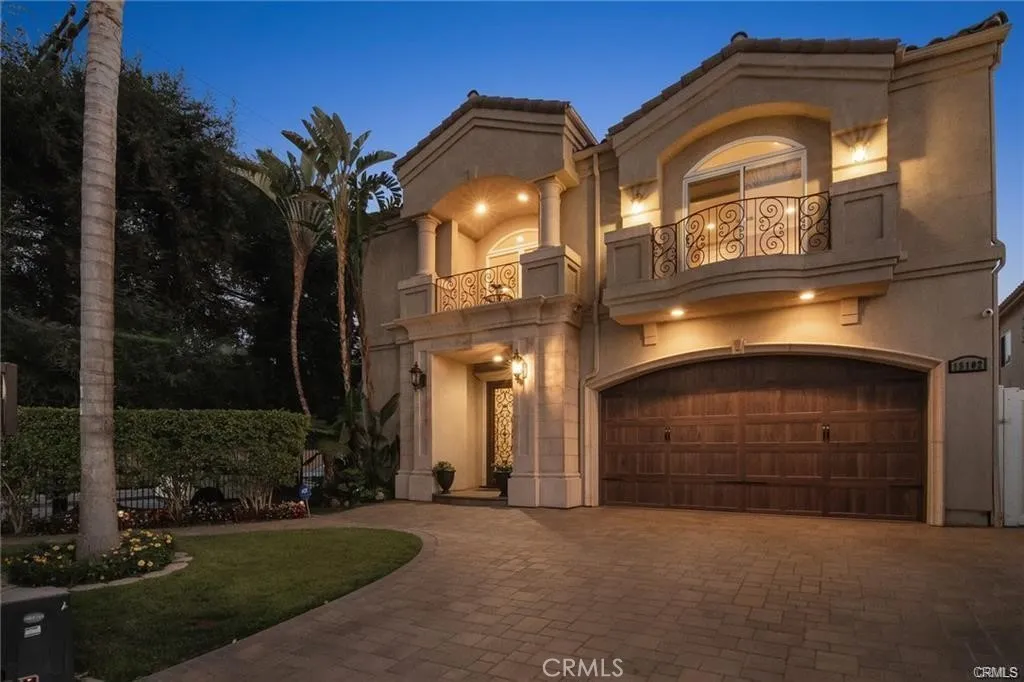
15102 Greenleaf
Los Angeles, CA 91403
AREA SQFT
4,515
BEDROOMS
5
BATHROOMS
5
Welcome to this beautifully updated Sherman Oaks residence offering the perfect blend of comfort, style, and functionality. This spacious two-story home features 4 bedrooms and 3 bathrooms, including a convenient bedroom and full bath on the main level. The bright, open floor plan is highlighted by abundant natural light, a modern kitchen with quality finishes, and inviting living spaces ideal for everyday living and entertaining. The private backyard provides plenty of room for outdoor dining, relaxation, or gatherings. Additional features include an attached two-car garage, a solar power system, central HVAC, and a desirable location close to parks, shopping, dining, top-rated schools, and convenient freeway access. The property is available for purchase with or without the established truck and alcohol recovery center business. The business may be purchased separately for an additional fee. Please contact the listing agent for additional details.
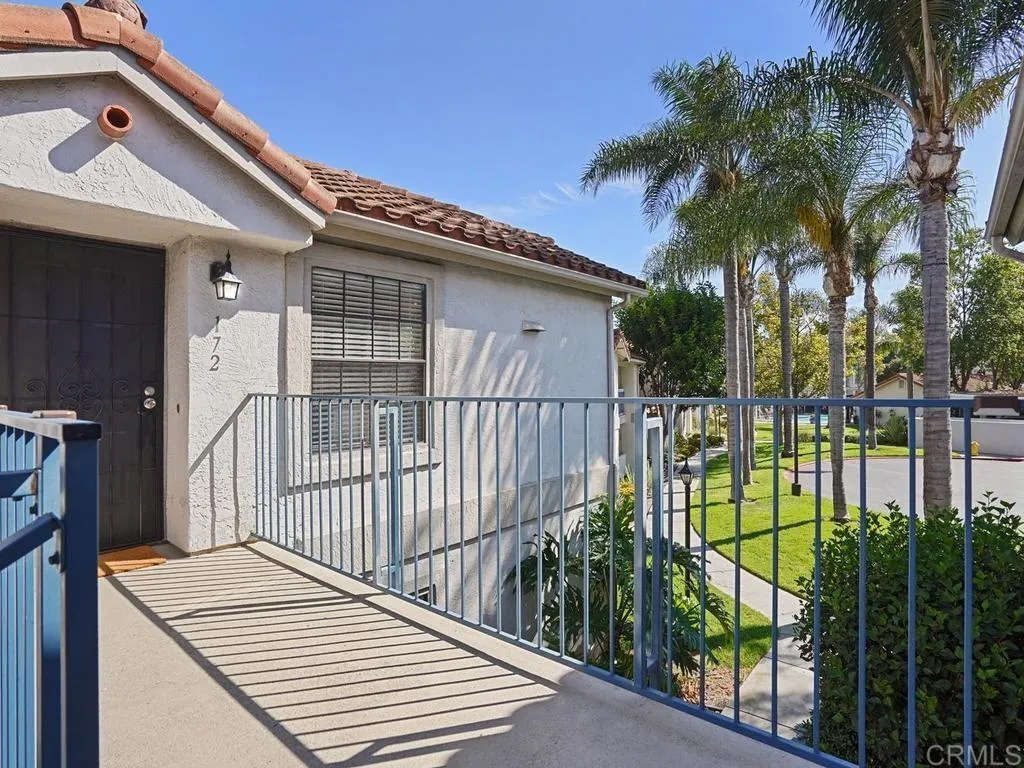
10365 Azuaga Street
San Diego, CA 92129
AREA SQFT
881
BEDROOMS
2
BATHROOMS
2
This bright and inviting second-floor end unit in the highly sought-after community of Rancho Penasquitos offers abundant natural light and a smart, efficient layout ideal for first-time homebuyers looking for comfort, convenience, and long-term value. The living area features a cozy fireplace that adds warmth and character, while the private balcony creates an ideal spot for morning coffee or evening unwinding. The home provides everyday practicality with an in-unit stacked laundry and a nearby covered parking space. Terra Vista residents enjoy a full suite of amenities, including a sparkling pool, relaxing spa, sauna, fitness center, and moreeverything designed to support a low-maintenance, enjoyable lifestyle. This condo offers the perfect opportunity to personalize the space with your own touches and make it truly yours. Seller is motivated, making this an exceptional opportunity to secure a home in one of San Diegos most desirable neighborhoods perfectly positioned just minutes from both the 15 and 56 freeways. The community is close to shopping, dining, and is located within the award-winning Poway Unified School District.
17111 Mesquite Road
Apple Valley, CA 92307
AREA SQFT
2,433
BEDROOMS
4
BATHROOMS
3
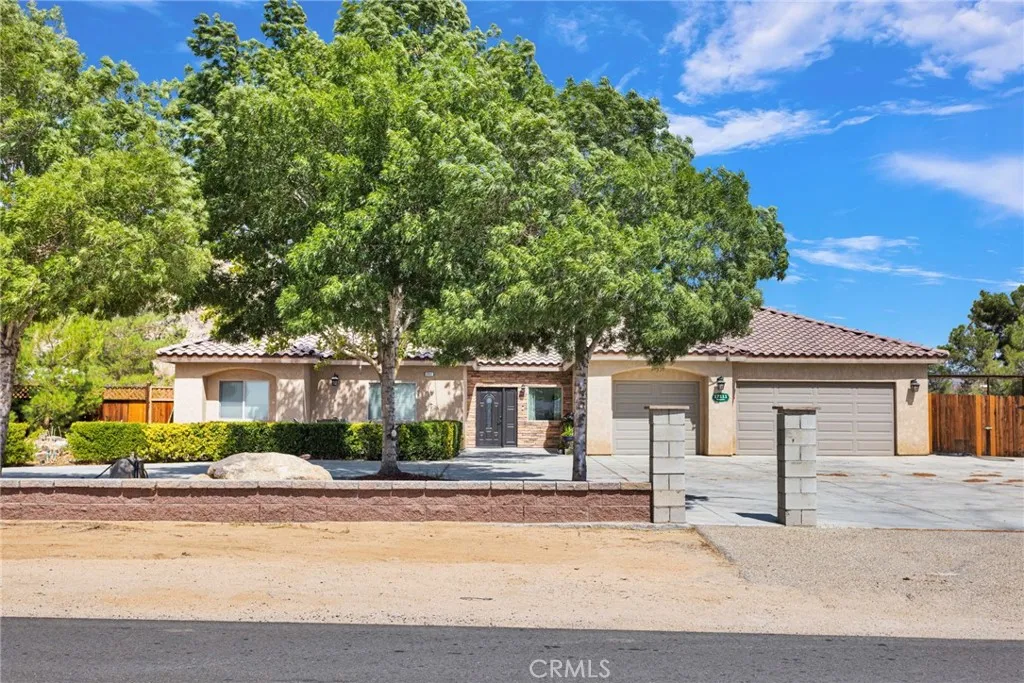
Set on a full acre in the desirable Sycamore Rocks area of Apple Valley, this chic ranch-style home offers plenty of space inside and out. Built in 2004, the home features 4 bedrooms, 2.5 bathrooms and 2,433 square feet with an open, comfortable floor plan. The spacious living room is a standout, with plenty of room for gathering and a beautiful corner fireplace with a decorative mantel that gives the space warmth and character. The open layout flows naturally into the kitchen, where granite countertops, an oversized seating bar and a huge pantry provide both function and generous storage. An indoor laundry room offers additional cabinetry and storage. The primary suite includes a large walk-in closet and a roomy bathroom with a jetted soaking tub and separate shower. Outside, mature shade trees are scattered throughout the fully fenced acre, creating an established setting with plenty of usable space. A covered back patio extends the living area outdoors, and a separate fenced chicken coop is already in place. The circle driveway provides convenient access and plenty of room for vehicles. To top it all off the property comes with a solar system. Youll also enjoy easy access to the open desert, with miles of High Desert terrain nearby for riding, hiking and exploring.
726 Skyler Court
Merced, CA 95348
AREA SQFT
1,435
BEDROOMS
3
BATHROOMS
2
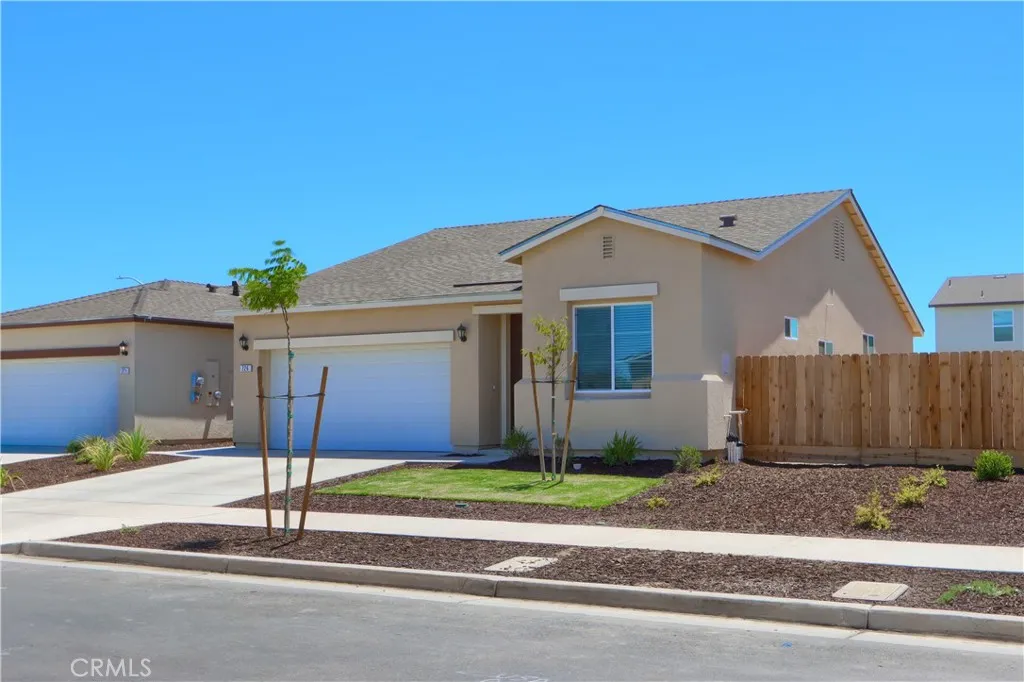
Welcome to this beautifully upgraded 2026 Stonefield Homes residence, built by one of Merceds premier local builders, known for quality craftsmanship and thoughtfully designed communities throughout Californias Central Valley since 1984. This move-in ready home offers 3 spacious bedrooms, 2 bathrooms, and a functional open-concept floor plan designed for comfortable everyday living. The modern kitchen features abundant counter space, making meal preparation and entertaining effortless, while the attached two-car garage provides ample storage and convenience. Beyond the builders quality finishes, this home includes numerous owner upgrades, including paid solar for energy savings, custom window blinds throughout, upgraded ceiling fans, a whole house fan for enhanced comfort and efficiency, and professionally completed custom concrete in the backyard, creating a low-maintenance outdoor living space ready to enjoy. The seller is also willing to negotiate the purchase of the washer, dryer, and refrigerator, offering an easy move-in opportunity. Ideally located just 2.9 miles from UC Merced, 1.8 miles from Merced College, and 2.3 miles from Mercy Medical Center, this home is perfect for university faculty, staff, students, healthcare professionals, commuters, or anyone seeking convenient access to Merceds growing educational and medical hubs. A transferable builder warranty may be available to the buyer (buyer to verify). Dont miss this exceptional opportunity to own a near new home with valuable upgrades already completed. Call Today!
2113 Moyer
Chico, CA 95926
AREA SQFT
1,342
BEDROOMS
3
BATHROOMS
2
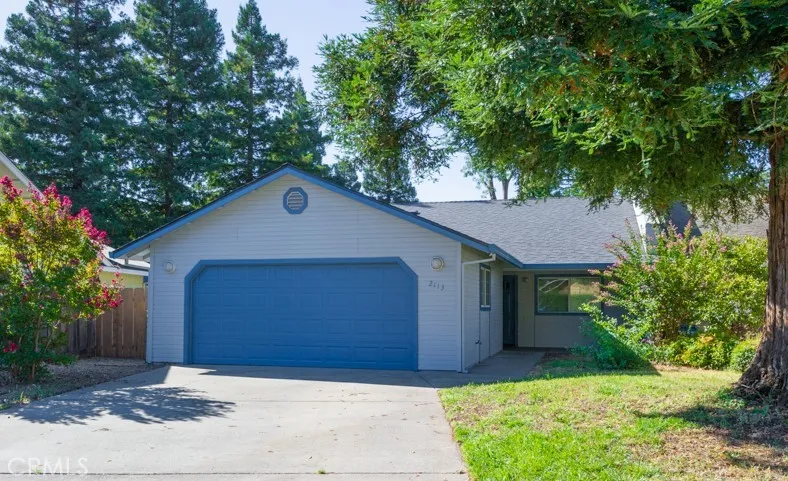
This one is the definition of move-in ready! No expense has been spared in preparing this home for market. Brand new roof, brand new interior paint, new appliances, new LVP flooring, the repairs have been made and all that is left to do is move in! Located in the desirable Avenues this affordable property is the perfect opportunity for someone to get their foot in the door of the strong Chico real estate market. It also could also be a fantastic income-generating property to add to an existing portfolio. It provides easy access to downtown and to Chico State University, while being just far enough away to avoid the hustle and bustle that comes with being closer in. 3 full bedrooms and 2 full baths, plus a large living room, indoor laundry, HUGE backyard and 2-car garage Affordably priced, beautifully maintained and turn-key ready Make this house, your home today!
14774 Crater Lake Lane
Fontana, CA 92337
AREA SQFT
1,877
BEDROOMS
3
BATHROOMS
3
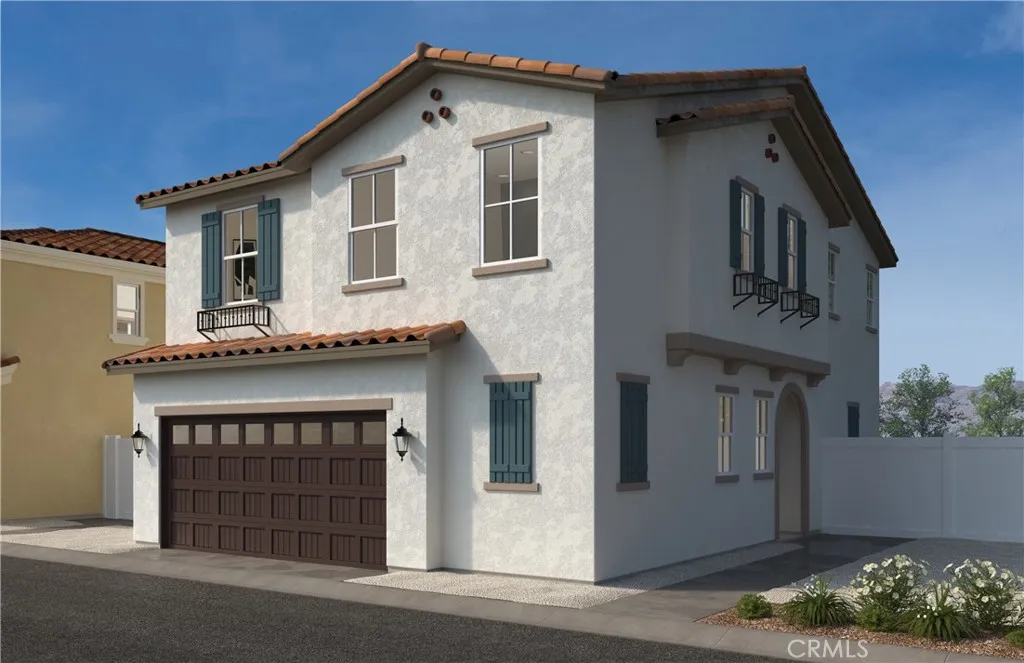
Arbor at Parkview by KB Home, one of Fontana's newest communities located in the highly desirable Southridge neighborhood. This exciting new gated community will offer amenities such as pool/spa. This beautifully designed new construction home features an open-concept floor plan with included 9-foot ceilings, creating a bright and spacious living environment perfect for today's lifestyle. The home showcases professionally curated interior finishes, including stylish cabinetry, flooring, countertops, and designer-selected details that create a timeless, cohesive look. Construction underway now and home estimated to be ready by September. Conveniently located near shopping, dining, parks, schools, and major commuter routes, Arbor at Parkview offers the perfect balance of comfort, convenience, and connectivity. Buyers will appreciate the quality craftsmanship, modern design, and energy-efficient features throughout, including Generation Lighting LED fixtures, Moen WaterSense faucets and showerheads, Whirlpool energy-efficient appliances, and a 100% ENERGY STAR certified home. Photo is a rendering of the model! Buyer can purchase or lease the solar!
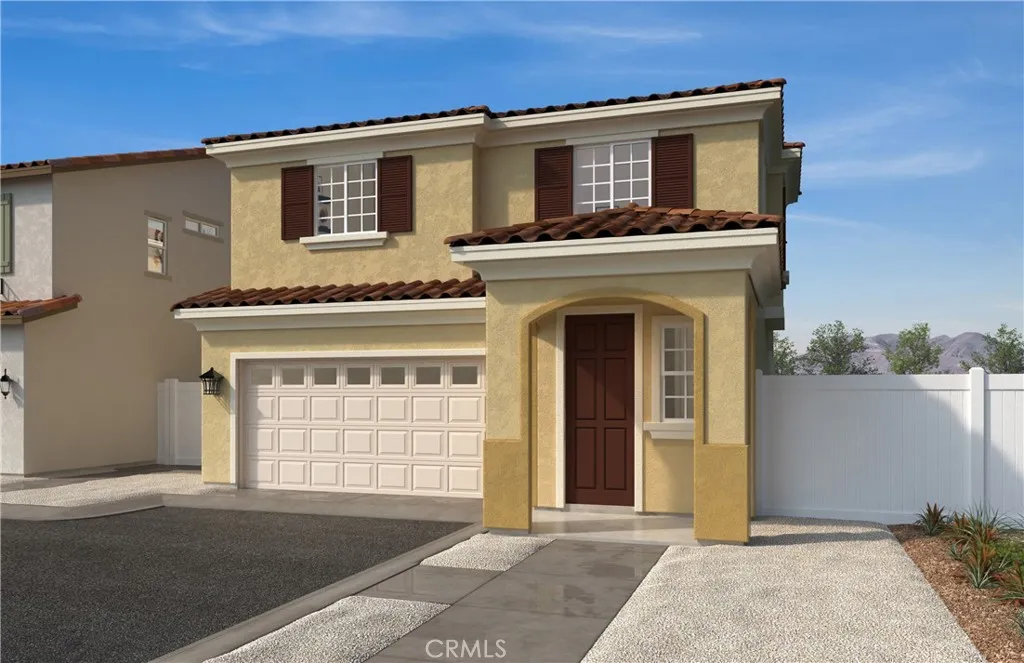
14768 Crater Lake Lane
Fontana, CA 92337
AREA SQFT
2,000
BEDROOMS
4
BATHROOMS
3
Arbor at Parkview by KB Home, one of Fontana's newest communities located in the highly desirable Southridge neighborhood. This exciting new gated community will offer amenities for everyone to enjoy and is NOW SELLING!! This beautifully designed new construction 4 bedroom home features an open-concept floor plan with included 9-foot ceilings, creating a bright and spacious living environment perfect for today's lifestyle. The home showcases professionally curated interior finishes, including stylish cabinetry, flooring, countertops, and designer-selected details that create a timeless, cohesive look. Construction underway now with home estimated to be completed by early September. Conveniently located near shopping, dining, parks, schools, and major commuter routes, Arbor at Parkview offers the perfect balance of comfort, convenience, and connectivity. Buyers will appreciate the quality craftsmanship, modern design, and energy-efficient features throughout, including Generation Lighting LED fixtures, Moen WaterSense faucets and showerheads, Whirlpool energy-efficient appliances, and a 100% ENERGY STAR certified home. Solar is available through lease or purchase. Photo is a rendering of the model! Buyer can purchase or lease the solar!
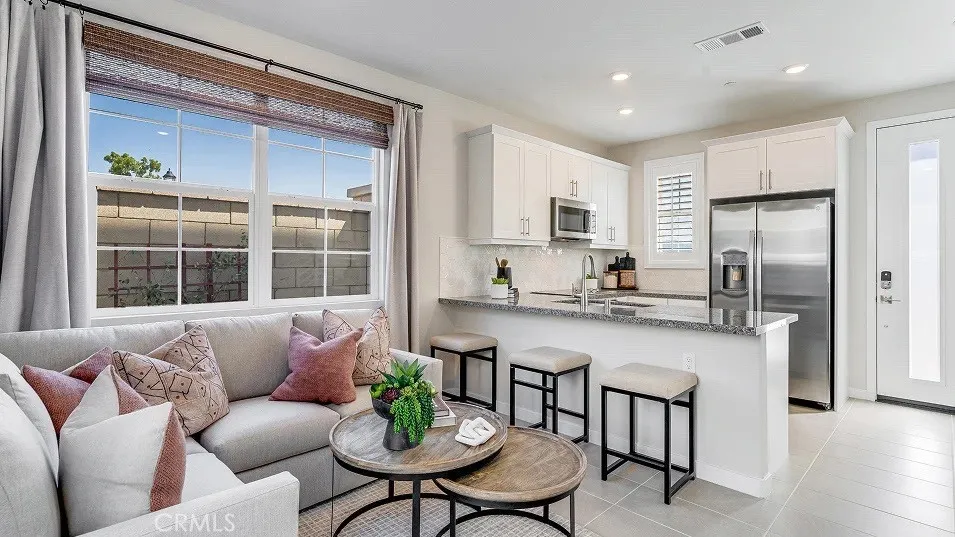
2666 Lincoln Paseo
Ontario, CA 91762
AREA SQFT
1,082
BEDROOMS
2
BATHROOMS
3
NEW CONSTRUCTION! Includes Upgraded Flooring! This new two-story home boasts a modern and spacious design. The first floor is host to an inviting open-concept layout where the kitchen, living room and dining room meet. Both bedrooms are located on the second floor, including a lavish owners suite at the back of the home featuring a full bathroom. Vibe is a new series of single-family homes now selling in the Nuvo Parkside masterplan in Ontario, CA. The gated masterplan offers onsite amenities, including a modern clubhouse and BBQ area. A future Great Park and Sports Arena are planned to be built near the community. Ontario Mills Mall is home to a variety of shopping and dining options, and residents can catch a live performance from a hit artist at the Toyota Arena. Plus, the Ontario Airport is a short drive away.
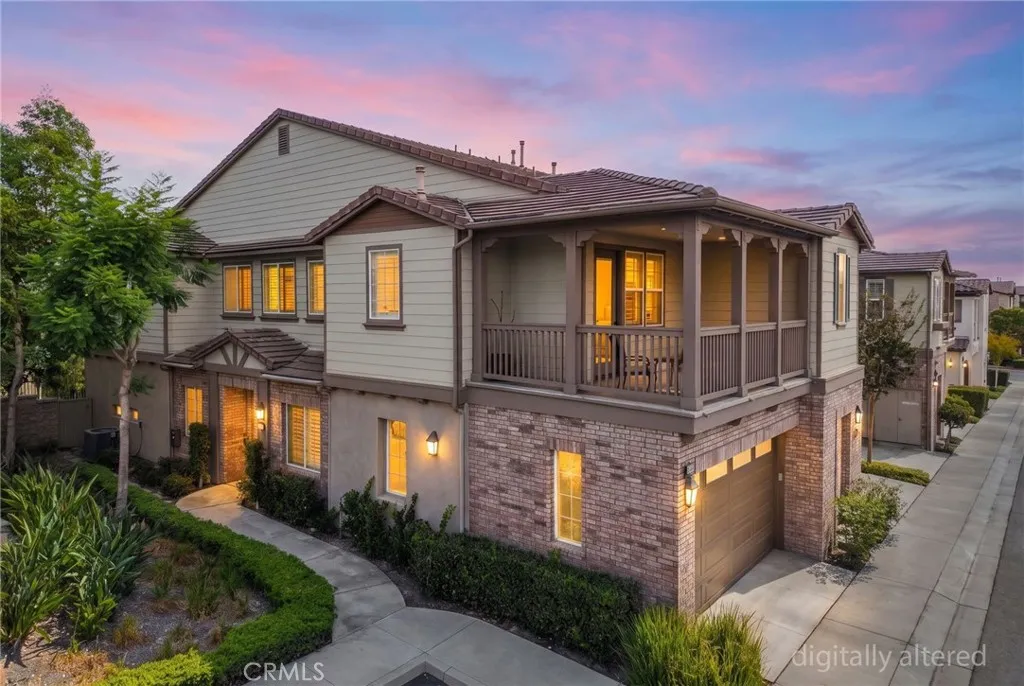
18948 Northern Dancer Lane
Yorba Linda, CA 92886
AREA SQFT
2,248
BEDROOMS
4
BATHROOMS
4
THIS HOME IS A MUST SEE!! Welcome to San Lorenzo in the Vista Del Verde community, nestled in the heart of Yorba Linda! This beautiful home features a bright and open floorplan with 3 bedrooms, 3.5 bathrooms with 2,248 square feet of spacious living space. This floor plan includes a beautifully designed kitchen that includes plenty of cabinetry for storage, stainless steel appliances, gas range, large kitchen island with bar seating, recessed lighting and breakfast nook. Kitchen overlooks the spacious family room that includes high ceilings, recessed lighting, beautiful fireplace and plenty of natural lighting. DOWNSTAIRS PRIMARY SUITE features high ceilings, cozy fireplace, direct access to patio and beautiful ensuite bathroom that includes double sink vanity, walk-in closet, soaking tub and glass enclosed shower. Down the hall are two additional bedrooms, beautiful hall bathroom, and laundry room. The 4th bedroom downstairs is currently being used as a playroom. UPSTAIRS offers a private bedroom suite with walk-in closet, ensuite bathroom and large, private balcony. Beautiful backyard includes mature landscaping, BBQ Kitchen Island with seating, patio and beautiful fountain. The San Lorenzo community features sparkling pool, spa, barbeque area, clubhouse and maintains all building exterior including roof. Located in the Award-Winning Placentia-Yorba Linda Unified School District and a WALKING distance to Yorba Linda High School. It also conveniently located near the Yorba Town Center that includes shopping, restaurants and entertainment. Close to Black Gold Golf Club, par
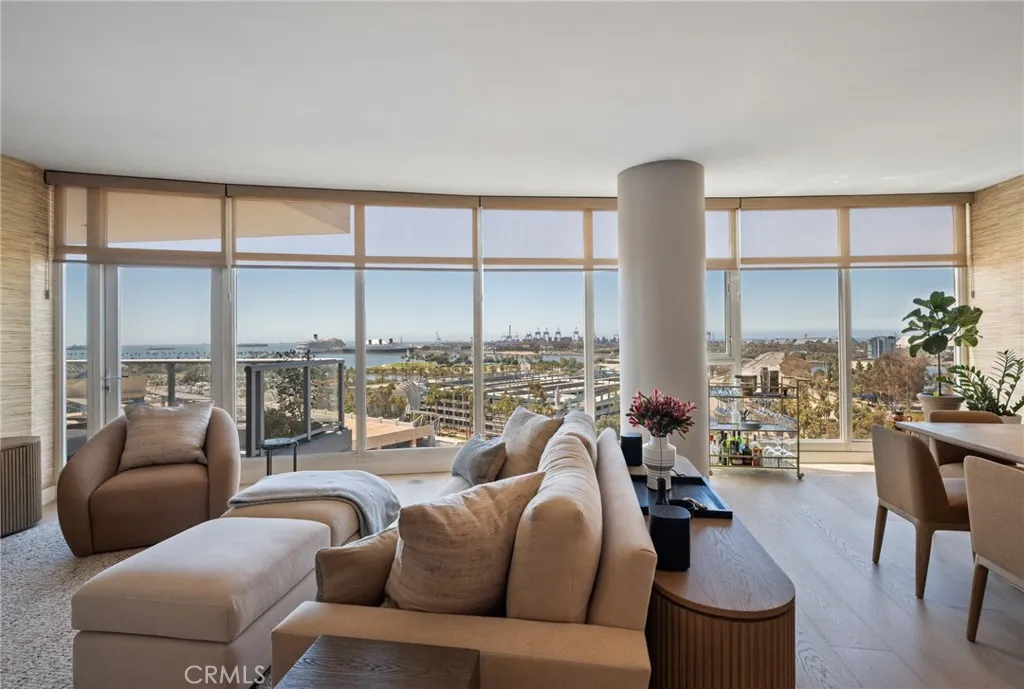
411 Seaside
Long Beach, CA 90802
AREA SQFT
1,410
BEDROOMS
2
BATHROOMS
2
A must-see. Completely reimagined from top to bottom, this exceptional West Ocean residence is one of the most thoughtfully renovated homes to come available in the community. Meticulously redesigned with over $100,000 in premium upgrades, virtually every surface has been transformed with quality craftsmanship, timeless design, and meticulous attention to detail. This is not a cosmetic remodel, it's a true top-to-bottom renovation where no detail was overlooked. The stunning designer kitchen serves as the centerpiece of the home, featuring custom cabinetry, quartz countertops, premium appliances, and a top of the line Sub Zero refrigerator/freezer. Beautiful hardwood flooring, renovated bathrooms, custom California Closets, designer lighting, fresh paint, and elevated finishes create a cohesive, move-in-ready living experience rarely found in today's market. Perched on the 11th floor, floor-to-ceiling windows frame breathtaking views of Rainbow Harbor, the Queen Mary, and the Pacific Ocean, while the spacious private balcony provides the perfect place to relax and take in Long Beach's iconic waterfront. Offering approximately 1,410 square feet with two bedrooms and two bathrooms, this residence blends luxury, comfort, and functionality in one of Downtown Long Beach's premier full-service communities. West Ocean residents enjoy resort-style amenities including concierge service, a pool and spa, fitness center, resident lounge, outdoor entertaining areas, and controlled access, all moments from the waterfront, restaurants, entertainment, and the best of Downtown Long Beach. A
3256 Floral Paseo
Ontario, CA 91761
AREA SQFT
2,376
BEDROOMS
5
BATHROOMS
3
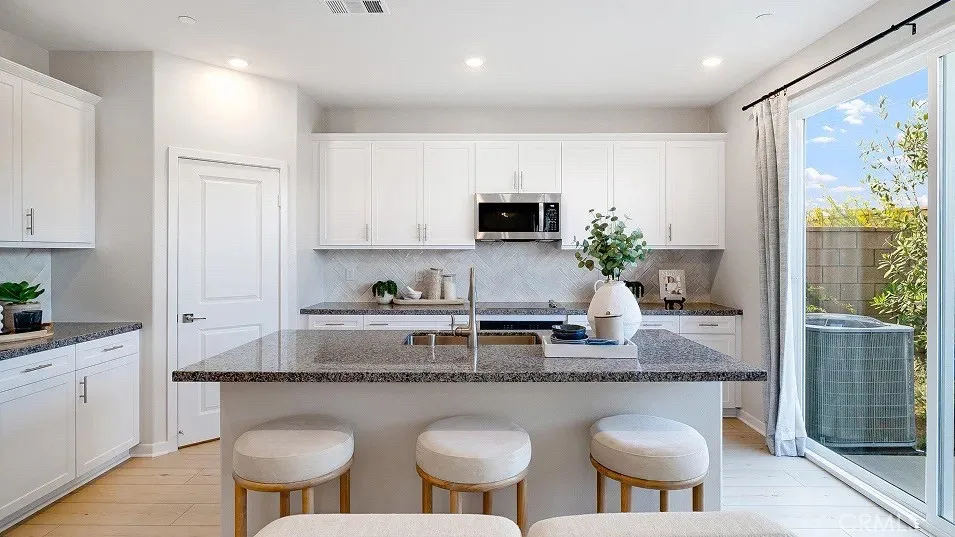
NEW CONSTRUCTION! Includes Upgraded Flooring! This new two-story home features a spacious and flexible open-concept layout that blends the kitchen, living and dining areas, with a bedroom and full bathroom located off the entry. Three additional bedrooms and a lavish owners suite can be found on the second level, just steps from a convenient shared living area in the loft. Glennview brings new single-family homes to the Springhill masterplan, now selling in Ontario, CA. Residents will enjoy access to available amenities within the masterplan, including a swimming pool, tot lot, park and more. Shopping and dining options are a short drive away at Ontario Mills Mall, along with nearby entertainment destinations like Top Golf. Plus, easily plan trips and travel with proximity to the Ontario Airport.
46 Stonecrest
Wofford Heights, CA 93285
AREA SQFT
1,344
BEDROOMS
2
BATHROOMS
2
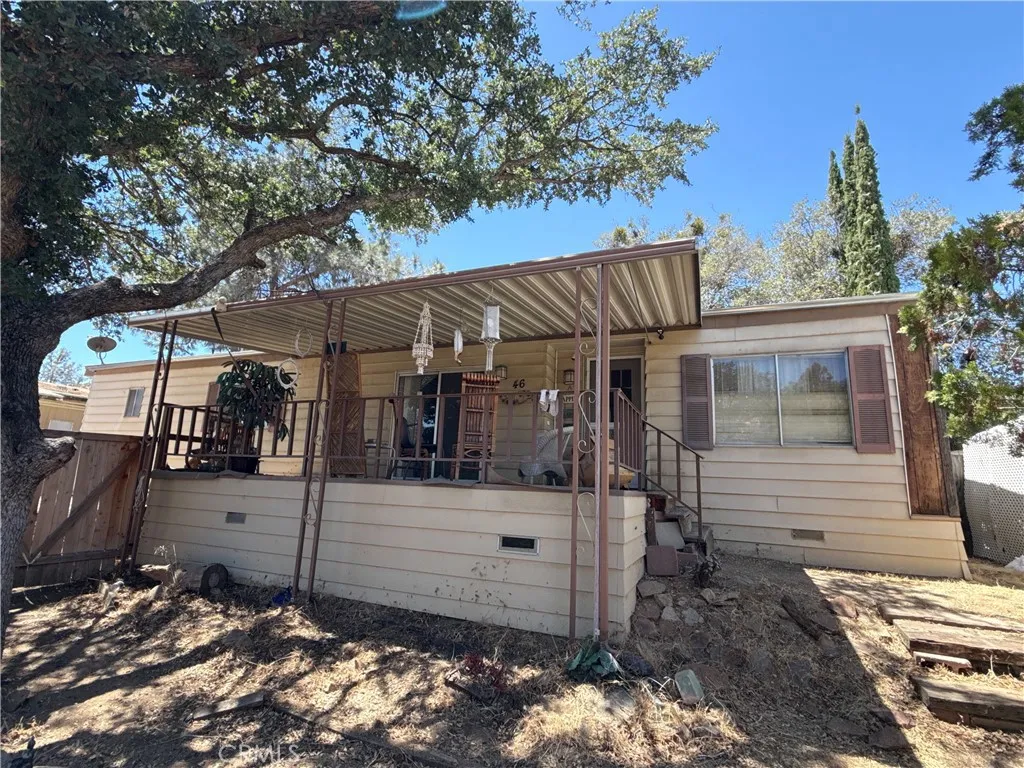
Looking for a slice of mountain serenity? This charming 2-bedroom, 2-bathroom manufactured home, built in 1981, offers 1,344 square feet of comfortable living space in one of the most peaceful pockets of Wofford Heights just as the road starts climbing toward Alta Sierra. Tucked away from the hustle and bustle, this property feels like your own private hideaway, yet it's still close enough to enjoy everything Lake Isabella and the surrounding Sierra's have to offer. Inside, you'll find a bright, open kitchen and living area that's been well maintained and shows true pride of ownership the kind of great shape that makes buyers breathe a sigh of relief. fully fenced front and back yards give you privacy, security, and endless possibilities. Think firepit nights under the stars, morning coffee on the patio, or simply letting the dog roam free without a second thought. A single-car garage adds convenience and extra storage, which is always a win in the mountains.
3124 MOUNTAIN PARK
Calabasas, CA 91302
AREA SQFT
4,178
BEDROOMS
5
BATHROOMS
5
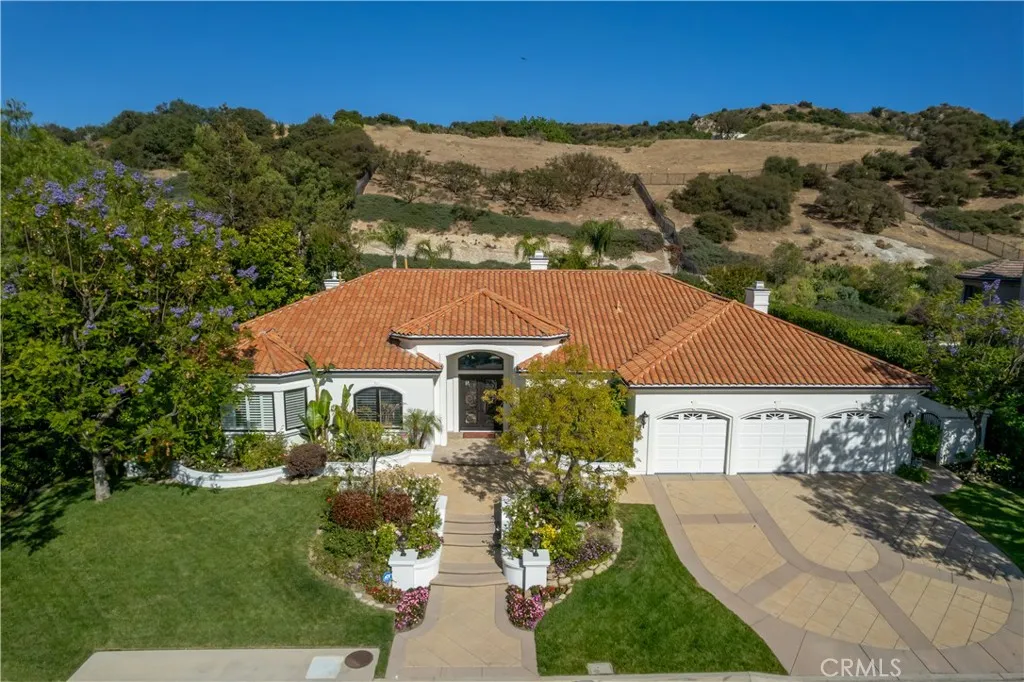
The rarest of finds! First time ever on the market, this custom single story home is beautifully upgraded, light and bright, and sited on a big private lot behind the guarded gates of Mountain Park Estates. Located near the top of the community, on a quiet cul de sac, this 4,178 square foot home offers a highly desirable, open floor plan with excellent flow. As you step through the iron & glass entry doors, high ceilings and abundant natural light welcome you into the home's main living spaces, with all major rooms opening to the lushly landscaped rear grounds. Highlights include a spacious, center island kitchen with quartzite countertops, stainless steel appliances, abundant storage, walk-in pantry, and a sunny breakfast area, wide open to the spacious family room with stone wrapped fireplace, custom built-in white oak cabinets & display shelves, and a full surround sound system. Additional features include a formal dining room and a casual living room with fireplace, also flanked by custom, white oak cabinets and bookcases. There are 5 bedrooms, including the spacious primary suite complete with a fireplace, dual walk-in closets, and an all stone bath with glass encased shower, jetted spa tub, dual vanities, and big picture windows overlooking the very private rear grounds. Additional amenities include wood & stone floors, plantation shutters, fan lamps in all bedrooms, and a central vacuum system. The beautifully manicured grounds offer a sparkling, PebbleTech pool and spa complete with waterfalls, waterslide, sports court, built-in barbecue center, outdoor shower, cove
1935 Alpha Road
Glendale, CA 91208
AREA SQFT
1,233
BEDROOMS
2
BATHROOMS
2
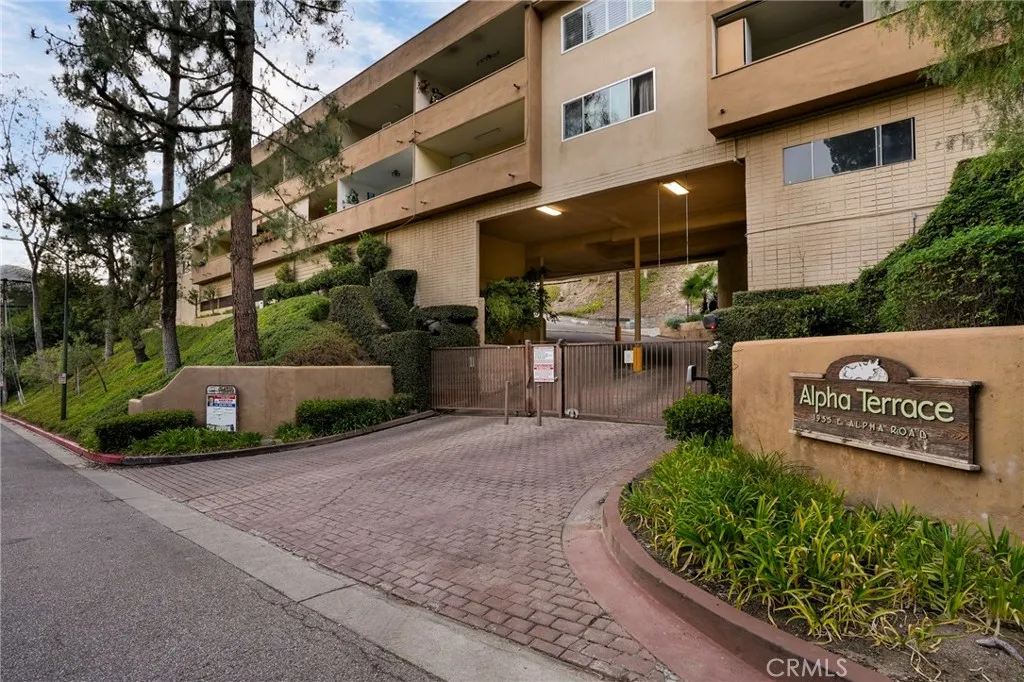
Welcome to Alpha Terrace, where comfort, convenience, and breathtaking views come together in one of Glendale's most desirable neighborhoods. This beautifully maintained 2-bedroom, 2-bathroom second-floor condominium offers 1,233 square feet of light-filled living space with no one above you, providing added privacy and tranquility. Enjoy spectacular panoramic views from your elevated perch while surrounded by the peaceful setting of the highly sought-after Verdugo Woodlands neighborhood, located within a coveted school district. The spacious floor plan features generous living and dining areas, creating an inviting space for both everyday living and entertaining. Alpha Terrace offers an exceptional lifestyle with resort-style amenities including a sparkling pool, relaxing spa, clubhouse, recreation room, and beautifully maintained grounds. The home also includes two dedicated parking spaces plus abundant guest parking for family and friends. Ideally situated just steps from Glorietta Park and only minutes from the charming Montrose Shopping Park, you'll enjoy easy access to boutique shopping, popular restaurants, cafs, and local community events while still coming home to a quiet, serene setting. Don't miss this rare opportunity to own a view home in one of Glendale's most sought-after communities!
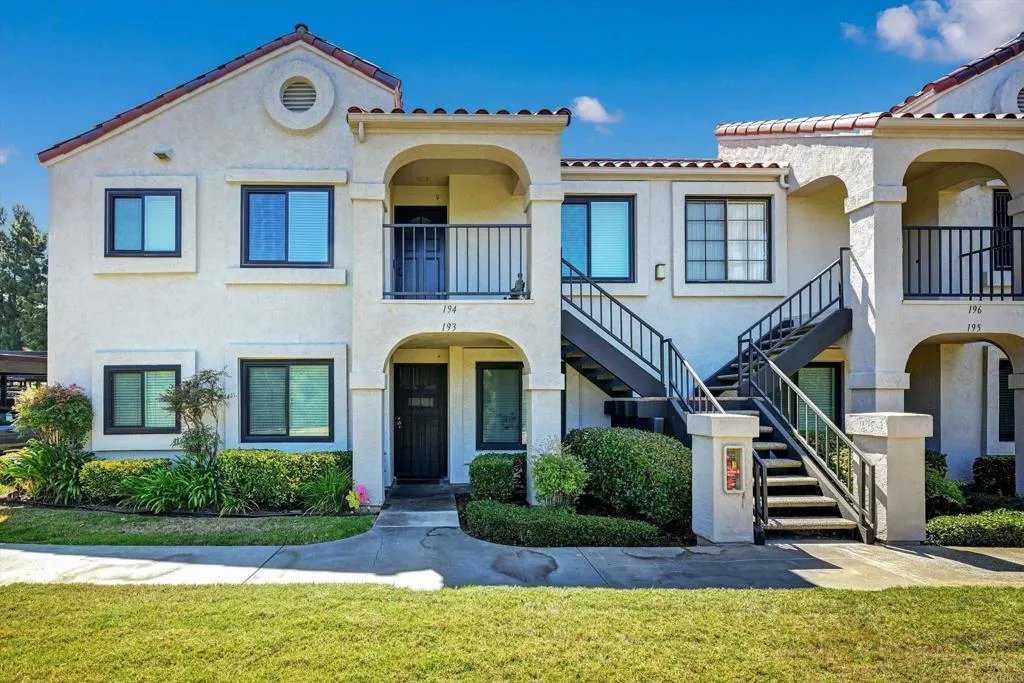
13238 Wimberly Square
San Diego, CA 92128
AREA SQFT
907
BEDROOMS
2
BATHROOMS
2
Welcome Home to Stony Brook, Discover the perfect blend of modern comfort & natural serenity in this highly sought after upstairs unit in the Sabre Springs community. Take in peaceful canyon views overlooking Chicarita Creek as you relax on your huge, covered balcony. Luxury comforts of Dual Master Suites Featuring custom made California Closets in both bedrooms. One of the Master Suites features Spa like Bath with a stunning walk-in shower with a rainfall feature. The Kitchen has Smart Samsung Black Stainless Steel Appliances Wi-Fi enabled Refrigerator with French Door, Freezer with an ice machine, a low-noise dishwasher, & stove with a built-in air fryer. Brand new windows throughout home; including an operable kitchen window. In unit laundry with stacked Samsung washer/Dryer, New Vinyl flooring throughout, Wi-Fi enabled thermostat, & a highly efficient heat pump for year round comfort. Located in the top rated Poway Unified School District with low HOA fees. Steps away from the pool, hot tub, and nature trails, while being just 2 miles from Costco, Home Depot, and the shops at Carmel Mountain. Commuting is a breeze with instant access to the I-15 and SR-56. Don't miss this energy efficient, turnkey home in one of San Diego's favorite neighborhoods!
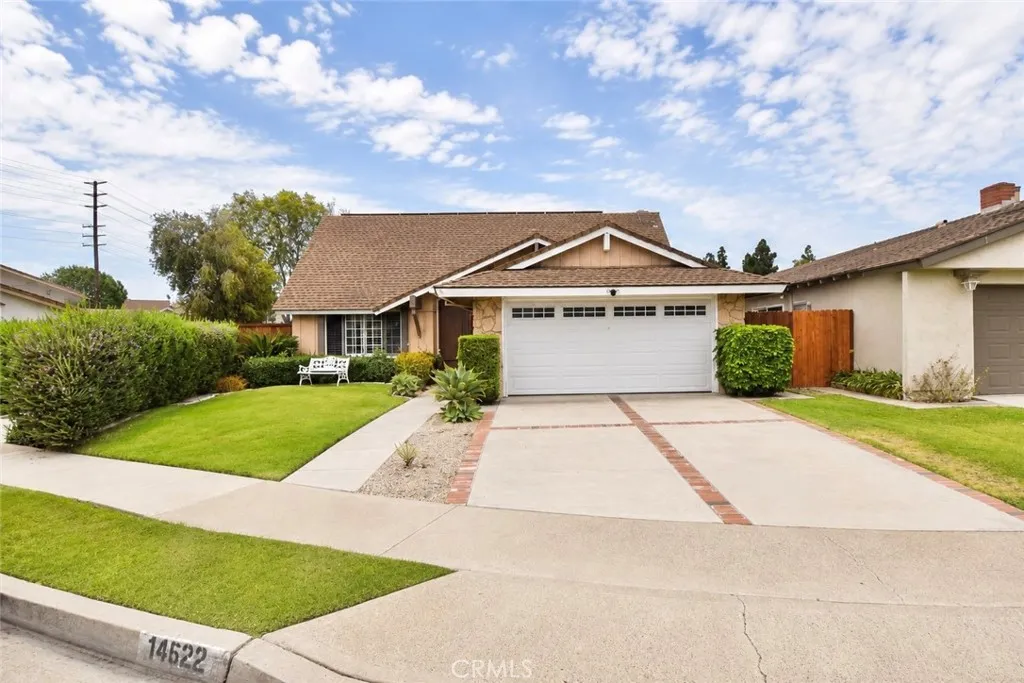
14522 Emerywood Road
Tustin, CA 92780
AREA SQFT
2,242
BEDROOMS
3
BATHROOMS
3
Stunning Pool Home in Desirable Tustin Neighborhood Welcome to this beautifully updated residence offering the perfect blend of comfort, style, and indoor-outdoor California living. From the moment you arrive, you'll appreciate the home's exceptional curb appeal with its manicured landscaping, inviting front lawn, and charming architectural details. Step inside to discover a bright, open floor plan enhanced by neutral finishes, recessed lighting, elegant crown molding, and a striking stone fireplace that creates a warm and welcoming gathering space. The remodeled kitchen is designed for both everyday living and entertaining, featuring updated quartz countertops, abundant cabinetry, stainless steel appliances, designer backsplash, breakfast bar seating, and picturesque views overlooking the backyard oasis. The spacious living and dining areas flow seamlessly through French doors to an expansive covered patio, creating the ideal setting for indoor-outdoor entertaining. Whether hosting summer barbecues or enjoying quiet evenings, this backyard is truly a private retreat. The luxurious primary suite offers a peaceful escape with generous space, updated flooring, and a beautifully appointed en-suite bathroom. Additional bedrooms provide flexibility for family, guests, or a home office. Outside, your own resort-style backyard awaits. Take a refreshing dip in the sparkling pool and spa, relax beneath the covered patio complete with outdoor entertainment space, or enjoy the lush tropical landscaping that creates a serene atmosphere. This exceptional home offers the perfect combinat
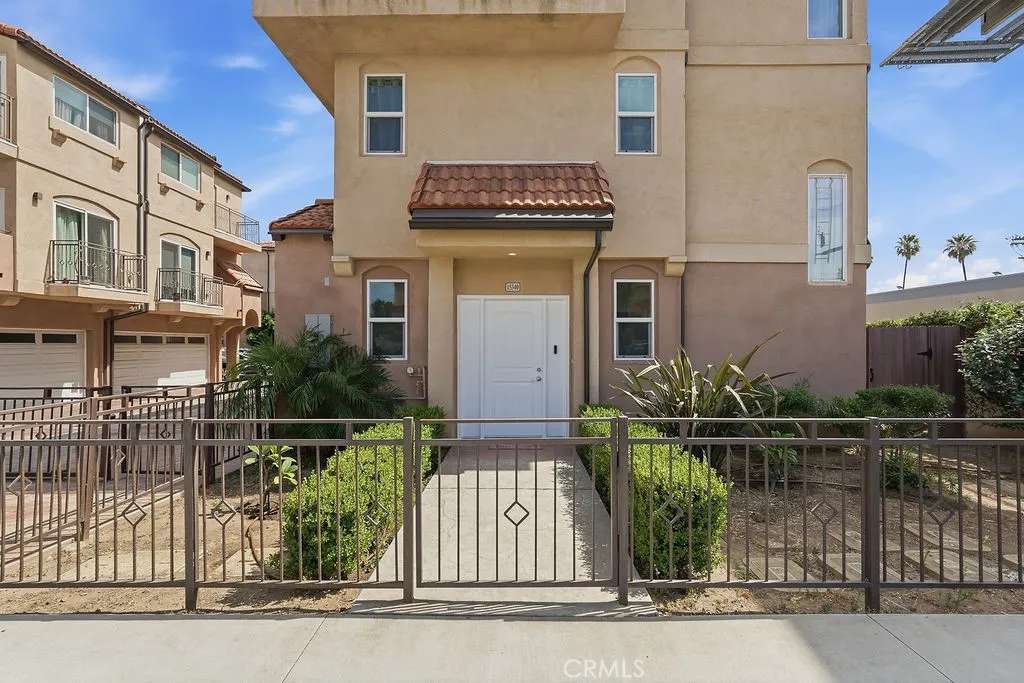
15340 Lassen
Los Angeles, CA 91345
AREA SQFT
1,584
BEDROOMS
3
BATHROOMS
4
Welcome to effortless modern living in the heart of Mission Hills. This stunning newer construction home is nestled within a gated community, this beautifully designed three-story home blends contemporary style with everyday comfort. From the moment you step inside, you're welcomed by an open, light-filled floor plan featuring wide-plank flooring, recessed lighting, and a sleek, modern kitchen that's perfect for everything from quiet mornings to entertaining friends. Designed with flexibility in mind, the first-floor level features a private bedroom and full bathroom, making it an ideal space for guests, extended family, in-laws, a home office, or even potential rental income opportunities. Spacious bedrooms, stylish bathrooms, a private balcony, a versatile bonus space, and an attached two-car garage provide the flexibility today's lifestyle demands. Conveniently located near shopping, dining, and major freeways, this home offers the perfect balance of comfort, convenience, and low-maintenance living. Come see why this is the place you'll love coming home to.
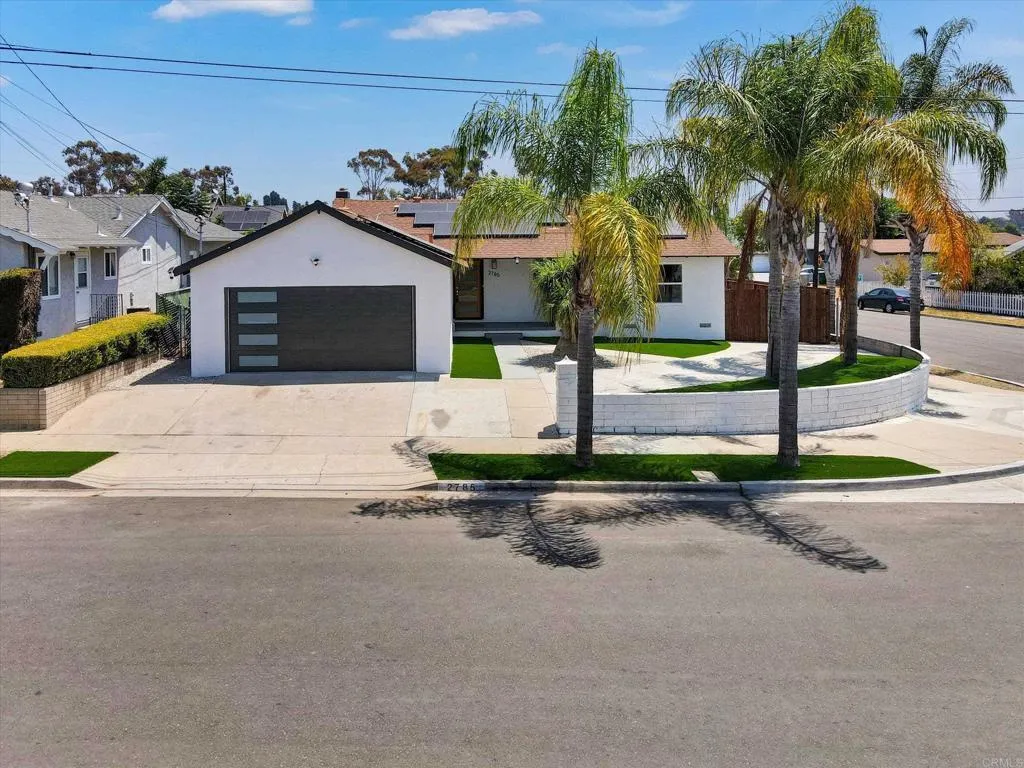
2785 Kausman Street
San Diego, CA 92139
AREA SQFT
1,553
BEDROOMS
3
BATHROOMS
2
Curb Appeal Galore!!! Fantastic remodeled corner lot home available!!! Offering beautiful upgrades to fulfill all of your needs!!! Brand new turf installed front & back, new windows, new garage door, all new interior and exterior doors, New oversized kitchen with top of the line appliances, new bathrooms, new paint inside and outside, new central air conditioner unit. Gorgeous New engineered high end hardwood flooring lengths up to 7.25 feet by 10.25 inches wide, 4MM top layer. Remodeled bathrooms, Remodeled Kitchen with new upgraded cabinets and countertops, large backyard with large covered patio and brand new turf!! Large family room with a bar! This well appointed home is perfect for family gatherings and extended family! You will just fall in love with all the amenities this home has to offer, perfect for spending quality time with your Family and Friends!!!
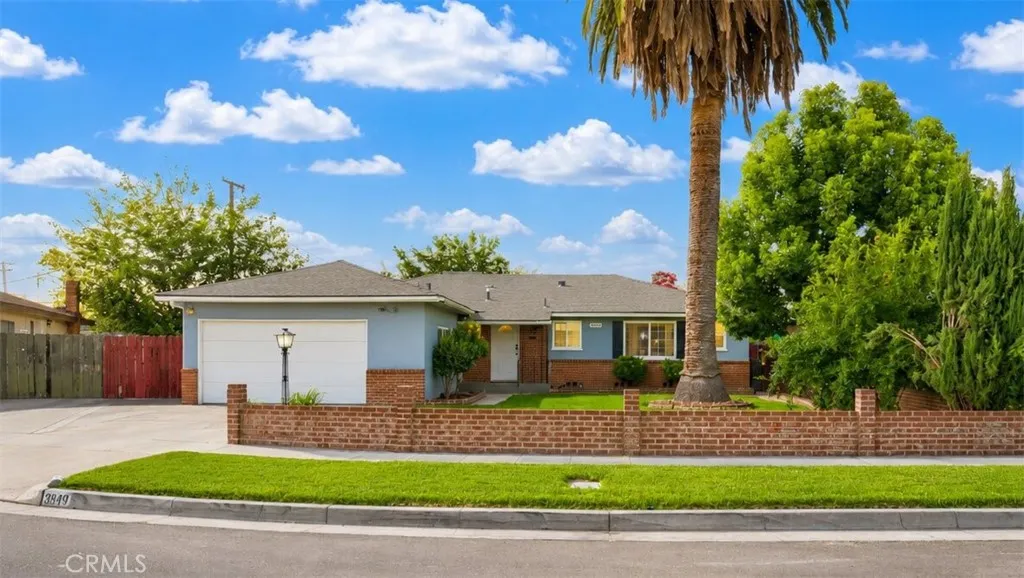
3849 Dayton Avenue
Fresno, CA 93726
AREA SQFT
1,456
BEDROOMS
3
BATHROOMS
2
Welcome to this beautifully refreshed 3 bedroom, 2 bathroom home offering comfort, style, and a prime Fresno location. Fresh interior paint and updated flooring create a bright, modern feel throughout. The kitchen features granite countertops, ample cabinetry, and a cozy breakfast nook, while the spacious living room flows into the formal dining area and is centered around a charming fireplace, making it ideal for both everyday living and entertaining. The indoor laundry room offers added convenience and extra storage space. Step outside to a private backyard featuring a covered patio, mature fruit trees, and RV access, providing plenty of room for extra parking, recreational vehicles, or additional storage. Ideally located within 3 miles of California State University, Fresno, this home offers exceptional convenience to Fresno State, as well as nearby shopping, dining, parks, schools, and major commuter routes. Whether you are searching for a primary residence or an investment opportunity in a highly desirable location, this home is one you will not want to miss.
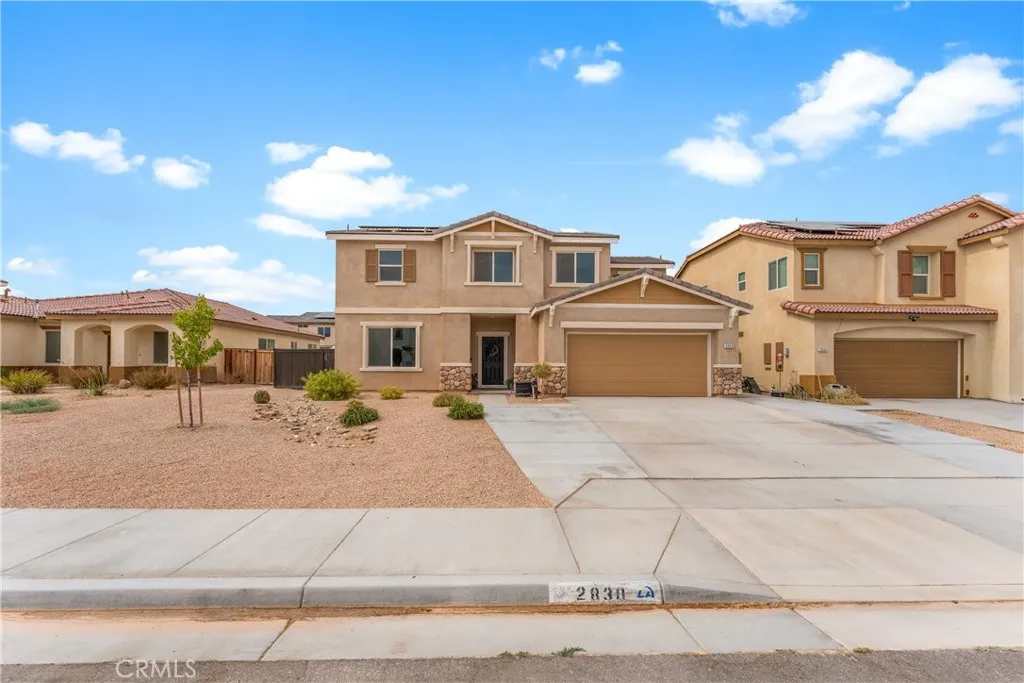
2830 La Calle Audaz
Rosamond, CA 93560
AREA SQFT
2,277
BEDROOMS
4
BATHROOMS
4
Available for the very first time, this newer two-story residence in Rosamond proves that fresh construction and thoughtful upgrades make a winning combination. Boasting four bedrooms and two and a half baths across 2,277 square feet, the home has been lovingly maintained and continually improved by its original owners. At its center sits an open-concept kitchen crowned with granite countertops, flowing seamlessly into living and dining spaces designed for gatherings big and small. Natural light and easy conversation move freely here, making everyday moments feel a little more special. Comfort is baked right in. A paid-for solar system keeps energy bills refreshingly modest, while a clever attic fan draws out the heat and keeps the interior cool during warm Antelope Valley afternoons. Upstairs, four generous bedrooms provide room for family, guests, or that home office you have been meaning to create. The backyard is where this property truly shines. A full-length patio invites lazy mornings and lively evenings, complemented by a completed landscape blending lush grass with tidy concrete. Fruit lovers will delight in the mature fig, pomegranate, and Asian pear trees, promising sweet rewards season after season. Out front, a low-maintenance zero-scape design keeps curb appeal high and upkeep pleasantly low. Rosamond Park is just up the road for weekend recreation, and Edwards Air Force Base remains within a comfortable commute. Move-in ready, energy-smart, and brimming with charm, this one will not linger. Come see it before someone else does.
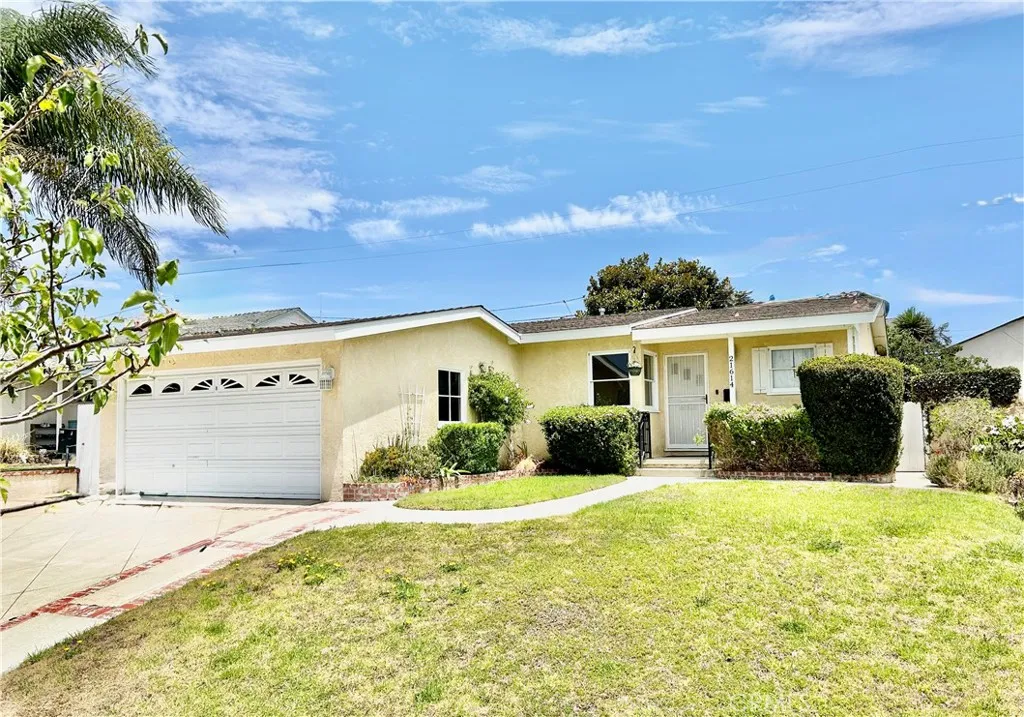
21614 Ellinwood Dr
Torrance, CA 90503
AREA SQFT
1,162
BEDROOMS
3
BATHROOMS
2
COSMETIC FIXER & A GOLDEN OPPORTUNITY FOR SOMEONE TO GET A FOOT IN THE DOOR & LAND IN SOUTHWOOD! WHAT MANY BELIEVE TO BE 'AT THE TOP' OF ALL TORRANCE NEIGHBORHOODS: INSIDE STREET, HEARTLAND LOCATION (no cross traffic). SUPER CLEAN, REAR LIVING FLOOR PLAN. TANKLESS WATER HEATER. GRASSY GREEN, PRIVATE BACK YARD. ORIGINAL, SOLID OAK HARDWOOD FLOORS THAT LOOK ABSOLUTELY 'AMAZING WHEN REFINISHED (approx 1/2 inch thick). A PERFECT BLANK SLATE FOR ONE TO CREATE--TO THEIR OWN PERSONAL TASTES--A VERY SPECIAL 'HOME SWEET HOME'. MULTI-AWARD WINNING TORRANCE SCHOOLS: WEST HIGH, JEFFERSON MIDDLE, ANZA ELEM. WESTERLY FACING--WATCH THE SUNSET. FRESH 'N COOL OCEAN BREEZES. MINUTES FROM EVERYTHING: PARADISE PARK, FINE RESTAURANT DINING, DEL AMO MALL, AMC IMAX THEATERS. WHAT AN OVERALL SUPERB & CONVENIENT. YES, IT'S A REAL NEIGHBORHOOD! DON'T MISS IT!
8235 Mason Ave.
Los Angeles, CA 91306
AREA SQFT
1,424
BEDROOMS
3
BATHROOMS
3
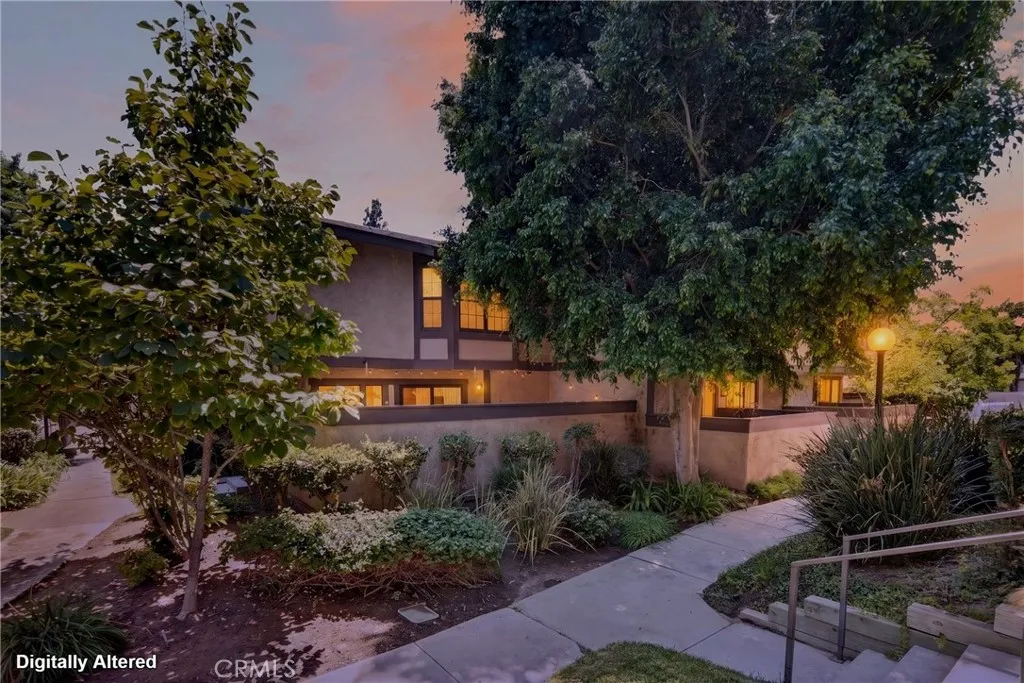
Welcome home to this beautifully updated 3-bedroom, 2.5-bath townhome in the heart of Winnetka! Unlike other units in the community, this home features a rare open-concept floor plan that lets living spaces flow together in natural light ideal for first-time buyers, singles, couples, or a growing family of 3-4. Upstairs, a bright primary suite with vaulted ceilings offers a true retreat. Step outside to your own private patio, plus enjoy the convenience of an attached 2-car garage. The Valley West community is truly a gem, with lush, park-like grounds and a sparkling pool & spa for year-round enjoyment. Unbeatable location just minutes to Westfield Topanga & The Village, Warner Center, Pierce College, CSUN, grocery stores, banks, the post office, and quick access to the 101 & 118 freeways. Move-in ready and priced to sell this is the one you've been waiting for!
14651 Laurel Court
Canyon Country, CA 91387
AREA SQFT
1,625
BEDROOMS
4
BATHROOMS
3
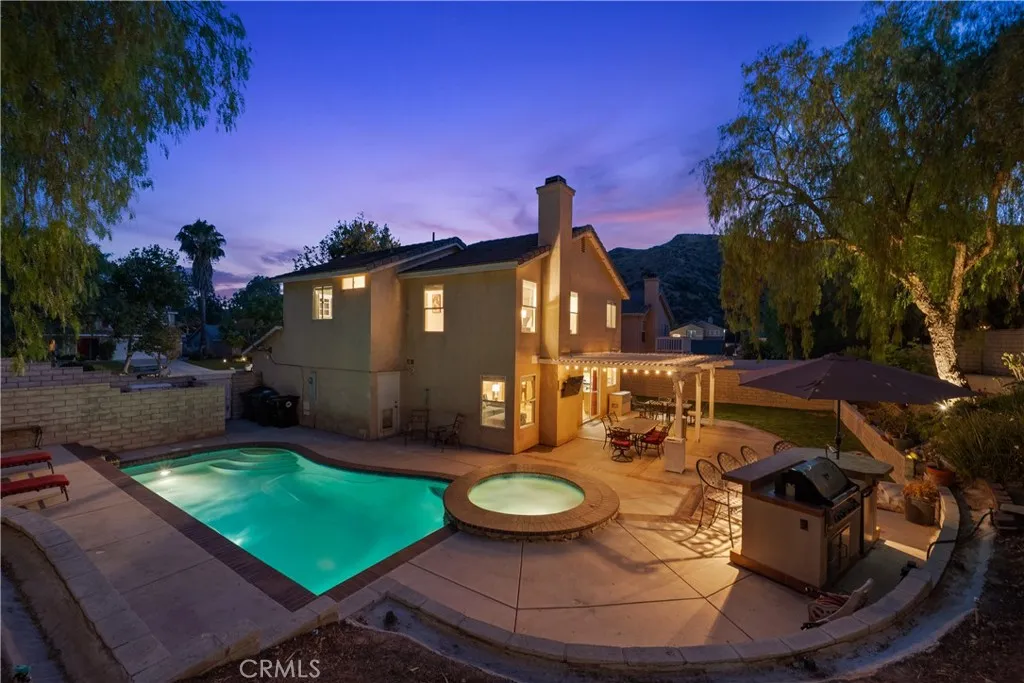
Entertainer's Dream on a Private Cul-de-Sac with Pool, Spa & Stunning Mountain Views! Welcome to this exceptional home tucked away at the end of a quiet cul-de-sac on an expansive 14,000 sq. ft. lot, offering privacy, breathtaking mountain views, an extra-long driveway, and a resort-style backyard designed for year-round entertaining. The spectacular backyard is truly one of a kind, featuring a sparkling pool and spa, built-in BBQ, covered patio, lush landscaping with accent lighting, and a rare three-tier yard. The spacious middle tier provides endless possibilities for a play area, sport court, ADU (buyer to verify), home office, studio, or additional outdoor living space. At the top tier, relax around the romantic fire pit while enjoying panoramic views and peaceful evenings under the stars. Inside, this light-filled home offers 3 bedrooms, 3 bathrooms, plus a spacious loft that can easily be converted into a 4th bedroom. The formal living and dining rooms welcome you with soaring vaulted ceilings, plantation shutters, recessed lighting, and attractive laminate wood flooring. The open-concept family room and kitchen create the perfect gathering space. The kitchen features granite countertops, stainless steel appliances, a pantry, ample cabinetry, and laminate wood flooring that continues into the inviting family room, complete with a beautiful fireplace and sliding glass door leading to the backyard oasis. Upstairs you'll find the spacious primary suite, two additional bedrooms, two full bathrooms, and the versatile loft. Designed for comfort and efficiency, this home in

