

favorites
favorites
favorites
Favorite Properties
Form submitted successfully!
You are missing required fields.
Dynamic Error Description
There was an error processing this form.
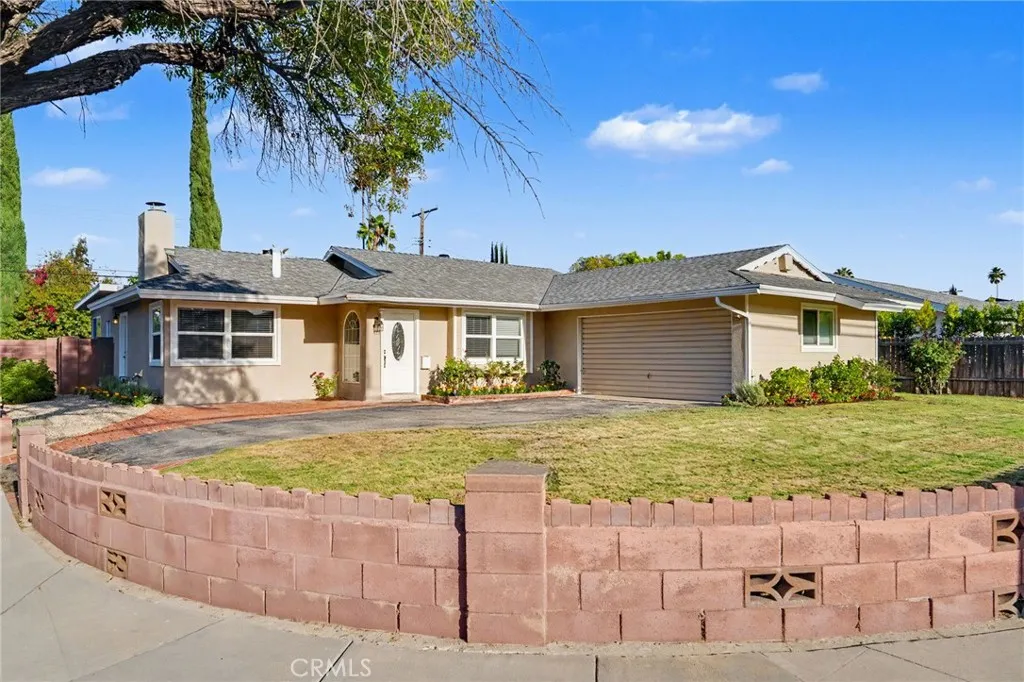
23142 Strathern
West Hills, CA 91304
AREA SQFT
1,550
BEDROOMS
3
BATHROOMS
2
Exceptional value! This vacant 3-bedroom plus den, 2-bath corner home offers approximately 1,550 square feet and a flexible floor plan ideal for multigenerational living. The spacious kitchen features abundant wood cabinetry, generous counter space, tile flooring, and stainless-steel appliances. A charming arched hallway adds architectural character, while the light-filled bedrooms include mirrored closets, ceiling fans, and French doors leading outdoors. The 200+ square-foot bonus space, included in the reported square footage, has a private entrance and direct backyard access. It is ideal for an office, gym, playroom, or creative space. Three distinct backyard areas provide space for entertaining, outdoor dining, and parking for up to six vehicles. Additional features include a fireplace, central heating and air, and indoor laundry. Enjoy nearby hiking and biking at Upper Las Virgenes Canyon Preserve, Bell Canyon, and El Escorpin Park. Shadow Ranch Park, Westfield Topanga, and Topanga Village are also conveniently nearby.
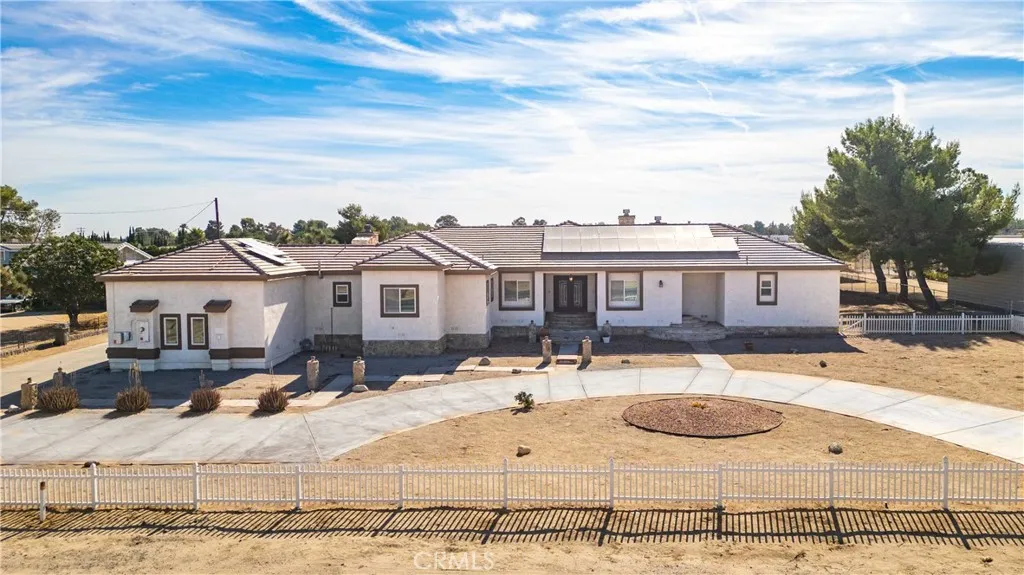
42500 20th
Lancaster, CA 93534
AREA SQFT
3,452
BEDROOMS
5
BATHROOMS
3
Fantastic Opportunity on this Custom Built Single Story Home in White Fence Farms. In need of a little TLC this home is situated on approximately 1.13 acres, this custom-built single-story estate offers approximately 3,452 square feet with 5 bedrooms, 3 full bathrooms, expansive living spaces, and impressive indoor-outdoor amenities. A grand entrance with striking iron doors welcomes you into a light-filled interior with dramatic high ceilings and elegant formal and casual living areas. The chef-inspired kitchen features a large center island with breakfast bar, dining nook, raised-panel oak cabinetry, granite countertops, and built-in stainless steel GE Monogram appliances. The kitchen opens to the family room with fireplace, while the formal living room offers a second fireplace and soaring ceilings. The spacious Primary Suite is a private retreat with its own fireplace, oversized walk-in closet, jetted soaking tub, and separate walk-in shower. A secondary front entrance leads to a private office or fifth bedroom with nearby full bath, ideal for guests, extended living, or a dedicated workspace. The split floor plan places three additional bedrooms on the opposite side of the home for added privacy. The backyard is designed for entertaining with low-maintenance turf, an outdoor kitchen, and pergola-style covered patios with electrical and lighting. Additional features include a 3-car garage, solar system, dual-zone heating and A/C, tankless water heater, utility/laundry room with split cabinetry and sink, and generous RV access with additional storage space. This distinct
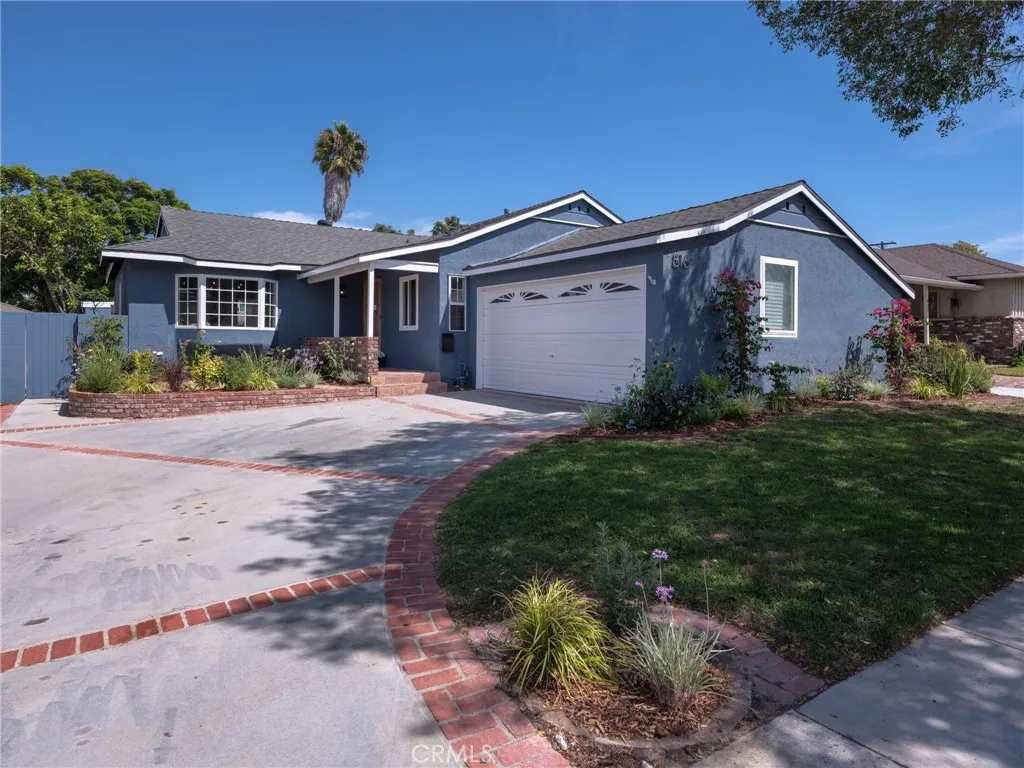
816 Faysmith Avenue
Torrance, CA 90503
AREA SQFT
1,907
BEDROOMS
3
BATHROOMS
2
Completely renovated with a fresh, modern aesthetic, 816 Faysmith Ave pairs beautifully updated interiors with an expansive backyard designed for the best of Southern California living. Set on an impressive 8,928-square-foot lot, this 3-bedroom, 2-bathroom home offers a bright, open floor plan with flexible spaces for gathering, entertaining, and everyday life. At the heart of the home, the fully remodeled kitchen opens to the main living area and features a stylish mix of white oak and white shaker cabinetry, quartz countertops, stainless steel appliances, a tile backsplash, and a custom-built range hood. A spacious dining area is highlighted by a bay window with a cozy built-in window seat, creating an inviting place for everything from morning coffee to dinner with friends. Wide plank flooring flows throughout the main living areas, complemented by fresh interior paint, recessed lighting, and abundant natural light. Both bathrooms have been fully remodeled with new tile, vanities, fixtures, and contemporary finishes. The hall bathroom features a tub with a tiled surround, while the primary bathroom offers a beautifully tiled walk-in shower with a glass enclosure. Just beyond the main living area, an enclosed sunroom creates another versatile space while providing a natural transition to the backyard. And outside is where this property truly surprises. The resort-style setting offers a swimming pool, dedicated seating area, fire pit, and a large flat grassy yard, with distinct spaces to swim, play, entertain, or simply relax. Refreshed landscaping brings a polished finish
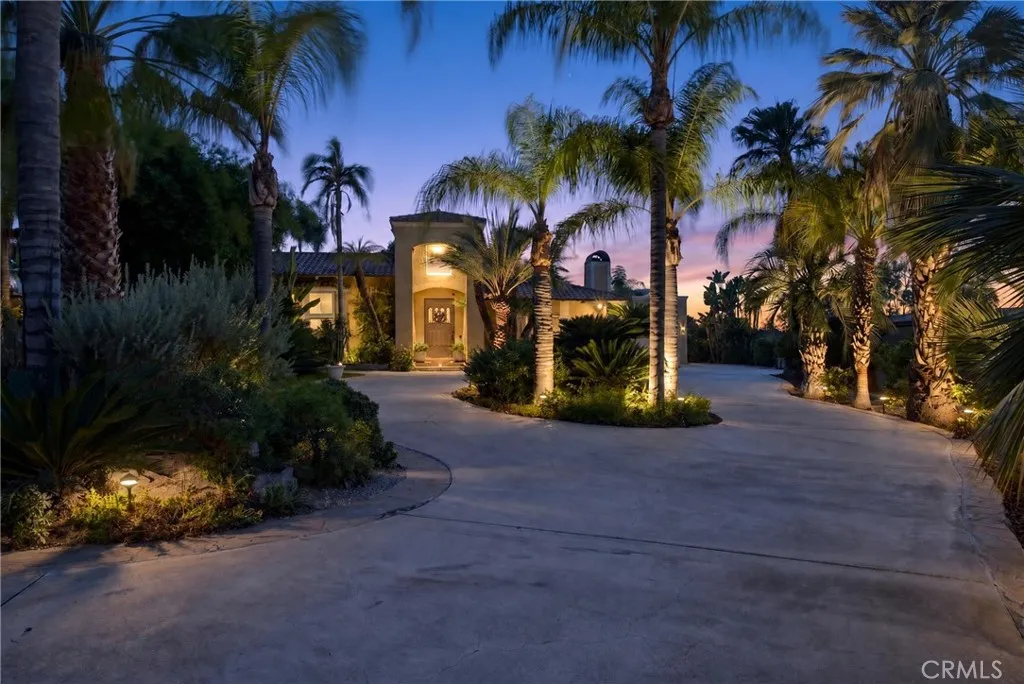
11530 Terracina Boulevard
Redlands, CA 92373
AREA SQFT
3,942
BEDROOMS
5
BATHROOMS
4
Welcome to Rivendell, extensively reimagined in 2018, this single-story grove estate combines privacy, character, and enchanting city light, mountain, and valley views. Beyond the privacy wall and automatic gate, a circular driveway winds through mature landscaping to a home filled with architectural charm. Inside, soaring beamed ceilings, expansive windows, four fireplaces, warm Mexican tile, and wood flooring create inviting living spaces with character throughout. The primary suite has private access to an observation deck with hook-ups for a jacuzzi and then outside, enjoy a pool overlooking the view, lawn, and a secret garden complete with a pond and stream. Solar adds efficiency, while the expansive grounds provide plenty of room to entertain, garden, or simply enjoy the Southern California lifestyle. Centrally located to Loma Linda University, Redlands Community Hospital, University of Redlands, walking, biking, hiking trails, and the sights and sounds of historic downtown Redlands.
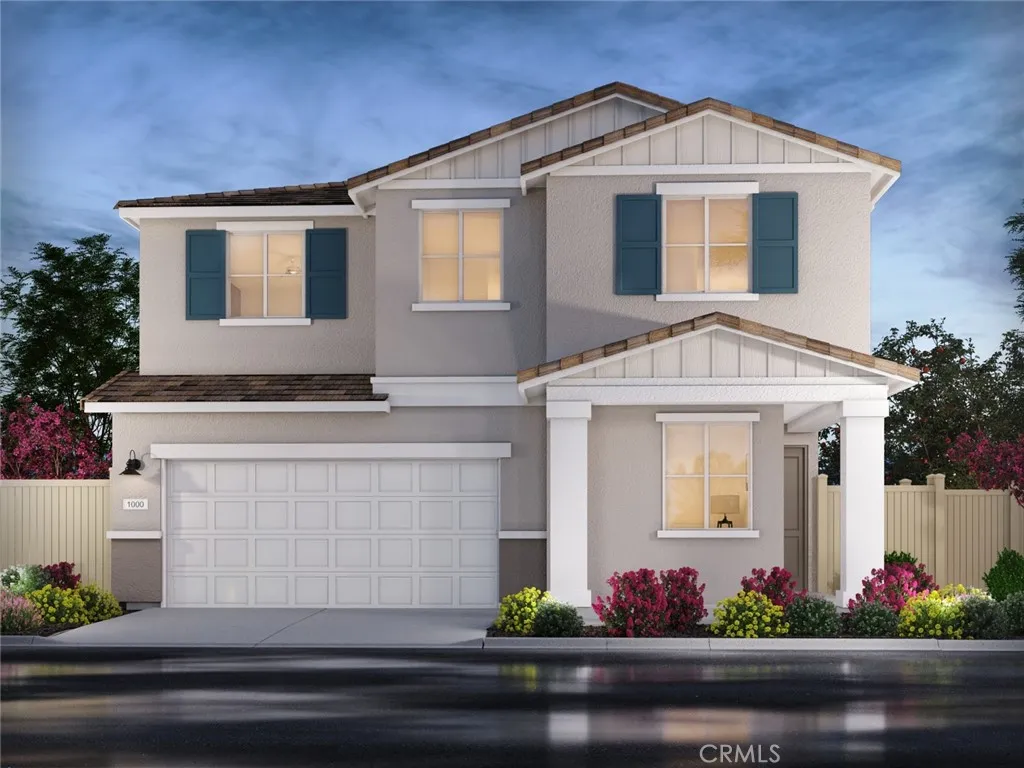
2037 Grapefruit Street
Redlands, CA 92374
AREA SQFT
2,418
BEDROOMS
5
BATHROOMS
3
Brand new, energy-efficient home available by Jul 2026! Welcome visitors to stay in the first-floor guest bedroom while hosting in the open great room and gourmet kitchen. The backyard is a perfect backdrop for al-fresco dining and the large secondary bedrooms plus loft provide the perfect retreat. Alder at Live Oak is now selling with designer-decorated model homes in Redlands, CA offering a collection of two-story floorplans. These single-family homes boast private, entry-level suites, spacious lofts, walk-in laundry rooms and large backyards. Each energy-efficient home also comes standard with features that go beyond helping you save on utility billsthey allow your whole family to live better and breathe easier too. Each of our homes is built with innovative, energy-efficient features designed to help you enjoy more savings, better health, real comfort and peace of mind.
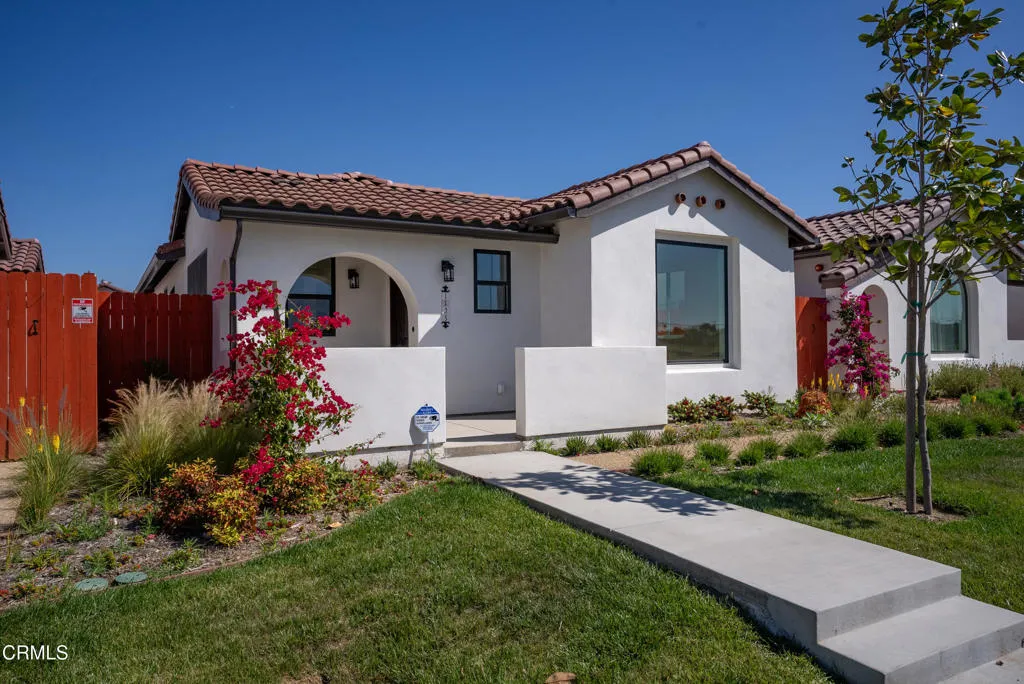
1125 2nd Street
Oxnard, CA 93030
AREA SQFT
1,201
BEDROOMS
3
BATHROOMS
2
Welcome to the enchanting community of Encanto, where brand-new Santa Barbara-inspired homes offer California living at its finest. Thoughtfully designed with timeless Spanish architecture and modern comforts, these homes blend elegance, efficiency, and functionality. Interiors feature shaker-style cabinetry, quartz countertops, stainless steel appliances, LED lighting, and durable laminate flooring throughout. The open-concept floor plans create a seamless flow, ideal for both everyday living and entertaining. Additional highlights include solar panels, a tankless water heater, and a spacious 2-car garage with multiple access doors.The exteriors capture classic Santa Barbara charm with smooth plaster finishes, bronze-colored windows, Spanish-style entry doors, and beautiful terracotta clay tile roofs. Low-maintenance landscaping enhances the curb appeal while providing effortless outdoor enjoyment.As an added bonus, the property includes pre-approved plans for an ADU, offering incredible potential for multigenerational living, guest accommodations, or future rental income.A rare opportunity to own stunning new construction that perfectly combines timeless design, modern efficiency, and exceptional versatility in a desirable community.
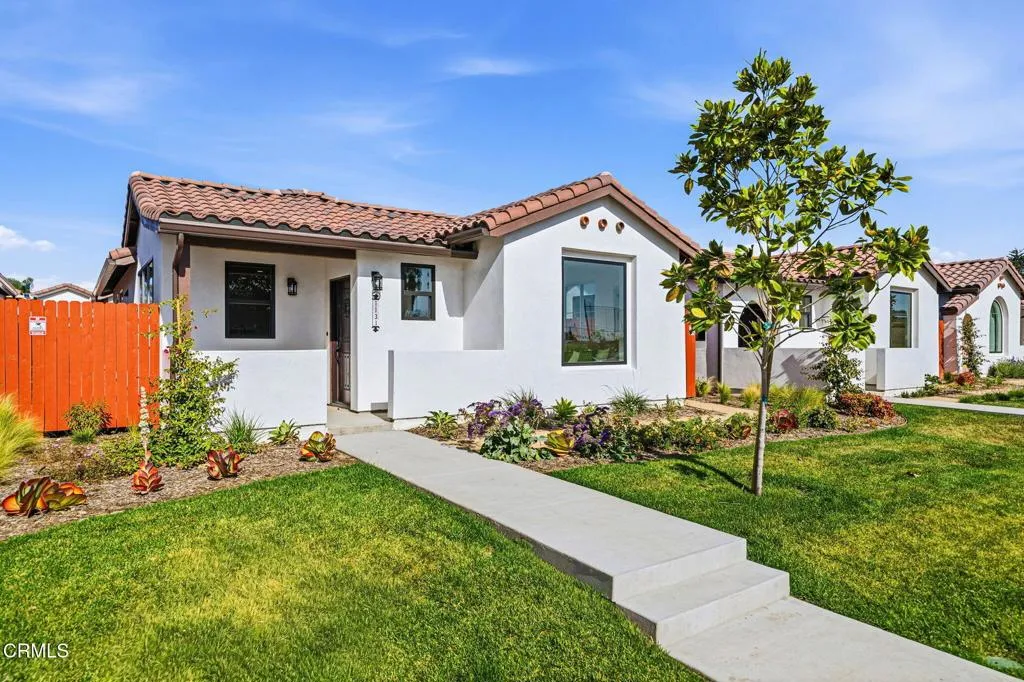
1131 2nd Street
Oxnard, CA 93030
AREA SQFT
1,201
BEDROOMS
3
BATHROOMS
2
Welcome to the enchanting community of Encanto featuring brand-new single-story Santa Barbara-inspired homes with NO Mello Roos, designed for comfortable California living. Looking to downsize or 1st time buyer? These thoughtfully designed homes offer a functional open floor plan with shaker-style cabinetry, quartz countertops, stainless steel appliances, LED lighting, and durable laminate flooring throughout. The single-story layout and manageable yard provide easy, low-maintenance living, while energy-efficient features include solar panels and a tankless water heater. Exteriors showcase classic Spanish-style architecture with smooth plaster finishes, bronze-colored windows, Spanish-style front doors, and terracotta tile roofs. Each home also includes a 2-car garage and pre-approved plans for an ADU above the garage, offering potential for rental income or multigenerational living. Conveniently located on W. 2nd Street near Ventura Road with easy access to shopping, freeways, and a nearby hospital. A new city park is planned across the street, adding even more appeal to this desirable community.
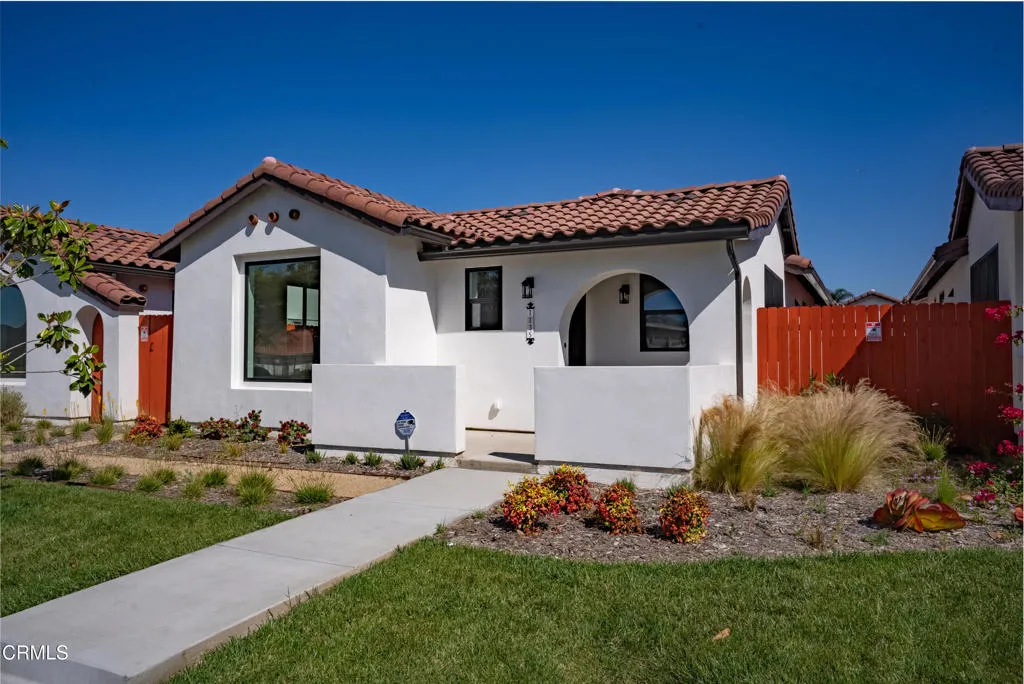
1135 2nd Street
Oxnard, CA 93030
AREA SQFT
1,201
BEDROOMS
3
BATHROOMS
2
Brand-new Santa Barbara-inspired construction in the desirable Encanto community Beautiful Spanish-style architecture with modern finishes throughout Open and functional floorplan perfect for everyday living and entertaining Shaker-style cabinetry and quartz countertops Stainless steel appliances and LED lighting Durable laminate flooring throughout Energy-efficient features including solar panels and tankless water heater Spacious 2-car garage with multiple doors Smooth plaster exterior finishes with bronze-colored windows Spanish-style front doors and terracotta clay tile roofs Low-maintenance landscaping for easy outdoor living Located on a quiet cul-de-sac with no through traffic Pre-approved ADU plans included for added potential A rare opportunity to own stylish new construction designed for California living
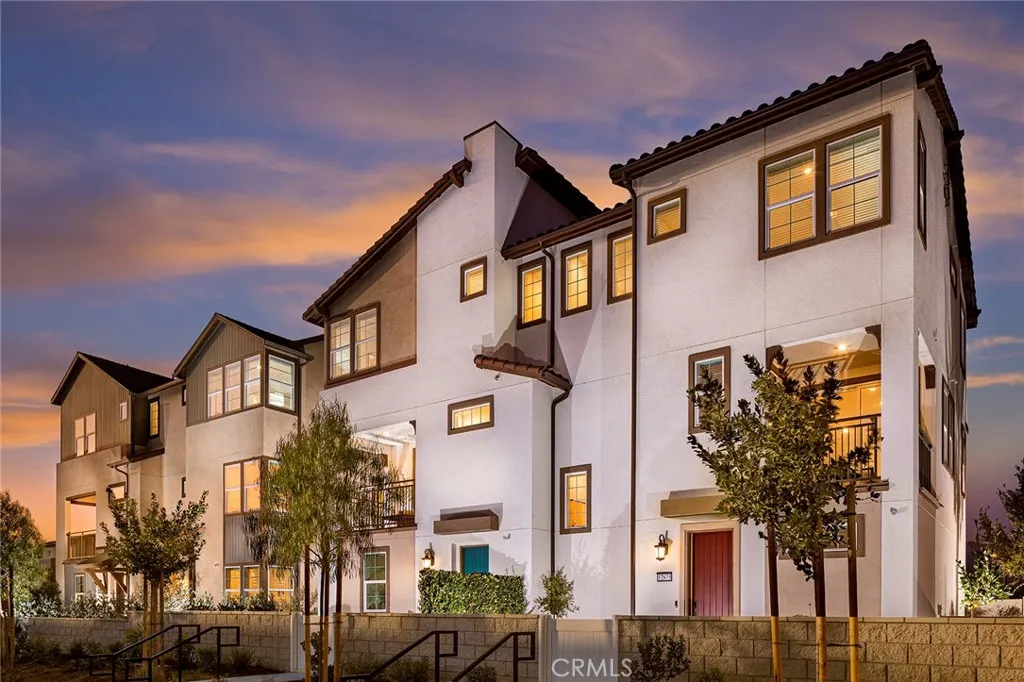
12772 Sazan Drive
Eastvale, CA 92880
AREA SQFT
1,783
BEDROOMS
4
BATHROOMS
4
The first floor introduces a versatile flex space perfect for a home office or gym, alongside a spacious two-car garage. The second floor boasts an open-concept layout featuring a sleek kitchen with ample counter space, a cozy dining area, and an inviting living room that extends outdoors to a covered deckideal for entertaining or quiet relaxation. Ascend to the third floor, where tranquility awaits in the primary bedroom with an ensuite bath, complemented by two additional bedrooms and another full bathroom. This residence promises a harmonious balance of functionality and elegance, making it an exceptional place to call home.
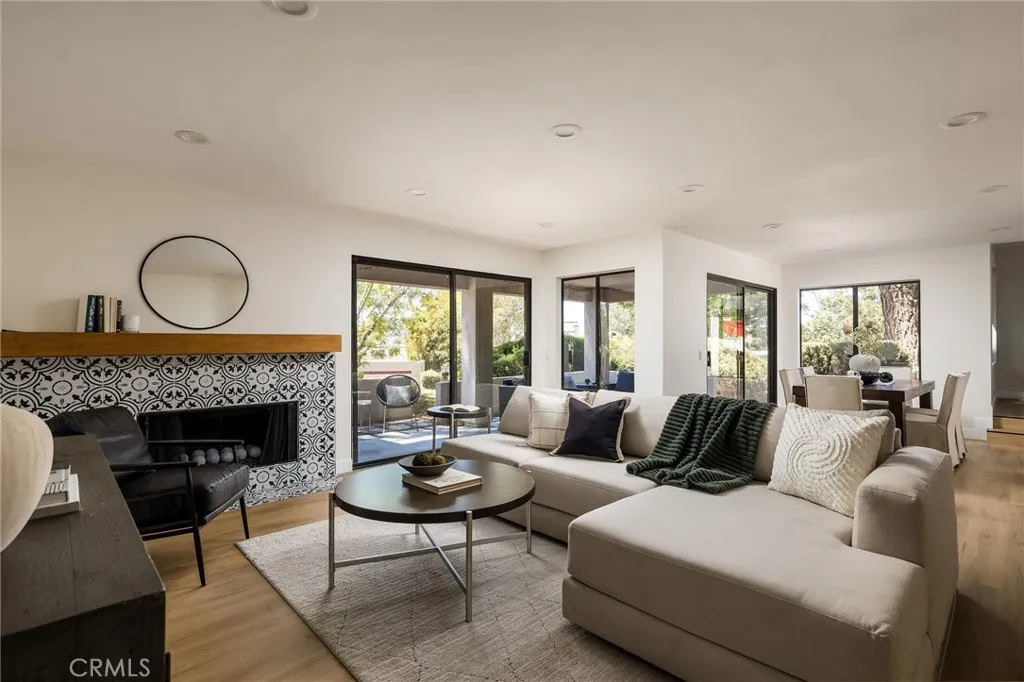
27780 Inverness
Mission Viejo, CA 92692
AREA SQFT
1,439
BEDROOMS
2
BATHROOMS
2
Completely renovated and move-in ready, this Cypress Point condo pairs a contemporary open layout with seamless outdoor living and a comfortable, functional floor plan. Wide-plank flooring runs throughout the interior, beginning in the spacious living area with a fireplace and multiple sets of sliding doors that open to the patio. The renovated all-white kitchen features Shaker cabinetry, quartz countertops, a stainless apron-front sink, and quality stainless steel appliances. A separate eat-in dining area off the kitchen adds another casual spot for meals, coffee, or conversation. Both bedrooms are generously sized with mirrored closet doors, while the larger primary bedroom includes a private en-suite bath with dual sinks and a frameless shower. A fully updated hall bath carries through the same white Shaker cabinetry and quartz finishes, and built-in hallway storage adds everyday functionality. Residents of Cypress Point enjoy access to a community pool, spa, and clubhouse. The location also offers convenient access to Lake Mission Viejo, Oso Creek Golf Course, community parks, nearby shopping and dining, and highly regarded Capistrano Unified schools including Castille Elementary and Newhart Middle nearby. With stunning renovations, comfortable indoor-outdoor flow, and a convenient Mission Viejo setting, this home is ready for its next chapter.
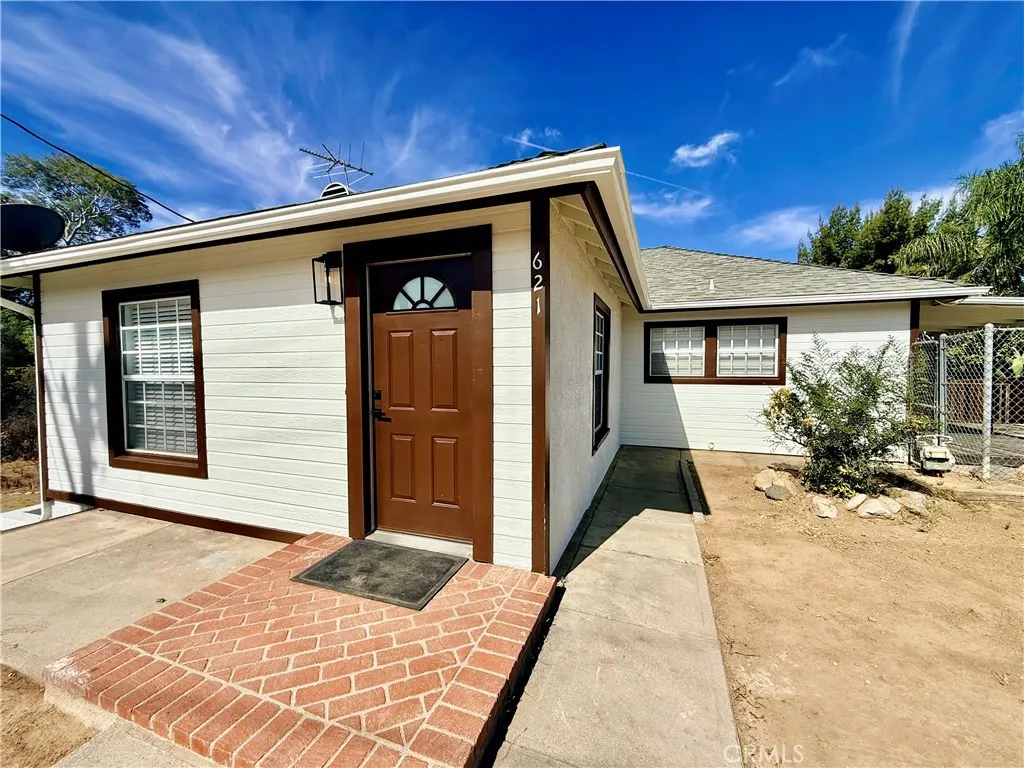
621 Prospect
Riverside, CA 92507
AREA SQFT
1,413
BEDROOMS
4
BATHROOMS
2
Welcome to this beautifully fully renovated 4-bedroom, 2-bathroom horse property, offering privacy, space, and modern comfort. Situated on a large lot with a peaceful greenbelt surrounding the backyard, this home provides a private and relaxing setting. The brand-new kitchen features modern finishes and creates a welcoming space for everyday living and entertaining. The thoughtfully designed layout offers two bedrooms and one full bathroom upstairs, while the downstairs features two additional bedrooms and a full bathroomperfect for added privacy, guests, or multi-generational living. Step outside to enjoy the spacious backyard and side yard covered patio, ideal for outdoor dining, entertaining, or simply relaxing in your own private retreat. With plenty of room for horses, toys and outdoor activities, this property offers a rare combination of modern upgrades, privacy, and versatility. Fully rehabbed and move-in ready, this exceptional property is ready to welcome you home.
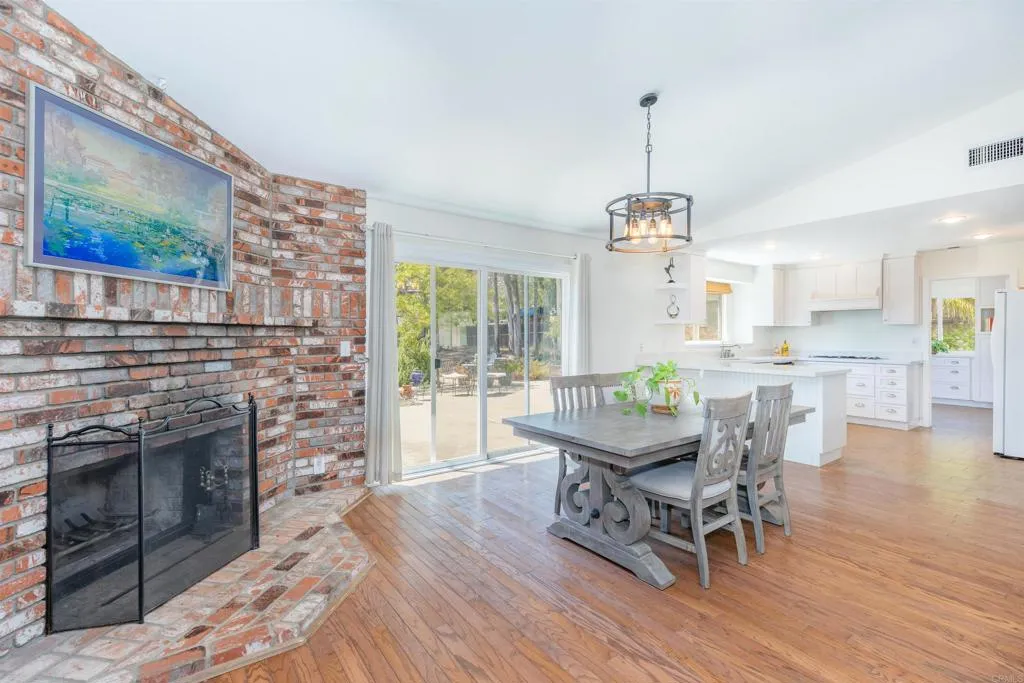
15850 Fecanin Way
Ramona, CA 92065
AREA SQFT
1,920
BEDROOMS
3
BATHROOMS
2
Welcome to this beautifully updated 3-bedroom, 2-bath home in the San Diego Country Estates, offering 1,920 sq. ft. of comfortable living space on .45 flat, usable acres. Designed to enjoy both indoor and outdoor living, the property features concrete walkways that wind through a gardeners paradise filled with raised garden beds, assorted fruit trees, mature landscaping and a large gazebocreating a peaceful, park-like setting right in your own backyard. Inside, hardwood floors flow throughout the home, complemented by a warm brick fireplace and an open, updated kitchen featuring quartz countertops and a large bay windowperfect for indoor plants and bringing in plenty of natural light. A spacious laundry/mud room provides an impressive amount of additional storage and everyday functionality. The generous primary suite offers a walk-in closet and an updated bath with a soaking tub and separate shower. A sliding glass door provides direct access to the backyard gazebo and spa, creating a private retreat just outside your bedroom. Two additional generously sized bedrooms and an updated full guest bath complete the interior. Additional features include a 2-car garage, solar and two Tesla backup batteries, adding energy efficiency and peace of mind. Located within San Diego Country Estates, residents enjoy access to an impressive collection of amenities, including two community pools, tennis & pickleball courts, equestrian centers, riding trails, parks, hiking & walking trails, basketball courts, dog parks, a restaurant and bar, and the award-winning golf course. All of this is s

3542 Avenida Amorosa
Escondido, CA 92029
AREA SQFT
2,671
BEDROOMS
3
BATHROOMS
4
Exceptional single-level custom built estate situated on 2.1 acres in South Escondido, offering breathtaking unobstructed panoramic views. Inside, high vaulted ceilings and crisp natural light illuminate a spacious, open-concept floor plan built for modern living. At the heart of the home, the gourmet kitchen showcases top-tier built-in appliances, granite finishes countertop and a sprawling central island built for hosting. The primary retreat serves as a personal sanctuary, complete with a spa bath and steam shower. Key upgrades include: Energy & Comfort: OWNED solar system, dual-control air/heat, dual-pane Anderson windows, and custom sliding doors, along with an integrated audio system throughout the interior and exterior. Outdoor Oasis: Putting green, fire pit, water features, fresco outdoor dining area; established fruit trees, Vinette Vineyard1 row of red grapes and 1 row of white grapes. Storage & Extras: 3-car garage with built-in ton of storage, water filtration system, and built-in fire sprinklers Exit off North County Fair Mall, conveniently located minutes to local dining, shopping, and I-15 access. *** Professional Photograph will be coming soon***
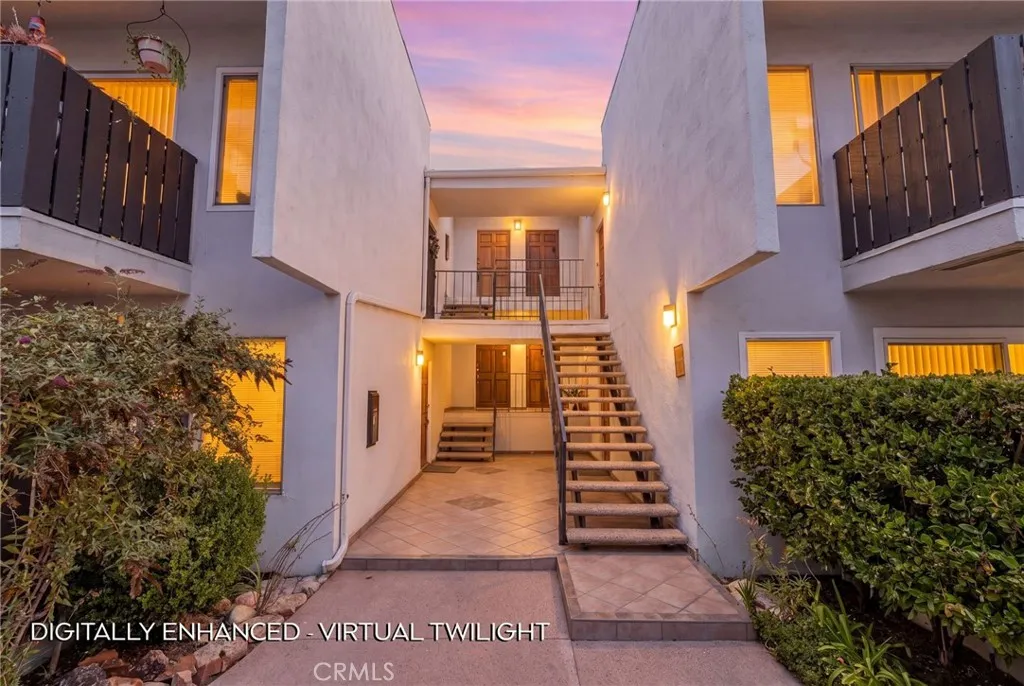
18645 Hatteras St
Tarzana, CA 91356
AREA SQFT
830
BEDROOMS
1
BATHROOMS
2
Tucked away toward the rear of the resort-like California Place community, this upper-level condo offers privacy, character, and a wonderful opportunity to make it your own. Inspired by classic 1970s architecture, this well-maintained mid-century community is ideally located just minutes from Ventura Boulevard and The Village at Westfield Topanga, offering abundant shopping, dining, and entertainment, along with convenient freeway access. California Place offers a resort-style setting with a sparkling pool and spa, outdoor BBQ and cooking area, recreation room, fitness room, and beautifully maintained grounds accented by peaceful babbling streams. Reasonable HOA dues include earthquake insurancea rare and valuable benefit these days. Located on the upper level with no one living above, the unit features a spacious living and dining room combination with an adjacent den that offers flexible use as a home office, reading retreat, or additional sleeping area for visiting guests. The galley-style kitchen retains its original cabinetry and nostalgic charm, along with laminate countertops and built-in appliances. Down the hallway, you will find a convenient separate vanity area adjacent to the full bathroom. The spacious bedroom features a neighborhood view, wall-to-wall closet storage, plus an additional walk-in closet. Step outside onto your private balcony and enjoy your morning coffee while taking in the surrounding neighborhood views. The unit also includes one assigned parking space. Whether you are looking to embrace its vintage 1970s character or transform it with your ow
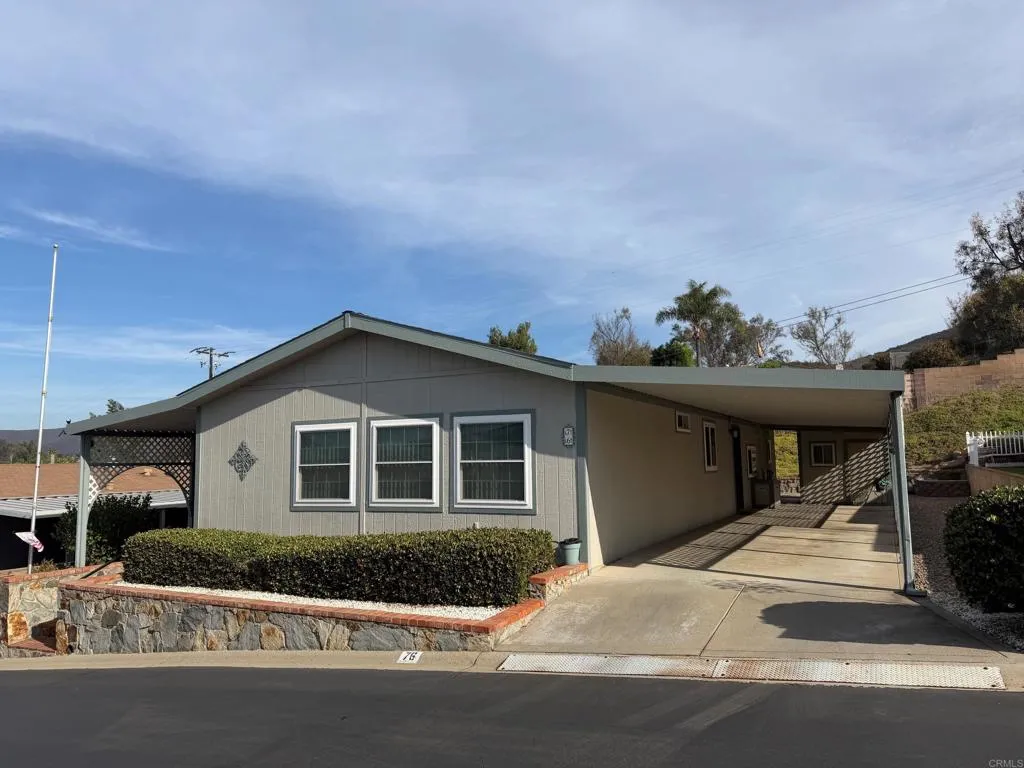
909 RICHLAND RD
San Marcos, CA 92069
AREA SQFT
1,790
BEDROOMS
2
BATHROOMS
2
*Welcome to LAND OWNED Foothills of San Marcos 55+ Senior Park*NO SPACE RENT HERE!*PET FRIENDLY - Dog Walking Allowed & Level Grass Dog Park within the park (2 Small Pets OK
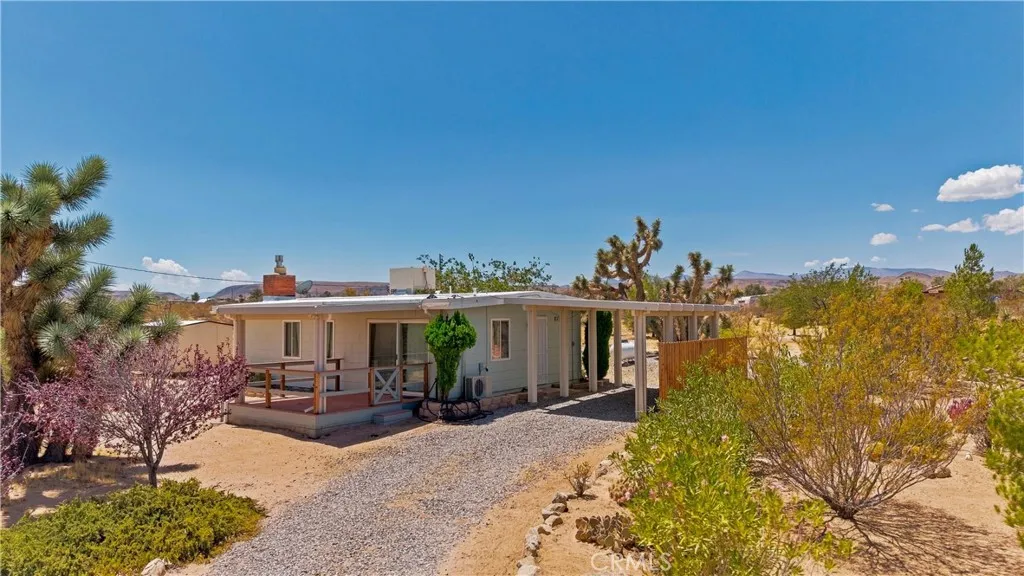
56713 Lowe
Yucca Valley, CA 92284
AREA SQFT
660
BEDROOMS
1
BATHROOMS
1
A Truly Unique Flamingo Heights Retreat on 2.5 Acres Discover the magic of Flamingo Heights in this charming 660-square-foot single-family home set on 2.5 acres. Tucked inside a fully fenced yard shaded by mature trees, the property offers a rare, forest-like setting that feels wonderfully private and secluded while remaining easily accessible by any car. The home features one bedroom, one bathroom, a complete kitchen, and a comfortable living area with direct access to a view deckan ideal spot for enjoying the spectacular desert landscape, peaceful surroundings, and dramatic sunrises and sunsets. A carport is attached to the home, and multiple storage sheds provide valuable additional storage. Beyond the immediate setting, the property enjoys panoramic desert and mountain views, including vistas toward the mountains of Joshua Tree National Park and surrounding desert ranges. The combination of mature trees, open acreage, mountain views, and extraordinary desert skies creates an exceptionally peaceful and visually striking environment. Located in the sought-after Flamingo Heights area of Yucca Valley, the home is close to the renowned La Copine restaurant, famously acclaimed by The New York Times, as well as the world-famous Integratron. Whether you're looking for a full-time desert residence, weekend retreat, or a property with a uniquely special setting, this is an opportunity to experience the beauty and tranquility of the High Desert in a truly distinctive way.
2554 Olive
Palmdale, CA 93550
AREA SQFT
853
BEDROOMS
2
BATHROOMS
2
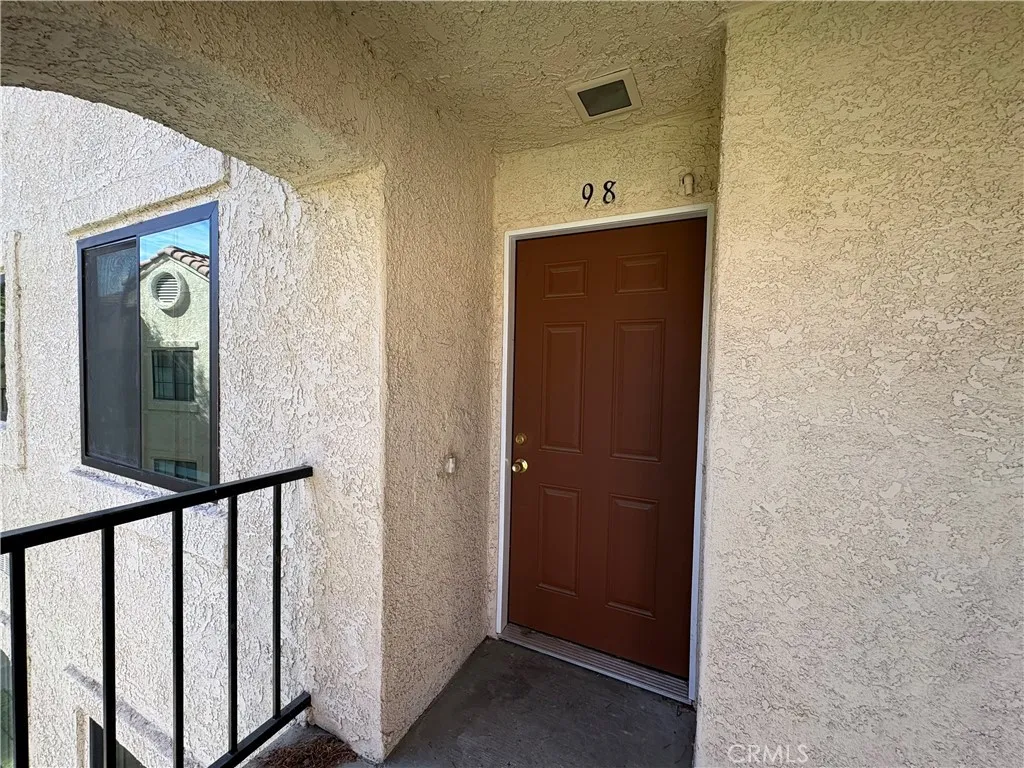
MOSTLY BRAND NEW and completely move-in ready! This beautifully renovated upper-level 2-bedroom, 2-bathroom condo in Palmdale offers the rare opportunity to enjoy a home where virtually everything has been thoughtfully updated. Renovated from the studs up, this home feels fresh, modern, and truly turnkey. The spacious kitchen features brand-new stainless-steel appliances, including a built-in microwave, dishwasher, and stove, along with stylish Shaker cabinetry, quartz countertops, new sink and fixtures, and updated lighting. Fresh interior paint and new carpet in both bedrooms provide a clean, inviting feel, while new light fixtures throughout add a modern finishing touch. Both bathrooms have been beautifully transformed with new Shaker-style cabinetry, quartz countertops, faucets, shower fixtures, toilets, and flooring. Additional major improvements include a brand-new HVAC system for year-round comfort and a new stackable washer and dryer. The floor plan features two primary bedrooms, each offering comfortable accommodations and convenient access to the beautifully updated bathrooms. Step outside to the covered balcony, complete with additional storagea great spot to enjoy your morning coffee or unwind at the end of the day. The gated community offers an array of amenities, including two heated swimming pools, two spas/jacuzzis, two on-site laundry rooms, covered carport parking, guest parking, and gated access with 24-hour security. Conveniently located near shopping, dining, major freeways, and everyday necessities. With an extensive list of brand-new improvements, thi
1045 S Magnolia
El Cajon, CA 92020
AREA SQFT
2,112
BEDROOMS
4
BATHROOMS
3
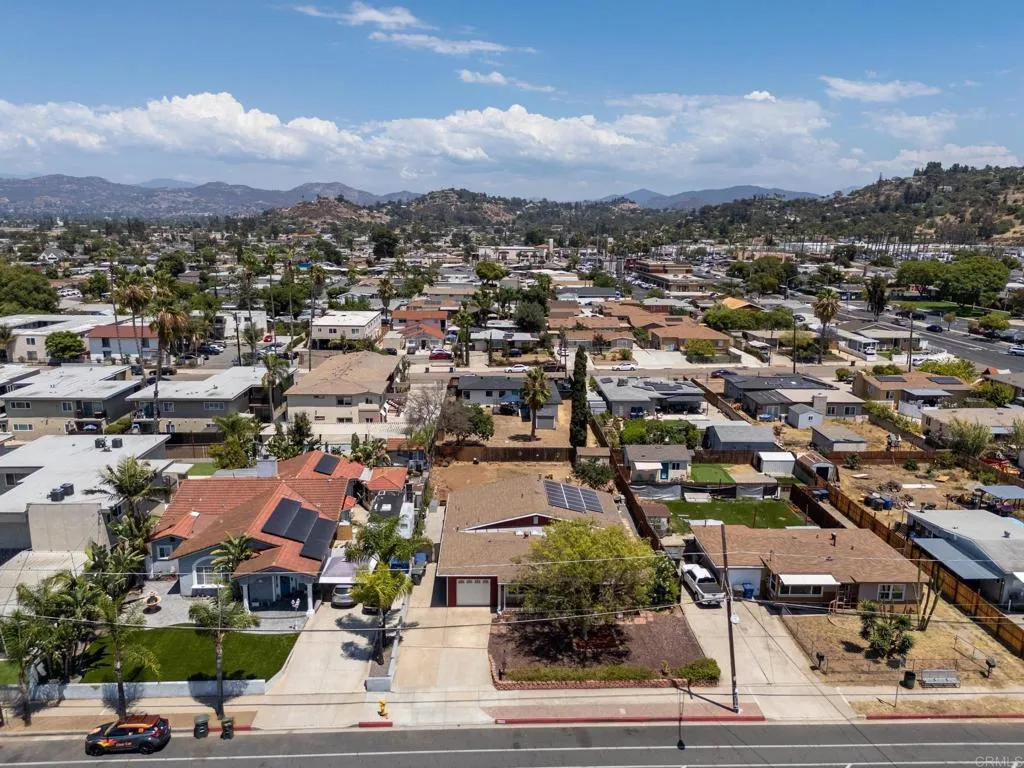
Welcome to 1045 S. Magnolia Ave., a spacious and energy-efficient 4-bedroom, 2.5-bath home offering 2,112 square feet of comfortable living space in El Cajon. Thoughtfully maintained and updated, this move-in-ready home combines generous living areas, energy-saving features, and a backyard with plenty of potential. Designed with efficiency in mind, the home features an owned 17-panel solar system installed in 2017 and backed by a 25-year warranty, helping reduce energy costs for years to come. Additional upgrades include three solar-powered attic ventilators, LED lighting throughout, Tex-Cote CoolWall exterior coating for added insulation and durability, and a Moen Flo Smart Water Monitor that allows you to monitor water usage, detect potential leaks, and control the system remotely. Outside, the property offers low-maintenance front landscaping along with irrigation in both the front and backyard. Recent improvements include rain gutters installed and a French drain. The spacious backyard is ready for the next owners vision, with room to create an outdoor entertaining area, and ADU, garden, play space, or potentially add a pool. Its a great opportunity to customize the property and create an outdoor space that fits your lifestyle. Conveniently located in El Cajon near shopping, dining, schools, parks, and major commuter routes, 1045 S. Magnolia Ave. offers a great combination of space, efficiency, functionality, and future potential. If youre searching for a 4-bedroom home in El Cajon with owned solar, over 2,100 square feet of living space, and a large backyard, this prop
66947 Pierson
Desert Hot Springs, CA 92240
AREA SQFT
1,832
BEDROOMS
4
BATHROOMS
3
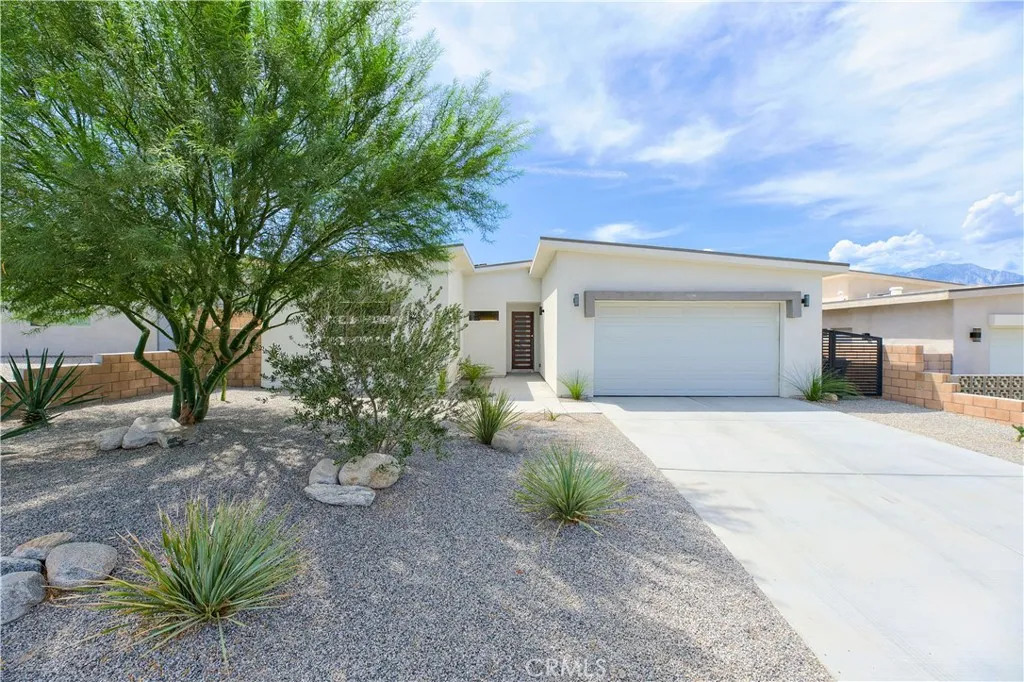
Recently Built Mid-Century Modern Home with Stunning Mountain Views. Welcome to this beautifully designed, single-story Mid-Century Modern home, ideally situated on a scenic view lot with breathtaking mountain vistas. Offering 4 spacious bedrooms and 3 full bathrooms, this thoughtfully designed residence combines clean modern architecture, quality finishes, and an inviting open-concept floor plan. Built with 26 exterior walls, minimum 9-foot ceilings, and an impressive 11-foot ceiling in the Great Room, the home offers a spacious and contemporary feel throughout. The front bedroom features its own full bathroom and walk-in closet, creating an ideal second primary suite for guests, extended family, or flexible living arrangements. Elegant 8-foot interior and exterior doors enhance the home's sense of scale, while the striking 8-foot stained-mahogany entry door with contemporary bar handle makes a memorable first impression. The oversized 8-foot garage door provides easy access and added convenience. The beautifully appointed kitchen features Mocha White Shaker-style soft-close cabinetry, quartz countertops, and a stunning center island finished with a waterfall-edge countertop. Both the primary and secondary primary bathrooms showcase floor-to-ceiling tiled showers complemented by sleek, modern barn-door-style glass enclosures. At the heart of the home, the spectacular 11-foot-high Great Room takes full advantage of the mountain views. A dramatic 12-foot-wide by 8-foot-high sliding glass door, framed by expansive side windows, fills the space with natural light and creates a
1141 2nd Street
Oxnard, CA 93030
AREA SQFT
1,201
BEDROOMS
3
BATHROOMS
2
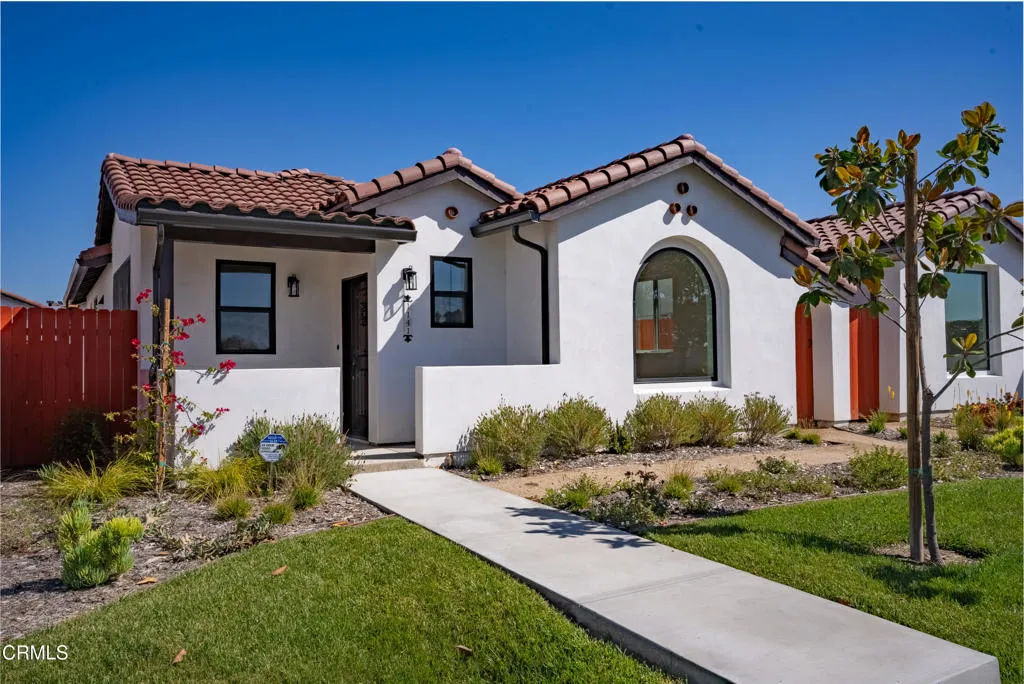
Welcome to Encanto, a beautiful community of brand-new Santa Barbara-inspired homes. These homes combine classic Spanish-style architecture with modern features and comfortable living.The open floor plans feature shaker-style cabinets, quartz countertops, stainless steel appliances, LED lighting, and durable laminate flooring. Additional features include solar panels, a tankless water heater, and a spacious 2-car garage with multiple access doors. The exteriors feature smooth plaster finishes, bronze-colored windows, Spanish-style entry doors, and terracotta tile roofs. Low-maintenance landscaping makes outdoor living easy.The property also includes pre-approved plans for an ADU, offering great potential for additional living space, guests, multigenerational living, or rental income. A wonderful opportunity to own brand-new construction with beautiful design, modern amenities, and added flexibility
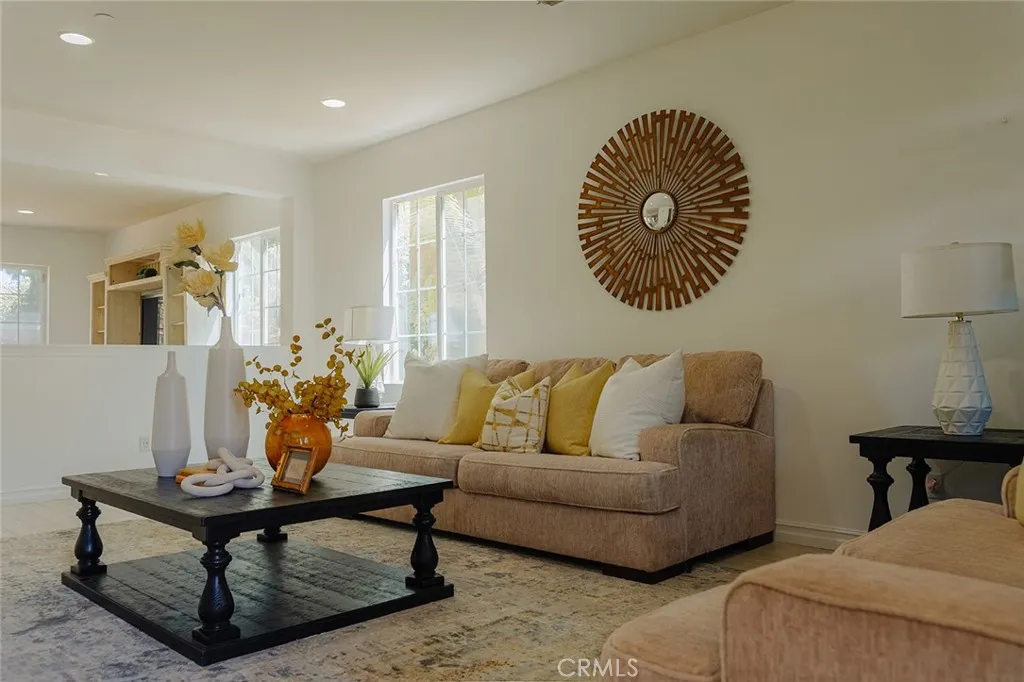
14508 Viva Drive
Eastvale, CA 92880
AREA SQFT
3,600
BEDROOMS
4
BATHROOMS
4
Exclusive Resort-Style Living in West Haven at Enclave. Welcome home to space, security, and sophistication in Eastvale. Offering 3,600 sqft of refined living on a substantial 6,534 sqft lot, this 4-bed, 4-bath property stands out with its seamless flow and functional layout tailored for modern families. Living in this prestigious gated enclave grants you exclusive access to neighborhood amenities including a shimmering pool, relaxing spa, and clubhouse. Enjoy serene, tree-lined surroundings while remaining conveniently close to destination shopping, neighborhood parks, top schools, and quick highway connections.
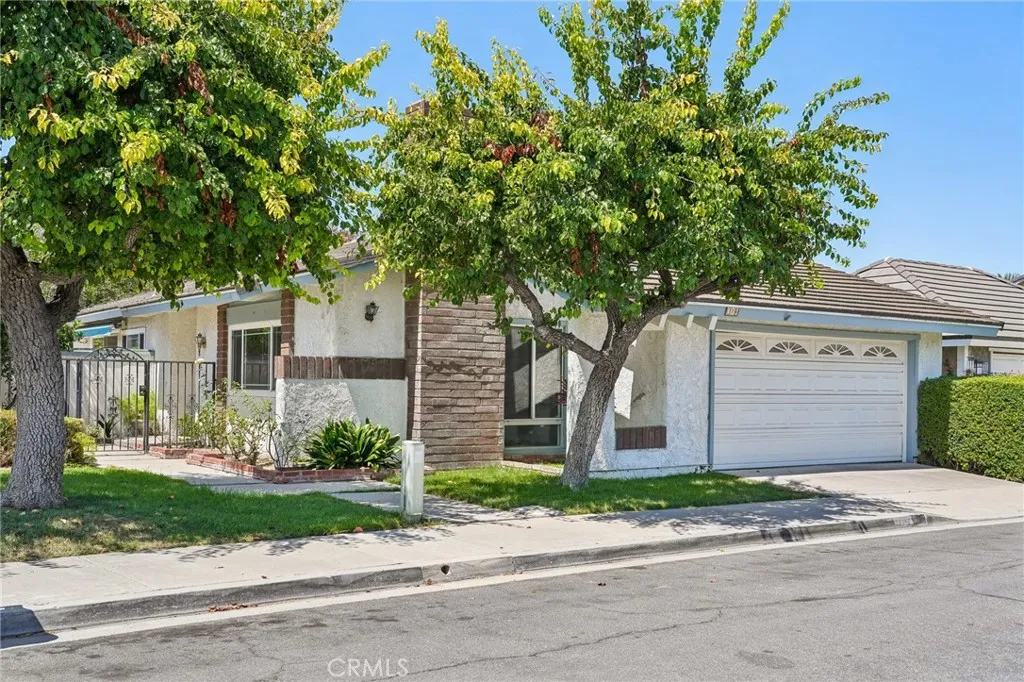
19 Woodrush
Irvine, CA 92604
AREA SQFT
1,587
BEDROOMS
3
BATHROOMS
2
Welcome to this exceptional, 3-bedroom, 2-bathroom SINGLE STORY home, ideally located on a quiet cul-de-sac in the highly sought-after Deerfield community. Offering approximately 1,587 sq ft of thoughtfully designed living space on a 4,320 sq ft lot. From the moment you arrive, the homes charming curb appeal and private entry create a warm and inviting first impression. Inside, soaring vaulted ceilings and an open-concept layout enhance the sense of space, while expansive windows fill the home with natural light, creating a bright and airy atmosphere throughout. Luxury laminate flooring adds both elegance and durability. The fully remodeled kitchen serves as the centerpiece of the home, featuring sleek light gray cabinetry, quartz countertops, a spacious island with seating, stainless steel appliances, and a garden window that brings in natural light while offering serene backyard views. The kitchen flows seamlessly into the dining and living areas, making it ideal for both everyday living and entertaining. The generous dining area opens through wide sliding glass doors to a beautifully designed backyard, creating a true indoor-outdoor lifestyle. Whether hosting gatherings, enjoying al fresco dining, or relaxing in your private outdoor retreat, this space is designed for comfort and versatility. The primary suite is a peaceful sanctuary, featuring direct access to a private courtyardperfect for morning coffee or quiet evenings. The spa-inspired en-suite bathroom includes a walk-in porcelain tile shower, quartz vanities, and a spacious walk-in closet, offering both luxury an
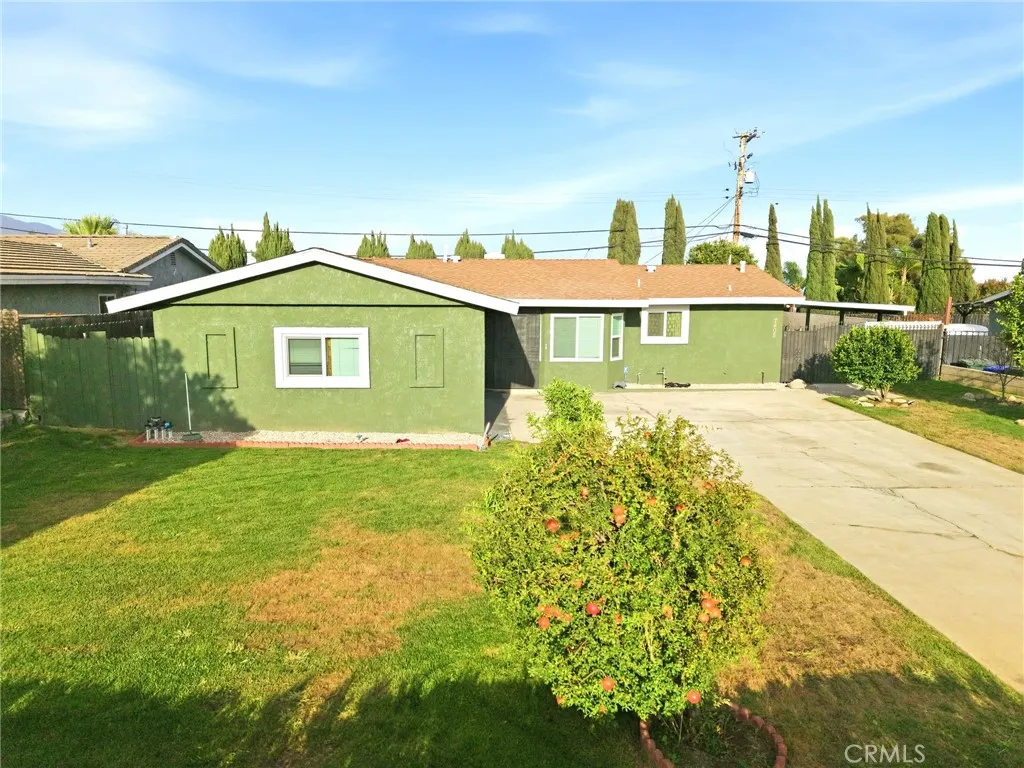
7405 Via Paraiso
Rancho Cucamonga, CA 91730
AREA SQFT
1,284
BEDROOMS
3
BATHROOMS
2
Located in a desirable Rancho Cucamonga neighborhood, this beautifully remodeled home combines modern style, convenience, and exciting possibilities. Extensively updated within the past six months, the home features a newer kitchen with newer appliances, remodeled bathrooms, indoor laundry, refreshed landscaping, and a low-maintenance backyard with artificial grass. Bright and move-in ready, one of the property's standout features is the potential additional space in place for possible rental income. This versatile area offers an exciting opportunity for buyers looking for additional income potential, while also providing flexibility for extended family, guests, or a private home office. A must-see to truly appreciate the possibilities this property has to offer! Enjoy an excellent location with highly rated local schools and convenient access to freeways, shopping centers, dining, and everyday amenities. With its recent upgrades, desirable location, and potential for additional income, this Rancho Cucamonga home offers an exceptional combination of style, convenience, flexibility, and opportunity.
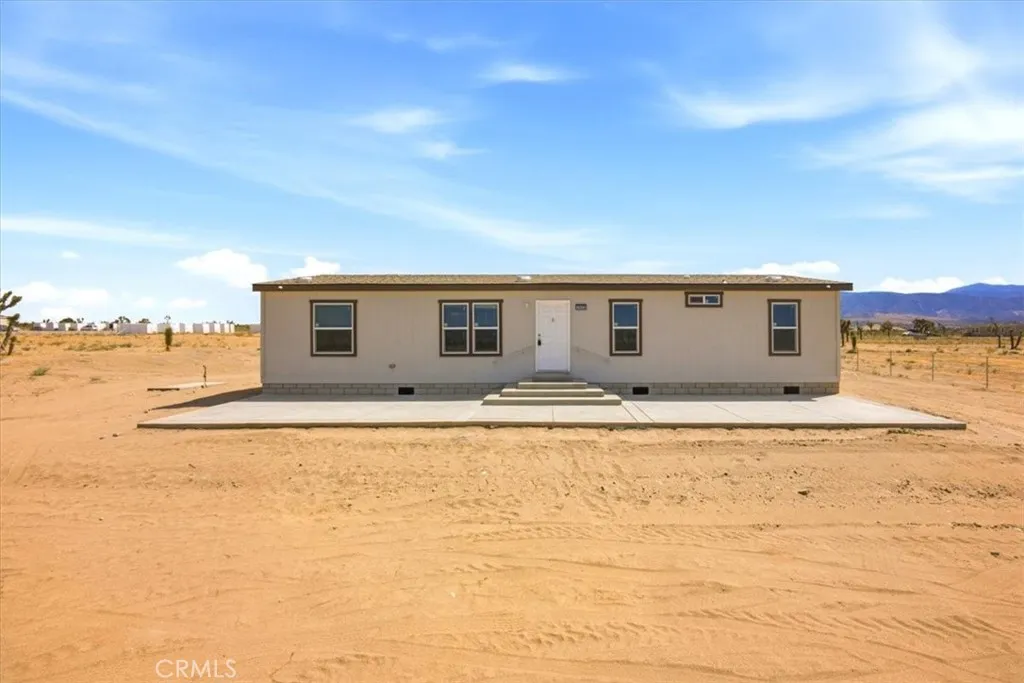
1825 Saragota Road
Pinon Hills, CA 92372
AREA SQFT
1,493
BEDROOMS
4
BATHROOMS
2
Welcome to your desert retreat in scenic Pinon Hills! This newly manufactured 4-bedroom, 2-bath home offers approximately 1,493 sq. ft. of comfortable living space, thoughtfully situated on a spacious 2.5-acre lot with beautiful mountain views and plenty of room to enjoy the wide-open desert surroundings. Inside, you'll find a fresh, modern layout with generous living spaces and four bedrooms, providing flexibility for guests, a home office, or whatever your lifestyle requires. Step outside and take in the peaceful natural setting, where expansive skies, mountain views, and the quiet beauty of the high desert create the perfect escape from the hustle and bustle of city life. The 2.5-acre lot offers endless possibilities for outdoor enjoyment, recreation, gardening, animals, toys, or simply having the space and privacy that is hard to find in more densely populated areas. Located in Pinon Hills, you're close enough to enjoy the conveniences of the surrounding high desert communities while still feeling tucked away in your own private slice of California. Whether you're looking for a full-time residence, a weekend getaway, or simply more space to spread out, this property offers the opportunity to enjoy the best of high-desert living. Acreage, mountain views, a newly manufactured home, and room to make it your own, this one won't last!
2054 Kenilworth
Los Angeles, CA 90039
AREA SQFT
1,542
BEDROOMS
3
BATHROOMS
3
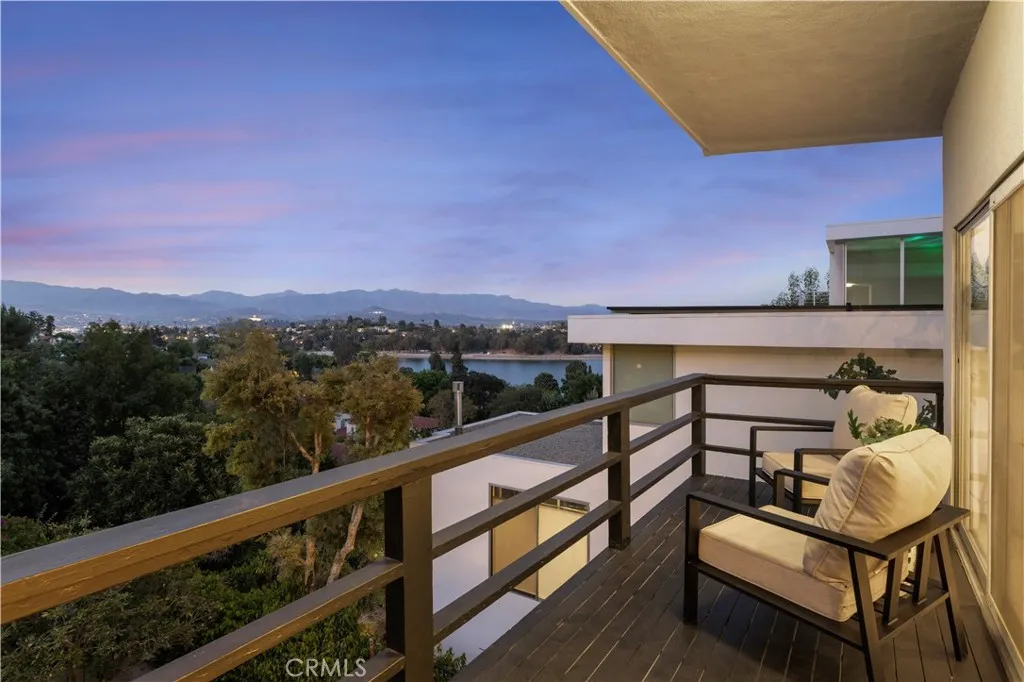
Set high in Moreno Highlands with sweeping treetop views across the Silver Lake Reservoir to the San Gabriel mountains, this tri-level 1,500 SF home offers a bright, move-in-ready layout with clean finishes throughout. A recent refresh gives every room a crisp, contemporary feel while preserving the home's easy, livable character. Enter on the main level to an open living and dining area that flows naturally into the kitchen, creating an easy rhythm for everyday living and entertaining alike. A bedroom with balcony access offers the perfect perch to take in the view morning coffee or evening unwind, framed by the reservoir and mountains beyond. A full bath and two-car garage complete the main level. Downstairs, a generous primary suite features a closet and en-suite bath, offering a quiet retreat separate from the main living spaces. A second bedroom with its own closet, a dedicated home office, and a shared full bath round out this level flexible enough for family, guests, or remote work. A 600 SF lower level recreation room with its own exterior entrance opens directly to the private backyard, blurring the line between indoors and out. Whether envisioned as a media room, home gym, or studio, this space adds rare versatility rarely found at this elevation and price point. Just minutes down the hill, Sunset Boulevard's stretch of neighborhood restaurants, coffee shops, and boutiques puts Silver Lake's best-loved spots within easy reach everyday convenience paired with the quiet, elevated privacy of home. Perched above the neighborhood views that shift with the light thro
43043 Camino Caruna
Temecula, CA 92592
AREA SQFT
2,150
BEDROOMS
5
BATHROOMS
3
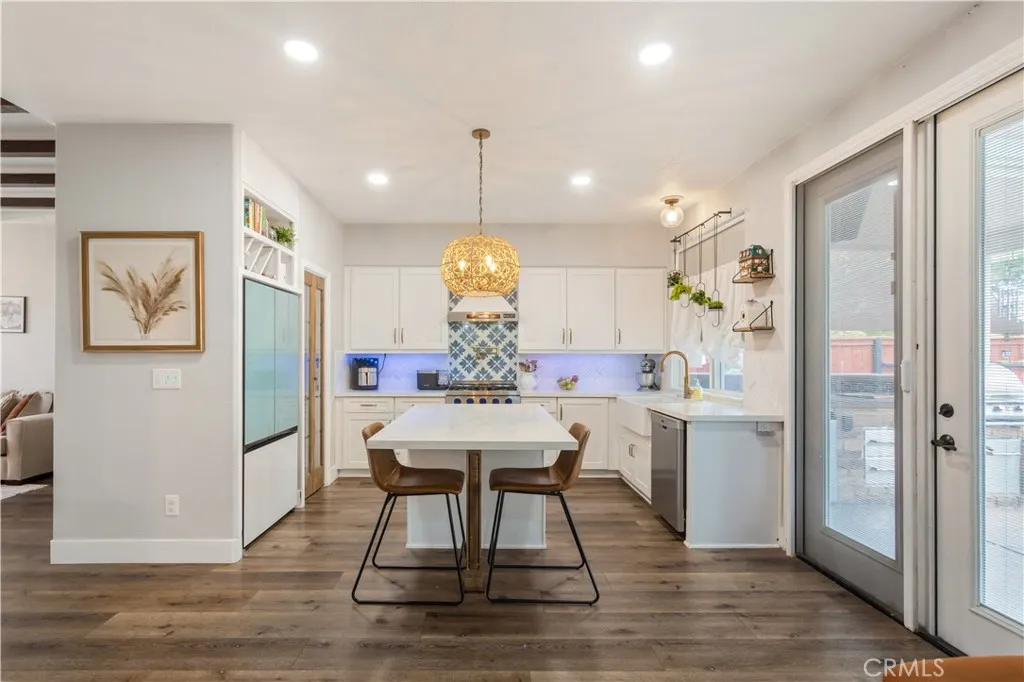
POOL & SPA Home in Paloma Del Sol. This home has been UPGRADED throughout & VERY CHARMING....from the Kitchen, to the Bedrooms, to the Bathrooms to the Backyard! 2150 Sq. ft w/ 5 bedrooms (1 main level), 2.5 bathrooms + a loft. Luxury vinyl plank flooring, plantation shutters & ceiling fans all throughout. Covered front porch as you enter. Open Floorplan inside with connecting living, dining & kitchen on the main level. The kitchen has been upgraded with custom cabinetry, walk in pantry, stainless steel appliances, quartz countertops, lg farmhouse sink, pot filler & center island w/ seating. The main floor bedrm has enough room for added sitting area + spacious walk in closet. Upstairs the loft is currently set up as playroom for little ones, but easily can be set up for home office. 4 bedrooms upstairs, including the primary suite. The primary bedrm has high ceilings w/ ensuite bath that includes a claw foot tub, lg walk in shower, dual sinks & walk in closet w/ added organizing features. The backyard of the property is set up for Entertaining! Splash, Swim & Soak in the Pool & Spa. Enjoy entertaining & cooking at the custom BBQ peninsula w/ seating. Relax under the expansive Shaded Patio during a sunny day or relax around the built in Firepit at night. Easy maintenance & always green lawn front & back due to upgraded turf landscaping. A Quiet Cool system was installed for energy efficiency. Paloma Del Sol has a multitude of walking trails, parks, sport courts & multiple pools. This home is located in close walking distance to both Temecula Middle School & Paloma Elementar
1331 Cloverglen
La Puente, CA 91744
AREA SQFT
1,926
BEDROOMS
4
BATHROOMS
3
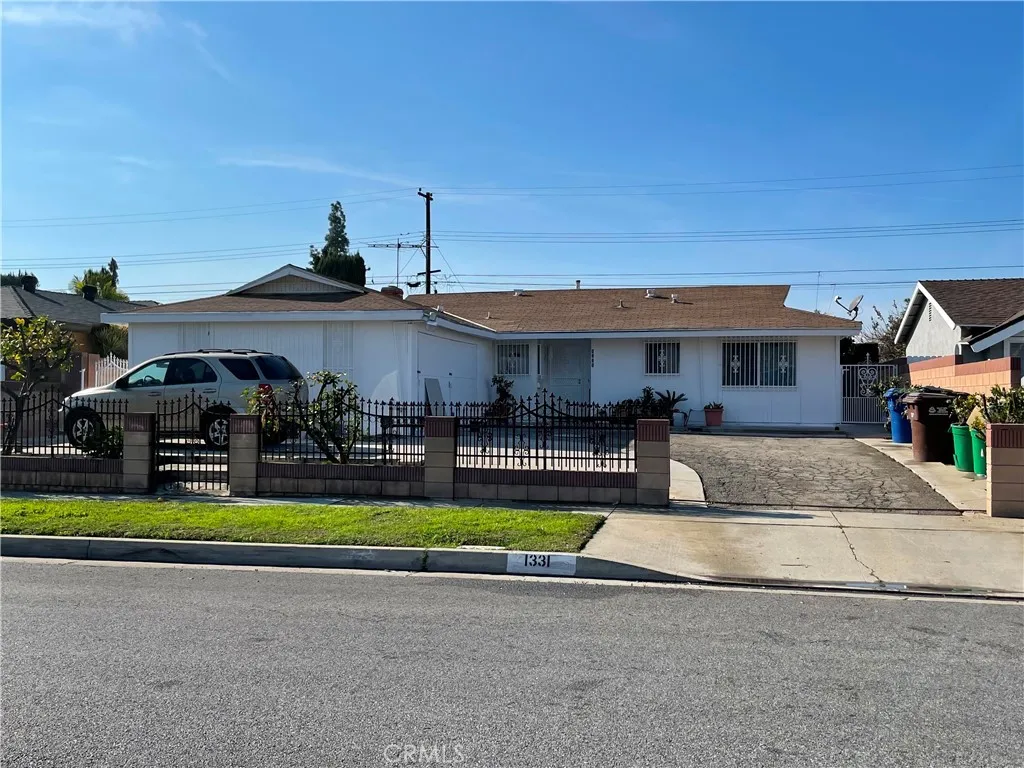
The subject property is a 4-bedroom, 3-bathroom single-family residence currently used as a senior residential care home. The property has 5 senior renters who generate rental income per month. The other portion of the home can be used for living. For more information please contact agent.
1185 Orange Avenue
Beaumont, CA 92223
AREA SQFT
1,810
BEDROOMS
3
BATHROOMS
2
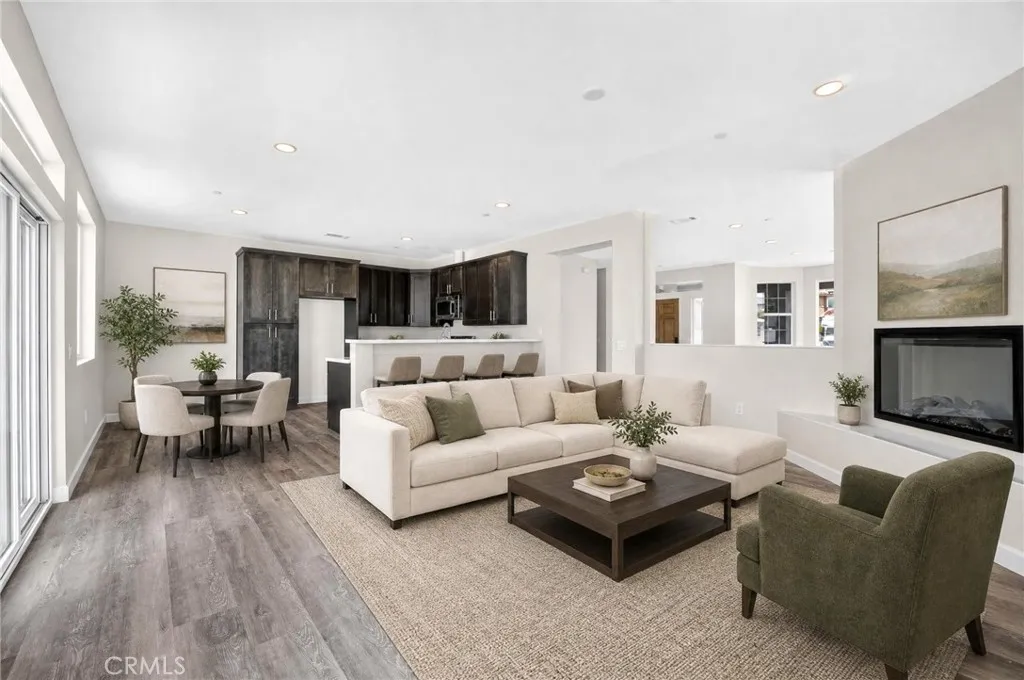
Welcome to this amazing brand-new, privately built 3-bedroom, 2-bath home in the heart of Beaumont offering beautiful mountain views and exceptional value. This distinctive residence features abundant natural light, sophisticated charcoal-toned finishes, a spacious primary bathroom, a dedicated bar area perfect for entertaining, and a durable tile roof. Enjoy a large lot with a spacious backyard, low-maintenance desert landscaping, and room for potential RV parking. With no HOA and fully paid solar, this fantastic home delivers comfort, efficiency, and individuality rarely found in typical tract developments. Ask about available buyer incentives!
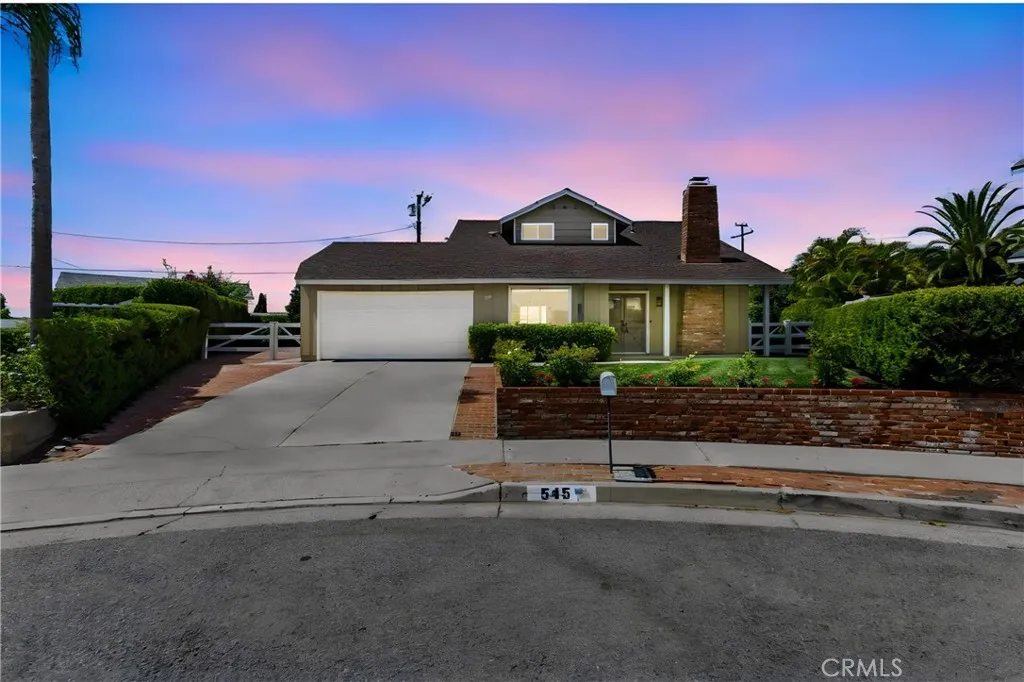
545 Cycod Place
Brea, CA 92821
AREA SQFT
1,599
BEDROOMS
4
BATHROOMS
2
WELCOME TO 545 CYCOD PLACE, WHERE A PRIME CUL-DE-SAC LOCATION, EXPANSIVE 8,100 SQ. FT. LOT, AND DESIRABLE DOWNSTAIRS BEDROOM COME TOGETHER IN THE HEART OF BREA. Offering 4 bedrooms, 2 bathrooms, and 1,599 sq. ft. of thoughtfully designed living space, this beautifully refreshed home delivers the ideal combination of comfort, versatility, and indoor-outdoor living. Fresh interior paint, new luxury vinyl flooring and carpet, plus a brand-new air conditioning system, furnace, and ductwork create a polished, move-in-ready feel throughout. Step inside to an inviting living room anchored by a classic brick fireplace, creating a warm focal point for both everyday living and entertaining. The adjoining dining room enjoys picturesque views of the backyard, while the kitchen features generous cabinetry, a gas cooktop, and an open connection to the comfortable family room. Sliding glass doors extend the living space outdoors and invite you into the home's impressive wraparound backyard. Designed for year-round enjoyment, the expansive grounds feature lush lawn, mature avocado, orange, lemon, and apple trees, a large covered concrete patio, and plenty of room for outdoor dining, and entertaining. The size and privacy of the yard create a wonderful backdrop for gatherings while still offering abundant space to garden or explore the potential to expand the living space with an ADU or Jr. ADU. RV parking adds even more versatility to this exceptional property. The main floor bedroom provides a sought-after level of convenience with generous closet space along with a full bathroom downstai
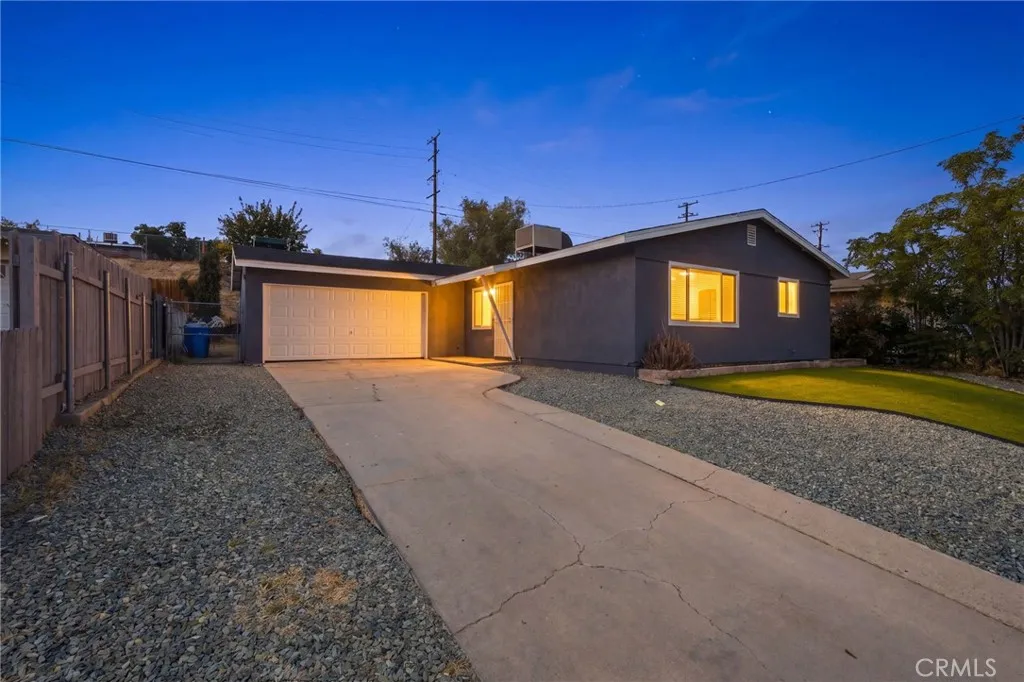
700 Patricia Avenue
Barstow, CA 92311
AREA SQFT
1,196
BEDROOMS
4
BATHROOMS
2
Welcome to 700 Patricia Ave, a move-in ready 4-bedroom, 2-bathroom single-story home offering exceptional value and modern updates. Spanning nearly 1,200 sq ft on an expansive 7,550 sq ft lot, this turnkey property delivers the ideal balance of functionality, style, and outdoor living. Inside, discover a light-filled floor plan with durable modern flooring, fresh neutral paint, and clean contemporary finishes. The updated kitchen features sleek cabinetry, generous counter space, and an included range ready for daily cooking and hosting. Four spacious bedrooms provide full flexibility for family living, guest rooms, or a dedicated home office. Step outside to an oversized backyard featuring a deep covered patioperfect for outdoor dining, entertaining, or relaxing. Additional amenities include an attached 2-car garage with direct access, reliable climate control, and low-maintenance landscaping potential. Located in an established neighborhood with fast access to I-15, local schools, shopping, and dining. Ideal for primary buyers or portfolio investors alike.

Sotheby's International Realty Affiliates LLC fully supports the principles of the Fair Housing Act and the Equal Opportunity Act. Each Office is Independently Owned and Operated. Sotheby's International Realty, the Sotheby's International Realty logo, "For the Ongoing Collection of Life" and RESIDE are registered (or unregistered) service marks owned or licensed to Sotheby's International Realty Affiliates LLC.
This information is deemed reliable but not guaranteed. You should rely on this information only to decide whether or not to further investigate a particular property. BEFORE MAKING ANY OTHER DECISION, YOU SHOULD PERSONALLY INVESTIGATE THE FACTS (e.g. square footage and lot size) with the assistance of an appropriate professional. You may use this information only to identify properties you may be interested in investigating further. All uses except for personal, non-commercial use in accordance with the foregoing purpose are prohibited. Redistribution or copying of this information, any photographs or video tours is strictly prohibited. This information is derived from the Internet Data Exchange (IDX) service provided by Sandicor®. Displayed property listings may be held by a brokerage firm other than the broker and/or agent responsible for this display. The information and any photographs and video tours and the compilation from which they are derived is protected by copyright. Compilation © 2025 Sandicor®, Inc.
2026 © katryanhomes.com. 