

favorites
favorites
favorites
Favorite Properties
Form submitted successfully!
You are missing required fields.
Dynamic Error Description
There was an error processing this form.
124 Elder Avenue
Imperial Beach, CA 91932
AREA SQFT
535
BEDROOMS
1
BATHROOMS
1
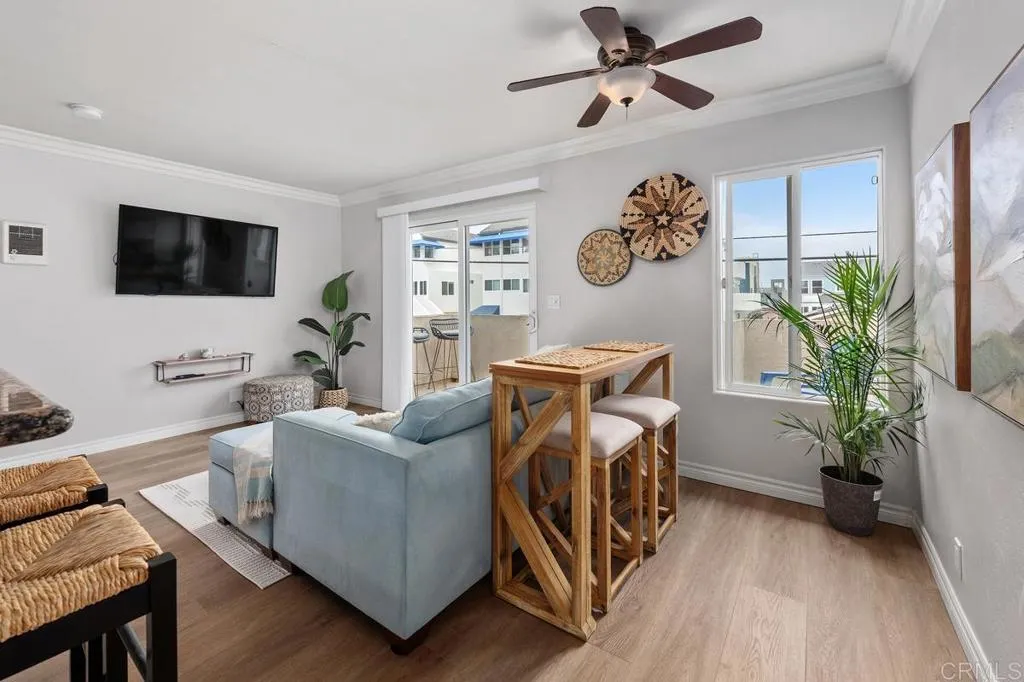
Enjoy coastal living just a block from the Imperial Beach Pier in this updated, move-in ready one bedroom, one bath condo. Step out onto your private balcony for partial ocean views, or unwind at home with the convenience of your own in-unit washer and dryer. Fresh flooring and paint completed within the last few years means there's nothing to do but move in. One assigned parking spot is included. Located within a charming, small gated community, this condo offers the convenience of a one-car garage plus access to additional resident-only permitted outdoor parking, with approximately five exclusive guest/resident spaces available on a first-come, first-served basis. Extremely central to everything Imperial Beach has to offer, this location puts you within easy walking distance of the sand, local restaurants, and shops. HOA covers water, trash, sewer, and common area maintenance, making this a low-maintenance option for full-time living or a beach getaway.
Cassou
San Marcos, CA 92069
AREA SQFT
BEDROOMS
BATHROOMS
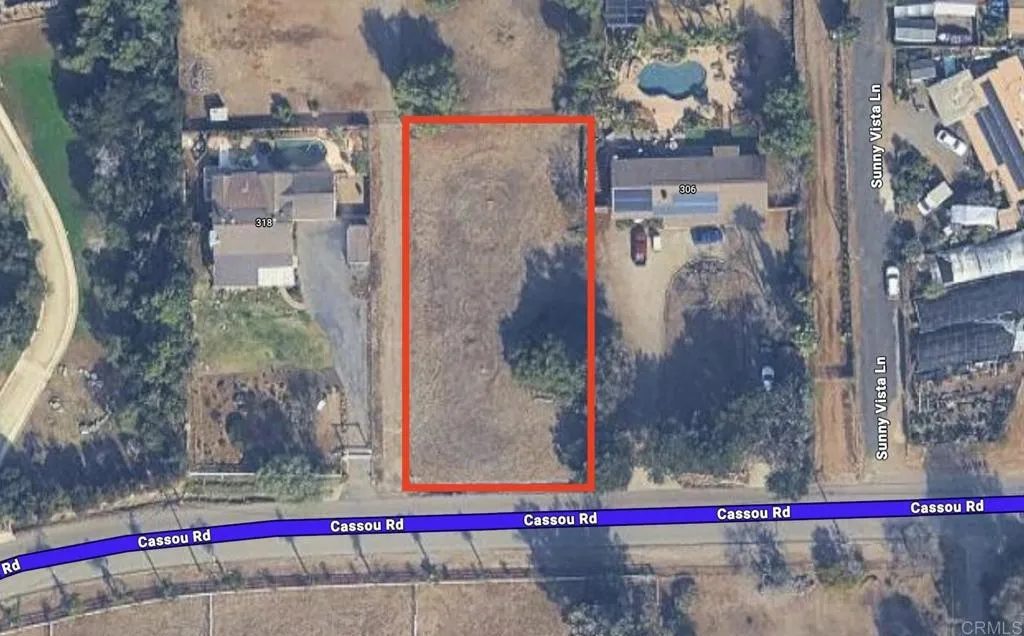
Build your dream home on this gently sloping .42 acre of land located in semi rural San Marcos. Partially fenced. Zoned A-70, limited agriculture. Vista Irrigation District recently upgraded water line in Cassou Rd. Septic approved for a 3 BR home in 2017 for an Advantex system. Percolation studes completed at that time. County has confirmed this is a legal lot. Rural feeling yet minutes to schools, shopping centers, medical, golf, Walnut Grove Park, transportation and more! Easy access to Highway 78.
1827 Oak Tree Drive
Los Angeles, CA 90041
AREA SQFT
2,315
BEDROOMS
4
BATHROOMS
3
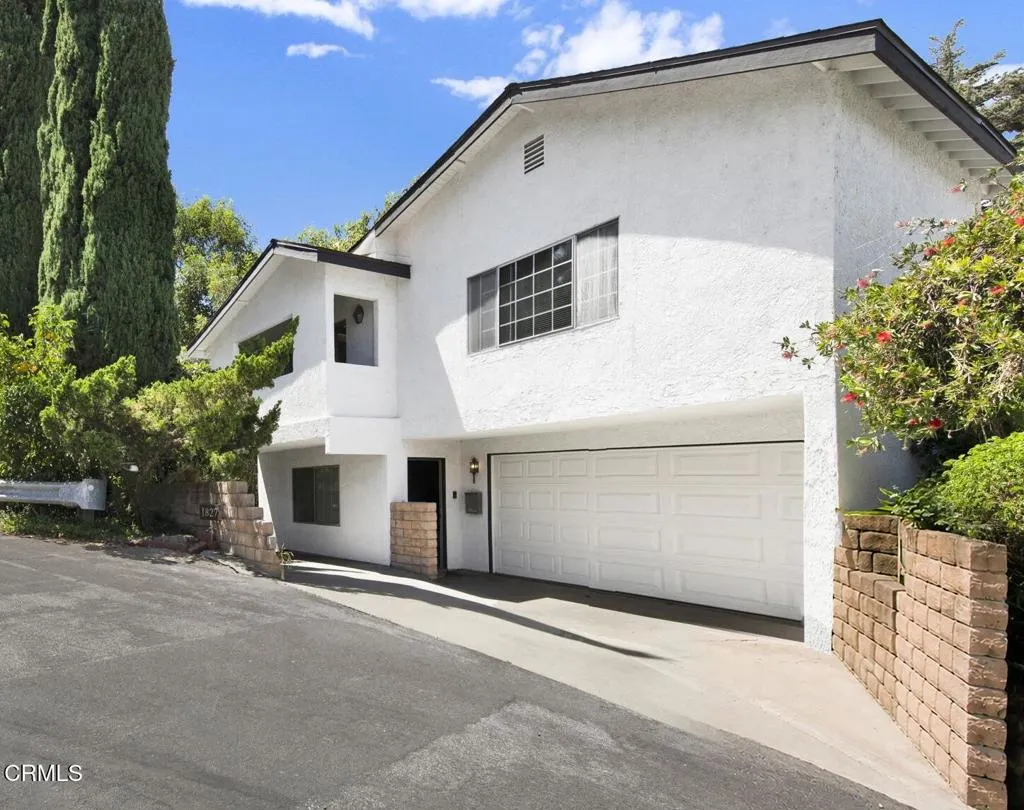
Perched in the hills overlooking Eagle Rock, this three-level home pairs expansive views, mid-century character, and a flexible floor plan with an ideal location just moments from Colorado Boulevard. From the moment you step inside, your eye is drawn through the wall of north-facing windows in the living room, framing sweeping views of the Verdugo Mountains and filling the space with beautiful natural light - without the harsh afternoon sun. Enjoy colorful sunsets from the balcony, and on clear evenings, you may even catch the occasional rocket launch from Vandenberg in the distance.The main level is designed for comfortable everyday living, with cork floors, an open kitchen featuring playful mid-century touches including a vibrant orange countertop and bar seating, and a practical layout that connects directly to the attached garage. A convenient powder room with brand-new front-loading laundry completes this level.Upstairs, the spacious primary suite offers large picture windows, an oversized walk-in closet, and a striking ensuite bath with a copper-wrapped multi-head shower and matching copper sink. An adjoining sitting room opens to its own private balcony, creating the perfect space for a home office, reading nook, or peaceful retreat.The lower level includes two additional bedrooms, a full bathroom, and a generous bonus room that easily functions as a fourth bedroom, office, playroom, gym, art studio, or media room.Outside, the fully fenced backyard offers multiple spaces to relax and entertain, including a large deck overlooking the yard with yet another beautiful Ea
983 Camino del Sol
Chula Vista, CA 91910
AREA SQFT
1,625
BEDROOMS
3
BATHROOMS
3
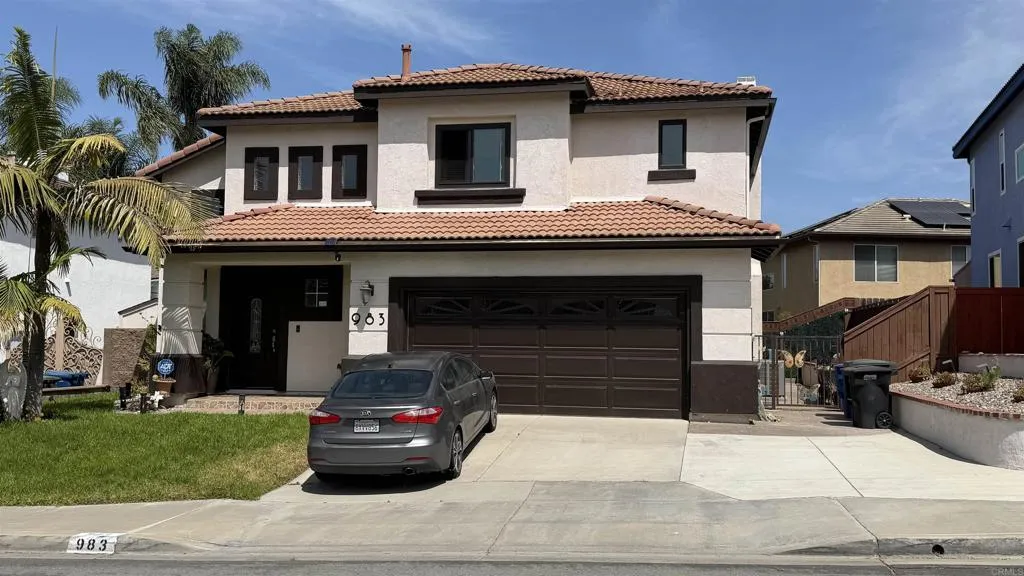
Nice and Comfortable SFR in the Rancho del Rey community.
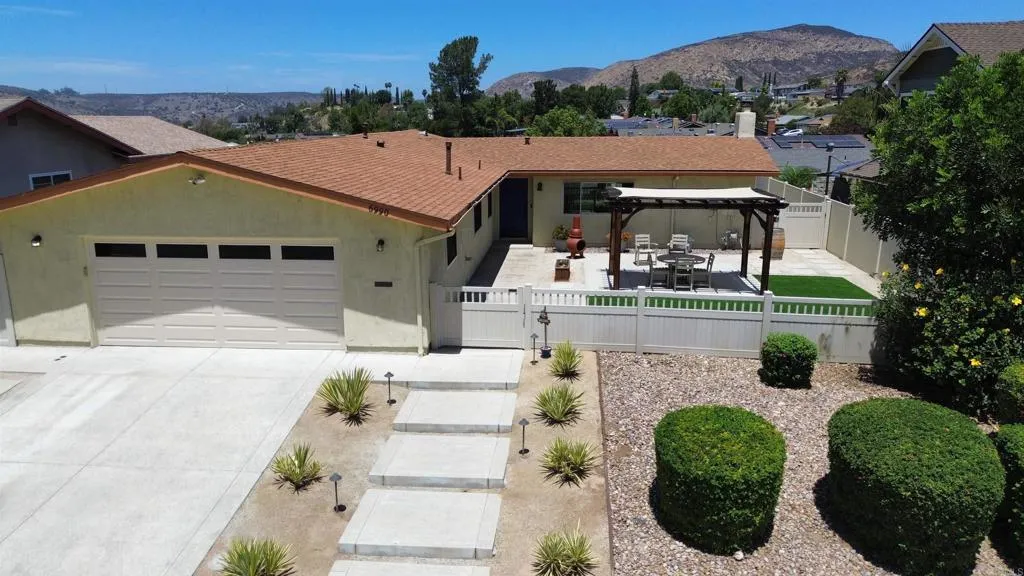
6990 Tuxedo Road
San Diego, CA 92119
AREA SQFT
1,602
BEDROOMS
3
BATHROOMS
2
Welcome to 6990 Tuxedo Road, a beautifully updated 3-bedroom, 2-bath home in the heart of San Carlos. Designed for both everyday living and entertaining, the spacious great room flows seamlessly into an outer courtyard that extends the living space outdoors. The remodeled kitchen features quartz countertops, quality cabinetry, and opens to the main living area, while hardwood floors, dual-pane windows, and custom closet systems add style and functionality. Outside, the low-maintenance backyard is beautifully landscaped with turf, decomposed granite, two avocado trees and a lime tree. Just steps from Tuxedo Park and minutes from Mission Trails Regional Park, Lake Murray, top-rated schools, shopping, and dining, this home offers the perfect blend of modern comfort and the San Carlos lifestyle.
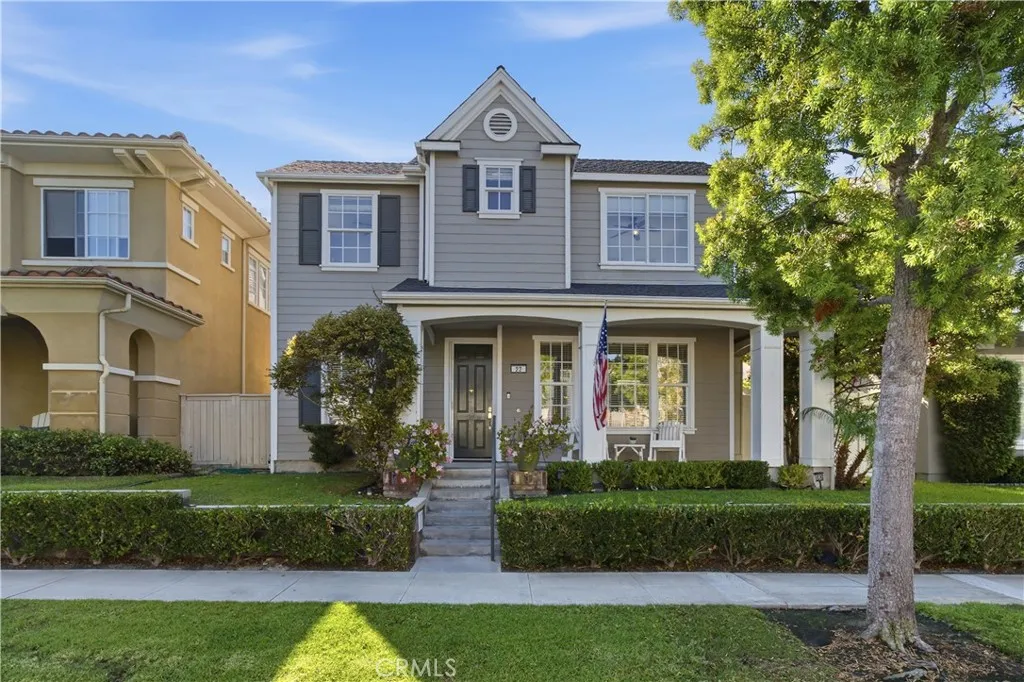
22 Clematis
Ladera Ranch, CA 92694
AREA SQFT
2,311
BEDROOMS
4
BATHROOMS
3
Nestled in the heart of Astoria, one of Ladera Ranchs most coveted neighborhoods within the Village of Avendale, this exceptional Cape Cod-inspired residence offers the largest floor plan in the communitya rare opportunity in one of the areas most sought-after locations. Inside the home, youll discover a light-filled, open-concept floor plan thoughtfully designed for both everyday living and effortless entertaining. Elegant formal living and dining rooms are complemented by a spacious family room featuring a custom built-in entertainment center, while the expansive kitchen showcases a large center island, abundant cabinetry, and seamless flow into the great room. The thoughtfully designed main level also features a versatile flex space, offering endless possibilities to fit your lifestyle. Whether you envision a private home office, childrens playroom, media room, homework space, or a potential 5th bedroom or guest suite, this adaptable room provides the flexibility todays buyers are looking for. Designer details throughout the home include rich hardwood flooring, crown molding, custom baseboards, and timeless architectural finishes that create warmth and sophistication at every turn. Upstairs, youll find four generously sized bedrooms, including a spacious primary suite with dual vanities, a soaking tub, separate shower, and a large walk-in closet. One of the homes standout features is the rare three-car garage, providing exceptional storage, parking, and flexibilityan amenity that is increasingly difficult to find in Ladera Ranch. For added peace of mind, the home has als
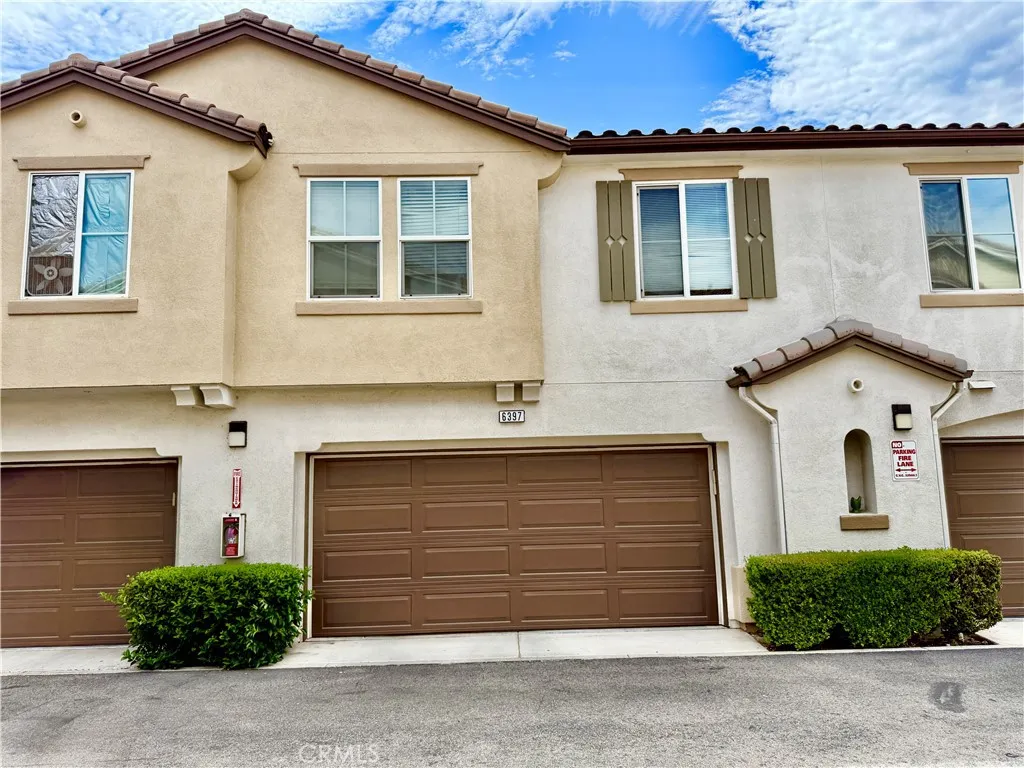
6397 Marbella
Eastvale, CA 91752
AREA SQFT
2,016
BEDROOMS
4
BATHROOMS
4
New Improved price for fast sale don't miss this. Welcome to this beautifully maintained 4-bedroom, 3.5-bath home located in the desirable gated community of Serafina. Offering 2,016 square feet of comfortable living space and a 2-car attached garage with direct access, this home is surrounded by mature trees and well-maintained landscaping, creating a private and inviting setting. Inside, you'll find a bright, open floor plan that's perfect for both everyday living and entertaining. Luxury vinyl flooring runs throughout the downstairs living areas, creating a stylish and low-maintenance space, while the cozy fireplace adds warmth and charm to the living room. The kitchen is designed for those who love to cook and entertain, featuring granite countertops, solid wood cabinetry, a walk-in pantry, and a premium Viking Professional range. The home also features a whole-house water filtration system, providing clean, filtered water throughout the property. Upstairs, you'll find upgraded carpeting, four spacious bedrooms, three full bathrooms, and a conveniently located individual laundry room. Living in Serafina means enjoying resort-style amenities right outside your door. Residents have access to scenic walking paths, greenbelts, two playgrounds, a community pool, spa, kiddie pool, half-court basketball court, BBQ areas, picnic spaces, and shaded seating throughout the neighborhood. The location is hard to beat. Conveniently located just off the I-15 freeway at the corner of Limonite Ave and Hamner Ave, this home offers easy access to the 60, 91, 71, and 10 freeways, making co
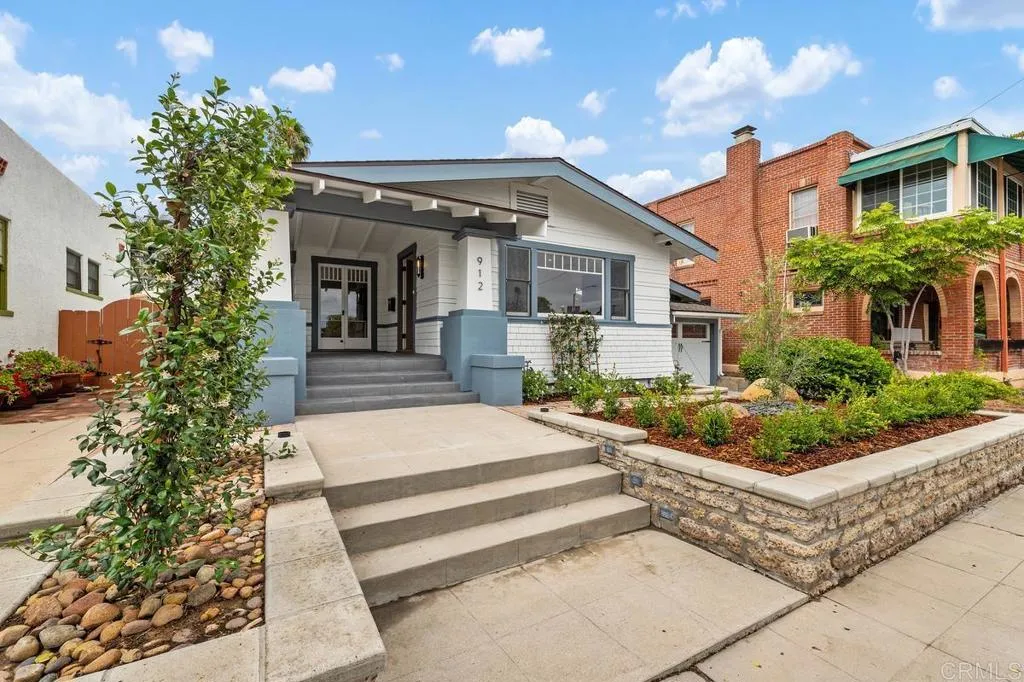
912 Bush Street
Mission Hills (san Diego), CA 92103
AREA SQFT
1,153
BEDROOMS
2
BATHROOMS
2
Prime location. Welcome to this newly reimagined, single-level, model-perfect home offering a beautiful combination of charm, comfort, quality finishes, and an exceptional central San Diego lifestyle. Thoughtfully updated throughout, this inviting residence features luxury laminated wood flooring, crown molding, recessed lighting, custom cabinetry, and large windows that fill the home with natural light while capturing views of the beautifully landscaped front yard. The spacious living room is warm and welcoming, highlighted by a fabulous fireplace that creates an ideal setting for relaxing or entertaining. The modern kitchen has been tastefully designed with sleek cabinetry, a convenient built-in spice rack, stainless steel appliances, stone countertops, and a charming bay window that brings in additional light and character. The large backyard offers a wonderful extension of the living space, with plenty of grassy area, lush landscaping, and mature fruit trees. Whether enjoying morning coffee, gardening, entertaining friends, or simply relaxing outdoors, the yard provides a peaceful retreat in the heart of the city. Additional features include a spacious basement, ideal for a workshop, storage, hobby area, or creative workspace, along with a covered one-car parking space in the garage. Beyond the home itself, the location is a major highlight. Situated in the desirable 92103 area of San Diego, 912 Bush Street offers convenient access to some of the citys most beloved neighborhoods and attractions. Enjoy close proximity to Mission Hills, Hillcrest, Old Town, Downtown San D
1310 Orange Grove Boulevard
Pasadena, CA 91104
AREA SQFT
1,339
BEDROOMS
2
BATHROOMS
3
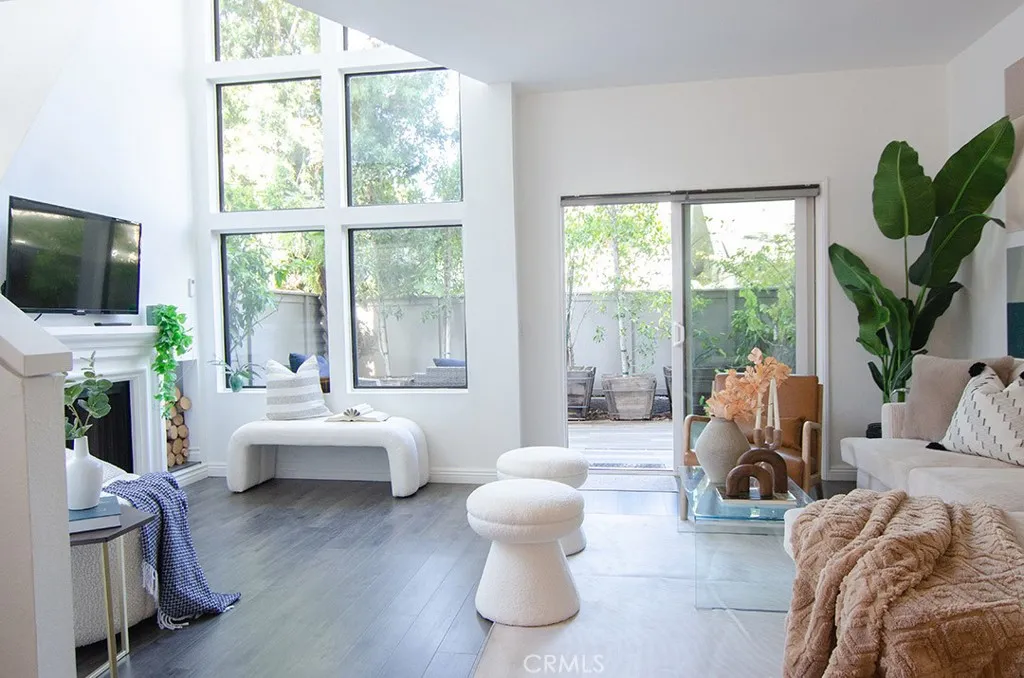
Convenience and opportunity at your discretion. Orange Grove! The world famous boulevard can be your new address. This amazing end unit boasts bright natural light throughout two levels with an amazing layout. 1,300 square feet makes this one of the largest two-bedroom units in all of Pasadena. Enter right into the kitchen and living area and receive greetings from the wall of windows. The glass extends high to allow the warmth and glow of natural light. Indoor and outdoor space makes this a comfortable place to call home. Two bedrooms above on the second level are separate, each with their own full bathroom! Your primary bedroom features a large walk-in closet. The expansive outdoor space has room for your very own orchard. This location is central to all Pasadena has to offer. Convenience extends to the two parking spaces with secure storage. Make use of your very own private outdoor patio for quiet time or fresh air. And the common gathering area with grill and shade is just outside your door. This is a beautiful home waiting just for you!
42332 Camino Merano
Temecula, CA 92592
AREA SQFT
2,526
BEDROOMS
5
BATHROOMS
3
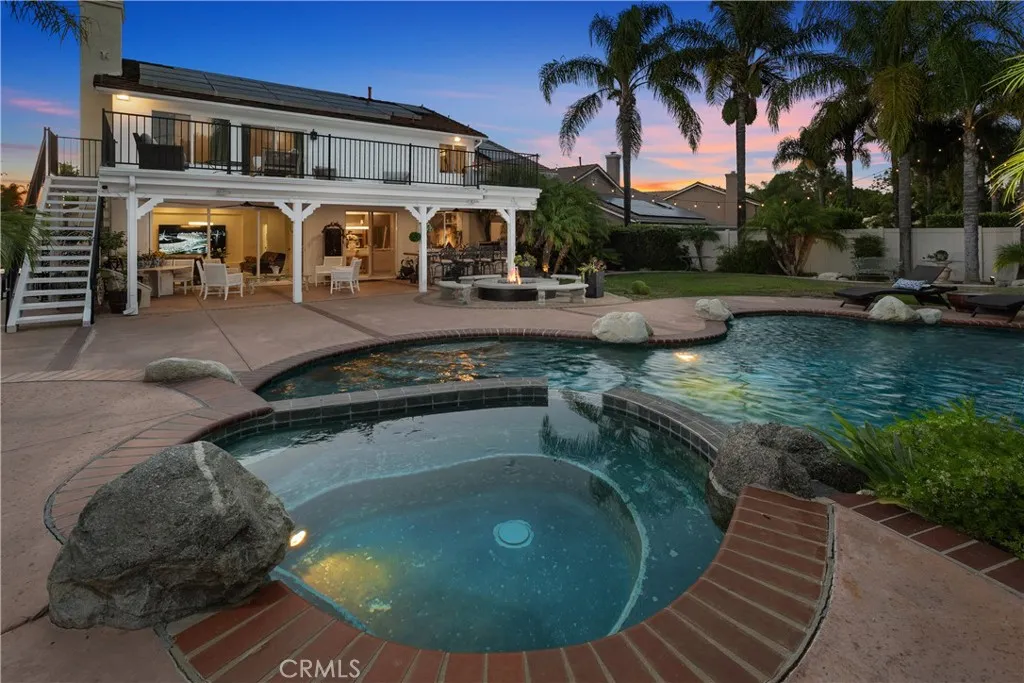
Welcome to a beautifully renovated residence where modern design, comfort, and resort-style living come together. This impressive five-bedroom, three-bath home offers 2,526 square feet of living space on a rare 0.35-acre lot, with one bedroom and a full bath conveniently located downstairs. The bright, open interior features soaring ceilings, large-format porcelain flooring on the main level, luxury vinyl plank flooring upstairs, designer lighting with dimmer controls, a decorative glass entry door, and a contemporary fireplace with a porcelain surround. The remodeled gourmet kitchen showcases custom cabinetry, premium stainless-steel appliances, porcelain countertops, a waterfall island, a full-height slab backsplash, an upgraded faucet, and a pot filler. Spa-inspired bathrooms include floor-to-ceiling porcelain tile, luxury vanities, premium mirrors and lighting, high-end fixtures, smart bidet toilets, frameless glass showers, and a freestanding soaking tub in the primary suite. Designed for exceptional indoor-outdoor living, the home opens to a beautifully upgraded California Room with a finished ceiling, recessed lighting, ceiling fans, and a new sliding glass door. The expansive upper-level balcony overlooks the pool and lush backyard, creating a peaceful setting for morning coffee, relaxing, or enjoying the view.The impressive entertainer's backyard features a pool and spa, a waterslide, a renovated BBQ island with built-in appliances, a redesigned fire pit with integrated seating, professional landscape lighting, and ample space for gatherings and outdoor dining. Add
962 Redtail Drive
Corona, CA 92879
AREA SQFT
1,655
BEDROOMS
4
BATHROOMS
3
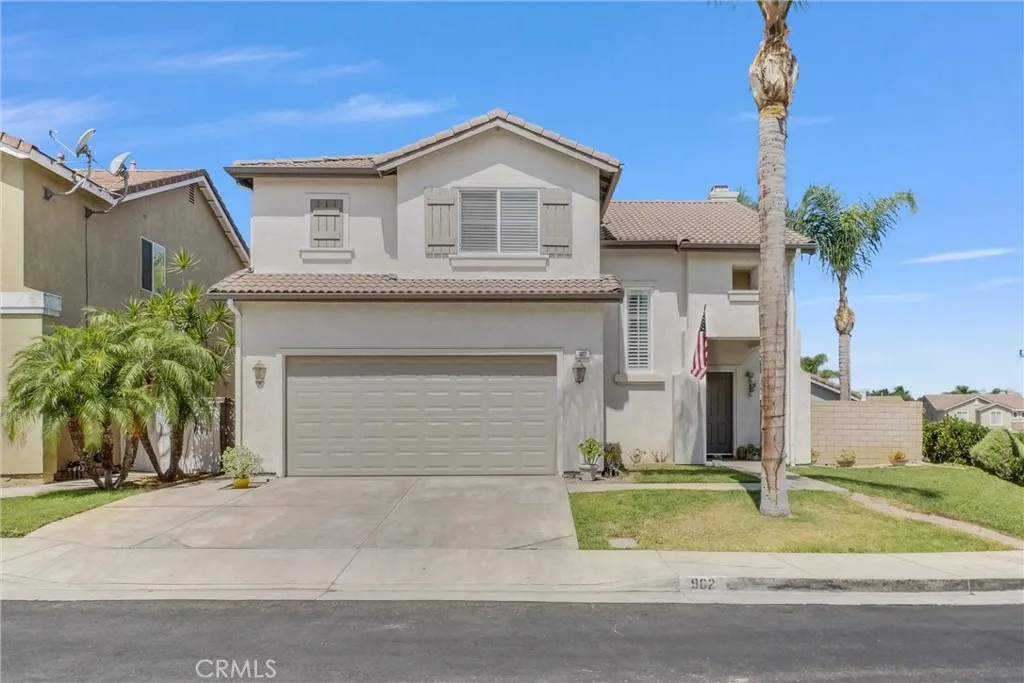
Welcome to 962 Redtail Drive, where timeless comfort meets modern style in one of Corona's most convenient locations - the Lyon Reflections Community. This beautifully refreshed 4-bedroom, 2.5-bath residence offers 1,655 square feet of thoughtfully designed living space on a 3,920-square-foot lot, creating the perfect setting for everyday living and effortless entertaining. Step inside to discover an inviting interior highlighted by rich wood flooring, fresh designer-inspired paint, recessed lighting, and an abundance of natural light. The spacious living room centers around a beautifully updated fireplace, creating a warm and elegant gathering space for family and friends. The bright kitchen offers generous cabinetry, ample counter space, stainless steel appliances, and a functional layout that opens seamlessly to the dining areaideal for everything from casual breakfasts to holiday celebrations. Upstairs, the spacious primary suite provides a peaceful retreat with room to unwind, while the well-appointed bathrooms feature granite countertops and dual vanities. Three additional bedrooms offer flexibility for family, guests, or a home office. Outside, enjoy a low-maintenance backyard ready for weekend barbecues, gardening, or simply relaxing under the Southern California sunshine. Located in a desirable established neighborhood with low HOA dues, this home is just minutes from shopping, restaurants, parks, schools, places of worship, and offers convenient access to both the 91 and 15 Freeways, making commuting throughout Southern California effortless. Move-in ready and exc
25049 Country Fair
Menifee, CA 92584
AREA SQFT
3,015
BEDROOMS
5
BATHROOMS
3
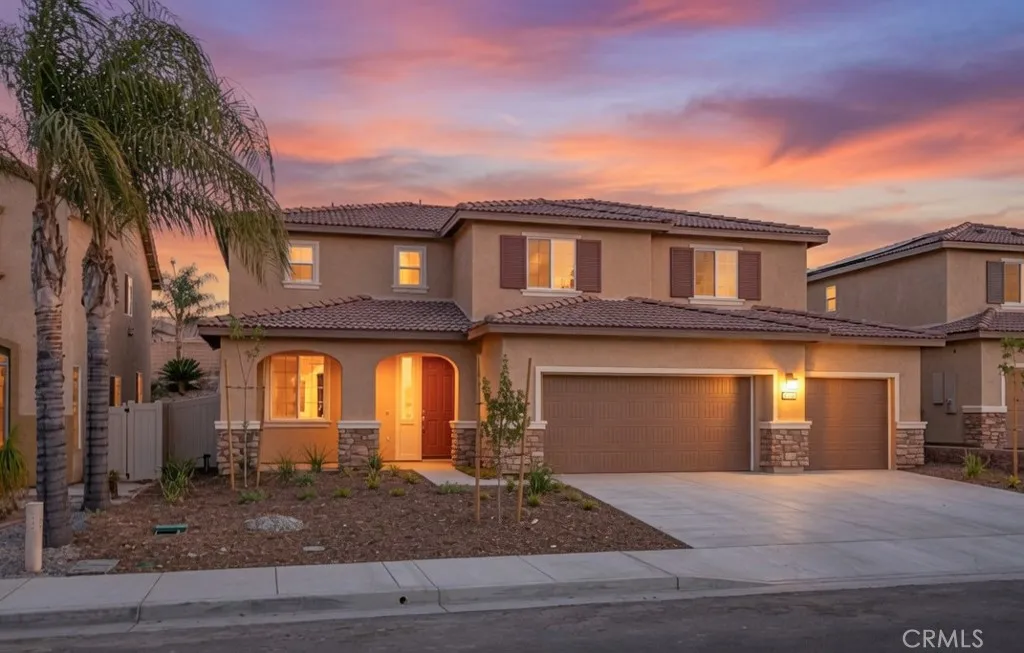
LOW TAXES. NO HOA. OVER 3,000 SQ. FT. 3-CAR GARAGE. The features that matter the most without the compromise. Lower property taxes, no HOA, over 3,000 square feet, a 3-car garage, and a versatile floor plan designed for the way you live. Ideally situated just moments from La Ladera Sports Park, this beautifully appointed residence offers 5 bedrooms, 3 bathrooms, and sits on a generous homesite, where the expansive backyard offers endless possibilities, from adding a resort-inspired pool and outdoor entertaining area to designing a personalized space that fits your lifestyle. Designed with flexibility in mind, the thoughtfully curated floor plan includes a main-level bedroom and full bathroom, creating the perfect setup for multigenerational living, or a private home office. At the heart of the home, a light-filled open-concept great room flows seamlessly into a stylishly upgraded kitchen featuring quartz countertops, white thermofoil cabinetry, stainless steel appliances, a center island perfect for gathering, and a spacious walk-in pantry that offers exceptional storage. Upstairs, the expansive primary suite provides a relaxing retreat, complete with a spa-inspired ensuite bath and a boutique-style wraparound walk-in closet that offers impressive space and organization. Three additional bedrooms are complemented by a generously sized loft, creating multiple possibilities for a media room, game room, home office, fitness studio, homework zone, or playroom. The upstairs laundry room adds everyday convenience with additional cabinetry and a versatile folding counter. Addition
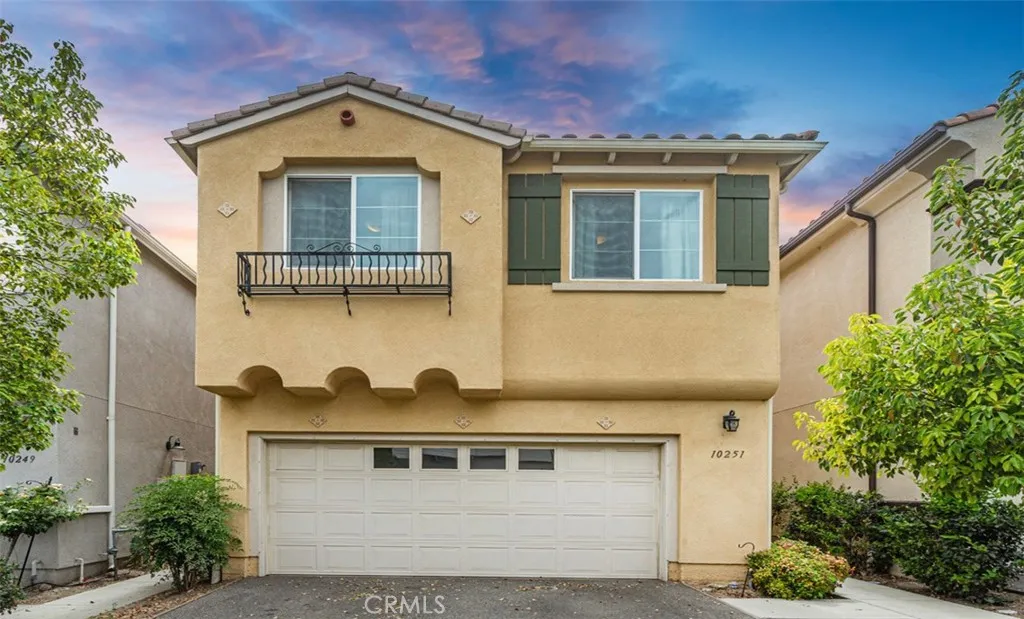
10251 Angel
Pacoima, CA 91331
AREA SQFT
1,574
BEDROOMS
4
BATHROOMS
3
Welcome to a home designed for connection, comfort, and everyday convenience in the heart of Pacoima. Picture starting your morning with coffee in the bright, open living space, working from the upstairs loft, then spending the evening grilling on the patio while family, friends, and pets enjoy the fresh air. With Roger Jessup Park nearby, shopping and dining just minutes away, and convenient access to major freeways and Burbank Airport, this location keeps you connected to everything the San Fernando Valley has to offer. Inside, the well-maintained home offers four spacious bedrooms, two and a half bathrooms, and a versatile upstairs loft that can serve as a home office, playroom, media area, or additional lounge space. Brand-new carpet, recessed lighting, custom paint, and thoughtful upgrades create a comfortable, move-in-ready setting with room to make it your own. The kitchen sits at the center of the home and features rich espresso cabinetry, granite countertops, a custom backsplash, and a breakfast bar that makes casual meals and conversation easy. The open layout flows into the dining and family areas, creating an inviting space for quiet nights at home, weekend gatherings, and everything in between. Comfortable, spacious, and close to parks, transportation, shopping, and dining, this Pacoima home offers the space and lifestyle you have been looking for.
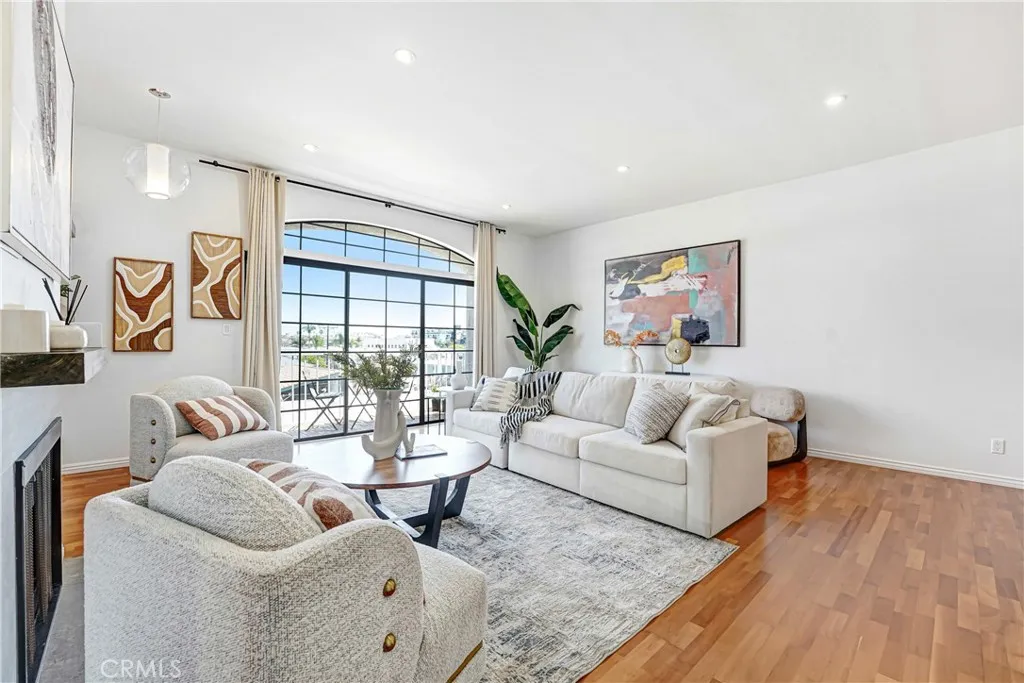
3568 Keystone Avenue
Los Angeles, CA 90034
AREA SQFT
1,074
BEDROOMS
2
BATHROOMS
2
Bright and open on the top floor, this corner condo flows as one huge connected space: living room, dining area, and kitchen joined under high ceilings, with a granite breakfast bar between them. A wall of windows and glass sliders floods it all with natural light and opens to a private balcony with treetop views. The kitchen adds a new stainless gas range and dishwasher, and both baths were completely renovated in 2022, with marble vanities and tiled showers. The primary suite is generous, and the second bedroom works for guests or a home office. Miele in-unit laundry, two tandem parking spaces plus storage in the gated garage, and elevator access to the top floor. All with a low $450 HOA, in a twelve-unit building 0.6 miles from the Palms Expo Line Station.
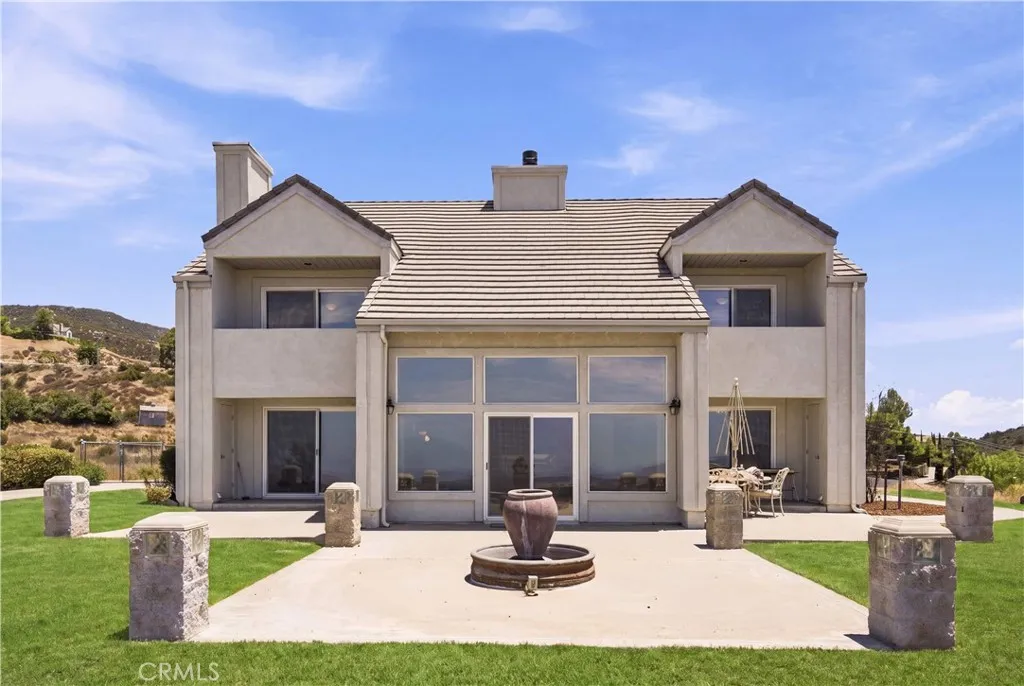
37550 Marondi
Calimesa, CA 92320
AREA SQFT
3,712
BEDROOMS
5
BATHROOMS
5
Perched atop one of the most desirable view lots in the exclusive gated community of Oak Hills, this extraordinary custom-built estate delivers an unparalleled combination of luxury, privacy, and breathtaking panoramic views stretching across the valley, city lights, and surrounding mountains. Set on approximately 4.56 acres, this impressive residence offers over 4,100 square feet of thoughtfully designed living space with 5 bedrooms and 5 bathrooms, including a private guest suite with its own entranceideal for multi-generational living, extended family, or long-term guests. From the moment you step through the grand double-door entry, soaring ceilings, abundant natural light, and expansive picture windows showcase the home's spectacular setting. The open-concept layout is designed for effortless entertaining, while the gourmet kitchen features granite countertops, generous workspace, and seamless flow into the main living and dining areas. The luxurious primary suite is a private retreat complete with a spa-inspired bathroom and stunning views, while an additional upstairs primary suite provides exceptional flexibility. Several bedrooms offer walk-in closets and private balconies where you can enjoy unforgettable sunrises, sunsets, and sparkling evening city lights. Step outside and experience true Southern California resort-style living. With acres of usable land, the possibilities are endlesscreate your dream pool, build an ADU, add a workshop, design an equestrian retreat, vineyard, or simply enjoy the unmatched peace and privacy that only a property of this caliber ca
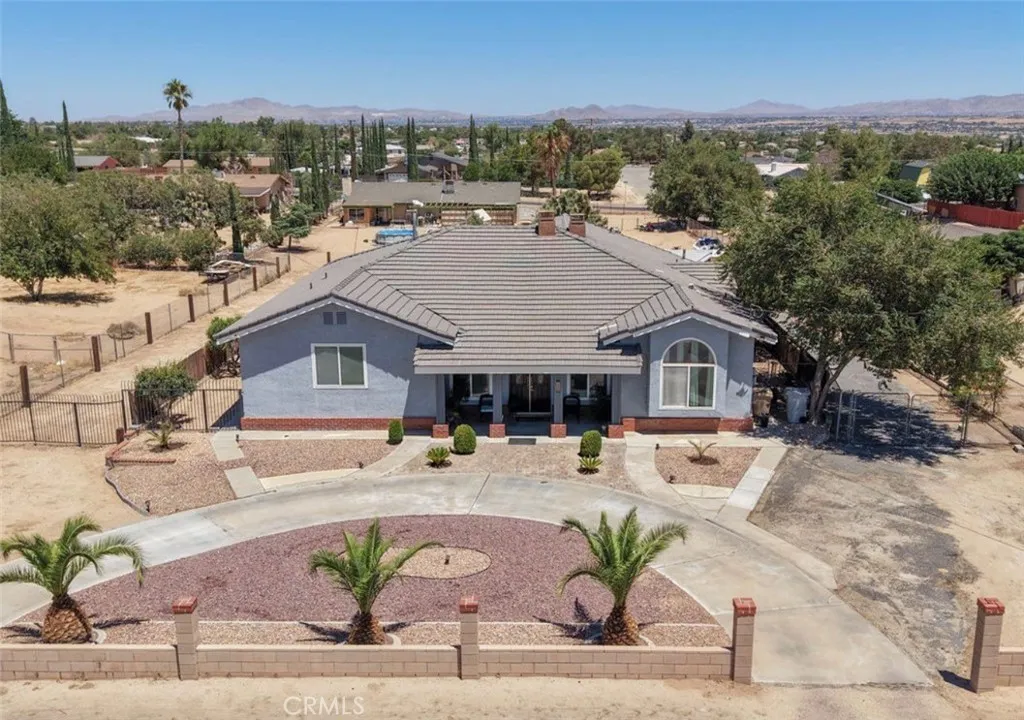
18346 Main Street
Hesperia, CA 92345
AREA SQFT
2,888
BEDROOMS
4
BATHROOMS
3
Luxury, comfort, and timeless craftsmanship come together in this exceptional custom-built tri-level estate situated on over one-half acre in the heart of Hesperia. From the moment you arrive, the striking custom double wood entry doors welcome you into an elegant residence filled with soaring ceilings, beautiful stained-glass windows, sparkling chandeliers, and architectural details rarely found in todays homes. Offering approximately 2,888 square feet, this beautifully designed home features four oversized bedrooms, three full bathrooms, spacious walk-in closets, multiple living and entertaining spaces, and two impressive fireplaces that create warmth and character throughout. The spacious kitchen is equipped with stainless steel appliances, abundant cabinetry, and generous workspace, making it ideal for entertaining or everyday living. Step outside to discover your own private outdoor retreat. Enjoy gatherings on the expansive elevated deck overlooking the property, relax inside the enclosed gazebo with the potential to create your own luxury spa retreat, or cultivate your dream garden in the gated garden area. The oversized lot offers exceptional flexibility with RV parking, trailer parking, additional vehicle storage, and endless opportunities for outdoor living or future enhancements. An attached two-car garage and mature landscaping complete this remarkable property. Conveniently located near schools, shopping, dining, and commuter access, this extraordinary residence combines custom craftsmanship, generous living spaces, and outdoor amenities to create a home that t
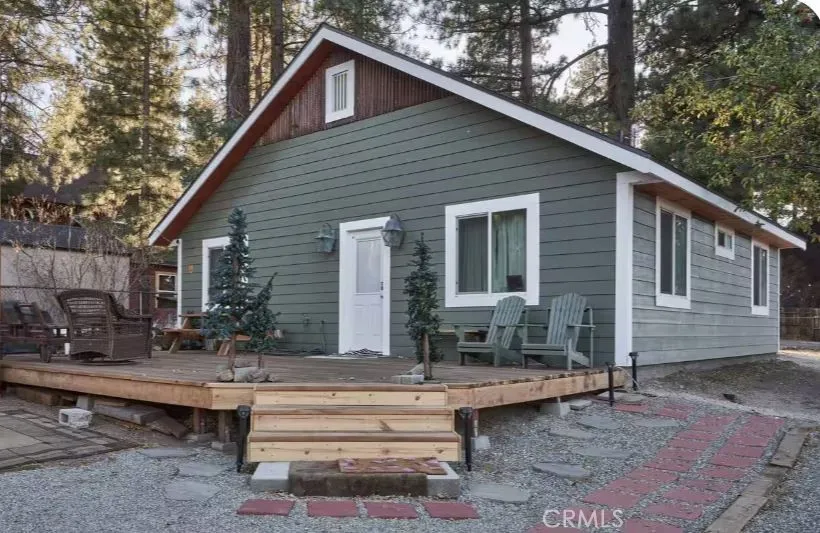
355 Georgia Street
Big Bear Lake, CA 92315
AREA SQFT
904
BEDROOMS
3
BATHROOMS
2
Ideal location with with lake view, across the street from Meadow Park where tennis and pickleball courts, playground, swim beach, basketball, volleyball, and large grassy areas await; walking distance to the downtown Village and 3 minute drive to the slopes; close proximity to restaurants, recreation areas, grocery stores, bars, and much more. Large, fully fenced lot with detached garage. Large, open deck. Newly constructed home from the ground up in 2021. 3 bed, 1.5 bath flat property - 900 sq. ft. New electrical, plumbing, roof, dual-pane windows, water heater, forced air unit, etc... everything done to code with architect / engineer. Being sold fully furnished with all living room and bedroom furniture, t.v.'s, kitchen appliances (including utensils, pots, pans, and dishware), decor, outdoor patio furniture, BBQ grill, outdoor heater... move in ready, turn-key. 400 sq. ft. detached garage with loft. Driveway fits 2 cars.
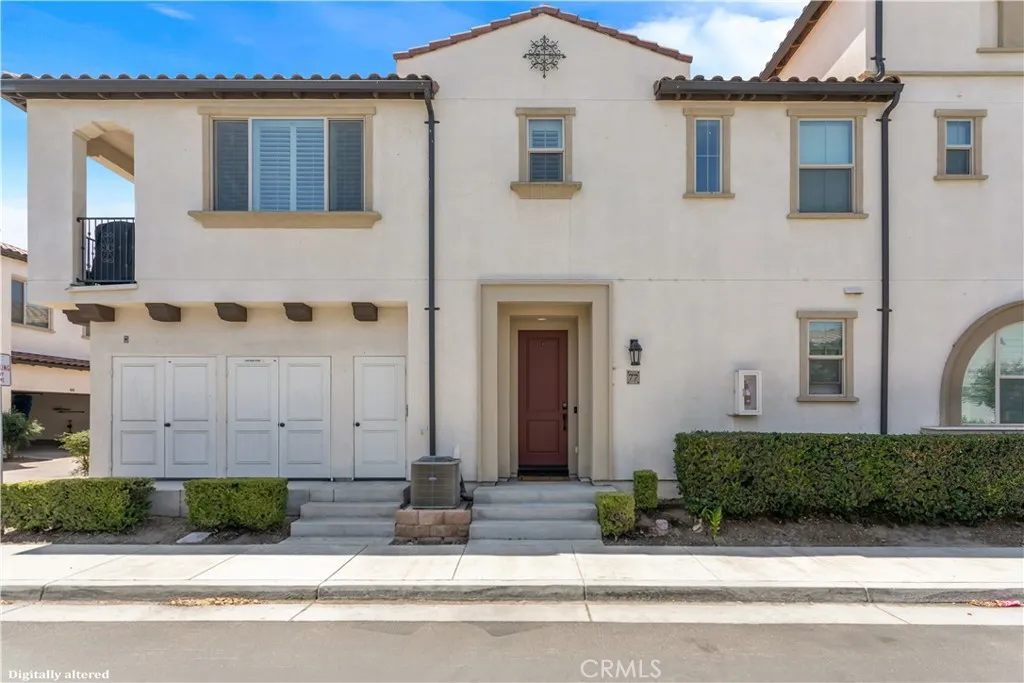
2818 Berry Loop Privado
Ontario, CA 91761
AREA SQFT
976
BEDROOMS
1
BATHROOMS
2
Bright, airy, and filled with premium finishes, this end unit is the kind of home that makes everyday moments feel a little more special. Located in the Emerald Park neighborhood of New Haven, this 1-bedroom, 1.5-bathroom home offers nearly 1,000 square feet of thoughtfully designed living space. Tall ceilings and recessed lighting create a bright, open feel throughout, with an easy flow between the kitchen, dining, and living areasideal for both everyday living and entertaining. Durable, stylish laminate flooring runs throughout the main living areas, while elegant wood shutters add a timeless, custom touch, still allowing natural light to fill the space. The kitchen features granite counters and stainless steel appliances, including a microwave, dishwasher, and gas range. The spacious primary suite is a true retreat, featuring double mirrored closets and a private en-suite bathroom with dual sinks and a shower-in-tub. Cozy up in the family room, complete with a ceiling fan and direct access to your own private balconythe perfect spot for morning coffee, evening relaxation, or barbecuing with friends. A convenient half bath is located just off the family room, ideal for guests. For added convenience, the laundry is located upstairs near the bedroom, and a direct access garage offers secure parking and effortless entry right into the home. Additional guest parking is also located nearby for visitors. For peace of mind, the home is equipped with fire sprinklers and a tankless water heater. Residents of Emerald Park at New Haven enjoy an exceptional resort-like lifestyle with
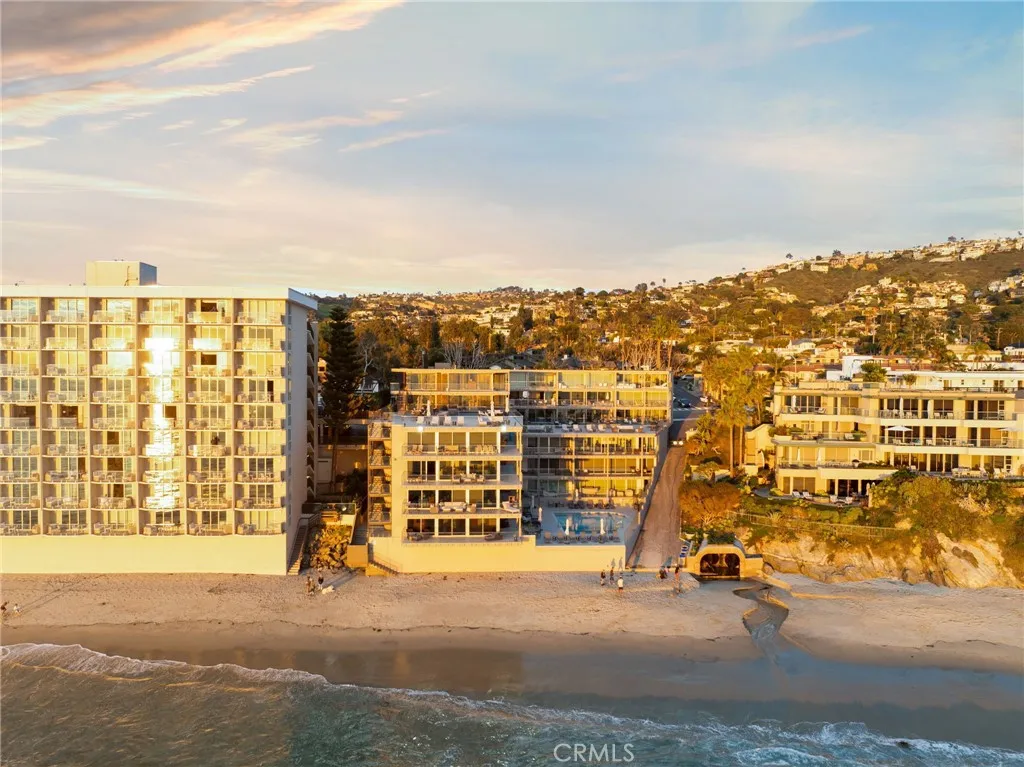
1585 Coast
Laguna Beach, CA 92651
AREA SQFT
1,155
BEDROOMS
2
BATHROOMS
2
Perfectly positioned on the sand in the heart of Laguna Beach, this beautifully remodeled coastal residence is located within Laguna Sands; a private, secure, gated oceanfront community that has recently undergone a comprehensive multi-million-dollar renovation. Designed to capture the essence of refined seaside living, the interior is filled with natural light and features floor-to-ceiling La Cantina sliders that open to coastal breezes and soothing ocean sounds. Elegant wood-look porcelain tile flooring flows throughout the home, complemented by LED recessed lighting and ceiling fans that enhance the bright, airy ambiance. The gourmet kitchen is thoughtfully appointed with upgraded cabinetry, Italian porcelain countertops and backsplash, and a full suite of stainless steel appliances, ideal for both everyday living and entertaining. The spacious primary suite offers mirrored wardrobe doors with custom closet systems, while the highly upgraded, spa-inspired primary bathroom features a large walk-in shower and dual vanity sinks. The guest bathroom is equally well designed, offering a tub/shower combination, dual sinks, and a convenient stackable washer and dryer. A well-proportioned second bedroom provides a welcoming retreat for guests or flexible living space. In addition to refreshing coastal breezes, approved, permit-ready plans are available for the installation of air conditioning, should the next owner desire. Residents of Laguna Sands enjoy exceptional amenities including direct beach access, a newly renovated oceanfront swimming pool, and two expansive community te
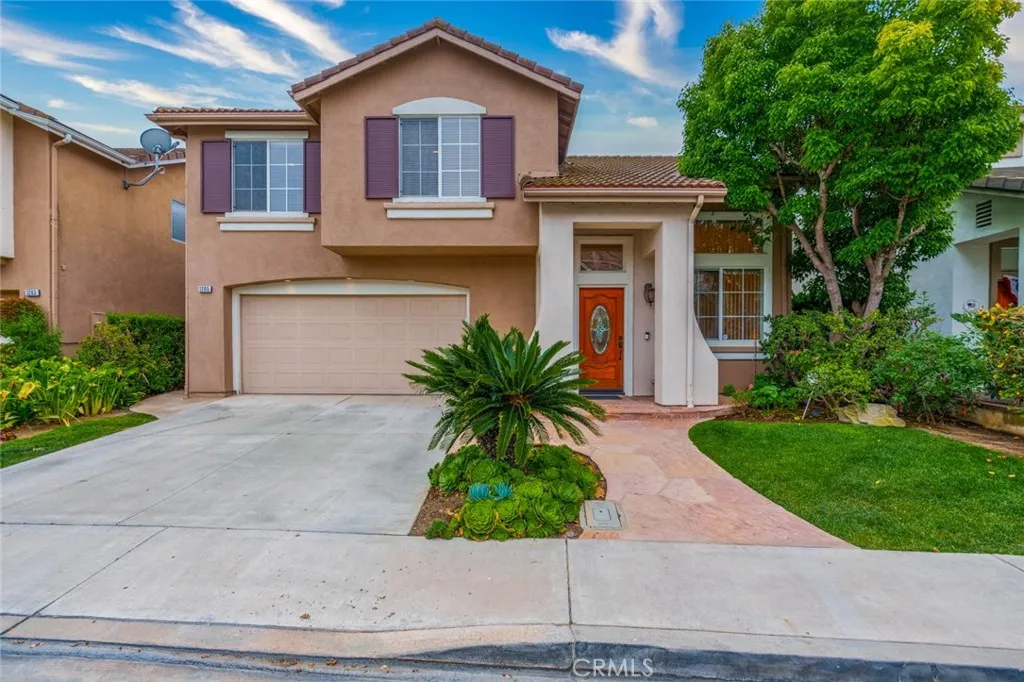
1205 Citrus
Costa Mesa, CA 92626
AREA SQFT
1,725
BEDROOMS
3
BATHROOMS
3
Welcome to 1205 Citrus Place, a beautifully updated single-family home located in the desirable gated community of Lyon Mesa in the heart of Costa Mesa. Ideally situated just minutes from Southern California's renowned beaches, beautiful parks, exceptional dining, South Coast Plaza, and convenient shopping, this home offers the perfect blend of comfort and coastal living.This spacious residence features approximately 1,724 square feet with three bedrooms and three bathrooms. The bright, open floor plan is filled with natural light and showcases new luxury vinyl wood-look flooring throughout. The inviting living room features a beautifully updated fireplace with a marble surround, while the remodeled kitchen offers newly painted cabinetry, quartz countertops, abundant storage, and a functional layout for everyday living and entertaining. Upstairs, you'll find a built-in desk, additional storage cabinets, an enclosed laundry area, and a spacious primary suite complete with a walk-in closet, soaking tub, and separate shower. The attached garage includes built-in storage cabinets for added convenience.Enjoy outdoor living in the private backyard featuring a covered patio and lush landscaping, perfect for relaxing or entertaining. Located in a gated community with an unbeatable central Costa Mesa location, this move-in-ready home offers easy access to the best bea
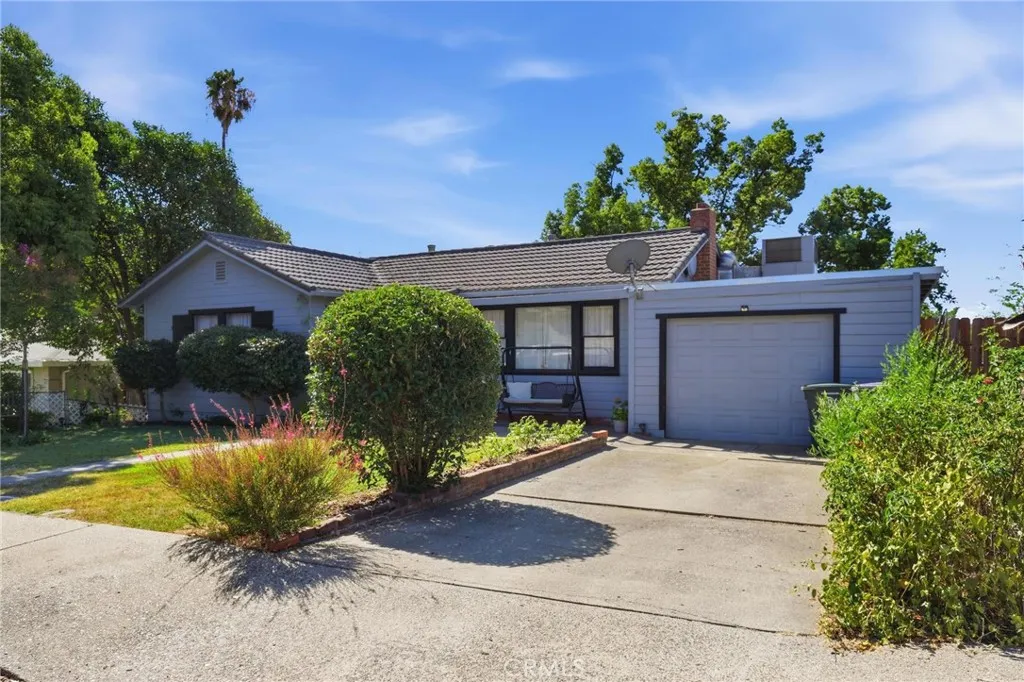
3055 Gawthorne
Oroville, CA 95966
AREA SQFT
1,232
BEDROOMS
3
BATHROOMS
2
Charming 3 bedroom, 2 bathroom home located in an established, sought after neighborhood that offers close proximity to schools, stores, recreation and medical facilities. Walk in the front door and you feel at home with an open floor plan to the living room, kitchen, expansive sun filled dining and family area. Step away from life's hustle and enjoy the natural light that splashes the interior of this home from the many updated windows. Wake up and enjoy the outdoors as you sip on a cup of coffee on the upstairs wood deck; deck also provides easy access for parking in the attached garage. Two nice sized bedrooms upstairs and a full bathroom. Downstairs you have a large, studio style bedroom with full bathroom/laundry room, and ground level access to your private backyard with old growth shade trees, concrete covered patio and exterior staircase to the upstairs deck and first floor living area. You will fall in love with this charming home! Call your Realtor today for a private showing.
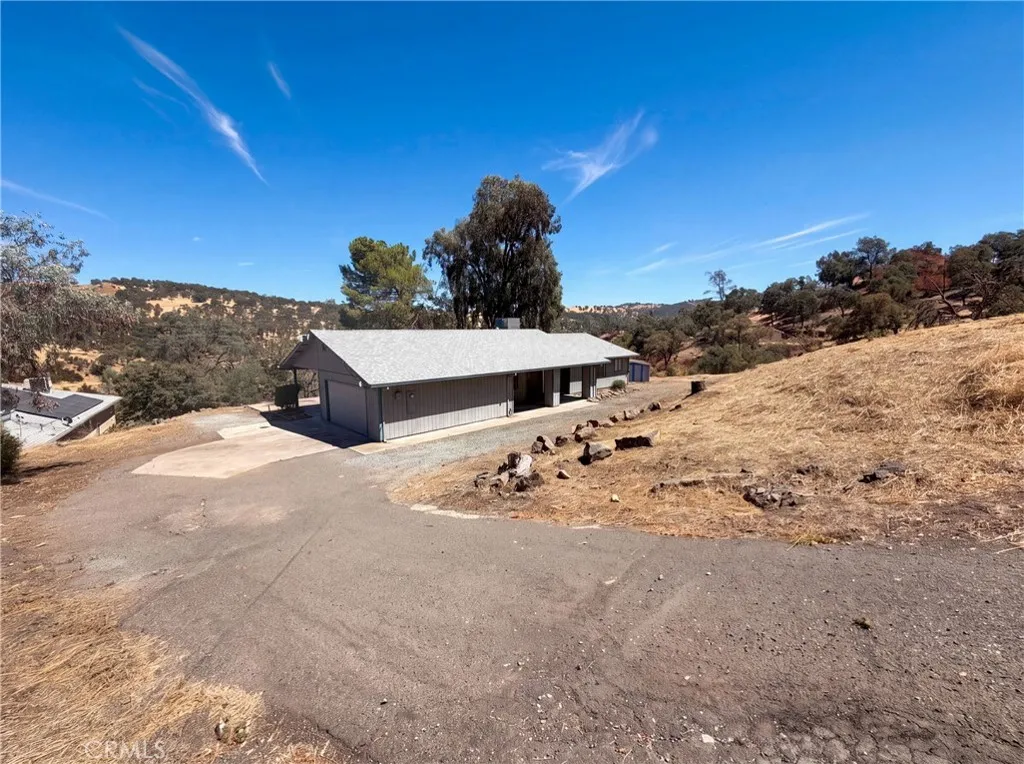
6041 Thornicroft
Valley Springs, CA 95252
AREA SQFT
1,600
BEDROOMS
3
BATHROOMS
2
6041 Thornicroft Dr is a residence with a functional layout and modern finishes throughout. A fireplace anchors the main living area, adding warmth and ambiance to the central gathering space. The primary bedroom includes double closets for convenient storage and organization. A covered patio extends the living space outdoors, with a storage shed adding extra utility. This residence combines practical design with comfortable living spaces, delivering functional amenities throughout every room.. Included 100-Day Home Warranty with buyer activation
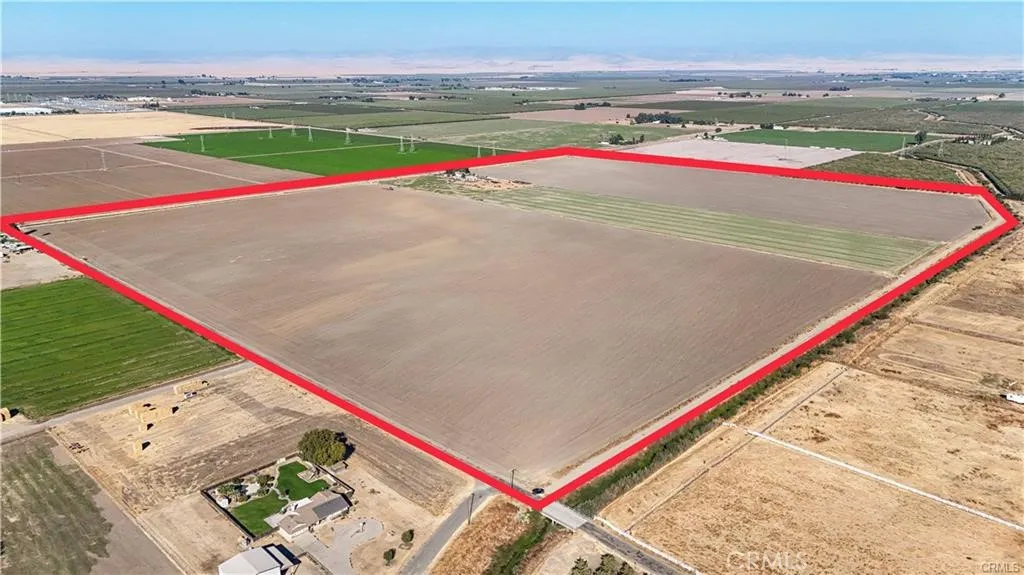
4321 Mission
Merced, CA 95341
AREA SQFT
BEDROOMS
BATHROOMS
Fantastic opportunity for investors to own 132 Acres of potential development land in a prime location just outside the city limits of Merced, an area in the path of growth. Located within close proximity to Hwy 99 and Campus Parkway with lots of new commercial development including the soon to be completed Hilton Hotel and convention center. Merced County is one of the fastest growing counties in California, and UC Merced is one of the fastest growing public Universities in the US, The potential upside for residential, commercial, or industrial development is untapped! This 132 Acre property is located on two parcels. Both parcels are being sold together. Property has Merced Irrigation District access rights and a well. There is an older house on the property being sold AS IS.
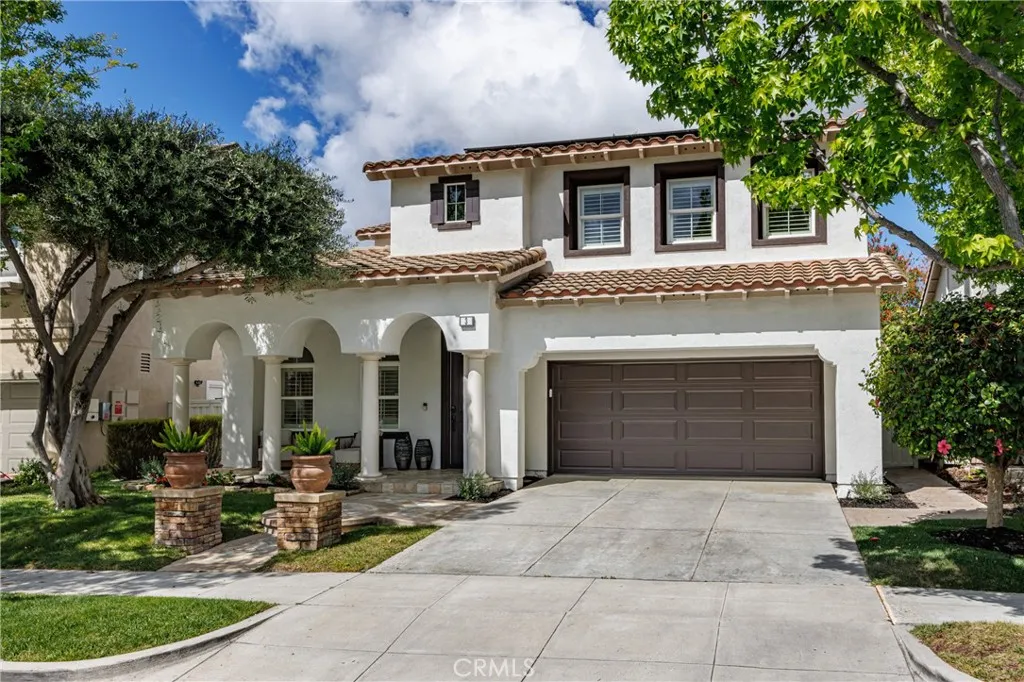
3 Tudor
Ladera Ranch, CA 92694
AREA SQFT
3,000
BEDROOMS
5
BATHROOMS
3
Step into this beautifully updated 5-bedroom, 3-bathroom home featuring a versatile loft/office and a thoughtfully designed layout that combines modern style with everyday comfort. Recently upgraded throughout, the home has been re-piped with PEX plumbing and showcases luxury vinyl plank flooring along with fresh interior and exterior paint, creating a bright, move-in-ready atmosphere.The open-concept great room flows effortlessly into the stunning remodeled kitchen, complete with quartz countertops, classic white shaker cabinets, a subway tile backsplash, and premium KitchenAid stainless steel appliances. A redesigned fireplace and custom media center add a stylish focal point to the main living area, making it ideal for both relaxing and entertaining. Enjoy seamless indoor-outdoor living in the private backyard, where a custom-built fireplace creates the perfect setting for gatherings or peaceful evenings. Additional highlights include fully owned solar panels with no lease for added energy savings and LED lighting throughout the home for enhanced efficiency and contemporary appeal. Conveniently located near the Flintridge Club and Pool, this exceptional home is also close to Ladera Ranch's top-rated schools, scenic parks, trails, and outstanding community amenities, offering the perfect blend of luxury, convenience, and Southern California living.
313 Diamond
Newport Beach, CA 92662
AREA SQFT
1,850
BEDROOMS
3
BATHROOMS
3
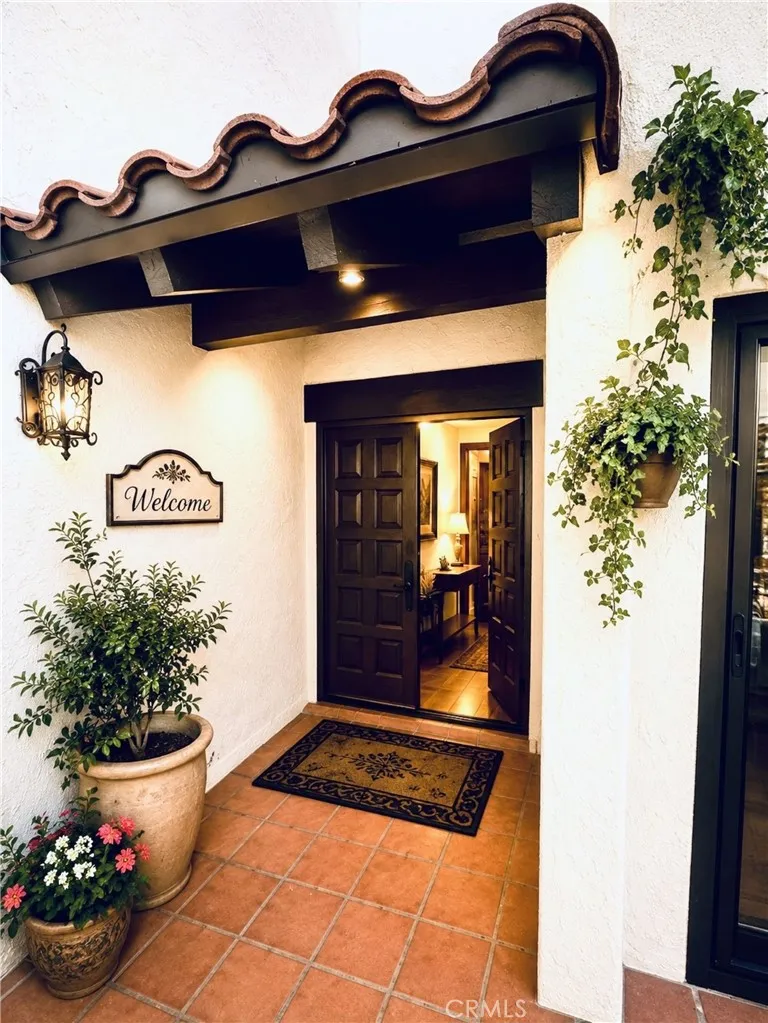
This Iconic Family Home is located on one of the best streets on Balboa Island! Diamond Avenue is just that, the sparkle of the Island! Located just off the user friendly, family friendly, coveted North Bayfront beach which runs from Diamond Avenue to Collins Avenue with no obstructions to inhibit group activities... Centrally located to both Marine Avenue main street stores and restaurant, and the Agate street ferry restaurant and stores. Very walkable lending to a healthy and happy life! Fabulous schools less than 2.5 miles away... 2 miles to Harbor View Elementary School and 2.5 to Corona Del Mar Middle and High School. Just 8 miles to the Performing Arts and South Coast Plaza known for their International designer stores or 2 miles to the famed Fashion Island and all it has to offer! What a life this 3 bedroom and 3 bath property has to offer! Very light and bright interior. This home is private to the street and has great space for outdoor entertaining. One car space in this oversized garage. Come check it out! This might just be the home you are looking for! (square footage is an estimation only)
30377 Village Terrace
Menifee, CA 92584
AREA SQFT
1,577
BEDROOMS
3
BATHROOMS
3
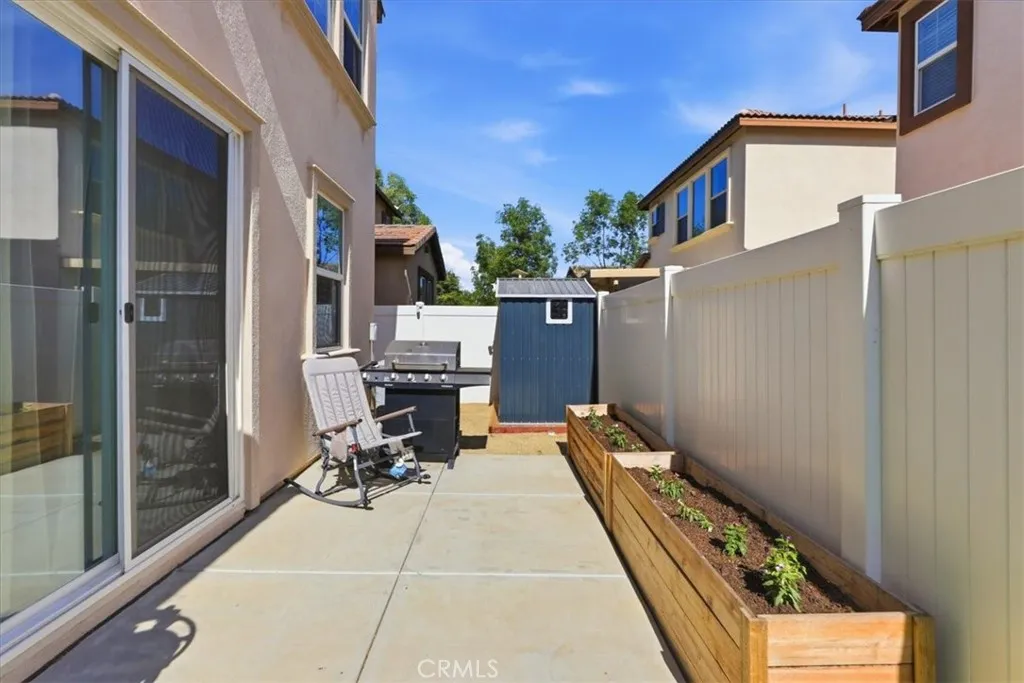
* * * Beautiful Former Model Home with Paid off Solar* * * This Home is located in the highly desired community The Village with a Resort Style Pool and Spa Lifestyle. This Immaculate Home has a Great Layout with 3 Bedrooms, 2 1/2 Baths. 1577 Sq. Ft. with 2 Car Garage. This Home offers smart technology ran by Alexa including Lights, A/C, Window Shades, & Smart TVs. The Kitchen has an Island overlooking the Family Room with Stainless Steel Appliances and a Walk-In Pantry. The Family room has Built-In Cabinets with Hard Wood Floors and upgraded custom doors throughout. The Primary Suite is very spacious with an amazing walk-in closet!! There are two additional bedrooms and full bath upstairs. The Backyard has lots of privacy, perfect for entertaining and lots of room for the kids to play! The Community has an Amazing Pool & Spa and Clubhouse perfect for the family.
23401 Park Sorrento
Calabasas, CA 91302
AREA SQFT
1,011
BEDROOMS
2
BATHROOMS
2
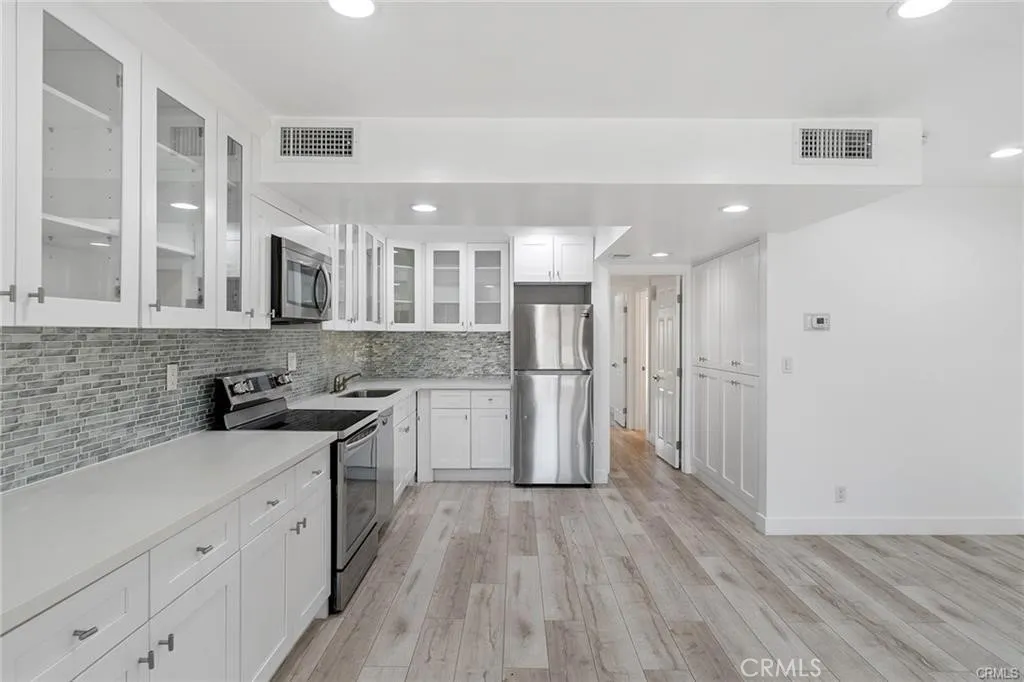
Experience the best of the Calabasas lifestyle in this beautifully remodeled 2-bedroom, 2-bathroom residence ideally located in the highly desirable Park Sorrento community. Set in the heart of Calabasas, this inviting single-story condo offers an exceptional combination of style, comfort, and convenience, just moments from some of the city's most sought-after destinations. Filled with natural light, the open-concept floor plan creates an effortless flow between the living, dining, and kitchen areas. The spacious living room opens to a large private balcony overlooking the community pool, offering the perfect setting for morning coffee, outdoor dining, or simply relaxing and enjoying the California lifestyle. The beautifully remodeled kitchen features crisp white shaker cabinetry with soft-close drawers, quartz countertops, stainless steel appliances, generous storage, and a clean, contemporary design that opens seamlessly to the main living space. The spacious primary suite offers a peaceful retreat with ample closet space, a beautifully remodeled en-suite bathroom featuring a walk-in shower and dual-sink vanity, and its own private balcony overlooking the quieter rear of the community. A generously sized secondary bedroom and an additional remodeled full bathroom complete the thoughtfully designed interior. Stylish flooring throughout enhances the home's fresh, move-in-ready feel. Additional highlights include two tandem parking spaces in a shared garage, along with access to the community's heated pool and spa. What truly sets this home apart is its incredible location.
44517 21st Street
Lancaster, CA 93536
AREA SQFT
1,060
BEDROOMS
3
BATHROOMS
1
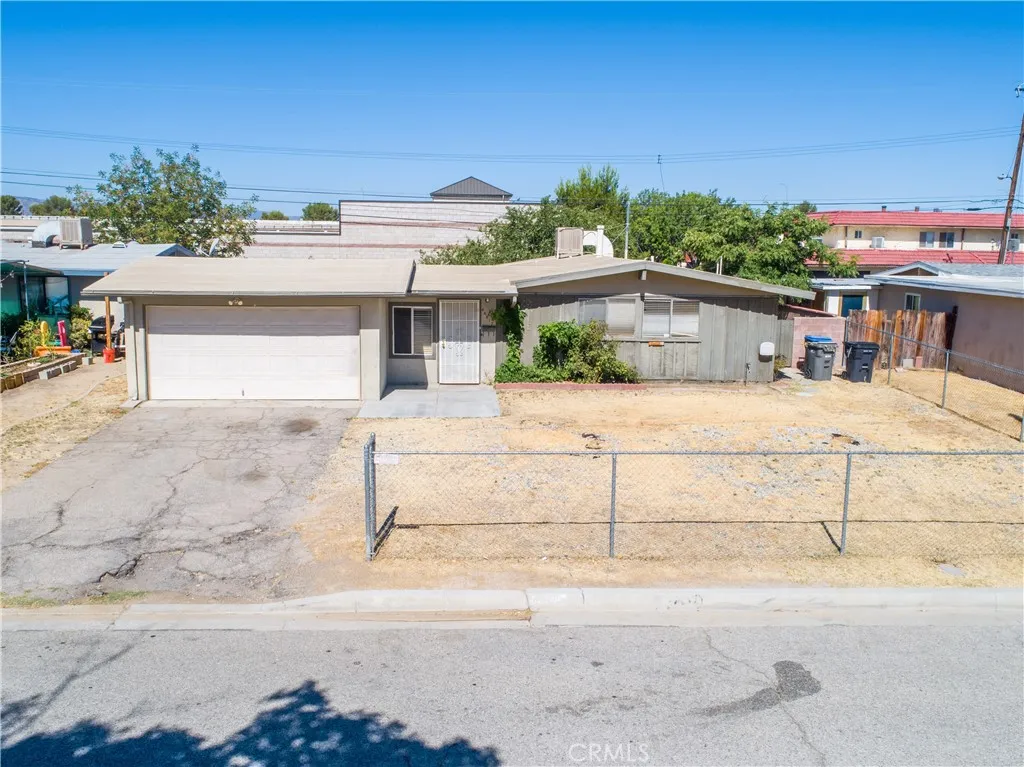
Excellent opportunity to own this fine home, well priced for a first time homeowner - spacious living room, conveniently designed kitchen, large bedrooms and under 350K price point, this fine home is solid and ready to occupy, call today and schedule your private tour!
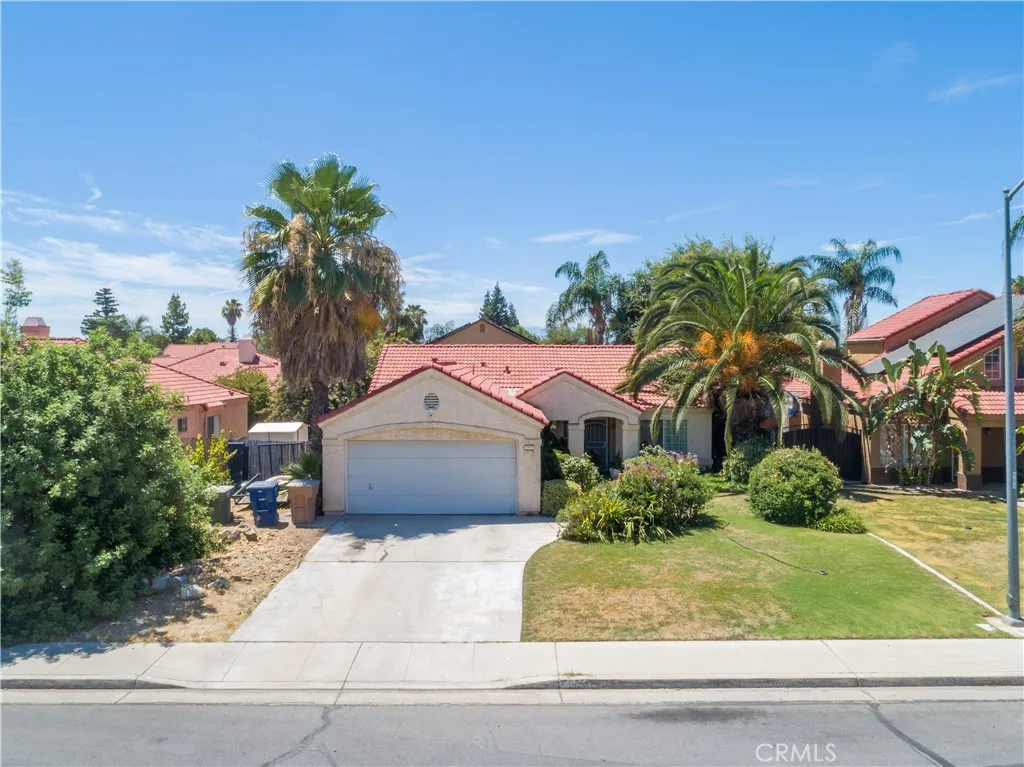
10917 Via Vista
Bakersfield, CA 93311
AREA SQFT
1,491
BEDROOMS
3
BATHROOMS
2
Excellent opportunity to own this fine home located in a desirable west side location, spacious living room, large kitchen with plenty of cabinetry / cup board space, large bedrooms and spacious private yard with tons of potential, propery priced to sell, as-is - call today to schedule your private tour!
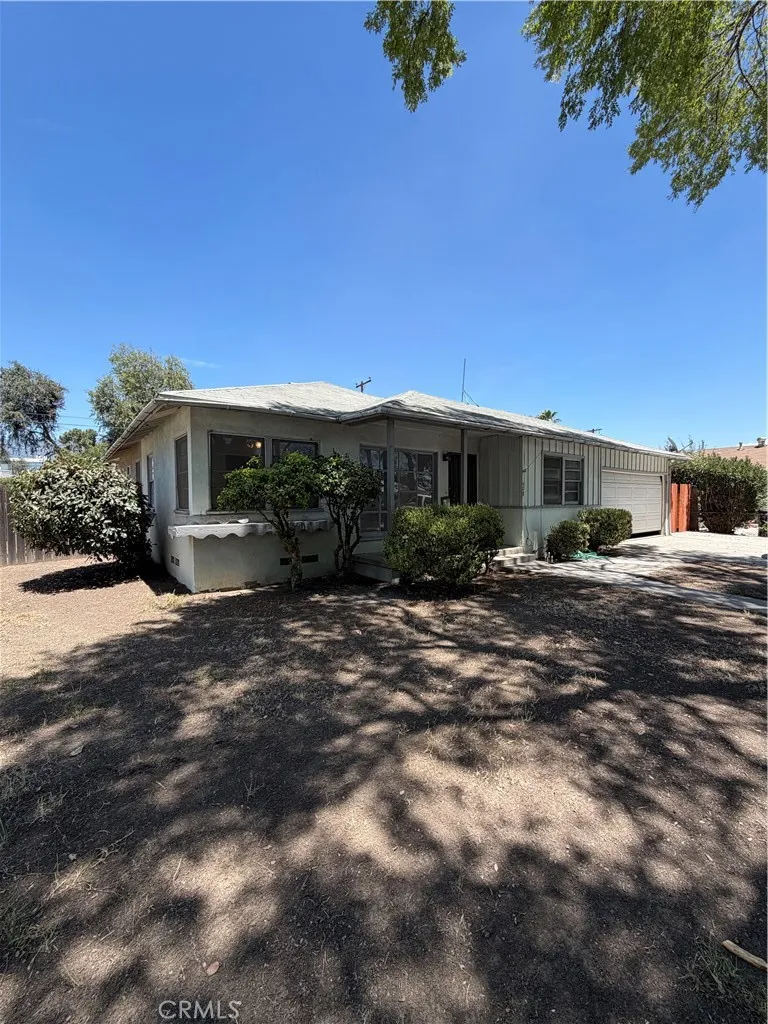
408 18th
San Bernardino, CA 92404
AREA SQFT
1,138
BEDROOMS
3
BATHROOMS
1
Investor special hurry home wont last . Priced to sell fast , 3 bedroom 2 bath home on a corner lot .

