

favorites
favorites
favorites
Favorite Properties
Form submitted successfully!
You are missing required fields.
Dynamic Error Description
There was an error processing this form.
100 Gods Way Love Rd
Pioneertown, CA 92268
AREA SQFT
BEDROOMS
BATHROOMS
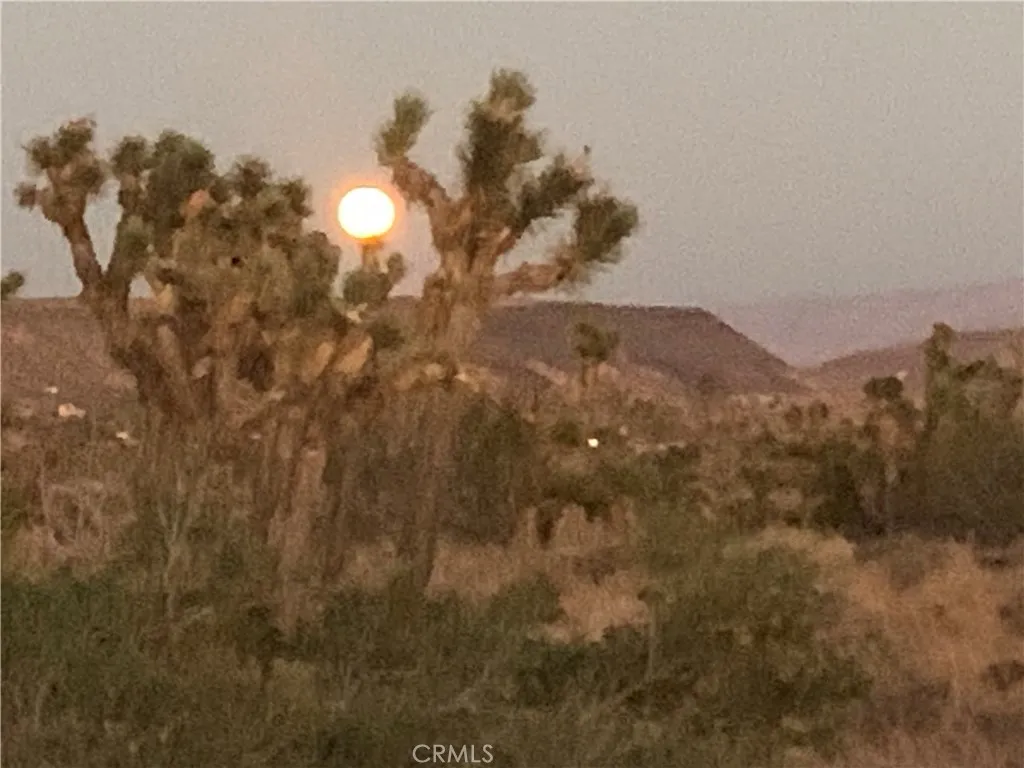
Welcome to the extraordinary world of land ownership in the magnificent Gamma Gulch area. Nestled on a sprawling 40-acre gross/13-acre net parcel. This stunning private oasis offers an unparalleled opportunity for those seeking a picturesque retreat. Enveloped by the natural beauty of Pipes Canyon and the awe-inspiring Sawtooth Mountain Range, this land boasts breathtaking, unobstructed views that will leave you speechless. Witness the ethereal dance of vibrant sunrises and captivating sunsets, creating a mesmerizing tapestry of colors across the horizon. With a zoning classification of RL-5, the possibilities are endless. Whether you dream of building your own luxurious estate, establishing a serene getaway, or embarking on an entrepreneurial venture, this parcel provides a blank canvas for your aspirations. Access to modern amenities is conveniently within reach, as electric power is in close proximity. In less than 15 minutes, you can savor the renowned atmosphere and live music at Pappy & Harriett's, while a mere 20-minute drive takes you to the vibrant shopping district of Yucca Valley & Joshua Tree. Embrace the rarity of this opportunity to own land in the highly coveted Pipes Canyon/Gamma Gulch area. Immerse yourself in the tranquility of nature, while still relishing the proximity to essential conveniences. To further enhance the potential of making this your own, the seller may be open to carrying a loan. Indulge in the allure of this captivating 40-acre parcel, and let your imagination wander as you envision the limitless possibilities that await. Don't miss out o
13381 Epping
Tustin, CA 92780
AREA SQFT
450
BEDROOMS
1
BATHROOMS
1
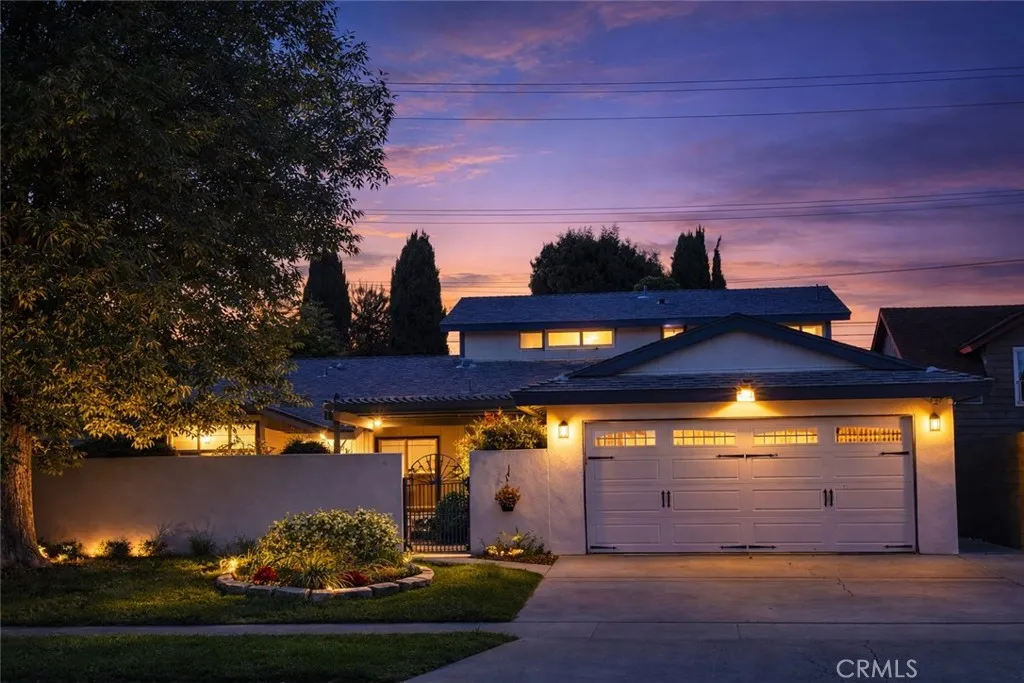
Welcome home to this beautifully updated 1-bedroom, 1-bath attached ADU, tucked away on a peaceful, tree-lined cul-de-sac in one of Tustins most desirable neighborhoods. Thoughtfully designed with modern finishes and abundant natural light, this inviting home offers the perfect blend of comfort, style, and privacy. Inside, youll find a spacious bedroom with mirrored closet doors and warm wood flooring, a bright and contemporary kitchenette featuring white shaker cabinetry, quartz countertops, and ample storage, along with a beautifully appointed bathroom complete with a large vanity, stone countertops, and a walk-in tiled shower. Step outside to your own private patioan ideal space to relax, enjoy your morning coffee, or unwind after a long day. The quiet cul-de-sac setting offers a tranquil atmosphere while still being just minutes from shopping, dining, parks, and convenient freeway access.
86 Thunderhead 1
Needles, CA 92363
AREA SQFT
1,148
BEDROOMS
2
BATHROOMS
2
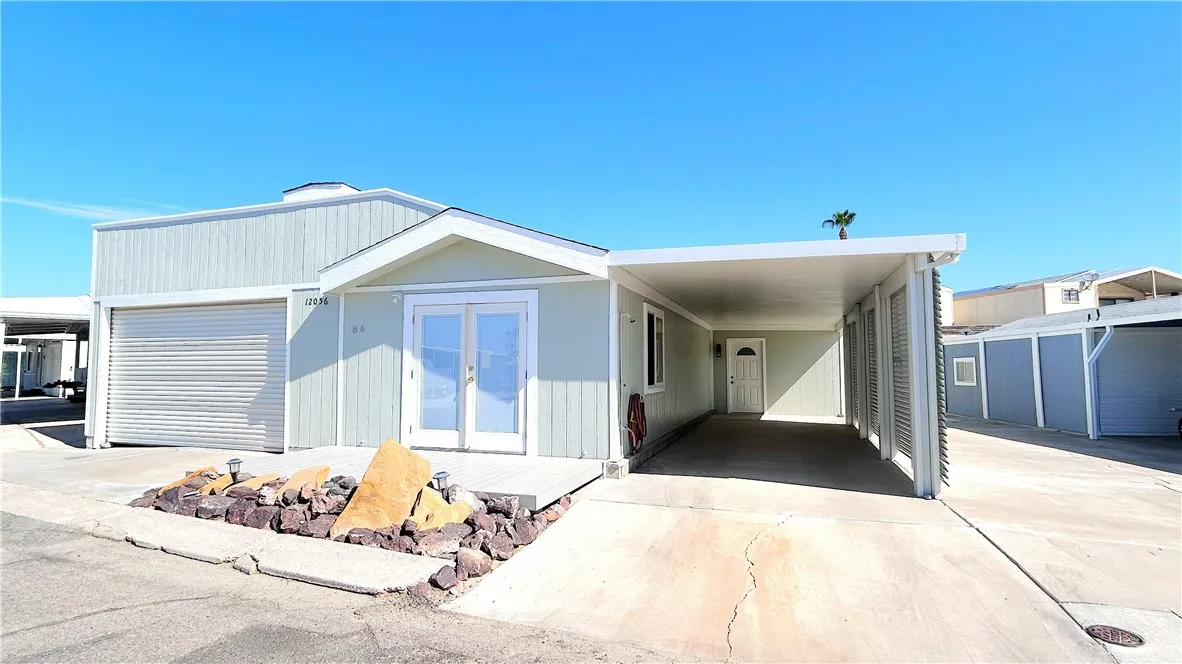
Recently remodeled, the home features a new AC, a new water heater, a new front deck, and a large, deep garage with an upper deck accessed by a secure interior stairway. The light-filled interior boasts vaulted ceilings and light wood-look flooring, offering two distinct living areas: a main living room off the kitchen and a secondary cozy lounge. The functional kitchen includes white cabinetry and a butcher-block island, while the sleeping layout offers flexible quarters, including a primary bedroom with mirrored closets and a bunk room. Clean, updated bathrooms with walk-in glass showers complete the home.
2124 Rutgers
Long Beach, CA 90815
AREA SQFT
1,553
BEDROOMS
4
BATHROOMS
3
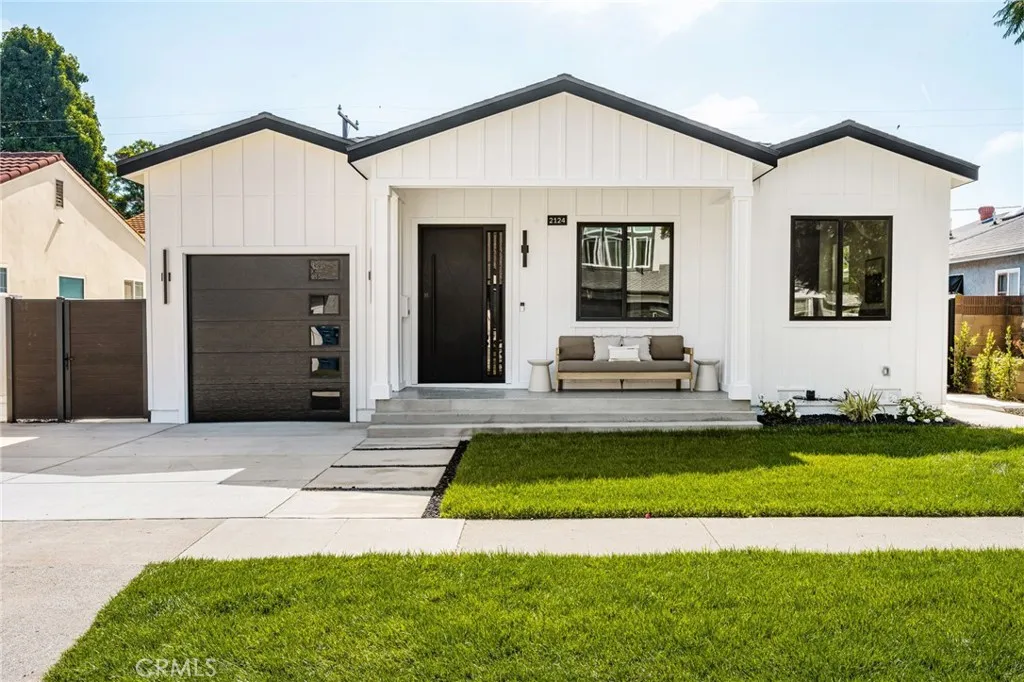
Welcome to 2124 Rutgers Avenue, a newly constructed Modern Farmhouse and a rare offering in the heart of Los Altos. Perfectly positioned mid-block on one of the neighborhoods picturesque tree-lined streets, this exceptional home was taken down to the dirt and completely rebuilt with an uncompromising commitment to quality, craftsmanship, and timeless design. Exceptional curb appeal welcomes you with lush new landscaping, a spacious covered front porch, premium Hardie siding, and a striking solid iron entry door. Inside, soaring 10-foot ceilings, abundant natural light, and an open-concept floor plan create a bright, inviting atmosphere designed for both everyday living and entertaining. Offering four bedrooms and two-and-a-half bathrooms, the home features 9-inch white oak luxury vinyl flooring throughout. The showpiece kitchen is designed to impress with custom cabinetry, designer lighting, an oversized Taj Mahal quartz island with matching countertops, premium ZLINE appliances, and a built-in wine refrigerator. Expansive bifold doors seamlessly connect the interior to the beautifully landscaped backyard, offering plenty of room to create the ultimate outdoor retreat, including space for a resort-style pool. Privately situated at the rear of the home, the luxurious primary suite features a spa-inspired bathroom with a freestanding soaking tub, oversized walk-in shower, expansive walk-in closet with custom built-ins, and designer finishes throughout. Additional highlights include professionally designed closet systems in every bedroom, an attached garage with epoxy flooring
5228 Don Valdez Drive
Carlsbad, CA 92010
AREA SQFT
1,344
BEDROOMS
3
BATHROOMS
2
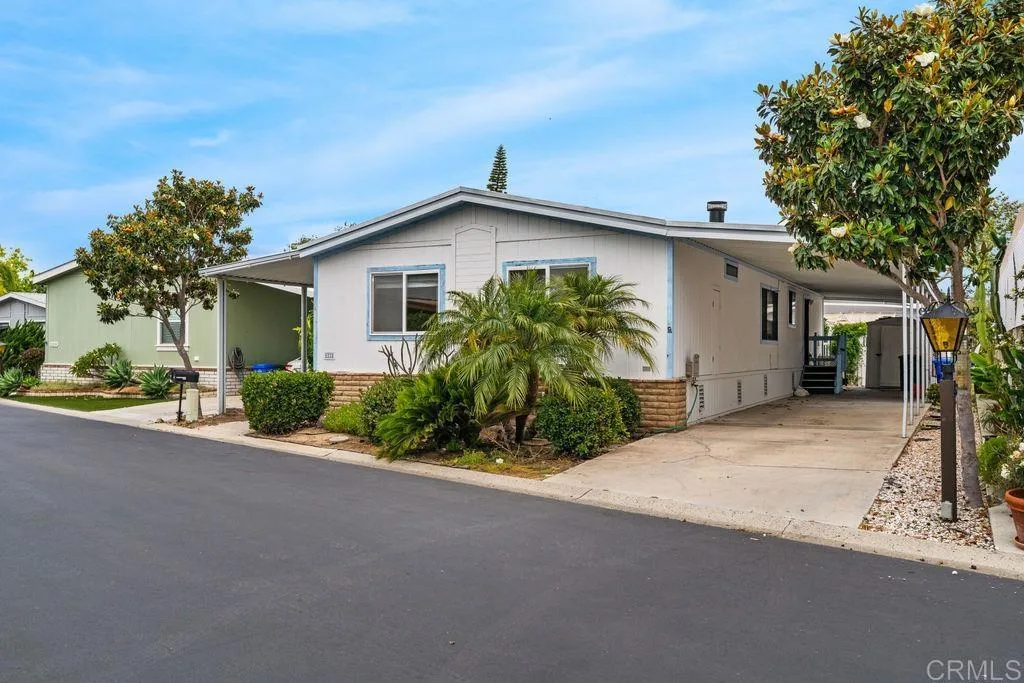
Enjoy resort-style 55+ living in this move-in ready 3 bedroom, 2 bathroom home offering approximately 1,344 sq ft with owned land. Features include updated LVP flooring, a brand new roof, vaulted ceilings and fireplace in the living room, forced air heating, attached sunroom, large front porch, backyard sitting area, two-space carport parking, abundant natural light, side-by-side laundry, and a functional open layout. Community amenities include clubhouse, pool, fitness center, tennis, pickleball, billiards, dog park, RV parking, golf nearby, and more. Ideally located with convenient access to beaches, shopping, dining, and all that coastal North County and Carlsbad have to offer.
38605 Bitter Root
Palmdale, CA 93550
AREA SQFT
2,034
BEDROOMS
4
BATHROOMS
3
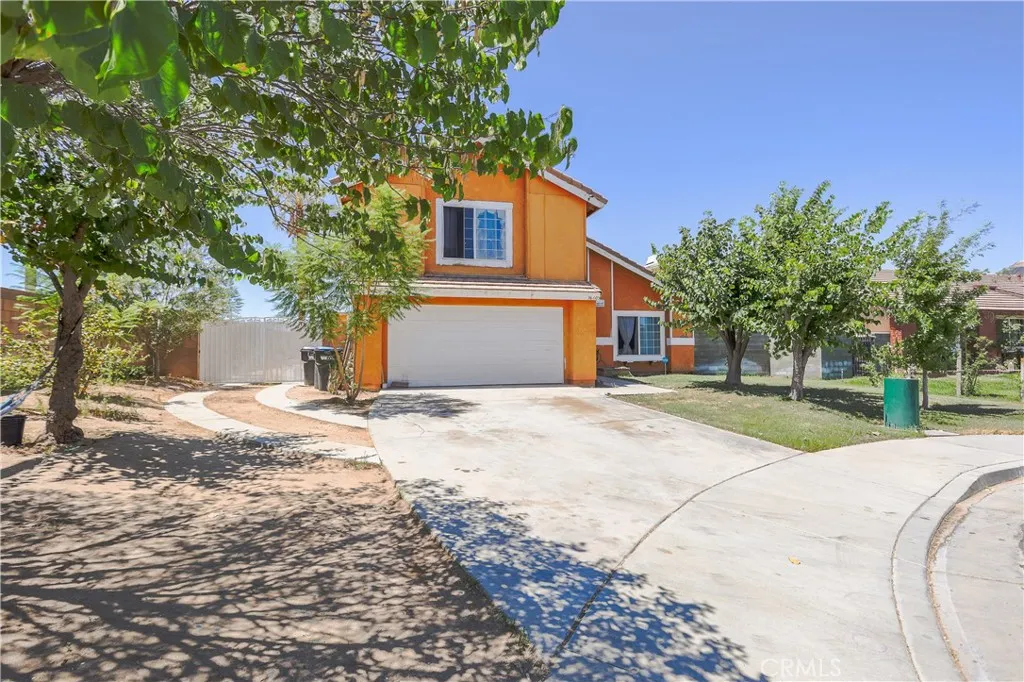
This beautiful 4-bedroom, 3-bathroom home offers the perfect blend of comfort, style, and convenience. The spacious layout features bright living areas, well-sized bedrooms, and great flow for everyday living. Ideally situated just minutes from Palmdale Boulevard, this home offers easy access to shopping, dining, schools, parks, and major freeways, making daily commuting and errands a breeze. perfect for summer gatherings and relaxing weekends, property sold ASIS condition. The Seller will not make any repairs unless they are required by the lender as a condition of financing.Home is located in a quiet cul-de-sac. Pool equipment is currently not operating; buyer to verify condition during inspection period. Sold as-is. RV access.
8838 Cherry Road
Lakeside, CA 92040
AREA SQFT
754
BEDROOMS
2
BATHROOMS
1
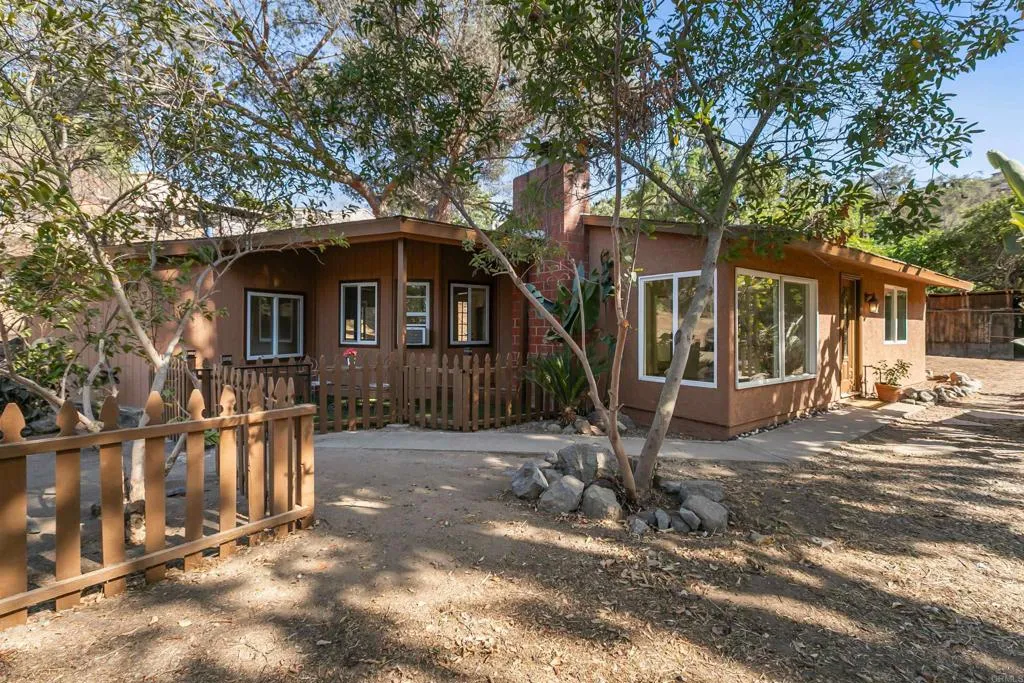
Welcome to this charming 2 bedroom room, 1 bath home in desirable Lakeside, CA - perfect for first-time buyers, young families, or anyone seeking affordable East County living with room to grow. Enjoy true country living just minutes from freeways, lakes, trails, shopping, and 30 minutes away from beaches. The spacious detached garage offers excellent flexibility as a workshop or hobby space, and the horse-friendly property provides room for horses. Plenty of parking is available for boats and RVs. An extra room can easily serve as a third bedroom, family room, or office. Termite work has been completed (Sections 1 and 2). Don't miss this Lakeside opportunity with workshop potential and equestrian possibilities.
4974 13th
Mariposa, CA 95338
AREA SQFT
873
BEDROOMS
2
BATHROOMS
1
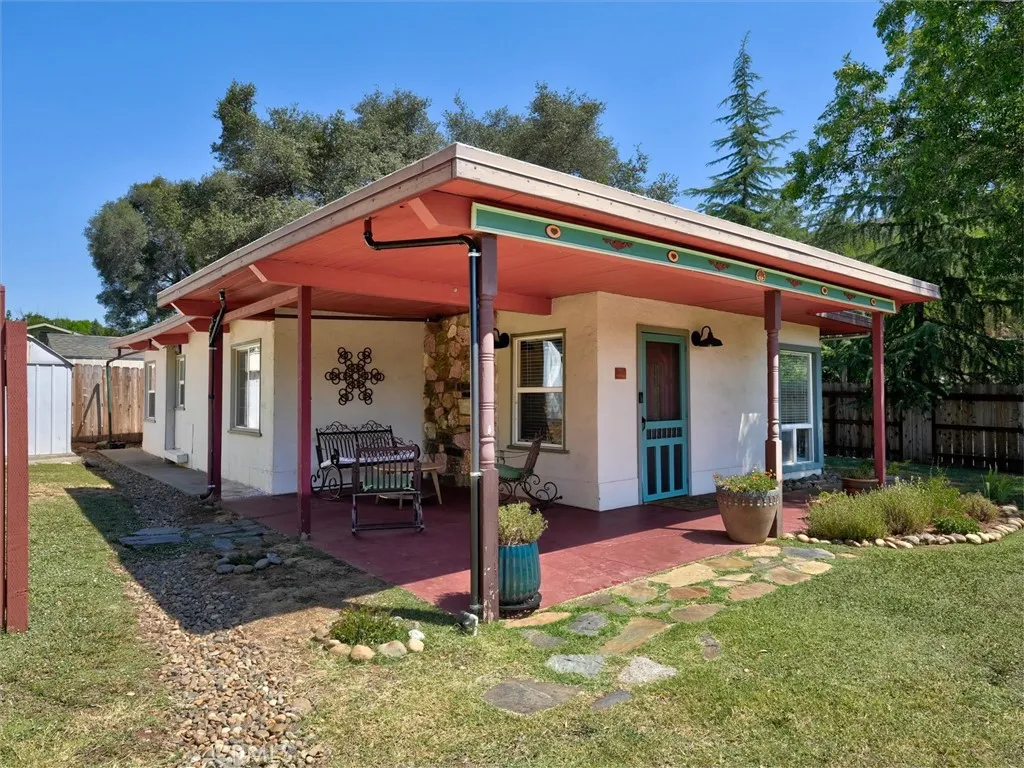
Nestled among the historic streets of downtown Mariposa, 4974 13th St presents a charming and thoughtfully updated home in one of California's most beloved gold-mining towns. This beautifully renovated 2-bedroom, 1-bathroom residence encompasses 873 square feet and arrives fully furnished, turnkey, and ready to generate income from day one. The interior has been freshly reimagined throughout, showcasing brand-new flooring, a tastefully renovated bathroom/bedrooms, and a spacious kitchen that flows into a bright, welcoming floor plan. Quality craftsmanship and careful attention to detail are apparent at every turn, cultivating a comfortable atmosphere that feels inviting the moment you step inside. Currently operating as a successful Airbnb, the property offers an excellent opportunity for investors seeking reliable short-term rental income. Outdoor space stands among this property's most compelling features. The flat, usable lot opens the door to countless possibilities, whether you imagine planting a flourishing garden or expanding the home itself. In fact, the seller has drawn up engineered plans for expansion, granting buyers a valuable head start on future improvements if desired. The location only enhances the appeal. This quaint historical town brims with character, offering summer concerts in the park, boutique shopping, and cherished local restaurants all within easy reach. A weekly farmers market brings the community together, while the renowned Mariposa Gem and Mineral Museum sits just a mile away. World-famous Yosemite National Park is only a scenic 40-minute dri
4625 Dear Abby Road
Forest Ranch, CA 95942
AREA SQFT
2,593
BEDROOMS
3
BATHROOMS
4
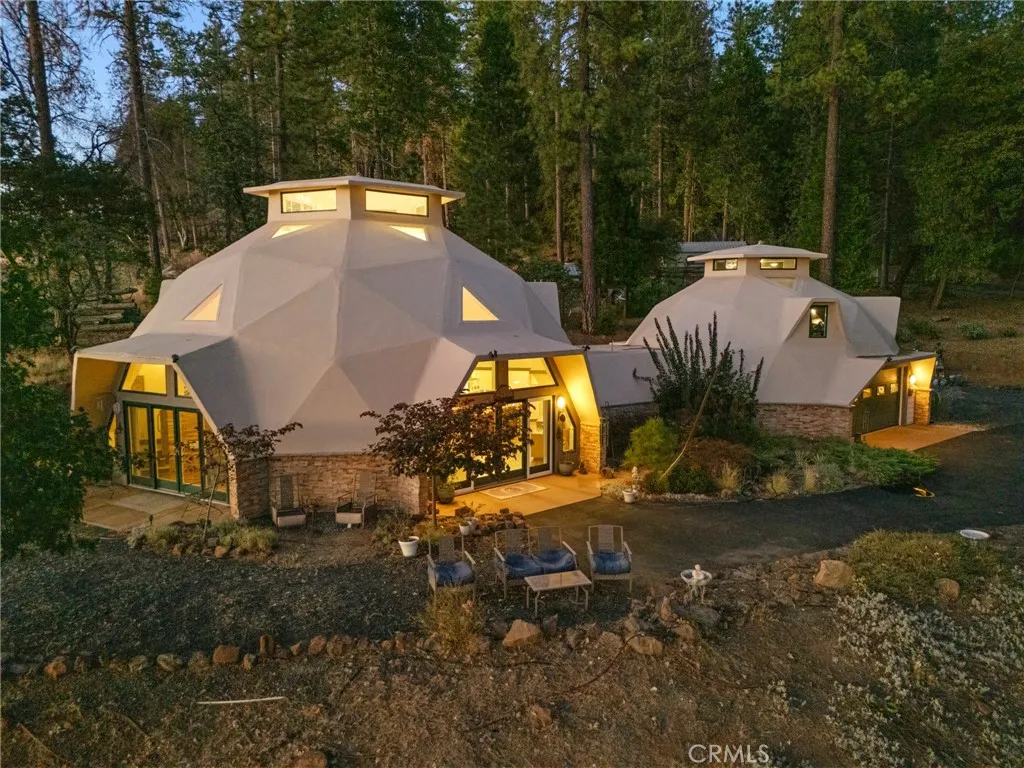
Home Sweet Dome! Rare opportunity to own this spectacular & unique Geodesic Dome home! Situated on 5 wooded acres in Forest Ranch w/ stunning views across Big Chico Creek Canyon and a short 20 minute drive to Chico. Sunlight floods the living space, thanks to the many windows, large glass doors, and soaring ceilings w/ skylights. Step inside to find a sweeping floor plan where the spacious living & dining room flows through to the kitchen. From the kitchen you can access the back enclosed sunroom, backyard, two car garage and the SECOND dome- which has its's own full bath! The primary bedroom is on the main floor w/ a large walk in closet and bath. Up the staircase you'll find two more very functional living spaces and a bath. Step outside to the professionally designed landscaping w/ automatic drip irrigation & multiple sitting areas to enjoy the sunsets. Water tank house w/ a 2500 gallon capacity sits on the property along with a 550' deep well that's shared w/ three other neighbors. There's been many thoughtful upgrades to create a very energy efficient living situation. The "curve appeal" is off the charts w/ this one!
11044 Acama Street
Studio City, CA 91602
AREA SQFT
1,396
BEDROOMS
3
BATHROOMS
2
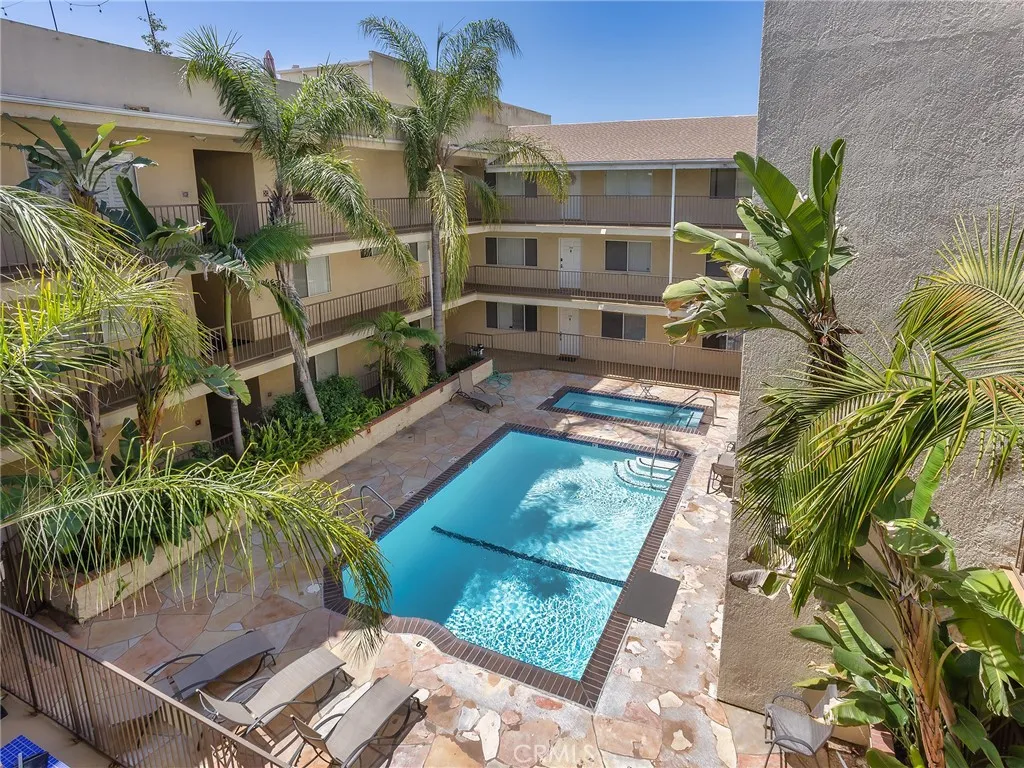
FHA buyers welcome! Qualified FHA buyers may be eligible for financing with mortgage rates below 6%. Condo has an active FHA Spot Approval with our lender. Qualified buyers may have financing options requiring as little as 3.5% total out-of-pocket to close. Contact the listing agent for details and lender information. Absolutely stunning and spacious 3 bedroom, including loft bedroom, townhouse offering 1,396 square feet of light-filled living in a prime Studio City location. This top-floor corner penthouse delivers an extraordinary layout with soaring two-story ceilings, dramatic vertical skylights, and an abundance of natural light throughout. Step inside through a formal entryway into an impressive two-story living room featuring a cozy fireplace and beautiful Pergo flooring. The adjacent formal dining room also boasts two-story ceilings, creating a grand and open entertaining space. The kitchen is equipped with stainless steel appliances, marble flooring, and a convenient breakfast bar. The first floor features two generously sized bedrooms and two bathrooms, thoughtfully separated by an in-unit laundry area for added privacy and functionality. Upstairs, a versatile loft overlooks the main living space and can easily serve as a home office or potential third bedroom. From here, step out onto your private rooftop sun-deck, an incredible space to relax or entertain while enjoying views of the surrounding hills and trees. Additional highlights include vaulted ceilings, dual-pane windows, Berber carpet, central heat and air, two balconies, and 2 parking spaces with storage,
656 Shamrock
Pismo Beach, CA 93449
AREA SQFT
2,616
BEDROOMS
3
BATHROOMS
3
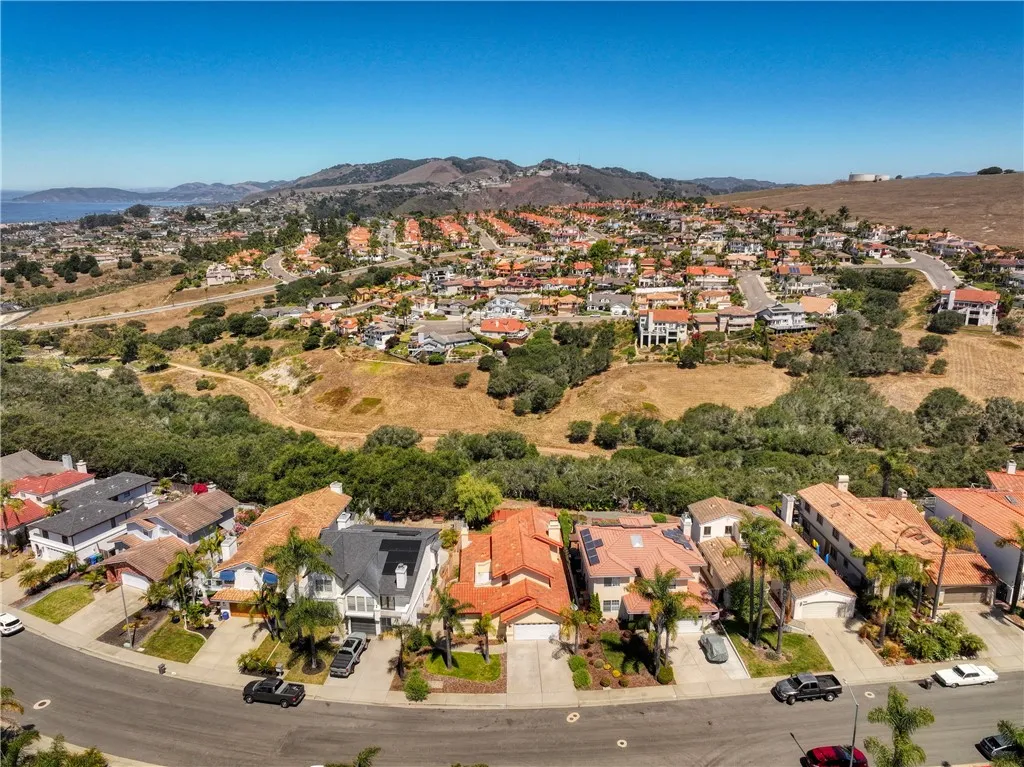
First time on the market, this classic beauty in highly desirable Pismo Beach awaits its next chapter, ready for your personal touch. Enjoy the comfort of an open and functional floor plan with a well-designed living space of 2,600 + square feet. The first floor offers a nice size living room with a cozy fireplace, separate dining area, thoughtfully planned generous kitchen with all that you need including a large kitchen island for extra countertop space and adjoining family room, two spacious bedrooms, two bathrooms including one with dual sinks, a laundry room equipped with cabinetry and sink, and access to the 2-car attached garage with a new epoxy floor. You'll fall in love with the second floor! It's entirely dedicated to a spacious and serene primary suite with a private balcony, its own fireplace, and where everyone gets to enjoy his and her cedar lined closets with built-ins. The primary ensuite bath offers an open concept design with generous square footage offering ample space, double sinks, shower, soaking tub and private balcony. The large, private, fenced backyard is pet ready and invites your imagination for new outdoor living areas, has ocean views and gated access to the Chumash Park with 38 acres of natural land including walking paths, basketball courts and picnic areas with BBQ. Situated near the quaint downtown of Pismo Beach, several beautiful beach communities, world class wineries, and close proximity to everything you need. Come envision living in Pismo Beach surrounded by so much natural beauty.
6121 Shoup Avenue
Woodland Hills, CA 91367
AREA SQFT
1,243
BEDROOMS
2
BATHROOMS
2
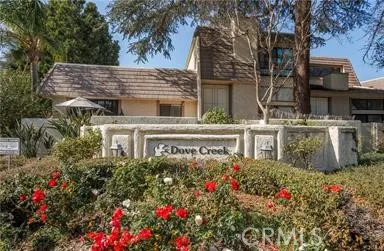
Welcome to Dove Creek! This beautifully upgraded 2-bedroom, 2-bath townhome offers an exceptional opportunity to own in one of the area's most desirable communities. Ideally situated on a prime corner location within Dove Creek, the home is surrounded by lush, park-like grounds with mature trees, scenic walking paths, and a welcoming, pet-friendly atmosphere. Residents enjoy resort-style amenities, including two tennis courts, a sparkling pool, and two relaxing spa areas. step inside to a spacious floor plan highlighted by an open and inviting ambiance. Elegant custom designer drapes throughout add a refined, upscale touch, complementing the home's thoughtful upgrades, which include wood and tile flooring, newer carpet, smooth ceilings, newer dual-pane windows, sliding glass doors, and updated interior doors and hardware. Two attached garage with direct access, custom cabinets and additional above ground storage rack. This home has been meticulously maintained including an upgraded electrical panel for added peace of mind. The beautifully remodeled gourmet kitchen is the heart of the nome, featuring custom cabinetry, granite countertops, premium stainless-steel appliances, and a professional-grade Viking range -perfect for the home chef and ideal for entertaining family and friends. The spacious primary suite offers generous closet space and a beautifully updated en-suite bathroom. The versatile recond bedroom provides endless possibilities, serving equally well as a guest room, home office, den, or creative workspace. Both bathrooms have been tastefully modeled with granit
Star
29 Palms, CA 92277
AREA SQFT
BEDROOMS
BATHROOMS
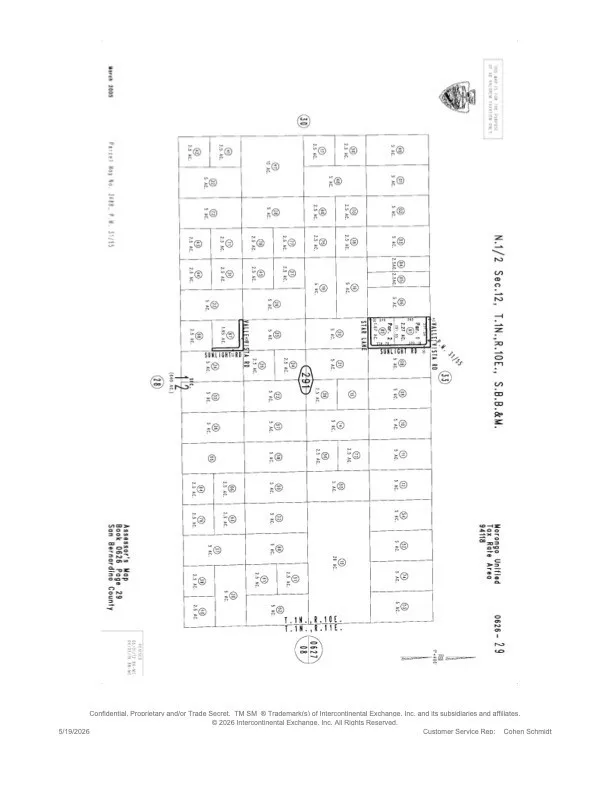
"Investors and Desert Dreamers: This is the deal of the year in the Wonder Valley Hot Springs District. We are offering 5 pristine acres on Wilson Road, located just 4 blocks from the world-famous Hot Springs resort, at a liquidation price for a fast cash closing.
Sage
Hemet, CA 92544
AREA SQFT
BEDROOMS
BATHROOMS
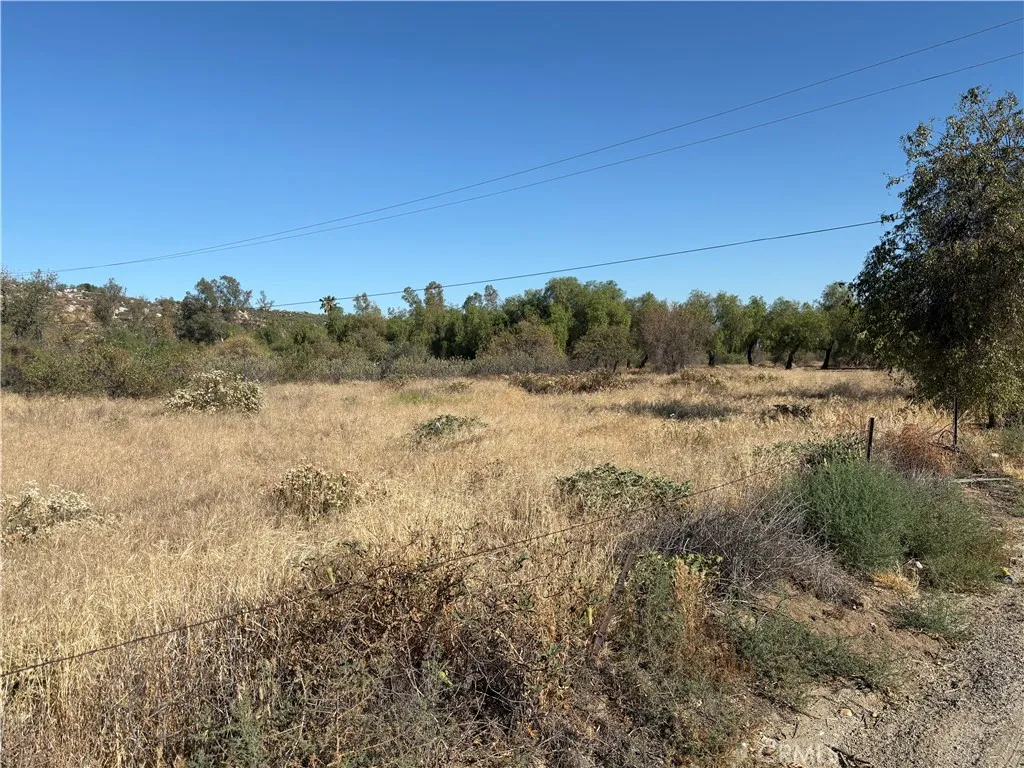
PRICE REDUCED FROM THE PREVIOUS LISTING! Discover nearly 21 acres of open land on Sage Road in Hemet. This expansive 20.96-acre parcel offers gently rolling terrain, scenic hill and mountain views, and convenient access from Sage Road. Located approximately two miles east of Diamond Valley Lake and only a short drive from Hemet, the property provides a peaceful rural setting while remaining close to nearby services and recreation. Zoned R-R according to available records, the land may offer potential for a custom homesite, horse ranch, agricultural or nursery use, or long-term investment, subject to Riverside County approval. The property is located within a Riverside County conservation area, and any future home would need to be situated farther back from Sage Road rather than on the flat portion near the road. We have a conservation map available showing the area where a home may potentially be placed; interested buyers are encouraged to review the map for additional details. With approximately 913,018 square feet, there is plenty of room to create your own private retreat. ****No soils reports, surveys, etc., have been done. Buyer and buyer's agent to verify all information with the city or county for allowable uses and requirements and rely on their own investigations. **Buyer responsible for checking zoning, utilities, permits and exact property boundaries. ****
Near Kramer Ranch
Boron, CA 93516
AREA SQFT
BEDROOMS
BATHROOMS
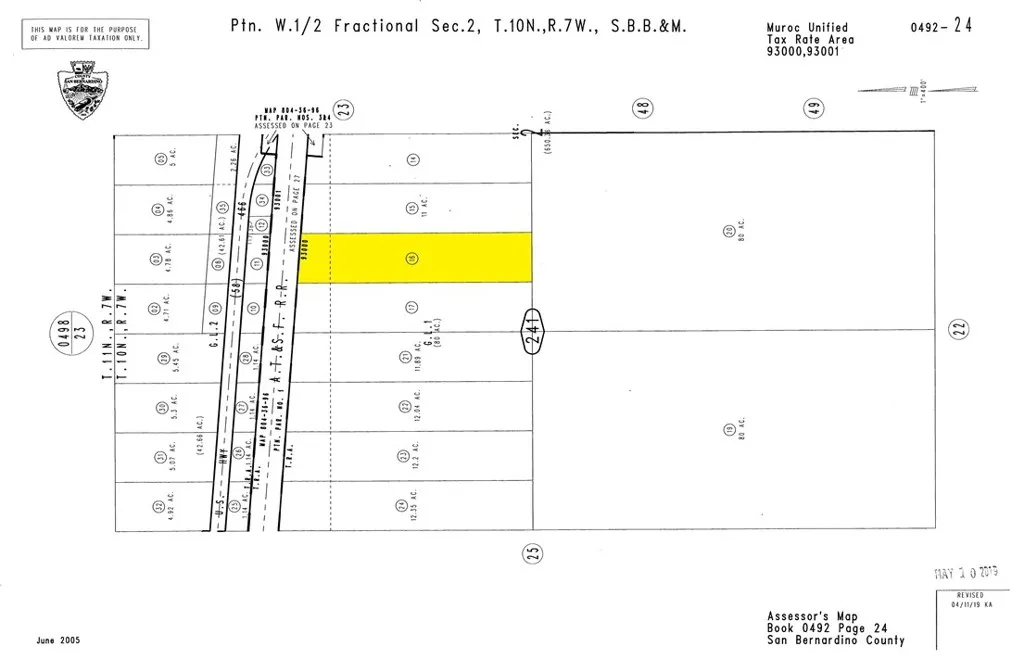
Opportunity to own approximately 11 acres of vacant desert land near Kramer Ranch Road in the Boron area. APN 0492-241-16 contains approximately 479,160 square feet and is conveniently located south of Twenty Mule Team Road/Highway 58. The property offers wide-open desert views, privacy, and plenty of space for recreational use, investment, or other potential uses subject to county approval. The available property record identifies the zoning as RC and indicates there are no existing water or sewer services. ****No soils reports, surveys, etc., have been done. Buyer and buyer's agent to verify all information with the city or county for allowable uses and requirements and rely on their own investigations. **Buyer responsible for checking zoning, utilities, permits and exact property boundaries. ****
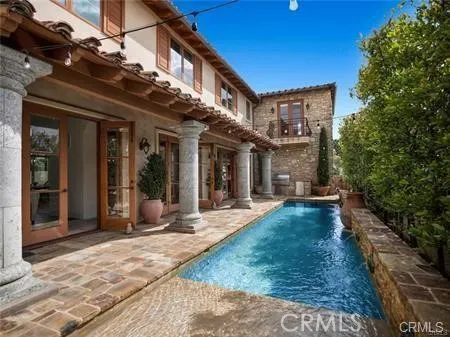
511 Fullerton
Newport Beach, CA 92663
AREA SQFT
5,416
BEDROOMS
6
BATHROOMS
7
Exceptional Custom Newport Heights residence appointed with designer furnishings and no expense spared. There is an abundance of natural light and space with six bedrooms and six and one-half bathrooms. This gracious inviting open floor plan is framed by soaring, beamed ceilings. A floor-to-ceiling fireplace defines and adds warmth to the family room. Beautifully crafted built-ins furnish both living and family rooms. The adjacent gourmet kitchen is perfect for entertaining equipped with a butlers pantry and a breakfast nook with bar seating. In addition to the homes spacious master suite - with dual walk-in custom closets, dressing room, bathtub and shower; a thoughtful, main-level bedroom offers an en suite bath. Outdoor living area is a California summer dream with a custom-designed pool, and built-in barbecue area. The garage with ample, built-in storage and epoxy flooring, provides accommodation for three vehicles. Smart House technology completes this home affording control at your fingertips from your smartphone. Ideal proximity to Cliff Drive, Lido Island, beautiful beaches, eclectic shops and restaurants on 17th street.
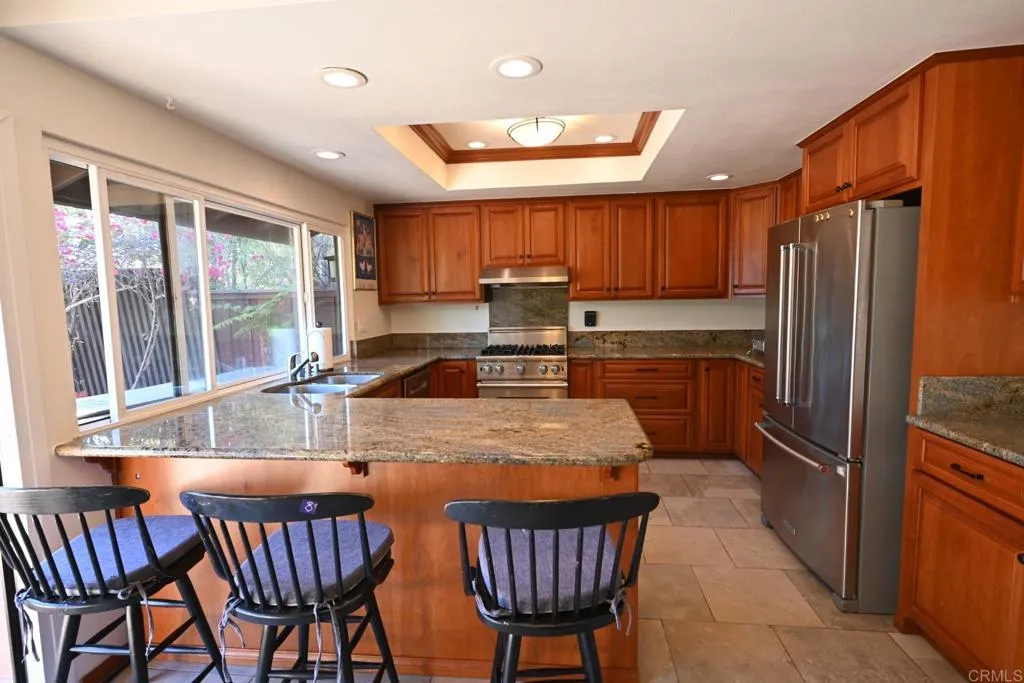
1881 Caminito Velez
La Jolla, CA 92037
AREA SQFT
2,574
BEDROOMS
5
BATHROOMS
4
Avail. 9/1/26. In the heart of La Jolla Summit, this bright tri-level home offers 5 Bedrooms - one that can serve as a sun-filled office with built-in bookcases - 3.5 baths, and 2574 sq.ft. of elegant living. Set on a corner lot, on quiet cul-de-sac, it features a spacious kitchen with plenty of counter space and storage, oak floors, a formal living room with fireplace, and a separate family/bonus room also with fireplace. There are multiple outdoor areas, one off the kitchen and one off the family/bonus room. The spacious master suite includes a large walk-in closet.. New improvements in process: (no photos as yet) New countertop in kitchen, new vanities, new fixtures in 3 bathrooms. New shower and bath, complete remodel in Master bathroom. Wood floors to be refinished throughout. Plus, enjoy a first class community with tennis, pickleball, 2 pools, spa, gym, and clubhouse - this is a true San Diego treasure. Pets considered.

208 Lincoln Avenue
Monterey Park, CA 91755
AREA SQFT
761
BEDROOMS
1
BATHROOMS
1
Welcome to this beautiful top-level one-bedroom, one-bath 62+SENIOR COMMUNITY in the heart of Monterey Park. Designed with comfort and convenience in mind, this bright and airy unit offers an inviting open floor plan with easy-to-maintain laminate flooring throughout. The spacious unit is equipped with electric stove, dishwasher, refrigerator and in unit washer/dryer situated in a laundry closet in a private patio. The bathroom is spacious with access from the bedroom and main living area, well-appointed for ease of use. Features includes secure access, well-maintained recreational room, outdoor common area, with water, trash and onsite property management included in the homeowners monthly dues along with one underground parking spot and storage locker and is conveniently located near shopping, dining, and medical facilities. Enjoy the best of senior living in a vibrant community!
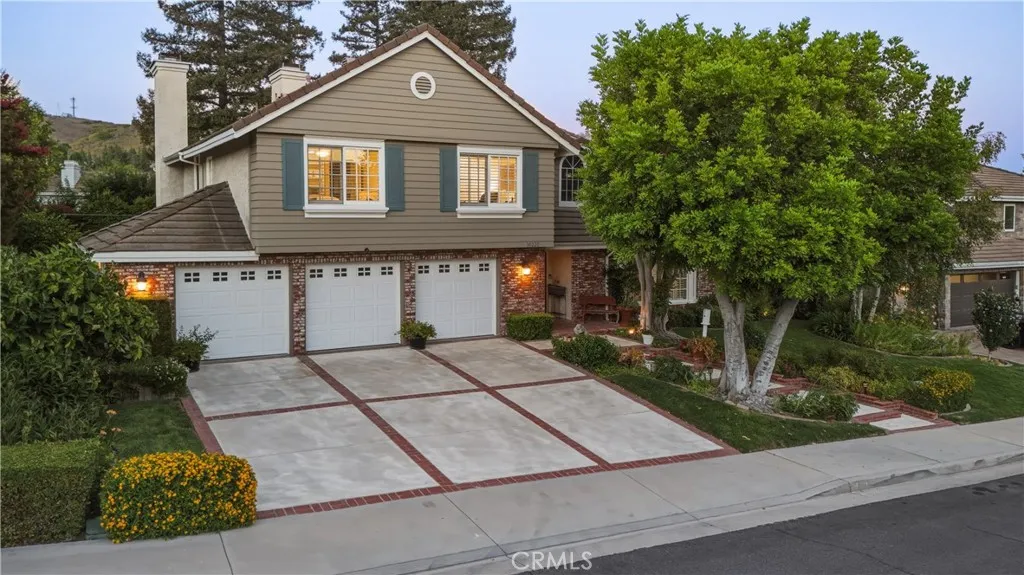
30220 Walford Court
Agoura Hills, CA 91301
AREA SQFT
3,247
BEDROOMS
4
BATHROOMS
4
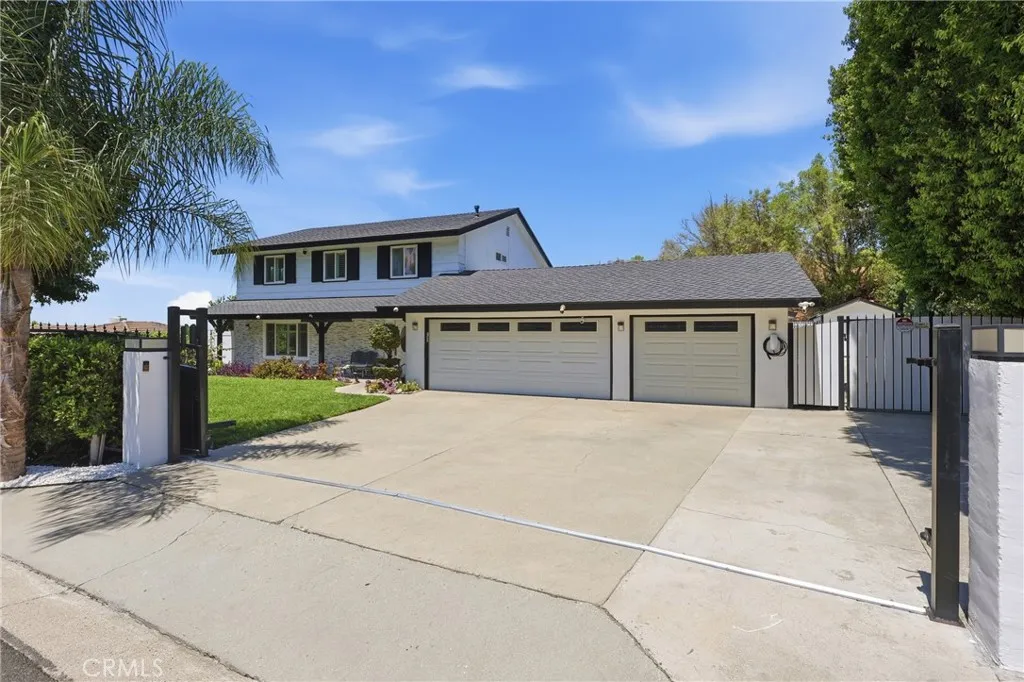
Some backyards are an extension of the homethis one is the reason you fall in love with it. Welcome to 30220 Walford Court, where a spectacular resort-style backyard transforms this Morrison South property into a private destination for entertaining, recreation and everyday relaxation. Set on approximately one-quarter acre in the middle of a quiet cul-de-sac, this beautifully appointed home offers 4 bedrooms, 3.5 bathrooms and an outdoor setting that is truly unforgettable. The backyard features a saltwater sports pool with a large step entry, spa with rock waterfalls, natural-stone patios, a gazebo, built-in L-shaped BBQ, multiple covered verandas and a lighted sport court equipped for pickleball, basketball and volleyball. Mature Redwood trees raised planters and landscape lighting enhance the setting, while the oversized side yards include a peaceful garden and sitting areaperfect for quiet mornings outdoors. Inside, an expansive kitchen and family-room area create the heart of the home. The remodeled kitchen offers an oversized granite island, abundant custom cabinetry with pull-out drawers, glass-front display cabinets, interior and under-cabinet lighting, beadboard ceiling, a garden window and a granite countertop bar. The adjacent family room features custom cabinetry, a built-in desk, charming bay window and direct access to the backyard. Hardwood floors, crown molding, wainscoting, recessed lighting, French-style dual-pane windows and doors, custom shutters and thoughtful built-ins add warmth and character throughout much of the home. All four bedrooms are located
573 Jalapa
Covina, CA 91724
AREA SQFT
3,166
BEDROOMS
6
BATHROOMS
4
Welcome to this exceptional Covina Heights estate, where space, flexibility, and resort-style living come together on an expansive lot. Featuring 6 bedrooms and 3.5 bathrooms, this beautifully maintained home is ideal for multigenerational living, large families, or anyone seeking room to grow. A standout feature is the two oversized bedrooms and full bathroom on the main level, newly constructed in 2023 with permits, perfect for extended family, long-term guests or a private home office setup. The home has been thoughtfully upgraded throughout with fully renovated bathrooms, a newer roof, energy-efficient A/C system, double-pane windows and sliding doors, custom wood shutters, recessed lighting, fresh interior and exterior paint, and more. Natural light fills the spacious living room, which flows effortlessly into the formal dining room, while the cozy family room with fireplace creates the perfect place to unwind. The chef-inspired kitchen features quartz countertops and generous workspace for everyday living and entertaining. Step outside to your own private resort. The expansive park-like backyard showcases a sparkling 20' x 40' cascading pool and heated spa, gas fire pit with custom seating, mature fruit trees, spacious patios, beautifully landscaped grounds, and paver walkways with integrated drainage throughout. Whether you're hosting large gatherings or enjoying a quiet evening under the stars, this backyard was designed to impress. Upstairs, the private primary suite offers beautiful mountain views, dual vanities, and a spacious walk-in shower. Completing the home
1618 Park Vista Way
West Covina, CA 91791
AREA SQFT
2,182
BEDROOMS
3
BATHROOMS
3
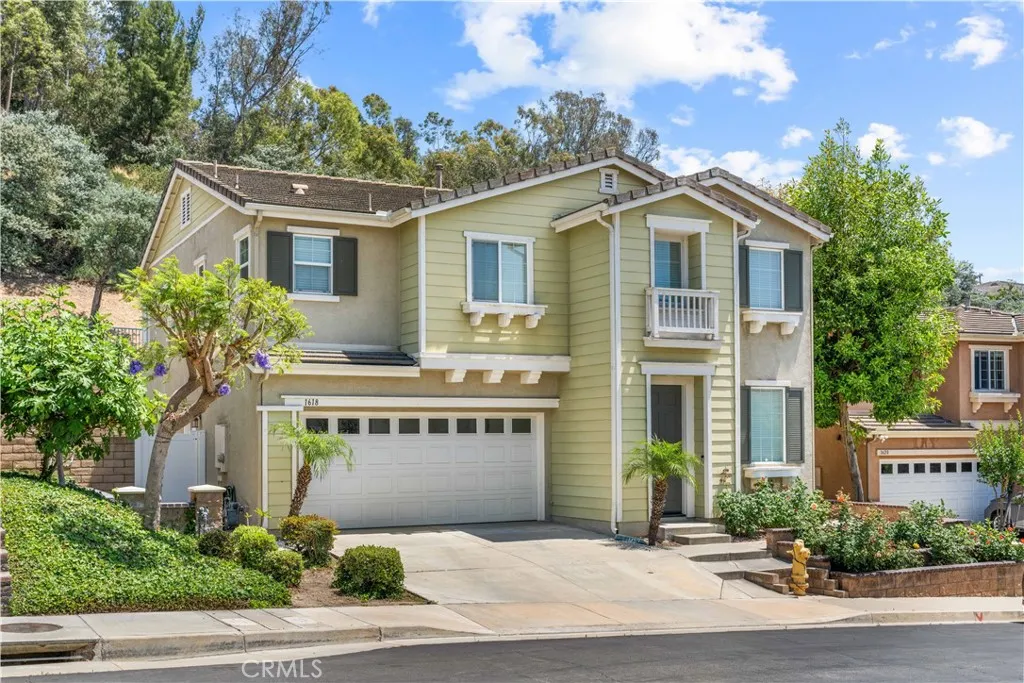
LOCATION! LOCATION! LOCATION! Welcome to this beautiful detached home located in the highly desirable Parkwest gated community in the heart of West Covina. Situated on a quiet cul-de-sac at the top of the hill, this well-maintained two-story residence offers privacy, comfort, and an inviting open-concept layout. Built in 2008, this spacious home features approximately 2,182 sq. ft. of living space. Step inside to soaring ceilings and abundant natural light that fill the formal living area. The thoughtfully designed floor plan includes a spacious living room, family room, dining area, perfect for both daily living and entertaining. Upstairs offers 3 spacious bedrooms plus a versatile loft, ideal as a home office, media space, or easily convertible into a 4th bedroom. The luxurious primary suite features direct access to a private balcony with upgraded tile flooring, creating the perfect space to relax and enjoy tranquil hillside views.The elegant primary bathroom features dual vanities, a jetted soaking tub, separate glass-enclosed shower, and dual walk-in closets. A convenient upstairs laundry room adds everyday functionality. Enjoy the convenience of being just minutes from shopping centers, schools, parks, and offering easy access to the 60 and 10 freeways. This exceptional home combines comfort, style, and location an outstanding opportunity you wont want to miss!
2255 Hancock Street
Los Angeles, CA 90031
AREA SQFT
2,235
BEDROOMS
5
BATHROOMS
3
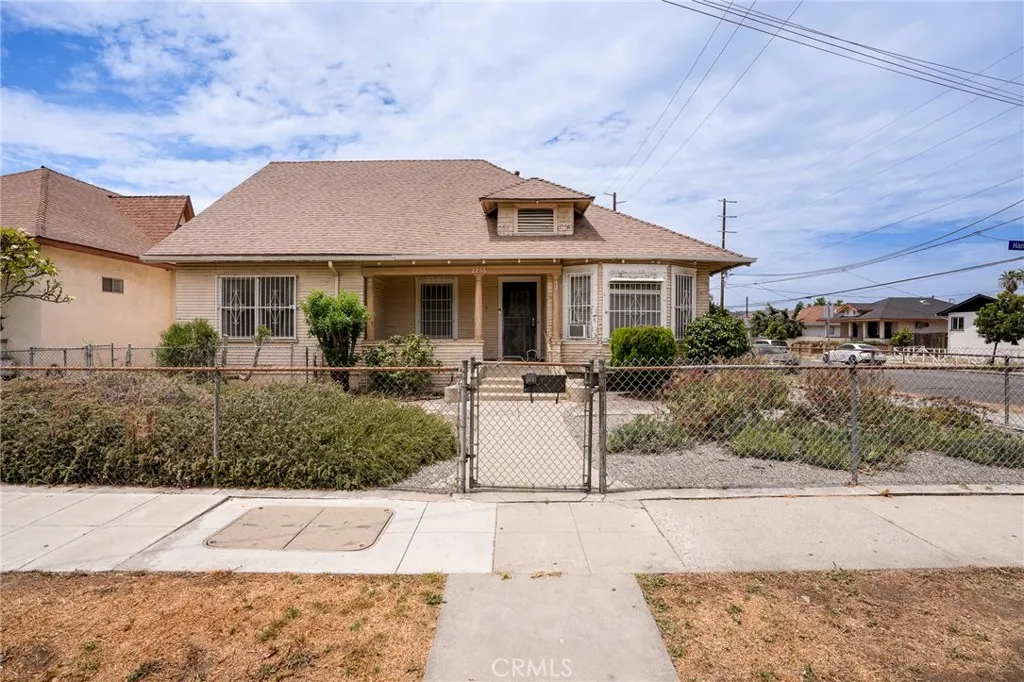
Unlock the potential of this exceptional Lincoln Heights fixer situated on a desirable corner lot! This spacious 5-bedroom, 2 1/4-bath home is ready for a complete transformation and offers an outstanding opportunity for investors, developers, or buyers looking to create their dream home. The property features a detached garage, generous living space, and an attractive corner location that provides added accessibility and curb appeal. Zoned LARD3, this property offers exciting development potential for those looking to maximize its value (buyers are advised to verify all development possibilities with the City of Los Angeles). Conveniently located near Downtown Los Angeles, major freeways, parks, shopping, dining, and public transportation, this property combines location, size, and future potential. Whether you're planning a renovation, redevelopment, or long-term investment, this is a rare chance to capitalize on a property with endless possibilities. Bring your vision and imaginationopportunities like this don't come along often! Home is part of the Lincoln Heights Historic Preservation Overlay Zone (HPOZ).
27646 Susan Beth Way
Saugus, CA 91350
AREA SQFT
939
BEDROOMS
2
BATHROOMS
1
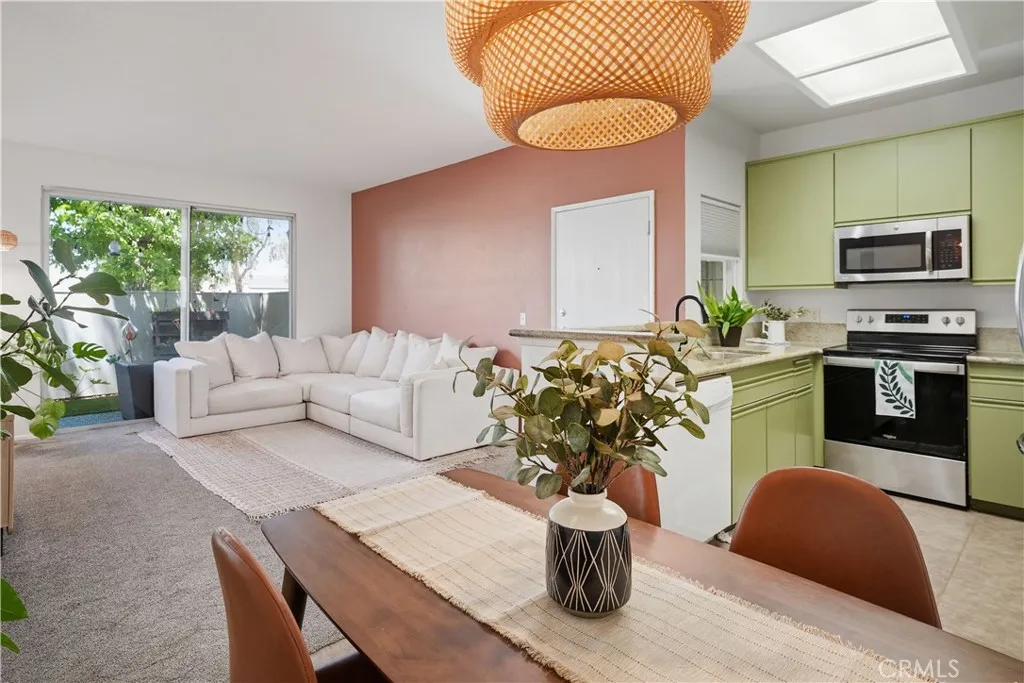
FHA/VA Approved home in the New Horizons Community. This charming lower-level, single-story condo offers 939 square feet of comfortable living space with 2-bedrooms and 1 and 1/4-bath. Inside, you'll find a bright and functional floor plan featuring a spacious living room, dedicated dining area, convenient indoor laundry for a stackable washer and dryer, and an updated HVAC system installed within the last two years for year-round comfort. The primary bedroom originally had a vanity and sink. This area was changed over to the current work space but all plumbing is in wall and capped off and coulb be switched back. A nice size walk in closet completes this bedroom. Step outside to your private patio, where an HOA maintained mature shade tree creates a peaceful setting to relax and unwind. The patio also includes two storage closets, providing plenty of room for seasonal items and outdoor essentials. The beautifully maintained community features mature greenbelts, a sparkling pool, and a relaxing spa for residents to enjoy. Two assigned parking spaces are conveniently located close to the unit. Ideally located near shopping, restaurants, parks, and everyday conveniences, this move-in ready home offers exceptional value in one of Santa Clarita's most desirable condo communities.
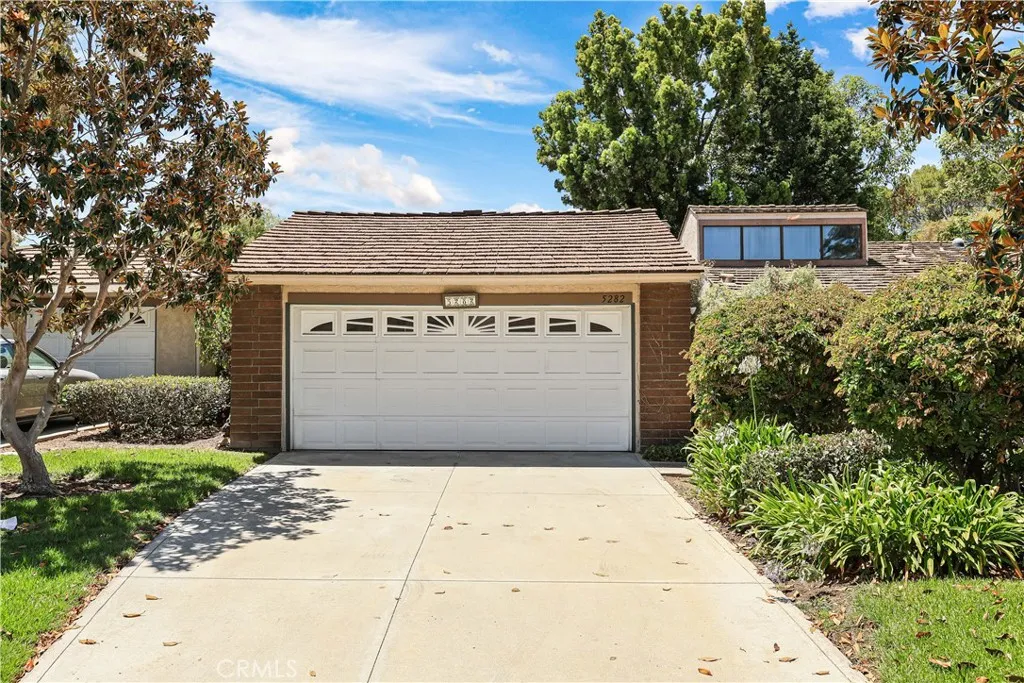
5282 Thorn Tree
Irvine, CA 92612
AREA SQFT
1,224
BEDROOMS
2
BATHROOMS
2
Nestled on a quiet cul-de-sac within University Parks highly sought-after community of The Terrace, this charming, single-level interior-tract home offers the perfect blend of privacy and modern Irvine living. Newly painted, this light and bright 2-bedroom, 2-bathroom house features dramatic cathedral-vaulted ceilings, high-set windows that flood the open living area with natural light, a classic brick fireplace, and an updated kitchen with a breakfast counter and recessed lighting. Upgrades include wood flooring throughout the house, granite countertops, and stainless steel appliances. Enjoy private outdoor living with a gated front courtyard and a rear brick-lined covered patio accessible via elegant sliding doors, plus an attached 2-car garage with laundry hookups. Residents enjoy resort-style HOA amenitiesincluding sparkling pools, a spa, and a clubhouseall while being within a short distance to parks, local shopping, and top-tier Irvine Unified schools (including University High), and UC Irvine. Easy access to the 405 freeway. Minutes to multiple beaches in South Orange County.
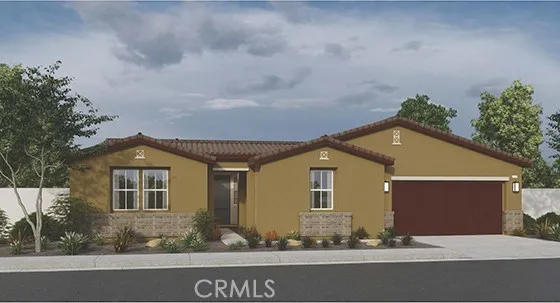
81821 Mission Palms Drive
La Quinta, CA 92253
AREA SQFT
2,738
BEDROOMS
4
BATHROOMS
4
NEW CONSTRUCTION - SINGLE-FAMILY HOMES NEW COMMUNITY! Welcome to The Enclave at Capistrano, a brand, new, gated community showcasing elegant, single-level floor plans designed for elevated living in beautiful La Quinta. This exquisite new home features 2,738 square feet of spacious living, designed for ultimate enjoyment of an indoor/outdoor lifestyle. An amazing casita with bathroom and walk-in closet is perfect for guests, a hobby room, home office or game room, or wherever your imagination takes you. Just steps away, a beautiful courtyard greets you and lends a cozy space for stargazing, morning coffee or reading a good book. Open the front door to a large entry that flows into a formal dining room and opens to a gracious Great Room and covered California Room. Open the doors, let the breeze in and extend the soiree and entertaining outside with friends and family. As you proceed through to the large kitchen you will be amazed at the appointments, such as beautiful, upgraded cabinetry, Quartz counter tops, stainless-steel appliances and large kitchen island, and an ample dining nook. The spacious Primary Suite contains a stunning bathroom complete with spacious, walk-in shower, dual vanity sinks with stone counters, and two, large walk-in closets. This home also offers a large study, two additional bedrooms and an additional full bathroom with dual sinks. There are more amazing features such as "Americas Smart Home Technology" for home automation at your fingertips, LED recessed lighting, tank-less water heater and much more.
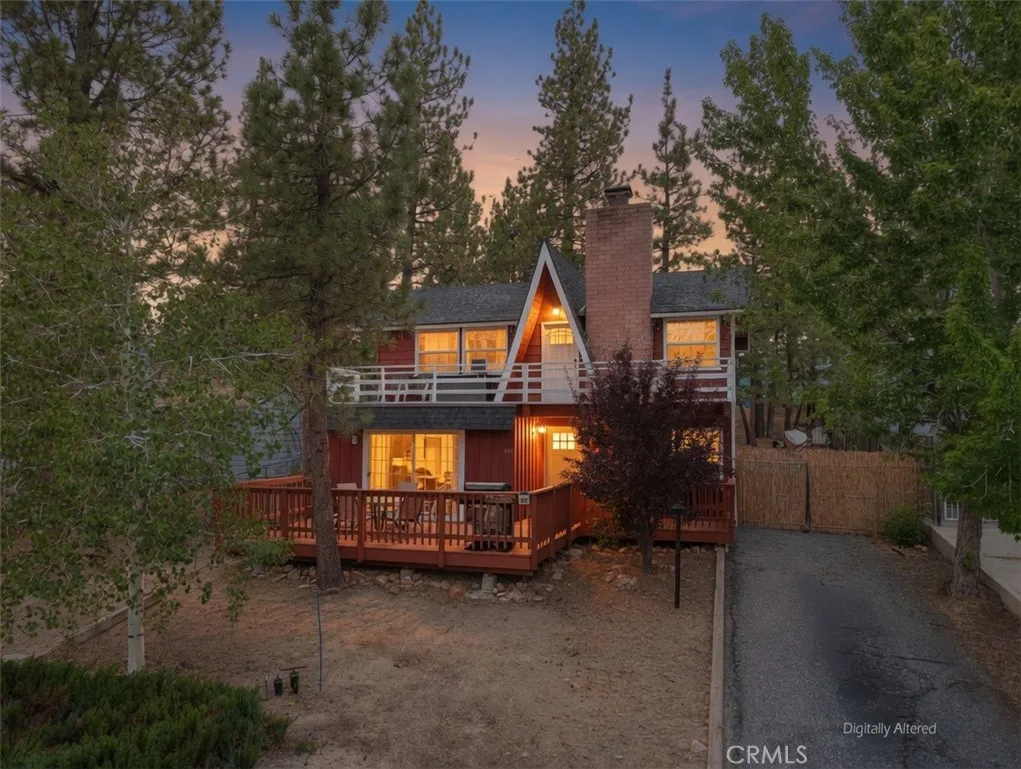
567 Highland Road
Big Bear Lake, CA 92315
AREA SQFT
1,448
BEDROOMS
4
BATHROOMS
2
Mountain charm and flexible living come together in this well-maintained retreat, ideally located in the heart of Big Bear Lake ~ Just minutes from the lake, Village shops and restaurants, Snow Summit, Bear Mountain, hiking and biking trails, and all of Big Bear's year-round recreation, this property offers the perfect combination of convenience and mountain lifestyle ~ Offering 3 bedrooms plus a versatile bonus space being used as a 4th bedroom, this two-story cabin is ideal as a full-time residence, vacation getaway, or investment property ~ The layout provides flexibility, with the lower level featuring 2 bedrooms, a full bathroom, a functional kitchen, a comfortable living area, and a laundry space ~ Step through the sliding glass door in the dining room to the expansive front deck ~ Upstairs, you'll find 1 bedroom, an additional bonus room ideal as a bedroom, office, or den, a full bathroom, and a door to the upper balcony complete with tree-top views ~ Warm vintage wood paneling adds classic cabin character throughout ~ Step outside to the fully fenced backyard, where the spa invites you to unwind beneath the mountain sky after a day on the slopes, the lake, or the trails ~ Ample off-street parking provides added convenience for owners and visitors ~ Large shed in the back provides space to store all your mountain/lake/ski/snowboard gear ~ Dual paned windows throughout for efficiency ~ Whether you're looking for a mountain retreat, a full-time home, or an income-producing investment, this versatile Big Bear Lake property places you close to everything that makes the a
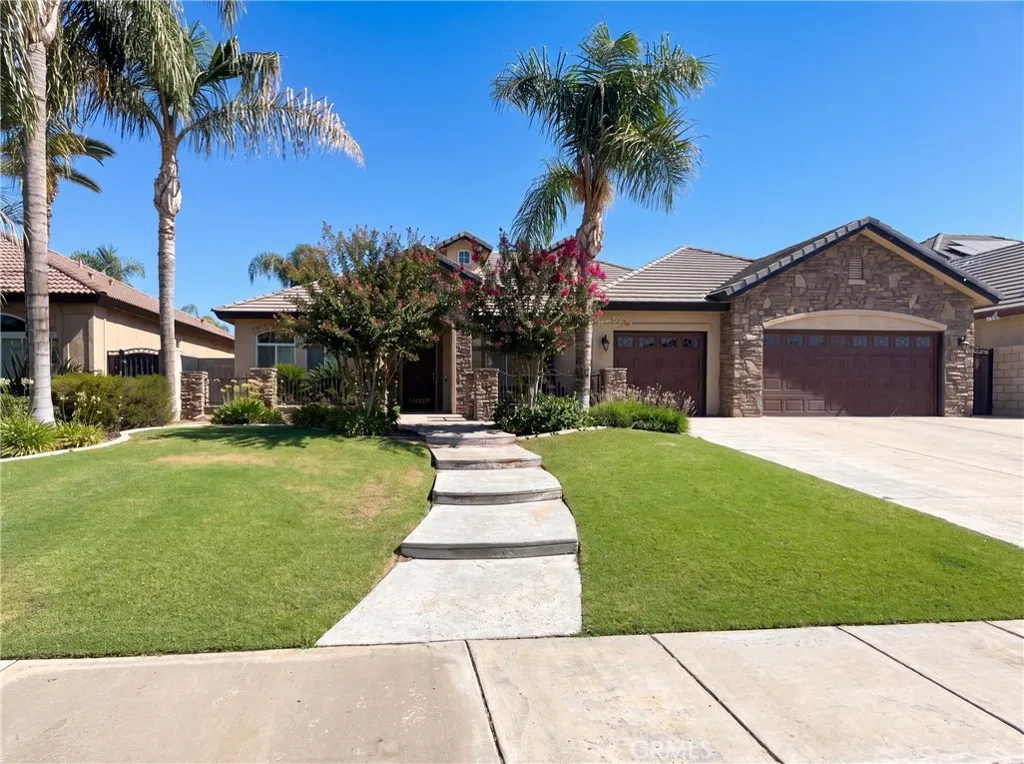
11904 Kenseth
Bakersfield, CA 93312
AREA SQFT
2,529
BEDROOMS
4
BATHROOMS
3
Step into 11904 Kenseth St, designed for everyday comfort and practical living. The kitchen includes a functional island and all stainless steel appliances. A warm fireplace provides a central gathering point. A comfortable covered patio extends outdoors. The primary bathroom provides double sinks and separate tub and shower facilities. This property blends thoughtful design with everyday functionality.. Included 100-Day Home Warranty with buyer activation
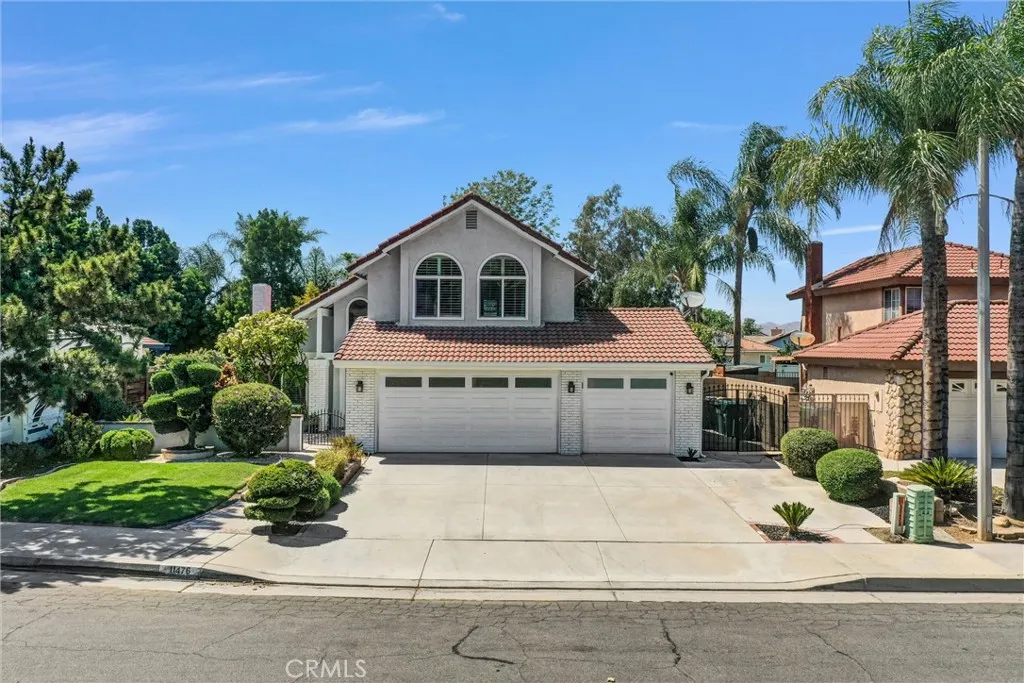
11476 Shugart
Riverside, CA 92503
AREA SQFT
1,622
BEDROOMS
3
BATHROOMS
3
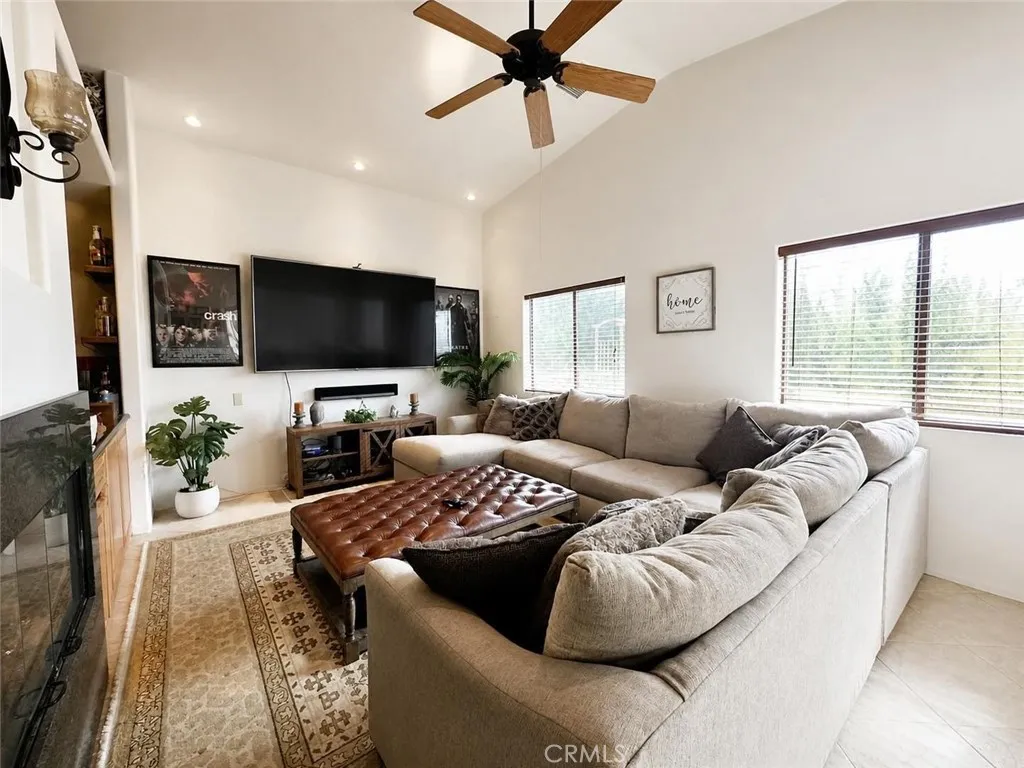
WOW!!! Absolutely STUNNING REMODELED HOME in Riverside! Amazing LOCATION in a wonderful neighborhood. Offering 3 bed / 2.5 bath with 1,622 sqft of living space and TONS OF UPGRADES completed in the last 5 years! Recent upgrades include: NEW KITCHEN with Samsung dishwasher & stove, NEW WINDOWS and sliders, NEW laminate wood flooring downstairs, NEW window shutters, NEW stair railing, NEW ICE COLD A/C and Heater, NEW Alumawood PATIO COVER, NEW bathroom vanities in 2 rooms, NEW baseboards and casings, NEW sprinkler system in front and backyards, NEW Ceiling fans in all bedrooms and family room!!! Recessed lighting throughout home! Peaceful and private backyard with FRUIT TREES including Apple, Lemon, Persimmon and Grapefruit. NO HOA!!! Low tax rate! Extra wide driveway for easy off street parking. 3 car garage with attic space above for extra storage. THIS IS THE HOME YOU HAVE BEEN WAITING FOR!
9930 Brookline
Desert Hot Springs, CA 92240
AREA SQFT
2,154
BEDROOMS
3
BATHROOMS
4
Welcome to 9930 Brookline Ave, where desert living meets the country club lifestyle in the beautiful Mission Lakes Country Club community of Desert Hot Springs. Whether you're searching for a primary residence, desert getaway, or investment property, this home offers access to an impressive collection of resort-style amenities with Palm Springs and the High Desert within easy reach. One of the biggest highlights of living in Mission Lakes Country Club is the lifestyle. The community features a championship 18-hole golf course with unlimited golf privileges for property owners, along with a fitness center, Riviera-style swimming pool and spas, tennis and pickleball courts, and an active clubhouse environment. Residents can also enjoy two on-site dining options, the casual Sand Wedge Caf and San Jacinto Restaurant. Golf enthusiasts will especially appreciate the Ted Robinson-designed course, featuring dramatic Coachella Valley and mountain views, practice areas, and a challenging finishing stretch. The location makes it easy to enjoy everything the desert has to offer. You're approximately 15 minutes from Downtown Palm Springs, with its restaurants, shopping, nightlife, galleries, and entertainment, while Pioneertown and Joshua Tree National Park make for convenient High Desert day trips. With an HOA of approximately $500 per month, this property delivers an opportunity to enjoy unlimited golf, recreation, dining, and resort-style amenities right in your own community. Imagine starting your morning on the golf course, spending the afternoon poolside, and finishing the evening

