

favorites
favorites
favorites
Favorite Properties
Form submitted successfully!
You are missing required fields.
Dynamic Error Description
There was an error processing this form.
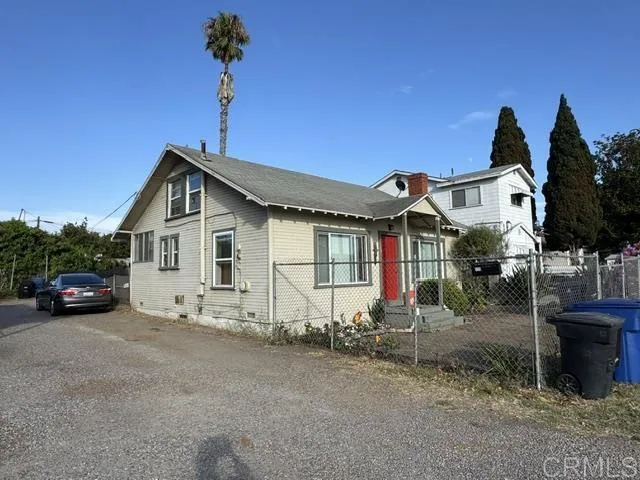
529 4th Ave.
Chula Vista, CA 91910
AREA SQFT
1,320
BEDROOMS
2
BATHROOMS
1
INVESTMENT OPPORTUNITY, HAS BACK ALLEY FOR ACCESS, LOT SIZE: 8,875 S/F, R-3 LOT, PLEASE CHECK WITH CITY OF CHULA VISTA ABOUT BUILDING 4 TOWNHOMES. PROPERTY IS RENTED UNTIL APRIL 30TH, 2027. HOUSE CURRENTLY RENTED FOR $1,550 AND PART OF BACK YARD FOR $350 BOTH A MONTH.
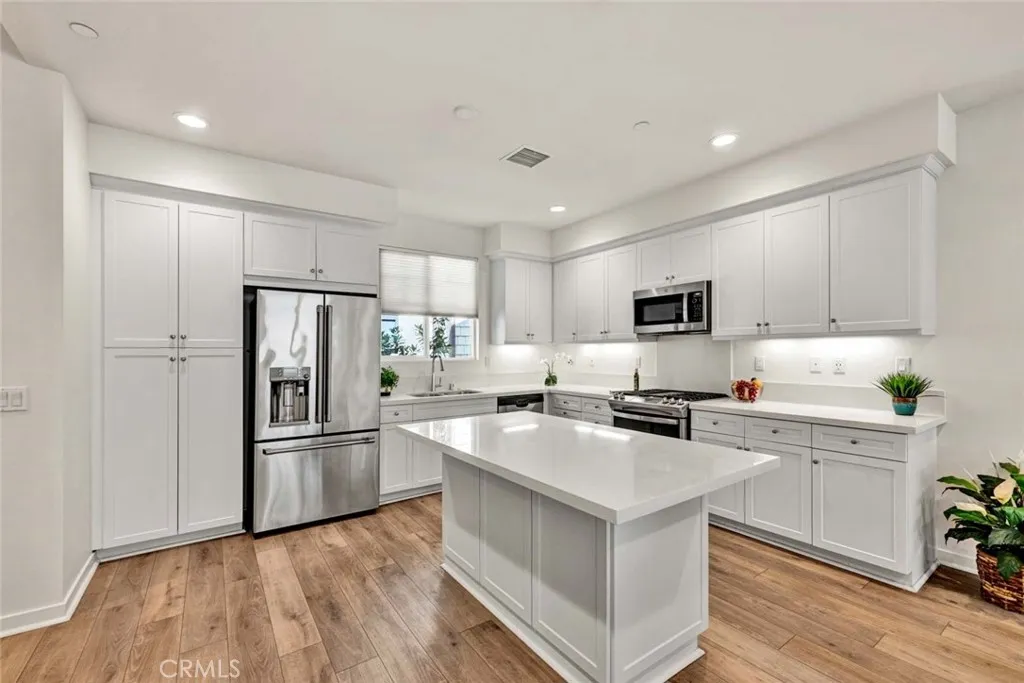
1104 Edgeton Court
Tustin, CA 92780
AREA SQFT
1,434
BEDROOMS
3
BATHROOMS
3
Welcome to Vintage at Old Town Tustin,where you get both newer construction & the character & charm of one of Orange County's most sought-after neighborhoods.This beautifully upgraded tri-level townhome offers an ideal combination of upgrades,comfort,& location,just a short walk to Historic Old Town restaurants,coffee shops,boutiques,parks,weekly farmers market,& year-round community events.Filled w/ natural light,this inviting home features 3 spacious bedrooms,2.5 bathrooms,soaring 9-foot ceilings,recessed lighting throughout,& an open floor plan. The entry level offers direct access to the oversized two-car garage w/abundant built-in storage,a newer roll-up garage door,& an exceptionally large coat/storage closet that's hard to find in today's homes. The kitchen is truly the centerpiece of the home featuring quartz countertops,huge center island w/ seating for 3 or 4 abundant White Shaker style cabinetry,custom-built butler's pantry with additional cabinets/drawers,large walk-in pantry,stainless undermount sink,stainless steel Caf refrigerator, GE five-burner range,matching S/S microwave,& recessed lighting. The kitchen opens seamlessly into the spacious dining & living areas,highlighted by beautiful vinyl plank flooring,custom Hunter Douglas window coverings,& a large vinyl sliding door leading to a generous covered balcony w/ recessed lighting and durable outdoor flooring. It's the perfect extension of the living space for outdoor dining or relaxing. Upstairs,the primary suite provides a comfortable retreat w/ recessed lighting,an oversized custom walk-in closet w/ buil
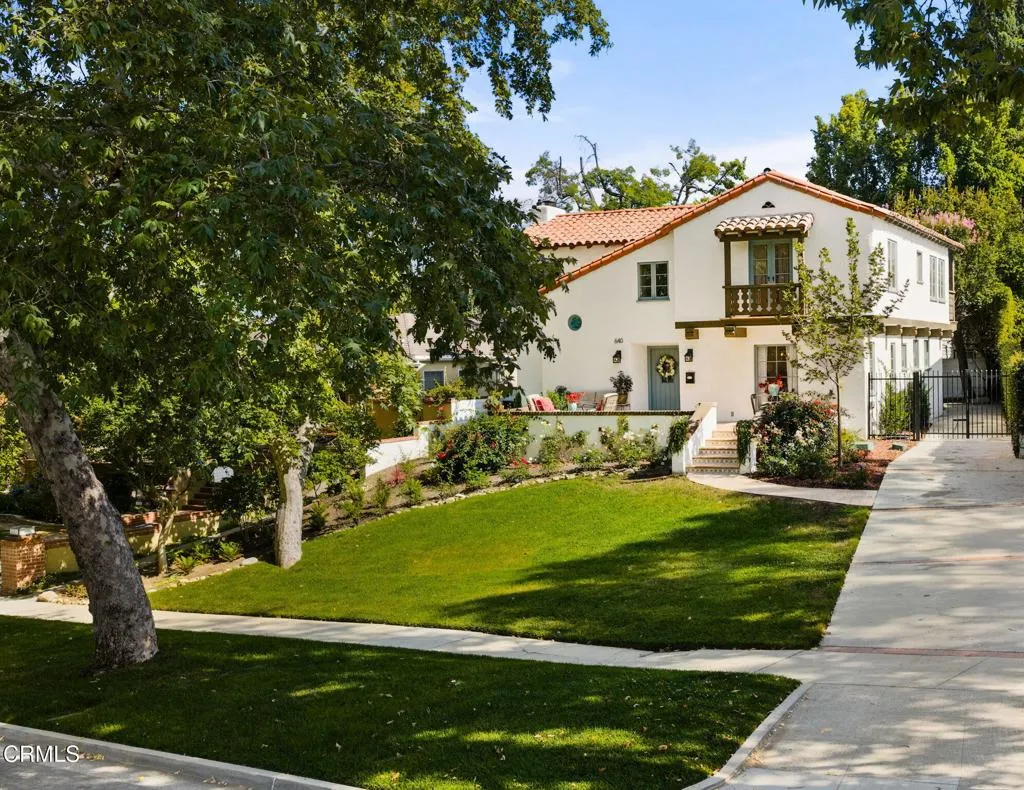
640 Old Mill Road
San Marino, CA 91108
AREA SQFT
2,980
BEDROOMS
4
BATHROOMS
3
Nestled along a picturesque tree-lined street, this beautifully refurbished Spanish-style residence blends timeless architectural character with thoughtful modern updates. Situated on a 7,885 sqft lot within the highly acclaimed San Marino School District, the home offers 2,980 sqft of living space, featuring 4 bedrooms & 2.5 bathrooms. Rich in original detail, the home showcases beautiful hardwood flooring and exposed beam accents that reflect the craftsmanship and charm. The inviting living room features gas & wood burning fireplace and the family room looks out to the charming courtyard. Thoughtfully updated to preserve its historic character while enhancing everyday comfort, the home includes updated HVAC systems and well maintained living spaces. An approximate 150 sqft basement provides additional storage or flexible-use space. The private outdoor setting offers tranquil retreat with a spa, ideal for entertaining. A detached garage complements the property while maintaining the homes classic architectural appeal. This is an exceptional opportunity in one of the area's most sought-after neighborhoods.
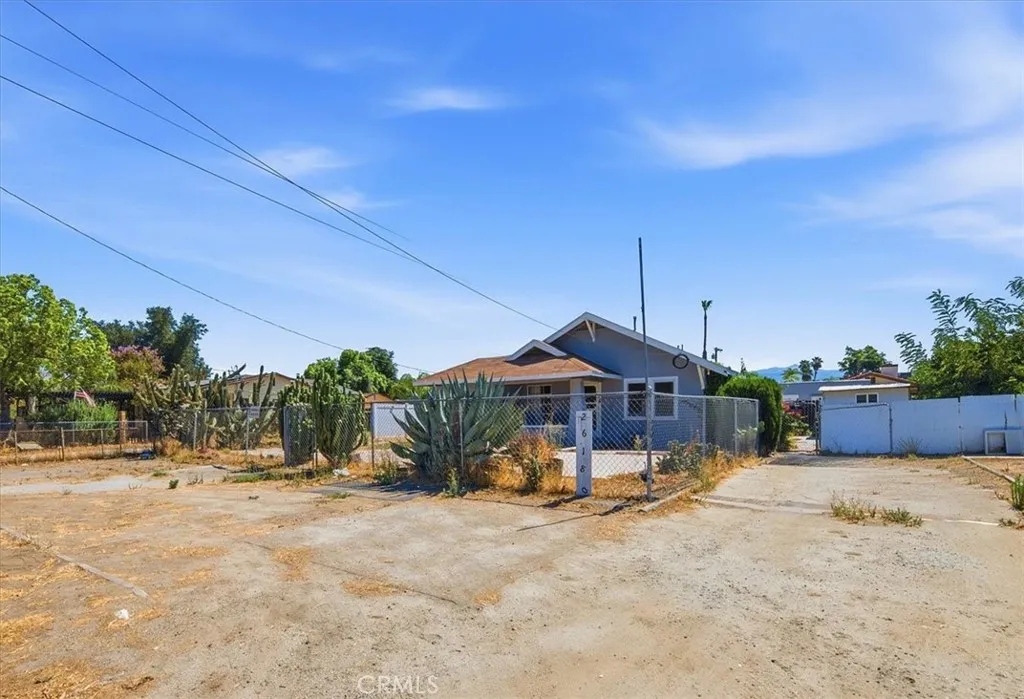
26180 Yale
Hemet, CA 92544
AREA SQFT
910
BEDROOMS
2
BATHROOMS
1
Endless Potential on a Huge Lot! Calling all investors, first-time buyers, and buyers looking for a property they can truly make their own! This charming 2-bedroom, 1-bath home is full of potential and sits on an oversized lot with endless possibilities. a detached one -car garage, While it does require significant updating and repairs, it offers an excellent opportunity to renovate, remodel, or expand to suit your vision. The expansive lot provides plenty of room for RV parking, boats, work vehicles, recreational toys, or future improvements. With so much outdoor space, there may also be the potential to add an ADU (Accessory Dwelling Unit) or create additional living space, subject to buyer verification with the local city and applicable regulations. Don't miss this exceptional opportunitycome see the possibilities for yourself! Don't miss this exceptional opportunitycome see the possibilities for yourself!
24553 Camino Canoa
Valencia, CA 91354
AREA SQFT
1,938
BEDROOMS
2
BATHROOMS
3
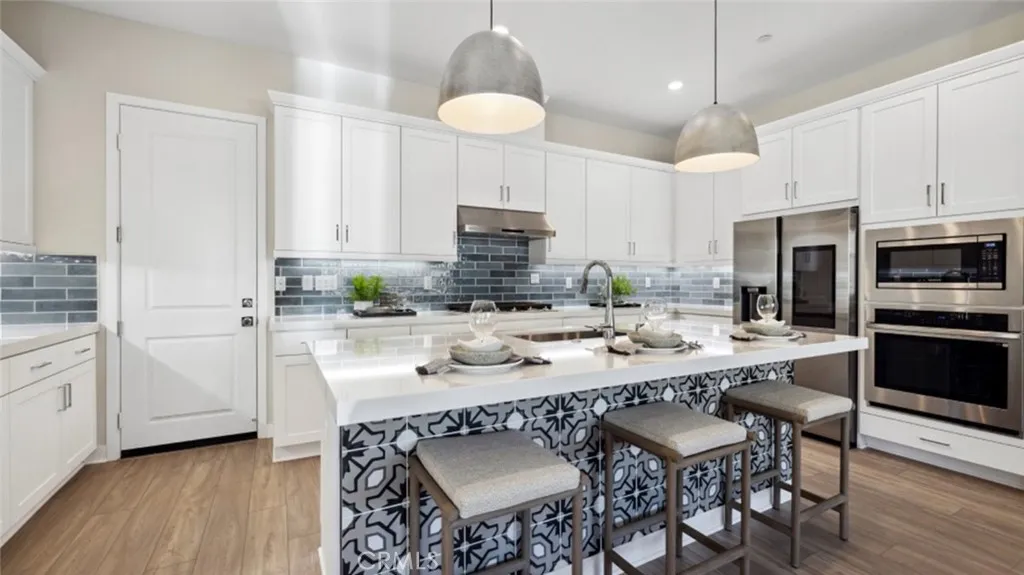
Single Story living spacious home with beautiful outdoor back patio , stunning slider doors open up to outside, Age qualified, active adult community. Buyer has an opportunity to pick upgrades. Sierra Bella II is a collection of new single-family homes located in the gated and age-qualified Tesoro Highlands Villas neighborhood, part of the Tesoro Highlands masterplan in Santa Clarita, CA. Future planned amenities will include a clubhouse, pool, playgrounds, public trails and sweeping views throughout. There will also be a dedicated gated amenity center for active adult homebuyers ages 55+. Ideally situated close to several retail shopping centers, the local area is also host to open natural space and top-rated schools.
29830 Corte Granada
Temecula, CA 92591
AREA SQFT
2,343
BEDROOMS
3
BATHROOMS
3
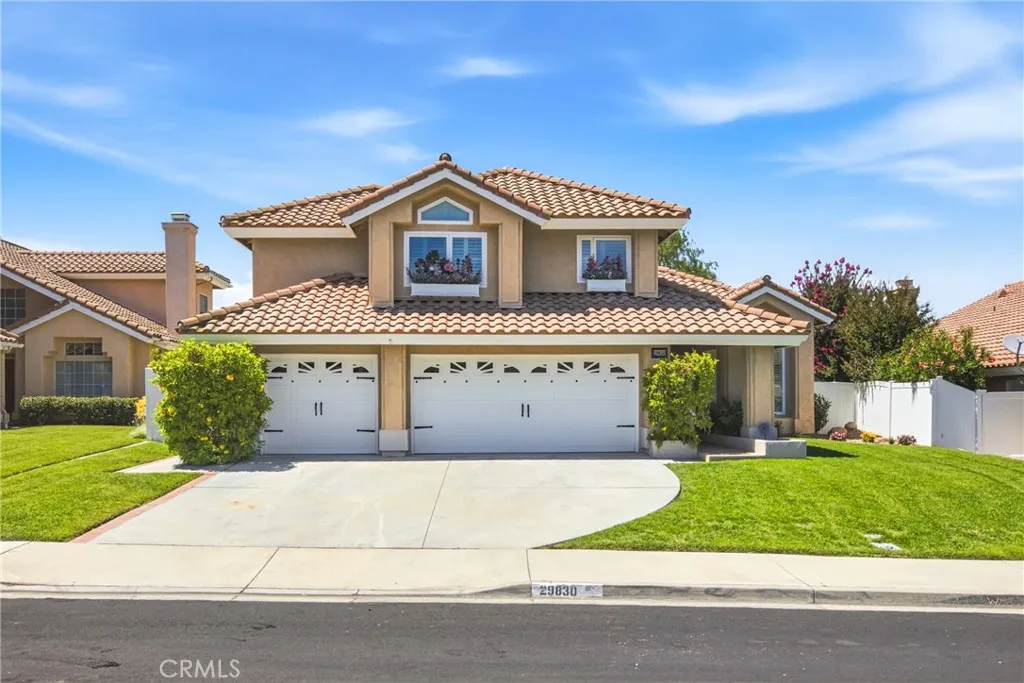
Welcome to this beautifully maintained Costain home located on a quiet cul-de-sac in one of Temecula's most established and sought-after neighborhoods. Situated on a nearly 10,000 sq. ft. lot, this home offers low taxes, no HOA, and beautiful sunset views. The flexible floor plan features 3 bedrooms plus a spacious primary retreat that can easily serve as a fourth bedroom, along with 3 beautifully remodeled bathrooms showcasing stunning tiled walk-in showers. The luxurious primary suite offers a double-sided fireplace, an oval soaking tub, a custom builtin closet, and an additional walk-in closet. Plantation shutters throughout add timeless elegance and privacy. The remodeled kitchen features granite countertops, pull-out drawers, a walk-in pantry, and an oversized breakfast bar overlooking a bright breakfast nook with built-in bench seating and sun-filled windowsperfect for morning coffee or family game nights. French doors open to the private backyard featuring low-maintenance turf, white vinyl fencing, a storage shed, and plenty of space to relax or entertain. Additional highlights include a rare 3-car pull-through garage, updated dual-pane windows and a replaced HVAC system, offering improved energy efficiency and comfort, along with a convenient location just minutes from The Promenade Temecula, shopping, dining, parks, and award-winning schools.
Production
Victorville, CA 92395
AREA SQFT
BEDROOMS
BATHROOMS
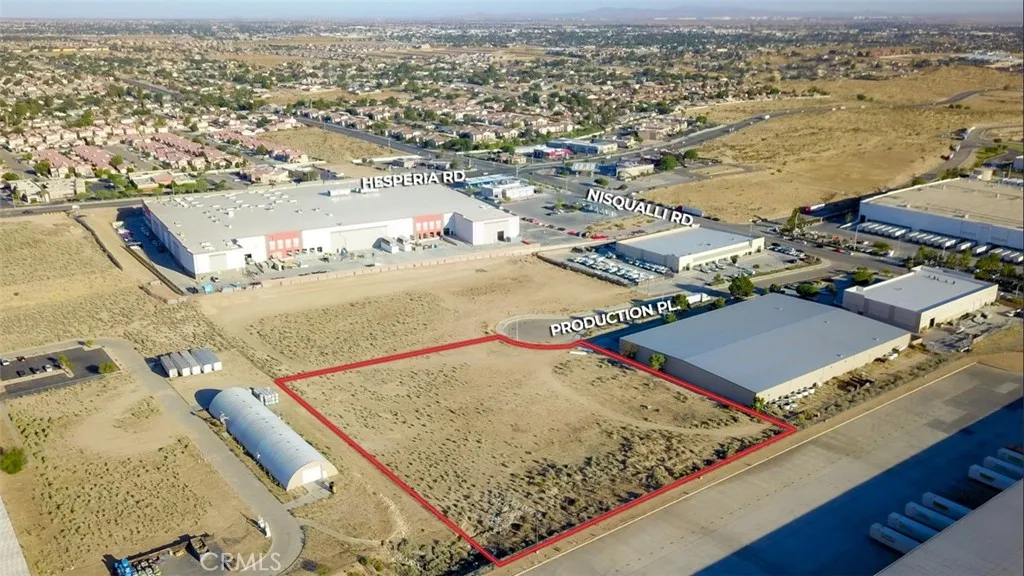
Positioned at the end of a cul-de-sac within Victorville's established Manufacturing Business Park, this 2.87-acre parcel (APN: 3091-191-18) offers a rare opportunity to secure heavy industrial land in one of the High Desert's most active industrial corridors. Zoned M-2 (Heavy Industrial), the site accommodates a broad range of manufacturing, processing, warehousing, and outdoor storage uses, with the flexibility that heavy industrial users increasingly struggle to find in the greater Inland Empire. The cul-de-sac location provides a degree of privacy and reduced through-traffic that's well suited to operations requiring secure yard space, controlled site access, or outdoor equipment and material storage. Surrounded by complementary industrial and manufacturing users, the property benefits from an established business park setting with infrastructure already in place. Victorville continues to be a focal point for logistics, manufacturing, and distribution users priced out of coastal and core Inland Empire markets, and this site offers a opportunity to plant roots in a supply-constrained submarket. Whether for owner-user development or long-term investment, this parcel presents an efficient entry point into the High Desert's industrial growth story.
27903 Crescent Court
Moreno Valley, CA 92555
AREA SQFT
2,647
BEDROOMS
5
BATHROOMS
3
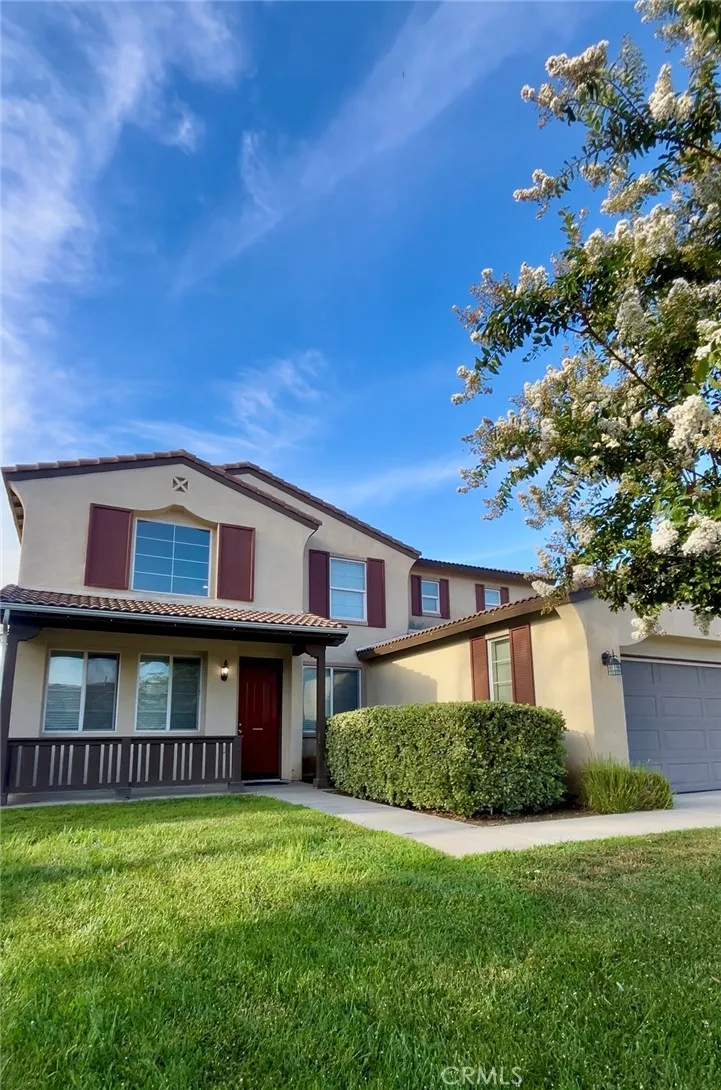
Located in a well-maintained neighborhood, this spacious 5-bedroom, 3-bath home offers 2,647 sq. ft. of comfortable living space. Nestled in a cul-de-sac, this property features vaulted ceilings, a bright and spacious floor plan and a cozy living room fireplace. The kitchen is beautifully updated with quartz countertops, a large island and stainless-steel appliances. One bedroom and a full bath are conveniently located downstairs. Upstairs, youll find the remaining 4 bedrooms and a laundry room for easy access. Just minutes away from schools, parks, and Lake Perris. This home is available for immediate occupancy.
88 Oakland Avenue
Pasadena, CA 91101
AREA SQFT
750
BEDROOMS
1
BATHROOMS
1
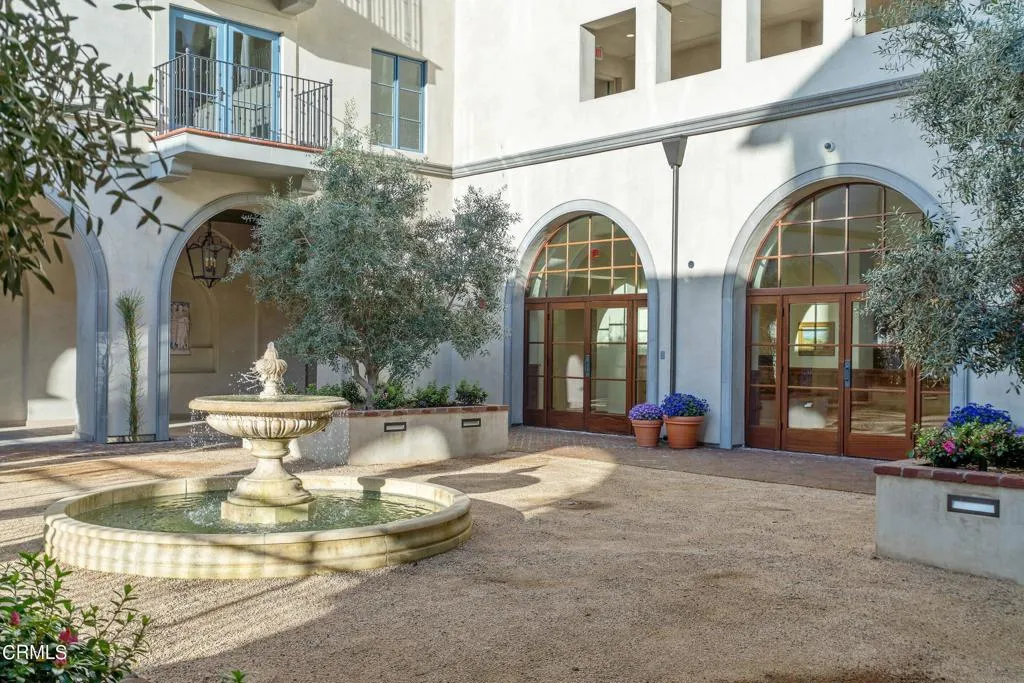
New Approach to Later Living: 62 years + Brantwood's 55 units have a special purpose -- a home for ageless adults who love Pasadena and its lifelong learning opportunities, particularly those inspired by the arts. Built in the Italian palazzo style, Brantwood's six floors have tasteful one and two-bedroom apartments with views of the mountains and City Hall. Anchored around a contemplative courtyard and a spacious, elegantly appointed great room for lounging, dining, and events, the building ascends to a rooftop garden with gathering spaces and breathtaking vistas. Brantwood provides residents a enchanting environment, surrounded by the vibrancy of Pasadena living. Unit photos are of unit #606.
8917 Krueger
Culver City, CA 90232
AREA SQFT
1,000
BEDROOMS
2
BATHROOMS
1
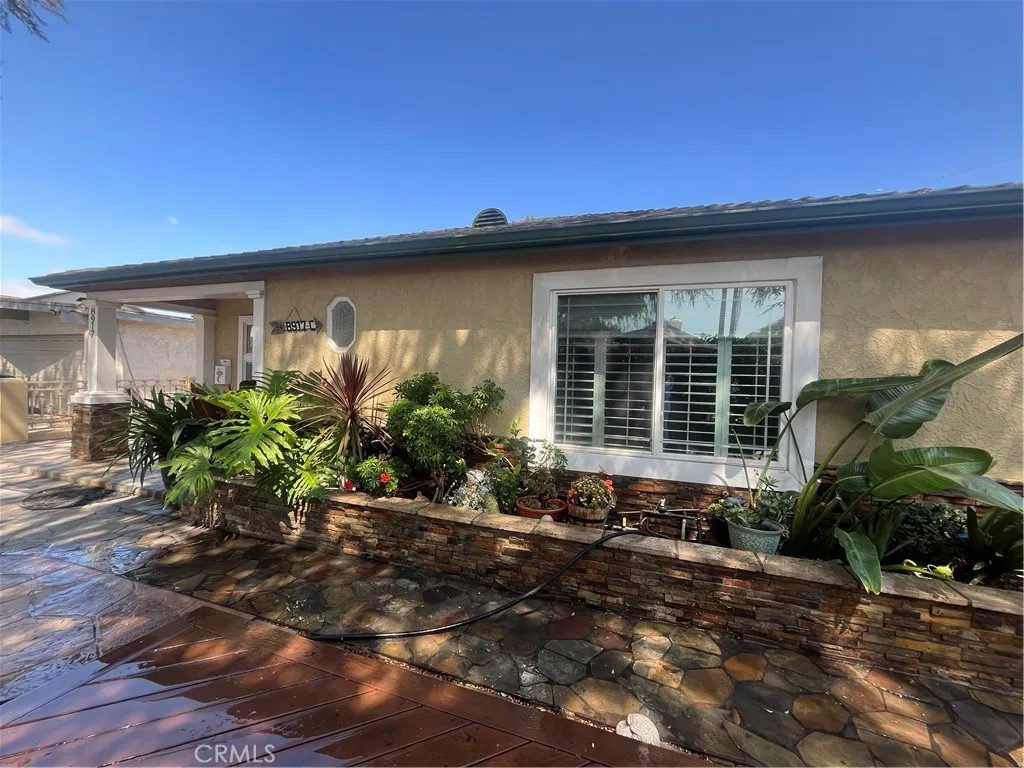
Utilities Included! Welcome home to this delightful 2-bedroom, 1-bathroom Culver City residence featuring two wonderful outdoor spaces. This is the front unit of a duplex. The bright, open floor plan is enhanced by large picture windows that fill the home with an abundance of natural light. The spacious living area flows seamlessly into the generously sized kitchen, complete with plenty of cabinet storage and an adjoining laundry room. The private back patio is a true retreatperfect for outdoor dining, relaxing in the sunshine, or enjoying your morning coffee. Both bedrooms are spacious and share an updated full bathroom featuring granite countertops and a beautifully tiled shower. The front of the home features a charming deck with comfortable seating and umbrella which provide the perfect spot to unwind and enjoy the sunset with a glass of wine. Located on a peaceful, tree-lined cul-de-sac street, this home is just a short stroll from everything Downtown Culver City has to offer, including the Culver City Steps, Erewhon, wonderful shops and restaurants, the popular farmers market, and so much more. The location is truly unbeatablecentrally located with convenient access to everything Culver City has to offer. Stroll to Trader Joes, Sprouts, Whole Foods, the Culver Theater, and the Metro, which provides easy access west to the beaches and east to Downtown Los Angeles. The scenic La Ballona Creek Bike Path, leading all the way to the beach, is just a few blocks away. Youll also enjoy being just minutes from the 10 Freeway, making commuting to Santa Monica, Beverly Hills, Do
12 Piara
Rancho Mission Viejo, CA 92694
AREA SQFT
1,430
BEDROOMS
3
BATHROOMS
3
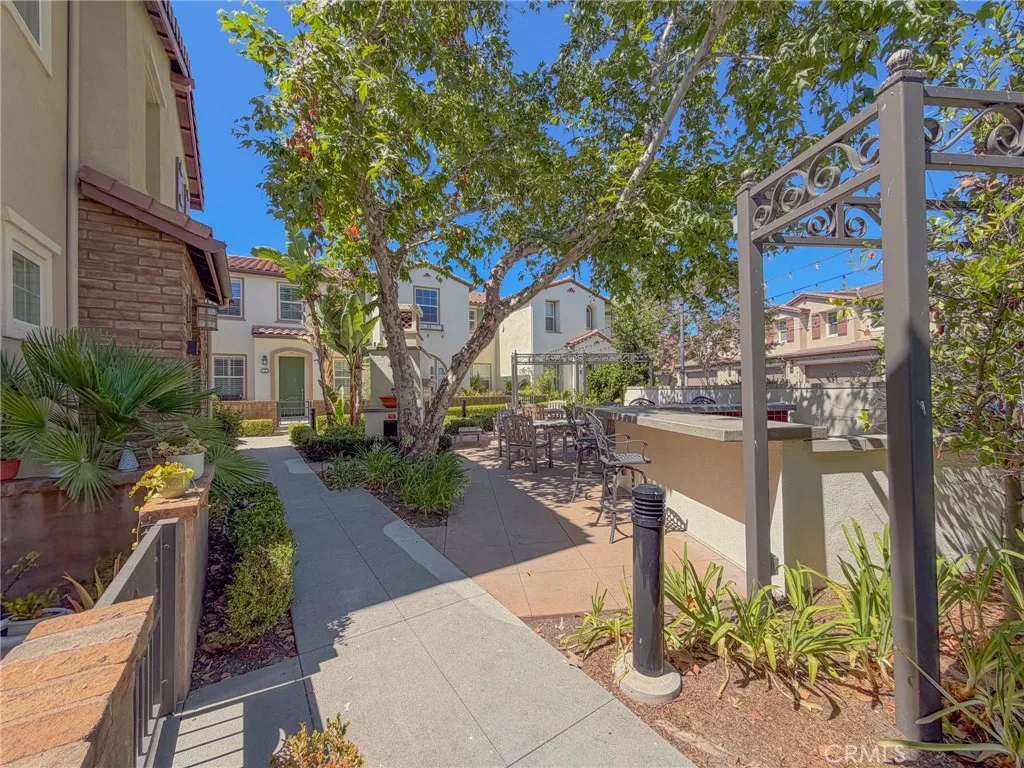
Spacious 3 bedroom 2 and half bath home with 2 car direct access garage and courtyard. Open great room includes kitchen, dining and family room. Primary bedroom with ensuite bath, dual vanity and walk in closet. Convenient upstairs laundry room. Located in the Sendero community of Rancho Mission Viejo. Walk to the Ranch House with a great room, outdoor dining patio & BBQ, lap pool, wader pool and spa and fitness room. This home enjoys access to the extensive amenities available in Sendero and Rancho Mission Viejo. Multiple clubhouses with a variety of fun amenities including fitness center, event bar, covered BBQ, resort pools, wading pool for kids, spas, arcade and table games, shade covered playgrounds & more. Enjoy discovering the extensive list of parks, pools, clubhouses, outdoor trails and more in an amazing community designed to keep the family entertained. Quick access to the 5 freeway, La Pata and the 241 Toll Road. Newer construction with green features including energy saving insulation, LED lighting, dual pane windows, efficient HVAC and tankless water heater.
412 Acacia Avenue
Corona Del Mar, CA 92625
AREA SQFT
1,929
BEDROOMS
3
BATHROOMS
4
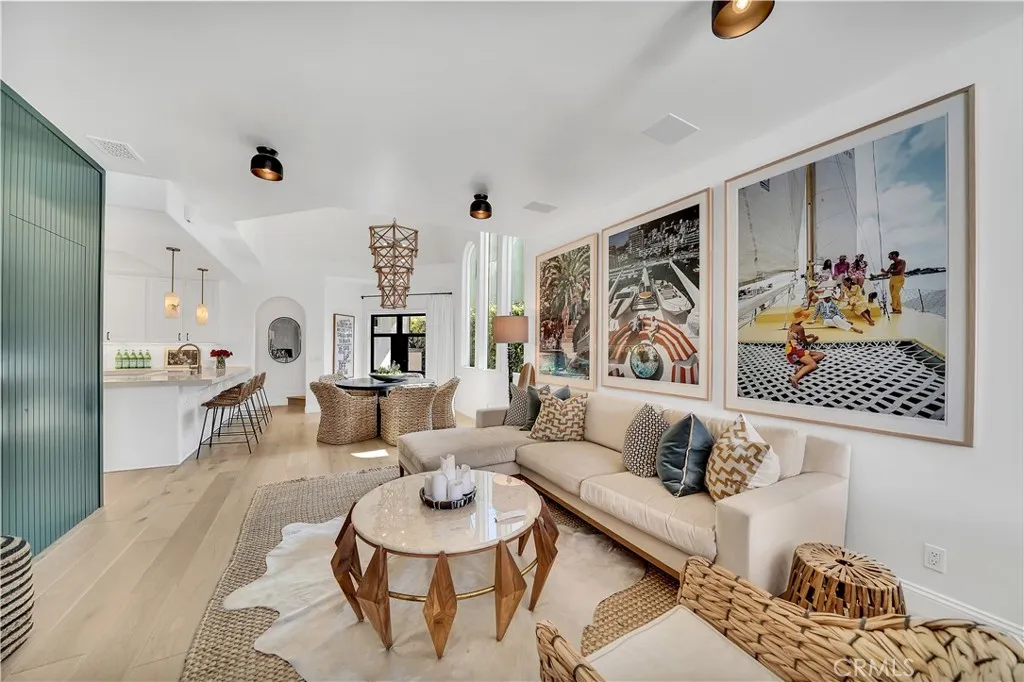
Discover an irresistible opportunity to retreat into the enchanting heart of Corona del Mar Village. This newly remodeled front unit is a showcase of custom designer finishes and refined, coastal sophistication. On the main level, a gourmet kitchen takes center stage with marble countertops, a newer Sub-Zero refrigerator, Viking range, Bosch dishwasher, and an inviting dining area framed by soaring ceilings and glass doors that open to a sleek BBQ station. The front patio sets the tone for effortless entertaining with its built-in fire pit, wraparound bench seating, outdoor dining area, and lush, manicured landscape. Inside, the family room offers two chic sitting areas, a cozy fireplace, powder room, and Smart TVperfect for relaxed evenings or intimate gatherings. Ascend to the second level, where the primary suite indulges with its own fireplace, walk-in closet, and a spa-inspired bathroom featuring a separate soaking tub and shower. A second bedroom and full bath complete this level. The upper-level sunny bedroom, bath and private deck elevate the experience even furtheroffering breathtaking ocean vistas, romantic sunsets, and a front-row seat to boats gliding through the harbor. Its the perfect sanctuary for sun-soaked lounging or quiet morning coffee. Just a leisurely stroll to iconic beaches, acclaimed restaurants, and world-class shoppingand minutes from John Wayne Airportthis home is truly the most coveted spot in town. Available for 312 months lease. Dont miss your chance to experience coastal living at its most alluring.
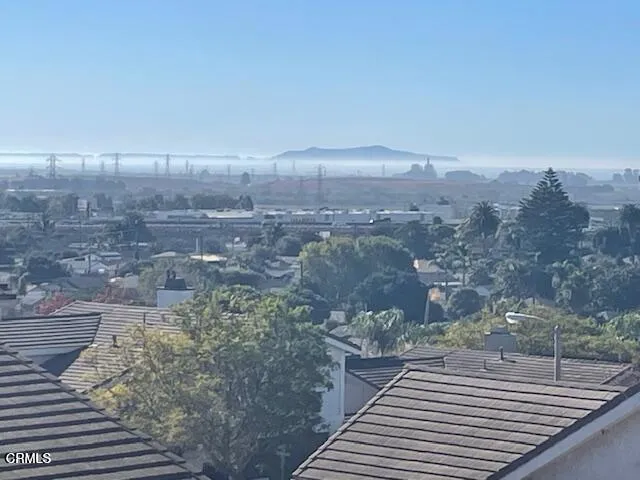
2043 Sunridge Drive
Ventura, CA 93003
AREA SQFT
800
BEDROOMS
1
BATHROOMS
1
Experience the charm of this one of a kind 800 square foot two-story unit with beautiful ocean views tucked away behind the main house in a quiet Ventura neighborhood. Offering an entrance through a gated side pathway, this home welcomes you with a beautifully landscaped courtyard leading to your front door. With a large bedroom with fireplace and bath with soaking tub. This unique space provides a serine living experience while being conveniently located near local stores and restaurants. The landlord lives on-site in front of home, ensuring the property is well maintained and ready for you to call home. Don't miss this opportunity to live in a truly distinctive rental in the heart of Ventura!
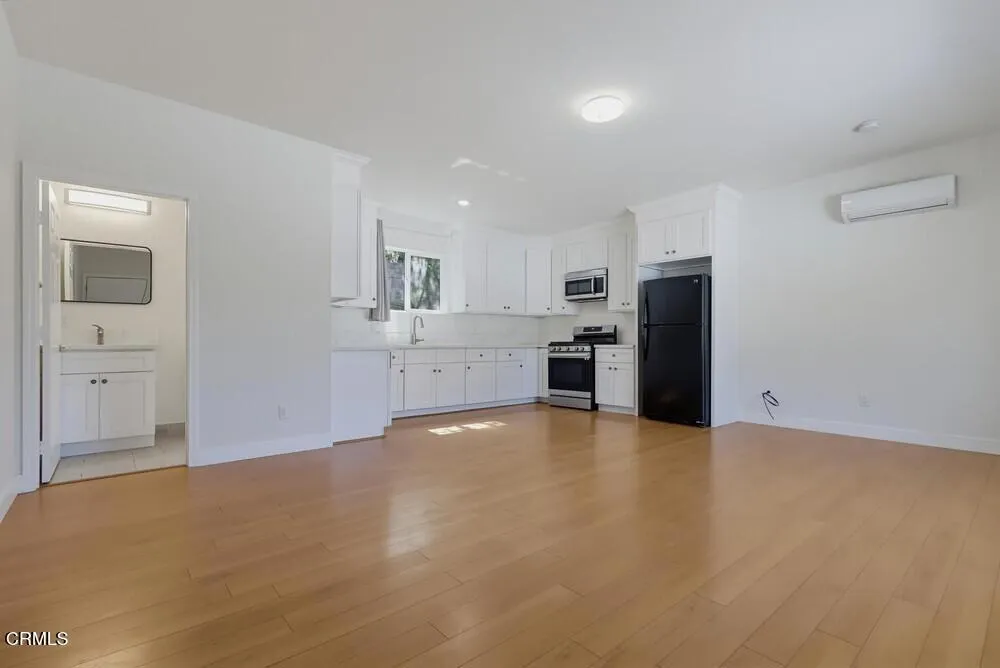
416 Sinclair Avenue
Glendale, CA 91206
AREA SQFT
800
BEDROOMS
1
BATHROOMS
2
Welcome to this beautifully remodeled 1-bedroom, 1.5-bath residence in Glendale's desirable Chevy Chase neighborhood. Constructed in 2023, this approximately 800-square-foot home offers modern living with an open floor plan, high ceilings, natural lighting, recessed lighting, attractive wood and laminate flooring and quietness throughout.The updated kitchen features a gas range, microwave, and refrigerator, while the spacious primary suite includes a remodeled bathroom. Comfort is enhanced with energy-efficient ductless heating and cooling, an exterior tankless water heater, and convenient washer and gas dryer hookups.Enjoy a private patio area and picturesque neighborhood and trees-and-woods views in a quiet suburban setting. Located near Chevy Chase Drive, the property offers easy access to local shopping, dining, parks, and major commuting routes. Near Adventist Health Medical Center, Ralphs, Erewhon and the 134 & 2 freeways.A rare value in Glendale, rent includes water, gas, electricity, sewer, and trash service. Available for immediate occupancy.
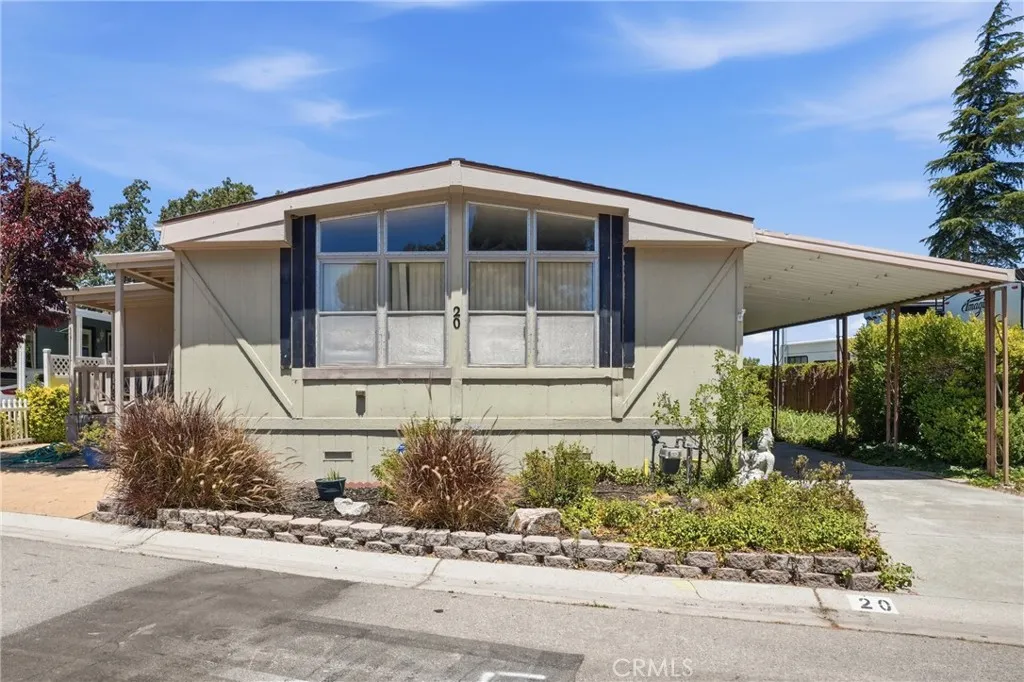
20 Via Santa Barbara
Paso Robles, CA 93446
AREA SQFT
1,440
BEDROOMS
3
BATHROOMS
2
Introducing "The Rancho Retreat," a 3-bedroom, 2-bathroom manufactured home situated on owned land in the 55+ Rancho Paso Mobile Home Park. With no space rent, a functional floor plan, multiple living spaces, and a fenced backyard, this home offers a comfortable layout and a great opportunity to make it your own. Upon entering, you're welcomed into the living room, where large windows fill the space with natural light. The adjoining dining area features built-in storage and flows seamlessly into the kitchen, which offers ample cabinetry and built-in appliances. Beyond the kitchen, an additional casual dining area with laminate flooring provides extra room to relax or entertain, while the adjoining sunroom offers abundant natural light and versatile space for a sitting area, hobby room, or home office. The primary bedroom serves as a comfortable retreat with an attached en-suite bathroom featuring dual vanities, generous storage, a soaking tub, and a separate shower. Two additional bedrooms provide flexible space for guests, hobbies, or a home office. The second full bathroom features a tiled walk-in shower and an accessibility grab bar, while a dedicated laundry area adds everyday convenience. Outside, the home offers a covered front porch, a fenced backyard with a concrete patio and storage shed, and a two-car covered carport for convenient parking. All situated on a 4,663 sq. ft. lot with space to enjoy both indoor and outdoor living. Residents of the Rancho Paso Community enjoy a variety of amenities, including paid sewer and trash services, a swimming pool, and two comm
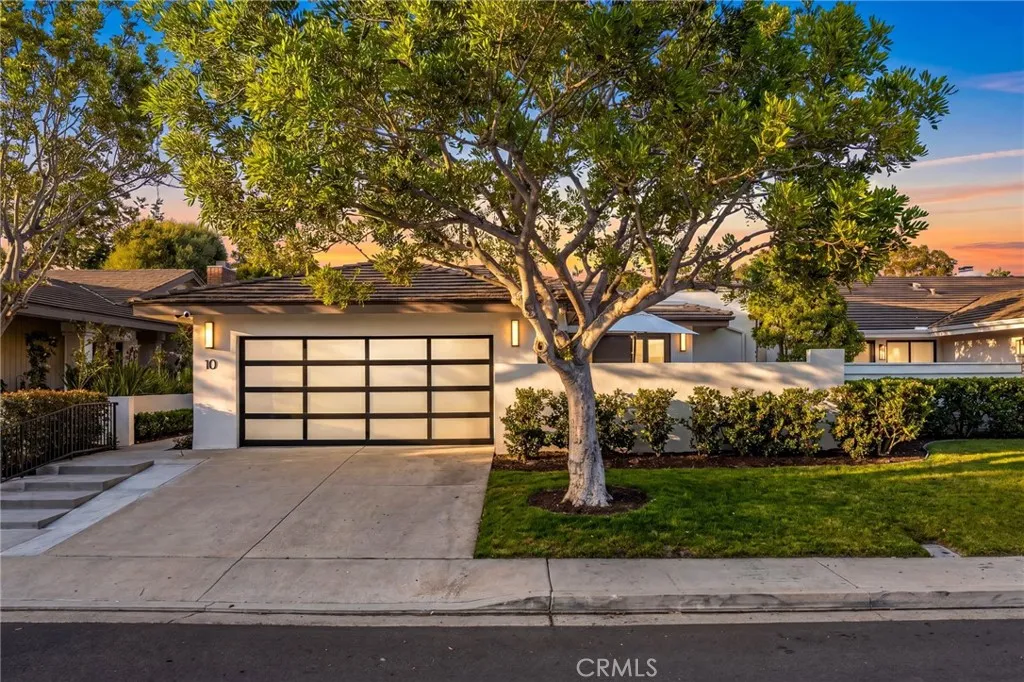
10 Maritime
Corona Del Mar, CA 92625
AREA SQFT
2,241
BEDROOMS
3
BATHROOMS
2
An incredible single-level home within the guard-gated community of Jasmine Creek, this beautifully remodeled residence blends expansive living spaces, vaulted ceilings, and abundant natural light throughout. Skylights across the home enhance the bright coastal interiors, while the main great room is anchored by a fireplace, French doors, and seamless access to the private backyard patio designed for indoor-outdoor living. The generous chefs kitchen features stainless steel appliances, bar seating, and direct connection to the main living spaces, creating an ideal layout for both entertaining and everyday comfort. A separate dining area adds flexibility for larger gatherings and formal occasions. The oversized primary suite offers a remodeled bath with dual vanities, soaking tub, skylight, and an expansive closet area with substantial storage. The home also provides two additional guest rooms plus bath, and a large two-car garage. Ideally positioned near one of Jasmine Creeks private resident entrances for convenient access in and out of the community, residents also enjoy guard-gated security, pools, spas, tennis courts, clubhouse amenities, and close proximity to Corona del Mar Village, Fashion Island, local beaches, and parks.
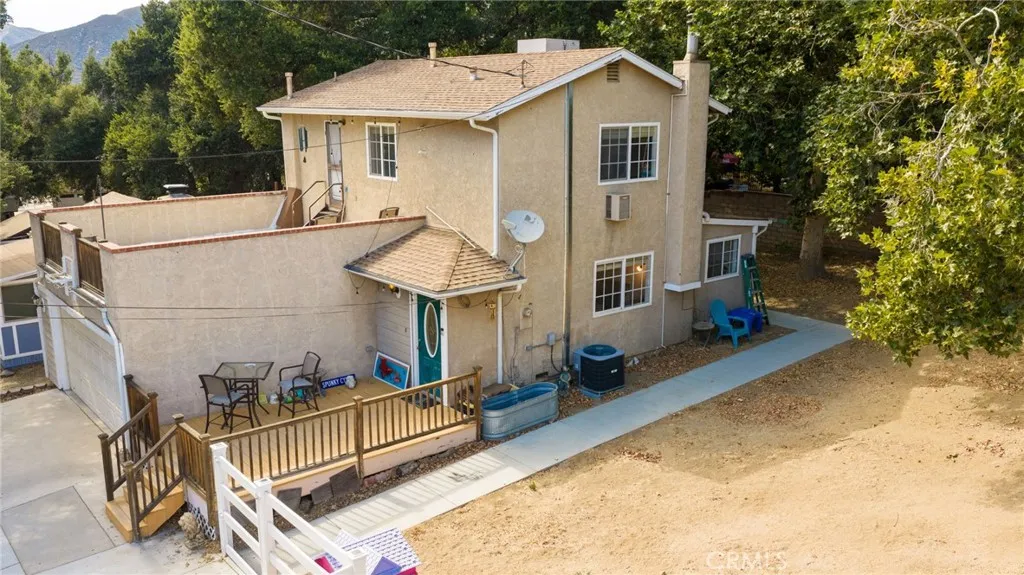
15609 Spunky Canyon
Green Valley, CA 91390
AREA SQFT
1,096
BEDROOMS
2
BATHROOMS
2
Imagine waking each morning to the gentle rustle of majestic oak trees, fresh mountain air, and breathtaking views of rolling green hills. Nestled in the charming community, this inviting two-story home offers the peaceful mountain lifestyle you've been dreaming of. Featuring 2 bedrooms, 1.5 bathrooms, and a 2-car garage, this home is warm, comfortable, and full of character. The cozy backyard is perfect for morning coffee, relaxing under the stars, or gathering with family and friends. A standout feature is the adjoining second lot, providing valuable additional space with side-by-side covered RV parking complete with **water and electrical hookups, ideal for RV owners, guests, extra storage, or future possibilities. Just a short drive from Santa Clarita, you'll enjoy the convenience of nearby city amenities while embracing the charm, tranquility, and sense of community that make Green Valley so special. If you've been searching for a place where life slows down, nature surrounds you, and every day feels like a getaway, this Green Valley retreat is ready to welcome you home.
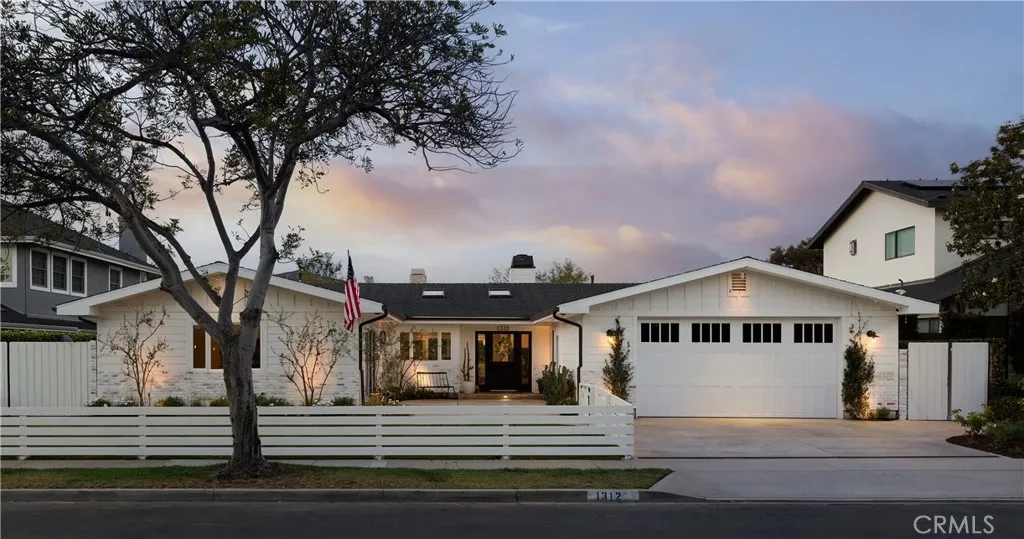
1312 Nottingham Road
Newport Beach, CA 92660
AREA SQFT
3,170
BEDROOMS
4
BATHROOMS
4
Exceptional single-level Dover Shores residence offering approximately 3,170 square feet of thoughtfully designed living space with four bedrooms, three-and-one-half bathrooms, and seamless indoor-outdoor living. An expansive great room opens to a resort-style backyard featuring a saltwater PebbleTec pool and spa with water features and LED lighting, a covered outdoor pavilion with built-in BBQ, sink, refrigerator, warming drawer, and TV, plus a fire pit and putting green. The chefs kitchen is designed for both everyday living and entertaining, featuring an oversized island with seating for six, a Viking range with grill and griddle, pot filler, walk-in pantry, soft-close cabinetry, stainless steel appliances, a custom plaster range hood, and a premium built-in Sub-Zero refrigerator. Recent designer renovations elevate the home with Level 5 smooth-finish walls and ceilings, wide-plank white oak hardwood flooring throughout, custom millwork, a custom fireplace surround & mantle, and a built-in entertaining bar. Originally rebuilt in 2008, the home also features updated plumbing and electrical systems, dual-zone HVAC, dual tankless water heaters, a whole-house water filtration and softening system, central vacuum, CAT6 wiring, and a Sonos-controlled whole-home audio system. The spacious primary suite offers dual walk-in closets and a spa-inspired bath with a soaking tub, dual-head shower, and heated floors. Additional highlights include a three-car tandem garage, abundant skylights, and an exceptional location within walking distance of award-winning Mariners Elementary, Newp
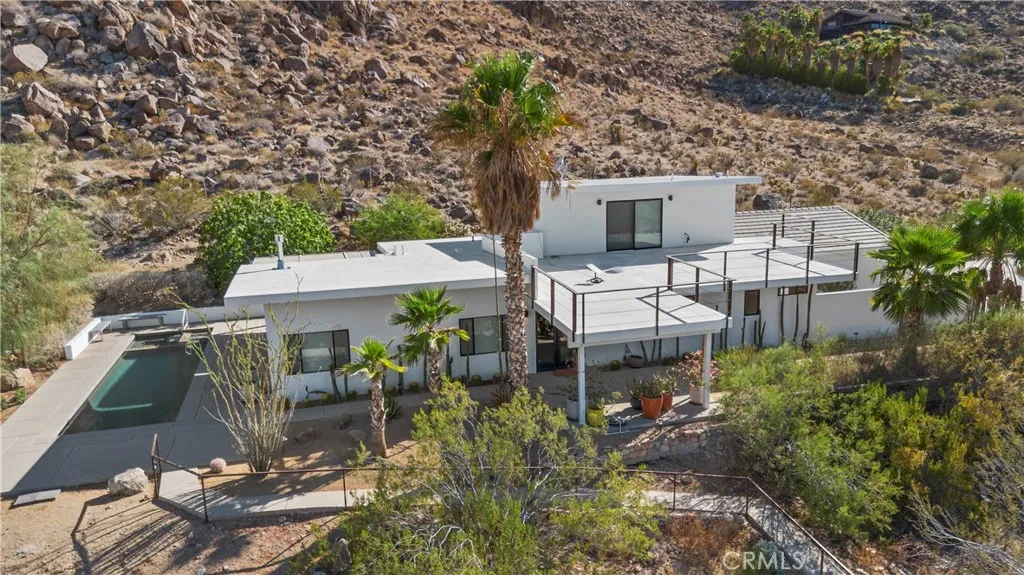
7240 Canyon Road
29 Palms, CA 92277
AREA SQFT
2,263
BEDROOMS
4
BATHROOMS
3
The last home before the trailhead to the iconic 49 Palms Oasis, this extraordinary 4-bedroom, 3-bath architecturally distinctive desert retreat sits on 5 private acres bordering Joshua Tree National Park. Surrounded by dramatic boulder formations, mature desert landscaping, and abundant wildlifeincluding bighorn sheep, quail, chuckwalla, and countless species of desert birdsthis extensively remodeled home offers a rare opportunity to experience the Mojave at its most spectacular while enjoying the comforts of contemporary luxury. Despite its remarkably private setting, the home offers easy access from the highway with paved roads leading all the way to the property. Every detail has been thoughtfully updated in a down-to-the-studs renovation, featuring a smooth stucco exterior, polished concrete flooring throughout the main living area, as well as custom cabinetry and terrazzo quartz countertops in both the kitchen and bathrooms. The beautifully appointed kitchen includes KitchenAid stainless steel appliances, a dining nook, and direct access to the patio. This home isn't just beautifulit also has the behind-the-scenes upgrades buyers appreciate, including a whole-house water filtration system, oversized water heater, EV charger, dual-zone York HVAC systems, mini-splits upstairs and in the garage, custom blinds, generous closet space, a gas fireplace, and a stainless steel washer and dryer. The spacious primary suite is designed for relaxation with a luxurious soaking tub, beautifully finished walk-in shower, and access to a private courtyard enclosed by smooth stucco wall
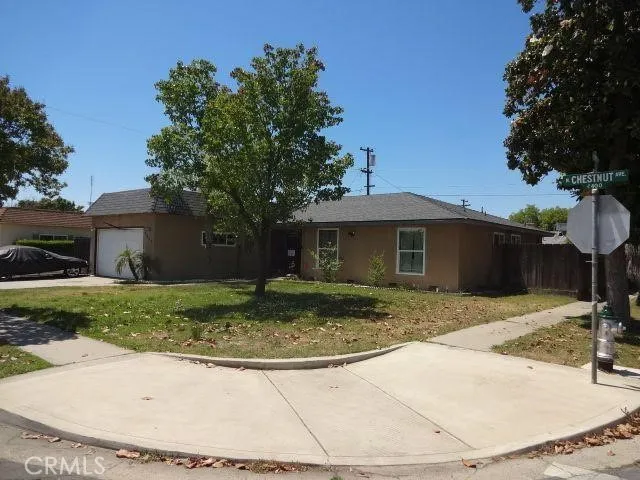
4497 Chestnut
Fresno, CA 93726
AREA SQFT
1,514
BEDROOMS
3
BATHROOMS
2
Offering this 3-bedroom, 2-bathroom residence features a functional floor plan, spacious living area with a fireplace, central heating and air conditioning, an attached two-car garage, and a generously sized lot with room to personalize the outdoor space.
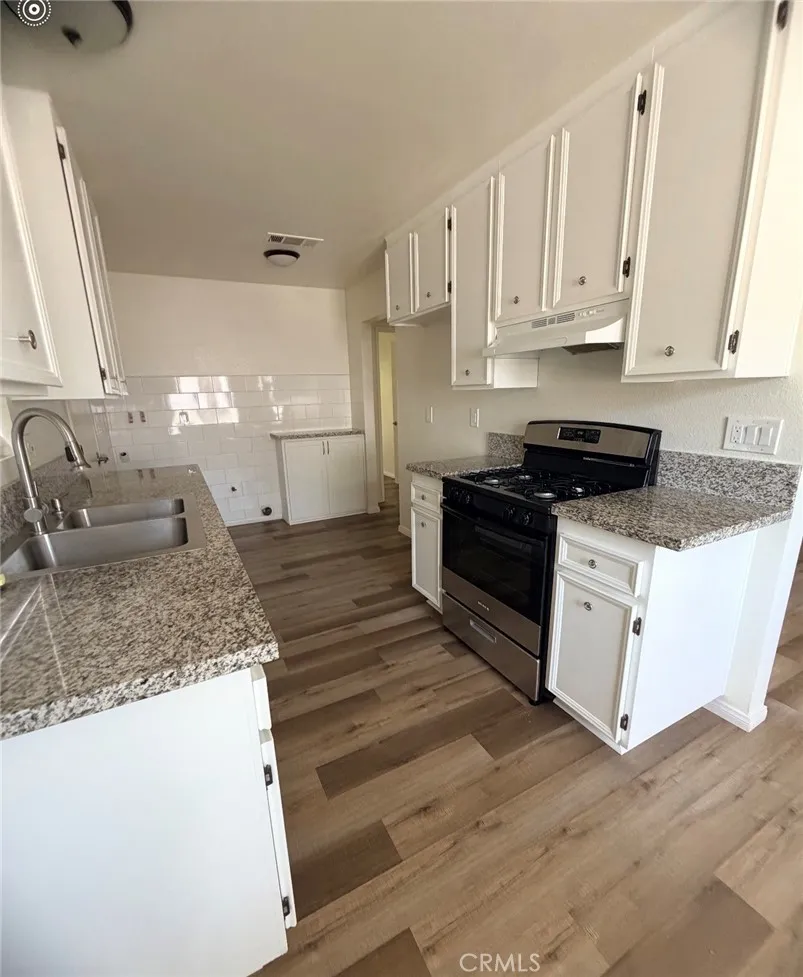
1786 Amigo
Hemet, CA 92545
AREA SQFT
827
BEDROOMS
2
BATHROOMS
1
Cute, clean and move in ready. In the 55+ community of Valle Hermosa, single level with attached garage. Easy to show !
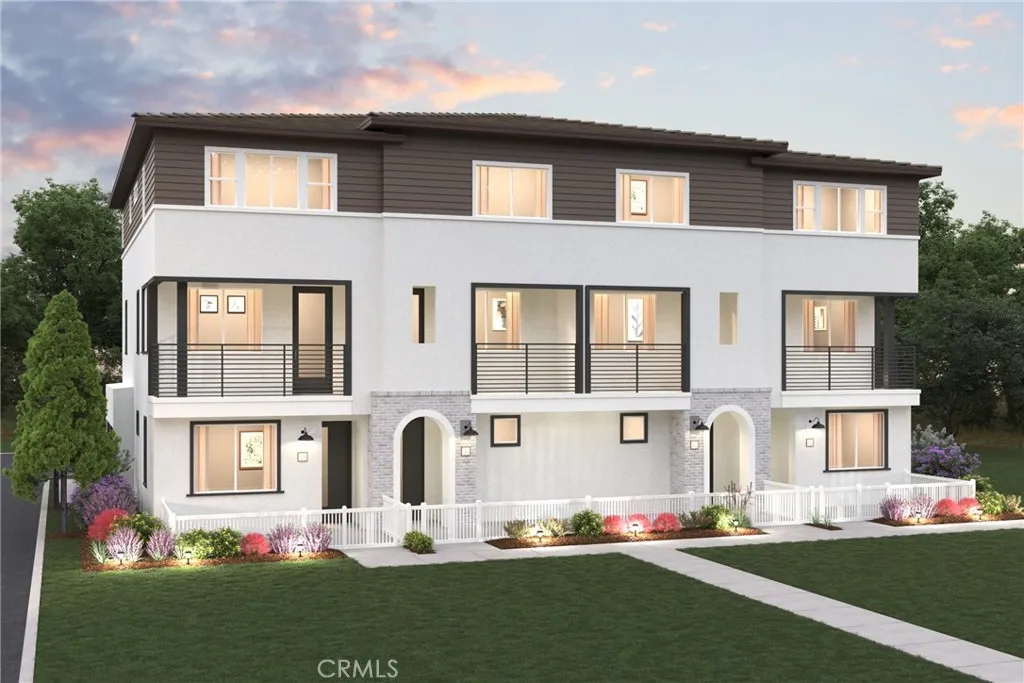
9549 Hannah Way
Riverside, CA 92503
AREA SQFT
1,672
BEDROOMS
4
BATHROOMS
4
This beautiful Tri-level Gated townhome community is located in the heart of Riverside close by the 91 freeway right off Van Buren Blvd. This contemporary tri-level townhome offers versatile living space featuring 4 bedrooms, 4 full bathrooms, and a 2-car attached garage. The first floor includes a private bedroom with its own full bathroom, ideal for guests, multigenerational living, or a home office. The main level showcases an open-concept kitchen, white cabinets, tile backsplash, quartz countertops, dining area, and great room that seamlessly extends to a private balcony, creating the perfect space for entertaining. An additional bedroom and full bath are also located on the main level. The upper floor features a spacious owner's suite with a walk-in closet and ensuite bath, along with a fourth bedroom + ensuite full bath, and conveniently located laundry room. This flexible floorplan offers privacy and functionality, making it ideal for today's modern lifestyle. Come see this amazing community, amenities include a playgrounds, dog parks, shade structures and BBQs and more!
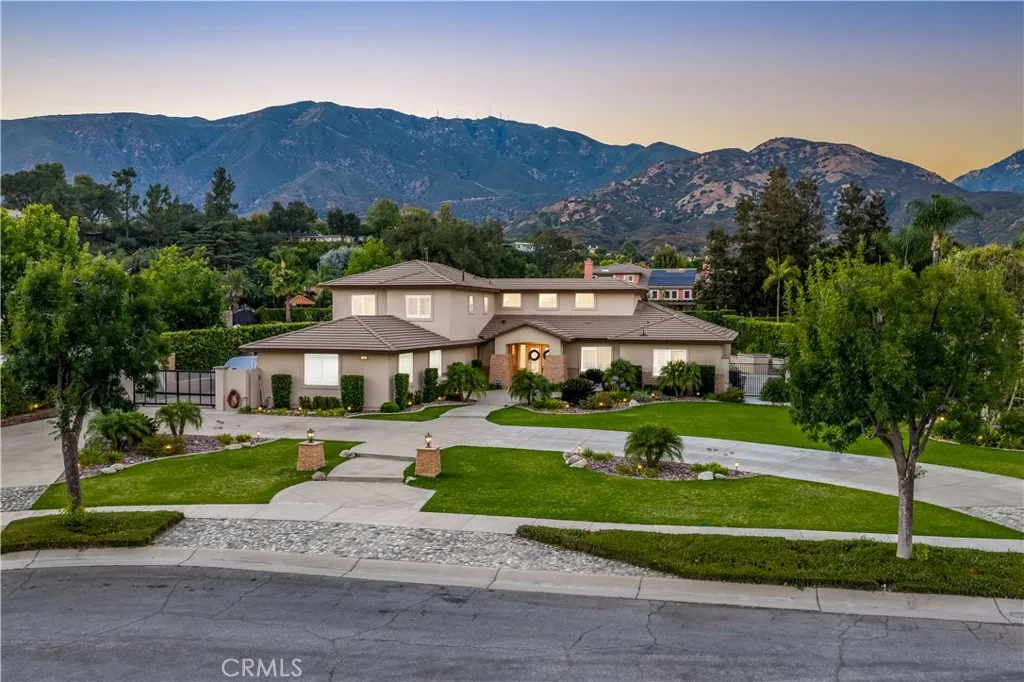
4161 New Hampshire Avenue
Claremont, CA 91711
AREA SQFT
4,293
BEDROOMS
6
BATHROOMS
7
Situated at the end of a private cul-de-sac within the prestigious Chanteclair Estates, this extensively remodeled residence occupies an expansive, private, flat, nearly one-acre lot where mature landscaping, manicured grounds, and a circular driveway create an unforgettable arrival. A covered front porch framed by stacked stone columns leads to double entry doors opening to a dramatic foyer with wide-plank LVP flooring, plantation shutters, recessed LED lighting, and an open architectural design. The formal living room is highlighted by high ceilings, a beautifully reimagined fireplace with custom built-ins, and French doors opening to the backyard, while the adjoining dining room offers exceptional scale beneath a statement chandelier. Beyond the formal living areas, the family room centers around a second fireplace with built-in cabinetry, floating shelves, surround sound, and French doors extending the living space outdoors. The thoughtfully redesigned kitchen showcases shaker cabinetry, granite countertops, a large center island, KitchenAid stainless steel appliances, a pantry with custom pull-out shelving, and a beverage center with illuminated glass display cabinetry, a bar sink, and wine refrigerator. The main level is anchored by a spacious primary suite offering direct backyard access and a luxurious remodeled ensuite featuring dual vanities, illuminated LED backlit mirrors, a freestanding soaking tub, an oversized frameless glass shower, and a walk-in closet with built-in organization. Two additional ensuite bedrooms, a private office, an elegantly updated powder
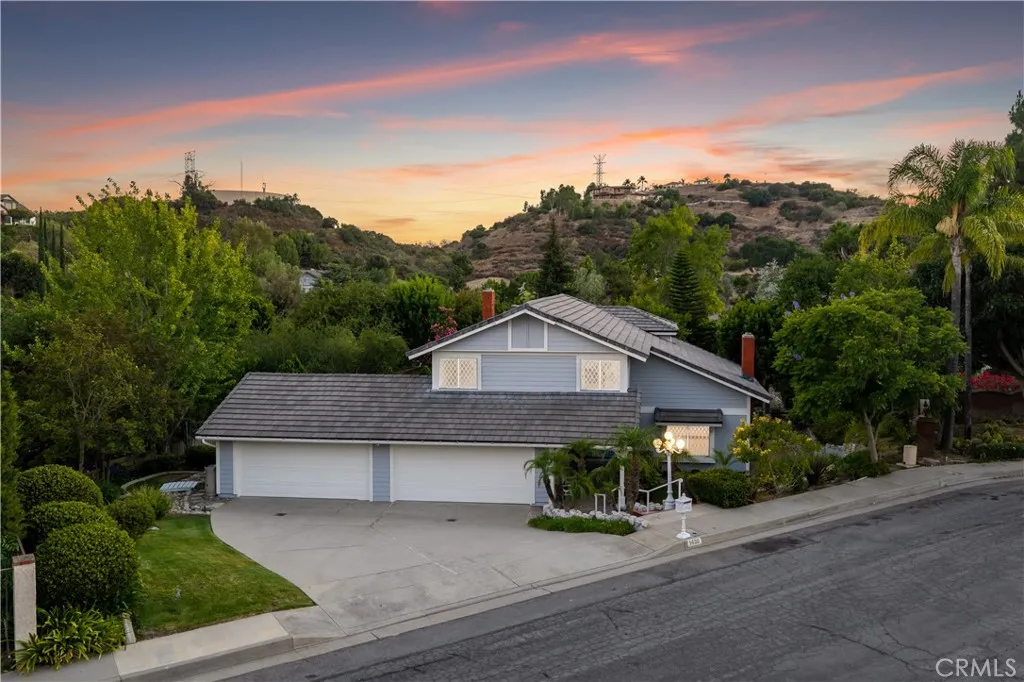
1430 Sierra Sky
Glendora, CA 91740
AREA SQFT
2,622
BEDROOMS
4
BATHROOMS
3
Situated at the end of a quiet cul-de-sac within the desirable Hunter's Trail neighborhood, this beautifully maintained residence occupies an expansive private lot where mature landscaping, manicured lawns, and rolling hillside surroundings create an exceptional setting. Completely refreshed with all new interior and exterior paint and brand-new carpeting, an oversized driveway leads to the attached four-car garage while river rock accents, and a deep covered front porch welcomes you to the double-door entry. Inside, a two-story foyer with tile flooring and soaring ceilings introduce the home's impressive architectural character. The formal living room features a vaulted ceiling, a river rock fireplace with a raised hearth and wood mantel, and a beveled glass window overlooking the front yard. The adjacent formal dining room offers elevated ceilings and a sliding glass door opening to the backyard. The family room features a matching river rock fireplace and a large sliding glass door opening to the backyard. Overlooking the family room, the kitchen features classic white cabinetry, tile countertops, a center island, and a generous breakfast nook highlighted by a bay window overlooking the backyard. A main-level bathroom with a walk-in shower and a dedicated laundry room with a utility sink, storage cabinetry, and side yard access complete the first floor. Upstairs, the spacious primary suite features vaulted ceilings, a sitting area framed by spanning windows capturing peaceful hillside and treetop views. An adjoining primary bathroom appointed with dual vanities featuring
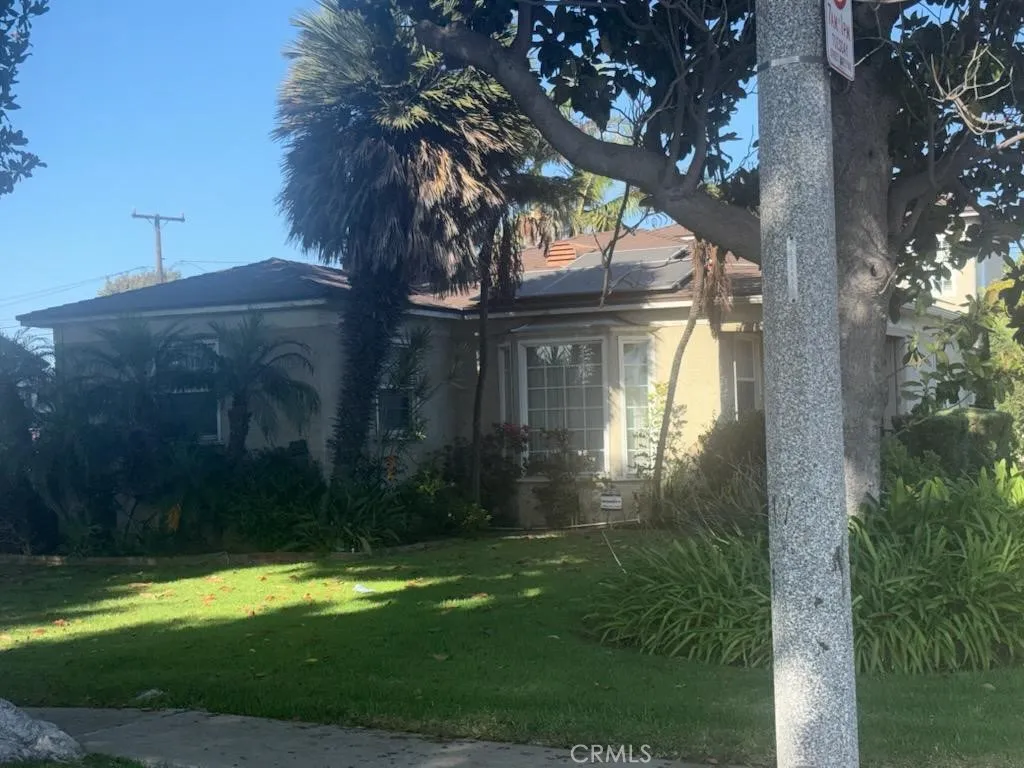
9532 4th
Inglewood, CA 90305
AREA SQFT
2,341
BEDROOMS
5
BATHROOMS
3
Close to SO-FI Stadium, this awesome corner parcel home is situated in highly desirable Inglewood/Morning Side Park area. Two story home with private rooms throughout, all are warm and inviting. The kitchen has built in appliances, wine rack, double oven and plenty of counter space. The formal living room has a wood burning fireplace surrounded by stone fascia & hardwood floors. Formal dining room with gorgeous glass chandelier & natural lighting. There is a chairlift to second floor for ones assistance. Dual pane windows, central heating with A/C, updated kitchen and indoor laundry. Home includes a large bonus room with wet bar & gas burning fireplace. This could be a future studio, guest home or private gym. Included is a fully paid solar power system, a covered patio with built in grill, seating area, lots of room for garden, spa or any outdoor entertainment. Hugh backyard with grapevine and tangerine trees. You deserve a private showing, put this on your list.
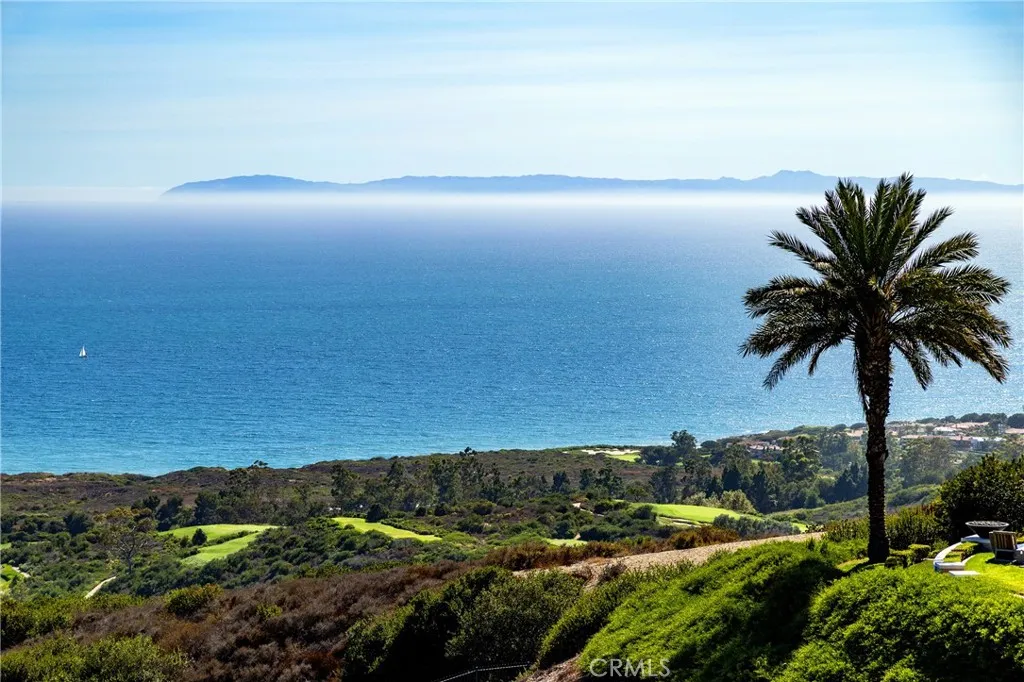
23 Pelican Vista
Newport Coast, CA 92657
AREA SQFT
14,372
BEDROOMS
7
BATHROOMS
11
Commanding one of the most coveted locations within **Pelican Crest**, Newport Coast's premier guard-gated enclave, **23 Pelican Vista** offers a rare opportunity to acquire one of Southern California's most distinguished coastal estates. Set on approximately **0.67 acres** and encompassing nearly **14,372 square feet**, this extraordinary residence captures breathtaking panoramic views of the Pacific Ocean, Catalina Island, and the coastline from nearly every principal room. A dramatic sense of arrival begins at the grand entry, where an elegant double staircase creates an unforgettable first impression. Beyond, the formal living room is perfectly positioned to frame uninterrupted ocean vistas, establishing a seamless visual connection to the coastline that continues throughout the home. Expansive windows and thoughtfully designed living spaces bathe the interiors in natural light while showcasing spectacular coastal views at every turn. Designed for refined living and grand-scale entertaining, the estate features **seven luxurious bedrooms and ten beautifully appointed bathrooms**, complemented by an exceptional collection of sophisticated living spaces. Highlights include formal entertaining rooms, a richly paneled executive library, a private home theater, a fully equipped fitness suite, an impressive wine cellar, and an expansive game room with a wet bar. Bespoke furnishings and meticulously curated finishes throughout create an atmosphere of timeless elegance and effortless luxury. The resort-inspired grounds are equally impressive, featuring manicured landscaping, a
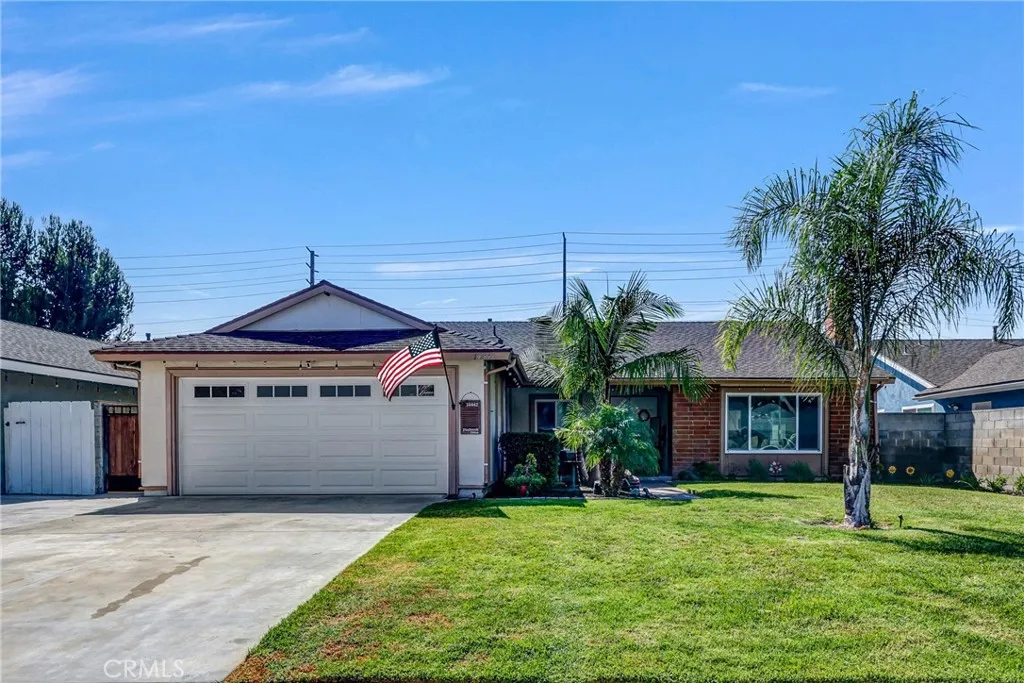
14442 Pinebrook
Tustin, CA 92780
AREA SQFT
1,626
BEDROOMS
3
BATHROOMS
2
Light-filled living spaces, thoughtful renovations, and a private backyard designed for entertaining define this beautifully updated single-level home. With no HOA, extensive upgrades throughout, and an unbeatable location just minutes from The District at Tustin Legacy, The Market Place, and the charm of Old Town Tustin, 14442 Pinebrook offers a lifestyle that's as convenient as it is inviting. Inside, approximately 1,626 square feet of thoughtfully designed living space offers three bedrooms and two bathrooms, centered around a completely remodeled kitchen with contemporary finishes and newly updated flooring that flows seamlessly throughout the home. The open layout creates a bright and welcoming atmosphere that's equally suited for everyday living and entertaining. Beyond the beautiful finishes, the home has been thoughtfully upgraded with a whole-house repipe, newer air conditioning system (approximately five years old), Lutron smart lighting, a Nest thermostat, and an integrated sound system serving both the living room and backyard. These quality improvements provide the modern comfort and peace of mind today's buyers appreciate. Step outside to your own private retreat where a sparkling pool and spa create the perfect setting for weekend gatherings, summer barbecues, or relaxing under the Southern California sun. Whether entertaining guests or enjoying a quiet evening at home, the backyard is designed to be enjoyed year-round. Conveniently located near premier shopping, dining, parks, entertainment, and major commuter routes, this move-in-ready home combines desirab
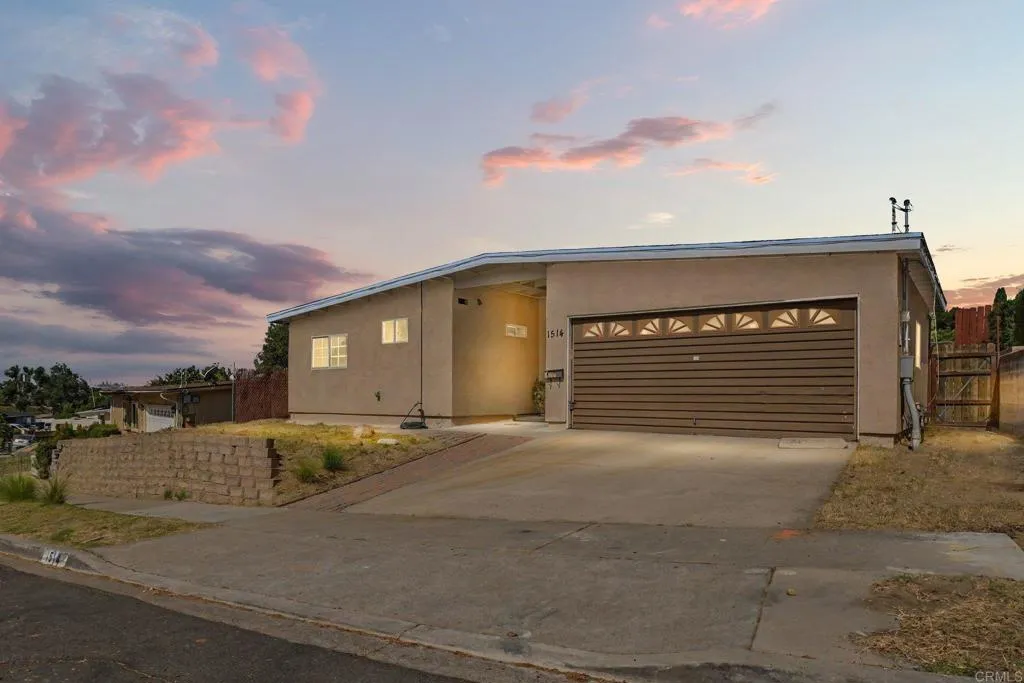
1514 Woodrow Avenue
San Diego, CA 92114
AREA SQFT
1,115
BEDROOMS
3
BATHROOMS
2
Dont miss this charming, updated starter home nestled in a quiet neighborhood between Lemon Grove and Encanto! Perched above the street, this lovingly maintained 3-bedroom, 2-bath home features new luxury vinyl plank flooring, fresh interior paint, and updated kitchen and baths. The open-concept layout offers high ceilings, abundant natural light, and an inviting space for everyday living and entertaining. The spacious backyard is full of potential for gardening, play, or future improvements. A large shed provides plenty of room for tools, hobbies, and seasonal items. Conveniently located near schools, parks, shopping, and more, this is an incredible opportunity to own a wonderful home. Schedule your showing today!
21125 Ingomar Court
Canoga Park, CA 91304
AREA SQFT
1,702
BEDROOMS
4
BATHROOMS
3
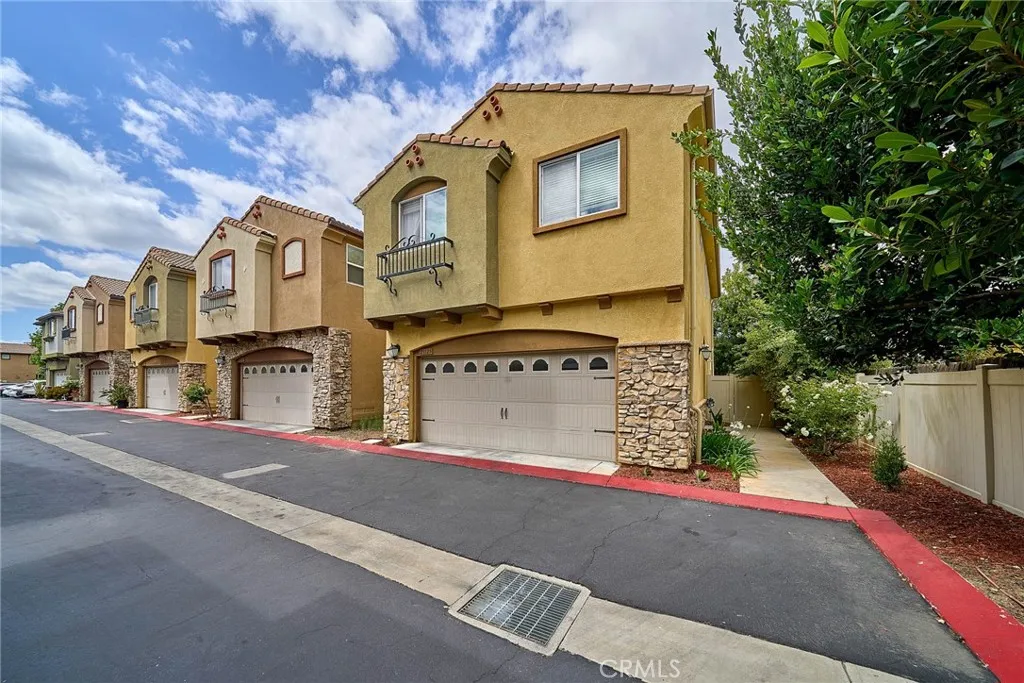
Nestled in the desirable gated community of Ingomar Village in Canoga Park, this beautifully maintained detached home featuring 4 bedrooms and 2.5 bathrooms offers the perfect blend of comfort, privacy, and modern living with no shared walls. Designed with a bright and open floor plan, the home is filled with natural light and enhanced by rich wood flooring and recessed lighting throughout. The spacious living and dining areas flow seamlessly into a well-appointed kitchen, complete with granite countertops, full tile backsplash, stainless steel appliances, and ample cabinetryideal for both everyday living and entertaining. Step outside through the sliding glass doors to a private and well-maintained backyard, perfect for relaxing or hosting gatherings while enjoying the indoor-outdoor California lifestyle. Upstairs, the generous primary suite provides a comfortable retreat with a walk-in closet and a spacious bathroom featuring dual vanities and an oversized shower. All four bedrooms are well-sized, offering flexibility for family living, guest rooms, or a home office, and the convenient upstairs laundry room adds to the homes functionality. This home also includes an attached two-car garage and is ideally positioned within the community, offering added privacy with only one neighboring side. Additional features include central heating and cooling, as well as a tankless water heater for enhanced comfort and energy efficiency. Residents enjoy access to a community playground, a dedicated dog park with pet waste stations, and ample guest parking. Conveniently located near Pie
1374 Palo Verde
Vista, CA 92083
AREA SQFT
1,679
BEDROOMS
3
BATHROOMS
3
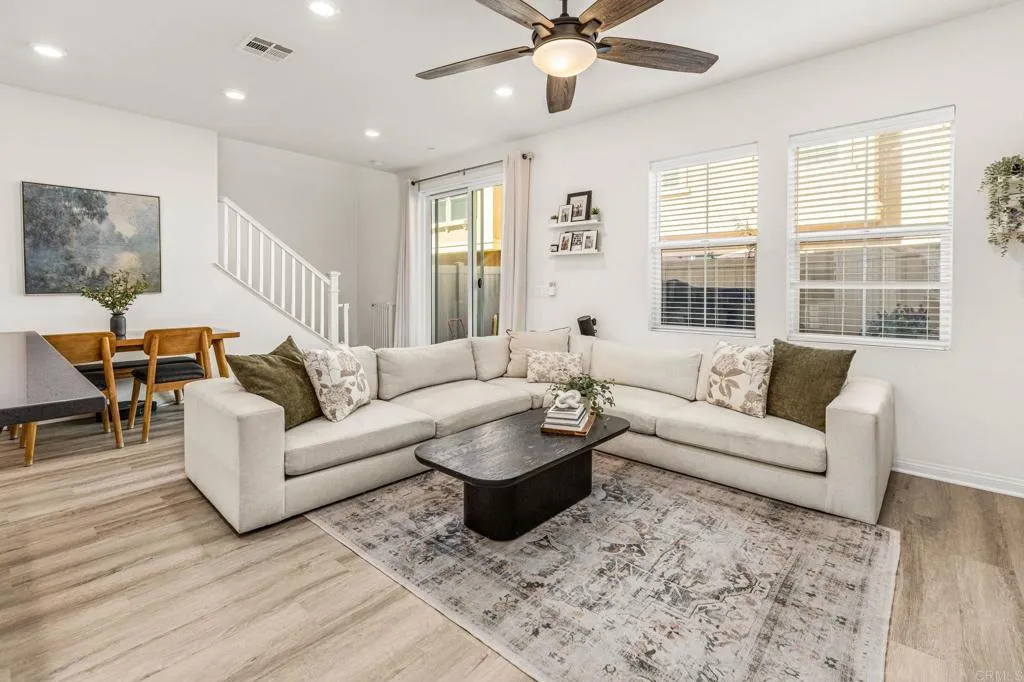
HUGE $50,000 PRICE REDUCTION! DEAL OF THE CENTURY! FINALLY READY TO SHOW! MASSIVE UPGRADES! Welcome to this beautifully updated 3-bed, 2.5-bath townhome in the *gated* Sierra community of Vista. This 1,679 sqft home features an open layout connecting living and dining to a stylish kitchen comfort space with stainless appliances, new faucet, new microwave, and new luxury vinyl flooring throughout the entire home. Fresh paint touch-ups give a new home feel. The primary suite offers a walk-in closet and ensuite with dual vanities, large soaking tub, glass shower, and new faucets. Two more upstairs bedrooms provide spacious living. Thoughtful upgrades include a UV light on the dual-zone HVAC, recently replaced A/C coil, ice maker, front-door keypad, new toilet seats in every bath, and professional garage storage shelving. Enjoy your private pet-friendly patio plus community pool and BBQ area. This townhome is tucked away inside the community so NO TRAIN NOISE! Near shopping, the 78, Camp Pendleton, and the beach. Turnkey with furniture and electronics negotiable. ACT NOW!

