

favorites
favorites
favorites
Favorite Properties
Form submitted successfully!
You are missing required fields.
Dynamic Error Description
There was an error processing this form.
8501 Anthony Street
Riverside, CA 92507
AREA SQFT
4,033
BEDROOMS
6
BATHROOMS
5
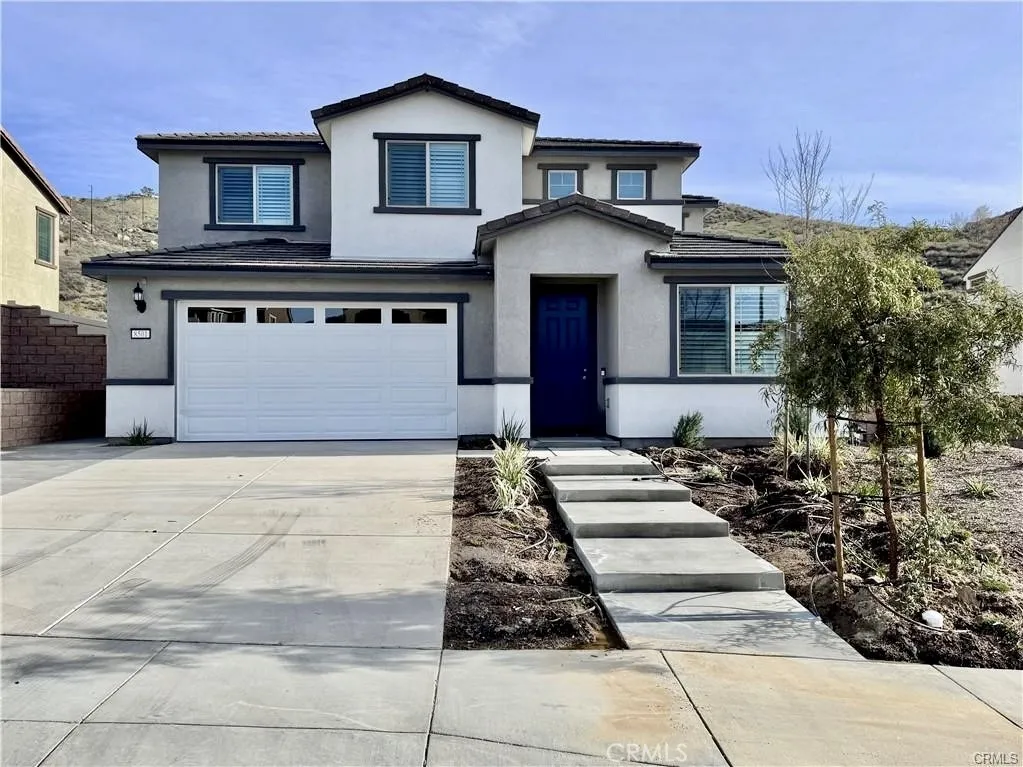
Property type: Single Family Residence. Year built: 2024. Location: Riverside. Layout: 6 Bedrooms, 5 Bathrooms (4 full, 1 half), 2 Stories. The thoughtfully designed floor plan features 2 bedrooms with en-suite access and 2.5 bathrooms on the ground floor. The second floor offers 4 bedrooms (including a spacious master suite) and 2 full bathrooms. Size: 4,033 square feet interior living area. 6,830 square feet lot size. Parking: Attached 2-car garage with epoxy flooring. Utilities: Public water and sewer connected. Energy: Property includes leased solar panel system. Solar lease is approximately $184 monthly. Buyer to assume solar lease. Community: HOA is $103 monthly. Property Upgrades: Approximately $250,000 in property enhancements. Interior features include granite, tile and carpet flooring, custom window blinds, upgraded stair railings, upgraded bathrooms, ceiling fans, built-in office cabinets, and a laundry room configuration. Exterior Features: Fully concreted front and back yards, custom concrete main entry stairs, and patio.
19 Hemlock
Rancho Santa Margarita, CA 92688
AREA SQFT
642
BEDROOMS
1
BATHROOMS
1
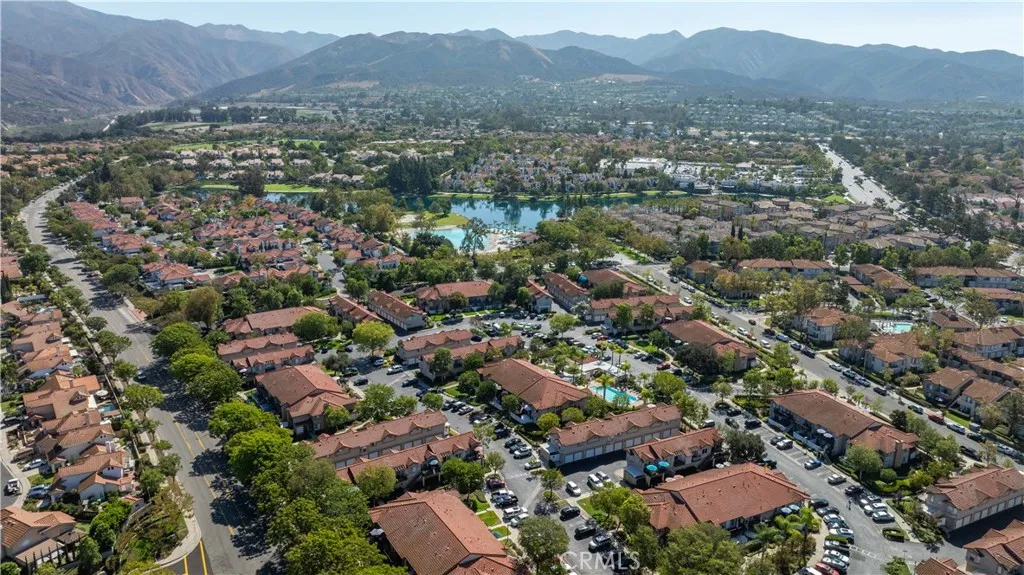
GROUND-LEVEL CONDO | PRIVATE COURTYARD | UPDATED INTERIOR | LAKE RSM AMENITIES | Welcome to 19 Hemlock, a beautifully maintained ground-level condo in the heart of Rancho Santa Margarita offering comfortable single-level living, thoughtful updates, and an unbeatable lifestyle. A private, enclosed courtyard surrounded by mature landscaping and newer white vinyl fencing creates a peaceful outdoor retreat and welcomes you home. Inside, composite wood flooring flows throughout the home, complemented by fresh interior paint, smooth ceilings with the popcorn texture removed, and abundant natural light. The inviting living room opens seamlessly to a dedicated dining area, creating an ideal layout for everyday living and entertaining. The updated kitchen features upgraded countertops, replaced cabinet doors, and a newer refrigerator installed in 2025. The spacious bedroom offers generous closet space, while the bathroom has been refreshed with a brand-new faucet installed in 2026. Additional improvements include a newer water heater installed in 2024. A detached one-car garage is just steps from the front door and includes built-in storage shelving for added convenience. The home is equipped with an electric range, oven, and laundry hookups, with natural gas serving the water heater. Residents enjoy resort-style community amenities, including the neighborhood pool and spa just 1/8 of a block away, along with full access to Rancho Santa Margarita's exceptional Lake & Beach Club only two blocks from the home. Enjoy the sandy beach lagoon, swimming, scenic lakefront walking trails, pa
1161 Glenelder Avenue
Hacienda Heights, CA 91745
AREA SQFT
2,506
BEDROOMS
4
BATHROOMS
3
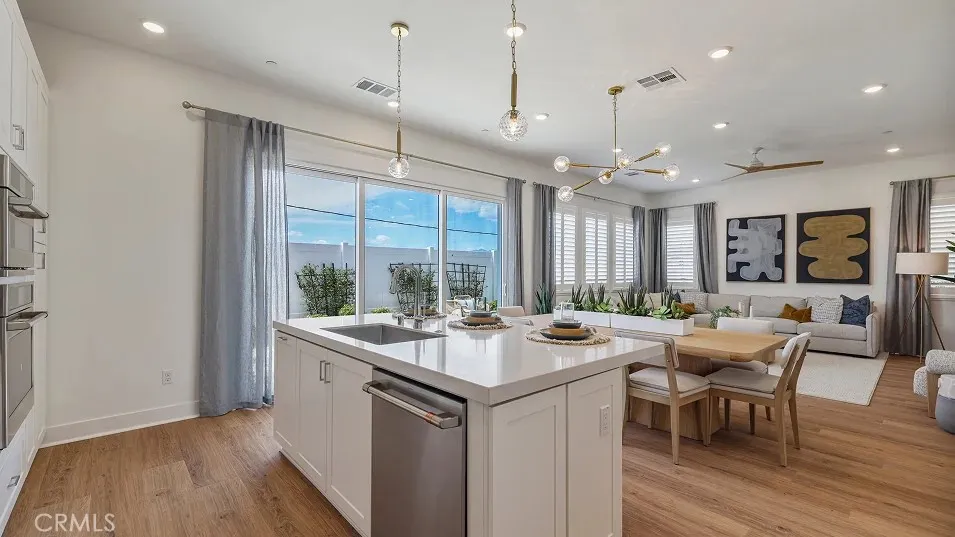
Experience the charm of this beautiful Santa Barbara-style two-story single family detached residence featuring 4 spacious bedrooms, 3 full bathrooms, and a versatile loft. The open-concept kitchen flows seamlessly into the living and dining areas, creating the perfect space for everyday living and entertaining. A large center island, quartz countertops, an undermount stainless steel sink, and premium GE Monogram stainless steel appliancesincluding a built-in refrigerator, 6-burner gas cooktop, and professional hoodmake this kitchen a true showpiece. Upstairs, the spacious loft offers the ideal space for a home office, media room, or play area. Step outside to an intimate backyard designed for relaxing and entertaining, while the attached two-bay garage provides added convenience. Perfectly situated on a desirable corner homesite, this exceptional home also features a low HOA of just $114 per month.
521 Orange Ave
Chula Vista, CA 91911
AREA SQFT
1,080
BEDROOMS
2
BATHROOMS
2
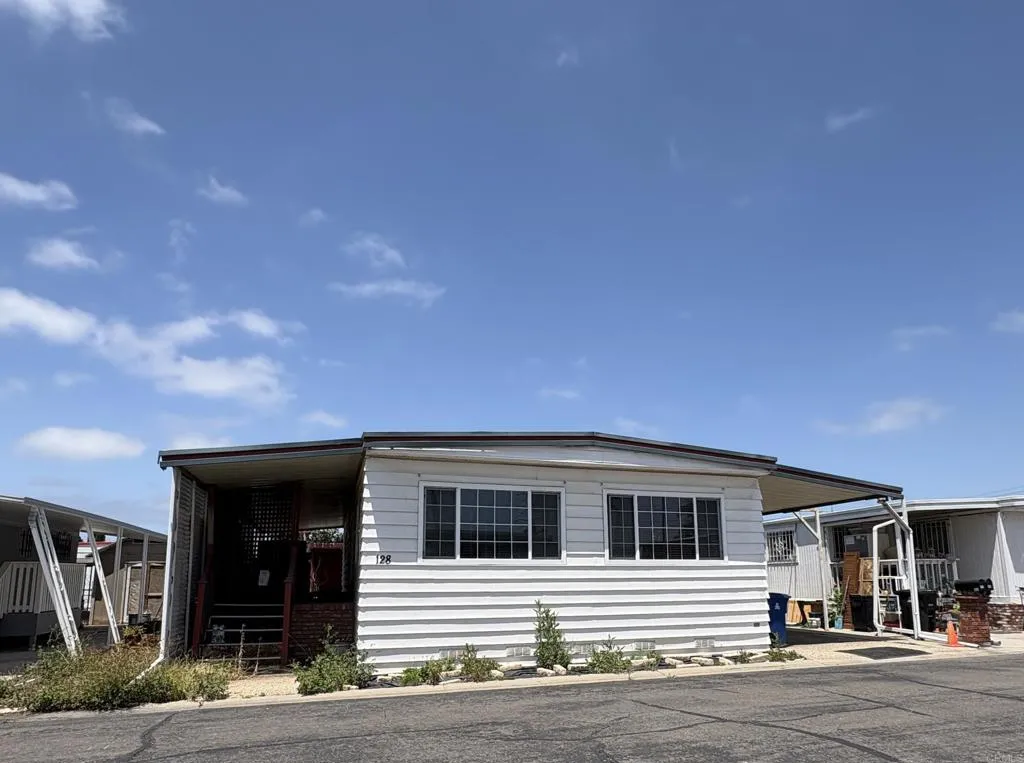
SENIOR COMMUNITY ~ $105 Monthly HOA. THE VALUE IS ON THE LAND. 2 bed, 2 bath, 1080sf. This is the perfect spot to replace the existing home with a BRAND NEW manufactured home. This home will be sold as a fixer upper and as is. Laminate flooring, large living room with large windows to let the sunlight in. Dining room right off the kitchen. Kitchen with wood cabinets and granite counter tops; stove top, oven, dishwasher and refrigerator are included with sale. There is a walk-in tub in guest bathroom. Full size shower in main bathroom. Walk-in closets in both bedrooms. Carpet in main bedroom, laminate flooring everywhere else. Orange Tree is a gated senior community near Palomar and Orange in Chula Vista. Great dining and shopping are just a few minutes away. Feel the ocean breeze! Enjoy one of the 2 swimming pools, or hang out at the clubhouse. This resident owned community is one of the best senior communities in San Diego.
133 Apron
Irvine, CA 92618
AREA SQFT
3,411
BEDROOMS
5
BATHROOMS
5
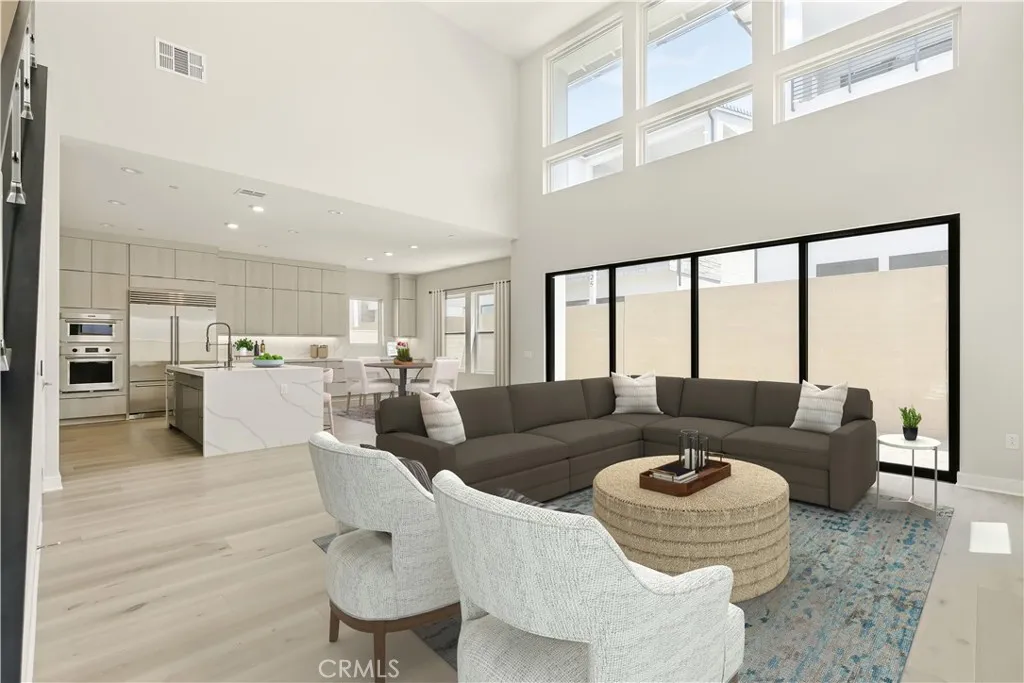
Welcome to Elevate, a luxurious Toll Brothers new community in Great Park Neighborhoods, Irvine, ideally located within walking distance to Cadence Park School (K-8) and Portola High School, and adjacent to the new Great Park Framework with trails, lakes, a museum, and more. Easy access to freeways and shopping. Home site 10 is a new construction home that is situated on a 3,967 sq ft lot, and walking distance to all that Great Park neighborhood has to offer including 7 thoughtfully designed parks, 6 resort-style pools, walking and bike trails, and community gardens. This stunning Avelina floor plan features 5 bedrooms, with 5 bathrooms, and is 3,411sq. ft, with a 2-car garage. Upon entering the home, a bright and welcoming 27 foyer leads to an open-concept great room and kitchen, showcasing extended cabinets, upgraded quartz counters and full backsplash. The great room features vaulted ceilings, open concept dining, and entry to your private backyard through a multi-slide stackable glass door, great for entertaining. The second level primary bedroom features an en-suite bathroom with freestanding tub and large glass shower. Highlights of the home include the gourmet kitchen with WOLF appliances, a Sub-Zero refrigerator, and designer-selected finishes throughout. This innovative floor plan design features a 3rd-floor bonus loft with a deck, large bedroom, and full bathperfect for entertaining or a private retreat. Solar System included- purchased. Home site 10 will be move-in ready Fall 2026. Interior Photos provided are of the model home. Dont miss your chance to own this
877 Launer Road
Brea, CA 92821
AREA SQFT
1,970
BEDROOMS
3
BATHROOMS
3
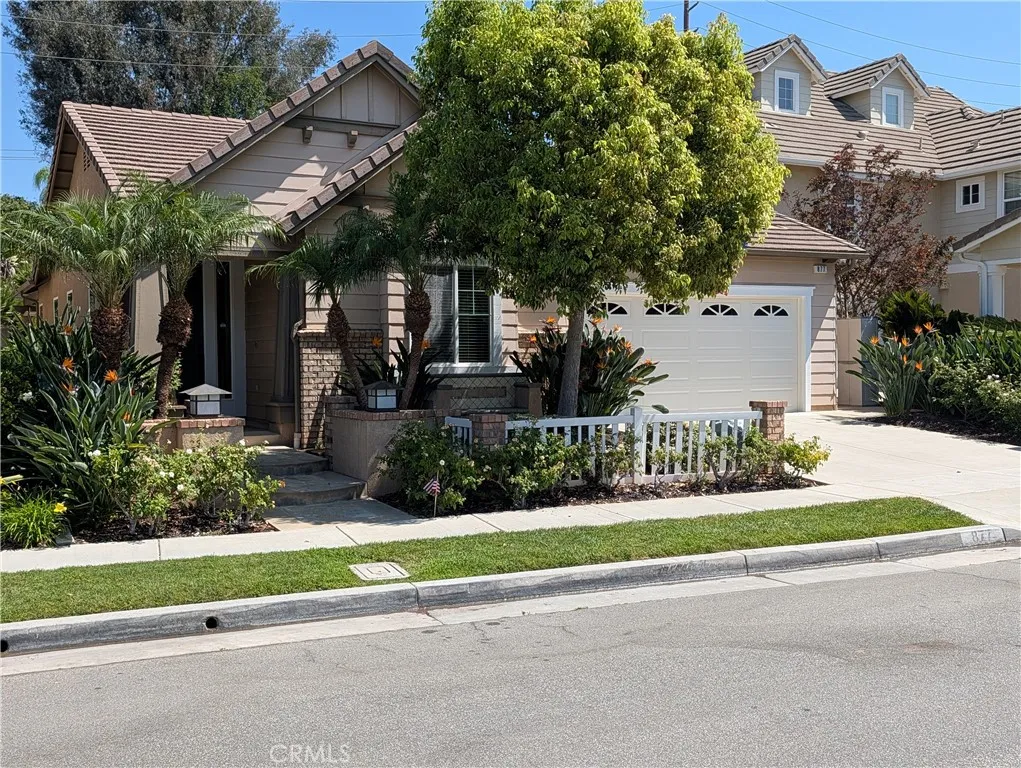
First time on the market in over 23 years. Discover this charming and highly desirable North Brea SINGLE story residence, perfectly situated in the tranquil welcoming area of upper Tomlinson Park community. This beautifully maintained, single story traditional-style home features 3 spacious bedrooms across 1,970 square feet of thoughtfully designed living space. What is so SPECIAL about this three-bedroom floor plan is each secondary bedroom has its own bathroom. The large primary bedroom has its own separate bathroom with a large soaking tub, a separate shower, a double vanity, a great walk-in closet AND its own private entrance to the backyard. Enjoy the quaint fireplace in the spacious, open-concept living room. In addition, there is indoor laundry with a gas dryer hookup and direct access to the garage. Private backyard is beautifully landscaped, providing a tranquil sitting area for outdoor relaxation, complemented by a soothing water fountain. Enjoy access to outstanding community amenities, including a basketball court, two tennis courts, a BBQ area, a sparkling pool and spa, and a recreational park with playgroundperfect for family gatherings and outdoor fun. Located within the acclaimed Brea-Olinda Unified School District and just minutes from downtown Brea, premier dining, shopping, and all major freeways for an effortless commute. This home truly blends comfortable family living with exceptional convenience.
543 Victoria
Costa Mesa, CA 92627
AREA SQFT
1,300
BEDROOMS
3
BATHROOMS
3
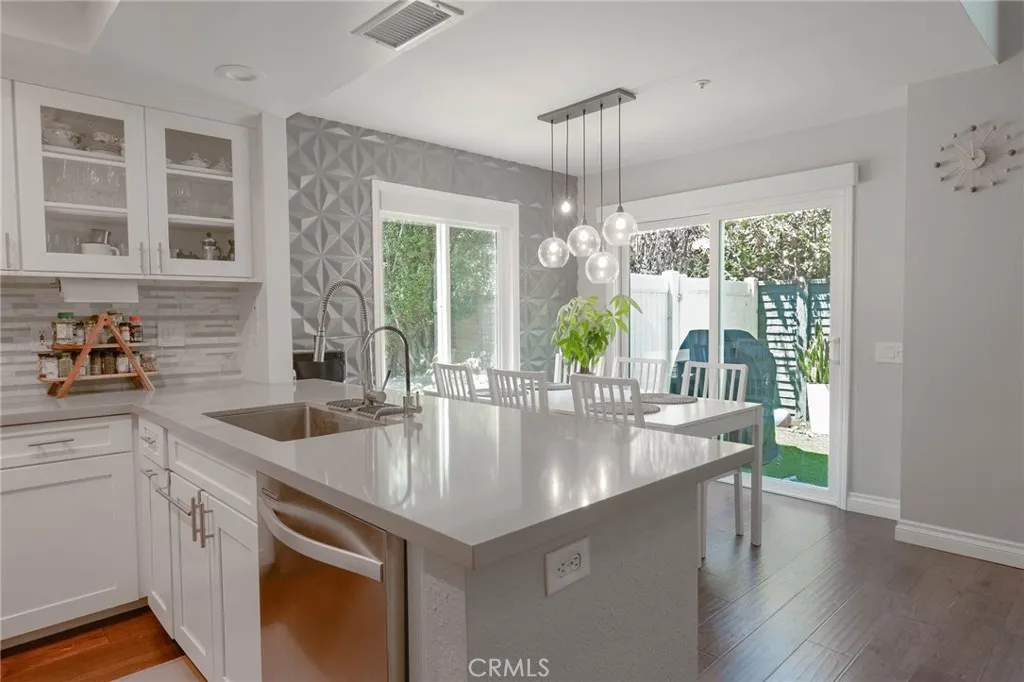
TURNKEY END UNIT IN THE GATED COMMUNITY OF VICTORIA COURT! This beautifully upgraded home features a welcoming entry with soaring ceilings, abundant natural light, and elegant hardwood flooring. The classic detailed kitchen offers timeless white shaker cabinets, a spacious peninsula with Quartz countertops, stainless steel appliances, and an open-concept design flowing into the dining and family rooms. The family room showcases a freshly tiled fireplace surround and custom mantle, creating the perfect space for relaxing or entertaining. Upstairs, the spacious primary retreat features an upgraded bathroom with dual sinks, separate commode area, walk-in shower, and custom closet organizers. Enjoy your private backyard with eco-friendly turf and caf lighting, or take advantage of the community pool and amenities. Additional features include an attached two-car attached garage and an unbeatable central Orange County location. Just minutes from Triangle Square, 17th Street, shopping, dining, entertainment, and biking distance to some of the best beaches the coast has to offer, this home delivers the perfect blend of modern upgrades, convenience, and coastal living.
9545 Hannah Way
Riverside, CA 92503
AREA SQFT
1,464
BEDROOMS
3
BATHROOMS
3
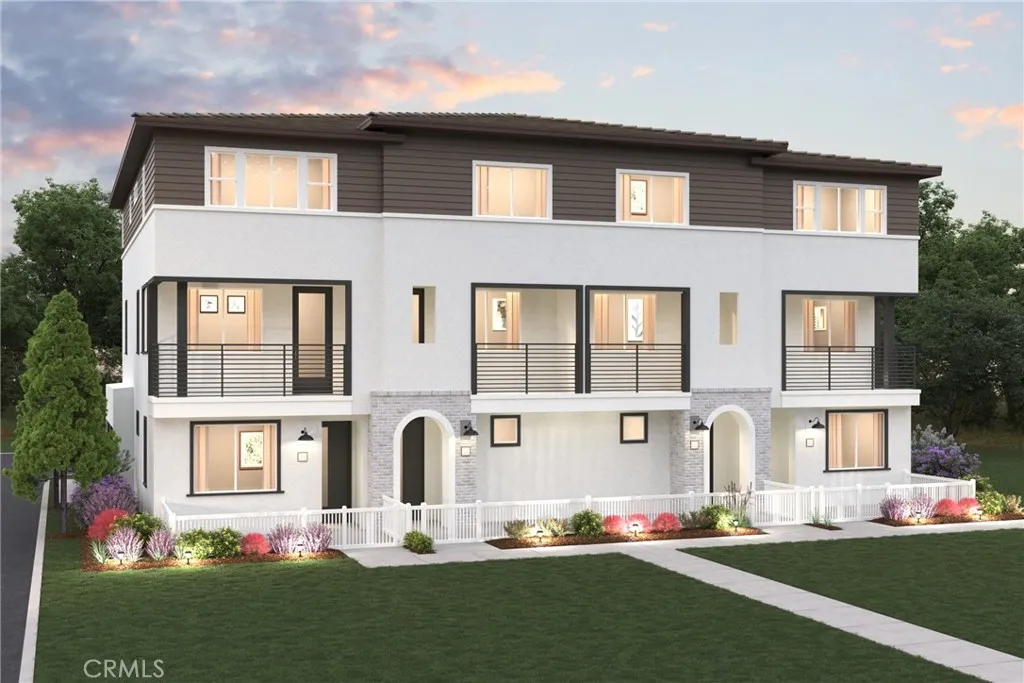
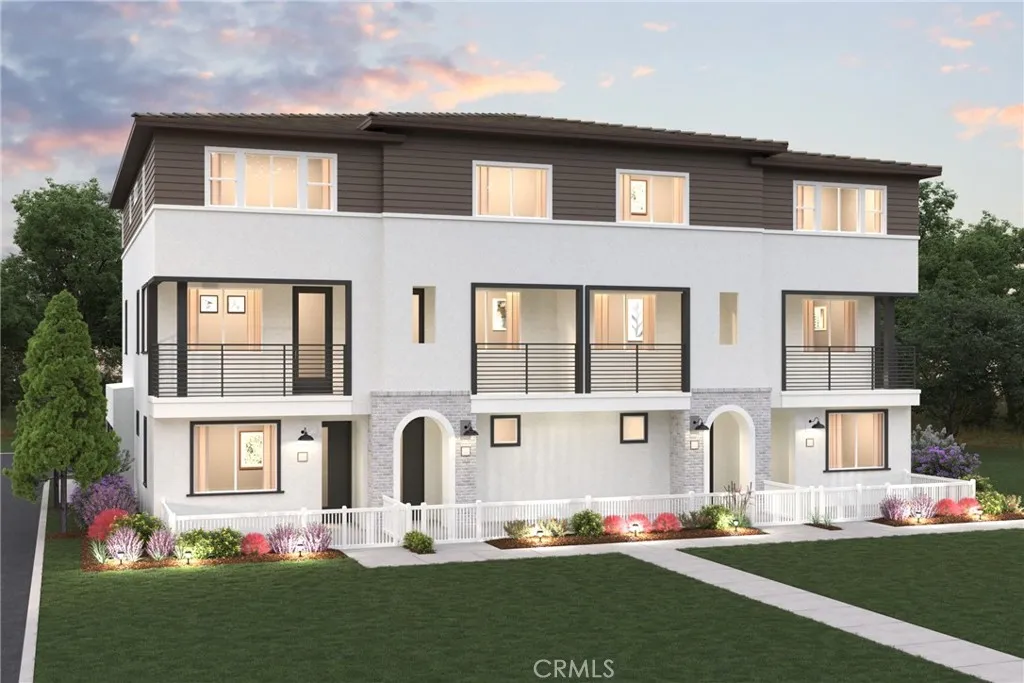
Experience modern tri-level gated townhome community located in the heart of Riverside near the 91 freeway right off Van Buren Blvd. Thoughtfully designed townhome featuring 3 bedrooms, 3 full bathrooms, and a spacious 2-car tandem garage. The open-concept main living level offers a stylish kitchen with center island, white cabinets, tile backsplash, quartz countertops, dining area, and great room that flows seamlessly to a private balconyperfect for relaxing or entertaining. A secondary bedroom and full bath on the main level provide flexibility for guests, roommates, or a home office. Upstairs, you'll find a private owner's suite with dual walk-in closets and an en-suite bath, along with an additional bedroom, full bath, and convenient laundry area. With bedrooms thoughtfully separated across multiple levels, this home offers the privacy, functionality, and low-maintenance lifestyle today's buyers are seeking. Come see this amazing community, amenities include a playgrounds, dog parks, shade structures and BBQs and more!
9563 Hannah Way
Riverside, CA 92503
AREA SQFT
1,464
BEDROOMS
3
BATHROOMS
3
Experience modern tri-level gated townhome community located in the heart of Riverside near the 91 freeway right off Van Buren Blvd. Thoughtfully designed townhome featuring 3 bedrooms, 3 full bathrooms, and a spacious 2-car tandem garage. The open-concept main living level offers a stylish kitchen with center island, grey cabinets, tile backsplash, quartz counter tops, dining area, and great room that flows seamlessly to a private balconyperfect for relaxing or entertaining. A secondary bedroom and full bath on the main level provide flexibility for guests, roommates, or a home office. Upstairs, you'll find a private owner's suite with dual walk-in closets and an en-suite bath, along with an additional bedroom, full bath, and convenient laundry area. With bedrooms thoughtfully separated across multiple levels, this home offers the privacy, functionality, and low-maintenance lifestyle today's buyers are seeking. Come see this amazing community, amenities include a playgrounds, dog parks, shade structures and BBQs and more!
8432 Norwood Place
Rosemead, CA 91770
AREA SQFT
1,692
BEDROOMS
3
BATHROOMS
3
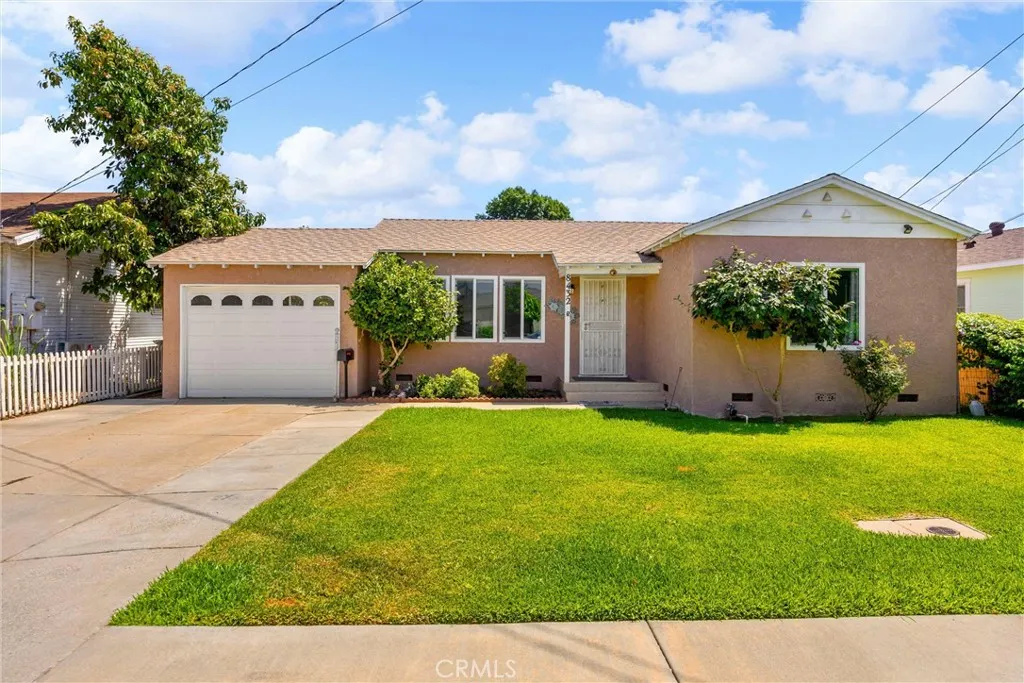
NEW PRICE & Rare Opportunity in the Heart of Rosemead! This versatile property offers a unique Main Home + Attached ADU, making it ideal for multi-generational living, extended family, or the opportunity to offset your mortgage with rental income. The thoughtfully designed main residence features 2 bedrooms, 1 bathroom, and a drive-thru garage leading to a deep driveway and an oversized detached 2-car garage, providing abundant parking and storage. This also provides huge potential to add a detached ADU or more - buyer to verify with the city. The attached ADU offers 1 spacious bedroom, 2 bathrooms, and its own indoor laundry room, creating a comfortable and private living space. A charming central courtyard connects both residences, while the rear ADU also enjoys a covered patio and private yard area for outdoor relaxation. For ultimate flexibility, a currently closed interior doorway can be reopened to seamlessly combine both living spaces into one expansive home. An additional bonus is the generous storage room attached to the rear garage, perfect for hobbies, seasonal items, or workshop space, along with a full perimeter Block Wall. Located in the vibrant City of Rosemead, this home offers the perfect blend of suburban comfort and urban convenience. Residents enjoy easy access to major freeways including the 10, 60, & 605, making commuting throughout Los Angeles and the San Gabriel Valley a breeze. Rosemead is well known for its exceptional dining scene, diverse cultural offerings, neighborhood parks, shopping centers, and everyday conveniences. Nearby attractions inclu
5655 Hermosilla Avenue
Atascadero, CA 93422
AREA SQFT
912
BEDROOMS
2
BATHROOMS
2
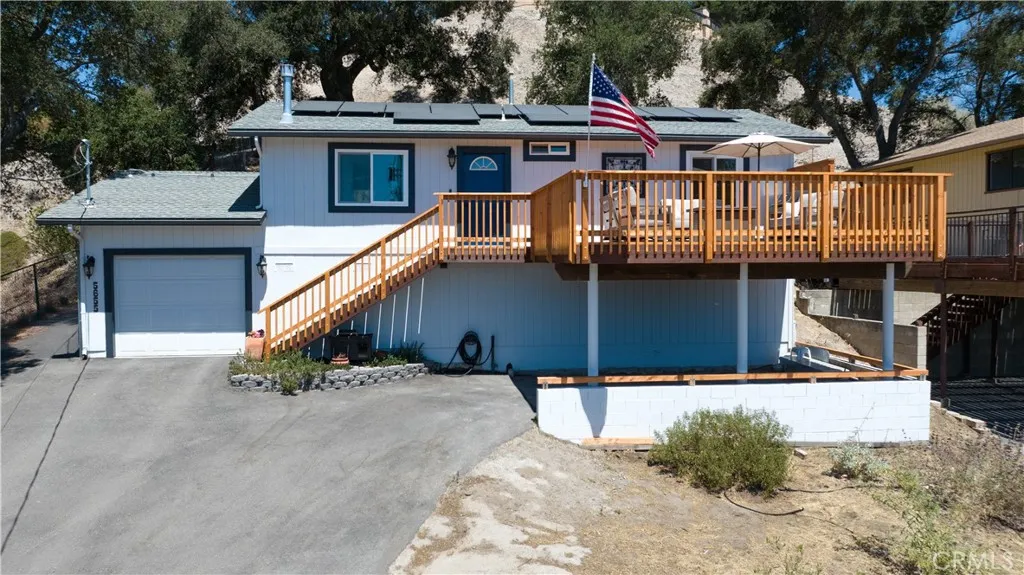
Welcome to this charming two-bedroom, two-bathroom home nestled among the oaks in Atascadero. Perched to capture peaceful treetop views from both the front and back, this inviting property offers a warm and comfortable place to call home. The living room features natural light and a cozy gas fireplace, creating an ideal space to relax. The kitchen includes stainless steel appliances, a window overlooking the backyard, a casual dining area, and a dual pane sliding glass door leading to the patio for easy indoor-outdoor living. The guest bedroom offers direct access to the outdoor deck, while the hallway provides convenient built-in storage and a full bathroom. The primary suite enjoys backyard views, a walk-in closet, and a private three-quarter bathroom. Additional highlights include a 12-panel owned solar system, upgraded dual pane windows and sliders installed in 2023, energy-efficient ductless mini-split heating and cooling systems added in 2023, and a newly rebuilt front deck completed in 2026. The attached one-car garage offers laundry hookups and generous under-house storage. With usable front and backyard living, gardening beds, thoughtful updates, and a desirable setting, this property is well suited for many uses including both a first home or investment opportunity.
2407 Andrew
Hanford, CA 93230
AREA SQFT
2,269
BEDROOMS
4
BATHROOMS
2
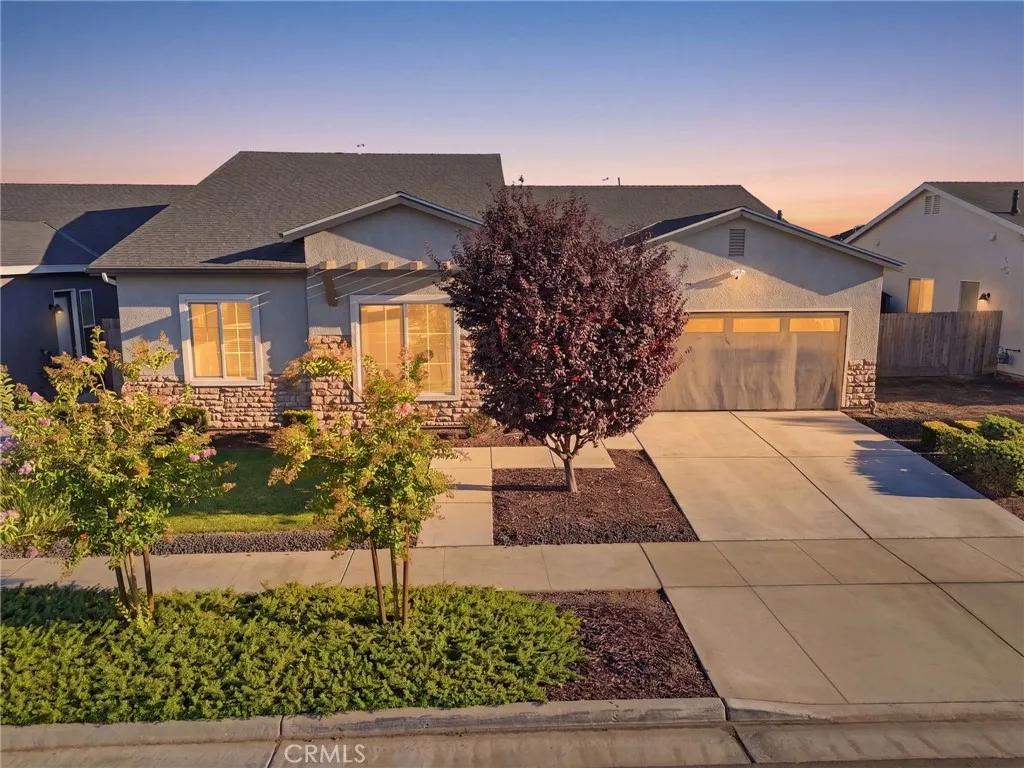
This is the floor plan everyone asks for! Located in desirable Northwest Hanford, this 4-bedroom, 2-bathroom Lennar home offers one of the builder's most sought-after layouts with an abundance of natural light and an open-concept design that's perfect for everyday living and entertaining. The oversized quartz island anchors the kitchen and overlooks the expansive living room, creating a space where everyone naturally gathers. The kitchen is loaded with features you'll appreciate, including a built-in side-by-side refrigerator and full-size freezer, a farmhouse sink, generous counter space, and plenty of storage. Whether you're hosting the holidays or feeding a busy family, this kitchen was designed to handle it all. The spacious living room is the showpiece of the home, featuring a stunning wall of oversized windows and sliding glass doors that flood the space with natural light and open to your private backyard retreat. The professionally landscaped backyard offers lush green grass, mature landscaping, and a covered patio that's ready for summer BBQs, relaxing evenings, or entertaining guests. The highly desirable split floor plan provides added privacy, with the spacious primary suite tucked away from the three secondary bedrooms. The primary retreat features dual vanities, a soaking tub, separate shower, and a large walk-in closet. Conveniently located just a short commute to NAS Lemoore and within the highly sought-after Sierra Pacific High School attendance area, this home combines an incredible layout, designer finishes, and an unbeatable location.
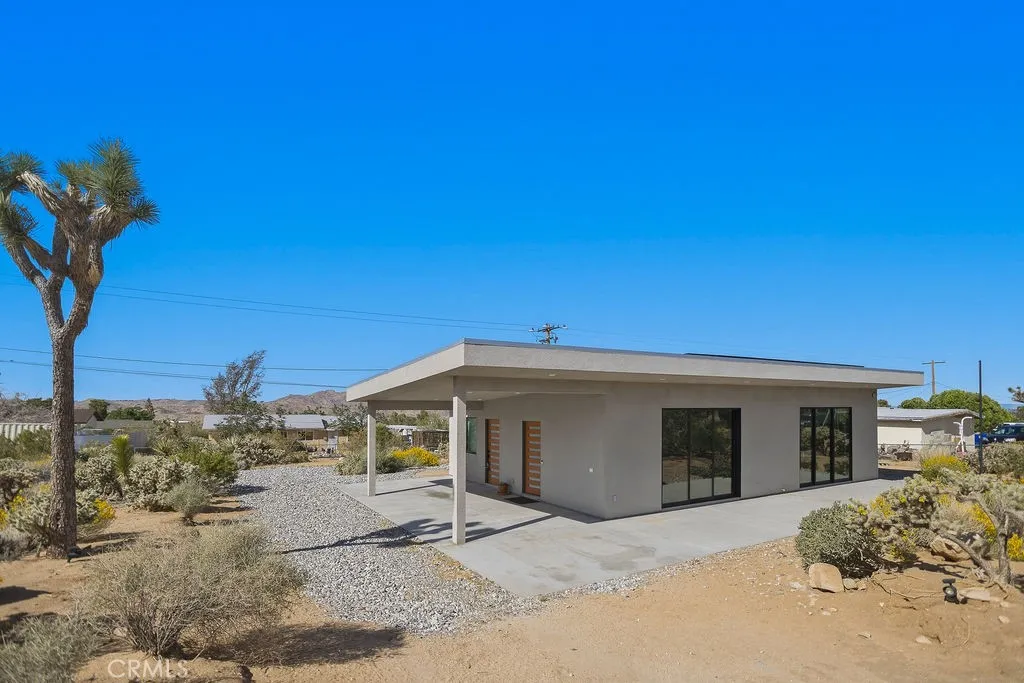
60194 La Mirada Trail
Joshua Tree, CA 92252
AREA SQFT
1,120
BEDROOMS
2
BATHROOMS
1
Turn-Key Fully Furnished Modern Construction With Solar Built In 2021 - located in one of the most sought-after areas of the Hi-Desert. Nestled on almost a half-acre lot in Upper Friendly Hills, this property is situated just minutes from the Joshua Tree village, which is full of boutique shopping and gourmet dining, as well as being down the street from captivating hiking trails and Joshua Tree National Park. You cant ask for a better location! The drive up sets the mood, accompanied by panoramic views of the majestic boulder mountains of Joshua Tree National Park nestled in the backdrop. As you pull into the driveway, you will immediately notice a gorgeous modern design featuring a large carport and custom doors, along with lush xeriscape landscaping filled with cholla, cacti, Joshua trees, and other desert vegetation. Stepping through the front door of this spacious 2-bedroom, 1-bathroom home, you will find the ideal open modern floor plan punctuated by handpicked furniture and decor, high ceilings, recessed lighting, tile flooring, a modern ceiling fan, and a mini-split system for efficient heating and cooling. Two large well-placed windows bring in an abundance of natural light, creating an open and airy feeling that flows throughout this gem. Designed with entertaining in mind, the kitchen opens up to the living area, allowing you to prepare your favorite meals while still being part of the action! Perfectly outfitted with stylish modern cabinetry, a chic mosaic backsplash, brand new stainless steel appliances, quartz countertops, and an island, you have everything yo
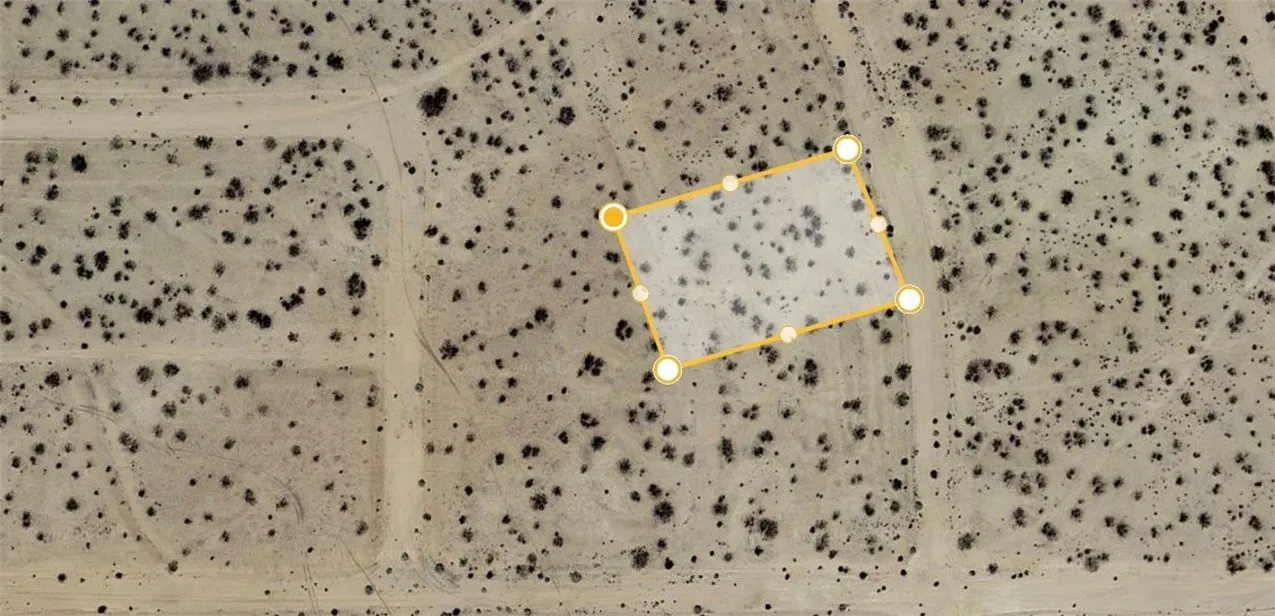
ray st
California City, CA 93505
AREA SQFT
BEDROOMS
BATHROOMS
APN 287-311-05-00-3 | 0.29 acres (12,778 sq. ft.) located at 35.1819, -117.7858 near California City. No reserve auction, bid on AcreBid
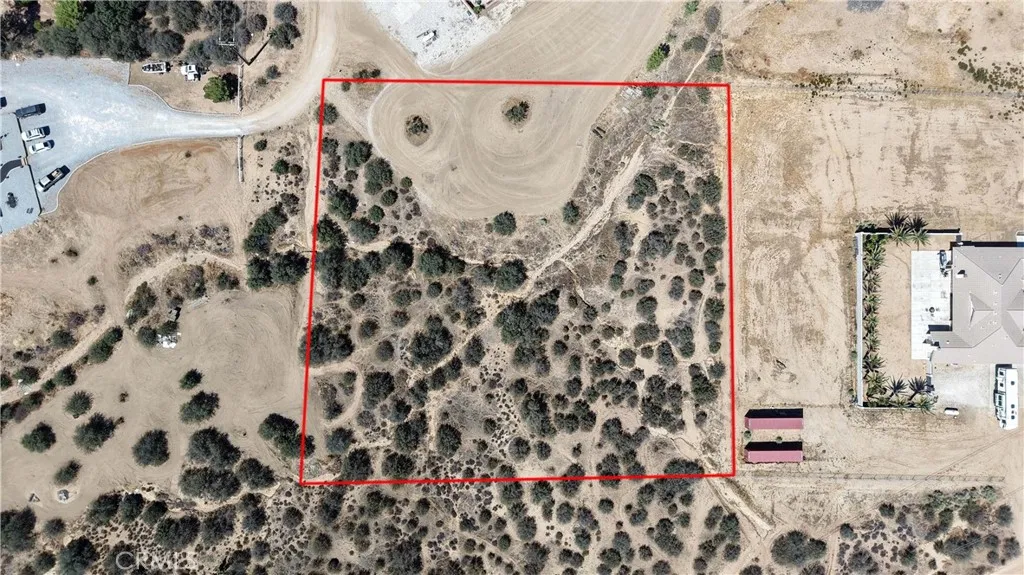
Merito
Oak Hills, CA 92344
AREA SQFT
BEDROOMS
BATHROOMS
Build your dream estate with mountains views. Enjoy the privacy of the country living while remaining conveniently close to shopping, school, and major highways (buyer to verify permitted uses with local authorities) Bring your vision and make this exceptional property your own! Note: Lines demarcating boundaries are approximate, not surveyed. Buyers and buyer's agent to verify.
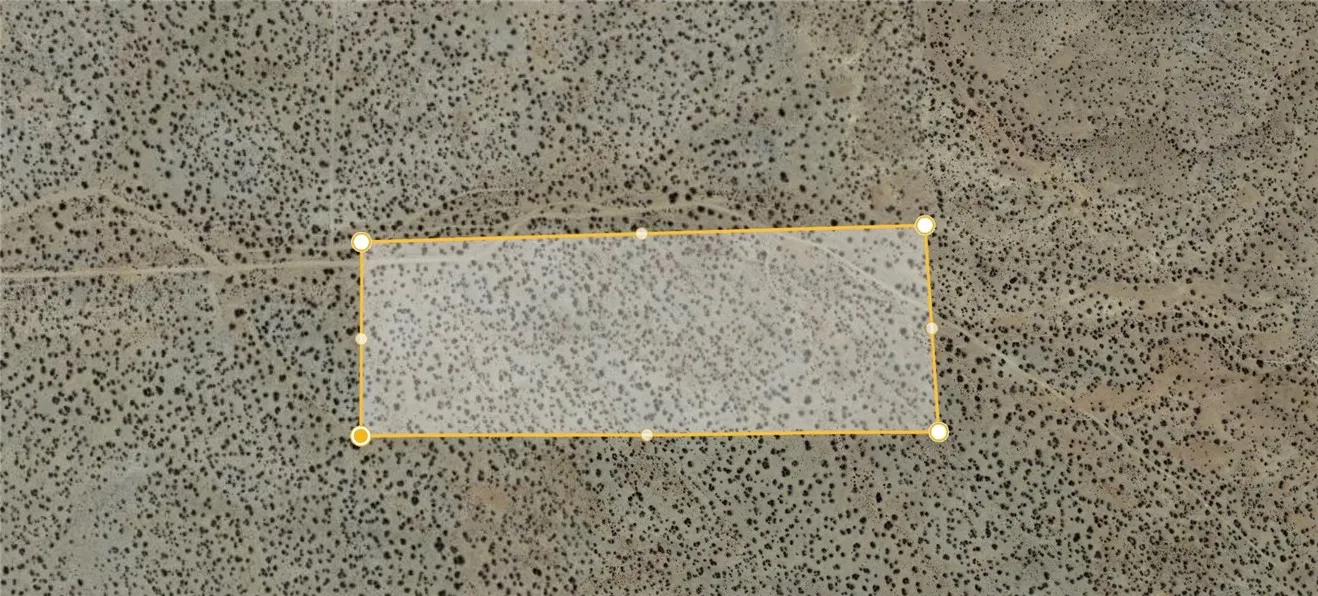
kramer station Rd
California City, CA 93515
AREA SQFT
BEDROOMS
BATHROOMS
APN 228-452-09-00-2 | 10.00 acres (435,600 sq. ft.) located at 35.1237, -117.6512 near California City. No reserve auction, place your bid on AcreBid
8030 Skyway
Paradise, CA 95969
AREA SQFT
BEDROOMS
BATHROOMS
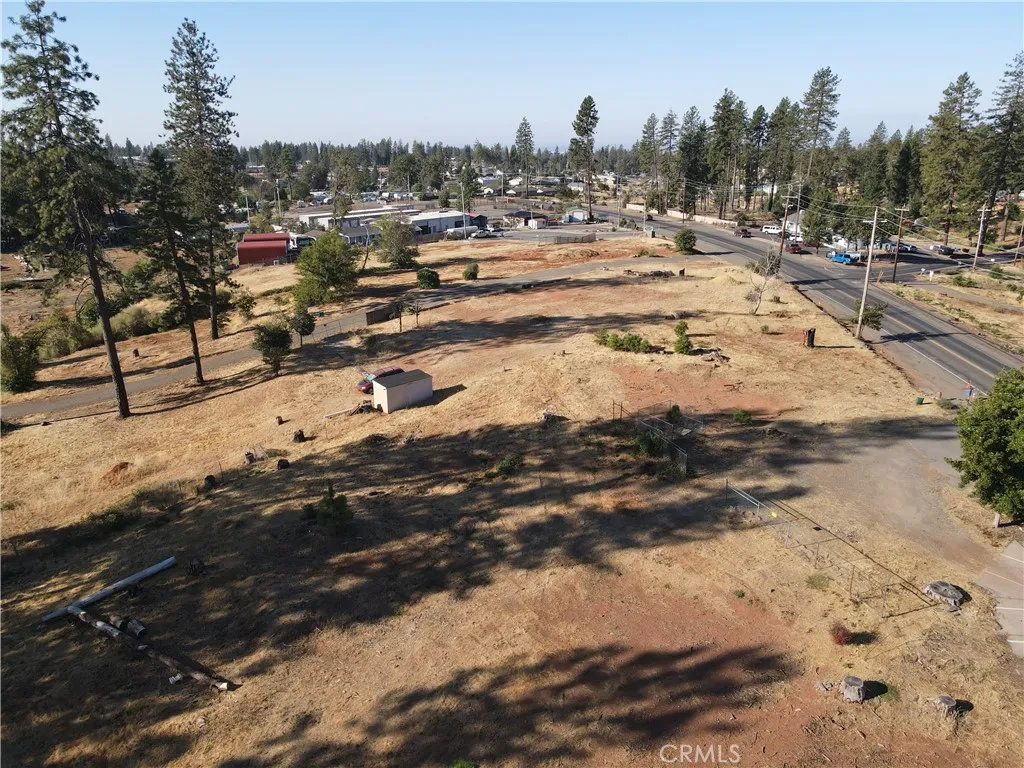
Fantastic 1.14-acre lot with tons of possibilities for investment!!! SURVEY COMPLETE. Water ACTIVE & BACKFLOW DEVOICE installed. 163 feet of Prime Skyway Frontage. ZONED CC Community Commercial. Looking for a MULTI-FAMILY investment the CC allows with a Town of Paradise approval and issuance of site plan review. How about building your primary residence and build your business on the same lot? So many options for a new owner under this zoning. To name a few that are permitted; Business offices & services, Consumer Repair, Financial Services, Food Sales, Liquor Sales, Manufacturing (custom), Medical Offices, Pet Services and/or Pet Shop, Professional Offices, Restaurant, Retail Services and Warehouse. There are at least 20 more possibilities with Town of Paradise Approval. Invest in Paradise as this town keeps growing faster than any towns in California. Previously the lot had two single family residences. There were two SEPTIC systems on this property one tank was replaced in 2010 and another in 2005 with a 1500-gallon concrete tank, condition unknown.
130 INTERSTELLA
Irvine, CA 92618
AREA SQFT
5,006
BEDROOMS
5
BATHROOMS
6
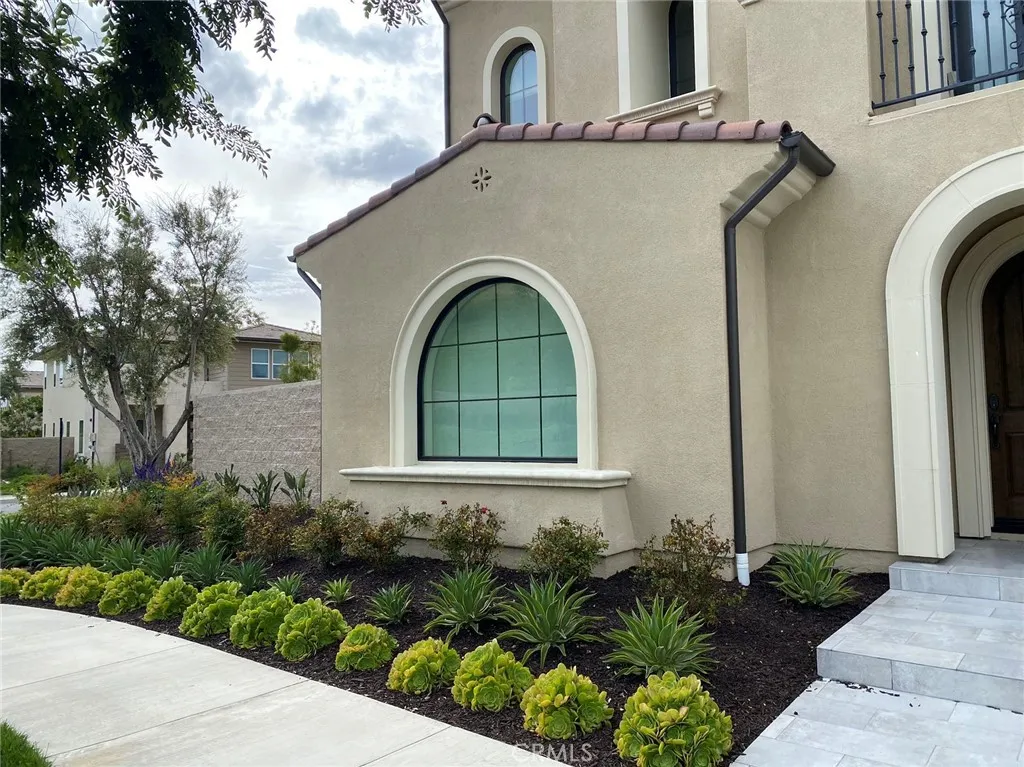
Luxury, private 24 hours gated community Irvine Altair ,resort style home built by Toll Brother. Each bedroom comes with their own private bathroom, one bedroom with 1.5 bath room downstairs and office. Enjoy gatherings in the open kitchen with 60" SUB-ZERO refrigerator-freezer, 6 burner WOLF range, gourmet kitchen with great sized island, stainless steel appliances, including 48-inch gas cook-top, hood, double wall oven, microwave, and dishwasher.The home comes with Solar Panels which has been paid off. Huge living room with open space and a Second kitchen. Retreat style master bedroom is independently separated from the other bedrooms, and has a master bathroom featuring finest marble tile flooring, dual-sink, walk-in shower with top rated backsplash, huge soaking tub, and a large walk-in closet.Community amenities include a private clubhouse, 3 swimming pools, kids swimming pool, Jacuzzi, tennis courts, outdoor fireplace, BBQ area, and a kid playing area. Convenient access to award-winning schools, great park, Irvine spectrum, Woodbury town center.
22921 Dolorosa Street
Woodland Hills, CA 91367
AREA SQFT
2,265
BEDROOMS
4
BATHROOMS
4
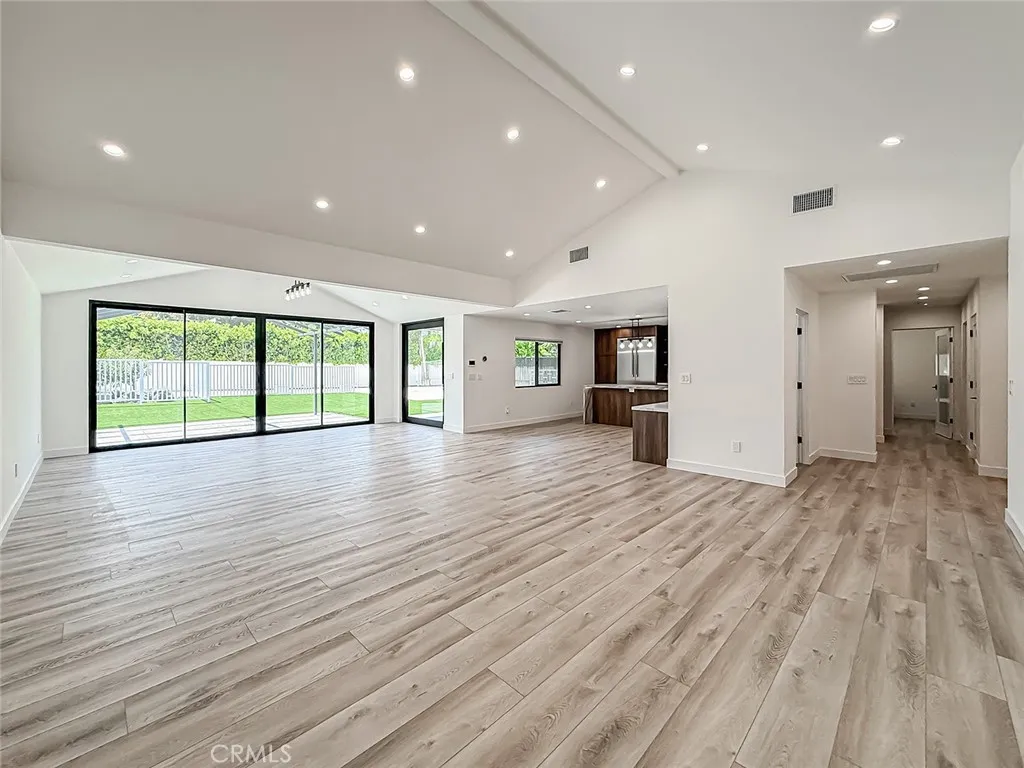
Modern Luxury Lease | Private Gated Estate in Walnut Acres Discover refined modern living in this beautifully remodeled single-story residence, where clean architectural lines, premium finishes, and exceptional privacy come together on an expansive gated lot in the heart of Walnut Acres. This impressive 4-bedroom, 3.5-bathroom home showcases high ceilings, abundant natural light, and an open-concept floor plan designed for effortless living and entertaining. Expansive bi-fold glass doors seamlessly connect the interior living spaces to the outdoors, creating the perfect Southern California indoor-outdoor lifestyle. The designer kitchen serves as the centerpiece of the home, featuring top-of-the-line stainless steel appliances, custom cabinetry, premium countertops, generous workspace, and a large center island ideal for both everyday living and entertaining. The spacious primary suite offers a luxurious retreat with a spa-inspired bathroom, elegant finishes, and an oversized walk-in closet. The additional bedrooms are generously sized with beautifully updated bathrooms and ample storage throughout. Additional features include a dedicated laundry area, pedestrian gate access, abundant flat off-street parking, and a long private driveway secured behind gated entrance. The expansive, low-maintenance grounds provide an exceptional sense of privacy, offering plenty of outdoor without the upkeep. Situated on a large private estate, the property offers a rare level of seclusion and tranquility. The owner resides separately on the property, allowing tenants to enjoy their own priva
10336 Wilshire
Los Angeles, CA 90024
AREA SQFT
1,733
BEDROOMS
3
BATHROOMS
2
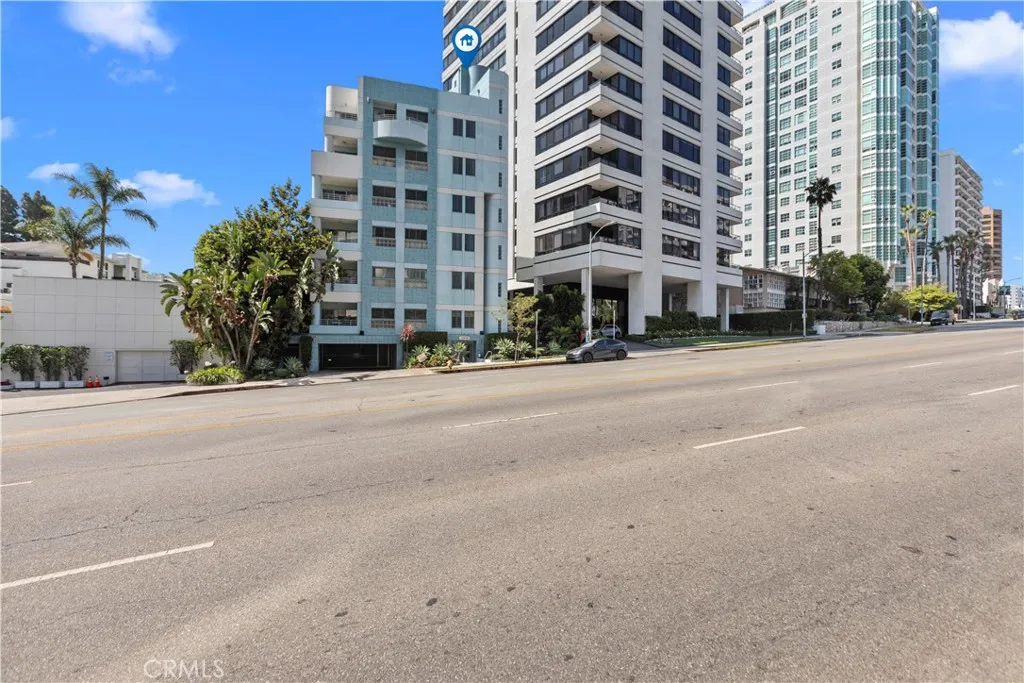
This beautiful Penthouse unit on Wilshire Blvd is fully furnished, with spectaular views of Century City down to the coast. Centrally located close to Westwood Village and Beverly Hills, this is a dream property. The modern feel exudes an elegance and yet peaceful feeling. From the attractive lobby, to the top floor, you will be impressed. Enjoy your own space, top floor is all yours. From the spacious main living area with polished black marble floors to the large master suite, this property is ready for you to move in. The kitchen is updated, with stainless steel appliances and lots of cabinets. The Primary bedroom has a private balcony, multiple head walk in shower, and large closet. Gated and very secure, with reserved parking. Minimum 1 year lease.
174 Stanford Court
Irvine, CA 92612
AREA SQFT
300
BEDROOMS
1
BATHROOMS
1
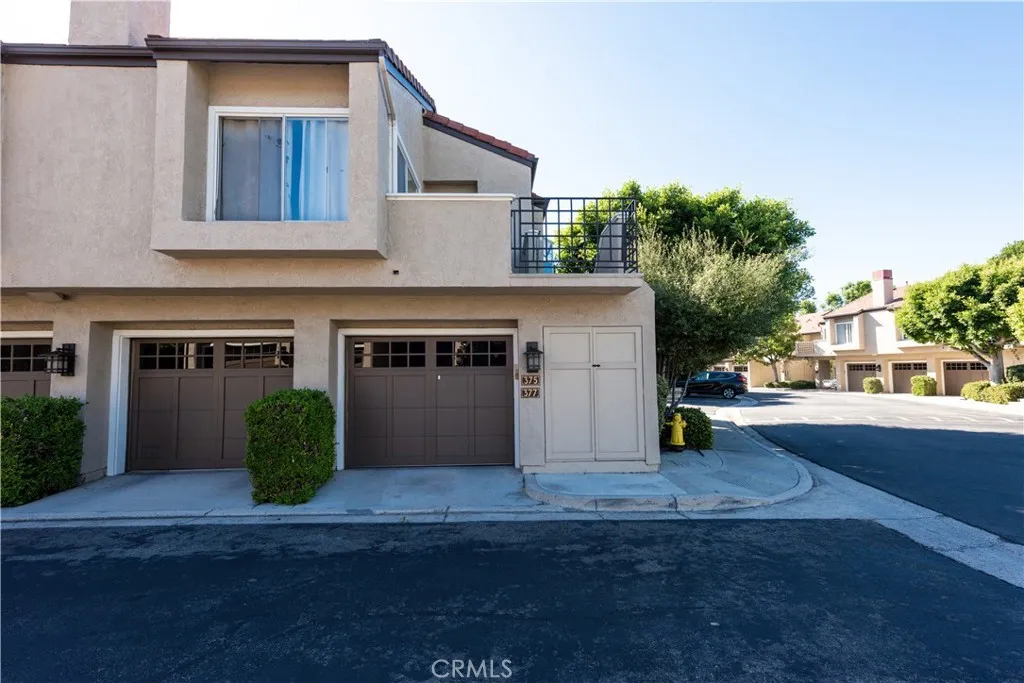
Fully furnished one bedroom with its own private bathroom on main floor available for $1650 per month 1 occupant, shared in a 3-bed and 3-bath townhome within walking distance to UCI and University Shopping Center. Open floor plan with high ceilings and a good size backyard. Enjoy the many amenities: parks, swimming pool, spa, tennis courts in prestigious PRINCETON TOWNHOMES tract in UNIVERSITY TOWN CENTER .
612 Begonia Avenue
Corona Del Mar, CA 92625
AREA SQFT
1,231
BEDROOMS
2
BATHROOMS
3
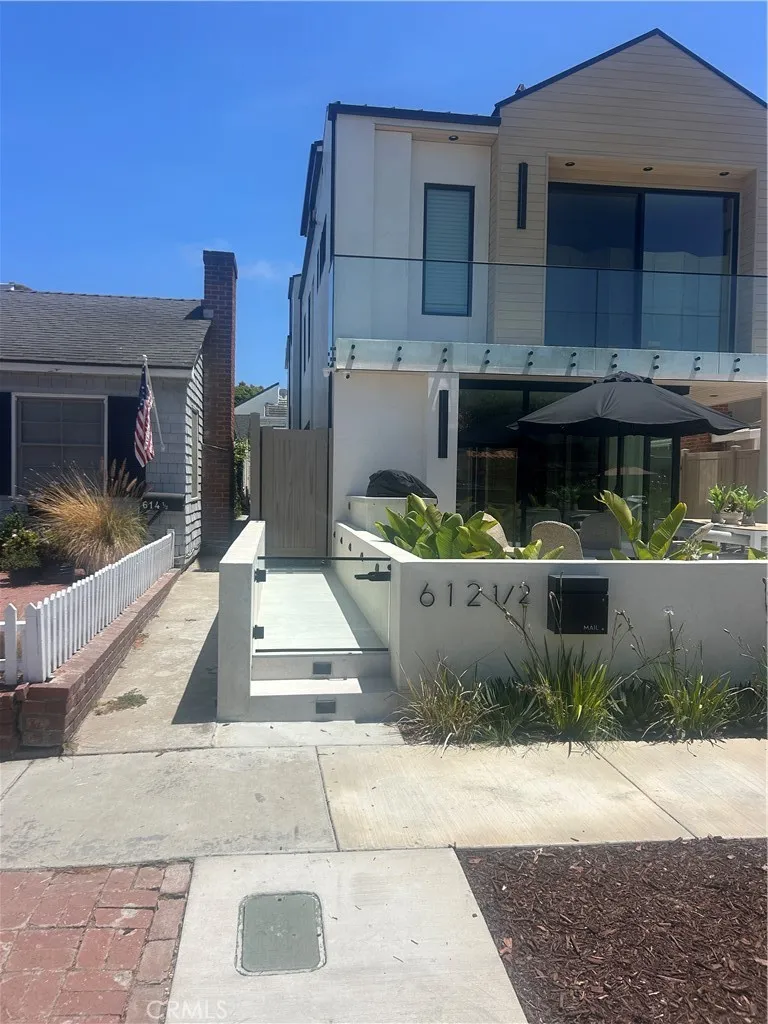
Brand-new 2026 rear residence situated on one of Corona del Mars most coveted Flower Streets, where the absence of through traffic enhances the sense of privacy and tranquility. Just moments from the beach, this exceptional home offers an elevated coastal lifestyle with sophisticated design and seamless indoor-outdoor living. Thoughtfully designed by Mark Teale, built by AmPro Construction, and beautifully curated by KFR Design, the residence showcases the same exceptional level of craftsmanship and designer finishes as the front home. Wide-plank solid wood flooring, custom European cabinetry, natural stone countertops, and meticulously selected finishes create a timeless yet contemporary aesthetic throughout. The chefs kitchen is appointed with a premium Thermador appliance suite, including a professional-grade range, integrated refrigerator and freezer, built-in microwave, dishwasher, and wine refrigerator. Every bedroom is a private en-suite, offering comfort and flexibility for family and guests alike. The primary suite is ideally positioned on the main living level and is generously proportioned, featuring a spa-inspired bath with Roman clay accent walls, linear shower drains, and refined architectural detailing that evokes understated luxury. The light-filled family room opens directly to an expansive, fully covered balconyan inviting outdoor living space not included in the listed square footage. Functioning as a true extension of the home, it is perfectly suited for year-round lounging, dining, and effortless entertaining. Upstairs, an additional bedroom suite enjoy
11300 Foothill Boulevard
Sylmar, CA 91342
AREA SQFT
1,031
BEDROOMS
2
BATHROOMS
2
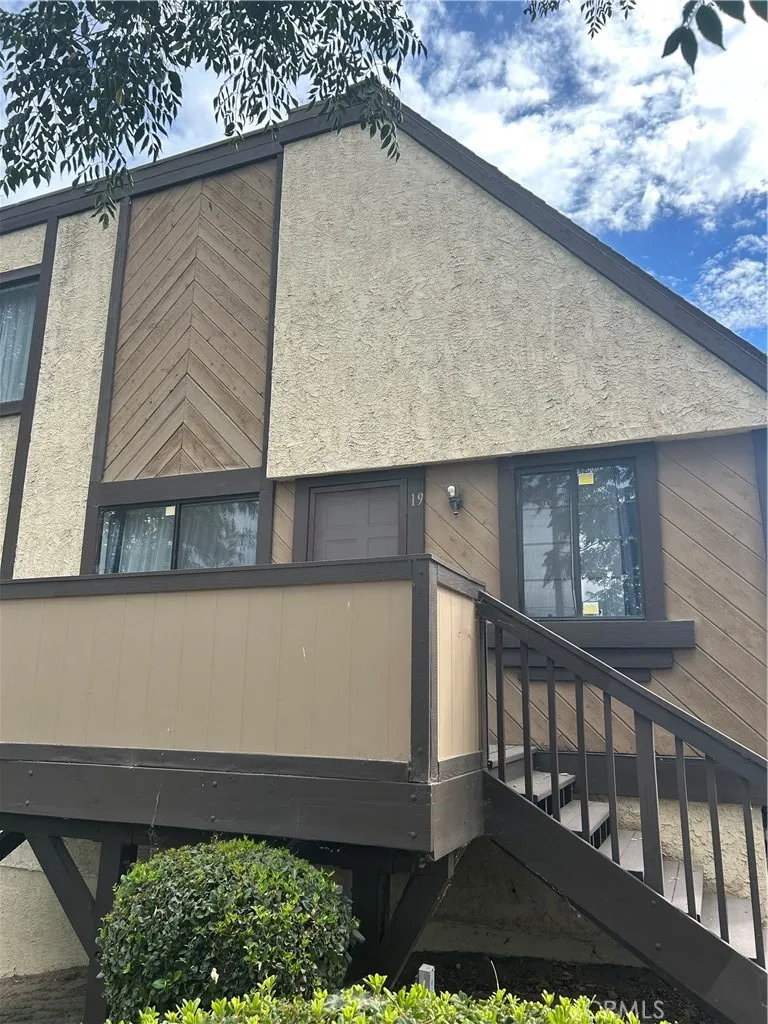
LANDLORD IS EXTREMELY MOTIVATED! Fully Remodeled 2BD/2BA Townhome Each Bedroom Has Its OWN Full Bath! 2 Balconies + 2-Car Garage. Step onto one of your TWO private balconies with your morning coffee and watch horses being walked right across from you true ranch-country charm in the Shadow Mountain Trails community, just 20 minutes from Los Angeles. This tri-level townhome was fully remodeled in May 2023, and it shows the moment you walk in: a dramatic two-story vaulted living room with a cozy fireplace, fresh paint throughout, premium wood-look flooring, modern light fixtures, and abundant natural light. Those soaring ceilings also keep the home noticeably cooler in summer than neighboring units and the cooling bills lower. The brand-new remodeled kitchen features gray shaker cabinets, sleek quartz counters, a stainless steel appliance suite, recessed lighting, and a charming arched entry off the dining area. The layout upstairs is a rare find: each bedroom has its own private full bathroom a true dual-suite setup, ideal for roommates, guests, or a dedicated home office. Both baths are updated with new toilets and remodeled tub/shower combos, and the closets are exceptional deep, tall, and wide, with a full wall of mirrored sliding doors in the primary. A brand-new water heater was installed in January 2025. Downstairs, the private 2-car garage is a standout: extra-tall ceilings, under-stair storage, washer in the garage, and enough open space for a serious home gym the current setup fits a full squat rack, barbell, bench, and plates with room to spare. Outside, you g
1312 Live Oak Court
Redlands, CA 92374
AREA SQFT
499
BEDROOMS
1
BATHROOMS
1
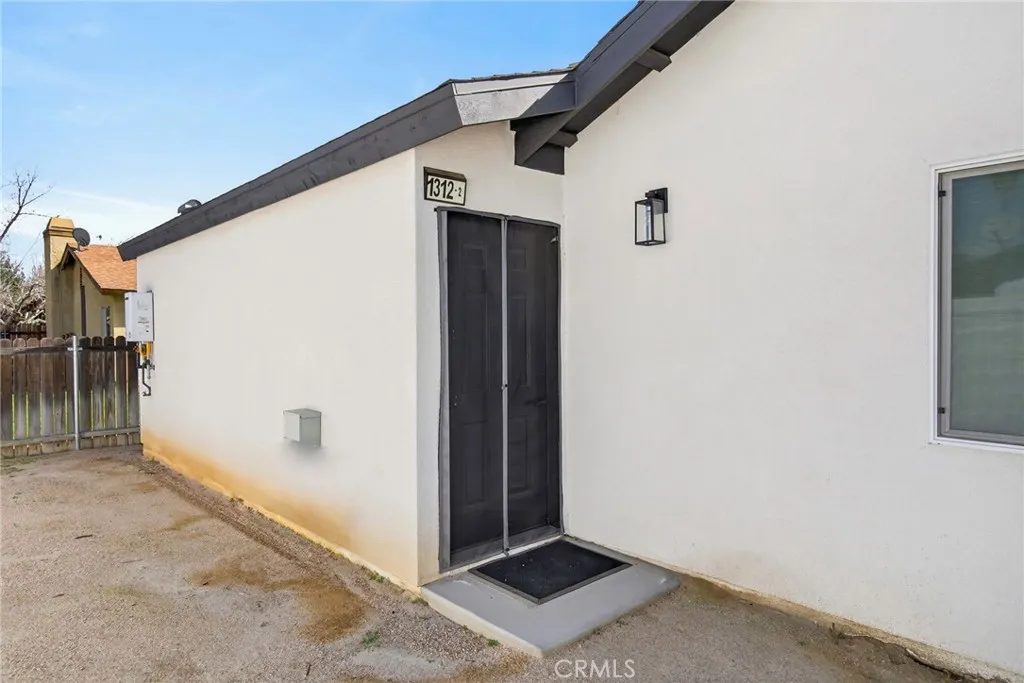
Welcome to this beautiful 1-bedroom, 1-bathroom ADU located in a desirable Redlands neighborhood. This property features fresh interior and exterior paint, brand-new flooring, and upgraded windows that bring in abundant natural light. The ADU offers a functional and inviting layout with a comfortable bedroom and a well-appointed kitchen. Enjoy low-maintenance, desert-inspired landscaping in both the front and backyard, providing a clean, modern look while helping conserve water and reduce upkeep. Nestled on a quiet cul-de-sac, this home offers convenient access to shopping, dining, and the freeway. Move-in ready and a must-see opportunity.
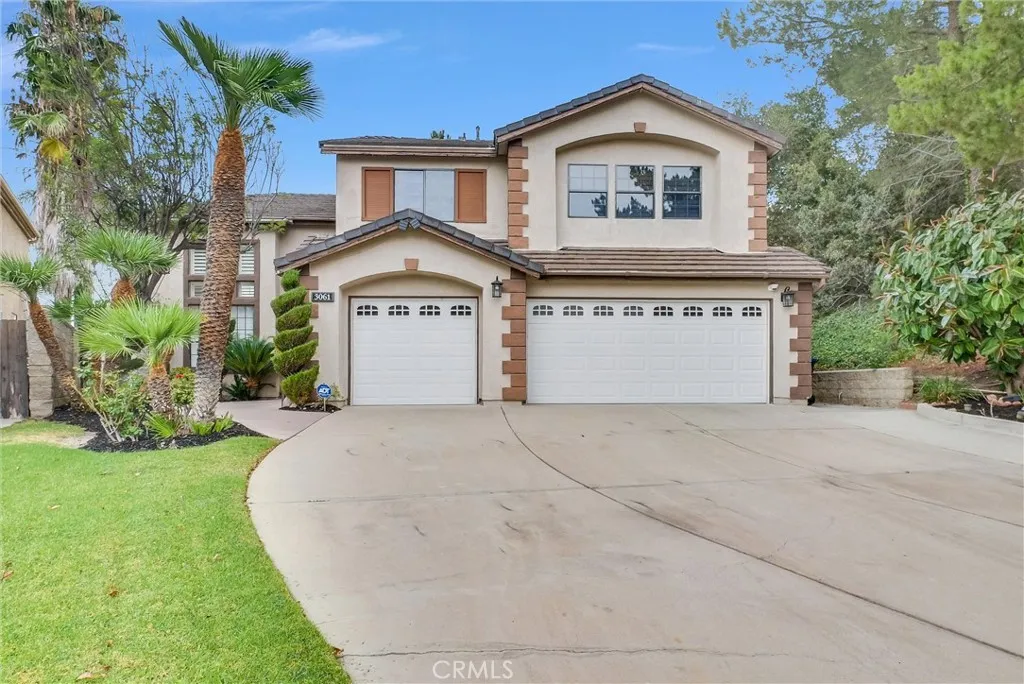
3061 Diamond View
Corona, CA 92882
AREA SQFT
3,342
BEDROOMS
5
BATHROOMS
3
Nestled at the very end of a quiet cul-de-sac in the scenic foothills of Sierra Del Oro bordering Yorba Linda, this exceptional residence offers one of the community's most coveted settings with only nature behind and on one side, creating remarkable privacy and breathtaking panoramic views of city lights and surrounding mountains. The resort-inspired backyard is designed for unforgettable entertaining, featuring a sparkling swimming pool and spa with a natural rock waterfall, two covered patios for year-round gatherings, an expansive grassy area, and a tropical landscape that perfectly complements the spectacular backdrop. A grand double-door entry opens to a dramatic two-story foyer with soaring ceilings overlooking the formal living and dining rooms, where walls of stacked windows bathe the home in natural light. Glossy diagonally laid tile flooring, elegant plantation shutters, extensive crown moldings, and a sweeping wrought-iron staircase create a timeless interior. The expansive kitchen is designed for both entertaining and everyday living, showcasing rich granite countertops with a full backsplash, stainless steel appliances, a massive preparation island, an extended breakfast bar, a walk-in pantry, and a sunny morning room. Open to the kitchen, the spacious family room offers a warming fireplace and sliding doors that seamlessly blend indoor and outdoor living. A downstairs bedroom with a full bath provides exceptional flexibility for guests, multigenerational living, or a home office. The luxurious primary suite is truly a private retreat, featuring vaulted ceilin
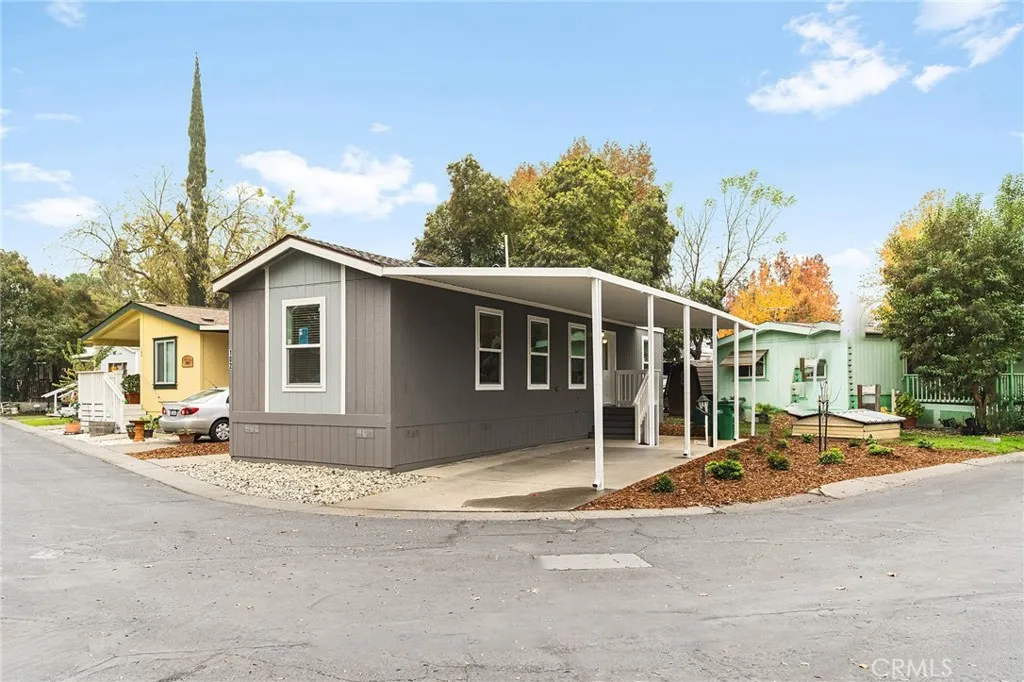
567 Lassen
Chico, CA 95973
AREA SQFT
765
BEDROOMS
2
BATHROOMS
1
Welcome to 567 E. Lassen Ave, Space 102, a charming and comfortable manufactured home in a well-loved 55+ community that offers both convenience and calm. Just minutes from shopping, dining, freeway access, and transportation options, this location makes everyday living easy while still giving you a peaceful place to call home. Step inside and youll immediately feel the bright and airy atmosphere. The open layout allows the living room and kitchen to flow together seamlessly, creating a welcoming space perfect for relaxing or hosting company. The kitchen features stainless steel appliancesincluding a gas stove, plus additional shelving ideal for storing small appliances or creating a personalized coffee bar. Down the hallway, youll find two bedrooms and a full bathroom, along with a dedicated laundry space for added convenience. The primary bedroom sits at the back of the home and includes a step-in closet and natural light that makes the room feel comfortable and inviting. Outside, youll enjoy the benefits of a larger lot size typical of this park, providing extra breathing room and outdoor space compared to many manufactured home communities. As part of this friendly 55+ neighborhood, residents also enjoy access to the community pool, clubhouse, open grassy areas, and ongoing social activities that help bring neighbors together. Whether youre downsizing, simplifying, or looking for a peaceful place to settle into, Space 102 offers the comfort, convenience, and community youve been waiting for. And here's the bonus you don't want to miss.... the Seller is offering 2 months
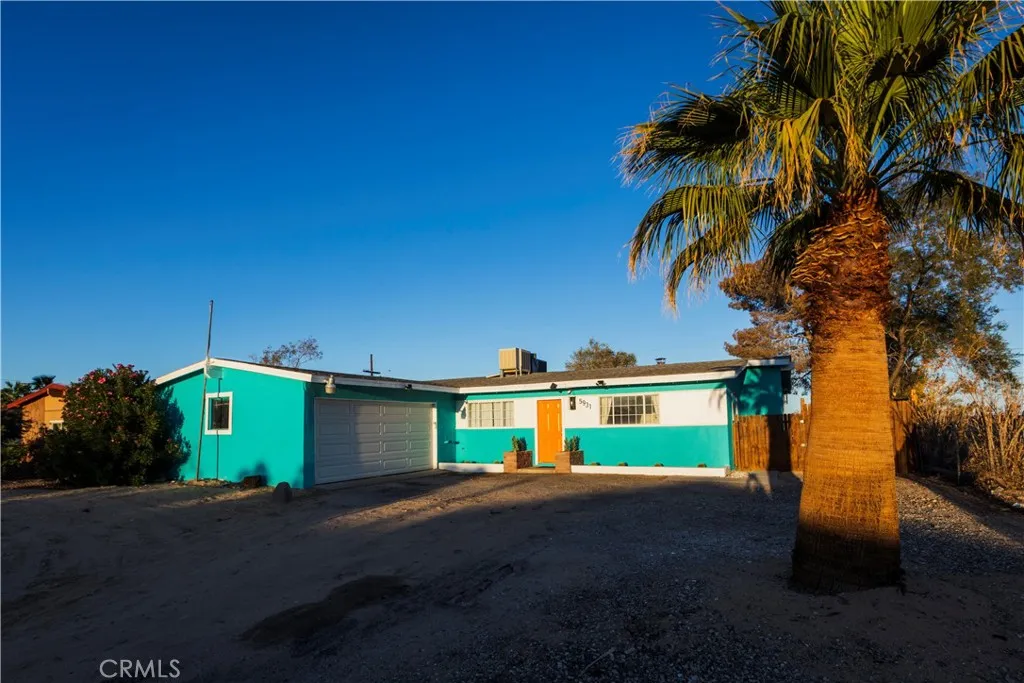
5931 Rose Ellen Avenue
29 Palms, CA 92277
AREA SQFT
1,336
BEDROOMS
4
BATHROOMS
2
Showstopper furnished turn-key mid-century 4-bedroom, 2-bathroom home located in the heart of 29 Palms! Situated just minutes from boutique shopping, dining, schools, and a short drive to Joshua Tree National Park, you wont find a better location! As you pull up, you will immediately admire the stylish 1960s architecture complemented by the hip paint scheme, a large blush palm tree, and a built-in mid-century masonry planter featuring cacti and other desert flora. Stepping through the front door, you are greeted by a large and open living space accompanied by hip wood laminate flooring, tasteful 60s-era accents, and plenty of natural light flowing in through the well-appointed windows. Ideal for hosting, the superbly designed kitchen opens up to the dining area, providing a spacious atmosphere for you to prepare your favorite meals while still being part of the action! It features gorgeous original knotty pine cabinetry, beautiful quartz countertops, a stylish mosaic backsplash, a large galley sink, and stainless steel appliances. Additionally, the large den includes a built-in bar and offers the perfect space to grab a good book for the evening while enjoying the ambiance of a cozy fire from the wood-burning stove. Each guest bedroom offers plenty of space and includes individual mini-split systems and good-sized closets. The remodeled bathroom features a large walk-in shower with a rainwater fixture, a modern vanity with a quartz countertop, a custom mirror, and unique tile flooring. The primary suite features private access to the outdoor patio, ample closet space, and a
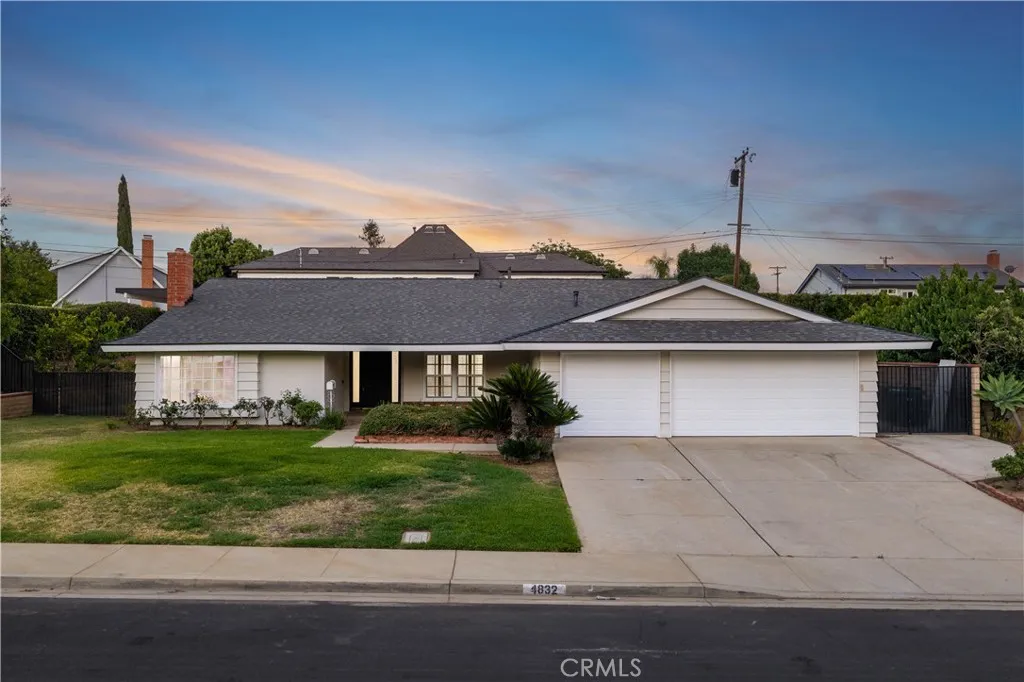
4832 Chamber
La Verne, CA 91750
AREA SQFT
1,868
BEDROOMS
4
BATHROOMS
2
Beautifully remodeled throughout, this exceptional single-story residence welcomes with outstanding curb appeal featuring fresh exterior paint, a new roof, manicured landscaping, a covered front porch, an expansive driveway, an attached three-car garage, and gated side yards with RV parking potential. A single front door flanked by frosted sidelights opens to a welcoming foyer showcasing luxury vinyl plank flooring extending throughout the home, fresh interior paint, crown molding, and plantation shutters. The formal living room is filled with natural light from a beautiful bay window and centers around a painted brick fireplace before flowing into the adjoining dining room featuring a built-in china cabinet and serving station. Beyond the formal living areas, the spacious family room showcases vaulted ceilings, a built-in wet bar with beverage refrigerator, and French doors opening to the backyard while remaining open to the fully remodeled kitchen. The kitchen offers raised-panel wood cabinetry, quartz countertops, stainless steel appliances, recessed lighting, abundant cabinet and preparation space, and views of the backyard through oversized windows. Privately situated, the primary suite features a sliding door opening directly to the pool area, a cedar-lined walk-in closet, and a beautifully remodeled ensuite with a dual-sink vanity, quartz countertops, and a custom tiled walk-in shower with a glass enclosure. Three additional bedrooms provide comfortable accommodations, including one enhanced with exceptional built-in desk space, shelving, and cabinetry ideal for a ho
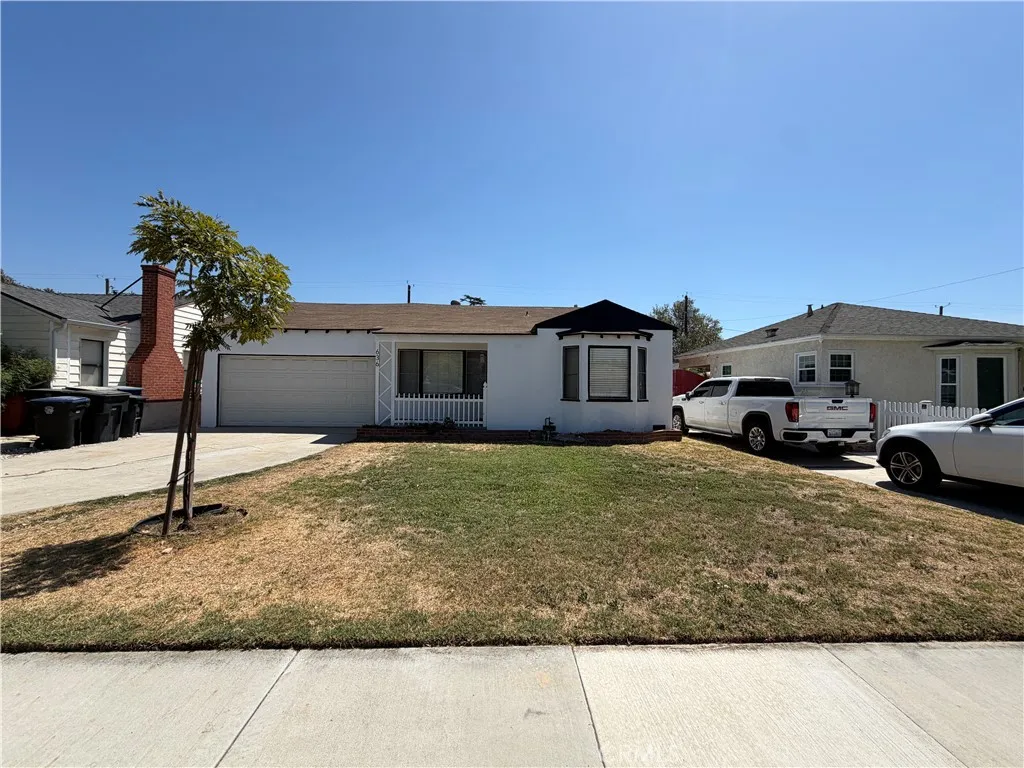
636 Lamer Street
Burbank, CA 91506
AREA SQFT
1,500
BEDROOMS
3
BATHROOMS
2
Welcome to 636 N Lamer St, Burbank, CA 91506! This beautifully refreshed 3-bedroom, 2-bathroom home offers a perfect blend of comfort, functionality, and opportunity in a highly desirable Burbank location. The property has been thoughtfully updated with extensive improvements including fresh interior and exterior paint, backyard unit painting, landscaping cleanup, sprinkler repairs, porch refresh, power washing, drywall and baseboard repairs, new carpet, refinished kitchen and bathroom cabinetry, reglazed shower enclosures, AC servicing, updated smoke alarms, grout cleaning, outlet cover replacement, and a thorough final cleaning. Inside, the inviting living room flows into the kitchen and dining area featuring tile flooring, newer-style cabinets, updated countertops, and appliances. The home also offers the convenience of an indoor laundry room and a comfortable layout designed for everyday living. Enjoy the lovely rear yard with a patio area, perfect for relaxing, entertaining, or enjoying outdoor gatherings. A detached separate building provides additional flexibility and can be used for storage, a workspace, hobby area, or customized to fit your needsthe possibilities are endless. Additional features include an attached two-car garage and driveway parking. Conveniently located near shopping, dining, parks, schools, and all that Burbank has to offer, this move-in-ready home presents a wonderful opportunity to own in one of the area's most sought-after communities.
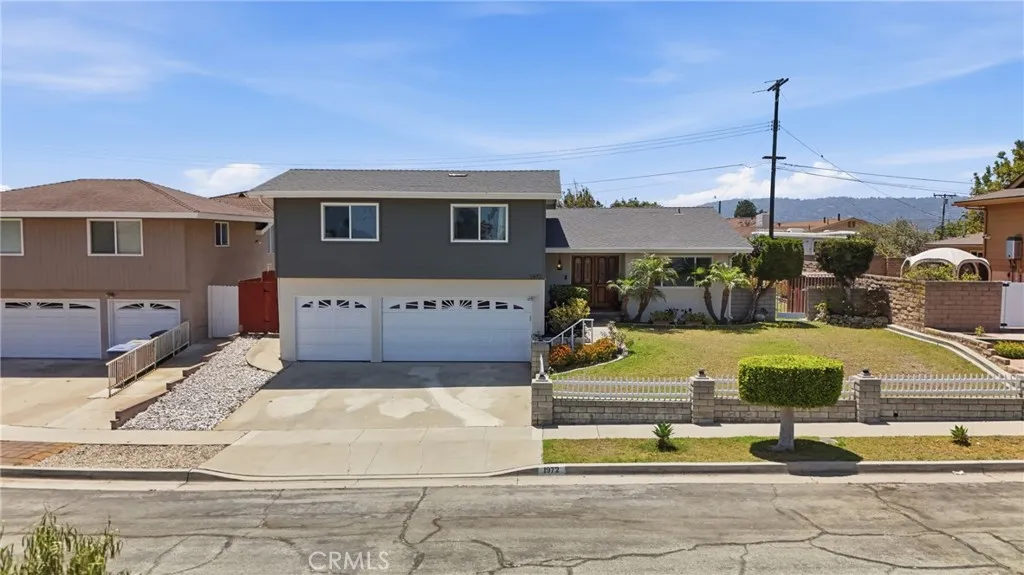
1972 231st
Torrance, CA 90501
AREA SQFT
1,826
BEDROOMS
4
BATHROOMS
2
Charming Southeast Torrance Cul-de-Sac Home Move-In Ready with Major Updates! Welcome to 1972 W 231st St, a beautifully maintained 4-bed, 2-bath home in one of Torrance's most sought-after pockets. Situated on a 6,534 sq ft lot with a rare 3-car garage, this 1,826 sq ft home blends classic charm with major recent upgrades. Recent improvements include a new roof (2024), full exterior repaint and siding replacement (2024), dual-pane windows, mini-split system, updated ducting, new water heater, and an extended backyard patioperfect for entertaining or relaxing under the California sun. Inside, enjoy an open layout with abundant natural light. The upgraded kitchen with quartz countertops flows into a cozy family room featuring a fireplace and sliding door access to the backyard. Mature trees and spacious side yards create a peaceful outdoor retreat with added privacy. Ideally located within the highly regarded Torrance Unified School District, just minutes from Charles H. Wilson Park (and its popular weekly farmers market), Old Torrance, shopping, and dining.

