

favorites
favorites
favorites
Favorite Properties
Form submitted successfully!
You are missing required fields.
Dynamic Error Description
There was an error processing this form.
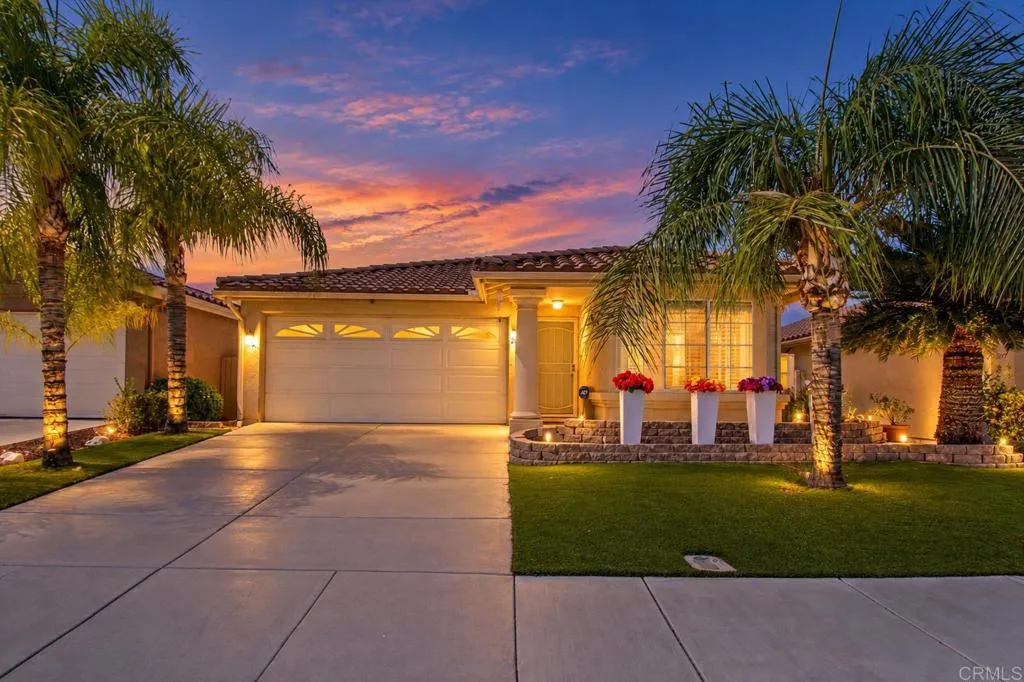
28345 Via Bandita
Menifee, CA 92585
AREA SQFT
1,221
BEDROOMS
2
BATHROOMS
2
Mornings here start in a breakfast nook wrapped in windows. This single-story home in Casablanca Villas, a 55+ community in Menifee, has 1,221 sq ft plus a 134 sq ft enclosed rear patio, unpermitted and not counted in living area. Amenities include a clubhouse, Olympic-size pool and spa, tennis courts, fitness center and billiards room. HOA is $75 a month, no Mello-Roos. Artificial turf means no mowing. A vaulted ceiling opens up the living room, where a mirrored wall carries the light across it. Granite counters run down both sides of the kitchen, with painted cabinets, full-height pantry storage, a gas range, microwave and a window over the sink. A slider in the second bedroom opens onto the enclosed patio, lined with windows with a ceiling fan and its own exterior door. The primary has two mirrored closets and a walk-in closet, a walk-in shower, and its own slider out. Attached garage fits two cars, or one plus a golf cart. Stater Bros., Vons and Menifee Global Medical Center are all under two miles. Some images are virtually staged.
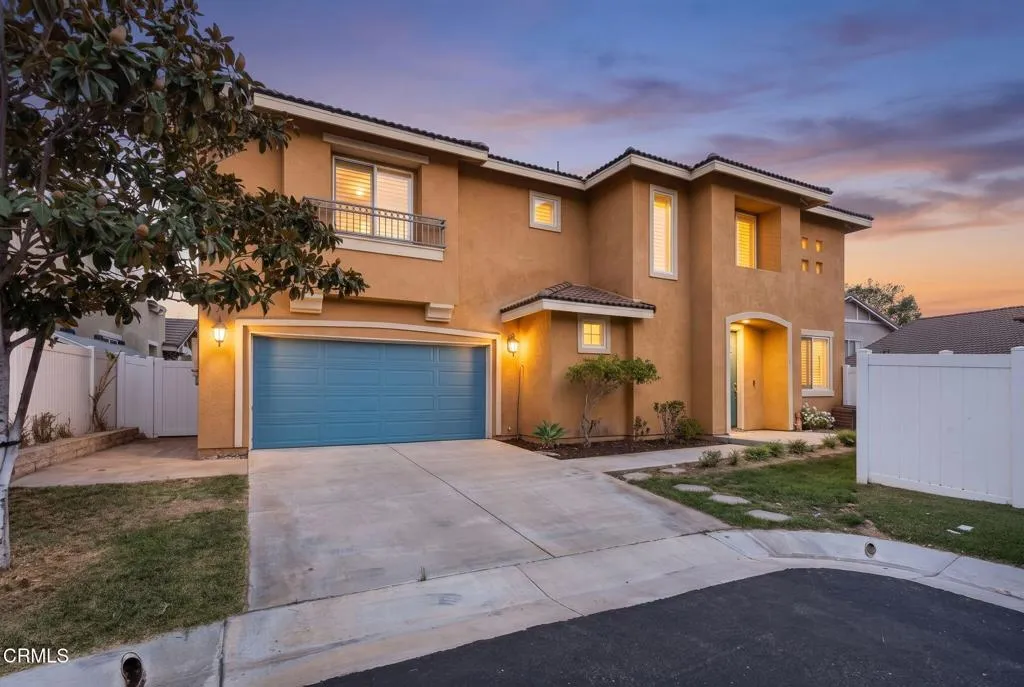
142 Cherrywood Street
Fillmore, CA 93015
AREA SQFT
1,973
BEDROOMS
3
BATHROOMS
3
Welcome to Oak Haven, where this fully detached home pairs the privacy of no shared walls with the ease of gated community living. Offering 3 bedrooms, 2.5 bathrooms, and nearly 2,000 square feet, the light-filled main level features engineered hardwood floors, custom crown molding, plantation shutters, and an open layout made for gathering. The kitchen brings it all together with granite countertops, dark wood cabinetry, stainless steel appliances, a center island, walk-in pantry, and adjoining dining area.Upstairs, a spacious loft offers room for a home office, media space, or whatever life calls for next. The primary suite includes a walk-in closet and a bath with dual vanities, a soaking tub, and separate shower. Two additional bedrooms, a full bath with dual sinks, and an upstairs laundry room with built-in storage complete the second level.Outside, enjoy a private, low-maintenance backyard with a brick paver patio and raised garden beds. Owned solar and an attached two-car garage with direct access add everyday convenience. Oak Haven residents enjoy a pool, spa, basketball court, gated entry, and parks, downtown, schools, and CA-126 are all nearby.
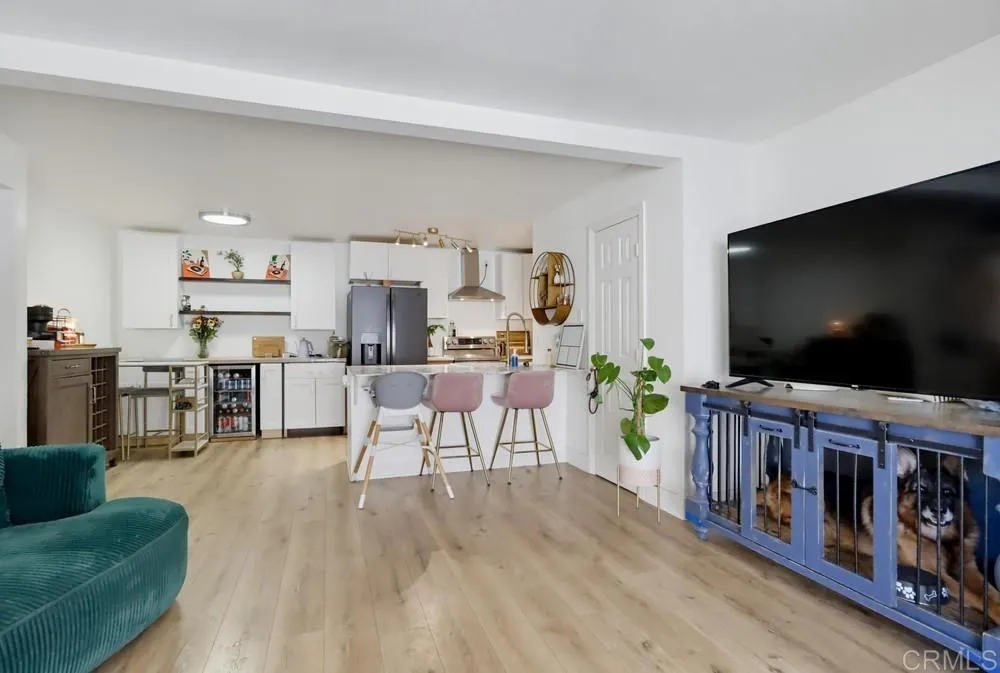
12730 Laurel Street
Lakeside, CA 92040
AREA SQFT
921
BEDROOMS
2
BATHROOMS
1
Welcome to beautifully updated Lakeside living! This highly desirable first-floor condo at 12730 Laurel St #301 offers the perfect combination of modern style, comfort, and convenience in the gated Stone Canyon community. Step inside and immediately appreciate the remodeled kitchen, featuring updated cabinetry, granite countertops, and contemporary finishes that make the space ideal for both everyday living and entertaining. The kitchen flows naturally into the dining and living areas, creating an inviting open-concept feel filled with natural light. This well-appointed 2-bedroom, 1-bath home offers approximately 921 square feet of comfortable living space, along with updated flooring, recessed lighting, central A/C, double-pane sliding glass doors, and convenient in-unit laundry. The first-floor location provides easy access without the need to navigate stairs, while the generous attic storage adds valuable space for organization. Step outside your front door and enjoy the community amenities, including a refreshing pool, clubhouse, and gated entry. Whether you're looking for your first home, a low-maintenance place to call your own, or an investment opportunity, this property offers an attractive blend of upgrades and convenience. Located in the heart of Lakeside, you're close to shopping, dining, parks, schools, and major freeways, while enjoying easy access to the area's outdoor lifestyle. Nearby Lindo Lake County Park provides opportunities for walking, recreation, picnicking, and enjoying the outdoors, with additional hiking, fishing, boating, and equestrian activitie
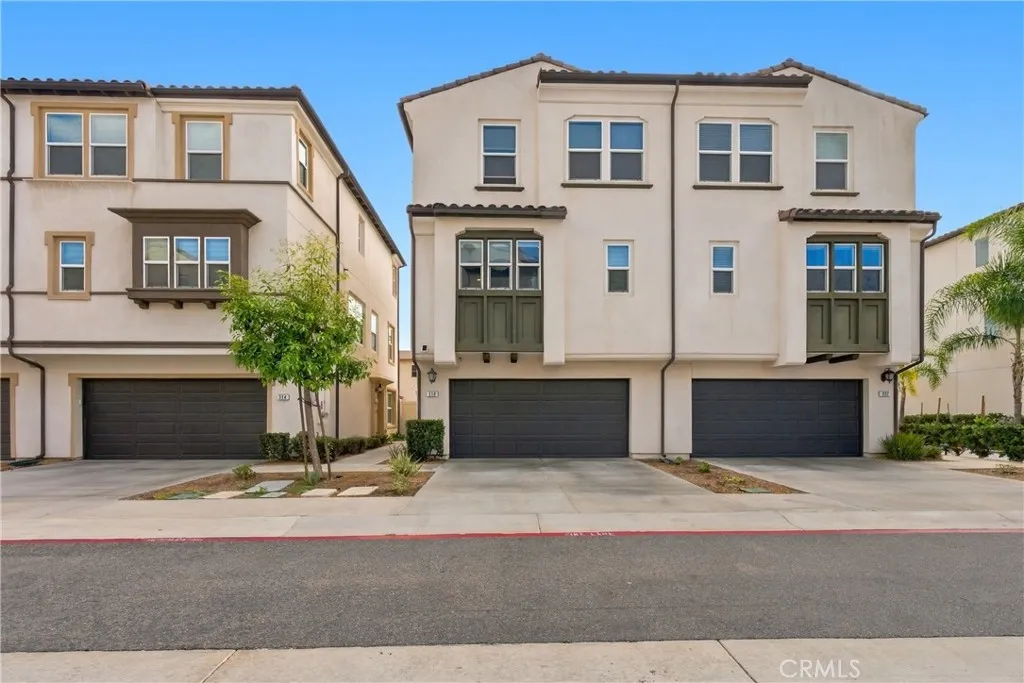
318 Quadrilateral
Anaheim, CA 92802
AREA SQFT
2,006
BEDROOMS
3
BATHROOMS
3
Welcome to 318 S Quadrilateral Way in Anaheim! Built in 2019, this spacious three-story home offers approximately 2,006 sq. ft. of living space with 3 bedrooms and 2.5 bathrooms, combining a modern open layout with an abundance of natural light. The main living level features an expansive great room with numerous windows, recessed lighting, and wood-look flooring that flows seamlessly into the kitchen and dining area. The kitchen offers abundant cabinetry, generous counter space, a large center island with bar seating, pendant lighting, and stainless-steel appliances. Upstairs, the primary suite provides a spacious retreat highlighted by a tray ceiling and multiple windows. The primary bathroom features a dual-sink vanity, generous counter space, and a glass-enclosed shower. Additional highlights include an indoor laundry room, ample pantry and storage space, a convenient powder bath, central heating and air conditioning, and an attached two-car garage. The first-floor flex space adds versatility for a home office, workout area, lounge, or bonus room. Outside, enjoy a private, low-maintenance paved patio with room for outdoor seating, gardening, or entertaining. Adding even more value, the home features fully paid-off solar panels, allowing you to enjoy the benefits of solar energy without an additional solar payment. Ideally situated in Anaheim, the home is also just a short drive from Disneyland Resort, placing world-class entertainment, dining, shopping, and some of Orange Countys most popular attractions within easy reach. With its bright interiors, flexible three-level
13910 Plumrose Place
Chino Hills, CA 91709
AREA SQFT
3,799
BEDROOMS
4
BATHROOMS
5
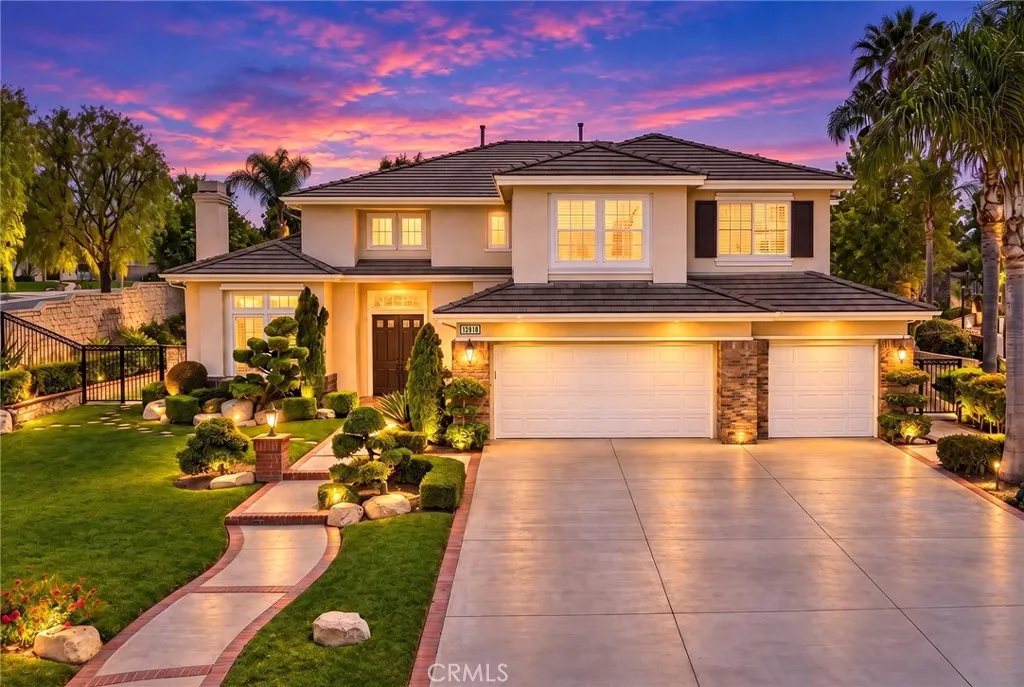
Location! Location! Location! Located in the prestigious gated luxury community of Oakridge Estates, this beautifully maintained residence offers 4 bedrooms, 4.5 bathrooms, (1 bedroom and 1.5 bathrooms downstairs), plus a home office upstairs (can be converted to a 5th bedroom). Double entry doors open to a dramatic formal living room with soaring ceilings and fireplace. The spacious formal dining room provides an ideal setting for family gatherings and entertaining. The kitchen features a large center island, Caesarstone countertops, generous cabinetry, ample workspace, and a bright breakfast area for casual dining. Adjacent to the kitchen, the inviting family room is enhanced by a cozy fireplace and built-in display shelves and cabinets. A private en-suite bedroom on the main level is ideal for guests, extended family, or multi-generational living. Upstairs offers three additional bedrooms plus a dedicated office. The spacious and bright primary suite includes a relaxing retreat area, his and hers walk-in closets. The primary bathroom with dual sinks, bathtub and separate shower. There is another junior suite upstairs. Other features include custom two-tone interior paint, and wood shutters. Professionally landscaped gardens. The private large backyard offers a large patio, palms, fruit trees. perfect for outdoor dining, entertaining, or quiet relaxation. Cul-de-sac location. Close to shopping, dining, parks, schools, and major commuter routes. This Oakridge home combines a functional floor plan, generous living spaces, privacy, and a prime Chino Hills location.
7157 Via Dicha
La Verne, CA 91750
AREA SQFT
2,446
BEDROOMS
3
BATHROOMS
2
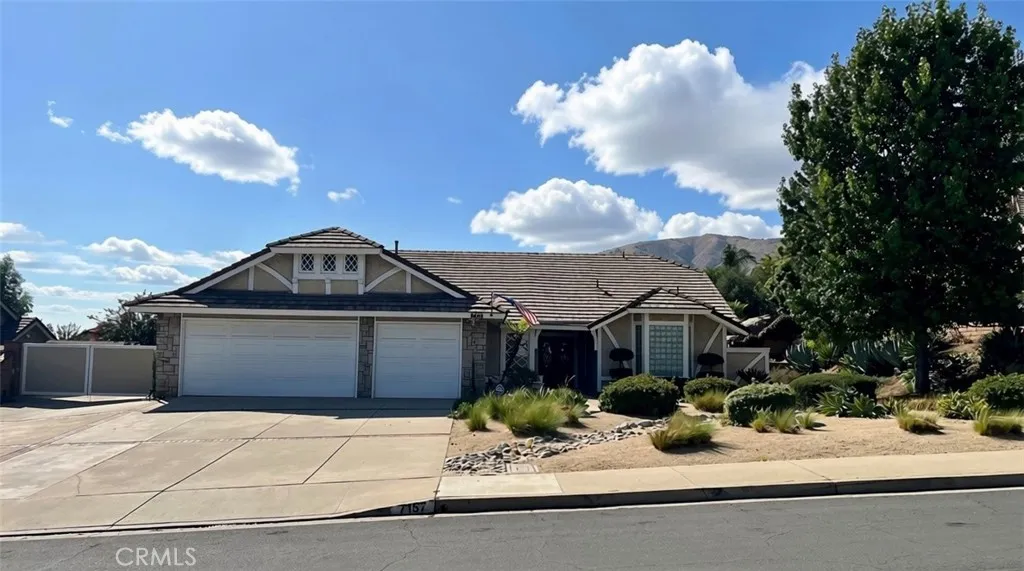
Situated in a highly sought-after La Verne foothills neighborhood with no HOA, this exceptional single-level residence seamlessly blends elegant interior spaces with an idyllic outdoor retreat. Beautiful drought-tolerant landscaping leads to a double-door entrance, opening into an open-concept floor plan designed for effortless living and entertaining. At the heart of the home, a spacious formal living room features a stone feature wall and a tranquil center atrium with a fountain, flanked by dual sets of French doors that flood the space with natural light. The dining room leads to the well-appointed kitchen, which boasts an abundance of cabinetry, stone countertops, and a cozy breakfast nook. The family room includes a stone-hearth fireplace, built-in media center, and a dedicated bar with seating. Designed for privacy, the oversized primary suite is tucked away at the north end of the home, offering a cozy fireplace, a walk-in closet, and an ensuite bath with dual sinks, a step-in shower, and a separate soaking tub. Two additional spacious bedrooms and a full guest bathroom provide comfortable accommodations for family or visitors. A dedicated interior laundry room offers direct access to the three-car garage. Step outside into a private backyard paradise crafted for year-round outdoor enjoyment. Whether relaxing beneath the large covered patio, unwinding in the sparkling pool and spa, or dining al fresco amidst gentle afternoon breezes, this space caters to every occasion. An expansive grassy area offers plenty of room for play, while additional property highlights incl
750 Wesleyan Bay
Costa Mesa, CA 92626
AREA SQFT
1,100
BEDROOMS
2
BATHROOMS
2
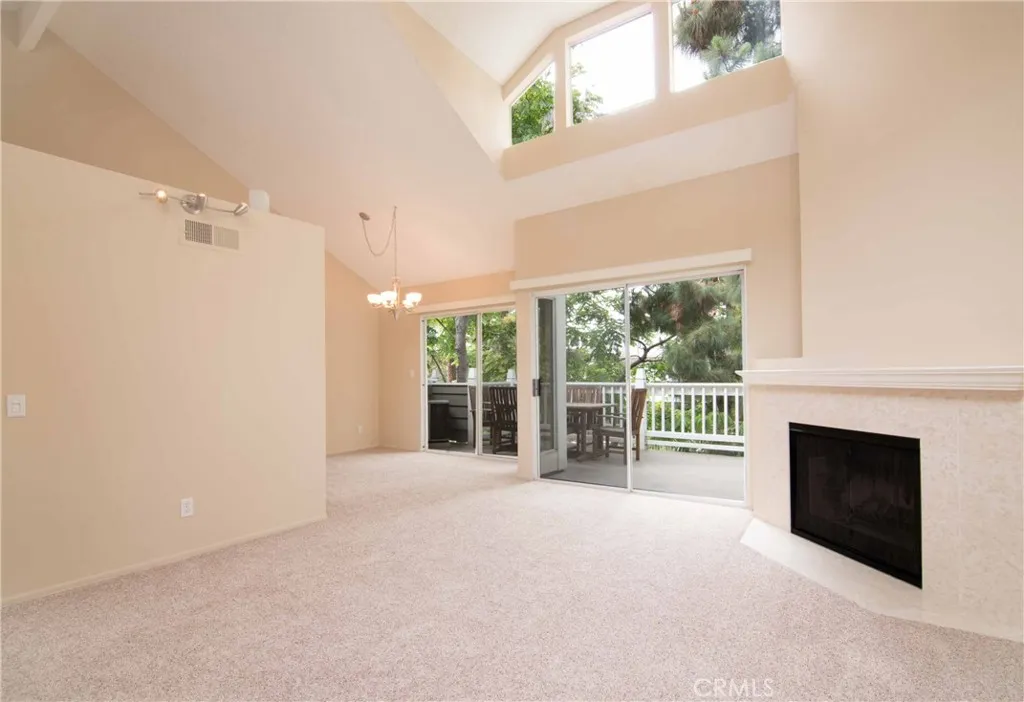
THE Location! Enjoy the serenity of being surrounded by mature trees, lush gardens, babbling brooks and waterfalls while still maintaining the advantage of living in South Coast Metro's prized central location just minutes from the very best OC has to offer. Stroll over to The Camp, The Lab and South Coast Plaza for a world class shopping and dining experience right in your backyard. This premiere property located inside the highly desirable Pentridge Cove Community boasts an ideal view overlooking the pool, gardens and water features. Dine al fresco from your generously sized deck while listening to the tranquil streams below. The home's high cathedral ceilings and abundant windows throughout afford plenty of natural light, creating a bright and spacious living experience. This property features numerous upgrades including Central AC, remodeled master shower, new flooring in kitchen and both bathrooms. Highlights of your new condo include a fireplace with beautiful mantle, master suite complete with double sink vanity, dual closets and Soaking Tub, stacked laundry unit and all appliances included. Large 2 car garage with cabinets provide exceptional storage space. Come home to your private sanctuary tucked away in the heart of Orange County! Owner is listing agent.
2646 Castle Rock road
Diamond Bar, CA 91765
AREA SQFT
1,300
BEDROOMS
3
BATHROOMS
2
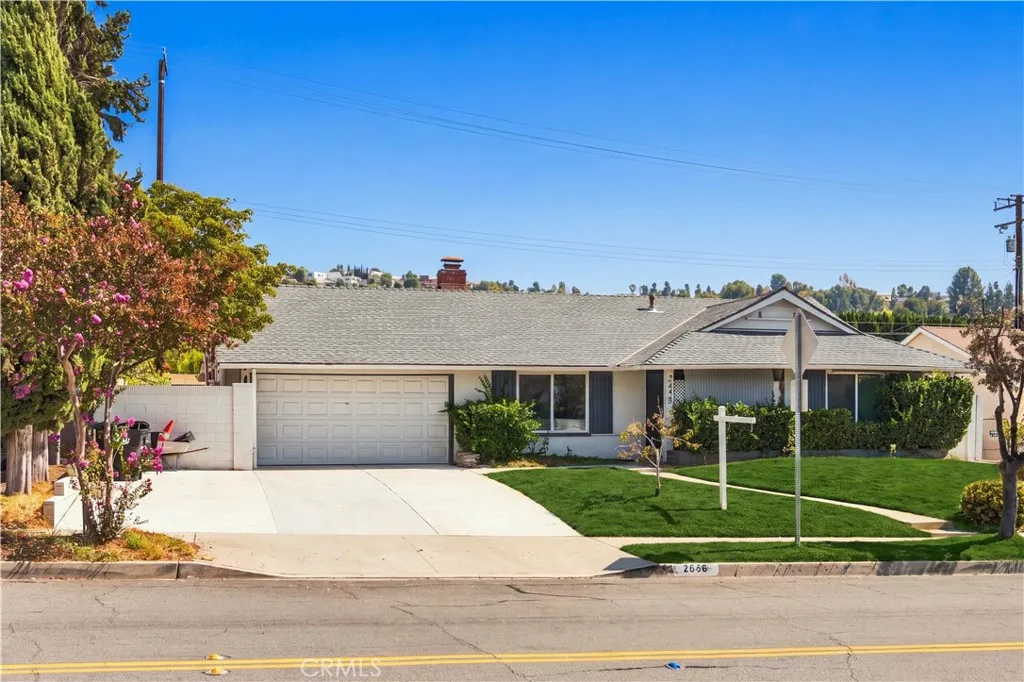
Entire home remodel just completed on this incredible 3-bedroom, 2-bathroom home. This stunning Modern Farmhouse-style residence sits on a quiet and peaceful street in the City of Diamond Bar. The professionally designed and renovated kitchen features exquisite finishes, including quartz countertops. New flooring throughout. Both bathrooms have been completely renovated with gorgeous quartz countertops and porcelain marble tile enhancements. Brand-new roof installed in 2021. Additional upgrades include new windows, plumbing, and electrical. Conveniently located within walking distance to an elementary school and high school, as well as banks, supermarkets, and other everyday conveniences
25090 Acorn Court
Corona, CA 92883
AREA SQFT
2,280
BEDROOMS
3
BATHROOMS
3
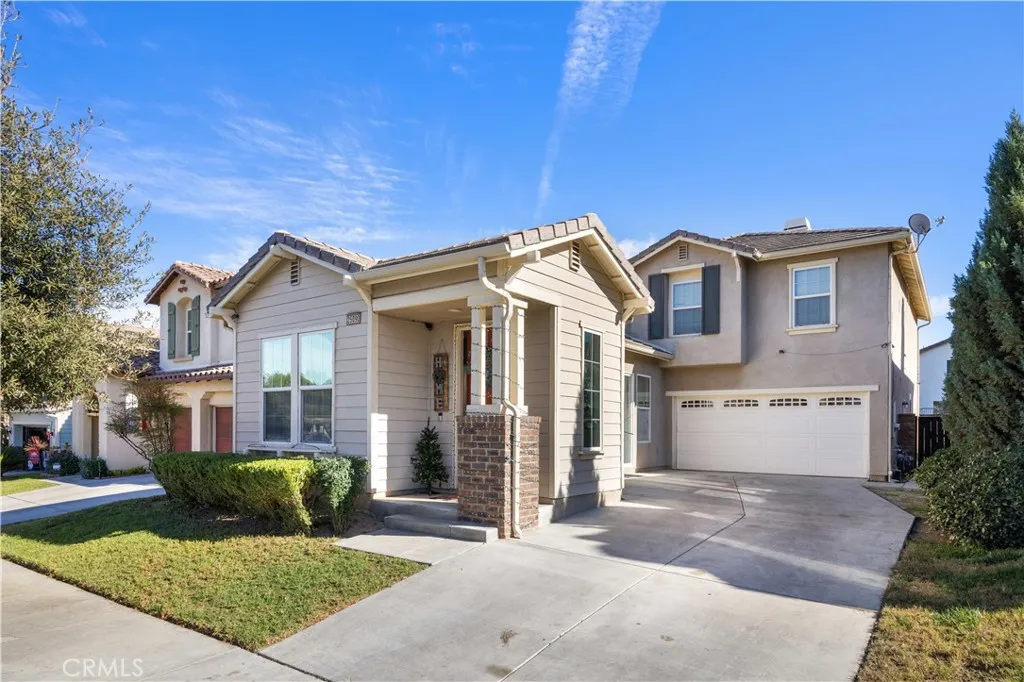
OPEN HOUSE THIS SUNDAY, NOVEMBER 1ST FROM 1:00PM - 3:30PM! Come live in this beautifully upgraded 3-bedroom, 2.5-bath home with approximately 2,280 sq. ft. of living space, located in the desirable Sycamore Creek community. This spacious two-story home features an open floor plan with extensive upgrades throughout. The main level showcases large-format tile flooring, recessed lighting, and separate living and dining areas filled with natural light. The remodeled kitchen is a standout feature, offering gray shaker-style cabinetry, quartz countertops, a full-height quartz backsplash, newer stainless steel appliances, gas range, abundant cabinet space, and an oversized waterfall-edge center island with seating. The kitchen opens directly to the family room, creating an open-concept living space complete with a fireplace. Upstairs, a large loft provides flexible additional living space making it ideal for a home office, study area, or secondary living room. The home also features upgraded bathrooms with contemporary finishes, upstairs laundry, central heating and air conditioning, and an attached 2-car garage. Residents enjoy access to community pools, a fitness center, clubhouse, walking trails, and multiple parks. Deleo Regional Sports Park is located within the community and offers pickleball courts, a BMX bike park, skate park, dog park, soccer and baseball fields, tennis and basketball courts, plus picnic and BBQ areas. Conveniently located near shopping, dining, golf, hiking trails, schools, and quick freeway access, this upgraded Sycamore Creek home offers a combination
229 Ventura Road
Port Hueneme, CA 93041
AREA SQFT
987
BEDROOMS
2
BATHROOMS
2
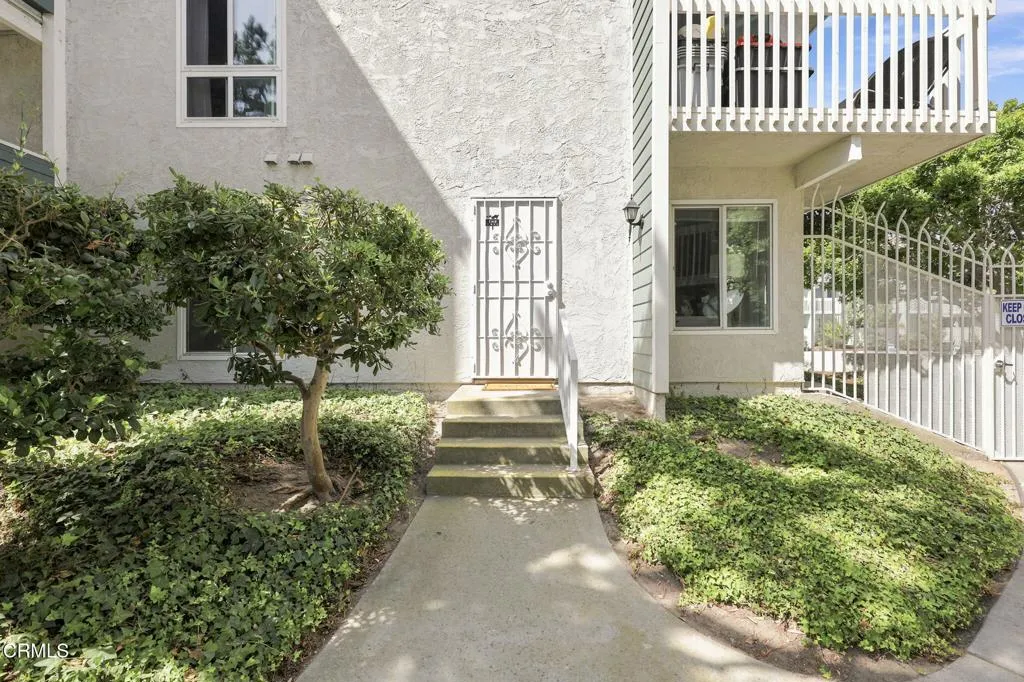
Just moments from Hueneme Beach and the Port Hueneme Pier, this updated ground-floor condo offers an exceptional opportunity to enjoy the Ventura County coastal lifestyle. Move-in ready and single-story, the home features 2 spacious bedrooms plus a flexible office/bonus room, an updated kitchen with white cabinetry and stainless appliances, generous dining space, indoor laundry with washer and dryer included, and a private patio.The oversized primary bedroom provides plenty of room to unwind, while the flexible bonus space is ideal for a home office, guest space, hobby room or whatever fits your lifestyle. Assigned covered parking offers convenient access to the unit, and the Anacapa View community includes a pool, spa and tennis courts, with water and trash included in the HOA dues.Best of all, you're just moments from the beach, fishing pier, coastal walking and biking paths, parks, restaurants and shopping. Whether you're looking for a primary residence, coastal getaway or investment opportunity, this move-in-ready Port Hueneme condo is ready for its next chapter. Come see what $429,000 can buy this close to the beach!
1423 Windshore Way
Oxnard, CA 93035
AREA SQFT
1,700
BEDROOMS
2
BATHROOMS
2
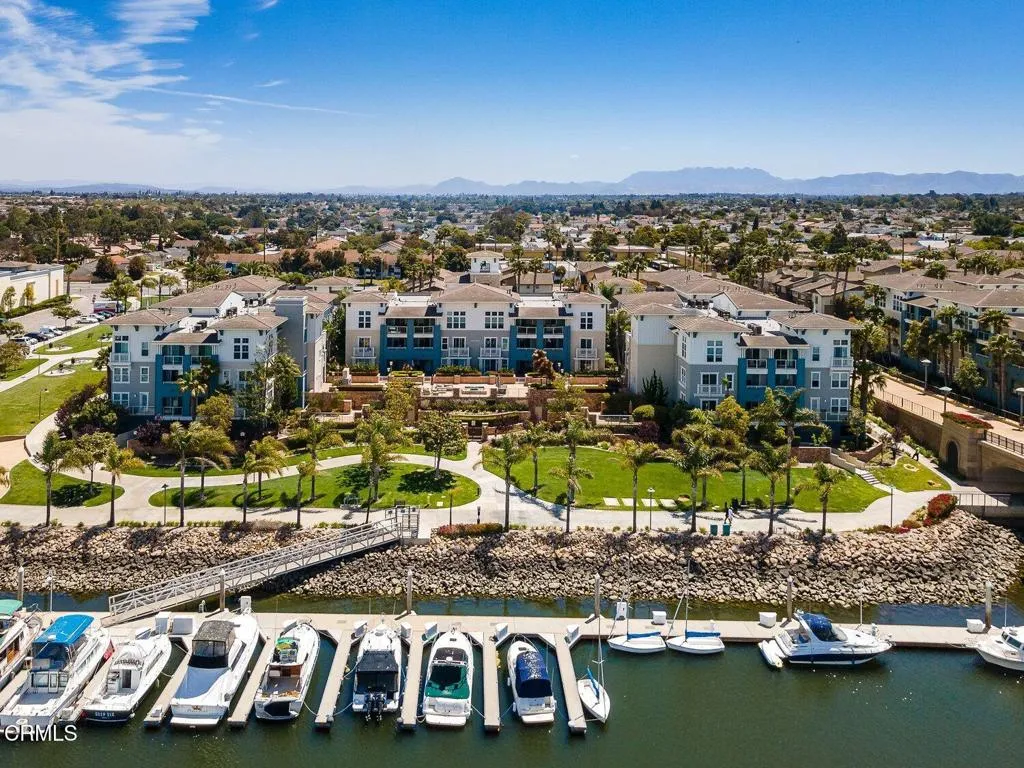
Affordable Luxury in Highly Sought-After Port Marluna at Seabridge!Experience the peace, tranquility, and exceptional harbor lifestyle of Port Marluna at Seabridge. This beautifully appointed single-level condo offers a wonderful opportunity to enjoy coastal living in one of the Channel Islands Harbor's most desirable communities.In addition to your private terrace, Step outside onto the beautiful common area of the building! It features a built-in BBQ, soothing water feature, fireplace, and comfortable lounge seating. It truly feels like having your own additional outdoor living space--perfect for relaxing, entertaining, watching the boats go by, or simply enjoying a good book in the coastal breeze.Seabridge offers an impressive collection of resort-style amenities, including a 365-day, temperature-controlled heated pool and spa, clubhouse, fitness center, meditation/exercise room, catering kitchen, reading room with fireplace, outdoor fire pit and BBQ area with comfortable lounge seating, children's play area, scenic walking paths, and 24-hour security.And the location makes the lifestyle even better. From Port Marluna, you're just steps from the beautiful waterways of Channel Islands Harbor, where you can enjoy boating to the nearby islands, cruise around the harbor, or explore the many waterfront restaurants, shops, and coastal attractions.Come experience the relaxed beach-and-harbor lifestyle of Port Marluna--where resort-style amenities, outdoor living, and the beauty of Channel Islands Harbor come together.
27859 Avenida Avila
Temecula, CA 92592
AREA SQFT
1,128
BEDROOMS
2
BATHROOMS
2
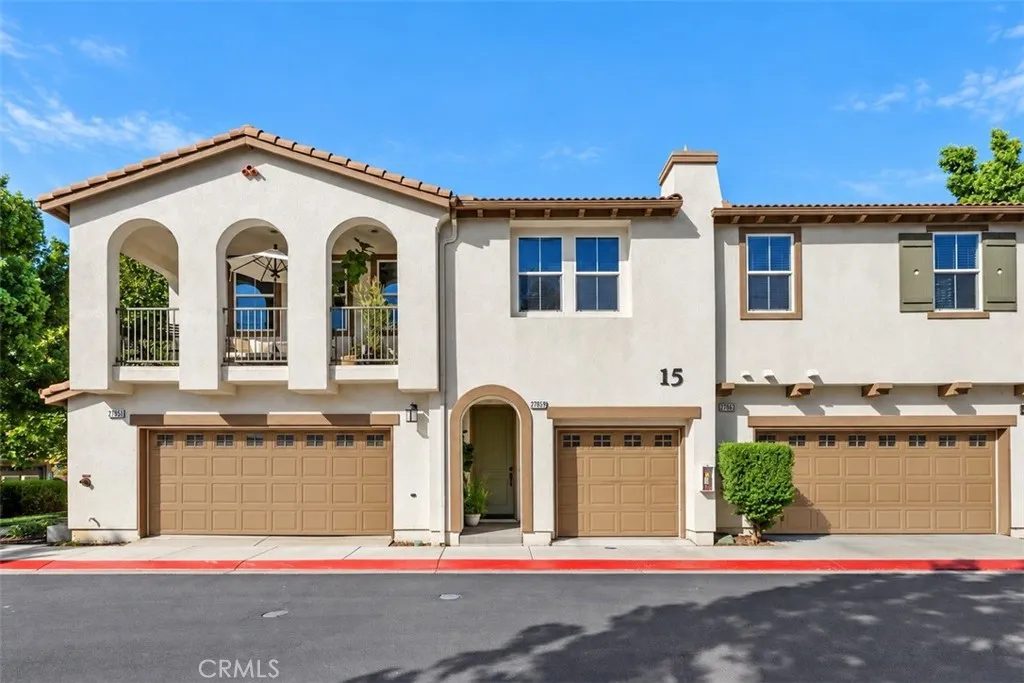
Welcome to 27859 Avenida Avila, a beautifully curated BelVista home where thoughtful design and exceptional attention to detail have transformed every space into something truly special. Designed with an expert eye, this home proves that luxury is all about the details. From the moment you step inside, you will notice the difference. A warm, sophisticated color palette, layered textures and carefully selected finishes create a home that feels straight out of a design magazine. High end Pottery Barn lighting and designer touches throughout elevate the home well beyond the ordinary. No expense was spared in creating a cohesive look where each improvement was intentionally selected and every space feels finished. The open living and dining areas flow effortlessly for everyday living and entertaining, while the private balcony provides the perfect place for morning coffee or an evening glass of wine. Two bedrooms and two bathrooms offer a functional and comfortable layout, and the attached two car garage provides the convenience and storage that can be difficult to find in condo living. This is not your typical condo. It is a beautifully finished home for the buyer who appreciates quality, design and all of the thoughtful details that make a space feel truly special. Move right in and enjoy a home where the work has already been done and every detail has been considered. The home is also designed with efficiency in mind and includes solar that was prepaid by the developer for 20 years at buildout, with no cost to transfer the lease to the new owner, along with a tankless water
1001 Lambert
La Habra, CA 90631
AREA SQFT
1,440
BEDROOMS
2
BATHROOMS
2
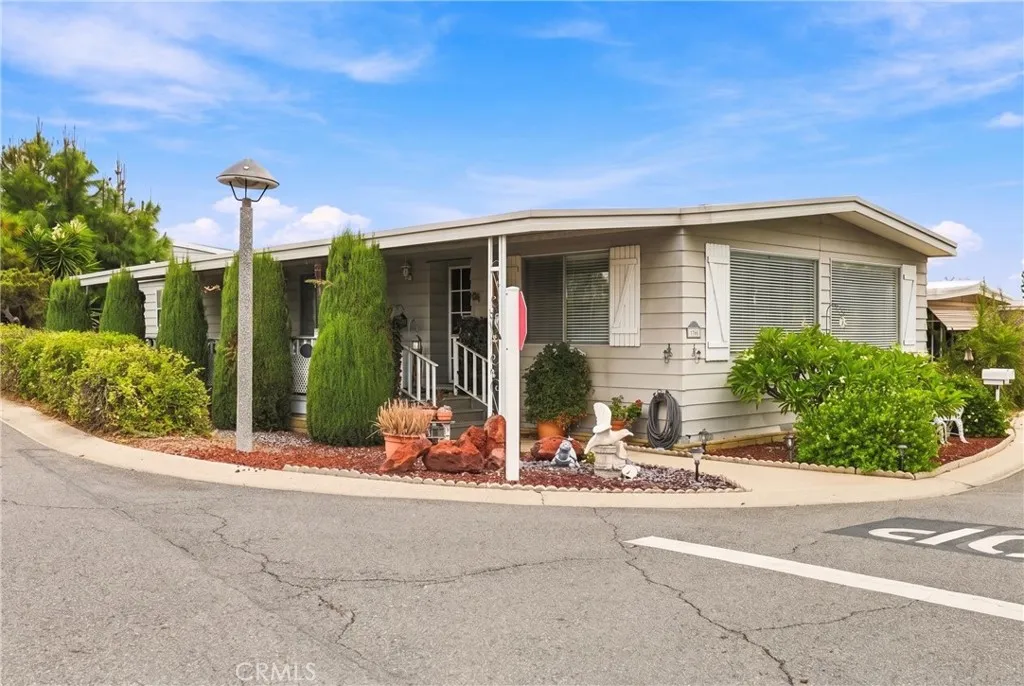
ATTENTION "BUYERS": LOCATION, LOCATION, LOCATION!!!! Come take a look at this HOME SWEET HOME located in Friendly Village of La Habra!!! This spacious 2 Bedroom, 2 Bathroom Mobile Home offers approximately 1,440 Sq. Ft. of Living Space and is Conveniently Located in a Great Area of the Community. Enjoy Beautiful Views of the Park right from your Home and the Convenience of being within Walking Distance to all the Amenities!!! Clubhouse, Exercise Gym, Heated Pool, Dog Park, Putting Green and much more are just a short walk away. This Home also features THREE Storage Sheds giving you plenty of extra room for Storage. Enjoy the Convenience, the Views and everything this Community has to offer!!! Come take a Look and see why this could be your next HOME SWEET HOME!!! A Tranquil Front Porch to Sit in for those Early Mornings, Afternoons or Evenings to relax in a peaceful ambience. Friendly Village Mobile Park in La Habra is the Senior Community where you would want to live an enjoy your Leisure Lifestyle. It's tranquility will amaze you with Park Festivities, Exercise Gym, Billiard Room. Out Door Activities include: Not 1 but 2 swimming pools, Spa, Barbeque Park in the immediate area of Mobile Home, Walking Trails, a Dog Run, Putting Greens and much, much more. Definitely a Great Place to Live!!! Public Transportation walking distance, Note Disclaimer:* Number of Bedrooms, Bathrooms and Square Footage to be Verified by Buyers and Buyers Brokers and or by designated Professionals hired by Buyers or Interested parties to know exact count of bedrooms, bathrooms and Square Footage.
364 Rosewood Street
Rialto, CA 92376
AREA SQFT
1,288
BEDROOMS
4
BATHROOMS
2
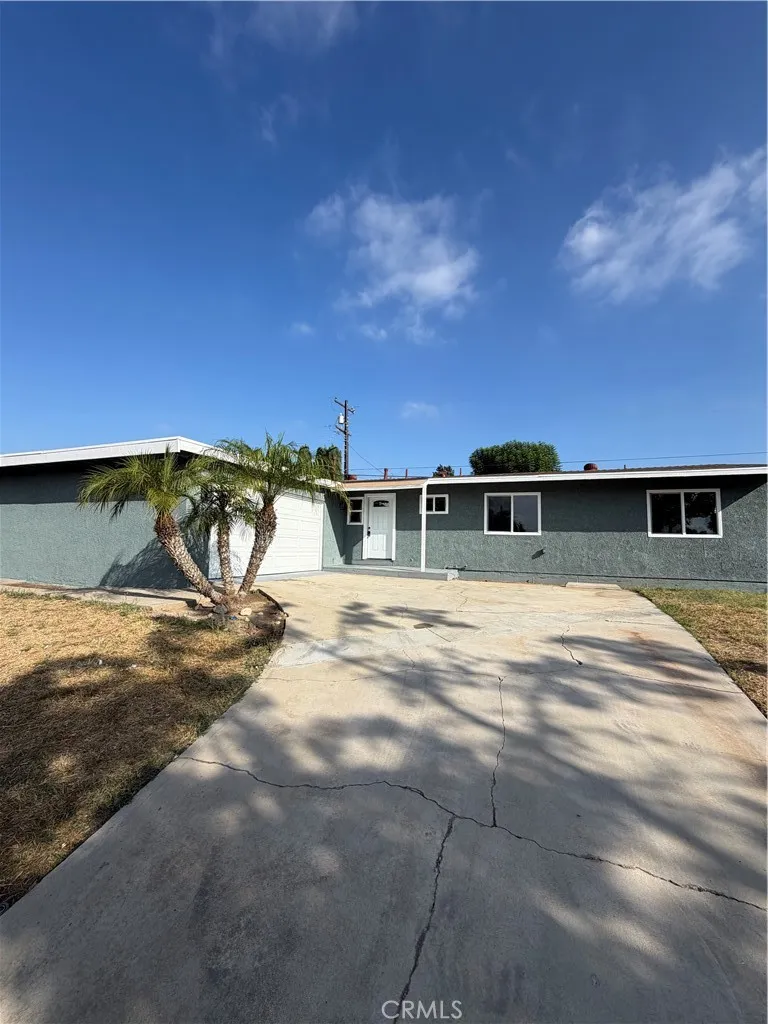
Beautifully Updated 4-bedroom, 2-bathroom single-story home located in the desirable East Cactus neighborhood of Rialto. Situated on a generous 7,971 sq. ft. lot, this approximately 1,288 sq. ft. home offers a comfortable floor plan, modern upgrades, and plenty of outdoor space. Step inside to find waterproof laminate flooring throughout, complemented by fresh interior and exterior paint for a clean, modern look. The renovated kitchen features contemporary cabinetry, new quartz stone countertops, a new garbage disposal, and a new pull-out faucet, creating a stylish and functional space for everyday living and entertaining. Both bathrooms have been thoughtfully updated with beautiful finishes and modern fixtures. Highlights include a custom-built shower with elegant mosaic tile walls and detailed tile design, a beautifully remodeled bathroom with a custom bathtub and shower, new vanities, new toilets, updated plumbing fixtures, and new light fixtures. The home also features central air conditioning for year-round comfort. The attached two-car garage provides convenient parking along with an abundance of built-in storage cabinets, while the laundry area is located inside the garage. Enjoy the spacious backyard featuring a large covered patio, perfect for outdoor dining, entertaining, or relaxing. A small metal storage shed provides additional storage for tools and outdoor equipment. With its extensive updates, spacious lot, attached two-car garage, and inviting outdoor living space, this home offers a wonderful combination of comfort, functionality, and modern style in the he
3310 Kayak Street
Lancaster, CA 93535
AREA SQFT
2,051
BEDROOMS
4
BATHROOMS
2
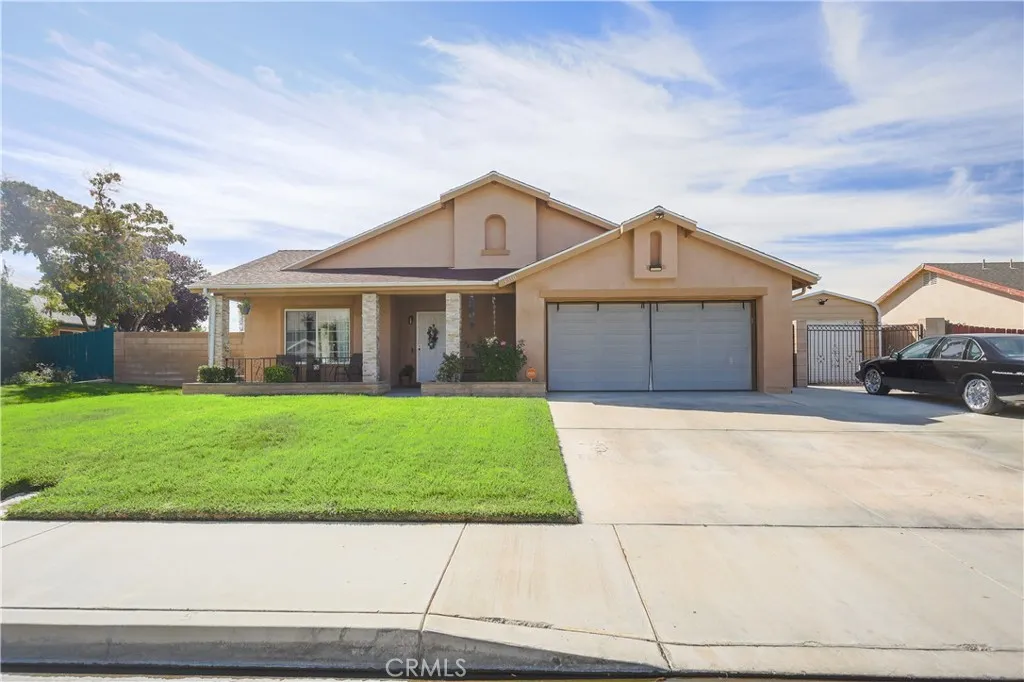
Beautiful single-story modern in Lancaster, ideally quiet street leading to several cul-de-sacs for a peaceful neighborhood setting with minimal traffic. This turnkey property offers 4 spacious bedrooms, 2 bathrooms, plus a bonus 5th bedroom with closetsperfect for guests, a home office, gym, or additional living space. Step inside to soaring ceilings, abundant natural light, and a huge living room designed for comfort and style. The recently remodeled chefs kitchen serves as the heart of the home, featuring quartz countertops, elegant cabinetry, newer appliances, designer lighting, and a large island with seating. The open-concept layout flows seamlessly into the dining area and family room with a cozy fireplace, creating the perfect space for everyday living and entertaining. Enjoy polished tile flooring throughout the main living areas, along with new carpet in the living room. The spacious primary suite includes an ensuite full bathroom with dual vanities, giant soaking bathtub with shower, privacy toilet, walk in closet, while the remodeled hall bathroom also offers dual vanities, new walk-in shower for added convenience. Additional highlights include central HVAC, newer attic insulation, a dedicated laundry room, direct access to the two-car garage, a Vivint alarm system with camera, smart doorbell camera, front door lock with programmable codes, Nest smart thermostat, and ceiling fans in all rooms. Refrigerator, washer, and dryer machines included. Situated on enormous 9,505 sq. ft. lot, with front porch seating overlooking manicured lush lawn and planters, huge side
11127 La Maida
North Hollywood, CA 91601
AREA SQFT
1,035
BEDROOMS
2
BATHROOMS
3
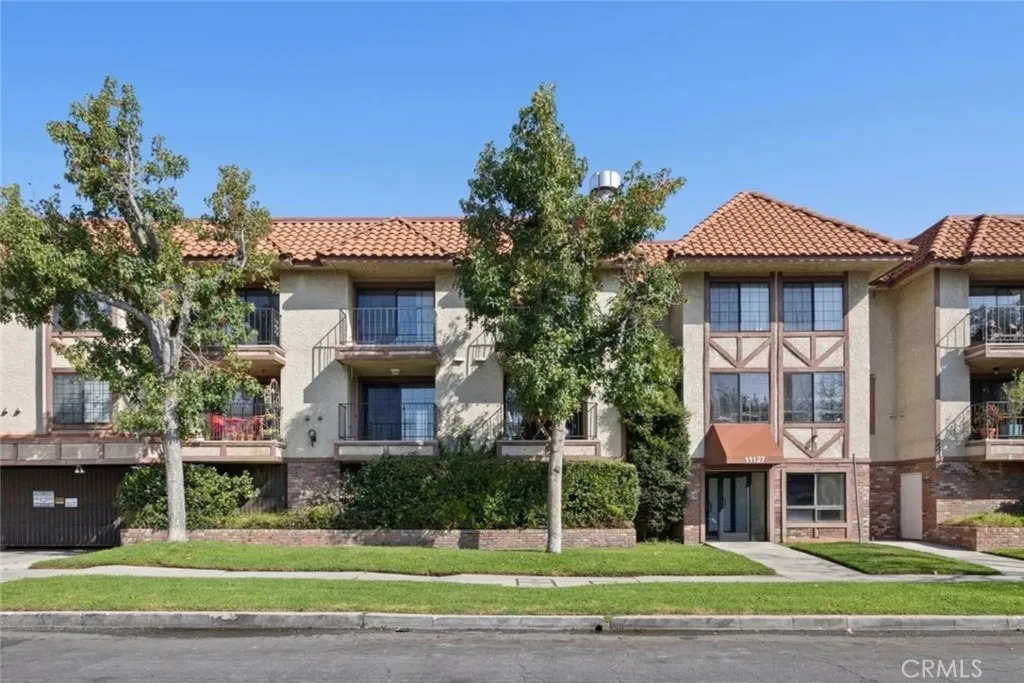
Welcome to this light-filled two-story townhome, ideally located in the heart of North Hollywood. This spacious 2-bedroom, 2.5-bath residence offers an inviting layout, excellent flow, abundant natural light, and the added privacy of two-story living. Upstairs, both bedrooms are private suites with updated bathrooms, generous closet space, and mirrored closet doors that enhance the light and airy feel. One suite also features its own private balcony, creating a peaceful spot to enjoy the outdoors. Downstairs, wide-plank vinyl flooring adds warmth and a polished, contemporary feel to the living spaces. The living room opens through sliding glass doors to the poolside patio and central courtyard, creating a wonderful indoor-outdoor connection. The kitchen offers ample cabinetry, convenient pull-out drawers, generous storage, and access to a second private balcony with two large storage closets. The gated community is designed around a charming central courtyard, with the residences overlooking a sparkling pool and spa. Mature tropical and exotic landscaping, private patios, and the courtyard-style architecture create a distinctive, welcoming setting with a relaxed Southern California feel. Additional conveniences include in-unit laundry, a community laundry room, elevator access, and secure gated subterranean parking with two tandem parking spaces conveniently located near the front gate. Storage is plentiful, with a garage storage cabinet, two balcony storage closets, plus an additional private storage closet in a locked room near the garage. Just minutes from the vibrant No
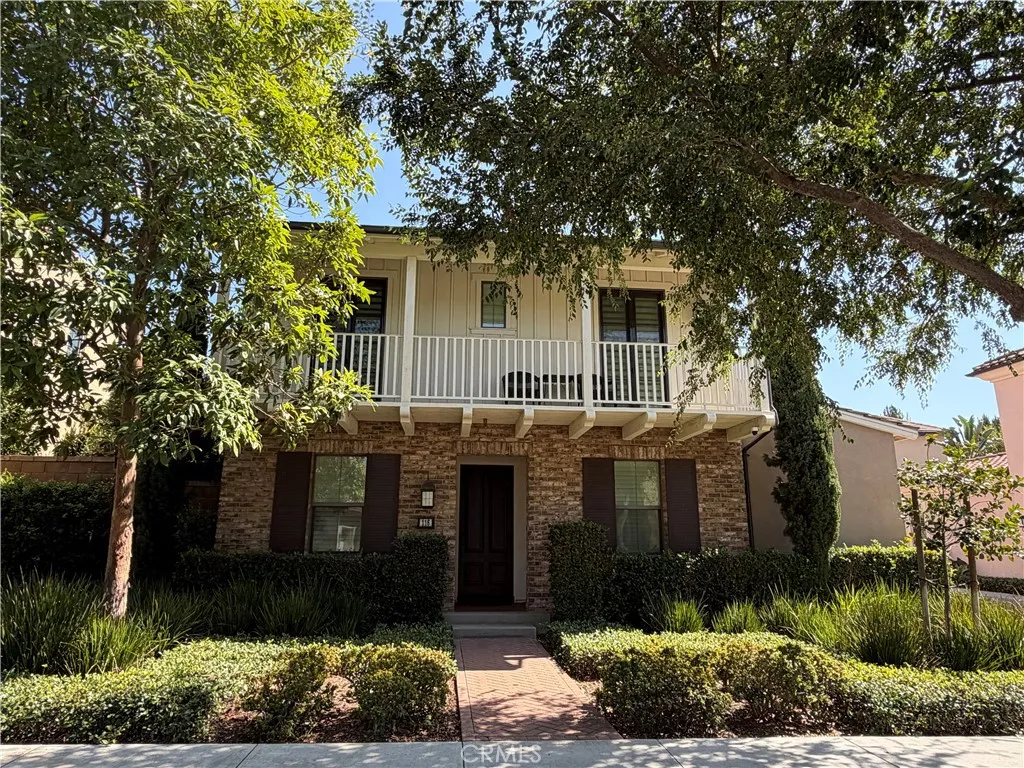
116 Rotunda
Irvine, CA 92620
AREA SQFT
2,011
BEDROOMS
3
BATHROOMS
3
Short-term rental opportunity in Eastwood Village! Enjoy a comfortable stay in a furnished, detached Home with a Main-Level Primary Suite + Den in the highly desirable Eastwood Village community of Irvine. This thoughtfully designed home offers 3 bedrooms, 2.5 bathrooms, plus a downstairs den that can be used as a home office, study, or guest room. The bright and open living area flows seamlessly into the kitchen and dining space, creating a comfortable setting for everyday living and entertaining. The main-level primary suite offers privacy and convenience, while two additional bedrooms upstairs provide comfortable accommodations for family members or guests. The home is fully furnished for an easy, move-in-ready living experience. Recent improvements completed in August 2026 include a new tankless water heater and a replacement A/C main control board. Enjoy an excellent Eastwood Village location with easy access to Woodbury Town Center, Northwood Town Center, and Northpark Plaza, offering a wide variety of shopping, dining, and everyday conveniences. Eastwood elementary school is also within walking distance. Residents can enjoy resort-style community amenities including pools, parks, playgrounds, and trails. You won't want to miss this beautifully furnished home in Eastwood Village!
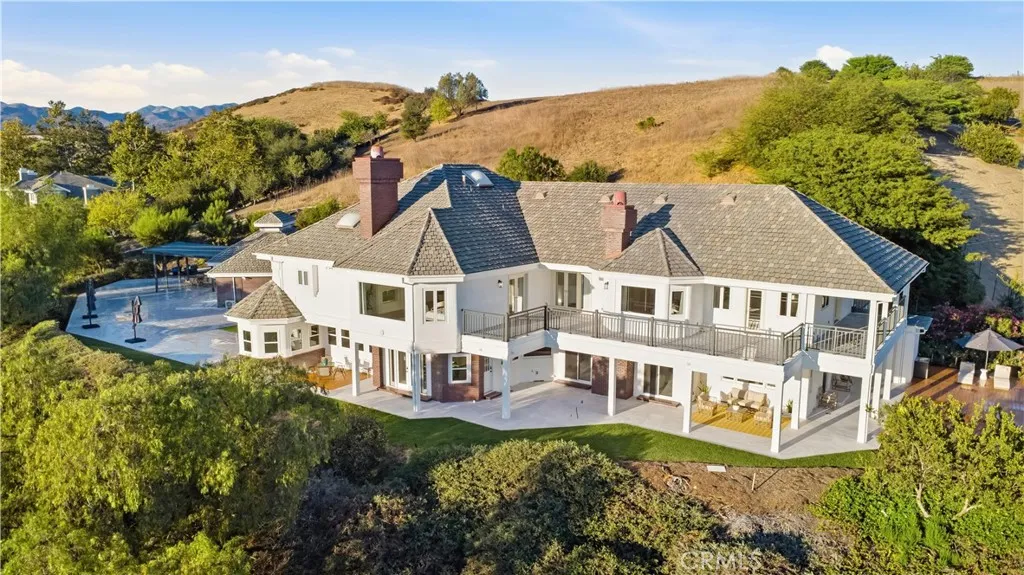
22 Palma Valley
Coto De Caza, CA 92679
AREA SQFT
7,960
BEDROOMS
6
BATHROOMS
9
Welcome to 22 Palma Valley, a fully furnished luxury estate set atop an elevated 117,135 sq. ft. (approximately 2.69-acre) homesite within the prestigious guard-gated community of Coto de Caza. Accessed via a long private driveway, this remarkable residence captures breathtaking panoramic valley and rolling hillside views, offering unmatched privacy, tranquility, and resort-inspired living. Completely reimagined in 2026, this turnkey custom estate spans approximately 7,960 square feet and showcases sophisticated contemporary design, impeccable craftsmanship, and designer finishes throughout. The thoughtfully designed floor plan features 6 en-suite bedrooms and 8.5 bathrooms, including two luxurious primary suites, creating the ideal layout for multi-generational living, extended family, or long-term guests. Every bedroom is generously proportioned and appointed with custom designer walk-in closets that blend elegance with everyday functionality. Designed for both grand entertaining and comfortable living, the residence offers expansive formal and casual living spaces bathed in natural light and framed by spectacular views. At the heart of the home is a stunning chef's kitchen, complemented by a separate entertainment kitchen for effortless hosting. A substantial detached guest house is anchored by an impressive 12-seat center island, creating the perfect setting for entertaining, private gatherings, extended family accommodations, or an executive office or creative studio. The estate features an impressive 10-car garage with two EV charging stations. 22 Palma Valley seamles
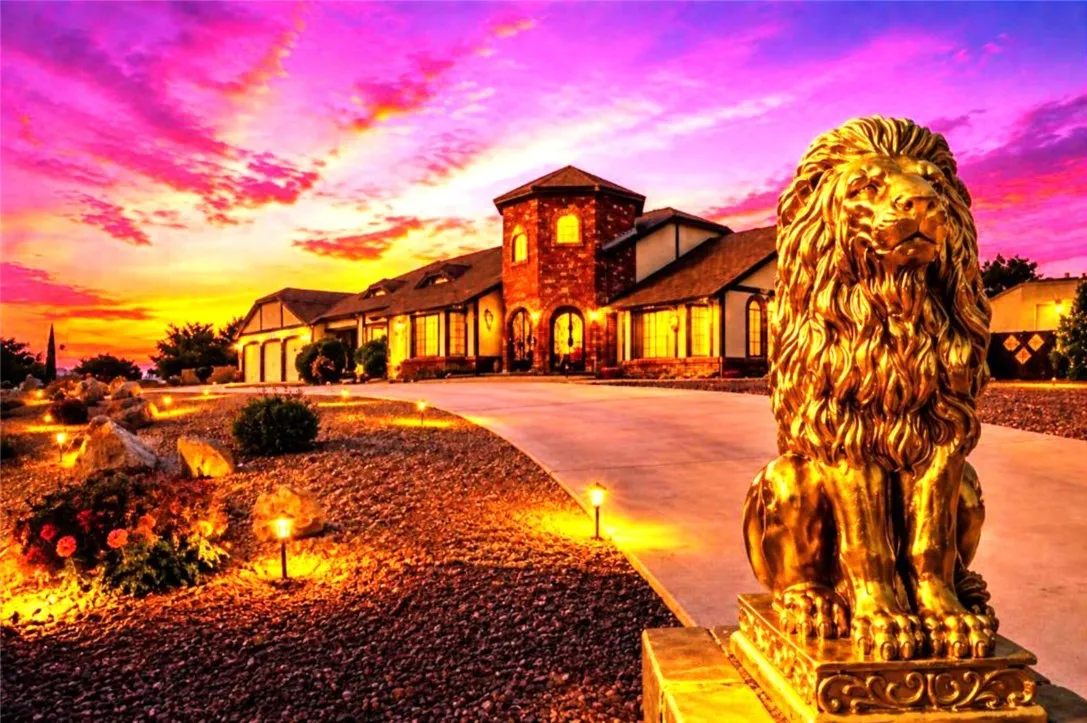
13889 Olathe
Apple Valley, CA 92307
AREA SQFT
3,277
BEDROOMS
5
BATHROOMS
3
IMPORTANT PROPERTY ACCESS NOTICE No trespassing. Please do not disturb the occupants. All property showings are by appointment only. Do not enter the property without prior authorization and a confirmed appointment. Thank you. A Must-See Landmark Estate of Timeless Character. Welcome to The Castle House of Apple Valley. Elevated above the High Desert with breathtaking panoramic desert vistas, unforgettable sunsets, and endless skies, The Castle House of Apple Valley stands as an architectural masterpiece. This legendary estate harmoniously blends Spanish, Mediterranean, Tudor, and Craftsman inspirations, creating a rare sanctuary of timeless craftsmanship and enduring character. Pass through the sweeping circular driveway into a realm of pure romance. Soaring 25-foot ceilings, dramatic architectural lines, and walls of glass evoke the elegance of a historic European manor while filling the home with golden natural light. Two expansive living rooms are each anchored by magnificent floor-to-ceiling stone fireplaces, creating beautiful spaces for intimate evenings and grand celebrations. Spanning approximately 3,277 square feet, this SINGLE-STORY home offers 3 bedrooms with potential for 5 and 2.5 bathrooms. A private-entry casita with its own mini-bar and panoramic views provides an ideal space for guests, multigenerational living, a home office, or future ADU potential. The primary suite features dual vanities, a deep soaking tub, and serene backyard views. Set on an expansive 24,800-square-foot lot, the estate offers a 3-car garage, generous RV and boat parking, and mature
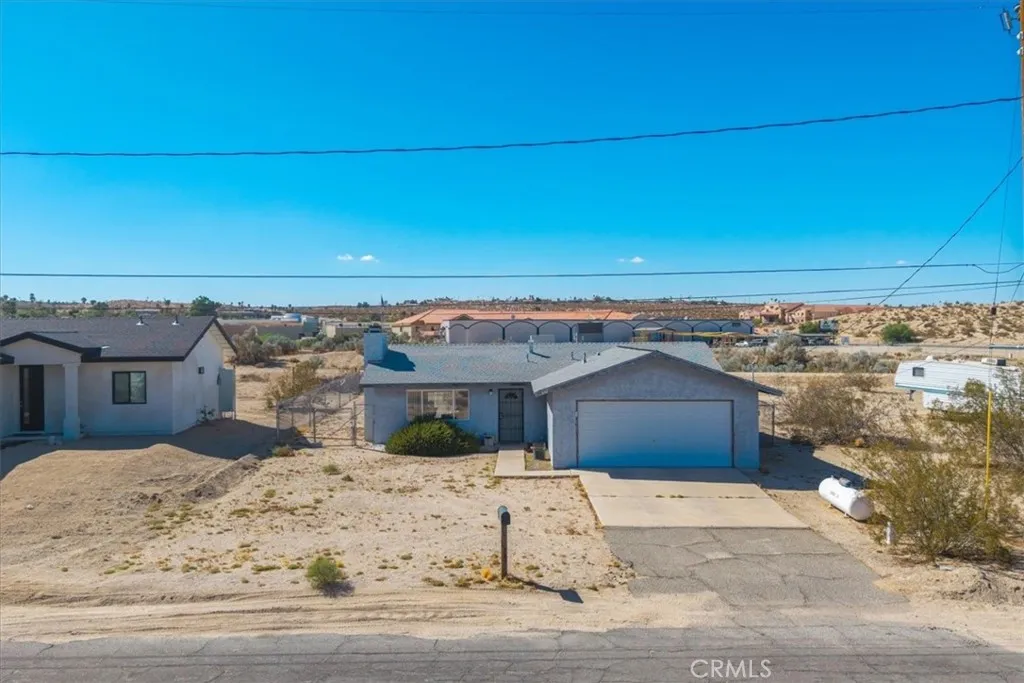
6574 Lupine
29 Palms, CA 92277
AREA SQFT
1,032
BEDROOMS
2
BATHROOMS
2
Welcome home to this charming and well-maintained 2-bedroom, 2-bathroom home nestled in a quiet neighborhood in the growing 29 Palms area. Offering just over 1,000 square feet, this cozy home has a warm and inviting feel from the moment you step inside. The spacious kitchen provides plenty of room to cook, gather, and enjoy time with family and friends, while the wood-burning fireplace creates the perfect cozy spot for relaxing on cool desert evenings. Step outside to the spacious chain-link fenced backyard, offering plenty of room for pets, gardening, outdoor gatherings, or simply enjoying the peaceful surroundings. Conveniently located within walking distance to grocery stores, shopping, and local restaurants, this home offers both comfort and convenience. Beautiful mountain views add to the charm, creating a peaceful backdrop to everyday life. Whether you're looking for your first home, a desert getaway, or a place to settle in and make your own, this inviting 29 Palms home is ready to welcome you.
22499 Bear Creek Drive
Murrieta, CA 92562
AREA SQFT
3,605
BEDROOMS
3
BATHROOMS
5
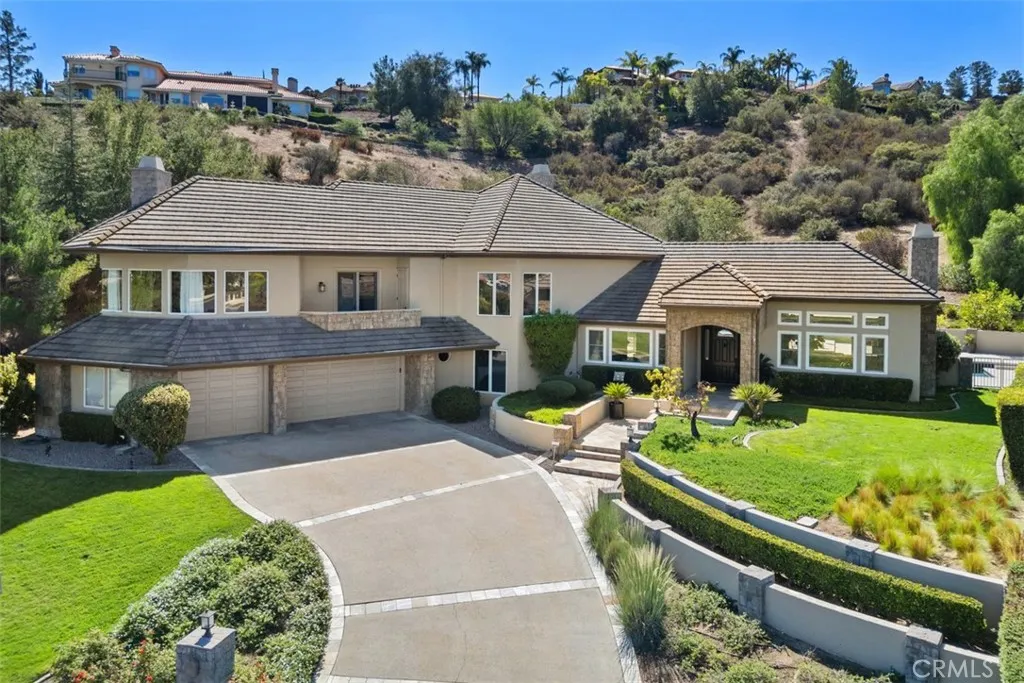
Outstanding custom home located in the gated, golf course community of Bear Creek. With its premium location, sitting up behind the third green, this home boasts expansive views of the par five, 3rd fairway and green. Fully remodeled and in model, move in condition. Home features 3 bedrooms plus office/loft. Primary suite located on upper level with 300 degree views and not 1 BUT 2 primary suite bathrooms and closets. Lower level includes secondary bedrooms each having en suite baths and powder room. Main level includes Living room with high ceilings, fireplace and expansive views, separate dining room off main entry. Kitchen with large center island, stainless appliances, built in fridge and walk in pantry. Kitchen is open to eating area and family room. Family room with floating fireplace, tall ceilings, desk area and surrounded by windows. Oversized 3 car garage fully finished with built in cabinets and plenty of storage. Paid for Solar with battery backup and Tesla plug. Private backyard with covered patio, pool & spa. Truly turkey and ready to go.. bring your toothbrush.
28 Ocaso Street
Rancho Mission Viejo, CA 92694
AREA SQFT
1,717
BEDROOMS
3
BATHROOMS
3
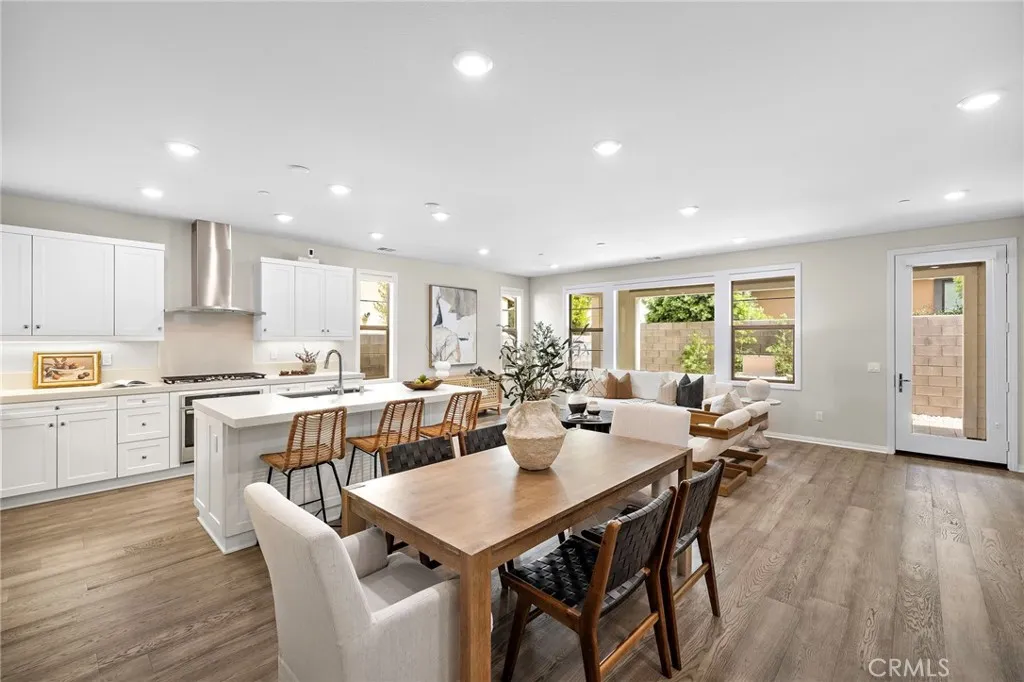
Welcome to 28 Ocaso, a beautifully upgraded rare all age single-story home in the desirable Vivaz neighborhood of Rancho Mission Viejo. This thoughtfully designed residence combines true single-level living with a full driveway, an open and inviting floor plan, and effortless indoor-outdoor living. Step inside to a bright and inviting interior, where expansive windows fill the home with an abundance of natural light, complemented by upgraded luxury vinyl plank flooring and an open-concept layout ideal for both everyday living and entertaining. The spacious kitchen is the heart of the home, complete with quartz countertops, generous storage, and ample counter space overlooking the main living and dining areas. A whole-house fan adds to the homes energy efficiency, helping circulate fresh, cool air throughout while providing added comfort during warmer months. The primary suite offers a peaceful retreat with a spa-inspired bathroom highlighted by upgraded tile and designer finishes. Additional conveniences include a dedicated laundry room with a utility sink and upgraded cabinetry, providing both function and extra storage. Outside, enjoy a private California room that extends the living space outdoors and creates the perfect setting for dining, entertaining, or relaxing year-round. The low-maintenance backyard allows you to spend more time enjoying everything this exceptional community has to offer. Located in Rancho Mission Viejo, residents enjoy an unmatched lifestyle with access to resort-style pools, fitness centers, clubhouses, parks, community farms, miles of trails, s
5651 Sumner
Culver City, CA 90230
AREA SQFT
846
BEDROOMS
1
BATHROOMS
1
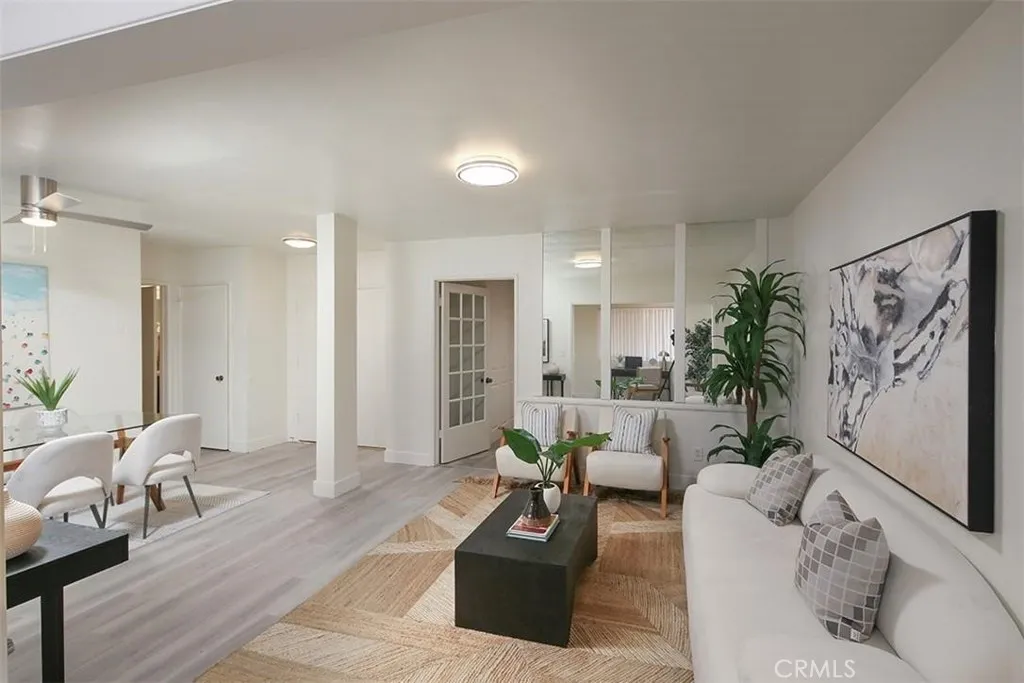
Welcome to this beautifully remodeled, move-in-ready first-floor condo in Culver City's sought-after French Quarter community. This bright and inviting home features one bedroom plus a versatile denideal as a home office, guest room, creative space, or potential second bedroom. The thoughtfully updated interior showcases brand-new flooring throughout most of the home, fresh paint, a remodeled bathroom, and an upgraded kitchen with new lower cabinetry, modern finishes, and brand-new appliances. The functional floor plan includes radiant heating, community laundry, one assigned parking space in a secure gated garage, and additional garage storage. Enjoy resort-style amenities, including two swimming poolsone heated year-roundlush landscaped courtyards, and bike storage. Ideally located within the highly acclaimed Culver City Unified School District and just minutes from Fox Hills Park, Westfield Culver City Mall, Playa Vista, Downtown Culver City, LAX, and the 405 and 90 freeways. Comparatively low HOA dues cover water, trash, and earthquake insurance.
17626 Camp Creek Road
Hornbrook, CA 96044
AREA SQFT
2,046
BEDROOMS
3
BATHROOMS
2
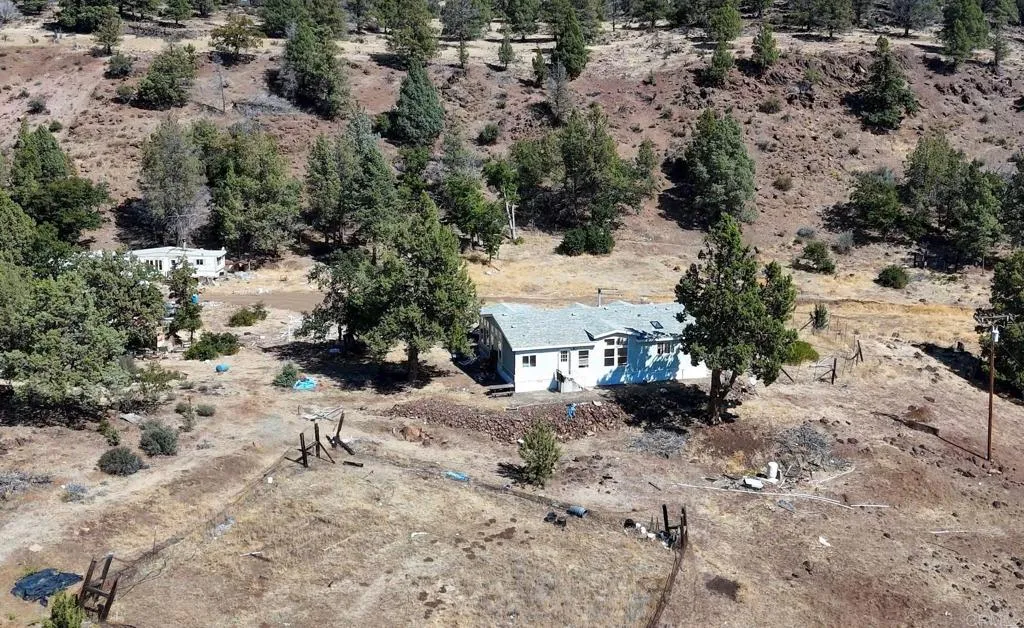
Over 52 of acres by the Oregon Border! Manufactured home from 2004 (3 Bedroom, 2 Bath) in scenic, Northern California! Yreka is only 27 miles away for your errands. One bonus small trailer on property. Land has been zoned for agricultural use. Property is sold AS IS will require some clean up and work. Have the relaxing rural lifestyle that you've been dreaming of!!!
26503 Morro Bay Drive
Valencia, CA 91354
AREA SQFT
1,025
BEDROOMS
2
BATHROOMS
3
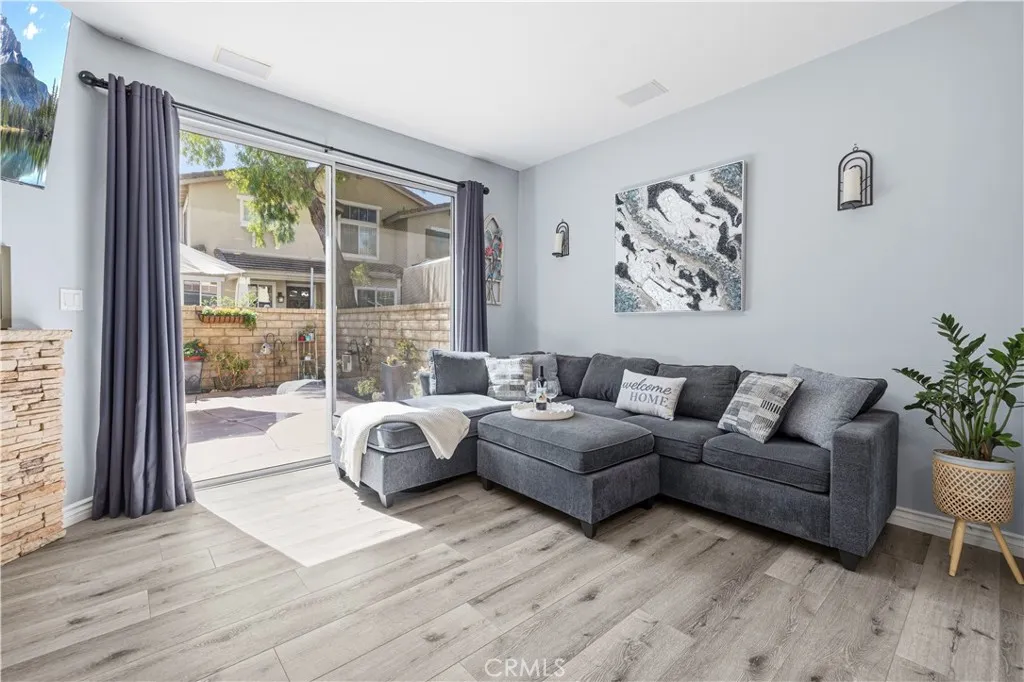
WARRANTABLE, VA, FHA approved, and move-in ready townhome is on a Cul de sac, nestled within the highly sought-after Cheyenne community! Inside discover the open floor plan, which offers ample room, natural light, and a cozy fireplace. The kitchen has updated appliances and overlooks the breakfast bar for easy entertaining. A convenient half bathroom is located downstairs, along with direct access to the garage, which includes laundry and built-in storage. Upstairs, the spacious primary suite has custom built-ins, a large closet, and a remodeled en-suite bathroom. the 2nd bedroom also has its own full bathroom; there are plantation shutters and ceiling fans throughout. The extra-large patio has plenty of space to entertain, garden and makes a great kid or furry friend play space. Other benefits include: a paid off Life Source whole house water purification system, a reserved parking spot, plenty of guest parking, low HOA, No Mello Roos, and fantastic community amenities including pool, spa, picnic area, tot lot, basketball court, and security patrol. The Cheyenne community is a quiet neighborhood, tucked away by its executive driveway entrance, and yet right off the paseos and near Trader Joe's, Starbucks and numerous stores & restaurants. It's conveniently located near top rated schools, parks, and Bridgeport market place for shopping. At the time of this listing, no other units are available in this neighborhood, that's how great it is to live here. Don't miss this amazing opportunity.
12921 Newport
Hesperia, CA 92344
AREA SQFT
2,080
BEDROOMS
5
BATHROOMS
3
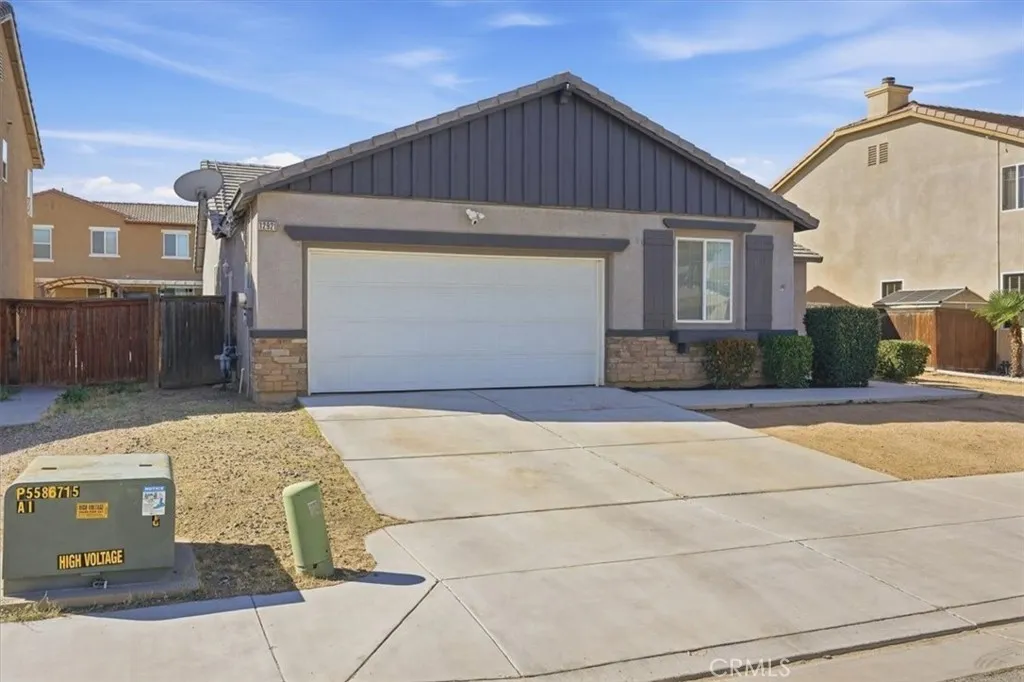
Need More Room Without Giving Up the Convenience of a Single-Story Home? This 5-bedroom, 3-bath single-story home gives you the flexibility to spread out, work from home, host guests, or simply have room for everyone with no HOA. The functional floor plan includes generous living areas, an open kitchen and a comfortable bedroom layout designed for everyday living. The primary bedroom features double-door entry and two closets for added storage. The home has also been recently prepared for market with fresh exterior paint touch-ups, professional carpet cleaning and additional property improvements, helping reduce the list of projects waiting for the next owner. Outside, enjoy low-maintenance space, an attached garage and the freedom of no HOA. Shopping, schools and commuter routes are nearby, making everyday errands and travel easier. If you have been searching for a single-story home with five bedrooms, usable space and no HOA, this one is worth seeing in person.
7794 Doug Hill
San Diego, CA 92127
AREA SQFT
4,042
BEDROOMS
4
BATHROOMS
5
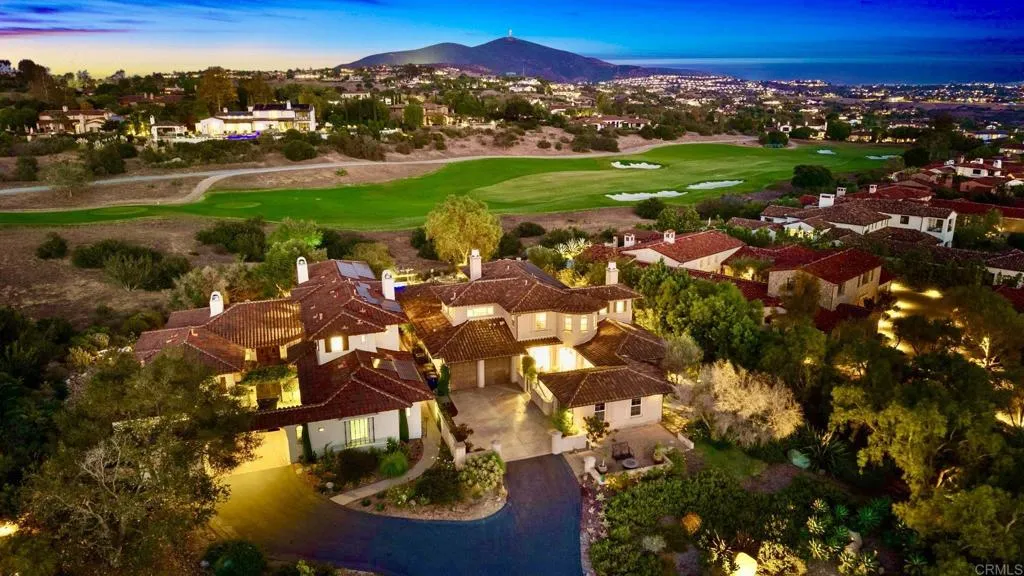
CUSTOM-REFINED SANTALUZ HOME WITH PANORAMIC GOLF COURSE VIEWS Perched overlooking the 7th fairway, this exceptional custom-refined residence captures sweeping panoramic golf course views, spectacular sunrises, and breathtaking westerly sunsets. Thoughtfully designed for both sophisticated living and effortless entertaining, the home offers an inviting blend of luxury, comfort, and timeless style. The reimagined open-concept living, dining, and kitchen spaces are light-filled and beautifully appointed, creating an ideal setting for everyday living and memorable gatherings. At the heart of the home, the remodeled chefs kitchen features an oversized island, premium appliances, abundant cabinetry, and a dedicated coffee bar, perfect for everything from casual mornings to entertaining guests. The main-level primary suite is a private retreat with stunning golf course views and a luxurious spa-inspired bathroom featuring limestone flooring and countertops, a glass-enclosed shower, elegant tilework, a generous soaking tub, and a spacious custom-fitted closet. A second en-suite bedroom with no closet on the main level includes a convenient Murphy bed, while two additional upstairs bedrooms share a Jack-and-Jill bathroom. Upstairs, a spacious bonus room with a built-in bar and bathroom provides the perfect space for entertaining, relaxing, or enjoying movie and game nights. The distinctive upstairs rotunda creates a charming reading retreat, where you can unwind while taking in spectacular ocean and sunset views. SOLAR IS OWNED. The backyard transforms outdoor living into a resort-l
1519 Warren
Paradise, CA 95969
AREA SQFT
760
BEDROOMS
2
BATHROOMS
1
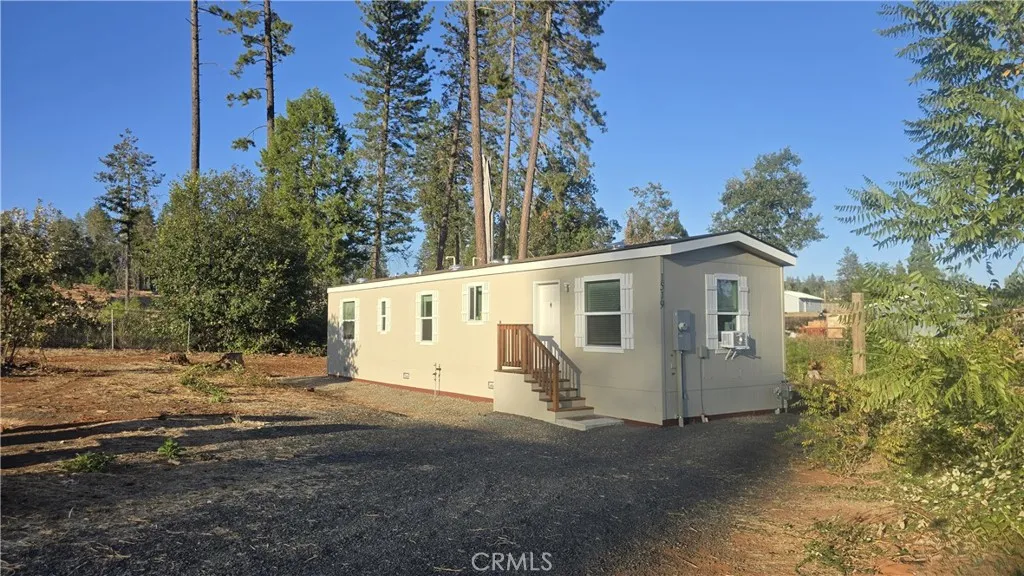
NEWER CONSTRUCTION + LEVEL ACREAGE + CONVENIENT PARADISE LOCATION! Built in 2025, this approximately 760 sq. ft. manufactured home offers an efficient, open floorplan on a level .64-acre parcel tucked near the end of a private lane. The 2-bedroom floorplan has been customized with one bedroom currently serving as a versatile den, offering flexibility for an office, hobby room, guest space or additional living area. The open great-room design brings the living room, dining area and kitchen together in one comfortable, easy-flowing space, complemented by a full bath with tub/shower and convenient inside laundry area. The level acreage provides valuable usable outdoor space with plenty of possibilities for gardening, pets, recreation or simply enjoying the peaceful foothill setting. Location is a standout feature, with the local baseball fields, horse arena and dog park close by, along with convenient access to shopping, dining, the post office, bus stops and other everyday services. Outdoor enthusiasts will appreciate being within easy reach of Paradise Lake, with opportunities for fishing, kayaking/canoeing, hiking, mountain biking and enjoying the surrounding natural beauty. The Feather River and nearby river-access areas add even more opportunities for fishing, swimming, boating and exploring, while Lake Oroville is within easy driving distance for expanded water recreation including boating, fishing, swimming and watersports. And when you want the amenities of the valley, Chico is a convenient commute away, offering extensive shopping, restaurants, breweries, entertainmen
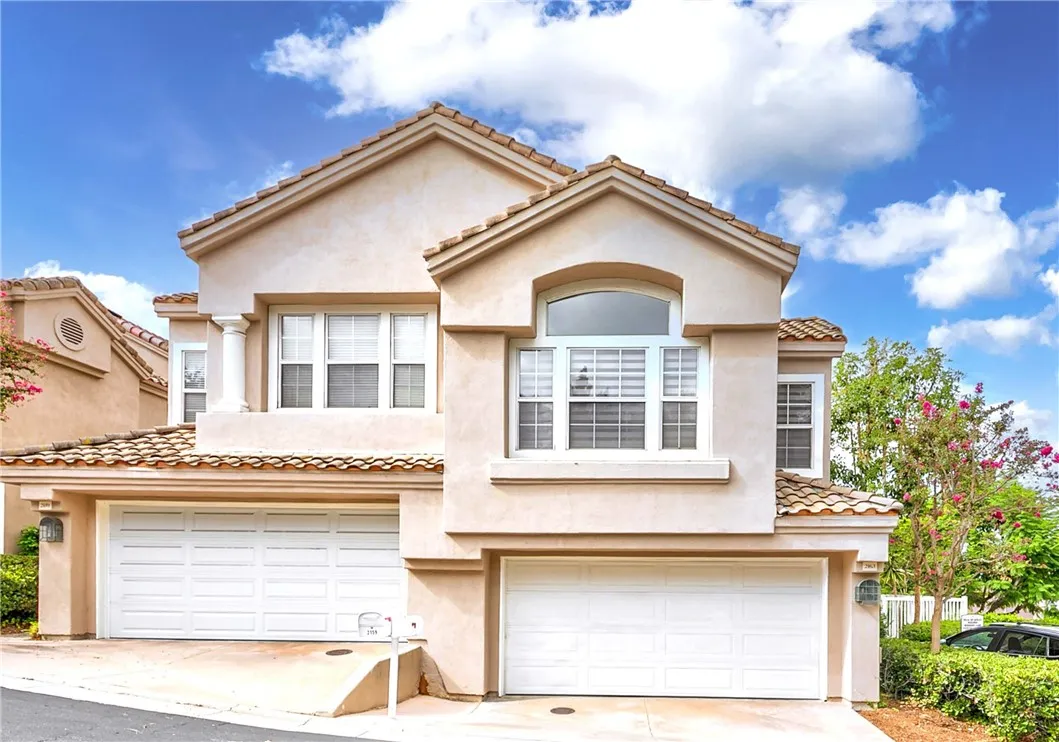
2163 Camellia Lane
Fullerton, CA 92833
AREA SQFT
1,737
BEDROOMS
3
BATHROOMS
3
ITS A 10. Upgraded Townhouse in a Quiet Community of Maison de Fleur. 2 Story Home with Private Entry, 1,737 SQFT, 3 Bedroom, 2.5 Bathroom with Direct Access 2 Car Attached Garage. Bright, Open Floor Plan. Upgrades includes Remodeled Kitchen with New Cabinets, Quartz Counter Tops, and New Stainless Appliances. Remodeled Bathrooms, Laminate Floor throughout, Recess Lights and New Paint. Large Primary Suite with Views, Oval Tub / Shower, and a Walk-in Closet. Two Other Bedrooms are located across the Hall for Privacy. Laundry Room Located on Second Floor. Whole House Re-Pipe done in 2022, New A/C, Furnace and Water Heater in 2025. 220V in the Garage for EV Charging. Ample Guest Parking, Community Pool, Spa and Playground. This Beautiful Home is Centrally Located Near Shopping, Restaurants, and Ralph Clark Regional Park just Across the Street. A MUST SEE!!!
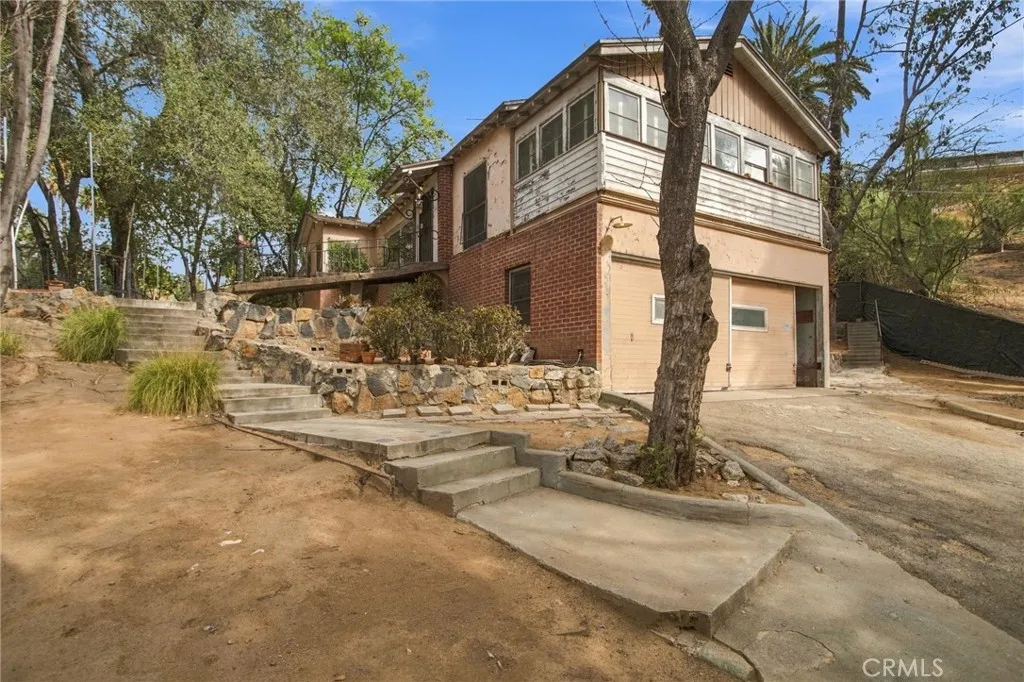
6100 Pachappa Drive
Riverside, CA 92506
AREA SQFT
2,040
BEDROOMS
3
BATHROOMS
3
Rare Magnolia Center Pachappa Hill opportunity! With a 29,185 sqaure foot lot, you have .67 acres of privacy and potential! Tucked at the end of a long driveway, this secluded 3 bedroom, 2 bathroom, 2,040 sq ft home is full of original 1930's character: exposed rafter tails along the roofline, brick wainscoting a built-in brick fire pit patio, a wrought-iron scroll security gate at the entry, and hardwood floors running throughout. The primary suite offers two connecting rooms for flexible living space, and a second family room with fireplace anchors the main living area. The vintage kitchen retains its original cabinetry and character, ready for a buyer's vision. Bring your ideas, paintbrush and tools, because this is a rare chance to restore real craftsmanship and architectural detail that's increasingly hard to find. Two-car attached garage for your classic car. You have room for RV parking. Plenty of flat space on your lot to add several ADU's. Minutes to the 91 freeway and Downtown Riverside. Close to schools, shopping, worship, and medical care. Must see in person to appreciate.

