

favorites
favorites
favorites
Favorite Properties
Form submitted successfully!
You are missing required fields.
Dynamic Error Description
There was an error processing this form.
3337 Punta Alta
Laguna Woods, CA 92637
AREA SQFT
894
BEDROOMS
2
BATHROOMS
2
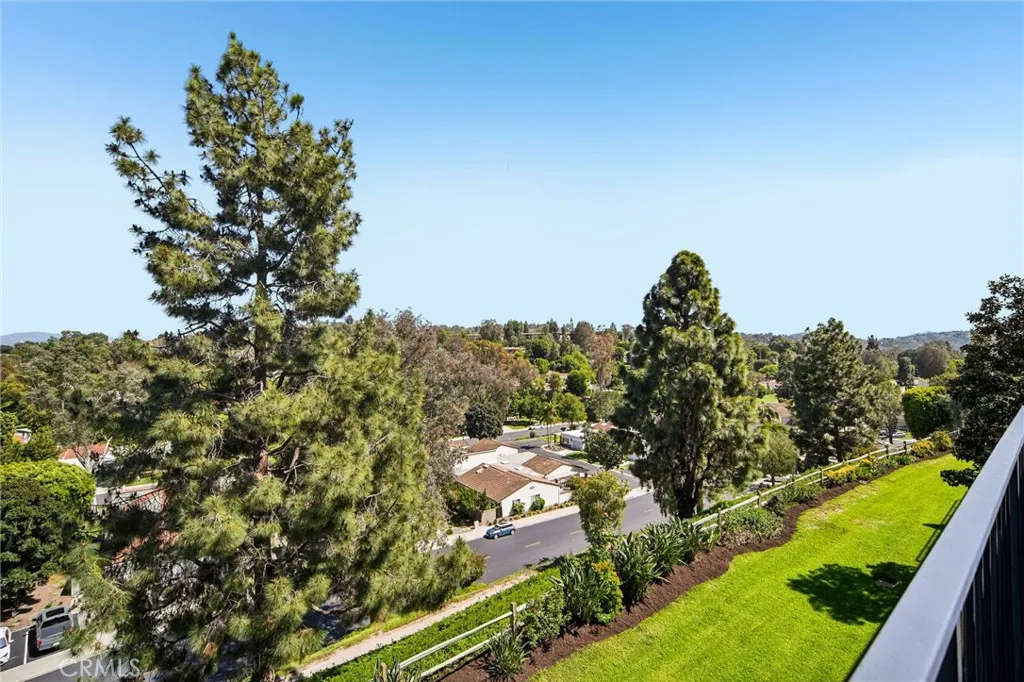
Beautifully maintained 2-bedroom home located on the 3rd floor in the highly sought-after Laguna Woods senior community. This bright and inviting residence offers a spacious layout with plenty of natural light and a private setting. Enjoy peaceful, elevated views overlooking the lush, well-kept community grounds from your living space. The home has been meticulously cared for, providing a move-in ready opportunity for comfortable and convenient living. Ideally situated near community amenities, this property combines tranquility, security, and the vibrant lifestyle Laguna Woods is known for.
714 Seneca Street
Ventura, CA 93001
AREA SQFT
1,593
BEDROOMS
4
BATHROOMS
3
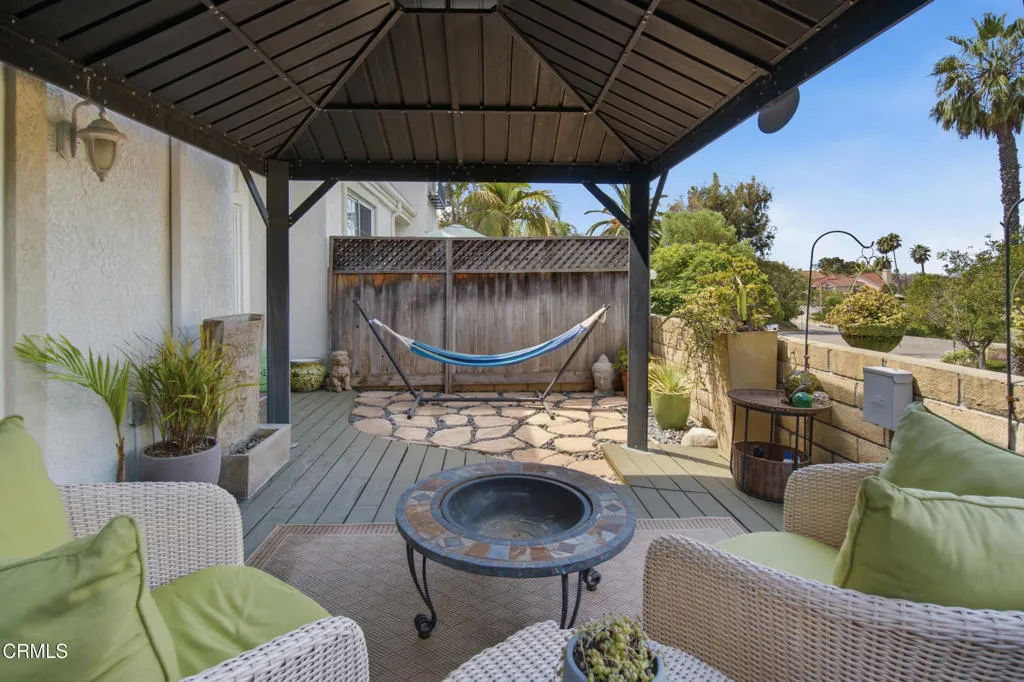
Situated perfectly within Seneca Gardens, one of the best kept secrets in Ventura, is this nicely updated 4 Bedroom 2 1/2 Bathroom Townhome. The location not only includes a Private Gated Patio to soak in the weather, serenity and views, but it is ideal for those who love the outdoors and the vibrant Ventura lifestyle. Just minutes from Downtown Ventura, offering local shops, dining, and entertainment. Enjoy easy access to the Ojai-Ventura Bike Trail, which provides a scenic route connecting the coastal paths to the charming town of Ojai. Arroyo Verde Park, and Lake Casitas provide hiking, biking, fishing, kayaking, and outdoor recreation. Ventura's beaches are also close for surfing, paddleboarding, or relaxing by the shore. Convenient Highway 101 access makes commuting to Santa Barbara and nearby destinations a breeze.Once inside the living room is bright and inviting, with abundant natural light, dining area, a cozy fireplace, with Views and access to your large, private fenced-in patio--ideal for indoor-outdoor living. The kitchen offers a breakfast bar, a pantry, and plenty of cabinet space, perfect for both daily cooking and entertaining. All four bedrooms are located upstairs, providing separation from the main living areas while providing a downstairs powder room for guests and convenience. The primary suite is your own private Oasis, with options galore; featuring a large walk-in closet and an en-suite bathroom with a double sink vanity with a dedicated makeup area. Three additional Bedrooms and a Full bath complete the Upstairs. The attached two-car garage include
3121 Silver Sky Drive
Ontario, CA 91762
AREA SQFT
3,410
BEDROOMS
5
BATHROOMS
4
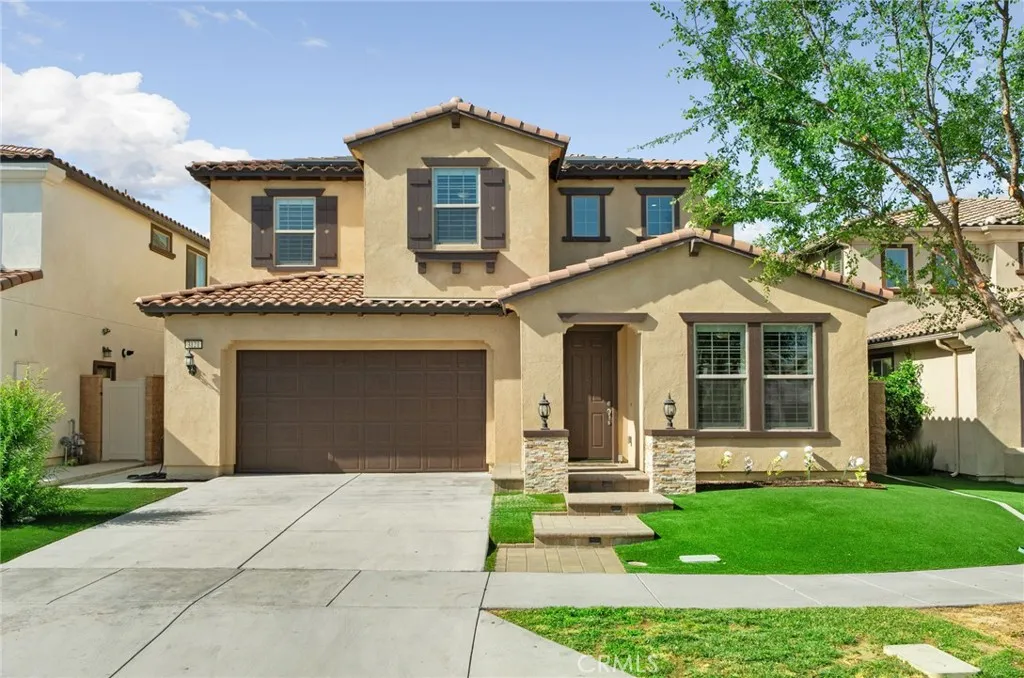
Welcome to this stunning, move-in ready home in the highly desirable Ontario Ranch community of Park Place! Built just six years ago, this beautifully maintained residence offers exceptional curb appeal with lush artificial turf, a charming paved walkway with accent lighting, and thoughtfully designed low-maintenance landscaping. Step inside to a grand entry featuring tile flooring, wrought iron stair railing, and a dramatic staircase illuminated by custom lighting. The first floor includes a private bedroom and its own ensuite bathroom, perfect for guests or multi-generational living. Designed for both everyday living and entertaining, the home features a formal dining room with a butlers pantry, a spacious walk-in pantry, and a convenient homework nook with two desks. The open-concept kitchen is a showstopper, complete with an island, quartz countertops, pendant lighting, recessed lighting, built-in cooktop, range hood, and a double oven. The kitchen flows seamlessly into a cozy breakfast nook and expansive family room with a large window and sliding glass doors leading to the backyard. Upstairs, youll find a versatile loft space and a generously sized primary suite with ceiling fan and gorgeous views. The primary bathroom offers dual sinks, a large walk-in shower, linen closet, and an oversized walk-in closet. Three additional upstairs bedrooms all feature walk-in closets, along with a convenient upstairs laundry room. Additional highlights include crown molding, ceilings fans and plantation shutters throughout, three-car tandem garage and a beautifully finished backyard
33233 Cameo
Wildomar, CA 92595
AREA SQFT
2,760
BEDROOMS
4
BATHROOMS
3
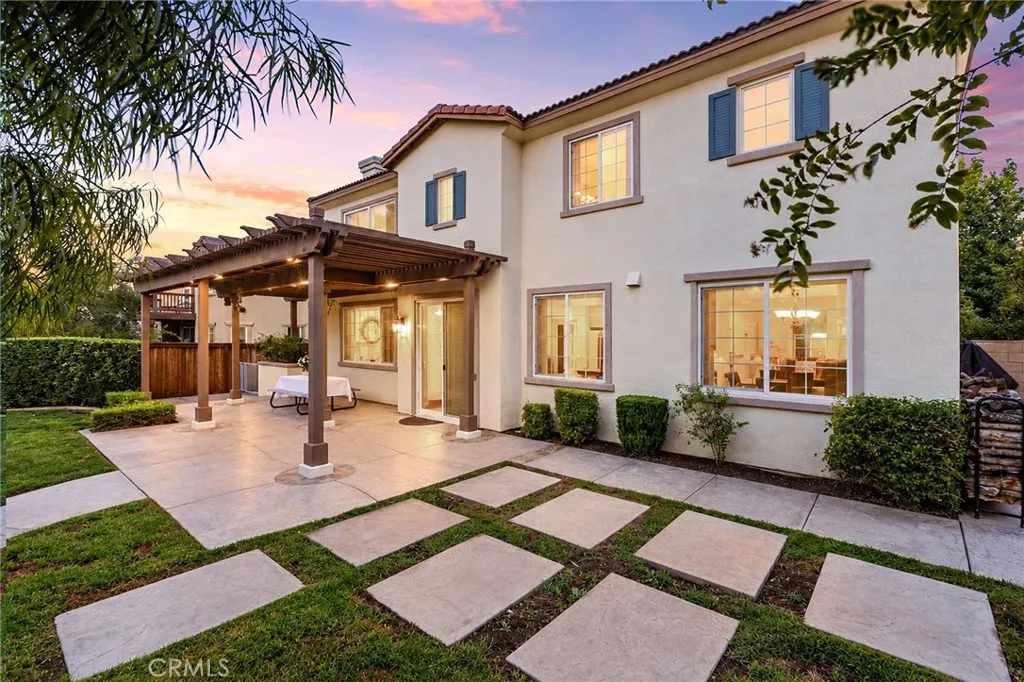
Welcome to Windstone Ranch in Wildomar! This inviting home offers a great combination of comfortable living, functional space, and a beautiful outdoor setting. Inside, you'll find high ceilings, tile flooring throughout the downstairs, and a spacious kitchen featuring granite countertops, a center island, and walk-in pantry. The family room with fireplace creates a welcoming space to gather, while the downstairs office or bonus room offers added flexibility. The primary bedroom features its own private deck overlooking the backyard and surrounding views, creating a peaceful spot to unwind. Outside, mature trees, scenic views, and a covered BBQ area make the backyard ideal for relaxing or entertaining. With a 3-car attached garage and inviting indoor and outdoor spaces, this Windstone Ranch home is a wonderful opportunity to enjoy all that Wildomar has to offer.
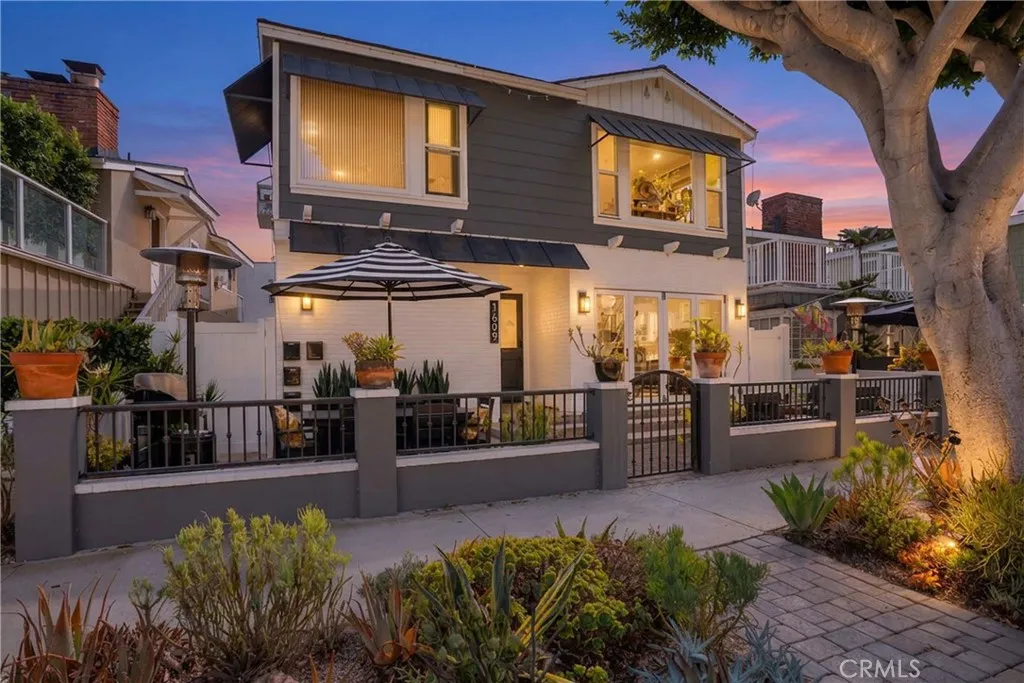
1609 Balboa Boulevard
Newport Beach, CA 92661
AREA SQFT
2,800
BEDROOMS
4
BATHROOMS
4
**Maximize your portfolio with this rare turnkey four-unit offering in coveted Peninsula Point, just moments from both the beach and bay.** 1609 E Balboa Blvd presents a meticulously maintained and extensively upgraded property in one of Newport Beachs most desirable coastal enclaves, generating $186,120 in annual gross scheduled income. The property features four one-bedroom, one-bathroom residences, offering an exceptional combination of investment potential, quality, and quintessential Newport Beach lifestyle. Three units were fully remodeled in 2021, while the lower unit underwent a complete renovation in 2025 with the level of quality and finish found in a newly built luxury Newport Beach home. Designed with the owner in mind, Unit D features high-end finishes throughout, a split-system AC, and a floor plan that can easily be converted to a two-bedroom configurationan especially appealing option for an owner-user seeking a refined coastal residence. The building is exceptionally turnkey and thoughtfully maintained, with substantial upgrades throughout. Two sets of stackable washers and dryers serve the property, and upgraded tankless water heaters were installed in 2022. Each unit has separate electricity and gas, while the owner pays for water and trash, as well as common-area laundry expenses. Three units each include an attached one-car garage, providing highly coveted off-street parking and additional storage. A charming shared front patio with seating and BBQ creates an inviting outdoor gathering space and extends the living experience beyond the individual reside
2435 Liv Way
Montebello, CA 90640
AREA SQFT
2,678
BEDROOMS
4
BATHROOMS
3
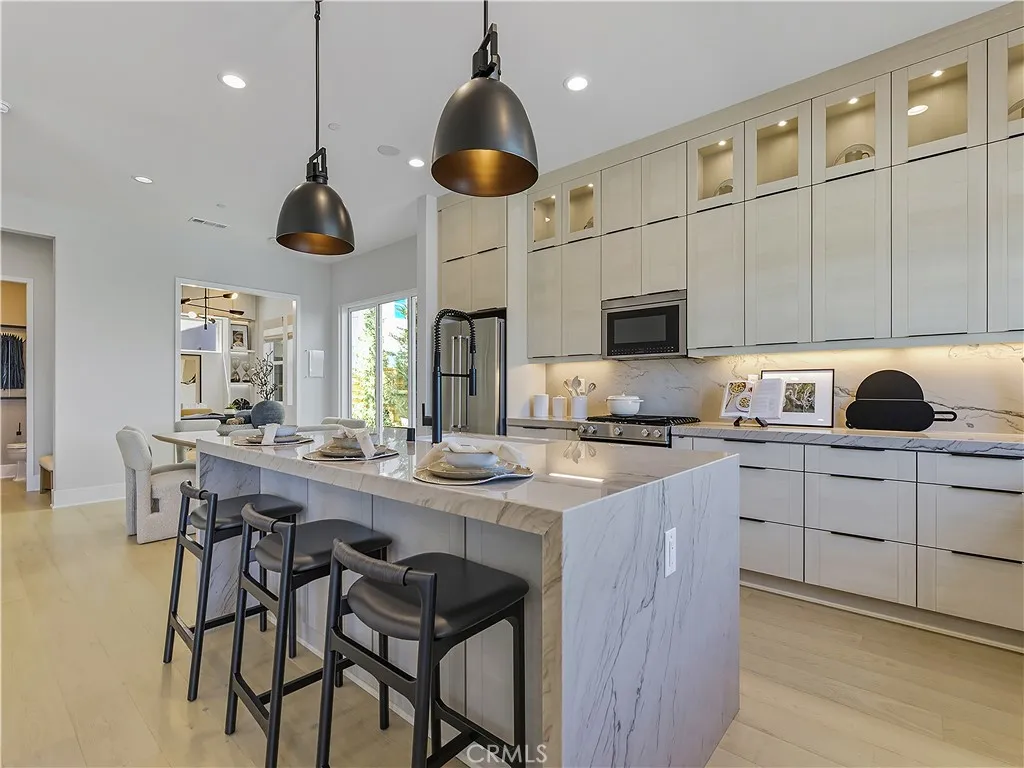
Welcome to Skyview at Metro Heights, a new home community located in Montebello, which is approximately 20 minutes from downtown Los Angeles. Homesite 281 is a new construction home that is situated on a beautiful lot with a cozy side yard. The Grand Elite floor plan features 4 bedrooms with 2.5 bathrooms a 2 car garage and is 2,678 sq. ft. Upon entering the home, you walk into our expansive great room which leads into kitchen and home office. The kitchen features a large island countertop with an integrated sink and Kitchen Aid appliances. The primary bedroom suite provides dual walk in closets and a spa like bath with a dual sink vanity. Highlights of this home are the 10ft. high ceilings on the first floor, a flex room with covered deck on the third floor, an upgraded interior insulation package, and upgraded multi-slide stacked door on first floor. The side yard is the perfect size for a barbecue with family or enjoying the sunshine in the warm summer months. The community amenities include multiple pocket parks, a walking trail, an attended front gate, and a 10,000 square foot community center with two pools, cabanas, multiple outdoor kitchens, office space, rentable areas for parties and a fitness center. Homesite 281 has an estimated move in October 2026. Photos provided are renderings, actual home is under construction.
207 21st
Huntington Beach, CA 92648
AREA SQFT
2,575
BEDROOMS
3
BATHROOMS
3
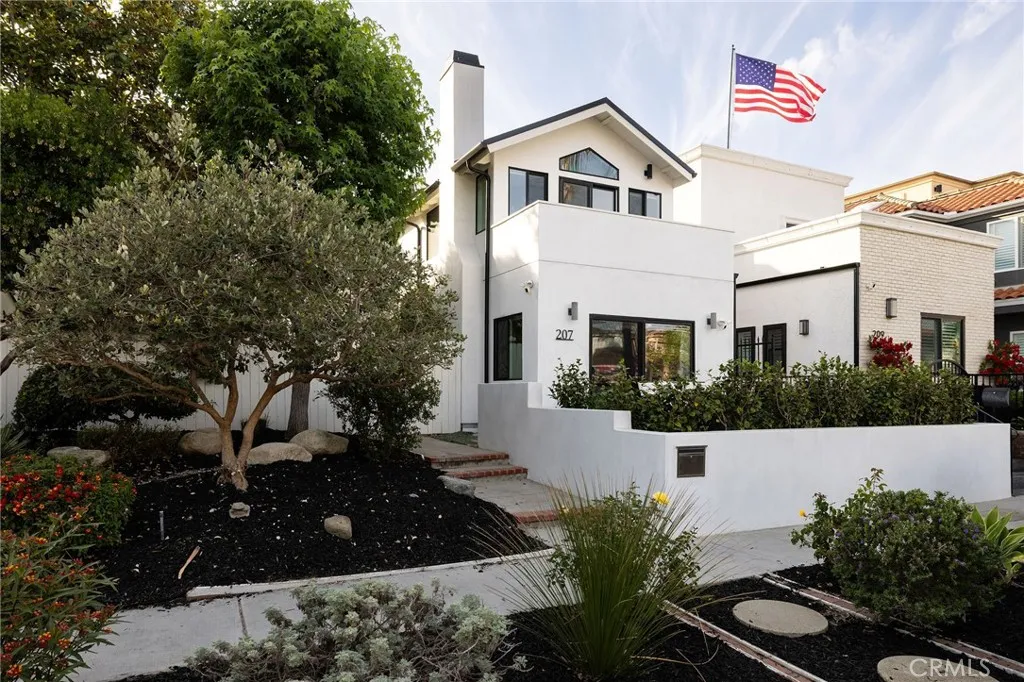
Completely reimagined from top to bottom, this turnkey Huntington Beach home offers the rare opportunity to enjoy coastal living without taking on a renovation. Extensive improvements include new stucco, roof, windows, doors, drywall, insulation, cabinetry, kitchen, bathrooms, and finishes throughoutcreating a home that feels fresh, polished, and ready to enjoy. Offering approximately 2,575 square feet with 3 bedrooms, 2.5 bathrooms and a loft, the home combines comfortable everyday living with an exceptional location near the beach. Ocean views can be enjoyed from both the front and rear of the property, bringing the coastal setting into daily life. Thoughtfully updated inside and out, 207 21st Street is an ideal option for a buyer looking for a move-in-ready home in one of Huntington Beachs most desirable coastal neighborhoods. The neighboring parcel at 205 21st Street is also available separately, creating a unique opportunity for a buyer interested in acquiring both properties.
8236 Nada
Downey, CA 90242
AREA SQFT
1,585
BEDROOMS
3
BATHROOMS
2
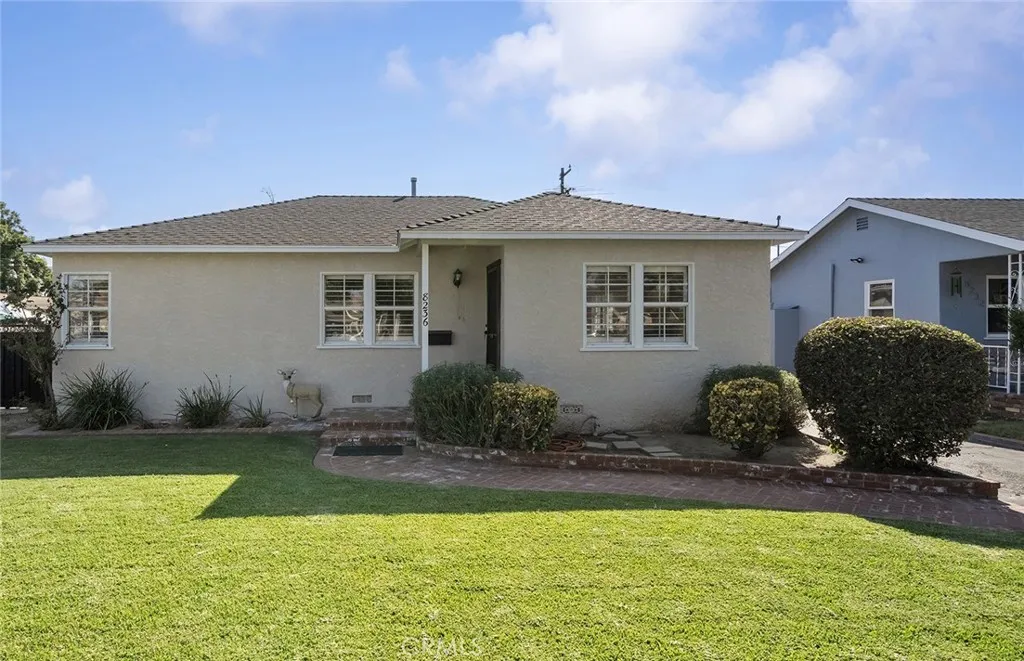
First time on the market in more than 55 years! Owned by the same family since 1969, this charming Downey property offers approximately 1,585 sq. ft. of total living area (seller) on a 6,391 sq. ft. lot. The main residence features 3 bedrooms, 1 bath and 1,095 sq. ft. Well cared for over the years, the home retains much of its original character, including beautiful hardwood floors, while offering central air conditioning and a kitchen that has been updated over the years with ample cabinet and counter space. The comfortable floor plan and light-filled living areas provide an excellent opportunity to move in and enjoy today while adding your own personal touches over time. A standout feature of the property is the detached rear living unit, which was already in place when the owner purchased the property in 1969. This versatile space features a spacious den/living area with its own entrance, fireplace, built-ins and wall heater, along with the laundry area and bathroom with shower. This additional space offers numerous possibilities for extended living, a home office, recreation room or other flexible use. The rear unit is included in the total square footage. The freshly painted exterior provides great curb appeal, while the spacious driveway leads to the detached garage and private backyard with plenty of room to enjoy and entertain. Conveniently located in an established Downey neighborhood near shopping, dining, schools and transportation, this longtime family home offers character, flexibility and a unique opportunity to make it your own.
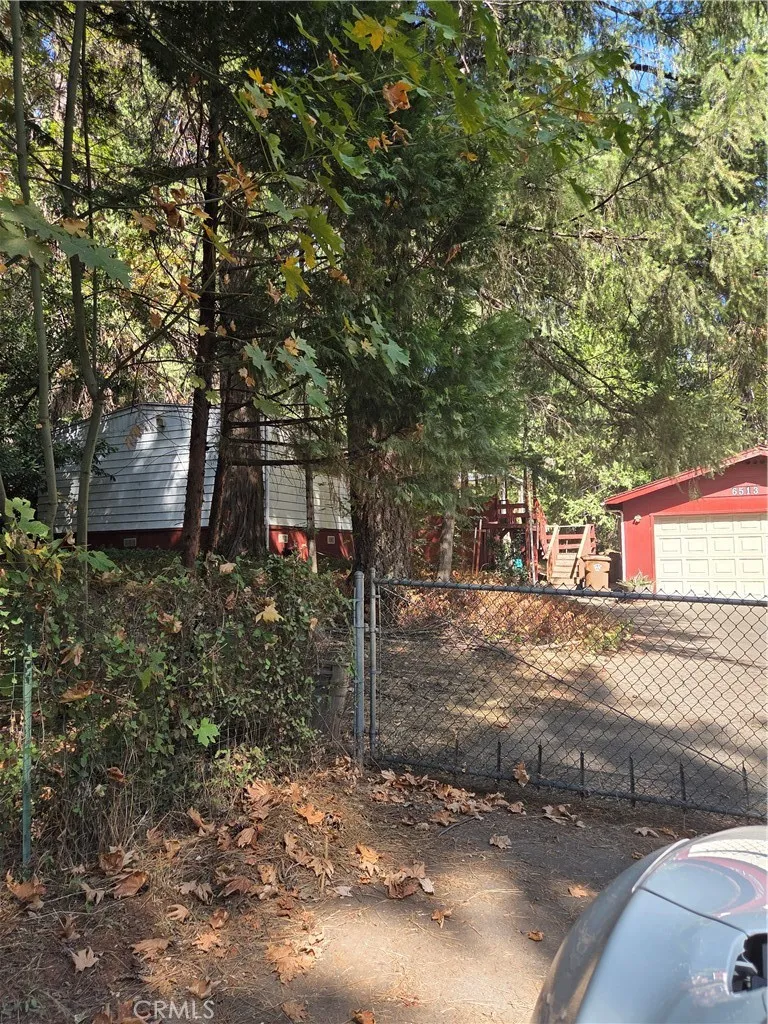
6513 Woodward
Magalia, CA 95954
AREA SQFT
1,440
BEDROOMS
2
BATHROOMS
2
AS IS PURCHASE. Great property. seasonal creek. Garage. Beautiful setting. Mobile needs a lot of work.. Clean. No repairs to be made.
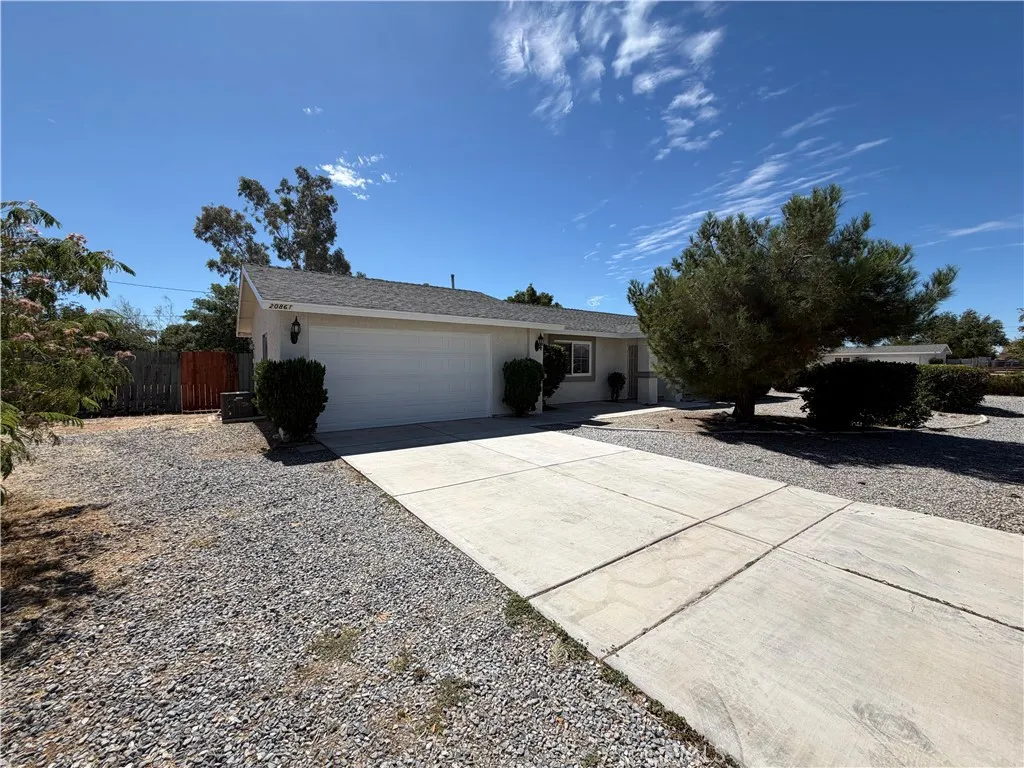
20861 Lone Eagle
Apple Valley, CA 92308
AREA SQFT
1,008
BEDROOMS
2
BATHROOMS
1
20861 Lone Eagle Rd is a single-story Apple Valley home built in 1984 with 990 square feet of living area, two bedrooms and one bathroom. The kitchen has white cabinetry, counter space and a view into the main living area. The living room connects the kitchen and bedroom spaces in a straightforward layout. Outside, a patio opens to a spacious desert-style yard on an approximately 18,494-square-foot lot. A two-car garage provides covered parking and storage. The kitchen includes a range and dishwasher, and the living area has room for seating and dining. Included 100-Day Home Warranty with buyer activation
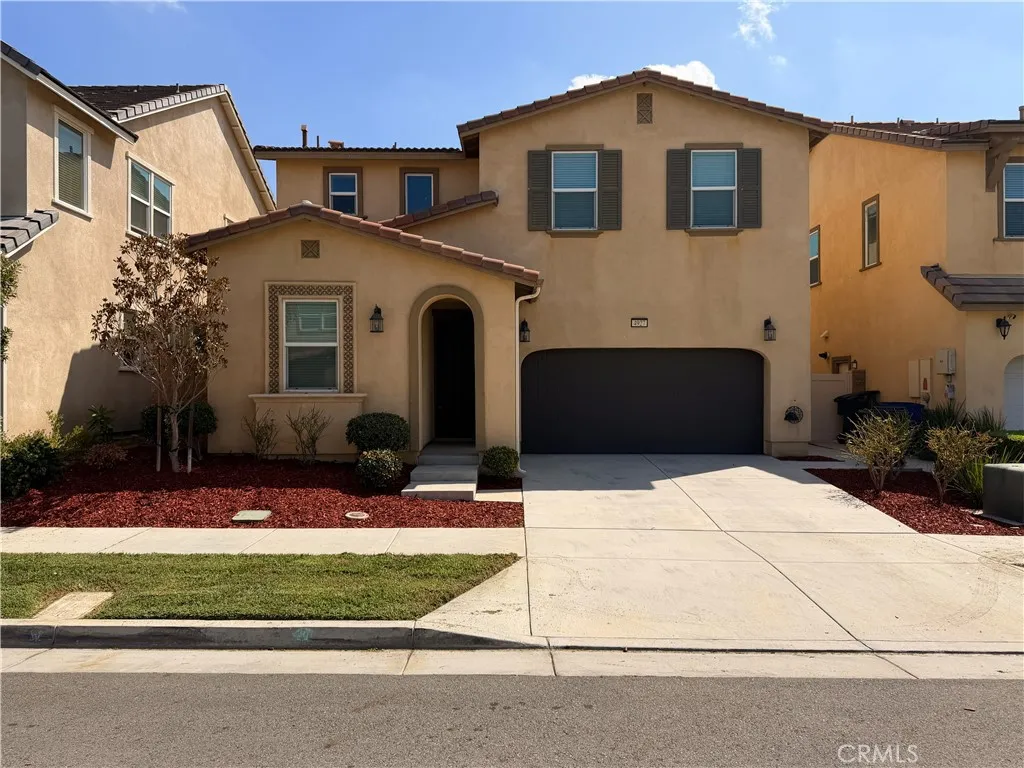
4927 Tangerine
Ontario, CA 91762
AREA SQFT
2,214
BEDROOMS
4
BATHROOMS
3
Spacious 4-bedroom, 3-bathroom home with a functional floor plan. One bedroom and full bathroom are located downstairs, with four additional bedrooms upstairs. The home also features a 2-car garage and a private yard.
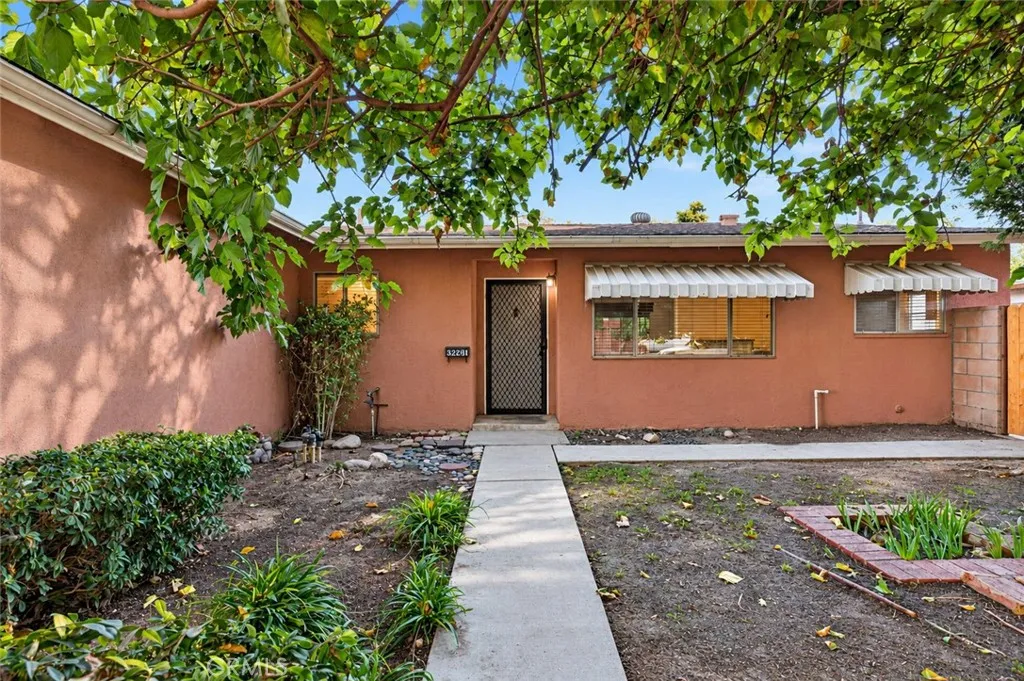
3261 Wallingham Drive
Riverside, CA 92503
AREA SQFT
1,215
BEDROOMS
3
BATHROOMS
2
Welcome to this well-appointed 3-bedroom, 2-bathroom home situated on a spacious lot with an attached 2-car garage and a backyard filled with mature fruit trees. The home features a functional floor plan with defined kitchen and dining areas, a generously sized living room, and three comfortable bedrooms. The kitchen offers solid wood cabinetry, granite countertops, and plenty of storage and workspace. Recent improvements include a new heating and air-conditioning system, fresh interior paint, exterior trim paint, new carpeting, a new shower surround in the hall bathroom, and new gates. Step outside to a charming backyard with a covered patio and an impressive variety of established landscaping and fruit trees, including apple, avocado, and lemon, along with colorful hibiscus and more. A large shade tree in the front yard adds to the homes welcoming curb appeal. Conveniently located about one mile from K12 schools and with easy access to the 91 Freeway, the home is well positioned for commuters traveling throughout Riverside, Orange, San Bernardino, and Los Angeles counties. Nearby destinations include the Galleria at Tyler, Corona Hills Plaza, California Baptist University, La Sierra University, UCR, RCC, Downtown Riverside, the historic Mission Inn, and more!
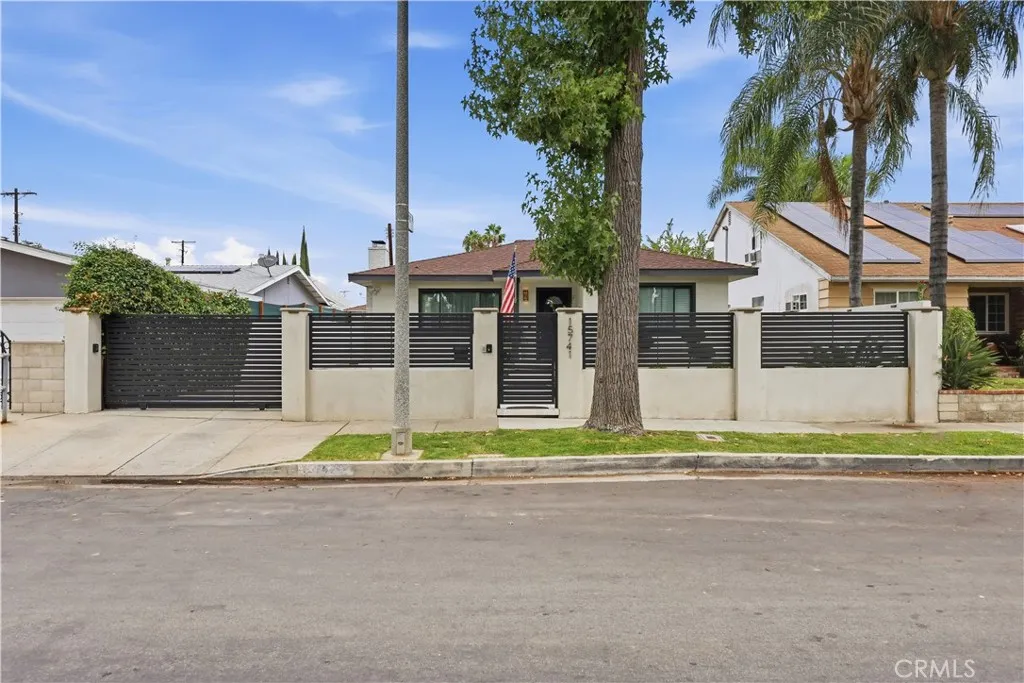
15741 Haynes Street
Van Nuys, CA 91406
AREA SQFT
1,525
BEDROOMS
3
BATHROOMS
2
Welcome to this beautifully remodeled 3-bedroom, 2-bathroom home offering approximately 1,525 square feet of thoughtfully designed living space. The open-concept interior features recessed lighting, updated flooring, a stone-accented fireplace, and a remodeled kitchen with custom cabinetry, countertops, and a marble backsplash. A true highlight is the entirely new primary suite addition, featuring high ceilings, modern finishes, and pre-wiring for an in-wall sound system. Both bathrooms have been stylishly remodeled with features including a double-sink vanity, large-format wall tile, and imported Italian tile. Additional upgrades include a remodeled laundry room, central heating and air, copper plumbing, an upgraded electrical panel, and a tankless water heater. Outside, enjoy landscaped front and rear yards, a fully gated front yard, a remote-controlled driveway gate, and a remodeled entrance with floating stairs. The detached garage and rear storage area provide additional flexibility. Conveniently located near Lake Balboa, Woodley Park, the Japanese Garden, recreation areas, and walking and biking paths, with easy access to the 405 and 101 freeways.
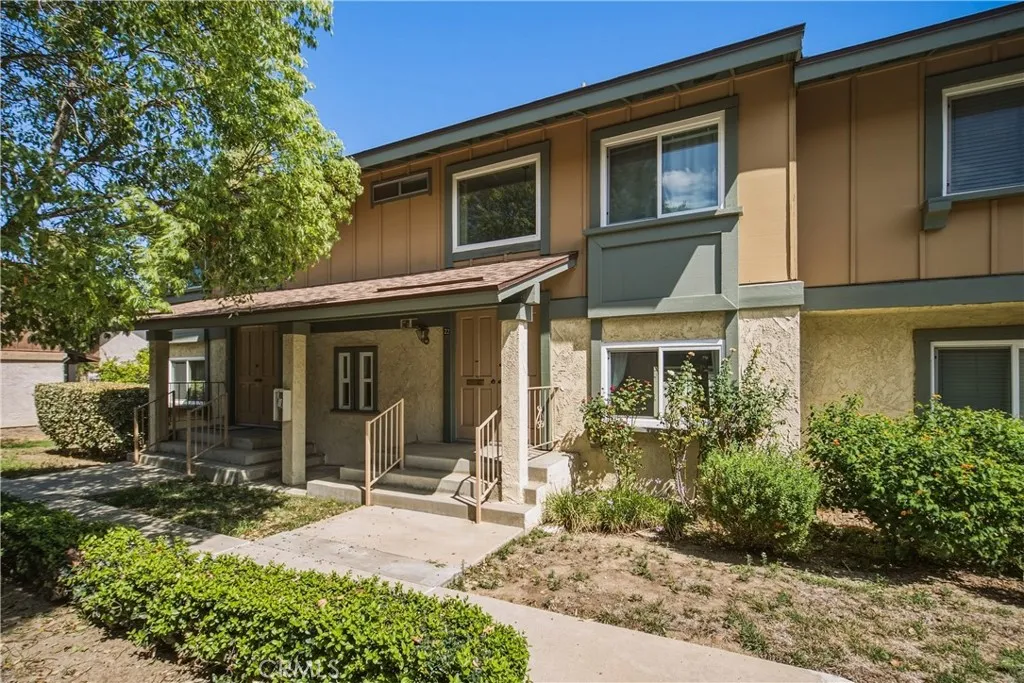
6629 Wilbur Avenue
Reseda, CA 91335
AREA SQFT
1,211
BEDROOMS
3
BATHROOMS
2
Welcome to 6629 Wilbur Ave. #22, a spacious two story townhome in the desirable Sunburst Estates II community of Reseda. This wonderful home features 3 bedrooms, 1.75 bathrooms and in unit laundry. A dramatic, double door, two story entrance welcomes you into an open living and dining area with recessed lighting and plenty of natural light. The updated kitchen has ample cabinet and counter space. A private and spacious patio completes the indoor/outdoor living experience. Additional storage and direct access to two side-by-side covered parking spaces. Upstairs, youll find three generously sized bedrooms and a full bathroom. Additional features include dual-pane windows, central A/C and heat, laminate flooring, and a convenient downstairs powder room. The well-maintained community offers a sparkling pool and landscaped greenbelts. Conveniently located near parks, shopping, dining and with easy access to the 101 and 405 Freeways, this home offers comfortable living in a convenient Reseda location.
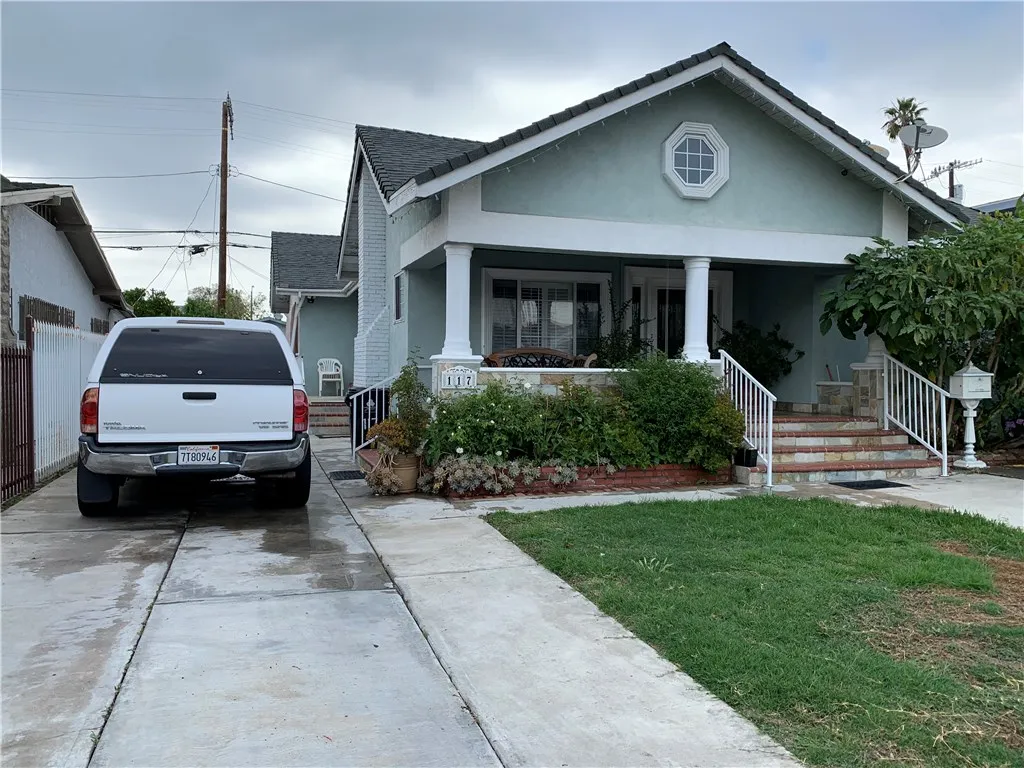
117 Dillon Street
Los Angeles, CA 90026
AREA SQFT
1,562
BEDROOMS
3
BATHROOMS
1
IT IS A GREAT PRIME LOCATION AND YOU MOVE RIGHT IN. GREAT FOR FIRST TIME BUYERS AND INVESTORS. SILVERLAKE ARE AND ADJACENT TO DOWNTOWN LOS ANGELES, MID WILSHIRE, HISTORIC FILIPINO TOWN, KOREATOWN, LARCHMONT VILLAGE, AND WEST LOS ANGELES. THE HOUSE HAS A LOT OF POTENTIAL, WITH A GREAT FLOOR OPEN FLOOR PLAN AND BRIGHT, HARDWOOD FLOORS, UPDATED BATHROOM AND KITCHEN. HUGE BACK WITH VARIETY OF FRUIT TREES.
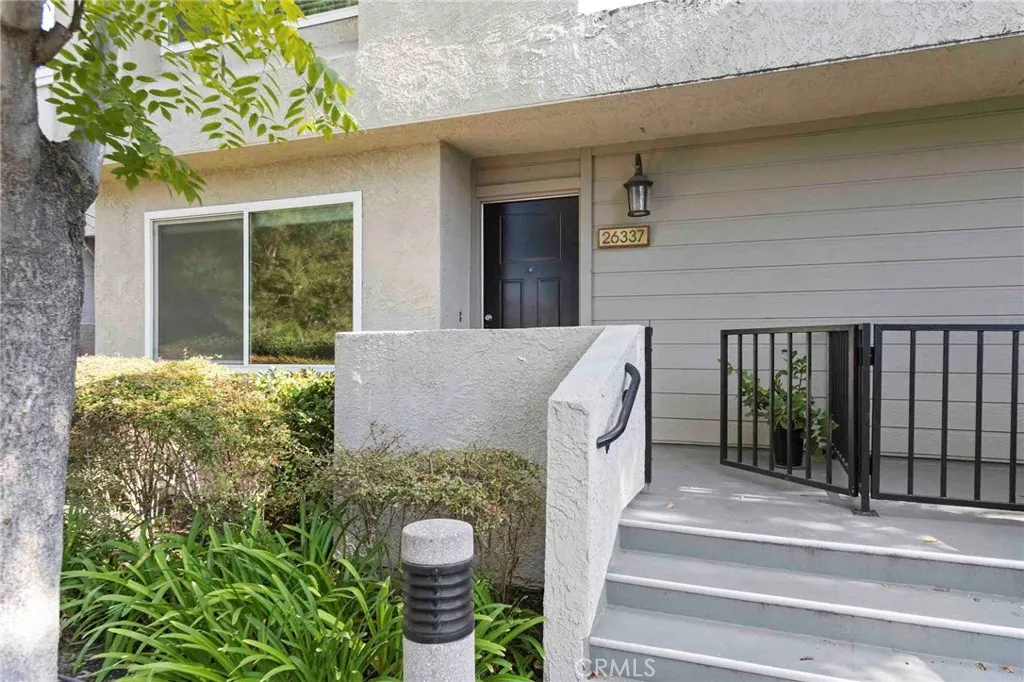
26337 W Grove Cir
Lake Forest, CA 92630
AREA SQFT
1,242
BEDROOMS
2
BATHROOMS
3
Welcome to this beautifully updated home in the highly sought-after Grandview community of Lake Forest, where comfort, style, and convenience come together. Refreshed and move-in ready, this inviting residence offers modern upgrades, abundant natural light, and the rare privacy of having no neighbors above or below. Surrounded by lush greenbelts and mature trees, Grandview residents enjoy resort-style amenities including a sparkling pool, clubhouse, tennis courts, dog park, and more. From the direct-access two-car garage to the newer flooring, fresh paint, dual-pane windows, and thoughtfully remodeled kitchen, every detail has been designed for easy living. Step through the front door into welcoming family room, highlighted by a cozy gas fireplace and an abundance of natural light. Just beyond, the dining area opens to a sunny private patio complete with an awning, creating the perfect space for morning coffee or outdoor entertaining. The remodeled kitchen impresses with white shaker cabinetry, stainless steel appliances, generous storage, and a functional peninsula ideal for gathering with family and friends. Upstairs, you'll find two spacious primary suites, each featuring large closets, linen storage, and private en-suite bathrooms, providing comfort and flexibility for residents and guests alike. Ideally located near Lake Forest's parks, trails, shopping, dining, and entertainment, with convenient access to major freeways for an easy commute, this exceptional home offers the lifestyle you've been looking for.
672 Gadwall
Irvine, CA 92618
AREA SQFT
2,104
BEDROOMS
4
BATHROOMS
4
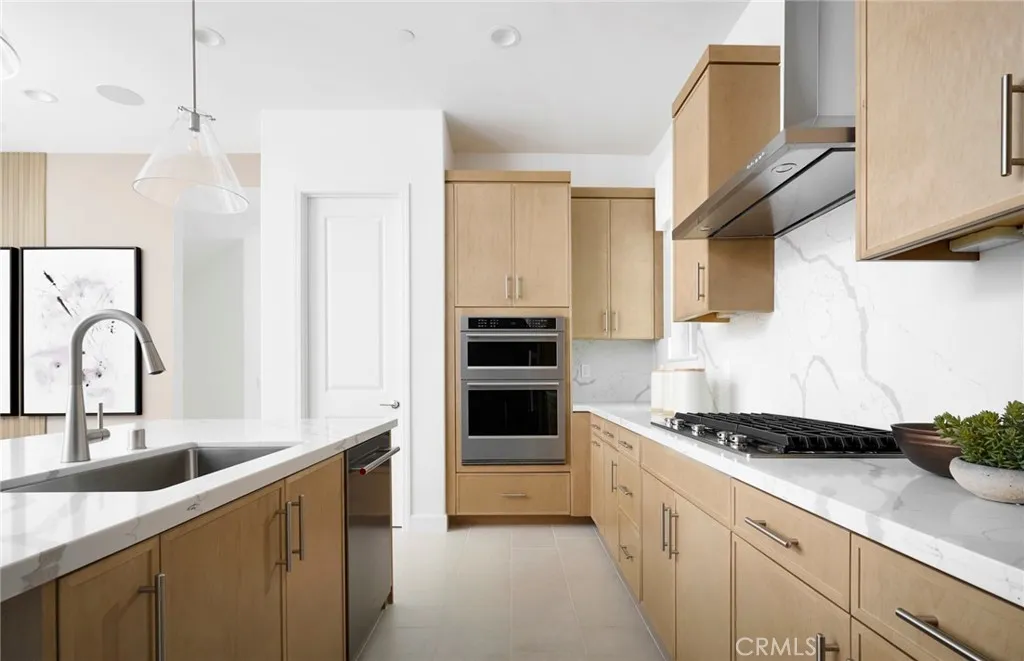
Fully upgraded detached home with a first floor bedroom, private outdoor space, second floor balcony. Upgraded luxury vinyl plank flooring, bright quartz counters and pencil shaker cabinets. 10' ceilings. Walking distance to Luna pool and park. Downstairs bedroom and full bathroom 10' Ceilings throughout Luxury vinyl plank flooring Kitchen Aid appliances Pencil Shaker Cabinets Walking distance to Luna Pool
21611 Westwood Boulevard
Tehachapi, CA 93561
AREA SQFT
1,352
BEDROOMS
3
BATHROOMS
2
IMMACULATE HOME. DREAM SHOP. MOUNTAIN VIEWS!Meticulously maintained and beautifully updated, this 3BD/2BA, 1,352 SF home on approximately .72 acres offers an exceptional combination of comfort, functionality and room for all your toys! The refreshed kitchen features quartz countertops, an eat-at island, beautiful lighting and a farmhouse sink overlooking the landscaped backyard. Refurbished bathrooms, tile flooring throughout and an expanded primary bedroom with a generously sized closet reflect thoughtful improvements and pride of ownership.Enjoy mountain views from the wonderful covered patio overlooking the backyard and rolling hills. Both front and back yards feature manicured lawns and automatic sprinklers.THE SHOWSTOPPER? An incredible 960 SF detached workshop, plumbed for a future bathroom and laundry hookups! An RV outlet, additional 270 SF carport and abundant parking provide plenty of room for recreational toys and projects. The immaculate, fully finished 2-car attached garage features painted concrete floors, laundry hookups, a tankless water heater and water softener.Additional improvements include an upgraded main electrical panel, central heating and A/C, and it's on natural gas. Beautifully maintained, thoughtfully improved and ready for its next chapter!
2855 Shady Glen
Orange, CA 92867
AREA SQFT
1,865
BEDROOMS
3
BATHROOMS
3
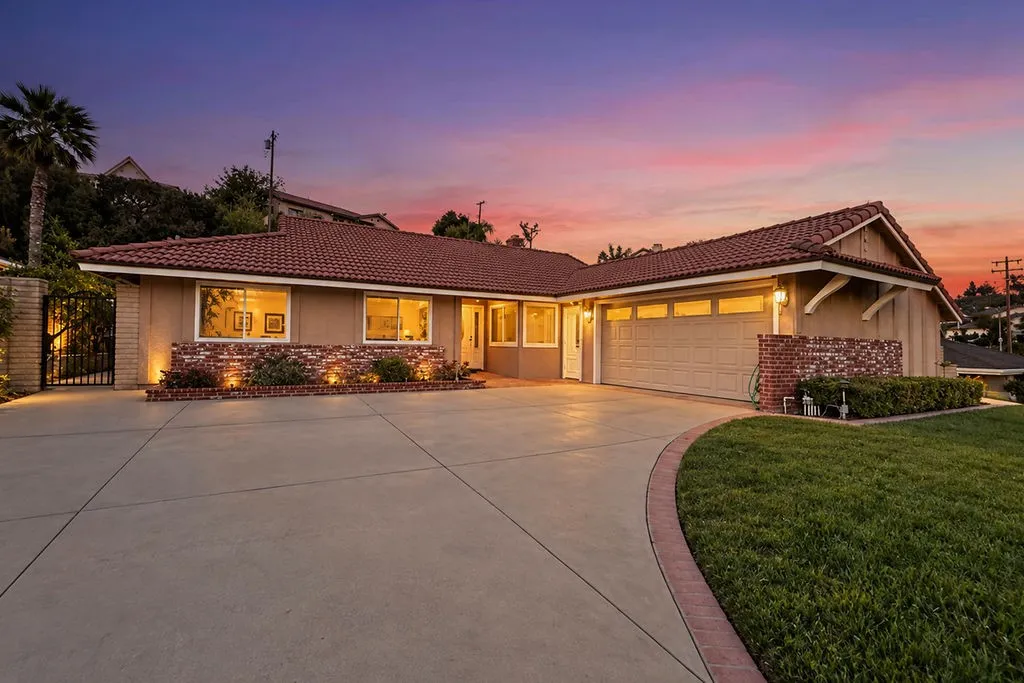
Set on a beautifully manicured lot in the Orange Hills, this single-story California Ranch estate welcomes you home the moment you arrive. An antique brick faade, lush landscaping, and a sweeping driveway lined with mature fruit trees create a grand approach with ample parking, while rolling lawns offer a crisp contrast to the home's classic lines. Step through a sidelit, glass-inlaid front door into a generous entry. New carpet and well-kept tile floors pair beautifully with light, neutral walls, and large dual-pane picture windows fill the home with natural light. The living room features an antique brick architectural wall that adds a sense of sophistication while gracefully defining the transition to the family room. At the heart of the home, the family room opens to a renovated chef's kitchen. A brick fireplace and intricate finish carpentry lend old-world warmth, balanced by the ease of a modern open floor plan. The kitchen showcases rich stain-grade cabinetry, bullnose granite counters, stainless steel appliances, and under-cabinet lighting. Whether it's a weeknight dinner or a holiday gathering, this is a kitchen made to be enjoyed. A large peninsula offers casual seating for quick breakfasts and keeps guests close while you cook. The formal dining room is bright and inviting, with crown molding and an elegant chandelier. Doors to both the living room and kitchen allow the space to close off for quiet, intimate dinners. The primary suite is a true retreat, where a wide glass slider frames views of the sparkling pool, spa, and garden. Its upgraded bath includes custo
3080 Sussex Privado
Ontario, CA 91762
AREA SQFT
2,280
BEDROOMS
4
BATHROOMS
3
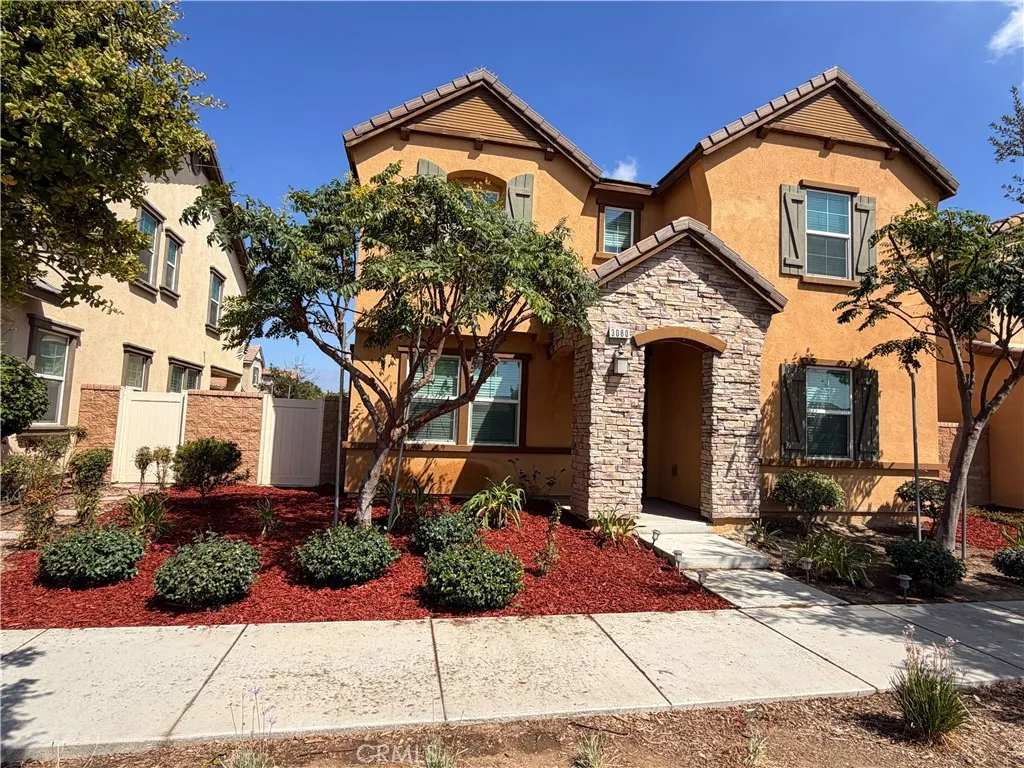
Welcome to this 4-bedroom, 3-bathroom home in the desirable Park Place community. The home offers a comfortable floor plan with plenty of space for family and guests, along with a 2-car garage. Enjoy community amenities including a clubhouse, pool, parks, and tennis courts. Conveniently located near shopping, dining, schools, and major freeways.
Hanawalt Road
Agua Dulce, CA 91390
AREA SQFT
BEDROOMS
BATHROOMS
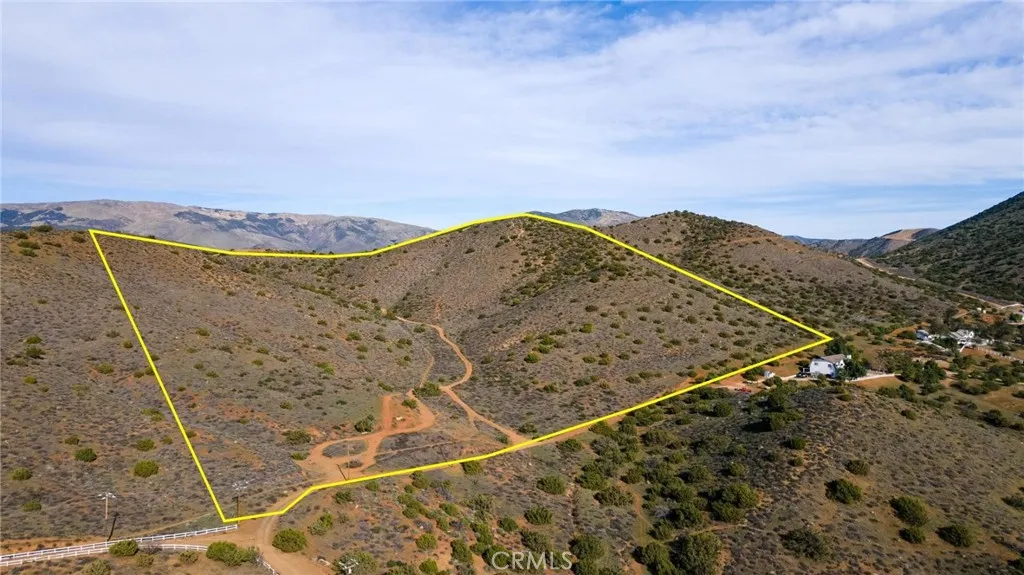
Endless possibilities await! Discover just over 43 private acres of raw, undeveloped land in the peaceful community of Agua Dulce. Set on top of a sloping hill, this parcel offers breathtaking panoramic views surrounded by nature. The perfect setting for building your dream estate, planning a future development, or holding as a long-term investment. Additionally, the land is zoned LCA21, allowing for a variety of agricultural and residential uses. Ideally situated near established homes, just off Escondido Canyon Road with easy access to the 14 Freeway. Agua Dulce is known for its natural beauty and rural charm, featuring horse properties, scenic hiking trails, two local vineyards, restaurants, and the iconic Vasquez Rocks. Opportunities like this dont come around often, so secure your piece of Agua Dulce before its gone! Buyer to verify zoning, permitted uses, utilities, access, lot boundaries, and all development requirements with Los Angeles County.
226 Las Flores
Altadena, CA 91001
AREA SQFT
BEDROOMS
BATHROOMS
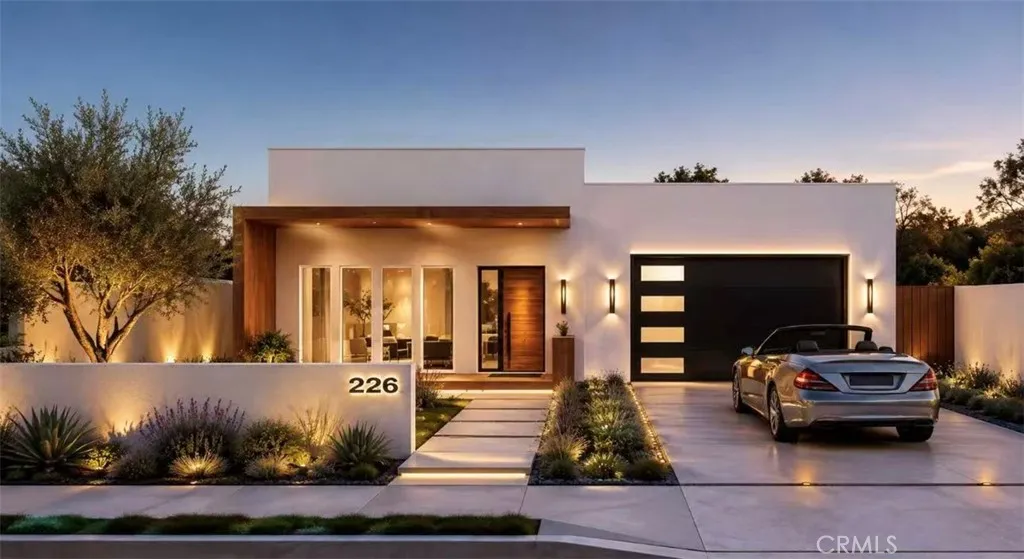
A rare opportunity to build your dream home in a beautiful pocket of Altadena. Situated on a spacious 9,446 sq. ft. lot on a quiet street, this property comes with RTI (Ready-to-Issue) plans for a thoughtfully designed 4-bedroom, 4-bathroom, 2,412 sq. ft. home. With the heavy lifting already complete, this is an exceptional opportunity to get a head start on creating a custom dream home tailored to your own vision in a special community that's coming back to life in a vibrantly beautiful way. Surrounded by the areas natural beauty and established character as well as new homes, community parks/gardens, and a farmers market! Whether you're looking to build your forever home or a new construction investment in a timeless neighborhood, 226 E. Las Flores Dr. offers the space, plans, and potential to bring your best vision to life.
Gregory
Mojave, CA 93501
AREA SQFT
BEDROOMS
BATHROOMS
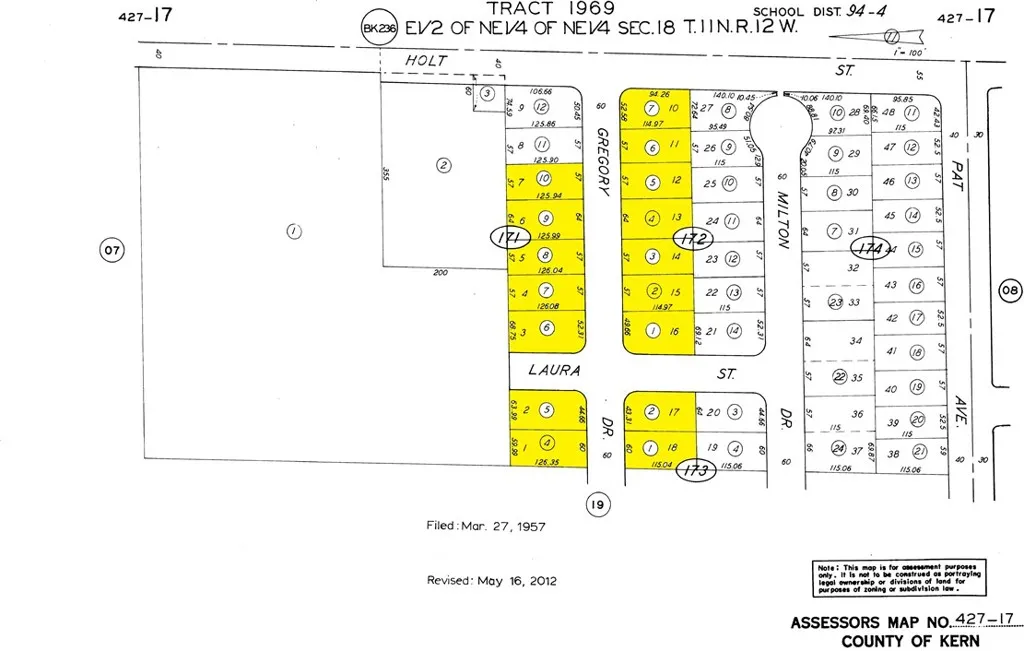
16 Buildable Lots in Growing Mojave Development Corridor Builders, Developers, and Investors: Opportunity Knocks! This rare offering presents 16 contiguous, buildable residential lots in one of Mojave's most promising growth areas. Located on Mojave's desirable west side, just north of the high school, these parcels offer an exceptional opportunity for a small builder to establish or expand a residential development portfolio. With major economic growth on the horizon, Mojave is poised for significant expansion. A nearby state-of-the-art, solar-powered steel mill is expected to break ground soon, while continued investment and expansion plans surrounding the Mojave Air & Space Port are anticipated to drive job creation, housing demand, and long-term appreciation throughout the area. Property Highlights 16 contiguous lots comprising Lots 1-7 and 10-18 of Tract 1969 Zoning: R-2 PD County has confirmed that no Planned Unit Development (PUD) approval is required for single-family residences with ADUs All utilities available at the site Will-serve water letter already obtained Excellent location on both sides of Gregory Drive between Holt Street and an established residential neighborhood west of Laura Street Approximately 57 feet of frontage per lot Lot depths average approximately: o 126 feet on the north side of Gregory Drive o 115 feet on the south side of Gregory Drive Development Potential Whether you're an emerging builder looking for your first subdivision project or an experienced developer seeking entitled residential inventory in a growth market, this assembla
Harvard
Newberry Springs, CA 92365
AREA SQFT
BEDROOMS
BATHROOMS
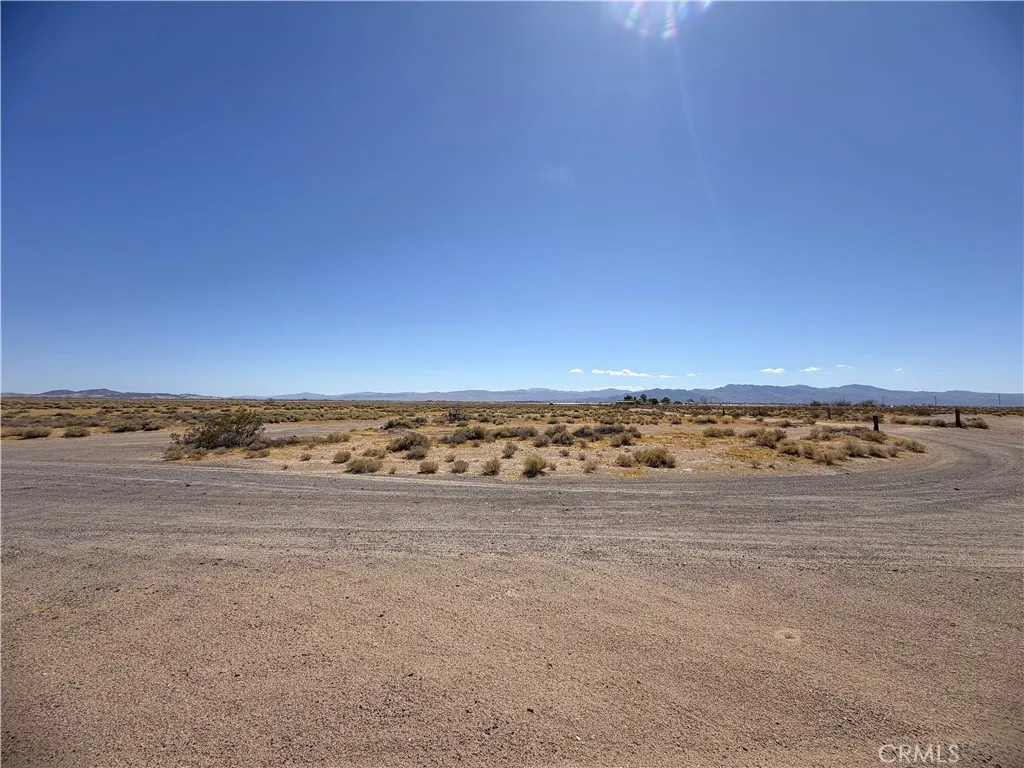
38, Thirty Eight acres!!! of flat desert on a paved road just off the freeway. Breath taking views from every angle, even laying down. The stars are brighter in the desert. This parcel was once part of the neighboring house and ranch. There is a historic agricultural well in the back Western most corner, the condition is unknown. Bring this property back to life with your imagination. Enjoy views as far as the I can see.
Japatul Rd
Alpine, CA 91901
AREA SQFT
BEDROOMS
BATHROOMS
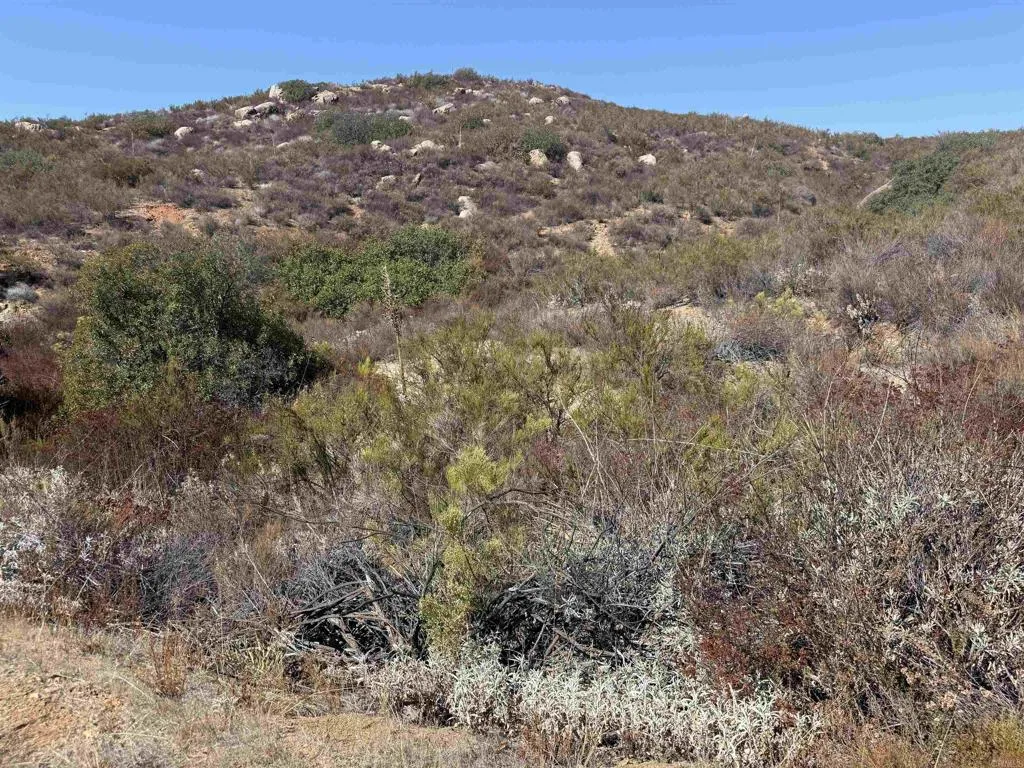
EXCEPTIONAL 16.58-ACRE LAND OPPORTUNITY! Two adjoining parcels__ approximately 8.54 acres and 8.04 acres__offering a rare chance to create a private estate or explore a variety of potential uses, subject to County approval. Located in a peaceful San Diego County setting with expensive open-space surroundings. Seller has assembled important due-diligence documentation, including well-drilling feasibility, septic/DEH information,environmental reports, and County planning documentation. Both parcels are reported as legal and buildable. Buyer to verify all zoning, development possibilities, access, utilities, septic, well and intended use with San Diego County and applicable agencies. Property has existing County/DEH septic documentation and prior Health Department certification on file, which may provide a basis for a future septic system design, subject to County review and approval.
2664 La Morada
Rialto, CA 92377
AREA SQFT
1,851
BEDROOMS
4
BATHROOMS
2
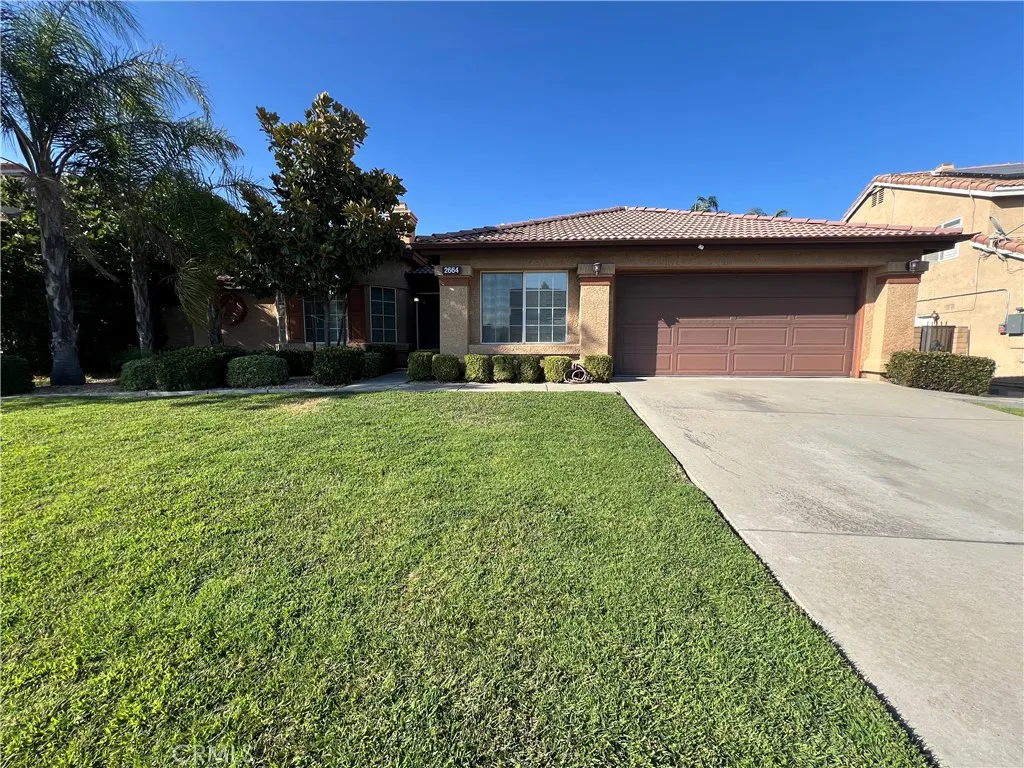
Welcome to this beautifully maintained 2,100 sq. ft. home featuring engineered wood floors throughout and a cozy double-sided fireplace that creates a warm and inviting atmosphere. This spacious property offers comfort and convenience with ceiling fans in every bedroom, helping to keep the home cool year-round. The home is energy-efficient with solar panels, helping you save on utility costs, and includes a gardener to keep the landscaping pristine. A shed in the backyard provides extra storage space for tools, bikes, or seasonal items. Perfect for entertaining or everyday living, this home combines style, function, and efficiency in a sought-after neighborhood.
20702 El Toro
Lake Forest, CA 92630
AREA SQFT
710
BEDROOMS
1
BATHROOMS
1
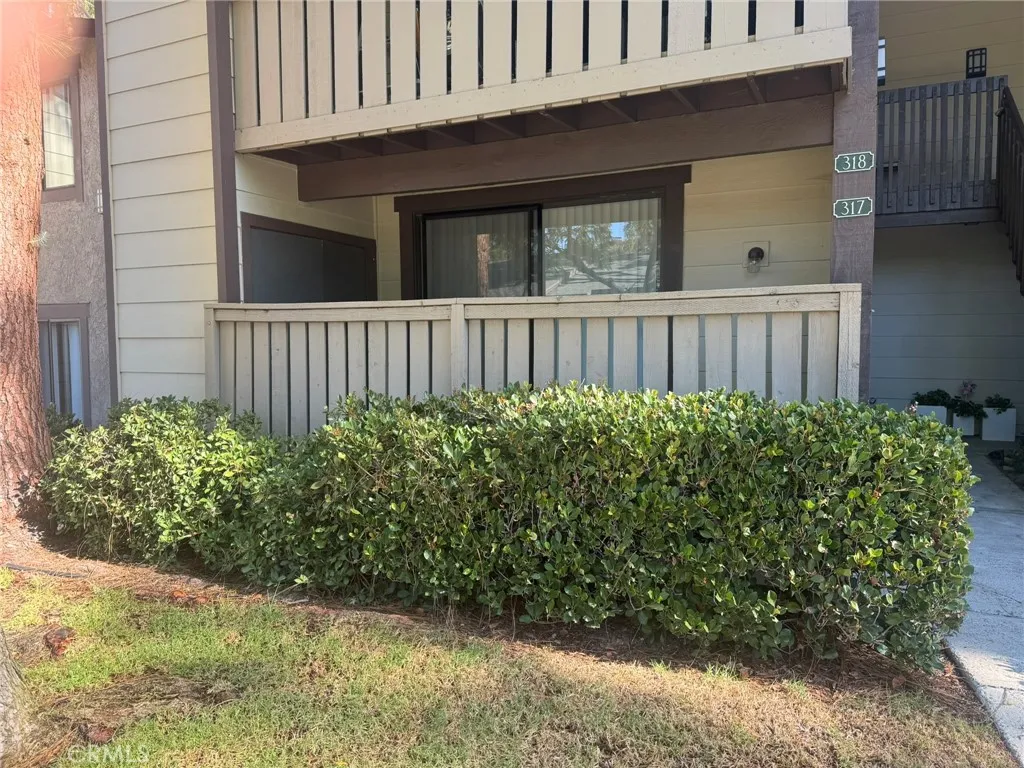
Beautifully Remodeled 1-Bedroom Condo in Pheasant Creek is now for lease. Must see! This beautifully remodeled, single-story 1-bedroom, 1-bath condo is located in the peaceful and scenic Pheasant Creek community, surrounded by lush greenery, tranquil streams, waterfalls, Koi ponds, a central lake, and abundant wildlife. The spacious, unfurnished home features an open and comfortable layout with high ceilings, new recessed LED lighting, new laminate flooring through out, new paint . With no stairs to the home, it offers easy and convenient access. The completely updated kitchen features white new-style cabinets with soft-close doors and drawers, and quartz countertops, brand new built In Microwave, Dish washer and The kitchen flows seamlessly into the living area, creating an inviting space for relaxing or entertaining. The spacious bedroom offers customizable soft or daylight LED lighting, while the well-organized closet includes built-in shelving and drawers. The remodeled bathroom features a new vanity, updated faucets and fixtures, and a humidity-sensor exhaust fan. Additional features include: Laminate flooring Fresh interior paint Private Patio overlooking the peaceful surroundings Private full-size laundry area in the patio closet Refrigerator Detached one-car garage just steps from the home Water and trash included in rent Gas included in rent; tenant pays electricity Community Amenities Pheasant Creek offers beautifully maintained grounds with peaceful streams, waterfalls, ponds, and a central lake. Community amenities include 3 swimming pools, a spa, and 4 tennis c
608 Lodgeview
Oroville, CA 95966
AREA SQFT
1,584
BEDROOMS
2
BATHROOMS
2
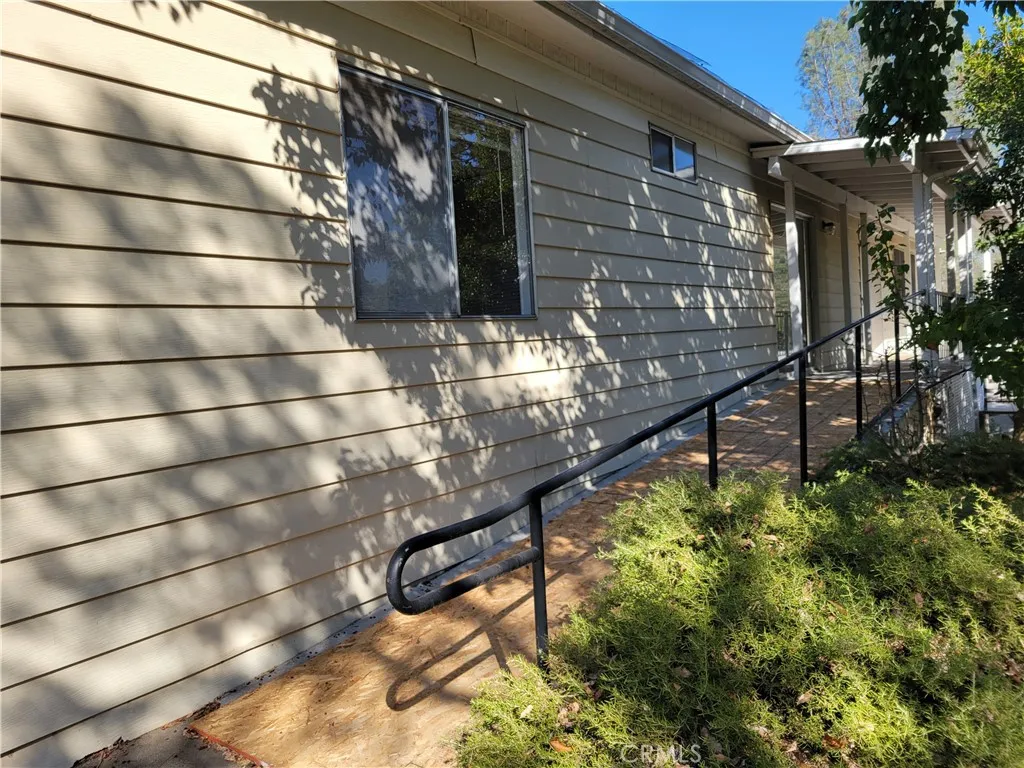
For Lease: Nicely renovated 2-bedroom, 2 Bathroom Manufactured Home $1,800 per month, $1,800 deposit Spacious Living room Large Laundry room with pantry and office space. New flooring in the living room and dining room. New carpet in the bedrooms. Central Heat and Air Storage Space galore inside and out. Just steps away from Oroville Lake Marina. NO PETS NO Smoking
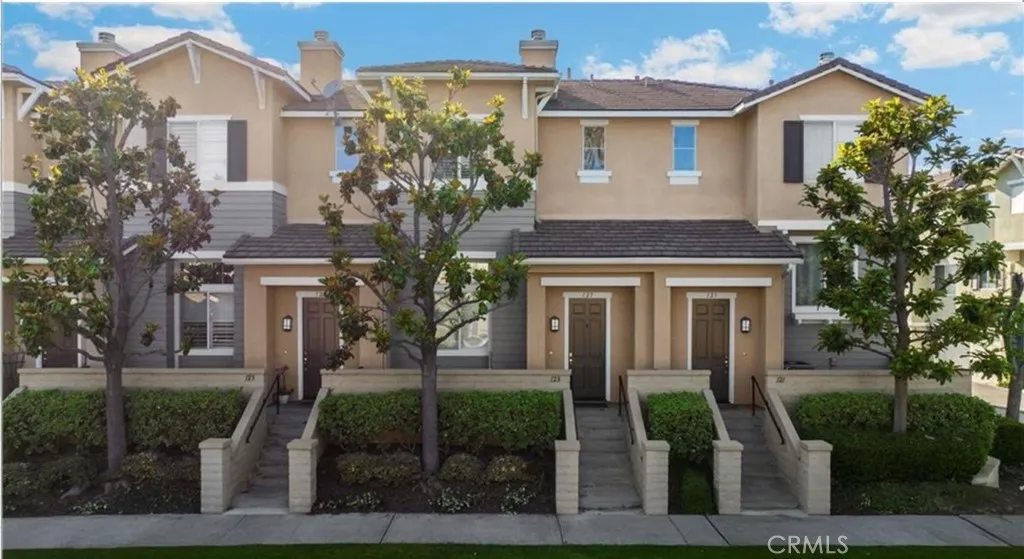
123 Orange Ave
Brea, CA 92821
AREA SQFT
1,457
BEDROOMS
3
BATHROOMS
3
Welcome to this beautifully updated tri-level home nestled in the vibrant heart of Downtown Brea, just steps from premier dining, shopping, and entertainment. This inviting home showcases fresh interior paint, newly painted cabinets, new quartz countertops, and stylish new vinyl flooring throughout. The open-concept living and dining areas are bright and spacious, enhanced by dual-pane windows and recessed lighting. Enjoy the convenience of an upstairs laundry closet with washer and dryer included, and a direct-access two-car garage offering ample storage. Zoned for Laurel Elementary, Brea Junior High, and Brea-Olinda High School, this property combines comfort, style, and an unbeatable location-perfect for those seeking the best of Brea living.
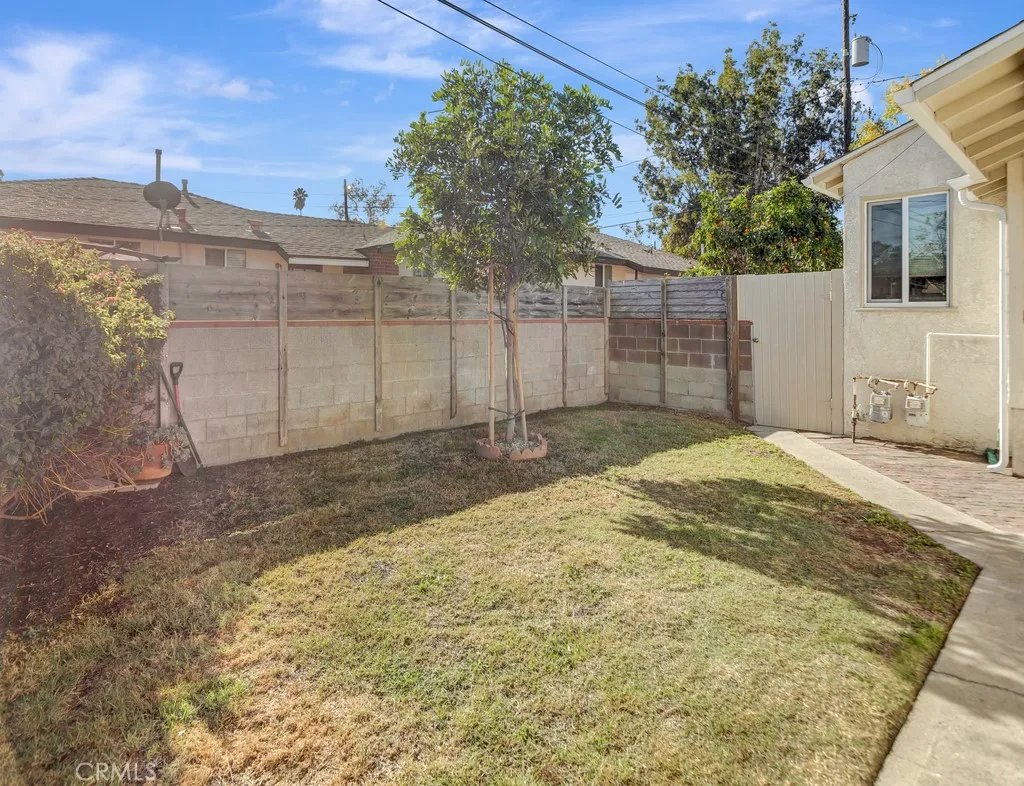
557 Rosemary Lane
Burbank, CA 91505
AREA SQFT
806
BEDROOMS
2
BATHROOMS
1
Located in the highly desirable Magnolia Park neighborhood of Burbank, this charming 2-bedroom home offers a wonderful combination of comfort, privacy, and convenience. A surprisingly spacious private yard provides plenty of room to relax, entertain, garden, or simply enjoy the outdoors, while secure covered parking adds to the convenience. Inside, gleaming hardwood floors run throughout the home, complemented by a large, sun-filled living room and generously sized bedrooms that make the home feel considerably larger than expected. The bright kitchen overlooks the expansive yard and includes a washer and dryer, making everyday living especially convenient. Just around the corner from the Verdugo Aquatic Center and Park and only a short distance from the popular Magnolia Park shopping district, this home puts an array of restaurants, coffee shops, boutiques, and everyday conveniences close at hand. A rare opportunity to enjoy a private yard, covered parking, and an exceptional location in one of Burbanks most sought-after neighborhoods.

