

favorites
favorites
favorites
Favorite Properties
Form submitted successfully!
You are missing required fields.
Dynamic Error Description
There was an error processing this form.
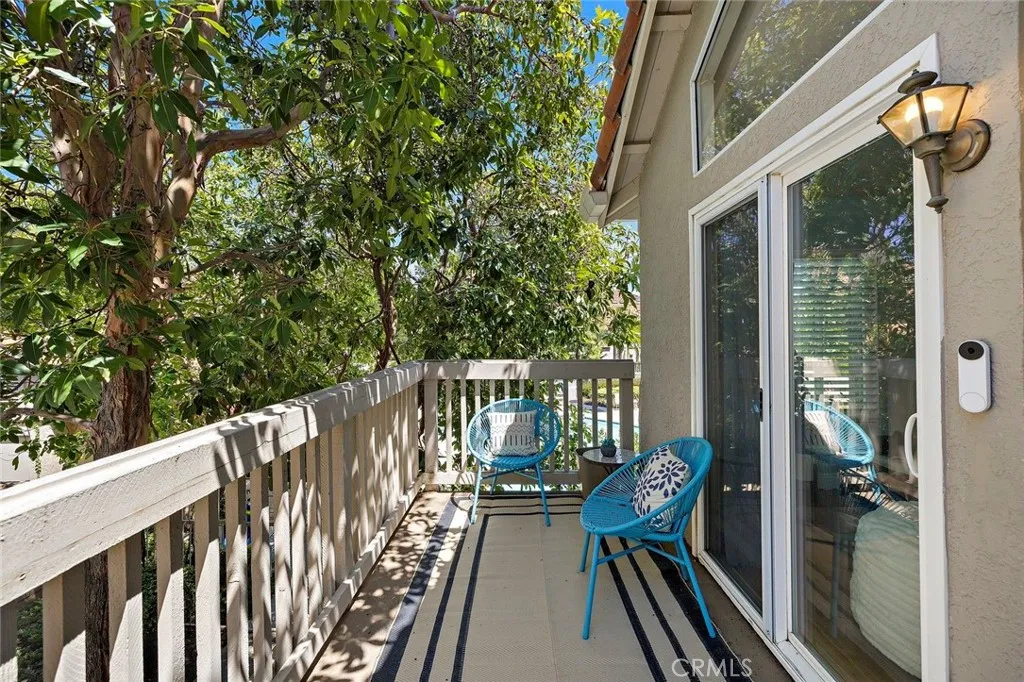
18952 Canyon View
Lake Forest, CA 92679
AREA SQFT
954
BEDROOMS
2
BATHROOMS
2
Enjoy pool and mountain views from this bright upstairs condo in the Canyon View community of Portola Hills. Featuring 2 bedrooms, 1.5 bathrooms, and a versatile loft, this home offers vaulted ceilings and abundant natural light. The kitchen features granite countertops, white cabinetry, and ample storage, while updated bathroom vanities and warm wood flooring complement the inviting interior. The loft provides flexible space for a home office or additional living area. Additional features include central air conditioning, inside laundry, energy-efficient windows, a living area fireplace, and a detached one-car garage. Community amenities include a pool, spa, and playground. A welcoming place to call home!
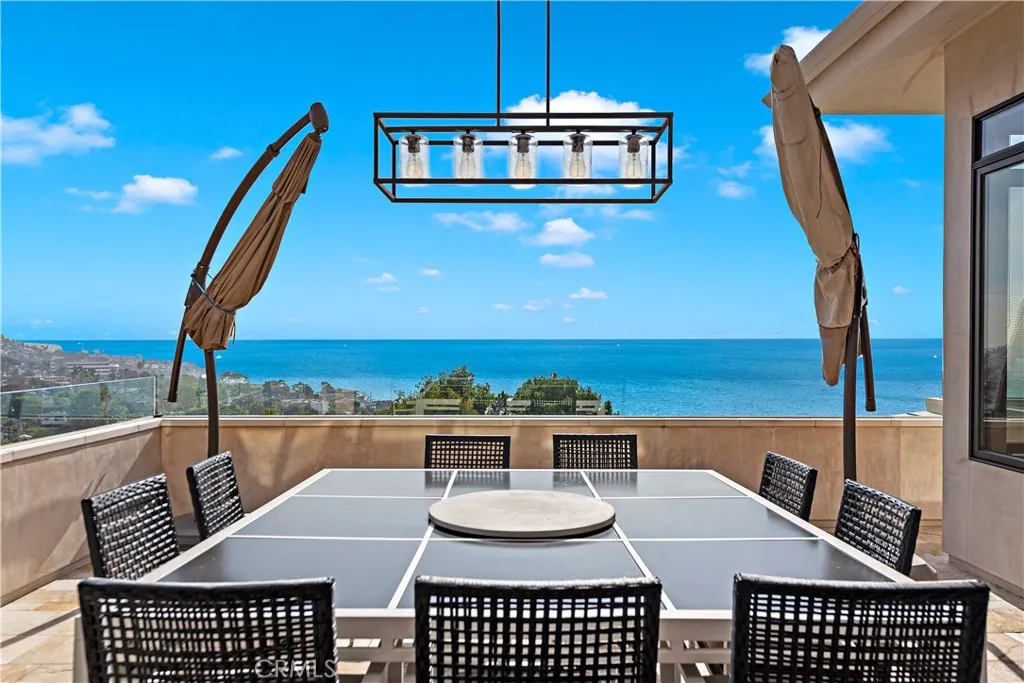
31460 Ceanothus Drive
Laguna Beach, CA 92651
AREA SQFT
4,161
BEDROOMS
5
BATHROOMS
6
2 month minimum . Off Season 20k/ High Season 30k This luxurious Laguna Beach modern estate, available for lease on negotiable terms, boasts stunning panoramic ocean, city lights, and Catalina Island views from its hillside perch. With a private pool and spa, this property offers all the amenities of a five-star hotel, with the added convenience of a furnished long or short-term lease. The spacious great room provides unobstructed ocean views, a beautiful fireplace, and a family room that opens onto an entertainers deck with built-in heaters, BBQ, fridge, smoker, and seating for 12. The gourmet kitchen includes a pantry, wine cellar, bread warmer, coffee station, and a kitchen island that seats four comfortably. The top level of this magnificent home features an expansive master suite, two additional bedrooms, and a bath. The master suite offers endless ocean views, a spacious walk-in closet, fireplace, a master spa bath with a separate, three-head shower, fireplace, a tub with bubbles, dual sinks, and a bidet. The inviting master deck is the perfect spot for complete relaxation and serenity, with views of the ocean and sea breeze. On the second level, a beautifully designed suite features a king bed, a tub and shower, a walk-in closet, and a deck. An office and gym, with more expansive ocean views and another bath, round out this level. The first level offers another bedroom with a bathroom in the hall, an extra fridge, and storage, while an elevator serves from the ground level to the third level for ultimate relaxation. Air conditioning and solar power add to the conveni
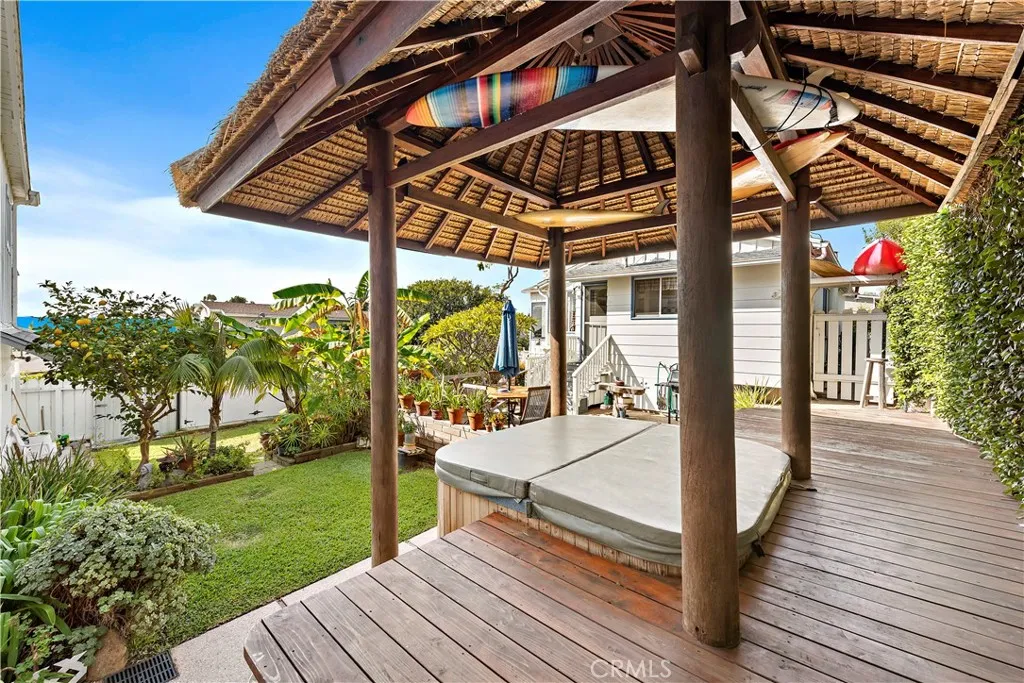
483 Aster Street
Laguna Beach, CA 92651
AREA SQFT
890
BEDROOMS
2
BATHROOMS
1
Long or short term - avail 12/1/2026~ Escape to this beautifully furnished North Laguna home, available for monthly rentals year-round. As you enter through the front gate, you'll be greeted by a lush grass yard and garden, with a charming front porch that sets the tone for your stay. This cottage boasts wood floors throughout, with peek-a-boo ocean views to remind you of the beauty of Laguna Beach. The kitchen opens up to an eating area, which leads to the living room. The front yard, side yard, and back patio with cabana and Jacuzzi provide ample outdoor space to relax and soak up the California sun. The home features two bedrooms with a bathroom in between in the hallway, while the laundry facilities are located in the back of the property and shared with the back unit, which enters off the alley. Located in a great location, you can walk to the beach, shops, and galleries, and downtown Laguna Beach is just minutes away. Don't miss out on the opportunity to experience the ultimate Laguna Beach lifestyle in this charming cottage.
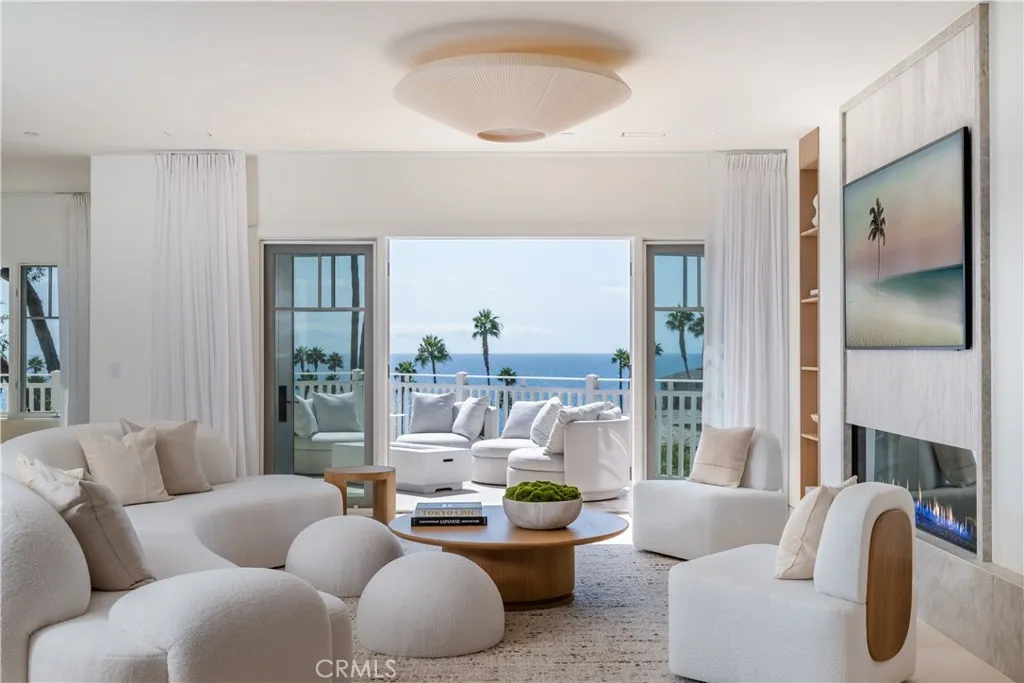
1 Stickley Drive
Laguna Beach, CA 92651
AREA SQFT
2,900
BEDROOMS
3
BATHROOMS
4
1 Stickley: not merely a residence but an heirloom-quality masterpiece. A singularly irreplaceable home positioned at the highest elevation within the entire Montage Laguna Beach. Offering the most dramatic, sweeping ocean and coastline views in the resort, this one-of-one Villa is defined by a seamless, single-level flow and the largest private outdoor patio, creating an unparalleled fusion of indoor serenity and open-air coastal living. Every detail reflects a 2.5-year meticulous design journey inspired by global benchmarks. A comprehensive, bespoke renovation has just been completed, utilizing nature's finest materialsfrom rift white oak to luminous marble and quartzite. A sense of refined metropolitan energy is perfectly balanced by a soothing palette and bespoke furnishings by Jeff Maynard Design, resulting in a home that feels both deeply peaceful and breathtakingly elevated. This rare fusion of Zen tranquility, global sophistication, and spa-like luxury embodies a lifestyle of wellness, art, and calm. With world-class craftsmanship that is ready for immediate enjoyment, this property stands alone as one of the most refined residences in Southern Californiaa sanctuary for those who appreciate design at the highest level.
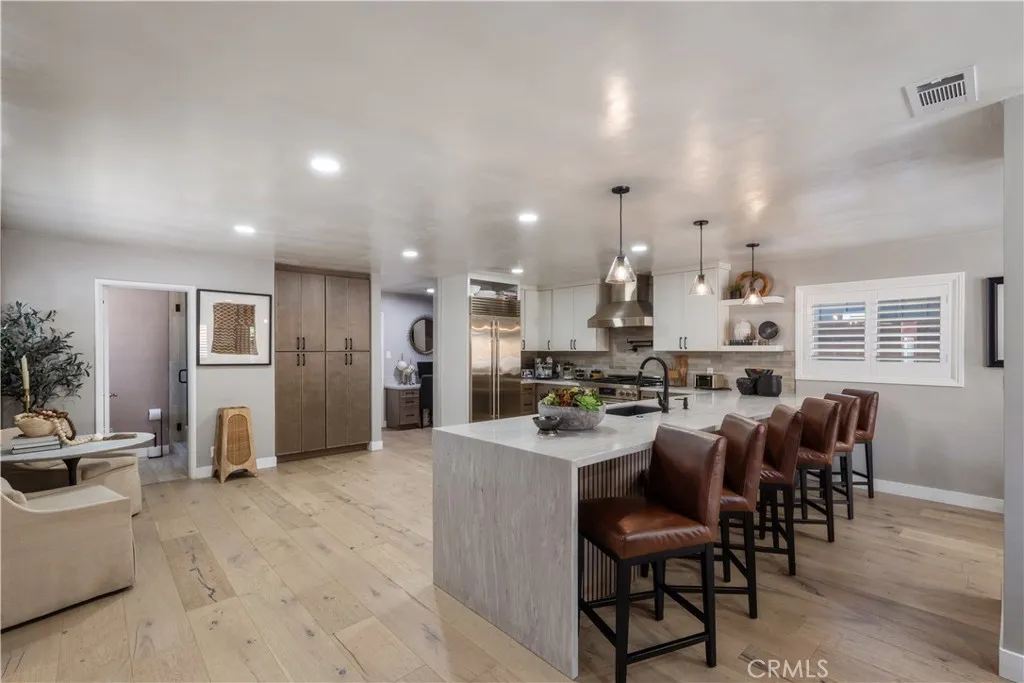
1611 Greenbrier
Long Beach, CA 90815
AREA SQFT
1,536
BEDROOMS
3
BATHROOMS
2
Welcome to 1611 N. Greenbrier Road, an exquisite property tucked away in the prestigious, tree-lined enclave of Park Estates. This home beautifully honors its classic California Ranch heritagecelebrated for its low-slung horizontal footprint, seamless indoor-outdoor connectivity, and thoughtful spatial flow. While preserving the timeless character of its mid-century origins, the property has been completely transformed into a modern luxury sanctuary, making it entirely turnkey and ready for you to move straight in. Step through the entry to discover a luminous interior anchored by stunning light wood floors, elevated by modern recessed lighting, and framed by updated windows. Comfort and high efficiency are ensured year-round with a central A/C system, bedroom ceiling fans, and a brand-new tankless water heater. Every detail has been addressed, extending all the way to the finished garage, which features pristine drywall and engineered attic space storage. The home's private quarters offer a true resort experience. The primary suite features a spa-like bathroom upgrade headlined by an incredible custom steam shower, complete with a seating bench and dual premium showerheads. The heart of the home is equally impressivea spectacular chefs kitchen with custom soft close cabinetry and white quartz surfaces with an oversized island, high-end appliances, and a dedicated wine refrigerator perfect for entertaining. This level of custom craftsmanship flows directly into the dedicated laundry room, which features matching cabinetry. The living spaces transition seamlessly to an expan
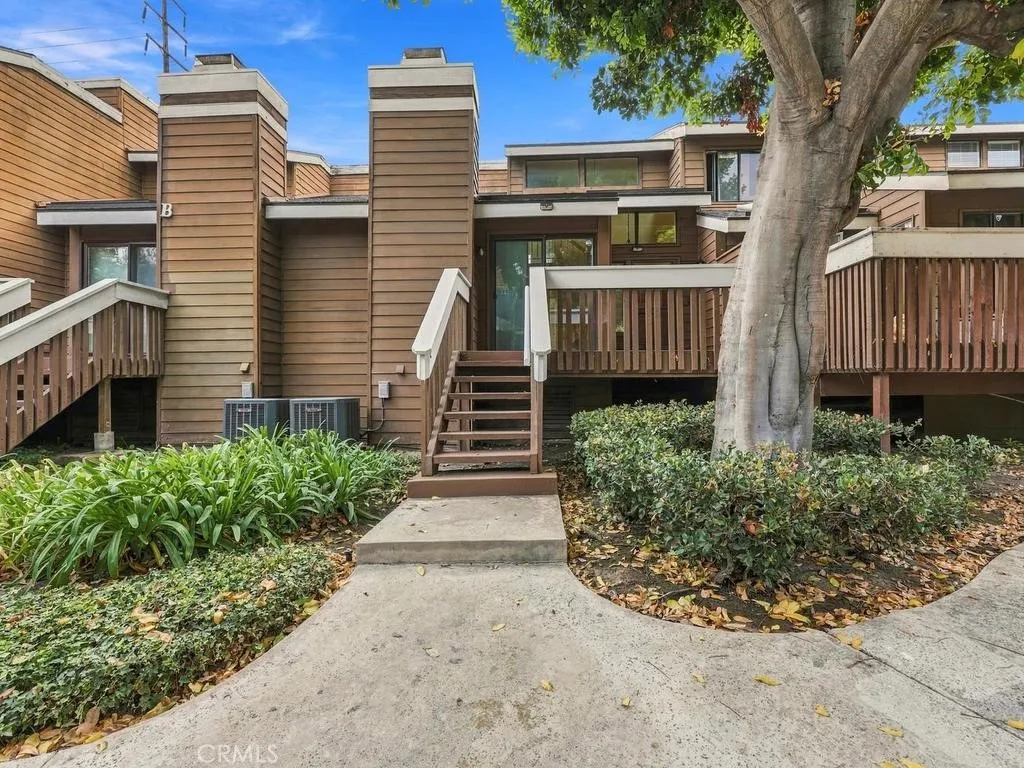
13231 Creek View Drive
Garden Grove, CA 92844
AREA SQFT
1,163
BEDROOMS
2
BATHROOMS
2
Seller is offering to credit buyer up to $15,000 in interest rate buy down or closing cost credit! Welcome to this bright, turnkey tri-level condo thats truly move-in ready. Freshly painted throughout and featuring updated windows in every room, this home is filled with natural light. Step through the front door from the private balcony into a spacious living room featuring a cozy fireplace, soaring vaulted ceilings, and an abundance of sunshine. The updated kitchen includes a brand-new stove & hood, beautiful tile flooring, and is ready for everyday living or entertaining. A few steps up youll find a versatile bedroom and fully remodeled bathroomperfect as a guest suite, home office, or flex space. This room opens to a private back balcony, adding extra outdoor living. The top floor is dedicated to the generous primary suite, complete with vaulted ceilings, fresh new carpet, a walk-in closet, and an inviting primary bathroom just steps away. Convenient direct access from the two-car garage below makes coming and going effortless. Nestled in a gated community, youll enjoy resort-style amenities including a pool, spa, tennis courts, and beautifully landscaped grounds with streams and greenery throughout. Plus, youre just minutes from the 22 Freeway for easy commuting. This one wont lastschedule your private showing today!
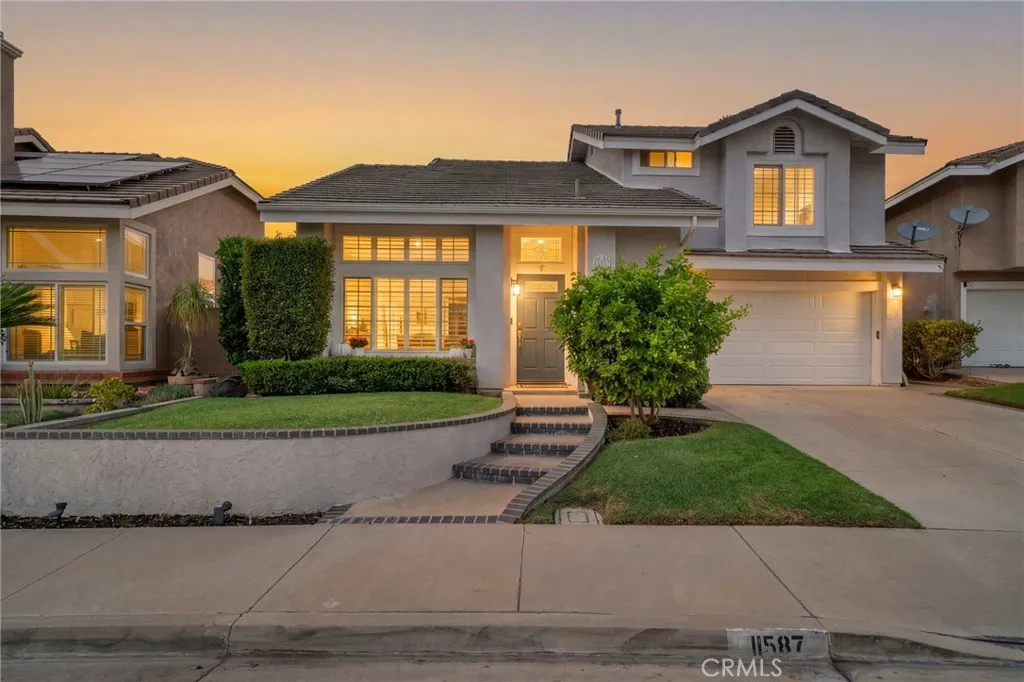
11587 Chadwick
Corona, CA 92878
AREA SQFT
1,979
BEDROOMS
4
BATHROOMS
3
Welcome to 11587 Chadwick Rd, Corona, where breathtaking views, exceptional upgrades, and resort-style living come together! Located in the desirable guard-gated Green River community, this beautifully appointed 4-bedroom, 2.5-bath home blends elegance, comfort, and an incredible lifestyle. The main level features tile flooring, crown and base molding, detailed wainscoting, recessed LED lighting, a striking double-sided fireplace, and a beautiful real-wood staircase. The dining area includes built-in sound equipment. The chef-inspired kitchen boasts granite countertops, a Sub-Zero refrigerator, and a Miele oven with warming drawer. Anderson double-pane windows with Roman shades complete the space. Upstairs, brand-new carpet complements the elegant finishes. The spacious primary suite features custom built-ins, a walk-in closet with cabinetry, and French doors opening to a recently water-sealed balcony with breathtaking views. The luxurious primary bath offers a tiled walk-in shower with dual shower heads, built-in seating, and shelving. A secondary bedroom also opens to the balcony. A downstairs office with dual sliding doors provides an ideal workspace, while the guest bath showcases distinctive designer tile. The two-car garage features epoxy flooring, built-in cabinetry, and recessed LED lighting. Additional upgrades include a water softener. The backyard is your private retreat, featuring beautiful water features, a built-in BBQ with two stovetop burners, low-maintenance artificial turf, and a relaxing jacuzzi perfectly positioned to enjoy the incredible views. Frequent
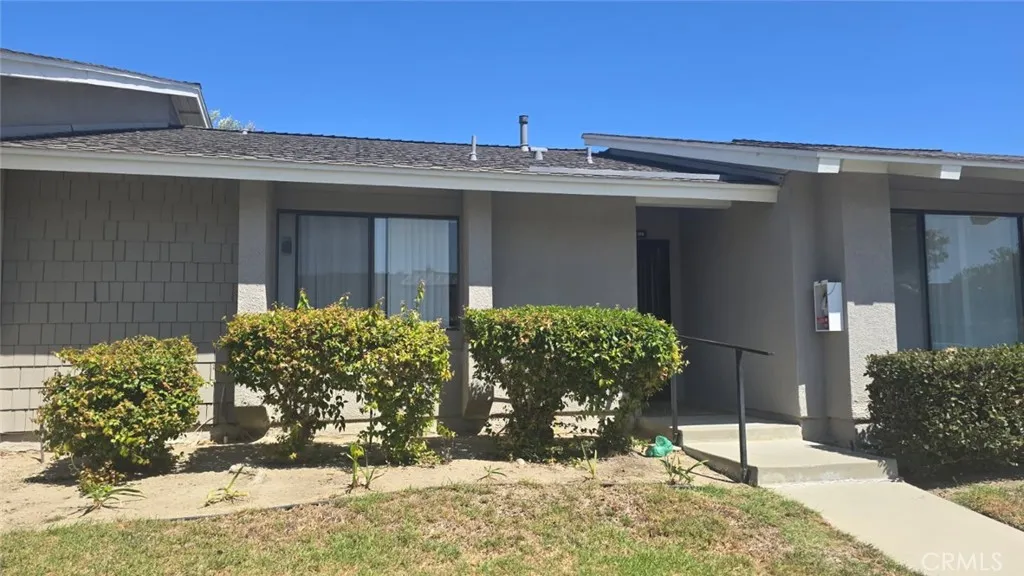
8877 Tulare Drive
Huntington Beach, CA 92646
AREA SQFT
810
BEDROOMS
1
BATHROOMS
1
STUNNING COASTAL RETREAT! BEAUTIFULLY RENOVATED DUNES MODEL! Welcome to this stunning 1-bedroom, 1-bathroom Dunes model condo with a 1-car garage, ideally located in the desirable 55+ community of Huntington Landmark, just one mile from the ocean. Boasting a prime location within the community and within walking distance of the clubhouse, this beautifully renovated home offers style, comfort, and coastal living at its best. The updated interior features a brand-new kitchen with elegant granite countertops, a renovated bathroom, luxury vinyl flooring, new interior doors, new baseboards, and new appliances. Enjoy a spacious primary bedroom with a large closet, an included washer and dryer, and convenient parking directly in front of the condo. Step outside to the generous patio and savor the refreshing ocean breeze. Huntington Landmark offers resort-style living with an array of amenities, including two heated swimming pools and a spa, tennis and pickleball courts, a putting green, shuffleboard, gym and weight room, clubhouse, gated and guarded entry, ceramic room, woodshop, library, billiard room, and an exciting variety of activities. Your coastal lifestyle awaits!
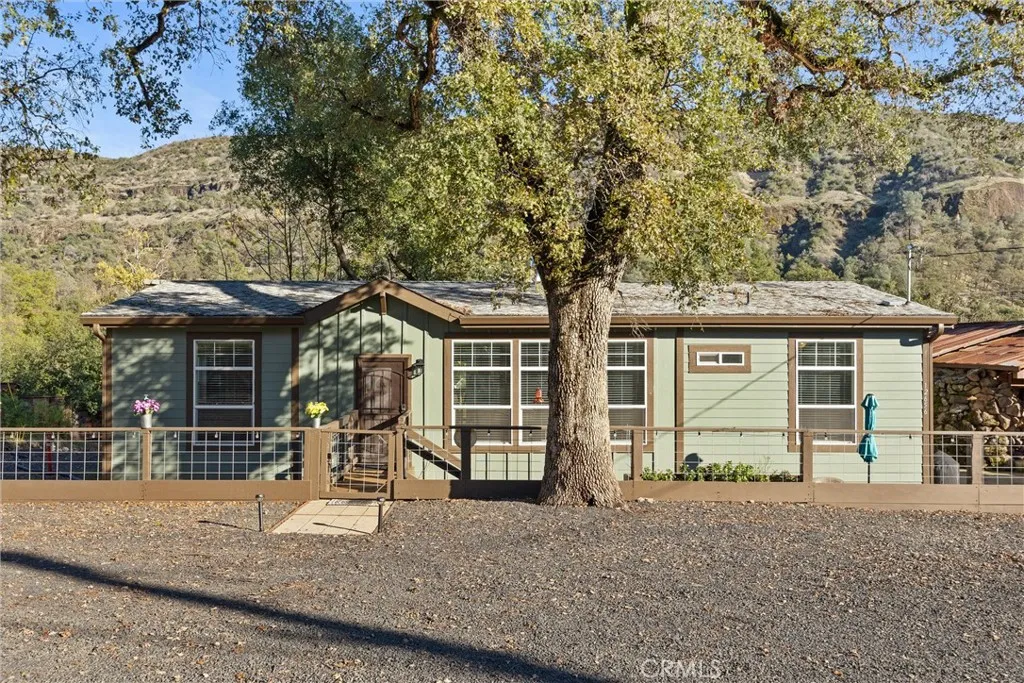
12656 Centerville
Chico, CA 95928
AREA SQFT
1,413
BEDROOMS
3
BATHROOMS
2
Would you like to live with peace and serenity, dramatic views and the sound of a creek everyday...? What if the 1 acre property also included a beautiful 3 year old, 3 Bedroom, 2 Bath home, secure storage building, deer-protected fenced garden and a very cool "cabin" that could make an awesome guest quarters or man-cave..? If that sounds like peace on earth, you must see 12656 Centerville Road in Chico's highly desired Butte Creek Canyon..! The home was built in 2022 in an indoor facility of the same materials that all houses include so it was not subject to weather conditions during construction. It was placed on the property in 2023 after the Camp Fire claimed the original house. The home has a permanent foundation system that allows it to have the same long-term conventional financing that on-site built homes qualify for. The 3 bedroom, 2 bath home is beautiful with an open efficient floor plan that even provides a walk-in closet for every bedroom. The spacious "cooks delight" kitchen features stainless steel appliances and a farm-style sink, numerous beautiful cabinets and countertops. You will enjoy that the grounds are well-maintained with a "cabin" that was once habitable and has received e lot of repairs but also has more needed with some materials on-site. Look at the photos and then call your favorite Chico real estate agent for a showing and maybe be in your new beautiful home for Christmas or a wonderful spring..! Property is 7.6 miles or 15 minutes from the Raley's on Notre Dame Blvd.
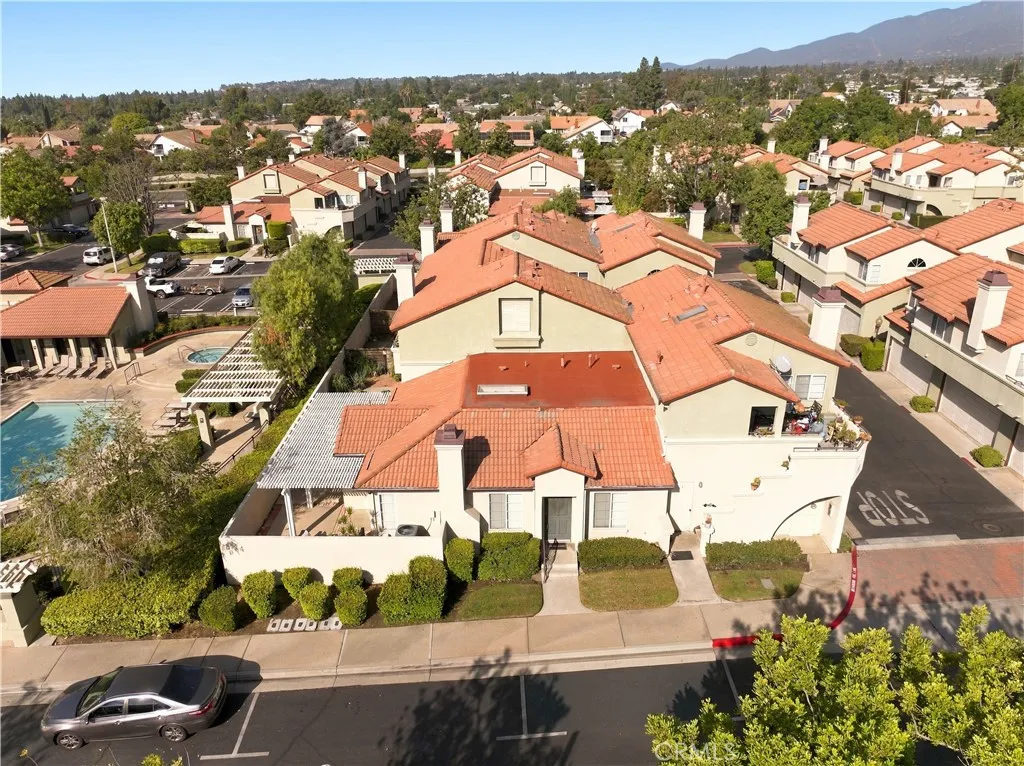
7368 Greenhaven Avenue
Rancho Cucamonga, CA 91730
AREA SQFT
1,012
BEDROOMS
2
BATHROOMS
2
Welcome to 7368 Greenhaven Ave, Unit #32, a single-story condo in a gated community in Rancho Cucamongas Terra Vista area. Offering approximately 1,012 square feet, this 2-bedroom, 2-bathroom home features a bright living room, a separate dining area, indoor laundry, an attached garage, and built-in hallway cabinets for extra storage. The kitchen offers generous cabinetry and a gas range. Two sliding glass doors, one from the kitchen and one from the dining area, lead to a private, walled patio with a pergola-style shade cover. Its a welcoming outdoor space for morning coffee, plants, or dining outside. The primary bathroom features a double-sink vanity. Residents have access to the community pool, spa, and clubhouse. The Terra Vista location puts Rancho Cucamonga shopping, restaurants, parks, and everyday essentials within easy reach. Victoria Gardens is a short drive away, with convenient access to the 210 and 15 freeways for travel throughout the Inland Empire. Come experience the private patio, attached garage, and convenient location that make Unit #32 a place to call home.
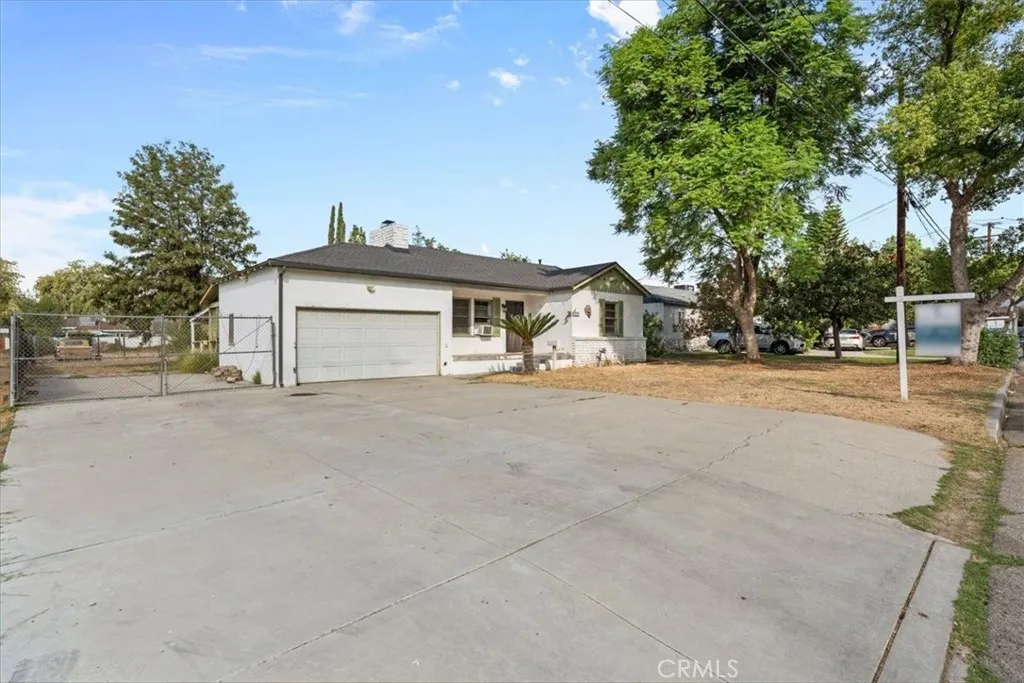
2628 Lawrence Ave
San Bernardino, CA 92404
AREA SQFT
896
BEDROOMS
2
BATHROOMS
1
Welcome to this charming San Bernardino home offering comfort, character, and plenty of outdoor potential! This 2-bedroom, 1-bathroom residence features approximately 896 sq. ft. of living space and sits on an expansive 19,671 sq. ft. lot, giving buyers plenty of room to create their ideal outdoor space. Inside, the cozy living area features a fireplace that adds warmth and character to the home. The property also offers an attached 2-car garage for convenient parking and additional storage. With its spacious lot, practical layout, and opportunity to make it your own, this home is a great option for first-time buyers, downsizers, or anyone looking for extra outdoor space in San Bernardino. Come see the possibilities and envision your future here!
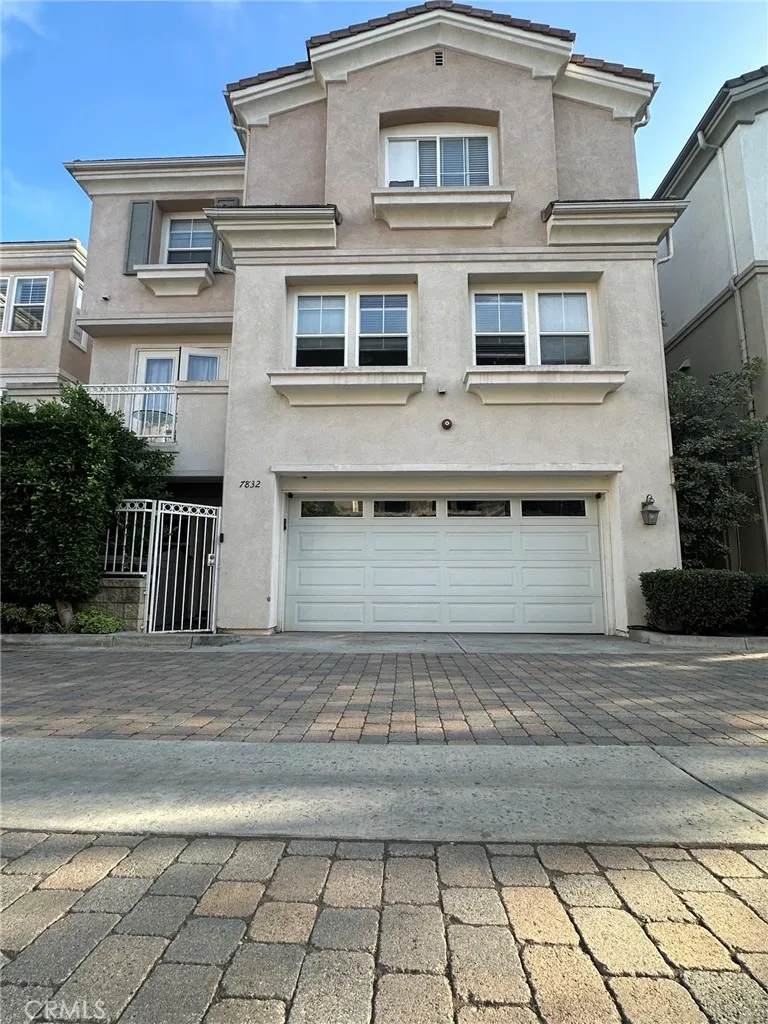
7832 Daisy Circle
Huntington Beach, CA 92648
AREA SQFT
2,850
BEDROOMS
5
BATHROOMS
4
Discover the possibilities at this spacious three-level Huntington Beach condominium provides an exceptional combination of size, flexibility, and potential. This 5-bedroom, 4-bath residence provides room to accommodate a variety of lifestyles. One of the home's most distinctive features is the private lower-level mother-in-law quarters, creating an ideal space for extended family or guests. You could reverse the plan. The flexible floor plan and multiple levels provide plenty of opportunity to customize the property to your individual needs. The home is ready for a new owner to bring their vision to life as it needs cosmetics throughout and modern updates. This property has the potential to become a truly exceptional Huntington Beach residence. One of the low cost HOA and is close to beaches, dining, shopping, entertainment, and recreational amenities. A three-car garage, including tandem parking, adds significant convenience and storage. The property was built in 2000 and is located within the desirable Huntington Beach community. Bring your imagination and create the Huntington Beach home you've been envisioning. With its generous living space, unique lower-level accommodations and prime coastal location. This property offers a rare opportunity to make a substantial property your own. This property will not last; call immediately.
1548 Lupine Terrace
Montebello, CA 90640
AREA SQFT
1,447
BEDROOMS
3
BATHROOMS
2
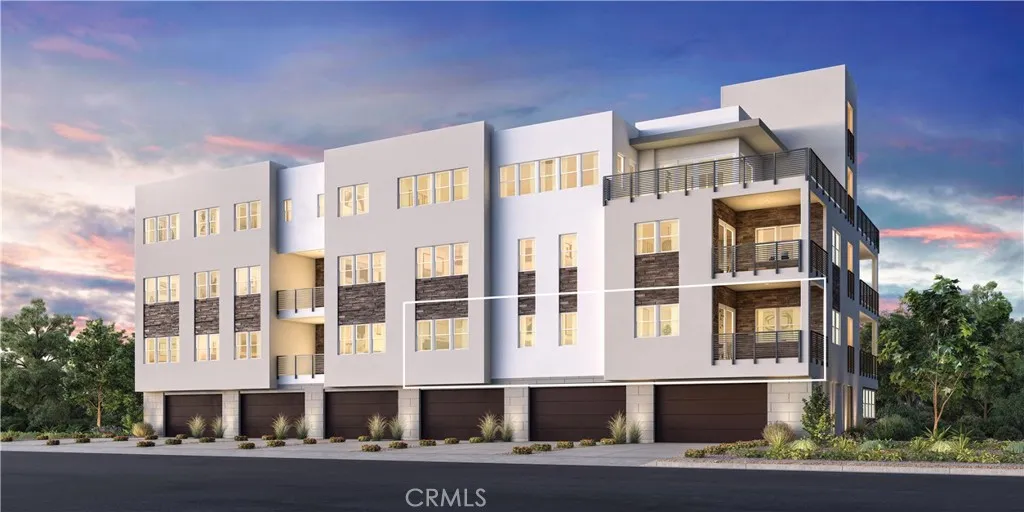
Welcome to Ironridge at Metro Heights, a new home community located in Montebello, CA which is approximately 20 minutes from downtown LA. Unit 353 is a new construction luxury condo on the 2nd floor. The Alandale floor plan features 3 bedrooms with 2 bathrooms a 2-car garage and is 1,503 sqft. Upon entering the home, you walk into a welcoming great room featuring a gourmet kitchen with an casual dining area, open floor concept. The kitchen features an island with stainless-steel sink and Kitchen Aid appliances, refrigerator is not included. The primary bedroom suite provides a beautiful walk-in closet and a spa like bath with a dual sink vanity. Highlights of this home are the 10ft. high ceilings throughout, spacious laundry room, and corner unit. The unit has a covered deck great for indoor outdoor entertainment. The community amenities include multiple pocket parks, a walking trail, an attended front gate, and a 10,000 square foot community center with two pools, cabanas, multiple outdoor kitchens, office space, private areas for parties and a fitness center. Conveniently located near Montebello Shopping Center, the 60 and 605 freeways, and a variety of dining options. Unit 353 has an estimated closing date in October 2027. Photos provided are renderings, actual home is under construction.
21052 Amberwick Lane
Huntington Beach, CA 92646
AREA SQFT
3,042
BEDROOMS
5
BATHROOMS
3
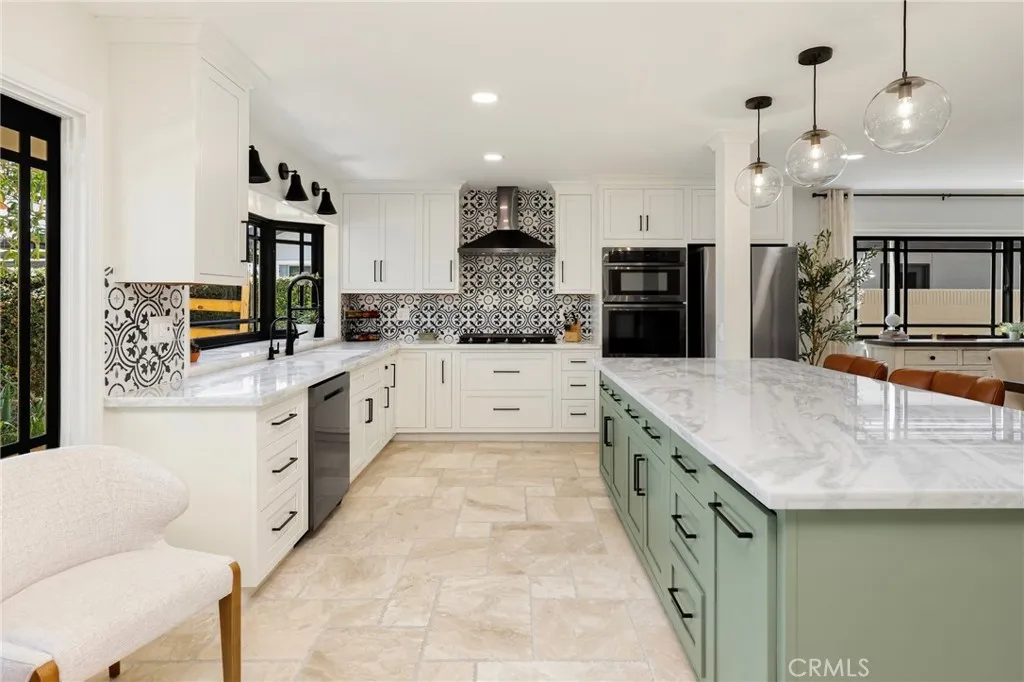
Set on a coveted cul-de-sac in the heart of South Huntington Beach, 21052 Amberwick Lane presents one of the best opportunities south of Atlanta Ave. The home offers more than 3,000 square feet of living space just 1.5 miles from the sand. This thoughtfully reimagined residence provides a unique blend of size, flexibility, and future potential. Currently configured as a five-bedroom homewith three bedrooms on the main level and two upstairsthe impressive floor plan offers an easy path to six or even seven bedrooms while expanding to approximately 3,500 square feet, an uncommon opportunity for enormous upside in one of Huntington Beach's most sought-after neighborhoods. The home has already undergone a thoughtful transformation, with a beautifully remodeled kitchen, reimagined living spaces, and a redesigned main-level primary suite. Brand-new, gorgeous stone flooring extends throughout the downstairs, complemented by a complete above-slab repipe for added peace of mind. The current five-bedroom configuration places three bedrooms on the main level and two upstairs, while the expansive upper level and existing footprint offer the potential to reconfigure a sixth bedroom or even add a seventh while expanding to approximately 3,500 square feet. Beyond the interiors, an oversized garage and a substantial backyard with a stunning covered patio create the kind of indoor-outdoor environment that is exceptionally well suited to both everyday living and entertaining. The end-of-the-cul-de-sac setting is one of the property's most distinctive advantages. With no through traffic and a
10951 Lotta Court
San Diego, CA 92126
AREA SQFT
1,455
BEDROOMS
3
BATHROOMS
3
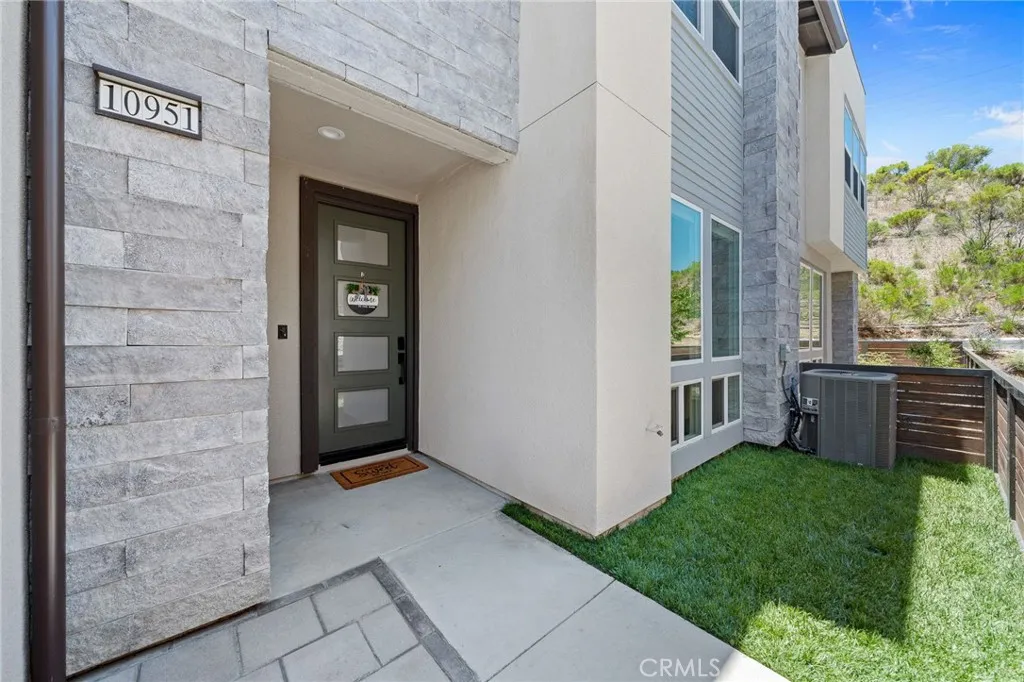
Modern, upgraded, and well-appointed! This 2021-built townhome offers a polished lifestyle in the sought-after 3Roots community. The floorplan features 3 bedrooms, 2.5 baths, an attached two-car garage, and a private outdoor space, with an extensive list of upgrades already in place. The main level is designed for effortless living and entertaining, with an open-concept great room, soaring ceilings, abundant windows, upgraded flooring, and custom window coverings. The well-appointed kitchen anchors the space with an oversized island and bar seating, creating a natural gathering point for meals and conversation. The attached garage offers direct, step-free entry to the kitchen and includes custom cabinetry and overhead storage. Upstairs, the spacious primary suite features a walk-in closet and a barn-style door opening to the ensuite bath with dual vanities. Two additional bedrooms share a full bath with tub, offering flexibility for guests, family, or a home office. A dedicated laundry room, complete with washer and dryer, adds everyday convenience. The private patio and adjoining grassy area extend the living space outdoors, providing a welcoming setting for morning coffee, entertaining, or simply enjoying the San Diego climate. This Asana Plan 2 Energy-efficient and technology-forward home features a 3.5 kW solar system, whole-house water filtration, tankless water heater with hot-water recirculation, keyless entry, Ring doorbell, smart garage opener, GE appliances, mesh Wi-Fi, and Wi-Fi-enabled lighting and outlets. Residents of 3Roots enjoy an impressive collection of r
4042 Stoneriver Court
Westlake Village, CA 91362
AREA SQFT
1,567
BEDROOMS
3
BATHROOMS
2
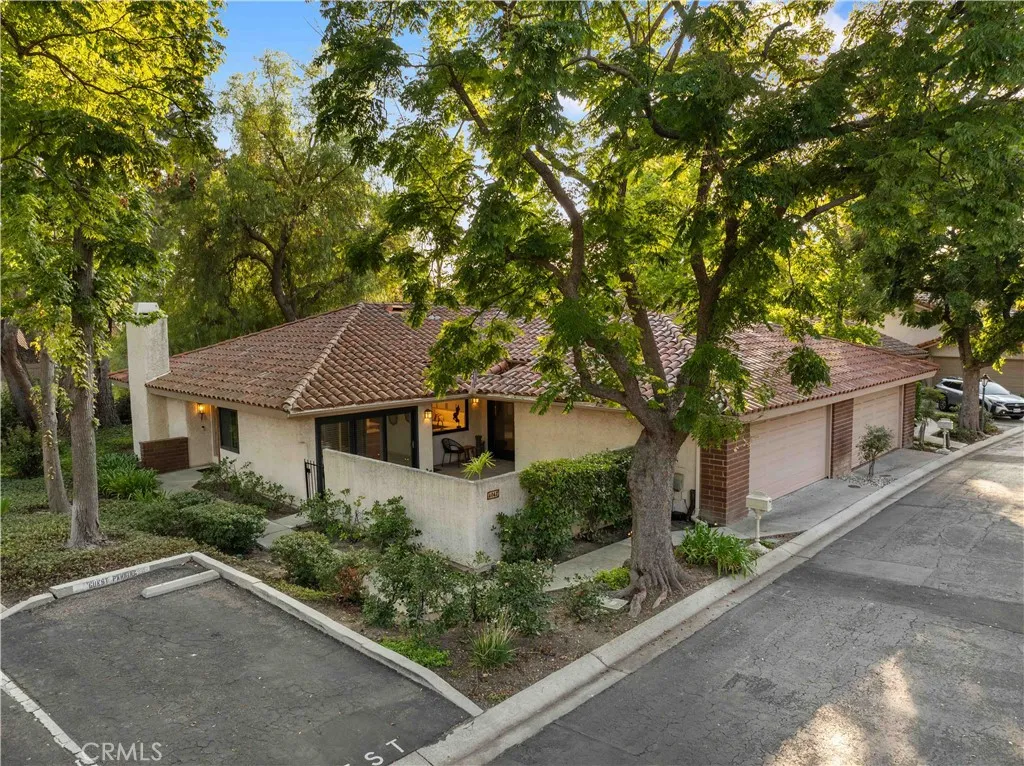
WESTLAKE VILLAGE HIDDEN GEM - RARE SINGLE-STORY END UNIT IN COVETED NORTHGATE! This beautifully updated 3-bedroom, 2-bath home offers 1,567 sq. ft. of thoughtfully designed living space and an exceptional sense of privacy, with the feel and functionality of a detached home. Tucked within the peaceful, tree-lined streets of Northgate, this turnkey residence combines sophisticated upgrades with comfortable everyday living. The stunning kitchen has been completely remodeled and features elegant Caesarstone countertops and a Viking range. Engineered Hickory hardwood flooring adds warmth and character. The generously sized dining area is a true standout, featuring soaring ceilings and an abundance of space to host memorable dinner parties, holiday gatherings, or intimate evenings with friends and family. A distinctive dual-sided carved Mahogany front door with beautiful stained glass makes an unforgettable first impression. Additional upgrades include a tankless water heater and dual-glazed Milgard windows throughout. The attached 2-car garage provides valuable convenience, storage, and easy access to the home through your private patio. Step outside to your private retreat, where a spacious stamped concrete patio creates the perfect setting for morning coffee, outdoor dining, or entertaining. As a desirable end unit, the home enjoys an extra measure of privacy and tranquility rarely found in an attached community. Ideally located near The Lakes, Westlake Village shopping, dining, recreation, award-winning schools, and convenient freeway access.
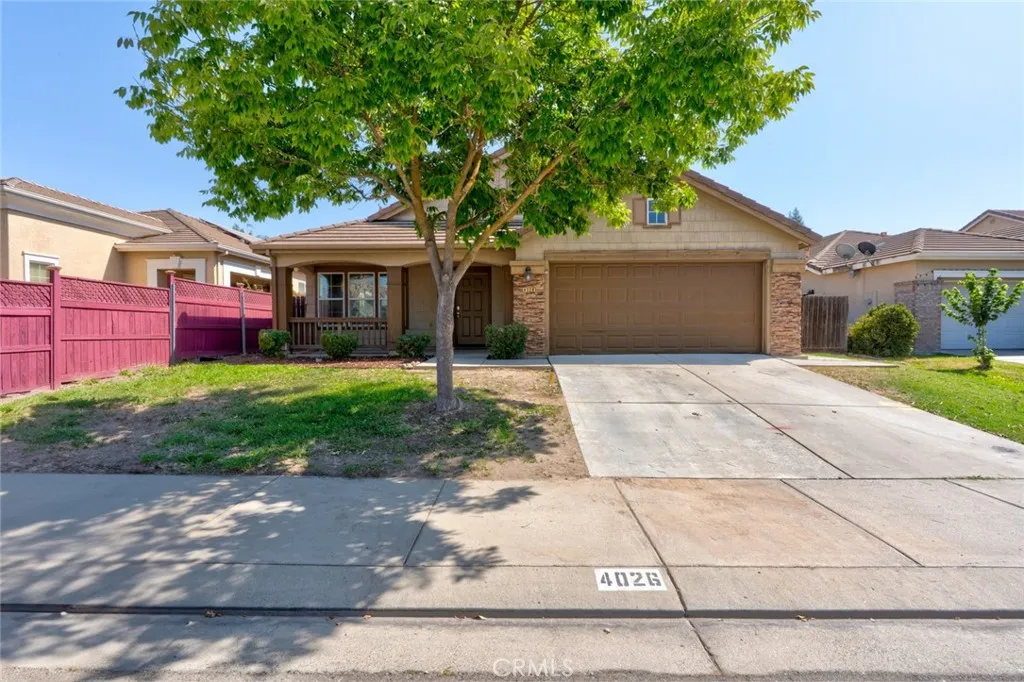
4026 Casual Court
Merced, CA 95340
AREA SQFT
1,611
BEDROOMS
3
BATHROOMS
2
Welcome to 4026 Casual Court, a move-in ready single-story home tucked away on a quiet court in Merced. This 3 bedroom, 2 bath home offers approximately 1,611 sq ft with vaulted ceilings, fresh neutral paint, brand-new carpet, and durable wood-look flooring in the kitchen and main living areas. The bright kitchen features crisp white cabinetry, tile countertops, a dishwasher, and a window over the sink overlooking the backyard, and opens to a dining area with a sliding door out to the yard. The spacious primary suite includes a ceiling fan, a walk-in closet, and a private bath with a long vanity, soaking tub, and separate stall shower. Two additional bedrooms share a full hall bath with a tub/shower combo. An indoor laundry room, covered front porch, and attached 2-car garage add everyday convenience. Out back, the large fully fenced yard offers plenty of lawn and room to garden, play, or entertain. Close to schools, shopping, and parks. Don't miss this one!
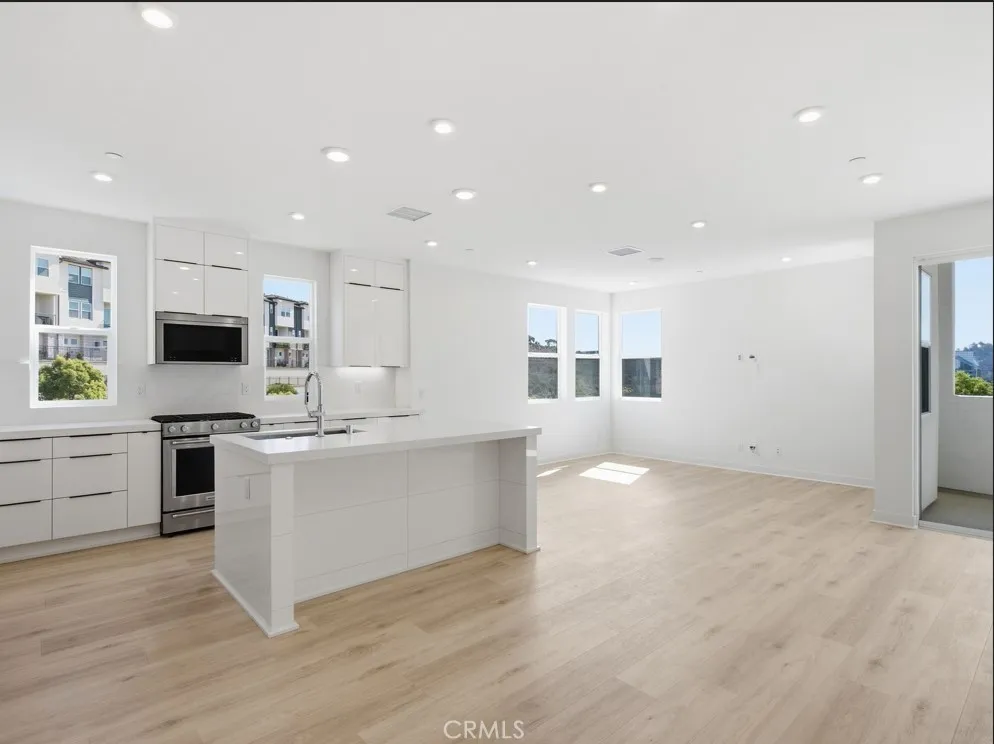
2750 Everly Drive
San Diego, CA 92108
AREA SQFT
1,458
BEDROOMS
3
BATHROOMS
3
Last chance for Luxury and BRAND NEW with owned Solar at Everly! Home site 2404 is an exquisite END unit E1X home design, flooded with natural light, with direct front-loading garage built by Americas Luxury Home Builder- Toll Brothers! This South facing home features 3 bedrooms, 2.5 bathrooms, and an oversized 2 car garage with EV Charger, boasting approximately 1,458 sq. ft. Brimming with high end designer finishes from the Toll Brothers Design Studio such as upgraded Mohawk Harrington Crest Luxury Vinyl Plank flooring in color Dove throughout and Berber carpet, Upgraded designer Maxim quartz counters with full splash in kitchen, extended height upgraded Acrylic White cabinets with interior dove tail wooden drawer package, upgraded designer tile surrounds in both bathrooms, OWNED SOLAR- save big on your utility bills, interior insulation package, additional electrical packages, and so much more. As you enter the home take notice of the front loading oversized two car garage with direct entry. The 2nd floor living area features a spacious chefs kitchen with center island. Sundrenched with light, the kitchen, great room, dining room and outdoor balcony make the 2nd floor feel much larger than the square footage. The 3rd floor is comprised of a primary bedroom with floor to ceiling windows and an incredible walk-in shower tiled to the ceiling with and complimented with designer flooring. Two other secondary bedrooms adorn the 3rd floor making the home flow throughout. This location is prime with privacy galore and conveniently tucked in the entry of the community allowing fo
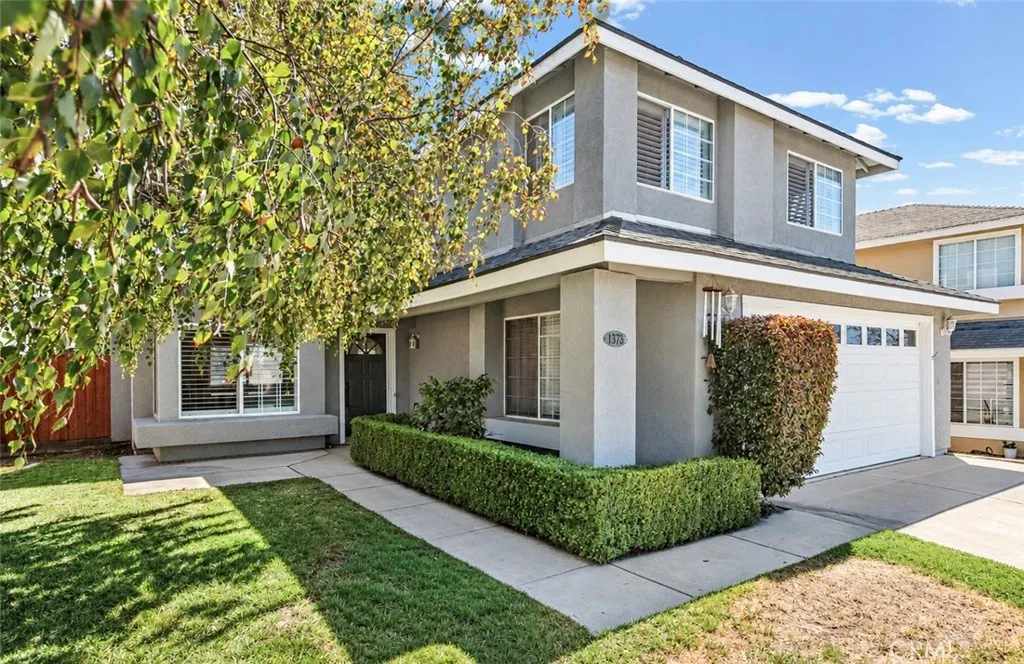
1378 Blossom Drive
Santa Maria, CA 93455
AREA SQFT
1,546
BEDROOMS
3
BATHROOMS
3
Welcome to this beautifully updated Edgewood home in the heart of Orcutt. This move-in-ready 3-bedroom, 2.5-bath residence offers 1,546 square feet of comfortable living space on a 4,356 square foot lot, set within a community graced by a private park with walking trails, and beautifully manicured streets. Thoughtfully enhanced throughout, this charming property features a fully remodeled open-concept kitchen and living area, updated stainless steel appliances, elegant French doors, double pane windows, fresh contemporary finishes, and newer flooring. The inviting floor plan seamlessly connects the kitchen, dining area, and cozy living room, creating the perfect setting for both everyday living and entertaining. A living room fireplace adds warmth and character, while the French doors open onto a fenced backyard offering wonderful privacy. There is also smart sprinkler controller and a wired Ring doorbell. Ideally located within the highly sought-after Orcutt school districtincluding Ralph Dunlap Elementaryand just a short walk to both Righetti High School and St. Joseph High School, this home also offers convenient Highway 101 access for effortless commuting, all while preserving the peaceful charm of one of Orcutt's most desirable neighborhoods. Offering the perfect blend of comfort, style, and convenience, this turnkey home is ready to welcome its next owner to all that Edgewood living has to offer.
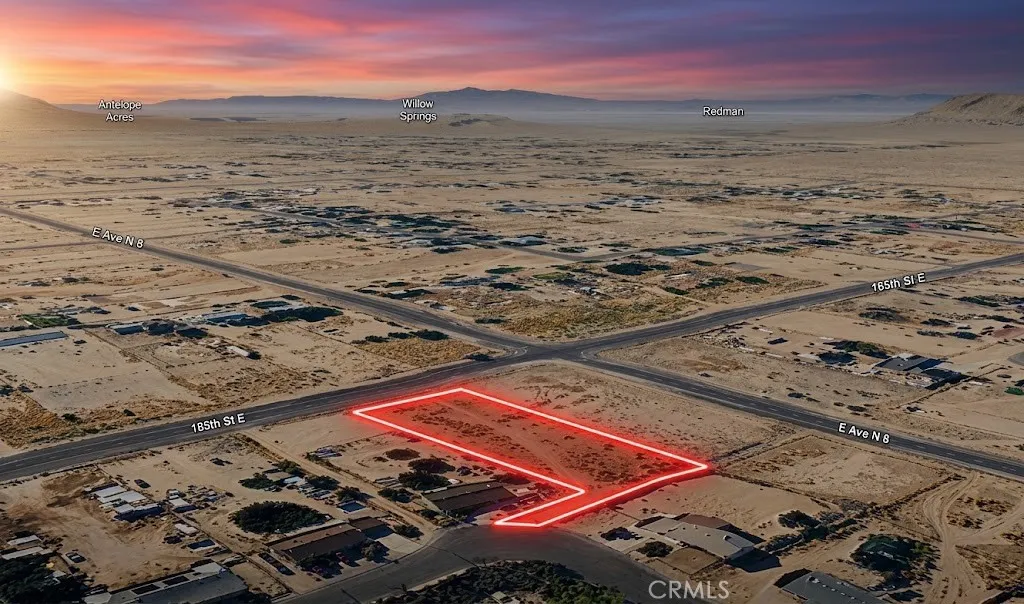
E Ave N 8
Lake Los Angeles, CA 93535
AREA SQFT
BEDROOMS
BATHROOMS
Discover the potential of this 0.81-acre residential parcel, APN 3070-024-010, located on E Avenue N-8 in the Lake Los Angeles area. Surrounded by established properties and estate-style homes, this lot offers an open setting with space to explore future residential or investment plans. Approximate coordinates are 34.623240, -117.835188 and are provided for reference and location purposes. The property may appeal to buyers interested in purchasing and holding land as a long-term investment or securing a parcel for future use. Buyers may also explore the potential for building a home or other permitted improvements now or in the future, subject to applicable zoning, approvals, access, utilities, and site requirements. For current information regarding building eligibility, zoning, permits, development standards, and other requirements, buyers should contact the Los Angeles County Department of Regional Planning - Antelope Valley Planning Division. Lake Los Angeles is an unincorporated community within Los Angeles County, so County Planning handles applicable land-use and zoning matters. Buyers are encouraged to independently verify all property-specific requirements and intended uses directly with the County. With established properties nearby and 0.81 acres of land to work with, this parcel offers flexibility for buyers considering a future homesite, long-term land investment, or buy-and-hold strategy. Disclaimer: Images are for reference only. Buyers are advised to independently verify lot location, boundaries, utilities, zoning, addressing, access, buildability, and all i
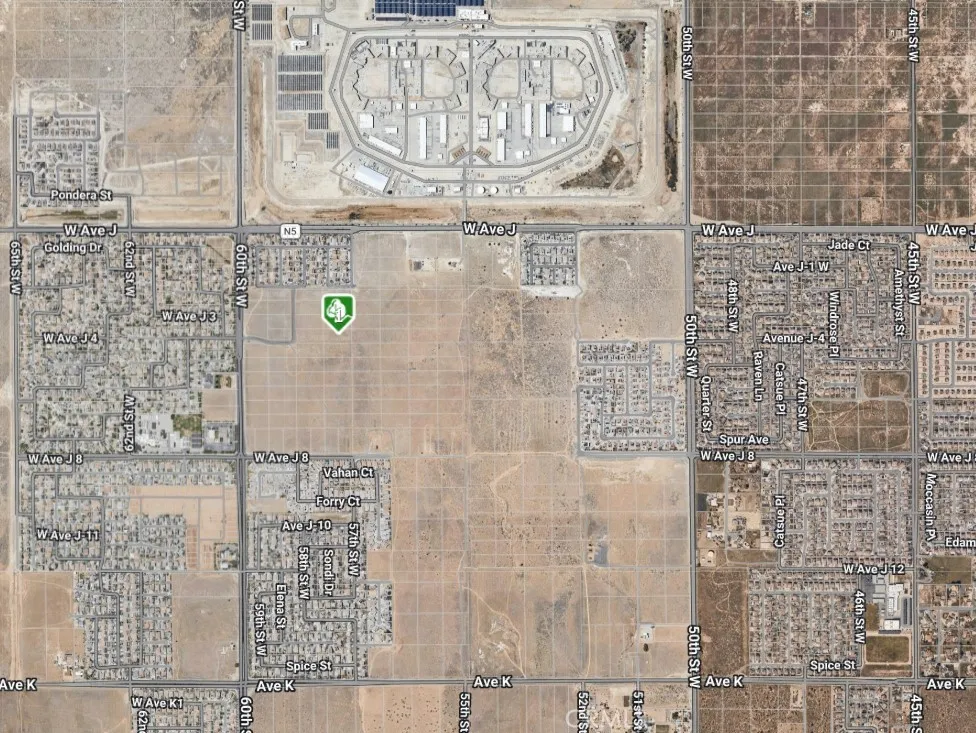
58th St W
Del Sur, CA 93536
AREA SQFT
BEDROOMS
BATHROOMS
Excellent opportunity to own approximately 1.24 acres of residentially zoned vacant land in the City of Lancaster. This property offers potential for residential development and is located in an area where 10 adjacent lots are situated together, creating an attractive opportunity for builders, developers, or investors looking to acquire land in a growing area. Buyer and buyers agent are encouraged to independently verify zoning, permitted uses, utilities, access, development requirements, and all other information with the City of Lancaster and appropriate agencies.
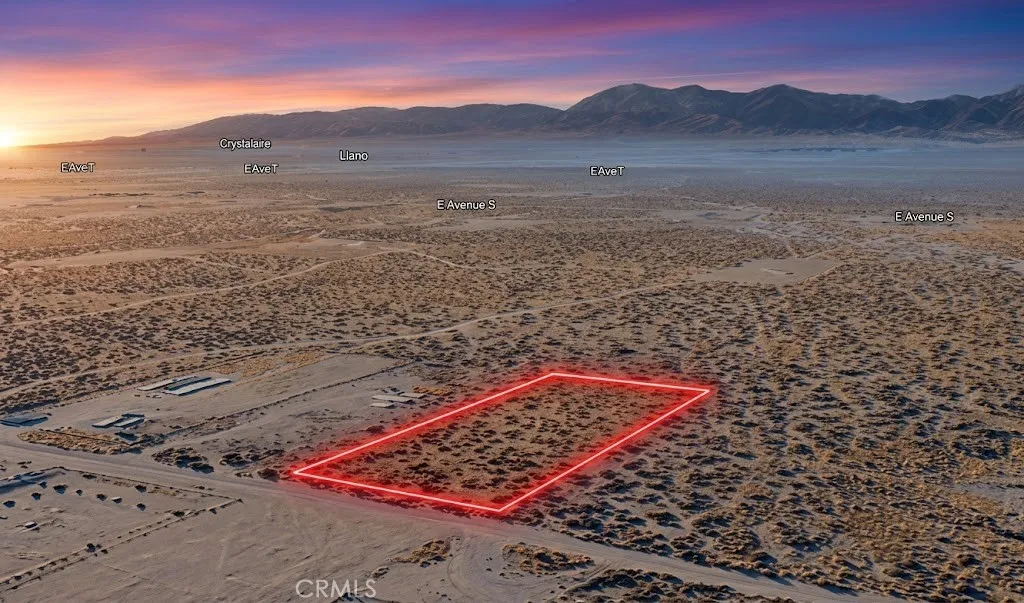
Vac Corner Avenue R8/142nd
Littlerock, CA 93543
AREA SQFT
BEDROOMS
BATHROOMS
Opportunity awaits with this 0.93-acre residential parcel, APN 3040-022-009, located at Vac Corner Avenue R8 and 142nd St E in Littlerock. Established properties and estate-style homes nearby provide a residential setting, while the nearly one-acre lot offers space to explore potential plans for the future. Approximate coordinates are 34.564816, -117.875621 and are provided for reference and location purposes. This parcel may be an appealing option for buyers looking to acquire land as a long-term buy-and-hold investment or preserve it for future residential use. Buyers may investigate the potential for building a home or other permitted improvements now or in the future, subject to zoning, approvals, access, utilities, and applicable site requirements. For current information regarding building eligibility, zoning, permits, development standards, and applicable requirements, buyers should contact the Los Angeles County Department of Regional Planning Antelope Valley Planning Division. Littlerock is an unincorporated community within Los Angeles County, so County Planning handles applicable land-use and zoning matters. Buyers are encouraged to independently verify all property-specific requirements and intended uses directly with the County. With established properties nearby and 0.93 acres of land, this Littlerock parcel offers flexibility for buyers considering future residential plans, land ownership, or a long-term investment strategy. Disclaimer: Images are for reference only. Buyers are advised to independently verify lot location, boundaries, utilities, zoning, addr
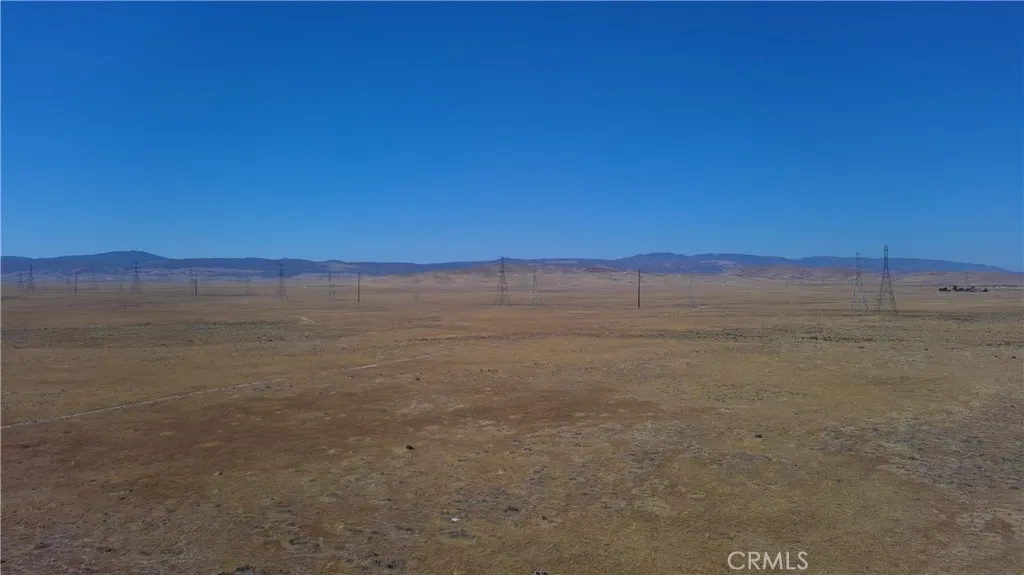
115 west ave D and 115th
Antelope Acres, CA 93536
AREA SQFT
BEDROOMS
BATHROOMS
Discover the perfect place to build your custom estate on the highly sought-after West Side of Lancaster! Located in the peaceful and established community of Antelope Acres, this sprawling parcel offers the ultimate blend of rural tranquility and modern convenience. One of the biggest hurdles to building on vacant land is bringing in utilitiesbut not here! With electricity running directly along the road, you will save thousands of dollars and months of planning headaches. This flat, highly usable lot is the perfect blank canvas for a luxury custom home, a modern ranch, a workshop, or a private equestrian estate. Enjoy the iconic, wide-open desert vistas, breathtaking West Side sunsets, and the starry night skies that make Antelope Acres so special. While you'll feel miles away from the hustle and bustle, you are just a short drive from local schools, shopping, dining, and easy freeway access. Don't miss out on this premium West Side opportunity!
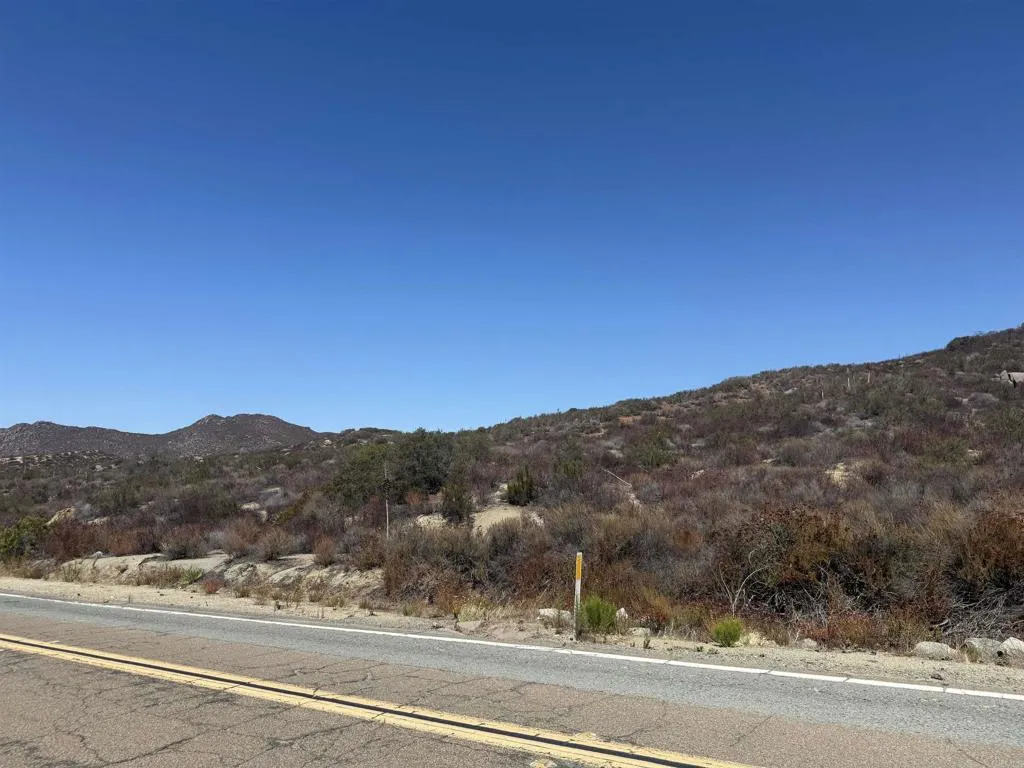
Japatul Rd.
Alpine, CA 91901
AREA SQFT
BEDROOMS
BATHROOMS
EXCEPTIONAL 16.58-ACRE LAND OPPORTUNITY! Two adjoining parcels__ approximately 8.54 acres and 8.04 acres__offering a rare chance to create a private estate or explore a variety of potential uses, subject to County approval. Located in a peaceful San Diego County setting with expensive open-space surroundings. Seller has assembled important due-diligence documentation, including well-drilling feasibility, septic/DEH information,environmental reports, and County planning documentation. Both parcels are reported as legal and buildable. Buyer to verify all zoning, development possibilities, access, utilities, septic, well and intended use with San Diego County and applicable agencies. Property has existing County/DEH septic documentation and prior Health Department certification on file, which may provide a basis for a future septic system design, subject to County review and approval.
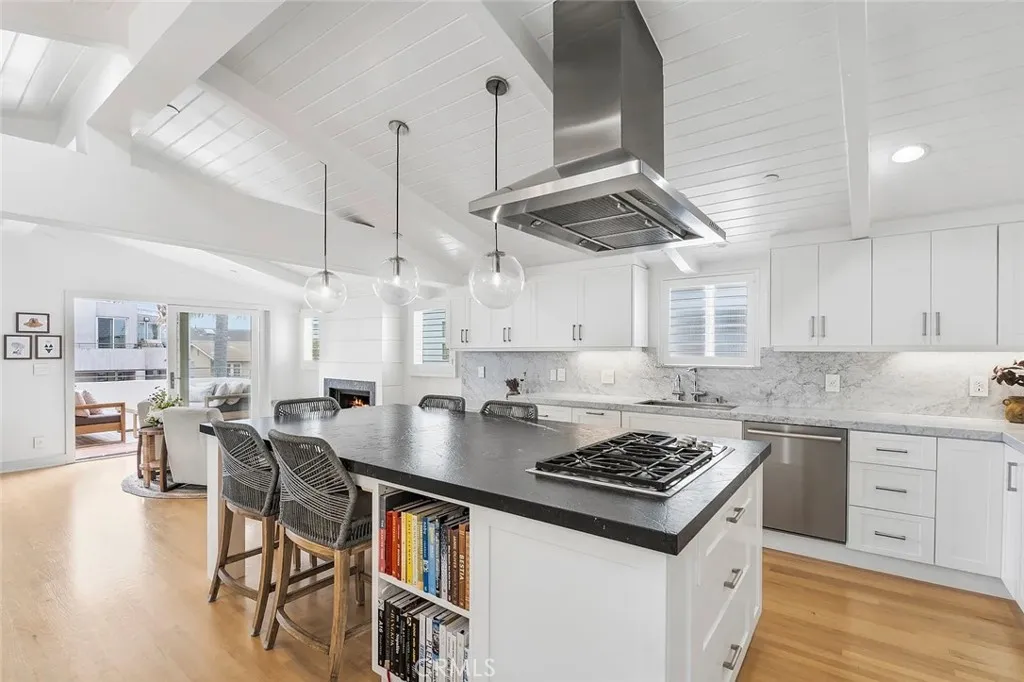
445 Marine Avenue
Manhattan Beach, CA 90266
AREA SQFT
1,831
BEDROOMS
3
BATHROOMS
4
Location, Location, Location! Experience the best of Manhattan Beach living in this fully furnished 3-bedroom, 3.5-bath house located in the highly desirable Gas Lamp District. Just a few blocks from the Strand and a short walk or bike ride to the beach, downtown Manhattan Beach, award-winning restaurants, and local shops, this move-in-ready home offers the perfect blend of coastal convenience and relaxed luxury. Enjoy ocean views, ocean breezes, abundant natural light, and comfortable indoor-outdoor living in one of the South Bay's most sought-after neighborhoods. Open to short and long term lease durations. Short and long term leases available starting November 15, 2026. Tenant is responsible for all utilities for leases longer than 6 months. Includes housecleaning every other week.
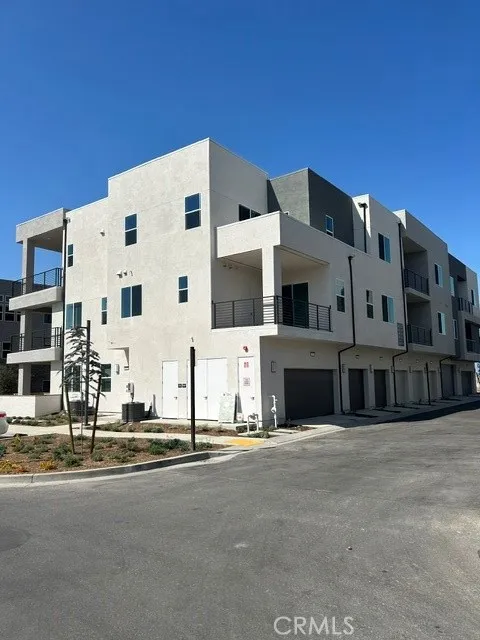
445 Mulligan
Irvine, CA 92618
AREA SQFT
1,300
BEDROOMS
2
BATHROOMS
2
Rental Listing Summary Great Park, Irvine This beautifully designed new construction rental unit offers modern comfort in the heart of Great Park, Irvine. Located on the second floor, the property includes: 2 spacious bedrooms and 2 full bathrooms Brand new appliances and an attached garage (Tandem Garage) Brand-New Stainless-Steel Appliances and new washer and dryer installed Huge Patio Access to community amenities within the Great Park neighborhood Solar lease available (additional monthly fee) No elevator access, so residents should be comfortable with stairs Currently under construction, this unit promises fresh finishes and stylish upgrades. Ideal for those looking for a sleek, energy-efficient home in a vibrant and growing community.
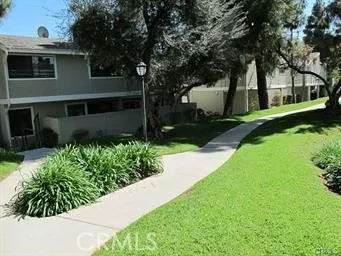
22137 Burbank
Woodland Hills, CA 91367
AREA SQFT
1,186
BEDROOMS
3
BATHROOMS
3
Located in a prime location within the complex, this charming 3-bedroom townhome offers the perfect blend of privacy, convenience, and comfort. Tucked away for added privacy while still being just steps from the tennis courts and pool, this home is a wonderful opportunity in Warner Center. The inviting living and dining areas provide a comfortable space for entertaining, while the cooks kitchen features an abundance of counter space and cabinetry. Upstairs, the spacious primary suite offers a private bathroom for added comfort and convenience. Additional highlights include a private garage, indoor laundry with washer and dryer included, and beautifully maintained community grounds. A fantastic opportunity to enjoy resort-style amenities in a desirable Warner Center location!
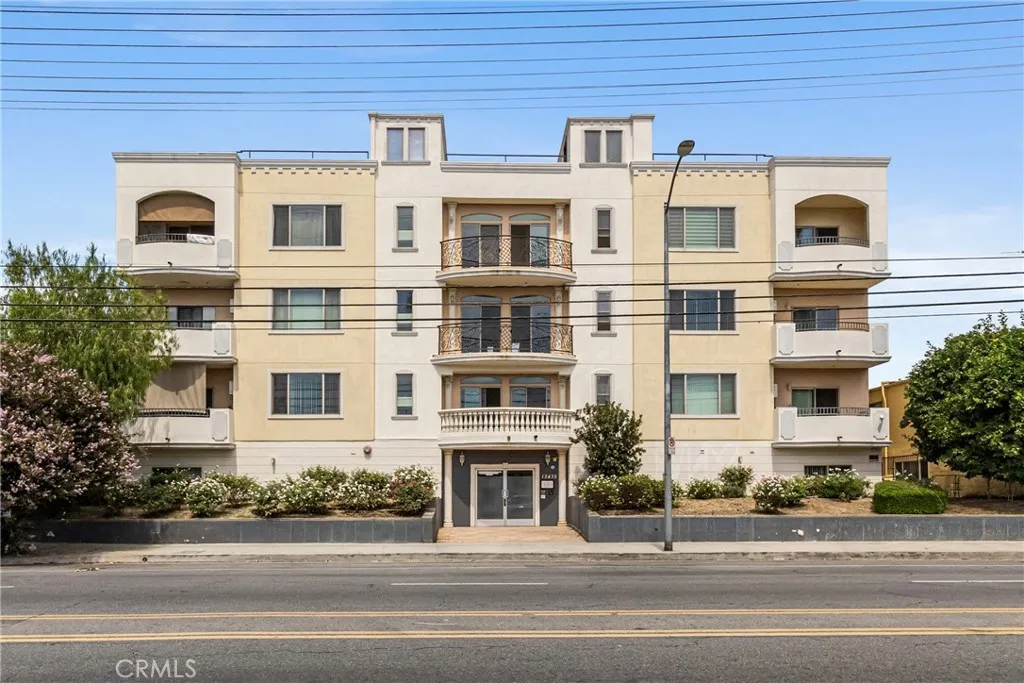
15435 Vanowen Street
Van Nuys, CA 91406
AREA SQFT
1,060
BEDROOMS
2
BATHROOMS
2
Welcome to this modern and well-maintained property located in a quiet and convenient Van Nuys neighborhood. Built in 2013, this newer building offers desirable features including elevator access, secure entry, and a dedicated parking space on the first level. The unit features a spacious living area with a clean, modern feel and a comfortable layout. The kitchen is equipped with stainless-steel appliances, adding a modern touch to the space. Central air conditioning and heating provide year-round comfort. Water and trash are included in the rental price. Conveniently located near shopping, dining, transportation, schools, and major freeways, providing easy access to everything you need. A great opportunity for comfortable and convenient living in a well-maintained building
25245 Tanoak Ln.
Lake Forest, CA 92630
AREA SQFT
1,152
BEDROOMS
2
BATHROOMS
2
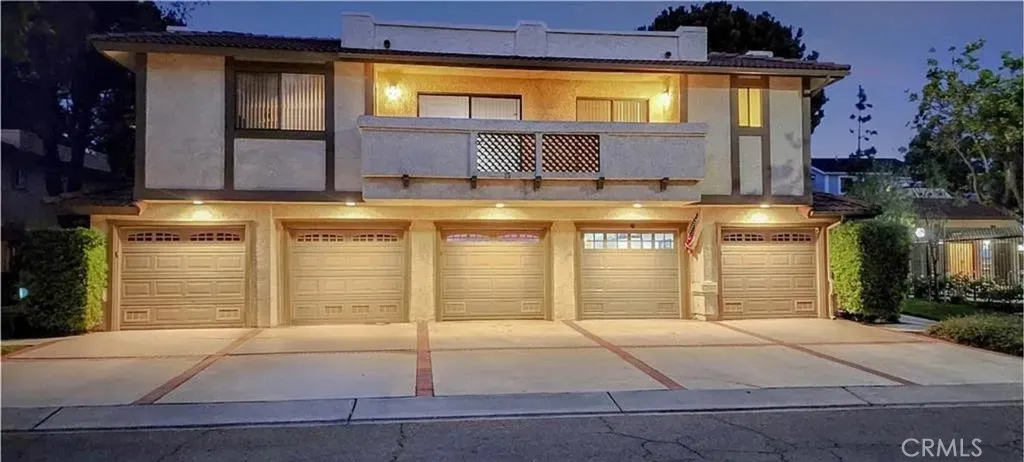
Amazing Lease Opportunity in a Prime Location! Welcome to this beautifully maintained 2-bedroom, 2-bath condominium offering comfort, privacy, and convenience in a highly desirable location. The spacious living room features beautiful hardwood floors and flows naturally into the dining area, creating an inviting space for everyday living and entertaining. Sliding doors open to a private balcony that can also be accessed from both bedroomsperfect for enjoying your morning coffee or relaxing at the end of the day. Both bedrooms are generously sized and feature wall-to-wall closets with built-in shelving, providing excellent storage. Additional hallway closets and a linen closet offer even more space to stay organized. The kitchen features granite countertops and comes equipped with a stove, microwave, and dishwasher. From the kitchen, enjoy a pleasant view overlooking the community pool. Both bathrooms offer stone countertops and full bathtubs for added comfort and convenience. One of the best features of this condominium is the added privacythere are no units above or below. The home also includes in-unit laundry hookups located in the garage. Parking is exceptional, with a direct-access 1-car garage, one driveway parking space, plus an additional parking space within the community. Enjoy the private community pool and jacuzzi, along with the convenience of being within walking distance to nearby shopping and dining. A wonderful opportunity to lease a comfortable home in a convenient location. Schedule your private showing today!
118 Yellow Iris
Irvine, CA 92618
AREA SQFT
2,455
BEDROOMS
4
BATHROOMS
4
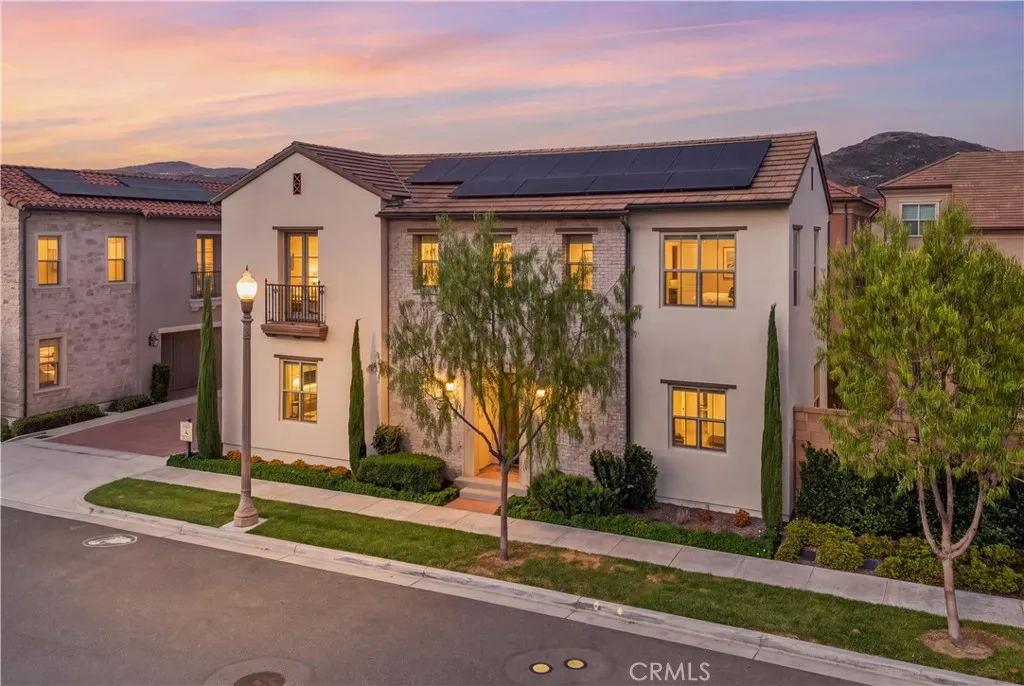
Welcome to 118 Yellow Iris, a beautifully designed 4-bedroom, 4-bathroom home offering approximately 2,455 square feet of modern living in the highly desirable Bluffs neighborhood of Portola Springs. Built in 2021, this newer residence combines a bright, open-concept floor plan with contemporary finishes and thoughtful upgrades throughout. The spacious living and dining areas flow seamlessly into a thoughtfully upgraded kitchen, creating an inviting space for both everyday living and entertaining. Designer light fixtures add a refined touch throughout the home, while four bedrooms, including one on the main floor, en-suite bathrooms, and flexible living spaces provide an ideal layout for todays lifestyle. The home is also equipped with a number of valuable upgrades designed for comfort, convenience, and efficiency, including solar panels, an EV charger, a whole-home water softener, and a water filtration system. Together with the homes newer construction and modern finishes, these features make the property especially well suited for convenient, low-maintenance living. Located in one of Irvines most scenic master-planned communities, Portola Springs is known for its peaceful setting, surrounding hills and open space, extensive trail network, neighborhood parks, playgrounds, and resort-style community pools and recreation amenities. Residents enjoy a quieter, nature-oriented setting while remaining just minutes from shopping, dining, major freeway access, and everyday conveniences. One of the homes standout advantages is its access to highly regarded Irvine Unified schools.

