

favorites
favorites
favorites
Favorite Properties
Form submitted successfully!
You are missing required fields.
Dynamic Error Description
There was an error processing this form.
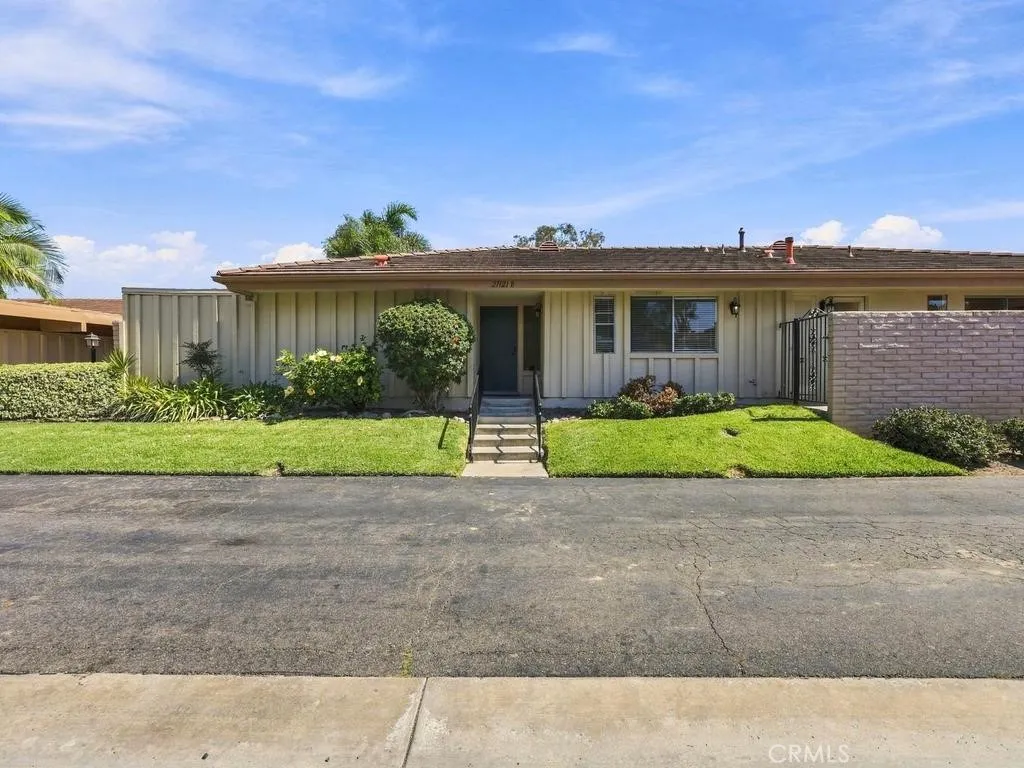
27121 Via Chiquero
San Juan Capistrano, CA 92675
AREA SQFT
1,680
BEDROOMS
3
BATHROOMS
2
Welcome to this beautiful 3-bedroom, 2-bath home in the highly desirable 55+ community of San Juan Hills West, where comfortable single-level living meets an exceptional South Orange County lifestyle. Offering approximately 1,680 square feet, this inviting home features a spacious open floor plan designed for both everyday living and entertaining. Come inside to a light and welcoming great room featuring a generous living area with a cozy fireplace, a separate dining space, and a bright, open kitchen. The main living area flows effortlessly outdoors to a covered patio with additional storage and a peaceful rear greenbeltan ideal setting for morning coffee, outdoor dining, or simply relaxing and enjoying the surrounding greenery. The spacious primary suite offers its own private patio along with two generous closets, including a mirrored closet and walk-in closet. The en suite bath features dual sinks and a walk-in shower, while a ceiling fan adds year-round comfort. Two additional bedrooms provide plenty of flexibility for guests, a home office, hobby space, or whatever best suits your lifestyle. A detached two-car garage is conveniently located just steps from the front door, and residents can enjoy the community pool and beautifully maintained surroundings. Perhaps best of all is the location. Start your morning with a round of golf at nearby San Juan Hills Golf Club, explore the charm and restaurants of historic downtown San Juan Capistrano, or head toward the coast for an afternoon at the beach. River Street Marketplace, the Los Rios Historic District, local equestrian
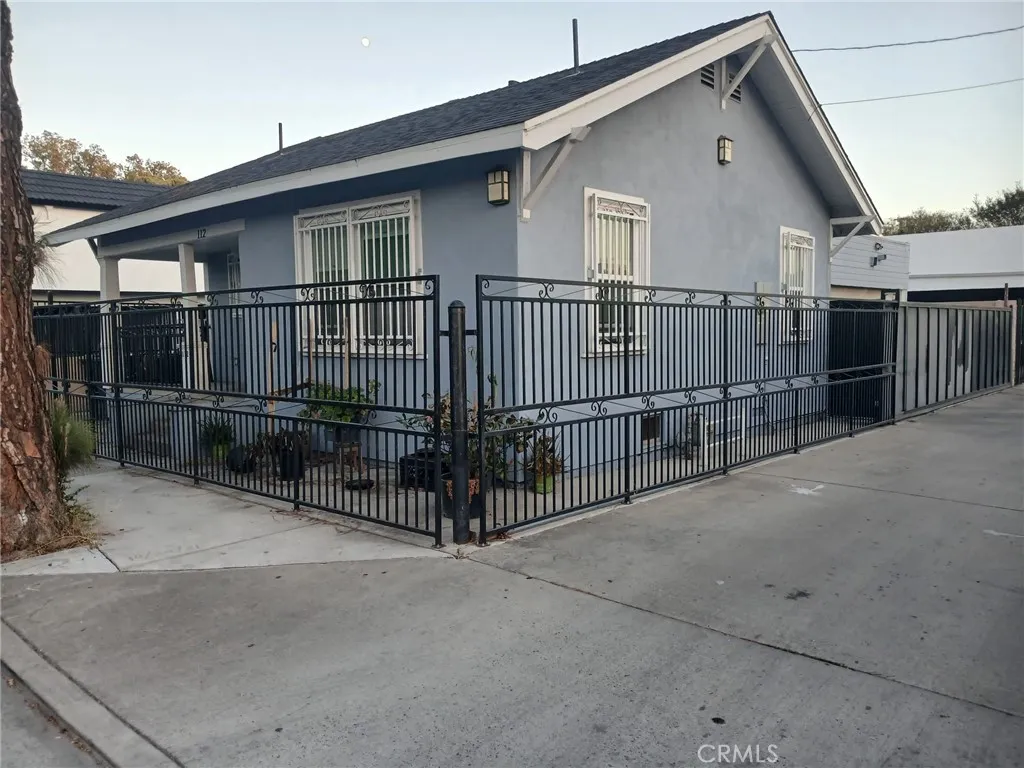
112 Pine Street
Santa Ana, CA 92701
AREA SQFT
757
BEDROOMS
3
BATHROOMS
2
***Welcome to cozy 112 E Pine Street in Santa Ana*** This Three bedroom Two full bathroom home offers an ideal opportunity for the buyer or investor looking to own a property ready to move in, and located in a central neighborhood close to Downtown Santa Ana, Civic Center, shopping, schools, and mayor freeways. The property has been recently renovated, featuring in its functional layout a spacious kitchen with newer cabinetry, a modern single-bowl sink with pull-down faucet, stainless steel dishwasher, and an elegant stainless steel/Glass range hood, also, enough counter-top space to enjoy preparing meals for family and friends. The two full bathrooms feature bathtubs with showerheads, newer glass sliding doors, dual flush toilets, single sinks with storage space, and occupancy-sensor switch to conserve energy. The three bedrooms have beautiful ceiling fans, mirrored closet doors, and blinds in all windows. There is beautiful recessed lighting through out the house, and durable laminate wood-like flooring. More perks to this gem are the convenient detached two-car garage with washer and dryer hook-ups, and the wrought iron fence on the perimeter to enjoy privacy and security. Property is being offered in its present condition. Broker and Agents make no representation or warranties regarding information that has not been independently verified. Buyer and Buyer's Agent are responsible for conducting all appropriate investigations and inspections. Bring your vision and HURRY!!!!... this opportunity will not last!
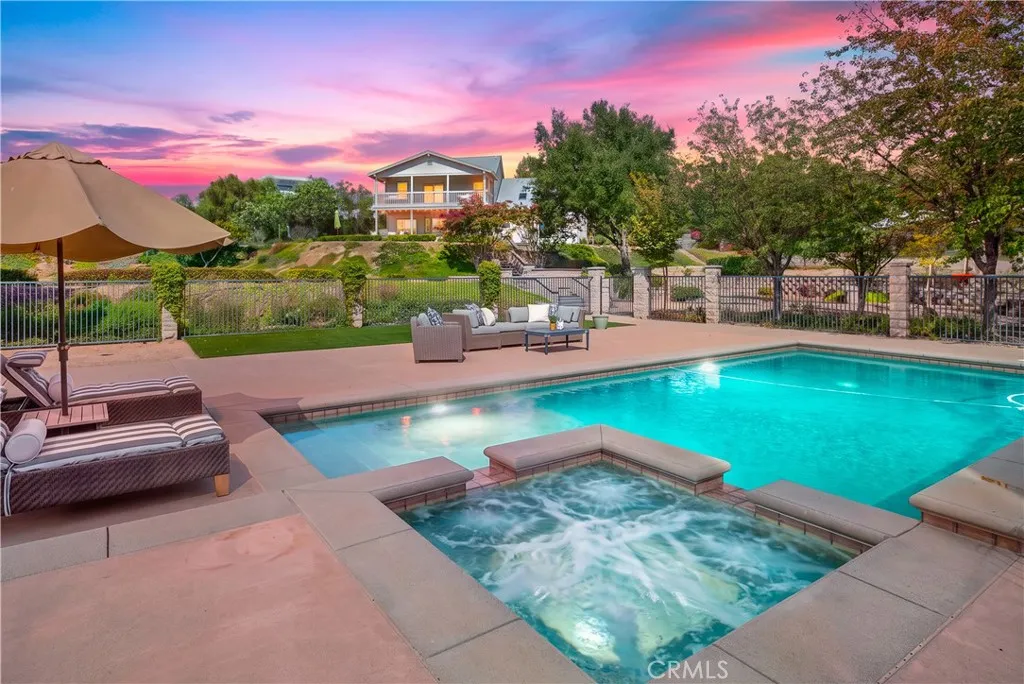
41999 Altanos Road
Temecula, CA 92592
AREA SQFT
3,100
BEDROOMS
5
BATHROOMS
3
Experience the best of Temecula Wine Country living on two private acres with sweeping valley views, Mount Palomar in the distance, and hot air balloons drifting overheadall just minutes from town and Temeculas renowned wineries. This 5-bedroom, 3-bath home offers approximately 3,100 square feet, a Pebble Tec pool and spa, new sauna, workshop, established gardens, mini vineyard, and a dedicated pad with potential for a future ADU. Inside, warmth and character are found throughout. The dining room features a cozy fireplace, while the remodeled kitchen is designed for entertaining with white shaker cabinetry, granite countertops, custom backsplash, Wolf range, Sub-Zero refrigerator, and a spacious island with seating. An additional built-in island provides extra storage and two wine refrigerators. The kitchen opens to the family room with engineered hardwood floors, vaulted wood ceilings, and a second fireplace. A main-floor bedroom and full bath offer flexibility for guests, an office, or multigenerational living. Upstairs are four additional bedrooms, including the spacious primary suite with an expansive private balconythe perfect place for morning coffee while taking in the valley views and watching hot air balloons float across Wine Country. The primary bath features dual sinks, separate soaking tub and shower, and walk-in closet. The recently remodeled guest bath offers quartz countertops, dual sinks, extra storage, and a walk-in shower. Outside is where the Wine Country lifestyle truly comes to life. Spend sunny afternoons around the Pebble Tec pool and spa, unwind in
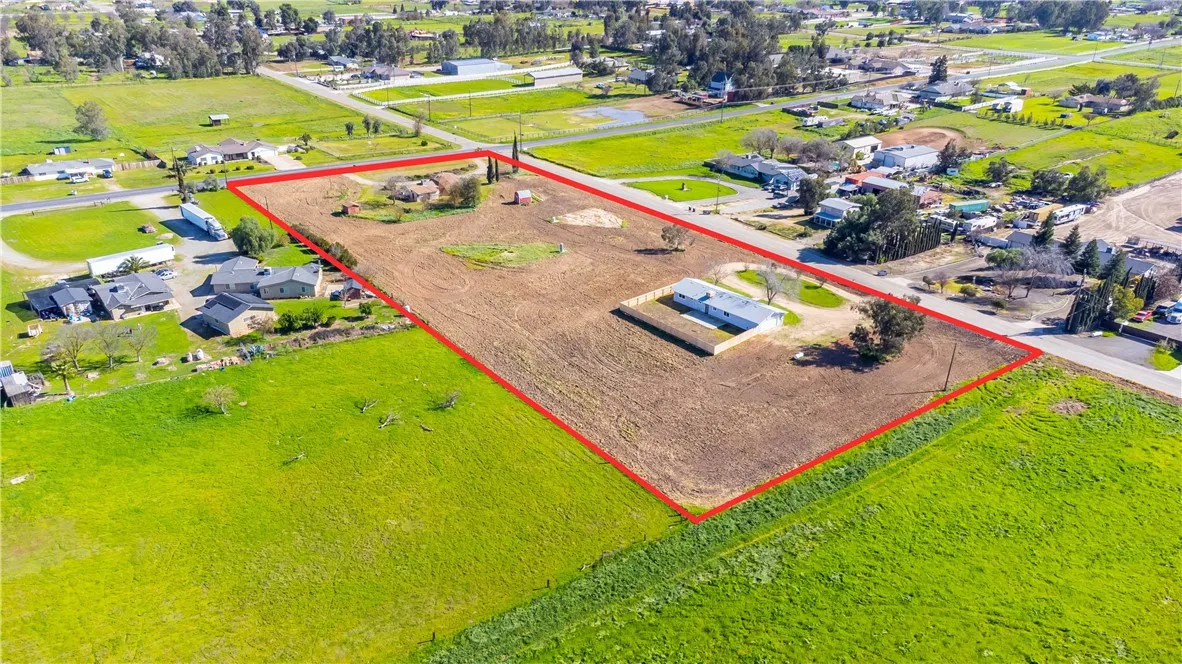
34937 Avenue 13 1/2
Madera, CA 93636
AREA SQFT
1,241
BEDROOMS
3
BATHROOMS
2
Unique AR-5 Madera Ranchos lifestyle property featuring two residencesideal for rental income, multi-generational living, or agricultural flexible use! Enjoy space for livestock, farming, or home business opportunities, making this a dream property for commuters, investors, or Bay Area relocators seeking acreage. Second Residence (13524 Rd. 35): Offers 3 bedrooms, 2 bathrooms, and 1,557 sq. ft. Upgrades installed this year include dual-pane energy-efficient windows, a patio sliding door, a new Owens Corning roof, a new HVAC system, a new well, and a recent septic pump-out report. Additional highlights include fresh interior and exterior paint, along with new flooring and fixtures throughout. Well details for Rd 35: 600 ft. depth, 333 ft. water level, 35 GPM, 2 HP pump. Conveniently located near Valley Children's Hospital, Highway 99, Highway 41, and River Park Shopping Center.
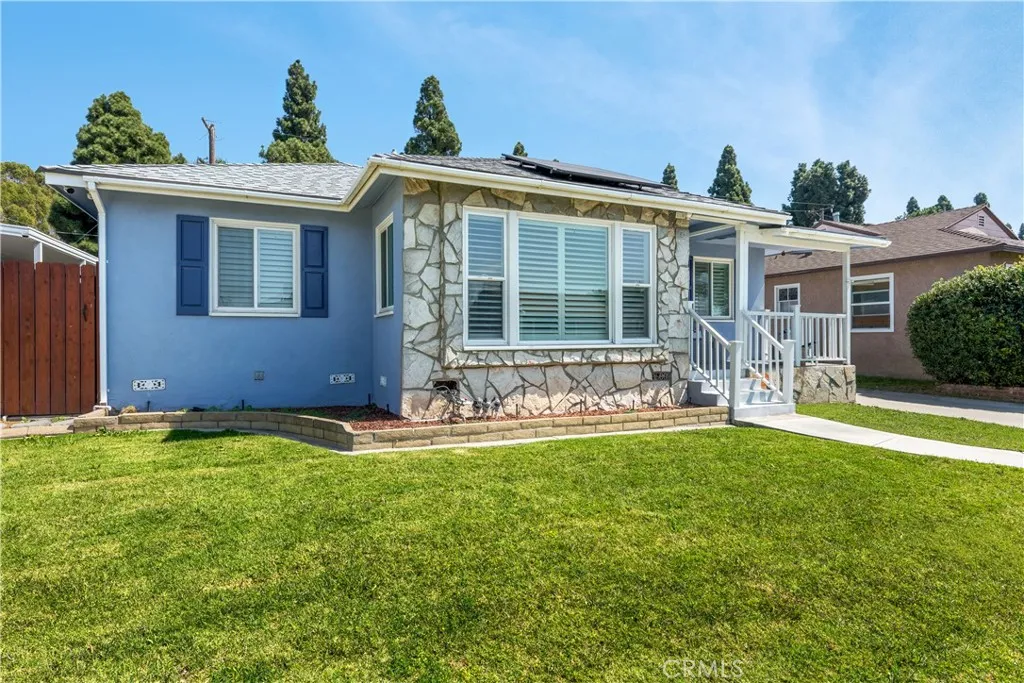
4858 Fidler
Long Beach, CA 90808
AREA SQFT
1,492
BEDROOMS
3
BATHROOMS
2
Welcome to 4858 Fidler Avenue, a warm and light-filled 3-bedroom, 2-bath home in the highly sought-after Lakewood Park neighborhood of Long Beach. This inviting residence offers a comfortable layout with a sun-filled living room that flows naturally into the dining area, complemented by beautiful hardwood flooring. The dining room leads to a large family room with direct access to the backyard. The home features two upgraded bathrooms, central air conditioning, ceiling fans throughout, leased solar panels, and a convenient interior laundry area. Outside, the spacious private backyard creates a wonderful setting for gathering with friends, dining al fresco, gardening, or simply unwinding beneath the shade of the established lemon tree. A detached two-car garage offers valuable parking and storage space. Ideally located near neighborhood restaurants, shopping, schools, parks, beaches, and major freeways, this charming Lakewood Park home offers an exceptional opportunity to enjoy all that Long Beach living has to offer.
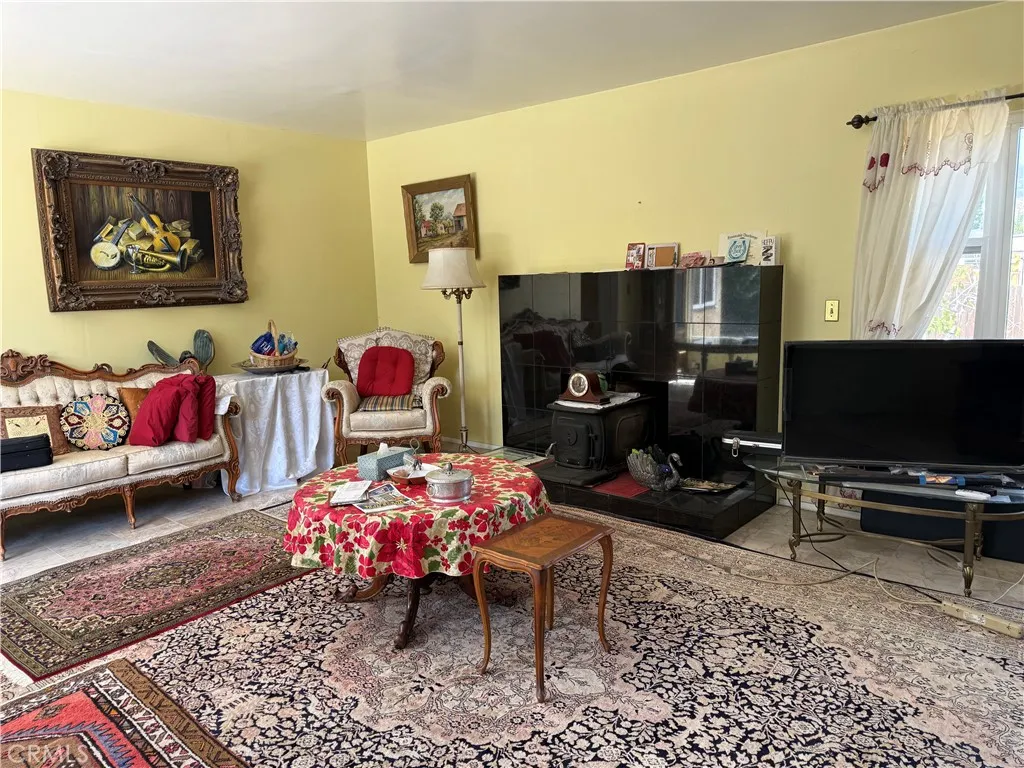
10600 De Soto
Chatsworth, CA 91311
AREA SQFT
1,996
BEDROOMS
2
BATHROOMS
3
First time on the market in approximately 27 years! An extraordinary opportunity to own a rare street-to-street property featuring an expansive approximately 59,000 sq. ft. lot with two front gated entrances. Enjoy mountain views, abundant privacy, and your very own mature fruit trees plus approximately 50 mature olive trees, creating the feel of a private farm or countryside retreat. The well-maintained single-story home offers a flexible floor plan, one wing features 2 bedrooms and 2 bathrooms, while the opposite end includes 1 bedroom and 1.5 bathrooms, making it ideal for extended family, guests, a private office, or potential ADU conversion (buyer to verify). Whether you're looking to create your dream estate, establish a multi-generational family compound, or explore future development opportunities, this unique property offers incredible possibilities. Contact David today to schedule a private showing for you and your buyers!
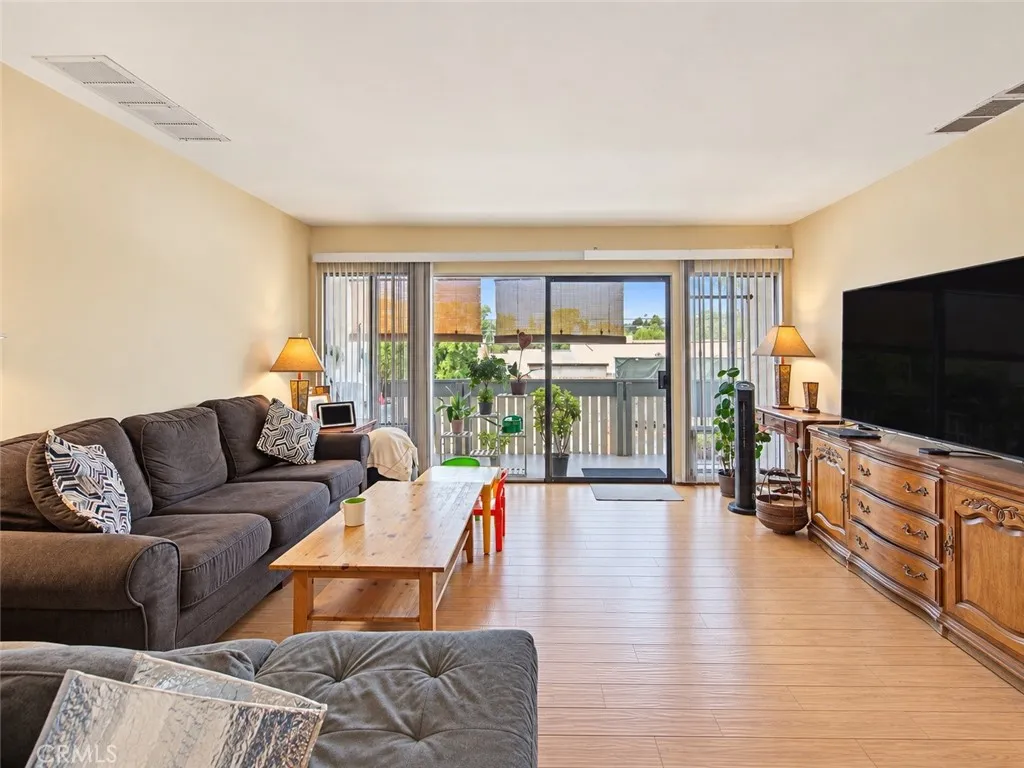
8601 International Avenue
Canoga Park, CA 91304
AREA SQFT
900
BEDROOMS
2
BATHROOMS
2
Welcome to this spacious 2-bedroom, 2-bathroom condo located in the desirable Village Park gated community in Canoga Park. Offering approximately 900 square feet of living space, this home features a bright and open living room with an airy, inviting atmosphere that is perfect for comfortable everyday living. Enjoy the convenience and security of a gated community, complete with a community swimming pool and spa, shared laundry facilities, BBQ areas, outdoor spaces, and assigned parking. Ideally situated near shopping centers, restaurants, public transportation, and Metro bus stations, with easy access to major freeways and surrounding areas. This property presents an excellent opportunity for first-time buyers and investors alike. Don't miss the chance to make this conveniently located Canoga Park condo your new home!
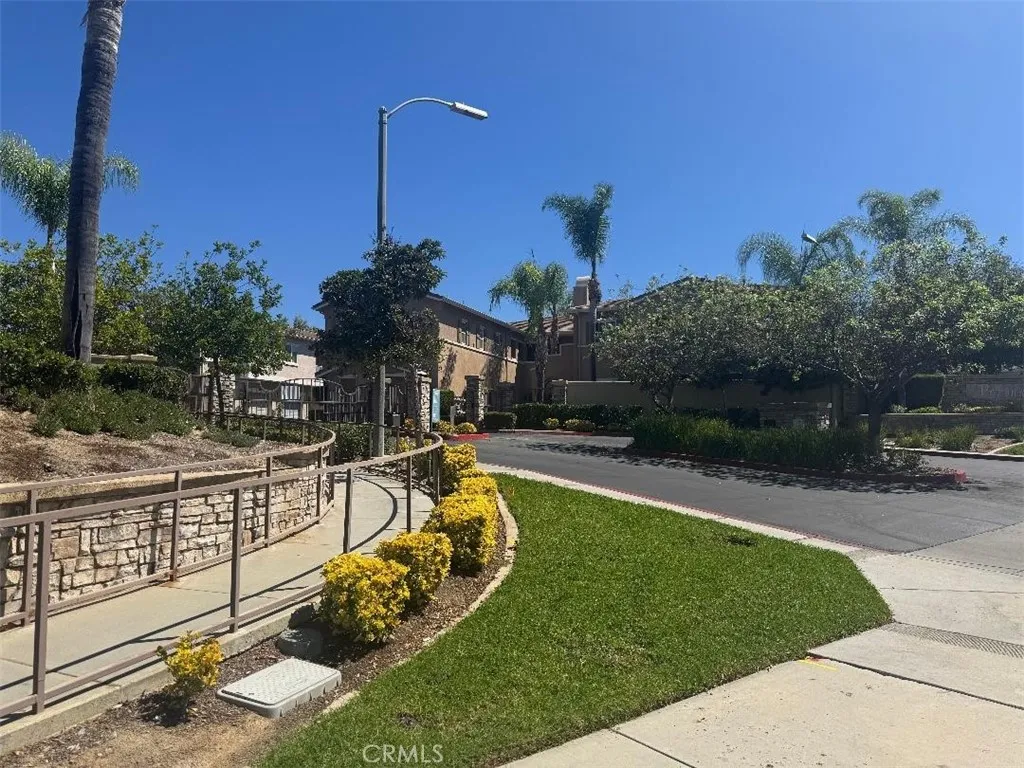
26364 Arboretum
Murrieta, CA 92563
AREA SQFT
890
BEDROOMS
2
BATHROOMS
2
Welcome to this charming single-story corner unit, ideally situated on the ground level with no stairs to climb. An open floor plan flows from the living area, anchored by a cozy fireplace, into a kitchen that opens directly to the dining space. Wood-style flooring runs throughout. Step out to your own private patio, perfect for morning coffee or evening entertaining. The unit includes a one-car detached garage plus an additional assigned parking space. Residents enjoy a pool, spa, and fitness center within a private gated community.
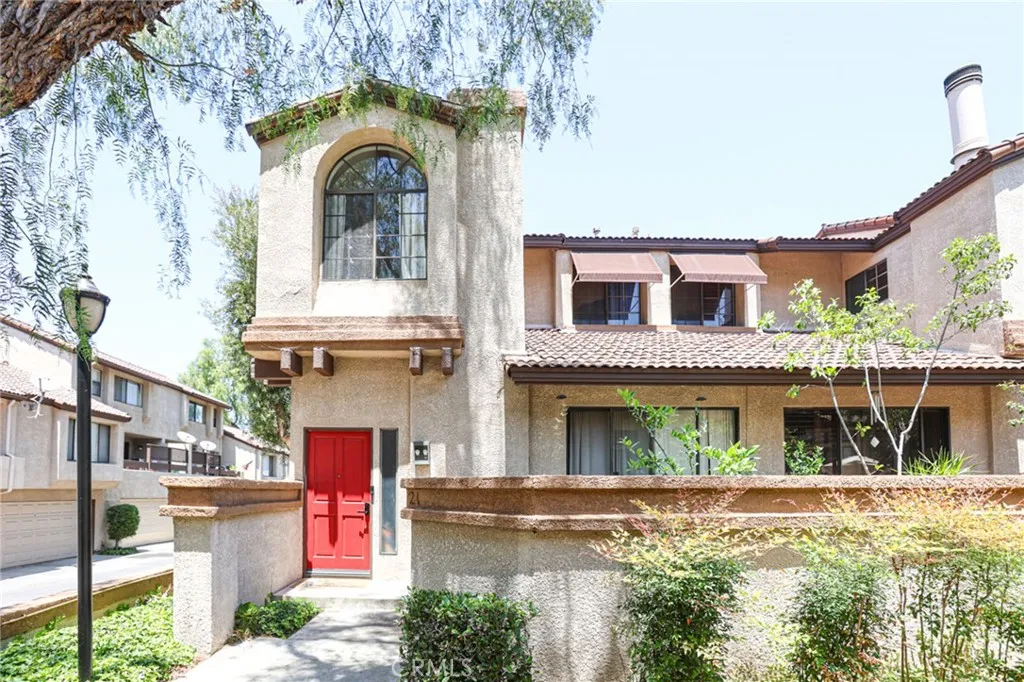
21 Wildflower
Pomona, CA 91766
AREA SQFT
1,343
BEDROOMS
2
BATHROOMS
3
Experience serene living in the highly coveted, gated community of Phillips Ranch. This beautifully maintained multi-level home features a rare floor plan with two master-style bedrooms, 2.5 baths, and a versatile bonus room with brand-new carpeting. The interior boasts elegant hardwood and bamboo flooring throughout the main living areas, bedrooms, and staircases. The modern kitchen is highlighted by sleek black granite countertops, opening to a spacious dining and living area. Enjoy a dedicated office and private library space, perfect for professionals. Additional features include a cozy fireplace, two balconies, and a 2-car attached garage. Residents enjoy lush natural surroundings and premium community amenities, including a sparkling pool and spa, all with easy access to the 60 freeway.
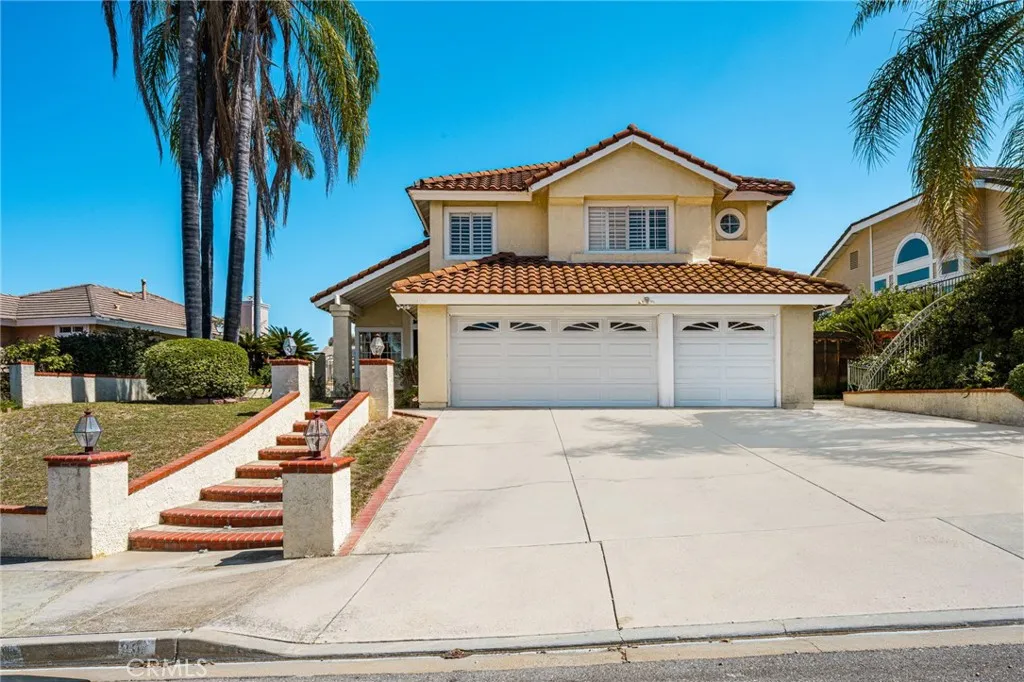
13139 San Rafael
Chino Hills, CA 91709
AREA SQFT
2,230
BEDROOMS
4
BATHROOMS
3
Welcome to 13139 San Rafael Drive, a four-bedroom Chino Hills residence offering a functional layout in an established residential neighborhood. The fourth bedroom has been walled off and incorporated into the primary bedroom, creating an expanded primary suite with additional living or flex space. The home offers a practical floor plan with comfortable living areas and the opportunity to personalize the space to suit your needs. Located in Chino Hills, the property is conveniently situated near shopping, dining, parks, schools, and major transportation routes. Nearby amenities include The Shoppes At Chino Hills, Crossroads Marketplace, Laband Village, and Chino Hills Marketplace, providing a variety of retail, restaurants, grocery, and everyday services. Convenient access to State Route 71 provides connectivity to surrounding communities. A well-located opportunity in Chino Hills with versatile living space and an adaptable bedroom configuration.
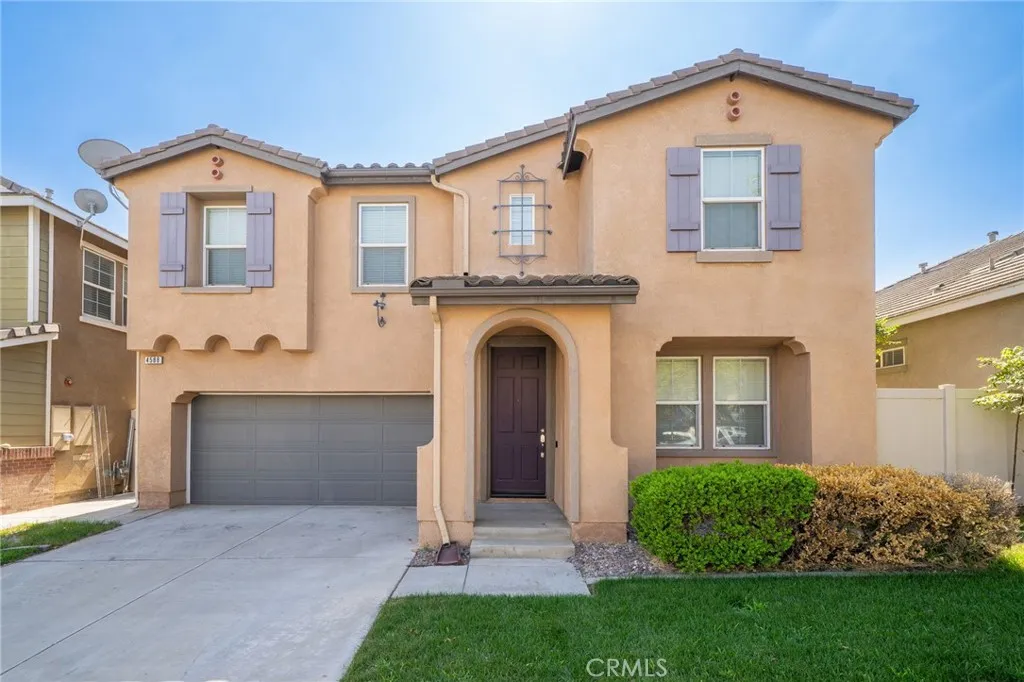
4588 Vincent Way
Riverside, CA 92501
AREA SQFT
2,504
BEDROOMS
4
BATHROOMS
3
Step inside this beautiful home tucked away in a gated community in Riverside. The Spanish-inspired exterior makes a great first impression with its tile roof, arched entry, decorative shutters, and a two-car attached garage. Inside, wood-look flooring runs throughout the home and up the staircase, paired with fresh neutral paint and plenty of natural light. The open living area gives you flexibility for a formal living and dining setup, while the family room offers a cozy fireplace, ceiling fan, and a wall of windows that fills the space with sunshine. A convenient powder room is located on the main level for guests. The kitchen features a center island, stone countertops, tile backsplash, a gas cooktop with a stainless hood, built-in oven, stainless dishwasher, recessed lighting, and lots of cabinet storage. The island adds extra prep space and a spot for casual meals. A sliding door off the dining area leads right out to the backyard, making indoor-outdoor living easy. Upstairs, the spacious primary suite includes a ceiling fan, multiple windows, a walk-in closet, and a mirrored-door closet for even more storage. The primary bath offers dual sinks, a jetted soaking tub, and a separate glass-enclosed shower. The secondary bedrooms are bright and comfortable, with a hall bathroom close by. The loft has been converted to a closed room that can be easily used as a 4th bedroom or great office space. The individual laundry room is located conveniently upstairs and includes storage and a utility sink. The backyard is low-maintenance and ready to enjoy, with an extended concrete
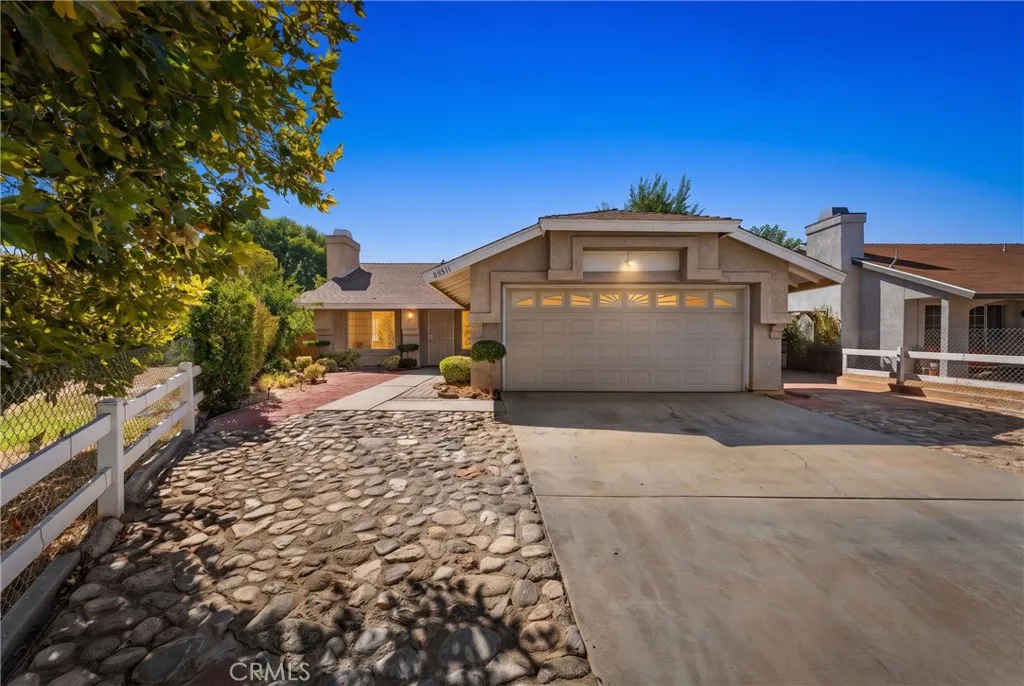
45311 Century
Lancaster, CA 93535
AREA SQFT
1,068
BEDROOMS
3
BATHROOMS
2
Welcome to 45311 Century Circle! Tucked away on a quiet cul-de-sac, this charming 3-bedroom, 2-bath home offers a comfortable and functional layout with plenty of potential to make it your own. Enjoy added privacy with limited through traffic while still being conveniently located near schools, shopping, dining, and everyday essentials. A great opportunity for a first-time buyer, growing household, or anyone looking for a well-located Lancaster home. Schedule your private showing today!
14731 Via De Maia
Magalia, CA 95954
AREA SQFT
1,956
BEDROOMS
3
BATHROOMS
3
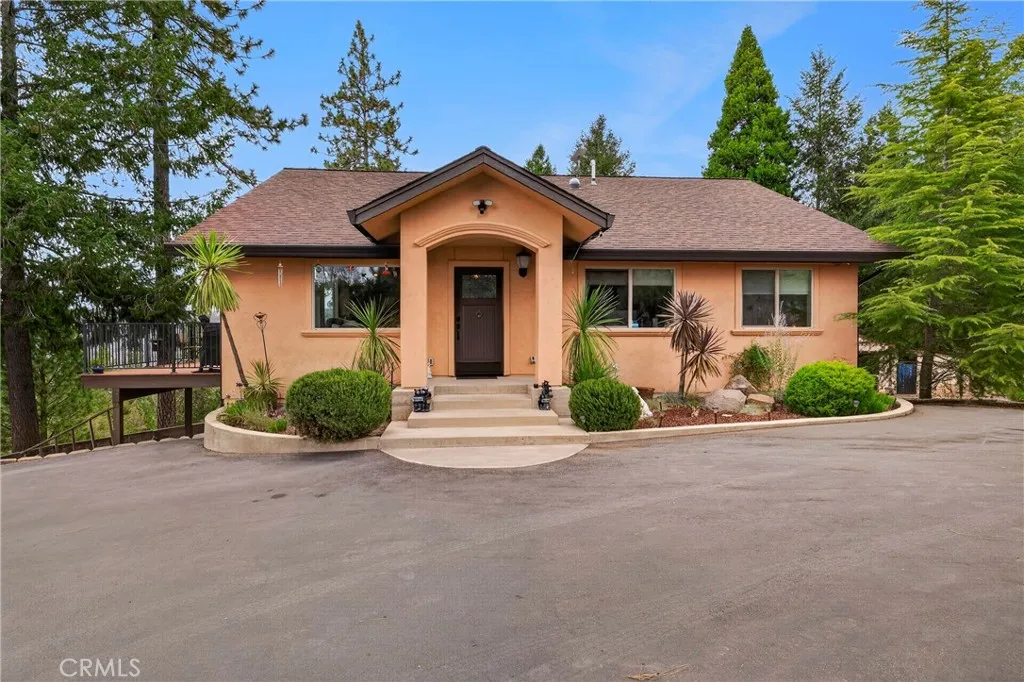
Stunning custom home with views of the vast Butte Creek Canyon. This property is accessed by a paved private drive and tucked behind an elegant security gate. Paved parking at the main floor for multiple vehicles or you can drive around to the lower level garage area. Upon entering the main floor of the home you'll notice unique wood wainscoting that was salvaged from a bay area post office. The open living room floor plan has warm wood floors boasting large picture windows providing wonderful views and letting in lots of natural light. The KOZY HEAT gas fireplace provides warmth and ambiance to the space. In the kitchen it's adorned with granite counters, soft-close cabinetry, lazy-susan corner cabinets, appliance garage, pendant lighting over the island, a quiet zephyr range hood, and a country style sink with more stunning views from your kitchen window. Through the double doors is a spacious 30x12 TREX deck. It is pre-plumed for an outdoor bbq and comes with a HOT SPRING hot tub where you can relax while taking in the natural beauty of the location. The bedrooms and office on the main floor standout with coffered ceilings, crown molding, custom light fixtures & imperfect smooth walls. The primary bath has hickory wood cabinetry, custom light fixtures, tile floors, granite countertops, dual sink vanity with two medicine cabinets, large linen cabinet, and a step-in tile shower. Take the stairs through the laundry area to the lower level of the home. You'll enter into an oversized 2 car garage with a work area for all your tools, an access door to under the house, and a st
9512 Date St.
Spring Valley, CA 91977
AREA SQFT
1,307
BEDROOMS
3
BATHROOMS
2
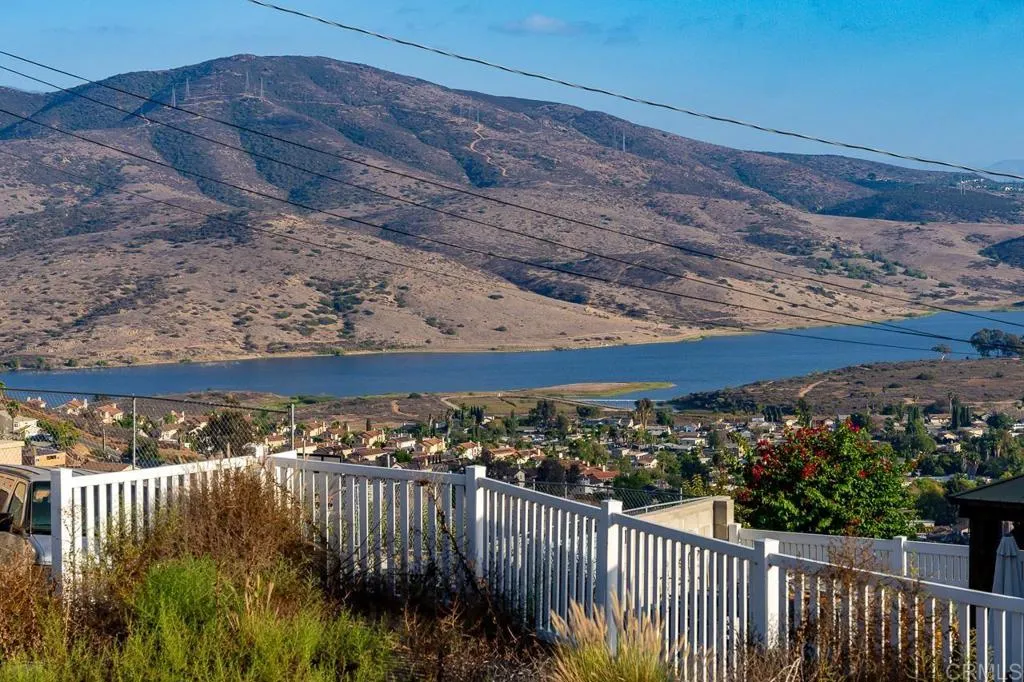
Welcome to a home where breathtaking views and effortless indoor-outdoor living come together. This beautifully situated 3-bedroom, 2-bathroom home features a 270-degree wraparound deck showcasing sweeping views of downtown, Coronado, and the Pacific Ocean, with spectacular sunsets that make every evening feel special. Inside, the open floor plan creates a comfortable, inviting space filled with natural light and designed for easy entertaining and everyday living. Central air conditioning keeps the home comfortable year-round, while the paid-off solar system offers an energy-efficient advantage. Step outside and enjoy a thoughtfully designed, low-maintenance yard complete with a garden, dedicated dog run, water capture system, and private hot tub. The expansive wraparound deck provides multiple places to relax, entertain, dine, and take in the incredible scenery. Additional features include a two-car garage and a peaceful neighborhood surrounded by opportunities to enjoy nature. Outdoor enthusiasts will appreciate the home's proximity to the Dictionary Hill Hiking Trail, Dictionary Hill Open Space Preserve, and Sweetwater Reservoir.
4723 Rogers
Ontario, CA 91762
AREA SQFT
2,403
BEDROOMS
4
BATHROOMS
3
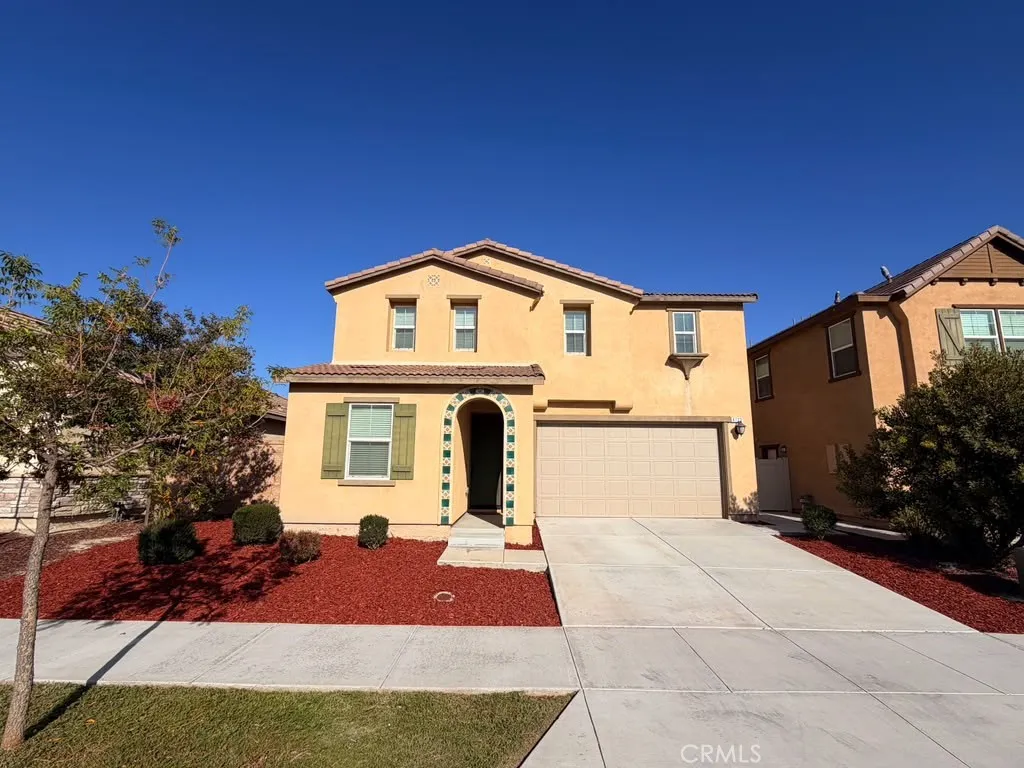
Beautiful 4-bedroom, 3-bathroom. This home offers a spacious open floor plan with a bedroom and full bathroom downstairs, making it ideal for guests or extended family. Features include a large kitchen with stainless steel appliances, indoor laundry, 2-car garage, and a private backyard.
4662 Hall Road
Corning, CA 96021
AREA SQFT
1,484
BEDROOMS
3
BATHROOMS
2
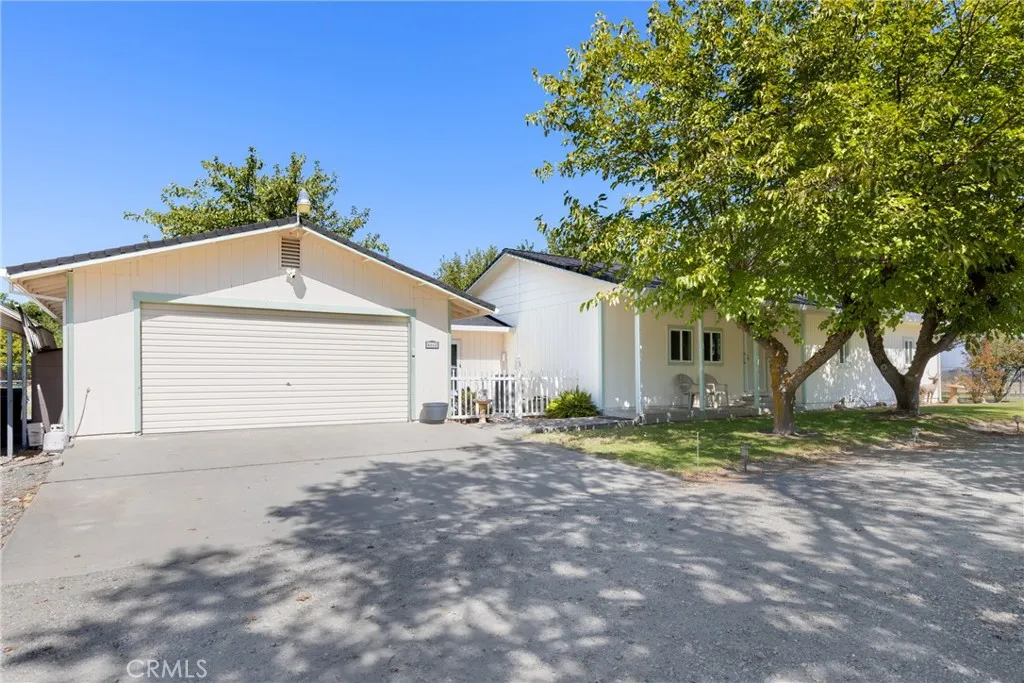
Welcome to peaceful country living on 5 fully fenced acres! Surrounded by mature shade trees and expansive lawn, this well-cared-for property offers plenty of room to spread out while still feeling warm and inviting. Step inside to a spacious, light-filled living room featuring newer dual-pane windows and an easy-flowing floor plan. Just beyond, the kitchen offers abundant cabinetry and counter space, newer appliances, and a breakfast bar for casual seating, all opening naturally to the dining area. From here, step into the sunroom, a versatile bonus space perfect for enjoying your morning coffee, relaxing, entertaining, or creating a hobby space. Continue down the wide hallway to find three generously sized bedrooms and two bathrooms. The primary suite is tucked away at the end of the hall and features its own private bath and walk-in closet. Updates throughout the home include a newer shower, newer dual-pane windows, a new water heater, and a water softener. Adding to the functionality of the home is a breezeway/laundry area conveniently connecting the kitchen to the attached garage, providing additional space and an easy transition between indoors and out. Outside is where this property really shines. The 5 fully fenced acres offer an abundance of usable outdoor space framed by beautiful mature trees and established landscaping. Underground sprinklers help maintain the expansive lawn, while underground electrical, RV hookups, and multiple storage sheds add even more versatility. The property sits on higher ground, providing added peace of mind during wet weather. Whether
9230 Lake Murray Boulevard
San Diego, CA 92119
AREA SQFT
1,745
BEDROOMS
3
BATHROOMS
3
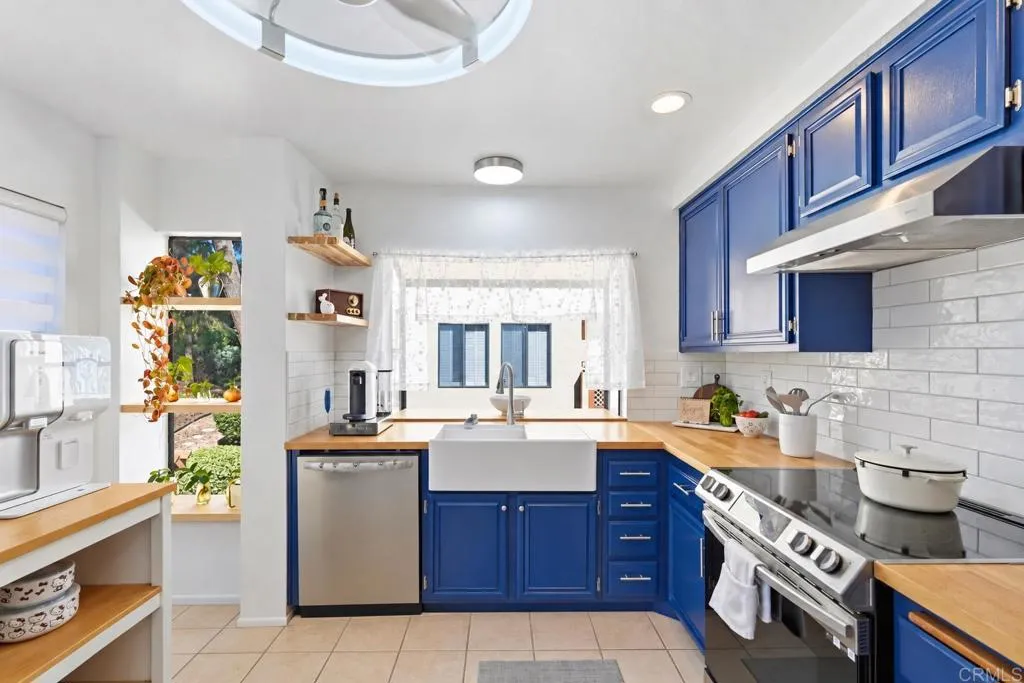
Sellers giving credit towards HOA dues! Welcome to 9230 Lake Murray Blvd Unit G, a beautifully refreshed home in the sought-after Shadow Glen community of San Carlos. Offering 3 bedrooms, 2.5 bathrooms, and 1,745 square feet, this home pairs generous living space with thoughtful updates and an exceptional location near Lake Murray and Cowles Mountain. The kitchen makes an impression with warm butcher block countertops, a farmhouse sink, new tile backsplash, open shelving, and a newer range and vent hood. In the living area, a recently remodeled fireplace with a tiled surround and mantel creates an elegant focal point, while the updated patio deck offers a welcoming space to dine and entertain outdoors. Fresh paint, updated lighting and ceiling fans, a Google Nest thermostat with an additional temperature sensor, and a newer washer and dryer add comfort throughout. With Mission Trails, local dining, and everyday conveniences nearby, Unit G offers a beautiful way to enjoy San Carlos living.
250 Ridgewood
Long Beach, CA 90805
AREA SQFT
2,252
BEDROOMS
5
BATHROOMS
3
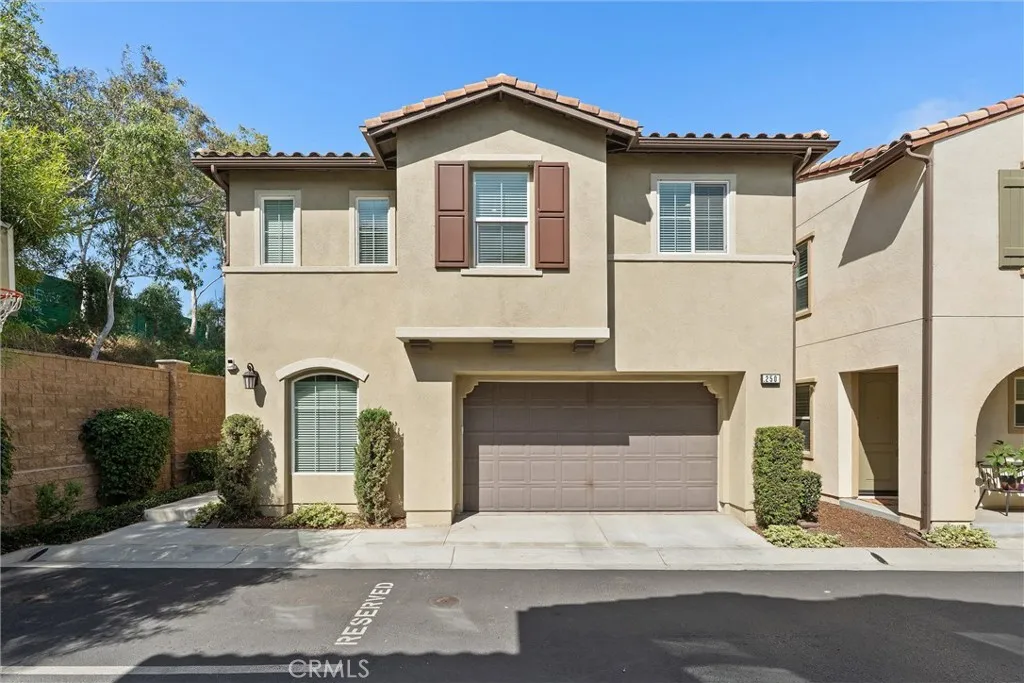
5 BEDROOMS + GATED COMMUNITY + LOW HOA + UNDER $1.050M IN LONG BEACH! Welcome to 250 Ridgewood, where newer construction, space and low-maintenance living come together in one seriously great package! Built in 2018 and located inside the gated Riverdale community, this bright and spacious 5-bedroom, 3-bath home features an open floor plan, high ceilings and fresh interior paint. With a bedroom and full bath downstairs, theres flexibility for guests, a home office or multigenerational living, while upstairs offers plenty of room to spread out plus a separate laundry room. An attached 2-car garage + assigned parking space make everyday life even easier. And when its time to relax? Riverdale offers a resort-style pool and spa, clubhouse, playground and outdoor entertaining areas. Newer. Spacious. Gated. Low maintenance. Move-in ready. With FIVE bedrooms and fantastic community amenities, this one checks a lot of boxes!
2918 Foundry Ct
Redondo Beach, CA 90278
AREA SQFT
2,390
BEDROOMS
3
BATHROOMS
3
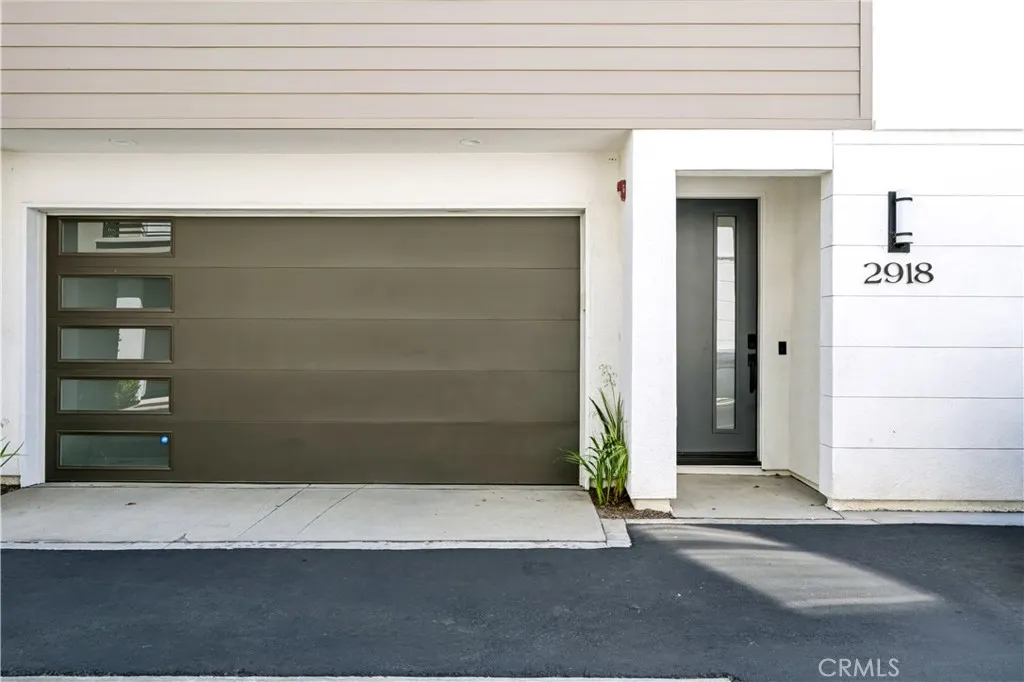
Welcome to The Foundry, a newer Redondo Beach community built in 2023. Offering one of the larger floor plans in the community, this spacious 3-bedroom, 2.5-bath townhome features approximately 2,390 square feet of thoughtfully designed living space and the added benefit of only one shared wall. The open-concept main level flows seamlessly between the living, dining and kitchen areas, while an L-shaped wraparound patio provides a wonderful extension of the living space for outdoor dining, entertaining or relaxing. Upstairs, generously sized bedrooms are complemented by an additional living area with high vaulted ceilings, creating a bright and versatile second gathering space. The third floor offers yet another flexible bonus area, ideal for a home office, den, workout space or creative retreat, with direct access to a private rooftop deck. Modern conveniences include central air conditioning, owned solar, EV charging capability and a Ring security system. With newer construction, abundant square footage, two private outdoor spaces and a versatile multi-level layout, this home offers an exceptional combination of space, functionality and modern amenities. Ideally positioned in North Redondo Beach, the residence offers convenient access to Redondo and Hermosa Beaches, Columbia Park, South Bay shopping, dining, and the broader coastal lifestyle.
15220 Dawning Court
Lake Elsinore, CA 92530
AREA SQFT
1,941
BEDROOMS
3
BATHROOMS
2
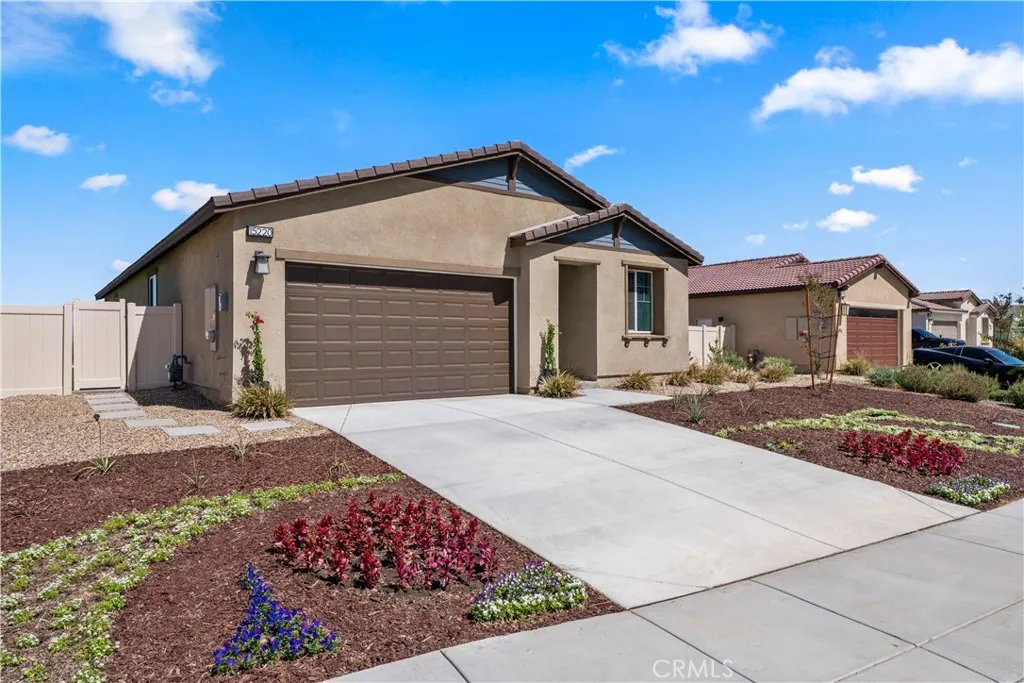
Welcome to 15220 Dawning Ct, a beautifully designed 2024-built single-story home in the desirable Echo Highlands community of Lake Elsinore. Built by Tri Pointe Homes, this modern residence offers approximately 1,941 sq. ft. with 3 bedrooms, 2 bathrooms, a 2-car attached garage, and a 7,405 sq. ft. lot. The bright, open-concept floor plan features abundant natural light and seamless flow between the living, dining, and kitchen areasperfect for everyday living and entertaining. Designed for modern comfort and efficiency, The home offers 3 bedrooms plus a versatile den, ideal for a home office, study, or additional living space. the home features central heating and air conditioning, contemporary finishes, and an 8-panel solar system designed to help reduce electricity costs. The generous lot offers plenty of outdoor space for entertaining, gardening, or creating your own private retreat. One of the home's standout features is its elevated setting with breathtaking panoramic views of Lake Elsinore and the surrounding hills, creating a peaceful and picturesque backdrop from day to night. Echo Highlands offers a peaceful neighborhood setting near parks, trails, outdoor recreation, shopping, dining, and everyday conveniences. With easy access to I-15 and Ortega Highway, this home offers the perfect combination of modern living, beautiful lake views, outdoor lifestyle, and convenient connectivity. Come experience everything 15220 Dawning Ct has to offer!
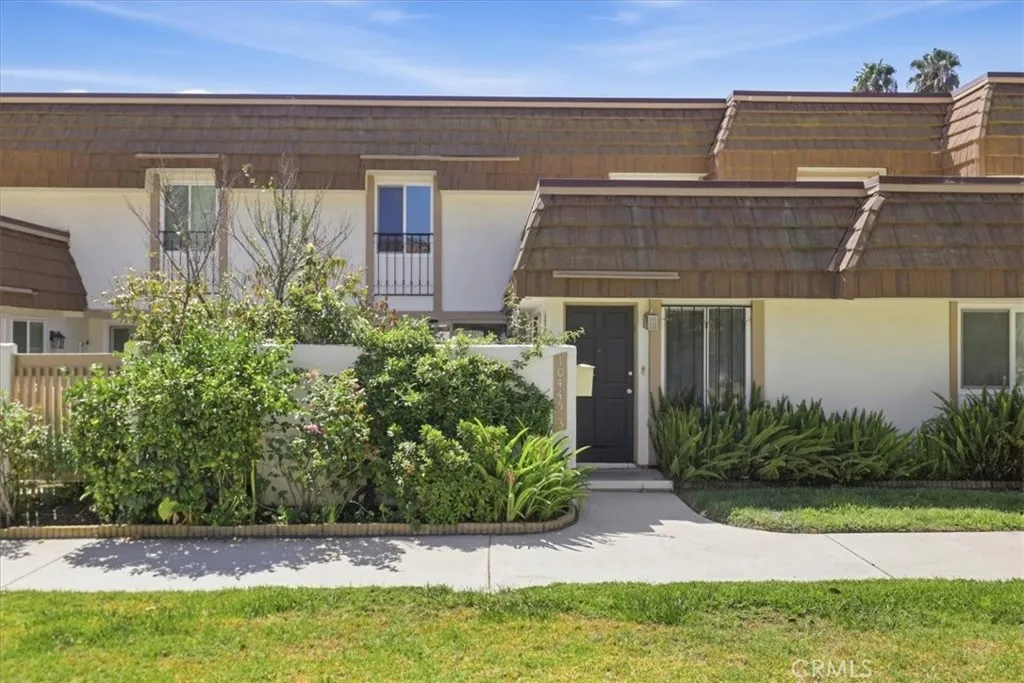
10445 Larwin unit 3
Chatsworth, CA 91311
AREA SQFT
1,747
BEDROOMS
3
BATHROOMS
3
***SELLER IS IN ESCROW ON THE REPLACEMENT PROPERTY!***Seller will consider crediting six months HOA fees***MOTIVATED SELLER!!*** Welcome to this beautifully updated two-story townhome located in one of the best parts of the community! Featuring 3 bedrooms and 3 bathrooms, the home offers a fresh, modern feel with a newly updated kitchen and new flooring throughout. All three bedrooms are conveniently located upstairs, providing privacy and a comfortable separation from the main living areas. Enjoy plenty of outdoor space with two large private patios, perfect for relaxing, entertaining, or enjoying your morning coffee. A two-car garage provides secure parking and additional storage. Residents also have access to a variety of community amenities, including multiple pools, a club house, playgrounds, and scenic walking paths. Patrolling security adds a layer of safety. With its thoughtful layout, recent updates, and desirable amenities, this townhome offers a comfortable and convenient place to call home.
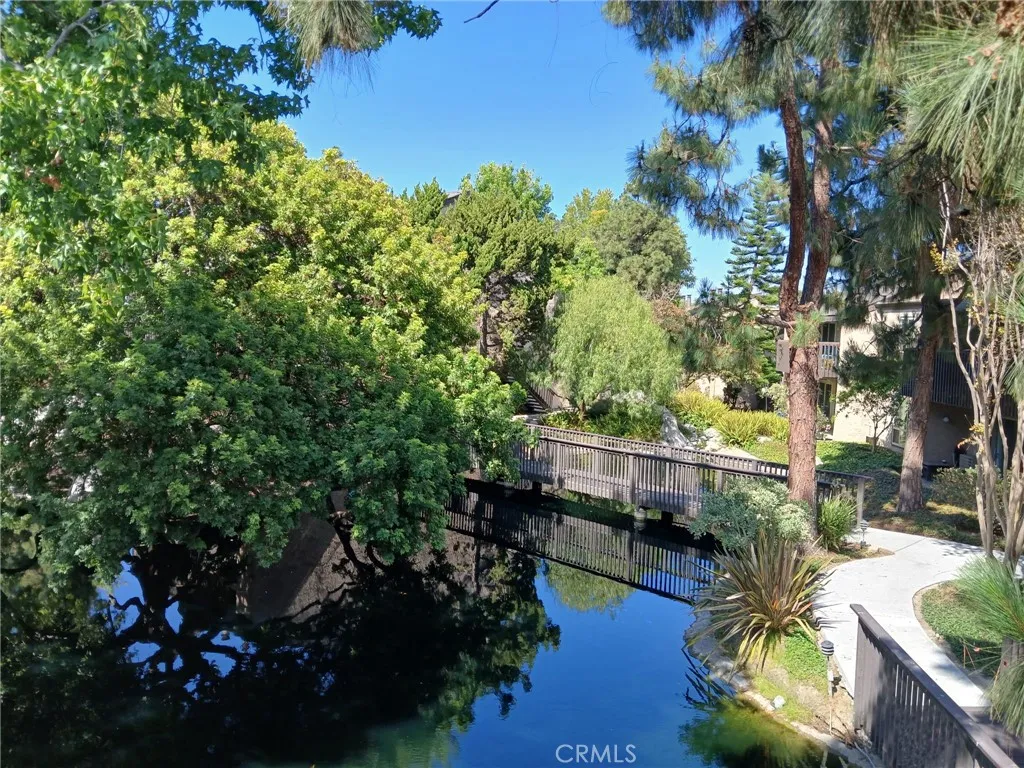
7890 Spring Street
Long Beach, CA 90815
AREA SQFT
952
BEDROOMS
1
BATHROOMS
1
FEEL LIKE YOU ON YOUR OWN ISLAND...Desirable End Unit this Second Floor 1 Bd With Loft And custom enclosed loft/office Is One Of A Kind. Three window air conditioners, for extra comfort, Large Balcony with Great View. Must See To Appreciate!!!!, double-pane windows and a sliding glass door fill the space with natural light and lead to your private balcony, where you can relax while taking in the tranquil water features and lush surroundings. Positioned on 13+ acres of picturesque grounds with lakes, streams, and vibrant wildlife, this pet-friendly community offers incredible amenities, including 2 tennis courts, 2 pools & spas, clubhouse & ping-pong tables, game room, and workout room. Additional conveniences include two assigned parking spaces, on-site laundry close to the unit, and easy access to local attractions. Walk to El Dorado Park, featuring a dog park, nature center, golf course, and a lake. Enjoy proximity to CSULB, Belmont Shore and the beach!!. EXCELLENT OPPORTUNITY FOR V A BUYER.
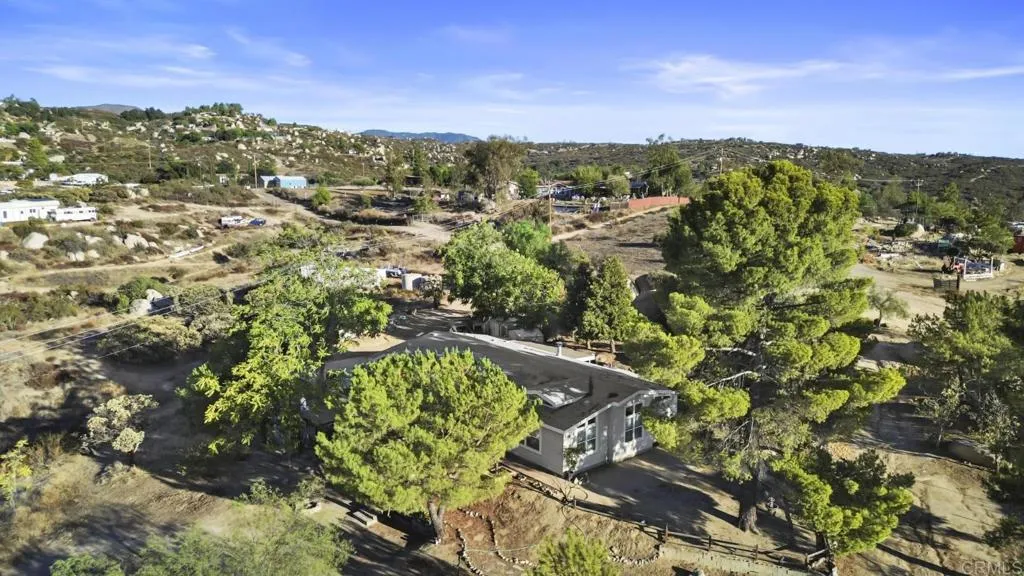
42550 Hall Road
Hemet, CA 92544
AREA SQFT
2,310
BEDROOMS
4
BATHROOMS
2
Welcome to 42550 Hall Rd in Hemet! Enjoy country living with room to spread out on approximately 4.86 acres. This spacious manufactured home offers 4 bedrooms, 2 bathrooms, and approximately 2,310 sq. ft. of living space. Step inside to a generous kitchen with abundant counter space, spacious living areas, and a family-room fireplace. Outside, enjoy the privacy and possibilities of a large rural parcel along with mountain views and plenty of open space. Bring your vision and make this property your own. Short sale; property is being sold AS-IS and is subject to lender approval. Buyer and buyer's agent to verify all information, including square footage, permits, lot size, boundaries, well, septic, utilities, access, and intended use.
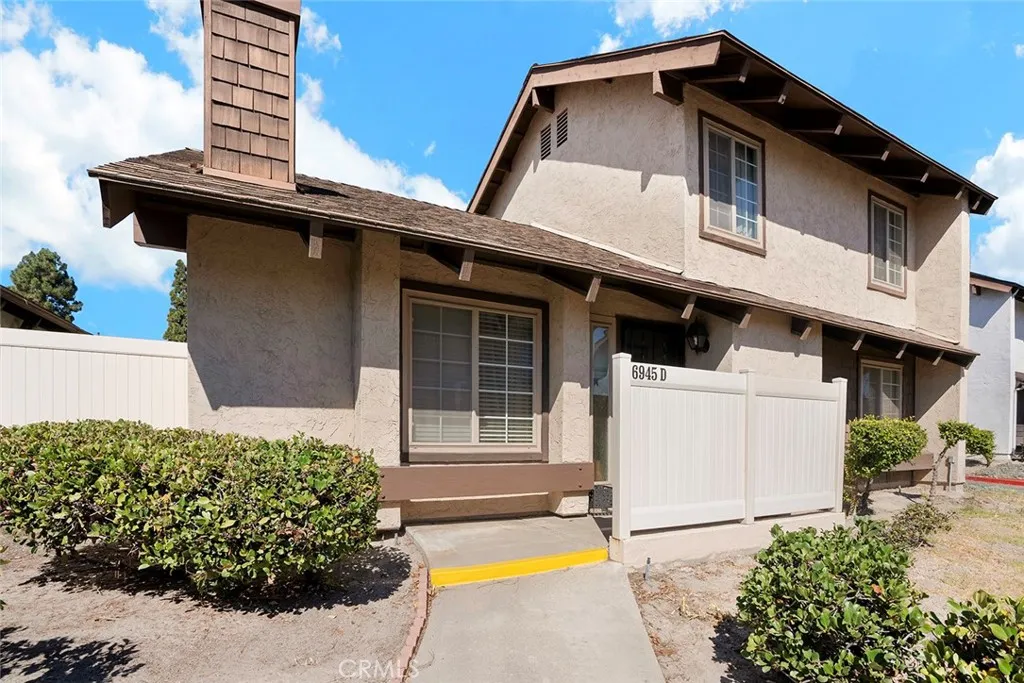
6945 Parkside
San Diego, CA 92139
AREA SQFT
1,373
BEDROOMS
3
BATHROOMS
2
Welcome to this beautifully laid-out detached condo with no common walls, you'll enjoy the privacy and feel of a single-family home. Step inside to an expansive living room featuring vaulted ceilings and a warm fireplace, perfect for relaxing or entertaining. The main floor offers a convenient master bedroom and bath, while upstairs you'll find two additional bedrooms and a full bath, ideal for family or guests. The kitchen and dining area flow seamlessly out to your own private patio, creating a great space for indoor-outdoor living. Enjoy easy access to the 54 freeway, the Naval base, Downtown San Diego, shopping, and schools all just minutes away. NOTE - Professional pics coming soon.
25142 Marci
Valencia, CA 91355
AREA SQFT
2,059
BEDROOMS
3
BATHROOMS
3
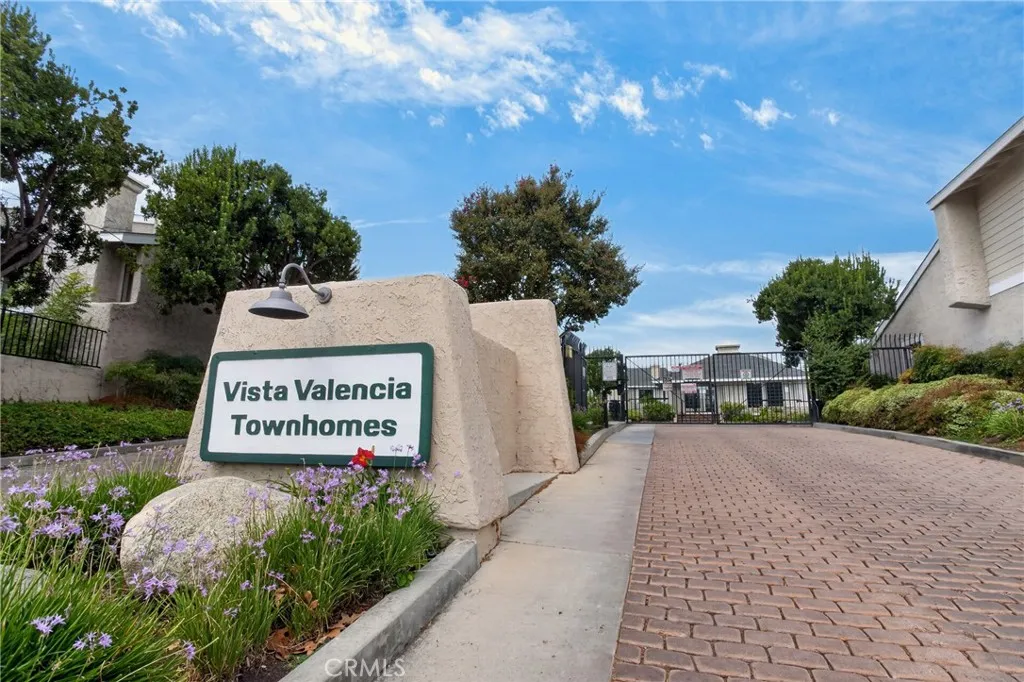
Spacious Vista Valencia Townhome with more Storage for all your things Welcome to this spacious 3-bedroom, 2.5-bath townhome located behind the gates of the desirable Vista Valencia community. Thoughtfully improved and filled with custom details, this home offers two distinct living areas, generous storage, and a floor plan designed for comfortable everyday living. The dramatic living room features vaulted ceilings, a gas fireplace, and custom oak cabinetry, while the separate family room/den provides additional space to relax or entertain just off the kitchen. The kitchen is appointed with custom oak cabinets, updated quartz countertops, a stainless-steel sink, and newer stainless-steel appliances. Additional built-in oak cabinetry continues into the hallway, creating valuable storage throughout the main level. Upstairs, features laminate flooring with two bedrooms offering new carpet, while both bathrooms showcase custom cherry cabinetry. Other notable improvements include solid-core interior doors, dual-pane windows and slider, wood shutters, tile flooring downstairs, and recent ducting modifications designed to improve efficiency. Outside, enjoy a private landscaped patio with room for dining, gardening, or quiet relaxation. The direct-access two-car garage includes custom built-in cabinets and melamine shelving for exceptional organization, and the washer and dryer are included. Vista Valencia residents enjoy gated access, a community pool and spa, water included in the monthly HOA dues, and an HOA-maintained roof. Conveniently located near shopping, dining, recreation
146 Shasta
Orland, CA 95963
AREA SQFT
1,068
BEDROOMS
2
BATHROOMS
1
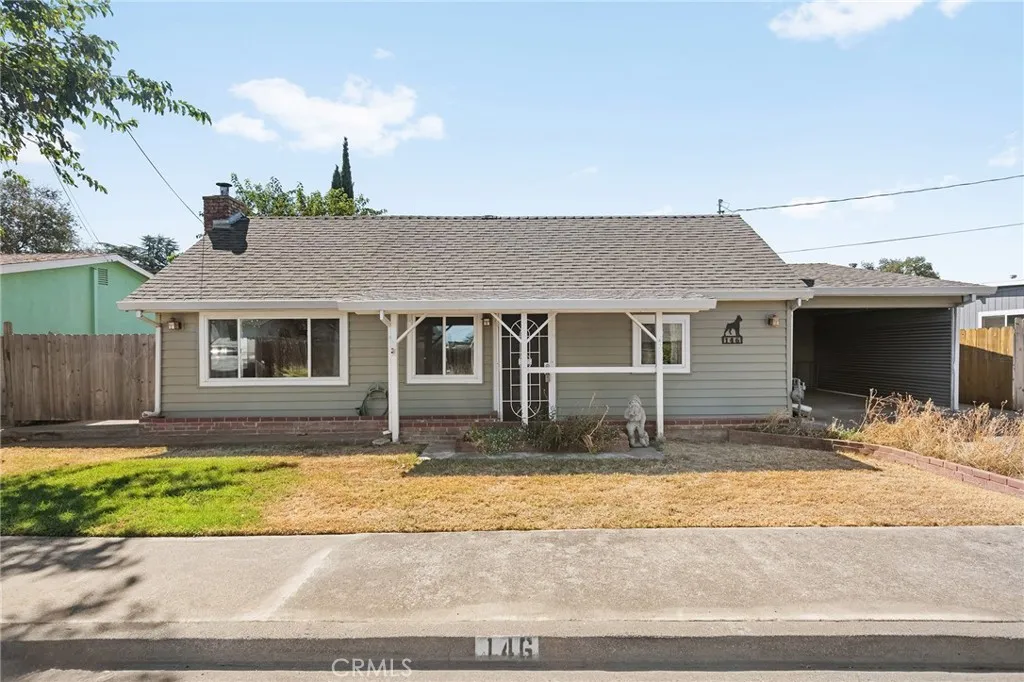
Welcome to 146 E. Shasta St. in Orland! This recently updated 2-bedroom, 1-bath home is a great opportunity for someone looking for a comfortable home with a little extra room to work and play. The kitchen and dining area open up to the living room, giving the main living space a nice, open feel. The wood-burning insert fireplace is a great touch for those cool evenings when you want to stay home and get cozy. Out back, you'll find a large workshop with plenty of space for projects, hobbies, tools, storage, or whatever you need a little extra room for. The location is another big plus. Vinsonhaler Park is just nearby, with a playground, pickleball courts, dog park, and open space to enjoy. And if you've been looking in Chico or other nearby communities and are finding it harder to find a home that fits your budget, then look no further! You're only about 20 miles from Chico, which makes owning a home a real possibility! Take a walk through this home and see if you can picture yourself living hereenjoying the home, the workshop, the park nearby, and the great community of Orland. Sometimes the right home is just a little farther down the road. There are Reports, Disclosures, and Inspections on file, so reach out to your favorite Realtor to request copies.
27738 Via Real
Romoland, CA 92585
AREA SQFT
1,362
BEDROOMS
3
BATHROOMS
2
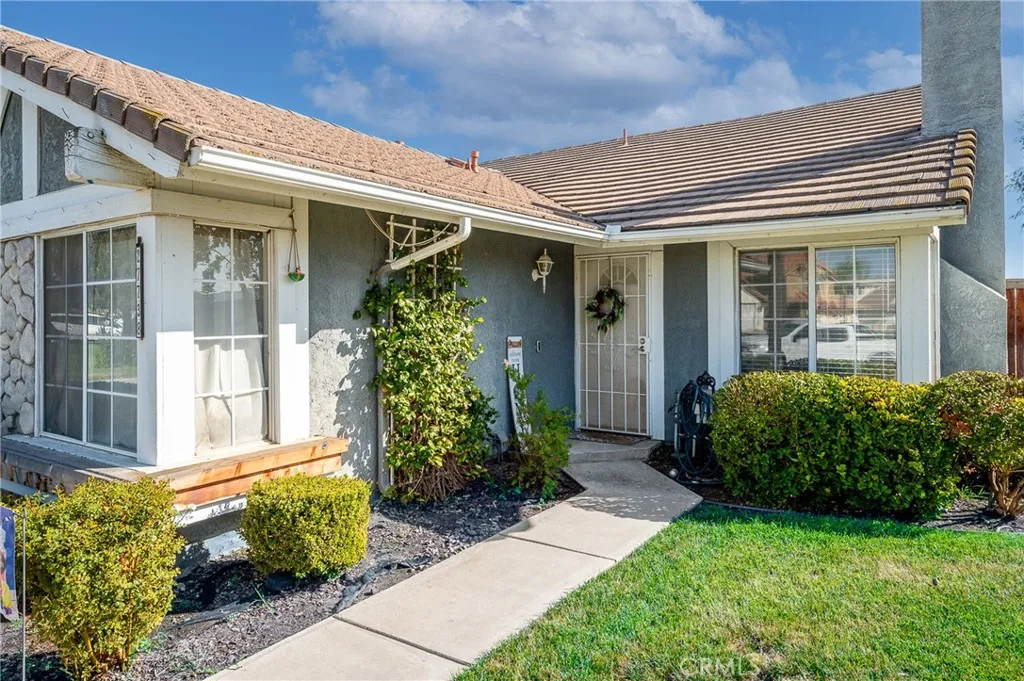
Welcome to this spacious and inviting three bedroom, two bathroom home, perfectly designed for comfortable family living. Inside, you'll find a bright living room and a separate family room with a fire place, offering plenty of space for both relaxation and entertaining. The dedicated dining room creates an ideal setting for gatherings and everyday meals alike. The home also features a convenient two-car garage and sits on a generously sized yard, perfect for outdoor activities, gardening, or simply enjoying the fresh air. Located in a family-friendly neighborhood on a peaceful lot, this property offers both privacy and a strong sense of community. You'll appreciate the easy access to nearby stores, shopping, and freeway, making commuting and daily errands simple and convenient. This home combines space, comfort, and location, an excellent choice for anyone looking to settle into a welcoming neighborhood.
21520 Burbank
Woodland Hills, CA 91367
AREA SQFT
920
BEDROOMS
2
BATHROOMS
2
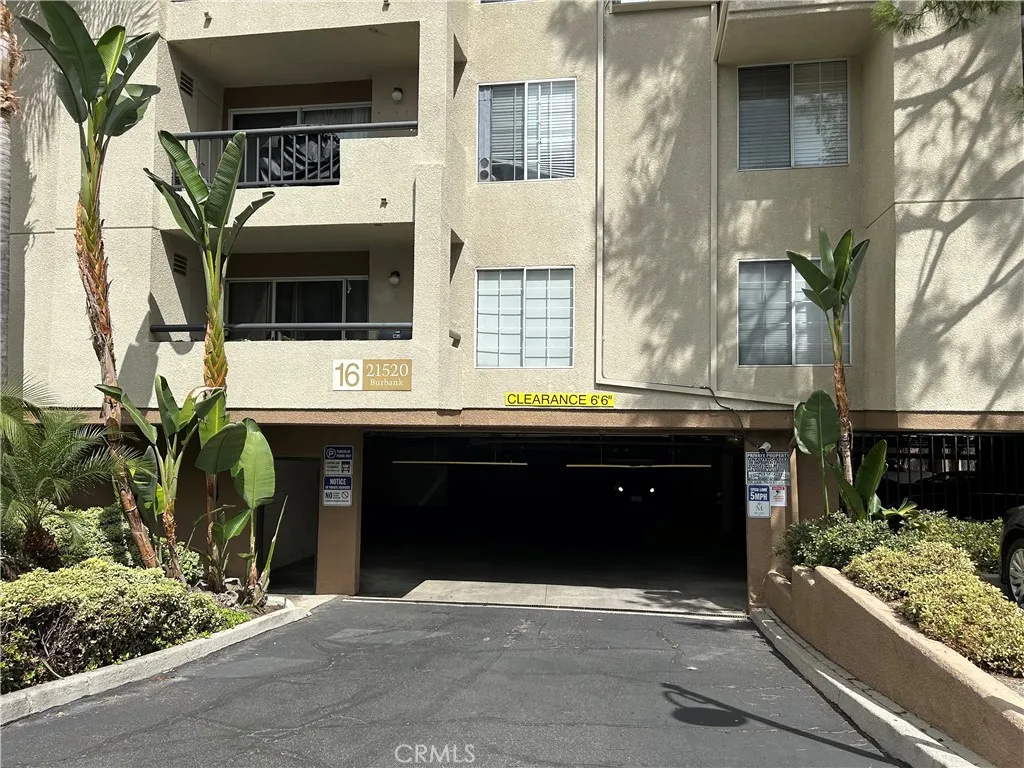
Welcome to 21520 Burbank Blvd #303 Experience top-floor privacy and resort-style living at its finest in the highly coveted, 24-hour guard-gated community of The Met in Woodland Hills. Featuring soaring vaulted ceilings, abundant natural light, and no neighbors above, this beautifully refreshed 2-bedroom, 2-bathroom residence offers approximately 920 sq. ft. of bright, quiet living space. Inside, the home boasts fresh paint throughout and a completely updated kitchen equipped with a brand-new stove, microwave, dishwasher, and sink, complemented by a newer refrigerator. For ultimate everyday convenience, the unit also features in-unit laundry, while both bathrooms have been thoughtfully refreshed to ensure the entire home feels crisp, clean, and entirely turnkey. Enjoy seamless parking with two highly desirable side-by-side parking spacesa rare and coveted upgrade over tandem spots. Outside your door, The Met delivers an unmatched lifestyle with four pools and spas, six lighted tennis courts, a state-of-the-art fitness center, indoor basketball and racquetball courts, saunas, playgrounds, and lush walking paths. Perfectly positioned just moments from Warner Center, The Village, top-tier dining, major grocers, and effortless freeway access, this exceptional condo offers the ultimate blend of comfort, security, and low-maintenance living. Property is being offered in its present condition, with Seller not intending to make repairs or improvements based on Buyer's inspections or requests. Buyer is advised to conduct independent inspections and due diligence.
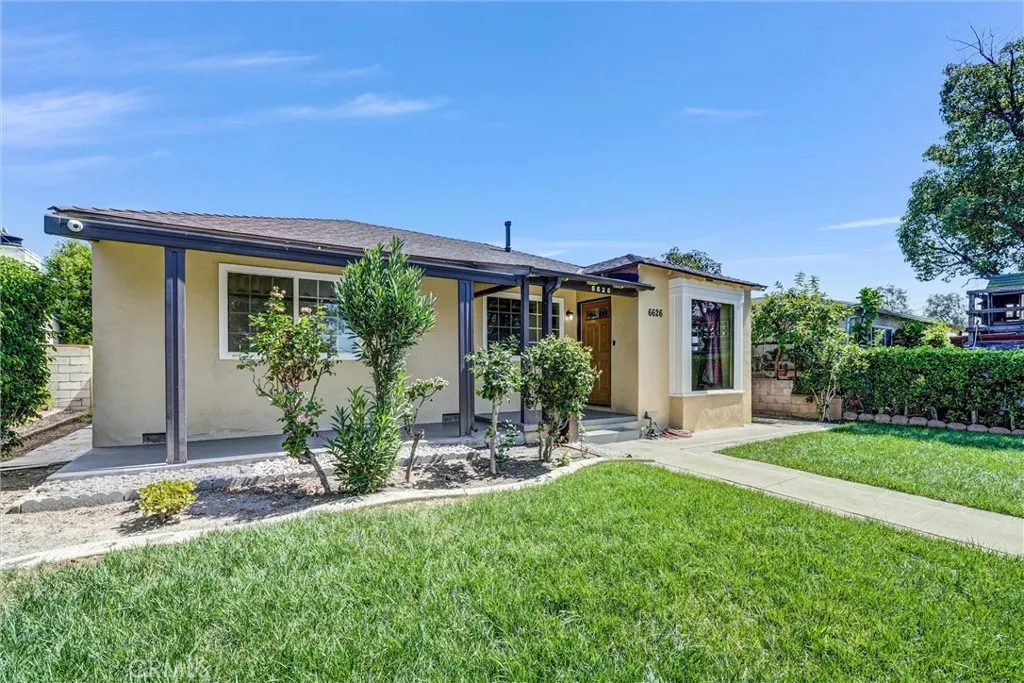
6626 Riverton Avenue
North Hollywood, CA 91606
AREA SQFT
1,684
BEDROOMS
4
BATHROOMS
2
Endless Possibilities in the Heart of North Hollywood! Discover the opportunity to make this spacious 4 bedroom, 2 bathroom home your own. Featuring a functional layout, a functional kitchen with abundant cabinet and storage space, and comfortable living areas, this property offers a great foundation for both everyday living and future improvements. Recent upgrades include a new roof, upgraded electrical panel, new living room window, and new sod in the front yard, providing important improvements for the next homeowner. The property also features a large permitted workshop, offering versatile space for a hobby, studio, office, storage, or other personal uses. The workshop may also provide potential for an ADU, subject to buyer investigation and verification with the appropriate city agencies. Whether youre looking for a home with room to personalize, additional workspace, or future possibilities, this North Hollywood property offers plenty of opportunity. Bring your vision and transform this home into the space youve been waiting for. Conveniently located near shopping, dining, entertainment, transportation, and major freeways.
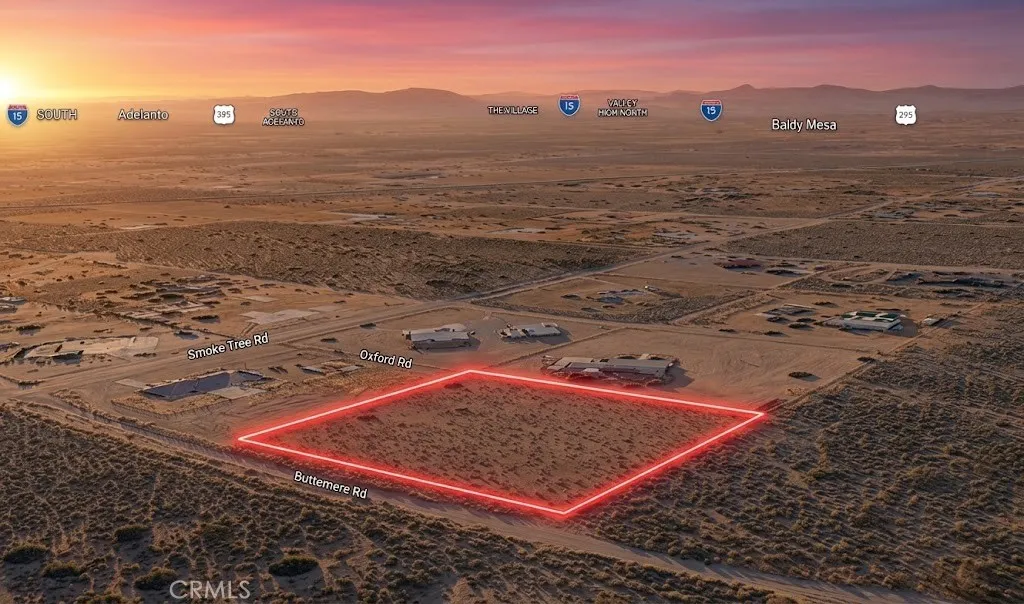
Buttemere
Phelan, CA 92371
AREA SQFT
BEDROOMS
BATHROOMS
Discover the potential of this 2.20-acre residential parcel, APN 3065-091-03-0000, located on Buttemere Rd in Phelan. The property is surrounded by established properties and estate-style homes, offering an open setting with the space and privacy associated with a larger parcel. Approximate coordinates are 34.439871, -117.503147 and are provided for reference and location purposes. With more than two acres, this property may appeal to buyers interested in purchasing and holding land as a long-term investment or preserving it for future residential plans. Buyers may explore the potential for building a home, private retreat, or other permitted improvements now or in the future, subject to applicable zoning, approvals, access, utilities, and site requirements. For current information regarding building eligibility, zoning, permits, development standards, and applicable requirements, buyers should contact the San Bernardino County Land Use Services Department - Planning Division. Phelan is an unincorporated community, so County Planning handles applicable land-use and zoning matters. Buyers are encouraged to independently verify all property-specific requirements and intended uses directly with the County. With established properties nearby and 2.20 acres of land to work with, this Phelan parcel offers flexibility for buyers considering future residential use, land investment, or a long-term buy-and-hold strategy. Disclaimer: Images are for reference only. Buyers are advised to independently verify lot location, boundaries, utilities, zoning, addressing, access, buildability,

