

favorites
favorites
favorites
Favorite Properties
Form submitted successfully!
You are missing required fields.
Dynamic Error Description
There was an error processing this form.
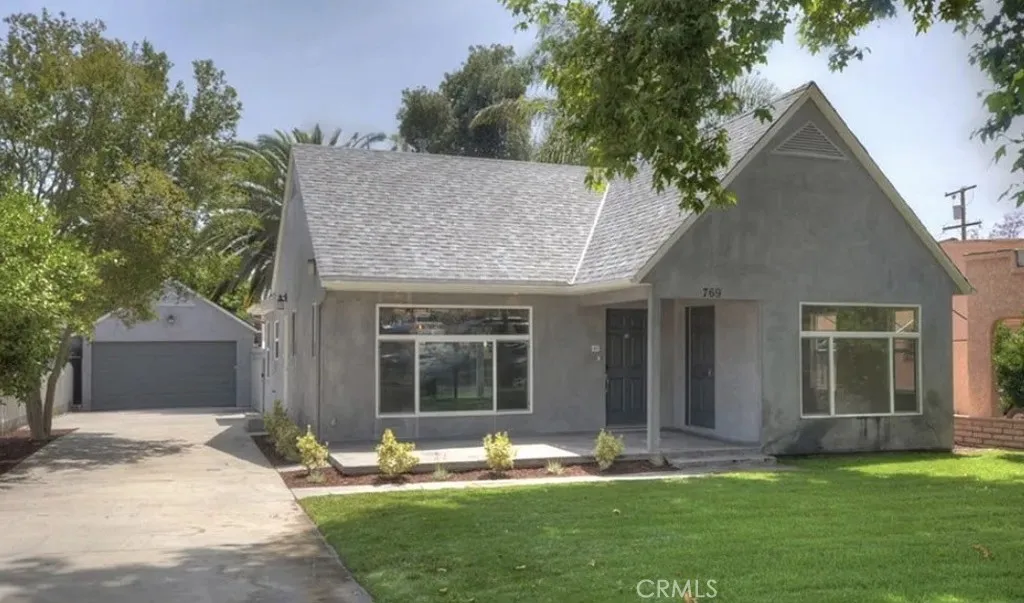
769 20th Street
San Bernardino, CA 92405
AREA SQFT
1,120
BEDROOMS
3
BATHROOMS
2
Welcome to this beautifully updated English Cottage-inspired home, blending timeless Tudor Revival charm with modern comfort. Featuring steep-pitched gables, dramatic rooflines, and an inviting exterior, this home offers incredible curb appeal in a quiet, well-established neighborhood. Inside, you'll find stylish upgrades throughout, including modern flooring, a beautifully remodeled kitchen, and an inviting living space-perfect for relaxing during the evenings. The efficient HVAC system keeps the home comfortable year-round. The home is situated on a generously sized lot; the property offers abundant parking and endless possibilities. The detached garage is ideal as a workshop, hobby space, home gym, or could potentially be converted into an ADU for extended family, guests, rental income, or a private retreat for a grandparent, older child, or home office (buyer to verify). The detached garage is currently a one bedroom and one bath studio. The spacious backyard provides room to entertain, garden, or expand, making this property as functional as it is charming. Whether you're a first-time homebuyer, a bachelor or bachelorette looking for a stylish place to call home, or a couple searching for character and flexibility, this property is perfect for you. With its unique architectural style, modern upgrades, oversized lot, and exceptional versatility, this is a rare opportunity to own a home that perfectly blends classic character with today's lifestyle.
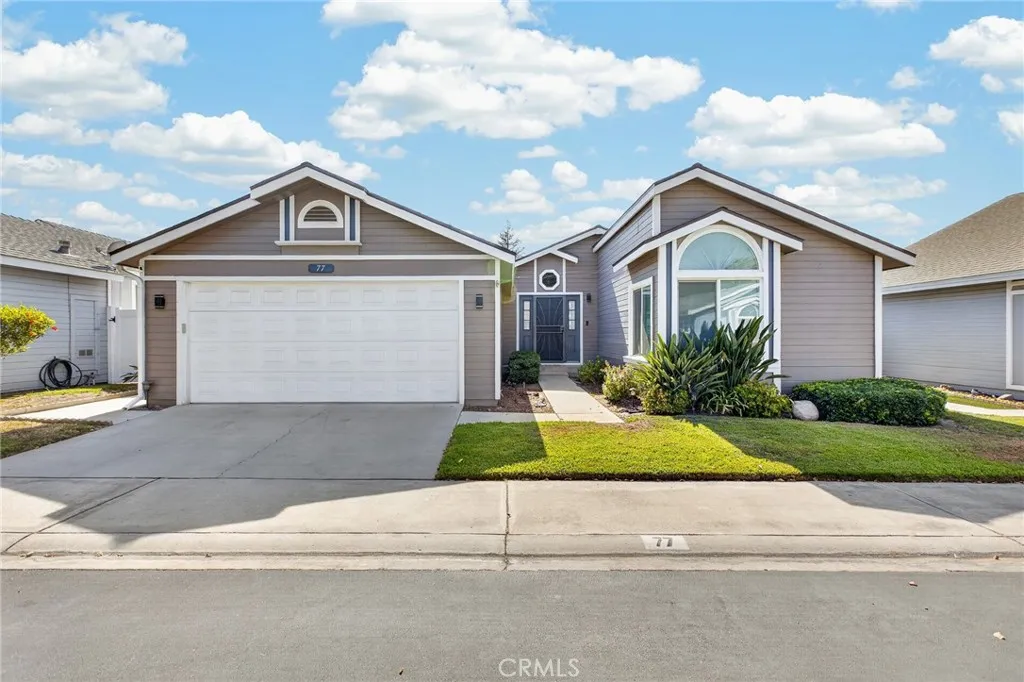
140 Pioneer
Redlands, CA 92374
AREA SQFT
1,851
BEDROOMS
4
BATHROOMS
2
Welcome to resort-style living in the highly desirable gated community of The Redlands! This beautifully maintained 4-bedroom, 2-bath home offers the perfect blend of comfort, convenience, and community amenities in one of Redlands most sought-after neighborhoods. A rare find within the community, this home features four true bedrooms, providing exceptional flexibility for a growing family, guests, or a home office. Step inside to discover a spacious open floor plan with vaulted ceilings, abundant natural light, and a large kitchen featuring generous cabinet space and plenty of storage. Recent improvements include all-new energy-efficient windows, a new roof, HVAC system with updated ductwork, hot water heater, a whole-house water softener, newly poured concrete along the side yard, and a beautifully remodeled primary bathroom. Residents of The Redlands enjoy exceptional resort-style amenities, including a heated pool and spa, tennis courts, a clubhouse with a kitchen, playground, dog park, and beautifully maintained greenbelts throughout the neighborhood. Conveniently located just minutes from the I-10 and I-210 freeways, Citrus Plaza shopping and dining, schools, hospitals, and vibrant Downtown Redlands. Book your private showing today!
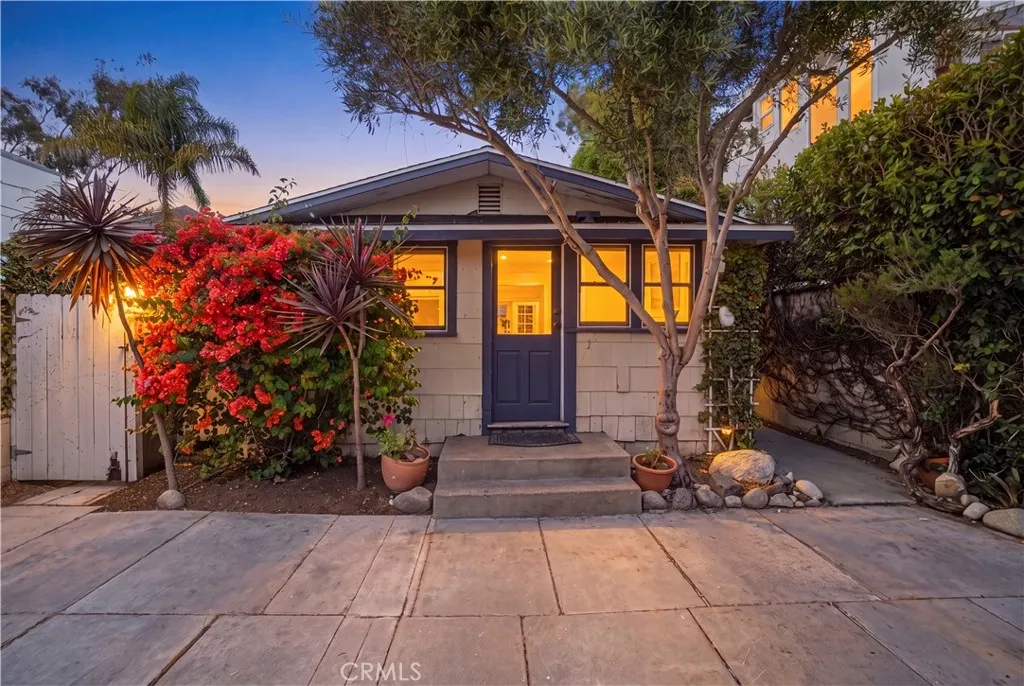
236 Howland Canal
Venice, CA 90291
AREA SQFT
807
BEDROOMS
2
BATHROOMS
1
We're pleased to present 236 Howland Canal, a charming 1921 beach cottage set directly on the historic Venice Canals. Offered at $1,750,000 and delivered vacant at close, the property represents one of the lowest-priced canal-front opportunities in the neighborhood a true land-value and lifestyle play in one of Los Angeles most iconic and supply-constrained waterfront communities. The 2-bedroom, 1-bath cottage offers 807 square feet of classicCalifornia beach living on a 2,833 square foot canal-front lot, rich in original 1921 character. A detached nonconforming structure adds flexibility as a home office, creative studio, gym, guest space or storage, and on-site parking accommodates 34vehicles. The roof was replaced in 2021 with permits, using a Class A fire-rated system compliant with current California building codes. Vacant delivery gives the next owner maximum optionality: move in and enjoy the canals as-is, lease at full market rents, reimagine the cottage, or pursue a larger vision over time. Comparable canal cottages have closed between $1.90M and $2.05M over the past year every one above the subjects offering price.
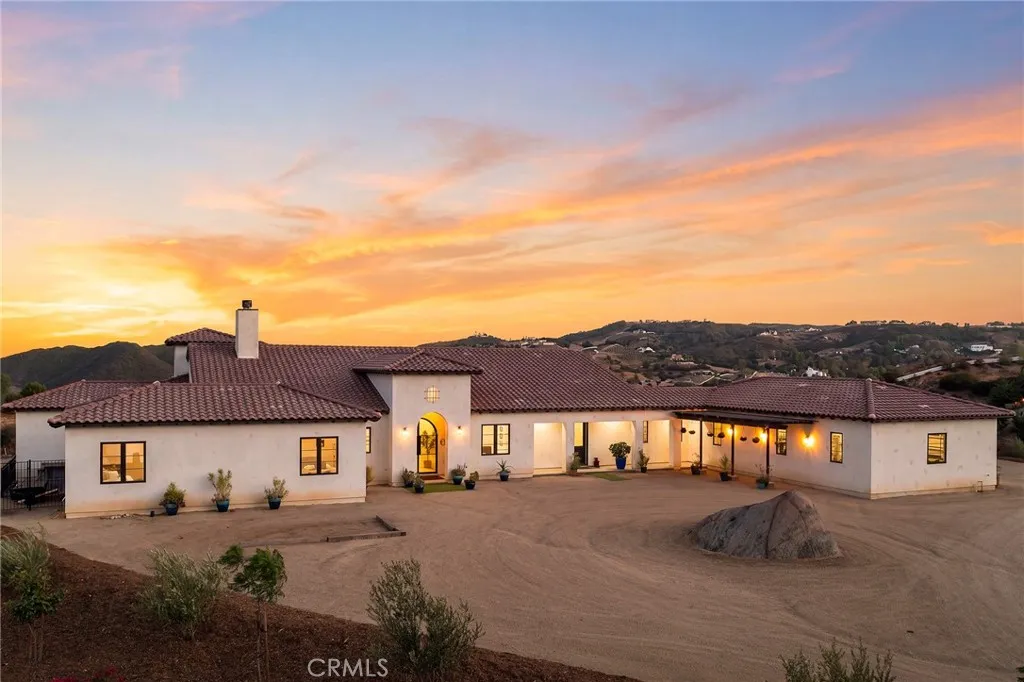
38090 Via Vista Grande
Murrieta, CA 92562
AREA SQFT
3,699
BEDROOMS
3
BATHROOMS
4
Experience exceptional luxury in the heart of La Cresta with this brand-new 2025 custom-built Spanish estate, perfectly positioned on more than 10 private acres with sweeping views and endless possibilities with PAID 30-PANEL SOLAR + 4 BATTERY BACK UP SYSTEM. Designed for both elegance and everyday living, this stunning single-story residence offers approximately 3,699 square feet featuring 3 spacious bedrooms, a private office, 4 beautifully appointed bathrooms, and an attached 4-car garage. The grand great room is the heart of the home, showcasing soaring 14-foot ceilings with decorative beams, smooth-coat walls, expansive black-framed windows and doors, and an open-concept design that seamlessly connects the living, dining, and gourmet kitchen areas. Every detail has been thoughtfully curated with high-end finishes throughout, including custom cabinetry, premium countertops, designer backsplash, and luxury fixtures that create a timeless yet modern aesthetic. Built with efficiency in mind, the home includes a fully paid solar system with four battery backups, offering energy savings and peace of mind. Outside, the 10+ acre estate provides incredible versatility with 36 established fruit trees and fruitless olive trees, room for horses, a future barn, arena, ADU or casita, resort-style pool, RV garage, or whatever your dream estate envisions. Enjoy the privacy of country living while remaining conveniently accessible within the prestigious La Cresta community. Private hiking trails that wind throughout the property, allowing you to enjoy the beauty and tranquility of your
16872 Royal Pines Lane
Canyon Country, CA 91387
AREA SQFT
3,211
BEDROOMS
5
BATHROOMS
3
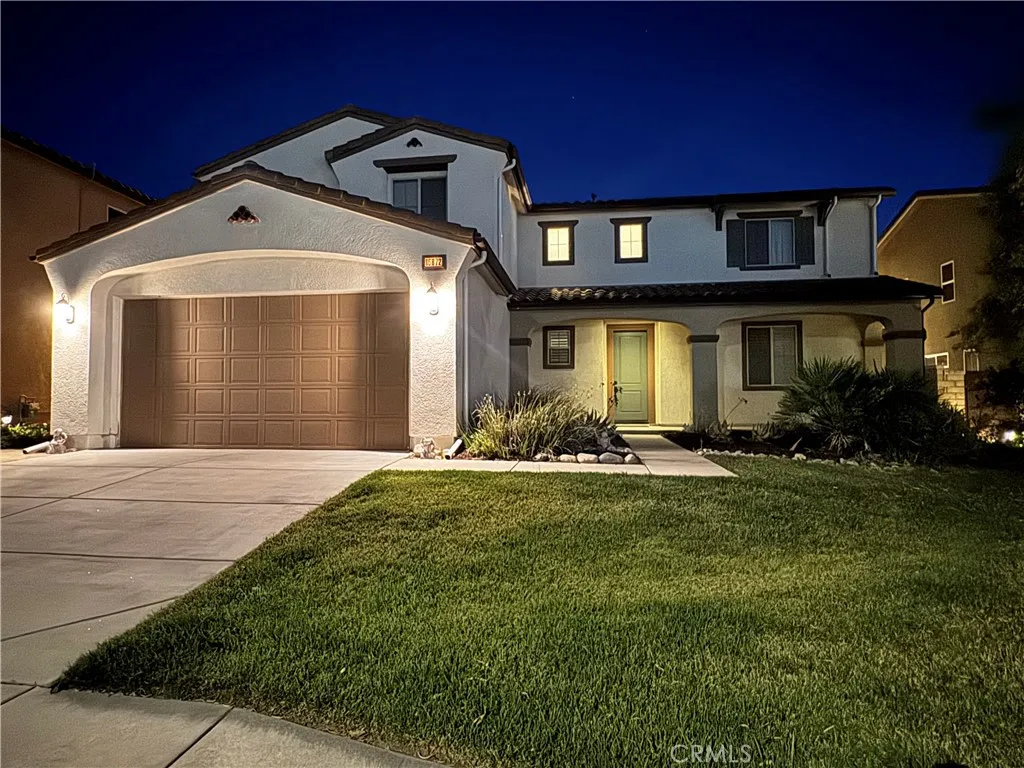
Must-see home located in the highly desirable community of Fair Oaks Ranch. This spacious floor plan features an open-concept design with a beautifully appointed kitchen offering granite countertops, stainless steel appliances, a large center island, and ample cabinetry, all opening to the inviting family room. First floor bedroom and full bath. Prefect for guest/ family. The versatile layout includes generous living spaces, well-sized bedrooms, loft/bonus room, and a private primary suite with a spa like bathroom and walk-in closet. Enjoy the backyard, perfect for relaxing or entertaining, with firepit, built in BBQ, free standing pergola and beautiful mountain views. Home includes central vacuum, solar, security system, whole house water filtration, Level 2 EV charging outlet, surround sound in bonus/loft, and ceilings fans through out. Community areas include sand volleyball court, basketball court, picnic tables, playgrounds, 6 acre park, junior Olympic size pool, clubhouse, and dog park. This home offers the perfect combination of comfort, style, and location.
329 Belmont
Ontario, CA 91761
AREA SQFT
1,548
BEDROOMS
4
BATHROOMS
2
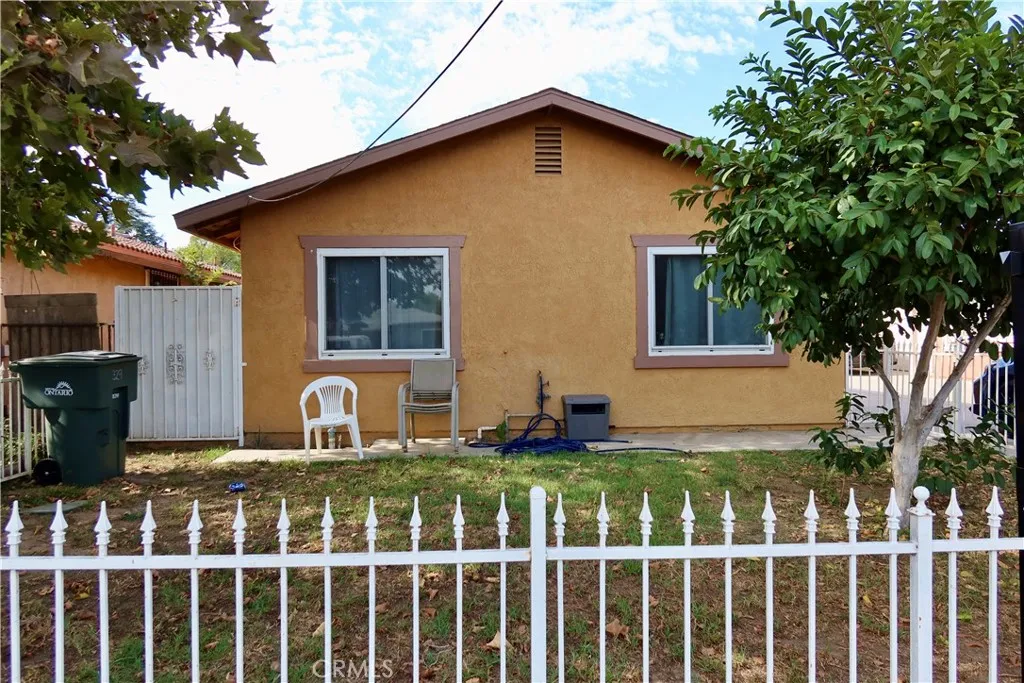
Fantastic duplex opportunity in the heart of Ontario! This well-maintained income property features two separate 2-bedroom, 1-bathroom units, each with its own private 2-car garage. The exterior of the property and roof were updated approximately five years ago, and the exterior trim was freshly painted in 2025. Situated on a spacious lot, this property offers excellent investment potential or the opportunity to live in one unit while generating rental income from the other. Conveniently located near schools, parks, shopping, dining, major freeways, and Ontario International Airport. Property is being sold AS IS.
44309 Andale Avenue
Lancaster, CA 93535
AREA SQFT
1,440
BEDROOMS
3
BATHROOMS
2
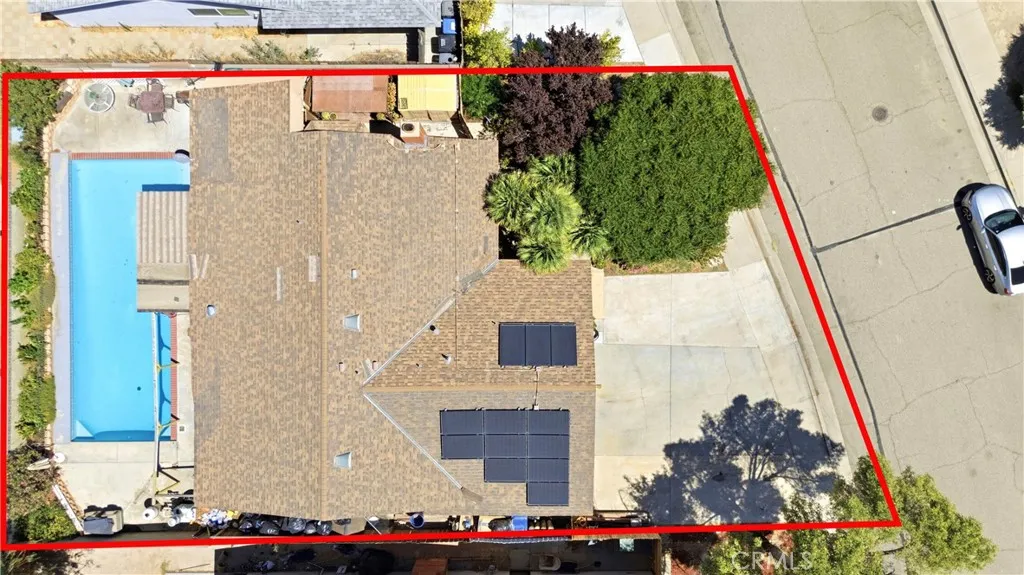
Dont miss this fantastic opportunity to own a well-maintained pool home in Lancaster! This 3-bedroom, 2-bathroom residence offers approximately 1,440 square feet of comfortable living space on a 6,098 square foot lot. The inviting floor plan features spacious living areas, abundant natural light, and durable flooring throughout. Stay comfortable year round with a newer HVAC system, while solar panels help improve energy efficiency. Step outside to your private backyard oasis featuring a sparkling swimming pool, perfect for relaxing, entertaining, and enjoying warm summer days. Conveniently located near schools, shopping, dining, parks, and commuter routes, this home offers exceptional value at $404,999. Schedule your private showing today before this one is gone!
2548 Via Carrillo
Palos Verdes Estates, CA 90274
AREA SQFT
1,777
BEDROOMS
3
BATHROOMS
2
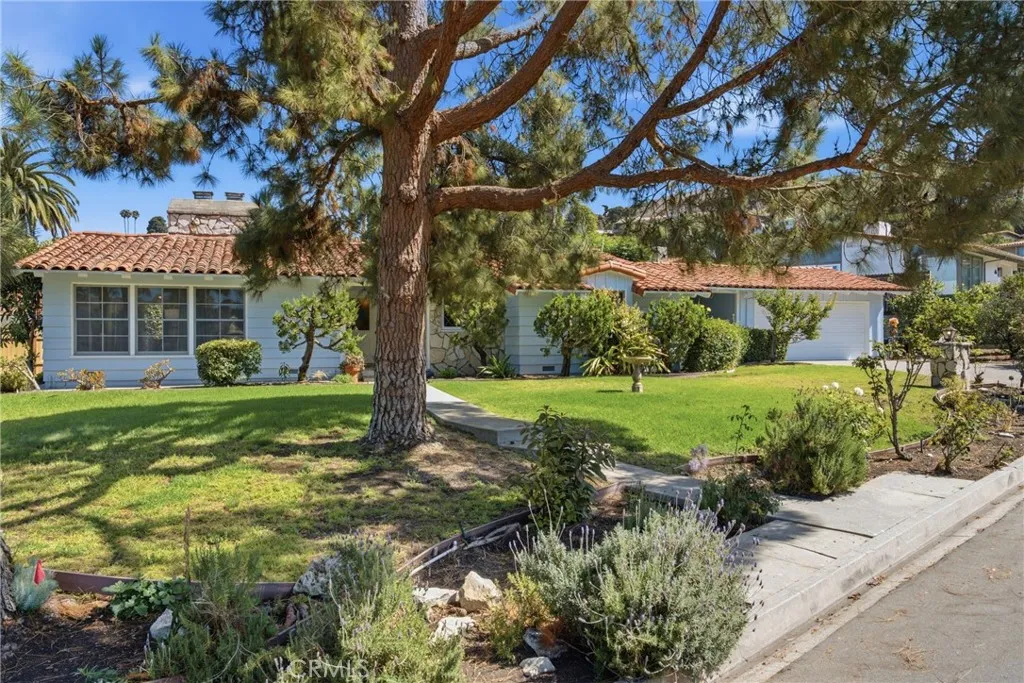
For nearly 70 years, this beloved home has been thoughtfully cared for and filled with the warmth and memories that only time can create. Rich with original character, the 3-bedroom, 2-bathroom residence offers a rare glimpse into a bygone era, with beautiful wood planks and a distinctive dual-sided fireplace with one side crafted from local PV Stone and the other in classic brick facing the dining room. Double-hung floor to ceiling windows and oversized slider doors allow for ample sunlight to shine in throughout the home, and for the gentle coastal breeze to move freely from room to room. On a nearly 1/4 acre corner lot, lush lawns on both sides of the home are surrounded by roses and mature fruit treesincluding fig, citrus, avocado, and pomegranatethe property feels like a private garden tucked within a neighborhood where life still moves at a gentler pace. Here, neighbors pause to say hello, and familiar faces become friends. Shops and restaurants are just a few minutes drive away, as are all grades of award-winning schools. Walk to everything..summer concerts in the park, scenic strolls along the ocean cliffs, and so much more. A home with soul, history, and a sense of place, this is a rare opportunity to become part of a story that began nearly seven decades agoand to write the next chapter in a community that still feels wonderfully like home.
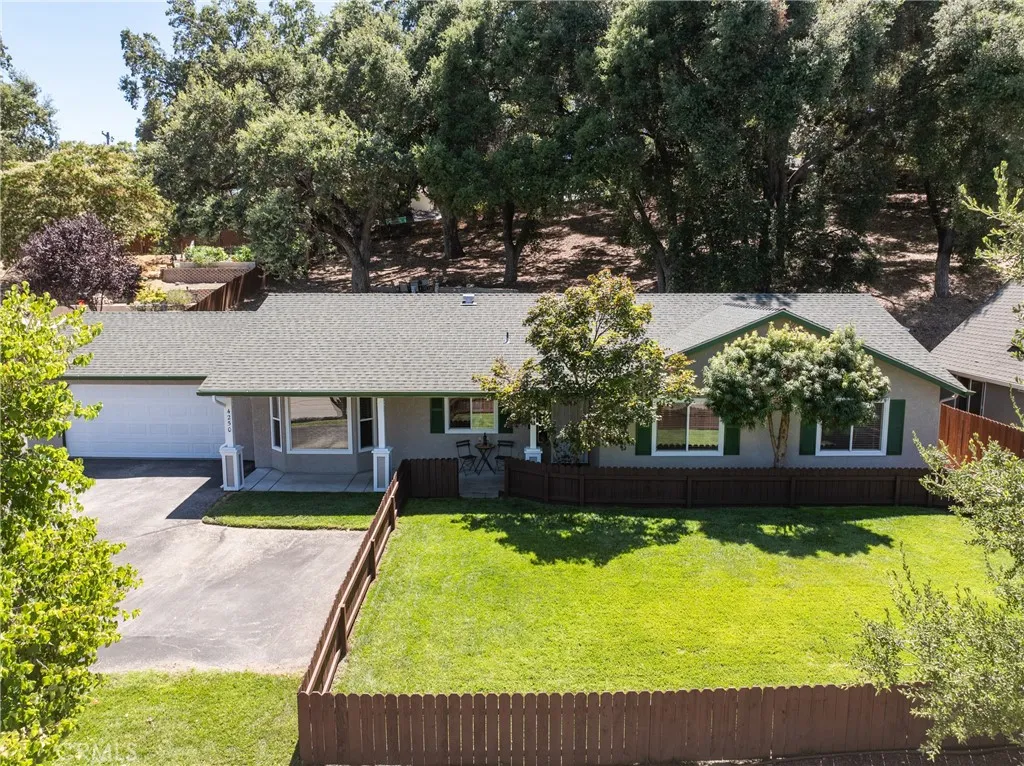
4250 Traffic Way
Atascadero, CA 93422
AREA SQFT
1,445
BEDROOMS
3
BATHROOMS
2
Welcome to 4250 Traffic Way, where the ease of single-level living meets the vibrant beauty of the Central Coast. This updated three bedroom, two bathroom home has the kind of layout that makes daily life feel effortless. The curb appeal hits you the moment you pull up with the freshly painted exterior. Inside, the sun drenched interior feels airy with large windows, inviting in the light. While the interior is impressive, the backyard is the true showstopper. Its a private vantage point for soaking in those iconic rolling hill views, the perfect backdrop for a quiet morning brew or hosting a sunset gathering. For those who love the outdoors, a pedestrian path is located directly across the street, putting recreation right at your doorstep. This home is move-in ready and thoughtfully refined and is more than just a place to live, its an invitation to a slower, more scenic pace of life. Come see why 4250 traffic is the perfect spot to start your next chapter.
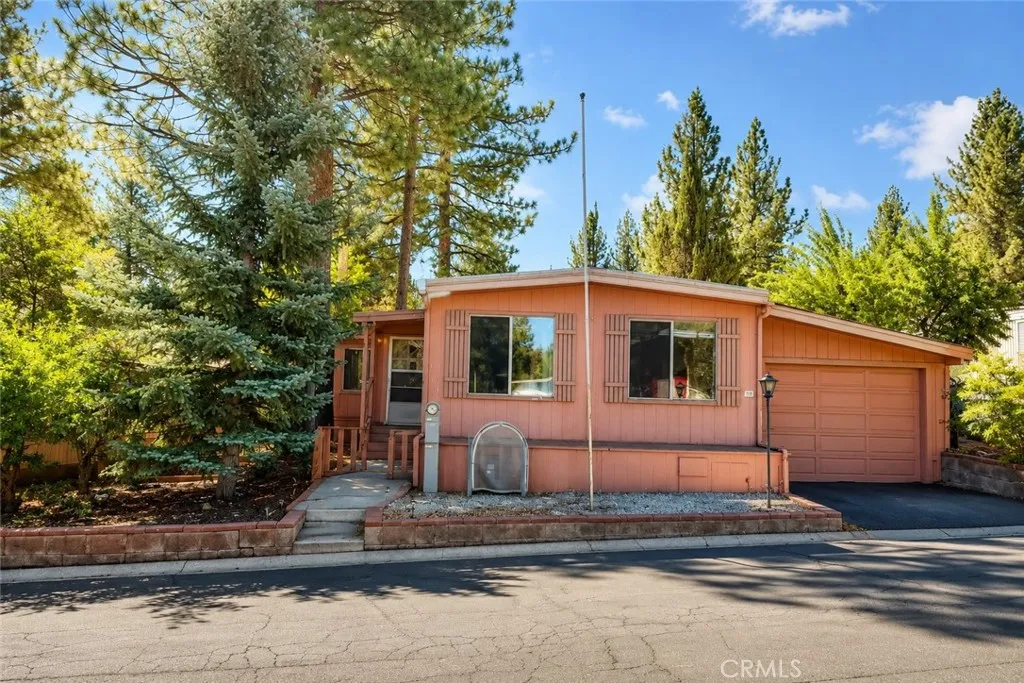
391 Montclair
Big Bear City, CA 92314
AREA SQFT
1,343
BEDROOMS
3
BATHROOMS
2
Located in the desirable Whispering Pines Estates, this 3-bedroom, 2-bath home with a one-car garage offers a functional layout and the opportunity to make it your own. Enjoy spacious living areas, a comfortable floor plan, and access to exceptional community amenities including a heated seasonal pool, indoor spa, sauna, fitness center, clubhouse, game room, library, dog park, BBQ area, horseshoe pits, and snow removal. Just minutes from Big Bear Lake, ski resorts, shopping, dining, and outdoor recreation, this property is perfect as a primary residence, vacation home, or mountain retreat.
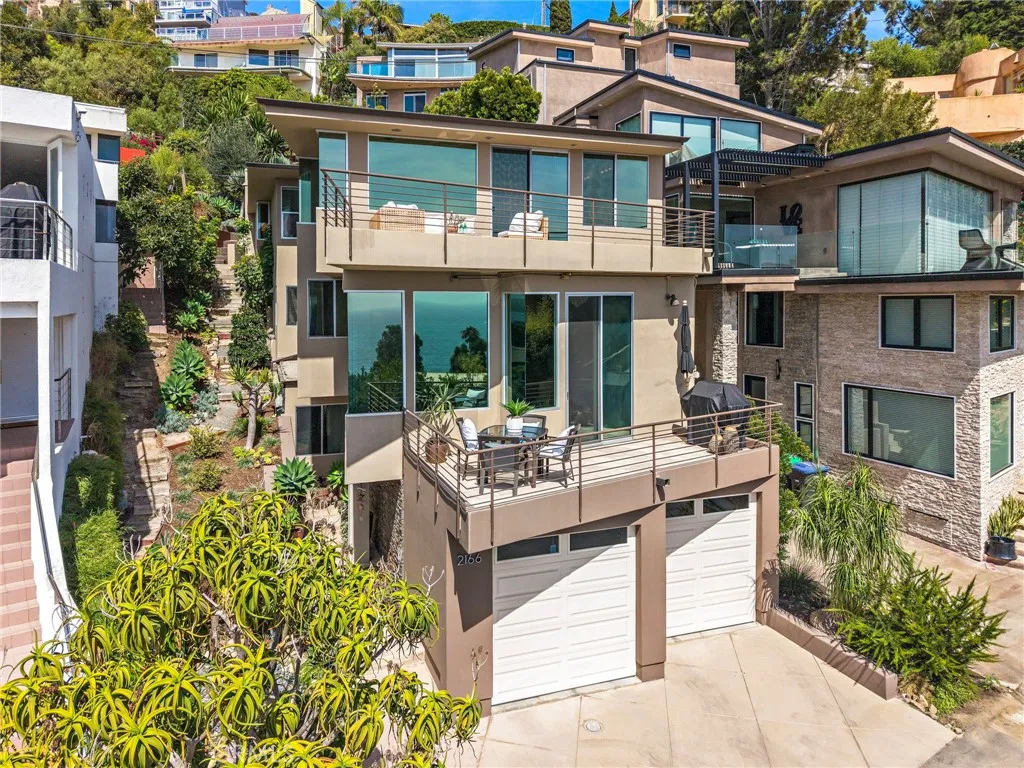
2166 Ruby Place
Laguna Beach, CA 92651
AREA SQFT
3,055
BEDROOMS
3
BATHROOMS
4
Located in the highly coveted Woods Cove Beach area, this showcase Laguna Beach property features panoramic ocean, Catalina, and San Clemente Island viewsalong with spectacular sunsets. Built in 2000and situated on a quiet dead-end streetthis thoughtfully designed home defines exceptional coastal living with three bedrooms, four bathrooms, generous entertaining spaces, a 2-car garage, and beautifully landscaped outdoor areas. The chefs kitchen features a Sub-Zero refrigerator, updated countertops, and a six-burner range with griddle and double oven. The open dining room and formal living room are directly adjacentwhere expansive windows and sliding glass doors frame the sweeping coastal views and provide direct access to an outdoor patio and BBQ area. On the opposite side, the kitchen spills into a spacious family and media room designed for comfortable everyday living. A distinctive 1,000-bottle wine cellar and sit-down tasting room and wet bar creates an impressive setting for refined entertaining. This ground floor space was originally constructed as an ensuite studio or bedroom with bath and can be easily converted back, offering the flexibility of a private guest suite, fourth bedroom, office, or multigenerational living area. All three existing bedrooms are located upstairs, along with the conveniently placed laundry room. Each bedroom includes its own full bathroom, providing privacy and comfort. The primary suite captures the essence of coastal living with dramatic ocean views from both the bedroom, bathroom, and its own private outdoor balcony. The backyard offers
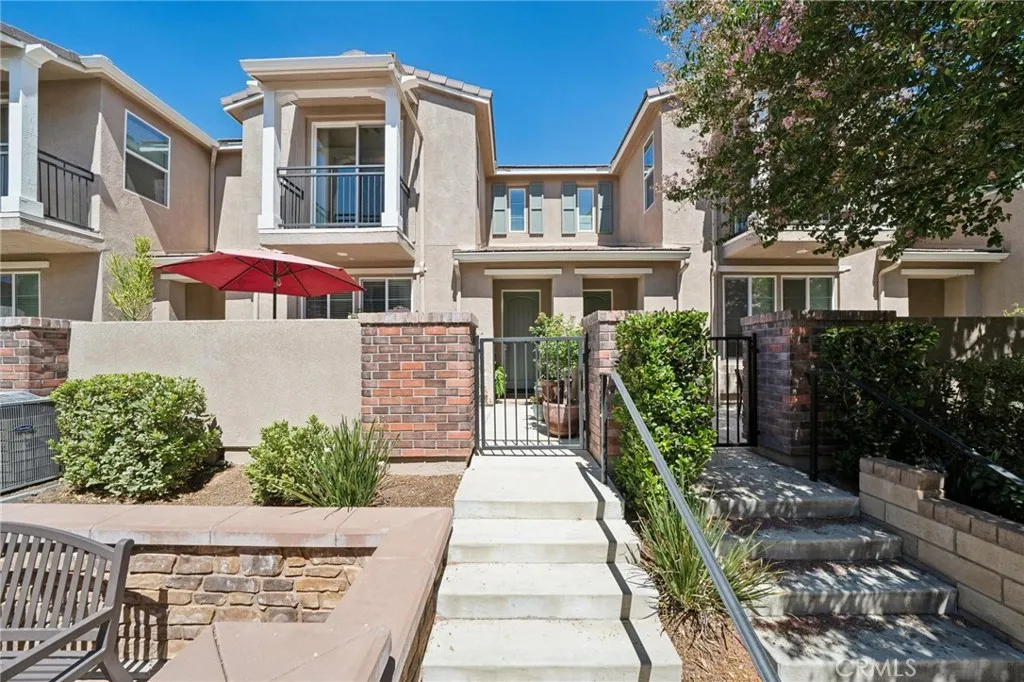
28780 Calle De La Paz
Valencia, CA 91354
AREA SQFT
1,264
BEDROOMS
2
BATHROOMS
3
Welcome to this highly desirable West Creek townhome in the heart of Valencia! This inviting home features 2 bedrooms, a versatile LOFT, and 2.5 bathrooms with a bright, open floor plan. The main level has beautiful wood flooring, recessed lighting and large windows providing great natural light. The family room flows into a dining area and gourmet kitchen with granite countertops, stainless steel appliances and barstool seating. Upstairs, you will find the loft area which is perfect for an office or potential 3rd bedroom. The spacious primary suite offers a private balcony, en-suite bath with dual sinks. The second bedroom is a great size and also has its own private bathroom. Enjoy the enclosed front porchperfect for morning coffee or evening relaxationand the convenience of an attached two-car garage with direct access. Ideally situated just a short distance from Rio Norte Junior High. West Creek amenities include multiple pools, clubhouse, park and walking trails. Easy access to top-rated schools, shopping, dining, and everything Valencia has to offer. Dont miss this wonderful opportunity to own in one of Valencias most sought-after neighborhoods!
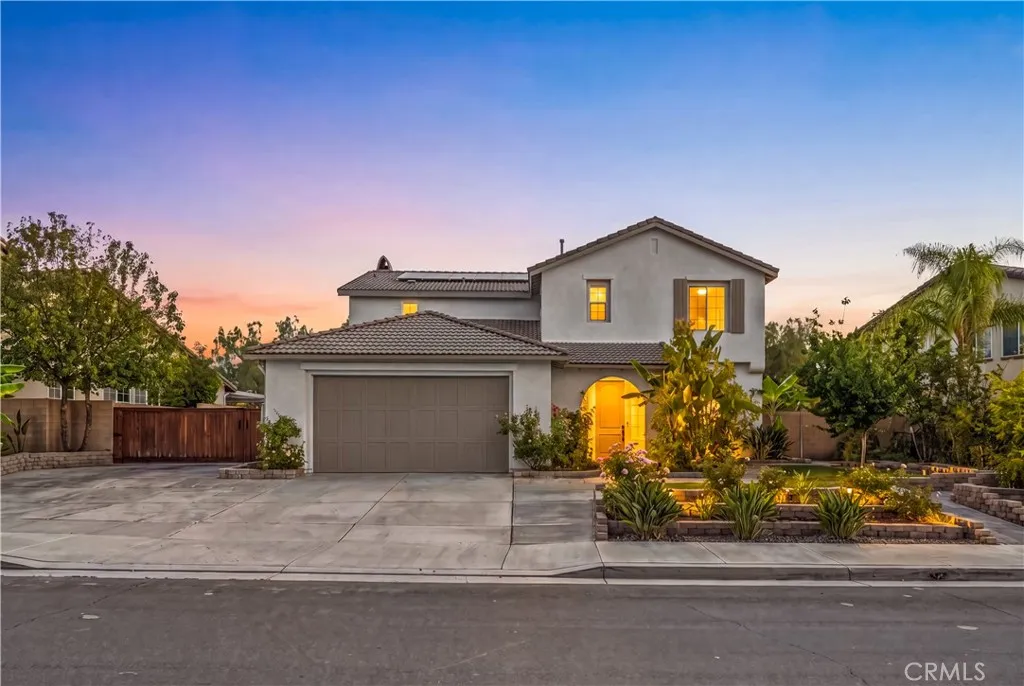
34782 Grotto Hills Drive
Winchester, CA 92596
AREA SQFT
3,212
BEDROOMS
4
BATHROOMS
3
Welcome to 34782 Grotto Hills Drive in the highly sought after Whispering Heights community of Winchester! Beautifully remodeled from top to bottom, this stunning two-story home offers approximately 3,212 square feet of thoughtfully updated living space with 4 bedrooms, 3 full bathrooms, 32 owned solar panels, RV parking, low HOA, low taxes, and breathtaking hill and mountain views. Step inside to discover a bright, open-concept floor plan featuring brand-new luxury vinyl plank flooring, fresh interior and exterior paint, and new carpet throughout the bedrooms. The completely remodeled kitchen, completed in May 2024, is the centerpiece of the home and showcases elegant quartz countertops, stainless steel appliances, a premium 6-burner range, abundant cabinetry, and a spacious layout perfect for entertaining. The versatile floor plan includes a downstairs bedroom and full bathroom, ideal for guests, multigenerational living, or a home office. Upstairs, a spacious loft provides the perfect flex space for a media room, game room, or second living area. The expansive primary suite offers a beautifully updated bathroom, an oversized walk-in closet, and upstairs cedar-lined closets that add both charm and functionality. Designed for comfort and efficiency, the home also features a new water heater, 32 owned solar panels, and a tandem 3-car garage. Outside, enjoy a beautifully landscaped backyard with mature fruit trees, sprinkler and drip irrigation, RV parking with a brand new RV gate and plenty of room to relax or entertain. Conveniently located near top-rated schools, parks, s
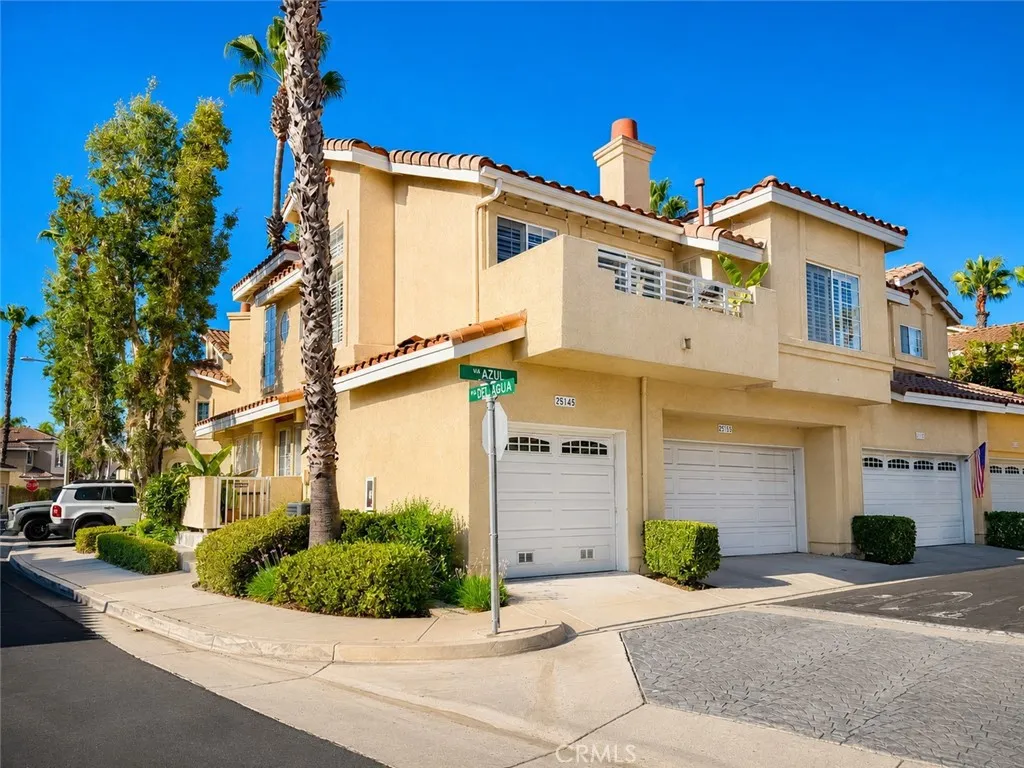
25145 Via Azul
Laguna Niguel, CA 92677
AREA SQFT
907
BEDROOMS
1
BATHROOMS
1
One spacious primary bedroom with a walk-in closet plus a roomy den that can be converted to a second bedroom. Welcome to this highly desirable carriage-style end-unit condominium in the sought-after Del Prado II community of Laguna Niguel. Designed with an open and airy floor plan, the home is filled with natural light thanks to dramatic vaulted ceilings, oversized windows, and its premium end-unit location. It primarily lives as a single level home. Beautiful engineered wood flooring, fresh interior paint, and recessed lighting create a warm, contemporary atmosphere throughout. The inviting living room centers around a cozy fireplace with TV pre-wiring and flows seamlessly into the dining area and updated kitchen with newer appliances. The kitchen has been tastefully refreshed with a custom built-in window bench in the eating area and newer stainless steel appliances, including an upgraded gas range/oven, microwave, dishwasher, and refrigerator. The spacious primary suite offers a walk-in closet, dual-sink vanity, and an updated bath. The versatile den provides endless possibilities as a home office, guest room, fitness space, or optional second sleeping area to suit your lifestyle. Additional highlights include new central air conditioning and heating, a full-size laundry with washer and dryer included, generous storage, and easy direct garage access for convenience. Residents enjoy access to two resort-style community pools, beautifully maintained greenbelts, and HOA services that include water, trash, and common area maintenance. Perfectly situated in the heart of Lagu
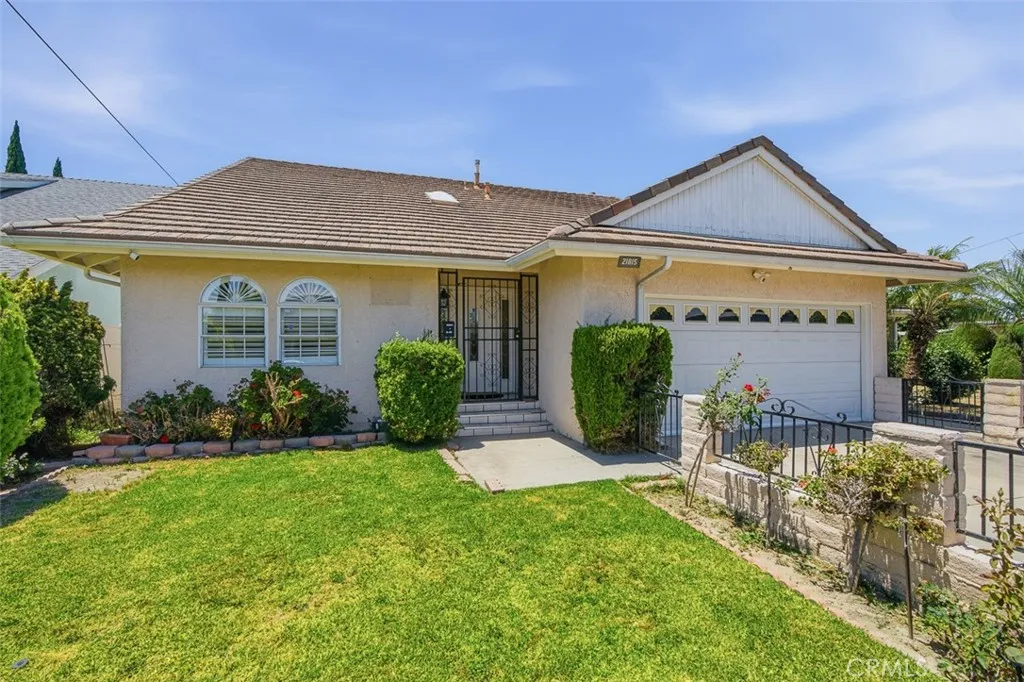
21815 Martin
Carson, CA 90745
AREA SQFT
2,360
BEDROOMS
4
BATHROOMS
3
Discover the perfect blend of comfort, style, and functionality in this beautifully updated four-bedroom, three-bath home. From the moment you step through the grand formal entry, you'll appreciate the spacious floor plan, quality upgrades, and inviting atmosphere designed for modern living. One of the home's standout features is the convenient first-floor primary suite, offering privacy, comfort, and flexibility. Whether you're looking for single-level living or a private retreat for guests or extended family, this suite delivers. At the heart of the home, the remodeled kitchen impresses with abundant cabinetry, generous counter space, and a large breakfast bar. Best of all, it opens seamlessly to the main living areas, making everyday living and entertaining effortless. Next, gather with family and friends in the elegant formal dining room, where a charming fireplace creates a warm and welcoming setting for holidays and special occasions. Meanwhile, two of the home's three bathrooms have been beautifully remodeled with spa-inspired finishes, providing a relaxing retreat at the end of the day. Step outside and enjoy your own private backyard oasis. The indoor living spaces flow naturally onto a spacious patio, creating the ideal setting for summer barbecues, outdoor dining, or peaceful evenings under the stars. Additional highlights include an attached garage, generously sized secondary bedrooms, ample storage, and a thoughtfully designed floor plan that maximizes both comfort and functionality. Ideally located near parks, schools, shopping, dining, and major freeways, 218
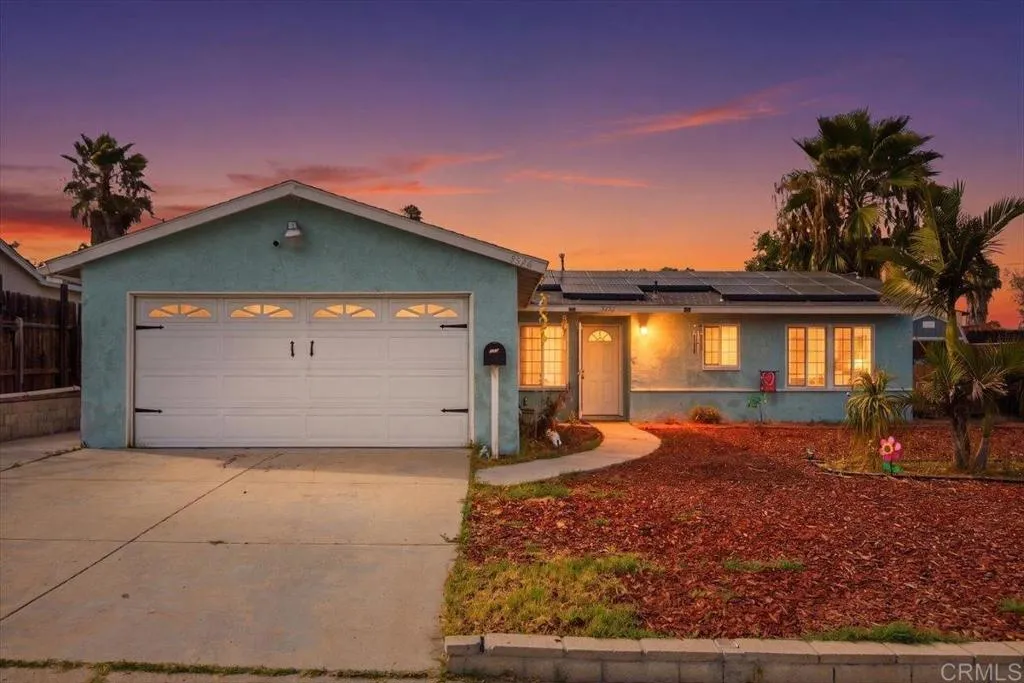
8840 Milburn Avenue
Spring Valley, CA 91977
AREA SQFT
2,148
BEDROOMS
5
BATHROOMS
3
Welcome to 8840 Milburn Ave, a spacious and versatile home nestled in the heart of Spring Valley! Thoughtfully designed to accommodate a variety of lifestyles, this home offers flexible living spaces perfect for growing families, multigenerational living, or anyone seeking extra room for a home office, gym, playroom, or guest accommodations. The functional floor plan provides comfortable everyday living and is ideal for both relaxing and entertaining. Outside, enjoy a low-maintenance concrete patio that's perfect for BBQs, entertaining, or unwinding after a long day, while the expansive front yard offers endless possibilities for landscaping, gardening, play space, or creating your own inviting outdoor retreat. Additional highlights include leased solar, which will be transferred to the new owner, helping provide long-term energy efficiency and potential utility savings. Conveniently located near shopping, dining, parks, schools, and with easy access to major freeways, this home offers the perfect balance of comfort, convenience, and versatility. Don't miss your opportunity to make 8840 Milburn Ave your next home!
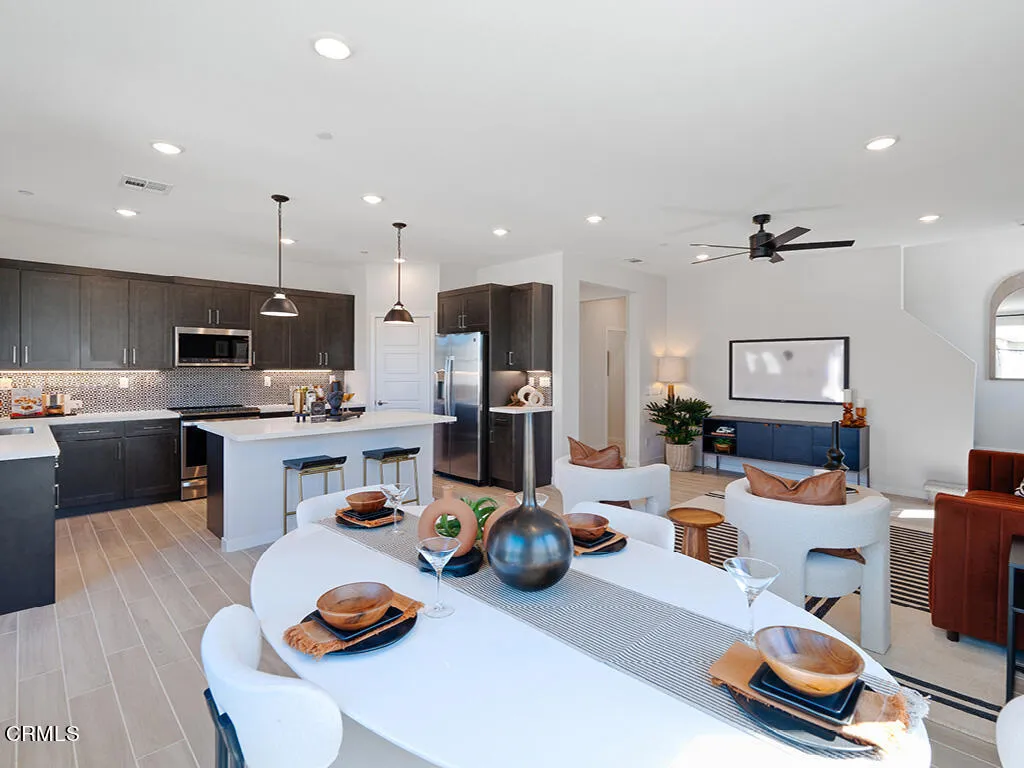
148 Bushwillow Way
Piru, CA 93040
AREA SQFT
1,689
BEDROOMS
3
BATHROOMS
3
New Constructions! Quick Move-in Home. Beautiful Designer Upgrades!!Slow down, take a deep breath and experience a true sense of place. Finch Ranch, located in Ventura County's Piru, is a new neighborhood where residents can relax, stay, play, gather and enjoy the many comforts and inspirations of home. With the charm of the local Piru neighborhood and the celebration of culture, authenticity and community. Finch Ranch offers a secluded getaway and a return to nature's tranquility. A sanctuary, shielded from the hustle and bustle of modern living. It is where you can listen to the music of leaves and the wind in the trees. It is where the chorus of raindrops becomes a symphony. It is where you can take in the true sense of the soil as it embraces each new season. Celebrating nature, the joy of family, friends and a life well made.The must see 3 bedroom/2.5 bath Saguaro Plan 1 is designed for gathering and celebrating all of life's ordinary and extraordinary moments. Featuring an inviting great room that flows into the well-crafted kitchen with spacious island and walk-in pantry. Upstairs you'll find the ideal laundry room, two bedrooms sharing a full bathroom. The primary suite offers the ultimate comfort with private bathroom that includes double sinks and walk-in closet.All electric home with Standard Solar/Battery Lease System Owning a New Home is a novel of single chapters written by each day lived and a lifetime of experiences and memories in the making. Begin your story at Finch Ranch
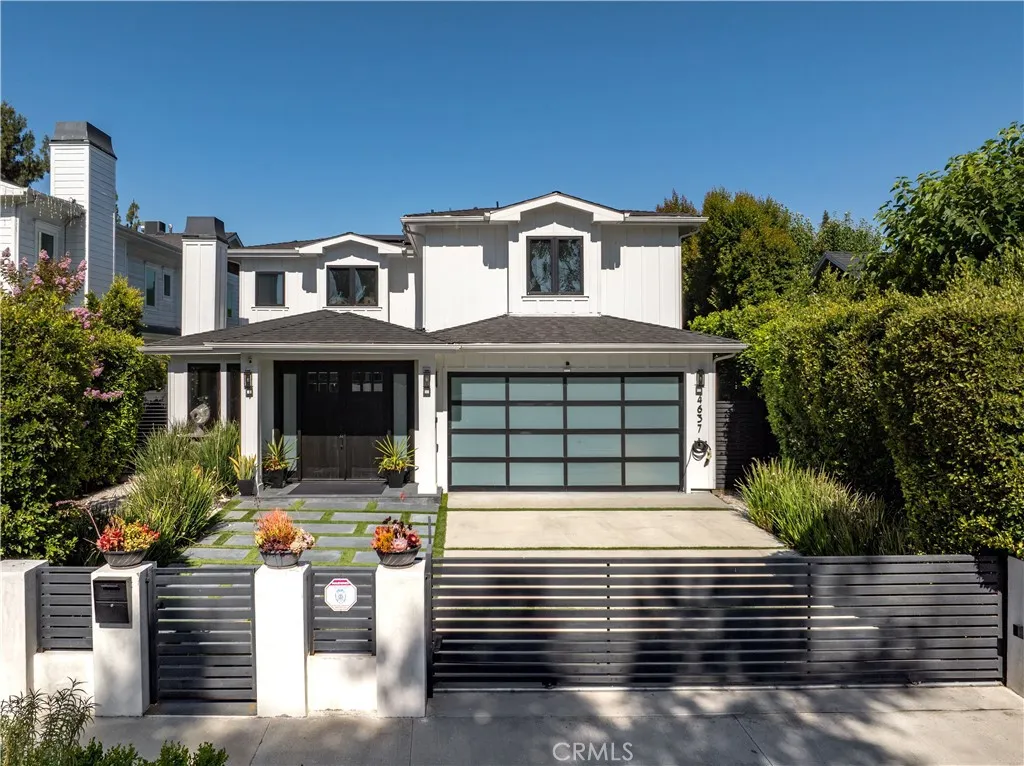
4637 Morella Avenue
Valley Village, CA 91607
AREA SQFT
5,010
BEDROOMS
5
BATHROOMS
7
**Seller willing to pay for a rate buy down and offer concessions to Buyers.** Set behind private gates on a sprawling quarter acre lot, this stunning newer construction estate effortlessly blends timeless design with modern luxury. Double doors welcome you into an inviting open-concept floor plan, where oversized windows flood the interior in warm natural light, creating a bright and airy ambiance throughout. At the heart of the home lies a designer chefs kitchen outfitted with top-of-the-line appliances, a massive waterfall island, butlers pantry and an adjacent breakfast nook perfect for casual dining. A floor-to-ceiling sliding glass door in the family room opens to create a seamless indoor-outdoor flow. Outside, the spacious backyard retreat invites you to enjoy a refreshing dip in the sparkling pool/spa or relax poolside under the shade of the pergola, which boasts a convenient bathroom. The main level also offers a formal living and dining room designed for elevated entertaining, along with an ensuite bedroom and a chic powder bath. Upstairs, youll find four generously sized ensuite bedrooms, including a serene primary suite highlighted by a private balcony, custom walk-in closet and indulgent ensuite bath, complete with a soaking tub, rainfall shower, dual sink vanity and separate makeup vanity. Additional features include a dedicated laundry room and two-car garage. Ideally located within the award-winning Colfax School District, nearby top private schools, and just moments away from the Studios, Ventura Boulevards renowned shopping and dining, the Studio City Farm
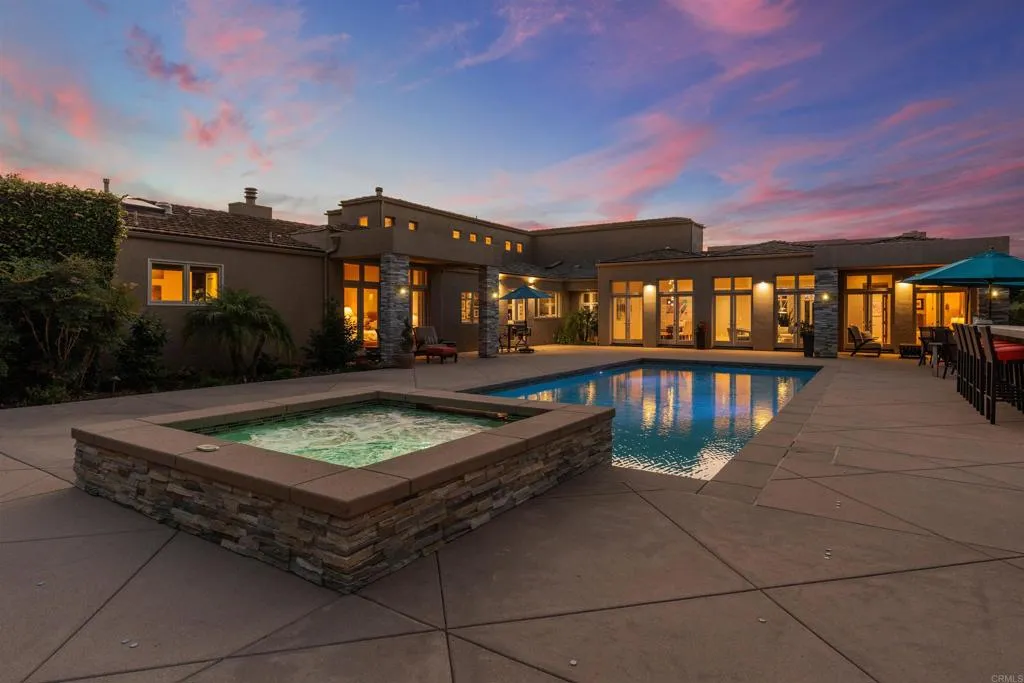
16775 Via Lago Azul
Rancho Santa Fe, CA 92067
AREA SQFT
6,915
BEDROOMS
5
BATHROOMS
5
Stunning Fairbanks Ranch estate offering exceptional indoor-outdoor living on a private, level view lot. Approached by a gracious, winding driveway and expansive motor court, this beautifully renovated contemporary residence delivers an ideal blend of scale, comfort, and resort-style living within one of Rancho Santa Fes most sought-after guard-gated communities. Ideally located on the highly coveted North Side, the home offers rare walkable access to the lake, park, scenic trails, equestrian center, tennis courts, and clubhousean exceptional lifestyle advantage within Fairbanks Ranch. At the heart of the home is a spectacular backyard designed for year-round enjoyment, featuring a saltwater pool and spa, outdoor kitchen, generous patio areas, lush landscaping, landscape lighting, and fruit trees that enhance the setting. Multiple sets of French doors create a seamless connection between indoor and outdoor spaces, giving the home a bright, airy feel perfect for both entertaining and everyday living. The residence lives primarily like a single-story home, highlighted by a private main-level primary suite with dual walk-in closets, a fireplace, and direct access to the pool patio. The open-concept layout includes expansive living and family rooms, a sunlit gathering space, two dedicated offices, and a beautifully appointed kitchen with butlers pantryoffering flexibility for both relaxed living and hosting. A rare combination of privacy, prestige, and a premier location just moments from Fairbanks Ranchs most sought-after amenitiesthis is coastal North County living at its fin
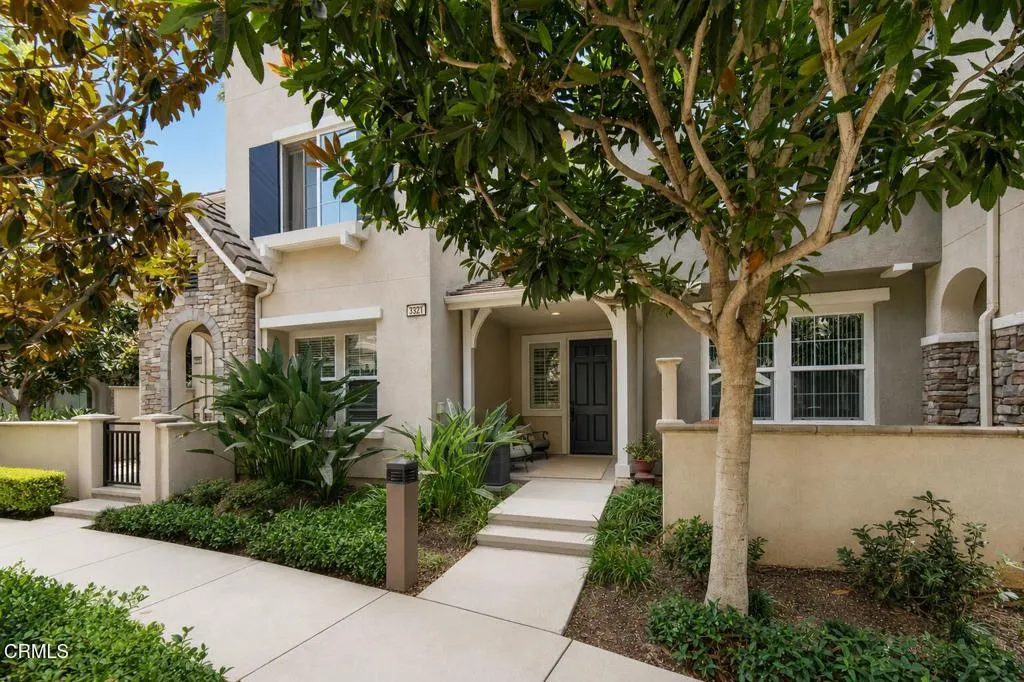
3321 Rockhampton Drive
Camarillo, CA 93012
AREA SQFT
1,200
BEDROOMS
2
BATHROOMS
2
Fabulous, move-in-ready D.R. Horton townhome in Camarillo's newer and highly sought-after Wickford community at Village at the Park. This well-designed home offers 2 spacious bedrooms, 2 full bathrooms, indoor laundry and a direct-access 2-car garage. Relax on the private balcony and enjoy the evening views.The upgraded island kitchen features abundant cabinetry, stone countertops, a pantry, gas range, oven, microwave and dishwasher. The inviting living room includes a fireplace, and newer hard-surface flooring runs throughout the home with no carpet.Enjoy outstanding community amenities, including 3 pools, a fitness center, basketball court, nearby 55-acre sports park and convenient access to scenic walking and biking trails extending toward Upland Road. Wickford is also within walking distance of Rancho Rosal Elementary School.Ideally located near Village Commons shopping, the Camarillo Premium Outlets, Old Town Camarillo, restaurants and everyday conveniences. Just minutes from the Pacific Coast and Highway 101, with easy access to Ventura, Santa Barbara, Los Angeles and surrounding communities. Enjoy Camarillo's desirable year-round climate and exceptional lifestyle.
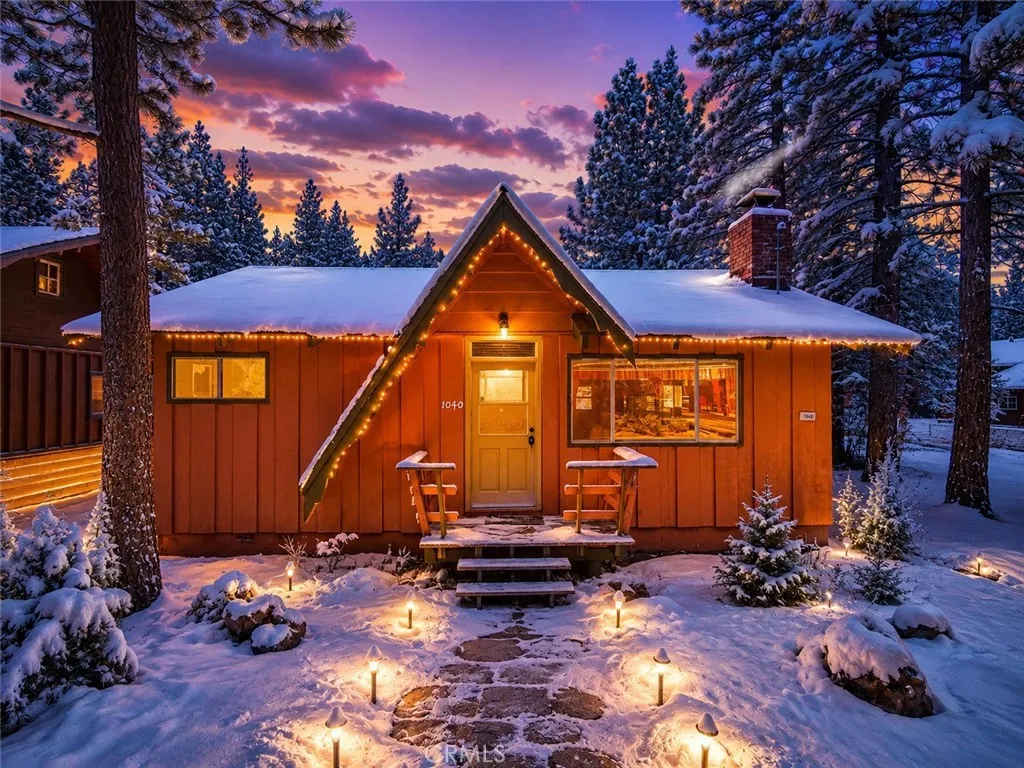
1040 Rainbow
Big Bear City, CA 92314
AREA SQFT
840
BEDROOMS
3
BATHROOMS
1
Welcome to your mountain escape in the heart of Big Bear Citywhere rustic charm, modern comfort, and an unbeatable location come together. Nestled on a spacious, level corner lot in one of Big Bear City's most desirable neighborhoods, this beautifully maintained 3-bedroom, 1-bath cabin offers the perfect blend of year-round living, weekend adventure, or income-producing investment. Just minutes from Big Bear Lake, the Village, ski resorts, hiking trails, shopping, dining, the Big Bear Convention Center, and the famous Big Bear Snow Play area, you'll enjoy easy access to everything that makes mountain living so special. Step inside to a warm and inviting living room featuring a stunning soaring tongue-and-groove wood ceiling and a cozy fireplacethe perfect place to gather after a day on the slopes or relaxing by the lake. The thoughtfully designed single-story floor plan offers comfortable living with three bedrooms, making it ideal for families, guests, or those needing extra space for a home office. The home has been lovingly cared for and is move-in ready while still offering plenty of opportunity to personalize and make it your own over time. Outside, the level 5,000 sq. ft. corner lot provides generous parking, room for outdoor entertaining, and space to enjoy the fresh mountain air. One of the standout features is the detached garage with a finished bonus room, offering incredible flexibility as a game room, home office, gym, creative studio, guest retreat, or additional storage. This versatile space adds tremendous value and functionality rarely found at this price po
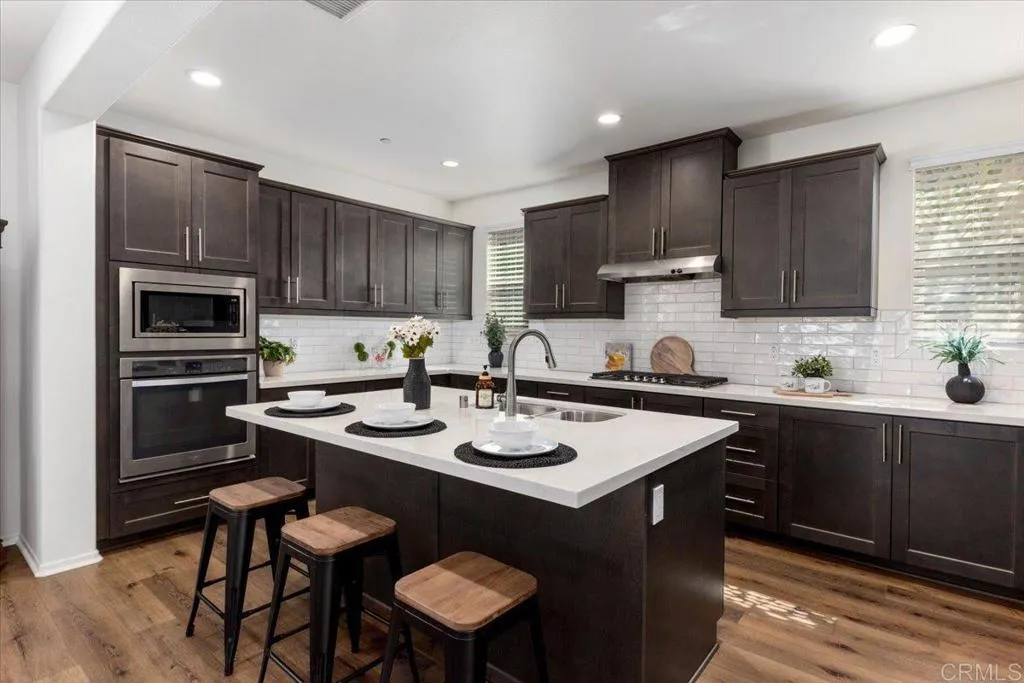
128 Unity Lane
San Marcos, CA 92078
AREA SQFT
3,009
BEDROOMS
5
BATHROOMS
5
New Price, same beautiful home! Rarely available in the gated Vientos community of Rancho Tesoro, this beautifully upgraded 2018 home features a highly desirable floor plan with two primary suites-perfect for multigenerational living or extended guests. The downstairs suite offers private backyard access, a walk-in closet, and its own stackable washer and dryer, while the upstairs suite includes two oversized walk-in closets. Situated on one of the largest lots in the neighborhood, the backyard is designed for entertaining with a built-in BBQ bar, outdoor refrigerator, two covered patios, a fire pit, and a finished detached flex space with electricity and windowsideal as a home office, art studio, hobby room or retreat. Additional highlights include owned solar, tankless water heater, Lutron smart lighting, luxury vinyl plank flooring, and designer faux wood blinds throughout. Residents enjoy Vientos vibrant community events, resort style pool, and convenient location just minutes from Discovery Lake, Double Peak Park and Trails, shopping, dining, Friday Farmers Market and top tier schools. This is a rare opportunity to own one of Rancho Tesoro's most desirable homes.
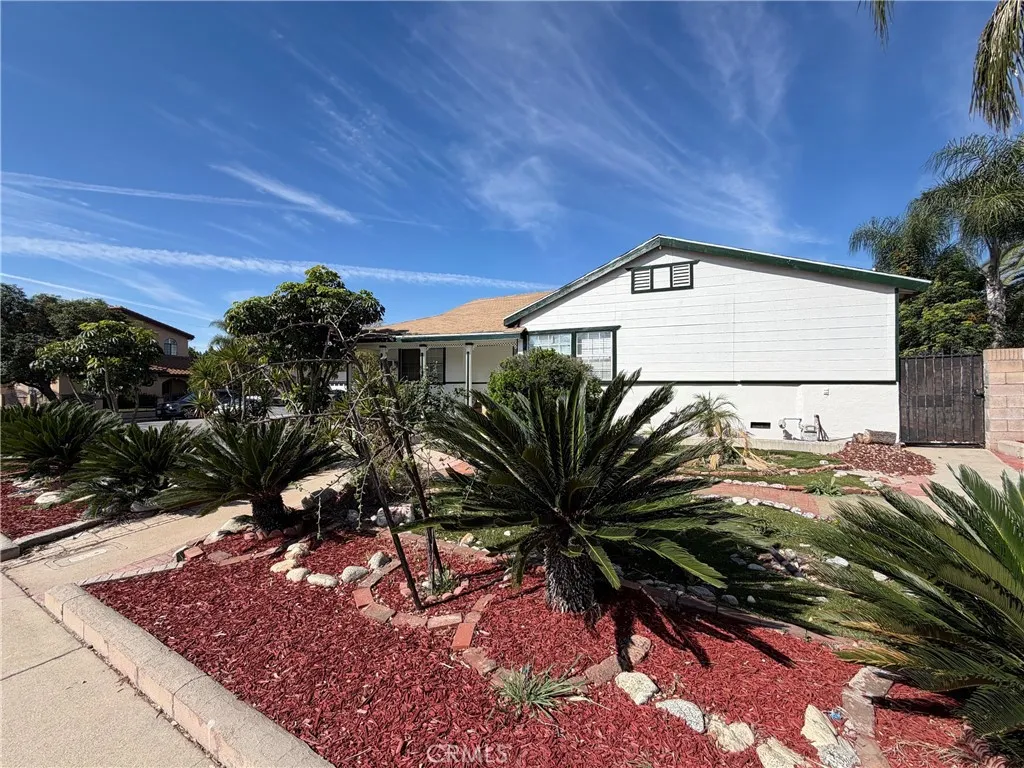
479 Carleton Avenue
Claremont, CA 91711
AREA SQFT
2,154
BEDROOMS
4
BATHROOMS
3
"WELCOME" to the Desirable and Charming Claremont Community ! This Single-Story home has much potential as it offers 4 Bedroom, 3 Bathroom, (2 full bathroom and 1 3/4 bathroom), approximately 2154 square feet (tax records) of living space on a generous 8745 square feet (tax records) lot providing a perfect canvas to make it your own. This home offers endless possibilities for refreshing, and personalizing to enjoy for family and parents and/or friends. This Property is situated on a Corner Lot with Natural Light and offers Privacy with the expansive backyard and plenty of room for Outdoor Entertaining with Fun Barbeques, Gardening, and Fruit trees in the back yard. Located in a Lovely neighborhood of Claremont near the Charm and Convenience to the Vibrant Village with its Boutique Shops, Delicious Eateries, Weekend Farmers Market, and the Claremont Colleges. The property is Sold "As Is'' in its present physical condition. "Opportunity knocks"
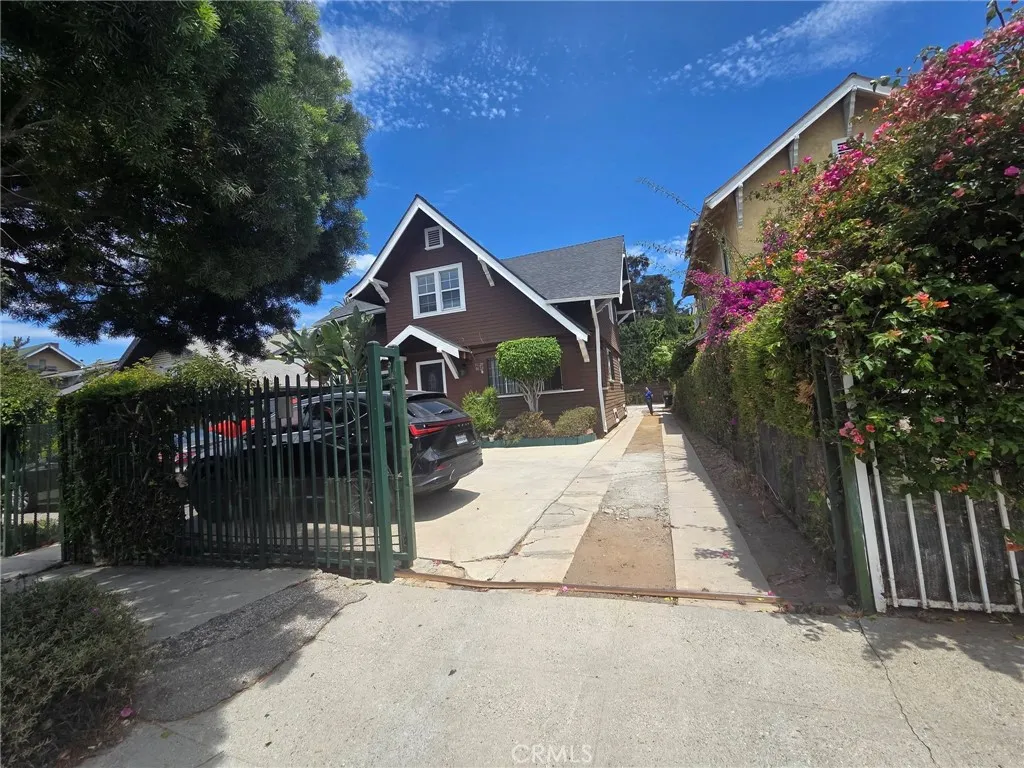
1628 Van Ness
Los Angeles, CA 90019
AREA SQFT
3,036
BEDROOMS
5
BATHROOMS
2
Investor's Opportunity in Prime Mid-City Los Angeles! This well-maintained triplex presents an outstanding investment opportunity in one of Los Angeles' most desirable rental markets, just minutes from Koreatown, Downtown LA, USC, shopping, dining, schools, public transportation, and major freeways. Originally configured as a duplex, the property has been divided into three separate units, offering excellent rental income potential. The property features a desirable unit mix with two spacious 3-bedroom, 2-bath units in the front building and one 2-bedroom, 2-bath unit in the rear. It is currently generating approximately $5,000 per month in rental income, with tremendous upside potential. A spacious upstairs 3-bedroom, 2-bath unit is currently vacant, providing an excellent opportunity for an owner-user to move in immediately or for an investor to lease at current market rent and significantly increase cash flow. Some photos have been virtually staged to illustrate the property's potential. No physical furniture is included. Additional amenities include on-site laundry, ample rear parking, and a functional layout that appeals to long-term tenants. With strong income potential, an excellent location, and long-term appreciation opportunities, this property is ideal for both investors and owner-users looking to build wealth in the heart of Los Angeles. The property is located on a wide and clean street. Do not disturb tenants. Drive-by only.
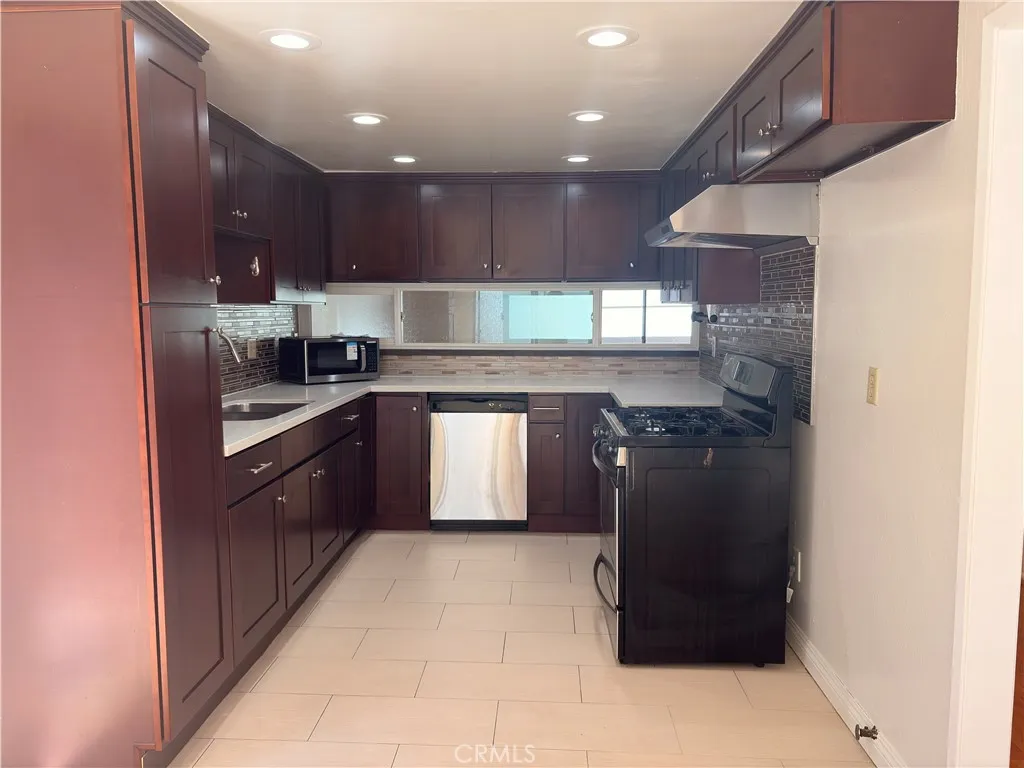
2519 Kansas
Santa Monica, CA 90404
AREA SQFT
1,383
BEDROOMS
2
BATHROOMS
3
READY TO MOVE IN ! Newly paint throughout ! Bright and spacious 2 bedrooms & 21/2 baths end unit condo with a well designed floor plan. The inviting family room with a patio is filled with natural light and offers a comfortable space to relax. The kitchen is conveniently located adjacent to the dining area.Upstair laundry provides added convenience. The spacious primary suite features dual sinks, a walk-in shower, and separate his-and-hers walk-in closets. The secondary bedroom offers a Murphy bed, two large windows, a walk-in closet, and an additional wall closet. Additional highlights include gated underground assigned parking space side by side for 2 cars. Ideally located near 3 parks, a library, 2 groceries stores (Whole Foods is minutes away) & 3 coffee shops. There are 2 highly rated elementary schools in the neighborhood, Grant Elementary and Edison Language School (lottery, but the neighborhood gets preference). Short distance to FWY 10! A wonderful opportunity to enjoy comfort, space and convenience !
27709 Camino Donaire
Menifee, CA 92585
AREA SQFT
1,317
BEDROOMS
3
BATHROOMS
2
REDUCED! At Entrada & McCall Blvd light, turn north, read the directions in MLS to the front door of this updated 3 bdrm, 1.75 bath, 2 car garage starter home for a family of no more than 4 occupants in Romoland, Menifee, just northwest of the McCall Blvd Global Hospital. The backyard is easily maintained with brick, concrete, and a small garden area. Appliances are a refrigerator, gas stove with grille top, gas water heater & furnace. The master bedroom is large with its own wall AC, French doors to the patio, large two sink bathroom with stall shower. A glass door leads to the back landscaped patio area, from the open large kitchen/great room with fireplace to get cozy with hot chocolate on cooler eves. Add an island on wheels to move around for the chef in you. The living room is huge and can be used as an entertainment center, or a home office, or children's play room. Shopping centers, restaurants, churches, entertainment are all less than a mile away, as is Highway 215 ramps to begin your trek to the east, north, south, or west, whether it be to San Diego, Palm springs, Orange County, or North Riverside County. What more could you ask for? This property is a must see, close to all, including the Menifee Mall, or as they call it, the Marketplace; there are plenty of doctors and dentists right there in Sun City shopping Center off McCall Boulevard and Bradley Road. There's even a car wash down the street, albeit hand wash. Don't forget McDonald's, Wendy's, Jack in the Box, and other takeout food establishments, which we were told Burger King is soon to arrive on McCall
1515 Center Street
Redlands, CA 92373
AREA SQFT
3,133
BEDROOMS
4
BATHROOMS
3
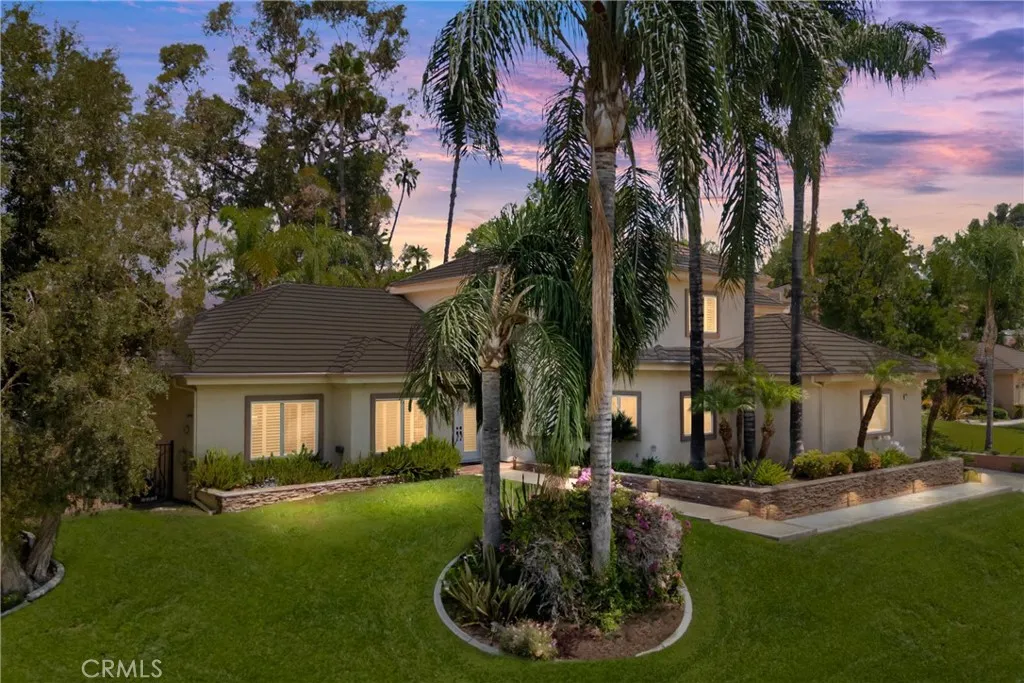
ELEGANT SMART HOME IN HIGHLY DESIRABLE SOUTH REDLANDS. Experience exceptional living in this beautifully maintained inspired smart home where classic elegance and modern convenience come together from the moment you step through the decorative glass entry you appreciate the attention to detail and pride of ownership found throughout. The spacious open floor plan features soaring cathedral ceilings, recessed lighting, rich hardwood flooring and beautiful off-white tile. Plantation shutters throughout the home provides timeless style, while smart-home technology allows you to control many of the homes features right from your phone. The luxurious downstairs primary suite offers a warm inviting fireplace creating the perfect private retreat. The spa-like primary bath features a jetted soaking tub, dual vanities, and a spacious walk -in closet. Designed with both every day living and entertainment in mind the chefs kitchen opens seamlessly to the family room and dining area. It boast Corian countertops, custom cabinetry. abundant storage and generous workspace for preparing meals and gathering family and friends. Step outside to your own private resort style backyard. Relax in your Sauna or the sparkling saltwater pool and spa featuring a Baja Shelf and tranquil waterfall, or unwind beneath the covered California room complete with a cozy fireplace-an ideal setting for year round entertaining. Additional features include a central vacuum system, ceiling fans with light kits, plantation shutters, plentiful recessed lighting and an oversized three-car garage with epoxy flooring,
21522 Belshire
Hawaiian Gardens, CA 90716
AREA SQFT
960
BEDROOMS
2
BATHROOMS
2
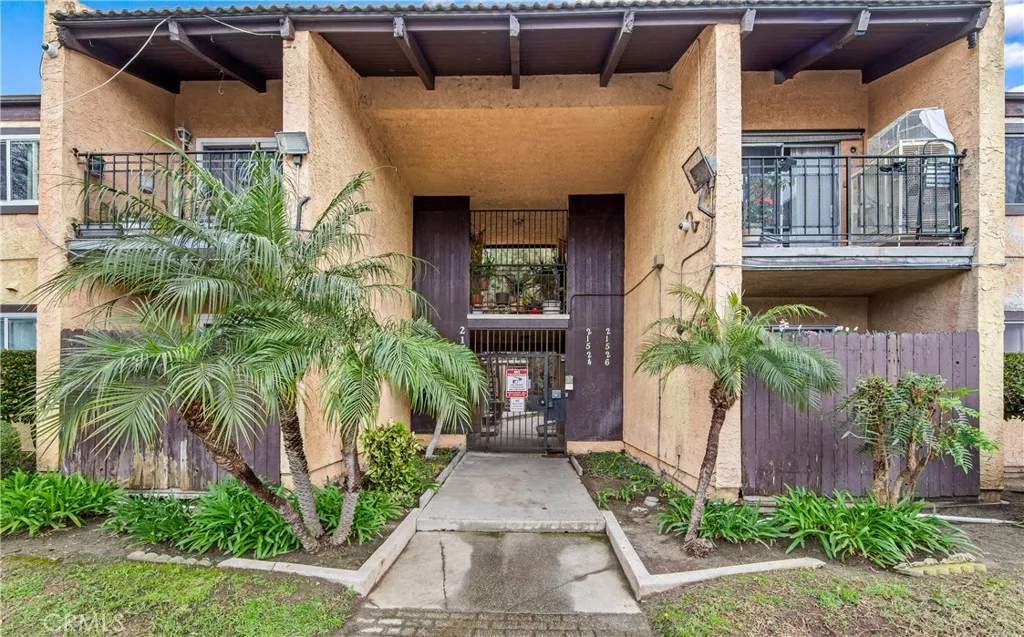
Welcome to 21522 Belshire Ave, a charming and move-in-ready 2-bedroom, 2-bathroom condo in the heart of Hawaiian Gardens, CA. This inviting property offers 960 square feet of thoughtfully designed living space, providing both comfort and convenience. Step inside and be greeted by a bright and open layout that is perfect for everyday living or entertaining guests. The well-appointed living spaces offer plenty of room to personalize to your style. The modern kitchen effortlessly flows into the living and dining areas, creating a warm and functional environment. Enjoy the convenience of in-unit laundry with a washer and dryer included, making household tasks a breeze. Both bedrooms are generously sized, with ample storage and natural light. The two full bathrooms provide privacy and ease for residents and guests alike. Parking is never a concern with assigned parking and an included garage, offering plenty of options for your vehicles. This condo is part of a well-maintained community, providing a peaceful retreat while still being conveniently located near shopping, dining, and entertainment options. Whether you're looking for a low-maintenance home or an investment opportunity, 21522 Belshire Ave has everything you need. Dont miss your chance to own this incredible propertyschedule your showing today and discover the perfect blend of comfort and convenience waiting for you!
1750 Prefumo Canyon
San Luis Obispo, CA 93405
AREA SQFT
1,001
BEDROOMS
2
BATHROOMS
2
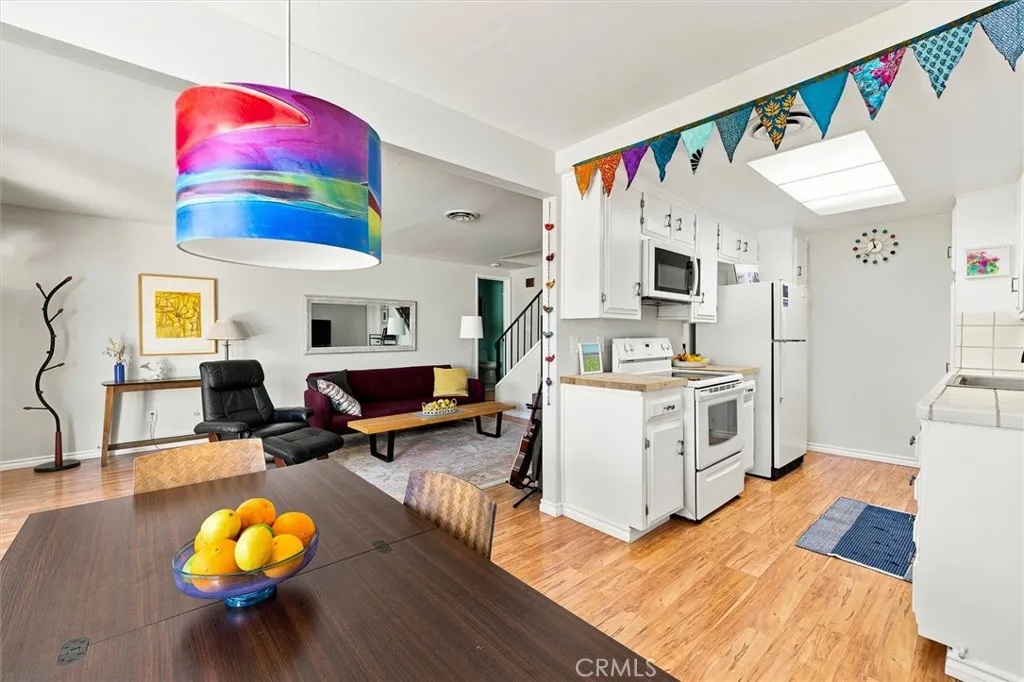
Welcome to this charming 2-story end unit condo in La Canada Village community, conveniently embodying the relaxed outdoor lifestyle of the Central Coast. This premium location is just steps from the swimming pool but offers privacy and serenity all day long. Step through the front gate into a private patio, ideal for those slower mornings and a hot cup of coffee. Inside, the main living area greets you with natural light streaming through the sliding door and windows, creating an inviting space. The galley kitchen features a new microwave oven. The custom butcher block counter tops near the stove offer effortless meal prep. Conveniently located near the stairs is a powder bathroom, perfect for guests. Upstairs, discover two bedrooms offering stunning views of Madonna Mountain along with a full bathroom for added comfort. This condo includes a designated carport parking spot with built-in storage closet, plus access to the community's on-site laundry room. Residents enjoy a refreshing swimming pool surrounded by lush landscaping and swaying palm trees, providing the ultimate spot to cool off during those warm Central Coast summers. Ideally situated near shopping, restaurants, Laguna Elementary School, Laguna Hills Park, hiking trails in the Irish Hills, Laguna Lake Golf Coarse, and easy access to the 101 Freeway, this home offers convenience and adventure at your doorstep. ADDED BONUS: HOA covers water and trash service!
4925 Holly
Long Beach, CA 90805
AREA SQFT
460
BEDROOMS
2
BATHROOMS
1
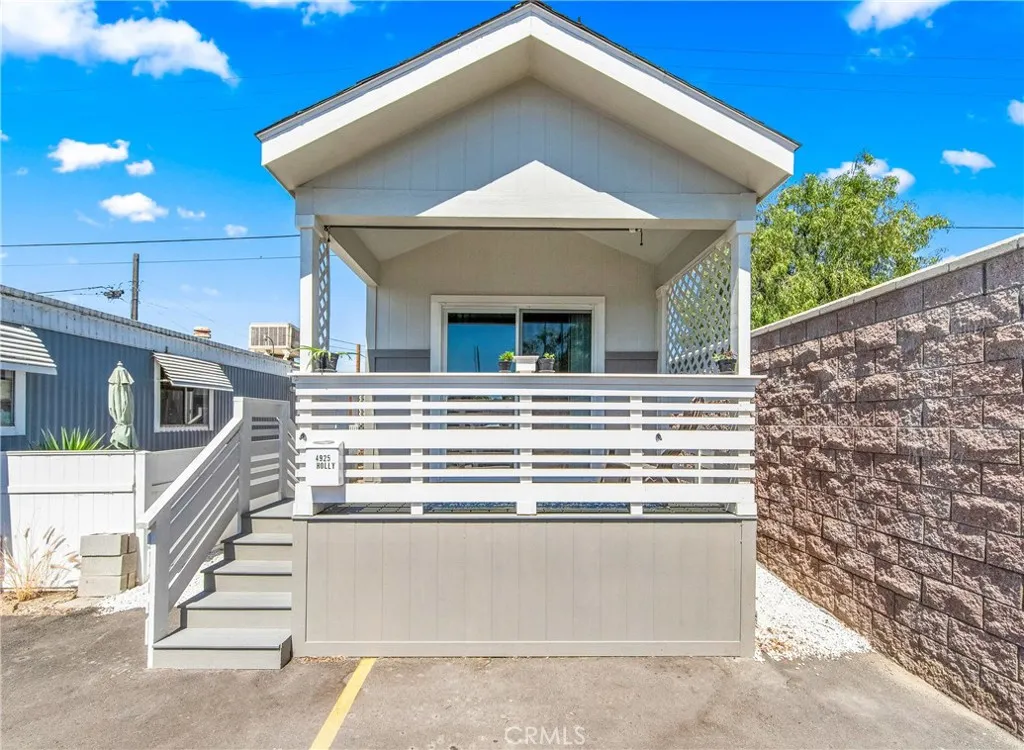
Welcome to 4925 Holly Avenue, a stunning 2024-built loft-style residence that redefines modern living within a vibrant 55+ community. As a premier end unit, this home offers a sense of privacy and space that is hard to find, all wrapped in a sleek, contemporary design. Step inside to an airy, open floor plan where the kitchen flows seamlessly into the living areaperfect for hosting friends or simply enjoying a quiet afternoon. The interior is finished with stylish vinyl plank flooring that is as durable as it is beautiful. Outside, the large covered porch serves as your own private sanctuary, ideal for morning coffee or evening breezes. Accessibility and convenience were clearly top of mind in the design. The side entrance features a thoughtful ramp with a handrail, and youll never have to worry about a trek from the car with two assigned parking spaces located directly in front of the home. When you're ready to relax, the community pool is just a short distance away. If youve been looking for a fresh, low-maintenance lifestyle in Long Beach without sacrificing style, this 400-square-foot gem is the one youve been waiting for.

