

favorites
favorites
favorites
Favorite Properties
Form submitted successfully!
You are missing required fields.
Dynamic Error Description
There was an error processing this form.
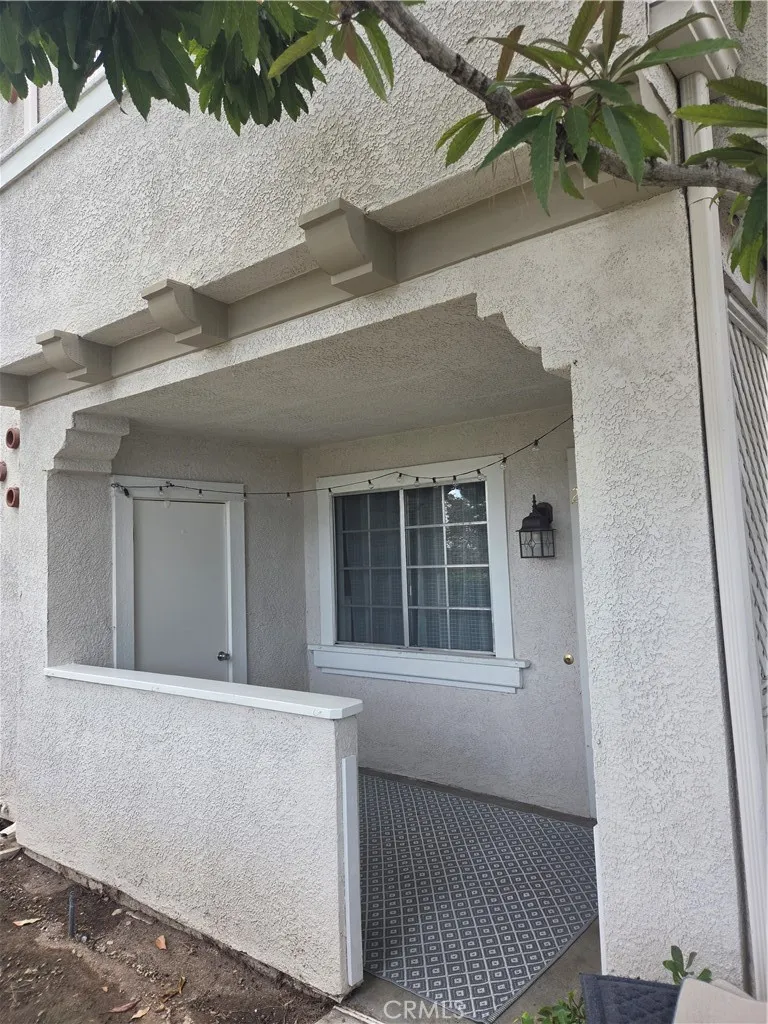
28 Pica Flor #44
Rancho Santa Margarita, CA 92688
AREA SQFT
882
BEDROOMS
2
BATHROOMS
2
Ground floor unit in the desirable Las Flores II Community. Walking distance to top rated schools, O'Neil Regional Park, Rancho Santa Margarita Lake, shops, and restaurants. Residents enjoy access to the SAMLARC beach club, pools, and tennis courts. This home features spacious patio facing the trees, not neighbors; laminate wood floors, a master bedroom with its own private bathroom and vanity, and both bedrooms offers plenty of closet storage. An assigned carport and one parking permit are included. NOTE: Feel free to park on the street or use covered carport #44.
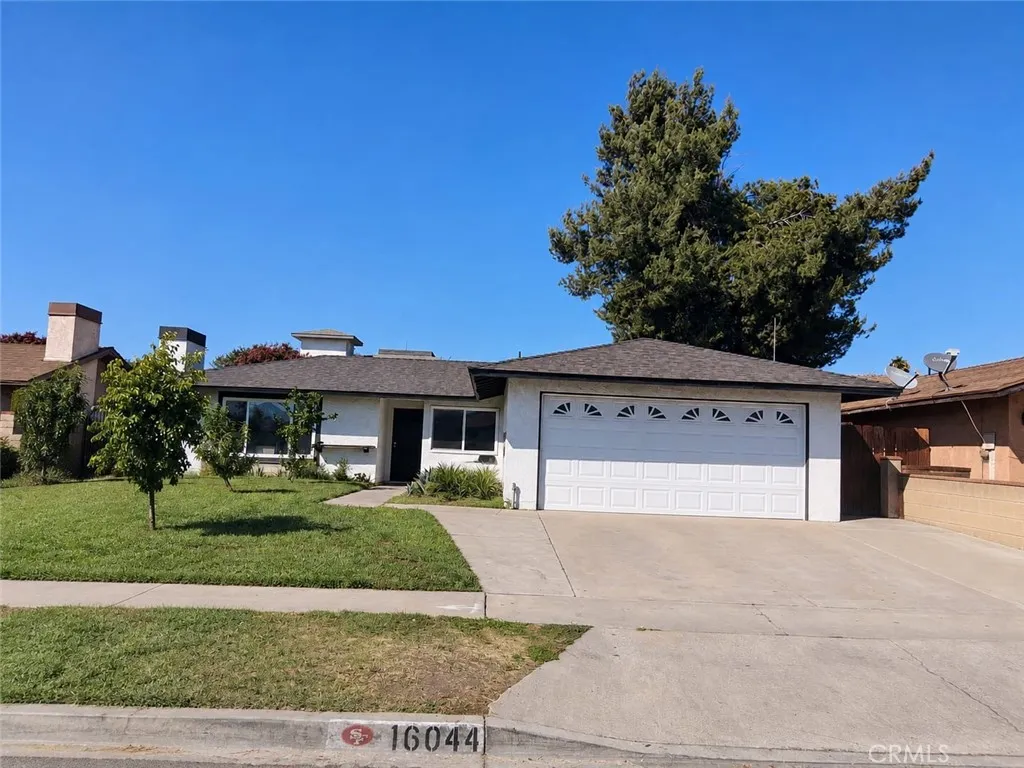
16044 Hawthorne
Fontana, CA 92335
AREA SQFT
1,495
BEDROOMS
4
BATHROOMS
2
remodeled property ! Location ! , property has 5th bedrooms upermited . Big back yard . New roof , new kitchen , new paint and nww floor
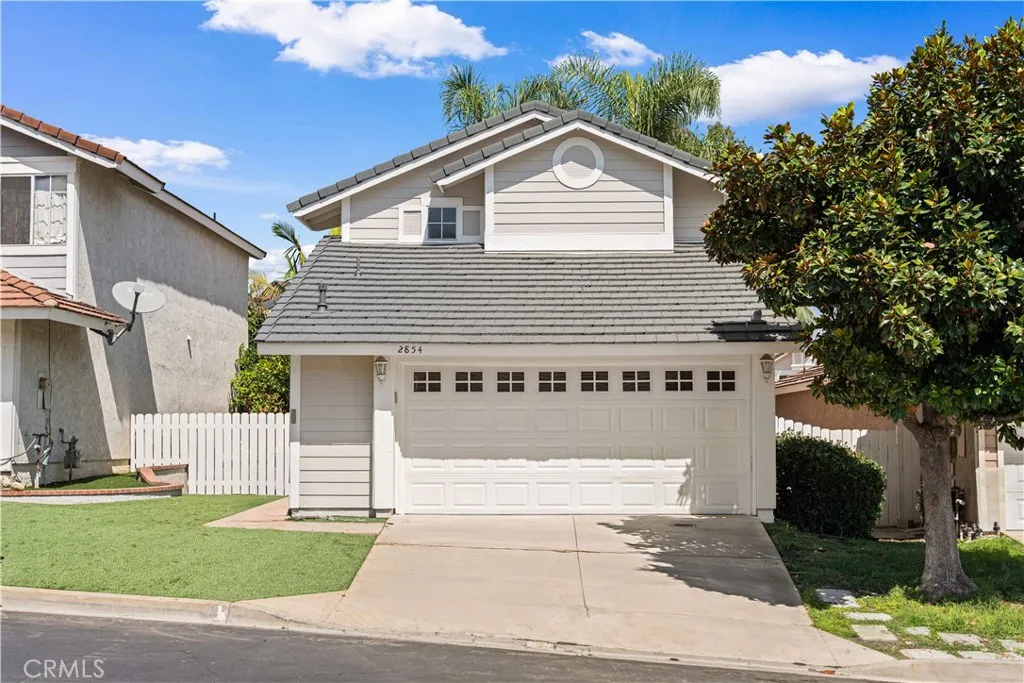
2854 Woodsorrel
Chino Hills, CA 91709
AREA SQFT
1,321
BEDROOMS
3
BATHROOMS
2
Beautifully Remodeled Two-Story Home in a Highly Desirable Neighborhood Welcome to this beautifully remodeled two-story single-family home, offering modern luxury, exceptional comfort, and an unbeatable location. Situated in a top-rated school district with a perfect 10 school rating, this home is ideal for families seeking quality living and convenience. Step inside to discover a bright and airy open-concept interior featuring high ceilings, a loft-inspired luxury feel, and abundant natural light. The home has been thoughtfully updated with fresh interior paint, new flooring throughout, recessed lighting, stylish countertops, updated bathroom cabinets and faucets, and brand-new appliances. The thoughtfully designed floor plan features three bedrooms, including two upstairs and one downstairs. The spacious primary suite offers a relaxing retreat, complete with new cabinetry and a dual-sink bathroom vanity. The additional upstairs bedroom and downstairs bedroom provide flexibility for family, guests, or a home office. Enjoy the benefits of a low HOA fee, which includes access to a community swimming pool, spa, and playgroundperfect for relaxation and family enjoyment. Located in a quiet and safe neighborhood, this home offers exceptional everyday convenience. Enjoy walking distance to Costco, 99 Ranch Market, a movie theater, shopping, and a variety of restaurants. With easy freeway access, commuting and exploring surrounding communities is effortless. ? Modern Updates Top-Rated Schools Spacious Layout Resort-Style Amenities Prime Location This move-in-ready home combine
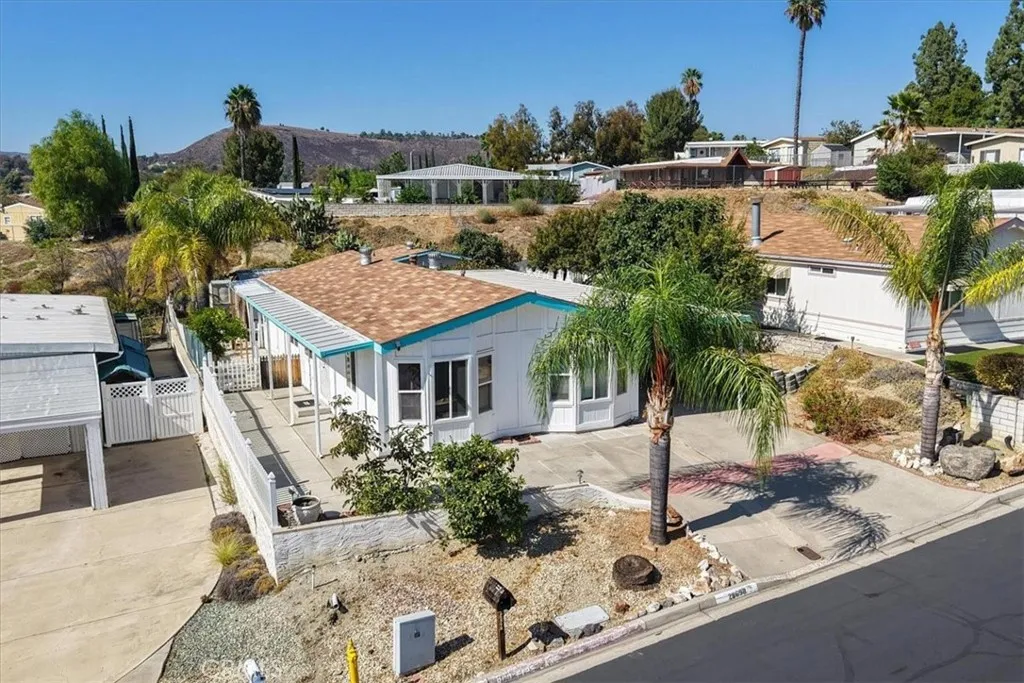
28698 Via Princesa
Murrieta, CA 92563
AREA SQFT
1,296
BEDROOMS
3
BATHROOMS
2
WELCOME TO WARM SPRING KNOLLS 55+ COMMUNITYWHERE YOU OWN THE LAND!! This beautifully updated 3-bedroom, 2-bath home offers approximately 1,296 sq. ft. of comfortable living space, a desirable open floor plan, permanent foundation, and the added benefit of low HOA dues and low taxes. Built in 1988 and recently refreshed, the home features new flooring and fresh interior paint, creating a bright, clean, move-in-ready feel. The upgraded kitchen opens naturally to the main living and dining areas, making the space ideal for both everyday living and entertaining. The thoughtfully designed split-bedroom floor plan provides added privacy, with the primary suite located separately from the guest bedrooms. The spacious primary retreat includes a private bath, while two additional bedrooms share an updated bath with walk-in shower, providing flexibility for guests, hobbies, or a home office. Outside, you'll find even more usable space!! A substantial 13' x 16' stick-built shed provides excellent storage, workshop, or hobby space, while the 12' x 21' covered area offers additional possibilities for outdoor living, entertaining, or storage. Best of all, you own the landno space rent!! Warm Spring Knolls offers a relaxed 55+ lifestyle with a community pool and clubhouse, along with a variety of activities and special events throughout the year. Conveniently located in Murrieta near shopping, dining, medical services, and freeway access, this home combines affordability, comfort, and an active adult lifestyle. 3 bedrooms, 2 baths, updated interior, permanent foundation, extra storage, lo
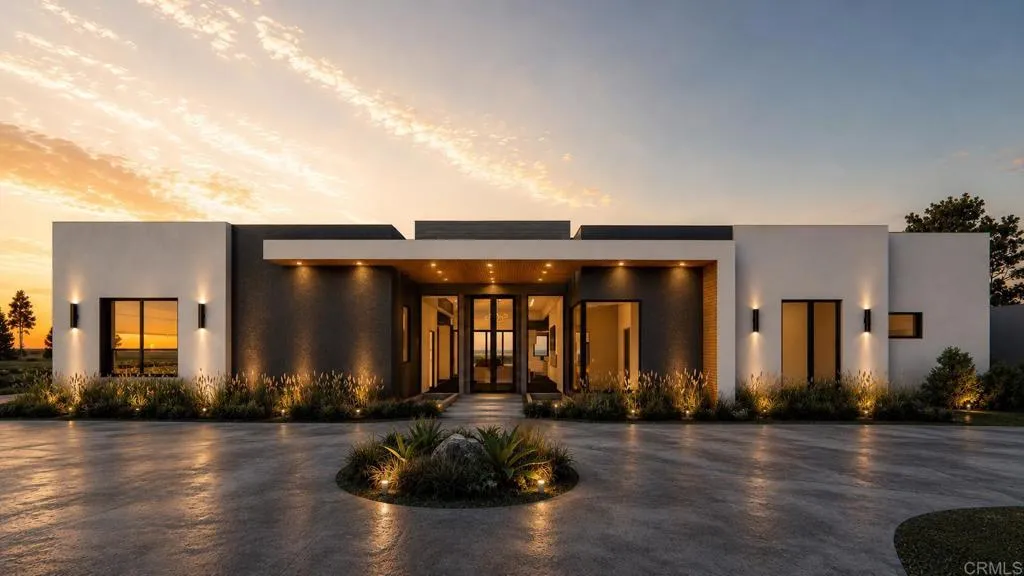
9608 Sunset
La Mesa, CA 91941
AREA SQFT
BEDROOMS
BATHROOMS
Rare Mt. Helix Opportunity! Approved plans and permits, ready to build. Plans call for a 5,440 sq ft residence with 4 bedrooms plus an office with 6 bathrooms and a 4 car garage. Seller willing to build under a separate agreement with flexibility to build a smaller floor plan. Exceptional view lot with County approved building plans and permits ready to pull. Water, electric, and gas on site. Approved for septic (permit ready for pickup). Includes site plan, surveys, conceptual renderings. Floor plans are available upon request. Minimal grading needed on this unusually flat Mt. Helix parcel. After 3 years of approvals, this property is truly shovel-ready. Bring your dream home to life now! Plans/floor plan available upon request.
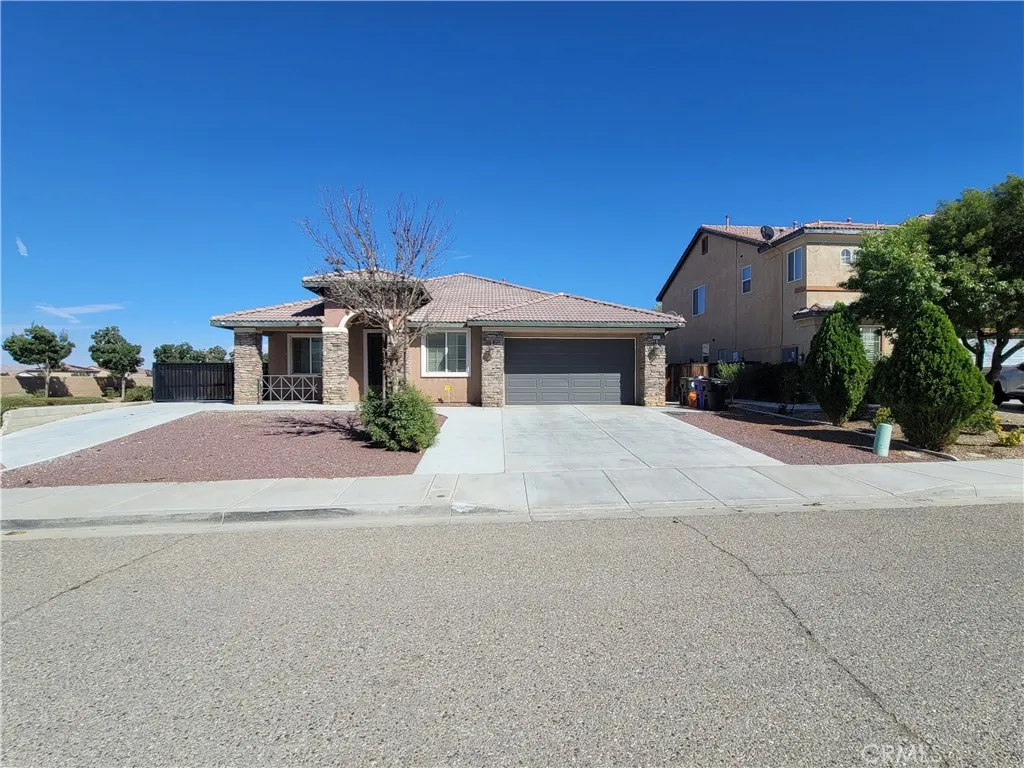
15077 Escalante Court
Victorville, CA 92394
AREA SQFT
2,374
BEDROOMS
4
BATHROOMS
2
Welcome to this beautiful single-story four bedroom home featuring an inviting open floor plan and stylish upgrades throughout. The spacious living area is centered around a warm, inviting fireplace, creating the perfect space for relaxing or entertaining.The open-concept kitchen is designed for both functionality and entertaining, featuring stainless steel appliances, ample cabinetry, and a seamless flow into the main living areas. Laminate flooring runs throughout the home, complemented by plantation shutters and custom lighting that add a touch of elegance and warmth.Situated on a desirable corner lot, this home offers an oversized garage along with convenient RV parking. The backyard is designed for entertaining and relaxation, featuring a built-in bar and Jacuzzi, creating your own private outdoor retreat.Conveniently located near Highway 395, the freeway, and a new shopping center, this home offers both comfort and accessibility. With its spacious layout, thoughtful upgrades, generous outdoor space, and excellent location, this is a home you won't want to miss!
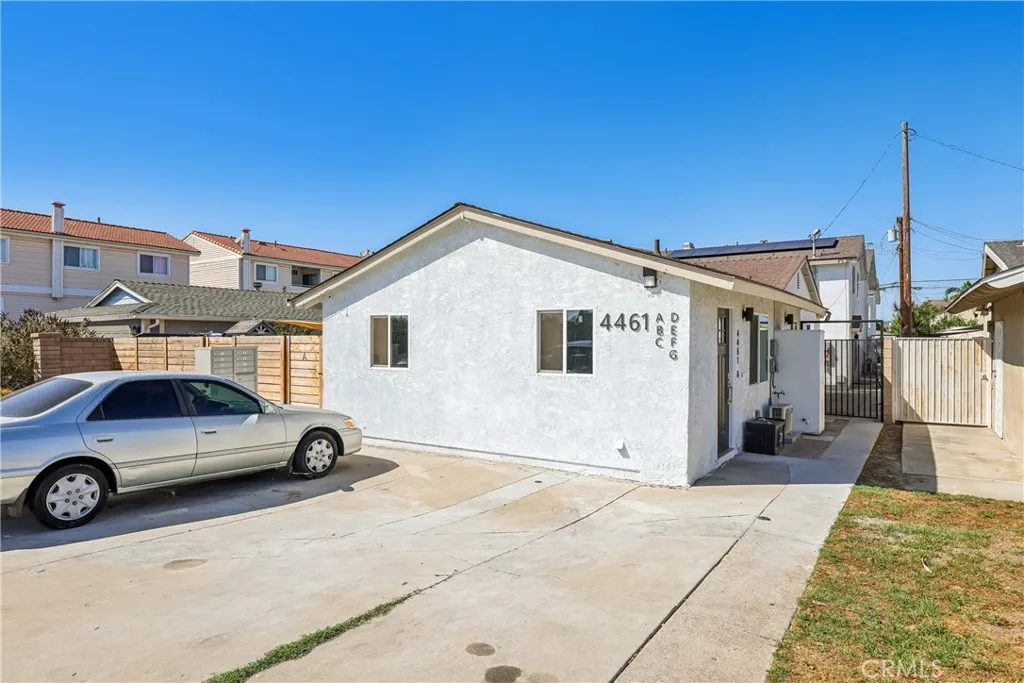
4461 Farquhar Avenue
Los Alamitos, CA 90720
AREA SQFT
500
BEDROOMS
2
BATHROOMS
1
Discover stylish single-level living in the heart of Los Alamitos! Fully renovated and converted just one year ago, this freshly cleaned 2-bedroom, 1-bath apartment offers approximately 500 square feet of thoughtfully designed interior space with modern, luxurious finishes throughout. The efficient layout provides comfortable living, while the fenced area adds privacy and versatility for everyday enjoyment! Conveniently located near local shopping, restaurants, amenities, medical facilities, and freeway access, this home makes it easy to enjoy everything Los Alamitos has to offer. Parking is included for added convenience. A desirable opportunity for those seeking a polished, low-maintenance home in a central location! Please note some photos are virtually staged.
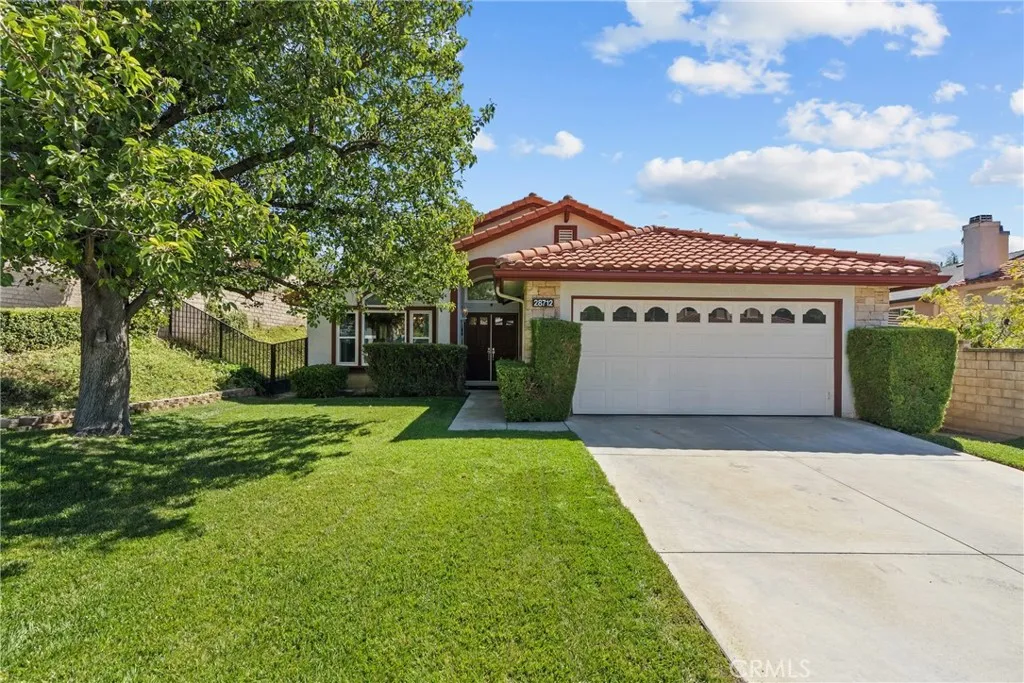
28712 Park Woodland
Saugus, CA 91390
AREA SQFT
1,841
BEDROOMS
3
BATHROOMS
2
Welcome to easy single-story living in this Saugus home, where natural light, a flexible floor plan and a lush backyard create a comfortable place to settle in and enjoy. The home offers 3 bedrooms, 2 bathrooms and 1,841 square feet on a 7,879-square-foot lot, with no HOA and no Mello-Roos. Step into the open living and formal dining area. The formal dining room is currently used as an office, creating flexible space for working from home, dining or another use that fits your needs. The open kitchen features a large island and plenty of storage, including a pantry, with views toward the family room fireplace and backyard. The spacious primary suite offers direct backyard access, dual closets including a walk-in closet, dual sinks, a walk-in shower and a separate soaking tub. Outside, mature landscaping creates an inviting setting for outdoor dining, gardening or simply slowing down. Additional improvements include PEX plumbing, windows replaced throughout, a newer water heater and a whole-house water filter. The washer, dryer and refrigerator are included for added convenience. You'll want to see this home.
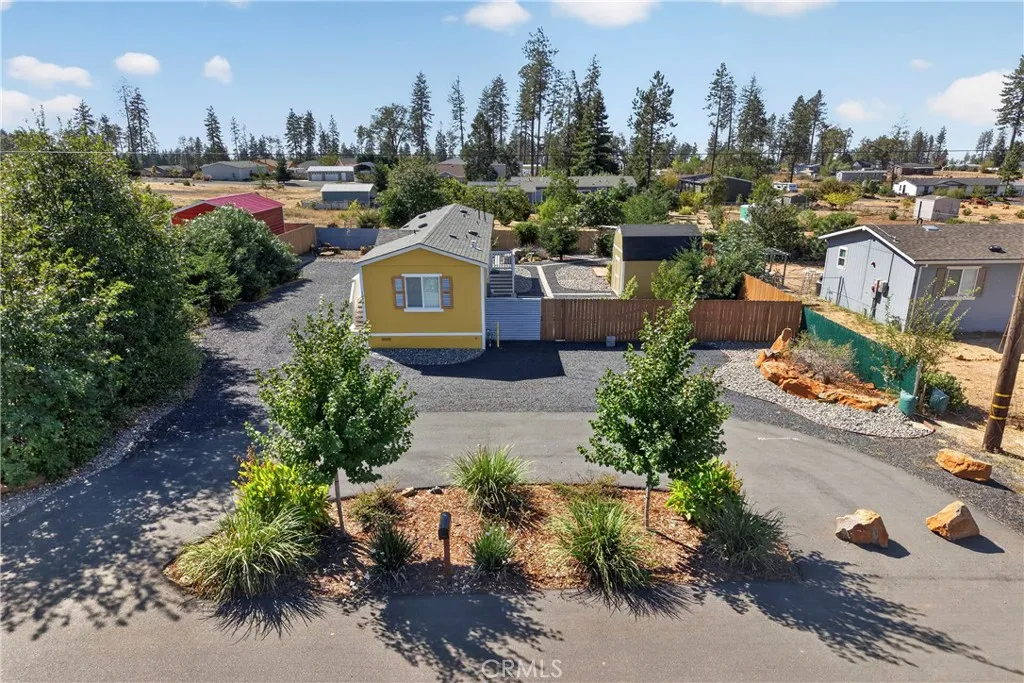
1274 Deer
Paradise, CA 95969
AREA SQFT
864
BEDROOMS
2
BATHROOMS
2
Built in 2023, this two-bedroom, two-bath manufactured home offers 810 square feet of thoughtfully designed living space on a fully landscaped quarter-acre lot in Paradise. The split-bedroom floor plan places the bedrooms on opposite ends of the home, providing added privacy and flexibility for guests, family members, or a home office. Its efficient layout makes excellent use of the available space while maintaining a comfortable and practical flow for everyday living. Outside, the fully fenced property creates a defined and private setting with room to relax, garden, entertain, or accommodate pets. A Tuff Shed provides valuable additional storage for tools, outdoor equipment, and seasonal items. Combining newer construction, manageable living space, established landscaping, useful storage, and a private outdoor setting, this property is a welcoming opportunity for buyers seeking comfortable, low-maintenance living in Paradise. Ask your agent about the Town of Paradise first time home buyer program!
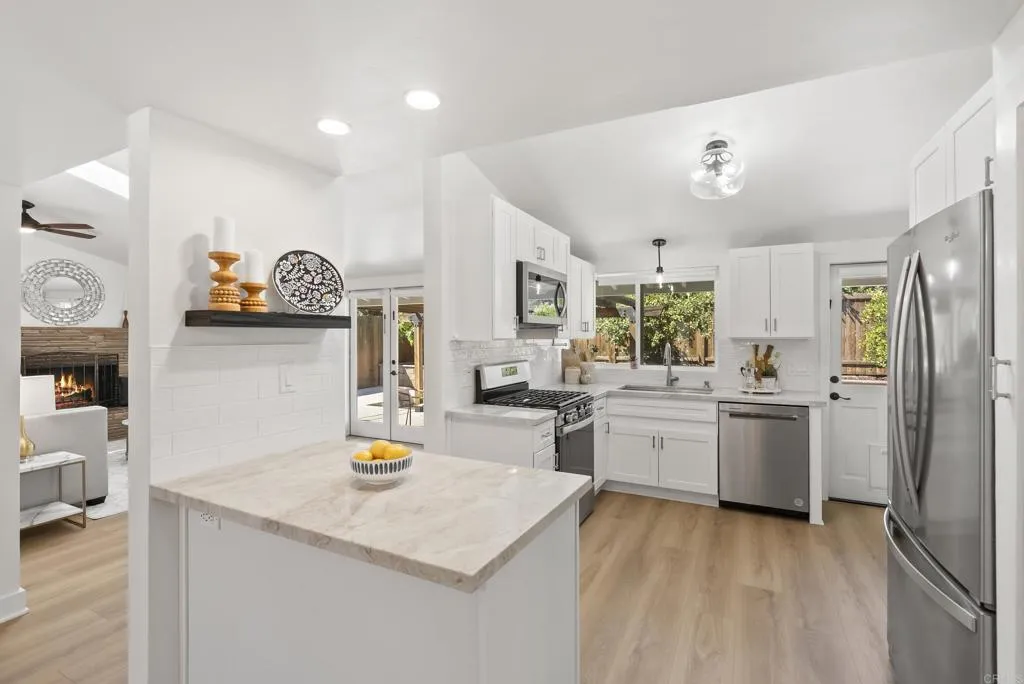
5551 Gala Avenue
San Diego, CA 92120
AREA SQFT
1,462
BEDROOMS
3
BATHROOMS
2
Priced to sell! This is not a flip but a beautifully updated and move-in ready home in the heart of Allied Gardens! This bright and inviting home offers abundant natural light, modern updates, and thoughtful improvements throughout for safety and security. For peace of mind, the major upgrades have already been completed for you, including a new roof (2025), tankless water heater(2025), remodeled kitchen (2023), beautifully updated primary bathroom (2026), fresh interior and exterior paint, luxury vinyl plank flooring throughout ,new carpet, updated bathroom fixtures, new medicine cabinets, and stylish finishes throughout. Simply move in and appreciate a home that has been thoughtfully updated and well maintained.The low-maintenance backyard is designed for year-round enjoyment with artificial turf, mature fruit producing citrus trees and avocado trees, and plenty of space to relax or entertain.Ideally located in the highly desirable Allied Gardens neighborhood, this home is minutes to Lake Murray, Mission Trails Regional Park, shopping, dining, parks, top-rated schools, major freeways, SDSU, with close proximity to downtown SanDiego, and the beaches. This turnkey home offers the perfect combination of comfort, convenience, and the best of the San Diego lifestyle.
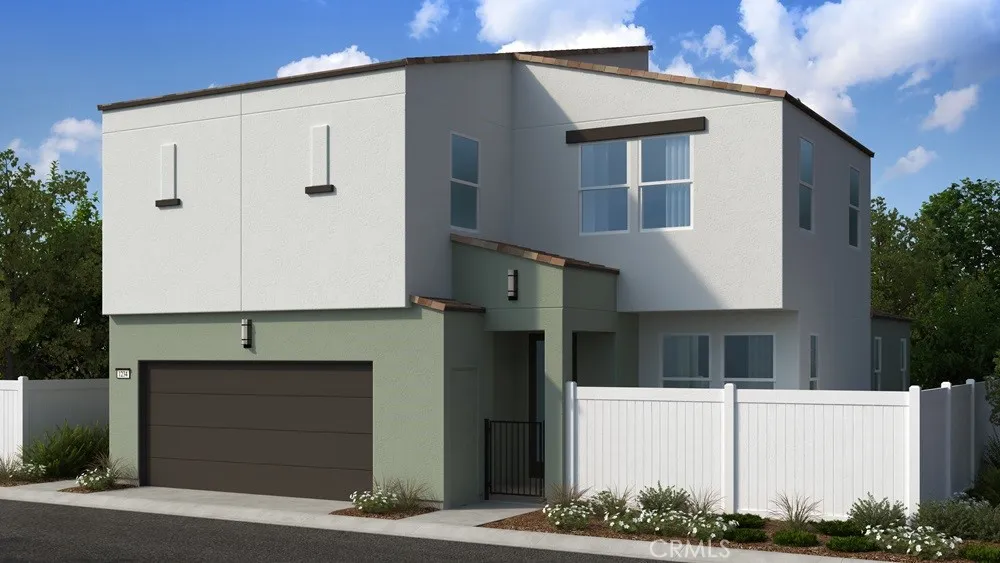
26747 Indigo Way
Moreno Valley, CA 92555
AREA SQFT
2,223
BEDROOMS
3
BATHROOMS
3
What's Special: Cul-de-Sac Lot | Dedicated Home Office | No Rear Neighbors | Loft. New Construction November Completion! Built by America's Most Trusted Home Builder. Welcome to the Plan 8 at 26747 Indigo Way at Juniper at Alessandro! The welcoming entry leads to an open-concept main living area where the great room, dining area, and kitchen come together to create the perfect space for everyday living and entertaining. The kitchen features a large island, pantry, and convenient access to the dining area. A private workspace and full bathroom on the first floor provide flexibility for remote work or hobbies. Upstairs, the spacious primary suite offers a private bathroom with dual vanities, a walk-in shower, and a generous walk-in closet. Two secondary bedrooms share a full bathroom, while a centrally located laundry room adds convenience. A versatile loft creates additional living space. Completing the home is a two-car garage and inviting covered front porch, blending comfort, functionality, and modern living. Discover Alessandro in Moreno Valley, a community filled with parks, shaded picnic spots, outdoor gym areas, and peaceful Monarch Gardens. Enjoy easy access to the 215 and 60, plus shopping, dining, and entertainment in nearby Downtown Riverside. With a planned Town Center within walking distance, even more convenience is on the way. Additional Highlights Include: Upgraded flooring, kitchen backsplash, countertops and electrical. Virtually staged photos are for representative purposes only. MLS#IG26206868
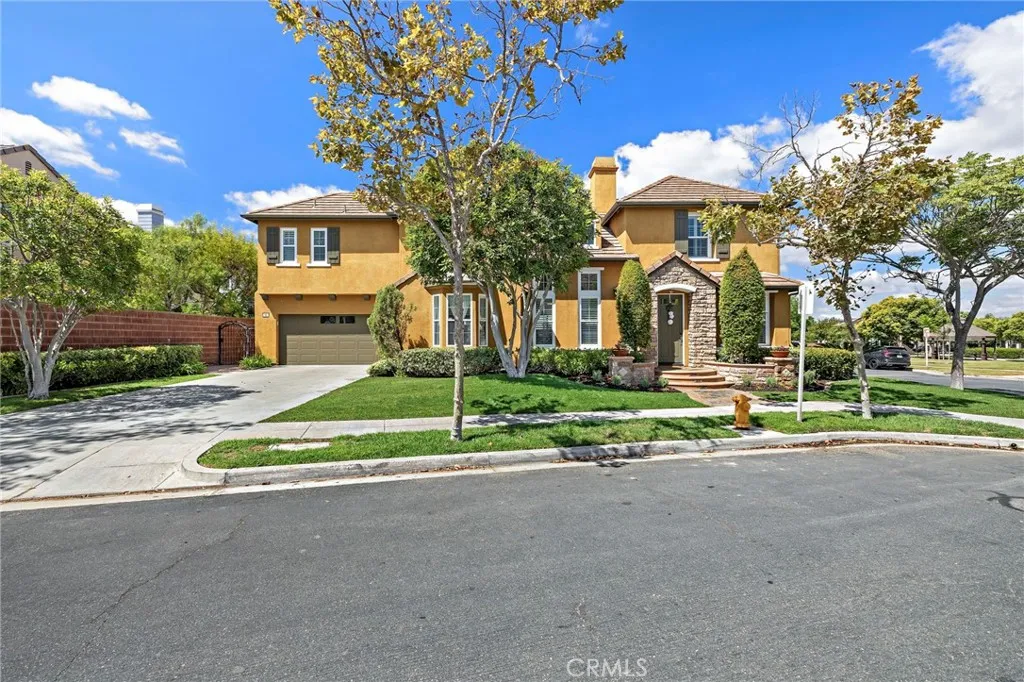
63 Tuberose St
Ladera Ranch, CA 92694
AREA SQFT
2,694
BEDROOMS
4
BATHROOMS
3
Welcome to 63 Tuberose, a perfectly located corner lot house next to a beautiful community park. This light, bright, and charming home offers 2694 square feet, 4 bedrooms plus office, 3 full bathrooms, and a 3-car tandem garage. Living room open to elegant formal spaces with high ceilings, flowing to the spacious kitchen with a large center island, granite counters, stainless appliances, double ovens, and generous cabinet/storage space. Private and good size of backyard. Located in the heart of Ladera Ranch with access to resort-style amenitiespools, parks, clubhouses, trails, sports courts, and community eventsplus convenient nearby shopping, dining, and walking distance to the Award-Winning Schools. Additional, We just installed new vinyl flooring in the downstairs bedroom and throughout the entire second floor. Also replaced brand-new applications, as Samsung refrigerator, cooktop,range hood and dryer. A beautiful home with exceptional indoor/outdoor living and flexible spaces to fit a variety of needs.
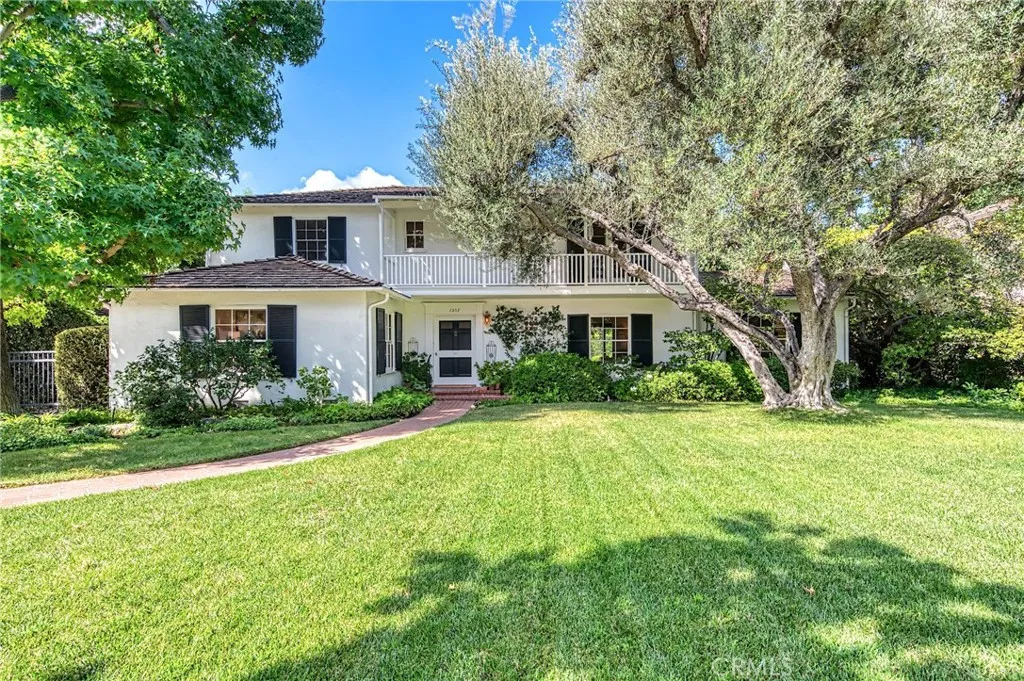
1357 Westhaven Road
San Marino, CA 91108
AREA SQFT
3,223
BEDROOMS
5
BATHROOMS
5
Quintessential Monterey Colonial Revival masterwork available for acquisition for the first time in 65 years. Designed and constructed by one of the San Gabriel Valleys most prolific and accomplished builders, E.A. Daniell, 1357 Westhaven Road in San Marinos Library District has stood the test of time. Daniells enduring designs prioritized style, flow, functionality, and durability. Along with its impressive origin and pedigree the home has been lovingly maintained by the same family since 1961. Situated in one of San Marinos most desirable neighborhoods and one of its most elegant blocks, this graceful home awaits its next chapter. The location provides close proximity to San Marinos two most picturesque natural spaces: it is less than a mile from Lacy Park and just a half block south of the Huntington Library. This enchanting property resides on a magnolia-lined street and the home is adorned by mature trees and a thoughtfully appointed garden. Upon entering the home through its wide entry door you will find a spacious and inviting formal entry, wood-paneling, and original hardwood floors. The downstairs also offers a spacious formal living room with a brick fireplace and built-in shelves, an ample dining room, a breakfast room, and a wood-paneled den with direct access to the backyard and screened-in terrace. A bright kitchen connects the breakfast room with the mud room. There is also a semi-en-suite off the den and a powder room near the main entry. Upstairs there are four large bedrooms full of natural light, all of which connect directly to a bathroom. The primary su
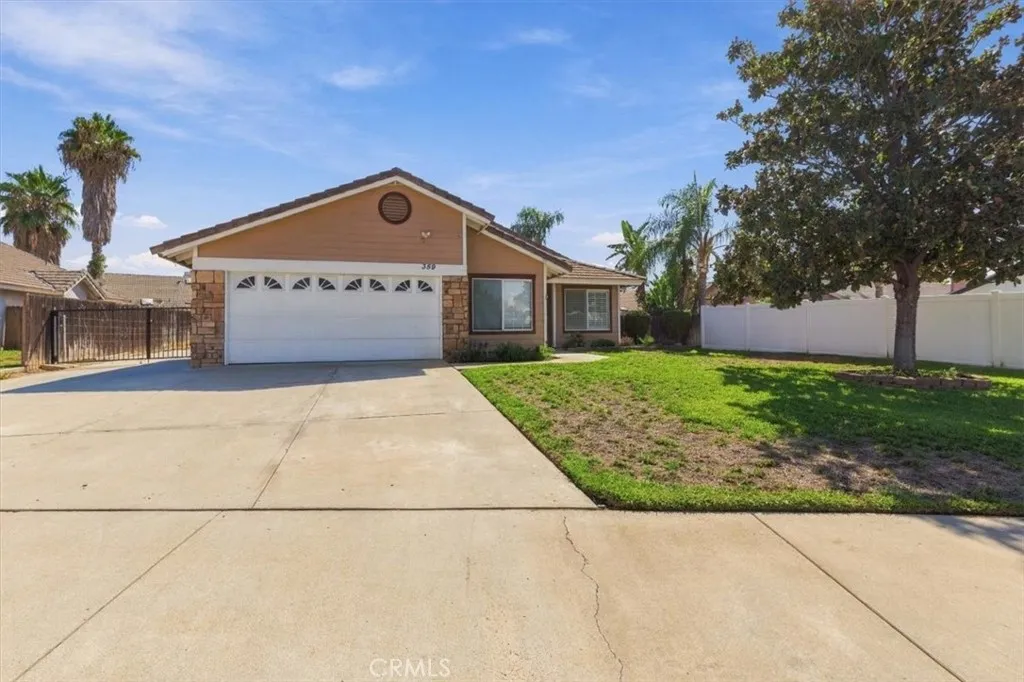
359 Flordason
Calimesa, CA 92320
AREA SQFT
1,448
BEDROOMS
3
BATHROOMS
2
Beautiful 3-bedroom, 2-bath home in Calimesa, CA, conveniently located near the 10 Freeway. This home offers 1,448 sq. ft. of living space on a spacious 7,405 sq. ft. lot. Features include custom wooden shutters throughout and a detached storage shed included in the sale. The property also has solar, with the buyer to assume the existing solar lease. Conveniently located near shopping, dining, schools, and major roadways. Buyer and buyers agent to verify all property details. RV-ready parking with convenient 30-amp power, water hookup, and on-site sewer/dump Connection
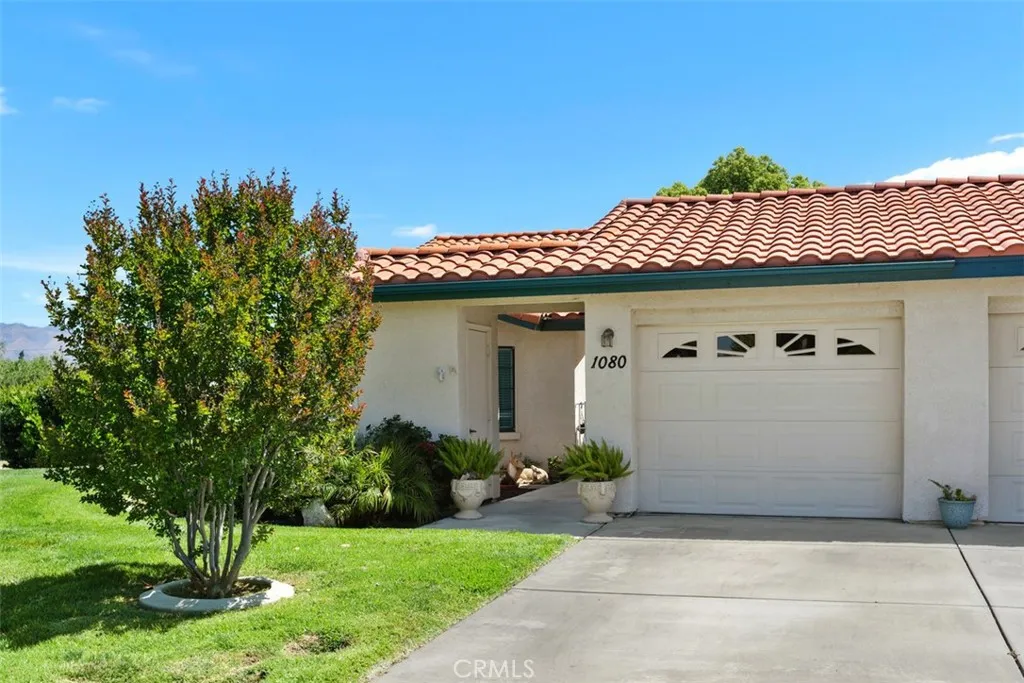
1080 Moon Shadow Court
Hemet, CA 92545
AREA SQFT
1,124
BEDROOMS
2
BATHROOMS
2
Welcome to this charming single-story home located on a peaceful cul-de-sac in the desirable 55+ community of Sunwest Villas, Hemet. Built in 2003, this beautifully maintained 2-bedroom, 2-bath residence offers 1,124 sq ft of comfortable living space on a generous 7,840 sq ft lot. Step inside to an inviting open layout featuring a bright kitchen, cozy living area perfect for relaxing evenings. Designed with accessibility in mind, the property offers no interior steps, a main-level ramp, and 2+ access exits. The spacious primary suite is conveniently located on the main floor, along with all other bedrooms. Enjoy serene mountain and park views from your private backyard, which borders a lush greenbelt for added privacy. The detached garage provides ample storage and parking. Residents of this gated community enjoy fantastic amenities, including a resort-style pool, clubhouse activities, and beautifully maintained groundsall for a low monthly HOA fee. This home is perfect for those seeking comfort, convenience, and a tranquil lifestyle in the heart of Hemet.
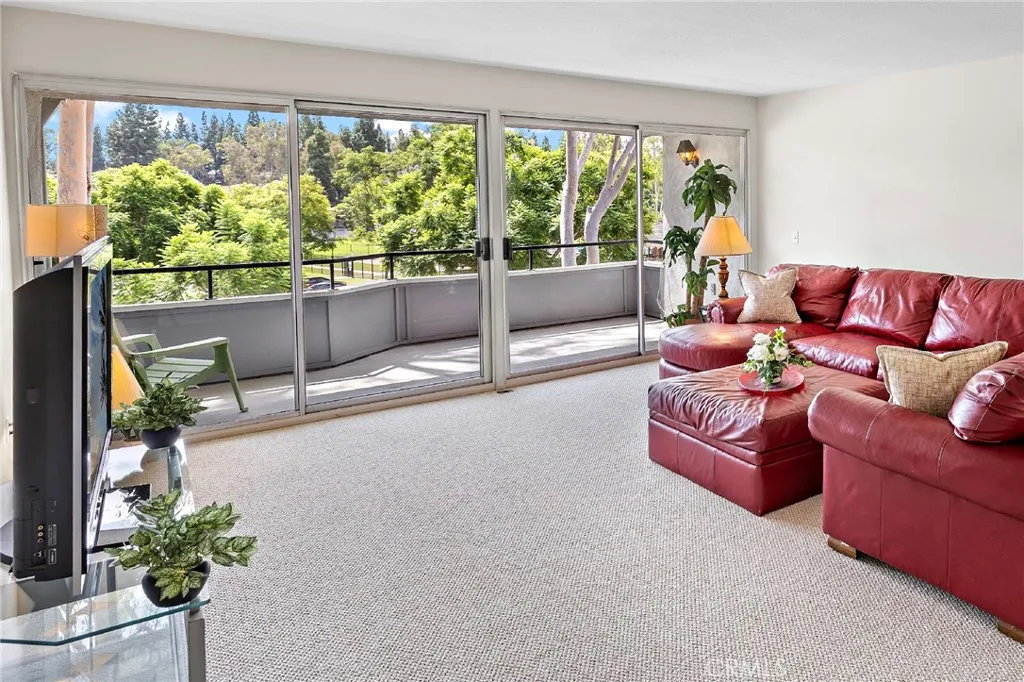
22316 Caminito Tecate
Laguna Hills, CA 92653
AREA SQFT
1,460
BEDROOMS
3
BATHROOMS
2
Lovely treetop views from this spacious 3-bedroom, 2-bathroom condo in North Laguna Hills, featuring a primary bedroom on the main level, an attached garage, and a private courtyard with potential for additional parking. Enjoy multiple outdoor spaces, including a deck and patio, plus plenty of elbow room throughout. New carpet and interior paint as well as NEW central air/heat. Ready for a new owner to bring their personal vision and transform this space into their own. Located in Laguna Village, residents enjoy pools, spas, a clubhouse, fitness center, tennis, basketball and volleyball courts, scenic walking paths, and beautifully maintained open spaces. Conveniently located near Irvine Spectrum, Laguna Canyon Road, shopping, dining, recreation, and OC beaches, this home offers an exceptional opportunity to create a personalized retreat in a desirable North Laguna Hills community. SELLER FINANCING MIGHT BE CONSIDERED !!
22951 Humming Bird
Calabasas, CA 91302
AREA SQFT
3,561
BEDROOMS
5
BATHROOMS
5
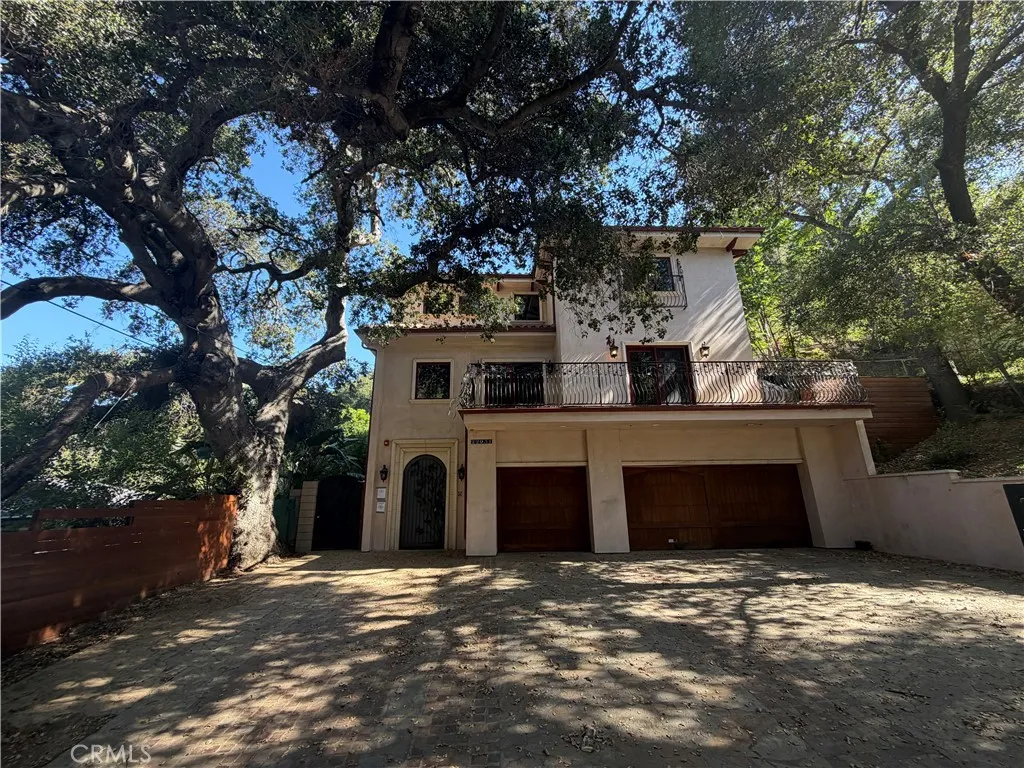
Exceptional Calabasas Opportunity Priced at $1,699,900! Come discover this impressive Mediterranean-style home, completed in 2015 and offering just over 3,550 square feet of living space. Featuring 5 bedrooms and 5 bathrooms, this spacious residence offers an ideal layout for a large family, entertaining guests, or creating your own private Calabasas retreat. The home features a custom kitchen and an expansive floor plan designed with comfort and entertaining in mind. The previous owner removed the fixtures and kitchen components, creating a unique opportunity for the next owner to bring their own vision to life. Select your own finishes, fixtures, and design elements and transform this residence into a home that reflects your personal style. Priced at $1,699,900, this is one of the most compelling opportunities currently available in Calabasas. The combination of approximately 3,550 square feet, 5 bedrooms, 5 bathrooms, a 2015 completion date, and the ability to customize the interior makes this a rare opportunity to create substantial value in one of Southern Californias most sought-after communities. Priced to selldont let this opportunity pass you by. Come see the possibilities and make this Calabasas property your own
12020 Ocean Park
Los Angeles, CA 90064
AREA SQFT
1,018
BEDROOMS
2
BATHROOMS
1
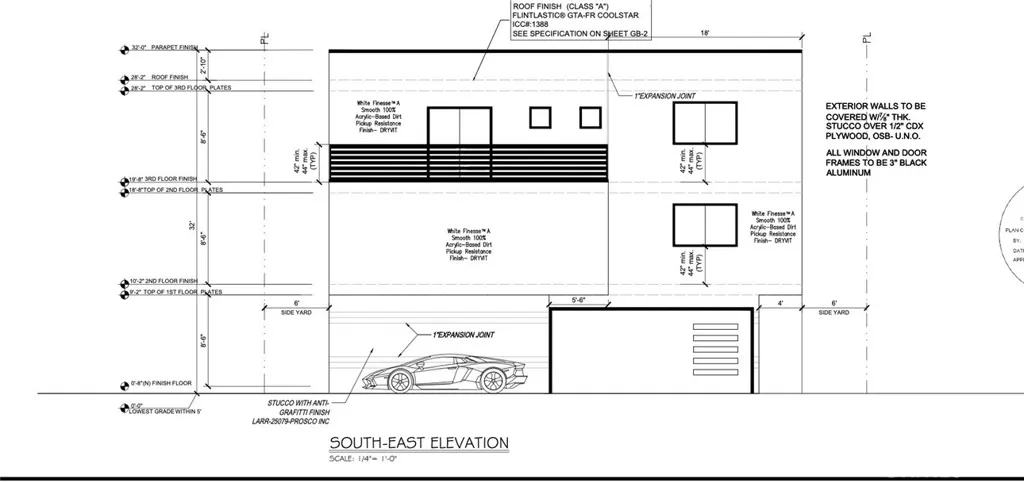
Exceptional West Los Angeles development opportunity with RTI plans for three beautiful new residential units. Located at 12020 Ocean Park Blvd in a highly desirable West L.A. location, this property offers an excellent opportunity for developers, investors, or owner-users looking to build in one of Los Angeles sought-after Westside communities. RTI plans call for approximately 5,028 SF of new construction, featuring a duplex with two spacious 4-bedroom, 4-bathroom units, plus a 2-bedroom ADU, along with a 3-car garage. The existing residence is a tear-down, allowing the next owner to move forward with the approved development plans. The property is ideally situated near Santa Monica, Culver City, Mar Vista, Venice, and the Westsides restaurants, shopping, parks, entertainment, and major transportation corridors. Enjoy convenient access to the beach, Westside amenities, and some of Los Angeles most desirable neighborhoods. RTI plans. Prime Westside location. Excellent development potential. Ready for the next owner to bring this exciting project to life. Buyer to independently verify all plans, permits, square footage, zoning, and development information with the appropriate City departments
33690 Washington
Yucaipa, CA 92399
AREA SQFT
BEDROOMS
BATHROOMS
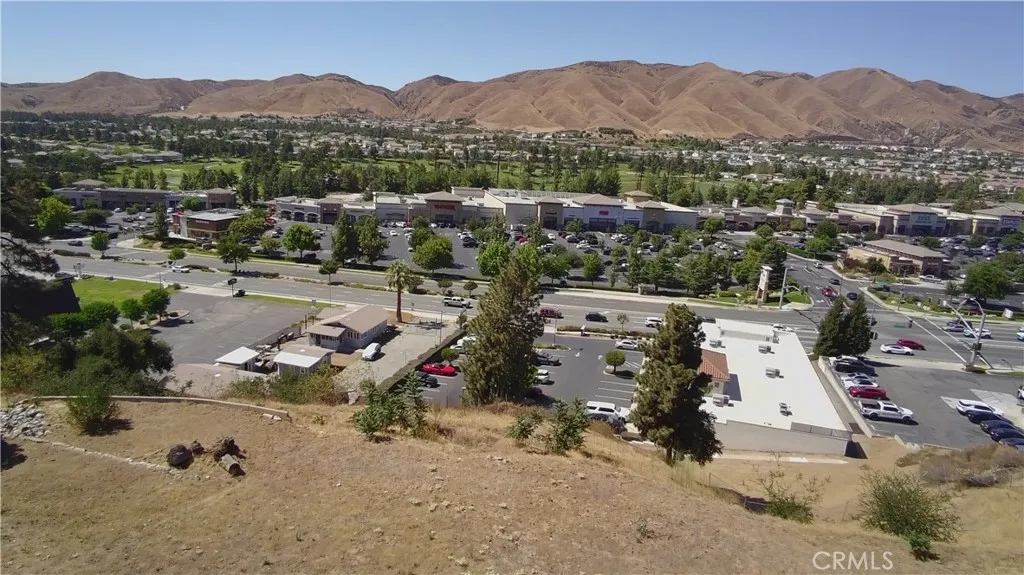
Rare Opportunity to Build Your Dream Home with Breathtaking Views Discover an exceptional opportunity to create a custom estate on two adjoining lots totaling approximately 38,700 sq. ft. of flat, buildable land. Perfectly positioned to capture sweeping, unobstructed views over Chapman Heights, sparkling city lights, and the majestic mountains to the north, this property offers a truly impressive setting for a one-of-a-kind residence. With approximately 160 feet of street frontage, the property provides a generous canvas for designing a stunning custom home with expansive outdoor living areas, a pool, entertaining spaces, gardens, or additional amenities. Curbs and gutters are already in place, the water meter has been installed, and additional utilities are available, helping simplify the path toward future development. Imagine designing a home that takes full advantage of the panoramic setting, with walls of glass, spacious patios, and outdoor spaces oriented toward the dramatic city-light and mountain views. Opportunities like this are increasingly hard to find. Whether you envision a contemporary architectural statement, a luxurious private retreat, or a timeless custom estate, this remarkable homesite offers the space, setting, and views to bring your vision to life

14620 Olympic
Clearlake, CA 95422
AREA SQFT
BEDROOMS
BATHROOMS
Exceptional investment and development opportunity in Clearlake, California. This portfolio includes four parcels along Olympic Drive with a compelling mix of Commercial and High Density Residential zoning. The offering includes 14620 Olympic Drive (APN 039-570-130), Commercial; 14630 Olympic Drive (APN 039-570-140), High Density Residential (HDR); 14634 Olympic Drive (APN 039-570-160), Commercial; and 14638 Olympic Drive (APN 039-570-170), Commercial. With three commercially zoned parcels and one High Density Residential parcel, this assemblage presents an exciting opportunity for an investor, builder, or developer seeking flexibility and long-term potential. The combination of commercial and residential zoning may accommodate a variety of development concepts, subject to City of Clearlake approvals, zoning requirements, utilities, and applicable development standards. Adding to its appeal is the convenient location near key community services, shopping, healthcare, recreation, and schools. Nearby amenities include Wells Fargo Bank, Safeway, City of Clearlake City Hall, Clearlake Fire Department, Lake County Tribal Health South Shore Clinic and Pain and Wellness Center, Austin Park, Burns Valley School, and other local schools. Offered together as a four-parcel portfolio, this is a unique opportunity to acquire multiple properties in one offering and explore the potential of a strategically assembled site in the Clearlake market. Buyer and buyers representatives are encouraged to independently verify zoning, permitted uses, development potential, utilities, parcel boundari
23422 Copacabana
Malibu, CA 90265
AREA SQFT
BEDROOMS
BATHROOMS
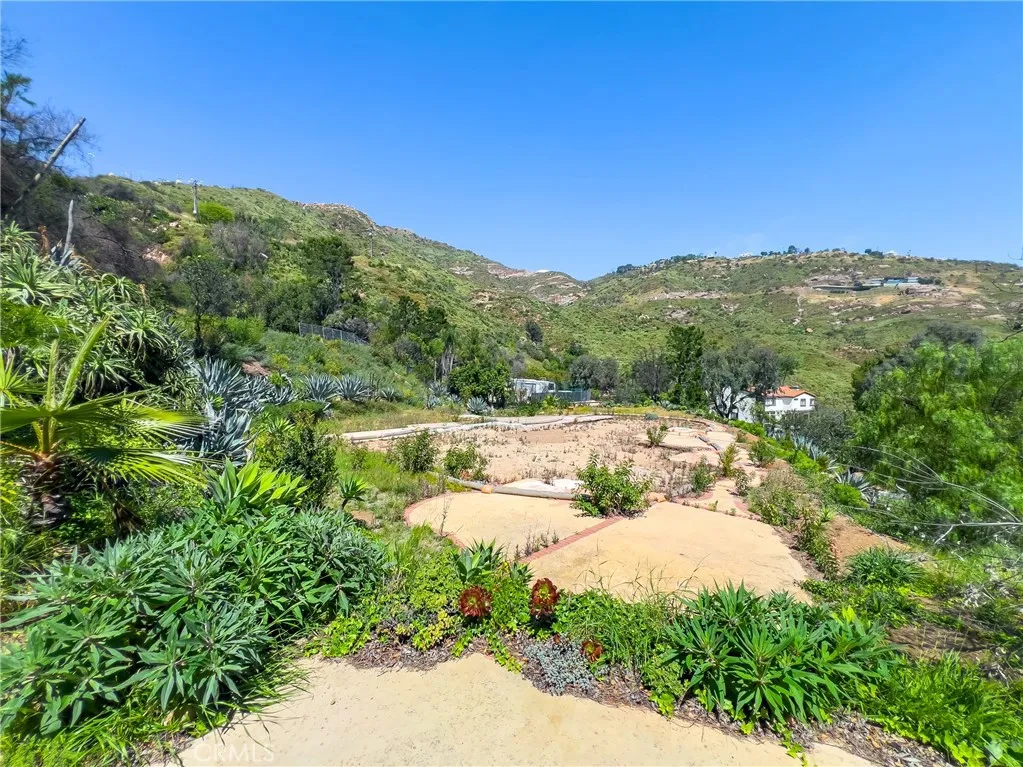
A rare opportunity to own a serene Malibu canyon parcel just moments from Pacific Coast Highway. Surrounded by natural landscape and rolling hillside views, this property offers a peaceful setting with the potential to create a custom coastal retreat. Enjoy the privacy and convenience of easy access to beaches, hiking trails, and the best of the Malibu lifestyle. An ideal canvas for a thoughtfully designed home that embraces indoor outdoor living in one of Southern Californias most sought after coastal communities.
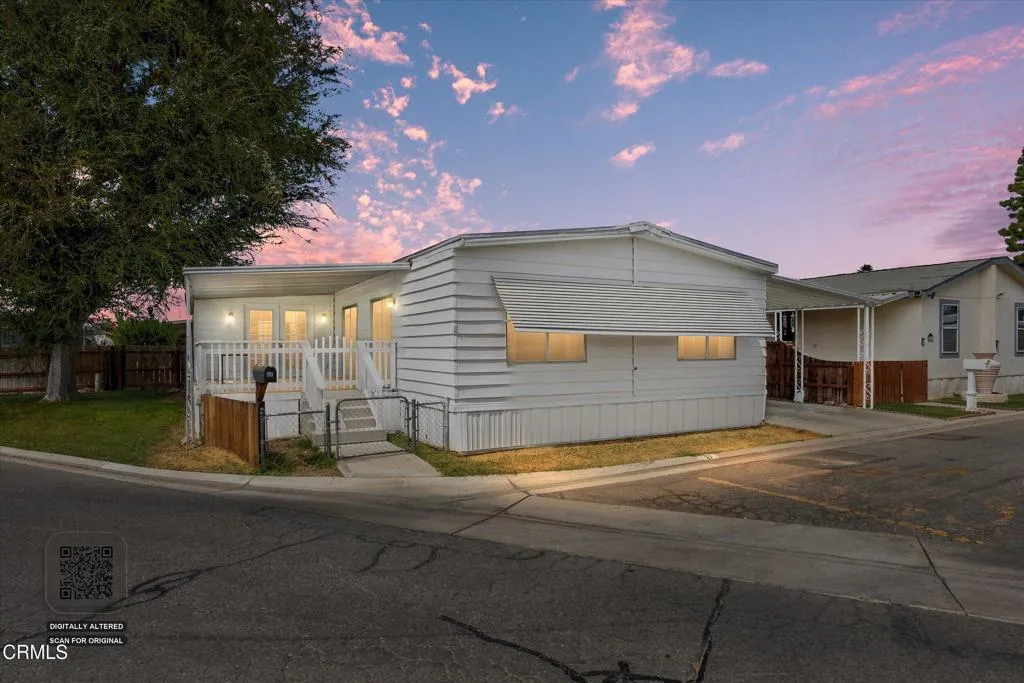
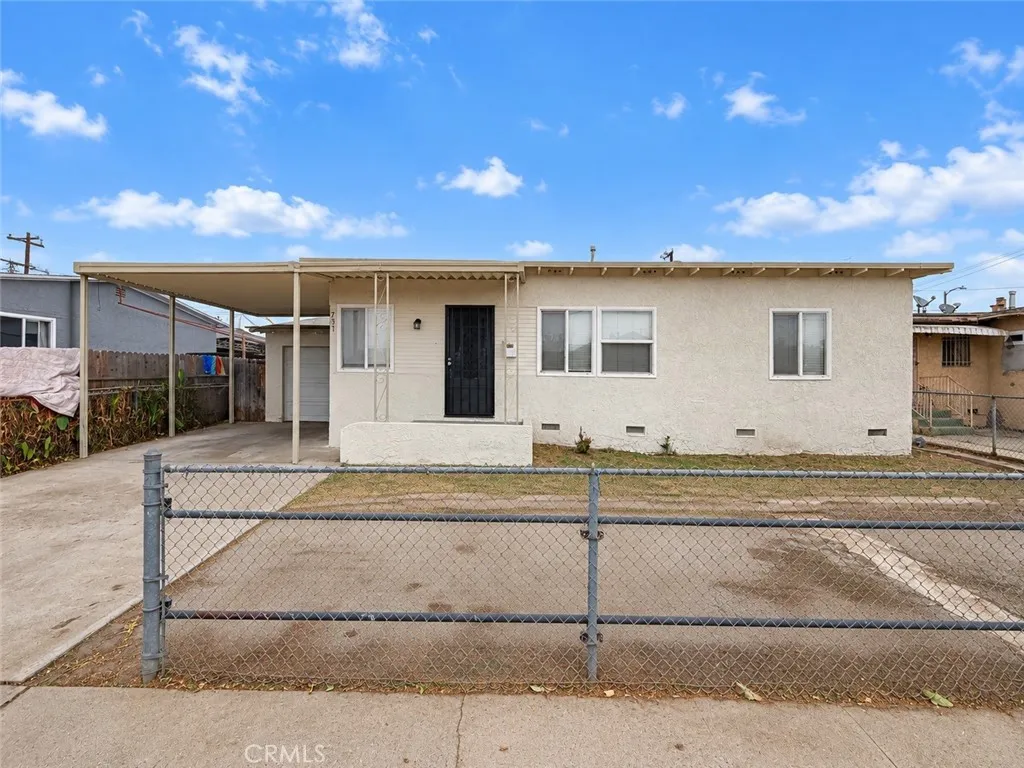
751 104th Street
Los Angeles, CA 90002
AREA SQFT
1,482
BEDROOMS
4
BATHROOMS
2
Welcome to 751 E 104th St, a spacious single-story Los Angeles home offering 4 bedrooms, 2 bathrooms, and 1,482 square feet of versatile living space on a 5,314-square-foot lot. Built in 1944, the home combines a functional layout with bright, refreshed interiors, warm wood-look flooring throughout the main living areas, fresh neutral finishes, and comfortable carpeted bedrooms. The open living and dining spaces create an easy flow for everyday living and entertaining, accented by crown molding and abundant natural light. The adjoining kitchen provides generous cabinetry and counter space, stainless steel microwave, new stainless steel stove will be added prior to close, and a layout with plenty of room to personalize and make your own. Four well-proportioned bedrooms offer flexibility for sleeping quarters, a home office, or additional living space, while the primary bedroom stands out with its impressive size and oversized walk-in closet. Both bathrooms feature tiled tub and shower surrounds, including decorative tile accents and built-in niches. A dedicated laundry area with washer and dryer hookups adds everyday convenience. Outside, the property offers a long driveway with ample off-street parking, a covered carport, attached one-car garage, and a generous backyard with mature fruit trees and plenty of open space to create an outdoor entertaining area, garden, or personalized retreat. With its spacious interior, flexible four-bedroom floor plan, substantial parking, and outdoor potential, this property offers a great opportunity to make a home your own in Los Angeles.
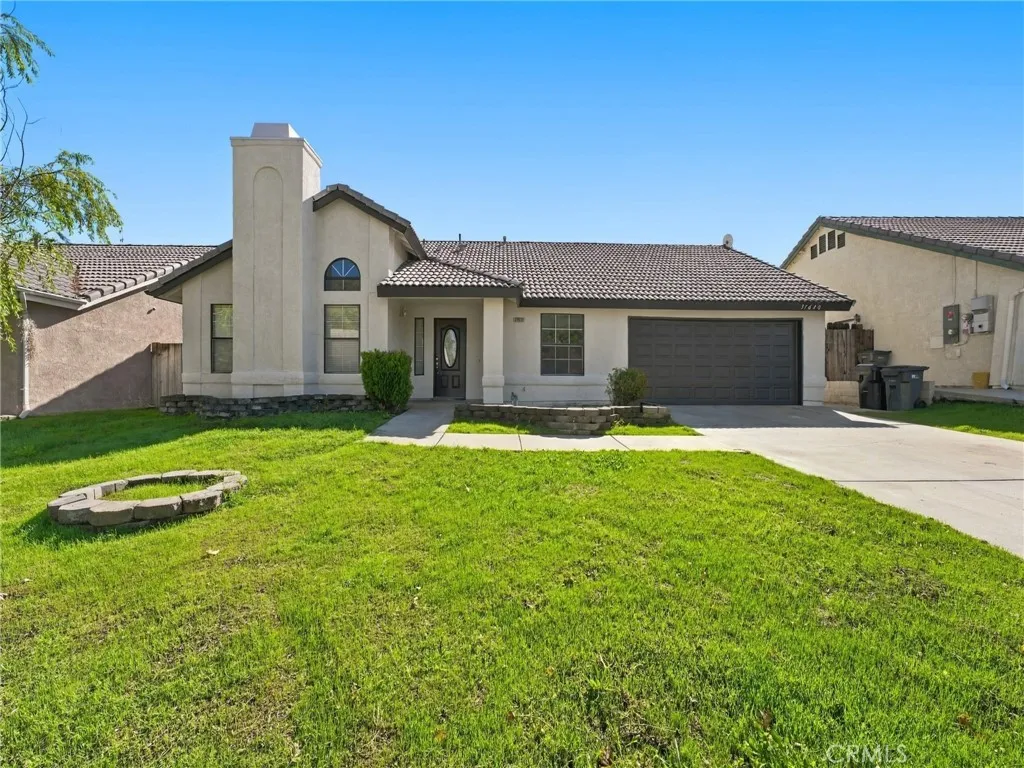
37620 Robin Lane
Palmdale, CA 93550
AREA SQFT
1,582
BEDROOMS
3
BATHROOMS
2
Welcome to 37620 Robin Ln, a spacious single-story Palmdale home offering 3 bedrooms, 2 bathrooms, and 1,582 square feet of inviting living space on an impressive 8,938-square-foot lot. From the moment you step inside, soaring vaulted ceilings and abundant natural light create an open, airy atmosphere, while the bold black fireplace anchors the living room with a striking focal point. The layout flows naturally into the dining area and kitchen, where dramatic black cabinetry, generous counter space, a gas cooktop, double wall ovens, and a breakfast bar give the space plenty of personality and functionality. Fresh neutral interiors and soft carpeting keep the home feeling bright and versatile, with plenty of opportunity to make each space your own. The primary suite feels especially spacious with its vaulted ceiling, direct access to the backyard, walk-in closet with built-in organization, and private bath with dual sinks. Two additional bedrooms offer flexibility for guests, a home office, or creative space. Outside is where this property really opens up, with an expansive covered patio stretching across the rear of the home and creating a fantastic extension of the living space for outdoor dining, weekend gatherings, or simply relaxing in the shade. Beyond the patio, the oversized backyard offers a blank canvas with room to garden, create additional entertaining areas, or design the outdoor retreat you have envisioned. Complete with an attached garage, wide driveway, and a single-story floor plan, 37620 Robin Ln brings together generous indoor and outdoor space with distin
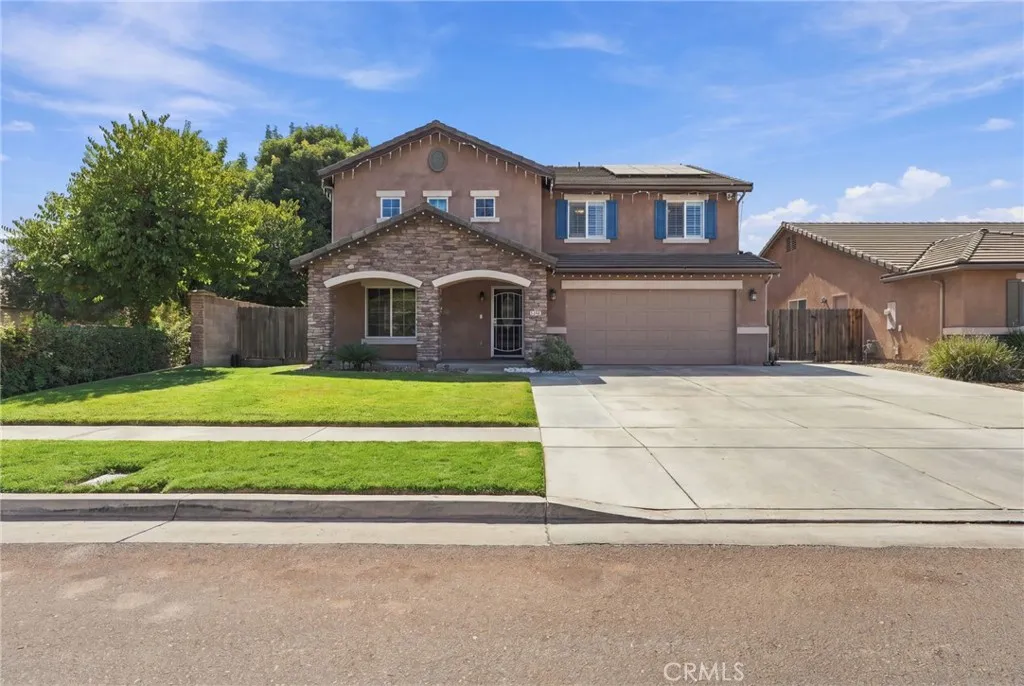
2631 Parkview
Visalia, CA 93292
AREA SQFT
2,398
BEDROOMS
5
BATHROOMS
4
Welcome to 2631 E Parkview Ave! This spacious Southeast Visalia home features 5 bedrooms, 3 bathrooms, and approximately 2,398 sq. ft. of comfortable living space. Situated on a corner lot, this two-story home offers a versatile floor plan with generous living areas, an upstairs loft, abundant natural light, and beautiful wood-look laminate flooring. The kitchen provides ample cabinetry and workspace while opening to the main living areas, creating a comfortable setting for everyday living and entertaining. With five bedrooms and three full bathrooms, there is plenty of flexibility for a home office, guests, multigenerational living, or simply room to spread out. Outside, enjoy a spacious backyard with mature landscaping and an extended covered patioideal for entertaining, outdoor dining, or relaxing at the end of the day. Additional features include an attached 2-car garage, indoor laundry, dual-pane windows, shutters, tile roof, and a solar energy system with backup battery. Conveniently located near a neighborhood park with access to shopping, dining, schools, and Highway 198. With nearly 2,400 sq. ft., five bedrooms, and a desirable Visalia location, this home offers the space and flexibility you've been looking for.
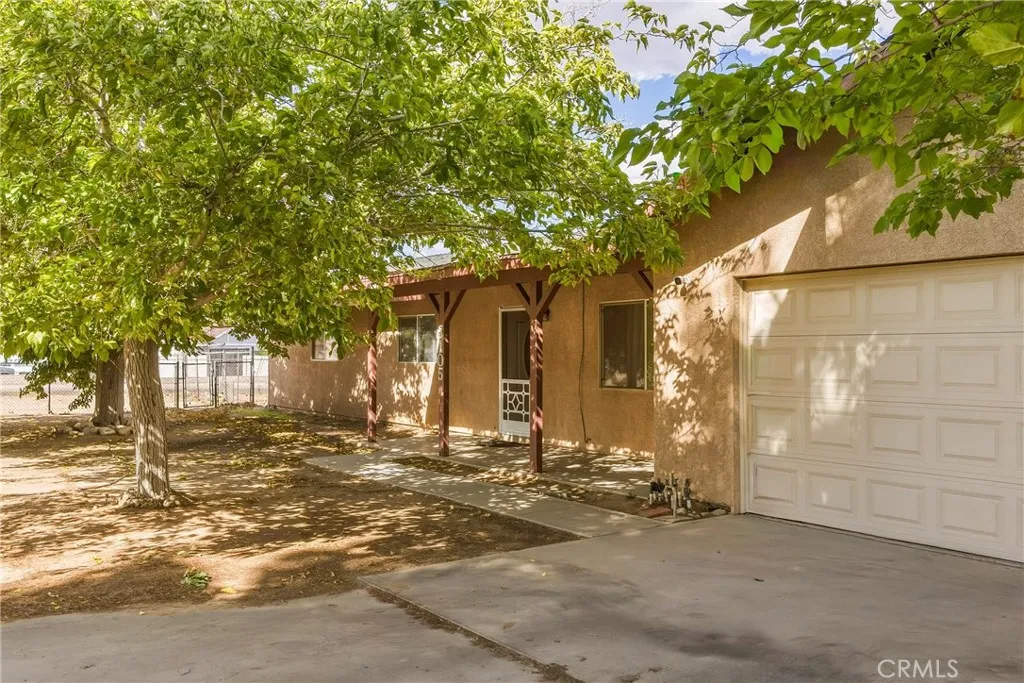
8105 Minstead
Hesperia, CA 92345
AREA SQFT
1,608
BEDROOMS
4
BATHROOMS
3
Welcome to this charming 4-bedroom, 3-bathroom home offering 1,508 square feet of living space, perfectly situated on a rare corner lot in a quiet, established neighborhood with no HOA!Boasting a spacious lot that spans a little over half an acre, this rare horse property features multiple mature shade trees and comes completely fenced and cross-fenced. Outdoor enthusiasts and owners with toys will appreciate the plenty of parking space, easily accommodating an RV, trailer, and multiple vehicles.Inside, you will find a beautiful kitchen upgraded with sleek quartz countertops. The inviting living space is highlighted by a cozy gas fireplace, and bedrooms come equipped with ceiling fans for ultimate comfort.Conveniently located near shopping and dining, the property sits within a great school district, feeding into Kingston Elementary, Ranchero Middle School, and Sultana High School. Come tour this home today!! Seller has a Assumable loan.
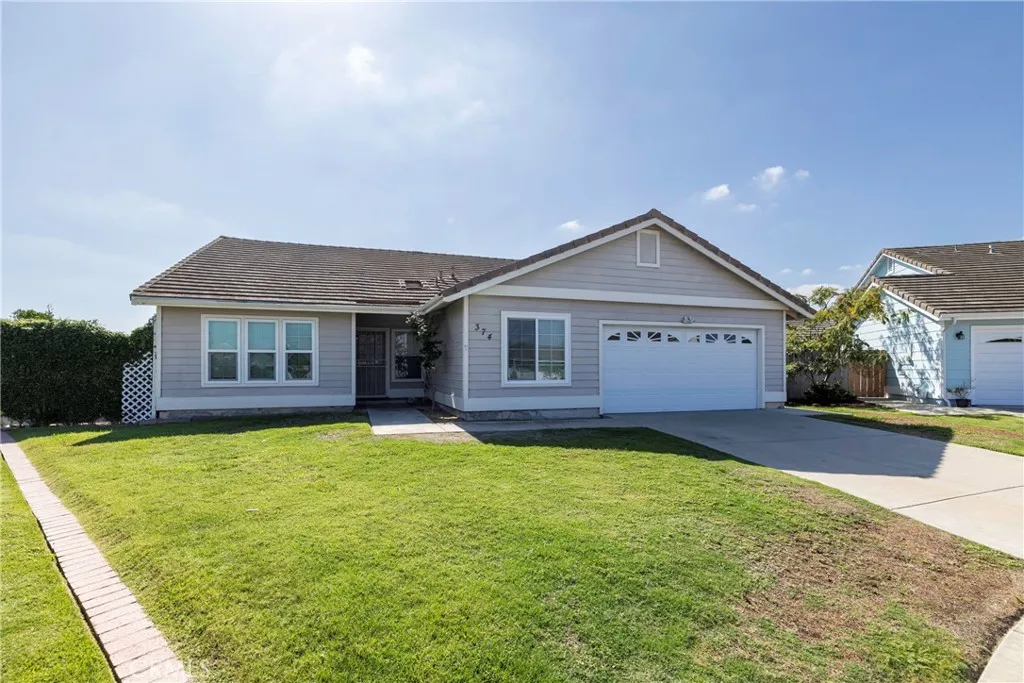
374 Via Metates
Oceanside, CA 92057
AREA SQFT
1,629
BEDROOMS
4
BATHROOMS
2
Great value and an exceptional location highlight this single-story 4-bedroom, 2-bath home situated on a spacious cul-de-sac lot. The expansive backyard offers endless possibilities, including room for a pool, ADU, garden, or additional outdoor entertainment amenities. Perched on a bluff with no homes directly behind, the property enjoys added privacy and a peaceful setting. Inside, soaring cathedral ceilings and abundant natural light create a bright, open atmosphere. The kitchen flows seamlessly into the family room, providing an ideal space for everyday living, dining, and entertaining. A secondary bedroom located off the living room offers flexibility as a home office, den, or guest room. A unique feature of the home is the oversized utility room adjacent to the garage, providing laundry facilities along with valuable extra storage space. Located in a highly desirable neighborhood with convenient access to shopping and Highway 76, this home offers an easy drive to the coast and some of Southern California's most popular beaches.
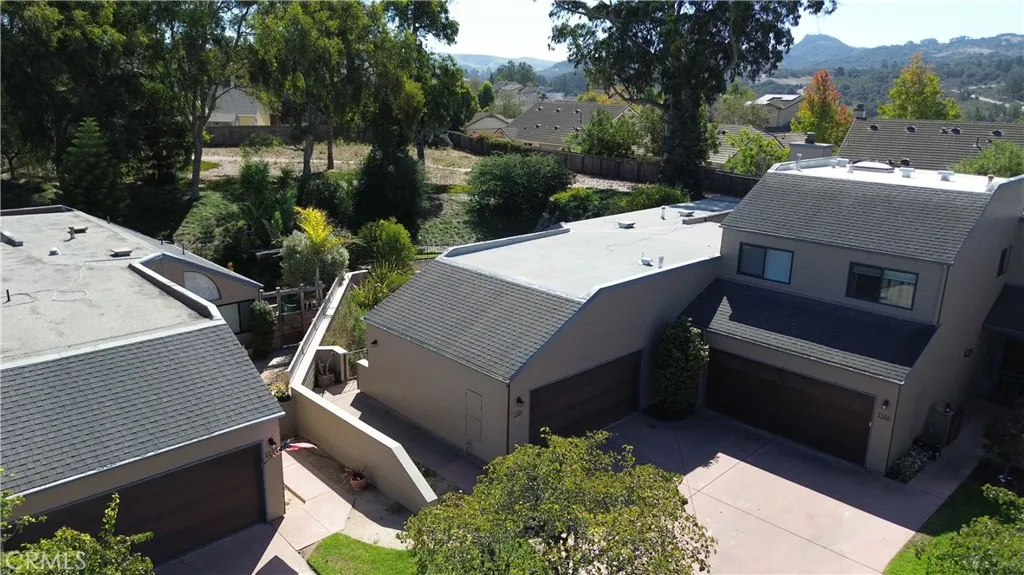
1508 Oakridge Park
Santa Maria, CA 93455
AREA SQFT
1,349
BEDROOMS
2
BATHROOMS
2
Welcome to 1508 Oakridge Park Road, a 2-bedroom, 2-bath residence offering approximately 1,349 square feet of living space in the highly sought-after Orcutt area of Santa Maria. Built in 1982, the home features a comfortable floor plan, attached garage, fireplace, and access to community amenities that include two pools. Beautiful mature oak trees line the community, creating a peaceful setting, while a combination of paved and grassy walking paths winds throughout the property and provides a convenient place to walk, exercise, and enjoy the surroundings. The home also offers a spacious private backyard with generous outdoor living space, ideal for relaxing, entertaining, gardening, or simply enjoying the Central Coast climate. The community is enclosed around its perimeter, though there is no controlled gate at the main entrance. Located in desirable Orcutt, the property offers convenient access to shopping, dining, schools, parks, and everyday services. With generous living space, two full bathrooms, an attached garage, community recreation, and a private backyard, 1508 Oakridge Park Road offers a comfortable Central Coast lifestyle in a well-established neighborhood setting. Buyer to verify all property information, square footage, HOA fees, amenities, and other details to their satisfaction.
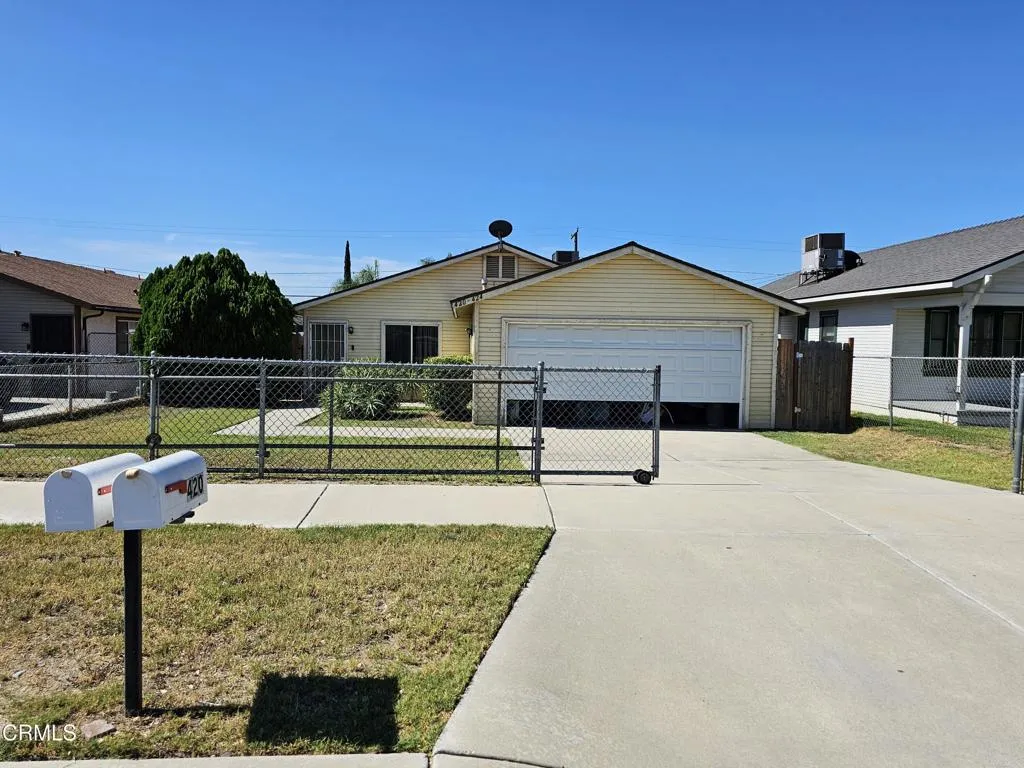
420 B Street
Colton, CA 92324
AREA SQFT
2,240
BEDROOMS
5
BATHROOMS
4
Investment Opportunity: Income-Producing Duplex at 420 East B Street, Colton, CA 92324Welcome to this solid 1987-built duplex offering reliable cash flow in the heart of Colton. Situated on a spacious 7,500 sq ft lot, the property totals roughly 2,240 square feet and features two well-maintained units.Unit Details:Front Unit: Spacious 3-bedroom, 2-bathroom residence, attached two car garage.Rear Unit: Comfortable 2-bedroom, 2-bathroom residence, attached two car garage.Both units are equipped with newer HVAC systems, providing modern comfort and reduced maintenance concerns for the new owner. Located in Colton--known as the 'Hub City'--these duplex benefits from convenient access to major freeways (I-10 and I-215), nearby employment centers including Arrowhead Regional Medical Center, shopping, parks, and San Bernardino Valley College. Colton continues to offer relative affordability within Southern California while supporting strong rental demand.This is a rare chance to acquire a well-kept duplex with recent mechanical upgrades. Perfect for an investor looking to expand a portfolio or an owner-occupant seeking to offset housing costs with rental income.Contact us today for additional details, current rent rolls, or to schedule a private showing. Don't miss this opportunity in a growing Inland Empire market.
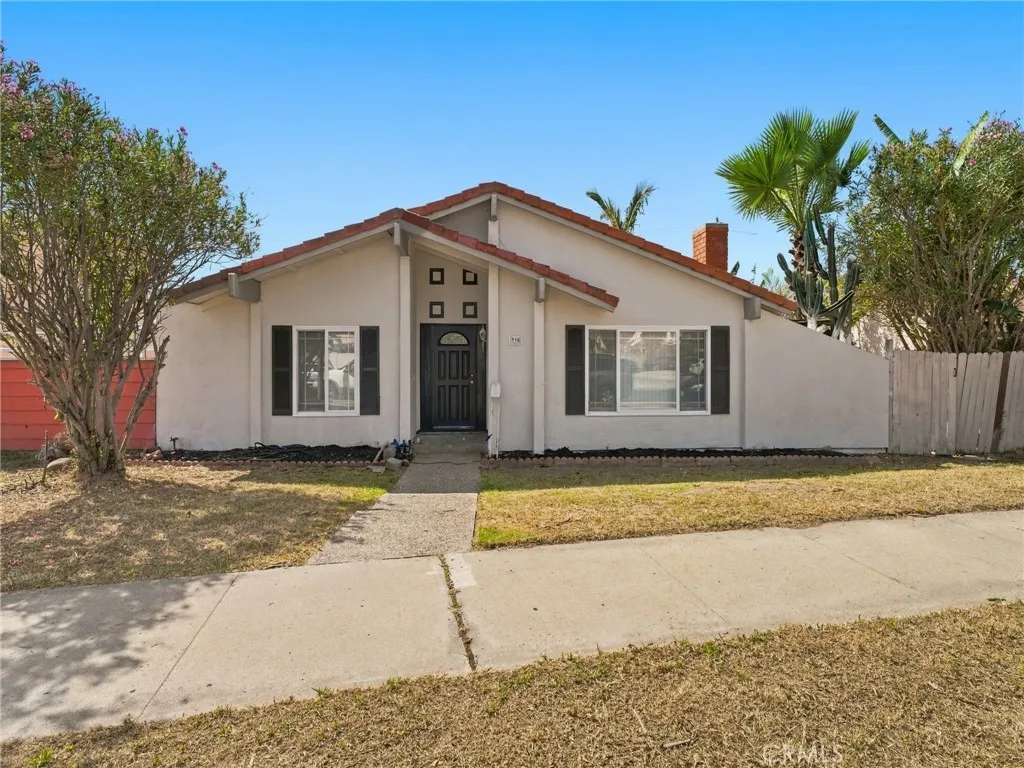
330 Devonshire Drive
Oxnard, CA 93030
AREA SQFT
1,499
BEDROOMS
3
BATHROOMS
3
Welcome to 330 W Devonshire Dr, a spacious single-story home in Oxnard offering 3 bedrooms, 3 bathrooms, and 1,539 square feet of inviting living space on a generous 6,534-square-foot lot. Built in 1970, the home features a bright, open layout with vaulted ceilings, abundant natural light, and wood-look flooring throughout the main living areas. The expansive living room is anchored by a fireplace and flows into the dining area and kitchen, creating a comfortable setting for everyday living and entertaining. The kitchen features crisp white cabinetry, dark stone countertops, stainless steel appliances, recessed lighting, a large center island with additional storage and prep space, and oversized windows overlooking the backyard. Sliding glass doors provide a seamless connection to the outdoor patio and yard. The bedrooms offer comfortable proportions and ample natural light, while the flexible floor plan provides plenty of room to make the space your own. Outside, the property continues with a sizable backyard surrounded by mature tropical landscaping, a patio area for outdoor dining or entertaining, and a fenced swimming pool ready to become the centerpiece of your own private outdoor retreat. A detached garage provides additional parking and storage options. With its generous lot, open living spaces, pool, and versatile indoor-outdoor layout, 330 W Devonshire Dr offers an excellent opportunity to create a home tailored to your lifestyle. Contact your Realtor today to schedule a private showing.

