

favorites
favorites
favorites
Favorite Properties
Form submitted successfully!
You are missing required fields.
Dynamic Error Description
There was an error processing this form.
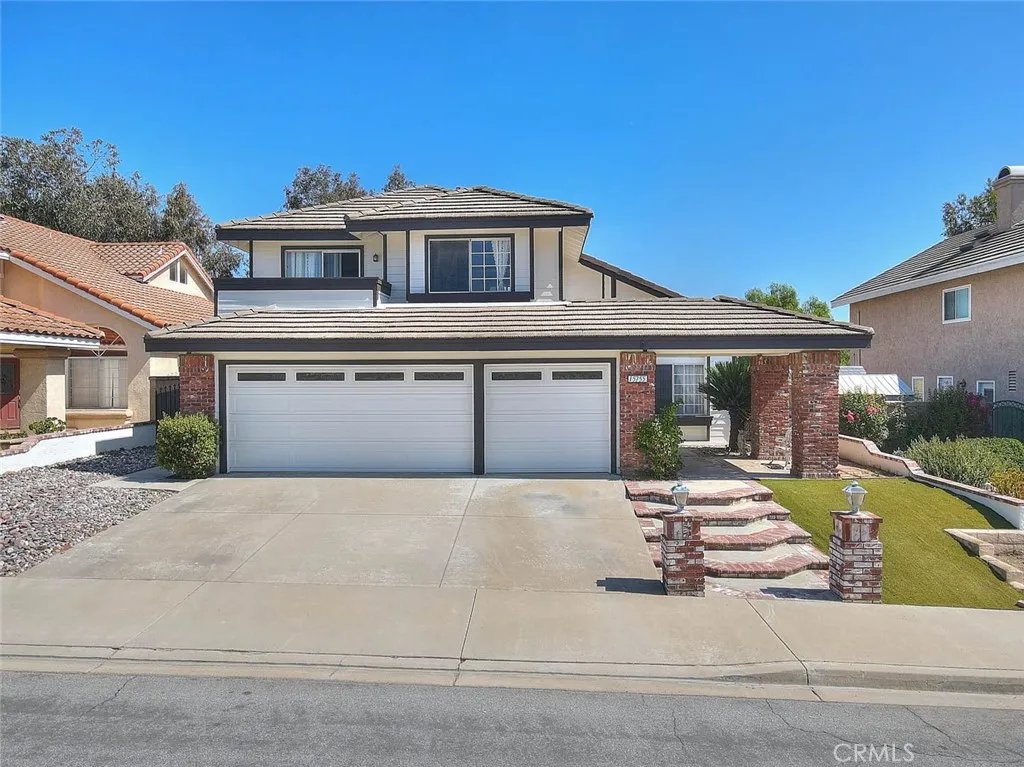
15755 Pistachio
Chino Hills, CA 91709
AREA SQFT
2,629
BEDROOMS
4
BATHROOMS
3
Located in a highly desired Chino Hills neighborhood, this inviting two-story home offers a sparkling pool and spa, stunning city-light views, and tasteful upgrades throughout. The formal living and dining areas feature high ceilings and abundant natural light, creating an ideal setting for gatherings. The dine-in kitchen provides ample cabinet and counter space, granite countertops, and stainless steel appliances, and opens seamlessly to the cozy family room with a warm brick fireplace. The main level includes a well-appointed bedroom, full bathroom, and a dedicated laundry room for added convenience. Upstairs, the primary suite offers a dual-sink vanity, deep soaking tub, and separate walk-in shower. Two additional bedrooms and a full hall bathroom complete the second floor, providing comfort and versatility for any lifestyle. The backyard showcases sweeping city-light and mountain views and features a sparkling pool and spaperfect for outdoor enjoyment and entertaining. You dont want to miss the opportunity to make this your dream home.
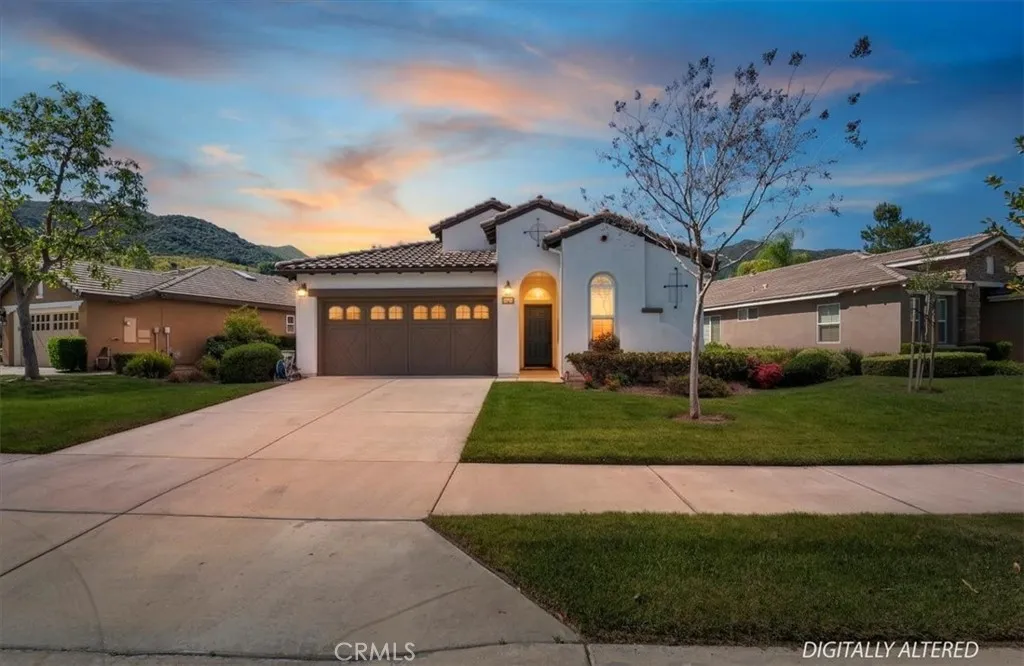
24479 Chamois
Corona, CA 92883
AREA SQFT
1,501
BEDROOMS
2
BATHROOMS
2
Welcome to Trilogy, an active 55+ gated community! This beautifully maintained home offers an open, spacious floor plan with two primary suites, each featuring its own ensuite bath. One primary suite includes a sliding door leading to a private patioperfect for quiet morning coffee or relaxing outdoors. Enjoy plantation shutters throughout, laminate wood flooring, and a welcoming living room with a fireplace. The kitchen features Corian countertops, a breakfast bar, separate dining area, abundant cabinetry, and a pantry. The main primary bath offers double sinks, a walk-in shower, and an organized walk-in closet. A versatile den/bonus room provides ideal space for a home office, family room, or hobby area. Additional conveniences include a separate laundry room with cabinets, and a two-car attached garage with direct access. The low-maintenance backyard is made for entertaining, with artificial turf, a covered patio, retractable awning, built-in gas barbecue, and generous counter space. Great curb appeal completes this must-see home. Trilogy residents enjoy exceptional amenities, including golf, clubhouse, card and billiard rooms, fitness center, pool and spa, banquet facilities, meeting rooms, and more. Located near Glen Ivy Hot Springs. Conveniently located near shopping, restaurants, and easy access to the I-15 freeway! SELLER WILL CREDIT BUYER $5000.00 towards fencing or closing cost.
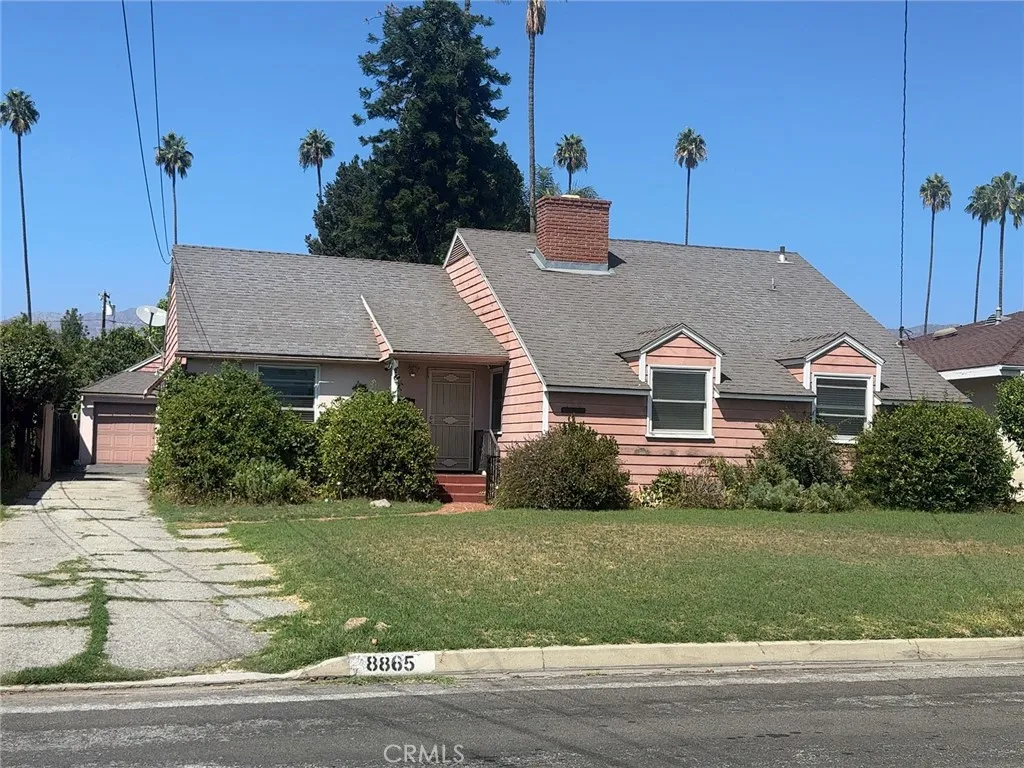
8865 Camino Real
San Gabriel, CA 91775
AREA SQFT
1,632
BEDROOMS
3
BATHROOMS
2
A rare opportunity for investors and owner-occupiers in the North San Gabriel/Temple City school district .This is an opportunity you won't want to miss! Situated in a quiet, highly desirable North San Gabriel neighborhood, this home features 3 bedrooms and 2 bathrooms, with beautiful laminate flooring in the spacious living room .The large backyard includes a detached two-car garage and a long driveway offering ample parking with space even for an RV.It also features a swimming pool, making it ideal for entertaining friends and family or enjoying an outdoor lifestyle. The generous lot size offers excellent potential for renovation, expansion, or a complete rebuild, as well as the possibility of adding an ADU. Currently occupied by tenants generating steady rental income, this property is an ideal choice for both owner-occupiers and investors. Ideally located near schools, restaurants, shopping centers, and business districts, this home offers the convenience and lifestyle that buyers love.See the supplements including the approved site plan and ready to build your dream home.
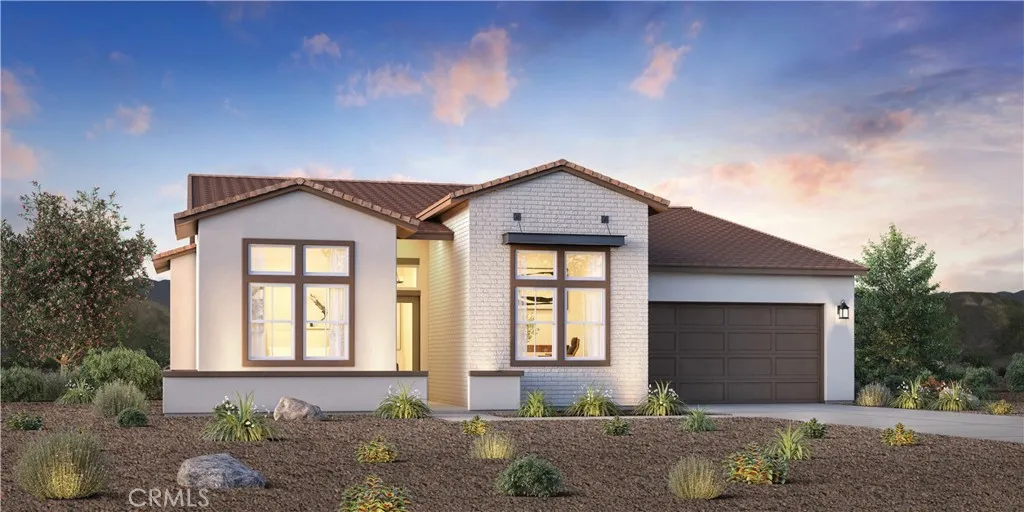
75217 Radford Drive
Palm Desert, CA 92211
AREA SQFT
2,496
BEDROOMS
3
BATHROOMS
3
Welcome to Stella at University Park, a new Toll Brothers community located in Palm Desert. Homesite 57 is a new construction Belltrix single story floorplan which features 3 bedrooms with 3 bathrooms and is 2,496 sq. ft with a 2-car garage. Upon entering the home, you will take notice of the 14' ceiling. The kitchen features smooth white cabinets with Quartz counters. Plenty of natural light with a central island and stainless steel JennAir appliances with 48 in built in refrigerator and an oversized pantry. The primary bedroom is in the rear of the home with an ensuite bath featuring dual vanities, soaking tub, and 2 large walk-in closets. The secondary bedrooms are in the front of the home with one bedroom featuring a private ensuite bathroom. Highlights include upgraded flooring, separate casual dining area, a walk-in pantry, office flex room and a laundry room. The rear yard features a covered patio with an exterior fireplace. University Park includes a new community center with pools, spa, fitness center, pickleball bocce ball and is close to world class restaurants and shopping. Photos are of the model home. This home is under construction and exterior elevation, and color schemes may vary.
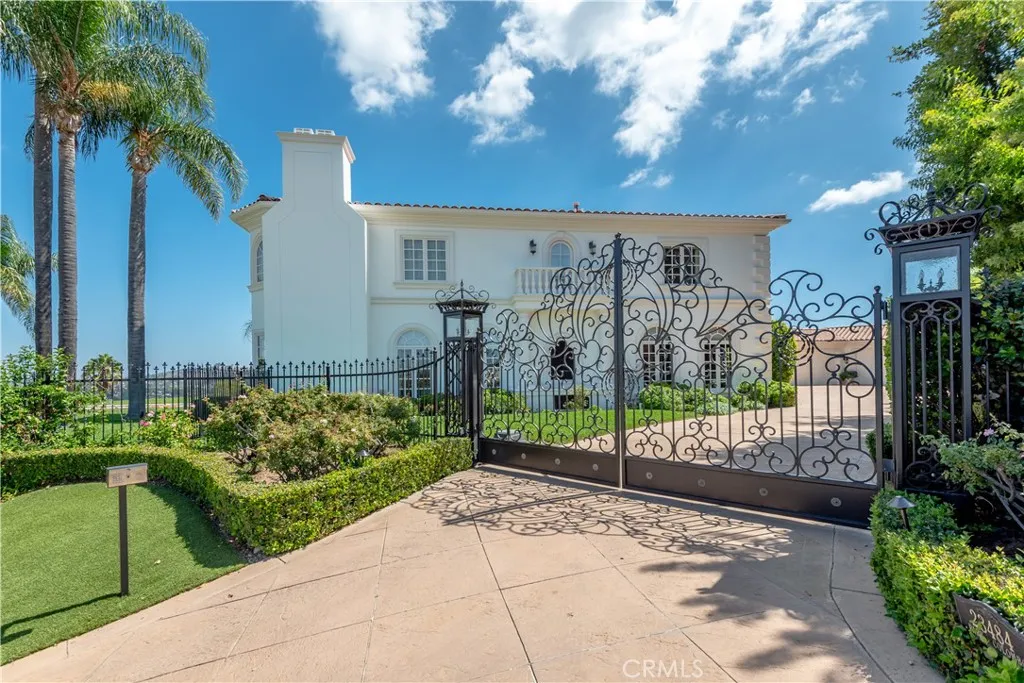
23484 PARK COLOMBO
Calabasas, CA 91302
AREA SQFT
9,377
BEDROOMS
7
BATHROOMS
10
Nestled on a quiet cul de sac behind guarded gates in "The Ridge," this beautiful custom estate features superb privacy and spectacular city lights views! Spanning 9,337' of quality and elegance, this home is immaculate throughout. As you step through the front door, the grand living room beckons with a wall of arched windows that showcase the panoramic views, and it includes one of the 9 fireplaces in the home. Additional highilghts include a large game room with coffered ceiling & adjoining family room with wet bar, plus a spacious bonus room, sunny kitchen with ajoining breakfast room, elegant formal dining room and a basement wine cellar complete with a tasting room & powder bathroom, all serviced by an elevator. Additionally, there are 7 bedrooms and 10 bathrooms, including the sumptous primary suite with retreat, dual baths, steam shower, dual closets & dual fireplaces. There are also garages for 6 cars, plus a spacious workshop area with built-in cabinetry. The very private grounds include a sparkling pool & spa, a seperate reflecting pool with four fountains, covered patio with space heaters, barbecue center, grassy play areas and a hillside fruit orchard with oranges, lemons, grapefruit and avocado trees. The home also features it own private gate. Located close to The Common's shopping center, the highly rated area schools, and the Calabasas Swim & Tennis Center, this home has much to offer.
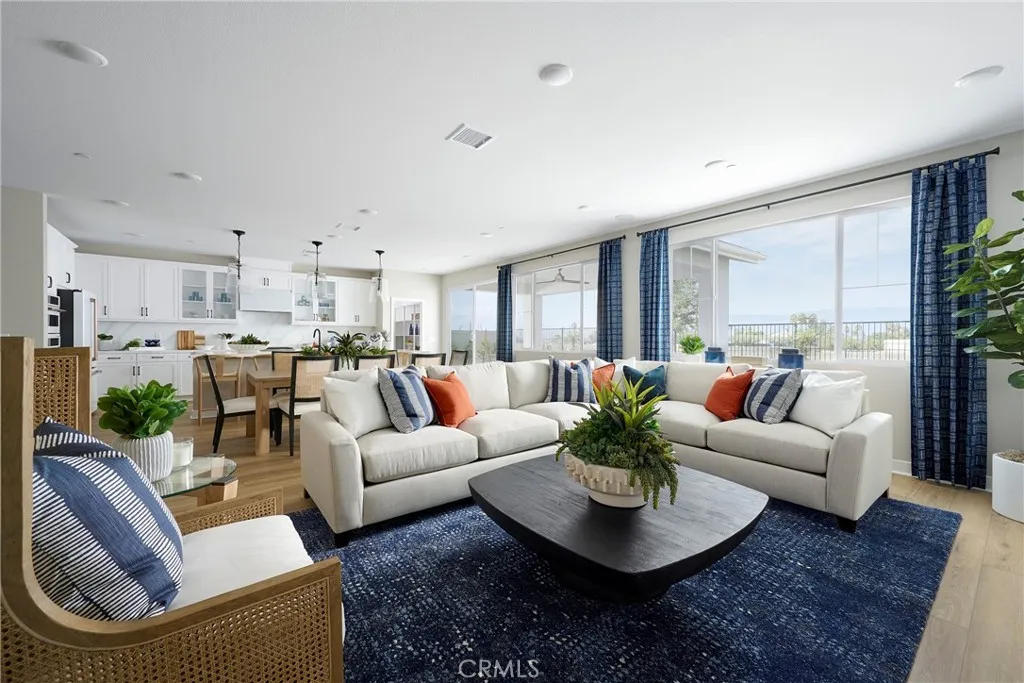
11386 Kunihira Court
Loma Linda, CA 92373
AREA SQFT
3,141
BEDROOMS
4
BATHROOMS
4
Plan 2 at Eden welcomes you home with the perfect blend of style, comfort, and flexibility across two thoughtfully designed levels. Every space is crafted to bring people together while offering room to relax, recharge, and make it your own. Highlights Youll Love: Upgraded kitchen with a spacious island and walk-in pantryperfect for cooking and gathering Open dining area and Great Room that flow effortlessly for everyday living and entertaining Private first-floor guest suite, ideal for visitors or multi-generational living covered patio to enjoy indoor-outdoor living year-round Luxurious primary suite featuring a spa-inspired bath with a freestanding tub, dual vanities, and a walk-in closet Versatile loft that can transform into a media room, play space, or additional bedroom Loft ideal for a home office, gym, or creative retreat Convenient upstairs laundry room for added ease Spacious 3-car tandem garage with plenty of storage With its open layout and flexible spaces, Plan 2 at Eden is a home designed to grow with youbeautiful, practical, and perfect for making lasting memories. This home features upgraded finishes throughout, including upgraded countertops, upgraded flooring, and solar panels that are paid for. Special incentives are also available when using the builders preferred lender. Schedule a tour with us today!
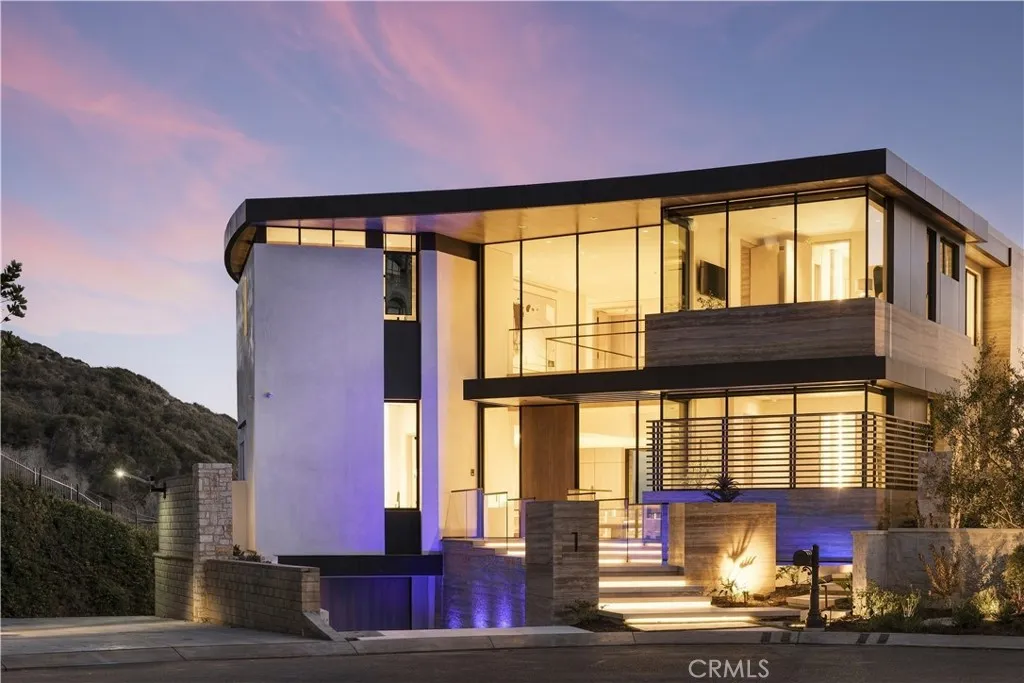
1 Strand Beach Dr
Dana Point, CA 92629
AREA SQFT
9,939
BEDROOMS
6
BATHROOMS
10
There are homes on the coast, and then there are places that redefine life at the edge of the Pacific. Set directly above the sand within the guard-gated enclave of The Strand at Headlands, 1 Strand Beach Dr is a brand new oceanfront residence, completed in September 2026. Created by Brandon Architects, with interiors by Dejager Design and built by Genova Construction, the home is shaped by light, water, and dramatic volumes. Expansive glass, Italian travertine, Mission Maple cabinetry, custom stone and warm wood create a palette that feels contemporary and yet deeply connected to its surroundings. The architecture was designed to frame the view. Across six bedrooms and ten bathrooms, the residence returns your attention to the coastline. Automated Otiima glass doors create 44-foot-wide openings across the main and lower levels, dissolving the boundary between indoors and out, while 11 foot ceilings amplify the sense of volume. A glass bottom spa appears to float from the second floor as it waterfalls into the pool. A private Garaventa elevator connects every level, including the subterranean five car garage with vehicle turntable and space for multiple vehicles. Technology is integrated throughout with Control4 automation, four touch panels, mobile access, and invisible Sonance sound. Private wellness amenities include a gym, jacuzzi, infrared and traditional saunas, massage studio, and home office. The primary suite includes his and hers private ensuite experiences, with limestone, expansive glass, a spa like bath, double sided fireplace, and heated backrest jacuzzi. Wate
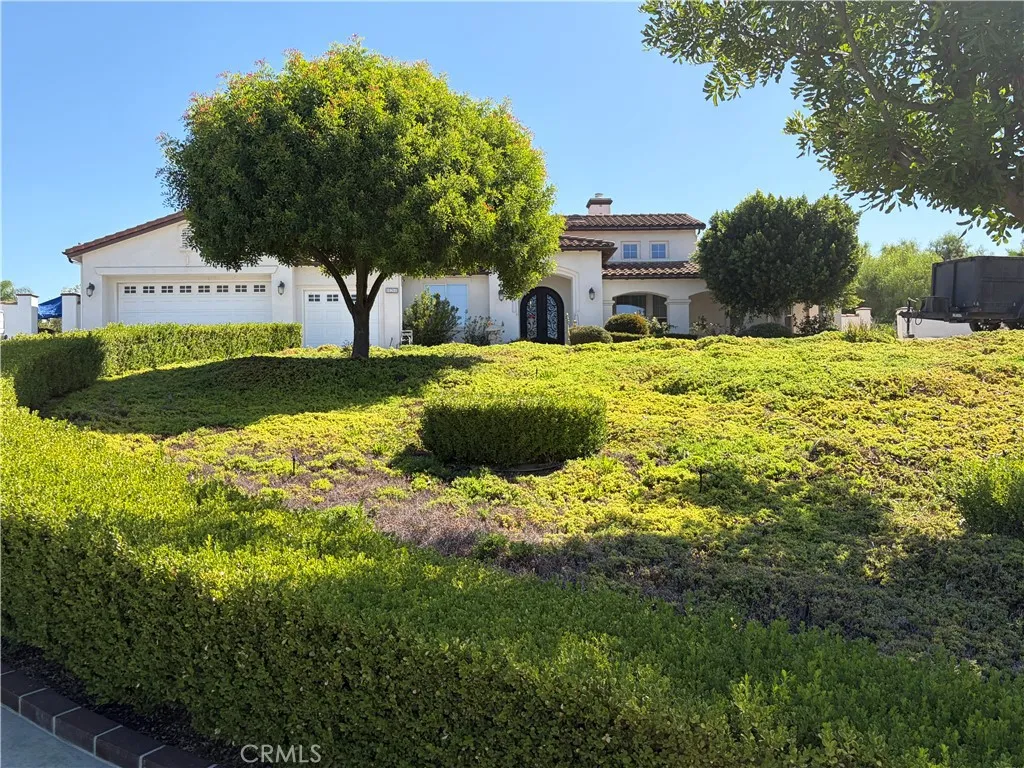
18268 Hollowtree Lane
Riverside, CA 92504
AREA SQFT
3,302
BEDROOMS
3
BATHROOMS
3
Gorgeous Mockingbird Estates home, gated, single story on 1+ acres. This 3(4) bedroom, 2.5 bath home has been expanded to include a gourmet kitchen and extra-large primary bed/bathroom. The 4th bedroom was converted in an extra closet and storage room, which can be converted back. Stepping through the front door onto beautiful marble flooring with the 16foot ceiling is impressive. With the dual fireplace and a grand pillared opening to the formal dining area. The family room opens to the kitchen. The Gourmet Kitchen has had over 10ft added to it. 6 burner gas cook top, extra-long island with a vegetable sink. All bottom cabinets have pull out drawers for ease of use. The primary bed/bath has been expanded also. This huge room opens to a back covered patio. The bathroom has dual sinks with vanity. Across from the sinks is a jetted soaking tub. The walk-in shower is a dream, with multiple shower heads from many angles. You can walk straight to the back to the dressing room. The dressing room is custom-made with glass doors and drawers. Outside of the kitchen is an over-sized covered patio with enclosed ceiling fans and lights. Water softener, reverse osmosis under the kitchen sink and Solar power.
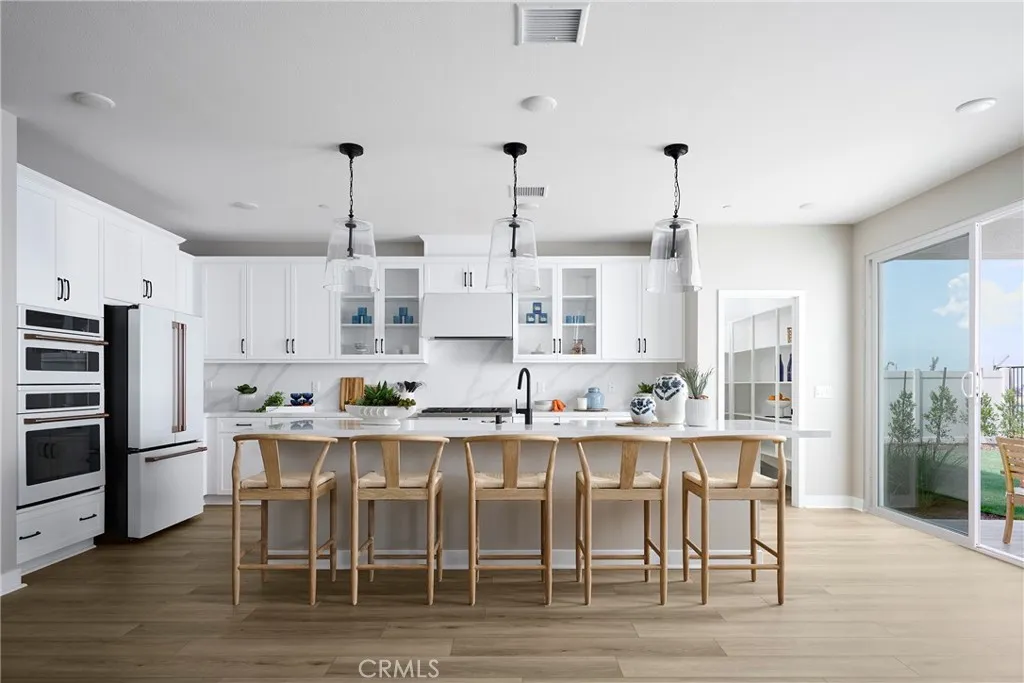
26778 Hadley Avenue
Loma Linda, CA 92373
AREA SQFT
3,141
BEDROOMS
4
BATHROOMS
4
Plan 2 at Eden welcomes you home with the perfect blend of style, comfort, and flexibility across two thoughtfully designed levels. Every space is crafted to bring people together while offering room to relax, recharge, and make it your own. The heart of the home features an expansive great room that flows effortlessly into the dining area and a modern kitchen, complete with a large center island, walk-in pantry, and optional covered patio accessperfect for indoor-outdoor entertaining. Upraded kitchen, floors and fixtures throughout. The private primary suite offers a luxurious retreat with a spacious walk-in closet and a spa-inspired bath, while secondary bedrooms are situated toward the front of the home for added privacy. An office with an optional double-door entry provides the perfect space to work from home or convert into a fourth bedroom. Photos shown are of the model home for this floor plan. Actual finishes, features, and landscaping may vary. Special incentives are also available when using the builders preferred lender. Schedule a tour with us today!
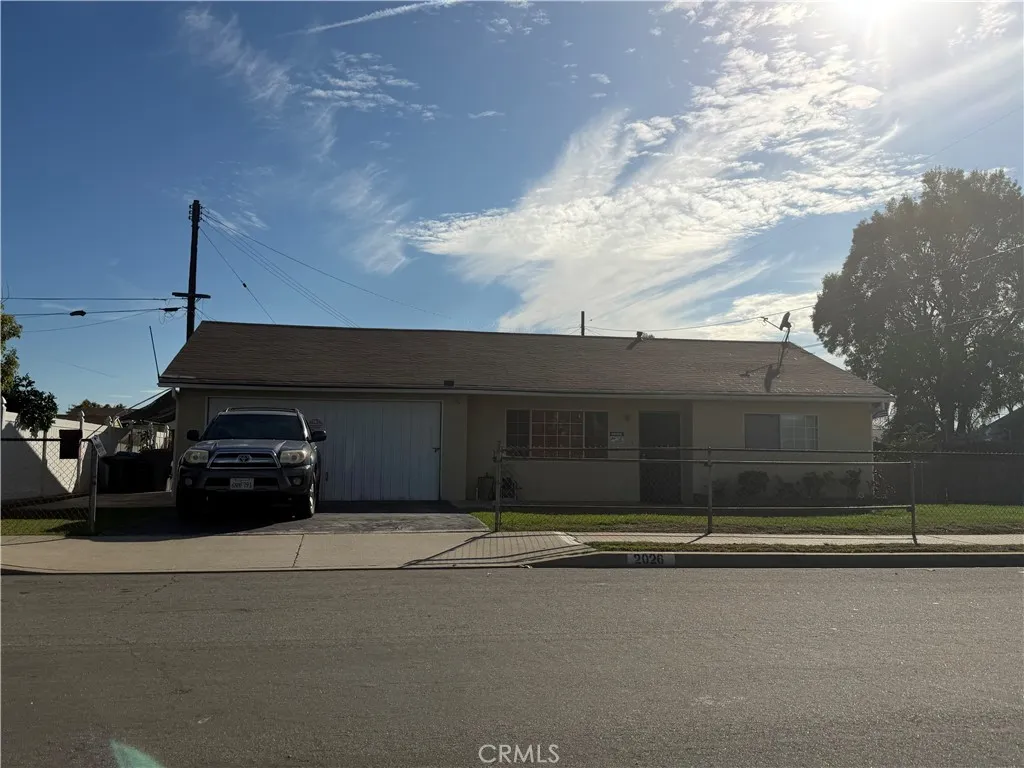
2026 Yarnell Street
West Covina, CA 91790
AREA SQFT
906
BEDROOMS
2
BATHROOMS
1
Attention investors and experienced renovators! This West Covina property is in need of substantial repairs and renovations. CASH BUYERS ONLY. NO TRADITIONAL FINANCING. Property is being sold strictly AS-IS, in its present condition. Seller will not make any repairs. Proof of funds must accompany all offers. Buyers are responsible for conducting their own inspections, investigations, and due diligence. An opportunity for buyers prepared to take on a significant renovation project.
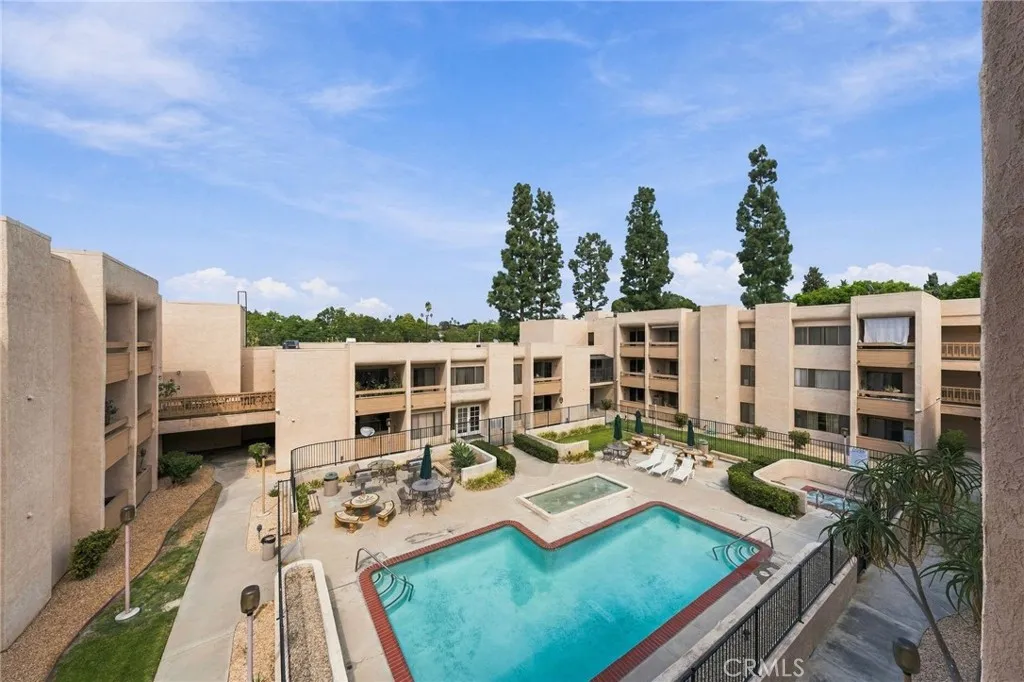
351 Ford
Fullerton, CA 92832
AREA SQFT
462
BEDROOMS
1
BATHROOMS
1
Welcome to The Fountains, a desirable 55+ senior community offering comfort, convenience, and a welcoming place to call home. This move-in-ready residence features fresh interior paint, brand-new carpet, and an open floor plan filled with natural light. The spacious living and dining area includes a large window and generous closet space, while the well-sized bedroom offers plenty of light and the bathroom features a tub-and-shower combination. A sliding glass door off the kitchen opens to a private balcony overlooking the community pool and spa, creating the perfect setting for morning coffee or relaxing at the end of the day. Community amenities include secured buildings, wheelchair access, an elevator, gated uncovered parking, guest parking, community laundry, additional shared hallway storage, a clubhouse, meeting and TV rooms, a barbecue area, and a sundeck. Enjoy a beautifully maintained community with attractive landscaping and a peaceful atmosphere, plus a nearby park ideal for walking, exercising, or taking your dog outside. Conveniently located near Downtown Fullerton, grocery stores, restaurants, golf courses, Metro and Amtrak stations, and the 91, 57, and 5 freeways.
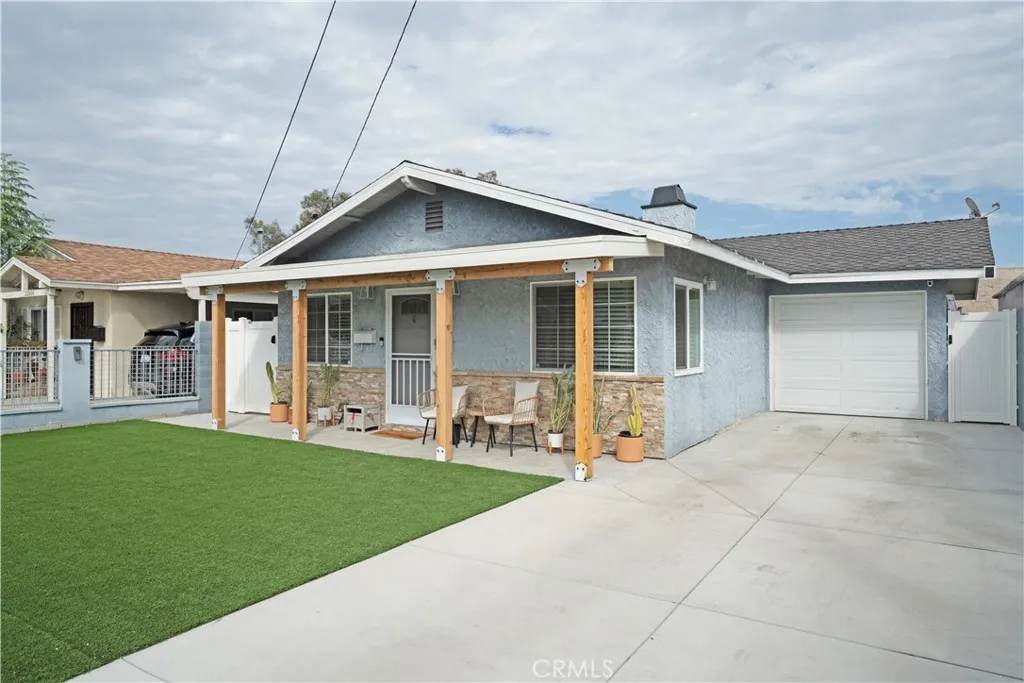
22620 Menlo
Torrance, CA 90502
AREA SQFT
1,267
BEDROOMS
3
BATHROOMS
2
Welcome to 22620 Menlo Ave, a beautifully updated single-story home offering 3 bedrooms, 2 bathrooms, and approximately 1,267 square feet of comfortable living space in the desirable South Bay area. Situated on a well-sized lot, this inviting residence features thoughtful improvements, a functional layout, and inviting indoor and outdoor spaces. Recent upgrades include new carpet and hardwood flooring, a newly built front porch with stamped pavement, a new driveway, and artificial turf in both the front and backyard for easy, low-maintenance living. The spacious backyard patio features recessed lighting and a ceiling fan, creating the perfect setting for outdoor dining, entertaining, or relaxing year-round. Inside, the well-designed floor plan offers comfortable living spaces with an easy flow for everyday living and gatherings. The home is conveniently located near Harbor-UCLA Medical Center, Del Amo Fashion Center, Pacific Coast Highway, shopping, dining, parks, and schools, with easy access to the 110 and 405 freeways for convenient travel throughout the South Bay and greater Los Angeles area. With its recent updates, spacious outdoor areas, and convenient location, 22620 Menlo Ave offers a wonderful opportunity to enjoy comfortable Southern California living with room to make the home your own.
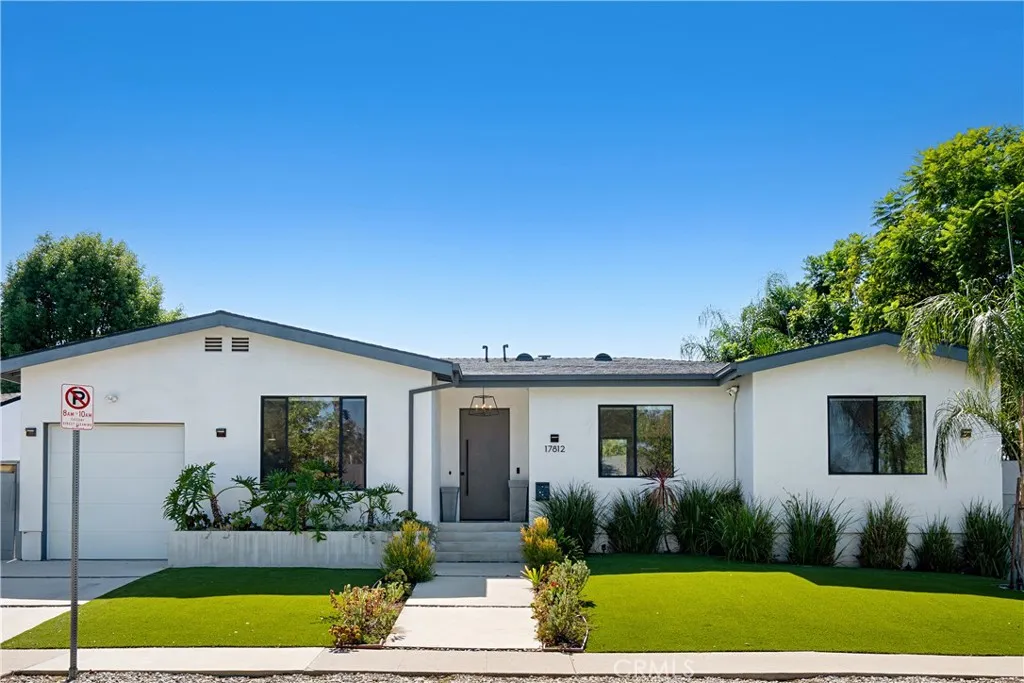
17812 Bromley Court
Encino, CA 91316
AREA SQFT
2,298
BEDROOMS
4
BATHROOMS
4
3% ASSUMABLE LOAN. Built in 2018! OWNED SOLAR. OWNED WATER SOFTENER. Exceptional value in Encino! This stunning single-story home, completed in 2018, offers the quality and feel of newer construction with modern design and high-end finishes throughout. Originally taken down to the foundation and thoughtfully rebuilt, this property delivers a true custom feel rarely found in the area. Featuring four bedrooms and four bathrooms across approximately 2,300 square feet, the home showcases high ceilings, an open-concept layout, wide-plank wood flooring, and abundant natural light throughout. The spacious living and dining areas flow seamlessly into a designer kitchen equipped with a large center island, quartz countertops, custom cabinetry, premium appliances, and a wine fridgeideal for both everyday living and entertaining. The private primary suite offers generous space, a large walk-in closet, and a beautifully appointed bathroom. Custom lighting and modern finishes elevate the homes style and functionality throughout. Designed for seamless indoor-outdoor living, the backyard features Trex decking, custom paver hardscape, artificial turf, multiple seating areas, and a covered patio with skylights, creating the ideal environment for entertaining or relaxing year-round. Additional highlights include smart home features, security system with cameras throughout the exterior of the home, smooth Santa Barbara-style finish stucco exterior, touchscreen alarm system, and much more. Located on one of the most desirable streets in the neighborhood, this exceptional home combines modern c
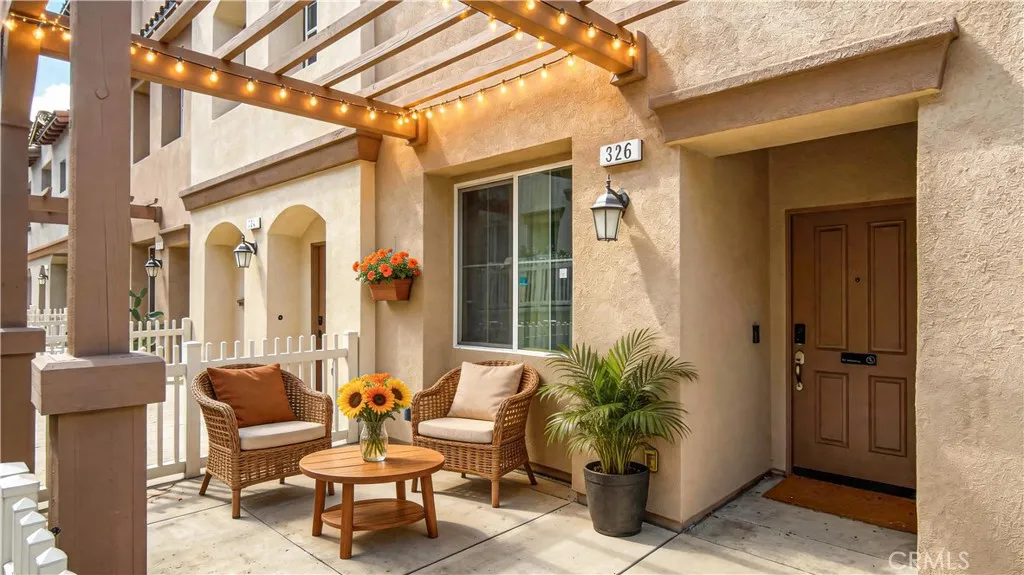
326 Calvados Avenue
Azusa, CA 91702
AREA SQFT
1,685
BEDROOMS
3
BATHROOMS
4
Welcome to this beautiful and modern turn-key home located in the highly desirable Citrus Junction community of Azusa! Built in 2017, this spacious 3-story townhouse features 4 bedrooms and 3.5 bathrooms, offering a perfect blend of comfort and contemporary living. The bright, open-concept main floor features a seamless flow between the living area, eating space, and a gourmet kitchen equipped with high-quality counters and pristine finishes. Designed for modern convenience, the property boasts a private, attached side-by-side 2-car garage with direct access, double pane windows, and a tankless water heater. Nestled in a vibrant neighborhood, you are just moments away from Azusa Pacific University, Citrus College, local shopping, dining, and the Metro Gold Line station for an effortless commute. Take advantage of the wonderful HOA amenities, including a resort-style swimming pool, spa, and barbecue picnic areas. Don't miss this incredible opportunity to own a fantastic property in a prime location!
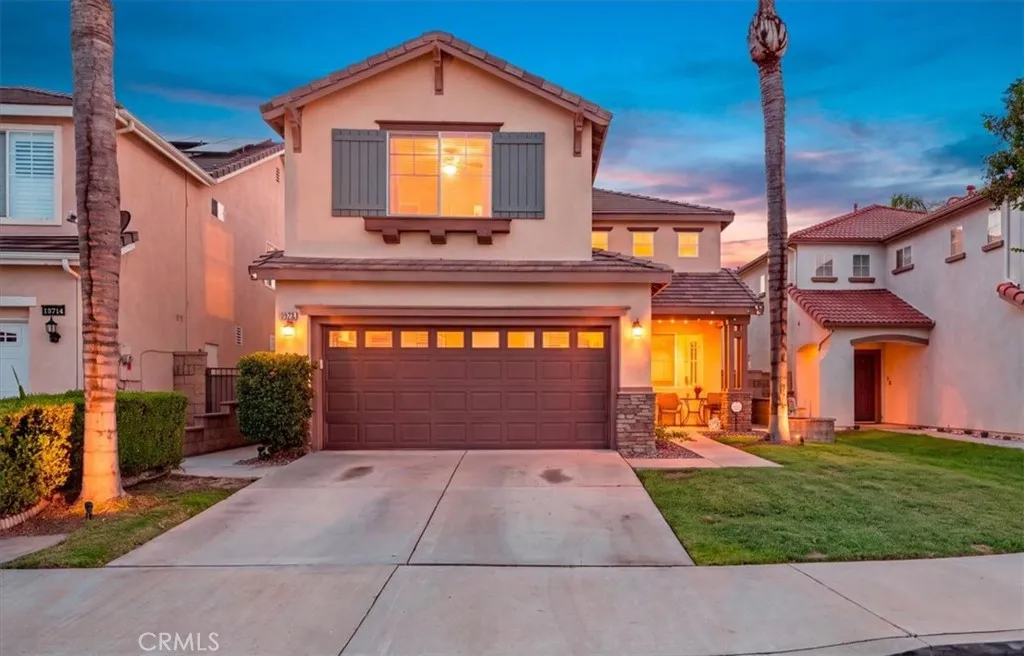
15718 Roan Road
Chino Hills, CA 91709
AREA SQFT
2,417
BEDROOMS
5
BATHROOMS
3
WELCOME TO FAIRFIELD RANCH IN CHINO HILLS! This spacious 5-bedroom, 3-bath home offers a highly functional floor plan, a low-maintenance yard, and convenient access to some of Chino Hills well-regarded schools, parks, trails, shopping, dining, and commuter routes. Nearby schools include Chaparral Elementary, Robert O. Townsend Junior High, and Chino Hills High School. Buyers should independently verify current school boundaries and enrollment eligibility. The first level features a welcoming living room and dining area, along with an open-concept kitchen offering a center island, breakfast area, and convenient connection to the family room with fireplaceperfect for everyday living and entertaining. A desirable downstairs bedroom and full bath provide flexibility for guests, extended family, or a home office. Upstairs, the spacious primary suite includes an en suite bath with dual vanities, a separate soaking tub and shower, and a walk-in closet. Three additional bedrooms and a hall bath complete the second level. Additional features include recessed lighting, ceiling fans, and a two-car garage with direct interior access. Fairfield Ranch offers convenient access to neighborhood parks, playgrounds, picnic areas, and walking and biking trails. Residents also enjoy close proximity to Fairfield Ranch Park and the Fairfield Ranch Trail, along with the extensive open-space and trail network found throughout Chino Hills. Great schools, a versatile five-bedroom floor plan, low-maintenance outdoor space, and a sought-after Chino Hills location make this a home you wont want to miss!
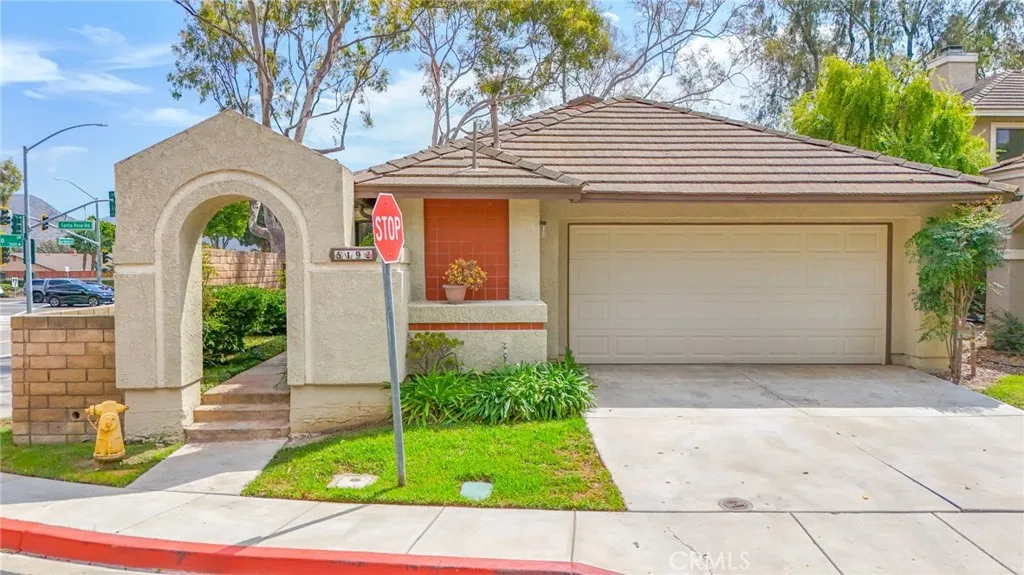
5192 Galano Drive
Camarillo, CA 93012
AREA SQFT
1,385
BEDROOMS
2
BATHROOMS
2
Wow! Wow! Wow! Updated and Remodeled Home located in a Great Area of Camarillo, has 2 Bedrooms, 2 Full Bathrooms and a Den which can be used as a 3rd Bedroom if needed, Home located on Corner Lot, Nice Curb Appeal, Freshly Painted Interior, Remodeled Bathrooms with Quartz Counter Tops, Nice Kitchen with New Quartz Countertops, Stainless Steel Appliances to include All Appliances and Washer/Dryer, Separate Laundry Room, Large Livingroom with High Ceilings and Dual Sided Gas Fireplace that shares with the Den, Large Master Bedroom with Remodeled Master Bathroom with Walkin Shower, Remodeled Guest Bathroom, New Flooring Thru out home, New lighting, Air Conditioning, 2 Car Garage with Direct Access into home, Nice size Backyard with Large Covered Patio Area also has Large Area on side of home that also has same Concrete as the Patio Area (custom), Close to the 101 Fwy and all that Camarillo has to offer, Schools, Shopping, Entertainment Centers, Restaurants and so much more...
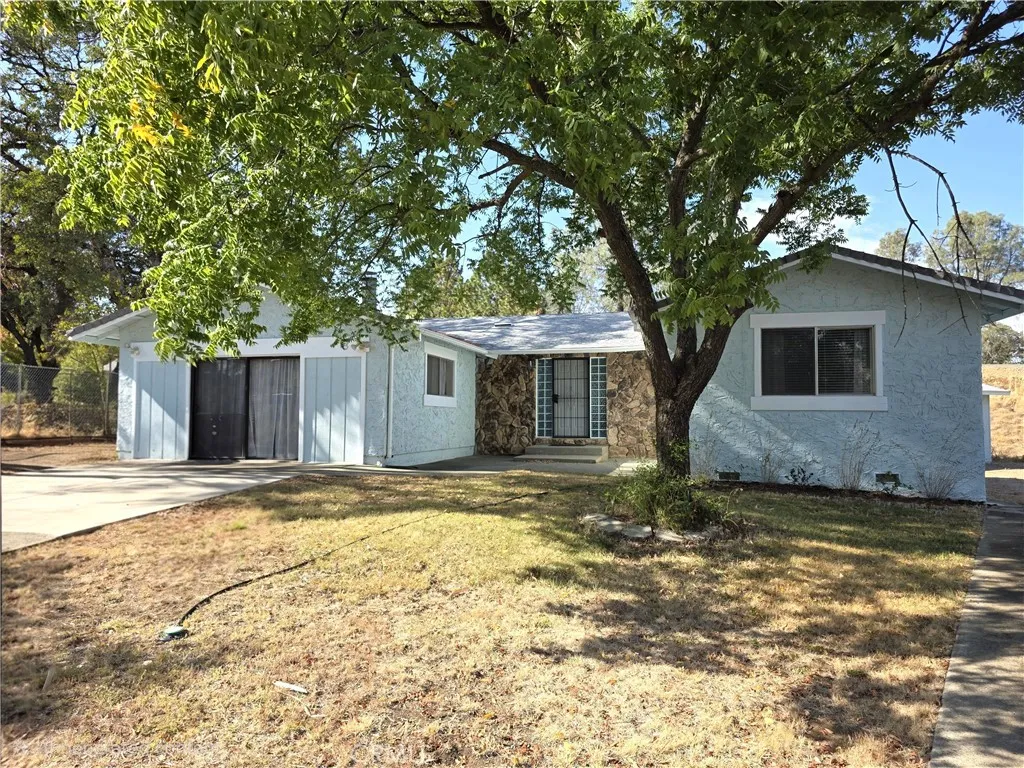
3 Stallion Court
Oroville, CA 95966
AREA SQFT
1,630
BEDROOMS
2
BATHROOMS
2
Two living rooms make this 1,630 square foot Oroville home as flexible as it is charming, with that second living room offering real potential as a third bedroom if desired. This well-appointed 2-bedroom, 2 bath home is waiting for its new owner with beautiful flooring and paint, giving it a clean and move in ready feel from the moment you walk in. The layout is incredibly versatile whether you need a dedicated home office, a guest room, a playroom, or that third bedroom, this home adapts to your lifestyle with ease. Outside, the fully fenced backyard includes a lovely patio perfect for morning coffee or evening gatherings. The shop is an absolute showstopper, large enough to fit 2-4 vehicles with two separate entry doors, a private room built inside, and a loft area for additional storage. Whether you are a car enthusiast, taking your boats to the lake, a hobbyist, or simply need serious workspace, this shop delivers in a big way. Plenty of parking throughout the property including RV parking availability, rounds out this incredibly functional and charming Oroville property. Buyers to verify any and all information to their satisfaction.
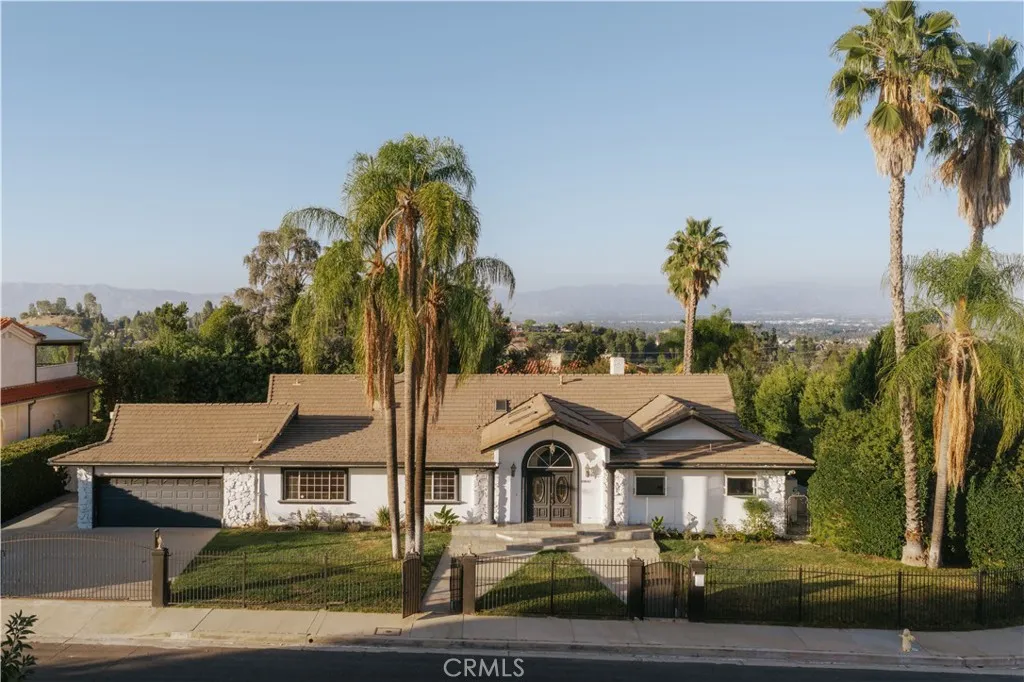
18841 Pasadero Drive
Tarzana, CA 91356
AREA SQFT
4,127
BEDROOMS
4
BATHROOMS
4
Thoughtfully designed for both everyday living and entertaining, this spacious home offers a flexible floor plan, generous living areas, and a seamless connection to the outdoors. The kitchen serves as the heart of the home with abundant cabinetry, ample prep space, and an easy flow into the surrounding living and dining areas. The bedroom layout provides excellent privacy, with most bedrooms featuring en-suite baths and two bedrooms connected by a convenient Jack-and-Jill bathroomideal for family, guests, or a variety of living arrangements. Outside, the backyard is designed for enjoying Southern California living, with a sparkling pool, multiple areas to lounge and entertain, and plenty of space for gatherings. The garage has been thoughtfully converted into additional office/flex space, creating an ideal setup for working from home, a studio, gym, or creative space, while still offering the ability to easily convert it back to garage use if desired. With its flexible layout, indoor-outdoor lifestyle, and versatile spaces throughout, the home offers buyers the opportunity to make it their own while enjoying both comfort and functionality from day one. Home includes ready to issue plans for a full interior remodel and the addition of a 800 sq.ft. ADU.
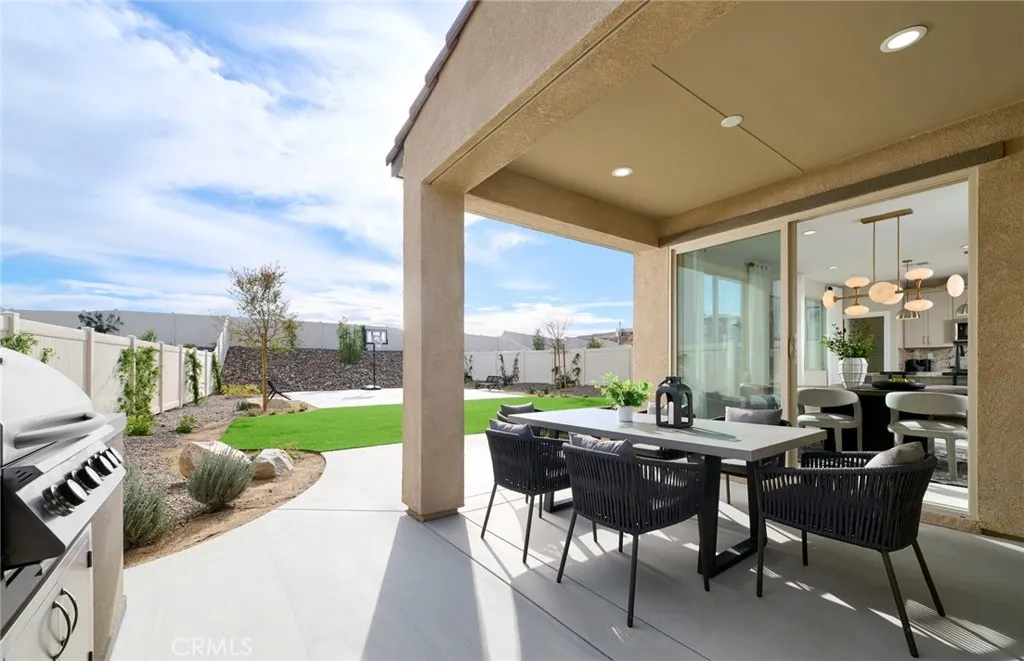
4332 Ladrillo Street
Lake Elsinore, CA 92530
AREA SQFT
2,654
BEDROOMS
4
BATHROOMS
3
Discover exceptional space, comfort, and versatility in the Brinnon model home at Fairfield at Alberhill Ranch in Lake Elsinore, California. This thoughtfully designed two-story residence offers approximately 2,654 square feet, with four to five bedrooms, two to three bathrooms, and a two-car garage, providing flexibility for a variety of lifestyles. The inviting open-concept layout connects the kitchen, caf, and spacious gathering room, creating an ideal setting for entertaining and everyday living. A versatile first-floor flex space can serve as a home office, den, or optional fifth bedroom, perfect for guests or multigenerational living. Upstairs, the generous loft offers additional room for a media area, homework station, or secondary living space. The private owner's suite provides a relaxing retreat, while additional bedrooms accommodate family and visitors comfortably. Enjoy a vibrant community lifestyle with picturesque Lake Elsinore views, miles of walking trails, an onsite park, children's play structure, half-court basketball, clubhouse, junior Olympic-size swimming pool, and splash park. Conveniently located near shopping, dining, entertainment, and a new elementary school, Fairfield at Alberhill Ranch also offers easy I-15 access for commuting to nearby employment centers. With Riverside approximately 35 miles away, this desirable neighborhood balances convenience with outdoor recreation. Experience a home designed for modern living in a welcoming community where comfort, flexibility, and recreation come together beautifully. Chef's Kitchen White Cabinets Upgra
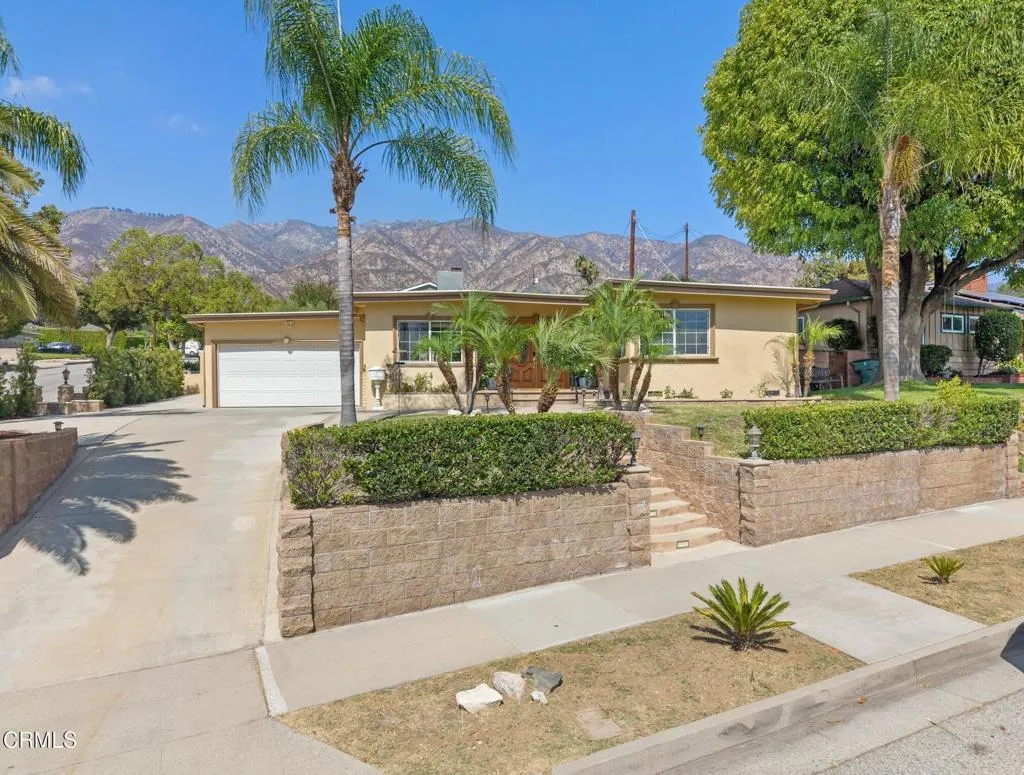
923 Crestview Drive
Pasadena, CA 91107
AREA SQFT
1,545
BEDROOMS
3
BATHROOMS
2
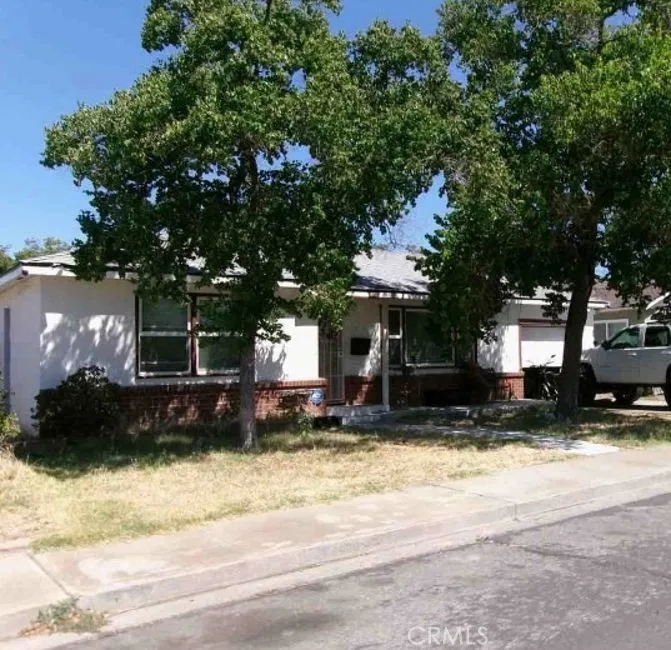
Bright, open, and spacious, 923 Crestview Dr is a beautiful Upper Hastings Ranch home with an exceptionally private backyard. Elevated from the street, the lush front lawn offers a cheerful welcome, framed by mature palms that gently sway in the breeze. A double-door entry reveals sunlit interiors, where natural wood floors and an open floor plan create a warm, inviting atmosphere. The dining area flows effortlessly into the living room, featuring a handsome floor-to-ceiling brick fireplace and sliding glass doors that open to the backyard. Nearby, the spacious kitchen includes stainless steel appliances and a charming breakfast nook. All three bedrooms are bright and peaceful, with the generous primary suite privately tucked away at the rear. Outside, the paved, low-maintenance backyard features a large covered patio and an impressive outdoor kitchen with a built-in barbecue and ample counter space. Ideal for entertaining or unwinding, this serene retreat is ready to be enjoyed year-round. An attached, finished two-car garage completes the home. With Hamilton Park and Eaton Canyon Golf Course nearby, 923 Crestview brings together privacy, cheerful living spaces, and indoor-outdoor enjoyment in peaceful Upper Hastings Ranch.
1155 Grand Avenue
Los Angeles, CA 90015
AREA SQFT
2,370
BEDROOMS
2
BATHROOMS
3
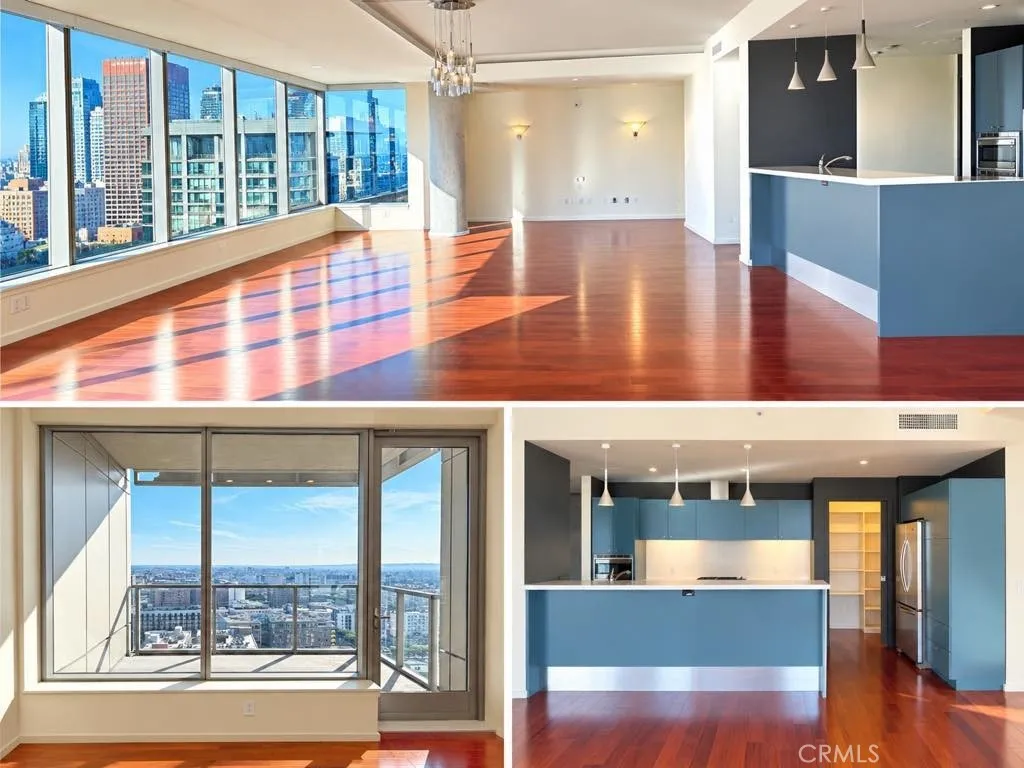
The generous living and dining areas feature expansive windows and flow seamlessly into a well-appointed kitchen with a breakfast bar, premium stainless-steel appliances, and elegant Caesarstone countertops. The spacious primary suite offers a private retreat with a beautifully appointed bathroom and walk-in closet, while the second bedroom features its own full bathroom. A separate powder room adds convenience for guests. The residence features all-new wood flooring throughout the living areas, kitchen, and hallway, replaced in 2024, complemented by new carpeting in both bedrooms. Additional improvements include fresh interior paint, newly painted kitchen cabinetry, smart motorized blinds throughout the home, and air-conditioning systems replaced in 2024. A dedicated utility room provides a stackable washer and dryer along with additional storage. The property includes two assigned parking spaces in the subterranean garage and a private storage room, providing exceptional convenience and ample space for additional belongings. Discover elevated Downtown Los Angeles living in this exceptional northwest-corner residence at EVO, located in the heart of South Park. Approximately 2,370 SF, this beautifully maintained 2-bedroom, 2.5-bath home showcases breathtaking ocean, mountain, and DTLA skyline views, abundant natural light, and an inviting open floor plan. EVO offers an impressive collection of resort-style amenities, including a fitness center, 24th-floor residents lounge and clubhouse, and a 6th-floor outdoor terrace with a pool, spa, sundeck, BBQ area, lounge, full kitche
32800 Albion Ridge Road
Albion, CA 95410
AREA SQFT
1,500
BEDROOMS
3
BATHROOMS
2
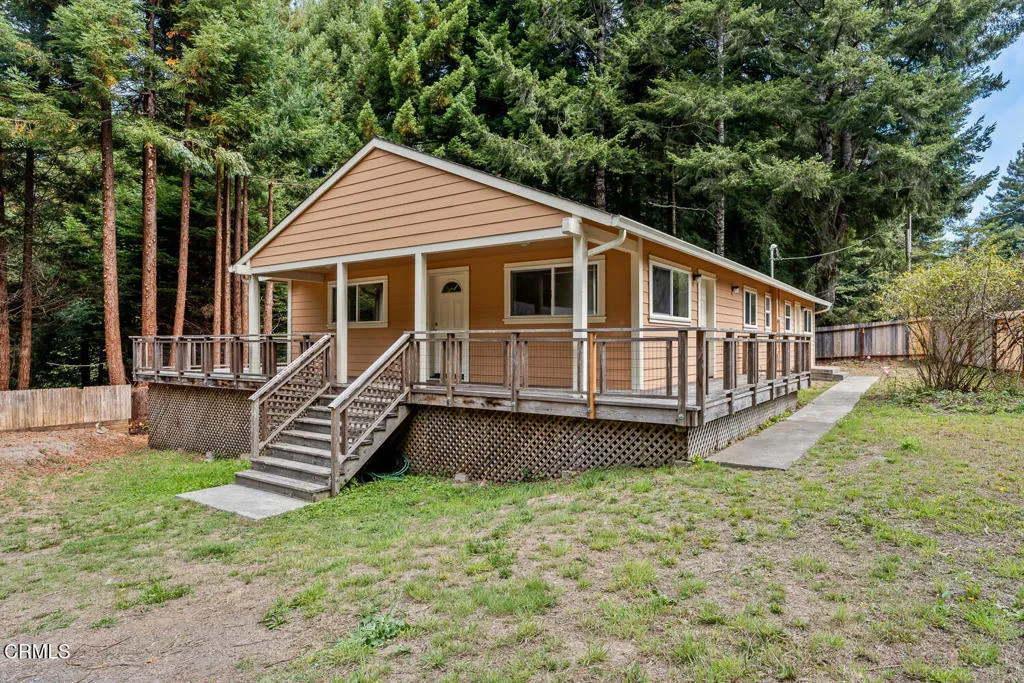
An inviting three bedroom, two bath home surrounded by beautiful redwoods and located just minutes from the ocean. The open concept floor plan offers a comfortable, easy flow. One of the bedrooms includes a bonus room, ideal for an office, hobby space, nursery, or extra storage. Generous decks overlook the peaceful forest setting and provide plenty of room for relaxing and outdoor entertaining. A spacious two car garage offers additional workshop space. Well suited as a full time residence or weekend getaway.
Avenida Donari (Vic Camin)
Agua Dulce, CA 91350
AREA SQFT
BEDROOMS
BATHROOMS
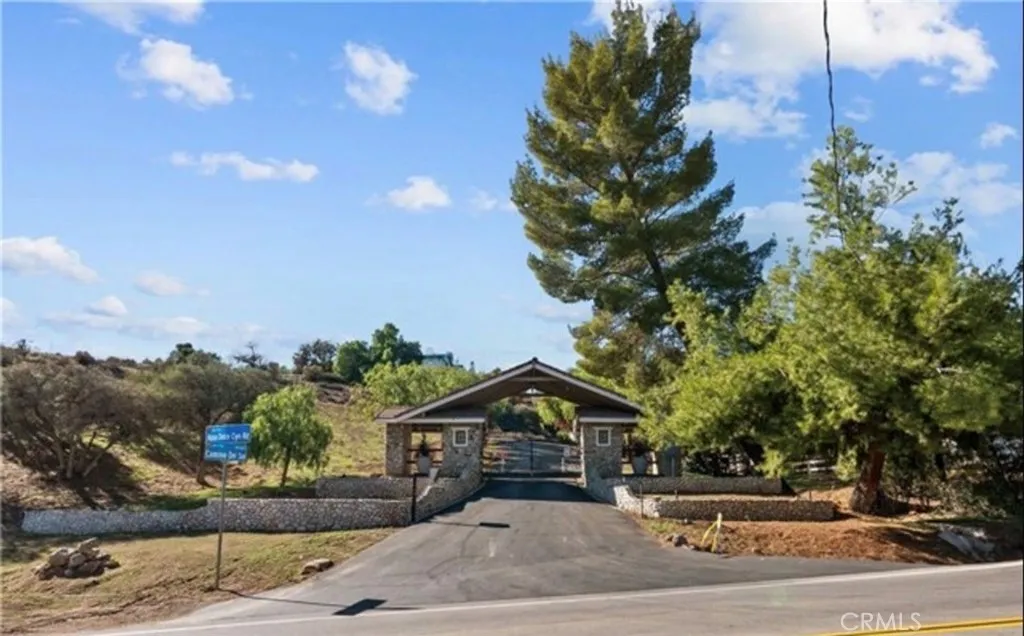
Do not enter without your agent. Agent must make an appointment with listing agent. Discover the perfect canvas for your dream home! This 5.3-acre usable lot is nestled within an exclusive gated community, offering privacy, tranquility, and sweeping panoramic views from every angle. As the last undeveloped parcel in this prestigious neighborhood, it presents a rare opportunity to build exactly what youve envisioned. Conveniently located near freeway access, its ideal for commuters who value both accessibility and serenity. Dont miss this incredible opportunity to secure a premier piece of land in one of the areas most desirable communitiesyour dream home awaits!
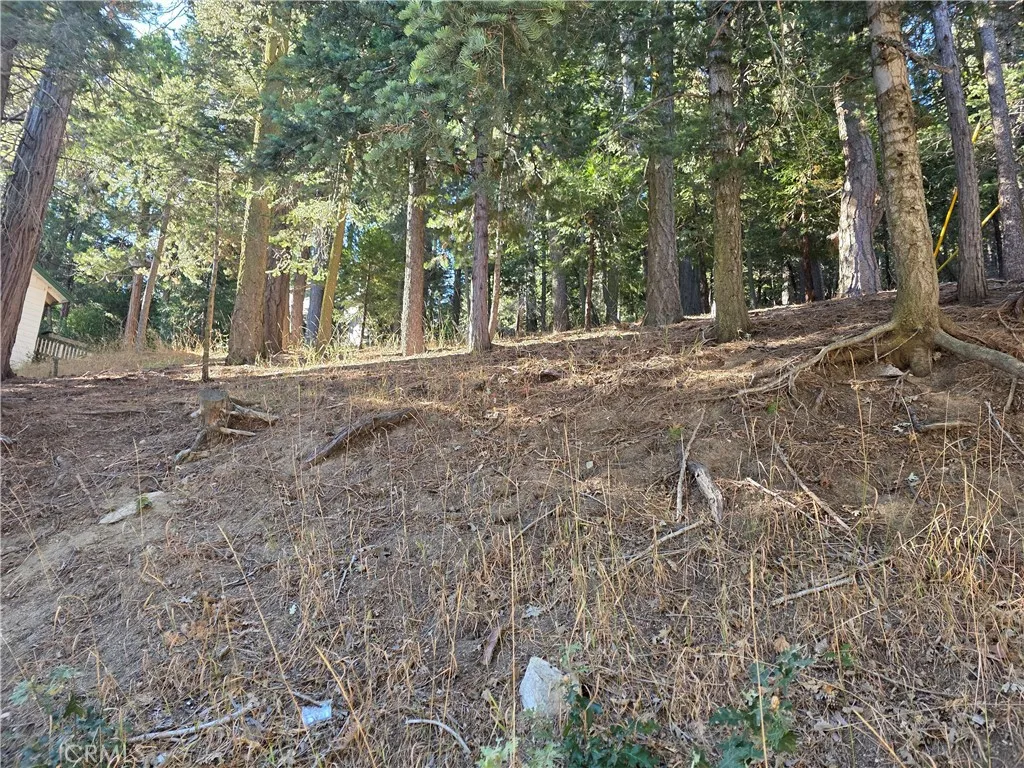
Altdorf
Crestline, CA 92325
AREA SQFT
BEDROOMS
BATHROOMS
Crestline lot offering a great opportunity to build your mountain house. Nestled among the trees, this property provides a peaceful setting. Close to Lake Gregory. Walk to the town of Crestline, enjoy the shops and restaurant's.
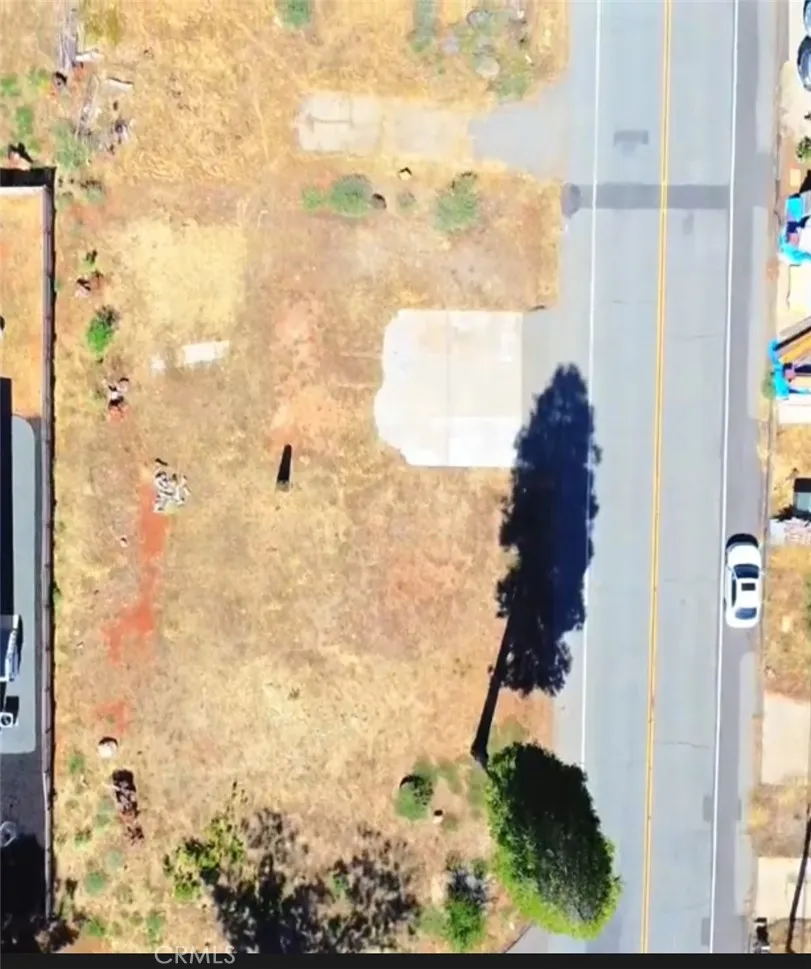
13761 West Park Dr
Magalia, CA 95954
AREA SQFT
BEDROOMS
BATHROOMS
Discover the opportunity to own approximately 10,890 sq. ft. of vacant land in the scenic Magalia area of Butte County. Located approximately 2 miles from Magalia Reservoir, this parcel offers a great setting for those seeking space, privacy, and easy access to outdoor recreation. Bring your vision and explore the possibilities this property has to offer. Conveniently located near local amenities while enjoying the peaceful surroundings of the Magalia community. Septic is in good condition. Power and water may available from the street.
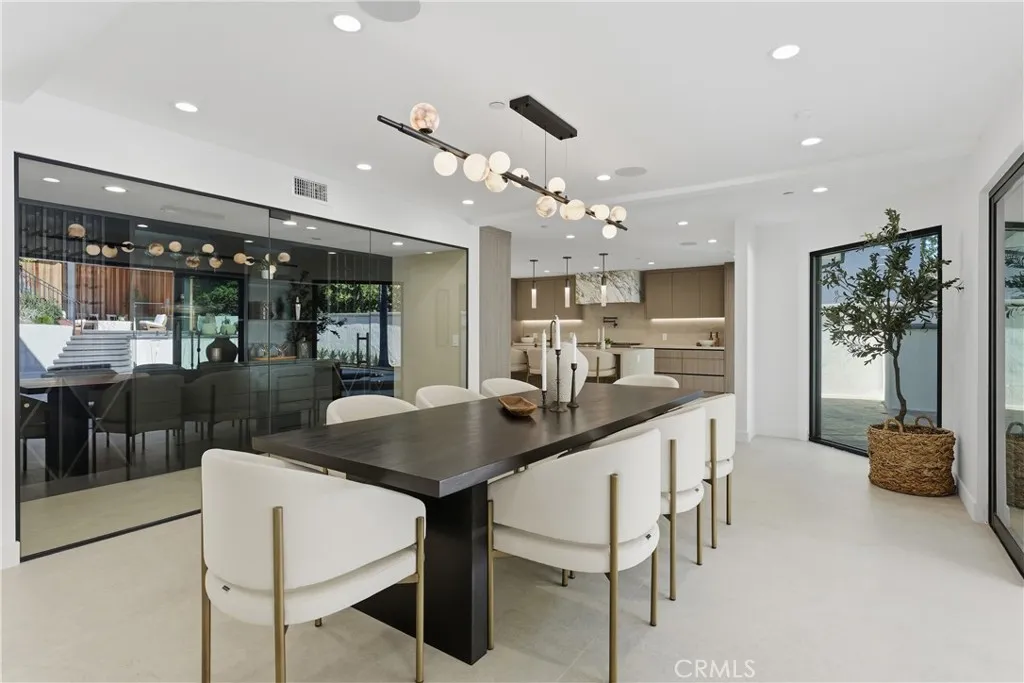
2638 Zorada Drive
Hollywood Hills, CA 90046
AREA SQFT
4,651
BEDROOMS
6
BATHROOMS
7
Perched in the coveted Hollywood Hills, this newly reimagined modern residence is offered fully furnished for lease and also available for sale, presenting a rare opportunity for turnkey luxury moments from the Sunset Strip and LAs celebrated dining and nightlife. Clean contemporary lines, exceptional craftsmanship, curated furnishings, and expansive walls of glass create seamless indoor-outdoor living surrounded by the hillside. Spanning 6 bedrooms and 6.5 bathrooms, the dramatic open-concept floor plan pairs expansive living spaces with sophisticated finishes. The main level showcases oversized 60x60 Italian tile flooring, custom European flat-panel cabinetry, designer lighting, and a striking Calacatta marble fireplace flowing into the dining area and custom wine room. The chefs kitchen features Italian porcelain slabs, Graff fixtures, a sculptural Calacatta marble hood, and Thermador appliances, including built-in refrigerator, coffee system, and six-burner double-oven range. A curved staircase with integrated lighting leads to the private quarters. The primary suite is framed by oversized picture windows capturing the hillside and natural light, with custom cabinetry, walk-in closet, and a spa-inspired bath wrapped in Calacatta marble with dual vanities, freestanding soaking tub, and expansive steam shower. Four additional ensuite bedrooms continue the refined aesthetic with designer finishes. The lower level offers a versatile 6th bedroom, currently configured as a media room, ideal as a family lounge, guest suite, or executive office, with ensuite bath, built-in cabi
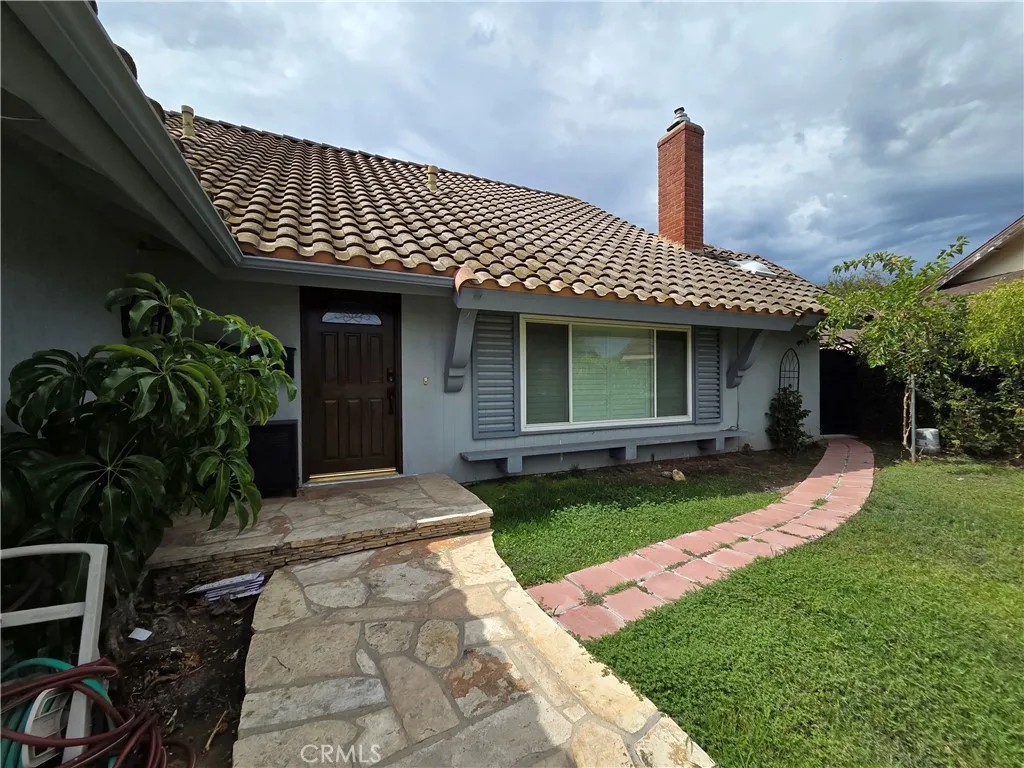
17114 Ridge Park Drive
Hacienda Heights, CA 91745
AREA SQFT
2,473
BEDROOMS
4
BATHROOMS
3
Spacious two-story single-family home with 4 bedrooms and 3 full bathrooms, ideal for family living. One bedroom and one full bathroom on the main floor offer flexible use for guests or multi-generational living. Updated gourmet kitchen features granite countertops, a central island, and stainless steel appliances, opening seamlessly to the large family room with a cozy fireplace. The formal living room also includes a fireplace, providing generous space for both daily living and entertaining. The front yard is equipped with a sprinkler system for easy maintenance. Attached 2-car garage offers convenient parking and extra storage. Prime Hacienda Heights location within walking distance to 99 Ranch Market, restaurants, banks, theaters and Puente Hills Mall. Easy access to the 60 freeway for smooth commuting to Orange County, the Inland Empire and beyond. Quiet suburban neighborhood, move-in ready.
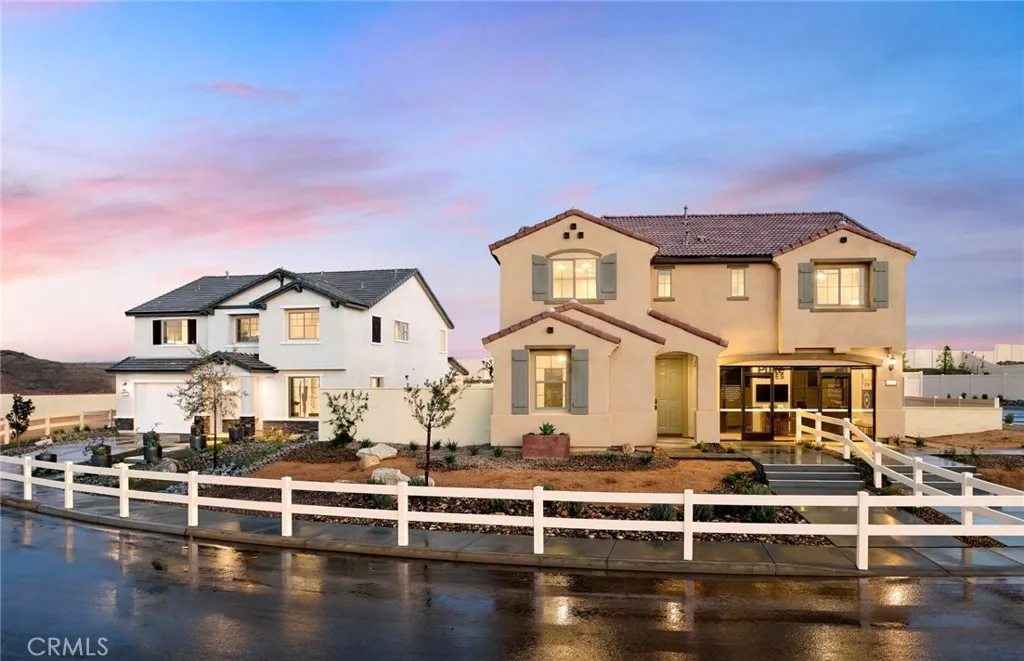
4081 Ladrillo Street
Lake Elsinore, CA 92530
AREA SQFT
2,824
BEDROOMS
5
BATHROOMS
3
Experience elevated living in the beautifully designed Visionary Model Home at Fairfield at Alberhill Ranch in Lake Elsinore, California. Offering approximately 2,824 square feet of thoughtfully crafted living space, this two-story home features 5bedrooms, 3 bathrooms, a spacious loft, and a 2-car garage. The heart of the home is an expansive open-concept layout where the kitchen, caf, and gathering room seamlessly connect, creating the perfect setting for entertaining and everyday family life. A versatile first-floor bedroom and full bath provide an ideal space for guests, multigenerational living, or a private home office. Upstairs, the luxurious Owners Suite offers a peaceful retreat, complemented by generously sized secondary bedrooms and a flexible loft space. Located within the highly desirable Fairfield at Alberhill Ranch community, residents enjoy a family-focused lifestyle with miles of walking trails, an onsite park with a children's play area, and a convenient location near Lake Elsinore. The community also offers easy access to the I-15 corridor, providing a seamless commute to nearby employment centers while maintaining a relaxed neighborhood atmosphere. Built by Pulte Homes, this exceptional model home showcases modern design, flexible living spaces, and the quality craftsmanship todays homebuyers desire. With limited opportunities remaining in this sought-after community, the Visionary model presents an outstanding opportunity to own a spacious new home in one of Riverside County's most desirable locations. Cul-de-sac homesite Model Accents and Finishes All A
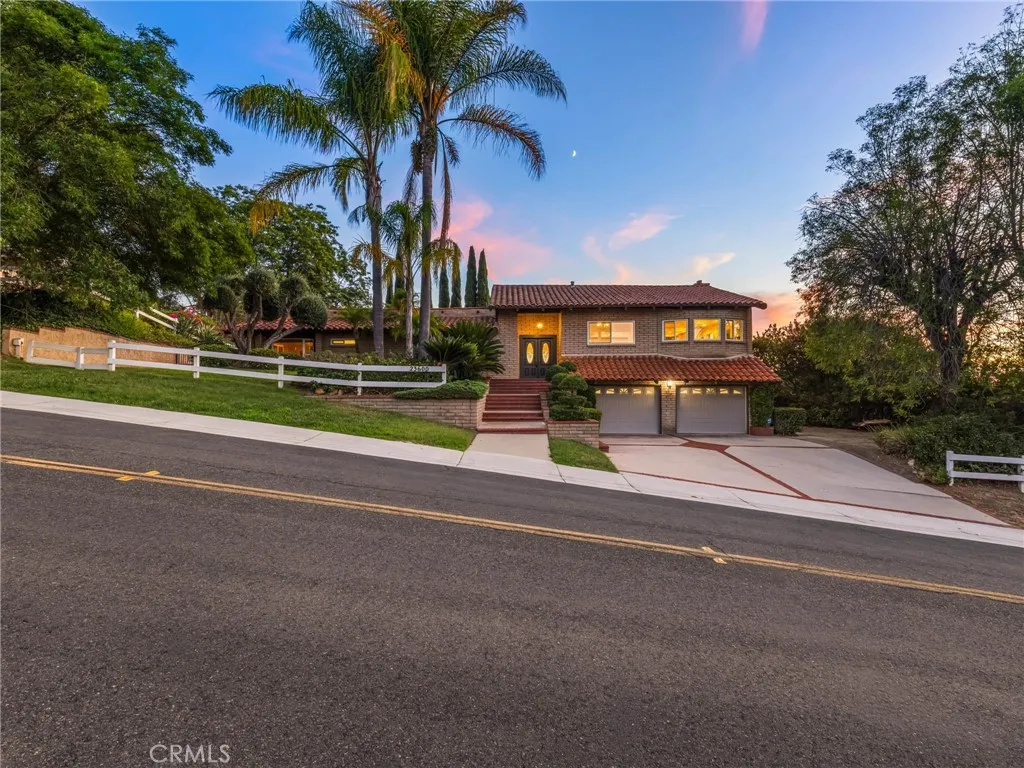
23600 Ridge Line
Diamond Bar, CA 91765
AREA SQFT
3,406
BEDROOMS
4
BATHROOMS
3
Entry-Level Luxury in "The Country" with Elite 10/10 Schools Experience the prestige of Diamond Bars premier 24-hour guard-gated community. This remodeled 3,406 sq. ft. estate offers a rare entry-point into "The Country," paired with enrollment in the top-rated Walnut Valley Unified School District (Evergreen Elementary, Chaparral Middle, and Diamond Bar High). Inside, expansive windows frame breathtaking, unobstructed mountain vistas. The remodeled chef's kitchen features granite countertops and stainless steel appliances, while the family room boasts rustic beam ceilings. The private master suite offers direct backyard access and a luxurious bath with a separate shower, soaking tub, and granite-topped dual sinks. The unique split-level layout includes a massive lower-level bonus room with a rock fireplace, wet bar, and storageperfect as a private executive office or media room. Outside, an upgraded deck built along the canyon slope provides a front-row seat to spectacular mountain views. Complete with fragrant fruit trees and side-yard RV parking, this home perfectly blends functionality with hillside serenity.

