

favorites
favorites
favorites
Favorite Properties
Form submitted successfully!
You are missing required fields.
Dynamic Error Description
There was an error processing this form.
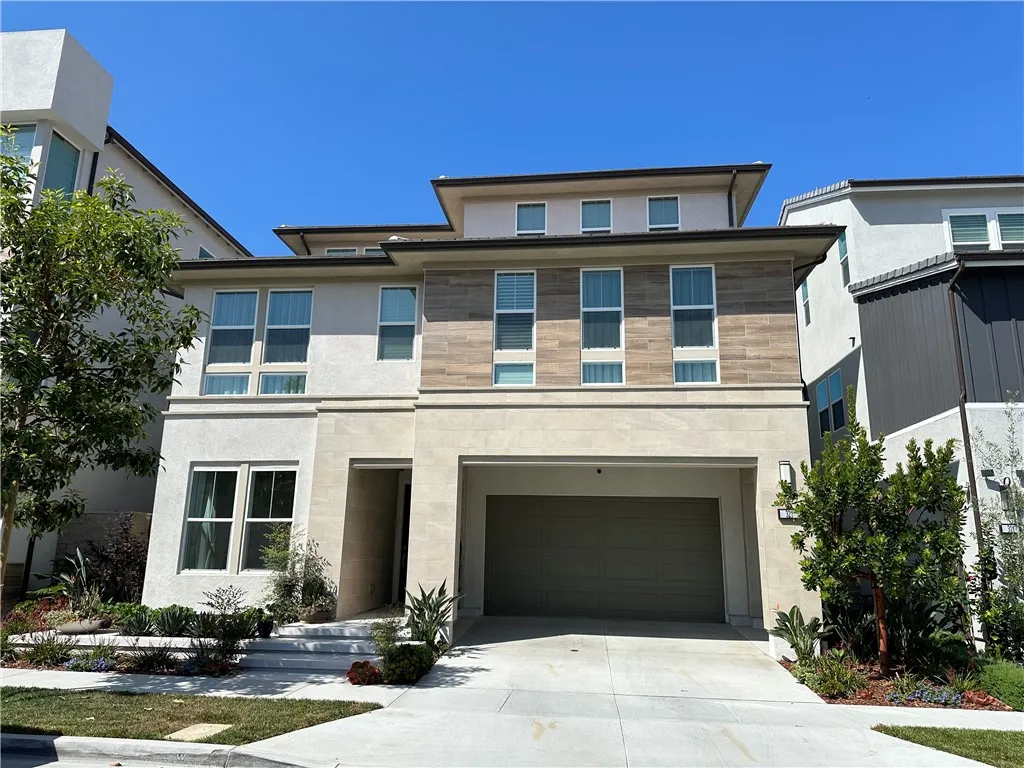
321 Burwood
Lake Forest, CA 92630
AREA SQFT
3,274
BEDROOMS
5
BATHROOMS
5
Built in 2023 by renowned Toll Brothers, this beautifully upgraded home is nestled within a premier master-planned community. Showcasing one of the builders most sought-after floor plans, this spacious residence offers 5 bedrooms and 5 full bathrooms, including a convenient first-floor bedroom and full bath. A spectacular two-story living room fills the home with abundant natural light, while the open-concept layout seamlessly connects the gourmet kitchen, dining, and living areas for effortless everyday living and entertaining. Thoughtful upgrades throughout, a fully paid-off solar system, a low property tax rate, and no Mello-Roos taxes provide exceptional long-term value. Step outside to a professionally designed and meticulously maintained private backyard, where mature landscaping creates a tranquil oasis for outdoor dining, entertaining, and relaxation. Residents enjoy resort-style amenities, including a clubhouse, fitness center, parks, walking trails, and open green spaces, all conveniently located near shopping, dining, schools, and major freeways. This nearly new home perfectly blends quality craftsmanship, modern design, outstanding amenities, and excellent lasting value.
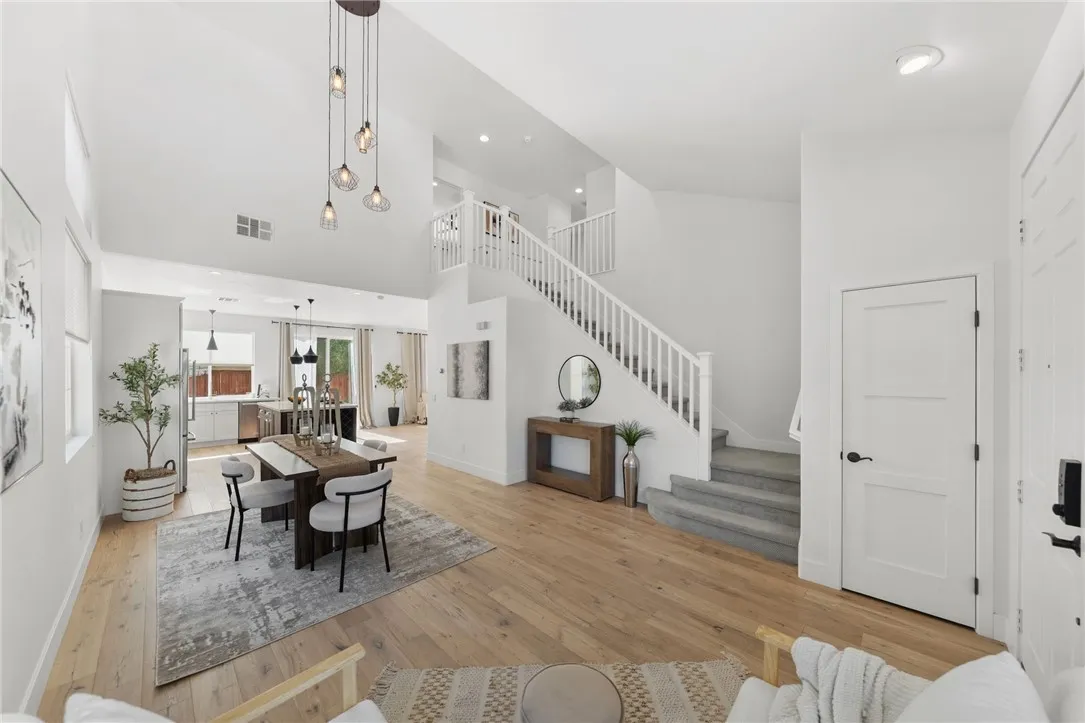
38929 Autumn Woods Road
Murrieta, CA 92563
AREA SQFT
2,091
BEDROOMS
4
BATHROOMS
3
Imagine walking into your new home, where thoughtful design and modern comfort come together in a beautifully reimagined space. Every inch of this home has been carefully curated with high-end finishes and timeless upgrades, creating a truly move in ready opportunity in the highly desirable Rancho Bella Vista community. At the heart of the home is an expansive open concept living space, created by removing an interior wall to deliver a seamless floor plan that's perfect for both everyday living and entertaining. Beautiful brushed white oak engineered hardwood flooring flows throughout the main living areas, complemented by smooth hand-troweled walls and ceilings, solid-core interior doors, and fresh interior and exterior paint that give the home a clean, sophisticated feel rarely found at this price point. The chef's kitchen features elegant quartz countertops, upgraded cabinetry, and a premium suite of KitchenAid appliances. The luxurious primary suite offers a peaceful retreat with a spa inspired bathroom showcasing a custom teak double vanity, updated tile flooring, and a professionally designed walk-in closet with custom built-in organization. Secondary bathrooms have also been tastefully renovated with contemporary tile flooring, new vanities, and modern fixtures. Step outside to your own private backyard oasis, where mature landscaping provides the perfect backdrop for everyday living. Whether you're hosting weekend barbecues, roasting marshmallows around the custom fire pit, or enjoying a quiet evening under the stars, this backyard was designed to bring people toget
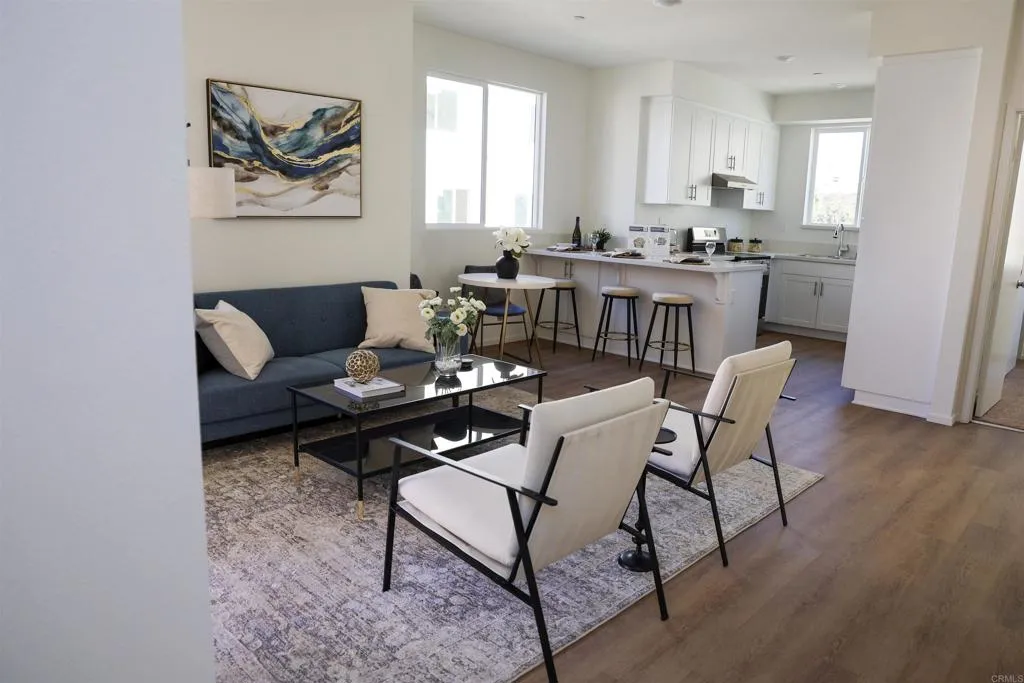
455 Creekside Circle
San Diego, CA 92114
AREA SQFT
1,423
BEDROOMS
3
BATHROOMS
3
Experience brand-new construction in this west-facing residence at Creekside Pointe. This detached 3-bedroom, 3-bath PUD residence, not a condominium, features a contemporary three-level design with 9-foot ceilings, abundant natural light, and flexible living spaces throughout. A spacious entry foyer provides access to the attached two-car garage, dedicated laundry room, and convenient storage beneath the staircase. Upgraded LVT flooring continues along the stairs, offering a durable, easy-to-maintain finish and a clean, modern appearance. The main living level features an open-concept layout where the kitchen, dining, and living areas flow seamlessly together. The contemporary kitchen includes modern finishes, stainless-steel appliances, and an included stainless-steel refrigerator. Enjoy fresh air from the private balcony or relax on the welcoming front porch. An upstairs landing provides flexible space for a home office, study area, play space, or additional storage. Both upper-level bedrooms feature private ensuite bathrooms, offering comfort and separation for family members, guests, roommates, or multigenerational living. Additional features include a fully paid solar system, energy-efficient split-system heating and air conditioning, an attached two-car garage, a dedicated laundry room, and additional interior storage. Conveniently located approximately 4 miles from Naval Base San Diego, with easy access to major freeways, trolley service, shopping, dining, and everyday conveniences, this brand-new home offers modern comfort, energy efficiency, and excellent connecti
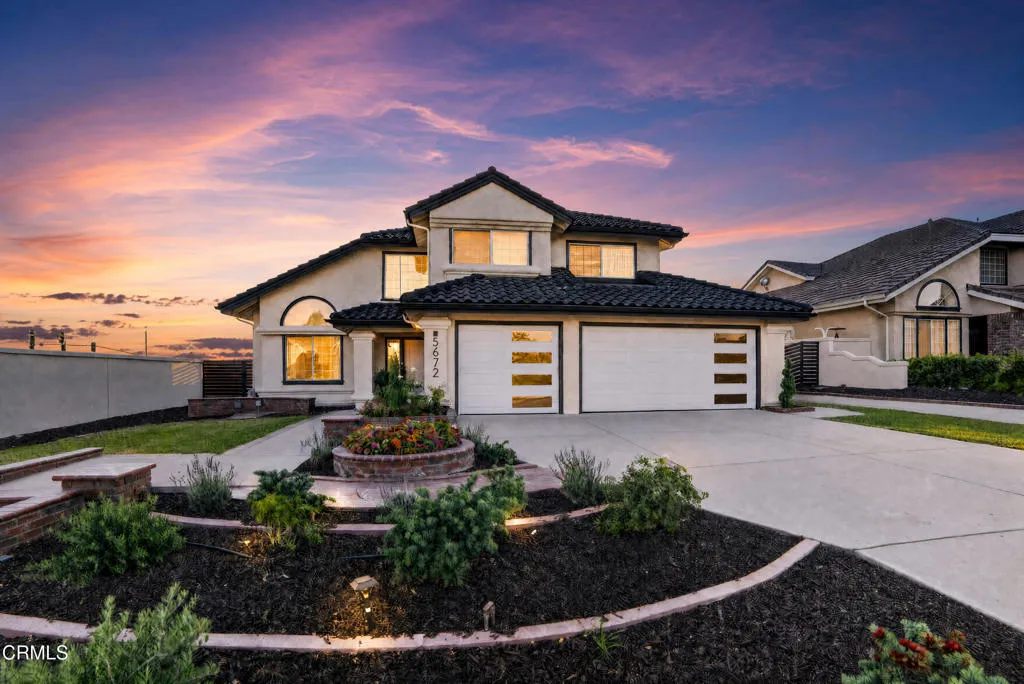
5672 San Marino Way
Rancho Cucamonga, CA 91739
AREA SQFT
2,077
BEDROOMS
3
BATHROOMS
3
DESIGNER-REMODELED BRENTWOOD ESTATES HOME IN THE HIGHLY DESIRABLE ETIWANDA SCHOOL DISTRICT--WITH MOUNTAIN VIEWS, A THREE-CAR GARAGE AND LARGE YARD!Extensively remodeled from top to bottom, this striking 3-bedroom, 2-bath Rancho Cucamonga residence combines sophisticated design, quality finishes, and an exceptional location. Set in sought-after Brentwood Estates, the home offers dramatic interiors, impressive outdoor space, and convenient access to highly regarded Etiwanda schools.Soaring two-story ceilings and abundant natural light create an unforgettable first impression in the formal living and dining rooms. Water-resistant engineered flooring, new carpeting, recessed lighting, fresh interior and exterior paint, new interior doors with black hardware, updated garage doors, and contemporary lighting give the home a fresh, cohesive look.The showstopping kitchen features custom maple and rift white oak cabinetry, quartz countertops and backsplash, a farmhouse sink, and brand-new stainless-steel appliances. The open layout flows effortlessly into the inviting family room, where a statement quartz fireplace creates a warm and stylish focal point.The spacious primary suite is a serene retreat with a beautifully redesigned, spa-inspired bathroom featuring dual vanities, quartz countertops, a soaking tub, and a separate glass-enclosed shower. Both bathrooms have been completely remodeled with Ribbon Oak Spanish-style ceramic tile, modern fixtures, and sophisticated finishes.Step outside to a private, pool-sized backyard framed by beautiful mountain views. Designed for entertaini
27560 Sanctuary Court
Valencia, CA 91381
AREA SQFT
1,982
BEDROOMS
3
BATHROOMS
4
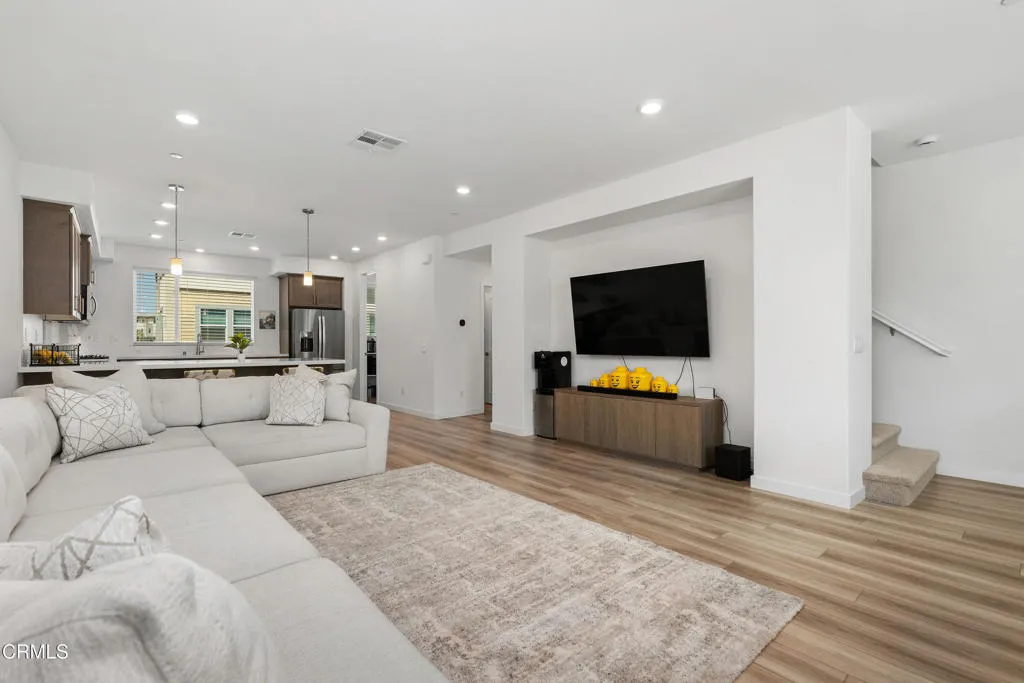
Welcome to a beautifully designed 1,982-square-foot townhouse that effortlessly blends modern comfort, thoughtful functionality, and Southern California lifestyle across three well-planned levels. Tucked within a quiet enclave of the community, this home makes an inviting first impression with its front courtyard entrance, clean contemporary lines, luxury vinyl plank flooring, and an abundance of natural light. The floor plan connects your living space without rigid transitions, beginning on the private entry level which features a flexible bedroom suite and full bathroom--perfect for a home office, guest quarters, or a fitness studio. The heart of the home opens up on the second level, where the living room, dining area, and chef-inspired kitchen flow naturally together. Large windows, recessed lighting, and custom blinds create a warm atmosphere ideal for entertaining. The kitchen is stylish and highly functional, featuring quartz countertops, a prep peninsula, stainless-steel appliances, a walk-in pantry, and oversized cabinetry. Upstairs, the top floor is reserved for quiet relaxation, featuring two additional bedrooms with private ensuite bathrooms. The primary suite serves as a peaceful retreat, complete with a spacious walk-in closet and a spa-inspired bathroom featuring a dual-sink vanity, soaking tub, and separate standalone shower. Designed with the future in mind, this property is Energy Star Certified and equipped with OWNED SOLAR PANELS, Nest smart thermostat and an energy-efficient tankless water heater to ensure peak comfort and lower utility bills. Everyday
11459 Cumberland
Pomona, CA 91766
AREA SQFT
1,152
BEDROOMS
2
BATHROOMS
2
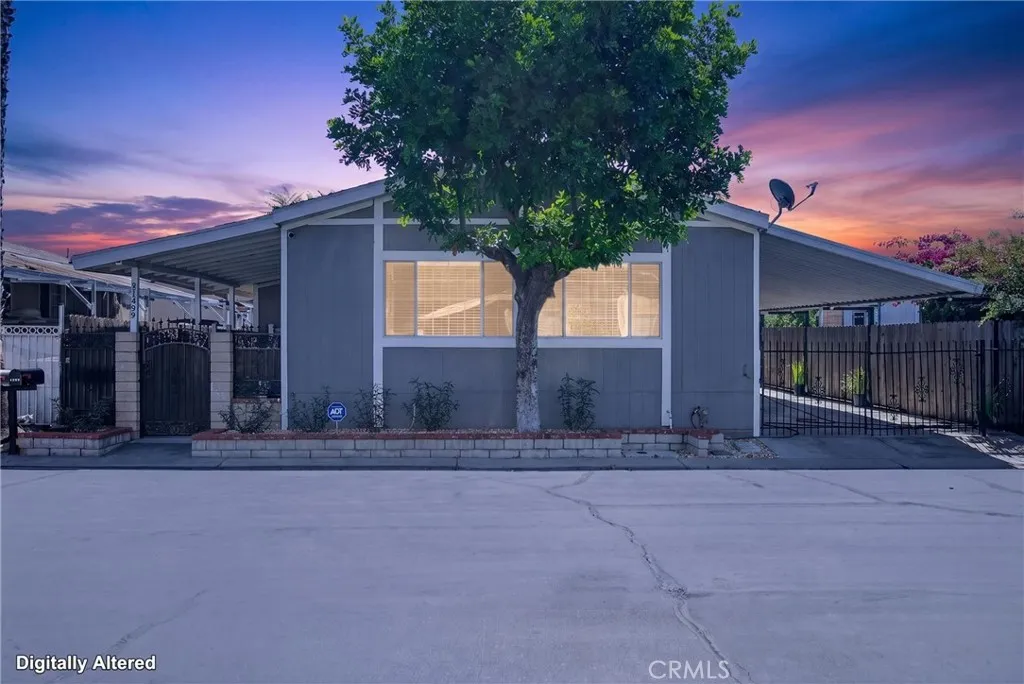
Beautifully remodeled and move-in ready! This beautifully maintained 2-bedroom, 2-bath home offers approximately 1,152 sq ft. of thoughtfully updated living space designed for comfort, style, and functionality. The bright, open floor plan features soaring vaulted ceilings with exposed beams, designer custom paint throughout, luxury wood-look vinyl flooring, and newer dual-pane windows that fill the home with natural light. The updated kitchen showcases granite countertops, stainless steel appliances, abundant cabinetry, a built-in dishwasher, and the refrigerator is included. The spacious living and dining areas flow seamlessly together, creating the perfect setting for everyday living and entertaining. Adjacent to the spacious deck is a fully enclosed flex room with a window and vaulted ceiling offering endless possibilities as a home office, study, reading retreat, hobby room, creative studio, fitness space or additional storage. Any additional uses should be independently verified. A separate detached storage shed provides even more storage. Enjoy the private fenced yard, spacious deck, custom wrought iron entry and driveway gate, covered two-car carport, and low HOA dues of just $75 per month. Conveniently located near shopping, dining, parks, schools and major commuter routes, this exceptional home combines modern upgrades, architectural character, and versatile living spaces in one inviting package.
1467 Kathleen
Orange, CA 92867
AREA SQFT
2,020
BEDROOMS
4
BATHROOMS
2
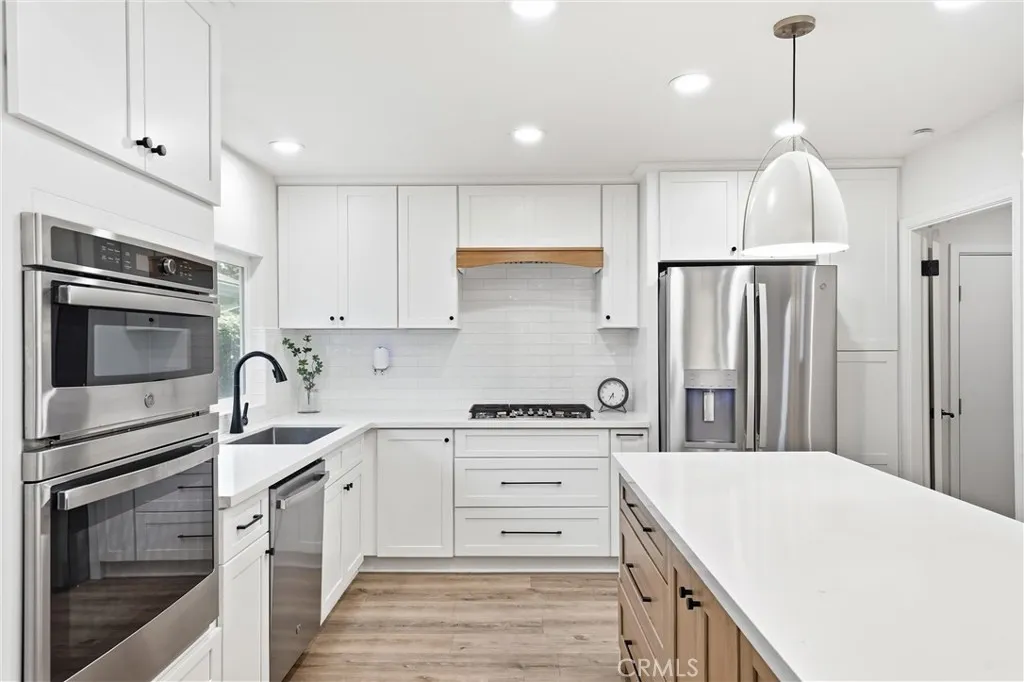
Freshly Updated, Turnkey & minutes from Villa Park! Seller Motivated Discover exceptional single-story living at 1467 N. Kathleen Lane, tucked away on a quiet cul-de-sac corner lot in Oranges desirable Oakwood Park community, just moments from Villa Park. Thoughtfully renovated with over $237,000 in upgrades, this move-in-ready home combines modern finishes, major system improvements, and a flexible floor plan designed for todays lifestyle. Step inside to a bright, open interior filled with natural light and enhanced by brand-new flooring, recessed lighting, plantation shutters, ceiling fans, and designer finishes throughout. The showpiece of the home is the beautifully remodeled chefs kitchen, centered around an impressive 102-inch quartz island with generous prep and gathering space. Additional features include quartz countertops, self-closing cabinetry, built-in trash and recycling, and a full suite of newer stainless steel appliances, including a gas cooktop, electric oven, microwave, dishwasher, and range hood. The spacious primary suite offers three closets, including a custom walk-in, along with a remodeled primary bath featuring dual quartz vanities and an oversized walk-in shower. The secondary bathroom has also been updated with dual sinks and a relaxing soaking tub. Need extra space? The vaulted-ceiling bonus room offers endless possibilities as a home office, gym, media room, playroom, guest space, or creative studio. Beyond the cosmetic renovations, extensive improvements provide added peace of mind, including a permitted USA-made Malarkey roof, new sewer line,
1919 Sherry Lane
Santa Ana, CA 92705
AREA SQFT
1,159
BEDROOMS
2
BATHROOMS
2
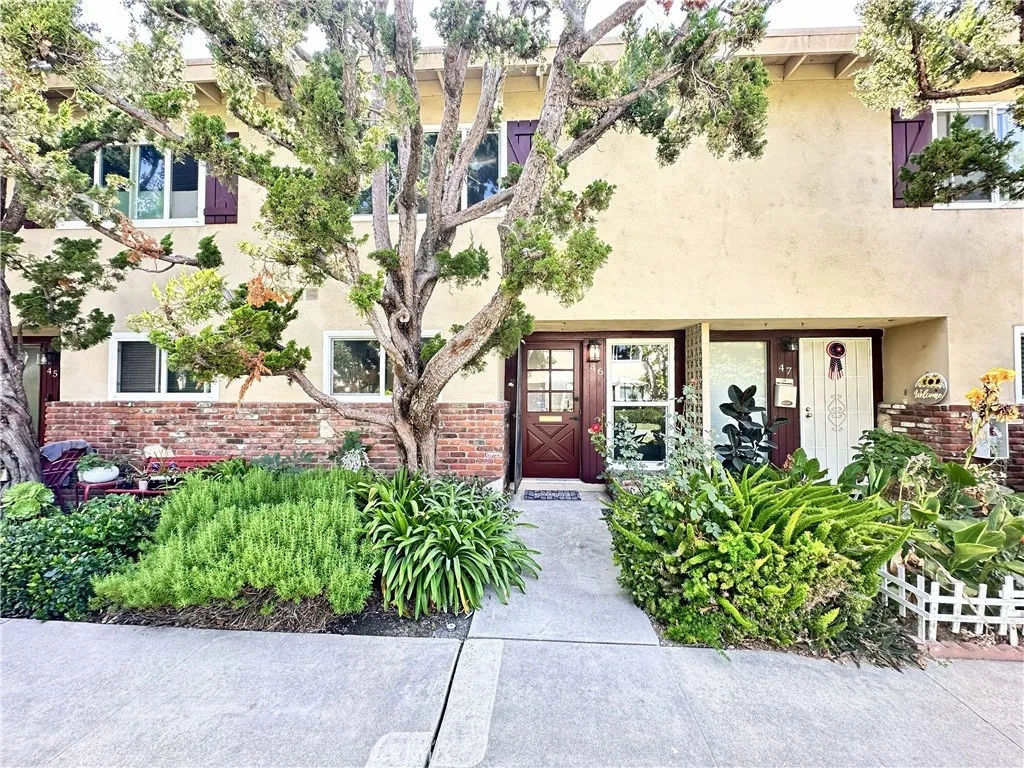
Price Reduced For A Quick Sale! Welcome To This Beautifully And Completely Remodeled 2 Story Townhome In The Desirable Hillview Regency Community, Border Of North Santa Ana And Tustin, Situated Within The Award-Winning Tustin Unified School District. This Charming Home Features Two Spacious Bedrooms and One And A Half Bathrooms With Open Floor Plan And Comfortable Layout, And An Abundance Of Natural Light Through New Large Double Pane Windows and A Sliding Patio Door. Youll Always Feel Comfortable In This Home, Whether Heat Waves Or Freezing Cold, As A New Central Air Conditioning and Heating System Was Just Installed. Upon Entering, Youll Immediately Notice Freshly Painted Interior, New Water Resistant Vinyl Floorings, And Recessed Lightings Throughout. Straight Ahead Is A New Redesigned Powder Room With Tiled Floorings, Quartz Counter Tops, And Shaker Vanity Cabinet. To The Left Is The Remodeled Kitchen, Featuring Quartz Counter Tops, Self-Close Shaker Cabinets, Stainless Steel Appliances, And Finished With All Modern Fixtures, Opening To A Dining Room And Flowing To A Large Living Room And Sliding Door That Leads To A Private Patio Surrounded By Durable Vinyl Fences. Walking Upstairs Reveals Two Spacious Bedrooms Shared By One Stunning Remodeled And Redesigned Bathroom Featuring A Frameless Shower Door, Tiled Walls And Floorings, Quartz Counter Tops, And Recessed Lightings. More Importantly, Home Aslo Has Inside Laundry With Hookups Ready For A Stackable Washer And Gas Dryer For Everyday Convenience, A Detached One-Car Carport With Extra Storage And One Permit Parking Sp
130 Dapplegray Road
Bell Canyon, CA 91307
AREA SQFT
4,734
BEDROOMS
6
BATHROOMS
6
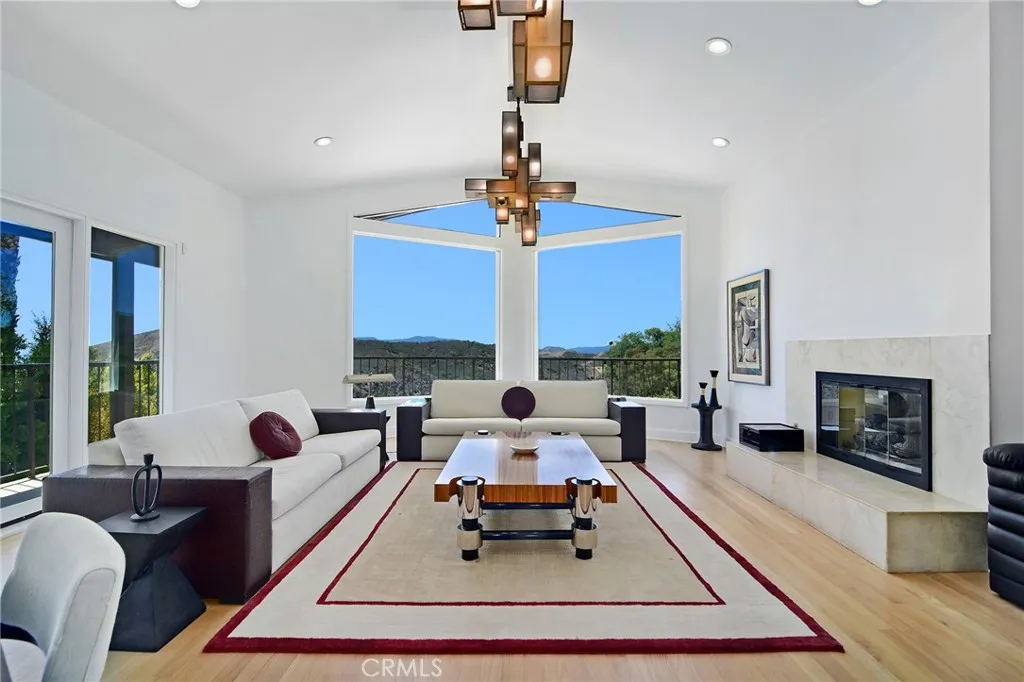
*VIEWS/INFINITY EDGE POOL/GUEST HOUSE* Located in the prestigious guard gated equestrian community of Bell Canyon, this recently revitalized custom home rests on one of Bell Canyons premier view lots. Perched on its own private promontory with no neighbors behind you, this home was thoughtfully designed to take full advantage of the jaw dropping views on the 1.2+ acre lot. Enter the main house, consisting of 5 bedrooms & 4.5 bathrooms, and prepare to be mesmerized by an awe inspiring great room that serves as the focal point for the interior space. Soaring ceilings, walls of glass that drench the room in natural light, a dazzling gas fireplace and a wrap around balcony that allows you to take in the truly mesmerizing views. The newly remodeled "chefs kitchen" offers the finest designer finishes & a grand center island serving as the center piece, allowing for loads of additional cabinet and counter space. A 36 6 burner gas range, Subzero built-in refrigerator, full stone backsplash, multiple pantrys & a conveniently located laundry room next door with additional storage and utility sink. On the main floor is where you'll discover the primary suite, 2 guest bedrooms w/a shared full bathroom, as well as a powder room. The primary is strategically positioned at the back of the house, w/loads of windows & balcony access to soak up the "million dollar view", an en-suite bathroom thats been recently remodeled with the utmost attention to detail, featuring double vanity sinks, a large soaking tub & a separate walk-in shower. In addition, a massive walk-in closet fit for a king & q
20234 Cantara
Los Angeles, CA 91306
AREA SQFT
925
BEDROOMS
2
BATHROOMS
2
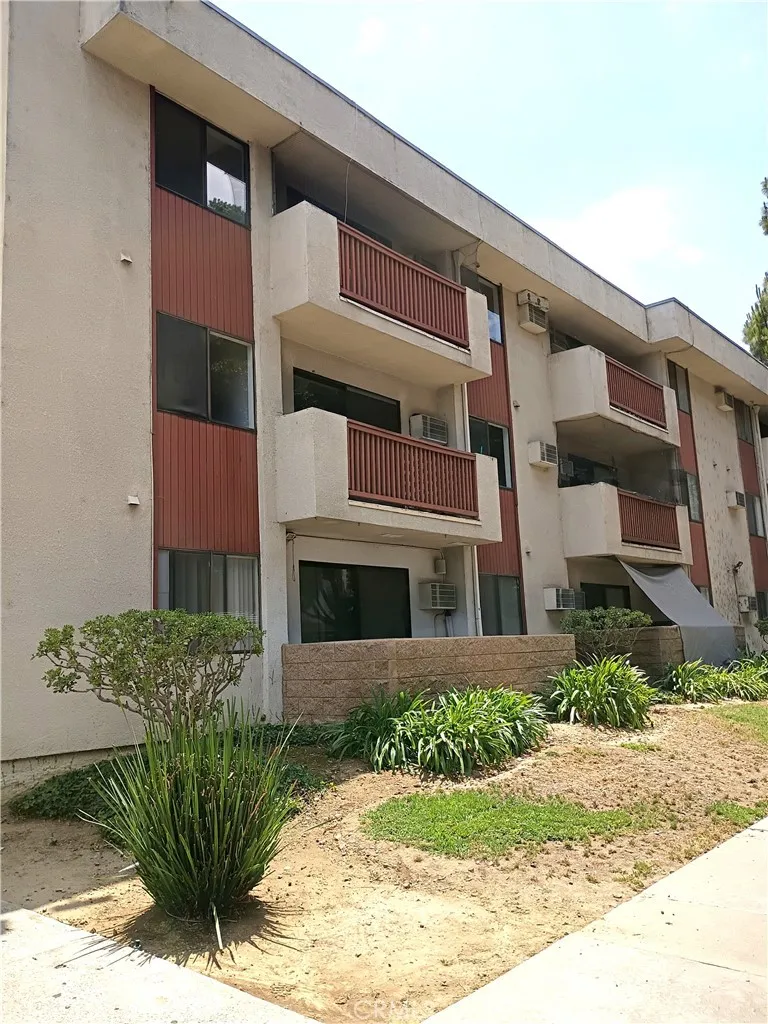
Welcome home to this bright and spacious 925 sq ft condo featuring a highly desirable open floor plan. This unit offers ultimate privacy and abundance of natural light. Enjoy a seamless flow between the spacious living and dining areas, which open directly to your own private balcony. The home features 2 comfortable bedrooms and 2 fully remodeled bathrooms, including a primary suite with an attached bath. Freshly repainted throughoutincluding the kitchen cabinets, this home is completely move-in ready. The vibrant community offers premier amenities, including a fenced pool, spa, gym, and a recreation room complete with a fireplace, pool table, and full kitchen.
1814 Seattle Street
West Covina, CA 91790
AREA SQFT
1,189
BEDROOMS
3
BATHROOMS
3
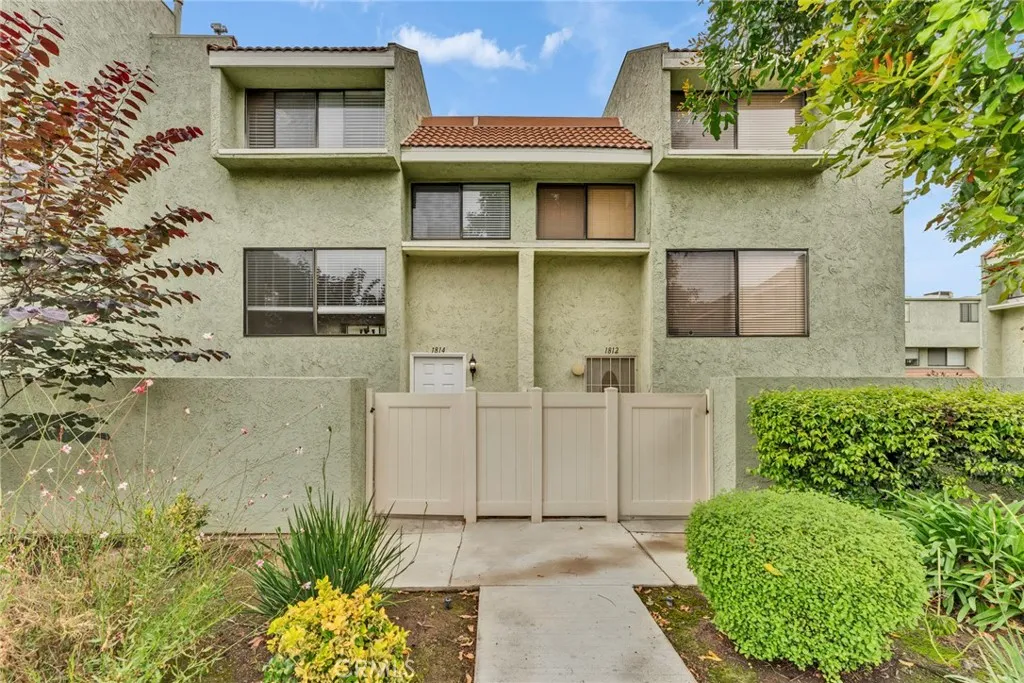
Modern living can be your experience of family-friendly living in the San Gabriel Valley. ** Enjoy spacious, contemporary, open, and incredibly inviting 3-bedroom, 2.5-bath townhomefacing the beautiful courtyard with pool.** The unit features a newly remodeled kitchen, large windows to enjoy fresh breezes. ** The inspired master suites with high ceilings receive lots of natural light and include generously sized closets. ** Getting to Los Angeles for work or play is easy with convenient access to the 10, 605, and 210 freeways. ** Only a short drive away to Arcadia, Santa Anita Mall, Old Pasadena, APU, Cal State LA.
37427 Greenwich Court
Palmdale, CA 93550
AREA SQFT
1,995
BEDROOMS
3
BATHROOMS
3
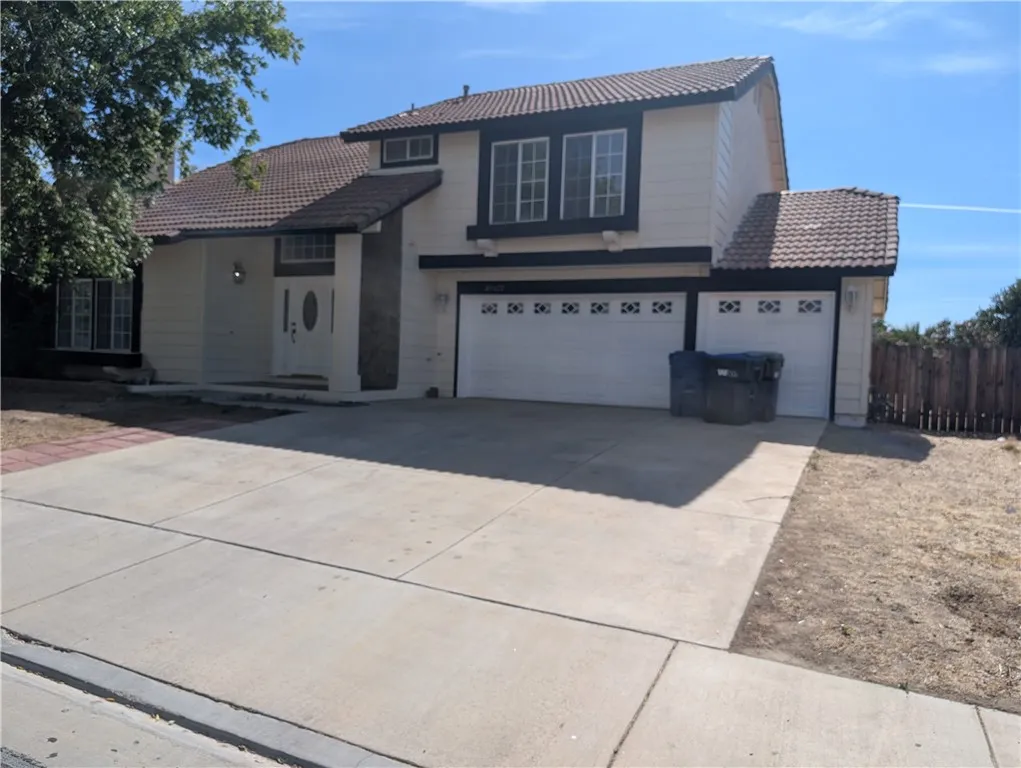
Welcome to this beautifully updated two-story home nestled on a quiet cul-de-sac! Freshly painted inside and out, this move-in-ready residence offers modern upgrades and a functional floor plan designed for comfortable living. The newly remodeled kitchen features elegant white cabinetry, quartz countertops, brand-new stainless steel appliances, updated recessed lighting, and a new sink with modern fixtures. New laminate flooring flows throughout the home, enhancing its fresh, contemporary appeal. The home offers 3 bedrooms and a bonus room that can be used as an office or gym, two full bathrooms and a convenient powder room on the main level. All bathrooms have been tastefully updated with new vanities, quartz countertops, and stylish fixtures. The spacious primary suite provides a relaxing retreat and features a walk-in closet with ample storage. Located in a desirable cul-de-sac, this home combines quality updates with a great location, making it an exceptional opportunity. Don't miss your chance to make this beautiful home yoursschedule your private showing today!
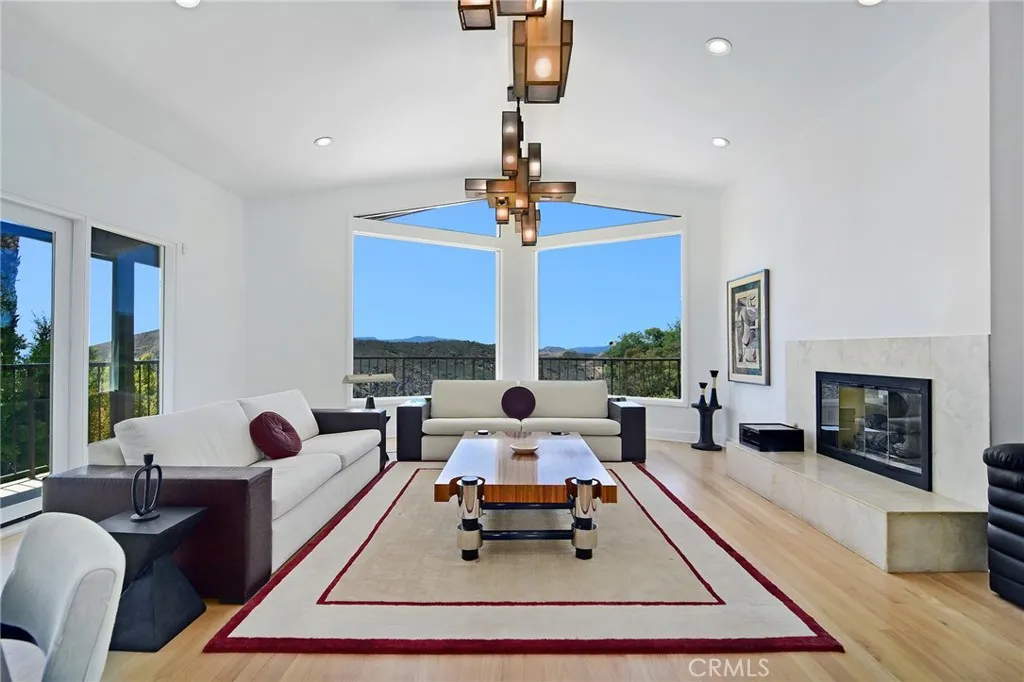
130 Dapplegray Road
Bell Canyon, CA 91307
AREA SQFT
4,734
BEDROOMS
6
BATHROOMS
6
FURNISHED OR UNFURNISHED *VIEWS/INFINITY EDGE POOL/GUEST HOUSE* Located in the prestigious guard gated equestrian community of Bell Canyon, this recently revitalized custom home rests on one of Bell Canyons premier view lots. Perched on its own private promontory with no neighbors behind you, this home was thoughtfully designed to take full advantage of the jaw dropping views on the 1.2+ acre lot. Enter the main house, consisting of 5 bedrooms & 4.5 bathrooms, and prepare to be mesmerized by an awe inspiring great room that serves as the focal point for the interior space. Soaring ceilings, walls of glass that drench the room in natural light, a dazzling gas fireplace and a wrap around balcony that allows you to take in the truly mesmerizing views. The newly remodeled "chefs kitchen" offers the finest designer finishes & a grand center island serving as the center piece, allowing for loads of additional cabinet and counter space. A 36 6 burner gas range, Subzero built-in refrigerator, full stone backsplash, multiple pantrys & a conveniently located laundry room next door with additional storage and utility sink. On the main floor is where you'll discover the primary suite, 2 guest bedrooms w/a shared full bathroom, as well as a powder room. The primary is strategically positioned at the back of the house, w/loads of windows & balcony access to soak up the "million dollar view", an en-suite bathroom thats been recently remodeled with the utmost attention to detail, featuring double vanity sinks, a large soaking tub & a separate walk-in shower. In addition, a massive walk-in
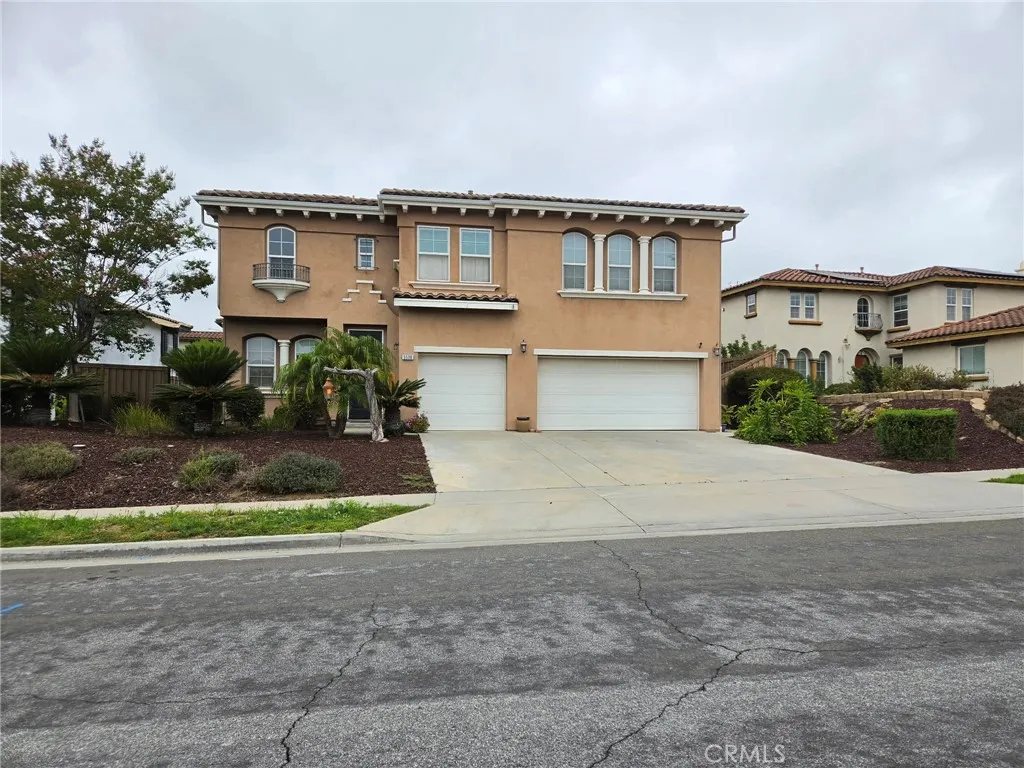
5530 Papagallo
Oceanside, CA 92057
AREA SQFT
3,136
BEDROOMS
4
BATHROOMS
3
New paint and new carpet. home on over 10000 sqft lot. high end Arrowood community, one house from Buckingham Estate. Bonsall West elementary.
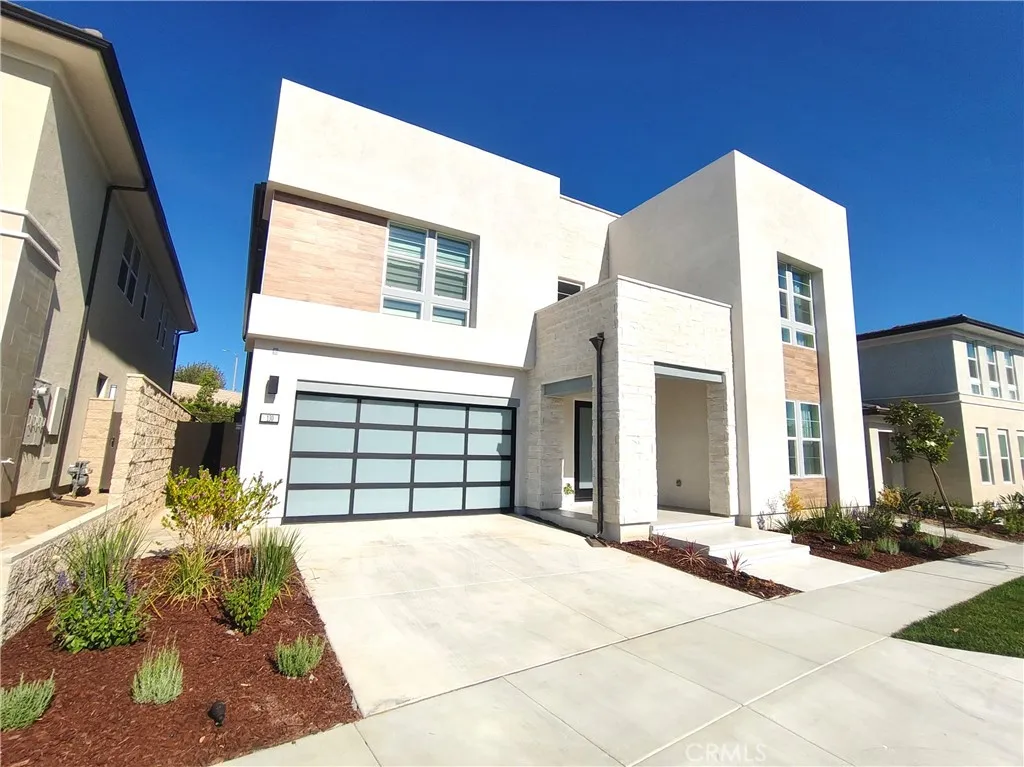
130 Ashpark
Lake Forest, CA 92630
AREA SQFT
4,045
BEDROOMS
5
BATHROOMS
6
Welcome to an extraordinary brand-new luxury residence in The Meadows, one of Lake Forests most desirable master-planned communities. Never previously occupied, this exceptional home offers approximately 4,000 square feet of sophisticated living space with 5 spacious bedrooms, 6 elegant bathrooms, an expansive open floor plan, and premium finishes throughout. The listed rental price is for the home unfurnished. A fully furnished option may also be available at a negotiated rate. The thoughtfully designed floor plan features soaring 10-foot ceilings, abundant natural light, expansive formal and casual living areas, and seamless indoor-outdoor living. At the heart of the home is a stunning chefs kitchen equipped with top-of-the-line Sub-Zero and Wolf appliances, generous cabinetry and counter space, and an oversized island ideal for everyday living and entertaining. Additional premium features include a whole-house water softening system and a dedicated drinking water filtration system, providing enhanced water quality and everyday convenience throughout the home. A highly desirable first-floor en-suite bedroom provides exceptional flexibility for guests, extended family, or a private home office. Upstairs, the spacious secondary bedrooms offer comfort and privacy, while the luxurious primary suite features a generous sitting area, walk-in closet, and spa-inspired bathroom. The spacious backyard provides an inviting setting for outdoor dining, entertaining, or simply enjoying Southern Californias year-round sunshine. Beyond the home, residents of The Meadows enjoy exceptional
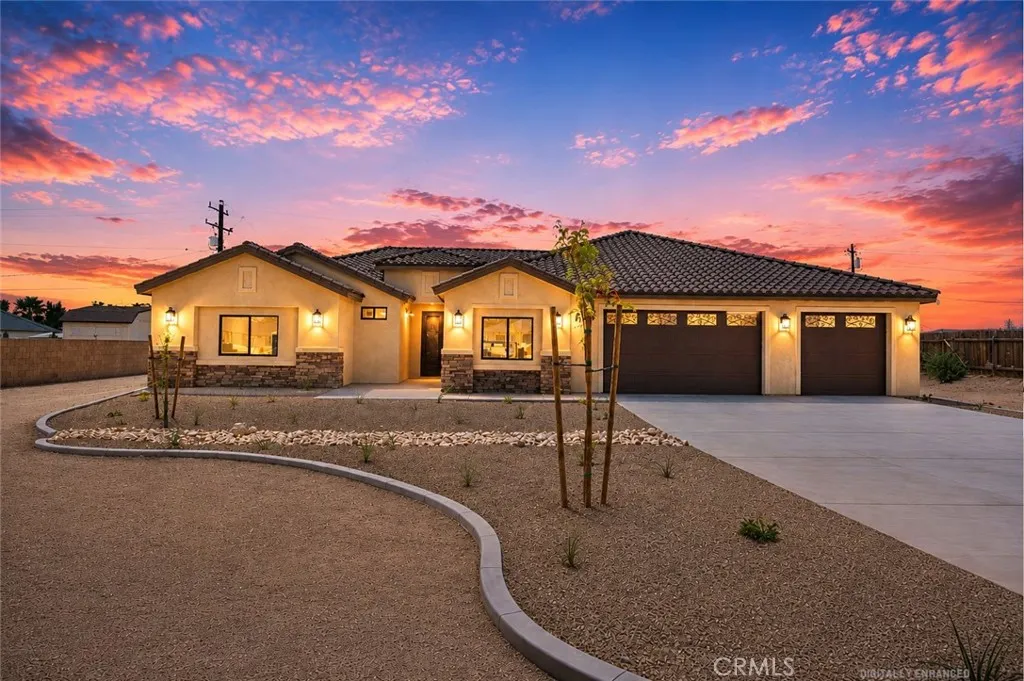
19976 Haida Road
Apple Valley, CA 92307
AREA SQFT
2,600
BEDROOMS
5
BATHROOMS
3
MAJOR PRICE IMPROVEMENT!! (LOWER MONTHLY PAYMENT + POSSIBLE CLOSING COST ASSISTANCE) | PAID-OFF SOLAR (NO LEASE OR MONTHLY PAYMENT) | NO HOA / LOW PROPERTY TAXES (SAVE MONTHLY) | RV PARKING | OVERSIZED 3-CAR GARAGE | CUSTOM LUXURY FINISHES THROUGHOUT (BEAUTIFUL KITCHEN) * NEW (MOVE-IN READY) CUSTOM-BUILT JULY 2026 HOME in the highly desirable Desert Knolls area of Apple Valley, offers 2,600 sqft. of living space, 5 LARGE bedrooms, 3 bathrooms, on an expansive 18,450 sqft. lot. Exceptional curb appeal begins with a Spanish tile roof, custom stone accents, low-maintenance desert landscaping, expansive driveway, & a striking arched iron entry door featuring custom iron scrollwork, operable privacy glass, & integrated screening, creating a grand first impression while providing natural light, ventilation, elegant security, & privacy. Inside, elevated ceilings, oversized windows & doors, recessed energy-efficient lighting, & large sliding glass doors create a bright, open living space centered around a dramatic floor-to-ceiling stacked stone fireplace with a modern Wi-Fi-enabled linear electric fireplace. The chef-inspired kitchen features a massive island with stone countertops, premium soft-close cabinetry/drawers (also featured throughout the rest of the home), full-height tile backsplash, farmhouse sink, & a full professional-grade ZLINE appliance suite highlighted by a 48-inch dual-fuel range with 8 burners & double convection ovens. A true Butler's Pantry offers additional custom cabinetry, workspace, storage, & a built-in wine refrigerator with a tile backsplash. The prim
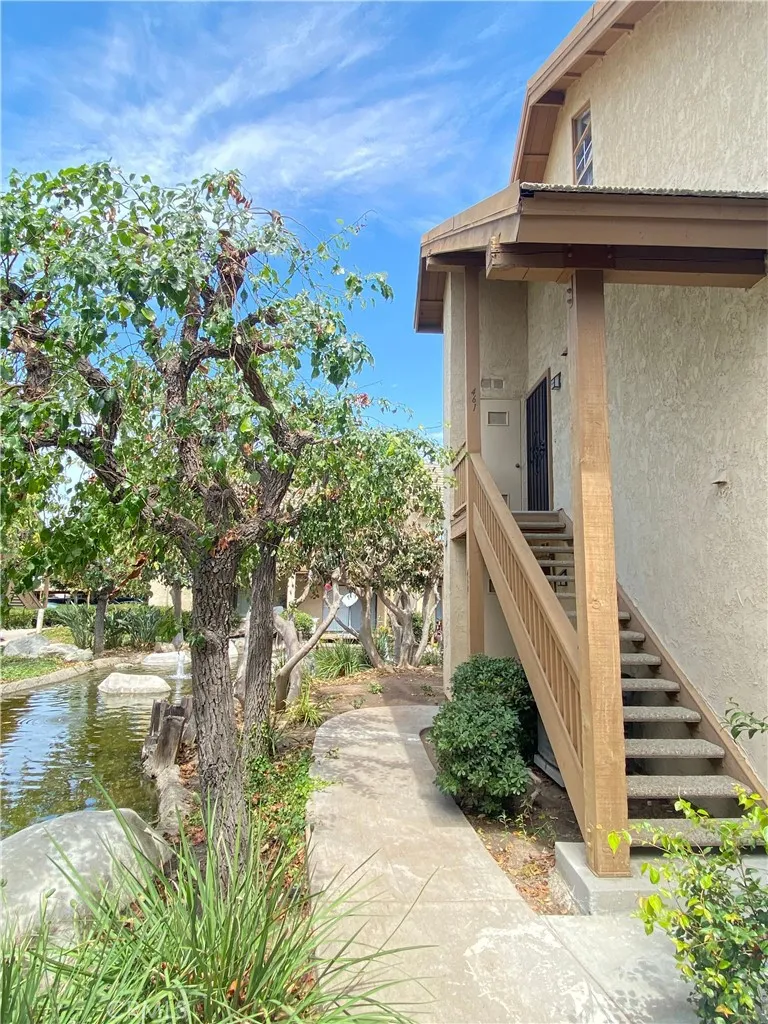
461 Orange Blossom
Irvine, CA 92618
AREA SQFT
636
BEDROOMS
2
BATHROOMS
2
This beautifully remodeled upstairs condo includes granite countertops, stainless steel appliances, crown molding, and a private balcony with scenic views of the HOA ponds. The layout includes one bedroom and bath on the entry level, with a second bedroom and full bath upstairs. The condo comes with a refrigerator, as well as a washer/dryer. Enjoy the convenience of an assigned covered carport, plus a parking permit for an additional vehicle. Central location to many shops, supermarkets, and just minutes from Irvine Valley College!
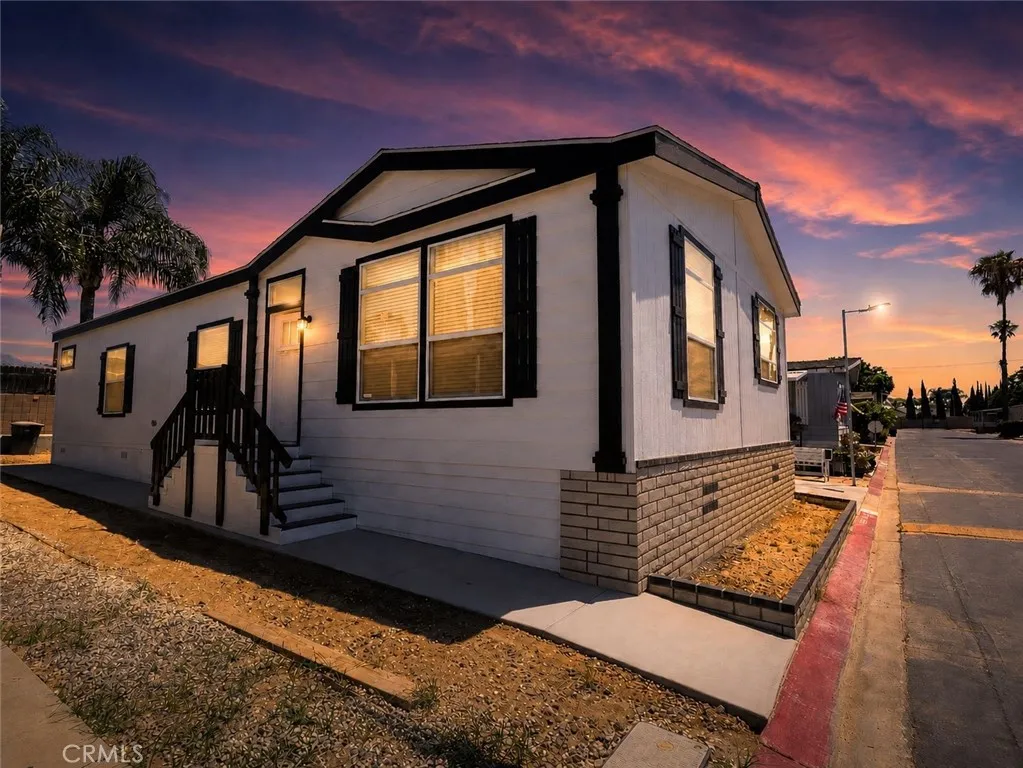
1855 Riverside
Ontario, CA 91761
AREA SQFT
1,494
BEDROOMS
3
BATHROOMS
2
Welcome to this beautiful new Cavco Coronado manufactured home, offering three spacious bedrooms and two well-appointed bathrooms and large 9 foot ceilings. The bright, open floor plan is enhanced by recessed lighting and luxury plank flooring, creating a stylish and inviting atmosphere throughout. The spacious kitchen features upgraded cabinetry, quartz countertops, and stainless-steel appliances, recessed lighting, gas stoveperfect for everyday living and entertaining. Located in a desirable all-age community with a refreshing swimming pool and welcoming neighborhood amenities, this move-in-ready home offers the ideal combination of modern comfort, quality craftsmanship, and community living. This home is only a short walk away from a green belt for the kids to play on. This home is covenantally located a 2 minute drive away from the 60 FWY and the new TOWER BUZZERS field. Some photo have been AI enhanced. All information is deemed reliable but is the buyer's responsibility to verify all information. It's time to make this house your new home!
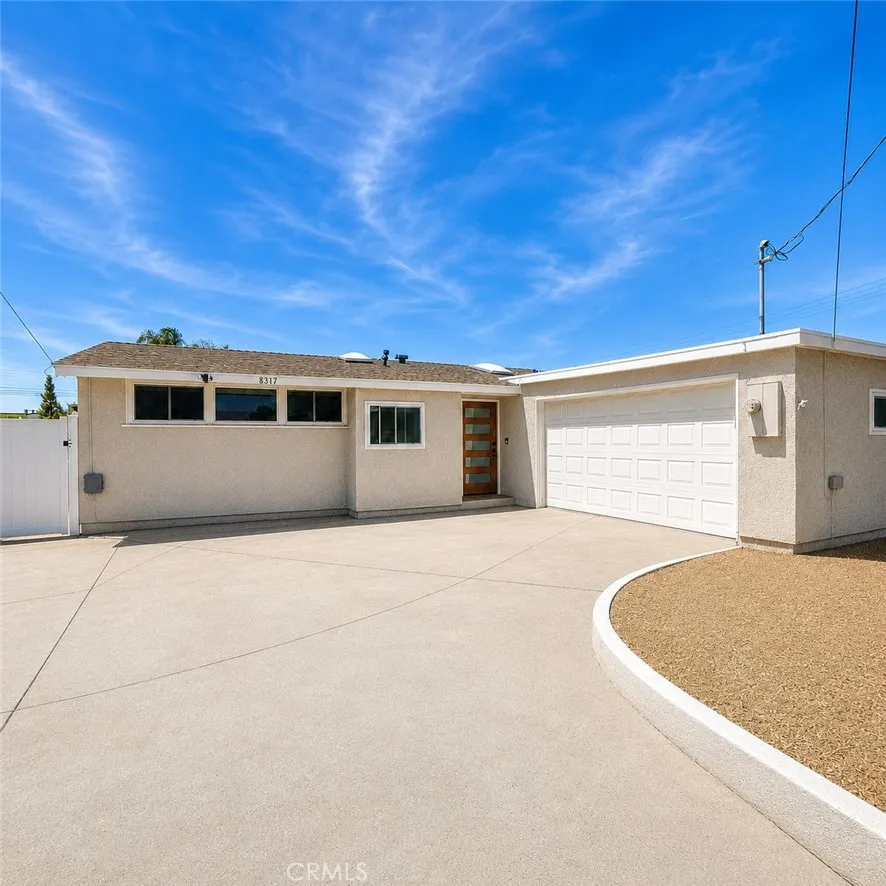
8317 Hudson Drive
San Diego, CA 92119
AREA SQFT
1,200
BEDROOMS
3
BATHROOMS
2
Beautifully remodeled San Carlos single-story featuring 3 bedrooms, 2 baths, and approximately 1,200 sq. ft. of open living space. Vaulted ceilings and abundant natural light complement the spacious floor plan. The remodeled kitchen showcases white shaker cabinets, quartz countertops, a large island with seating, stainless steel appliances, matte black hardware, and luxury vinyl plank flooring throughout. Both bathrooms have been tastefully updated, and the home also features fresh paint, modern fixtures, and a new roof. Large Private backyard offers space to relax, entertain or possible ADU. Conveniently located near Lake Murray, Mission Trails Regional Park, shopping, dining, top-rated schools, and freeway access. Move-in ready and thoughtfully updated throughout.
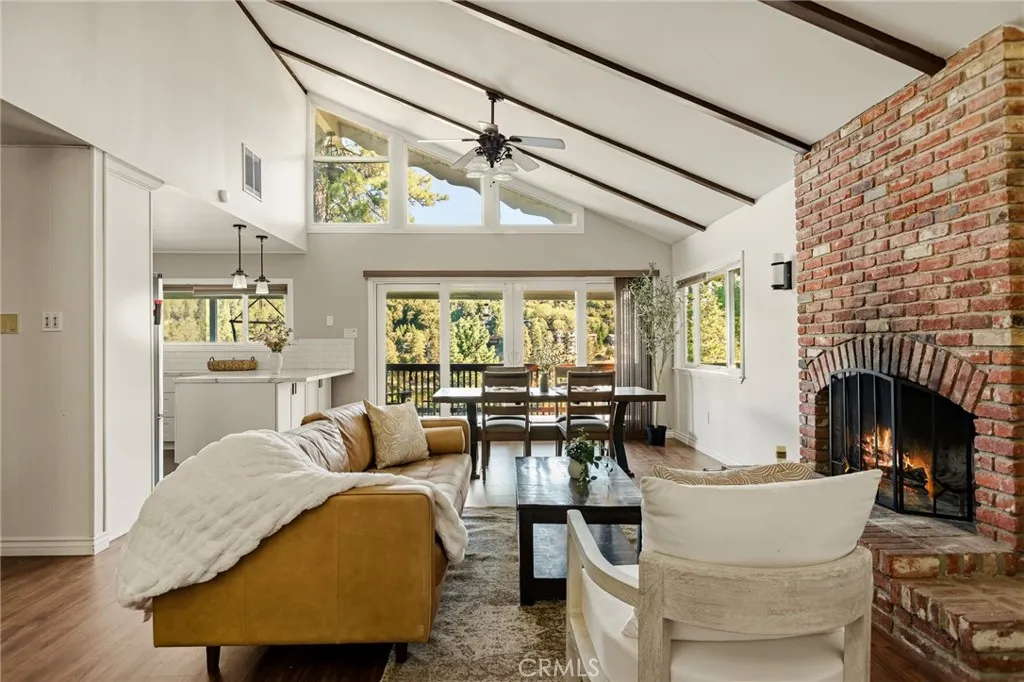
24416 Horst Drive
Crestline, CA 92325
AREA SQFT
2,106
BEDROOMS
4
BATHROOMS
3
MIDCENTURY VIBES with a Killer LAKEVIEW!!! Sitting in the Highly Coveted Neighborhood of San Moritz, this Home is Close to Everything!! Take the Steps from the Back of the Home Down to the Lake Trail Just Across the Street - Go for a Nice Morning Stroll, Swim Across the Lake, Catch a Fish! Walk to Goodwins, Everyones Favorite Grocery Store with Deli & Coffee Shop, the Skatepark Next Door to it or the Many Fun Shops Along Lake Drive! So Much to Do! You Will Love the Farmers Market Here too! And the Kids Can Walk to the Beach Just Down the Back Steps! WHAT A PERFECT LAKE LIFE! Nearly Level Entry with an Oversized Living Room and Totally Remodeled BIG KITCHEN for those that Love to Cook!!! Lots of Windows Means Lots of Natural Light! Cozy up to the Woodburning Fireplace Under the Vaulted Ceilings. Enjoy the Views and Fresh Air Outside on the Deck that Spans the Length of the House! Listen to the Laughter from the Kids at the Lake! Kitchen Has New Shaker Cabinetry, Quartz Countertops and Stainless Steel Appliances. Upstairs are 3 Bedrooms and 2 Baths. Downstairs is a Completely Separate Apartment! Use it for Family with Access from Inside or as an Air Bnb with Separate Entrance on the Side! Apartment Has New Kitchen with Granite Countertops, Stainless Steel Appliances and So Many Windows with VIEWS!! HUGE LIVING ROOM with Fireplace, Generously Sized Bedroom with Amazing Bathroom Fit for Royalty! Great Soaking Tub and Wonderful Luxurious Shower. Double Sinks too! Maybe Use this as Your Master Bedroom Downstairs? So Many Choices! Access to Enclosed Dog Run to Keep the Pups Safe t
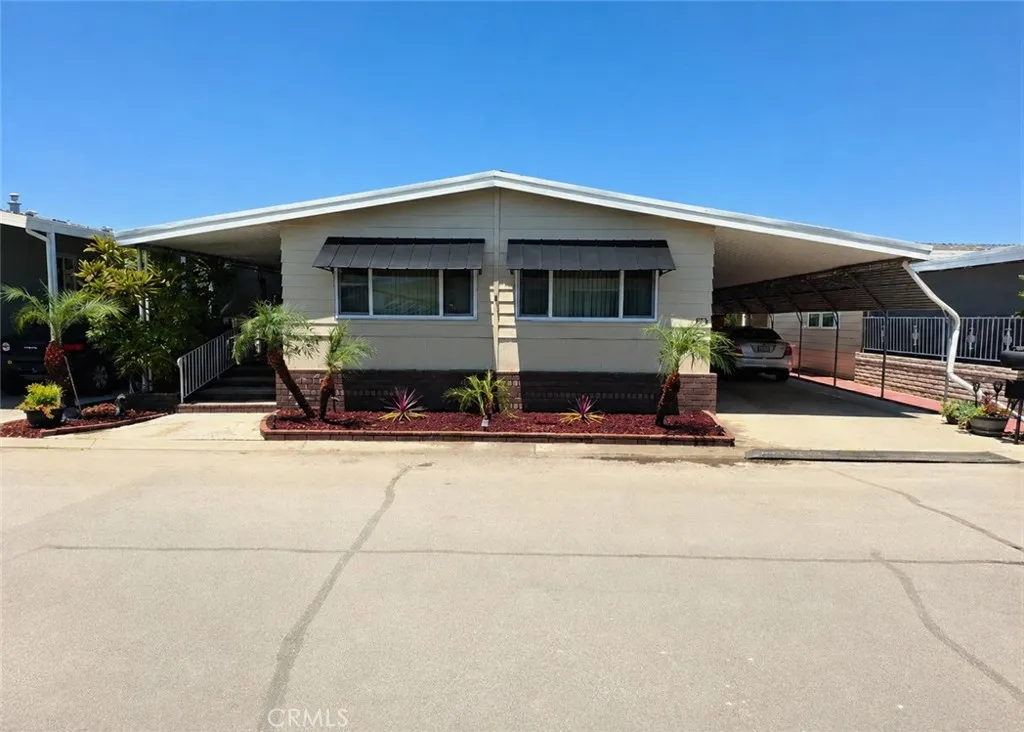
1400 Sunkist
Anaheim, CA 92806
AREA SQFT
BEDROOMS
2
BATHROOMS
2
Welcome to Sunkist Gardens, a welcoming 55+ community in the heart of Anaheim! This beautifully maintained 2-bedroom, 2-bath home offers charm, comfort, and thoughtful updates, including a new convection oven, double-pane windows, refreshed cabinets and countertops, a walk-in shower, and more. Enjoy inside laundry, air conditioning, abundant storage, and a spacious Tuff Shed at the end of the extra-wide driveway. Please note: The photos do not show the beautiful brand-new flooring that was recently installed. Ideally located just minutes from Disneyland, Angel Stadium, Honda Center, and the exciting new OCVibe development, youll have dining, music, sports, and entertainment close by. Sunkist Gardens offers an active, friendly lifestyle with bingo, bunco, exercise classes, game nights, live big-band music, and a relaxing pool and spa. The clubhouse features a full kitchen, library, pool tables, jukebox, and plenty of gathering space. Outdoor BBQs, shaded tables, and lush surroundings provide even more ways to enjoy the community. Discover the perfect combination of comfort, convenience, and connectiondont miss this wonderful opportunity!
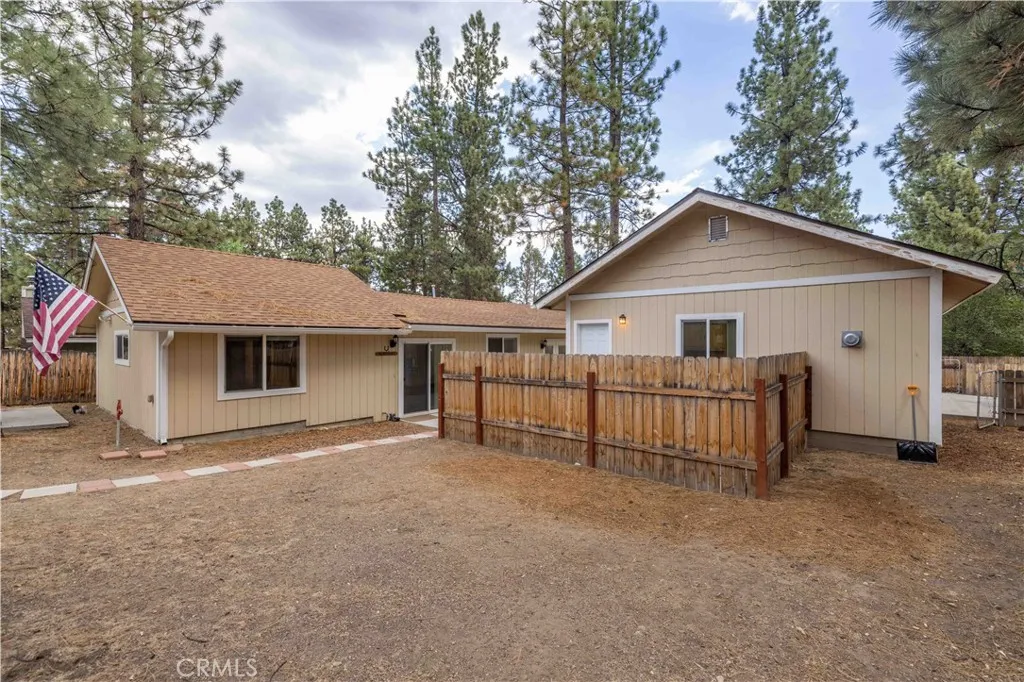
137 Barker
Big Bear City, CA 92314
AREA SQFT
1,258
BEDROOMS
2
BATHROOMS
2
This well-maintained single-story home in Big Bear City offers the perfect combination of comfort, functionality, and mountain charm. Featuring 2 bedrooms, 2 bathrooms, and an inviting open floor plan, the home has been thoughtfully updated with newer flooring and fresh interior paint, creating a bright, move-in-ready space. A spacious game room provides the perfect spot to gather with family and friends, while the detached 2-car garage/workshop offers endless possibilities for hobbies, storage, or projects. Situated on a generously sized lot, you'll enjoy multiple outdoor entertaining areas, expansive decking, and a private spathe perfect place to relax after a day in the mountains. Whether you're looking for a full-time residence, weekend escape, or investment property, this home is ready to enjoy. EV Charging in the driveway.
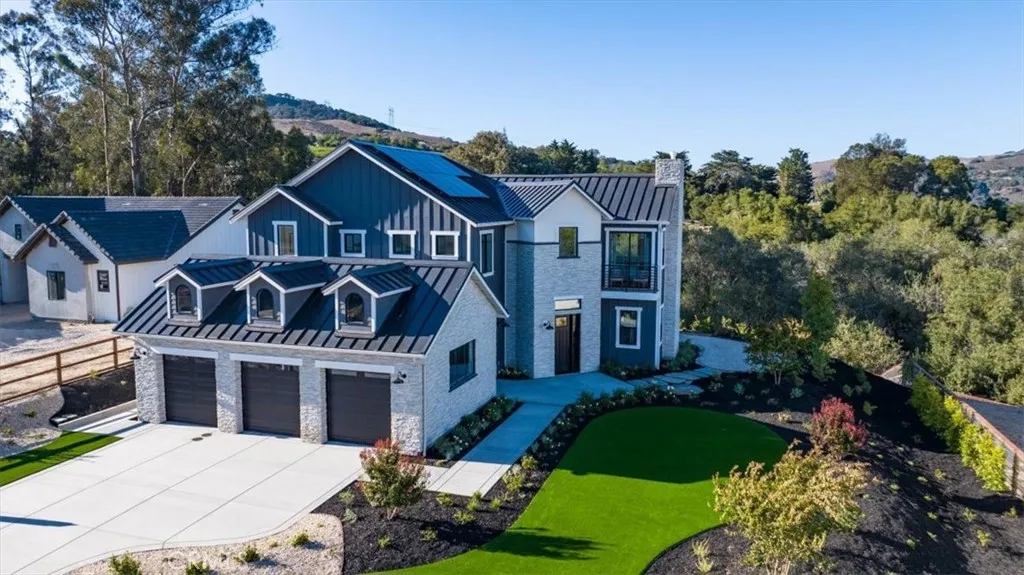
6610 Valle Verde Lane
San Luis Obispo, CA 93405
AREA SQFT
3,139
BEDROOMS
4
BATHROOMS
3
Luxury Living. Unforgettable Views. A Rare Opportunity at Avila Canyon Estates. Where luxury meets the beauty of California's Central Coast, welcome to Lot 2 at Avila Canyon Estates, a stunning new construction home offering spectacular panoramic views, timeless architecture, and designer finishes in one of San Luis Obispo's most exclusive gated communities. Situated on a beautifully landscaped 15,722 sq. ft. homesite, this exceptional residence offers 3,139 sq. ft. of thoughtfully designed living space featuring 4 bedrooms, 3 bathrooms, a private office, an expansive great room, and a 3-car garage. Wake up to breathtaking views of Avila Valley and the surrounding rolling hills from multiple indoor and outdoor living spaces. Designed for effortless entertaining and everyday comfort, the open-concept floor plan showcases elevated designer finishes throughout. Move-in ready and available with a generous builder design incentive. Located behind the gates of Avila Canyon Estates, you'll enjoy privacy and tranquility while remaining just minutes from Downtown San Luis Obispo, Avila Beach, Pismo Beach, championship golf, wineries, hiking trails, shopping, and dining. This is the final phase of Avila Canyon Estates. With only six homes remaining, this is one of the last opportunities to own a brand-new luxury home in this exclusive Central Coast community.
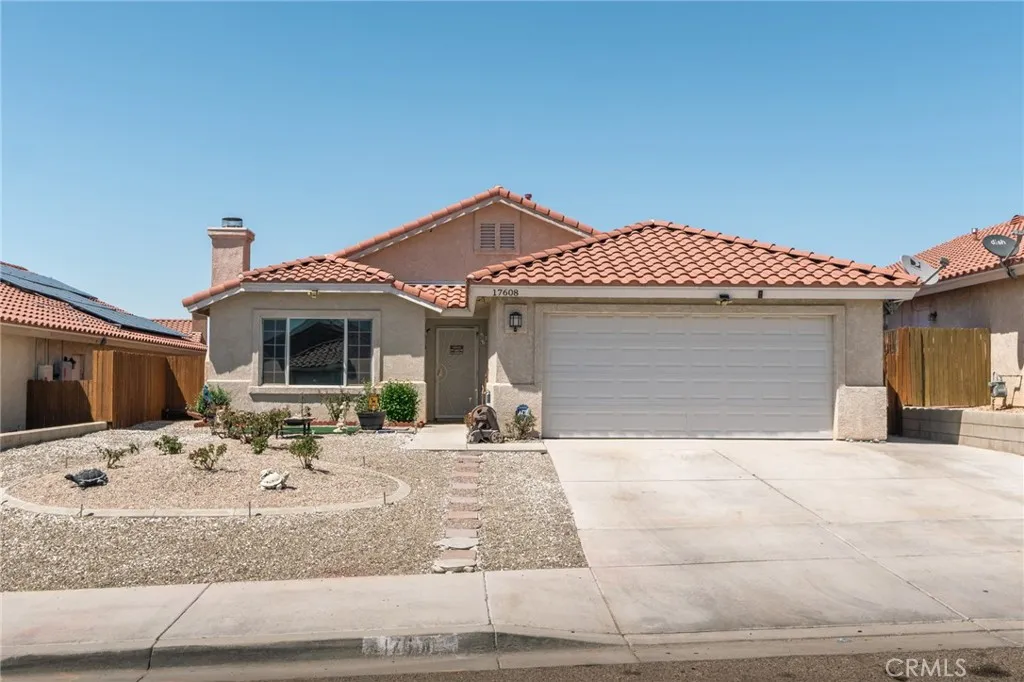
17608 Electra
Victorville, CA 92395
AREA SQFT
1,582
BEDROOMS
3
BATHROOMS
2
NEW LISTING*** Located in the desirable Lakeview Ridge community of Victorville*** This 3-bedroom, 2-bath residence offers approximately 1,582 square feet of comfortable living space with an attached two-car garage and a manageable, low-maintenance lot****The community features a swimming pool, tennis courts, playground, picnic areas and beautifully maintained common spaces, all with affordable HOA dues***Conveniently located near Spring Valley Lake, shopping, dining, schools and major commuter routes.***A wonderful opportunity for buyers seeking a well-established neighborhood with community amenities and easy access to everything the High Desert has to offer***
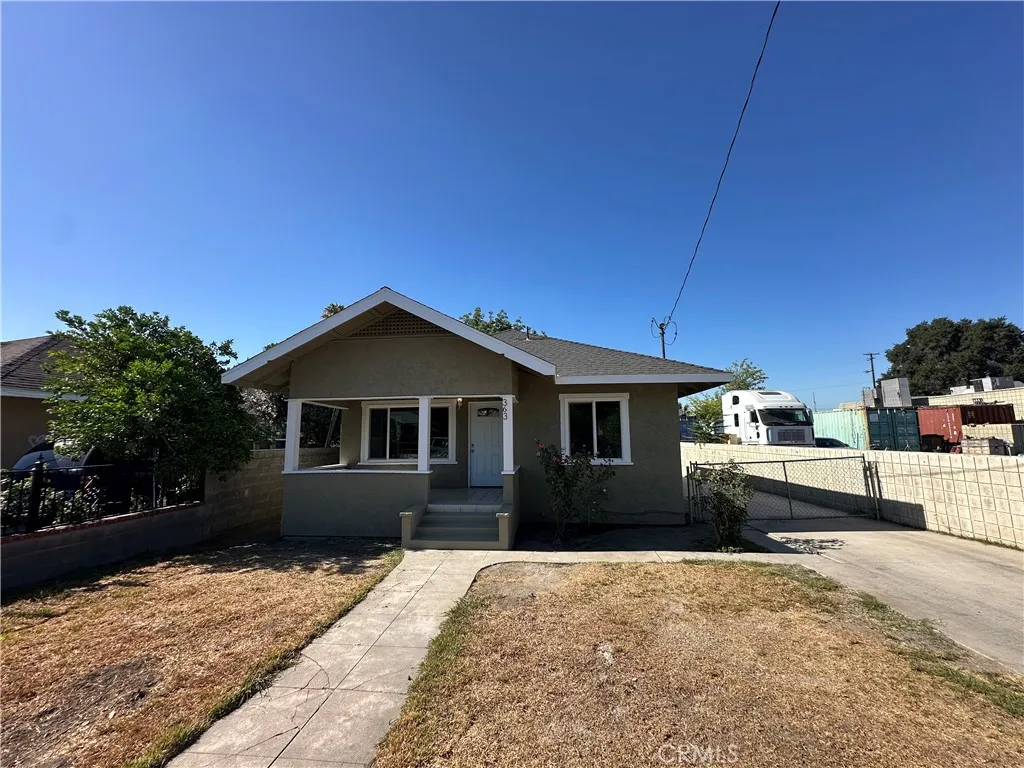
363 Olive Street
San Bernardino, CA 92410
AREA SQFT
904
BEDROOMS
4
BATHROOMS
2
Welcome to this 4 BR 2 BA beautifully newly remodeled single-story home offering modern upgrades and amazing curb appeal on a a huge lot. Oversized detached 2 car garage with new pull up driveway fenced in with room for RV and potential ADU option. Home has a large semi enclosed covered porch landing. From the moment you arrive, you'll notice the fresh interior and exterior paint that gives this home a clean and updated feel. Step inside to find New Waterproof Laminate Flooring and recessed lighting throughout creating a comfortable and stylish living space. Living room has plenty of light with a cozy fireplace. Primary bedroom offers plenty of space to relax and unwind, making it the perfect private retreat. The kitchen has been renovated w/ contemporary cabinetry, new quarts stone counters, new garbage disposal, new pull out faucet, New custom built shower, beautiful mosaic tile walls w/ elegant tile design, new custom built bathroom with bathtub & shower, new vanities, new toilets, all new plumbing fixtures & light fixtures. Laundry located inside. Central AC. This home offers both comfort and accessibility. With its single-story layout, extensive upgrades, this move-in ready home is a fantastic opportunity you wont want to miss! Perfect FHA Home
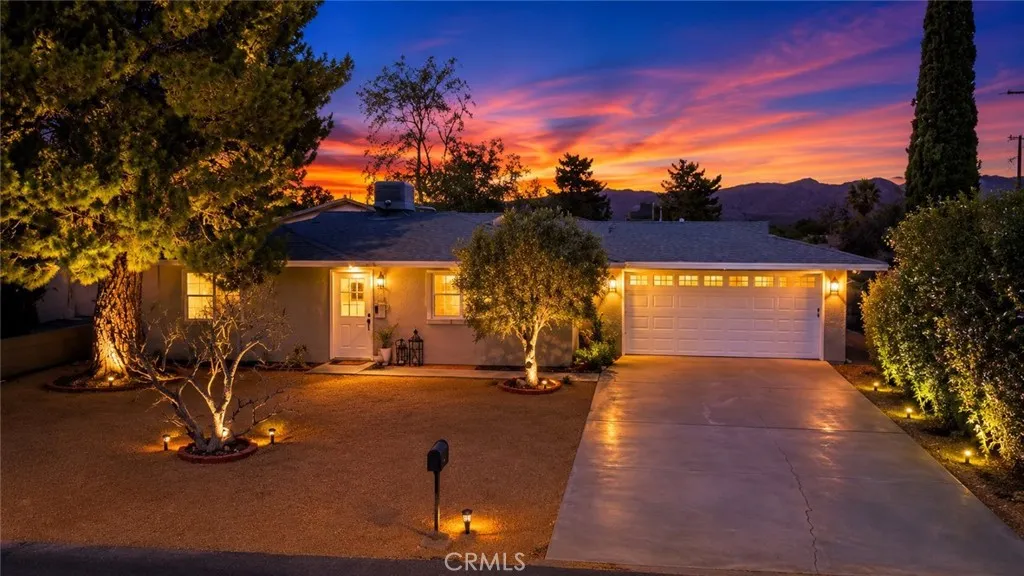
7448 Church
Yucca Valley, CA 92284
AREA SQFT
919
BEDROOMS
2
BATHROOMS
1
Welcome to this beautifully renovated and move-in ready home offering modern upgrades, quality craftsmanship, and comfortable living throughout. From the moment you arrive, you'll appreciate the numerous improvements, including a new concrete front walkway, updated exterior lighting, fresh exterior paint, a new garage door with automatic opener, repaired fencing with a new side gate, and attractive curb appeal. Step inside to an inviting open-concept floor plan featuring fresh interior paint, recessed LED lighting, new flooring, new baseboards, new interior doors with updated hardware, and abundant natural light. The spacious living room is perfect for relaxing or entertaining and is equipped with its own energy-efficient mini-split system for year-round comfort. The remodeled kitchen is the centerpiece of the home, featuring beautiful butcher block countertops, a large center island with new cabinetry, additional updated cabinets, a walk-in pantry, stainless steel gas range, stainless steel drop-down vent hood, stainless steel dishwasher, new sink and faucet, and plenty of storage and workspace. Just off the kitchen, the dedicated dining area is highlighted by a custom designer chandelier, creating the perfect setting for family meals and entertaining guests. The spacious primary bedroom easily accommodates a king-size bed and features brand-new carpet, recessed LED lighting, mirrored closet doors, a ceiling fan, and its own dedicated mini-split system. The second bedroom also includes new carpeting, an LED ceiling fan, and its own mini-split unit. With three individual mi
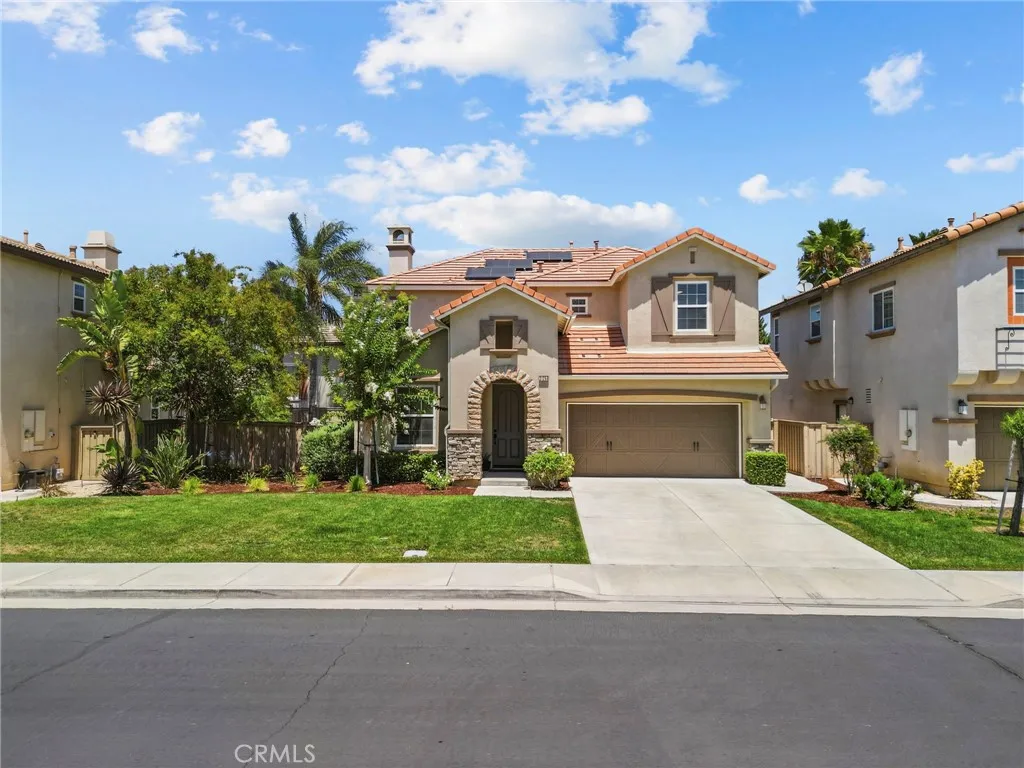
31258 Mangrove Drive
Temecula, CA 92592
AREA SQFT
1,807
BEDROOMS
3
BATHROOMS
3
Welcome to this beautifully upgraded home located in the highly desirable gated community of Temecula Lane! Offering over 1,800 square feet of thoughtfully designed living space, this light and bright two story home features 3 bedrooms, 2.5 bathrooms and a versatile downstairs den that is perfect for a home office, playroom or potential fourth bedroom. From the moment you step inside you'll appreciate the charming shiplap accent wall in the entryway and the home's warm inviting feel. The spacious living room offers a cozy gas fireplace and a built in media niche creating the perfect place to relax or entertain. The stunning upgraded kitchen is a true showpiece featuring white quartz countertops, a classic white subway tile backsplash, farmhouse sink, stainless steel appliances, a center island, and plenty of cabinet space perfect for both everyday living and entertaining. Upstairs, the spacious primary suite offers a large walk in closet and an ensuite bath with dual sinks, tile flooring and a separate soaking tub and shower. An upstairs laundry room and additional linen cabinetry provide added convenience, while all bedrooms include ceiling fans. Step outside to your beautifully landscaped backyard complete with a patio, lush lawn and mature fruit trees an ideal space for relaxing or enjoying Southern California's year round sunshine. A leased solar system helps keep electricity costs low. Residents of Temecula Lane enjoy outstanding community amenities including gated access, walking trails, a resort-style pool, clubhouse and playgrounds. Conveniently located just minutes
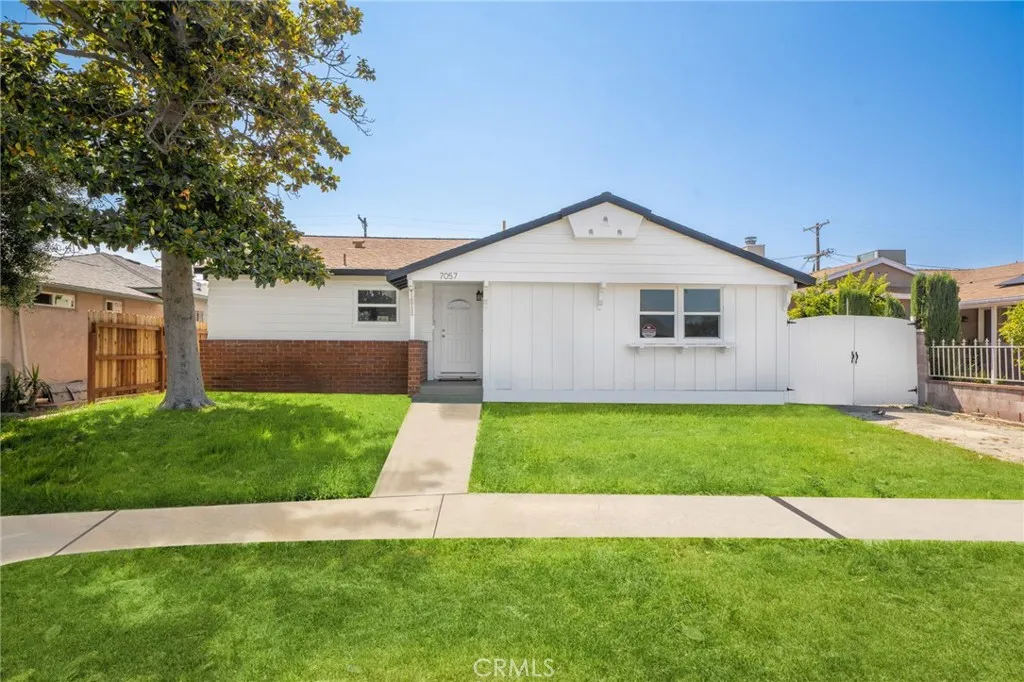
863 Oak
Lake Arrowhead, CA 92385
AREA SQFT
1,356
BEDROOMS
3
BATHROOMS
2
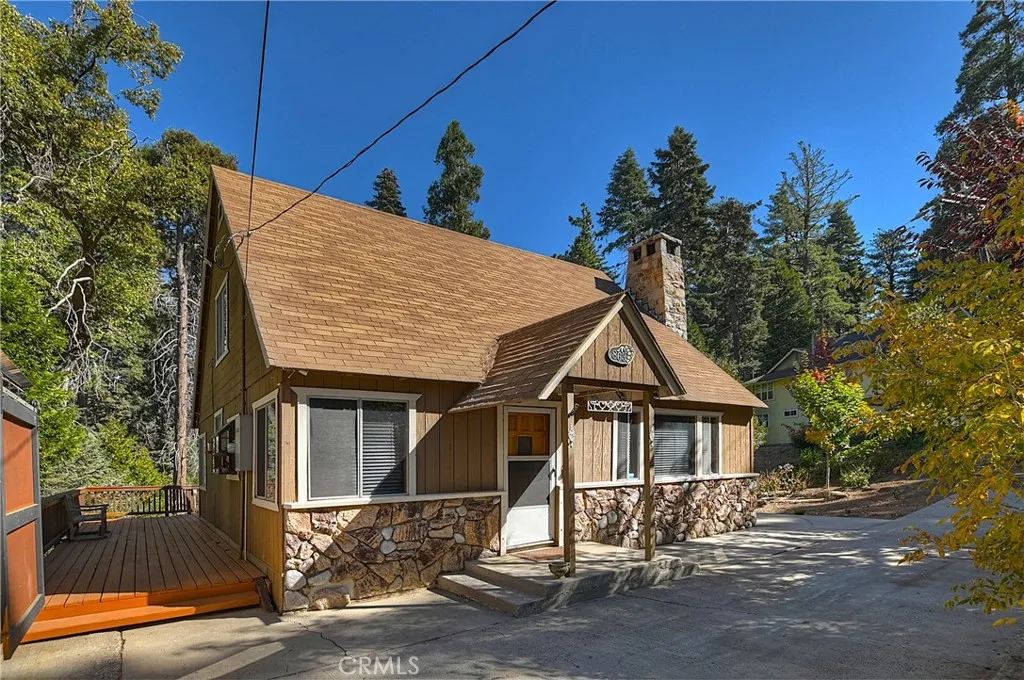
This charming level entry vintage 3 bedroom, 2 bath cabin has been lovingly maintained and will capture your heart. Nestled on a corner lot in a park like private setting surrounded by pines, cedars, fruit trees & dogwoods in the peaceful & highly coveted area of Lake Arrowhead called Skyforest. This enchanting cabin boasts a level circular driveway offering tons of off street parking, plus a potential RV parking area around the side. Two bedrooms on this main level plus a private master suite upstairs with a full bath & sitting area. You will love the original custom split granite woodburning fireplace with arrowhead symbols inside & out. The living room is also complemented by open beamed ceilings & T&G wood paneling. Enjoy the tranquil setting from the extra-large wrap around deck and the separate outdoor patio. Outdoor enthusiasts will love the tiered yard that is ready for gardening and offers so many options. Some recent updates include: Generac gas generator, newer electric, plumbing, heating vents updated, newer paint as well as the deck, blinds throughout, Samsung matching appliances in the kitchen, a large wood/tool shed plus a newer heater & newer heat ducting. The lowest level hosts a large workshop/laundry/storage area. From this fabulous location you can walk through this lovely neighborhood & over to some of the most popular restaurants in Lake Arrowhead, plus the local Post Office. Just minutes by car ride to the Lake Arrowhead Village. Located on a county maintained & paved road.
8811 Park
Bellflower, CA 90706
AREA SQFT
800
BEDROOMS
2
BATHROOMS
2
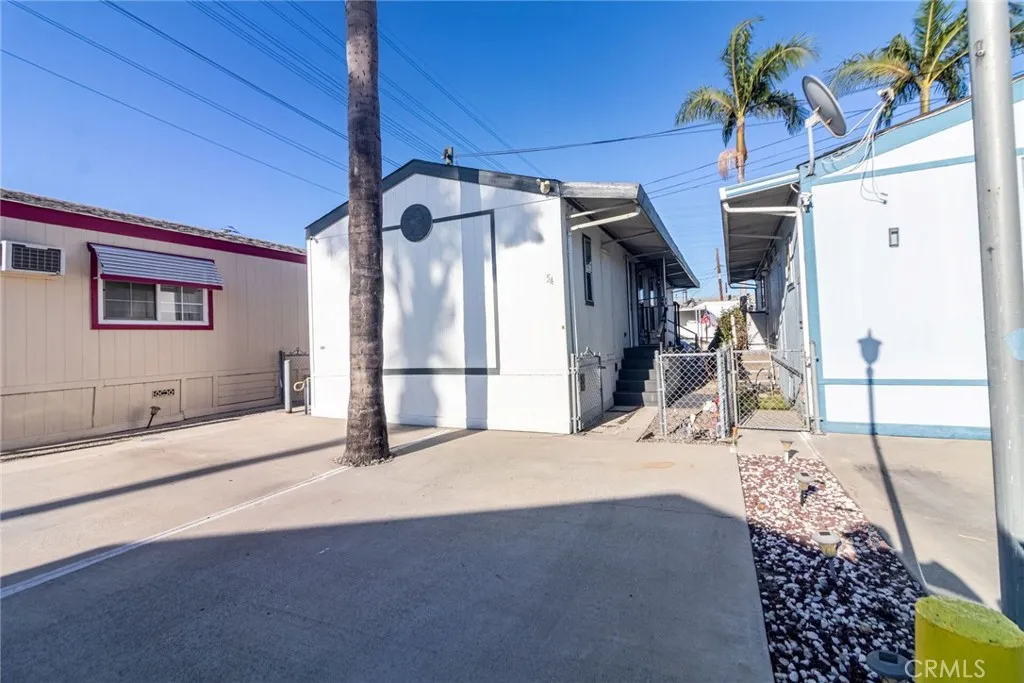
Move-in ready and beautifully upgraded! This charming 2-bedroom, 2-bathroom mobile home is located in an all-ages community and offers newer A/C and heating, a newer water heater, water-resistant laminate flooring, and a kitchen featuring granite countertops. Enjoy the convenience of two parking spaces directly in front of the home. Ideally located near shopping, dining, schools, parks, and major freeways, with easy access to Los Angeles, Long Beach, and surrounding communities. A great opportunity to own an upgraded home in a convenient Bellflower location

