

favorites
favorites
favorites
Favorite Properties
Form submitted successfully!
You are missing required fields.
Dynamic Error Description
There was an error processing this form.
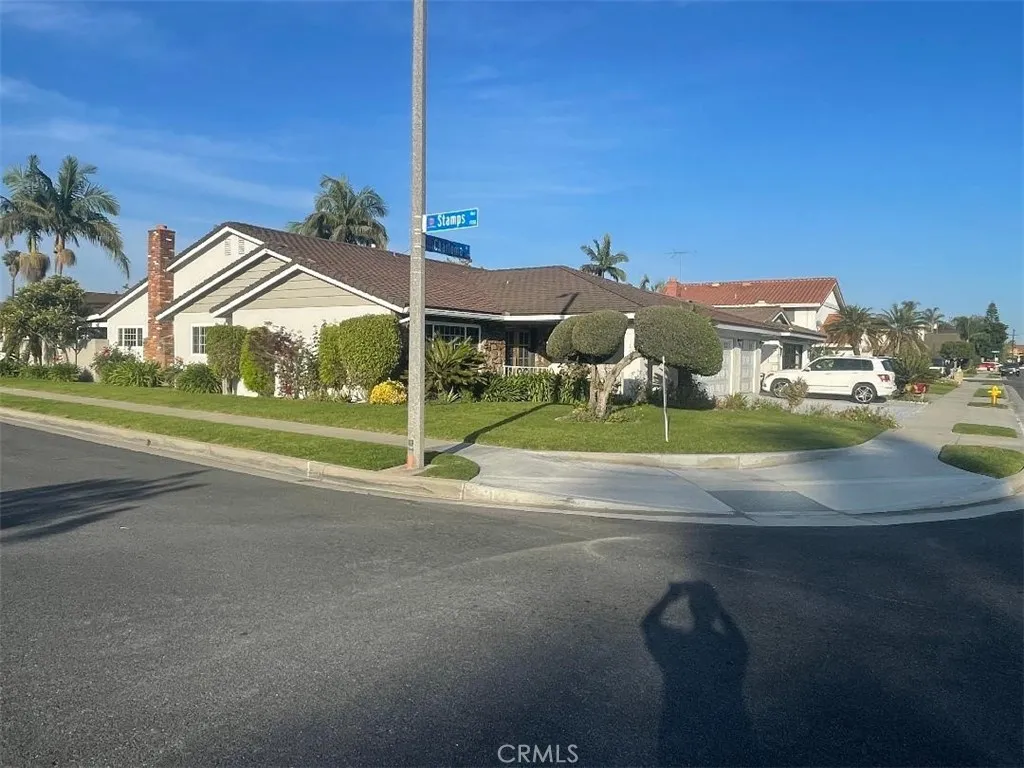
8349 Charloma
Downey, CA 90240
AREA SQFT
2,700
BEDROOMS
4
BATHROOMS
3
Location, location, location! Welcome to this beautifully remodeled, single-story home in the prestigious Charloma Estates neighborhood of Northeast Downey. Set on a large corner lot in a peaceful area, this 4-bedroom, 2.5-bath home offers abundant natural light and a 3-car garage. The home features updated plumbing, beautifully remodeled bathrooms, and a remodeled kitchen with new KitchenAid appliances, a Miele dishwasher, and granite countertops. Italian marble flooring extends throughout the main living areas, while the bedrooms feature waterproof laminate flooring. Double-glazed French windows and French sliding doors, recessed lighting, and an elegant dining room chandelier add style and comfort throughout. A permitted entertainment room with a glass roof provides a distinctive space for relaxing or hosting guests. The home also includes a newer A/C unit. Outside, enjoy a gorgeous backyard with a large covered patio, mature fruit trees, and a custom BBQ island with an adjustable awning for year-round use.
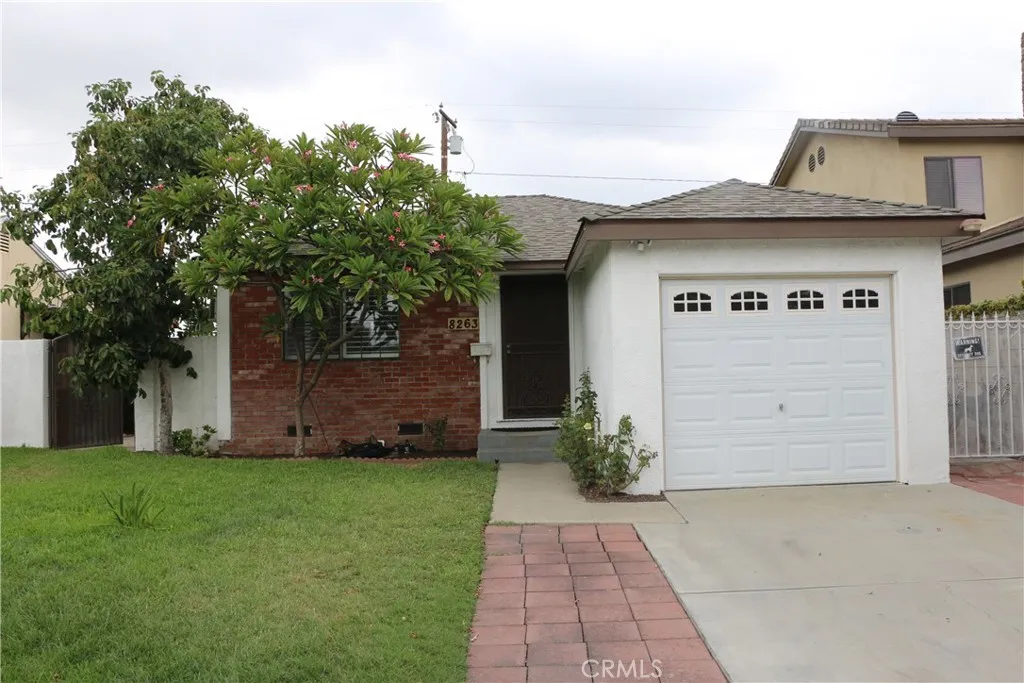
8263 Brookgreen
Downey, CA 90240
AREA SQFT
713
BEDROOMS
2
BATHROOMS
1
This 3 bedroom, 1 bathroom home is coming soon! There is one converted room making it three rooms, 1 bathroom. A new roof was just installed in 2025. Spacious backyard. Quiet residential street, convenient to freeways, shopping, and schools. Perfect for first-time buyers, downsizers, or investors.
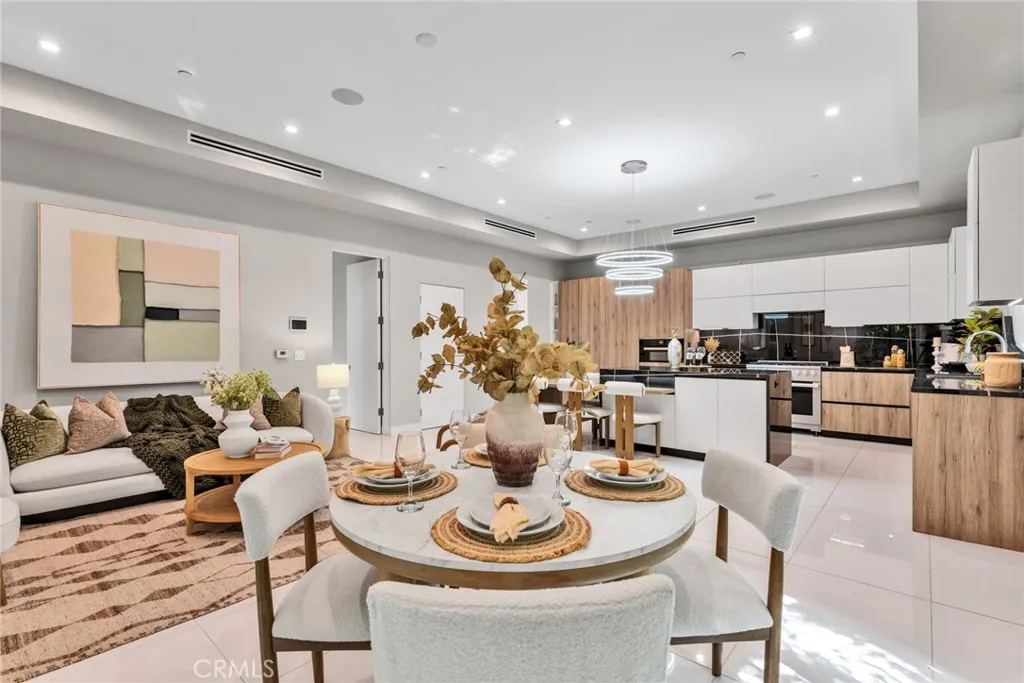
9171 W 3rd Street
Beverly Hills, CA 90210
AREA SQFT
2,506
BEDROOMS
2
BATHROOMS
4
LOCATION, LOCATION, LOCATION! Welcome to an extraordinary opportunity to own a newly built luxury residence, completed in 2023, in the heart of prestigious Beverly Hills. Located at 9171 W 3rd Street, this exceptional home combines sophisticated contemporary design, premium finishes, thoughtful functionality, and an unbeatable location. Behind a private gated entry, you are welcomed into a light-filled, open-concept living space where sleek architecture meets effortless elegance. Beautiful, engineered hardwood flooring extends throughout the home, while the stunning Italian kitchen serves as the centerpiece. Designed for both everyday living and entertaining, the kitchen features top-of-the-line Miele appliances, exquisite marble countertops, a generous center island, and custom cabinetry crafted from imported Italian wood. The main level is designed to maximize indoor-outdoor living. Dramatic floor-to-ceiling Fleetwood doors open seamlessly to more than 200 square feet of private patio space, creating an ideal setting for entertaining, dining, or simply enjoying the Southern California lifestyle. A convenient powder room and garage complete this level. Moving between floors is effortless with the home's private elevator. Alternatively, a striking glass-enclosed wine wall provides a unique architectural focal point as you make your way to the expansive entertainment level. This versatile space features custom built-ins and direct outdoor access, offering the perfect environment for movie nights, gatherings, relaxation, or entertaining friends and family. The upper level is
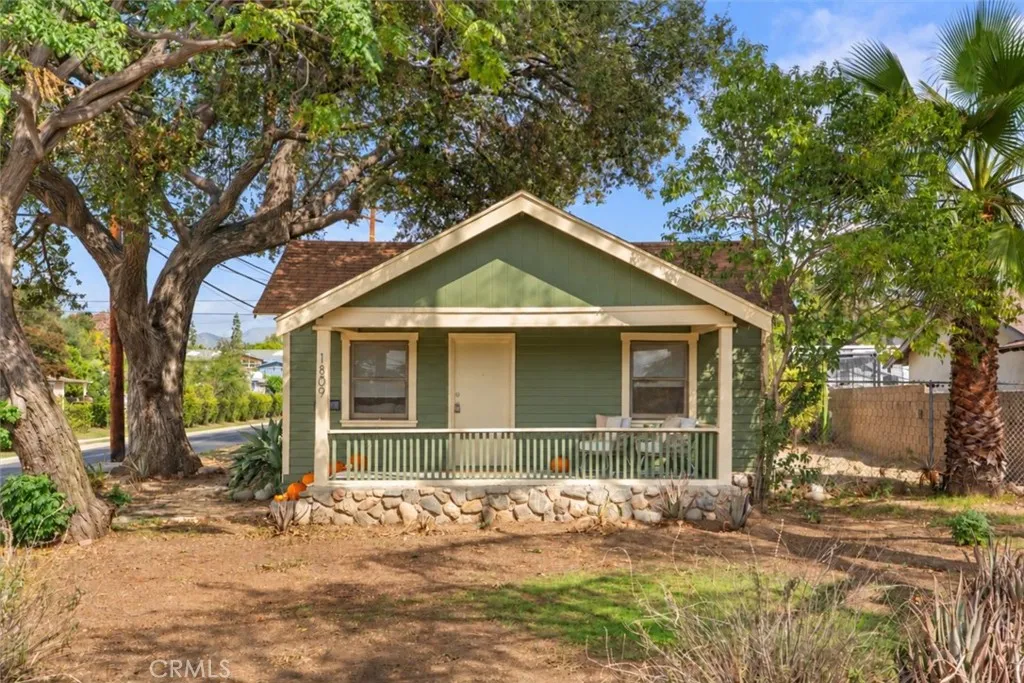
1809 5th
La Verne, CA 91750
AREA SQFT
1,200
BEDROOMS
3
BATHROOMS
2
Built in 1913, this California bungalow with Craftsman details is ready for its next chapter, with extensive improvements and a fresh look that deserves a second glance. A covered front porch with river-rock accents sets the scene for morning coffee, evening conversations, and the occasional enthusiastic wave to a neighbor. Inside, approximately 1,200 square feet offers three bedrooms and two bathrooms, refreshed with new luxury vinyl flooring, interior paint, updated lighting, and new kitchen and bathroom countertops. Living and dining spaces invite you to settle in, spread out, and finally find the right spot for that favorite piece of furniture. The work goes well beyond the finishing touches. Seller-reported improvements include whole-house copper repiping, partial drainpipe replacement, seismic retrofit work, crawlspace framing and pier/footing repairs, replacement of the dining room beam, termite tenting, and new attic insulation. Fresh exterior paint, select replacement windows, and additional completed repairs round out the homes thoughtful refresh. Set on an approximately 6,555-square-foot corner lot with mature trees, the outdoor space offers room to bring your own garden inspiration and personal touches. Close to downtown La Vernes shopping and dining, with the foothills nearby, the location makes it easy to enjoy a change of scenery or let someone else handle dinner. More than a century of character, a substantial investment in improvements, and a fresh start waiting for its next homeowner. Your next chapter could begin right here.
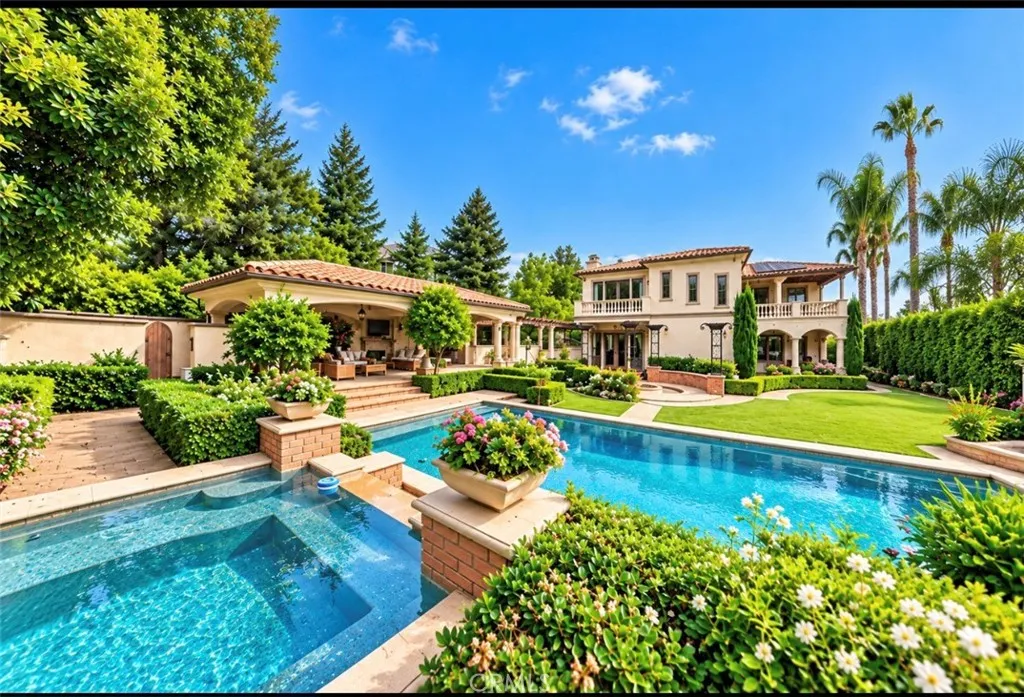
14016 Giant Forest Loop
Chino Hills, CA 91709
AREA SQFT
6,265
BEDROOMS
5
BATHROOMS
7
Located in the prestigious Payne Ranch Gate community of Chino Hills, this exceptional estate offers approximately 6,265 square feet of living space on an expansive 0.56-acre lot. Featuring 5 bedrooms, 7 bathrooms, and two dedicated offices, the residence combines generous proportions, a thoughtfully designed floor plan, and timeless architectural elegance. A grand, soaring entry creates an impressive first impression, leading into spacious living areas designed for both everyday comfort and elegant entertaining. The residence features a presidential-style suite, offering a private and comfortable retreat, along with two separate offices ideal for working from home or pursuing personal interests. Designed to enhance the at-home lifestyle, the property includes a private home theater, an indoor golf area, and a fully equipped private fitness room, offering dedicated spaces for entertainment, recreation, and exercise. Outside, the landscaped grounds provide privacy and understated luxury, with a timeless garden setting that complements the estates classic character. A private sauna in the backyard adds another dimension of relaxation and wellness. Combining spacious interiors, distinctive entertainment amenities, a private fitness area, and elegant outdoor surroundings, this remarkable Payne Ranch estate presents a rare opportunity to experience refined living in one of Chino Hills sought-after communities.
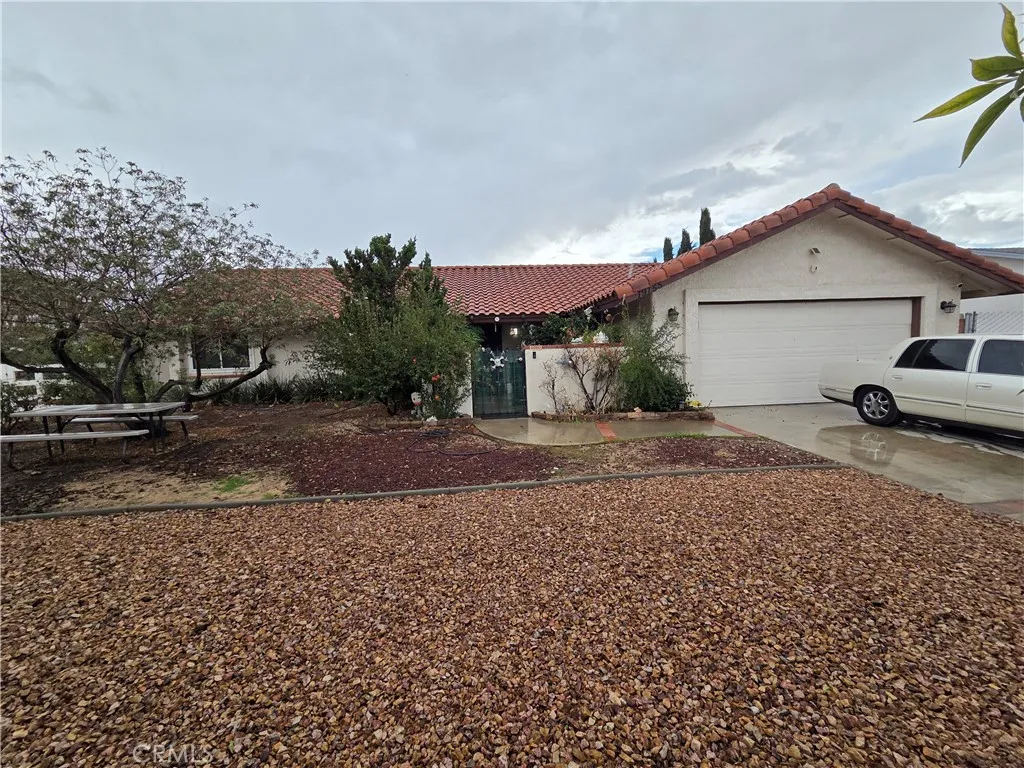
19155 Bay Meadows
Apple Valley, CA 92308
AREA SQFT
1,588
BEDROOMS
3
BATHROOMS
2
ONE SHOWING ONLY OPEN HOUSE SAT 10/31 @1-3PM OPPORTUNITY FOR FIRST-TIME HOME BUYERS OR INVESTORS! Discover the potential of this 3-bedroom, 2-bathroom home in Apple Valley, offered at an attractive price point for buyers looking to build equity and make a home their own. Featuring approximately 1,588 square feet on a spacious 0.46-acre lot, this property offers room to reimagine, renovate, and create value. With an attached 2-car garage RV Parking available, and plenty of outdoor space, the possibilities are exciting for both investors and owner-occupants. French doors in the family room and primary bedroom add charm, while a mix of tile and laminate flooring provides a foundation for your design vision. Enjoy an enclosed courtyard with roses, a fenced yard, and the convenience of nearby shopping centers within walking distance. FHA financing opportunity for qualified buyers, subject to lender approval and property eligibility. Whether you're searching for your first home, your next fix-and-flip, or a long-term investment, this property is full of potential. Bring your vision, explore the possibilities, and make this Apple Valley opportunity yours!
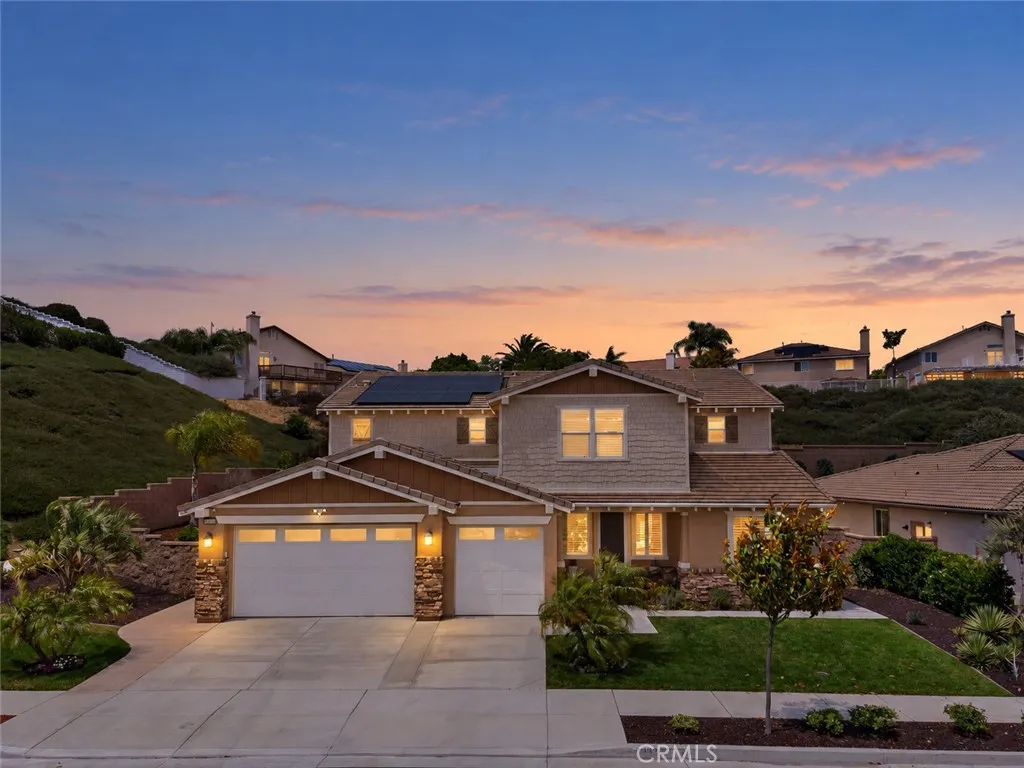
33320 Kilroy Road
Temecula, CA 92592
AREA SQFT
4,121
BEDROOMS
7
BATHROOMS
5
The standout feature of this Terracina home is the private two-bedroom Next Gen suite on the main level, complete with its own entrance, living room, kitchenette, full bathroom and dedicated laundry. It gives extended family or guests their own space while still keeping everyone under one roof. Located in South Temecula, the home offers approximately 4,121 square feet with 7 bedrooms and 4.5 bathrooms. The main living area features an open-concept layout with a large center-island kitchen, walk-in pantry, abundant cabinetry and an easy flow into the dining and family rooms. Custom built-ins add additional storage and functionality. Upstairs you'll find a spacious loft, junior suite with private bath, additional bedrooms, laundry room and a generous primary suite with dual vanities, soaking tub, separate shower and walk-in closet. The backyard is another standout with a covered patio, built-in outdoor kitchen with BBQ, sink and refrigerator, spa and multiple seating areas. The lot offers added privacy with no direct rear neighbor and no immediate neighbor on one side. Additional features include a 3-car garage with epoxy floors, Tesla charger, security camera system, dual tankless water heaters, whole-house fan and whole-house water filtration and softener system. Conveniently located near Great Oak High School, shopping, dining, Pechanga Resort, Old Town Temecula and Temecula Wine Country.
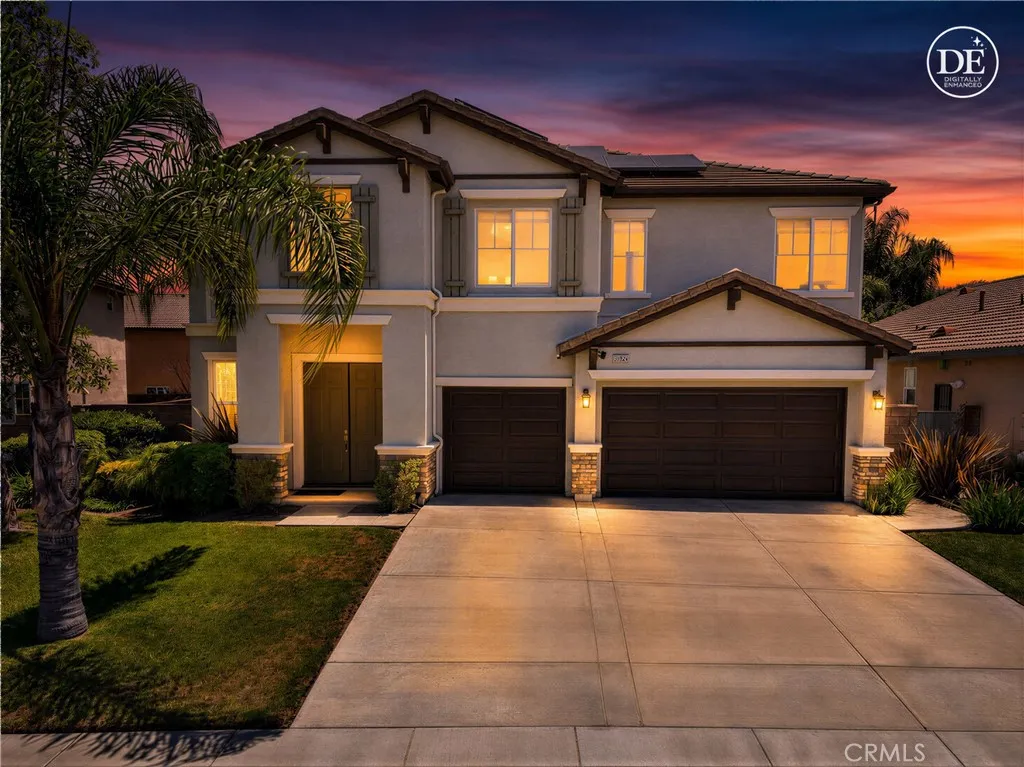
38134 Padaro Street
Murrieta, CA 92563
AREA SQFT
3,771
BEDROOMS
6
BATHROOMS
4
NEARLY 3,800 SQ FT | 6 BEDROOMS | TWO DOWNSTAIRS BEDROOMS Pride of ownership shines throughout this spacious, energy-efficient Rancho Bella Vista home. Offering six bedrooms, three and a half bathrooms and an oversized loft, the flexible floor plan provides exceptional space for guests, multigenerational living, home offices, recreation and everyday life. The kitchen opens to an inviting family room with custom built-ins and a fireplace, creating a comfortable central gathering space. Two bedrooms and a full bathroom are conveniently located downstairs. Upstairs, four additional bedrooms and an expansive loft offer endless possibilities as a media room, game room, fitness area, office or second living space. The generous primary suite features its own fireplace and a beautifully remodeled bathroom with a freestanding tub, glass-enclosed shower and dual vanities. Additional improvements include updated flooring and appliances, remodeled bathrooms, and an upgraded laundry room with abundant storage. Designed for comfort and efficiency, the home includes a fully owned 36-panel solar system, along with a newer high-efficiency four-zone heating and cooling system featuring a smart thermostat and smartphone control. A water-wise smart irrigation controller monitors weather conditions and adjusts watering schedules automatically. Outside, the grassy backyard and patio provide plenty of room to relax, entertain and play. The three-car tandem garage offers epoxy flooring, overhead storage and valuable additional space for parking, hobbies and belongings. Located in the Rancho Bella
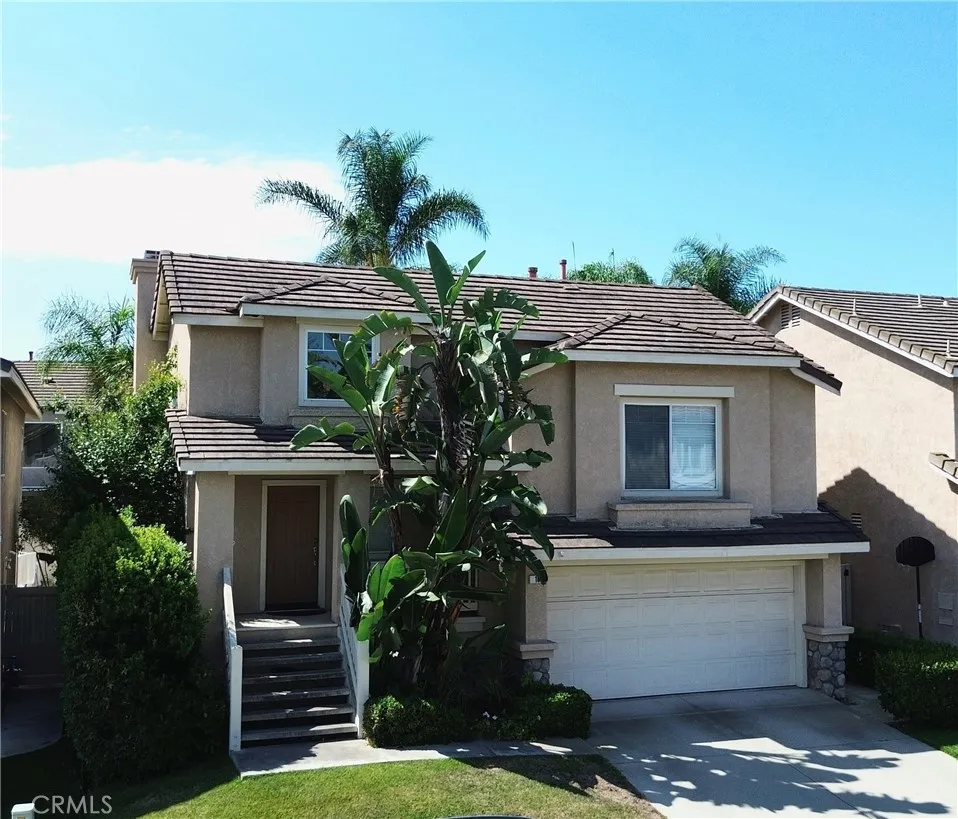
18 Calypso
Aliso Viejo, CA 92656
AREA SQFT
1,611
BEDROOMS
3
BATHROOMS
3
Unique California Summit split-level floor plan featuring high cathedral ceilings invites you into an open, airy, charming home with brand-new waterproof wood laminate flooring. The spacious family room is light and bright with a cozy fireplace, perfect for entertaining. The gourmet kitchen overlooks the family room and features granite countertops, a breakfast bar, and stainless steel appliances. The private upper-level master suite includes a walk-in closet and a private master bath. Downstairs offers two more bedrooms plus a spacious bonus room or potential 4th bedroom. A nice backyard is perfect for relaxing or entertaining. The California Summit community sits along the hills of Aliso Viejo, close to Wood Canyon with 22+ miles of hiking and biking trails and Soka University. Zoned for and within walking distance of Canyon Vista Elementary, Don Juan Avila Middle School, and Aliso Viejo High. Close to shopping, dining, and entertainment. Approximately 5 miles to world-renowned beaches, 5-star resorts, and Dana Point Harbor. Conveniently located near the 73, 405, and 5 freeways.
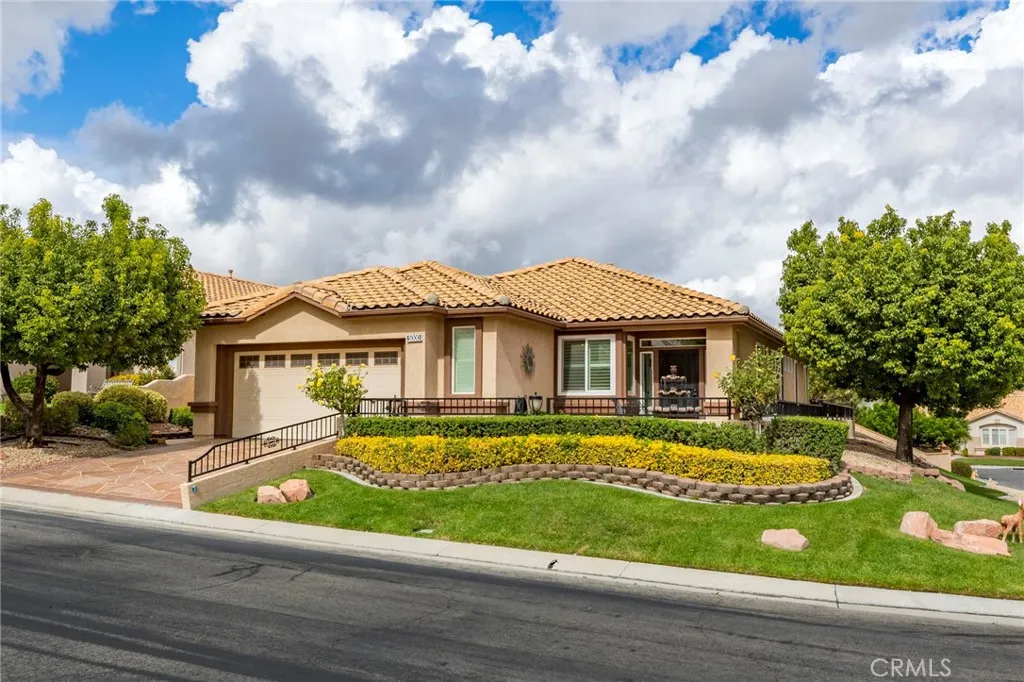
5000 Rio Bravo
Banning, CA 92220
AREA SQFT
1,785
BEDROOMS
2
BATHROOMS
2
Beautifully upgraded home located in the desirable Sun Lakes Country Club 55+ community in Banning. This move-in-ready property features numerous upgrades throughout including newer HVAC (2022), entire house fan (2025), new laminate flooring in primary bedroom, dishwasher (2024), outside fountain (2025), garage storage racks (2024), windows and French doors (2022) and many more and offers comfortable living in a well-established golf course community. Sun Lakes Country Club offers an impressive array of amenities, including two 18-hole golf courses, swimming pools, tennis courts, pickleball courts, bocce ball, fitness facilities, clubhouses, and a full-service restaurant with bar and lounge. Conveniently located near shopping, restaurants, medical facilities, and other everyday services. Palm Springs is approximately a 30-minute drive away, providing easy access to additional dining, entertainment, and recreation. A turnkey home with extensive community amenities and a convenient Banning location. Come make this your FOREVER HOME!!!
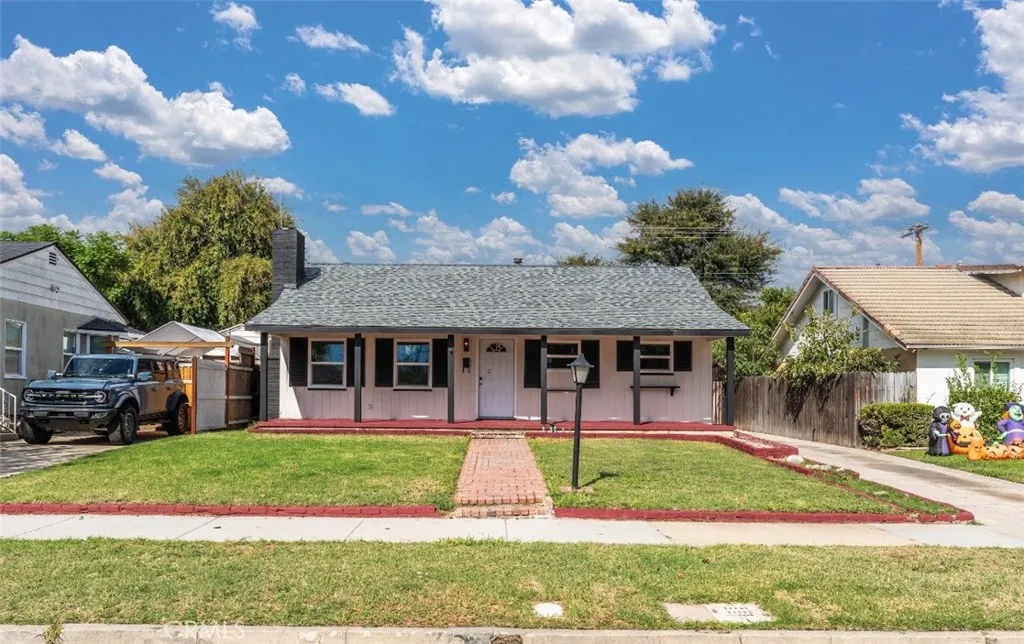
647 Granada Court
Ontario, CA 91764
AREA SQFT
1,336
BEDROOMS
4
BATHROOMS
2
Move-In Ready and Beautifully Updated in Ontario! Welcome to this inviting 4-bedroom, 2-bathroom home, thoughtfully updated with a new roof, windows, plumbing, electrical, and flooring. These improvements give the home a fresh, updated feel, making it ready for its next owner to move in and enjoy.
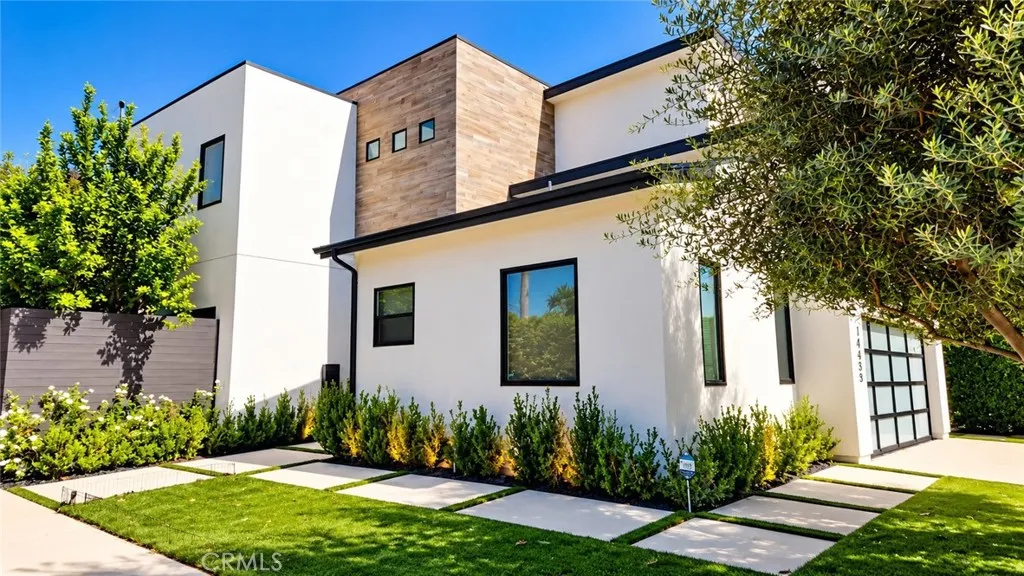
14659 Mccormick Street
Sherman Oaks, CA 91411
AREA SQFT
2,239
BEDROOMS
3
BATHROOMS
4
Experience indoor-outdoor living at its finest in this stunning modern home, custom-built in 2019 and set on a corner lot in a desirable Sherman Oaks neighborhood. Offering 3 bedrooms and 3.5 bathrooms, this residence combines contemporary design, soaring ceilings, and abundant natural light with a private, resort-inspired setting. Thoughtfully designed with an open layout and quality finishes, the home features a floating staircase that makes a bold architectural statement, while porcelain tile and luxury vinyl flooring bring style and practicality throughout. At the heart of the home, the chefs kitchen features a walk-in pantry and an effortless connection to the living and entertaining spaces. Integrated speakers throughout set the mood for everything from relaxed evenings to lively gatherings. The primary suite is a peaceful retreat, complete with a walk-in closet, spa-inspired bathroom, and expansive deck. Outside, a private backyard oasis invites year-round enjoyment with a swimming pool, firepit, and built-in grill island, creating an ideal setting for sun-filled afternoons, outdoor dining, and evenings under the stars. Designed with entertaining in mind, the yard extends the home's living space and enhances its indoor-outdoor appeal. Additional features include an attached garage and security camera and alarm prewiring. Conveniently located near the 101 and 405 freeways, the home offers access to Sherman Oaks shopping, restaurants, parks, and everyday amenities, including the Sherman Oaks Galleria and Westfield Fashion Square. Nearby schools include Kester Avenue El
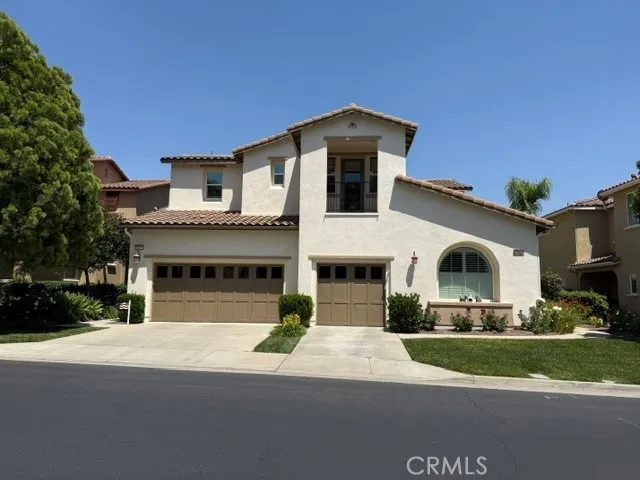
23830 La Posta Court
Corona, CA 92883
AREA SQFT
2,051
BEDROOMS
2
BATHROOMS
3
This rare popular stunning Silverado Model (2,051') in Trilogy a 55+ Community displays a forever, breathtaking city light and mountain views framed by large windows and enjoyed by the large rear balcony with primary bedroom access. There is also a view from front balcony with guest bedroom access which creates an amazing vacation feel. This largest condo model sports a single level on the second floor accessible by stairs or elevator. This gated Cobblestone age restricted community is surrounded by the Ted Robinson designed regulation 18-hole public golf course which adds to the resort like lifestyle. Bring your suitcase and toothbrush as this seller wants to sell most of the furniture and furnishings too (negotiable outside of escrow). Situated on a peaceful cul-de-sac, this exceptional property offers 2 bedrooms and an office, 2 full bathrooms, interior laundry room, an HOA-maintained interior elevator, and a two-car garage. The interior boasts elegant upgrades throughout, including crown molding, custom baseboards, large ceiling fans and large windows and doorways. The granite gourmet -chefs dream -kitchen, and all bathrooms, adding unique character to the home. The spacious living room features custom mantle over the gas fireplace creating inviting ambiance. The upgraded kitchen is a chefs dream, complete with granite counter tops. The HOA covers elevator maintenance, gates and security, all front and backyard landscaping and provides access to a wealth of amenities, including banquet rooms, 2 kitchens, craft room, library, a state-of-the-art, work out/exercise club, t
9717 Lanning
Morongo Valley, CA 92256
AREA SQFT
871
BEDROOMS
1
BATHROOMS
1
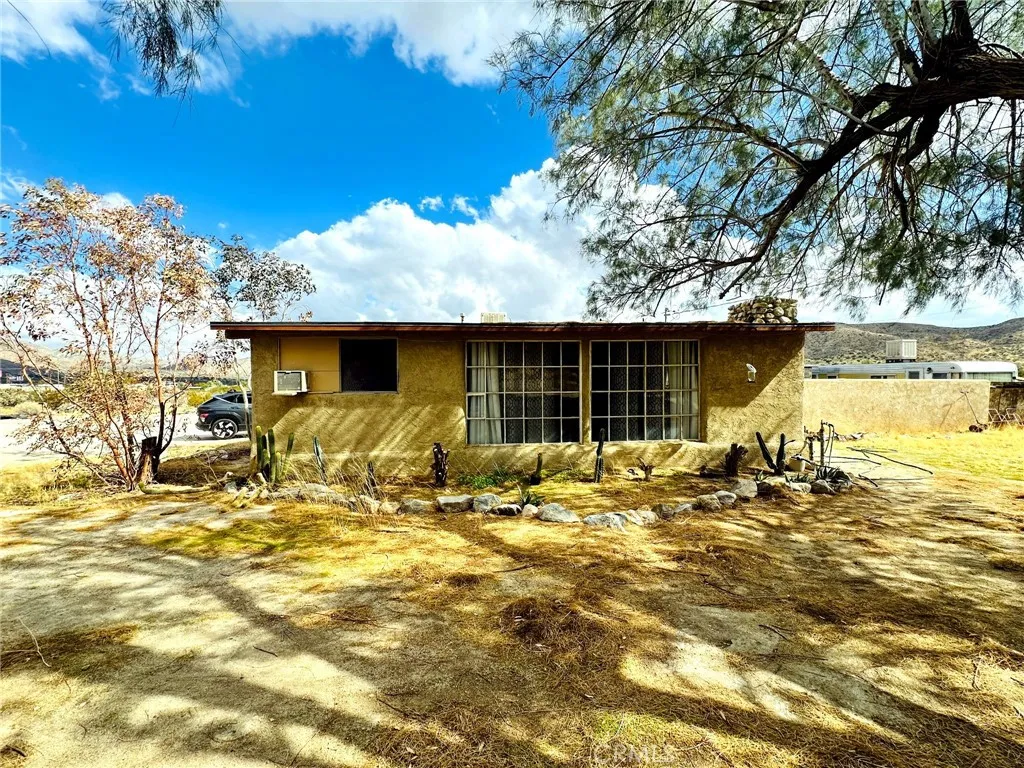
Commercial land opportunity in Morongo Valley on approximately 1.25 acres (APN 0584-281-21-0000), located at the corner of Lanning Lane and Canyon Road, just off Hwy 62. Offered at $255,000 and sold as-is. Seller is marketing this property for its land value only no value is being assigned to the existing structures. Public records report an existing 871 sq. ft. building with one bedroom and one bathroom, built in 1950; a detached workshop structure is also present on the property. Property details report MV/CG zoning, public water, and an individual sewer system. Buyer to independently verify lot size, zoning, permitted uses, utilities, building information, and any development potential. Property is tenant occupied and drive-by only at this time please do not enter the property or disturb the occupants. Following acceptance of an offer, a date and time for an on-site viewing will be coordinated.
9717 Lanning
Morongo Valley, CA 92256
AREA SQFT
BEDROOMS
BATHROOMS
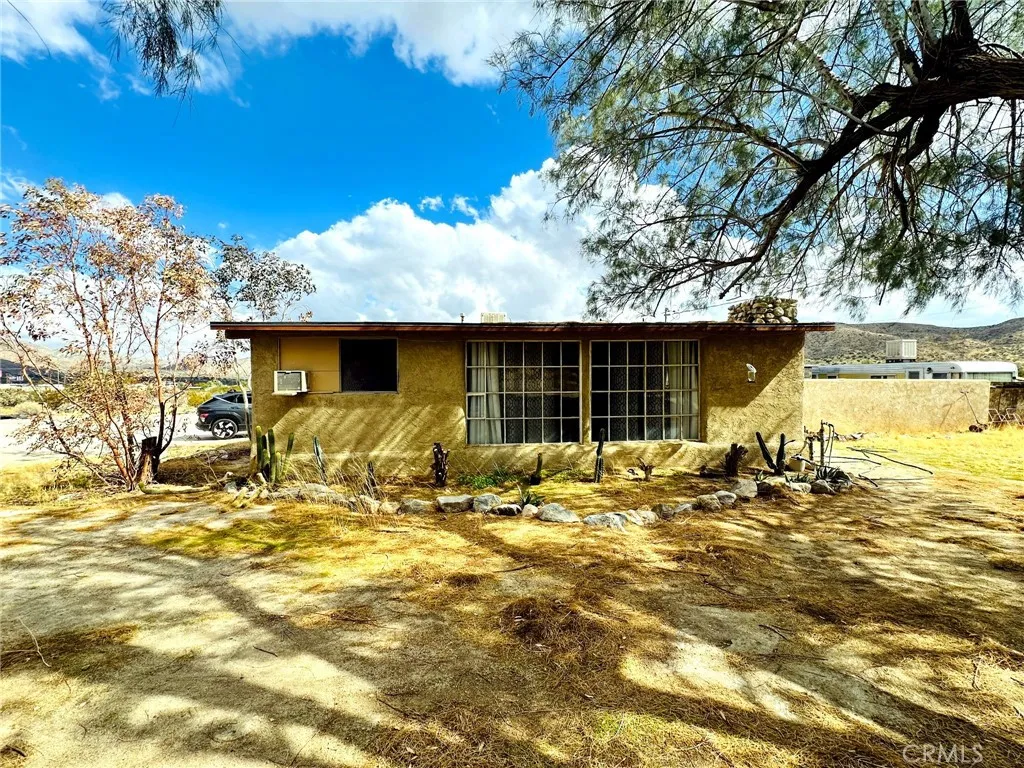
Land opportunity in Morongo Valley on approximately 1.25 acres (APN 0584-281-21-0000), located at the corner of Lanning Lane and Canyon Road, just off Hwy 62. Offered at $255,000 and sold as-is. Seller is marketing this property for its land value only no value is being assigned to the existing structures. Public records report an existing 871 sq. ft. building with one bedroom and one bathroom, built in 1950; a detached workshop structure is also present on the property. Property details report MV/CG zoning, public water, and an individual sewer system. Buyer to independently verify lot size, zoning, permitted uses, utilities, building information, and any development potential. Property is tenant occupied and drive-by only at this time please do not enter the property or disturb the occupants. Following acceptance of an offer, a date and time for an on-site viewing will be coordinated.
410 Palm Avenue
Santa Paula, CA 93060
AREA SQFT
1,124
BEDROOMS
2
BATHROOMS
2
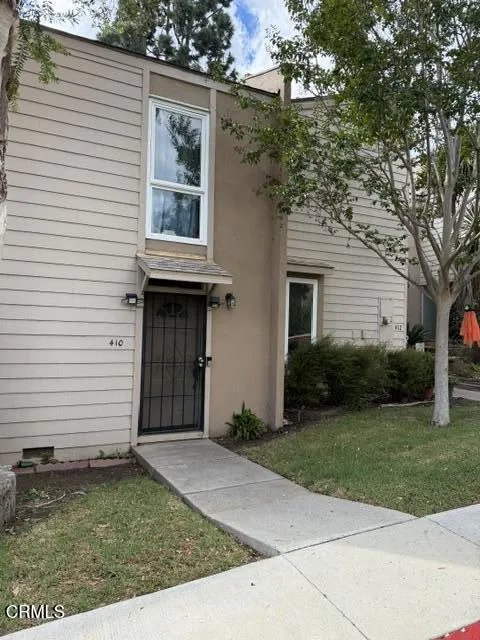
Charming Woodland Knolls Townhome with Fantastic Amenities!Welcome home to 410 N. Palm Avenue, a wonderful property nestled in the gentle rolling hills of Santa Paula. Offering a comfortable and functional layout, this 2-bedroom, 1 1/2 bath townhome spans approximately 1,124 square feet of well-utilized living space. The inviting main level features a spacious kitchen and an open-concept family room highlighted by durable tile flooring ideal for everyday living and entertaining. Additional conveniences include an indoor side-by-side laundry area and plenty of storage. Step outside to your own private, spacious patio, perfect for relaxing or weekend BBQs. As part of the desirable Palm Ave community, residents also enjoy access to a refreshing community pool. With easy access to local freeways for a seamless commute and close proximity to schools, this property delivers an incredible blend of comfort, value, and convenience. Don't miss out on this fantastic homeownership opportunity!*This home is located in a census tract that qualifies for a grant up to 20,000 and special financing through City National Bank.*
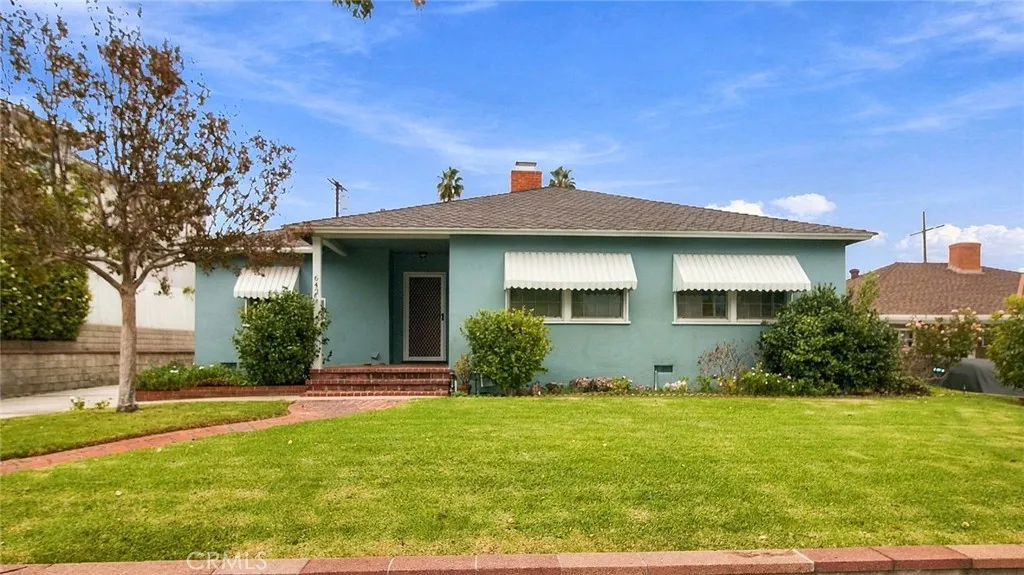
642 Birmingham Road
Burbank, CA 91504
AREA SQFT
1,812
BEDROOMS
3
BATHROOMS
2
A classic Benmar home in the Burbank Hills holds a special appeal. Set on a lovely residential street, this single-story home offers 3 bedrooms, 2 bathrooms, and approximately 1,812 square feet, with a welcoming front porch and much of its original character still intact. Hardwood floors flow through the spacious living room into the hallway and all bedrooms. Highlighted by a striking white brick wood-burning fireplace, and into a spacious dining area with a chandelier and classic wood shutters. The kitchen features ample cabinetry, a breakfast nook, and a convenient laundry area. A separate family room offers warm wood paneling, built-in shelving, and a brick gas fireplace, with sliding glass doors opening to an inviting covered patio. Exposed wood beams and brick planters add charm to this inviting outdoor retreat. Beyond, the backyard features a grassy lawn, mature trees, flowering plants, and a fruit-bearing citrus tree. A detached garage and long side driveway offer valuable off-street parking. Nearby Jefferson Elementary and John Muir Middle School add to the convenience of a location close to Downtown Burbank's restaurants and shopping, Magnolia Park, neighborhood parks, Disney and Warner Bros. studios, and Hollywood Burbank Airport's new passenger terminal. For those drawn to original details and the opportunity to personalize, this Benmar home is a wonderful canvas for creating something truly your own.
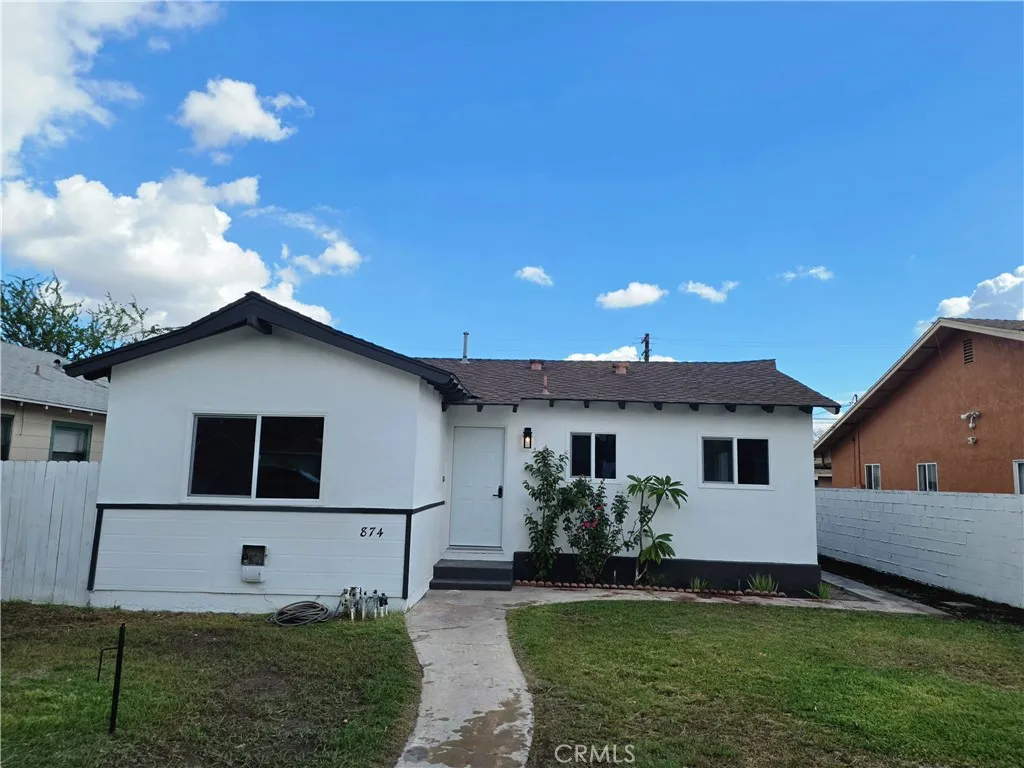
874 Claudina
Anaheim, CA 92805
AREA SQFT
889
BEDROOMS
2
BATHROOMS
1
Welcome to this remodeled turnkey home located just minutes from the Happiest Place on Earth, Disneyland! This home is close to major shops and freeways, offering 2 bedrooms, 1 bath, and an open-concept living space, so come see your next home today! ?????
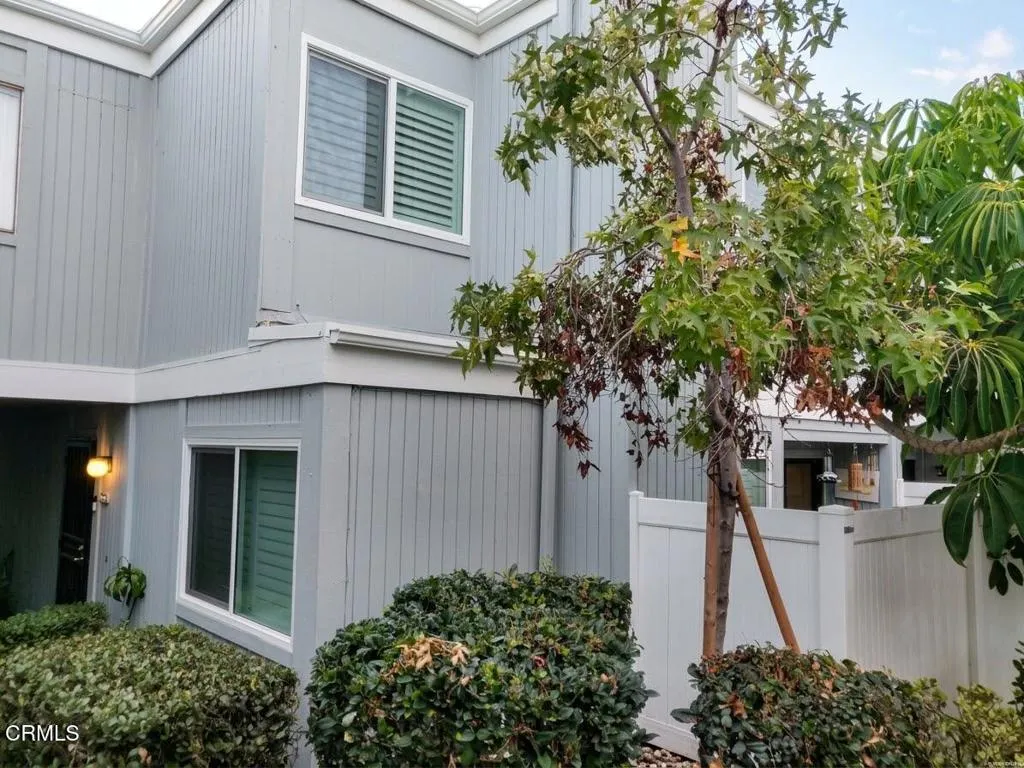
1364 San Simeon Court
Ventura, CA 93003
AREA SQFT
1,085
BEDROOMS
2
BATHROOMS
2
Redecorated throughout with quality fixtures, top of the line shades and state of the art bathrooms, and redone kitchen. Little to do but move in. Seller will pay the first years association dues ($9,540.00)
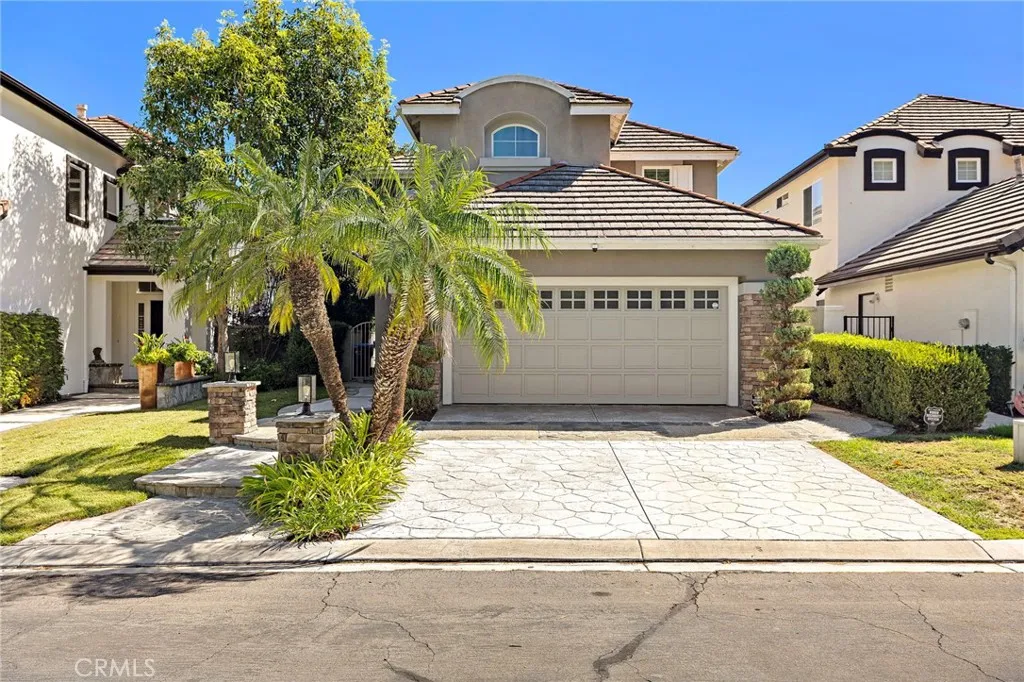
106 Dornoch Way
Coto De Caza, CA 92679
AREA SQFT
2,350
BEDROOMS
5
BATHROOMS
3
Welcome to 106 Dornoch Way, a beautifully updated home nestled in the prestigious guard-gated community of Coto de Caza, offering stunning golf course views and an exceptional location on a single-loaded street near the end of a quiet cul-de-sac. This home features 5 bedrooms, a dedicated upstairs office (which could be used as a 6th bedroom), and 3 full bathrooms, including a convenient main-level bedroom and full bath, ideal for guests or multigenerational living. The remodeled kitchen features newer stainless steel appliances and opens to inviting living spaces perfect for everyday living and entertaining. Upstairs, the spacious primary suite offers a beautifully remodeled bathroom designed as a luxurious retreat, complete with an oversized walk-in shower. Step outside to enjoy the picturesque golf course views from the inviting backyard, featuring a covered patio, built-in BBQ island, and plenty of space for dining al fresco. Whether hosting gatherings or simply relaxing outdoors, this beautiful setting offers the perfect combination of privacy, comfort, and scenic surroundings. Additional highlights include **owned solar panels, allowing tenants to enjoy the full benefit of reduced electricity costs**, and a 220V outlet in the garage for convenient electric vehicle charging. With its desirable floor plan, beautiful upgrades, energy-efficient features, and prime location, this exceptional home offers the perfect combination of comfort, style, and the Coto de Caza lifestyle.
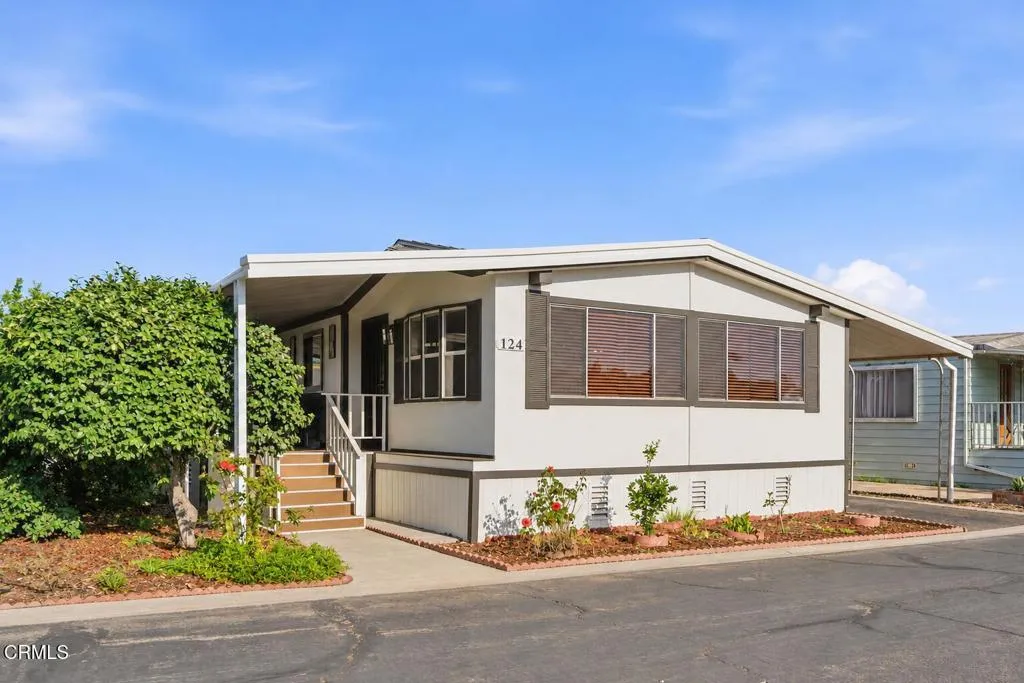
124 Yosemite
Oxnard, CA 93033
AREA SQFT
1,327
BEDROOMS
3
BATHROOMS
2
Welcome to 124 Yosemite Dr #117 in Oxnard! This 3-bedroom, 2-bathroom home is located in an ALL-ages community. Recent exterior improvements include fresh paint within the last year and a new roof installed in 2023, plus air conditioning for added comfort. The gated community features controlled entry with a code, a large swimming pool, and a clubhouse with community amenities to enjoy. Conveniently located in a quieter area of Oxnard, away from some of the busier areas, while still offering access to local shopping, dining, parks, and the beautiful beaches of the Ventura County coast. Whether you're looking for a place to call home or an opportunity to enjoy coastal living, this property is worth a closer look!Property sale contingent on sellers finding their home of choice which they have already identified. Buyer and buyer's agent to conduct their own due diligence to confirm property details and information including but not limited to property condition, permits, square footage, space rent, lot size, etc.
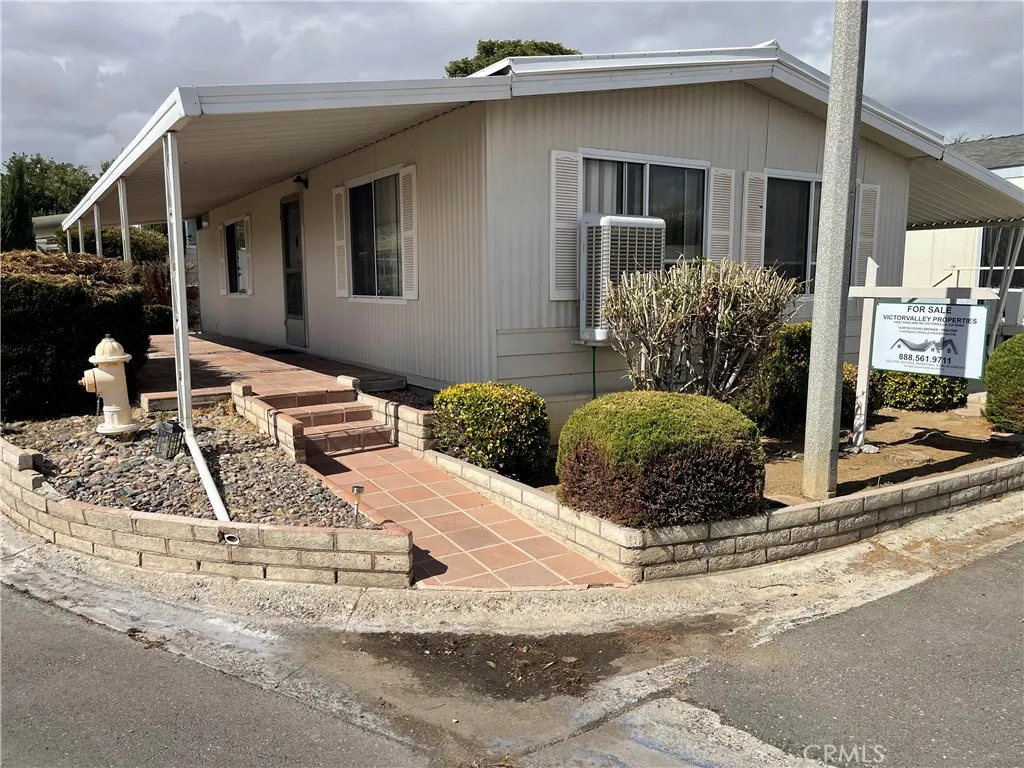
20683 Waalew
Apple Valley, CA 92307
AREA SQFT
800
BEDROOMS
2
BATHROOMS
2
Back on the Market Los Ranchos Mobile Home Park , Located in Apple Valley. A very well maintained community combines affordability in a highly desirable community there are two bedroom two bathroom manufactured home offering approximately 800 ft. of comfortable living space in APPLE VALLEY the home features of functional floor plan with a bright living areas and spacious bedrooms. Enjoy the convenience of indoor washer and dryer, hook ups and additional storage with an outdoor shed. The property also includes a covered carport with spaces for two vehicles located in a community that offers a swimming pool for residence this home provides both comfort and convenience situated near schools, shopping centers every day amenities presents a great opportunity for buyers seeking affordable, living in a well located community.
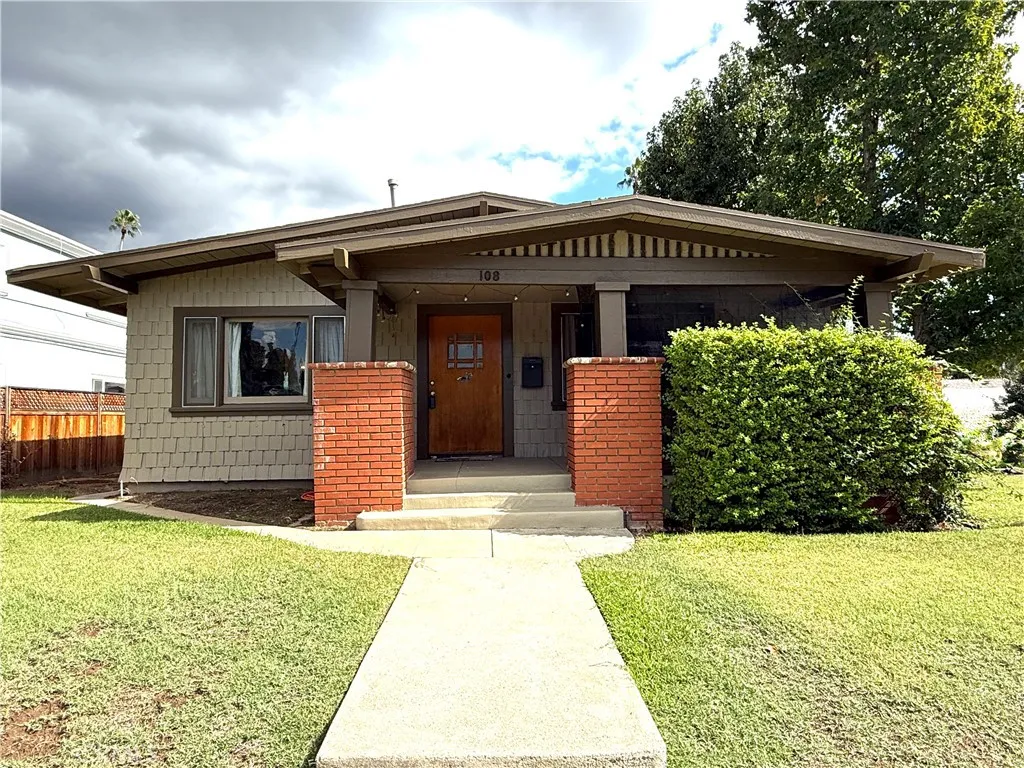
108 Oak Avenue
Pasadena, CA 91107
AREA SQFT
1,216
BEDROOMS
3
BATHROOMS
1
Charming Craftsman home on a corner lot. Start your tour by stepping up to the welcoming porch the perfect spot for your morning coffee. Enter the home and youre greeted by a large living room with a fireplace and lots of windows. The dining room has beautiful leaded glass and built ins. The kitchen has lots of room to move around in and features the original cabinets. Theres a breakfast nook filled with windows and overlooks the backyard. Two bedrooms were combined and currently being used as a large primary bedroom. The other bedroom is also ample sized. A spacious mudroom serves as the entry from the backyard. Outside is a large fully fenced yard. The detached 2-car garage has direct access to the yard. This property has lots of character and original charm you can rarely find. Come see the potential and make this home your Craftsman dream come true.
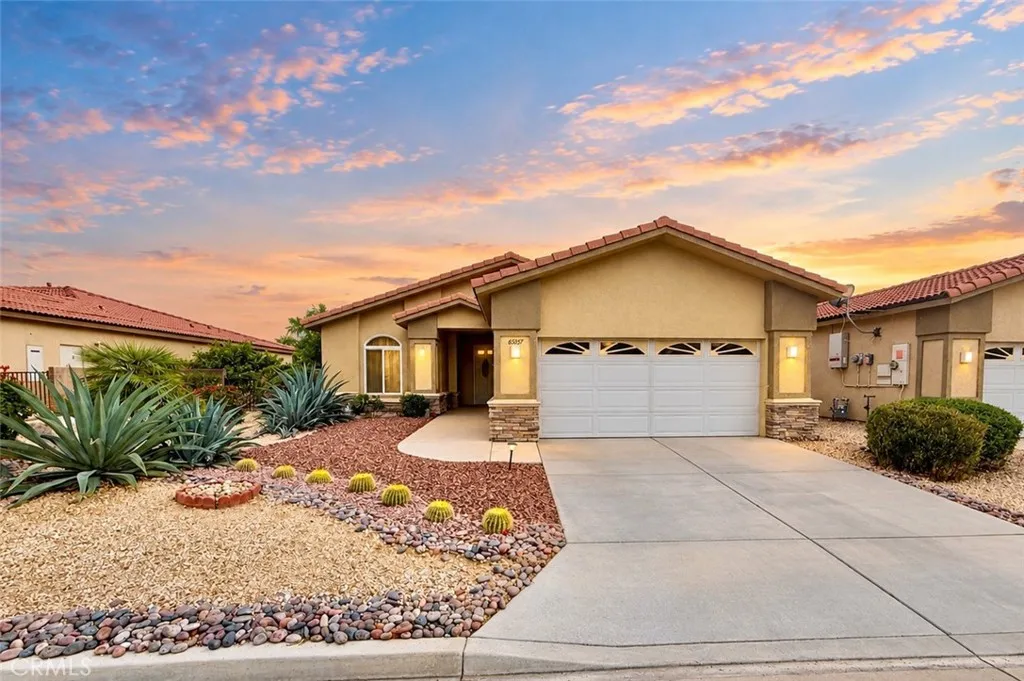
65057 Cliff Circle
Desert Hot Springs, CA 92240
AREA SQFT
1,239
BEDROOMS
2
BATHROOMS
2
**Welcome to Paradise Springs!** Discover a home that feels inviting from the moment you arrive. Located in a desirable 55+ gated community in Desert Hot Springs, this spacious, efficient, and welcoming property is ready for its next owners to settle in and make it their own. Enjoy the appeal of a comfortable home in a community designed for connection, relaxation, and enjoying the lifestyle youve worked hard to build. Whether you're looking to simplify your next chapter, enjoy a more manageable home, or find a welcoming place to call your own, this is an opportunity worth exploring. Enjoy community amenities, a convenient location, and the comfort of a neighborhood where you can embrace a more relaxed pace of living. **The seller is motivated, making this an opportunity you won't want to miss!** If you've been waiting for the right place to call home, now is the time to schedule your private showing. Come see the possibilities and imagine your next chapter at Paradise Springs!
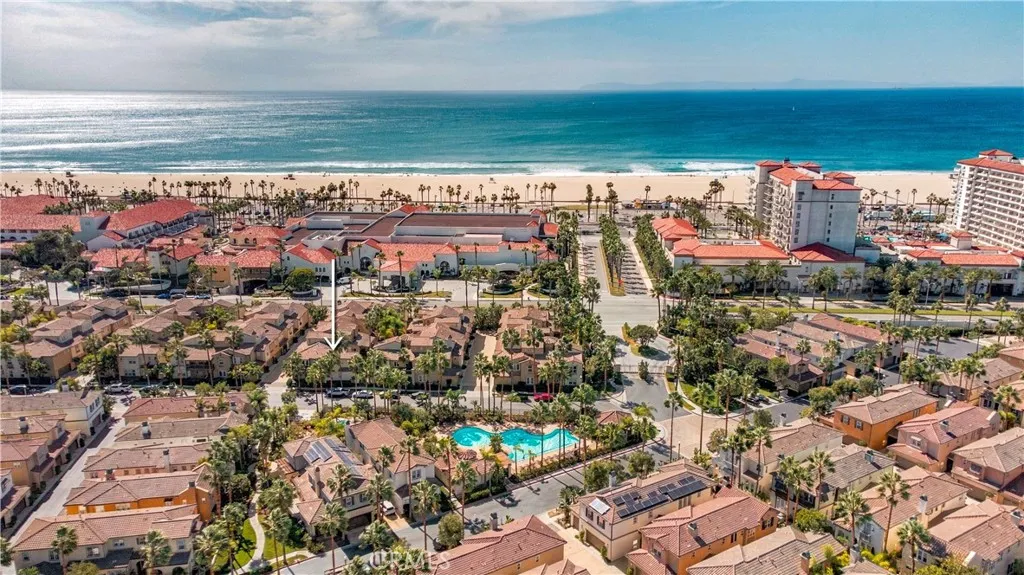
21335 Cieza
Huntington Beach, CA 92648
AREA SQFT
1,670
BEDROOMS
2
BATHROOMS
3
Enjoy the finest in beach-resort luxury living in this absolutely stunning, completely reimagined Sea Cove Plan 1, a highly sought-after and rarely available floorplan in the coveted gated Waterfront community, directly across from the blue Pacific and moments from the Hyatt and Hilton resorts, Pacific City, Downtown Huntington Beach, and the iconic pier! Nestled in a peaceful interior location across from the resort pool, spa, cabana, and BBQ area, this exceptional two-story end unit, attached on only one side, offers 1,670 square feet of sophisticated coastal elegance, 2 ensuite bedrooms, 2.5 baths, and a versatile upstairs office alcove. Extensively remodeled just 3 years ago with exquisite designer finishes, it boasts soaring ceilings, waterproof luxury vinyl plank flooring throughout, a newer A/C, new Milgard windows throughout except for the laundry room, and a beautifully flowing open-concept design. A charming paver patio welcomes you to the foyer with its graceful staircase and crisp white banister. The inviting living room with a new fireplace opens to a showstopping chef-inspired kitchen and gathering space anchored by an expansive quartz-topped island with wraparound bar seating, abundant soft-close cabinetry, and storage drawers. Additional highlights include gorgeous marble-look quartz counters, textured white tile backsplash, white cabinetry accented with chic black-and-gold hardware, quality stainless appliances, and an entire wall of custom built-in cabinetry with glass-front displays. Upstairs, retreat to two spacious bedroom suites, each with a walk-in cl
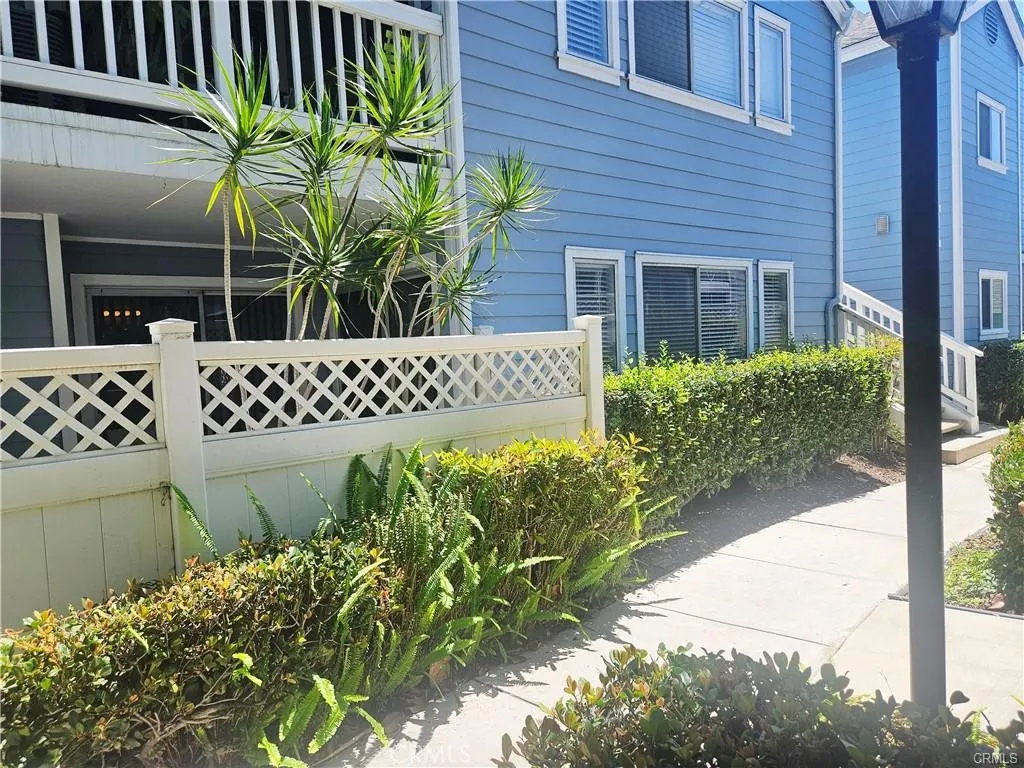
12864 Sycamore Village
Norwalk, CA 90650
AREA SQFT
818
BEDROOMS
2
BATHROOMS
1
This downstairs unit is conveniently located close to the entrance and pool area. Features a large main bedroom, in unit washer/dryer and big 2 car garage. Complex is close to the Movie theatre and other amenities and the pool area is very nice. Definitely worth seeing in person. Come see it today and you could be moved in by the holidays. Many blessings!
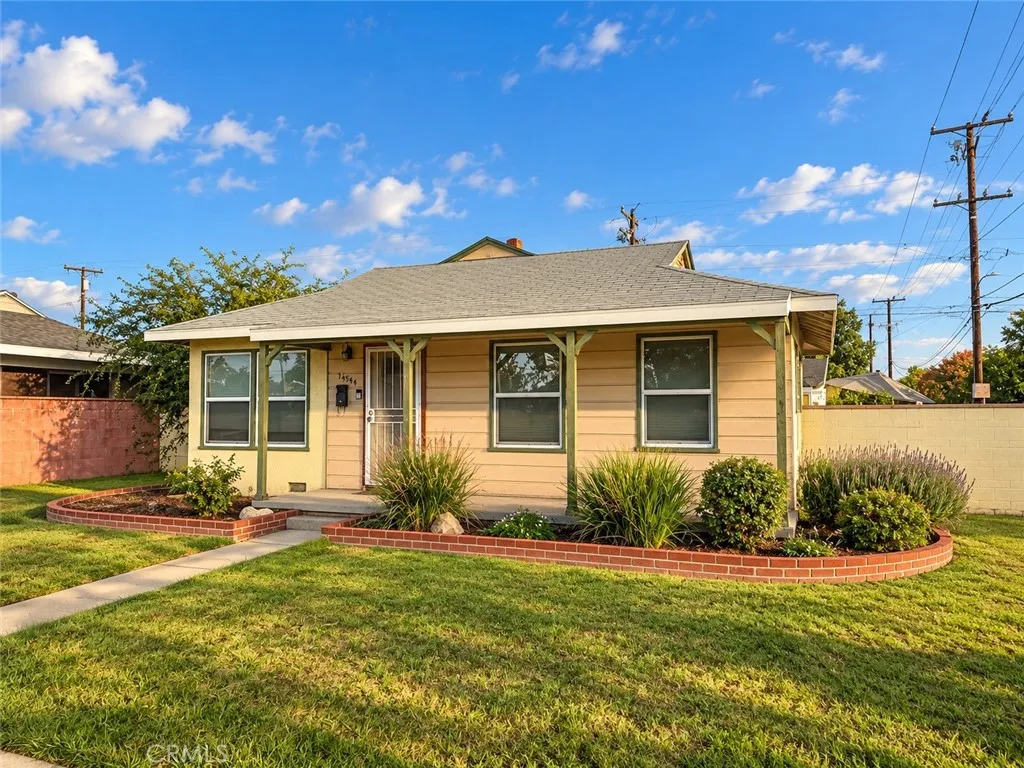
14544 Studebaker Road
Norwalk, CA 90650
AREA SQFT
1,084
BEDROOMS
3
BATHROOMS
1
Welcome to **14544 Studebaker Road**, a charming 3-bedroom, 1-bathroom home situated on a desirable corner lot in the heart of Norwalk! Offering 1,084 square feet of living space on a generous 6,360-square-foot lot, this property combines thoughtful upgrades, everyday comfort, and exciting potential. Step inside to discover a beautifully updated kitchen, ideal for cooking and entertaining. Additional improvements include central air conditioning, dual-pane windows, and a **brand-new tankless water heater** for added convenience and efficiency. The property also features a two-car garage with **potential for conversion into an Accessory Dwelling Unit (ADU)**, offering an exciting opportunity to explore additional living space, guest accommodations, or potential rental income. The spacious corner lot provides even more possibilities for outdoor entertaining, gardening, or creating your own backyard retreat. Any ADU conversion is subject to applicable city regulations, permits, approvals, and verification of feasibility by the buyer. Conveniently located near shopping, dining, parks, schools, and major freeways, this home offers easy access to the surrounding communities and everything Southern California has to offer. Whether you're a first-time homebuyer, an investor, or simply searching for a place to call home, this Norwalk property presents an excellent opportunity. Schedule your private showing today! **IMPORTANT PROPERTY & PHOTO DISCLOSURE:** Listing photographs have been digitally enhanced for lighting, brightness, and overall presentation and may not precisely reflect
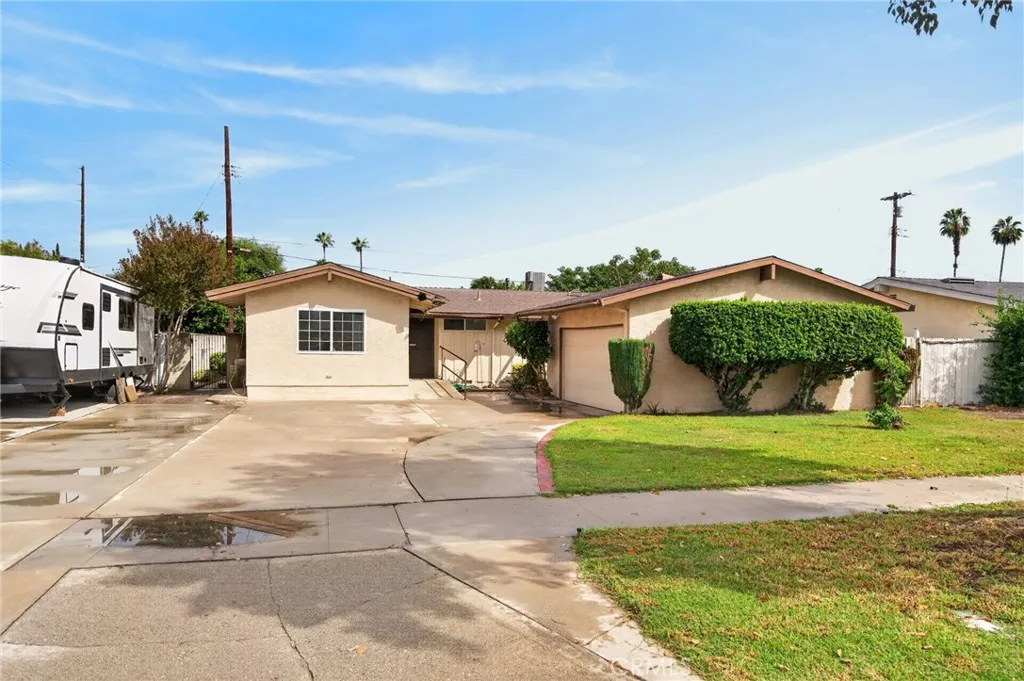
4185 Nessel
Riverside, CA 92503
AREA SQFT
1,529
BEDROOMS
4
BATHROOMS
2
Vaulted ceilings, a warm wood-beamed dining room and a private pool give this beautifully maintained Riverside home its inviting character. Freshly painted, this four-bedroom, two-bath home offers approximately 1,529 square feet of single-story living, along with a newer roof, HVAC system and electrical panel. The bright living room features a brick fireplace and vaulted ceiling, while the spacious dining room stands out with its natural wood ceiling, exposed beams and large windows. The kitchen connects to the dining area with breakfast-bar seating and generous cabinetry, keeping conversation flowing while meals come together. Outside, enjoy a backyard pool and patio space for outdoor dining, entertaining and relaxing. A two-car garage and broad driveway add everyday convenience. Located near Hunt Park, California Baptist University, shopping and dining, with convenient access to the 91 freeway.
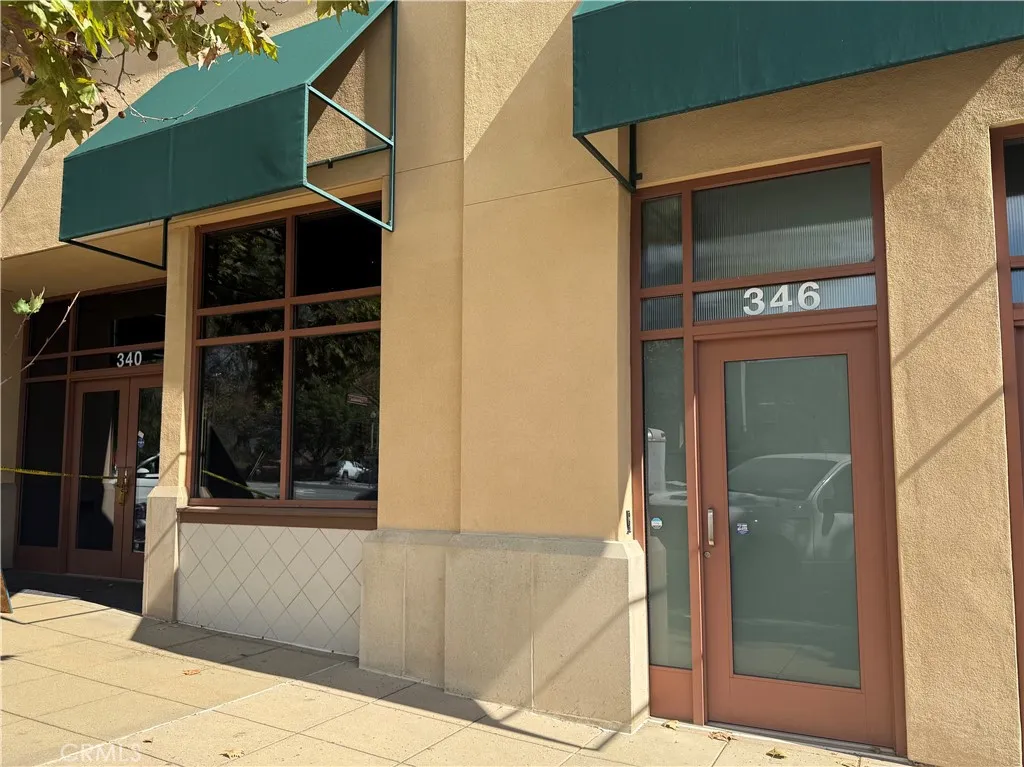
346 San Dimas
San Dimas, CA 91773
AREA SQFT
1,500
BEDROOMS
2
BATHROOMS
2
Beautiful townhome in the prime location of Village Walk in Downtown San Dimas! This charming home features 2 bedrooms, 2 bathrooms, and an attached 2-car garage. The primary bedroom offers a walk-in closet. The kitchen features stainless steel appliances, a double sink, and an open layout connecting to the family/living room. A laundry closet with washer and dryer adds convenience. Enjoy plenty of guest parking and a convenient location near the Metro Gold Line Extension station, Downtown San Dimas, shops, schools, parks, San Dimas Plaza Shopping Center, and the 210 and 57 freeways. A wonderful opportunity to enjoy comfortable living in a desirable community!
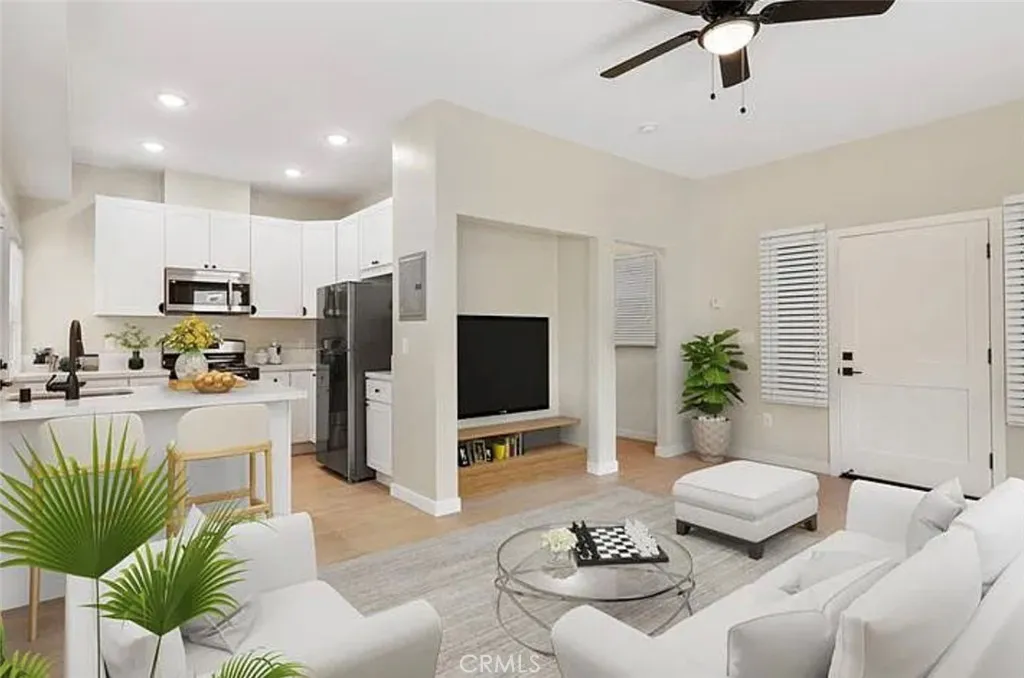
1220 E 1st St
Long Beach, CA 90802
AREA SQFT
500
BEDROOMS
1
BATHROOMS
1
Welcome to your freshly renovated Scandinavian-styled apartment in the heart of Long Beach, CA! This beautiful unit boasts stainless-steel appliances and gold fixtures that give it a modern, sophisticated look. As soon as you step inside, you'll be struck by the open floor plan and natural light that floods the space. The living room and kitchen are connected, making it the perfect place to entertain or simply relax after a long day. The kitchen features sleek stainless-steel appliances, including a refrigerator, stove, and dishwasher, as well as plenty of counter space for all of your cooking needs. The living space is a peaceful retreat, with plenty of storage space and tons of window space that let in plenty of natural light. The bathroom has also been fully renovated, with a new vanity and gold fixtures that add a touch of luxury. Airy and bright at approximately 400 square feet, this STUDIO turnkey apartment home boasts spacious dining and living areas, washer and dryer in-unit, and energy efficient stainless-steel appliances. The building itself is located in a prime location (with a 94 walk Score and 92 Bike Score), just steps away from GORGEOUS Alamitos beach and all of the shopping, dining, and entertainment that coastal Long Beach has to offer. Just adjacent (within a mile) to GORGEOUS Alamitos Beach with a 94 walk score and 92 bike score.

