

favorites
favorites
favorites
Favorite Properties
Form submitted successfully!
You are missing required fields.
Dynamic Error Description
There was an error processing this form.
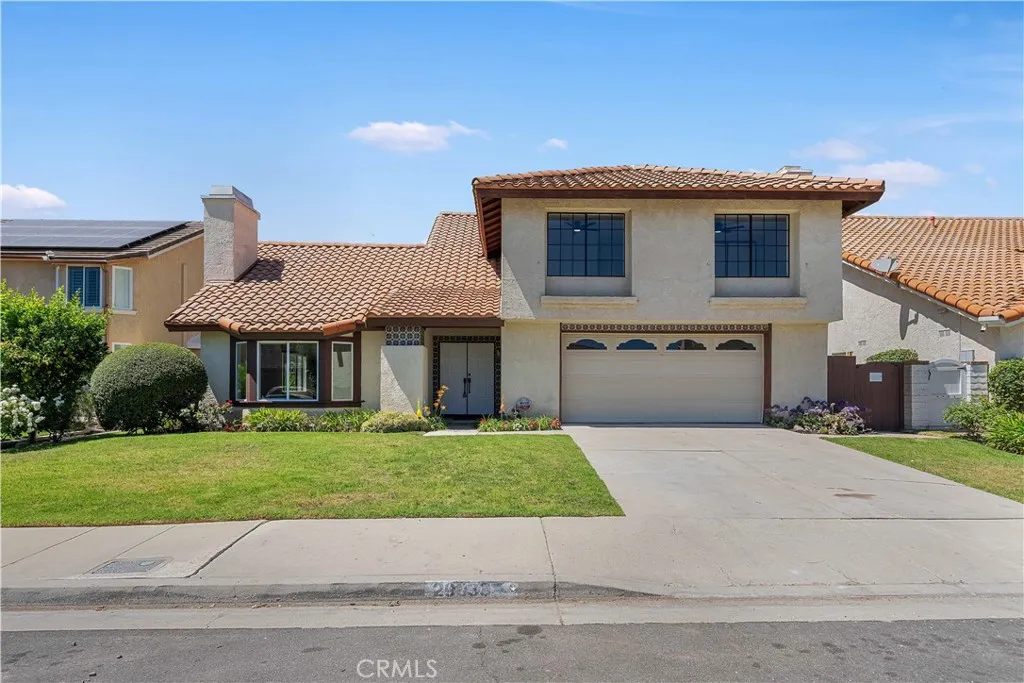
29033 Hollow Oak Court
Agoura Hills, CA 91301
AREA SQFT
3,026
BEDROOMS
3
BATHROOMS
3
A MORRISON RANCH BEAUTY - 3 BEDS + BONUS ROOM: Tucked away on a quiet cul-de-sac in the highly desirable Morrison Ranch neighborhood, 29033 Hollow Oak Court offers a beautifully refreshed interior and a warm, inviting floor plan. Recent updates include fresh paint, new flooring, and stylish kitchen and bathroom improvements. The main level features a spacious living room with a newly redesigned fireplace, an elegant dining room highlighted by a stunning chandelier, and a light-filled atrium situated between the kitchen and family room. Upstairs, the generous primary suite includes a large walk-in closet and a versatile adjoining roomideal for a home office, nursery, fitness space, or private retreat. Two additional bedrooms and a shared full bathroom complete the upper level. Outside, the simple yet charming backyard with string lights creates a lovely setting for relaxing or entertaining. Located within the award-winning Las Virgenes Unified School District and just minutes from the shopping, dining, parks, and recreation that make Agoura Hills such a special place to call home.
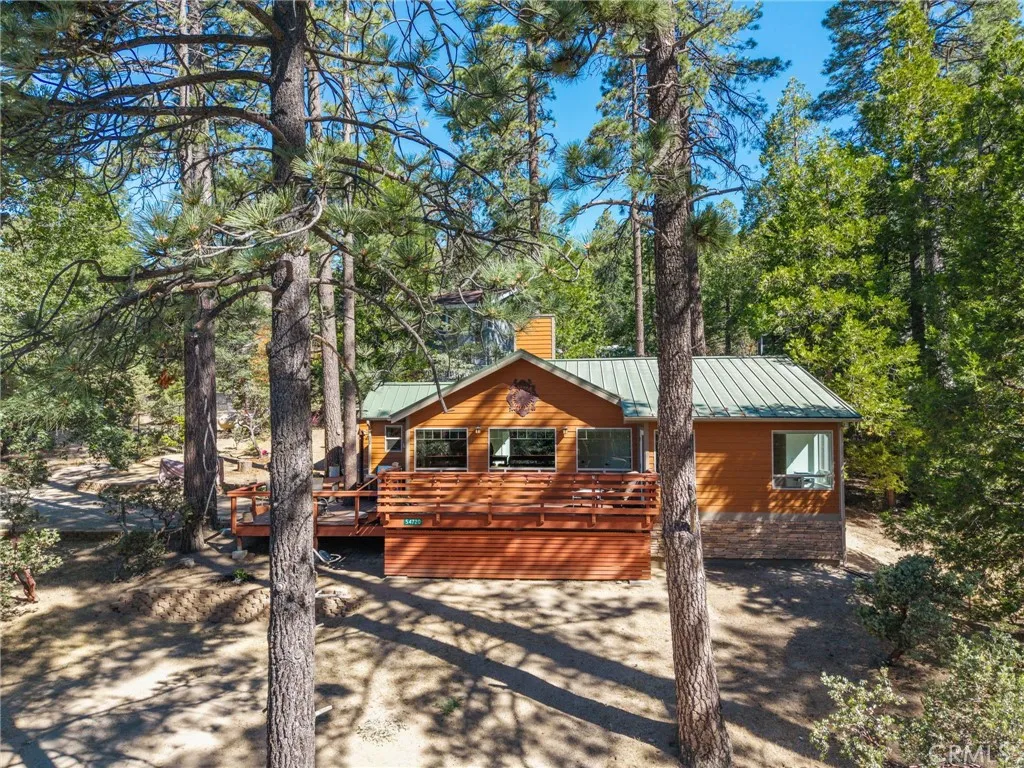
54720 Pine Crest
Idyllwild, CA 92549
AREA SQFT
1,015
BEDROOMS
2
BATHROOMS
2
Experience the authentic soul of Idyllwild in this beautifully updated cabin, ideally situated moments from the vibrant village center, local boutiques, art galleries, and scenic hiking trails. Inside, the bright and open great room features a classic stone fireplace and oversized windows showcasing mountain views. The open-concept chef's kitchen offers extensive cabinetry, modern appliances including a dishwasher, and a large picture window over the stove. A flexible second bedroom with a custom Murphy bed and private deck access easily functions as a home office or guest space, complemented by a dedicated service entry leading to a walk-in pantry, laundry area, and convenient mudroom. Modern upgrades enhance peace of mind, including energy-efficient heating and air conditioning, dual-pane windows, a tankless water heater, a lifetime standing-seam metal roof, and durable LP Smart Siding. Situated on an expansive lot of over a quarter-acre (11,326 sq. ft.) connected to public water and sewer, the property features plentiful off-street parking and flexible zoning that presents incredible potential for a future detached studio, workshop, or accessory dwelling unit (ADU). Home is offered as-is.
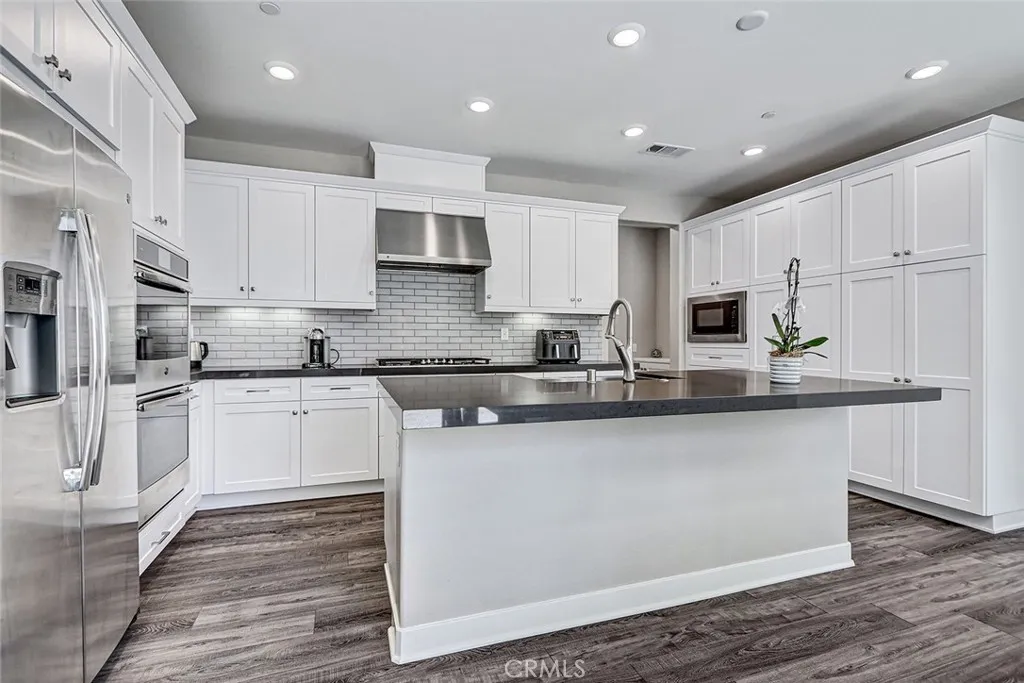
26 Country Glen
Pomona, CA 91766
AREA SQFT
2,074
BEDROOMS
3
BATHROOMS
3
MAJOR PRICE IMPROVEMENT! Seller has made a significant $36,000 price adjustment, creating an outstanding opportunity for buyers. Discover modern comfort and effortless living in this beautifully maintained home, ideally located in the highly sought-after Avendale community of Phillips Ranch. Built in 2019, this exceptional residence offers approximately 2,074 square feet of thoughtfully designed living space, featuring 3 spacious bedrooms and 2.5 bathrooms. Situated on one of the communitys most desirable streets, this home enjoys a prime location with no home directly across the street, offering enhanced privacy, open views, and exceptional curb appeal. Step inside to an open and light-filled floor plan that seamlessly blends style and functionality. The expansive living room with an electric fireplace and dining area flows into a beautifully appointed kitchen, complete with quartz countertops, stainless steel appliances, soft-close cabinetry, and a large center island, creating the perfect setting for both everyday living and effortless entertaining. Hunter Douglas custom blinds throughout the home. Upstairs, the spacious primary suite offers a peaceful retreat with a generous walk-in closet and a spa-inspired en-suite bathroom featuring dual vanities and a soaking tub. Two additional bedrooms provide flexible space for family, guests, a home office, or a fitness room, adapting to your lifestyle needs. Wonderful location where residents can enjoy nearby parks, greenbelts, and easy access to the 60, 57, and 71 freeways, making commuting simple. Shopping, dining, and everyd
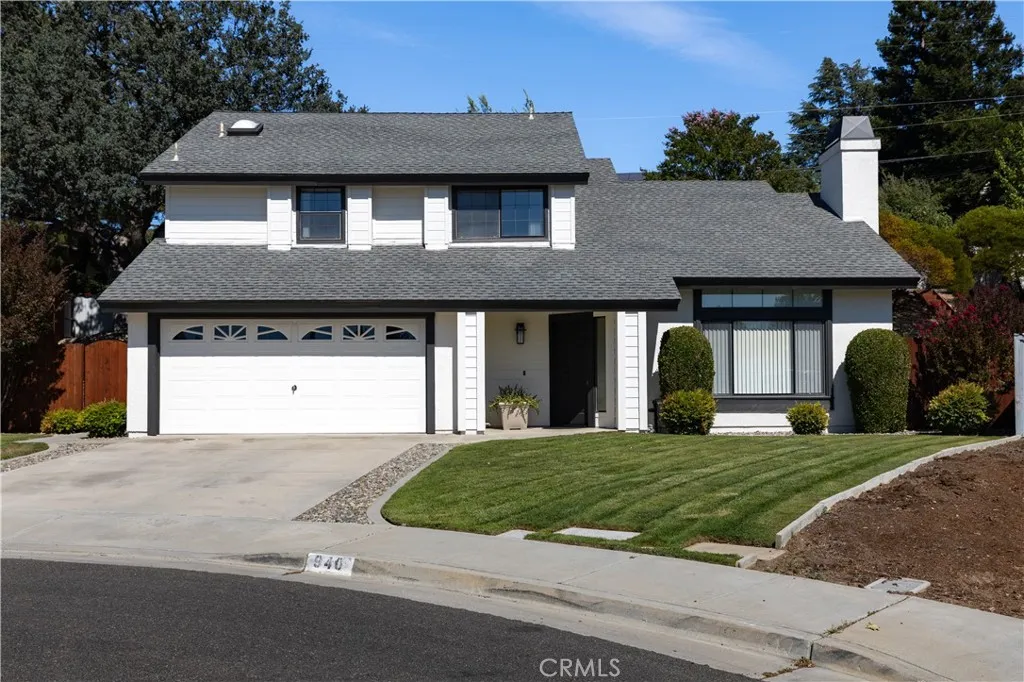
940 Moody Court
Paso Robles, CA 93446
AREA SQFT
1,881
BEDROOMS
3
BATHROOMS
3
Welcome to this beautiful two-story home nestled in the heart of Paso Robles, where comfort, style, and location come together. Offering approximately 1,881 square feet of thoughtfully designed living space, this 3-bedroom, 2.5-bath residence is filled with natural light, thanks to soaring cathedral ceilings and expansive windows that create an open, airy atmosphere. The spacious floor plan features generously sized bedrooms and a beautifully updated primary suite complete with a brand-new walk-in shower. Recent exterior improvements include updated siding and fresh paint, along with a newer HVAC system and a KitchenAid dishwasher! Step outside to the lovely, private backyard designed for entertaining, with plenty of space to relax, host family and friends, and enjoy the Central Coast lifestyle! The two storage sheds provide added convenience for tools, hobbies, or extra storage. As the day winds down, you'll enjoy one of the home's most cherished features- a front row seat to the most gorgeous sunsets as they paint the mountains with vibrant colors, all from the comfort of your front window!! Located just minutes from Paso Robles charming downtown, youll enjoy easy access to boutique shopping, acclaimed restaurants, local events, and world-renowned wineries. Best of all, the stunning beaches of Californias Central Coast are only about 30 minutes away, making this home the perfect place to experience the best of wine country and coastal living. Don't miss out on this fabulous opportunity!
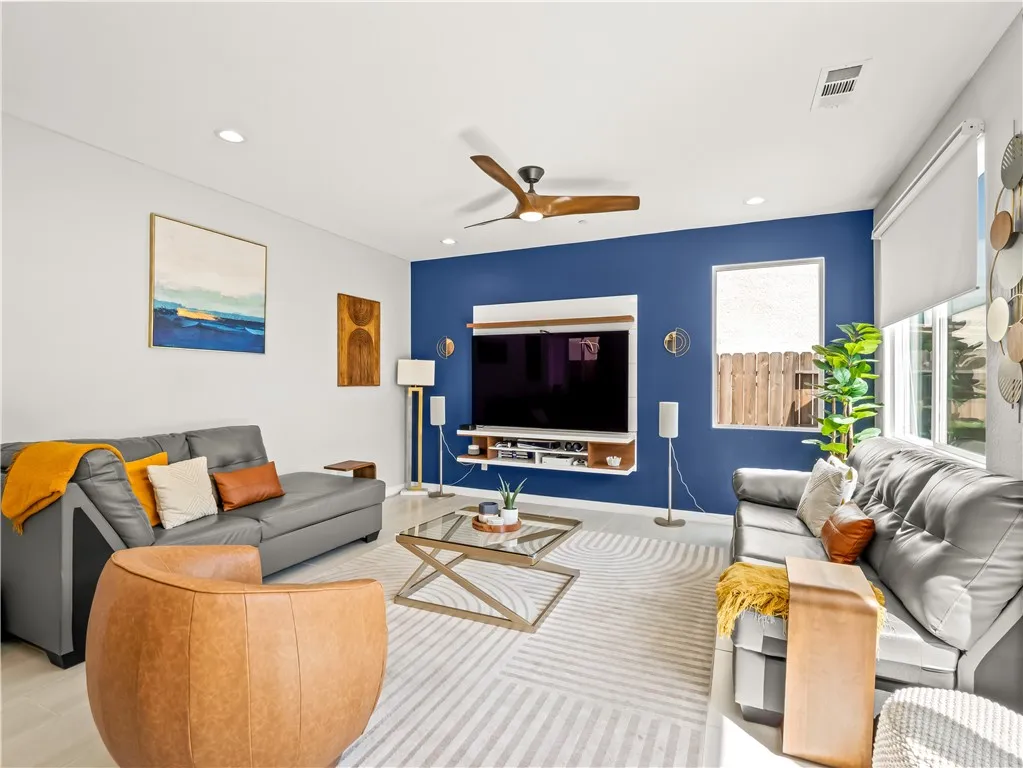
4198 Reed
Fresno, CA 93723
AREA SQFT
1,955
BEDROOMS
3
BATHROOMS
3
Better Than New$55,000 in Builder Upgrades, Owned Solar & No HOA! Skip the wait and extra expense of new construction! Built in 2023, this beautifully maintained Wathen home is truly move-in ready and loaded with approximately $55,000 in builder upgrades. Enjoy the benefits of owned solar, no HOA fees, and professionally completed landscaping, allowing you to enjoy your home from day one without the added costs many new homes require. Inside, the bright open-concept floor plan offers comfortable everyday living and effortless entertaining. Upstairs, a spacious loft provides exceptional flexibility and can easily serve as a home office, media room, playroom, guest space, or be converted into a 4th bedroom, as originally offered by the builder. Conveniently located near shopping, restaurants, schools, and freeway access, this home combines modern design, energy efficiency, and outstanding value in one of northwest Fresno's growing communities. Why buy new when this home already has the upgrades completed? Schedule your private showing today! Conveniently located near shopping, dining, schools, and freeway access, the home balances accessibility with the appeal of a growing northwest Fresno community. If you've been searching for a newer home with completed upgrades, flexible living space, energy-efficient features, and room to fit your lifestyle today and in the future, schedule your private showing and experience the value this home offers firsthand.
13034 Hindry Avenue
Hawthorne, CA 90250
AREA SQFT
1,726
BEDROOMS
4
BATHROOMS
2
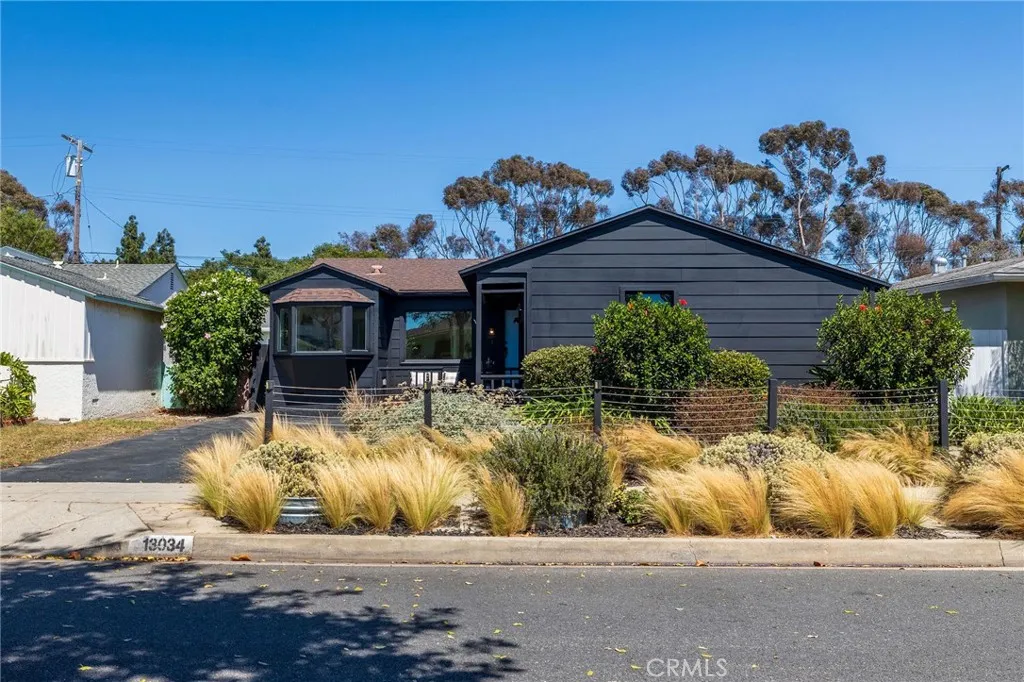
Beautifully Remodeled HOLLYGLEN Home on a Quiet Interior Street! Welcome to this 4-bedroom, 2-bathroom home offering 1,726 square feet of thoughtfully designed living space. Tucked away on a low-traffic street, this home combines modern updates with an open, flowing floor plan that's ideal for both everyday living and entertaining. The spacious layout features an inviting family room with a brick wood-burning fireplace, a large skylight that fills the home with natural light, and expansive sliding glass doors that open to the backyard, creating seamless indoor-outdoor living. One of the four bedrooms is privately situated adjacent to the family room, making it an ideal home office, guest room, or flex space. The bright kitchen includes a sunny breakfast nook, while the adjoining area easily accommodates a large dining room table for hosting family and friends. The backyard offers a generous patio with plenty of space to add a grassy area if desired, along with opportunities for gardening and outdoor enjoyment. Extensive recent improvements include two NEW remodeled bathrooms, fresh interior and exterior paint, brand-new laminate and beautifully refinished hardwood floors, recessed lighting, a new dishwasher, garbage disposal, closet doors and so much more. Additional valuable features include PAID for Solar Panel Agreement, an EV charger, a 200-amp electrical panel, newer windows and doors, cement siding on the front of the home and beautiful drought tolerant landscaping. A fun piece of local lore: The prior owner shared that the Beach Boys practiced in the garage. While th
3818 Hatchery Lane
San Luis Obispo, CA 93401
AREA SQFT
1,301
BEDROOMS
2
BATHROOMS
2
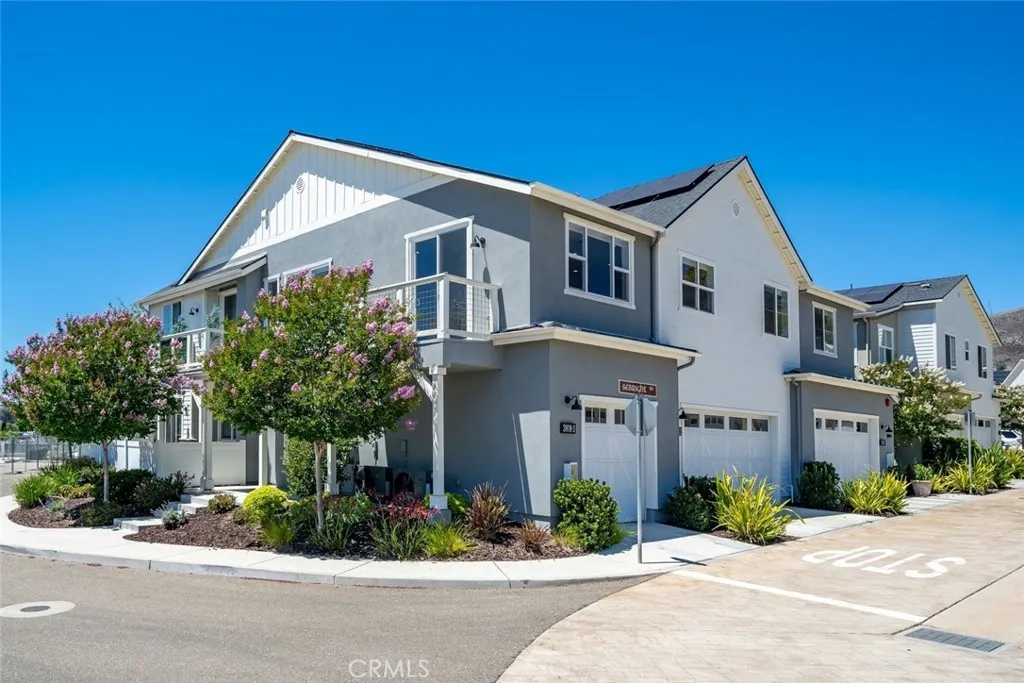
Enjoy the ease of low-maintenance living in this charming two-story condominium at 3818 Hatchery Lane, Unit 3. Offering approximately 1,301 square feet of thoughtfully designed living space, this 2-bedroom, 2-bath home provides the privacy and feel of a single-family residence with the convenience of condominium living. Ideally suited for first-time buyers, those looking to downsize, or investors seeking a quality opportunity, this home offers a rare combination of privacy, comfort, and convenience in a welcoming community. The functional floor plan features inviting living spaces filled with abundant natural light, creating a warm and welcoming atmosphere for everyday living and entertaining. The home offers flexibility for relaxing, working from home, or hosting guests, while the spacious bedrooms provide comfortable and private retreats. Conveniently located near shopping, dining, parks, and major commuter routes, this home offers the best of easy Central Coast living.
2339 Briarwood Place
Escondido, CA 92026
AREA SQFT
1,834
BEDROOMS
3
BATHROOMS
3
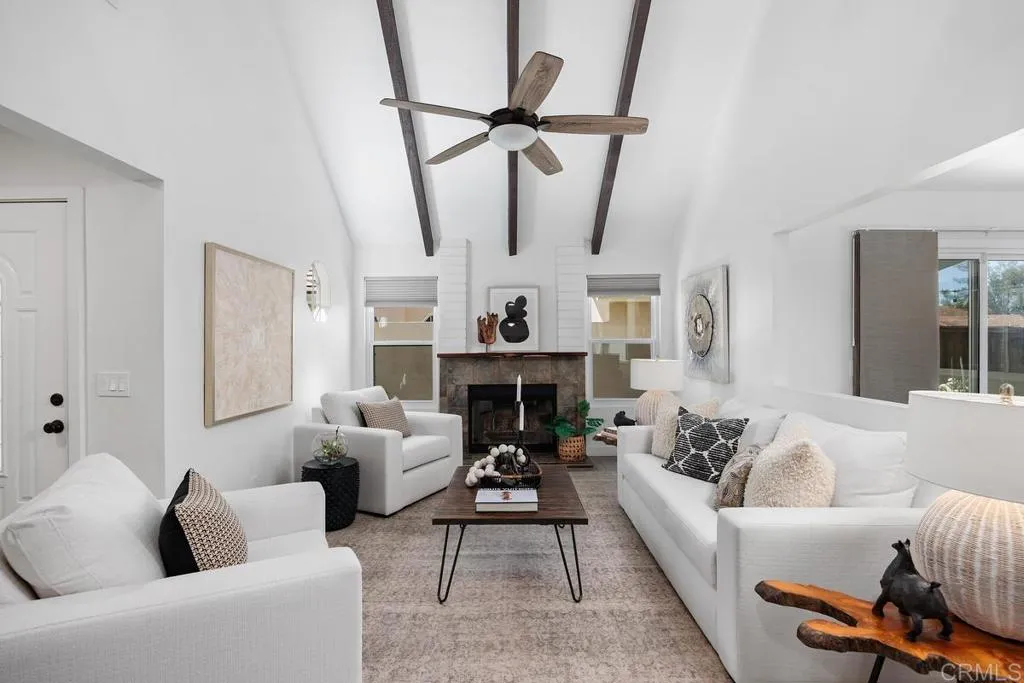
Welcome to 2339 Briarwood Place, a beautifully updated North Escondido home that combines modern upgrades, FULLY OWNED SOLAR, and breathtaking mountain views. Offering 3 bedrooms, 2.5 bathrooms, and 1,834 square feet of thoughtfully designed living space, this move-in-ready home is packed with vaulted ceilings, renovated bathrooms, new luxury vinyl plank flooring, and new kitchen appliances. The home offers a bright and airy floor plan filled with natural light and enhanced by vaulted ceilings that create an open, spacious feel. The updated kitchen serves as the heart of the home, featuring granite countertops, new appliances, and seamless connectivity to the dining and living areas, making it ideal for both everyday living and entertaining. Upstairs, you'll find generously sized bedrooms and beautifully renovated bathrooms that provide a fresh, modern aesthetic. Outside, the private backyard offers a peaceful retreat complete with picturesque mountain views. Whether enjoying your morning coffee, entertaining guests, or unwinding after a long day, this outdoor space is designed to maximize Southern California living. One of the home's standout features is its fully owned solar system, with 2025s annual electric usage at $147.60. Conveniently located near shopping, dining, parks, schools, and major commuter routes, this exceptional property offers a rare opportunity to own a beautifully upgraded home in one of North Escondido's most desirable neighborhoods.
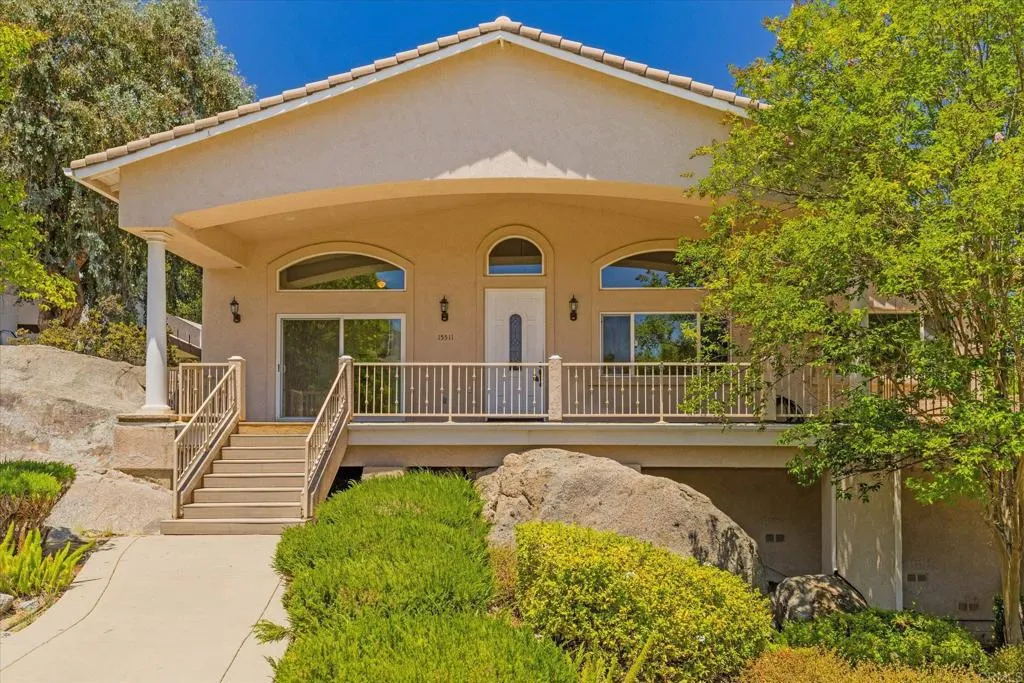
15511 Calistoga Drive
Ramona, CA 92065
AREA SQFT
3,110
BEDROOMS
4
BATHROOMS
5
Exceptional Value! $257 per square feet! Custom designed home built in 2004 by the original owner on the desirable golf course side of San Diego Country Estates. Designed for entertaining, this single story residence showcases quality craftsmanship and a thoughtfully designed floor plan. Soaring vaulted ceilings, detailed crown molding, solar tubes, dual-pane windows, and natural light create a bright and inviting atmosphere. The home offers four bedrooms, including an expansive primary suite with a walk-in closet and dual vanities. Two secondary bedrooms share a convenient Jack-and-Jill bathroom, while the fourth bedroom, currently used as an office, features its own private en-suite. The oversized kitchen opens to the welcoming family room, creating the perfect gathering space, and includes a fireplace and pantry. A formal dining room with a sliding glass door opens to the expansive wraparound deck, seamlessly blending indoor and outdoor living. Additional highlights include a spacious laundry room, web bar, whole-house fan, dumbwaiter, and a rare long, flat driveway with ample parking. Enjoy scenic easterly views toward the golf course, with the greens located just two homes away, offering golf course living without being directly on the fairway. An additional 468-square-foot bonus room (not included in the square footage) is located adjacent to the garage and features a private restroom and sliding glass door to the backyard. This space is ideal for a home office, guest suite, gym, studio, workshop, or multigenerational living.
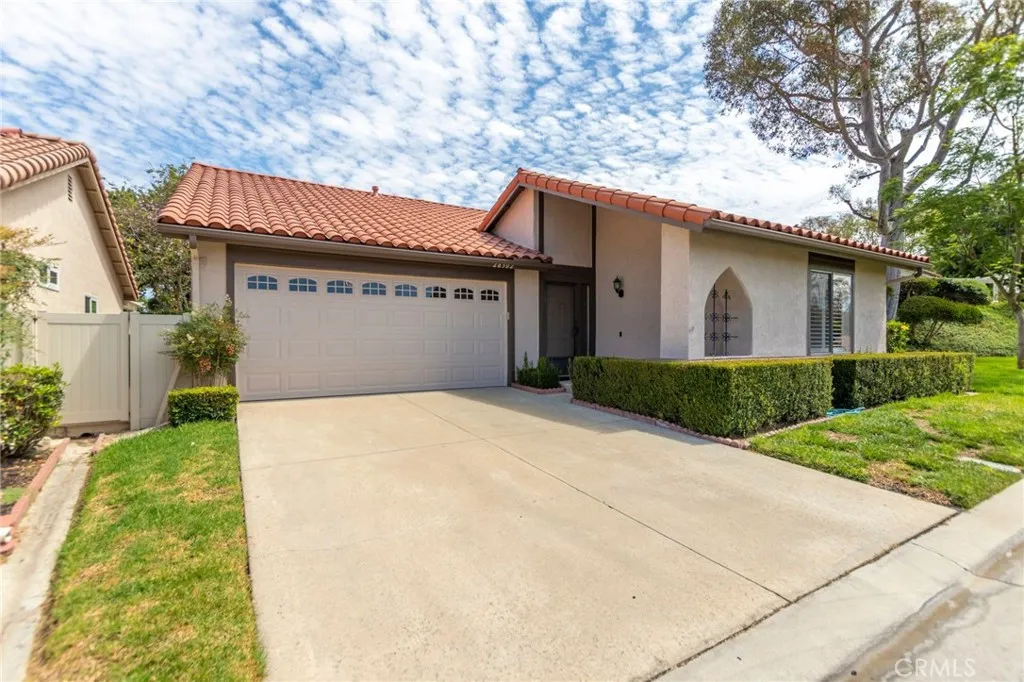
28302 Borgona
Mission Viejo, CA 92692
AREA SQFT
1,503
BEDROOMS
2
BATHROOMS
2
Outstanding location. Located at the end of a short, 4 home, cul-de-sac, you are surrounded by a large, shaded, greenbelt. This location provides a quiet and serene environment for all of the living areas within the home. You have the unusual combination of having nice views and relaxing privacy. This open concept floorplan offers 2 spacious bedrooms along with a comfortable den. The kitchen, dining area and living room are all combined into one great room with vaulted ceilings which adds a modern feel to the floorplan. The kitchen and flooring have been remodeled in the past and the house has been replumbed. You will find this home to be a comfortable environment that could be enjoyed in its present condition, or a perfect candidate for future remodeling.
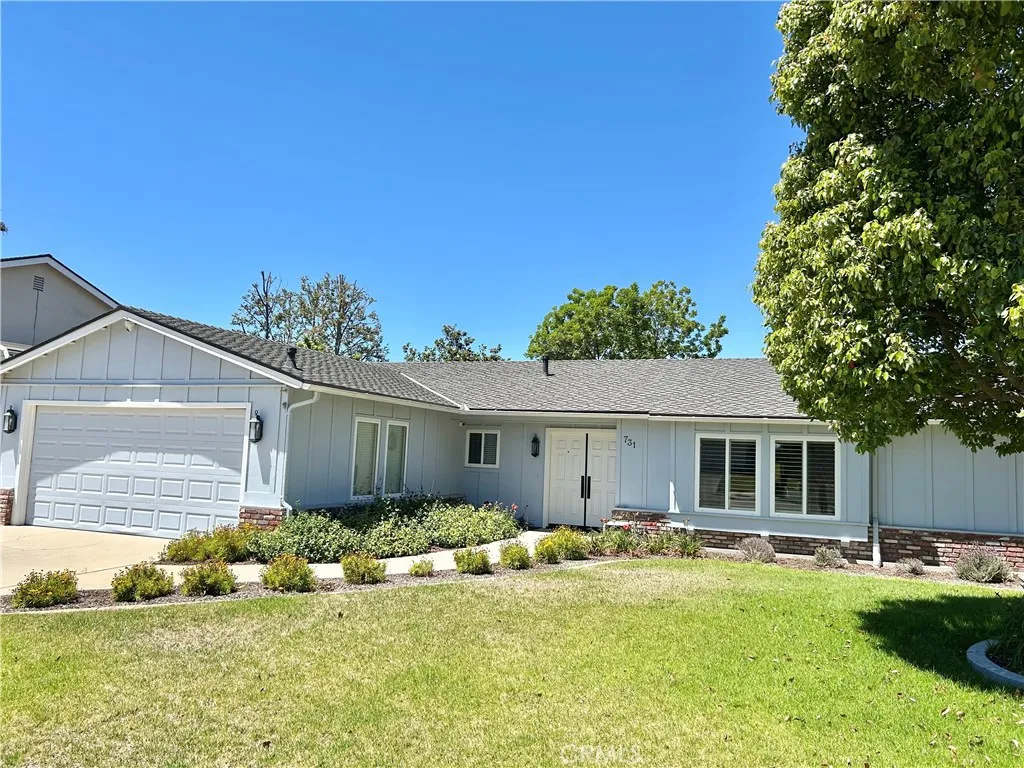
731 Foxenwood Drive
Santa Maria, CA 93455
AREA SQFT
2,216
BEDROOMS
4
BATHROOMS
3
Welcome home to this beautifully updated single-story residence in sought-after Foxenwood Estates. Set on a generous 11,326 sq ft lot, this 4-bedroom, 2.5-bath home offers a warm and comfortable feel with thoughtful upgrades throughout, including plank tile flooring, plantation shutters, and dual-pane windows. The remodeled kitchen features a spacious walk-in pantry and flows easily for everyday living and gatherings. Outside, the inviting backyard is ready to enjoy with mature landscaping, a generous lawn, and plenty of space for entertaining, play, or pets. Conveniently located for an easy commute to Vandenberg SFB, and just minutes from wine tasting, golf courses, scenic beaches, and the charm of Orcutt and the Central Coast. Optional membership opportunities at the Foxenwood Swim & Tennis Club.
No Address Available
Mojave, CA 93501
AREA SQFT
BEDROOMS
BATHROOMS
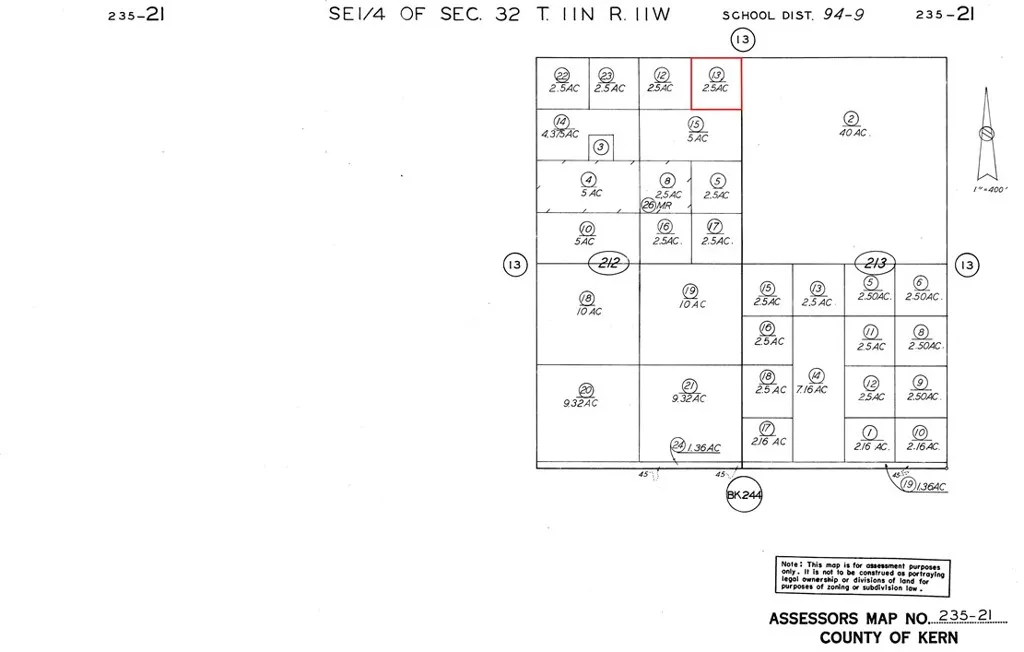
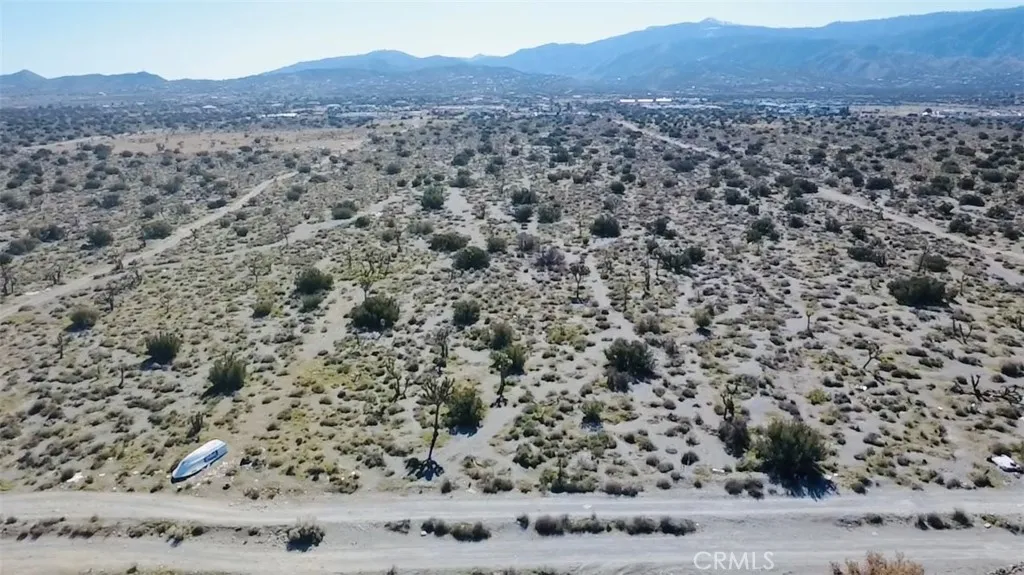
Own 2.5 acres of flat, usable high desert land near Mojave in Kern County, ideal for off-grid living, recreation, or long-term investment. This level parcel features typical desert terrain with open views and sits just 5.1 miles from the Hyundai Motor Group California Proving Ground and 8.8 miles from downtown Mojave. Access is via unnamed dirt road, and an electric pole stands approximately 750 feet away near the ATSF Railway, offering potential future power connection. Zoned residential vacant land with no HOA restrictions, this property welcomes a variety of uses including a future homesite, weekend retreat, RV camping base, or buy-and-hold investment. The Mojave area continues to see growth driven by aerospace activity at Mojave Air and Space Port, renewable energy development, and regional logistics expansion. Nearby services include grocery, fuel, and dining in Mojave, with larger retail options in Rosamond and Lancaster within 30-40 minutes. Outdoor enthusiasts will appreciate proximity to Red Rock Canyon State Park, Jawbone Canyon OHV areas, and endless desert exploration. High solar exposure and consistent winds make this parcel well-suited for off-grid solar setups. At this entry-level price point, this 2.5-acre tract offers an affordable foothold in a growing high-desert market. Coordinates: 35.00475, -118.0656. APN 235-212-13-00-5. Priced at $12,000. Contact us today to schedule a site visit or request additional parcel information.
Smoke Tree
Pinon Hills, CA 92372
AREA SQFT
BEDROOMS
BATHROOMS
OPPORTUNITY TO OWN A COMMERCIAL COMMUNITY CORNER LOT. LAND IS ALL USABLE ALL FLAT LAND. MAIN WATER LINE RIGHT ON SMOKETREE STREET. CHECK WITH COUNTY FOR ALL APPROVED USES. MINUTES TO HIGHWAY 138 AND MAIN ROAD PHELAN. STANDARD SALE.
No Address Available
Mojave, CA 93501
AREA SQFT
BEDROOMS
BATHROOMS
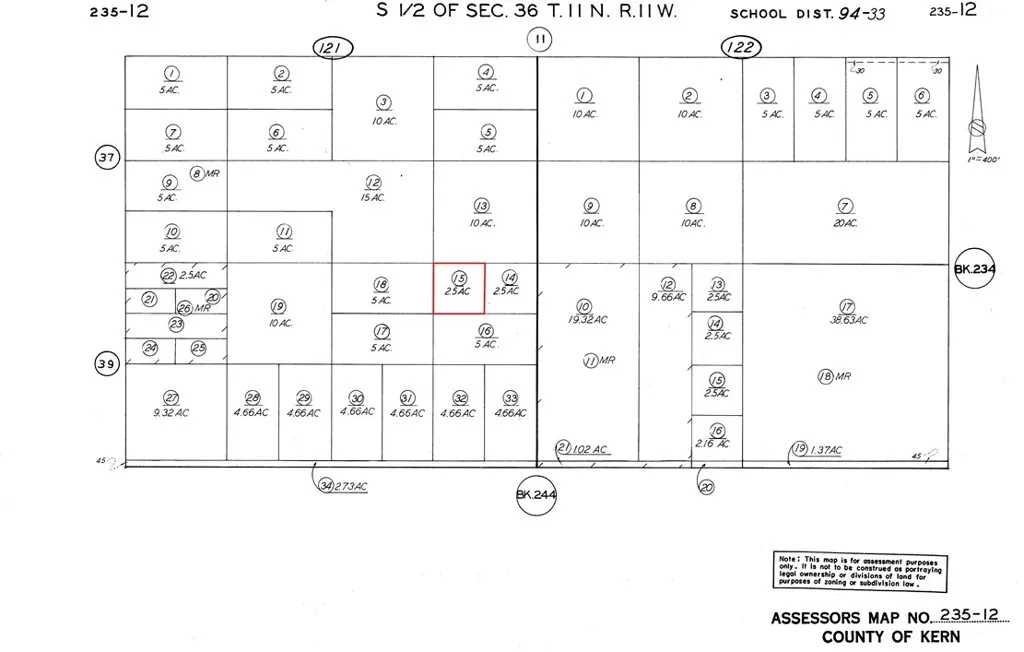
2.5-acre flat desert parcel in unincorporated Kern County near Mojave (APN: 235-121-15-00-8). Residential vacant land zoning supports off-grid homesteading, RV use, and future development. No HOA. Utilities by solar, well drilling, and septic installation. Level terrain with desert vegetation at approximately 2,700-foot elevation. Located approximately 350 feet east of 75th Street, 1 mile south of Highway 58. Mojave Air and Space Port 11.3 miles north; Hyundai Motor Group California Proving Ground 5.4 miles away; California City Airport approximately 27 minutes east. Access to Red Rock Canyon State Park and Edwards Air Force Base. Priced at $12,000. Buyer to verify all utilities, zoning, and access with Kern County.
C
Borrego Springs, CA 92004
AREA SQFT
BEDROOMS
BATHROOMS
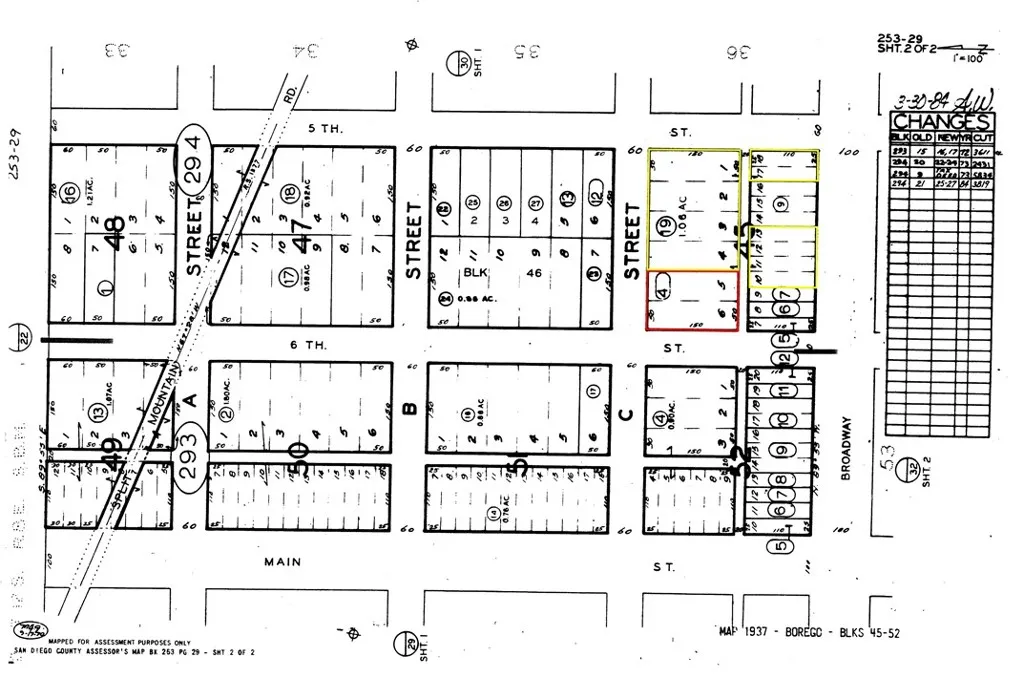
Two adjoining APNs totaling 1.39 acres of flat, buildable desert land in Borrego Springs, sold together for one price with Seller Financing option. APN 253-294-04-00 (0.33 ac) and APN 253-294-19-00 (1.06 ac) combine to offer multi-street frontage on 5th St, 6th St, and Broadway, providing flexible access and future subdivision potential. Zoned residential with electricity available at the street and septic approved for the area; well required for water. Level terrain with native desert vegetation makes site preparation straightforward for a custom home, manufactured home, or long-term land investment. Located just 8 minutes from Anza-Borrego Desert State Park, California's largest state park with over 600,000 acres of trails, canyons, and wilderness. Borrego Springs is the only International Dark Sky Community in California, attracting buyers seeking stargazing, solitude, and wide-open space. The town offers everyday essentials including grocery, pharmacy, hardware, and dining along Palm Canyon Drive, roughly 20 minutes away. No HOA. Surrounded by protected parkland on all sides, private land in this valley is limited, supporting long-term value for patient investors and owner-builders alike. Dirt road access. Ideal for buyers seeking affordable San Diego County acreage with utilities nearby and room to build. Contact agent for parcel maps, coordinates, and next steps.
Vac/Cor Sand River Rd/191 Ste
Palmdale, CA 93591
AREA SQFT
BEDROOMS
BATHROOMS
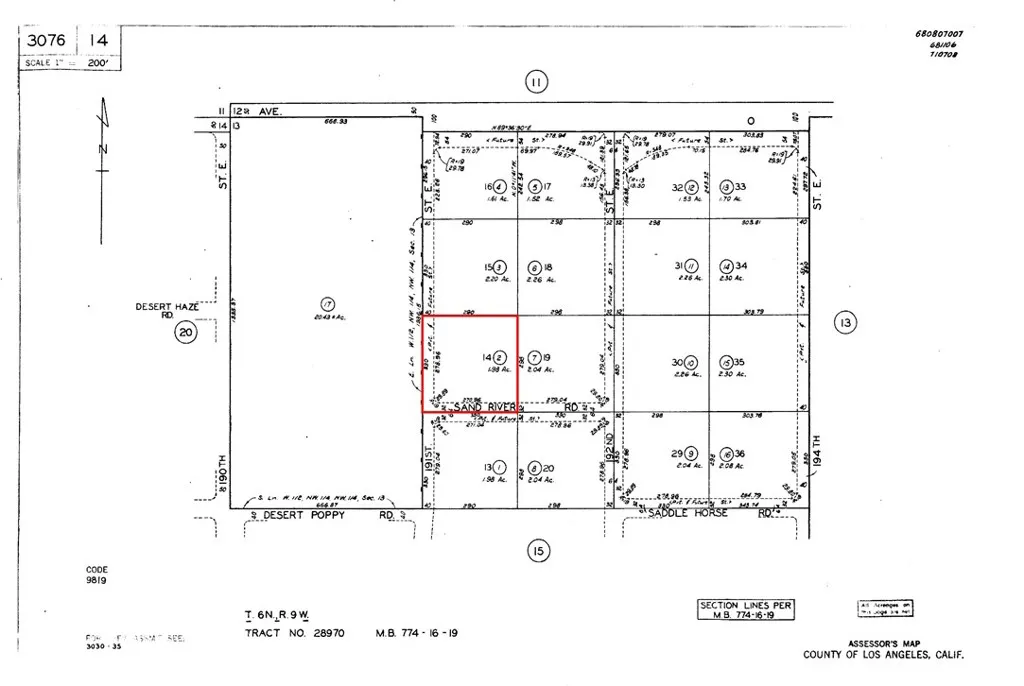
Own 2.52 acres of level, square-shaped land in the Palmdale corridor of Los Angeles County, a region anchored by aerospace employers like Lockheed Martin, Northrop Grumman, and NASA facilities at nearby Plant 42. This flat desert parcel at the corner of Sand River Rd and 191st St E offers a blank canvas for future development, off-grid living, or long-term investment. The terrain is level with native desert shrub vegetation and panoramic open desert views. Road access is via dirt road 191st St E. Zoned residential vacant land, the property suits a future homesite, ranchette, or recreational retreat. Electricity may be available with buyer verification as the nearest power pole is approximately 2000 ft away. Water would require well drilling. Lake Los Angeles is roughly 2.7 miles away, providing access to local parks, the Prime Desert Woodland Preserve, and day-to-day conveniences. The greater Palmdale and Lancaster area offers full shopping, dining, schools, and medical services within a 20-30 minute drive. Outdoor recreation abounds with proximity to the Mojave Desert, Angeles National Forest, and OHV trails. At this price point, the parcel represents an affordable entry into a growing Southern California market where median household incomes exceed $81,000 and infrastructure investments continue expanding. Ideal for cash buyers seeking acreage in Aerospace Valley with low carrying costs and future upside. APN 3076-014-002. Schedule your site visit today.
28762 Sky Harbour
Friant, CA 93626
AREA SQFT
BEDROOMS
BATHROOMS
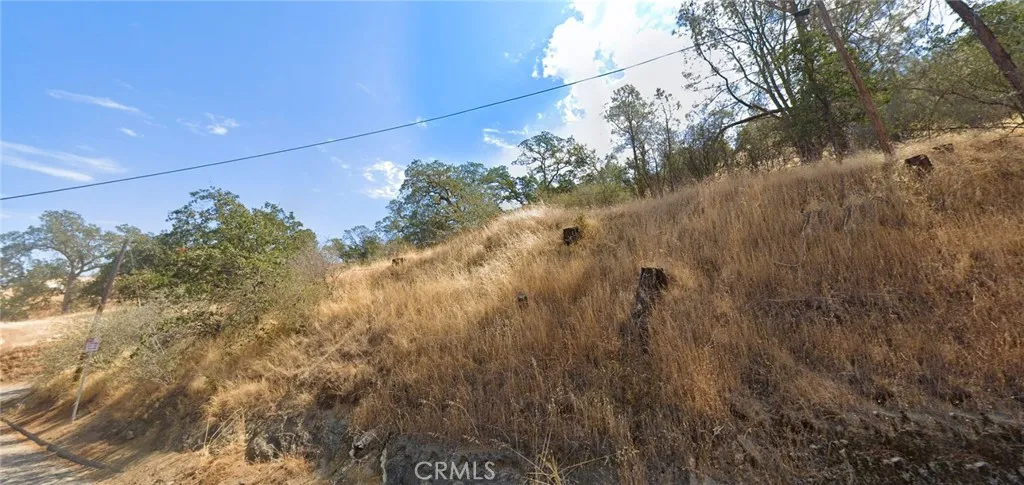
Enjoy the nearby Millerton Lake State Park for boating and outdoor activities, or visit Table Mountain Casino for fine dining and entertainment. Incredible opportunity to build your dream home or vacation retreat. Located just a short drive from Fresno's River Park with its shopping, dining, and medical facilities, this lot combines convenience with the tranquility of lakeside living. Public utilities, including electricity, water, and sewer, are readily available, and the paved road ensures easy access. Parcel No. 118-463-02, GPS: 37.035341, -119.651136.
Bradshaw
Desert Center, CA 92239
AREA SQFT
BEDROOMS
BATHROOMS
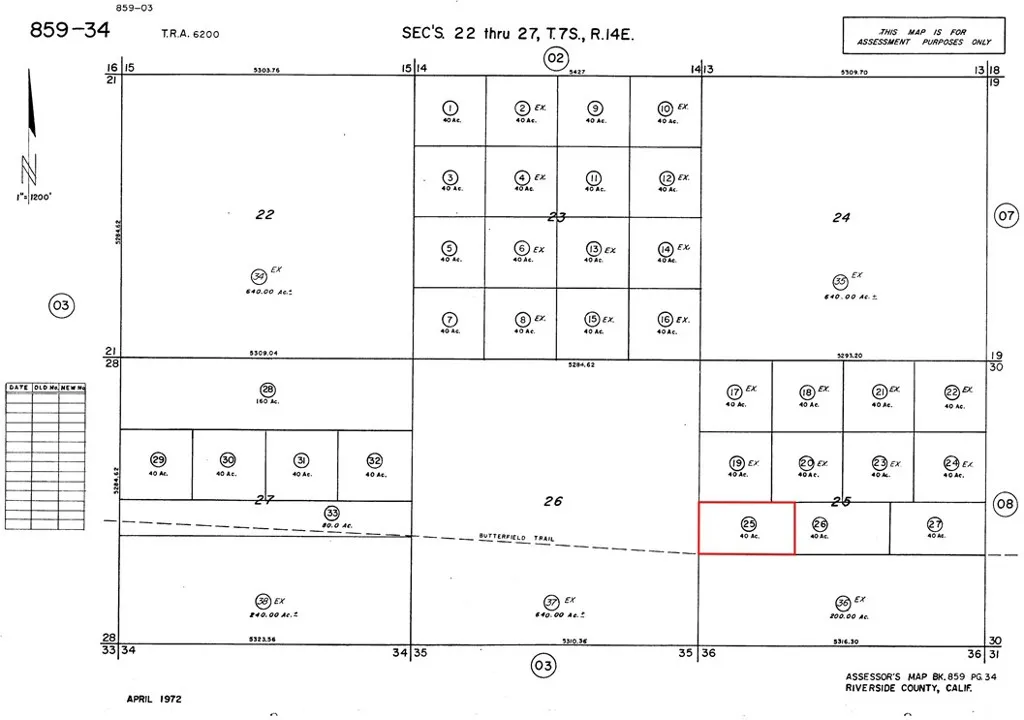
This level, flat parcel features typical desert vegetation and offers distant views of the Chuckwalla and Orocopia mountain ranges. Zoned Rural/Agricultural, the land is well-suited for off-grid homesteading, a recreational base camp, solar development, or long-term land banking. An existing electric pole at the intersection of Bradshaw Trail and Gas Line Road sits approximately 1,800 feet from the property, providing potential for future power connection. Water requires well drilling, and no other utilities are currently in place. The nearest paved road (Redlands Fwy) is about 12.5 miles away, and Desert Center services are 22.8 miles from the property. Outdoor enthusiasts will appreciate proximity to hiking in the Chuckwalla Mountains and access to surrounding BLM lands for overlanding, camping, and stargazing under dark desert skies. This remote location delivers the privacy and solitude that off-grid buyers and recreational users seek, far from neighbors and development. At $59,900 for the full 40 acres, that works out to just $1,497 per acre for a sizable, flat, usable parcel with flexible zoning and room to build your vision. Ideal for buyers seeking scale, seclusion, and untouched desert terrain in Southern California. APN 859-340-025. Contact us today for more details or to schedule a site visit.
699 Vulcan
Encinitas, CA 92024
AREA SQFT
1,350
BEDROOMS
3
BATHROOMS
2
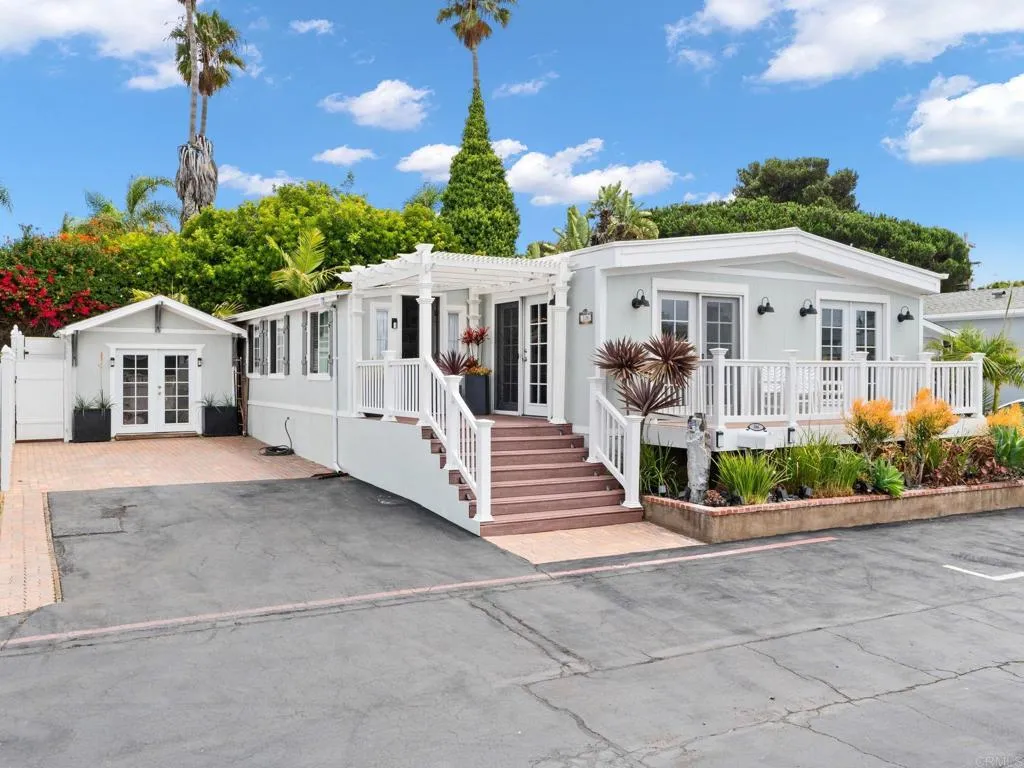
Welcome to your own private coastal retreatthis is an absolute must see! Beautifully updated and impeccably maintained, this exceptional beach home blends timeless coastal charm with modern comfort. Offering 3 bedrooms, plus a dedicated office, and 2 full bathrooms, the light-filled open floor plan is designed for both relaxed everyday living and effortless entertaining. At the heart of the home is a beautifully appointed kitchen that flows seamlessly into the spacious family room and separate dining area, creating the perfect gathering space. The generous primary suite offers a peaceful retreat, while a large laundry room and walk-in pantry provide outstanding functionality and storage. Thoughtfully upgraded with premium, low-maintenance materials throughout, the home features Trex decking, vinyl fencing, aluminum railings, a PVC pergola and trim, fresh paint, and new rain gutters, allowing you to spend less time on maintenance and more time enjoying the coastal lifestyle. Step outside to your own private backyard oasis, where exceptional privacy and beautifully designed outdoor living space create the perfect setting for morning coffee, evening gatherings, or simply unwinding in the ocean breeze. An attached storage shed and four dedicated parking spaces complete this remarkable property. Ideally located in the heart of Leucadia, you'll enjoy an unbeatable walkable lifestyle just moments from the beach, as well as local coffee shops, award-winning restaurants, wineries, breweries, boutique shopping, and surf shops. Whether you're searching for a full-time residence or the
4040 Piedmont
Highland, CA 92346
AREA SQFT
1,320
BEDROOMS
2
BATHROOMS
2
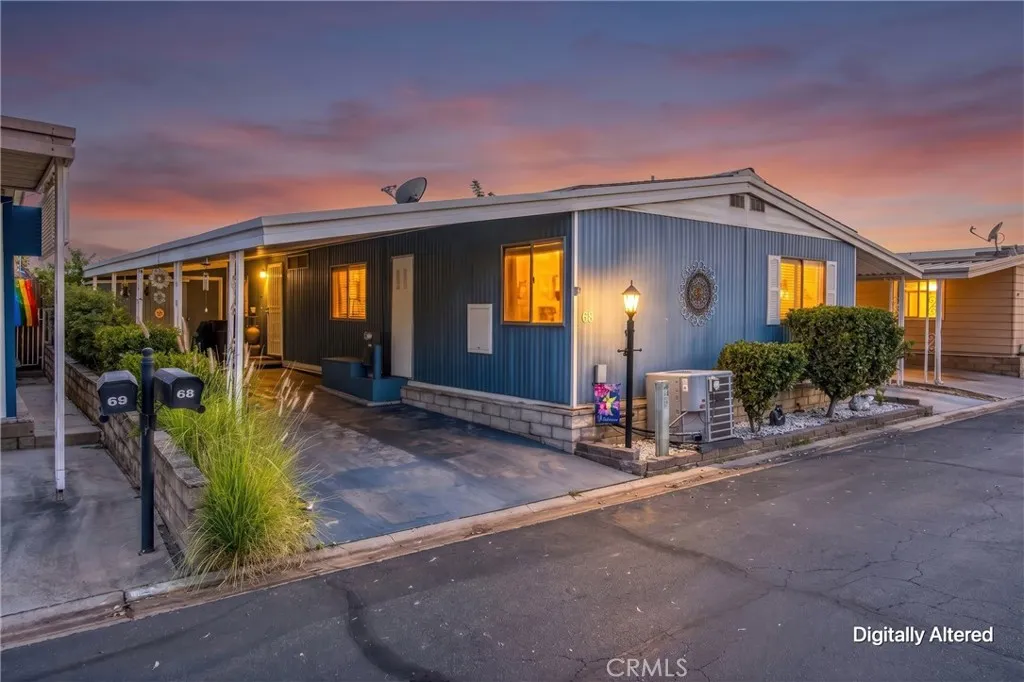
WELCOME to this Home nestled in a highly desirable 55t gated community area at the base of the San Bernardino Mountains it offers privacy and tranquility, with 2 spacious Bedrooms and 2 large Bathrooms, Kitchen has granite counter tops and a Kitchen island. Large living room and dining area. Offers a large primary bedroom and Bathroom, walk-in closet.Fans are in both bedrooms, shutters and blinds, vinyl wood throughout and carpet in the bedrooms. Large cover patio great for entertaining or relaxing and there is also a enclosed screen patio. There is a security door on the back and front door, 2 Large storage sheds. This Home has a PANORAMIC VIEW MUST SEE ! Gated community with 24 hour security. Close to freeways, restaurants, shopping centers.
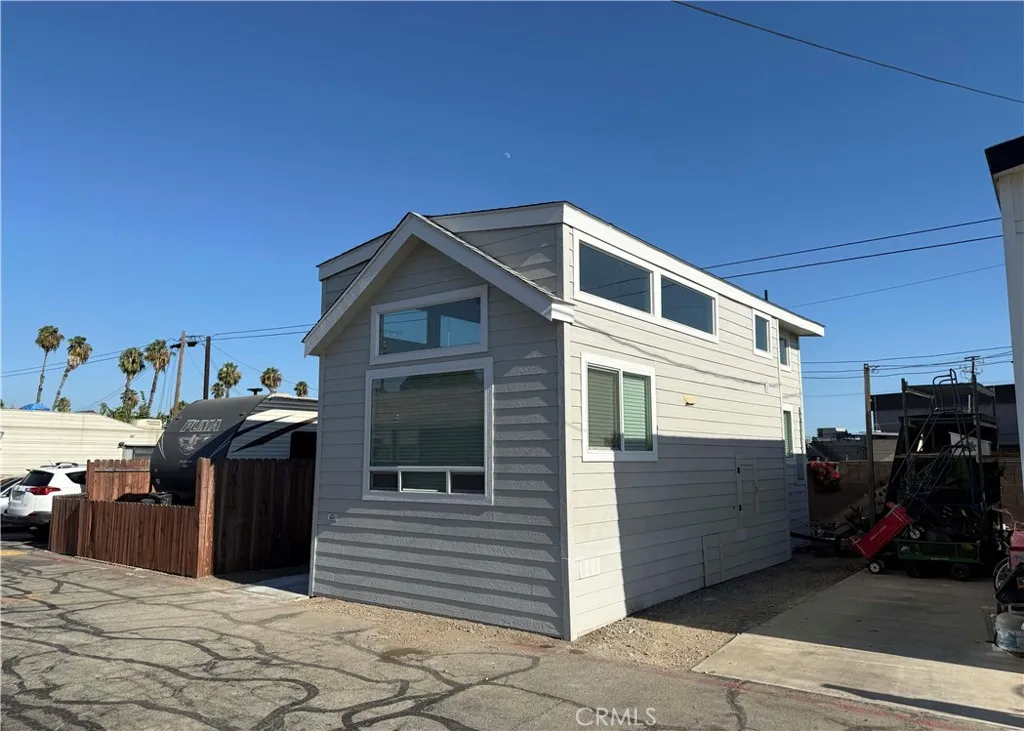
2548 Peck
Monrovia, CA 91016
AREA SQFT
393
BEDROOMS
1
BATHROOMS
1
Welcome to this stunning, brand-new construction home offering modern design, elevated living space, and beautiful natural light throughout. This thoughtfully built residence features a unique and highly desirable layout with soaring vaulted ceilings, oversized upper windows, and an open-concept living area that feels bright, airy, and spacious from the moment you enter. The contemporary kitchen is designed to impress, showcasing sleek quartz countertops, stainless steel appliances, modern cabinetry with stylish hardware, and ample counterspace for cooking, entertaining, or everyday use. The kitchen flows seamlessly into the main living area, creating a functional great-room feel perfect for hosting guests or relaxing in comfort. This home offers a versatile floor plan with a private downstairs bedroom and full bathroom-ideal for guests, family, or a home office setup. Upstairs, the loft-style additional room provides flexible space that can be used as a second bedroom, bonus room, office, or hobby space, while still maintaining an open-to-below design that enhances the home's dramatic ceiling height and modern architectural character. Additional highlights include central air conditioning and heating, recessed lighting, dual-pane windows for energy efficiency, modern fixtures throughout, and indoor laundry convenience. With its turnkey condition, contemporary finishes, and efficient layout, this is an excellent opportunity to own a newly built home in Monrovia close to local shopping, dining, and commuter routes.
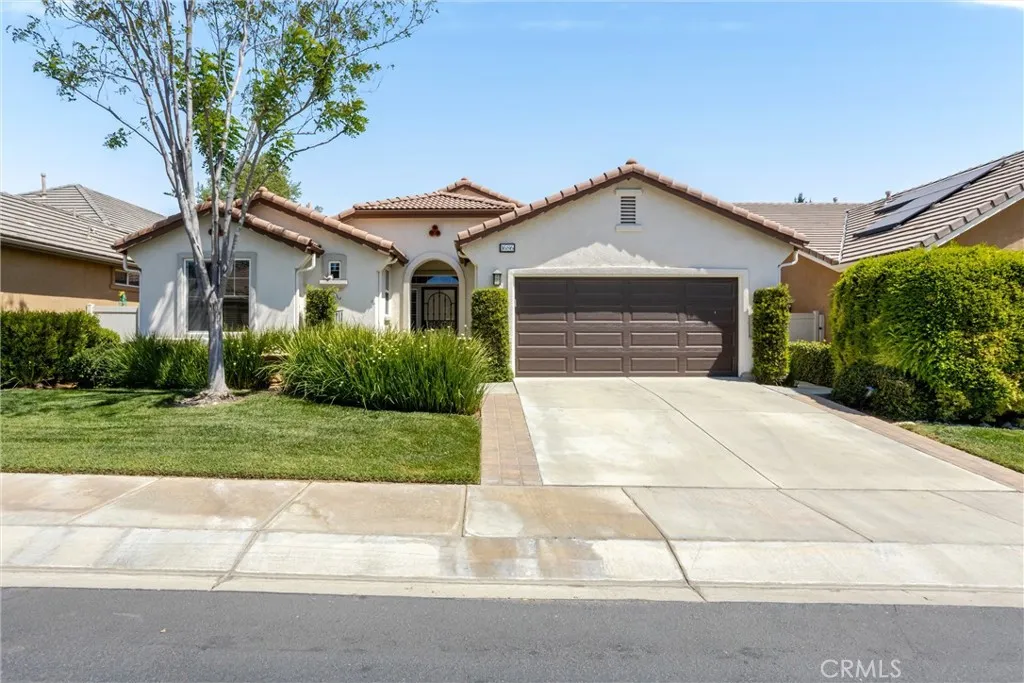
1686 Piper Creek
Beaumont, CA 92223
AREA SQFT
2,340
BEDROOMS
3
BATHROOMS
2
Beautiful Laurel III home located in the very popular 55+ community of Four Seasons with PAID Solar with Tesla Batteries and LOW Mello/Roos. Great location by the Laurel Paseo and situated close to main club house. Entering into the home you will notice the dramatic cathedral ceilings, large diagonal, neutral tiles and complimentary wall-to-wall carpeting in both bedrooms and den/office. This model boasts a formal living room and a formal dining room. The Chef's kitchen has granite counter tops, built in appliances and a large family room with walk-through door for easy back yard access. Master bedroom is a good size, located off the back of the home, and has a large walk-through closet. Master bath also has granite counter tops, double sinks, garden tub and stall shower w/seat. The guest bedroom is situated in the front of the house, for added privacy, with a guest bathroom which is accessible through the guest bedroom or off the hallway for your company - plenty of linen space in both hallway and master bathroom. There's also an indoor laundry room with sink. This fabulous home also features a whole house fan and water filtration system. Stepping into the tranquil back yard, you will see the decorative stamped concrete patio and lush landscaping as you relax and enjoy. Four Seasons' community has something for everyone - retire in style as you enjoy the many amenities offered here. Easy freeway access, located close to shopping, medical facilities and about a half hour from Palm Springs. Close to freeway access, shopping, casinos, Cabazon Outlet & minutes from Palm Spring
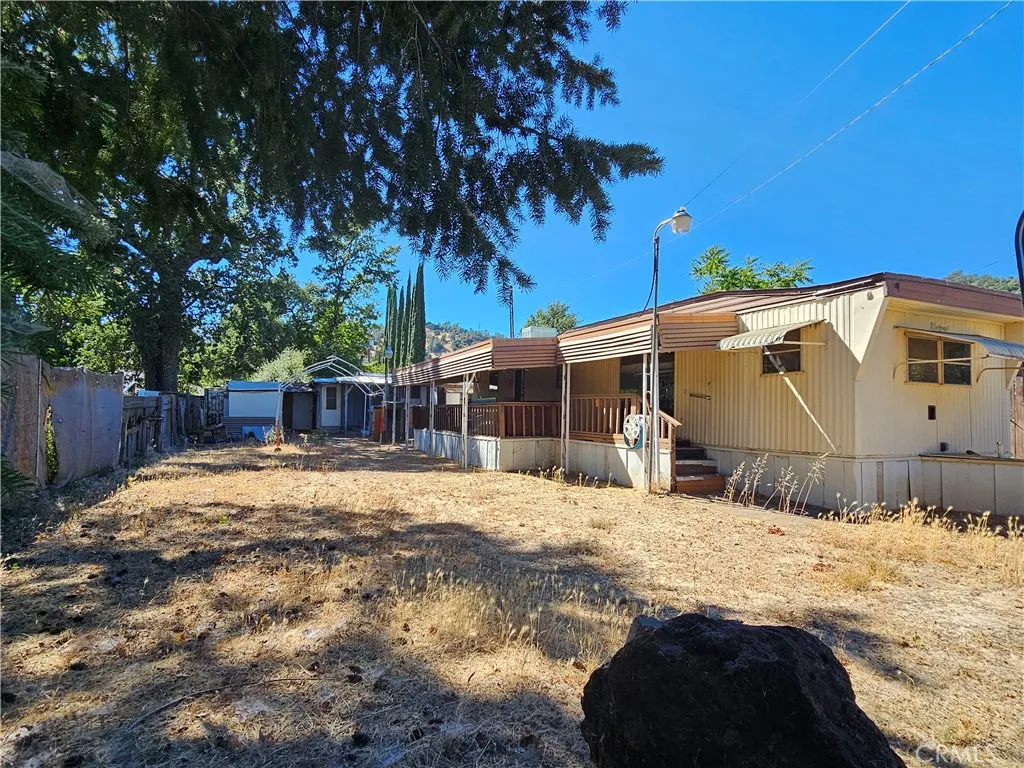
365 Butler
Clearlake Oaks, CA 95423
AREA SQFT
720
BEDROOMS
2
BATHROOMS
1
Potential abounds! This single-wide mobile home offers 2 modest bedrooms, a full bath, a living room, and a kitchen, along with a full-length front porch. Several outbuildings add flexibility and potential, including space that could be used for a workshop, storage, or other practical needs. The fully fenced yard. With easy access to Hwy 20 and Clear Lake, this property is ready to restore and make it shine again.
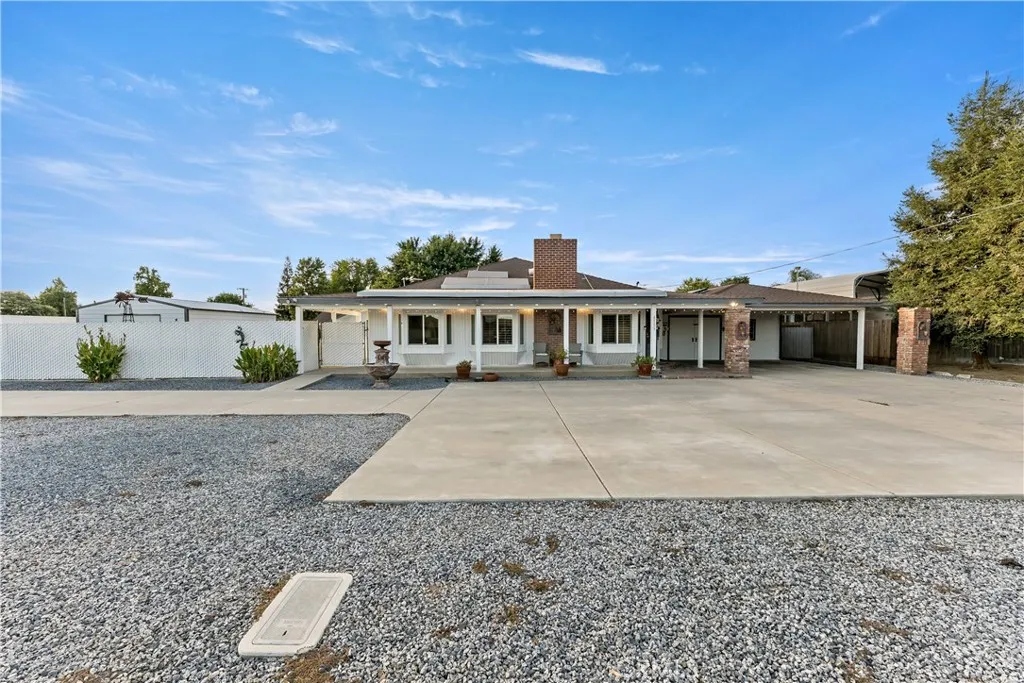
4733 Richert
Fresno, CA 93726
AREA SQFT
3,513
BEDROOMS
6
BATHROOMS
4
Discover the perfect opportunity with this exceptional property nestled in a well-established neighborhood. Offering not one, but two homes on a single .4 acre lot, this residence combines comfort, space, and versatility. The main home boasts 4 spacious bedrooms and 3 baths, featuring a welcoming living area and an open concept kitchen adorned with beautiful cabinets. The master suite impresses with a large walk-in closet, generous bedroom space, and direct access to the backyard. Throughout, you'll find stunning flooring and abundant natural light streaming through ample windows. The separate back unit includes 2 bedrooms and 1 bath, complete with elegant flooring and granite countertops - ideal for guests or rental income. The expansive backyard is perfect for entertaining or relaxing with family and friends. Dont miss your chance to own this remarkable property - schedule your private showing today!
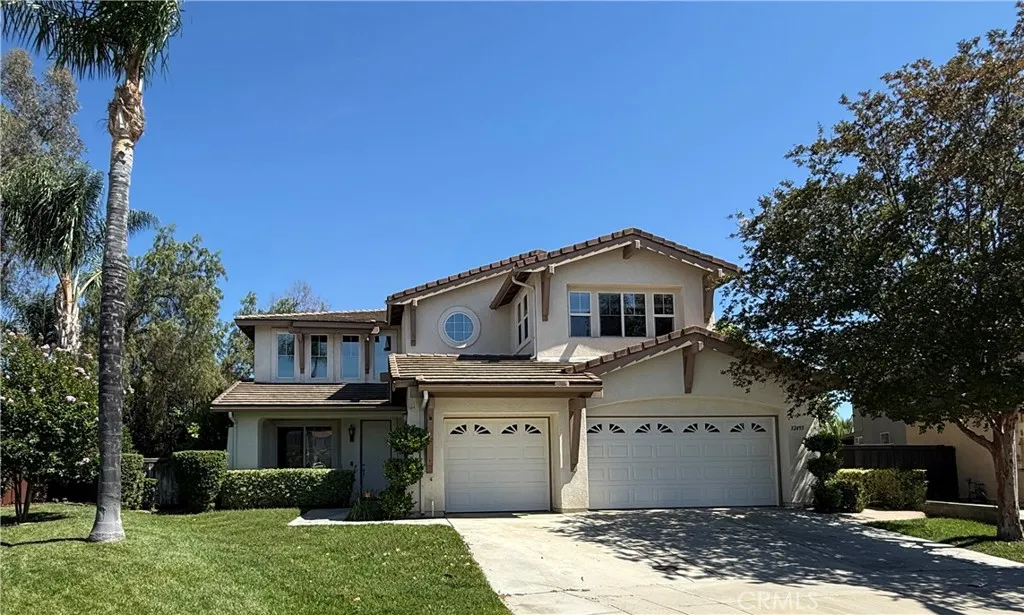
32493 Palacio
Temecula, CA 92592
AREA SQFT
2,784
BEDROOMS
4
BATHROOMS
3
BEAUTIFUL HOUSE, NO BACK NEIGHBOR, ON EXTRA-WIDE LOT!!! Well-maintained PASEO DEL SOL house with bonus rooms perfect for additional bedroom, game room, workout room, retreat, etc. As you enter, there is a grand living/dining area with high ceilings, curved archways, and wrap-around stairway. The kitchen is large and well-appointed with granite counter tops, undercabinet lighting, walk-in pantry, a dry bar, and eating nook. There is a fireplace, built-in cabinetry, and surround sound area in the family room. A large bedroom/bonus room with ceiling fan and double doors is also downstairs, as well as a bathroom with granite countertop. The laundry room has cabinets and laundry sink. Upstairs is the spacious primary bedroom with large retreat/bonus room area and ensuite with dual sinks, shower and separate soaking tub, and walk in closet. The other bedrooms are spacious and have large closets. New carpet has just been installed. Keep cool with the whole-house fan to bring in the fresh air. Step outside and see the extra-wide pool-sized lot with no back neighbor. On the side yard theres a fenced area with hardscaping and a nice sized tree. There is a wide driveway leading to the 3-car garage. Paseo Del Sol has numerous pools, pathways, sport courts, workout areas, tennis courts, playgrounds, greenbelts, and more. This house is located in the great school district of Temecula Temecula Valley High School, Temecula Middle School, and the award-winning Abby Reinke Elementary School. Some photos are digitally altered/virtually staged.
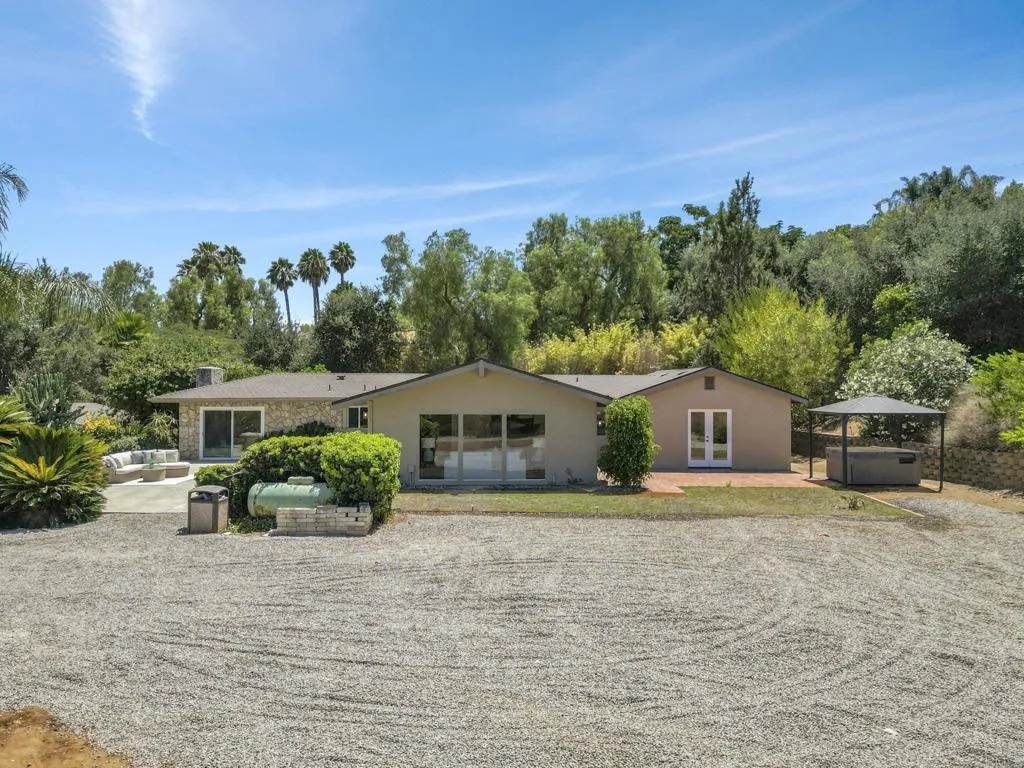
3131 Summit Drive
Escondido, CA 92025
AREA SQFT
2,024
BEDROOMS
3
BATHROOMS
2
Tucked away in the beautiful San Pasqual Valley, 3131 Summit offers privacy, space, and modern comfort on just over one usable acre. This fully remodeled single-family home features three bedrooms, two bathrooms, and approximately 2,024 square feet of beautifully refreshed living space. The open-concept floor plan showcases an updated kitchen with new cabinetry, countertops, appliances, fixtures, and finishes. Additional improvements include remodeled bathrooms, new flooring, fresh interior and exterior paint, recessed lighting, updated doors and hardware, modern plumbing and electrical fixtures. The spacious primary suite includes a walk-in closet, while the separate family room offers the flexibility to serve as a game room, media room, home office, or additional gathering space. Major upgrades include a new roof, air condition unit, and tankless water heater. A private well services the entire property and is housed in its own dedicated well-house structure, providing convenient access and protection for ongoing maintenance. Outside, enjoy a private orchard filled with an abundance of citrus trees, along with ample space for gardening, recreation, entertaining, and outdoor living. The expansive, usable lot also provides plenty of parkingincluding RV parkingand may offer potential for an additional residence or ADU, subject to zoning, permits, and approval by the appropriate authorities. Move-in ready and filled with possibilities, this exceptional San Pasqual Valley retreat is one you wont want to miss.
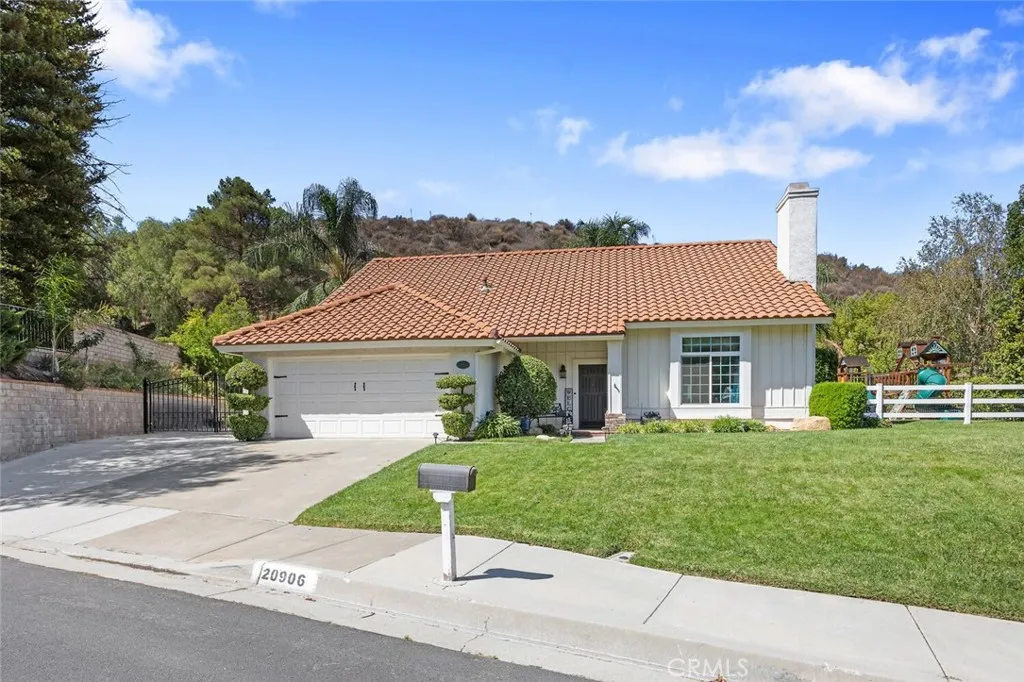
20906 Susan Carole Drive
Saugus, CA 91350
AREA SQFT
2,070
BEDROOMS
4
BATHROOMS
3
TENNIS ANYONE? This incredible Saugus home features RV Parking AND a full size, lighted Regulation TENNIS COURT plus tons of grassy space for outdoor enjoyment! Tucked away on a quiet cul-de-sac is the unique Saugus home on nearly 40,000 sq ft of private grounds features a one of a kind lifestyle! This 4 bedroom and 3 bathroom home is designed for both comfort and recreation! The expansive kitchen opens to the family room and living room with upgraded cabinetry, granite counters, center island with seating, stainless steel appliances and tons of storage! Outside, the private space offers a grassy play area with play area, spacious patios and tons of room to entertain! Upstairs, the private primary retreat offers a relaxing escape, with three nearby additional bedrooms. Conveniently located near award-winning schools, parks and shopping with streamlined access to the 14 freeway via Golden Valley! With no HOA and no Mello Roos, ample parking and outdoor amenities galore... this is a home you will cherish for years to come!
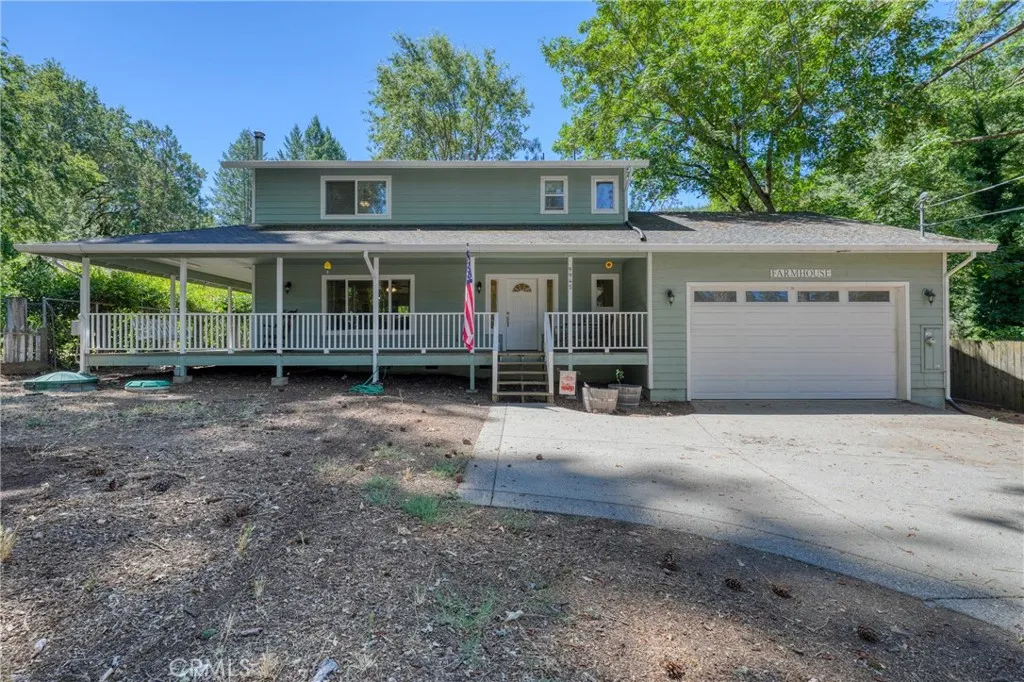
9945 Meadow
Cobb, CA 95426
AREA SQFT
1,987
BEDROOMS
3
BATHROOMS
3
Modern Farmhouse Style in the Heart of Cobb Mountain! Nestled in the heart of Cobb Mountain, this bright and inviting two story home offers nearly 2,000 square feet of comfortable living with 3 bedrooms, 2.5 bathrooms, multiple living areas, and a spacious covered porch that wraps around much of the home, creating the perfect place to relax and enjoy the peaceful mountain setting. Step inside to find beautiful hardwood flooring throughout the main level living areas, tile flooring in the bathrooms, and freshly cleaned carpet extending from the staircase throughout the entire upstairs, where all three bedrooms are located. The light filled kitchen features crisp white cabinetry, stainless steel appliances, solid surface countertops, and a convenient breakfast bar. Just off the kitchen, the dining area flows into both a comfortable living room and a separate family room, offering flexibility for entertaining, a media room, home office, or additional gathering space. Outside, the level yard provides plenty of space to enjoy the outdoors and is ready for your personal landscaping ideas. The level paved driveway offers ample parking and leads to the attached two car garage, providing both convenience and additional storage. Enjoy relaxing on the expansive covered porch, the perfect place for morning coffee, outdoor dining, or simply taking in the peaceful surroundings beneath the towering pines. One of this home's greatest features is its exceptional location. Just a short walk to Pine Grove, Hardester's Market, the neighborhood coffee shop, pizza parlor, and other local favorit
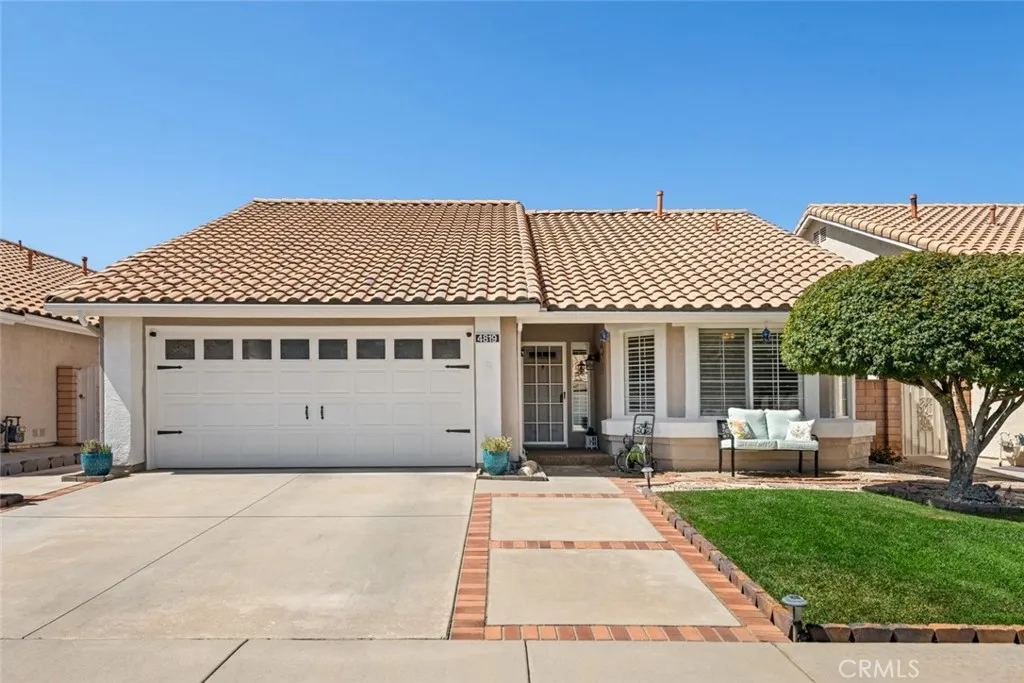
4819 Forest Oaks Avenue
Banning, CA 92220
AREA SQFT
1,315
BEDROOMS
3
BATHROOMS
2
Welcome to resort-style living in the highly sought-after, guard-gated 55+ community of Sun Lakes Country Club, where beautifully maintained grounds, scenic lakes, championship golf, and an abundance of amenities create an exceptional lifestyle. Residents enjoy access to a clubhouse, sparkling pools and spas, and a vibrant community designed for active living. This warm and inviting single-story home offers charming curb appeal with a welcoming front porch and manicured landscaping. Inside, vaulted ceilings, engineered wood flooring, and plantation shutters create an elegant yet comfortable atmosphere. The spacious living room is centered around a cozy fireplace, making it the perfect place to relax or entertain. The well-appointed kitchen features granite countertops, stainless steel appliances, and generous cabinetry. The thoughtfully designed floorplan includes three bedrooms and two bathrooms situated along the hallway. The spacious primary suite offers dual closets, private access to the backyard patio, and an en-suite bathroom with dual sink vanity. Go outside to enjoy the expansive covered patio overlooking beautifully landscaped groundsan ideal setting for morning coffee, outdoor dining, or simply enjoying Southern California's year-round sunshine. Combining timeless comfort, low-maintenance living, and outstanding community amenities, this move-in-ready home offers an exceptional opportunity to enjoy the best of Sun Lakes Country Club living.
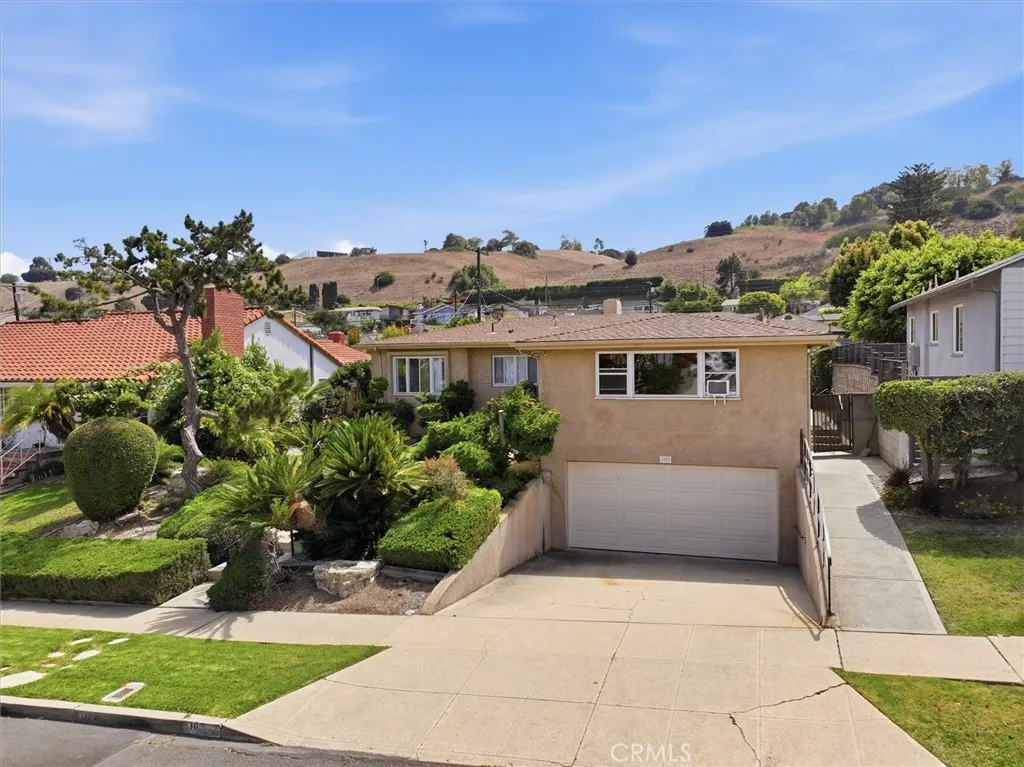
1027 Malgren
San Pedro, CA 90732
AREA SQFT
2,229
BEDROOMS
4
BATHROOMS
3
Welcome to this single story home located in one of the most desirable and quiet family neighborhoods in San Pedro. This spacious home features a fantastic layout with 3 bedrooms and 3 bathrooms, all of which have been recently renovated. The property offers incredible versatility, including a large bonus room above the garage that can serve as a fourth bedroom or a family game room to suit your specific needs. The residence is equipped with central air conditioning to complement the cool ocean breezes characteristic of the area. You will also benefit from a prime location close to Averill Park, local shopping, and the ocean.

