

favorites
favorites
favorites
Favorite Properties
Form submitted successfully!
You are missing required fields.
Dynamic Error Description
There was an error processing this form.
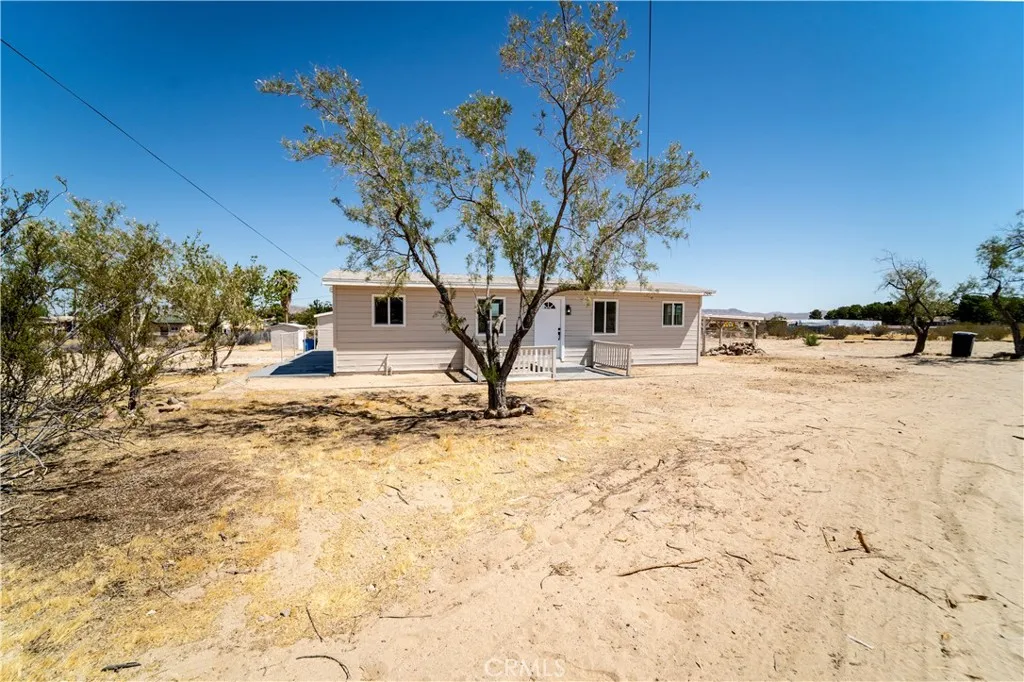
25640 Jasper
Barstow, CA 92311
AREA SQFT
712
BEDROOMS
2
BATHROOMS
1
Looking for space and endless possibilities? Welcome to this completely remodeled 2-bedroom, 1-bath home situated on approximately 2.78 acres of usable land, offering the perfect blend of modern updates and rural living. Thoughtfully renovated throughout, this move-in-ready home provides a functional floor plan with stylish finishes and is ready for its new owner. The property features a detached 2-car garage and an additional detached structure complete with a half bath and closet, ideal for a workshop, studio, home office, hobby space, or other potential uses (buyer to verify permits and intended use). The expansive lot offers abundant space for RV parking, recreational vehicles, equipment, gardening, animals, or future expansion, providing endless opportunities to enjoy the property and make it your own. Conveniently located with easy access to I-15, shopping, dining, and local amenities, this property offers the tranquility of country-style living while remaining close to everyday conveniences. Don't miss this rare opportunity to own a beautifully remodeled home with acreage and unlimited potential. Buyer and Buyer's Agent are advised to independently verify all information, including square footage, lot size, zoning, permits, utility connections, and intended uses.
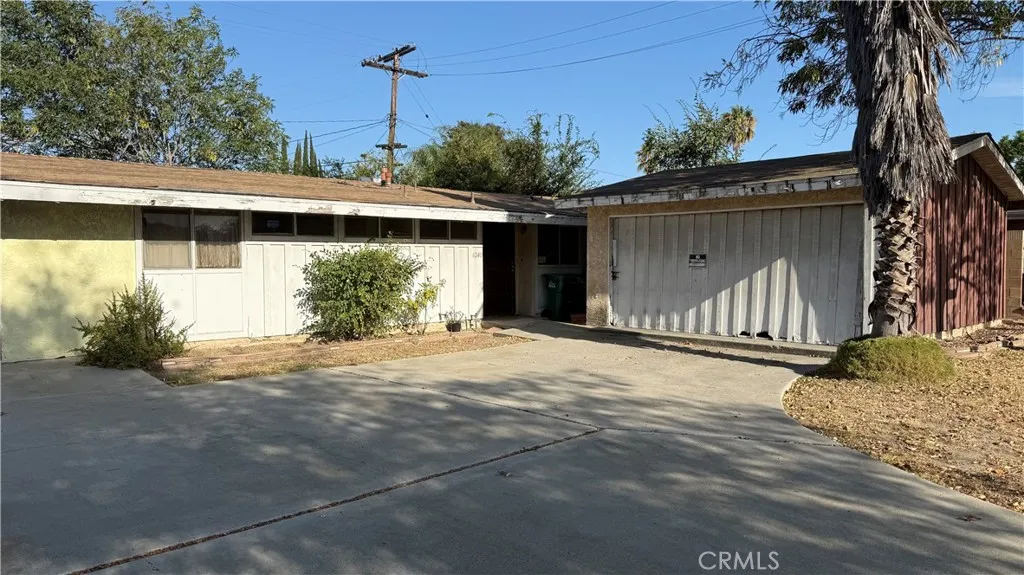
6240 Obispo
Long Beach, CA 90805
AREA SQFT
1,249
BEDROOMS
4
BATHROOMS
2
Opportunity awaits in one of the most desirable pockets of North Long Beach! This 4-bedroom, 2-bath California Ranch-style property offers approximately 1,249 square feet of living space on a generous 6,160-square-foot lot. Whether you are looking to build equity and an investor searching for your next project, this property is full of potential. This property is ready for a new vision and needs some TLC to restore it to its full charm and value. With a functional floor plan , and solid bones, the possibilities are endless. The lot provides ample space for outdoor entertaining, gardening. Ideally located in a well-established and highly sought-after North Long Beach neighborhood, youll enjoy convenient access to parks, schools, shopping, dining, and major freeways, making commuting throughout Los Angeles. Dont miss this chance to transform this hidden gem into your next investment property.
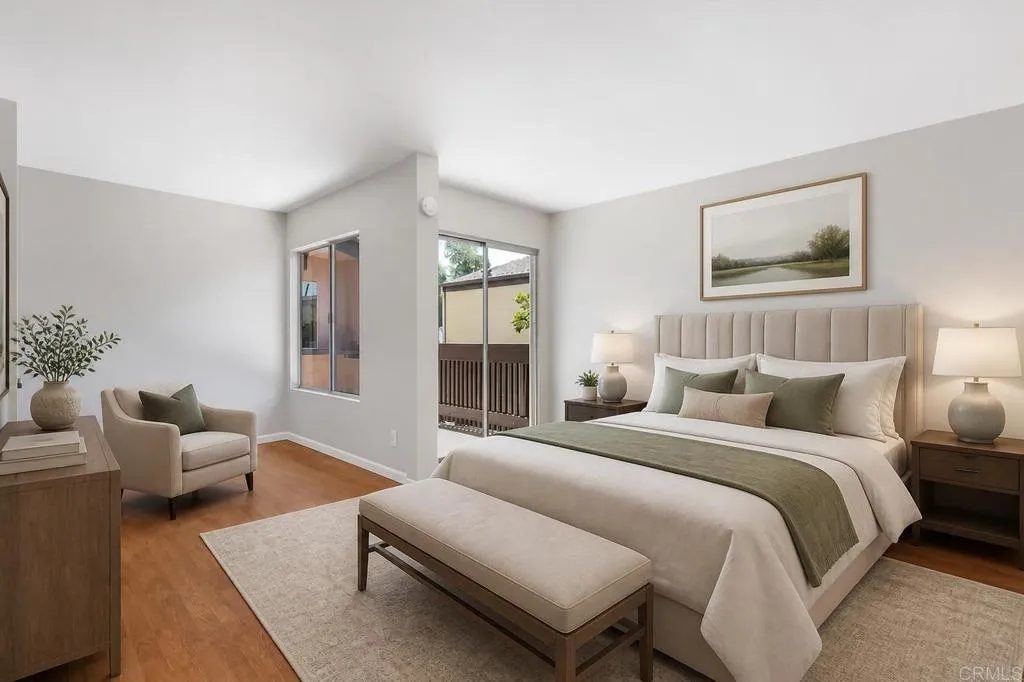
7980 Mission Center Court
San Diego, CA 92108
AREA SQFT
726
BEDROOMS
1
BATHROOMS
1
Welcome to this bright and inviting second-floor condo in the heart of Mission Valley! This 1-bedroom, 1-bath home offers 726 square feet of comfortable living space with abundant natural sunlight throughout. Freshly painted from top to bottom, the interior feels clean and move-in ready. The bathroom has been refreshed with a refinished bathtub, new toilet, and kitchen and bath countertops have also been refinished, adding a fresh, updated look. Enjoy your back patio, a perfect spot for morning coffee or relaxing, It also comes with one assigned covered carport parking space for added convenience. Park Villas North is known for its lush landscaping, peaceful fountains, and park-like setting, with benches throughout the community where you can sit back and enjoy the calm surroundings. Residents also enjoy great amenities, including two swimming pools, two hot tubs, four community laundry rooms, and a pet-friendly atmosphere. The HOA covers water, sewer, trash, and exterior maintenance. Conveniently located just two blocks from the Hazard Center Trolley Station, this home gives you easy access to Major Freeways, Mission Valley Mall, Fashion Valley Mall, plenty of restaurants and shopping. Easy access to walking trails along the San Diego River & easy walk to the new Civita Park. Amazing location, close to all & ready for you to move in! FHA & VA APPROVED COMPLEX! Whether you're a first-time buyer, looking to downsize, or searching for an investment, this centrally located condo offers comfort, convenience, and a great Mission Valley lifestyle. Seller willing to consider a 2/1
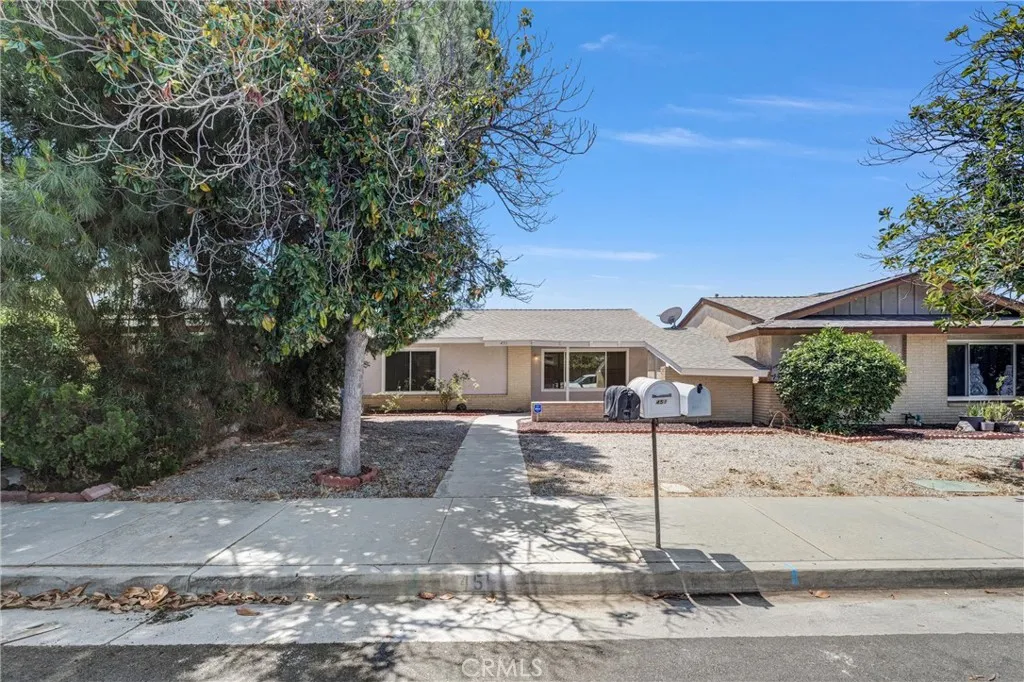
451 Magnolia Circle
Hemet, CA 92543
AREA SQFT
904
BEDROOMS
2
BATHROOMS
2
Affordable! Affordable! Firs time Homebuyers Dream Home! Down Payment Assistance Available up to 20% Down! No HOA fees! No Mello-roos fees! No Solar fees! This upgraded Two-Master Suite Home will sell fast! The perfect starter home for a small family with many upgrades including, celling lights throughout the home, Brand-new interior and exterior paint, upgraded bathrooms, newer flooring and roof. This is Not an age restricted neighborhood, schedule your private showing today!
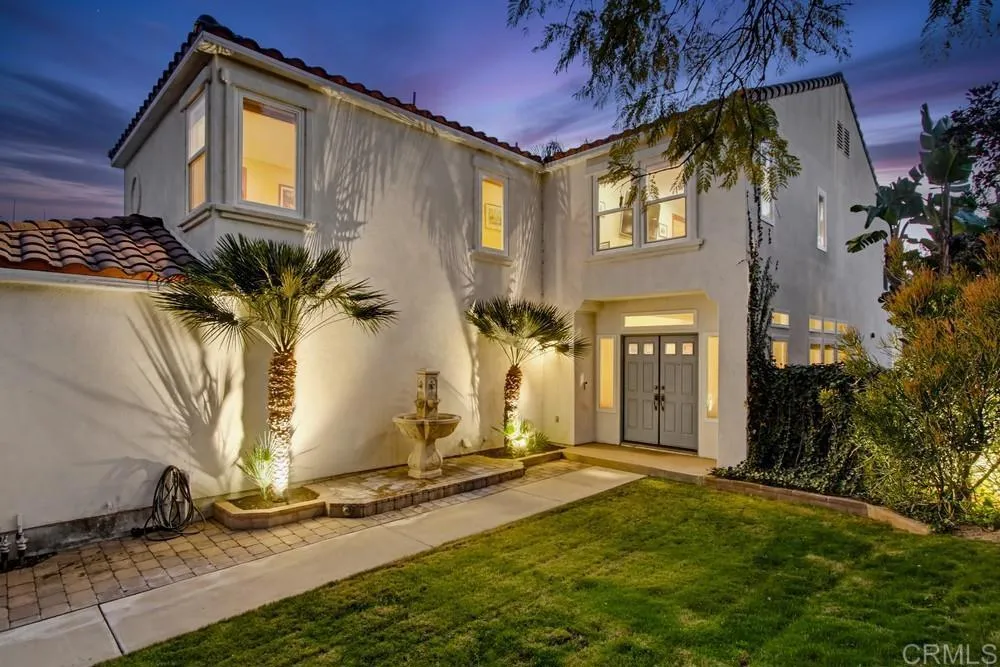
2345 Amber Oak
Escondido, CA 92027
AREA SQFT
2,140
BEDROOMS
4
BATHROOMS
3
Welcome to Rancho San Pasqual living! You must see this beautiful golf course home in the gated community of Rancho San Pasqual. Upgraded baths, newer HVAC and pre-listing roof and home inspections available to show how move-in ready this property is! Sunset and golf course views from your back yard, or primary suite balcony. Practice on your own artificial turf putting green. This gated community offers a park, playground, basketball and pickleball courts, olympic size pool, spa, clubhouse and BBQ area. Golf course managed by JC golf and is another common area for residents to enjoy live music, happy hours, pizza nights, and other organized activities. Short drive to local mall, wineries, World Famous Safari Park and great schools!
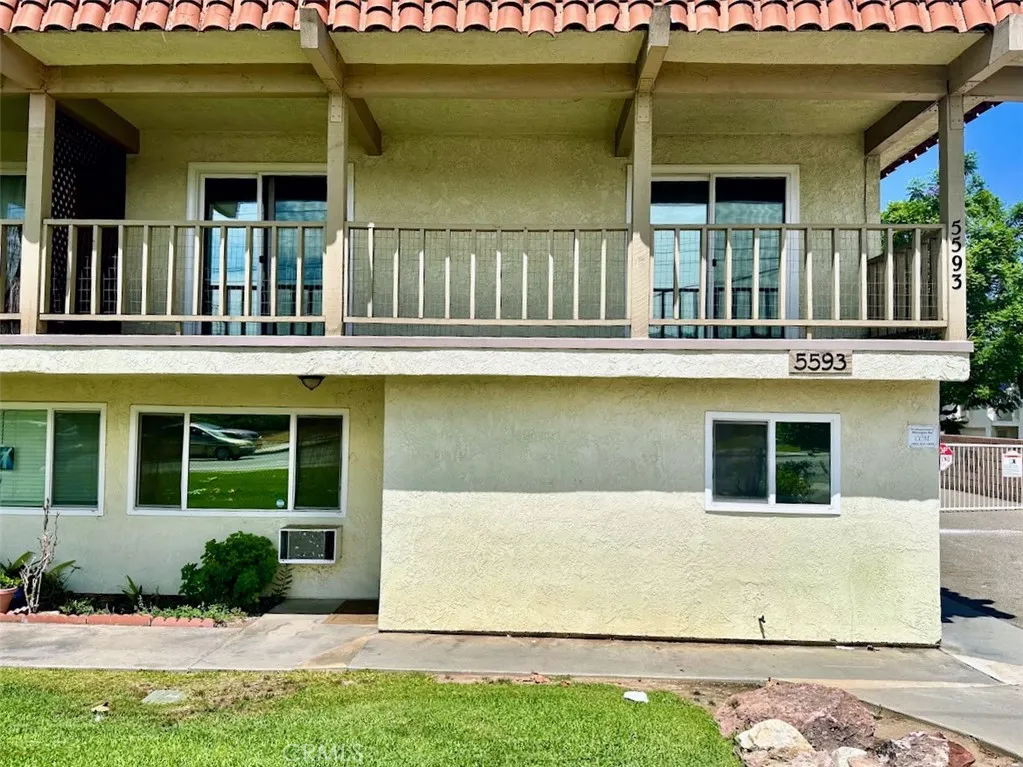
5593 Pioneer Boulevard
Whittier, CA 90601
AREA SQFT
1,750
BEDROOMS
4
BATHROOMS
3
Welcome to this exceptional Northwest Whittier property. This bright and airy two-story condominium features four large bedrooms and three full bathrooms, including two primary suites with en-suite bathrooms, with one located on each level. The kitchen has been updated with quartz countertops, a built-in gas range, a stainless steel hood, and modern appliances. Additional upgrades include new engineered wood flooring throughout the first floor, double-pane windows, sliding doors, wall A/C units, and new flooring and fixtures in all three bathrooms. For added convenience, the home includes in-unit laundry on the first floor. This is the only unit in the community that offers both a fully enclosed, detached two-car garage and two covered, side-by-side parking spaces with extra storage, providing a total of four assigned covered spaces. Upstairs, two of the bedrooms provide access to a front balcony with excellent views, while the back door opens to a semi-private grassy patio area. Conveniently located with immediate access to the freeway, the property is just a short distance from the Whittier Greenway trail, local schools, parks, and shopping centers. In addition to a low monthly HOA fee, community amenities include a gated pool, a designated BBQ area, and secure car and pedestrian entrances. Some pictures have been virtually staged.
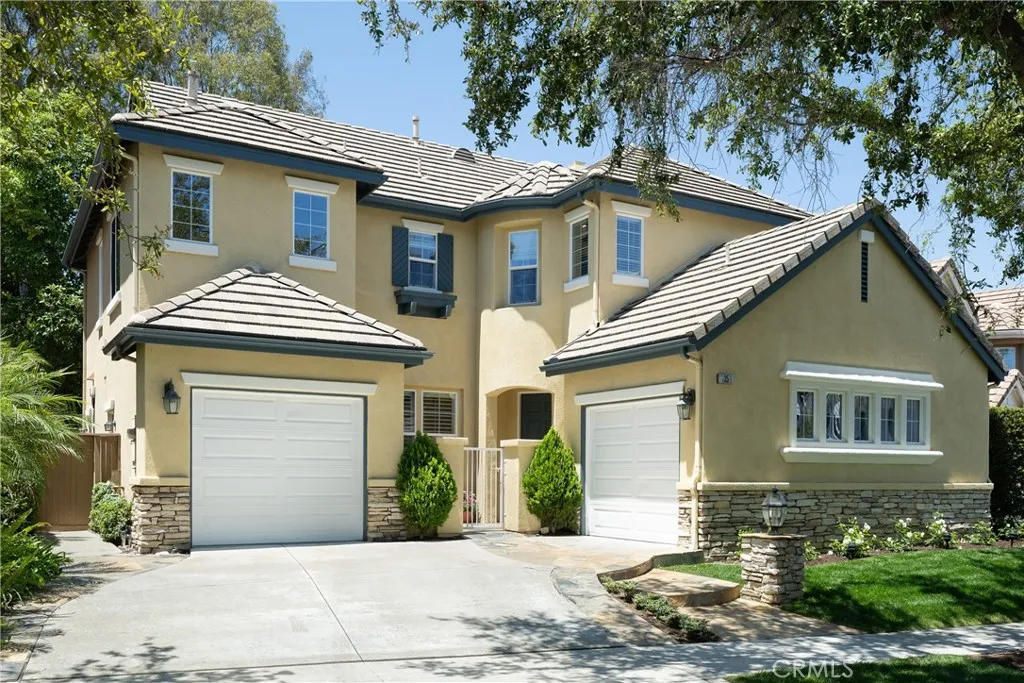
35 Reston
Ladera Ranch, CA 92694
AREA SQFT
2,202
BEDROOMS
4
BATHROOMS
3
Welcome to 35 Reston Way. This beautifully refreshed 4-bedroom, 2.5-bath home is located on a desirable cul-de-sac in the heart of Ladera Ranch. Featuring new carpet, laminate flooring, fresh interior paint, updated lighting, and stylish fixtures, this move-in-ready home offers a bright and inviting feel throughout. Primary suite includes large soaking tub, double vanity and large walk-in closet. The spacious private backyard is surrounded by mature trees and provides plenty of room for a pool, outdoor kitchen, play area, or entertaining space. Ideally located within walking distance to the Ladera Ranch Town Center, award-winning schools, parks, and community amenities, this home combines comfort, convenience, and an unbeatable location.
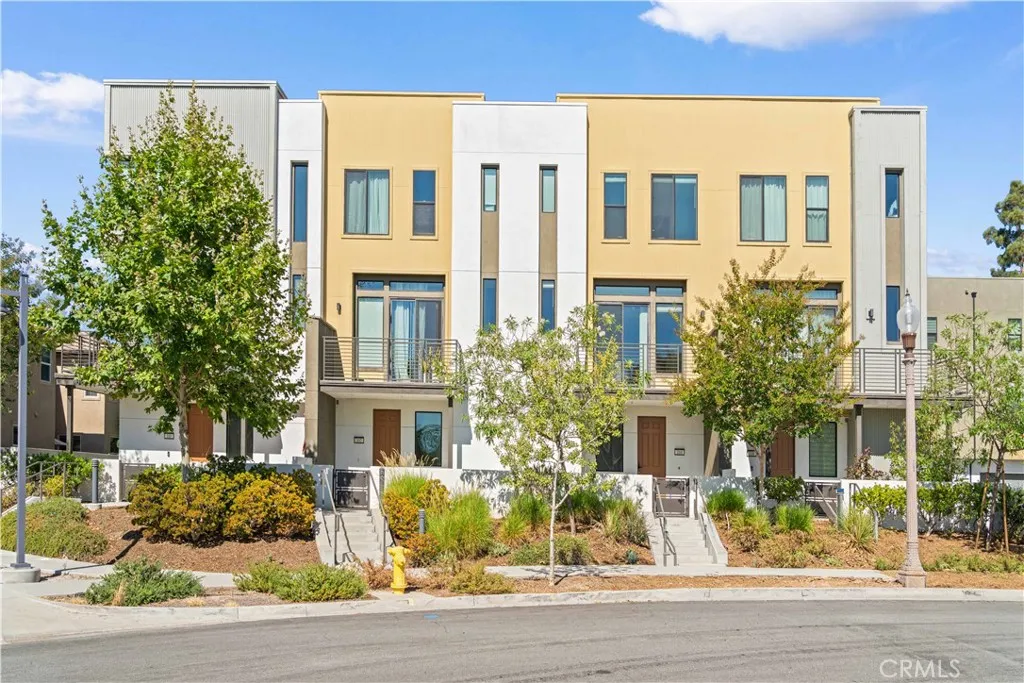
104 Keeper
Irvine, CA 92618
AREA SQFT
1,576
BEDROOMS
2
BATHROOMS
3
WALK TO SOLIS PARK SCHOOL AND PORTOLA HIGH SCHOOL! Welcome to 104 Keeper, a beautifully upgraded, move-in-ready townhome located in the highly desirable Great Park Neighborhoods. Built in 2021, this modern residence offers 2 bedrooms, 2.5 bathrooms, approximately 1,576 square feet of thoughtfully designed living space, and an attached two-car garage. The bright and open main level seamlessly connects the living room, dining area, and gourmet kitchenperfect for both everyday living and entertaining. The kitchen features granite countertops, sleek cabinetry, stainless steel appliances, and generous storage space. Step outside onto the private balcony overlooking the tree-lined neighborhood, an inviting place to relax and enjoy the outdoors. Upstairs, two spacious bedroom suites each feature a private en-suite bathroom, offering comfort and privacy. A conveniently located laundry area includes a stacked LG washer and dryer. Additional features include tile flooring, central heating and air conditioning, energy-efficient solar panels, and ample garage storage. Ideally located within the award-winning Irvine Unified School District and within walking distance to Solis Park School, Portola High School, Rise Park, pools, playgrounds, sports courts, and scenic trails. With convenient access to shopping, dining, entertainment, and major freeways, this turnkey home offers an exceptional opportunity to enjoy the very best of Great Park living.
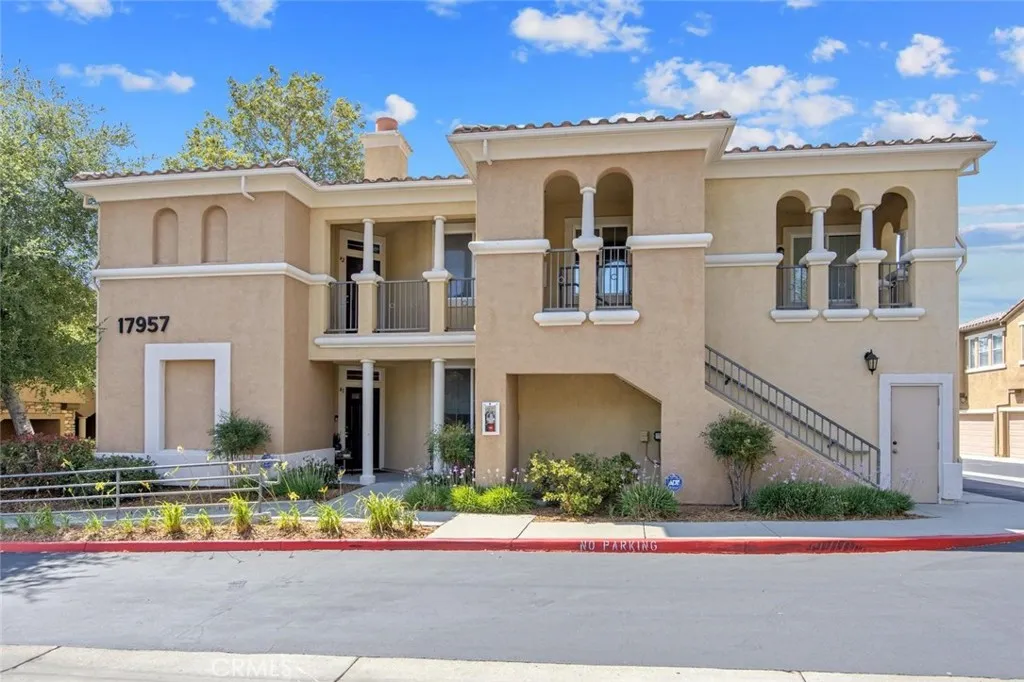
17957 Lost Canyon Road
Canyon Country, CA 91387
AREA SQFT
1,280
BEDROOMS
3
BATHROOMS
2
Absolutely beautiful 3 bedroom 2 full bathroom lower level end unit Heather Ridge condo in Fair oaks Ranch of Santa Clarita! This beautiful home emanates pride of ownership from the moment you enter! With tastefully, upgraded kitchen, stylish tile fireplace, cozy, outdoor enclosed patio, spacious 2 car garage and neutral finishes throughout! The entertainers kitchen both a sit up bar and opens to be lovely family room and dining area! Complete with timeless quartz countertops, shaker style cabinetry, and stainless steel appliances! The primary suite is incredibly spacious and offers and en suite bath with dual vanities and a spacious walk-in closet! The two additional bedrooms are also equally private and share the hall bathroom! The Heather Ridge community is a highly sought after gated community with a sparkling swimming pool, playground, and just moments to the 14 freeway and Santa Claritas best amenities!
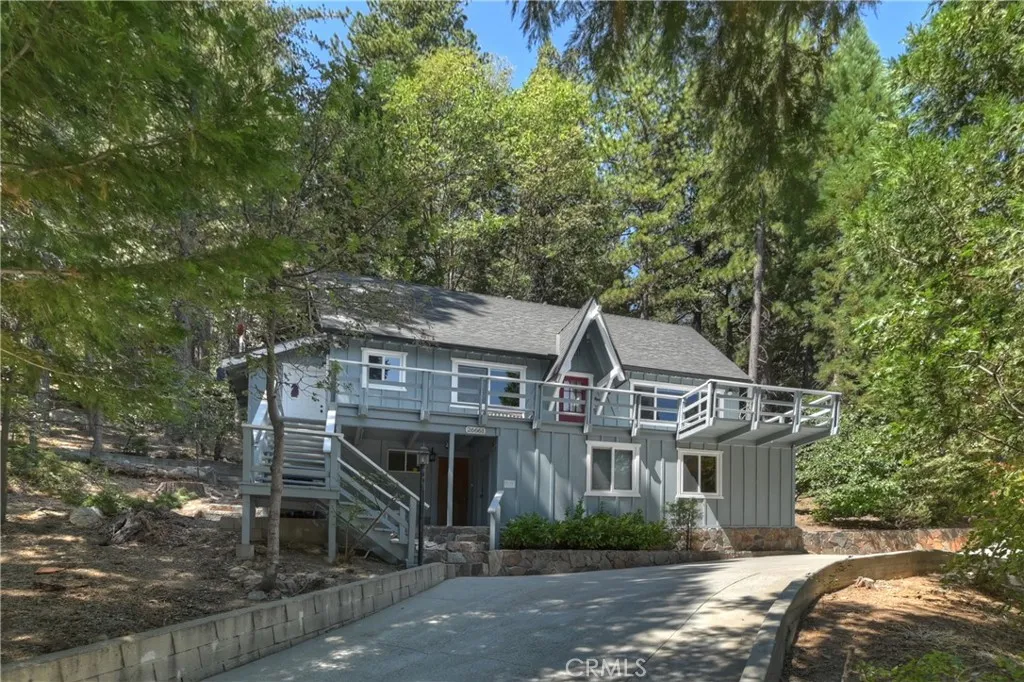
26661 Lake Forest
Twin Peaks, CA 92391
AREA SQFT
1,866
BEDROOMS
3
BATHROOMS
3
Nestled among the trees on an oversized, private lot, this charming 3-bedroom, 2.5-bath mountain home offers the perfect blend of comfort, character, and convenience. The long circular driveway provides tons of off-street parking for multiple vehicles, along with an area that could be used to park a trailer or possible RV. The thoughtfully designed floor plan features a bedroom and full bathroom on the main level, ideal for guests or single-level living. Step inside to a warm and inviting living room showcasing rich wood flooring, rustic wood-beamed ceilings, and a beautiful brick fireplace with a wood-burning insert that provides exceptional warmth. The living area flows seamlessly into the dining space and spacious kitchen, complete with a breakfast bar and an oversized pantry for abundant storage. Just off the kitchen, you'll find a convenient laundry/storage room that leads out to the back patio. Take in the peaceful mountain setting from the generous front deck, an ideal space for outdoor dining, morning coffee, or relaxing while enjoying the fresh mountain air. Upstairs are two additional bedrooms and a full bathroom, while the lower level offers a versatile game room with a bar area, a half bath, plus a workshop for hobbies, projects, or extra storage. The expansive lot offers exceptional privacy and room to enjoy the outdoors. Additional highlights include a newer composition roof, dual-pane windows, newer water heater and heater and a large shed that can be used for wood storage or garden workshop. Conveniently located on a paved, county-maintained road just minute
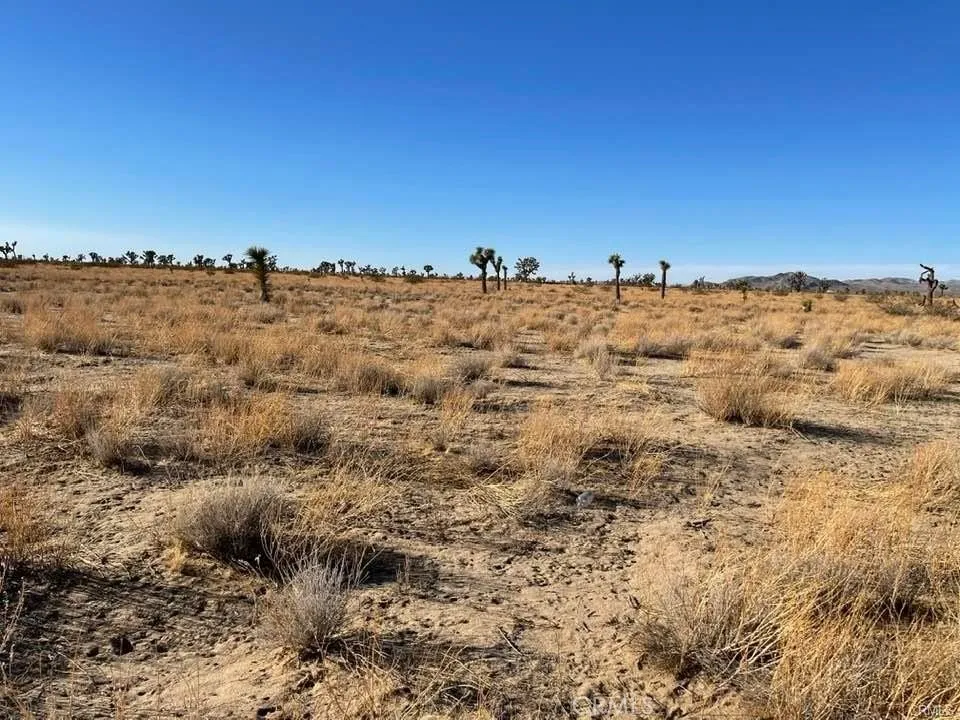
Vinton Rd. 3210-321-25
Adelanto, CA 92301
AREA SQFT
BEDROOMS
BATHROOMS
Looking to own 2.5 ACRES of land in the City of Adelanto, CA. Go Directly. APN#3210-321-25-0000 or follow the coordinates: 34.573563 / -117.481397
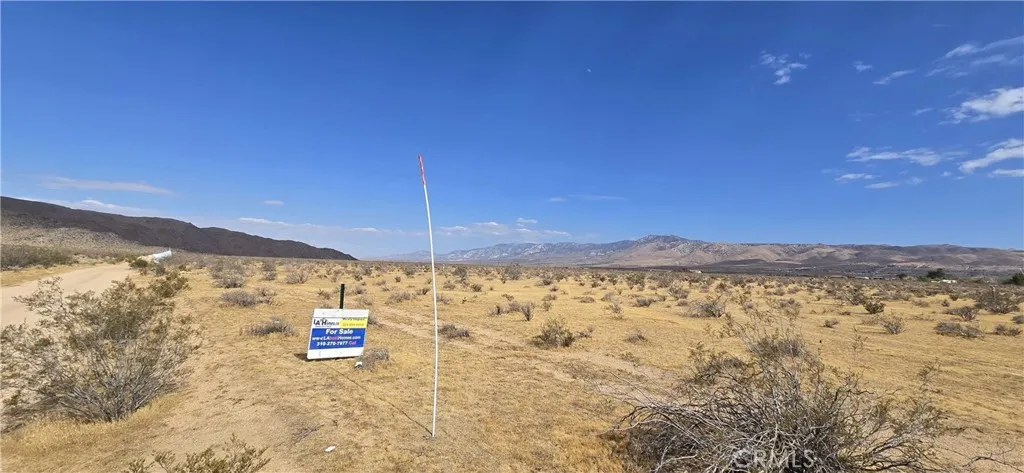
25970 Las Tunas
Apple Valley, CA 92308
AREA SQFT
BEDROOMS
BATHROOMS
Seller will carry any credit OK! Great 5 acres +- of flat land very close to Hwy 18 and Milpas Dr, Homes and power nearby, great mountain and desert views. Easily accessible, please text for more pictures , Address is just an approximate, Corner stakes are just an approximate NOT survey marks. Great investment, no need to qualify for a loan, I make it easy. Remember bullet train from Las Vegas is coming with a stop in Victorville, that could potentially increase property values just by holding for some time. Or build your dream Ranch home with lots of room for toys and privacy
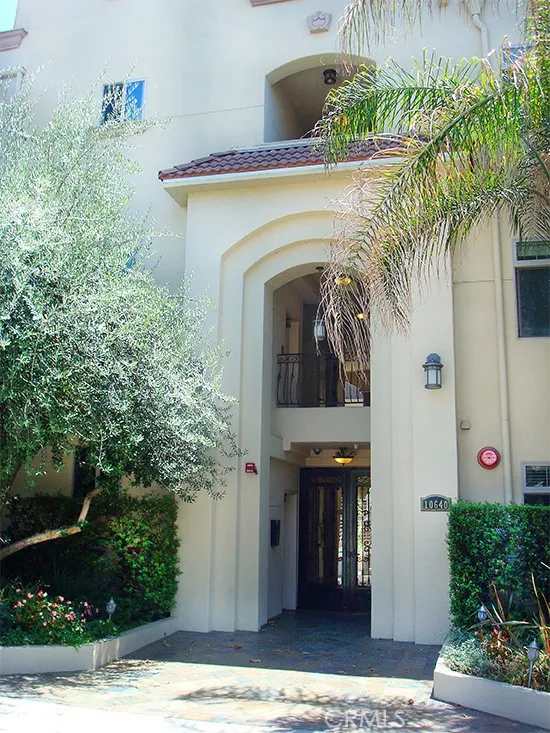
10640 WOODBRIDGE Street
Toluca Lake, CA 91602
AREA SQFT
1,657
BEDROOMS
3
BATHROOMS
3
Modern Tuscan style building hosts beautifully entry level condominium featuring modern kitchen with granite counter tops, custom cabinetry, stainless appliances, hardwood floors throughout, gas lit fireplace, private patio, wet bar, formal dining room, washer/ dryer in unit, high ceilings with elegant arches and crown molding. Luxurious master suite has a large walk-in closet, spacious bathroom with his-hers vanity, stand alone shower and bathtub. Building features gated entry, subterranean parking with large gated storage unit, gym and serene court yard. Must See!!! Priced unfurnished, can come furnished & short term. Ask agent for more details & available units!
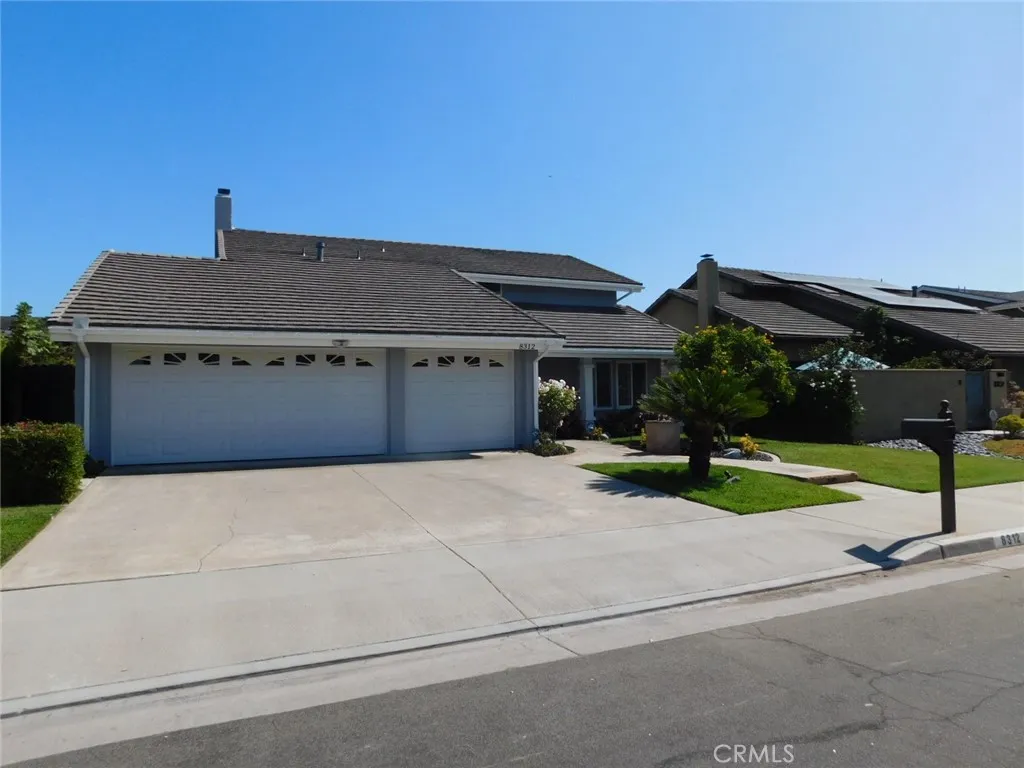
8312 Kingsdale
Huntington Beach, CA 92646
AREA SQFT
2,269
BEDROOMS
5
BATHROOMS
6
This beautiful 5-bedroom 3-bathroom single family home in the desirable City of Huntington Beach is now for lease. Beautifully upgraded kitchen with stainless steel dishwasher, gas stove, hood fan & Fridge. Unit includes formal dining room with backyard access. Fireplace in the family room. Downstairs bedroom with bathroom access. 4 bedrooms upstairs with a full bathroom. Large master bedroom with private bathroom, mirrored closet doors & walk in shower. A/C. 3 car garage with washer & dryer incl. Huntington Beach Unified School District **No pets please* Tenant pays all utilities except gardening.
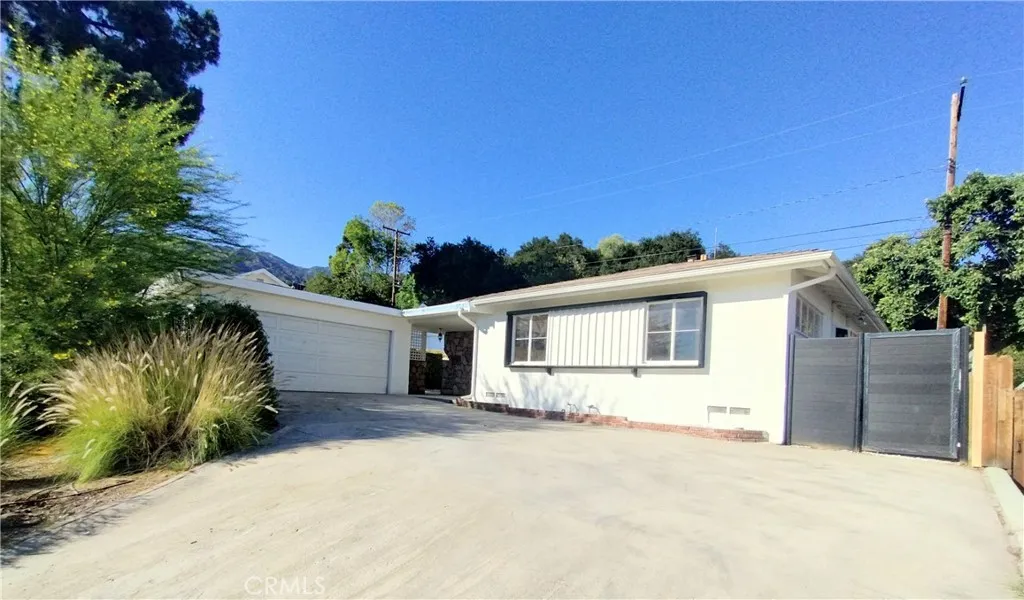
374 Grand
Monrovia, CA 91016
AREA SQFT
1,432
BEDROOMS
4
BATHROOMS
2
Welcome to this beautifully maintained single level North Monrovia residence with abundance natural light, living room with fireplace, the living room opens to a deck with a retractable-awning and an expansive lot with stunning mountain views, central air conditioning, dining room next to the kitchen. Enjoy a serene backyard with mature trees, and plenty of space for outdoor living and entertaining. Complete with a 2 car garage and ideally located just minutes from Old Town Monrovia's charming shops, reataurants, parks, and convenient freeway access, this exceptional home offers perfect blend of privacy and convenience.
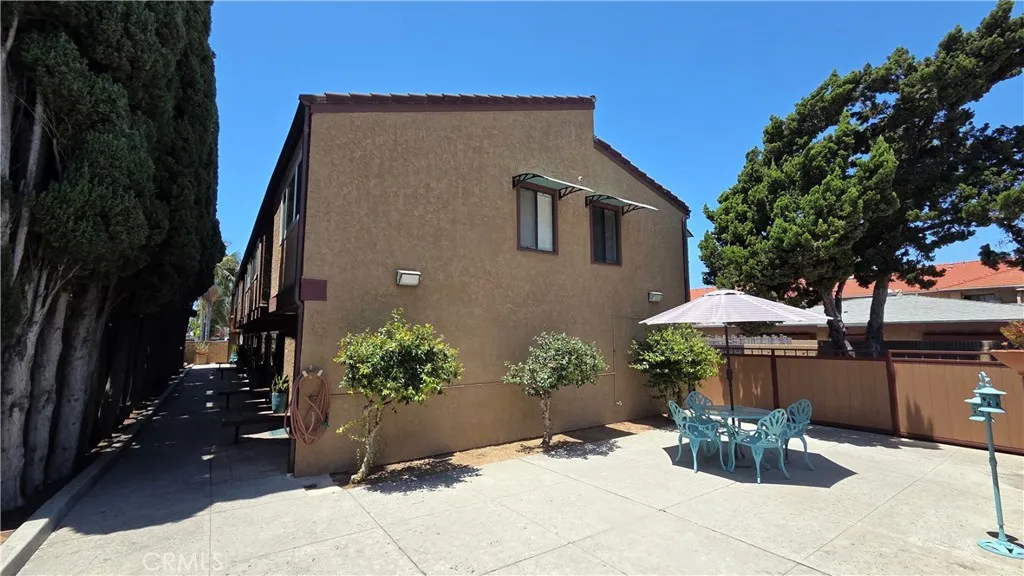
5822 FULLERTON
Buena Park, CA 90621
AREA SQFT
950
BEDROOMS
2
BATHROOMS
2
WOW !!! END UNIT ...TWO STORY, ..NO ONE ABOVE.....DOWNSTAIR HAS LIVING ROOM & KITCHEN AND BATHROOM ......TWO BED ROOMS AND 1 BATH UPSTAIR..... ONE CAR GARAGE WITH 1 CAR PARKING SPACE....CLOSE TO SHOPPING CENTER ,...MARKETS..... SOURCE MALL.... MOVIE THEATER...., NO NEED TO PREVIEW....READY TO MOVE IN............ PREFER NO PET......ONE YEAR LEASE.... ..
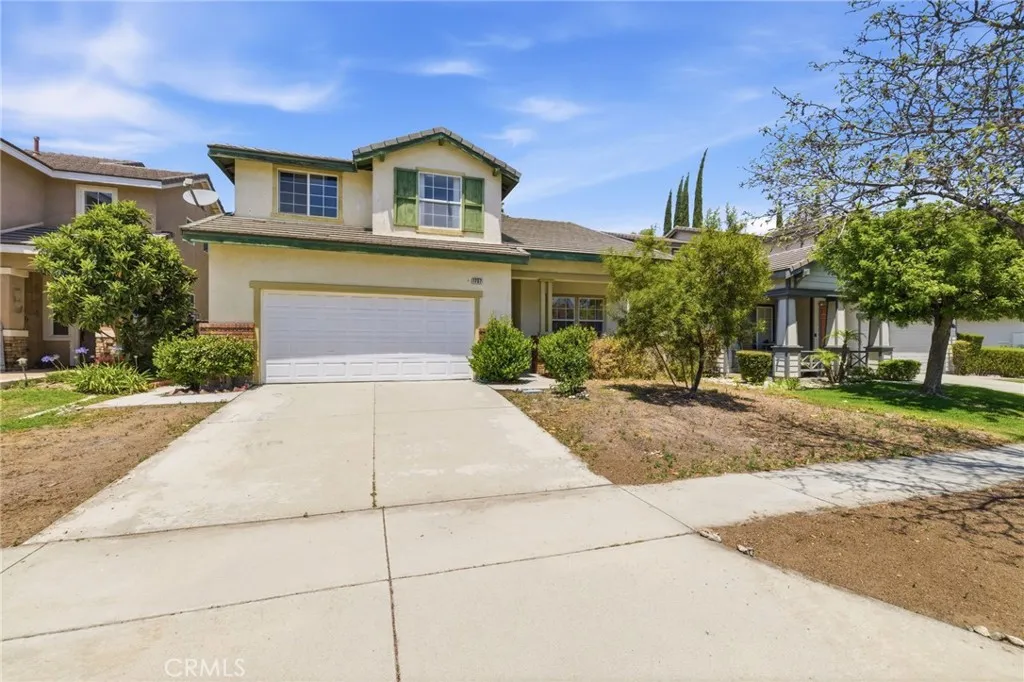
1757 Andes Drive
Upland, CA 91784
AREA SQFT
2,337
BEDROOMS
4
BATHROOMS
3
Exceptional opportunity in the highly desirable North Upland neighborhood, conveniently located near the prestigious Claremont Colleges. This spacious 4-bedroom, 3-bathroom home offers approximately 2,337 square feet of comfortable living space, including a desirable downstairs bedroom and full bath ideal for guests or multi-generational living. The expansive primary suite provides a private retreat with generous space and functionality. The property has been well maintained and is in good condition. Conveniently located near shopping, dining, parks, and major freeways. Motivated seller incredible opportunity for homeowners.
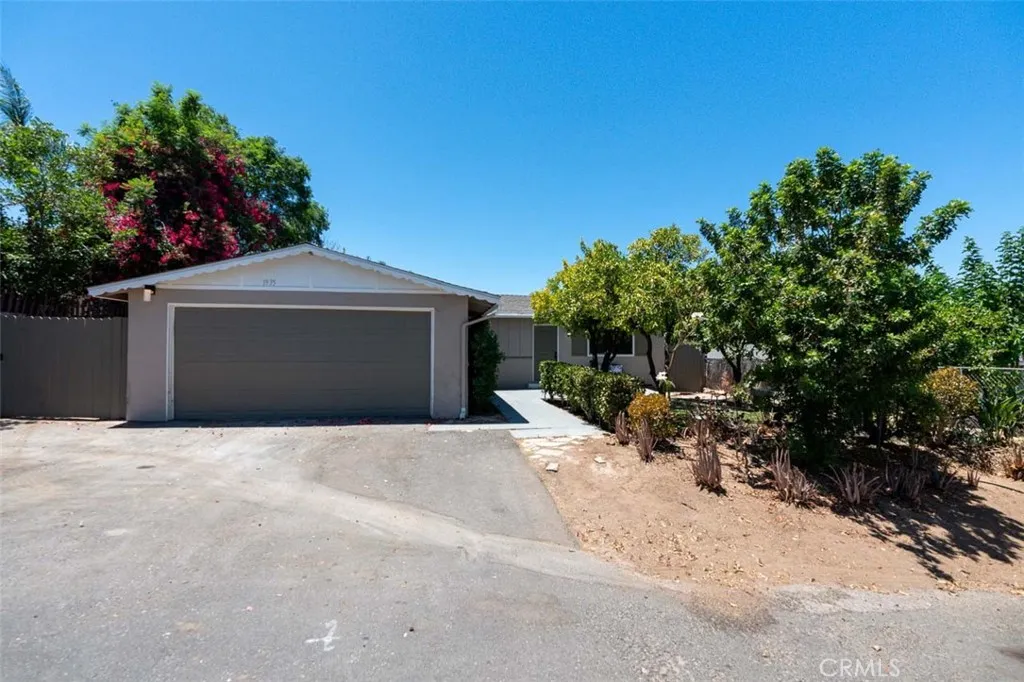
1935 Broadway
Escondido, CA 92025
AREA SQFT
1,056
BEDROOMS
3
BATHROOMS
2
Welcome to 1935 S Broadway, a beautifully renovated 3-bedroom, 2-bath home tucked along a quiet side street in southern Escondido. A charming, park-like entry with mature fruit trees sets the tone for this inviting property. Inside, youll find fresh upgraded finishes throughout, including quartz countertops, stainless steel appliances, modern fixtures, and a bright, functional layout designed for comfortable everyday living. The spacious family room features a cozy fireplace and opens to a large covered patio, creating an ideal setting for indoor-outdoor entertaining, dining, and relaxing. The expansive fenced backyard offers exceptional flexibility, with room to create your dream outdoor spaceadd a garden, pool, play area, or outdoor kitchen. Explore the favorable zoning for this lot and consider adding additional dwellings and ADUs subject to local approval. Additional highlights include central air conditioning, ceiling fans in each bedroom, a 2-car garage, and an oversized crawl space area offering abundant storage potential. The stylishly updated primary suite bath features a floor-to-ceiling tiled shower, while upgraded finishes throughout make this home truly move-in ready. Conveniently located near shopping, schools, and public transportation, this property offers a rare combination of renovated interiors, generous outdoor space, valuable storage, and future potential.
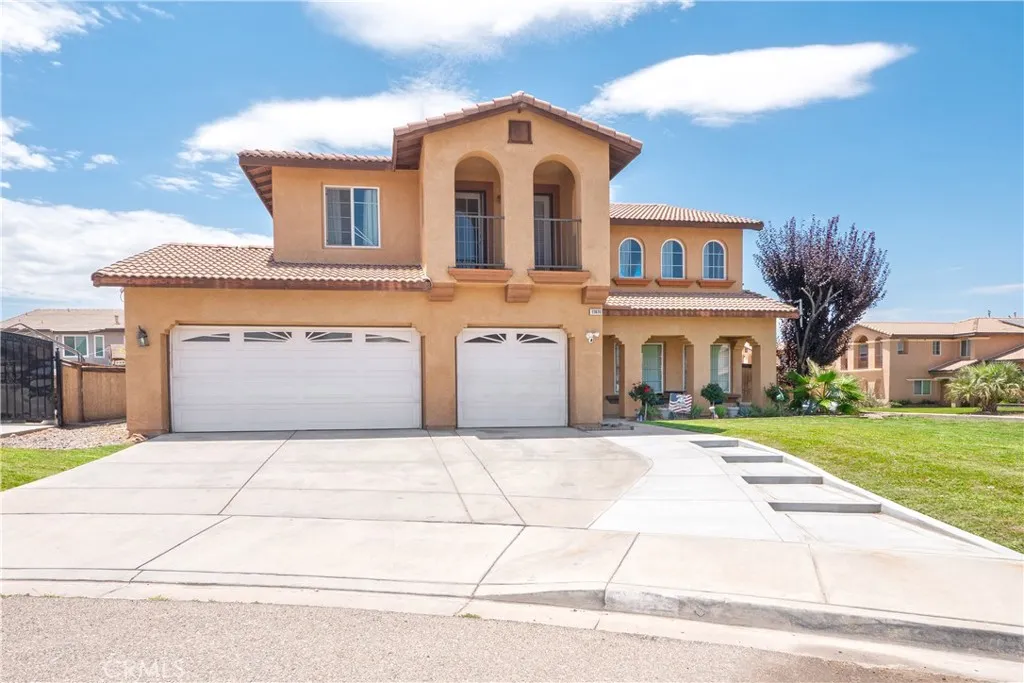
13070 Beachview Court
Victorville, CA 92392
AREA SQFT
3,444
BEDROOMS
5
BATHROOMS
4
Welcome to 13070 Beachview Court, located in one of Victorville's most sought-after neighborhoods just behind Spring Valley Lake. Known for its quiet, family-friendly atmosphere, this community shines during the holidays with festive decorations and filled sidewalked on halloween. This move-in ready home features numerous recent upgrades, including luxury vinyl flooring downstairs, fresh interior paint, newly painted cabinets throughout, newer upstairs carpet, and new blinds in the kitchen and primary bedroom. Outside, enjoy newly installed landscaping, a new sprinkler system and grass, extended concrete for additional parking, a spacious side yard with room for a pool, and a newly concreted backyard that's prepped for a large covered patio with installed footings and city approval. A brand-new garage door opener with warranty completes the package. Offering modern updates, great curb appeal, and an unbeatable location, this is a home you won't want to miss!
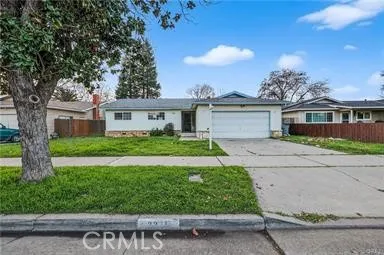
3205 Parsons
Merced, CA 95340
AREA SQFT
1,408
BEDROOMS
3
BATHROOMS
2
Located in an established North Merced neighborhood, this 3-bedroom, 2-bath home offers a comfortable single-story and a location that truly stands out. Situated directly across from an elementary school, the property provides excellent walkability and everyday convenience for families. The home offers a functional floor plan with a living room fireplace, central heating and air, indoor laundry in the garage, and a detached two-car garage. The spacious front and back yards provide room for outdoor enjoyment, entertaining, or future personalization. Enjoy being just minutes from shopping, dining, parks, and local services, with easy access to major roads for commuting throughout Merced and to UC Merced. The surrounding area features long-standing homes, mature trees, sidewalks, and a welcoming community atmosphere. A well-located property offering affordability, convenience, and the opportunity to make it your own in a desirable Merced neighborhood.
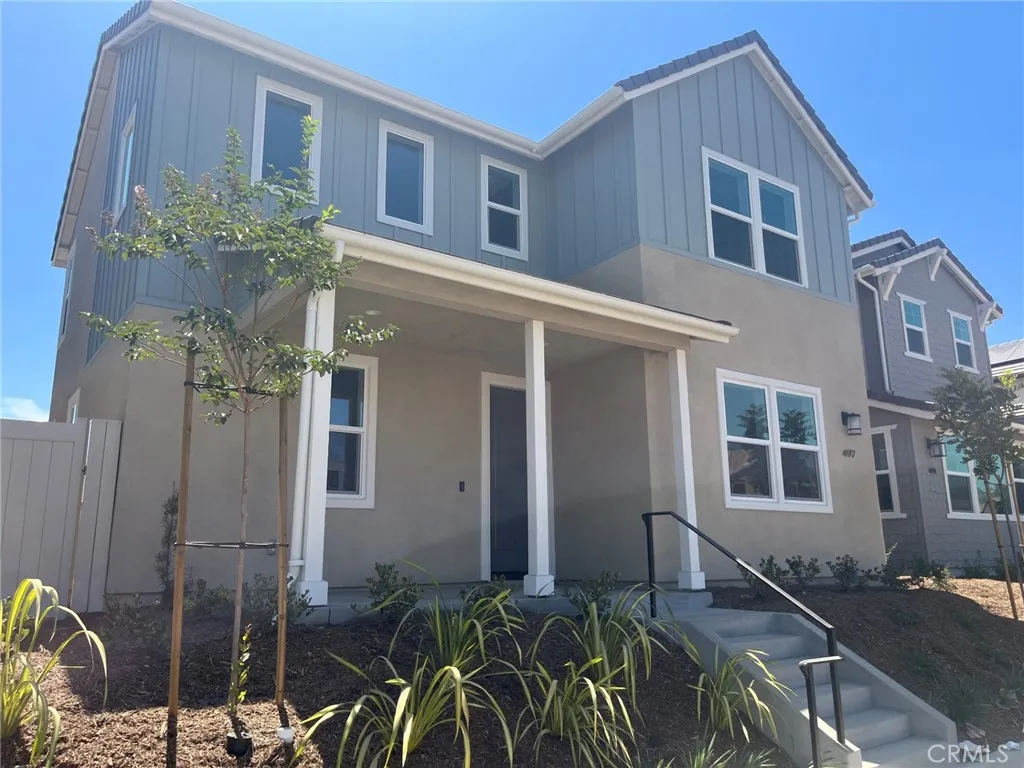
497 Tracy Place
Ventura, CA 93004
AREA SQFT
2,855
BEDROOMS
4
BATHROOMS
4
Brand new home within 15 minutes to the beach! This 2-level single family residence has 4 bedrooms with a bedroom and bath on the main floor. Every bedroom has it's own bathroom. Upstairs is a loft which serves as a second living space. Beautiful primary bedroom suite with a walk-in closet. Upstairs laundry. Open concept floor plan with upgraded quartz countertops and designer backsplash at kitchen. Kitchen island with breakfast bar. KitchenAid built-in appliances including refrigerator. 3-Car garage. Amenities include a community pool, spa and recreation center. HOA fees currently around $135 and going down to around $105 at build-out. Home is ready for move-in!
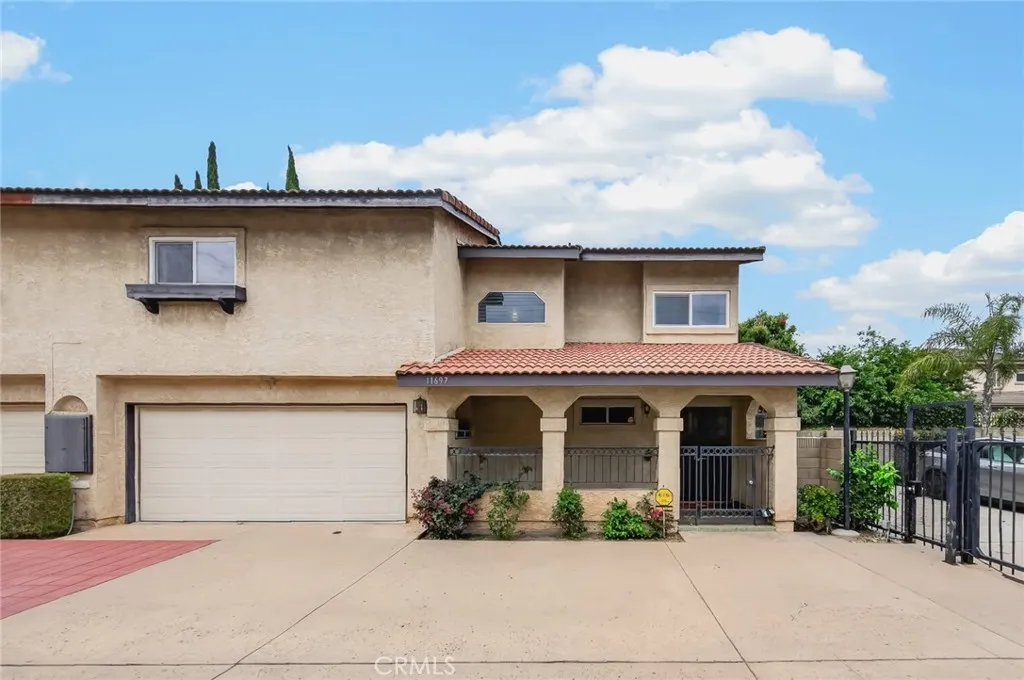
11697 Ramona
El Monte, CA 91732
AREA SQFT
1,527
BEDROOMS
2
BATHROOMS
3
Welcome to this must-see home featuring two spacious master suites, centrally located in the heart of El Monte within a well-maintained gated community. Step inside to a welcoming foyer that opens to a spacious open-concept living room, dining area, and kitchen. Abundant upgraded double-pane windows throughout the home provide enhanced natural light, energy efficiency and sound reduction. Including Central AC plus an additional AC Split Unit for comfort and options. A conveniently located powder room on the main floor adds comfort for guests. The remodeled kitchen features recently installed stainless steel sink, stainless steel range, oven with stove, dishwasher and updated countertops. Sliding glass door from the kitchen leads to the private backyard patio, while a second backyard door connects to the laundry area within the garage. The attached garage offers space for two cars comfortably plus addtional storage. Recently installed laminate flooring extends throughout the interior of the home, creating a modern and cohesive atmosphere. Upstairs, you'll find two generously sized master suites positioned on opposite sides of the home, providing excellent privacy and space. Each suite includes its own full bathroom and a walk-in closet, making this layout ideal for families, roommates, or guests. This home shares only one common wall with a neighboring unit, offering added privacy and tranquility. Conveniently located near Target, banks, restaurants, shopping centers and the Water Conservation Park. It also provides easy access to the 10 and 605 freeways, both approximately
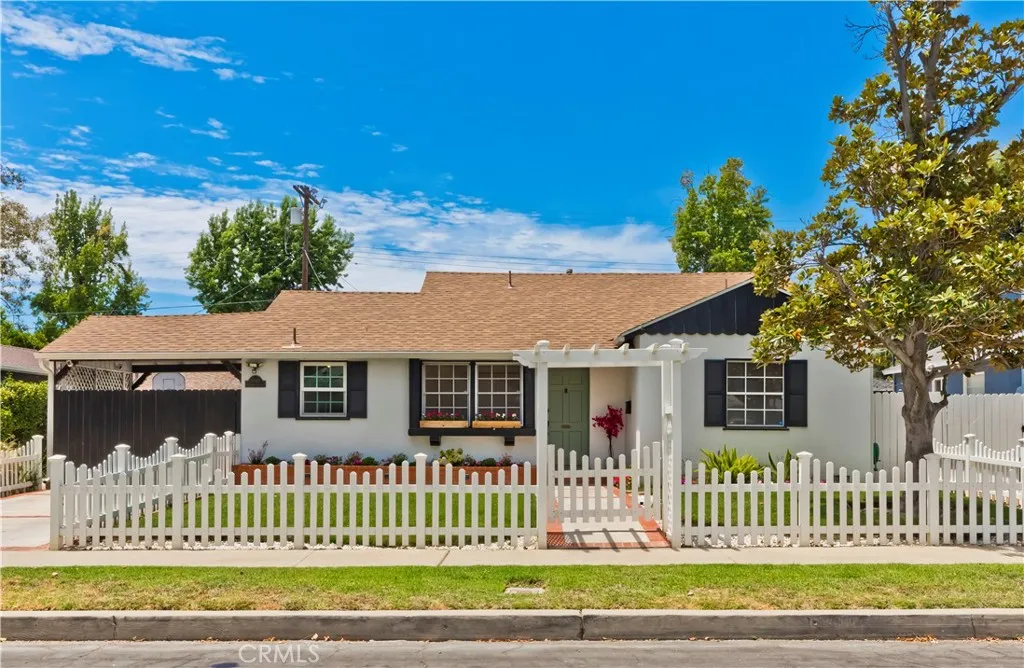
5429 Columbus Avenue
Sherman Oaks, CA 91411
AREA SQFT
1,667
BEDROOMS
3
BATHROOMS
2
Are you searching for a home that perfectly blends charm, sophistication, and everyday comfort? Welcome to this beautifully updated residence in the highly sought-after Magnolia Woods neighborhood. A classic white picket fence and gated front yard create an inviting first impression while providing added privacy, security, and a wonderful space for children and pets to play. Inside, the light-filled open floor plan is designed for both comfortable living and effortless entertaining. The updated kitchen flows seamlessly into the spacious living and dining areas, where abundant natural light and recessed lighting create a bright, welcoming atmosphere. The home features three well-appointed bedrooms and two beautifully maintained full bathrooms. Both the den and the primary suite open through sliding glass doors to an exceptional backyard retreat. Whether you're hosting family and friends, dining al fresco under the stars, watching the kids play, or unwinding in the hot tub, this outdoor space is designed to be enjoyed year-round. The finished garage offers incredible versatility, serving as a traditional two-car garage, home office, gym, playroom, or additional entertaining space, and includes convenient attic storage. A gated driveway provides secure parking for an additional vehicle while creating a fully enclosed backyard for added peace of mind. Lovingly maintained by its owners, this special home is just a short stroll from the highly acclaimed Kester Magnet Elementary School and offers convenient access to both the 405 and 101 freeways. Welcome home.
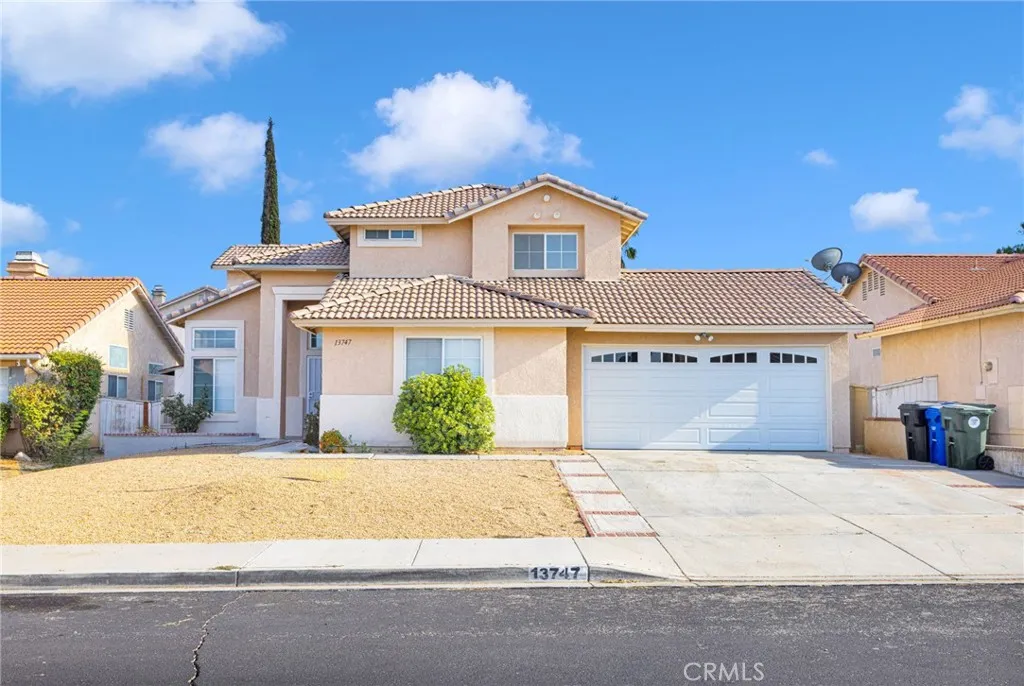
13747 Valera
Victorville, CA 92392
AREA SQFT
2,132
BEDROOMS
4
BATHROOMS
4
Welcome to 13747 Valera Way a beautiful 4-bedroom (5 including the CASITA), 3-bath (5 including the CASITA and Sunroom) home offering 2,132 square feet of versatile living space. Recent improvements include completely meticulously remodeled kitchen, new vinyl flooring throughout the main living areas, new premium carpet in all bedrooms, fresh interior paint, updated lighting, and modern blinds creating a clean, move-in-ready home just for you. The functional floor plan offers generous living and entertaining space including a large bedroom and full bathroom on the ground level, plus a sunroom with an additional bathroom that provides flexible bonus space for relaxing all season long. The backyard includes a detached bonus STUDIO CASITA with living space and FULL bathroom creating a perfect detached Office/Man Cave/Book Nook/She-Shed. Conveniently located near 3 schools, shopping centers, and commuter routes. Welcome home!
7005 Prelude
Hughson, CA 95326
AREA SQFT
1,791
BEDROOMS
4
BATHROOMS
3
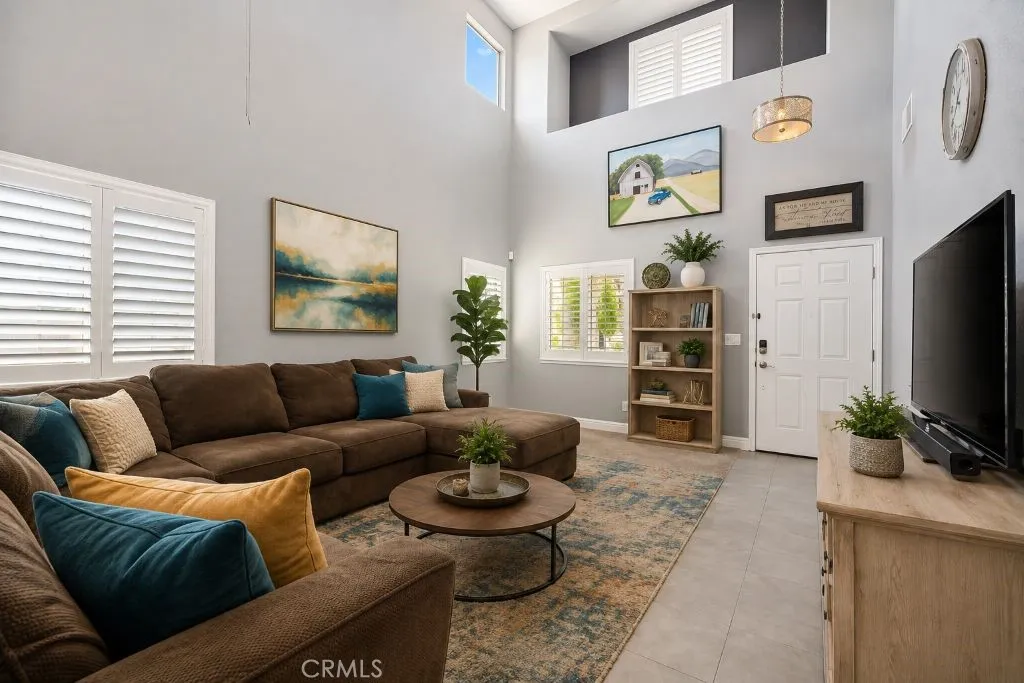
Welcome to 7005 Prelude Lane in Hughson where pride of ownership shines from the moment you arrive. Soaring ceilings and an abundance of natural light greet you the instant you walk through the door, setting the tone for this beautifully maintained 4-bedroom, 3-bath home. Fresh interior paint, a remodeled master bath, a stylishly updated downstairs bath, and newer kitchen flooring give this home a move-in ready feel throughout. The open layout flows effortlessly from living spaces to a chef-friendly kitchen perfect for everyday living and entertaining alike. Step outside to your own private paradise: a huge backyard with a large covered patio made for hosting, mature fruit trees, and dedicated RV & boat storage a rare find! The 3-car garage and lush, landscaped front yard adds even more value. Leased solar keeps energy costs low, and the 3-car garage offers space for everything. As a Rhapsody resident, you'll enjoy access to the community pool a hidden gem that rarely gets crowded, so it feels like yours. All of this in Hughson a wonderful community with top school districts, Fox Grove Park along the Tuolumne River just minutes away, and easy access to CA-99. This one checks every box. Come see it before someone else does.
12721 Province Street
Rancho Cucamonga, CA 91739
AREA SQFT
930
BEDROOMS
2
BATHROOMS
2
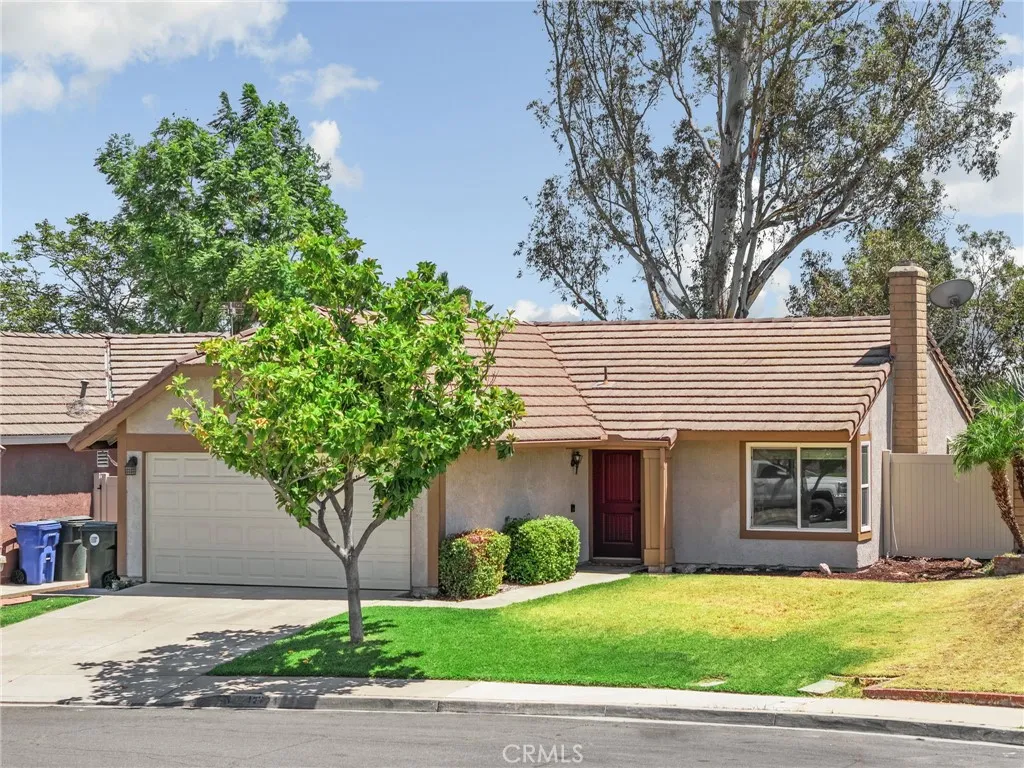
Check out this great single family detached home in Victoria located North of Baseline. Step inside to high vaulted ceilings that fill the open-concept living and dining spaces with natural light. A cozy focal-point fireplace anchors the room, creating an inviting space for evening relaxation or entertaining guests. The well-appointed kitchen features granite countertops and modern appliances, while an indoor laundry room and attached two-car garage add maximum daily convenience. Outside, enjoy private patio spaces surrounded by new turfideal for morning coffee or weekend BBQs. Located just minutes from Victoria Gardens, Central Park, local dining hot spots, and top-rated Etiwanda schools with easy access to the 210, 15, and 10 freeways.
31801 Oak Wood Circle
Yucaipa, CA 92399
AREA SQFT
2,710
BEDROOMS
4
BATHROOMS
4
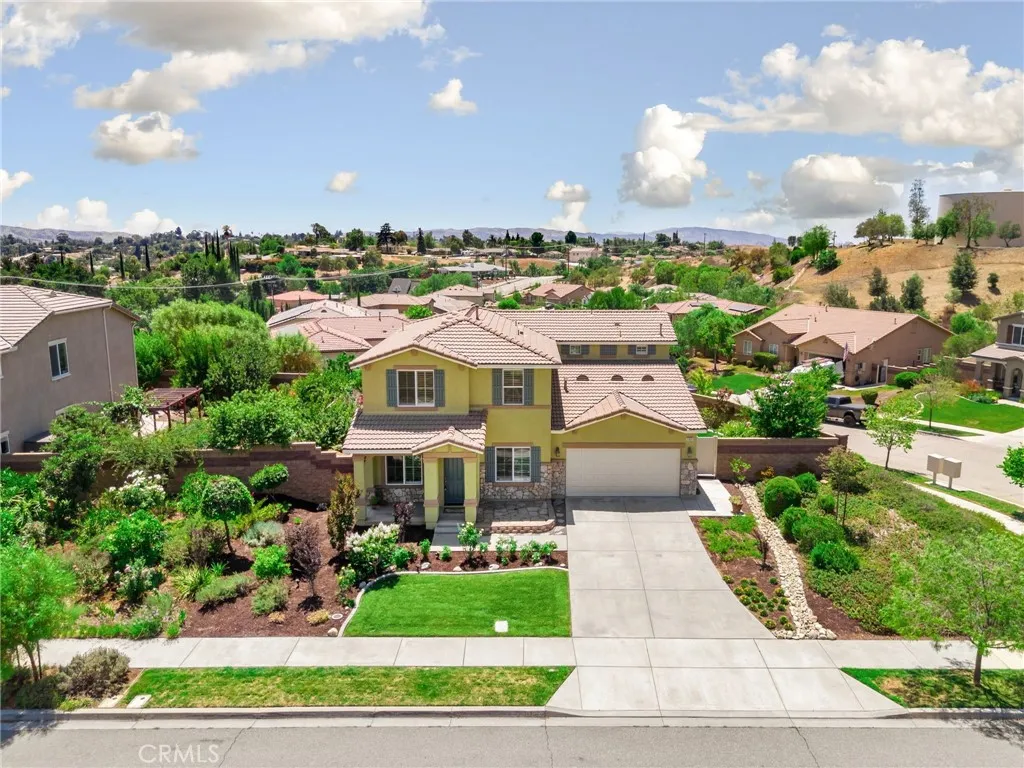
If you've been dreaming of luxury living in a resort-style communitywithout the luxury price tagthis is the one you've been waiting for. Welcome to The Reserve, one of Yucaipa's most sought-after communities, where every day feels like a vacation. Imagine starting your mornings with a friendly game of pickleball, spending warm afternoons relaxing by the sparkling community pool, and ending the day with neighbors and friends at the clubhouse. Step inside to discover an expansive and thoughtfully designed floor plan perfect for modern living. Just off the entry, you'll find a conveniently located downstairs bedroom and full bathroom, ideal for multigenerational living, overnight guests, or a private home office. Multiple living spaces, a formal dining room, and a spacious kitchen create the perfect setting for entertaining, while an additional downstairs powder room adds everyday convenience. Upstairs, an oversized loft offers endless possibilities. Whether you envision a media room, game room, children's play area, home gym, or an additional family room, this versatile space is ready to fit your lifestyle. Retreat to the luxurious primary suite, where breathtaking views of Yucaipa's rolling hills and mountain landscape provide a peaceful backdrop. The spa-inspired ensuite bathroom is designed for relaxation, featuring ample space to unwind after a long day. Completing the suite is an enormous walk-in closet with room for an extensive wardrobe, shoes, luggage, and more. Two additional upstairs bedrooms and another full bathroom provide plenty of room for family and guests. Th
4439 La Canada
Fallbrook, CA 92028
AREA SQFT
2,174
BEDROOMS
3
BATHROOMS
2
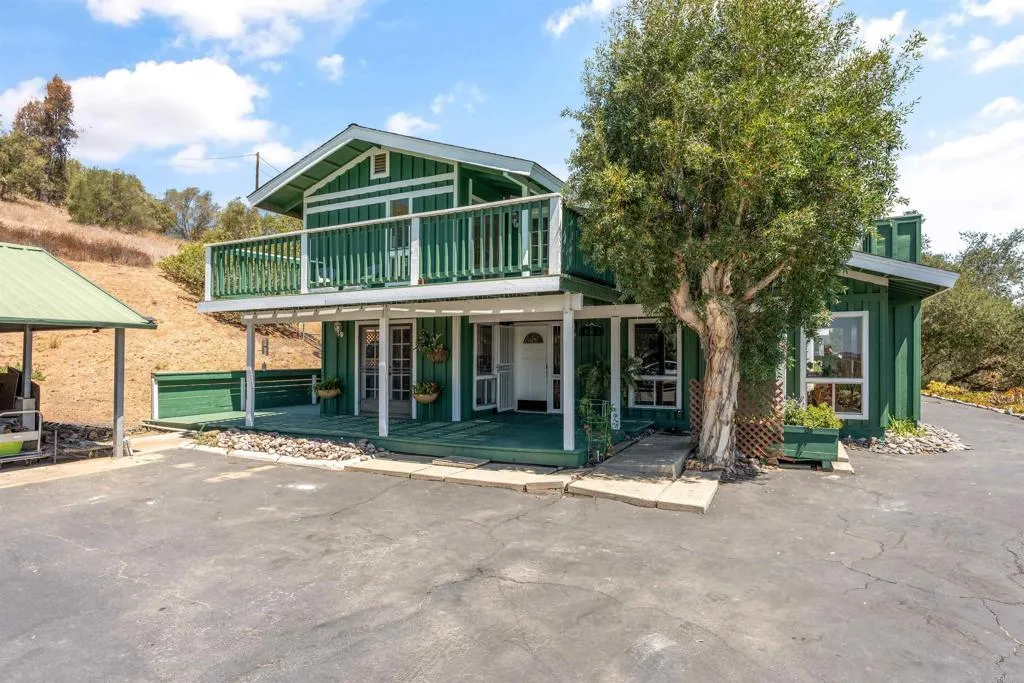
The horse property you've been waiting for is finally here! Nestled on a picturesque setting with breathtaking southeastern mountain views, sparkling city lights, and refreshing year-round breezes, this exceptional 2.3 acres offers the perfect blend of country living and comfort. Located in SouthWest Fallbrook just minutes to Bonsall the main home lives like a single-story, featuring the spacious primary suite on the first floor. Adjacent to the primary bedroom is a large flex room that can easily serve as a home office, fourth bedroom, den, or private retreat. Cozy up by one of the home's three fireplaces, located in the living room, den, and primary bedroom. The beautifully remodeled kitchen is designed to impress with real stone countertops, white shaker style cabinetry, stainless steel appliances, and a generously sized pantry. The primary suite offers a luxurious jetted soaking tub and walk-in shower while the upstairs guest bathroom has been tastefully remodeled. Soaring ceilings, expansive windows, and abundant natural light create a warm and inviting atmosphere throughout the home. The detached outbuilding provides incredible versatility. Downstairs, you'll find an oversized workshop, while upstairs features two large bonus rooms ideal for a home gym, office, game room, studio, guest quarters, or endless other possibilities. Equestrians will fall in love with the thoughtfully designed horse facilities, including three horse stalls, a horse wash rack, turnout area, round pen, hay/feed storage, and additional tool shed. The property also includes a fenced dog run and
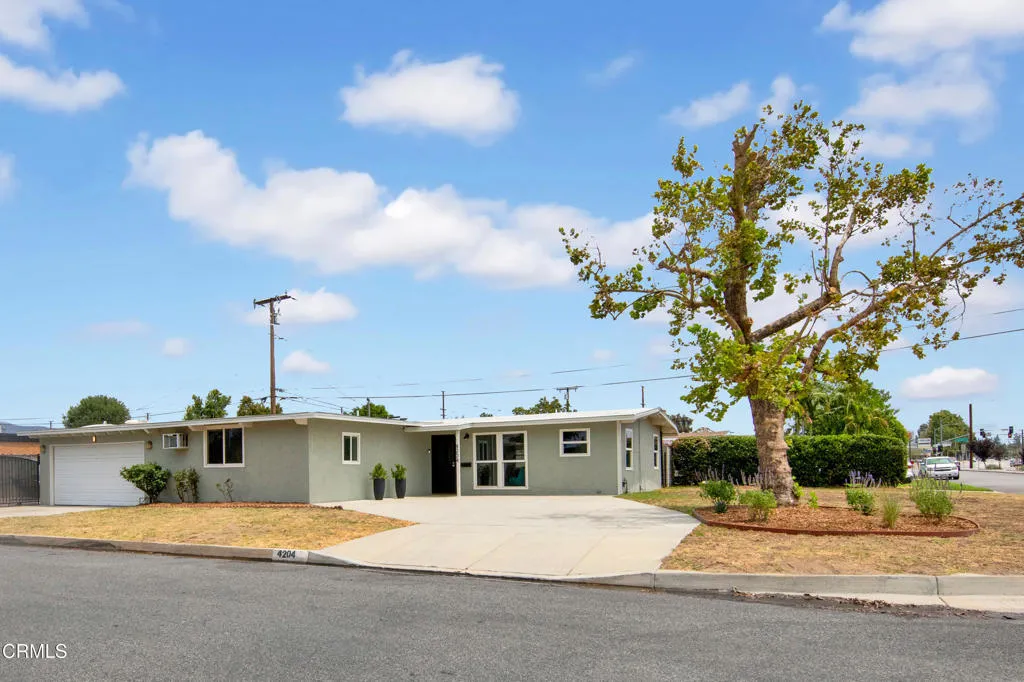
4204 Morada Avenue
Covina, CA 91722
AREA SQFT
1,313
BEDROOMS
3
BATHROOMS
2
Charming mid-century home ideally located on a large corner lot in this established neighborhood. Step inside to an inviting open living room featuring vaulted tongue-and-groove ceilings and plenty of space to gather. The bright kitchen offers ample room for cooking and entertaining, with space for a dining table and easy access to the backyard for BBQs or an herb garden. Three bedrooms are located off the hall, which features a full bath. The spacious primary suite includes a second bath, outdoor access, and a walk-in closet. Both the kitchen and primary suite open to the fully enclosed backyard, where the possibilities are endless on this large, flat lot. Create your own outdoor retreat with a cowboy pool and fire pit for year-round enjoyment. Flowering shrubs attract hummingbirds, and a large concrete pad provides space for recreational vehicles or sporting fun. A sturdy shed with electricity provides additional space for storage and projects. A newer roof adds peace of mind, and the ample two-car garage offers room for even more storage, hobbies, with laundry conveniently located here as well. Close to restaurants and shopping, don't miss your chance to see this lovely home.
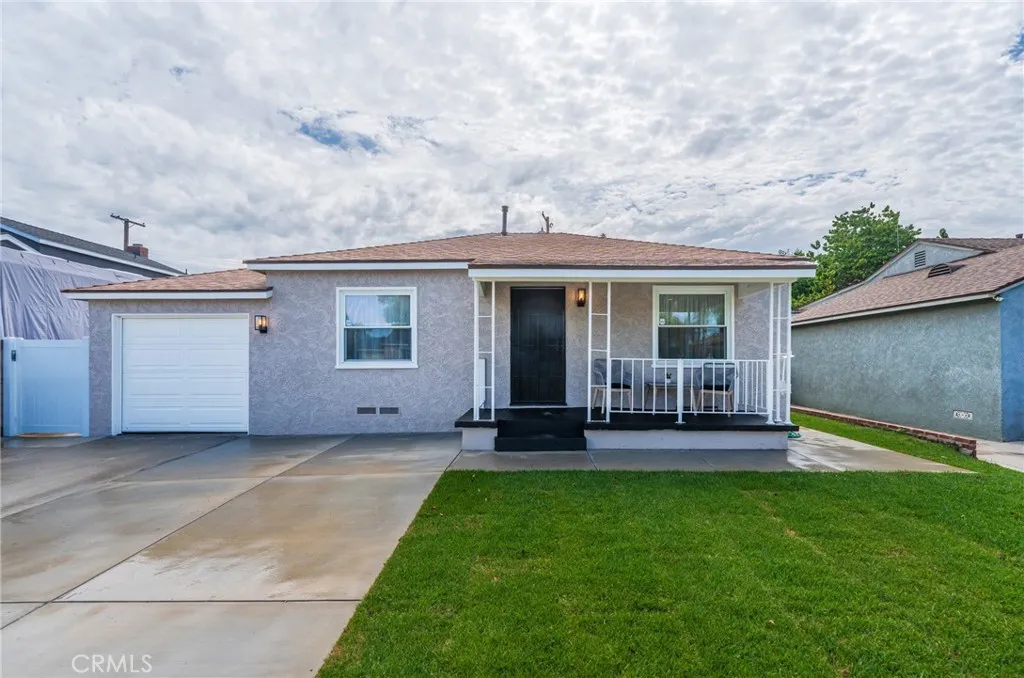
14704 Clarkdale
Norwalk, CA 90650
AREA SQFT
1,050
BEDROOMS
2
BATHROOMS
1
Completely remodeled and move-in ready! Welcome to 14704 Clarkdale, where nearly every surface and system has been thoughtfully updated. The kitchen and bathroom were taken down to the studs and beautifully rebuilt with today's finishes and quality craftsmanship. The stunning kitchen features waterfall quartz countertops, shaker-style soft-close cabinets and drawers, under-cabinet lighting, a spacious stainless steel sink, stainless steel appliances, and recessed lighting, all flowing seamlessly into the open-concept living room and family room. Although this home offers 2 bedrooms and 1 bathroom, its spacious layout lives like many of the 3-bedroom homes in the neighborhood. The designer bathroom showcases oversized 24" x 48" tile flooring, elegant 24" x 24" tiled walls, a new vanity with quartz countertop, tons of lighting, and a frameless glass shower enclosure with modern black trim will make your guests jealous. Additional upgrades include new plumbing throughout, new electrical wiring, a 200-amp electrical panel, new sewer line to the city connection, central air and heat, luxury laminate flooring, recessed lighting, a new sliding glass door, new concrete driveway extension, front and side walkway provide ample space to effortlessly park two cars and maybe three. Landscaping was not left out and this home now has new sod, and an automatic sprinkler system for the front and back yard. The expansive park-like backyard offers three distinct outdoor spaces for entertaining, relaxing, and play, creating the perfect setting for gatherings with family and friends. One of the

