

favorites
favorites
favorites
Favorite Properties
Form submitted successfully!
You are missing required fields.
Dynamic Error Description
There was an error processing this form.
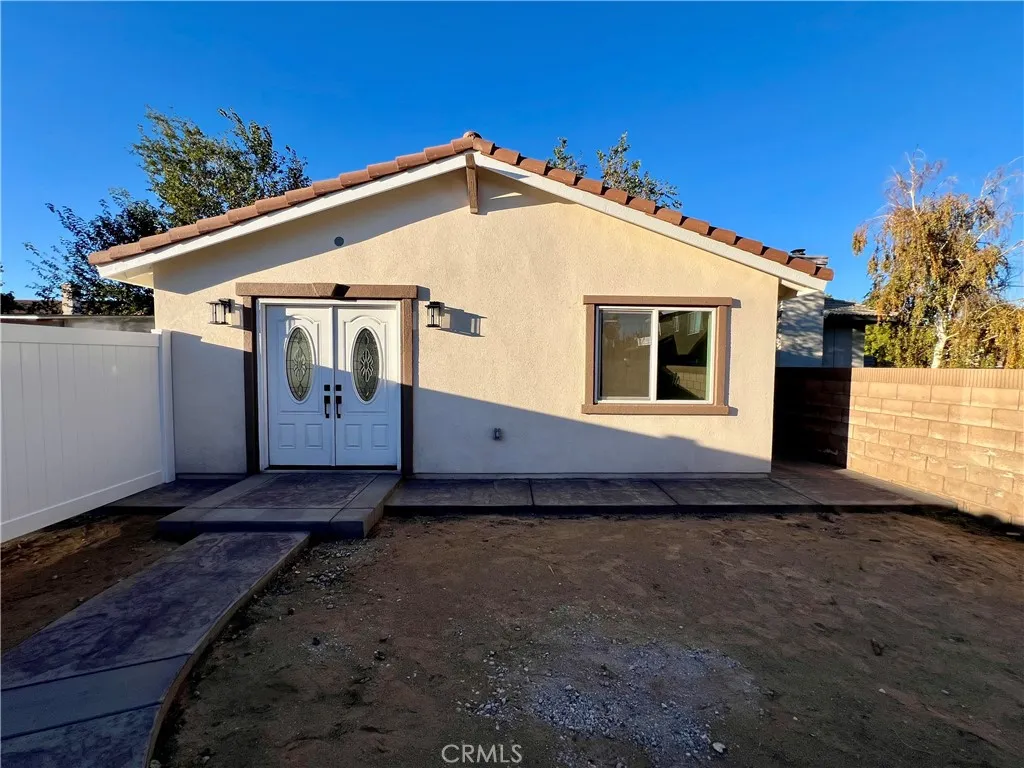
1133 Geraldine Avenue
Lancaster, CA 93535
AREA SQFT
500
BEDROOMS
1
BATHROOMS
1
Welcome to this brand-new 1-bedroom, 1-bath ADU offering approximately 500 sq ft of thoughtfully designed living space, modern finishes, and complete privacy. The bright open layout features quartz countertops, shaker cabinets, luxury vinyl plank flooring, recessed lighting, a walk-in closet, and its own dedicated central heating and air conditioning system. - Enjoy a private gated entrance, fully fenced private yard, in-unit LG washer and dryer, and all-new stainless steel appliances, including a gas range, dishwasher, and refrigerator. The modern bathroom features a walk-in shower, while the spacious bedroom offers a custom walk-in closet with built-in shelving. - Ideally located with access to local shopping, dining, and major Antelope Valley aerospace and defense employers. - Approximate commute times: Edwards AFB - 20-22 min Northrop Grumman - 18-20 min Lockheed Martin - 20-22 min Air Force Plant 42 - 15 min - Available October 1st! Schedule a tour today! Don't miss your chance to live in a brand-new home with premium upgrades, schedule a tour today! - No Pets $300 Flat Utilities Marine Corps Veteran Family Owned - *Special Offer for Military, DOD Civilians/Contractors, Civil Servants, and First Responders.* - Apply here: -> https://apply.link/99pUaoU
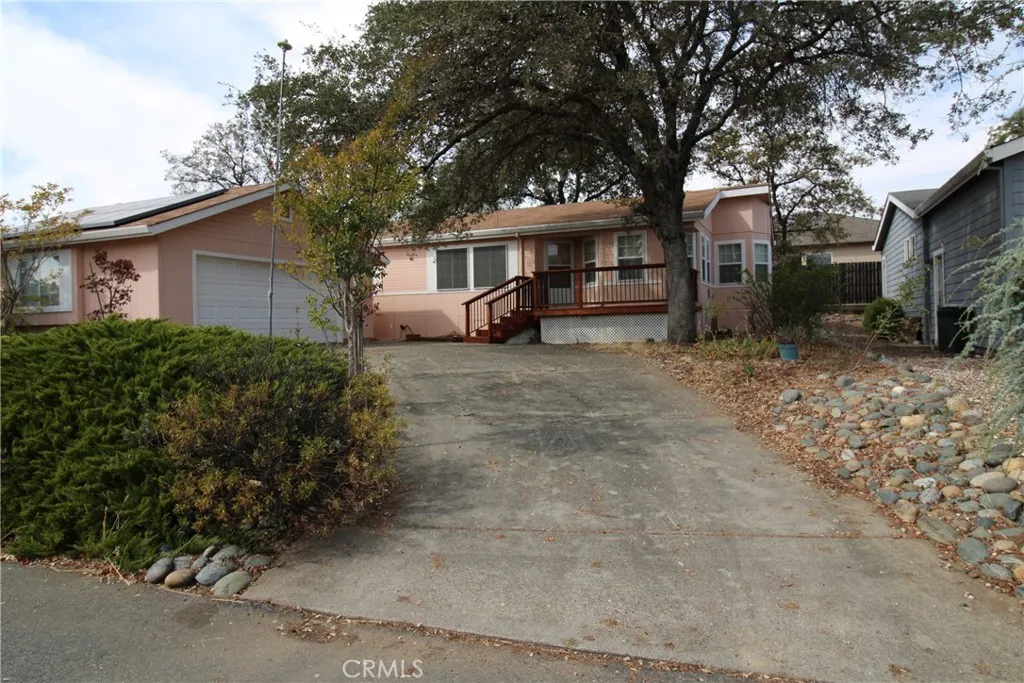
435 Summerwood
Oroville, CA 95966
AREA SQFT
1,508
BEDROOMS
3
BATHROOMS
2
Butte County~ Oroville~ Sweet Summerwood Parkway~ located in The Oaks~ Senior Living Park. 1996 3/2. 1508 sq. ft. The dual paned windows throughout with all of the beautiful lace window dressings are throughout the entire home to give ample lighting. All windows have blinds. Great sized kitchen with an island and has a lot of cabinets for storage. There is a window above the kitchen sink that allows you to see all of the greenery and special touches in the yard. All Kitchen appliances come with the home including washer and dryer. Good sized laundry room, with rear entry. Entry deck has stairs on both sides for easier access. Dining room is included in the kitchen space with an additional formal dining room attached. Master has stand up shower and double sink vanity. New Heating/Air was installed in 2018. Carpets show some wear and a little painting would be nice. This home is nestled up to fence in the back yard for extra privacy. Pull up to the circular concrete driveway and park in front of the 24 x 24 , two car garage. Garage has concrete floor, Insulation, Lighting, work bench and a newer style swamp cooler mounted on the exterior wall of the garage. Nice size front deck. This lot has mature landscaping. Beautiful Flowers, Trees and Plants are everywhere. Take a walk around on the concrete sidewalk down the side of the home to a very private backyard space. Small space out the back door for sitting and enjoying your coffee in the early mornings. Plenty of shade on this lot and some Mature trees. All plants, trees and flowers are on a drip system for easy care. Tesla So
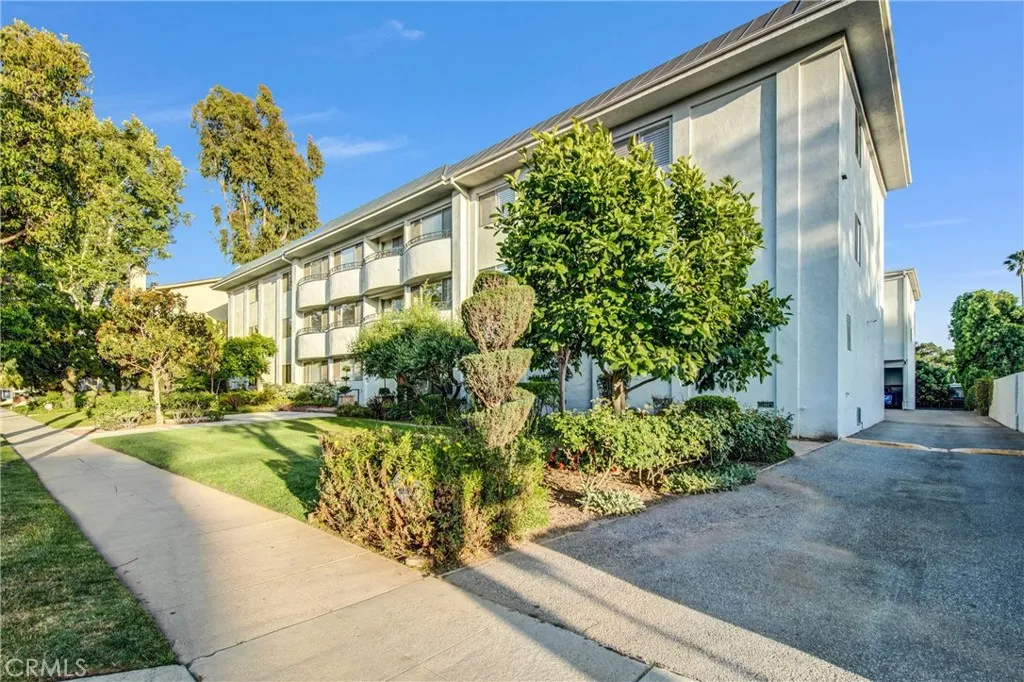
972 California
Pasadena, CA 91106
AREA SQFT
1,039
BEDROOMS
1
BATHROOMS
2
This spacious top-floor single-level condo is located in the highly desirable Caltech neighborhood, just moments from shopping and dining along South Lake Avenue and only one short block from the beautiful grounds of California Institute of Technology. Filled with natural light, this beautifully updated home features an open floor plan, smooth ceilings, fresh interior paint, recessed lighting, new flooring, and a new A/C system. You are welcomed into a spacious living room that opens to an east-facing balcony and flows seamlessly into the large dining area and remodeled kitchen. The kitchen has been tastefully updated with new appliances, abundant counter space, a separate breakfast bar, pantry storage, and newly added cabinetry for enhanced organization and functionality. Expansive windows spanning the living and dining rooms fill the home with sunlight throughout the day. The home offers a large bedroom with generous closet space and newly added closet cabinets, along with a beautifully remodeled en-suite full bathroom. An additional remodeled half bath off the hallway is ideal for guests. Both bathrooms feature skylights that bring in additional natural light. Additional upgrades include newly installed in-unit laundry, making this home move-in ready and exceptionally convenient. If you are looking for a top-floor single-level condo in a prime Pasadena location, this is one you will not want to miss.
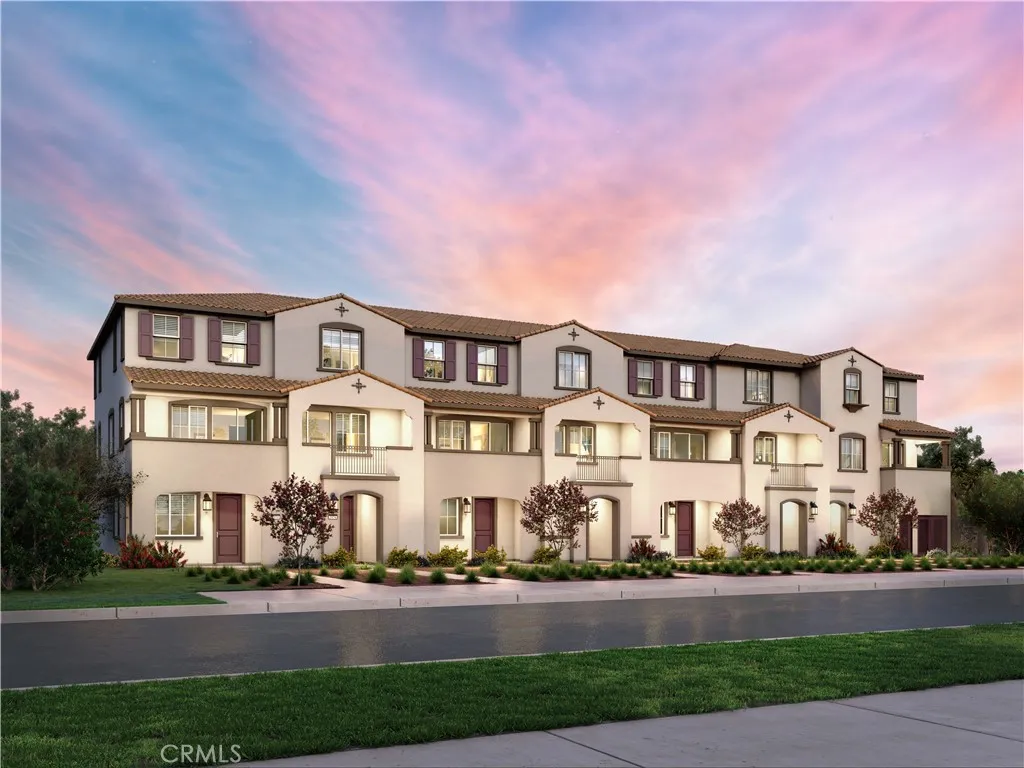
559 Toledo Way
Oceanside, CA 92057
AREA SQFT
1,765
BEDROOMS
4
BATHROOMS
4
Brand new, energy-efficient home available by Oct 2026! no mello-roo's - end unit - Finesse design package - solar purchase included. Photos are of builder model home. The first-floor bed with full bath provides comfort for visiting guests or a home office. The open-concept living space is ideal for entertaining, featuring a chef-inspired kitchen with large island, dedicated dining space, and a powder bath for guests. Introducing Pacifica, a new Oceanside, CA community of energy-efficient townhomes priced from the high $600,000s with NO MELLO-ROOS. Each home features Whirlpool appliances including refrigerator & W/D, whole-home blinds, and 60-day quick-close timelines. Designer-curated finishes, smart home technology, and amenities including pickleball courts, dog park, playgrounds, and BBQ areasall designed for a vibrant coastal lifestyle. Each of our homes is built with innovative, energy-efficient features designed to help you enjoy more savings, better health, real comfort and peace of mind.
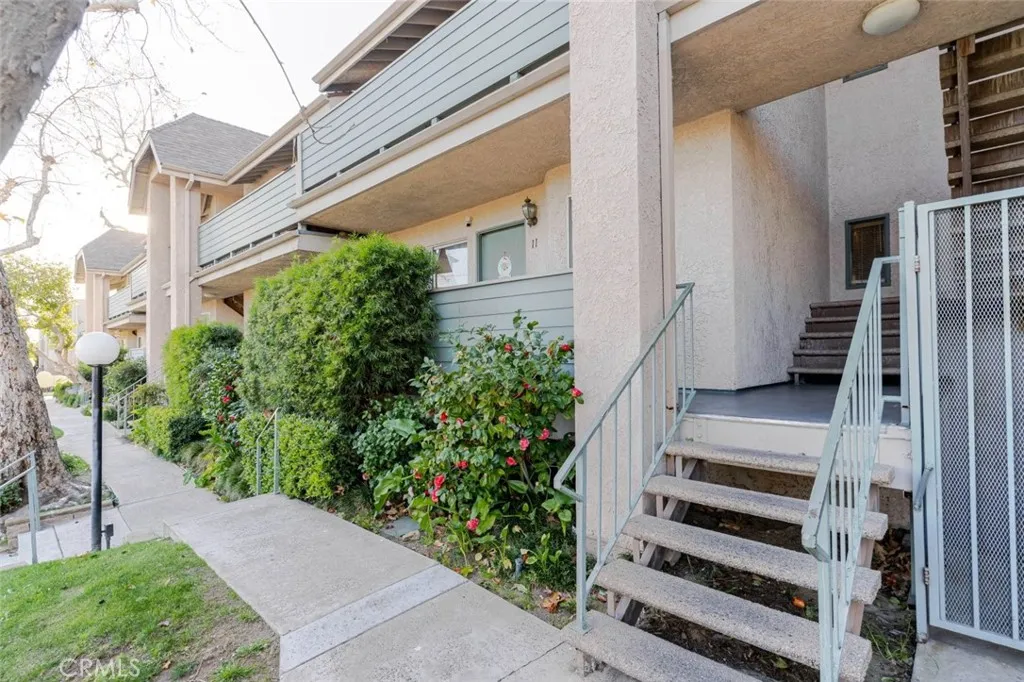
13100 Bromont Avenue
Sylmar, CA 91342
AREA SQFT
864
BEDROOMS
2
BATHROOMS
1
Welcome to this charming 2-bedroom, 1-bath condo located at 13100 Bromont Avenue, Unit 11, Sylmar, CA 91342. Offering 864 square feet of comfortable living space, this well-maintained home is perfect for first-time buyers, downsizers, or investors alike. Enjoy a functional layout with well-sized bedrooms, a bright living area, and plenty of natural light throughout. The unit includes a detached garage with 2 parking spaces, providing convenience. The community features desirable amenities, including a sparkling pool, playground, and half basketball court, making it ideal for both relaxation and recreation. The HOA covers trash, adding even more value and ease to your daily living. Centrally located near shopping, dining, and major freeways, this condo offers comfort, convenience, and community all in one.
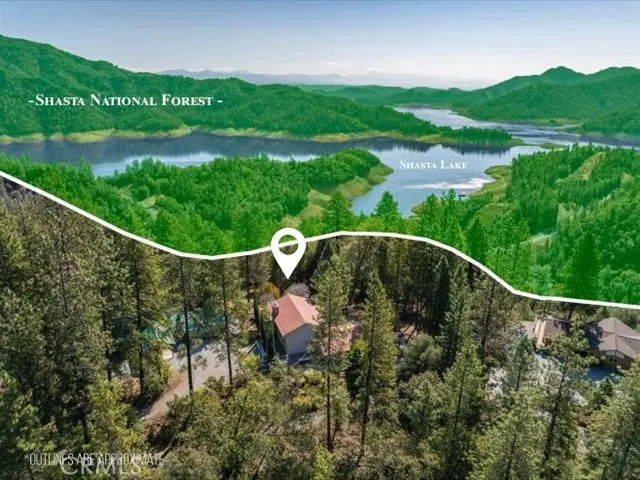
19985 Northwoods Drive
Lakehead, CA 96051
AREA SQFT
2,184
BEDROOMS
3
BATHROOMS
2
BREATHTAKING SHASTA LAKE & MOUNT LASSEN VIEWS! Discover the Northern California lifestyle you've been dreaming of from this beautifully updated 2.35-acre retreat nestled within a private gated community. Whether you're searching for a full-time residence, luxury vacation home, retirement retreat, multi-generational living opportunity, or an income-producing short-term rental, this exceptional property offers endless possibilities. Designed to capture the incredible scenery, this 2,184 sq. ft. two-story home features 3 spacious bedrooms, 2 bathrooms, expansive picture windows, newer flooring, fresh interior paint, dual-pane windows, and an inviting open layout that brings the outdoors in. The stunning living room is highlighted by soaring floor-to-ceiling windows, a beautiful stone fireplace, and panoramic views stretching across Shasta Lake to majestic Mount Lassen. The spacious kitchen offers double ovens, abundant cabinetry and workspace, plus a dedicated dining area perfect for everyday living or entertaining family and friends. Escape to the executive primary suite occupying the upper level, complete with a generous ensuite bath featuring dual sinks and direct access to the Trex deckthe perfect place to enjoy breathtaking sunrises, sunsets, and star-filled skies. Downstairs offers exceptional flexibility with a large family/media room featuring another fireplace and dramatic windows, two additional bedrooms, a full bath, laundry room, and utility room. Outside, enjoy 2.35 private acres with mature fruit trees, stone terraced garden beds, RV parking, multiple outdoor ent
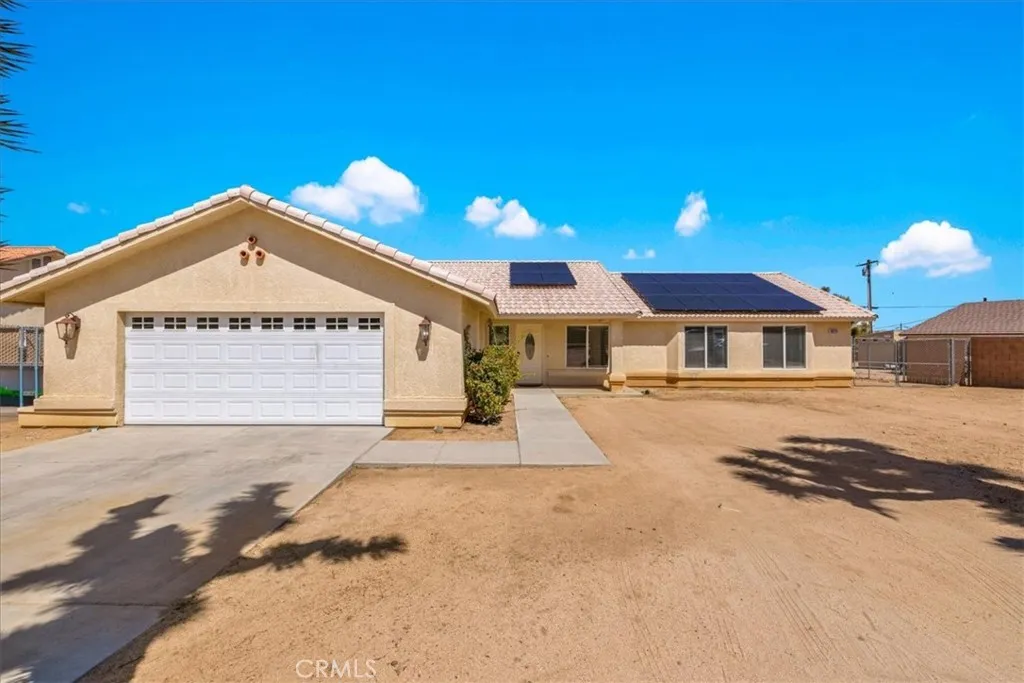
58318 Yucca Trail
Yucca Valley, CA 92284
AREA SQFT
1,859
BEDROOMS
4
BATHROOMS
2
FULLY PAID SOLAR! Welcome to 58318 Yucca Trail, a spacious, well-maintained 4-bedroom, 2-bathroom home centrally located in Yucca Valley. A concrete walkway leads to the front entry, where vaulted ceilings and an open, comfortable layout create a sense of space. The generous dining and living areas flow naturally into the kitchen, while a cozy gas fireplace adds warmth to the main living space. The kitchen offers walnut-toned cabinetry, granite countertops, stainless steel appliances, and ample workspace. The front bedroom can easily serve as a bedroom, home office, or creative space. Down the hall are two additional guest bedrooms and a shared guest bathroom. New carpet installed within the last year adds a fresh touch throughout the bedroom areas. The spacious primary suite features a large reach-in closet and a beautiful bumped-out window area that provides the perfect spot for a bench, reading nook, or additional seating. The primary bathroom offers a separate walk-in shower and soaking tub, dual sinks, and an impressive walk-in closet. The oversized two-car garage is fully finished with textured walls, making it a highly usable extension of the home whether used for parking, storage, a home gym, workshop, or hobby space. An electric vehicle charger is already installed for added convenience. Outside, the property is fully fenced and offers convenient double-gate access along the west side for vehicles, trailers, or additional backyard access. Step through the sliding glass door onto a spacious concrete patio with a covered shade area, providing a comfortable place to r
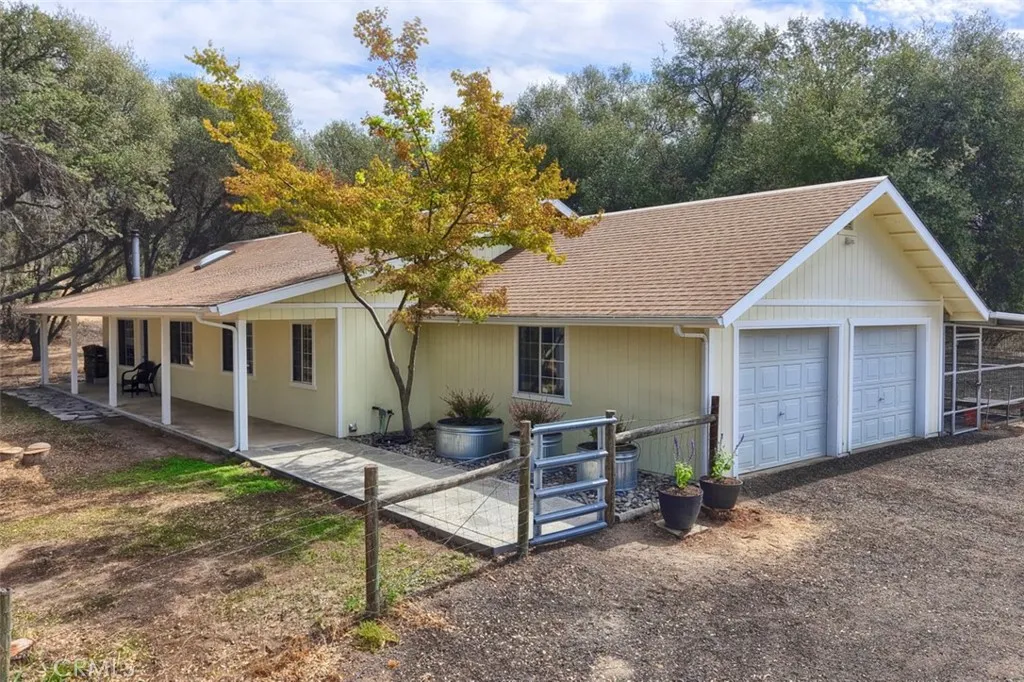
33337 Gold Nugget Court
Coarsegold, CA 93614
AREA SQFT
1,319
BEDROOMS
3
BATHROOMS
2
Discover the perfect blend of comfort, convenience, and country living in this custom-built 3-bedroom, 2-bath home. Designed for easy living, this turnkey property offers a spacious garage complete with a workbench, providing plenty of room for vehicles, projects, and storage. Equestrian enthusiasts will appreciate the Barnmaster barn, ideal for horses, along with two large sheds offering ample space for feed, tack, equipment, or additional storage. Step outside and enjoy the great outdoors with plenty of room to make the property your own. Conveniently located for an easy commute to Fresno, while still offering a peaceful rural setting. Bass Lake and Millerton Lake are nearby, providing endless opportunities for boating, fishing, and outdoor recreation. Yosemite National Parks Southern Entrance is approximately 45 minutes away, making weekend adventures to the mountains and Yosemite easily accessible. Whether you're looking for a comfortable full-time residence, a place for your horses, or a getaway close to some of Californias best outdoor recreation, this turnkey property is ready to welcome you home.
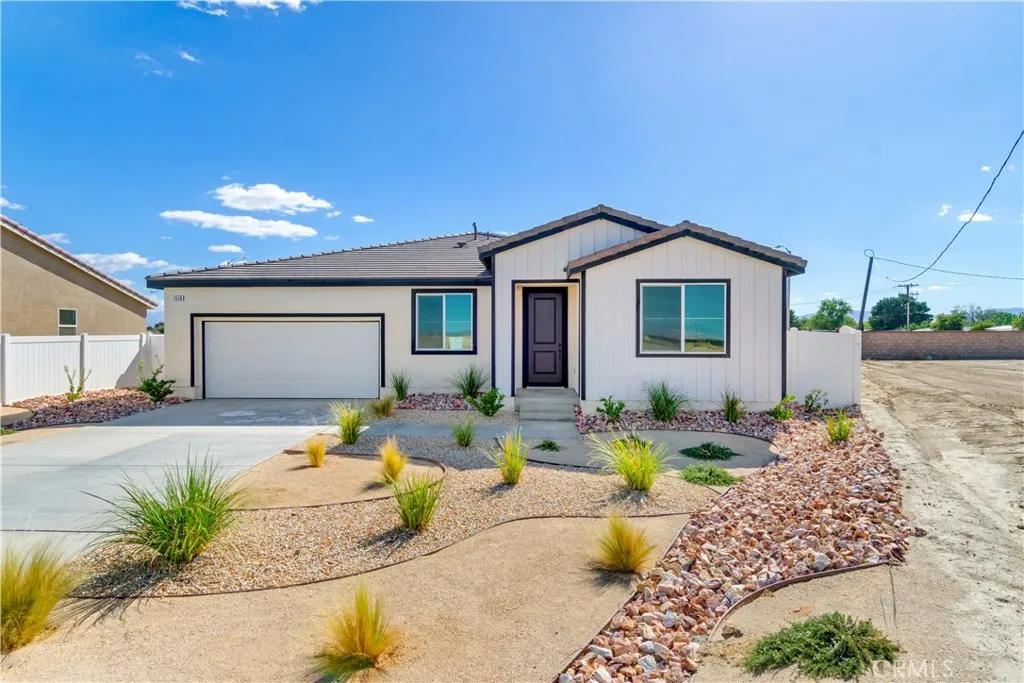
1518 Holguin Street
Lancaster, CA 93535
AREA SQFT
2,230
BEDROOMS
5
BATHROOMS
3
Discover the ease of single-story living at Pacific Lily with Plan 4, offering a spacious and flexible layout designed for everyday living. The open-concept kitchen, dining area, and great room create an inviting flow, while the kitchen island provides a natural gathering space for meals and entertaining. Four additional bedrooms offer flexibility for family, guests, a home office, or personal space. Outside, large pool-size lots provide plenty of room to create your ideal backyard, with possible RV access for added versatility. Inside, upgraded LVP flooring extends throughout the main living areas, with carpet in the bedrooms, while installed appliances add everyday convenience. Located approximately 11 minutes from the 14 Freeway, this commuter-friendly location makes getting around simple. Schedule a tour today and experience Plan 4 at Pacific Lily. *Photos are of the Plan 4 model home and are for representation purposes only. Actual features, finishes, and layout may vary.
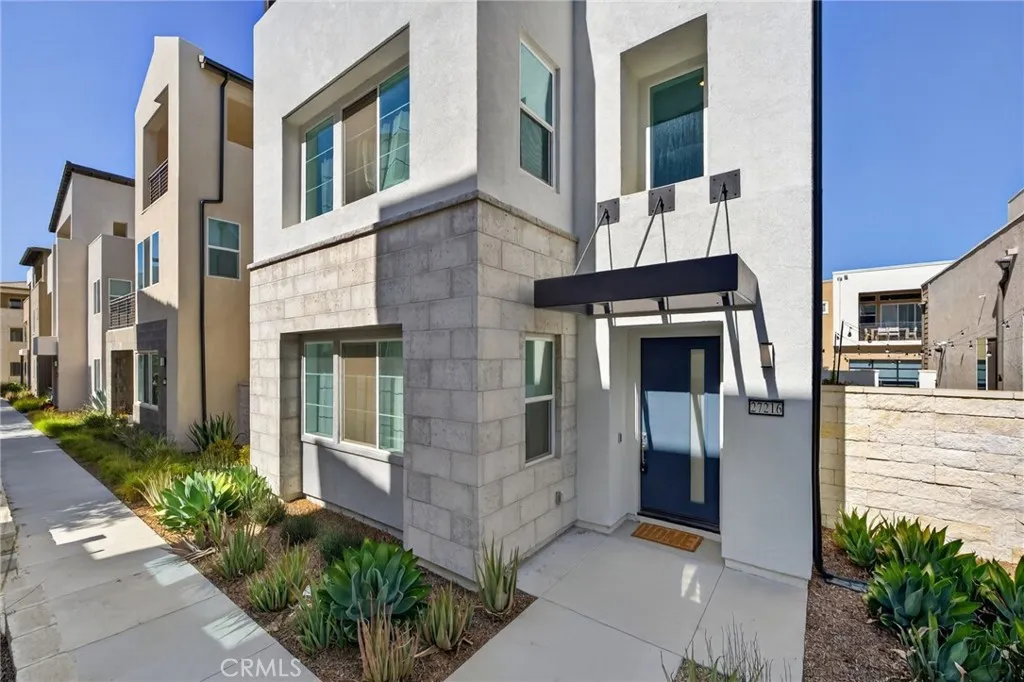
27216 Coyote Bush Court
Valencia, CA 91381
AREA SQFT
3,322
BEDROOMS
4
BATHROOMS
5
Welcome to this beautiful, modern three-story home located in a highly desirable neighborhood in the City of Valencia. The home features an open-concept floor plan with upgraded flooring, recessed lighting, and a spacious kitchen designed for entertaining. The kitchen includes a large center island, stainless-steel appliances, gas range, built-in oven, oversized refrigerator, and a walk-in pantry. A bedroom and bathroom are located on the first floor, providing flexibility for guests or extended family. The primary suite is located upstairs and includes a spa-style bathroom with a large walk-in shower soaking tub, and dual vanities. There is also a built-in office nook that can accommodate a home office or study area. One of the home's notable features is the large third-floor loft, which can be used as a game room, media/theater room or additional sleeping space. The third floor also includes a private balcony. The property comes with solar panels/ energy efficient features. The location provides convenient access to parks, school, freeways, and Six Flags Magic Mountain!!! Don't miss out on this great opportunity.
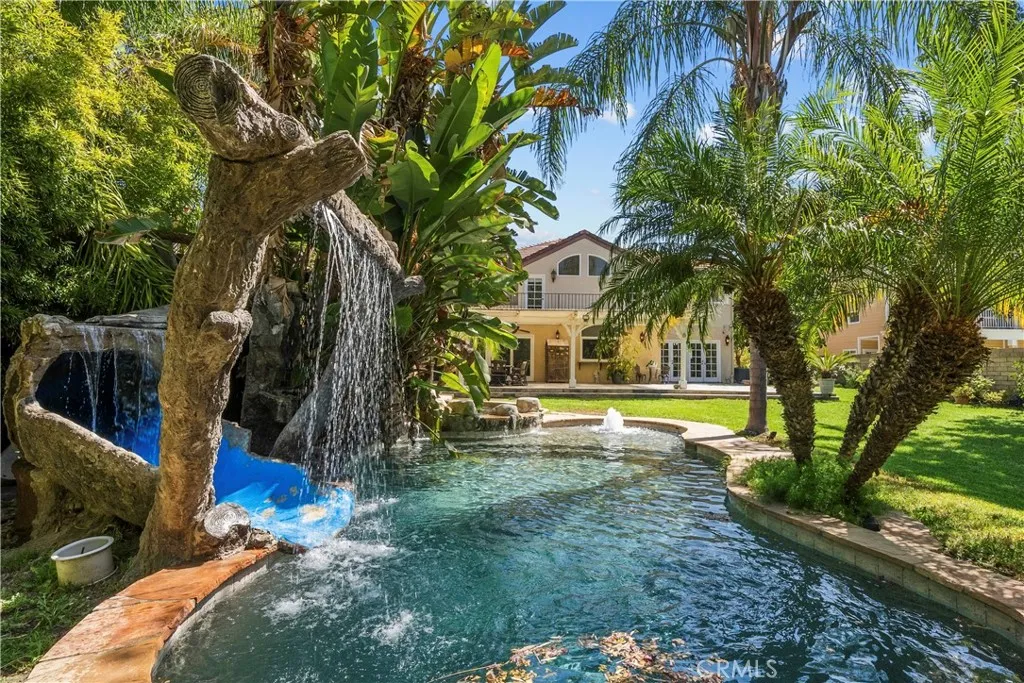
10909 Willowbrae Avenue
Chatsworth, CA 91311
AREA SQFT
4,968
BEDROOMS
5
BATHROOMS
5
LUXURY CHATSWORTH HOME! Welcome to this elegant and prestigious Chatsworth estate, where refined design, exceptional craftsmanship, and resort-style living come together on an expansive approximately 17,500-square-foot lot. Offering nearly 5,000 square feet of beautifully designed living space, this remarkable residence features 5 bedrooms, 4.5 bathrooms, an office, and a 3-car garage, with many impressive custom details and amenities throughout. A grand double-door entry opens to soaring cathedral ceilings, an extravagant chandelier, dramatic architectural details, and an abundance of natural light. Beautiful, hardwood flooring, travertine flooring, plantation shutters, elegant crown moldings, custom ironwork, and multiple fireplaces with custom mantels create an atmosphere of timeless sophistication. The step-down living room features a fireplace and elegant proportions, while the formal dining room provides the perfect setting for entertaining. The expansive family room is enhanced by a dual-sided wet bar, creating an inviting space for gatherings. The gourmet chefs kitchen is truly the heart of the home, showcasing a large center island, granite countertops, quality cabinetry, premium stainless-steel Viking appliances, a dramatic vent hood, breakfast bar, and an adjoining breakfast room. The main level offers the convenience of a downstairs bedroom and bathroom, plus a private office and individual laundry room. Upstairs, the luxurious primary suite is designed as a private retreat, featuring a spacious sitting room with fireplace, large walk-in closet with custom organ
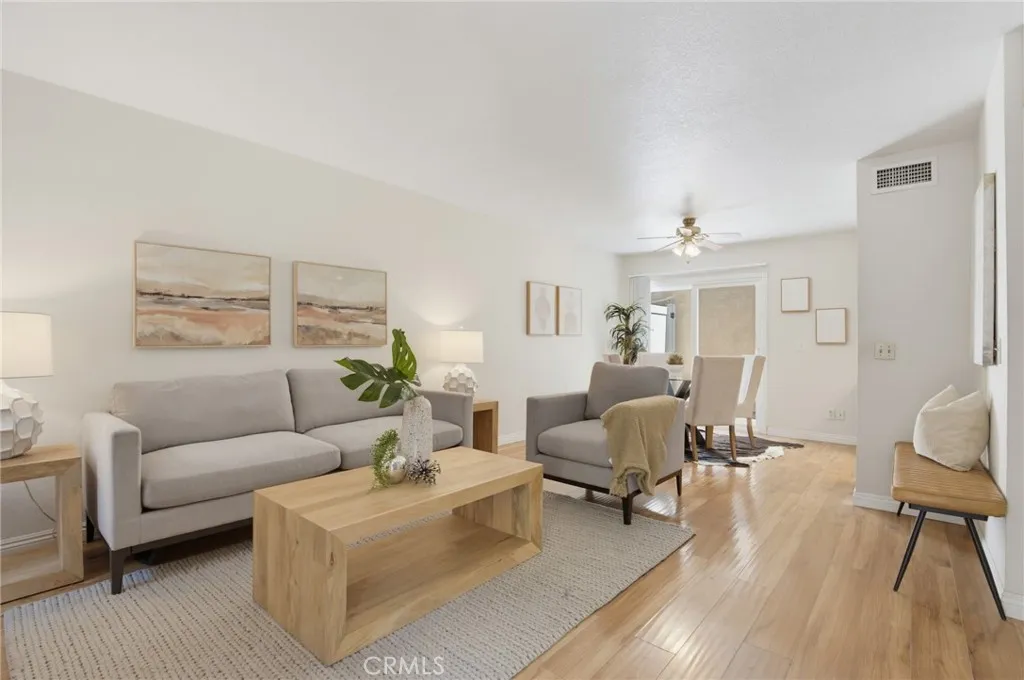
77 Michigan Avenue
Pasadena, CA 91106
AREA SQFT
913
BEDROOMS
2
BATHROOMS
2
Welcome to this desirable Pasadena condo offering comfort, convenience, and an inviting open-concept floor plan. This light and bright two-story residence features 2 bedrooms and 1.5 bathrooms, with spacious living and dining areas designed for both everyday living and entertaining. The dining area opens to a private patio, the perfect spot to enjoy your morning coffee or unwind with a glass of wine at the end of the day. Upstairs, youll find two well-sized bedrooms and a full bathroom, along with ample storage space throughout the home. Additional features include an in-unit washing machine, two assigned parking spaces in the subterranean garage, and the convenience of a well-maintained community with only 16 units. Move-in ready and ideally situated in desirable Pasadena, this charming condo is a wonderful opportunity for those looking for a comfortable home in a welcoming setting.
34326 Lamborn
Temecula, CA 92592
AREA SQFT
4,573
BEDROOMS
6
BATHROOMS
6
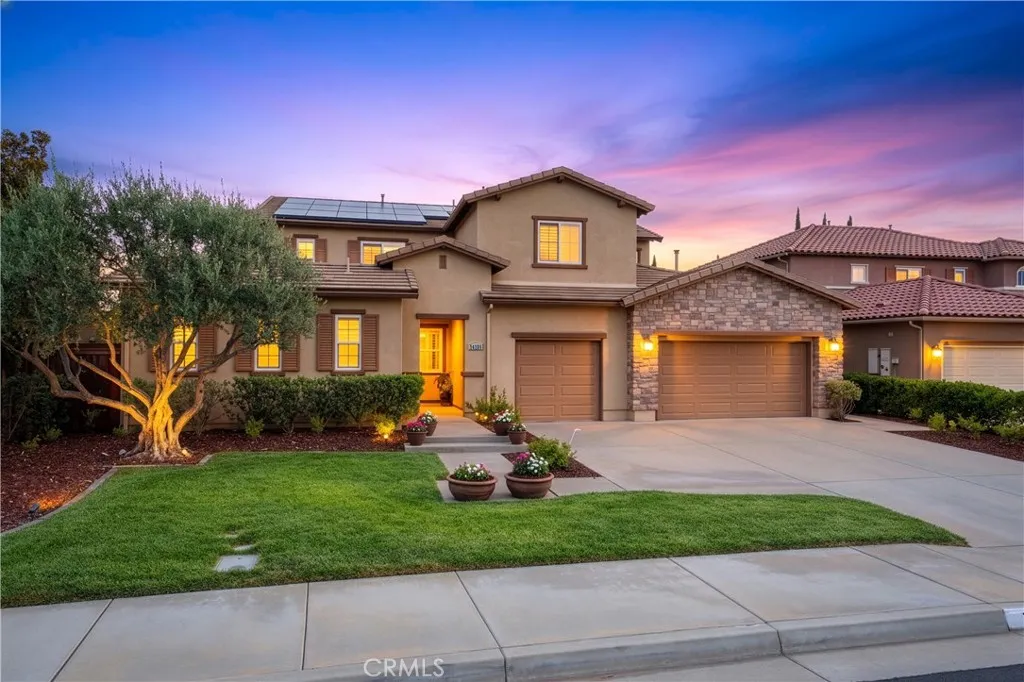
Just Listed! Beautiful FORMER MODEL Mediterranean-VIEW Home in the highly sought-after community of Morgan Hill! This 6 Bedroom, 5 1/2 bath floorplan doesn't become available often. Upon entry the gorgeous flagstone covered path and courtyard, complete with arches and beautiful flowers lead to the front door. To the immediate left of the courtyard is the private Casita with its own entrance... featuring, plantation shutters, a full bath and walk in closet. As you enter the main residence the foyer opens to a large open concept formal living room complete w wood beam ceilings and custom high-end carpet that flows through the formal living and dining area. On the Right of the foyer, you'll find an office, complete with built - in or/ additional bedroom or den. Beautiful mosaic lined tiles lead you past the staircase to the open concept kitchen/family room area. A chef's dream... the kitchen features rich wood cabinets, upgraded stainless appliance package including double ovens, built-in stainless refrigerator, large center island complete w utility sink, granite/tile counter tops with custom backsplash, upgraded glass cabinet doors and a beautiful butler's pantry perfect for entertaining. The home features one Bedroom & full bath downstairs, a powder bath and laundry room. Upstairs you'll find 4 bedrooms, a jack and jill bathroom, huge primary suite with fireplace and beautiful spa like primary bath... the views from the primary bed/bath are unparalleled! A large bonus room, expansive loft with study area, and additional bathroom finish the second floor! The backyard is your
2767 Banyan Tree
Hemet, CA 92545
AREA SQFT
1,817
BEDROOMS
3
BATHROOMS
2
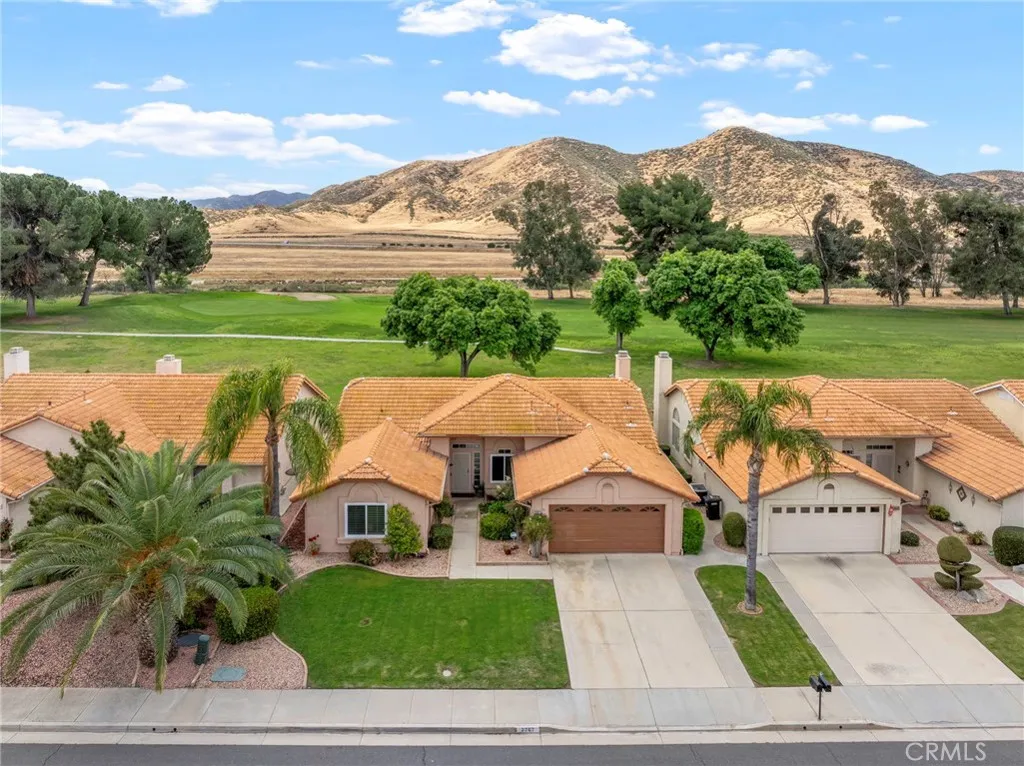
Welcome to 2767 Banyan Tree, a beautifully maintained golf course view home located in the Seven Hills 55+ senior community. Offering 3 bedrooms, 2 bathrooms, and 1,817 sq ft of thoughtfully designed living space, this inviting residence combines comfort, functionality, and scenic surroundings to create the ideal place to enjoy relaxed everyday living. From the moment you step inside, youll appreciate the spacious feel created by tall ceilings, abundant natural light, and a well-designed floor plan that offers both openness and versatility. The living room is warm and welcoming, featuring a large picture window that perfectly frames the tranquil golf course view and brings the beauty of the outdoors inside. Just beyond, a formal dining area sits conveniently across from the kitchen, creating an ideal space for hosting family dinners, holiday gatherings, or casual entertaining. A separate family room provides additional room to relax, unwind, or enjoy quiet evenings at home, offering flexibility to suit your lifestyle. The kitchen is both functional and inviting, complete with granite countertops, generous cabinetry, and ample prep space for everyday cooking or entertaining with ease. Just off the kitchen, the inside laundry room adds convenience and practicality with built-in storage cabinets and a utility sink. The spacious primary suite is designed as a peaceful retreat, privately positioned with windows that overlook the lush fairway, allowing you to wake each morning to serene golf course views. The en-suite bathroom offers dual sinks, granite countertops, and an upgrad
13100 Bromont Avenue
Sylmar, CA 91342
AREA SQFT
864
BEDROOMS
2
BATHROOMS
1
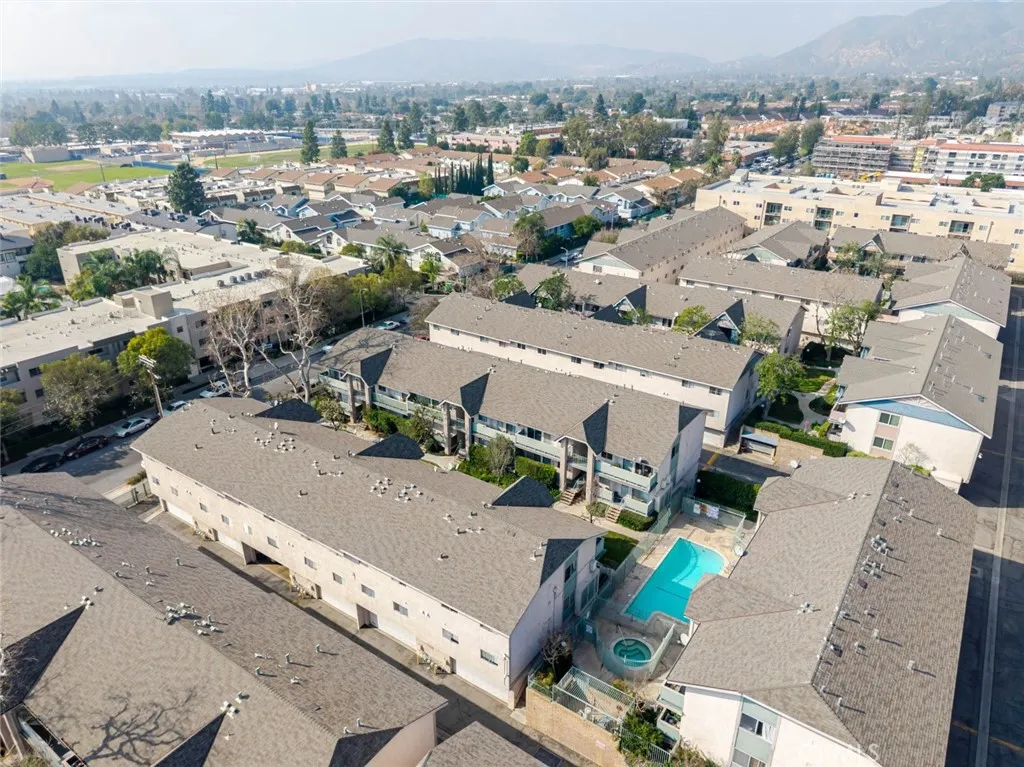
Welcome to this charming 2-bedroom, 1-bath condo located in the heart of Sylmar. Offering 864 square feet of comfortable living space, this well-laid-out unit is perfect for first-time buyers, downsizers, or investors alike. The home features a bright and functional floor plan with inviting living areas and generously sized bedrooms. Enjoy the convenience of a detached 2-car garage, providing ample parking and storage. The community offers fantastic amenities, including a sparkling pool, playground, and half basketball court, perfect for relaxation and recreation. Plus, the HOA covers trash, making everyday living even easier. Ideally situated near shopping, dining, and major freeways, this condo combines comfort, convenience, and value. Don't miss this wonderful opportunity to make this home your own!
920 3rd Street
Corona, CA 92879
AREA SQFT
750
BEDROOMS
3
BATHROOMS
1
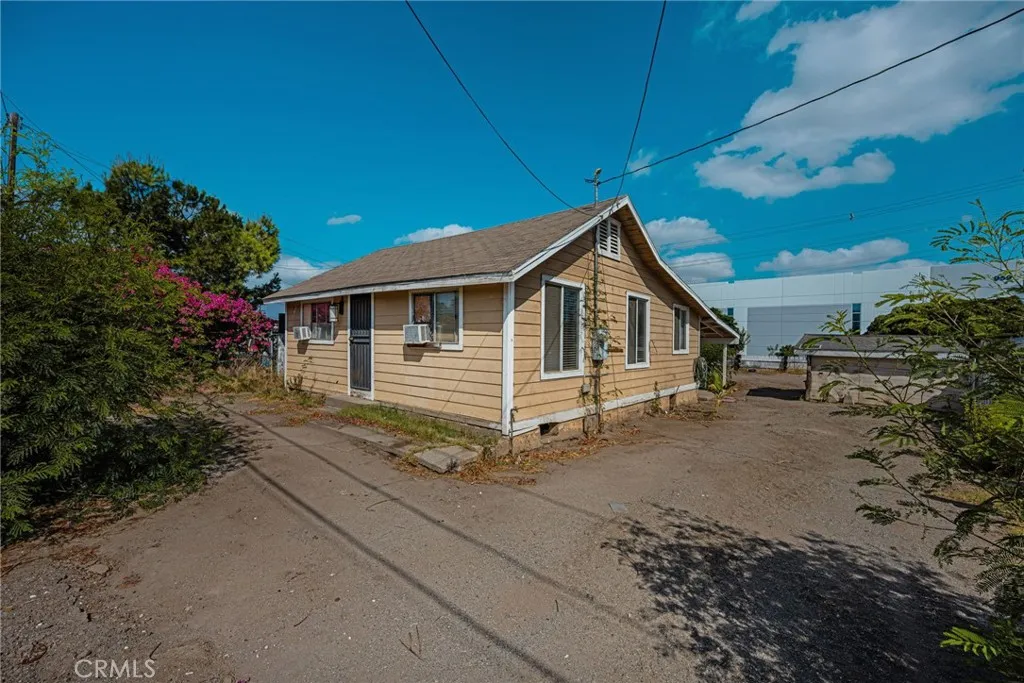
Large lot with great potential. Perfect for investor looking for fixer. Property being sold in AS IS condition. Cash only offer, will not qualify for financing. Property is mapped within the City of Corona Downtown Revitalization Specific Plan. See attached supplement.
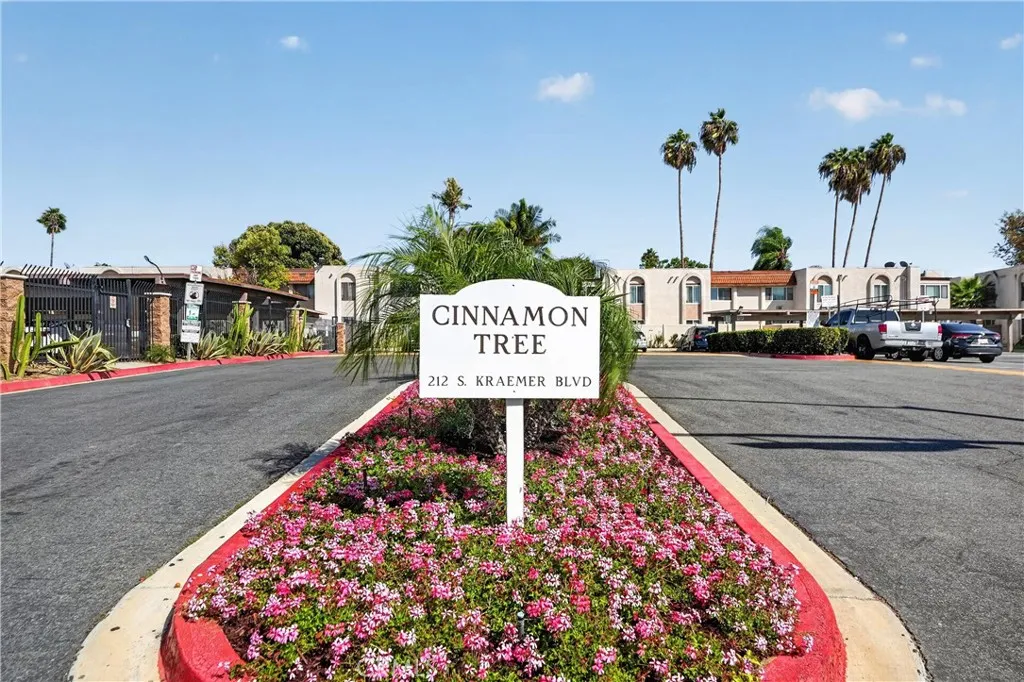
212 Kraemer
Placentia, CA 92870
AREA SQFT
929
BEDROOMS
2
BATHROOMS
2
Located in the gated Cinnamon Tree community, this lower-level 2-bedroom, 2-bathroom condominium offers a convenient floor plan and a desirable location. The home was upgraded in 2020 with updated flooring, a remodeled kitchen featuring updated cabinets, appliances, countertops, and sink, fresh interior paint, a wall AC unit, and updated bathrooms. The property includes one assigned carport, with the option to obtain an additional parking permit for a vehicle in the open parking areas. The unit is currently tenant occupied and is being sold in its current condition. Situated near the Placentia Library and Cal State Fullerton, the property is also conveniently located near shopping, dining, schools, and major transportation routes. An opportunity to own a 2-bedroom condominium in a gated community with 2020 upgrades and a convenient location.
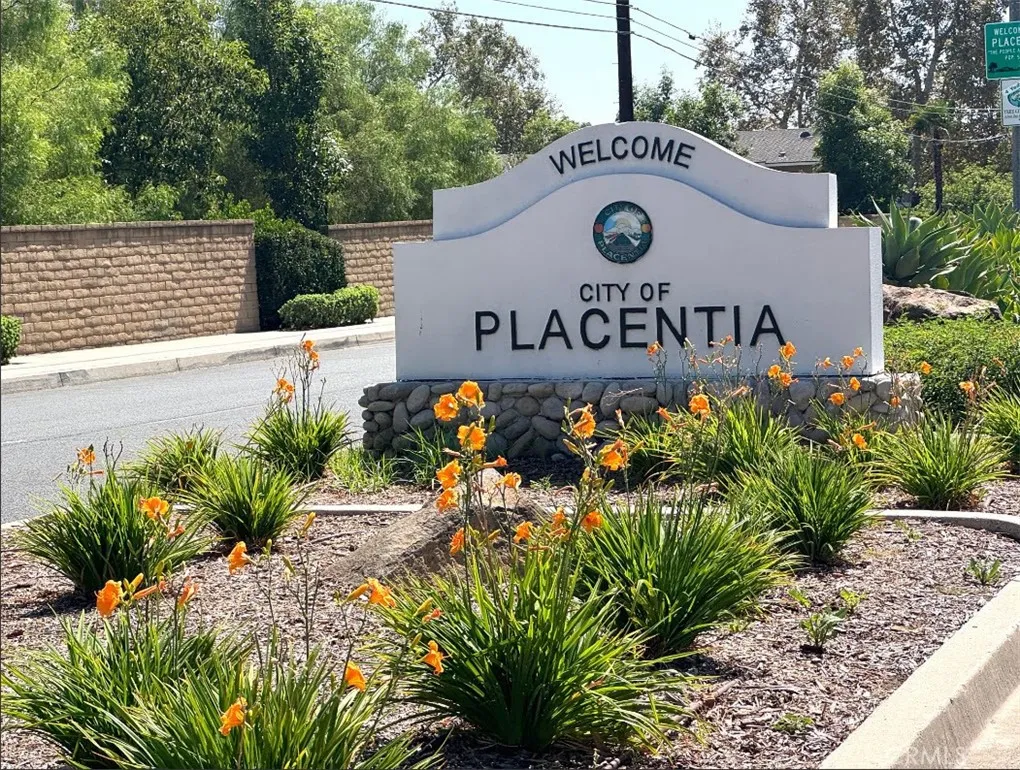
2436 Chinook
Placentia, CA 92870
AREA SQFT
1,325
BEDROOMS
3
BATHROOMS
3
Rare Opportunity in Woodfield Community! Beautifully Updated Attached Home! Welcome home to comfortable, low-maintenance living in darling Woodfield community! This charming 3-bedroom, 2.5-bathroom attached single-family residence features a spacious layout filled with natural light, perfect for both everyday living and entertaining. Generously sized bedrooms and baths. Move-In Ready Updates: Enjoy brand-new paint throughout and stylish, newer flooring. Low-Maintenance Lifestyle: Attached home living with full access to well-maintained community amenities through monthly HOA dues. Prime Location: Situated in an unbeatable, highly convenient neighborhood! Step outside to enjoy outdoors and recreation at nearby Tri-City Park. Commuting is a breeze with rapid access to the 57 freeway, while endless shopping, dining, and entertainment options are just minutes from your front door. Private Patio with attached 2 car Garage!
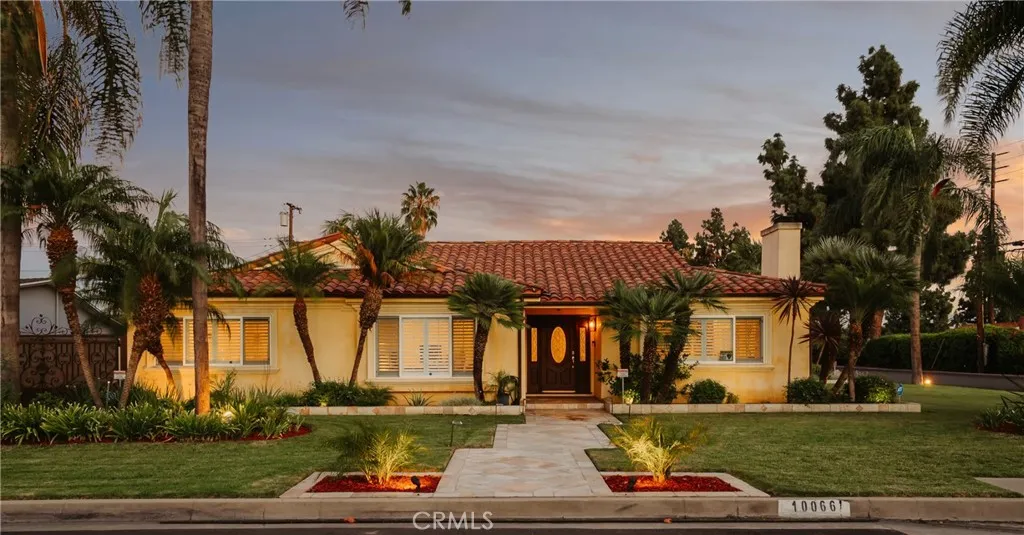
10066 Sideview Drive
Downey, CA 90240
AREA SQFT
2,358
BEDROOMS
3
BATHROOMS
3
Ideally situated in one of the most desirable pockets of Northeast Downey, 10066 Sideview Drive offers a beautifully renovated home with exceptional space, convenience, and parking. Featuring 3 bedrooms, 3 bathrooms, approximately 2,358 square feet of living space, and a 3-car garage on an expansive 10,020 square foot lot, the home has been thoughtfully updated with new luxury vinyl plank flooring throughout, custom cabinetry, and a premium Monogram appliance package. A standout feature is the extensive parking, with space for up to seven vehicles, plus two additional spaces behind the gates that can accommodate extra cars or RV parking, including an RV up to approximately 50 feet. This flexibility makes the property especially appealing for larger families, car enthusiasts, or those needing additional recreational vehicle storage. Conveniently located near Gallatin Elementary and Downey High School, with close proximity to Downeys shopping, dining, and entertainment, along with easy access to the 5 and 605 freeways.
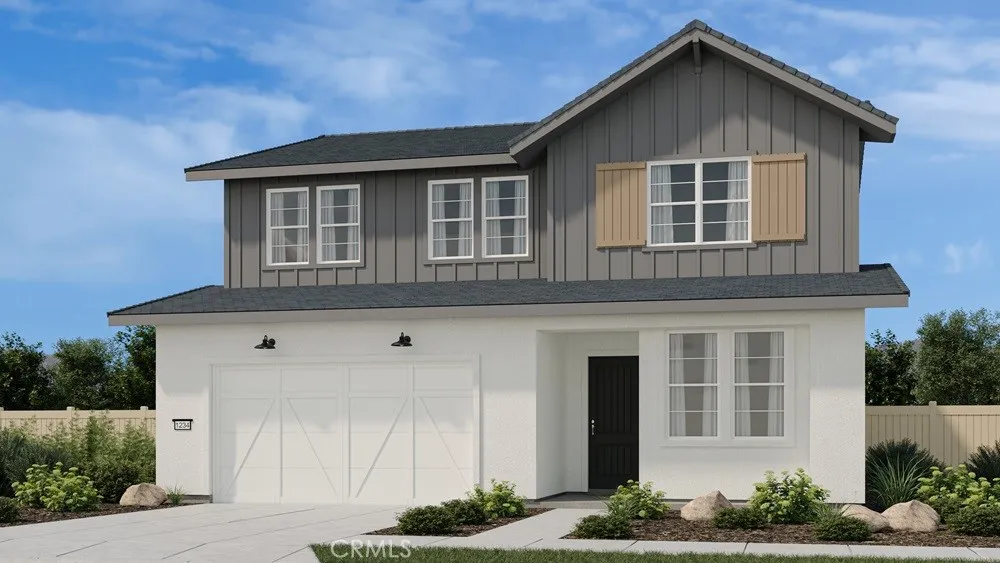
33034 Welch Court
Temecula, CA 92592
AREA SQFT
2,989
BEDROOMS
4
BATHROOMS
4
What's Special: Covered Patio | Covered Front Porch | Front Porch | No Rear Neighbors. New Construction December Completion! Built by America's Most Trusted Home Builder. Welcome to the Plan 4 at 33034 Welch Court in Pine at Elderberry Park! A thoughtfully designed two-story retreat offering four bedrooms, three and a half baths, and spaces made for both gathering and relaxing. The bright, open-concept kitchen flows effortlessly into the dining area and great room, where a cozy fireplace creates a warm focal point. A first-floor secondary bedroom with a nearby full bath offers comfort and privacy for guests. Upstairs, the spacious primary suite features a luxurious bath, generous walk-in closet, and private covered deck. Two additional bedrooms, a versatile loft, and a convenient laundry room complete this inviting home, while the covered patio provides the perfect setting for outdoor entertaining. Experience the best of Temecula Valley living at Pine at Elderberry Park, where beautiful homes and resort-style amenities create a welcoming neighborhood atmosphere. Enjoy easy access to top-rated schools, Wine Country, Old Town Temecula, shopping, dining, and recreation, all just minutes from I-15. With something for everyone nearby, this vibrant community makes it easy to feel right at home. Additional Highlights Include: Sink with faucet at laundry. MLS#IG26206520
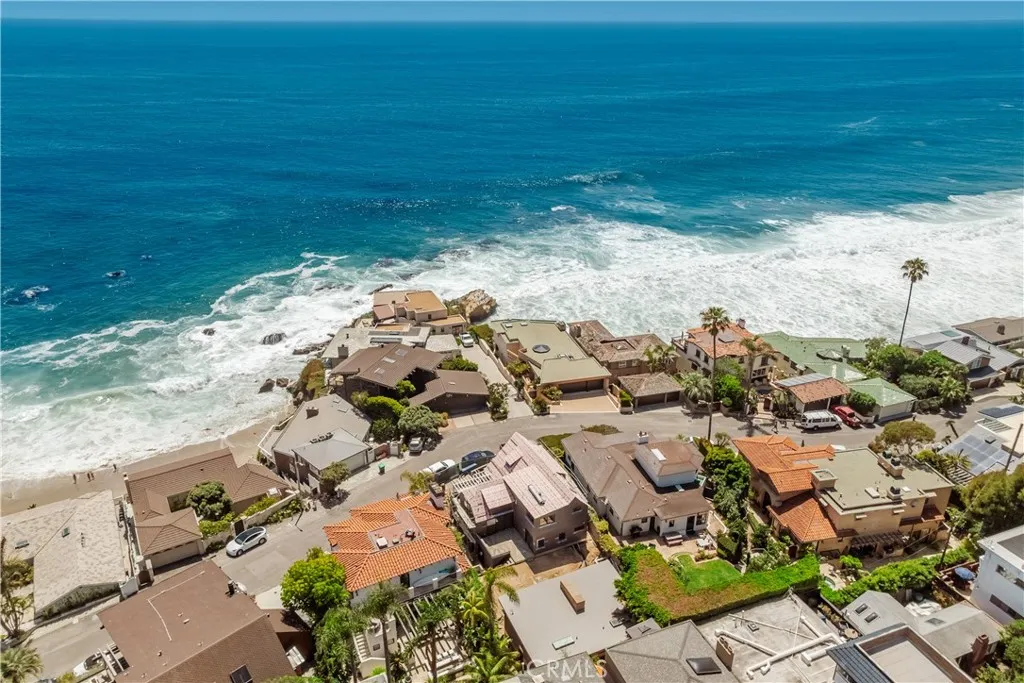
1902 Ocean Way
Laguna Beach, CA 92651
AREA SQFT
3,062
BEDROOMS
5
BATHROOMS
6
Brand-new and scheduled for completion in the first quarter of 2027, this exceptional coastal residence is sited on a premier elevated lot with sweeping views of the Pacific Ocean and Catalina Island, offering a rare opportunity in Laguna Beachs coveted Woods Cove neighborhood. Currently under construction, with renowned architect Rory Foubister, and interiors and material curation by Kaytia Designs, the home is being reimagined into a sophisticated five-bedroom, five-and-one-half bath retreat. The offering includes a fully permitted approximately 1,000-square-foot ADU with its own ocean views and private kitchen. The residence blends timeless coastal architecture with refined material selections. Exterior features include clear vertical-grain cedar siding, AAA Stone Tundra Cream accents, limestone hardscape, Thermory ash wood used in select exterior applications including fencing and architectural detailing, and curated exterior lighting. Outdoor living is designed for entertaining with multiple seating areas, a spa, outdoor kitchen, and dramatic gas fire features. Interiors showcase wide-plank European French white oak flooring, limewash walls, and custom bleached white oak bespoke cabinetry throughout both the main residence and ADU. The chefs kitchen features Perla Venata stone countertops, an oversized island, secondary prep kitchen, and professional-grade appliances including Sub-Zero refrigeration, BlueStar cooking, and Miele systems. Bathrooms are appointed with natural stone, Zellige tile, slab stone in the primary bath, steam shower, Toto fixtures, and washlets. A
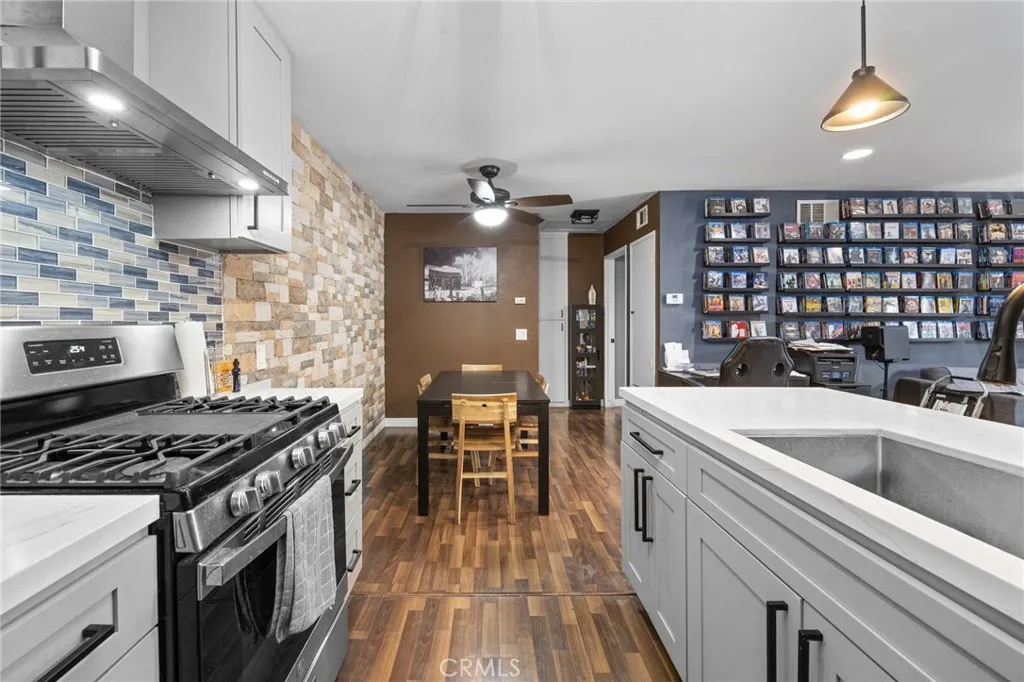
1082 Cabrillo Park
Santa Ana, CA 92701
AREA SQFT
675
BEDROOMS
1
BATHROOMS
1
Welcome home to 1082 Cabrillo Park! Nestled in a desirable Santa Ana community, this light filled, turnkey condominium offers the perfect blend of modern comfort and effortless style.Beautifully remodeled kitchen, complete with sleek countertops, upgraded cabinetry, and an efficient layout designed for both everyday meals and effortless entertaining.With its fresh paint, tasteful finishes, and move in ready condition, this low-maintenance home allows you to enjoy comfortable living space, direct access to lush community grounds, and a prime Santa Ana location close to local dining, shopping, major freeways, and parks. You will appreciate the fresh, inviting atmosphere and thoughtful updates throughout.
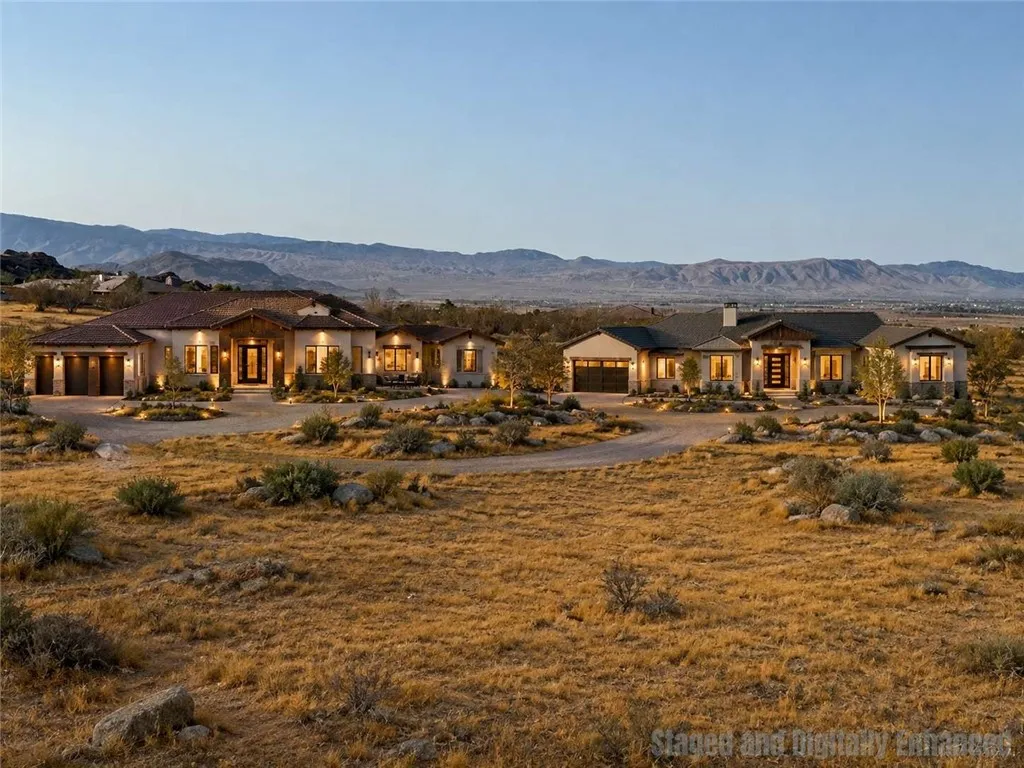
17575 Century Plant
Apple Valley, CA 92307
AREA SQFT
BEDROOMS
BATHROOMS
Discover the beauty of peaceful desert living on this spacious 2.30-acre parcel located in a growing area of Apple Valley. Surrounded by nice homes and breathtaking mountain views, this property offers the perfect opportunity to enjoy privacy, open space, and the freedom of country living. The surrounding properties have their own utilities, and this parcel offers the potential for a private well and septic system, providing an opportunity for a more self-sufficient lifestyle. Conveniently located near the proposed Bell Mountain Commerce Center, projected for completion by late 2028, this area is expected to see continued growth, new job opportunities, and increased economic activity. Enjoy the peace and beauty of the high desert while being part of an area with exciting future potential. Don't miss this opportunity to own your own piece of Apple Valley!
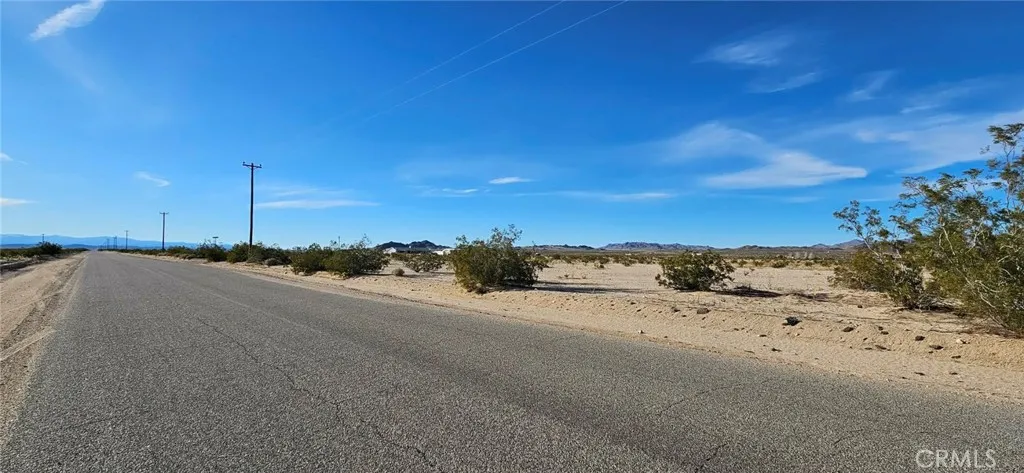
800 Valle Vista Rd.
29 Palms, CA 92277
AREA SQFT
BEDROOMS
BATHROOMS
Enjoy wide open space on this 2.12-acre parcel on Valle Vista Rd in 29 Palms. Level land makes it easier to plan your future build, and a paved road with power access adds convenience. This one is close enough to town for everyday needs, yet far enough out to enjoy privacy and desert views. Drive by today and check it out before someone else does! APN: 0622-224-01-0000. Latitude:34.194899, Longitude:-115.994151.
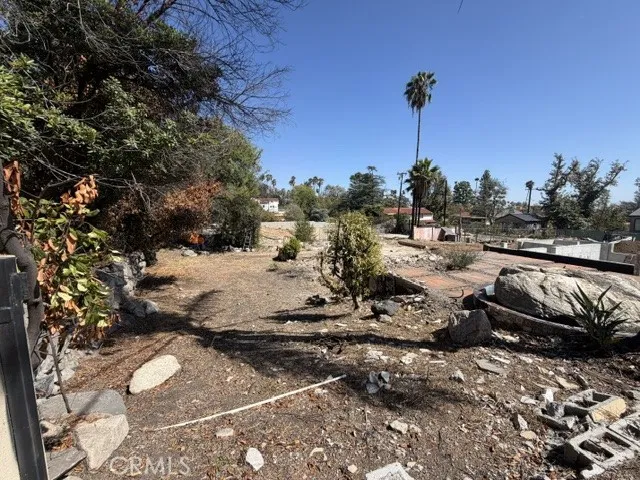
2632 Boulder
Altadena, CA 91001
AREA SQFT
BEDROOMS
BATHROOMS
Main house previously permitted 4beds 2.5 baths. 2384sqft. Detached permitted 2 ADU studios with kitchen and bathroom. 1 lower level and upper level. Outdoor bathroom and pool home.
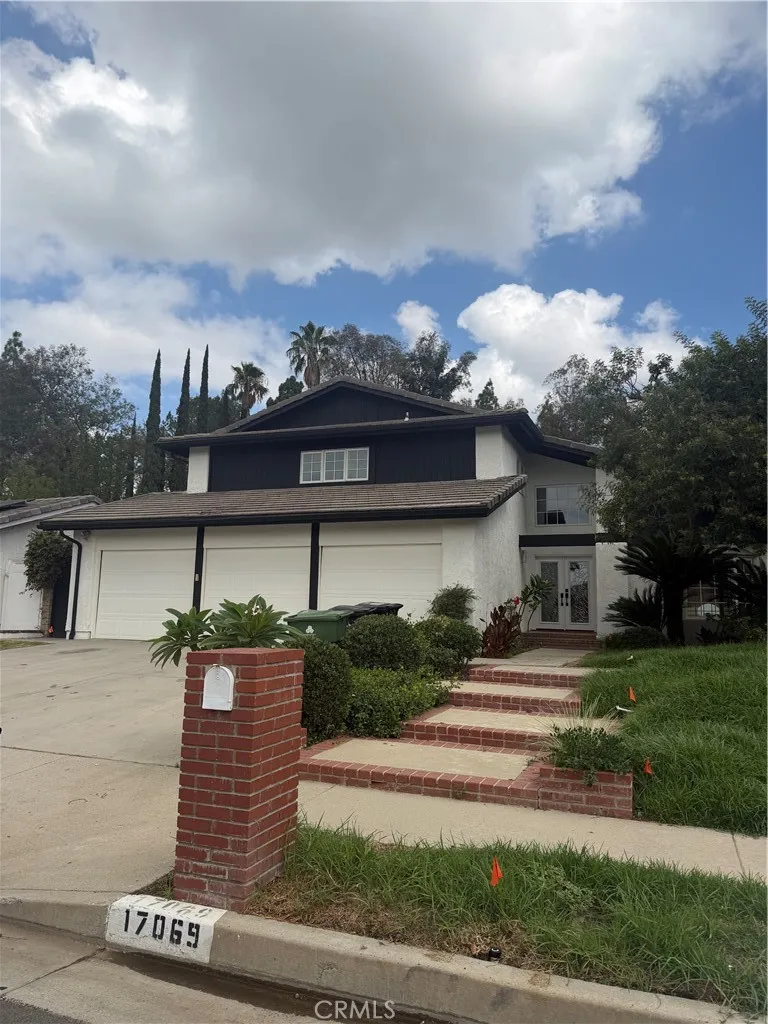
17069 Gledhill Street
Northridge, CA 91325
AREA SQFT
3,024
BEDROOMS
5
BATHROOMS
4
Big price adjustment!Great 2 story house in a great Cul-De-Sac location!!! Pool, Spa, and built-in BBQ in the back yard. One bedroom with full bath downstairs. Beautiful kitchen with Granite counter and stainless steel appliances. Gorgeous Master bath with Granite counter. Home went through a major renovation, including new paint inside and out side, new beautiful wood like floor throughout the house, new double oven, new landscape,new patio cover, new cabinet, and vanity on 2 of the bathroom,,,,3 attached car garages,,Pool is going under new repalstering, new tile, new pool heater.
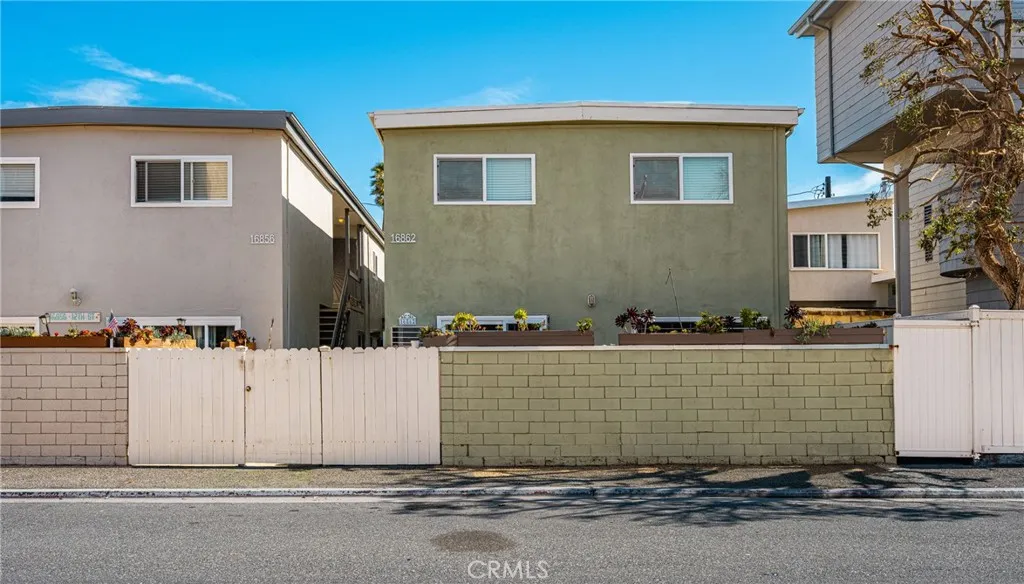
16862 12th St 1
Sunset Beach, CA 90742
AREA SQFT
1,000
BEDROOMS
2
BATHROOMS
1
Welcome to the community of Sunset Beach. Located steps to the blue ocean and sandy beach. Ground level 2 bedroom completely remodeled with laminate floors, White shaker cabinets, quartz counter tops, stainless steel appliances, stack washer/dryer, new paint, lots of storage, bathroom with double sinks ,plus, plus, plus . Double pane windows looking at your LARGE completely private patio. Walking distance to Restaurants, Post Office, Huntington Harbour, Water Sports, biking most of all STEPS TO THE BLUE OCEAN AND THE SANDY BEACH. If you want move action close to downtown Huntington Beach and Seal Beach.
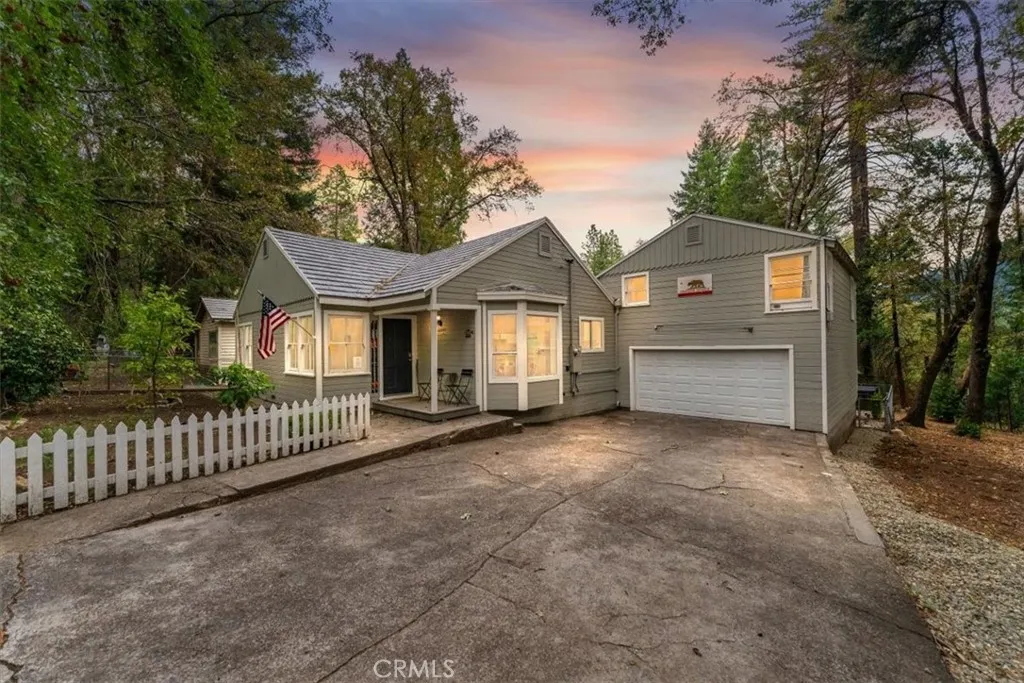
4312 Hemlock
Dunsmuir, CA 96025
AREA SQFT
1,645
BEDROOMS
4
BATHROOMS
2
FULLY FURNISHED DUNSMUIR HOME. The Hemlock House is a comfortable, recently updated four-bedroom, two-bath home available for vacation and short-term stays. The home features a spacious living area, equipped kitchen, heating and air conditioning, 4 bedrooms (2 California king beds & 2 queen beds) hot tub, fire pit and BBQ outdoor dining area located above the Sacramento River. Nestled under the towering trees with easy access to trails down to the river and nearby Mossbrae Falls, local swimming holes, world-class fly fishing, Mt. Shasta Ski Park and everything Dunsmuir and Mt. Shasta have to offer. $250/night or $1,300/week. All utilities and WiFi included. ALL PETS WELCOME. Please contact us with your name, desired dates and length of stay for availability. Rental Rates: $250/night (2 night minimum) + $300 security deposit $1,300/week + $300 security deposit $2,700/month + $600 security deposit 30+ day stays welcome
1456 E Philadelphia
Ontario, CA 91761
AREA SQFT
1,780
BEDROOMS
2
BATHROOMS
2
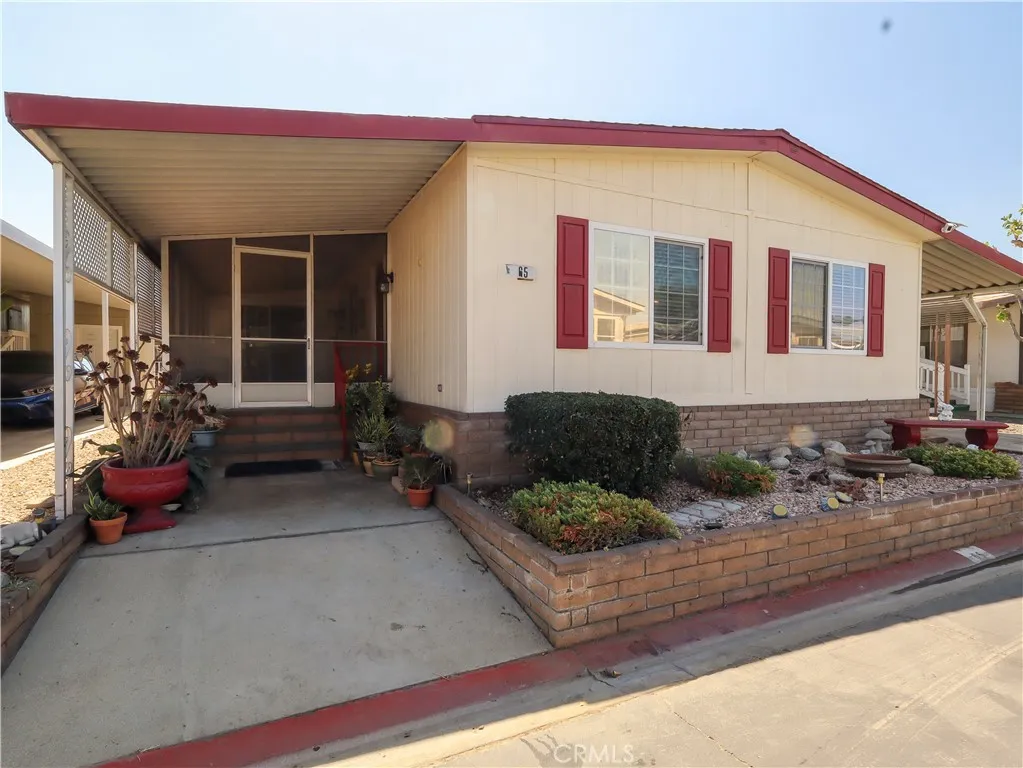
Welcome to this exceptionally spacious triple-wide manufactured home located in the desirable Rancho Ontario community in Ontario! This expansive home offers an abundance of living space and a comfortable floor plan designed for everyday living and entertaining. Step inside to find newer gray flooring that gives the home a clean, modern feel. The spacious living areas provide plenty of room to relax and gather, while the upgraded wet bar creates an inviting space for entertaining family and friends. The generously sized primary suite is a true retreat, featuring a HUGE double closet providing an abundance of storage. The home also features a dedicated interior laundry room for added convenience, along with a bright and versatile sunroom that offers additional space to enjoy year-round. Outside, the extended-width carport provides generous covered parking, while the storage shed offers additional room for tools, hobbies, and belongings. Ideally situated in Ontario with convenient access to major freeways, shopping, dining, and Ontario International Airport. Enjoy nearby restaurants, cafes, shopping, and everyday conveniences, with the 60 Freeway and I-10 providing easy access throughout the Inland Empire and beyond. A rare opportunity to own a large triple-wide home with great living space, desirable updates, excellent storage, and a convenient Ontario location. Come see all that this spacious home has to offer! Newly renovated amenities await you offering a heated pool and spa opened year-round, a hall to host any event, our clubhouse offers a billiards room, card table roo
349 Settlers Rd
Upland, CA 91786
AREA SQFT
1,972
BEDROOMS
4
BATHROOMS
3
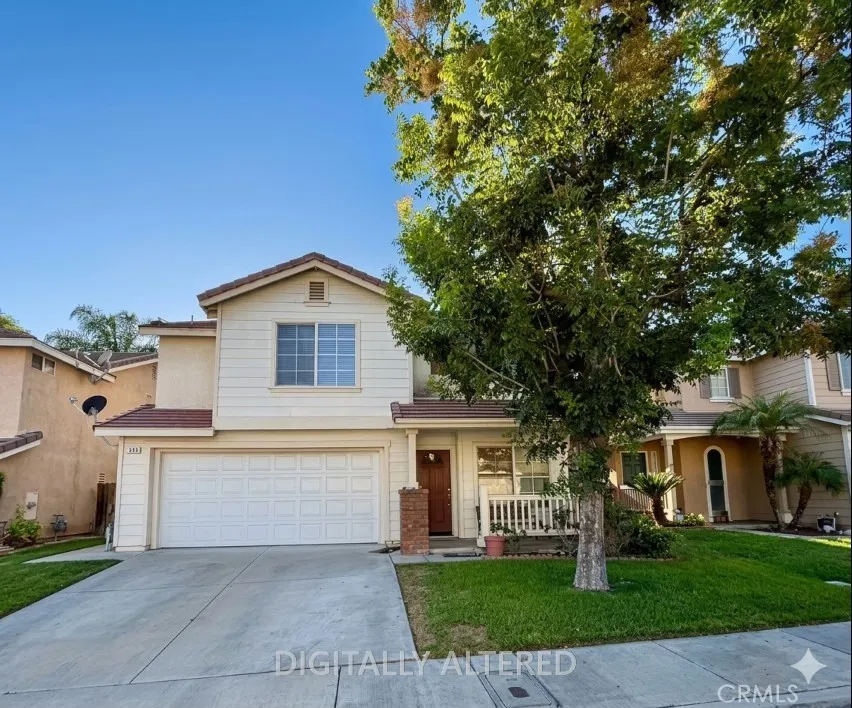
Welcome to this stunning, turn-key residence located in the highly desirable, gated Heartland community of Upland! Boasting 1,972 square feet of beautifully designed living space, this home blends the spacious feel of a single-family property with the low-maintenance lifestyle of a premier condominium. Steeped in natural light, the main front entryway opens into a bright, open-concept floor plan that seamlessly connects the main living room and dining area perfect for both daily living and effortless entertaining. The heart of the home is the chef-ready kitchen, which features a direct service entrance from the attached 2-car garage, making grocery trips a breeze. With 4 generously sized bedrooms and 2.5 bathrooms, this split-level layout offers maximum privacy and versatility for families, guests, or a dedicated home office. Enjoy the peace of mind that comes with living in a secure, well-maintained gated community with a low monthly HOA fee. Conveniently situated near top-rated schools, local parks, shopping, and dining, this Upland gem is ready for its next chapter.

